
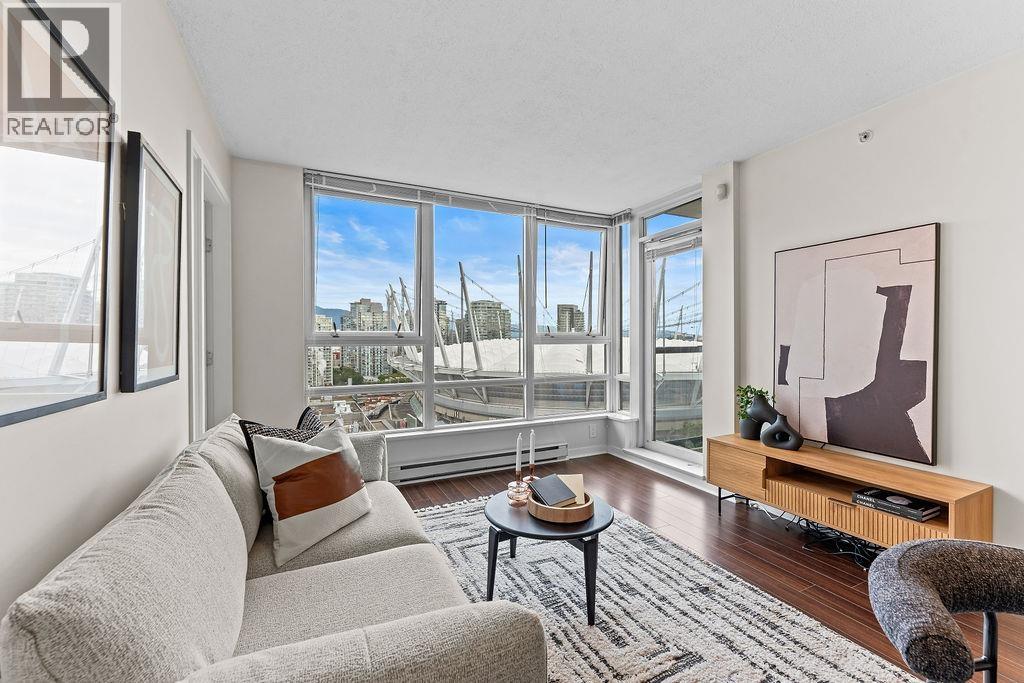
2607 928 Beatty Street
Vancouver, British Columbia
Experience elevated Yaletown living at The Max by renowned Concord Pacific. This impeccably maintained 619sqft 1 Bed + Den home offers a highly functional floor plan with no wasted space, floor-to-ceiling windows framing truly breathtaking panoramic city views, a private balcony, and in-suite storage, plus storage locker and one parking. Enjoy resort-style living with exclusive access to Club Max's world-class amenities, including a 65-ft indoor pool, hot tub, sauna, steam room, fitness centre, theatre, party room, and 24/7 concierge. Steps to the Seawall, BC Place, Rogers Arena, David Lam Park, the SkyTrain, and Yaletown's best restaurants, cafés, and shopping. (id:63476)

137 W Woodstock Avenue
Vancouver, British Columbia
Oakridge Shopping Mall, Canada Line station and Queen Elizabeth Park are within 10 minutes walking distance. 5 minutes walk to bus stop 41st to UBC. 3 minutes drive to Langara College, Langara golf course, Van Dusen Garden. School catchment: Sir William Elementary and Eric Hamber Secondary School. Easy to show! (id:63476)
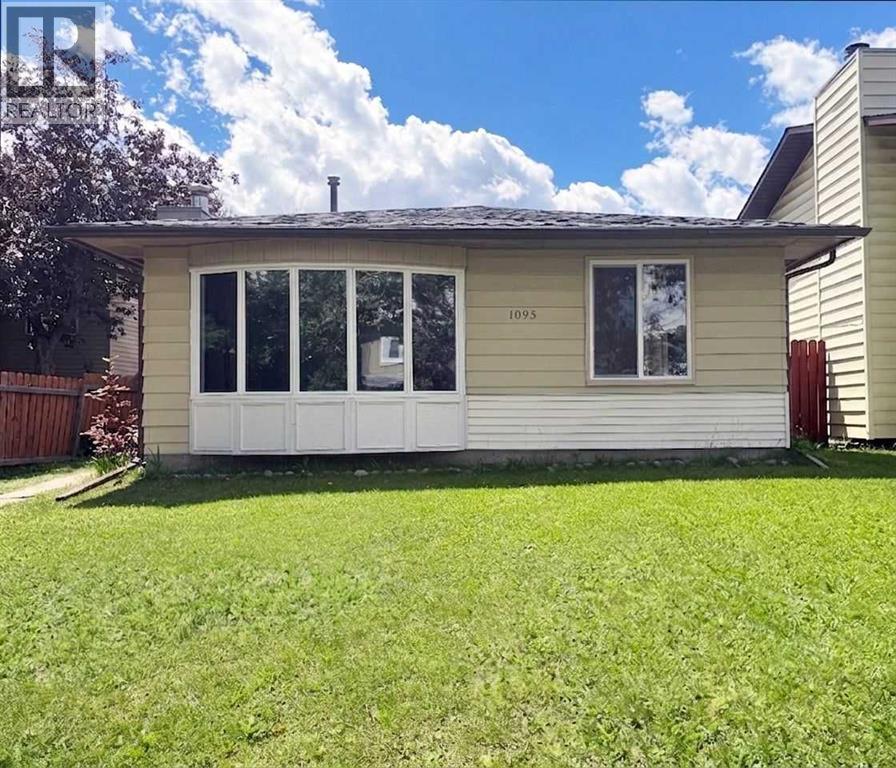
1095 Berkley Drive NW
Calgary, Alberta
Home Owners and Investors favorite. Charming clean and bright 3 Level Split single dwelling offering 1619 sq.ft. living space in sought after community of Beddington Heights. Recent upgraded included entrance doors, new windows, floorings, Kitchen cabinets and marble countertops. This home has a total of 4 bedrooms and 3 full baths. Main floor open plan Living & Dining Room with big bright windows and a wood burning fireplace cozy for entertaining. Kitchen with eating area. Upper level Master bedroom is ensuite with 3 pce bath; 2 good sized bedrooms and a 4 pce bath. Basement with extra good sized bedroom; spacious family room ; 3 pce full bath plus laundry area and a huge crawl space for storages. This home also offers a long side deck & a facing SW backyard ; sizeable 23'5"x21'5" detached double garage for convenience. Home is closed to all amenities ( bus services, schools and shopping centers). Property is vacant ready for immediate possession. (id:63476)
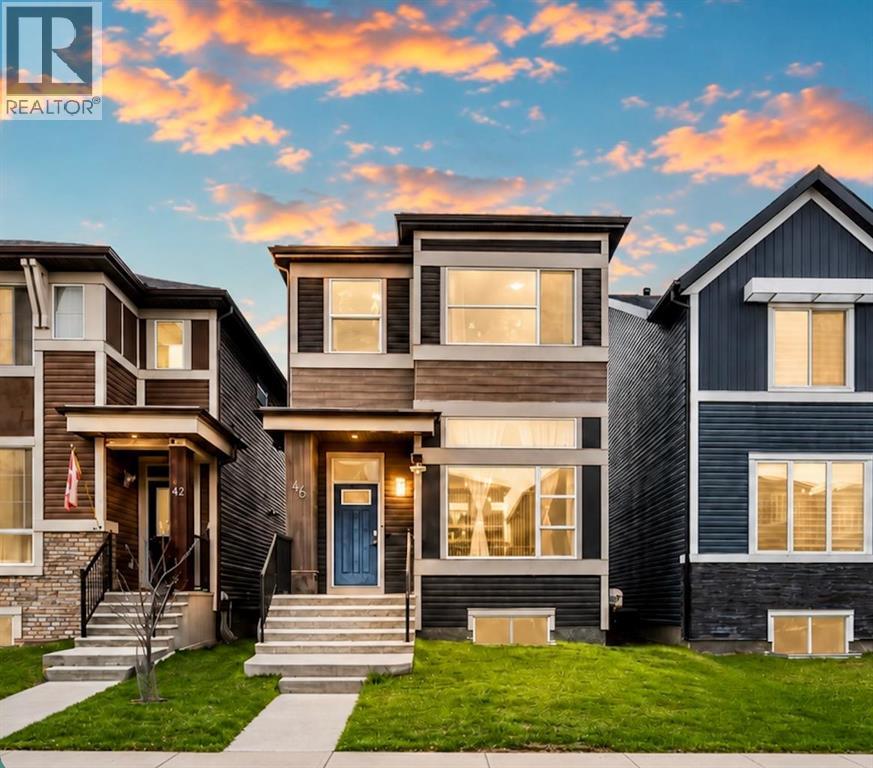
46 Corner Meadows Common NE
Calgary, Alberta
If you’re looking for a home that truly stands out, this beautifully upgraded home in the heart of Cornerstone is one you won’t want to miss! Offering 2,494+ sq ft of developed living space, this home features 12-foot ceilings in the living room, a fully developed basement, and upgrades throughout. As you walk in, you’re welcomed by a stunning living room with an electric fireplace, beautiful lighting, and large windows bringing in tons of natural light.The upgraded kitchen is a true highlight with ceiling-height cabinets, built-in microwave, glass chimney hood fan, gas range, walk-in pantry, and plenty of storage space. Upstairs, you’ll find 3 spacious bedrooms and 2 full bathrooms. The beautiful primary bedroom featuring a large ensuite, walk-in closet, and direct access to the laundry room for added convenience.The fully developed basement is unlike most homes in the area, featuring impressive 11-foot ceilings, a large entertainment space, an additional bedroom, full bathroom, and utility/storage room. Additional upgrades include iron railings, upgraded black light fixtures, and much more. Conveniently located close to parks, shopping, schools, and major roadways. View the 3D tour and book your private showing today! (id:63476)
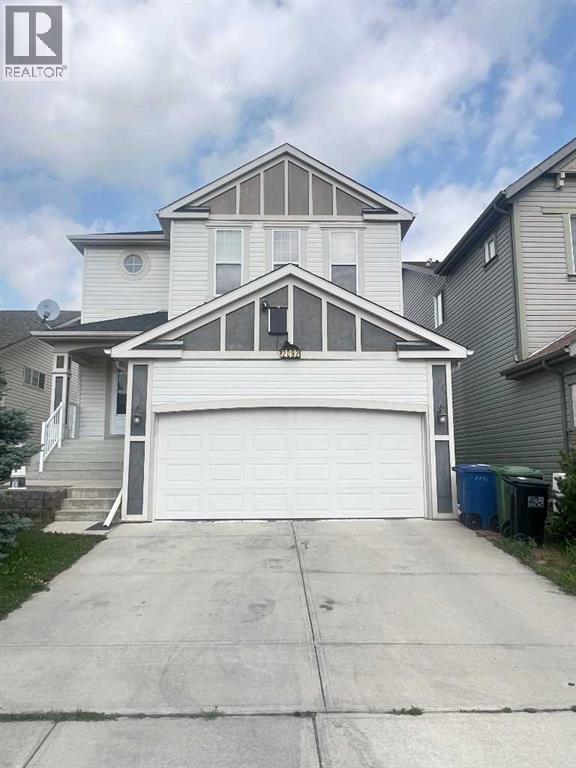
2092 Reunion Boulevard NW
Airdrie, Alberta
Welcome to this exceptional detached single-family home in a highly sought-after Airdrie community, offering 2,285 square feet of thoughtfully designed above-grade living space that perfectly combines comfort, functionality, and modern family living. The bright and spacious main floor features an open-concept layout that seamlessly connects the living room, dining area, and modern kitchen with its walk-in pantry, while a dedicated home office, convenient two-piece bathroom, and laundry room complete the level. Upstairs, a massive bonus room is flanked by three generously sized bedrooms and two full bathrooms, including a luxurious primary suite that serves as a private retreat with its own five-piece ensuite and walk-in closet. Beyond the main living areas, the home includes an impressive 1,051-square-foot unfinished basement ready for future customization, an attached double front garage and driveway that comfortably accommodate four vehicles, and a beautifully landscaped yard with a deck perfect for summer gatherings. Ideally located with quick access to the QE2 Highway, this property offers an effortless commute to downtown Calgary and the airport, while remaining just minutes from CrossIron Mills, schools, and local parks, presenting an outstanding opportunity for families and investors alike. (id:63476)
215 Sora Terrace SE
Calgary, Alberta
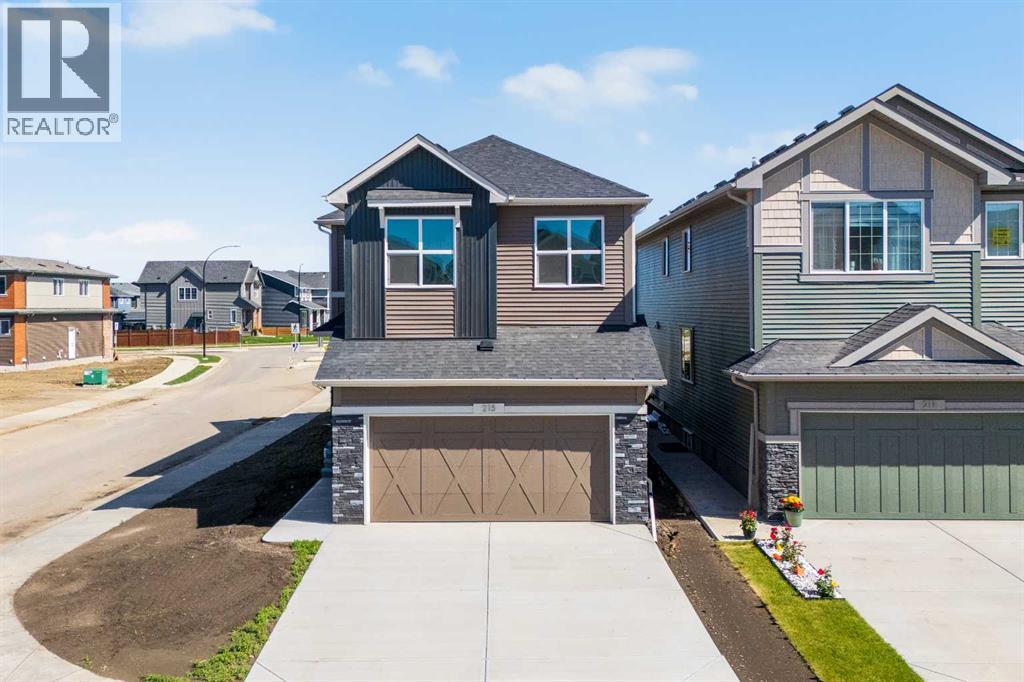
Built by a trusted builder with over 70 years of experience, this stunning 2025 home showcases designer-curated interior selections, energy-efficient construction, smart home technology, and moving concierge services, all thoughtfully designed to create a home that feels uniquely yours.Situated on a premium corner lot backing onto greenspace, this home offers a separate basement entrance, 9' basement ceilings, an 11'6" x 10'6" rear deck with BBQ gas line rough-in, additional windows for enhanced natural light, an electric fireplace with mantle and tile surround, paint-grade railings with iron spindles, and a vaulted bonus room. The versatile main floor also features a bedroom and full bathroom, ideal for guests or multi-generational living.The executive kitchen is the centerpiece of the home, featuring quartz countertops with undermount sinks, a waterfall island, pendant lighting, a walk-in pantry, and an executive kitchen appliance package with built-in stainless steel appliances and a gas cooktop. Buyers also have the opportunity to upgrade the appliance package to suit their preferences.Upstairs, the spacious primary retreat includes a luxurious 5-piece ensuite with a tiled walk-in shower, dual sinks, tile flooring, and a bank of drawers. Additional bathrooms also feature tile flooring, while the main bath includes dual sinks for added convenience.Built Green certified, this energy-efficient home is equipped with triple-pane windows, a high-efficiency furnace, blower door testing, a solar chase for future solar installation, and an electric vehicle charger rough-in. A full suite of smart home features, including a programmable thermostat controlled through an Amazon Alexa touchscreen hub, completes this future-focused home. (id:63476)
2533 Jade Place
Coquitlam, British Columbia
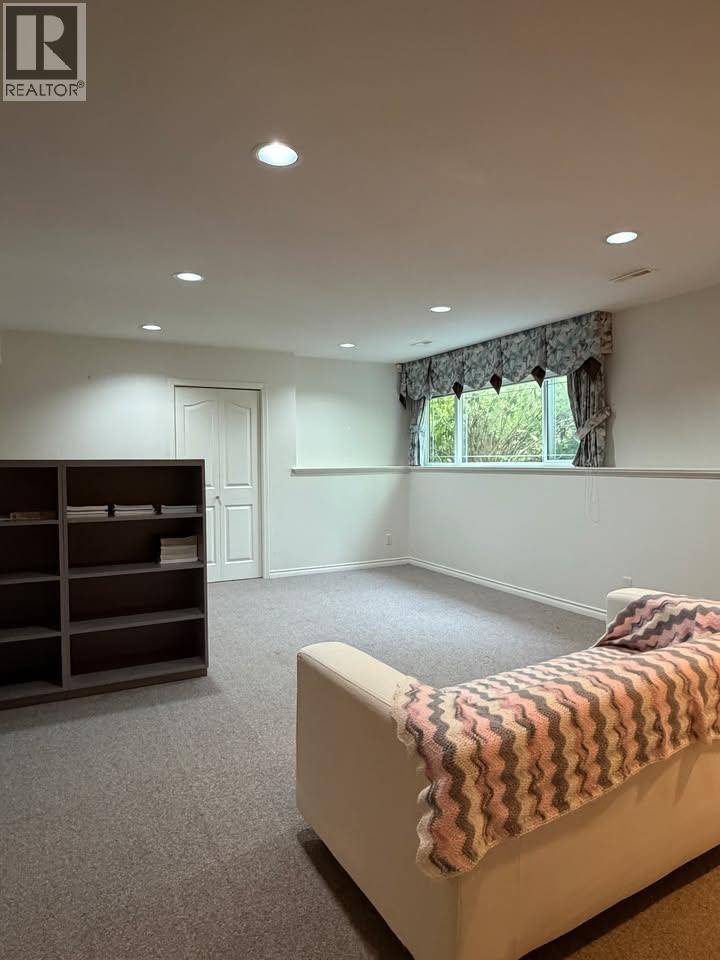
Furnished 3-bedroom, 1-bathroom basement suite in the desirable Westwood Plateau community of Coquitlam. Offering approximately 1,500 SF of comfortable living space, this home features three spacious bedrooms, a full bathroom, a functional kitchen with full-size appliances and ample cabinet space, private in-suite laundry, and 1 garage parking stall. Conveniently located near schools, transit, Coquitlam Centre, SkyTrain, shopping, restaurants, parks, trails, and major commuter routes. Enjoy easy access to Town Centre Park, Lafarge Lake, Coquitlam Crunch Trail, and Westwood Plateau Golf & Country Club. Minimum 1-year lease. No smoking. Tenant insurance required. Excellent opportunity to live in a quiet and desirable neighbourhood. (id:63476)
6802 42a Avenue
Camrose, Alberta
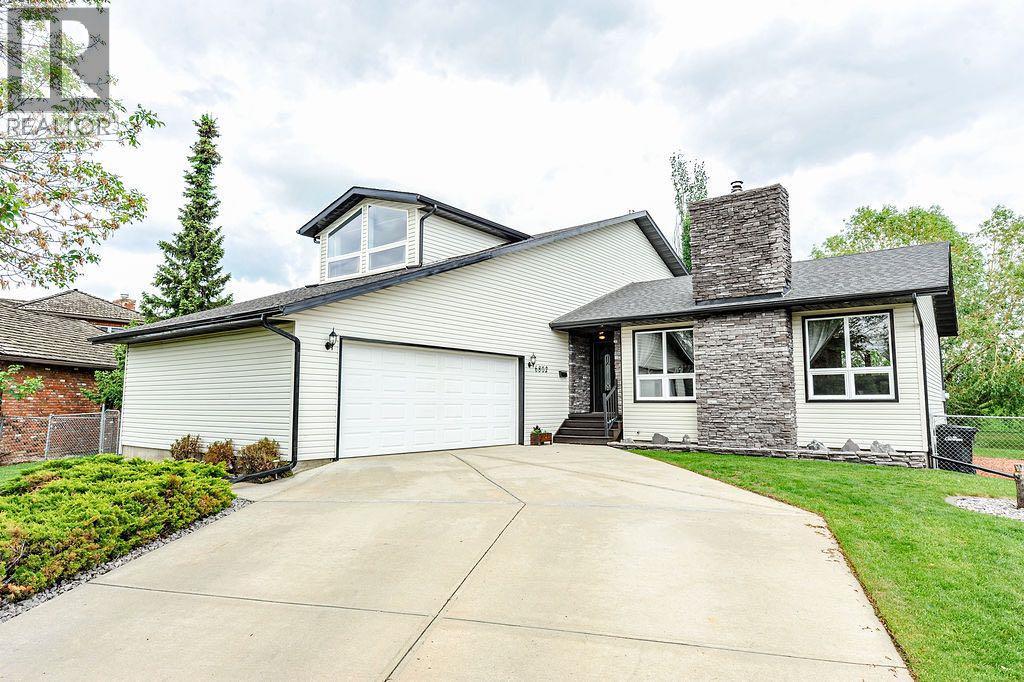
Welcome Home to Duggan Park! Tucked away in a quiet cul-de-sac, this stunning 1.5 Storey Split offers over 2,366 sq. ft. of thoughtfully designed living space and incredible curb appeal that will capture your attention from the moment you arrive.Step inside and be greeted by soaring ceilings, beautiful architectural details, warm wood beams, and an abundance of windows that fill the home with natural light from every angle. The heart of the home is the spectacular newly renovated kitchen, featuring a massive quartz island, endless cabinetry, and plenty of space to gather, entertain, and create lasting memories with family and friends.The main floor offers exceptional functionality with a spacious living room anchored by a cozy stone-faced fireplace, a comfortable family room perfect for game day, a dedicated home office, main floor laundry, a generous back entry, and convenient access to the double attached garage.Upstairs you'll find three bedrooms, including a beautifully updated primary retreat complete with a spa-inspired walk-in shower and an expansive dressing room featuring his-and-hers closets. A full 4-piece bathroom serves the additional bedrooms.The basement provides even more versatile living space with room for a home gym, movie nights, hobbies, a vast amount of storage, and an additional bedroom for guests or growing families.Situated on an impressive 10,000+ sq. ft. lot, the backyard is your own private oasis. Enjoy summer evenings on the two-tiered deck, gather around the fire pit, play chase with the kids or pick fresh fruit from the apple and pear trees. And when the Alberta summer heat arrives, stay comfortable indoors with the new air conditioning.With its unique architecture, beautiful natural light, incredible living spaces, and sought-after location, this is a home that truly stands apart from the rest. (id:63476)
37 Park Row N
Hamilton, Ontario
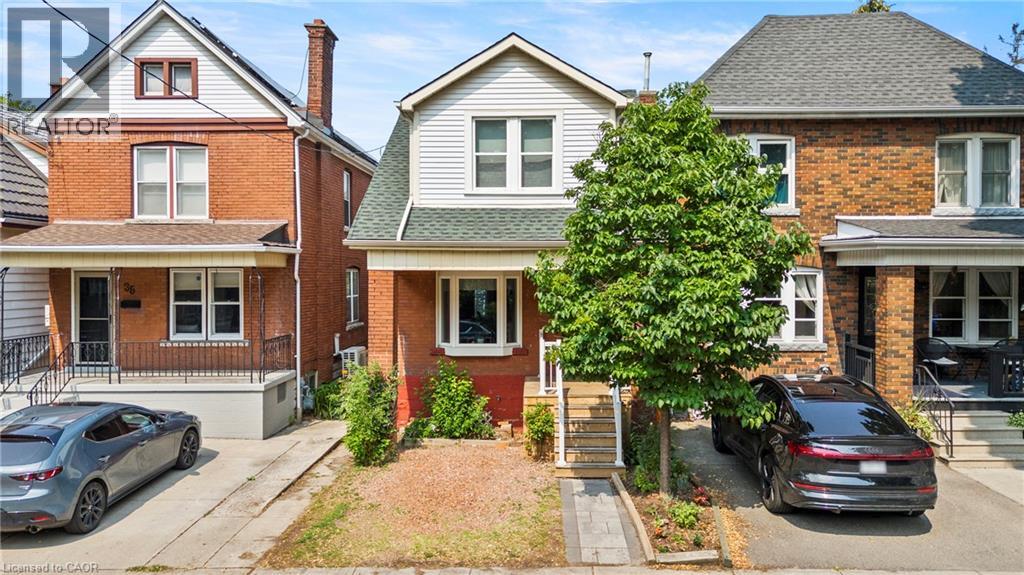
Presenting an exceptional opportunity at 37 Park Row North, this lovingly maintained residence offers a seamless transition into comfortable living. Cherished by the same owner for nearly 40 years, this inviting two-storey home showcases enduring character, timeless craftsmanship, and evident pride of ownership throughout. Offering four bedrooms and two full bathrooms, this home blends original charm with functional living spaces. Inside, you’ll find oak and walnut hardwood flooring on main level, wood trim and character-filled details that reflect the home’s history. The spacious primary bedroom features exposed beams and a reclaimed barn wood, adding warmth and personality. A separate entrance to the basement provides added flexibility for storage, hobbies, or future possibilities. Thoughtful updates completed over the years include a professionally waterproofed foundation with membrane and weeping tile, a new sump pump with battery backup (2025), kitchen and bathroom windows (2024), rebuilt front and rear decks with new railings, steps, and a patio stone walkway (2023), updated plumbing with a new exterior hose bib, and a new rear fence (2026). Out back enjoy the rare benefit of no neighbour on one side, overlooking a peaceful green space and walking trail. Ideally located on a quiet, tree-lined street, you’re just minutes from Ottawa Street’s popular shops, cafés, and restaurants, Gage Park, schools, public transit, and convenient highway access. A home that’s been thoughtfully cared for and ready for its next chapter, this is an excellent opportunity to own a character-filled property in the heart of Crown Point. (id:63476)
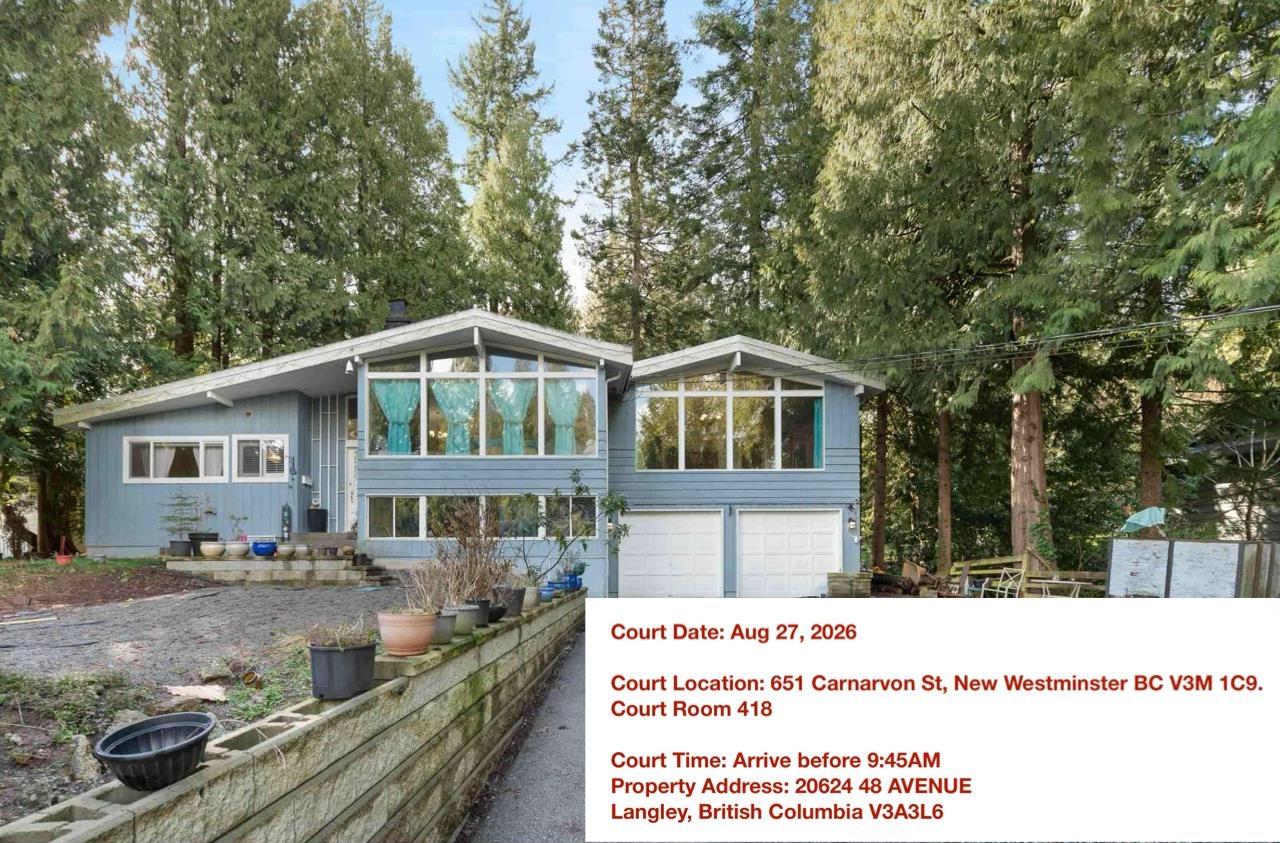
20624 48 Avenue
Langley, British Columbia
Court order sale, 3 level home, 5 bedrooms, 2 baths, solarium. Huge lot 27,660 square feet, 2 fireplaces. House requires TLC. Great area. 24 hour notice is required Court date to approve sale August 27 New Westminster 651 Carnarvon court room 418 time 9:45 (id:63476)
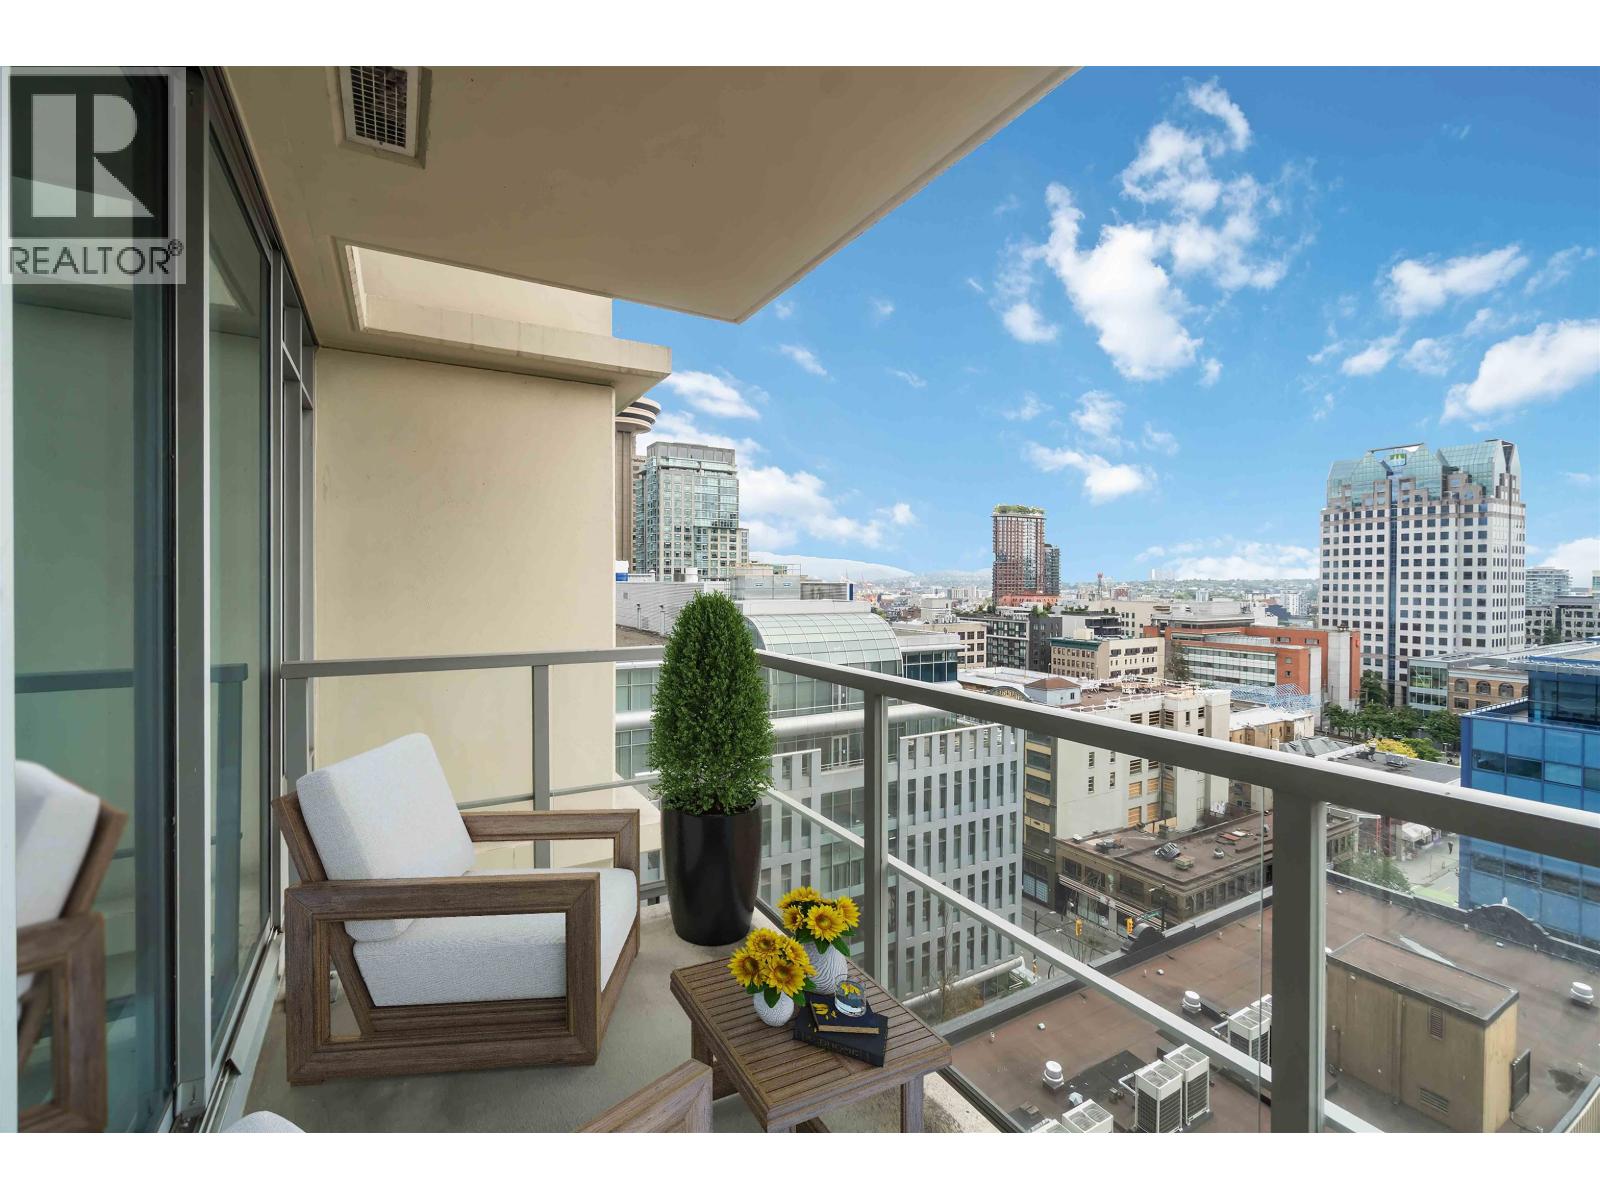
1311 610 Granville Street
Vancouver, British Columbia
Rarely available studio with parking at The Hudson in the heart of downtown Vancouver. This smartly designed home features an efficient open floor plan with a large den, perfect for a home office or extra storage. The kitchen is equipped with polished stone countertops and full-size stainless steel appliances. Step onto your private balcony to enjoy bright morning sun and city views. The Hudson is a sought-after LIVE/WORK building offering a luxurious grand lobby, 24-hour concierge, fitness centre, lounge with kitchen, and meeting rooms. Unbeatable central location with direct access to Skytrain and Pacific Centre from the concourse level. Includes 1 parking stall (#207). An exceptional opportunity for investors, first-time buyers, or downtown professionals. (id:63476)
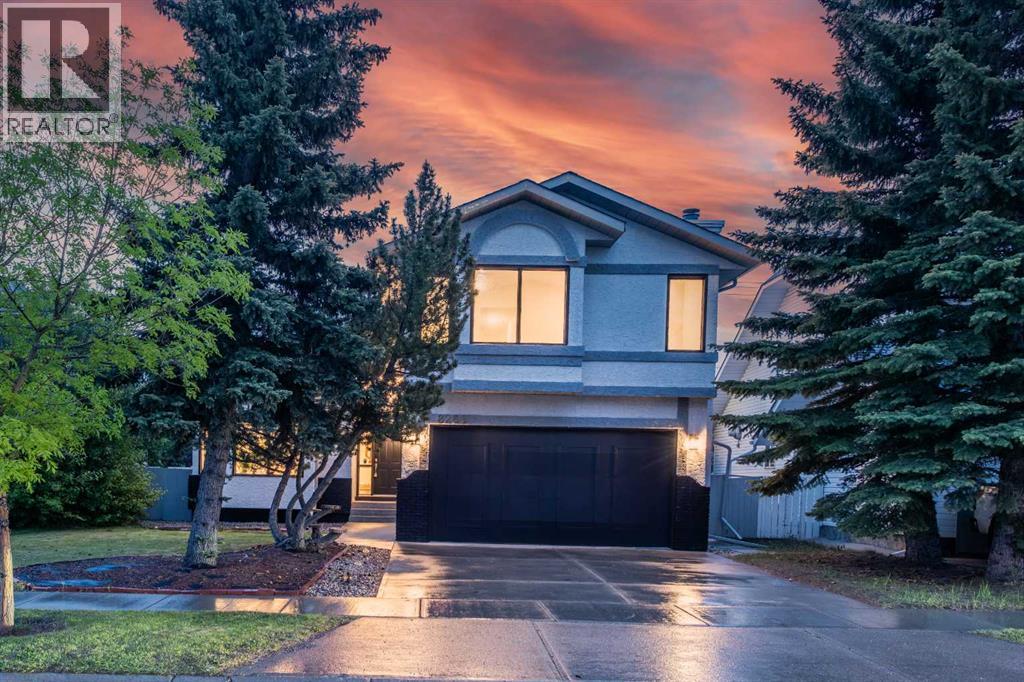
8266 Edgebrook Drive
Calgary, Alberta
Welcome home to this executive aesthetically quality renovated beautiful property in the highly sought after northwest community of Edgemont—a neighbourhood celebrated for its rolling hills, top tier schools, and expansive green spaces, with over 3530 SQFT of living space. With a spacious, family friendly layout and major interior and exterior upgrades, this home delivers peace of mind, modern comfort, and exceptional everyday living. Everything in this home is double – double laundry, double garage, double furnace, double hot water tank, double living area. Double fireplace, double deck, double skylights etc. As you step into this home, the MAIN FLOOR LIVING AREA FEATURES, HIGH ROOF VAULTED CEILING with modern CHANDELIER and POT Lights – a lot of windows, SKYLIGHT providing nice warm reflection and brightness. Leading to the spacious kitchen is the dining area, featuring modern PANTRY and double sliding door. Adjacent to the dining is cozy kitchen, with new cabinets, kitchen island, and premium countertop & backsplash. At the back of the kitchen, is a warm and inviting second dining area for breakfast and another family room with electric fireplace that creates the perfect place to unwind. This level also features, large home office, washroom, modern laundry with cabinets, countertop and sink. Leading to the upstairs is the beautiful sturdy SPIRAL STAIRS RAILING, the second-floor features, large spacious master bedroom with double (2) closest, and 5PC LUXURIOUS ENSUITE WASHROOM WITH SECOND SKYLIGHT. THE MASTER BEDROOM HAS PRIVATE/SEPARATE DECK, IDEAL FOR COUPLE PRIVATE SUMMER RELAXATION. This floor has two extra spacious bedroom, 4pcs washroom and a huge bonus room with electric fireplace, ideal for family relaxation. The fully developed basement features two (2) spacious bedrooms, full kitchenette, bar, recreation rooms, Gym room, 3pcs washroom, storage room, mechanical room with double hot water tanks and double furnace. APPLIANCES ARE BRAND NEW, NEW FLOORINGS , NEW FURNACE (REPLACED NOV 2025), NEW ROOFS, NEW ELECTRICAL WIRING, NEW LIGHTINGS, NEW PLUMBING, etc The huge lot, is nicely landscaped, fully fences with new paintings and rear gate ideal for trailers parking. This home is situated in one of Calgary’s most desirable communities, this home is just minutes from TOP RATED SCHOOLS: EDGEMONT SCHOOL, TOM BAINES SCHOOL, SIR WINSTON CHURCHILL HIGH SCHOOL. Outdoor lovers will appreciate immediate access to: Edgemont Ravine, John Laurie Park, Extensive pathway systems, Large off leash areas. The home is a perfect blend of nature, convenience, and community. Book now for showing. (id:63476)