
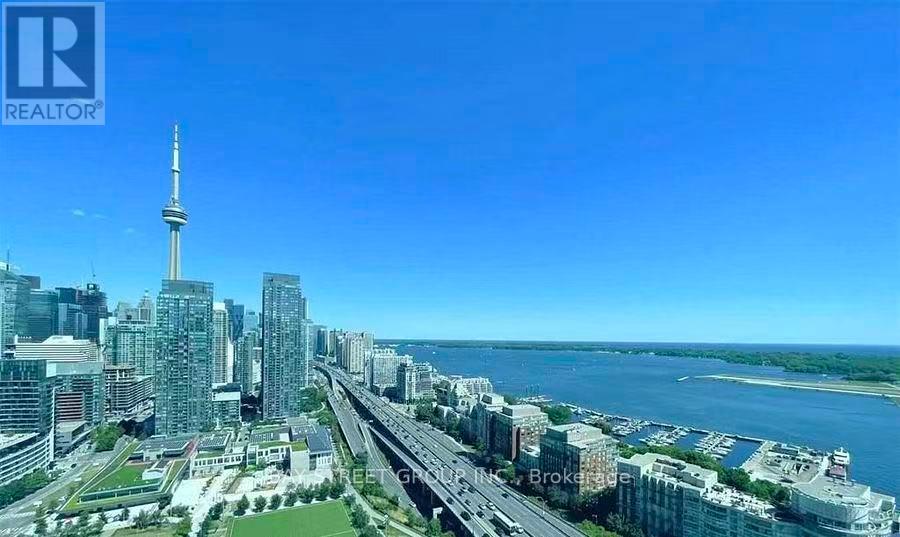
3602 - 75 Queens Wharf Road
Toronto, Ontario
Spacious 1+Den at Quartz with Spectacular Southeast Views! Approximately 740 sq. ft. plus balcony, featuring a large, versatile den that can be used as a second bedroom or home office. Floor-to-ceiling windows, high-end built-in appliances, and an excellent layout. Steps to the CN Tower, TTC, waterfront, restaurants, community centre, school, and King West. Fantastic amenities including indoor pool, gym, basketball court, sauna, theatre, BBQ terrace, and 24-hour concierge. (id:63476)
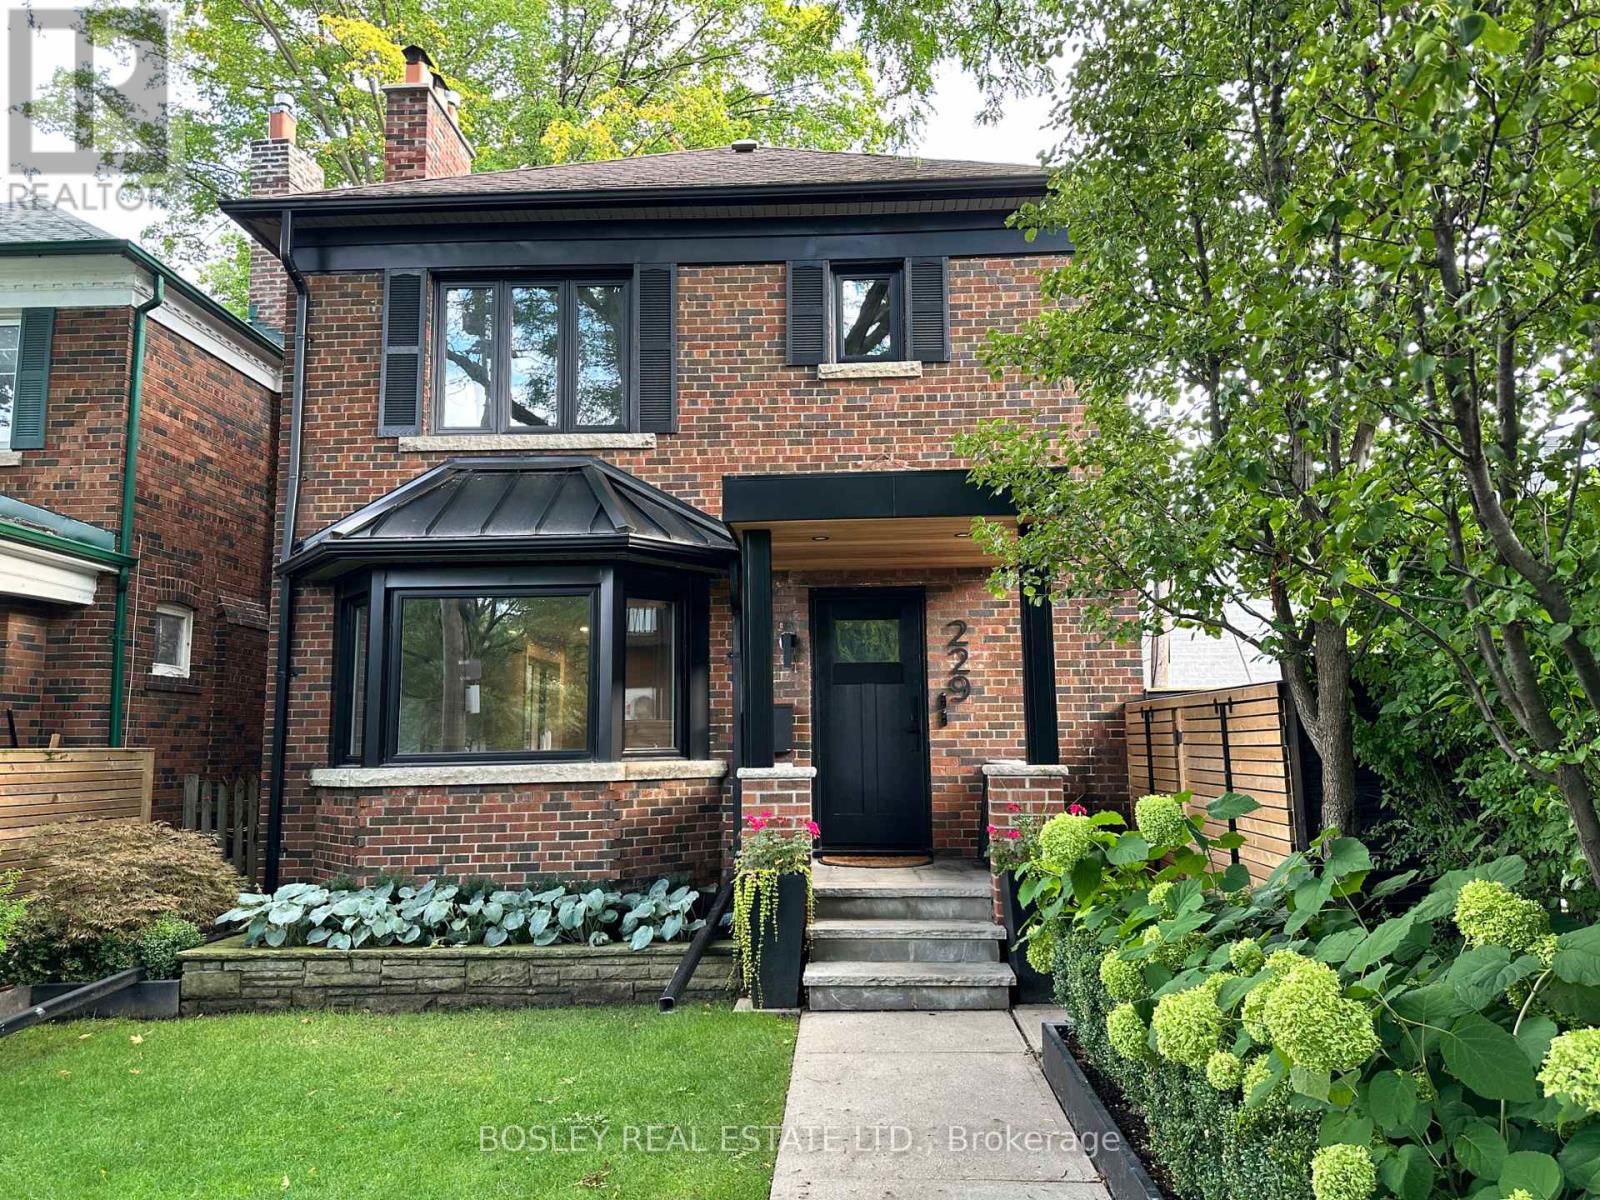
2 - 229 Manor Road E
Toronto, Ontario
Welcome to this beautifully renovated 2-bedroom apartment in the heart of Davisville Village, offering a rare combination of space, character and modern convenience in a quiet, highly walkable neighbourhood. Occupying the second floor of a beautifully updated home, this bright and inviting suite features hardwood floors throughout and a generous living room with a handsome wood-burning fireplace and large picture window overlooking the parkette across the street. A separate dining room provides plenty of space for entertaining or everyday meals, while the renovated kitchen features tasteful white cabinetry, quartz countertops, stainless steel appliances, built-in dishwasher and an oversized sink. Both bedrooms are well proportioned, peacefully overlooking the backyard, and feature double closets with custom organizers. Additional conveniences include ensuite laundry and a proper entryway with its own coat closet. Tenants also enjoy shared use of the landscaped backyard and BBQ-perfect for summer evenings and outdoor dining. The property is shared with mature, professional tenants, contributing to its quiet and respectful atmosphere. Tucked away on a peaceful residential street yet just steps to shops, restaurants, cafés, parks and transit, this is an exceptional opportunity to enjoy the best of Davisville Village living. (id:63476)

724 - 386 Yonge Street
Toronto, Ontario
Best location for Downtown lovers, 2 Bedrooms & 2 full washrooms, Close To U Of T, Ryerson University, Financial And Entertainment Districts, Shops At College Park, Restaurants, Eaton Centre, Metro, LCBO And More! Open concept Kitchen, Include 24Hrs Concierge, Gym, Games Room, Billiards, Theatre, Guest Suites, Terrace, Party Room. underground access to subway (id:63476)
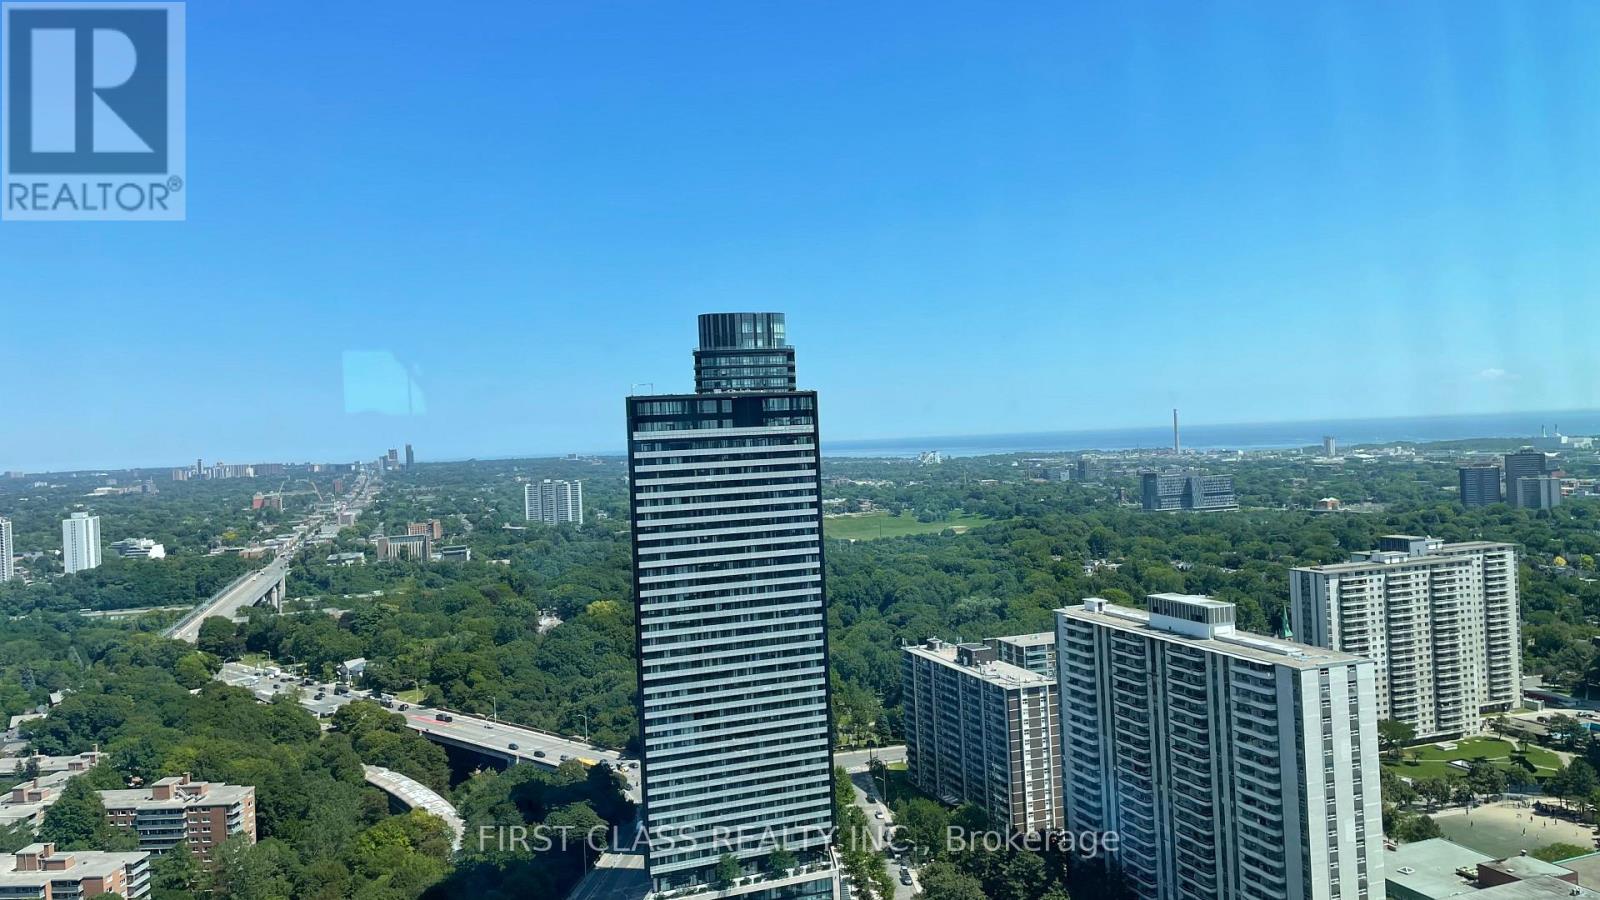
3807 - 609 Sherbourne Street
Toronto, Ontario
Welcome To Burke Condos! Brand-New, Bright And Spacious 954 Sq. Ft. 2-Bedroom, 2-Bathroom Suite On The 38th Floor With Stunning Unobstructed City And Green Views. Functional Open-Concept Layout With Floor-To-Ceiling Windows, Modern Finishes, Sleek Contemporary Kitchen And Generous Living Space. Includes 1 EV Parking Space. Enjoy 5-Star Building Amenities And Exceptional Transit Convenience With Sherbourne Subway Station Just Steps Away - Only One Stop To Yonge & Bloor. Close To Yorkville, Bloor Street, Shopping, Restaurants, Parks And Downtown Amenities. A Rare Opportunity To Lease A Spacious Brand-New Residence In The Heart Of Toronto. Move In And Enjoy! (id:63476)

2510 - 15 Greenview Avenue
Toronto, Ontario
Welcome to this bright and spacious one-bedroom suite on the 25th floor of Tridel's highly regarded Meridian. Featuring a functional, well-designed layout and breathtaking unobstructed views, this unit offers comfortable urban living in the heart of North York. Enjoy an impressive selection of building amenities, including 24-hour concierge, a fully equipped fitness centre, sauna, rooftop terrace and BBQ area. Located at Yonge & Finch, just steps from the subway, restaurants, shopping, cafés and everyday conveniences, with easy access to downtown Toronto. (id:63476)
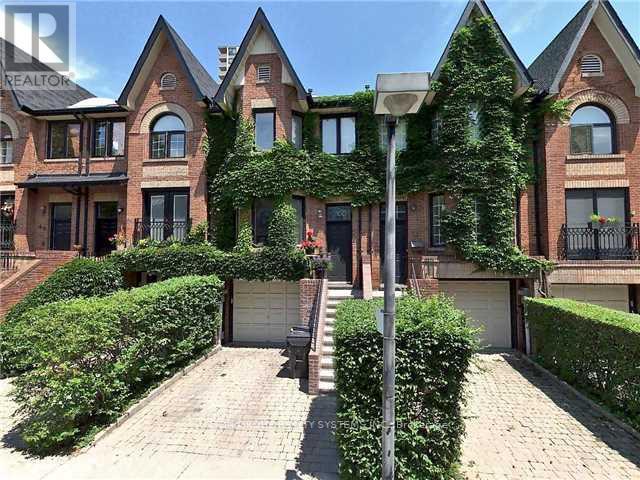
45 Soho Square
Toronto, Ontario
Urban Oasis at Grange Park | Stunning Rental at 45 Soho Square. Welcome to 45 Soho Square, nestled on a peaceful, tree-lined cul-de-sac right in the heart of downtown Toronto. Enjoy the best of both worlds: quiet residential living one minute from Grange Park, with the energy of Queen Street West and Chinatown just steps away. Prime Location: Steps from Queen St. West, OCAD University, the Art Gallery of Ontario (AGO), and University Ave.Transit Access: Quick walk to Osgoode and St. Patrick subway stations, plus 501 Queen streetcar lines.Neighborhood Amenities: Surrounded by top-tier dining, cozy cafes, boutique shopping, and green space.Living Space: Open-concept layout featuring abundant natural light, updated finishes, basement laundry room, and comfortable living/dining areas. (id:63476)
611 Victoria Street
Niagara-On-The-Lake, Ontario
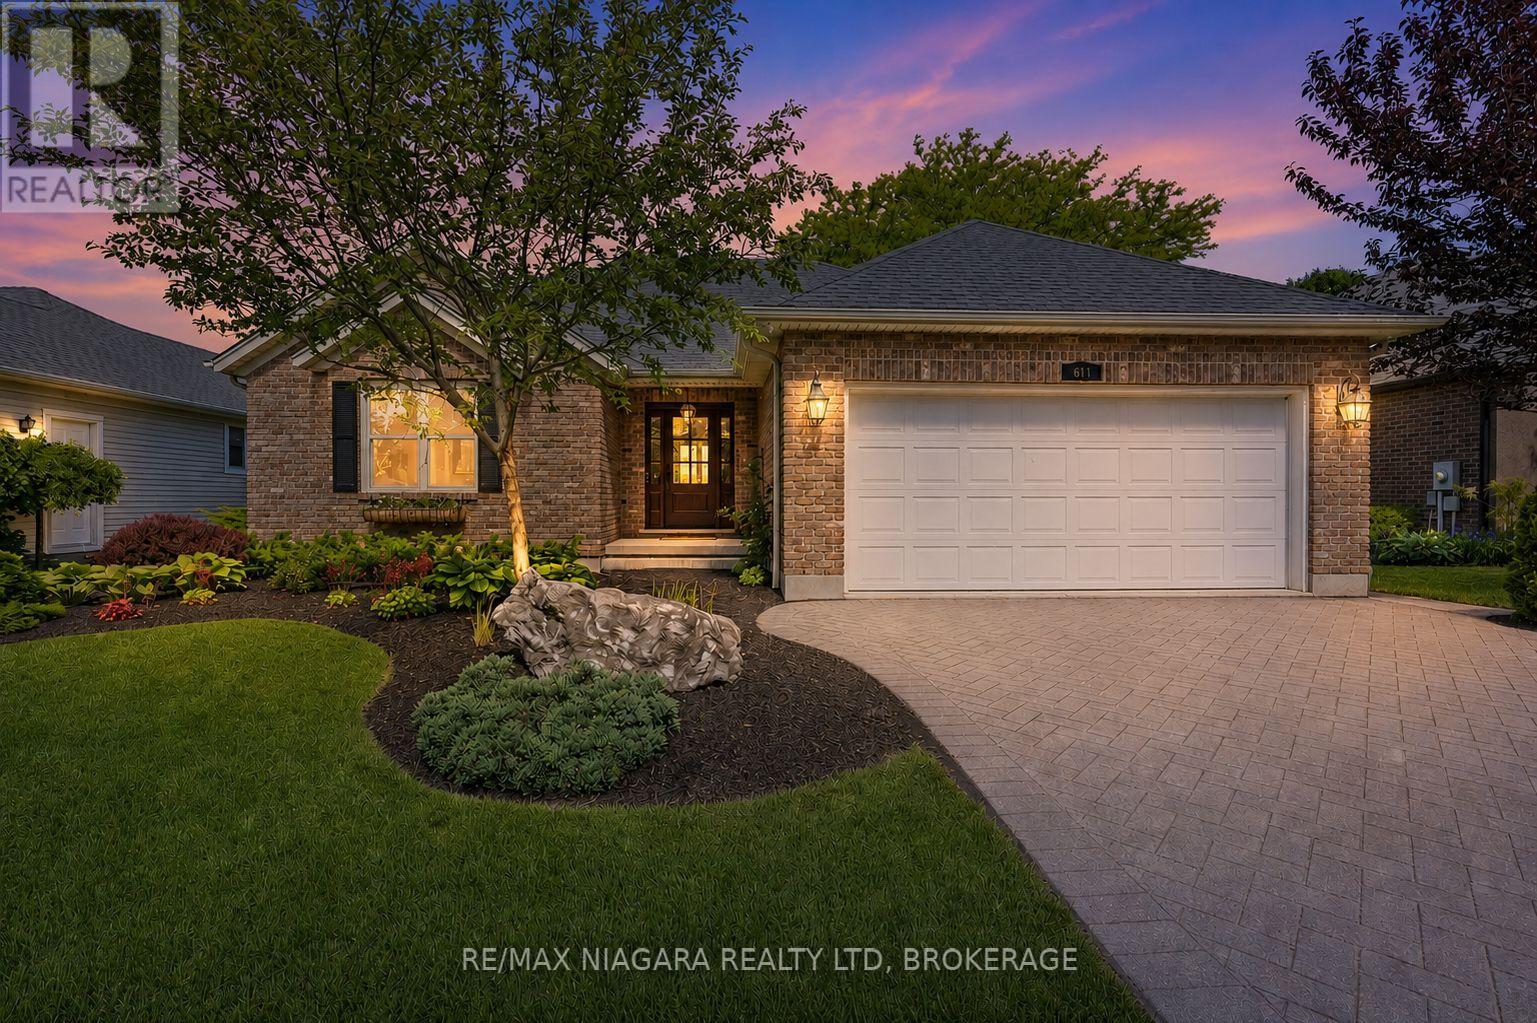
Welcome to 611 Victoria Street, a beautifully renovated 2-bedroom, 2-bathroom bungalow that is completely move-in ready and waiting for you to enjoy the very best of Niagara-on-the-Lake. Nestled in the heart of Old Town and just a short walk to world-famous Queen Street, you'll love having boutique shops, award-winning restaurants, theatres, wineries, and local attractions right at your doorstep.From the moment you arrive, the impeccable curb appeal, mature landscaping, and charming character of this home stand out. Out back, the resort-like yard offers exceptional privacy, lush gardens, mature trees, a spacious deck, garden shed, and an in-ground sprinkler system.Inside, you'll immediately appreciate how bright and welcoming the home feels, with large windows allowing natural light to pour throughout the main floor. Professionally renovated by Brock Builders, the home features updated flooring, crown mouldings, solid wood interior doors, upgraded lighting, and a stunning custom kitchen complete with high-end Fisher & Paykel appliances, including a wall oven and built-in microwave. The inviting living room is anchored by a gas fireplace, creating the perfect space to relax and unwind.One of the home's most desirable features is its layout, offering two spacious bedrooms and two full bathrooms, with each bedroom enjoying access to its own bathroom. The primary suite also features a walk-in closet and ensuite bath.The lower level is partially finished with drywall, electrical, and a bathroom rough-in already in place, providing an excellent opportunity to easily create additional living space tailored to your needs.Simply bring your furniture and start enjoying life in one of Canada's most sought-after communities. Whether you're looking for a full-time residence, retirement retreat, or weekend getaway, this exceptional home offers the perfect blend of location, comfort, and lifestyle. (id:63476)
313 - 4209 Hixon Street
Lincoln, Ontario
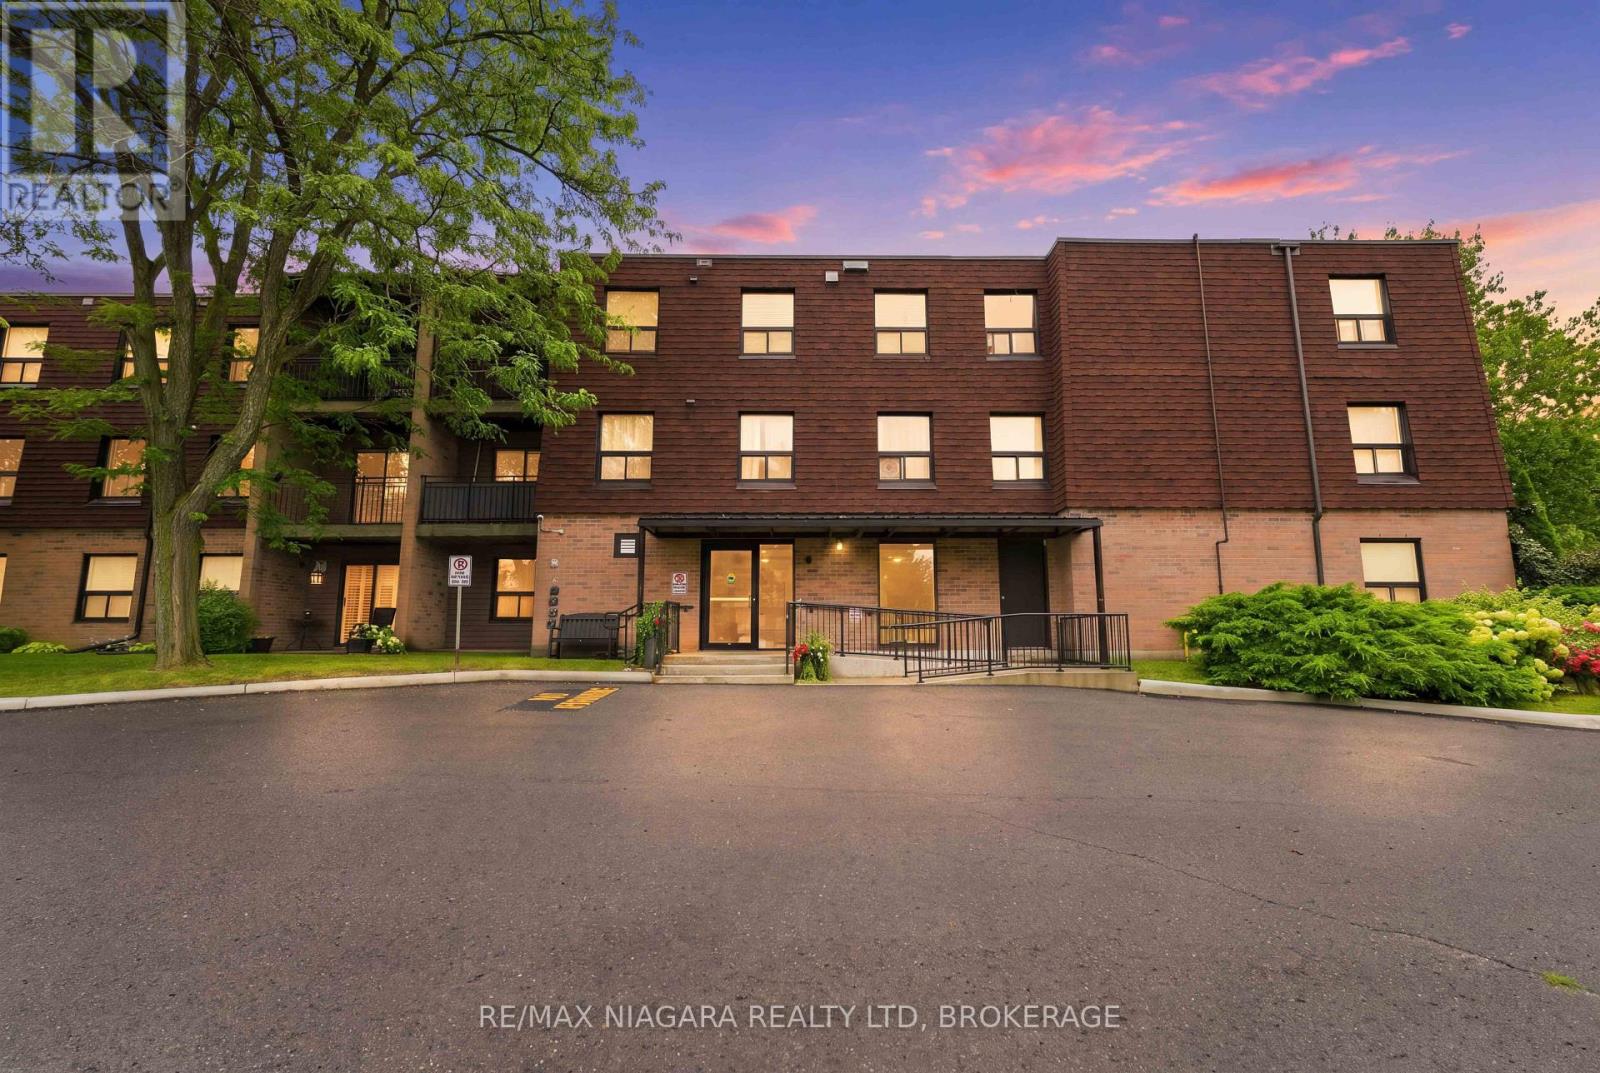
Welcome to 4209 Hixon Street, Unit 313, a bright & spacious 2-bedroom, 1-bathroom corner unit offering over 1,000 sq. ft. of comfortable living space in the heart of Beamsville. Located in a well-maintained & quiet building, this inviting condo offers a generous open-concept living & dining area with warm flooring, neutral décor & plenty of natural light-perfect for everyday living. Step outside to your private covered balcony & enjoy peaceful views surrounded by mature trees. The functional kitchen leads to a formal dining area and living space. Both bedrooms are well-sized with large windows allowing for an abundance of natural light. A 3-piece bathroom with walk in shower completes the main living space, along with the added convenience of an in-suite storage room. The building offers a number of desirable amenities, including a party room, laundry facilities & a tucked-away shared outdoor common space where residents can relax & enjoy the surroundings. The unit also offers wheelchair accessibility, with convenient access to a stairlift located just outside the unit door. Enjoy the convenience of one assigned parking space plus plenty of visitor parking for family & guests. Condo fees are $515/month & include water, common elements, building insurance & parking, helping make monthly expenses easy to manage. Ideally situated just steps from Beamsville's main street amenities, with shopping, restaurants, parks & everyday conveniences close by, plus easy access to local wineries & the QEW for commuters. Whether you're a first-time buyer, down-sizer or simply looking for low-maintenance living, this spacious corner unit offers comfort, convenience & a wonderful opportunity to enjoy everything Niagara's wine country has to offer. (id:63476)
1008 Ridgewood Avenue
Fort Erie, Ontario
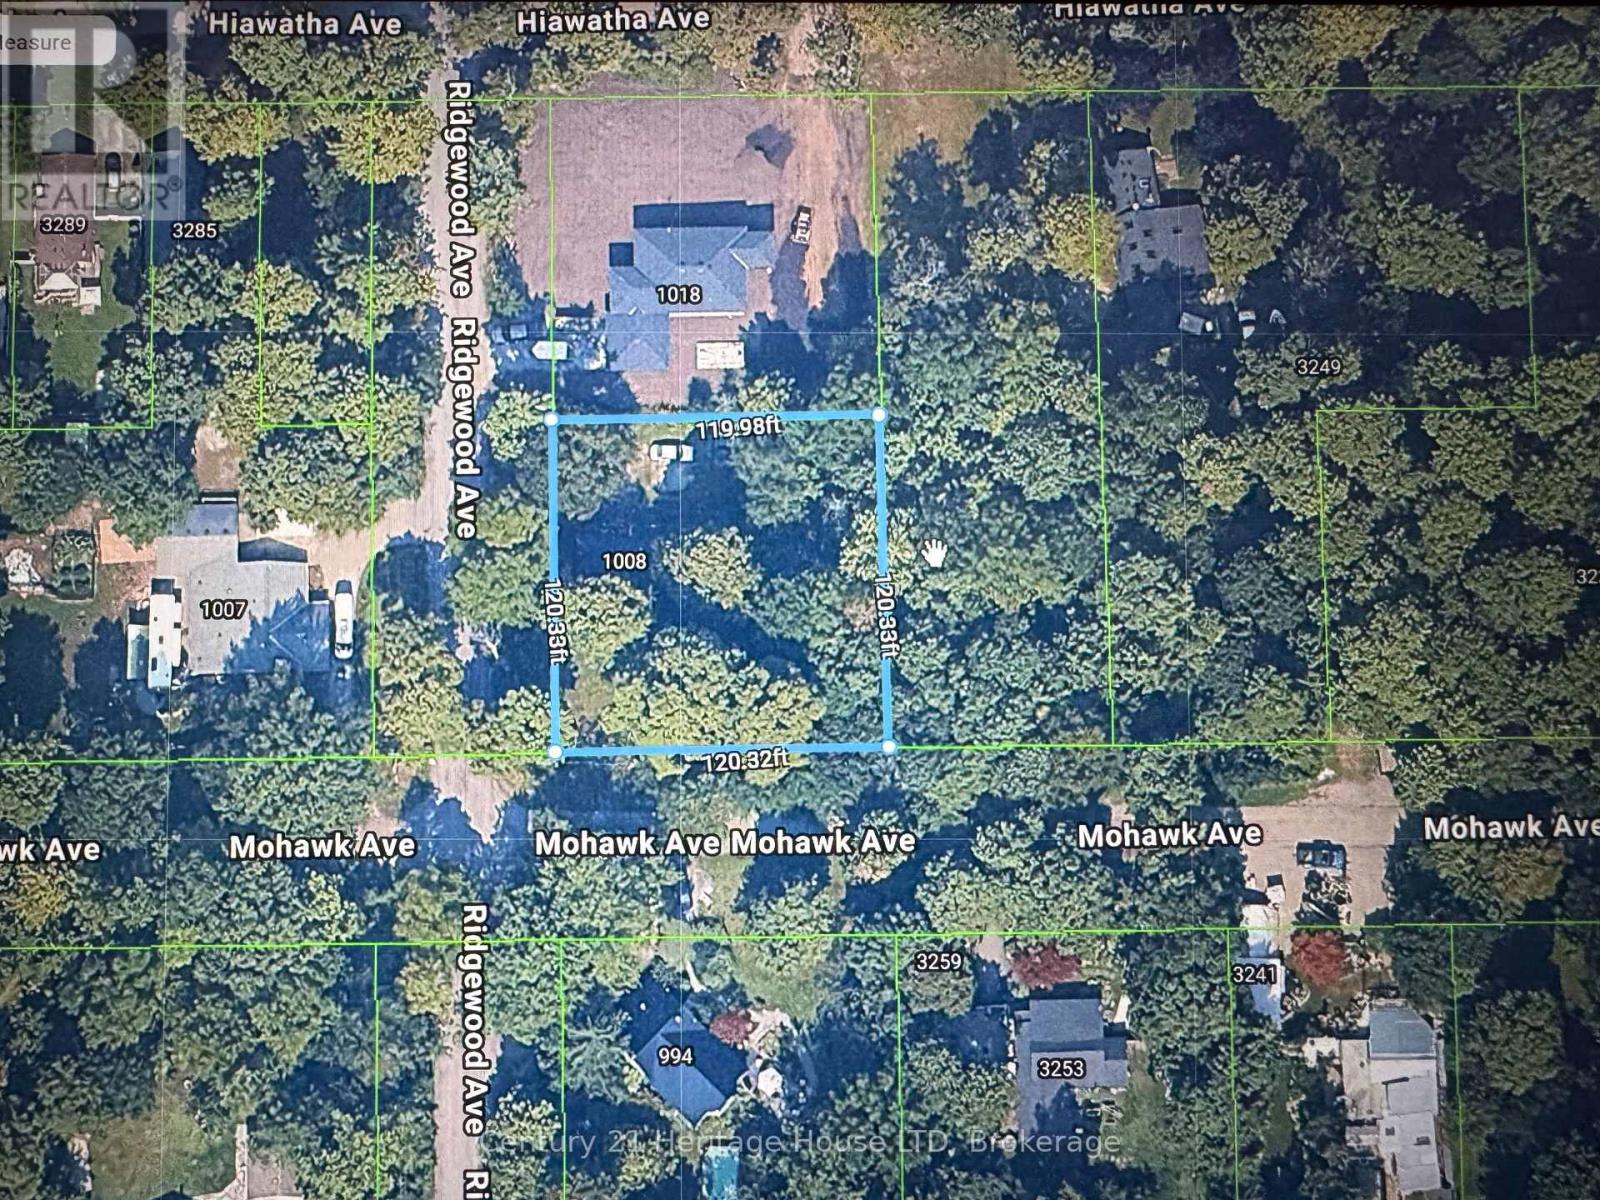
Great Ridgeway location, nice treed rural corner lot 120' x 120' surrounded by nature, on city water and septic for sewer, existing house needs major work and is being sold "AS IS". It's all about location---mins to downtown Ridgeway & Fort Erie amenities with easy access to QEW and USA border. There are NPCA environmental overlays on the property which will need NPCA approvals prior to building. (id:63476)
249 Teal Crescent
Ottawa, Ontario
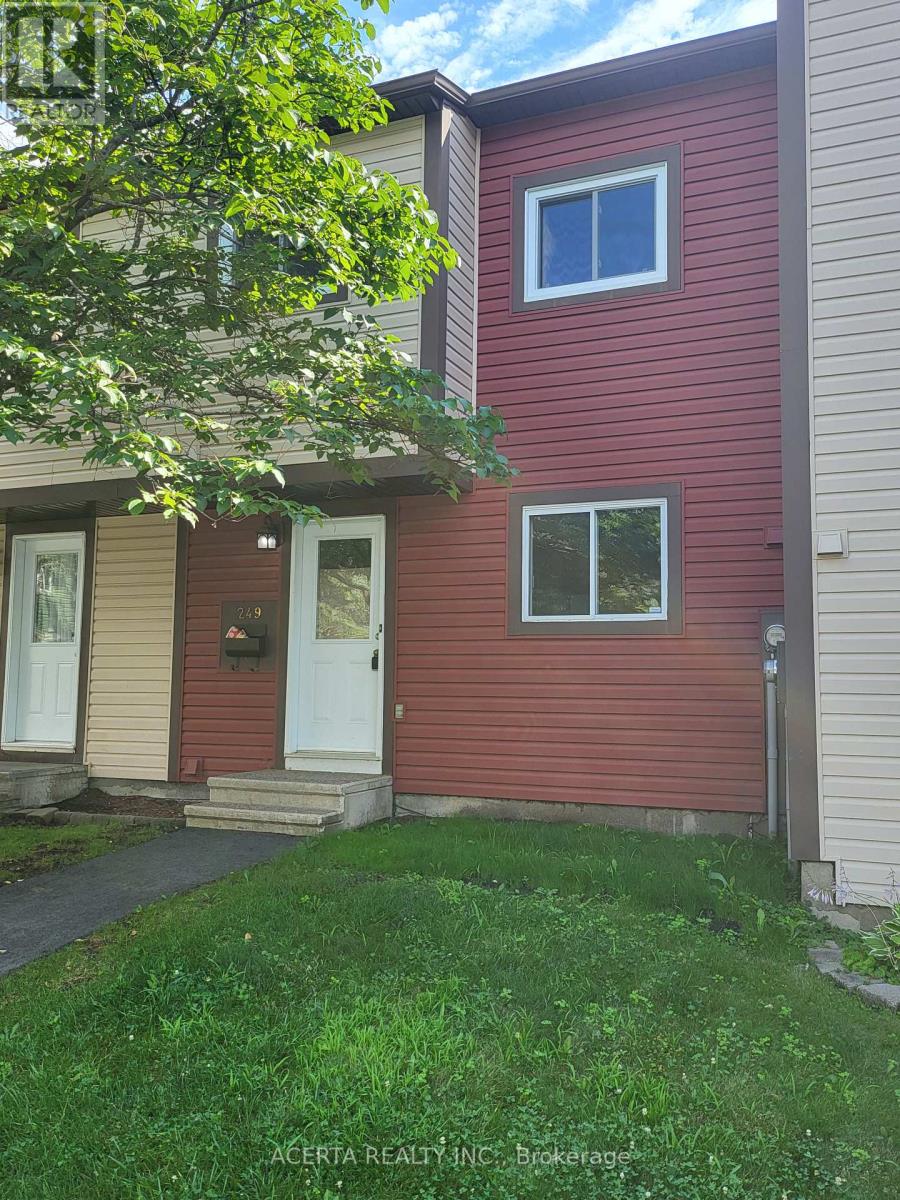
Fantastic opportunity in a well-established Orléans neighbourhood! This inviting 3-bedroom townhouse offers a practical layout, great outdoor space, and an excellent location close to the Ottawa River and Petrie Island. The main floor features a bright eat-in kitchen and an open-concept living and dining area with hardwood floors, creating a comfortable space for everyday living and entertaining. Upstairs are three spacious bedrooms and a full bathroom, while the lower level provides plenty of additional usable space with a home office area, workshop, laundry, and generous storage. Outside, enjoy a large private deck with plenty of room to relax, dine, or entertain throughout the warmer months. Residents also have access to the large outdoor pool, and the home's dedicated parking space is conveniently located right out front. Just minutes from Place d'Orléans, shopping, restaurants, transit and everyday amenities, with easy access to NCC trails, the Ottawa River and Petrie Island. A great combination of space, convenience and outdoor lifestyle in the heart of Orléans! (id:63476)
103 - 30 Charlevoix Street
Ottawa, Ontario
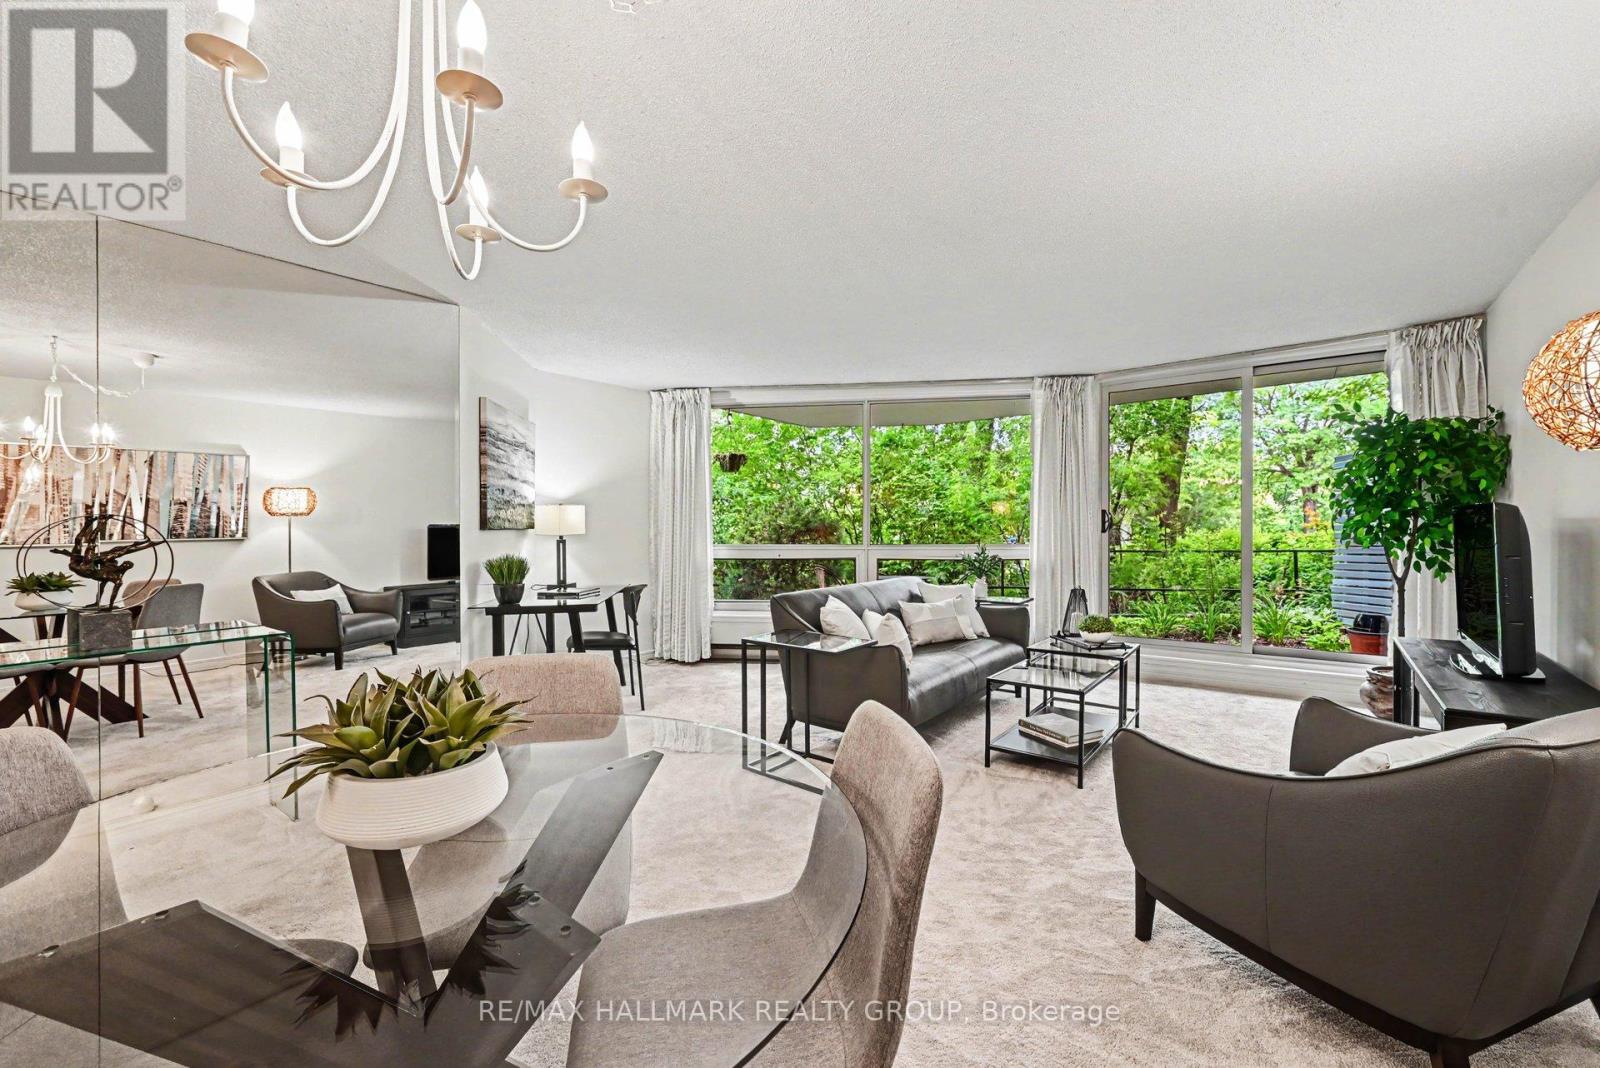
Are you looking for an urban Ottawa bungalow style residence? Check out this lovely main floor condo with private south-west facing patio in the heart of Beechwood Village and all it has to offer. Not vibing a box in the sky? Try this! The Watermere is a 26 unit condo community of mostly owner occupied units where you'll get to know your neighbours. This well appointed home is waiting for its new chapter. Secure, bright and cheerful, the open living plan gives a sense of spaciousness and opportunities to customize the way you use the space. There are two modest bedrooms both with good closet space as well as two full bathrooms. These condos heat with electric baseboards but enjoy a central air conditioning system. There is an owned underground, secure garage parking spot with exclusive use storage area. The condo just installed new windows throughput for improved heat/cold efficiency and sound attenuation: they are amazing! There is no long elevator ride to get out and enjoy all that the area has to offer: bike/ski and walking paths along the river, loads of fun coffee shops and restaurants along Beechwood and the ability to get all your daily necessities taken care of on foot or bike such as grocery, drycleaner, specialty butcher and cheese shop as well as so many neat shops and other services. Comparable in price to many 1 bedroom offerings, we think you'll be impressed. Status Certificate on file. (id:63476)
387 Campbell Side Road
Mississippi Mills, Ontario
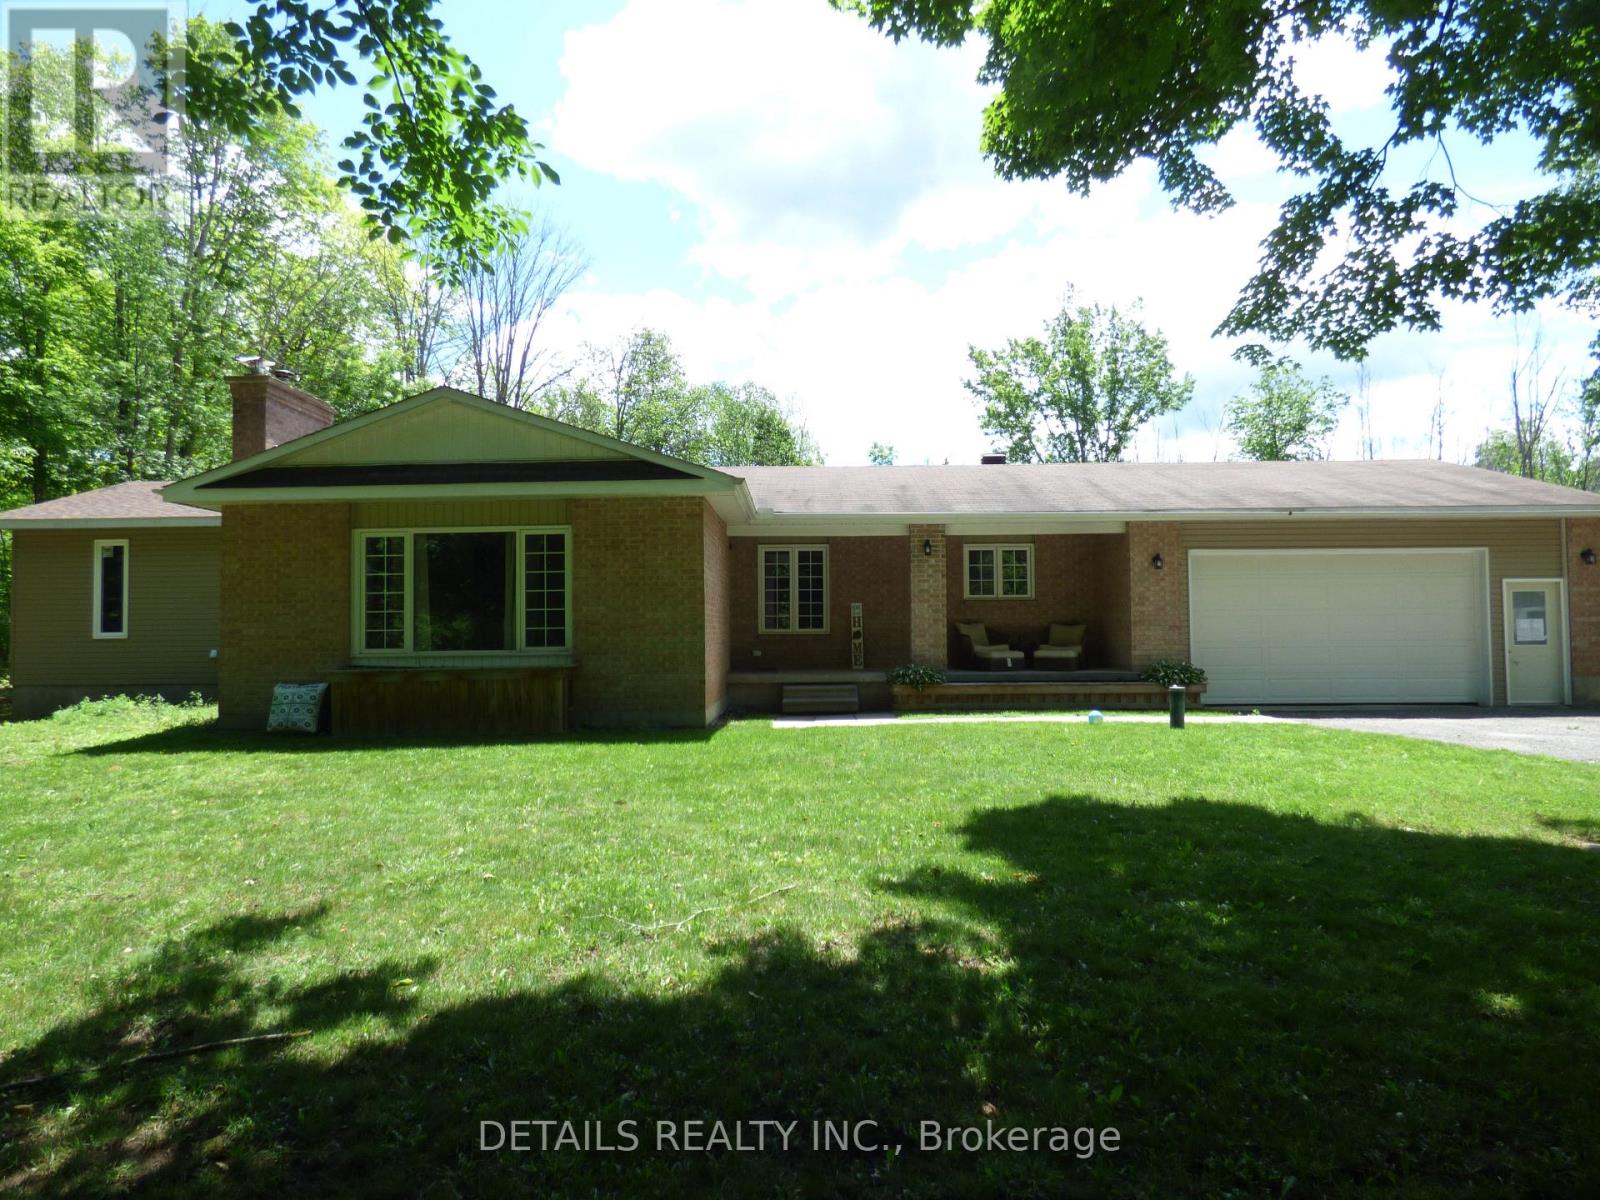
Beautifully upgraded very private 4 Bedroom Bungalow with a full addition including basement recently added with over 3350 sq ft of luxury living space, nestled in amongst trees on a beautiful private 3 acre lot! The gourmet kitchen boasts Granite counter tops a large center island, ample cupboard space, breakfast bar, pocket lighting and high-end SS-appliances. A full addition recently added to the Bungalow offers a spectacular very spacious Primary bedroom, boasting an incredible ensuite bathroom and a very spacious walk-in closet, electric fireplace, pocket lighting with patio doors to a large deck over looking the private rear yard. Engineered hardwood throughout the main level. Beautifully renovated spacious lower level boasts 2 family rooms (one could be a huge 5th bedroom) 3 piece bathroom, video projector room, pocket lighting, utility room and large walk-in cold room. *** Attached oversized garage 24' wide x 28'6" deep with 60 amp service.*** Beautiful private backyard feels like an oasis in the summer, 2 decks, gazebo, pergola with interlock patio, 27' above ground pool, backyard with grass lawn and trees in the background...so beautiful and tranquil! New Septic system 7 years old Approximately. All new blue skin and tiles around foundation approximately 7 years ago. Full water treatment system including UV light installed in 2018. (id:63476)
00 Little Silver Lake Road
Tay Valley, Ontario
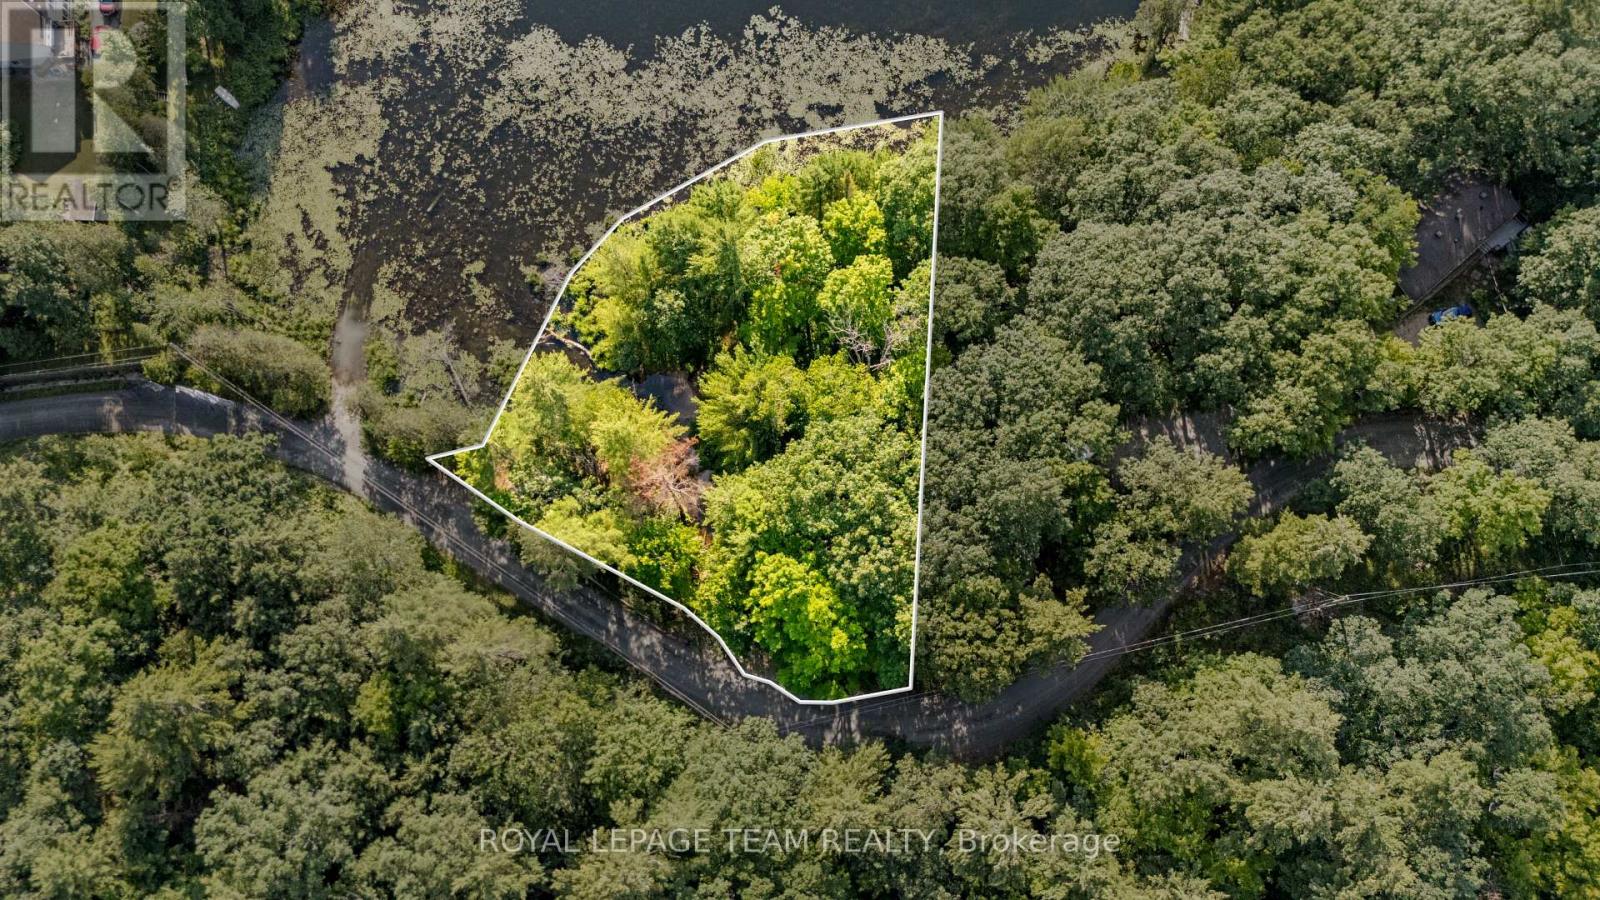
Own your own slice of waterfront paradise on beautiful Little Silver Lake! This unique property features direct lake access along with a picturesque creek flowing through the land, creating a peaceful natural setting. Whether you're looking for a private camping retreat, a place to install a dock for your boat, or the perfect spot for picnics and outdoor recreation, this property offers endless possibilities. Enjoy fishing, boating, swimming, and relaxing by the water while surrounded by the beauty and tranquility of nature. (id:63476)
510 6a Street
Champion, Alberta
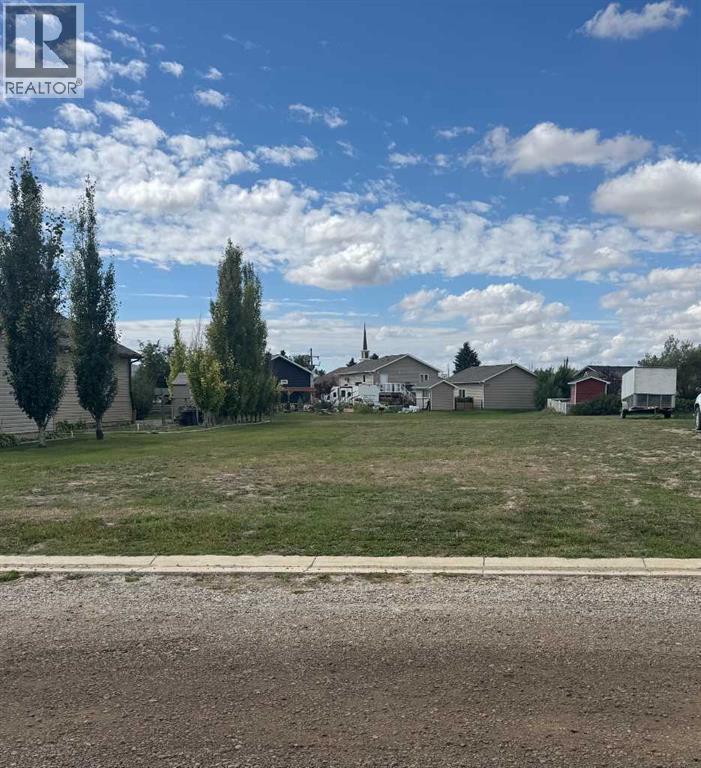
Fully Serviced Lot in the Village of ChampionBuild your dream home in the welcoming Village of Champion! This fully serviced lot has water, sewer, underground electrical and telephone services, with gas also available on the property, making it an excellent opportunity to build with convenience in mind.Champion offers the charm of small-town living while being ideally situated for enjoying the outdoors. With Little Bow Provincial Park, McGregor Lake and Twin Valley Reservoir all within easy reach, you'll have plenty of opportunities for fishing, boating, camping and relaxing in nature.This friendly community is a wonderful place to call home, offering K–Grade 9 schooling in the village, with high school available in Vulcan, approximately 18 km north. Whether you're looking to raise a family in a close-knit community or you're ready to leave the hustle and bustle of the city behind, Champion offers an affordable and relaxed lifestyle.Located approximately 1 hour 20 minutes from Calgary and 45 minutes from Lethbridge, this is an opportunity to enjoy small-town living without being too far from larger centres. (id:63476)
2100 32nd Street
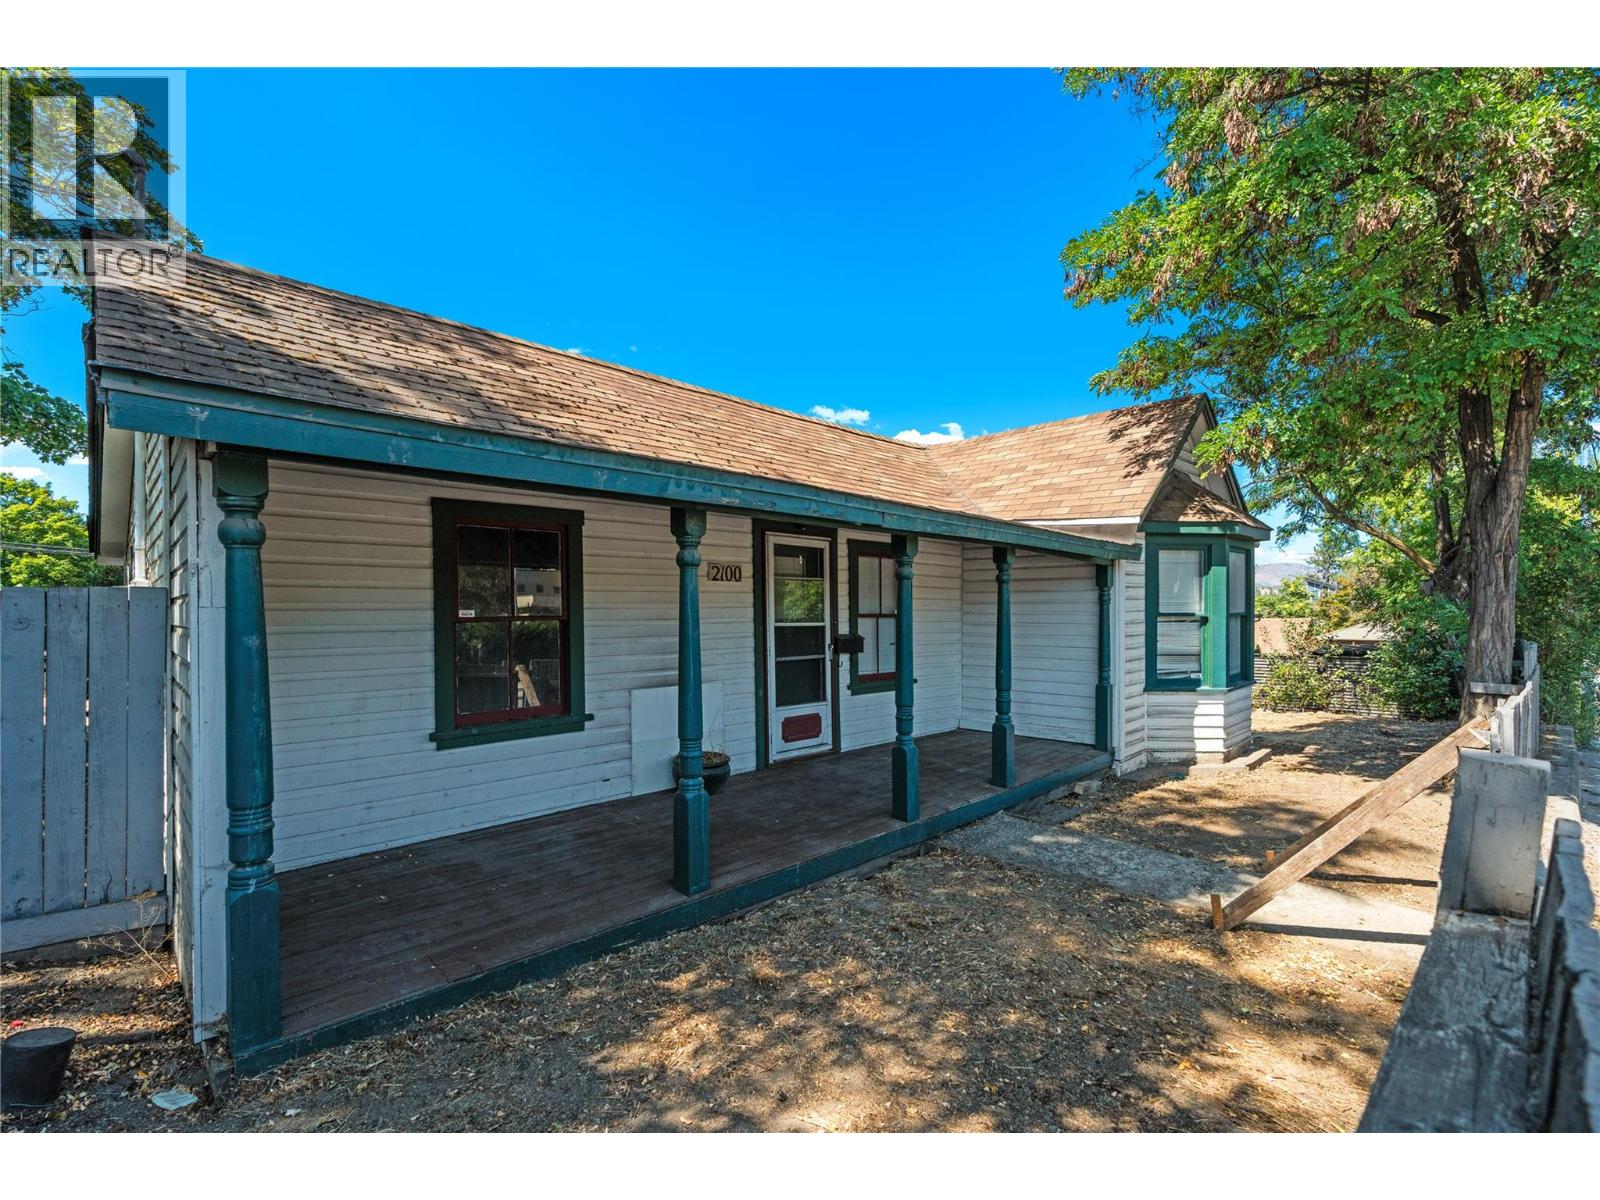
Vernon, British Columbia
DEVELOPMENT OPPORTUNITY VERNON, 6-PLEX SUPPORTED BY CITY, POTENTIAL FOR 8 UNITS. Exceptional opportunity for developers and investors at 2100 32nd Street in Vernon. 3 lots with 3 separate titles zoned MUM (Multi-Unit Medium Scale). Ideally positioned in a convenient central location, this property offers a compelling opportunity to capitalize on Vernon’s growing demand for multi-family housing. The City has indicated support for a 6-unit development concept, creating a clear path to pursue a purpose-built multi-unit project. Even more compelling, there may be potential to increase the project to 8 units, subject to municipal review, approvals and final site planning. For developers looking to secure a property with meaningful redevelopment potential, this is an opportunity to acquire the land today & move forward with a multi-unit project designed to maximize the site’s potential while gaining income from the existing home and detached garage through the planning & approval stages. The location provides excellent access to downtown Vernon, shopping, schools, hospital minutes walk away, transportation & amenities. Whether you're looking for your next development project, a long-term investment or an opportunity to create new rental housing in Vernon, 2100 32nd Street deserves a serious look. 6 units supported by the City • Potential 8-unit upside • Central Vernon location • Strong multi-family development potential. Bring your development team and explore the possibilities. (id:63476)
1939 Coldwater Drive Unit# 116
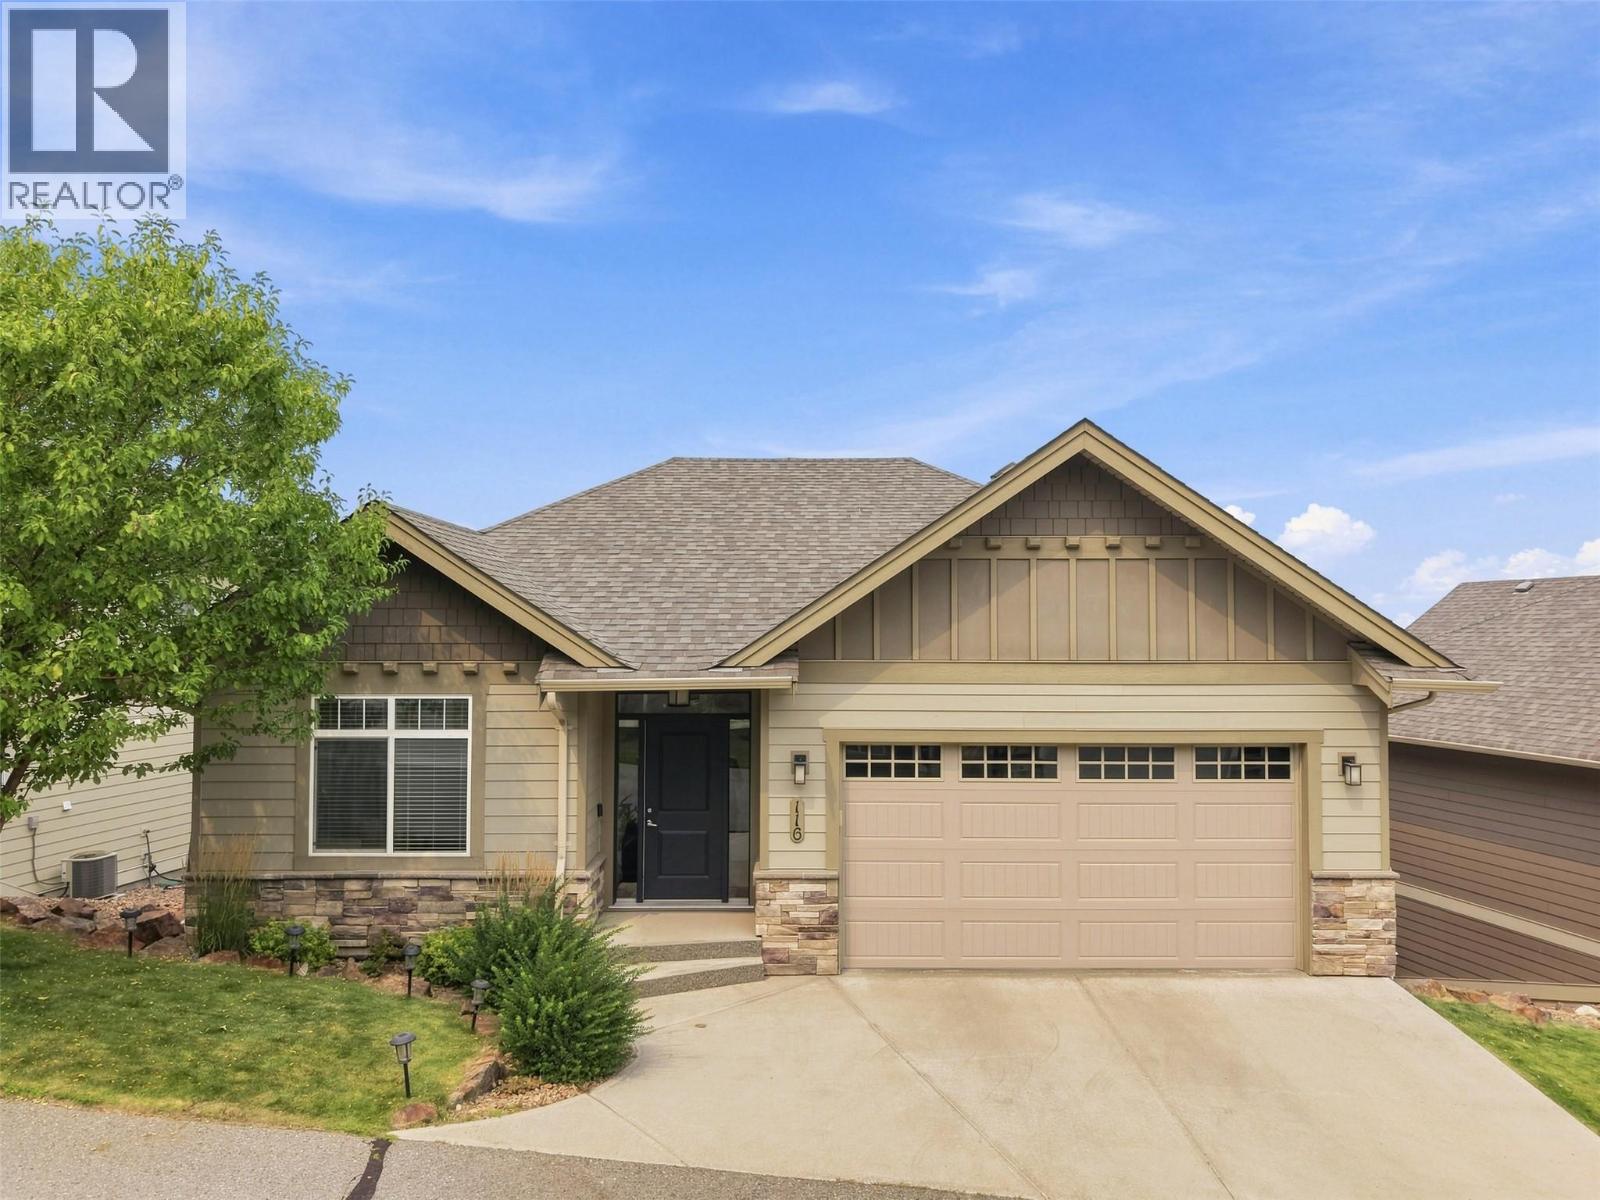
Kamloops, British Columbia
Meticulous, move-in ready and showing like new! Welcome to 116-1939 Coldwater Drive, a beautifully appointed rancher in the desirable Coldwater Terrace Bareland strata community in Juniper Ridge. Offering approximately 2,200 sq. ft. of finished living space, this fully detached home features 4 bedrooms, 3 full bathrooms and a bright daylight walk-out basement. The main floor offers a spacious, open-concept design with vaulted ceilings, large windows and exceptional mountain views. The kitchen is beautifully finished with updated quartz countertops and stainless steel appliances, and a generous island, making it a great space for everyday living. The adjoining dining & living areas are filled with natural light and provide direct access to the deck, perfect for relaxing & enjoying the views. The primary bedroom features a walk-in closet and 3-piece ensuite, while a 2nd bedroom, 4-piece bathroom & laundry area complete the main level. The fully finished basement offers 2 bedrooms, a 4-piece bathroom, a large recreation room, and excellent storage space, providing plenty of flexibility for family, guests, a home office or hobby space. Additional features include a double garage, private fenced yard, u/g irrigation, central a/c and an updated hot water tank. Located close to hiking and biking trails, Juniper Bike Ranch, shopping, transit & more. This exceptional property offers the perfect combination of lifestyle, location and easy-care living. Book your private showing today! (id:63476)
780 #56 Highway
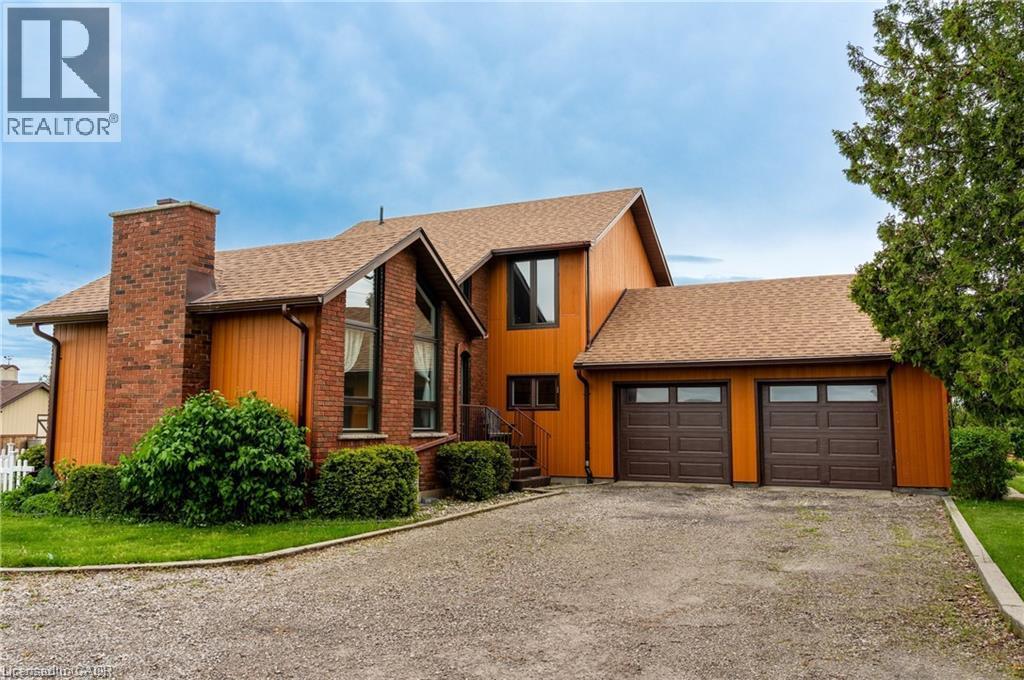
York, Ontario
Custom-built in ’78, this recently updated home offers 2,359 sq ft of finished living space. Complete w/ 3+2 bedroom, 4 bathroom & situated on a private 0.485 acre property and loaded with upgrades. Features include new heated garage, hardwood floors, floor tiling, upgraded light fixtures, and a versatile formal living room with a vaulted ceiling and electric fireplace that can also function as a bedroom, den, or office space. The main level also offers a 3-piece bathroom with corner shower, built in laundry space, open-concept living/dining/kitchen area with two sets of sliding doors leading to a 3-season sun lounge, built-in shelving, gas fireplace with stacked stone surround and wood beam mantle, attractive kitchen with quartz countertops, centre island with seating for 4, and triple charcoal filtration at the drinking tap. The refinished staircase leads to the second level featuring a spacious primary bedroom with oversized walk-in closet and spa-like 5-piece ensuite complete with double vanity, built-in shelving, glass shower with rain head, oversized soaker tub, and heated floors. An additional bedroom and tasteful 4-piece bathroom complete the upper level. The newly fully finished basement (2024) offers 2 additional bedrooms, a recreation room, 3-piece bathroom, utility space, and ample storage — ideal for guests, teens, or extended family living. Exterior features include parking for up to 11 vehicles, including a 2-car garage with inside entry and new garage doors installed in ’22, enclosed dog run, oversized rear shed with newer deck, fire pit, multiple outdoor entertaining spaces, natural gas BBQ hookup, and more. New main floor windows and door (2025) come with a transferable warranty for the new owners. Property is serviced by a cistern with UV water purification system and efficient natural gas heating — a bonus in this rural setting. Exceptional location just 9 minutes to Binbrook, 15 minutes to the Stoney Creek Mountain, and 13 minutes to Caledonia. (id:63476)
208 North Shore Boulevard W Unit# Lower
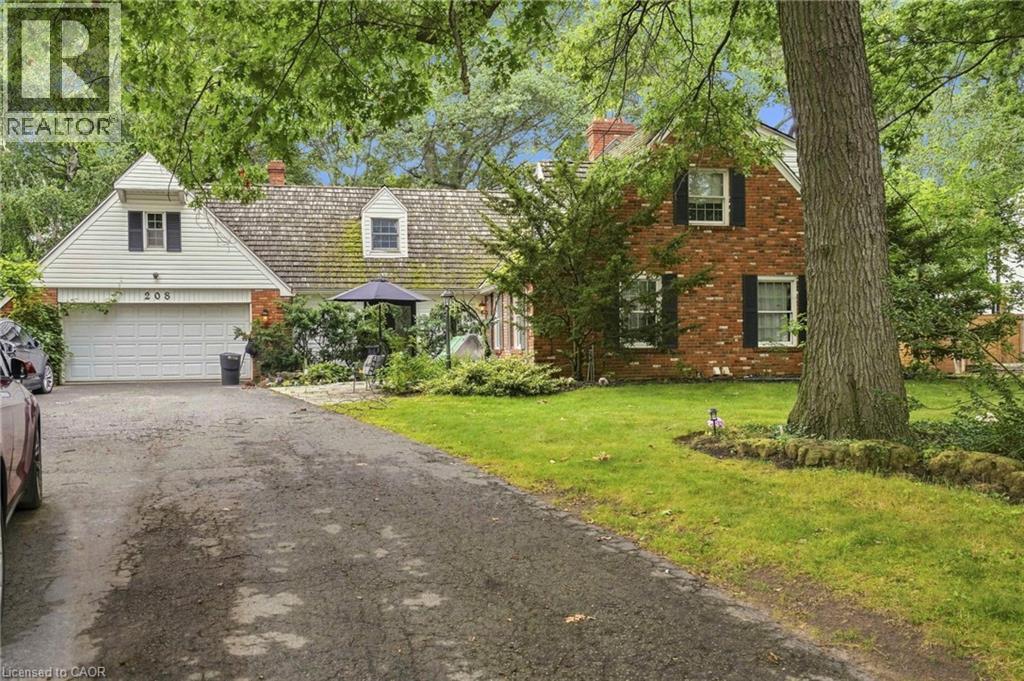
Burlington, Ontario
Welcome to this premium rental set on a picturesque, tree-lined ravine lot with stunning views of Lake Ontario. Located in one of Burlington’s most prestigious neighbourhoods, this exceptional home is just a short walk to the marina and waterfront park, and only minutes from the renowned Burlington Golf and Country Club—offering an unbeatable lifestyle and location. The spacious basement suite features beautiful hardwood floors throughout, distinctive wood-panelled walls, and a stunning brick-accent fireplace wall with mantel that adds warmth and character to the space. The inviting living/dining area is complemented by an abundance of pot lights, creating a bright and welcoming atmosphere. The well-appointed kitchen features beautiful oak cabinetry, stainless steel appliances, and ample storage. The spacious primary bedroom offers a generous walk-in closet, while the second bedroom provides plenty of additional storage space. The modern bathroom is finished with a stylish contemporary vanity. Enjoy your own outdoor space, providing an ideal area to relax and take in the peaceful surroundings of this beautiful ravine property. Flexible possession is available, with a preference for a one-year-plus lease term. The tenant is responsible for 30% of hydro, water, and gas, as well as their own internet. Lawn maintenance is maintained by the landlord, while the tenant is responsible for snow removal in the areas where they park their vehicle and along the pathway leading to their entrance. No smoking and no pets. AAA+ tenants preferred. Furnishings throughout the home may also be available for an additional charge. A rare opportunity to enjoy a beautifully finished rental in an exceptional Burlington location, surrounded by nature, waterfront amenities, and some of the city’s most desirable neighbourhoods. (id:63476)
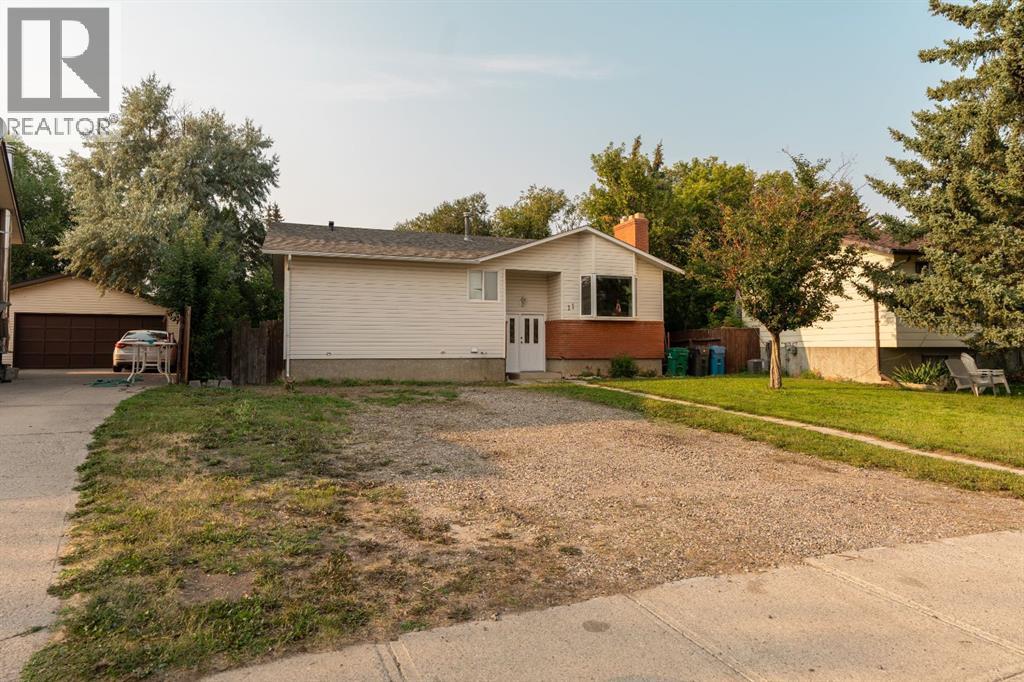
11 Rutgers Crescent W
Lethbridge, Alberta
Welcome to 11 Rutgers Crescent W, a spacious 5-bedroom, 3-bathroom home in a convenient West Lethbridge location. The open floor plan offers a comfortable and function layout, with plenty of storage throughout. The primary bedroom features its own private ensuite. Outside enjoy a private backyard with a deck and fire pit, providing a great space for relaxing or entertaining. Ideally located close to schools, shopping, parks, playgrounds, and an extensive network of walking and biking paths. Roof has recently been replaced and the HWT was replaced in 2025. (id:63476)
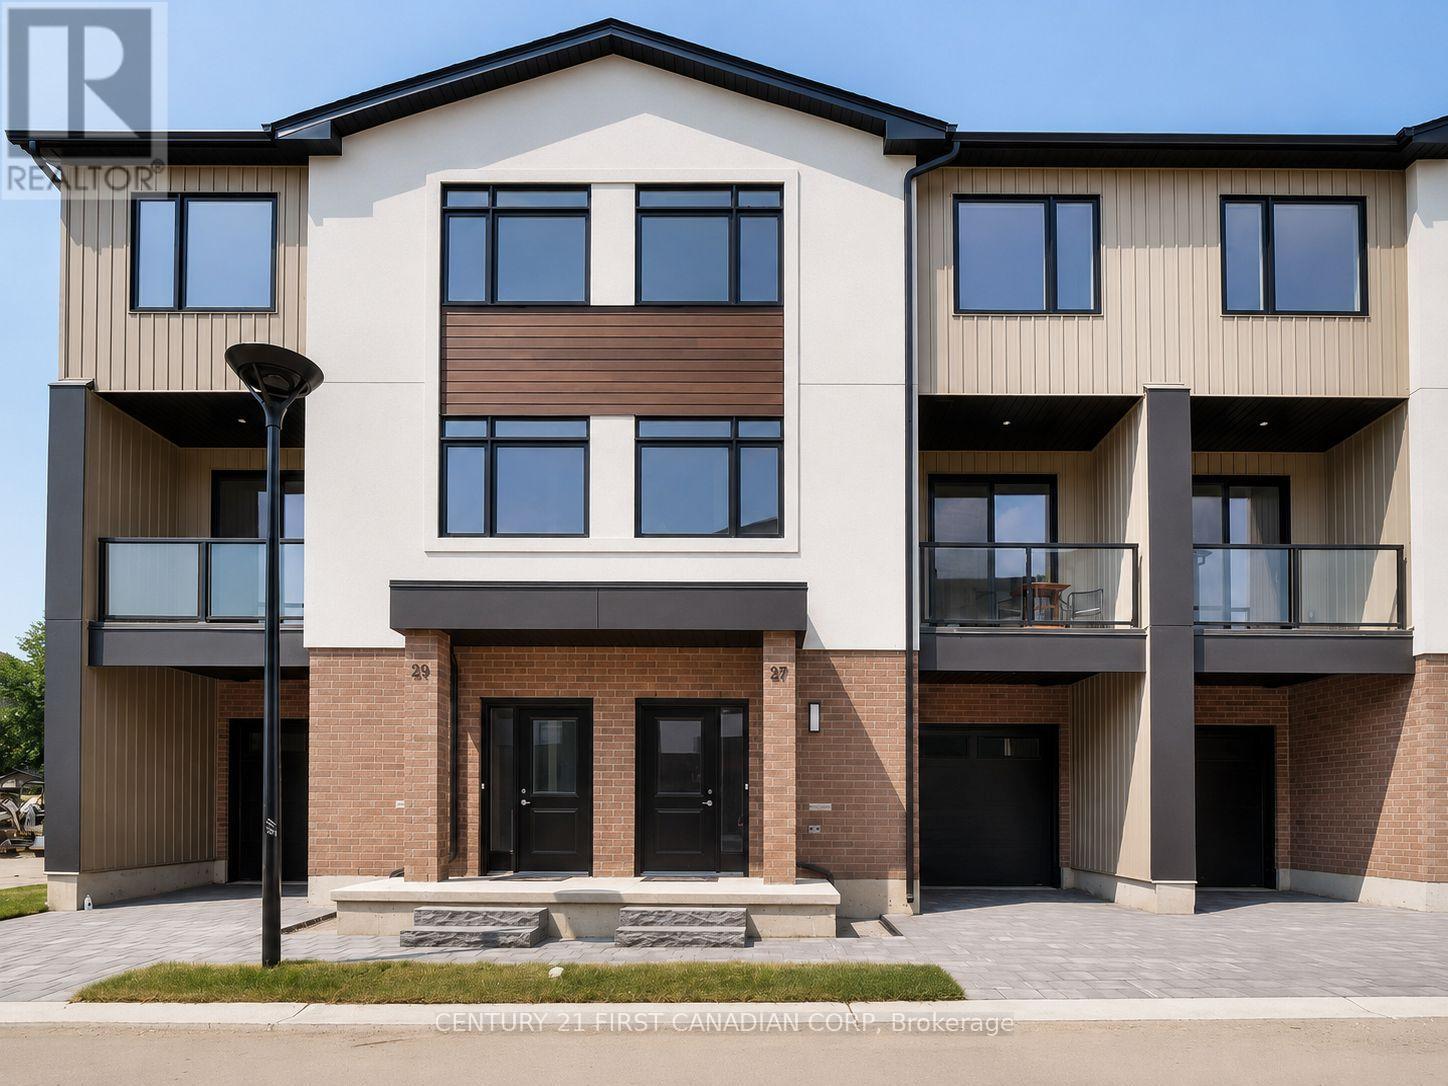
24 - 349 Southdale Road E
London South, Ontario
Introducing Walnut Vista, an exceptional leasing opportunity in South London, brought to you by one of the city's most reputable builders. These luxurious 3-level end-unit townhomes redefine upscale living, offering both comfort and convenience. Experience the unique benefits of this property, where minimal street maintenance translates to low condo fees, and you have the freedom to enjoy your expansive yard. Upon entering, you'll be welcomed by a bright, airy interior illuminated by an abundance of windows. The main level features a modern 2-piece bathroom, convenient garage access, and a versatile flex room perfect for a home office or studio, with easy access to your backyard. The second level showcases an open-concept living area designed for entertaining, including a sophisticated kitchen with quartz countertops and elegant cabinetry, a spacious family room, and a dining area that opens to a larger rear deck and front balcony. The top floor is dedicated to relaxation, featuring three generous bedrooms, a laundry area, and two full bathrooms. The primary suite offers a serene retreat, complete with a walk-in closet and a luxurious ensuite bathroom. Ideally located, Walnut Vista ensures quick access to Highway 401/402 and is just a short drive from major employers like Amazon and Maple Leaf Foods, as well as amenities such as the YMCA, Costco, and White Oaks Mall. Public transportation options are also readily available, with nearby bus stops providing convenient routes to the University of Western Ontario. With limited units available for lease and a rapid rental demand, this is an opportunity not to be missed. Schedule your private showing today to experience the exceptional lifestyle at Walnut Vista! (id:63476)
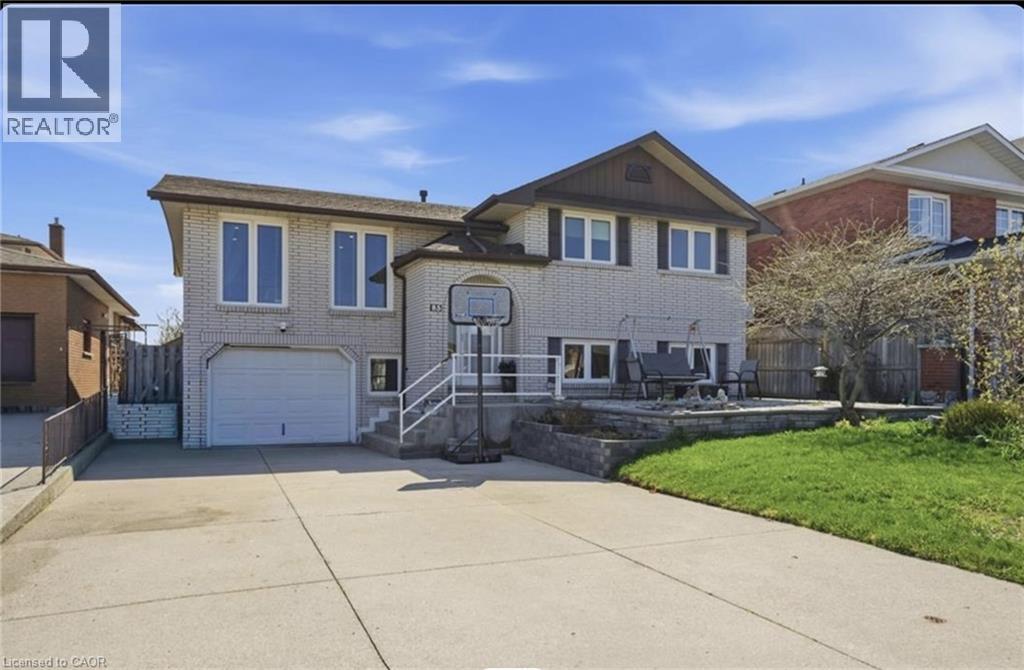
85 Summerlea Drive
Hamilton, Ontario
EAST MOUNTAIN — STUDIO APARTMENT AVAILABLE IMMEDIATELY! Bright and spacious studio-style apartment in a great Hamilton Mountain location. This private, self-contained unit is partially above-grade and located in a well-maintained all-brick side split in the desirable Lisgar neighbourhood. The apartment features a separate walk-up entrance, full kitchen, 3-piece washroom, and a spacious open-concept living/sleeping area. One parking space is included on the double-wide concrete driveway. Monthly rent is all-inclusive, including heat, water, electricity and internet. Situated on a quiet, family-friendly street with convenient access to schools, parks, shopping, transit and the Lincoln Alexander Parkway. Non-smoking. Available for immediate possession. (id:63476)
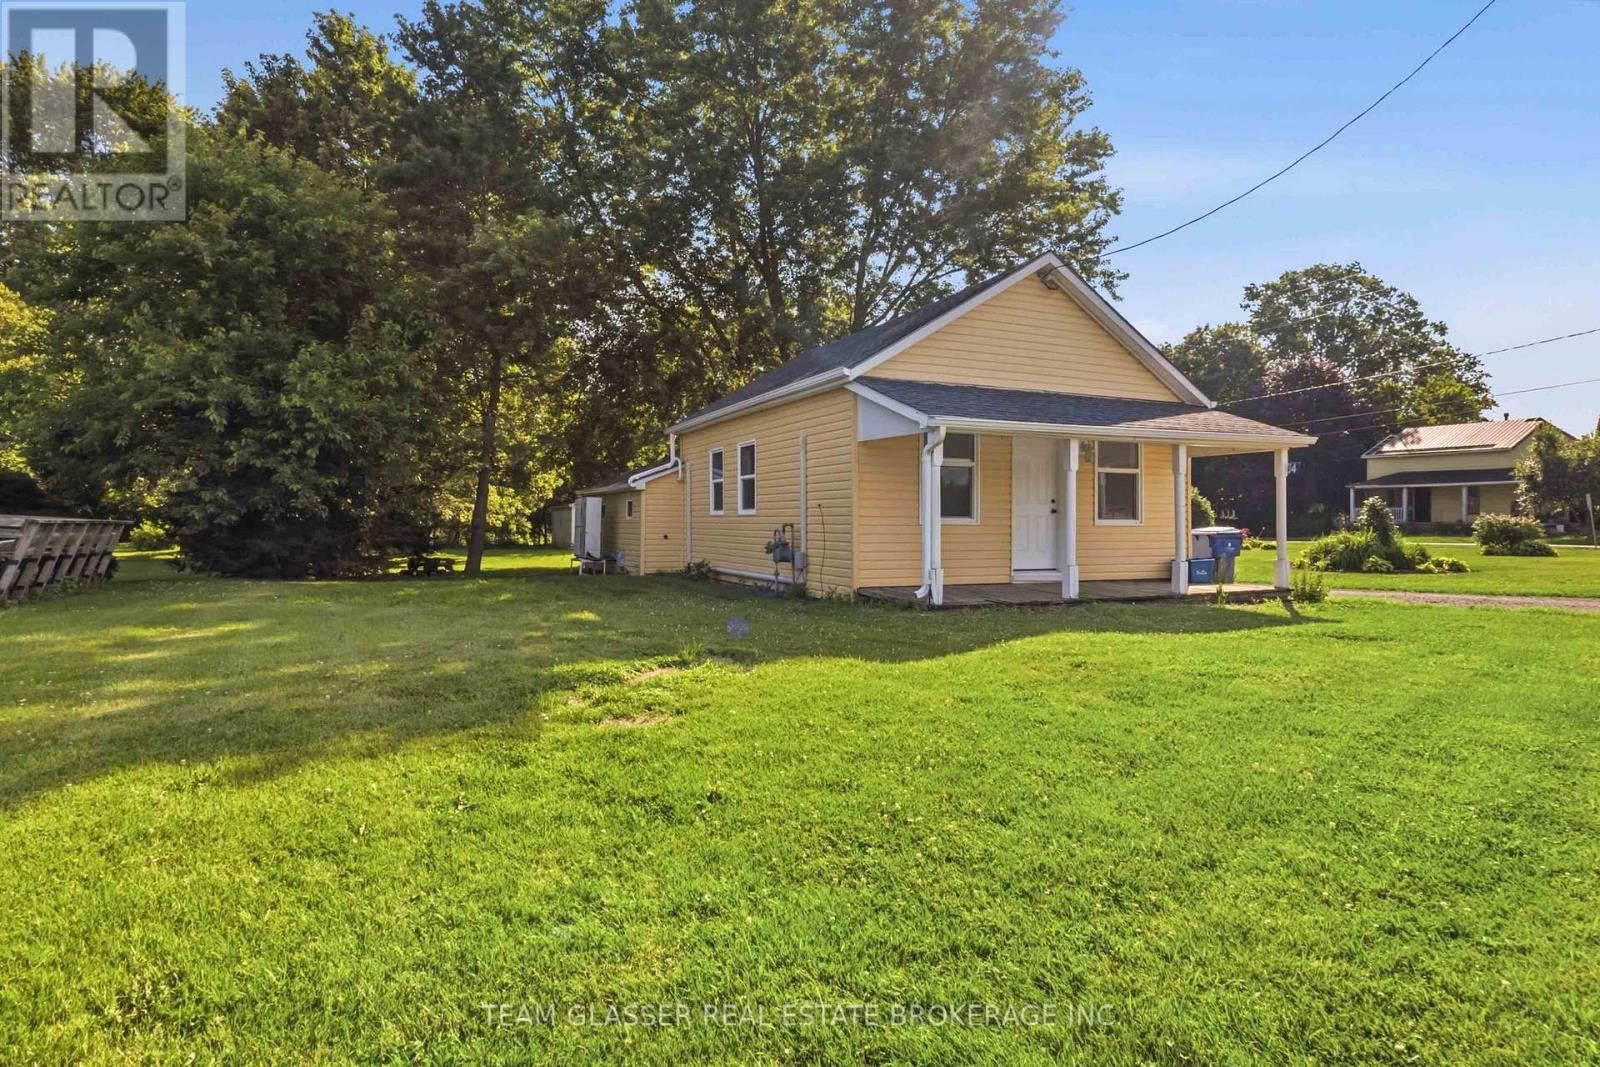
34 Broadway Street
Newbury, Ontario
Escape the hustle and bustle of the city and enjoy the charm of small-town living in this carpet-free bungalow offering convenient one-floor living in the heart of Newbury. Bright and well maintained, this home features a functional layout, spacious living areas, and comfortable bedrooms, making it an excellent choice for easy, low-maintenance living. Outside, you'll find a large yard and spacious driveway with plenty of room for parking and outdoor enjoyment. Available for immediate occupancy at $1,850 per month plus utilities. Please note the garage is not included in the lease. Move in anytime and experience the comfort and peaceful pace of small-town living (id:63476)

6 Edwards Street
Guelph, Ontario
Welcome home to this beautifully maintained freehold townhouse nestled in the highly sought-after Starwood neighbourhood of Guelph. Offering 3 spacious bedrooms, 2.5 bathrooms, and a thoughtfully designed layout, this home is the perfect blend of comfort, style, and convenience. The spacious kitchen is sure to impress the chef in the family, featuring stainless steel appliances including a refrigerator, dishwasher, built-in microwave, and gas stove, along with plenty of workspace for preparing everyday meals or entertaining guests. Rich hardwood flooring and ceramic tile throughout the main level provide both warmth and easy maintenance. The bright and spacious living room offers plenty of room for your furniture and entertainment setup while providing a seamless walkout to the fully fenced backyard. Whether you're hosting summer BBQs, relaxing with your morning coffee, or watching children and pets play safely, the private patio creates the perfect outdoor retreat. Upstairs, you'll find three generous bedrooms and 2 bathrooms, including the 3-piece ensuite bath. Don’t miss the conveniently located upper-level laundry room makes everyday living that much easier. The unfinished basement offers endless possibilities—create the recreation room, home gym, office, or additional living space you've always wanted, while still providing excellent storage. The attached garage keeps your vehicle protected from snow and ice year-round and offers additional space for tools and gardening equipment. A long driveway provides tandem parking for two additional vehicles. Ideally located just minutes from shopping, excellent schools, parks, scenic walking trails, and quick Highway 401 access, this exceptional home offers everything today's busy family is looking for. (id:63476)
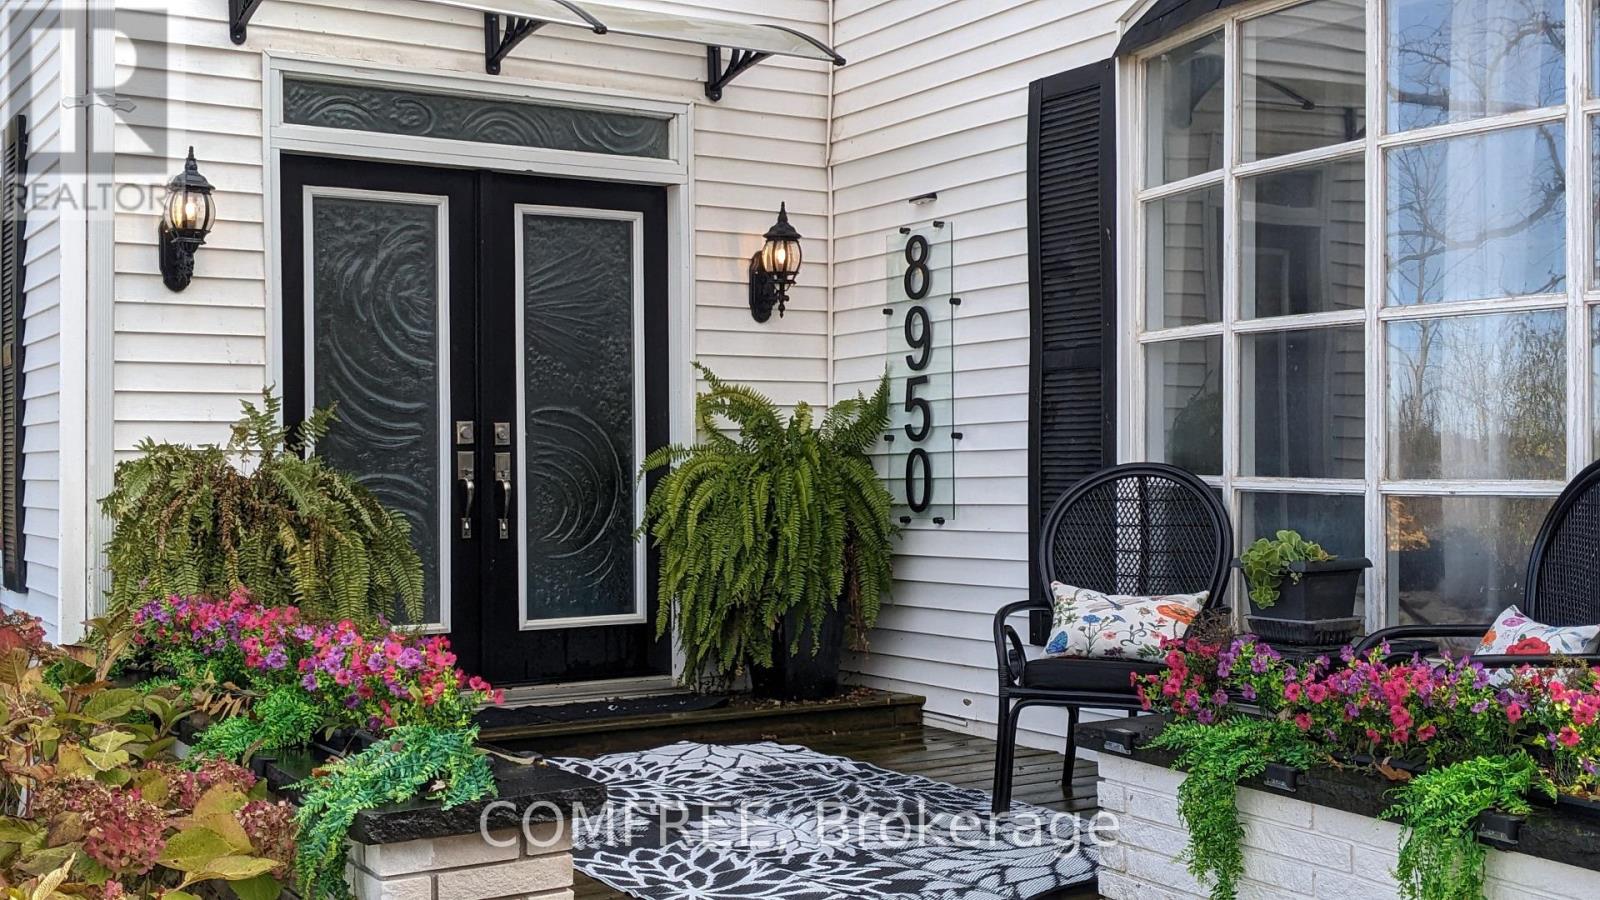
8950 Brown Road
Niagara Falls, Ontario
Spacious property offering versatile living areas and extensive outdoor features. The main level includes a kitchen, laundry room, and spa area complete with a Jacuzzi tub, shower, and large sauna. A dual wood-burning fireplace is installed and can be converted to gas if desired. The upper level features a separate apartment with its own kitchen and laundry facilities, offering flexible living arrangements. The attached garage also includes a secondary kitchen for added convenience. Outdoor amenities include landscape lighting, a timer-controlled soaker irrigation system, front post lighting on a timer, and a newly designed wheelchair-accessible pathway to the rear of the property. Enjoy outdoor living with a 34' x 12' screened-in patio, two additional patio areas designed for dining and relaxing around a fire feature, and a storage shed providing additional covered space. Additional features include a 30-amp hookup for an RV or camper and ample electrical service with a 200-amp main panel and 100-amp secondary service. service for the apartment. (id:63476)
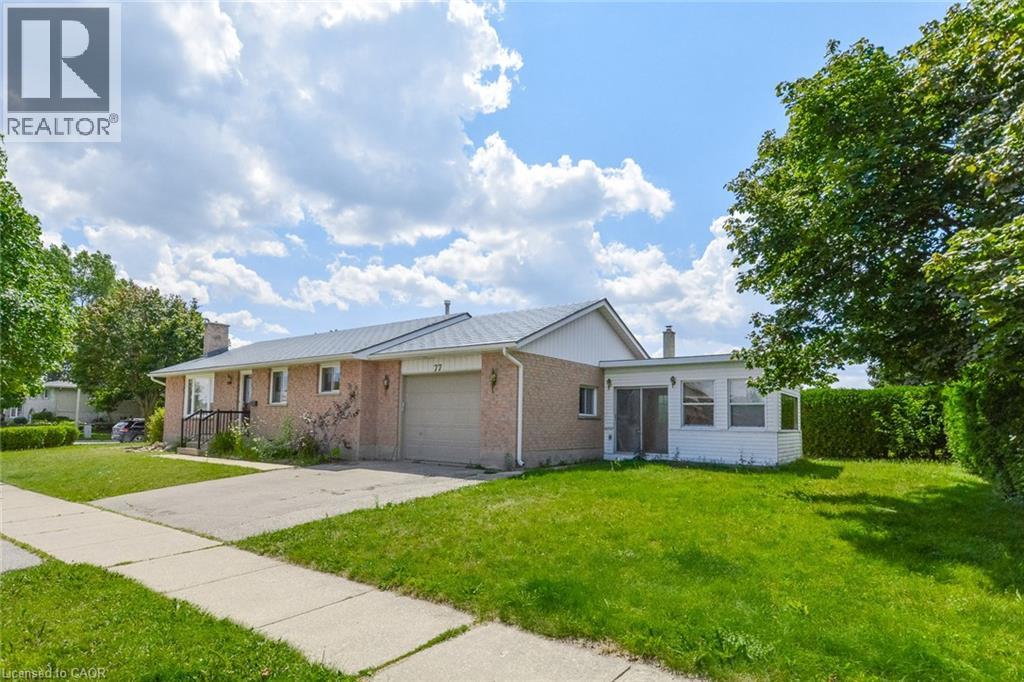
77 Wendy Crescent Unit# Basement
Kitchener, Ontario
Inclusive low monthly 2 bed apartment! Welcome to this beautifully renovated 2-bedroom basement apartment in Kitchener’s desirable, family-friendly Lackner Woods neighbourhood. This bright and spacious unit is in excellent condition and features large windows that provide plenty of natural light. The thoughtfully designed layout includes two generously sized bedrooms, a modern four-piece bathroom, and a spacious kitchen with ample cabinetry and counter space. Additional features include: * Private in-unit washer and dryer * Fridge, stove, dishwasher, and microwave * Two parking spaces * Generous living and storage space * Quiet, well-maintained residential setting Conveniently located approximately 8 minutes from the Region of Waterloo International Airport, 10 minutes from the Toyota manufacturing plant, and 10 minutes from Highway 8 and Highway 401. Grand River Hospital is approximately 15 minutes away. Within walking distance of Saint John Paul II Catholic School, Lackner Woods Public School, Lackner Woods Child Care Centre, and Chicopee Hills Public School. An excellent opportunity for professionals, couples, or a small family seeking a clean, comfortable home in one of Kitchener’s most convenient neighbourhoods. (id:63476)

Lot 504b Road 5 North
Conestogo Lake, Ontario
**OPEN HOUSE SATURDAY Sep 5 12-1:30pm** Rare boathouse! Featuring newer flooring, easy lake access, and wide water views, this lush, wooded property offers spectacular waterfront sight-lines and an expansive wrap-around deck. Under an umbrella of green foliage, this cozy cabin emanates northern Ontario vibes. Take in those private water views from the large deck that extends the entire length of the cottage. The exterior board-and-batten vinyl siding and metal roof are low-maintenance and worry-free. Inside, you will find an open-concept layout finished with updated flooring, cozy wall paneling, and a functional wood stove that serves as the heart of the living space. The layout includes three bedrooms and a washroom. One of the most unique features of this property is the boathouse/garage. Outfitted with an internal winch system, it makes hauling out watercraft simple and efficient. There is even the potential to build an incredible rooftop deck right over top of the boathouse structure, creating an elevated space for an up-close waterfront experience. The property also includes a rolling dock and ramp setup, plus an extra shed near the driveway for additional storage. With great boating, jet skiing, and water sports right at your doorstep, this complete cottage package offers everything you need for endless summer memories. (id:63476)
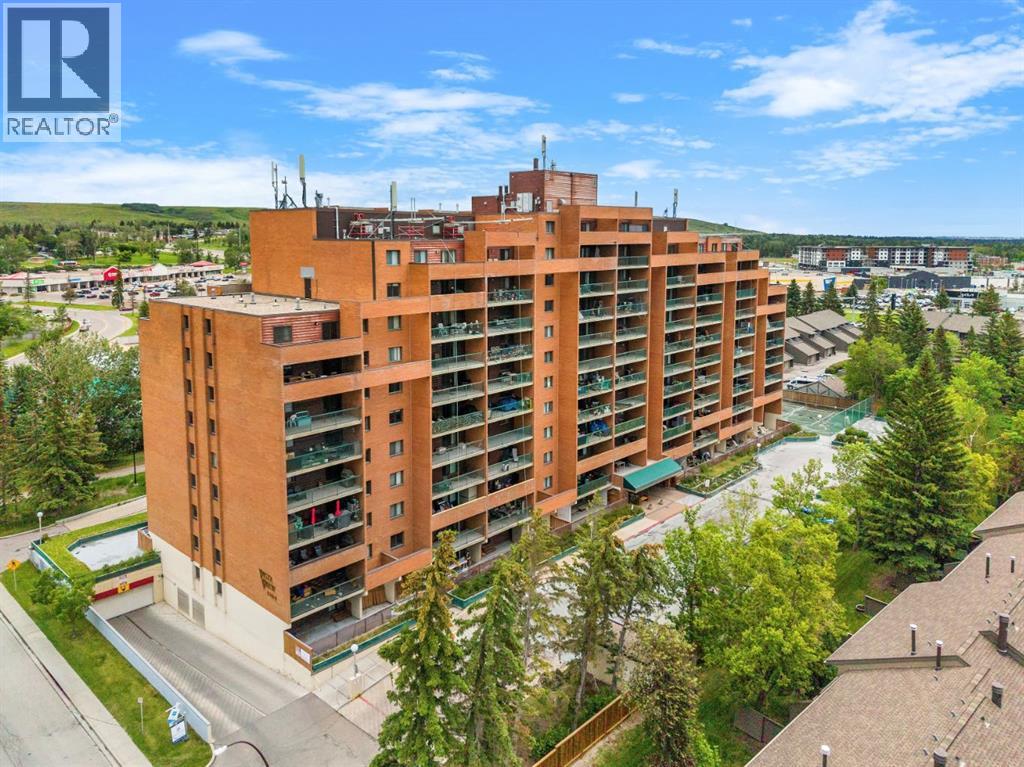
1110, 5204 Dalton Drive NW
Calgary, Alberta
Some units simply check the boxes. Others make you feel at home the moment you walk through the door. It's the feeling you get when you finally find a place that allows to you slow down and simply enjoy where you are. Perched on the 11th floor of Vista View, this move in ready 2 bed & 1 bath condo is the kind of home where every day begins with breathtaking, unobstructed views and ends with peaceful sunsets from your own private balcony. Tucked away in a quiet, well maintained building, you'll enjoy the perfect balance of tranquility while remaining connected to everything that makes everyday life effortless. Step inside and you'll immediately notice this isn't your typical condo layout that reveals everything at the front door. Instead of walking into one open space, you're welcomed by a thoughtfully designed floor plan with each space that unfolds naturally. The spacious kitchen offers an abundance of cabinetry and storage, making it as practical as it is inviting. Whether you're preparing a quiet weeknight dinner or your favourite holiday meal, you'll appreciate the space to cook, gather, and create memories. A generous dining area naturally becomes the heart of the home where there's plenty of room to gather with family and friends for holidays or everyday dinners. The expansive living room invites you to slow down, unwind, and simply enjoy the moment. Bright, open, and inviting, it's a space you'll look forward to coming back to at the end of each day. Open the balcony doors and let in the fresh air, curl up with a good book or simply pause to take in the incredible views that make this home so special. Privately tucked away are two spacious bedrooms and a full 4 piece bathroom, creating a comfortable retreat where everyone has their own space to relax. An assigned underground parking stall means warm, snow free mornings throughout the winter, while the additional in-suite storage room offers the extra space that's so often missing in condo living. Life here e xtends far beyond your front door. Enjoy the convenience of the main floor common laundry room, a fitness room, sauna, games room, party room, tennis court, abundant visitor parking, and RV parking available for rent (subject to availability). Whether you're staying active, hosting family, or simply enjoying the amenities, everything you need is right at home. The location completes the picture with parks, shopping, public transit, restaurants, universities, and hospitals all within easy reach, you'll spend less time commuting and more time enjoying the things that matter most. Whether you're purchasing your first home, downsizing into a simpler lifestyle, or searching for an investment in an unbeatable location. (id:63476)
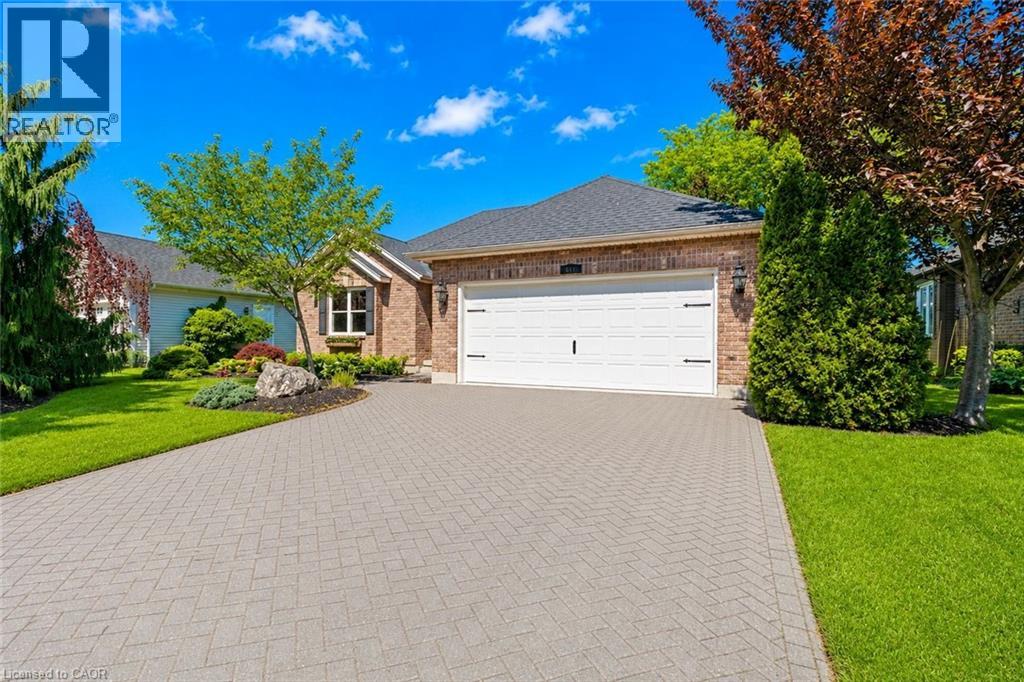
611 Victoria Street
Niagara-On-The-Lake, Ontario
Welcome to 611 Victoria Street, a beautifully renovated 2-bedroom, 2-bathroom bungalow that is completely move-in ready and waiting for you to enjoy the very best of Niagara-on-the-Lake. Nestled in the heart of Old Town and just a short walk to world-famous Queen Street, you'll love having boutique shops, award-winning restaurants, theatres, wineries, and local attractions right at your doorstep.From the moment you arrive, the impeccable curb appeal, mature landscaping, and charming character of this home stand out. Out back, the resort-like yard offers exceptional privacy, lush gardens, mature trees, a spacious deck, garden shed, and an in-ground sprinkler system.Inside, you'll immediately appreciate how bright and welcoming the home feels, with large windows allowing natural light to pour throughout the main floor. Professionally renovated by Brock Builders, the home features updated flooring, crown mouldings, solid wood interior doors, upgraded lighting, and a stunning custom kitchen complete with high-end Fisher & Paykel appliances, including a wall oven and built-in microwave. The inviting living room is anchored by a gas fireplace, creating the perfect space to relax and unwind.One of the home's most desirable features is its layout, offering two spacious bedrooms and two full bathrooms, with each bedroom enjoying access to its own bathroom. The primary suite also features a walk-in closet and ensuite bath.The lower level is partially finished with drywall, electrical, and a bathroom rough-in already in place, providing an excellent opportunity to easily create additional living space tailored to your needs.Simply bring your furniture and start enjoying life in one of Canada's most sought-after communities. Whether you're looking for a full-time residence, retirement retreat, or weekend getaway, this exceptional home offers the perfect blend of location, comfort, and lifestyle. (id:63476)
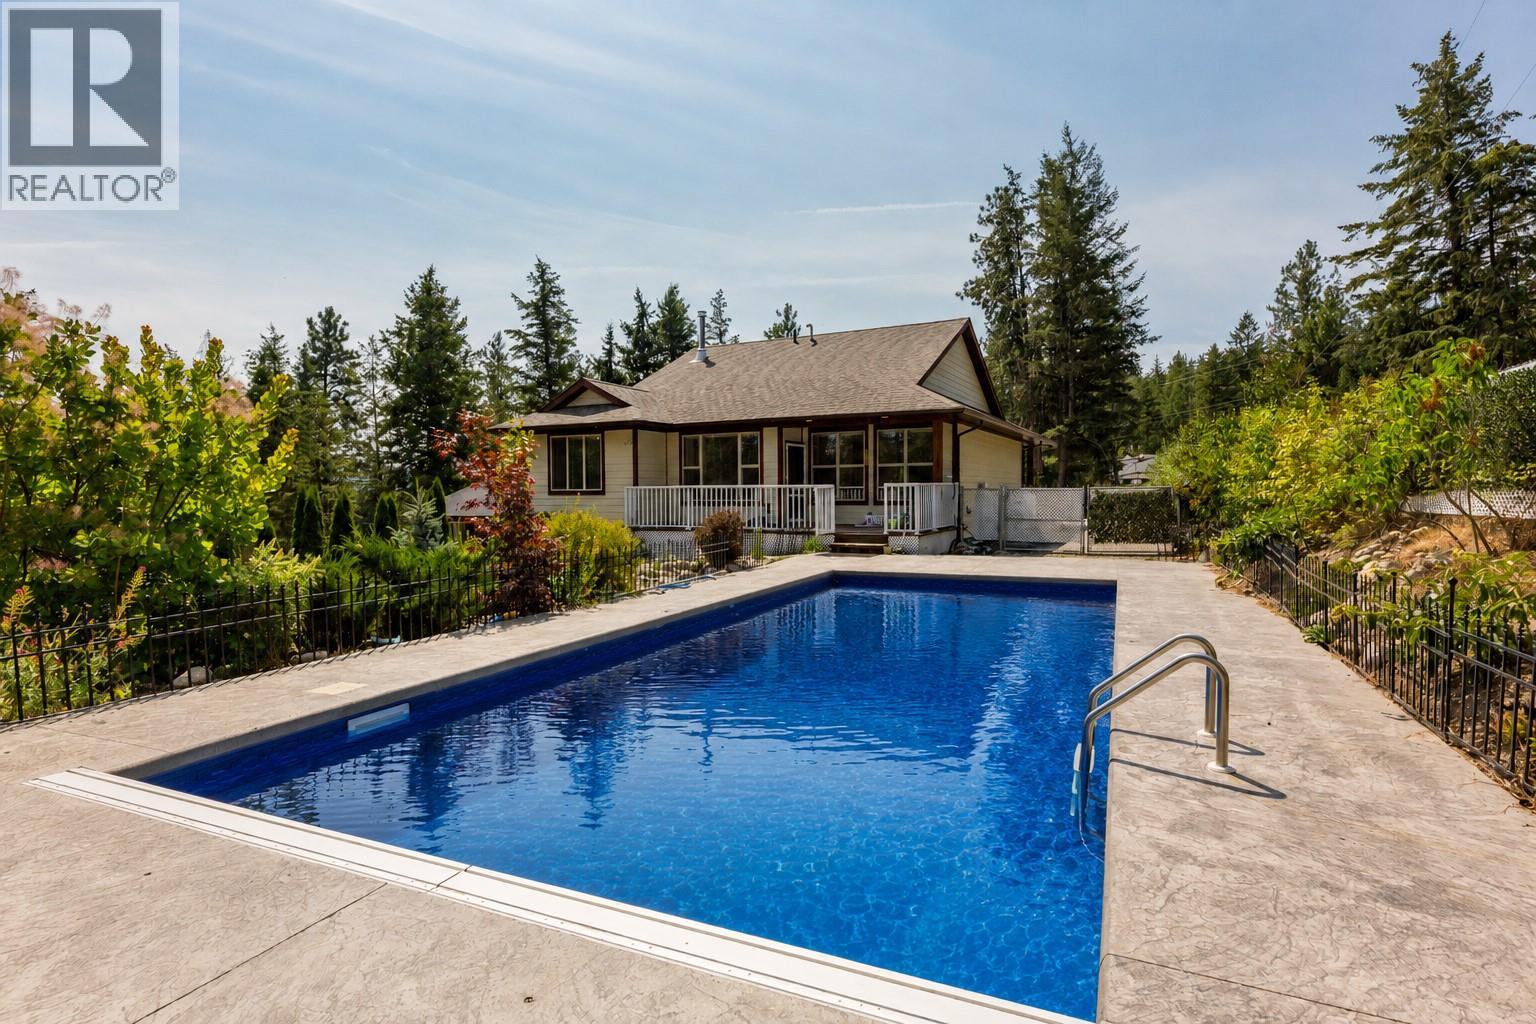
750 Firwood Road
Kelowna, British Columbia
What does your soul yearn for? A private sanctuary. Perhaps to live in an enclave surrounded by nature with a warm community spirit. Maybe you see yourself relaxing by day beside a resort-style pool, or do you see yourself enjoying the comforts of a well-built, well-laid-out cozy home with room to live, work, and play? Which would you choose? If you are the new owner of 750 Firwood, you can choose to have all of this and MORE! This custom-built home is as beautiful as it is practical and has an authentic feel of quality. Step out onto your deck and enjoy refreshments, then go cool off in the recently built pool, which adds a touch of luxury and a lot of fun to your life! Nearby, you can wander to beaches, hiking and biking trails, and so much more. This is a place where you can truly connect to nature or with friends and family close by. You are close to Kelowna or Vernon, and yet it feels like you have stepped back in time to a place where things move a little slower, people are less stressed, relationships matter more than technology, and life is lived in the moments you experience firsthand, not through a news channel or phone-screen. Life is for living, and THIS is a place where you can truly experience life in an authentic and meaningful way. If this is the lifestyle you crave and the home your soul has been yearning for... Call favourite Agents today for floorplans, additional details, or to book a private showing. (id:63476)
13317 King George Boulevard
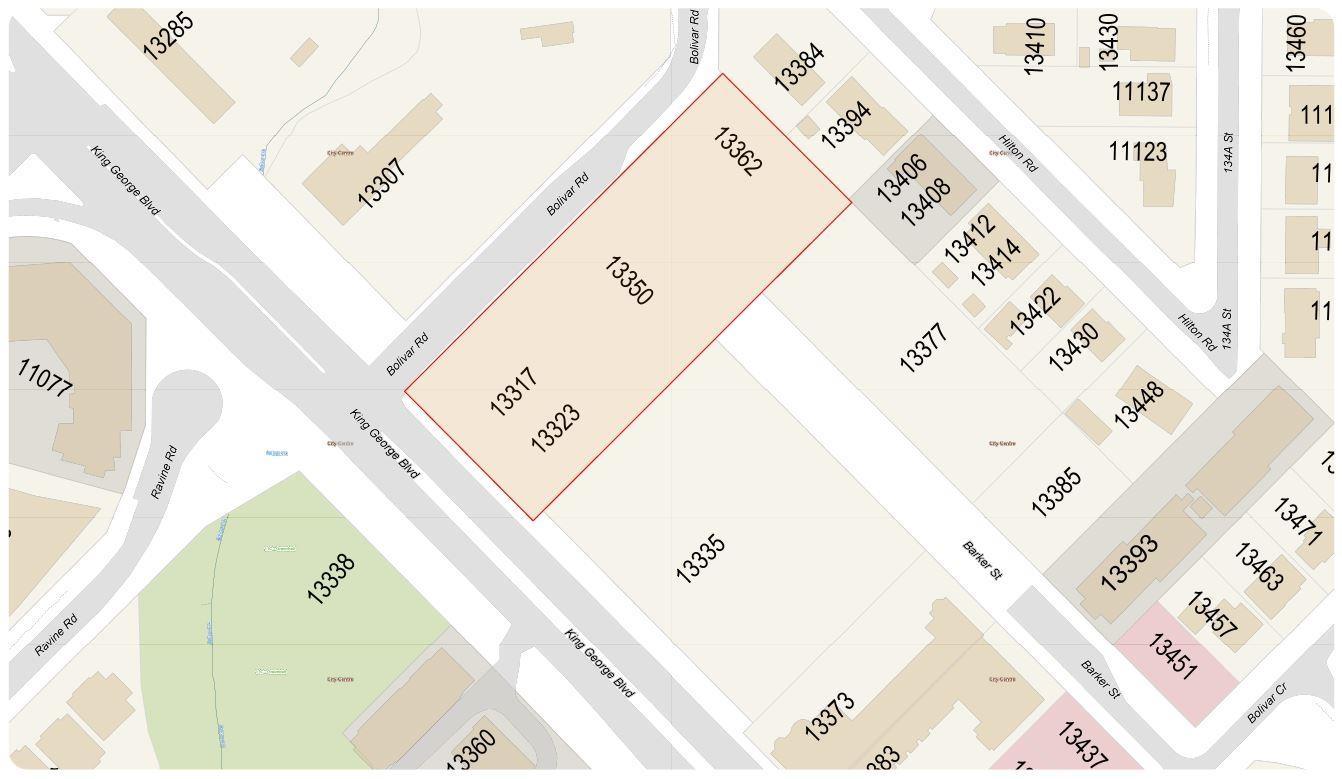
Surrey, British Columbia
Prime ~1.90-acre rectangular corner lot with over 450 ft of frontage on Bolivar Rd and 180+ ft on King George Blvd. Located just ~550 m from Gateway Station. Zoned CHI & R3 and within the Surrey City Centre Plan, designated Tier 3 Transit-Oriented Area under Bill 47, allowing up to 3.0 FAR. Ideal for medium-density multi-family or purpose-built rental, with potential for higher density (subject to City approval). A rare development opportunity in one of Metro Vancouver's fastest-growing urban cores. (id:63476)
13377 Barker Street
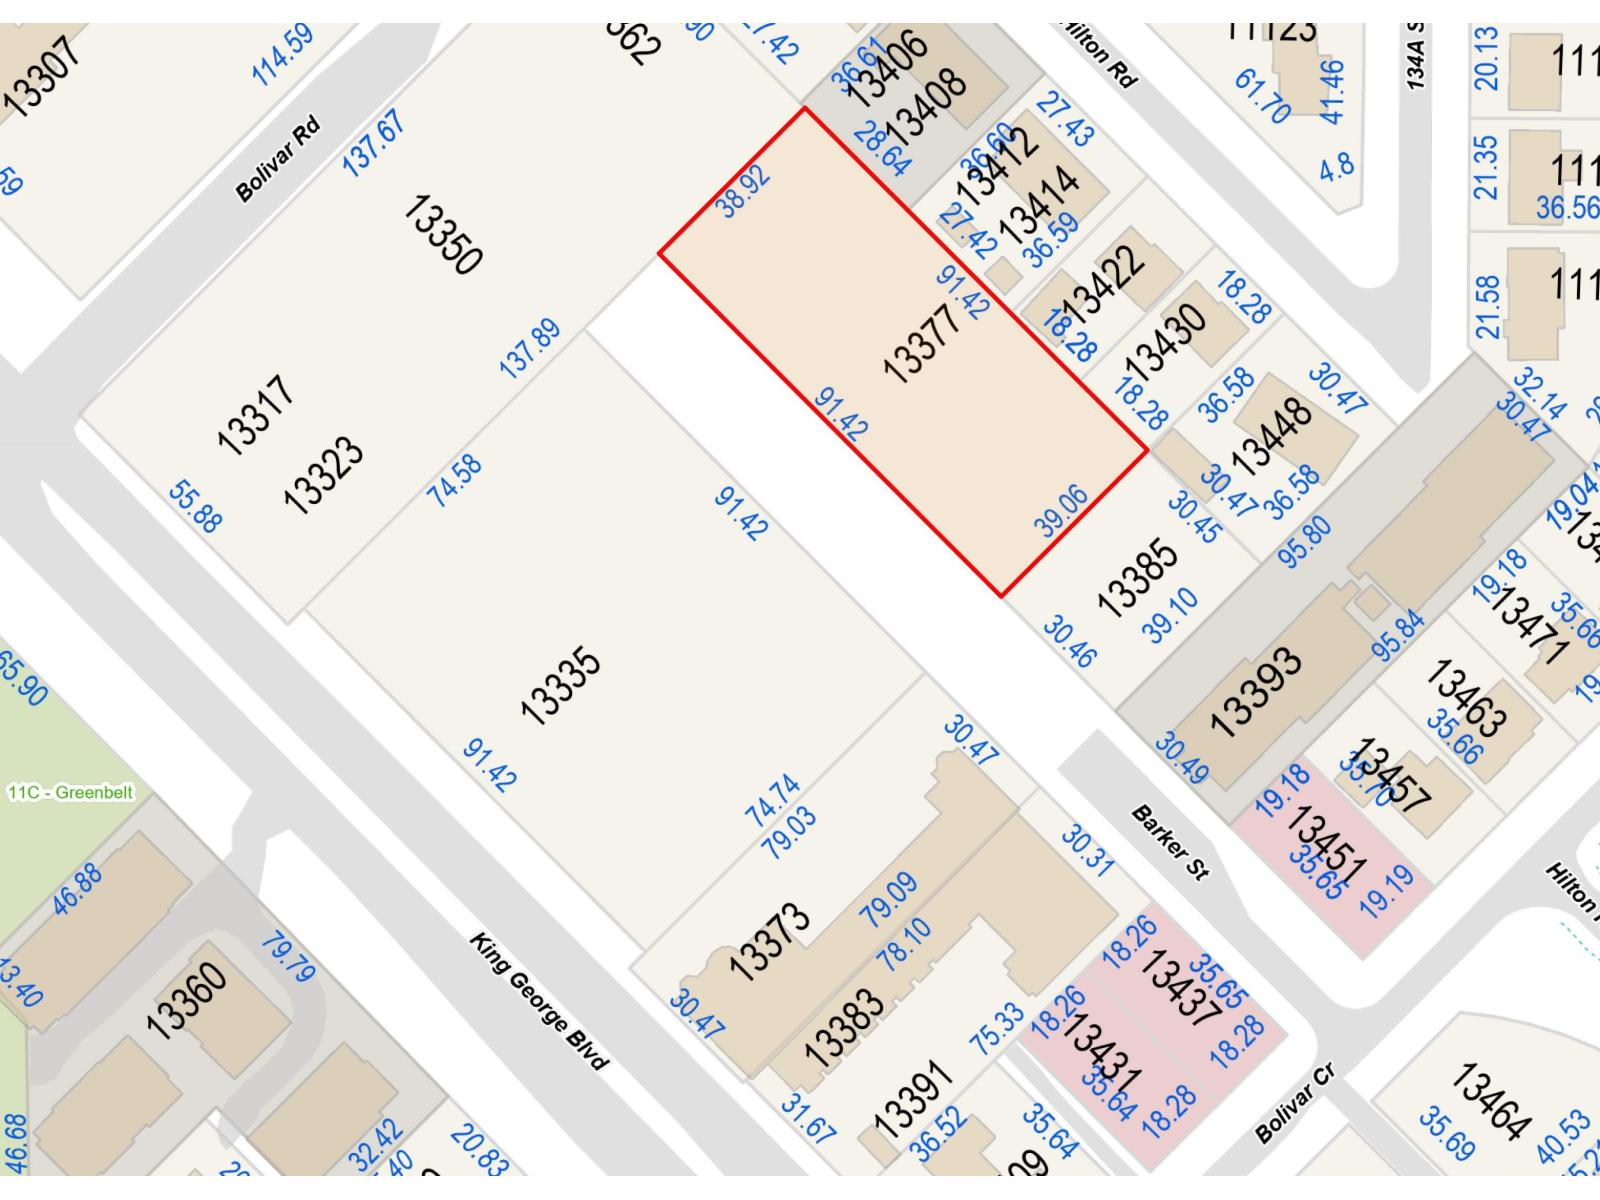
Surrey, British Columbia
An incredible opportunity to secure a prime ~0.88-acre rectangular lot with ~300 feet of frontage, located just 500 meters from Surrey Gateway Station. Situated within the Surrey City Centre Plan and designated Tier 3 Transit-Oriented Area under Bill 47, this property supports development of up to 3.0 FAR, unlocking tremendous potential for a medium-density multi-family or purpose-built rental project. Or pursue a higher density with the City of Surrey! With its unbeatable location in one of Metro Vancouver's fastest-growing urban cores, this site is perfectly positioned for developers and investors ready to capitalize on the City's next wave of growth. Ideal for rapid build-to-rent or build-to-sell strategies. Act fast, opportunities like this don't last! (id:63476)
163 13888 70 Avenue
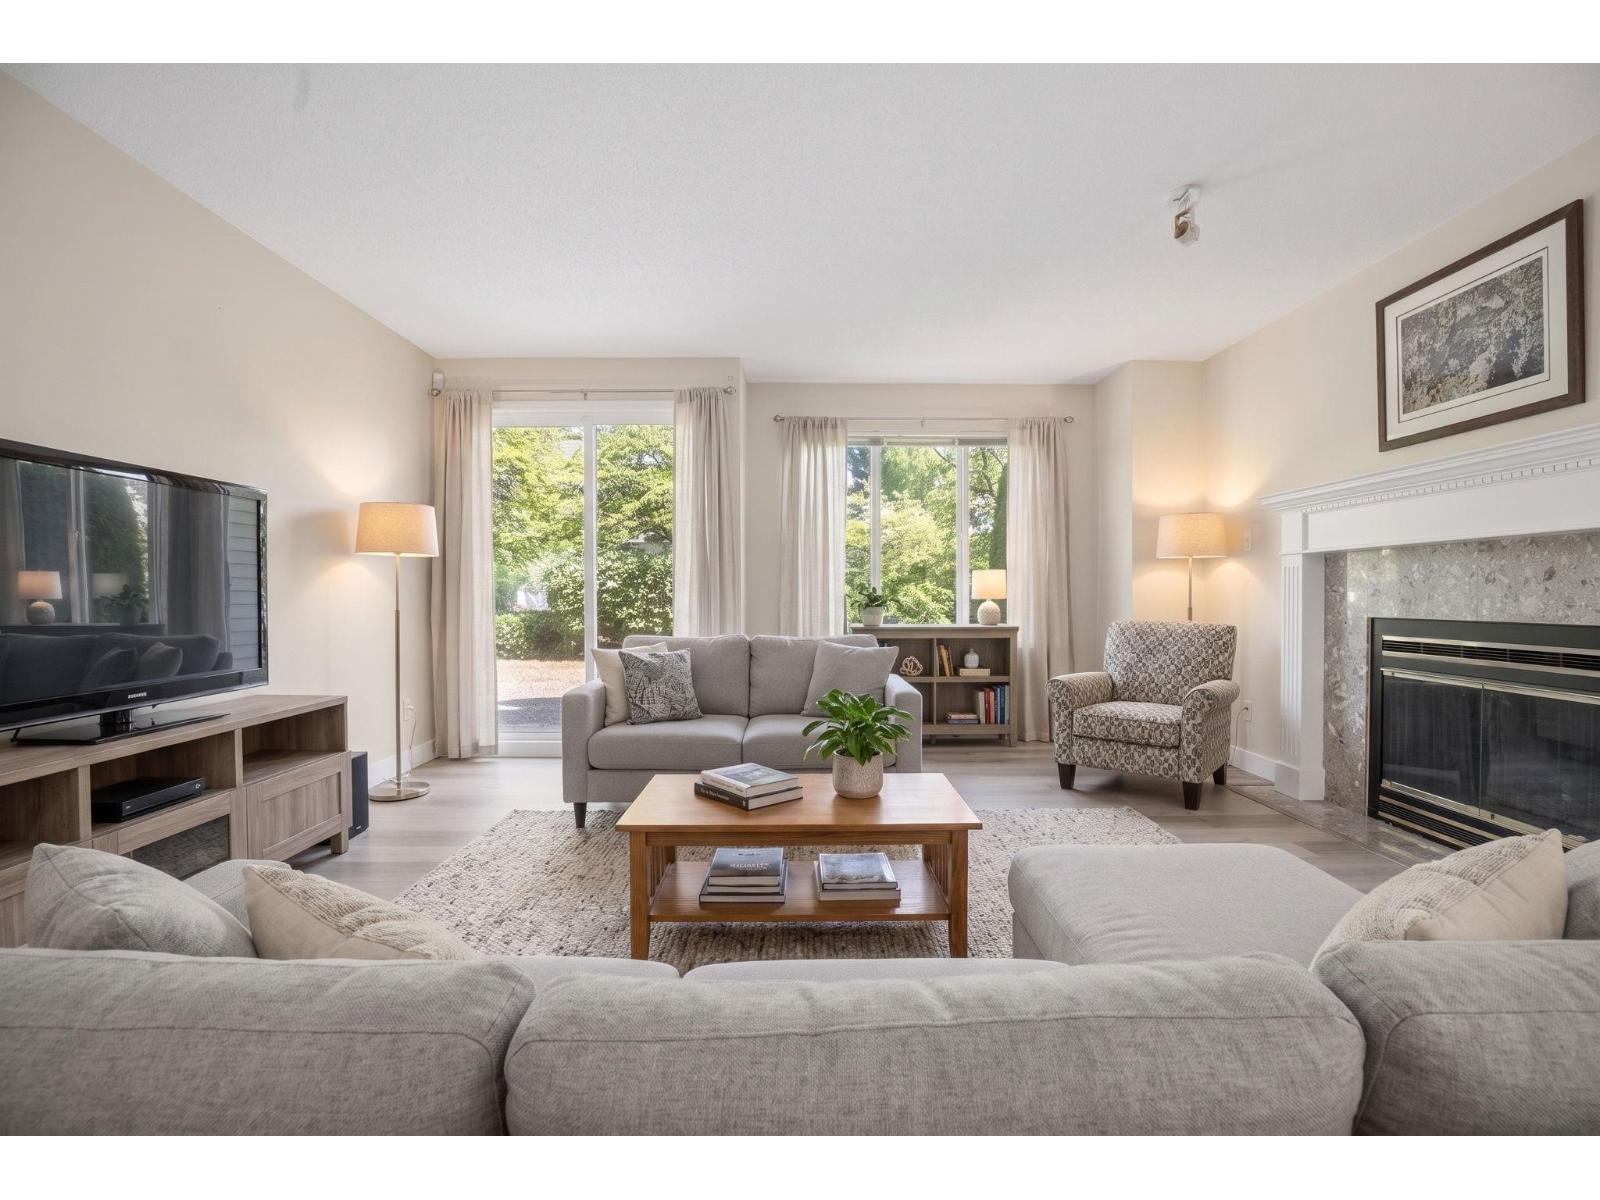
Surrey, British Columbia
GROUND FLOOR END UNIT W/ DOUBLE GARAGE - At over 1500 sqft, this well maintained home offers an open concept kitchen with ample oak cabinetry, a spacious dining and living room with gas fireplace, 2 bedrooms and 2 bathrooms. The radiant heated floors are a welcome comfort. Recent upgrades include vinyl plank flooring throughout the home and tankless hot water on demand. A few steps from the south-facing backyard you'll discover a lovely gazebo & fountain. A treed pathway leads to another pond. Further up the path is Chelsea Garden's superb clubhouse facility with outdoor pool, hot tub, gym woodworking room, library, english pub & party rooms. Guest suites are available for your out of town guests. RV parking is a welcome bonus. This is a 55+ age community which allows 2 small pets. (id:63476)
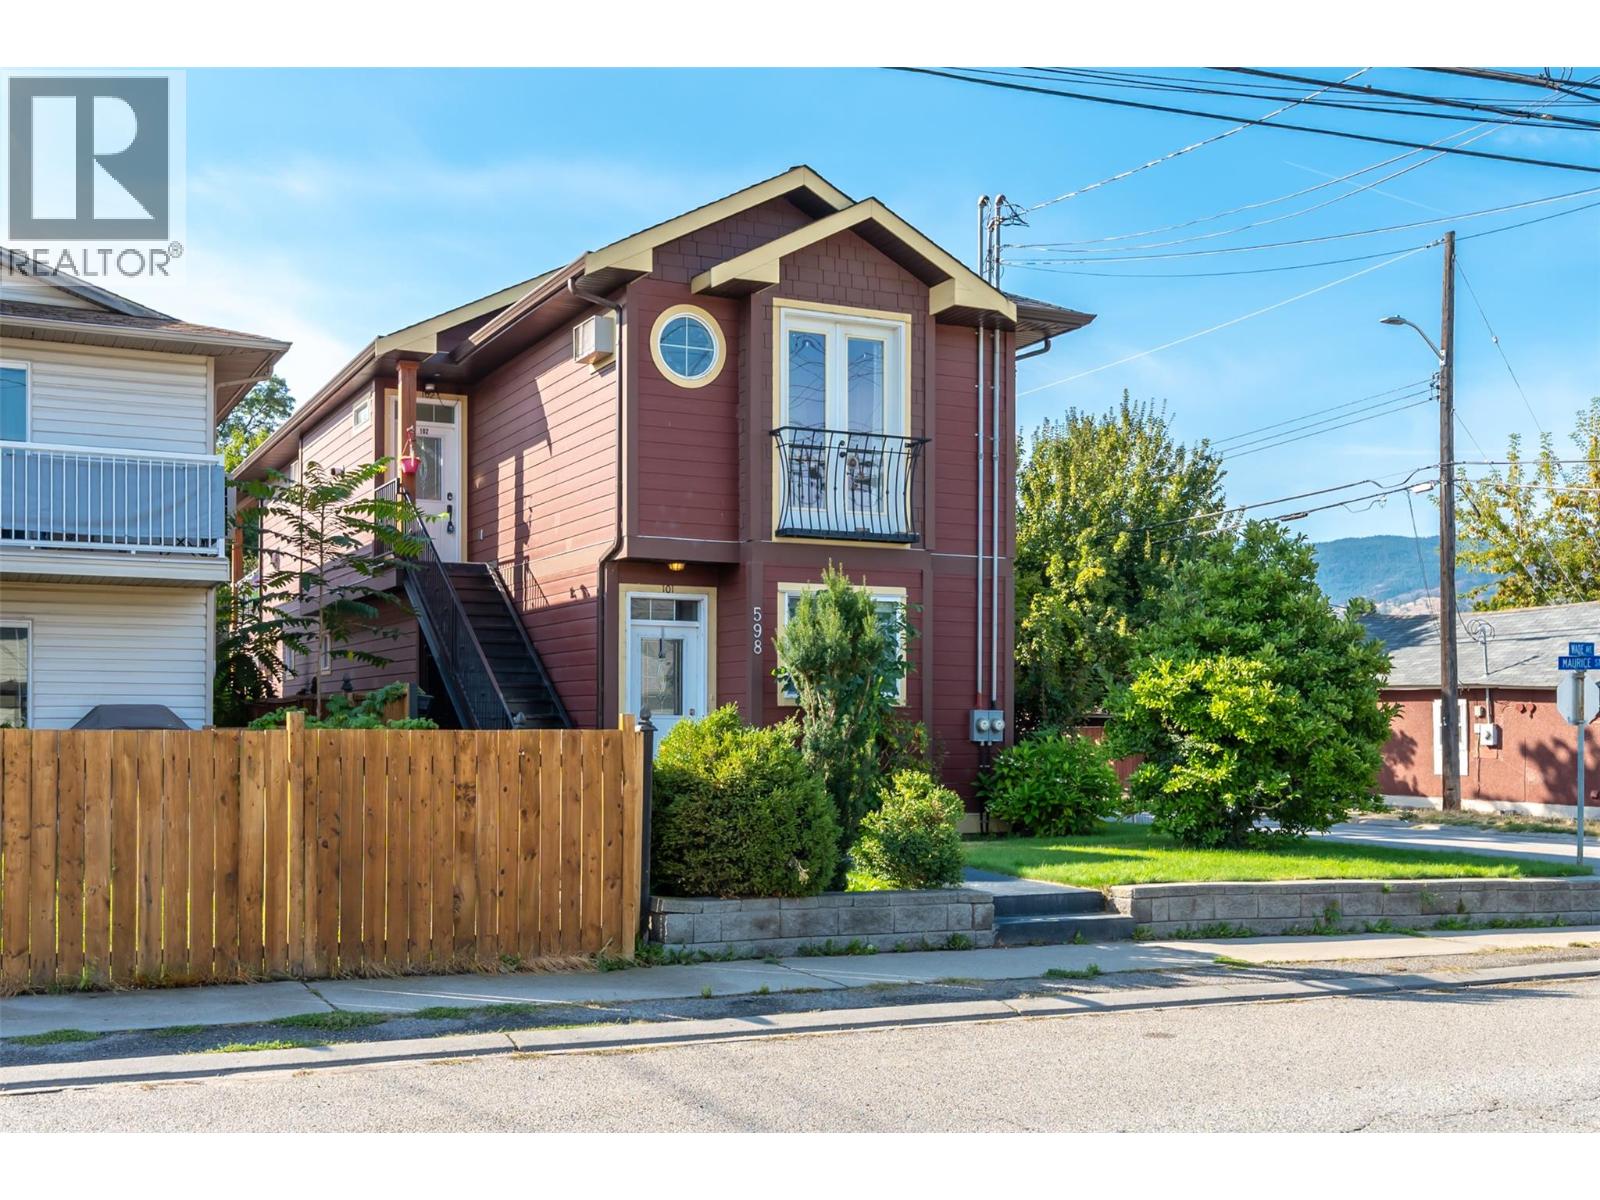
598 Wade Avenue Unit# 102
Penticton, British Columbia
Looking for an affordable way into the Penticton market without giving up the space you actually need? This bright upper-level half duplex offers 3 bedrooms, 2 bathrooms and 1,100 sq. ft. of well planned living space in a central location close to just about everything. Step inside to 9' ceilings, fresh paint and an open living area and sit by a cozy gas fireplace. The kitchen features a central island with plenty of room for meal prep, entertaining or pulling up a stool for your morning coffee, while the living and dining space stares right out onto a generous deck. The primary bedroom includes a walk in closet and private ensuite, with two additional bedrooms giving you flexibility for kids, guests or that much needed home office. Location is a big win here, you’re just minutes from the SOEC, hockey games, concerts, the casino, recreation, schools, shopping and downtown Penticton. Whether you're a first-time buyer trying to get into the market, downsizing without wanting to squeeze into a condo, or looking for a solid investment property, 102-598 Wade Avenue packs a lot of value into an easy-to-manage package. (id:63476)
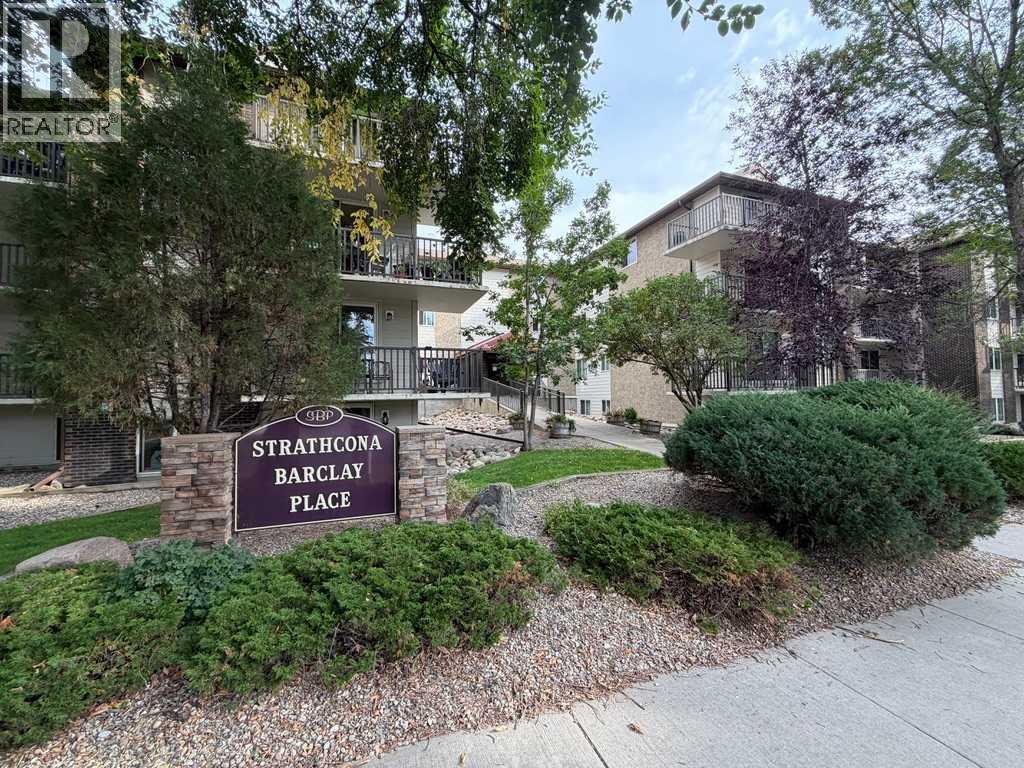
234, 1237 4 Avenue S
Lethbridge, Alberta
Welcome to Strathcona Barclay Place, a well-maintained condo community ideally located on 4 Avenue South. This inviting 2-bedroom, 1-bathroom condo offers a practical layout with comfortable living and dining areas, an updated kitchen featuring a large island, generous cabinetry and counter space, and two well-sized bedrooms. The primary bedroom includes excellent closet storage, while the in-suite laundry/utility area adds everyday convenience. The bathroom is finished in neutral tones with a tiled tub/shower surround. Enjoy natural light from the large living-room windows and access to your private balcony. The building offers an elevator, secure parking and a spacious common room with kitchen facilities, tables and seating, ideal for gatherings or social activities. Conveniently situated close to downtown, shopping, restaurants, parks and everyday amenities, this property is an excellent option for mature buyers, downsizers or someone looking for comfortable, low-maintenance condo living in a central South Lethbridge location. Some photos have been enhanced with virtual staging to spark your imagination - structure, attached goods and inclusions have not been altered. (id:63476)
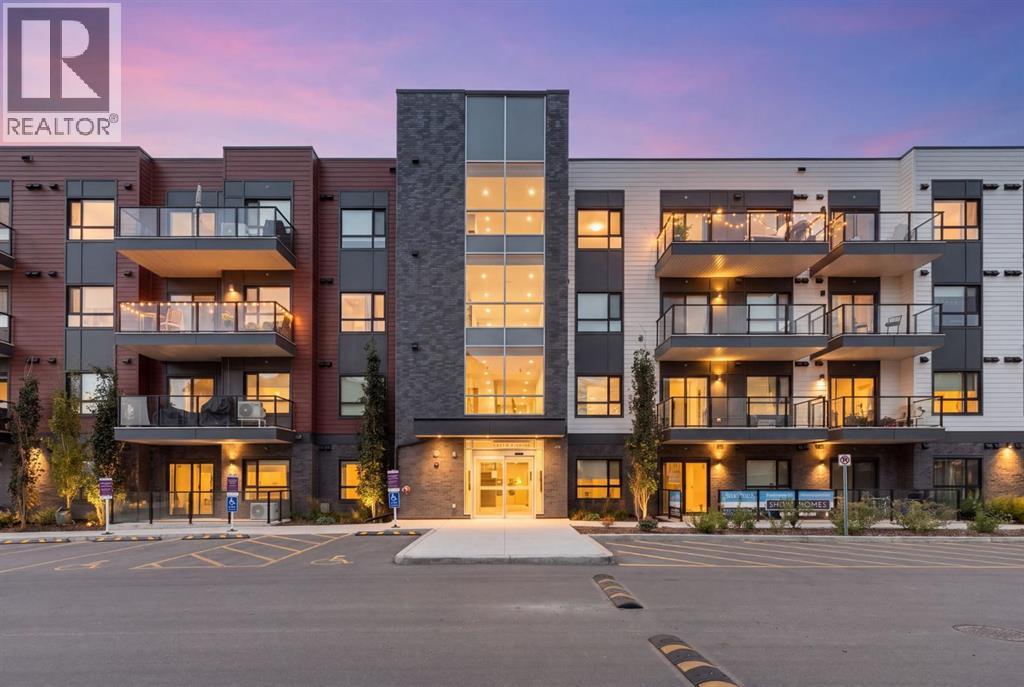
6103, 20295 Seton Way SE
Calgary, Alberta
Imagine starting your morning without the daily elevator wait. You grab your coffee, step out sliding doors onto a generous private balcony, and take in the quiet morning air while planning your day. Living on the ground floor at Seton Serenity offers a distinct kind of freedom. Whether it is bringing in groceries in a single trip, heading out for a quick dog walk, or simply enjoying an expanded outdoor footprint that acts as a true extension of your home, Unit #6103 makes everyday life feel remarkably easy.Inside, the thoughtful two-bedroom layout offers the versatility modern buyers crave. The smart separation of space gives you the flexibility to create a dedicated home office for remote work, host out-of-town guests, or set up a comfortable roommate arrangement. Every square foot is designed to maximize usability and comfort while keeping maintenance simple.When you step outside your door, your living space expands into the heart of Calgary’s most dynamic southeast community. Imagine walking to work at the South Health Campus in just a few minutes, eliminating the daily commute entirely. On weekends, you can leave your car parked. Stroll over to the Seton Urban District for Saturday brunch, explore local boutiques, or drop into the 330,000-square-foot Brookfield Residential YMCA—the world's largest—for a morning swim, workout, or visit to the public library.For active days, a 10-kilometer trail system winds directly through the neighbourhood, connecting you to green spaces, community parks, and the future Green Line LRT expansion.This home delivers an exceptional lifestyle upgrade for healthcare professionals, first-time buyers, or savvy investors seeking long-term value under $300k. Come experience how effortless walkable living can be—book your private tour of Unit #6103 today. (id:63476)
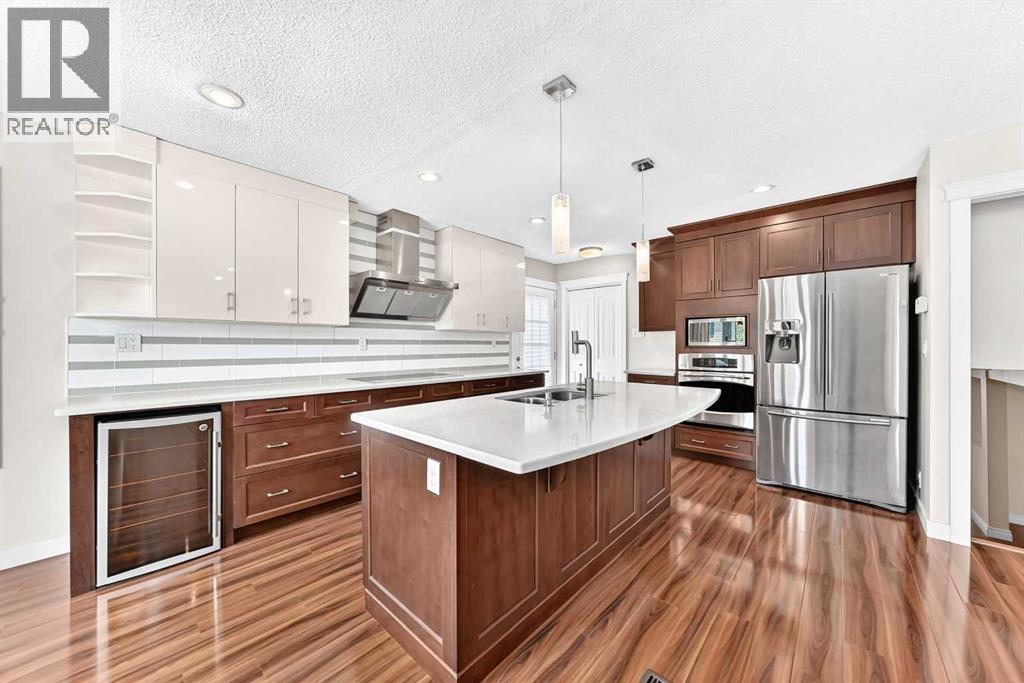
136 Midlawn Close SE
Calgary, Alberta
Due to the weather, the open house canceled. Sorry! Welcome to this inviting home in the heart of Midnapore. Priced at $649,000, this well-maintained property offers comfortable family living, a functional layout, and the convenience of an established community close to nature, recreation, and everyday amenities.Prime Midnapore LocationEnjoy the best of an established community with Lake Midnapore and Fish Creek Provincial Park just a short walk away. Fish Creek Provincial Park, Canada’s second-largest urban park, offers extensive walking and biking trails, while Lake Midnapore provides additional opportunities for outdoor recreation and leisure. The home is also conveniently close to schools, the Shawnessy YMCA, public library, shopping, transit, and major roadways.Quality KitchenThe well-appointed kitchen features high-quality KitchenCraft solid wood cabinetry with premium soft-close hinges and drawers, white quartz countertops, an undermount sink, and pantry, creating a practical and welcoming space for everyday living and entertaining.Significant 2024 UpgradesLow-E triple-pane windows throughout, upgraded R50 attic insulation, and additional air sealing were completed in 2024 to enhance year-round comfort and improve energy efficiency, helping to reduce heating and cooling costs.Continuous UpdatesUpdated flooring, a new washer and dryer (2021), a new cooktop and wine cooler (2023), and fresh touch-up paint in 2026 reflect the home's continued care and improvements.Flexible Lower-Level LivingThe fully developed lower level provides valuable additional living space, including a versatile room that can be used as a home office, hobby room, or bedroom, along with a spacious family area, 3-piece bathroom, and plenty of storage.Backyard & Double GarageThe fully fenced backyard features mature trees and a large deck, providing a comfortable space for relaxing and summer gatherings. A spacious double garage offers convenient parking and additional sto rage.Well maintained and thoughtfully updated, this Midnapore home offers the space, comfort, and location to suit a variety of lifestyles. Contact your Realtor today to schedule your private viewing! (id:63476)
8 6026 Lindeman Street, Promontory
Chilliwack, British Columbia
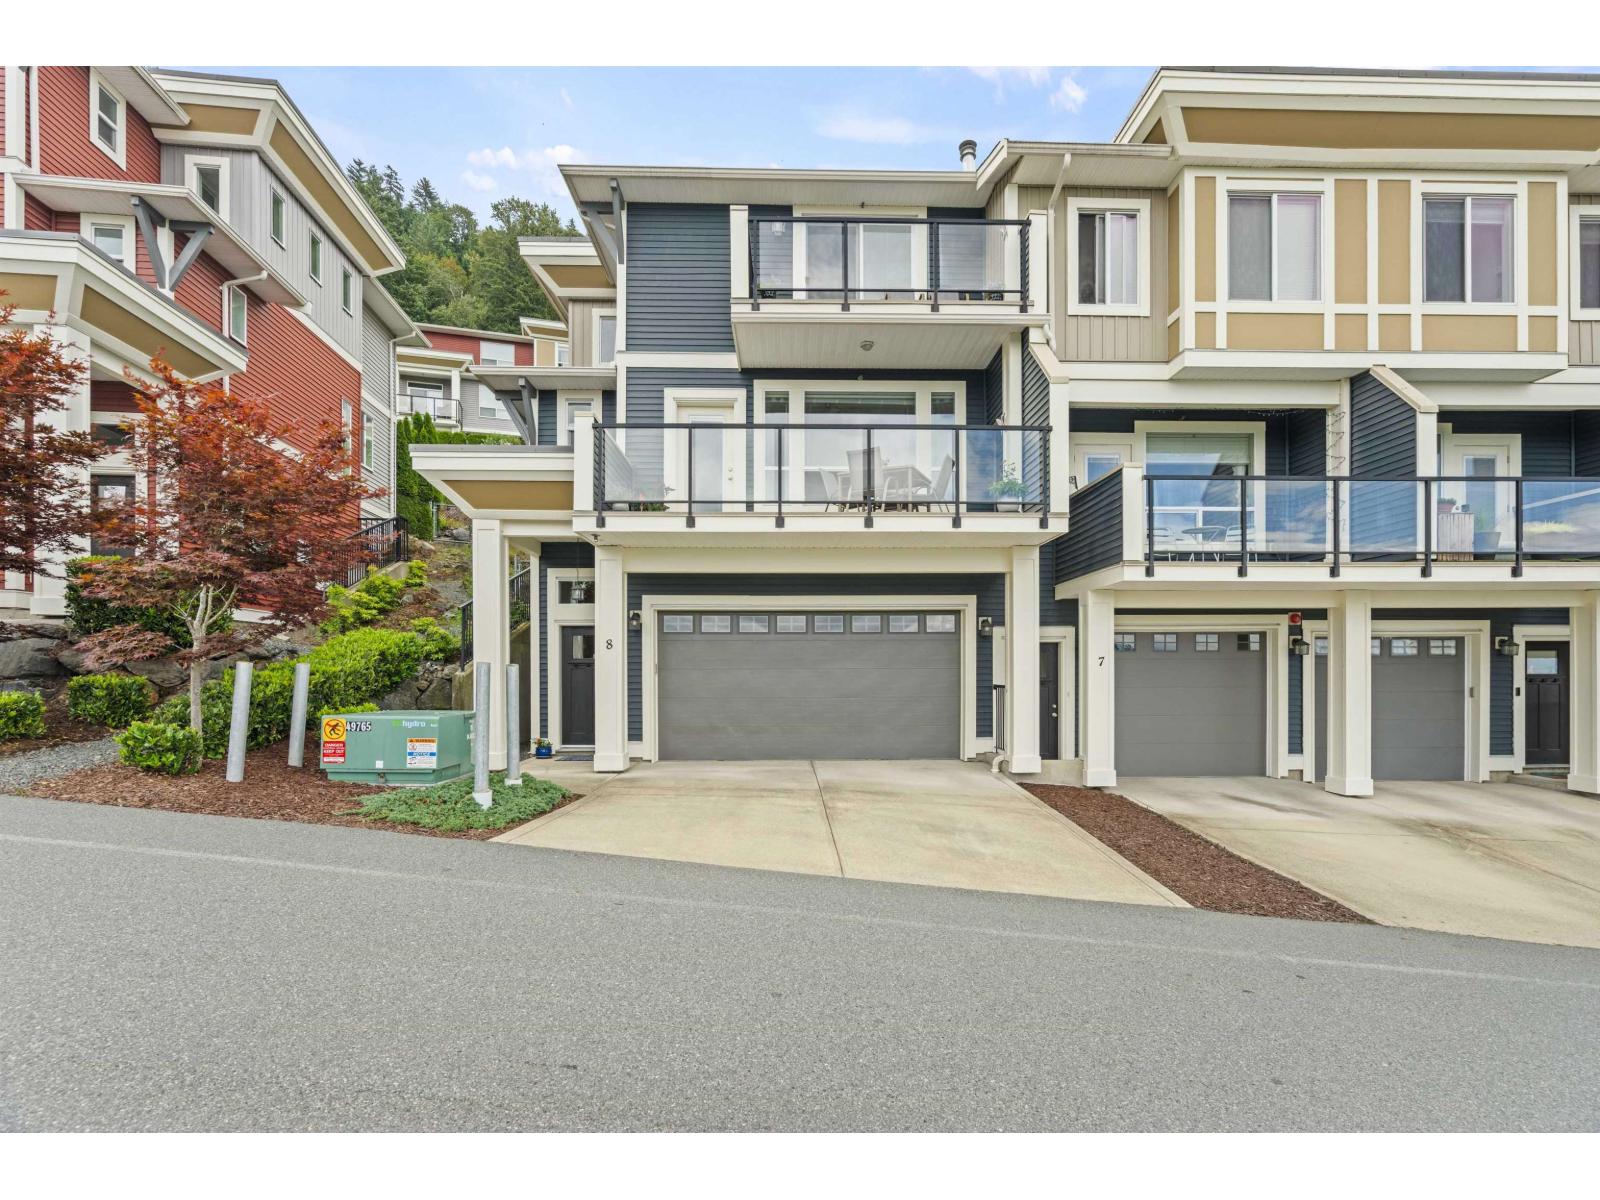
Unobstructed MTN & valley views from this gorgeous sun-filled END unit townhouse! This move in ready home offers A/C, EV charger, new stove/dishwasher, pantry, built in desk, 2 car garage, full driveway, visitor parking, 2 pets allowed NO SIZE restriction for dogs, gas f/p, 2 balconies, powder room on main, direct access to your back yard from the main living space + all the natural sunlight pouring in to your open concept living space. 2 bonus spaces w/den on the main perfect for work at home or kids play space & bonus flex room from the garage. Laundry conveniently located upstairs & primary w/walk-in closet, ensuite & balcony to start & end your day with those amazing views. Enjoy the multiple decks, natural sunlight, unobstructed views, backyard & amazing location; this is the one! (id:63476)
25 Grove Close
Red Deer, Alberta
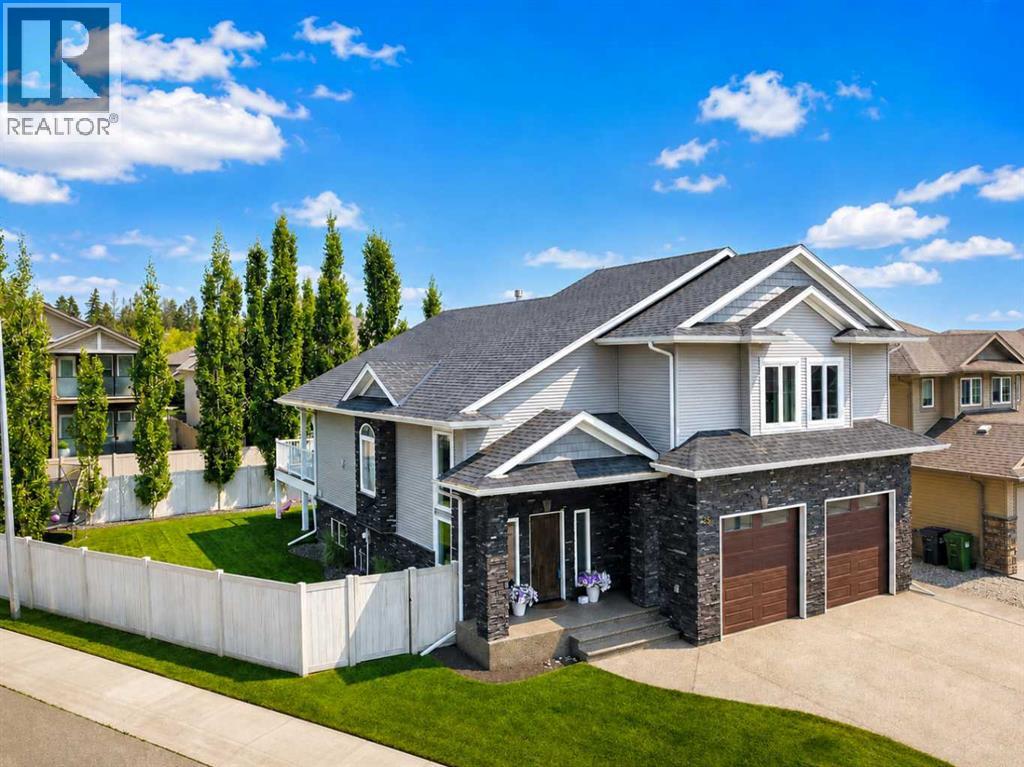
If you’re looking for something beyond the typical modified bi-level, this Garden Heights home stands out with a unique, open design that will impress friends and relatives the moment they walk in. The oversized front entrance is far larger than you would expect, opening into a dramatic main living area with soaring ceilings and a floor-to-ceiling stone fireplace.What really sets the floor plan apart is the upper level. The primary bedroom opens through French doors into a spacious family room, office, or flex space overlooking the main floor. From here, you can look across the soaring fireplace and all the way down to the front entrance, creating an incredible sense of openness and connection between the different levels of the home.Located in Garden Heights, one of Red Deer’s most desirable neighbourhoods, the home sits on a large pie-shaped lot surrounded by mature trees and walking trails, while still being just steps from Clearview Market Square.The fully finished home offers 5 bedrooms and 3 bathrooms over three thoughtfully designed levels. The main floor features hardwood floors, central air conditioning, and a beautiful kitchen with granite countertops, a large island, stainless steel appliances, and a corner pantry.The upper-level primary suite includes a huge walk-in closet and luxurious ensuite with double sinks, a tiled shower, and a jetted tub. The recently finished basement adds two bedrooms, a full bathroom, a large family room, 9' ceilings, vinyl plank flooring, and in-floor heat.Outside, enjoy the private backyard with underground sprinklers, upgraded vinyl fencing, a gas BBQ hookup, and a storage shed.• Central A/C (2021)• Hot water tank (2026)• Water softener (2024)• Reverse osmosis water system• In-floor heat in basement and garage• Hot & cold water taps in garage and backyard• Finished heated garage with 10' doors, 10'6" ceilings, floor drains, and automatic security rail locksA rare opportunity for buyers who want the space of a large family home with a floor plan that feels anything but cookie-cutter. (id:63476)
87, 39200 Range Road 282
Rural Red Deer County, Alberta
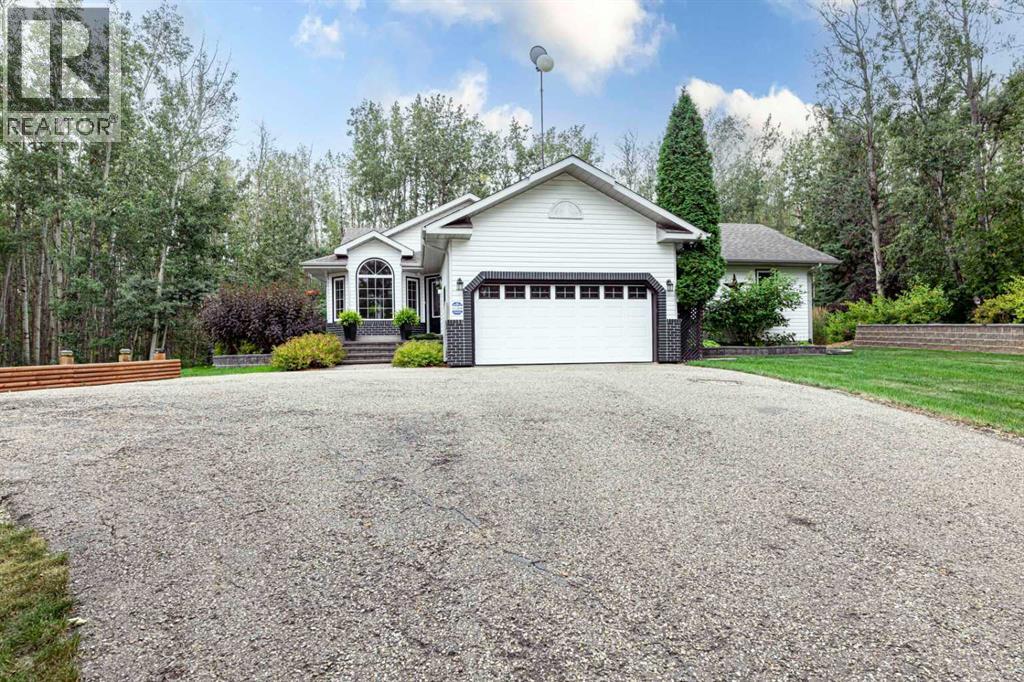
Country living at it finest situated on 4.75 Acres on pavement just a short drive to Red Deer or Sylvan Lake. Home shows pride of ownership. This 4-Level Split has had extensive renovations plus addition in 2012. Boasting 4 bedrooms/4 Bathrooms and an office or bedroom if needed. Main floor features large dining area for those family gatherings. Dream kitchen w/large island & prep sink—eating bar—recess lighting—granite counter-tops-accented with stainless appliance including double wall oven-gas range. Great room has vaulted ceilings—gas stove and abundance of windows for natural light. Primary bedroom on upper has a 4-piece Ensuite w/double sinks—walk in shower and spacious walk in-closet. Office is also on upper level. Third level has a family room w/gas fireplace—bedroom and 4pc bathroom. Fourth level would be great for teenagers having their own space including a games area, 2 bedrooms and 4pc bathroom—the one bedroom/hobby room has a Murphy bed. Other features of this beautiful home include Alder hardwood floor throughout dining area, kitchen, great room, stairs, and Primary bedroom. All bathrooms have heated floors. There is a Coffee bar w/sink and under counter fridge. Main floor laundry room. Garden door off kitchen to large deck w/hot tub and gazebo—entertain your family & friends at the outdoor kitchen overlooking the park-like setting. Do not worry if you lose power, this home has a back up generator installed. Double attached garage plus 24 x 31 detached garage. 14x 42 shelter great for RV or Boat storage.There are 5 security camaras 1 at driveway entrance, 1 at front door-1 at front of attached garage-1 in garage and 1 at back deck. (id:63476)

111 7491 Vedder Road, Sardis West Vedder
Chilliwack, British Columbia
Excellent opportunity to own Chilliwack Pizza & Mo House, a well-established food business in a great Chilliwack location. This fully equipped restaurant offers a popular menu featuring pizza, authentic Mo and other customer favourites, with an existing customer base and strong potential for further growth. Great opportunity for an owner-operator or family looking to enter the restaurant business. Take over the existing concept or bring your own ideas, subject to landlord approval. Do not approach staff. Showings by appointment only. (id:63476)
3 Center Street
South End, Nova Scotia
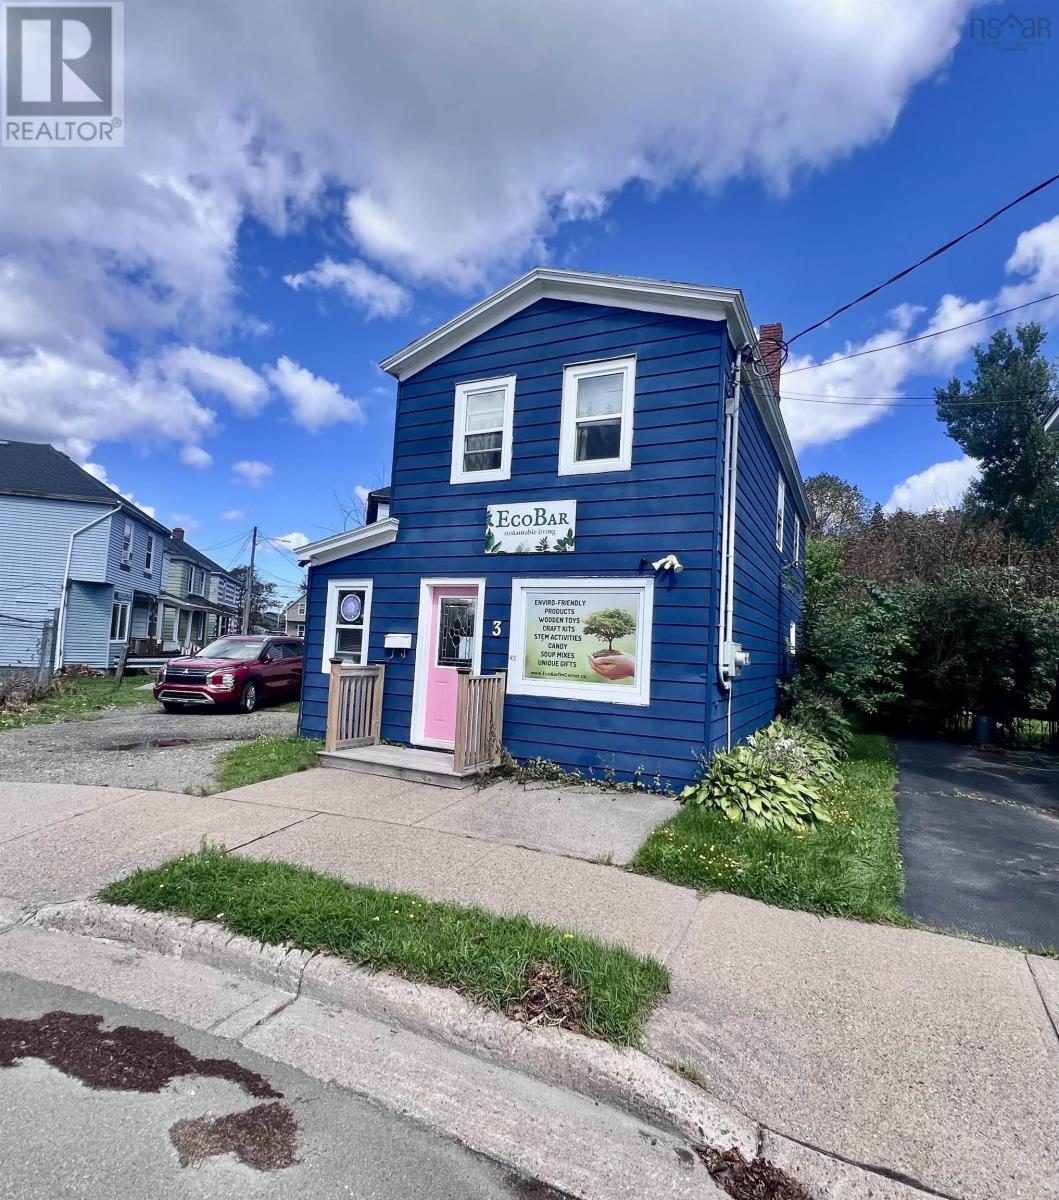
Opportunity in the heart of our city! This property has been in the same family business for decades. The property is currently a mixture of commercial ( salon) and a two bedroom apartment on the top floor. Great opportunity to have your own business plus extra income as well. Zoning does allow several uses, buyer to verify if their intended use will be approved. Call today for to book a viewing . (id:63476)
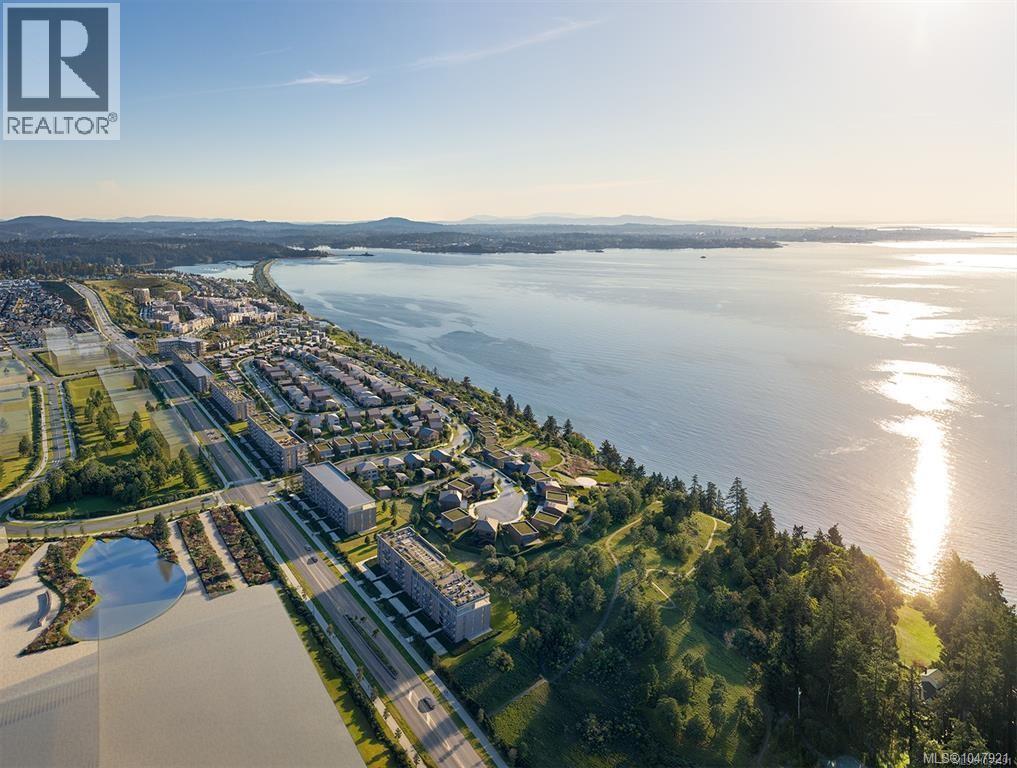
604 3550 Seabluff Cres
Colwood, British Columbia
TOP FLOOR UNOBSTRUCTED WATER VIEW!! The Beachlands is a 134-acre oceanfront masterplanned community in Colwood, offering an exceptional West Coast lifestyle with nearly 50 acres of parks and trails and 1.4 km of shoreline. This top-floor 2 bed, 2 bath, 761 sq ft home at Origin features unobstructed water views, overheight ceilings, central air conditioning, engineered hardwood flooring, quartz countertops, full-height backsplash, beautiful cabinetry and integrated appliances. Residents enjoy nearly 20,000 sq ft of amenities including a fitness centre with sauna, oceanview rooftop lounge with outdoor kitchen and BBQ, entertainment lounge, co-working space and landscaped courtyard with play area. Secure underground EV-ready parking and bike locker included. An incredible opportunity to own in one of Colwood's newest oceanfront communities. (id:63476)
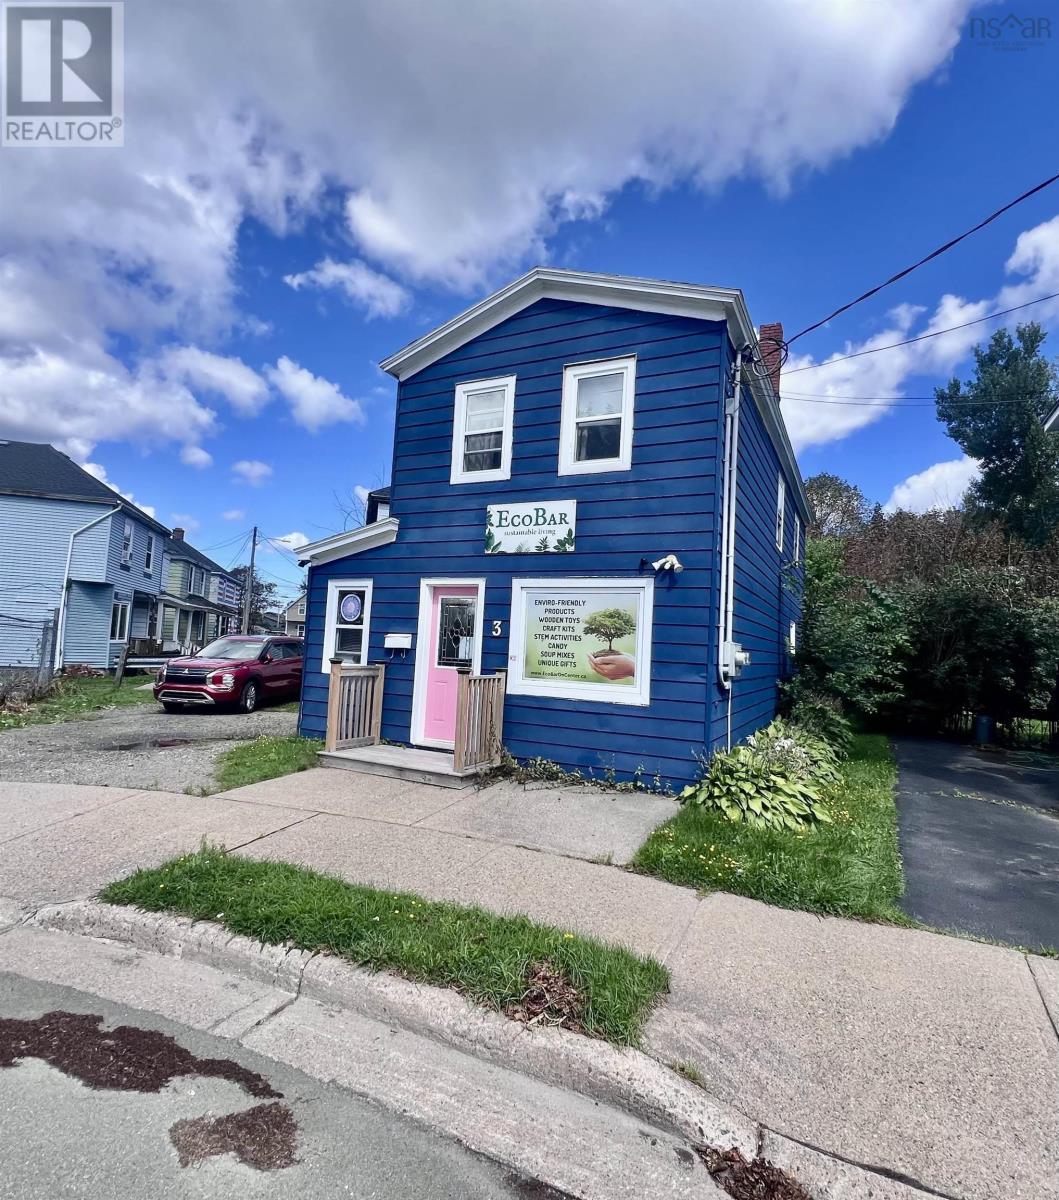
3 Center Street
South End, Nova Scotia
Opportunity in the heart of our city! This property has been in the same family business for decades. The property is currently a mixture of commercial ( salon) and a two bedroom apartment on the top floor. Great opportunity to have your own business plus extra income as well. Zoning does allow several uses, buyer to verify if their intended use will be approved. Call today for to book a viewing . (id:63476)
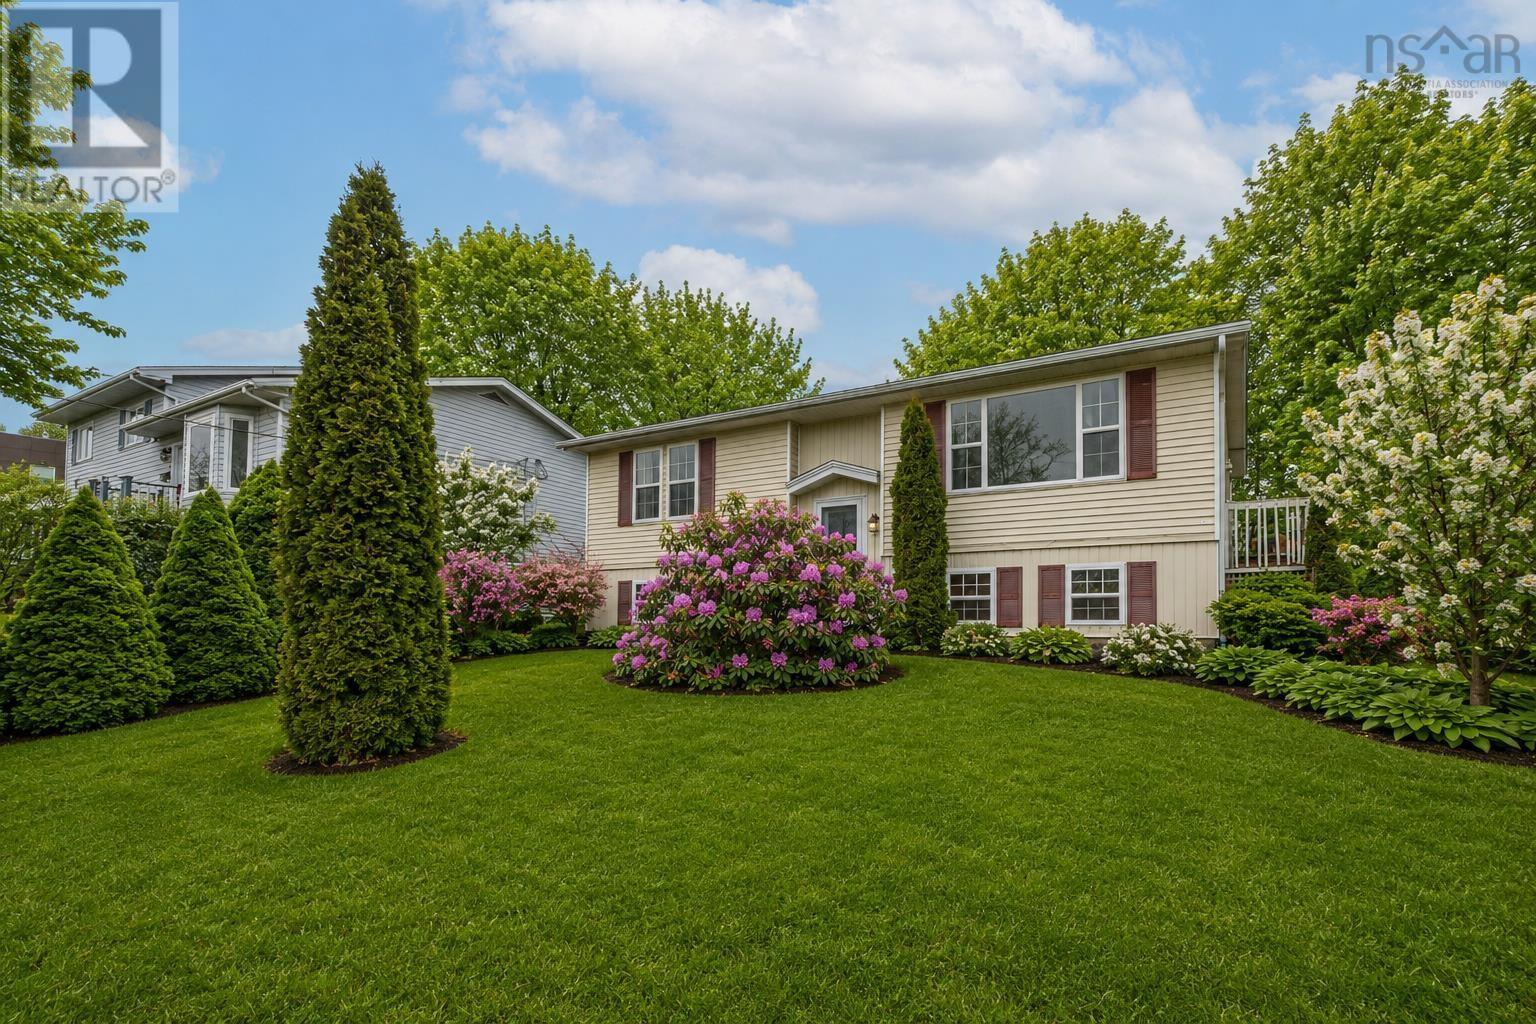
6 Granby Court
Halifax, Nova Scotia
Welcome to 6 Granby Court! This well maintained split entry detached home is located on a quiet cul-de-sac in the heart of Spryfield. Featuring three bedrooms and one and a half bathrooms, the home offers a functional layout with bright living spaces and plenty of room for everyday living. Recent upgrades include a ducted heat pump for whole home heating and cooling (2026), new HRV fresh air exchanger (2026), new fridge and stove (2026), flooring (2025), new washer and dryer (2023). The property showcases a massive backyard, perfect for outdoor entertaining, gardening or relaxation. Conveniently situated close to schools, shopping, and essential amenities. A great opportunity for families or first-time buyers looking for comfort and value in a prime location. (id:63476)
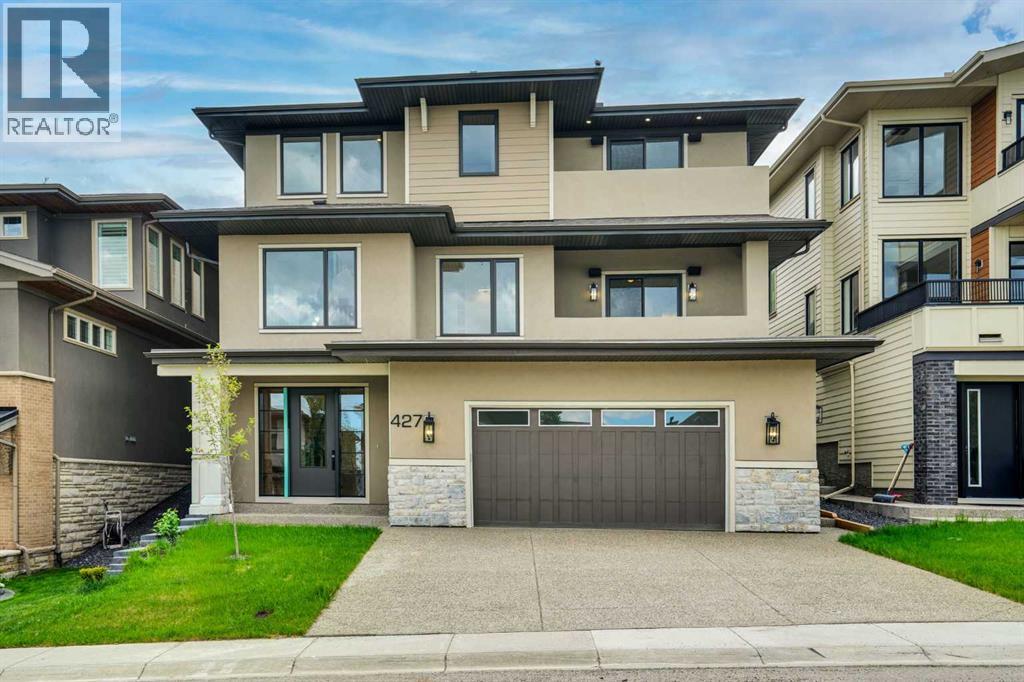
427 Patterson Boulevard SW
Calgary, Alberta
Absolutely stunning New Home in the prestigious Community of Patterson Hights, where luxury meets Contemporary design in a Luxurious 3-Story home spanning 6195 Sq. Ft. on all three levels: Open floor plan, Elevator, RI E-Car charger, decks with City view, private back yard with full length deck with beautiful view of the green space on the back. Tankless toilets. Total of 6 bedrooms and 6 & half baths. This luxurious home is thoughtfully designed to take advantage of all the elements resulting in a healthy and comfortable home filled with natural air and light, offering high ceilings and unobstructed panoramic city views. Elevator access on all three floors. On the entry level is your reverse walk-out basement, open staircase w / beautiful railing which feels like anything but a basement. Luxury vinyl plank flooring, in-floor heat, exercise / flex room and full bath with steam shower. This level also has a spacious 2-bedroom legal basement suite with fridge, electric stove, dishwasher, hood fan, microwave, washer, dryer and separate entrance. Double attached garage is heated, insulated, drywalled and Rough in E-car charger. Combining functionality and esthetics Second floor (or main floor) has 10’ ceiling, engineered hardwood flooring, chef’s dream kitchen, quartz counter tops, high-end appliances: 48" cook top, built-in dishwasher, 48” fridge and built-in oven, speed oven & warming drawer, high efficiency hood fan, Cabinets w/ soft close doors, huge pantry. Just off the kitchen is a Coffee station w/ beverage fridge, large Nook area with 8' high patio doors leading to a large deck and private back yard, dining room with built-ins & wine cooler, powder room, spacious Den / office w / built-in wall unit and deck with City views. Top Floor: Has 9' high ceiling, high quality Carpet, master Bedroom with walk-in closet, 5 pc bath with drop-in air jetted jacuzzi tub, 2 more bedrooms with en-suite and walk-in and built-in closets, spacious Bonus room, a coffee station w/ w ine cooler and sink, laundry room w/ built-ins for storage. Fully landscaped, exposed aggregate driveway. Central A/C R.I. Basement with in-floor heat, all tiled bathrooms & laundry room have in-floor heat. This cozy home has emerged Elegance and comfort for you and your family. Area development has architectural control to create a beautiful community. (id:63476)
262267 Township Road 264
Rural Rocky View County, Alberta
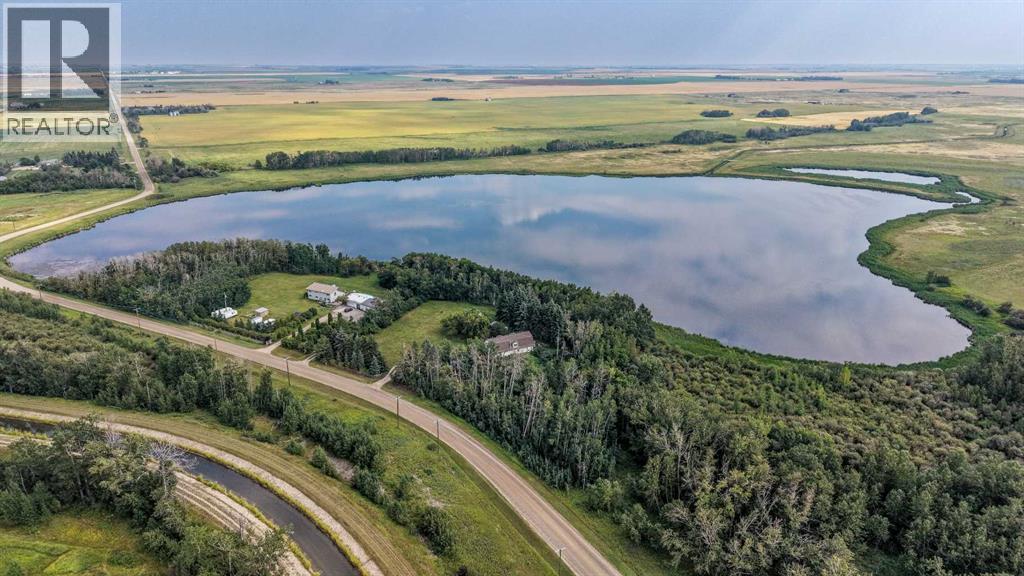
This beautiful property offers an idyllic setting on 2.89 acres, backing onto a tranquil pond and surrounded by mature trees for exceptional privacy. Despite the peaceful seclusion, you’re only about 25 minutes from Crossiron Mills and 30 minutes from Calgary. The main floor features a warm, welcoming layout with a country kitchen and nook, a 3-piece bathroom, a fourth bedroom, and a cozy living room highlighted by vaulted ceilings and a charming fireplace. Upstairs, you’ll find a spacious family room, two secondary bedrooms, a full bathroom, and a generous primary retreat complete with a walk-in closet, ensuite, gas fireplace, and a private deck overlooking the yard. The land itself is lush, expansive, and designed for enjoying the outdoors. Relax on the back deck, take in the water views, bird-watch, canoe, or simply unwind in the serenity of nature. The home has been well maintained. Garage is oversized, with storage and mechanical room. School bus pickup is conveniently located near the end of the driveway for Airdrie and Kathryn/Beiseker schools. This is a truly special property that must be experienced in person to be fully appreciated. (id:63476)
39 Campbell Avenue
Hamilton, Ontario
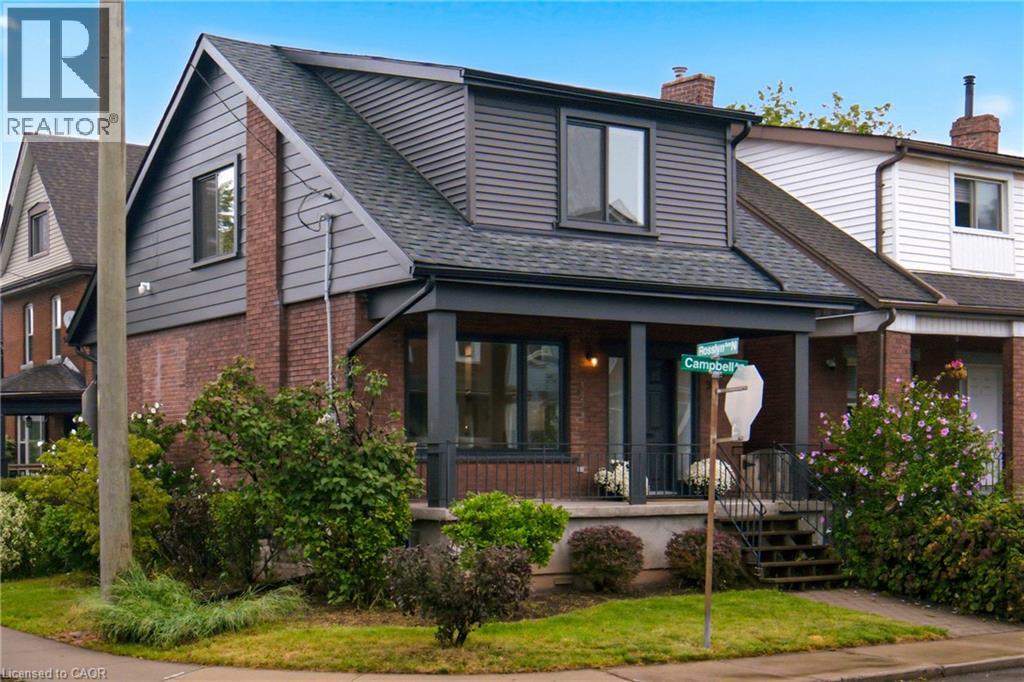
Crafted by a licensed General Contractor as a personal residence, this fully updated 3+1 bedroom, 2-bath detached brick home sits on a sun-drenched corner lot steps from Ottawa Street. With over $140K in recent structural, mechanical, and interior capital upgrades, every inch of this home has been meticulously renewed with uncompromising quality. The main level showcases a bright open layout with freshly refinished hardwood flooring, new structural drop beams, a large picture window, and sliding glass doors. The chef’s kitchen (2025/2026) features sleek new cabinetry, quartz counter space, custom tile backsplash, stainless steel gas appliances, and peninsula seating. Upstairs features sunlit bedrooms and a brand-new top-to-bottom $20K luxury bath (2026) with custom tilework. Upgrades include complete home rewiring (2022), complete plumbing lines and stack replacement (2023–2026), full HVAC ductwork with ductless A/C, and newer windows. The finished lower level offers a 4th bedroom, full bath with tiled walk-in shower, laundry workshop area with double utility sink, in-ground back-flow preventer, and ample storage. Exterior updates feature a brand-new roof with 1/2 plywood (2023), new dormers with rigid insulation, eavestroughs, soffits, fascia, and custom porch details. Enjoy the private interlock patio, cedar fence, storage shed, and off-street driveway parking. Walkable to Ottawa St dining, shops, Saturday Farmer’s Market, and Gage Park. Move-in perfection! (id:63476)
45 Ridgemont Drive Unit# 302
Fernie, British Columbia
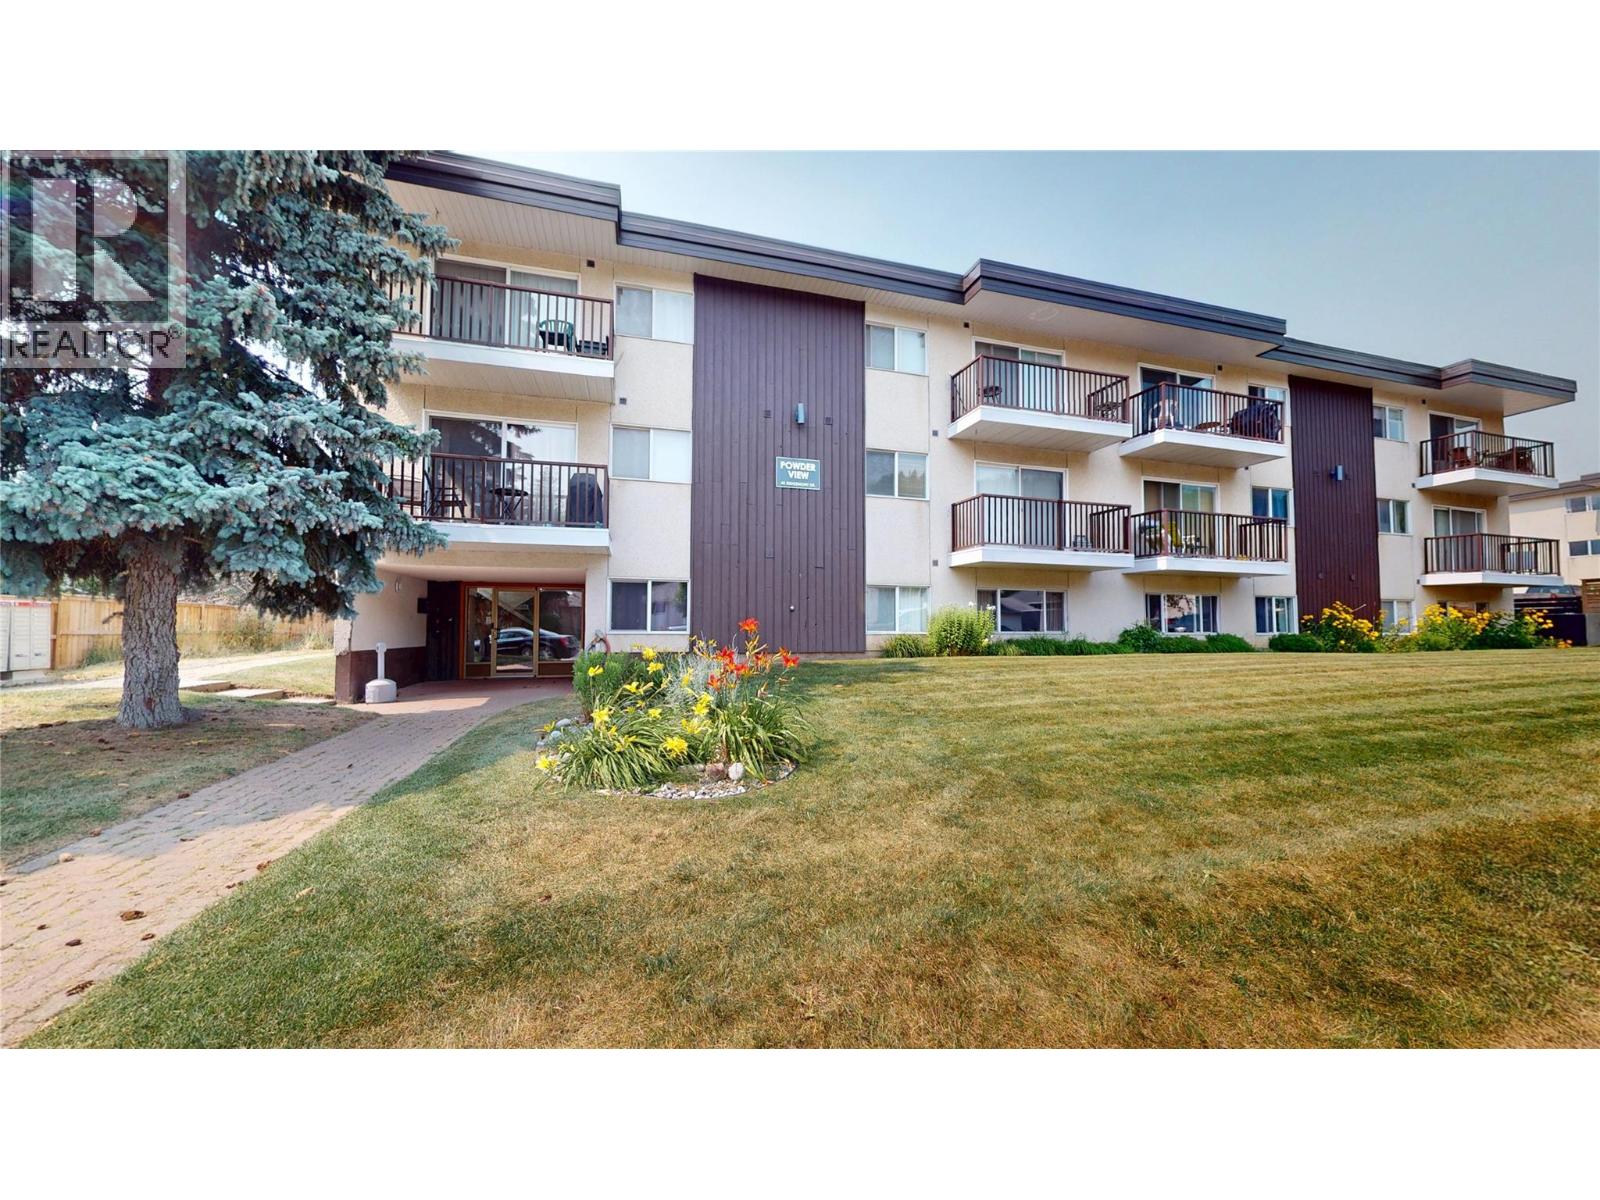
**Top-Floor Mountain View Condo – 2 Bedroom, 2 Bathroom | Short-Term Rentals Allowed** Welcome to this beautifully maintained top-floor 2-bedroom, 2-bathroom condo offering spectacular mountain views, exceptional privacy, and the flexibility of short-term rentals. Whether you're searching for a full-time residence, weekend retreat, or investment property, this inviting home offers comfort, convenience, and income potential. The bright, open-concept floor plan features large windows that fill the space with natural light while showcasing the surrounding mountain scenery. The spacious living and dining areas flow seamlessly into the galley kitchen, creating a welcoming space for entertaining or relaxing after a day of adventure. The primary bedroom features a private 2 piece ensuite, while the second bedroom and full bathroom with a sauna comfortably accommodate family and guests. Enjoy the peace and quiet of top-floor living, enhanced views, and abundant natural light. After a day spent skiing, hiking, biking, or golfing, relax in the insuite sauna. Ideally located close to year-round recreation, restaurants, shopping, and outdoor amenities, this turnkey condo offers an outstanding opportunity to enjoy the mountain lifestyle while generating rental income. Don't miss your chance to own this exceptional mountain getaway. Short term rentals allowed. GST is not applicable. (id:63476)