
208 North Shore Boulevard W Unit# Lower Burlington, Ontario L7T 1A4

$1,850 Monthly
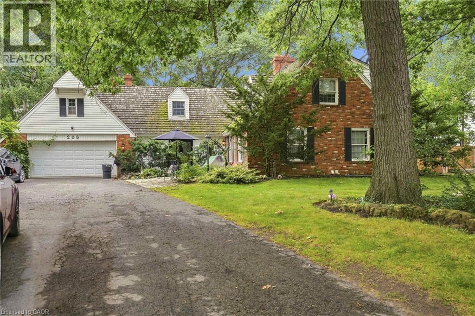
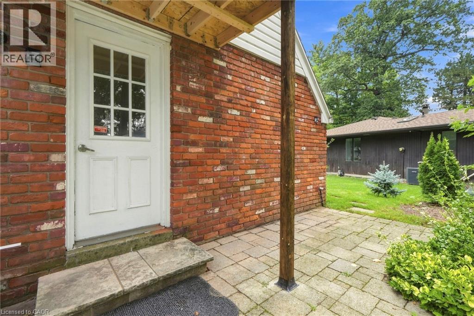
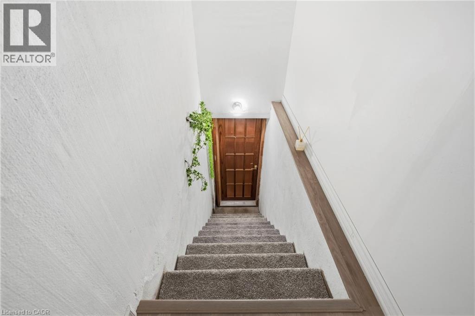
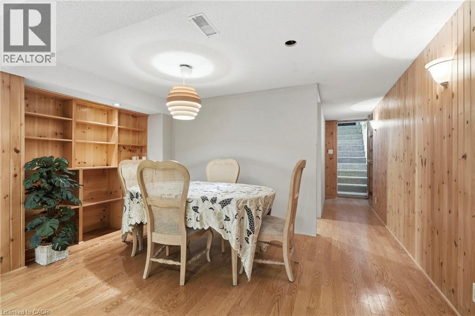
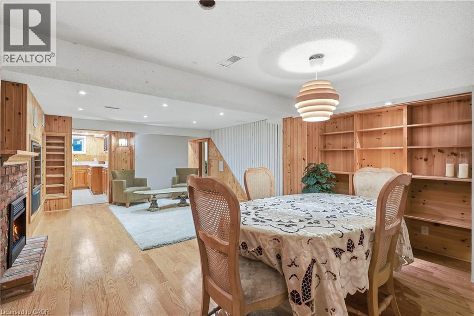
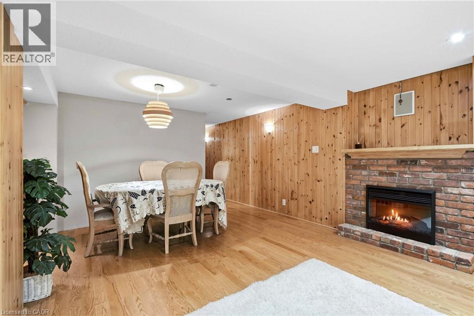
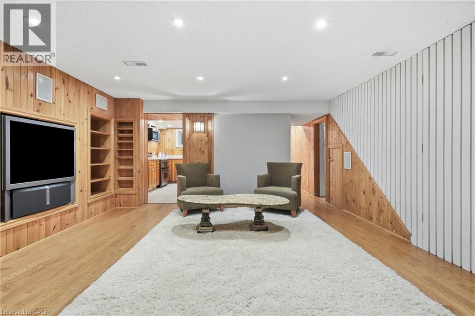
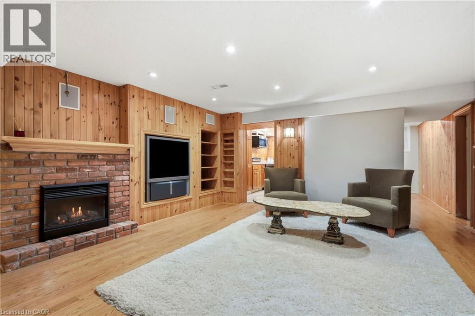
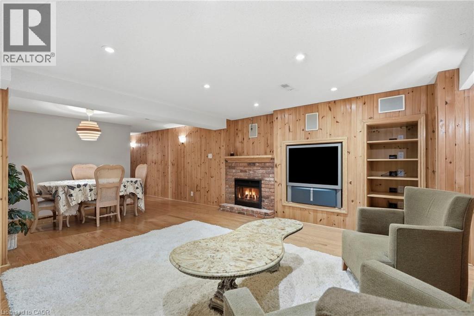
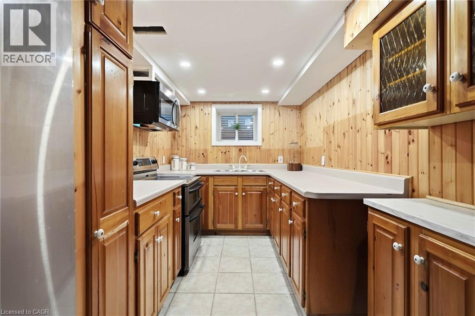
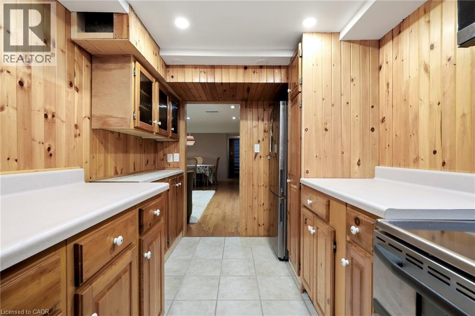
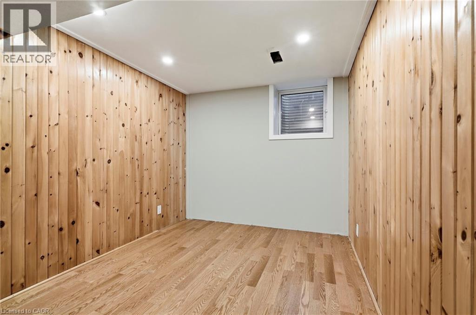
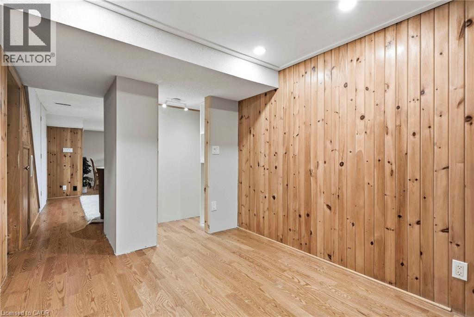
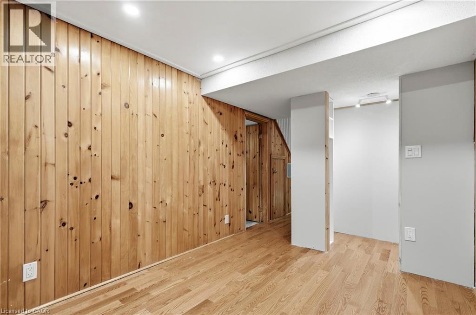
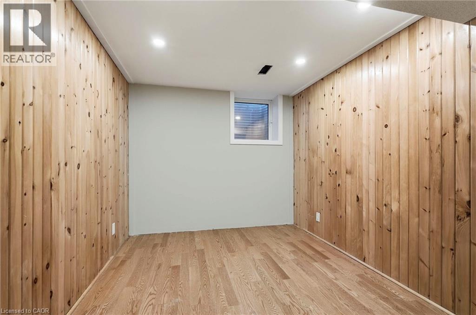
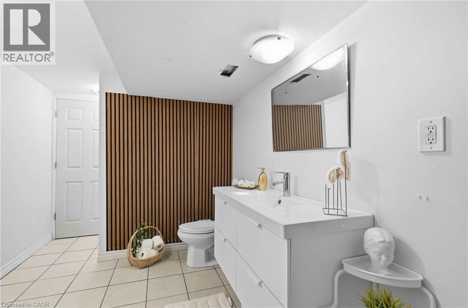
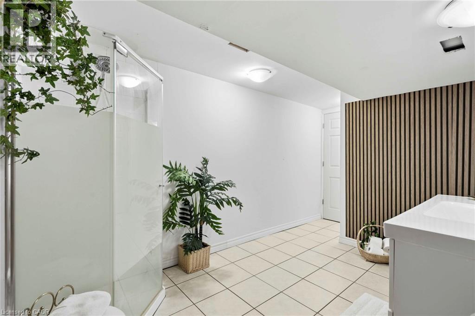
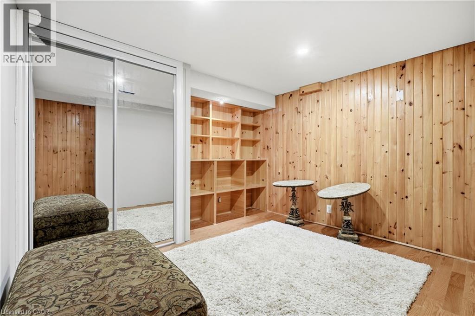
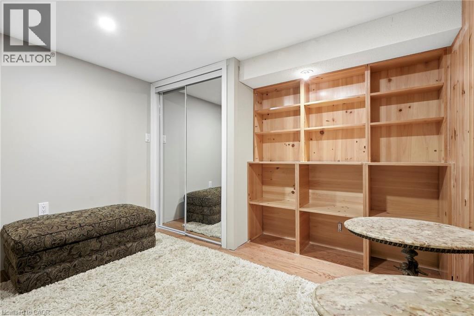
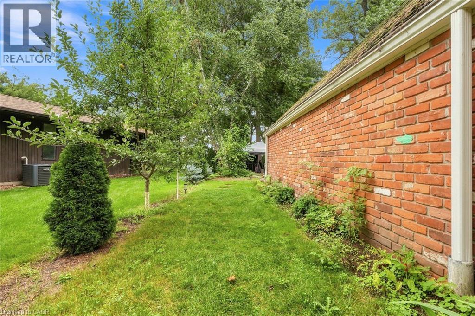
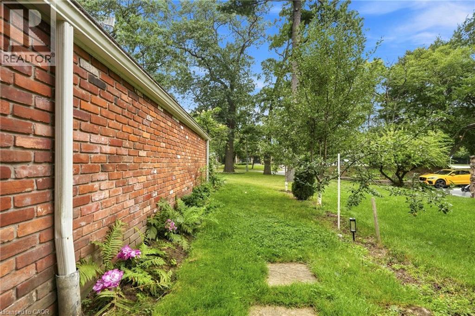
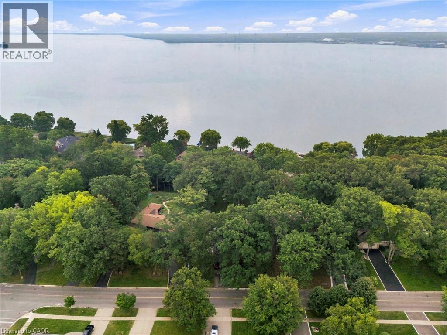
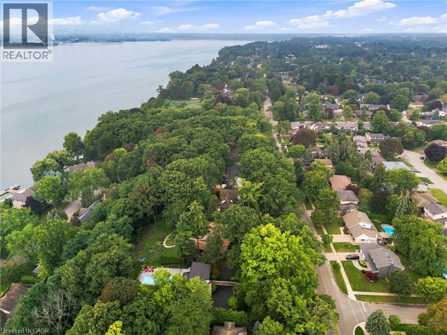
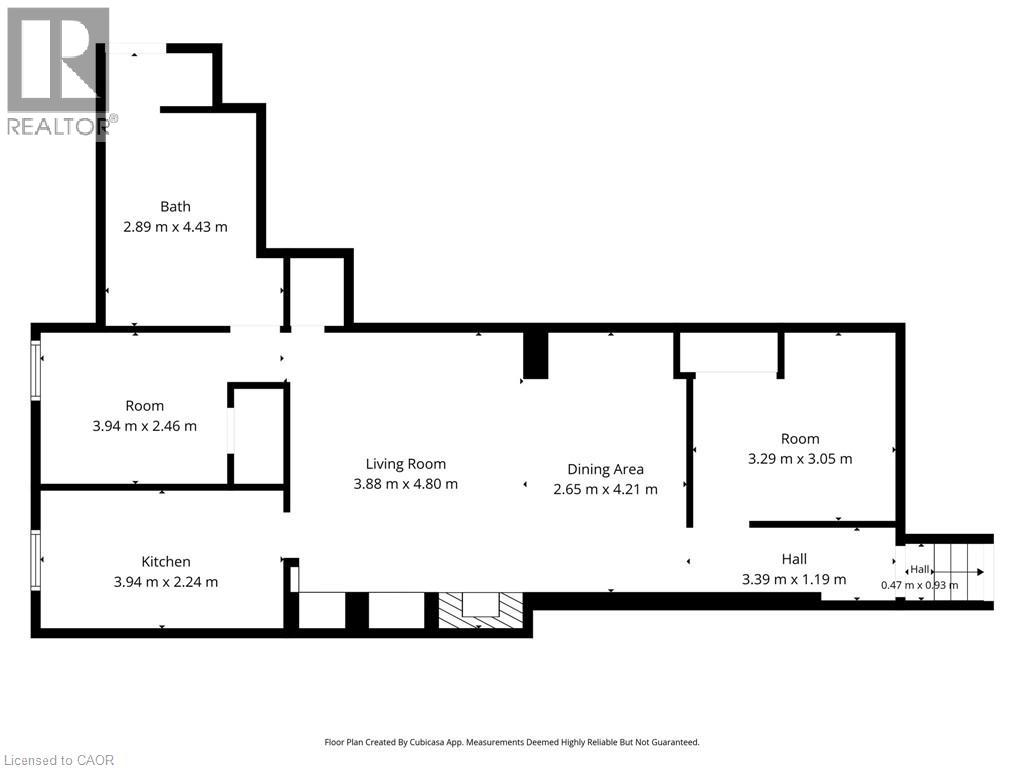
Welcome to this premium rental set on a picturesque, tree-lined ravine lot with stunning views of Lake Ontario. Located in one of Burlington’s most prestigious neighbourhoods, this exceptional home is just a short walk to the marina and waterfront park, and only minutes from the renowned Burlington Golf and Country Club—offering an unbeatable lifestyle and location. The spacious basement suite features beautiful hardwood floors throughout, distinctive wood-panelled walls, and a stunning brick-accent fireplace wall with mantel that adds warmth and character to the space. The inviting living/dining area is complemented by an abundance of pot lights, creating a bright and welcoming atmosphere. The well-appointed kitchen features beautiful oak cabinetry, stainless steel appliances, and ample storage. The spacious primary bedroom offers a generous walk-in closet, while the second bedroom provides plenty of additional storage space. The modern bathroom is finished with a stylish contemporary vanity. Enjoy your own outdoor space, providing an ideal area to relax and take in the peaceful surroundings of this beautiful ravine property. Flexible possession is available, with a preference for a one-year-plus lease term. The tenant is responsible for 30% of hydro, water, and gas, as well as their own internet. Lawn maintenance is maintained by the landlord, while the tenant is responsible for snow removal in the areas where they park their vehicle and along the pathway leading to their entrance. No smoking and no pets. AAA+ tenants preferred. Furnishings throughout the home may also be available for an additional charge. A rare opportunity to enjoy a beautifully finished rental in an exceptional Burlington location, surrounded by nature, waterfront amenities, and some of the city’s most desirable neighbourhoods. (id:63476)
Property Details
| MLS® Number | 40859969 |
| Property Type | Single Family |
| Equipment Type | None |
| Parking Space Total | 2 |
| Rental Equipment Type | None |
| View Type | Lake View |
Building
| Bathroom Total | 1 |
| Bedrooms Below Ground | 2 |
| Bedrooms Total | 2 |
| Appliances | Dryer, Refrigerator, Stove, Washer |
| Architectural Style | Other |
| Basement Development | Finished |
| Basement Type | Full (finished) |
| Constructed Date | 1977 |
| Construction Style Attachment | Detached |
| Cooling Type | Central Air Conditioning |
| Exterior Finish | Brick |
| Heating Fuel | Natural Gas |
| Heating Type | Forced Air |
| Stories Total | 2 |
| Size Interior | 1,250 Sqft |
| Type | House |
| Utility Water | Municipal Water |
Parking
| Detached Garage |
Land
| Acreage | No |
| Sewer | Municipal Sewage System |
| Size Depth | 195 Ft |
| Size Frontage | 100 Ft |
| Size Total | 0|under 1/2 Acre |
| Size Total Text | 0|under 1/2 Acre |
| Zoning Description | R1 |
Rooms
| Level | Type | Length | Width | Dimensions |
|---|---|---|---|---|
| Basement | 3pc Bathroom | Measurements not available | ||
| Basement | Bedroom | 10'7'' x 10'0'' | ||
| Basement | Bedroom | 12'9'' x 8'0'' | ||
| Basement | Kitchen | 12'9'' x 7'3'' | ||
| Basement | Living Room/dining Room | 15'7'' x 21'4'' |
Contact Us
Contact us for more information

The trademarks REALTOR®, REALTORS®, and the REALTOR® logo are controlled by The Canadian Real Estate Association (CREA) and identify real estate professionals who are members of CREA. The trademarks MLS®, Multiple Listing Service® and the associated logos are owned by The Canadian Real Estate Association (CREA) and identify the quality of services provided by real estate professionals who are members of CREA. The trademark DDF® is owned by The Canadian Real Estate Association (CREA) and identifies CREA's Data Distribution Facility (DDF®)
September 04 2026 05:38:36
REALTORS® Association of Hamilton-Burlington
RE/MAX Escarpment Golfi Realty Inc.