
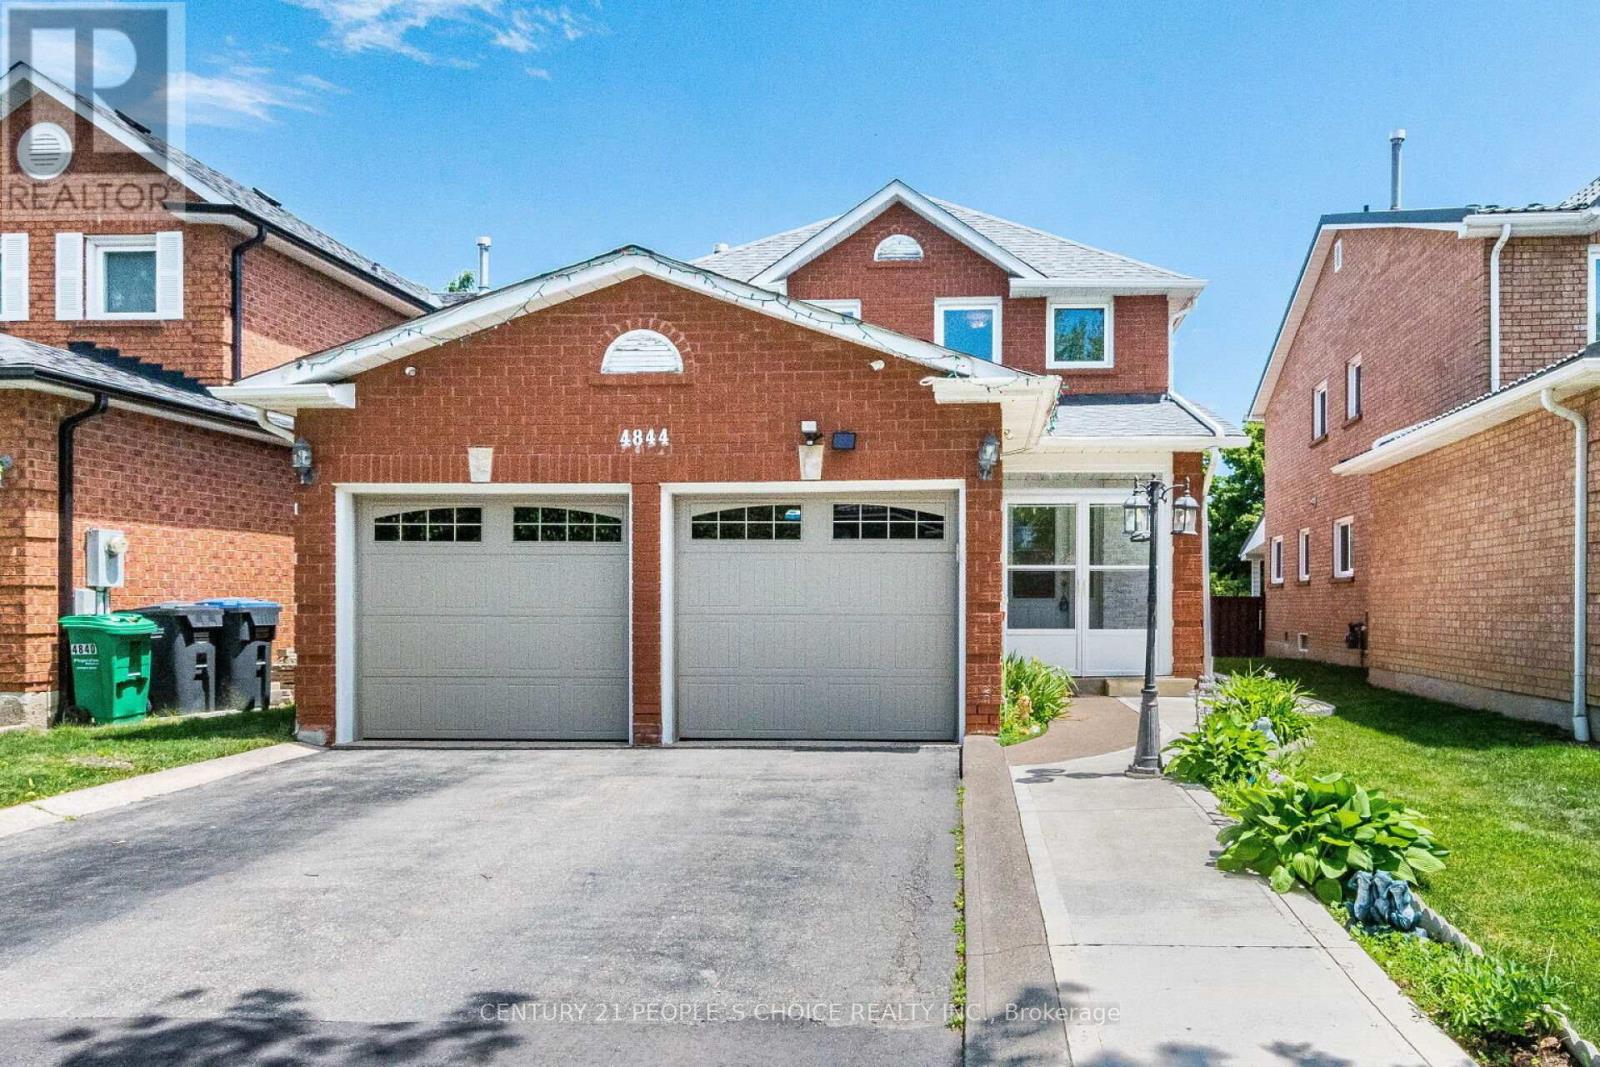
4844 Owl Circle
Mississauga, Ontario
Beautiful, spacious detached home located in the heart of Mississauga. This property features 3 extra spacious bedrooms and 4 renovated washrooms, (4 bedrooms converted into 3) offering an ideal layout for growing families. Freshly painted throughout, the home showcases premium pot lights on the main floor, new flooring (2026), and a stunning open-concept kitchen renovated in 2026 with quartz countertops and stainless steel appliances. One of the home's standout features is the exceptionally large solarium (2024) a rare addition that provides an impressive amount of extra living and entertaining space, perfect for year-round enjoyment. The beautifully landscaped backyard also includes a storage shed, while the insulated garage features tiled flooring (2024). Numerous upgrades including a new roof (2024), renovated washrooms (2023), furnace (2023), washer and dryer (2024), stainless steel fridge, stove and dishwasher (2024), and concrete work completed around the home in 2025. Conveniently located minutes from Square One, GO Transit, Highways 403 and 410, top-rated schools, parks, community centres, shopping, restaurants, libraries, and public transit. Move-in ready and loaded with upgrades! (id:63476)
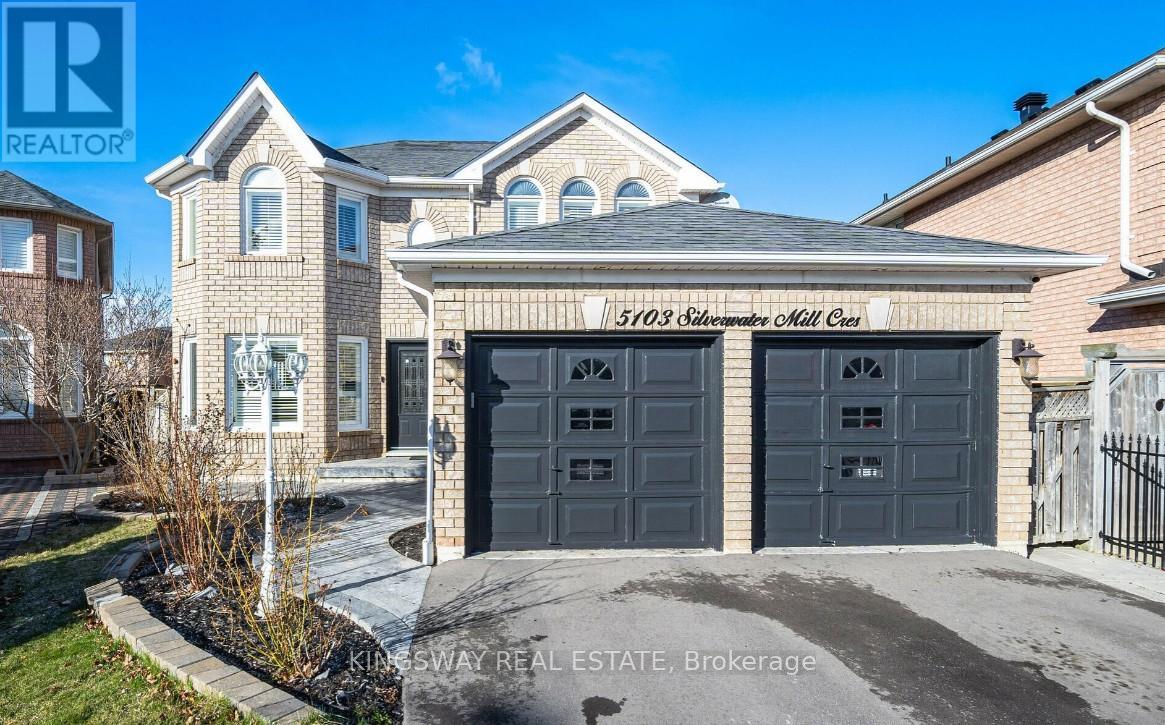
5103 Silverwater Mill Crescent
Mississauga, Ontario
Nestled in the heart of Mississauga on a rare, premium pie-shaped lot, this stunning fully upgraded 4+2 bedroom, 4-bath detached home features a massive backyard, stamped concrete front patio, and a finished basement apartment with a separate side entrance perfect for rental income or multigenerational living. The main floor boasts an elegant open-concept layout with tray ceilings, pot lights, hardwood floors, and a cozy double-sided gas fireplace connecting the family and breakfast areas. A bespoke white kitchen showcases quartz countertops, built-in stainless steel appliances, a stylish backsplash, and an oversized island with an extended breakfast bar. Upstairs, the luxurious primary suite offers a spa-like ensuite with a soaker tub and a huge walk-in closet, while additional bedrooms provide ample space, natural light, and vaulted ceilings. With seamless indoor/outdoor flow to an interlocked, fully fenced yard ideal for entertaining, this move-in-ready home is a rare blend of comfort, style, and functionality perfect for modern family living. (id:63476)
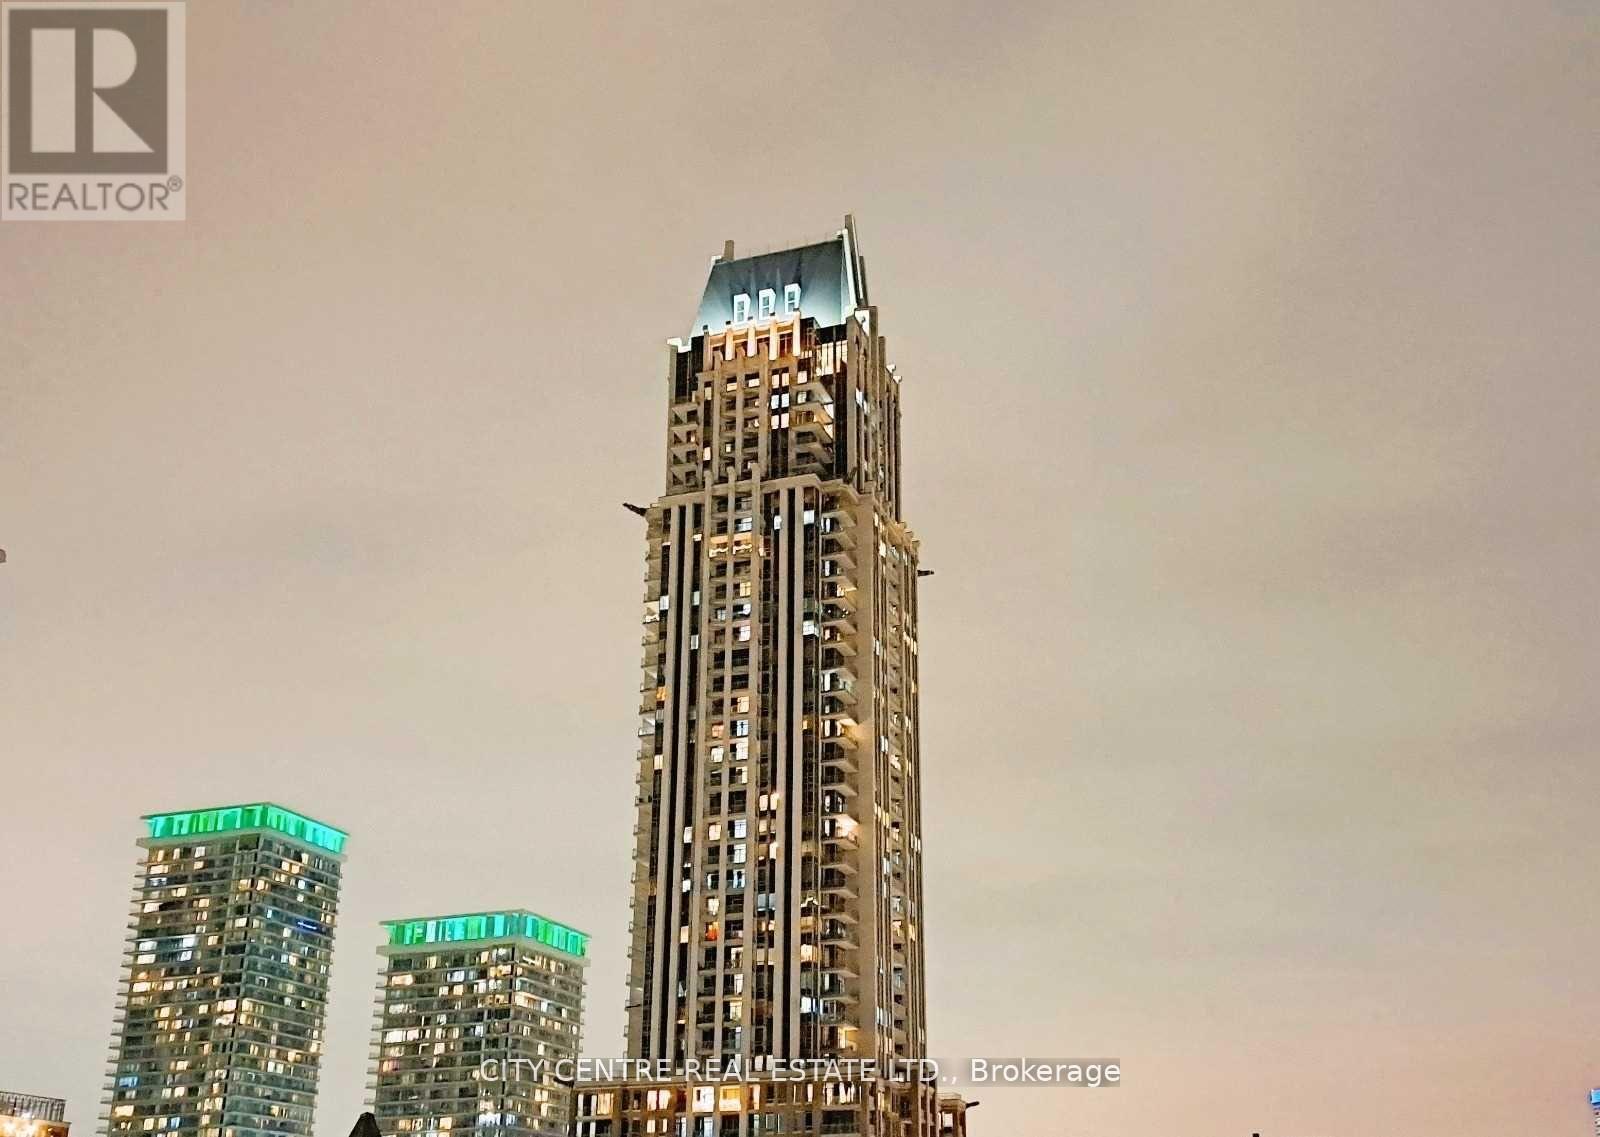
307 - 388 Prince Of Wales Drive
Mississauga, Ontario
Immediate Occupancy, One Bedroom Plus Big Sized Den (9'2" X 8'1"), 2 Full Washroom, Tandem Parking For 2 Regular Size Cars, Unit Professionally Cleaned, 1 Locker, Pretty Good Size Unit 767 Sqf Plus Balcony, Located On The Same Level Of Big Terrace With Garden & Bbq Area, Ensuite Laundry, Granite Counter, Stainless Steel Appliances, Open Balcony, 1 Year Lease, Looking For A Triple-A Tenant (Good Income/Good Credit/Good References, No Smoking Building), Steps To Square One Shopping Mall/Sheridan College/Bus Terminal/Go Bus, Stainless Steel (Fridge, Stove, Dishwasher, Microwave), Washer/Dryer, Building Amenities Include: Indoor Pool, Gym, Steam Rooms, Jacuzzi, Bbq Terrace, 38 Floor Lounge, Visitor Parking, 24Hrs Concierge, Direct Walkout Access To 3-Acres Park (id:63476)
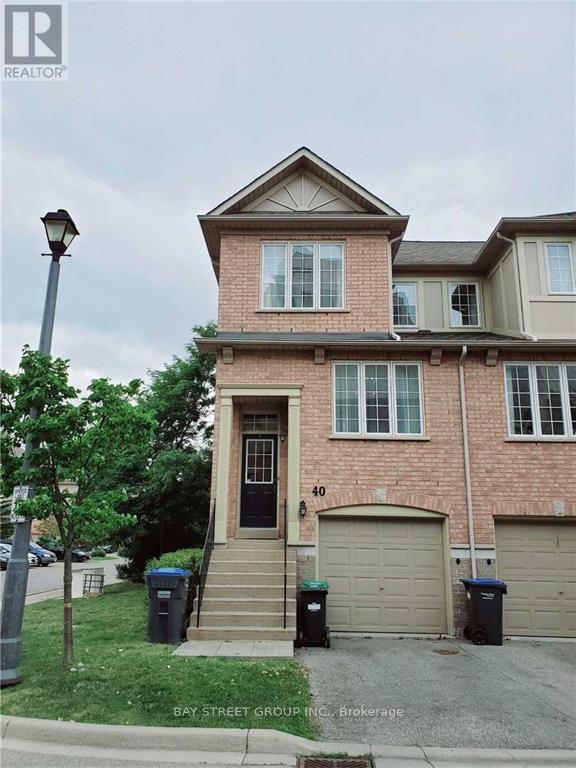
40 - 5055 Heatherleigh Avenue
Mississauga, Ontario
Sun-Filled End Unit Townhouse In Centre Of Mississauga. Perfect Location For School, Steps To Shopping & Public Transit, Close To Highway 401 & 403. Safe & Family Friendly Complex, Playground, Close To Heartland And Square One. Upgraded Kitchen And Bathrooms. Newer Kitchen Appliances. Central Vacuum For Easy Cleaning. No Pets. No Smoking. (id:63476)
1337 Daniel Creek Road
Mississauga, Ontario
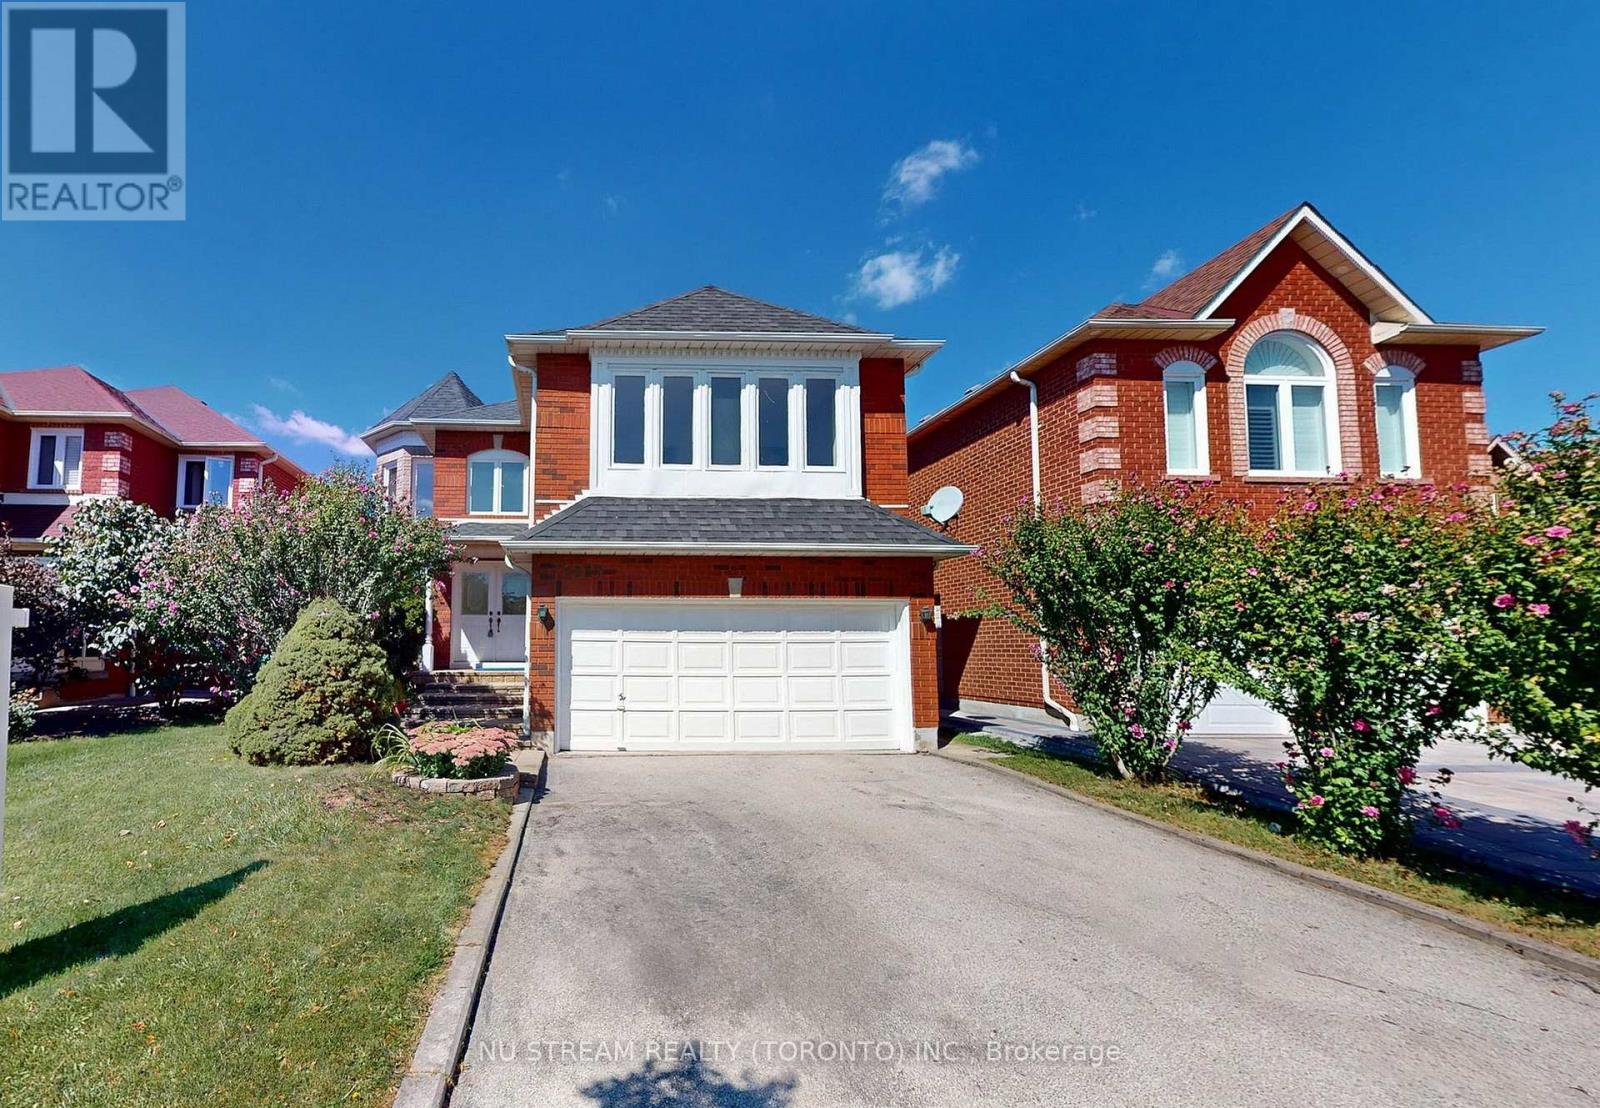
Gorgeous, Charming home backing onto River Valley backyard privacy on 40 x 120 ft lot with Walkout Basement, nestled In The Core Of Mississauga. 4 Massive Bedrooms w/3 full ensuite baths on 2nd floor (Primary ensuite with both soaking tub & separate shower and bright, spacious skylight)! Well-designed and Very Functional Layout W/ Pot Lights On Main floor, w/ Extra Office Room Conveniently & laundry w/garage access, large family room open to the kitchen/breakfast area with central island, Family room is open to above, airy and open Concept W/ A double stunning, bright skylight fulfills with natural light! From the kitchen, walk out to the huge balcony in Tranquil Backyard. Finished walk-out Basement with large home theater with Pot Lights throughout, a Japanese-style tatami sitting area, and one bedroom with an ensuite W/4 piece bath, oversized storage room, and cold room! The backyard backs onto a natural preserve with a ravine and forest view, offering privacy with no rear neighbors. Located on a quiet street in a highly sought-after location. Walk to schools, park, bus, and shopping! The floor plan is available online(Attachments). **EXTRAS** All Existing Light Fixtures, Window Coverings, Fridges, Dishwasher, Washer/Dryer, Stove, A/C, Furnace. Easy Access To Hwy 401/403/407, And Heartland Center. Steps To Credit River & Trails (id:63476)
213 - 2001 Bonnymede Drive
Mississauga, Ontario
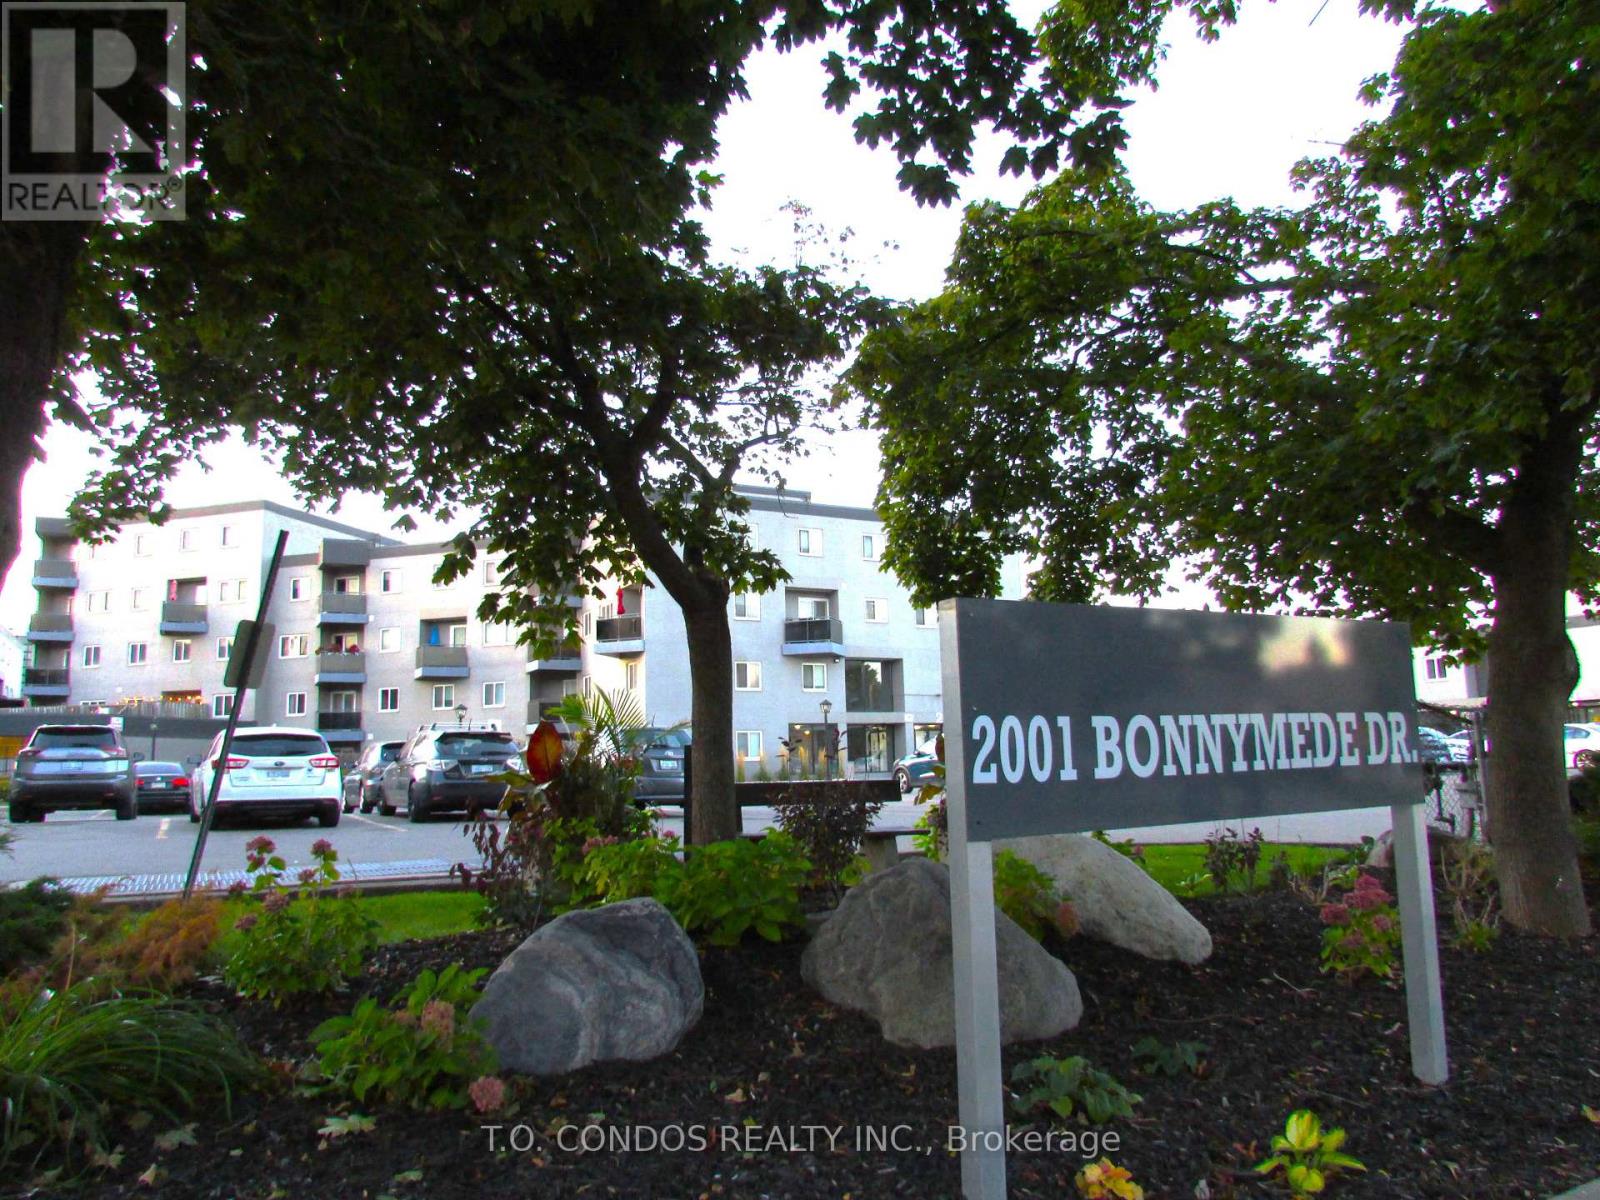
Renovated Spacious 2-Storey Condo Townhouse with a walkout Balcony Two Bedrooms & Large Den Which Can Be Used As A Media Room Or Home Office. Freshly Painted & Laminate Flooring. In Suite Laundry With Washer & Dryer. Fantastic Location In The Centre Of Clarkson. Close To Parks, Schools, Restaurants, Banks & Lake Ontario. Walk To Clarkson GO Station! Shopping At Clarkson Village & Clarkson Crossing. Five Minutes Drive To QEW. (id:63476)
2 - 613 Dundas Street W
Mississauga, Ontario
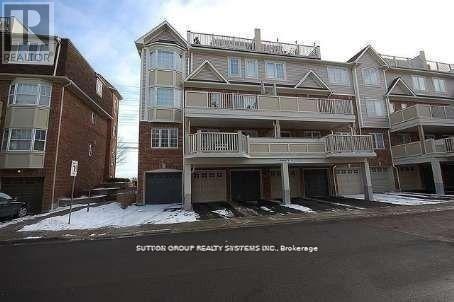
Very Clean, Fabulous Mattamy End Unit With Upgrades Galore, Popular Complex And High Demand Location; Pot Lights In Living Room & Master Room; Upgraded Baseboards And Crown Mouldings, Maple Cabinets In The Kitchen, Pantry; Shows Spotless, Easy Access To 403 & Qew, Easy Public Transport (One Bus To Subway, Square One & Go); All Appliances Included. 2 Full Baths. (id:63476)
5502 - 3900 Confederation Parkway
Mississauga, Ontario
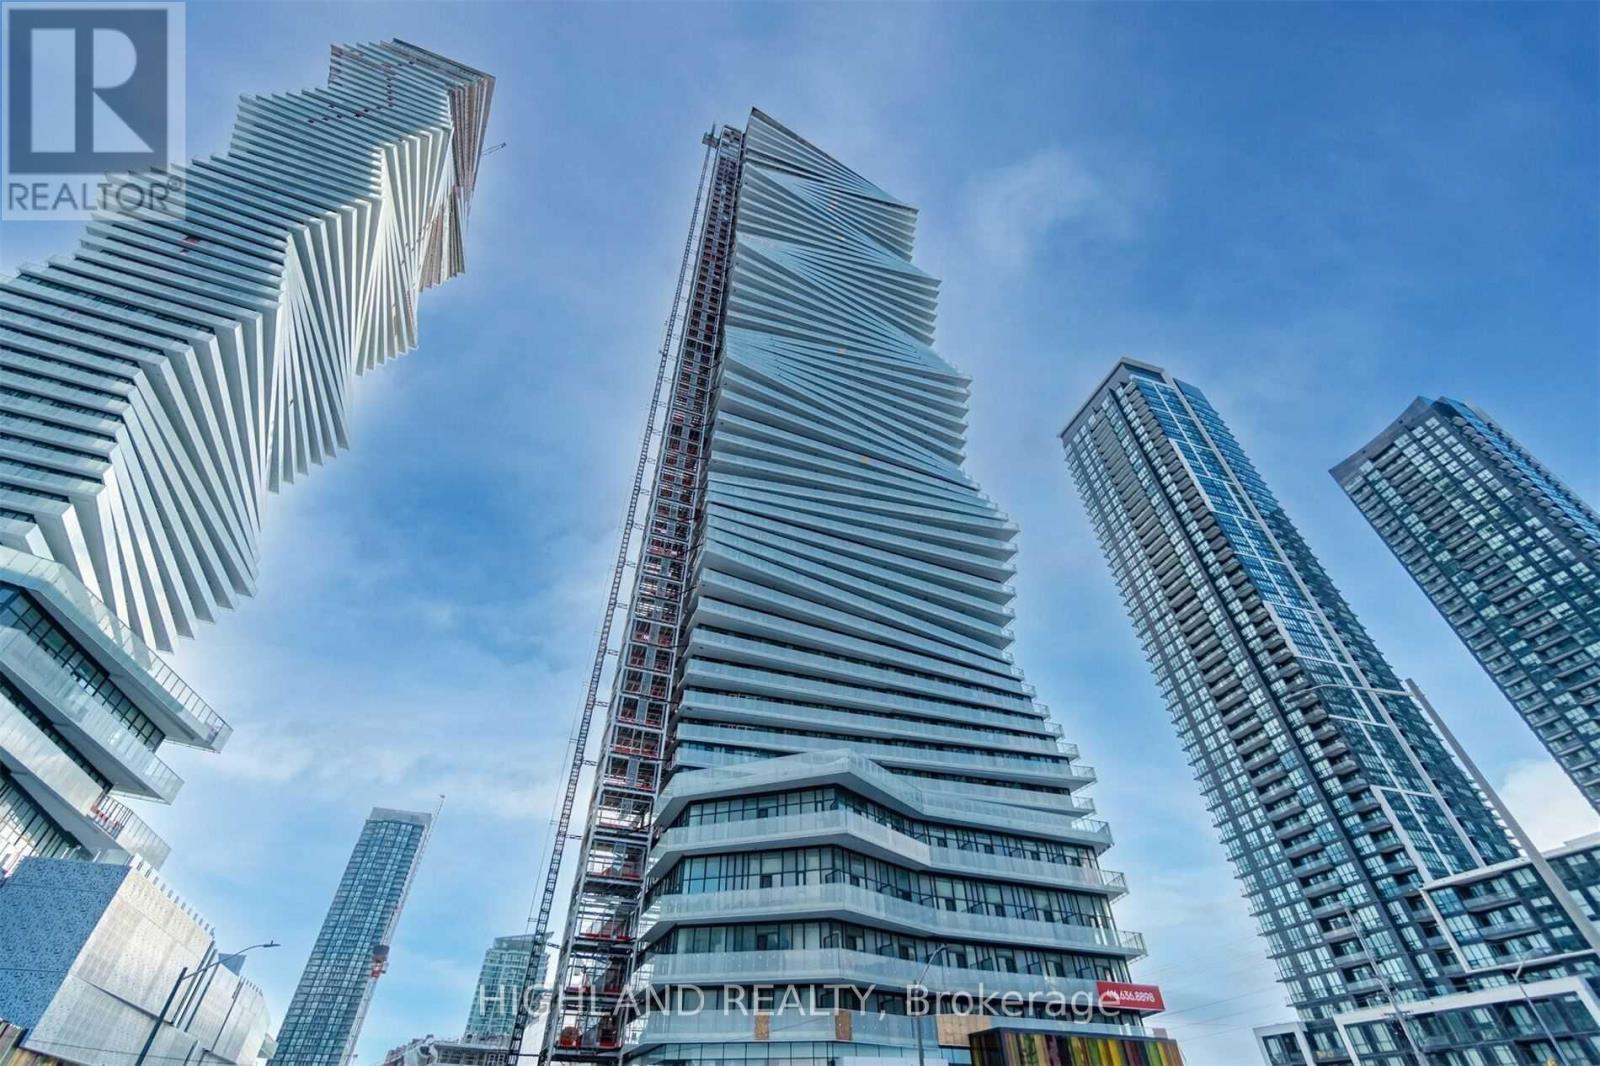
M city Luxury 1 Bed + Media Unit In Square One In The Heart Of Mississauga. Mcity Condos. Higher 55th Floor With Tons Of Natural Light Shining Into The Unit. Stunning Open Concept Kitchen/Dinging/Living To A Large Balcony. High Quality Finishing & Touches, Featuring Beautiful Kitchen Backsplash, Brand New Appliances, Ensuite Laundry, Parking and locker included. One Year Free Internet Included. A Place Where Life, Play And Work Intersect. (id:63476)
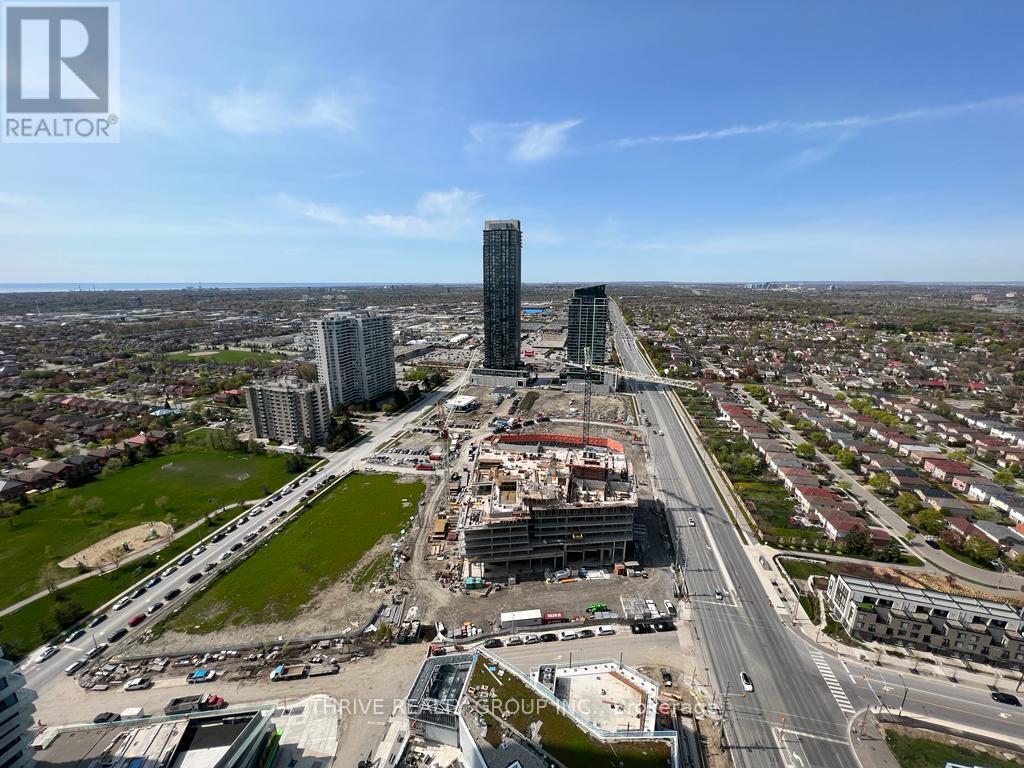
3208 - 3900 Confederation Parkway
Mississauga, Ontario
Welcome To M City Condos In The Heart Of Mississauga! Live In This Beautiful Master Planned Condo. State The Art Technology For Heating And Cooling And Security Features. Breathtaking Views Of The City That Extends Into The Lake. Whole Building Is Smart Technology, Beautiful Common Areas. Convenient Access To Square One Mall, The Living Arts Centre, Celebration Square, Sheridan College, Top-Rated Schools, And Public Transportation Including Major Highways 403, 401, 407, And Qew. High-End Finishes And Modern Appliances Including Stainless Steel Kitchen Appliances, B/I Fridge And In-Suite Laundry. Amenities Including A Saltwater Pool, Rooftop Skating Rink, Fitness Center, Outdoor Lounge Areas & Much More (id:63476)
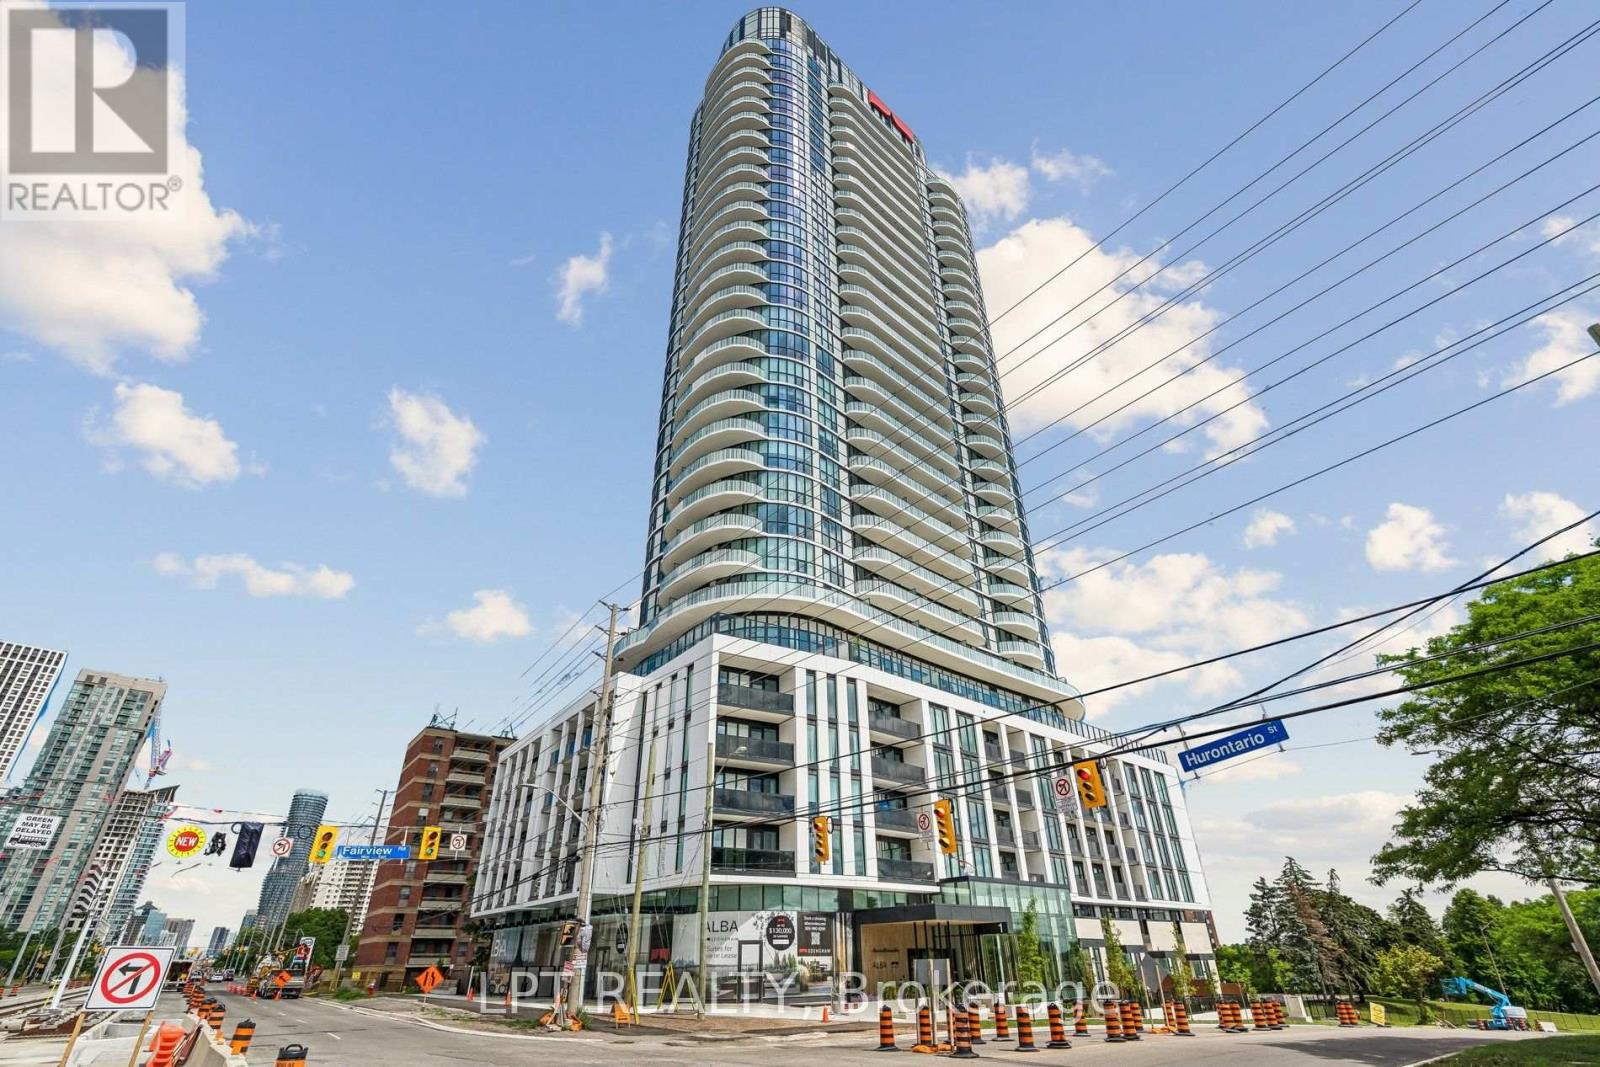
3207 - 1 Fairview Road E
Mississauga, Ontario
***BRAND NEW UNIT***Experience elevated living in this bright and stylish penthouse suite, featuring one bedroom, one parking space, 2 lockers, extra-high ceilings, and stunning unobstructed views. Expansive floor-to-ceiling windows fill the unit with natural light, while the private balcony provides the perfect setting to enjoy the impressive skyline.The thoughtfully designed open-concept layout offers a modern kitchen with quartz countertops, stainless steel appliances, ample cabinetry, and a seamless flow into the living and dining areas. The spacious bedroom includes generous closet storage, complemented by a contemporary bathroom and convenient in-suite laundry. Ideally located in the heart of Mississauga, just steps from the upcoming Hurontario LRT, within walking distance of Cooksville GO Station, and minutes from Square One, restaurants, parks, shopping, and major highways. Residents also enjoy access to an excellent selection of building amenities.A rare opportunity for professionals or couples seeking a move-in-ready penthouse with impressive ceiling height, exceptional views, and unbeatable convenience. Tenant is responsible for all utilities except heat. (id:63476)
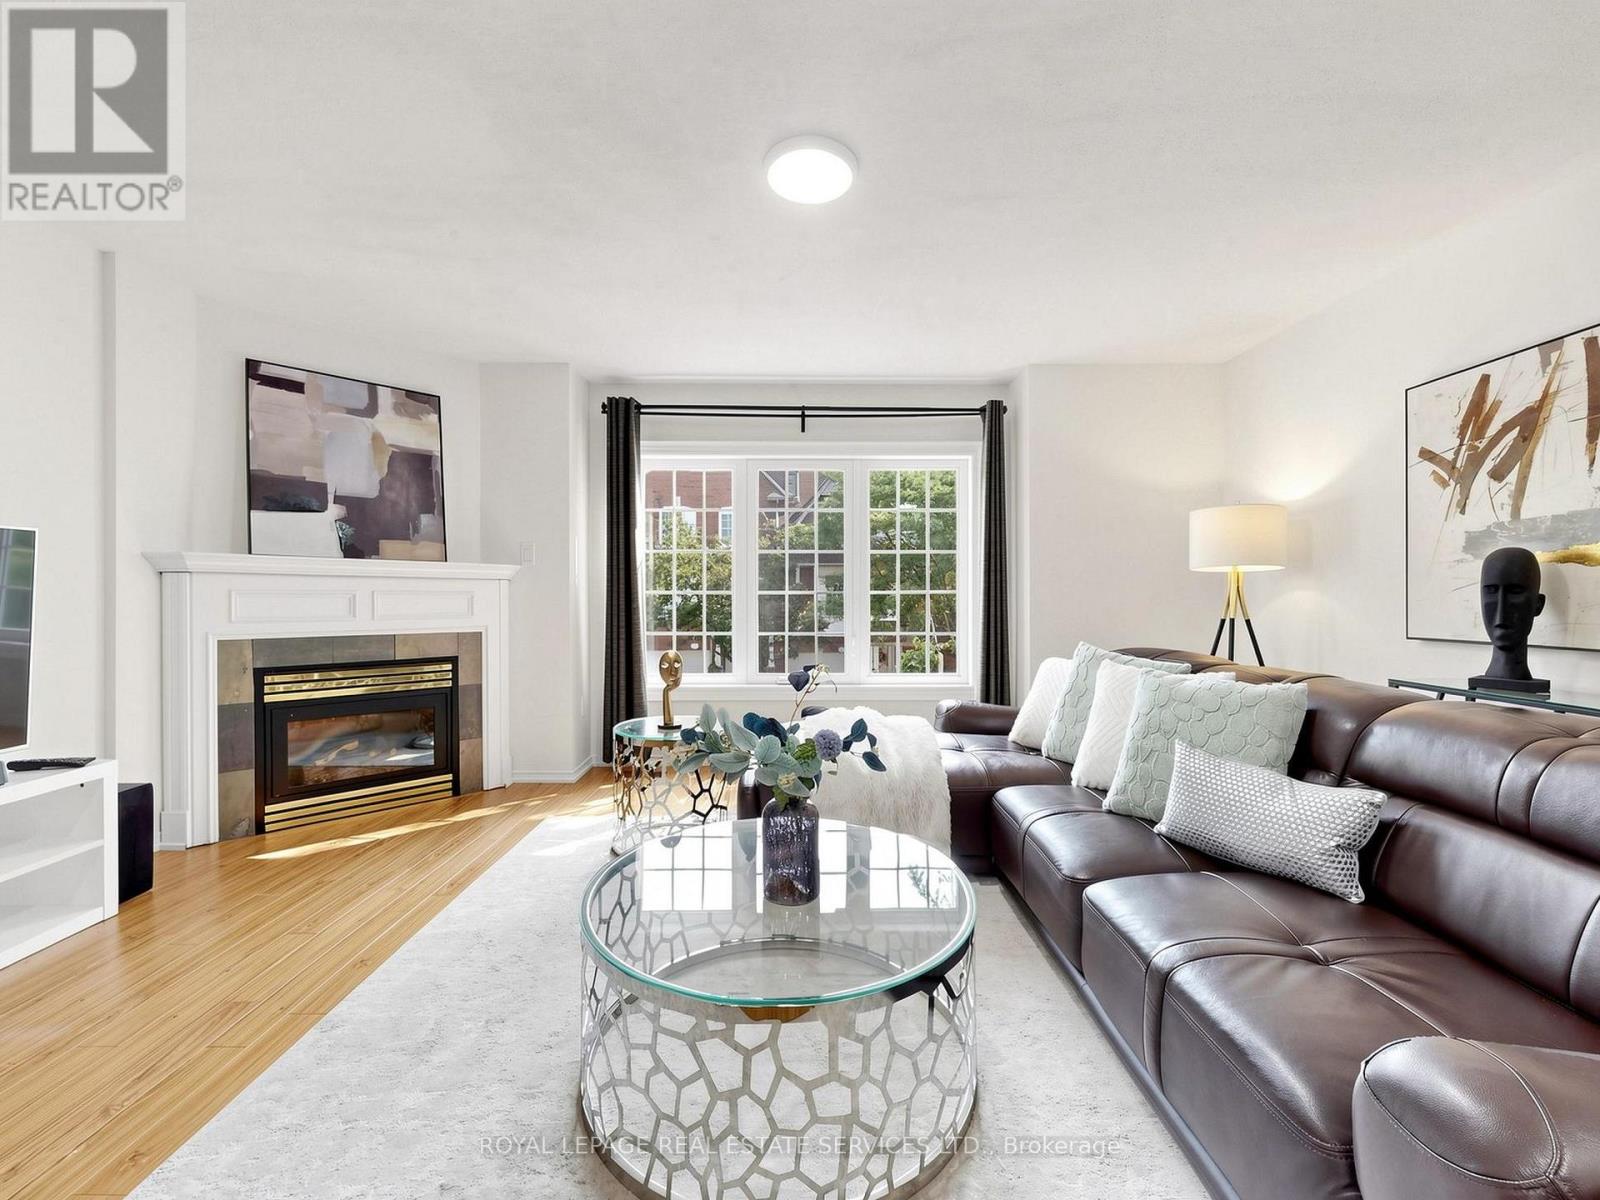
11 - 1575 South Parade Court
Mississauga, Ontario
Welcome to this spacious executive townhouse offering over 1,800SF. One of the largest units in the complex! Nestled in a quiet, family-friendly community, this beautifully updated 3+1 bedroom, 3-bathroom home combines generous living space with modern finishes and an unbeatable location. Step through the grand, wide foyer into bright and inviting separate living and family rooms. Family room highlighted by a cozy gas fireplace and a large picture window that fills the home with natural light. Freshly painted throughout, a stylish new white kitchen with quartz countertops and a spacious breakfast area with direct access to a private, tree-lined backyard-perfect for relaxing or entertaining. The newly renovated two bathrooms showcase contemporary finishes, including elegant built-in LED mirrors. The spacious primary retreat occupies its own level and offers exceptional privacy, complete with two closets (including a walk-in closet), a linen closet with 4 PC bath. The finished basement provides outstanding flexibility with an additional bedroom or recreation room, a 2-piece bathroom, and a large closet-ideal for guests, a home office, or growing families. Additional highlights include direct garage access, abundant storage with a huge space under the stairs, and a thoughtfully designed layout for comfortable family living. Ideally located at Eglinton Ave. and Creditview Rd, this home is within walking distance to the GO Station, restaurants, banks, grocery stores, parks, and other everyday amenities. Families will appreciate the highly regarded Rick Hansen Secondary School district, while Erin Mills Town Centre, Square One Shopping Centre. Highways 403 and 401 are just minutes away. Situated beside a beautiful park in a peaceful, well-maintained complex, this move-in-ready townhouse offers the perfect combination of space, style, convenience, and lifestyle. A rare opportunity to own one of the largest townhomes in this desirable Mississauga neighborhood! (id:63476)
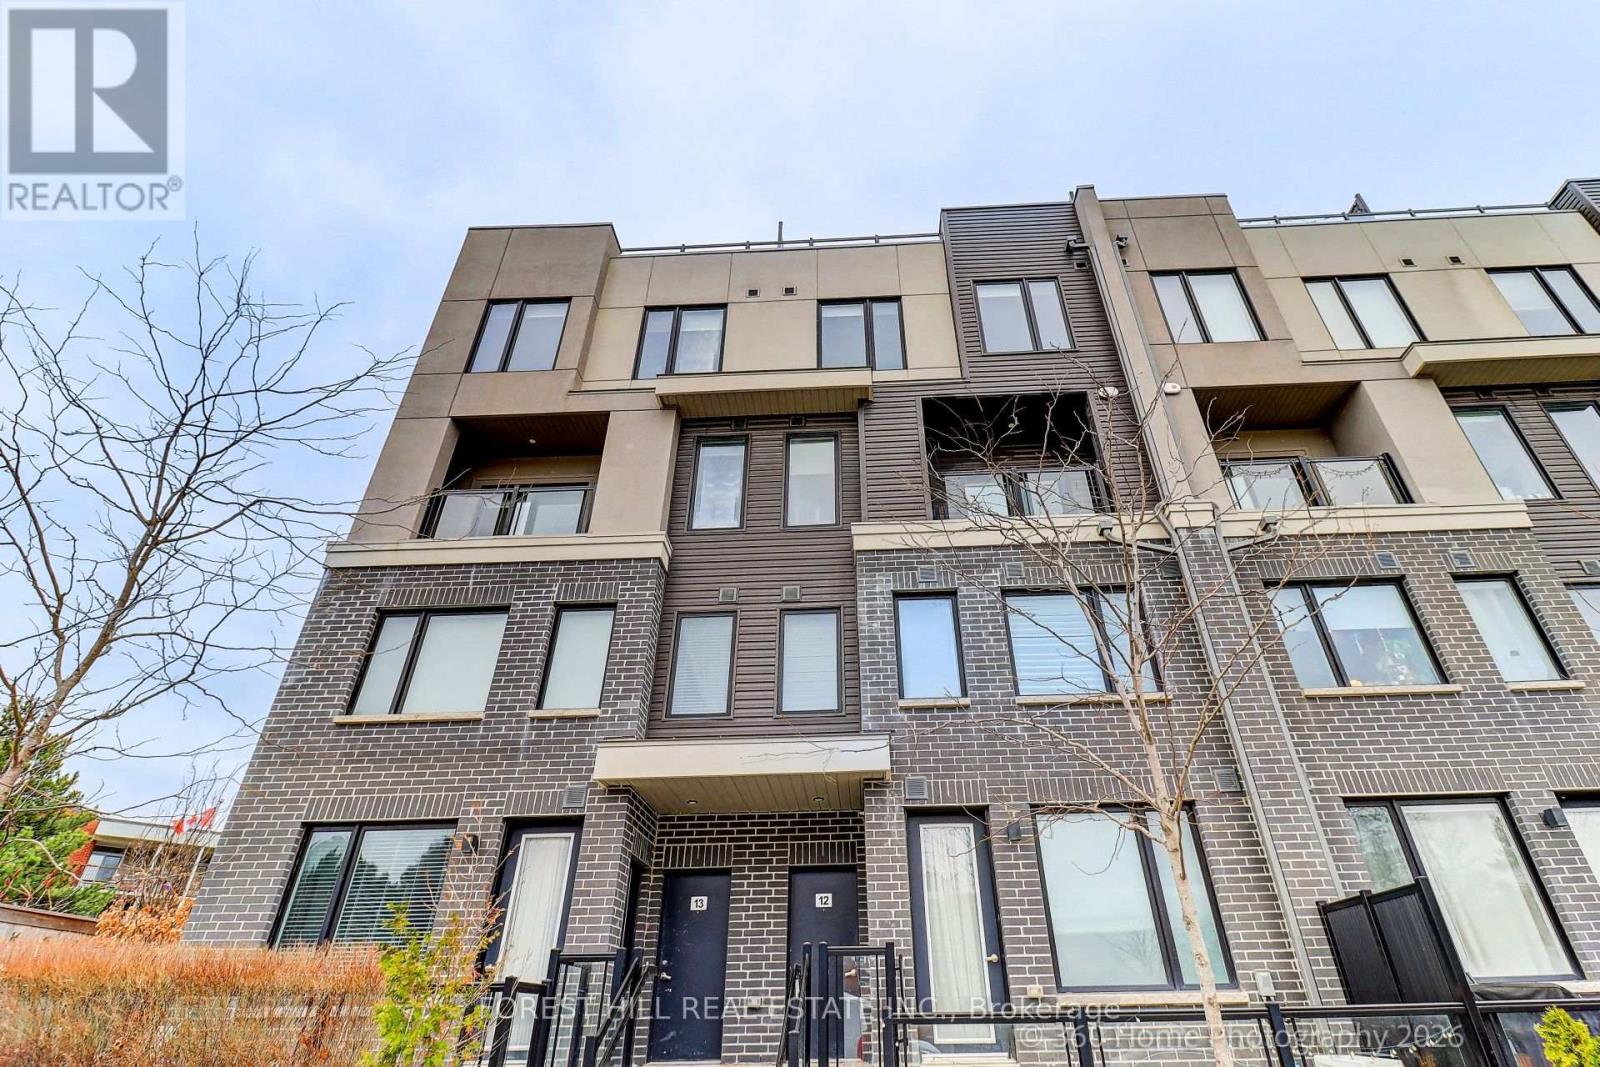
12 - 3472 Widdicombe Way
Mississauga, Ontario
"HUGE PRICE DROP" Best value for first time home-buyers in one of Mississauga's most desirable communities. This stunning 3-bedroom, 3-bathroom residence in sought-after Erin Mills offers the perfect blend of style, comfort, and convenience. Designed with modern living in mind, this home features a bright open-concept layout, a sleek contemporary kitchen with stainless steel appliances, and spacious living and dining areas that flow seamlessly to a private walk-out balcony. An impressive private rooftop terrace with a gas line for BBQ creates the perfect setting for outdoor entertaining, quiet evenings, or weekend gatherings. The spacious primary bedroom offers a walk-in closet and a private 3-piece ensuite, while the second bedroom is generously sized and located near a 4-piece bath. This is the best location for a small family. 2 minute walk to the newly renovated South Common Community Centre and Library. That has a pool, tennis court, and a gym. (id:63476)