
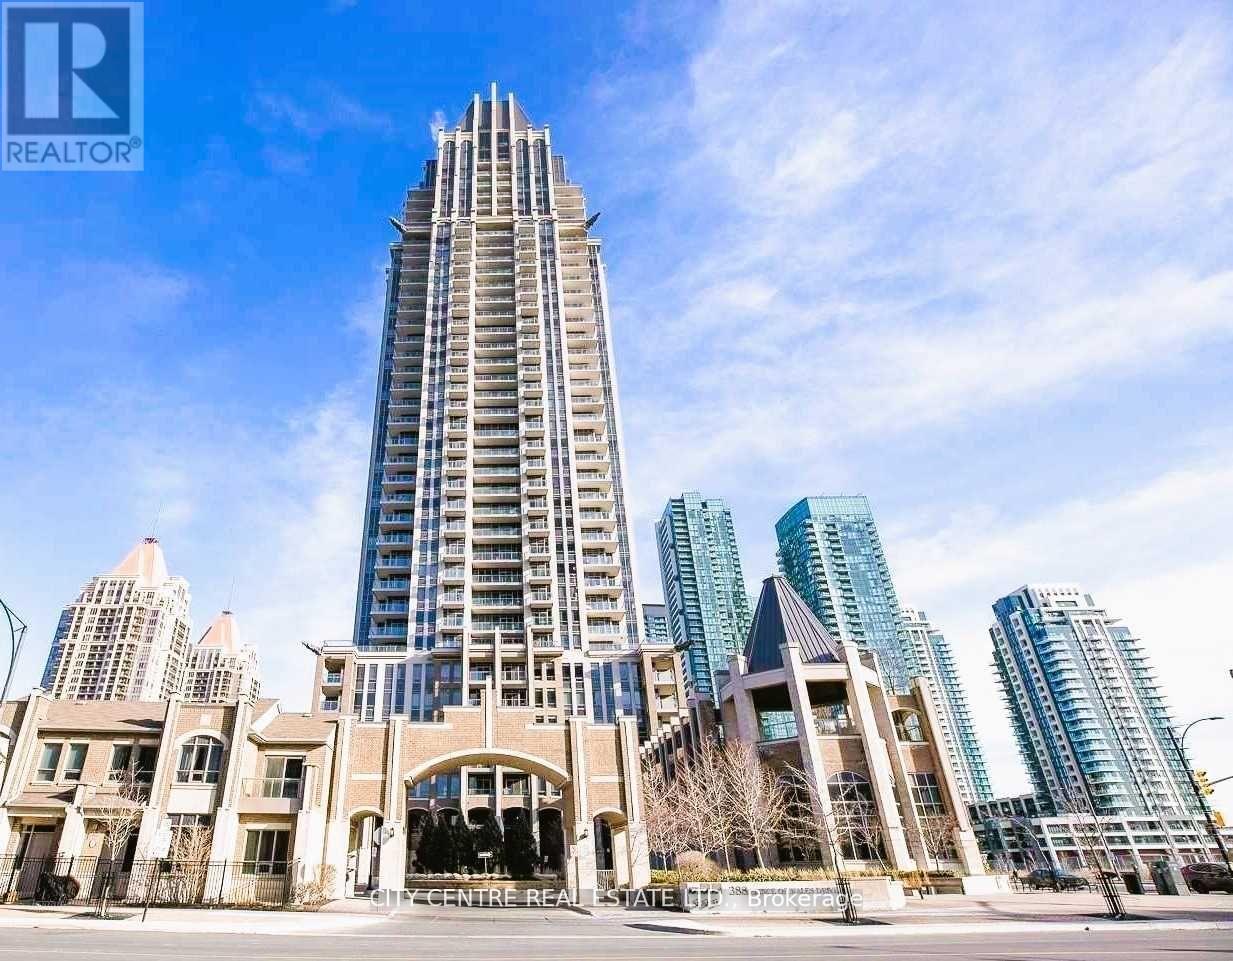
307 - 388 Prince Of Wales Drive Mississauga, Ontario L5B 0A1

$2,475 Monthly
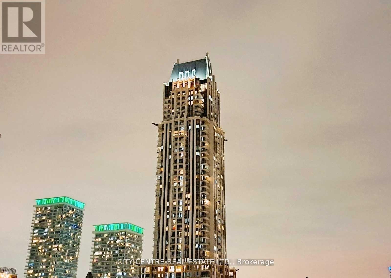
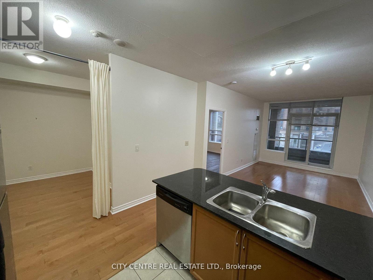
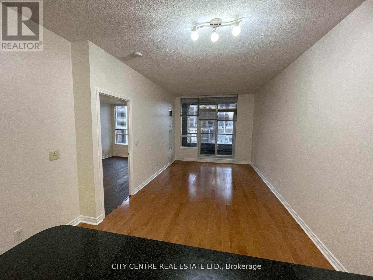
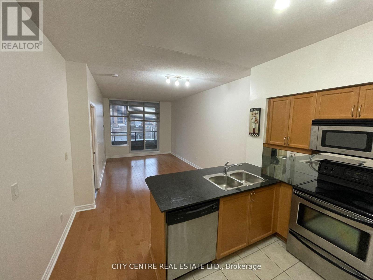
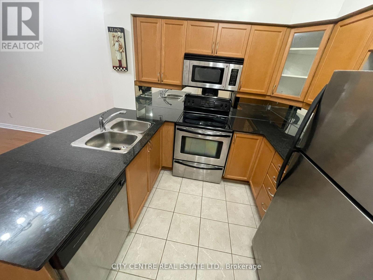
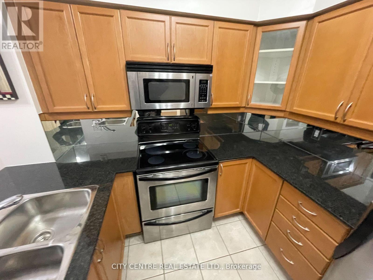
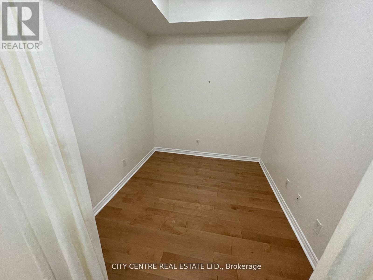
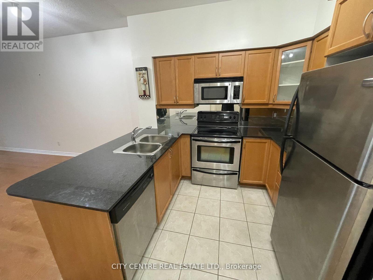
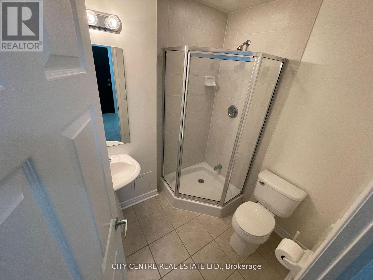
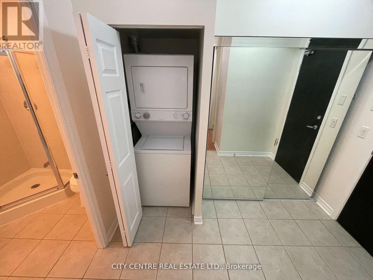
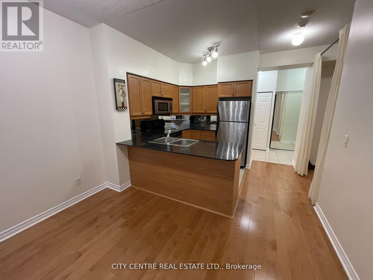
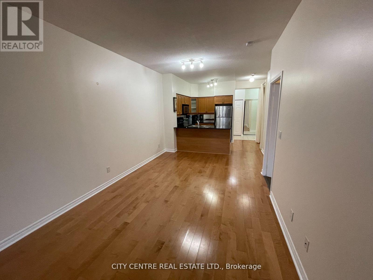
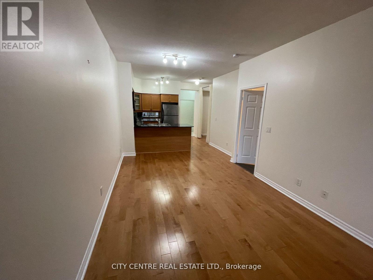
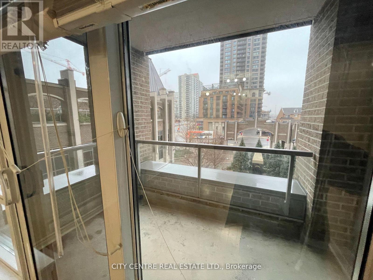
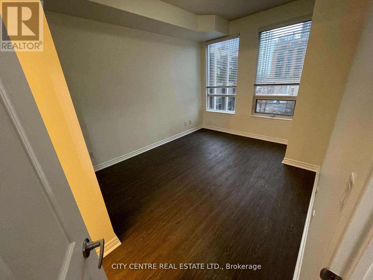
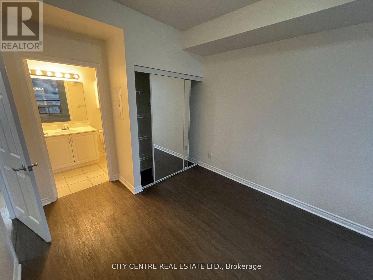
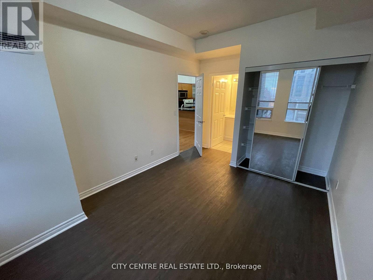
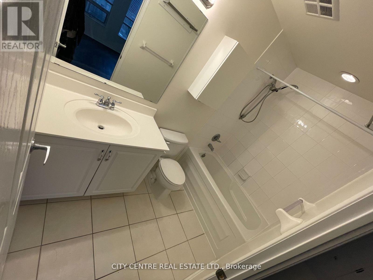
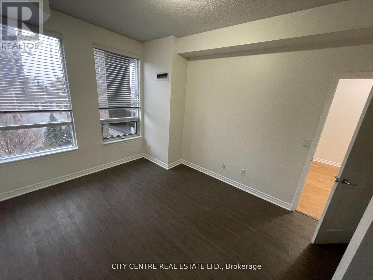
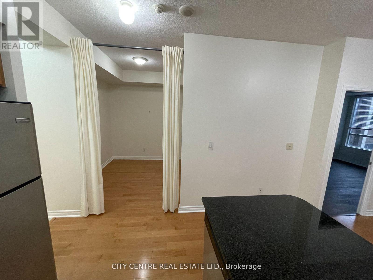
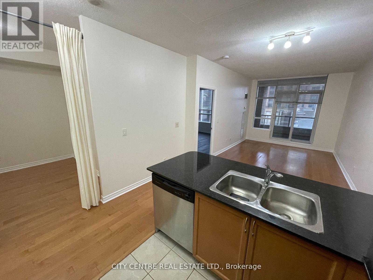
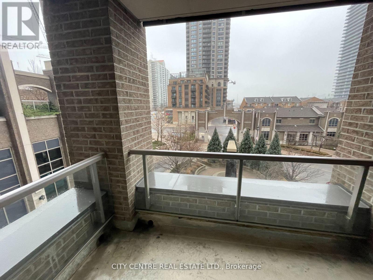
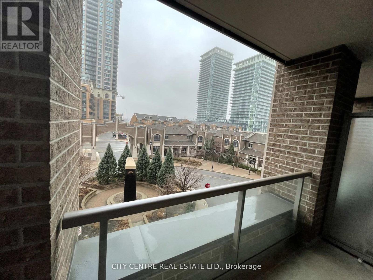
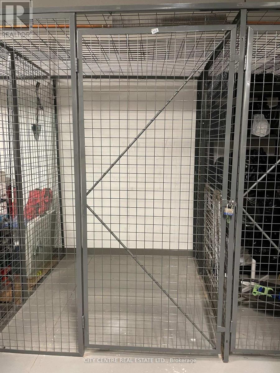
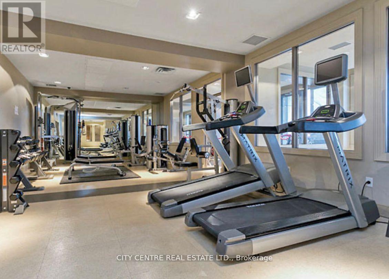
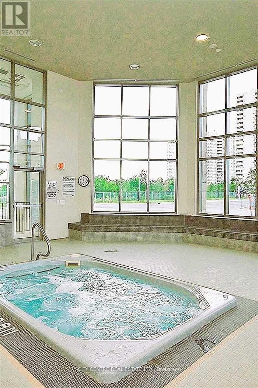
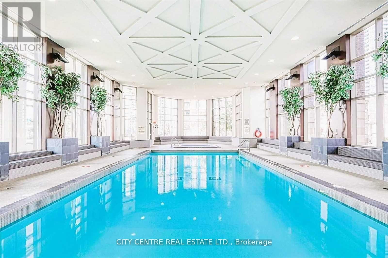
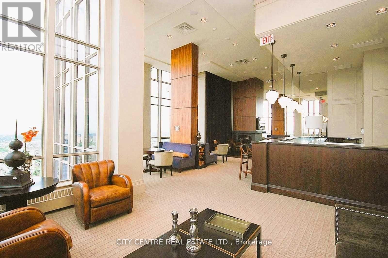
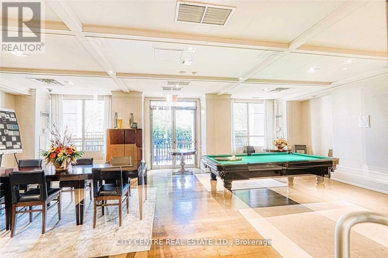
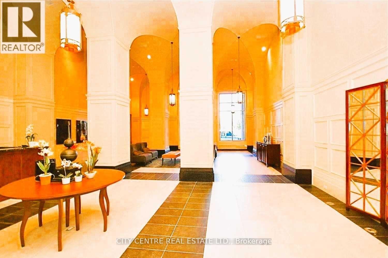
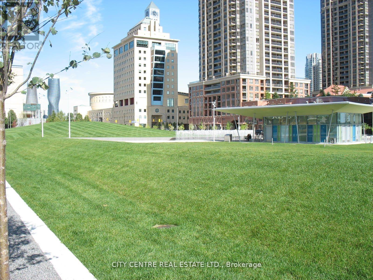
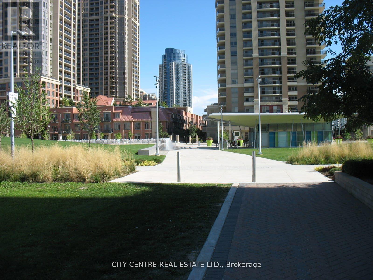
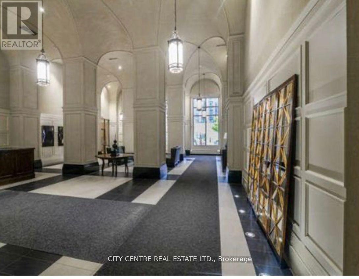
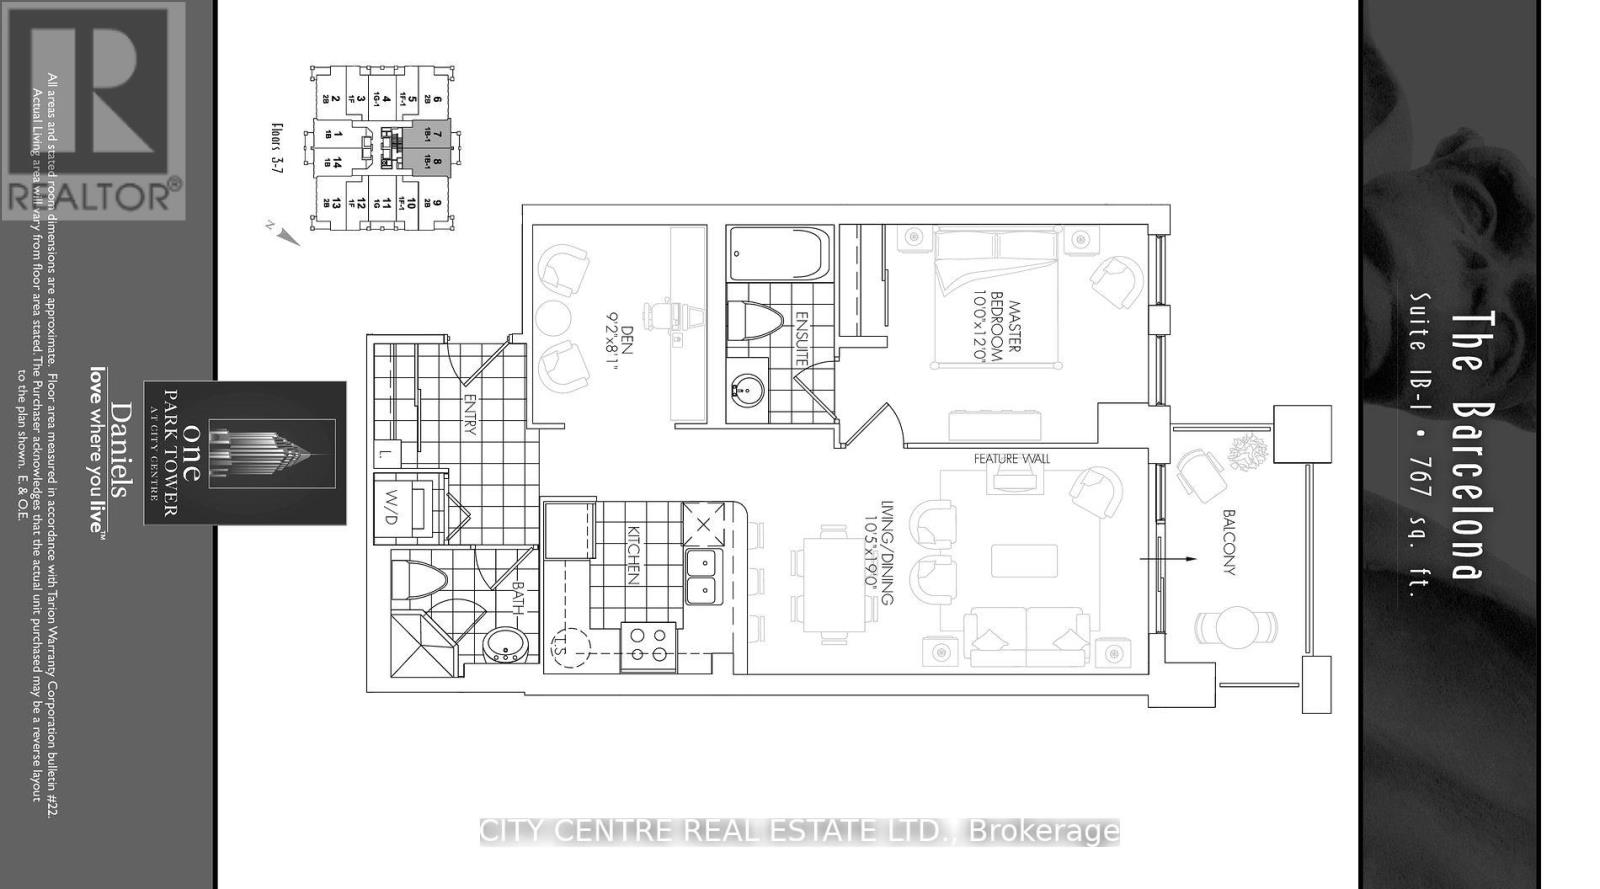
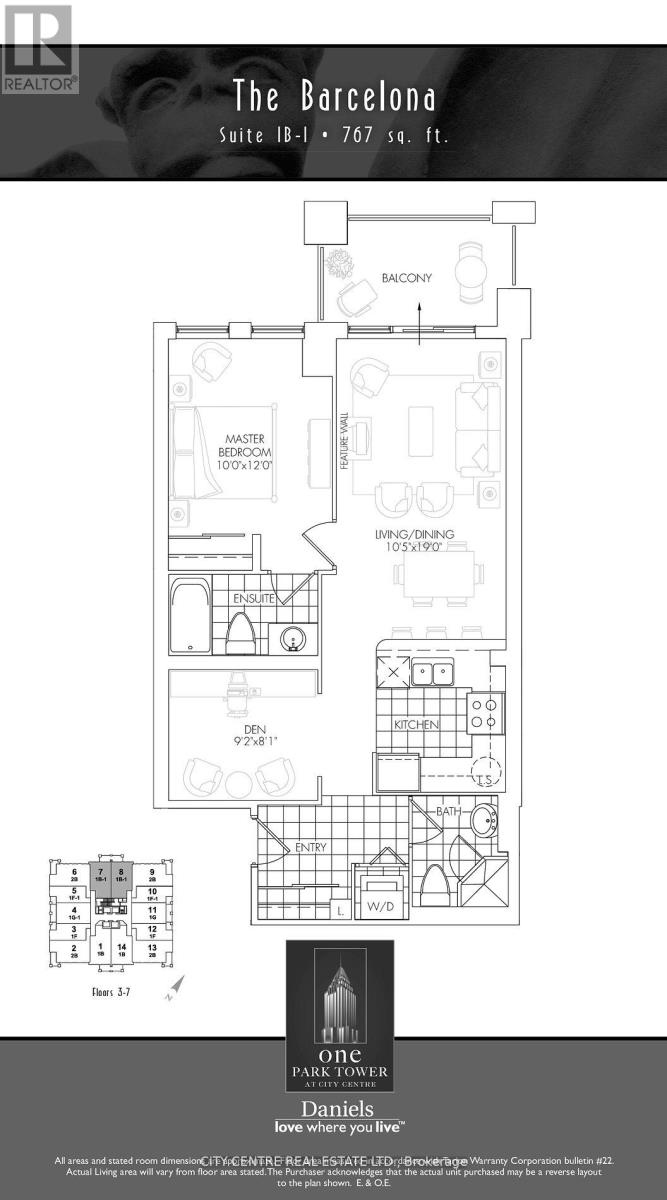
Immediate Occupancy, One Bedroom Plus Big Sized Den (9'2" X 8'1"), 2 Full Washroom, Tandem Parking For 2 Regular Size Cars, Unit Professionally Cleaned, 1 Locker, Pretty Good Size Unit 767 Sqf Plus Balcony, Located On The Same Level Of Big Terrace With Garden & Bbq Area, Ensuite Laundry, Granite Counter, Stainless Steel Appliances, Open Balcony, 1 Year Lease, Looking For A Triple-A Tenant (Good Income/Good Credit/Good References, No Smoking Building), Steps To Square One Shopping Mall/Sheridan College/Bus Terminal/Go Bus, Stainless Steel (Fridge, Stove, Dishwasher, Microwave), Washer/Dryer, Building Amenities Include: Indoor Pool, Gym, Steam Rooms, Jacuzzi, Bbq Terrace, 38 Floor Lounge, Visitor Parking, 24Hrs Concierge, Direct Walkout Access To 3-Acres Park (id:63476)
Property Details
| MLS® Number | W13632312 |
| Property Type | Single Family |
| Community Name | City Centre |
| Amenities Near By | Park, Public Transit, Schools |
| Community Features | Pets Not Allowed, Community Centre |
| Features | Balcony, Carpet Free, Guest Suite |
| Parking Space Total | 2 |
| Pool Type | Indoor Pool |
Building
| Bathroom Total | 2 |
| Bedrooms Above Ground | 1 |
| Bedrooms Below Ground | 1 |
| Bedrooms Total | 2 |
| Amenities | Security/concierge, Party Room, Visitor Parking, Exercise Centre, Storage - Locker |
| Appliances | Garage Door Opener Remote(s) |
| Basement Type | None |
| Cooling Type | Central Air Conditioning |
| Exterior Finish | Concrete, Stone |
| Fire Protection | Smoke Detectors |
| Flooring Type | Hardwood, Ceramic, Laminate |
| Heating Fuel | Natural Gas |
| Heating Type | Forced Air |
| Size Interior | 700 - 799 Sqft |
| Type | Apartment |
Parking
| Underground | |
| Garage |
Land
| Acreage | No |
| Land Amenities | Park, Public Transit, Schools |
| Landscape Features | Landscaped |
Rooms
| Level | Type | Length | Width | Dimensions |
|---|---|---|---|---|
| Flat | Living Room | 5.8 m | 3.18 m | 5.8 m x 3.18 m |
| Flat | Dining Room | 5.8 m | 3.18 m | 5.8 m x 3.18 m |
| Flat | Kitchen | 3 m | 3 m | 3 m x 3 m |
| Flat | Primary Bedroom | 3.66 m | 3.05 m | 3.66 m x 3.05 m |
| Flat | Den | 2.8 m | 2.46 m | 2.8 m x 2.46 m |
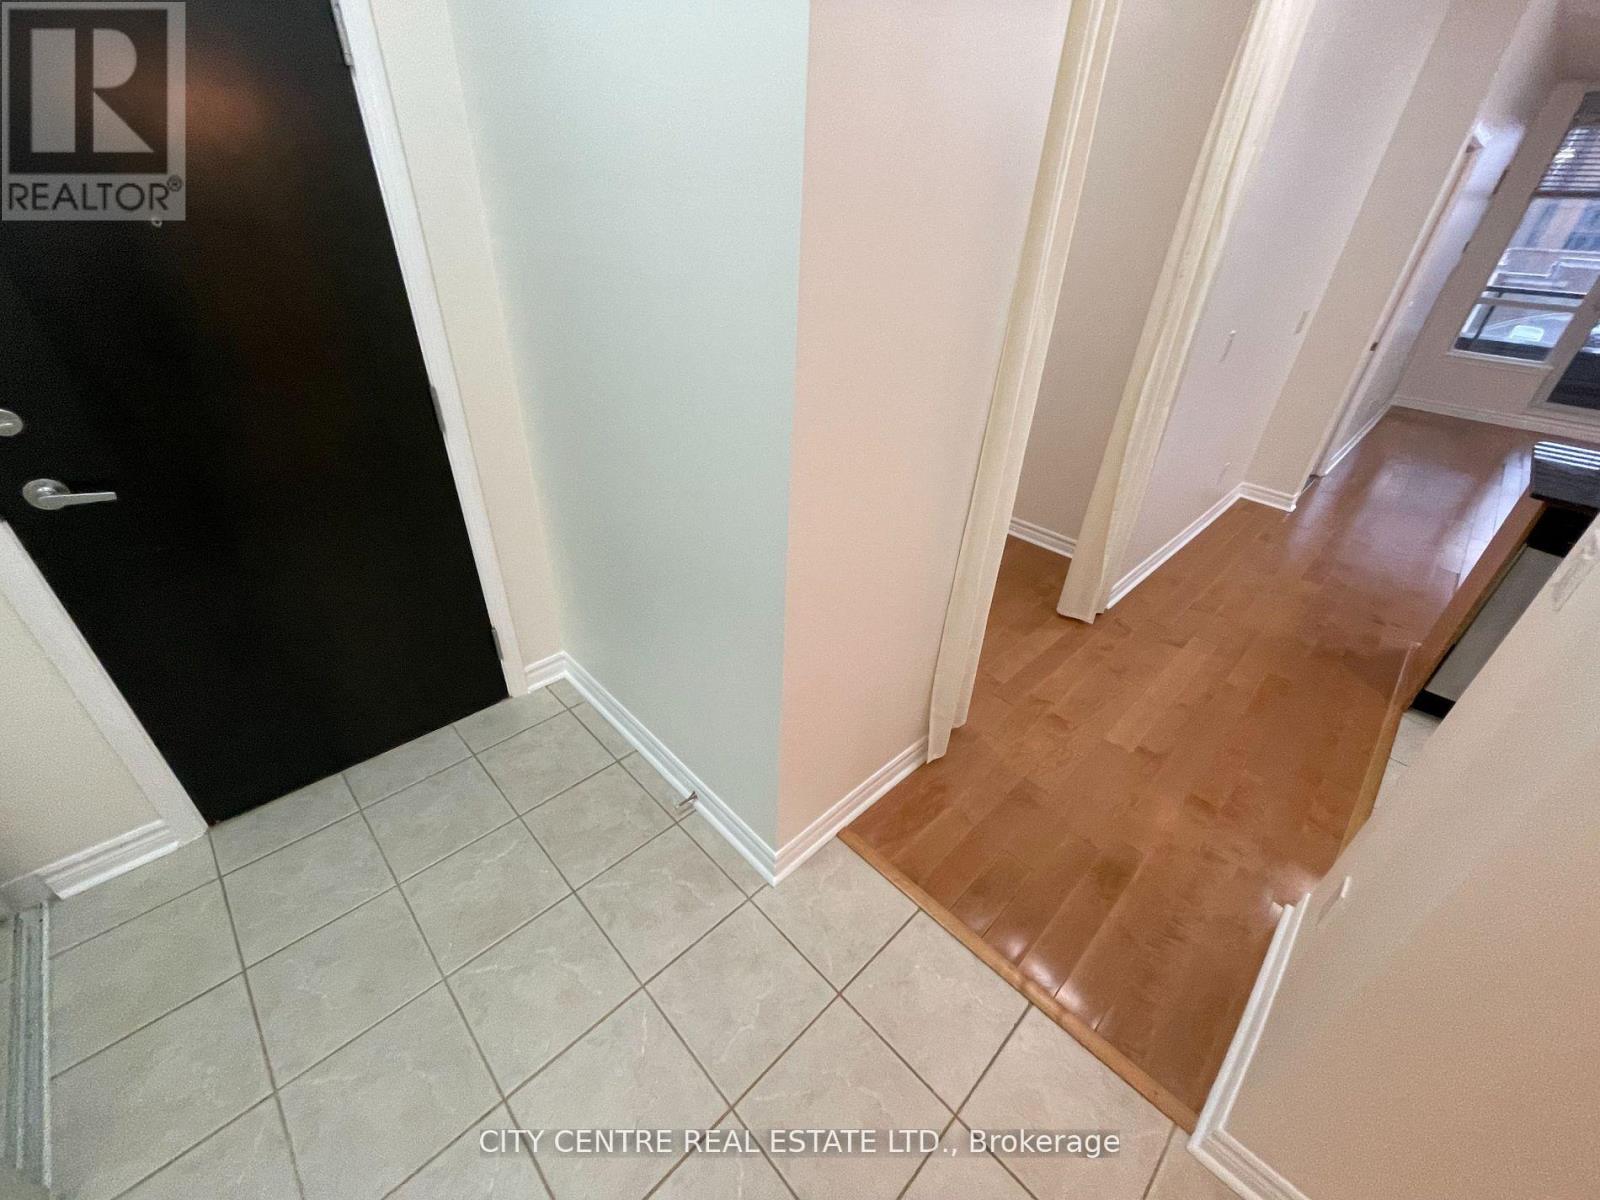
| Flat | Foyer | 3 m | 1.5 m | 3 m x 1.5 m |
| Flat | Laundry Room | 1 m | 1.5 m | 1 m x 1.5 m |
Contact Us
Contact us for more information

The trademarks REALTOR®, REALTORS®, and the REALTOR® logo are controlled by The Canadian Real Estate Association (CREA) and identify real estate professionals who are members of CREA. The trademarks MLS®, Multiple Listing Service® and the associated logos are owned by The Canadian Real Estate Association (CREA) and identify the quality of services provided by real estate professionals who are members of CREA. The trademark DDF® is owned by The Canadian Real Estate Association (CREA) and identifies CREA's Data Distribution Facility (DDF®)
August 04 2026 04:59:49
Toronto Regional Real Estate Board
City Centre Real Estate Ltd.