
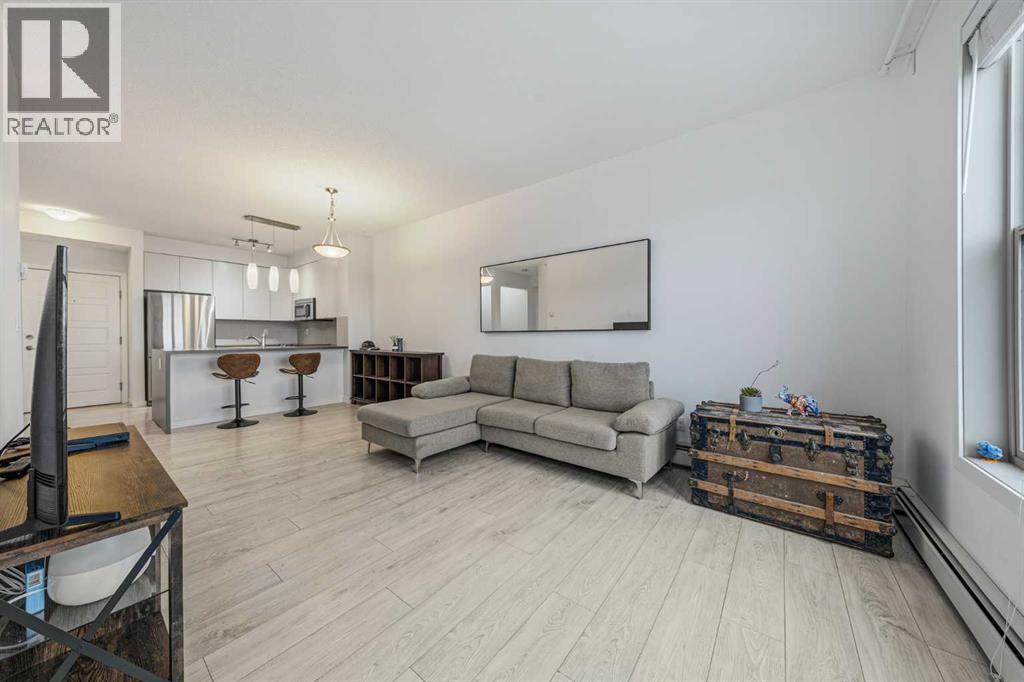
404, 207 Sunset Drive
Cochrane, Alberta
TOP FLOOR | MOUNTAIN VIEWS | 2 TITLED PARKING STALLS | STORAGE | Welcome to life at the top - where the views stretch all the way to the mountains, natural light pours through oversized windows, and the noise of upstairs neighbours simply doesn’t exist. Perched on the top floor, this condo offers a quieter, more peaceful way of living in one of Cochrane’s most loved communities. Inside, the space feels bright, clean, and well cared for. Updated flooring runs throughout the unit with NO CARPET anywhere, creating a fresh, modern feel that’s both stylish and easy to maintain. The open layout makes everyday living comfortable and functional, whether you’re starting your morning with mountain views or winding down after a long day in a space that feels genuinely calm and private. Step outside onto the balcony to take in the view and enjoy the convenience of a gas line for your BBQ - perfect for easy summer grilling without hauling propane tanks. This unit also comes with TWO TITLED PARKING STALLS - a huge bonus. One heated underground stall includes a storage unit, while the second titled stall is conveniently located on the surface for extra parking or guests. The building itself is designed for easy living, complete with two elevators, a fitness room, and plenty of visitor parking for friends and family. Outside your door, Sunset Ridge offers the lifestyle people move to Cochrane for - endless walking paths, greenspaces, playgrounds, and convenient nearby shops and services, all surrounded by incredible mountain views and a true sense of community. Whether you’re out for an evening walk, meeting neighbours at the park, or simply enjoying the quiet from your top-floor balcony, this home offers comfort, convenience, and connection all in one. Come see for yourself why Sunset Ridge was voted Cochrane’s Best Neighbourhood in 2025! (id:63476)
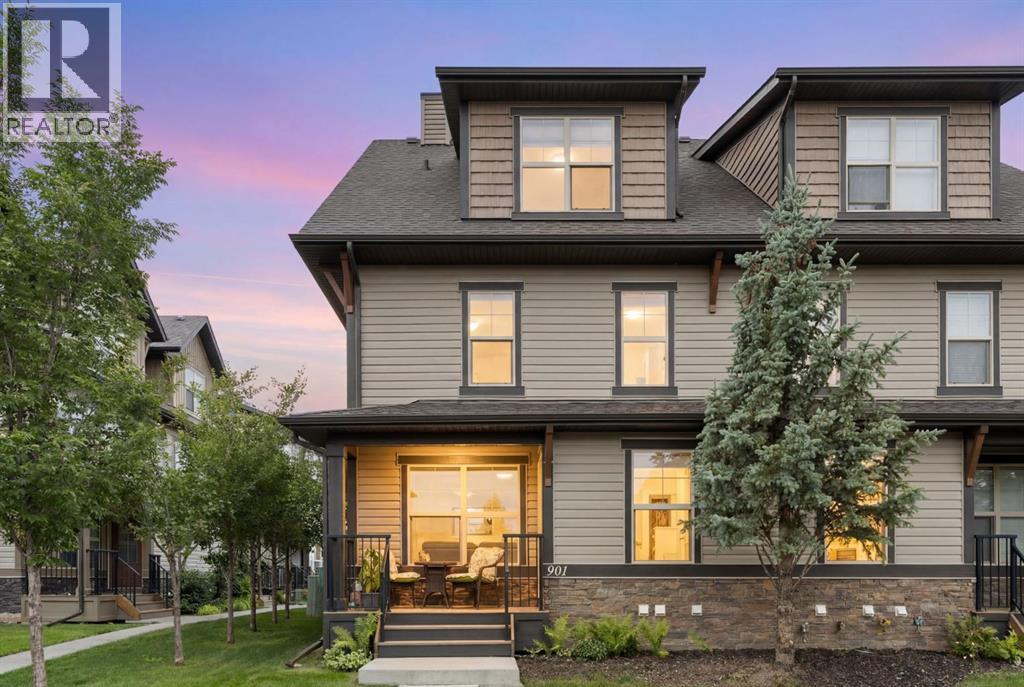
901, 50 Belgian Lane
Cochrane, Alberta
If you’ve been waiting for the perfect entry into the Cochrane market—one that combines style, location, and true value—this is it! In the highly desirable community of Heartland, Cochrane—a vibrant neighborhood surrounded by mountain views, green space, and everything that makes small-town living feel big on comfort—sits a townhome that checks every single box. Inside, you’ve got three beautifully designed levels and just over 1,150 square feet of modern living space. The open-concept main floor features large windows that flood the space with natural light, and includes a gas fireplace perfect for those cozy evenings. The kitchen is sleek and functional, offering plenty of counter space and a flow that makes entertaining or everyday living feel effortless. The real showstopper here is the bedroom layout, designed for ultimate privacy and comfort. The home features two incredibly spacious bedrooms split across the upper levels—each acting as its own luxurious primary bedroom. The second-level features its own private ensuite bathroom and generous walk-in closet. Perfect for a roommate or a lucky family member. The top Floor Loft showcases the second bedroom retreat, complete with its own ensuite and walk-in closet. You’ve also got a fully finished basement and two titled parking stalls, a big bonus for anyone tired of the street parking shuffle. Book your showing today to see why Living in Cochrane is Loving where you Live. (id:63476)
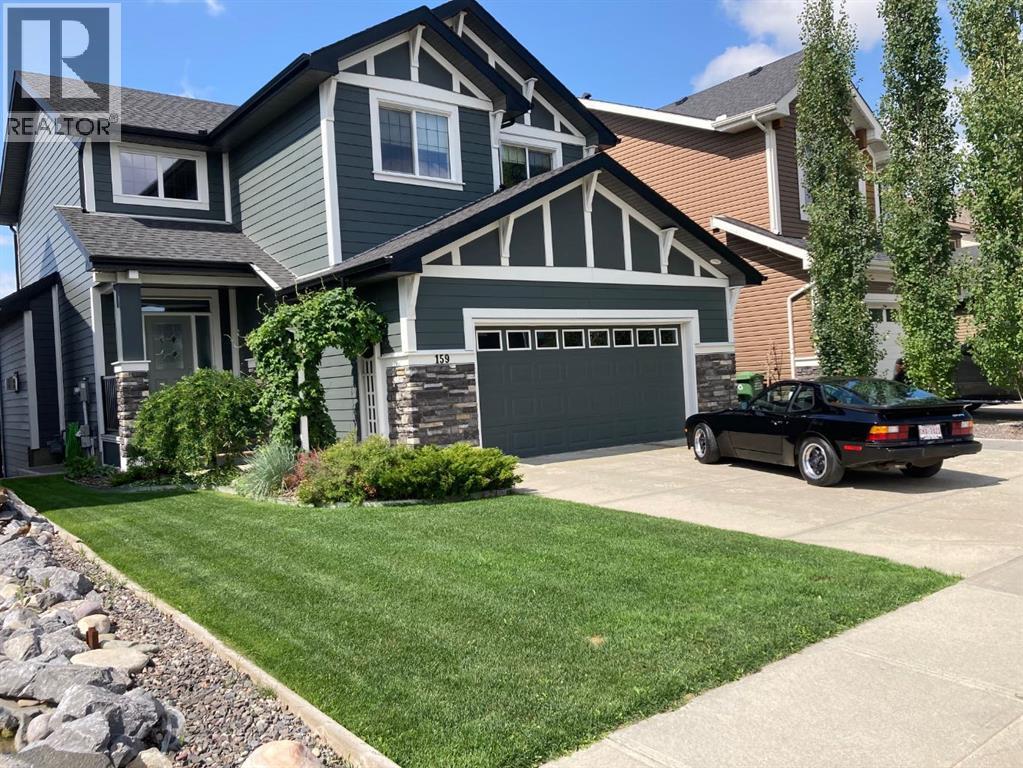
159 Sunset View
Cochrane, Alberta
Welcome to 159 Sunset View, a stunning two-story home with a walkout basement, offering over 2000 square feet of luxurious living space on the main and second levels, and an additional 900 square feet on the basement level. This home is a true masterpiece, capturing breathtaking views of the mountains and the picturesque town of Cochrane below. Upon entering, you'll be immediately captivated by the sweeping vistas visible through the large south-facing windows that flood the home with natural light. The mountain views can be enjoyed from every level, creating a serene and awe-inspiring atmosphere throughout. This home boasts numerous upgrades and modern finishes. The kitchen showcases beautiful granite countertops, sleek stainless steel appliances, and ample storage space. Recent updates to the home include a new water softener, a new sump pump, a garage heater, Hunter Douglas Solera window coverings with a remote, front and rear irrigation systems, and a new central air conditioning unit. The primary bedroom, located on the south side of the home, offers stunning mountain views, creating a peaceful retreat. It features a spacious layout, a five-piece ensuite bathroom, and a walk-in closet. Two additional bedrooms on the upper level provide comfort and convenience, along with a den that can serve as a home office or a dedicated space for the kids to complete their homework. The main floor hosts a conveniently located laundry area and showcases a cozy gas fireplace, perfect for chilly evenings, while the lower level boasts a spacious family room with an additional fireplace, creating a cozy and inviting ambiance. The lower level also features a fourth bedroom, a full bathroom, and a wet bar, providing ample space for guests or extended family. Outside, the patio on the lower level is wired for a hot tub and is equipped for under-deck lighting, making it an ideal spot for relaxation and entertainment. The oversized, heated garage offers plenty of storage space and c an accommodate large vehicles such as SUVs and trucks. The highlight of the home is the massive rear deck, facing south to capture breathtaking sunrises and sunsets. It's the perfect setting for outdoor gatherings or simply unwinding while soaking in the beauty of the surroundings. Don't miss the opportunity to make this exceptional home your own. Contact your realtor today to schedule a private viewing and experience the allure of 159 Sunset View firsthand. (id:63476)
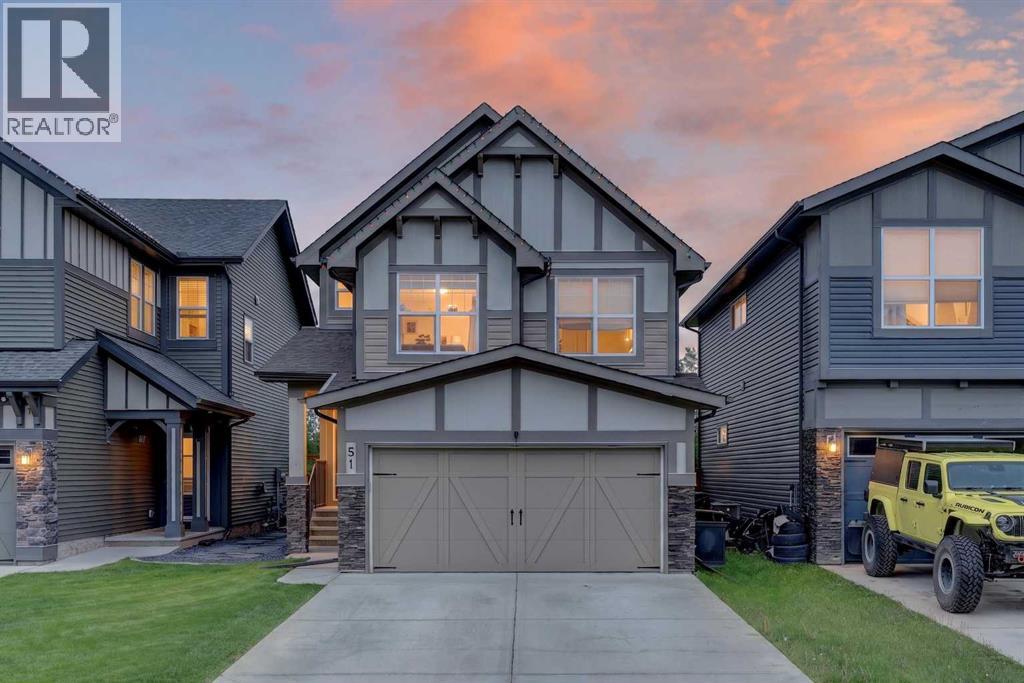
51 Buckskin Way
Cochrane, Alberta
Views!!! Views!! Views! ***Amazing views of trees, open spaces and distant rolling countryside. Move in ready 4 bedroom and 3-1/2 bath, certified green built home with fully developed basement. Large south facing private backyard with well-built 11 ft x 14 ft deck backing onto walking and biking pathways; perfect for kids to play!!! Open concept main floor with 9 ft ceilings, maple hardwood floors and a spacious kitchen open to the dining room and living room with charming gas fireplace. The kitchen features plenty of cabinets with pot drawers, quartz counters, stainless appliances, large island with breakfast bar and corner pantry. The upper level has a functional layout featuring a large bonus room with vaulted ceilings -- note, the bonus room is currently setup as a workshop but could easily be converted back to a standard bonus room (see before picture of bonus room in photos). The upper level also includes a convenient laundry room, large primary bedroom with walk-in closet and showcases a private 5-piece ensuite including dual sinks, deep soaker tub and separate shower. The 2 sizeable kid’s bedrooms have the coolest decor, which shows the love for this home! Fully developed basement with 4th bedroom, full bathroom, storage room and rec room. Both yards have manicured lawns, and the backyard is fully fenced and landscaped with raised garden beds! Excellent location on a quiet street in the heart of Heartland!! Super clean home and shows 10/10!!! (id:63476)
151 Bow Ridge Crescent
Cochrane, Alberta
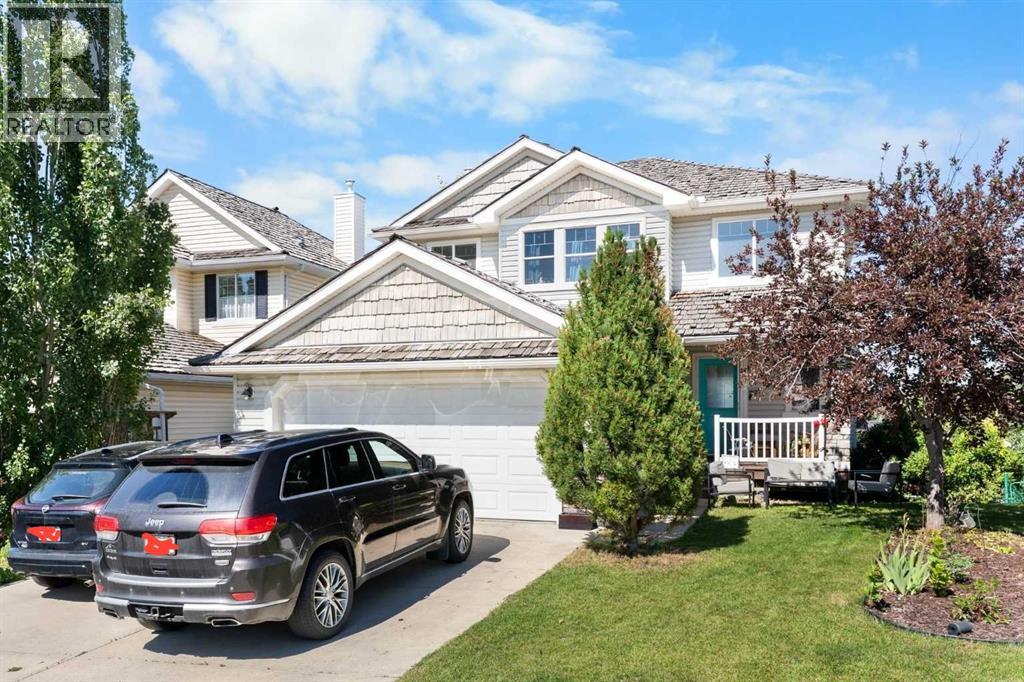
FULLY FINISHED | WALKOUT BASEMENT | ENSUITE | 4 BEDROOMS | MAIN FLOOR OFFICE | RENOVATION OPPERTUNITY | Welcome to 151 Bow Ridge Cres, a 4-bedroom walk-out home offering stunning valley views! A bright foyer leads through an elegant archway into the spacious living room that features a gas fireplace. Large windows fill the space with natural light while showcasing views of the Cochrane valley and the Big Hill.The kitchen is designed for everyday living and entertaining, featuring maple cabinetry, a central island, corner pantry, and large windows overlooking the backyard. Step onto the deck to enjoy your morning coffee with the sunrise or summer BBQs. Off the kitchen you’ll find a dedicated office/play room, 2-piece bathroom, a functional mudroom, and access to the heated double attached garage.Upstairs you'll find a convenient laundry room, two spacious bedrooms, a 4-piece bathroom, and a relaxing primary retreat with beautiful views, a walk-in closet, and a private ensuite with a corner soaker tub.The fully finished walk-out basement extends the living space with a large fourth bedroom, 3-piece bathroom, spacious family room, and wet bar, while oversized windows keep the space bright and inviting.Outside, the landscaped backyard features a retaining wall creating a flat grassy area for kids and pets, with a lower level surrounded by mature trees and established landscaping. Located directly across from a playground and just a short walk to Bow Ridge's popular sledding hill, soccer fields, baseball diamond, and the scenic pathways along the Bow River and Jumping Pound Creek, this home offers the perfect blend of comfort, views, and outdoor living. The house foundation was built to engineered structural specifications, and is not affected by the community gabion wall. Book your showing today to find out why Living in Cochrane is Loving where you Live! (id:63476)
442 Heartland Way
Cochrane, Alberta
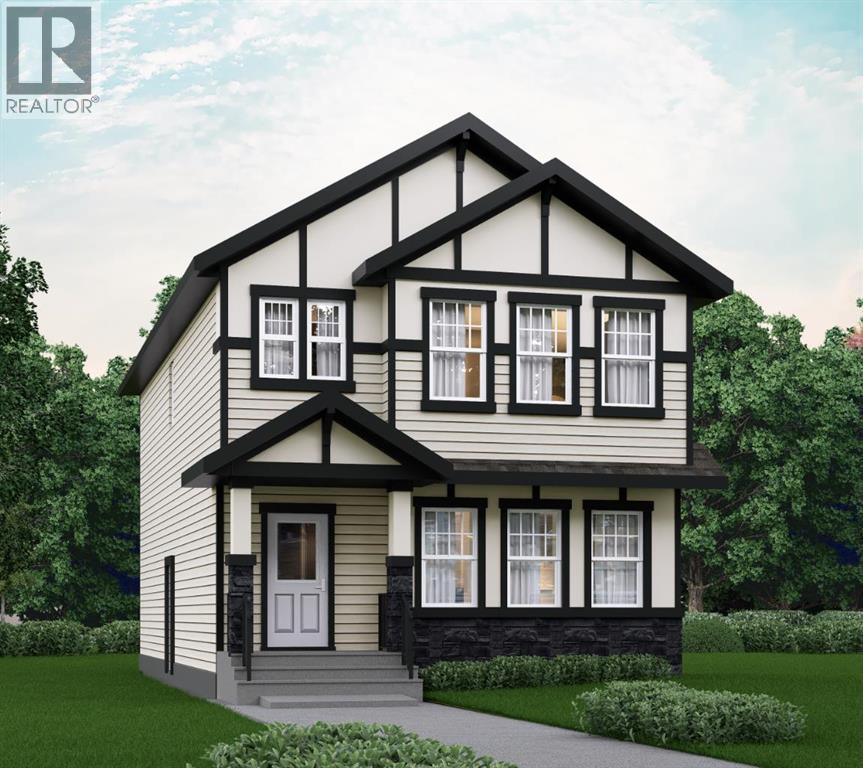
Welcome to Heartland in Cochrane, where refined living meets the warmth and charm of a close-knit community. Framed by breathtaking mountain views, Heartland is one of Cochrane’s most desirable neighbourhoods, celebrated for its tree-lined streets, family-friendly parks, scenic walking paths, and thoughtfully integrated natural spaces designed for everyday enjoyment.This stunning new home, The Dalton (Drake II), offers approximately 2036 sq. ft. of well-planned living space and showcases a timeless semi-traditional floor plan that balances function and comfort. Offering a total of 4 bedrooms and 3 bathrooms, this home offers plenty of flexibiltiy for all families. The main level features a spacious, light-filled living area perfect for relaxing or entertaining, a generous eat-in kitchen ideal for gathering with family and friends, and a versatile bedroom just off the kitchen, which can function as a home office, study, or playroom. A separate side entry adds flexibility and future potential.Upstairs, you’ll appreciate the added living space with a large bonus room, perfect for movie nights or a kids’ retreat. The upper level is complete with three well-appointed bedrooms, including a thoughtfully designed primary suite created with comfort and connection in mind, your own private retreat at the end of the day. Thoughtfully designed and ideally located, this exceptional home delivers style, space, and a lifestyle you’ll love for years to come. **PLEASE NOTE** PICTURES ARE OF SHOW HOME; ACTUAL HOME, PLANS, FIXTURES, AND FINISHES MAY VARY AND ARE SUBJECT TO AVAILABILITY/CHANGES*** (id:63476)
450 Heartland Way
Cochrane, Alberta
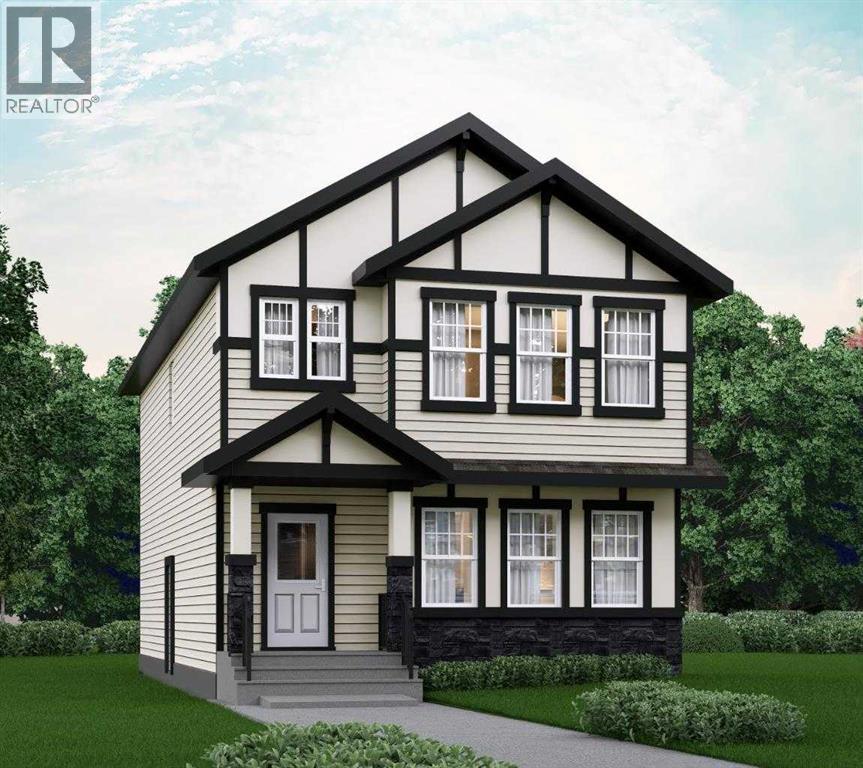
?Welcome to Heartland in Cochrane, where refined living meets the warmth and charm of a close-knit community. Framed by breathtaking mountain views, Heartland is one of Cochrane’s most desirable neighbourhoods, celebrated for its tree-lined streets, family-friendly parks, scenic walking paths, and thoughtfully integrated natural spaces designed for everyday enjoyment.This stunning new home, The Dalton (Drake II), offers approximately 2036 sq. ft. of well-planned living space and showcases a timeless semi-traditional floor plan that balances function and comfort. Offering a total of 4 bedrooms and 3 bathrooms, this home offers plenty of flexibiltiy for all families. The main level features a spacious, light-filled living area perfect for relaxing or entertaining, a generous eat-in kitchen ideal for gathering with family and friends, and a versatile bedroom just off the kitchen, which can function as a home office, study, or playroom. A separate side entry adds flexibility and future potential.Upstairs, you’ll appreciate the added living space with a large bonus room, perfect for movie nights or a kids’ retreat. The upper level is complete with three well-appointed bedrooms, including a thoughtfully designed primary suite created with comfort and connection in mind, your own private retreat at the end of the day. Thoughtfully designed and ideally located, this exceptional home delivers style, space, and a lifestyle you’ll love for years to come. **PLEASE NOTE** PICTURES ARE OF SHOW HOME; ACTUAL HOME, PLANS, FIXTURES, AND FINISHES MAY VARY AND ARE SUBJECT TO AVAILABILITY/CHANGES*** (id:63476)
432 Rivercrest Road
Cochrane, Alberta
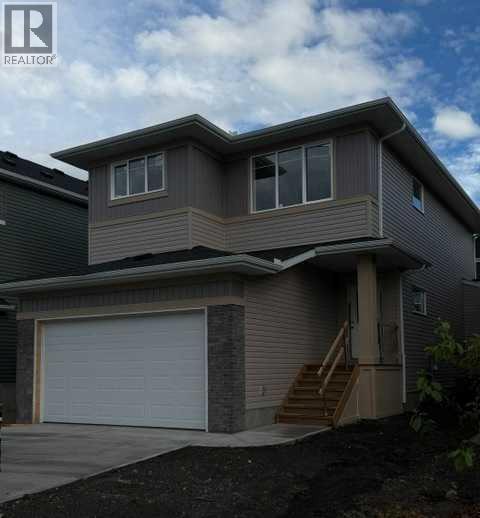
**Nearing Completion!** Janssen Homes Ltd welcome's you to the "busy, everyday life style" well thought out floor plan. Please experience the Redwood, this modern new 1889 sqft, 2-storey family home with plenty of space to raise a family and perfect for first time home buyers! This open floor plan with 9' walls flows throughout the open concept living room to kitchen with a large nook area where plenty of light is coming in from the 8' patio sliding doors that gives you access to the 12' x 10' deck. The mudroom is complete with a built in bench and closet and shares a generous space with a large pantry off the kitchen. Main floor Kitchen is equipped with full-height cabinets, soft close doors and drawers with full extension glides, quartz counters, undermount sink and 5 stainless steel appliances. The upper level gives way to a spacious bonusroom, two bedrooms and a roomy primary retreat with ample space for a king-sized bed. The primary bedroom is complemented by a well-appointed 5-piece primary ensuite with a soaker tub, separate 42" x 54" walk-in shower with fiberglass base and tiled walls and a separate full-size walk-in closet. Also on the upper level is a convenient laundry area with sink and cabinet and room for a side-by-side washer and dryer, a 4-piece main bath with tub-shower, and two additional generously sized bedrooms. Stairs from main to upper area are equipped with lacquered railings and metal spindles, luxurious vinyl plank flooring throughout the main level, carpet on upper stairs to upper level, stairs up and stairs down to basement with door and a landing at the bottom. Tile in the upper laundry and main bath. The Kitchen, Laundry main bath and primary also feature quartz tops and undermount sinks. Energy-efficient elements include LoE Argon slider windows, R-50 attic insulation, high-efficient furnace with a programmable thermostat and drip humidifier. Water is provided through a tankless hot water "on-demand" system. Completion estimate d to be end of July 2026 Please note **** ALL PHOTOS ARE OF PREVIOUS BUILDS**** Microwave hood fan is now a chimney fan with separate microwave and fireplace is not linear. (id:63476)
554 Rivercrest View
Cochrane, Alberta
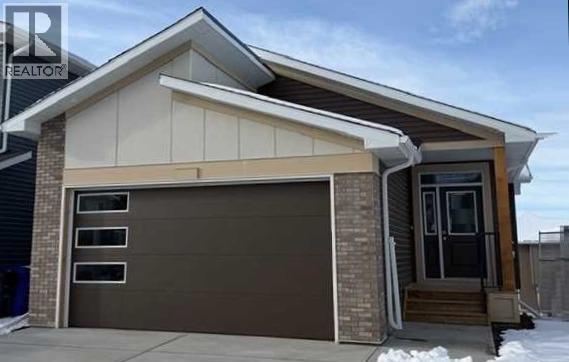
CUSTOM Bungalow living in a family friendly and exciting Rivercrest of Cochrane Community! This New build is ready when you are!. Bungalow living gives you the freedom that comes with main-floor living along with the extra space of a fully developed lower level. This completed NEW Janssen Home 3 Bedroom with 2.5 bath offers just over 2,100 sq.ft. of total developed living space on two levels; designed with numerous upgrades for the discerning buyer. Open concept main-floor features 9’ ceilings and a beautiful vaulted ceiling in living room, Luxury Vinyl plank, tile flooring and carpet covered stairs going down. From front entrance walk up three steps right into the spacious dining area that leads into a Chef’s kitchen with full-height custom cabinets finished with crown mouldings, soft close doors/drawers & full extension glides, quartz counters with undermount sink, tiled backsplash, oversized flush island with overhang, stainless steel appliances - easy access microwave in island, gas range, chimney hoodfan w/full tile to ceiling backsplash, refrigerator and dishwasher. After dinner walk over to your spacious vaulted ceiling living room with gas fireplace then walk through a beautiful 8' patio door to huge 12’ x 14’ back deck overlooking yard. Photos do not show vaulted ceiling but is a must see! Generous main-floor primary bedroom complete with LARGE walk-in closet, 5-pce ensuite, quartz counter with dual undermount sinks, taller vanity with soft close doors and full extension drawers, 5’x3’ tiled walk-in curbless shower with bench, soaker tub and private toilet room. Laundry room is conveniently located in primary walk in closet. Lower level offers wide-open rec-room, two generous sized bedroom's, 4-pce bath, linen closet and plenty of space for storage. Family-owned and operated Janssen Homes has been building award-winning homes for over 60-years and is excited to complete another build with you!!! Upgraded features include: 9' main floor ceilings and vaulted ceiling in living room with knock down Spantex, railings & metal spindles, LoE Argon slider windows, R-50 attic insulation, high-efficient furnace w/programmable thermostat & drip humidifier, HRV, 168 sq.ft. deck at back w/aluminum railing & minimal steps to grade. Warranty includes: 1 yr comprehensive, 2 yrs heating, electric, plumbing, 5 yrs building envelope water protection, 10 yrs structural. ****Photos of interior and exterior are of previous Janssen Homes Builds**** (id:63476)
221 Fifth Avenue
Cochrane, Ontario
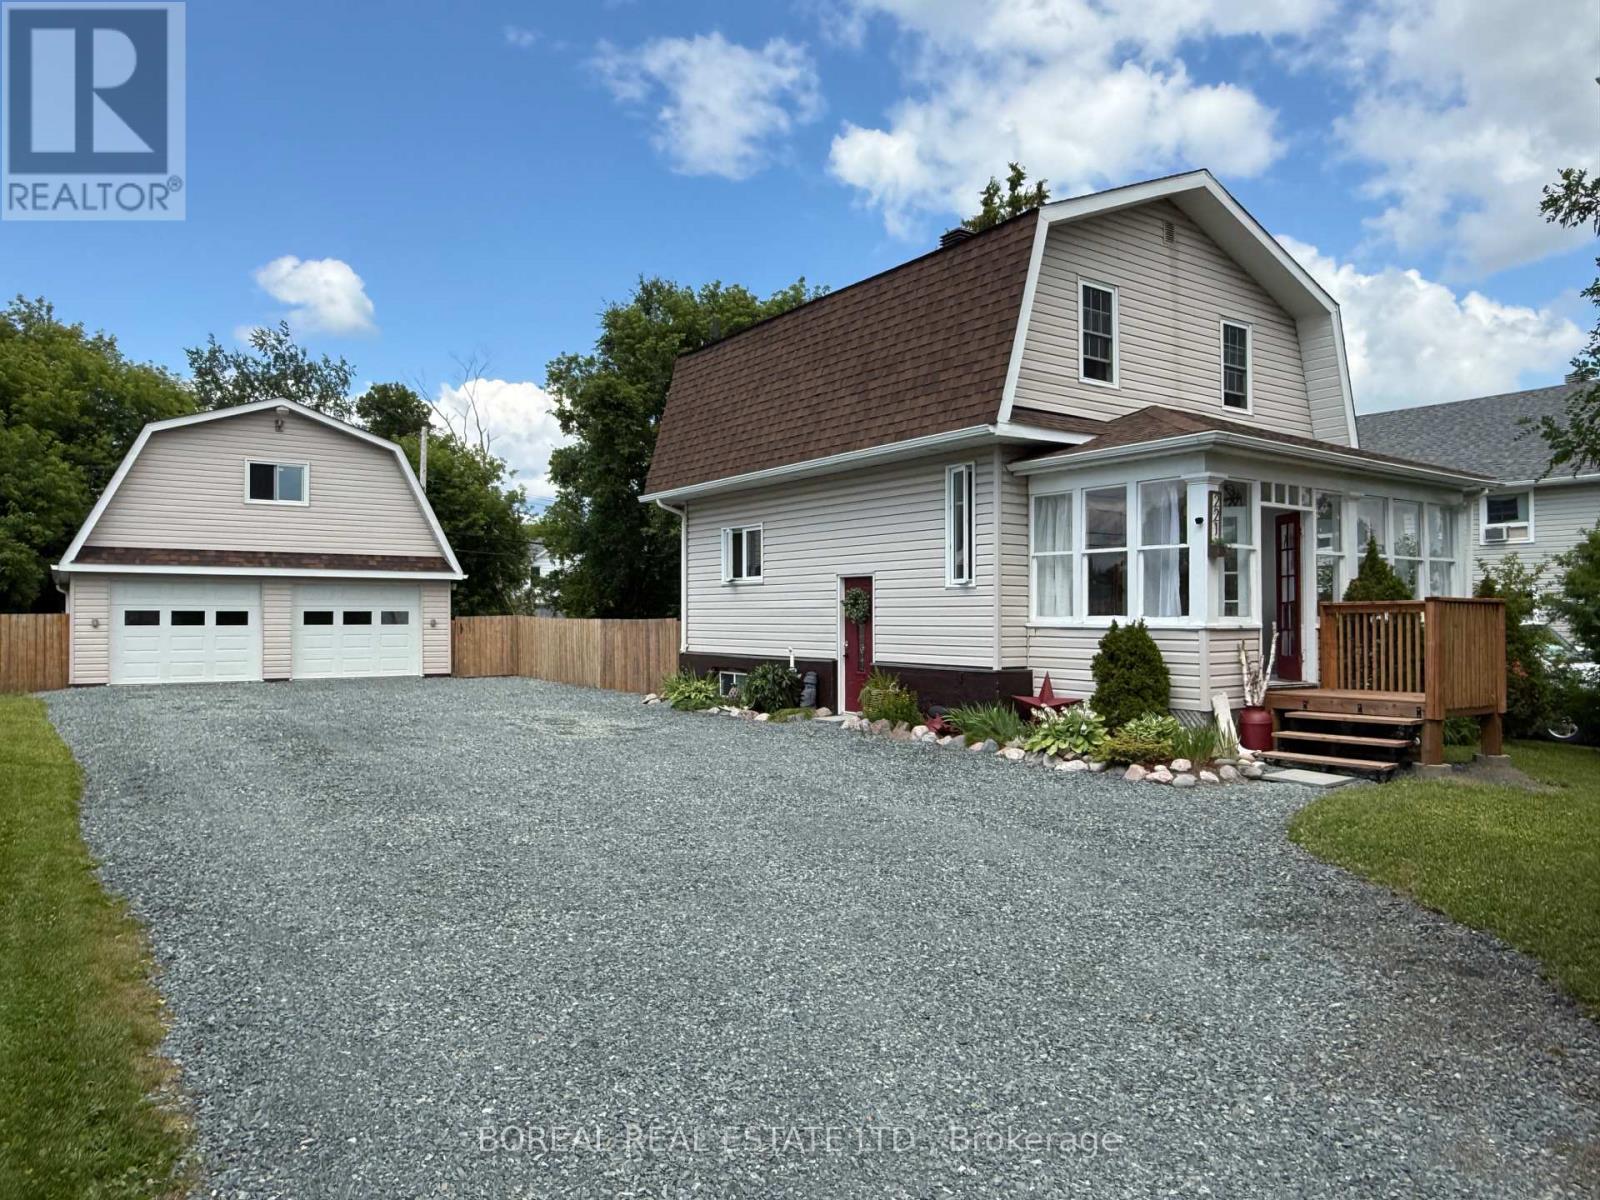
Turn-key 2-storey century home situated in the heart of Cochrane on a generous 66' x 132' lot. Mature trees surround the property, creating a private setting rarely found in such a central location. This maintained 1,200 sq. ft. home features a heated, detached 24' x 26' double garage with a spacious unfinished loft, offering excellent storage or the potential to be finished into additional space. The main floor welcomes you with a bright 8' x 19' front sunroom, a partially updated kitchen featuring refreshed lower cabinetry, new hardware, backsplash, updated countertops and sink, and an open-concept living and dining area. Patio doors lead to a 12' x 12' deck overlooking the fully fenced backyard-perfect for children, pets, and outdoor entertaining. The second floor offers three bedrooms and a 4-piece bathroom. The unfinished basement includes a laundry area, utility room, storage space, and a toilet with plumbing already in place, offering the potential to complete a second bathroom. Recent improvements include a partially updated kitchen (2024), main floor flooring and paint (2025), a new front deck, pergola, fire pit area, complete restoration of the century-old sunroom, and gravel driveway (2026). Additional updates include the heated detached garage (built in 2017, with the lower part of the north side of the roof reshingled in 2024), furnace (2015), central air conditioning (2015), owned hot water tank (2017), thermal windows throughout most of the home (2012), and the house roof (2012). Natural gas services both the home and the detached garage. Conveniently located close to schools, shopping, the lake, and all town amenities, this move-in-ready property offers the perfect blend of century-home character and modern updates. Situated within the C-2 Commercial Transition Zone, this property offers flexibility for a variety of residential, commercial, and mixed uses. (id:63476)
34 West Mcmanus Road
Cochrane, Alberta
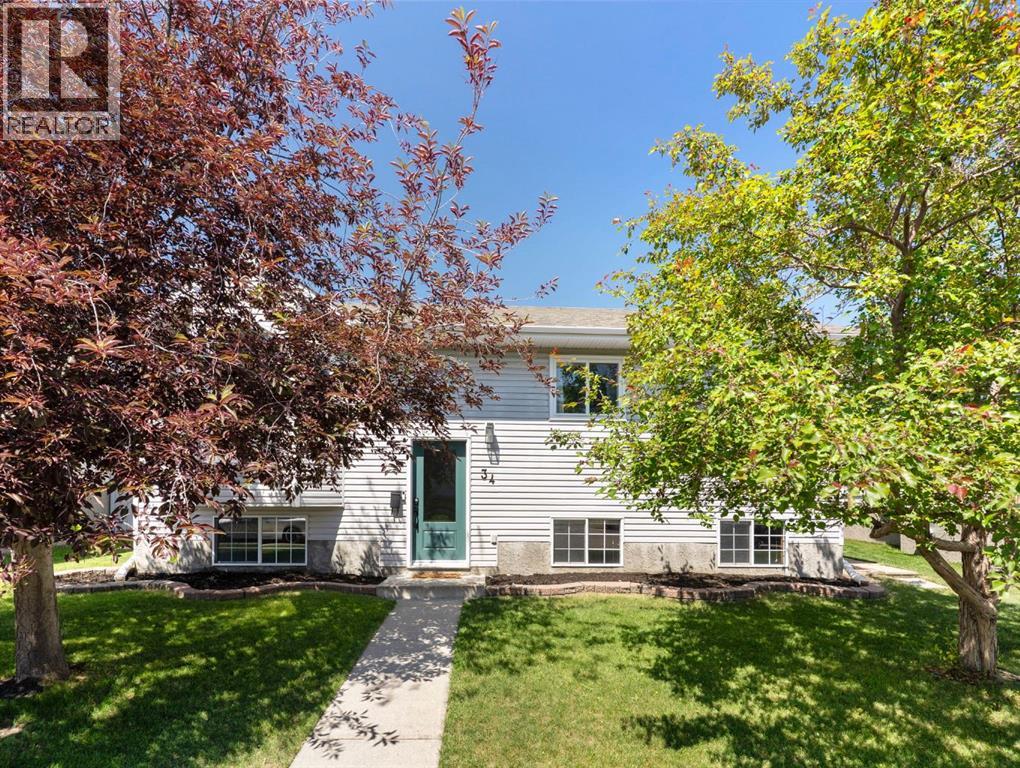
Located in the established community of West Valley, this five-bedroom bi-level offers over 2,200 sq ft of finished living space, an oversized heated garage, and additional parking with room for an RV.The main floor has been refreshed with warm vinyl plank flooring that continues through the stairwell, updated doors, paint and new lighting. Vaulted ceilings and a large front window bring plenty of natural light into the living room, where a gas fireplace adds a comfortable focal point. The kitchen includes newer (2024) stainless steel appliances, a corner pantry and ample cabinetry, with the dining area opening onto the tiered rear deck. A newly added gas line makes the deck ready for summer barbecues.Three bedrooms are located on the main level, including the primary with a walk-in closet and three-piece ensuite. A full bathroom completes this floor.Downstairs, the fully finished basement adds two more bedrooms, a four-piece bathroom and a large family room with double doors that can be closed for added separation. The laundry area includes a utility sink, cabinetry, workspace and plenty of storage.The fenced backyard is surrounded by mature trees and includes a storage shed, back-alley access and a wide double gate leading to the gravel parking pad. The oversized detached garage is insulated, heated and includes room for a workshop alongside two vehicles. The plumbing throughout was professionally updated and Poly B removed.West Valley is a mature, central Cochrane neighbourhood with parks and pathways nearby. Mitford School, serving Grades 5 through 8, is located within the community, with Glenbow Elementary and École Notre-Dame des Vallées also close by. Downtown Cochrane, shopping and everyday amenities are easily accessible, along with a straightforward route toward Calgary. (id:63476)
1701, 24 Rivercrest Drive
Cochrane, Alberta
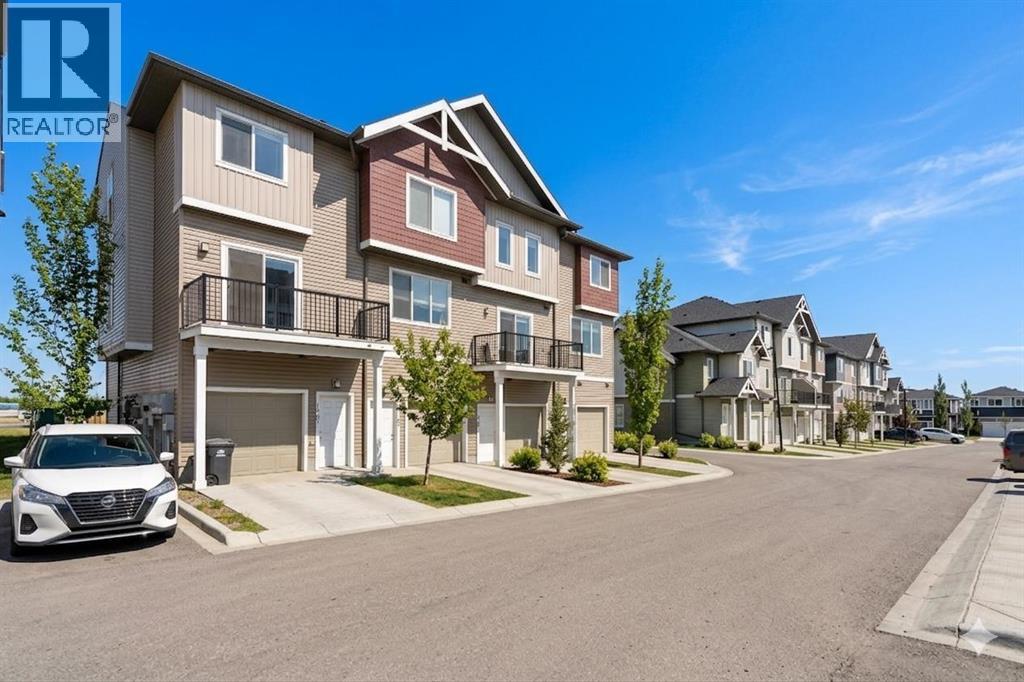
Immediate possession and Low Condo fees! Discover a comfortable and modern lifestyle in 1701 -24 Rivercrest Drive, Spanning 1535 square feet, this inviting townhome boasts Mountain views and a bright and open layout, perfectly suited for both entertaining guests and the rhythm of everyday living. The heart of this home is a thoughtfully designed central kitchen space. Sleek two-tone cabinetry with soft-close drawers and a complete stainless steel appliance package. With ample cabinet space and a convenient pantry, this central hub, illuminated by stylish pendant lighting, seamlessly connects the living areas, Quartz counters and the extra windows, a hallmark of the end unit, offers tons of natural light, This well-appointed townhome features three comfortable bedrooms and 2.5 bathrooms. A versatile flex space on the lower level presents opportunities for a home office. The primary suite, located on the third level, offers dual closets and bright, large windows and great viewsThis level also conveniently houses a laundry area and a full four-piece bathroom. Adding to the appeal is an oversized, fully insulated single-car garage with the practical advantage of dual access doors, offering exceptional flexibility for storage or a workshop. Just steps away from local shops, picturesque pathways, and the serene Bow River. Bow Valley High School is within walking distance, and rivercrest K-8 (under construction) is across the street! local transit stop within feet of the front door. Just down the road is Cochrane's newest commercial site featuring a Sobey's dollar store, and much more coming soon! Accessing Calgary for work or leisure and escaping to the majestic mountains for weekend adventures is effortless. a terrific blend of contemporary comfort and convenience! Crafted by Slokker Homes, a family-owned builder with deep roots dating back to 1935. Every detail reflects our multi-generational commitment to "long quality"—ensuring your home is built beautifully and engineered to last for decades to come. Experience the peace of mind that comes with nearly a century of building excellence. (id:63476)