
159 Sunset View Cochrane, Alberta T4C 0E9

$915,000
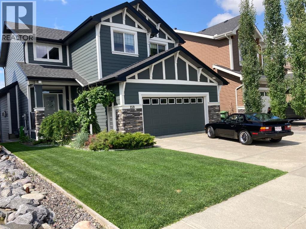
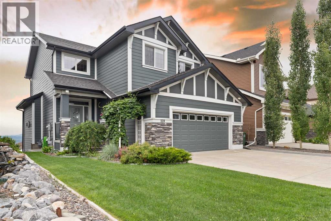
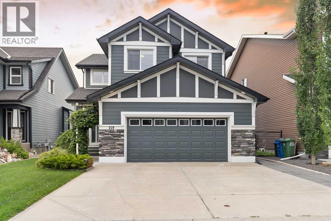
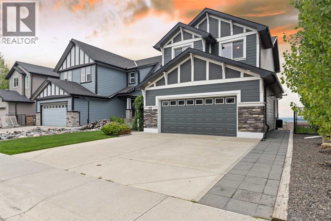
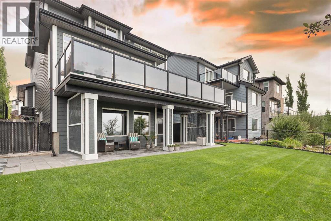
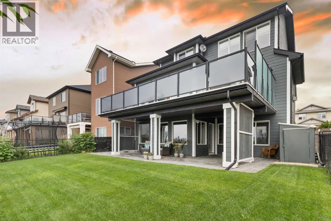
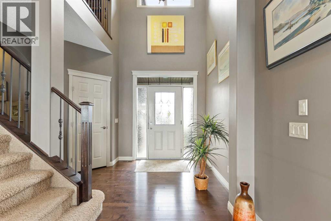
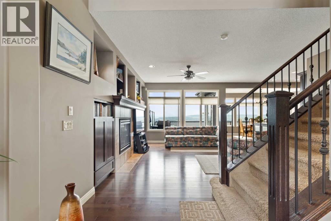
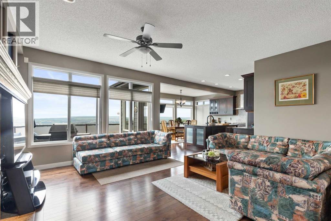
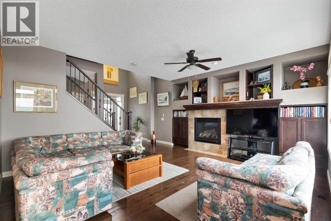
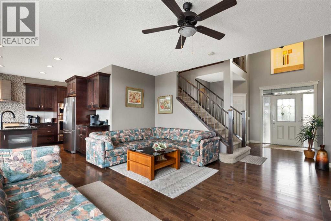
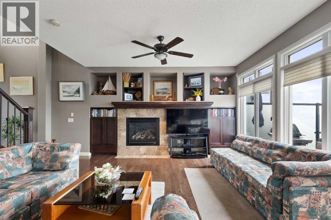
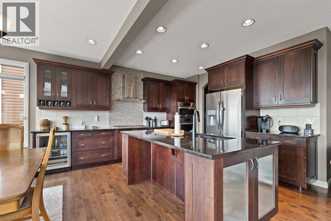
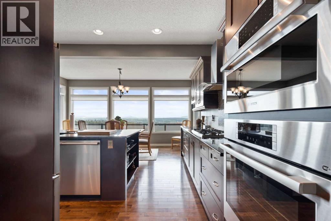
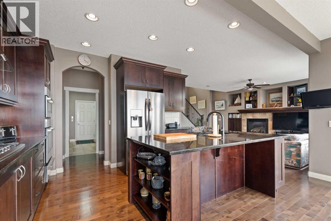
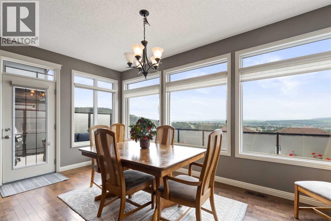
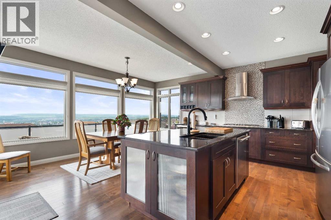
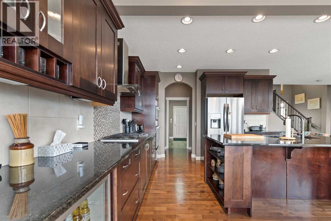
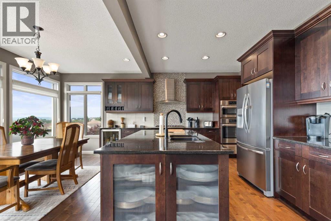
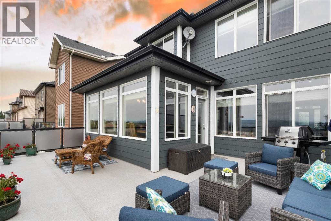
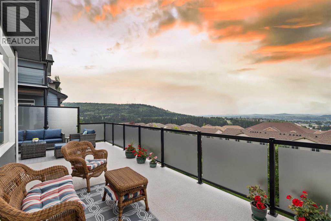
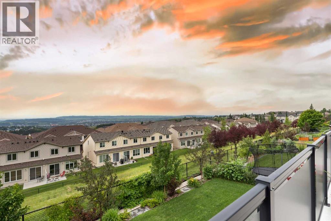
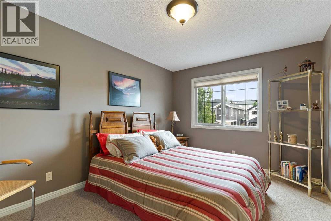
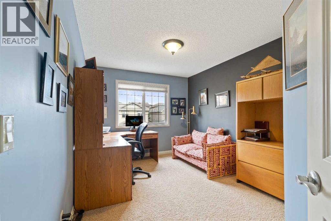
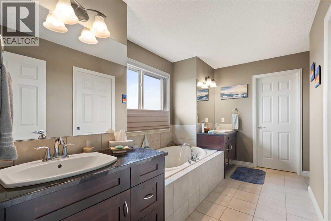
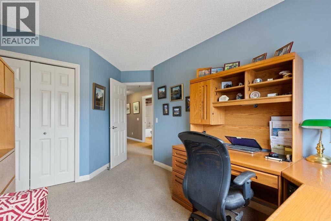
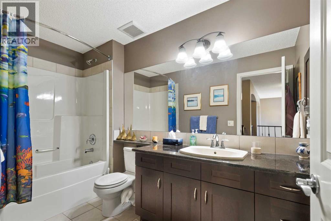
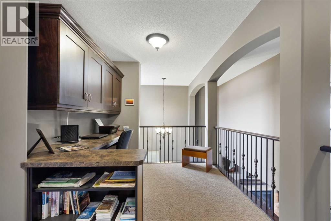
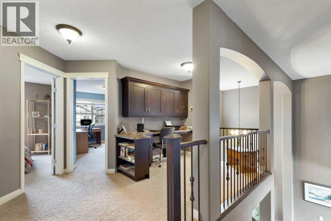
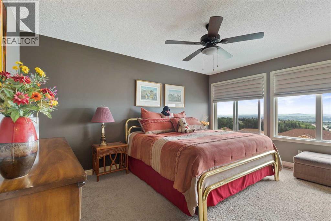
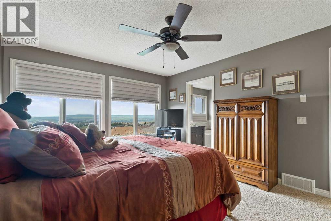
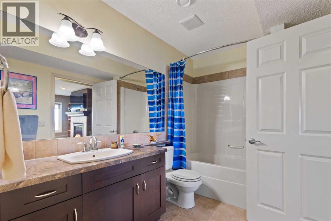
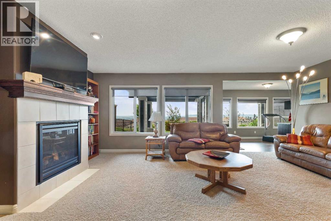
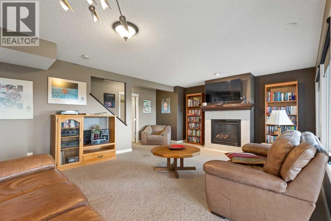
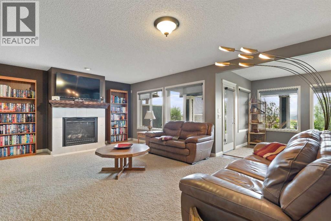
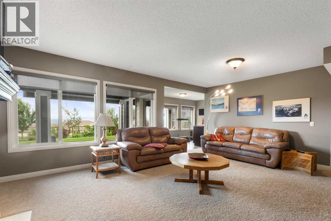
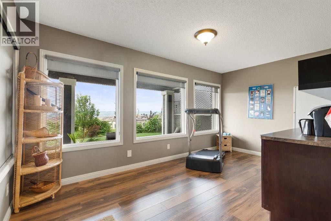
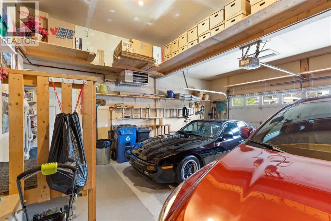
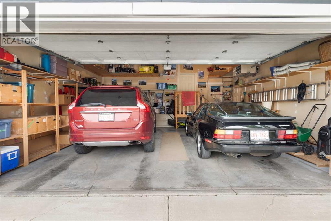
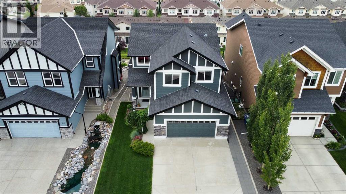
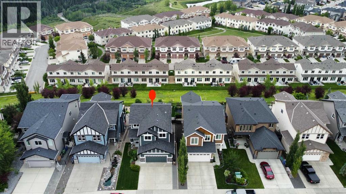
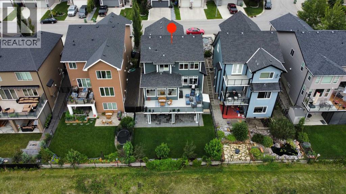
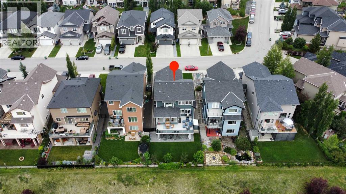
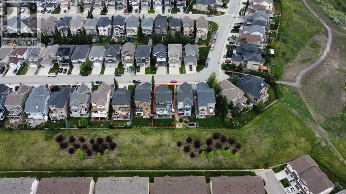
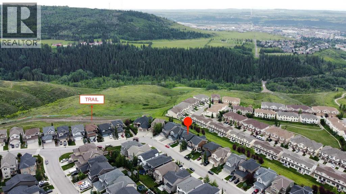
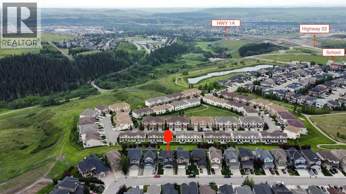
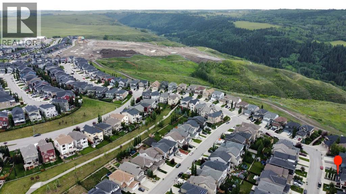
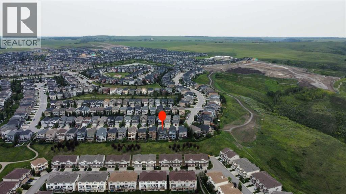
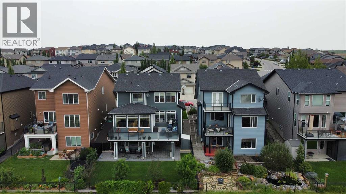
Welcome to 159 Sunset View, a stunning two-story home with a walkout basement, offering over 2000 square feet of luxurious living space on the main and second levels, and an additional 900 square feet on the basement level. This home is a true masterpiece, capturing breathtaking views of the mountains and the picturesque town of Cochrane below. Upon entering, you'll be immediately captivated by the sweeping vistas visible through the large south-facing windows that flood the home with natural light. The mountain views can be enjoyed from every level, creating a serene and awe-inspiring atmosphere throughout. This home boasts numerous upgrades and modern finishes. The kitchen showcases beautiful granite countertops, sleek stainless steel appliances, and ample storage space. Recent updates to the home include a new water softener, a new sump pump, a garage heater, Hunter Douglas Solera window coverings with a remote, front and rear irrigation systems, and a new central air conditioning unit. The primary bedroom, located on the south side of the home, offers stunning mountain views, creating a peaceful retreat. It features a spacious layout, a five-piece ensuite bathroom, and a walk-in closet. Two additional bedrooms on the upper level provide comfort and convenience, along with a den that can serve as a home office or a dedicated space for the kids to complete their homework. The main floor hosts a conveniently located laundry area and showcases a cozy gas fireplace, perfect for chilly evenings, while the lower level boasts a spacious family room with an additional fireplace, creating a cozy and inviting ambiance. The lower level also features a fourth bedroom, a full bathroom, and a wet bar, providing ample space for guests or extended family. Outside, the patio on the lower level is wired for a hot tub and is equipped for under-deck lighting, making it an ideal spot for relaxation and entertainment. The oversized, heated garage offers plenty of storage space and c an accommodate large vehicles such as SUVs and trucks. The highlight of the home is the massive rear deck, facing south to capture breathtaking sunrises and sunsets. It's the perfect setting for outdoor gatherings or simply unwinding while soaking in the beauty of the surroundings. Don't miss the opportunity to make this exceptional home your own. Contact your realtor today to schedule a private viewing and experience the allure of 159 Sunset View firsthand. (id:63476)
Property Details
| MLS® Number | A2330600 |
| Property Type | Single Family |
| Community Name | Sunset Ridge |
| Amenities Near By | Golf Course, Park, Playground, Schools, Shopping |
| Community Features | Golf Course Development |
| Features | Wet Bar, No Smoking Home |
| Parking Space Total | 4 |
| Plan | 0810726 |
| View Type | View |
Building
| Bathroom Total | 4 |
| Bedrooms Above Ground | 3 |
| Bedrooms Below Ground | 1 |
| Bedrooms Total | 4 |
| Appliances | Washer, Refrigerator, Water Softener, Cooktop - Gas, Dishwasher, Wine Fridge, Oven, Dryer, Microwave, Garburator, Hood Fan, Window Coverings, Garage Door Opener, Water Heater - Tankless |
| Basement Development | Finished |
| Basement Features | Walk Out |
| Basement Type | Full (finished) |
| Constructed Date | 2008 |
| Construction Material | Wood Frame |
| Construction Style Attachment | Detached |
| Cooling Type | Central Air Conditioning |
| Exterior Finish | Stone |
| Fireplace Present | Yes |
| Fireplace Total | 2 |
| Flooring Type | Carpeted, Ceramic Tile, Hardwood |
| Foundation Type | Poured Concrete |
| Half Bath Total | 1 |
| Heating Type | Forced Air |
| Stories Total | 2 |
| Size Interior | 2,093 Sqft |
| Total Finished Area | 2093 Sqft |
| Type | House |
Parking
| Attached Garage | 2 |
Land
| Acreage | No |
| Fence Type | Fence |
| Land Amenities | Golf Course, Park, Playground, Schools, Shopping |
| Landscape Features | Landscaped |
| Size Depth | 35.05 M |
| Size Frontage | 12.8 M |
| Size Irregular | 447.74 |
| Size Total | 447.74 M2|4,051 - 7,250 Sqft |
| Size Total Text | 447.74 M2|4,051 - 7,250 Sqft |
| Zoning Description | R-ld |
Rooms
| Level | Type | Length | Width | Dimensions |
|---|---|---|---|---|
| Second Level | Primary Bedroom | 11.92 Ft x 11.83 Ft | ||
| Second Level | Bedroom | 11.75 Ft x 9.75 Ft | ||
| Second Level | Bedroom | 13.33 Ft x 10.08 Ft | ||
| Second Level | Den | 8.17 Ft x 7.67 Ft | ||
| Second Level | 4pc Bathroom | 10.83 Ft x 5.67 Ft | ||
| Second Level | 5pc Bathroom | 16.50 Ft x 7.67 Ft | ||
| Basement | Bedroom | 14.83 Ft x 8.58 Ft | ||
| Basement | Family Room | 18.58 Ft x 14.83 Ft | ||
| Basement | Furnace | 17.25 Ft x 7.17 Ft | ||
| Basement | 4pc Bathroom | 10.00 Ft x 6.92 Ft | ||
| Main Level | Dining Room | 16.75 Ft x 7.25 Ft | ||
| Main Level | Living Room | 15.83 Ft x 14.83 Ft | ||
| Main Level | Kitchen | 12.75 Ft x 12.67 Ft | ||
| Main Level | Laundry Room | 11.50 Ft x 7.33 Ft | ||
| Main Level | Pantry | 5.33 Ft x 5.00 Ft | ||
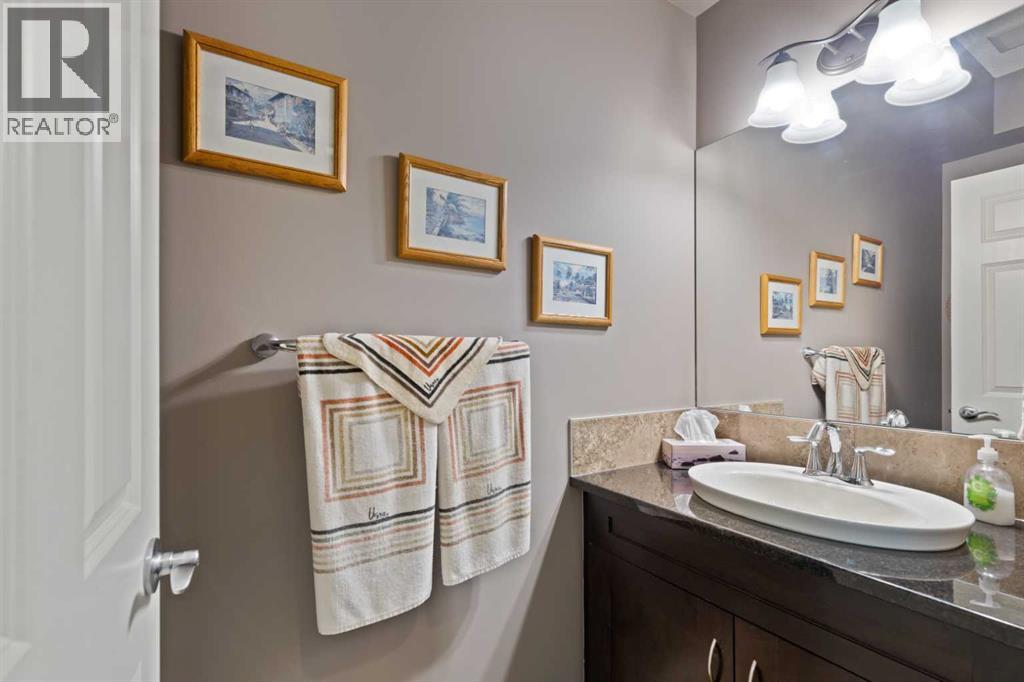
| Main Level | 2pc Bathroom | 8.08 Ft x 3.33 Ft |
Contact Us
Contact us for more information

The trademarks REALTOR®, REALTORS®, and the REALTOR® logo are controlled by The Canadian Real Estate Association (CREA) and identify real estate professionals who are members of CREA. The trademarks MLS®, Multiple Listing Service® and the associated logos are owned by The Canadian Real Estate Association (CREA) and identify the quality of services provided by real estate professionals who are members of CREA. The trademark DDF® is owned by The Canadian Real Estate Association (CREA) and identifies CREA's Data Distribution Facility (DDF®)
July 21 2026 09:46:24
Calgary Real Estate Board
Trec The Real Estate Company