
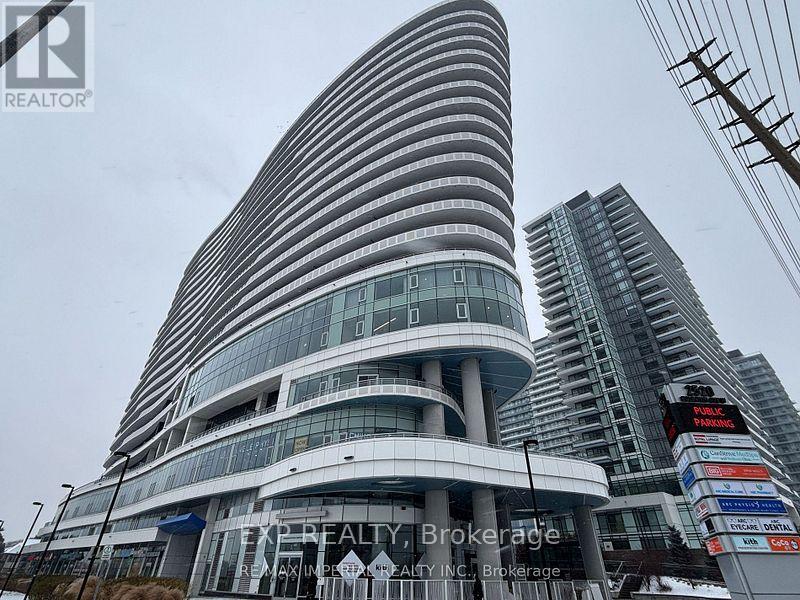
1212 - 2520 Eglinton Avenue W
Mississauga, Ontario
****Excellent Location**** ****Central Erin Mills**** Walk To Erin Mills Town Centre, Credit Valley hospital, Public Library and Community Center. Beautiful Unit With 2 Bedroom + Den Arc Condos By Daniels, 2 Full Washroom, 1 Parking And 1 Locker, Engineered Wood Floor, Ensuite Laundry, Stainless Steel Appliances, Quartz Countertops, Window Coverings, approx:923 Sqft Plus Open Balcony With Breathtaking View Of Mississauga Skyline. Well maintained. **Basketball court, Gym, Elegant Party Room, Library (quiet study area), Guest Room. Many retailers and Walk-in Clinic in the retail area. ***Accesses to Many amenities at the Condo Building itself. Easy Access To Transit, Hwy403, Qew, Go Station, Excellent Schools, Hospital. 15 Mins To Sq1 Mall, 30 Mins To Downtown Toronto. (id:63476)
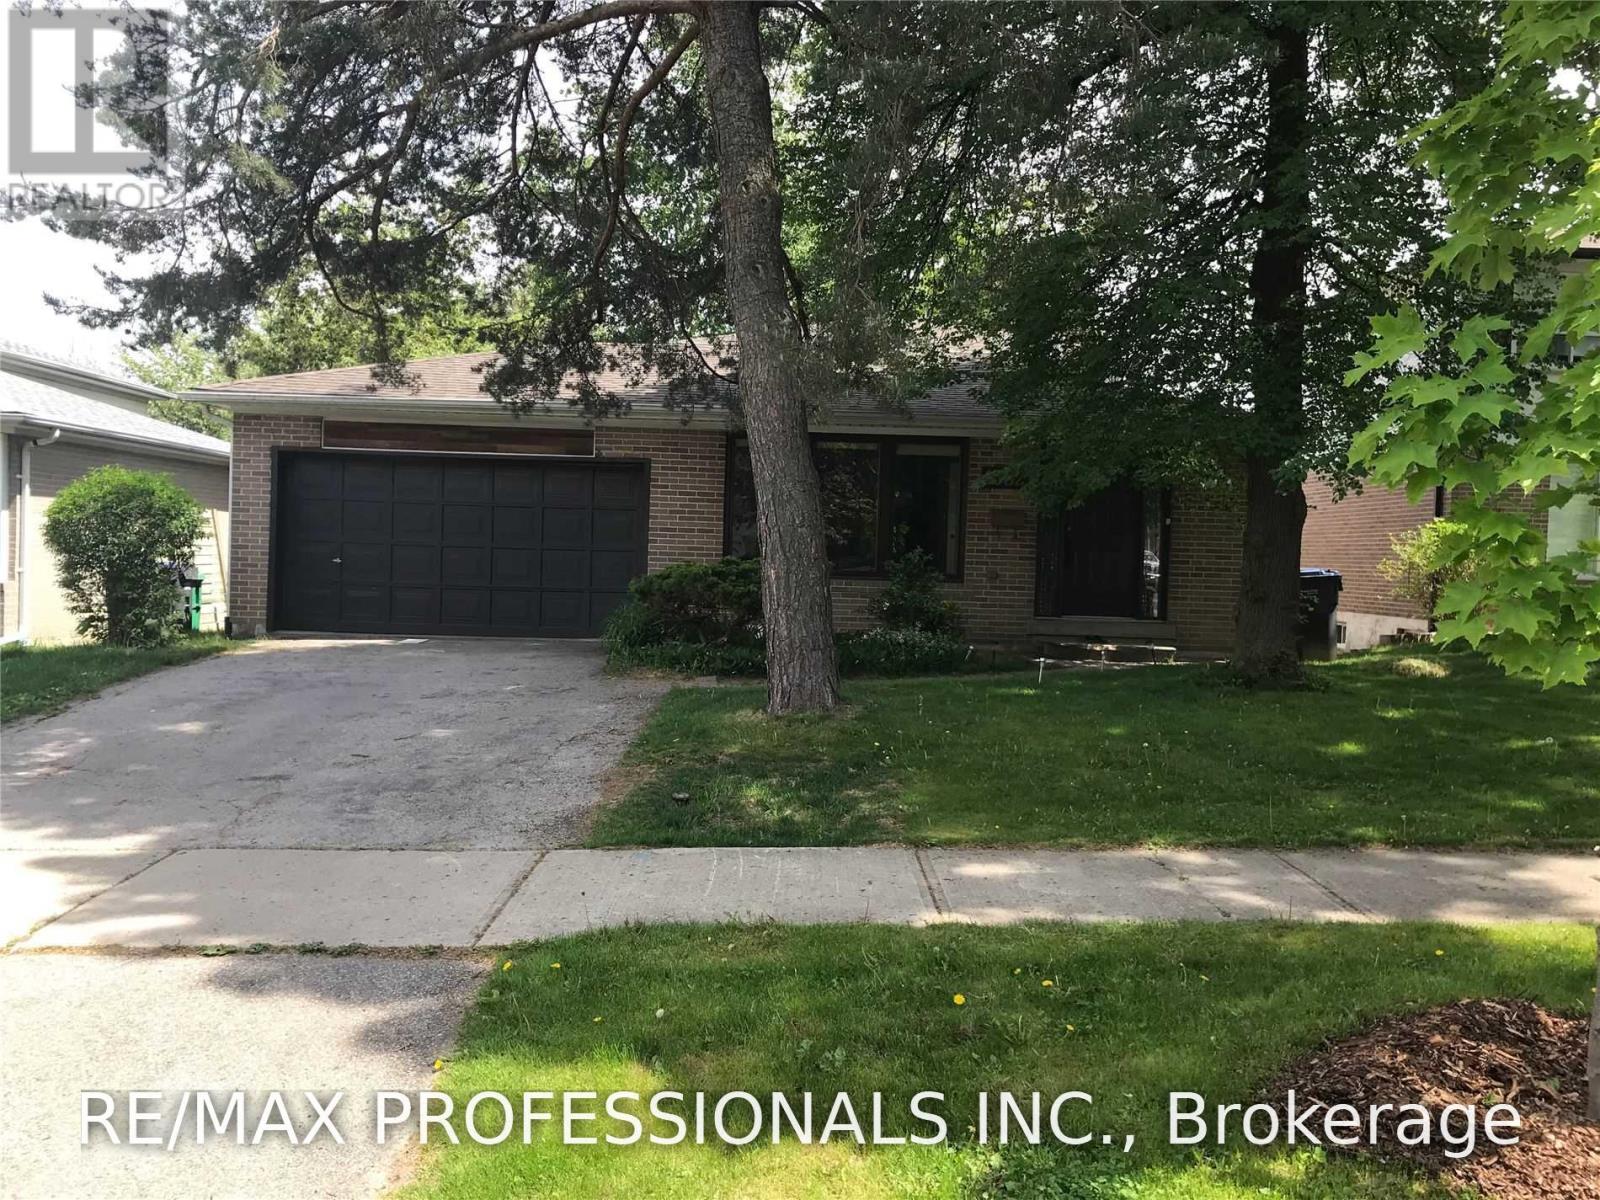
Bsmt - 1582 Otterby Road
Mississauga, Ontario
Applewood Neighbourhood! Spacious and Bright 1 Bedroom, 1 Bathroom Suite Featuring a Functional Two-Level Layout. The Main Level Offers a Generously Sized Primary Bedroom with a Full 4-Piece Bathroom, While the Lower Level Features an Open Concept Living Room, Dining Room, Kitchen and Convenient In-Suite Laundry. Enjoy the Privacy of a Separate Side Entrance, Exclusive Use of a Side Patio and Yard, One Driveway Parking Space, and Ample Storage. Ideally Situated in a Family-Friendly Neighbourhood Within Walking Distance to Schools, Parks, Grocery Stores, Public Transit, and Other Everyday Amenities, Offering Exceptional Convenience in a Highly Sought-After Applewood Location. (id:63476)
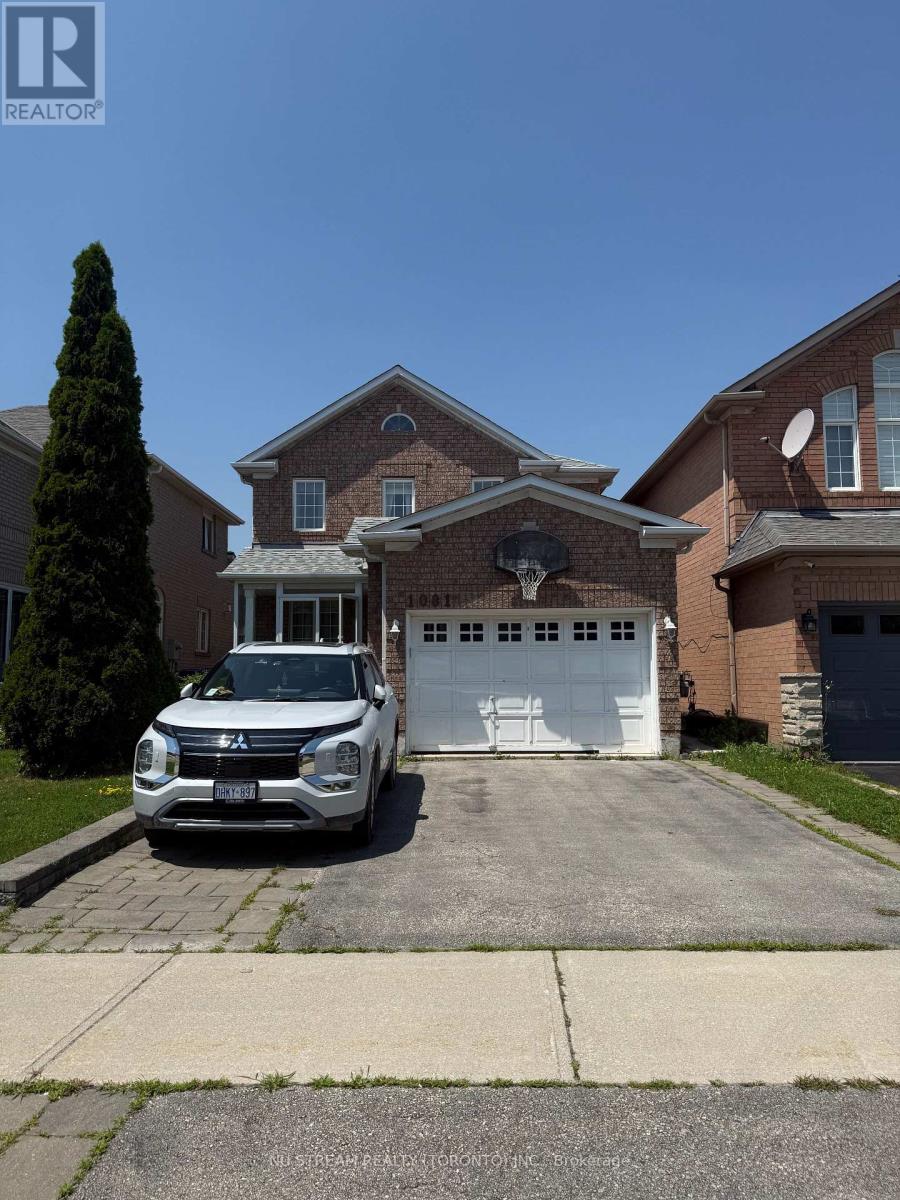
1081 Blueheron Boulevard
Mississauga, Ontario
A well maintained property , main floor and second floor for rent, It Features A Granite Kitchen, Crown Moulding, Gas Fireplace, Upgraded Baseboards, Lots Of Pot Lights , 2.5 Pc Bath. The Private Backyard Features An Amazing 22'X14' Covered Deck, backyard facing a beautiful golf course, basement has seperated entrance for other tenants. Located in a highly sought-after neighbourhood, this unit offers excellent access to shopping and everyday conveniences. It is just minutes from Heartland Town Centre, Costco, Walmart, grocery stores, restaurants, schools, parks, public transit, and Highways 401 and 403.Laundry facilities are shared with the basement occupants. As an added benefit, existing furniture-including beds, desks, and sofas-can be provided for the tenant's use at no additional cost.Ideal for a young professional, a couple. (id:63476)
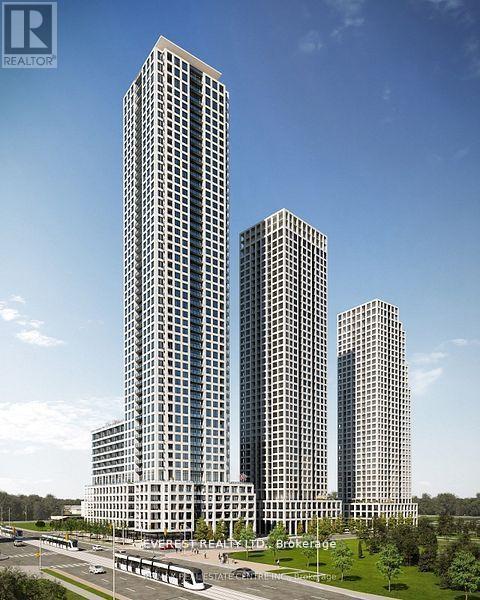
3003 - 30 Elm Drive
Mississauga, Ontario
New condo. One bed and one washroom with parking and locker . perfect for couple. 30th floor clear view. absolutely gorgeous clear view facing the city all around. Priced to lease for the AAA tenants only (id:63476)
910 - 349 Rathburn Road W
Mississauga, Ontario
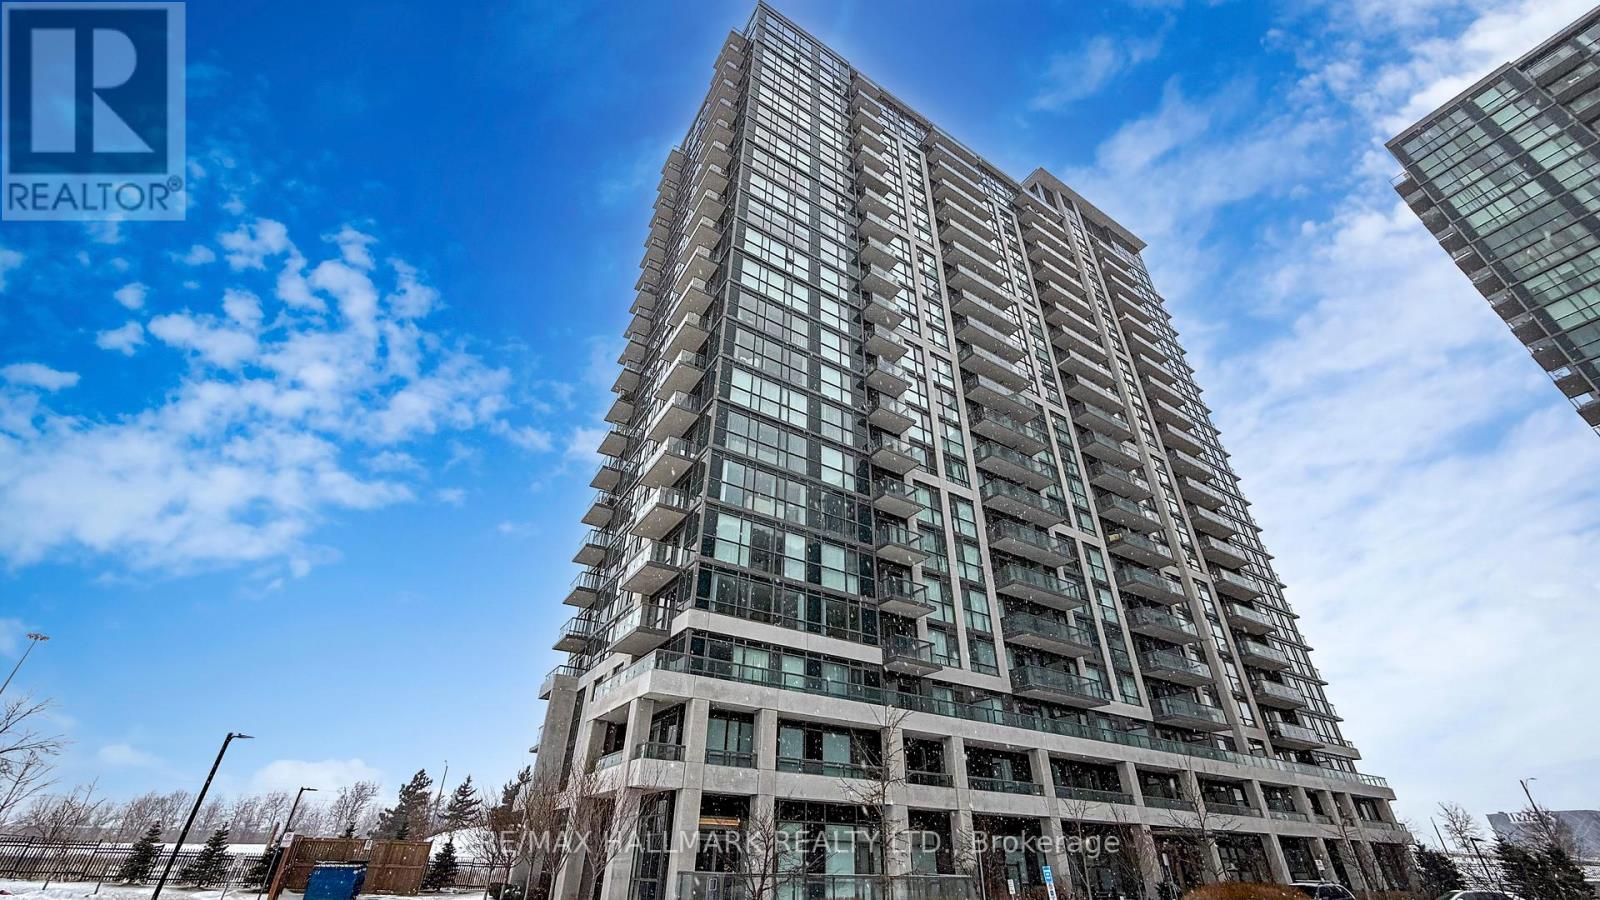
Welcome to Unit 910 at Grande Mirage, a refined urban sanctuary where contemporary elegance meets exceptional convenience in the heart of Mississauga's City Centre. This beautifully appointed suite offers a bright, open-concept layout enhanced by expansive windows that bathe the space in natural light, creating an inviting and sophisticated atmosphere. The modern kitchen is finished with sleek countertops, full-size appliances, and stylish cabinetry, offering both function and visual appeal. Designed with accessibility in mind, this unit features wide, barrier-friendly doorways, an enlarged washroom for improved mobility, and a front door that is suited for wheelchair users or anyone seeking enhanced ease of movement. The spacious bedroom provides a serene retreat with generous storage, while the private balcony extends your living space outdoors, perfect for quiet mornings or unwinding above the city. Residents enjoy access to an impressive collection of resort-inspired amenities, including a stunning indoor pool, state-of-the-art fitness centre, yoga studio, sauna, theatre room, games room, and an elegantly designed party lounge, all supported by 24-hour concierge service and secure building access. The location is truly unmatched-just steps from Square One Shopping Centre, placing world-class shopping, fine dining, entertainment, and everyday essentials at your doorstep. With Sheridan College, Celebration Square, the Living Arts Centre, Whole Foods, and excellent transit options nearby, plus quick access to Highways 403, 401, and the QEW, Unit 910 offers a luxurious lifestyle in one of Mississauga's most coveted communities.-Last 2 photos include the floor plans. (id:63476)
195 Randi Road
Mississauga, Ontario
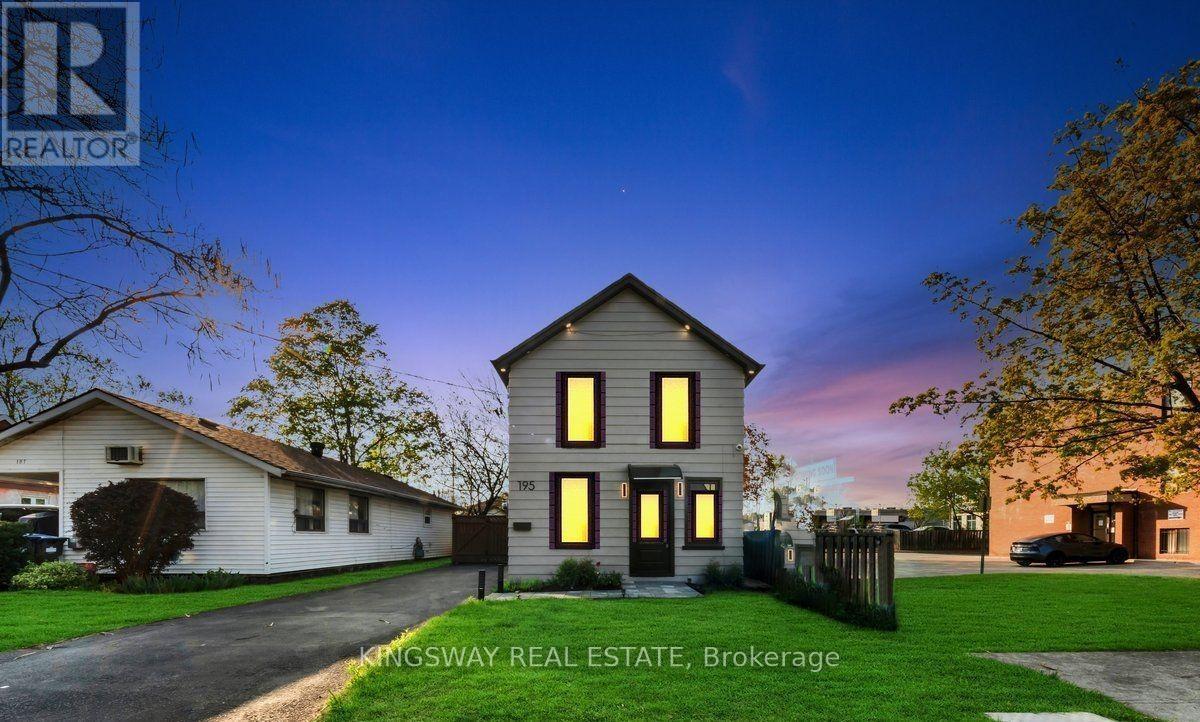
Welcome to this beautifully renovated 3-bedroom, 2-bathroom home situated on a spacious lot in the highly desirable Cooksville community of Mississauga. Thoughtfully updated from top to bottom, this move-in-ready home features stylish modern finishes, a bright open-concept layout, and a warm, inviting atmosphere ideal for families of all sizes.Enjoy year-round comfort with a brand-new forced-air furnace and an energy-efficient tankless water heater, providing both reliability and cost savings. The exterior has also been tastefully refreshed, offering excellent curb appeal with low-maintenance living.Conveniently located just minutes from Cooksville GO Station, top-rated schools, shopping, parks, and major highways, this home combines everyday convenience with the charm of an established neighborhood. Whether you're a first-time homebuyer, growing family, or downsizer, this exceptional property offers the perfect blend of comfort, style, and location.Don't miss this opportunity to own a beautifully renovated home in one of Mississauga's most connected and desirable communities! (id:63476)
74 - 7190 Atwood Lane
Mississauga, Ontario
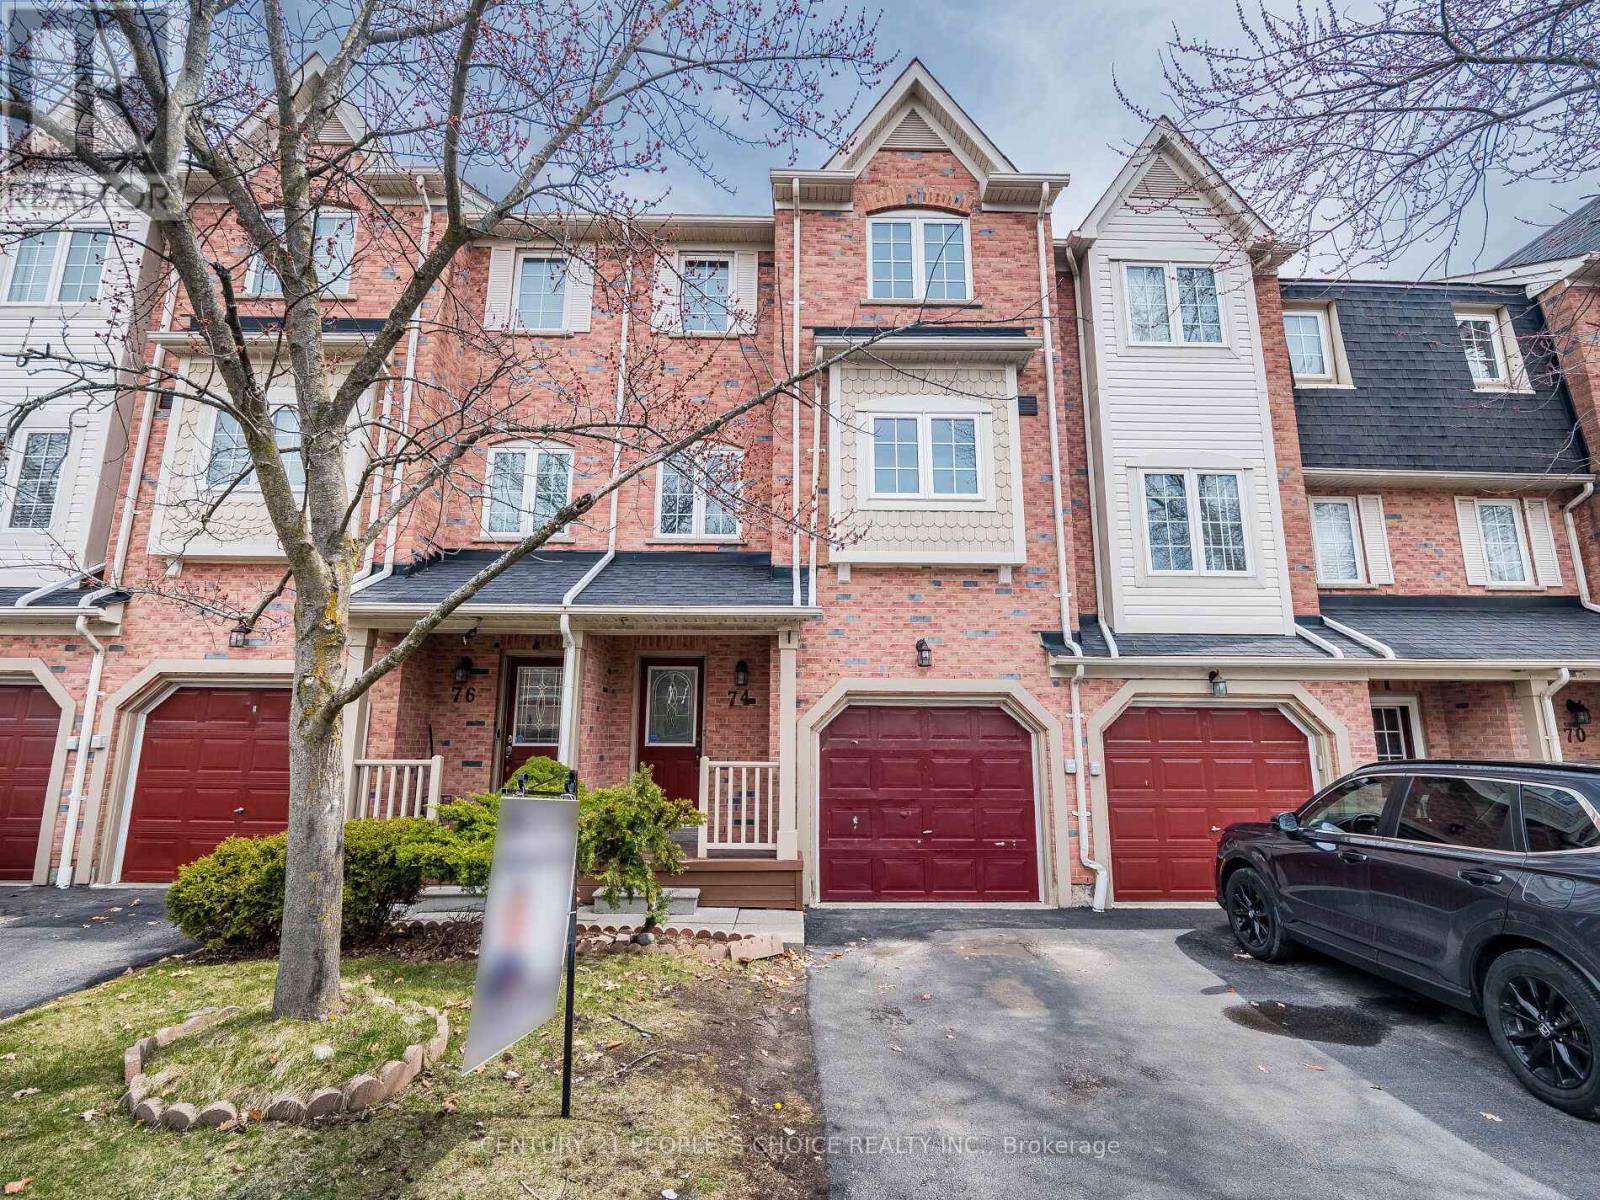
Stunning 3 Bedroom, 2 full washrooms + 1 powder room Townhouse In Desirable Levi Creek Area, Lot of natural light, freshly painted whole house with all brand new hardwood and Laminate in, brand new oak stairs (No Carpet in house) One Of Largest Unit In Complex Backing Onto Greenbelt. Huge Open Concept Living and dining room, Bright & Sunny Kitchen with Central Island, Master bedroom with 4Pc Insuite & walk in Closet, Upper Level Computer Nook, pot light on main & second floor, Finished Basement, Prof Painted, Low Maintenance Fee, 2 Family Playgrounds In Complex, Close To Schools, Hwys & Go Train. Lots Of Extras, Air Cond, Humidifier, Water Soft. Must See, Won't Last Long! (id:63476)
5244 Cinnamon Road
Mississauga, Ontario
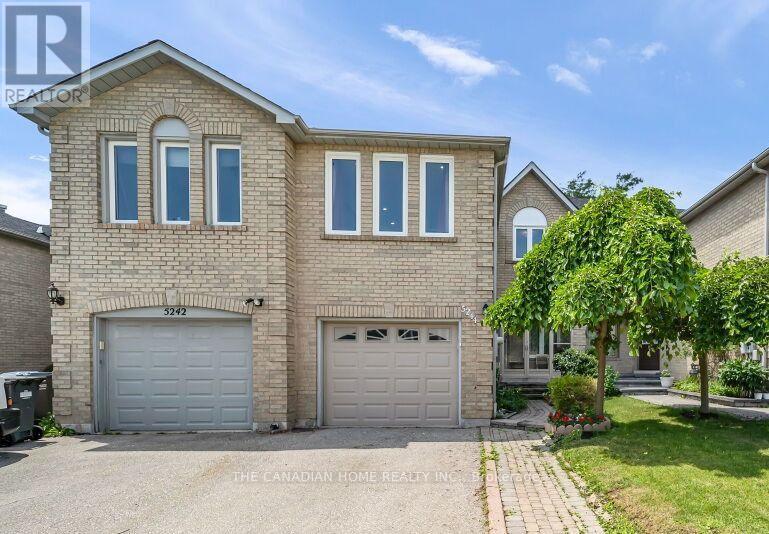
This spacious and beautifully kept family free-hold town home boasts 4+1 bedrooms and 3+1 bathrooms, with plenty of space for residents to make themselves at home. It's located in a peaceful and quiet corner of the East Credit neighborhood, with the closest intersections being Terry fox Way and Eglinton Ave. The unit comes fully supplied with an upgraded kitchen on the main floor, with a newly installed gas oven and refrigerator, and washing and drying machines. The kitchen and hallway flooring is white tile with a laminate finish. Overlooking the kitchen is a lush and meticulously maintained backyard, with a vibrant wooden deck leading out into the garden area. It also features hardwood stairs, spotlights and adjustable overhead lighting, and central air conditioning. The den is located on the main floor, and is a perfect fit for an in-home office or recreational space/bedroom. This unit also offers an airy second living room and three large bedrooms, with polished wooden flooring throughout. The living room houses a cozy traditional gas fireplace, making it ideal for family evenings together. The garage has a separate entrance to the basement - a fully functional apartment unit of its own, with its own separate entrance, spacious living area, high ceiling, kitchen, and laundry room equipped with washing and drying machines. Situated conveniently near local parks, schools, shopping centers, restaurants, and places of worship, all within two blocks of walking distance and with easy access to public transit. This attach/row/townhouse home located at 5244 Cinnamon Road, Mississauga is currently for sale and has been available on Realtor.ca for10 days. This property is listed at $975,999 with an estimated mortgage of $3,592* per month. It has 4 beds, 4 bathrooms, and is 1500-2000 square feet. The property was built in 16-30. 5244 Cinnamon Road, Mississauga is in the East Credit neighborhood Mississauga. Hurontario Creditview and Mavis Erindale are nearby neighborhoods. (id:63476)
4844 Owl Circle
Mississauga, Ontario
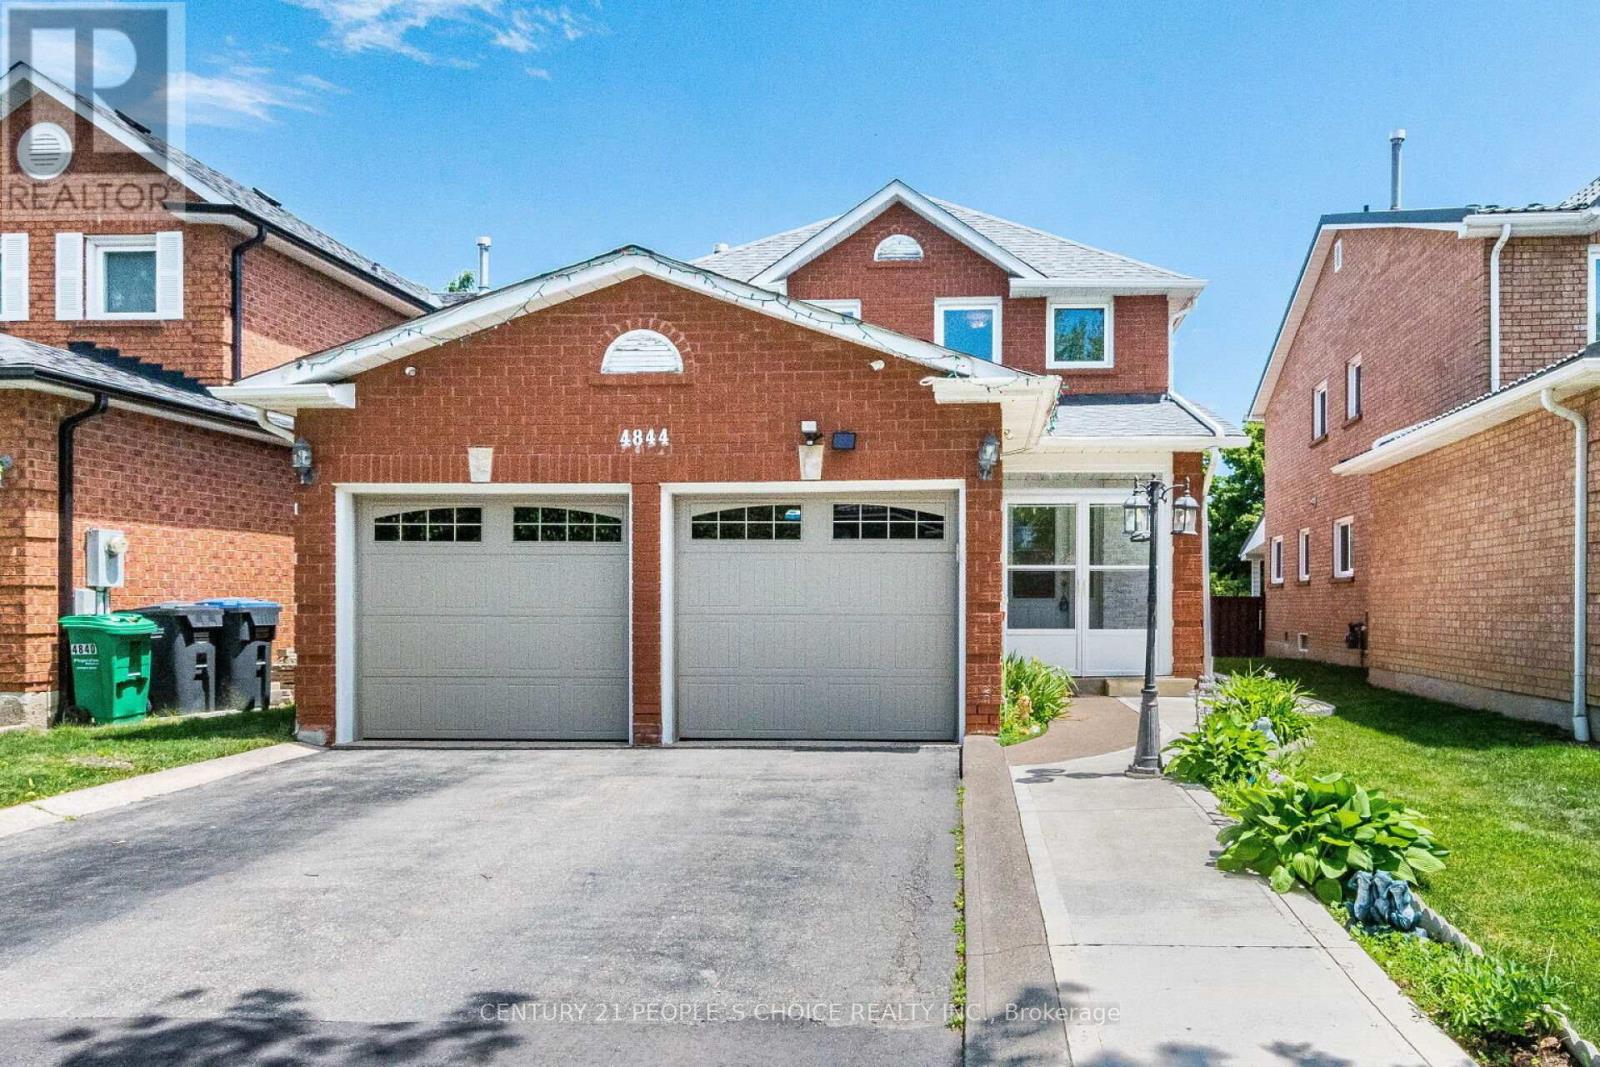
Beautiful, spacious detached home located in the heart of Mississauga. This property features 3 extra spacious bedrooms and 4 renovated washrooms, (4 bedrooms converted into 3) offering an ideal layout for growing families. Freshly painted throughout, the home showcases premium pot lights on the main floor, new flooring (2026), and a stunning open-concept kitchen renovated in 2026 with quartz countertops and stainless steel appliances. One of the home's standout features is the exceptionally large solarium (2024) a rare addition that provides an impressive amount of extra living and entertaining space, perfect for year-round enjoyment. The beautifully landscaped backyard also includes a storage shed, while the insulated garage features tiled flooring (2024). Numerous upgrades including a new roof (2024), renovated washrooms (2023), furnace (2023), washer and dryer (2024), stainless steel fridge, stove and dishwasher (2024), and concrete work completed around the home in 2025. Conveniently located minutes from Square One, GO Transit, Highways 403 and 410, top-rated schools, parks, community centres, shopping, restaurants, libraries, and public transit. Move-in ready and loaded with upgrades! (id:63476)
5103 Silverwater Mill Crescent
Mississauga, Ontario
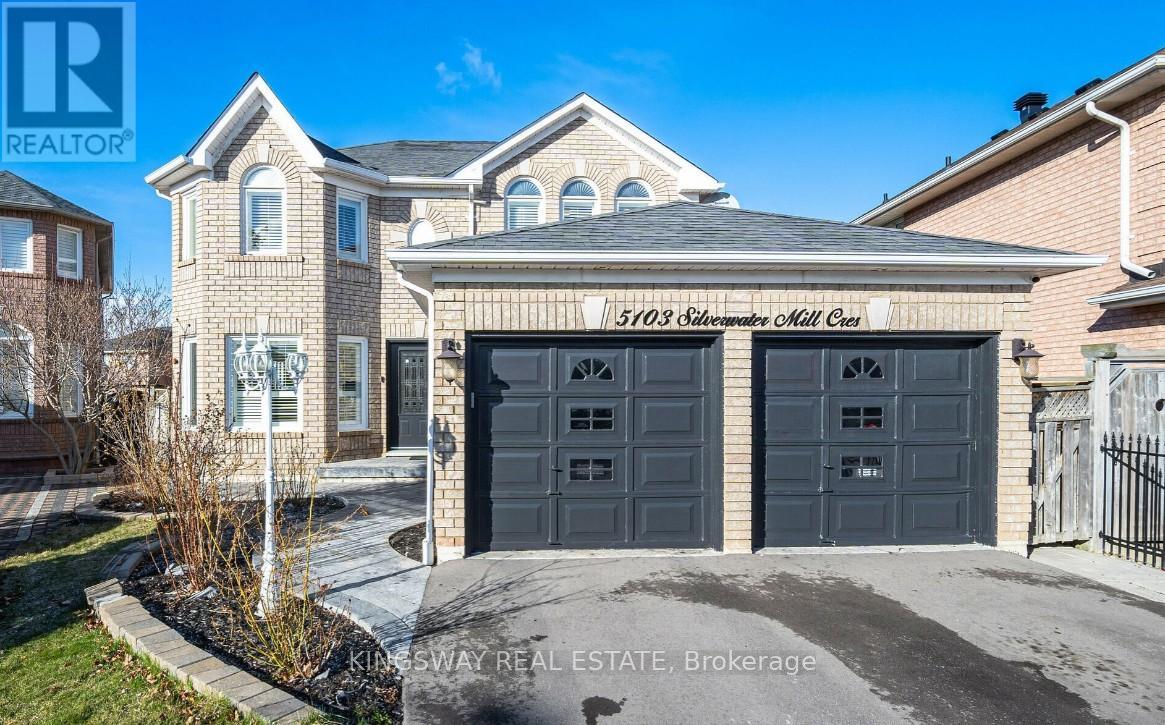
Nestled in the heart of Mississauga on a rare, premium pie-shaped lot, this stunning fully upgraded 4+2 bedroom, 4-bath detached home features a massive backyard, stamped concrete front patio, and a finished basement apartment with a separate side entrance perfect for rental income or multigenerational living. The main floor boasts an elegant open-concept layout with tray ceilings, pot lights, hardwood floors, and a cozy double-sided gas fireplace connecting the family and breakfast areas. A bespoke white kitchen showcases quartz countertops, built-in stainless steel appliances, a stylish backsplash, and an oversized island with an extended breakfast bar. Upstairs, the luxurious primary suite offers a spa-like ensuite with a soaker tub and a huge walk-in closet, while additional bedrooms provide ample space, natural light, and vaulted ceilings. With seamless indoor/outdoor flow to an interlocked, fully fenced yard ideal for entertaining, this move-in-ready home is a rare blend of comfort, style, and functionality perfect for modern family living. (id:63476)
307 - 388 Prince Of Wales Drive
Mississauga, Ontario
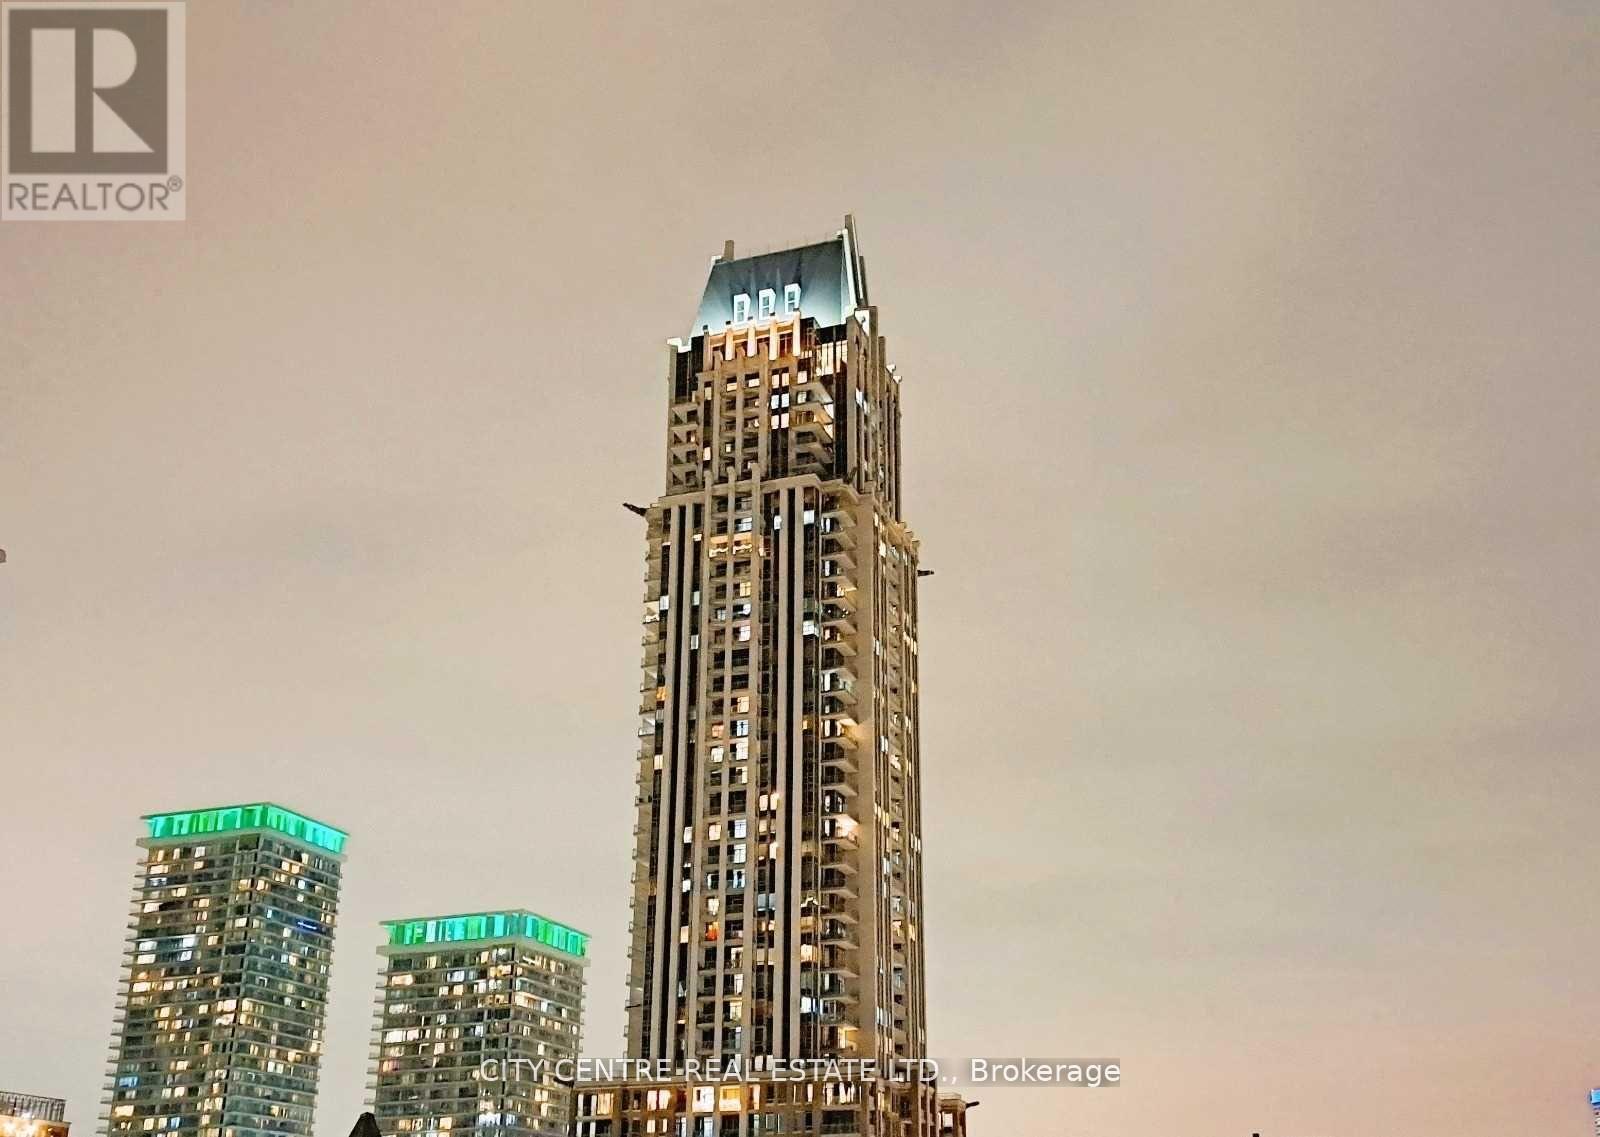
Immediate Occupancy, One Bedroom Plus Big Sized Den (9'2" X 8'1"), 2 Full Washroom, Tandem Parking For 2 Regular Size Cars, Unit Professionally Cleaned, 1 Locker, Pretty Good Size Unit 767 Sqf Plus Balcony, Located On The Same Level Of Big Terrace With Garden & Bbq Area, Ensuite Laundry, Granite Counter, Stainless Steel Appliances, Open Balcony, 1 Year Lease, Looking For A Triple-A Tenant (Good Income/Good Credit/Good References, No Smoking Building), Steps To Square One Shopping Mall/Sheridan College/Bus Terminal/Go Bus, Stainless Steel (Fridge, Stove, Dishwasher, Microwave), Washer/Dryer, Building Amenities Include: Indoor Pool, Gym, Steam Rooms, Jacuzzi, Bbq Terrace, 38 Floor Lounge, Visitor Parking, 24Hrs Concierge, Direct Walkout Access To 3-Acres Park (id:63476)
40 - 5055 Heatherleigh Avenue
Mississauga, Ontario
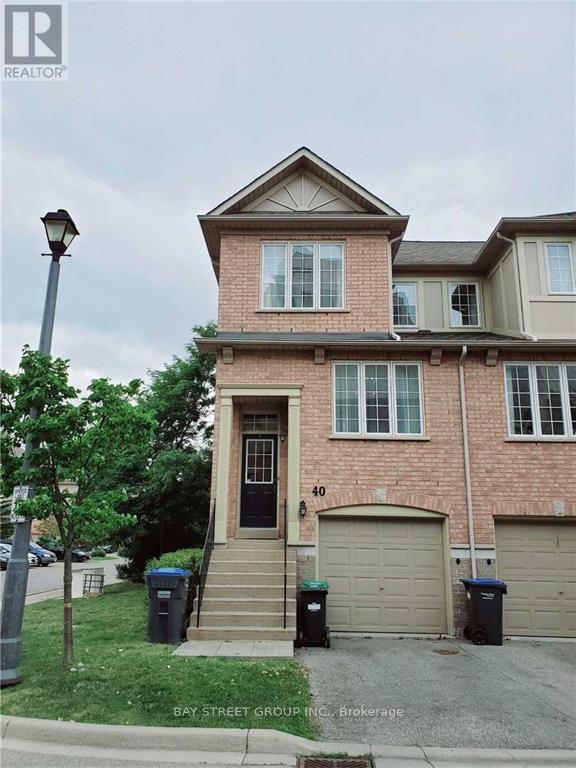
Sun-Filled End Unit Townhouse In Centre Of Mississauga. Perfect Location For School, Steps To Shopping & Public Transit, Close To Highway 401 & 403. Safe & Family Friendly Complex, Playground, Close To Heartland And Square One. Upgraded Kitchen And Bathrooms. Newer Kitchen Appliances. Central Vacuum For Easy Cleaning. No Pets. No Smoking. (id:63476)