

3636 Forestview Lane
Ottawa, Ontario
Experience the perfect blend of historic charm and modern comfort in this unique 4-bedroom, 3-bath century home, ideally located just steps from the Ottawa River. Rich pine flooring and timeless character create a warm, inviting atmosphere throughout. The thoughtfully designed main floor features two spacious bedrooms, offering flexibility for families, guests, or a home office. The open living and dining area is highlighted by a cozy wood-burning fireplace, making it the perfect space to gather and entertain. The beautifully renovated kitchen (2023) is filled with natural light and showcases quartz countertops, a breakfast bar, custom cabinetry, built in wine fridge and plenty of workspace for the home chef. Upstairs, you'll find two additional bedrooms along with ample space for a growing family or visiting guests. Outside, enjoy your own private backyard retreat. The landscaped property is surrounded by mature trees and is fully fenced for privacy. Spend summer days relaxing in the heated above-ground pool, unwind in the hot tub year-round, or host family and friends on the expansive deck designed for outdoor entertaining. Offering the character of a century home with tasteful modern updates in a peaceful country setting, this exceptional property is a rare opportunity to enjoy tranquil living just moments from the water. Newer siding on exterior wall & Dormer. New trim 2024, Furnace 2023, Roof 2021, A/C 2021, Eco-flow septic 2017, Main floor 1/2 bath 2023. (id:63476)

1356 Louis Lane
Ottawa, Ontario
Rare award-winning custom-built home on an impressive lot in a prime location, offering exceptional space, privacy, and function. Designed from the ground up with an architect, this home features an in-home elevator connecting the levels. Enjoy 9-ft ceilings, natural Brazilian hardwood flooring on all levels installed over double plywood, spray foam insulation, in-floor heating throughout, heated driveway, and a 24-ft-deep garage with room for storage. The ground floor offers seamless garage access, a spacious bedroom, full bathroom, and living area with direct access to the private backyard. Upstairs, the family room and formal dining room flow beautifully into the great room and kitchen, complete with plenty of cabinetry, pantry, custom tile work, granite countertops, gas stove, and stainless steel appliances. This level also connects to a spacious composite deck overlooking the yard.The upper level features 4 spacious bedrooms, including a generous primary suite with ensuite, plus an additional full bathroom. Outdoor living is a major highlight, lot was extended to create a massive private backyard enclosed by a 7-ft fence, multiple balconies, deck areas, and an incredible fully tiled rooftop terrace of approx. 1,400 sqft., accessible by stairs or elevator, with pergola, sunset views, 360-degree outlook, and exterior LED lighting.Additional features include 2 HVAC systems, with one servicing the first and second floors and the other servicing the third floor for improved comfort and efficiency. Recent updates include fresh paint, balcony/deck renovations and brand-new roof in 2026, plus new acrylic foundation parging in 2025.Close to St. Laurent, Trainyards, shopping, restaurants, cafés, amenities, and hospitals. A rare opportunity to own a spacious custom home with privacy, character, thoughtful details throughout and luxury finishes. (id:63476)

920 Leishman Drive
Mississippi Mills, Ontario
Located in the heart of beautiful Almonte, this stunning 3 bedroom bungalow offers luxurious one-level living with a thoughtfully designed, open-concept layout. A spectacular cathedral ceiling welcomes you into the heart of the home. A gorgeous kitchen, featuring beautiful cabinetry, stainless appliances, a walk-in pantry and a spacious breakfast island is ideal for casual dining or entertaining. The kitchen flows effortlessly into the bright dining and living areas, creating an inviting space to host friends and family. Enjoy winter evenings in front of the fireplace and warmer days outside in the perfectly screened-in back deck, where you can enjoy meals, unwind with a book or sip your morning coffee - all while surrounded by the tranquility of your backyard. The spacious primary bedroom offers a peaceful retreat with a large walk-in closet and a private ensuite washroom. Located steps to a full washroom, two additional bedrooms provide comfortable accommodations for family, guests or additional workspace. Other everyday conveniences include a large main floor laundry room and a double car garage with inside entry. The expansive partially finished basement offers excellent potential for additional living space, bedrooms and a full bath. From its landscaped gardens and custom glass railing porch to its private tranquil backyard, this home truly has it all in an area known for its historical significance, cultural vibrancy and natural beauty, Almonte offers a unique experience that captures the essence of small-town Ontario charm. Don't miss your chance to own a thoughtfully designed home in one of the Ottawa Valleys most sought-after communities. (id:63476)
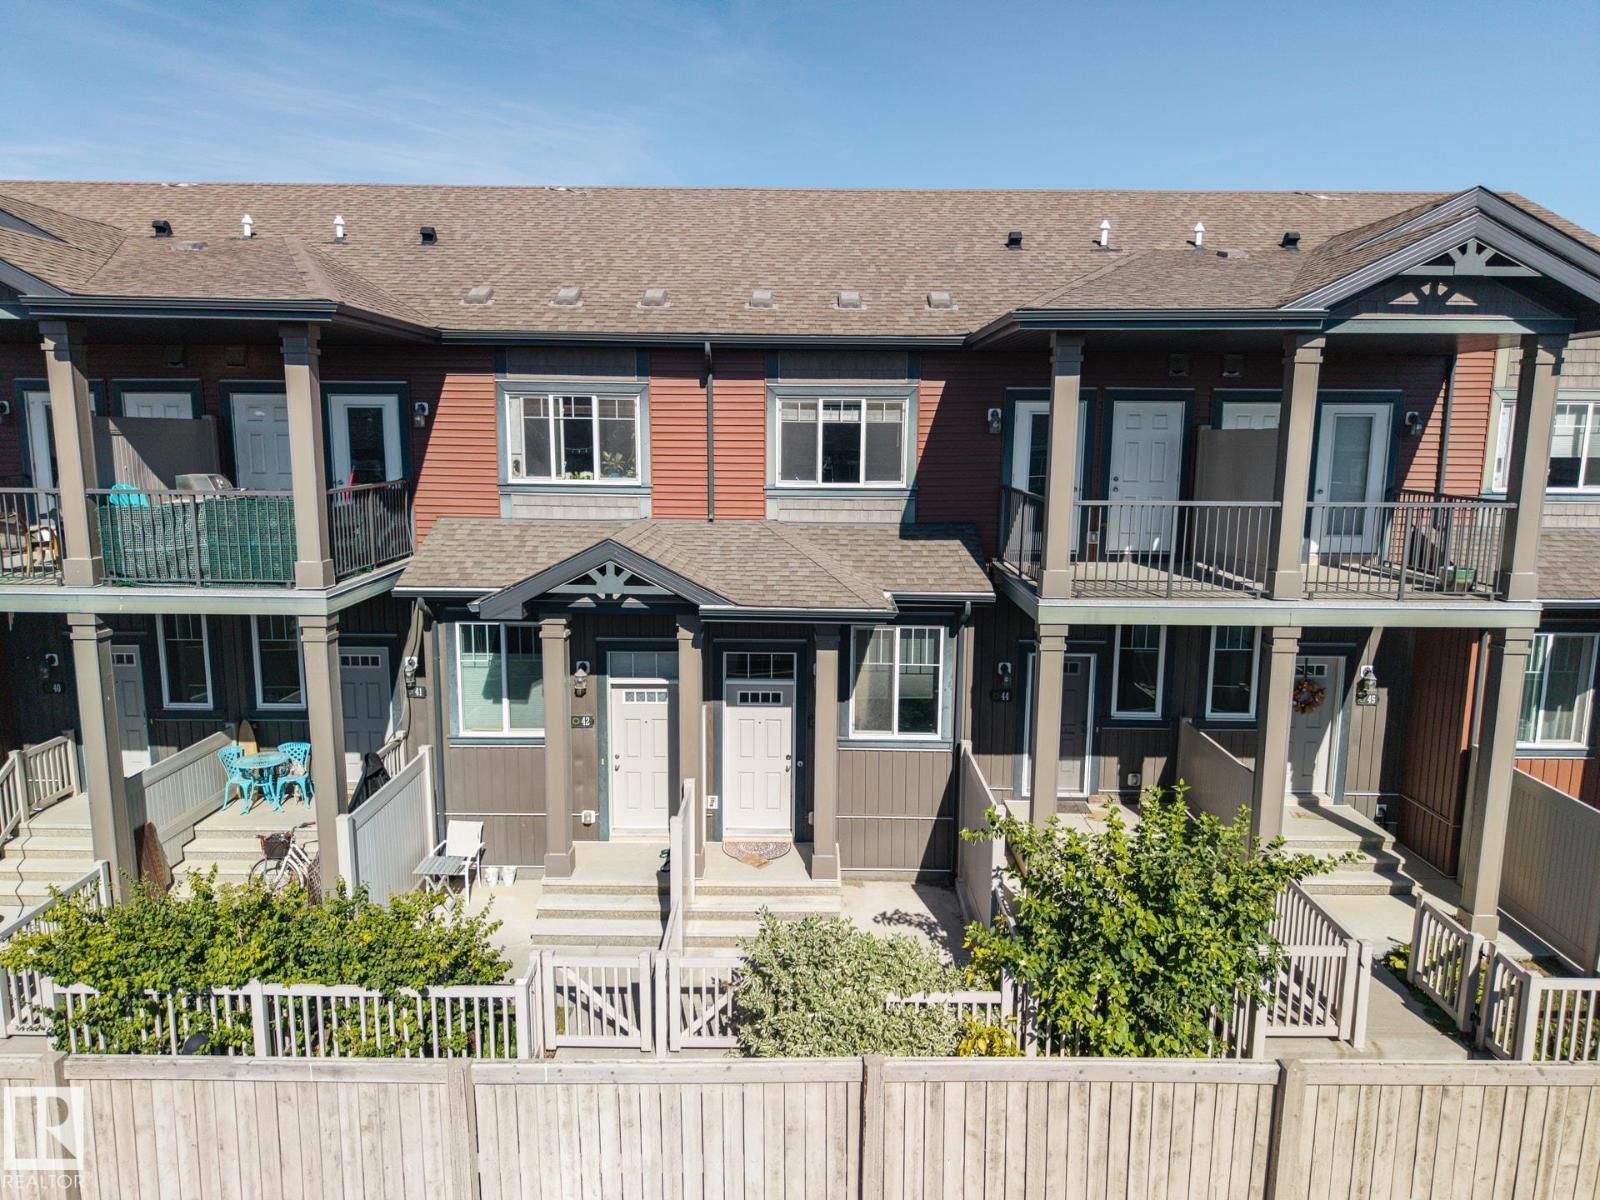
#43 3305 Orchards Li SW SW
Edmonton, Alberta
Welcome to a home where you can slow down, enjoy the little things, and spend more time living and less time worrying about maintenance. Nestled in the vibrant community of The Orchards, this beautifully maintained 2-bedroom bungalow-style condo offers the perfect blend of comfort, style, and an exceptional lifestyle. Freshly painted throughout and truly move-in ready, the bright open-concept layout invites you to settle in and make yourself at home. The kitchen is the heart of the space, featuring upgraded stainless steel appliances, beautiful quartz countertops, plenty of cabinetry, and a spacious island with extra drawers — perfect for morning coffee, casual dinners, or gathering with friends. Step outside to your private fenced front yard and imagine enjoying your morning coffee in the sunshine, relaxing after a long day, or watching your four-legged friend enjoy the outdoors. The tandem garage adds even more versatility, complete with a fantastic man cave or hobby space. (id:63476)
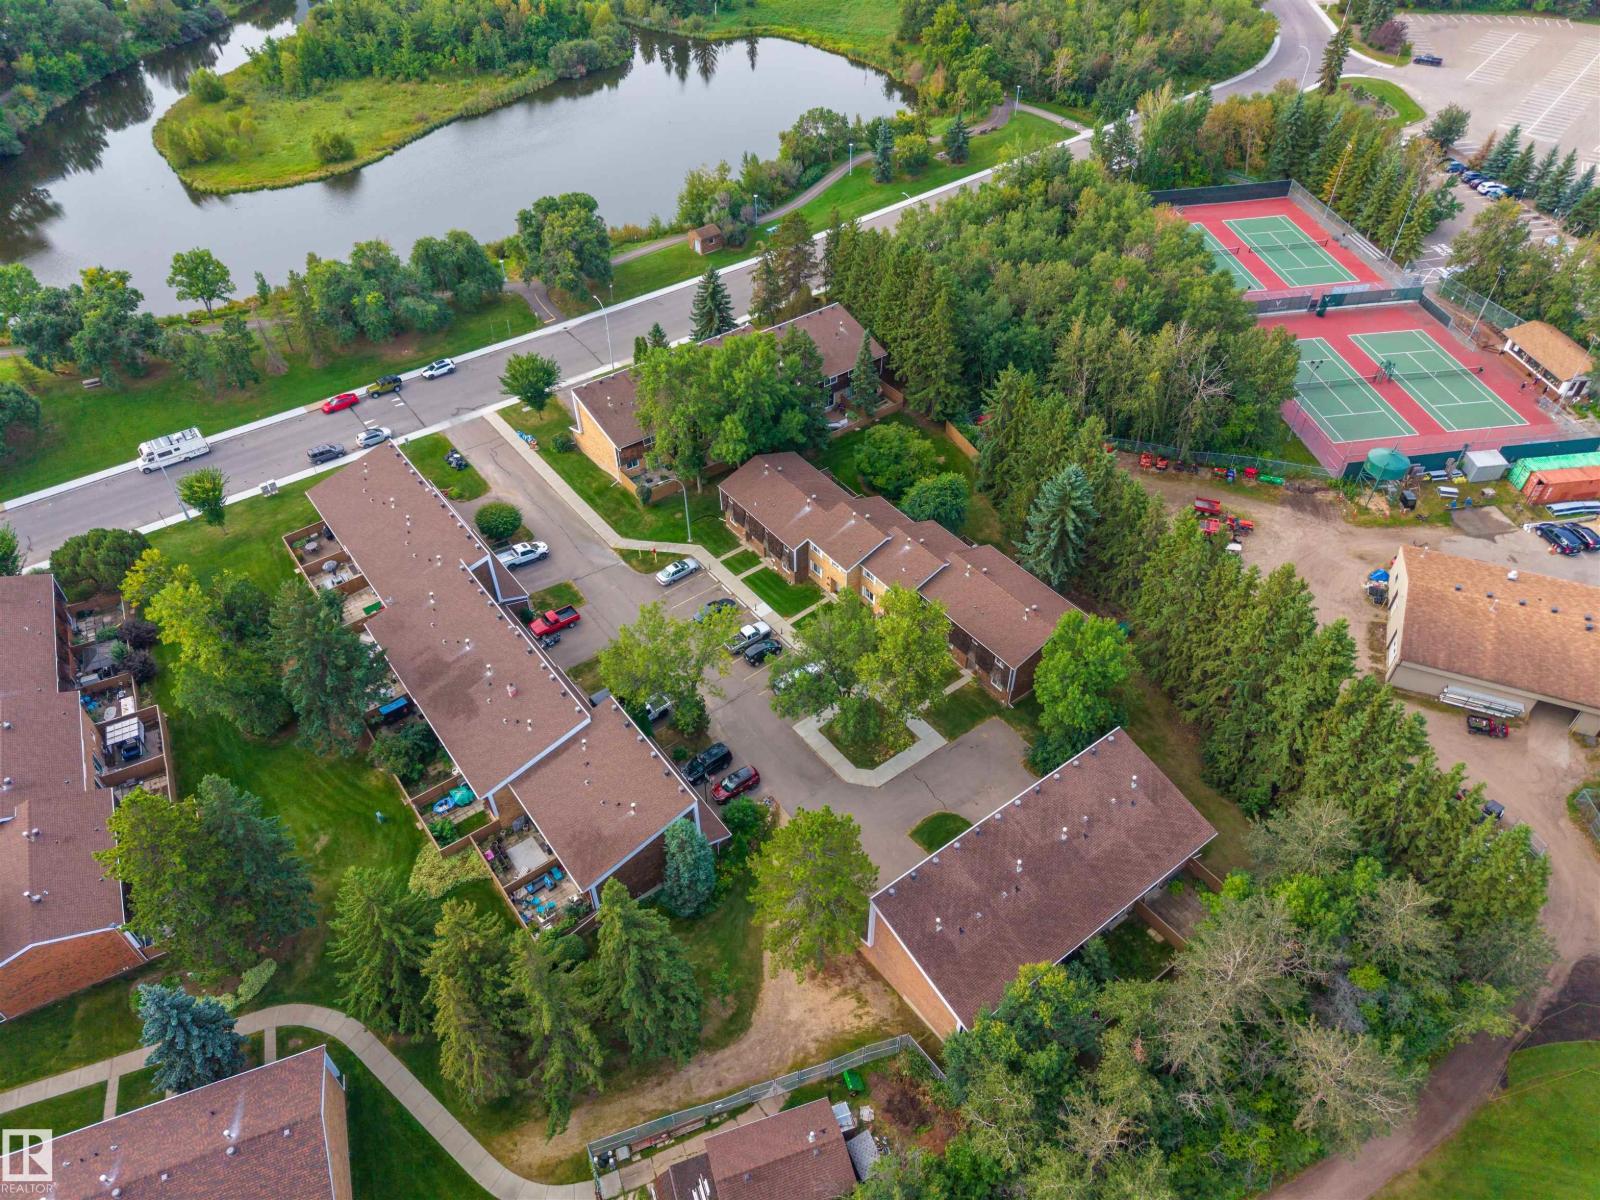
164 Great Oa
Sherwood Park, Alberta
Welcome to Great Oaks in the heart of Broadmoor Estates, where mature trees, beautiful green space and some of Sherwood Park’s best walking paths are just outside your door. This beautifully cared-for townhome has been lovingly maintained by its original owner and was fully updated in 2021, including flooring, paint and stainless steel appliances, creating a fresh, welcoming feel throughout. Bright and comfortable living spaces make it easy to settle in, while three bedrooms upstairs offer flexibility for family, guests or a home office. Step outside and enjoy Broadmoor Lake Park, Festival Place and kilometers of paved trails for morning walks, evening strolls and year-round recreation. Golf, the library, recreation facilities, shopping, restaurants and everyday amenities are all close by. A beautifully updated home in one of Sherwood Park’s most established and walkable communities, offering a lifestyle that feels connected, convenient and easy to enjoy. Nature and amenities are always within easy reach. (id:63476)
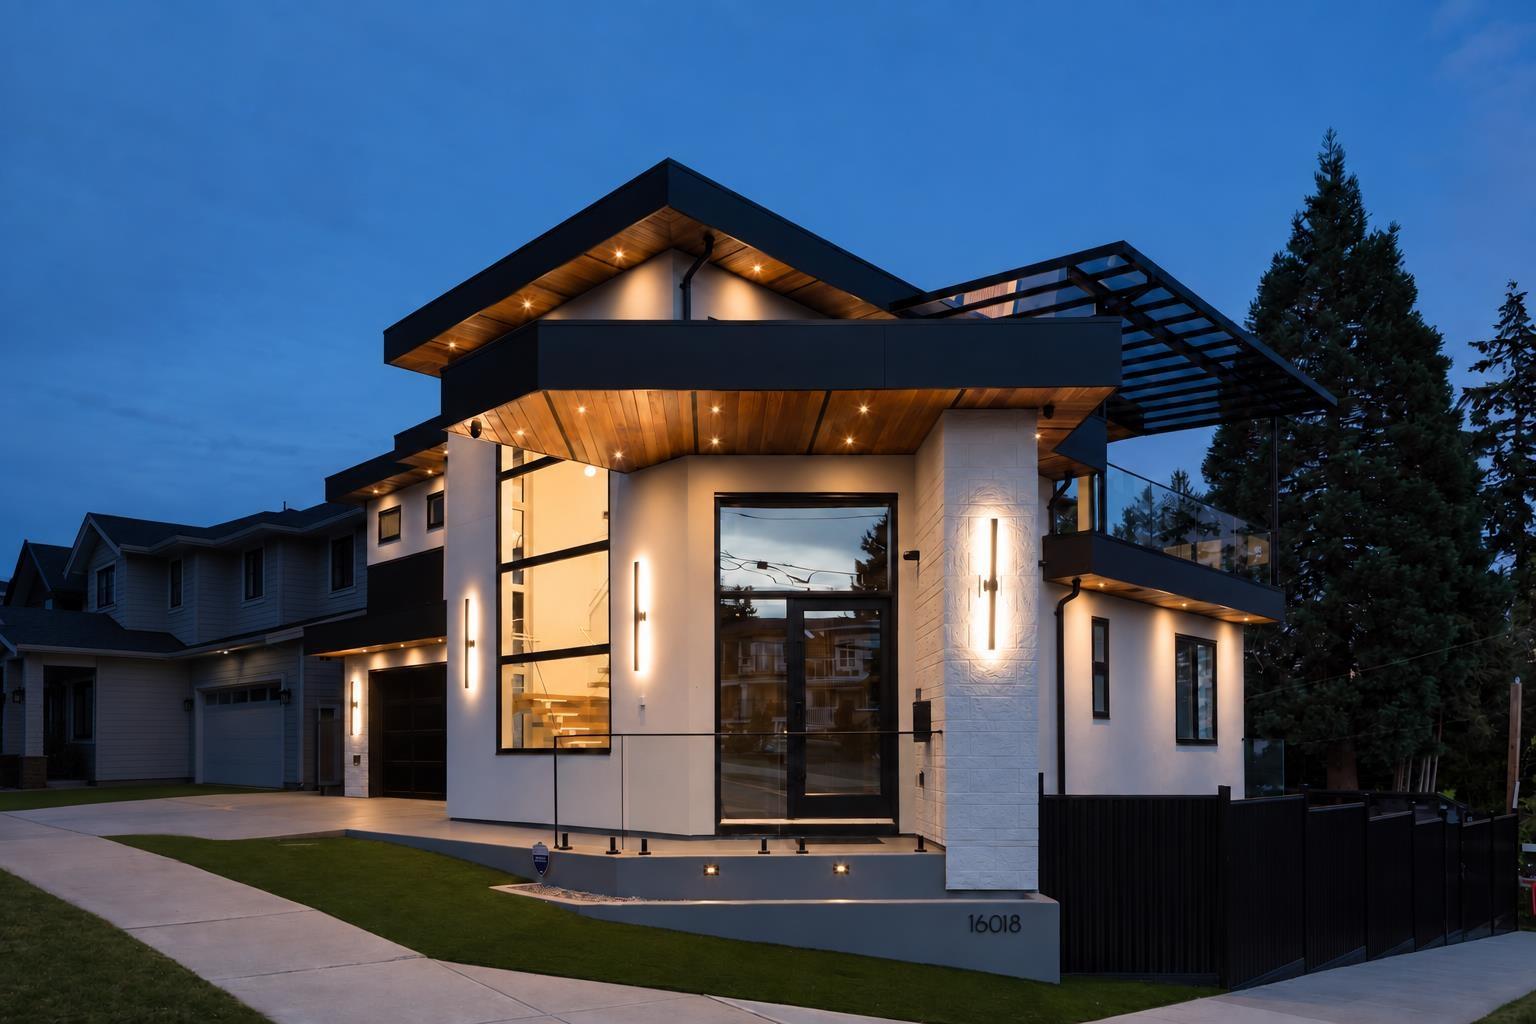
16018 9a Avenue
Surrey, British Columbia
Stunning custom home built by BC Legacy Consulting and designed by Luxe Indesigns. Offering 3,500sqft. of luxurious living space with beautiful ocean views. Designed with a reverse floor plan to maximize the views, top level features an impressive open-concept kitchen, dining and living area, plus a private guest bedroom suite. The main level offers two bedrooms, including a hotel-inspired primary retreat. Downstairs features a legal 1-bedroom suite, plus a spacious rec/media room with wet bar and potential to convert into a second suite. Exceptional craftsmanship throughout with features including a standing metal roof, cast iron plumbing stacks for longevity, Control4 automated speakers, power blinds and more. Steps to White Rock Beach, South Meridian Elem. & Earl Marriott Sec. schools. (id:63476)
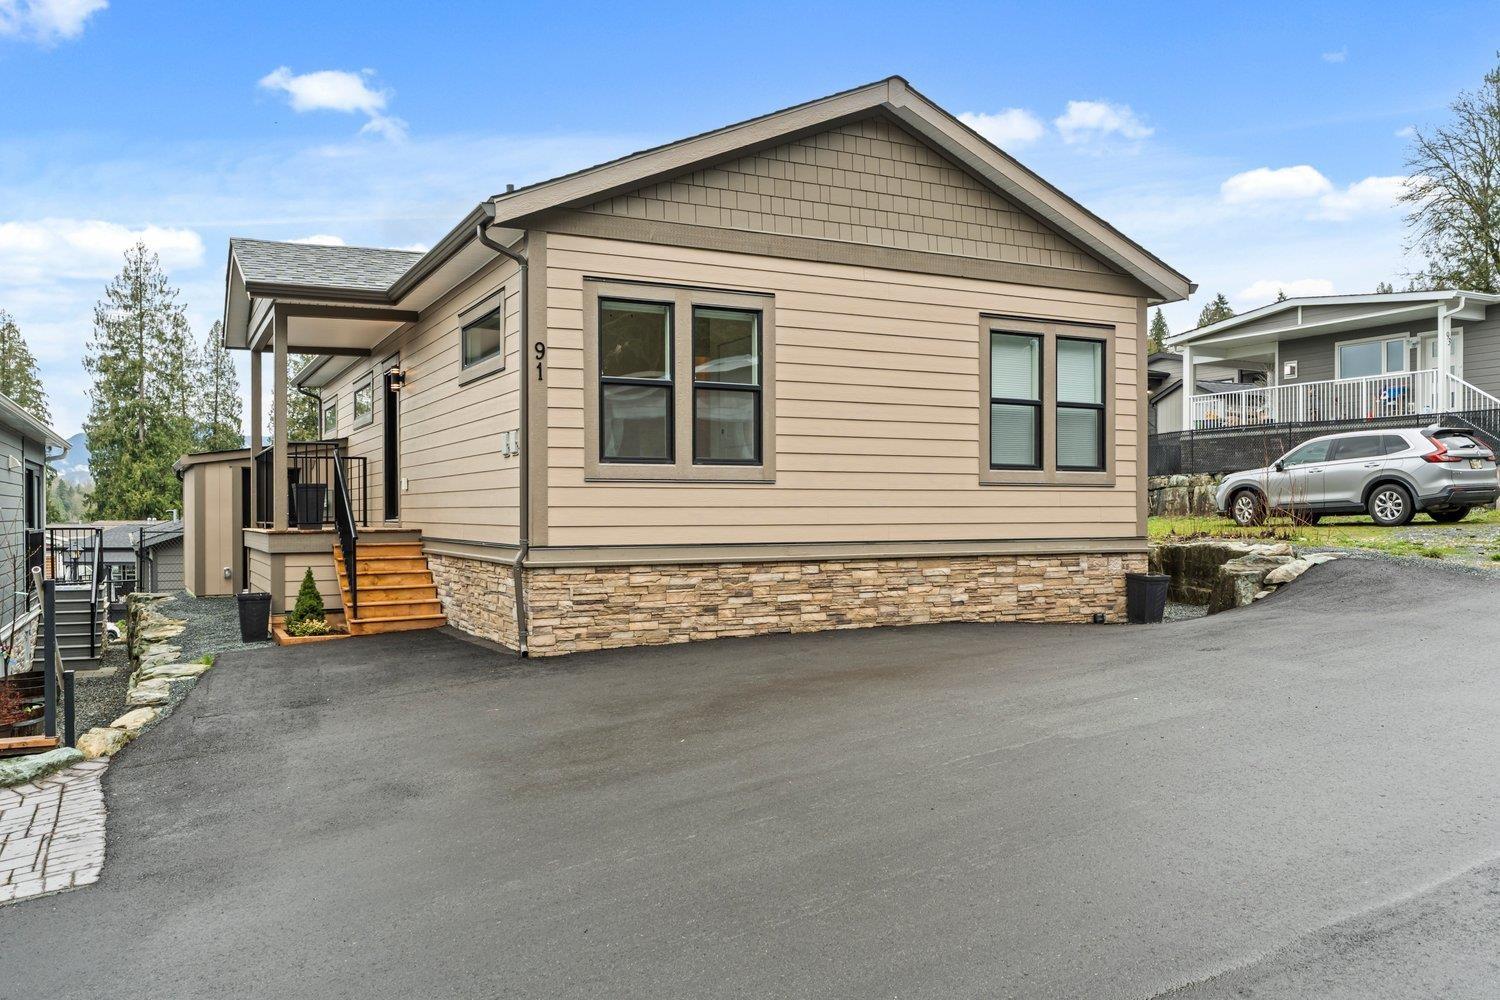
91 53480 Bridal Falls Road, Bridal Falls
Chilliwack, British Columbia
Be the first to cook in the MODERN BEAUTIFUL kitchen or soak in the sumptuous bathtub, of this BRAND NEW DETACHED one-level residence, set on its own FREEHOLD Strata Lot! A Stylish home w/ superior insulation (R52 ceiling/R22 walls), making it efficient & affordable to heat + cool. The 864sf open-concept layout offers 2 BDRMS and 2 Full BATHS, designed for comfort & accessibility. Hot water on demand, 6 appls, lots of dry storage + powered shed, Mountain Views from the 23x9 raised Covered Deck with double fans, Low fees, water, garbage/recycling, and full access to a world-class clubhouse w/pool, hot tubs, gym, theatre, and tennis courts. 2 PETS - no height restrictions. Condo Living Not Your Style, take a look a this OPTION, VACANT and move-in ready. Vacant, easy to show. 2 pets permitted, no size restrictions. First time home buyers likely exempt from GST due to new laws. NEARBY RV RENTAL PARKING AVAILABLE. * PREC - Personal Real Estate Corporation (id:63476)
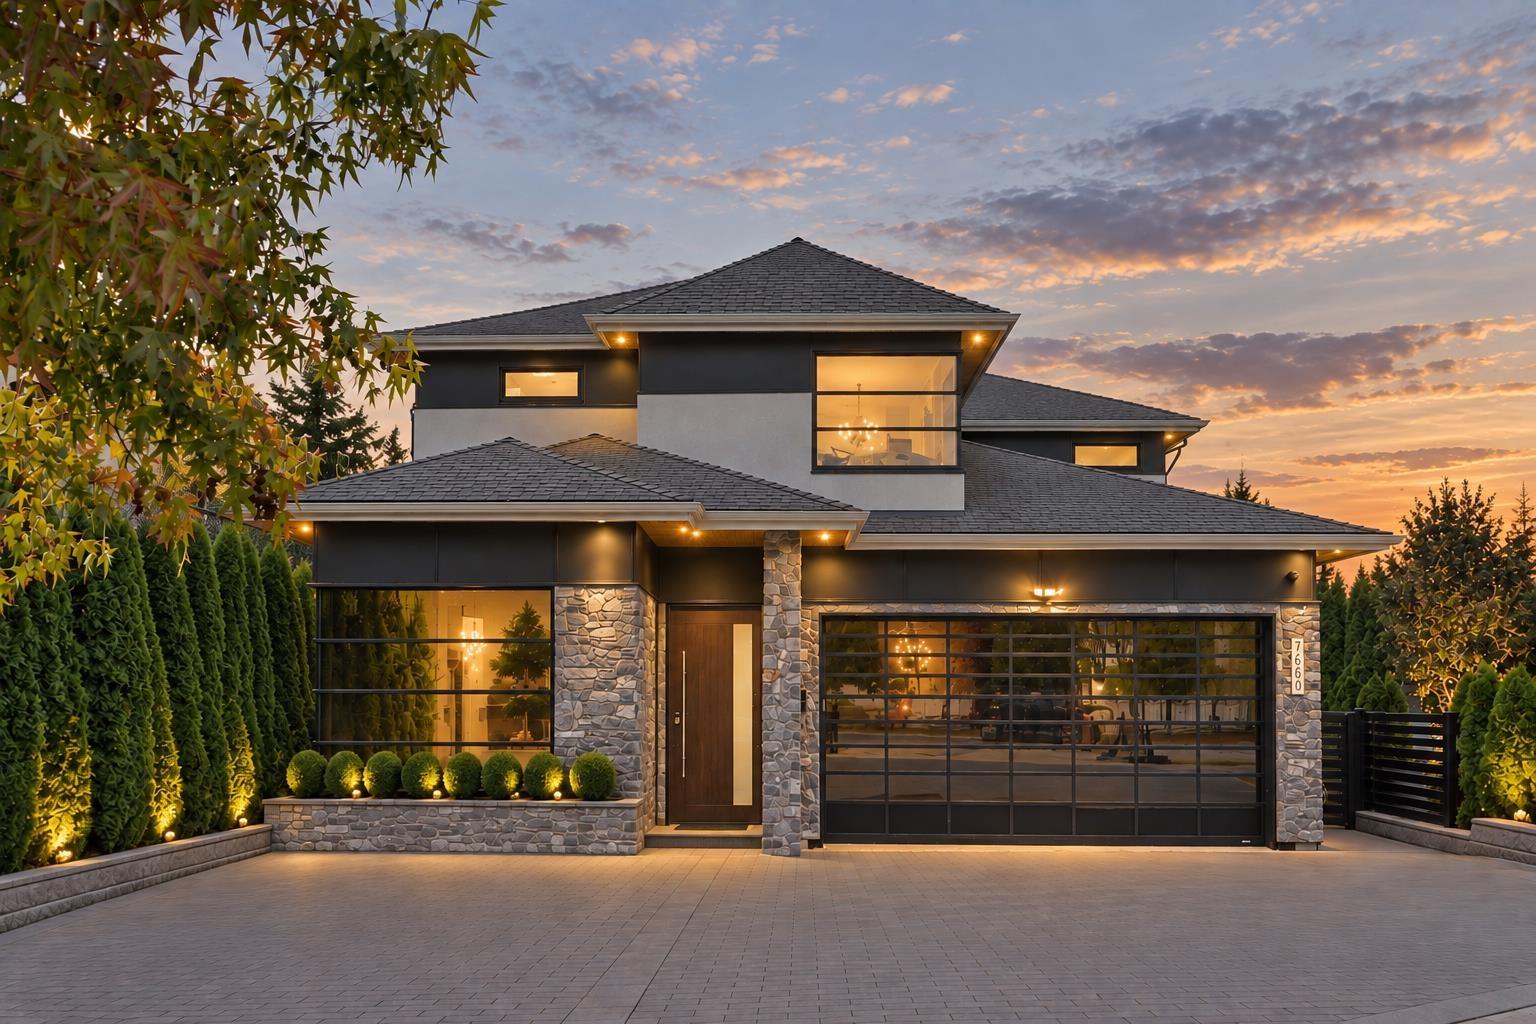
7659 154 Street
Surrey, British Columbia
Welcome to this beautiful 5-bedroom custom-built home, nestled between the prestigious Westfield Country Club and Surrey Lake Park - surrounded by pure greenery and offering a rare sense of privacy and tranquility. This is a true entertainer's dream, thoughtfully designed across both the main and lower levels. Unwind in your own private movie theatre, relax in the sauna, or host game nights in the dedicated games and art room. Stay active in the fully equipped exercise room, then gather with friends and family in the spacious lounge - just a few of the exceptional features this home has to offer. With 5.5 bathrooms, 6000sq.ft of living space, and situated on a 8223sq.ft lot, this home combines luxury, function, and an unbeatable location close to top schools, parks, and amenities. (id:63476)
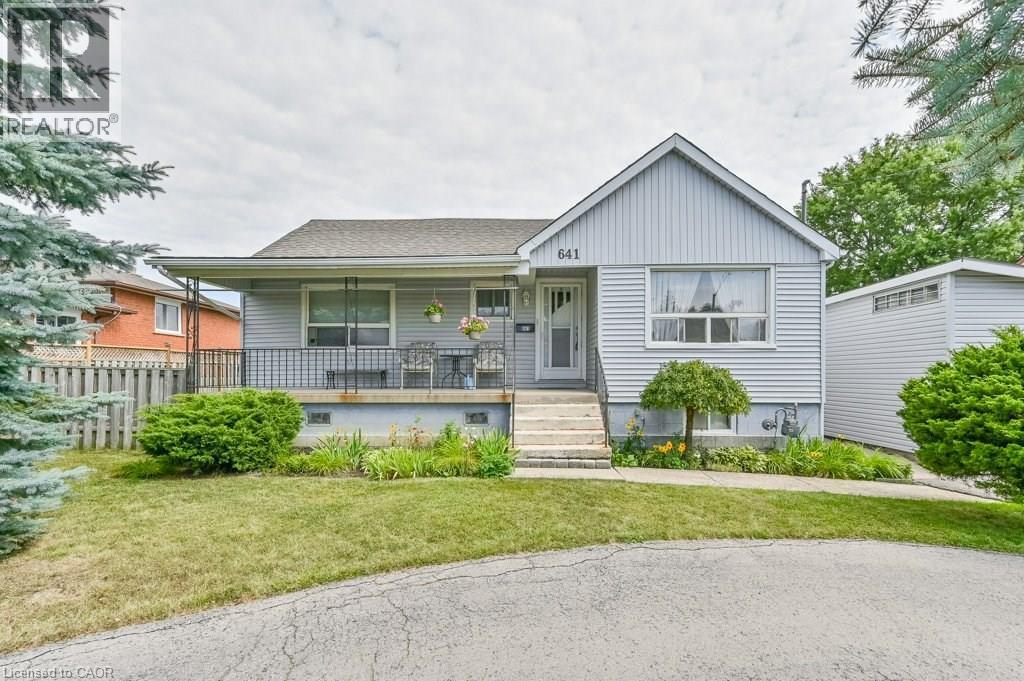
641 Limeridge Road E
Hamilton, Ontario
Discover a rare investment opportunity in a prime Hamilton Mountain location. Complete with drawings for three future triplexes for a total of 9 income producing units. This property combines immediate potential rental income with exceptional development potential, with the best of both worlds for savvy investors or visionaries ready to build. The existing 4-bedroom home has been thoughtfully updated, blending functionality with inviting, contemporary charm. The bright, open layout includes a spacious living area, a well-equipped kitchen with generous cabinetry, and a finished loft perfect for a home office, studio, or creative retreat. With three-car parking plus a garage, there's no shortage of space for family or tenants alike. The lower level provides additional flex space, ideal for a potential second unit. Conveniently located just minutes from the LINC, public transit, schools, shopping, and major amenities, this property is perfectly positioned for both comfort and connectivity. Previously rented for $2,616.25 per month, it can deliver strong, steady cash flow while offering the exciting prospect of a multi-residential future. Whether you choose to hold, enhance, or build, this is an address where opportunity meets potential. (id:63476)
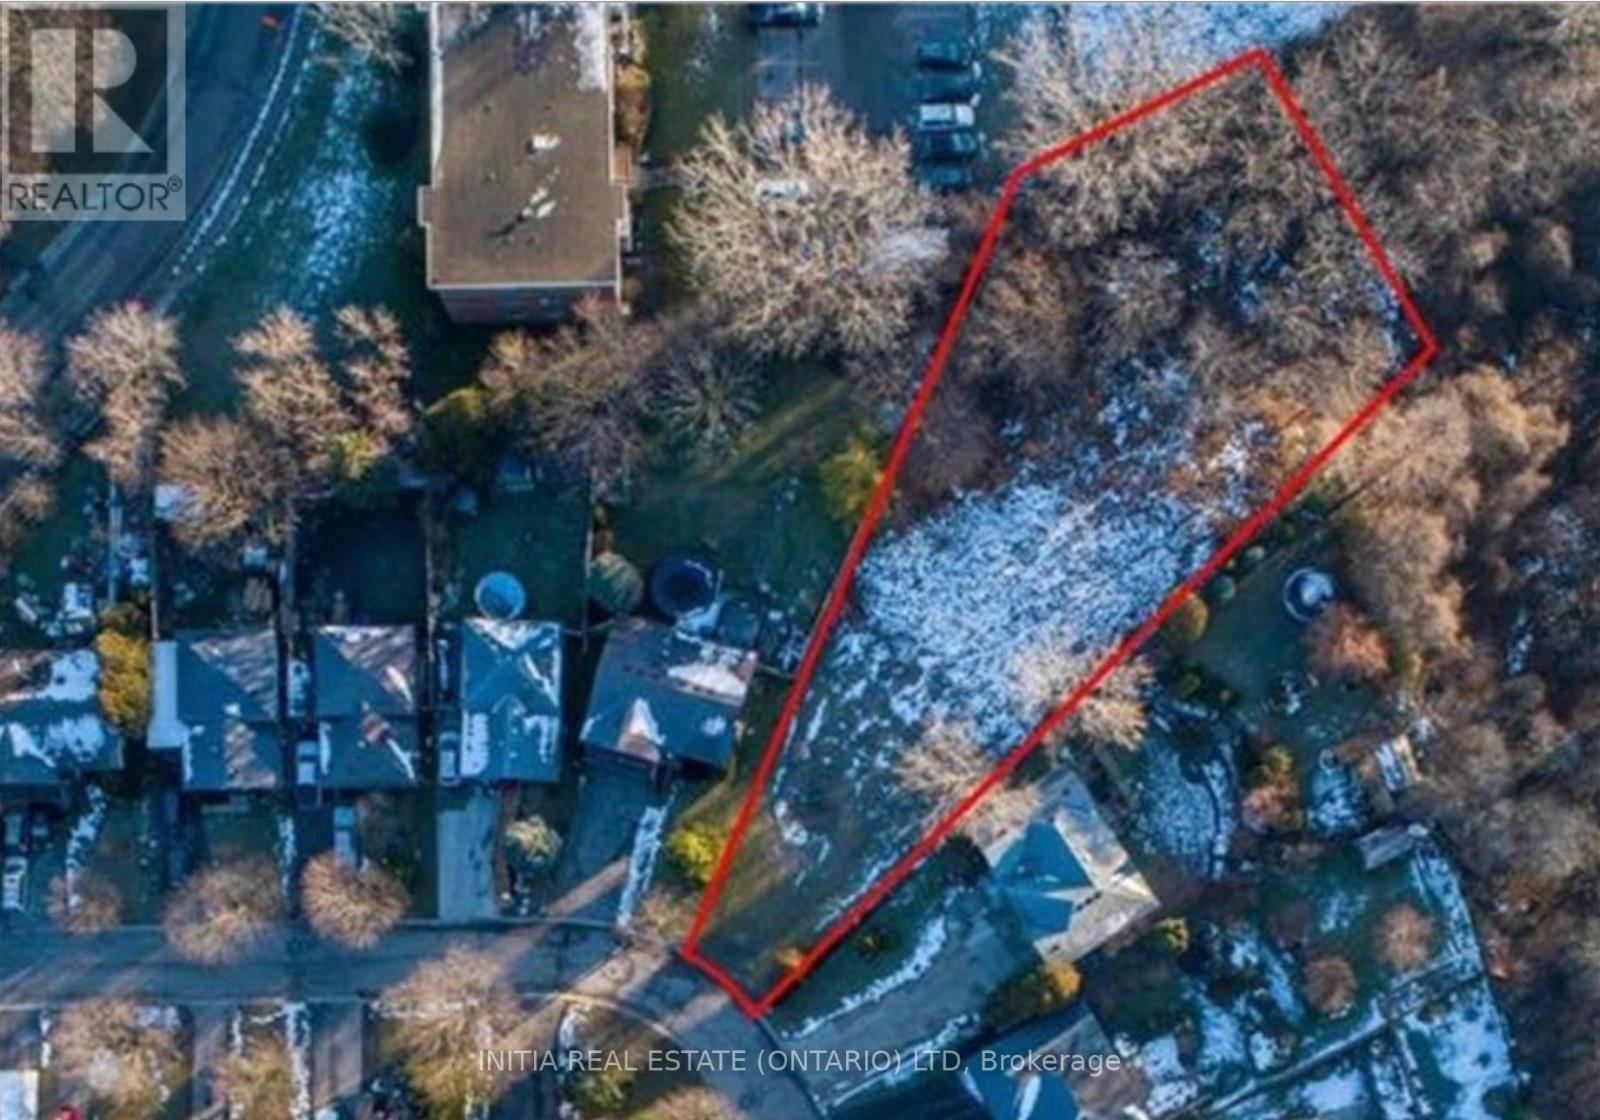
Pl - 63 Cleveland Place
London South, Ontario
RARE BUILDING LOT! Opportunities to find a lot of this size in London are few and far between. Situated on a quiet cul-de-sac, this generously sized, pie-shaped lot offers an excellent opportunity to build your dream home while still enjoying a substantial private backyard. Conveniently located close to amenities, hospital, major roadways, and the highway. Gas, hydro, and water services are available at the road. The buyer is responsible for site servicing and all applicable development fees. With lot dimensions of approximately 187.63 ft. x 37.35 ft. x196.14 ft. x 80.50 ft. x 71.79 ft., this is a truly unique property. Recent City changes may provide opportunities for multi-family development, or create your own private large-lot residence. Buyers are advised to conduct their own due diligence regarding zoning, permitted uses, servicing, development charges, and all property details. Don't miss this rare opportunity! (id:63476)
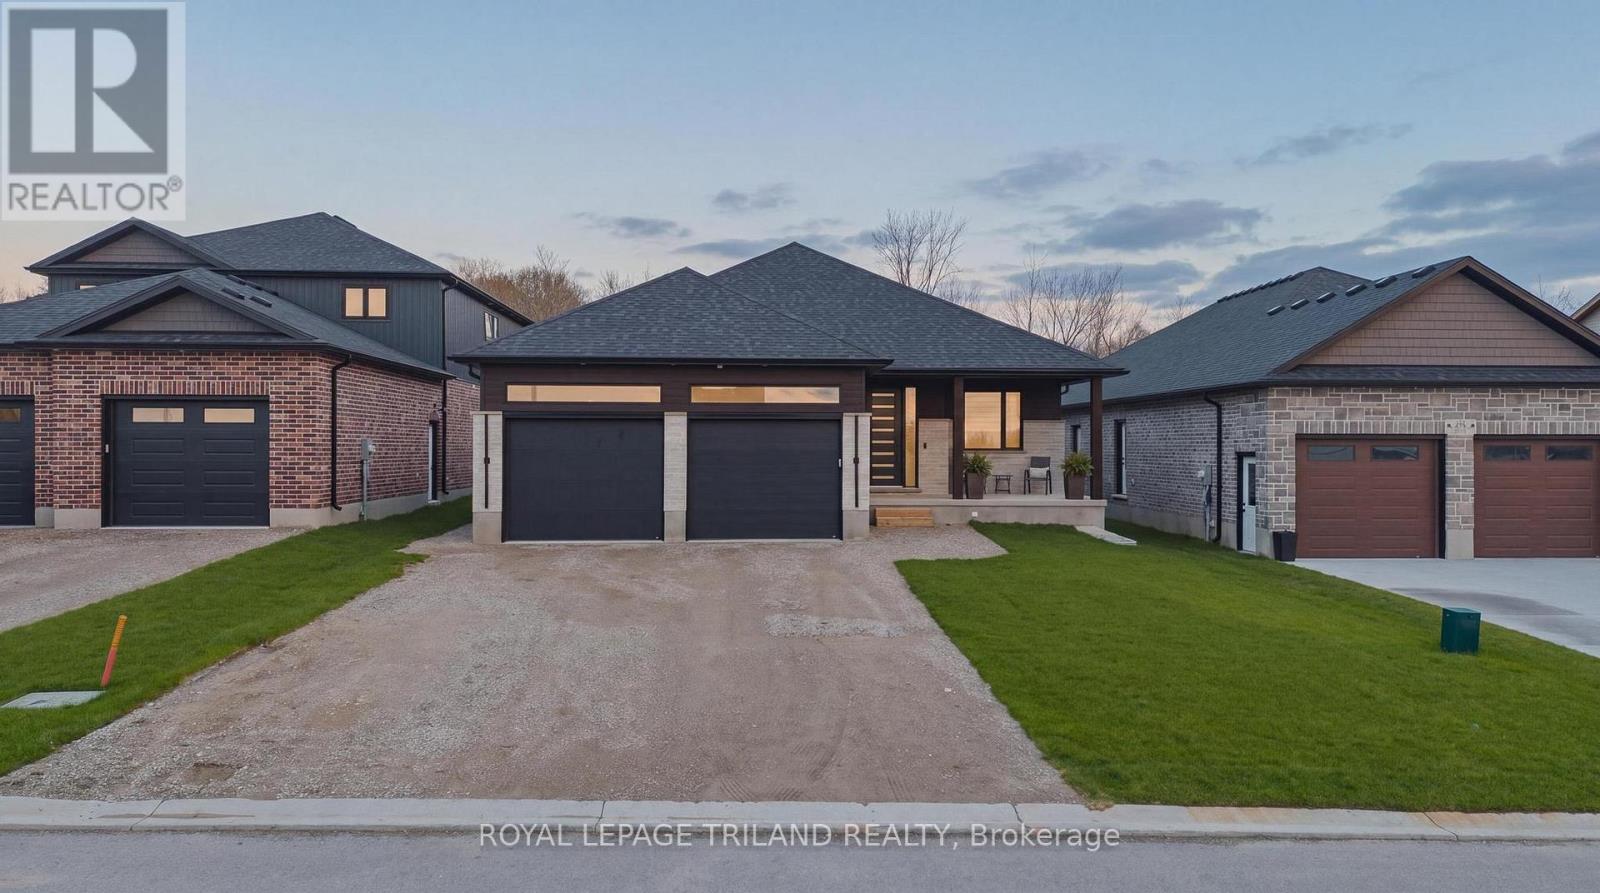
62 Avery Place
Perth East, Ontario
Welcome to 62 Avery Pl where modern design meets the quiet beauty of nature, this custom-built 2025 home is set on a premium 52 x 127 ft lot backing onto forest and open farmland, offering exceptional privacy and serene views. From the moment you step inside, you're welcomed by a bright, open-concept layout, where soaring 9 and 11 ft ceilings and an impressive 24-foot wall of glass flood the home with natural light and frame uninterrupted views of the landscape beyond. The main living area feels both grand and inviting - perfect for everyday living and entertaining. The kitchen sits at the heart of the home, thoughtfully designed with a dramatic 12-foot island, quartz surfaces throughout, and ample workspace, making it as functional as it is stylish. Thoughtful upgrades continue throughout, including 8 ft interior doors, floating vanities in the bathrooms, and extensive under-and over-cabinet lighting that adds both ambience and everyday functionality. Convenience is built into every detail, with a spacious mudroom and laundry area, along with an oversized double car garage featuring 2 EV chargers and a separate staircase leading directly to the fully finished basement - ideal for multi-generational living or larger families. The lower level is further enhanced with a dedicated second electrical panel, providing excellent flexibility for future upgrades. An extra-large driveway provides any parking for multiple vehicles, adding everyday practicality. This home offers 4well-appointed bedrooms and 3 full bathrooms, providing a comfortable and versatile layout for families or those looking for additional space. Downstairs, the fully finished basement extends your living area, offering flexibility with a substantial rec room, guest space, or home office. Step outside to the extra-large covered porch, where you can unwind and take in the peaceful surroundings - perfect for morning coffee or evening sunsets overlooking nature! Just 30 minutes from Kitchener (id:63476)
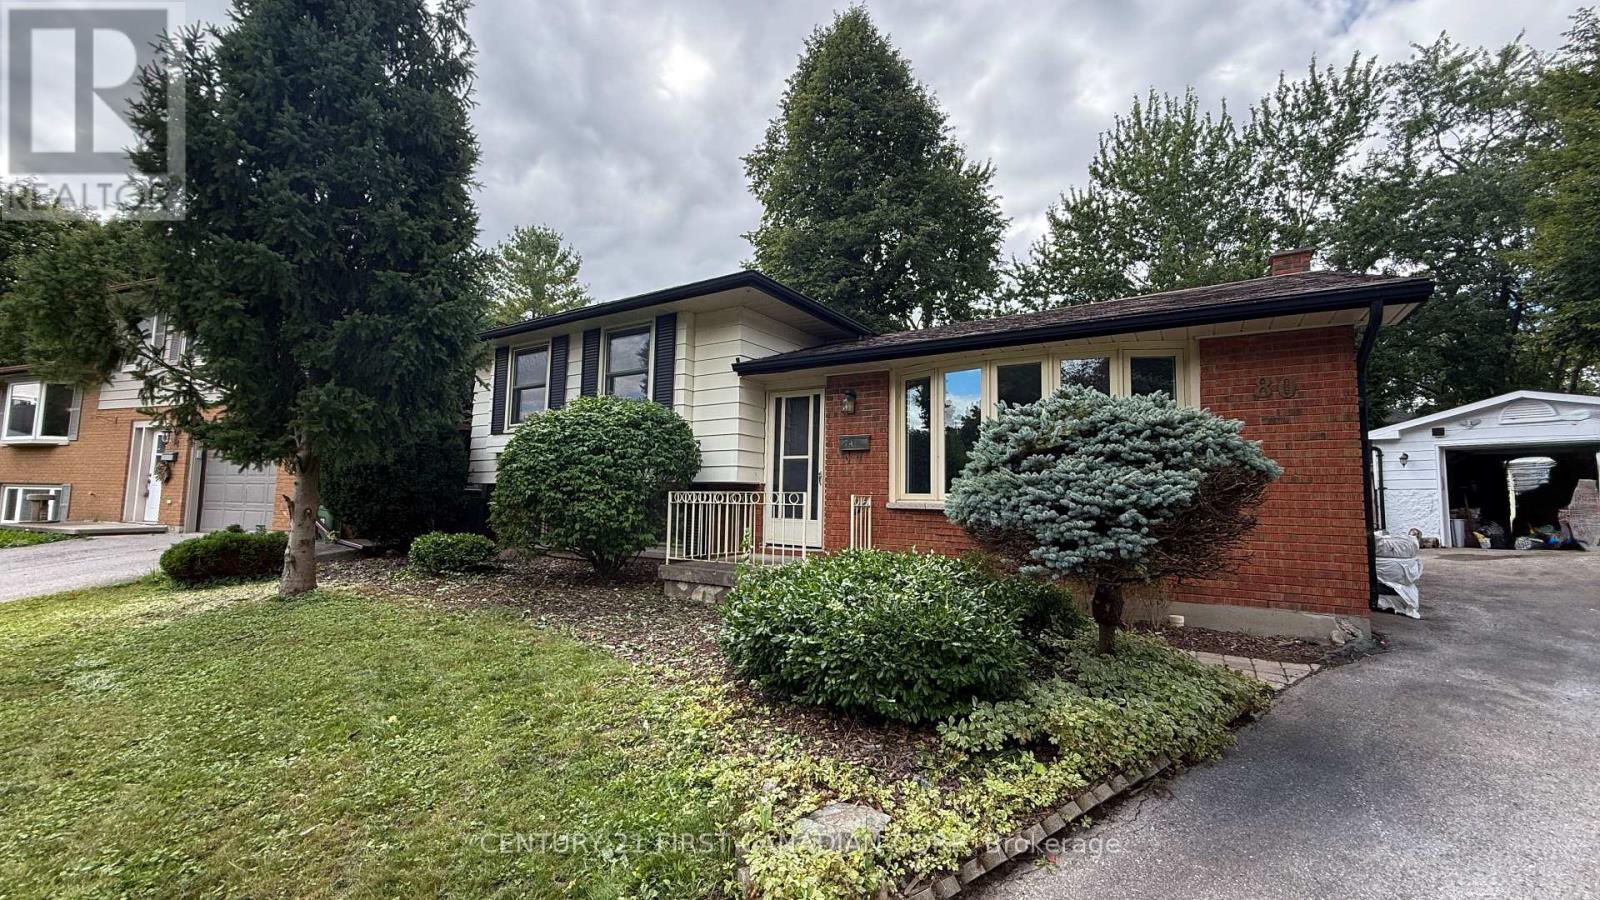
80 Rollscourt Place
London North, Ontario
Spacious 5-bedroom, 2-bathroom split-level home on a quiet court in Chesham Estates. Ideal for a growing family or students looking for a shared rental, with a bright living room, updated kitchen with eating area, finished lower-level rec room, laundry and workshop. Enjoy the patio and yard, plus an oversized garage with plenty of storage or workshop space. Conveniently located close to University Hospital, Western University, schools, shopping and transit. Recent updates include the kitchen, vinyl flooring, lower-level rec room and furnace (2022). Some photos have been virtually staged. (id:63476)