
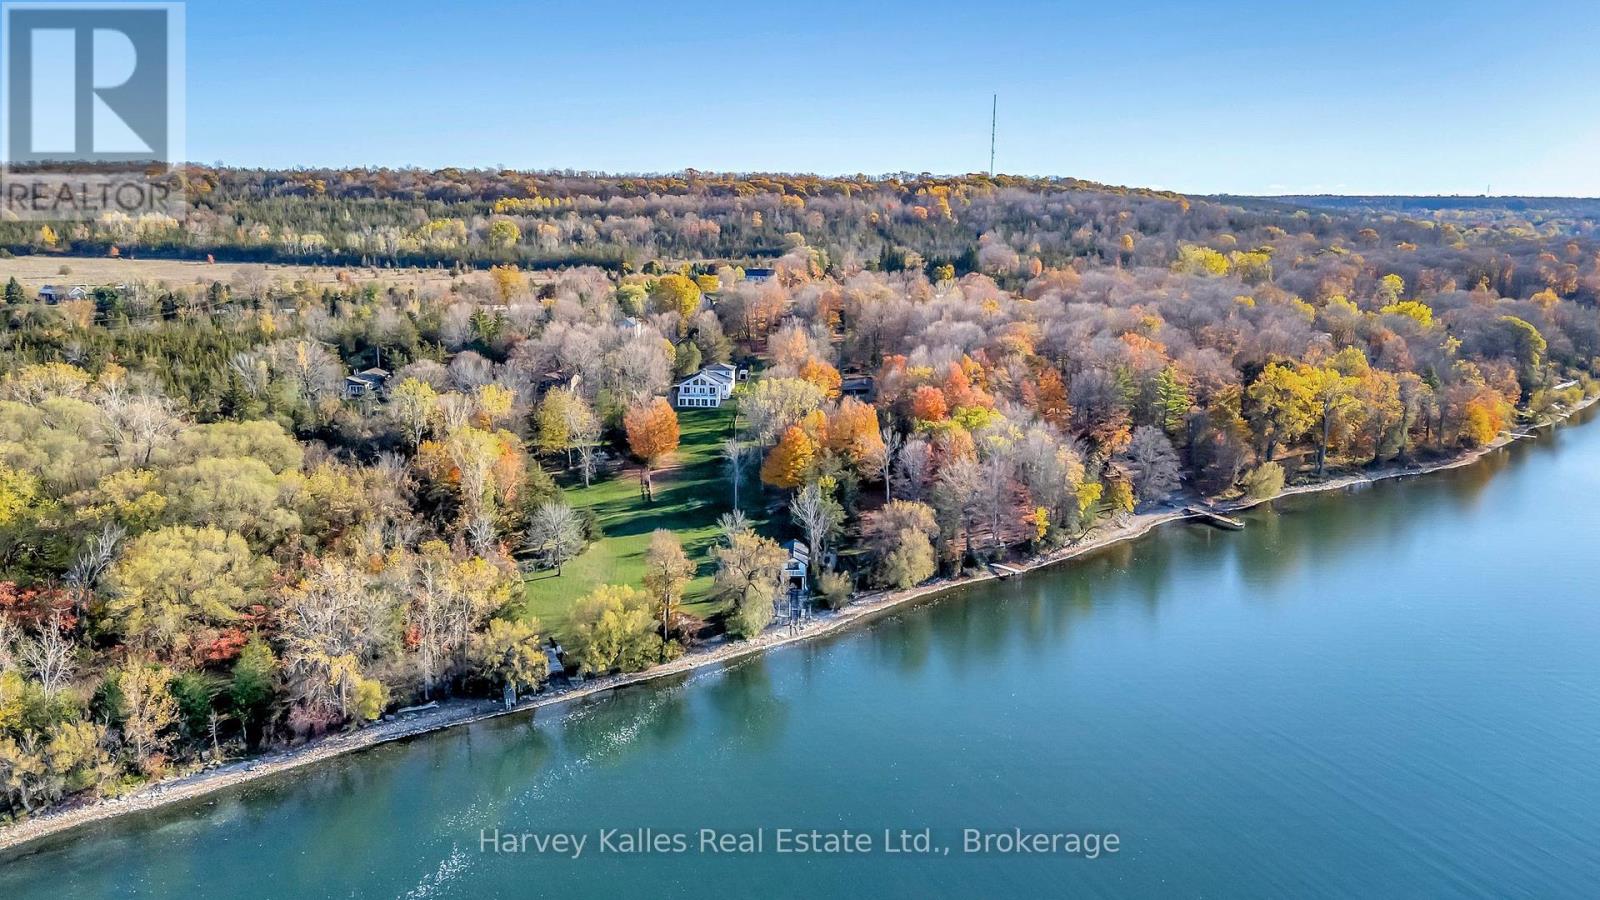
12130 Loyalist Parkway
Prince Edward County, Ontario
Welcome to a true Prince Edward County waterfront retreat that will check all your boxes - a charming bungalow set on a peaceful stretch of shoreline, just five minutes from downtown Picton. With sweeping water views and a long private dock at your doorstep, this is the kind of property that rarely comes available, now offered at a newly reduced price that makes it an even smarter buy. Inside, 3 bedrooms and 2 bathrooms include a spacious primary suite with a luxurious 5-piece ensuite. The newer rear addition is the heart of the home - a bright, open living room with oversized windows framing the water, plus a walkout to the deck, perfect for morning coffee or sunset gatherings. Throughout, the home blends warm country charm with thoughtful recent updates, making it genuinely move-in ready. The fully finished basement adds a family room, laundry, and ample storage, while the attached 2-car garage and three storage sheds offer room for vehicles, tools, and hobbies alike. Down at the water, the real showstopper awaits: a boathouse with marine rails for effortless boat access, topped by a self-contained guest suite with its own bathroom, kitchenette, sleeping area, and a private balcony over the bay - ideal for visitors or as a potential income suite. With wineries, restaurants, beaches, and boutique shops all just minutes away, this property delivers the full County lifestyle. Motivated sellers are ready to make a deal - book your private showing today before this one-of-a-kind waterfront opportunity is gone. (id:63476)
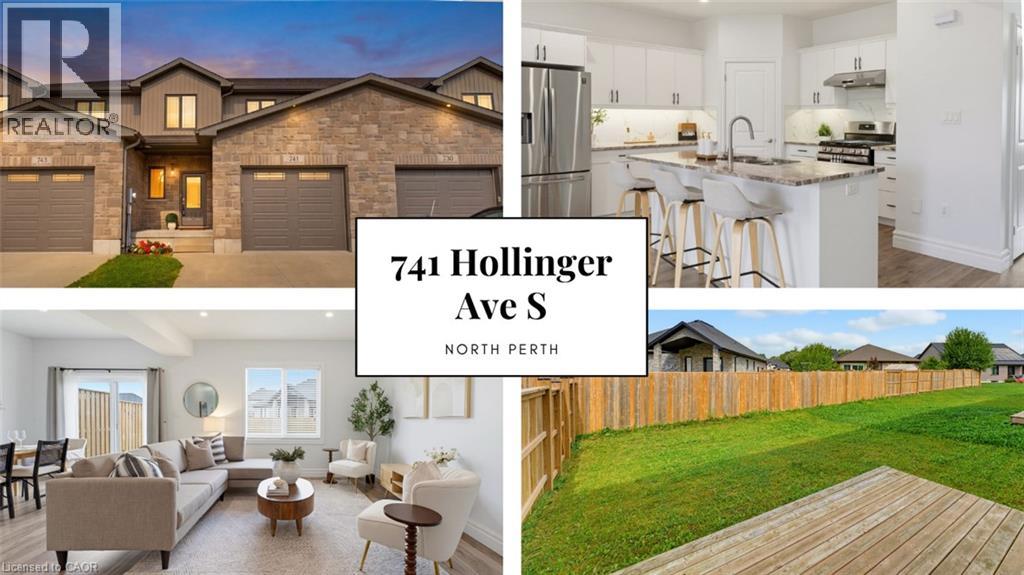
741 Hollinger Avenue S
Listowel, Ontario
4 BEDROOMS. ~2000 SQ FT ABOVE GRADE. TRAILS & PARKS. Welcome to this beautiful 2-storey townhome, built in 2021 and offering almost 2,000 sq. ft. of finished living space above grade. Located on a quiet street just steps from the local park and walking trails, this spacious home features 4 bedrooms and 3 bathrooms—providing plenty of room for a growing family. The bright, open-concept main level features a spacious living room, dining area, and kitchen, all enhanced by 9-foot ceilings. The kitchen is beautifully finished with quartz countertops, a stylish backsplash, under-cabinet lighting, and a convenient walk-in pantry. Upstairs, you'll find all four bedrooms along with a separate laundry room. The spacious primary bedroom features a massive walk-in closet and a private 3-piece ensuite. Outside, enjoy the partially fenced backyard with a deck—perfect for relaxing or entertaining. Completing the property is a single-car garage and a double concrete driveway, offering parking for up to three vehicles. A modern, spacious home in a fantastic location close to trails and park. Contact your agent today to book a viewing! (id:63476)
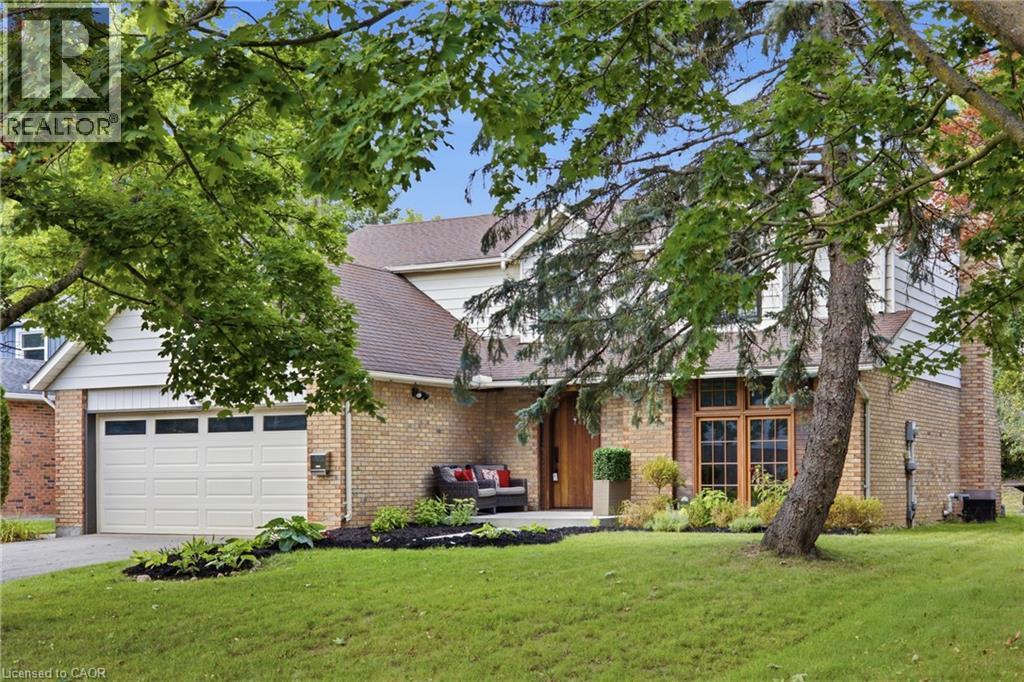
416 Clairbrook Crescent
Waterloo, Ontario
Welcome to 416 Clairbrook Crescent, offering an impressive 3,692 sq. ft. of total living space in Waterloo’s sought-after Beechwood North. Bright, airy and filled with natural light, this 4+1 bedroom, 3 bathroom home offers generous spaces and an easy flow for family life. The main floor features a spacious living area warmed by a gas fireplace, a large dining area and an open kitchen with bamboo countertops and stainless steel appliances — plenty of room to gather, entertain and simply enjoy being at home. The same light 3/4 engineered oak hardwood carries through the main and upper levels, creating a clean and consistent look throughout the home. Upstairs, four generously sized bedrooms provide plenty of space for the whole family. And there’s more to this home than what you see. It was previously stripped back to the studs, reinsulated with R22 insulation and finished with new drywall throughout. Many windows have been replaced, while solid poplar interior doors and a 2 mahogany front door add substance and character. The lower level expands the possibilities with an additional bedroom, a second kitchen with sink, fridge, dishwasher and hot-plate cooktop, plus a bathroom rough-in. The double-car garage includes a 240V EV charging plug — ready for today’s electric lifestyle — along with an electronic-lock man door. Newer exterior concrete walkways complete the exterior improvements. And the location is something special. Just minutes from the University of Waterloo and close to the Beechwood North Homes Association Recreation Centre, where a current $560 annual family membership offers swimming, tennis, activities and social events throughout the year. A spacious home with solid bones and room to reflect your style — in a neighbourhood you’ll love. (id:63476)
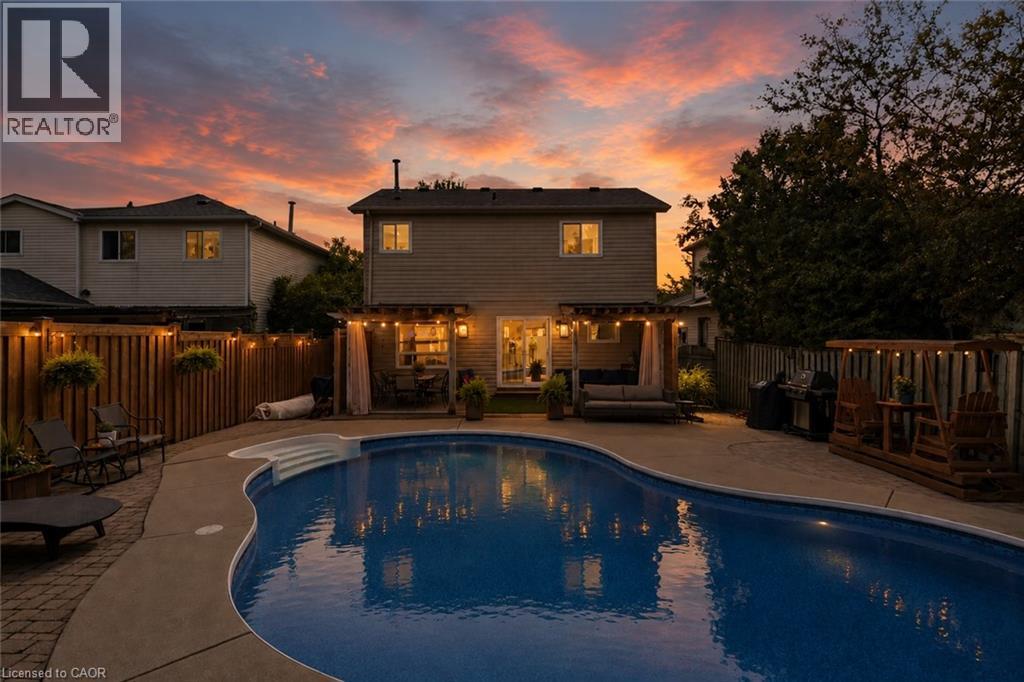
451 Black Street
Fergus, Ontario
For the first time ever offered for sale, welcome to 451 Black Street in Fergus! Lovingly cared for and exceptionally well maintained by its original owners, this home offers true pride of ownership, a spacious family-friendly layout and an incredible backyard oasis. The main floor features a bright, updated kitchen with solid maple cabinetry professionally updated to white, Quorastone Calacatta quartz countertops, a large centre island, stainless steel appliances and reverse osmosis drinking water. A separate dining area offers plenty of room for family dinners and entertaining and flows naturally into the inviting living room, where a large bay window fills the space with natural light. Cherry hardwood flooring runs throughout the kitchen, dining room, living room and staircase. Main-floor laundry with direct garage access and an updated 2-piece bathroom add everyday convenience. Upstairs, you'll find spacious bedrooms and a beautifully renovated primary bathroom, completely updated in 2023 with a freestanding tub, quartz countertop, updated vanity and fixtures, and frameless glass shower. The finished basement provides even more living space with laminate flooring, a large window and 3-piece bathroom with shower. Outside, enjoy your own private summer retreat featuring an 18' x 32' in-ground pool with an 8' deep end, built-in stairs, diving board, two pool lights and underwater perimeter ledge. A large covered composite deck with privacy panels and sliding curtains overlooks the pool, while interlocking stone and a storage shed complete the backyard. Additional updates include a 2019 roof, replacement windows, 2023 front door, additional attic insulation and numerous recent pool updates. Located close to Walmart, LCBO, Home Hardware, parks, schools and everyday amenities, with convenient access to Guelph, Kitchener and Waterloo. A beautifully maintained home ready for its next family! (id:63476)
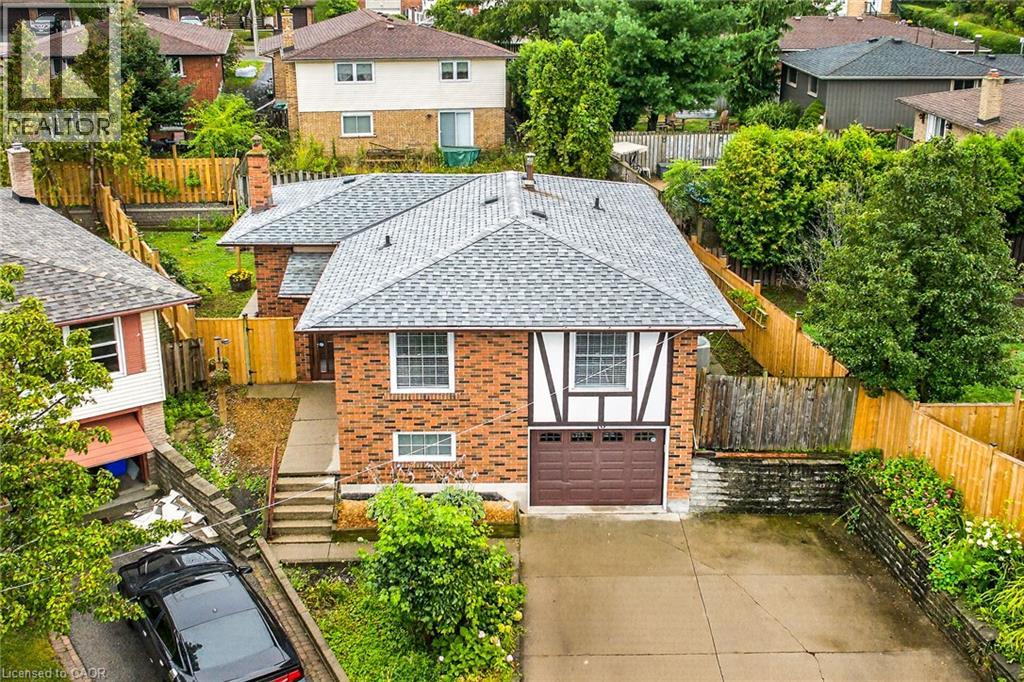
10 Krafty Court
Hamilton, Ontario
Welcome to breathtaking, beautiful home at 10 Krafty Court, Hamilton. Pristine and meticulous court lot home situated on prime West Hamilton Mountain/Ancaster borderline next to Memorial Olympic Park, ready for moving in and enjoyment. Main floor features 3 spacious bedrooms (hw flooring), full bathroom, spacious kitchen with ss appliance, dining room (hw flooring) and living room (hw flooring). Side door and separate walk-out back door entrance leads to fully finished basement that features in-law suite with additional bedroom with oversized window with tons of natural lights, full bathroom, kitchen/laundry combo and living/recreational room, along with access to single car garage. Spacious side and back yard gives you plenty of space for family and kids to run around and enjoy summer days/nights. Spacious driveway for 2 cars. This beauty features ideal combination of function, comfort, accessibility, that gives each buyer peace of mind. 3 entrances/exits. Near schools, shopping, parks and highway access. Must be seen. Call today to make this versatile, single family home, oriented property your own! RSA. (id:63476)
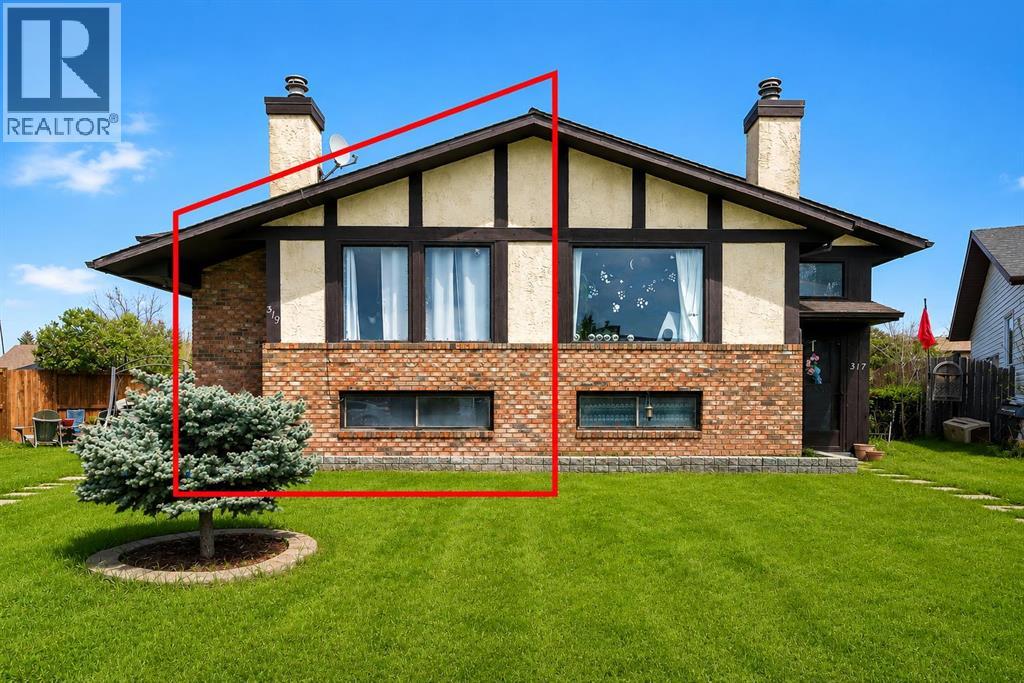
319 Templemont Place NE
Calgary, Alberta
Whether you're looking for a comfortable home, a revenue property, or the unique chance to acquire both sides of the duplex, this offering provides exceptional flexibility for investors, multigenerational families, or buyers considering future redevelopment opportunities (subject to municipal approvals). Situated on a quiet, family-friendly street in the established community of Temple, this home offers over 900 sq. ft. of comfortable living space with 2 spacious bedrooms and 1.5 bathrooms. The bright main floor features durable vinyl flooring, large windows that fill the space with natural light, and an inviting living room complete with a cozy fireplace. The functional kitchen showcases white cabinetry, stainless steel appliances, and ample storage space. The spacious primary bedroom includes a private 2-piece ensuite and sliding patio doors leading to a private deck, perfect for enjoying your morning coffee or relaxing in the evening. Main-floor laundry adds everyday convenience, while the partially finished basement offers a versatile recreation or flex room ideal for a home office, gym, media room, or play area. Outside, the private low-maintenance backyard provides a great space for entertaining or enjoying the summer months. Conveniently located close to schools, parks, playgrounds, shopping, restaurants, and public transit, this property offers outstanding accessibility and long-term value. With 317 Templemont Place NE also available for purchase, buyers have the rare opportunity to own an entire duplex, creating additional rental income potential and long-term investment value. Book your private showing today! (id:63476)
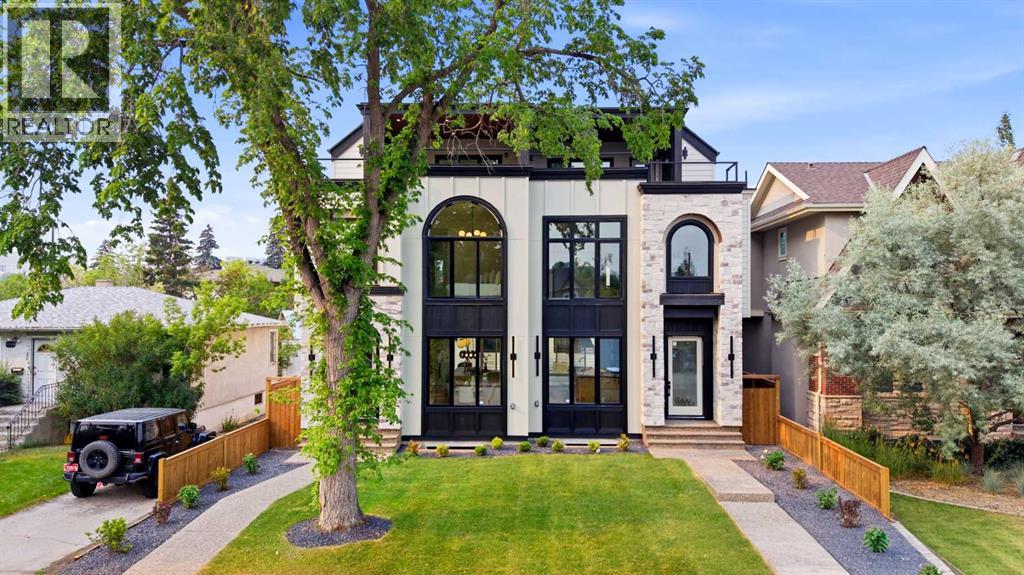
2714 3 Avenue NW
Calgary, Alberta
Located in WEST HILLHURST, this modern SEMI-DETACHED NON SUITED infill delivers the kind of layout and design that simply works for inner-city living. Clean architecture, generous windows, and multiple outdoor spaces set the tone for daily life near the river, downtown, and some of Calgary’s most established amenities.A defined foyer creates a proper sense of arrival and keeps the main living areas feeling calm and composed. Just off the entry, a POCKET OFFICE with built-ins and glass detailing offers a dedicated work or study space without disrupting the flow. The main floor opens into a dedicated dining area that naturally connects to the kitchen, creating an easy rhythm for daily life.The kitchen anchors the home with a large island featuring bar seating and an integrated sink. The appliance layout is designed for real use, keeping prep and cooking zones efficient and intuitive, with a full-size side-by-side fridge/freezer, gas cooktop, and wall oven. A BUILT-IN PANTRY provides generous storage while maintaining clean sightlines. At the back of the home, the living room feels warm and inviting with a GAS FIREPLACE and expansive patio doors that open to the CONCRETE PATIO, extending the living space outdoors. A discreet powder room and a well-designed MUDROOM with BENCH AND HOOKS complete the main level.Upstairs, the second floor is dedicated to rest and privacy. The primary bedroom is a calm retreat, finished with a TRAY CEILING that adds subtle architectural interest. The ensuite includes a FREESTANDING TUB, dual sinks, and a separate shower with bench seating. Two additional bedrooms are thoughtfully positioned away from the primary and share a full bathroom with dual sinks, and the laundry room is placed right in the middle of the layout for ease.The upper loft level adds a lifestyle layer rarely found in inner-city homes. A spacious loft with a BAR and sink works as a media lounge or entertaining space, while a FLEX ROOM adapts easily as an office or guest room, complete with a private 4-pc ensuite. Outside, a TWO-TIER BALCONY offers an outdoor retreat, creating a private, elevated escape with room to relax or host w/ roughed in TV wall and gas line for a fire tableThe fully developed basement continues the theme of flexibility and function. A large rec room is paired with a SECOND WET BAR and an OFFICE OR GYM space adapts easily to your needs. A 5th bedroom with walk-in closet and a full bath makes this level comfortable for guests or extended family.Located in WEST HILLHURST, this home is minutes from the Bow River pathway system, West Hillhurst Community Centre, and Helicopter Park. Nearby schools include West Hillhurst School, Queen Elizabeth School, and Westmount Charter School. Kensington’s shops, cafes, and services along Kensington Rd and 10 S NW are close at hand, with quick access to downtown, Foothills Medical Centre, Alberta Children’s Hospital, and Memorial Dr. A walkable, established inner-city lifestyle with everything within reach. (id:63476)
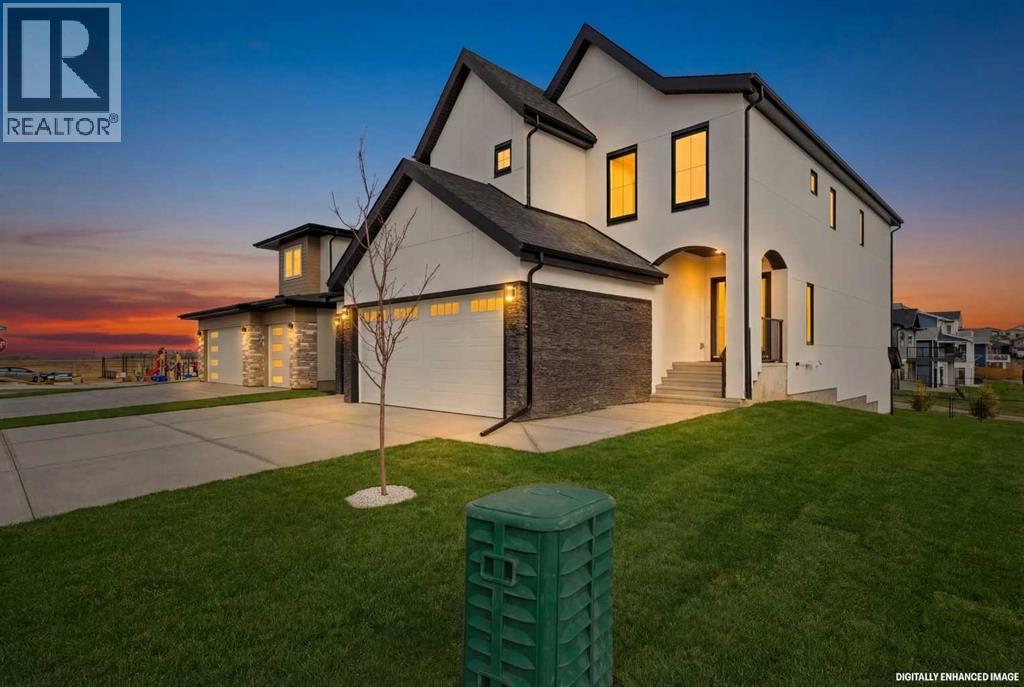
7 Lakewood Point
Strathmore, Alberta
Backing directly onto a tranquil pond with a scenic walking path, this elegant two-storey home offers refined living in a highly desirable, amenity-rich community featuring a tennis court, beautiful pond, and future lake access. With over 2,000 sqft of thoughtfully designed above-grade living space, the main floor presents a bright, open-concept layout ideal for both everyday comfort and upscale entertaining. The living room is anchored by a sophisticated fireplace and flows seamlessly into the well-appointed kitchen with pantry and an inviting dining area, all positioned to take full advantage of the peaceful water views. A private main-floor office, stylish powder room, and functional mudroom with access to the oversized double attached garage complete this level. Upstairs, the primary retreat features a walk-in closet and a spa-inspired 5-piece ensuite. Two additional bedrooms, a well-designed 4-piece bathroom, upper-floor laundry, and a spacious bonus room open to below provide flexibility for family living or hosting guests. The full unfinished walkout basement offers exceptional future development potential while providing direct access to the backyard and walking path beyond. Enjoy morning coffees and evening sunsets overlooking the pond, with the added benefit of a community designed for an active and connected lifestyle. A rare opportunity to own a beautifully positioned home where luxury, comfort, and lifestyle seamlessly come together. Book your private viewing today! (id:63476)
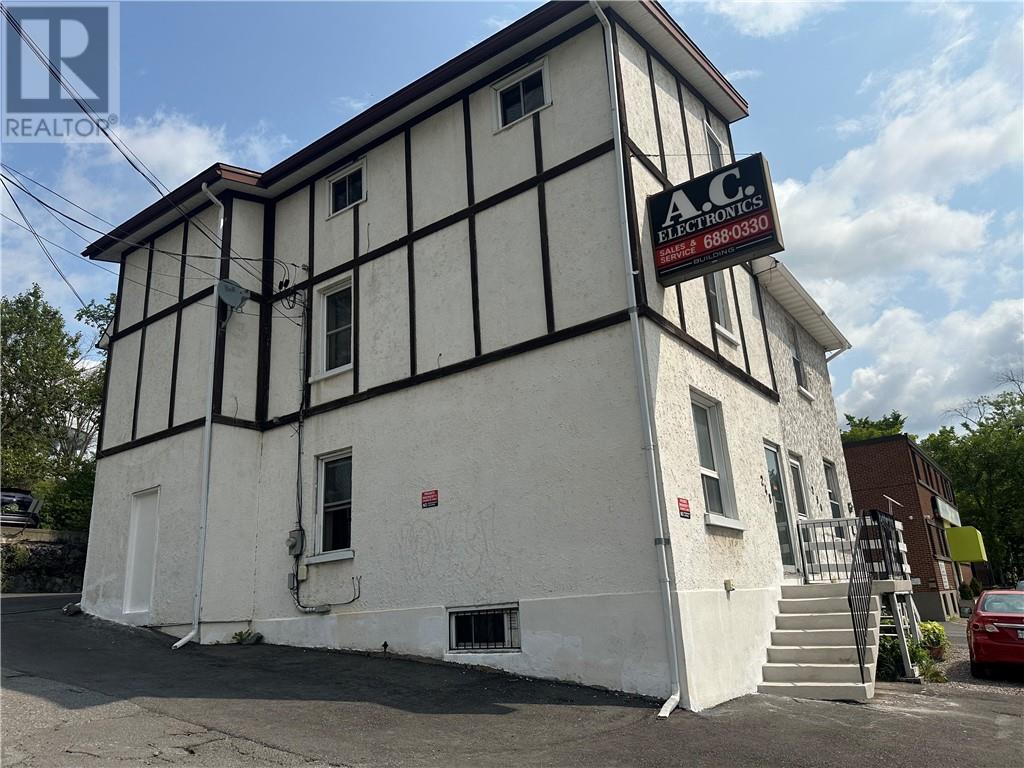
248 Cedar Street
Sudbury, Ontario
Right in heart of downtown, with plenty of parking and a vacant unit! This triplex is perfect for any investor. and would be suitable for residential or commercial. The neighbouring semi can also be purchased along with 248 for buyers who want to purchase both sides. With three one-bedrooms, and the option to choose your own tenant, you can't go wrong. Unit 1 is rented for $1400 all inclusive, Unit 2 is rented for $1109 all-inclusive and Unit 3 is vacant, and was previously rented for $1600 all-inclusive. All paying respectful tenants. Book your showing now! The triplex is a semi-dettached and only the 248 Cedar side is for sale. The property is zoned commercial, and would also be a great fit for a commercial tenant or even owner occupied business! (id:63476)
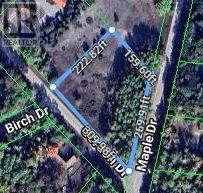
. Lt 72 Pl S154; Billings
Kagawong, Ontario
Build your Island dream in beautiful Kagawong! Located on the corner of Gordon Drive and Maple Drive, this spacious 1.198-acre vacant building lot offers an excellent opportunity to build your new home or Manitoulin Island retreat. One of the standout features of this property is its view of Lake Huron, providing a beautiful Island backdrop for your future home. With over an acre of land, there is plenty of room to thoughtfully position your home to take advantage of the views while still allowing space for a garage, gardens and outdoor living areas. The property also benefits from municipal water availability, an attractive feature when planning your new build. Situated just minutes away from the charming Village of Kagawong, you’ll enjoy the relaxed atmosphere and natural beauty the area is known for, while being conveniently located near village amenities and recreation. Bring your building plans and start creating your own piece of Manitoulin Island. With over an acre, municipal water and views of Lake Huron, this is an opportunity worth exploring. (id:63476)
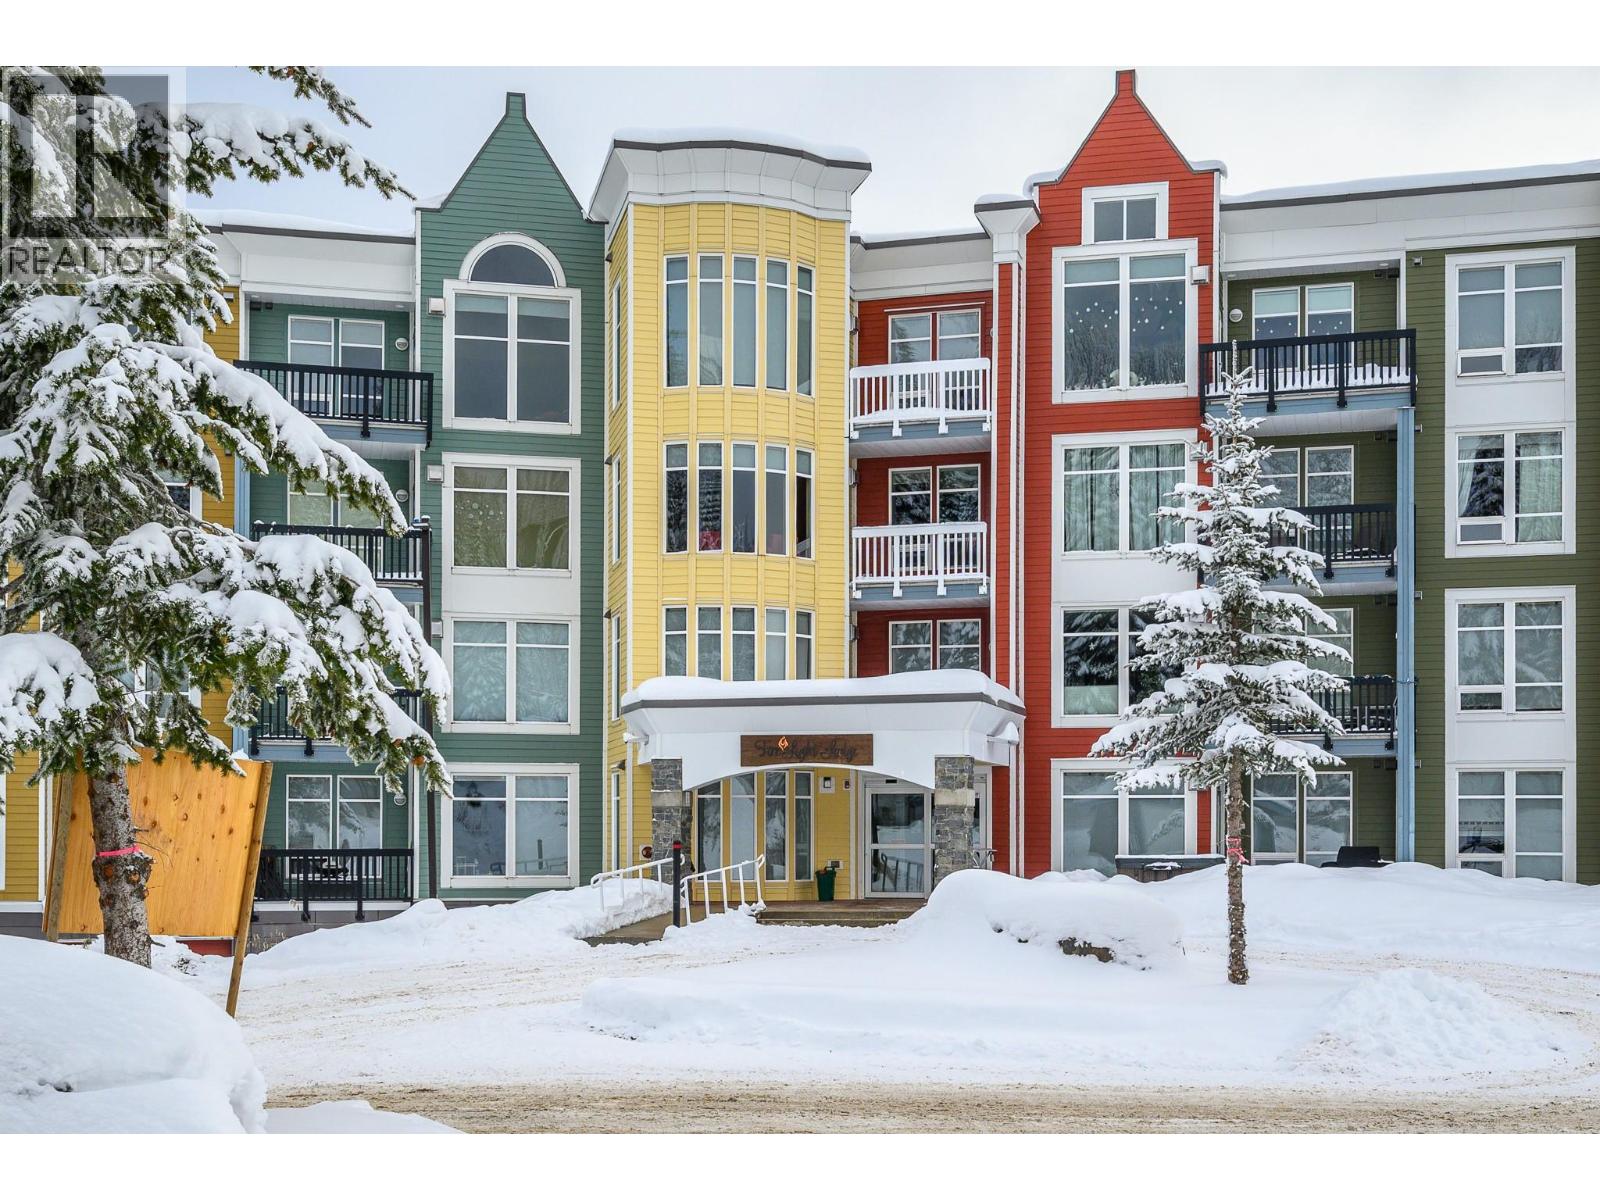
30 Monashee Road Unit# 208
Silver Star, British Columbia
RARE 2 bedroom 2 bathroom unit in Firelight. Primary ensuite upgraded with a custom shower, heated floors and new washer and dryer. Lovey view. 2 ski lockers, bike storage in summer and ski waxing room in winter and underground parking! A short walk to the village, to lifts and to x country ski trails...as well as the pond / skating / tubing. An amazing way to enjoy the mountain without a bunch of maintenance. Enjoy summer and winter seasons, bring family, bring friends or escape on your own! (id:63476)
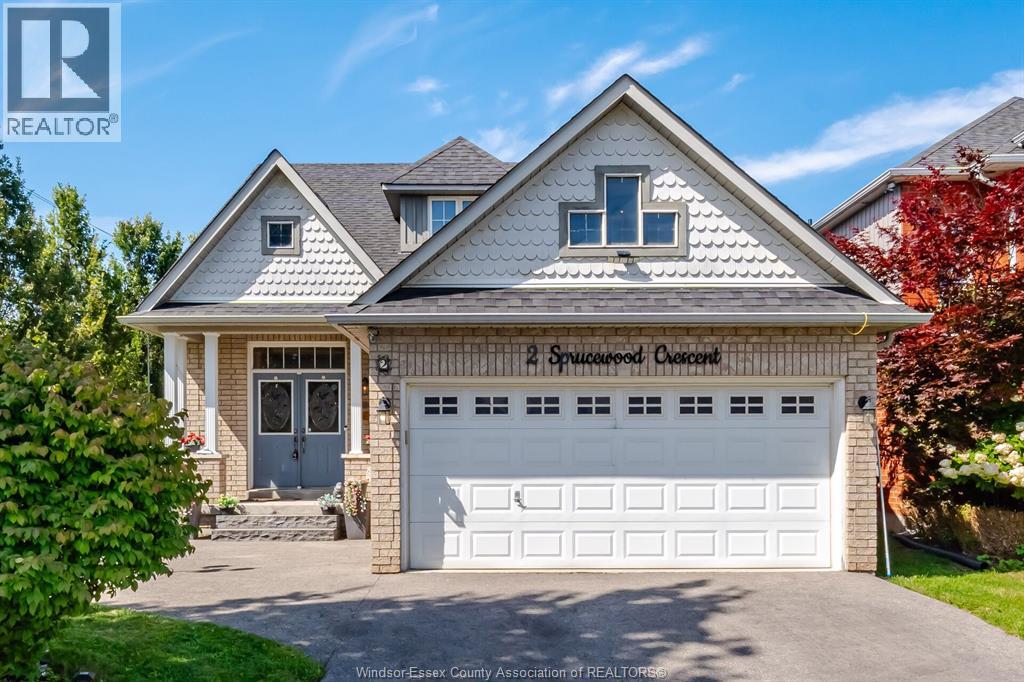
2 Sprucewood Crescent
Bowmanville, Ontario
Spacious all-brick 3+1 bedroom bungalow with loft situated on a large corner lot directly across from a school. The main floor features a bedroom with ensuite, ceramic and hardwood flooring, and a cozy gas fireplace. Upstairs offers 2 additional bedrooms, a full bathroom, and laminate flooring. The home features 4 bathrooms in total. The fully finished basement provides excellent additional living space with a second kitchen, living room with the home's second gas fireplace, bedroom, and 2-piece bathroom. Enjoy the large backyard with deck and gazebo, perfect for relaxing or entertaining. Heated garage adds extra comfort and convenience. A versatile home with plenty of space inside and out. All shopping and amenities close by, all Highways access in minutes, come check out this beauty before it's gone (id:63476)
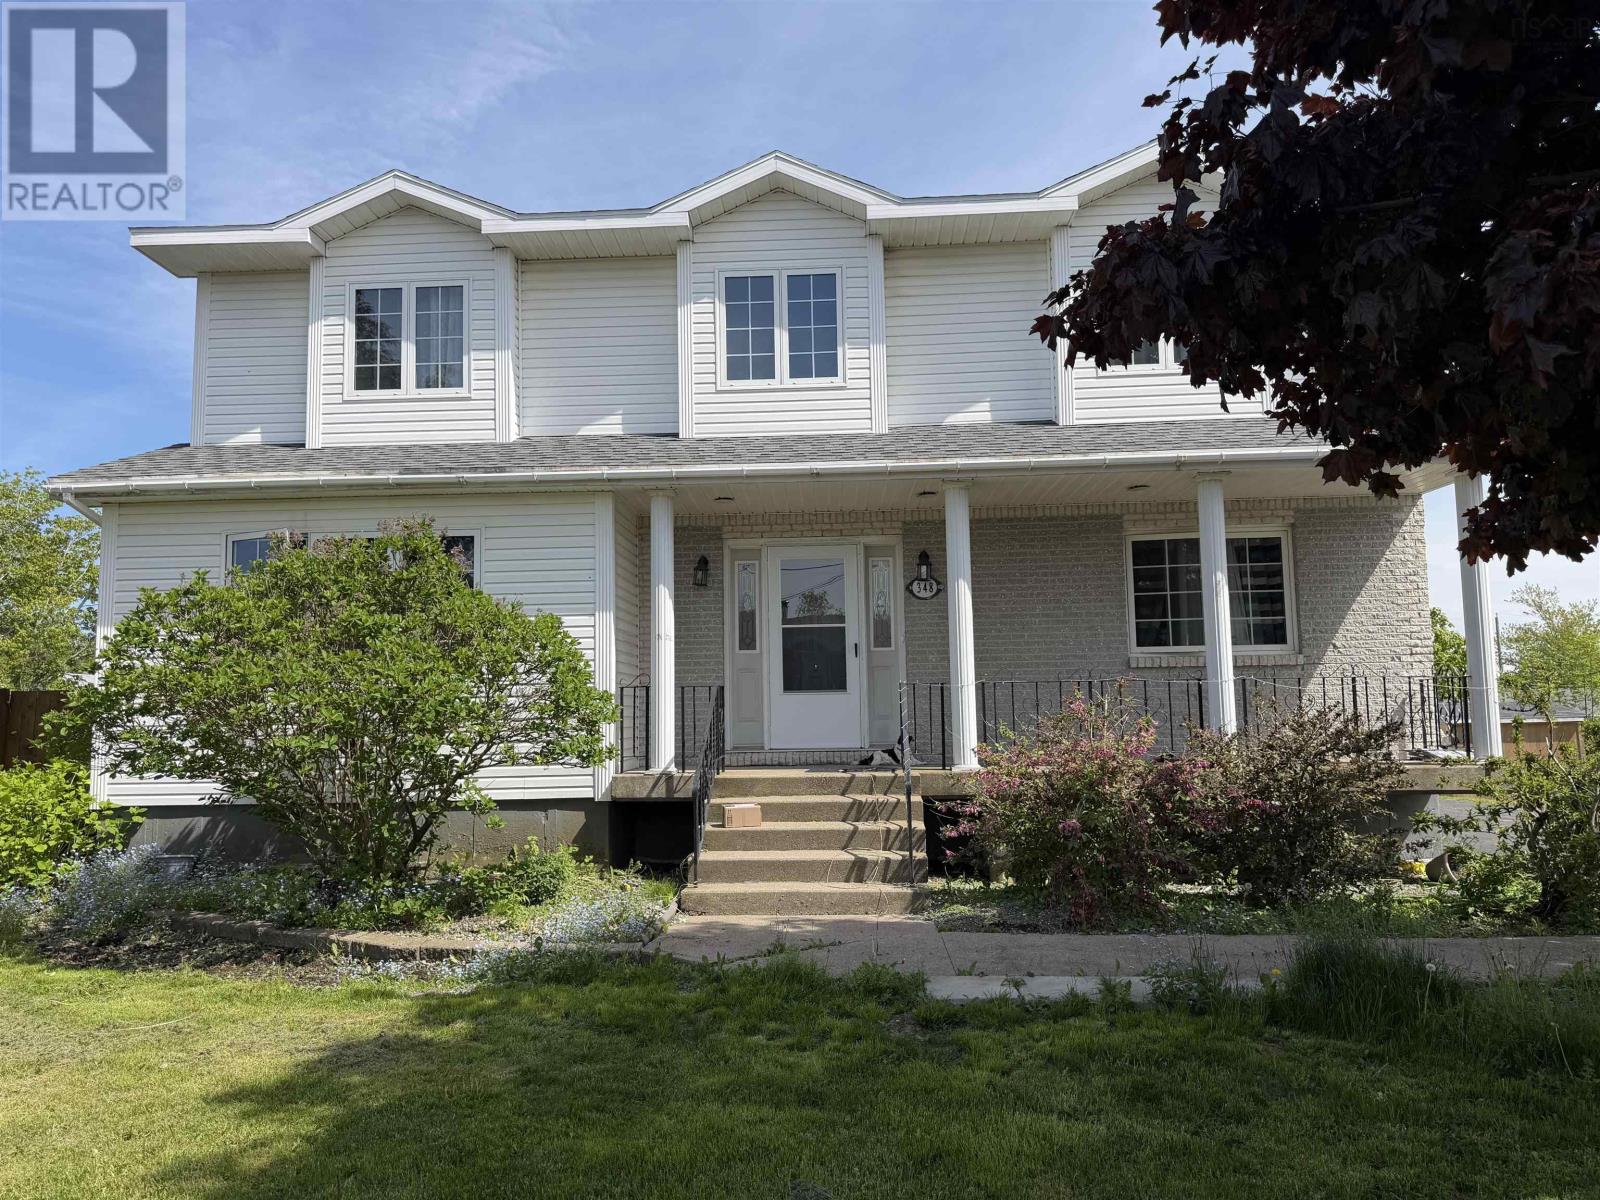
348 Cartier Street
Sydney, Nova Scotia
POOL! A large L-shaped inground pool comes with this attractive 4 bedroom, 3 bathroom, 2 story home built in 1995. Main floor includes an eat-in kitchen open to the family room, a full 4-pc bath, a TV room and a living room all with hardwood floors. The second floor, also with hardwood floors, has 4 good sized bedrooms and a large 4 pc bath. The basement with an outside entrance is fully developed including a large l-shaped rec room and a 3 pc bath with a shower, laundry and storage. Features include the stamped concrete fenced in patio area around the 10 year old in-ground pool, a 24x22 garage, large 13,260 sq foot lot. (id:63476)
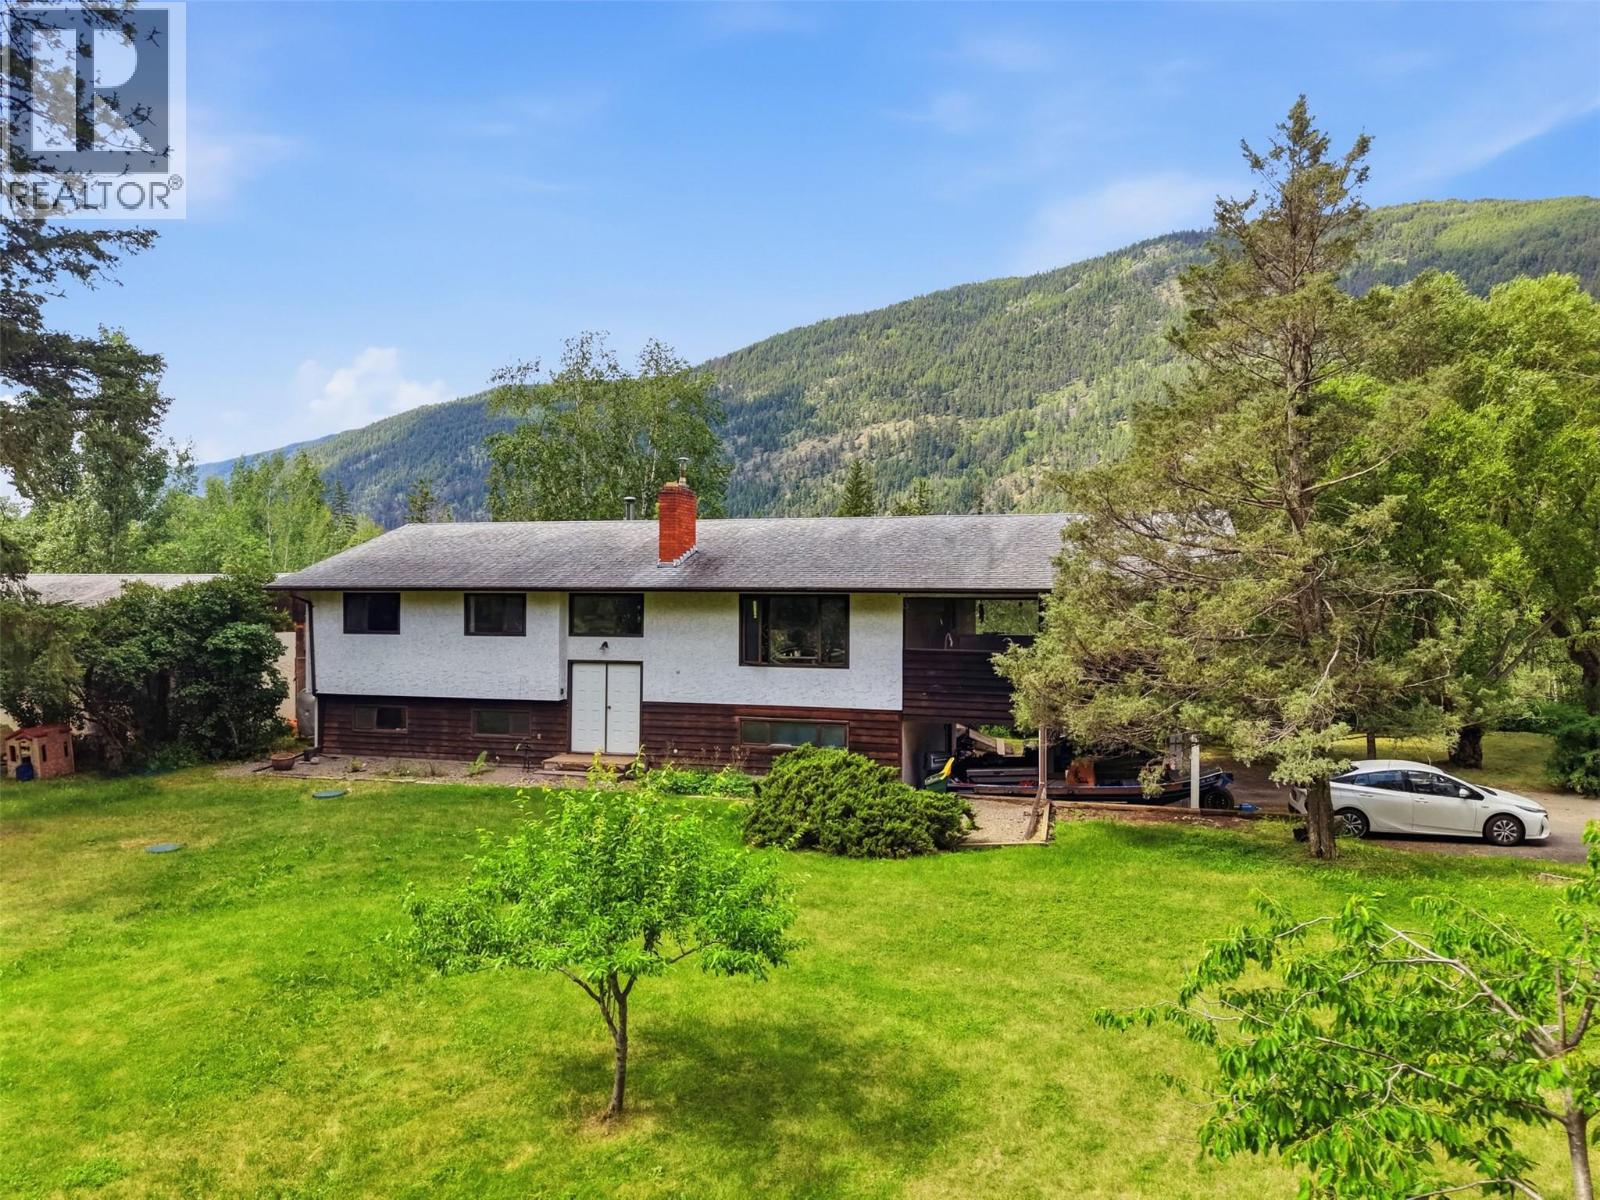
216 Mclure Ferry Road
Mclure, British Columbia
Located in McLure, this beautiful riverfront property offers 5.42 acres of mostly flat, usable land with a beautifully landscaped front yard with potential for subdivision. Ideal for animals. The fully finished home, offers over 2,800 sq. ft. of living space. Property features include: 200-amp electrical service to the home, over 2,800 sq. ft. fully finished residence, newer flooring and freshly painted up and down, newer plumbing fixtures, countertops, electrical fixtures, plugs and outlets, wood-insert fireplace on the main floor, newly constructed back stairs, large covered and screened sundeck, three-bay carport and loads of room for parking. And for those needing additional workspace or storage, the property includes a massive 27' x 36' detached shop with a concrete floor, boasting 10-foot ceilings, 50-amp electrical service, and a small office. Additional highlights: two wells – one dedicated to the house with a new pump, and one for irrigation, roof approximately 10 years old, septic system approximately 10 years old, furnace approximately 4 years old, hot water tank and water softener are approximately 4 years old, and the fridge and stove are approximately 5 years old. It also comes with central air conditioning. With most of the big ticket items done, this home offers peace of mind. You don’t want to miss out on this incredible North Thompson waterfront package, so hurry up and book your showing today! It is tenanted, so we will need minimum 24 hrs to show. (id:63476)
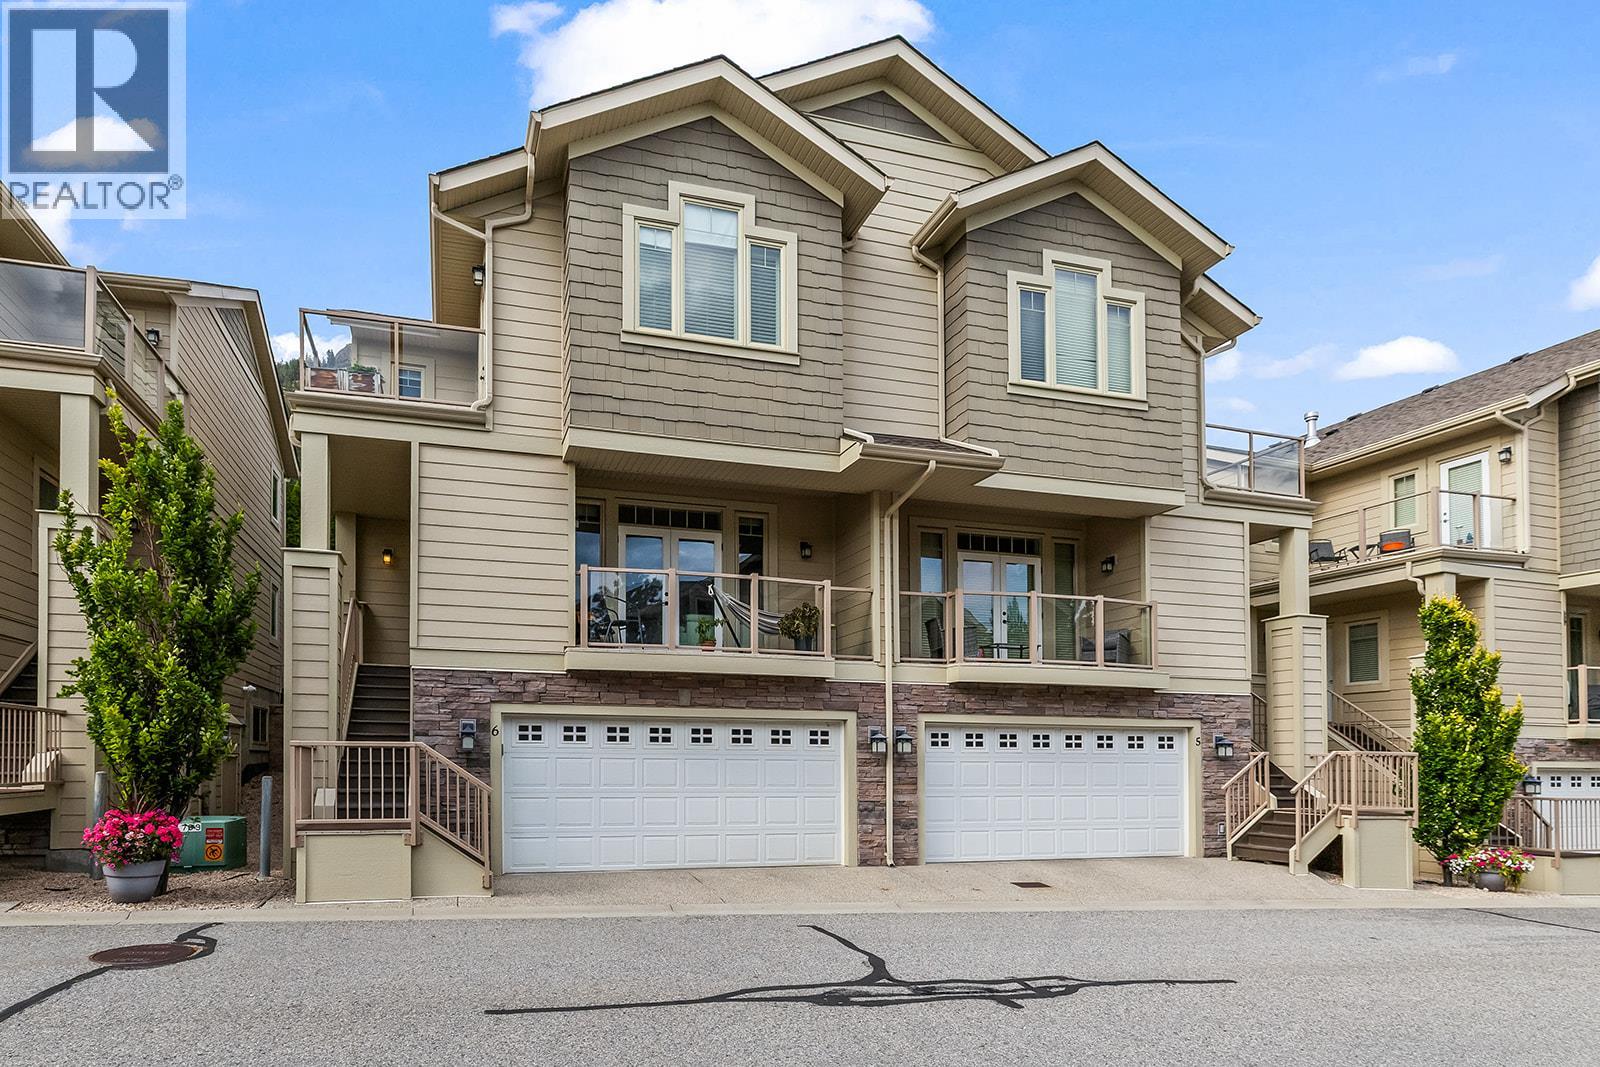
2283 Shannon Heights Court Unit# 6
West Kelowna, British Columbia
Tastefully updated and spacious 4 bed 4 bath townhome at EAGLE CREST, one of Shannon Lake’s sought after developments. Tucked into the cul-de-sac of an intimate 20-home complex, surrounded by friendly neighbours and a sense of COMMUNITY. This well cared for unit has ample storage, multi outdoor living spaces with ample room to relax and soak in the best of Okanagan living. Steps from HIKING TRAILS to explore the outdoors, sip local from neighbourhood WINERIES, enjoy a ROUND OF GOLF at Shannon Lake Golf Course, and minutes from all amenities without the stress of city living. Enjoy the serenity of your space with a glass of local vino, cook up your go-to in the updated CHEFS KITCHEN ft quartz countertops, fire up the Q in the private backyard and sit down to relax on your balcony with a view. Turnkey unit with attention to detail, well run strata. This layout is designed with family in mind, in a complex developed with consideration to your lifestyle. Large grassy DOG RUN for your pooch to play near the complex picnic area. Double garage and secure RV PARKING available on site. Enjoy the luxury of convenience with the peace of privacy. 2 furry friends allowed, no STR. You are going to love living here! (id:63476)
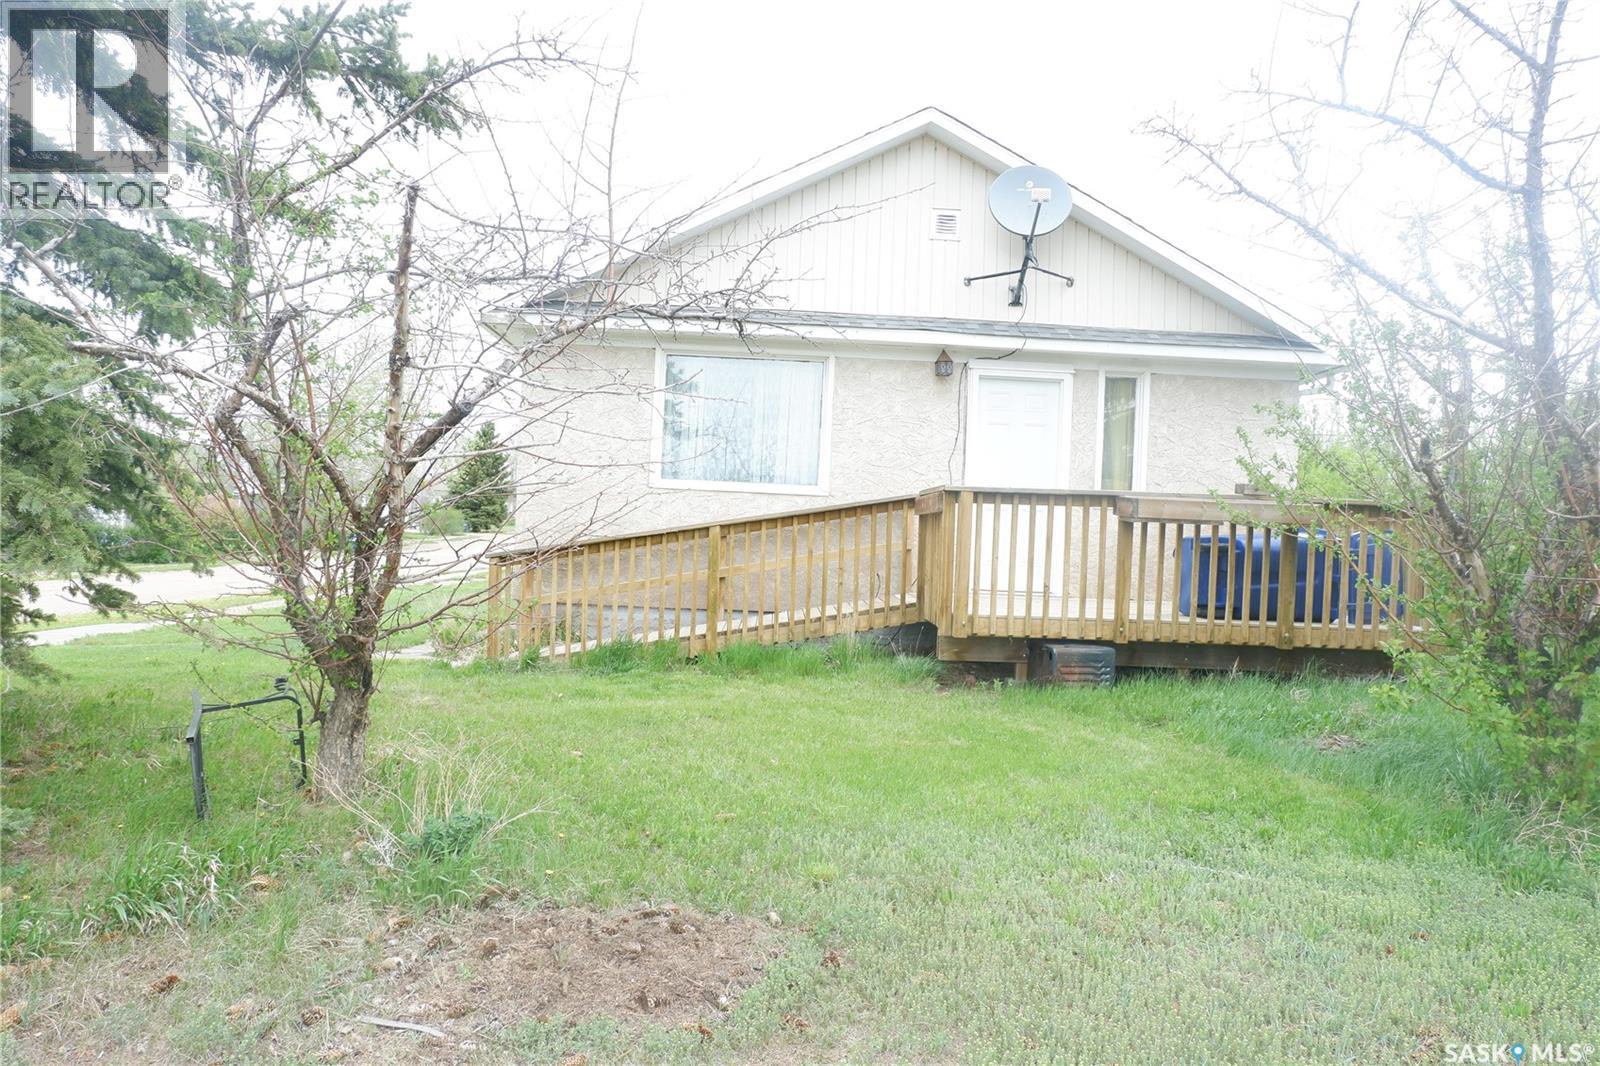
102 Dominion Avenue
Kincaid, Saskatchewan
This family friendly home features several recent high-value updates, including a new furnace, water heater, and laminate flooring. Upon entry from the back, the spacious kitchen offers ample cupboard space and leads into a generous living and dining area, with access to two bedrooms and a three-piece bathroom. A separate front entrance houses the washer and dryer for convenience. The basement is partially finished with lots of storage. The large corner lot provides ample space for constructing a garage off the back alley and includes an established garden area ready for spring planting. (id:63476)
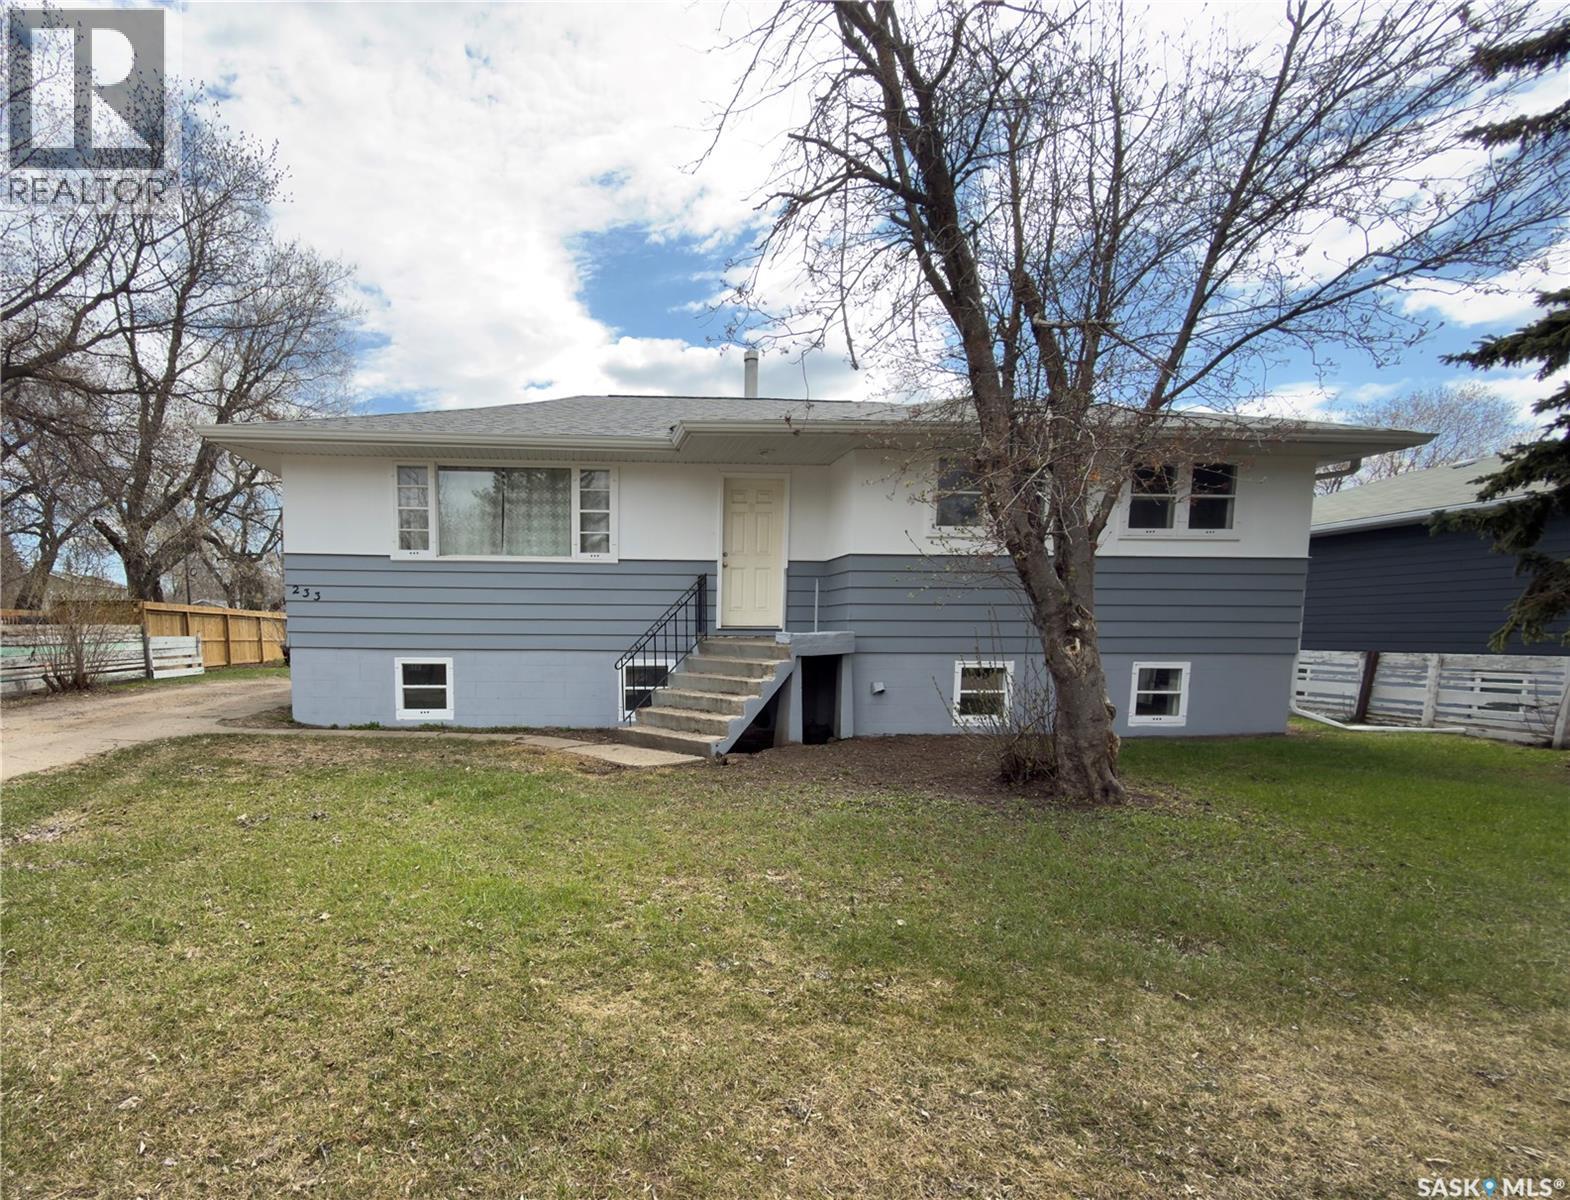
233 23rd Street W
Prince Albert, Saskatchewan
This versatile property at 233 23rd Street West offers a unique setup with a main floor suite, two illegal one-bedroom/one-bathroom suites in the basement, and three separate electrical panels. Coin laundry on site. Off-street parking in front plus ample parking in the rear, offering a minimum of 6 off-street spaces. Recent updates include a new hot water heater (2024), new shingles and exterior paint (2025), three newer bedroom windows, and a newer picture window in the living room. Basement suites feature fresh paint and new carpeting. Inclusions: 2 fridges and 3 stoves. Some window treatments included. Single detached garage completes this property. A rare opportunity for the right buyer! (id:63476)
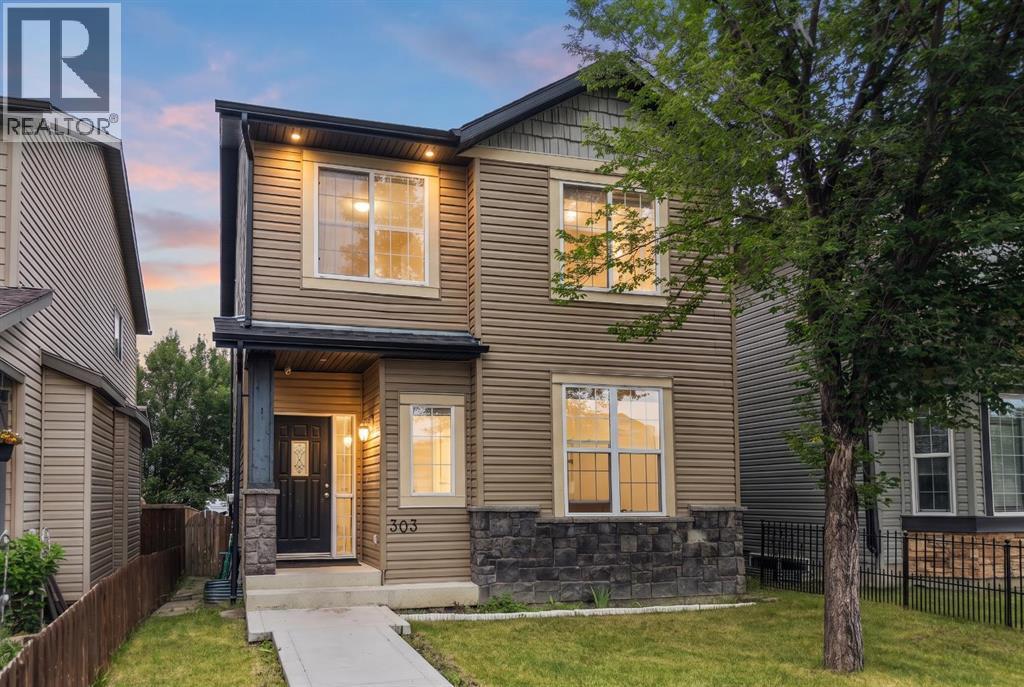
303 Saddlebrook Way NE
Calgary, Alberta
Welcome to this beautiful, move-in-ready home in the heart of Saddle Ridge! Perfect for growing families, this property offers incredible value!The bright main floor boasts gorgeous hardwood and updated laminate flooring, a spacious living room, and a large kitchen featuring a center island, stainless steel appliances, and a corner pantry. The adjoining dining area opens directly to a rear covered deck—perfect for summer BBQs. A handy built-in desk space and a 2-piece powder room complete the main level. Upstairs features the ultimate everyday convenience of second-floor laundry. The primary suite includes a walk-in closet and a private 4-piece ensuite, accompanied by two additional well-sized bedrooms and another full 4-piece family bath. The fully finished basement offers amazing flexibility! It showcases a huge recreation room anchored by a wet bar with rough-ins for future appliances, plus a 4th bedroom and a modern 3-piece bath—ideal for extended family, older teenagers, or overnight guests. Outside, enjoy a fully fenced backyard leading to a massive 21’x21’ double detached garage. Located nearby to local schools, parks, transit, and Saddletowne Circle. This home will not last long—Book your showing today! (id:63476)
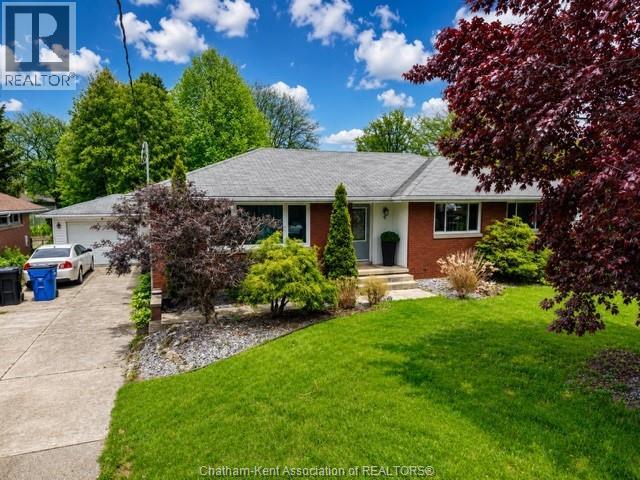
9 Owen Avenue
Chatham, Ontario
This 3 bedroom, 2 full bathroom home is located on a quiet cul-de-sac in a sought after neighbourhood and has plenty to offer. Close to shopping, groceries, schools, and all amenities, it’s a great option for families, first-time buyers, or anyone looking for a move-in ready home with lots of space. The main floor features a well laid out kitchen and dining area overlooking the backyard, along with a nice sized living room, 3 bedrooms and a full bathroom. Downstairs you’ll find a large family room, second full bathroom, and plenty of storage space. Many major updates have already been completed, including windows, shingles, furnace, A/C, tankless water heater, and sprinkler system. Outside, enjoy the private backyard with mature trees and a great deck for BBQs and entertaining. The detached 1.5 car garage adds extra storage and convenience. (id:63476)
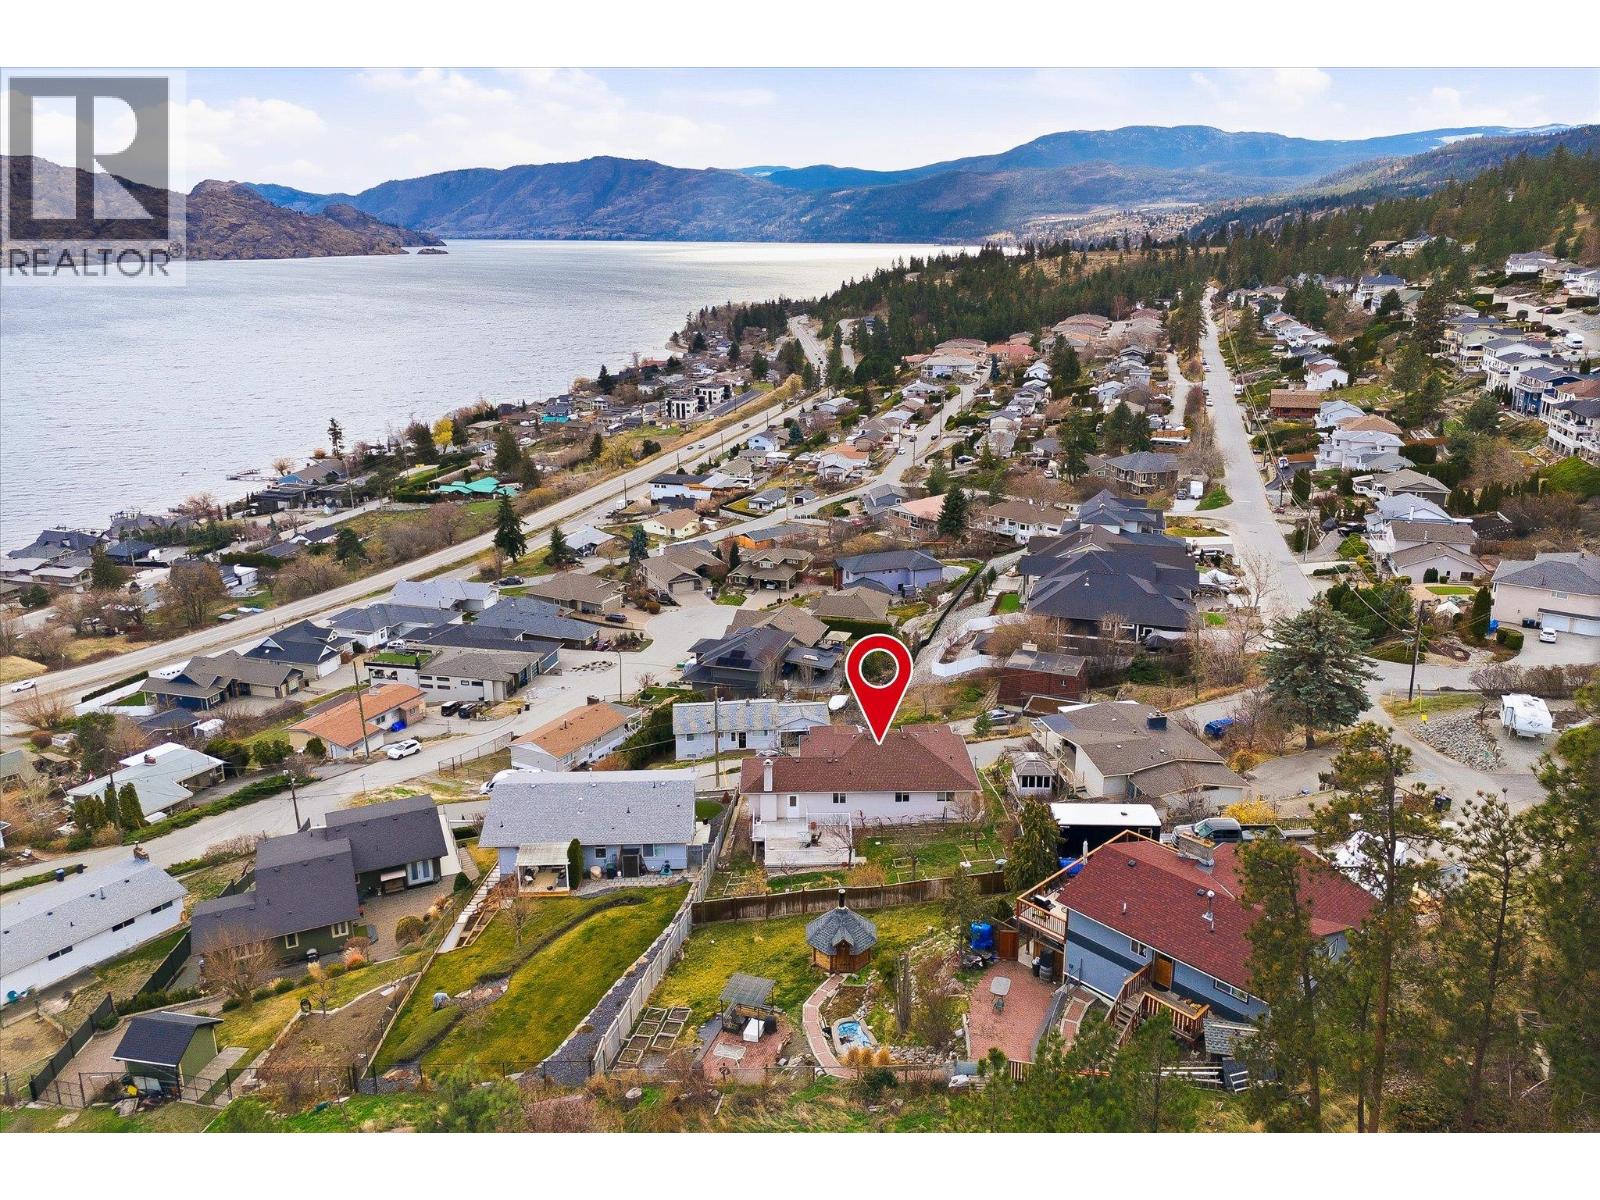
3765 Lornell Crescent
Peachland, British Columbia
Spacious 5 bedroom Peachland home with an in law suite and stunning lake views! Enjoy a great location near wineries, restaurants, beaches, and more! This home also boasts a large backyard, complete with an assortment of different fruit trees and a sizeable deck that is well placed to enjoy beautiful views of Okanagan Lake! The home also boasts 3 additional balconies, all with beautiful lake views, 2 of which are private balconies for the two sizable upstairs bedrooms, which are both adjacent to well sized 4 piece bathrooms and are separated via a smart split design, with the spacious family room in between for optimal privacy. The upstairs also features a third bedroom, the kitchen, a dining room, and a large bonus room which connects to the third front balcony, as well as the large backyard deck. Downstairs, you will find a 1 bedroom in law suite, with gorgeous lake views from the bedroom, as well as another primary like bedroom with its own 4 piece ensuite. Additionally, the downstairs features a sizeable foyer and seating lounge, a laundry and utility room, and a good sized storage room. Enjoy lake views from nearly every bedroom and living space in the home. Sellers have plans and quotes are also in place for renovations to the driveway. (id:63476)
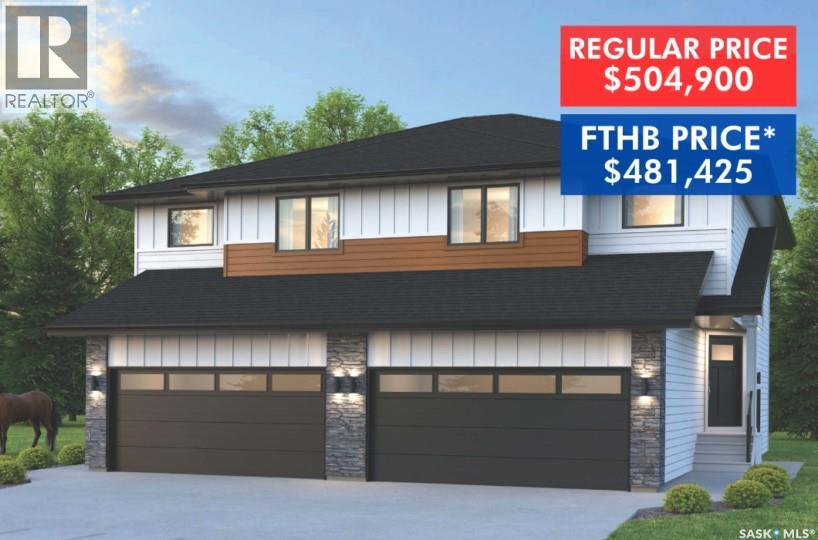
315 155 Mcfaull Way
Saskatoon, Saskatchewan
SHOWHOME now open! 419-155 McFaull Way. Welcome to Wilson’s Ranch — where modern design meets everyday functionality. This well-crafted 3-bedroom, 2.5-bath semi-detached home (Duplex B) offers an open-concept layout ideal for both daily living and entertaining. Highlights include a dedicated podcast and home office space, a spacious primary suite with a walk-in closet and ensuite, double attached garage and the convenience of an upper-level laundry room. The stylish kitchen flows effortlessly into the dining and living areas, creating a bright, inviting atmosphere perfect for gathering with family and friends. Enjoy a fully fenced and landscaped backyard and deck with privacy wall. Situated just steps from Wilsons Lifestyle Centre, The Keg Steakhouse + Bar, Save-On-Foods, Landmark Cinemas, and Motion Fitness, this location offers unbeatable access to essential amenities. With nearby parks, future schools, and public transit, it’s a community designed to grow with you. All North Prairie homes are protected under the Saskatchewan Home Warranty Program. PST & GST included with rebate to builder. Photos are for reference only and may not reflect the exact unit. *First-Time Home Buyer Price: $481,425. Eligibility for the First Time Home Buyer GST rebate is determined solely by CRA. Purchasers are responsible for confirming they meet all eligibility requirements. If a rebate is not approved or is reduced, the Purchaser is responsible for paying the full GST amount. (id:63476)
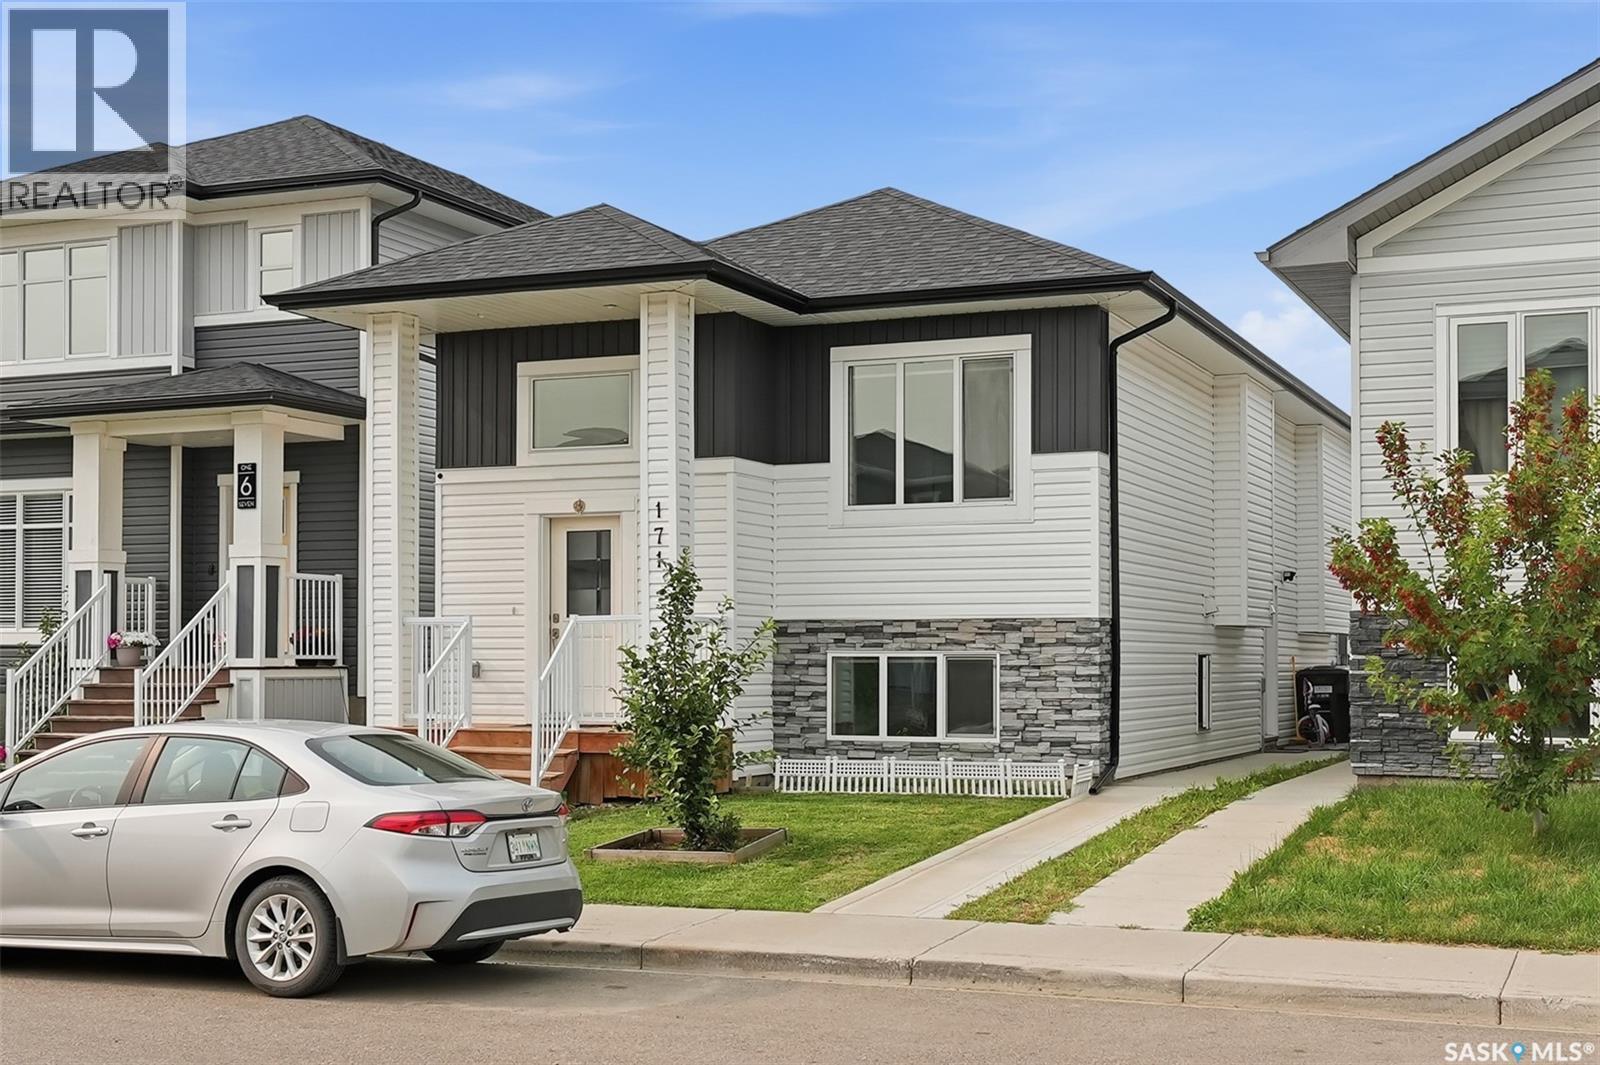
171 Thakur Street
Saskatoon, Saskatchewan
Welcome to 171 Thakur Street, a beautifully designed bi-level home in the desirable community of Aspen Ridge, offering the perfect combination of modern style, functional living, and excellent income potential. Thoughtfully built with quality craftsmanship and contemporary finishes, this home is ideal for families, first-time buyers, or investors. The bright and spacious main floor features an open-concept layout with large windows that fill the home with natural light. The stylish kitchen boasts quartz countertops, custom cabinetry, a large island, and a generous dining area with direct access to the rear deck—perfect for entertaining or enjoying summer evenings. The primary bedroom offers a walk-in closet and a private ensuite, while the additional bedrooms provide comfortable space for family or guests. A major highlight of this home is the fully self-contained 2-bedroom legal basement suite with a separate entrance, making it an excellent mortgage helper or investment opportunity. The suite offers its own modern kitchen, bright living area, full bathroom, separate laundry, and quality finishes throughout. Additional features include an 2 Car Detached Garage, Rear deck and modern fixtures designed for today's lifestyle. Located just minutes from parks, walking trails, schools, shopping, and all the amenities Aspen Ridge has to offer, 171 Thakur Street is a fantastic opportunity to own a beautiful new home with built-in rental income. Contact your REALTOR® today to arrange your private viewing! (id:63476)
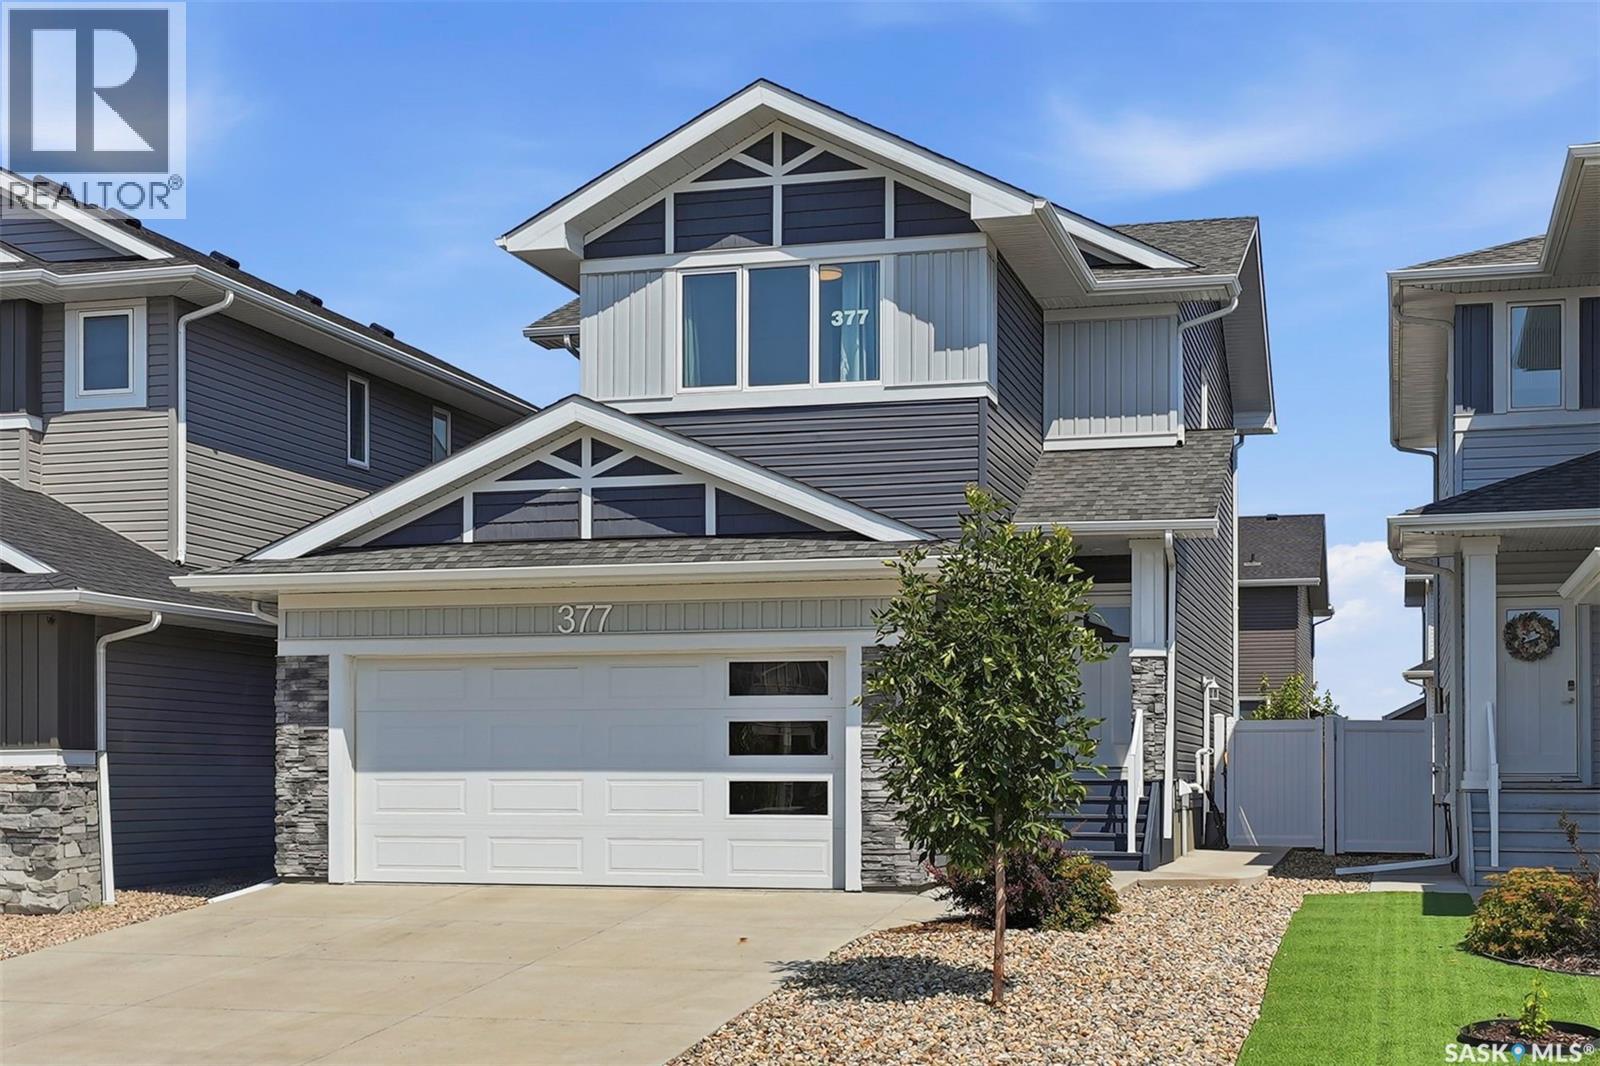
377 Germain Manor
Saskatoon, Saskatchewan
Welcome to this immaculate 1684 sq ft two-story, fully finished home complete with a 1 bedroom legal suite designed for modern living. A generous foyer welcomes you upon arrival. The main floor features a bright,seamless open-concept layout connecting the family room and dining area and a chef-inspired kitchen. Here you will find premium kitchen finishes including a large,quartz island, a spacious walk-in pantry, modern soft-close cabinetry, Moen fixtures,stylish silver Beckett lighting and complete with a full stainless steel appliance package. The well appointed 2pc washroom and laundry room adds convenience complete with washer and dryer. Directly off of the dining room, a garden door opens to a beautiful,composite deck that is perfect for outdoor entertaining looking out onto the zero maintenance,fully fenced and professionally landscaped yard! Descending upstairs you will find a generous primary suite with walk in closet and 4pce ensuite, 2 additional bedrooms and a 4pce bathroom. The basement is complete with a 1 bedroom basement suite the echos the quality of the main floor. The functional,executive design makes the most of its footprint with a beautiful kitchen with sit up island that opens to the family room, bedroom , laundry room and 4pce bath. You will enjoy the benefits of a 2 car attached garage that is heated and insulated for the cold winter days. Additonal features: central air, patio, and blind package in the basement. This Brighton beauty is a must see! (id:63476)
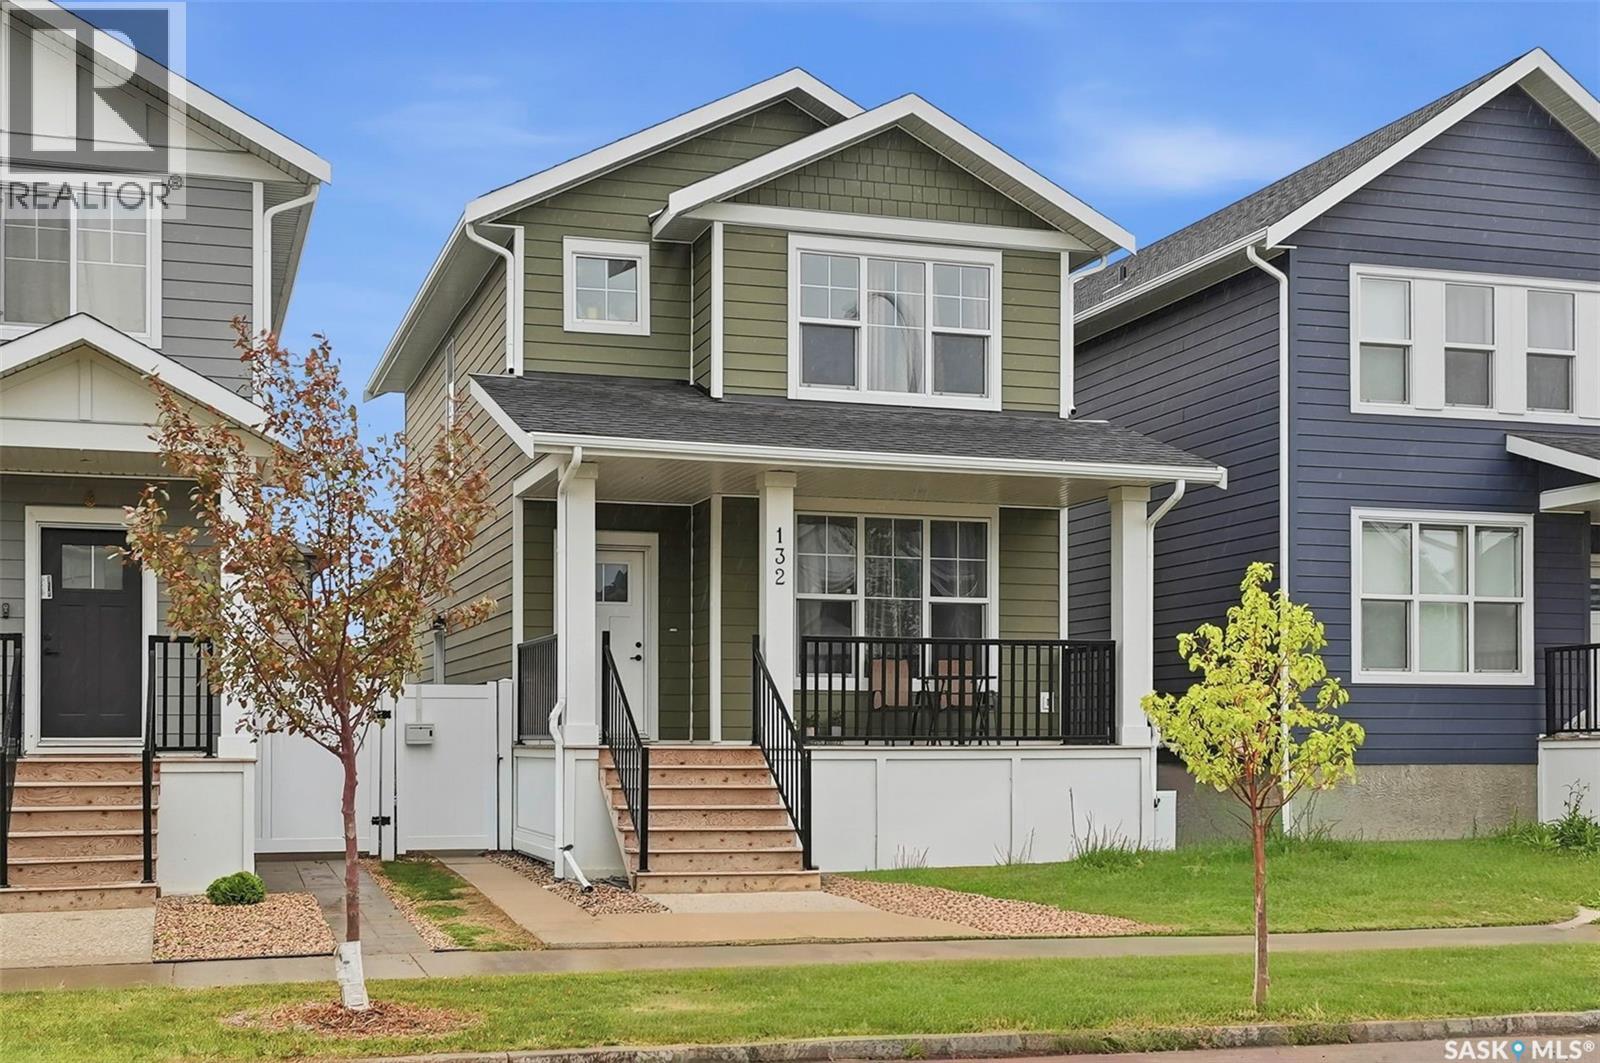
132 Rosewood Boulevard E
Saskatoon, Saskatchewan
Welcome to the MORRIS by Arbutus Properties- a stunning 2 Storey Home meticulously crafted with premium finishes & timeless design. Blending modern interior luxury with classic craftsman curb appeal, this exceptional property is a true must-see. The heart of the home features a trendy galley-style chef’s kitchen, complete with timeless shaker cabinetry, stainless steel appliances, a classic subway tile backsplash, and a spacious pantry. The oversized central island is perfect for meal prep and casual entertainment. The main level boasts a bright, open-concept layout flooded with natural light from large front and back windows. Enjoy premium luxury vinyl plank wide flooring, designated front and back closets, a convenient powder room, a distinct dining area, and a spacious living room. Retreat upstairs to a well-designed layout featuring durable carpet underfoot. The generous master bedroom includes a private master ensuite and a spacious walk-in closet. Two additional well-sized guest bedrooms, a full main bathroom, a linen closet, and an upstairs laundry closet complete this level for ultimate daily convenience. Luxury flows through every room with quartz countertops throughout the entire home, elegant tile flooring in all bathrooms, upgraded designer lighting, and premium Kohler plumbing fixtures. DEVELOPED LEGAL Basement offers immense income potential. Legal Suite comes with Living Room, Full Bath, Kitchen/Dining Area & a Good Size Bedroom. Built to endure, the craftsman exterior showcases durable James Hardie siding, composite wood trims, and a double Detached Garage. Relax on the large front porch, perfectly designed to embrace the neighborhood's friendly "Front Porch Living" vision. This home is ideally situated just steps from multiple parks, two newer schools, and the excellent shopping and dining options at Meadows Market. Don't miss out on this exceptional property. Call today to schedule your private viewing! (id:63476)
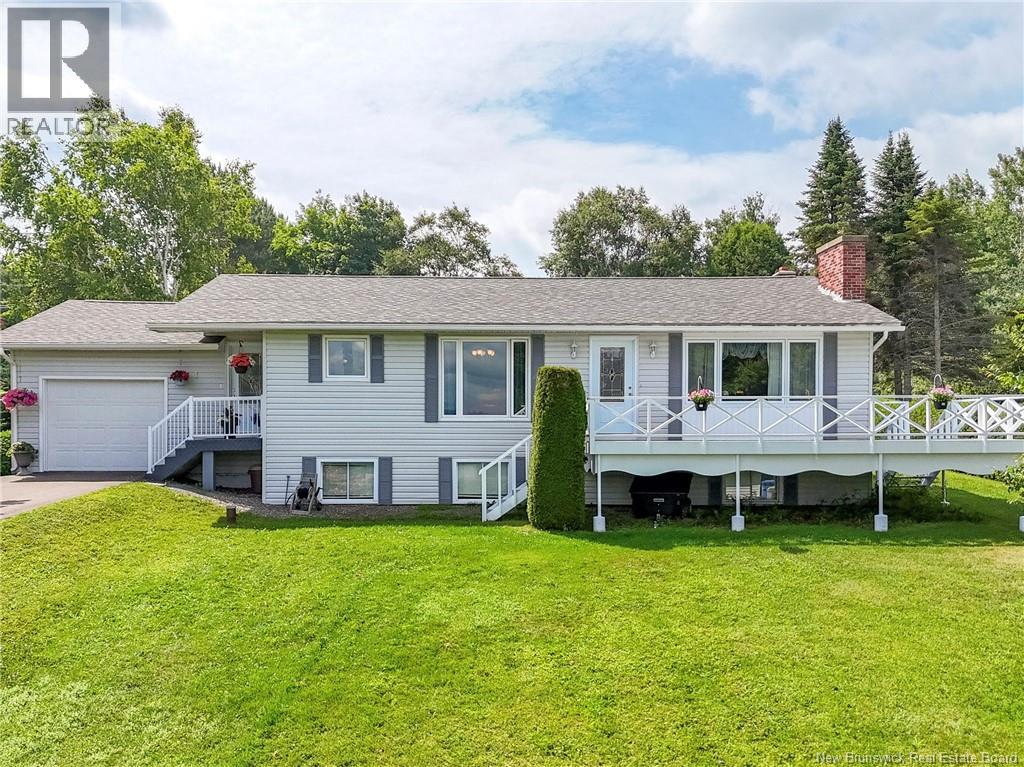
150 Curtis Road
Florenceville-Bristol, New Brunswick
SPECTACULAR VIEW FROM THIS LOVELY HOME. Brand new 18000BTU mini split being installed over living room fireplace in September. This one owner home has been lovingly maintained and had a new roof installed in June and a lot that is very beautiful with mature trees, flowering shrubs and immaculate hedges. Did I mention the impressive paved driveway. As you walk up the steps of this raised bungalow, look around, see the impressive views. SO BEAUTIFUL!! Walk into a spacious entryway which leads to a bright white kitchen with its gorgeous countertops or move into the den/sunroom ( bedroom )with patio doors leading onto a private deck to enjoy your morning coffee with flowers and the birds singing. Dining room has a very large window overlooking the mountains and Saint John River valley as you enjoy your meals. The spacious living room is next with its own impressive views. This home is very peaceful and its waiting to make your new memories. Three bedrooms one currently being used as a den)and a full bath complete this floor. Wide staircase leads to the huge basement level where it would be easy to make additional bedrooms as there are egress windows across the front of this home. Currently set up with an office, utility room, bathroom, laundry room, huge family room and a furnace room. Furnace has been Wett Certified. Living-room fireplace is being sold as is as its non functional. Owner has a separate building lot below this home that can be purchased for $25,000, if you dont want anyone building in front of your home. Dont miss this opportunity to own an impressive large home & lot!! The listing agent is a Licensed REALTOR® in the Province of New Brunswick and is a relative of the sellers. (id:63476)
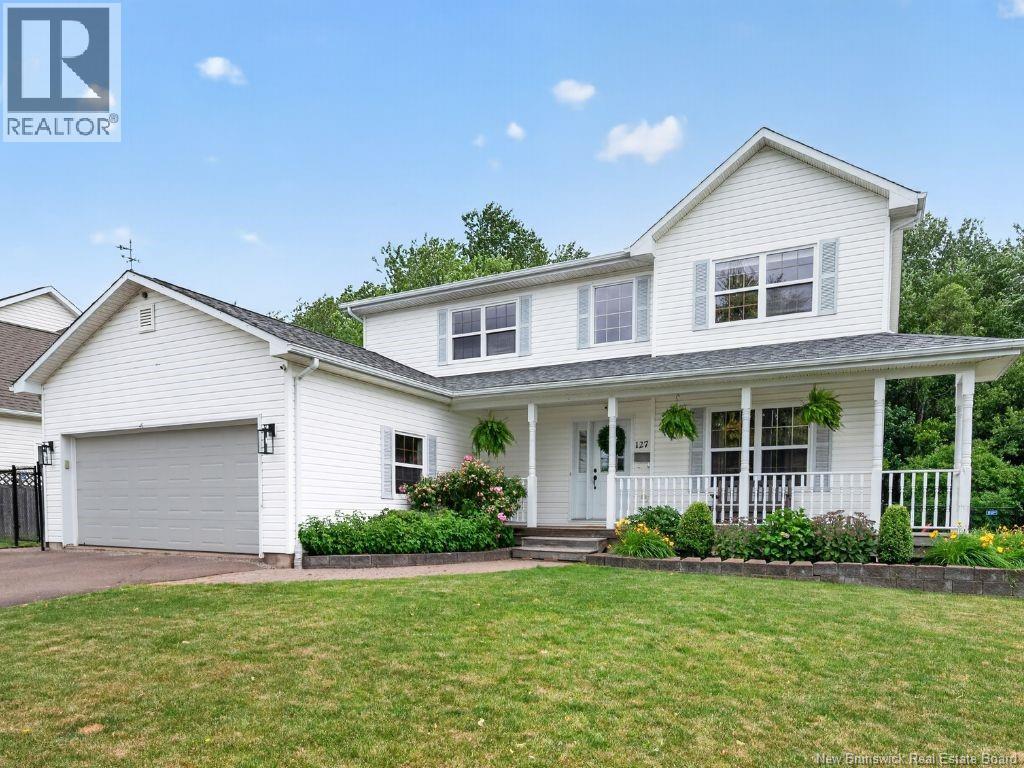
127 Fairview Knoll Drive
Moncton, New Brunswick
Welcome home to 127 Fairview Knoll, a custom built home by comfort home builders, where warmth and family memories wait around every corner. Step through the front door and a staircase leads you up to three generously sized bedrooms, including a primary retreat with a walk-in closet and a 4-piece ensuite, your own peaceful escape at the end of the day. On the main level, you'll find a children's rec room and a cozy TV room, easily used as a formal dining space, flowing into the kitchen and eat-in dining area. Patio doors open onto your very own backyard oasis: a cozy BBQ space, hot tub and bonfire pit made for long summer nights with the people you love, or get that pool you've always wanted. The yard is fully fenced, backing onto peaceful green space with no rear neighbours, giving you privacy that's hard to find and room to breathe. Back inside, just off the dining space, the sunken living room leads into a mudroom off the double attached garage, complete with a half bath and laundry for everyday ease. For the golfers in the family, the garage is home to your very own golf simulator, ready for a round any day of the year. Downstairs, the finished basement is a bonus in itself, a Fenway Park-themed sports lounge (a quick coat of paint gets you your own team colours), plus a 4th bedroom-NON-Conforming. and 3pc bathroom, perfect for guests or multigenerational living. Whether you're growing into it or growing with it, 127 Fairview Knoll is a home built for every season, ready for your family's next chapter of memories. Contact your REALTOR® to book your private showing today. (id:63476)
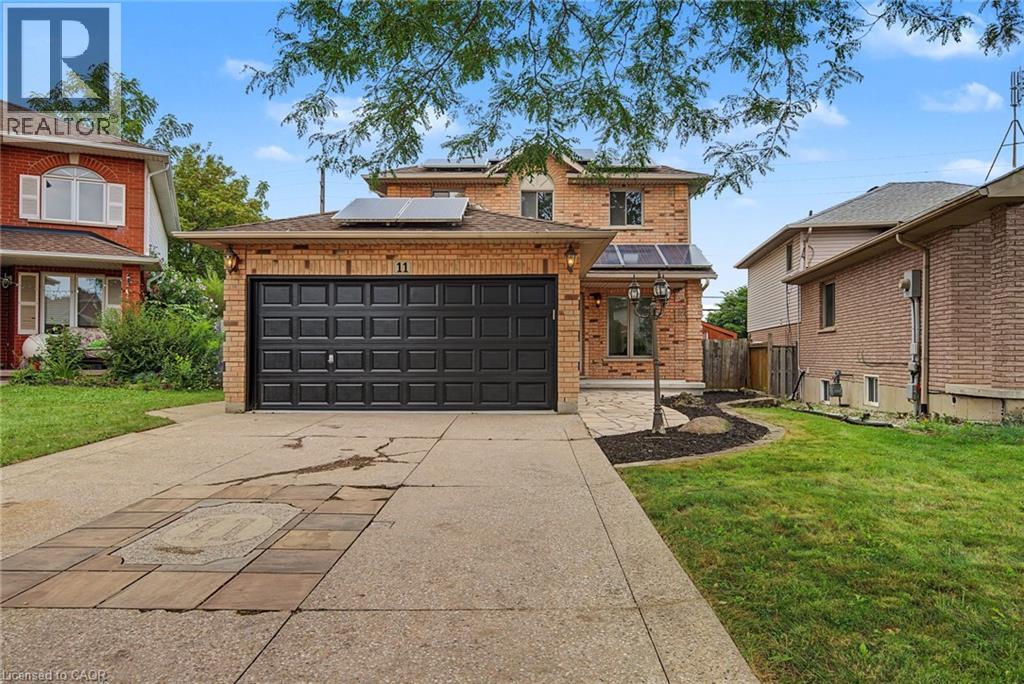
11 Sedona Court
Hamilton, Ontario
Beautiful 3-bedroom home featuring 2 full bathrooms and two additional 2-pc washrooms, set in the highly sought-afterAllison neighbourhood. This fully brick property sits on a quiet court and offers adouble car garage, a fully fenced yard, and a layout perfect for families. Enjoy new quartz countertops, brand-new appliances, fresh paint throughout, and numerous modern updates. Located in a prime, family-friendly area close to top-rated schools, parks,shopping, transit, and all essential amenities. A fantastic opportunity in an excellent neighbourhood (id:63476)
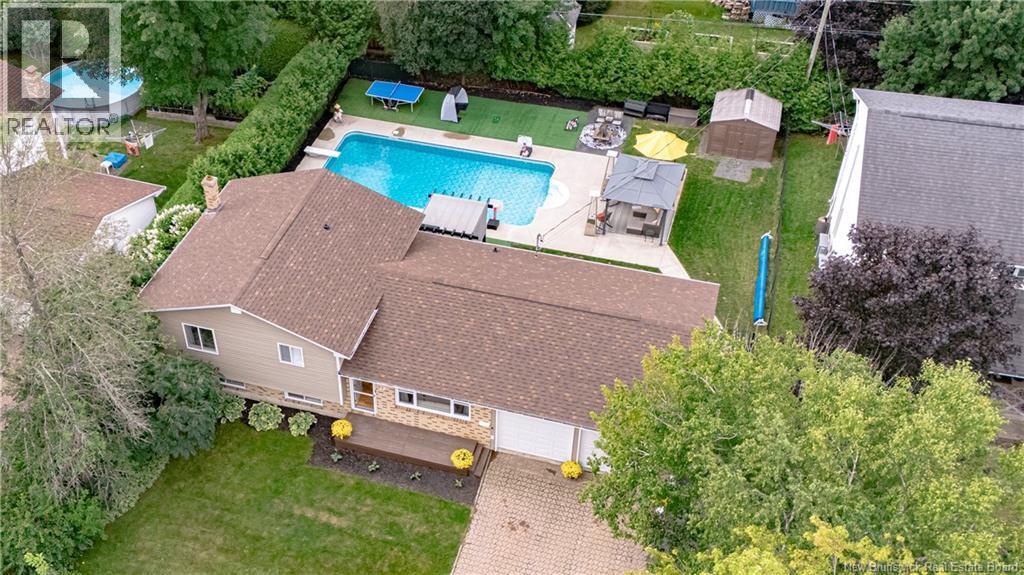
72 Birmingham Court
Fredericton, New Brunswick
When Viewing This Property On Realtor.ca Please Click On The Multimedia or Virtual Tour Link For More Property Info. Stop Scrolling! Your Holiday-at-home is here! Tucked away on a quiet, tightly-held court where neighbours stay for years, this freshly painted 4 bed, 2 bath home is your familys golden ticket! Located just mins away from schools, uptown, and downtown, you are truly close to everythingbut honestly, you will never want to leave. The main floor serves up a bright, happy living room and a modern eat-in kitchen. Upstairs features 3 bedrooms and a sparkling 4-piece bath, while the lower levels offer a cozy movie-night family room, a 4th bedroom, and enough storage space for all your seasonal gear! Now, let's talk about the REAL showstopper: The Backyard Oasis. Say goodbye to boring weekends! Your new outdoor kingdom features a shimmering, spa-like inground pool, a fire pit for marshmallow roasting, a bar and a sizzlin' BBQ area. The ultimate mic-drop? Your very own GOLF SIMULATOR! Homes on this exclusive court rarely hit the market. Grab your swimsuit and your golf clubsthis one won't last! Recent updates include new Roof (Aug 2026), front and back decks, new windows (entire house), new siding and in ground pool Quick close possible (id:63476)
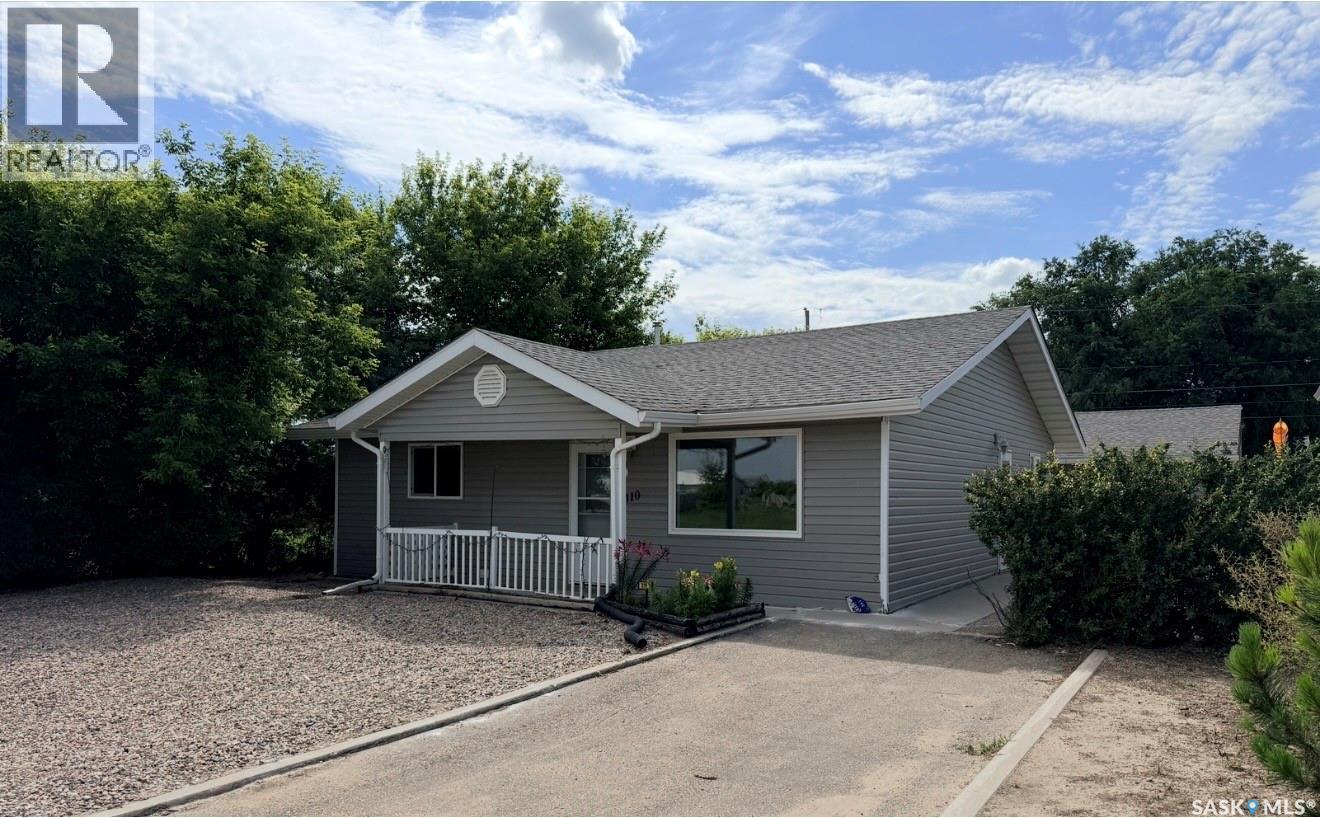
310 Mckenzie Street N
Outlook, Saskatchewan
Low-Maintenance, accessible and move-in ready! Whether you're looking for a great investment property or the perfect home to downsize into, this thoughtfully designed property checks all the boxes! Fully renovated in 2008, the home features wheelchair accessibility with 36" doorways, asphalt driveway, concrete walkways and a rear ramp, making everyday living easy and convenient. New Vinyl Plank flooring and fresh paint throughout (2026) makes the property bright, modern and inviting! The functional one-level layout offers two generously sized bedrooms, the primary with ensuite, along with main-floor laundry and stainless steel appliances. Below, the utility crawl space is fully insulated with vapor barrier and rock covering the ground. Outside, enjoy a Xeriscaped, low-maintenance yard along with RV/trailer parking and a 28' x 26' Heated Garage providing a space to store items and to tinker! With its accessible layout, generous bedroom sizes, heated garage space, easy-care yard, this property is a great option for investors, retirees or anyone looking to simplify life without giving up features that matter! (id:63476)
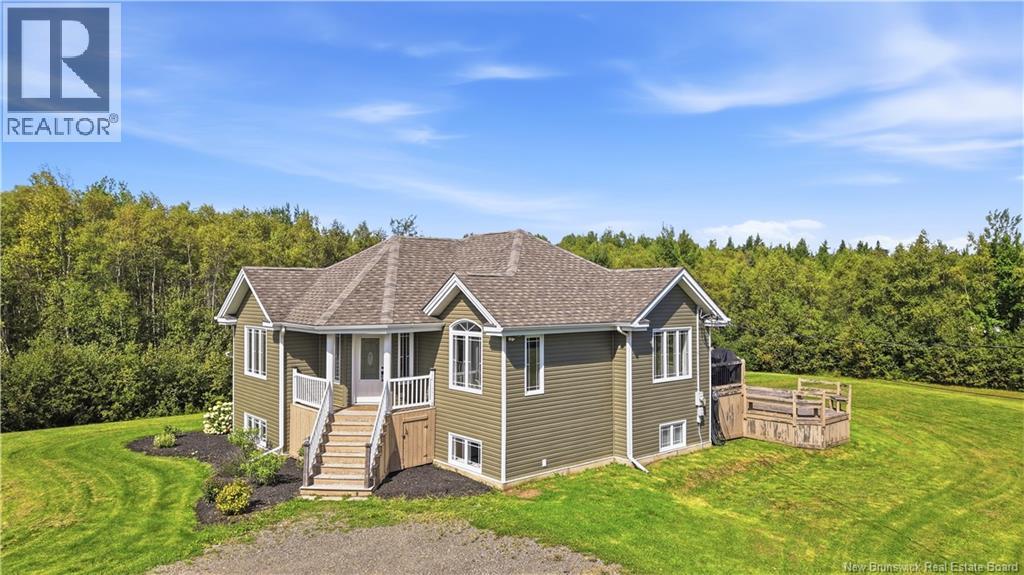
30 Merlot Lane
Grande-Digue, New Brunswick
Welcome to 30 Merlot Lane in Grand-Digue, where beautiful surroundings, privacy and a deeded path to the beach make everyday living feel a little more like a dream. Set on 1.4 acres surrounded by nature, this beautifully maintained two level home offers plenty of space with 4 bedrooms, 2 full bathrooms and two finished levels. The lower level features a spacious family room with two non-conforming bedrooms, making it ideal for guests, teenagers, hobbies or extra family space. The bright open concept main level has seen numerous updates, including granite kitchen countertops, updated flooring, all new windows and all new lighting. The bathrooms are beautifully finished and definitely worth seeing in person! Outside, the fun continues with a large double deck, patio, expansive yard and a long private driveway. Theres also a large baby barn for storage and an underground dog fence surrounding the property, giving your four-legged friends room to roam. And then theres the beach deeded access means the water is part of the lifestyle, while the trees and natural surroundings give you the privacy youve been looking for. Did you wish for it? Come see 30 Merlot Lane. This home may be waiting just down the road and steps from the beach, and it could be everything you ever dreamed for!! (id:63476)
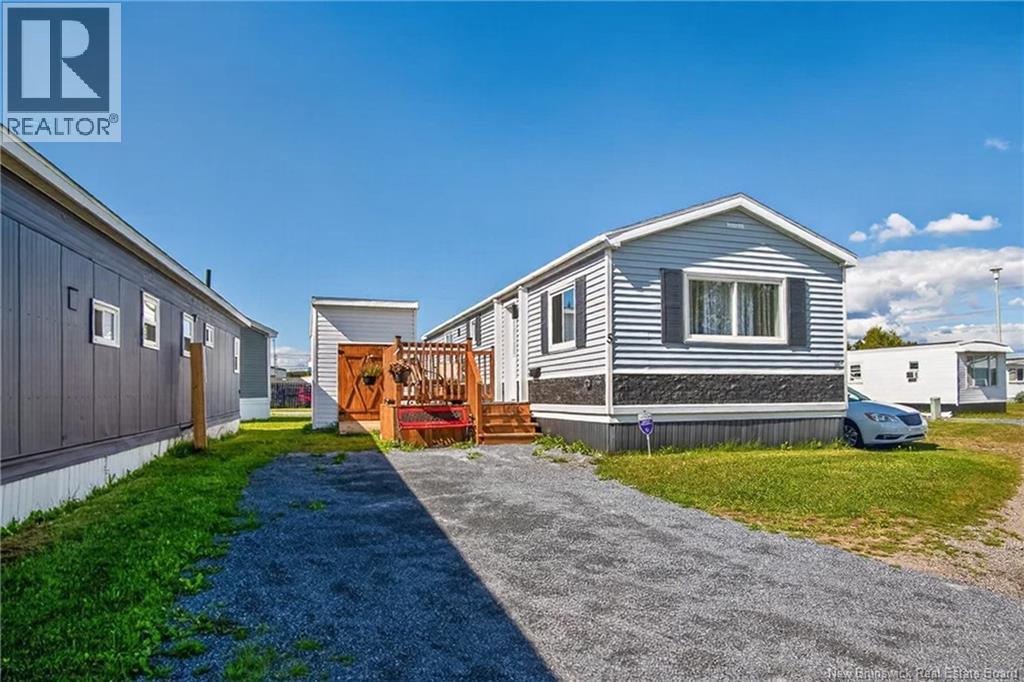
5 Dove Street
Saint John, New Brunswick
Welcome to your new homean updated, move-in ready 2 bedroom mini home completely redesigned for comfort, style, and everyday convenience. Step inside to find a bright and spacious kitchen featuring beautiful backsplash, deep double sinks and new stainless appliances (less than 1 year old), plus modern lighting and flooring throughout that adds a clean, updated feel. Here are some of the highlights youll love... 2 bedrooms in a bright, welcoming layout...New deckperfect for relaxing or entertaining...Custom shed for extra storage and organization Attractive modern light fixtures and numerous updates throughout so just move in and set your furniture down....Walking distance to nearby malls, entertainment, and schools...Easy highway access, making commutes and errands a breeze. This home offers everything you want: space, updates inside and out, extra storage, low maintenance and an unbeatable locationfor under $200,000k, this one is a must-see. Contact your favorite REALTOR® today to book a tour of this lovely home. Lot fee is $388/mth (id:63476)
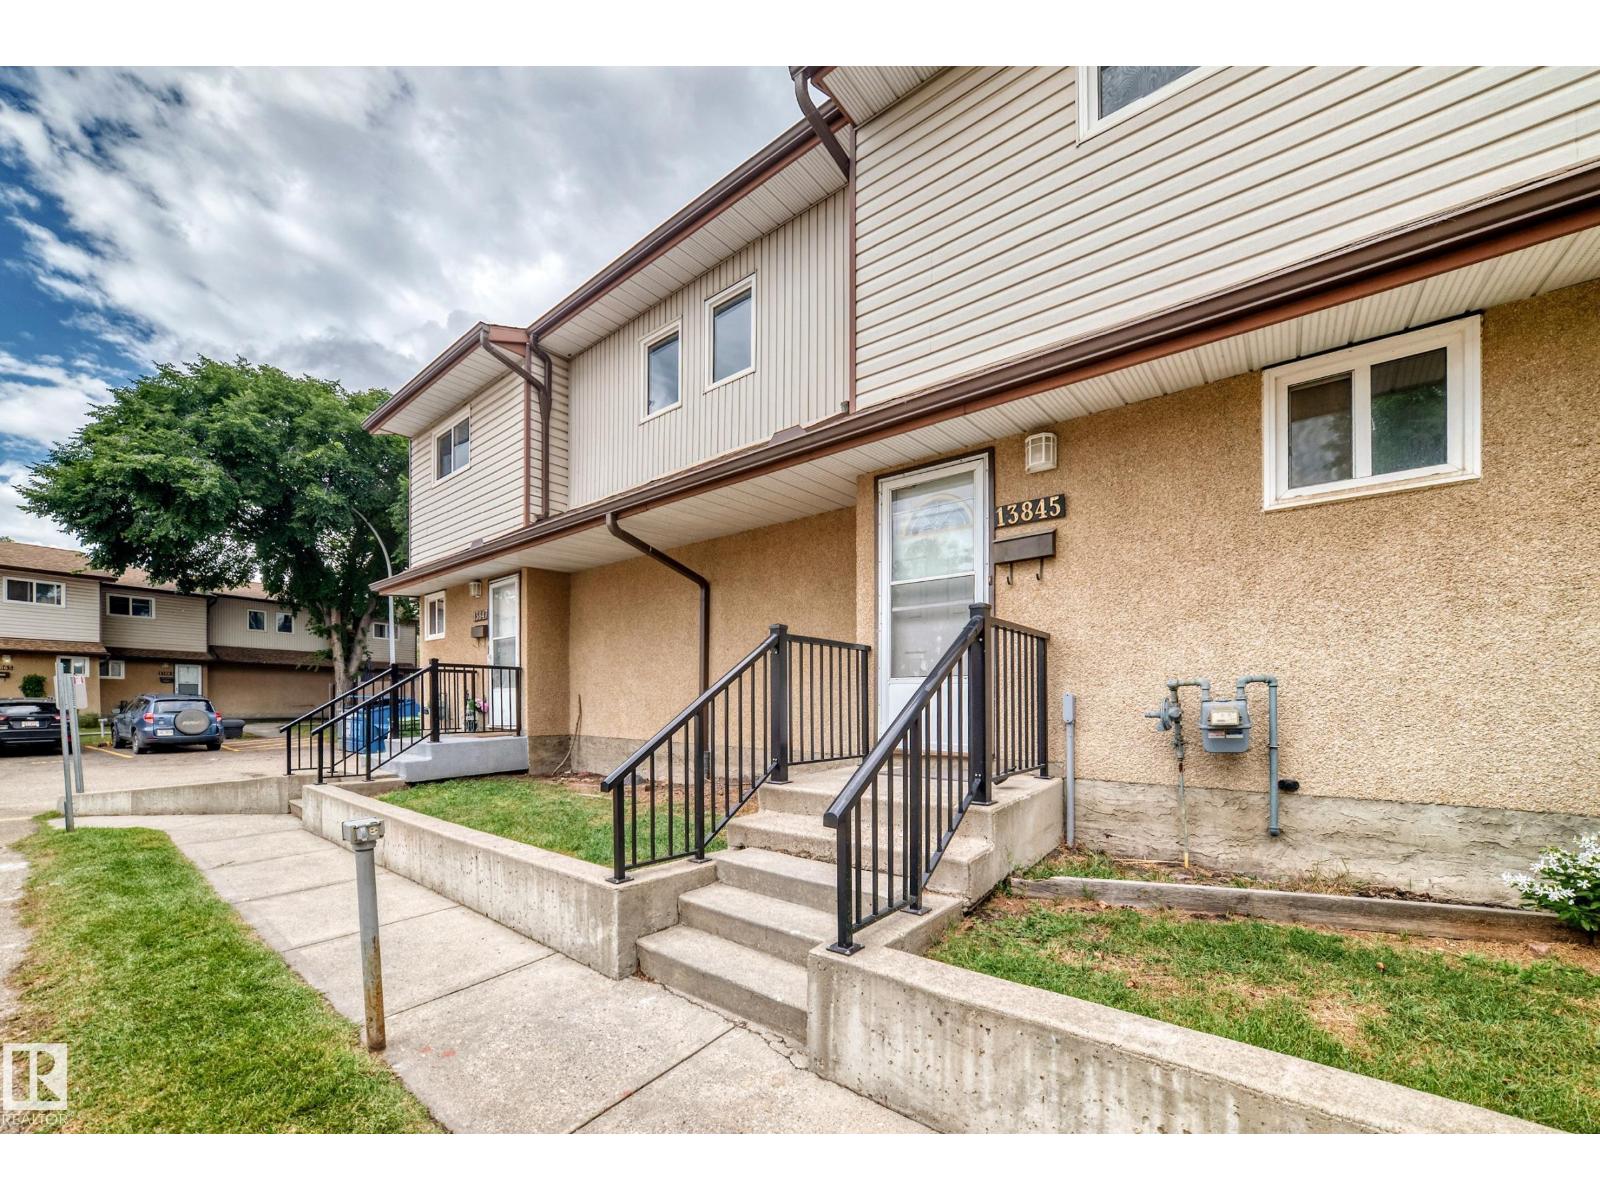
Unknown Address
,
Check out this Amazing 3 bedroom renovated townhouse, this home has it all. 3 bedrooms, 1.5 bathrooms and beautiful kitchen and large living room. Basement is completely finished and don't forget the fenced yard. Low condo fees, close to schools, shopping and more. (id:63476)
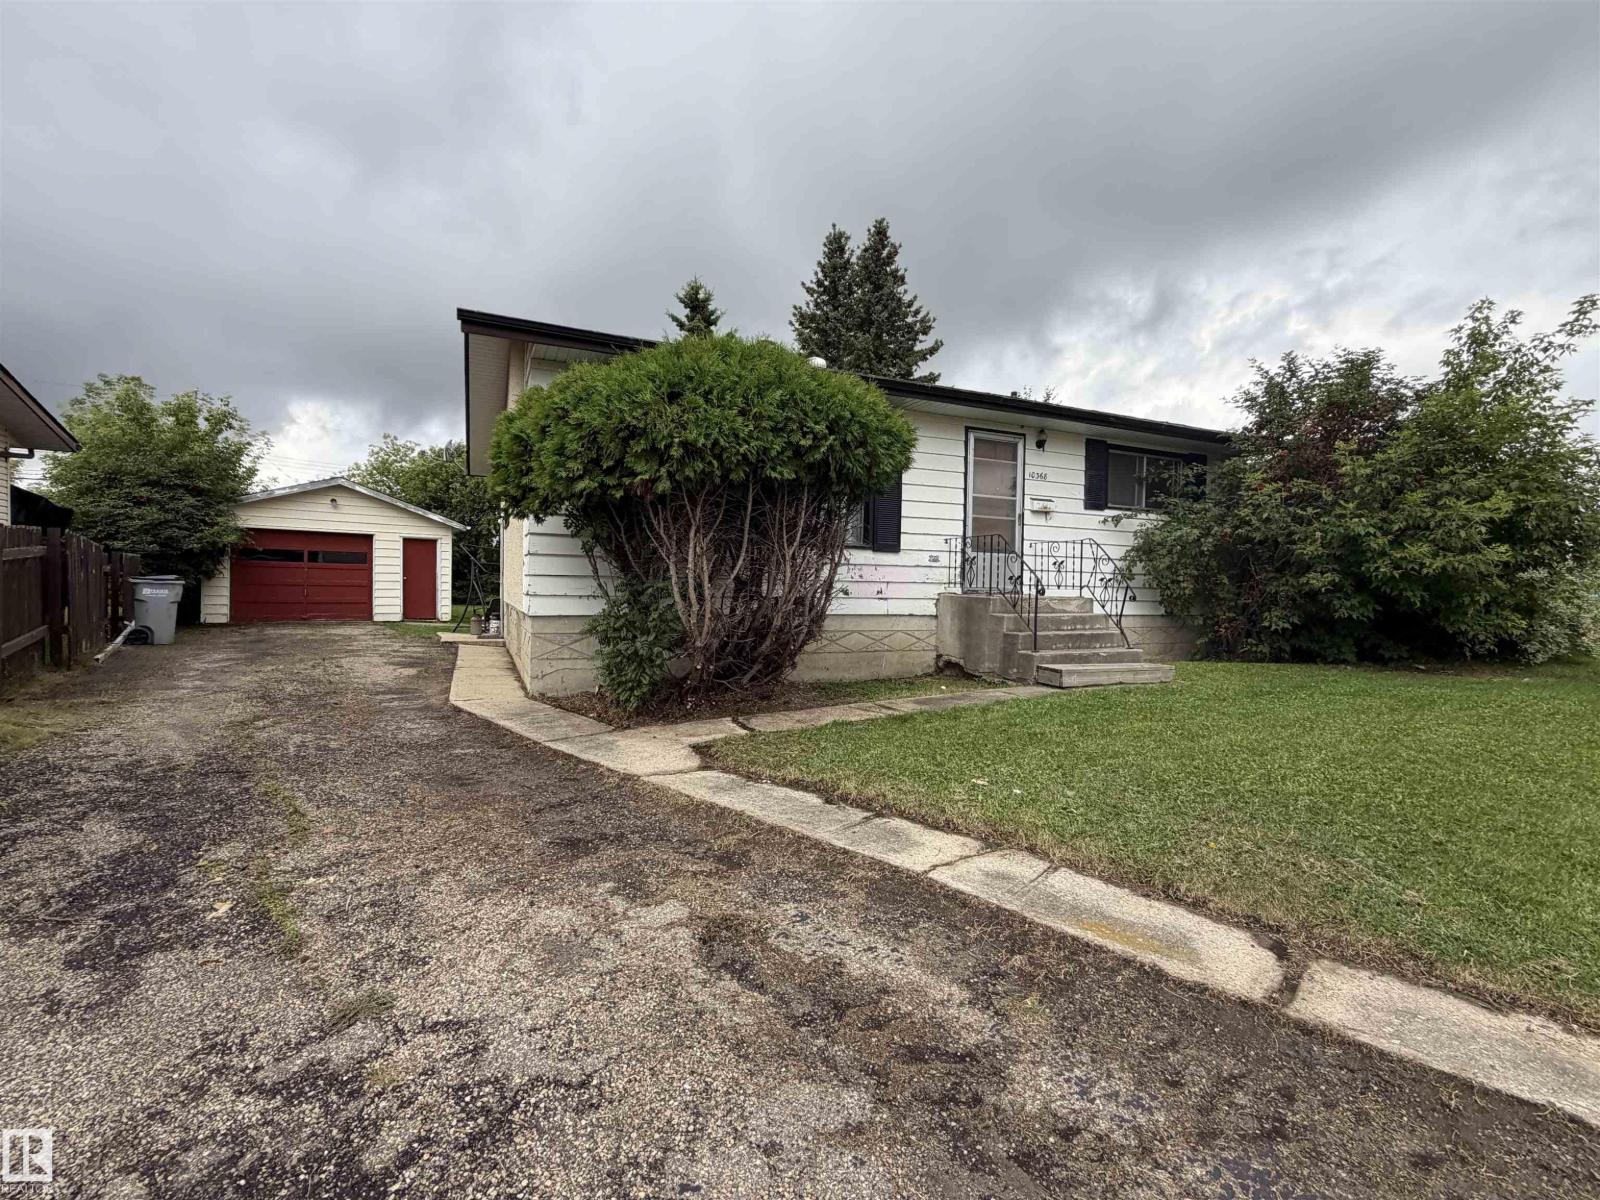
10368 108 Av
Westlock, Alberta
Great potential in this 945 sq. ft. bungalow on 108 Avenue in Westlock, set on a spacious pie-shaped lot. Built in 1971, the home offers 3 bedrooms on the main floor and a practical layout ready for your personal touch. The basement adds valuable extra space with laundry, a partially finished room that could serve as a family room, office, hobby room or potential additional bedroom, plus a partially completed bathroom with toilet and sink already installed and space ready for a shower. Outside, the 385 sq. ft. detached garage features convenient drive-through doors, perfect for vehicles, toys, projects or storage. A solid opportunity for first-time buyers, investors or anyone looking to build equity with some finishing touches. (id:63476)
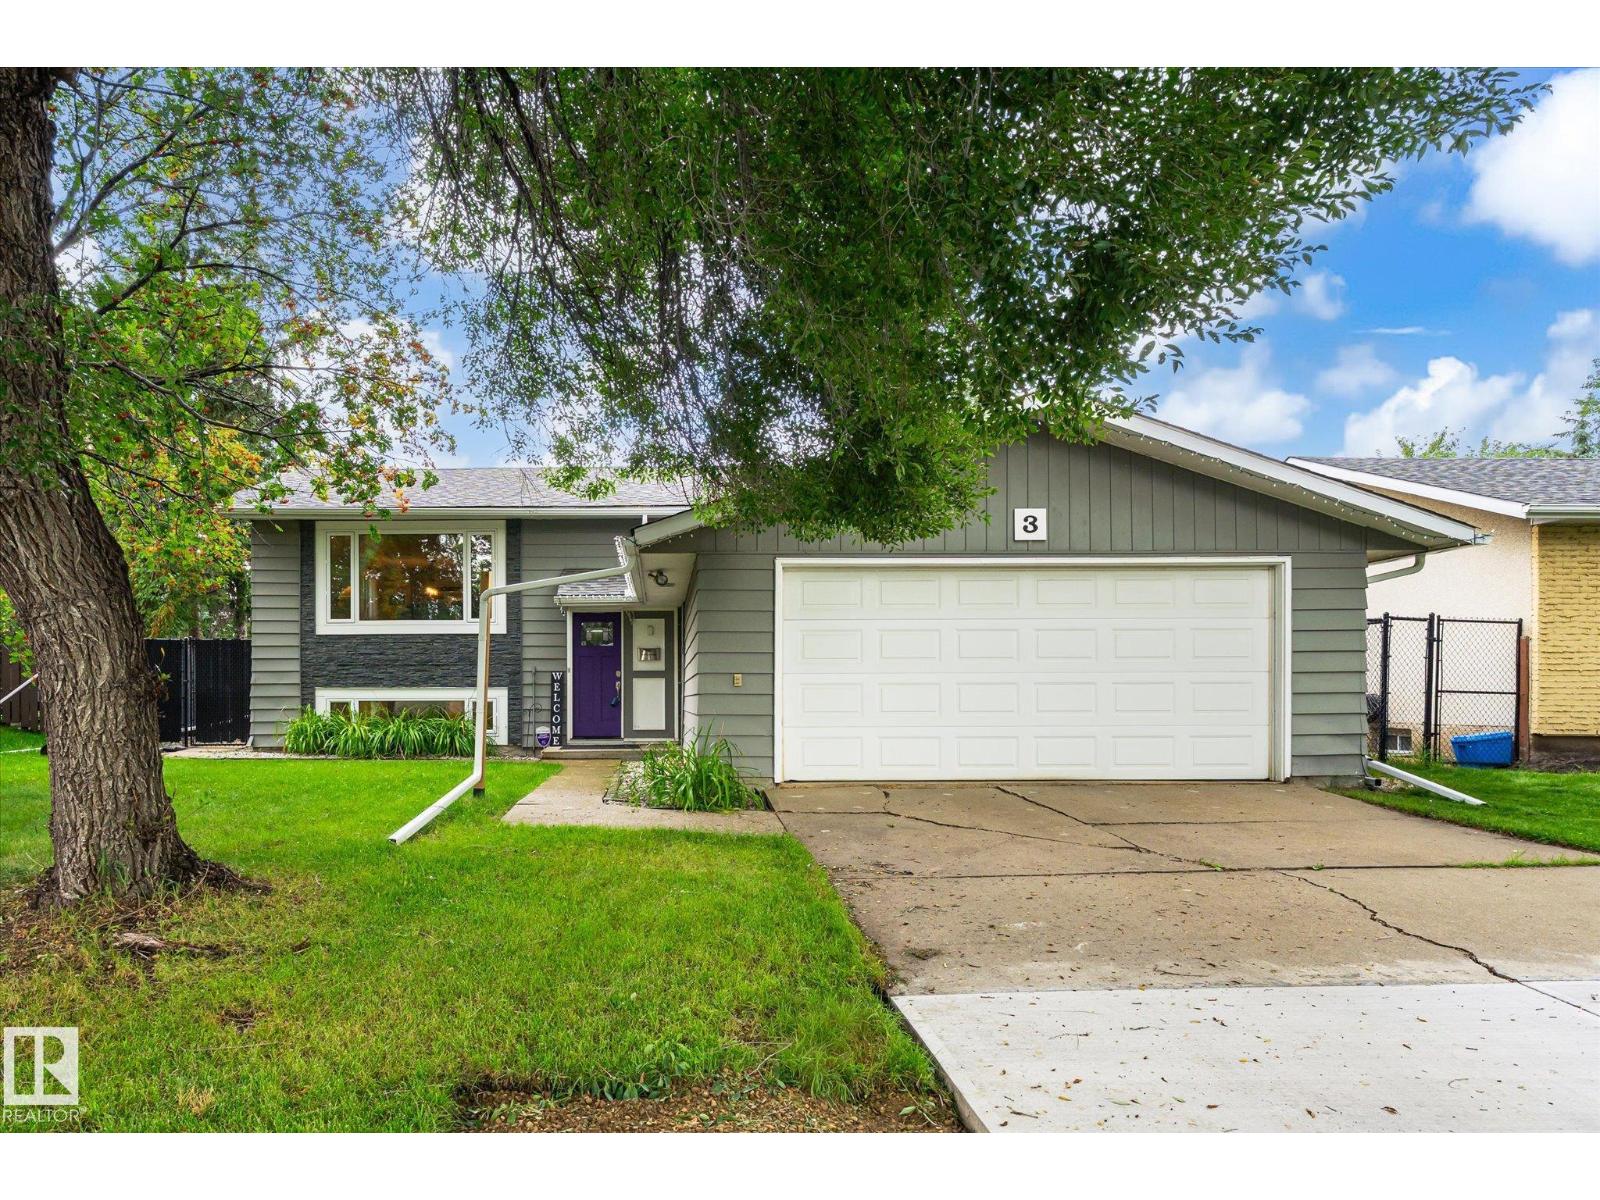
3 Akins Dr
St. Albert, Alberta
Gorgeous 3 + 2 bedroom Bi-level in wonderful Akinsdale. This lovingly renovated home is just waiting for a new family. Home features beautiful curb appeal and a warm flowing layout with tons of natural light. Other features include newer kitchen with granite cntps, custom maple cabinetry, S/S appliances and under cabinet lighting, newer windows, newer furnace with central air, newer on demand hot water, newer shingles, newer composite deck, newer basement development, 3 full bathrooms including 3 piece ensuite off master, double attached garage and so much more! Home is situated on a tree lined street close to schools, shopping and every possible amenity. Don't miss this one! (id:63476)
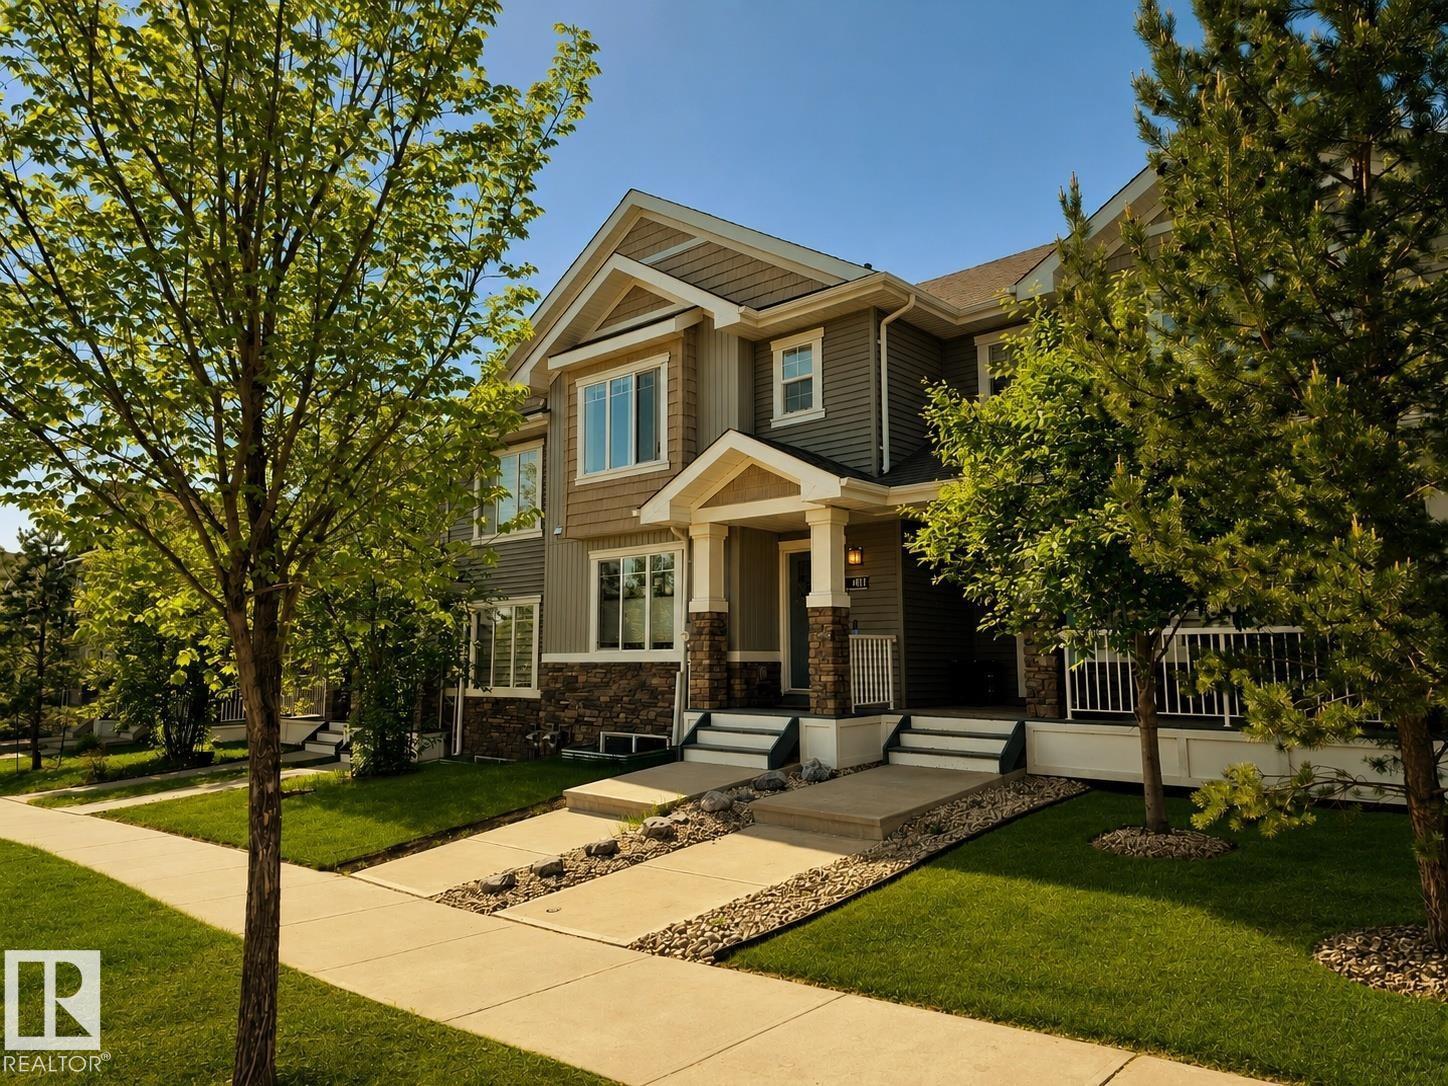
4013 Blackbird Li NW
Edmonton, Alberta
NO CONDO FEES. Immaculate 3 bed/3.5 bath WALKOUT townhome tucked into the heart of Starling, offering 1,857+ sq ft of beautifully finished living space, a DOUBLE DETACHED GARAGE, and a sun-drenched SOUTH-facing yard. Thoughtfully designed for modern living, the open-concept main floor is appointed with longboard flooring, crisp neutral tones, & expansive windows that flood the home with natural light. At its heart, a chef's kitchen showcases granite countertops, custom cabinetry, SS appliances, & an oversized island that connects the dining & living room. Step outside to the elevated balcony and enjoy views over the community. Upstairs features a convenient laundry area, 4 pc bath, and 3 generous bedrooms including a spacious primary retreat complete with walk-in closet and private ensuite. The FF walkout basement expands the living space with a large family room, 3-piece bath, and direct access to the private yard. Located just steps from parks, trails, with quick access to Anthony Henday and St. Albert. (id:63476)
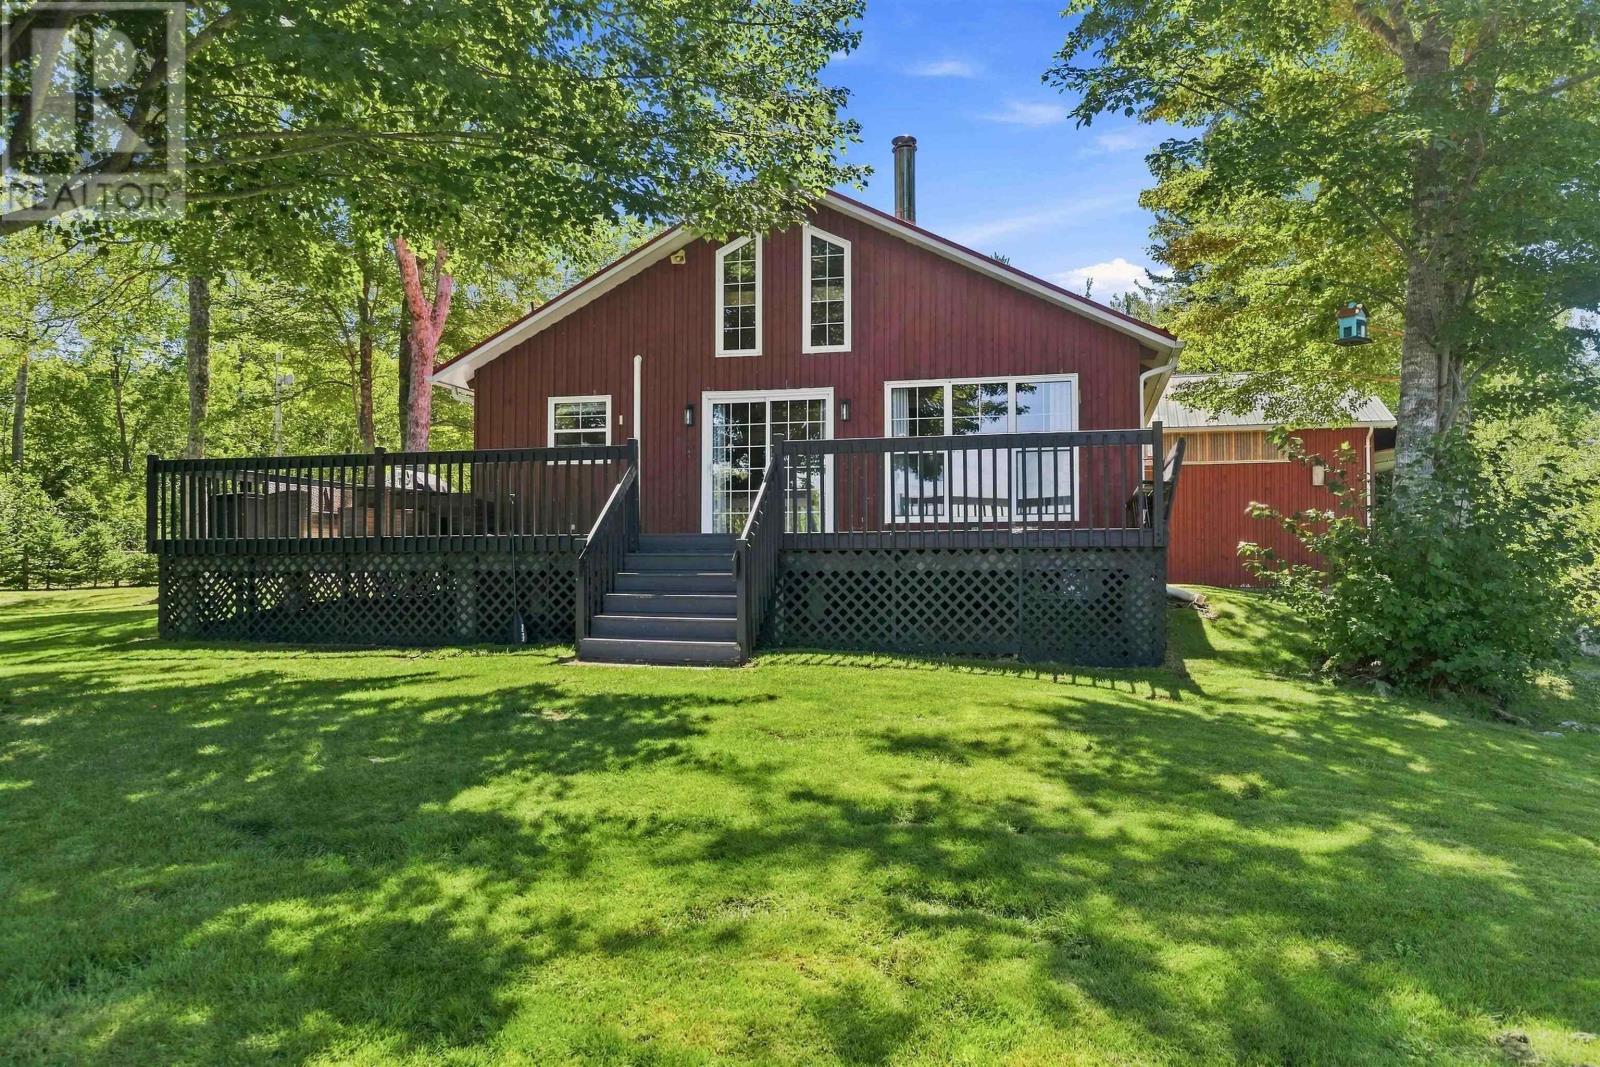
54 Buckingham Drive
South Range, Nova Scotia
Tucked along the quiet shores of Porters Lake, just 20 minutes from Digby, this thoughtfully curated property offers the kind of privacy and calm that is becoming increasingly difficult to find. With only two full time residents on the road, life here feels wonderfully removed, yet groceries, restaurants, services, the waterfront and everything Digby has to offer remain an easy drive away. The home itself feels completely at ease in its surroundings. Beautiful exposed timber construction brings warmth and character throughout, with generous windows connecting the interior to the landscape beyond. Step outside and the experience continues, from the dock at the waters edge to the creek bordering the property and the natural privacy that makes the entire setting feel like its own little world. A beautiful shop adds another dimension, offering substantial space for projects, storage, hobbies or simply the luxury of having room to spread out. Every element here feels intentional without feeling overdone. The house, the water, the trees, the shop and the quiet all work together. Spend the day in Digby, pick up dinner on the way home, then leave the rest of the world behind as you turn onto Buckingham Drive. Evenings belong to the lake, mornings begin beside the water, and home feels distinctly separate from the busyness beyond. Private, beautifully considered and refreshingly uncomplicated, this is Porters Lake living at its best. (id:63476)
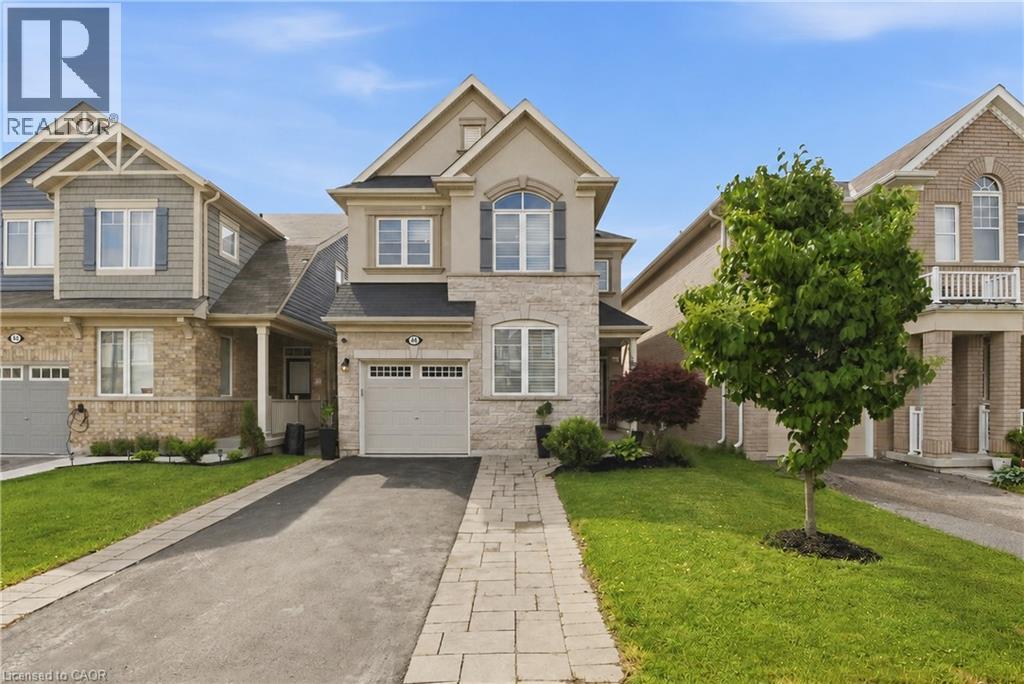
44 Stillwater Crescent
Waterdown, Ontario
This stunning Waterdown home has so much to offer — and it's ready to impress from the moment you walk in! Boasting over 1,900 sq ft above grade and built in 2017, every detail has been thoughtfully designed with modern living in mind. Engineered hardwood flooring flows throughout both the main and second level, and the open concept kitchen features beautiful quartz countertops — ideal for entertaining family and friends. A main floor office and a chic powder room complete the main level with both function and flair. Upstairs you'll find 3 spacious bedrooms plus the potential for a 4th, served by 2 well-appointed bathrooms including a luxurious private ensuite. The fully finished basement offers even more living space complete with a gym and rec room, plus ample storage throughout. Step outside to your private, fully fenced backyard oasis featuring a gazebo and hot tub — the perfect place to relax and unwind. With parking for 5 vehicles, easy highway access and just minutes to Aldershot GO Station, this one checks every box. Don't miss it! (id:63476)
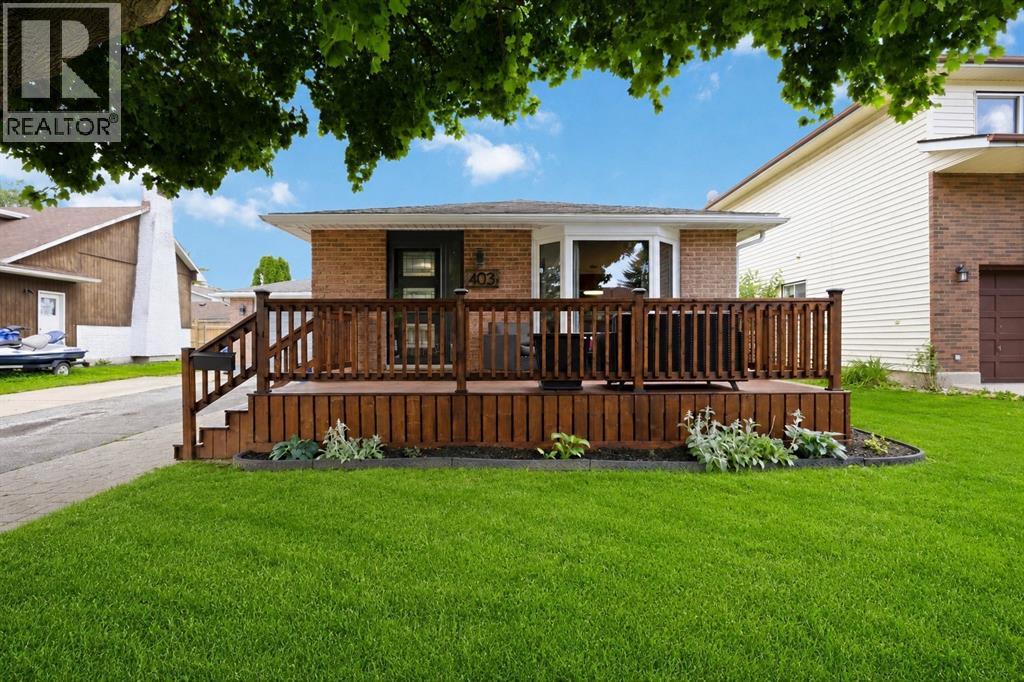
403 Huxley Avenue
Sarnia, Ontario
Homeownership can come with some big expenses, but they've already been taken care of here at 403 Huxley Avenue. Located in central Sarnia, this home has seen extensive updates in 2025, including all windows, the front door, exterior siding, flooring, trim, a high-efficiency furnace with heat pump, central air, an owned hot water tank, electrical panel, upgraded wall and attic insulation, permanent exterior lighting, and a full rec room renovation. With multiple living spaces, there's room for everyone to enjoy. The lower level rec room is a versatile space filled with natural light and features a cozy fireplace. Whether you're looking for a family room, playroom, home office, or workout space, it's ready to fit your lifestyle. Outside, you'll find a fully fenced backyard, an attached garage, and a large storage shed. You're just minutes from schools, shopping, restaurants, Clearwater Arena, and everything you need for day-to-day life. If you've been looking for a home where the major investments have already been made, 403 Huxley Avenue is definitely worth a look. (id:63476)
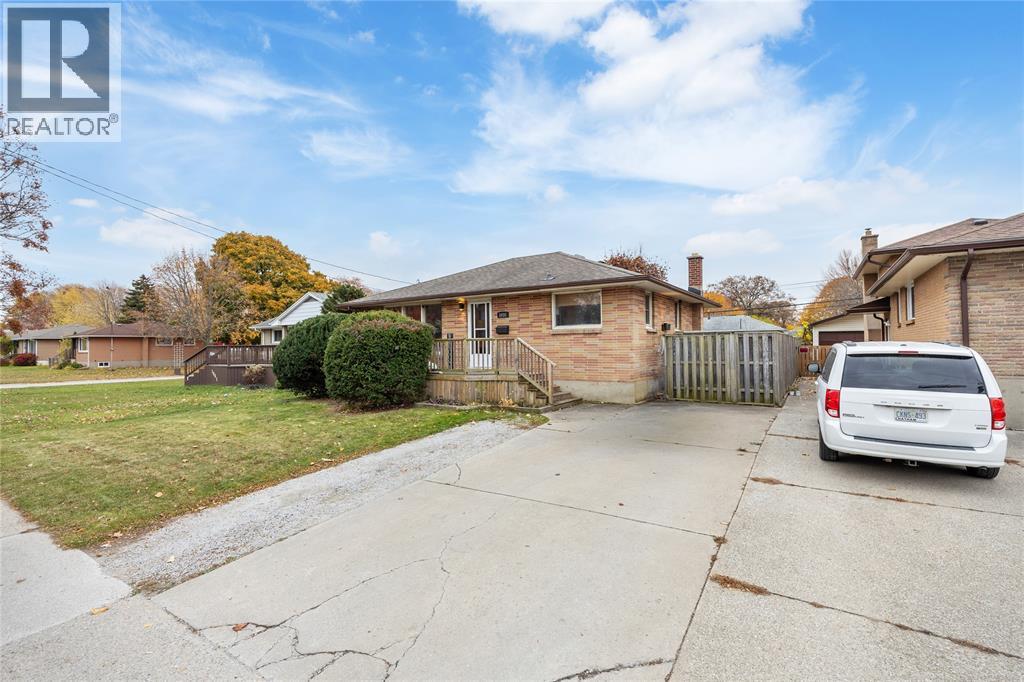
1035 Wellington Street
Sarnia, Ontario
Smart, spacious, and full of potential, this 3+1 bedroom (+ den!), 2-bath brick bungalow is perfect for multi-generational living or even an income suite. The updated interior means it’s move-in ready, with all the work done for you. Enjoy a beautiful, clean home with a private, fenced-in yard and a prime location near Great Lakes High School, Lambton College, the bus terminal, Lambton Mall, and shopping. Come check it out (id:63476)
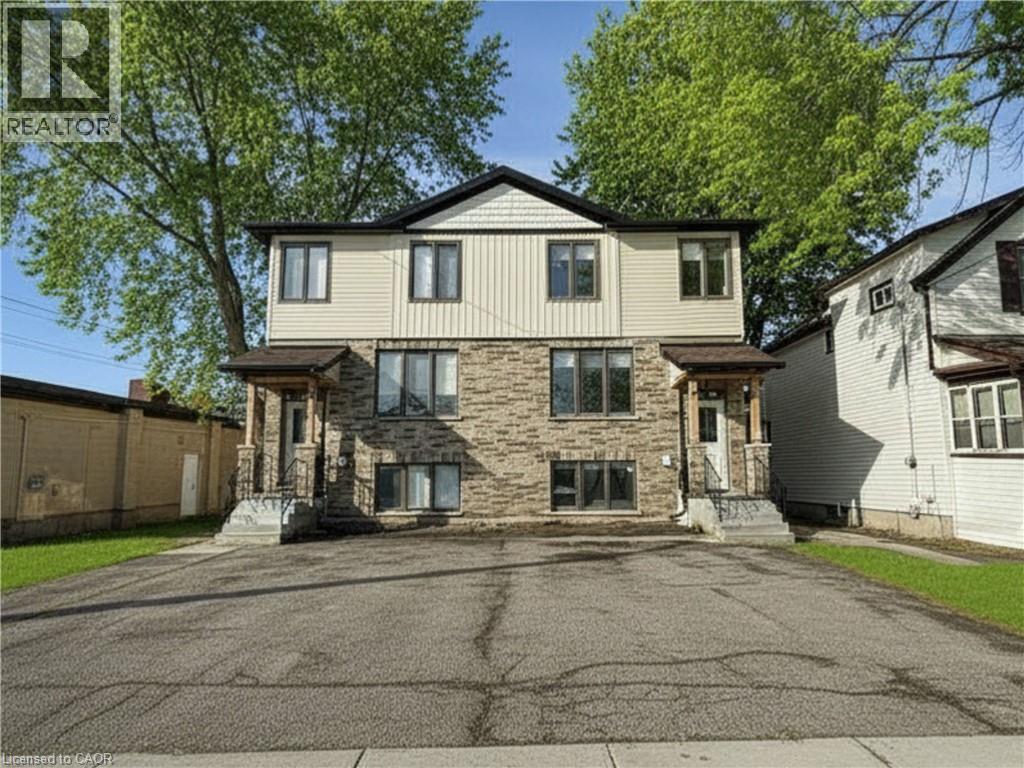
675 Princess Street Unit# Lower Left
Woodstock, Ontario
Welcome to this brand new 1 bed, 1 bath suite offering modern design and effortless living. Featuring 9 ft ceilings and large windows that fill the space with natural light, the functional layout makes excellent use of every square foot. The kitchen includes a convenient breakfast bar and modern finishes, while blinds are already installed for added comfort and privacy. Located in a newly constructed building, the unit also offers the convenience of in-suite laundry. Designed for comfortable, low-maintenance living with a fresh, contemporary feel. Tenant pays hydro and water. (id:63476)
53 Lindale Avenue
Tiny, Ontario
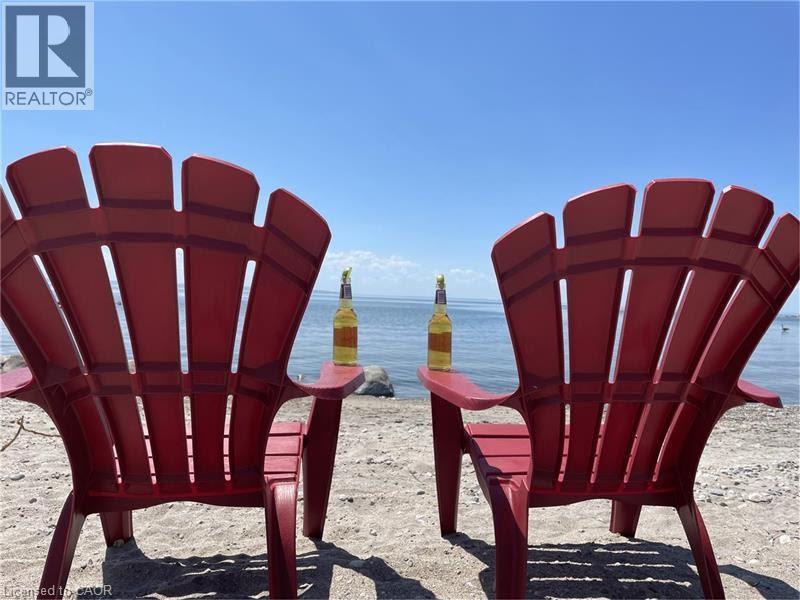
LIVE THE LIFE YOU DESERVE! This charming 4-season cottage/home offers the perfect blend of comfort, convenience, and relaxation. With 1,954 sq ft of total space (including the unfinished basement), this 1.5-story property is move-in ready and just steps from the tranquil shores of Georgian Bay. Enjoy seamless indoor-outdoor living with an open-concept kitchen and living room that flows beautifully to a 10x12 partially covered deck — ideal for entertaining. The treed backyard adds privacy and a peaceful ambiance, while cathedral ceilings, custom lighting, and ceiling fans create a bright and inviting atmosphere. This home boasts 4 bedrooms, 2 bathrooms, and a full unfinished waterproof basement with a convenient walk-up to the backyard. Additional features include a gas fireplace in the living room, forced air gas heating, two newer patio doors, and lower-level laundry. The property is equipped with a 200-amp panel, municipal water , septic system, and sits on a generous 75x200 ft level lot with year-round municipal road access. Location is everything! Just a 2-minute walk to Ishpiming Beach, where you can take in stunning sunsets and experience true tranquility. Plus, a short 5-minute drive brings you to the ferry for a scenic 20-minute ride to Christian Island. Don’t miss this opportunity to embrace the coveted Tiny lifestyle (id:63476)
13 Fern Crescent
Sylvan Lake, Alberta
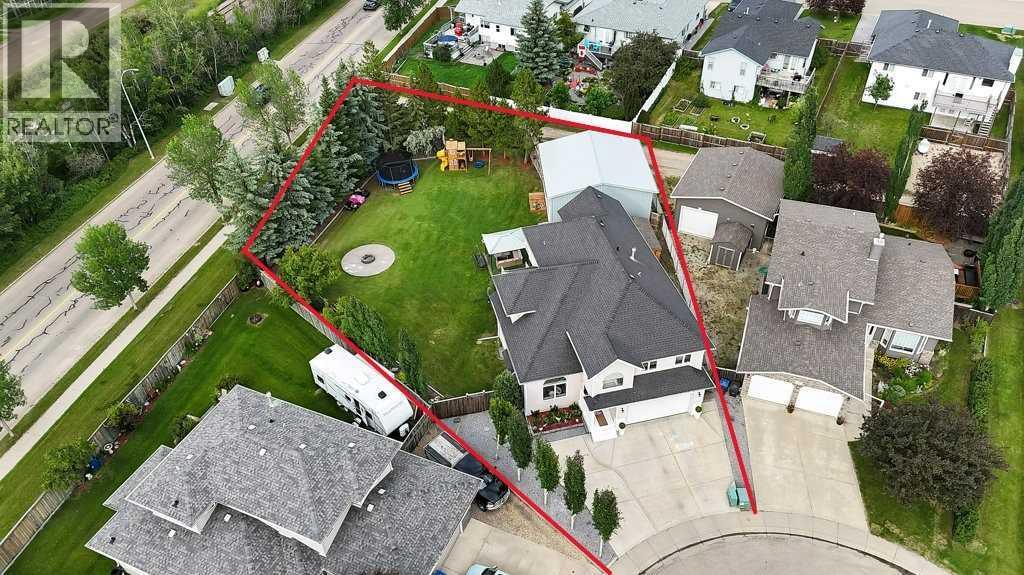
Here's a rare opportunity to purchase a massive 2 story home on one of the largest residential lots with a 30'x30' detached heated shop in Sylvan Lake, AB. This ICF constructed home features a chef inspired kitchen with granite counter tops, stainless steel appliances and an island. Large family/flex room, a living room with a gas fireplace, and a 3pce bathroom with a granite counter top on the main level. 4 large bedrooms on the upper level along with a laundry room, family room and a 5 piece bathroom with a quartz counter top. The primary bedroom features a 5 pce ensuite with a quartz counter top, jacuzzi tub and its own private balcony. This home has over 3160 sqft of developed living space above ground and another 1480 plus sqft of undeveloped basement area. The attached garage has a radiant natural gas heater. Outside you'll be the envy of the neighborhood with a landscaped 15,517 sqft lot with back lane access. Fenced backyard, back deck, a cement pad surrounding the fire pit, Gazebo, many shrubs and mature trees. The 30'x30' heated detached shop has an engineered concrete slab to accommodate a vehicle hoist if required. 16' wide x 10' high shop door. This shop has plenty of space for your projects. There's an 18 hole golf course behind the home and across the road. Sylvan Lake has plenty of amenities, schools and its own Urgent care facility. (id:63476)
76 Lakeway Boulevard
Sylvan Lake, Alberta
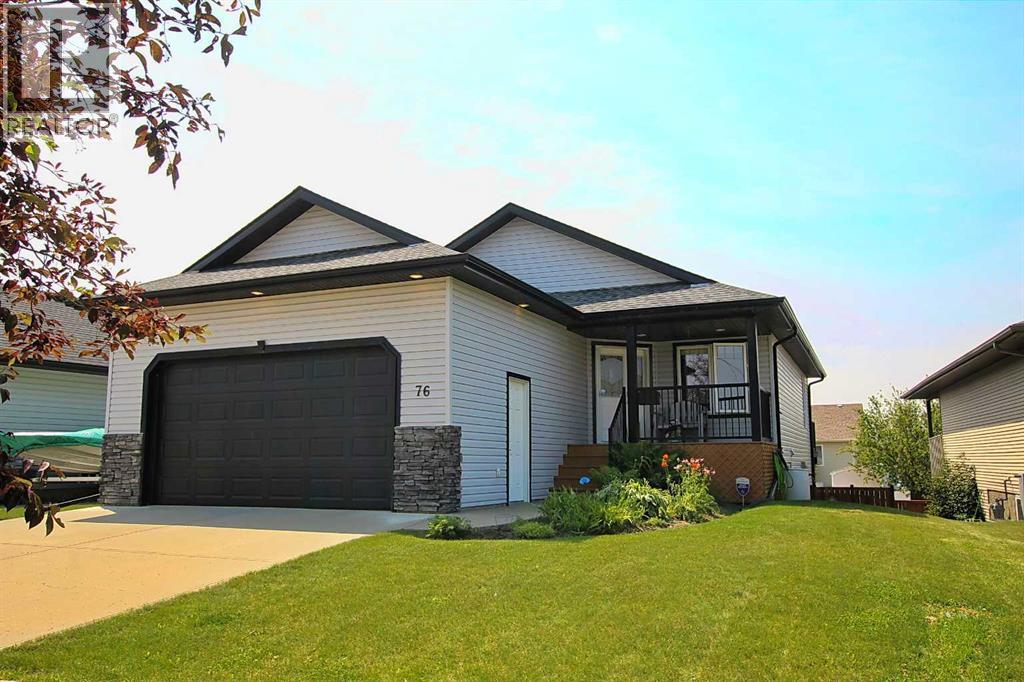
Where thoughtful design meets everyday comfort. This immaculate walkout bungalow in sought-after Lakeway Landing offers the space, flexibility, and quality today's buyers are searching for. The bright, open-concept main living area is designed for gathering, while the front office provides the perfect work-from-home space or quiet retreat.With 4 bedrooms and 3 full bathrooms, there's room for family, guests, and hobbies alike. The fully finished walkout basement expands your living space and opens to the backyard, creating an effortless indoor-outdoor lifestyle. Car enthusiasts, hobbyists, and those needing extra storage will appreciate the rare combination of both an attached garage and a detached garage, along with convenient rear alley access. Meticulously maintained from top to bottom, this home is truly move-in ready and located in one of Sylvan Lake's most desirable neighborhoods, close to parks, walking trails, schools, and all the amenities that make Lakeway Landing such a wonderful place to call home. Some homes simply check the boxes. This one exceeds them. (id:63476)
9647 Windsor Street, Chilliwack Proper East
Chilliwack, British Columbia
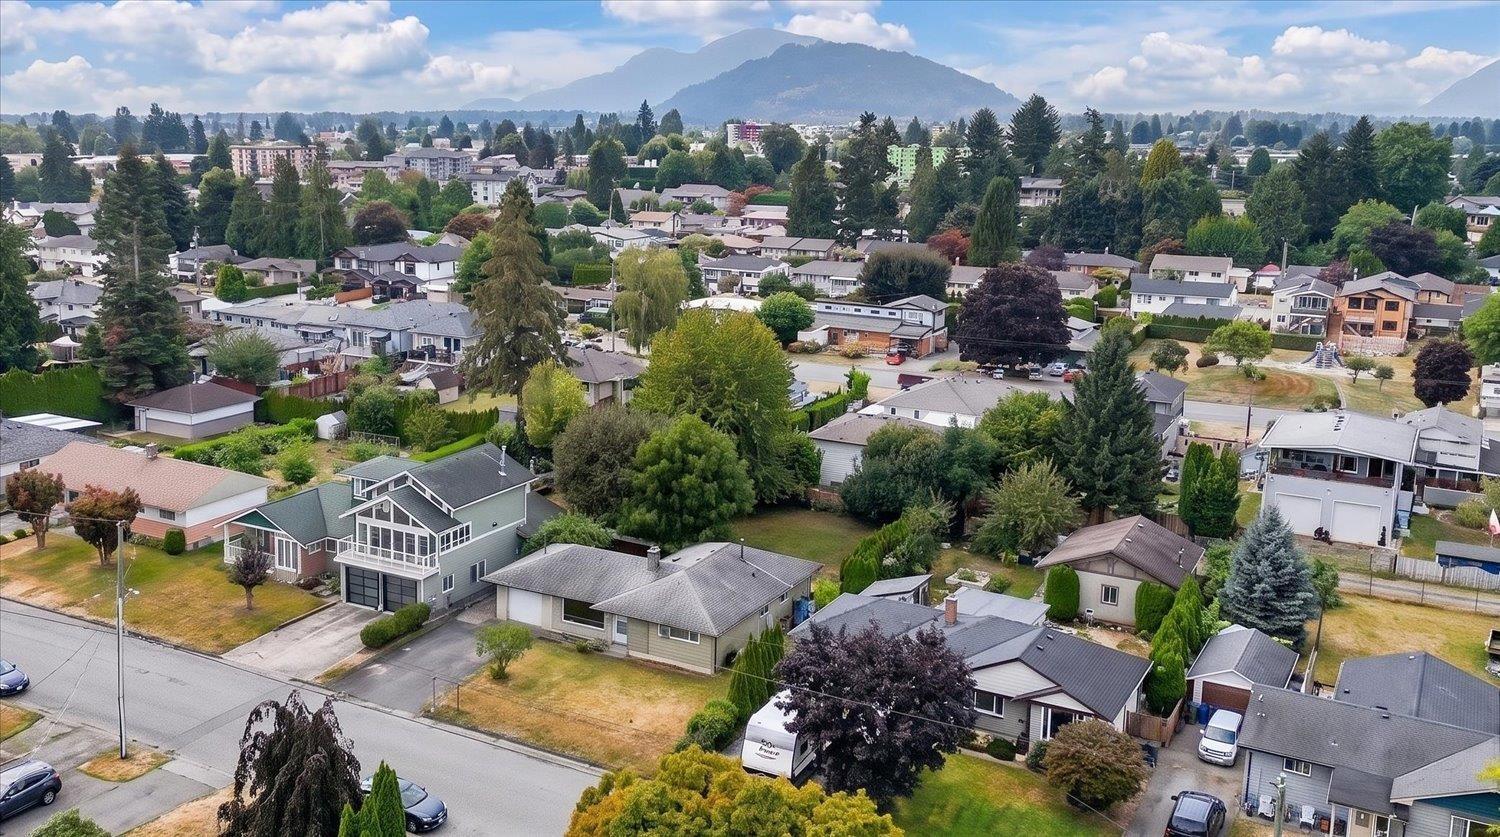
Spacious 3-bedroom, 1-bathroom home centrally located with ample parking and dedicated RV parking. Conveniently situated just minutes from District 1881, shopping, schools, parks, and walking trails. The property offers a practical layout with plenty of parking and easy access to a variety of nearby amenities and recreational opportunities. Great investment property with lane access and the potential to subdivide the lot. * PREC - Personal Real Estate Corporation (id:63476)
45582 Meadowbrook Drive, Chilliwack Proper South
Chilliwack, British Columbia
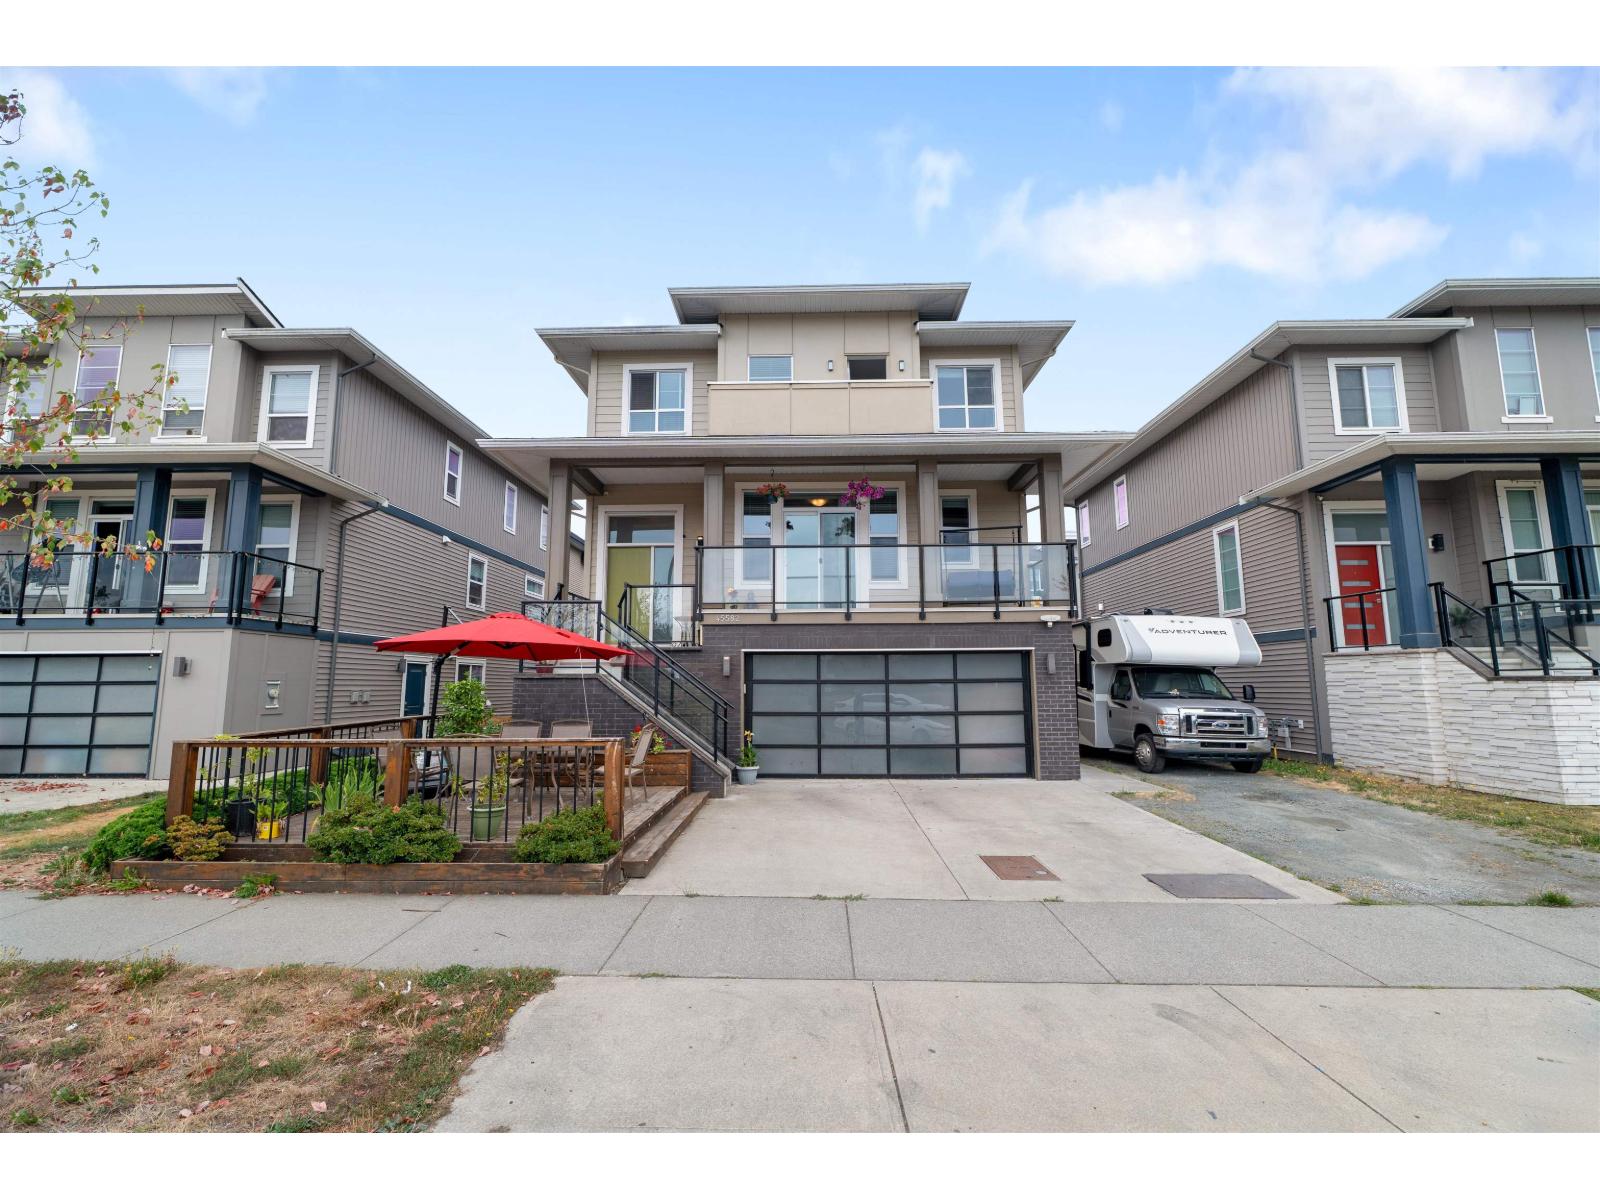
Built by renowned Van Maren Group, this stunning 5-bed, 4-bath home offers 3,000+ sq. ft. of stylish living.** Bright open-concept main floor with a dedicated den, chef's kitchen featuring gas range, stone counters, oversized island & walk-in pantry. Fully finished basement includes a 1-bedroom in-law suite with separate entrance"-perfect for extended family. Private fenced yard, RV parking, and unbeatable access to schools, parks, shopping, dining & transit. (id:63476)
Real Broker B.c. Ltd.
101 636 Montreal St
Victoria, British Columbia
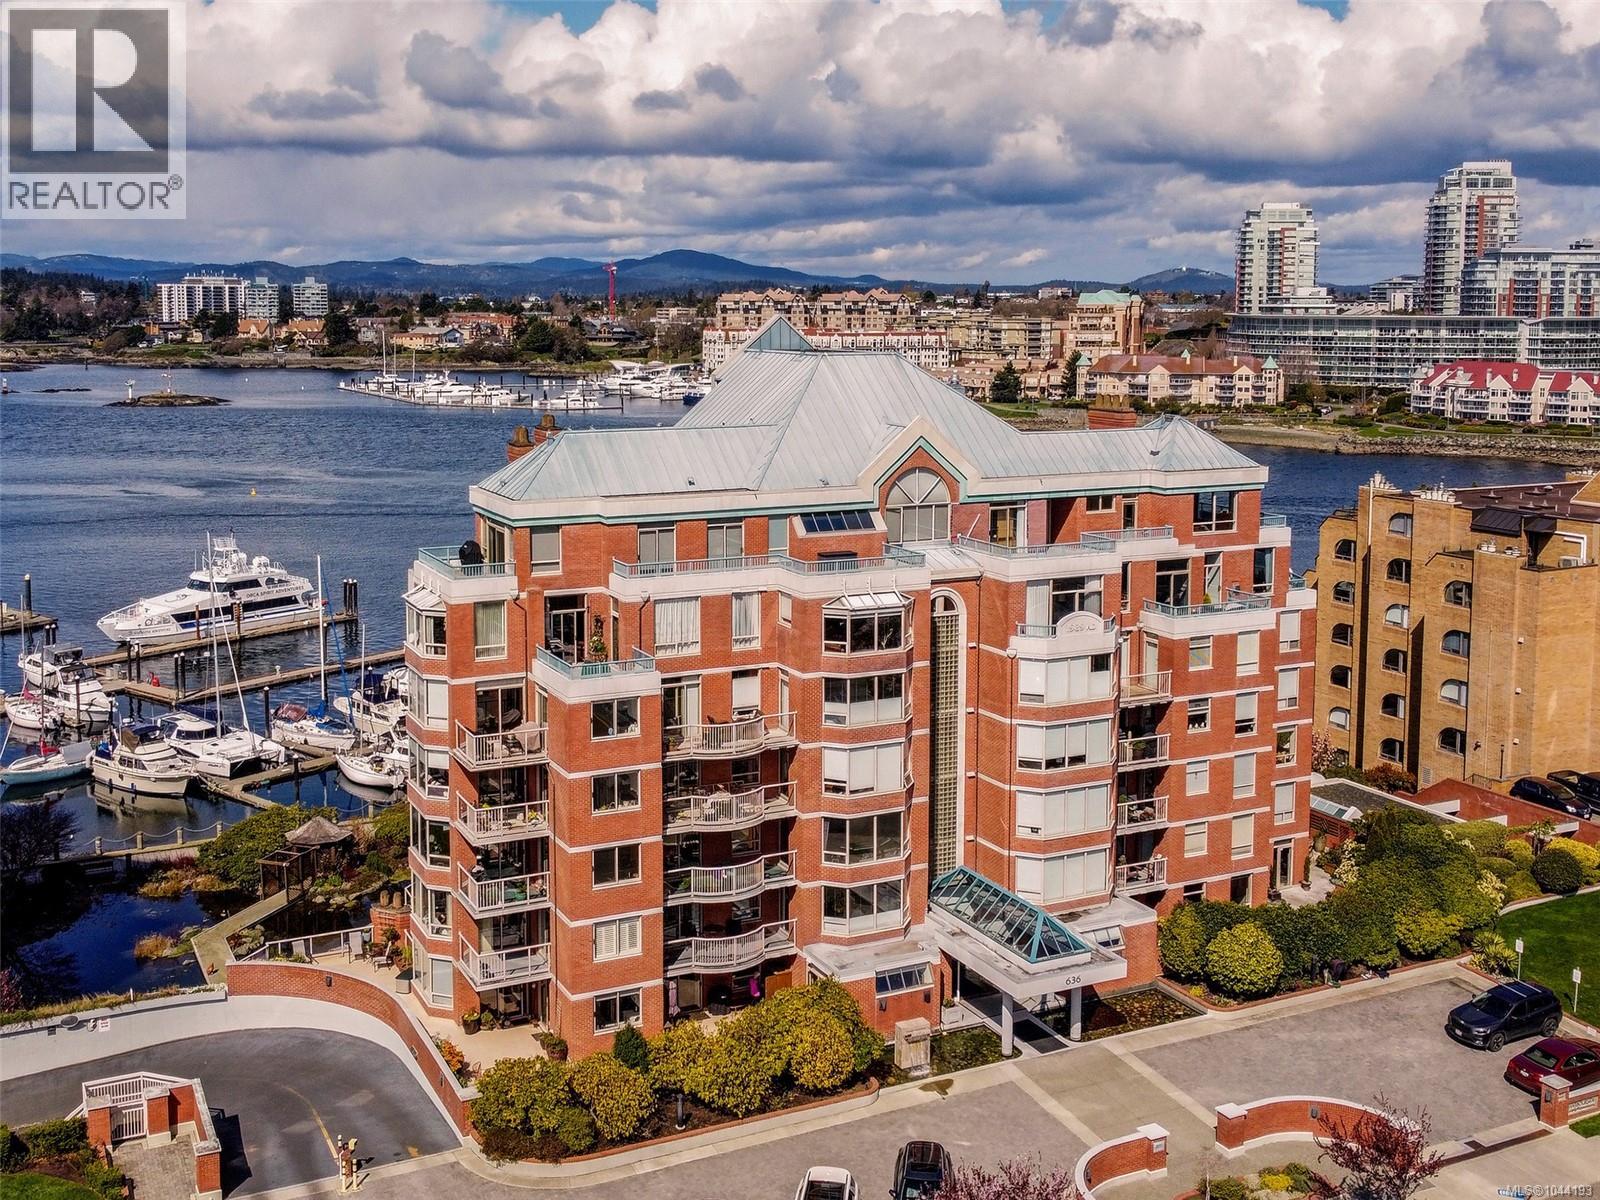
Welcome to this idyllic oceanfront pied-à-terre, an urban oasis surrounded by lily pads and tranquil ponds, as if suspended within a Monet painting! The unique floor plan is the only one-bedroom plus study in Harbourside, offering 1,140 welcoming sq. ft. of living space that opens onto nearly 400 sq. ft. of private patio. Ideal for entertaining, the southwest exposure provides the perfect setting to enjoy spectacular sunsets and watch the Coho pass by like clockwork. The upgraded galley-style kitchen offers generous counter space, abundant storage, and a spacious pantry. The current owner has beautifully updated both the spa-inspired ensuite and guest bathrooms, making this suite truly move-in ready. Harbourside is a superior steel and concrete building that is currently undergoing a complete exterior restoration. It is also a well-managed and welcoming community, offering secure underground parking and a separate storage locker. Don't miss this exceptional opportunity! (id:63476)
502 5 Avenue
Wainwright, Alberta

Welcome to this well-located and thoughtfully laid-out home in the town of Wainwright. Offering 1,081 sq. ft. of living space on a large corner lot (just over a lot and a half) this property is perfectly positioned near the school, hospital, walking trails, Communiplex, Multiplex, ball diamonds, playgrounds, and provides quick, easy access to First Avenue for commuting to CFB Wainwright. The main floor features a bright, open-concept layout with an eat-in kitchen flowing seamlessly into the living room, where large windows fill the space with natural light and offer lovely summertime views of the mature trees in the front yard. Two comfortable bedrooms and two bathrooms complete the upper level, making it ideal for families, professionals, or those looking for main-floor functionality. A spacious side-entry mudroom keeps boots, coats, and gear neatly out of the main living area—necessary for our unpredictable Alberta seasons. Downstairs, the fully developed basement adds even more value with two generously sized bedrooms, an additional bathroom, recreational or family room and a laundry room with extra storage space, providing flexibility for growing families, guests, or home office needs. Outside, enjoy a mature yard with plenty of room to relax or play, along with a substantial 16' x 16'-6" shed that was formerly a garage—ideal for storage, hobbies, or future projects. With its unbeatable location near essential services, parks, and recreation, this property offers comfort, convenience, and space in one complete package. (id:63476)
224 - 450 Dundas Street E
Hamilton, Ontario
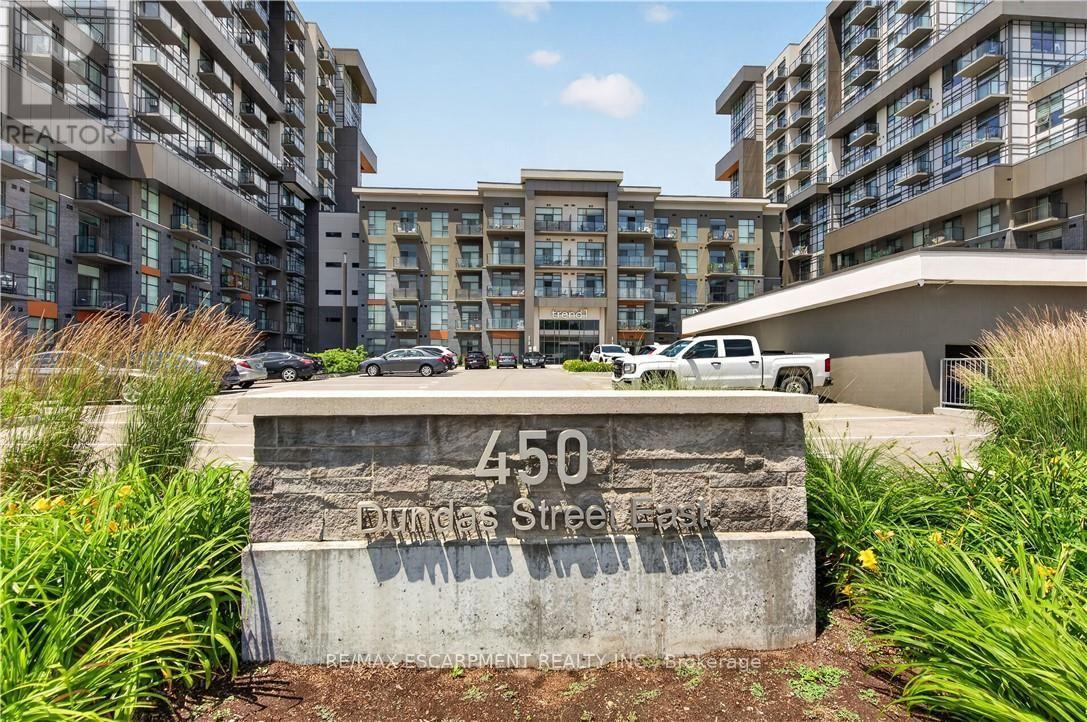
Welcome to this bright and spacious 1-bedroom, 1-bathroom condo for lease in the heart of Waterdown. This beautifully designed suite features 9-ft ceilings, engineered hardwood flooring throughout and geothermal technology. The open-concept kitchen is complete with stainless steel appliances, quartz countertops and a spacious breakfast island, flowing seamlessly into the living area and enclosed balcony with beautiful south-facing views. A generous bedroom, 4-piece bath and convenient in-suite laundry complete the space. Enjoy 1 parking space, 1 locker for additional storage and fantastic building amenities including 2 gyms, party/games rooms and rooftop terraces. Ideally located close to shopping, restaurants, parks, trails and major highways. Available November 1st! (id:63476)