
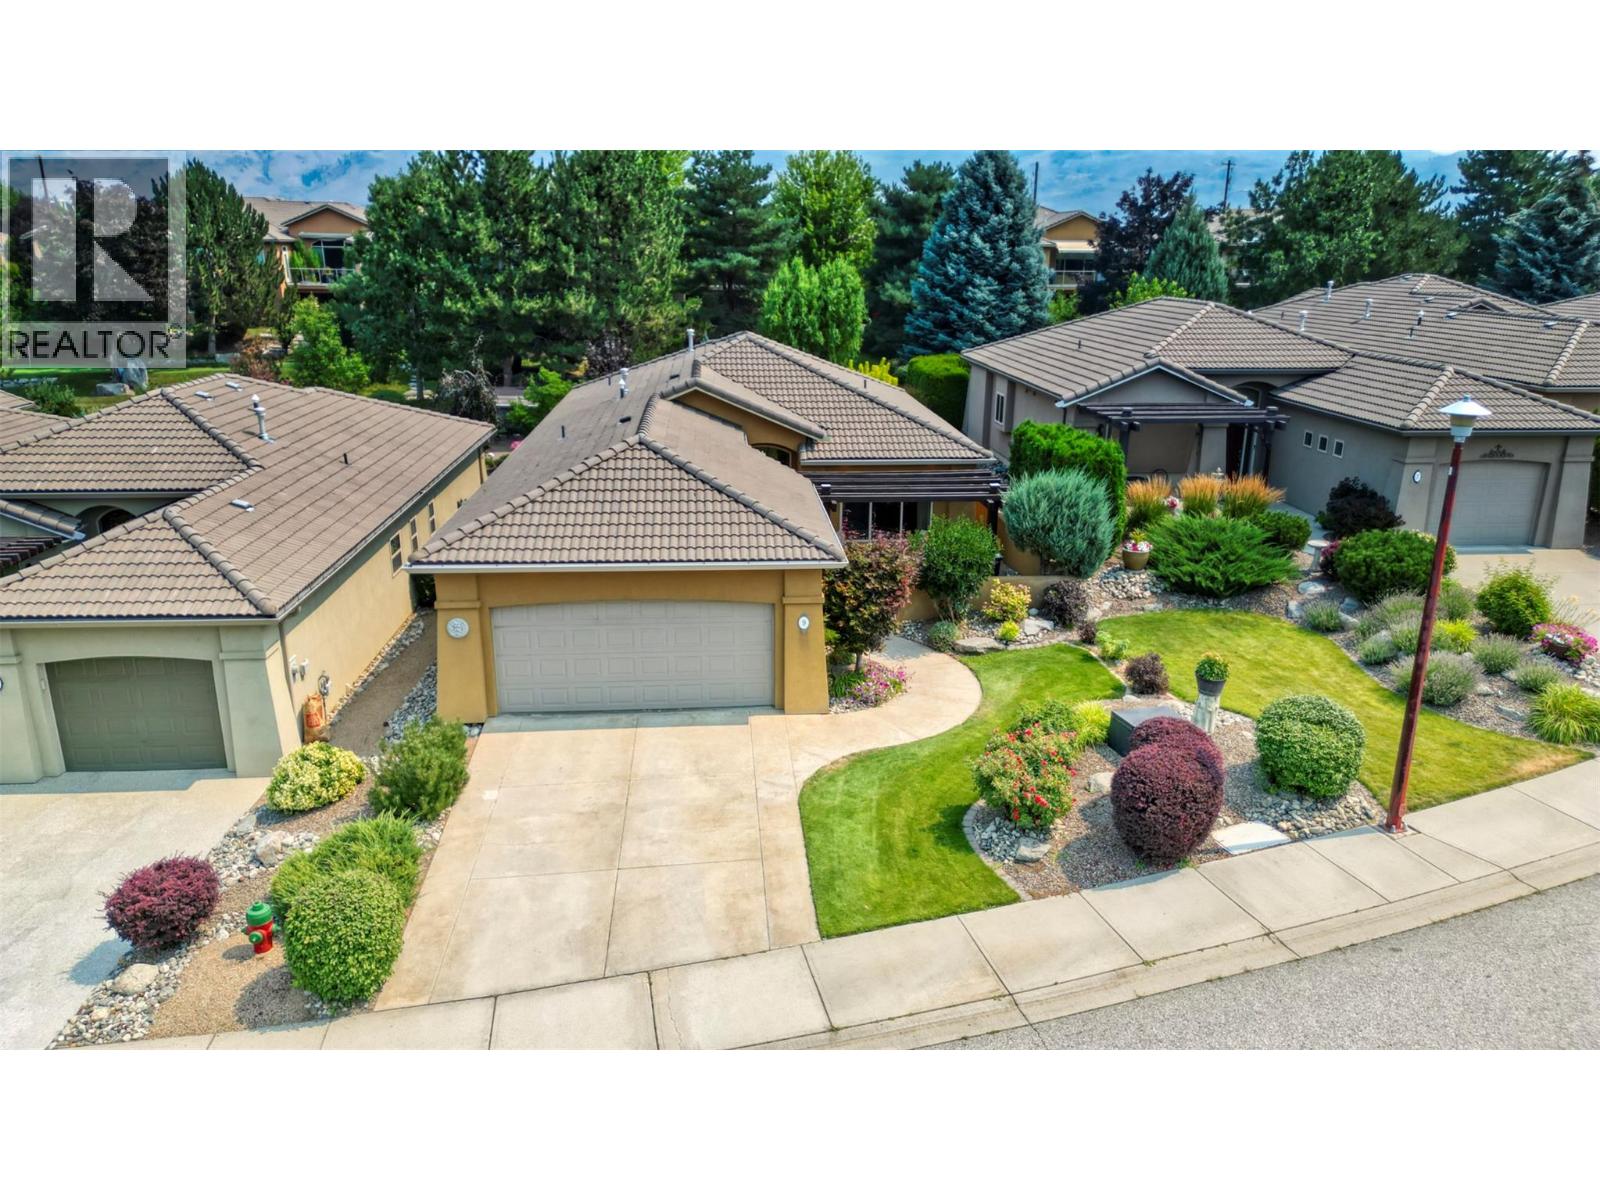
9 Wildflower Court
Osoyoos, British Columbia
Welcome to 9 Wildflower Court, a charming two-bedroom plus den rancher situated in the peaceful Sonora Gardens community of Osoyoos. Offering the comfort and convenience of true one-level living, this detached home features a practical layout with plenty of flexibility for everyday life. The den provides an ideal space for a home office, hobby room, additional sitting area, or occasional guest accommodation. One of the property’s most appealing features is the east-facing patio overlooking the picturesque creek that winds through the complex. Surrounded by lush landscaping, this peaceful outdoor space is perfect for enjoying your morning coffee, relaxing in the afternoon shade, or simply taking in the tranquil surroundings. Located on a quiet cul-de-sac, the home offers a wonderful balance of privacy, natural beauty, and convenient Osoyoos living. Sonora Gardens is known for its attractive grounds and welcoming atmosphere, while nearby parks, beaches, walking areas, and the amenities of Osoyoos are only a short distance away. An excellent opportunity for those seeking a comfortable full-time residence, retirement property, or low-maintenance Okanagan home. The sale of this property is subject to probate. Measurements should be verified by the buyer if important. (id:63476)
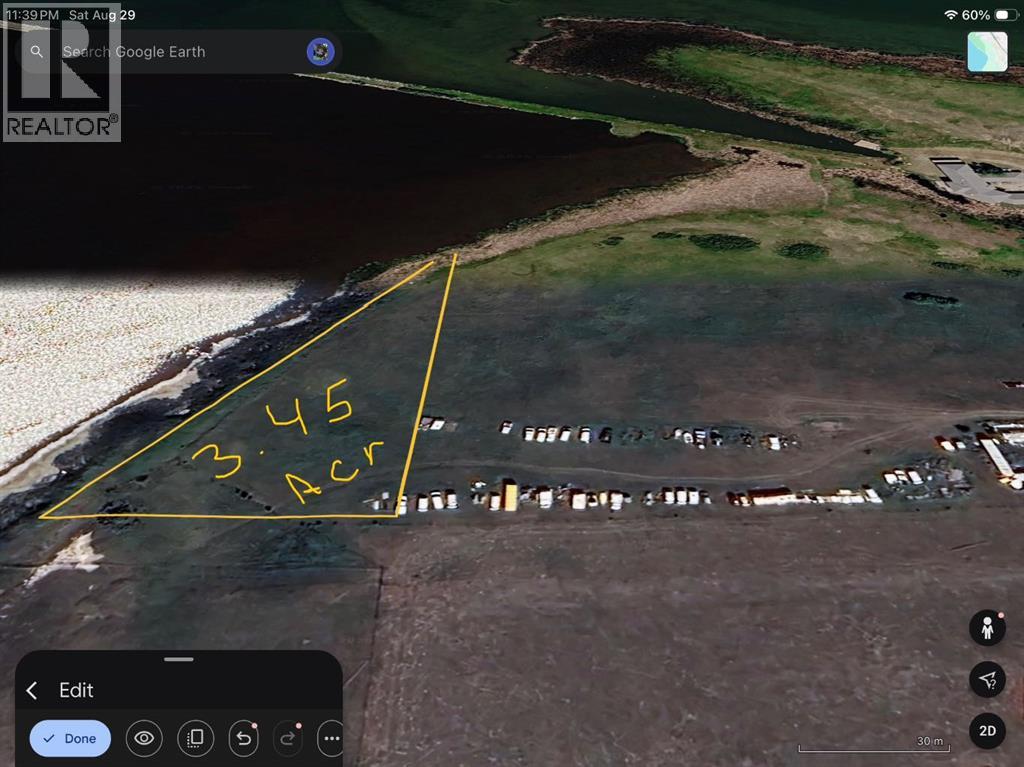
W4- R24- Twp 23- Sec 30 Range Road 245
Rural Wheatland County, Alberta
An incredible opportunity to own 3.45 acres with breathtaking views of Eagle Lake in Wheatland County. This exceptional property offers outstanding value in a peaceful, scenic setting that’s hard to find at this price. Nestled beside Eagle Lake and surrounded by beautiful rolling farmland, the location provides the perfect balance of privacy and convenience. Enjoy easy access to Strathmore, with Chestermere and Calgary just a short drive away. With plenty of space and endless possibilities, you can create your dream estate, build a stunning custom home, or design a private country retreat. Whether you’re looking for space, views, or an investment with potential, this property has it all. Don’t miss this rare opportunity to make your vision a reality! (id:63476)
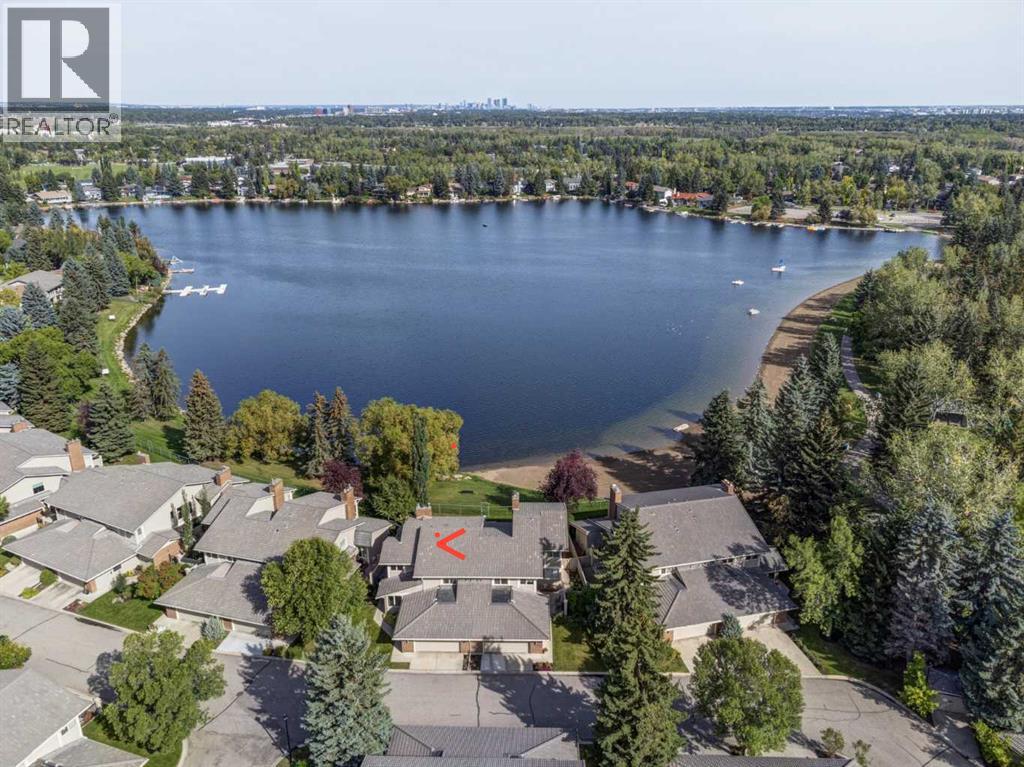
231, 20 Midpark Crescent SE
Calgary, Alberta
RARE WATERFRONT OPPORTUNITY ON LAKE MIDNAPORE! Located within an exclusive gated community, this extensively renovated home comes with approximately 3900 sq ft of living space, and offers incredible lakefront lifestyle. The bright open-concept main floor features large living room or office, spacious newer kitchen with quarts counter tops, breakfast bar, very functional and higher end appliances and a large dining room perfect for entertaining family and friends. Imagine making breakfast and watching the sunrise glaze the lake. Fabulous way to start the day. Adjacent is a beautiful family room with vaulted ceiling, gas fireplace, in-floor heating, huge windows and spectacular view of the lake. A 3-piece bathroom and laundry complete this level. Upstairs, the impressive primary retreat features a vaulted ceiling, wood burning fireplace,and private lake-view balcony. The renovated ensuite offers in-floor heating, vanity with dual sinks, freestanding soaker tub, walk-in shower and a large walk-in closet with built ins. Two additional generous sized bedrooms and gorgeous guest bathroom with dual sinks complete the upper level. The huge lower level offers exceptional additional living space, ideal for games room and media room, complete with a wet bar, extensive built in bookcases, shelving, and a 2 piece powder room. Two generous storage rooms provide plenty of additional space. This home offers so many upgrades like 2 newer furnaces with humidifier, water softener, tankless hot water heater, windows, doors, flooring, in-floor heating, kitchen cabinets, appliances, light fixtures, 4 newer bathrooms, garage door opener and list goes on. Double attached garage, lovely outdoor spaces, mature landscaping, direct private lake access, community center, park, walking paths, swimming and fishing in the summertime and skating in the winter makes it a perfect home. Check out the virtual tour. (id:63476)
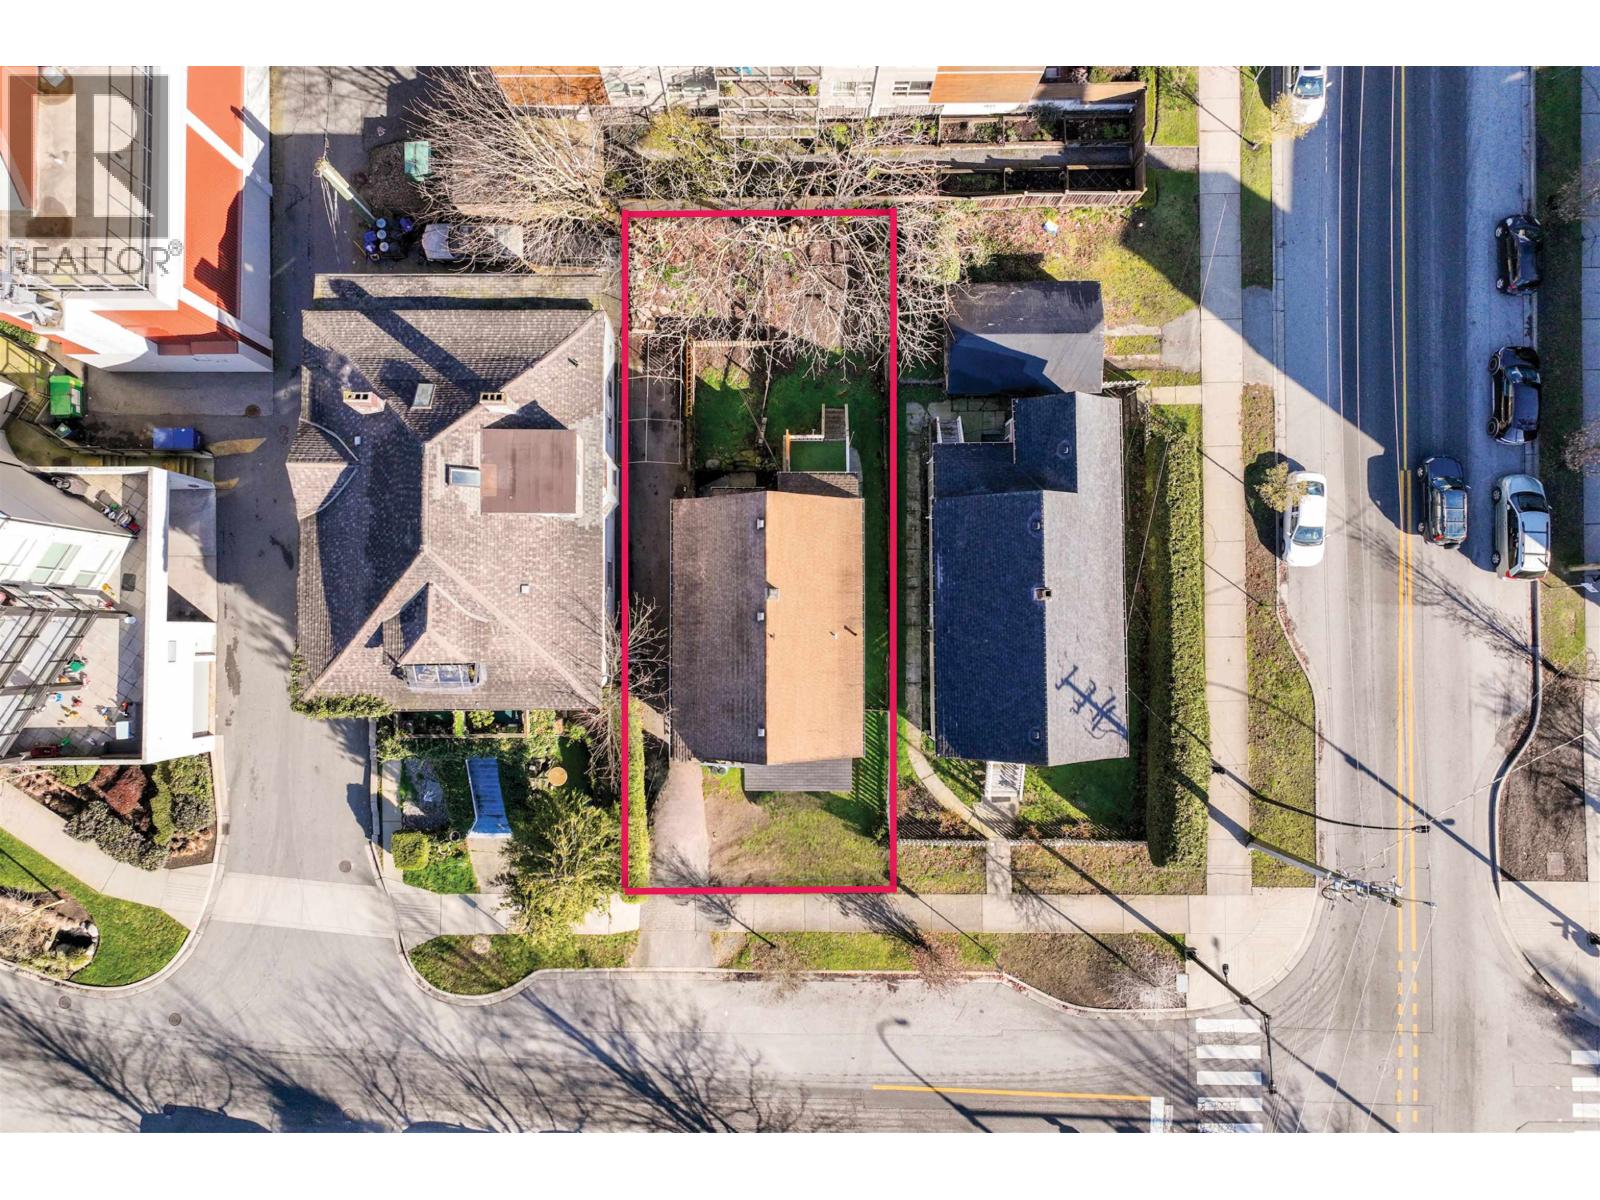
164 E 10th Street
North Vancouver, British Columbia
Exceptional opportunity to secure a prime property in the heart of Central Lonsdale with significant redevelopment potential. Zoned RM-1 (Medium Density), the site allows a 1.6 FSR with potential for an additional 1.0 FSR bonus. Can be purchased independently or in conjunction with neighbouring property (160 East 10th Street), offering the rare opportunity to assemble an approximately 8,200 sq/ft development site in the heart of the City. Situated in a highly walkable location, just steps to Whole Foods Market, Lions Gate Hospital, public transit, and a wide array of restaurants, cafés, and daily conveniences. Call for more information. (id:63476)
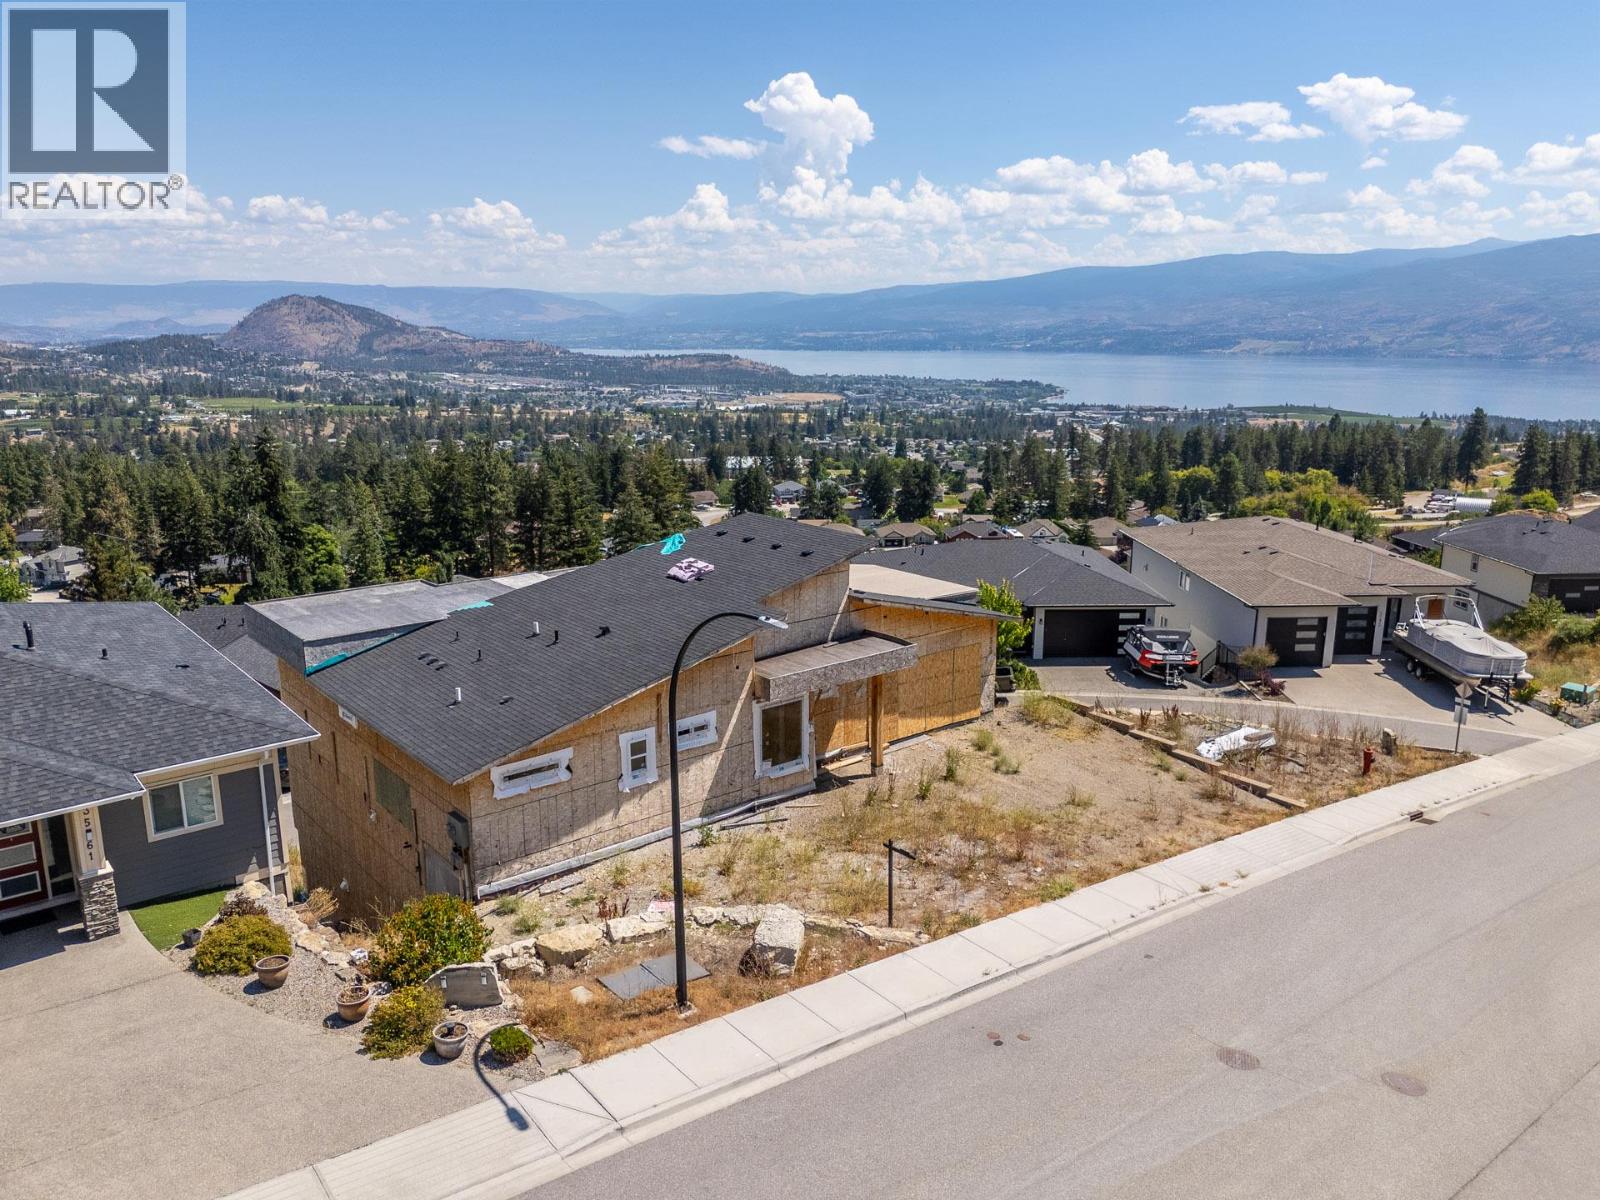
3563 Goldie Way
West Kelowna, British Columbia
Perched on a premium hillside with breathtaking, panoramic views of Okanagan Lake, this walkout rancher home is approximately 40% complete. With excavation, foundation, and framing already done, you can bypass months of prep work and step straight into completing this project. Once finished, this impressive multi-level residence will span over 4,000 square feet with 5 bedrooms, 5 bathrooms and include a self-contained suite—ideal as a high-end mortgage helper or for extended family. This is an exceptional opportunity for a builder, investor, or visionary homeowner! The property is being sold AS-IS WHERE-IS. All dimensions are based on the architectural plans. Contact your Realtor for more information or to view the property. (id:63476)
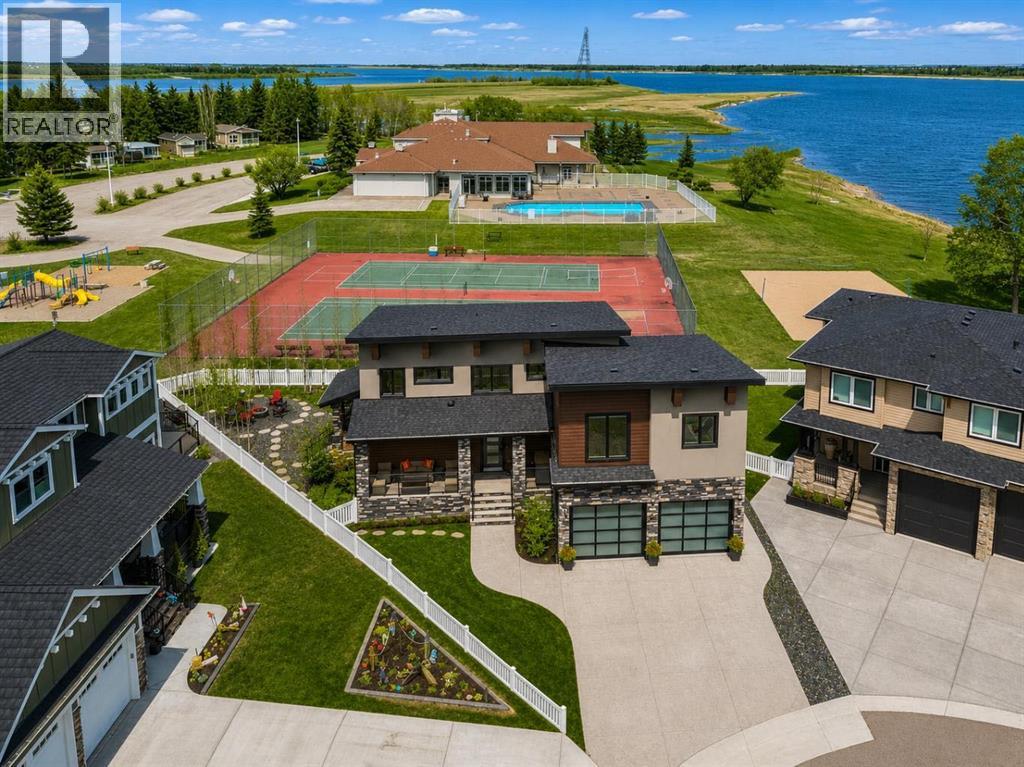
7055, 35468 Range Road 30
Rural Red Deer County, Alberta
This is where everything changes. From rushed weekends and long drives… to slow mornings with coffee in hand, standing on your private balcony as the water stretches out in front of you. Quiet. Still. Yours. No packing. No traffic. No racing to the mountains just to turn around and come back. This is lake life—without the friction. It’s not often a home like this becomes available in Gleniffer Lake Resort—just 90 minutes from Calgary and approximately two hours from Edmonton—where weekends turn into something you actually get to live, not just plan. Positioned on one of the larger lots in Phase 7 and just steps from the shoreline, this home offers over 3,300 sq ft of developed living space with 6 bedrooms, 3.5 bathrooms, and a double attached garage—designed for both connection and comfort. A charming front porch and veranda welcome you in, opening to a grand foyer and a bright, open-concept main floor. Anchored by a gas fireplace, the space flows effortlessly into a beautifully appointed kitchen featuring granite countertops, double wall ovens, a beverage centre, and warm hickory finishes—all framed by expansive lake views that pull the outdoors in. From here, the home opens seamlessly to your covered patio, outdoor dining space, and BBQ area—built for long summer nights, easy hosting, and gatherings that turn into traditions. Upstairs, you’ll find four bedrooms, including a primary suite that feels like its own retreat—complete with a walk-in closet, steam shower, and private balcony overlooking the lake. It’s where mornings start slower, coffee tastes better, and the pace shifts without you even trying. A bonus room adds flexibility, while upper-level laundry keeps everyday living effortless. The fully finished lower level offers two additional bedrooms, a full bathroom, wet bar, and a rec/games area—perfect for hosting friends, accommodating extended stays, or giving everyone their own space to unwind. Comfort is built in with central air, hot water on demand, a nd in-floor heating in both the basement and garage. A drive-through garage with golf cart access and additional storage makes moving through the resort feel seamless. Outside, the lifestyle continues. A covered patio with fire table, separate fire pit area, and beautifully executed hardscaping with mature trees create the perfect setting for everything from quiet evenings to full gatherings—with the lake always just steps away. And this is where Gleniffer truly sets itself apart. A private, gated, year-round resort offering marina access, boating, fishing, golf, pools, hot tubs, fitness centre, tennis, pickleball, walking trails, dining, and more. But it’s the community that makes it different. Summer nights filled with events. Kids making lifelong friends. Teen dances. Holiday celebrations like Halloween in the middle of summer. Farmers markets. Spontaneous get-togethers that turn neighbours into something more. It’s the kind of place where people come for the lake… and stay for the lifestyle. (id:63476)
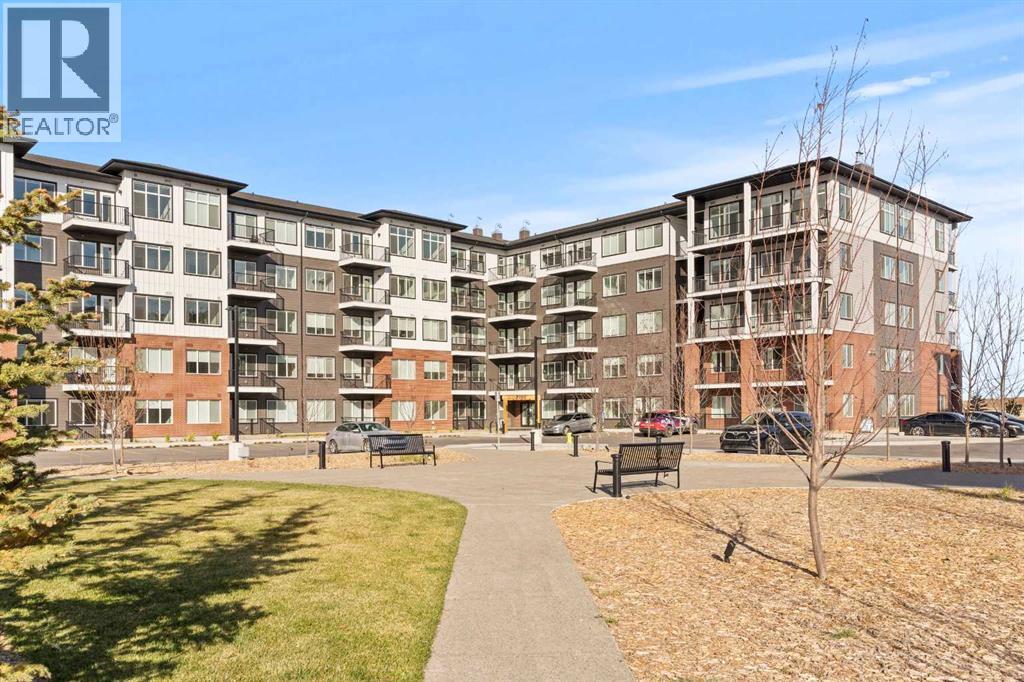
2212, 395 Skyview Parkway NE
Calgary, Alberta
INVESTMENT OPPORTUNITY in Skyview Ranch! Welcome to 2212, 395 Skyview Parkway, a 2-bedroom, 2-bathroom plus den condo offering a functional layout, modern finishes, and excellent building amenities.The open-concept floor plan features luxury vinyl plank flooring throughout, while the contemporary kitchen is finished with quartz countertops, stainless steel appliances, full-height cabinetry, and ample counter space.The primary bedroom includes a walk-through closet leading to a private 3-piece ensuite. A second bedroom, additional full bathroom, and versatile den provide flexibility for a home office, guest space, or additional storage. In-suite laundry and window coverings add everyday convenience.The unit also includes a private balcony and titled underground parking stall.Residents of Cavallo enjoy access to a lounge, pet spa, and landscaped courtyard. The building is pet-friendly with board approval and offers attractive condo fees, adding to its appeal as an investment property.Located in the growing community of Skyview Ranch with convenient access to shopping, services, major roadways, and Calgary International Airport, this is a great opportunity for investors looking to add a well-appointed condominium to their portfolio. (id:63476)
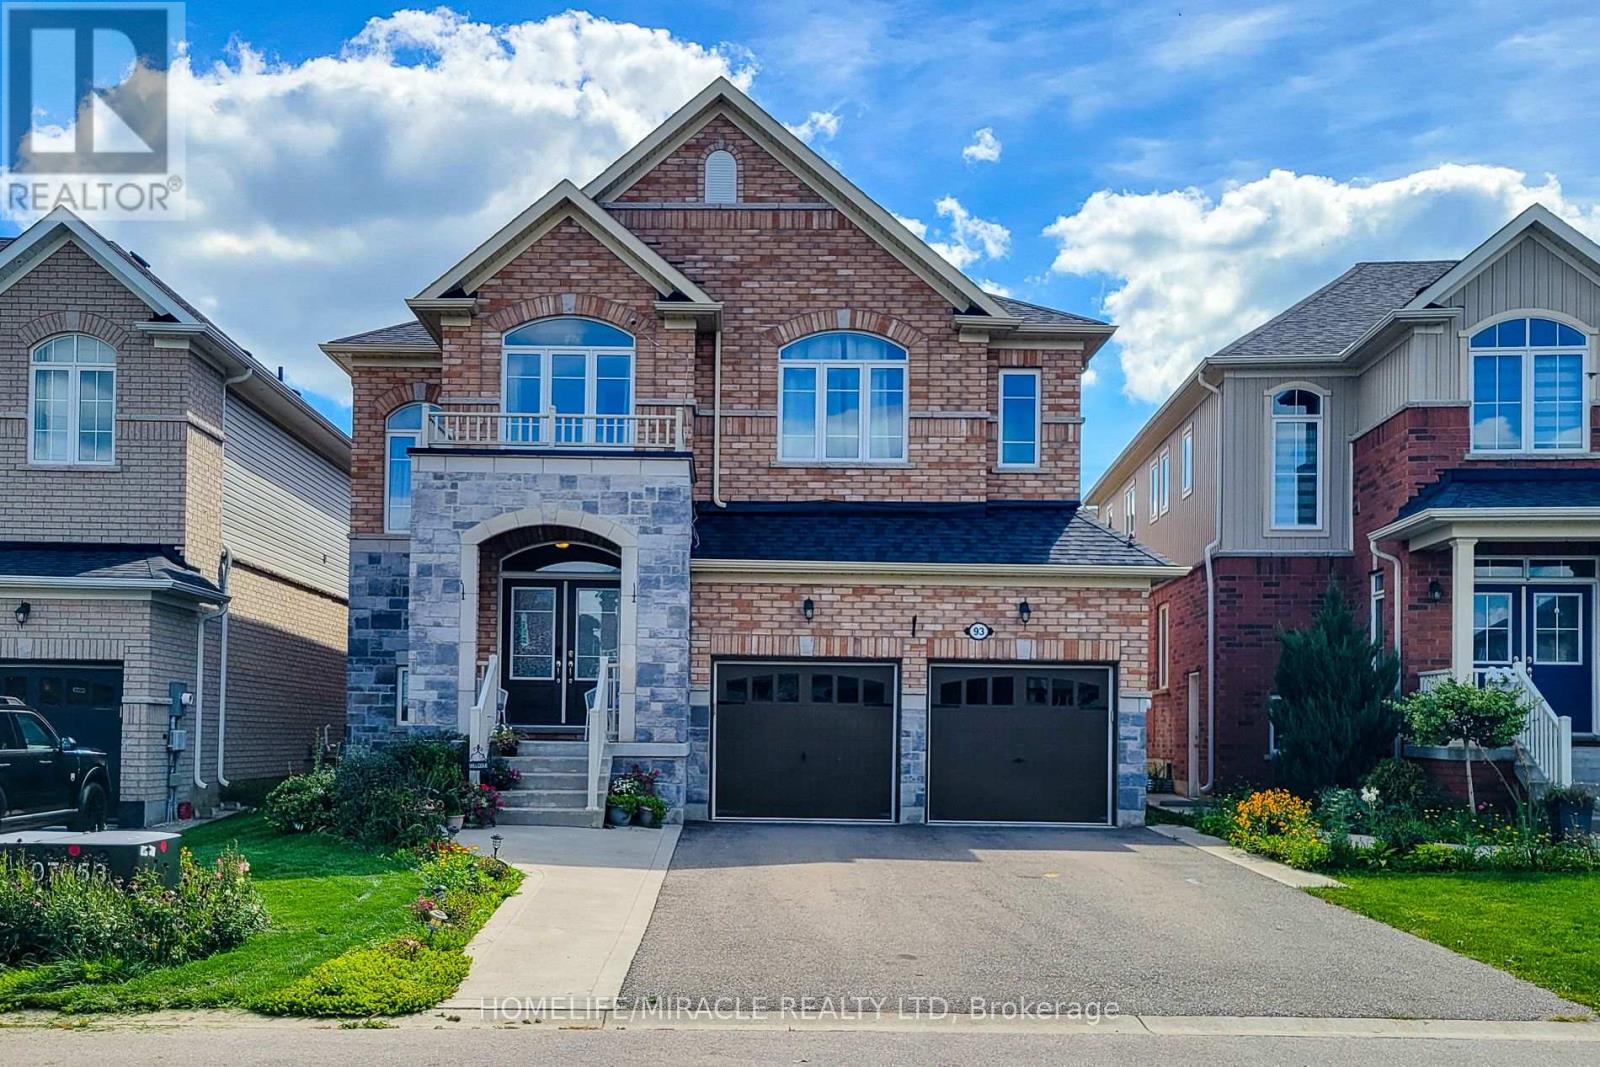
93 Barlow Place
Brant, Ontario
Welcome to 93 Barlow Place, an exceptional detached residence situated in a highly desirable, family-friendly neighborhood in Paris, Ontario. This stunning home offers a spacious and functional layout featuring 5 generous bedrooms, providing ample space for growing families, multi-generational living, or a dedicated home office setup.The main level boasts an open-concept living space filled with natural light, highlighted by modern finishes and detailed craftsmanship throughout. The gourmet chef's kitchen features upgraded quartz countertops, sleek cabinetry, an elegant backsplash, and plenty of workspace for daily meal prep and entertaining.Upstairs, retreat to the expansive primary suite complete with a private ensuite and generous closet space, alongside well-appointed secondary bedrooms designed for ultimate comfort.The lower level offers incredible versatile potential with a semi-finished basement-already framed and drywalled-ready for your personal customization, whether you envision an executive rec room, home theatre, or gym.Prime location with quick access to top-rated schools, scenic parks, charming downtown Paris, local dining, shopping, and major commuter routes. A true turn-key home with unmatched space and value-schedule your private tour today! (id:63476)
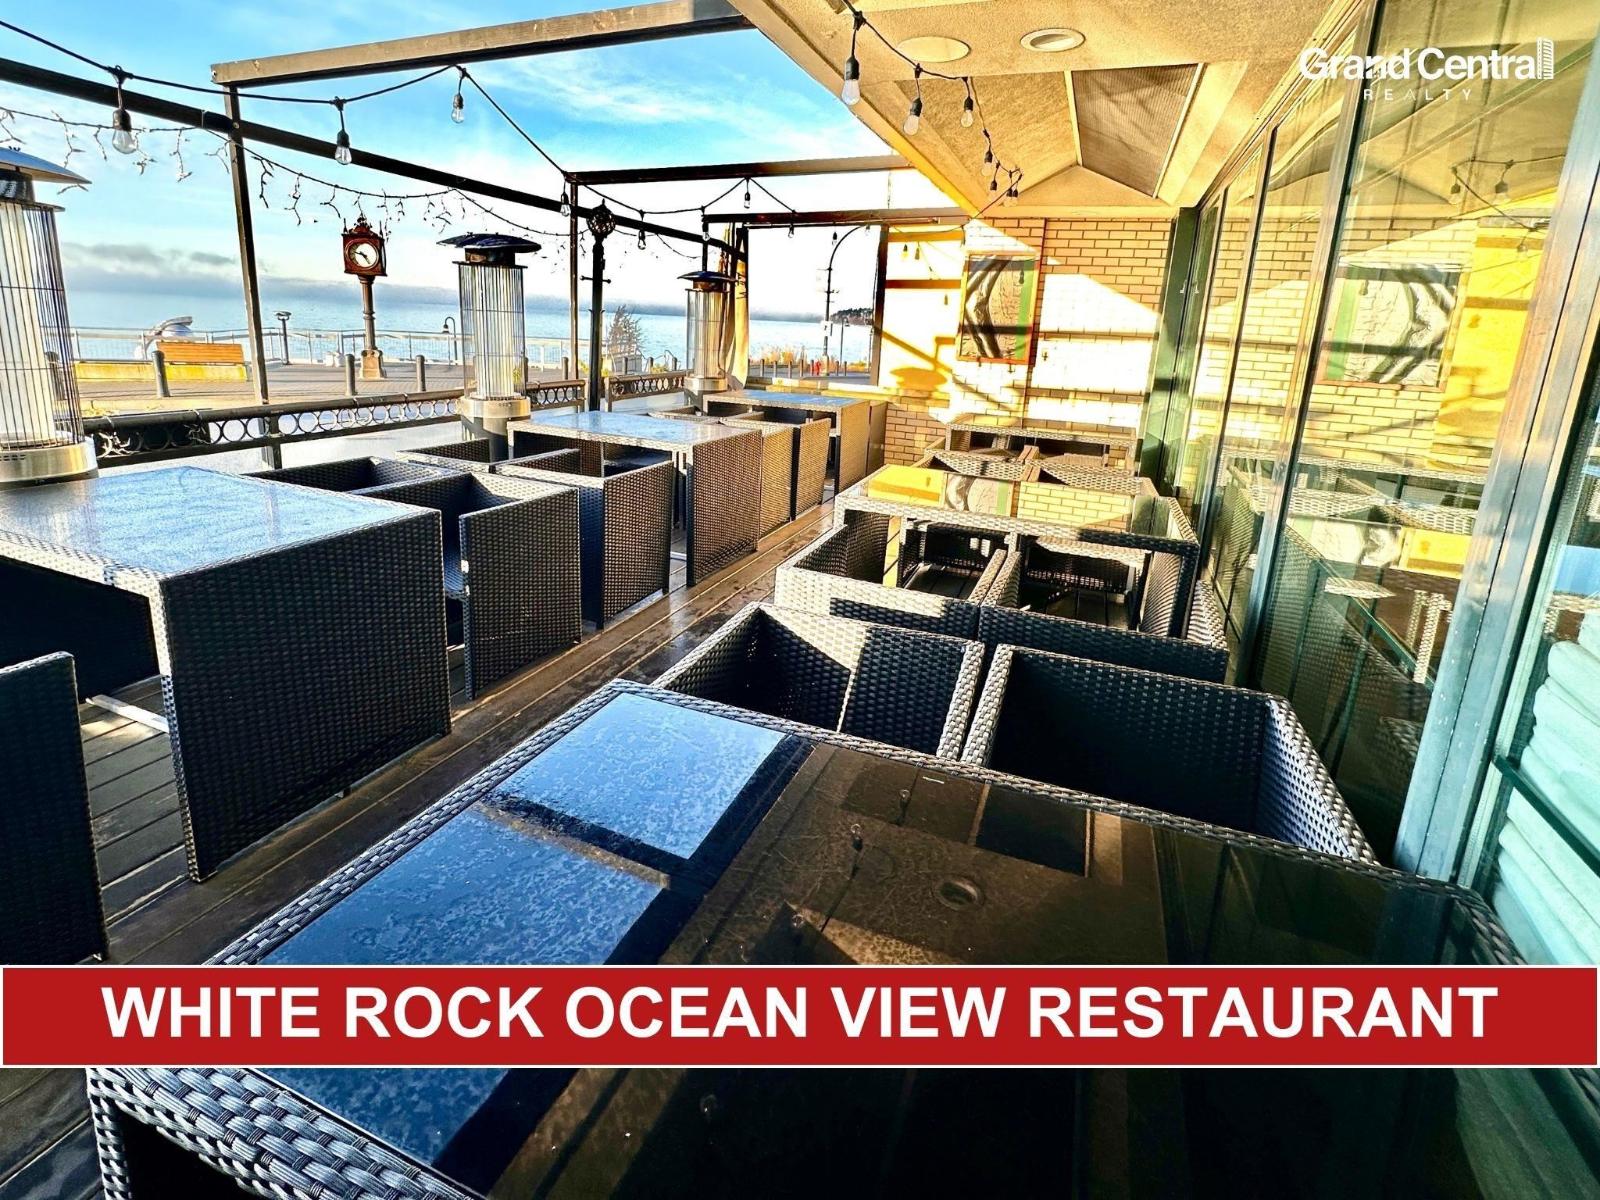
100 15057 Marine Drive
Surrey, British Columbia
Luxury and high-traffic restaurant opportunity at White Rock! The restaurant is an elegant waterfront dining destination located at the iconic White Rock Pier, offering unobstructed ocean ambiance in one of the region's most prestigious and high-profile locations. The restaurant spans 2,697 SF and features a refined and contemporary interior designed to complement an elevated luxury cuisine and cocktail experience. With a 91-seat liquor licence valid until midnight, a fully equipped commercial kitchen and a patio with additional seating, the space supports a premium dine-in and bar operation. Surrounded by vibrant tourism, steady foot traffic, and scenic coastal views, it enjoys a loyal clientele and exceptional exposure. Turnkey business and new concepts are welcome. (id:63476)
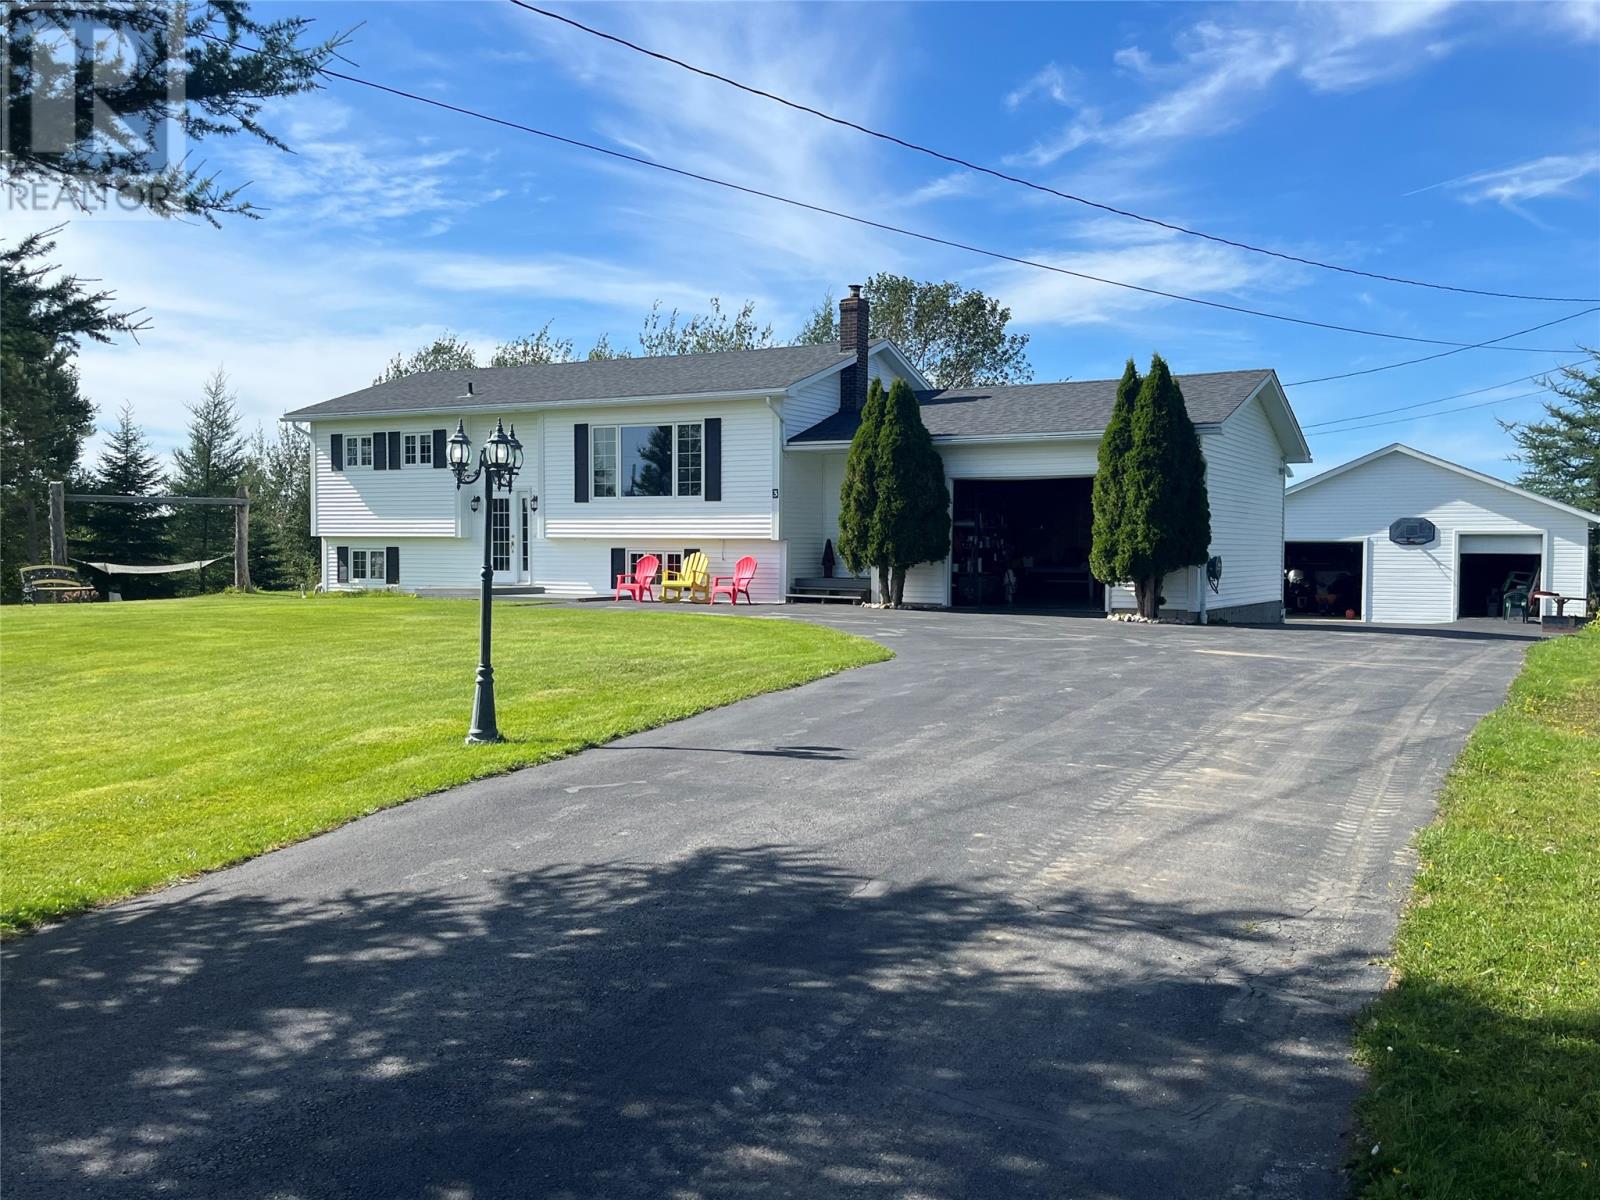
3 Old School Crescent
Horwood, Newfoundland & Labrador
Welcome to 3 Old School Crescent, Horwood—a well-maintained bungalow situated on a generous lot in the heart of Central Newfoundland. This inviting home offers the perfect blend of rural tranquility, stunning scenery, and everyday comfort, making it an ideal choice for families, retirees, or anyone seeking extra space both inside and out. The main level features a bright, functional layout with a spacious living room, kitchen and dining area, three bedrooms, and a full bathroom. The fully developed lower level expands the living space with a large recreation room, an additional bedroom, a convenient half bath, an office, laundry/mudroom, and ample storage, providing flexibility for growing families, guests, or a home-based business. Additional features include a Artesian well, water filtration system, pumped septic tank, generator, freezer, and fridge in the bar area. Step outside and discover everything this property has to offer. A large deck provides the perfect place to relax, entertain, or soak in the beautiful ocean views, while the outdoor fire pit creates an inviting gathering space for family and friends. The property also features both an attached garage and an impressive 28' x 28' detached garage, offering abundant room for vehicles, recreational equipment, workshop space, or additional storage. The expansive grounds offer endless opportunities for gardening, recreation, or future development while maintaining the privacy and peaceful atmosphere of country living. With breathtaking ocean views, exceptional outdoor living spaces, and ample garage and storage options, this property is a rare find. (id:63476)
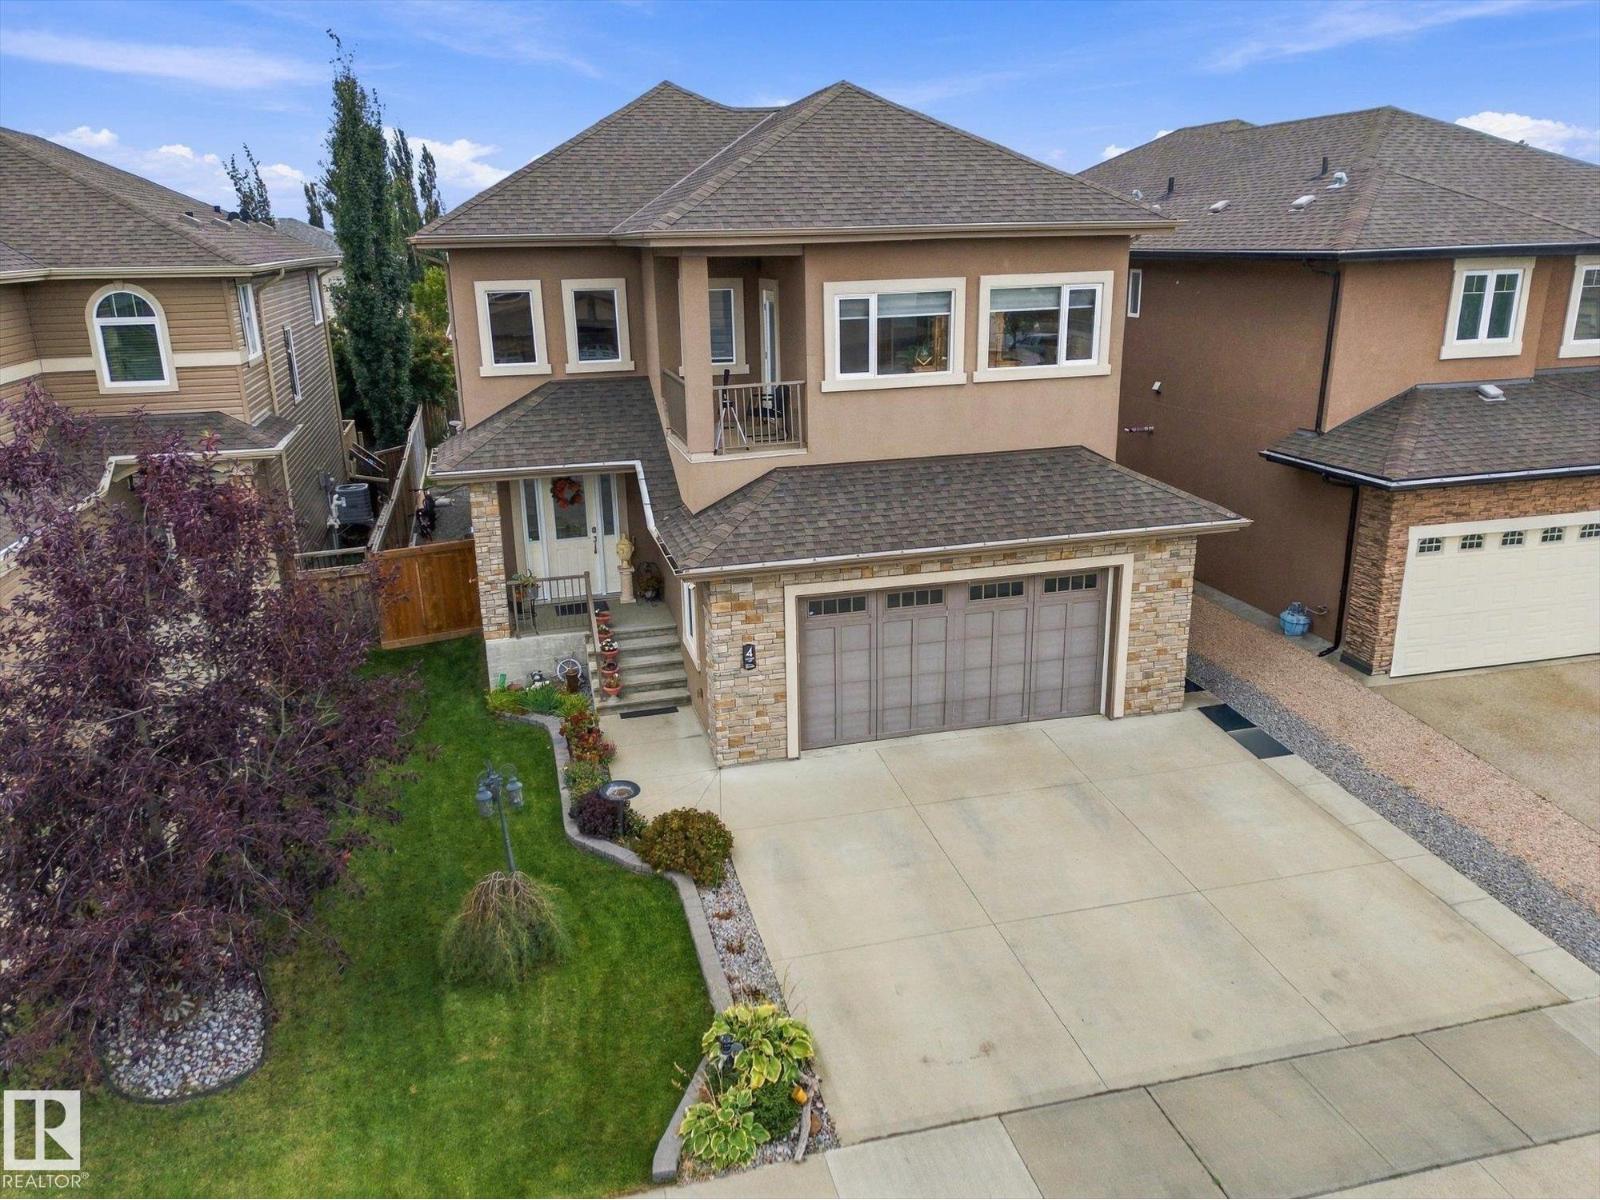
4 Lakeshore Cv
Beaumont, Alberta
Grand 2 storey home in Beaumont with 8 bedroom, 6 bathrooms with 3 including ensuites ~ An impressive 2 storey front entry opens to an open-concept main floor with overlooking loft. Home features include living area gas fireplace and central A/C. Kitchen features quartz counters ~ under-cabinet lighting ~ built-in oven/microwave and gas stove. The primary bedroom has its own east-facing balcony ~ 5pc ensuite with his/her sinks ~ jetted soaker tub and stone counters. Upper level also has a loft ~ laundry room and 3 more bedrooms - one with its own ensuite and northwest-facing balcony. A concrete walk leades up to the separate entry to the 2 bed / 2 bath illegal suite. Backyard includes a stone patio fire pit plus a large deck with gas BBQ hookup. Heated garage with floor drain, 3-car parking pad out front. Located in Beaumont Lakes, minutes to Don Sparrow Lake stocked with Trout and Four Seasons Park featuring walking trails, water views, Coloniale Golf Club, Beaumont Towne Centre and quick QEII access. (id:63476)
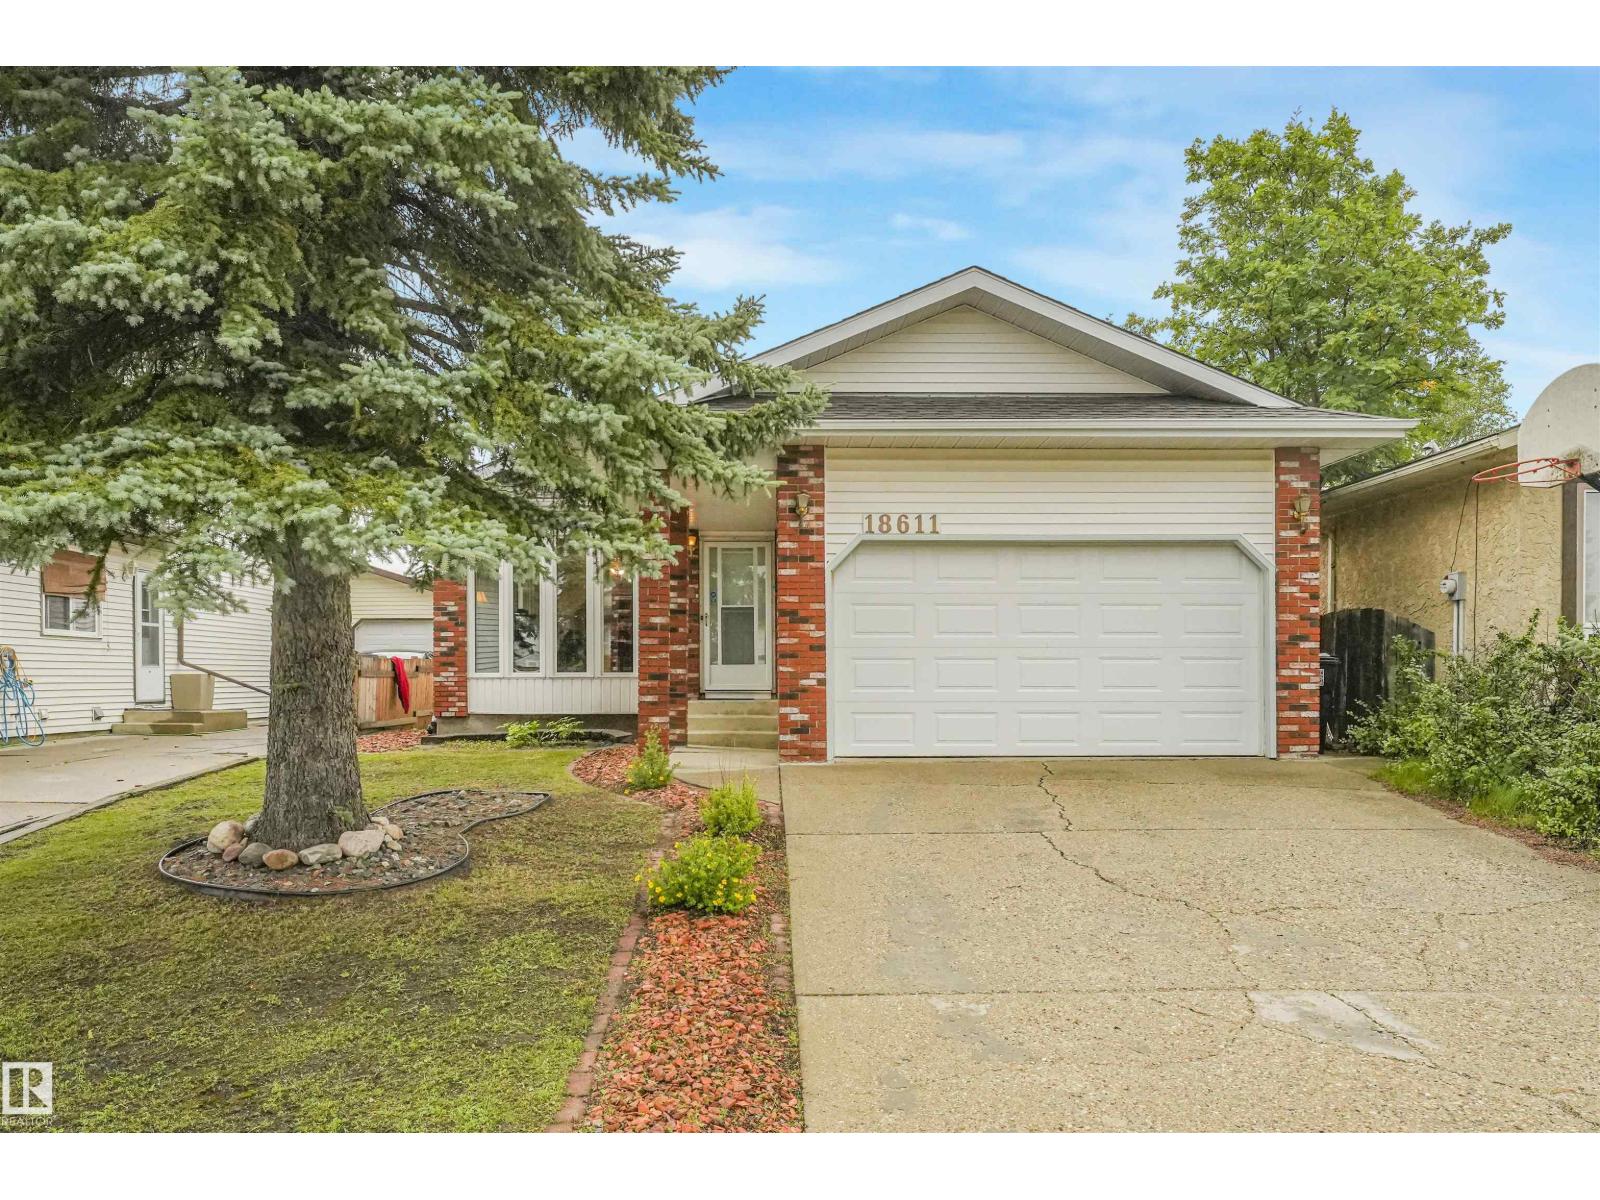
18611 57 Av NW
Edmonton, Alberta
Located on a quiet cul-de-sac, this fully finished four-level split offers exceptional living space of 1,753 sqft. Main Level: Bright and spacious living room with a dedicated dining area, plus an eat-in kitchen complete with abundant cabinetry and counter space. Upper Level: Features three bedrooms, including a primary bedroom with a private two-piece ensuite. Lower Level: Includes a cozy family room, a fourth bedroom, and a full bathroom. Fourth Level: Fully finished recreation room and a dedicated utility/storage space. Outdoor & Parking: A side door from the kitchen opens to a large, private deck, patio, and fenced backyard—perfect for outdoor relaxation and entertaining. The double garage offers convenient protection for your vehicles during winter weather. Location: Ideally situated close to parks, top schools, shopping, and major commuter routes including Whitemud Drive and Anthony Henday Drive. (id:63476)