
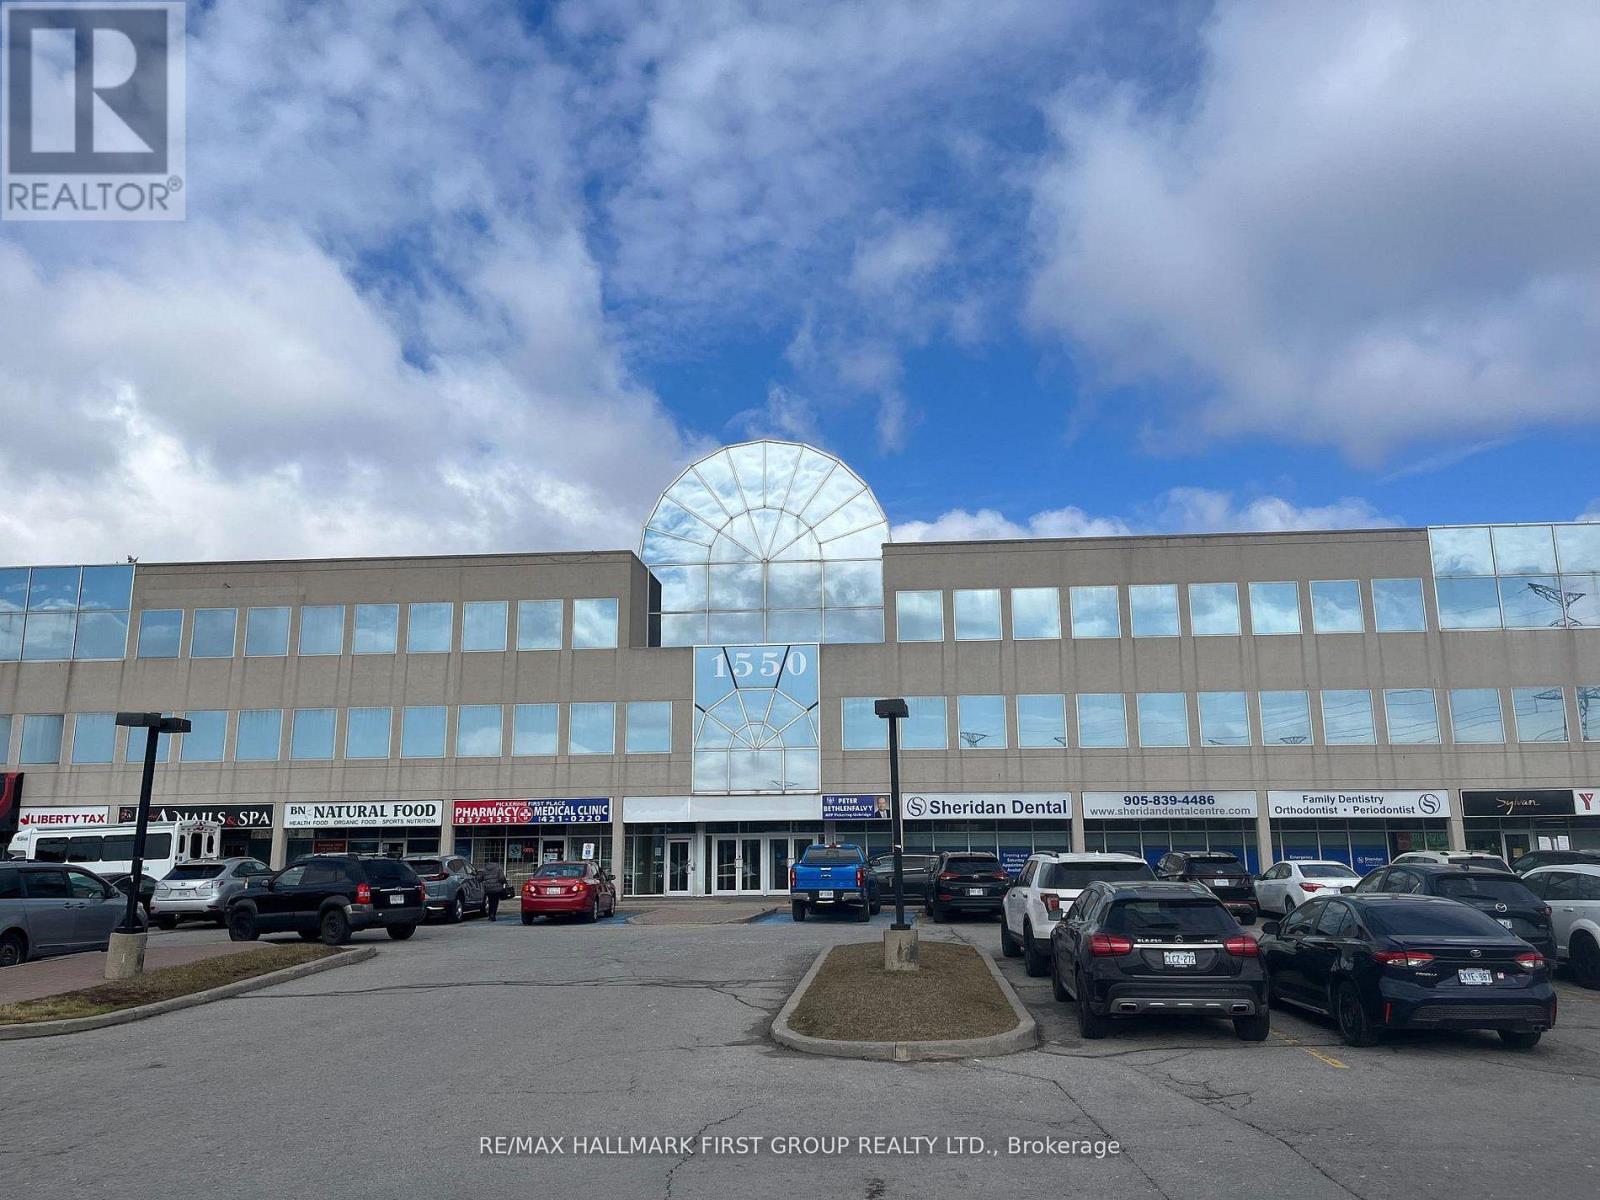
211 - 1550 Kingston Road
Pickering, Ontario
Attractive, Very Well-Kept Building In The Heart Of Pickering. Located On Kingston Road And Close To Go Transit, Pickering Transit And Highway 401 Via Brock Road Or Liverpool Road Interchange. Full Amenities Are Available Both Onsite And Within Easy Walking Distance, Including The Pickering Town Centre. The Space Is Nicely Finished With A Good Combination Of Private Offices And Open Areas. (id:63476)
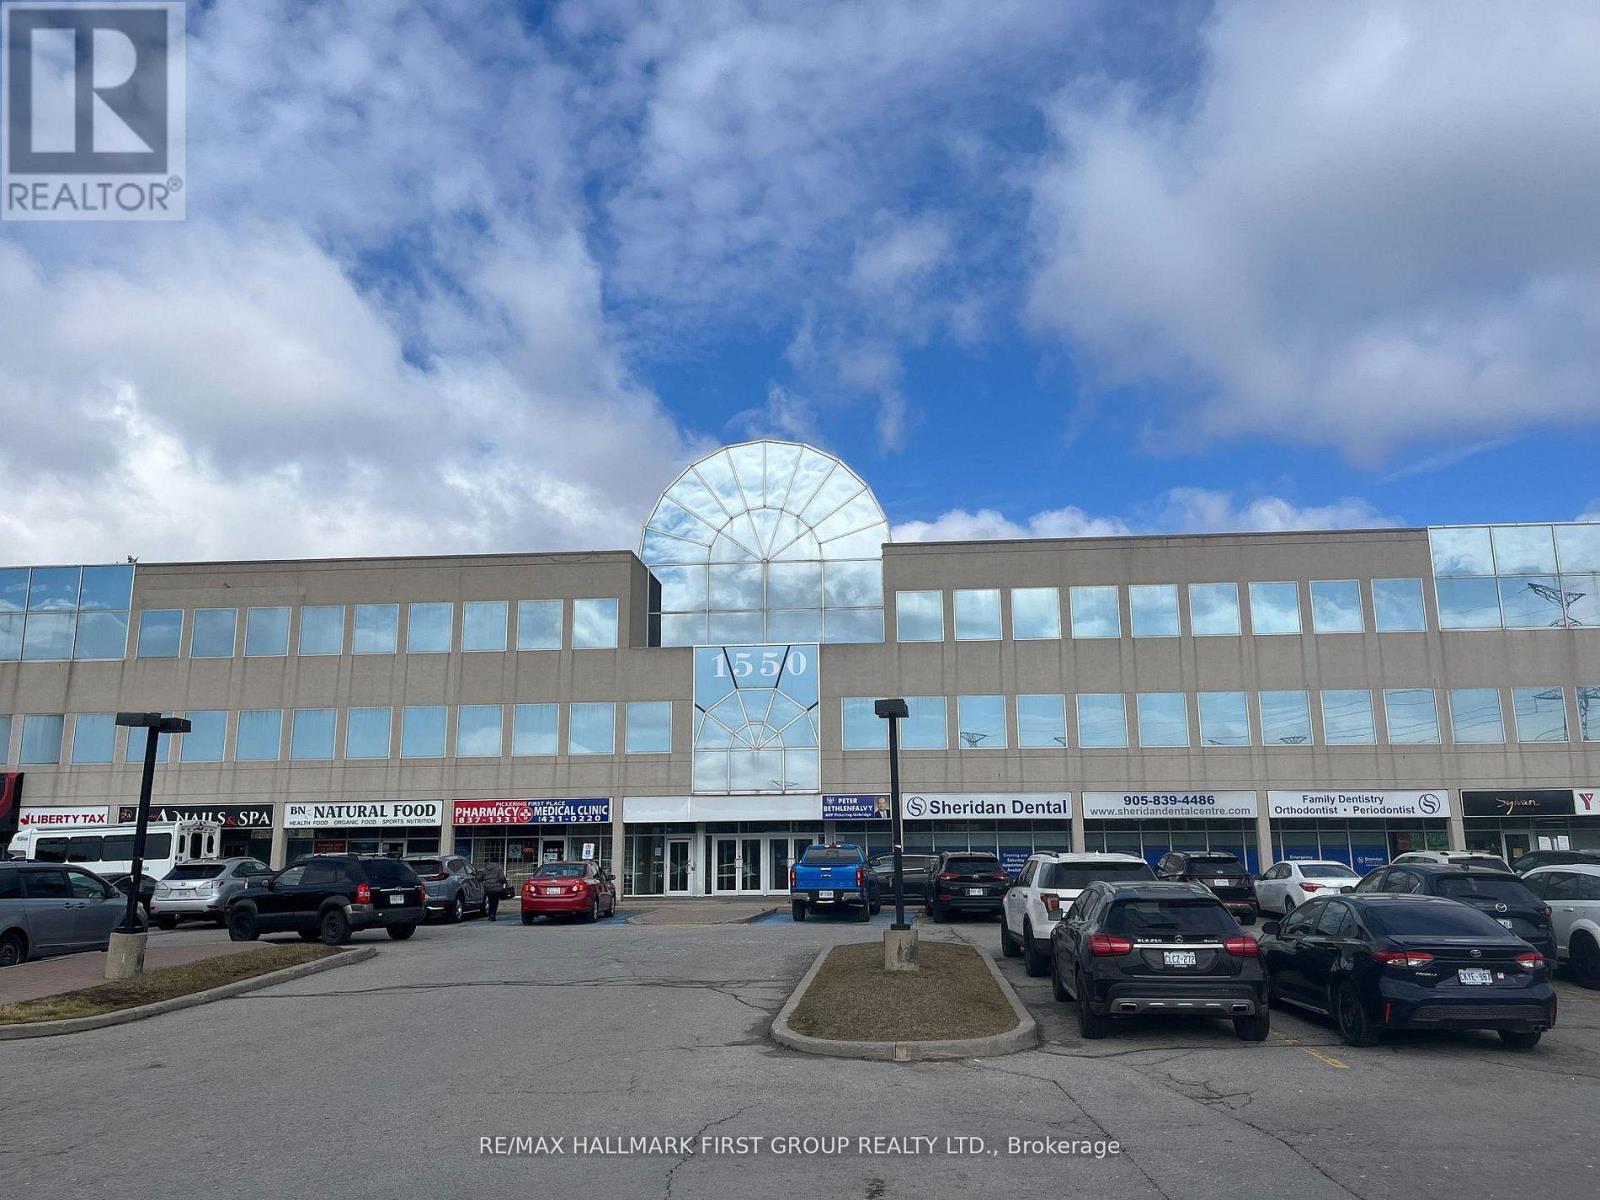
209 - 1550 Kingston Road
Pickering, Ontario
Attractive, Very Well-Kept Building In The Heart Of Pickering. Located On Kingston Road And Close To Go Transit, Pickering Transit And Highway 401 Via Brock Road Or Liverpool Road Interchange. Full Amenities Are Available Both Onsite And Within Easy Walking Distance, Including The Pickering Town Centre. The Space Is Nicely Finished With A Good Combination Of Private Offices And Open Areas. (id:63476)
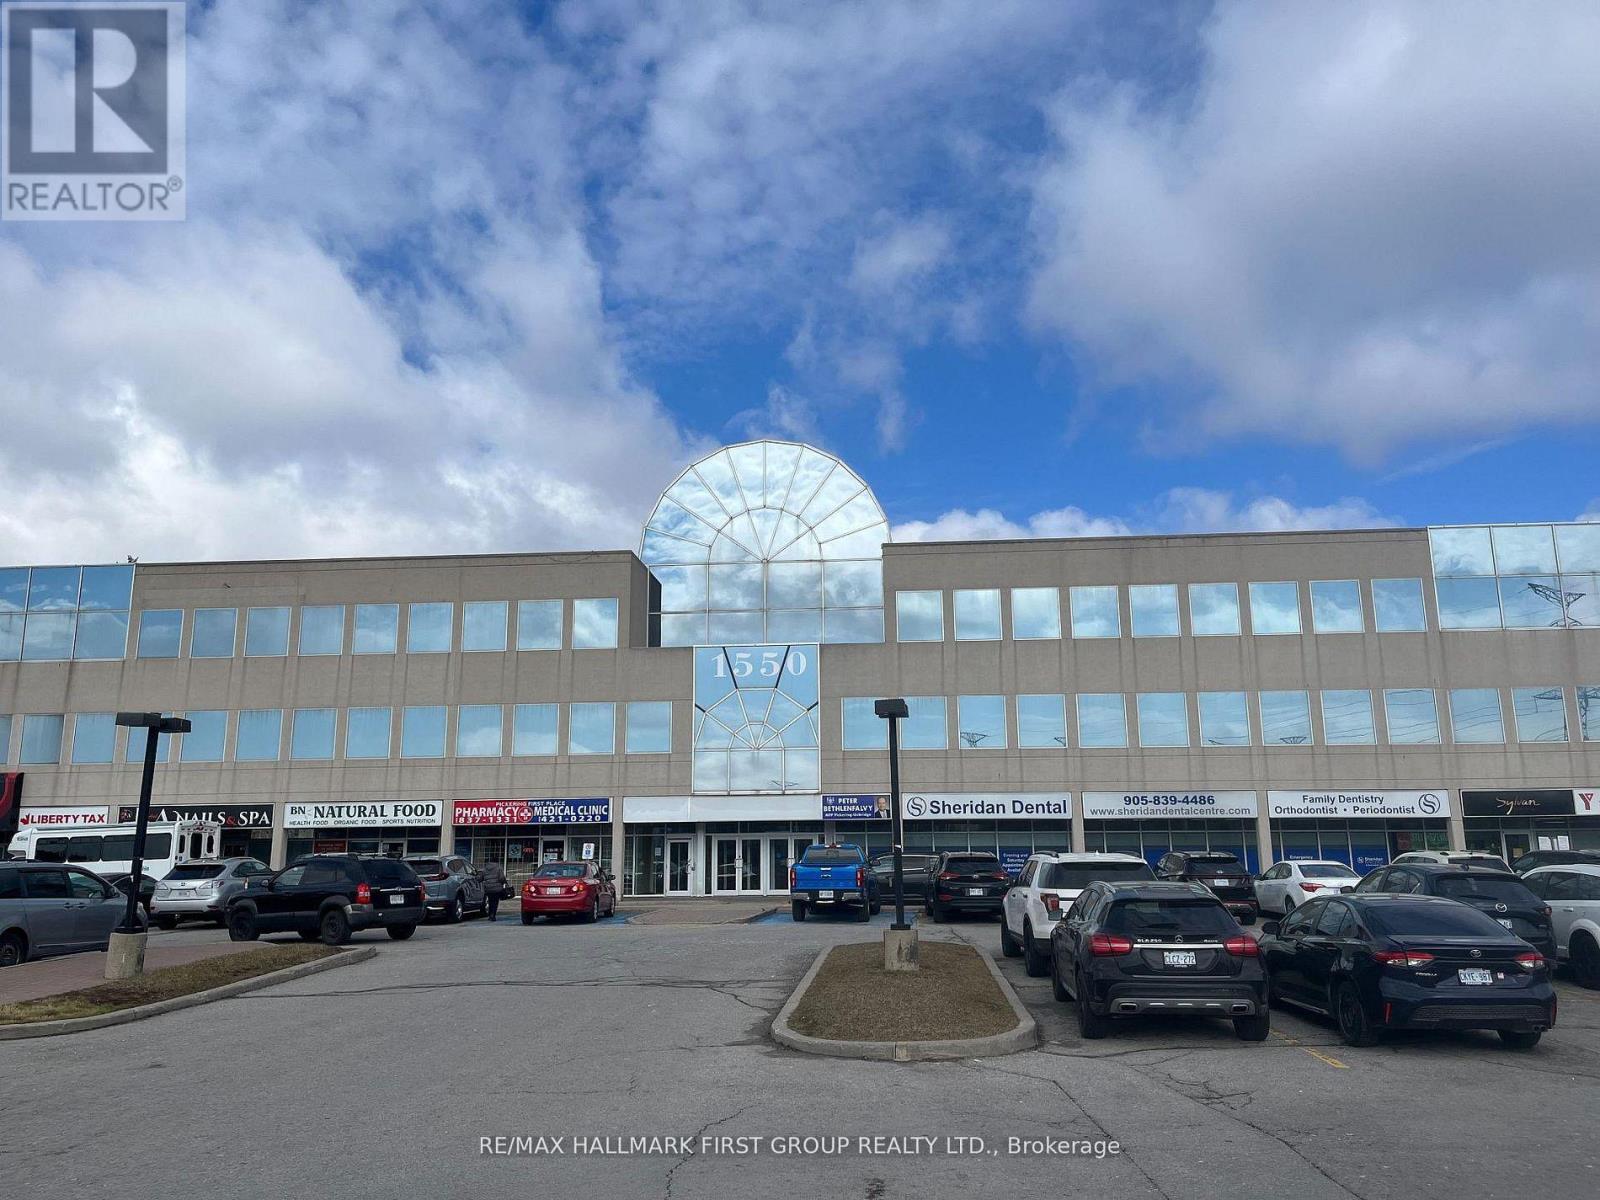
316 - 1550 Kingston Road
Pickering, Ontario
Prime Retail Location at Kingston Road and Valley Farm Road - High Traffic Area - Great Signage - Easy Access To Hwy 401 Via Liverpool Road or Brock Road - Many Amenities On Site - Existing Tenants Include: Meridan, Freedom Mobile, The Roti Spot, Sunrise Grill, Tan It Tone It, YMCA Employment, Sylvan Learning, Sheridan Dental, TD, Medical/Pharmacy, BN Natural Food, LVY Spa & Nails, Liberty Tax, Dialysis Management Clinic, Kingston Road Cleaners, UPS Store, Sakura Japanese Restaurant, Convinence+, Kingsmen Pub & Grill, Heaffles, Lash Loung, Arteze, Shear Brilliance Barber Shop, Cash 4 You, Mucho Burrito, Life Care Centres, LifeMark Physiotherapy. (id:63476)
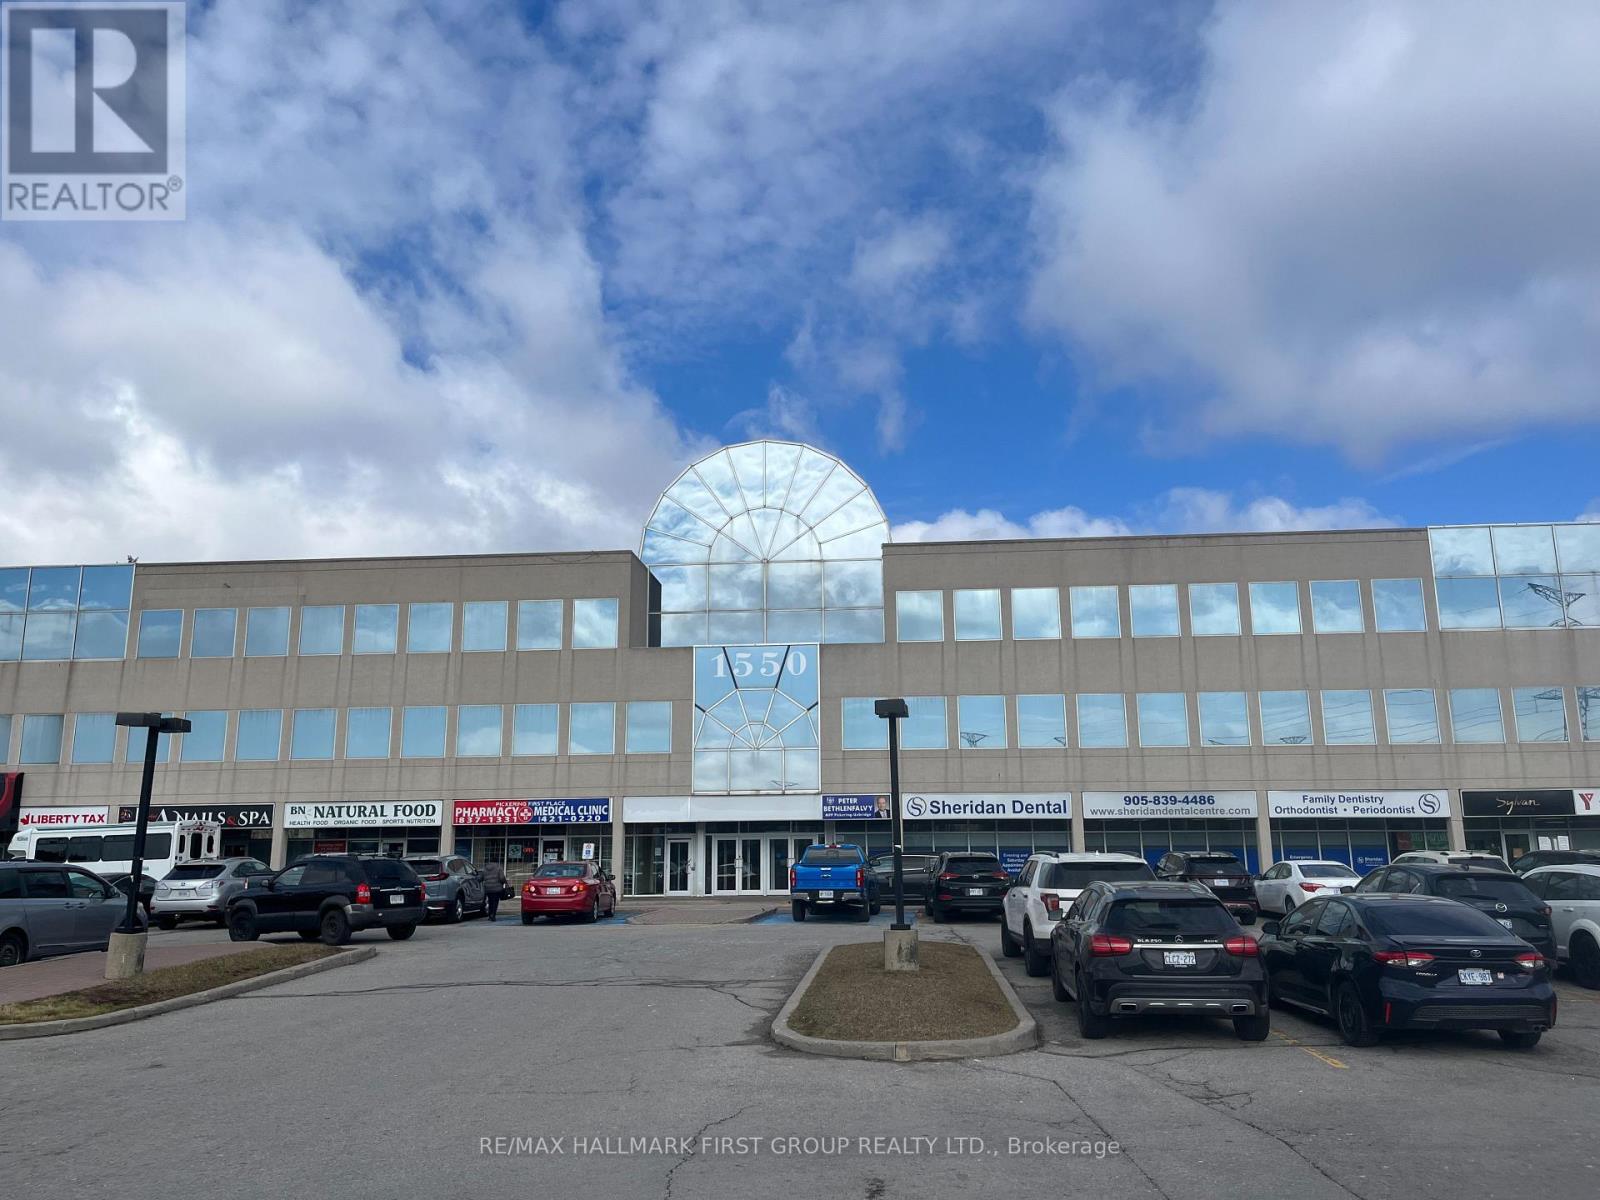
310 - 1550 Kingston Road
Pickering, Ontario
Attractive, Very Well Kept Building In The Heart Of Pickering. Located On Kingston Road And Close To Go Transit, Pickering Transit And Highway 401 Via Brock Road Interchange. Full Amenities Are Available Both On-Site And Within Easy Walking Distance, Including The Pickering Town Centre. The Space Is Nicely Finished With A Good Combination Of Private Offices And Open Area. Building Signage Is Available With Over 30,000 Vehicles Passing Daily. (id:63476)
300 York Boulevard
Hamilton, Ontario
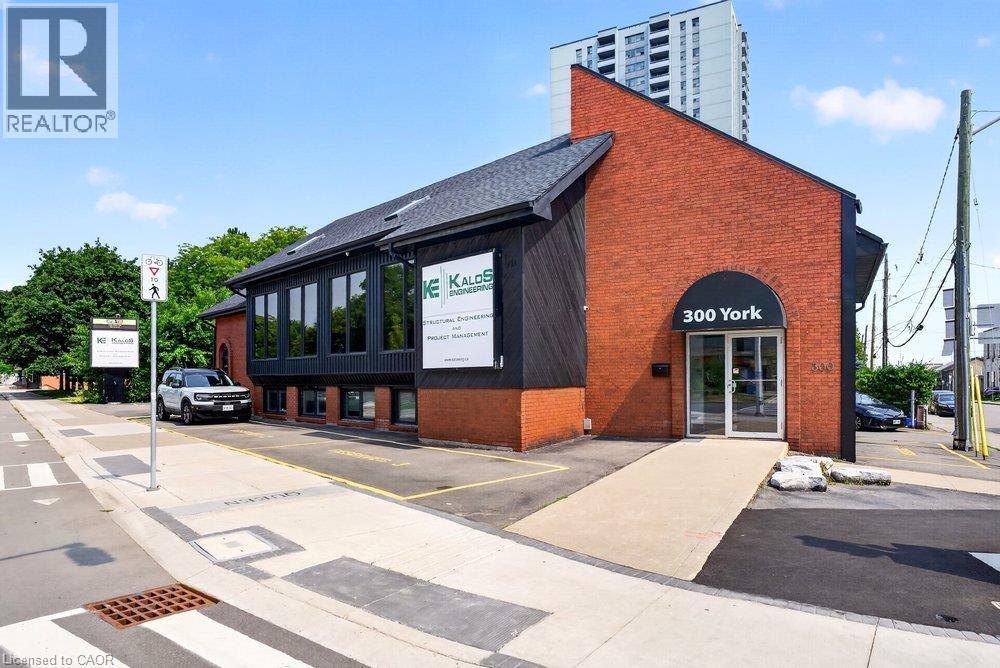
Prime office space available for sub-lease at the prominent intersection of York and Queen in Hamilton! This versatile two-storey building offers a generous 4,168 square feet of office space, making it an ideal location for growing businesses or professional practices. The property features modern amenities such as a passenger elevator, central air conditioning, forced air heating, and ample parking for 18 vehicles. Situated in a high-traffic area with easy access to downtown, hospitals, public transit, schools, and major highways, the building provides excellent visibility and convenience. Lease terms are flexible with a sub-lease opportunity available until October 31, 2028. Sub-tenant responsible for all utilities, property maintenance, indoor cleaning, elevator and HVAC upkeep, outdoor landscaping, snow removal, and tenant insurance. This opportunity is perfect for professional offices, medical clinics, or service businesses seeking a prestigious Hamilton address with room to expand and flexible sub-lease options. (id:63476)
3513 - 300 Front Street W
Toronto, Ontario
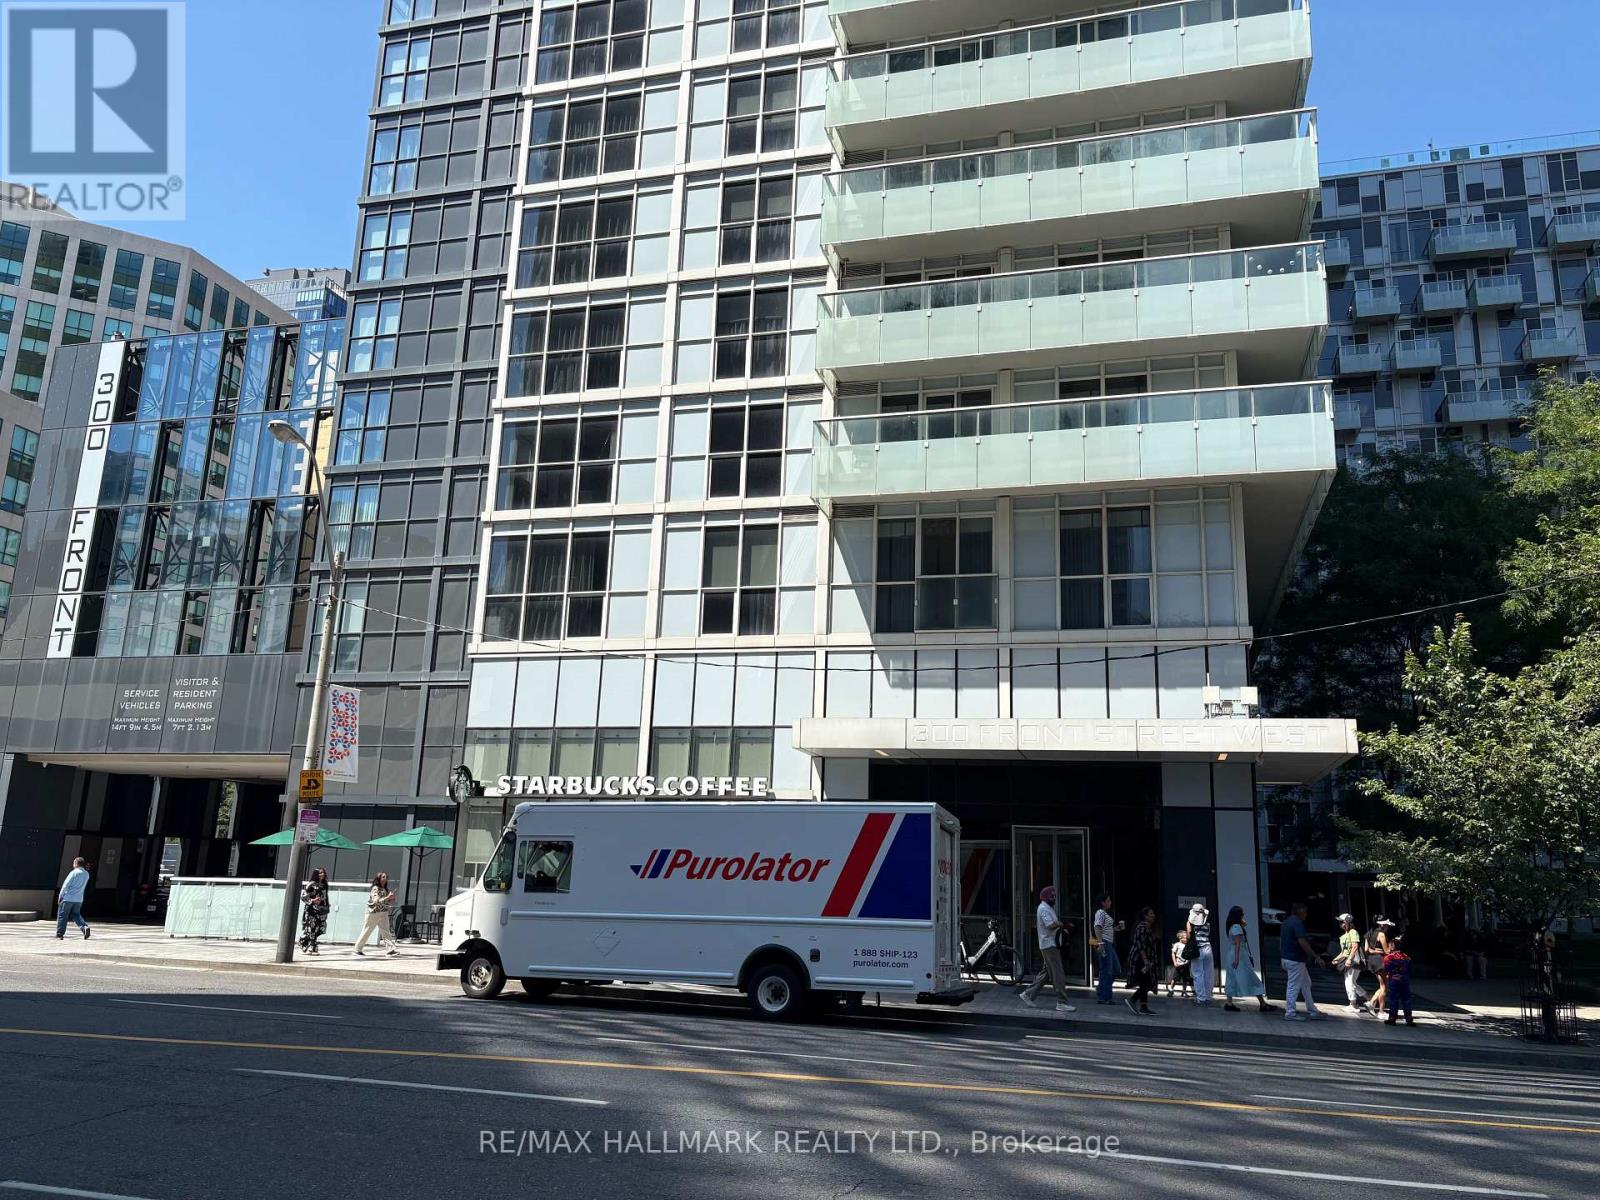
Tridel-built bright and spacious 1 + den unit offering views of the city skyline. Ideally located just steps from the CN Tower and Rogers Centre, with a short walk to Union Station and quick access to the Gardiner and Lakeshore. Building amenities include a fully equipped gym, pool, guest suites, party room, and 24/7 concierge and security. (id:63476)
220 Cairn Street
London, Ontario
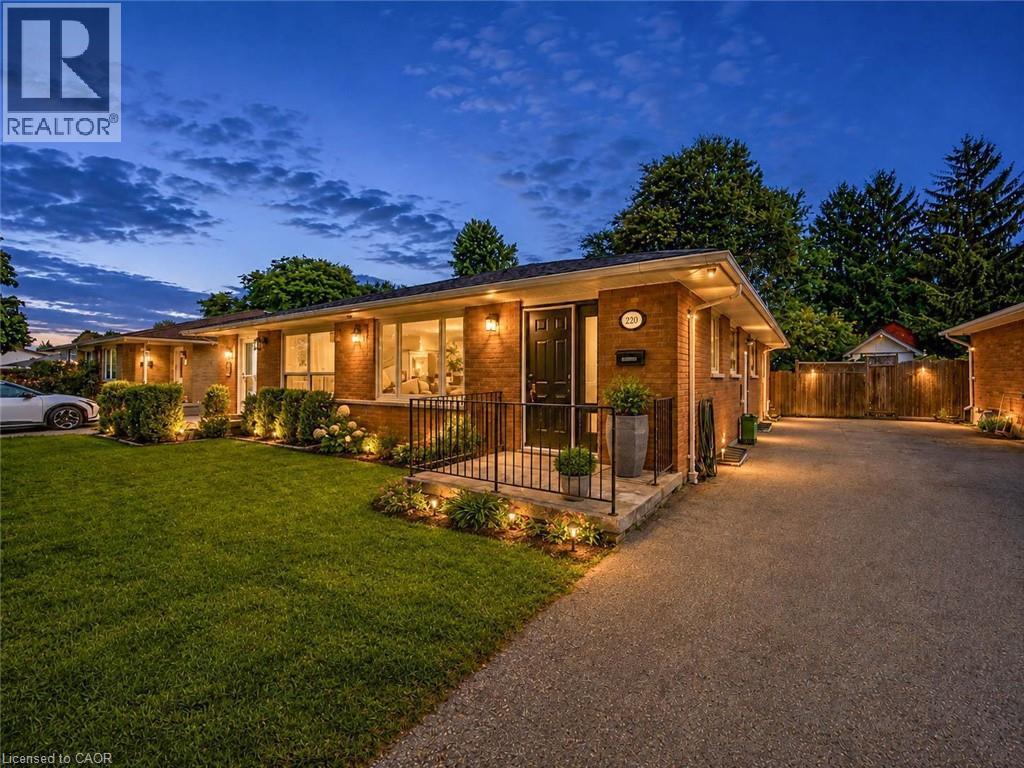
Welcome to 220 Cairn Street, a charming 3-bedroom semi-detached bungalow offering approximately 1,483 sq. ft. of finished living space, a finished basement, and a generous 32' x 120' lot in London South. A great opportunity for first-time buyers, families, downsizers, or investors. Step inside to a functional main-floor layout featuring a spacious kitchen and bright living room with plenty of room to gather and unwind. Three bedrooms are conveniently located on the main level, along with a full 4-piece bathroom, making everyday living easy and practical. The finished basement adds valuable bonus space with a large family room, generous den, and 2-piece bathroom. Whether you're looking for a recreation area, home office, playroom, workout space, or additional room for guests, the lower level offers plenty of flexibility to suit your needs. Outside, enjoy a deep backyard with plenty of space for entertaining, gardening, kids, pets, or creating your own outdoor retreat. A private driveway provides parking for up to three vehicles. Conveniently located within walking distance to school and close to parks, recreation facilities, places of worship, and hospital amenities, this home offers everyday convenience in an established community. Vacant with immediate possession available, 220 Cairn Street is ready for its next chapter. (id:63476)
1012 Mill Street
Muskoka Lakes, Ontario
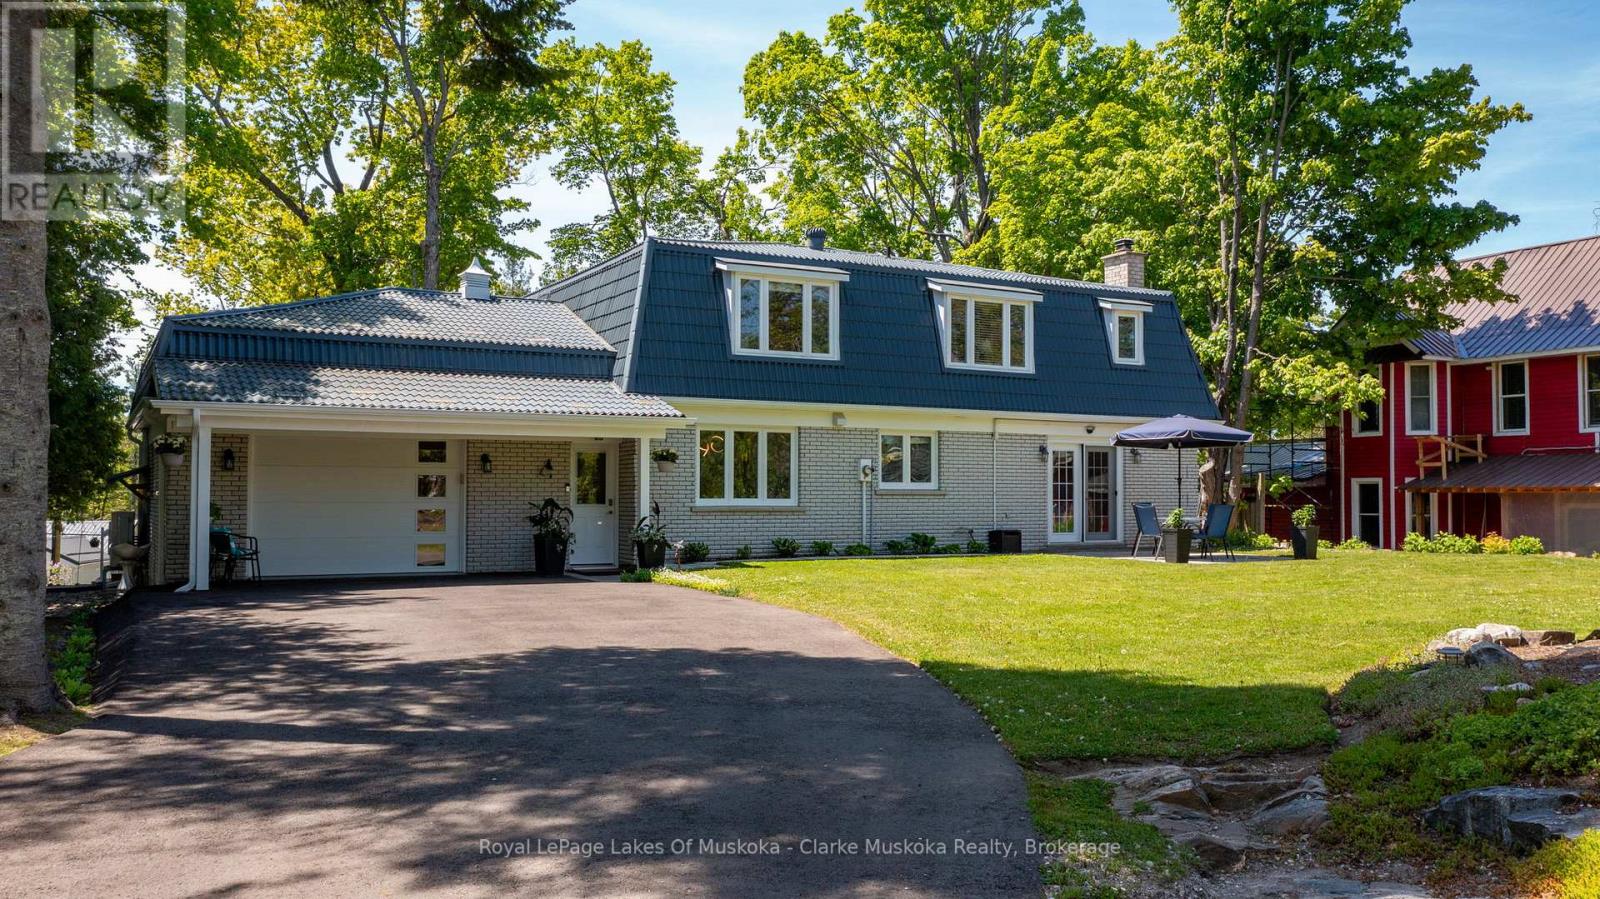
Exceptional value in the heart of Bala, this bright and beautifully maintained family home is a must see. Offered furnished showcasing numerous recent upgrades, including a renovated kitchen and newly paved driveway. Thoughtfully designed with an open-concept layout and views of the Moon River, the property also features a private, landscaped yard with plenty of space for children to play. Conveniently located directly across from a public boat launch with easy access to the Moon River and Lake Muskoka just minutes away. Enjoy all the charm of Bala, renowned for its vibrant cottage-town atmosphere, boutiques, dining, shops, and the iconic The KEE to Bala. Municipal services included. An extraordinary opportunity offering incredible value in one of Muskoka's most beloved communities. (id:63476)
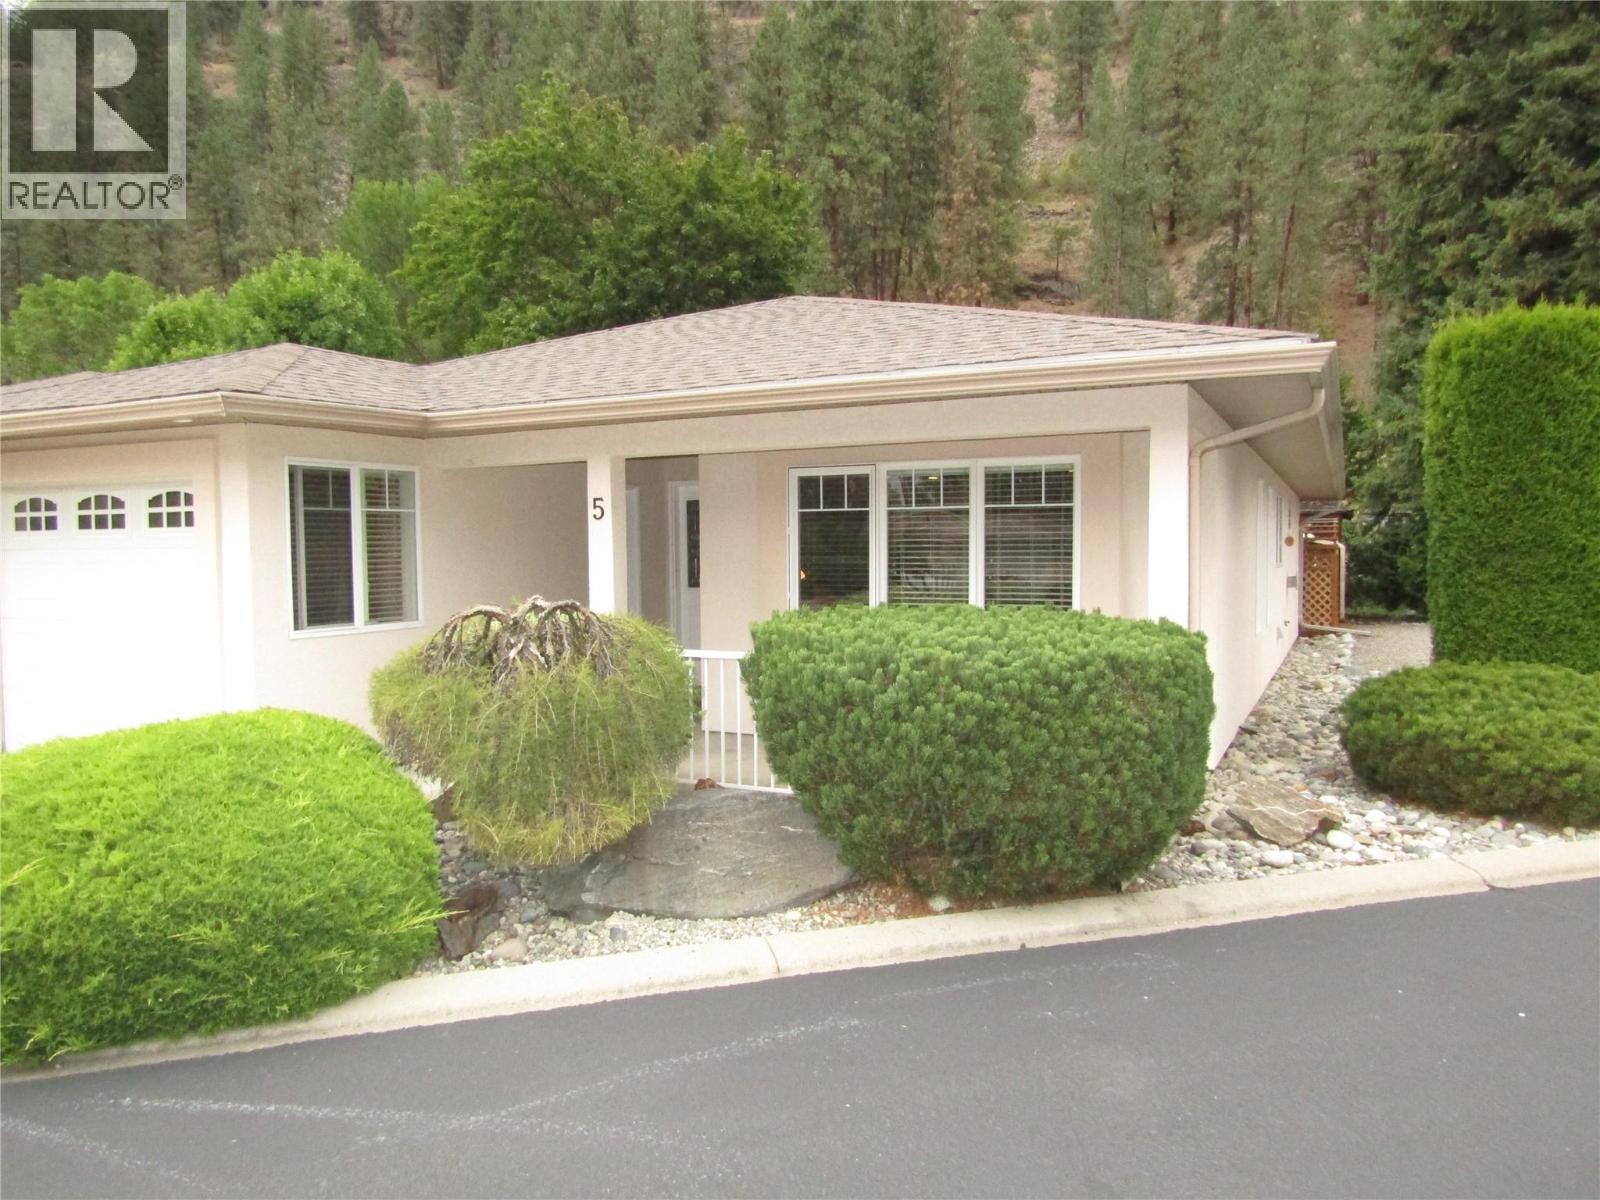
707 76th Avenue Unit# #5
Grand Forks, British Columbia
Rare opportunity in a 55 plus gated community! This stand alone 2 bed, 2 bath with single car garage .Unit boasts a very comfortable master bedroom with a 3 piece ensuite and walk-in closet.A efficient Kitchen Layout Enjoy fresh paint throughout, a small front balcony, private back space with a small garden area, and even a Putting Green for leisure. The well-run Strata exudes pride of ownership, offering low maintenance living for a comfortable retirement lifestyle. This 1100 sq ft one-floor unit is a hidden gem waiting to be discovered by those looking for peaceful and convenient living in a welcoming community. Call you REALTOR today (id:63476)
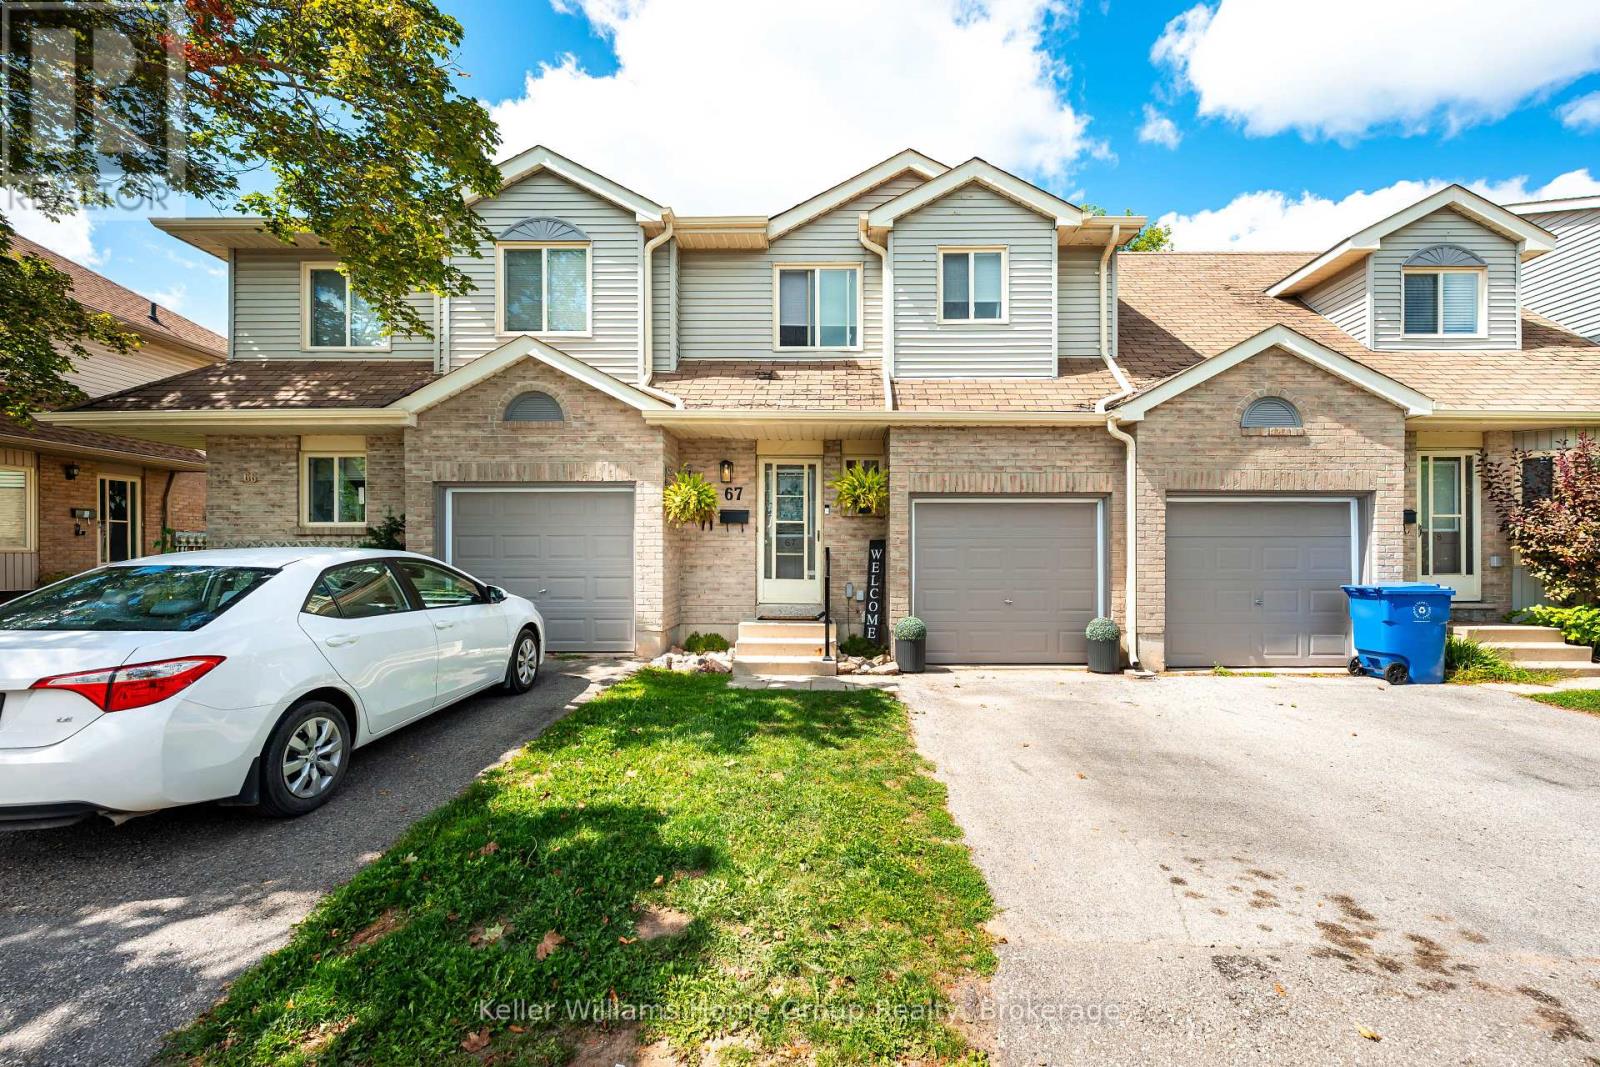
67 - 90 Lawrence Avenue
Orangeville, Ontario
Welcome to this beautifully updated 3-bedroom, 2-bathroom townhouse, ideally situated in a convenient location close to shopping, dining, schools, parks, and everyday amenities. Featuring a brand-new finished basement, this home offers an abundance of versatile living space for families, first-time buyers, or investors.Freshly painted throughout, the home offers a bright, refreshed feel with a functional layout and plenty of room to grow. The newly finished basement provides valuable additional living space, perfect for a family room, home office, playroom, or entertainment area.Move-in ready and ideally located, this is a fantastic opportunity to own a well-maintained home with thoughtful updates and plenty of space for the whole family. Don't miss your chance to make this one yours! (id:63476)
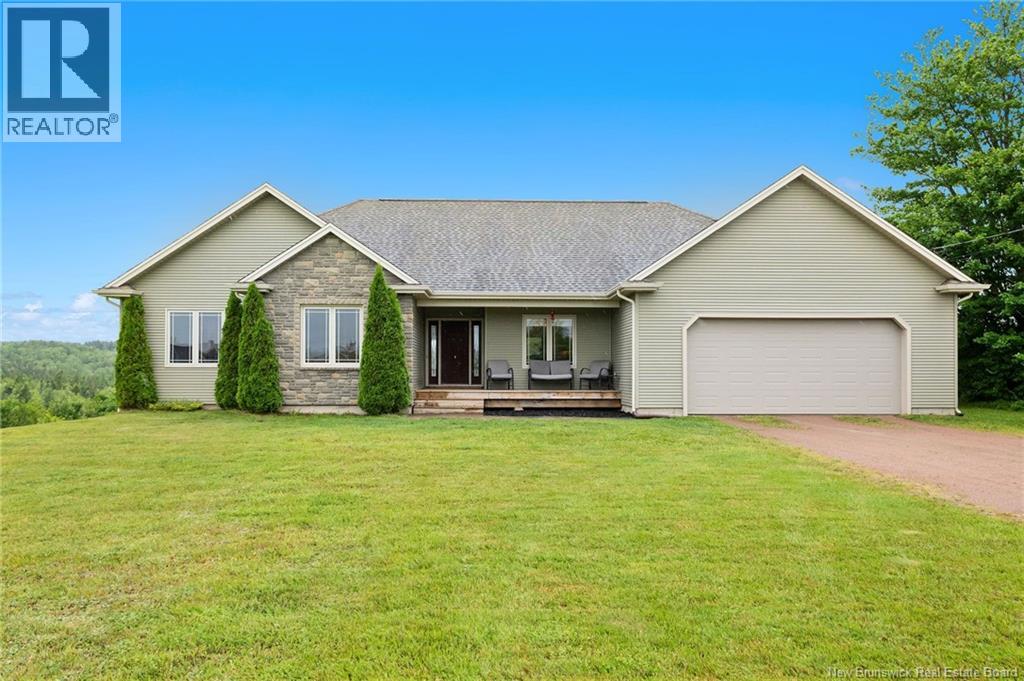
495 Old Shediac Road
Memramcook, New Brunswick
Welcome to 495 Old Shediac Road, an exceptional bungalow nestled on 5 acres of treed land, offering outstanding privacy while being less than 20 minutes from Moncton, the perfect blend of peaceful country living with modern luxury and comfort. Step inside to a bright open-concept living space highlighted by soaring cathedral ceilings, rich hardwood flooring, and expansive windows that flood the home with natural light. The spacious living room flows seamlessly into the dining area and beautifully appointed kitchen, creating an ideal layout for entertaining and everyday living. The kitchen features a large island with breakfast bar and built-in wine rack, rich wood cabinetry, stainless steel appliances, under-cabinet lighting, a neutral tile backsplash, and a generous walk-in pantry. Double garden doors lead to a sun-filled 3-season sunroom with three walls of windows, the perfect place to enjoy your morning coffee or unwind while taking in the peaceful surroundings, before stepping onto the large back deck. The main floor also offers a spacious primary suite with walk-in closet and a luxurious 4-piece ensuite featuring a corner soaker tub, tiled shower, and convenient laundry area, plus two additional bedrooms and a second full bathroom. The walk-out lower level offers an expansive family room with oversized windows, a dedicated theatre room perfect for movie nights and entertaining, two additional bedrooms, a 2-piece bathroom, and a large storage/utility room. Outside, enjoy the covered front porch, a stone patio beneath the back deck, attached double garage, and bonus mini garage for all your motorized toys. It also features a new ducted heat pump system (2025). This remarkable property offers the space, privacy, and lifestyle you've been dreaming of. Schedule your private viewing today! (id:63476)
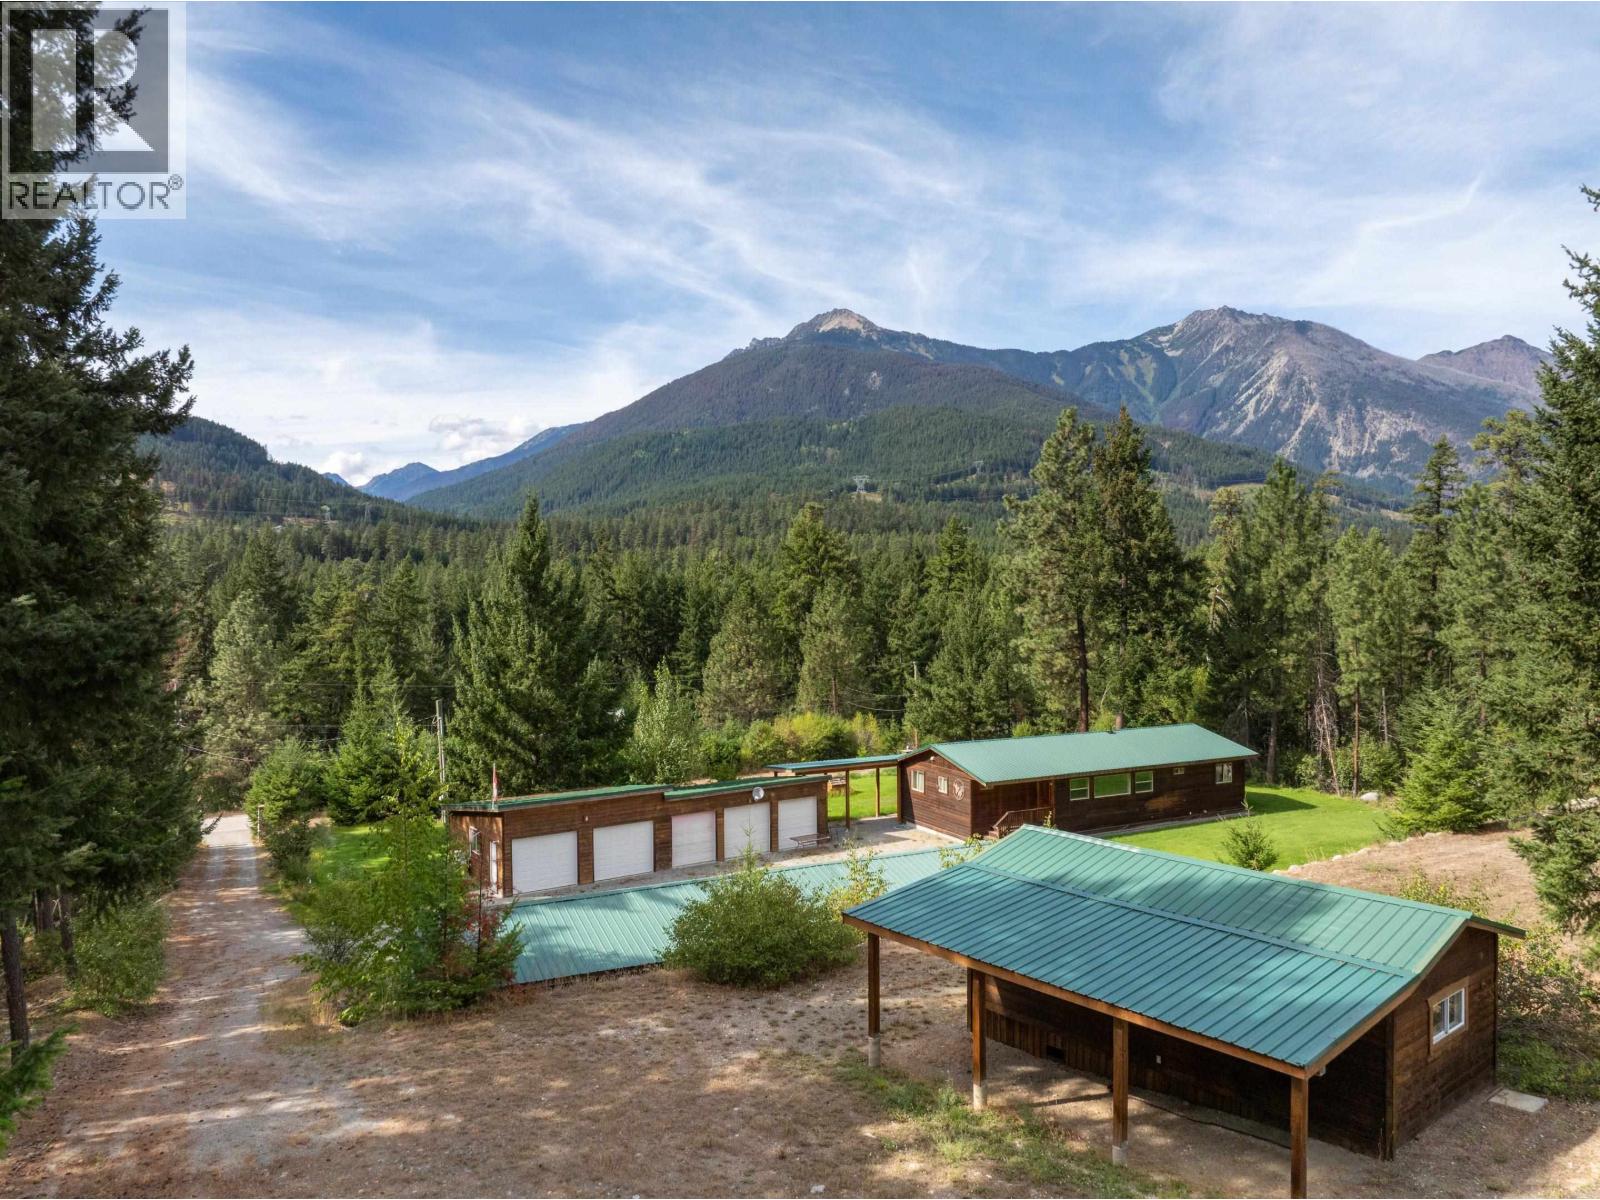
9660 Devine Street
D'arcy, British Columbia
Set on nearly two private acres backing onto Crown land, this cedar-clad country home is made for those who want nature, space, and adventure close to home. Anderson Lake is less than 10 minutes away, Birkenhead Lake is about a 20-minute drive, and the spectacular Haylmore backcountry is right in the area for year-round exploring. Back at home, enjoy excellent sunshine, level green space, privacy, and room to spread out, with two large outbuildings and ample garage parking for vehicles, gear, and projects. A special property for anyone who loves the mountain lifestyle. (id:63476)
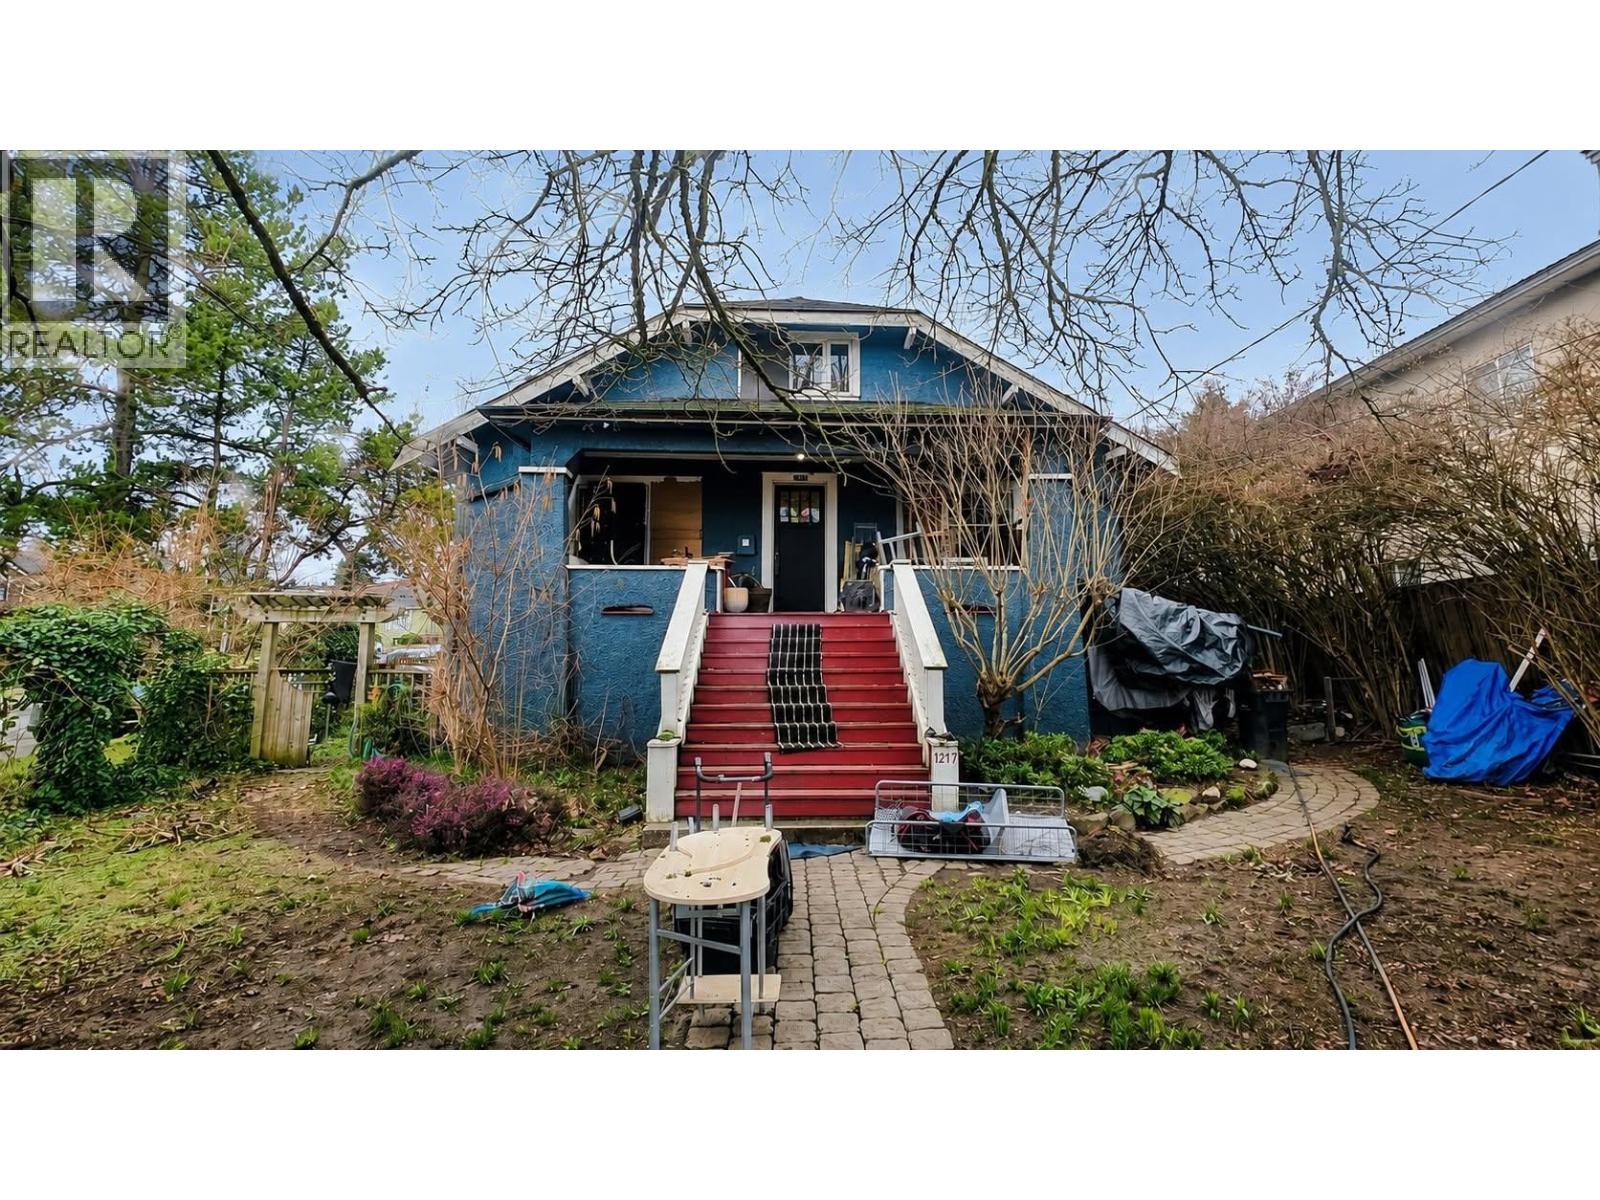
1217 Sixth Avenue
New Westminster, British Columbia
Generate steady $8,900 monthly rental income while designing your next masterclass project at 1217 Sixth Avenue, New Westminster! Set in the desirable West End, this massive 8,164 sq. ft. corner lot boasts an impressive 66-foot frontage and exceptional 6-plex development potential (RD-1 zoning). The existing 1926 character home functions as a cash-flowing rooming house, letting your investment pay you from day one. Offered as a court-ordered, "As-Is, Where-Is" opportunity, this is a rare chance for visionary developers to secure a high-yield holding just steps from transit, schools, and the vibrant 12th Street corridor. Don't let this Royal City gem slip away! (Buyer to verify all development potential with the City of New Westminster). (id:63476)
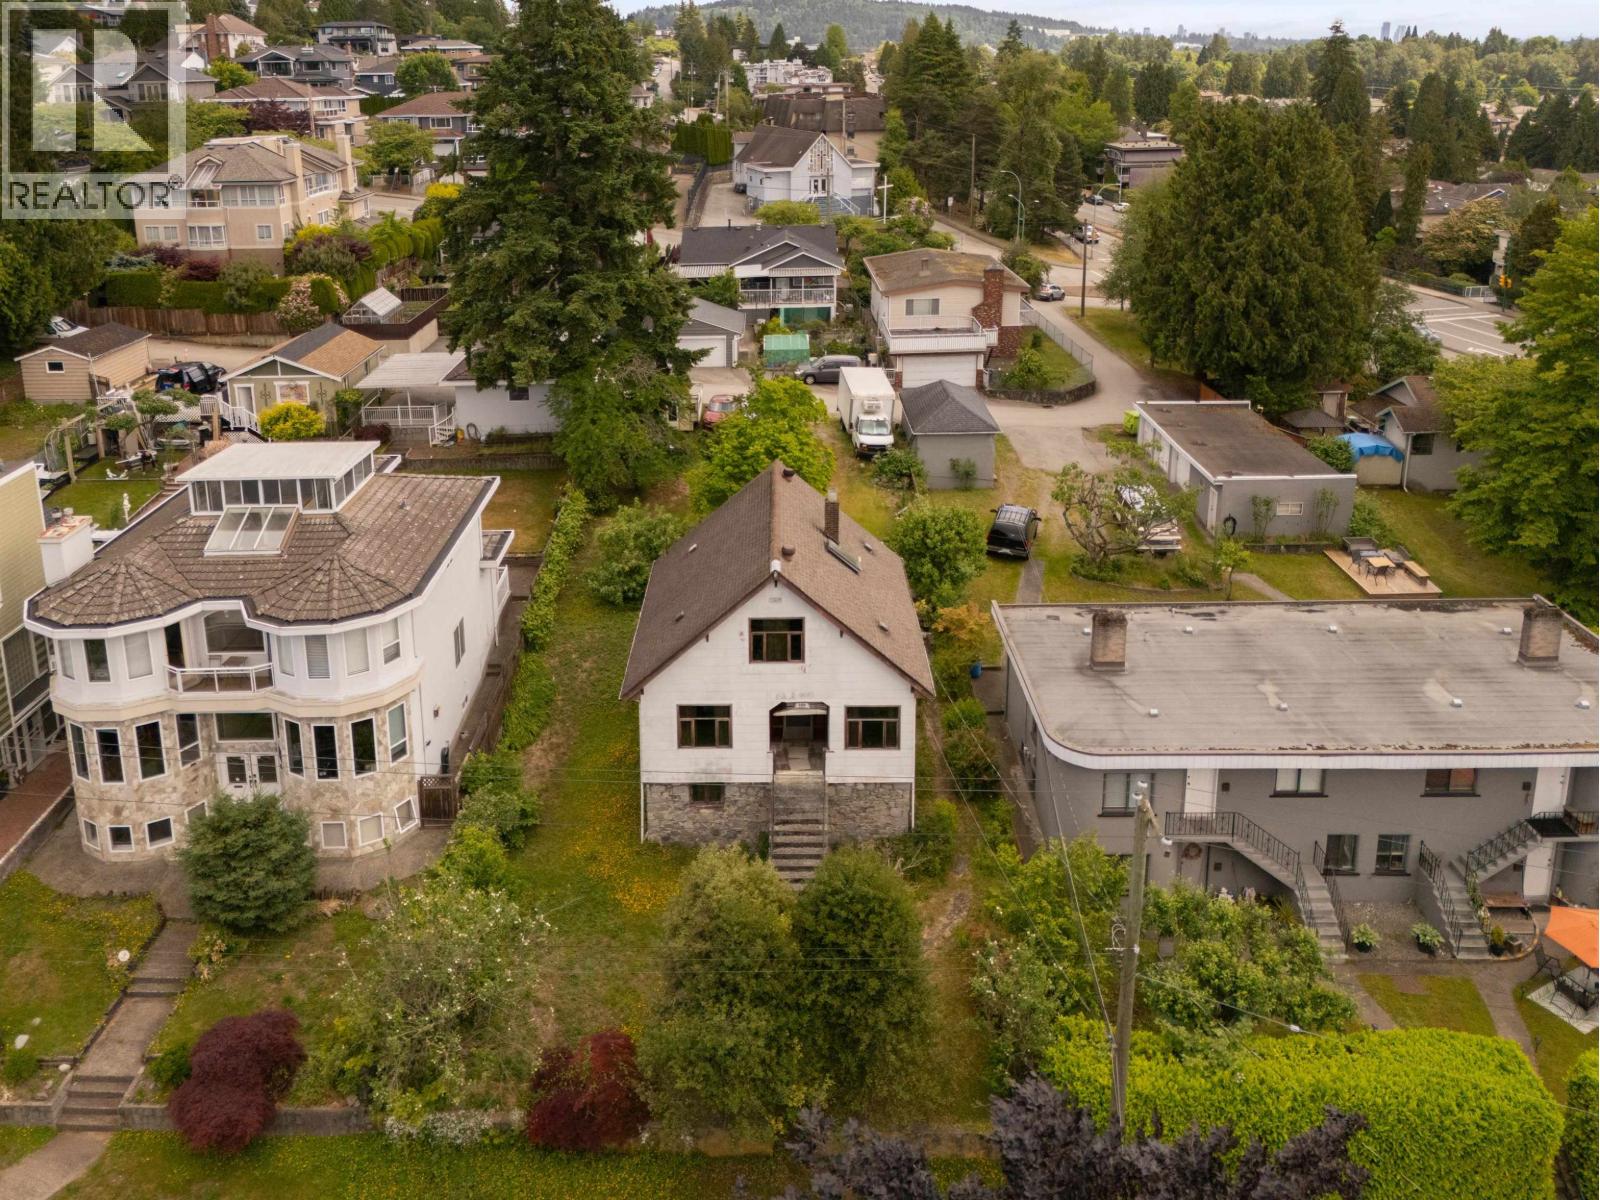
380 Delta Avenue
Burnaby, British Columbia
Prime Capitol Hill lot offering exceptional development potential in one of Burnaby's most sought-after neighbourhoods. Buildable up to 6 units per SSMUH, sitting on a generous 54×155 SF lot (8,370 SF), this property is ready for your vision. Enjoy sprawling West views from this elevated Capitol Hill location. Centrally located with easy access to transit, amenities, shops and restaurants, and minutes to Burnaby Mountain, SFU, The Amazing Brentwood and Highway 1. School catchment: Capitol Hill Elementary & Burnaby North Secondary. (id:63476)
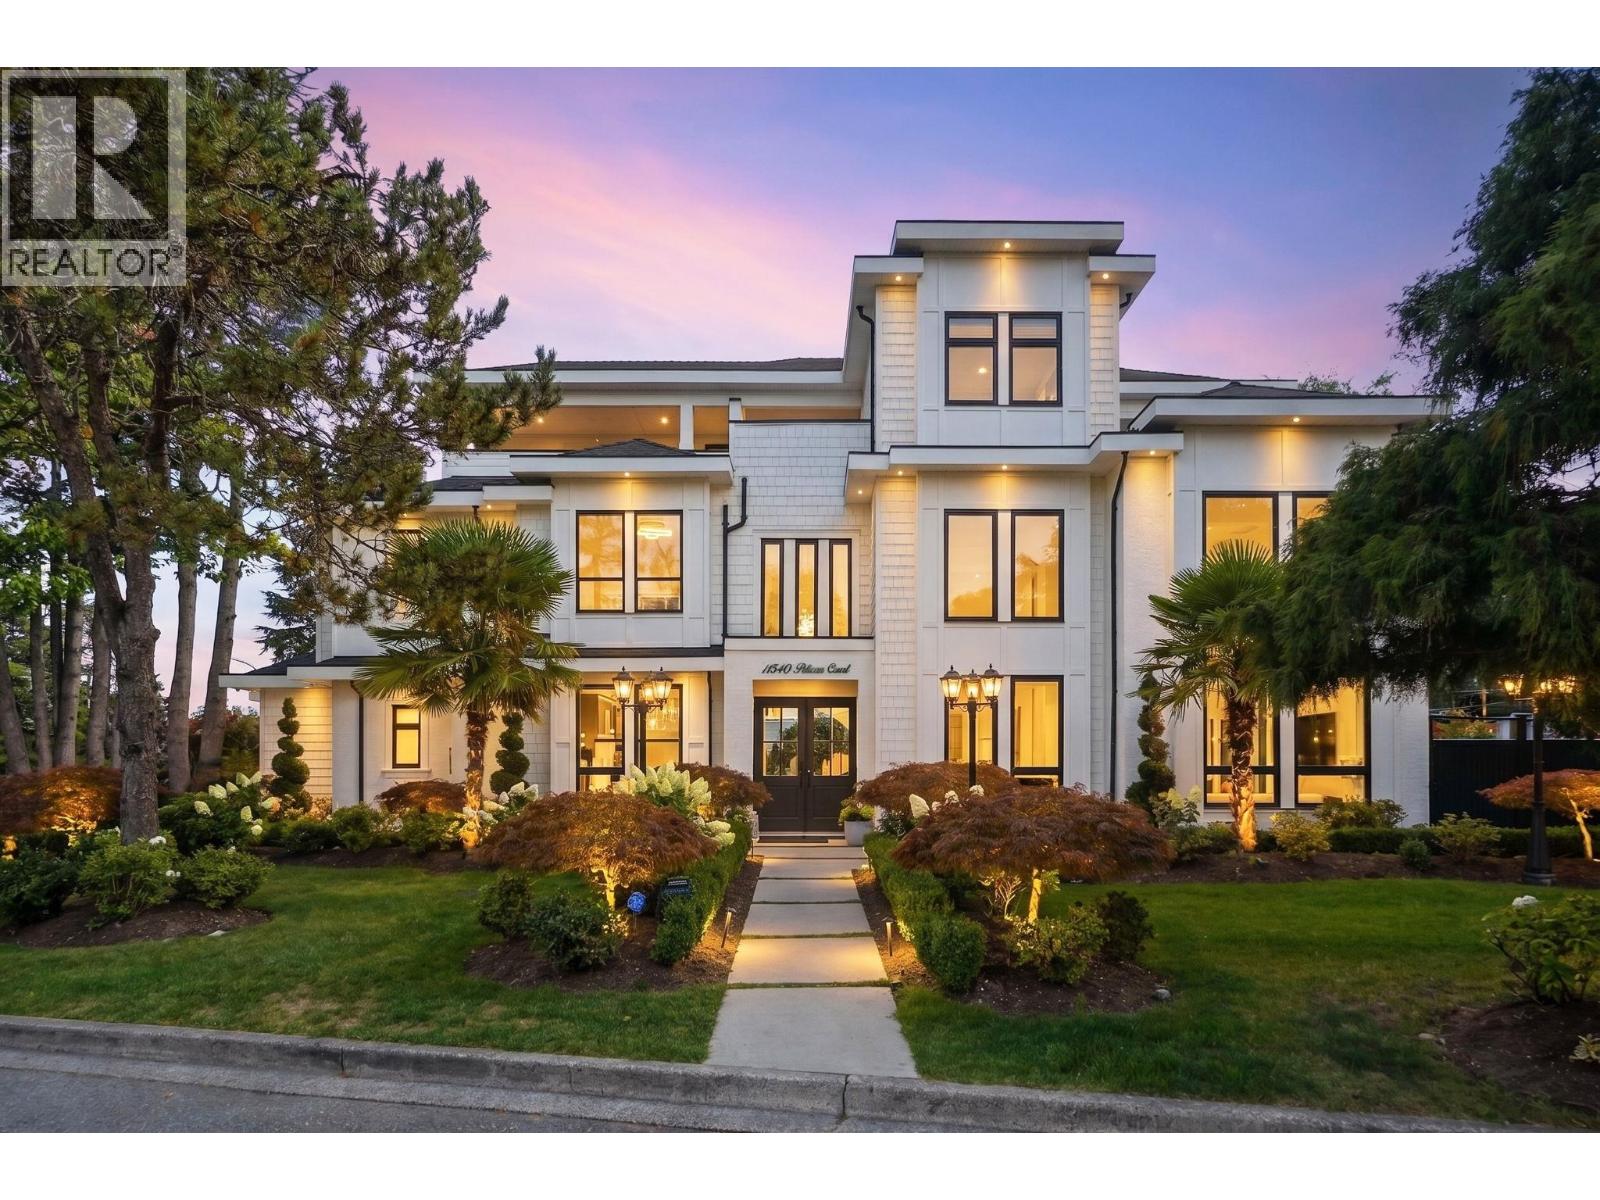
11540 Pelican Court
Richmond, British Columbia
A rare Richmond luxury home offering over 4,500 sq.ft. of exceptional living space with 5 bedrooms and 7 bathrooms, beautifully built by Blue Shore Luxury. Soaring 20-foot ceilings on the main floor create a grand, impressive entry and an open, airy feel throughout. The home features an incredible chef´s kitchen complemented by a large spice kitchen for added functionality. A main-floor office with closet and full bathroom easily serves as a fifth bedroom. Constructed under a valuable Land Use Contract (LUC), this 3-level residence offers a unique opportunity impossible to replicate under today´s zoning. The spectacular top floor is designed for entertaining with a stylish bar, indoor media room for up to a 120" screen, and seamless access to outdoor lounge space. Call now to book viewing! (id:63476)
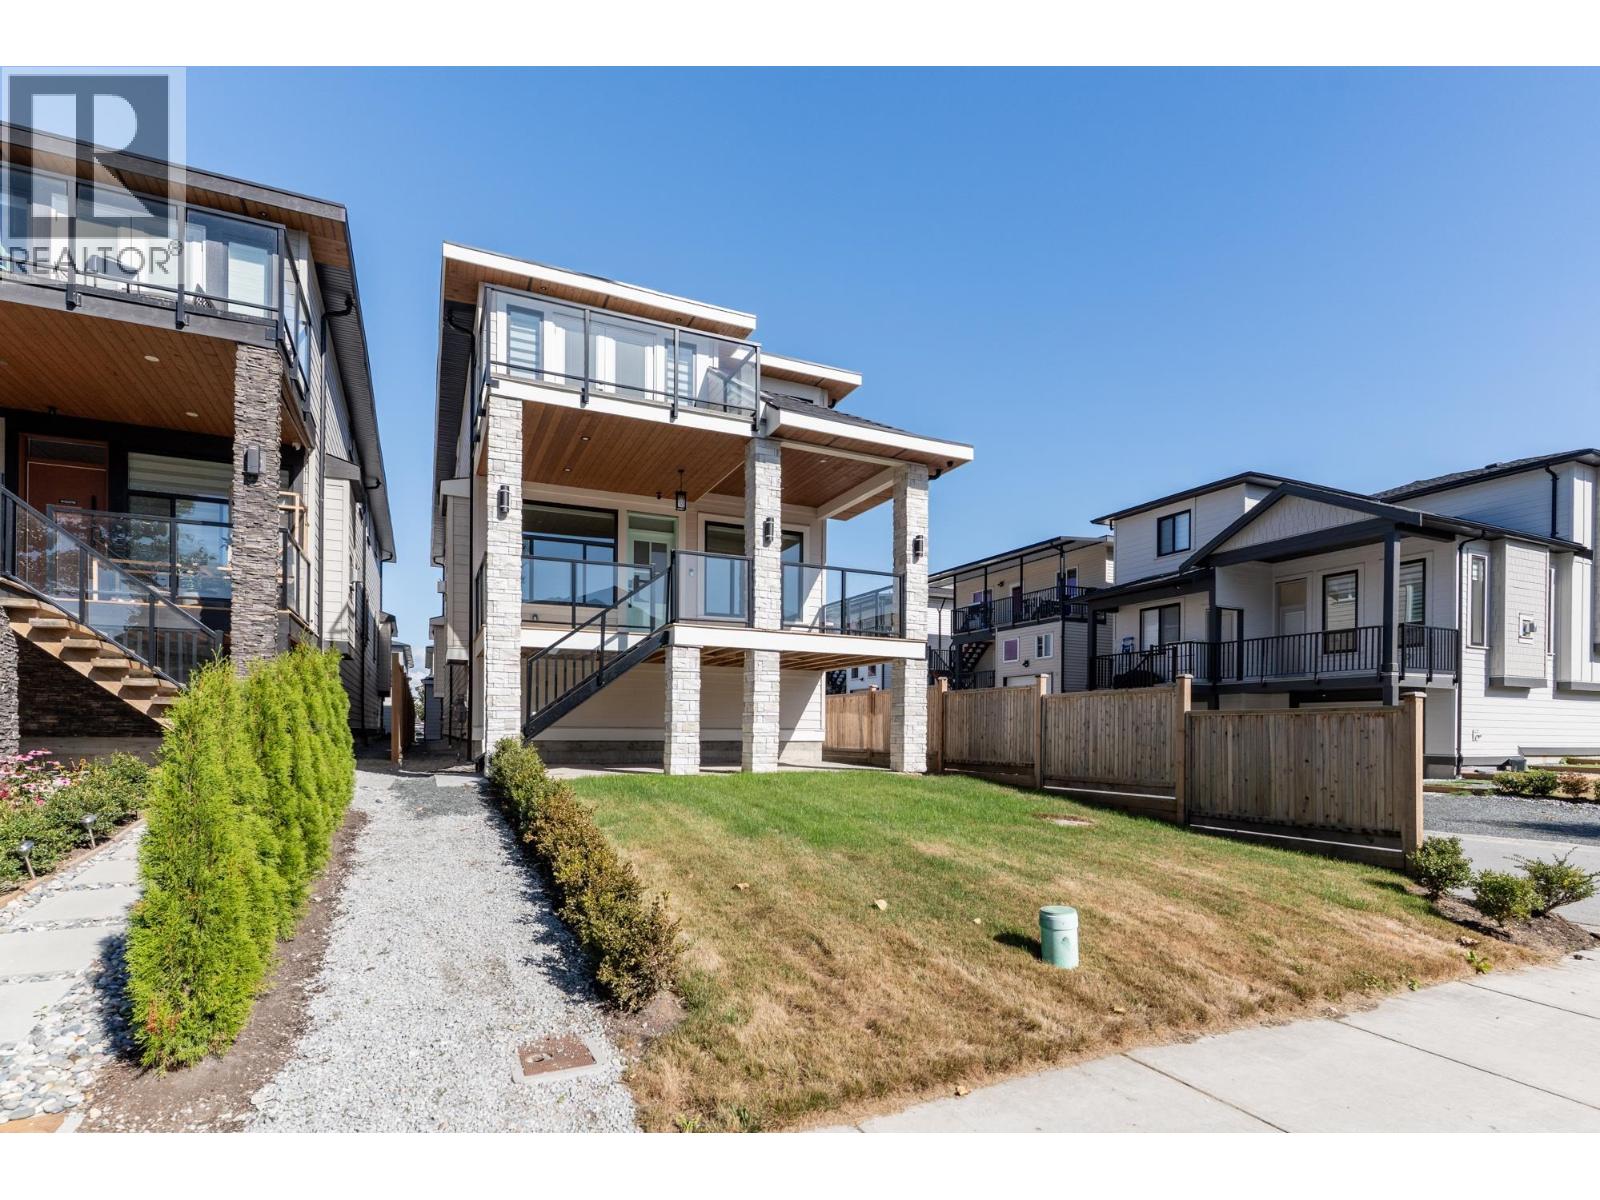
215 Mabel Street
New Westminster, British Columbia
Welcome to Queensborough, New Westminster! This spacious 2,995 sq. ft. home offers 6 bedrooms and 6 bathrooms with a modern open-concept layout. Includes a 2-bedroom legal suite that could generate $2,700/month - perfect as a mortgage helper! Huge detached garage with parking for 2 and plenty of street parking for tenants. Conveniently close to schools, shopping, fitness centre, and casino. Covered by 2-5-10 Home Warranty. Don´t miss this opportunity - book your private showing today! (id:63476)
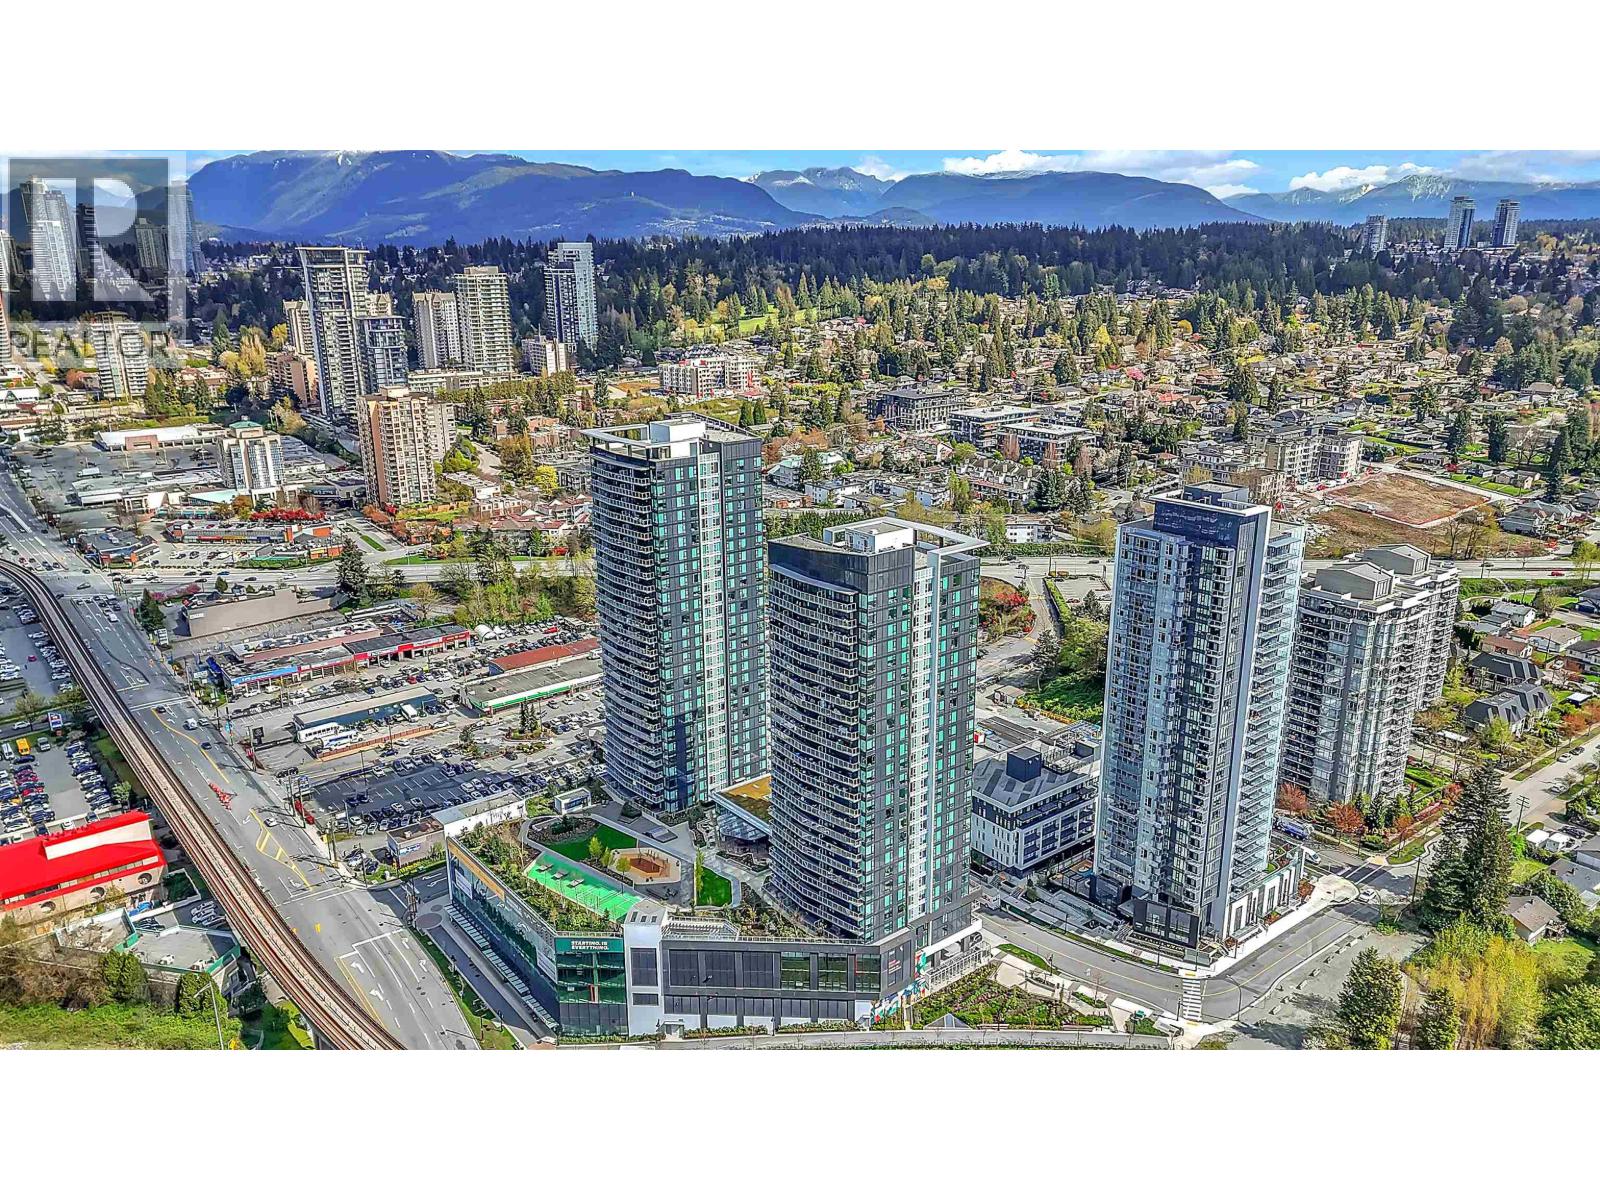
1604 308 Alderson Avenue
Coquitlam, British Columbia
Discover Unit 1604 at SOCO One by Anthem, a stunning residence in one of Coquitlam´s most exciting master-planned communities. Ideally located just steps from Lougheed SkyTrain Station and Lougheed Town Centre, this home offers unmatched convenience with shopping, dining, and entertainment at your doorstep. Enjoy a thoughtfully designed interior with modern finishes, an open-concept layout, and expansive windows that fill the space with natural light and showcase beautiful city views. Residents benefit from over 43,000 sq.ft. of premium indoor and outdoor amenities, perfectly tailored for a vibrant, urban lifestyle. Whether you´re a first-time buyer or investor, this is a rare opportunity to own in a fast-growing and highly connected neighborhood. (id:63476)
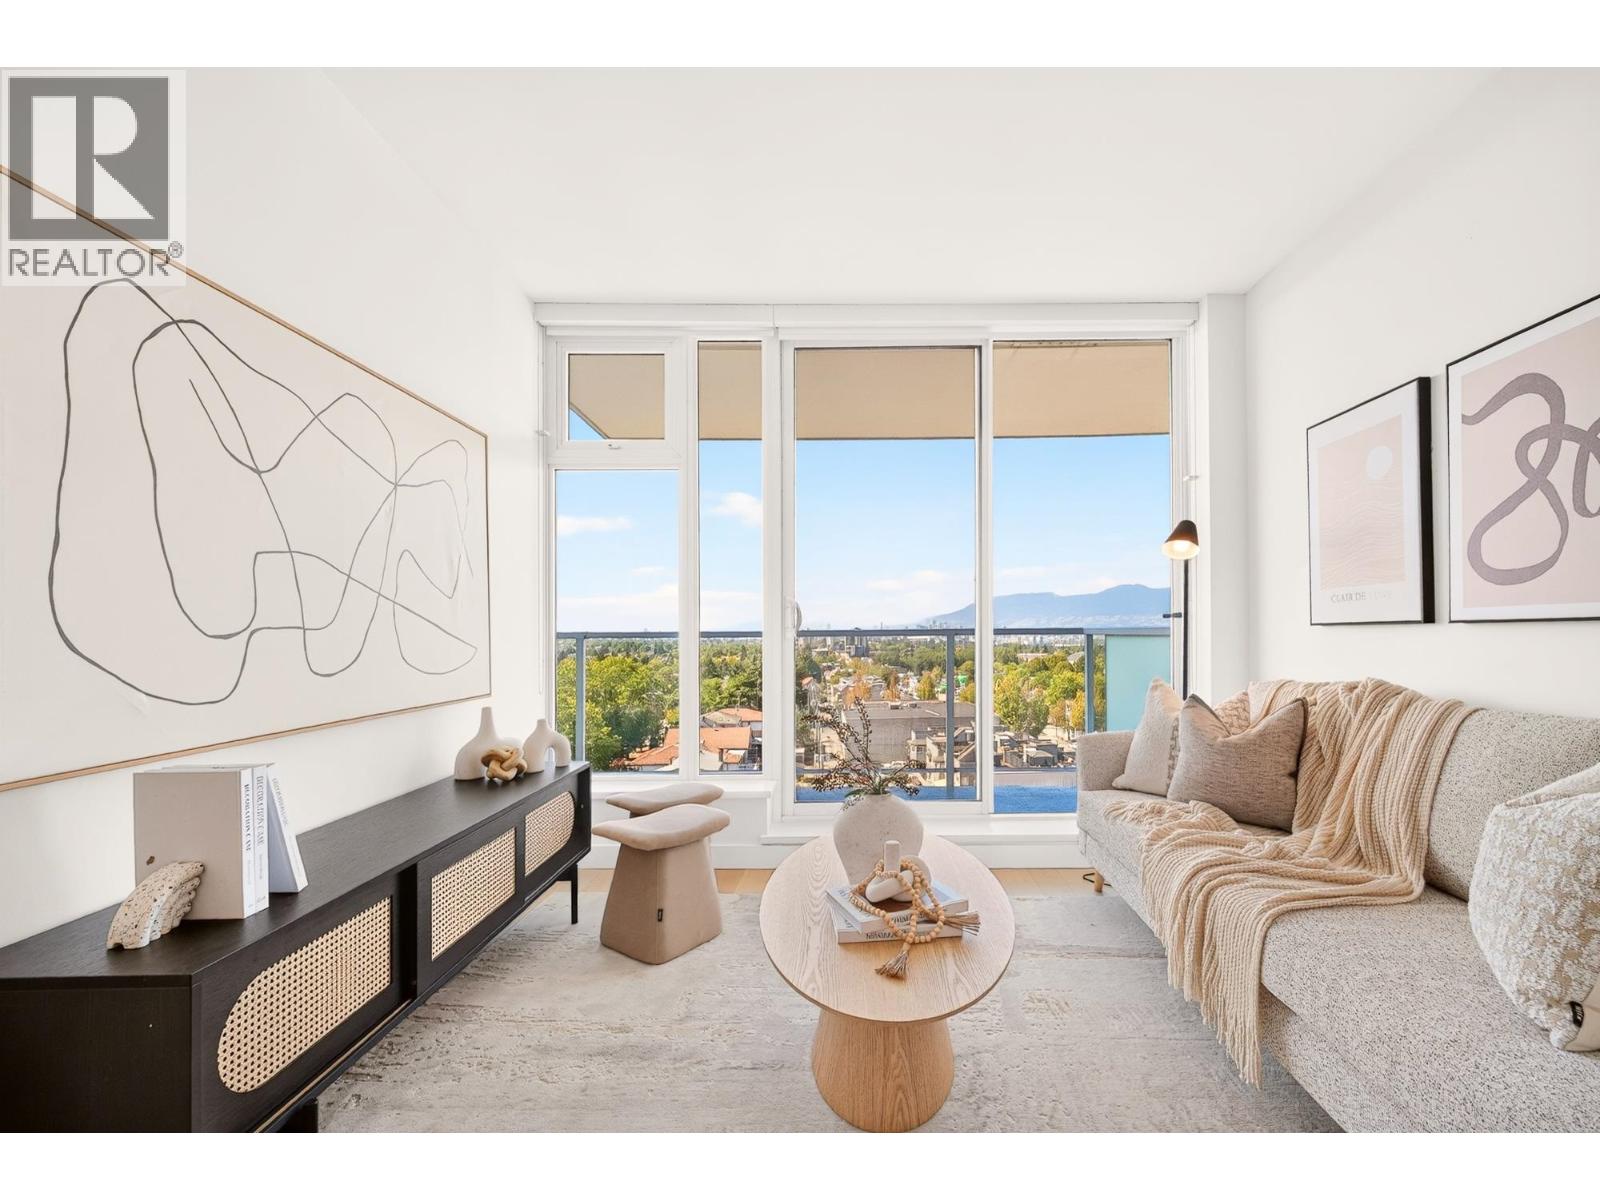
1105 4638 Gladstone Street
Vancouver, British Columbia
Welcome to Kensington Gardens by Westbank! This bright and efficient 3-bed, 2-bath home with a versatile flex space features floor-to-ceiling windows and 2 balconies offering stunning panoramic views of DT Van and the North Shore Mountains. The open-concept interior showcases German cabinetry, a Miele stainless steel gas cooktop, and Bloomberg dishwasher. Updates include a 2025 ventless washer/dryer and 2 retractable screens. Unit come with 2 side-by-side parking. Enjoy 5-star amenities including an outdoor pool, hot tub, sauna, gym, and more. Centrally located mins from DT, Nanaimo SkyTrain, and Metrotown. Monthly strata fees include heat, hot water, and AC. An exceptional combination of views, convenience, amenities, and value! (id:63476)
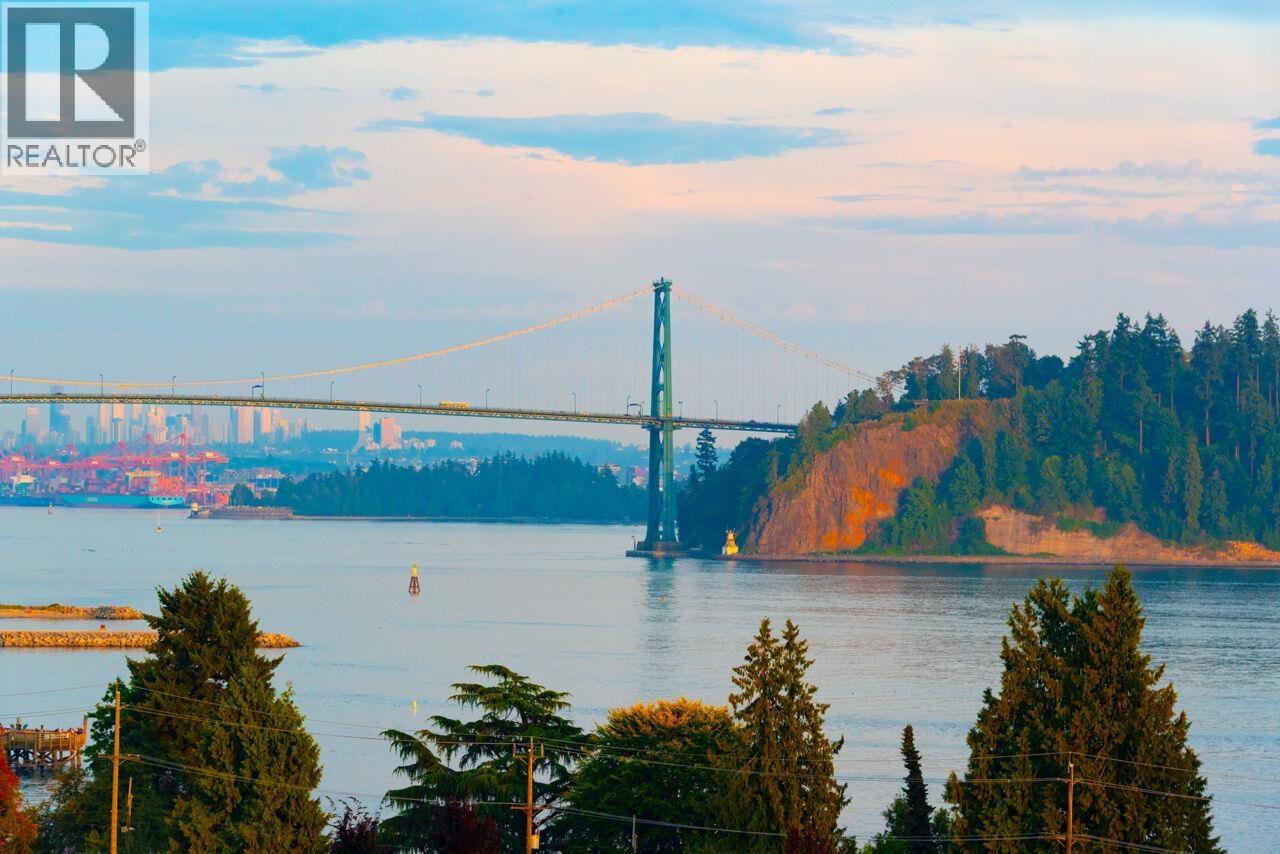
503 1730 Duchess Avenue
West Vancouver, British Columbia
Spectacular water and city views enjoyed from this lovingly cared for and tastefully updated 2 bed 2 bath 950 sq/ft suite in Wedgewood Terrace. The ultimate location in the heart of Ambleside, just steps to all your needs, shopping, restaurants, seawall, transit, and Ambleside Park! Oversized balcony and unobstructed views from every room make this the perfect home to enjoy for years to come. Beautiful outdoor pool, manicured gardens, 2 parking spaces, storage locker and maintenance fees include, property taxes, cable, heat, hot water, gardening and live in caretaker. This is a special place to call home. Incredible value here!! (id:63476)
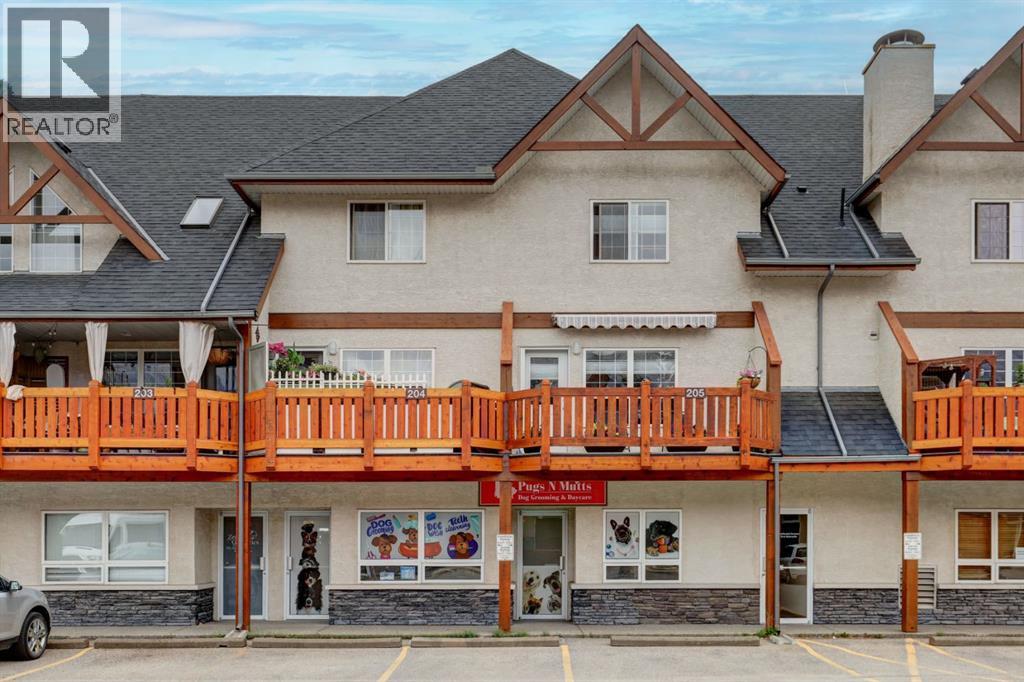
104 + 105, 112 Kananaskis Way
Canmore, Alberta
This property presents a strong commercial investment and business opportunity along the busy Bow Valley Trail corridor. These two individual units are currently occupied by an operating pet grooming business, with the owner open to including the business in the sale or providing vacant possession to a purchaser. This site benefits from excellent visibility and consistent foot traffic generated by both local residents seeking convenient services and visitors to the Canadian Rockies. The BVT-G zoning designation forms the core of Canmore’s visitor accommodation outside the resorts and supports a range of commercial uses, including personal service businesses such as the current grooming operation, retail sales, eating and drinking establishments, and other visitor-oriented services that serve residents and tourists. The combined interior area of 1,025 square feet is currently configured with a reception area, laundry facilities that support service-based activities, storage space for equipment and inventory, and a washroom, providing a functional and adaptable layout ready for immediate occupancy or reconfiguration. The two-unit configuration provides adaptability for a range of uses and makes the property suitable for a variety of business models or as a stable investment generating reliable rental revenue in Canmore's commercial market. The location with access to trails, amenities, and tourism traffic supports ongoing demand for services and retail in the broader tourism economy. This asset offers a practical and versatile opportunity for entrepreneurs seeking a turnkey commercial space or investors looking for a versatile property with multiple operational or income options in an established high-demand mountain community. (id:63476)
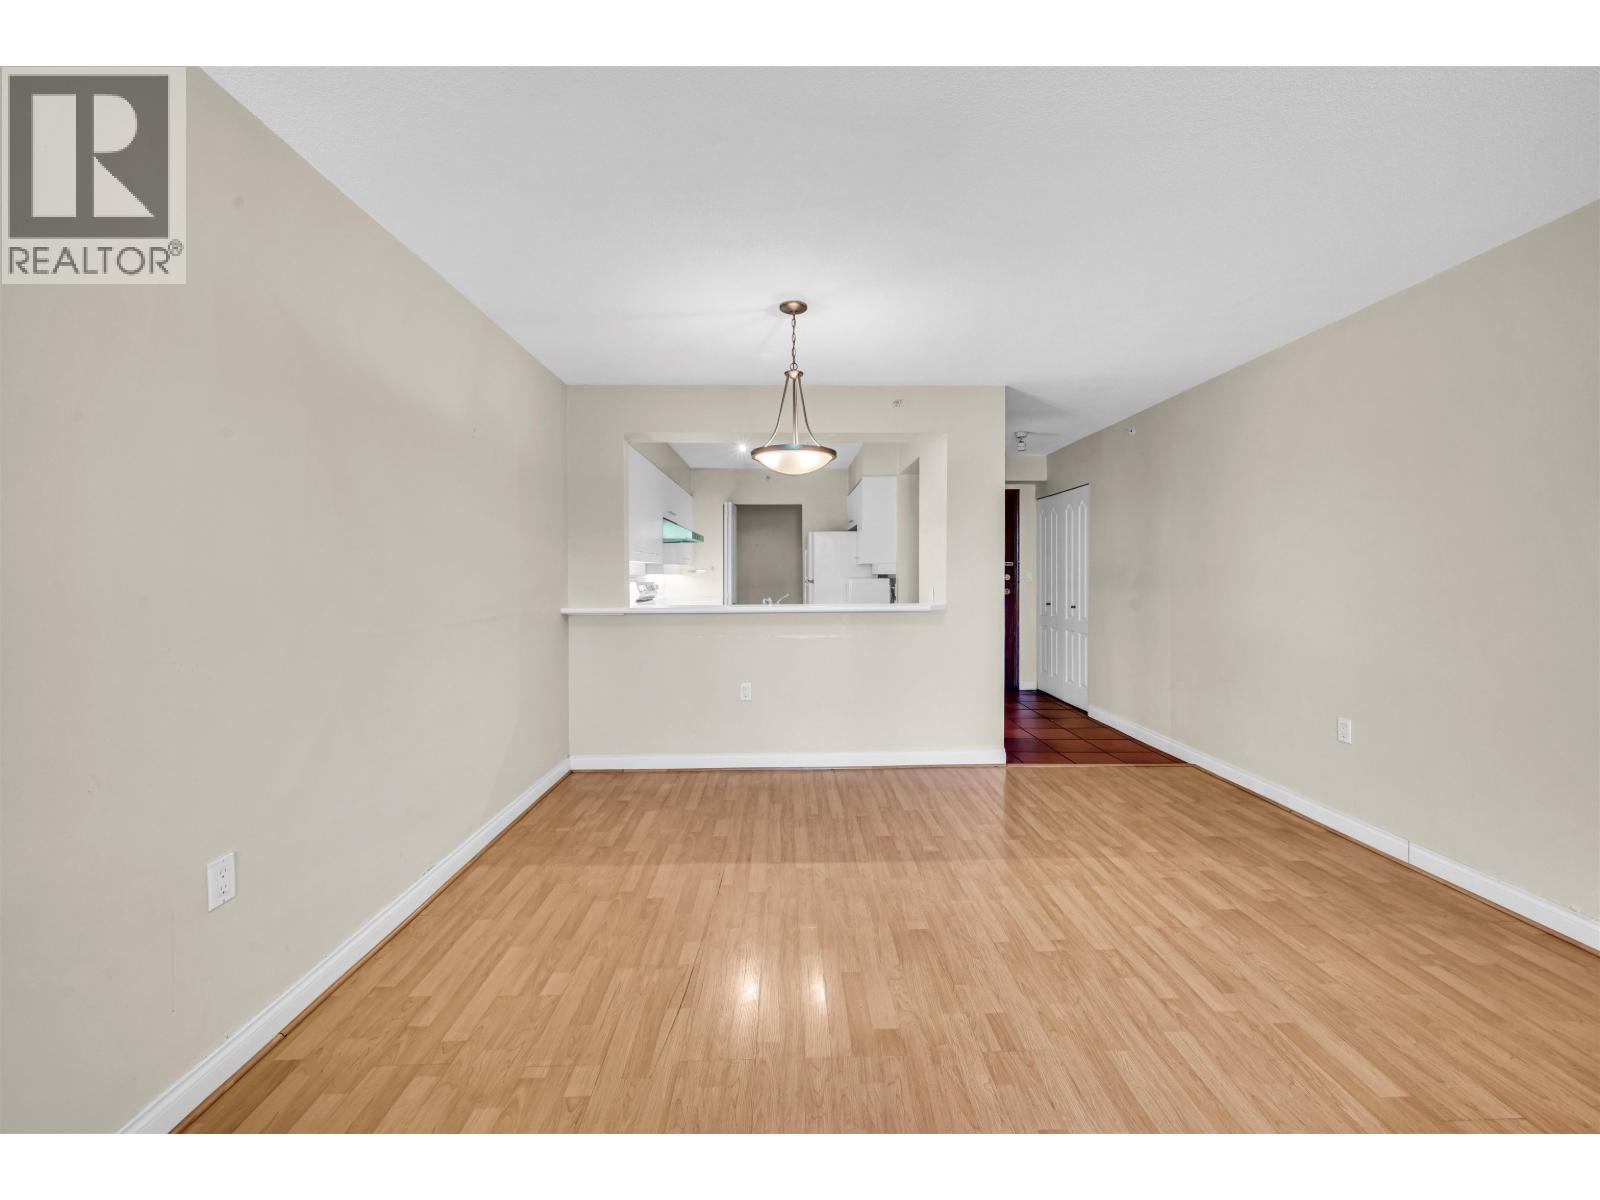
701 7380 Elmbridge Way
Richmond, British Columbia
Welcome to this spacious and affordable 951 sqft home in the heart of Richmond! Built by renowned developer BOSA, this concrete high-rise features 2 bedrooms and 2 bathrooms with a bright, functional layout. The south-facing living room and bedrooms are filled with natural light and overlook lush tree-lined views, creating a warm and inviting atmosphere. The open-concept living and dining area seamlessly connects to a practical pass-through kitchen, ideal for comfortable everyday living. 1 Parking 1 Locker. Enjoy an unbeatable location just steps from Richmond Centre, Richmond Olympic Oval, T&T Supermarket, Richmond Hospital, restaurants, banks, SkyTrain, buses, and more. (id:63476)
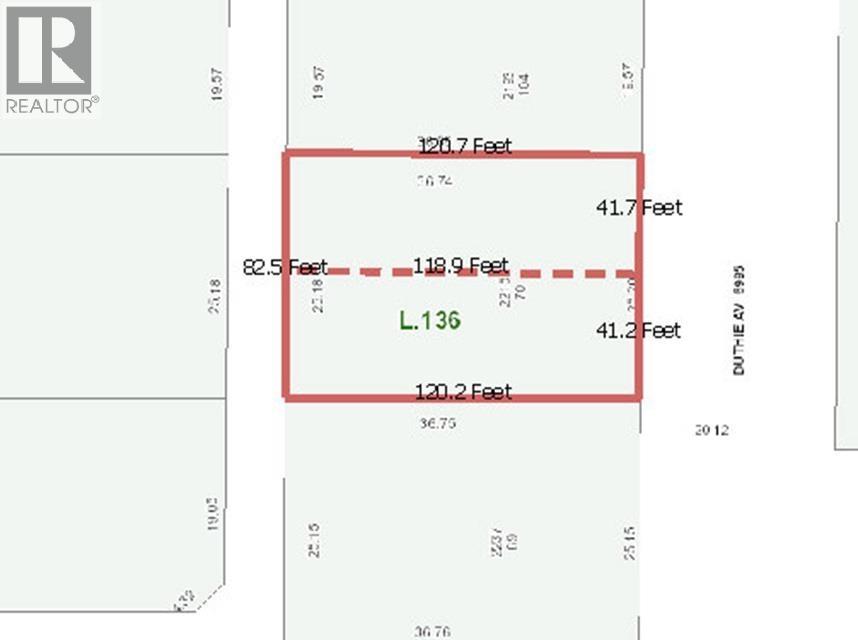
2215 Duthie Avenue
Burnaby, British Columbia
ESTATE SALE! SSMU HOUSING...Build 8 units or Build 2 Detached Houses on lots with lane access. Current Home is Livable and will generate rental income while plans are being approved. Check with the City for Development Opportunities...Great Deal! (id:63476)
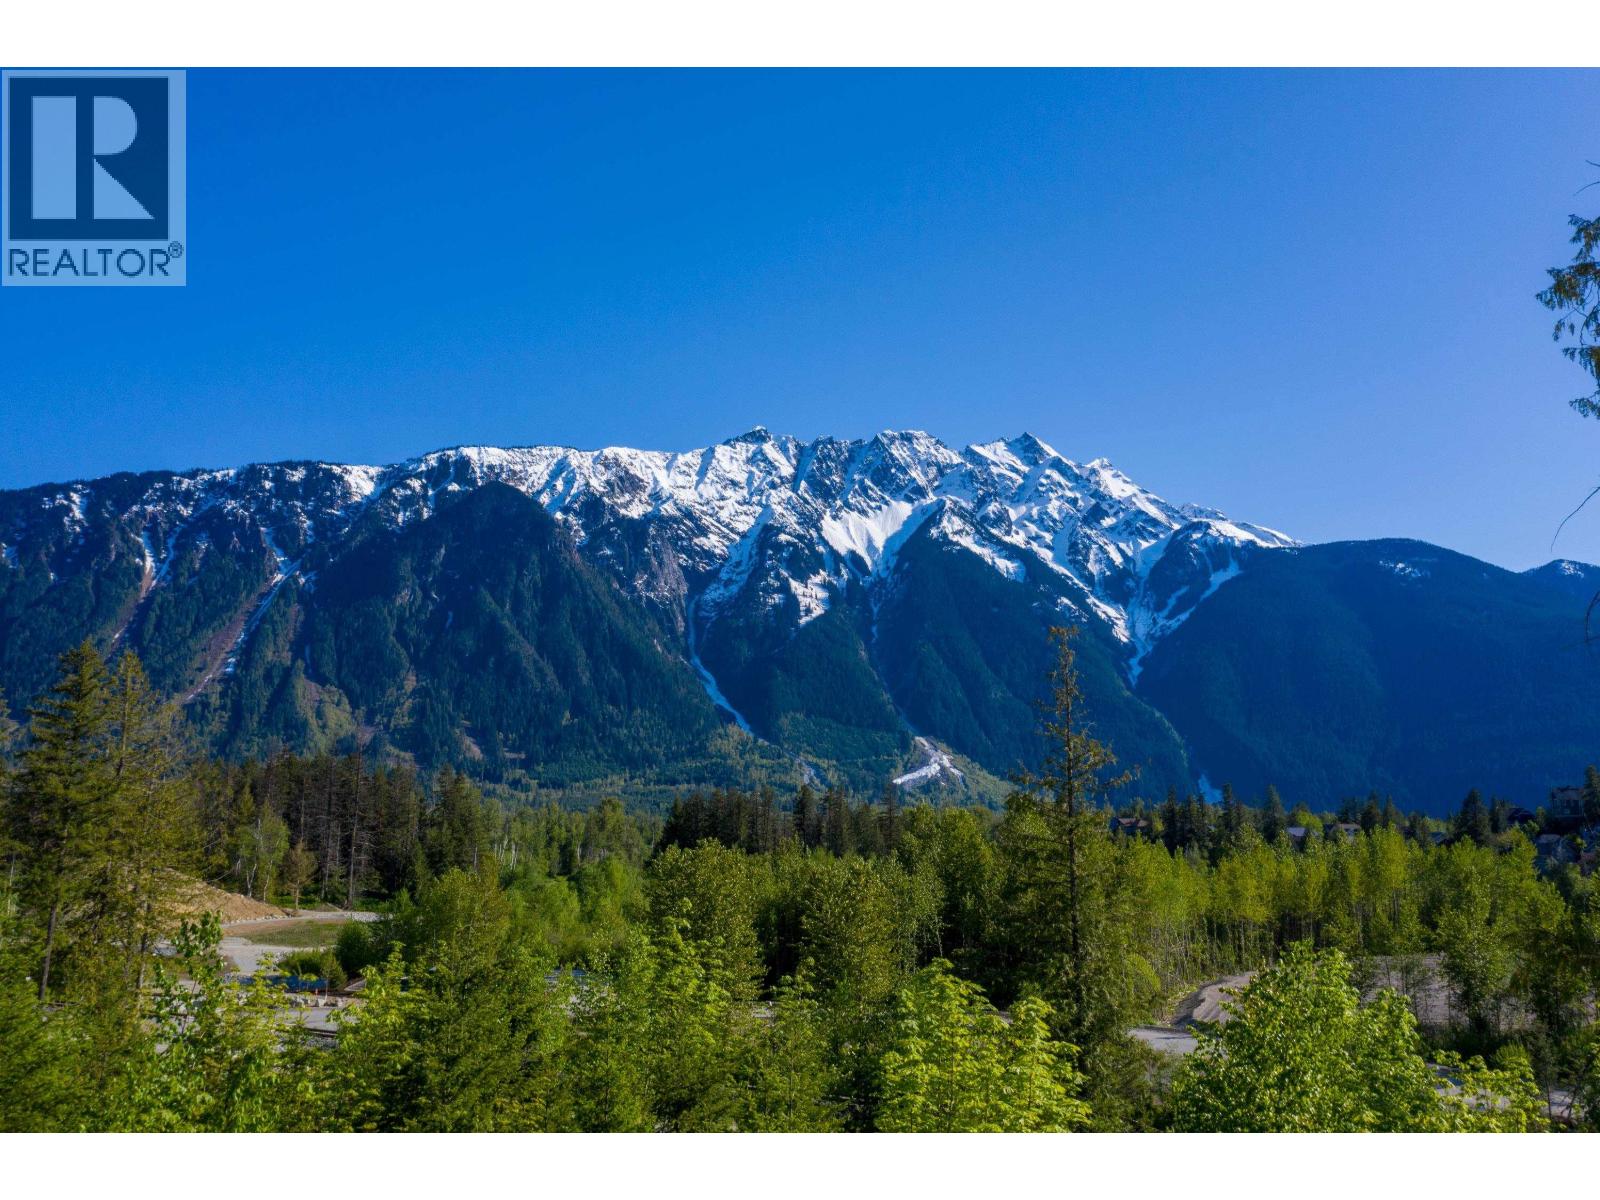
7620 Seven O'clock Drive
Pemberton, British Columbia
Welcome to 7620 Seven O'Clock Drive, an easy-build 7,536 square ft end lot in Sunstone with totally unobstructed views of Mount Currie. Gently sloping and designed for a custom home with big windows and great outdoor living, this is your chance to get into one of Pemberton's most desirable neighbourhoods at exceptional value. Priced to sell, it is currently the lowest-priced building lot in the area. Enjoy bike trails, hiking, golf at nearby Big Sky and Sunstone golf courses. Whistler's world-class skiing just 25 minutes away. (id:63476)
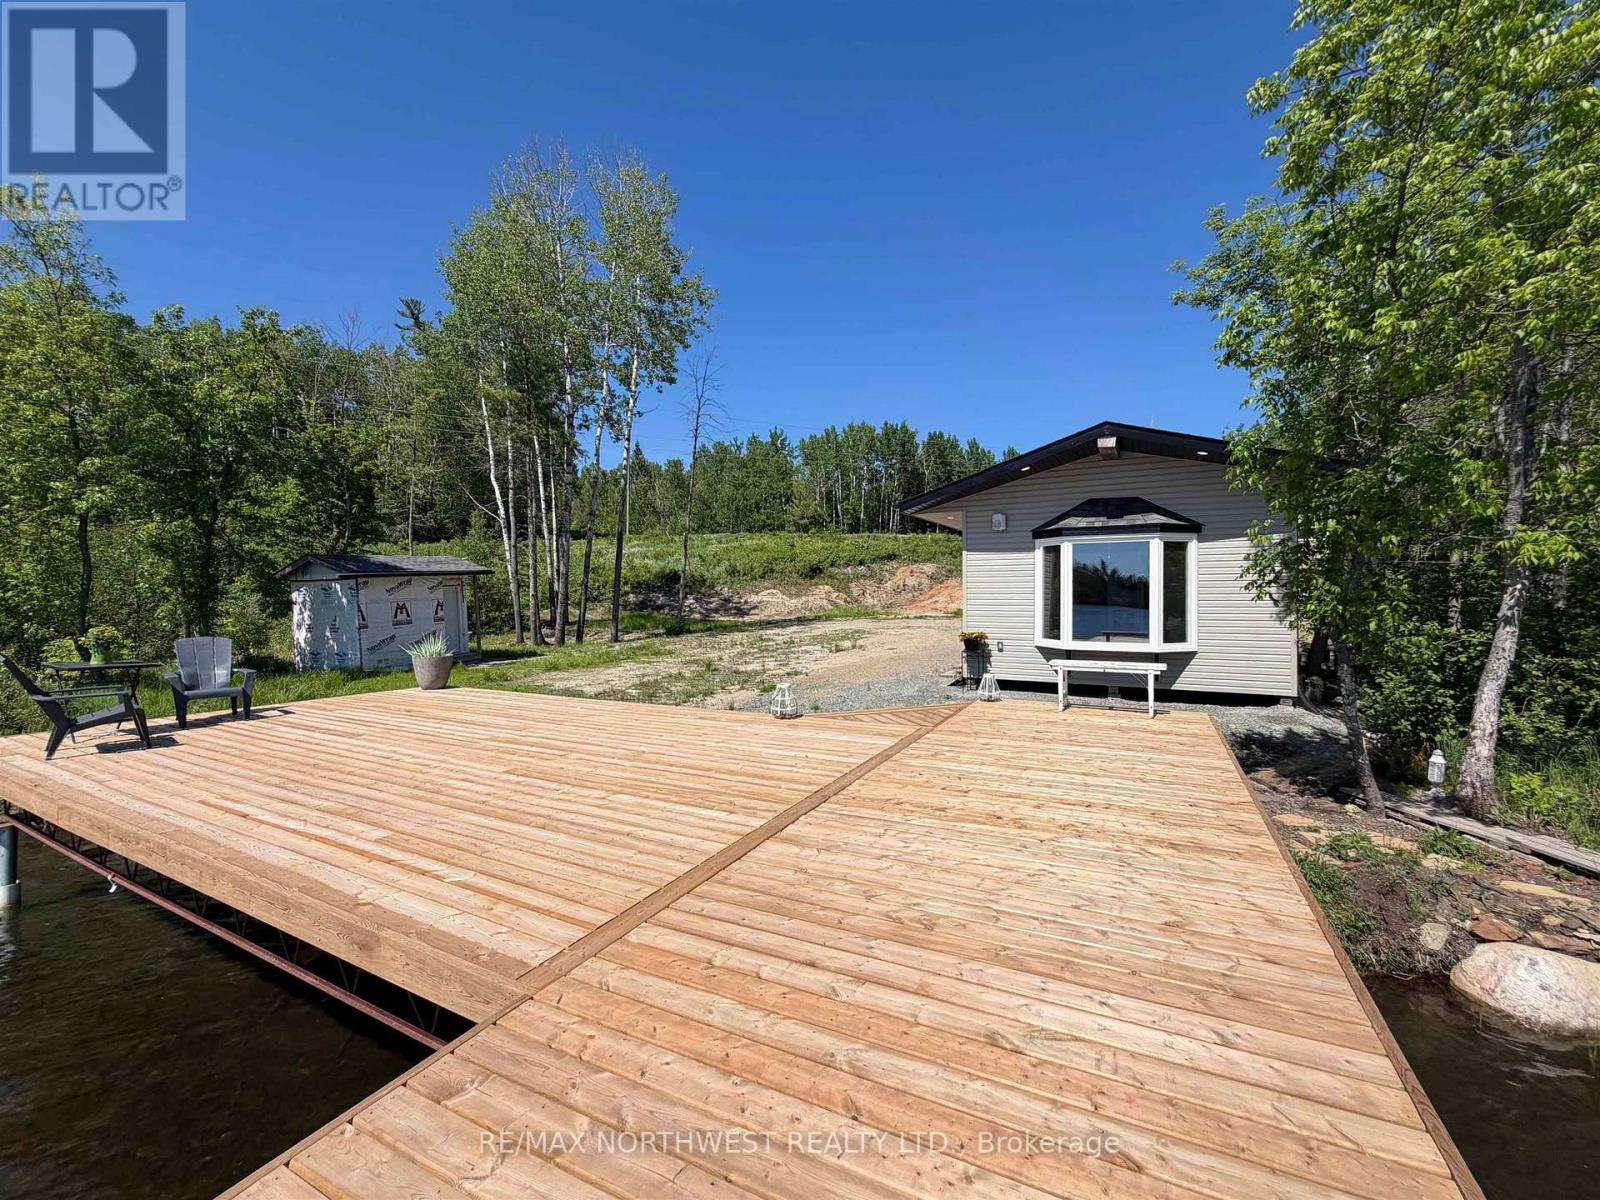
237 Nickel Lake Shores Road
Rainy River Remote Area, Ontario
A true slice of calm and relaxation awaits on Nickel Lake Shores. Enjoy stunning sunsets and 385 feet of beautiful waterfront, offering a place to dream. This property features a new 28? x 32? x 12? garage with 200 amp hydro service, providing plenty of room for storage, toys, and future projects. A new bunkie with 60 amp service and a mini split heat/cool pump offers a comfortable retreat. The well constructed dock is perfect for kicking back to soak up the sounds and beauty of the lake and at the end of the road, you will find access to Rainy Lake which gives even more options of how to enjoy your days. Additional features include a charming outhouse and a 12' x 8" storage shed. Whether you?re looking to build your dream waterfront home or create your own seasonal escape, this property offers the perfect setting to enjoy lake life. (id:63476)
69 Lignite Private
Ottawa, Ontario
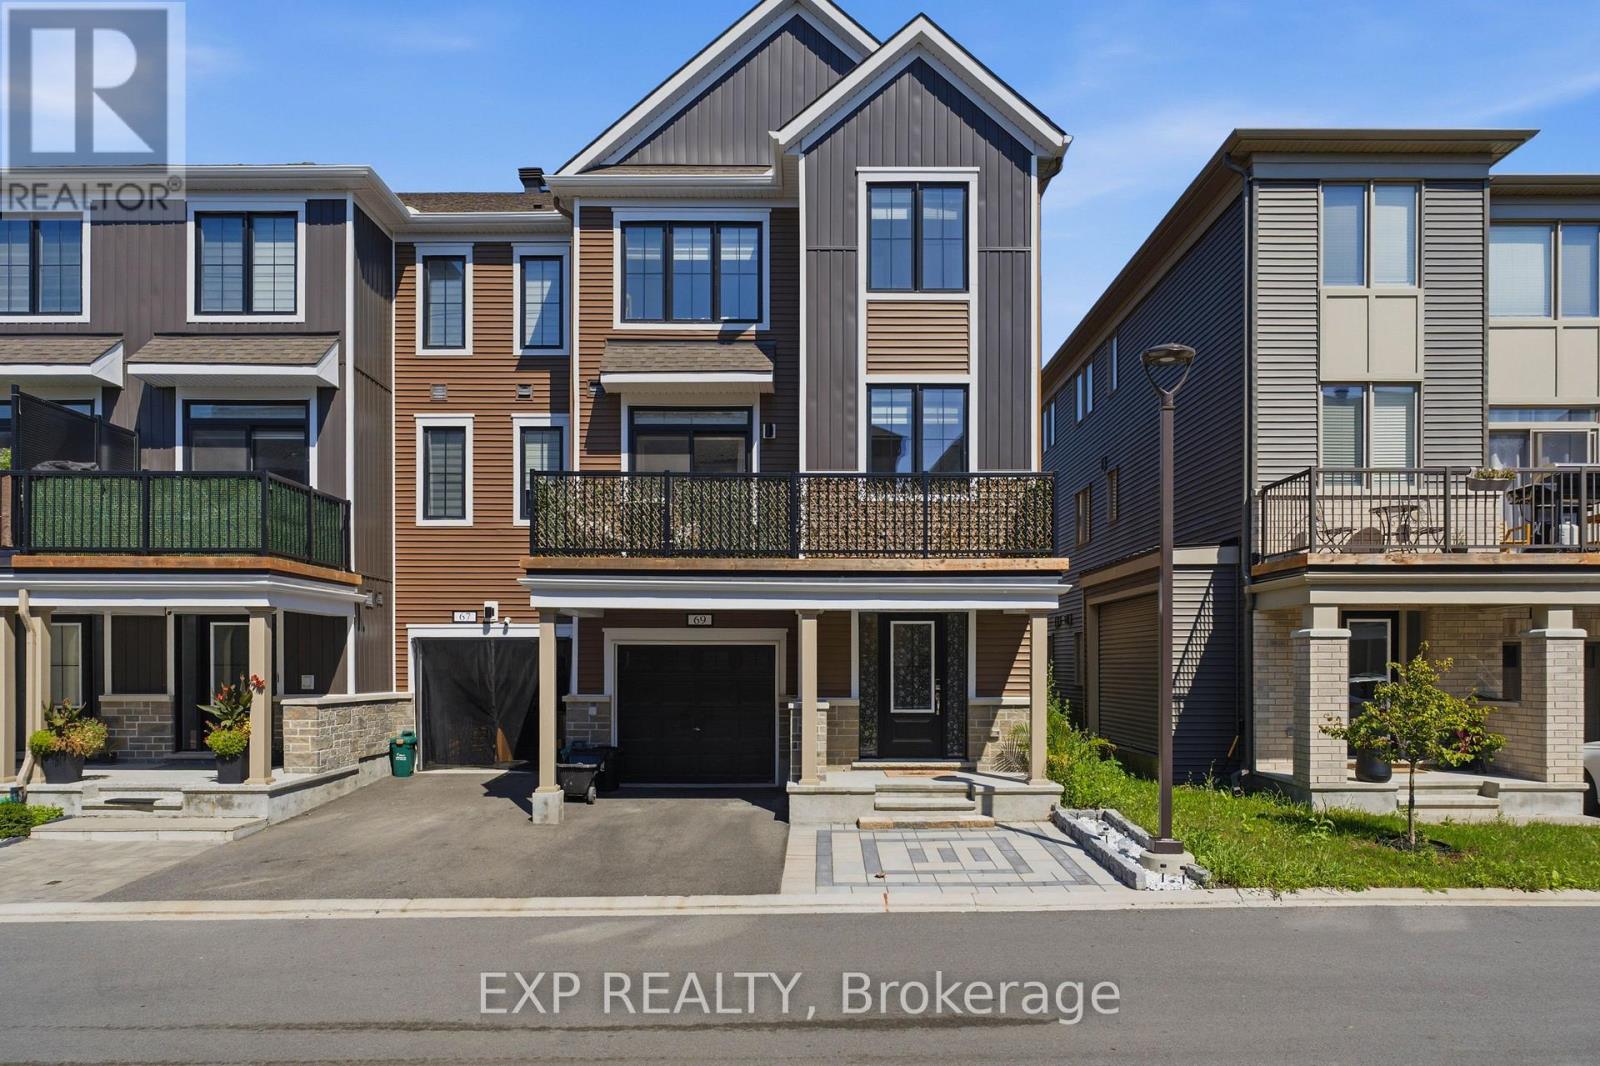
Welcome to 69 Lignite Private, a beautiful end-unit 3-storey townhome in Barrhaven, offering modern finishes, thoughtful upgrades, and a functional layout designed for today's lifestyle..This exceptional home features two bedrooms, each with its own private ensuite, providing comfort and privacy rarely found in townhome living. The main level welcomes you with a bright foyer, inside access to the garage, and a versatile space perfect for a home office, den, or additional living area.The second level showcases a stylish open-concept design with upgraded finishes throughout. The modern kitchen features sleek cabinetry, stainless steel appliances, a subway tile backsplash, and a spacious island overlooking the dining and living areas. Large windows fill the home with natural light, creating a bright and inviting atmosphere. Step out onto the private balcony, the perfect space to enjoy your morning coffee or relax outdoors. The upper level offers spacious bedrooms with the convenience of private ensuites, including a comfortable primary retreat with ample closet space. The layout provides flexibility for families, guests, or those looking for additional privacy. Additional highlights include a garage with upgraded epoxy flooring and a professionally interlocked front driveway that enhances curb appeal while providing an additional parking space. With the garage and extra interlock parking, this home offers 3 total parking spaces. Ideally located just minutes from Barrhaven Marketplace, this home is surrounded by everyday conveniences including schools, parks, public transit, shopping, restaurants, and more. Enjoy the perfect combination of modern living, convenience, and low-maintenance ownership in one of Barrhaven's desirable communities. (id:63476)
2720 Wylie Road
North Glengarry, Ontario
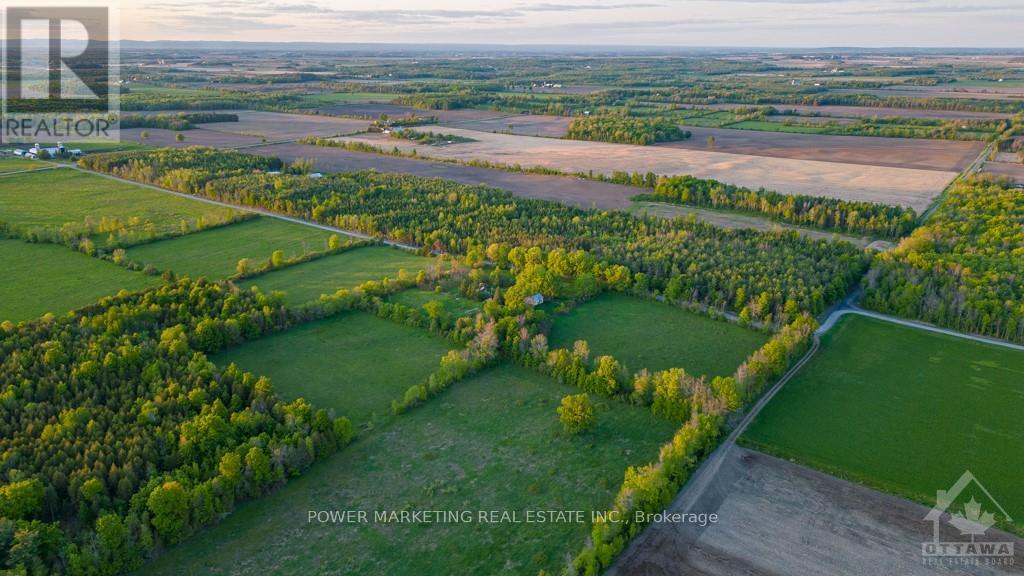
Opportunity Knocks! Peace and Tranquility is yours! Welcome to this great classic and upgraded farm house plus beautiful slope hobby farm, 38 acres of naturally drained land on a quiet road! The immaculate 3-bedroom home offers you beautiful living and dining room, open concept kitchen and much more! Most of the land is cleared, except about 10 acres that has trees and bushes. Your dream property is awaiting you! see it today! HST is in addition to the Purchase price; the purchaser must have a HST number registered. (id:63476)
2720 Wylie Road
North Glengarry, Ontario
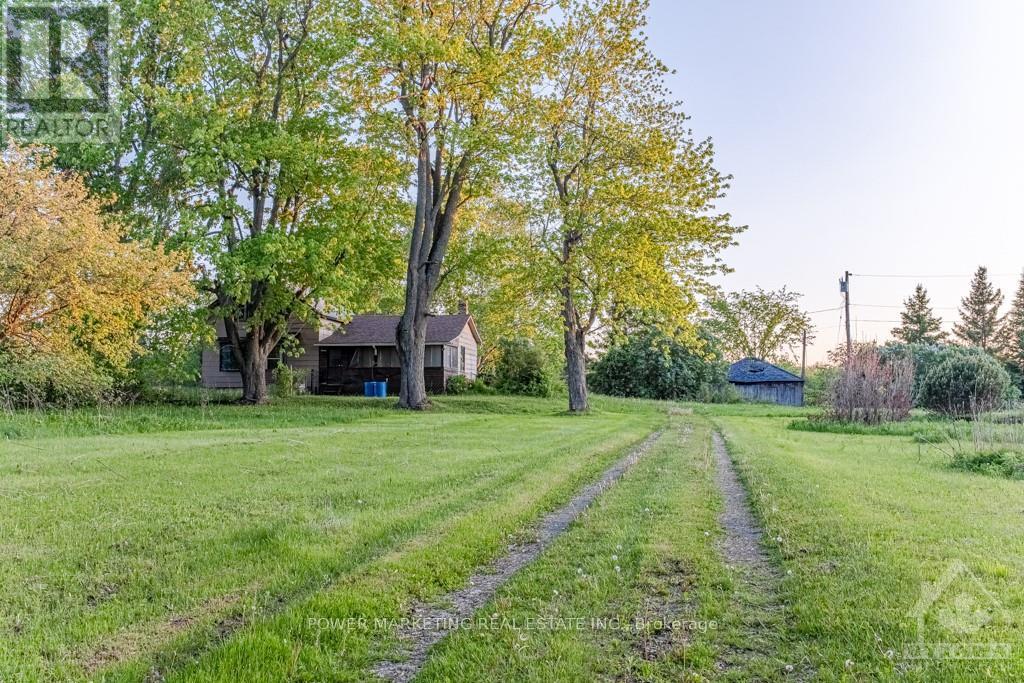
Opportunity Knocks! Peace and Tranquility is yours! Welcome to this great classic and upgraded farm house plus beautiful slope hobby farm, 38 acres of naturally drained land on a quiet road! The immaculate 3-bedroom home offers you beautiful living and dining room, open concept kitchen and much more! Most of the land is cleared, except about 10 acres that has trees and bushes. Your dream property is awaiting you! see it today! HST is in addition to the Purchase price; the purchaser must have a HST number registered. (id:63476)
2720 Wylie Road
North Glengarry, Ontario
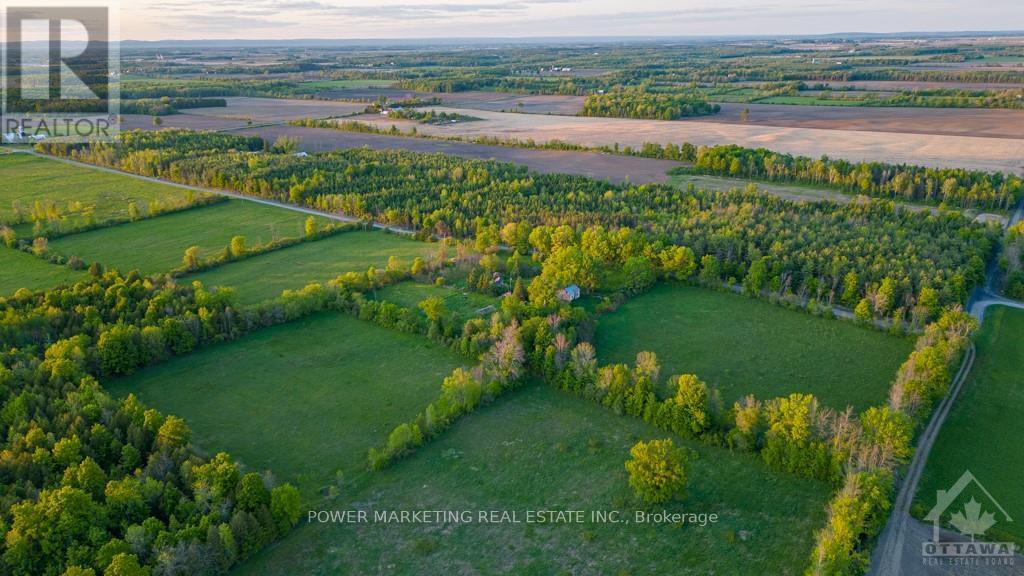
Opportunity Knocks! Peace and Tranquility is yours! Welcome to this great classic and upgraded farm house plus beautiful slope hobby farm, 38 acres of naturally drained land on a quiet road! The immaculate 3-bedroom home offers you beautiful living and dining room, open concept kitchen and much more! Most of the land is cleared, except about 10 acres that has trees and bushes. Your dream property is awaiting you! see it today! HST is in addition to the Purchase price; the purchaser must have a HST number registered. (id:63476)

7 Tradewinds Drive
Ottawa, Ontario
Welcome to 7 Tradewinds Dr, an exceptional Estate residence in the prestigious Winding Way community. Known for its mature trees, executive homes, oversized lots, and proximity to the Rideau River. Winding Way offers a rare combination of privacy, prestige, and convenience. This beautifully enhanced Custom Minto-built home, on an oversized pie shaped lot, offers nearly 4,800 sq. ft. of elegant living space, thoughtfully designed for both sophisticated entertaining and comfortable family living. Grand principal rooms, soaring ceilings, expansive windows, and a chef-inspired kitchen with Viking appliances create a seamless blend of luxury and functionality. Designed for the most discerning homeowner, this exceptional residence features two separate expansive floor-to-ceiling refrigerated wine cellars. For added peace of mind, the home is equipped with a GenerLink generator connection, providing seamless backup power capability during outages. A spectacular oversized sunroom, with a grand wood fireplace, flooded with natural light and overlooking the backyard oasis, serves as a seamless extension of the home's living space. Step outside to your private resort featuring a sparkling inground pool, outdoor kitchen, change room, beautifully landscaped grounds, and multiple entertaining areas designed for unforgettable summer gatherings. A rare highlight is the unique garage configuration, offering an extra separate oversized garage-perfect for car enthusiasts, hobbyists, or additional storage. With four spacious bedrooms, a steam room built-in the ensuite shower, exceptional indoor and outdoor living spaces, smart home lighting and surround sound system, and a location just minutes from top-rated schools, golf courses, shopping, and dining, this remarkable property offers an unparalleled lifestyle opportunity. Rarely does a home of this caliber become available in Winding Way. Combining quality craftsmanship, thoughtful custom enhancements, and resort-style living. ** This is a linked property.** (id:63476)
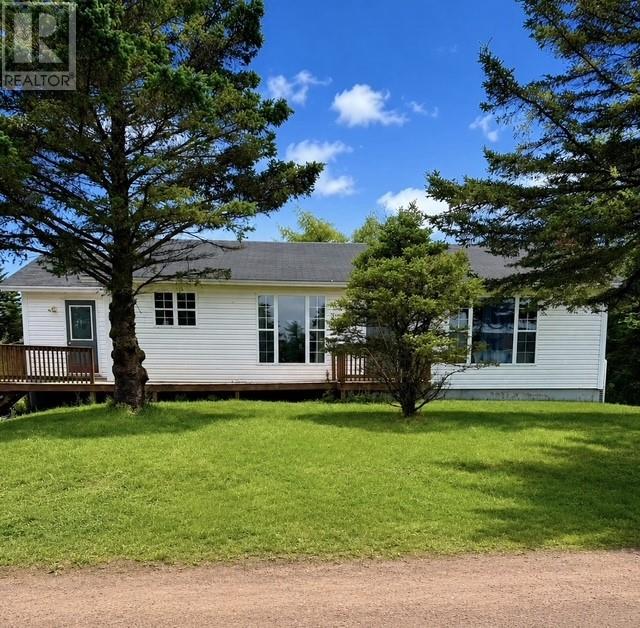
65 Greenwood Street
Marystown, Newfoundland & Labrador
Welcome to 65 Greenwood Street, Creston South, a charming home situated on over half an acre of land in a great family-friendly neighbourhood. This spacious property features 3 bedrooms and 1 bathroom, offering a comfortable layout with plenty of potential for families, first-time buyers, or those looking for additional space. The home also includes a large unfinished basement, providing excellent opportunity for future development, storage, recreation space, or a workshop. Outside, the property offers a large 18’ x 24’ two-storey garage, perfect for storage, vehicles, hobbies, or additional workspace. The generous lot provides plenty of room for children, pets, gardening, outdoor entertaining, or simply enjoying the surrounding space. Several important updates have already been completed, including a new heat pump, new hot water tank, and a 200-amp electrical service completed within the last two years. The roof was also completed within the last 10 years. Located in a great family neighbourhood, this property combines a generous lot, useful outbuildings, and several recent upgrades. 65 Greenwood Street offers plenty of space and potential to make it your own. (id:63476)
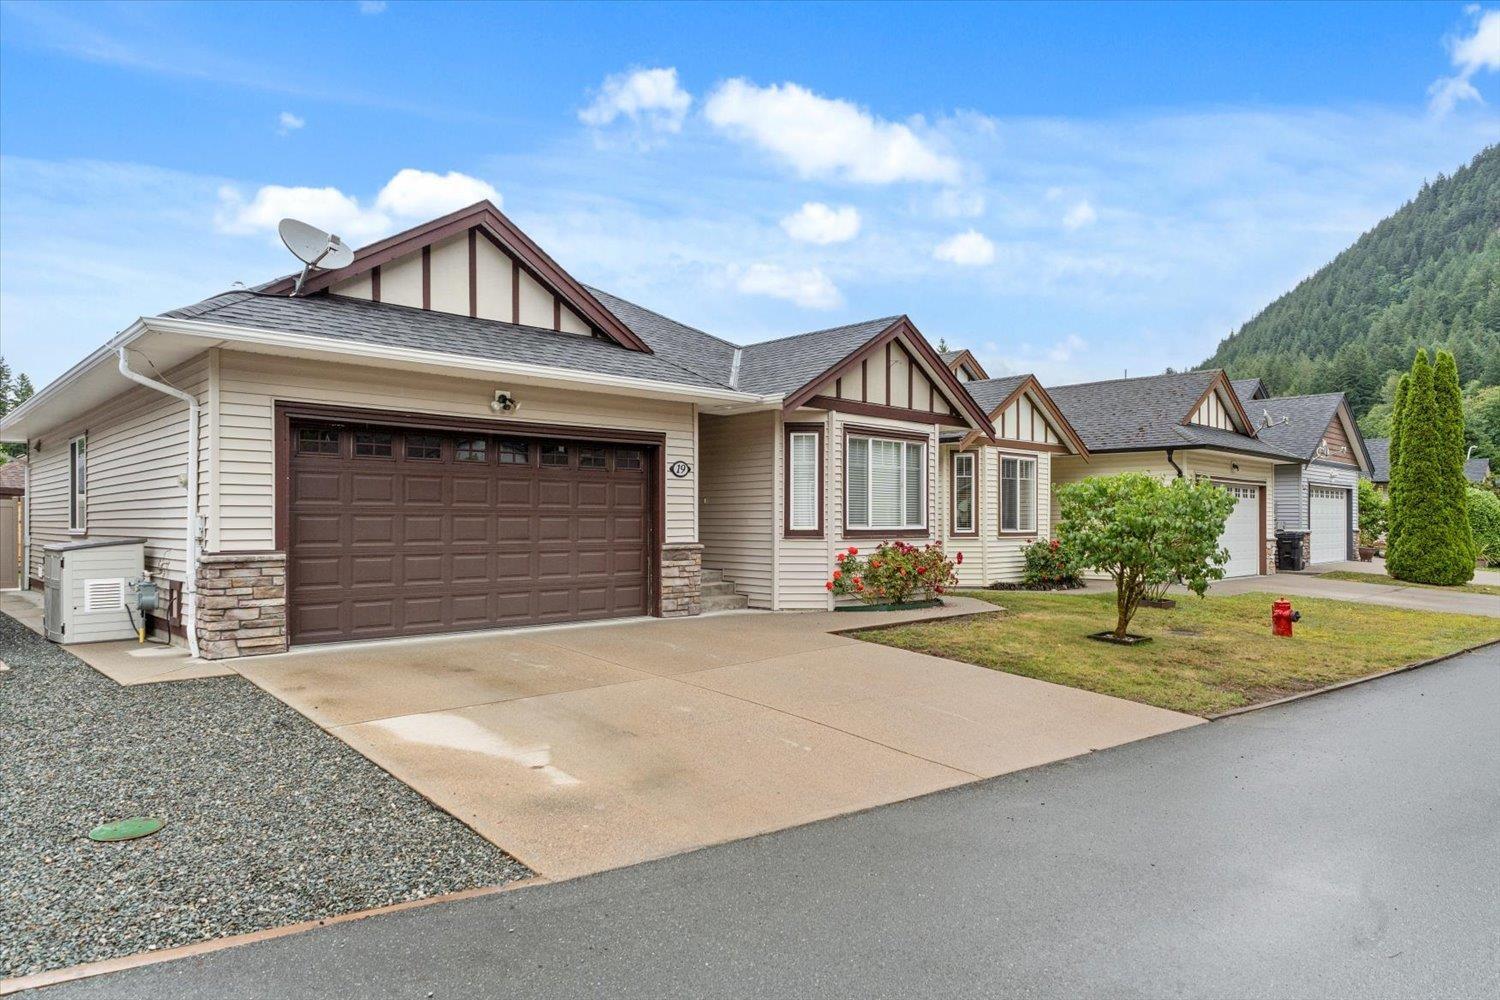
19 20118 Beacon Road, Hope
Hope, British Columbia
Welcome to Silver Valley Estates! This well-maintained 3 bed, 2 bath rancher offers approx. 1,400 sq ft of thoughtfully designed living space in one of the best locations in the gated community. Enjoy a spacious primary w/ walk-in closet & full ensuite, plus 2 additional bedrooms, including one ideal for a home office or den. Features include fresh paint, laminate flooring, a large bright kitchen w/ granite counters, S/S appliances, pantry, island, dining area & cozy living room w/ NG fireplace. Step outside to a large covered deck, BBQ area & fully fenced yard w/ newer fencing panels. Double garage plus parking for 2 vehicles out front. No homes directly in front, ample visitor parking, on-site RV/trailer parking, backup generator, incredible mountain views & an abundance of natural light * PREC - Personal Real Estate Corporation (id:63476)
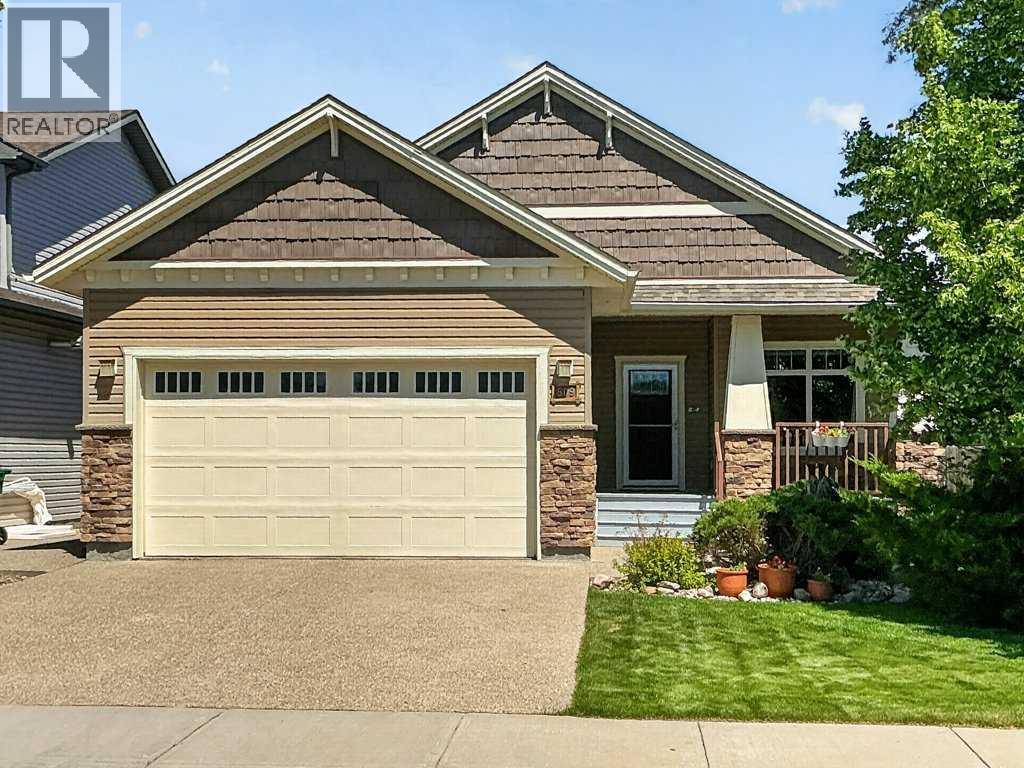
509 Sunridge Crescent W
Lethbridge, Alberta
Welcome to 509 Sunridge Crescent West, an exceptional custom-built bungalow. Perfectly positioned backing directly onto the tranquil Sunridge Pond and greenspace, this stunning 1,368 sq. ft. home offers outstanding craftsmanship, and an abundance of thoughtfully designed living space both inside and out. From the moment you arrive, you will appreciate the home's attractive curb appeal, featuring durable vinyl siding, stone accents, a newer asphalt shingle roof (approximately 3 years old), solar panels, and a fully fenced yard. The attached garage is completely finished, painted, drywalled, and gas heated, making it the perfect year-round workspace or storage area. Inside, the quality and attention to detail are immediately evident. Rich ash hardwood flooring flows throughout the main living areas, while extensive custom cabinetry and built-in storage solutions showcase the homes exceptional craftsmanship. The spacious kitchen serves as the heart of the home, featuring vaulted ceilings, granite countertops, a large central island, abundant cabinetry, and direct access to the expansive covered Trex deck. Whether you are entertaining guests or enjoying your morning coffee, the wraparound deck provides the perfect setting to take in the peaceful pond and greenspace views. A gas BBQ hookup makes outdoor cooking effortless. The inviting living room is warm and welcoming, anchored by a cozy gas fireplace and complemented by additional custom built-ins. A bright main-floor office with elegant French doors offers the ideal space for working from home, reading, or pursuing hobbies. The conveniently located main-floor laundry room is exceptionally functional, featuring extensive built-in cabinetry, a custom pull-out ironing board drawer, linen storage, and easy access to the spacious rear entry. The primary retreat is a true sanctuary, boasting 9-foot ceilings, a ceiling fan, abundant natural light, and custom California Closets. The luxurious 4-piece ensuite is beautifully ap pointed with a double walk-in shower, standalone clawfoot tub, heated tile floors, an oversized L-shaped mirror, and a stunning glass block feature window. The fully developed walk-up basement offers an incredible extension of living and entertaining space. Gather around the custom wet bar, enjoy movie nights with the built-in entertainment centre, or challenge friends to a game on the included pool table. A cleverly concealed hidden door to the utility room adds a unique touch of character and functionality. Two additional generously sized bedrooms feature large closets and bright windows, while a well-appointed 3- piece bathroom includes a corner shower and tile flooring. Wine enthusiasts will appreciate the dedicated wine room, complete with a sink, and extensive built-in shelving. Additional features include in-floor hot water heating in the basement, tankless hot water on demand and underground underground sprinklers. Located minutes from the University, schools, walking paths and public transit. (id:63476)
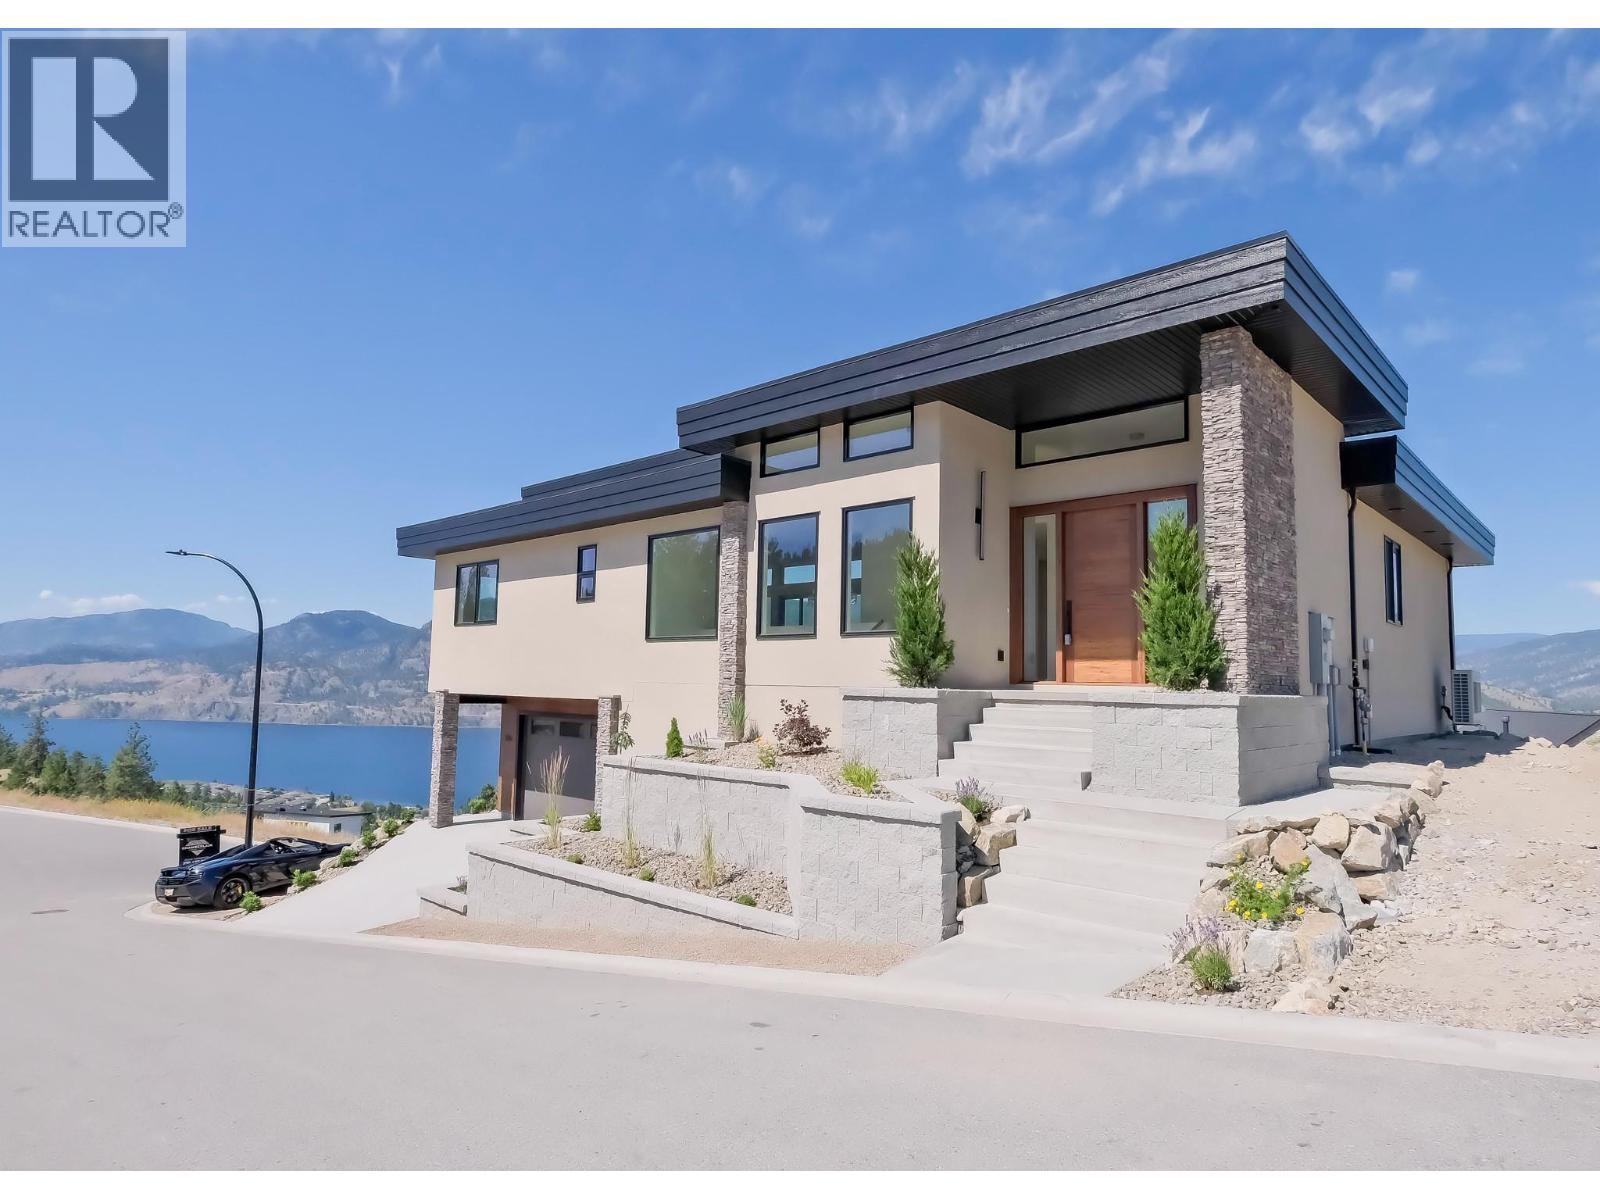
3331 Evergreen Drive Unit# 106
Penticton, British Columbia
Stunning lakeview home with high-end craftsmanship. Experience elevated lakeside living in this impeccably designed, custom-built home offering breathtaking, unobstructed lake views. This home has 4 bedrooms including two primary suites, each with its own ensuite for a total of 4 bedrooms and 3 bathrooms, offering exceptional comfort and flexibility for family or guests. Step into grandeur with soaring 14’ ceilings in the living room and 12’ ceilings in the entry. The open-concept living space is anchored by a striking floor-to-ceiling window and a sleek 77"" electric fireplace perfect for both relaxing and entertaining. The kitchen showcases custom modern shaker cabinetry, an oversized 8’ x 4’ island, and high-end fixtures ideal for gourmet cooking and gatherings. The deluxe primary suite is a true retreat, offering serene lake views, deck access, and a luxurious 15’ x 10’ ensuite complete with a soaker tub, custom glass shower with a 12” rain head, heated tile floors, and a heated towel rack. A 13’ x 6’ walk-in closet with built-in organizers completes this private space. The yard offers space to accommodate a pool. For a full specification sheet and more details, contact the listing agent. Don't miss this rare opportunity to own a high-end, lakeview masterpiece available for immediate occupancy! (Some photos have been virtually staged for illustrative purposes. Property is currently vacant and does not include furniture. AI-generated pool images are for illustrative purposes only and show potential design options.) (id:63476)
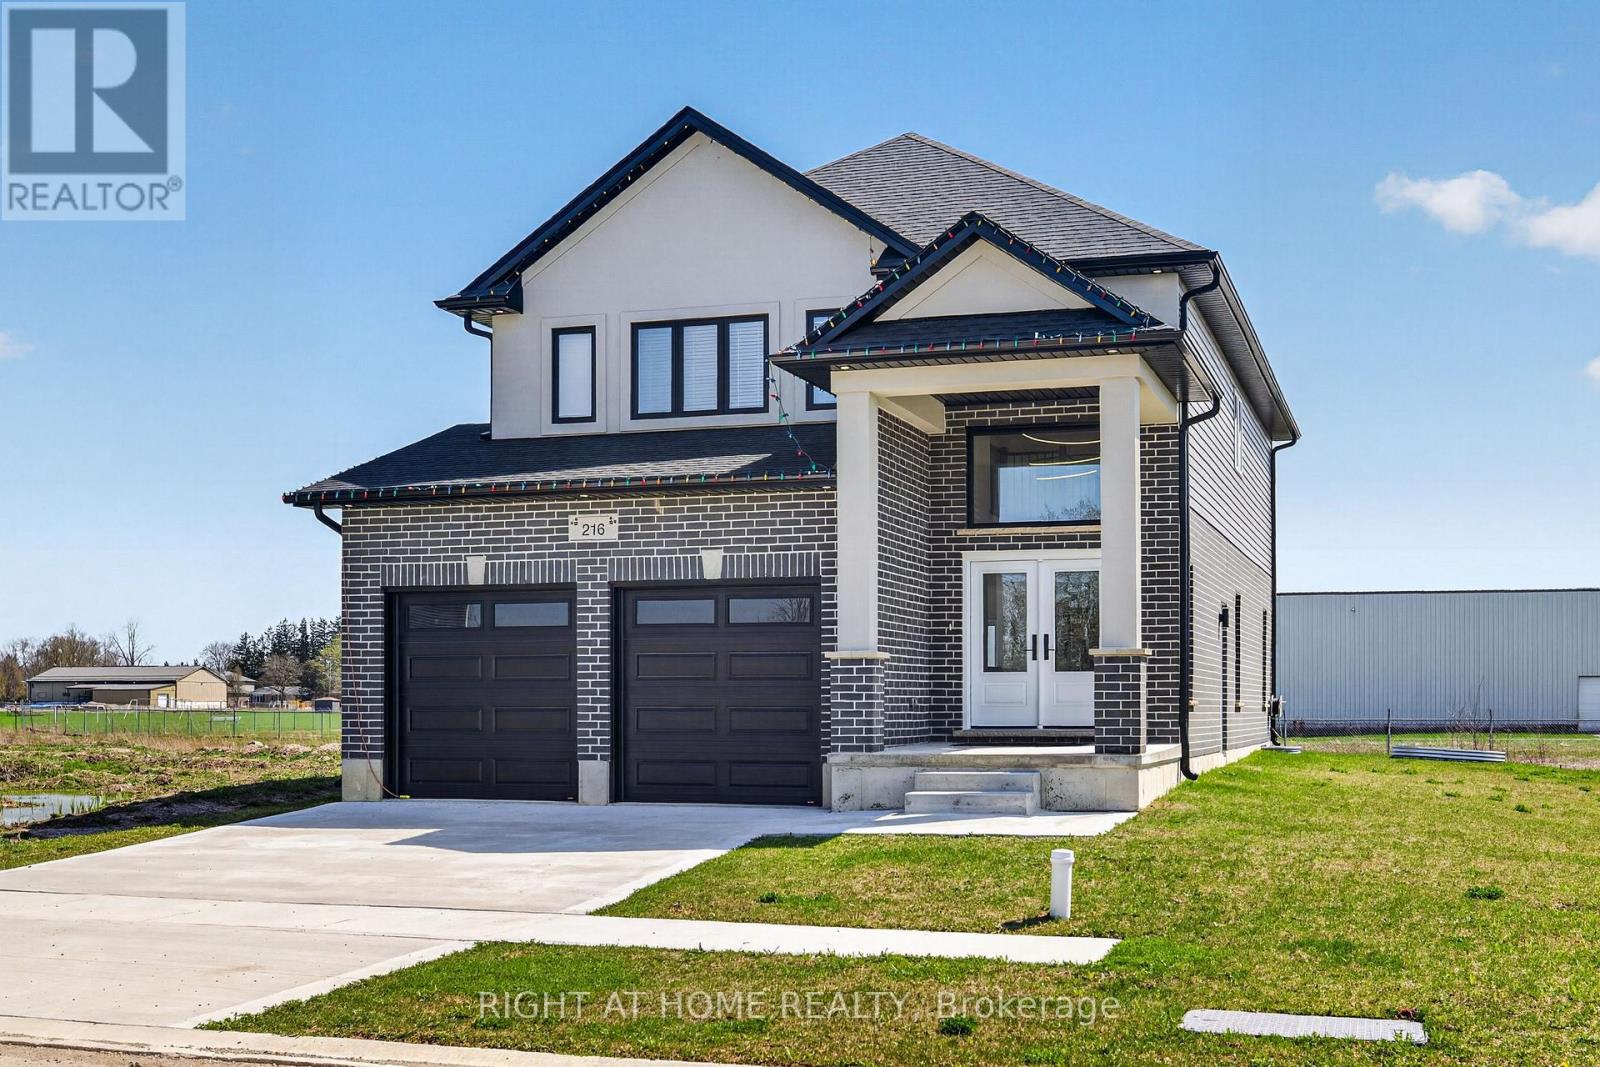
216 Greene Street
South Huron, Ontario
No HST! - New build home without the builder headaches, construction delays, or tax surprises. Completed in late 2024 and lightly occupied for just over a year, this turnkey 4-bedroom, 3-bathroom home delivers true showroom condition with the full balance of the Tarion warranty.Unlike buying directly from a builder, there is no HST payable and no complicated rebate paperwork to file. Even better, all the costly out-of-pocket upgrades are already done-premium appliances, custom window coverings, mirrors and light fixtures are included and ready to enjoy from day one.Situated on an expansive, premium lot, with the west-facing adjacent parcel designated non-buildable, which protects your open view, and uninterrupted golden-hour sunsets. Inside, thoughtful modern design features an airy, light-filled layout with high-end finishes throughout the main and upper living levels.The basement features a private separate entrance, creating the ultimate setup for multigenerational living, a high-end personal retreat or possibly a legal secondary suite to help pay your mortgage.Limited-Time Buyer Incentive: Get the deal done by September 30, 2026, and the owner's professional contracting company will custom-finish your basement space prior to closing-allowing you to walk into a completely finished home.Skip the wait and extra expenses of building new-schedule a tour today. (id:63476)
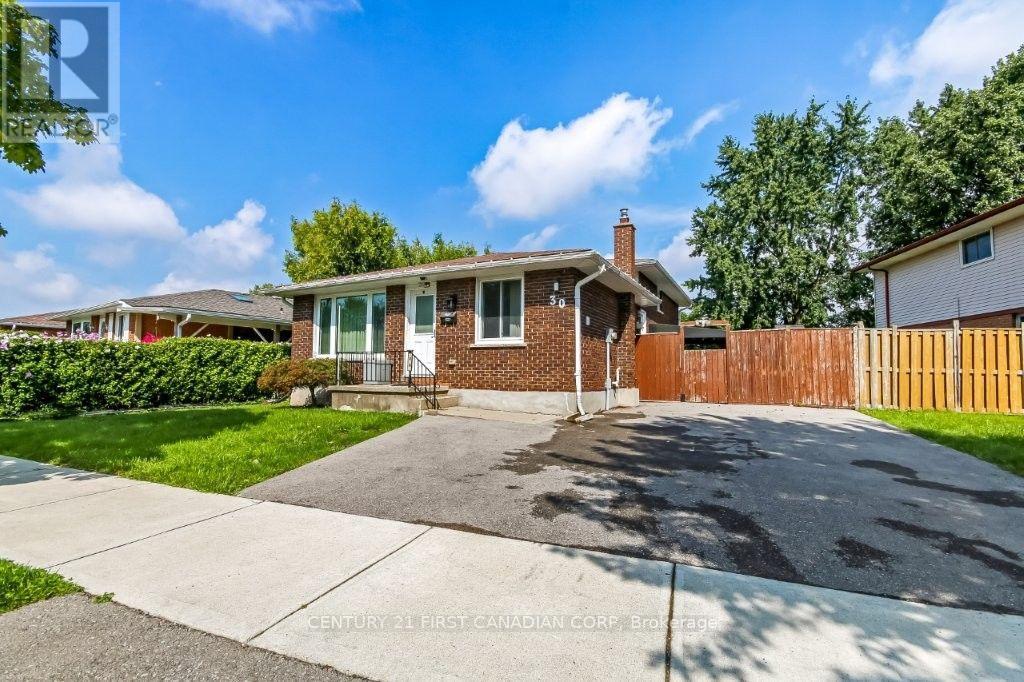
30 Scotchmere Crescent
London South, Ontario
Welcome to this spacious and well-maintained four-level backsplit, ideally located in a quiet neighbourhood and ready to welcome a new family. The bright and inviting open-concept main floor features a huge kitchen with newer appliances, gas stove and beautiful oak cabinetry, and plenty of windows that fill the space with natural light.The finished lower level offers a massive family room complete with a cozy gas fireplace-perfect for relaxing or entertaining. A separate den with a closet and double glass doors provides a versatile space that can be used as a home office, study, or additional bedroom.The fourth level features another generously sized room with a wall-to-wall closet, along with a mechanical/laundry room and plenty of additional storage space.Step outside to enjoy the spacious backyard, featuring a huge wooden deck with a built-in bench and waterproof cover-ideal for outdoor gatherings in any season. The backyard also includes a garden shed and plenty of room for gardening. A convenient side entrance from the kitchen leads to a charming gazebo, creating another enjoyable outdoor space.Flexible closing or immediate possession is available. Don't miss the opportunity to make this spacious and comfortable home your own! (id:63476)
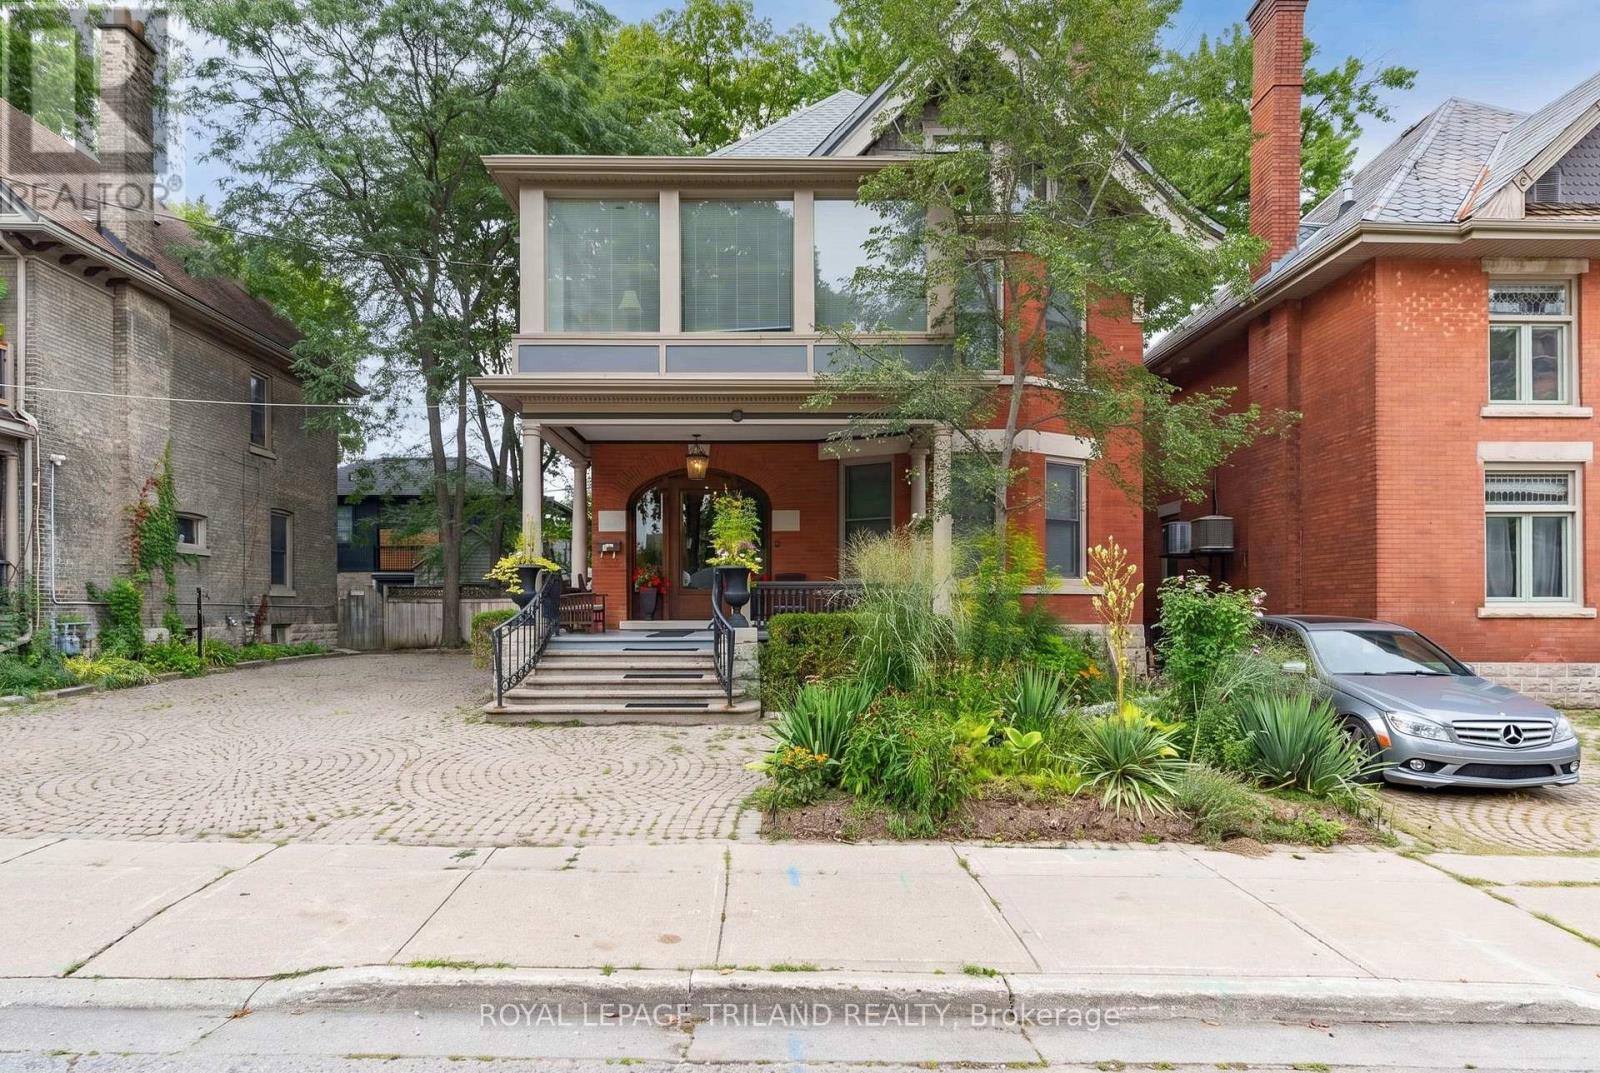
98 Central Avenue
London East, Ontario
AN EXCEPTIONAL OPPORTUNITY TO OWN A BEAUTIFULLY RESTORED LUXURY VICTORIAN HOME IN THE HEART OF DOWNTOWN, WITHIN STEPS OF THE THAMES VALLEY PARKWAY, HARRIS PARK, THE THAMES RIVER AND VIBRANT RICHMOND ROW! WITH PROVEN INCOME OF 56,400 YEARLY AND POTENTIAL OF AN ADDITIONAL 11,000. FROM LOWER, THIS TURNKEY INVESTMENT INCLUDES TWO APARTMENTS, ONE TWO BDRM, AND ONE 3 BDRM, WITH A POTENTIAL BACHELOR IN THE LOWER LEVEL. A UNIQUE BLEND OF HISTORIC CHARM AND MODERN UPGRADES WHERE IT COUNTS MOST. MAIN FLOOR 2 BDRM UNIT INCLUDES A GENEROUS FAMILY ROOM WITH TONS OF GLASS FOR NATURAL LIGHT AND ACCESS TO THE PRIVATE REAR YARD. AN UPDATED EAT IN KITCHEN WITH GRANITE COUNTERS, GENEROUS ISLAND, MODERN LIGHT WOOD CABINETRY. 3 BDRM UNIT (2ND AND 3RD FLOORS) INCLUDES A LARGE LIVING, DINING COMBINATION WITH 3 WALLS OF GLASS, WHITE GALLEY KITCHEN WITH WHITE CABINETRY AND STAINLESS APPLIANCES, ACCESS TO A PRIVATE 2ND FLOOR DECK, 2 BEDROOMS AND BATH. THIRD LEVEL OFFERS A MASTER RETREAT INCLUDING AN ENSUITE, WALKIN CLOSET AND LAUNDRY CLOSET. THE LOWER LEVEL HAS EXTERIOR ACCESS TO AN OPEN CONCEPT BACHELOR AREA, KITCHEN AND BATH, AND LAUNDRY FACILITIES. WHETHER YOU ARE SEEKING A LUXURY LIVE IN SITUATION WHILE ENJOYING THE BENEFIT OF RENTAL INCOME, OR A FULLY TENANTED INVESTMENT OPPORTUNITY, THIS PROPERTY DELIVERS A PROVEN TRACK RECORD WITH CONSISTENT RETURNS. OPPORTUNITY KNOCKS ON THIS UNQUE INVESTMENT IN A TERRIFIC LOCATION! (id:63476)
Forest Hill Real Estate Inc.
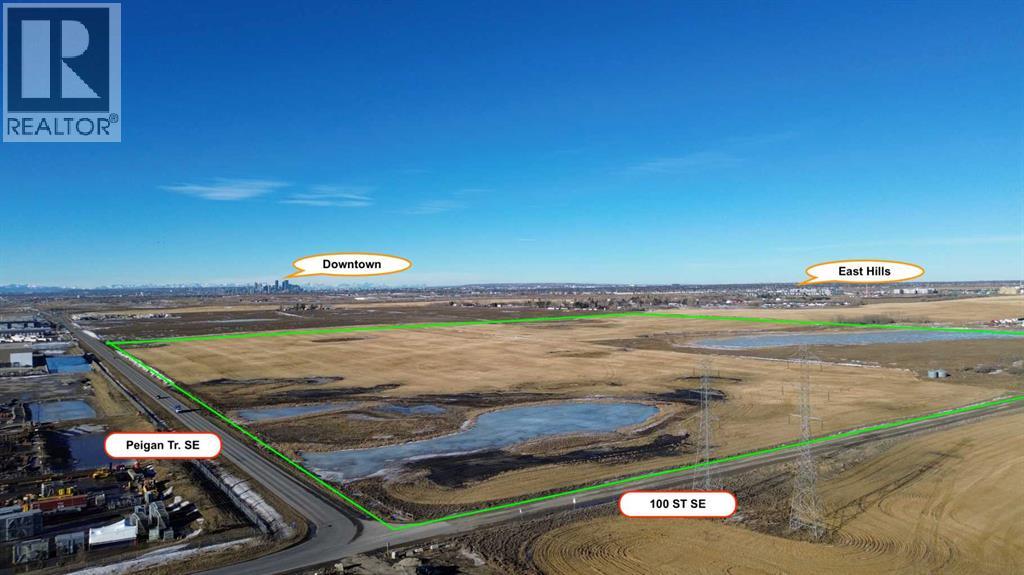
3775 100 Street SE
Calgary, Alberta
Rare Opportunity: You could own one of the last undeveloped 160 acre development parcels within Calgary city limits. Discover an extraordinary investment opportunity at 3775 100 Street SE. A sprawling 160 acre property primed for visionary redevelopment. Currently utilized as productive farmland, this expansive tract holds immense potential for transformation. Zoned S-FUD (Special Purpose - Future Urban Development), it aligns perfectly with pro-development initiatives, making it an ideal canvas for residential, commercial, or mixed-use projects. Developers have long coveted this location for its strategic placement and untapped possibilities, yet this marks the first chance to acquire it in nearly 50 years. This is truly a once-in-a-lifetime offering.Nestled within the Calgary city limits on the north side of Peigan Trail, this site boasts unparalleled accessibility with seamless connections to Stoney Trail and the East Hills commercial district, positioning it as a gateway to the city's dynamic growth corridors. Also located next to the transmission lines for the Shepard energy centre and city utilities not far away the potential and options for development types on this property are vast. Whether you're envisioning master-planned communities, industrial hubs, or innovative urban expansions, this property's scale, zoning, and prime southeast positioning offer endless possibilities. Don't miss your chance to shape Calgary's future. Inquire today and unlock the potential of this landmark site! (id:63476)
Exp Realty
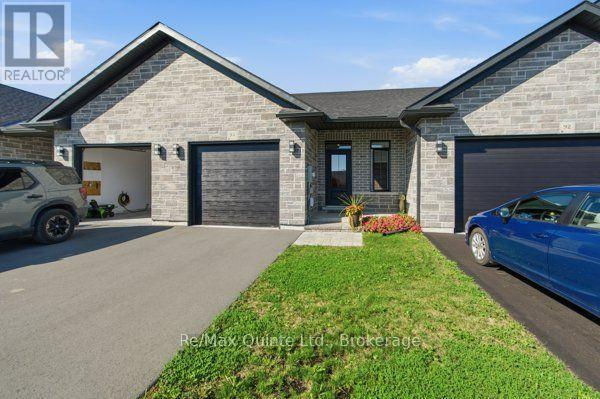
94 Raycroft Drive
Belleville, Ontario
Beautiful Bungalow Townhome in Settlers East, Belleville. Welcome to this nearly new bungalow townhome in the desirable Settlers Ridge community of Belleville! Built less than a year ago, this stylish and modern home offers the perfect combination of contemporary finishes, functional living space, and low-maintenance living. The bright and thoughtfully designed 1+1 bedroom layout offers an inviting open-concept main floor with a spacious living and dining area, complemented by a modern kitchen. The primary bedroom features a private ensuite, while convenient main level laundry adds to the ease of everyday living. Large windows fill the space with an abundance of natural light, creating a warm and welcoming atmosphere throughout.. This versatile lower level features a second spacious bedroom, a dedicated office/den, a fantastic rec room and a convenient 4-piece bathroom. The thoughtfully designed layout provides plenty of room for guests or extended family living and added comfort and functionality to the home. Enjoy the peace of mind and efficiency of a home that is less than one year old, while benefiting from an established community and move-in-ready finishes. Settlers East features asphalt bike path, natural walking paths just steps from this unit. A large greenspace and play ground with play structures. Minutes from all amenities and the 401 this townhome checks all the boxes. Remaining Tarion warranty coveys. (id:63476)
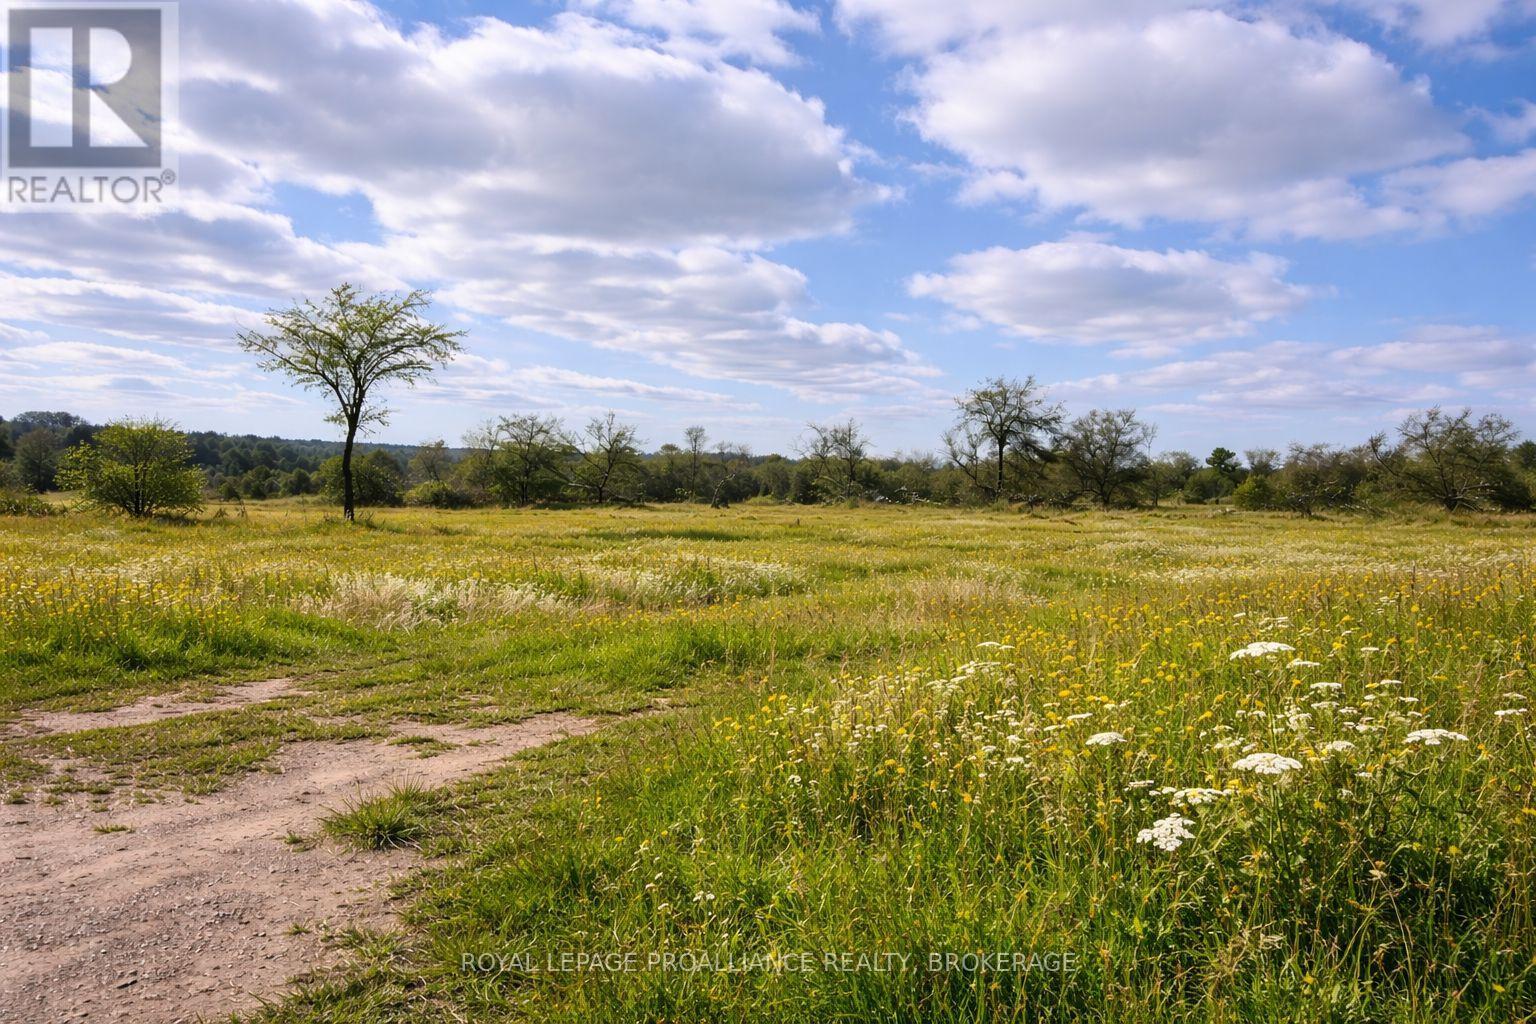
Pt Lt 3 Mcgarvey Road
Frontenac, Ontario
Build your dream home on this beautiful 4-acre lot on McGarvey Road, offering the perfect blend of peaceful country living and convenient access to Kingston. Located in desirable South Frontenac Township, enjoy the benefit of lower property taxes while being just minutes to the city. This exceptional property features a drilled well with great water supply already in place, and the natural elevation of the land lends itself perfectly to a walkout basement design. Whether you're envisioning a custom estate or a family retreat, the groundwork is already started - including available plans for a thoughtfully designed 3,138 sq ft home with a self-contained in-law suite. Surrounded by nature yet incredibly accessible, you're only 7 minutes to Highway 401, Collins Lake boat launch, and Glenburnie Grocery. Enjoy weekends on the water with nearby access to the Rideau at Kingston Mills (9minutes) or Loughborough Lake (10 minutes), and take advantage of local favourites like Inverary Golf & Country Club and The Cookery in Inverary, both just 10 minutes away. A rare opportunity to enjoy quiet country living without sacrificing convenience - this is the ideal setting to bring your vision to life. (id:63476)
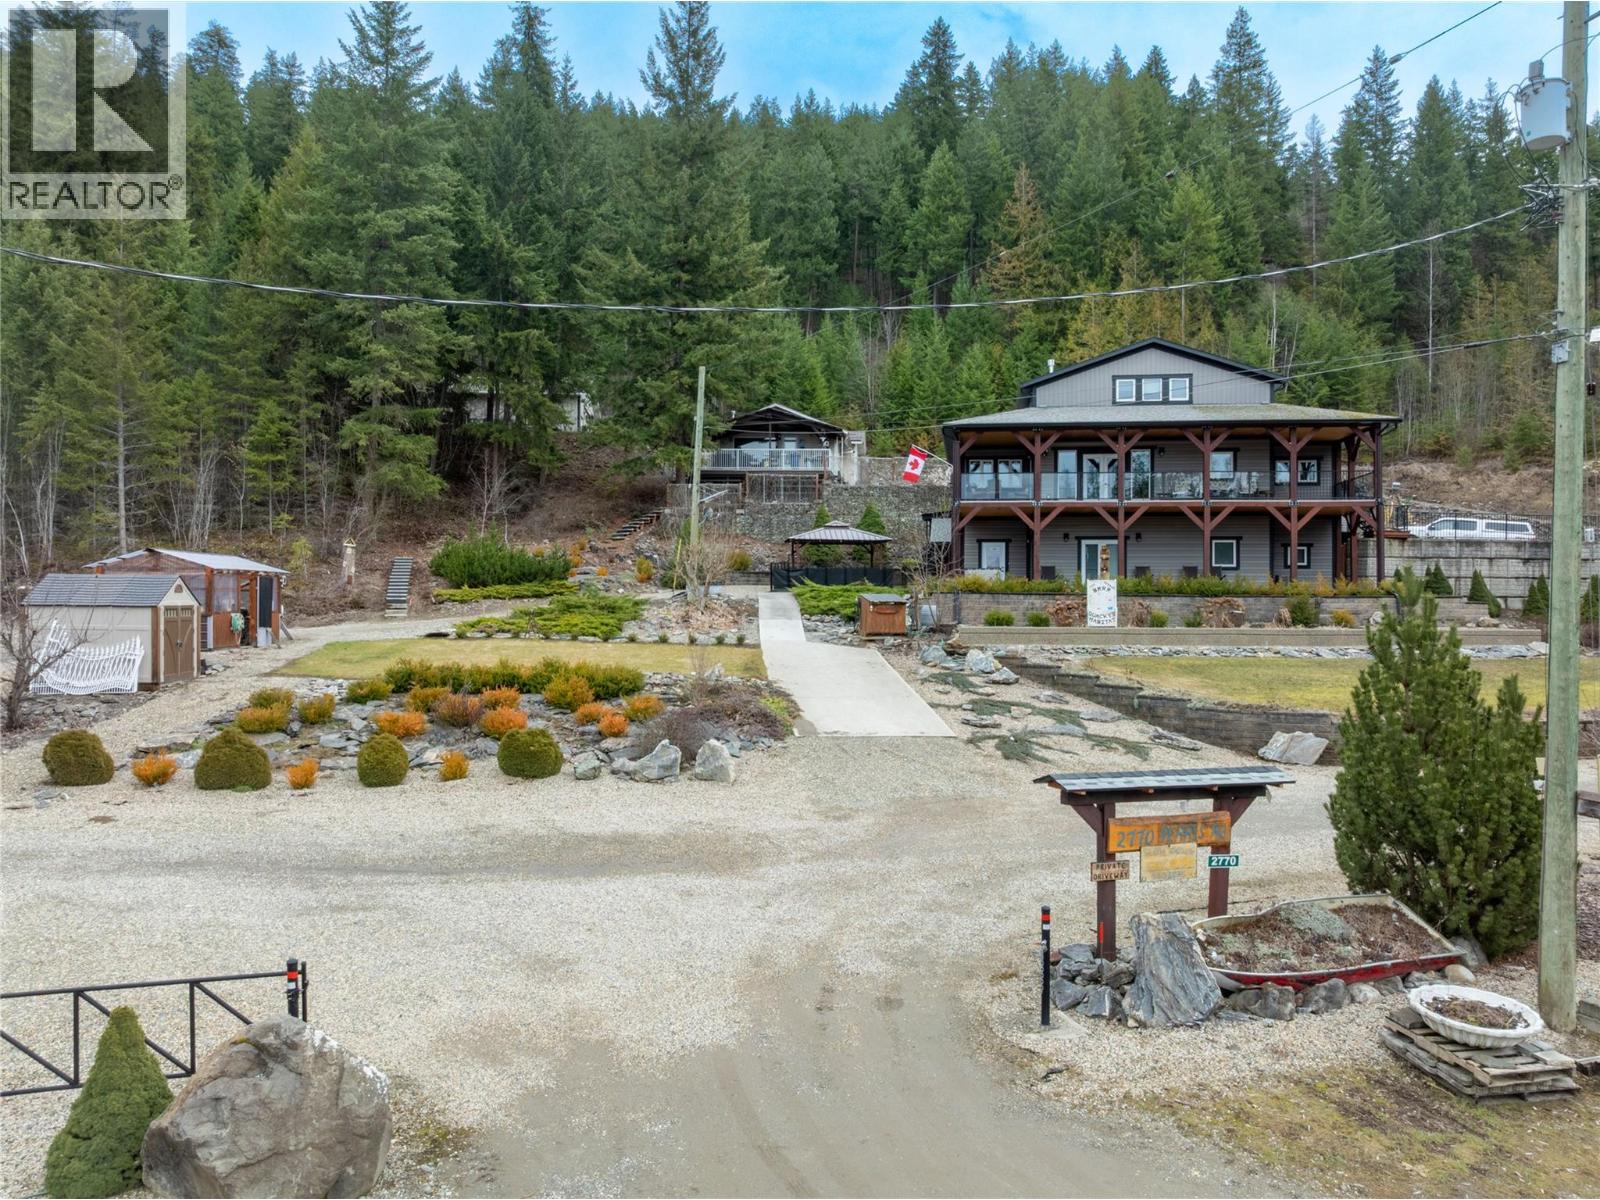
2770 Perris Road
Blind Bay, British Columbia
2770 Perris, When you got over 5 acres, a big house, a guest cottage, a detached garage, a big shop and a lakeview, you really have to consider what else is there? Because this place has it all! Custom built home in 2016, just a hop and skip across the road to the lake and public boat launch. Walking distance to the store and restaurants. This property has so much to offer in terms of a full time residence or your incredible Shuswap vacation home with plenty of room for your friends to bring their RV's and boats for a visit. This 5 bedroom 4 bath main home plus 2 bed 1 bath guest house is full of unique features and with a covered private balcony facing west the sunsets are something you won't get tired of. Triple pane windows for extra energy efficiency. A brand new septic was professionally upgraded and installed in 2025. The basement has a kitchenette sink and Fridge perfect for guests. Roughed in floor heating in basement as well. 2 pole sheds one is 30x32 and 14x30. Fire Smart program done around the home and yard to make sure it's all up to date. Cabin has its own septic. Water is a lake intake shared by 3 homes and has a UV filtration system. Finding a property like this that has so much room and so many features and well looked after with all the toy storage and accommodation and close to the lake is a rare find. Cottage has tenants so 24 hours notice is needed. Furnishings negotiable. (id:63476)
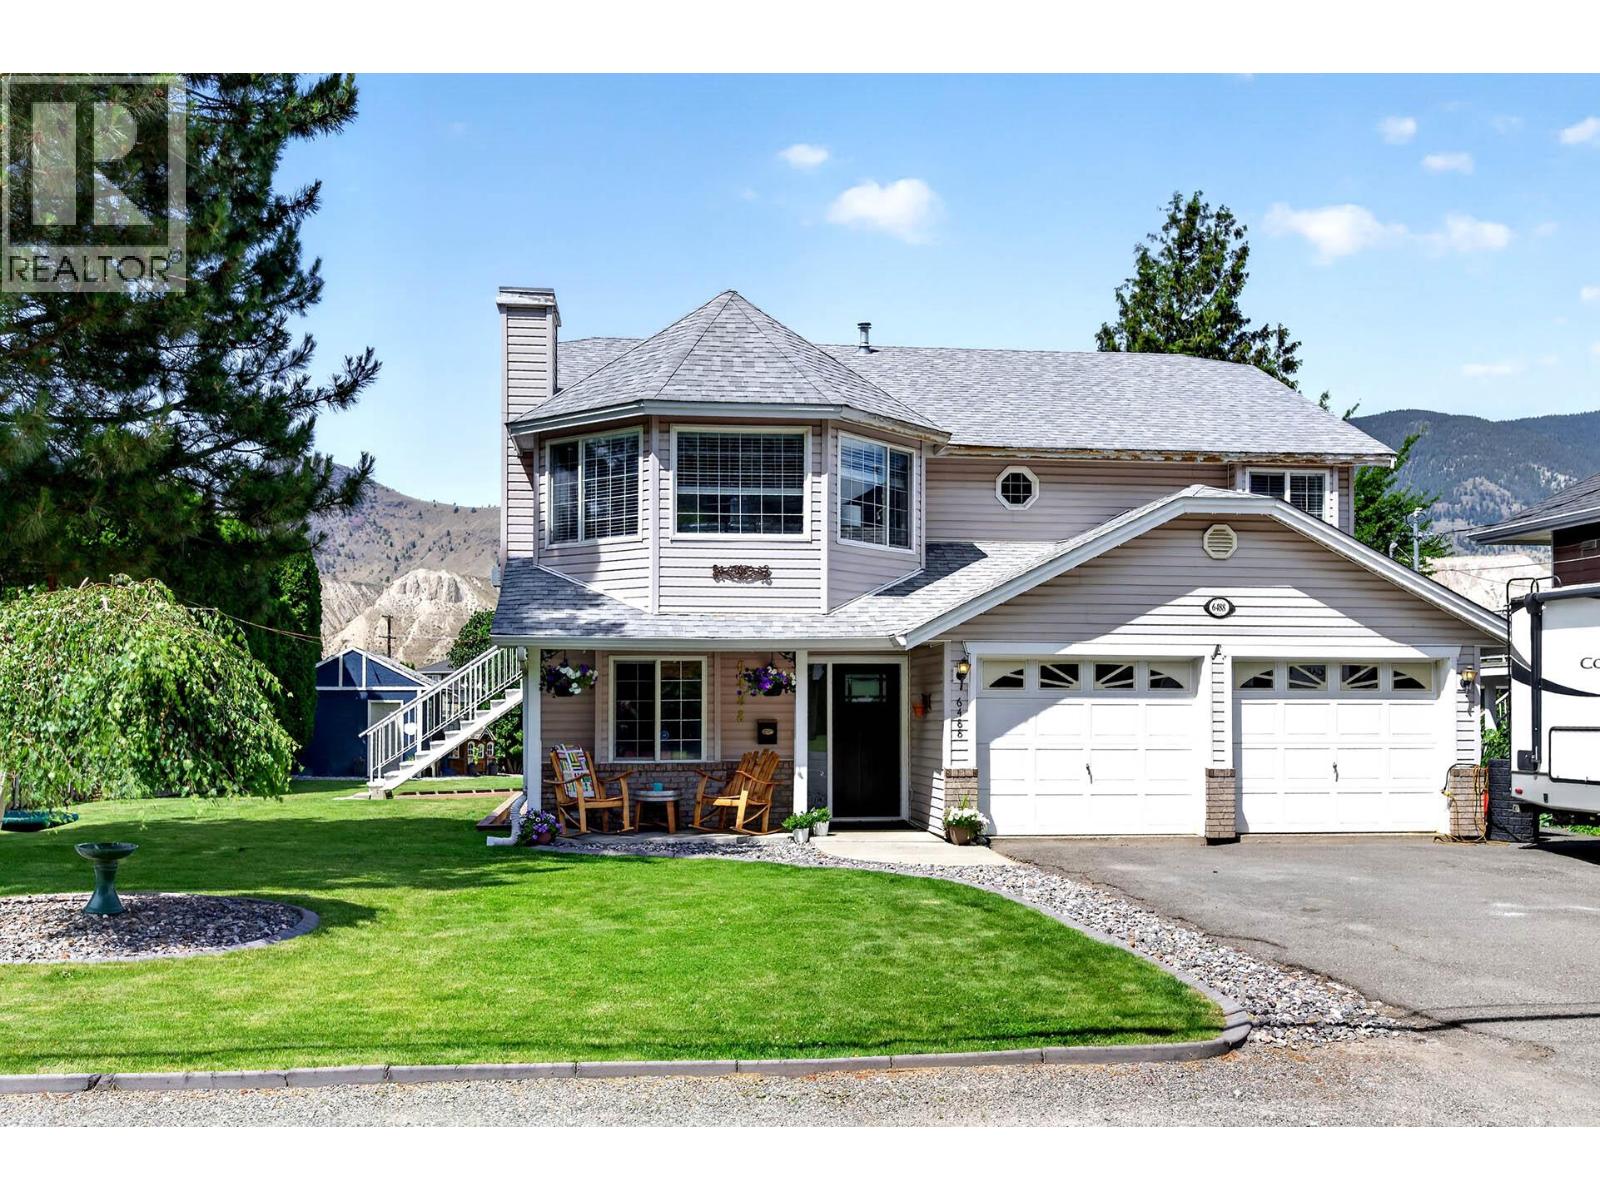
6488 Dallas Drive
Kamloops, British Columbia
Welcome to this beautifully maintained four-bedroom family home in the desirable Dallas neighbourhood. Situated on an impressive 0.23-acre lot, this property offers the perfect blend of modern updates, functional living space and exceptional outdoor enjoyment. The recently updated kitchen features elegant quartz countertops, while the spacious layout includes three bedrooms on the main floor and a fourth downstairs. Enjoy a private backyard with mountain views, backyard access, a storage shed and plenty of room for kids, pets or entertaining. A double garage, RV parking and generous driveway space provide plenty of room for all your vehicles and recreational toys. Conveniently located close to schools, shopping, parks and recreation, this home offers outstanding value for today's family. (id:63476)
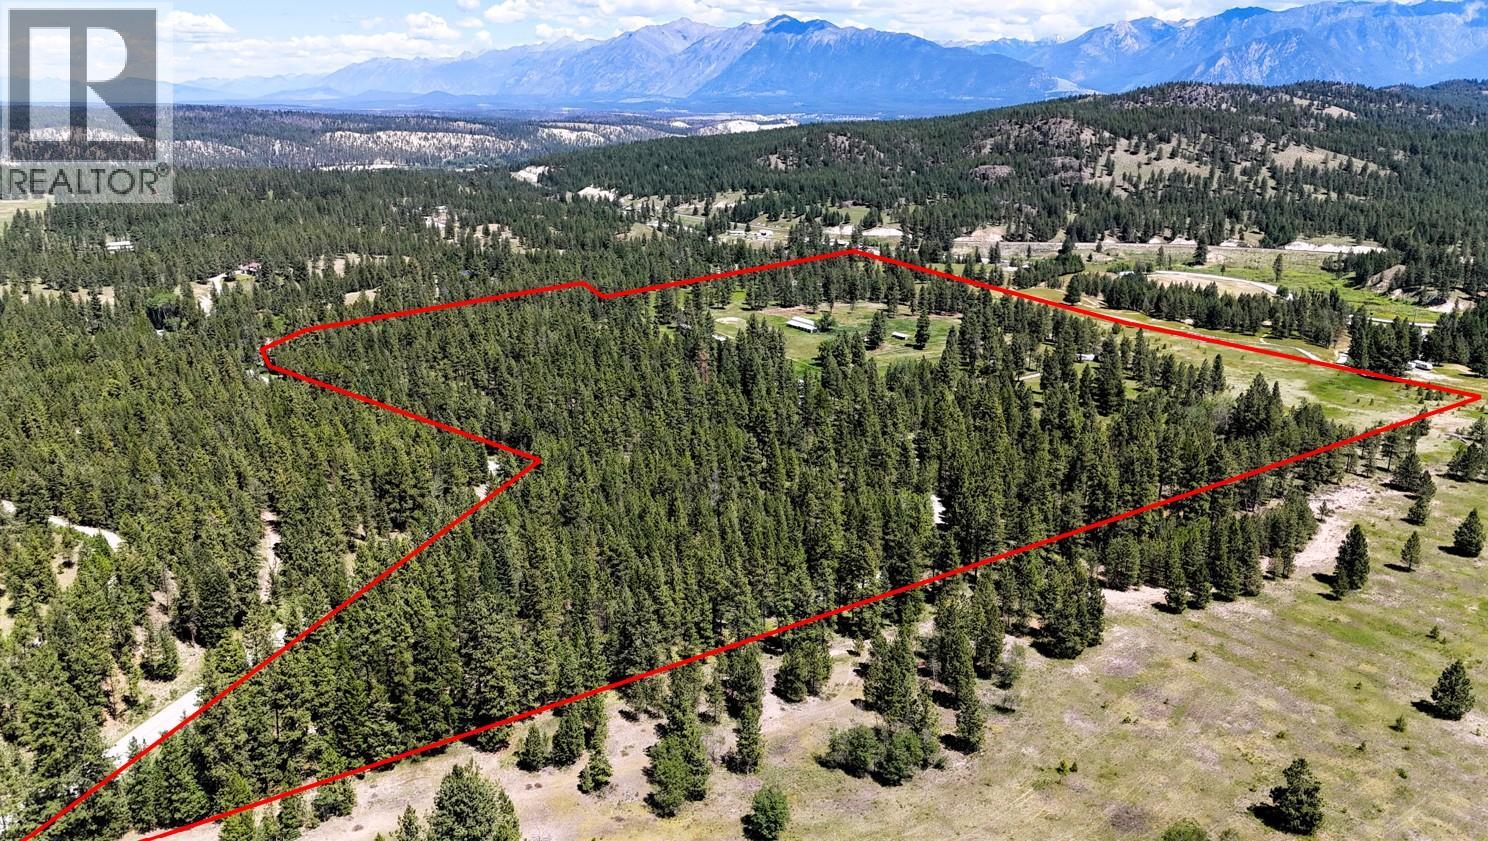
4836 Kennedy Road Lot# 2
Cranbrook, British Columbia
Beautiful 53.6-acre Rocky Mountain view property within the City of Cranbrook, offering an excellent long-term holding opportunity and a well-established equestrian setup. The immaculate 2-bedroom, 2-bathroom rancher features a full walk-out basement and large three-bay carport. Equestrian improvements include an 11-stall barn with hay loft, tack rooms and bunk room, multiple corrals and paddocks, a separate horse shelter with water, several storage buildings and an Olympic-size dressage arena that could be restored. The property is well serviced with natural gas, 600-amp power, a 20 GPM drilled well and private septic. A long private driveway winds through the forest to the home, which is ideally positioned to enjoy the surrounding mountain views. Despite its private rural setting, the property is within 10 minutes of schools, the hospital, Cranbrook’s international airport and the full range of city amenities and fire protection. (id:63476)
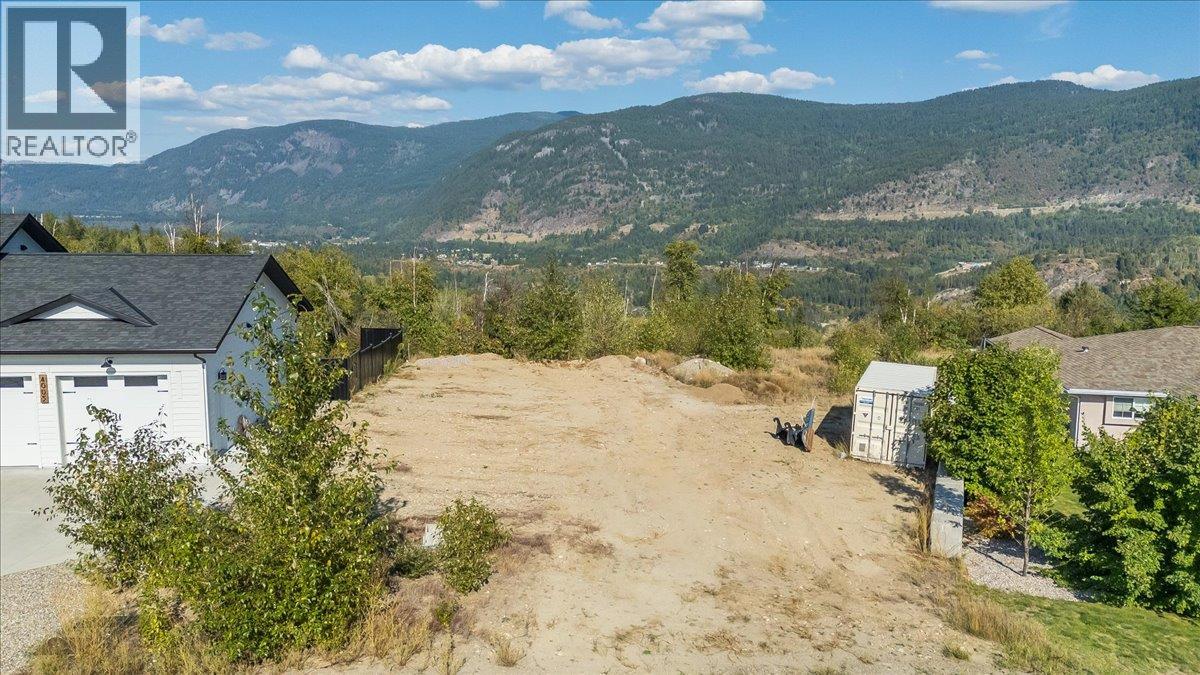
4009 Grandview Drive
Castlegar, British Columbia
Your Dream Home Starts Here — Grandview Heights, Castlegar. Don't miss the last available view lot on Grandview Drive! This exceptional .23-acre parcel in Castlegar's sought-after Grandview Heights neighbourhood offers sweeping views of the Columbia River Valley and the surrounding mountains — a backdrop you'll never tire of. The lot has already been cleared and a retaining wall installed, creating a level, build-ready site that saves you time and money getting started. Services are conveniently located at the lot line, streamlining your connection process. With views like these and the last remaining lot of its kind in this popular pocket of Castlegar, this is a rare opportunity to secure your building site before it's gone. Showings by confirmed appointment only please. (id:63476)
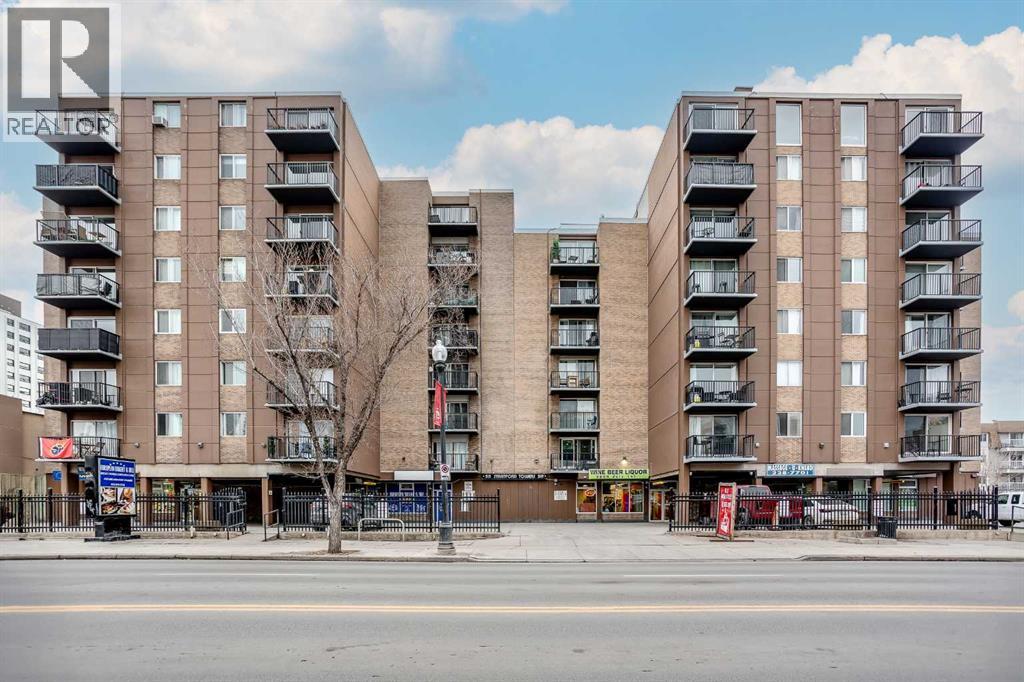
5f, 515 17 Avenue SW
Calgary, Alberta
One-bedroom, one-bathroom condo located just off 17th Avenue SW in the heart of Calgary. North facing balcony so you can view vibrant 17th Ave below. Situated in a solid concrete building with shared laundry, the location puts you steps from restaurants, shopping, transit, and everyday amenities. Schools, parks, and downtown offices are all within easy reach. (id:63476)
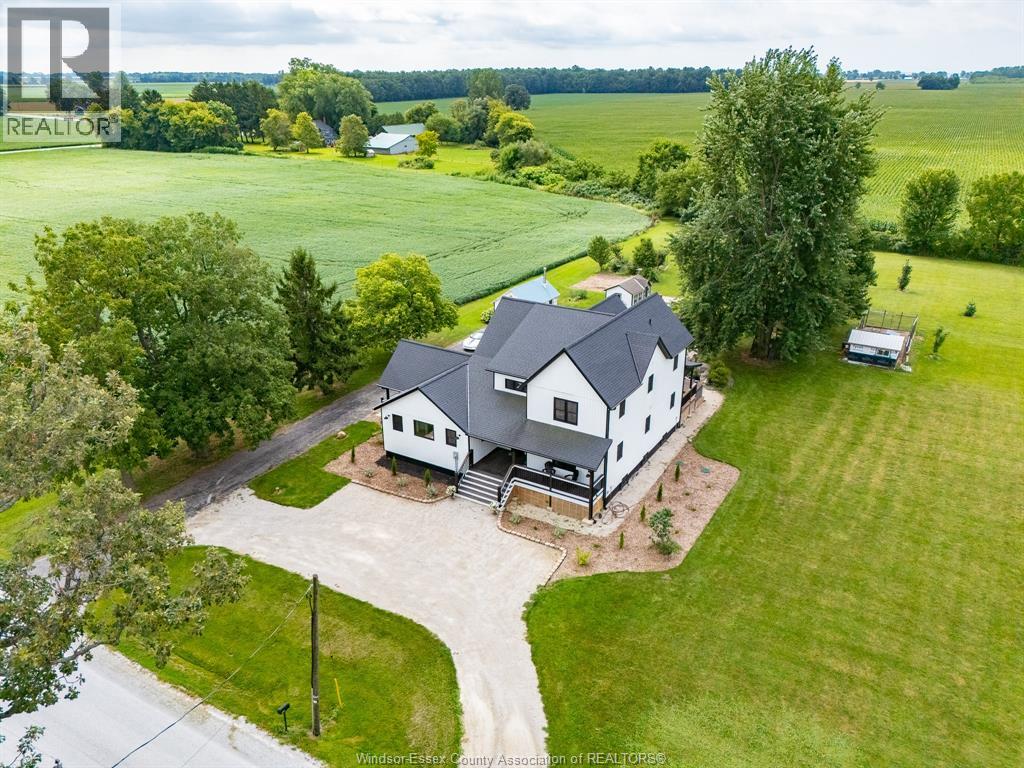
1677 Huffman Road
Harrow, Ontario
Country living doesn’t get much better than this! Set on almost 2 acres in a peaceful, true country location, this one-of-a-kind 4 BR, 3 Bath farmhouse has been completely transformed by a massive 2020/21 renovation & addition that reimagined the home from the ground up. Far more than a cosmetic update, the project included new septic, HVAC, electrical, plumbing & major systems, plus an ICF foundation, 2x6 construction and extensive new living space, giving you the charm of a farmhouse with the comfort & confidence of a modern build. At the heart of the home is the show-stopping Great Rm, where soaring 25 ft vaulted ceilings create an incredible sense of space. A huge gas FP anchors the room, while maple floors & XL patio doors bring warmth, natural light and wide-open country views indoors. It’s a space made for big family gatherings, quiet nights by the fire and lots of entertaining. The spacious Kitchen offers loads of workspace & storage plus a walk-in pantry, while the smart main-floor living plan includes the Primary BR & Laundry for everyday convenience. Outside, huge covered porches front & back, a massive rear deck and nearly 2 acres give you room to slow down, spread out and enjoy country life, morning coffee overlooking the fields, summer dinners outside, sunsets, fresh air and the kind of peace & quiet that’s hard to find. Multiple outbuildings offer even more room for storage, hobbies, equipment, an at home business or workshop space, and city water adds a welcome convenience. (id:63476)
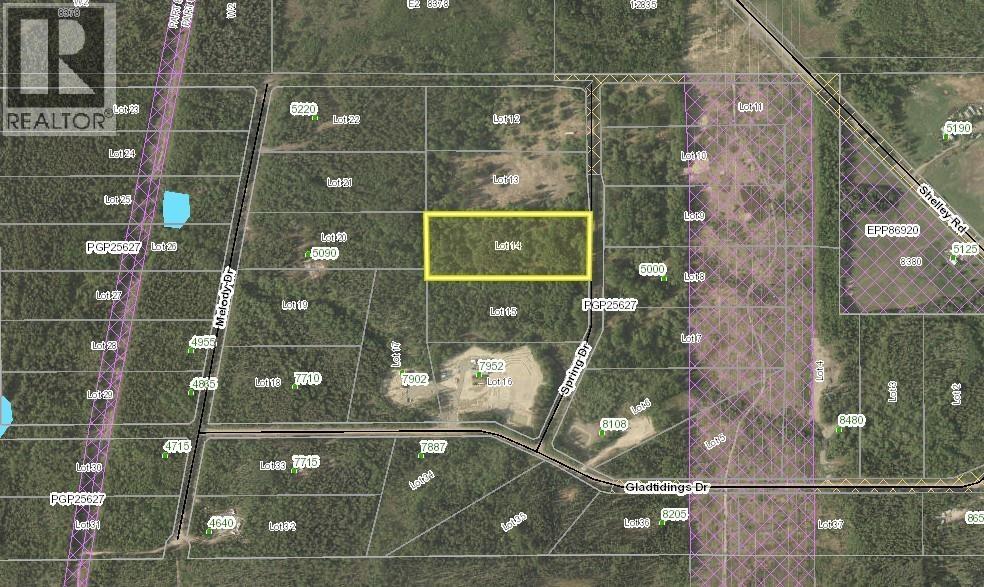
Lot 14 Spring Drive
Prince George, British Columbia
Beautiful treed lot on over 5 Acres located in Shelley. This lot would look great with your dream home! Lots of new construction in the area. Access to a shared well. Well record shows 50gpm. (id:63476)
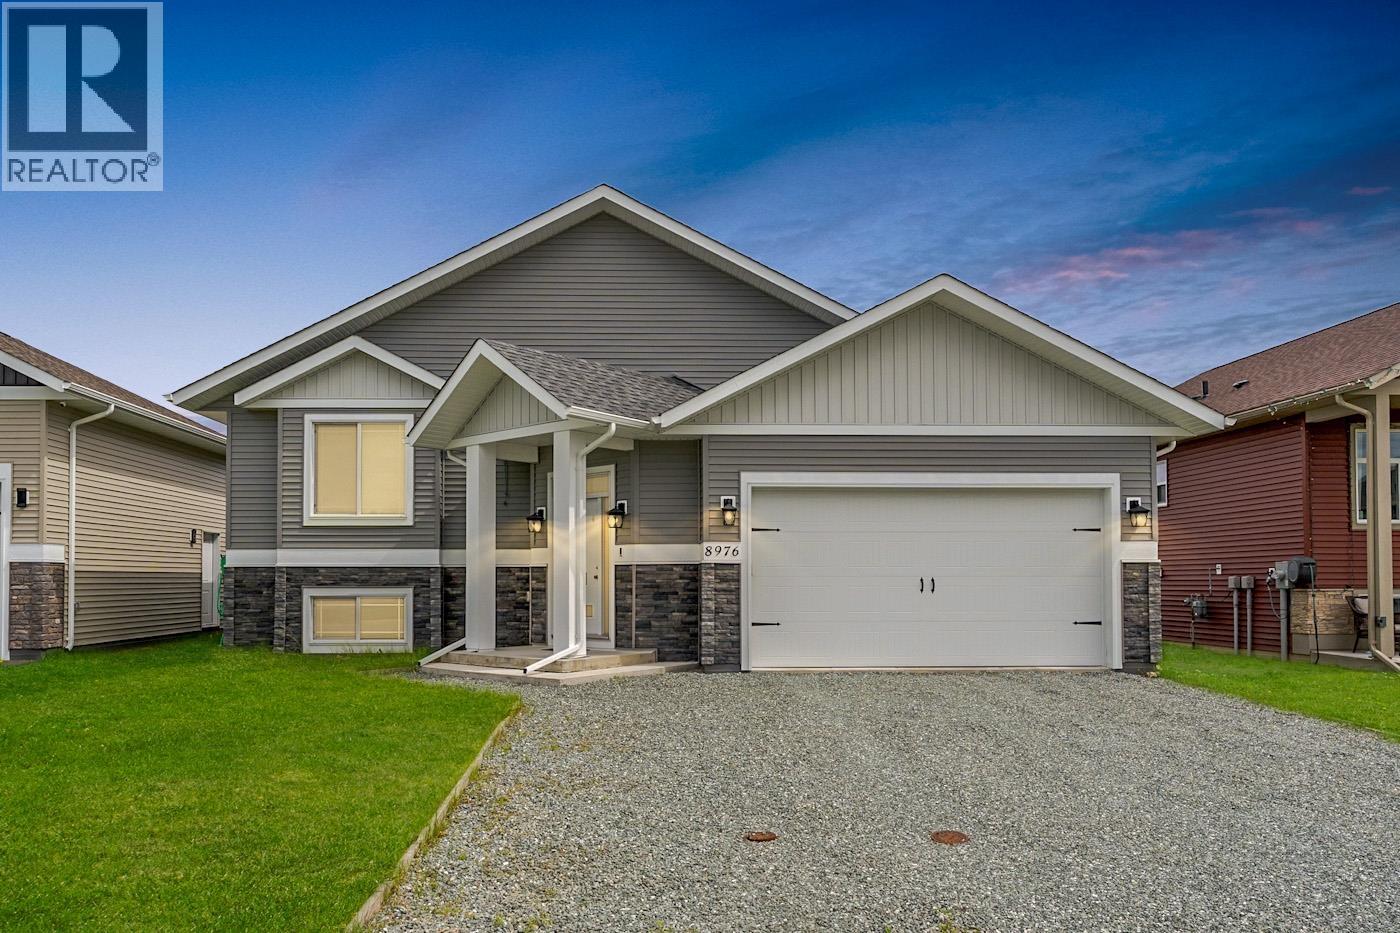
8976 Tatlow Place
Prince George, British Columbia
This well maintained home features three bedrooms and two full bathrooms on the main level. The bright, open-concept layout is enhanced by neutral finishes, laminate flooring, and plenty of natural light, creating a warm and inviting space for everyday living. The fully finished basement offers exceptional flexibility with a spacious recreation room, a large family room and laundry room. The third bathroom has already been roughed in and framed in the basement, offering an excellent opportunity to add value and customize the space to your liking. Step outside to a large, fully fenced backyard, perfect for children, pets, gardening, or hosting family and friends. This move-in-ready home combines comfort, functionality, and future potential in a fantastic neighborhood. (id:63476)
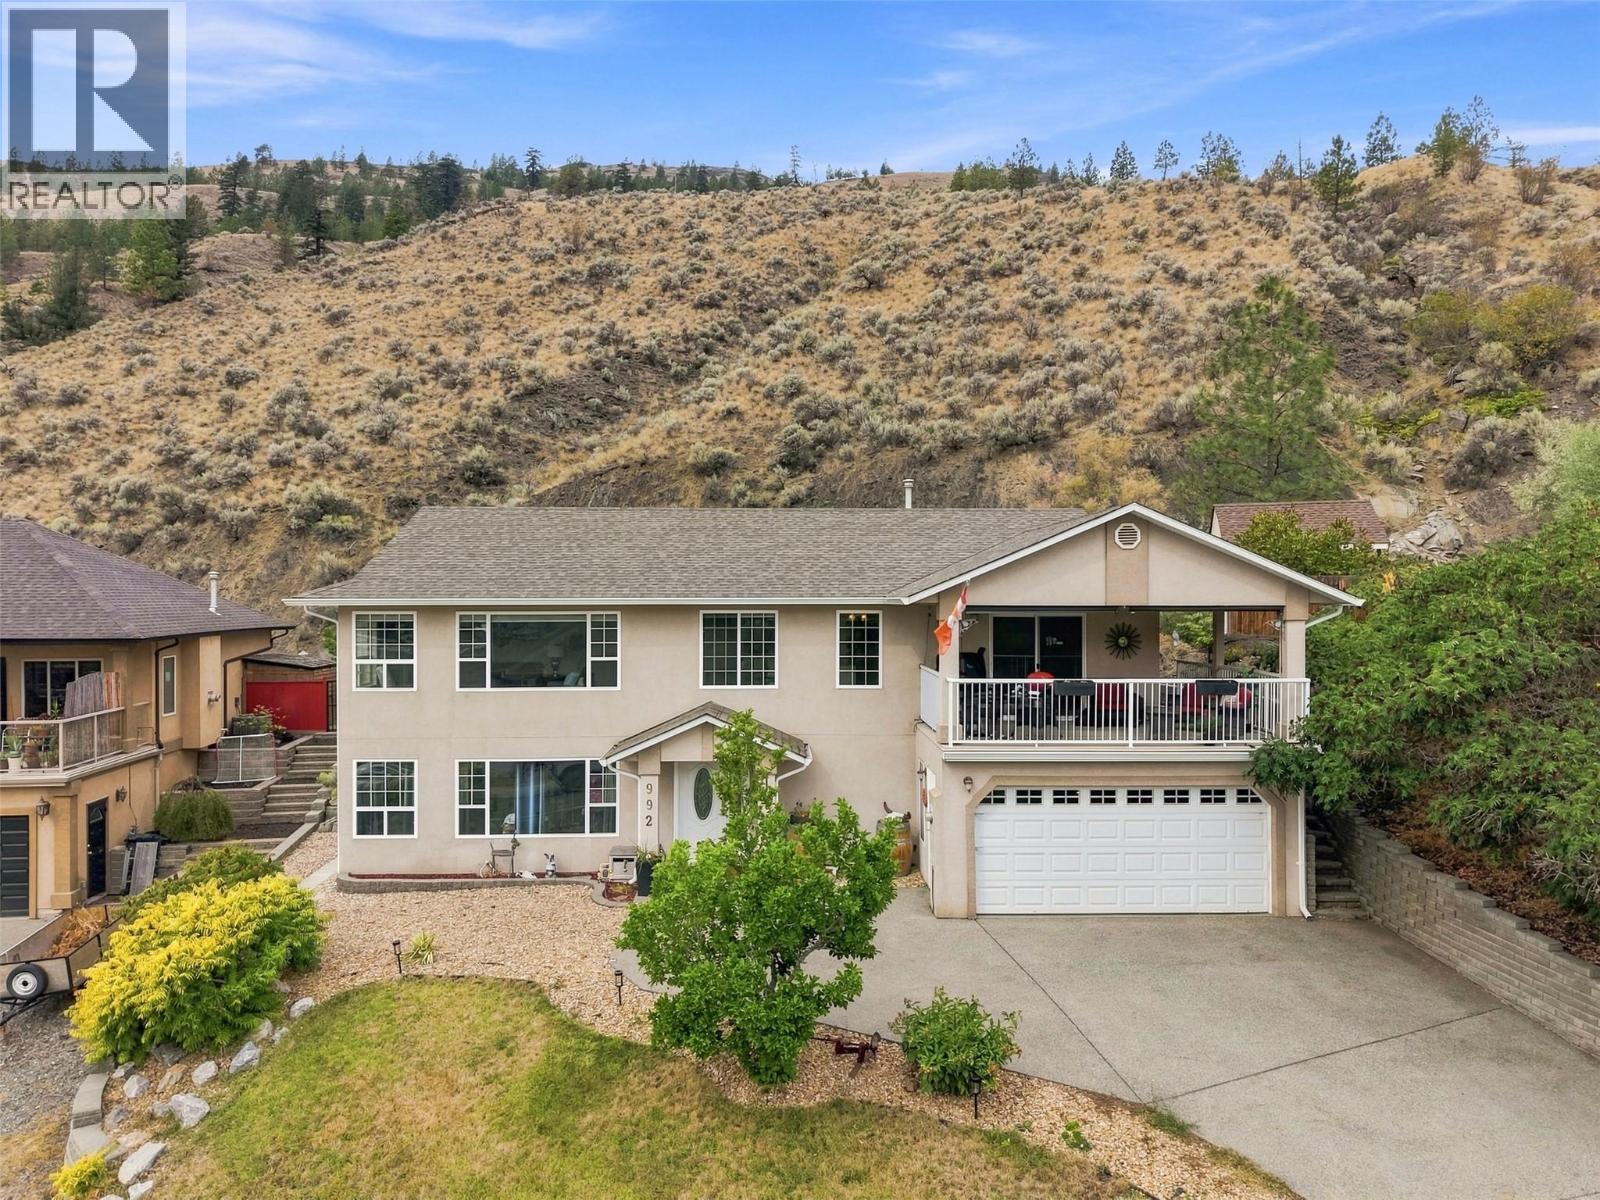
992 Pine Springs Road
Kamloops, British Columbia
Welcome to 992 Pine Springs Road — a basement entry design featuring three bedrooms and three bathrooms, a double car garage, plus Eastern views of the Kamloops hills and valley. The upper main level boasts a bright living room and main dining room, large kitchen with multitude of storage and second eating area. The front sundeck is covered and allows for additional space to entertain family and friends. Finishing off the level is the Primary Suite with 3pc ensuite and walk-in, a large bedroom and full bathroom. The lower level is just as spacious with separate rooms for laundry and storage — perfect for growing families with various recreational sports or hobbies, a large rec room just as bright as the upper living room and the remaining third bedroom and full bathroom. A fourth bedroom could easily be added downstairs, offering great flexibility for a growing family or extra guest space. The property is well maintained and low maintenance with natural hillside and xeriscaping in the gated backyard including a bricked patio area. Stairwells on either side of the home allow for ease of use come time for spring cleaning. Living in Westsyde offers a variety of amenities such as local shopping complex for groceries and dining, the Westsyde Pool and Fitness Centre, Schools and well-known parks and Rivers Trail system. All meas are approximate, buyer to confirm if important. Book your private viewing today! (id:63476)