
65 Greenwood Street Marystown, Newfoundland & Labrador A0E 1K0

$239,000
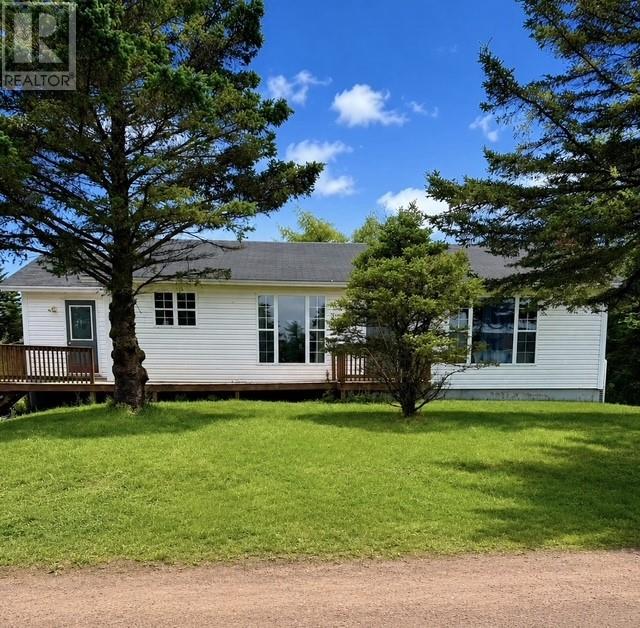
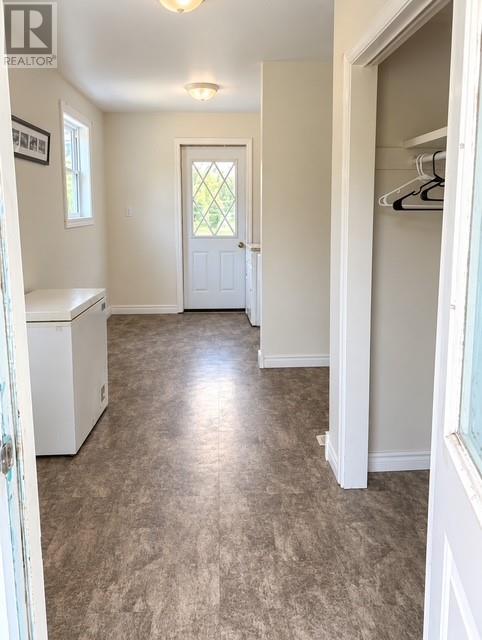
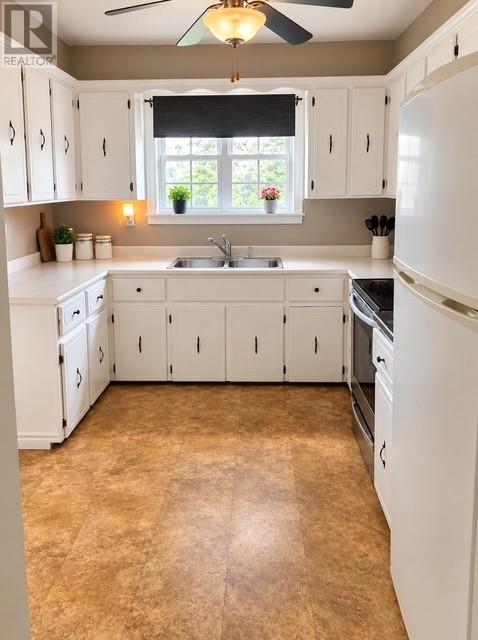
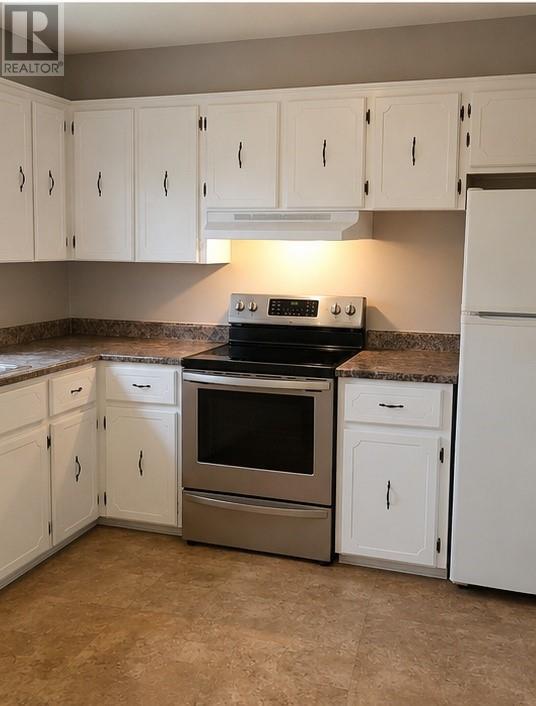
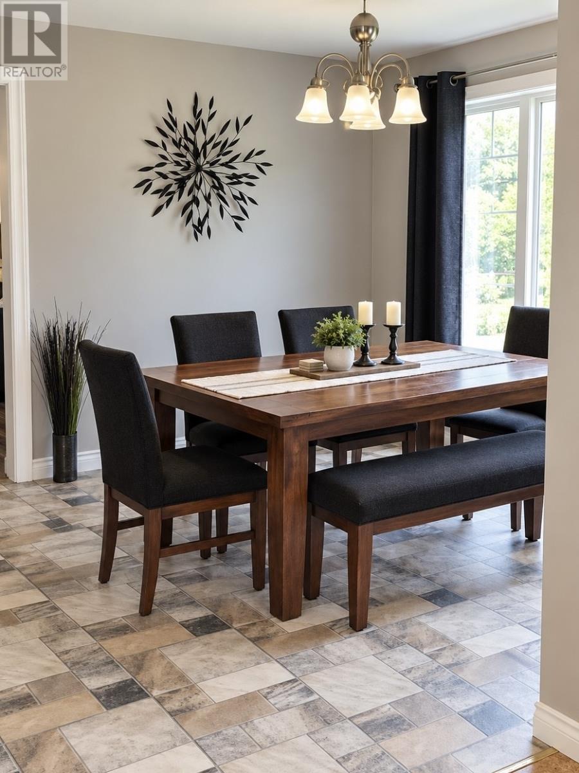
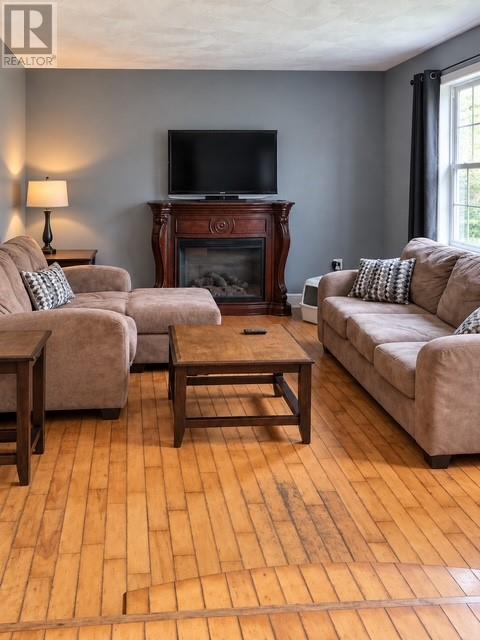
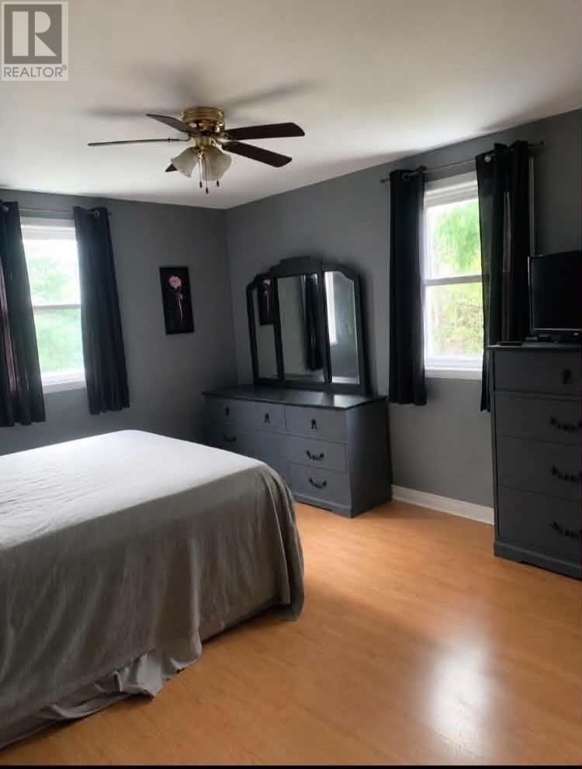
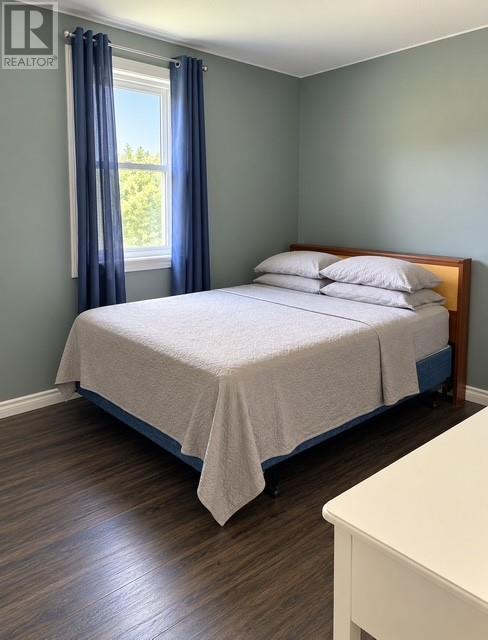
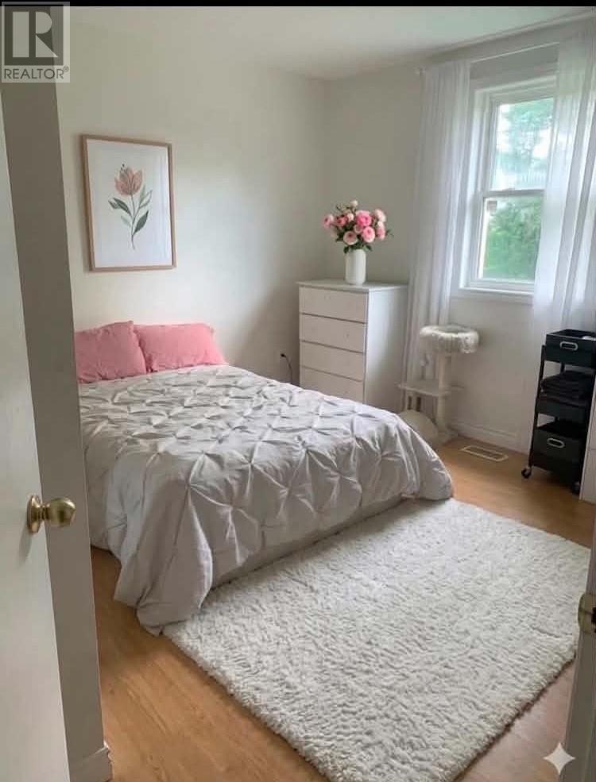
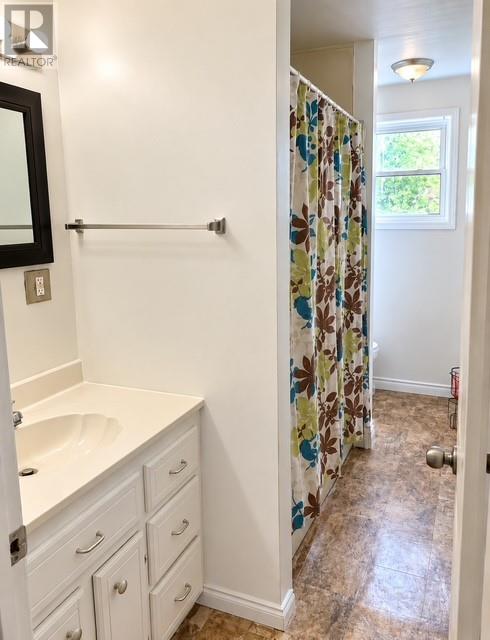
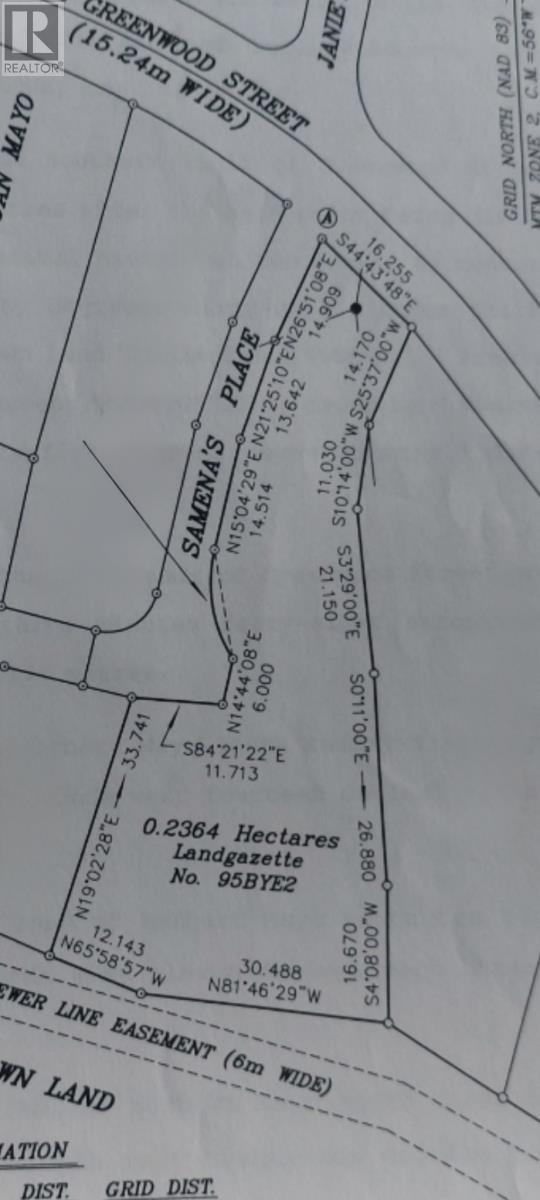
Welcome to 65 Greenwood Street, Creston South, a charming home situated on over half an acre of land in a great family-friendly neighbourhood. This spacious property features 3 bedrooms and 1 bathroom, offering a comfortable layout with plenty of potential for families, first-time buyers, or those looking for additional space. The home also includes a large unfinished basement, providing excellent opportunity for future development, storage, recreation space, or a workshop. Outside, the property offers a large 18’ x 24’ two-storey garage, perfect for storage, vehicles, hobbies, or additional workspace. The generous lot provides plenty of room for children, pets, gardening, outdoor entertaining, or simply enjoying the surrounding space. Several important updates have already been completed, including a new heat pump, new hot water tank, and a 200-amp electrical service completed within the last two years. The roof was also completed within the last 10 years. Located in a great family neighbourhood, this property combines a generous lot, useful outbuildings, and several recent upgrades. 65 Greenwood Street offers plenty of space and potential to make it your own. (id:63476)
Property Details
| MLS® Number | 1302748 |
| Property Type | Single Family |
| Equipment Type | None |
| Rental Equipment Type | None |
Building
| Bathroom Total | 1 |
| Bedrooms Above Ground | 3 |
| Bedrooms Total | 3 |
| Appliances | Refrigerator, Stove |
| Constructed Date | 1979 |
| Construction Style Attachment | Detached |
| Exterior Finish | Vinyl Siding |
| Flooring Type | Hardwood, Other |
| Foundation Type | Concrete |
| Heating Type | Heat Pump |
| Roof Material | Asphalt Shingle |
| Roof Style | Unknown |
| Stories Total | 1 |
| Size Interior | 1,400 Sqft |
| Type | House |
| Utility Water | Municipal Water |
Parking
| Detached Garage |
Land
| Access Type | Year-round Access |
| Acreage | No |
| Sewer | Municipal Sewage System |
| Size Irregular | 49x44x48x19x38x110x40x100x55x88x70x36x48x53 |
| Size Total Text | 49x44x48x19x38x110x40x100x55x88x70x36x48x53|21,780 - 32,669 Sqft (1/2 - 3/4 Ac) |
| Zoning Description | Res |
Rooms
| Level | Type | Length | Width | Dimensions |
|---|---|---|---|---|
| Main Level | Bath (# Pieces 1-6) | 12.6x5 | ||
| Main Level | Bedroom | 9x11.8 | ||
| Main Level | Bedroom | 12.5x11.6 | ||
| Main Level | Primary Bedroom | 11.6x15.5 | ||
| Main Level | Living Room | 21x11.6 | ||
| Main Level | Dining Room | 11.6x9.7 | ||
| Main Level | Kitchen | 10x11.5 | ||
| Main Level | Porch | 16.11x8.33 |
Contact Us
Contact us for more information

The trademarks REALTOR®, REALTORS®, and the REALTOR® logo are controlled by The Canadian Real Estate Association (CREA) and identify real estate professionals who are members of CREA. The trademarks MLS®, Multiple Listing Service® and the associated logos are owned by The Canadian Real Estate Association (CREA) and identify the quality of services provided by real estate professionals who are members of CREA. The trademark DDF® is owned by The Canadian Real Estate Association (CREA) and identifies CREA's Data Distribution Facility (DDF®)
September 04 2026 06:51:46
Newfoundland & Labrador Association of REALTORS®
3% Realty East Coast