
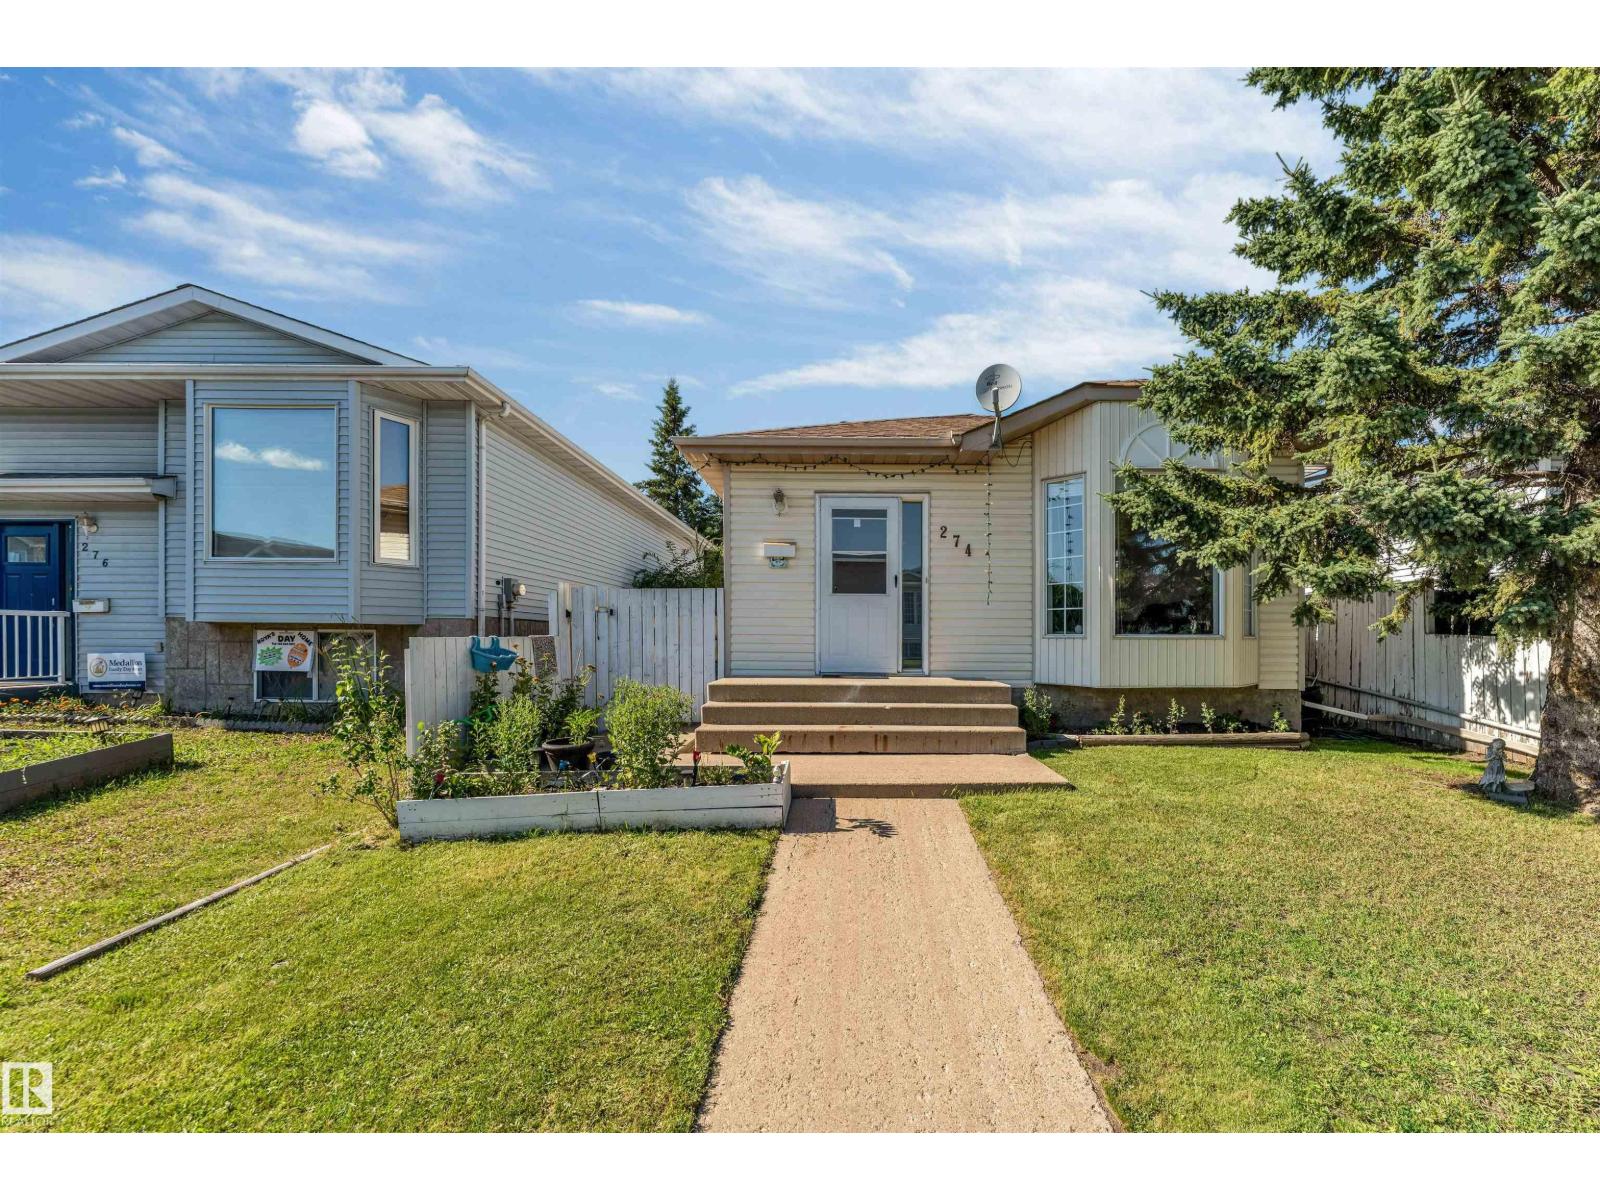
274 Kirkwood Av NW
Edmonton, Alberta
Your family deserves better! Perfect home for the discerning first time home buyer. This renovated bunglaow has over 1088 sqft on the main flr, 3 + 1 Bedrooms| Primary bedroom w. attached 1/2 bath| Basement Den| 2.5 baths| Finished basement with massive living room| New Furnace & new Roof| Vinyl and laminate flooring. Home has been freshly mesmerized with fresh new warm and cozy paint, LED light fixtures, SS appliances and kitchen backspalsh and new blinds. The kitchen offers an L shaped design with ample countertop and sink facing the side yard. Living room has a dormer window facing the street & laminate flooring. There is a proper dinning rooms space for your family dinners. Backyard has a deck, an unused hot tub, private and fenced. Side entrance to basement from kitchen. Backyard has parking for 2 to 3 cars. Kiniski gardens is great for quick access to transportation, shopping, whitemud and living in this home will offer you a perfect balance between home ownership and convenient lifestyle. OWNIT! (id:63476)
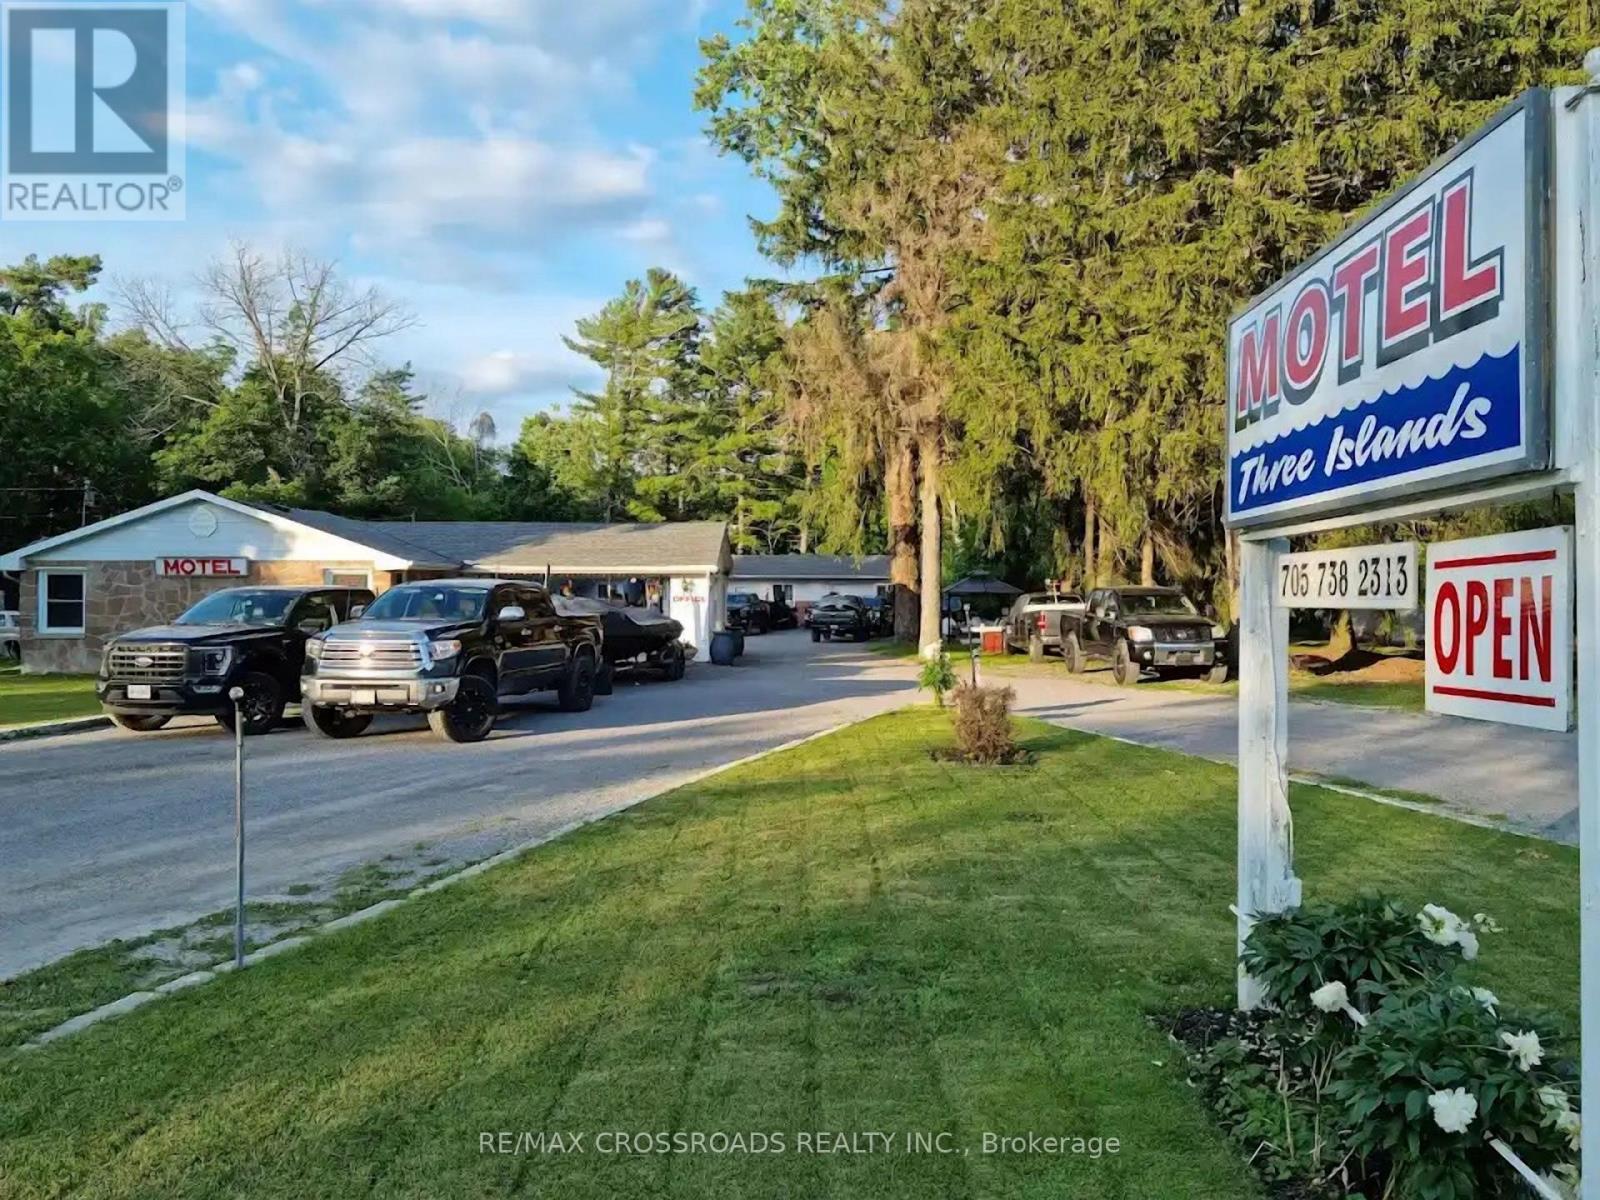
3404 County Road 36 Road S
Kawartha Lakes, Ontario
Well-maintained 12-room,12 washrooms motel prominently located on Highway 36, the gateway to Bobcaygeon, with 100 feet of highway frontage. Situated between Pigeon and Sturgeon Lakes, approximately 1.5 hours from Toronto, the property offers strong year-round tourism potential and repeat clientele. Most rooms have been recently upgraded. Features include ample parking for boats and ATV trailers, a family-friendly BBQ area, low overhead, and opportunities for future expansion or service diversification. There is a superate 2 bedroom, 1 bathroom and kitchen for owner/employee use. (id:63476)
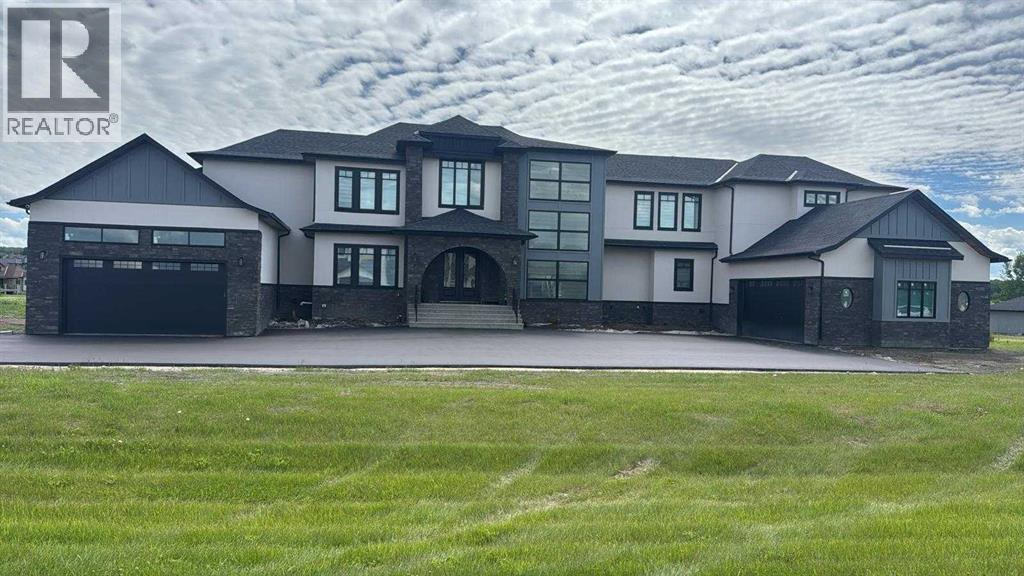
32030 Kodiak Springs Road
Rural Rocky View County, Alberta
Welcome to 32030 Kodiak Springs Road, located in the prestigious Bearspaw Country Estates community. This extraordinary custom-built estate offers an unparalleled blend of luxury, craftsmanship, and timeless elegance, featuring over 7,800 square feet of meticulously designed and fully developed living space. At the heart of the home is a spectacular chef's kitchen, thoughtfully crafted to impress both culinary enthusiasts and entertainers alike. Premium built-in appliances, a gas range with a custom hood fan, expansive countertops, and extensive custom cabinetry combine beauty with functionality. A well-appointed butler's pantry offers exceptional storage and preparation space, making hosting effortless. Throughout the residence, exquisite custom tile detailing is seamlessly integrated into both floors and walls, reflecting the home's exceptional attention to detail. The luxurious primary retreat is a private sanctuary, featuring custom flooring, a stunning crystal chandelier, and a spa-inspired seven-piece ensuite complete with a steam shower and in-floor heating. An expansive walk-in closet with custom built-ins provides abundant storage and organization. Designed and completed as part of the home's original construction, the fully finished lower level is a seamless extension of the residence's superior quality and craftsmanship. This exceptional space is tailored for entertainment and relaxation, featuring a fully customized wet bar with a dishwasher and beverage refrigerator, a dedicated fitness area, and an impressive home theatre for the ultimate cinematic experience. Radiant in-floor heating throughout the lower level ensures year-round comfort. The exterior of this remarkable estate is equally impressive. An oversized heated RV garage is complemented by a separate oversized heated triple-car garage featuring in-floor heating, providing exceptional space for vehicles, recreational equipment, and storage. Professionally landscaped grounds back onto a tranq uil pond and scenic walking paths, creating a picturesque setting surrounded by mature trees, lush gardens, and thoughtfully curated plantings. Custom stone entrance pillars provide a grand welcome and establish the home's impressive presence from the moment you arrive. Offering an unmatched combination of sophisticated design, premium amenities, and breathtaking surroundings, this exceptional residence epitomizes luxury living in one of Bearspaw's most sought-after communities. A rare opportunity to own a truly distinguished estate. (id:63476)
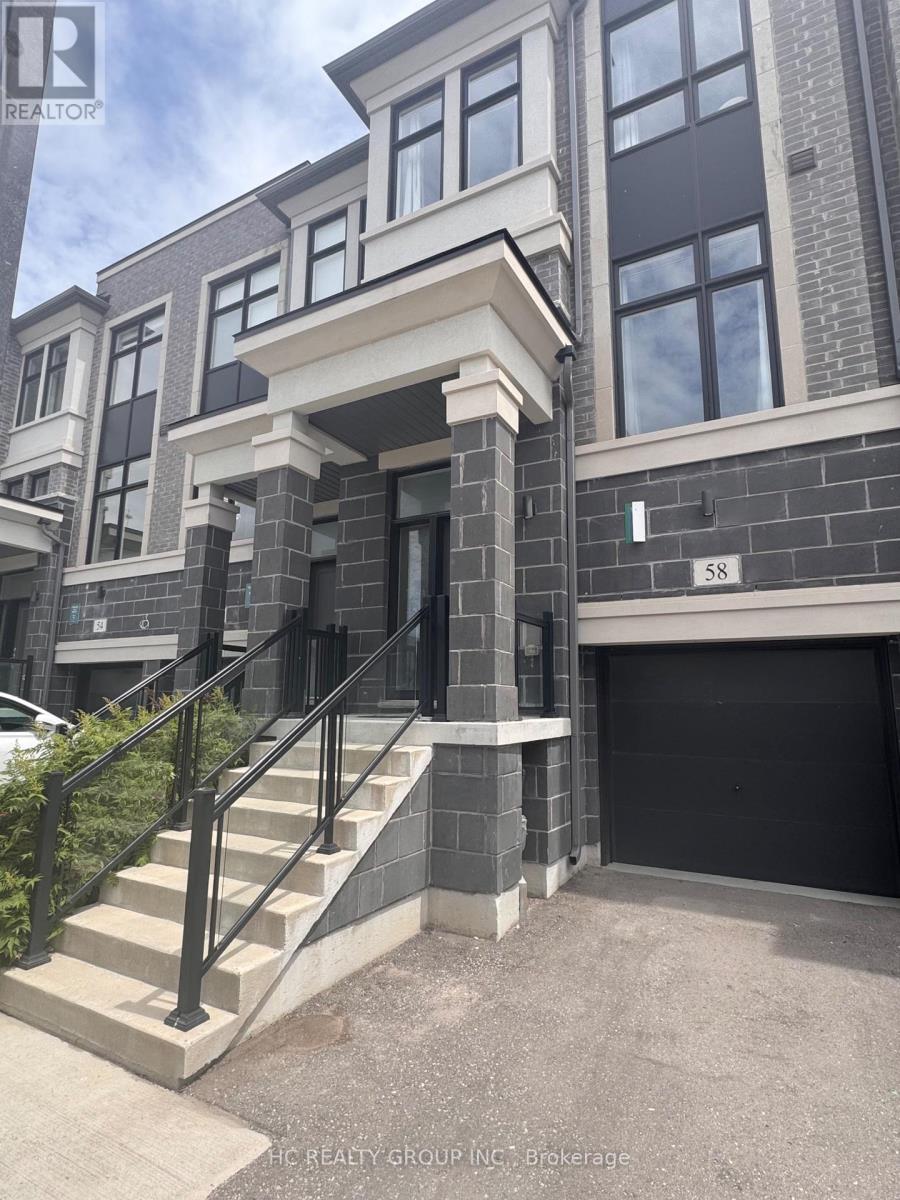
58 Pantheon Lane
Markham, Ontario
*Rare Find 2500+ sqf Luxury Townhouse In The Prestige Wismer Area*, 5-Year New Treasure Hill Built Freehold Townhouse With Private Yard In Top School Zone! Total 2522 sqf Per Builder's Floor Plan Offering 4 Spacious Bedrooms and 5 Washrooms With Bright Daylight; Recent $$ Spent On Upgrade In Washrooms and Kitchen and Backyard Flooring, 10' Ceiling Main & 9' Upper Level; Open Concept Kitchen With Central Island and S/S Appliances, Grand Master With 5-Pieces Ensuite & W/O To Balcony Facing Wooded Backyards For Privacy & Two Walk-in Closet; First Floor Ensuite With Private Balcony; Top Ranking Bur Oks Ss, Steps to Parks, Stores/Restaurants, Mins To Go Train and All Amenities; Perfect For All Families! Must See! (id:63476)
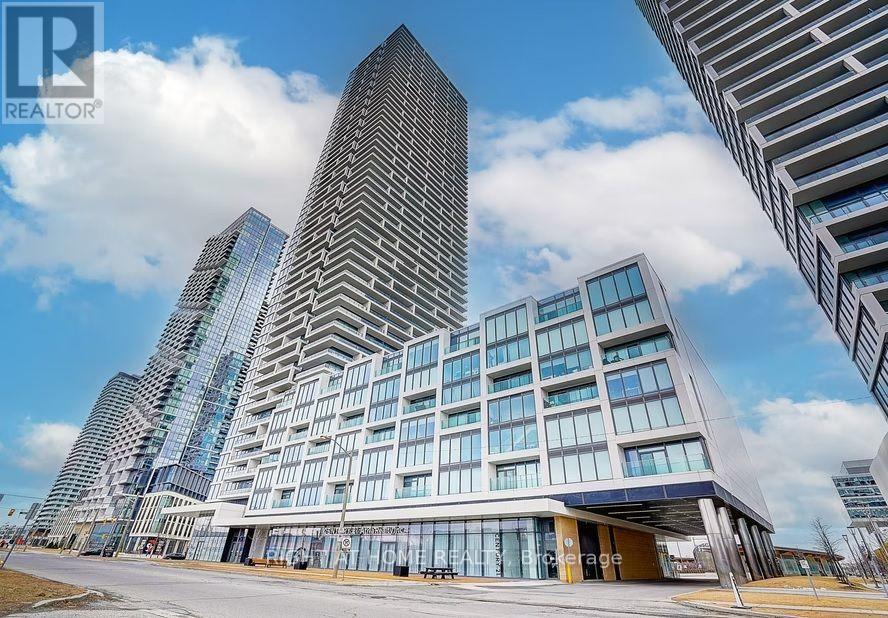
4507 - 950 Portage Parkway
Vaughan, Ontario
Transit City 3 @ Heart Of Vaughan. Bright Unit with south view. Steps To TTC Subway Station and regional bus terminal(ZUM/VIVA/YRT). Convenient access to HWY 400 / 407. Close to York University and Vaughan Mills Shopping Centre. Exceptional 100-acre Master Planned Community With 9 Acre Central Park. Fine interior finish: 9-ft ceiling, Stainless steel integrated appliances, Laminate flooring throughout.Well-Maintained Full Facilities. [ Move-In: November 01st ] (id:63476)
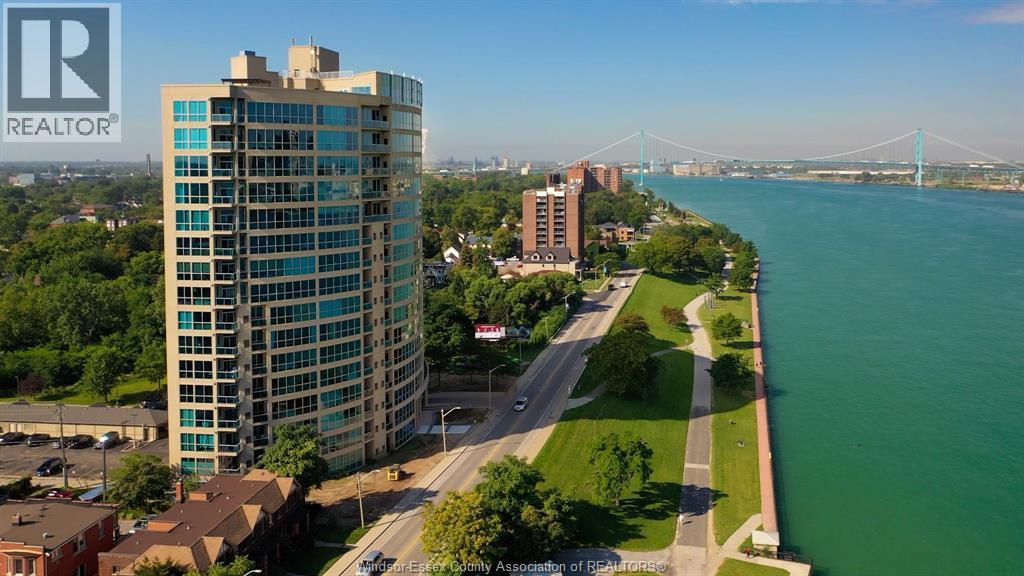
1225 Riverside Drive West Unit# 1103
Windsor, Ontario
GORGEOUS AND IMPECCABLE 2-BEDROOM, 2-BATH CONDO WITH BREATHTAKING WATERFRONT VIEWS FROM THE 11TH FLOOR. APPROXIMATELY 1,602 SQ. FT. OF LUXURIOUS LIVING IN THE PRESTIGIOUS PORTOFINO BUILDING. FEATURING A CUSTOM KITCHEN WITH GRANITE COUNTERTOPS, BACKSPLASH, AND BREAKFAST BAR, ALONG WITH BRAND NEW SAMSUNG FRIDGE, DISHWASHER, AND MICROWAVE. OPEN-CONCEPT LIVING ROOM WITH GAS FIREPLACE, PERFECT FOR ENTERTAINING. SPACIOUS PRIMARY BEDROOM OFFERS AN ENSUITE WITH SHOWER AND DOUBLE SINKS. ENHANCED WITH POT LIGHTING THROUGHOUT, PLUS A LARGE BASEMENT STORAGE LOCKER AND UNDERGROUND PARKING. RELAX ON YOUR PRIVATE BALCONY AND ENJOY STUNNING, UNOBSTRUCTED VIEWS OF THE DETROIT SKYLINE AND PASSING SHIPS, A TRULY SERENE AND EVER-CHANGING WATERFRONT BACKDROP. ENJOY A LOW-MAINTENANCE, RESORT-STYLE LIFESTYLE WITH PREMIUM AMENITIES INCLUDING A 17TH FLOOR CLUBROOM, HOT TUB, GAMES ROOM, EXERCISE ROOM, AND SAUNA. IDEALLY LOCATED CLOSE TO WALKING TRAILS, PARKS, RESTAURANTS, AND ALL THAT WATERFRONT LIVING HAS TO OFFER, PERFECT FOR THOSE SEEKING COMFORT, CONVENIENCE, AND ELEVATED LIVING. (id:63476)
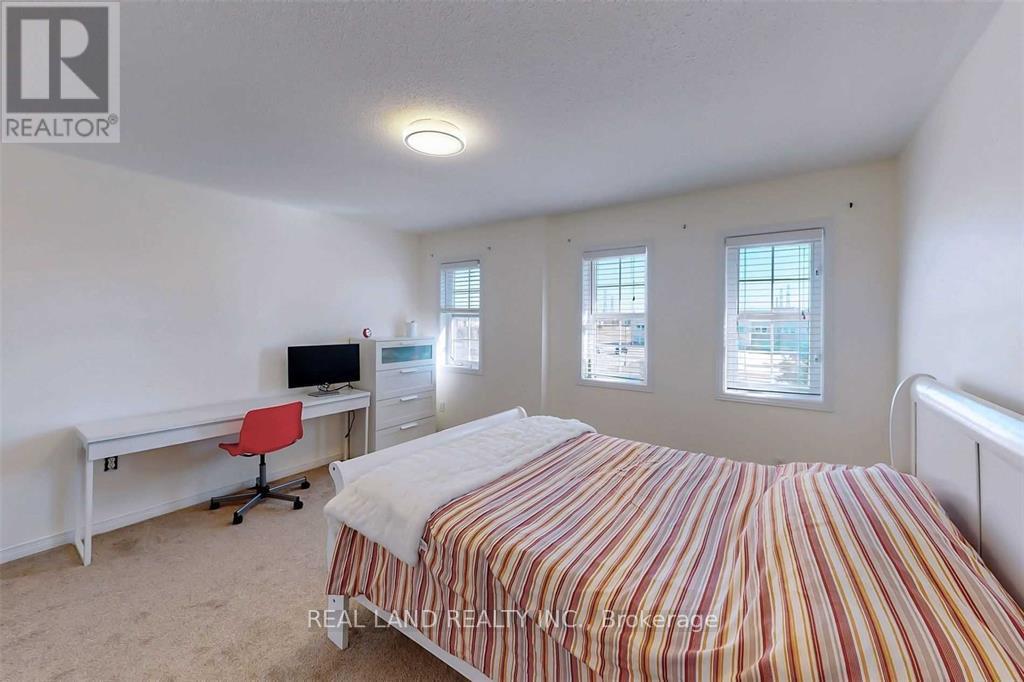
188 Bantry Avenue
Richmond Hill, Ontario
The room is located near Yonge and Hwy 7 upstairs. Parking is not available. The tenant will have a private 2-piece washroom, conveniently located just outside the room, while the shower is shared. The kitchen is shared. First and last month's rent, along with a $500 deposit are required. (id:63476)

- Ev Parking (L2 Charger) - 11 Yorkville Avenue
Toronto, Ontario
Premium elevator-side EV parking available at the prestigious 11 Yorkville, featuring a rare dedicated Leviton Level 2 charging station and a prime parking spot located directly beside the elevator for effortless daily access. Parking is Available for Residents only. P1/P2 parking space. (id:63476)
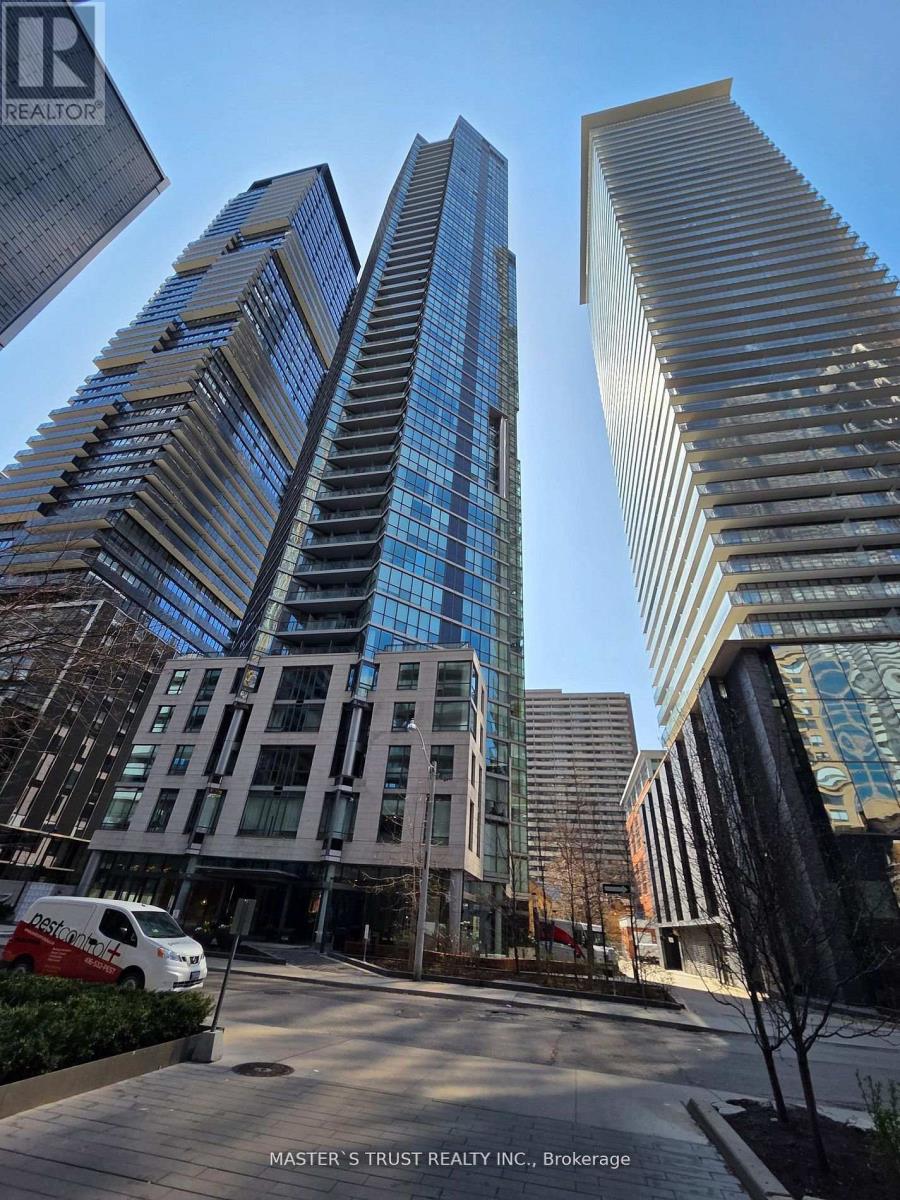
310 - 45 Charles Street S
Toronto, Ontario
"Chaz Yorkville" A luxurious glass tower condo in Toronto's upscale Yonge/Bloor neighborhood. 1Br+1Den + 2 Bath +1Parking+ 2 locker. 678 sqft including 98 sqft balcony. Bright kitchen, Dining and living walk out to Balcony. Steps to Subway, TTC, University, Yorkville, restaurants and shopping. (id:63476)
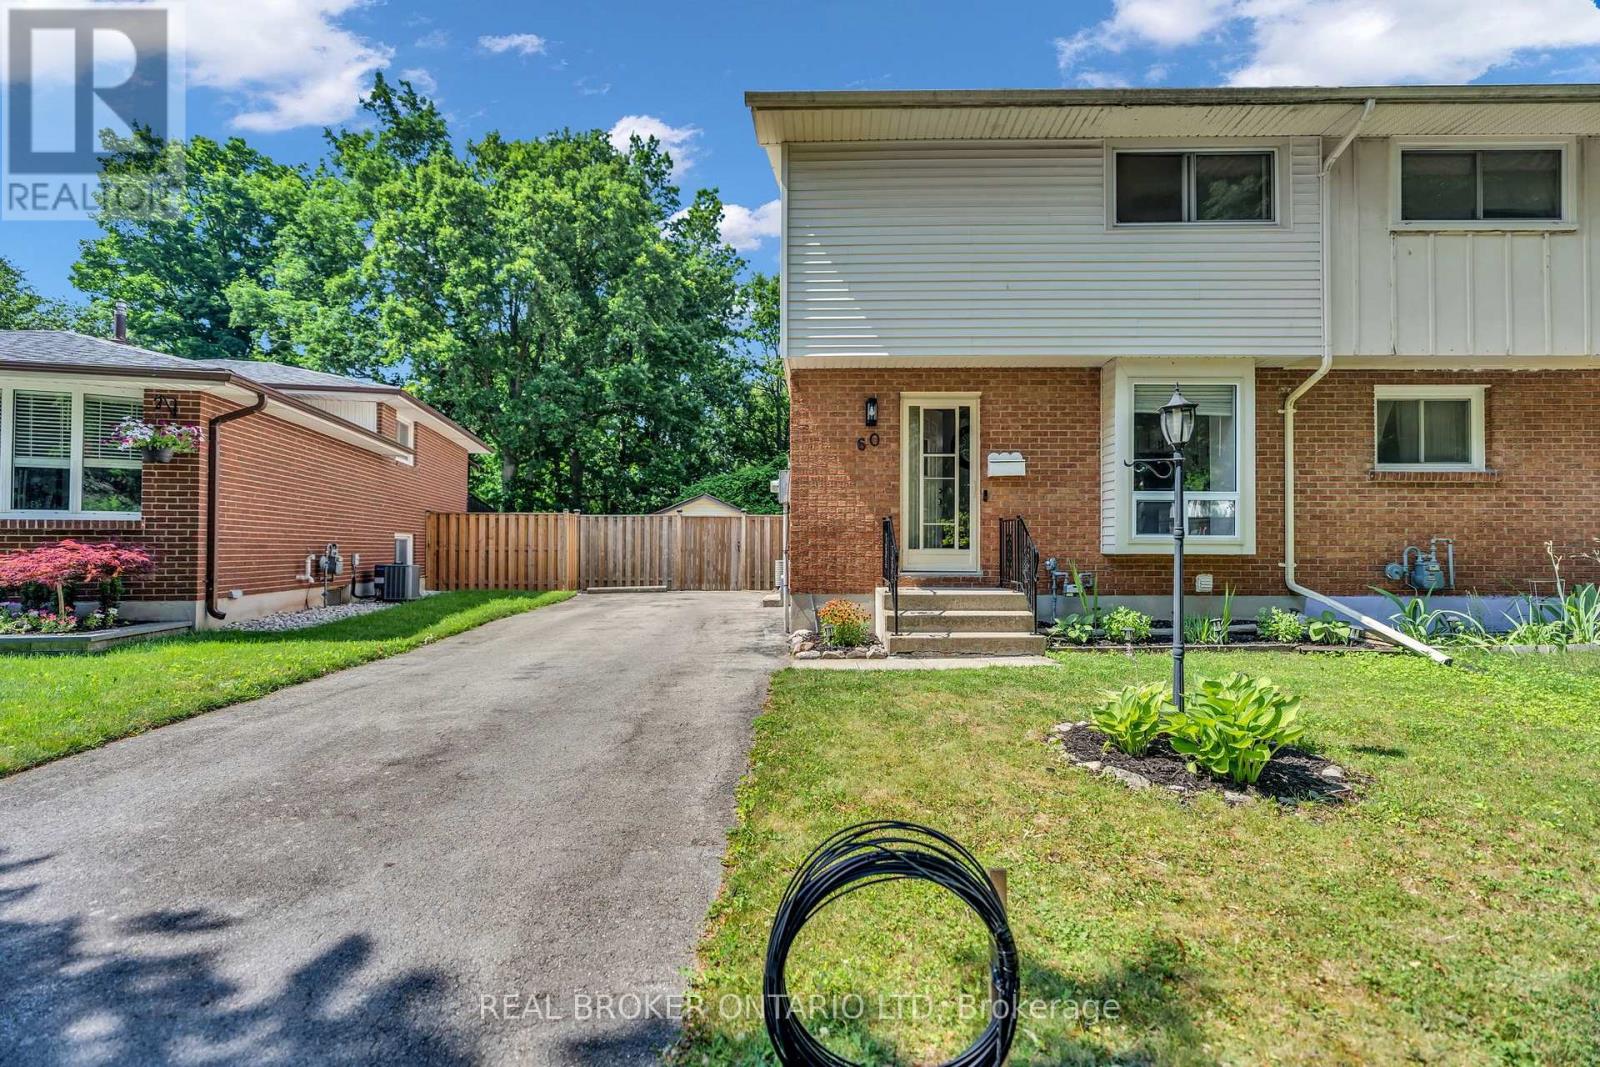
60 Tilipe Road
London East, Ontario
The work here is already done. About $25,000 in upgrades: new appliances, a new powder room, and a fully finished basement. Fresh paint, new washer and dryer, and this 2-storey semi is move-in ready the day you get the keys. Pride of ownership throughout, with none of the renovation projects that most homes at this price come with.The main floor gives you bright living and dining space, a functional kitchen, the new powder room, and a large sunroom that works as a second living area all year. Upstairs, three spacious bedrooms and a full bathroom. The basement is what sets this home apart: an in-law suite with its own full bathroom and separate side entrance. Parents moving in, adult kids staying longer, or space for guests who want their own door: the setup is already in place for multi-generational living. And the backyard may be the best feature of all. Private with lush greenery, backing directly onto the park, no rear neighbours; close to schools, shopping, and transit, in a mature neighbourhood. Semis with a separate-entrance suite AND park backing rarely come up. (id:63476)
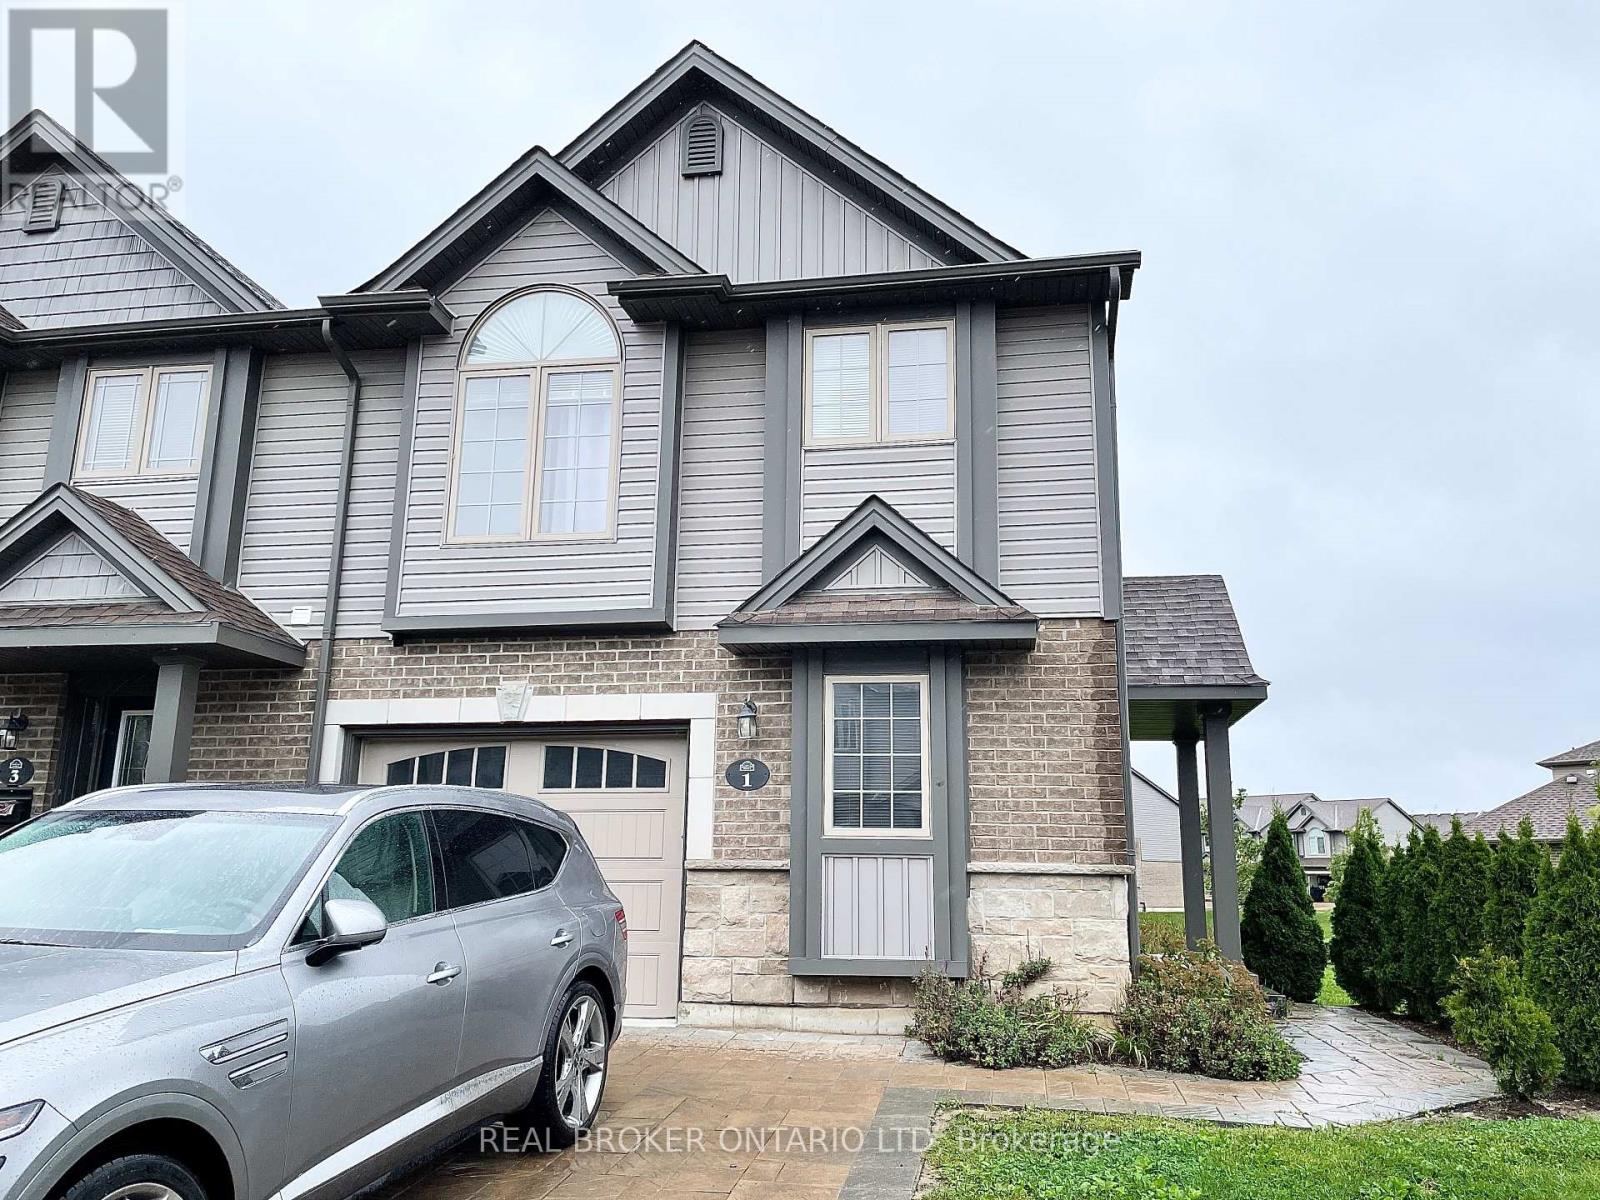
1 - 3400 Castle Rock Place
London South, Ontario
Welcome to **1-3400 Castle Rock Place**, a stunning end unit townhome for lease in South London, ideally situated near excellent schools and a variety of shopping options. This modern property features a bright, open-concept layout with a contemporary kitchen complete with sleek cabinetry, stainless steel appliances, and a convenient breakfast bar. The spacious bedrooms include a luxurious primary suite with a private ensuite bathroom, providing comfort and style. Enjoy your private patio, perfect for relaxing or entertaining, and the convenience of an attached garage with additional driveway parking. Nestled in a family-friendly community, this home offers the perfect combination of comfort, convenience, and accessibility to everything South London has to offer. (id:63476)
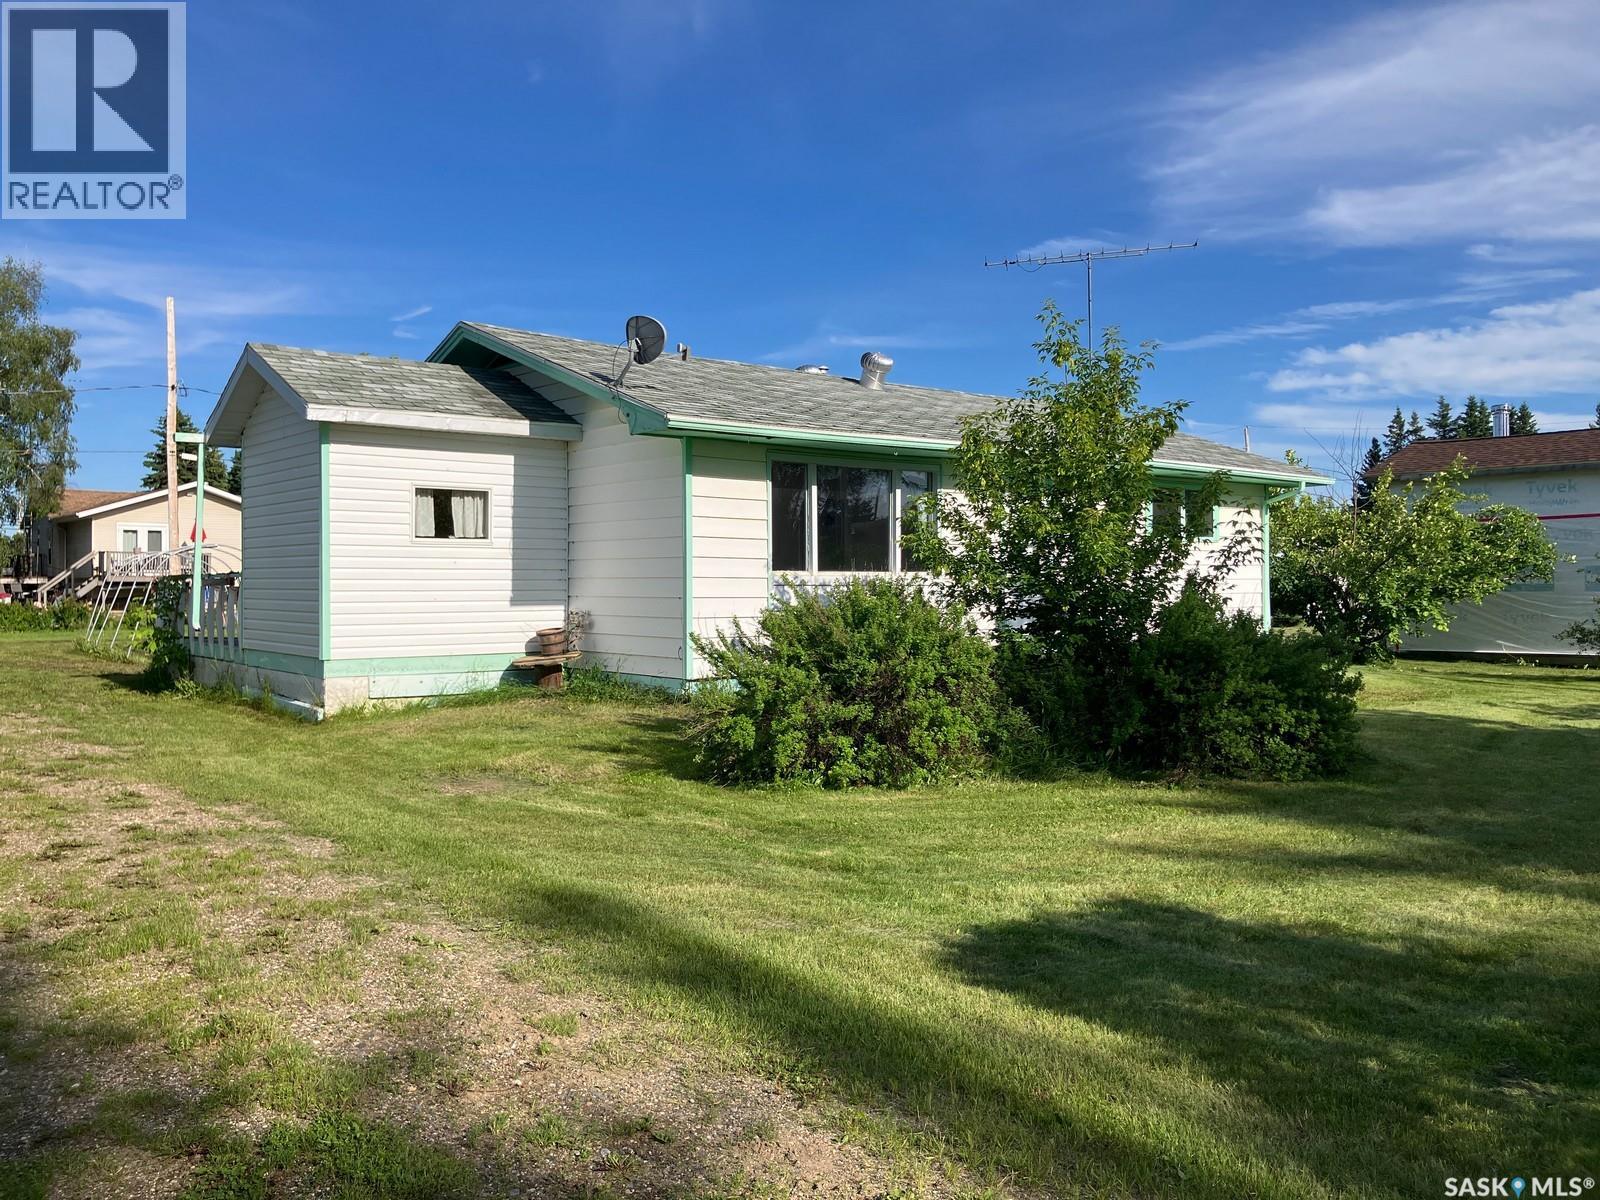
113 1st Street W
Smeaton, Saskatchewan
Welcome to 113 3rd Str W in Smeaton! This 816 sq ft home features 2 bedrooms, 1 bath, eat-in kitchen, great living room with West facing window plus a porch for extra storage needs (porch not included in the square footage). Some of the highlights are the high efficient furnace, 100A electrical panel. It comes with the shed, frame for a coverall and all major appliances. Smeaton is on a pathway to numerous fishing lakes. North-east Saskatchewan is known for great hunting, fishing, snowmobiling and other outdoors activities. Smeaton is 16 min drive to Choiceland and about 35 min drive to Wapity Ski Resort. If you are looking to escape the hustle and bustle of the city, this might be an opportunity for you! Call today! (id:63476)
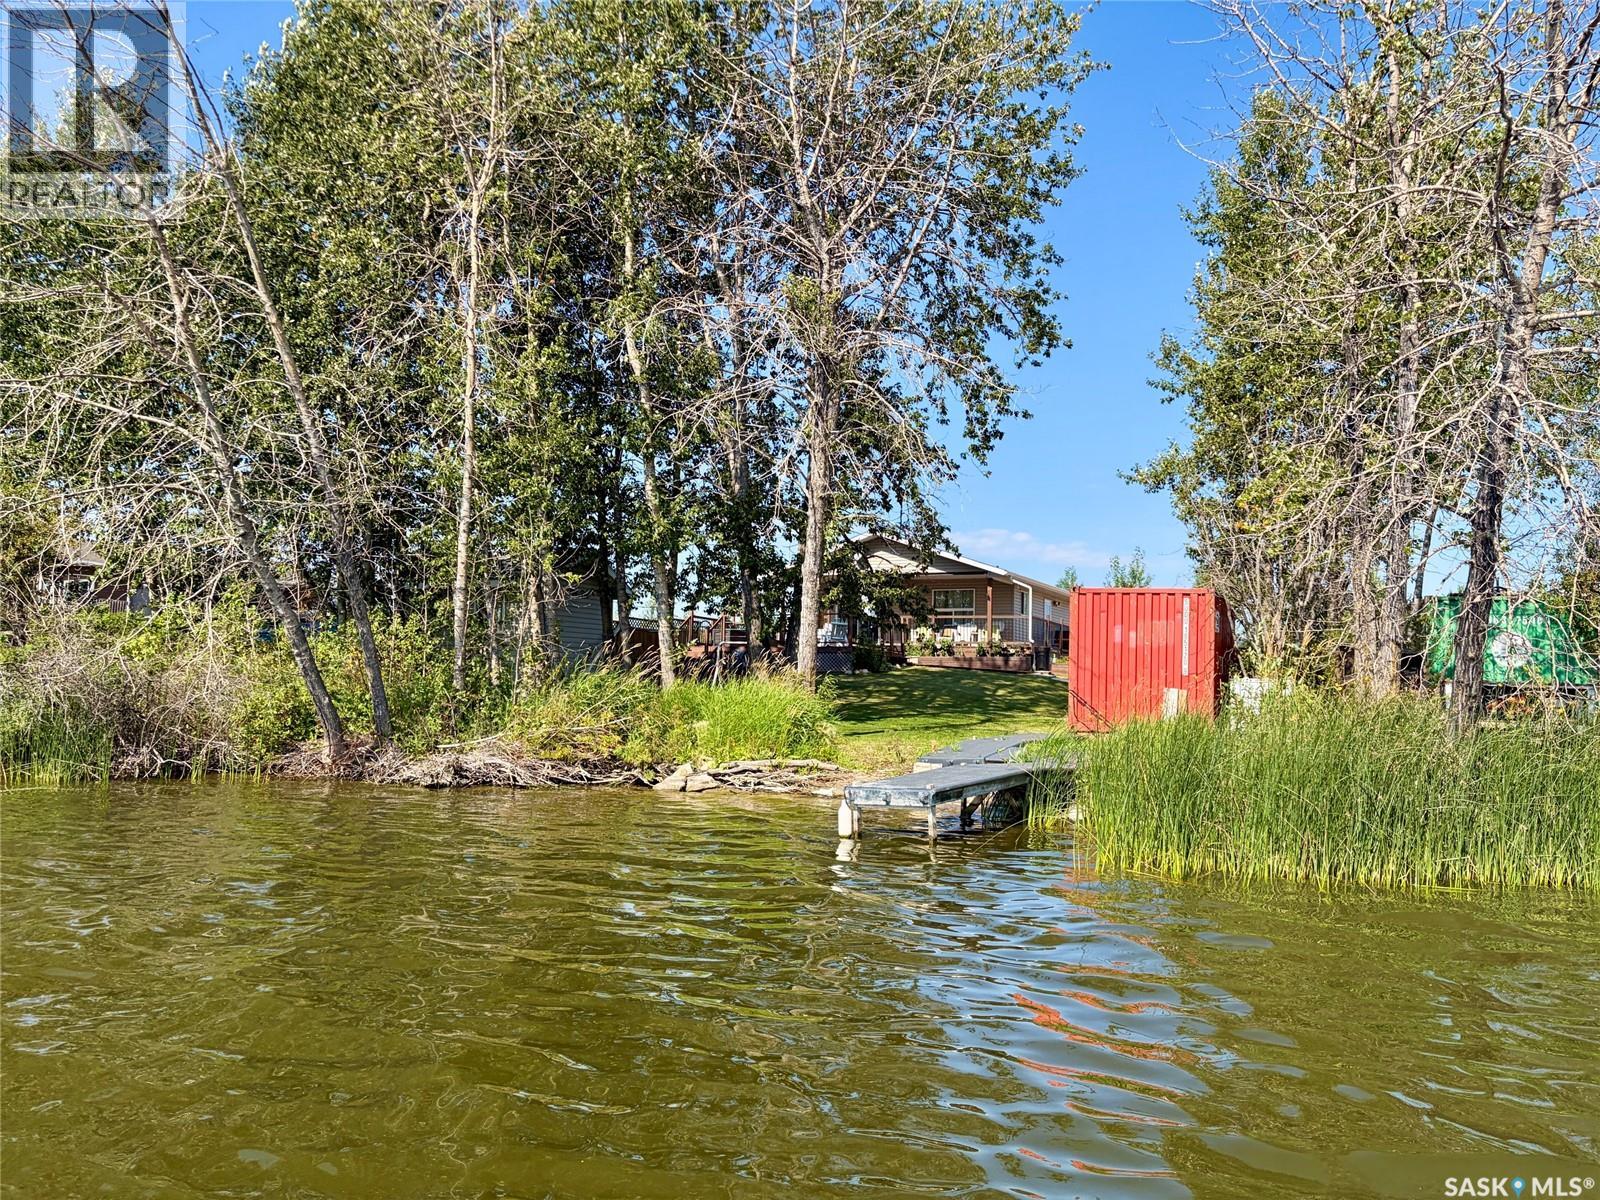
2 Willow Road
Dixon Lake, Saskatchewan
Beautiful waterfront cabin on peaceful Dixon lake! Don’t miss out on this stunning four season cabin only 120kms from the east side of Saskatoon. This quiet lake is located just north east of Wakaw lake and is the getaway spot you have been looking for and views you have been dreaming of!! This fully furnished cabin is eco friendly and is 728sqft, has 2 bedrooms and 3pc bath, has an open kitchen with an island, a great room with gas fireplace and stunning views of the lake and trees. There are garden doors from the dining area to the covered deck and has south sun exposure . This property is only 12 years old and has private waterfront area, treed firepit, three tiered deck with and manicured yard space. There is propane radiant heat, and two electric water heaters. The 4' crawl space is heated and has all your utilities and extra storage space. Other features include a 500gal water holding tank, 1000gal septic tank, 500L propane tank, eco toilet, eco shower and is well insulated. This wonderful cabin also comes with a handy bunkhouse giving you a third bedroom and a storage container. There is also 5 sections of vinyl dock included. The lake is calm and mature with plenty of room to fish or for water sports plus the water comes from the Carrot River system. This property is move in ready is very cozy. This a perfect summer get away or winter retreat. Surrounding towns that have all services include Wakaw, Birch Hills, Struthers and Melfort. (id:63476)
535 Keystone Chase W
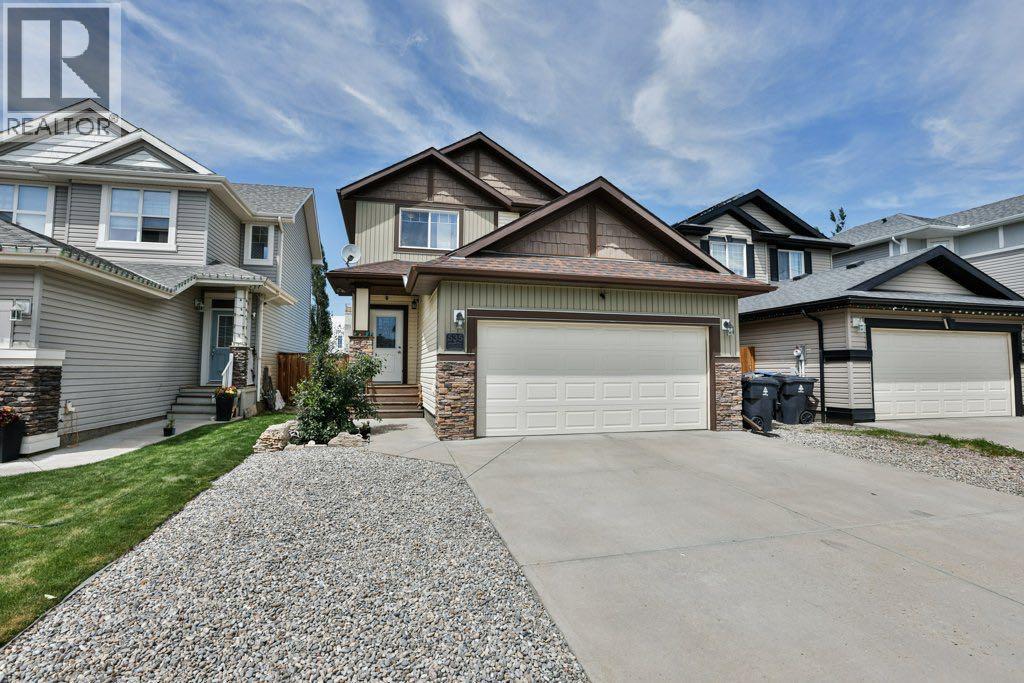
Lethbridge, Alberta
Welcome to Copperwood! This beautifully maintained 3-bedroom, 2.5-bathroom home offers an exceptional combination of comfort, convenience, and location in one of west Lethbridge's most desirable family communities. Situated directly across from the ATB Centre and just minutes from west side shopping, restaurants, schools, recreation, and major routes, this home is perfectly positioned for today's busy lifestyle. The bright, modern main floor features 9-foot ceilings, main-floor laundry, and a convenient 2- piece powder room. The kitchen is ideal for both everyday living and entertaining, offering a large island, granite sink, premium appliances, and a gas cooktop. The spacious living areas provide plenty of room for the whole family, while the attached double garage offers excellent parking and storage. Upstairs you'll find three generously sized bedrooms, providing comfortable accommodations for a growing family. The unfinished basement offers an exciting opportunity to create additional living space, with room for a future bedroom, family room, bathroom, home office, gym, or recreation area. Central air conditioning provides added comfort during Lethbridge's warm summer months. Step outside to enjoy the fully fenced backyard, complete with plenty of space for children, pets, and outdoor gatherings. A large green-space buffer between the backyard fence and the road adds privacy and creates a pleasant separation from traffic. The location is especially appealing for families. Coalbanks Elementary School is just a 5-minute walk away, while two bus stops are accessible from the back gate. The library is within walking distance, and everyday shopping and services are close by. No Frills, Mobil 1, Rexall, Original Joe's, Boston Pizza, and more are all close by. All this is within walking distance. Copperwood is a highly sought after master planned community known for its family friendly atmosphere, parks, ponds, and extensive walking paths connecting to the Coalbanks Trail system. With approximately 27 acres of integrated parks and green space, there's plenty of opportunity to get outside and enjoy the neighbourhood. For recreation, head out the back gate and you have the ATB Centre that is directly across the road and features two NHL-sized ice rinks, on the other side of the building you have the 3rd largest YMCA in all of North America offers a massive aquatics center with a wave pool, two giant waterslides, a surf simulator, and a lazy river. It also houses 6 gyms, a fitness center with aerobic and strength equipment, running tracks, and licensed child care spaces. Lethbridge is also known for its abundance of green space and outdoor amenities, along with warm summers and comparatively mild winters. If you're looking for a move-in ready home in a convenient, family-oriented community with schools, recreation, shopping, restaurants, trails, and transit all close by, this Copperwood property is worth a look (id:63476)
Lower - 54 Leggott Avenue
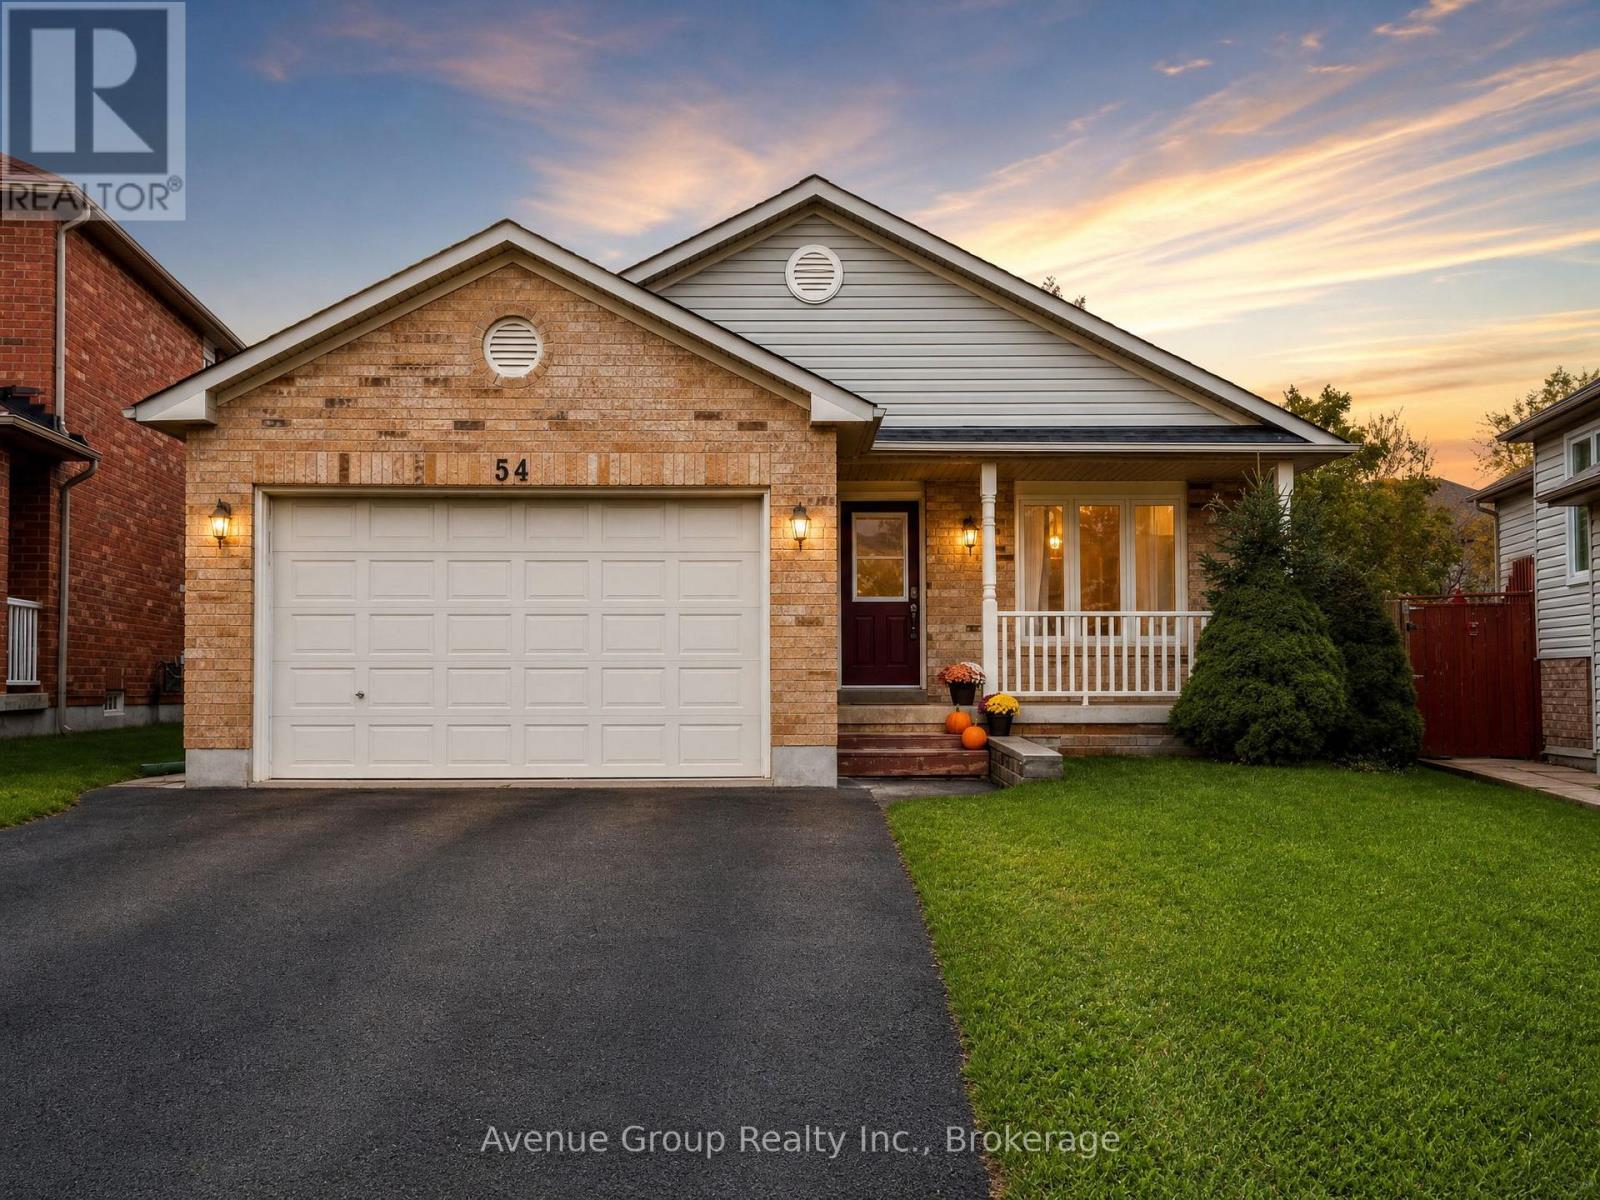
Barrie, Ontario
Welcome to this bright and beautifully updated basement unit, offering a warm and inviting layout with 2 bedrooms plus a versatile den and 1 full bath* The sun-filled living and dining area is filled with natural light, creating a bright and comfortable space* Featuring pot lights and laminate flooring throughout, a modern open-concept kitchen, and the convenience of separate laundry* Walking Distance To Parks, Schools, Grocery Stores & Much More Ideally located just minutes from the GO Station, Barrie Waterfront, Downtown Barrie, Highway 400, and beautiful Kempenfelt Bay. (id:63476)
373 Oakwood Avenue
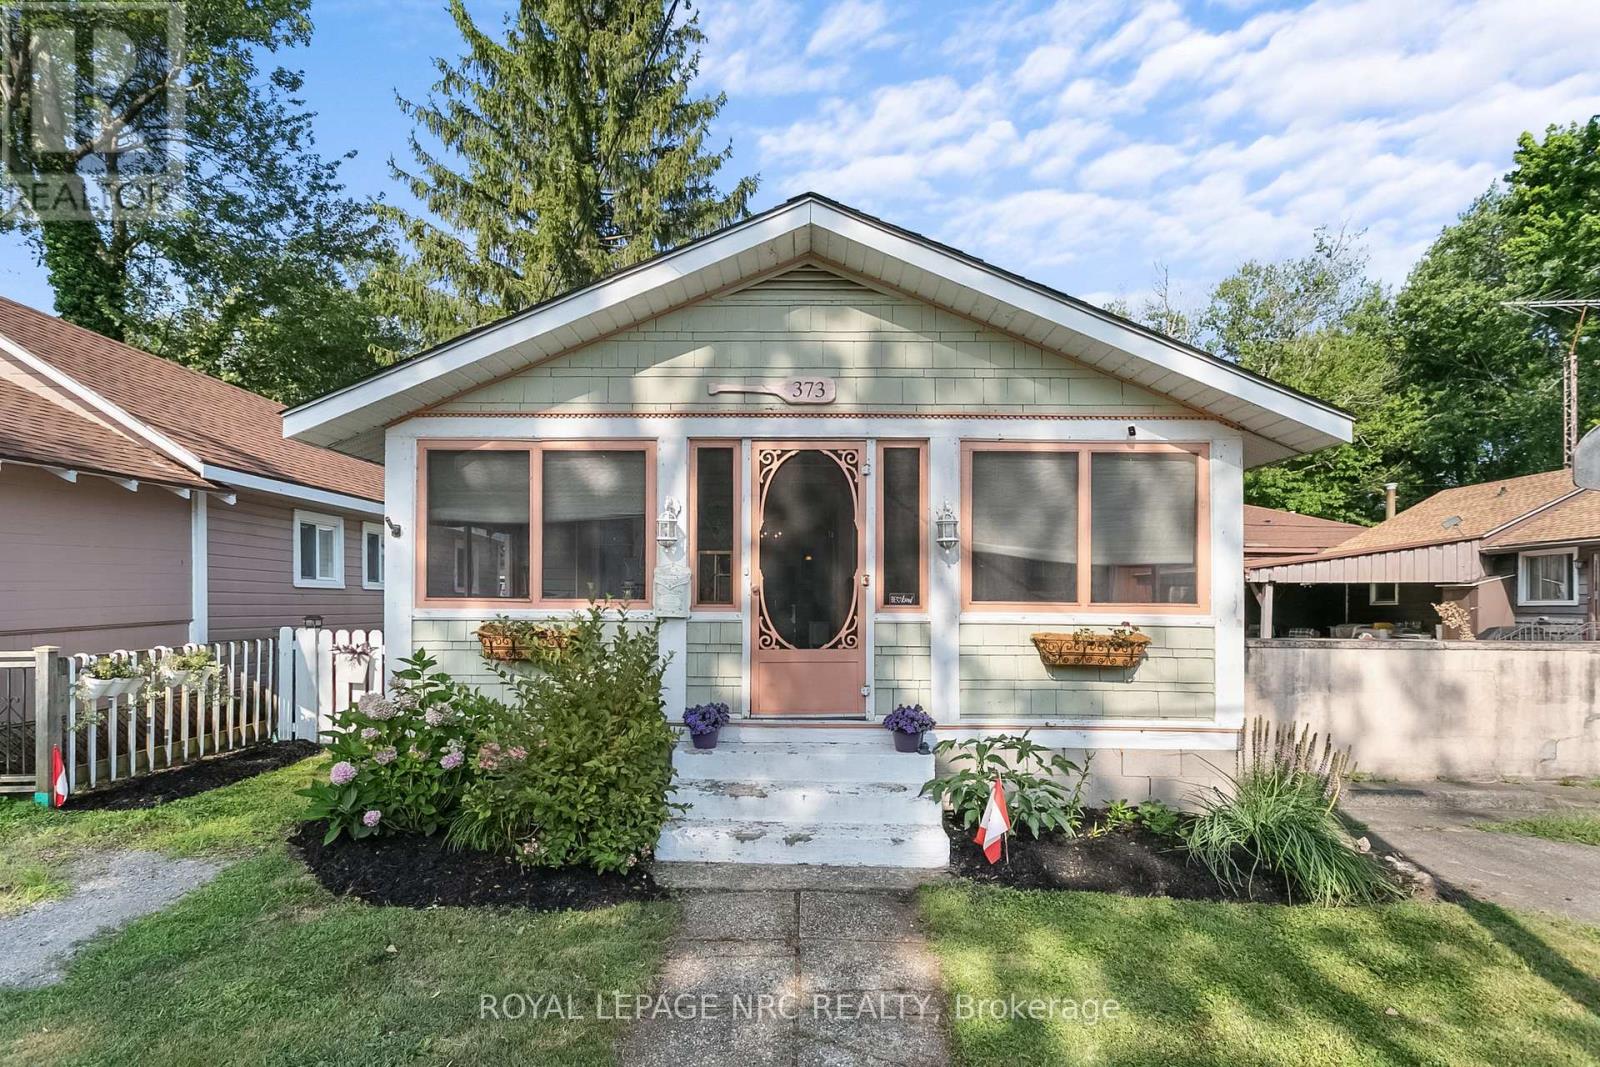
Fort Erie, Ontario
Nestled in the heart of the sought-after Bay Beach community, this adorable 3-bedroom, 1-bathroom home is filled with character, charm and thoughtful updates, all just minutes from the sandy shores of Lake Erie. From the inviting front porch to the warm and welcoming interior, this is a home that feels comfortable the moment you step inside.Updated flooring flows throughout, while the cozy gas fireplace creates the perfect place to curl up on cooler evenings. The refreshed kitchen blends charm with everyday functionality and features upgraded lower cabinetry, an LG refrigerator and microwave, dishwasher and gas stove. A long list of improvements offers added comfort and peace of mind, including a newer roof, central air conditioning, on-demand hot water, upgraded furnace components and spray-foamed crawl space walls.Outside, the updated front porch is made for morning coffee, evening drinks and enjoying the relaxed pace of beach-town living, while the gas BBQ hookup is ready for summer get-togethers after a day at the beach.Whether you're searching for a charming year-round home, a weekend retreat or your very own getaway near the lake, this home offers an irresistible combination of character, modern updates and location. Walk, bike or wander down to Bay Beach, explore the local shops and restaurants, and enjoy everything this vibrant lakeside community has to offer. Cute, cozy and full of personality - this is the kind of Crystal Beach home that's easy to fall in love with. (id:63476)
26 Main Street
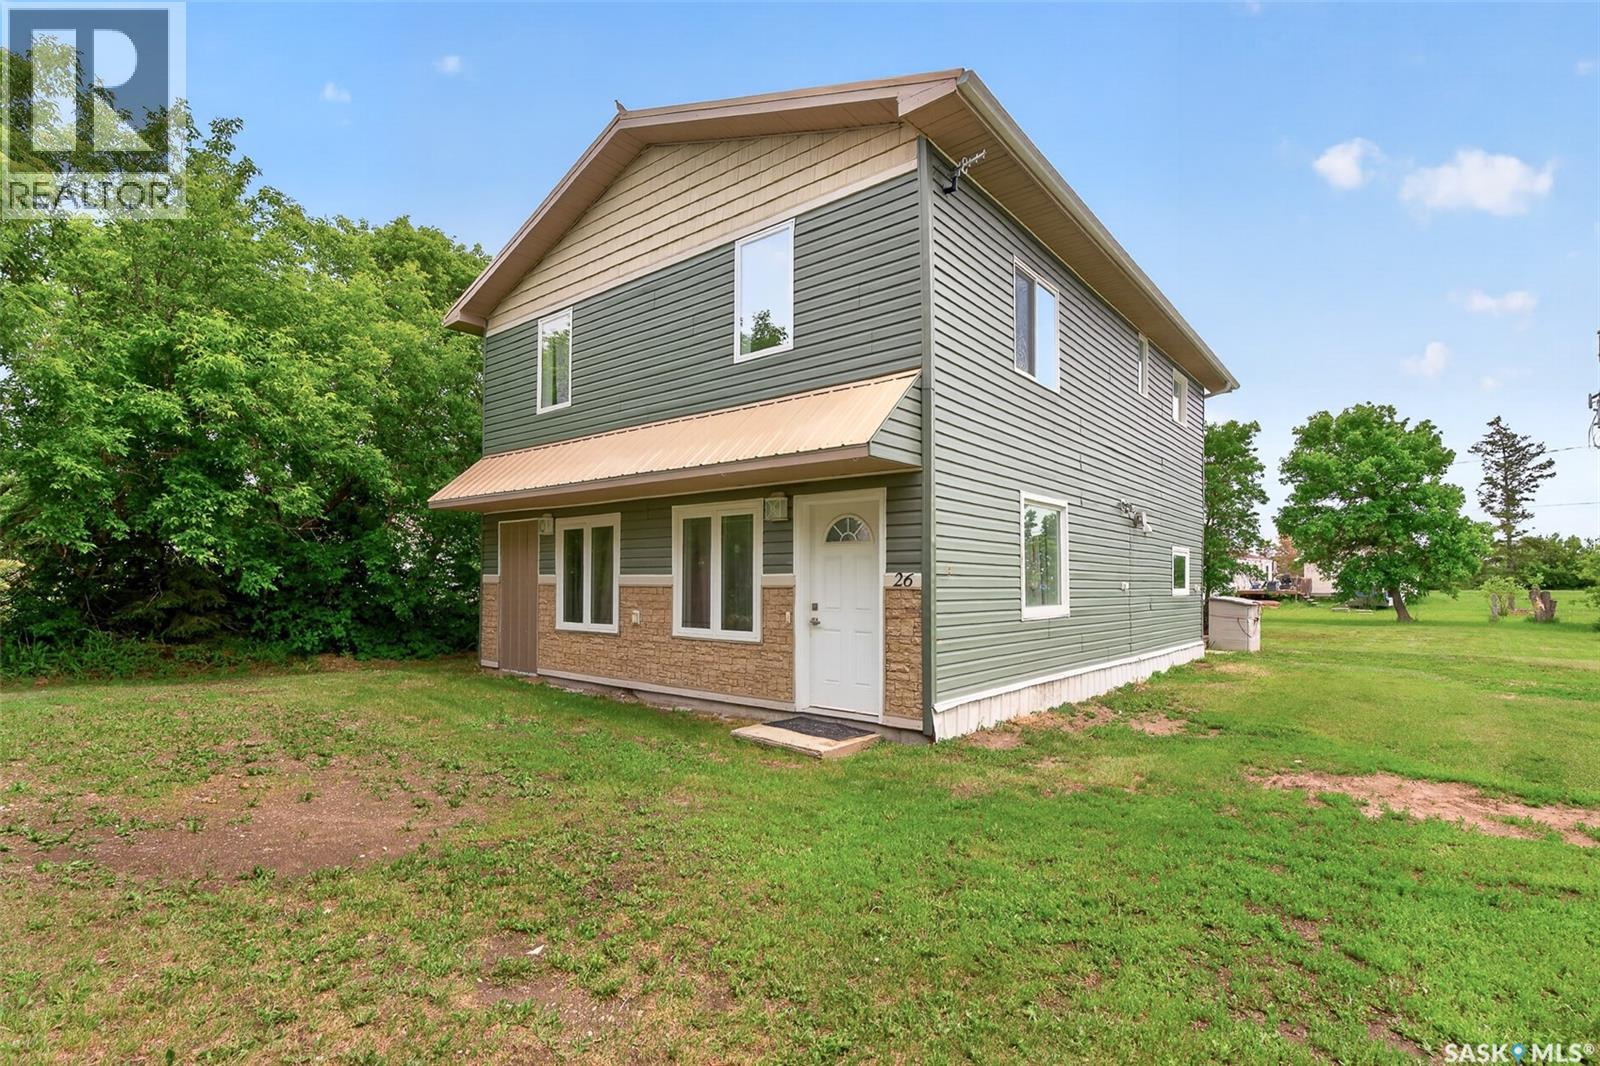
Marquis, Saskatchewan
Small town living at its finest! Only 20 minutes to Moose Jaw, and even closer to the lake, this spacious 2 story gives you the perfect mix of peaceful living while being only a quick trip away from all of your amenities! Through the porch you will find a beautiful kitchen complete with a gas stove and all stainless steel appliances. A dedicated dining area brings you into the spacious living room, the perfect place to grab a book and cozy up next to the gas fireplace. The main floor is complete with a generous bedroom and bathroom that features a massive soaker tub. Upstairs you have a sitting room that leads you into the spacious primary bedroom featuring an executive 3 piece en-suite. The second floor is complete with another 2 bedrooms and 4 piece bath, plenty of space for the entire family! Sitting on a 9000 sq ft lot, the possibilities are nearly endless! And don’t underestimate the convenience of being on town water and sewer! Book your showing today! (id:63476)
Mccormick Acreage
Weyburn Rm No. 67, Saskatchewan
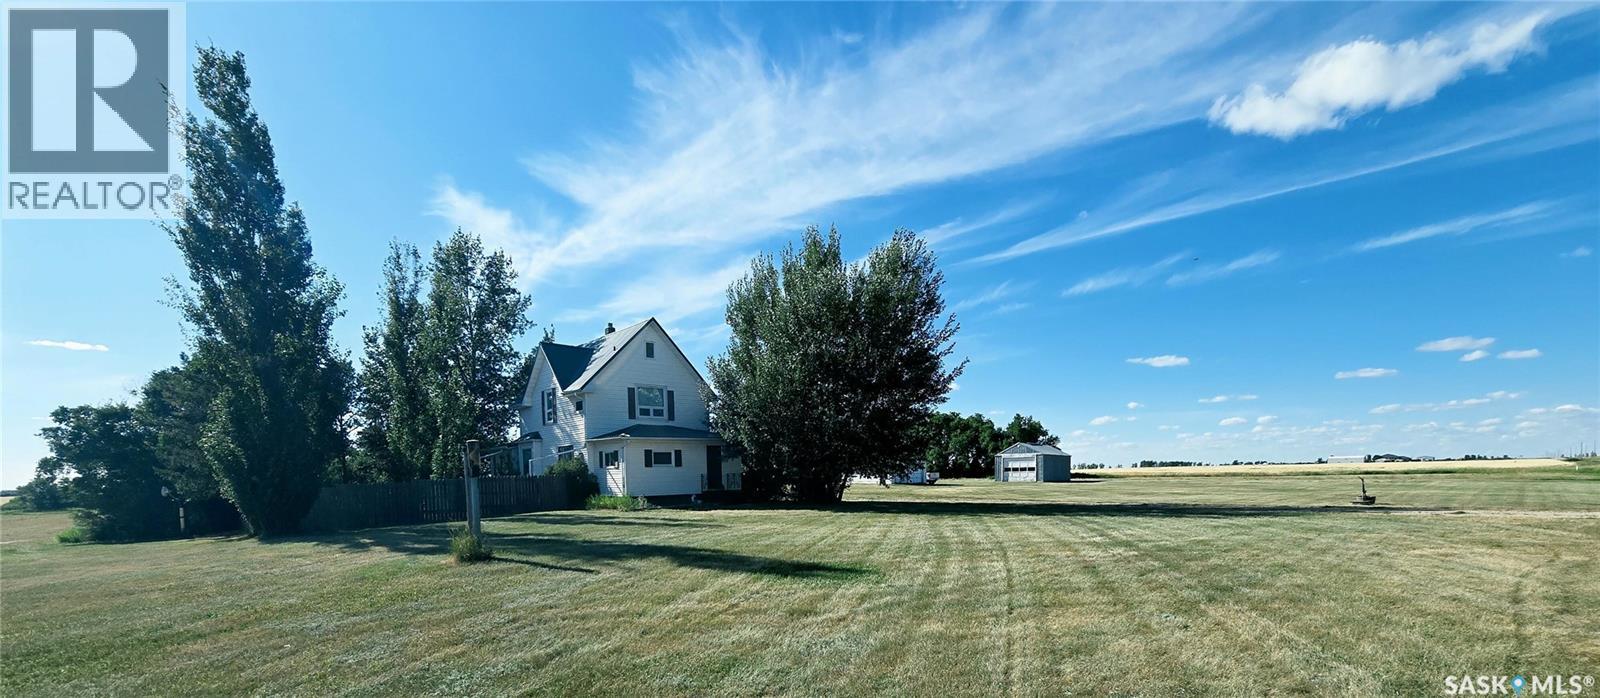
Escape to the perfect balance of country living and city convenience with this exceptional acreage just 5 km east of Weyburn, featuring only 1 km of gravel road. Set on nearly 12 acres, this property offers the flexibility and freedom that many buyers seek but rarely find. The charming 1,869 sq. ft. home was relocated onto a solid concrete foundation in the 1960s and offers outstanding living space with room to grow. The main floor features a spacious mudroom and laundry area, a functional galley kitchen with included appliances, an inviting dining area, cozy den, bright living room, 2-piece bath, and a private bedroom suite complete with office or vanity space. Upstairs are three bedrooms and a well-appointed 4-piece bath featuring a timeless clawfoot tub. The insulated third-floor attic provides ideal potential for additional bedrooms, a studio, or a family retreat, while the partially finished basement—with a completed 3-piece bath—is ready as a perfect family room and fourth bedroom. Designed for both lifestyle and functionality, the property is serviced with City of Weyburn water, natural gas, two 100-amp electrical services, two wells, and a large dugout. Water and power have already been extended throughout much of the yard, providing endless possibilities for future expansion. Whether your vision includes a hobby farm, horses, livestock, workshops, or simply room to roam, this property is ready to accommodate. The impressive collection of outbuildings includes two 20' x 24' garages, a heated 28' x 40' machine shop, a 52' x 83' quonset, a 20' x 24' storage shed, and a 10' x 12' garden shed. Location is everything, and this property delivers. Enjoy the peace and privacy of rural living while remaining just minutes from Weyburn. School bus pickup is conveniently located at the road, making this an ideal setting for growing families. With nearly 12 acres of space to explore, play, and create, this is more than an acreage—it's a lifestyle waiting to be enjoyed. (id:63476)
491 Woodland Avenue
Gibsons, British Columbia
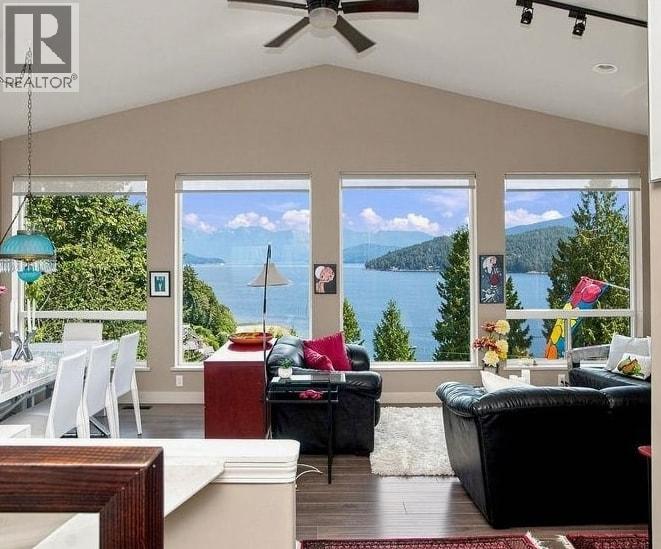
View, view, view! This beautifully renovated 3 bedroom Grantham´s Landing home captures sweeping ocean, island and North Shore Mountain views from the main level, lower level, yard and patios. Bright open living spaces are made for entertaining, with large windows, a stylish kitchen with quartz counters and an all-season covered sundeck for year-round enjoyment. The primary bedroom has been extended into a private view suite with its own balcony. Extremely well maintained and thoughtfully updated, with heated bathroom floors, heat pump, gas forced air and on-demand hot water. Quiet setting, two-road access and a short walk to beaches and the lower village. (id:63476)

191 Rudy Avenue
East Zorra-Tavistock, Ontario
Offer accepted-Awaiting deposit. Move-in ready and beautifully updated, this raised bungalow is located on a quiet, family-friendly street in the heart of Tavistock. Offering 2+1 bedrooms, 2 full bathrooms, and an open-concept main floor, this home has been extensively renovated with quality finishes throughout. The stunning 2021 main-floor renovation includes a modern kitchen with quartz countertops, LVP flooring throughout, pot lights, light fixtures, updated main bathroom, and all new stainless steel appliances. The finished basement features a spacious rec room with wet bar and gas fireplace, third bedroom, office/den, updated bathroom, and new flooring and paint (2023). Enjoy summer evenings in the beautifully landscaped backyard with a large deck (2022) with gas BBQ hookup, lower deck and hot tub (2024). Additional updates include a new furnace and A/C (2026), garage door, large front window, and exterior doors (2025, excluding rear patio door). Heated garage with storage loft, large concrete driveway, and an 80' x 115' partially fenced lot complete this exceptional property. Just move in and enjoy! (id:63476)
160 Grand Cypress Lane
Blue Mountains, Ontario
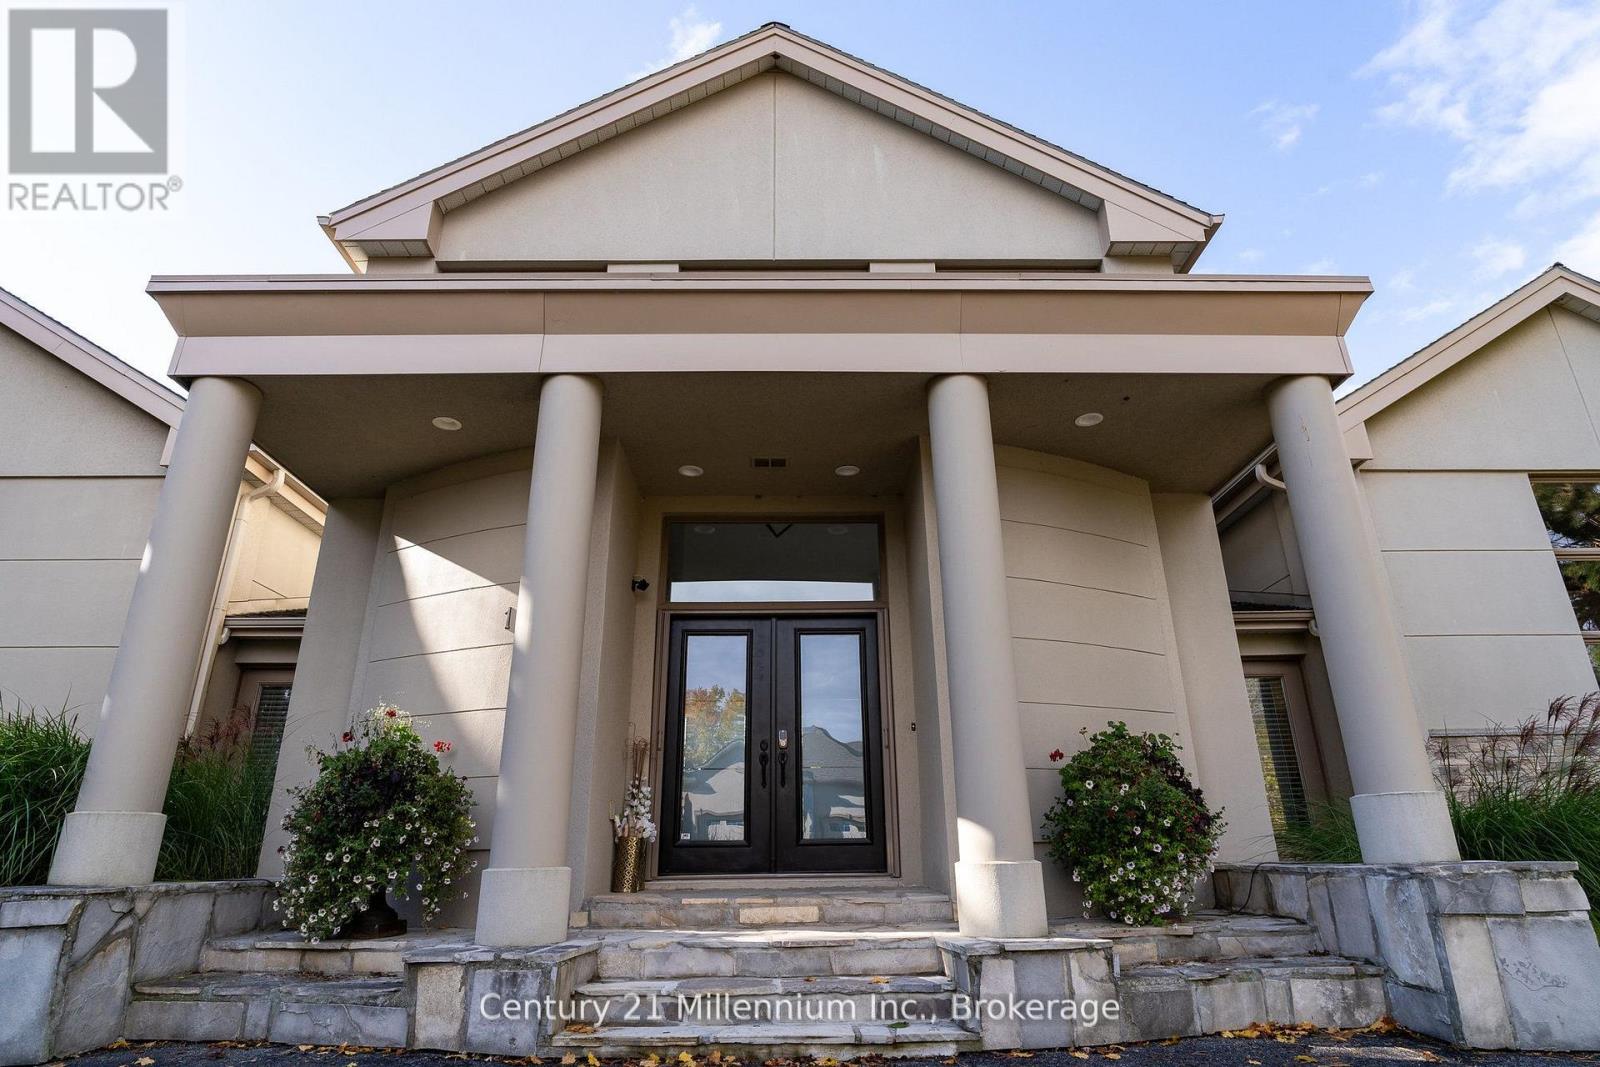
4 MONTH SEASONAL LEASE WITH SAUNA (Flexible Availability) 160 Grand Cypress Lane invites you to experience the ultimate in luxury living in the heart of The Blue Mountains, offering an exceptional four-season retreat designed for both relaxation and entertaining. This breathtaking 4,900+ sq. ft. retreat in the heart of The Blue Mountains seamlessly blends elegance, comfort, and adventure. Designed with families and entertainers in mind, the home features 4 spacious bedrooms each with beautifully appointed bathrooms, a charming loft with a storybook staircase leading up to a delightful little nook that is perfector kids to read or enjoy their own secret hideaway. Two distinct living quarters, ideal for hosting guests or creating separate, peaceful spaces for parents and kids to enjoy some alone time. Sunlight pours through the homes expansive windows, illuminating the vaulted ceilings, exposed beams, and oversized fireplace that defines the great room. The gourmet kitchen with double islands, high-end appliances, and custom finishes make every meal a celebration. Step outside into your private summer/winter oasis with a Tiki bar, salt water heated pool, outdoor BBQ and sauna that is the perfect place to unwind during those hot summer days or apres-ski evenings. From entertaining around the pool in summer, snowshoeing and skiing in Winter, to simply soaking in the serenity of nature, this home places you at the center of a true four-season playground. Offering unmatched luxury, breathtaking hill views, and resort-style amenities, 160 Grand Cypress Lane isn't just a place to stay, it's where your best summer/winter memories begin. Make this extraordinary retreat your home this season, where every detail, even lawncare and snow removal is thoughtfully taken care of so you can simply relax and enjoy the magic of Blue Mountains in complete comfort. Will only consider a 4 MONTH RENTAL/UTILITIES EXTRA (id:63476)
4xxxx-1 W 28th Avenue
Vancouver, British Columbia
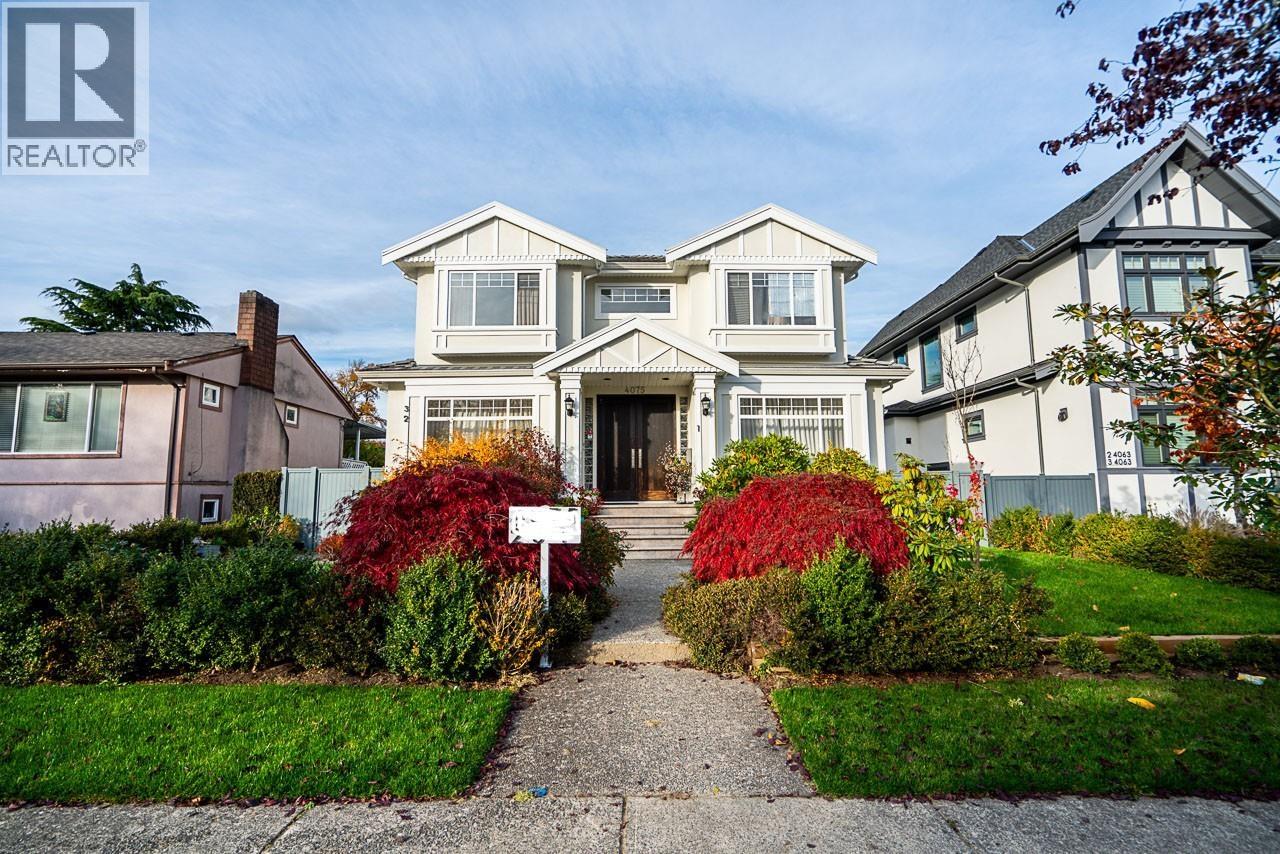
Experience refined living in this like-new residence located in the prestigious Prime Dunbar neighborhood. Thoughtfully designed by a renowned designer, this elegant home seamlessly combines modern comfort with timeless craftsmanship. Featuring a spacious main and upper-level layout with 4 bedrooms, 4 bathrooms, a functional den, radiant in-floor heating, air conditioning, EV charger and a central vacuum system for everyday convenience. Ideally situated near top private and public schools, including Lord Byng Secondary School, St. George's School, and Crofton House School. For Viewing, please complete the viewing form first at https://princesspan.com/tenant-viewing-request.html (id:63476)
387x S Elmwood Street
Burnaby, British Columbia
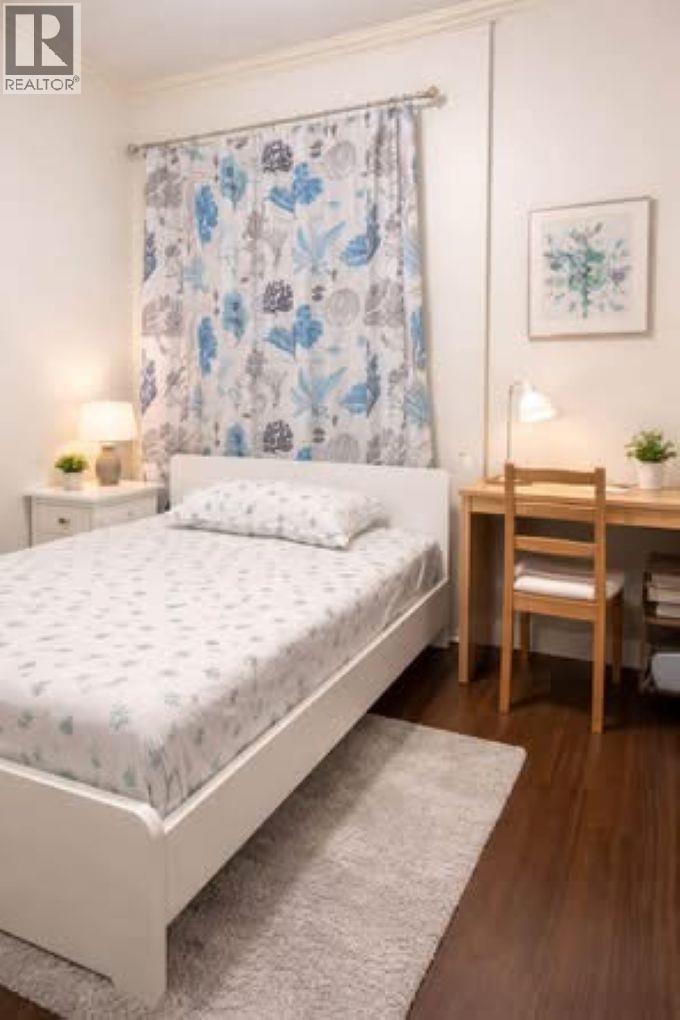
Bright & Convenient 2-Bedroom Ground Suite in Burnaby ,fully furnished , available May 1,2026 Located in a clean, quiet, and safe neighborhood in Burnaby, this 2-bedroom, 1-bathroom ground-level suite is perfect for students or working professionals. $1900/month for whole unit (2 people preferred, three people $2100 three beds) Private entrance - full privacy In-suite washer & dryer ?? Bright, clean, and well-maintained Excellent Location: o Steps to bus routes #28, #129, #25 o ~20 mins walk to BCIT o Direct bus to UBC Utilities: o Wi-Fi included o Hydro & Gas: share with owner Looking for: Quiet, clean, and responsible tenants (students or working professionals preferred) House Rules: o No smoking, o No pets o No parties . No drug Please intruduce yourself. rent out (id:63476)
9152 Old Homestead Road
Georgina, Ontario
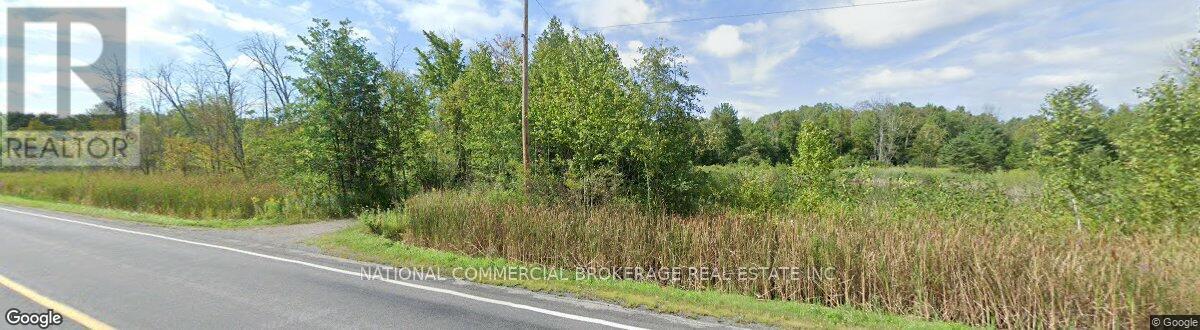
M4-1 Zoning: : automotive,Industrial activities,outside storage,convenience commercial,recycling etc.Rare opportunity.VTB possibility. (id:63476)
380 Ivy Road
Cranbrook, British Columbia
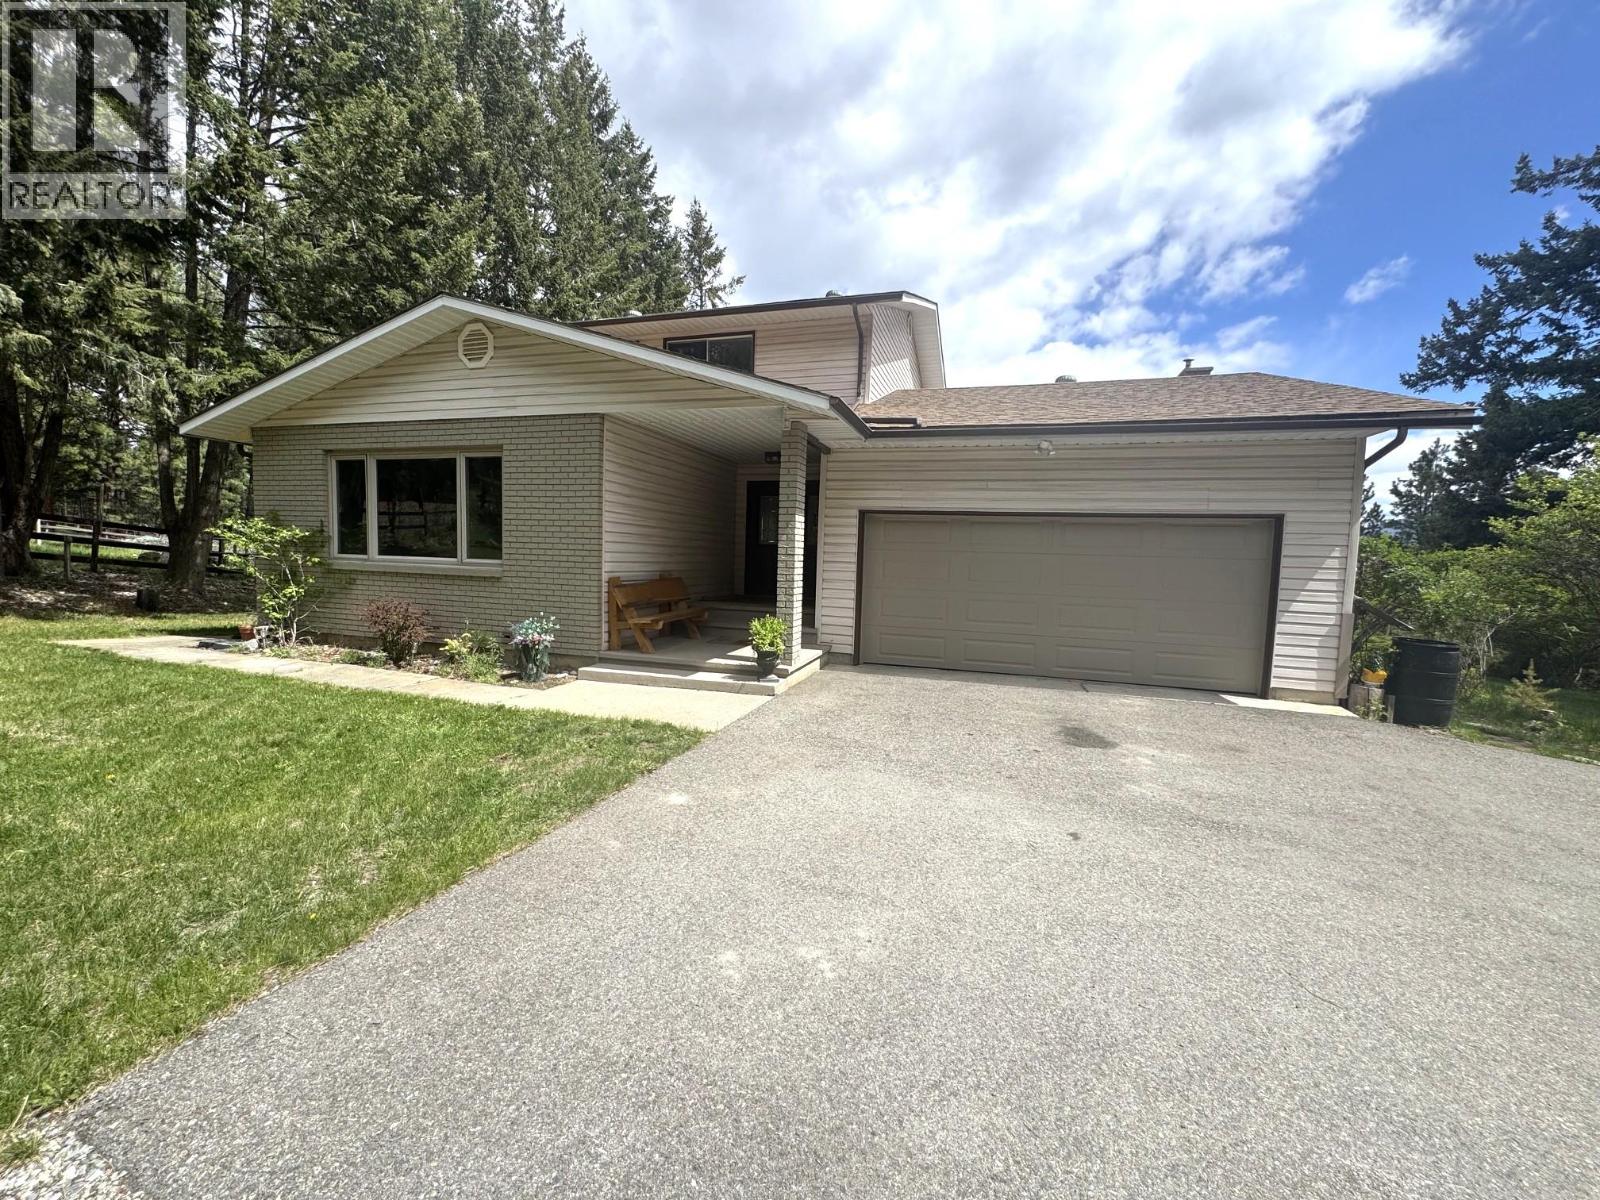
Discover the space, privacy, and breathtaking scenery of Kootenay living with this exceptional 6.99-acre property on the edge of Cranbrook. Surrounded by mature trees and showcasing stunning mountain views, this beautiful acreage offers a peaceful, private setting while keeping you just minutes from downtown Cranbrook, the airport, shopping, schools, and everyday amenities. For those dreaming of relocating to the Kootenays, this property offers the lifestyle you've been searching for. With lakes, Crown land, hiking, biking, and endless recreational trails nearby, adventure is right outside your door—yet the conveniences of the city remain close at hand. The spacious 4-bedroom, 2.5-bathroom home is designed for comfortable family living and entertaining. The main floor features a gourmet kitchen with a large island, an inviting great room, separate living room, and dedicated office—providing plenty of room to gather, work, and unwind. Upstairs, retreat to the impressive primary suite with a huge ensuite, along with two additional bedrooms. The lower level expands the living space with another bedroom, bathroom, family room, and generous storage. Outside is where this acreage truly shines. Along with the attached garage, you'll find a detached garage, RV storage, barn, tack room, and corrals, making this an outstanding property for those wanting room for recreational vehicles, hobbies, horses, or a country lifestyle. Underground sprinklers, a pond, garden areas, and established landscaping add to the beauty and enjoyment of the grounds. This is a rare opportunity to enjoy your own Kootenay paradise. Offering space for your family, horses, outdoor toys, or gardens this acreage offers the complete package, and is reduced by $29,000 from original asking price and has a new well pump. (id:63476)
26 2nd Street
Gadsby, Alberta
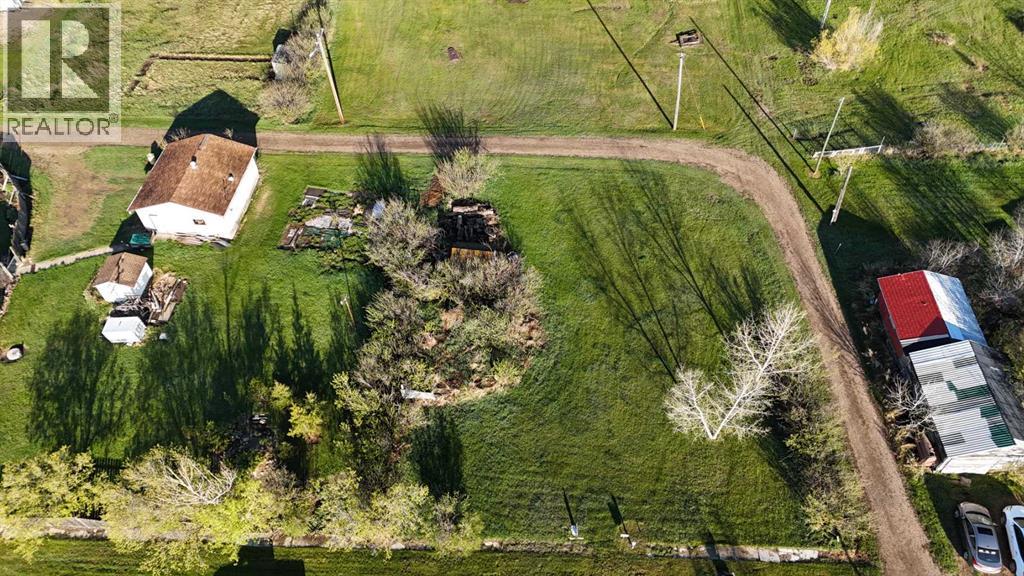
Opportunity awaits in Gadsby! This property includes two bare lots on one title, offering 0.26 acres. With access to municipal water and sewer to the lot line, this is a cost-effective option in an affordable, small-town, community. Enjoy the slower pace, open space, and serene surroundings while still being within reach of nearby amenities in Stettler and area. A great opportunity to secure land at an accessible price point. (id:63476)
4902 38 St
Beaumont, Alberta
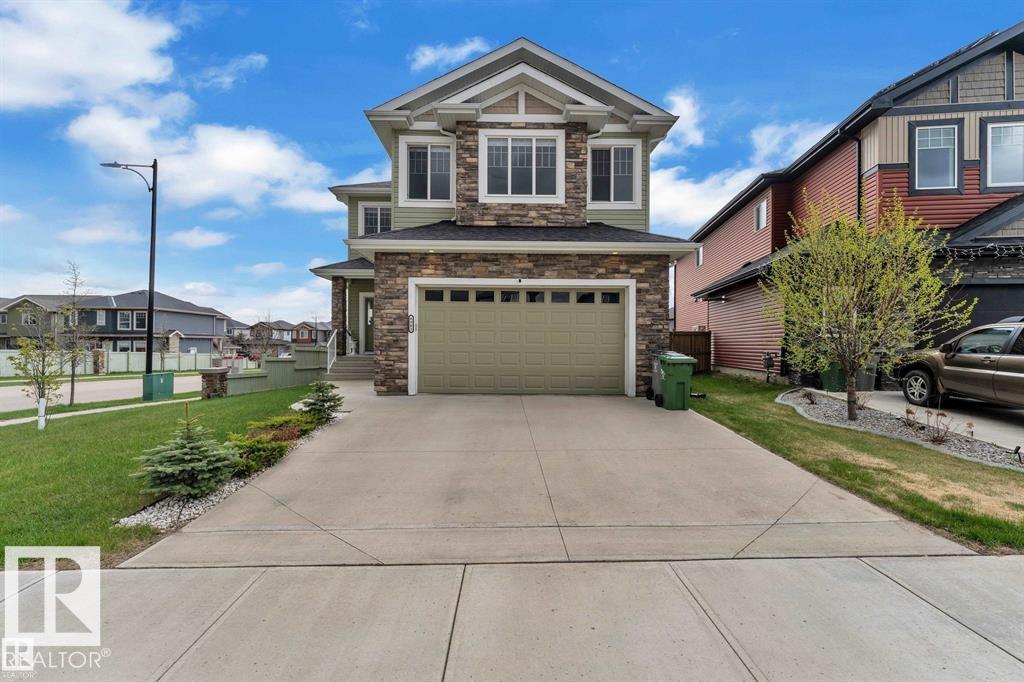
CORNER LOT | NORTH FACING | OVER 4000 SQFT OF LIVING SPACE | 6 BEDROOMS | 5 FULL BATHS | FULLY FINISHED BASEMENT | A/C | HEATED OVERSIZED GARAGE Stunning custom-built home in desirable Forest Heights, Beaumont featuring beautiful stonework exterior, OPEN TO BELOW design and 9 FT CEILINGS on all 3 levels. Bright GREAT ROOM with floor-to-ceiling windows and fireplace, separate LIVING & FAMILY rooms, DEN/OFFICE, FULL BATH and spacious dining area with deck access. Gorgeous kitchen offers BUILT-IN OVEN & MICROWAVE, S/S KITCHENAID appliances, EXTRA LARGE ISLAND and modern finishes. Ceramic tile, engineered hardwood, California drop ceilings, stainless steel railings and blinds throughout. Upstairs features 4 spacious bedrooms, 3 full baths including luxurious 5PC ENSUITE and BONUS ROOM. FULLY FINISHED BASEMENT includes large REC ROOM, BAR, 2 bedrooms, full bath and storage. Fully landscaped & fenced yard with vinyl deck. Prime Beaumont location! (id:63476)
7924 89 Av NW
Edmonton, Alberta
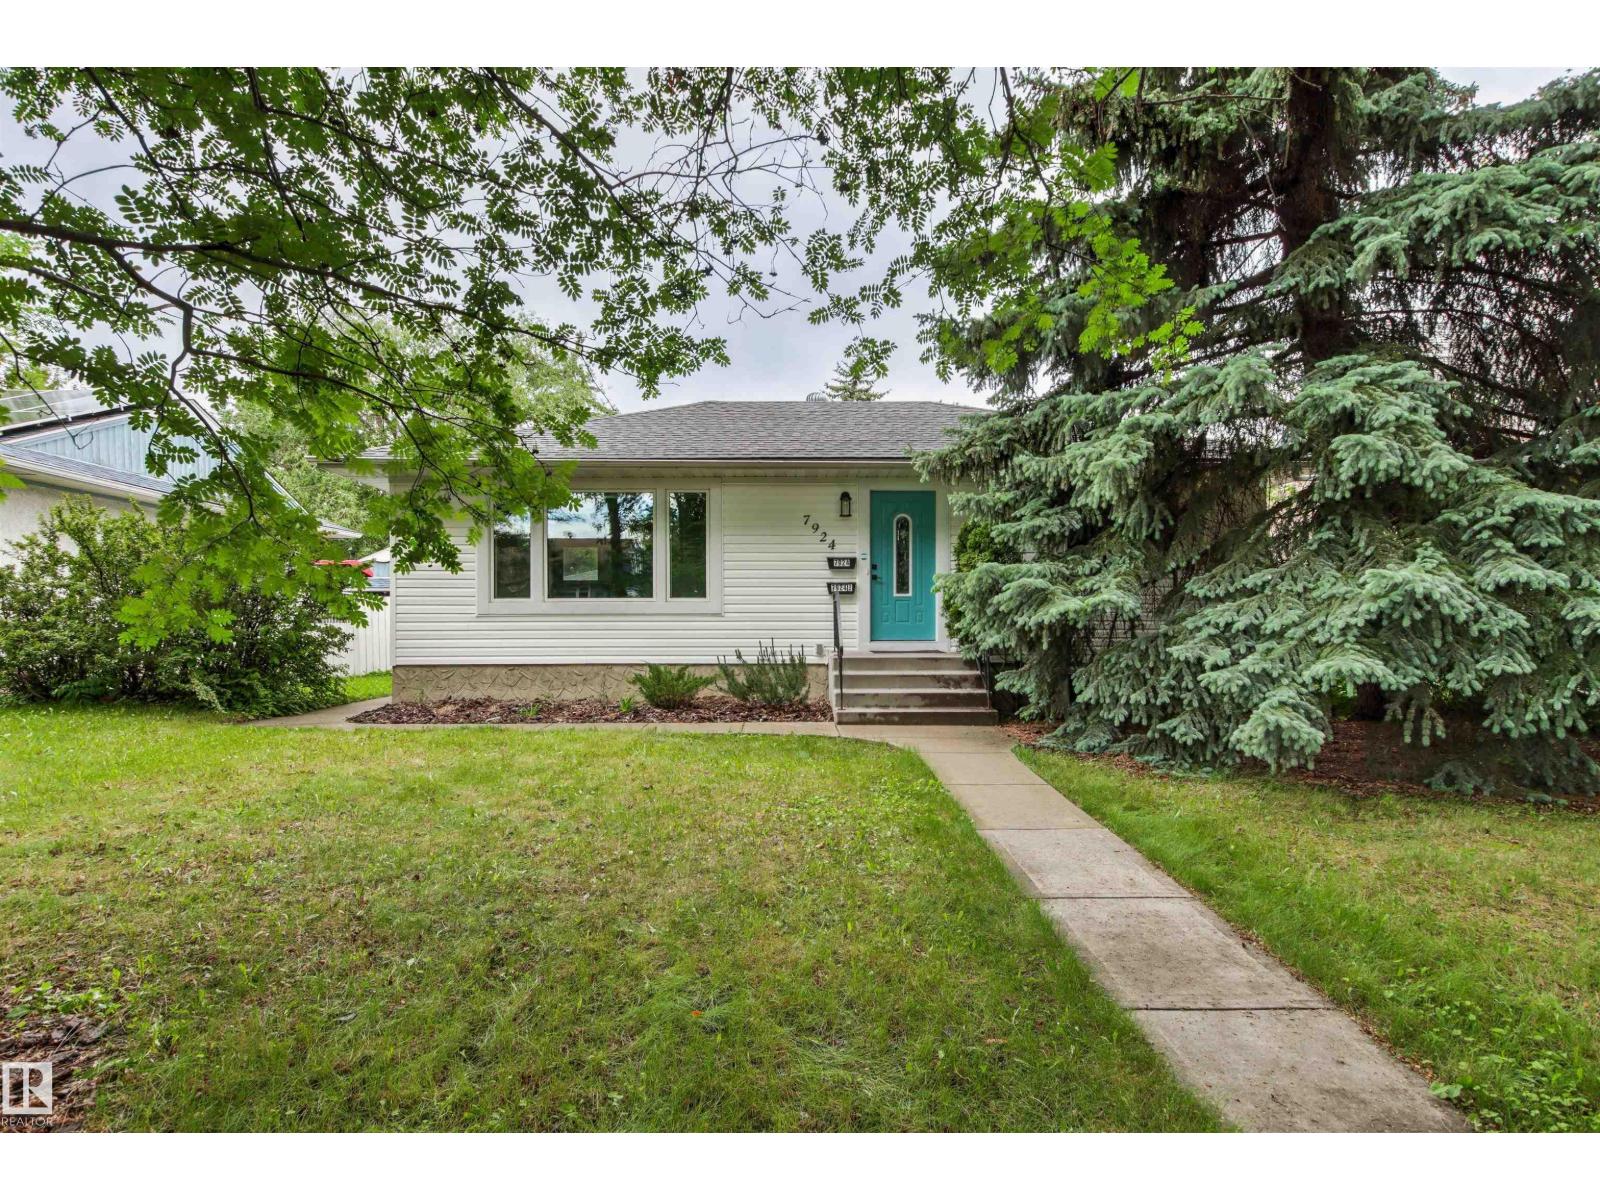
Professionally renovated bungalow with legal basement suite just blocks from Bonnie Doon Mall. Exterior improvements include newer shingles and eavestroughs, upgraded insulation, and newer vinyl windows, vinyl siding, steel entry doors, and aluminum capping. Inside, enjoy updated luxury vinyl plank flooring, new built in murphy bed with book shelfs, and a barn door pantry. The stunning white kitchen features ceiling-height cabinetry, subway tile backsplash, granite countertops, undermount sink, and stainless steel appliances. The elegant 4-piece bath boasts a soaker tub with contemporary ceramic tile surround and mosaic niches. The legal basement suite offers a bedroom, spacious recreation room, bright kitchen, and access to a large shared laundry area. Additional highlights include an oversized single garage with newer overhead door, exposed aggregate patio, and concrete sidewalks. Prime location just half a block from Vimy Ridge School and Bonnie Doon Pool, with shopping, transit, and amenities near by. (id:63476)
410 Main Street
Hudson Bay, Saskatchewan
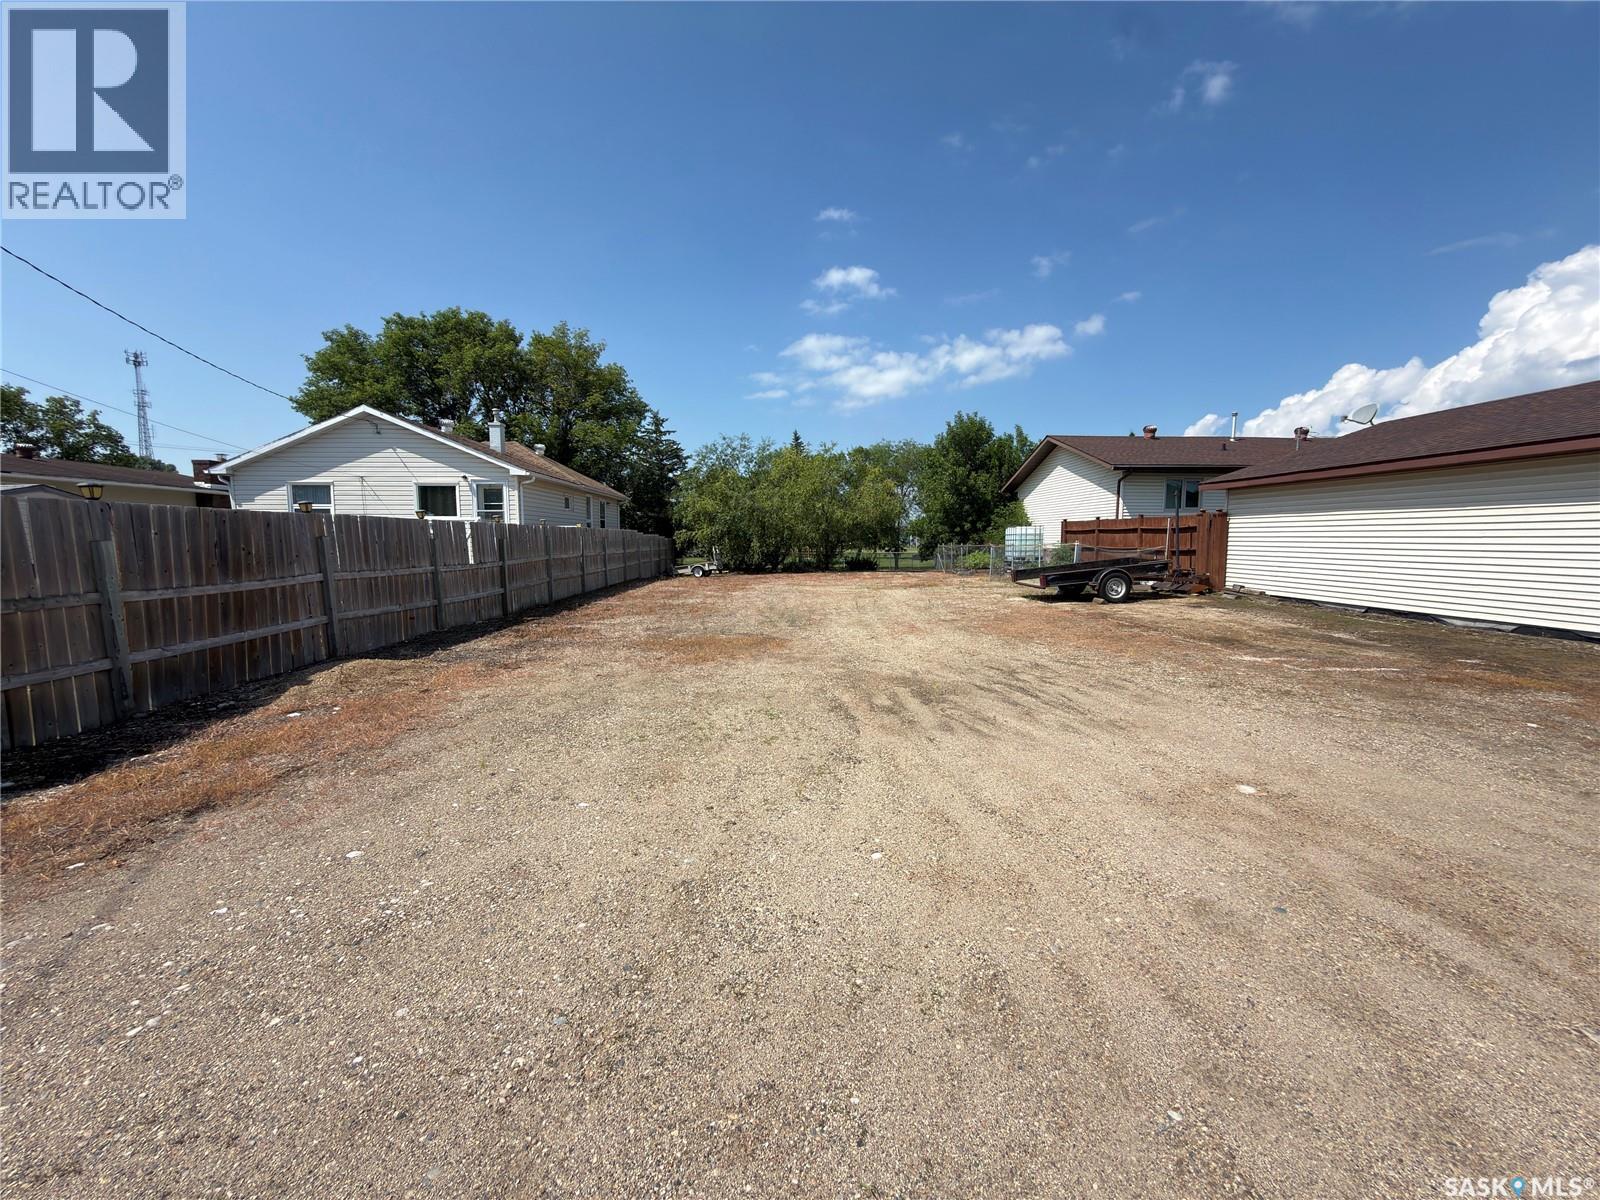
Vacant town residential lot for sale. Located at 410 Main St, directly across from the school. This is cleared and well maintained vacant lot. 50x120 foot lot (6000 sq ft). Few mature trees on west frontage. Fenced on 3 sides, back lane access. Call or text for appointment to view and or for further information (id:63476)
62031 Rge Rd 455
Rural Bonnyville M.d., Alberta
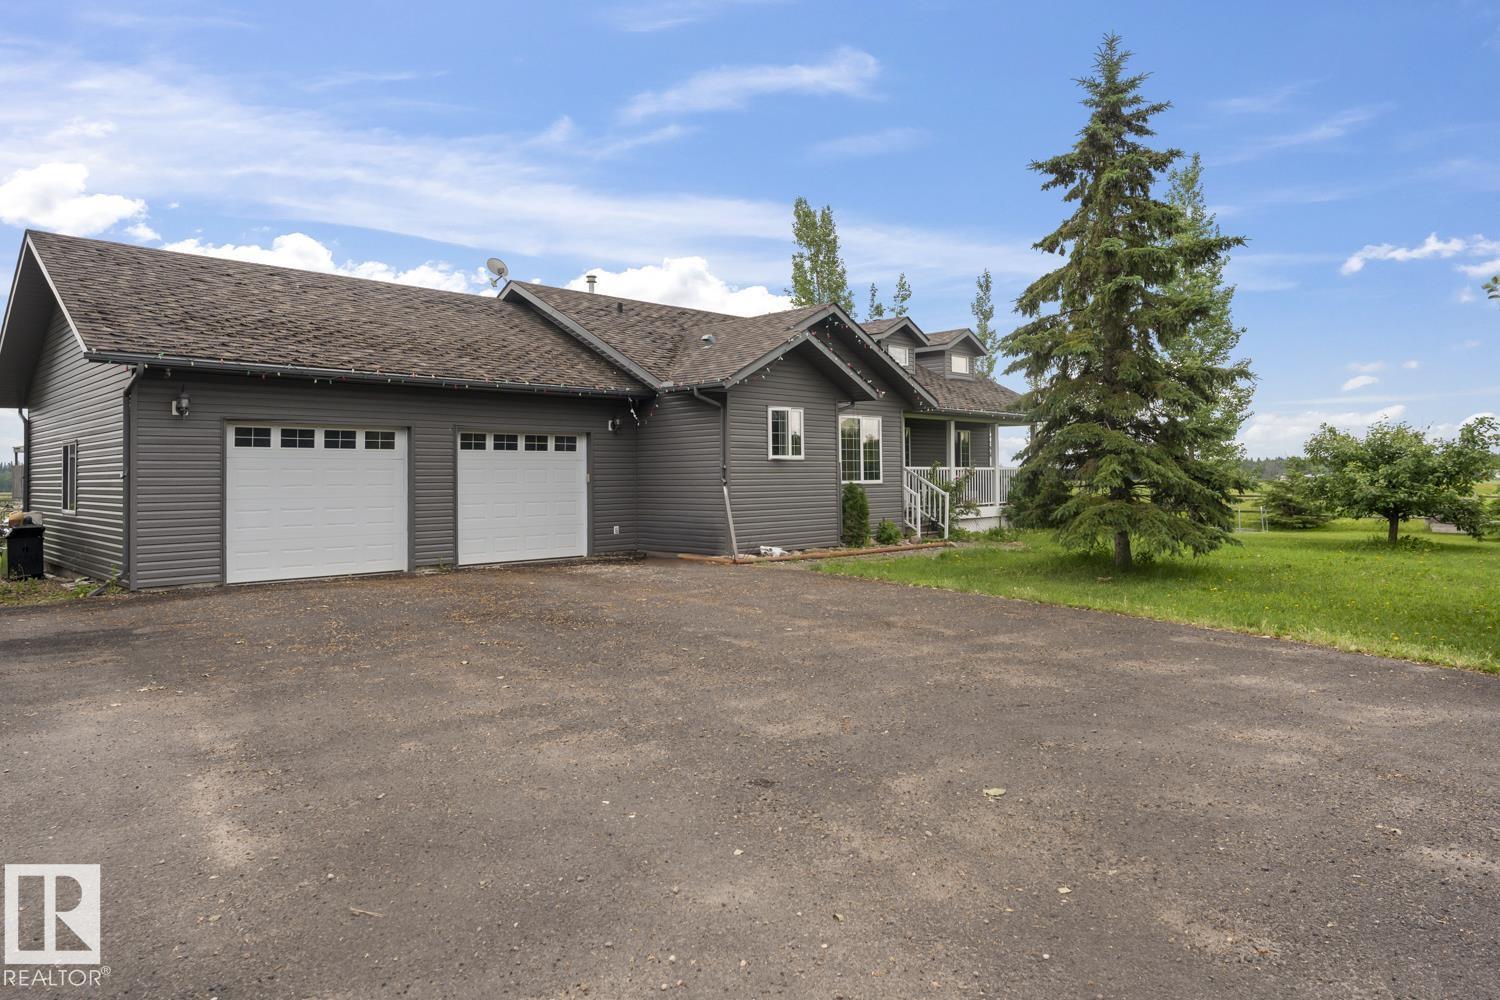
A home that memories are made of! Lovingly maintained, this 2006, 3+2 bedroom bungalow on 9.98 Acres is only 4.5 miles from Bonnyville. Offers a bright open kitchen with tons of elegant dark oak cabinetry, built-in desk, newer appliances, eat-at island, large dining area and limestone tile flooring. Cozy living room has a wood fireplace with stone feature wall and vaulted ceilings. Huge master bedroom includes 3 piece ensuite, walk-in closet and deck door leading into an enclosed hot tub area. Basement is fully completed with an expansive rec room, 2 additional bedrooms and a 3piece bathroom, the in floor heating keeps it cozy year round. Outside you'll find a paved parking pad in front of an oversized double attached heated garage, and a 40x60 shop with gravel floor and has 220 power. The property is fully fenced and Cross fenced with 2 paddocks and two pastures and has an auto waterer. Two chicken coops with enclosures, this would be the ideal hobby farm for anyone! (id:63476)
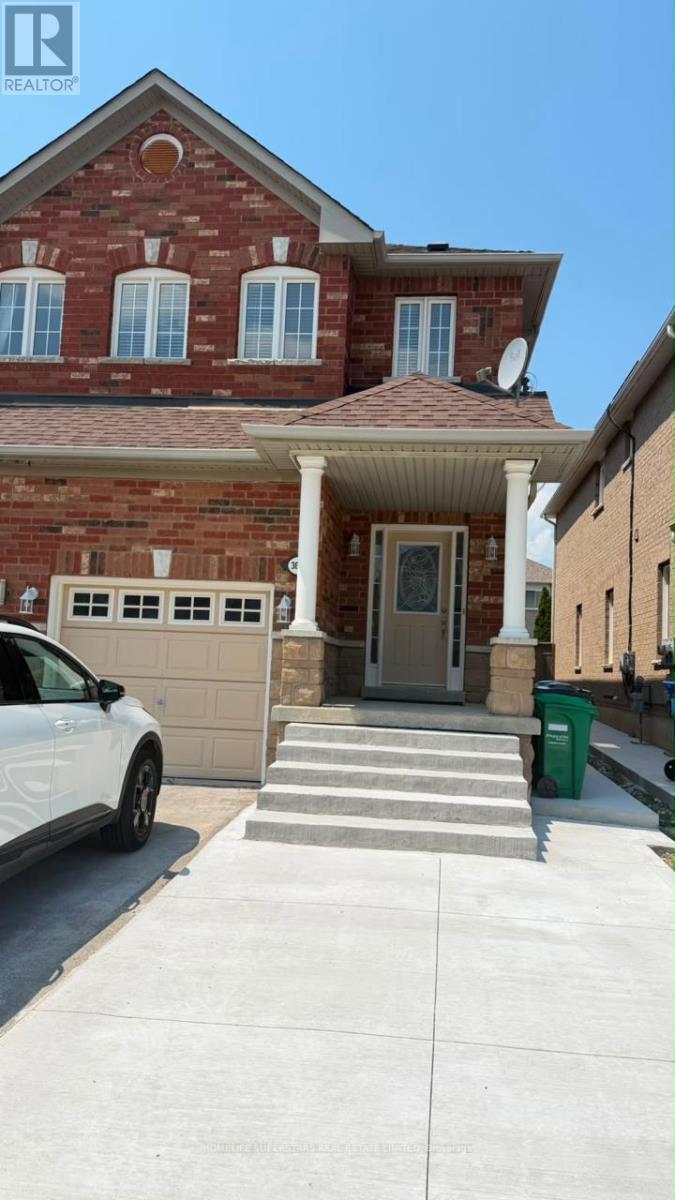
3661 Bala Drive
Mississauga, Ontario
Beautiful 3 Bedrooms and 3 Bathrooms Semi-Detached Home In High Demand Area Of Churchill Meadows. Open Concept Main Floor With 9 Feet Ceiling, Hardwood Floors, Modern Kitchen With Stainless Steel Appliances. Excellent Location Close to Parks, Schools, Community Centre, Shopping And Highways. (id:63476)
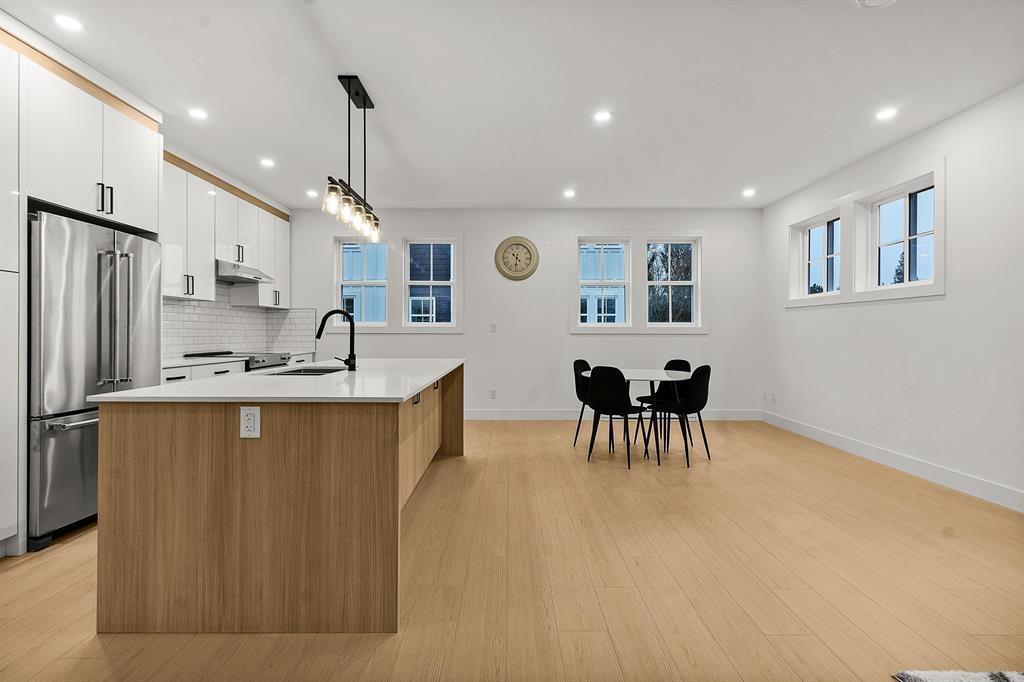
2 2360 Crescent Way
Abbotsford, British Columbia
Welcome to Abby Crescent: Discover 9 brand-new, thoughtfully designed townhomes that offer the perfect combination of style, comfort, and convenience. Each home boasts 3 spacious bedrooms, 3 modern bathrooms, KitchenAid appliances, ensuring a premium living experience. Nestled in a prime central location, these townhomes are just steps away from Abby School, making it easy to keep an eye on your children as they head to class-right from the comfort of your sundeck. The community offers seamless access to all levels of schools, shopping, dining, and other essential amenities, making it an ideal choice for families. With its proximity to major transportation routes, including easy freeway access, commuting is a breeze. Don't miss the opportunity. ONLY 3 UNITS LEFT!!! (id:63476)
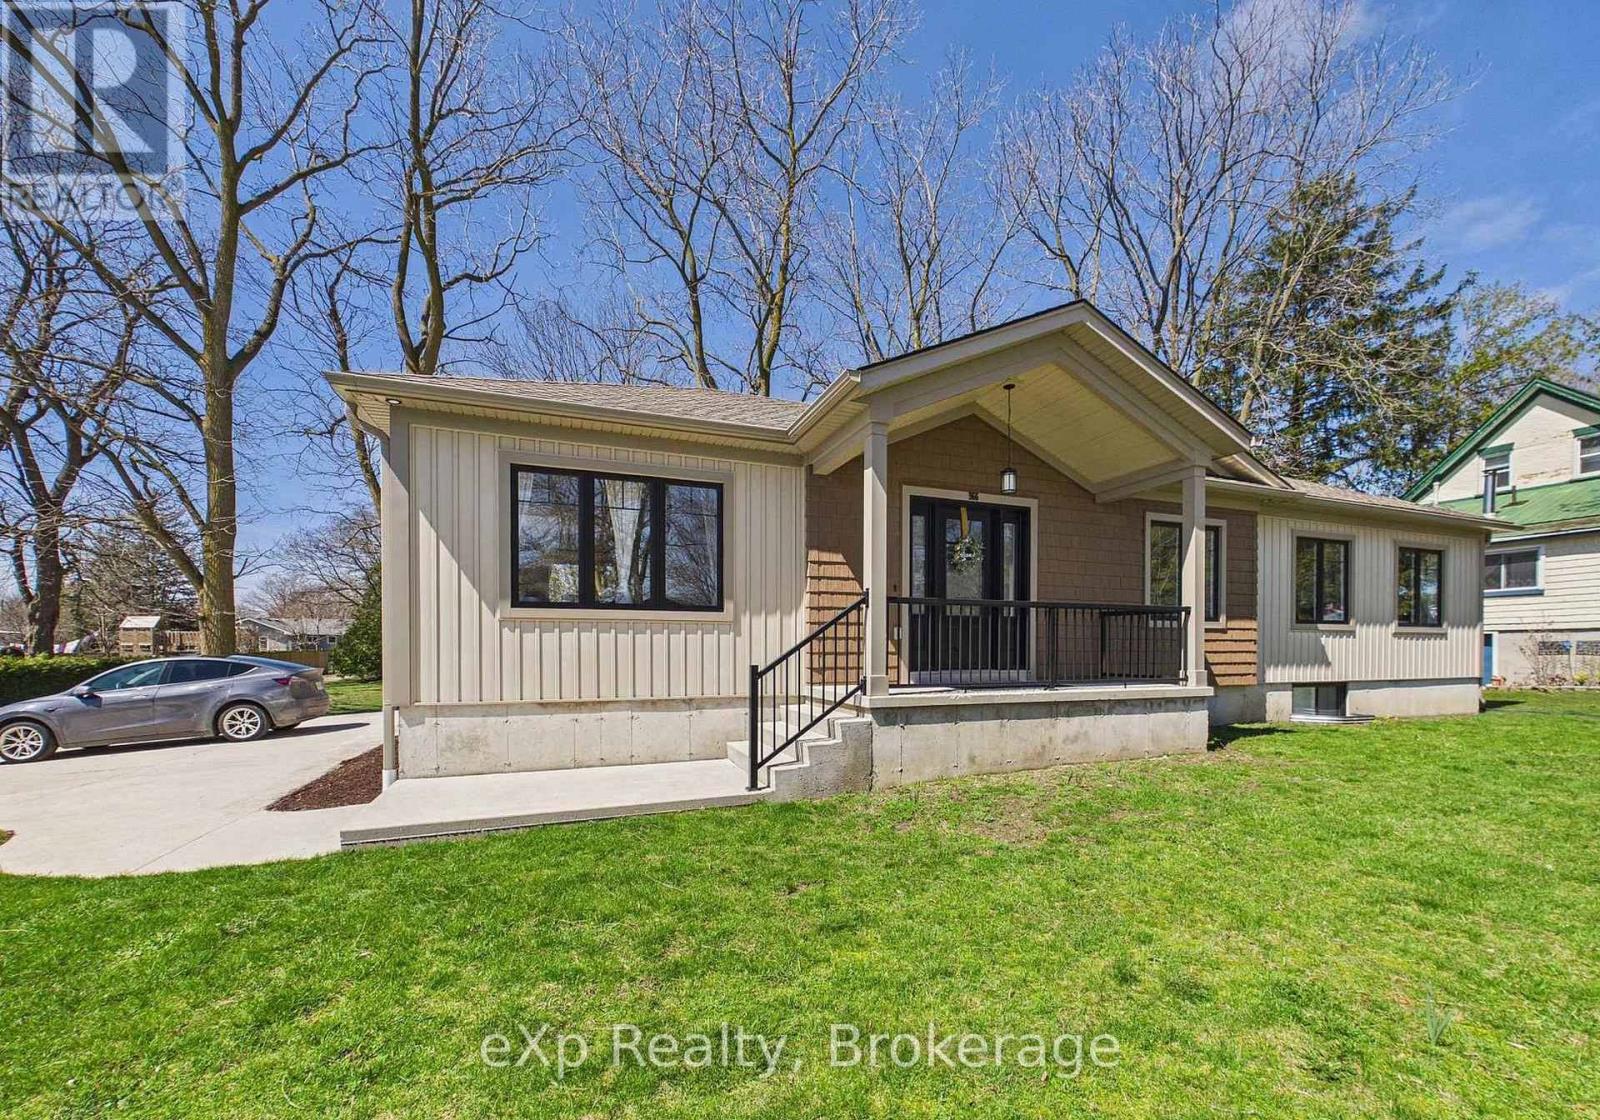
B Lower - 966 Charles Street
Kincardine, Ontario
Located in Kincardine - this spacious 1-bedroom unit is available now. Built in 2019, large, modern and well-maintained suite offers comfortable living with the convenience of in-suite laundry and additional storage space. Includes one dedicated parking spot. Close to downtown Kincardine, Bruce Power, grocery stores, and everyday amenities. Snow clearing and lawn care are included, making this a low-maintenance unit. Tenant is responsible for hydro and heat.Prospective tenants must provide a completed rental application, letter of employment, credit check, references, and first and last month's rent. (id:63476)
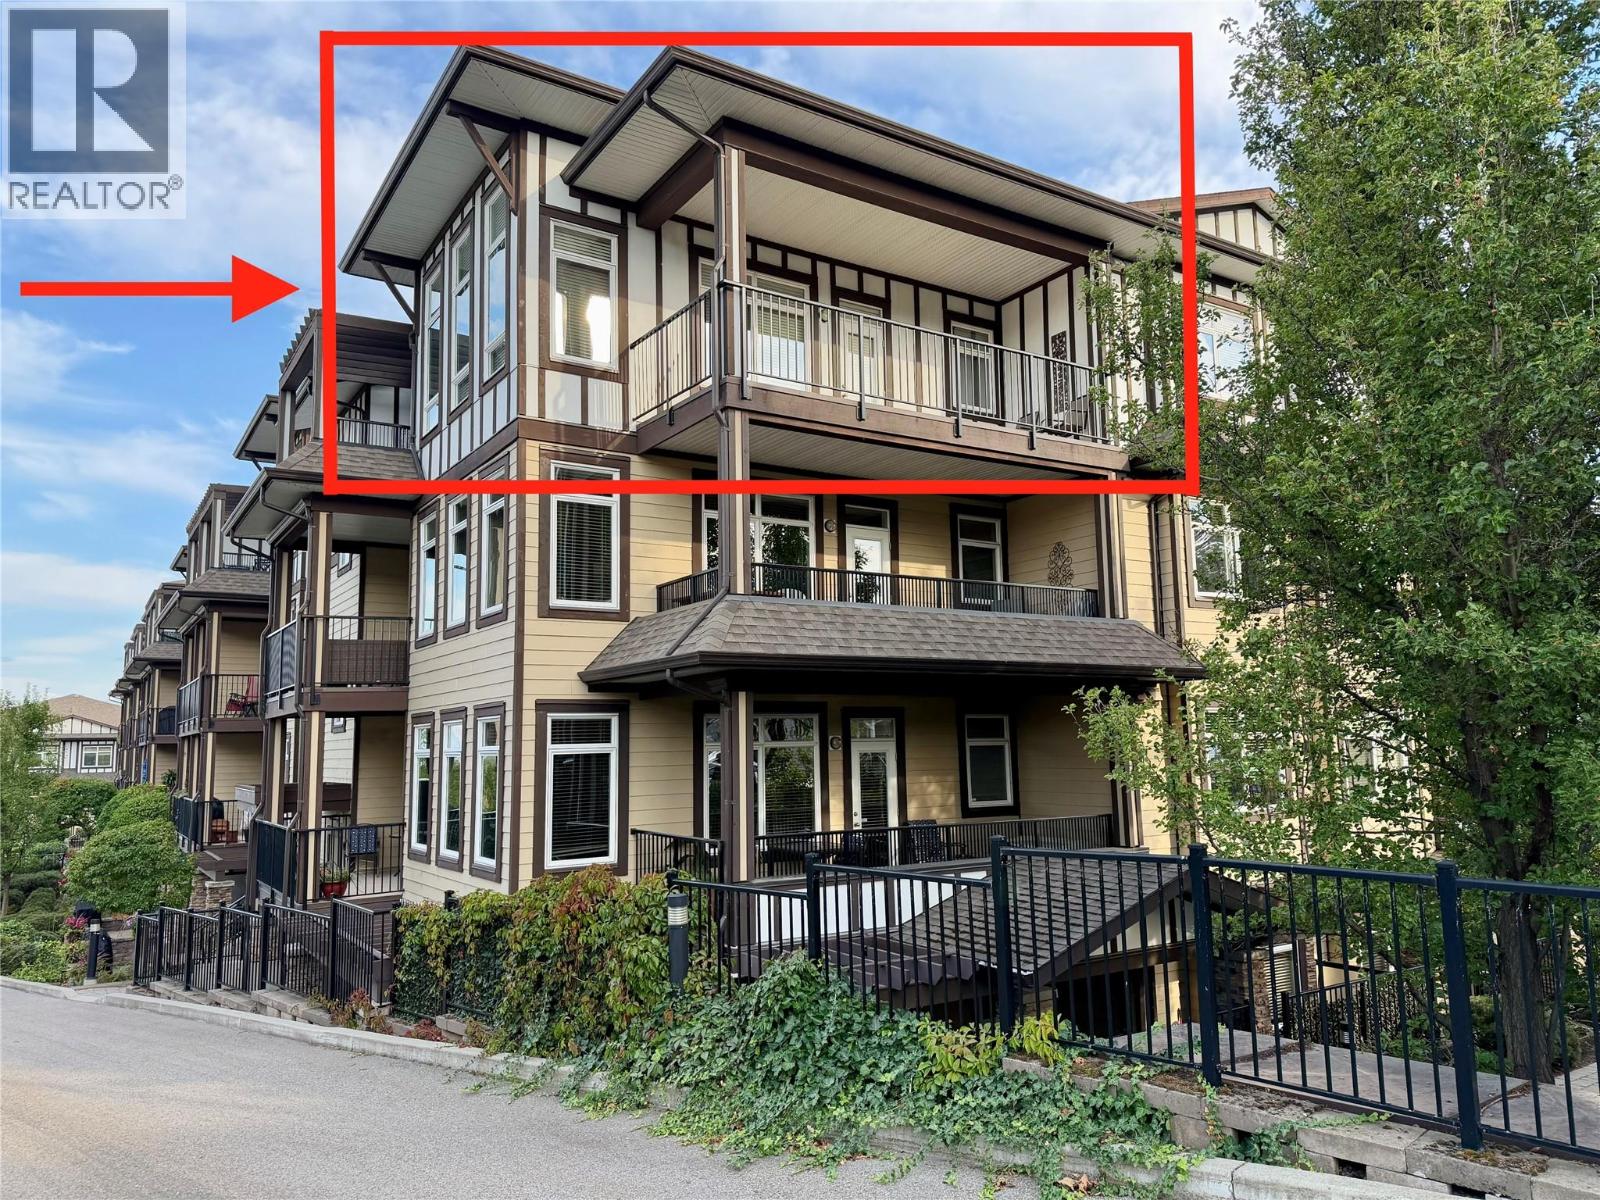
3833 Brown Road Unit# 1402
West Kelowna, British Columbia
A rare opportunity for a TOP FLOOR CORNER SUITE! Former show suite with abundant natural light, and two private decks where you can enjoy either a morning view facing East and the lake or go to your second deck and enjoy the mountain view facing West and the sunset. This beautifully maintained condo offers 2 bedrooms, 2 bathrooms, and no neighbours on either side, providing added privacy and a peaceful living environment. The spacious kitchen offers plenty of room for everyday living and entertaining, while the abundance of windows fills the home with natural light without facing the intense heat of a south-facing exposure. Recent updates include acoustic sound-deadening flooring in the front entrance and newer wide-plank laminate flooring throughout the remainder of the condo. Geothermal heating and cooling are included in the monthly strata fees. Updates include a new coil and thermostat (worth approx. $8,500), fresh paint within the last three years, higher toilets, and a newer fridge and stove. Barely lived in, this home feels practically brand new. Residents of Mira Vista enjoy a guest suite, amenity room, seasonal outdoor pool, and a year-round hot tub. The location is exceptionally convenient, with easy walking access to Truck 59 Ciderhouse, Crown & Thieves, Johnson Bentley Memorial Aquatic Centre, grocery shopping, and more. A rare opportunity to own a spacious, private, and meticulously maintained condo in a fantastic location. (id:63476)
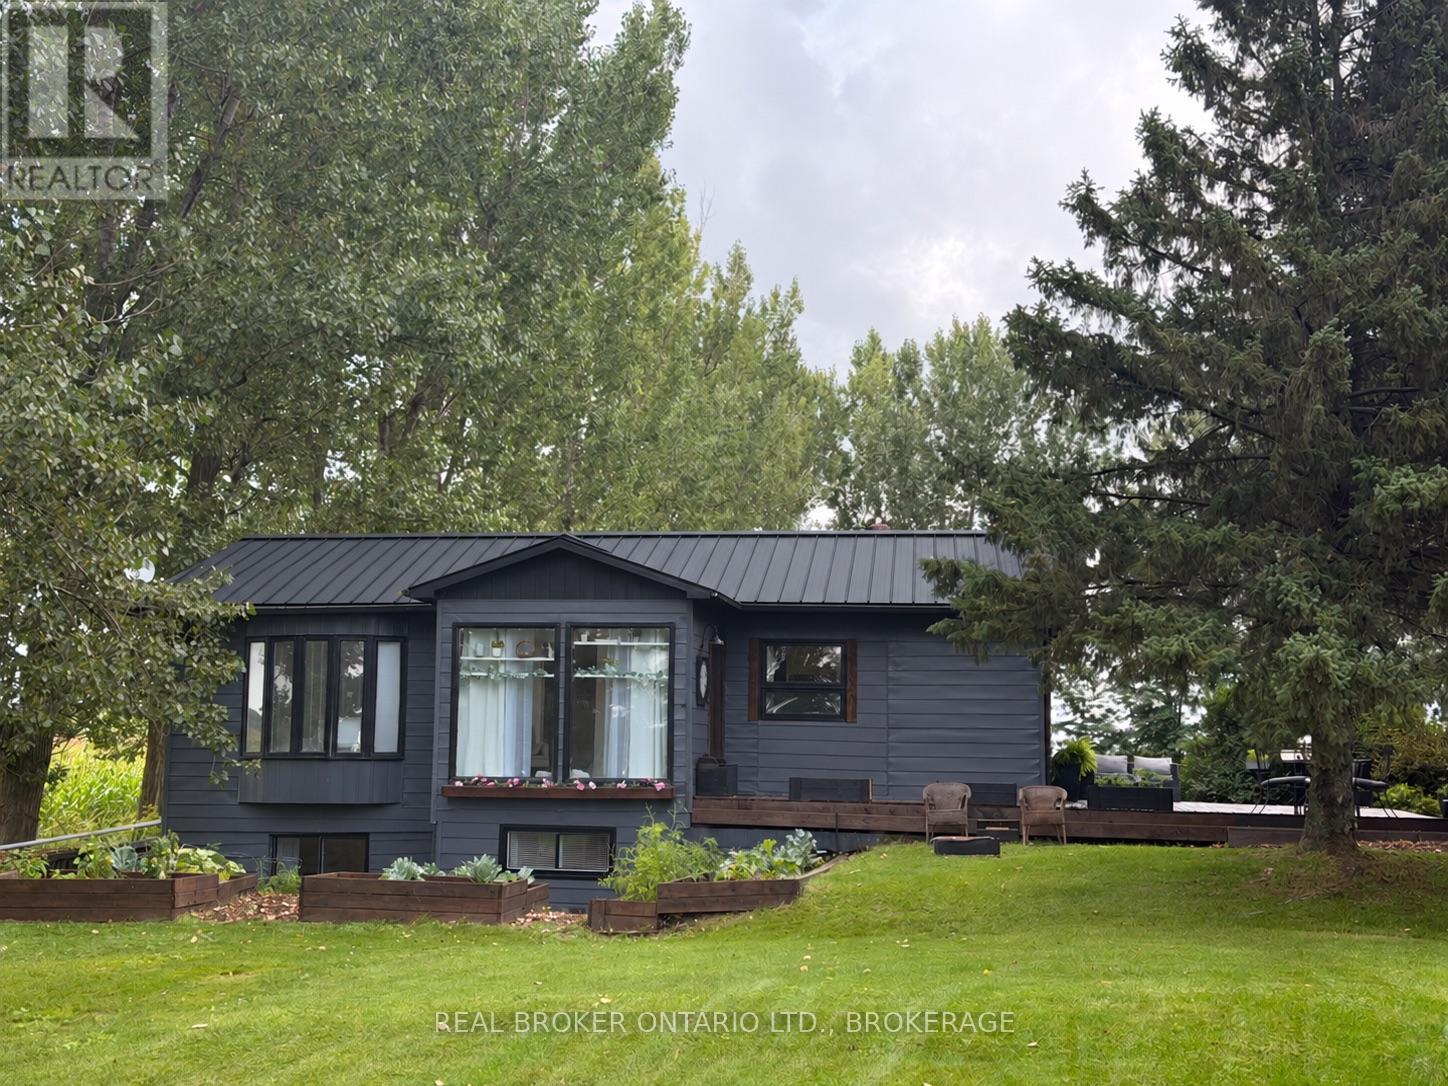
21809 Concession 3 Road
South Glengarry, Ontario
Welcome to 21809 Concession Road 3, a rural property that offers far more space and character than you might expect. Bright, inviting and thoughtfully updated, this 3-bedroom home features two bedrooms on the main level and a third bedroom in the finished basement, along with comfortable living spaces on both levels.The heart of the home is the spacious kitchen and dining area, where white cabinetry, warm wood countertops, stainless steel appliances, a farmhouse-style sink and centre island come together beautifully. Wood accents, exposed beams and crisp white finishes continue throughout the home, creating a relaxed modern-country feel.The main living room is filled with natural light from large windows and provides plenty of room to gather and unwind. Just off the main living areas, a bright enclosed sunroom surrounded by windows offers a wonderful additional space for morning coffee, reading or simply enjoying views of the property.The main-floor bathroom makes a statement with its freestanding soaker tub, separate shower, vessel-style vanity, black fixtures and warm wood detailing. Downstairs, the fully finished basement considerably expands the home's usable living space. Here you'll find the third bedroom, a large family/rec room, laundry area and additional flexible finished spaces currently being used for a home gym and hobby/office area. Whether you need space for teenagers, guests, working from home or simply room to spread out, the lower level gives you plenty of options.With three bedrooms, multiple living areas, a finished basement and a bright sunroom, this is a home designed to adapt to everyday life. A charming property with personality, a large detached garage that's being used as a barn, and plenty of room to make it your own. As per form 244, 48hrs irrevocability on all offers. (id:63476)
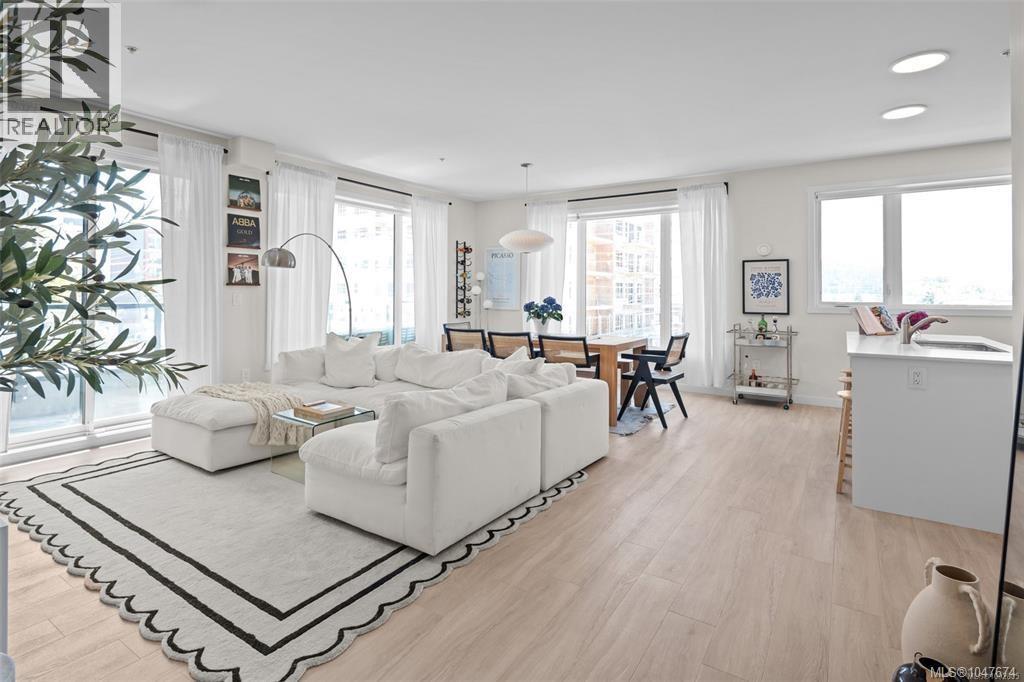
301 842 Orono Ave
Langford, British Columbia
Welcome to this exceptional 916 sq. ft. 1-bedroom + den CORNER UNIT, where space, style, and natural light come together beautifully! Oversized south-facing windows and a desirable corner location create a bright, airy feel, while the generous open-concept living and dining areas offer plenty of room for full-sized furniture and entertaining. The stunning kitchen features two-tone cabinetry, quartz countertops, stainless steel appliances, and a large island. Enjoy 9-ft ceilings, A/C via heat pump, in-suite laundry, and a spacious balcony. Ideally located in a prime Westshore location, steps to the lake, shopping, gyms, restaurants, and more. This secure, pet- and rental-friendly building offers a fitness centre, BBQ terrace, gated parking, storage locker, and bike room. A newer build with NO GST, an outstanding home and investment opportunity! (id:63476)
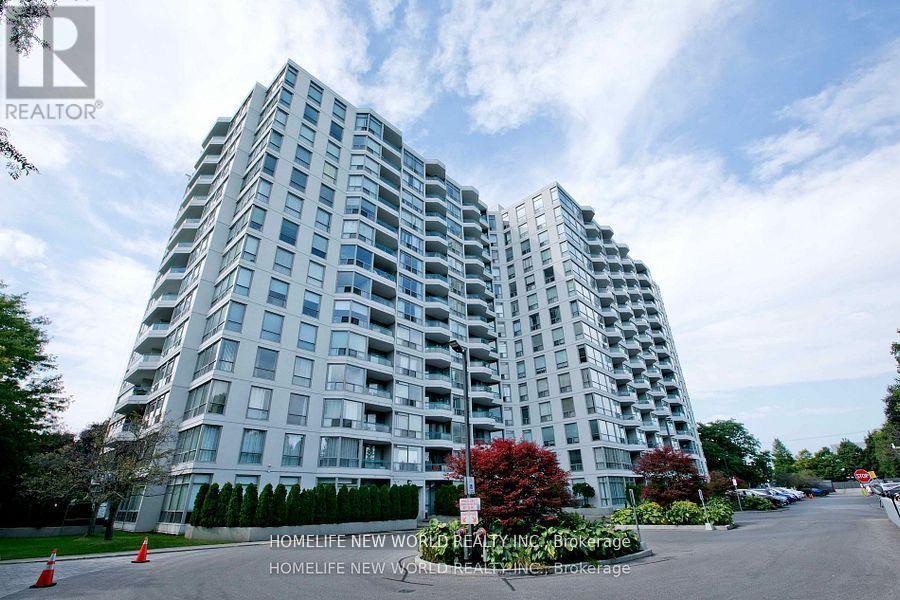
1205 - 4727 Sheppard Avenue E
Toronto, Ontario
Bright & Spacious W/Great North View. One Bedroom (Room - B), share Kitchen, Washroom and Laundry!!! Building Amenities Including Indoor Pool, Sauna, 24 Hrs Concierge, Gym, Party Room. Ample Visitor Parking. Close To Scarborough Town Centre, 401, Restaurants Supermarkets, School And Future Subway Station Is All Within Walking Distance. (id:63476)
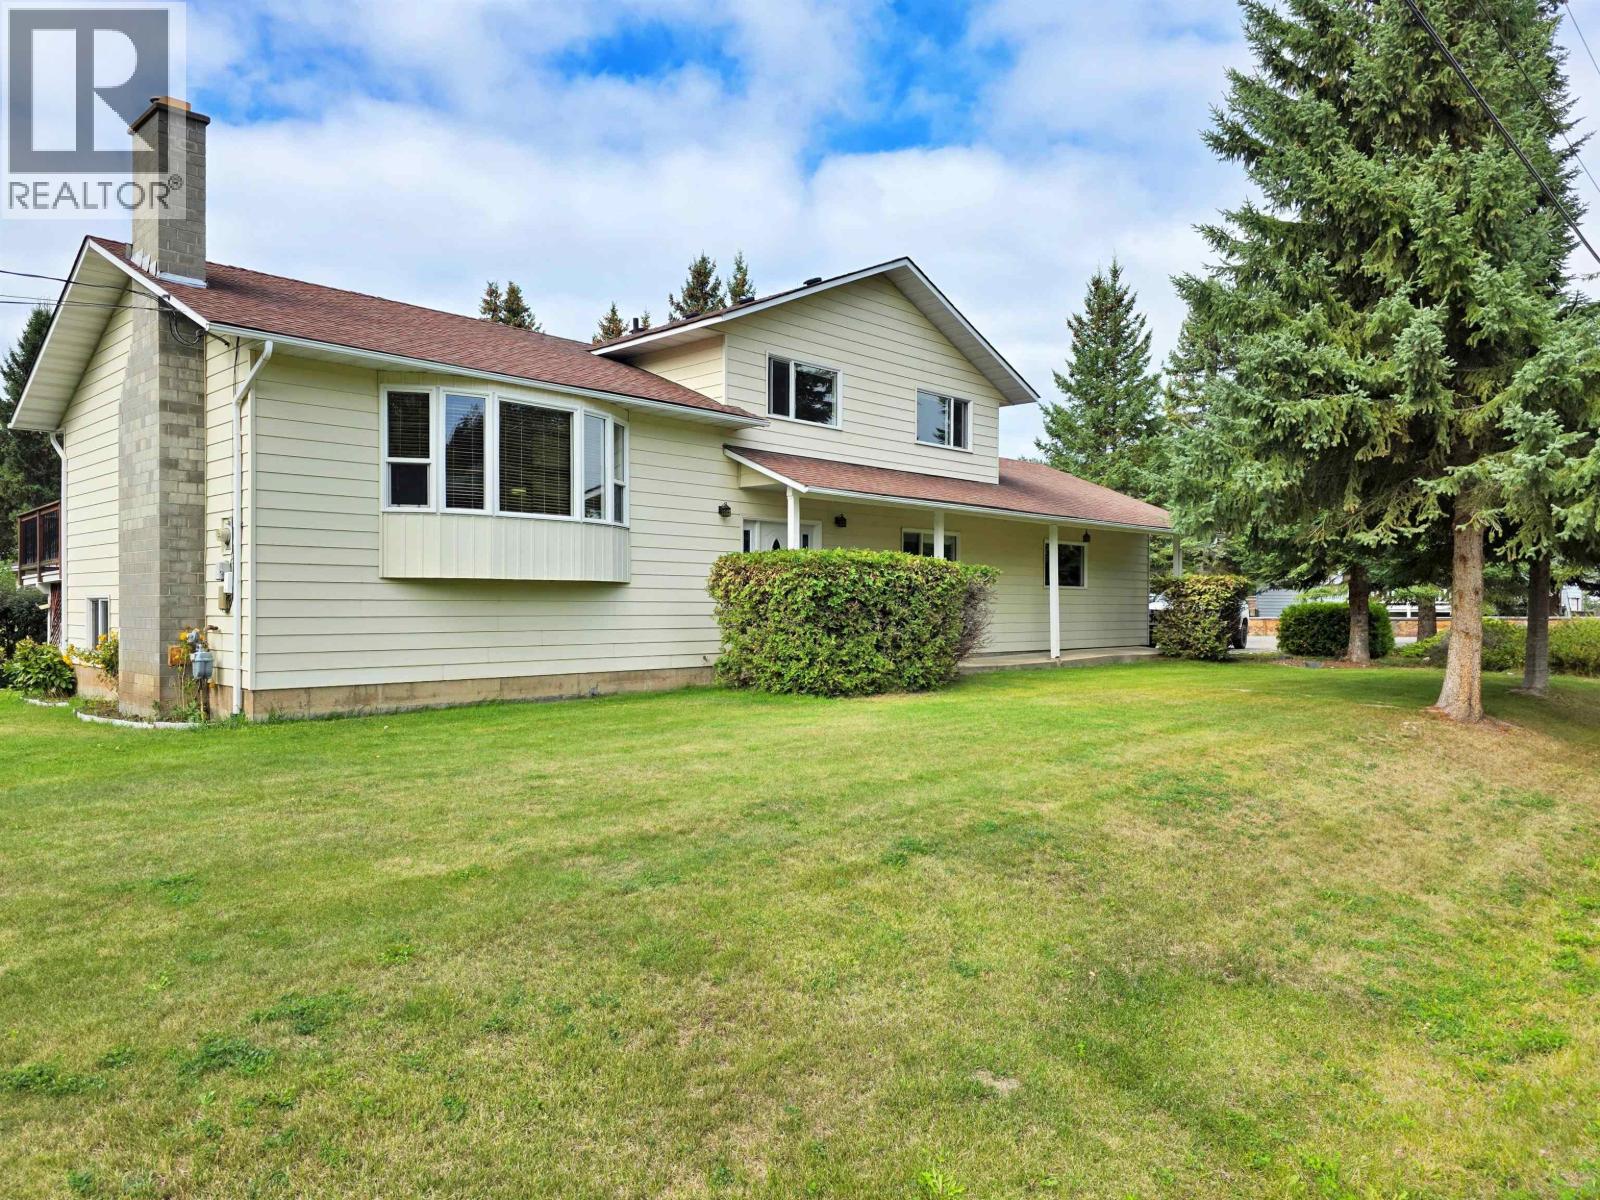
2491 Sing Street
Quesnel, British Columbia
Peace of mind living in the prime Lakeview neighborhood! This well-maintained and loved family home is just a five minute walk to Dragon Lake with gorgeous curb appeal, paved driveway and immaculate yard. Sleep well at night within 2"x6" constructed walls, knowing your new hi-efficiency gas furnace, hot water tank & pressure tank are doing their jobs. West facing sundeck from the dining room works great for those summer BBQs overlooking the backyard. Walking distance to Lakeview Elementary and QJS, Church, along with all major shopping and restaurants in the South Quesnel area. It doesn't get much better than this, if you are looking for a fabulous location to raise a family in Quesnel! (id:63476)
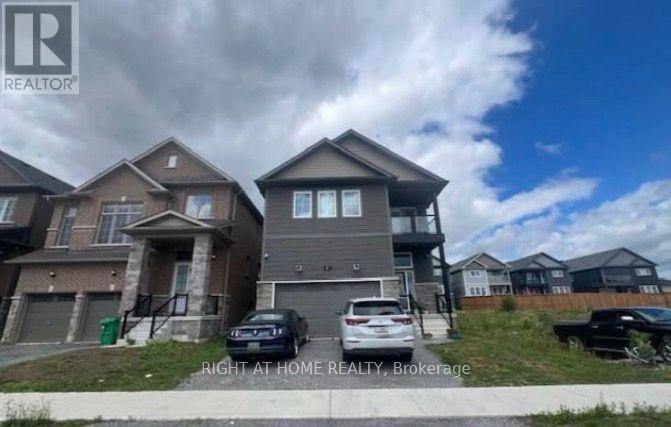
91 York Drive
Peterborough, Ontario
***One of the few completed homes in this sought after west end development of Peterborough***4 bedrooms*** upper level den/study***convenient laundry room on bedroom level***open concept main floor***2 balconies***parking for 4**** (id:63476)
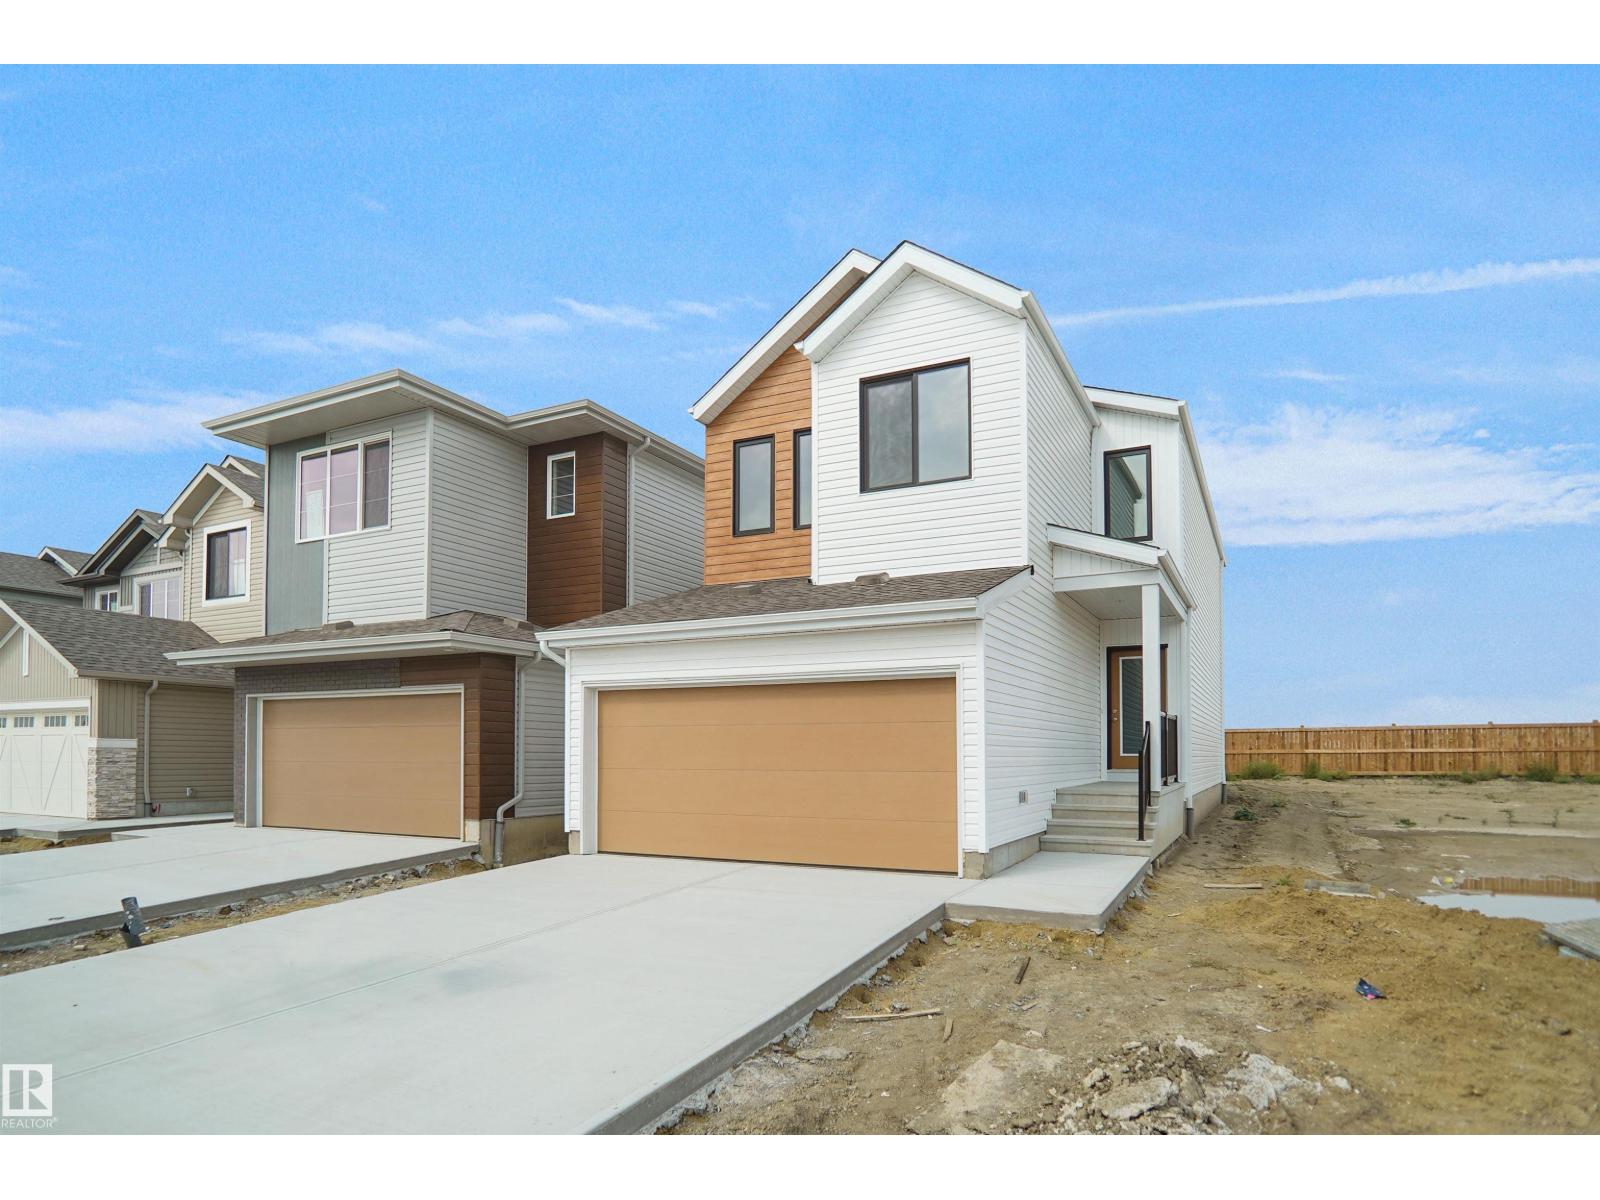
20916 16 Av NW
Edmonton, Alberta
Welcome to the Kaylan built by the award-winning builder Pacesetter homes located in the heart of West Edmonton in the community of Stillwater with beautiful natural surroundings. As you enter the home you are greeted a large foyer which has luxury vinyl plank flooring throughout the main floor , the great room, kitchen, and the breakfast nook. Your large kitchen features tile back splash, an island a flush eating bar, quartz counter tops and an undermount sink. Just off of the kitchen and tucked away by the front entry is the powder room. Upstairs is the Primary retreat with a large walk in closet and a 4-piece en-suite. The second level also include 2 additional bedrooms with a conveniently placed main 4-piece bathroom and a good sized bonus room. This home also comes with a separate entrance. This home is now move in ready! (id:63476)
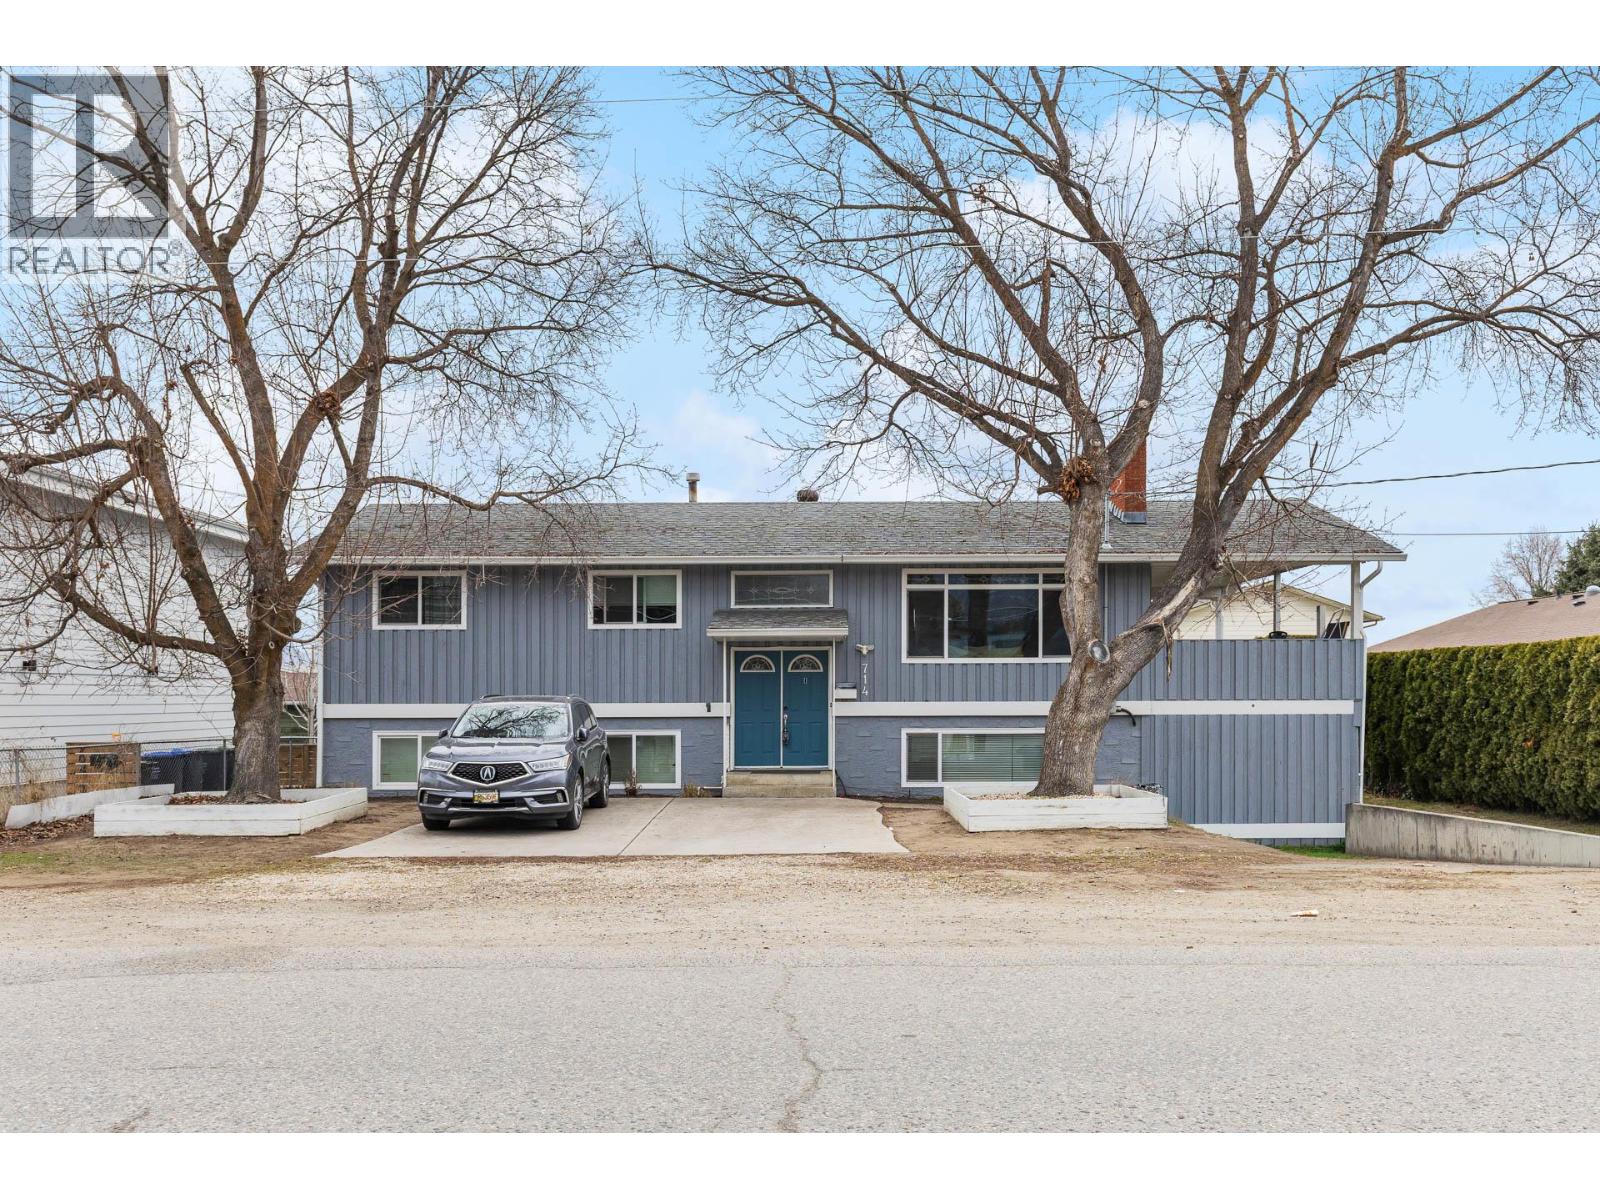
714 Young Road
Kelowna, British Columbia
If you’ve been looking for a smart investment in Kelowna’s highly sought-after Lower Mission or a spacious family home that can significantly offset your monthly payments, this property delivers! Renovated 8-bedroom, 3-bathroom offering flexibility, income potential and a great location. A major highlight is the fully self-contained 4 bedroom suite (recently decommissioned by The City), creating an ideal setup for multi-generational living, dual rental income, or the option to live in one space while leasing the other. The main level features a bright, open layout anchored by a modernized kitchen with quartz countertops and a generous island that flows seamlessly into the living and dining areas. The living room is warm and inviting, framed by a floor-to-ceiling tiled fireplace and South-facing windows. Step outside from this level to a large covered deck, then down to a spacious, pool sized backyard - perfect for entertaining, outdoor games, gardening, or simply soaking up Kelowna’s sunny lifestyle. A detached powered workshop adds excellent storage and opens the door to a fantastic hobby or creative space. With Dorothea Walker Elementary just a short walk away, this home is especially attractive for families. The Lower Mission continues to be one of Kelowna’s most desirable neighbourhoods thanks to its close access to shopping, parks, beaches, schools and H2O Centre - making this a rare opportunity to secure both lifestyle and long-term value in one exceptional property. (id:63476)
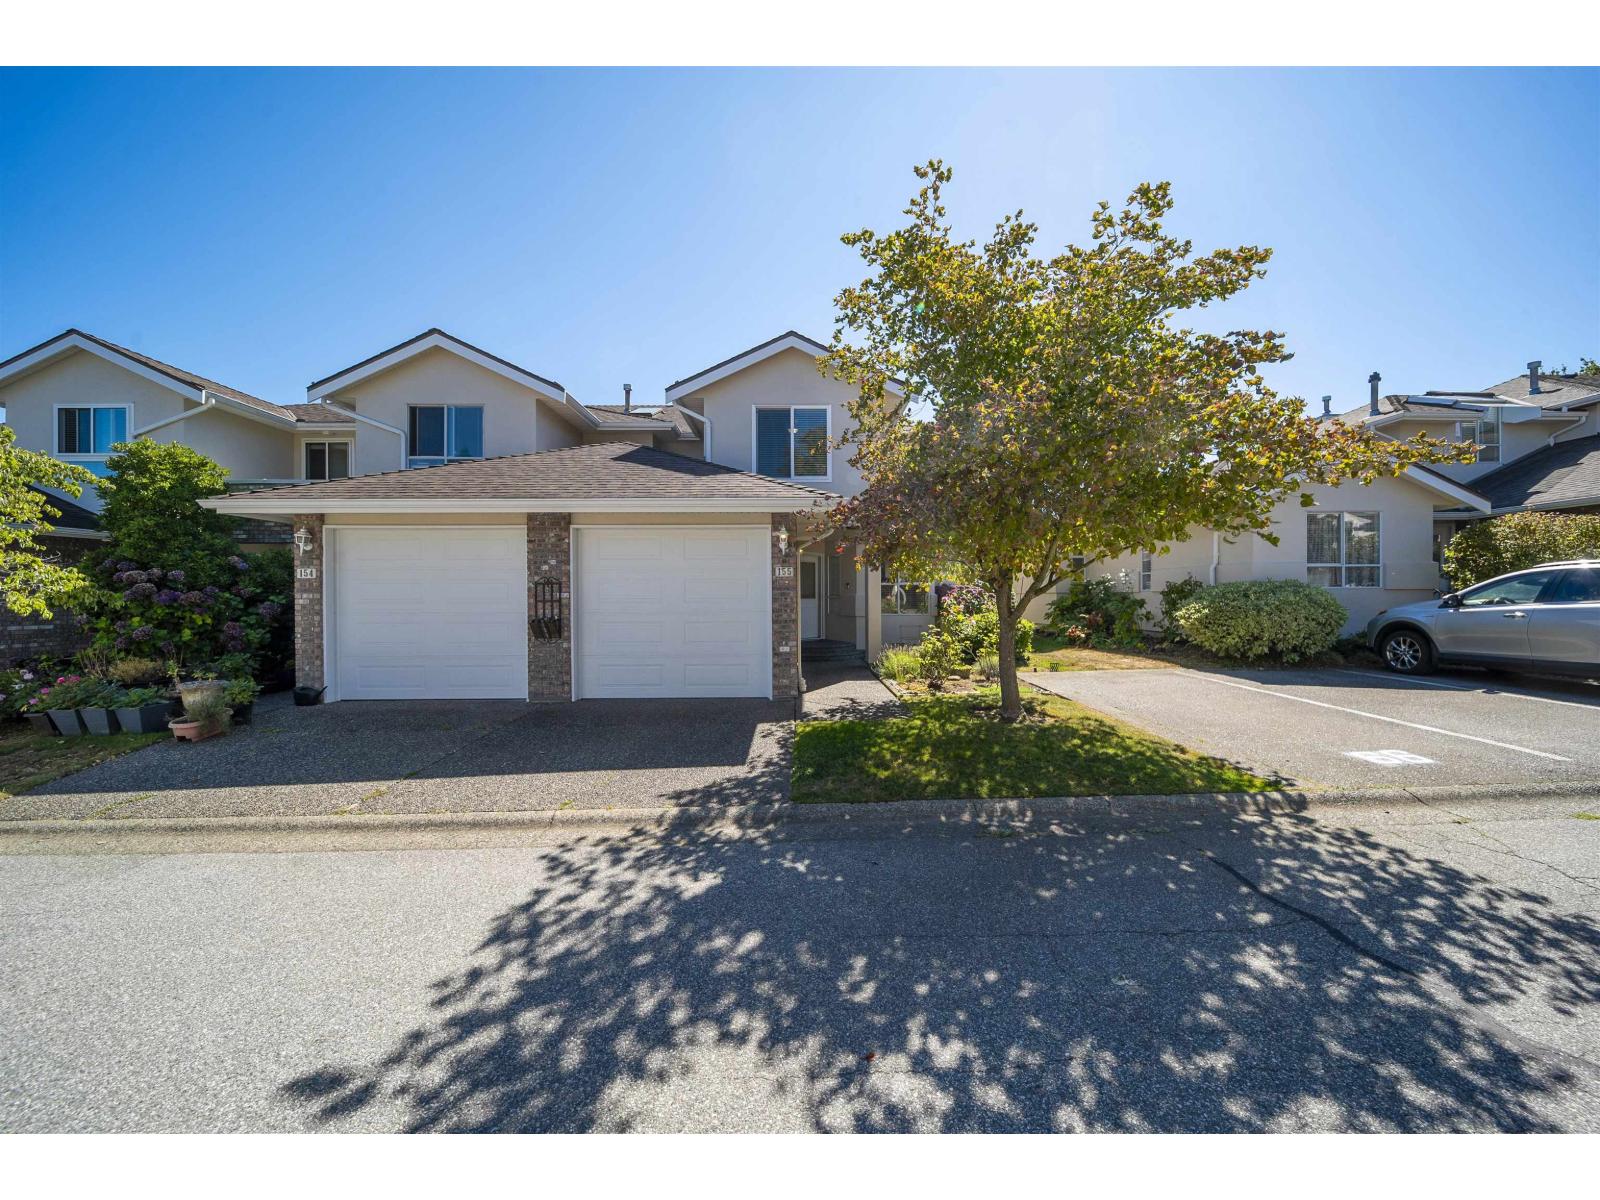
155 15550 26 Avenue
Surrey, British Columbia
Completely updated 3 bed/3 bath 2-level corner unit Townhouse in sought-after Sunnyside Gate! Bright and spacious, this home features a stunning custom kitchen with new cabinets, quartz countertops, stainless steel appliances and rich engineered oak flooring. The dining area flows into the spacious living room, both surrounded by windows and opening to your private, landscaped south-facing yard-complete with strawberries! Upstairs, the large primary bedroom offers a walk-in closet, an elegant 5-piece spa ensuite with a freestanding tub, a seamless glass shower and access to a private south-facing deck. Two additional bedrooms, a full bath and laundry complete the upper level. Steps to Sunnyside Park & outdoor pool, shopping and transit. Welcome home! (id:63476)
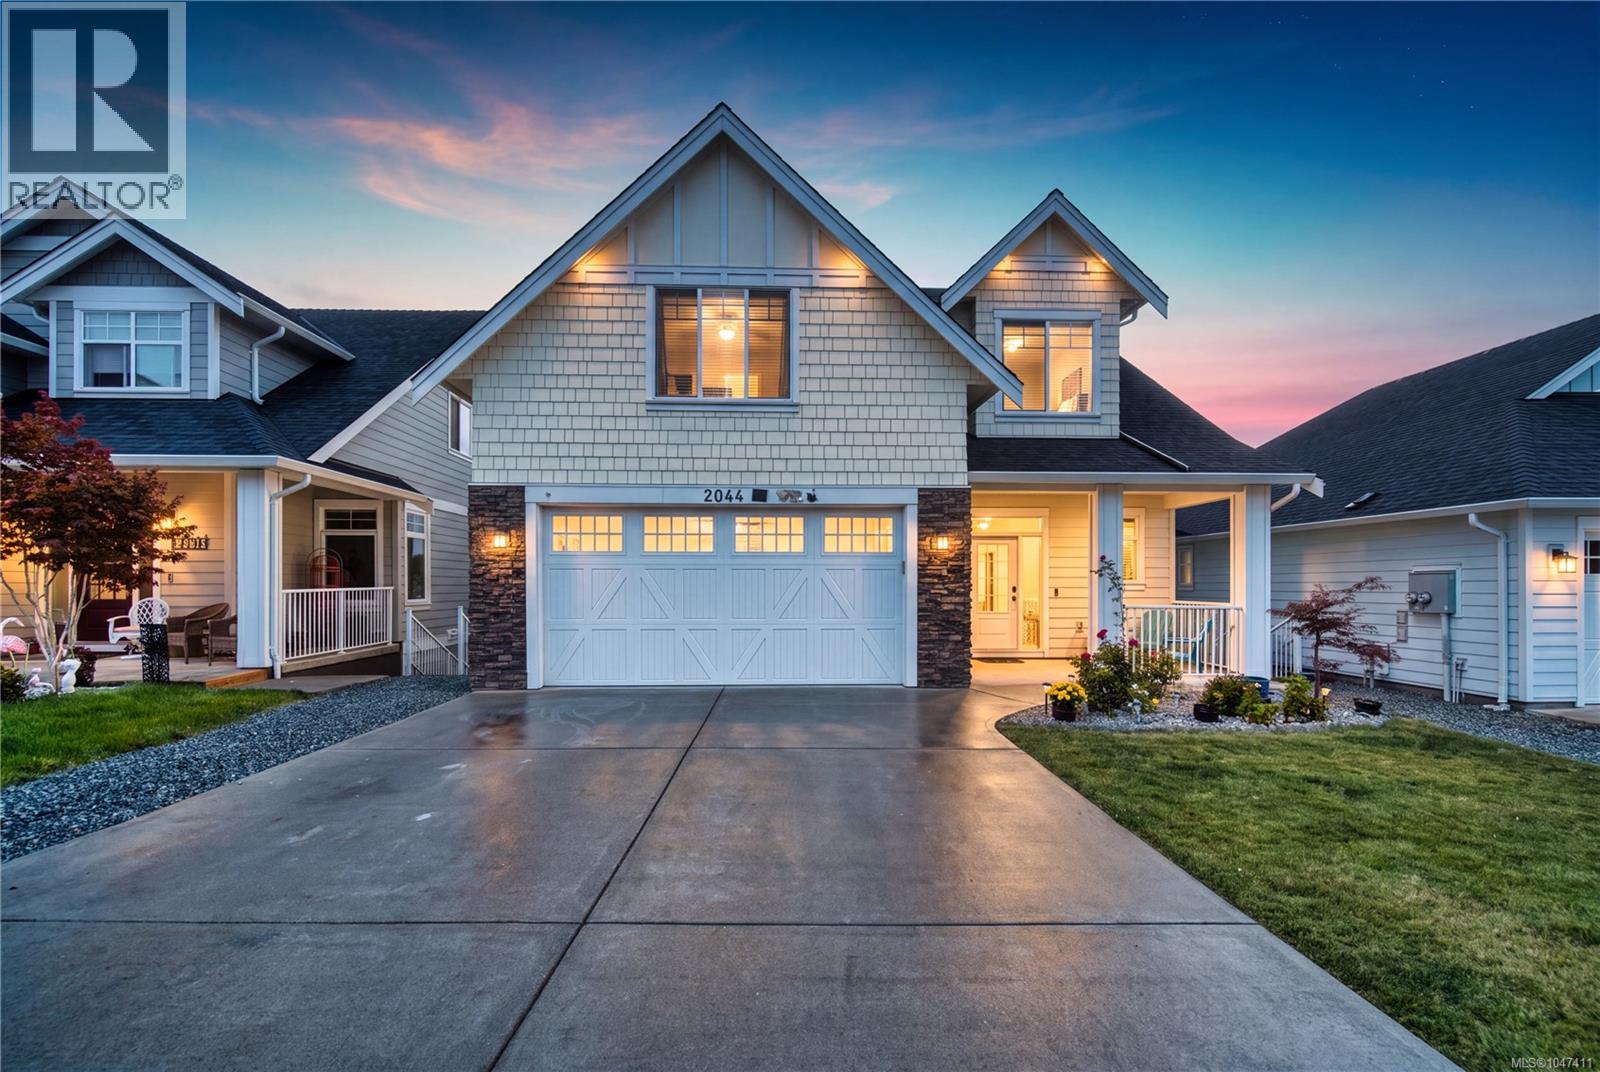
2044 Mountain Vista Dr
Nanaimo, British Columbia
Within walking distance of Bowen Park’s golf course, tennis and new pickleball courts, this home places recreation and scenic trails nearby. Grocery stores, restaurants, schools and amenities are also within walking distance or a short drive. Inside, the bright main level connects the kitchen, dining and spacious living areas in one open setting, while patio doors lead to a large deck overlooking the backyard. The kitchen offers quartz countertops, a tiled backsplash, island seating and soft-close cabinetry. Upstairs are three bedrooms with views of Mount Benson, including a generous primary with a walk-in closet and spacious ensuite. Downstairs, a self-contained legal one-bedroom suite provides rental or extended-family flexibility. Outside are sprinkler irrigation, rear fencing and a built-in strip for growing herbs, produce or plants. Additional features include a ductless heat pump and gas on-demand hot water. Measurements are approximate; verify if important.*Measurements are approximate; verify if important. *Some photos may be digitally enhanced for visual presentation. Verify if important. (id:63476)
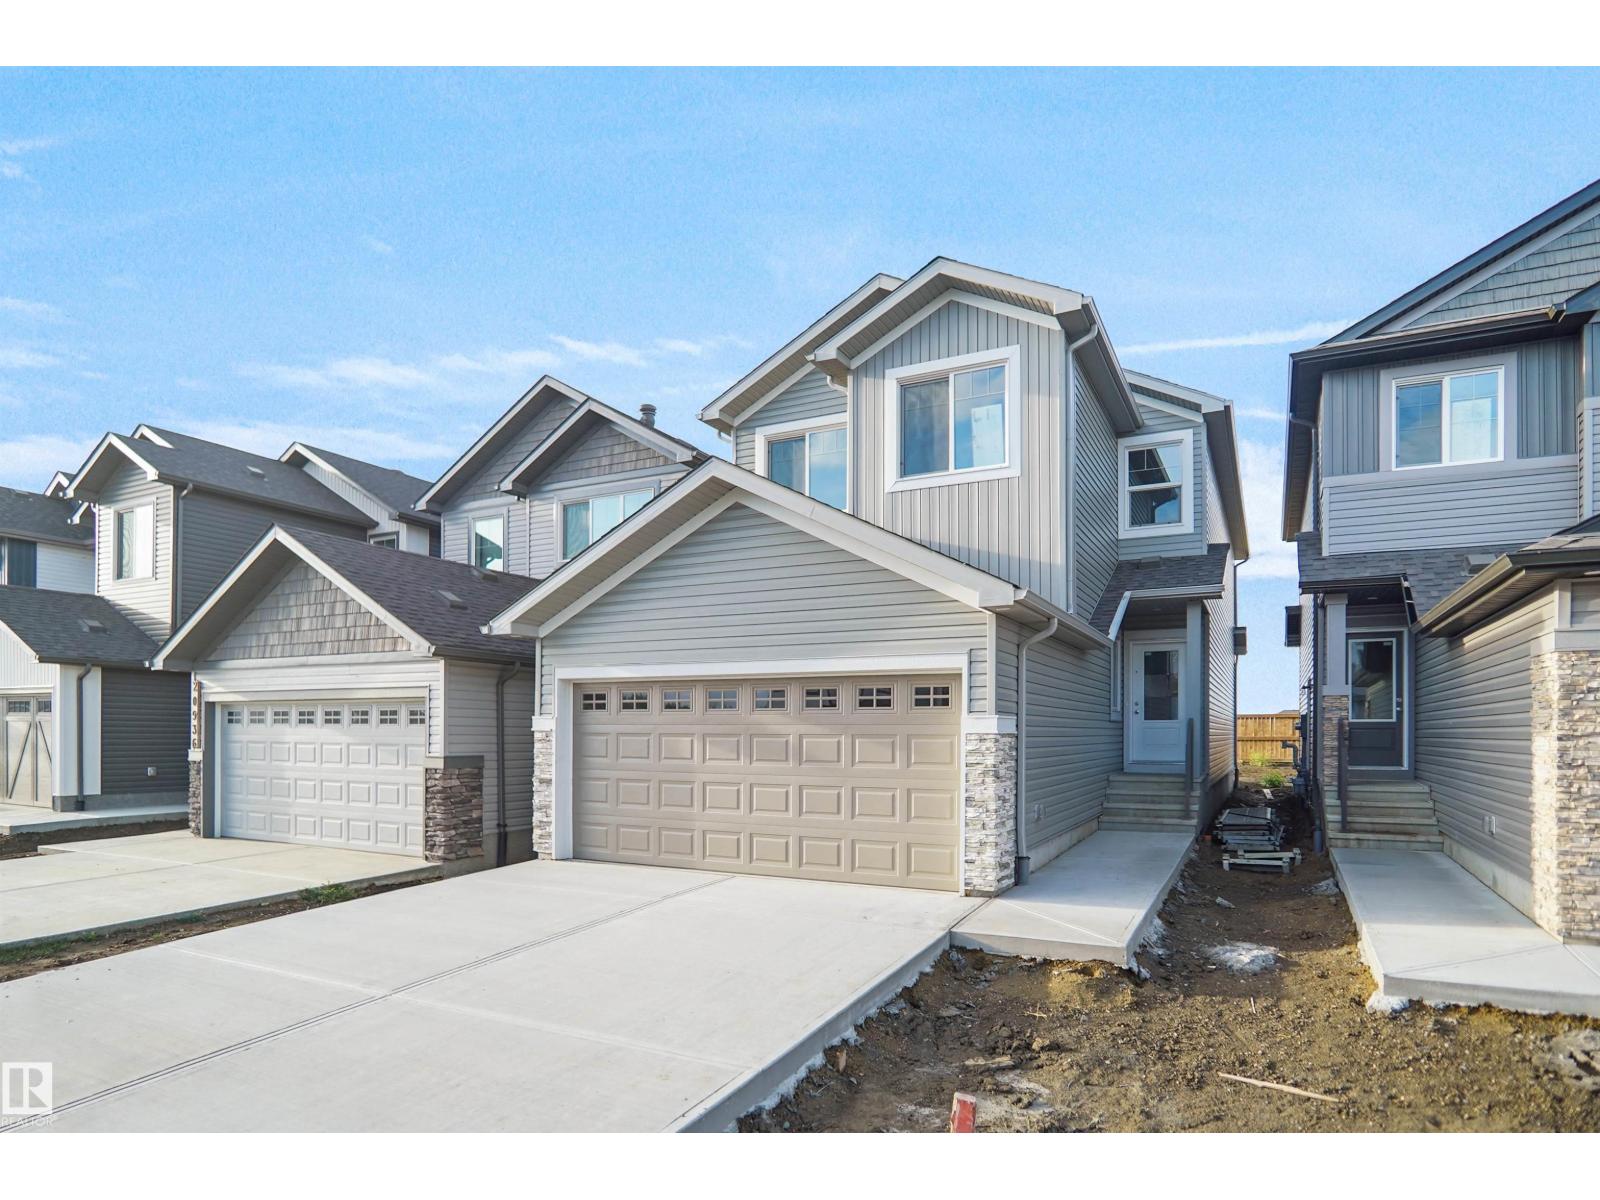
20932 16 Av NW
Edmonton, Alberta
Welcome to the Kaylan built by the award-winning builder Pacesetter homes located in the heart of West Edmonton in the community of Stillwater with beautiful natural surroundings. As you enter the home you are greeted a large foyer which has luxury vinyl plank flooring throughout the main floor , the great room, kitchen, and the breakfast nook. Your large kitchen features tile back splash, an island a flush eating bar, quartz counter tops and an undermount sink. Just off of the kitchen and tucked away by the front entry is the powder room. Upstairs is the Primary retreat with a large walk in closet and a 4-piece en-suite. The second level also include 2 additional bedrooms with a conveniently placed main 4-piece bathroom and a good sized bonus room. This home also comes with a separate entrance. This home is now move in ready! (id:63476)
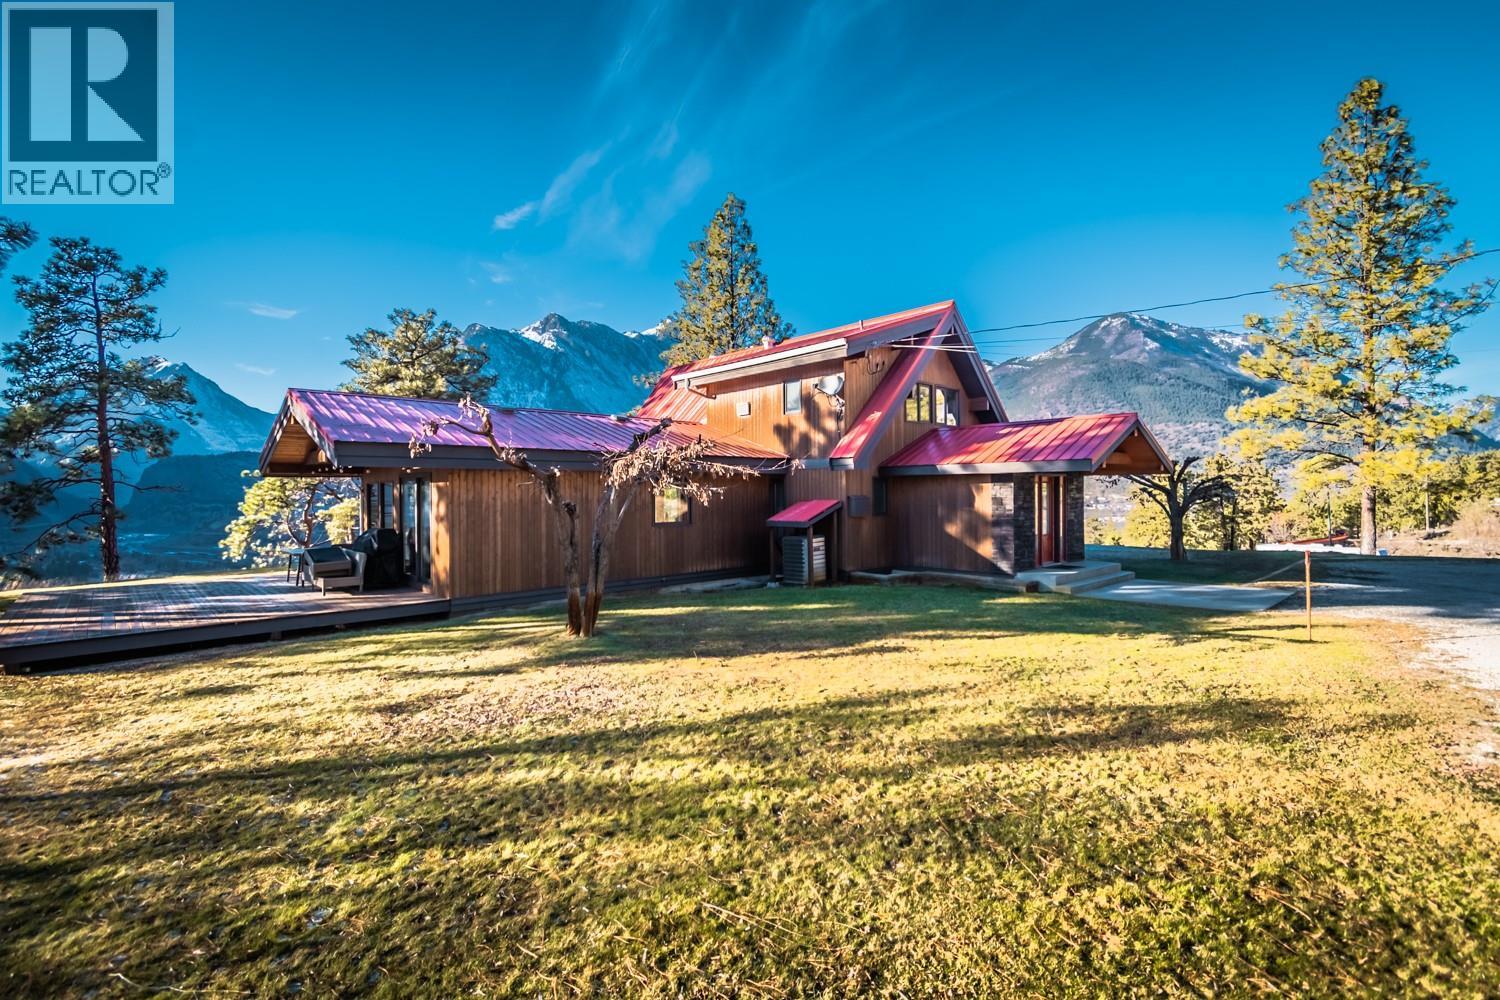
150 Pine Ridge Road
Lillooet, British Columbia
Rare Find! For Sale Lillooet, BC! 7.34 Acres of Privacy, Views & Quality Craftsmanship Rural Zoning (RR) Uses and Allowances - Agriculture, Accessory Buildings, Equestrian, Short Term Rental, Chickens, Horses, Sheep, Goats. Discover a truly special property just 5 minutes from Lillooet amenities—a beautifully updated Post & Beam–style home set on 7.34 private acres with views you simply won’t find anywhere else. This well-cared-for 4 Bedroom, 3 Bathroom home offers a warm, open layout with a fully finished basement and a spacious recreation room perfect for family living or entertaining. Key Features: • Stunning Post & Beam character with modern updates • Cedar siding, custom kitchen, open floor plan • Granite countertops + impressive 4’ x 10’ granite island • New primary bedroom ensuite . Heated Flooring- Main floor bath, hallway, kitchen and dining • Views from every single room • Huge potential for a detached shop, horse barn, or your dream hobby farm, large garden beds • Private well & septic • Only one family ownership for the last 24 years—the pride of care shows throughout The peace, the space, and the panoramic mountain views make this property an exceptional find. Whether you’re dreaming of a small farm, a workshop, or simply quiet country living, this acreage offers endless possibilities. 24-hour notice required for all showings! (id:63476)
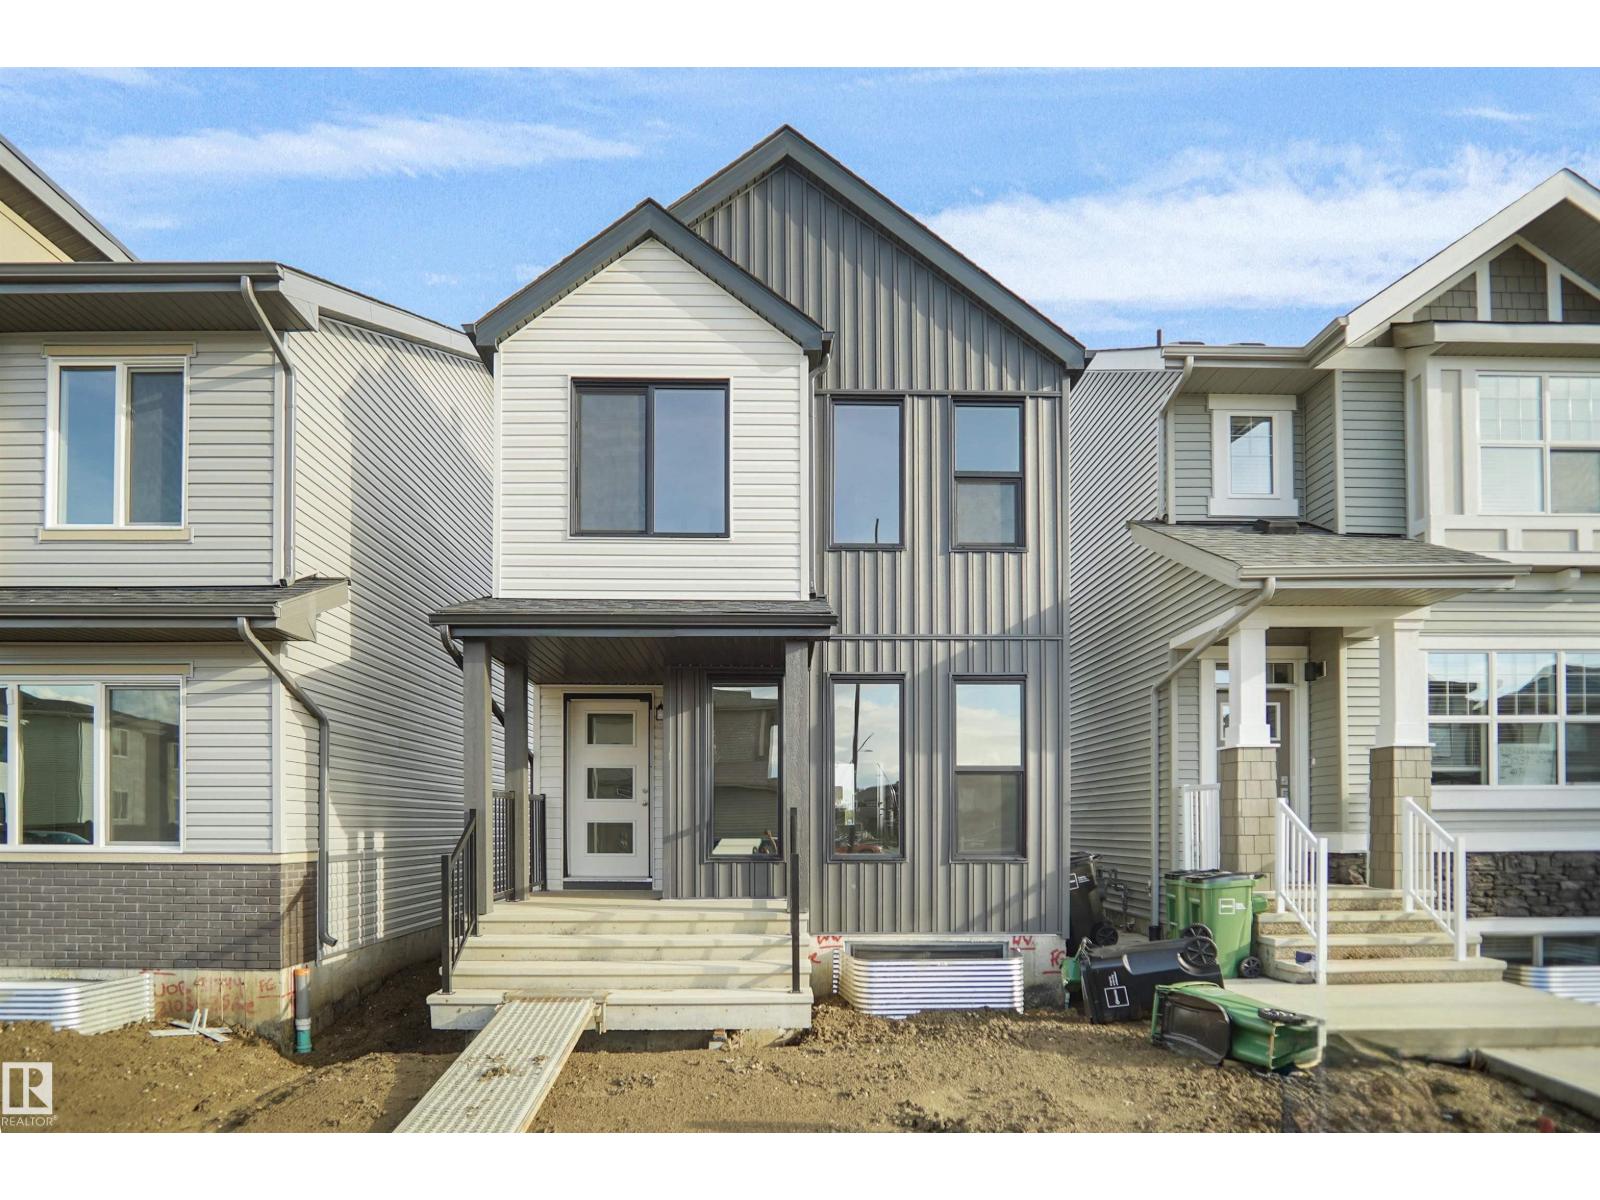
37 Leawood Li
Spruce Grove, Alberta
Welcome to the Dakota built by the award-winning builder Pacesetter homes and is located in the heart of Legacy Ridge. Once you enter the home you are greeted by luxury vinyl plank flooring throughout the great room, kitchen, and the breakfast nook. Your large kitchen features tile back splash, an island a flush eating bar, quartz counter tops and an undermount sink. Just off of the nook tucked away by the rear entry is a 2 piece powder room. Upstairs is the master's retreat with a large walk in closet and a 4-piece en-suite with double sinks. The second level also include 2 additional bedrooms with a conveniently placed main 4-piece bathroom. Close to all amenities and easy access to the Yellow head trail and stony plain road. This home also comes with a side separate entrance to the basement with two large windows perfect for future development. *** Photos used are from the same home recently built, home to be complete by February 2027 and actual photos will be uploaded *** (id:63476)
33 Leawood Li
Spruce Grove, Alberta
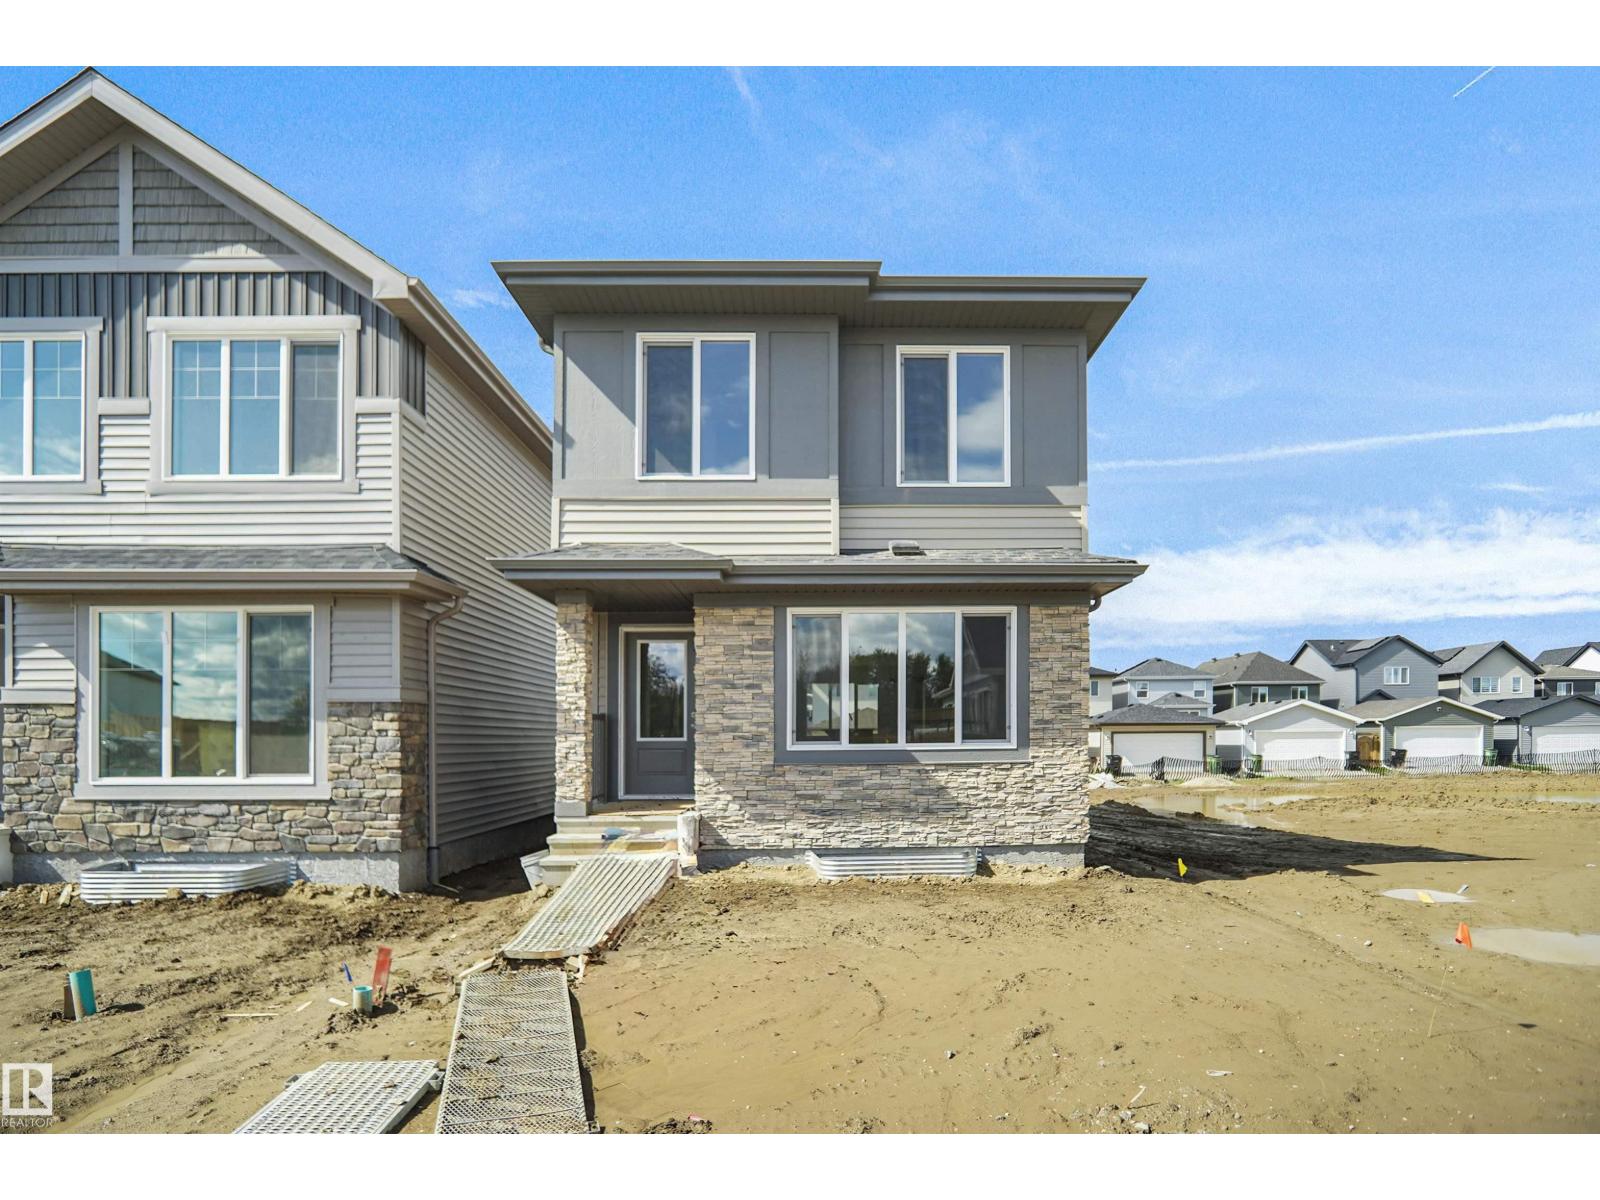
Welcome to the Phoenix built by the award-winning builder Pacesetter homes and is located in the heart of Legacy Ridge. Once you enter the home you are greeted by luxury vinyl plank flooring throughout the great room, kitchen, and the breakfast nook. Your large kitchen features tile back splash, an island a flush eating bar, quartz counter tops and an undermount sink. Just off of the nook tucked away by the rear entry is a 2 piece powder room. Upstairs is the master's retreat with a large walk in closet and a 3-piece en-suite. The second level also include 2 additional bedrooms with a conveniently placed main 4-piece bathroom. This home also comes with a side separate entrance perfect for a future development. Close to all amenities and easy access to the Anthony Henday. *** This home is under construction and will be complete by the end of February 2027. The photos used are from the same style home recently built and colors may vary *** (id:63476)
32 Sturgeon Street
Sturgeon Lake, Saskatchewan
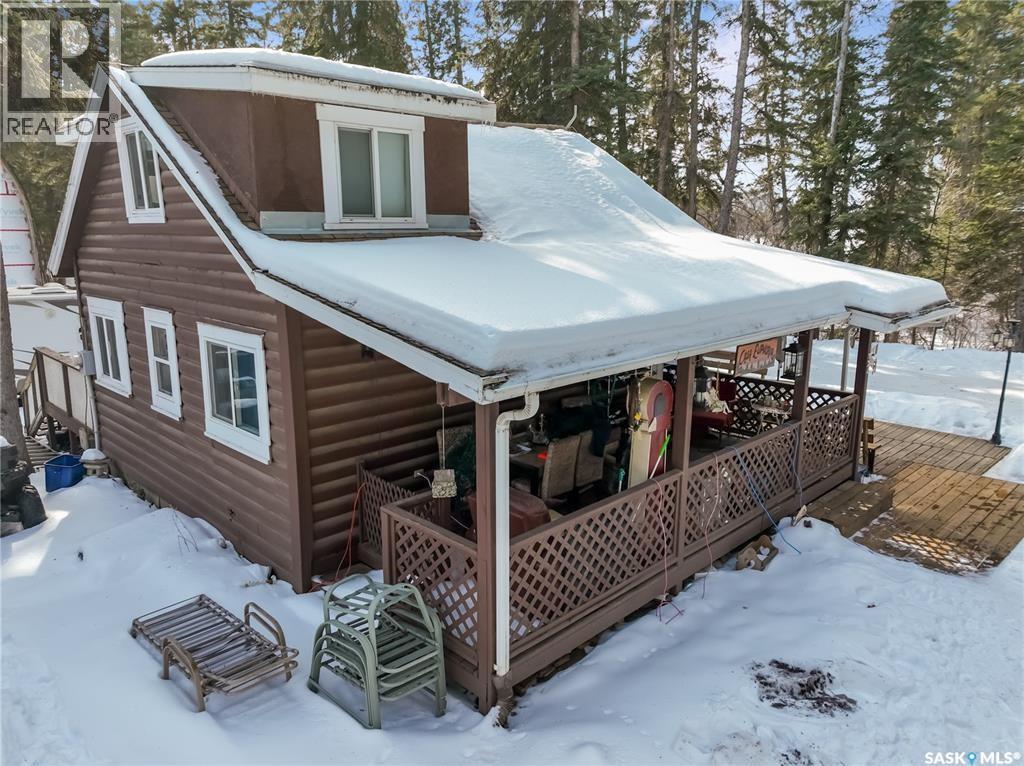
Tranquility (Or Adventure, depending on what you're into) awaits in this beautiful rustic cabin on a corner lot in Sturgeon Lake. With a view of one of the best fishing lakes in SK. from the front deck and fire pit area, this property is what lake life is all about. Recent upgrades to the insulation and crawl space along with a large wood stove, accompanying electric heat, make this a true four season property to be enjoyed all year long. (id:63476)