
1 - 3400 Castle Rock Place London South, Ontario N6L 0E4

$2,600 Monthly
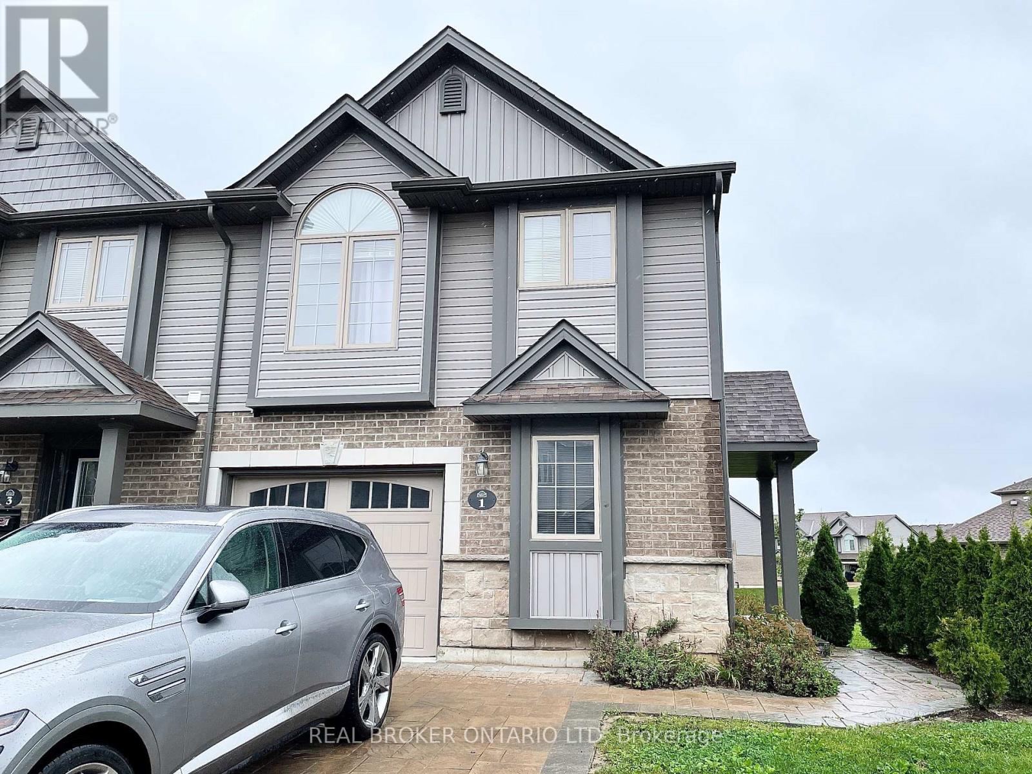
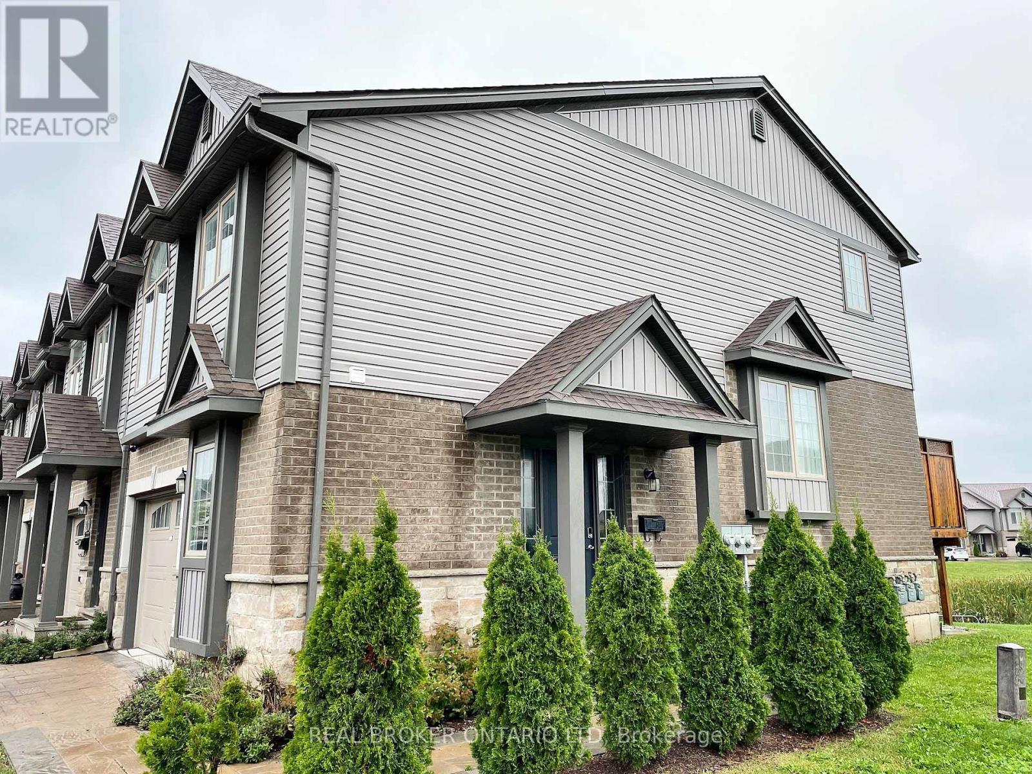
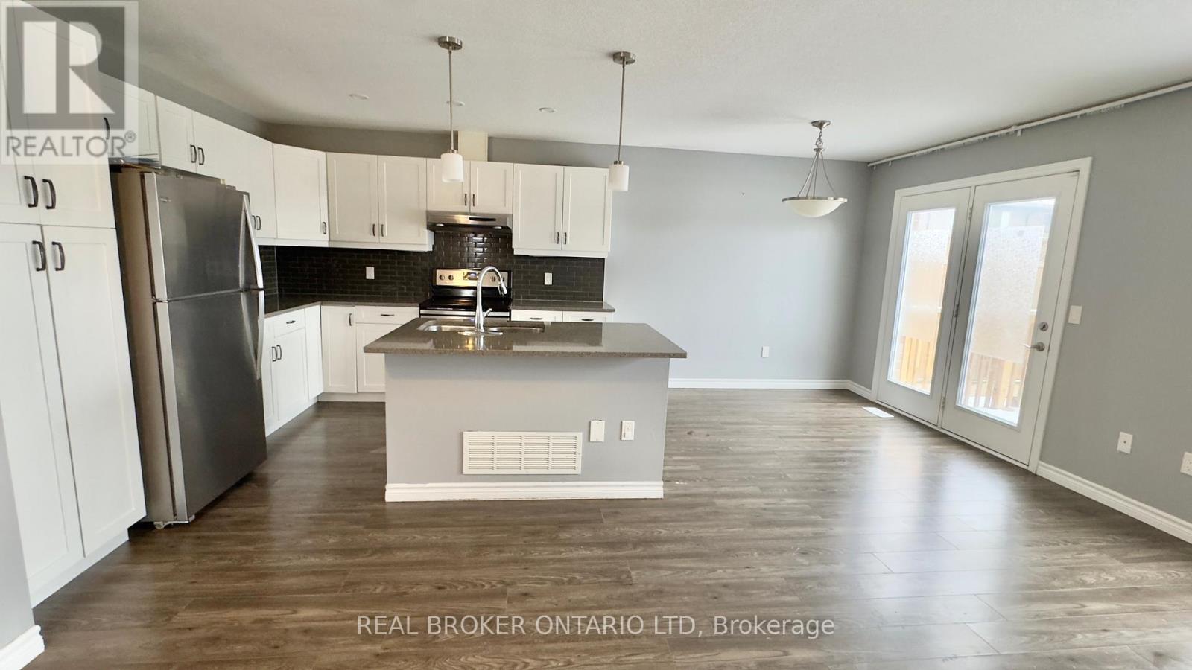
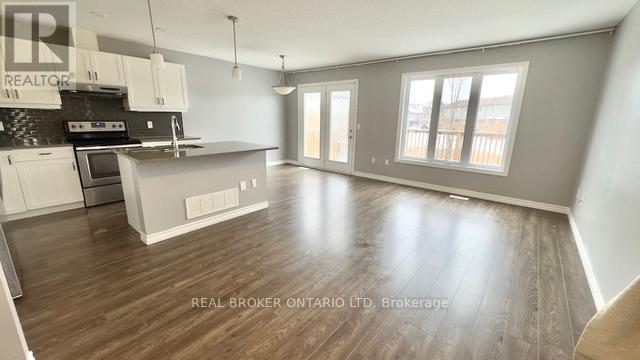
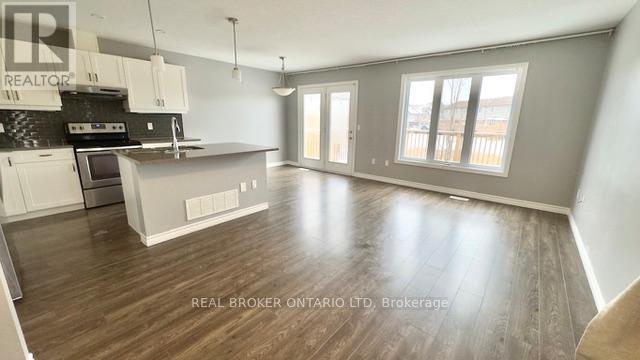
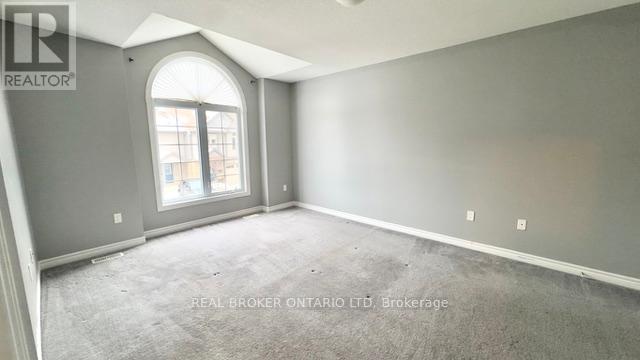
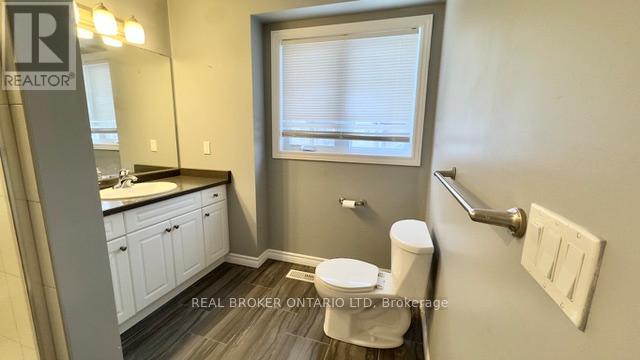
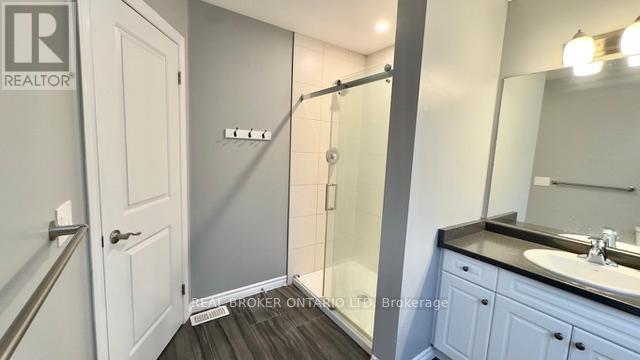
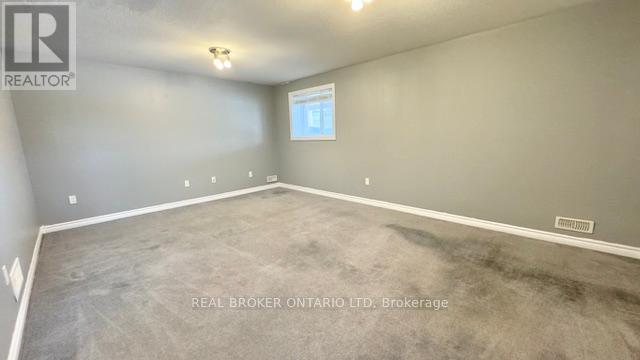
Welcome to **1-3400 Castle Rock Place**, a stunning end unit townhome for lease in South London, ideally situated near excellent schools and a variety of shopping options. This modern property features a bright, open-concept layout with a contemporary kitchen complete with sleek cabinetry, stainless steel appliances, and a convenient breakfast bar. The spacious bedrooms include a luxurious primary suite with a private ensuite bathroom, providing comfort and style. Enjoy your private patio, perfect for relaxing or entertaining, and the convenience of an attached garage with additional driveway parking. Nestled in a family-friendly community, this home offers the perfect combination of comfort, convenience, and accessibility to everything South London has to offer. (id:63476)
Property Details
| MLS® Number | X13736686 |
| Property Type | Single Family |
| Community Name | South W |
| Amenities Near By | Hospital |
| Community Features | Pets Not Allowed |
| Features | Flat Site, Carpet Free |
| Parking Space Total | 3 |
Building
| Bathroom Total | 3 |
| Bedrooms Above Ground | 3 |
| Bedrooms Total | 3 |
| Age | 0 To 5 Years |
| Appliances | Garage Door Opener Remote(s), Oven - Built-in, Water Heater - Tankless |
| Basement Development | Finished |
| Basement Type | Full (finished) |
| Cooling Type | Central Air Conditioning |
| Exterior Finish | Vinyl Siding, Brick |
| Half Bath Total | 1 |
| Heating Fuel | Natural Gas |
| Heating Type | Forced Air |
| Stories Total | 2 |
| Size Interior | 1,600 - 1,799 Sqft |
| Type | Row / Townhouse |
Parking
| Garage | |
| No Garage |
Land
| Acreage | No |
| Land Amenities | Hospital |
Rooms
| Level | Type | Length | Width | Dimensions |
|---|---|---|---|---|
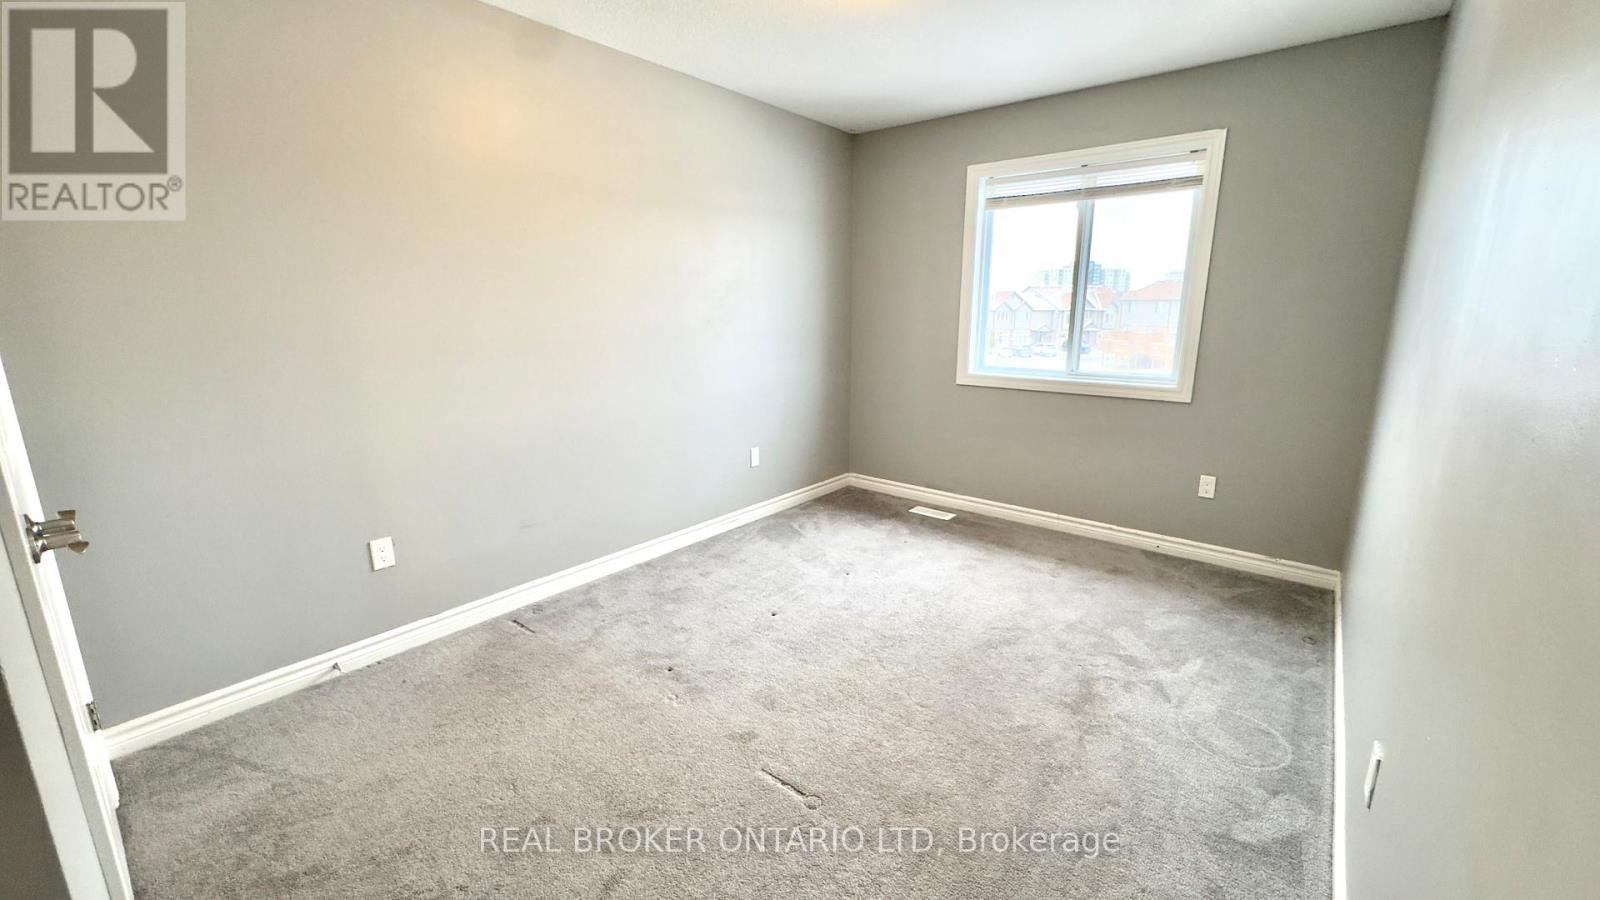
| Second Level | Primary Bedroom | 6.43 m | 3.86 m | 6.43 m x 3.86 m |
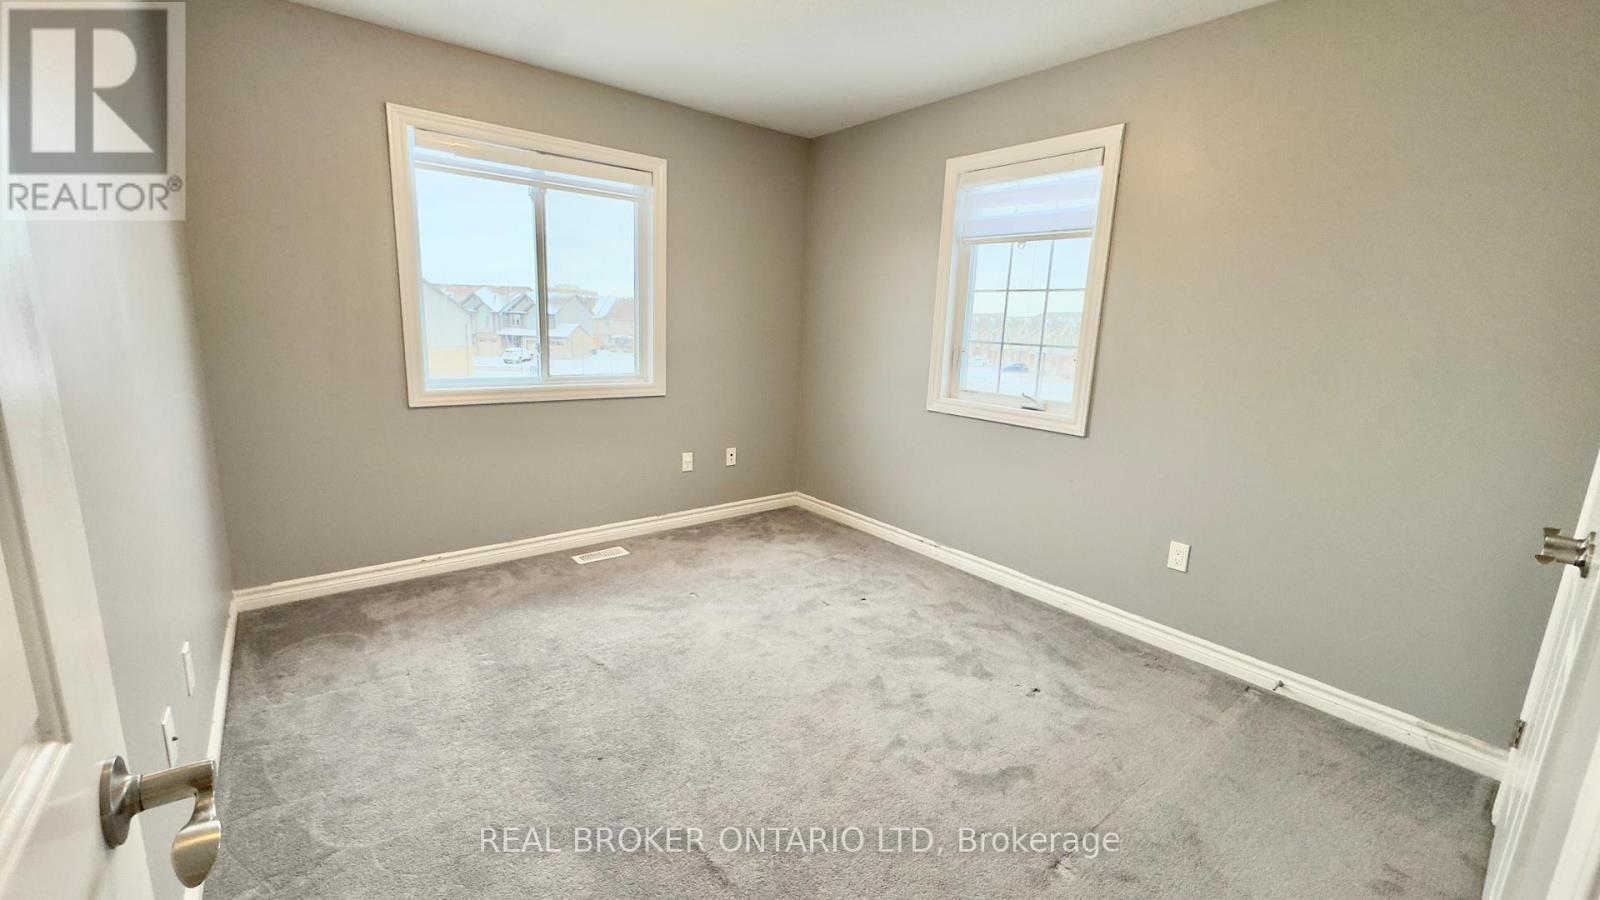
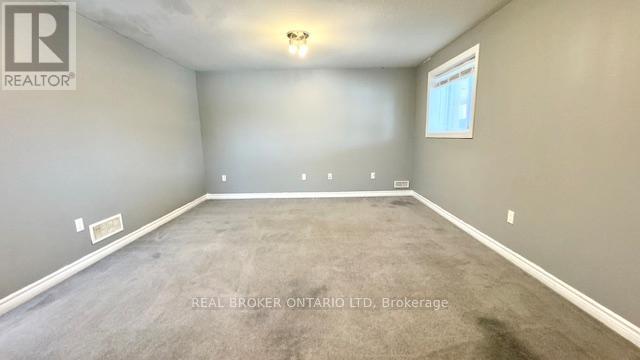
| Third Level | Bedroom | 4.09 m | 4.29 m | 4.09 m x 4.29 m |
| Third Level | Bedroom | 3.68 m | 4.29 m | 3.68 m x 4.29 m |
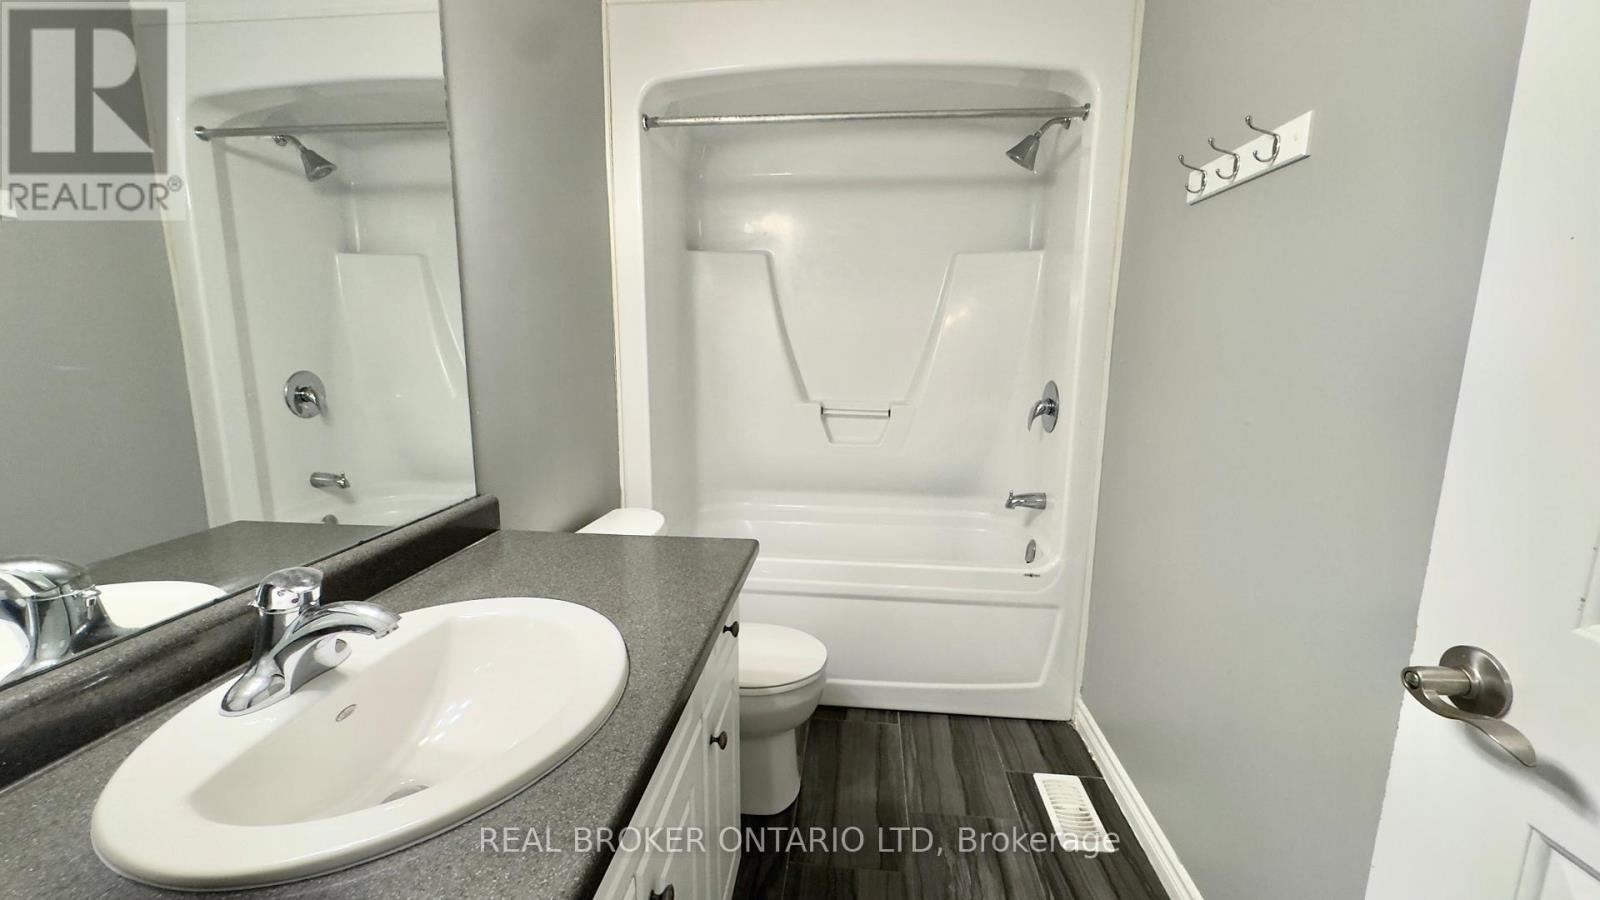
| Third Level | Bathroom | 2.9 m | 1.6 m | 2.9 m x 1.6 m |
| Main Level | Living Room | 5.54 m | 3.68 m | 5.54 m x 3.68 m |
| Main Level | Kitchen | 3.53 m | 5.59 m | 3.53 m x 5.59 m |
| Main Level | Dining Room | 2.36 m | 4.27 m | 2.36 m x 4.27 m |
Contact Us
Contact us for more information

The trademarks REALTOR®, REALTORS®, and the REALTOR® logo are controlled by The Canadian Real Estate Association (CREA) and identify real estate professionals who are members of CREA. The trademarks MLS®, Multiple Listing Service® and the associated logos are owned by The Canadian Real Estate Association (CREA) and identify the quality of services provided by real estate professionals who are members of CREA. The trademark DDF® is owned by The Canadian Real Estate Association (CREA) and identifies CREA's Data Distribution Facility (DDF®)
September 06 2026 01:50:46
London and St. Thomas Association of REALTORS®
Real Broker Ontario Ltd