
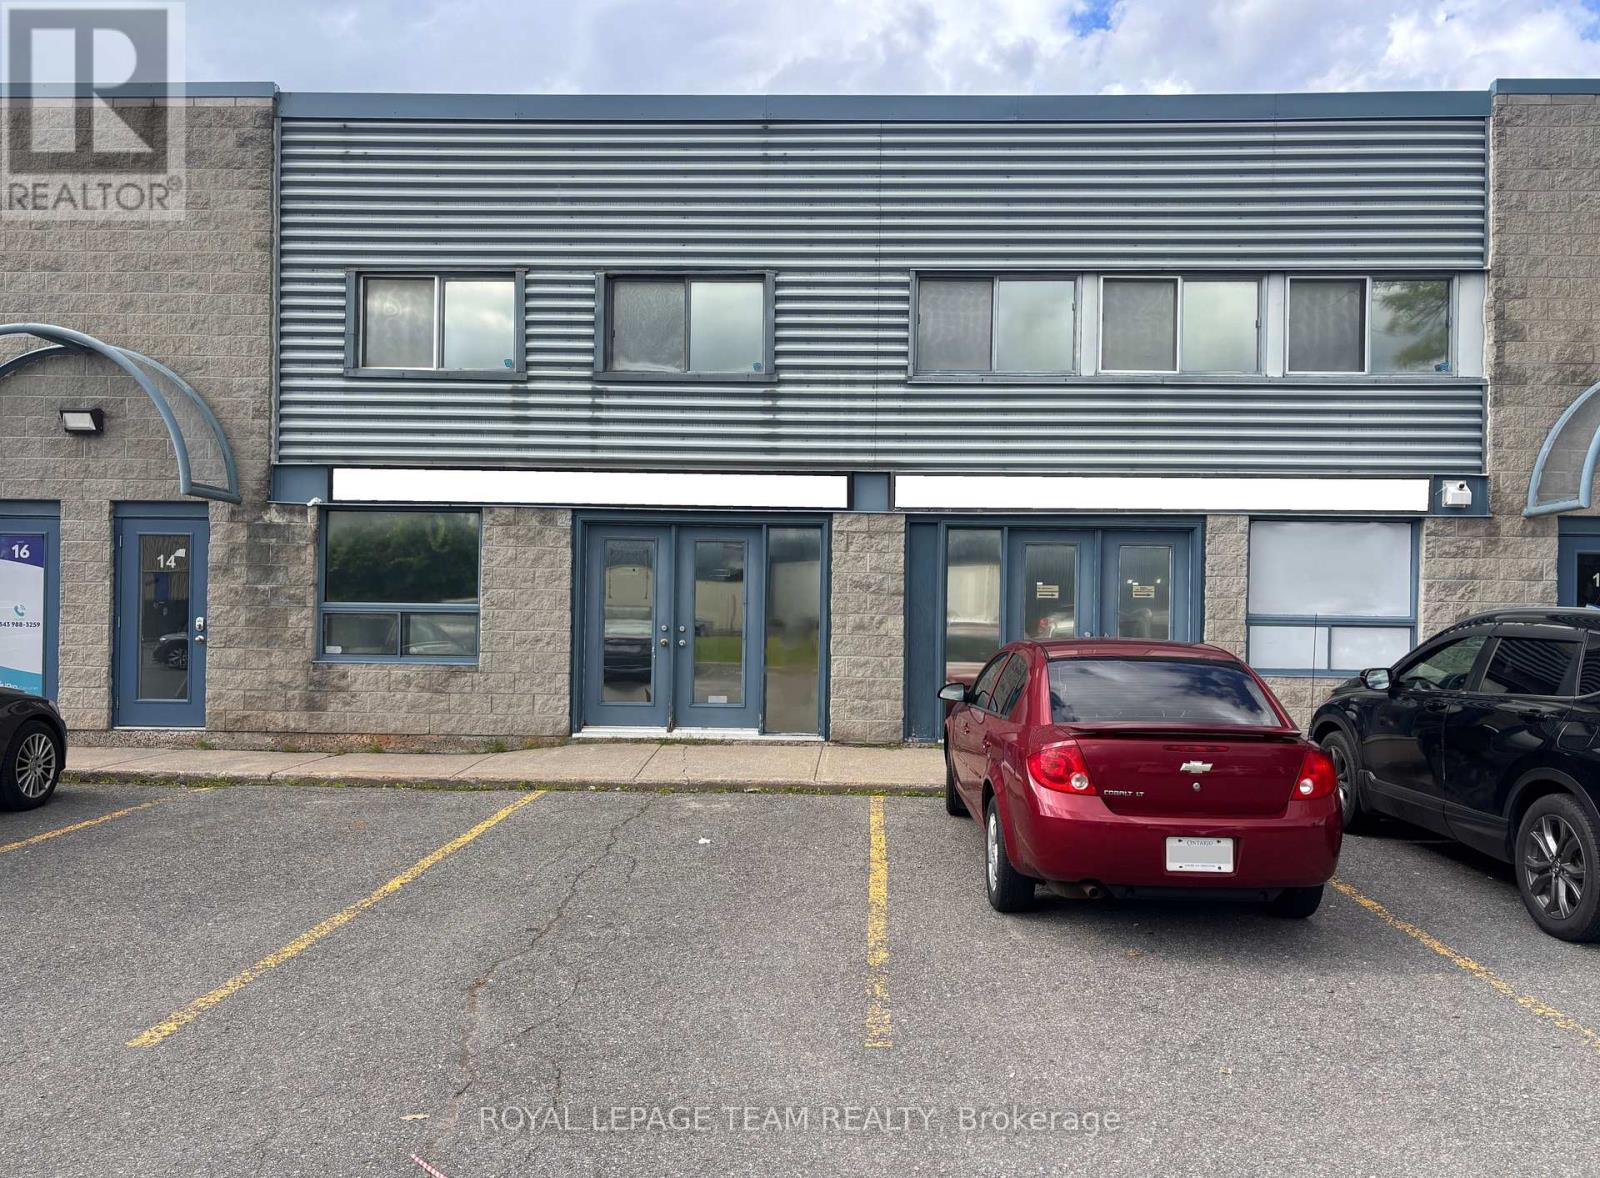
#14 - Ground Floor - 1010 Polytek Street
Ottawa, Ontario
Excellent ground-floor flex / industrial space for lease in one of Ottawa's most popular and well-established business parks. Conveniently located just off Highway 174, offering easy access throughout Ottawa. Approximately 1,000 SF, this well-maintained and highly functional unit features a grade-level loading door, 4 private offices, a kitchen, storage space, and a private bathroom. The combination of functional flex space and office space makes the unit well suited for a wide range of light industrial, service, showroom, distribution, or business uses. The property also offers excellent signage opportunities and ample on-site parking for staff and visitors. The space can be leased separately or together with the approximately 2,000 SF second-floor office space (for total of 3000 SF) providing an excellent opportunity for a business requiring both office and flex / industrial space in one location. Available immediately! Interior photos coming - contact listing agents for more information. (id:63476)
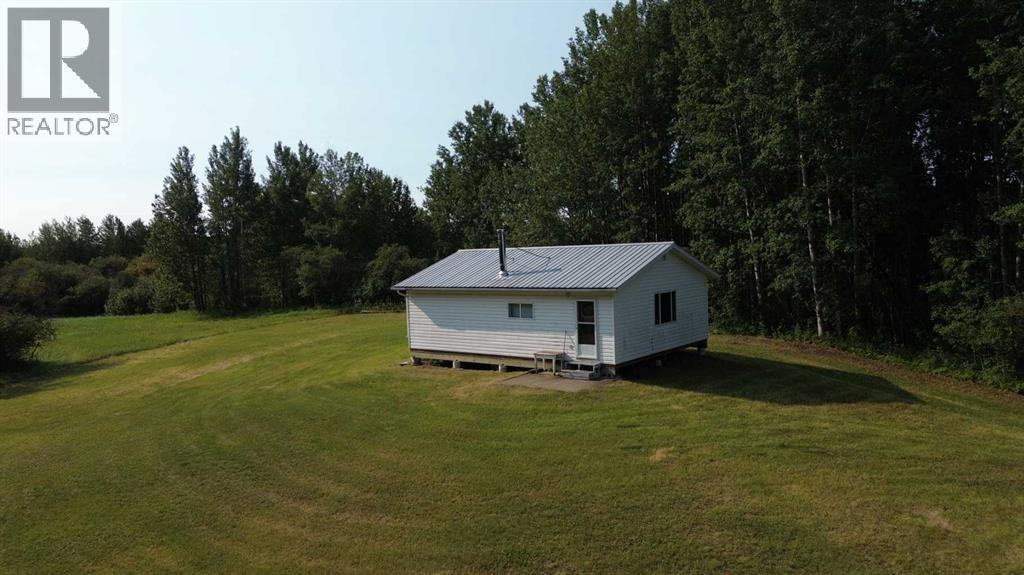
611015 Rge Rd 91
Rural Woodlands County, Alberta
150.29 ACRES! Discover the possibilities with this 150.29-acre property, offering an ideal blend of open pasture and scattered trees for privacy and natural beauty. With the majority of the land open and producing hay, this versatile parcel is well-suited for agricultural use, recreation, or the perfect location to build your dream country retreat. The property features a 1996-built, 32' x 24' cottage, providing a comfortable base camp for weekend getaways or seasonal living. Set up for off-grid convenience, the cottage operates on propane and generator power, while a cozy wood stove adds warmth and rustic charm, making it the perfect place to unwind after a day spent exploring the outdoors. Additional improvements include a 16' x 10' storage shed for your tools and equipment, as well as two outhouses, making the property well-equipped for family, friends, or hunting camp use. Whether you're looking for productive hay land, a private recreational escape with close access to mass amounts of Crown land!, or an investment in Alberta's beautiful countryside, this remarkable 150.29-acre parcel offers endless opportunities. Bring your vision and make this exceptional property your own! (id:63476)
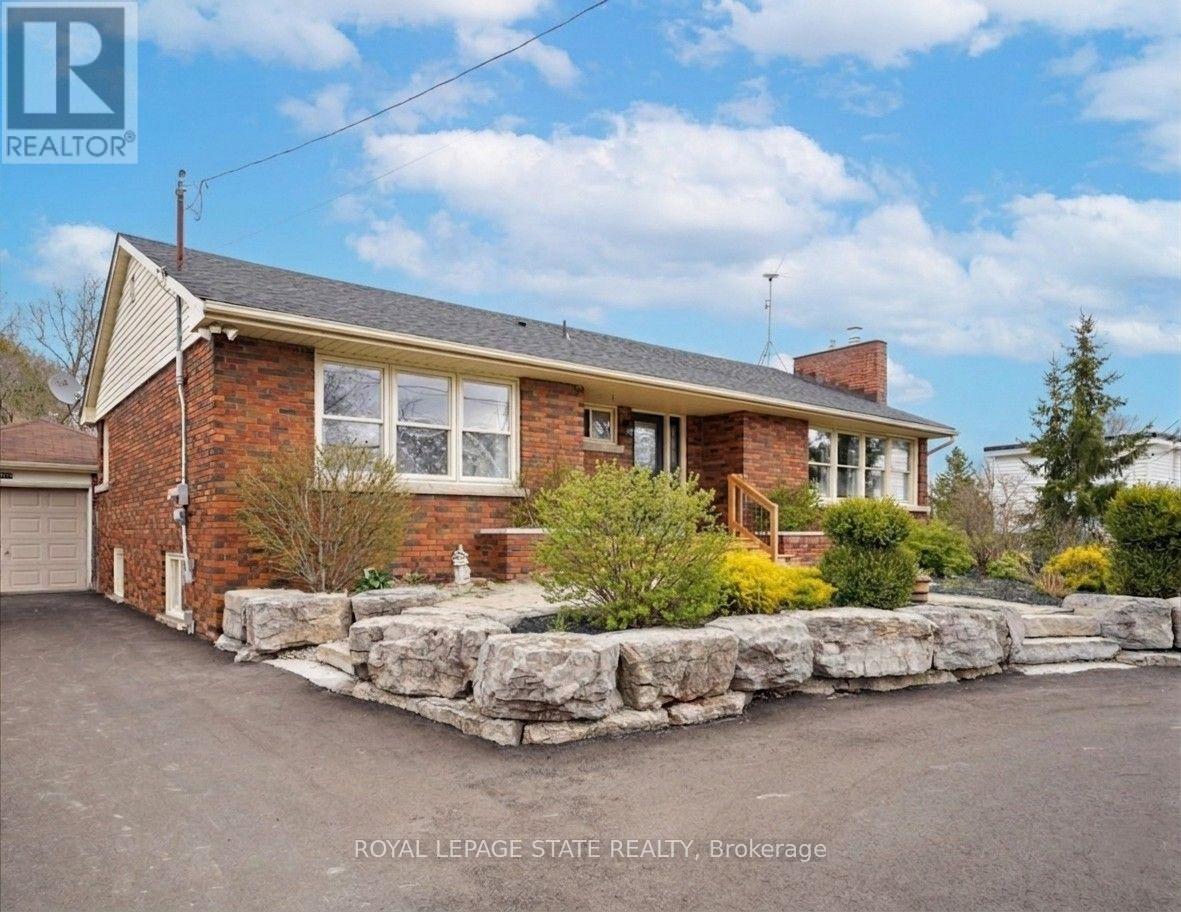
5117 Canborough Road
West Lincoln, Ontario
Nestled on the serene 5117 Canborough Rd in Wellandport, this charming house offers a unique blend of country living and modern convenience. Boasting two street frontages and a sprawling, picturesque lot, this property provides ample space and accessibility. The home features four spacious bedrooms, two stylishly renovated bathrooms, and a beautifully finished basement ideal for relaxation or entertaining with a built in 7.1 surround sound system. With numerous updates throughout, including a massive garage for storage or projects, a new driveway, and a welcoming front deck, this residence exudes both comfort and functionality. Entertain your company in the warm weather on the massive rear deck and around the pool. Whether enjoying the tranquility of rural surroundings or the ease of nearby amenities, this property epitomizes the best of both worlds, offering a perfect retreat for its new owners. (id:63476)
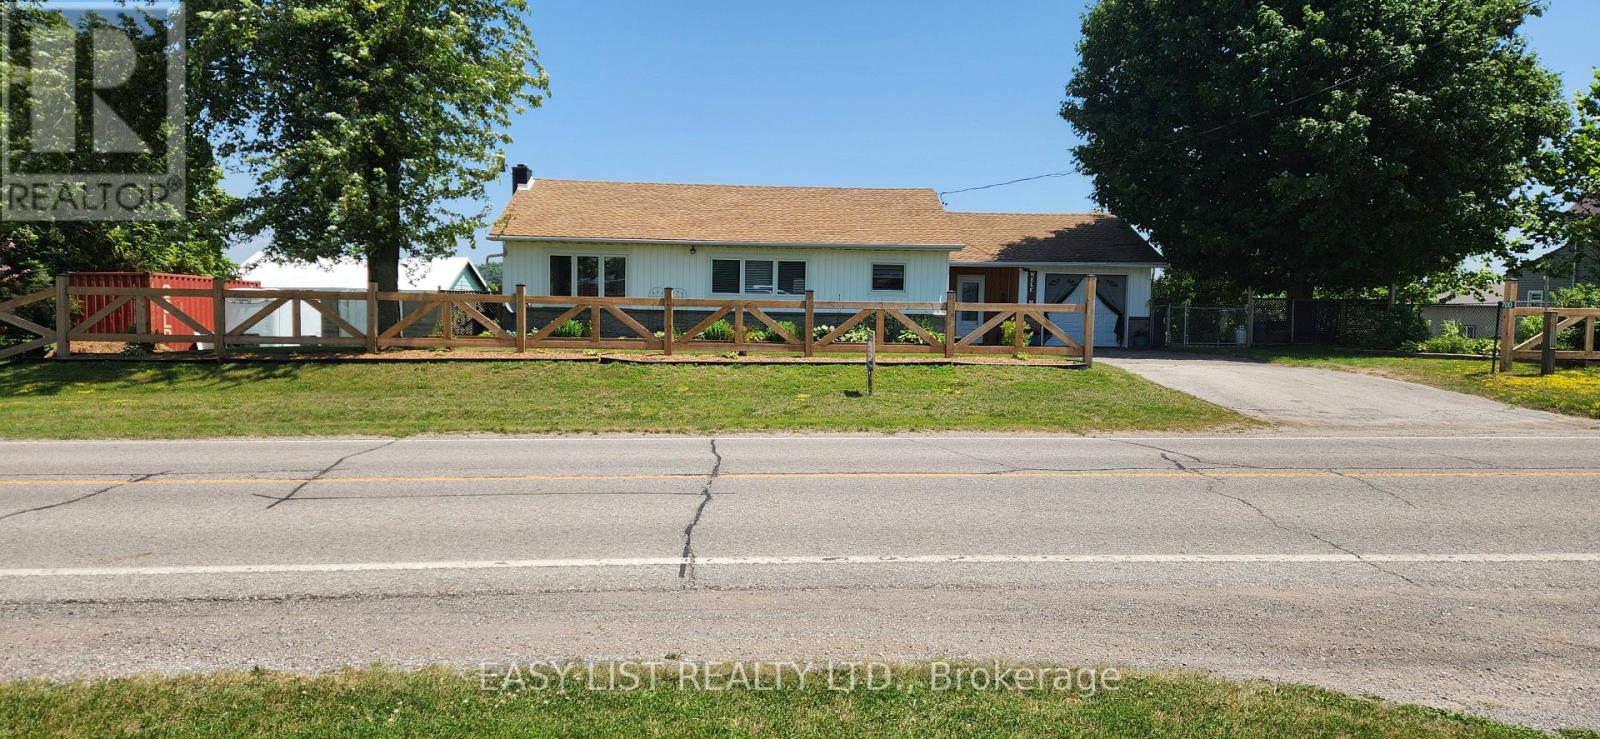
700 Norfolk County Road 28
Norfolk, Ontario
Visit the REALTOR website for further information about this Listing. Welcome to this lovely updated bungalow with attached garage that sits on 1.12 acres located in the Hamlet of Fairground, combining perfect country charm with the small town convenience. This home offers a peaceful rural feeling while still being within walking distance of a school, playground and a corner grocery store/gas station. Recent updates since 2022 include several windows, kitchen cabinets, flooring throughout, plumbing, mechanical (gas furnace, HWT). Main floor has 2 bedrooms and 2 bathrooms. The primary bedroom with walk in closet and 3pc ensuite. Separate dining and living room area with patio door leading to beautiful large deck overlooking your rear property. The basement has 2 bedrooms, 2pc bathroom, laundry room, rec room and a walk out to yard. There is a detached 2 car garage/shop/barn that needs TLC which opens the opportunity for a small business. This is a beautiful home that delivers a true country feeling with the amenities of town just steps away. (id:63476)
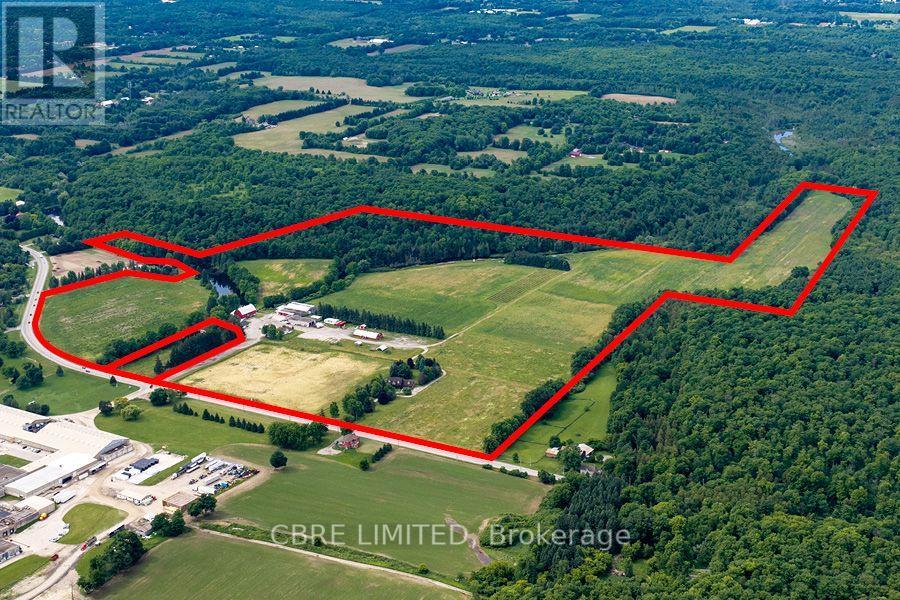
7372* Guelph Line
Milton, Ontario
*7372 & 7388 Guelph Line. A unique opportunity, spanning over 142 acres within the Niagara Escarpment. The property features 3 residential houses including a stone house, detached house and duplex, as well as a barn, commercial building and retail/market building providing a turn key user/investor opportunity. There is a creek running through offering serene views and an ideal setting for a range of prospective purchasers. Located in the Niagara Escarpment, the property is designated and zoned for agricultural related uses, including farming and on-farm diversified uses allowing for an exciting user/investment opportunity given the existing improvements on site. The location of the site provides easy access to amenities, schools, and services in nearby Campbellville, Kilbride, and Milton. (id:63476)
RE/MAX Hallmark Realty Ltd.
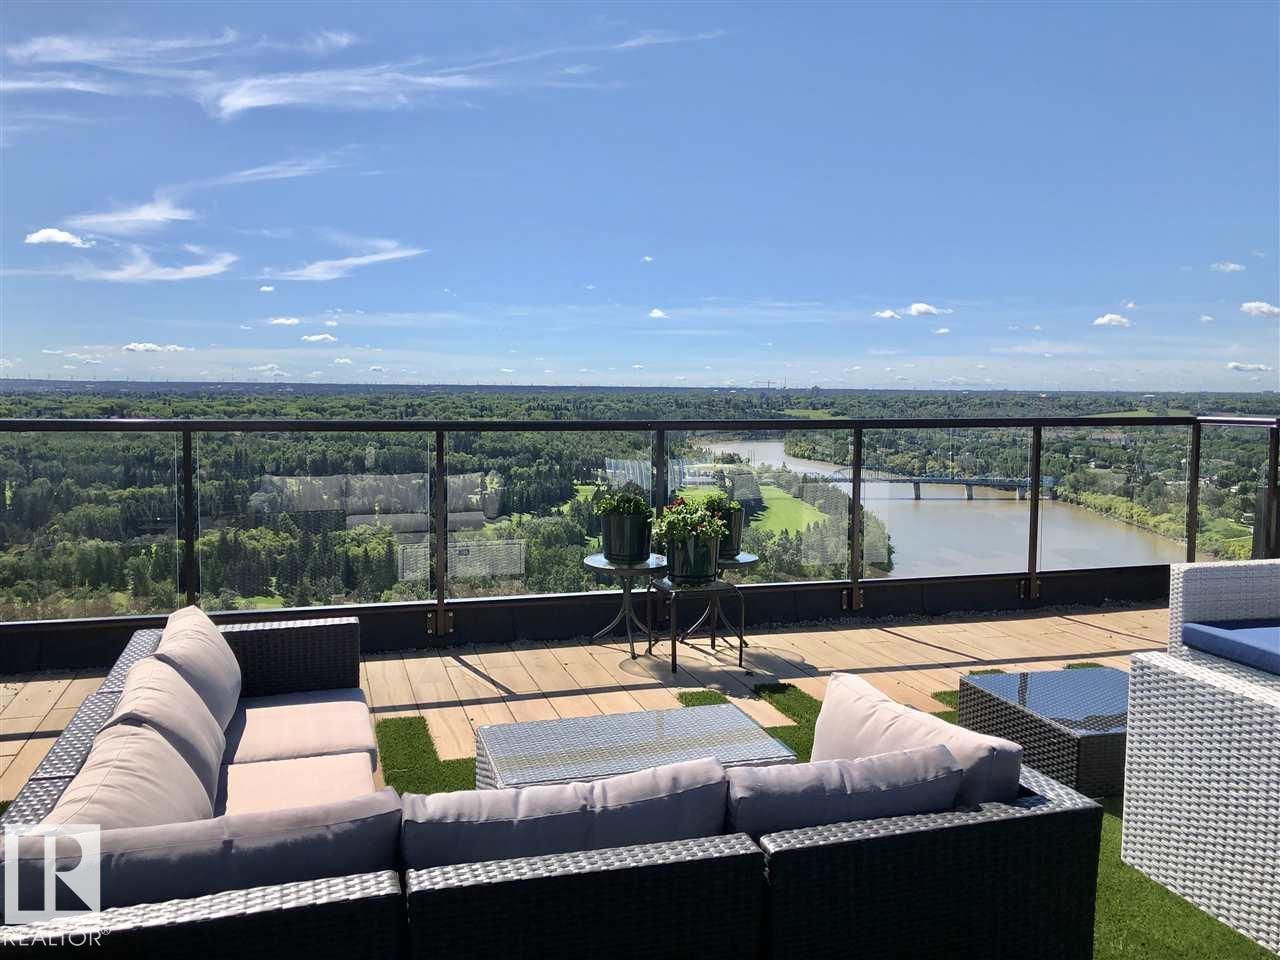
#102 8220 Jasper Av NW
Edmonton, Alberta
An outstanding urban lifestyle awaits you in this upgraded 2nd floor unit in River Park Place, famous for its outstanding ROOF TOP PATIO with panoramic river valley & city views. This 1100 sqft 2 bedroom, 2 bath unit features a large living room & dining area each with patio doors leading to the yard-sized main balcony, galley kitchen with refinished cabinets & backsplash, & large pantry & storage room. Primary bedroom with 4 piece ensuite & its own private balcony. 2 piece guest bath & laundry room. Renovated bathrooms, fresh paint, new vinyl plank flooring. Charming views of the European cafe style patio from both balconies. The roof top patio is an oasis with sunny & shaded seating options & dining areas, solar panels, and comfy outdoor furnishings. Billiards/social room & gym, gorgeous lobby. 1 heated underground parking stall. Concrete building. Excellent walk score! Walk to LRT, river valley trails, dog parks, golf courses, restaurants, shopping, Rec Centre, etc. (some photos are virtually staged). (id:63476)
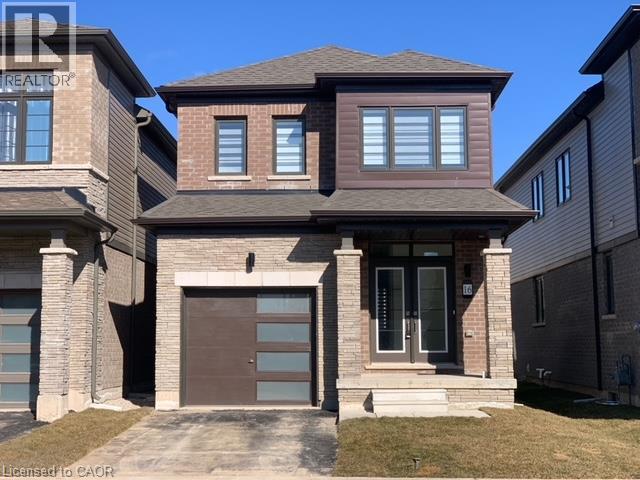
16 Monteith Drive
Brantford, Ontario
Welcome to this stunning Empire-built home in the highly sought-after Wyndfield community - perfect for a growing family! This sun-filled detached residence offers modern design and thoughtful upgrades throughout. Features include 9-foot ceilings, an open-concept layout, upgraded hardwood flooring on the main level, elegant oak staircase, and large windows that flood the home with natural light. The spacious basement boasts oversized windows, offering excellent potential for future finishing. Enjoy the convenience of 8-foot interior doors, main floor laundry, and direct garage access. The primary bedroom features a luxurious ensuite with double sinks, a separate shower, and a relaxing soaker tub. (id:63476)
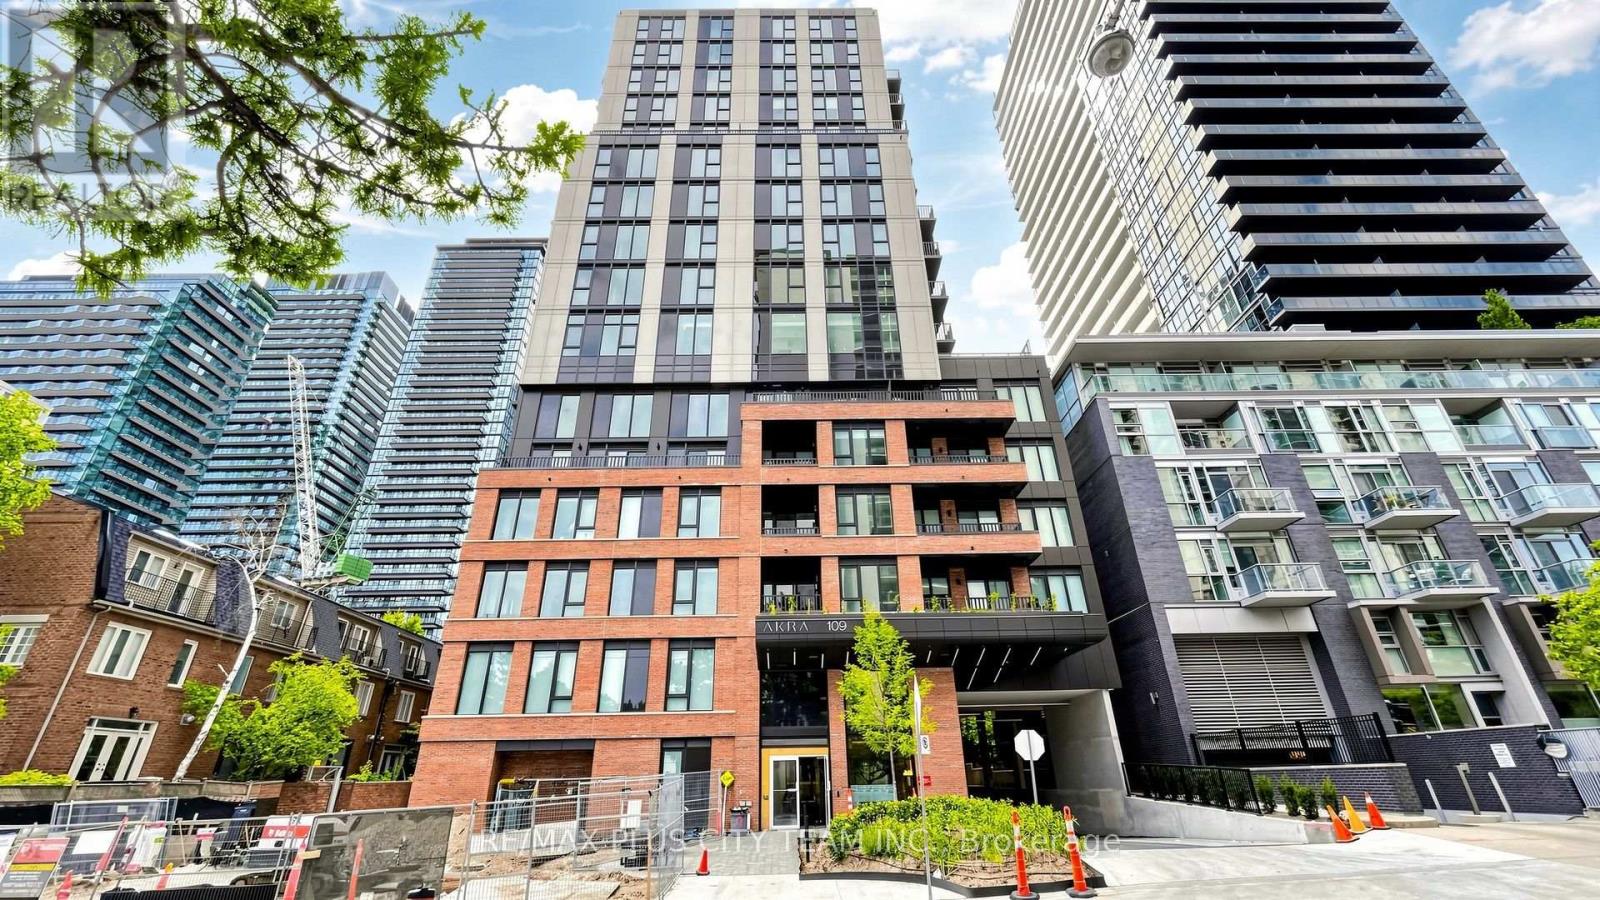
1703 - 109 Erskine Avenue
Toronto, Ontario
Elevated Midtown living awaits in this 3-bedroom, 2-bathroom suite at AKRA by Curated Properties, offering 1,025 sq. ft. of interior living space plus a 62 sq. ft. private balcony. The functional open-concept layout features approximately 9-foot ceilings, premium finishes, and a contemporary kitchen with quartz countertops, sleek cabinetry, and integrated appliances. The spacious primary bedroom includes a walk-in closet and private ensuite, while two additional bedrooms provide comfortable accommodations for family, guests, or a home office. Smart-home features, individual climate control, and ensuite laundry complete the suite. Residents enjoy an impressive collection of resort-inspired amenities, including full-service concierge, a state-of-the-art fitness centre, yoga studio, wellness centre with sauna and hot and cold plunge pools, outdoor terrace, zen garden, co-working and social spaces, and smart parcel delivery. Ideally located steps from Yonge and Eglinton Station, the Eglinton Crosstown LRT, parks, walking trails, cafés, restaurants, shopping, grocery stores, and everyday conveniences. An exceptional Midtown residence offering generous living space, modern design, and outstanding connectivity. (id:63476)
3605 Front Road
Hawkesbury, Ontario
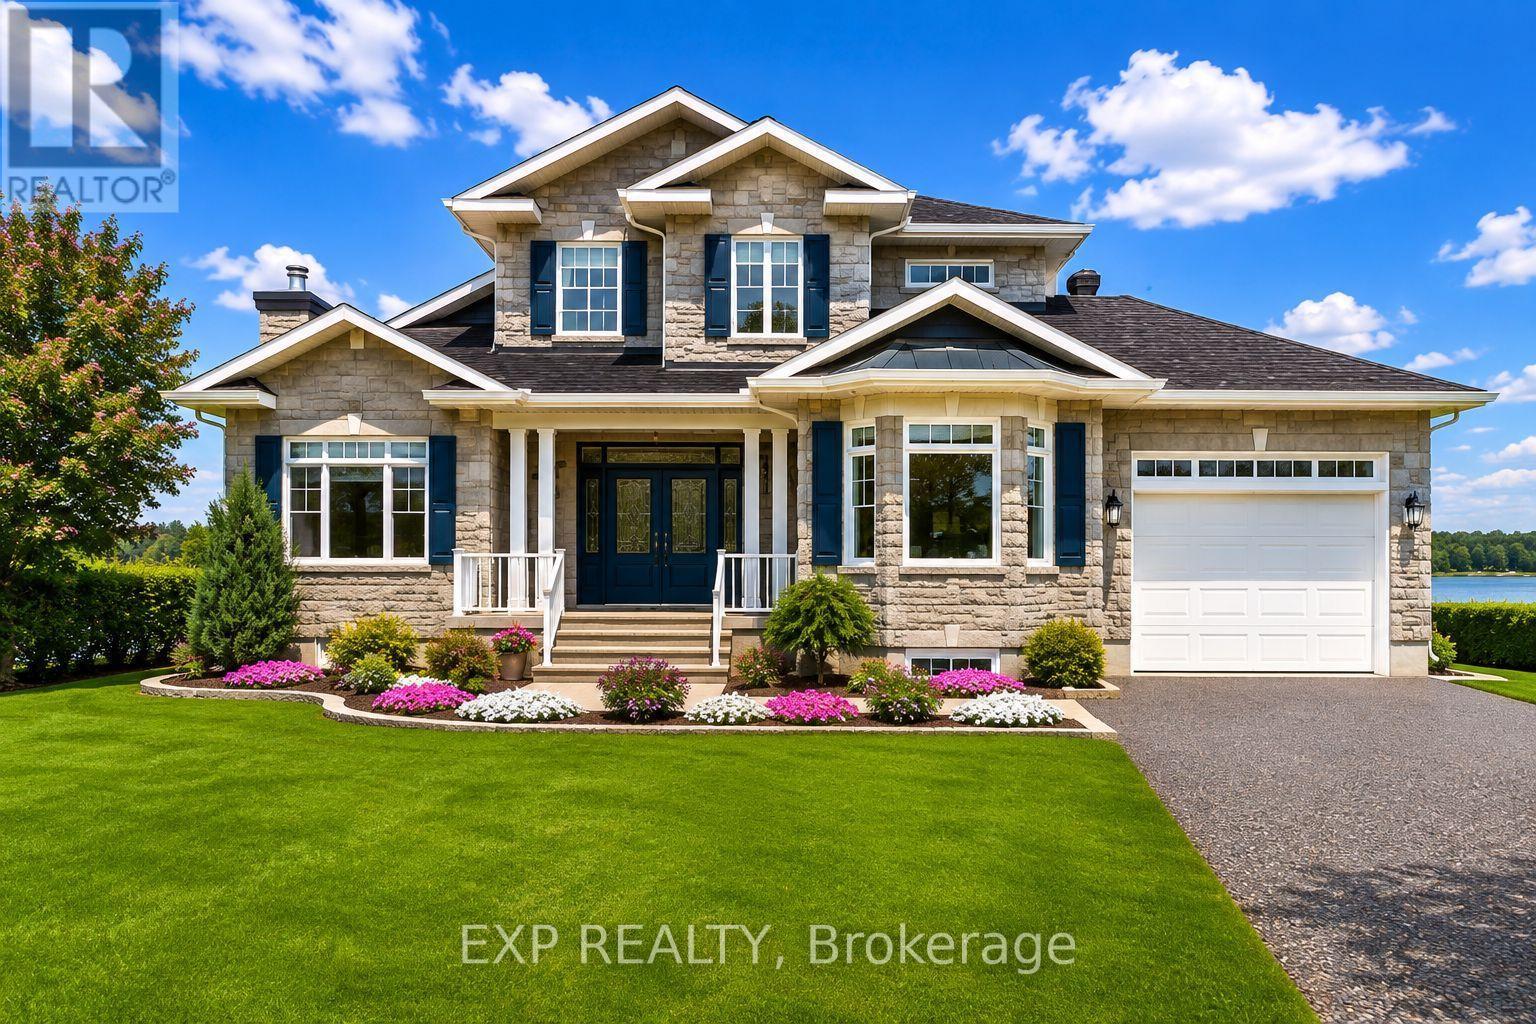
Don't miss your chance to own a fantastic WATERFRONT property in East Hawkesbury! This 4 bedroom, 3 bath custom home (including a fully equipped 2-bedroom IN-LAW SUITE with separate entrance) offers an idyllic family retreat with breathtaking, uninterrupted views of the Ottawa River. Step inside to a bright open-concept main level, filled with natural light and designed to showcase the spectacular waterfront setting. The kitchen features custom wood cabinetry and granite, updated appliances and ample storage - perfect for everyday living and entertaining. A main-floor bedroom, full bath with laundry and a relaxing solarium with hot tub completes this level. Upstairs, you'll find an impressive primary suite with a private ensuite, two walk-in closets and a balcony overlooking the river. The lower level offers a 2 bedroom in-law suite with a private entrance, ideal for extended family, guests or additional living space. Outside, enjoy the ultimate waterfront lifestyle with a spacious deck for sunrise and sunset views, private shoreline, boat launch and dock and endless opportunities for swimming, boating, canoeing or simply relaxing in complete serenity. Attached garage heated. Driveway resurfaced with Tar and Chip - a 15K update (2026). Adding even more value are the impressive heated detached shops with mezzanine for additional storage, perfect for hobbyists, car enthusiasts, or extra storage. (id:63476)

256 Wilson Street
Mississippi Mills, Ontario
A designated historic masterpiece nestled in the charming village of Appleton. Steps from the Mississippi River, this landmark 4+ acre estate perfectly blends timeless elegance with country living. About two acres are fully fenced with a brand-new PVC picket fence in front and a 4ft chain-link perimeter, offering a secure haven to garden, entertain, or relax in complete tranquility. The home features two distinct entryways. The first opens to a large entry connecting the double garage to the kitchen, with access to a sunroom featuring heated floors. This quiet retreat opens to a flagstone patio and hot tub ideal for morning coffee. The chef's kitchen boasts generous prep space, a sink overlooking the backyard, and fits a harvest table for eight or more. A main-floor bathroom is situated just off the adjoining hallway.The stately dining room features extra-tall windows framing 180-year-old Black Locust trees. Just off this room, the main-floor primary bedroom includes excellent built-in storage and double doors opening directly to the hot tub. Tucked behind a hidden door in the dining room is a secret staircase leading to a private fourth bedroom with custom built-ins-a truly unique guest retreat. Past the dining room, the main front door reveals a central hall. To the right is an expansive living room spanning the depth of the house, featuring impressive ceilings, large windows, and a beautiful stone fireplace.The main staircase leads to a massive second bedroom with integrated cabinetry, a brick fireplace, and a stargazing skylight. The bright third bedroom offers ample space for a growing family. This level includes a large 4-piece bathroom with an integrated laundry area. Finishing the upper floor is a front-facing den/library offering river views and housing the historic "Summerhill" photograph collection. This historically rich estate is far more than a house-it is a legacy to cherish for generations to come. (id:63476)
469 Claridge Road Unit# 6
Burlington, Ontario
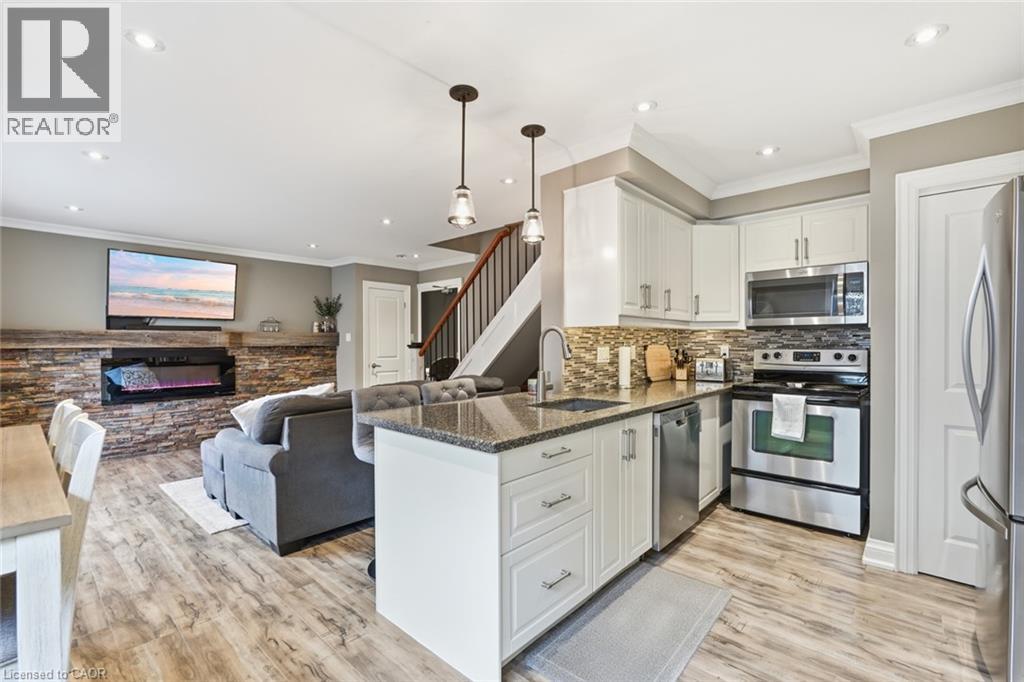
Welcome home to this beautifully updated two-bedroom townhome in sought-after south Burlington—the perfect place to start your homeownership journey. Renovated in 2017, the bright main floor showcases a striking brick accent wall with electric fireplace and beam mantel, pot lights and warm laminate flooring. The stylish kitchen shines with quartz counters, updated cabinetry and stainless steel appliances, while a clever finished nook under the stairs makes an ideal home office or reading spot. Walk out from the dining area to your own private, fenced backyard—made for morning coffee, summer BBQs, and entertaining. Upstairs offers two generous, light-filled bedrooms, an updated four-piece bathroom, and a separate laundry room with brand-new washer and dryer (2026). Additional upgrades include new parking lot (2023), fences (2025) and updated shingles (approx. 2021). Low-maintenance living made easy: condo fees cover water, landscaping, snow removal, and insurance, and exclusive parking. Unbeatable location minutes to the lake, Centennial Trail, downtown, shopping, transit, and highway access. Move-in ready —this is the one you've been waiting for! Don’t be TOO LATE*! *REG TM. RSA. (id:63476)
11444 82 St NW
Edmonton, Alberta
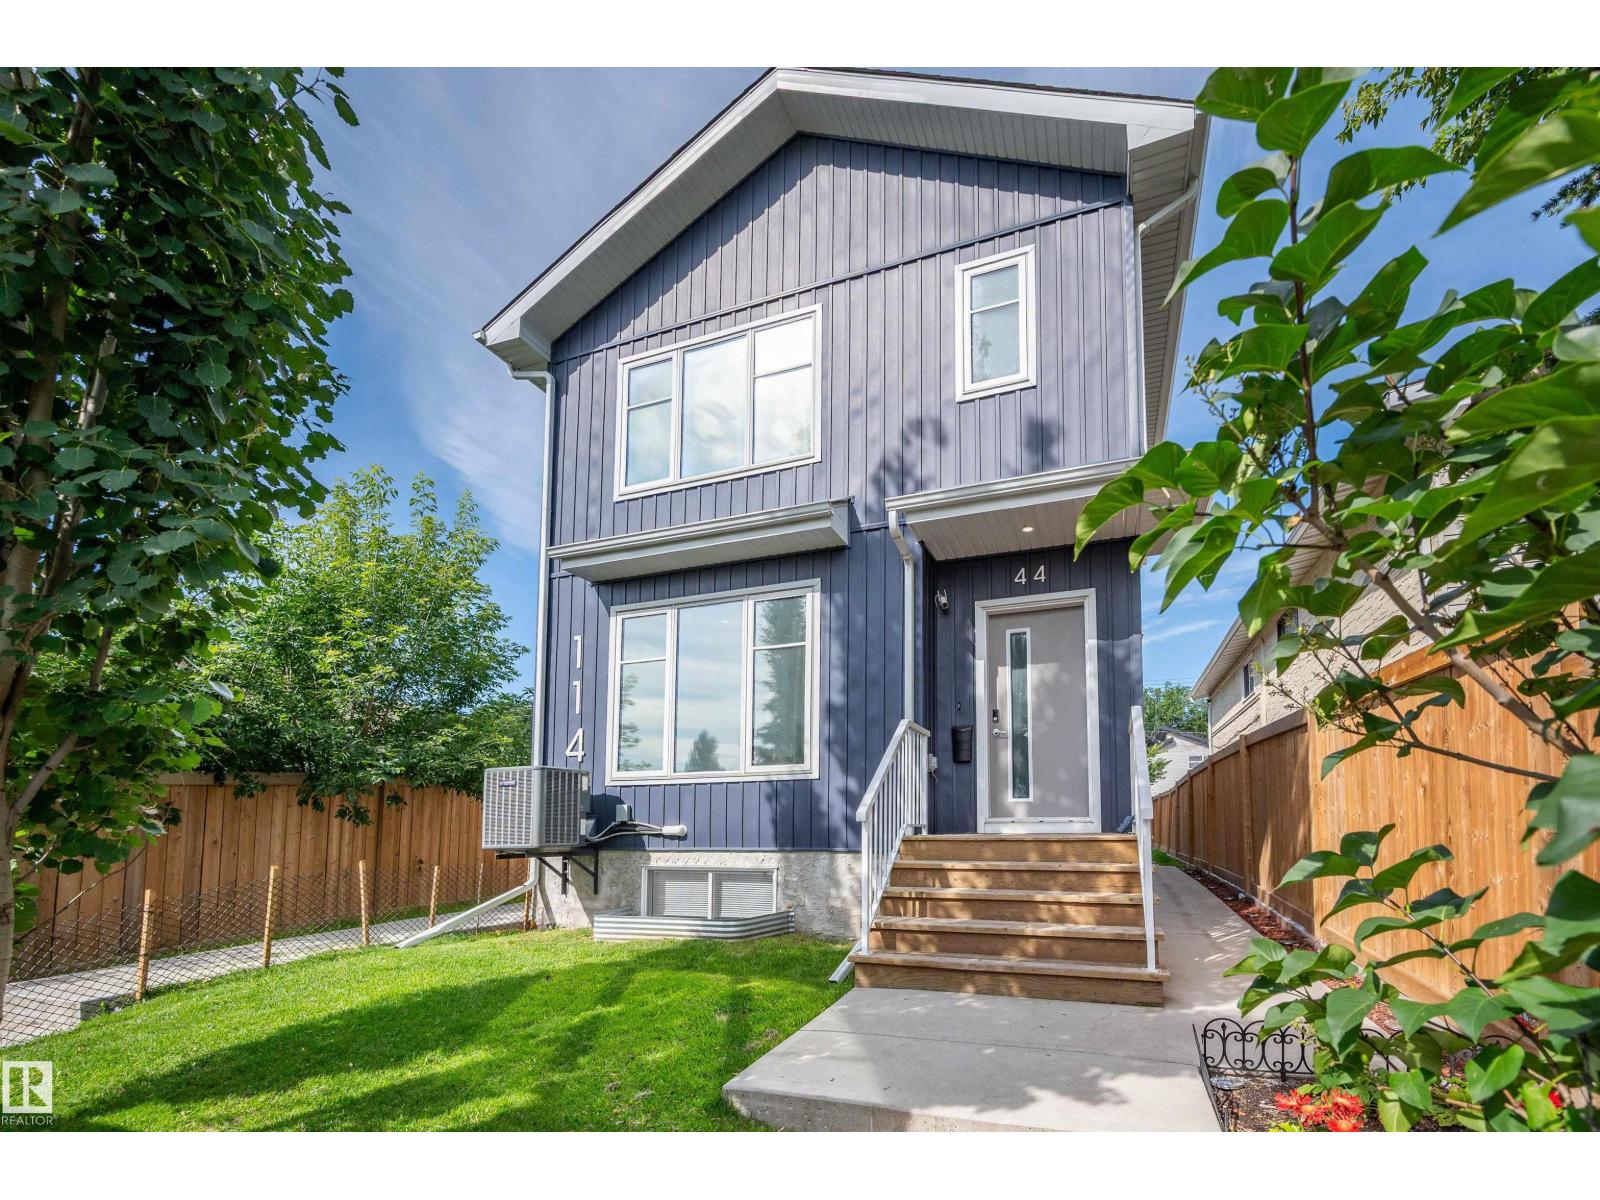
Attention Investors or First Time Home Buyers looking for a Mortgage helper. Welcome to this 1/2 Duplex with a 1 Bed Legal Basement Suite. The main floor is open concept with Vinyl Plank Flooring, Electric Fireplace, Dining room, Large Kitchen, 1/2 Bath and Central AC. Stainless Appliances, Quartz Counters and very sleek White and Black Cabinets. Upstairs you'll find 2 Primary Suites with 3 & 4 Piece Ensuites, Large closets and Stackable upstairs laundry. The Basement Suite has a separate entrance equipped with a Kitchen, living room, storage, Laundry and Primary suite with 3 pc Ensuite. An oversized Single Garage is in the back, fenced and beautifully landscaped. Quick access to LRT to for quick transit to UofA, Grant Macewan, NAIT and Ice District. Welcome home!! (id:63476)