
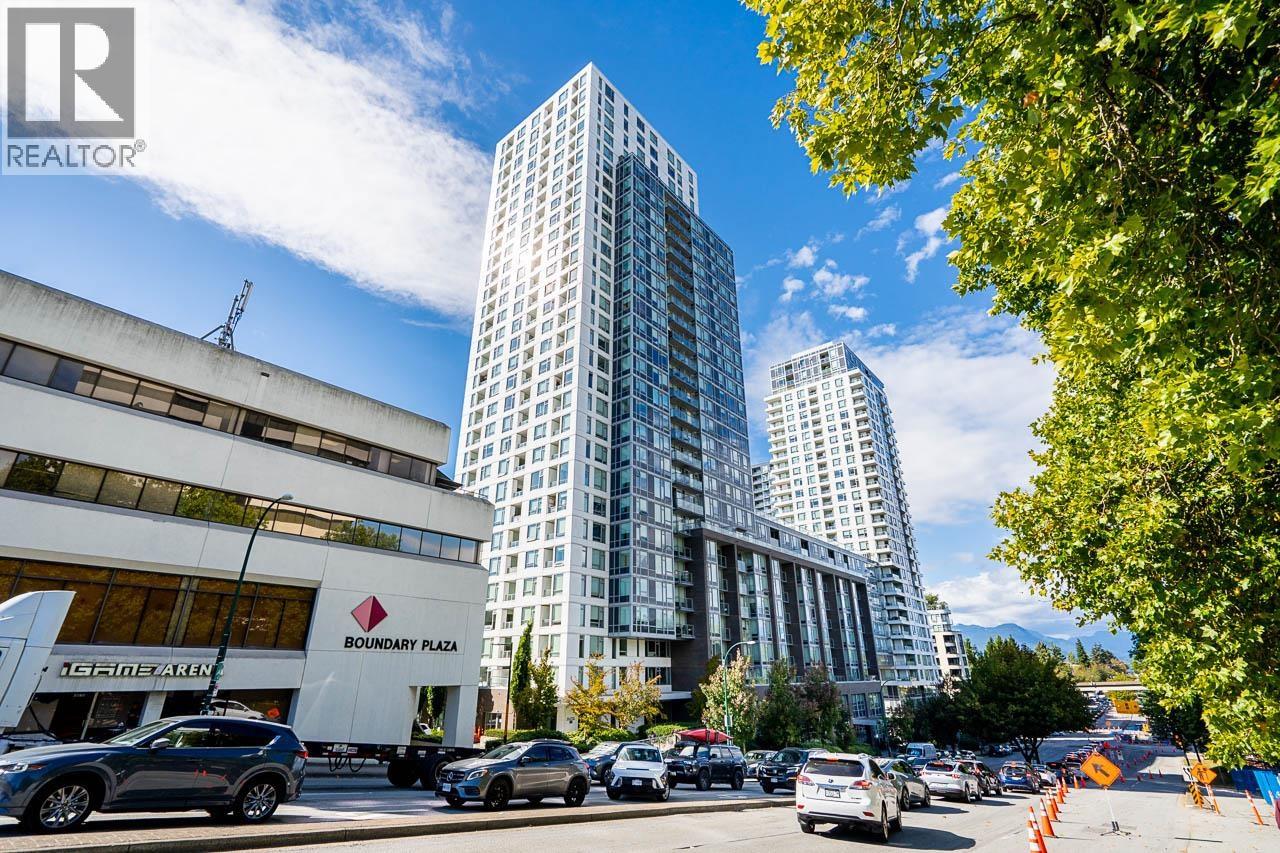
2902 5665 Boundary Road
Vancouver, British Columbia
Welcome to Wall Centre Central Park. This NW corner 2Bed + Flex home sits high on the 29th floor, offering sweeping mountain, water, and city views. The naturally bright, efficient layout provides excellent flow with no wasted space. Quality finishes include stainless steel appliances with a gas cooktop, roller blinds, durable wide-plank laminate and tile flooring, and elegant quartz countertops throughout. Both bedrooms comfortably accommodate queen-sized beds, and the flex room adds valuable storage or workspace options. Residents enjoy three high-speed elevators, a 60-ft indoor pool, hot tub, and fully equipped fitness facilities-amenities that highlight the exceptional value of this community. Just steps to Joyce SkyTrain Station, minutes to Metrotown, and a short drive to Highway 1. (id:63476)
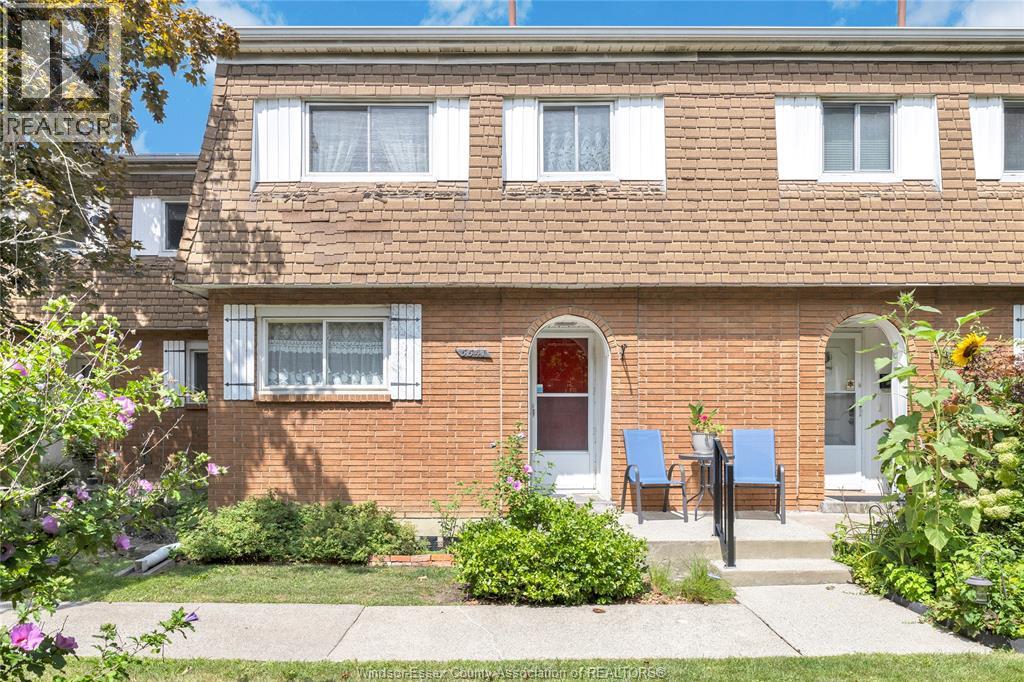
5541 Empress
Windsor, Ontario
Welcome to this well-maintained and beautifully kept townhome offering comfortable, low-maintenance living with grass cutting and snow removal taken care of for you! The upper level features three spacious bedrooms with plenty of room for the whole family. The main floor offers a functional kitchen that flows into the open-concept dining and family room, creating a warm and inviting space for everyday living and entertaining. The partially finished lower level provides additional living space along with plenty of storage. Clean, cared for and move-in ready, this is an easy place to call home! (id:63476)
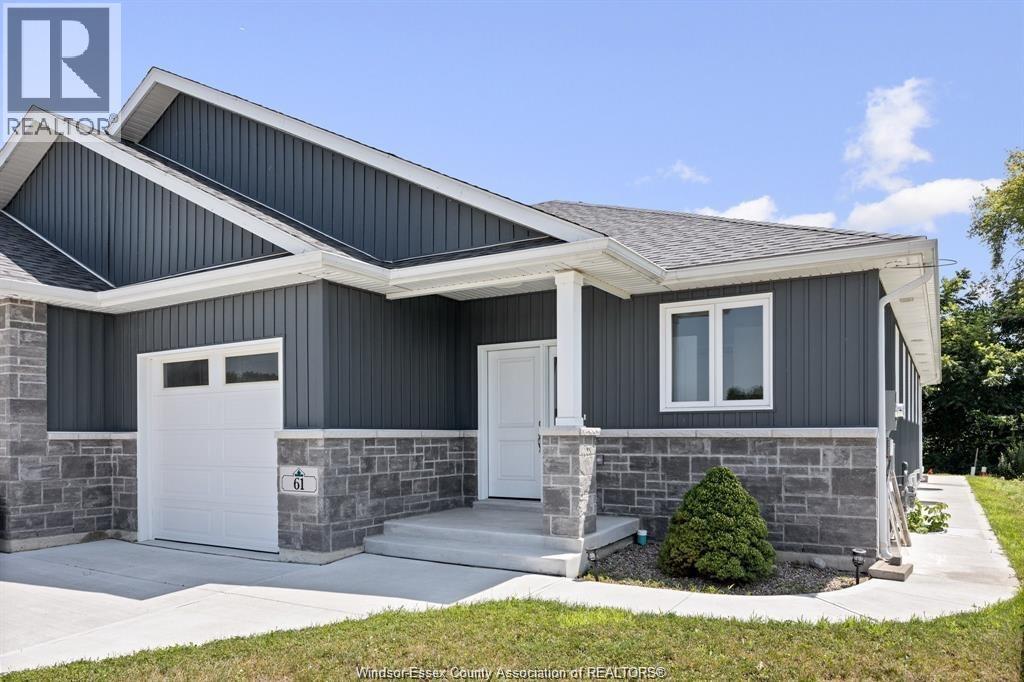
61 Pereira
Harrow, Ontario
Experience modern elegance in this 2023 custom-built home, featuring soaring ceilings, refined custom molding, and engineered hardwood throughout. Offering 4 bedrooms and 3 full bathrooms, this property is less than 10 minutes from Colchester Marina, the beach, and local wineries. The open-concept main level includes a stylish kitchen with granite countertops and a large walk-in pantry. The primary suite features a 3-piece en-suite and walk-in closet. Enjoy main-floor laundry and an attached garage with an EV charger. The finished lower level adds a spacious family room and two large bedrooms. Outside, relax under the covered patio and take advantage of the storage shed. Viewing offers as they come. Book your private showing today. (id:63476)
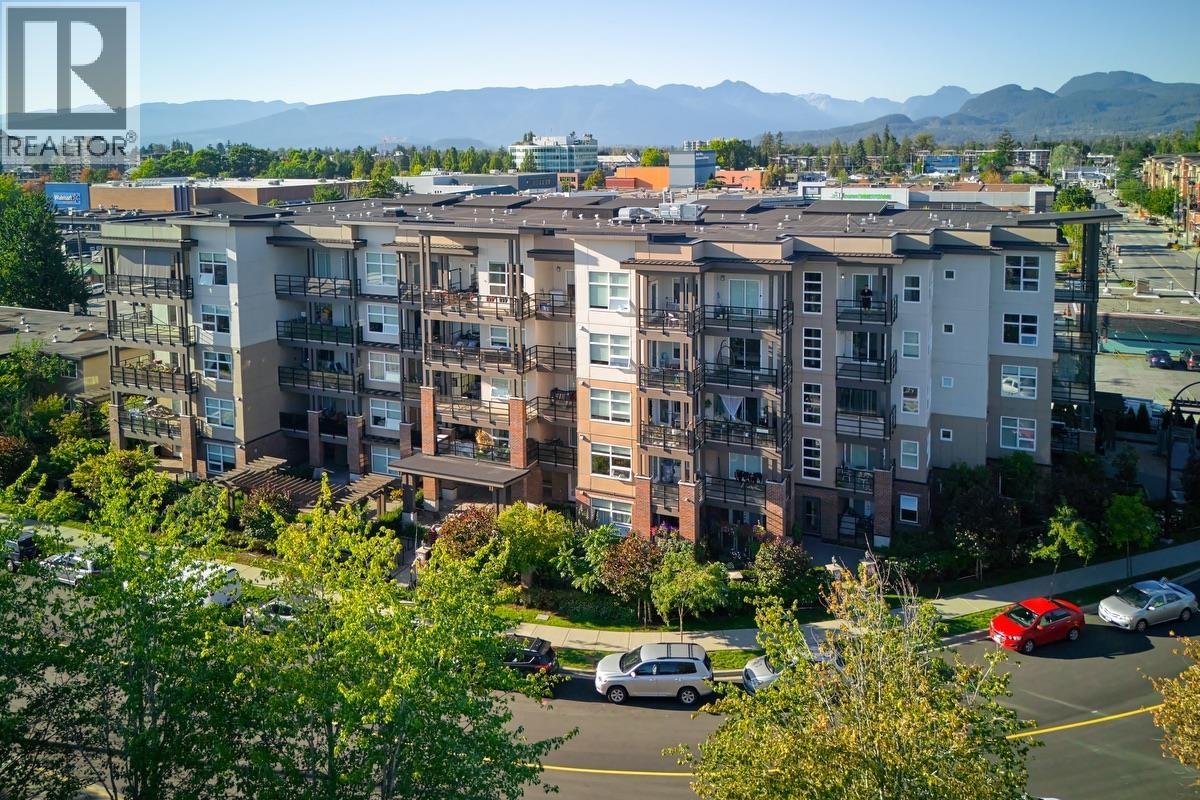
305 22577 Royal Crescent
Maple Ridge, British Columbia
Welcome to The Crest in the heart of Maple Ridge! This spacious home with over 8 ft ceiling height, offers a fantastic location close to shops, plazas, recreation centres, transit, parks, and schools, with easy access to Lougheed Highway. This 2 bedroom + den property offers an abundance of natural light, and a rare 376 sq. ft. oversized balcony with a peek-a-boo view of the Fraser River. The smart layout features a well-designed kitchen, flexible den/flex space, two balconies, and two bedrooms-each with access to its own bathroom plus a good size den. Then den is being used as the kid's room. (id:63476)
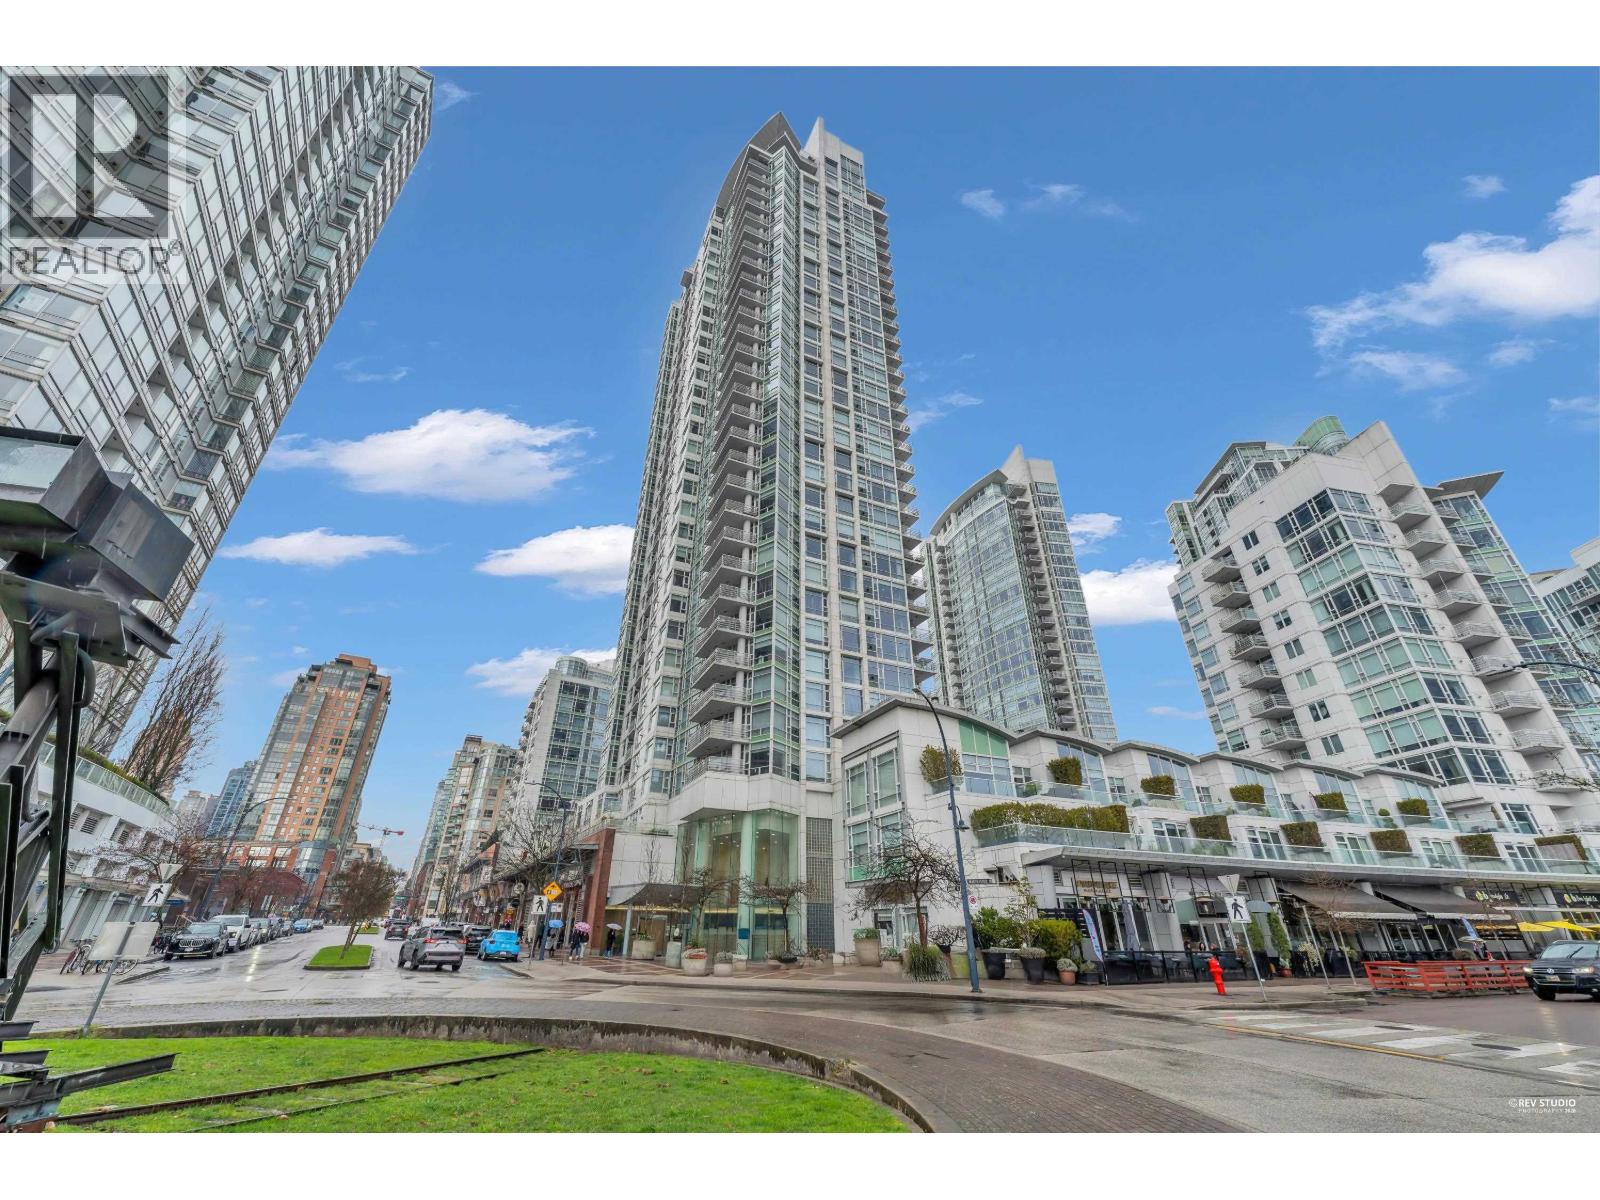
1506 1199 Marinaside Crescent
Vancouver, British Columbia
TURN-KEY WATERFRONT LUXURY AT AQUARIUS I Welcome to the sought-after southwest corner "06" unit at 1199 Marinaside Crescent. This bright and spacious 1 Bed + Flex home offers one of the best layouts in the building, with floor-to-ceiling windows and stunning water and city views from every room. Fully updated and beautifully furnished, including curated art and high-end custom pieces. Features open-concept living, versatile flex space, and generous storage. Comes with 1 parking. Pet & rental friendly. Enjoy resort-style amenities: pool, gym, sauna, concierge, lounge & theatre. Prime Yaletown location-across from Roundhouse Community Centre, steps to the marina, Urban Fare, parks, and dining. (id:63476)
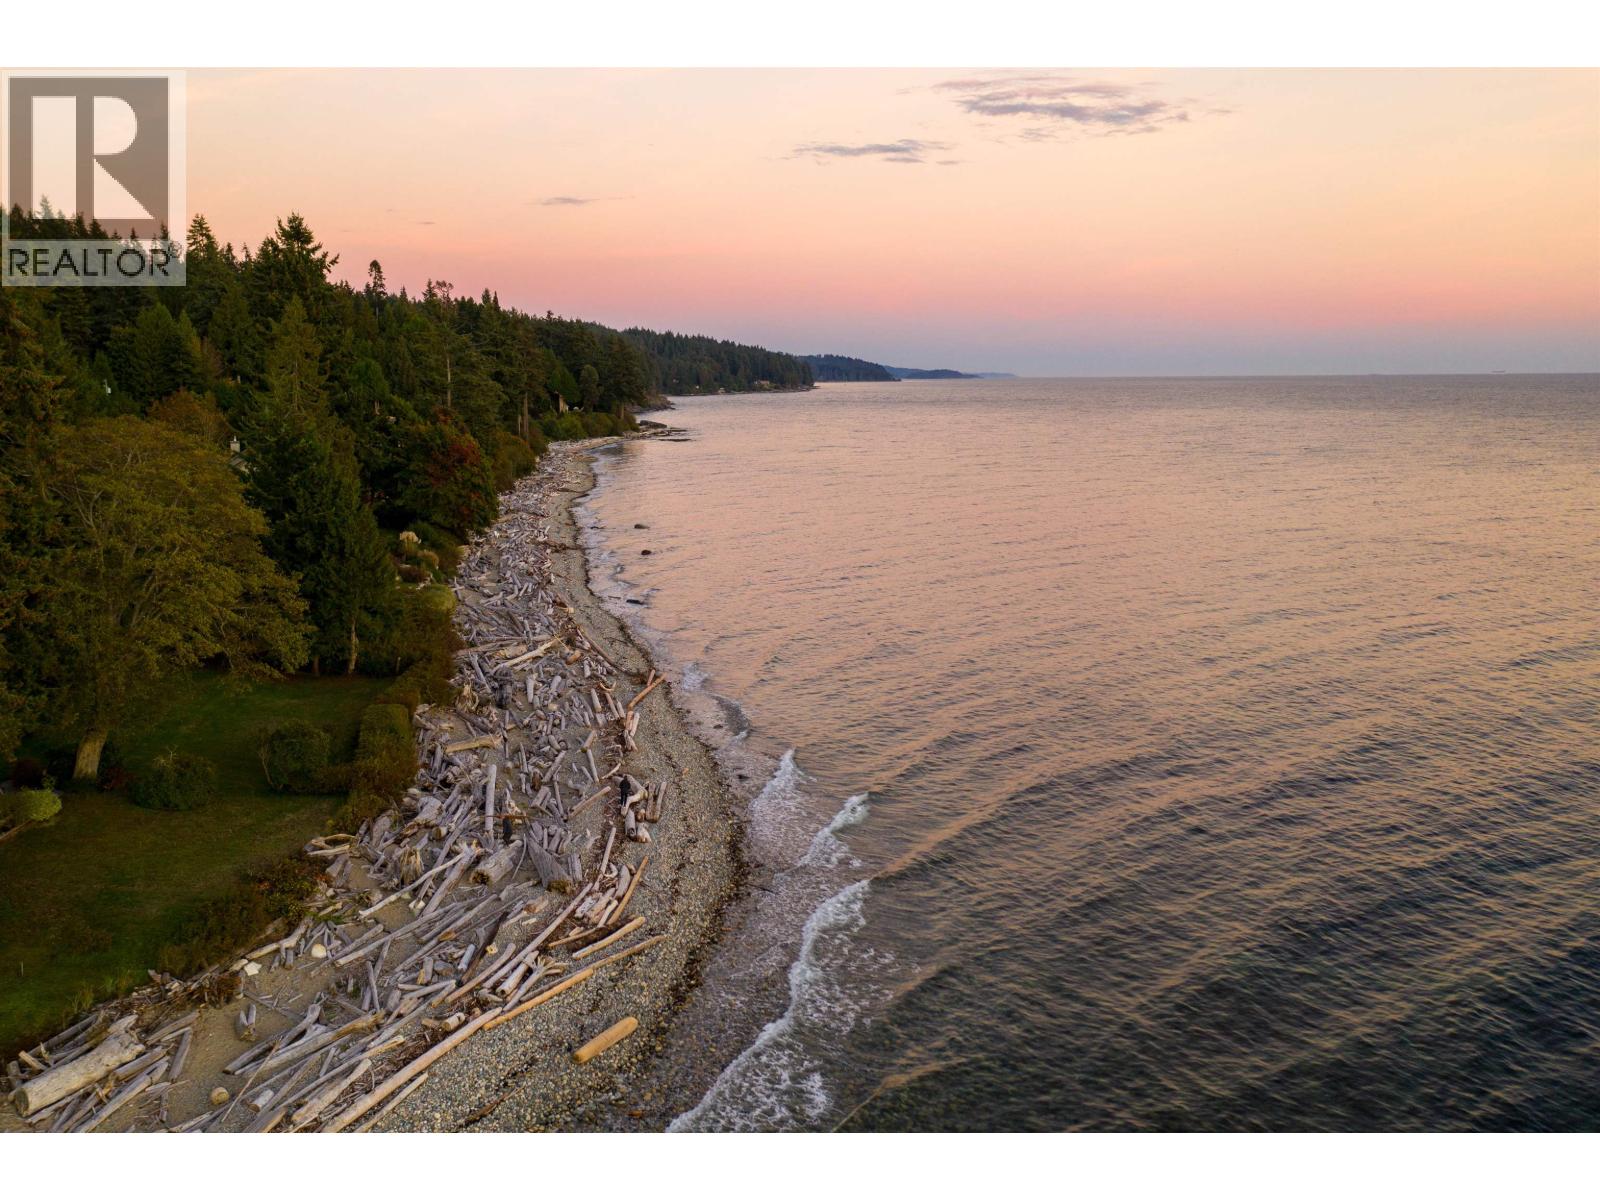
Lot 3 Lower Road
Roberts Creek, British Columbia
Opportunity awaits with this beautiful 1.3 acre lot set back from Lower Road. Build two full size homes on level grassy lot allowing for an easy build.Start building your dream home in the Heart of Roberts Creek just steps from the beautiful Roberts Creek beaches.Municipal water, hydro, phone, internet & natural gas all at the lot line. The location is fabulous being less than 10 minutes to either Gibsons OR Sechelt!If you plan to spend your time at beaches, parks, hiking & biking trails then this is the lot for you! also nearby are restaurants, shops, and highly acclaimed Roberts Creek elementary school.Property driveway is shared with 2556 Lower Road,very easy to find.Property includes part of an incredible ravine with ferns, lichen, mushrooms and much more! It truly is a beautiful spot. (id:63476)
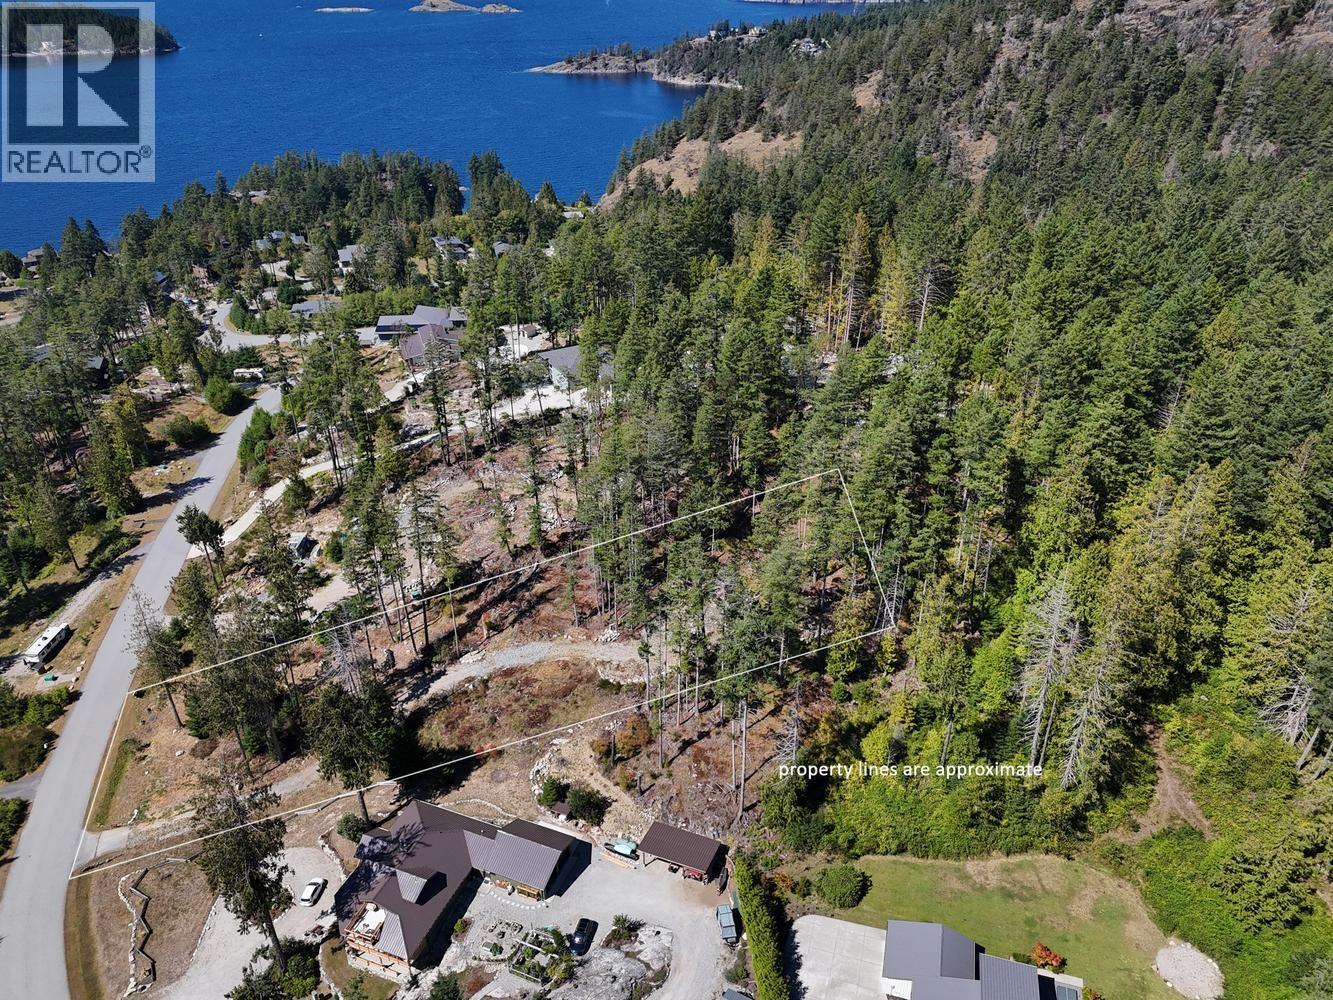
4547 Flagship Road
Garden Bay, British Columbia
A rare opportunity to own an estate-sized parcel in sought-after Pender Harbour Landing. Set on 1.3 acres, this exceptional property enjoys beautiful southern views across the sparkling waters of Pender Harbour. The groundwork is already well underway, with city water, hydro & sewer brought to the building site, plus an engineered driveway installed for convenient access. Surrounded by impressive, high-end homes and just steps from the ocean and Hotel Lake, this is an ideal setting to build your dream home or private coastal retreat. Enjoy the quintessential Sunshine Coast lifestyle with boating, fishing, kayaking, paddleboarding, hiking and endless outdoor adventure right at your doorstep. A truly special offering in one of BC´s most desirable coastal destinations! (id:63476)
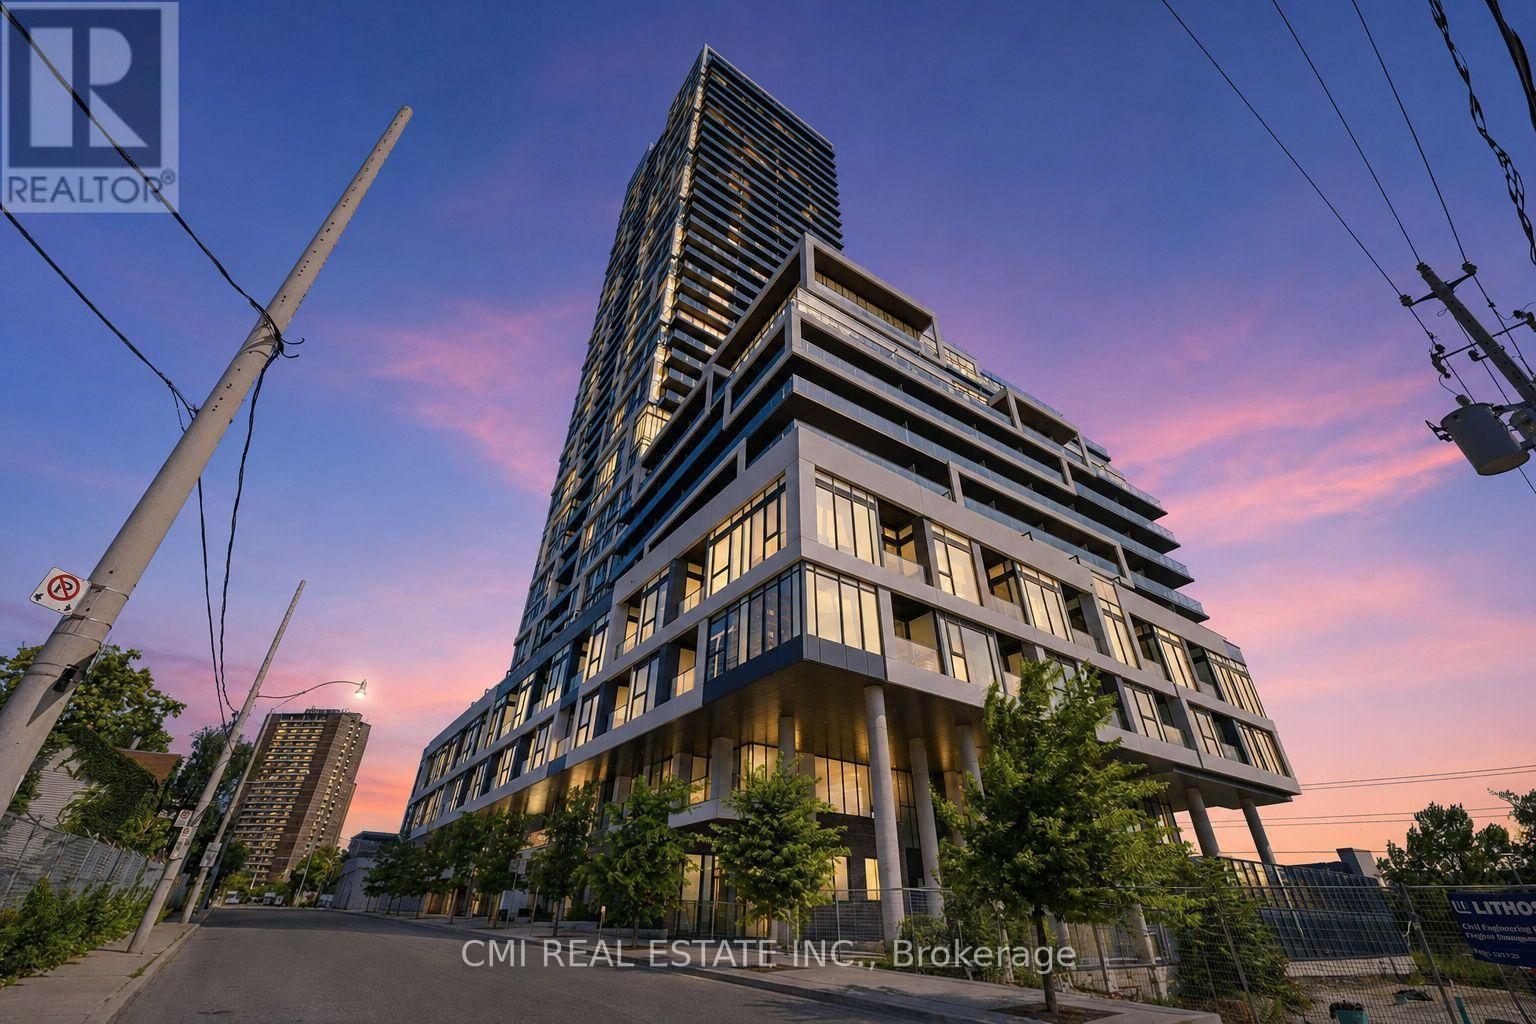
801 - 5 Defries Street
Toronto, Ontario
Rarely Offered 3-Bedroom Corner Suite at River & Fifth! Welcome to Suite 801-a light-filled, 900 sq. ft. corner layout boasting 3 bedrooms, 2 full baths, and 2 private balconies with sweeping northeast Don River views. Designed with high ceilings and floor-to-ceiling windows, this home features a sleek modern kitchen with stone counters, a center island, built-in appliances, and integrated cooktop. Located in vibrant Regent Park, steps from streetcars, dining, parks, and trails, with direct transit to major hospitals and universities. Top-tier amenities include a rooftop pool, BBQ terrace, gym, yoga studio, party room, pet spa, guest suites, and 24-hr concierge. (id:63476)
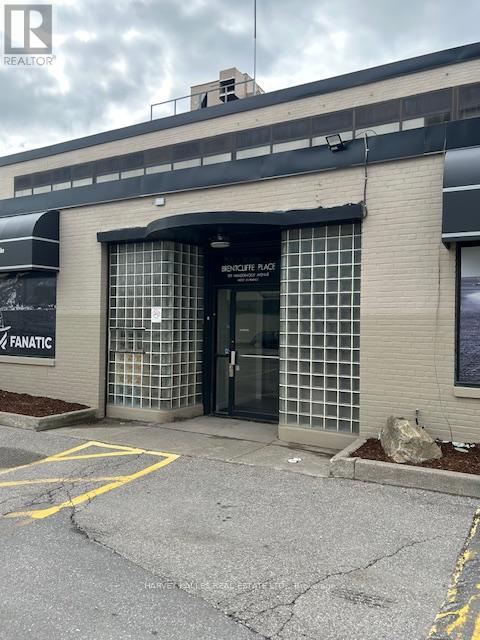
202 - 109 Vanderhoof Avenue
Toronto, Ontario
Fabulous Second Floor Premier Office Space Combining Traditional Post and Beam Interior With Modern High End Finishes. Plenty of Natural Light, Featuring Private Entrance, High Ceilings and Corner Exposure On Two Sides. Extremely Flexible Space With Private Boardrooms. Large Open Areas and Private Offices. Great Signage. Plenty of Parking. Conveniently Located Just Minutes from Laird and Eglinton. (id:63476)
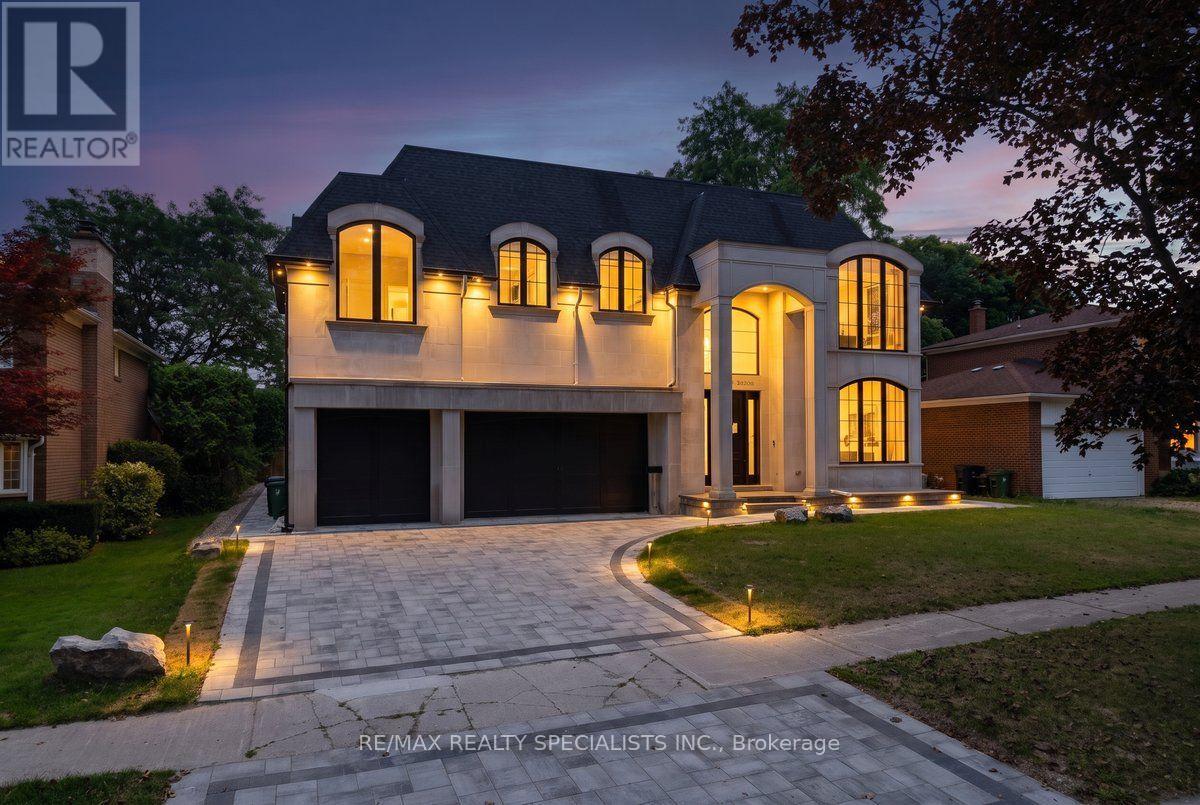
95 Lord Seaton Road
Toronto, Ontario
This extraordinary custom residence-over 6,300 sq ft-redefines refined living with impeccable finishes and intelligent systems throughout. Enter a masterpiece of design: dramatic high ceilings on the main and second floors, expansive custom windows, sculpted dropped ceilings with bespoke lighting, and continuous oak staircases and millwork. Every surface has been thoughtfully selected, from limestone at the façade and glass railings to leather waterfall marble counters and quartz-clad cabinetry in the gourmet kitchen-complete with Wolf appliances and Sub-Zero refrigeration. Designed for effortless entertaining and quiet retreat alike, the home features a show-stopping lower level with an 11' basement ceiling, a glass-fronted car elevator and three-car garage, a private movie theater, fully finished gym, curated wine/vine display, two laundry rooms, and abundant built-in storage. Comfort and convenience are uncompromised: heated floors, central vacuum, state-of-the-art HVAC, integrated smart home controls, and elegant finishes at every turn. Outside, the property backs onto parkland for serene privacy, while interior vistas and high-end details create an immersive living experience. This is an invitation to entertain effortlessly and live luxuriously. (id:63476)
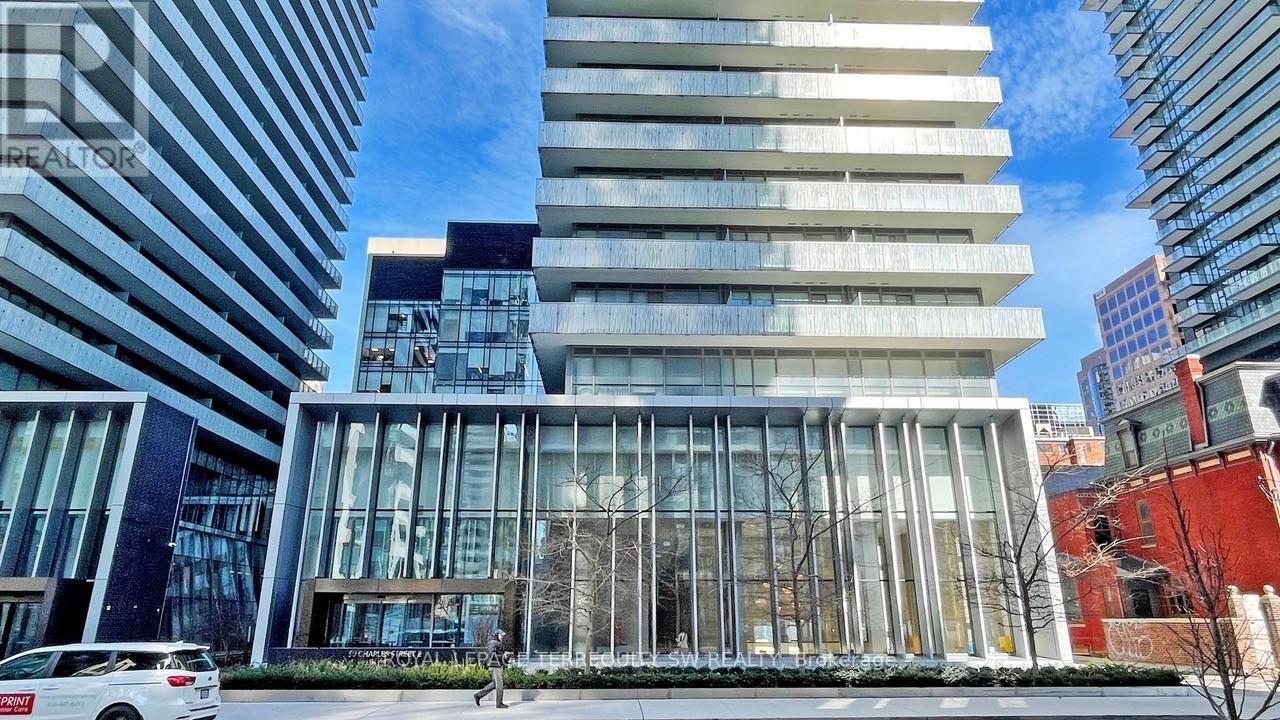
2712 - 50 Charles Street E
Toronto, Ontario
Exceptional corner suite, where breathtaking city and lake views unfold across south, east, and north exposures, filling the space with natural light from sunrise to sunset. The thoughtfully designed open-concept layout seamlessly integrates the living, dining, and kitchen areas, creating a spacious, airy atmosphere that feels both elevated and effortlessly livable. At the heart of the home, the kitchen is outfitted with a full suite of built-in appliances; a cooktop, oven, microwave, and dishwasher, complemented by a paneled refrigerator that blends seamlessly into the sleek, integrated cabinetry for a clean, cohesive look. Every detail has been considered to balance style with everyday function. Step outside to your private walkout balcony, accessible from both the living area and the bedroom - an ideal spot to enjoy your morning coffee, unwind after a long day, or simply take in the ever-changing panorama of the city and lake. This bright, comfortable, and beautifully proportioned residence offers a rare opportunity for first-time buyers and investors alike, combining smart design with an unbeatable setting. Beyond the suite itself, residents consistently speak to what makes this building truly special: a vibrant sense of community, a prime, walkable location close to shopping, dining, and transit, and amenities that support a lifestyle of comfort and convenience. Whether you're searching for your first home or a smart addition to your investment portfolio, this is city living at its finest. Polished, practical, and perfectly positioned. (id:63476)
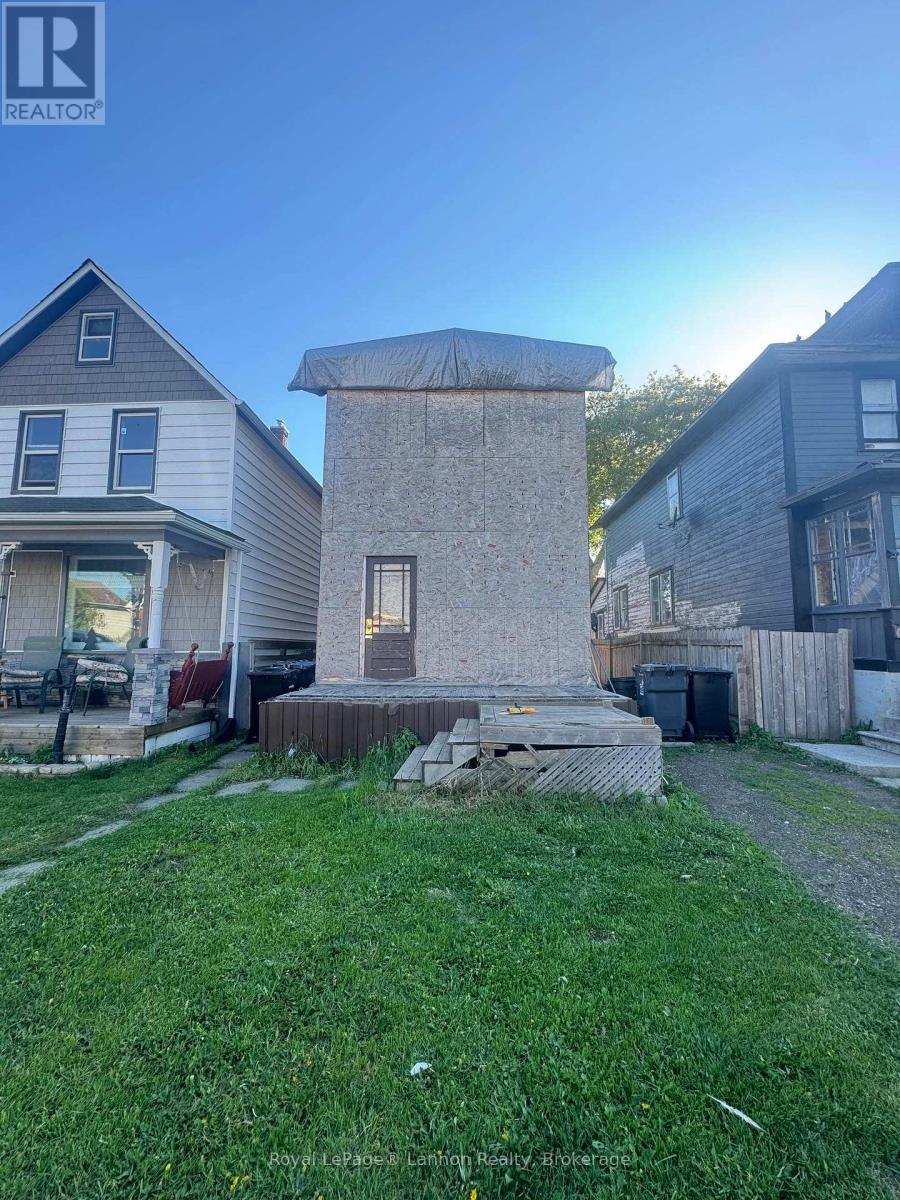
525 Mcintosh Street
Thunder Bay, Ontario
***ESTATE SALE*** Property Being SOLD for $99,000 OR BEST OFFER->" AS IS WHERE IS" *Very Little Info On The Property* "BUYER TO DO ALL THEIR DUE DILIGENCE BEFORE SUBMITTING AN OFFER*** (id:63476)
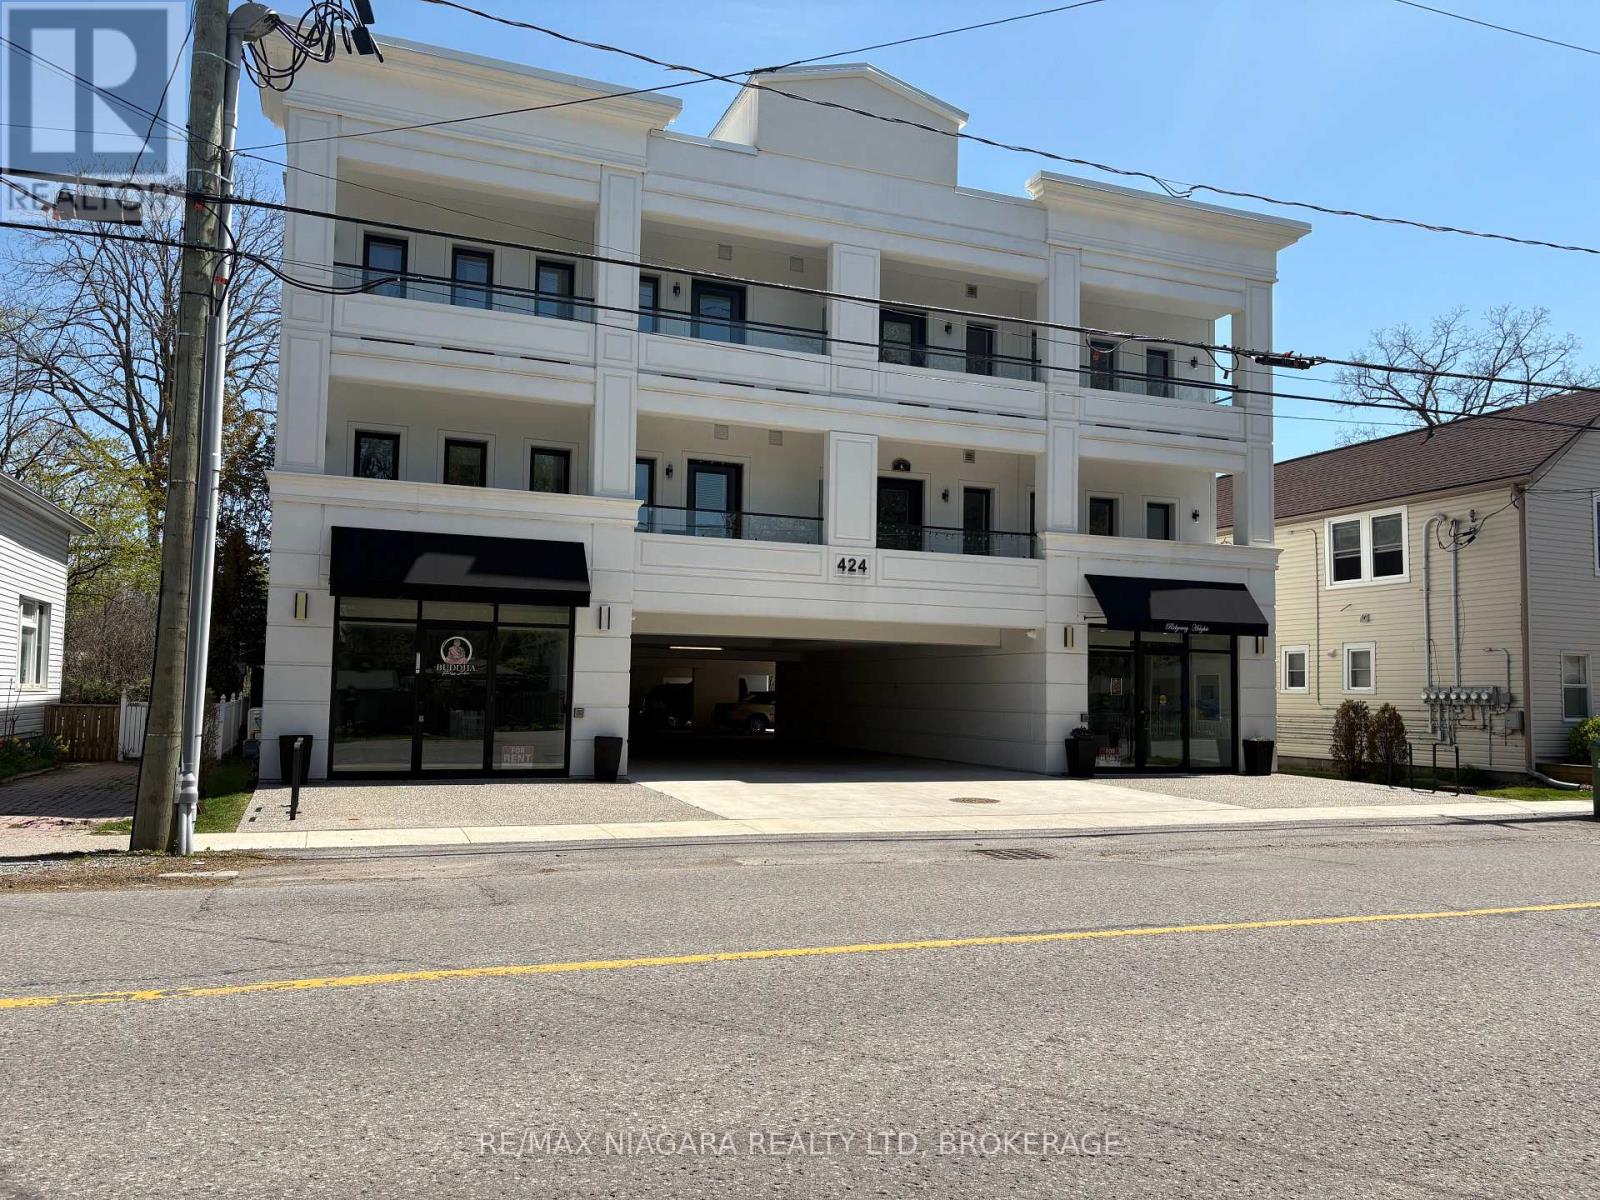
207 - 424 Ridge Road N
Fort Erie, Ontario
RESIDENTIAL LEASE in a Beautiful New Downtown Apartment Building! This second floor unit which features 2 bedrooms, a 3-piece bathroom, ensuite washer and dryer, kitchen and open living space with a door to a covered 10ft by 10ft patio. Common spaces include the main floor lobby entrance off Ridge Rd N, an elevator and two staircases. Enjoy being able to jump in your car in the winter instead of brushing off the snow! Each unit has one reserved/assigned parking space in the street-level covered parking area. Water included in monthly rent, tenant pays hydro and tenant insurance. Great location, steps away from downtown shops, restaurants and services as well as the summer farmer's market and the 26km Friendship Trail. It's only a 2 minute drive to Crystal Beach's sand and surf! (id:63476)
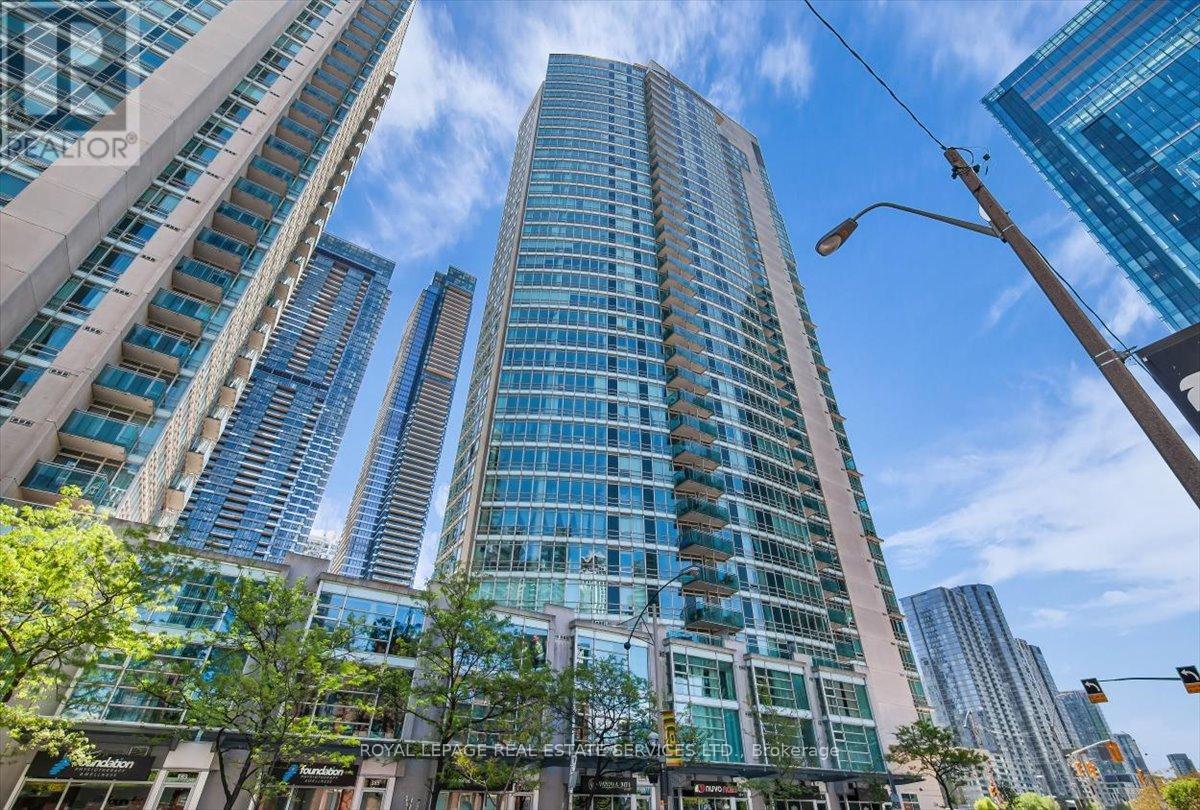
911 - 397 Front Street W
Toronto, Ontario
Bright and modern 2 bedroom & 2 bathroom unit in the Apex at CityPlace complex. Open concept living & dining area with floor to ceiling windows, walkout to the balcony, and beautiful south views of the city. Updated kitchen with stainless steel appliances overlooking the living area; separate den area perfect for a home office; primary bedroom with 1x4pc. modern ensuite and the unit includes one locker and one underground parking space in the complex. Enjoy the access to a wide range of building amenities: basketball court, exercise room, indoor pool, sauna, spa & salon; meeting & party rooms; theatre room, outdoor patio and barbecues; guest suites, 2 EV charging stations; visitor parking and onsite concierge. Transit at your door, steps from Union Station/GO transit and walking distance to Rogers Centre, CN Tower and Scotia Bank Area. Perfectly situated at Front St. & Spadina Ave., this location offers the best of Toronto, within close proximity to all the trendy restaurants and boutiques of King St. W & Queen St W, the scenic trails of the Harbourfront and convenient access to the Gardiner Expressway. Do not miss out! (id:63476)
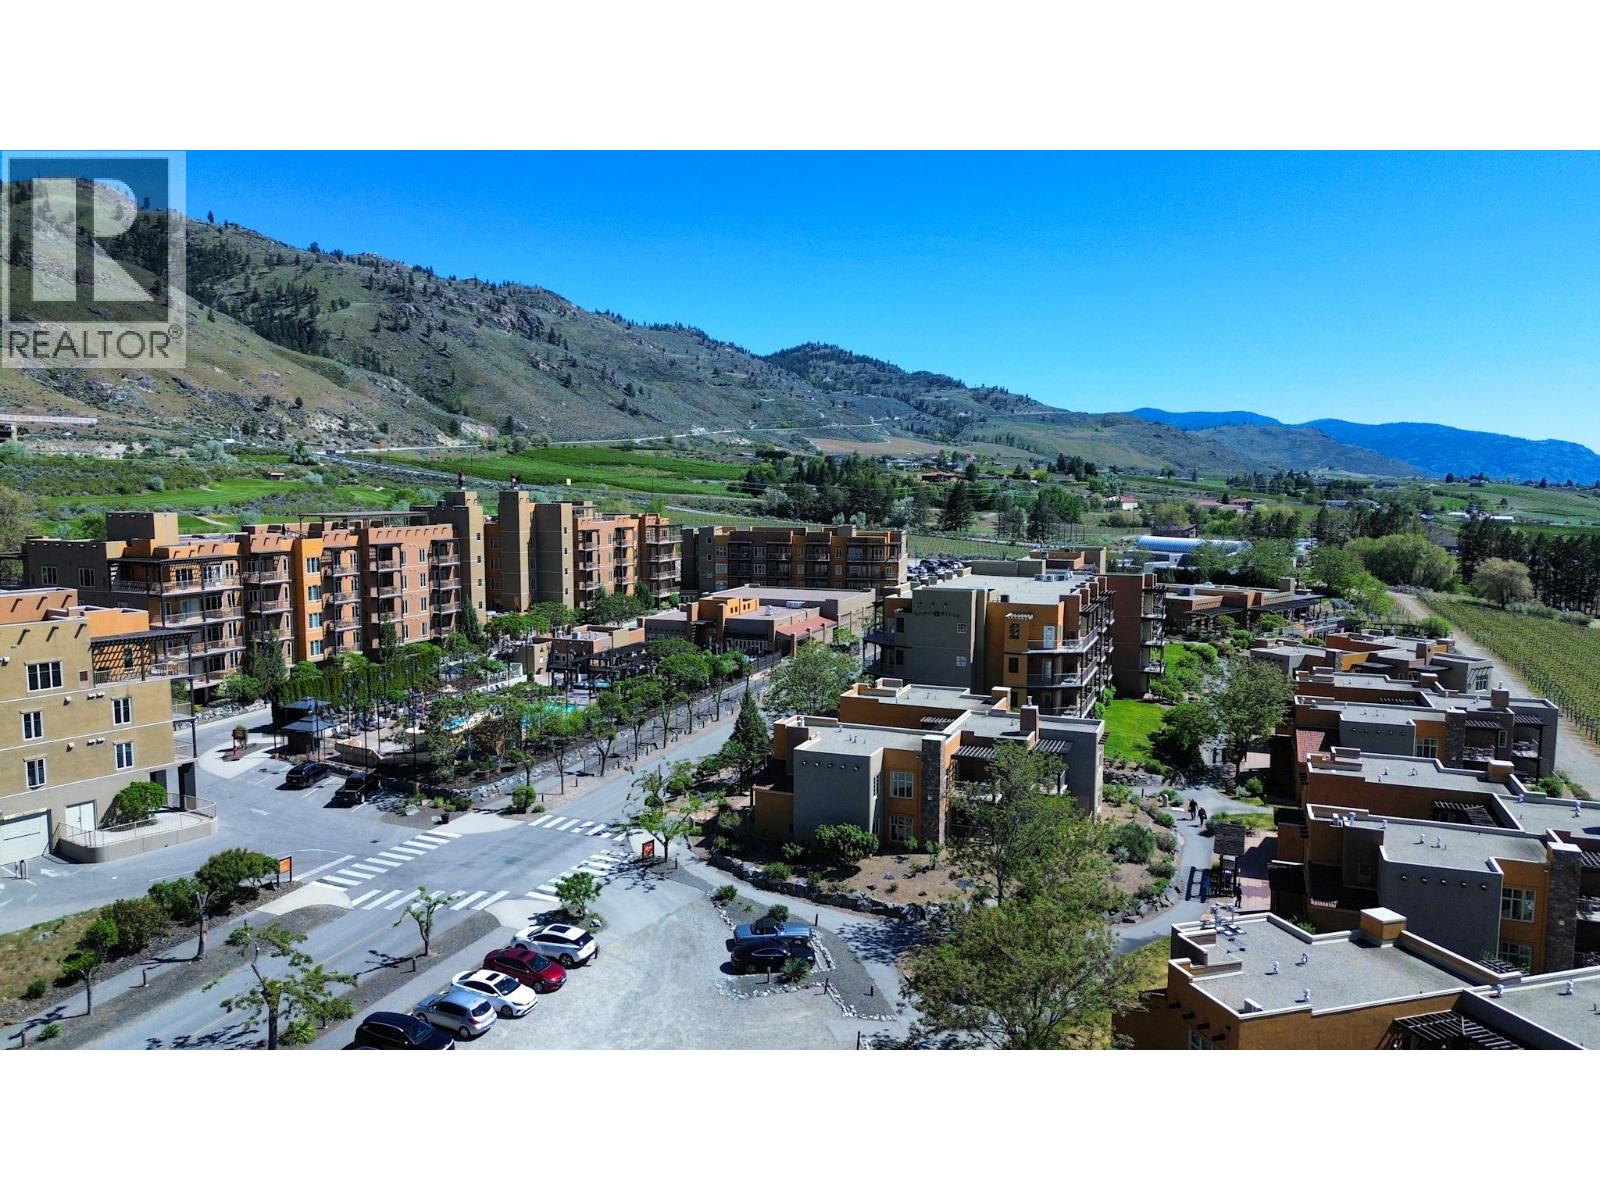
1200 Rancher Creek Road Unit# 358c
Osoyoos, British Columbia
Experience resort-style living with this premier 1/4 share penthouse at Spirit Ridge Resort. Featuring the largest one-bedroom floor plan in the complex, this fully furnished retreat boasts an expansive south-and-west-facing wrap-around balcony with panoramic views of Osoyoos Lake and surrounding vineyards. Enjoy top-tier amenities, including outdoor pools, hot tubs, fine dining, golf, and wine tasting right at your doorstep. When you aren't using your share, take advantage of the established rental pool program for effortless, hands-off ownership. Property is NOT freehold strata, it is a prepaid crown lease on Native Land with a Homeowners Assoc (HOA fees apply); photos are not of exact unit, but of the same floor plan, all measurements are approx, and call LB for all the details. (id:63476)
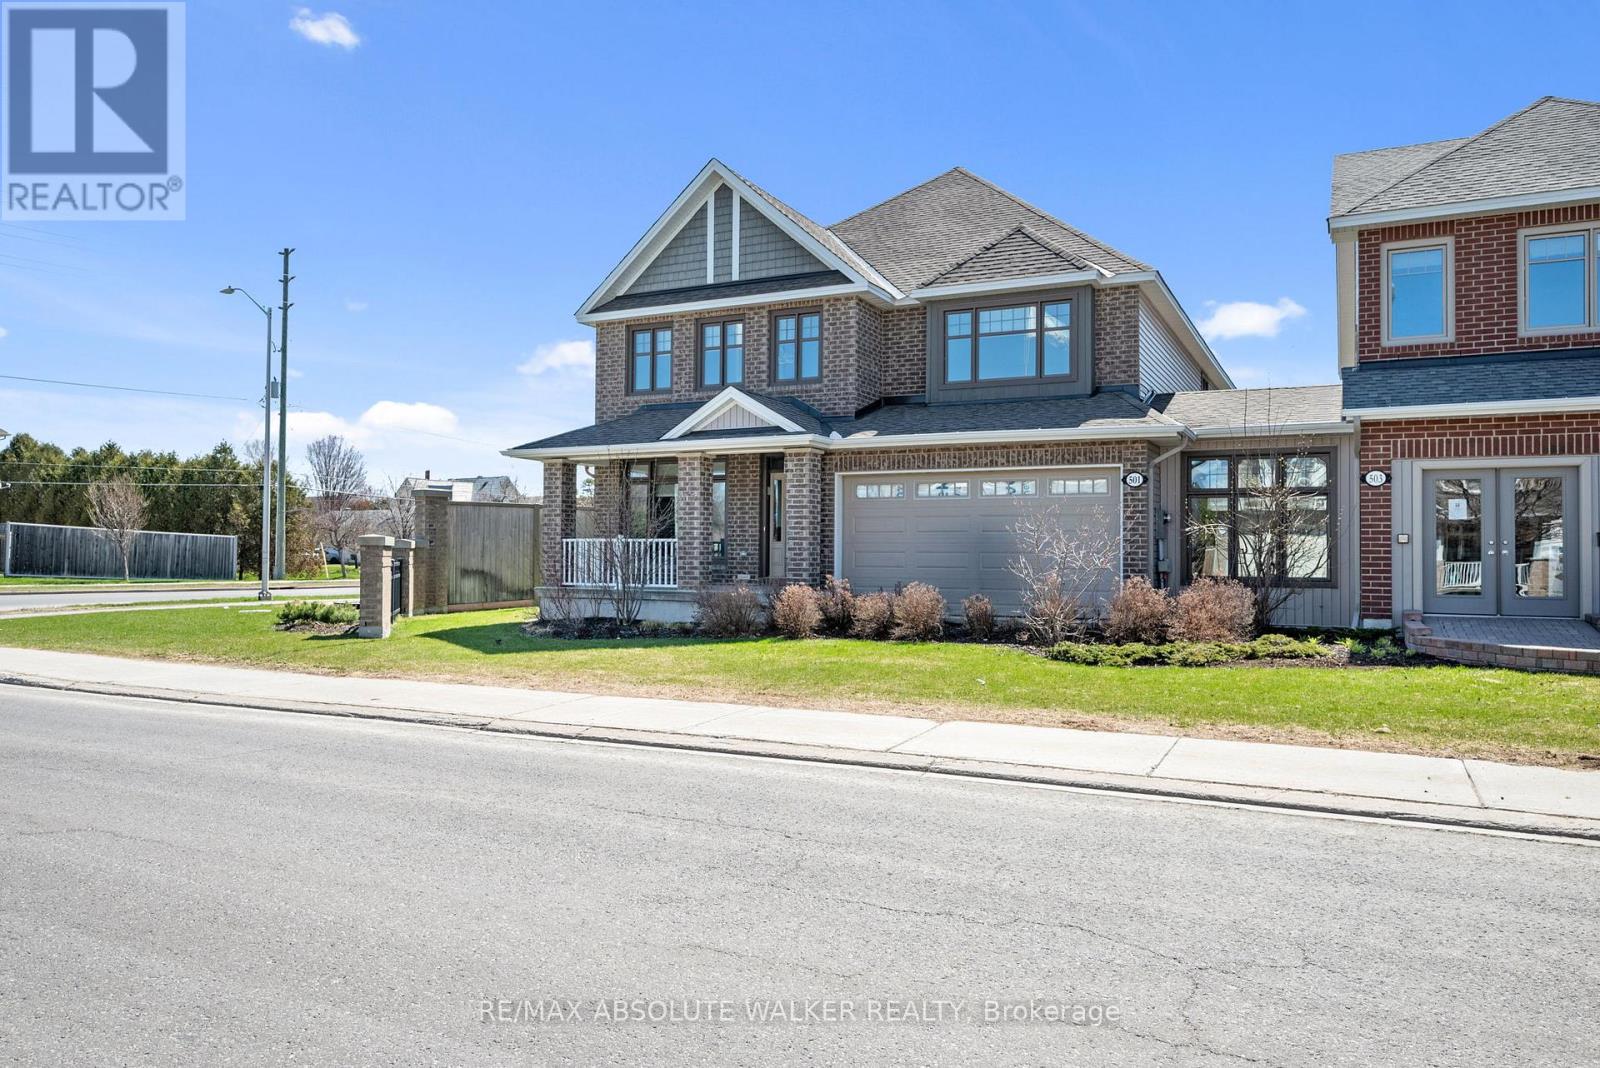
501 Egret Way
Ottawa, Ontario
Take advantage of the savings! Offered at a net price of $1,170,796 after the GST/HST Enhanced New Housing Rebate. Brand new, never-lived-in Oxford model in the Meadows community in Barrhaven. Situated on a desirable corner lot, this stunning 4-bedroom, 3.5 bathroom home blends timeless elegance with exceptional functionality for modern family living. Beautiful hardwood flooring flows throughout the entire home, complemented by refined finishes, stylish millwork, and thoughtfully designed living spaces. The main level offers well-sized formal living and dining rooms, a private study perfect for working from home, and a spectacular magazine-worthy kitchen designed to impress. Featuring upgraded cabinetry with pull-outs and bonus storage, a butler's pantry, walk-in pantry, built-in double ovens, cooktop, and an oversized centre island with bar seating, this kitchen is truly the heart of the home. The adjoining family room is warm and inviting with elegant custom built-ins and a cozy fireplace. Upstairs, the spacious primary retreat features double closets, including a walk-in, along with a luxurious 5-piece ensuite. Three generous secondary bedrooms offer plenty of space for family and guests, including one complete with its own private ensuite and walk-in closet. A versatile second-level den provides the ideal spot for a reading nook, nursery, or study area, while an additional full bathroom and convenient second-floor laundry add comfort and functionality to everyday family living. The unfinished basement with a 3-piece rough-in offers endless possibilities to customize and expand your living space. Ideally located close to recreation, parks, schools, and everyday amenities, this exceptional home delivers comfort, style, and room to grow. Some photos are virtually staged. (id:63476)
4318 Stonecrest Road
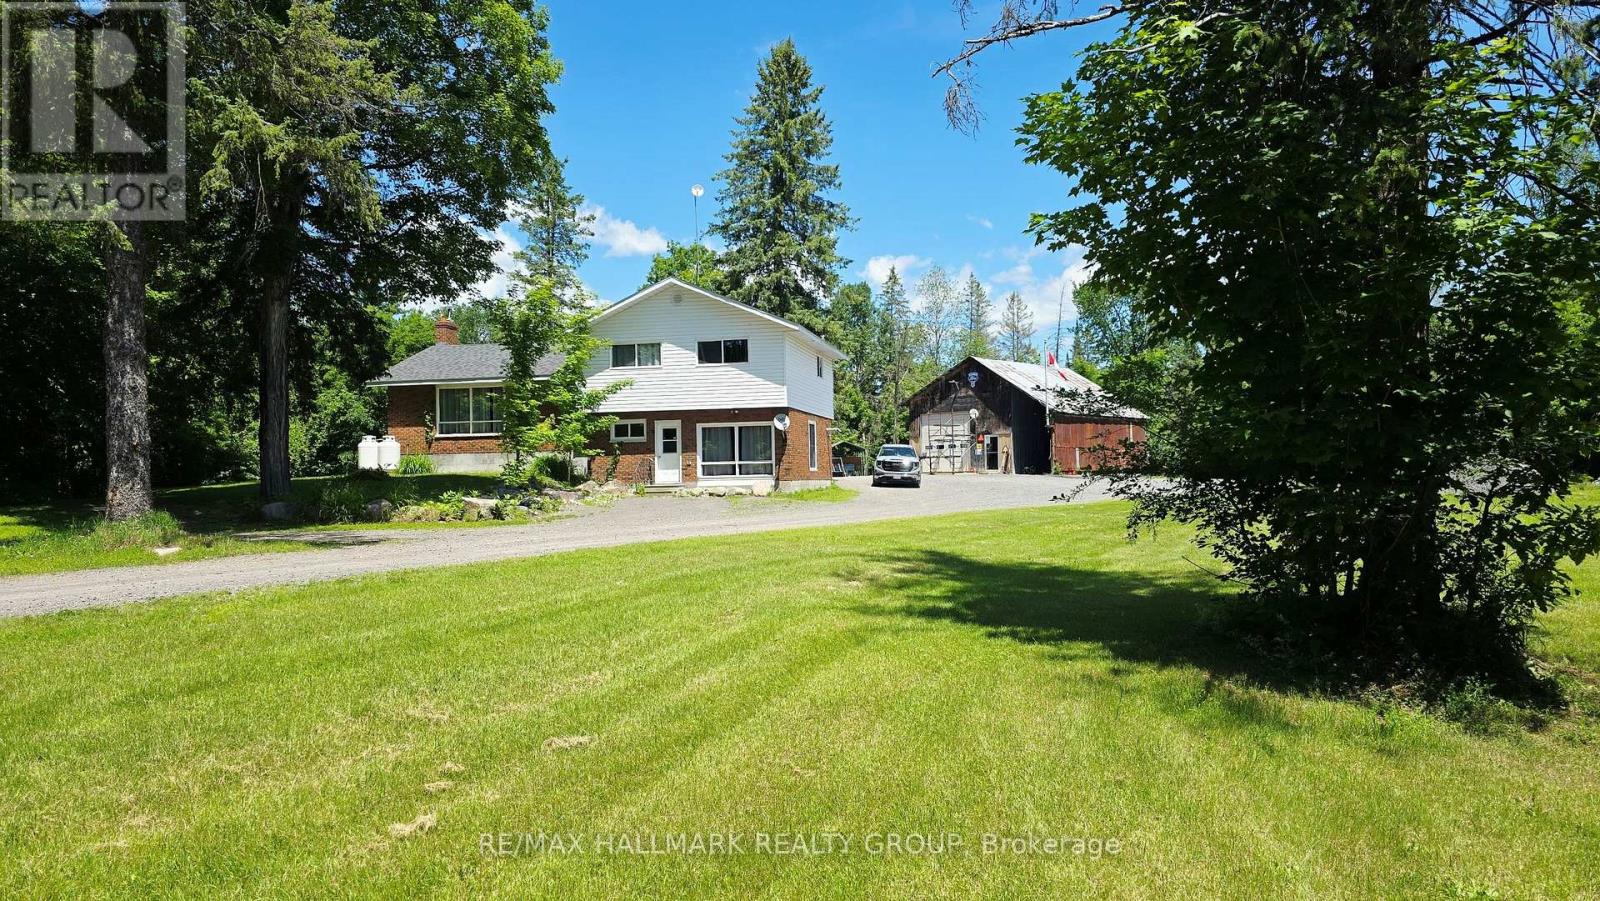
Ottawa, Ontario
Tucked away on a peaceful 12.5-acre forested property, this warm and welcoming 3-bedroom, 2-bath split-level home offers the perfect blend of space inside and out, privacy and outdoor adventure. A huge front entrance leads into a freshly painted interior. An open-concept layout connects the oak kitchen and its centre island to the dining area with built-in corner cabinets and the bright living room highlighted by a large picture window. A cozy family room on the ground floor with a wood pellet stove invites you to unwind after exploring your own network of wooded trails, complete with a small creek running through the property. The renovated bathroom adds a touch of modern style with its glass shower and updated finishes and has a pass through to the Primary Bedroom. The large mud room/laundry room leads to the back yard. Outside, a large 24' x 10' back deck overlooks the property and the two outbuildings-a 24' x 36' shop (former barn) and a 22' x 30' oversized garage, both with lean-tos-provide endless possibilities for hobbies, storage or workspace. Handy second entrance to property off of Kilmaurs Side Road. With upgraded attic insulation, spray foam basement wall insulation, a propane furnace (2018), newer shingles (5 years approx.), a submersible well pump (2025) and Pioneer high-speed internet, the home is as functional as it is inviting. All of this is just minutes from the Ottawa River, golf courses, Pakenham Ski Hill, local farm stands and easy access to Ontario and Quebec snowmobile trails, while still only 20-25 minutes from major amenities in Ottawa or Arnprior. Rural zoning. A rare opportunity to live privately, play freely and enjoy nature every day! (id:63476)
107 - 16 Sheffield Street
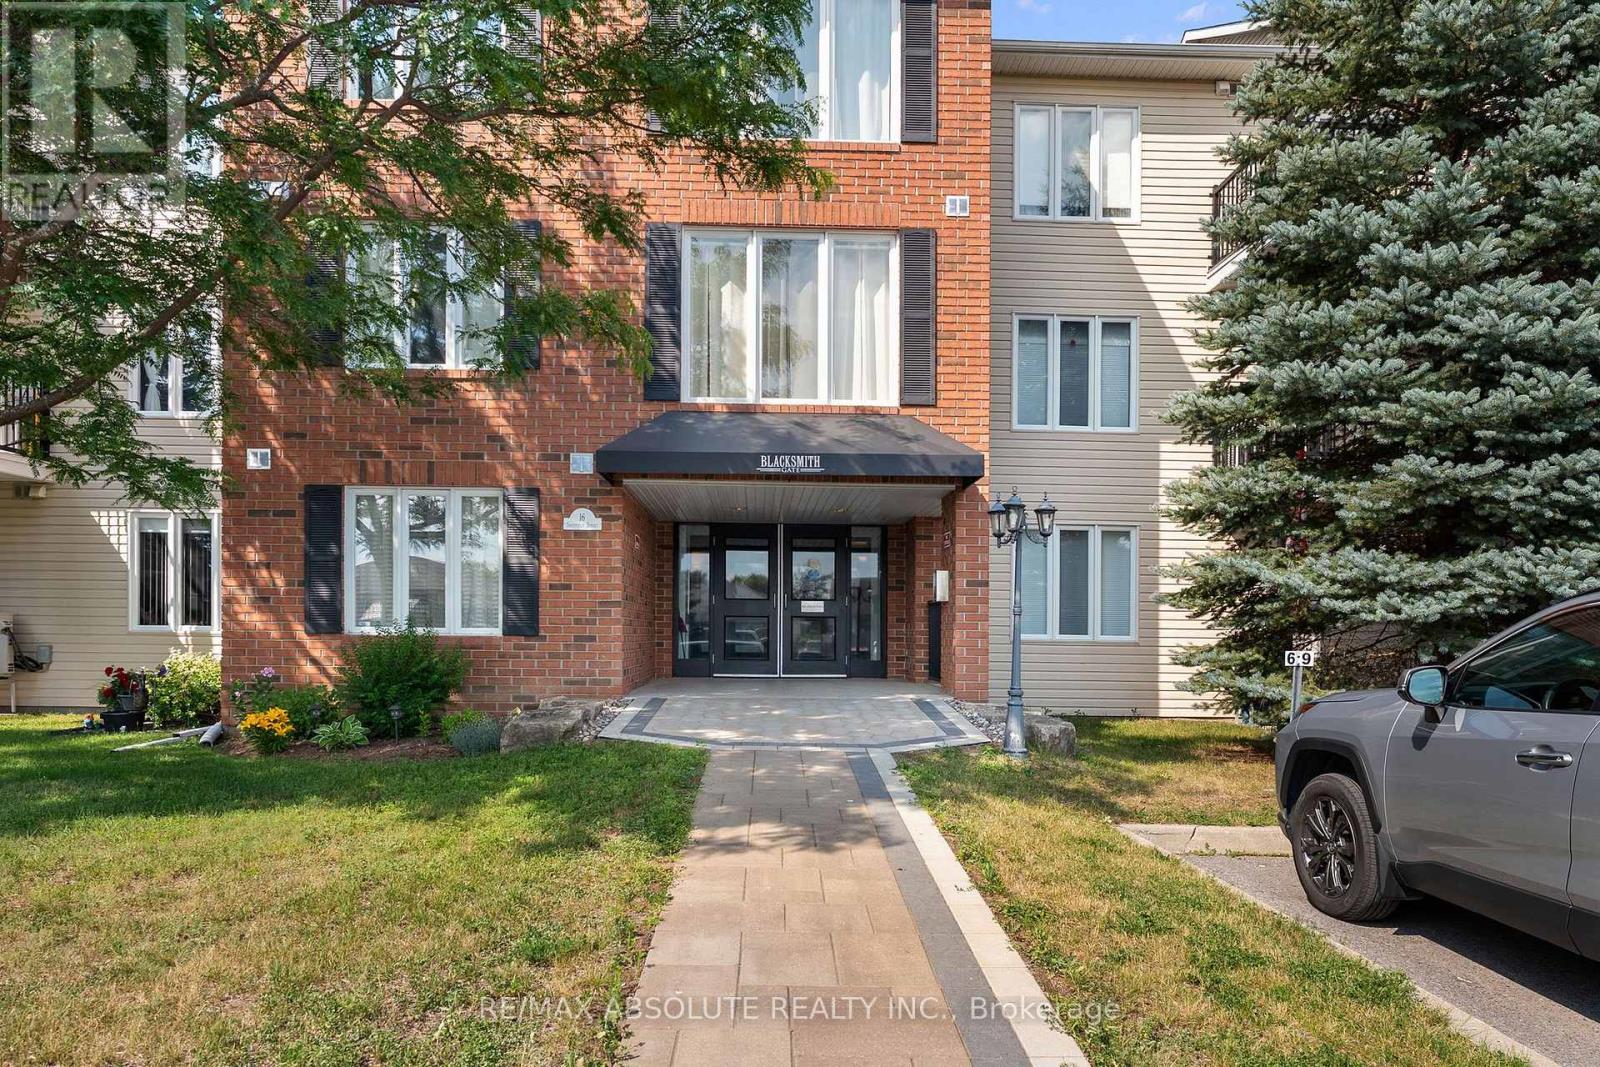
Arnprior, Ontario
Enjoy the convenience of ground-floor living in this lovely two bedroom condo featuring its own private exterior entrance. Garden enthusiasts will appreciate the opportunity to create a personal outdoor oasis, while the charming patio provides the perfect spot to relax beneath the shade trees and enjoy a peaceful afternoon. The bright open-concept living and dining area flows seamlessly into the kitchen creating a comfortable and functional living space. The compact kitchen is well designed and includes a stove (only months old), refrigerator and dishwasher. Easy care laminate flooring runs throughout the unit with ceramic tile in the kitchen and bath. The spacious primary bedroom features a large walk-in closet, while the second bedroom offers ample storage with mirrored closet doors and a bright window. Conveniently located off the four-piece bathroom is a combined laundry and storage room which includes the washer and dryer. Located in the sought after Blacksmith Gate condominium building, this unit also includes a generously sized dedicated storage locker, a Common Room and the rare bonus of TWO owned parking spaces. A fantastic opportunity to enjoy low-maintenance living in a desirable location. Easy to show.......immediate possession is available. COME AND SEE !!! 24 Hour Irrevocable on all Offers (id:63476)
85 Airport Road
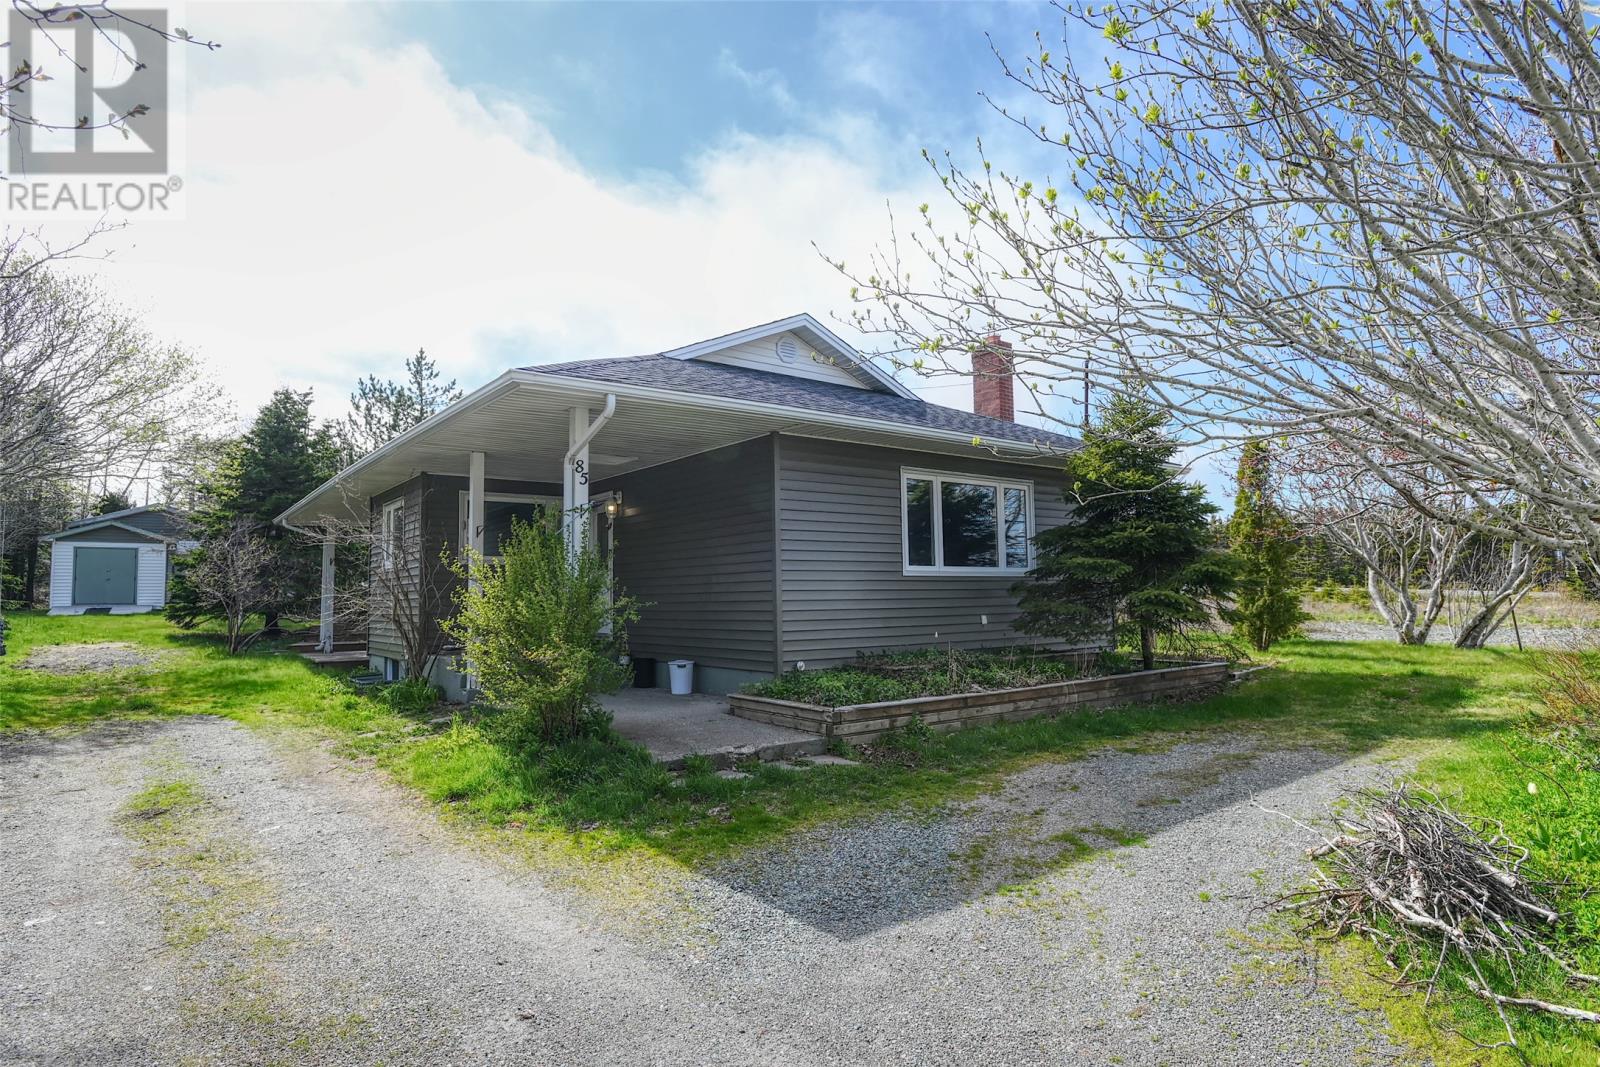
St. John's, Newfoundland & Labrador
Welcome to 85 Airport Road, a unique investment and development opportunity in one of St. John's most strategic locations. Situated on a large mature lot measuring approximately 78' x 249' x 101' x 196', this property is mixed zoning Residential and Commercial Highway (CH) and offers exceptional flexibility for future residential or commercial uses while generating immediate rental income. The existing bungalow features two bedrooms, a four-piece bathroom, living room, dining room, and kitchen on the main floor. The fully developed basement includes a large rec room, third bedroom, laundry room, and storage area. Currently rented for $1,500 POU, the property provides income while future plans are explored. Outside, you'll find a detached 16' x 20' wired garage/workshop, storage shed, ample parking, and a private treed setting. Roof shingles have been replaced within the last five years. Located just minutes from St. John's International Airport, Stavanger Drive, major shopping, schools, recreation facilities, and the Trans-Canada Highway, this high-visibility property offers tremendous long-term potential. Whether you're seeking an investment property, business location, redevelopment opportunity, or land holding asset, 85 Airport Road presents a rare opportunity in a rapidly growing commercial corridor. Tenant occupied. A minimum of 24 hours' notice is required for all showings (id:63476)
570 Mclaughlin
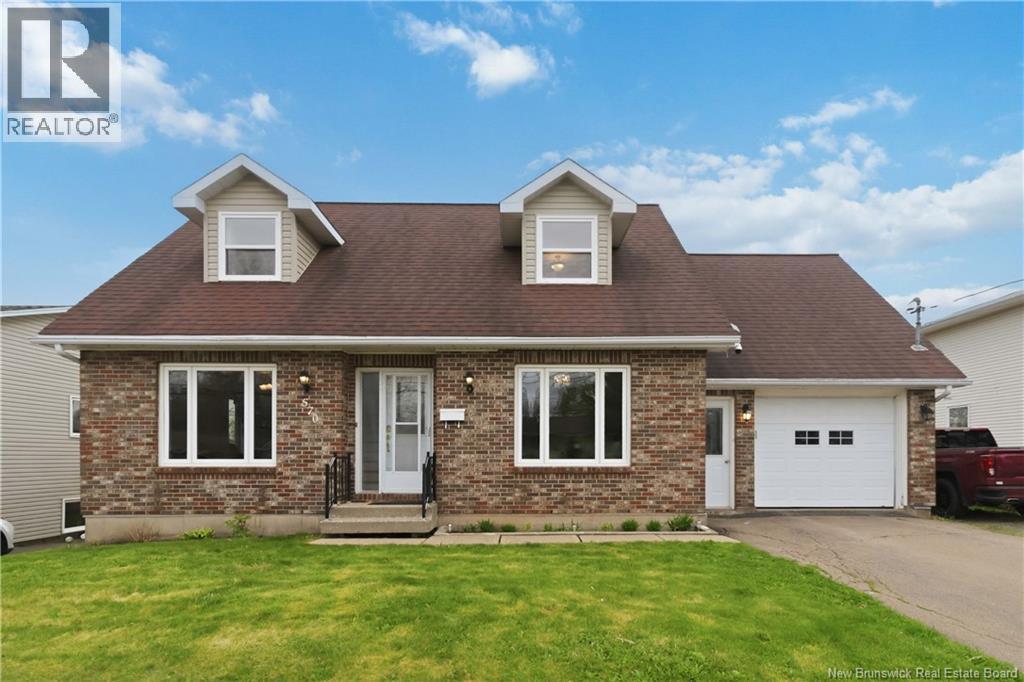
Moncton, New Brunswick
Welcome to 570 McLaughlin Drive, a charming Cape Cod-style home that perfectly blends classic character with modern comfort. This well-maintained property features 3 spacious bedrooms, 1 full bathroom, and a convenient half bath on the main floor, offering a functional layout ideal for families or professionals alike. Step through the front doors into a bright and welcoming foyer, where youll find the cozy living room to your left and a versatile office space to your right perfect for working from home, a playroom, or a quiet retreat. Thoughtfully updated with two mini-split heat pumps, this home provides efficient heating and cooling for year-round comfort. Outside, enjoy the fenced backyard with a large deck and above-ground pool, creating the perfect space for relaxing, entertaining, and cooling off during the warm summer months. Located in a desirable neighborhood close to schools, amenities, and everyday conveniences, 570 McLaughlin Drive is ready to welcome its next owners. (id:63476)
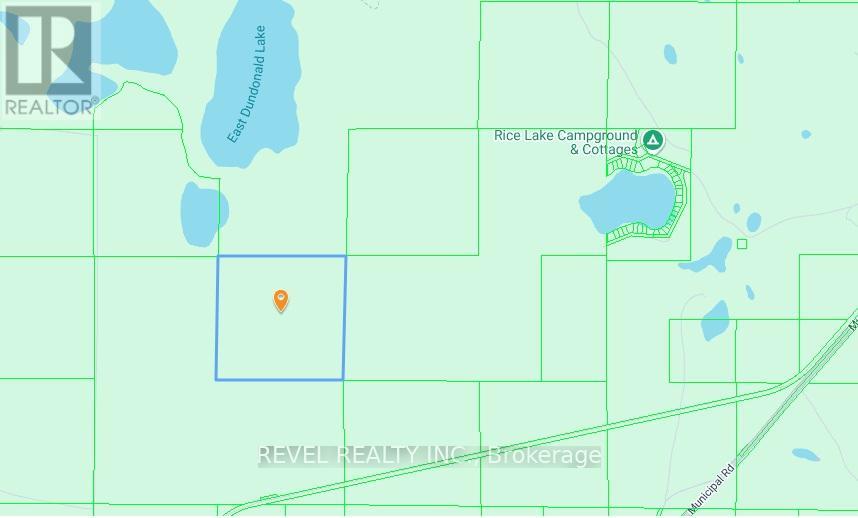
S 1/2 Lt 5 Con 4 Dundonald
Iroquois Falls, Ontario
Discover a rare opportunity to own 155 acres of pristine forestland in the heart of Northern Ontario! Perfect for an off-grid hunting retreat, a wilderness camp, or a peaceful getaway surrounded by nature. There looks to be a creek running through the northeast corner of the property. This property is virtually untouched with direct access by Crown land and almost fully surrounded by it, offering expansive freedom for outdoor adventures while maintaining your own private basecamp. Located in the Township of Iroquois Falls, this unique parcel provides the best of both worlds: seclusion and privacy amid true northern wilderness, yet close enough to everyday conveniences. Enjoy proximity to shopping, restaurants, schools, and the local hospital in Iroquois Falls, with downtown Timmins just 40 minutes away for additional amenities and services. Whether you're looking to build a seasonal camp, establish a hunting or fishing retreat, or simply own a piece of untouched Canadian wilderness, this property offers endless potential. With easy access to Crown land trails, lakes, and rivers, it's the ideal base for ATVing, snowmobiling, hiking, hunting, or fishing all within your own backyard. (id:63476)
1608 13428 105 Avenue
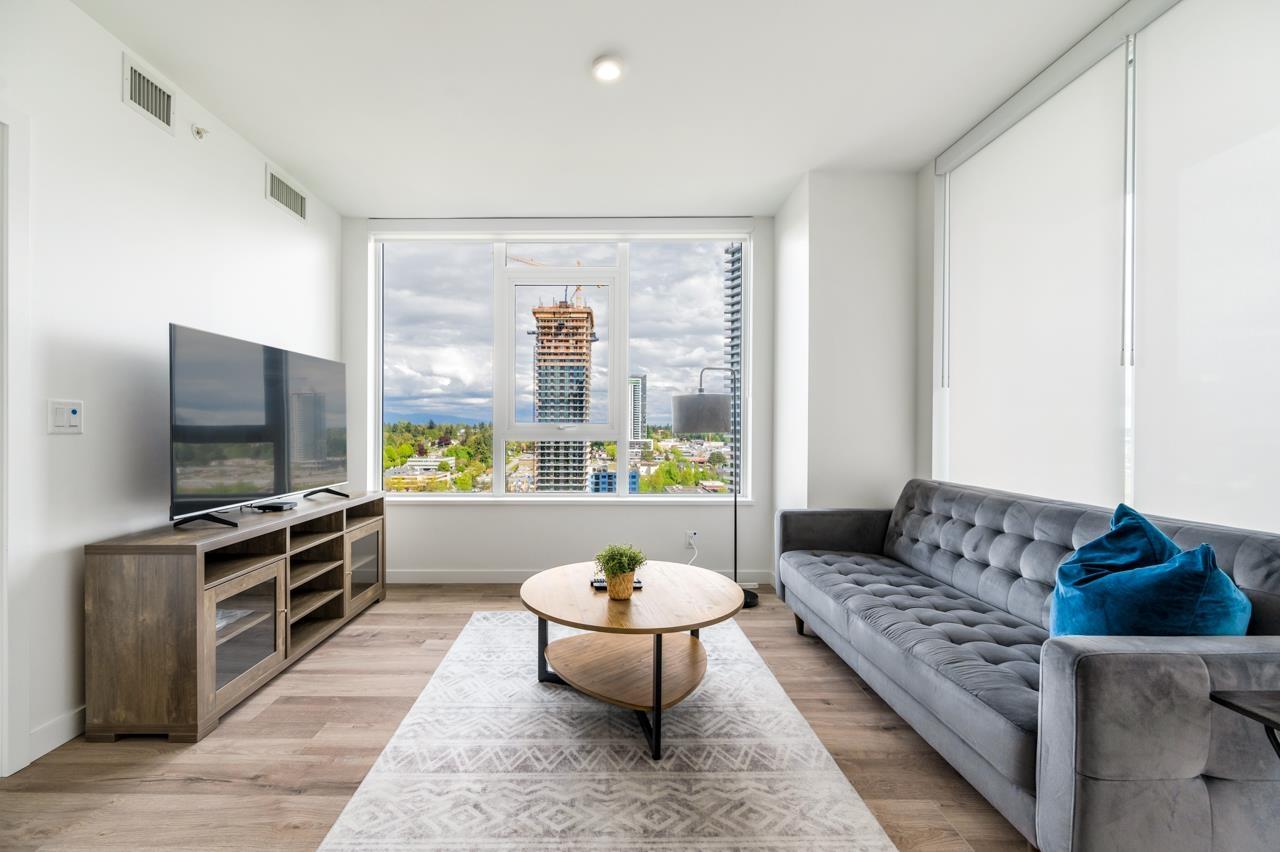
Surrey, British Columbia
Experience elevated living at University District in this like-new 2 Bed + 2 Bath residence. Ideally positioned with southeast exposure, the home is filled with natural light and enjoys beautiful mountain views. The thoughtfully designed open-concept layout extends to a generous private balcony , creating an effortless indoor-outdoor feel. Refined designer color schemes, exceptional storage (and 1 locker), plus A/C provide comfort and convenience year-round. Residents enjoy over 23,000 sq. ft. of resort-style amenities, including a fitness centre, pool, lounges, kids' area, and pet/car was station, complemented by the security and convenience of concierge service. (id:63476)
425 1 Av S
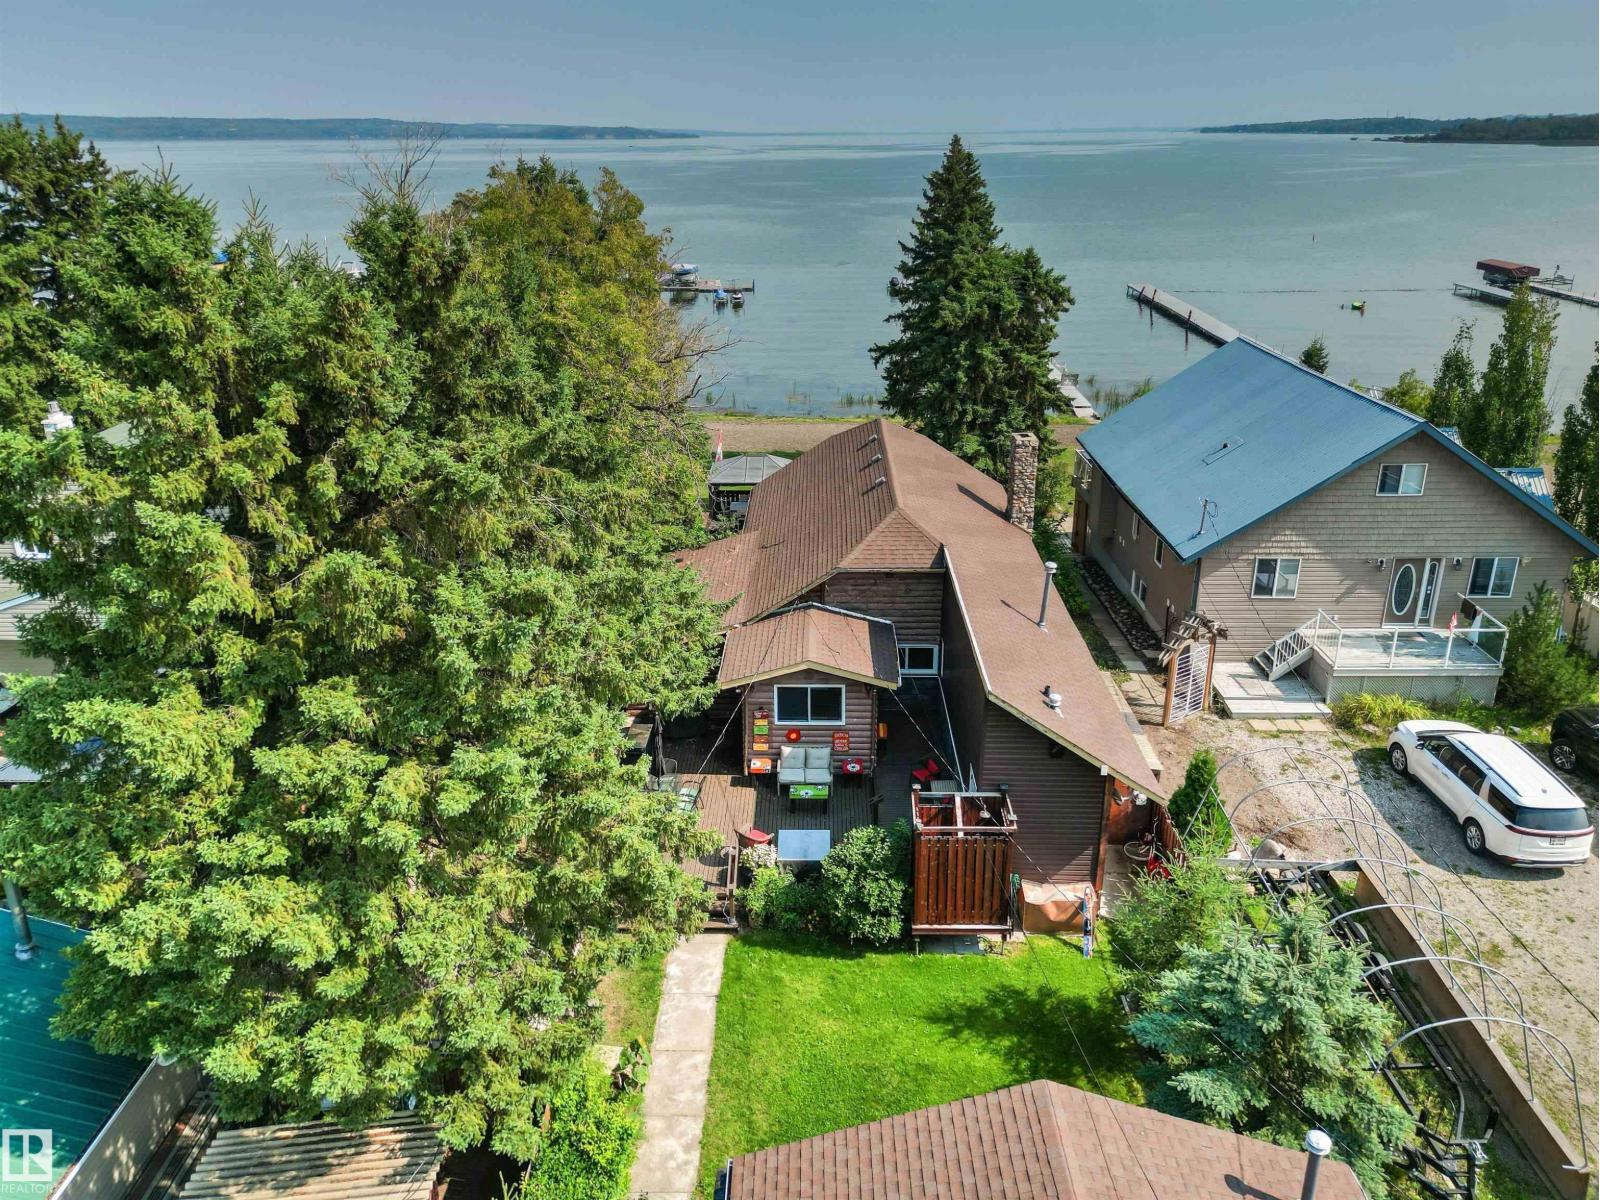
Rural Parkland County, Alberta
Create your family’s next chapter at this welcoming 4-season Seba Beach waterfront property, where wide lake views and generous gathering spaces make every visit memorable. The 1,538 sq ft main residence is complemented by a separate 250 sq ft bunkhouse with 2 additional bedrooms, all on a large .177-acre lot with Seba’s best beach. Warm wood detailing delivers timeless cabin charm. A spacious living room centres around a striking stone wood-burning fireplace—an inviting place to unwind after a day on the water. The bright kitchen offers abundant cabinetry, ample workspace and easy access to the dining room, servery and laundry area. Two comfortable bedrooms and a 3-piece bath complete the main home. Step onto the expansive waterfront deck to lounge in the sun, dine under the gazebo or enjoy calm lake views. The treed lawn leads to the sandy shoreline, while an outdoor shower, detached double garage, back deck and extra storage add practicality. Enjoy it seasonally or make lake life your everyday reality. (id:63476)
200 Binnington Court
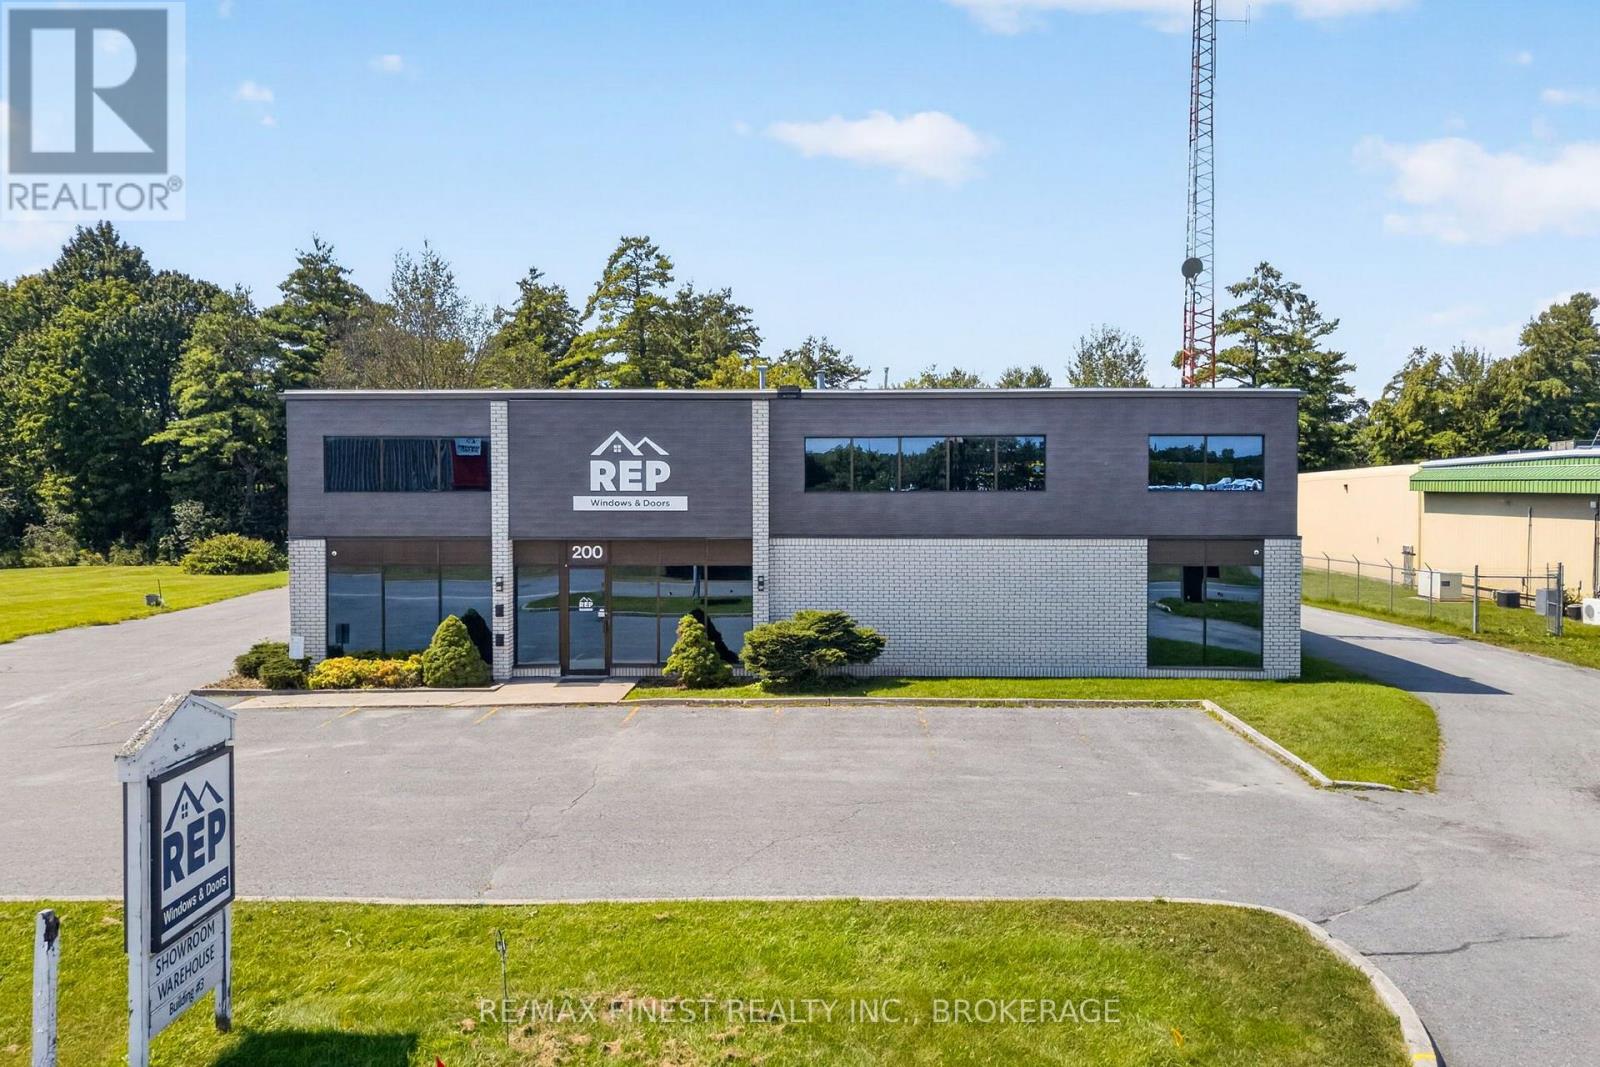
Kingston, Ontario
Turnkey Commercial Investment in Prime Kingston Industrial Hub! Welcome to 200 Binnington Court, a premier multiuse commercial building offering just over 10,000 sq. ft. of high demand industrial asset space in the highly sought after Clyde Industrial Park. Featuring flexible M3 zoning, this versatile property seamlessly accommodates its current mix of functional warehouse, professional office, and secure storage space. Fully leased with strong, reliable tenants in place through late 2028, this property offers immediate and predictable cash flow. Strategically located in Kingston's north end with effortless Highway 401 access and ample on-site parking for staff and clients. An exceptional, low maintenance addition to any commercial portfolio! (id:63476)
1125, 3730 108 Avenue NE
Calgary, Alberta
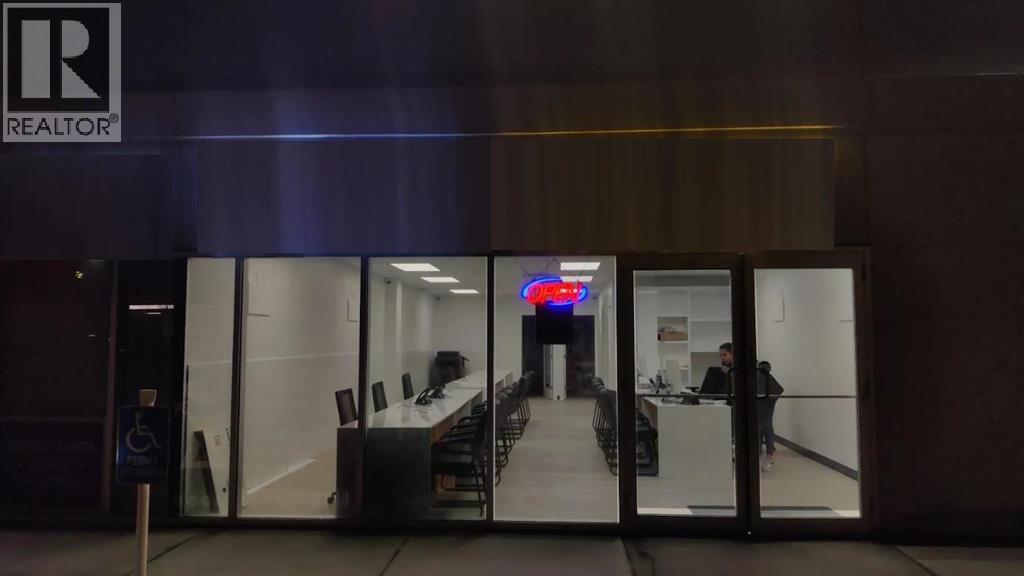
Welcome to this fully developed main floor commercial bay offering excellent exposure in a high-traffic Northeast Calgary location. The unit is currently a busy commercial space successfully operating a Travel Agency, Insurance and Mortgage business (Businesses not included). The versatile space offers excellent potential for a variety of commercial uses. Located in Jacksonport Professional Centre, the property is conveniently situated near Calgary International Airport, 36 Street NE and 108 Avenue NE, with excellent access to major transportation routes. The busy plaza is home to several established businesses, providing strong daily activity and exposure.An excellent opportunity for an investor or owner-user looking to acquire commercial real estate in the growing Jacksonport area. (id:63476)
952 Lawson Avenue Unit# 101
Kelowna, British Columbia
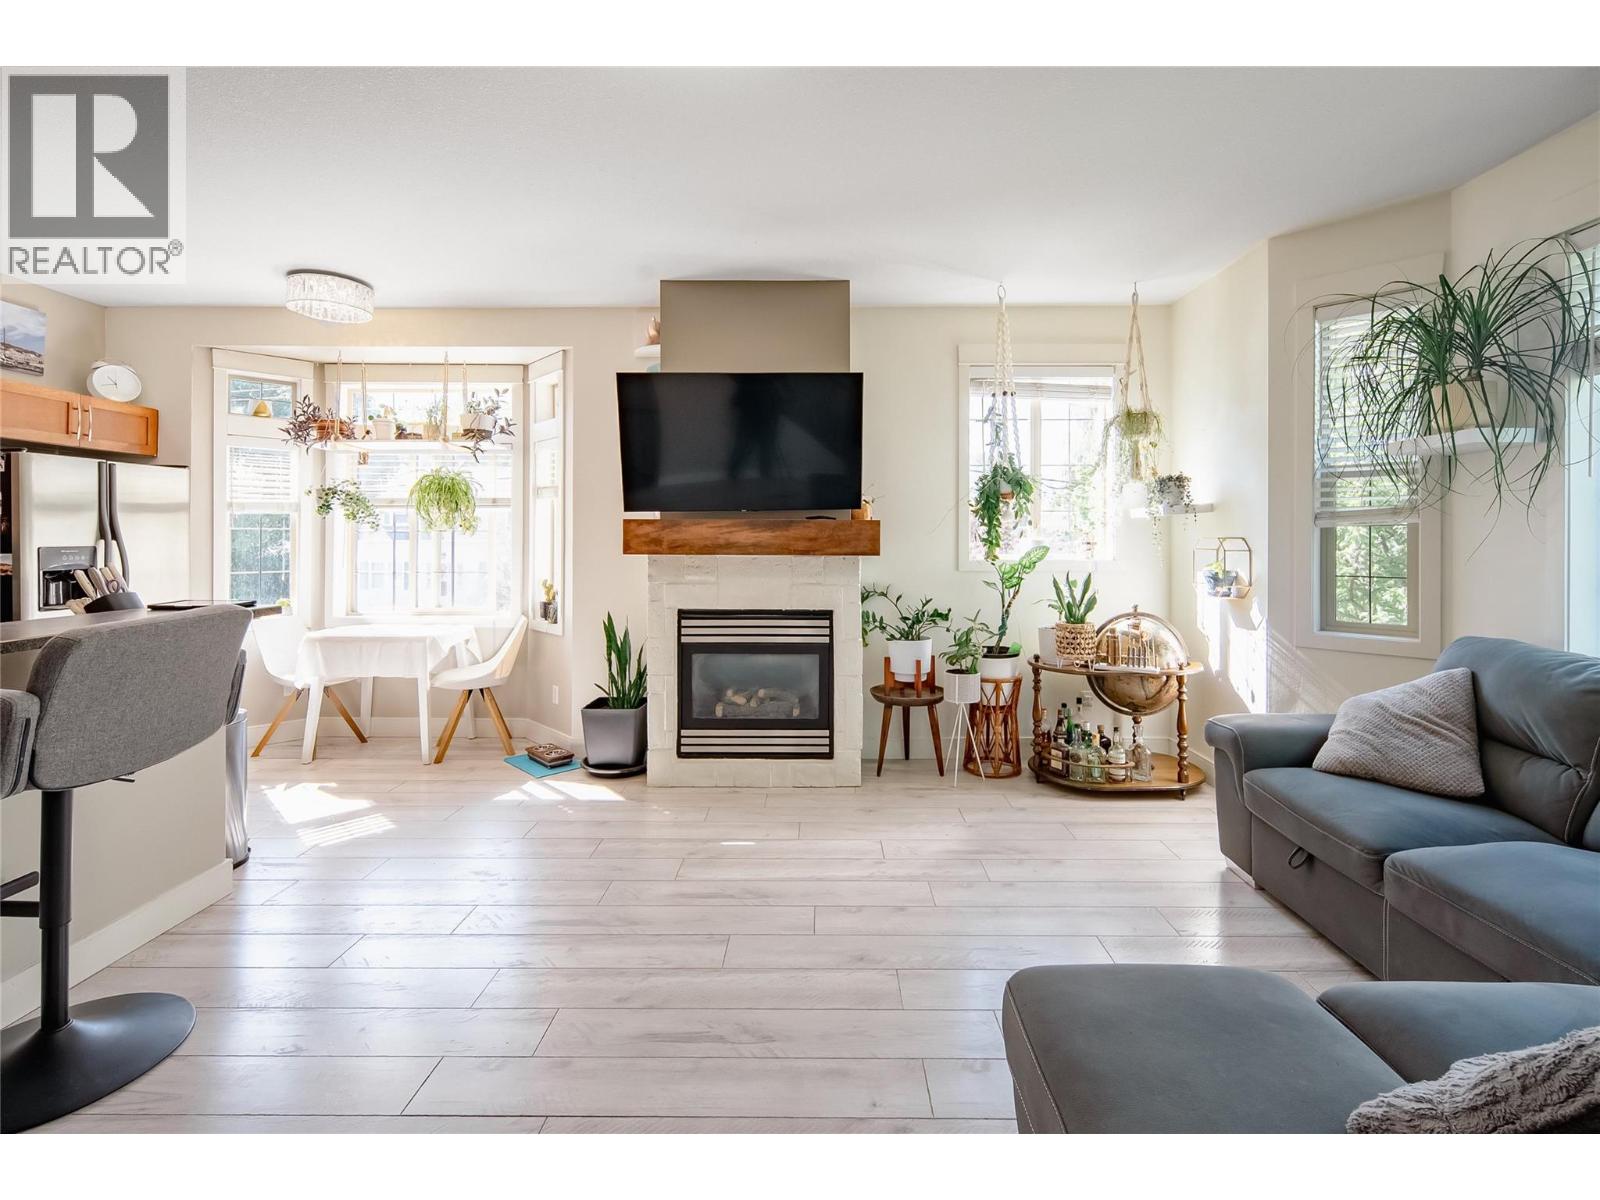
Welcome to 101 - 952 Lawson Ave, a unique and spacious apartment just steps from downtown Kelowna. This home features an expansive primary bedroom that occupies the entire upper floor, providing privacy and a tranquil retreat. The layout includes one bedroom per floor, making it ideal for rental opportunities or maintaining separation between living spaces. With abundant natural light and a double car garage, this property offers both convenience and comfort in a prime location. Don’t miss the opportunity to enjoy urban living with a touch of serenity. (id:63476)
272 Goose Lake Road
Kamloops, British Columbia
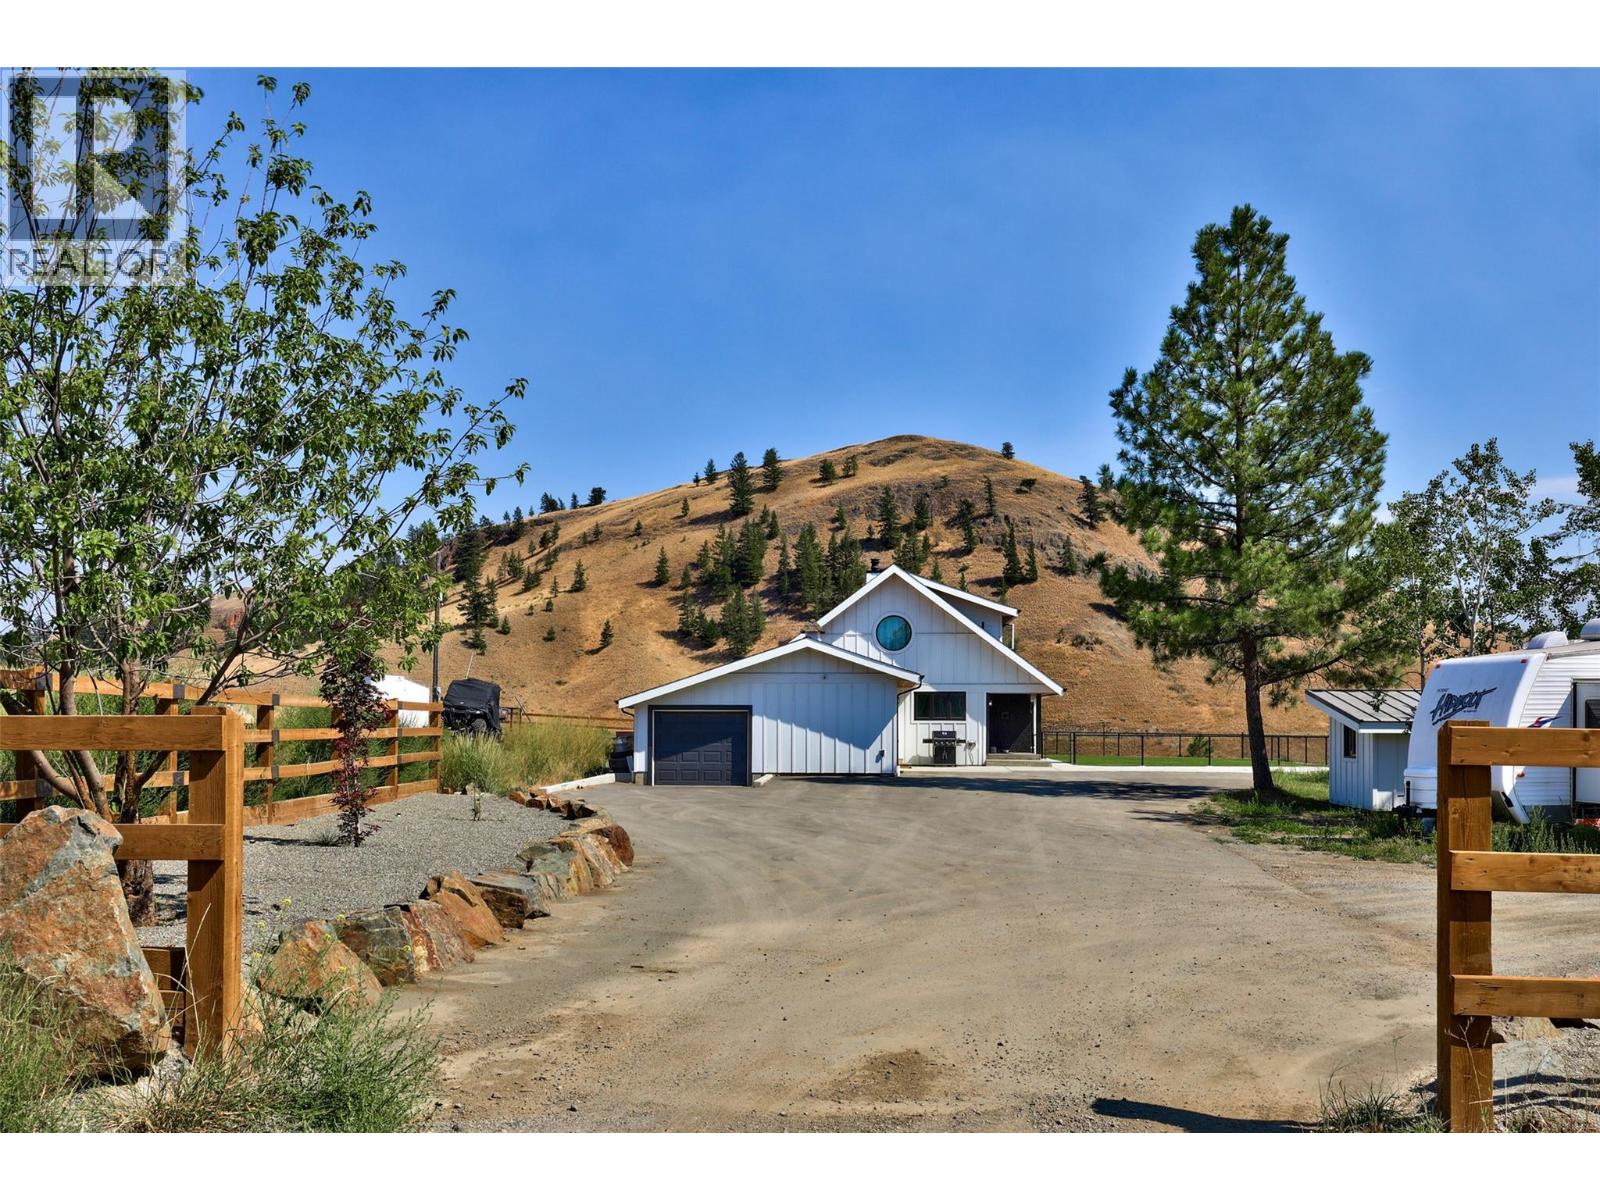
Set on 13.23 scenic acres just 5 minutes from Aberdeen, this beautifully updated country property blends modern comfort with equestrian amenities. The showstopping renovated kitchen features two full-size islands, each with its own dishwasher, custom cabinetry, quartz counters, designer lighting, power blinds, and premium Fisher & Paykel appliances. Warm wood accents, sage cabinetry, exposed beams, and expansive windows create modern farmhouse charm. The open main floor features a sunken living room with gas fireplace, dining area with patio access, three bedrooms, mud/laundry room, and 2-pc bath with sauna. Upstairs, the primary retreat offers two walk-in closets and a renovated ensuite with dual vanities, custom walk-in shower, and view soaker tub. The lower level includes two family rooms, wet bar, fireplace, bedroom, and 4-pc bath. Extensive upgrades include electrical, generator panel, new driveway, irrigation, water filtration, new furnace, central A/C, hot water on demand, newer roof and windows, plus a hot tub. An attached single garage connects to additional storage. Outside are rolling hills, new cross fencing, shelter, riding arenas, chicken coop, shed, and two barns—one with a guest suite and one with a 6-stall horse barn, tack room and wash bay. A 14,000-L cistern provides added water security. Minutes to shopping and amenities. (id:63476)
14 Ellington Place
Brantford, Ontario
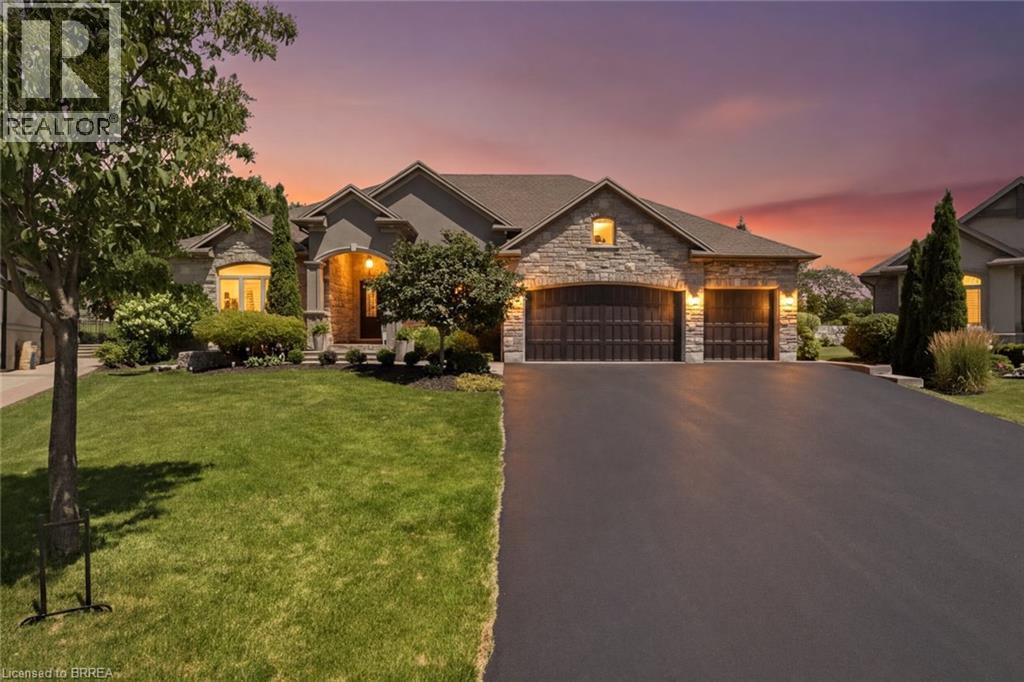
Welcome home to a true masterpiece built by MM Homes, where no detail was left to chance and luxury was simply the standard. Step through the front doors and you feel it right away, soaring coffered ceilings, rich hardwood floors, and California shutters dressing every window from front to back. The formal dining room sits under its own dramatic tray ceiling, bright and elegant, perfect for holiday dinners and special gatherings, and it flows straight into a chef inspired kitchen dressed in quartz counters, a professional gas range with a pot filler, and a massive island built for entertaining. The great room anchors it all with soaring coffered ceilings and a stunning stone fireplace, the true heart of the home. The primary suite is a retreat all on its own, with a spa like ensuite featuring a freestanding soaker tub, a glass shower with rain head, and a sparkling chandelier overhead, plus a spacious custom walk in closet, while a second bedroom offers flexible space for family or guests and a full main floor laundry and mudroom with built in bench keeps busy days running smooth. A striking curved staircase, wrapped in rich wood and wrought iron, leads you down to a lower level built purely for fun, where a true home theatre awaits complete with top of the line audio and video equipment and surround sound built right into the walls, just beyond a great room with a wet bar and a third bedroom with ensuite privilege to a full 3 piece bath, ideal for guests or extended family, with a walk up to the garage adding everyday ease. Step outside and the show continues, with mature, beautifully landscaped grounds surrounding a soothing water feature kept lush by an automatic sprinkler system, and a generous 19 by 19 covered patio complete with a gas line ready for a fireplace and a barbecue, made for entertaining all year long. Built with extremely high end finishes from top to bottom, this home was made to impress. (id:63476)
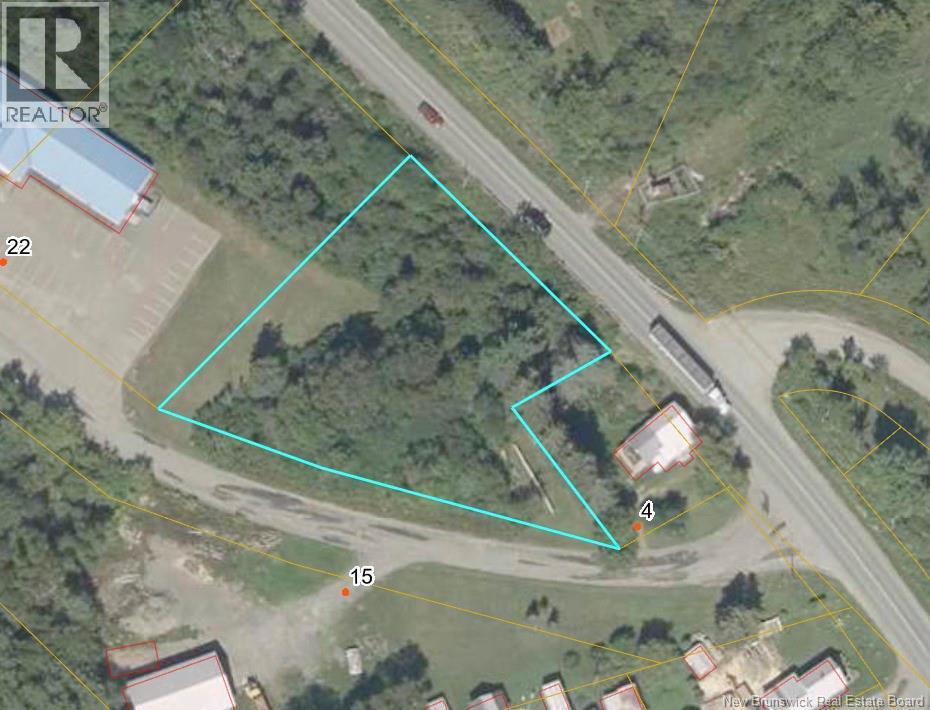
Lot 0 Route 105
Beechwood, New Brunswick
Set in a convenient yet relaxed rural location, this 4,000 sq. metre residential building lot offers an excellent opportunity to create a home that suits your plans, lifestyle, and future goals. With ample space for a custom build, garage, gardens, outdoor living areas, or added privacy, the property provides flexibility. Enjoy the appeal of a quieter setting while remaining close to everyday essentials, with Florenceville-Bristol just 10 minutes away and Perth-Andover only 20 minutes from the property. Whether you are planning your next home, securing land for the future, or looking for a well-positioned residential lot, this parcel offers a strong combination of space, location, and potential. (id:63476)
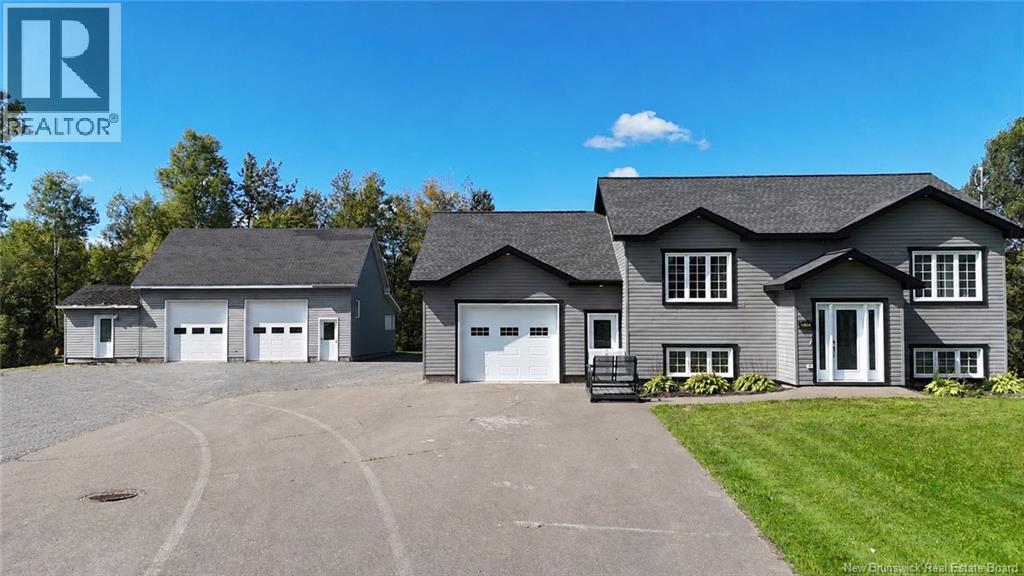
5712 Route 17
Saint-Quentin, New Brunswick
Welcome to 5712 Route 17 in St-Quentin! Situated on a beautiful lot, this well-maintained 1+3 bedroom, 2-bathroom home offers a spacious and functional layout with plenty of room for the whole family. The main level features a bright open-concept kitchen, dining and living area with plenty of cabinetry, a centre island and an abundance of natural light. A spacious sunroom provides the perfect place to relax and enjoy the surrounding property. Also on the main level is a bedroom and full bathroom. The fully finished lower level offers a family room, three additional bedrooms and a second full bathroom, providing plenty of additional living space. Outside, you'll appreciate the large, paved driveway and exceptional garage space, including an attached garage as well as an impressive, detached garage offering plenty of room for vehicles, recreational toys, a workshop or additional storage. With its beautiful property, generous living space and fantastic garage setup, this home has so much to offer. (id:63476)
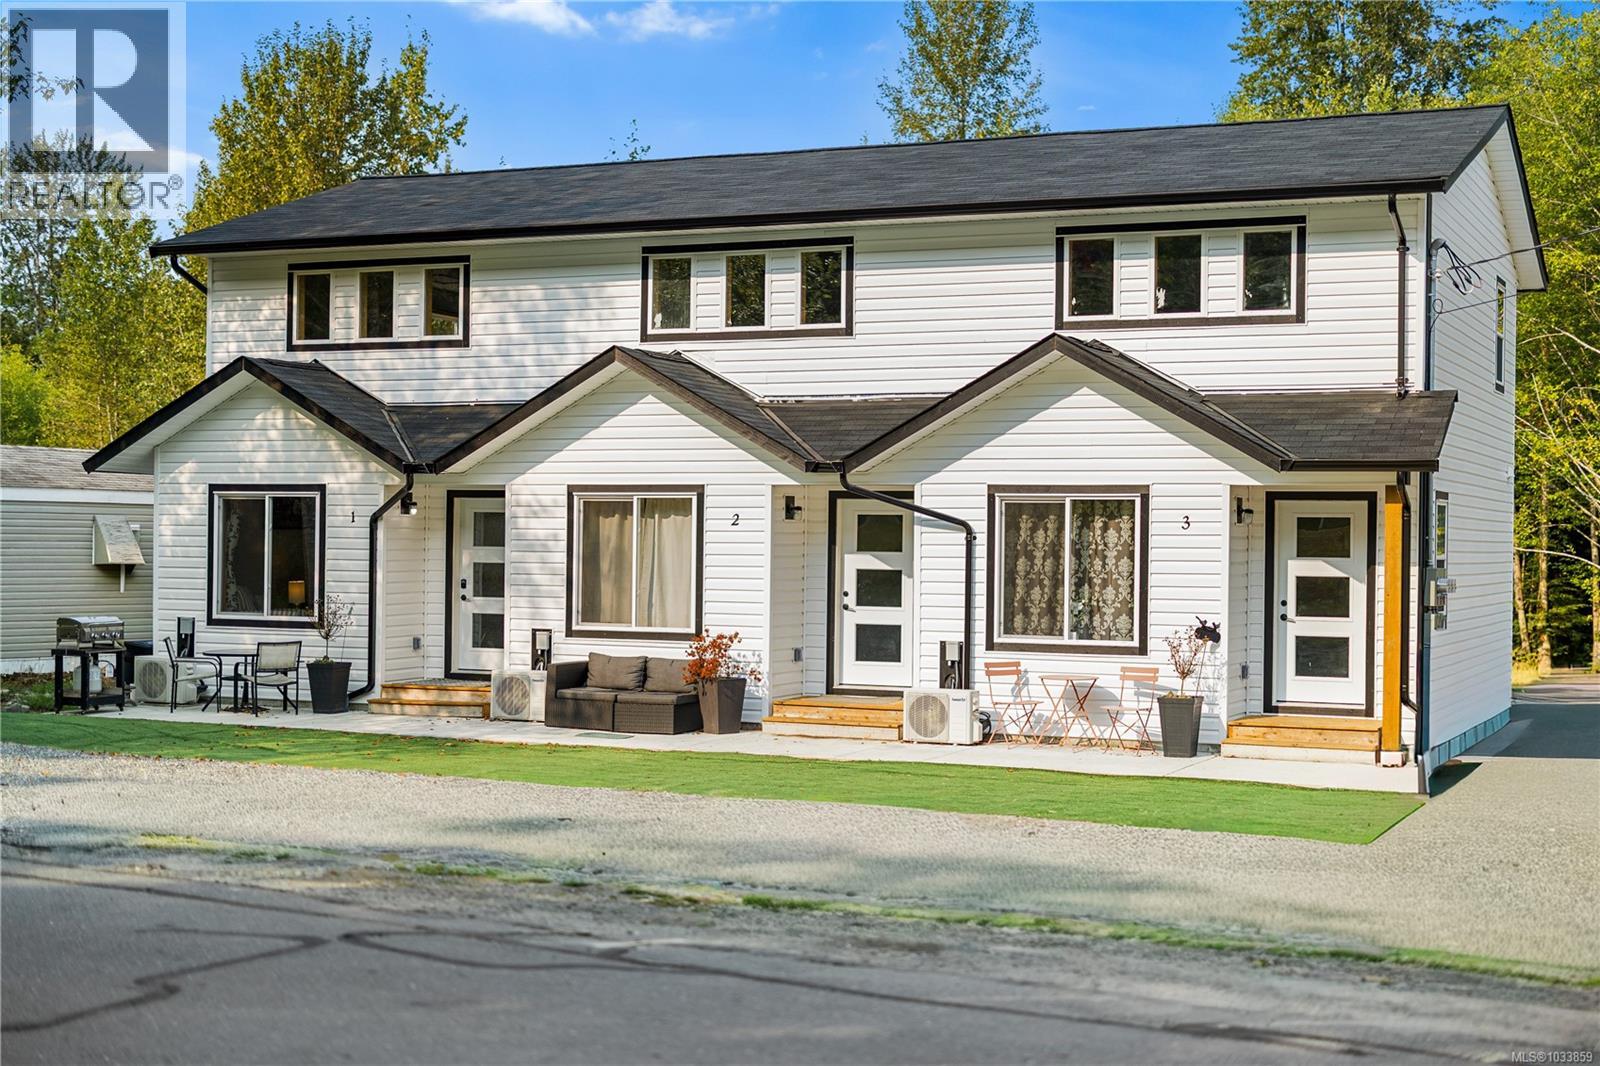
707 Kelsey Way
Sayward, British Columbia
A rare investment opportunity in the Village of Sayward! This versatile property includes three separate units, each thoughtfully designed with a spacious lofted bedroom and large windows showcasing breathtaking mountain views. Tenants are in place and many would love to stay, offering immediate rental income. Ample parking ensures convenience for residents or guests, while the central location across from the school and near RCMP and other public services—makes it highly desirable. Sayward, historically a forest industry town, is increasingly popular for tourism, fishing, and family living, giving this property strong long-term investment potential. Residential/commercial zoning allows both short and long-term rentals plus commercial use, making it a turn-key income property in a growing community with mega potential. You can build out the lot further (to 70% lot coverage) - bring ideas! (id:63476)
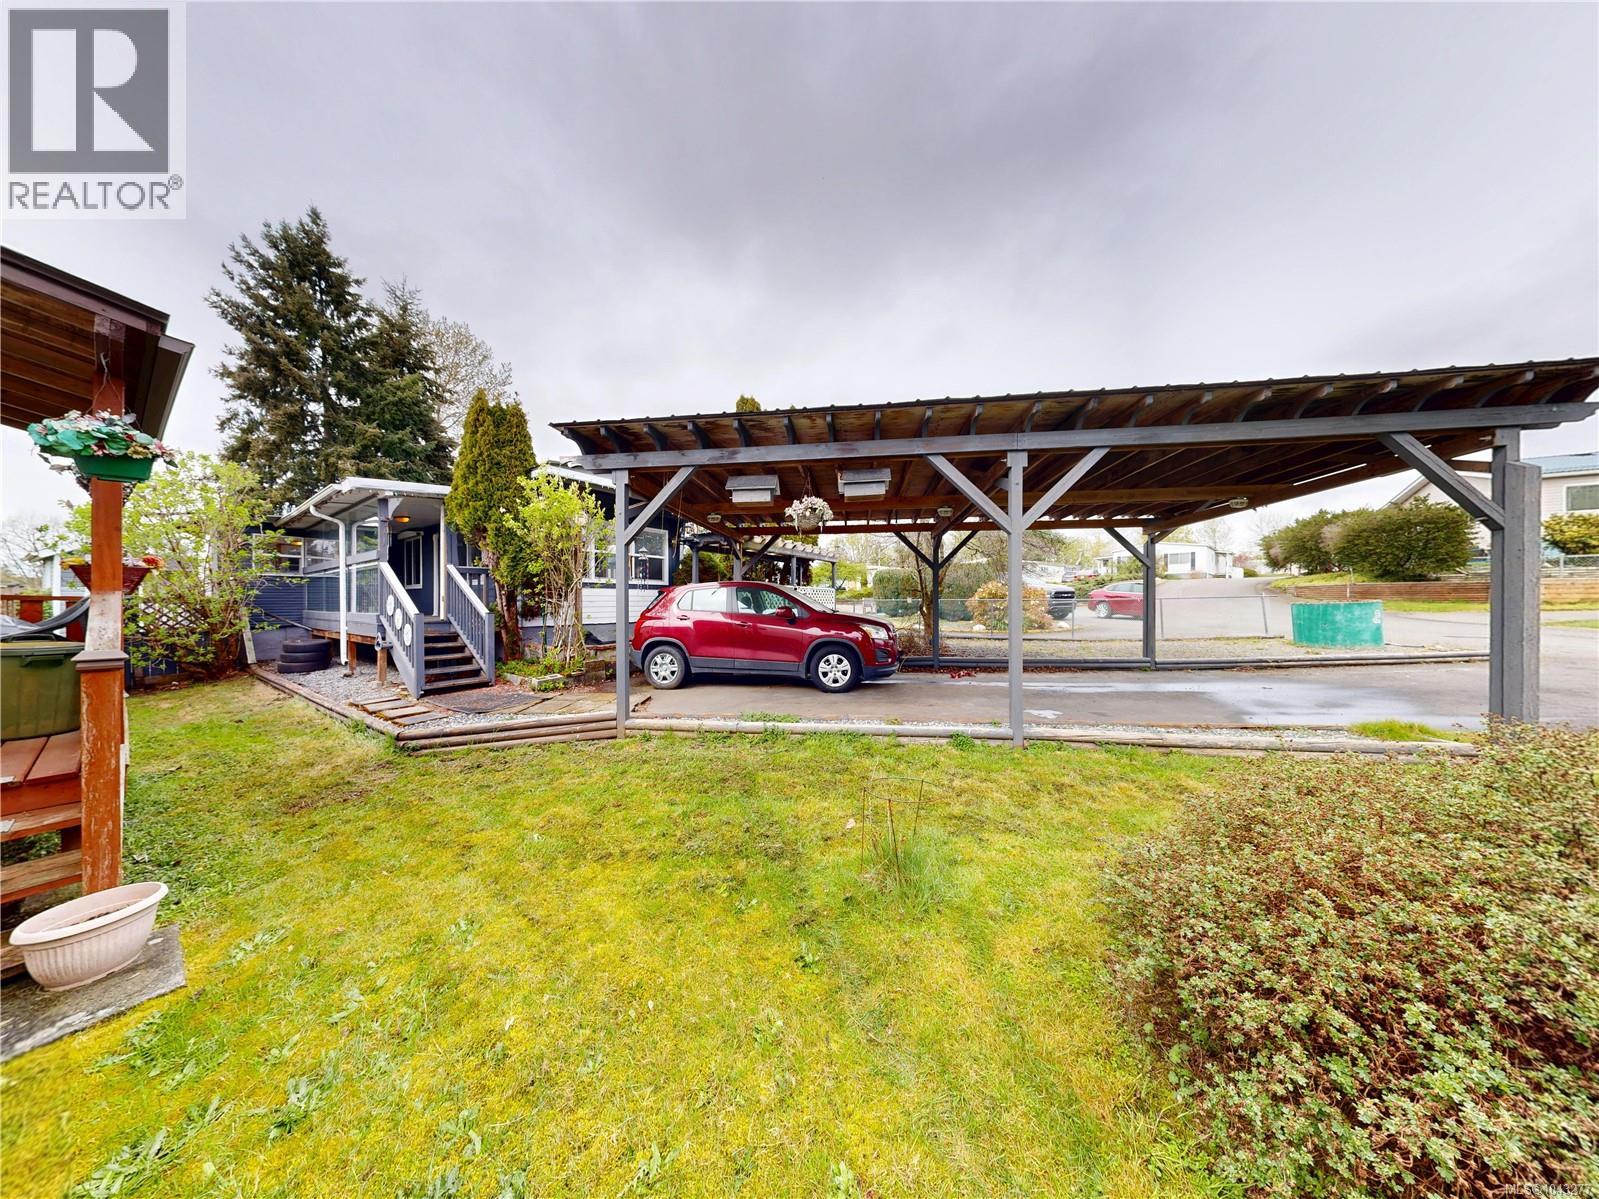
20 80 Fifth St
Nanaimo, British Columbia
Tucked into a well-maintained 55+ community, this 2-bedroom, 1-bathroom mobile home offers a comfortable and practical layout with plenty of space to enjoy. The home features an open flow from the well-sized kitchen into the living and dining area. The primary bedroom is generously sized, while the second bedroom is complemented by a large additional storage area with its own outdoor access—ideal for hobbies, tools, or extra belongings. You’ll also find great built-in storage along the hallway, helping keep everything organized. Recent updates include new flooring throughout and an updated 4-piece bathroom, adding a fresh feel to the home. The kitchen retains its original character, offering a solid and usable space as-is. Outside, there’s a spacious enclosed sunroom and a front porch for relaxing, along with a carport that accommodates two vehicles and a separate storage shed for added convenience. Located close to parks, transit, and shopping—including University Village Shopping Centre—this home offers an easy, low-maintenance lifestyle in a friendly community. (id:63476)
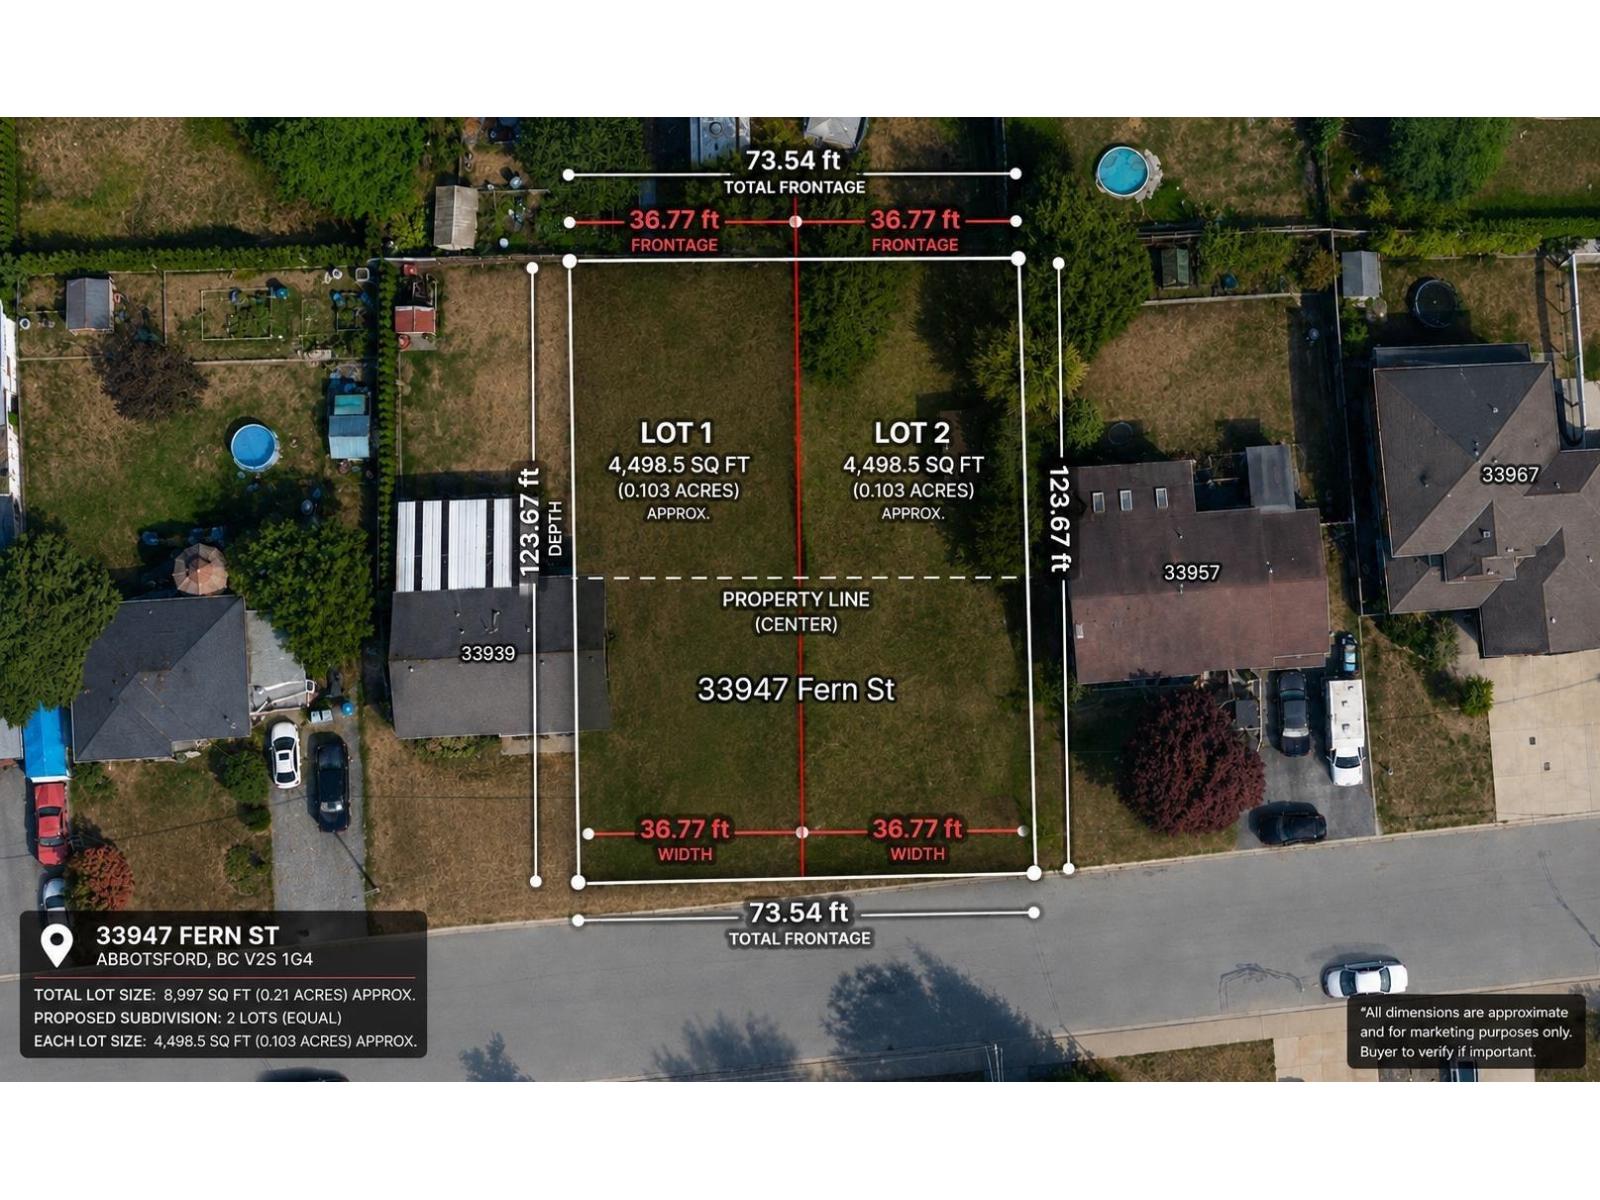
33947 Fern Street
Abbotsford, British Columbia
UNDER MARKET VALUE - COURT ORDER SALE! Exceptional opportunity at 33947 Fern St, Abbotsford. This flat, usable 8,997 sq. ft. lot (approx. 73.54 ft x 123.67 ft) offers excellent potential for builders, investors, and developers. Potential to subdivide into two lots of approximately 4,498 sq. ft. each, hold as a long-term investment, or explore a land assembly opportunity. Current RS7 zoning allows compact lots and garden suites, with future development potential to be verified with the City of Abbotsford. Close to schools, parks, shopping, and transit. Court Order Sale - Priced at $925,000. Act Fast! All information and measurements to be independently verified by the buyer. (id:63476)
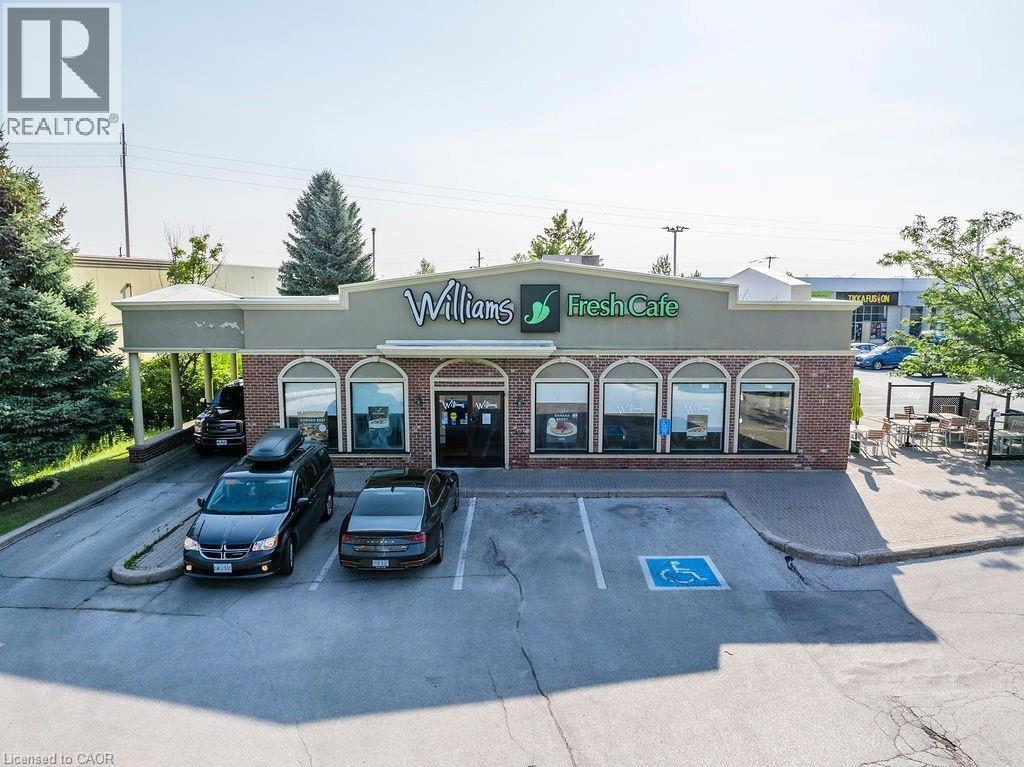
501 Bryne Drive
Barrie, Ontario
Discover an exceptional opportunity to own Williams Fresh Cafe, a beloved and well-established cafe restaurant located in the Molson Park Power Centre in Barrie. Right off HWY 400, A Freestanding Building With a Drive-Thru, Outdoor Patio, Lounge Area, and Business Meeting Section, This thriving location offers you the chance to step into a turn-key operation with a loyal customer base and a reputation for excellence. Williams Fresh Café is a recognized name with a strong brand identity, known for its quality food and friendly service. Enjoy immediate revenue with a proven business model and established customer base. The sale includes all equipment, fixtures, allowing for a seamless transition for the new owner. With a strategic location and robust market presence, there are numerous opportunities for further growth and expansion. Whether you are an experienced restaurateur or looking to venture into the food service industry, Williams Fresh Café presents an unmatched opportunity. (id:63476)
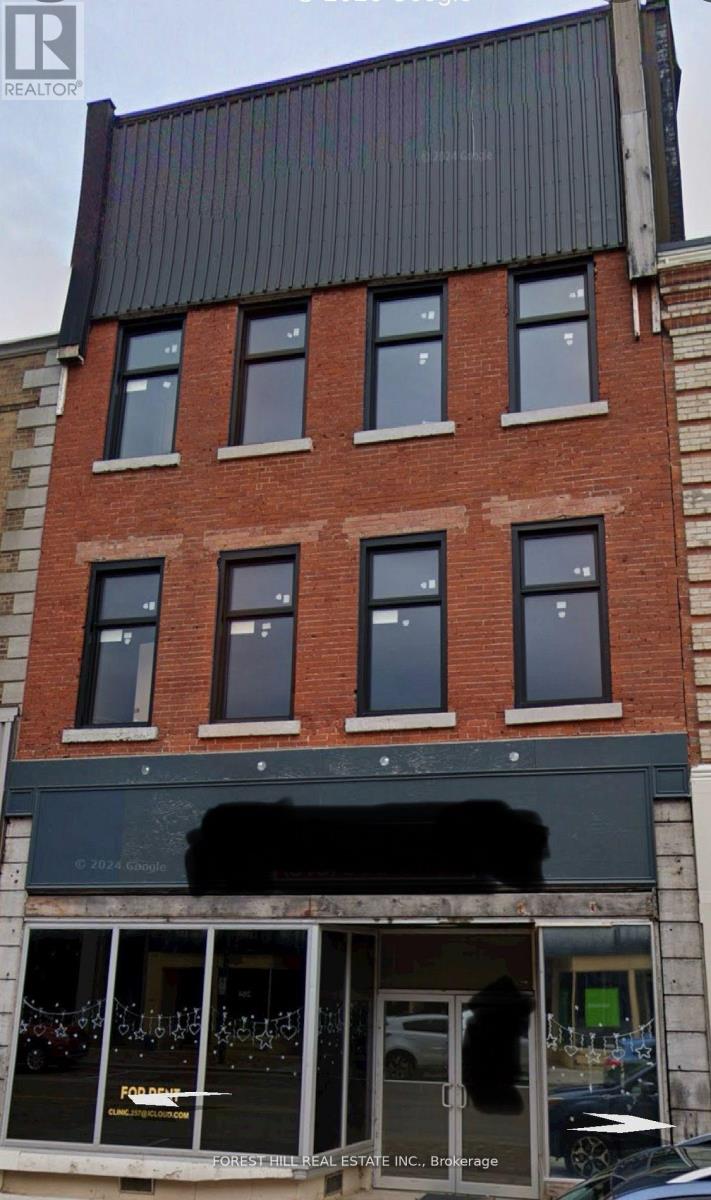
Main - 257 Front Street
Belleville, Ontario
Excellent main street exposure for your professional business. Large open windows facing Front Street. Formerly medical offices and configured into a series of 3 individual regular offices, 1 larger office or boardroom at rear, a series of 3 smaller offices or labs, an entrance foyer and a lobby area . Multiple gendered washrooms. Over 4,000 s.f of prime downtown main street exposure for your retail or service related business. Numerous permitted uses in this reimagined and reinvigorated building. Strategically located in this re-emerging and re-invigorated area of downtown Belleville. (id:63476)
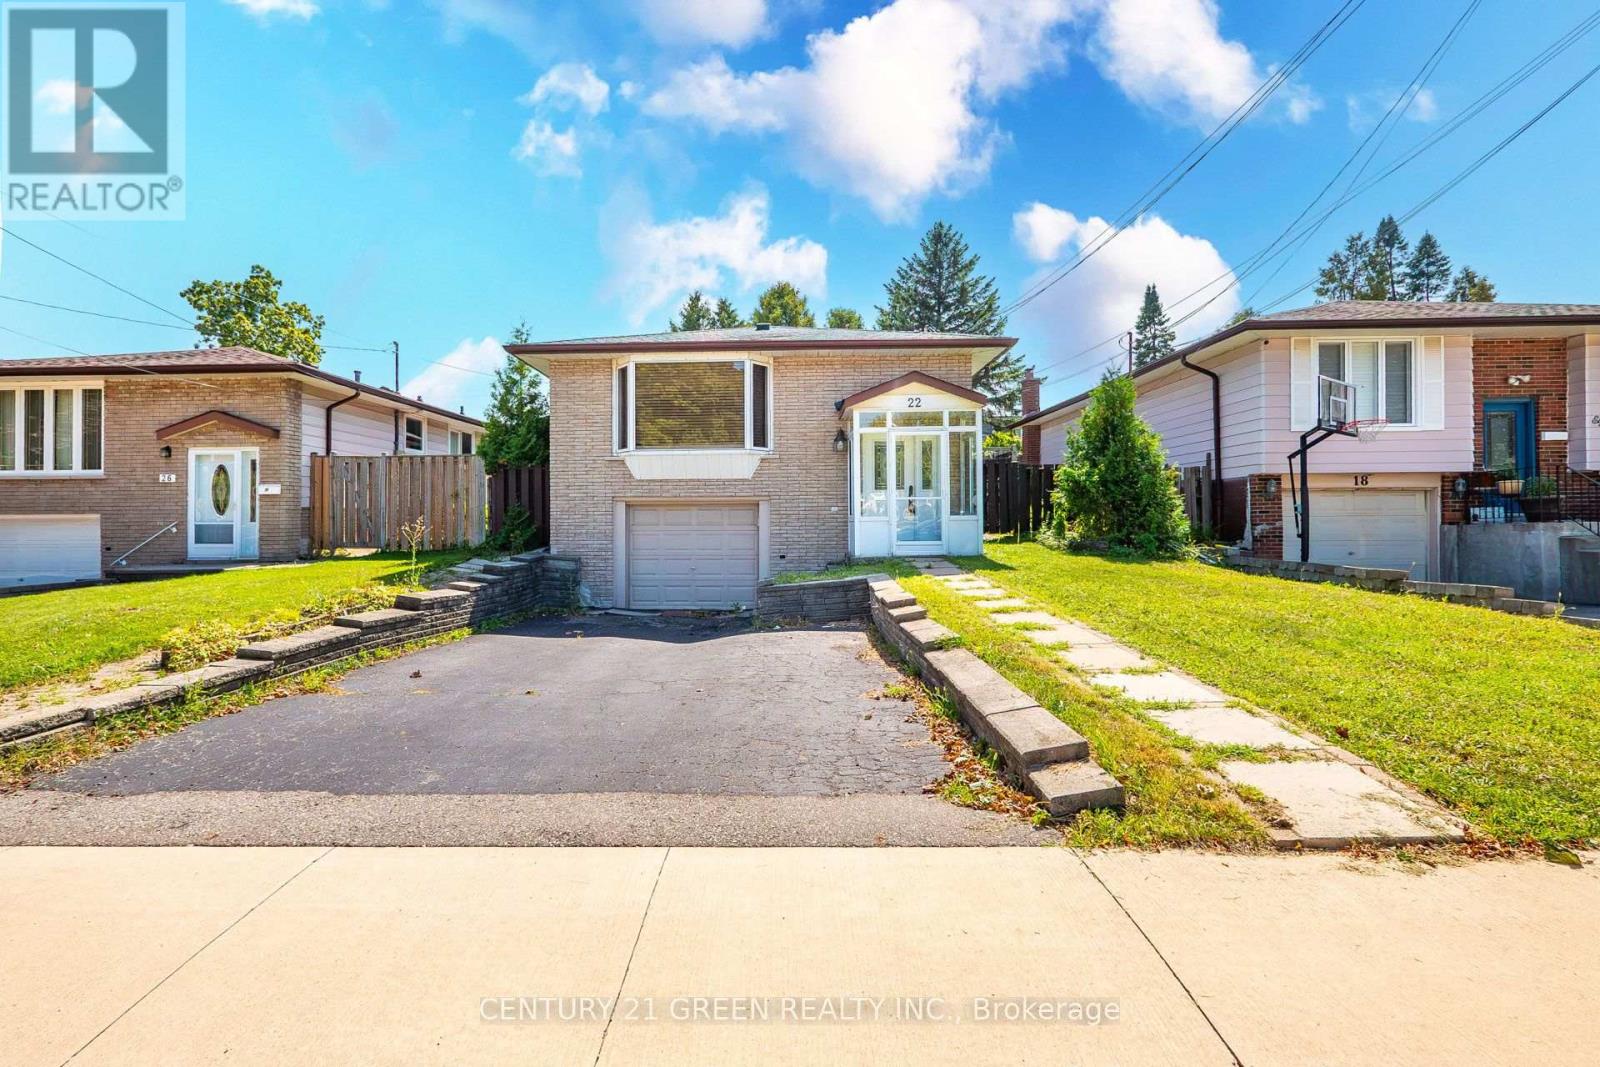
22 Quaker Crescent
Hamilton, Ontario
Beautiful Fully renovated move in ready for your client 3+1 Bedroom Bungalow, Finished Basement With Kitchen, independent Separate Washer Dryer And Separate Entrance (Rental Income) In A mature Quiet Quinndale community of Hamilton Mountain Area. minutes access to QEW and 403 . Gorgeous Eat-In Kitchen Stone Island And Countertops With Lots of pot lights and natural light. Enjoy Summer Days In The Park Like Backyard, Fenced And Private, Featuring A Garden Shed For Your Tools. Large Deck Right Outside The Kitchen For Bbq And Patio Setup. A Lovely House Waiting For A Lovely Family. easy access and close to all amenities. (id:63476)
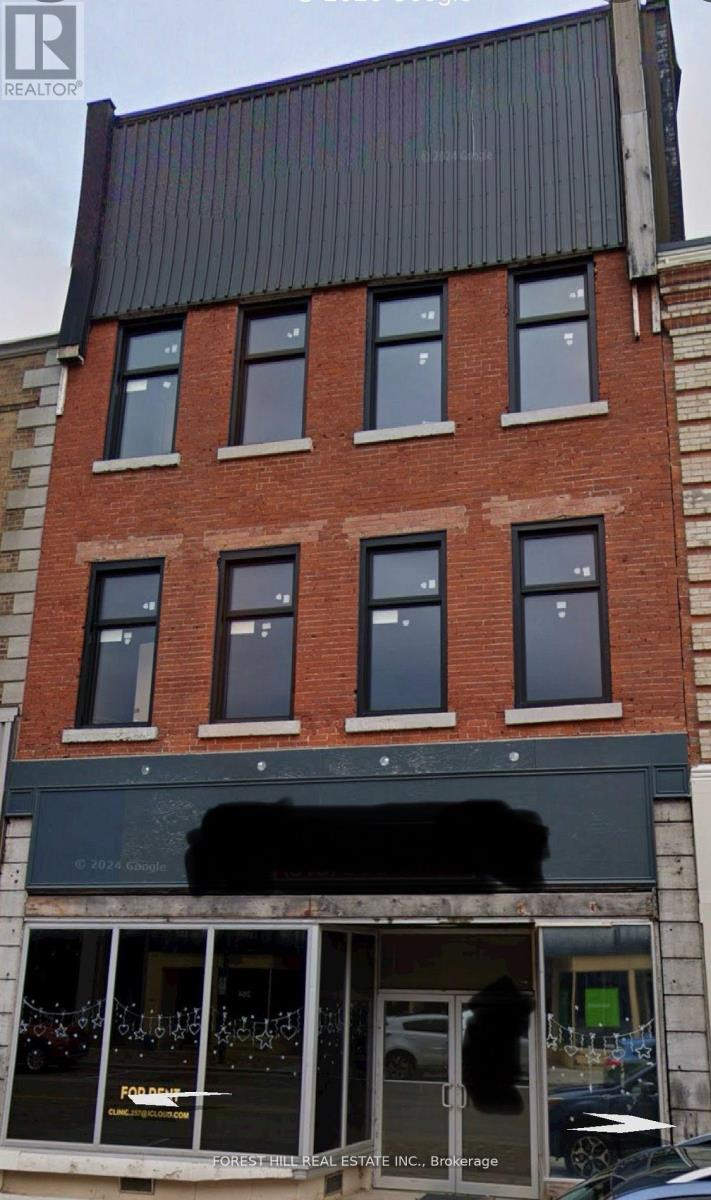
2nd Floor - 257 Front Street
Belleville, Ontario
Excellent downtown, main street exposure for your professional business office. Large open windows (new) overlooking Front Street. Explore the opportunities afforded by this architectural reimagined and reconfigured open concept space. Currently stripped to the exterior walls and in the process of being transformed, redesigned and rebuilt. ACT NOW AND HAVE YOUR SAY INTO THE FINAL LOOK, FEEL, AND BUILDOUT OF YOUR NEW CORPORATE / BUSINESS HOME! Consult with the owners and Architects to have your say into the look and feel; the office layout, no of washrooms, offices, meeting rooms and the general overall general vibe.. Numerous permitted uses in this reimagined and reinvigorated building. Strategically located in a re-emerging and re-invigorated area of downtown Belleville.... (id:63476)
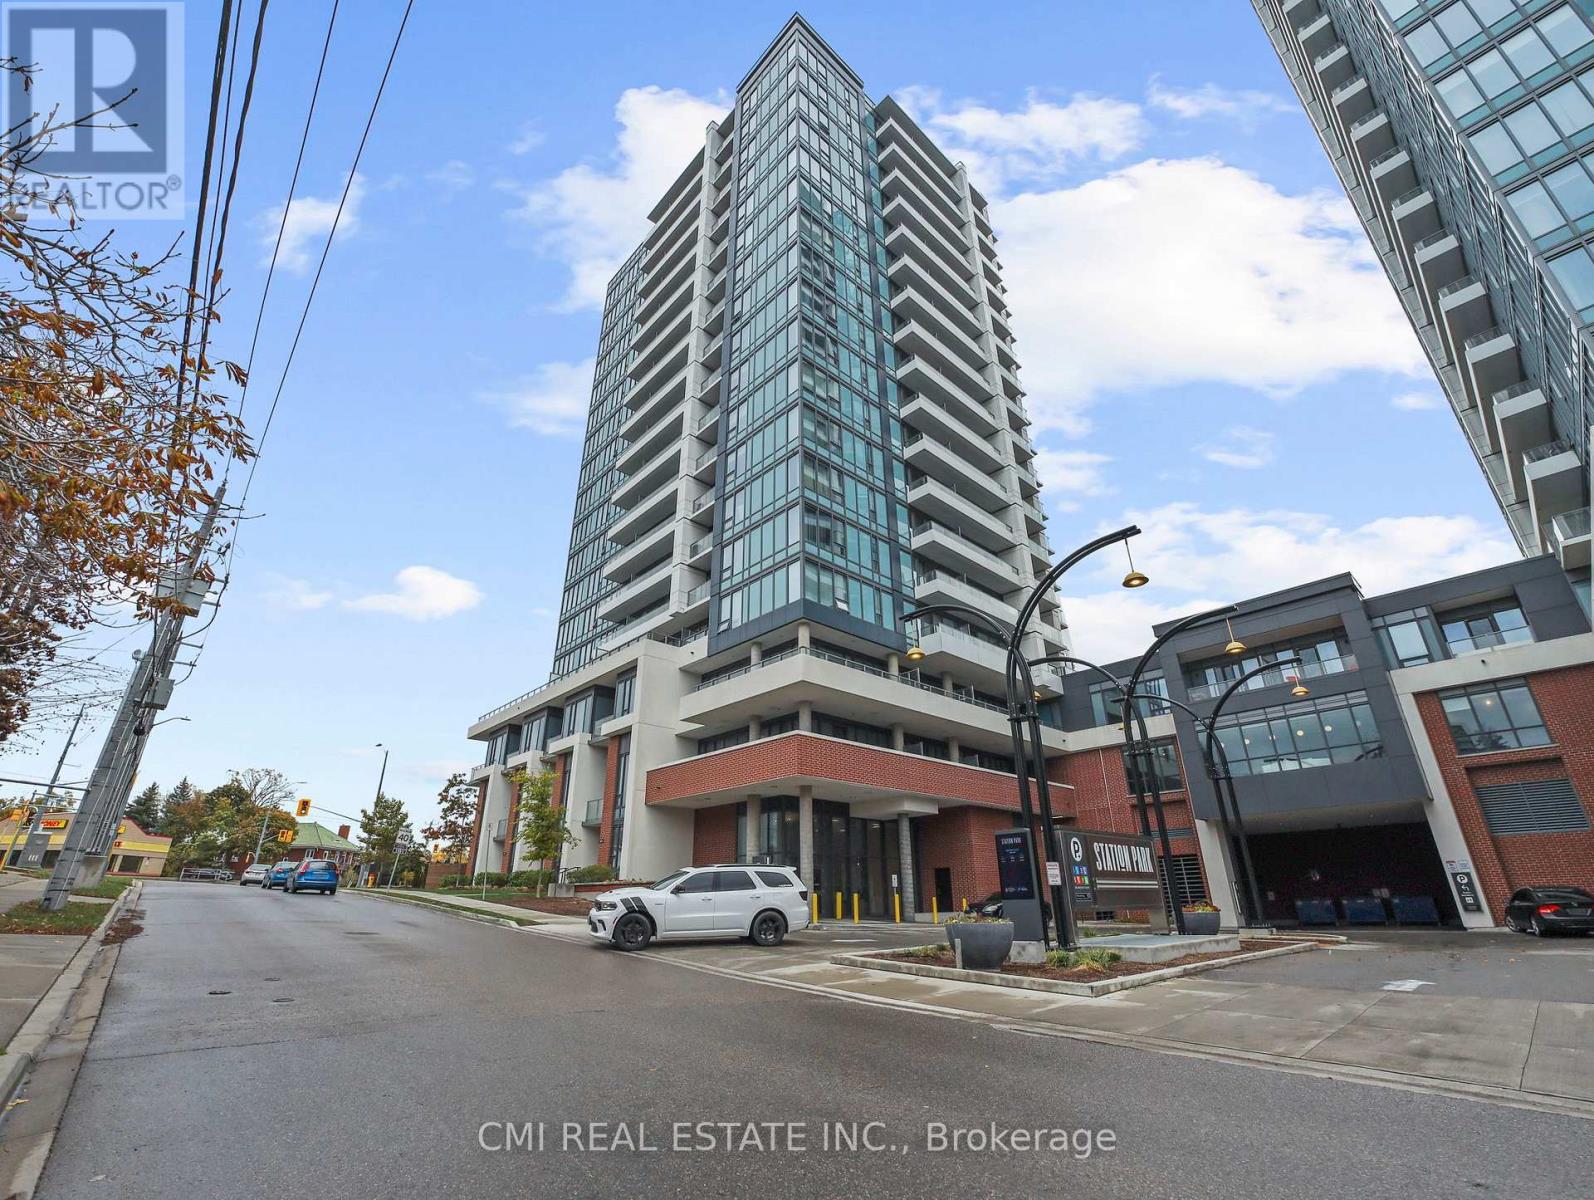
411 - 5 Wellington Street S
Kitchener, Ontario
Sophisticated downtown living in the heart of Kitchener. Welcome to this nearly new (approx. 3-year-old) 1-bedroom + den condo, thoughtfully designed for urban professionals, students, or small families. The open-concept layout maximizes space and natural light, featuring a spacious den ideal for a home office, nursery, or guest area, a well-sized bedroom, and a bright living space flowing seamlessly into the modern kitchen. Enjoy the convenience of in-suite laundry. Residents have access to exceptional amenities including an outdoor pool, BBQ area, fully equipped fitness centre, resident lounge, and more. Ideally located just minutes from corporate offices, hospitals, top dining, shopping, entertainment, and public transit. A fantastic opportunity to own in prime downtown Kitchener (id:63476)
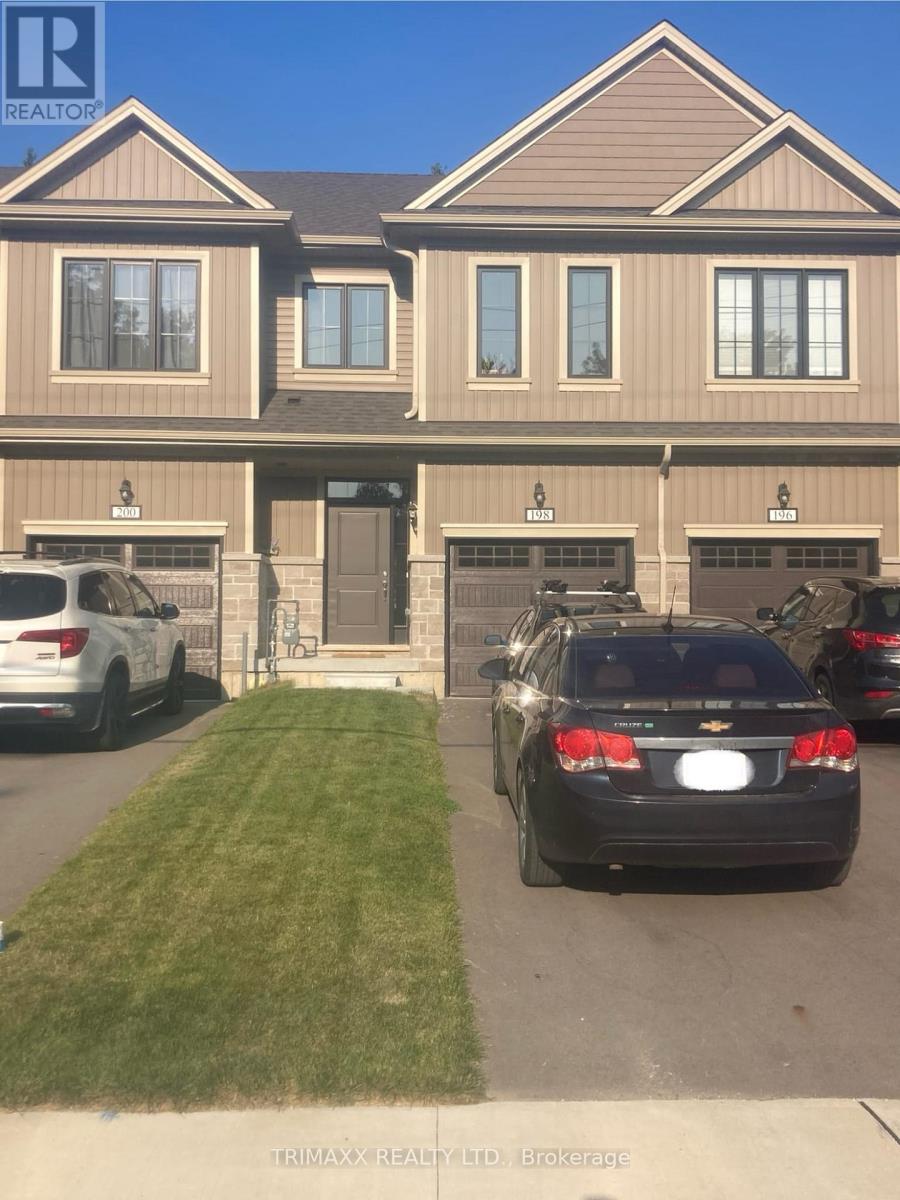
198 Middleton Street
Zorra, Ontario
Welcome To Thamesford! An Exceptional Family Home Offering The Perfect Opportunity To Move In And Enjoy Right Away! This Beautiful Residence Features 3 Generously Sized Bedrooms, 2 Full & 1 Half Baths. Enjoy A Spacious Eat-In Kitchen, An Inviting Great Room, And A Functional Layout Designed For Comfortable Family Living And Entertaining. Ideally Situated Near The Thamesford Community Centre, Soccer Fields And South Park. This Home Is Fully Upgraded And Offers Outstanding Quality, Elegance And Convenience In A Prime Location! Just Minutes From London And Woodstock, With Easy Access To Schools, Community Facilities, Parks And Numerous Amenities. A Wonderful Opportunity To Own A Stylish, Move-In Ready Family Home In A Vibrant And Welcoming Community! (id:63476)
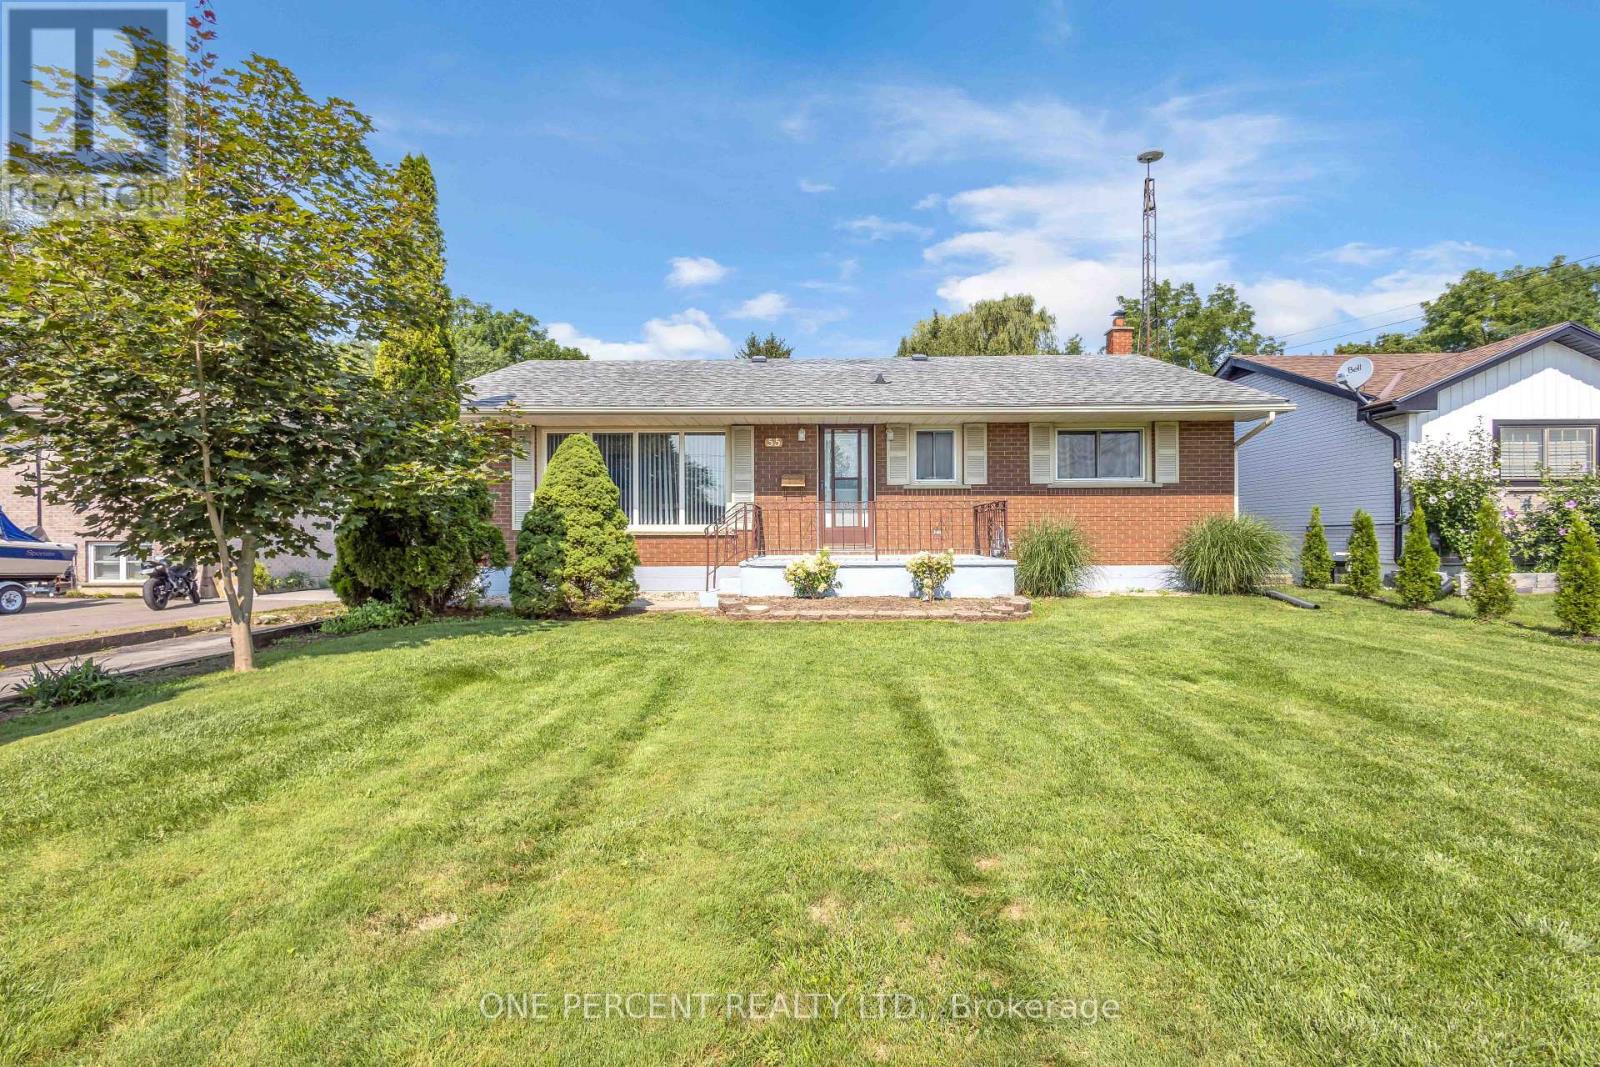
55 Young Street
Tillsonburg, Ontario
Welcome to 55 Young Street in Tillsonburg, a solidly built, 1,200+ square-foot all-brick bungalow situated on a rare 60-foot by over 300-foot deep lot backing onto a peaceful ravine with no rear neighbours. Meticulously maintained where it matters most, the home features newer windows, a roughly 10-year-old roof, and a well-serviced furnace and central A/C, offering an exceptional foundation where you can live comfortably for decades while adding your own cosmetic updates over time. The main level boasts a bright, spacious living room alongside three generously sized bedrooms, while the bright walkout basement-complete with oversized windows and separate access-is primed for a seamless in-law suite or extended-family setup. Outside, convenience and functionality abound with a wraparound driveway and an oversized double-car garage equipped with fantastic attic loft storage, creating a complete package of privacy, space, and enduring value. (id:63476)
106 - 30 Duke Street W
Kitchener, Ontario
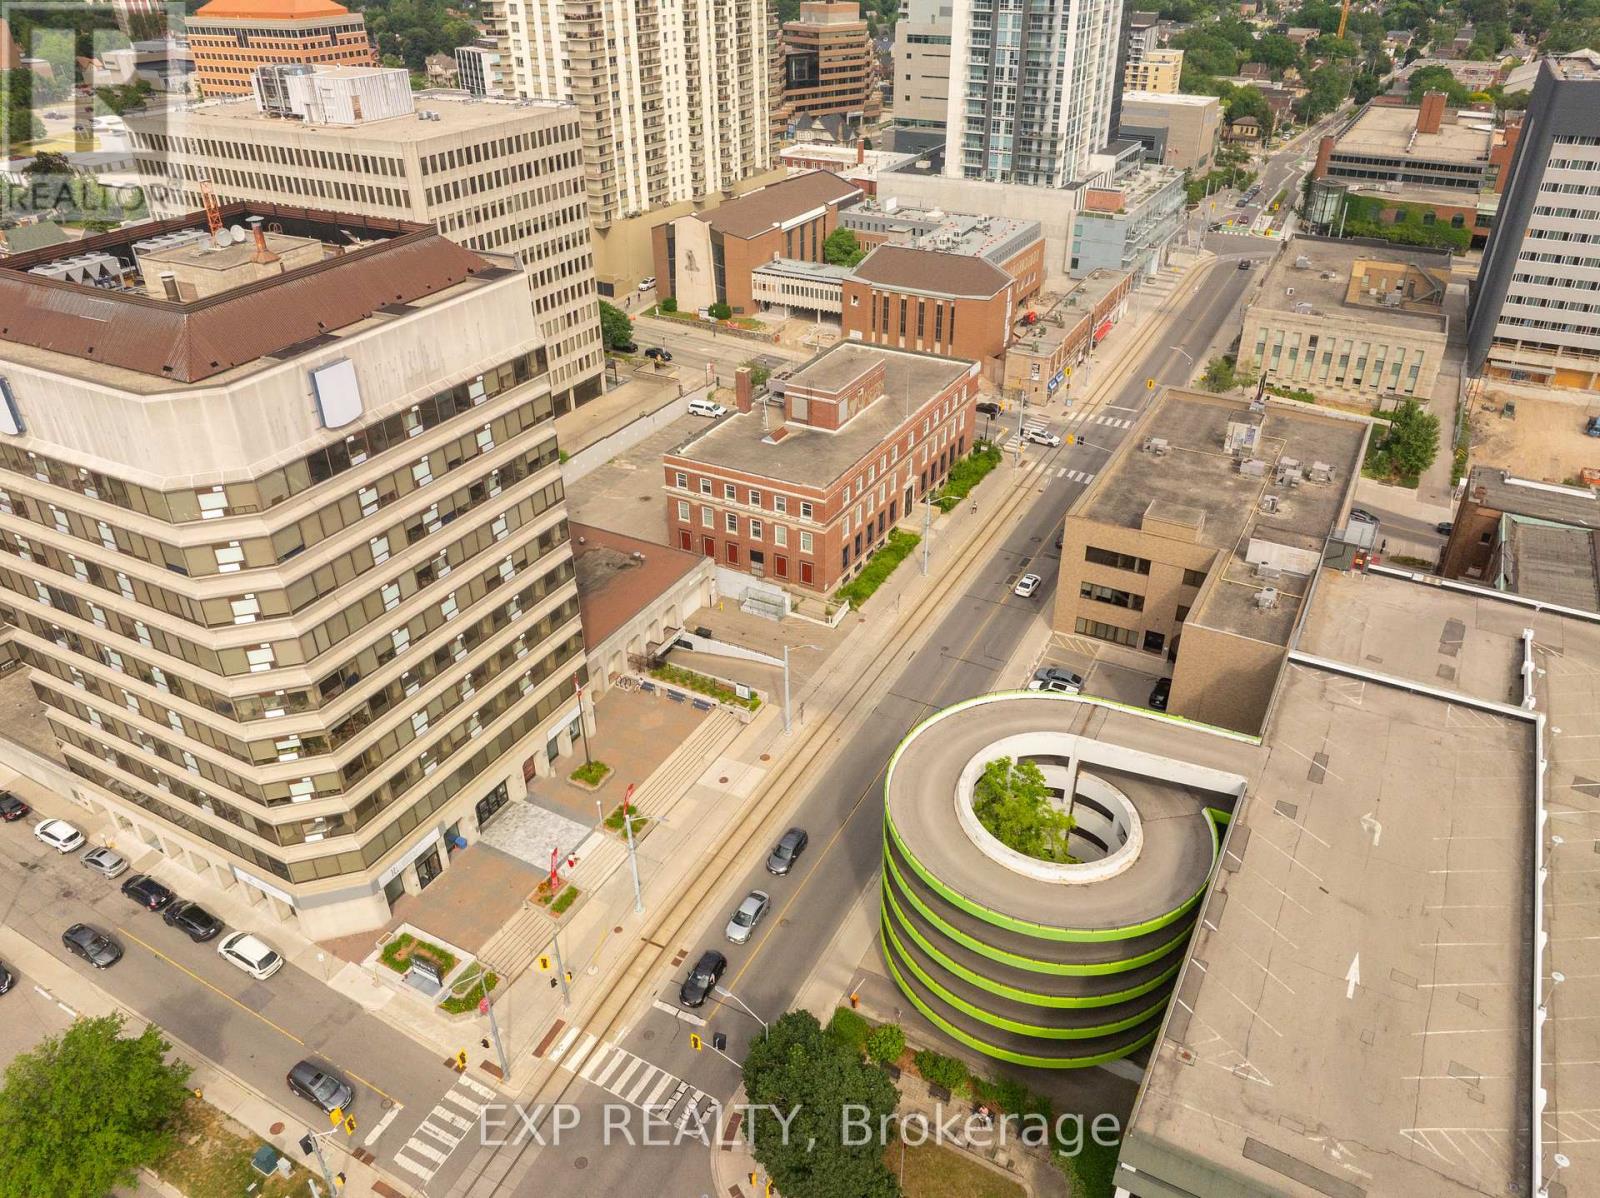
Bring your vision to life in this incredible 4000 sq. ft. commercial space in the heart of Downtown Kitchener! Located steps from the LRT and nestled beneath an 11-storey mixed-use building, this unit is surrounded by built-in traffic from 162 existing residential units - plus over 26,000 sq. ft. of complementary retail including a movie theatre, restaurant, barber shop, and salon. With dedicated street-level access, tons of exposure, internal access for tenants, and potential for a rooftop patio, the possibilities are truly endless. Zoned SGA-4 (19H), this space is a blank canvas ready for your concept - whether it's a boutique grocery store, trendy cocktail lounge, bustling restaurant, modern fitness studio, or something the city has never seen before. Delivered in shell condition with the potential for a Tenant Improvement allowance and free rent period (on a case to case basis). All you need is a dream and a business plan. Let your imagination run wild! (id:63476)
1210 Fralick Rd Road
Loyalist, Ontario
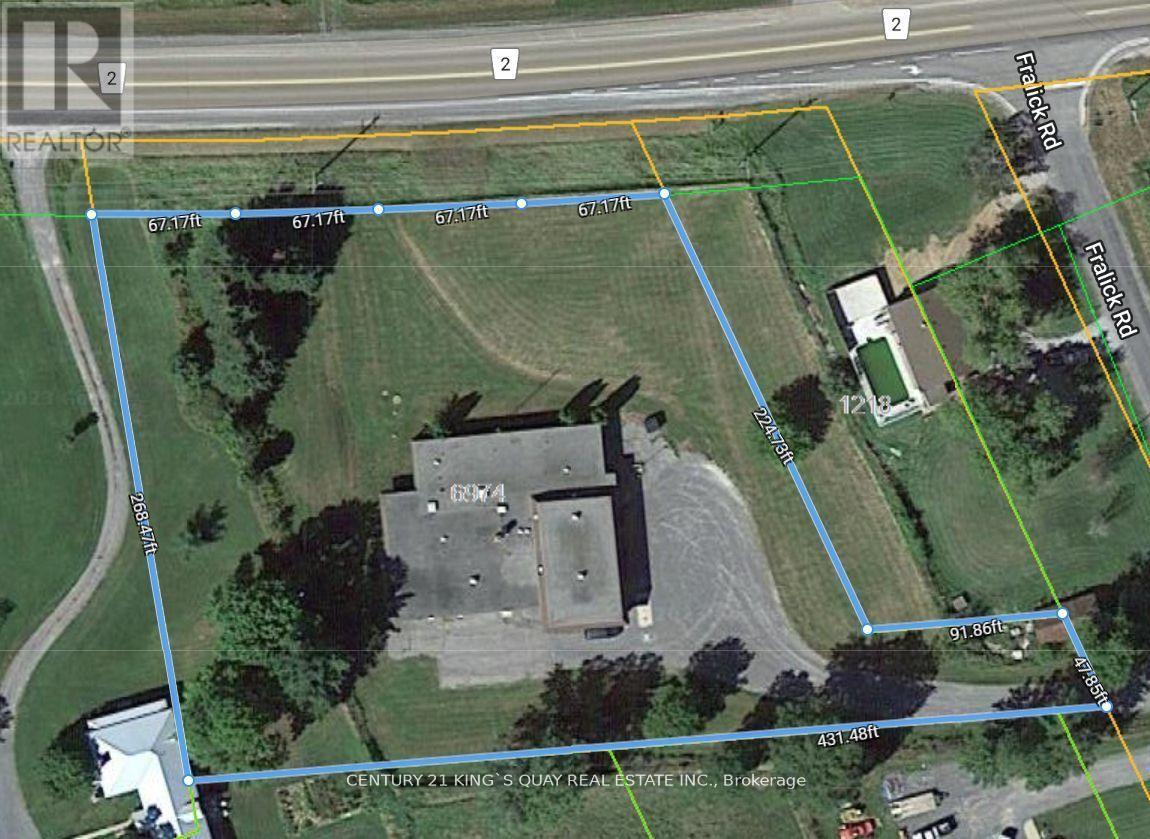
Turnkey Carefree Investment, 7.2% CAP. Annual Gross Income $209,949.84. Property Is Currently Leased To A Long Term Government Tenant With Options To Extend. Viewings/Inspections Subject To Accepted Offers Only. Confidentiality Agreement Required For Lease And Other Property Details. Building Is Single Storey 8,078 Sf. The Lot approximately 1.90 Acres. New Roof Replaced In The Year 2022. (id:63476)
14227 Trafalgar Road
Halton Hills, Ontario
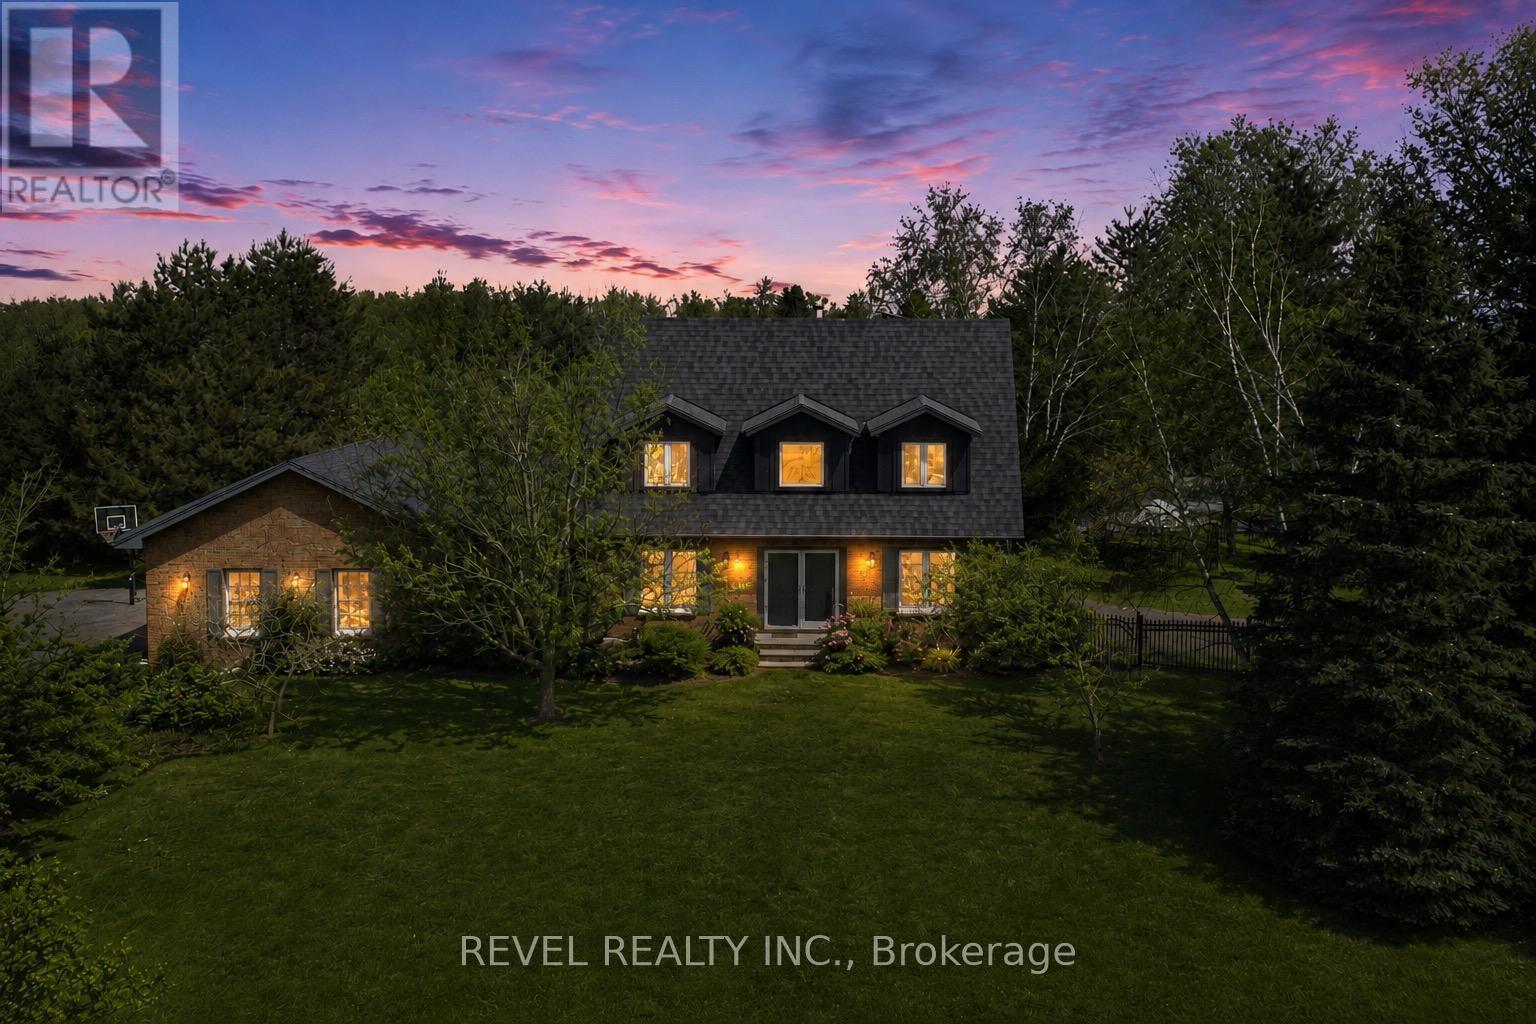
Nestled On 2.84 Acres Of Serene, Private Land, This Exquisite Custom Estate Offers A Rare, Resort-Like Sanctuary. Over 3200 Sq Ft Of Finished Living Space. Enter Through A Gated Driveway And Be Welcomed By Professionally Landscaped Grounds Featuring Forested Areas, A Creek, Flagstone Pathways, Multi-Level Terraces, Fountains, Ambient Lighting, A Fire Pit, An Above-Ground Pool, And Expansive Deck - Perfect For Relaxation Or Entertaining. The Home Offers 3 Spacious Bedrooms And 4 Bathrooms, Including A Primary Suite With A Spa-Inspired Ensuite, Air-Jet Tub, Glass Shower, And Custom Walk-In Closet. Two Additional Bedrooms Share A Beautifully Tiled Bath With Glass Shower. The Main Floor Showcases A Chef's Dream Kitchen With Custom Maple Cabinetry, Miele Appliances, Liebherr Fridge, Built-In Coffee Station, And A Versatile Layout For Multiple Cooks Or A Large Family. The Living Room Features A Fireplace, Built-In Office, Hardwood And Slate Floors, Pot Lighting, Mudroom With Garage Access, And Powder Room. The Finished Basement Includes A Recreation Room, Large Bonus Space With Custom Cabinetry, Commercial True Fridge/Freezer, Professional Wine Fridge, Walk-Out Access, And A 3-Piece Bath Ideal For Extended Family Or In-Law Suite Potential. Updates Include A New Roof (2025), Water Pump (2022), Septic System And A/C (2020), Plus Fibre High-Speed Internet. Every Detail Of This Remarkable Property Reflects Quality, Luxury, And Thoughtful Design. (id:63476)
108 - 10 Eddystone Avenue
Toronto, Ontario
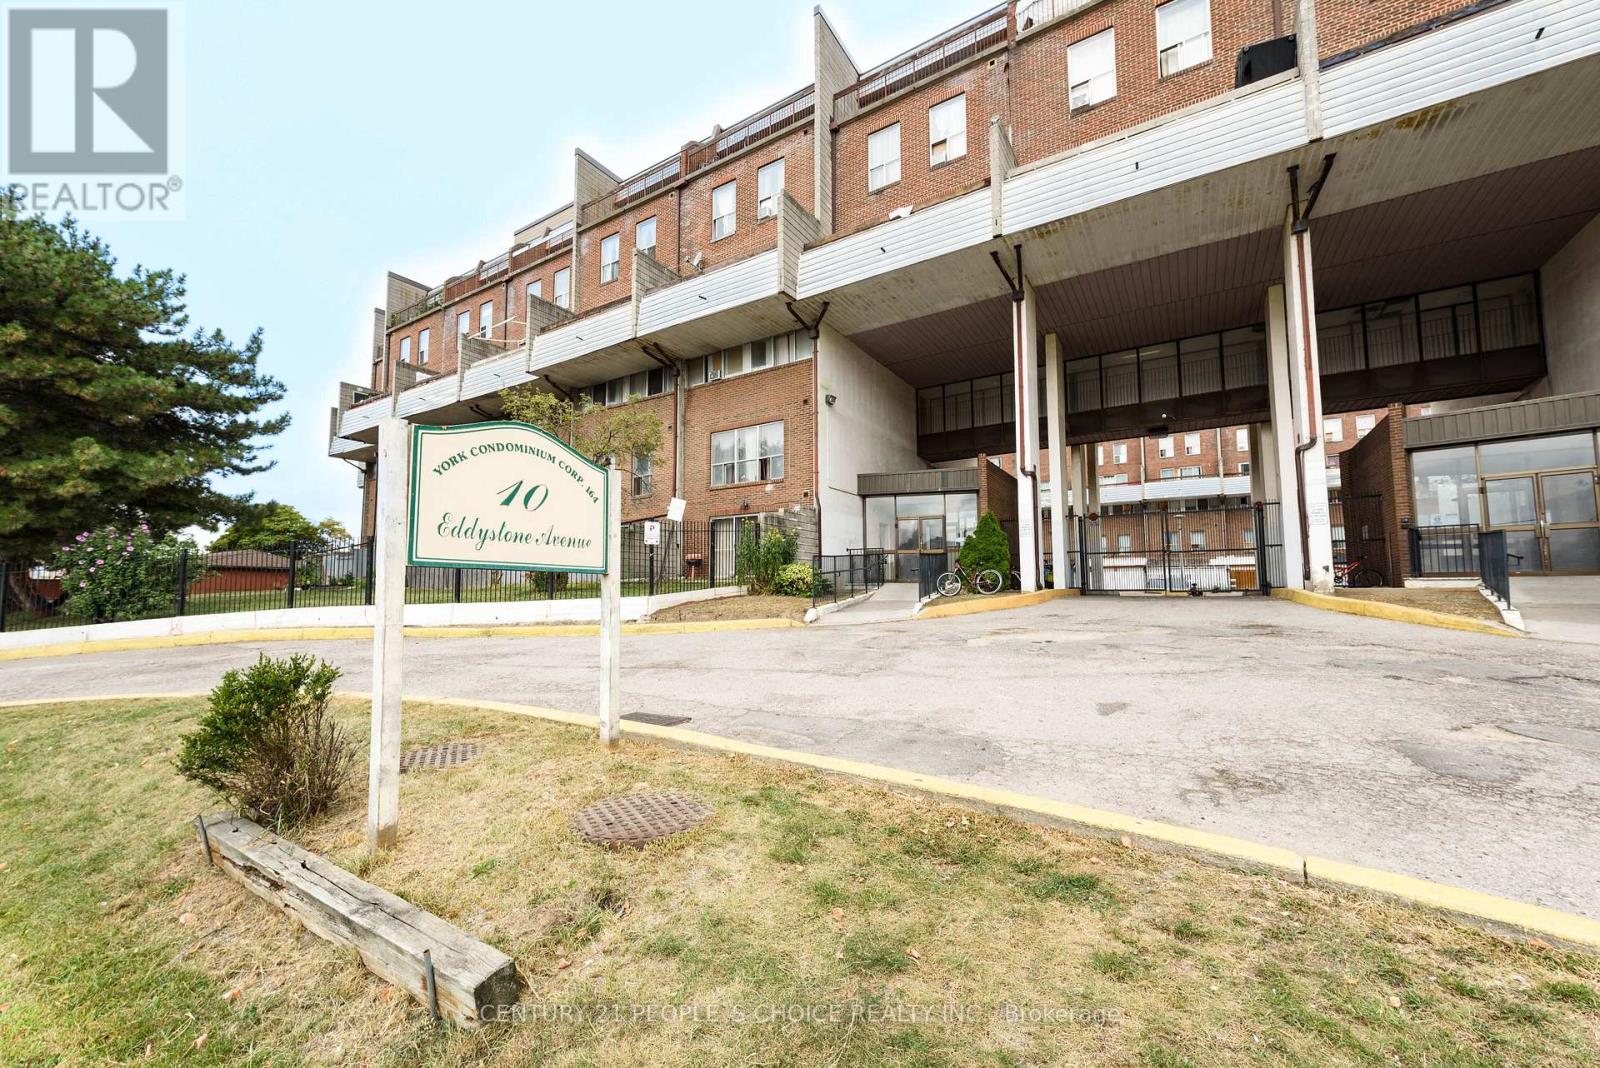
Spacious & Sun Filled 3-Storey Condo Town Conveniently Located With Walking Distance To Parks,Schools & Shops! Ttc At The Door! Close To Highways! Perfect For First Time Home Buyer,Investor Or A Downsizing Family! 5 Bedrooms & Bathrooms! With City View! (id:63476)
F4 - 1252 Eglinton Avenue W
Mississauga, Ontario
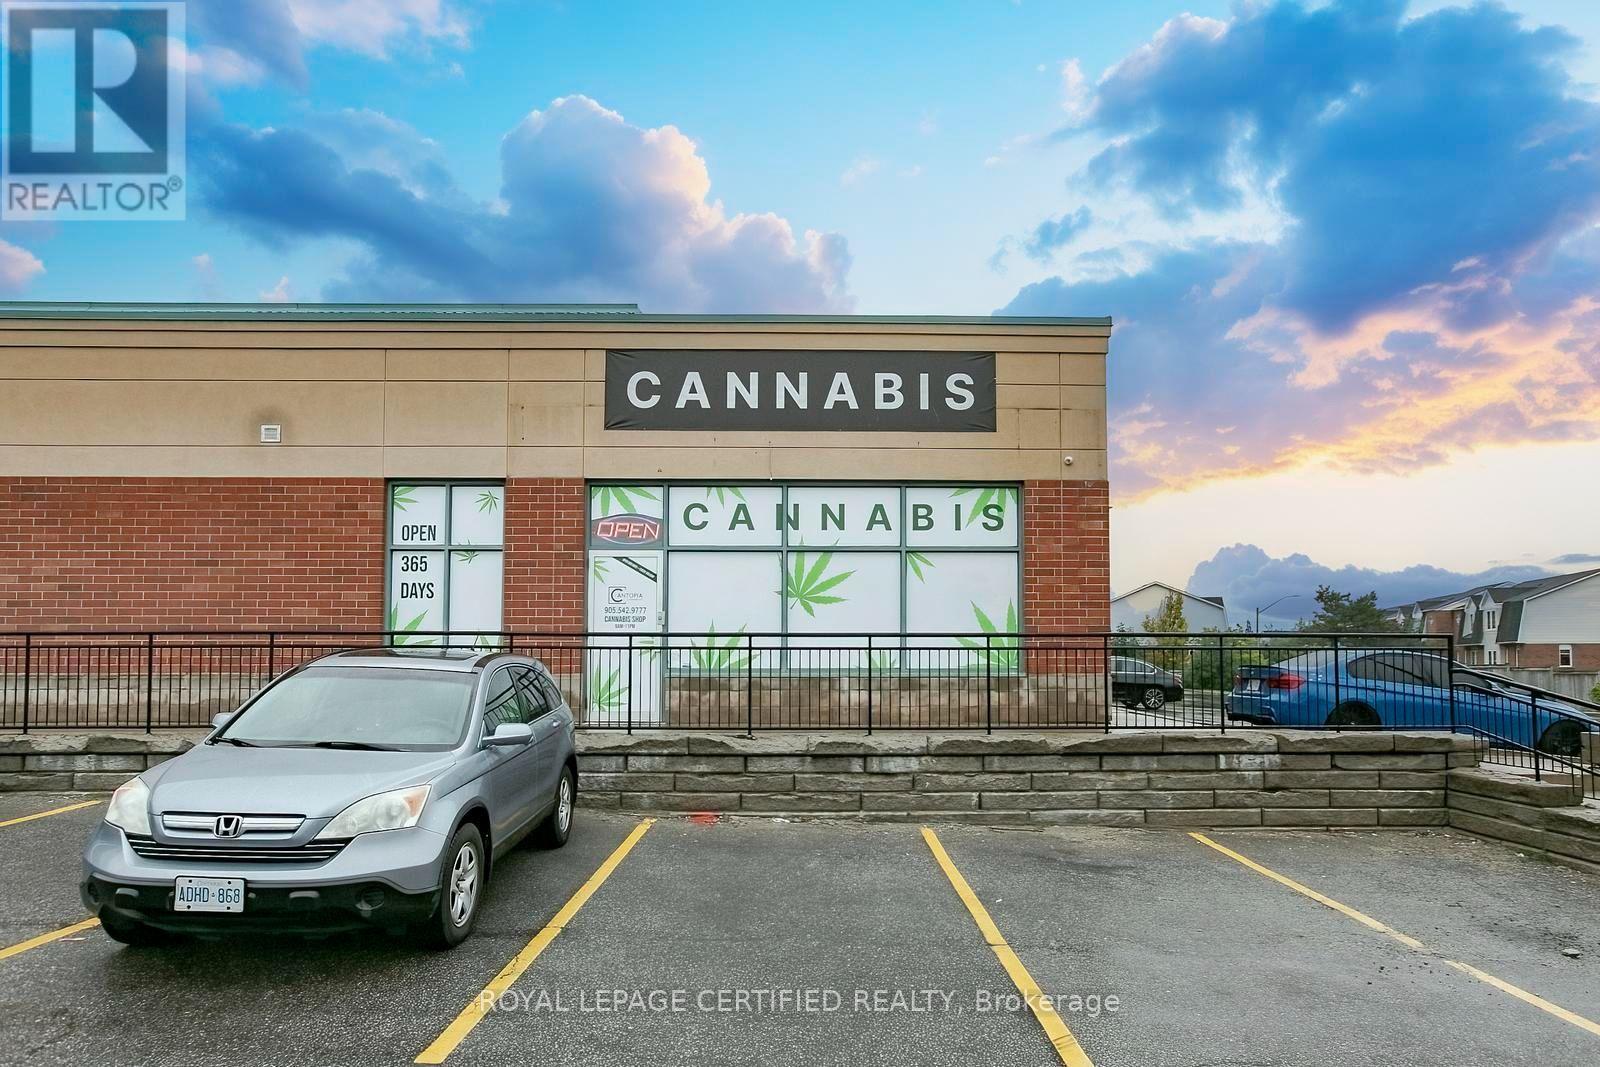
Excellent opportunity to own a profitable, turn-key cannabis retail business in one of Mississauga's busy and highly sought-after plazas! Strategically located in a high-traffic commercial plaza with excellent visibility, strong surrounding businesses, ample parking, and convenient access, this established cannabis store offers an ideal opportunity for an investor or entrepreneur looking to step into an operating business with minimal start-up requirements. The store features a modern, professionally designed retail environment and is fully equipped and operational, allowing the new owner to take over and continue business operations from day one. Benefit from an established customer base, prime plaza location, existing infrastructure, and a streamlined turnkey setup. (id:63476)
1106 - 30 Malta Avenue
Brampton, Ontario
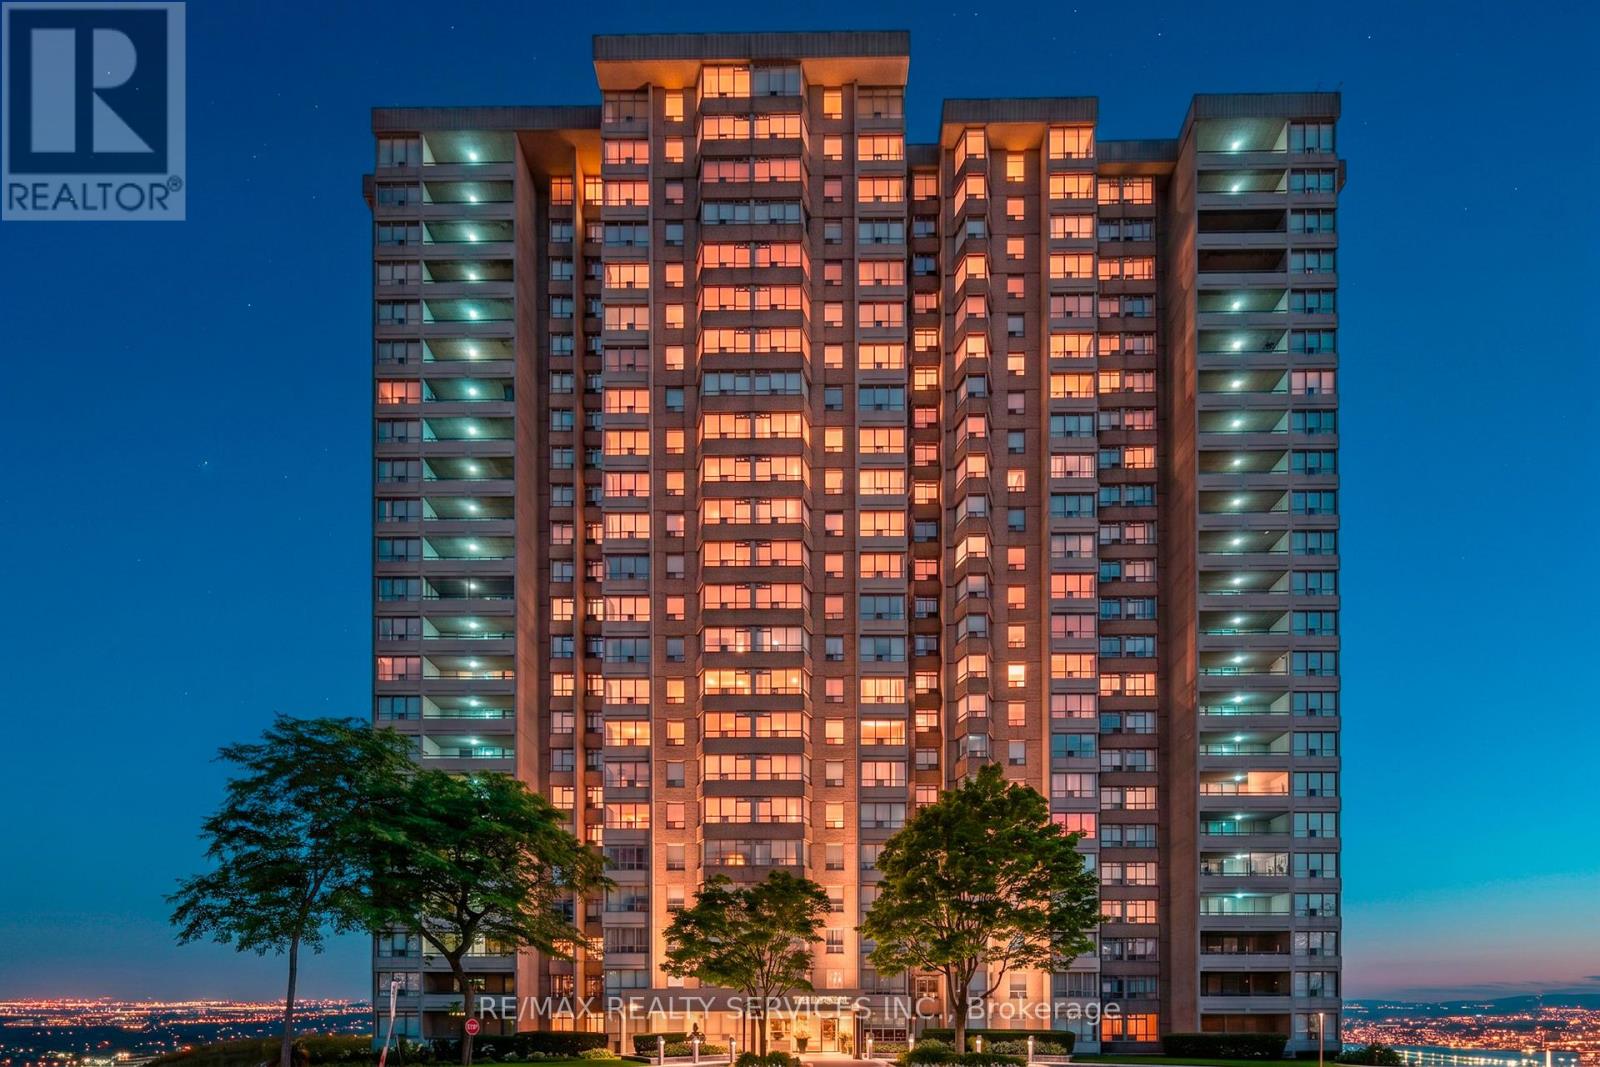
Enjoy a functional open layout, generously sized bedrooms, a 4-piece ensuite bathroom, additional 4-piece guest bathroom, and convenient ensuite laundry. Large windows provide plenty of natural light along with a beautiful unobstructed view overlooking the park. The building offers the convenience and security of a 24-hour concierge and is ideally situated within walking distance to Shoppers World Brampton, public transit, shopping, restaurants, schools, parks, and everyday amenities. Commuters will appreciate quick access to Highways 407, 401, and 410. A spacious, well-kept suite in an established building and convenient Brampton location. A must-see! View the virtual tour and spectacular drone photography for the complete experience. (id:63476)
Lot 30 7th Street
Grand Forks, British Columbia
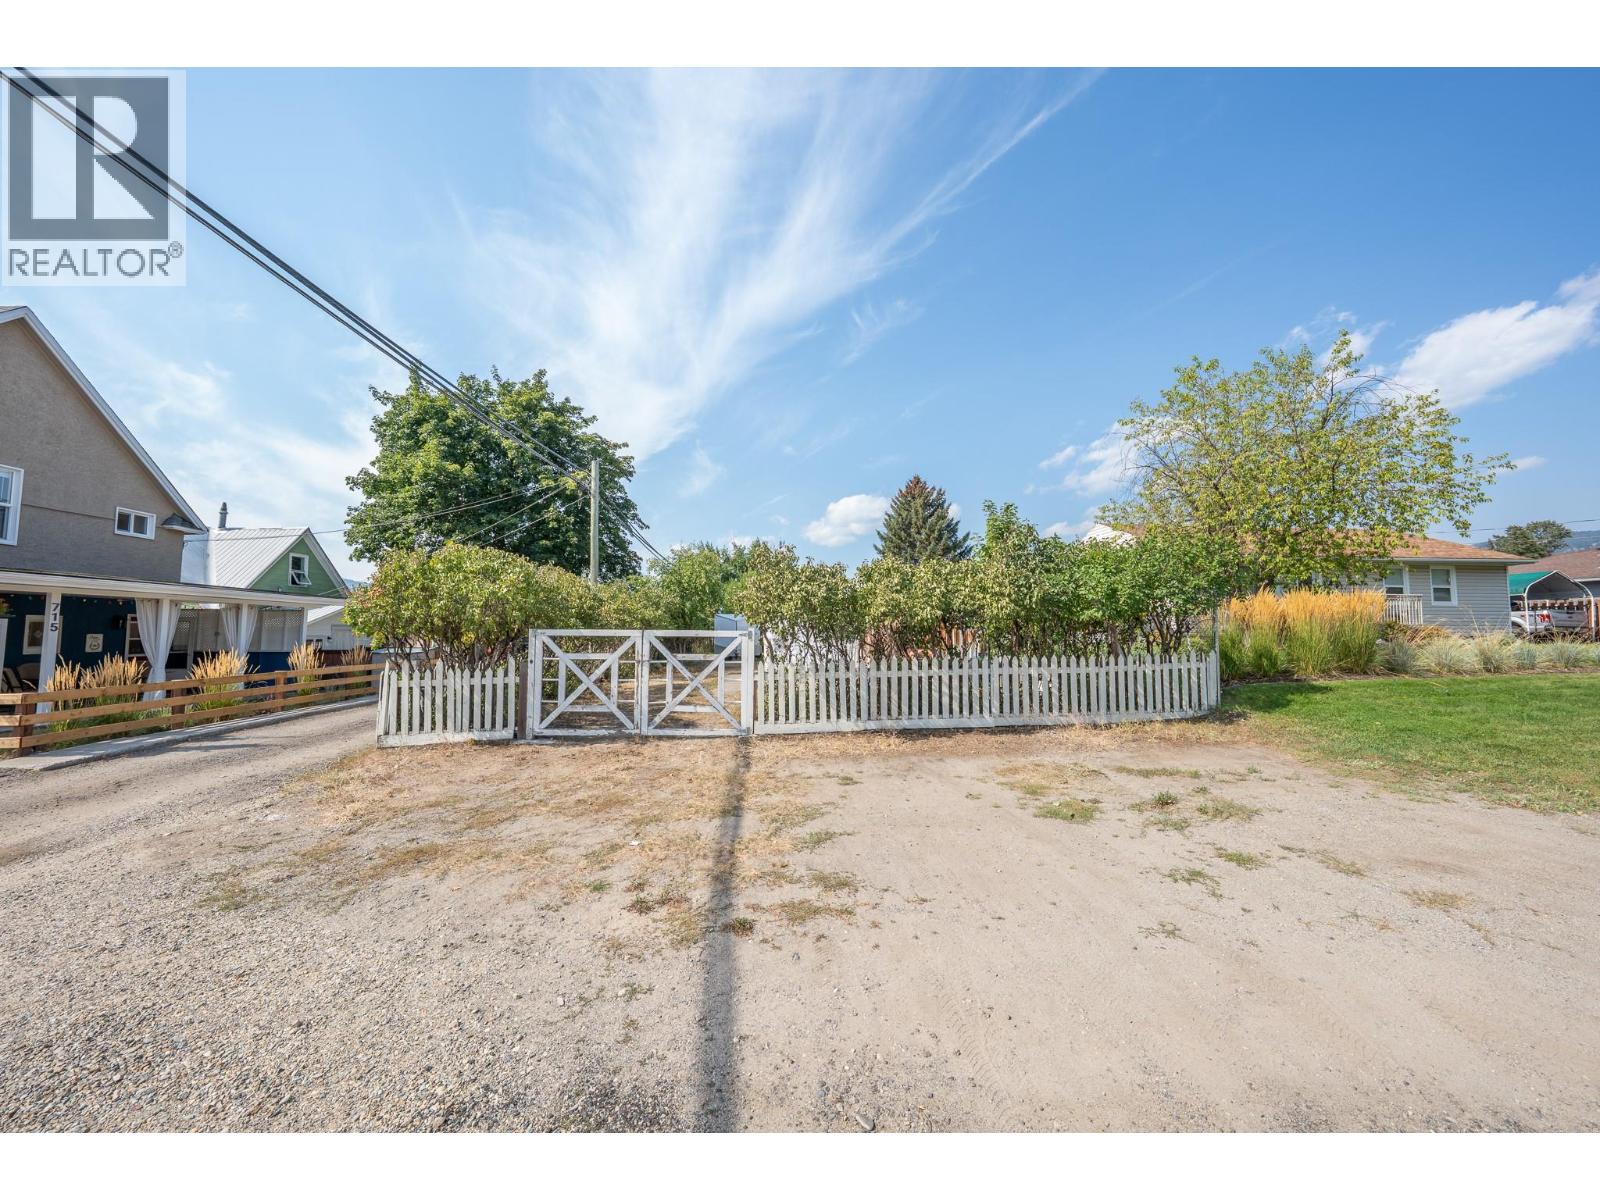
Excellent development opportunity in a quiet, established Grand Forks neighbourhood! This level 5,271 sq. ft. lot is zoned R-1 (Residential – Single & Two Family) and situated just above City Park, within walking distance of downtown amenities, schools, recreation and the farmers market. Power, sewer and natural gas are available but not currently connected. R-1 zoning offers excellent flexibility, permitting a single-family dwelling with a secondary suite and garden suite, OR a two-family dwelling (duplex) plus a garden suite. Accessory buildings are also permitted, making a side-by-side duplex with detached garage and garden suite an exciting concept to explore, subject to City approval and all applicable setbacks, parking, servicing and lot coverage requirements. Sellers Condition of a Firm and Binding Sale at 715 72nd Ave prior to sale with preference it is sold in conjunction with MLS#10399337 The property also complements neighbouring 715 72nd Street—ideal for investors or buyers wanting additional development potential, yard, garden or parking space. Seller preference is for Lot 30 to be purchased with MLS#10399337 or that the neighbouring property be in a firm and binding sale prior to Lot 30 selling independently. Buyers to verify their intended use and development plans with the City of Grand Forks. (id:63476)
100 - 1075 North Service Road W
Oakville, Ontario
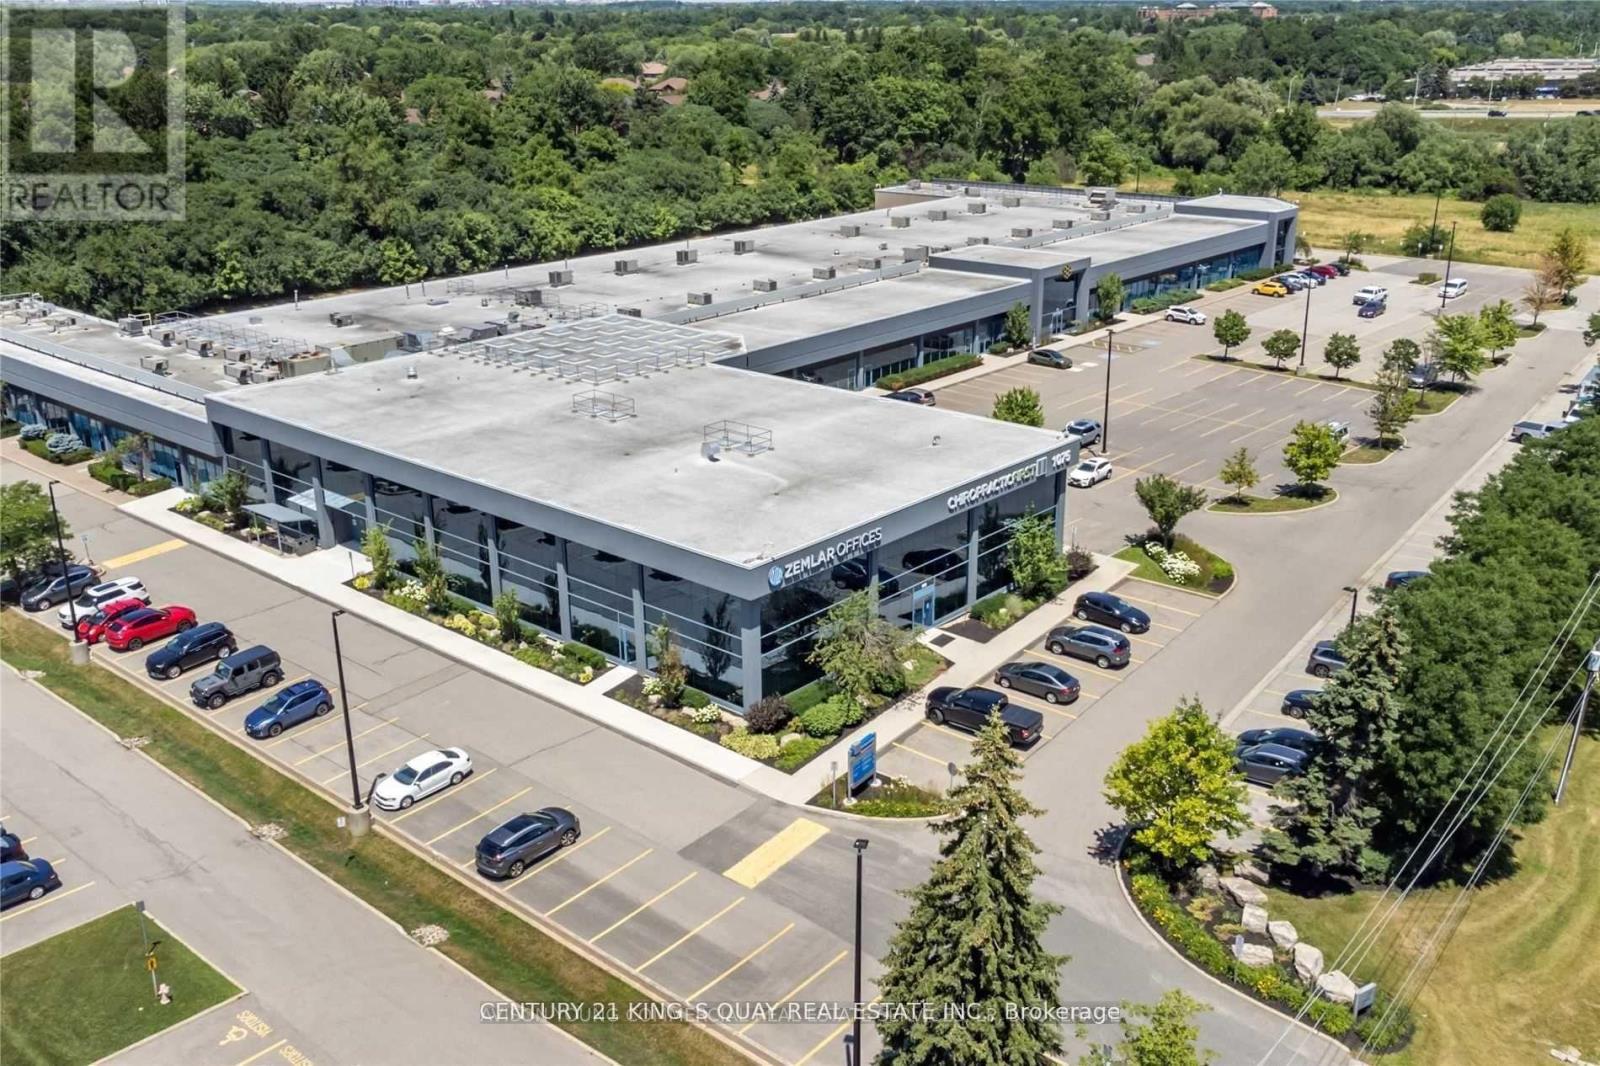
Prime QEW Exposure! Units 100 Total approximately 10,761Sq Ft Directly Face The Highway, Offering Exclusive Entrance With Opportunity For Signage Available. Extremely Well-Maintained Professional Building.Perfect For A Wide Range Of Professional Uses Including Medical Office, Dental Clinic, Med Spa, Law Firm, Accounting Practice, Educational/Training Academy, And More.Flexible Purchase/Lease Options Available - Multiple Units Can Be Combined To Suit Your Needs, Ranging From 1,057 Sqft Up To 10,761Sqft Strategically Located With Excellent Highway Access, This Is A Rare Opportunity To Establish Or Expand Your Business Presence In A High-Exposure, High-Traffic Location. The T.M.I. includes all utilities and interior cleaning services provided Monday through Friday. (id:63476)