
55 Young Street Tillsonburg, Ontario N4G 3H6

$599,900
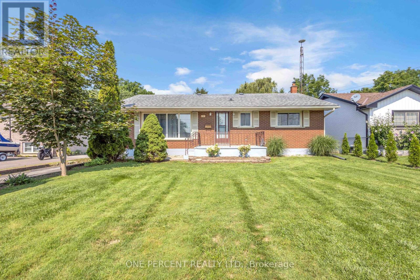
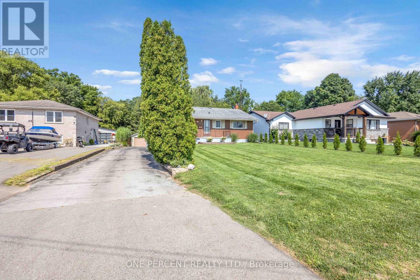
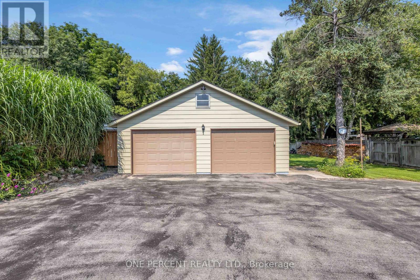
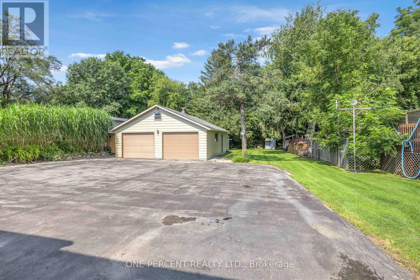
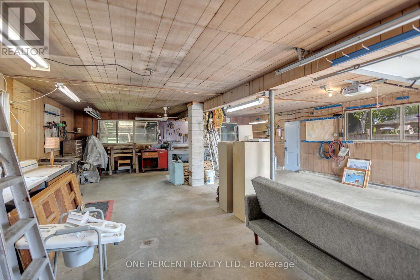
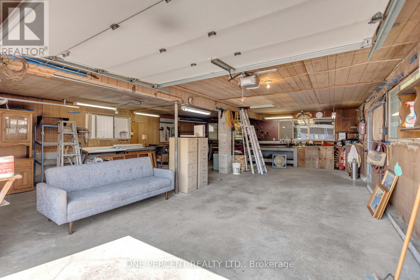
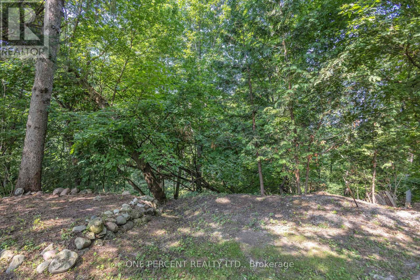
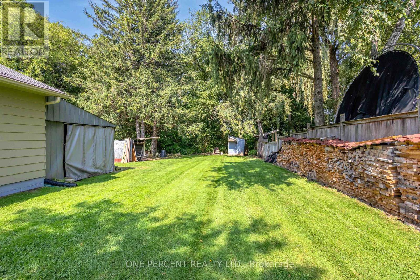
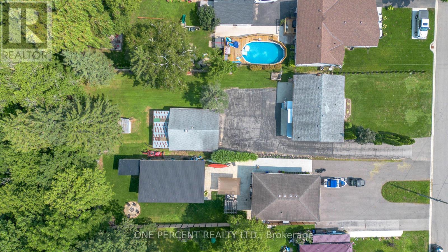
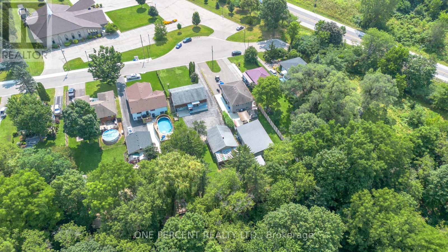
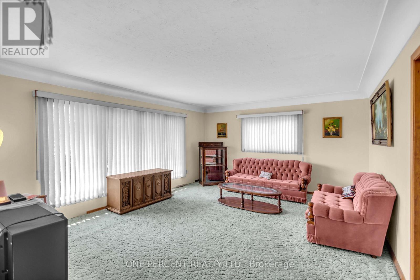
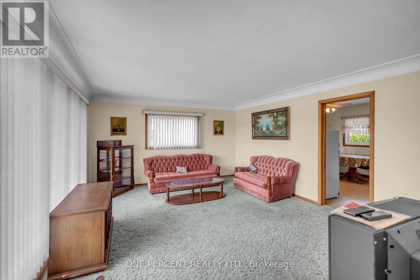
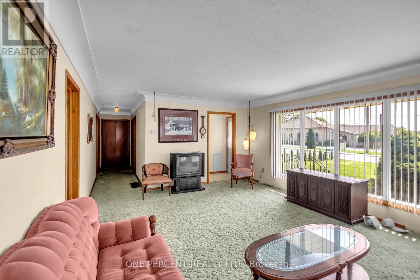
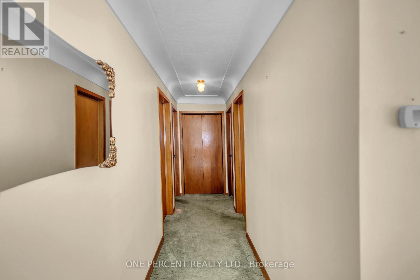
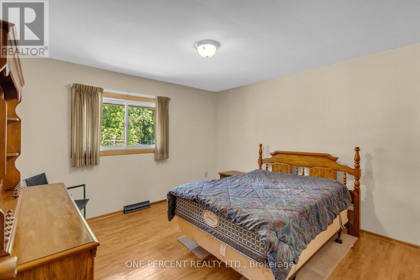
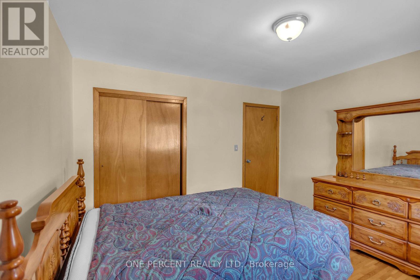
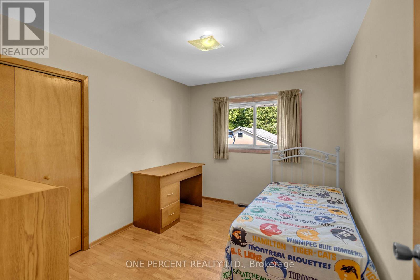
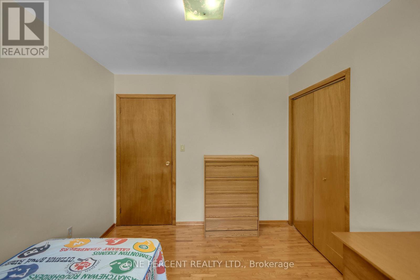
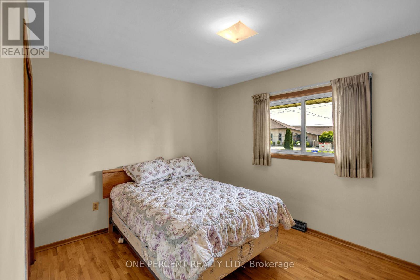
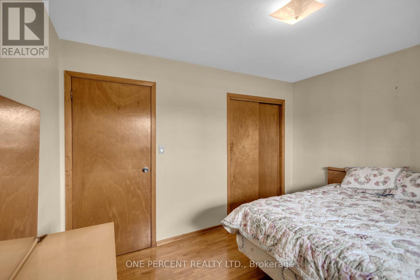
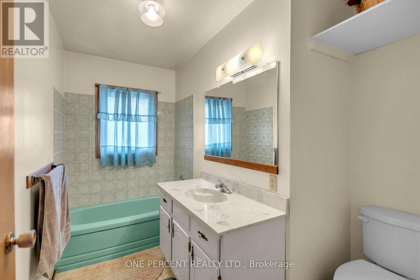
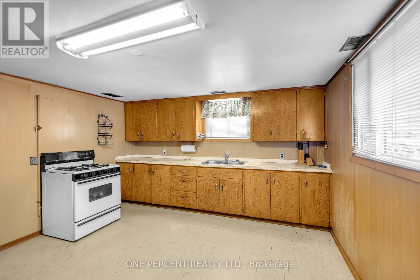
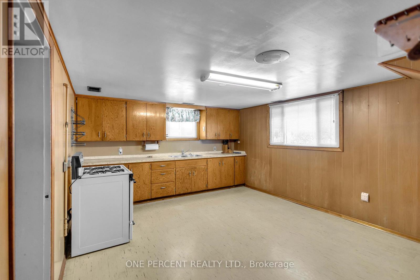
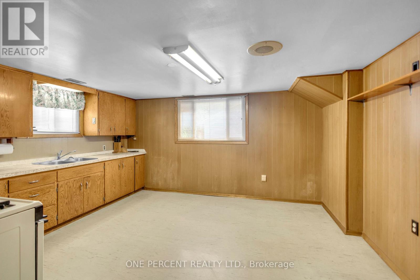
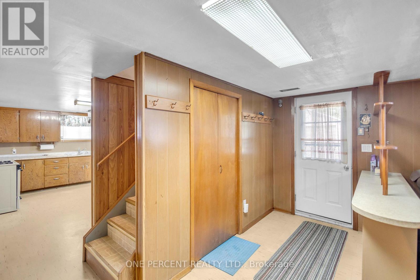
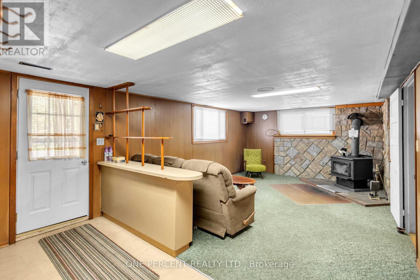
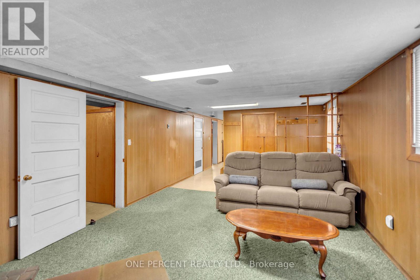
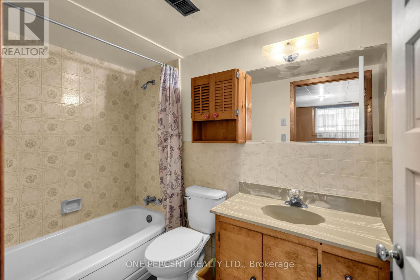
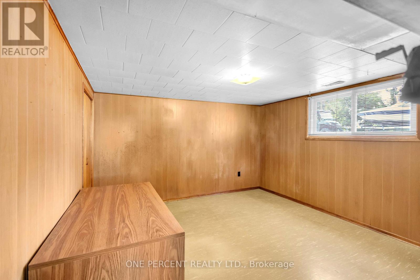
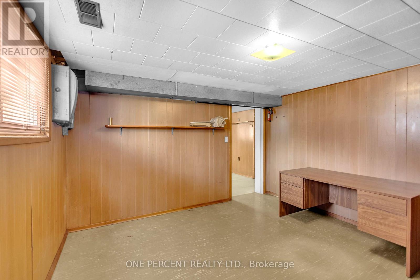
Welcome to 55 Young Street in Tillsonburg, a solidly built, 1,200+ square-foot all-brick bungalow situated on a rare 60-foot by over 300-foot deep lot backing onto a peaceful ravine with no rear neighbours. Meticulously maintained where it matters most, the home features newer windows, a roughly 10-year-old roof, and a well-serviced furnace and central A/C, offering an exceptional foundation where you can live comfortably for decades while adding your own cosmetic updates over time. The main level boasts a bright, spacious living room alongside three generously sized bedrooms, while the bright walkout basement-complete with oversized windows and separate access-is primed for a seamless in-law suite or extended-family setup. Outside, convenience and functionality abound with a wraparound driveway and an oversized double-car garage equipped with fantastic attic loft storage, creating a complete package of privacy, space, and enduring value. (id:63476)
Property Details
| MLS® Number | X13732834 |
| Property Type | Single Family |
| Community Name | Tillsonburg |
| Amenities Near By | Park, Place Of Worship |
| Equipment Type | Water Heater - Gas, Water Heater |
| Features | Sloping, Ravine |
| Parking Space Total | 10 |
| Rental Equipment Type | Water Heater - Gas, Water Heater |
| Structure | Shed |
Building
| Bathroom Total | 2 |
| Bedrooms Above Ground | 3 |
| Bedrooms Below Ground | 2 |
| Bedrooms Total | 5 |
| Age | 51 To 99 Years |
| Appliances | Water Softener, Water Meter, All, Dryer, Garage Door Opener, Stove, Washer, Window Coverings, Refrigerator |
| Architectural Style | Bungalow |
| Basement Development | Finished |
| Basement Features | Walk Out |
| Basement Type | N/a (finished) |
| Construction Style Attachment | Detached |
| Cooling Type | Central Air Conditioning |
| Exterior Finish | Brick |
| Foundation Type | Block |
| Heating Fuel | Natural Gas |
| Heating Type | Forced Air |
| Stories Total | 1 |
| Size Interior | 1,100 - 1,500 Sqft |
| Type | House |
| Utility Water | Municipal Water |
Parking
| Detached Garage | |
| Garage |
Land
| Acreage | No |
| Land Amenities | Park, Place Of Worship |
| Sewer | Sanitary Sewer |
| Size Depth | 351 Ft |
| Size Frontage | 60 Ft |
| Size Irregular | 60 X 351 Ft ; 13.22 Ft X84.10ftx351.03ftx60.17ftx282.3 |
| Size Total Text | 60 X 351 Ft ; 13.22 Ft X84.10ftx351.03ftx60.17ftx282.3|under 1/2 Acre |
| Zoning Description | R |
Rooms
| Level | Type | Length | Width | Dimensions |
|---|---|---|---|---|
| Basement | Family Room | 6.2 m | 3.68 m | 6.2 m x 3.68 m |
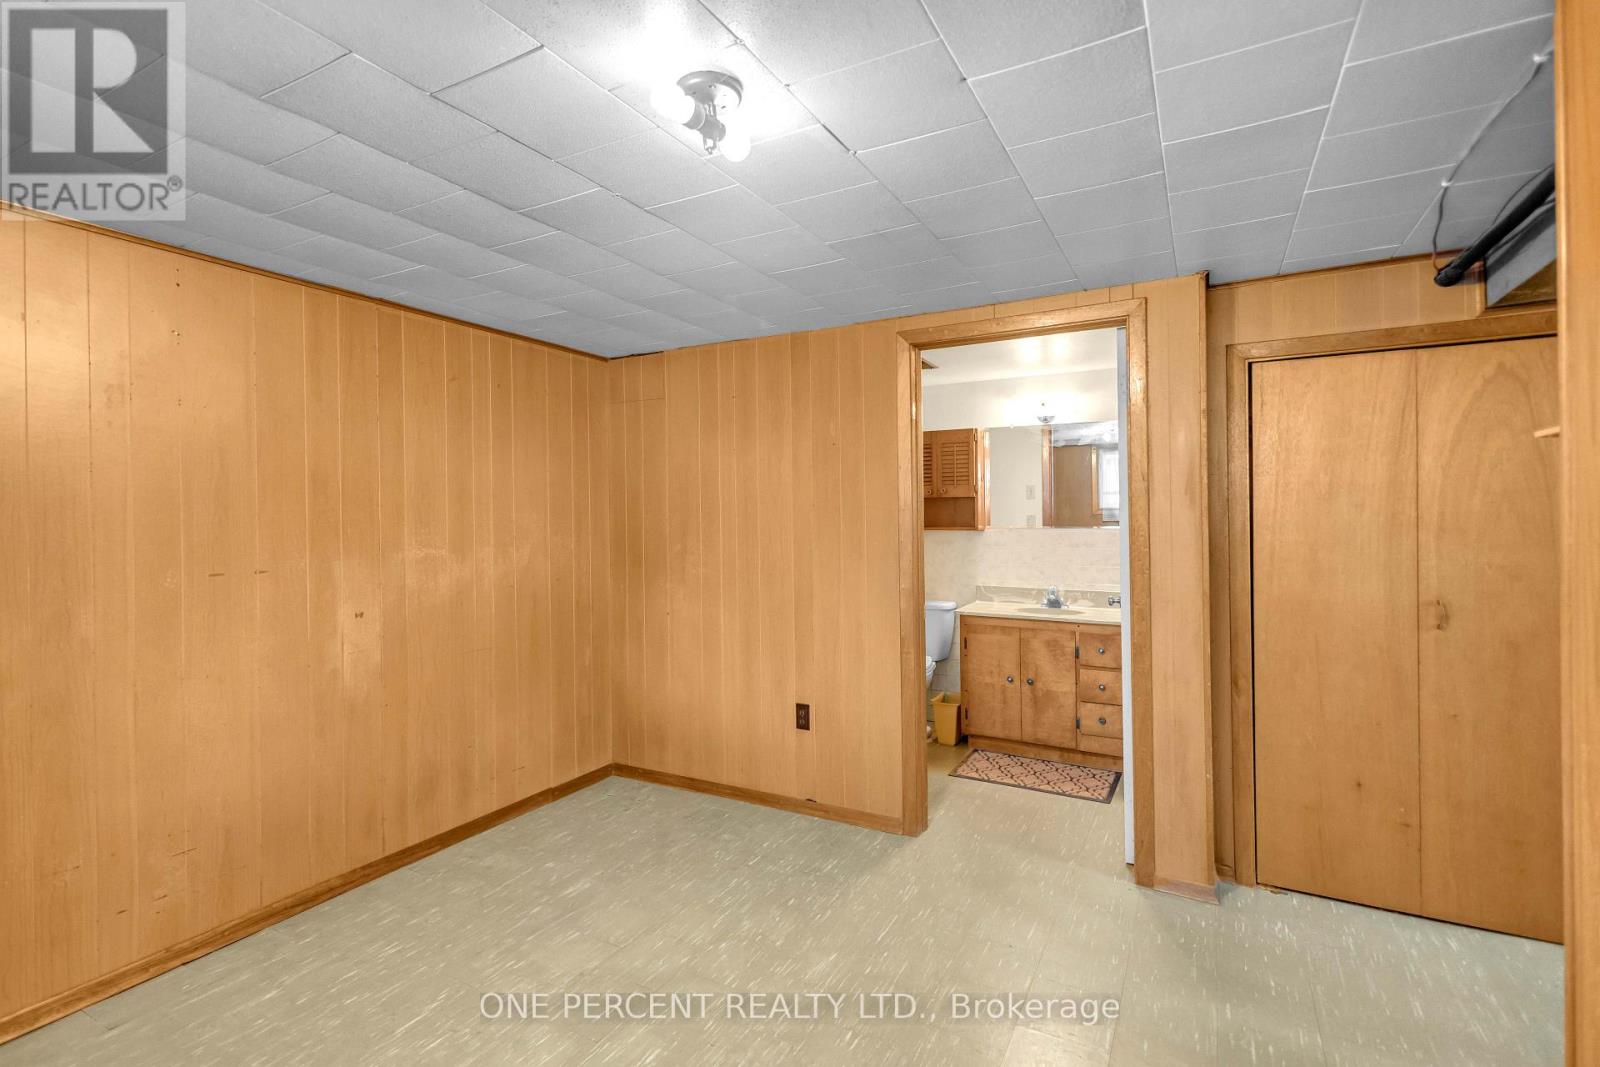
| Basement | Bathroom | 2.5 m | 1.72 m | 2.5 m x 1.72 m |
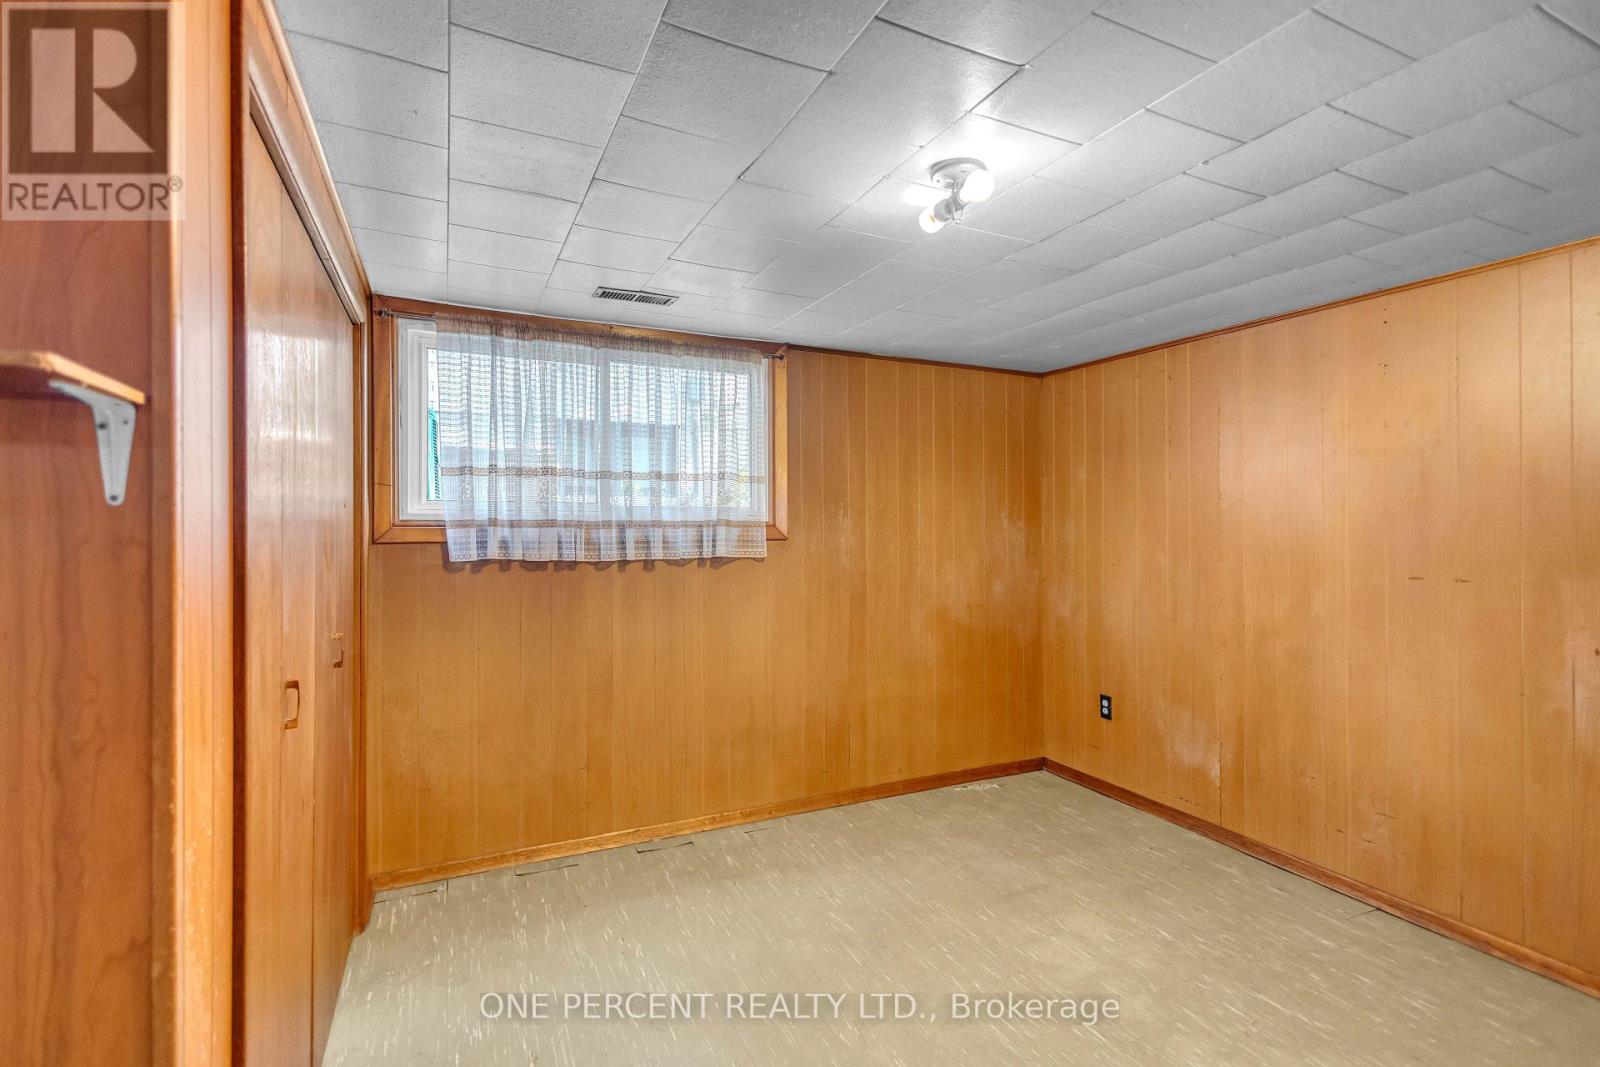
| Basement | Bedroom | 4.32 m | 3.62 m | 4.32 m x 3.62 m |
| Basement | Bedroom | 4.1 m | 3.1 m | 4.1 m x 3.1 m |
| Basement | Kitchen | 4.6 m | 3.71 m | 4.6 m x 3.71 m |
| Main Level | Living Room | 4.04 m | 4.72 m | 4.04 m x 4.72 m |
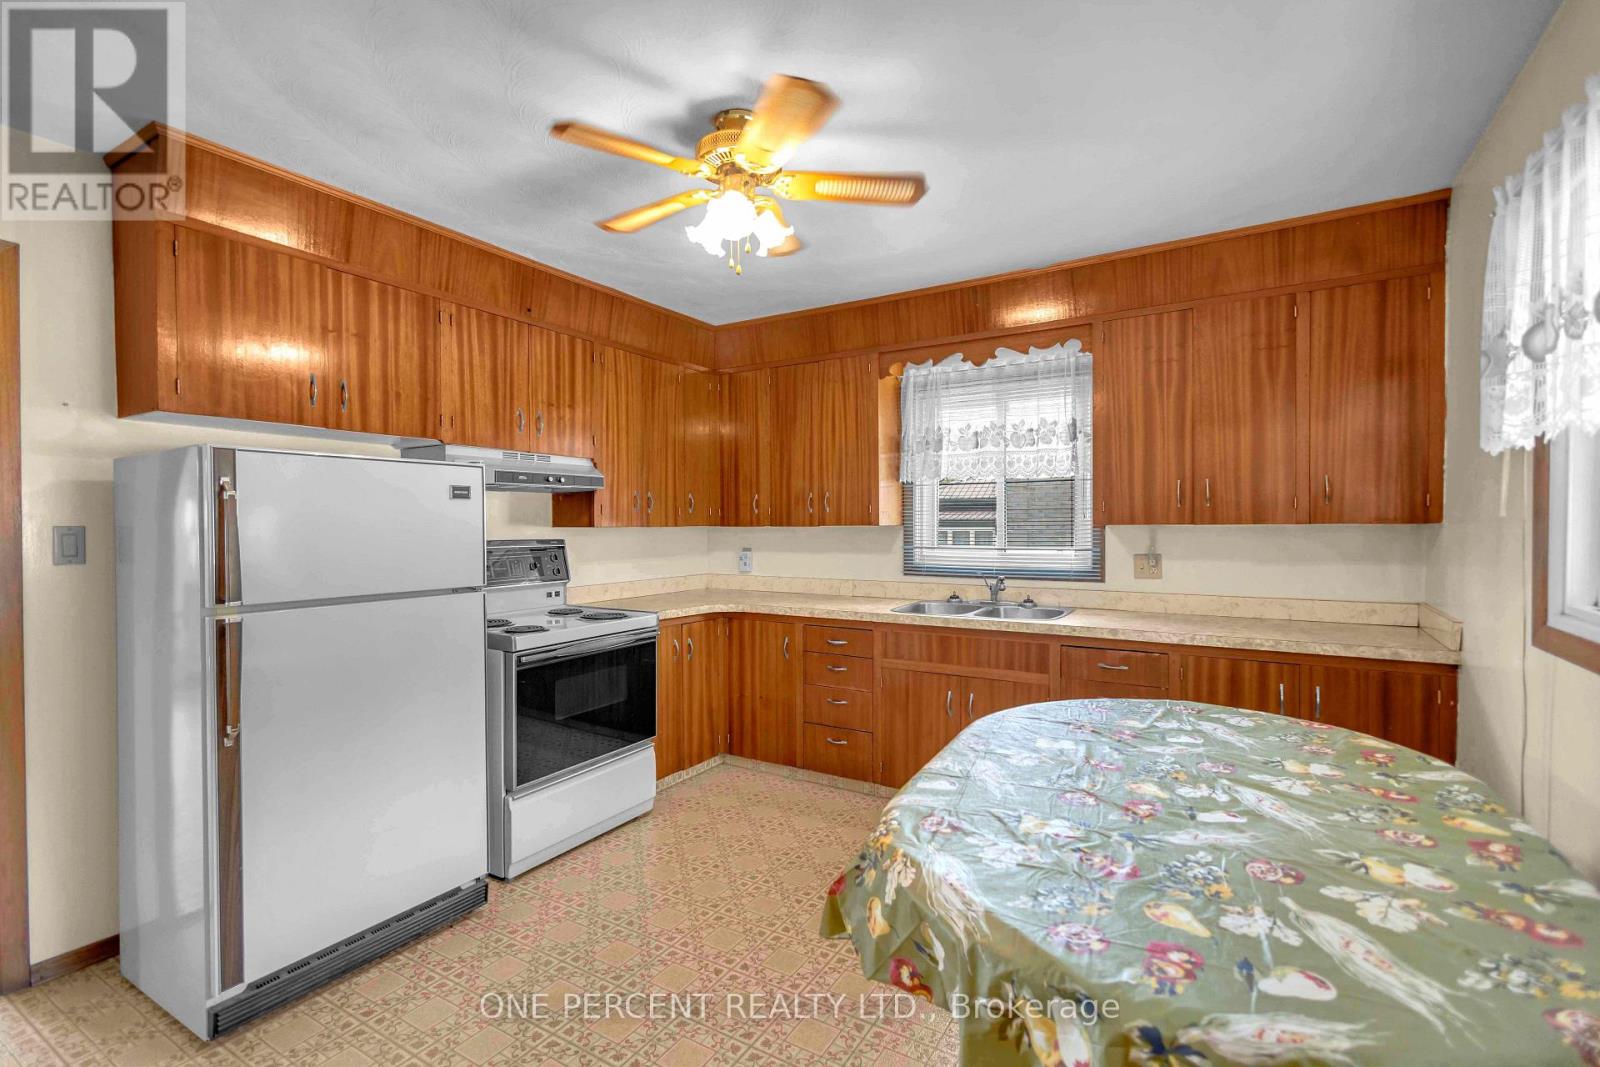
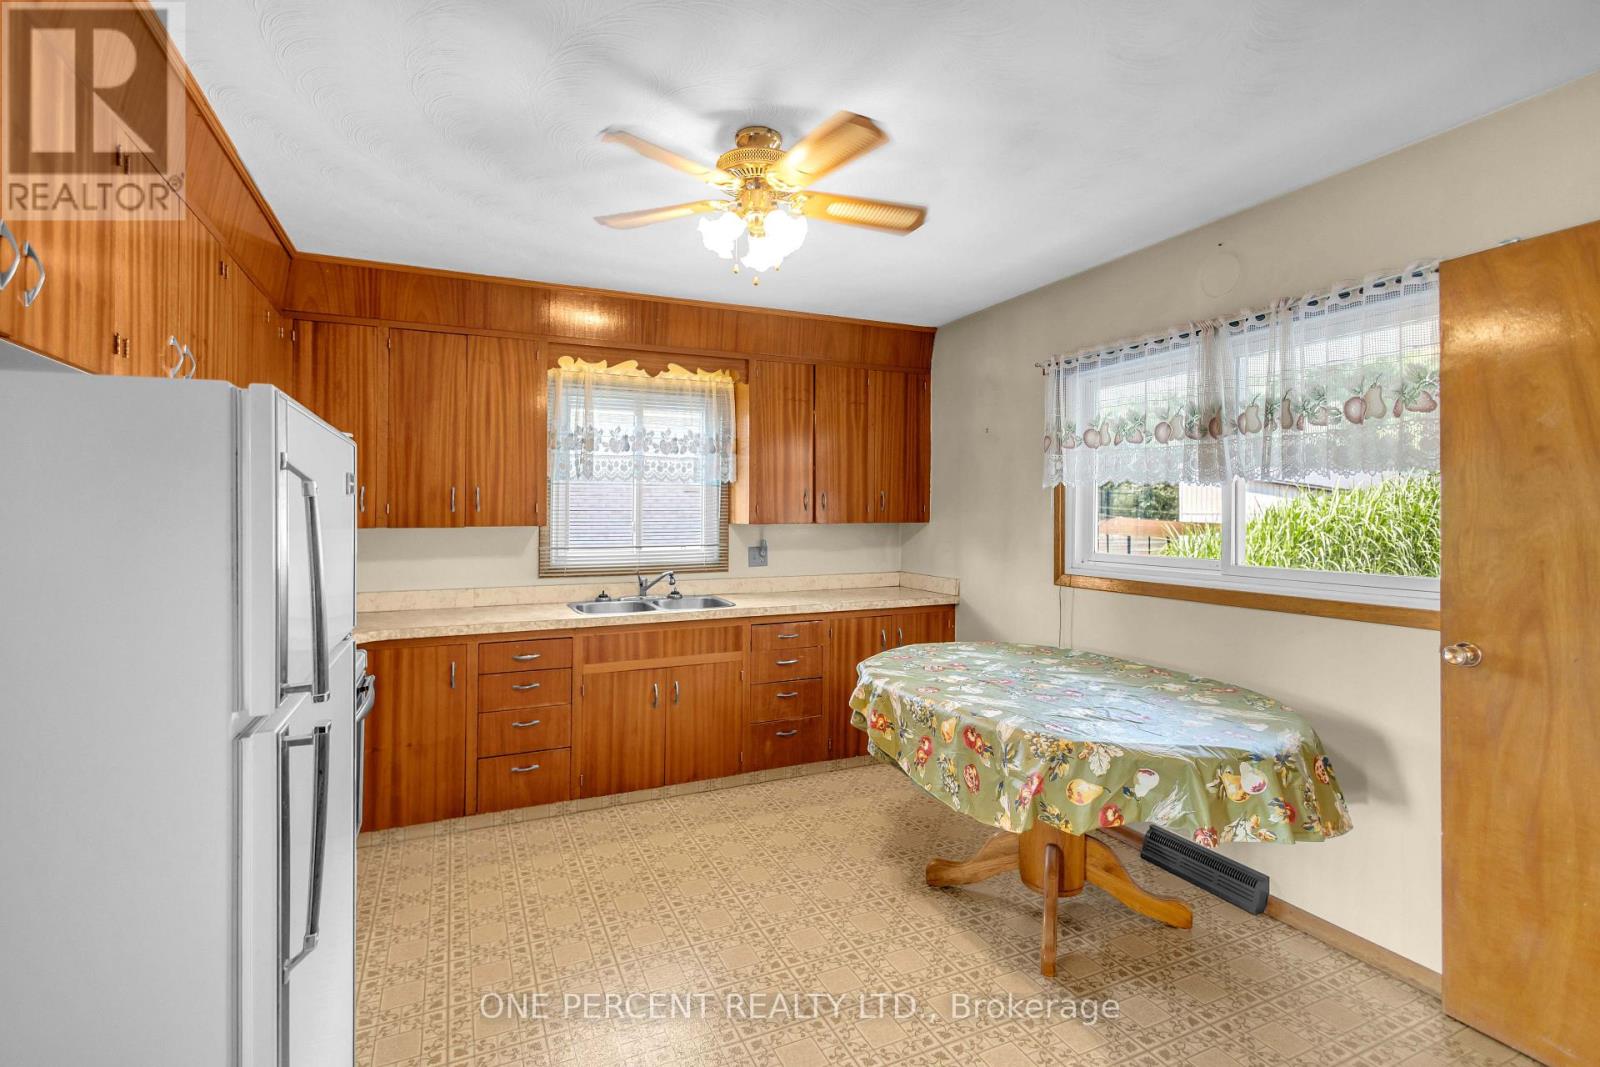
| Main Level | Kitchen | 4.57 m | 3.43 m | 4.57 m x 3.43 m |
| Main Level | Bathroom | 1.85 m | 2.49 m | 1.85 m x 2.49 m |
| Main Level | Bedroom | 3.71 m | 3.02 m | 3.71 m x 3.02 m |
| Main Level | Bedroom | 3.73 m | 3.2 m | 3.73 m x 3.2 m |
| Main Level | Bedroom | 3.02 m | 3.1 m | 3.02 m x 3.1 m |
Contact Us
Contact us for more information

The trademarks REALTOR®, REALTORS®, and the REALTOR® logo are controlled by The Canadian Real Estate Association (CREA) and identify real estate professionals who are members of CREA. The trademarks MLS®, Multiple Listing Service® and the associated logos are owned by The Canadian Real Estate Association (CREA) and identify the quality of services provided by real estate professionals who are members of CREA. The trademark DDF® is owned by The Canadian Real Estate Association (CREA) and identifies CREA's Data Distribution Facility (DDF®)
October 19 2026 04:44:21
Toronto Regional Real Estate Board
One Percent Realty Ltd.