
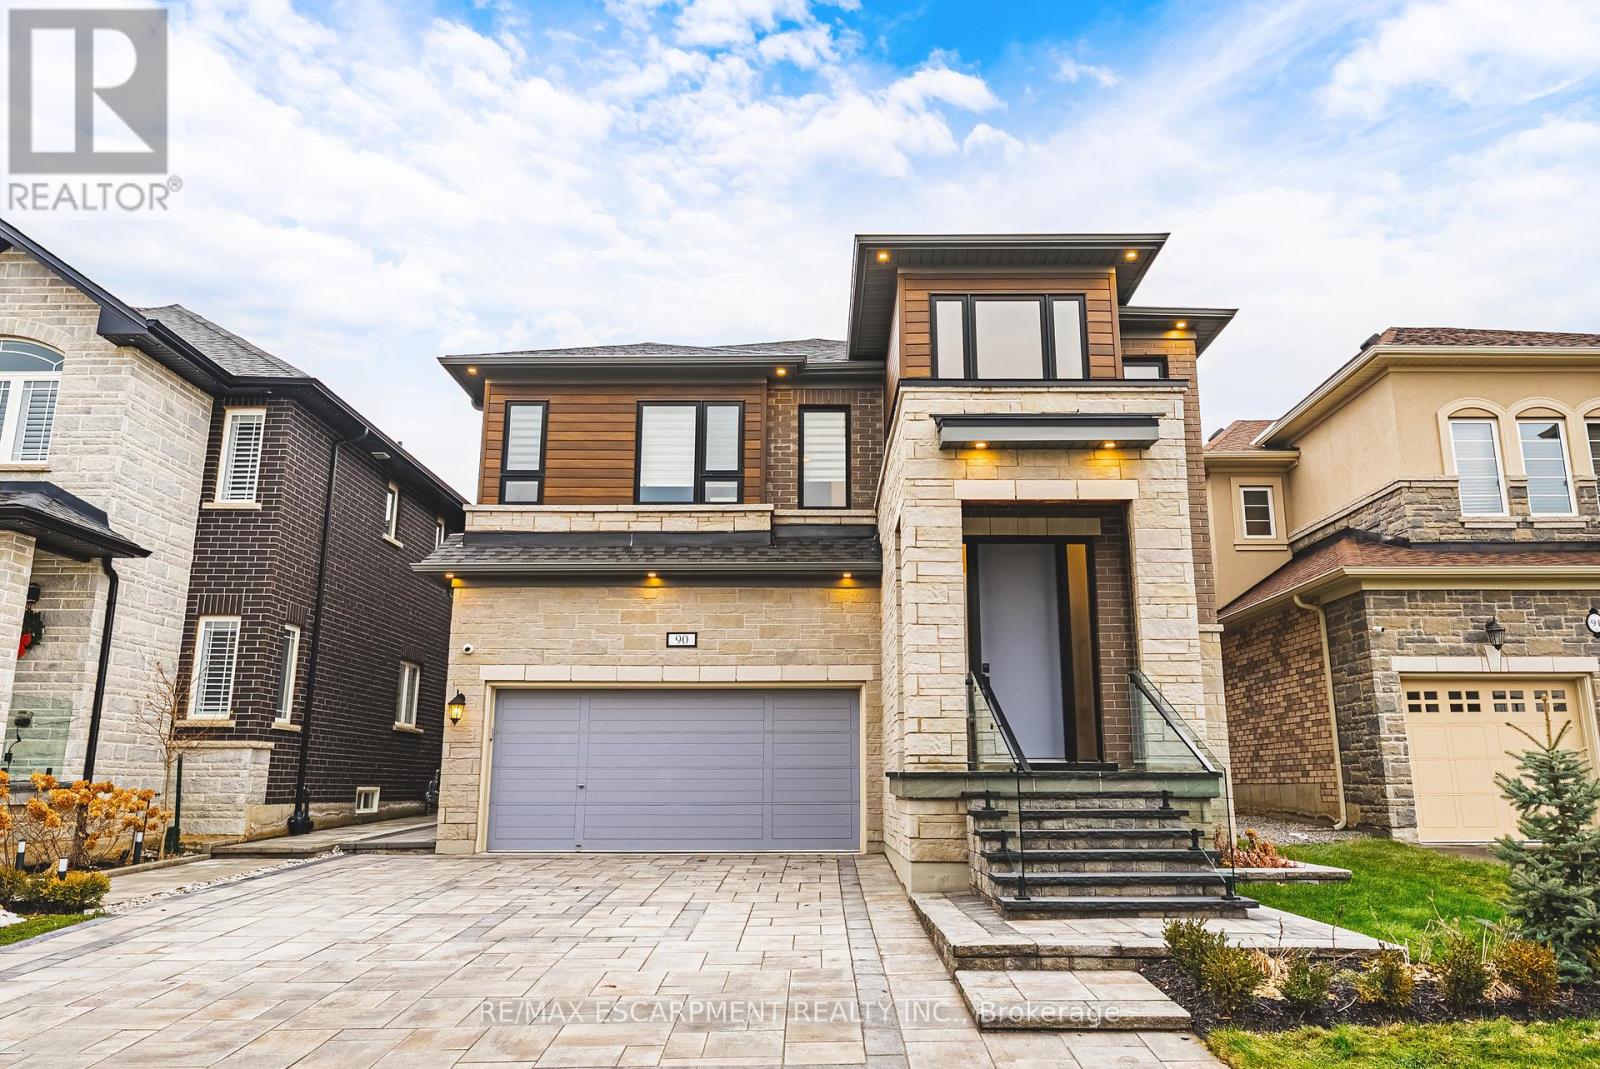
90 Robertson Road
Hamilton, Ontario
Welcome to this impressive detached home offering over 3,000 sq ft of above-grade living in the heart of Ancaster's sought-after Meadowlands community! This elegant two-storey residence combines timeless curb appeal with a spacious, functional layout designed for both everyday living and entertaining. The main level features generous principal rooms, including a bright living and dining area, a welcoming family room with fireplace, and a well-appointed kitchen with a breakfast area overlooking the backyard. Upstairs, four generously sized bedrooms provide exceptional family space, highlighted by a spacious primary suite with walk-in closet and a luxurious ensuite. With four bathrooms, upper-level laundry, an unfinished basement ready for customization, and a double garage with inside entry, this home offers flexibility and long-term value. The private backyard with patio and awning creates the perfect setting for outdoor entertaining or quiet relaxation. Ideally located close to top rated schools, parks, shopping, golf, and highway access, this is a rare opportunity to own a substantial family home in one of Ancaster's most desirable neighbourhoods. (id:63476)
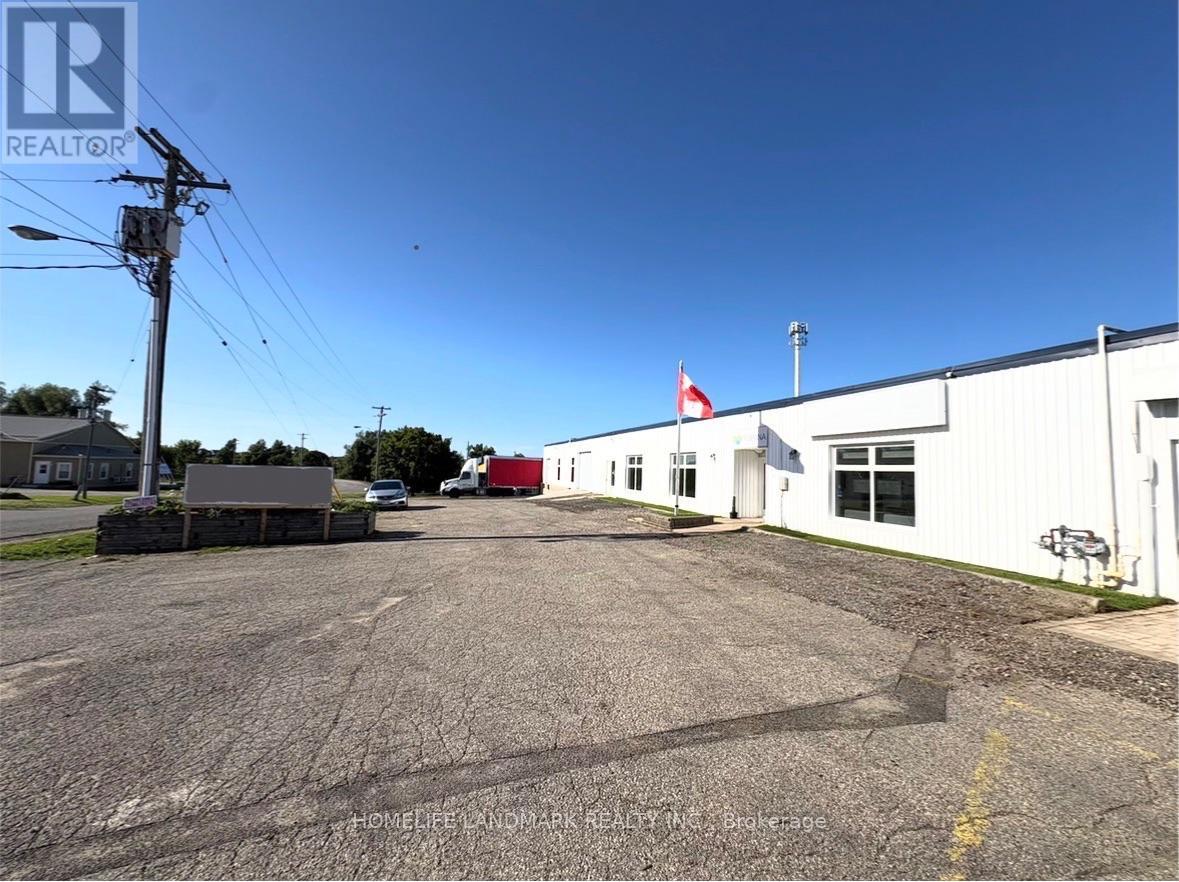
115 Centennial Road
Shelburne, Ontario
Office showroom with ample space for medical office (cardiac diagnostics, echocardiography, primary care, paediatrics) optometrist, dentist, pharmacy, chiropractic, equipment sales / leasing, school, daycare, farm implement sales, financial institute (bank), recreation, and many more. 2 washrooms. Lots of parking and walking access from within the town. Walking distance from all amenities including Tim Hortons, Starbucks, Grocery Stores and Residential Neighbourhoods. (id:63476)
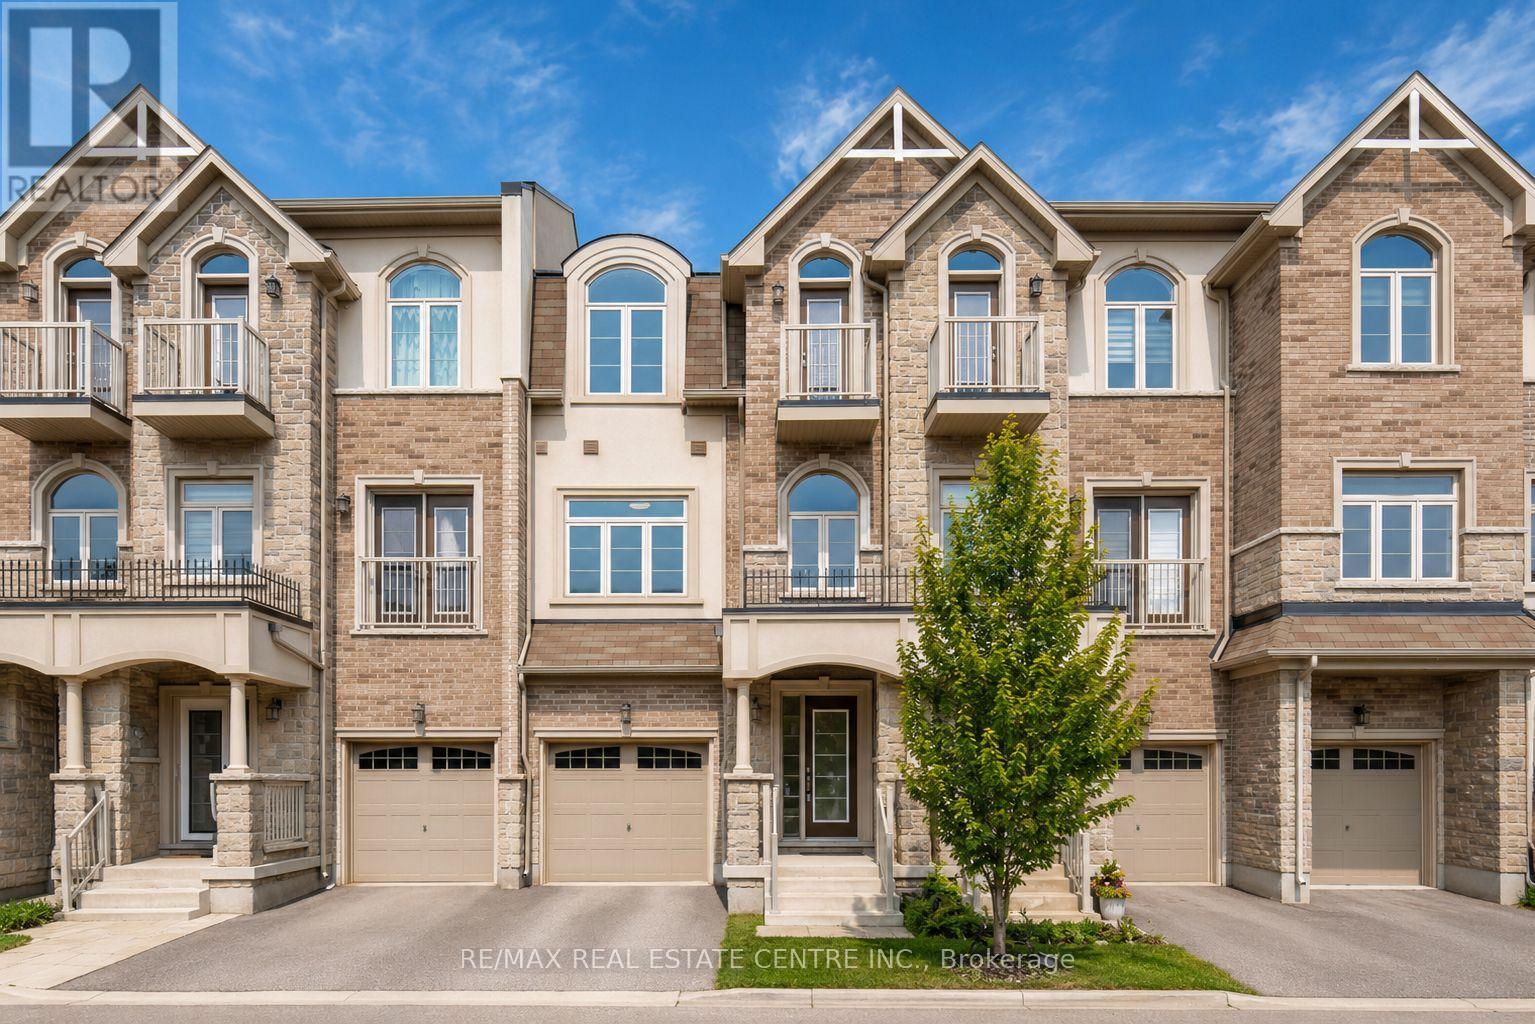
137 Borers Creek Circle
Hamilton, Ontario
Stunning Newer Freehold Townhome, offering modern design, premium upgrades, and turnkey living in a highly sought-aftercommunity. This bright and spacious home features over 3 bedrooms, 2.5 bathrooms, 9-foot ceilings, New vinyl flooringthrough-out, main floor spacious living room with a walkout to deck and backyard, upper-level laundry, gourmet kitchen boastsgranite countertops, stainless steel appliances, spacious Kitchen island with an eating breakfast area and a walk-out balcony, theinviting sun-filled family room offers oversized windows with plenty of space for entertainment along with a dining area. Thespacious primary suite features a walk-in closet and a 3-piece ensuite, 2 other spacious bedrooms to enjoy including a privatebalcony. Enjoy a beautiful backyard with a covered deck. Prime location; just minutes from top-rated schools, parks, trails,shopping, restaurants, the GO Station, and major highways. Move-in ready and beautifully maintained, this exceptional homeoffers the perfect blend of style, comfort, and convenience. (id:63476)
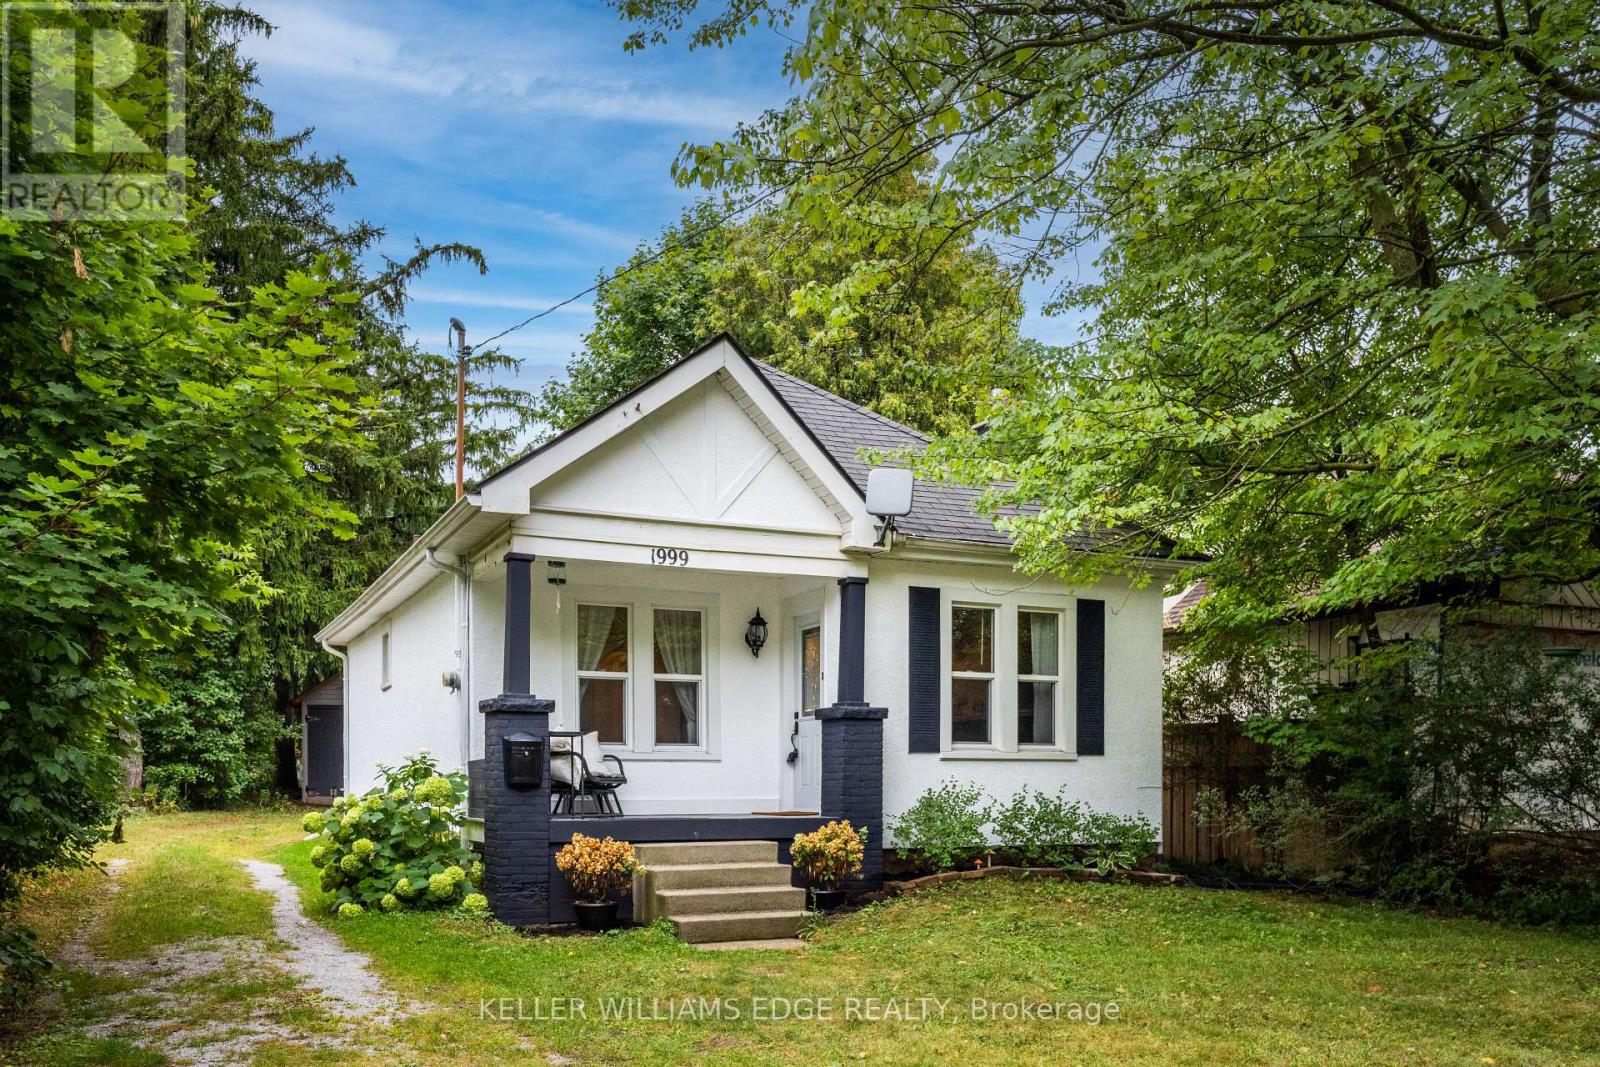
1999 Main Street W
Hamilton, Ontario
Charming & Cozy in a Storybook Setting! Nestled among mature trees on an impressive 50' x 288' lot, this enchanting 2-bedroom home offers exceptional privacy, timeless character and a Muskoka-inspired setting on the Hamilton-Ancaster border. Surrounded by conservation areas,parks and scenic walking/hiking trails, yet just minutes to the LINC, Hwy 403, Downtown Hamilton, Dundas, Ancaster Village, McMaster University and McMaster Children's Hospital. The inviting interior features a thoughtfully renovated kitchen with open shelving, deep pot-and-pan drawers, stainless steel appliances and engineered hardwood flooring. Rich hardwood floors flow through the living and dining rooms and both bedrooms, adding warmth and character throughout. The living room features a cozy wood-burning fireplace, creating an ideal space to relax or entertain. A bright sunroom offers peaceful views of the expansive backyard and provides the perfect spot for morning coffee, reading or unwinding at the end of the day. Recent updates include a beautifully renovated kitchen and bathroom plus a brand-new heat pump with cooling,combining modern comfort with the home's original charm. The basement, conveniently accessed from the sunroom, offers a dedicated laundry area and additional storage. Outside, the expansive backyard provides plenty of room to enjoy, while the detached 1.5-car garage offers additional parking and storage. The extended driveway accommodates up to six vehicles-ideal for family gatherings and entertaining. Lovingly maintained and decorated in timeless neutral tones, this warm and welcoming home delivers the rare combination of privacy, character, outdoor space and unbeatable convenience. Enjoy the feel of a country retreat with the city, highways, amenities and McMaster University just minutes away. A truly special property in an exceptional location! (id:63476)
262 Dundas Street E Unit# 311
Hamilton, Ontario
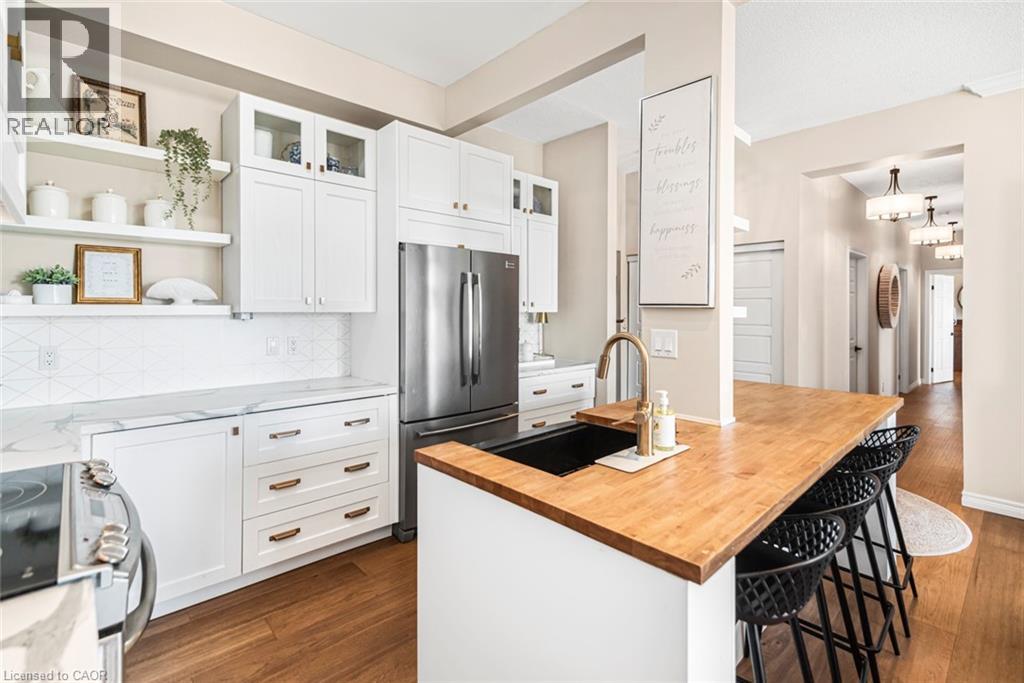
Welcome to a truly rare offering-this top-floor, end-unit condo delivers an exceptional level of privacy, quiet, and space that is seldom found. With no neighbours above or beside, this home offers a peaceful, almost penthouse-like experience (without the penthouse price tag), tucked away in a private section of a solid, well-built building. Thoughtfully renovated from top to bottom, this spacious unit features a flexible layout with 3 bedrooms or 2 bedrooms plus a den-ideal for families, downsizers, or anyone seeking room to live and work comfortably. The openconcept kitchen has been beautifully updated with modern cabinetry and appliances, seamlessly connecting to the bright living and dining areas. Soaring ceilings and large south-facing windows flood the space with natural light, while patio doors lead to two private balconies overlooking mature trees-creating a serene, retreat-like atmosphere rarely found in condo living. The home continues to impress with new hardwood floors, updated bathrooms (including an ensuite), in-suite laundry, large bedrooms, and a walk-in closet. Storage is exceptional, highlighted by an unusually large storage locker-perfect for seasonal items, sports equipment, or downsizing without compromise. Additional features include two underground parking spaces, access to a common room for gatherings, and low-maintenance living with landscaping, maintenance, and snow removal all taken care of. Located in a highly convenient, walkable neighbourhood close to shopping, downtown, and parks including Memorial Park, this home offers the perfect balance of tranquility and accessibility. Rarely do units like this become available-quiet, private, spacious, and move-in ready. A unique opportunity for those seeking the ease of condo living without sacrificing space, light, or lifestyle. (id:63476)
619 Wild Ginger Avenue Unit# J54
Waterloo, Ontario
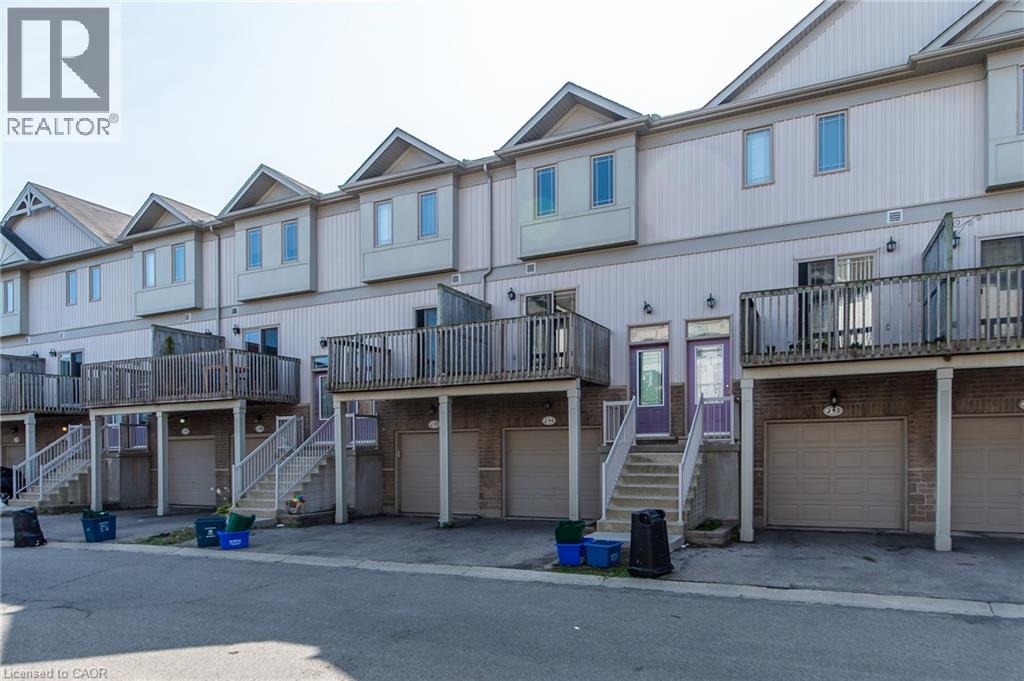
Welcome to 619 Wild Ginger Ave #J54 — a spacious 4-bedroom, 3-bath townhome in the heart of Laurelwood, one of Waterloo's most sought-after family neighbourhoods. Ideally located within walking distance to top-rated Abraham Erb Public School and Laurel Heights Secondary School, making school commutes a breeze. Enjoy easy access to shopping and dining at Laurelwood Plaza, plus minutes to Costco Waterloo, The Boardwalk, and other major amenities. Commuters will appreciate quick access to the University of Waterloo, Wilfrid Laurier University, and Highway 7/8. Surrounded by parks, trails, and green space, this home offers the perfect blend of convenience and family-friendly living. Don't miss this opportunity — book your private showing today! (id:63476)
303 3rd Avenue E
Debden, Saskatchewan
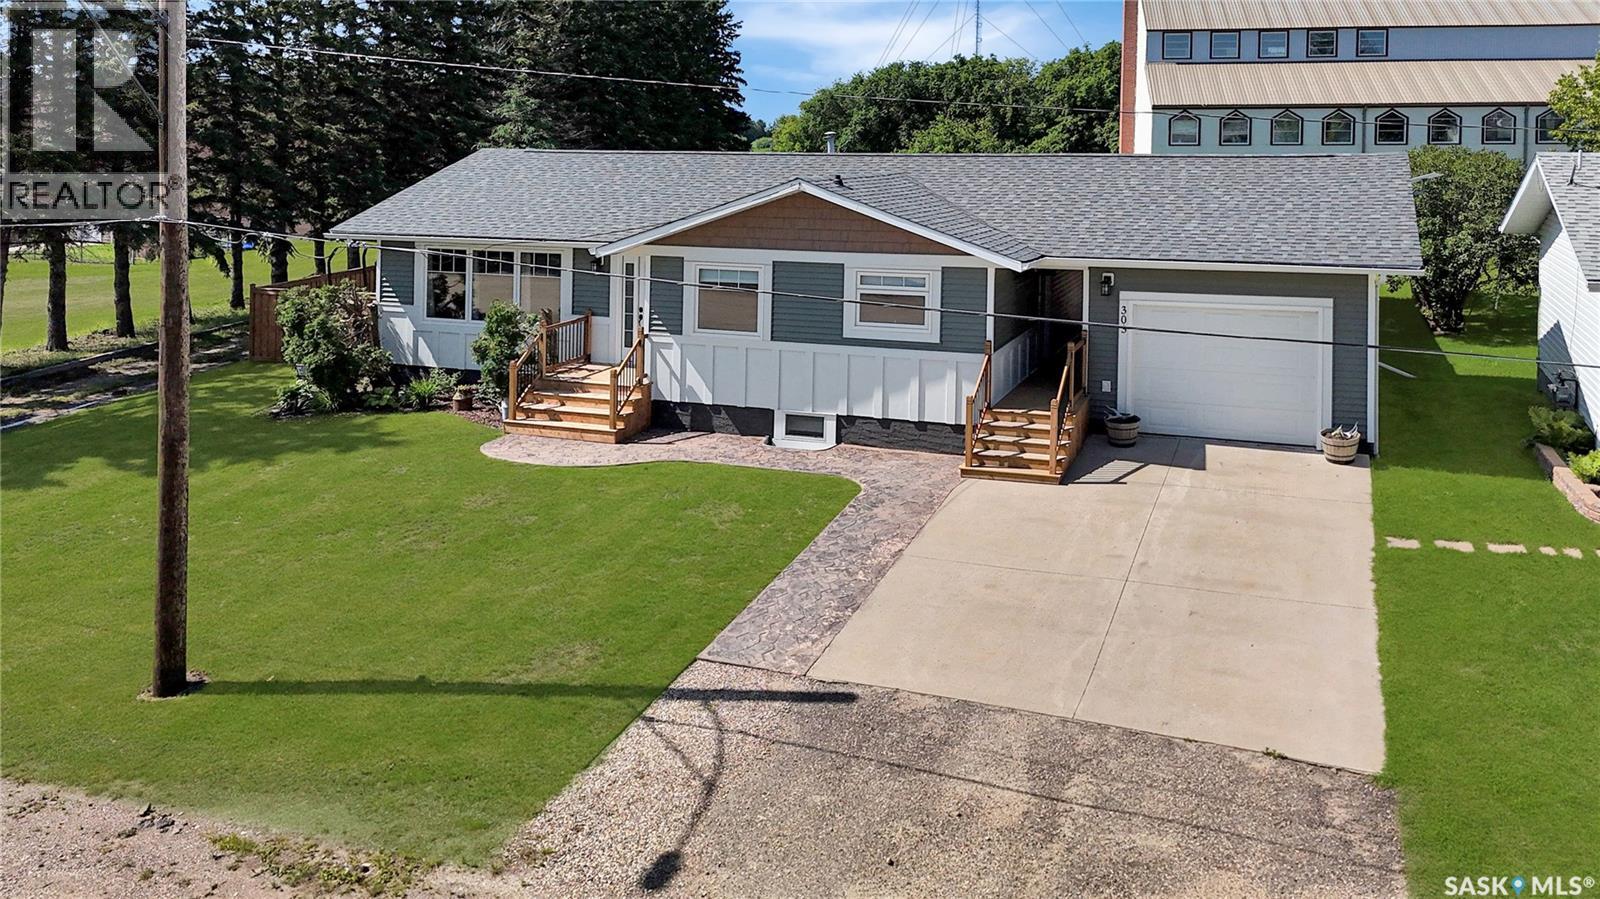
Welcome to this beautifully maintained and extensively renovated 1,172 sq. ft. family home offering 4 bedrooms and 3 bathrooms in a fantastic location close to the school and within walking distance to the grocery store. Designed for comfortable Saskatchewan living, you'll appreciate the heated attached garage during the winter and central air conditioning to keep you cool on those hot summer days. The functional layout includes a spacious primary bedroom complete with a walk-in closet and private ensuite. Extensive updates completed over the past few years include newer windows, exterior doors, siding, soffit, fascia, shingles, a 200-amp electrical panel, on-demand water heater, and a reverse osmosis drinking water system. The home also offers Starlink availability and the option for a security system, giving you modern conveniences and peace of mind. Step outside to an impressive oversized backyard designed for entertaining and relaxing. Enjoy the large stamped concrete patio, a spacious gazebo with removable sides for shade and comfort, and rough-ins with natural gas and electrical already in place for your dream outdoor kitchen. There's even a dedicated space ready for a future hot tub. Crushed rock parking provides ample room for your RV, boat, trailers, or extra vehicles, and the generous lot still offers space to build a larger shop if desired. Move-in ready with quality updates throughout, this property combines modern amenities, exceptional outdoor living, and a convenient location, making it the perfect place to call home. (id:63476)
603 5th Avenue
Griffin, Saskatchewan
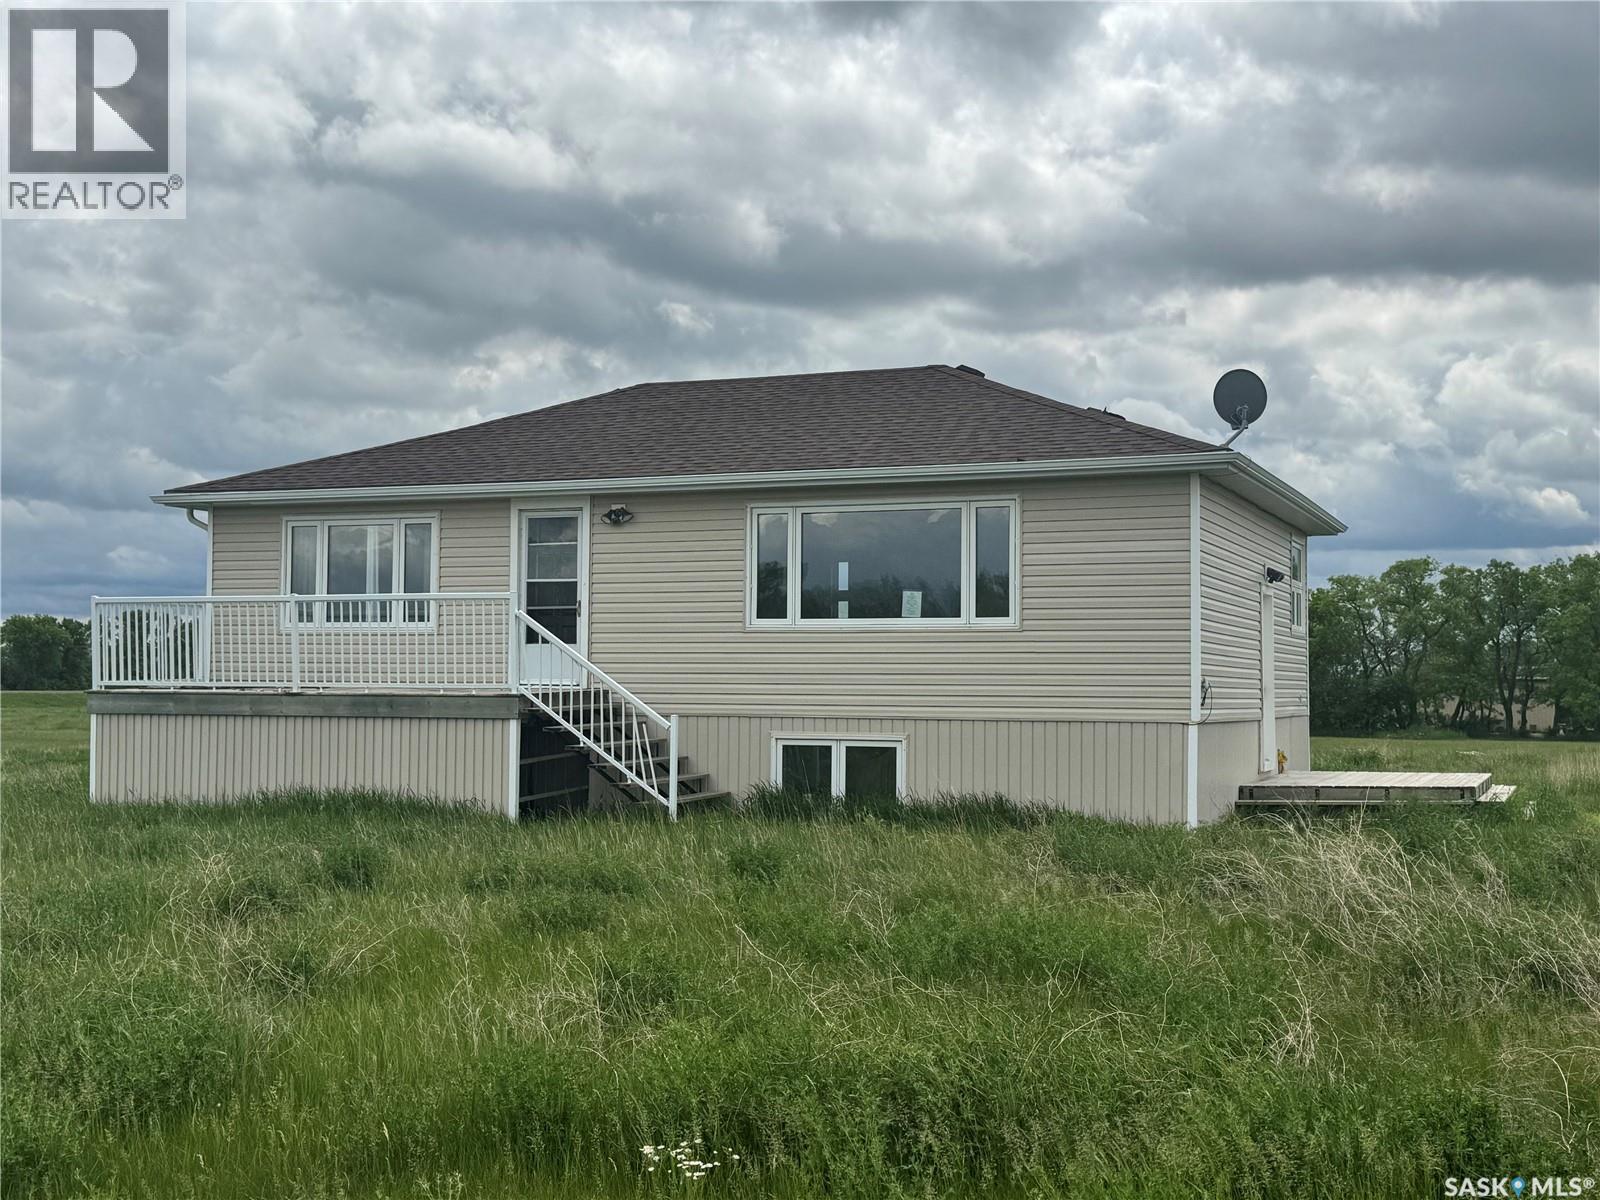
Located in the small town of Griffin, this solid 3 bed, 1 bath, approximately 1000+ sq ft home sits on three lots, offering plenty of space to add a garage. It is the perfect property for someone looking to put some TLC into this home and make it ready to shine once again. With only a 20 minute commute to Weyburn or Stoughton, you have quick access to shopping, amenities, or perhaps, even a place of employment. The home sits on an unfinished basement, ready to be finished to whatever you desire. Call today to book your viewing. (id:63476)
12 3000 Diefenbaker Drive
Saskatoon, Saskatchewan
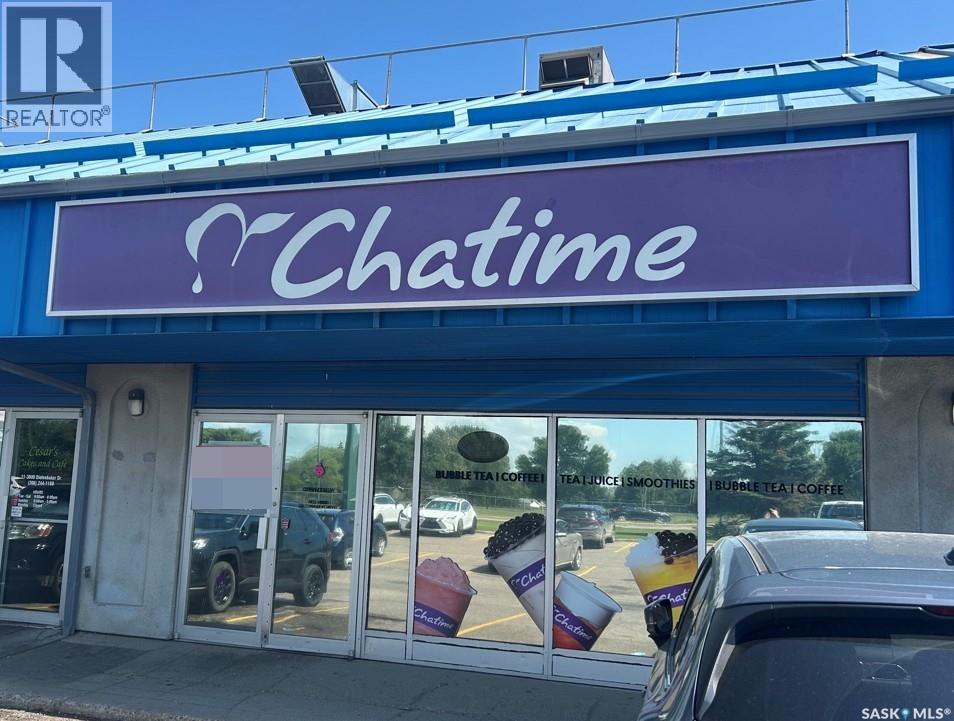
Retail Space Available for Sub-Lease – Unit 12, 3000 Diefenbaker Drive Take advantage of this exceptional opportunity to lease a turnkey retail space in one of Saskatoon's busiest commercial corridors. This premier retail space is available immediately for sub-lease and is ideally situated within a high-traffic strip mall with excellent visibility and convenient access from both 22nd Street West and Circle Drive. The shopping centre is anchored by a strong mix of established businesses, including Mr. Sub, Clarks Crossing Brew Pub, Q Tech, and Cesar's Cakes, generating consistent customer traffic throughout the day. Previously operating as Cha Time Bubble Tea, this fully improved retail unit offers a functional layout suitable for a variety of retail, food service, or customer-facing businesses. The premises include: Front counter and customer service area Open showroom, retail, or seating space Commercial kitchen Dedicated storage room Two (2) fully accessible washrooms Lease Details: Net Rent: $20.00 PSF; Operating Costs: $10.50 PSF (including property taxes; 2026 estimate); Total Monthly Rent: $4,422.50 + GST This is a rare opportunity to secure a move-in-ready retail location in a well-established commercial centre with strong vehicle traffic, excellent accessibility, and a proven tenant mix. Available immediately. (id:63476)
Studio 1-2 - 258 Wallace Avenue
Toronto, Ontario
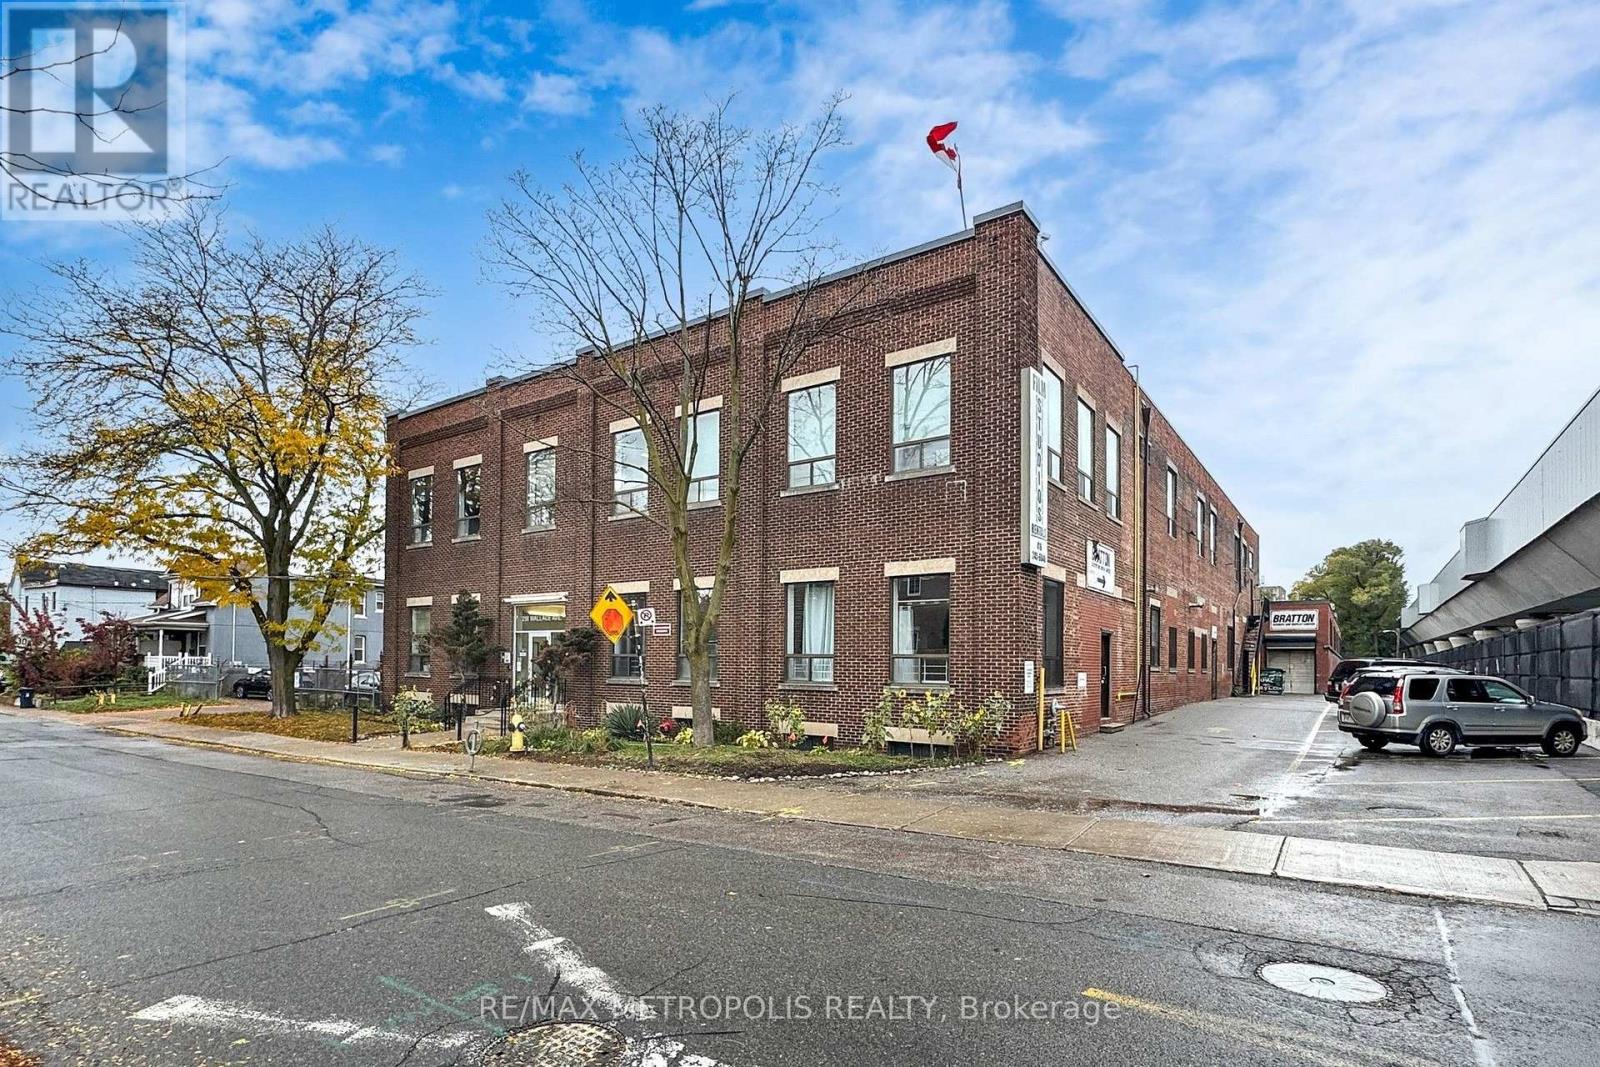
A private 257 sq ft double studio at 258 Wallace Ave, a character employment building in the Junction Triangle that has long housed photographers, film and production crews, and creative professionals. Units 1 and 2 have been combined into one long lockable room measuring approximately 38'1" x 6'9", freshly painted with laminate flooring and overhead lighting, ready for a photo or content studio, a workshop, an office, or private storage for a creative business. One flat gross monthly rent with no additional rent, flexible 12 to 60 month terms, 24 hour access, common washrooms, and a common freight elevator. E2 employment zoning permits artist, production and performing arts studios, offices, service shops and software development. A short walk to Lansdowne Station on Line 2, with Dundas West Station, Bloor GO and UP Express minutes away. Eight additional rooms are available in the building, from 44 to 131 sq ft, so a growing practice can add space without moving. Vacant and available on 30 days notice. (id:63476)
Studio 1-2 - 258 Wallace Avenue
Toronto, Ontario
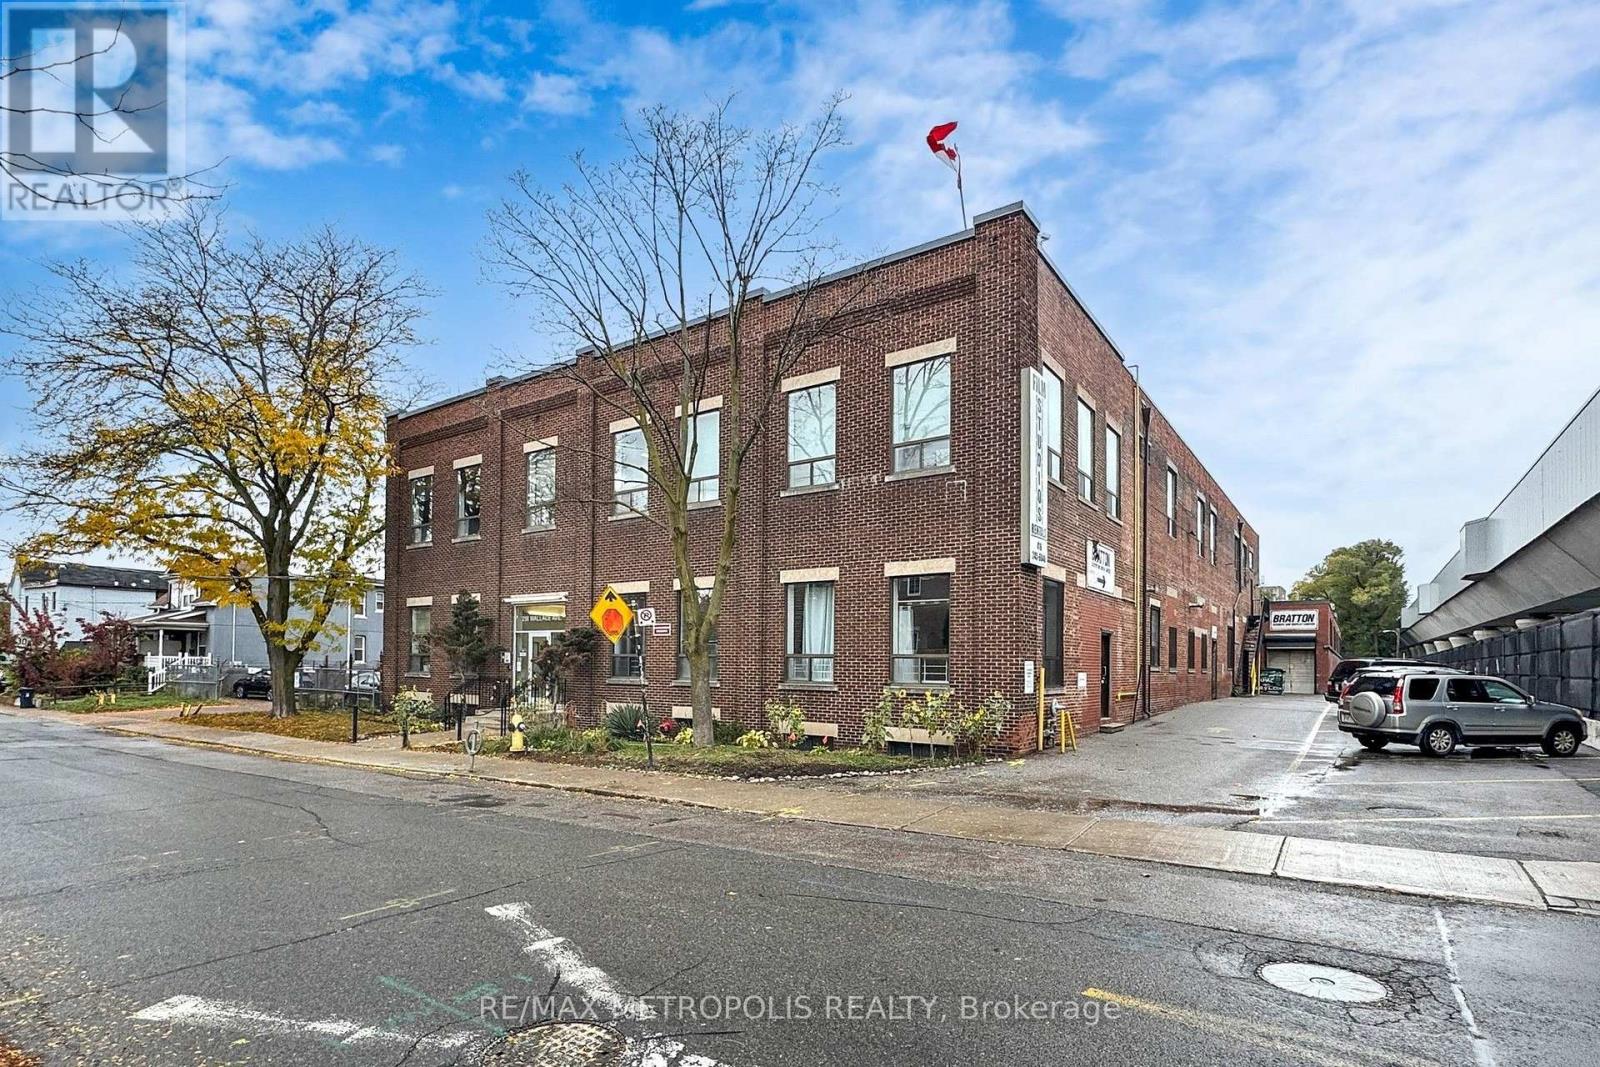
A private 257 sq ft double studio at 258 Wallace Ave, a character employment building in the Junction Triangle that has long housed photographers, film and production crews, and creative professionals. Units 1 and 2 have been combined into one long lockable room measuring approximately 38'1" x 6'9", freshly painted with laminate flooring and overhead lighting, ready for a photo or content studio, a workshop, an office, or private storage for a creative business. One flat gross monthly rent with no additional rent, flexible 12 to 60 month terms, 24 hour access, common washrooms, and a common freight elevator. E2 employment zoning permits artist, production and performing arts studios, offices, service shops and software development. A short walk to Lansdowne Station on Line 2, with Dundas West Station, Bloor GO and UP Express minutes away. Eight additional rooms are available in the building, from 44 to 131 sq ft, so a growing practice can add space without moving. Vacant and available on 30 days notice. (id:63476)
496 River Glen Boulevard
Oakville, Ontario
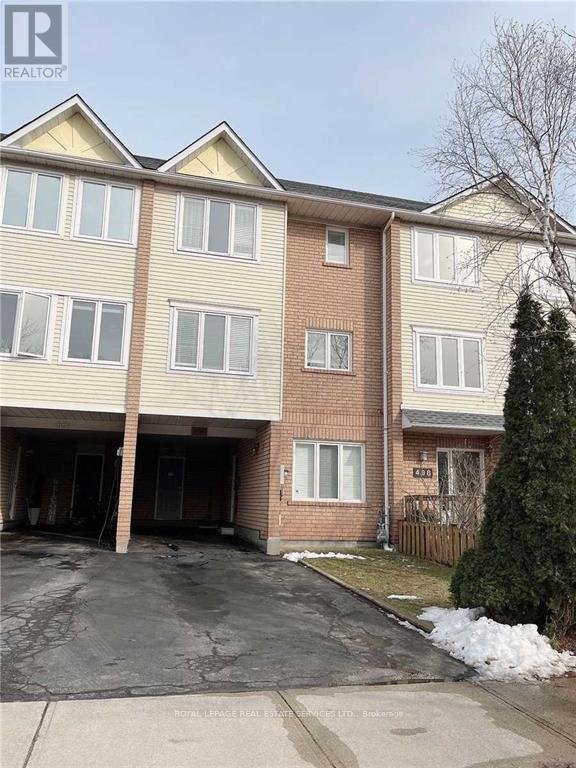
Beautiful, East/West Facing Townhouse In The Most Desirable Area On Oakville. Backyard Access And Huge Deck. Steps To Good Schools Catholic/Public. In-Law Suite On Ground Floor. Parks In Neighbourhood. Stone's Throw-Away Distance From The Popular Sixteenmile Trail. Walking Distance To The Shopping Plaza. Immense Sunlight Throughout The Year. Freshly Painted, Impeccably Maintained. All Upgraded Bathrooms And Led Elf's. Recently done Roof, changed in 2024 AC, 2025 Furnace, 2023 Dishwasher. (id:63476)