
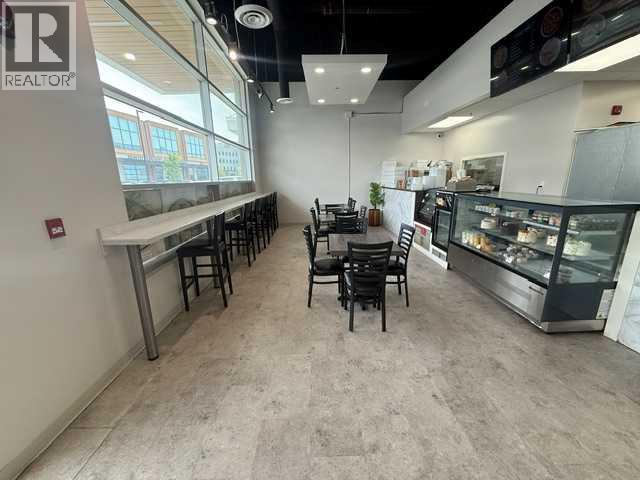
1130, 12 Royal Vista Way NW
Calgary, Alberta
Excellent investment and owner-user opportunity in NW Calgary’s desirable Royal Oak community. The property is currently fully leased to a successful restaurant, providing immediate rental income. The current lease renewal option is coming up in 2027, offering an excellent opportunity for a future owner to take advantage of the existing, fully built-out and professionally finished restaurant space and operate their own business. This is a rare opportunity to acquire a commercial property with a professional restaurant build-out already in place, saving significant time and construction costs. Ideal for investors or entrepreneurs looking to establish their own restaurant business in a highly desirable NW Calgary location. (id:63476)
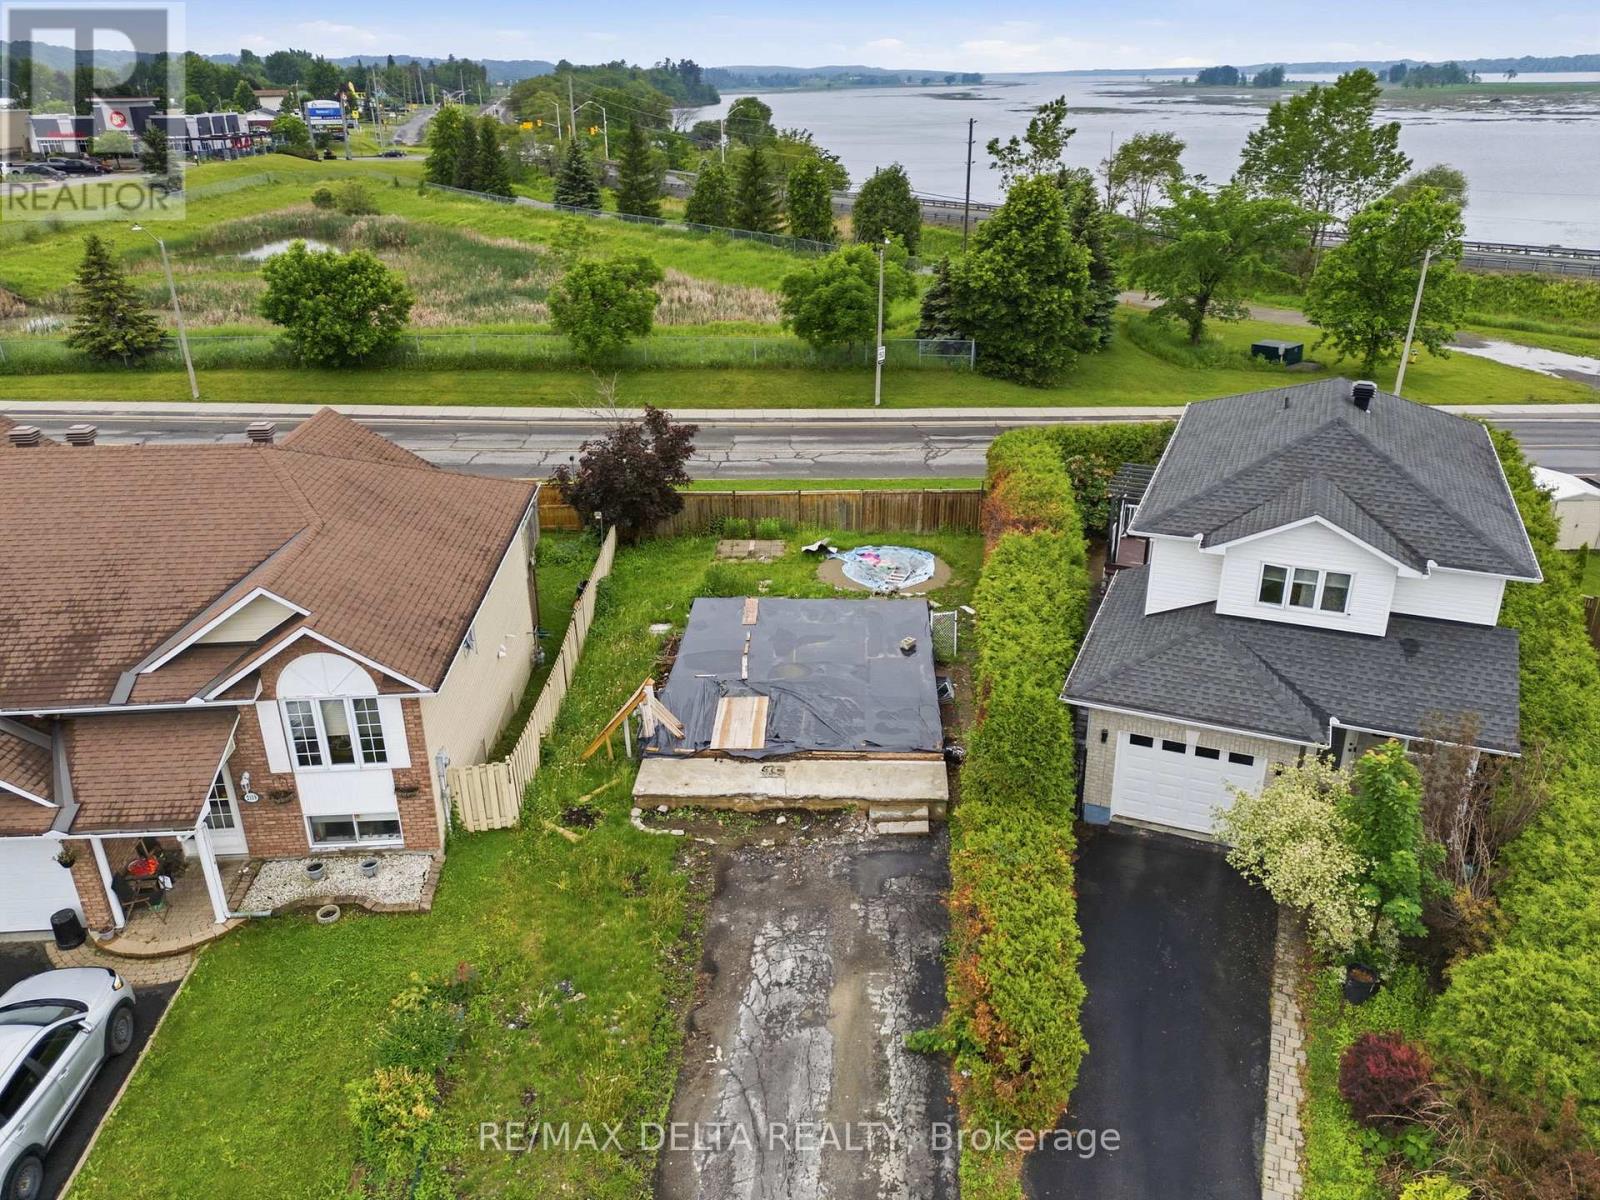
2165 Cecile Crescent
Clarence-Rockland, Ontario
Property may qualify for the Ontario Enhanced HST New Housing Rebate for eligible agreements entered into on or before March 31, 2027! Buyer to verify eligibility. Rare opportunity to own a vacant building lot in one of Rockland's well-established and desirable subdivisions, with an existing foundation already in place. Surrounded by mature homes and a welcoming community, and located just minutes from the Smart Centre with easy highway access, this property is ideal for commuters while still offering the comfort of an established neighbourhood. (id:63476)
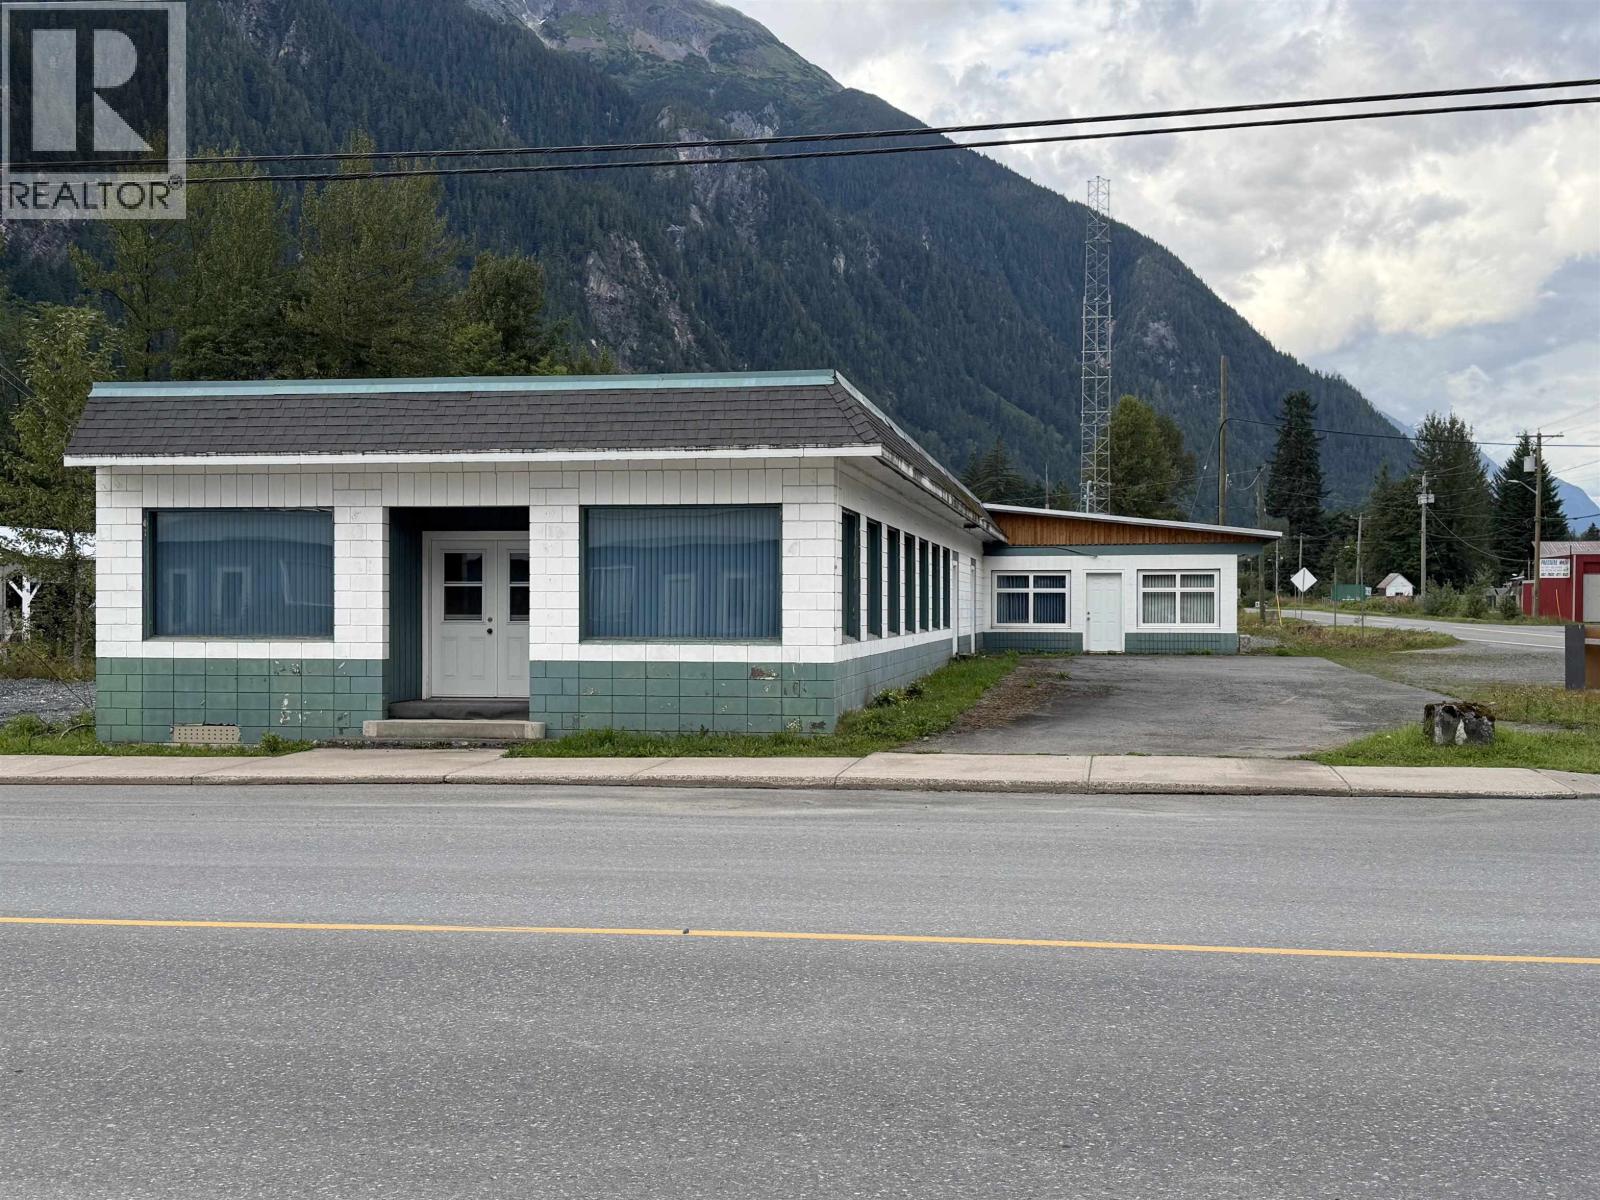
503 Conway Street
Stewart, British Columbia
Prime Commercial Opportunity in the Heart of Stewart, BC! Position your business for success with this highly visible corner storefront on Stewart's main highway. Featuring an expansive, bright open-concept retail space with large windows that flood the interior with natural light, this property is ideal for retail, office, tourism, restaurant, gallery, or service-based businesses. Recent updates include modern flooring and renovated washrooms, while the generous storage and flexible layout offer endless possibilities for a variety of commercial uses. With exceptional highway exposure, easy customer access, and a prominent location in one of Northern BC's most unique communities, this is an outstanding opportunity to invest or establish your business in Stewart's growing commercial district. (id:63476)
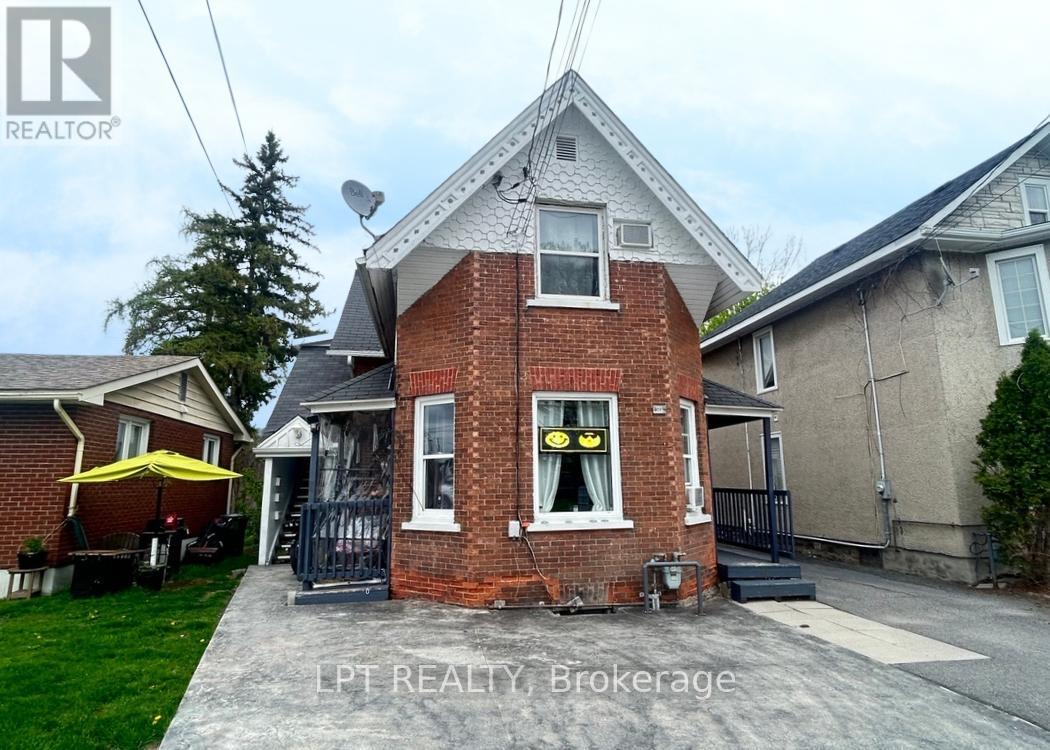
71 Mcgonigal Street W
Arnprior, Ontario
Excellently maintained, owner occupied and fully leased 4 plex - an excellent turnkey investment! Centrally located steps from the shops and cafés on Elgin St., enjoy the outdoors along the Ottawa Valley Rail Trail, and just four blocks from the Madawaska River. Great schools; ADHS, Walter Zadow PS, St. Joseph's CS and Arnprior Regional Health only 15 minutes on foot. Well maintained, non smoking building with long term adult tenants, separately metered hydro, on site laundry, 4 parking spaces, and included appliances; 4 fridges, 4 stoves, 3 A/C units, washer/dryer. No showing unit A - it can be made available to view with an accepted offer. (id:63476)
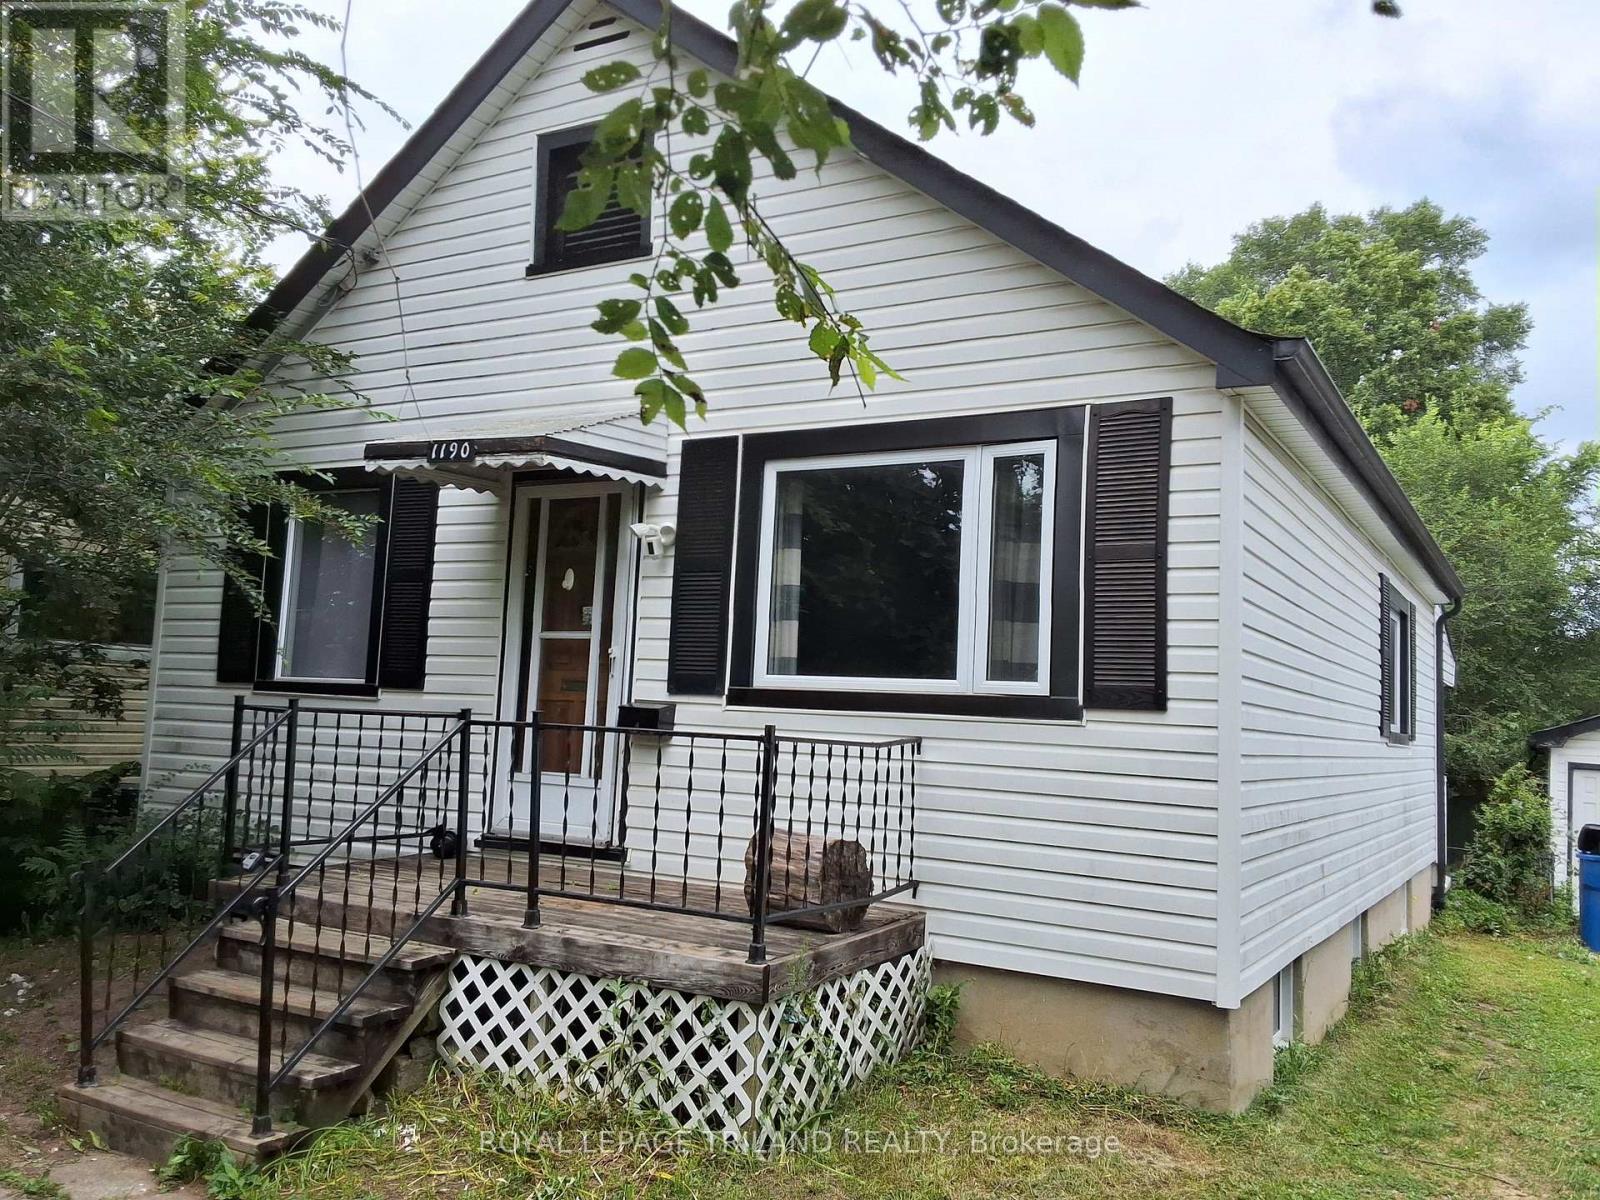
1190 Huron Street
London East, Ontario
Welcome to this 2+2 bedroom home located close to all amenities including Fanshawe College. With generous sized rooms and 2 full bathrooms this could be the one that fits the bill for a buyers personal use or as an investment. Plenty of parking and a separate garage are part of the package. The lower level bedrooms are spacious along with a large common area. Located on a bus route that provides easy access to downtown and all other locations in London. If your looking for a location close to Fanshawe College this could be the one. By foot or by car, it's very close by. (id:63476)
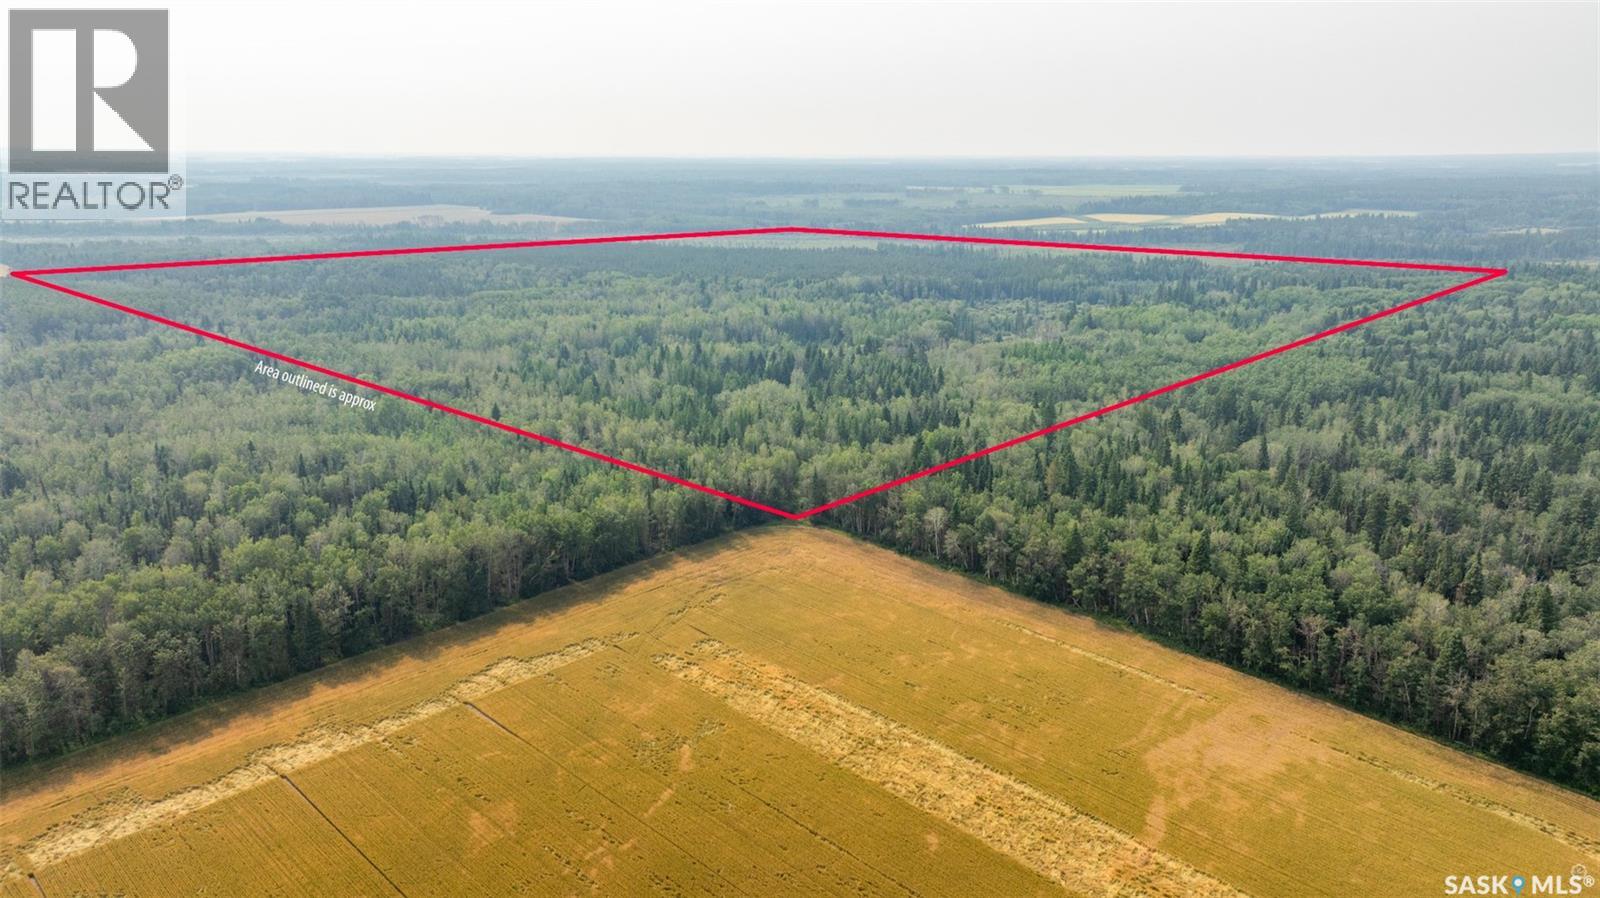
Torch River Land
Torch River Rm No. 488, Saskatchewan
Escape to the peace and privacy of this quarter section located just 7 minutes from Smeaton! Featuring a great mix of mature spruce, pine and poplar trees along with willows and open grassy areas, the property offers a diverse natural landscape. For those looking to utilize the land further there is potential to harvest some of the trees and create additional pasture/cattle land. A creek system runs through the southwest portion of the property which adds another unique feature to the landscape. The quarter has a SAMA assessed value of $51,600 with a soil class of M. The surrounding area is well known for its moose, elk, deer and bear making this an excellent location for hunting and enjoying the outdoors. Limited access, contact for more information. Don’t miss out! (id:63476)
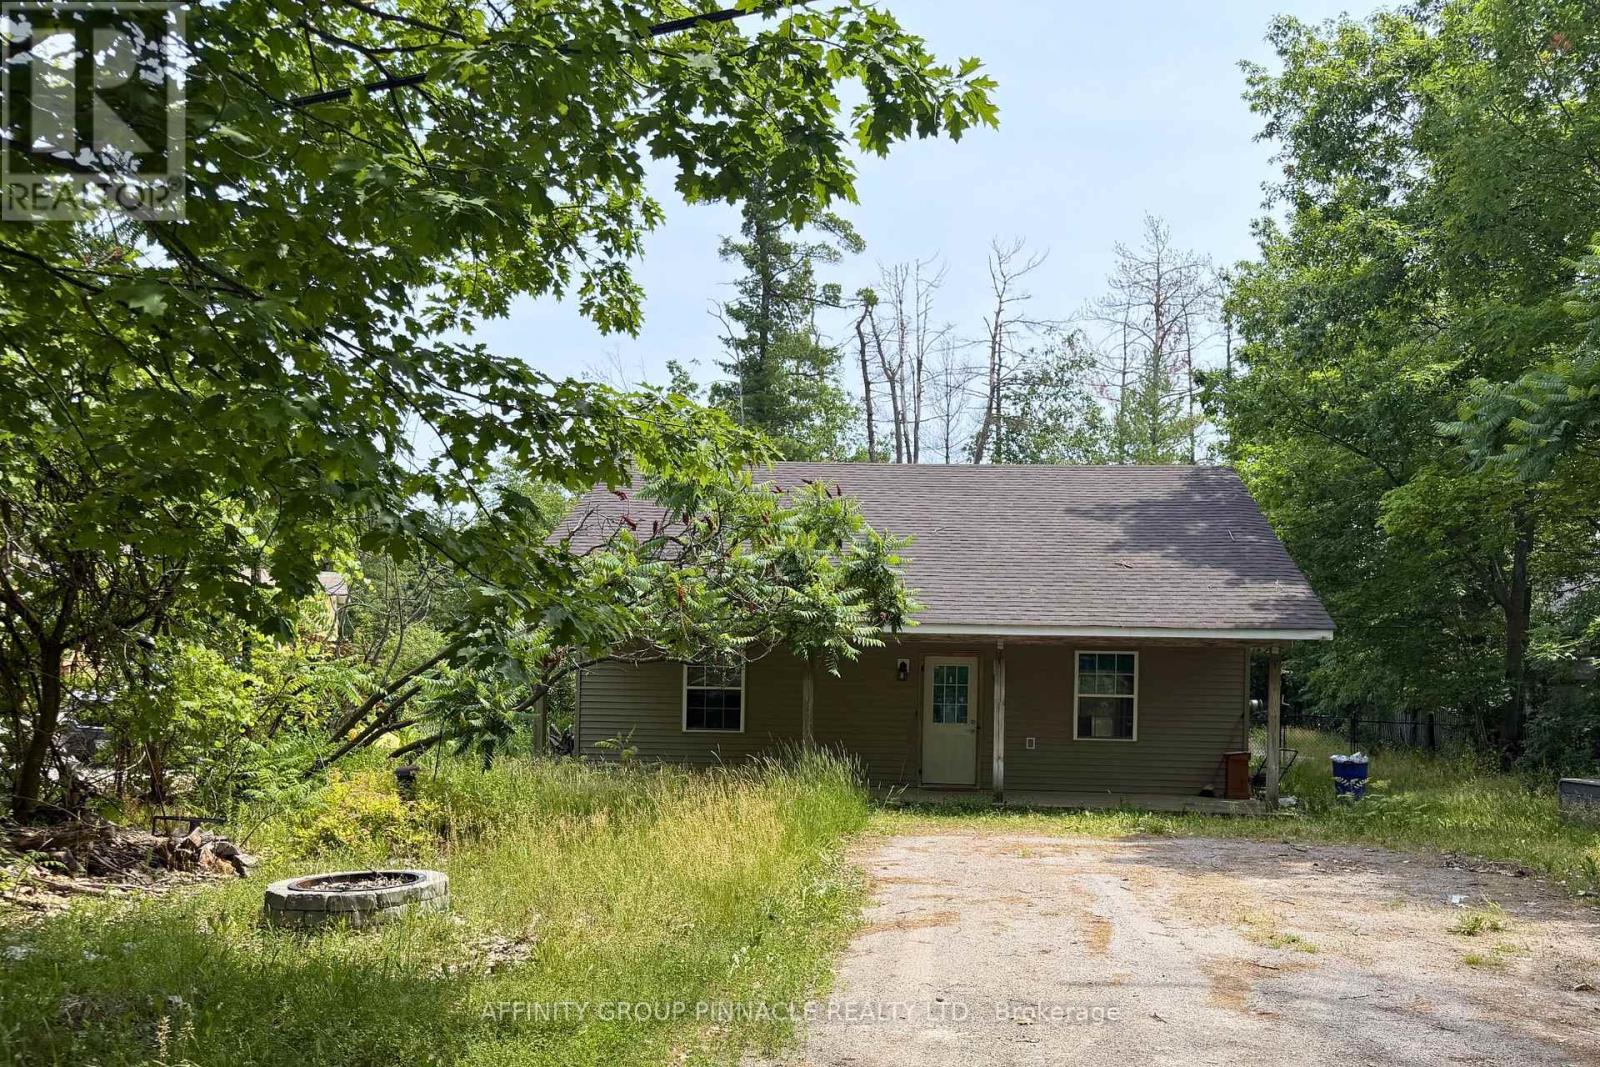
2 Oakwood Drive
Kawartha Lakes, Ontario
Welcome to 2 Oakwood Drive in charming Fenelon Falls, more exactly Hickory Beach. This inviting home features 3 cozy bedrooms and a spacious living room filled with natural light. The bright kitchen offers a convenient walkout to a large backyard, perfect for summer barbecues and outdoor gatherings. The expansive front yard includes a fire pit, making it an ideal space for entertaining guests. Situated on a school bus route, this property is perfect for families, with access to Fenelon Falls public and high schools. Whether you are looking for a summer getaway or a full-time residence, this home is just seconds away from a boat launch and a beach. Plus, a great little golf course is only about 10 minutes away. You will love being a part of this friendly neighborhood where community spirit thrives. Don't miss your chance to make this lovely property your own. (id:63476)
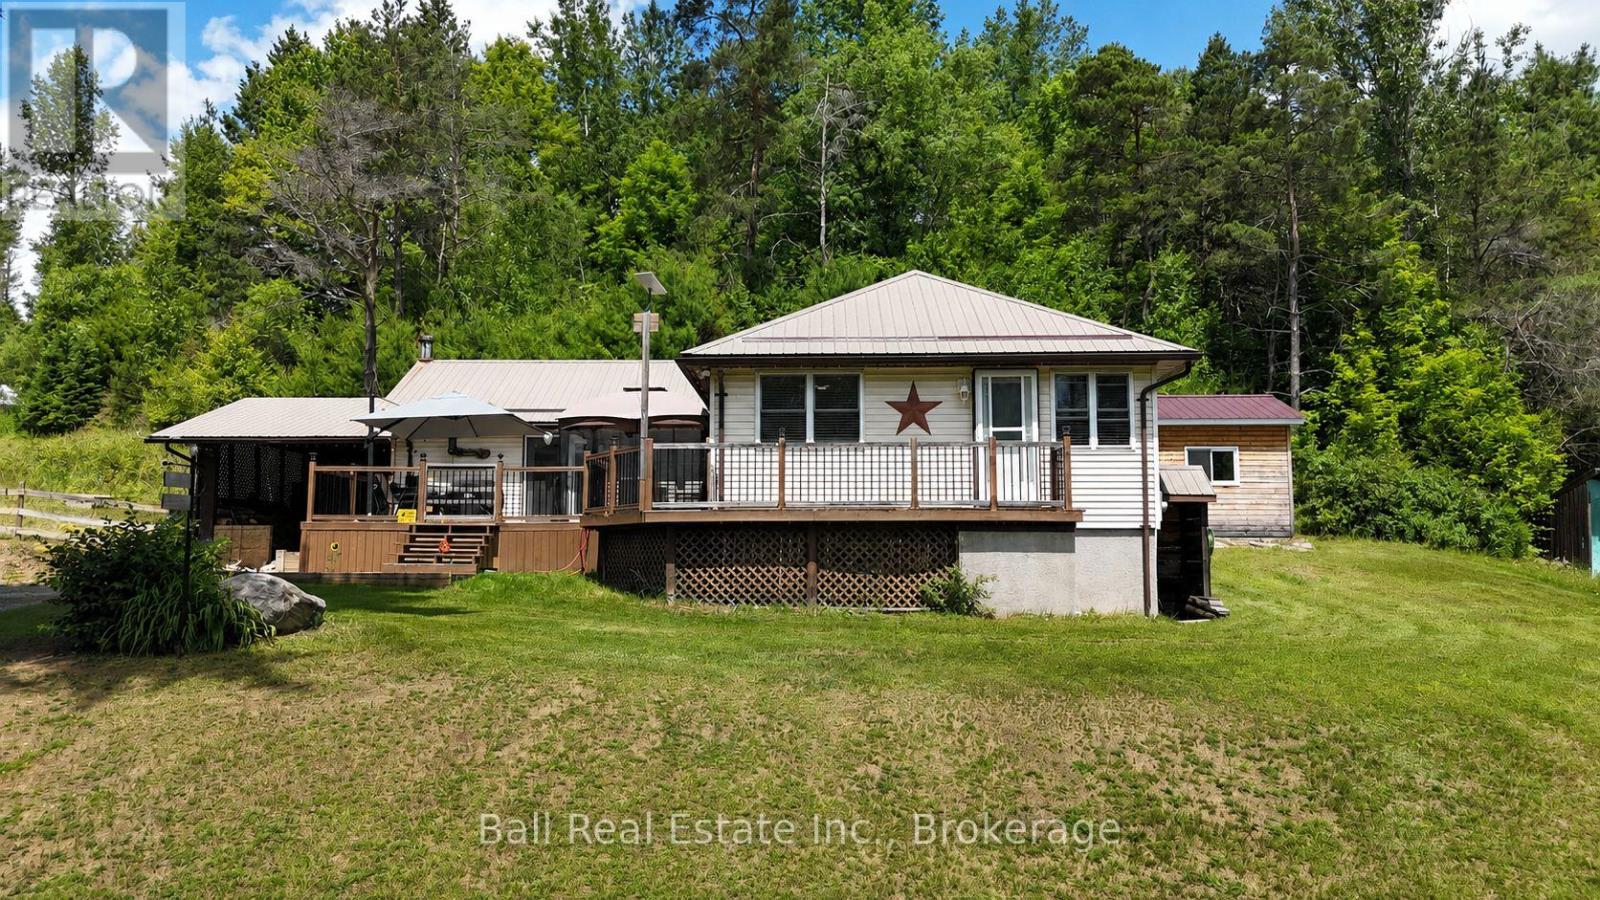
1123 Harcourt Road
Dysart Et Al, Ontario
Turnkey Country Charm with Modern Upgrades & Endless Outdoor Adventure! Welcome to this beautifully updated, move-in-ready home-ideal for first-time buyers, downsizers, or anyone looking for a peaceful retreat. Nestled on just under an acre of land, this property offers incredible outdoor potential, featuring a side yard perfect for gardening and a large, fenced-in corral (ideal for chickens or small farm animals, subject to municipal guidelines). Step through the double front doors into a spacious, open-concept main living area centered around a cozy wood-burning stove that adds warmth and character throughout the cooler months. The updated kitchen features gorgeous granite countertops that perfectly complement the oak cabinetry and stainless-steel appliances, flowing seamlessly into the dining area for easy family meals. The finished lower level significantly expands your living space with a recreation room, complete with a bar area and a pellet stove-perfect for movie nights and entertaining. Downstairs also features convenient laundry facilities. Outside, a spacious front deck offers the perfect spot for a screened-in gazebo to enjoy the quiet surroundings, while a dedicated outbuilding houses a private 7-person Beachcomber hot tub to unwind at the end of the day. Parking is a breeze with both a single detached garage and an attached carport. Location Highlights: Conveniently situated between Haliburton and Bancroft for major shopping, and just 10 minutes from Wilberforce for daily essentials (groceries, general store, library, beach, and sports facilities). Harcourt's local amenities are also close by. Best of all, a vibrant community center, playground, baseball diamond, and an all-season sports pad are right across the street, while hundreds of kilometers of groomed snowmobile and ATV trails sit right at your doorstep! (id:63476)
60 1436 Frost Road, Columbia Valley
Cultus Lake, British Columbia
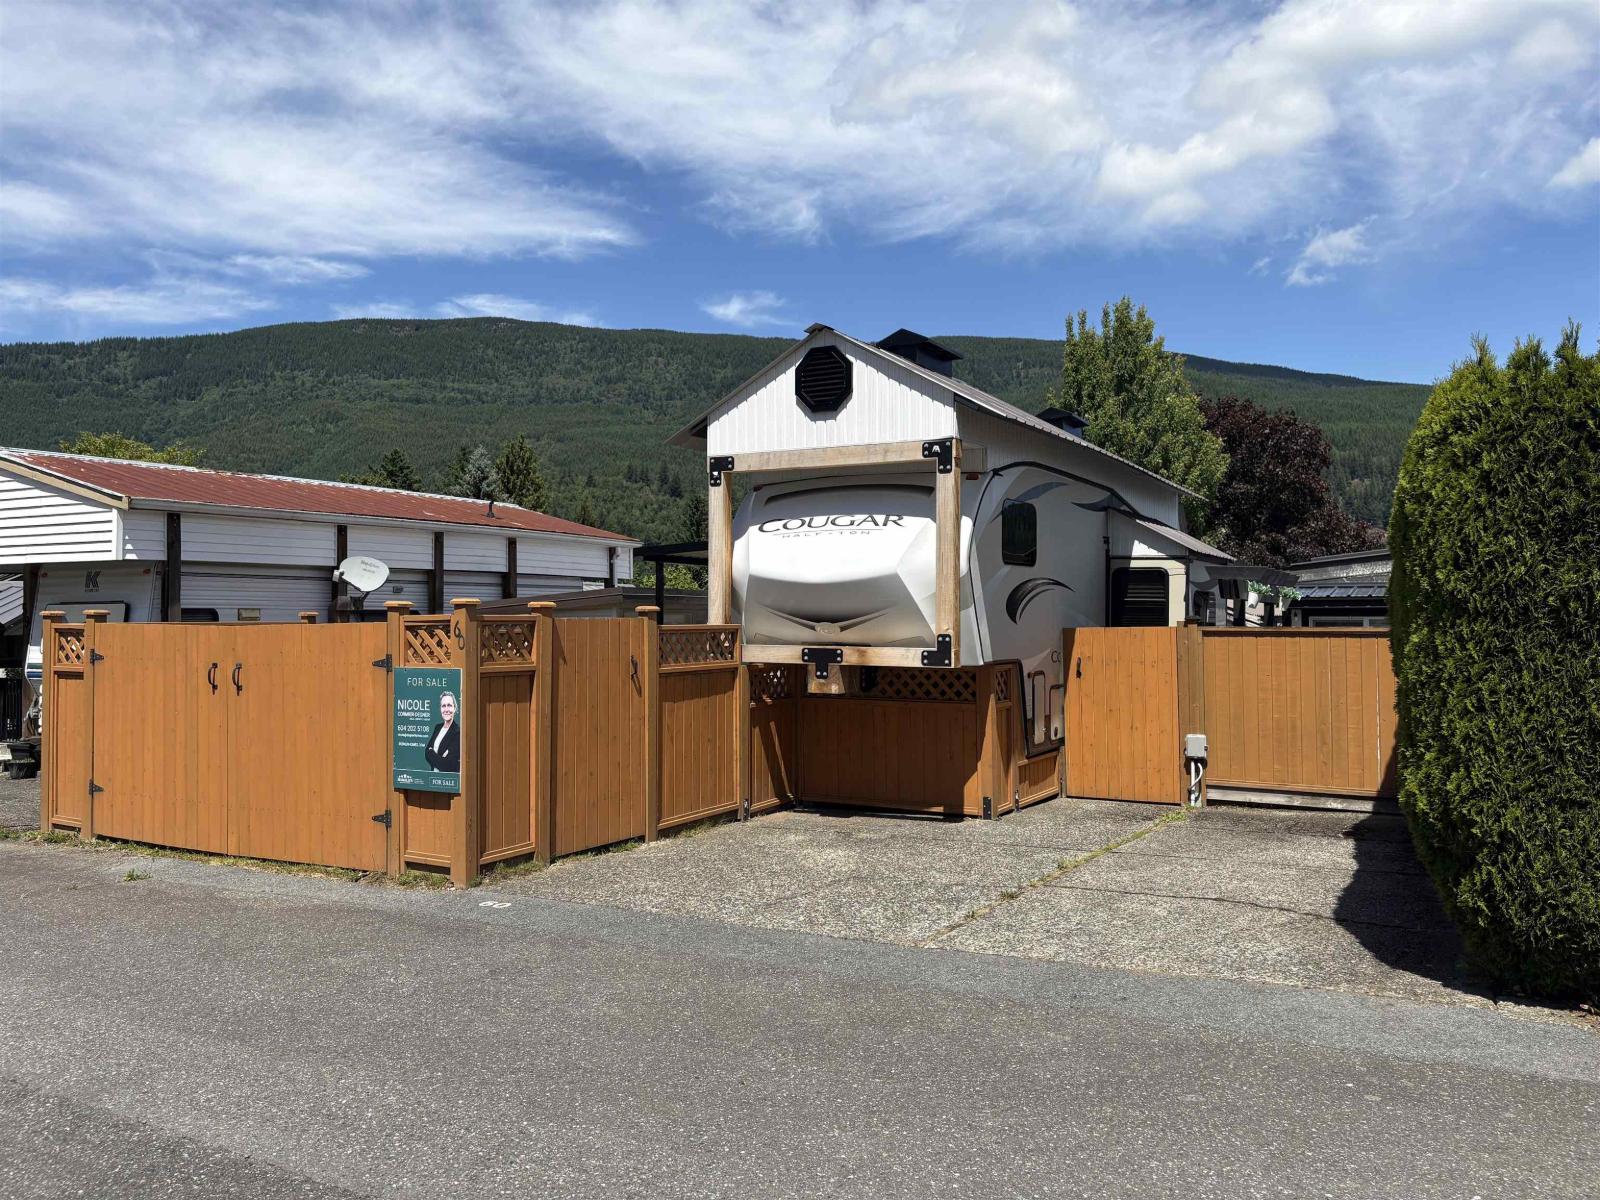
Welcome to Lot 60 at Cultus Lake Holiday Park, a beautifully upgraded fully turnkey retreat renovated within the last 3 years. This private 1,428 sq ft lot (34.8 x 41) offers a peaceful setting with added privacy and is framed by 77 ft of cedar fencing (2024). Featuring a 28 ft 2018 Cougar 5th wheel, sleeps 4, AC. Comes with a new Ramada (2025), a stunning 10 x 22 composite deck (2024) with a 12 x 18 metal awning (2025), plus an updated 15 x 7 shed with bunkhouse for guests. Enjoy the resort style amenities including a heated outdoor pool, tennis and pickleball courts, clubhouse, playground, laundry, showers, and guest facilities, all just minutes to the lake, golf, adventure park, water slides, trails, and dining. This is effortless lake living at its finest! (id:63476)
247 Brock Street Unit# 101
Amherstburg, Ontario
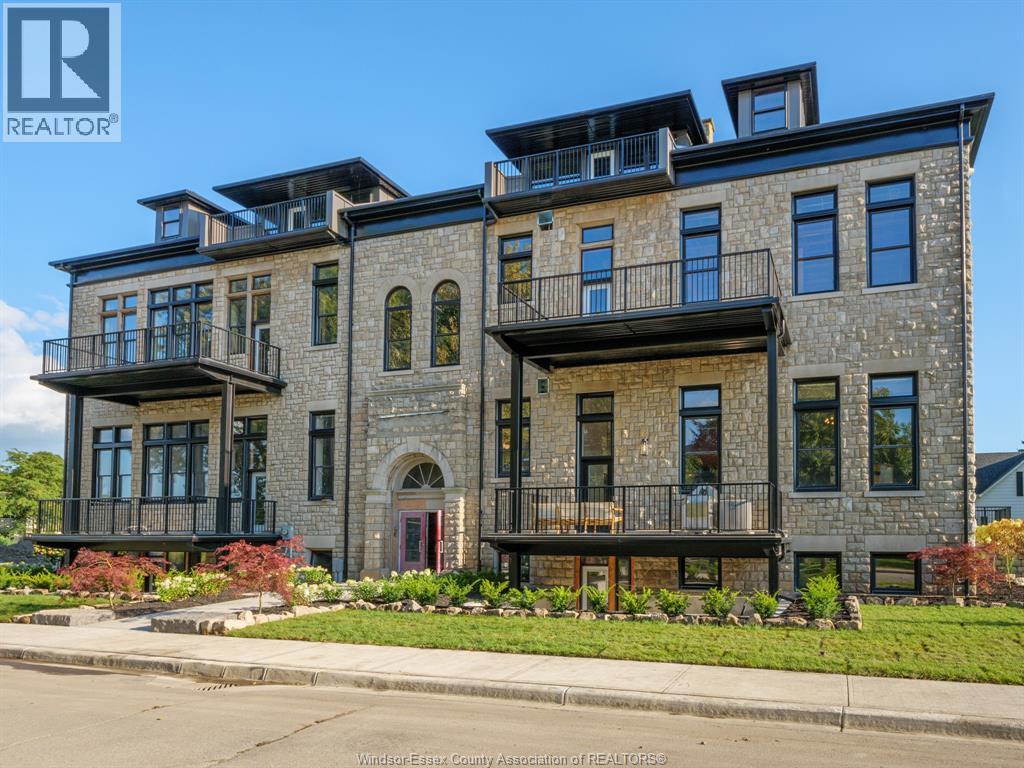
WELCOME TO THE 1818 SQFT COLONEL MODEL AT THE HIGHLY ANTICIPATED LOFTS AT ST. ANTHONY. ENJOY THE PERFECT BLEND OF OLD WORLD CHARM & MODERN LUXURY WITH THIS UNIQUE LOFT STYLE CONDO. FEATURING GLEAMING ENGINEERED HARDWOOD FLOORS, QUARTZ COUNTER TOPS IN THE SPACIOUS MODERN KITCHEN FEATURING LARGE CENTRE ISLAND AND FULL APPLIANCE PACKAGE. 2 SPACIOUS BEDROOMS INCLUDING PRIMARY SUITE WITH ENSUITE BATH & WALK IN CLOSET. IN SUITE LAUNDRY ADDITIONAL DEN, PERFECT FOR AN OFFICE SPACE. BRIGHT AIRY LIVING ROOM WITH PLENTY OF WINDOWS. PRIVATE 295 SQ FT WALK OUT TERRACE WITH BBQ HOOKUP. THIS ONE OF A KIND UNIT FEATURES PLENTY OF ORIGINAL THIS ONE OF A KIND EXPOSED BRICK & STONE. SITUATED IN A PRIME AMHERSTBURG LOCATION WALKING DISTANCE TO ALL AMENITIES INCLUDING AMHERSTBURG'S DESIRABLE DOWNTOWN CORE. DON'T MISS YOUR CHANCE TO BE PARK OF THIS STUNNING DEVELOPMENT. (id:63476)
RE/MAX Preferred Realty Ltd. - 586
247 Brock Street Unit# 403
Amherstburg, Ontario
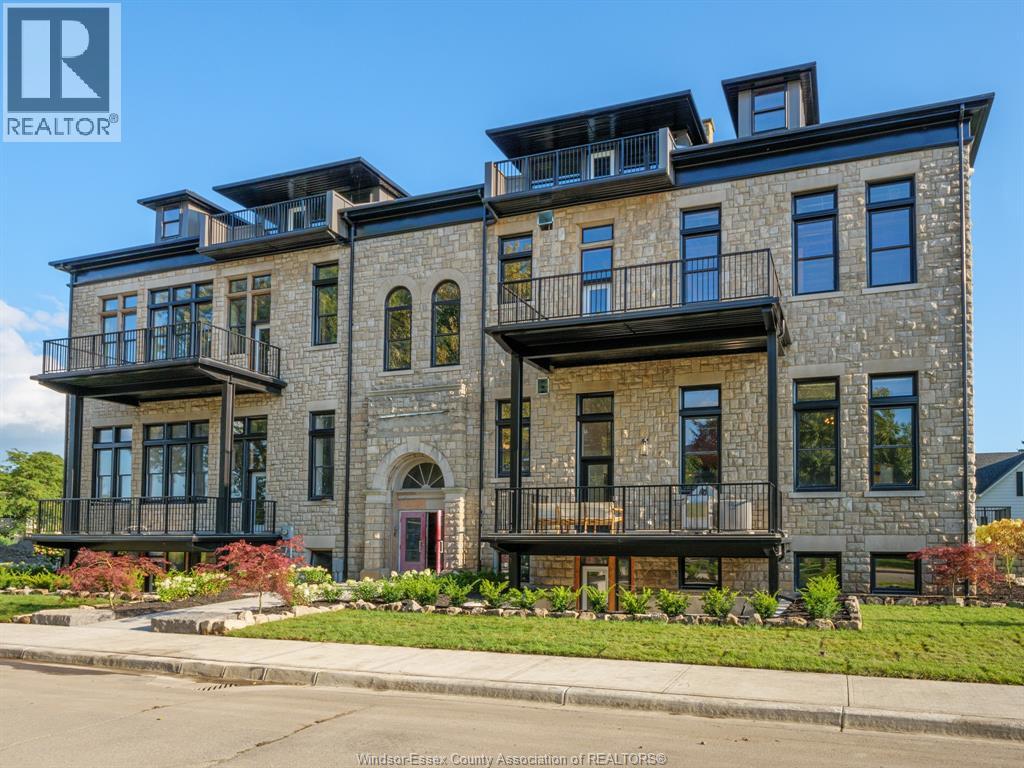
2.99% FINANCING NOW AVAILABLE FOR A 3 YEAR TERM. CONDITIONS APPLY. WELCOME TO THE 1755 SQFT GENERAL BROCK MODEL AT THE HIGHLY ANTICIPATED LOFTS AT ST. ANTHONY. ENJOY THE PERFECT BLEND OF OLD WORLD CHARM & MODERN LUXURY WITH THIS UNIQUE LOFT STYLE CONDO. FEATURING GLEAMING ENGINEERED HARDWOOD FLOORS, QUARTZ COUNTER TOPS IN THE SPACIOUS MODERN KITCHEN FEATURING LARGE CENTRE ISLAND AND FULL APPLIANCE PACKAGE. 2 SPACIOUS BEDROOMS INCLUDING PRIMARY SUITE WITH WALK IN CLOSET AND BEAUTIFUL 5 PIECE ENSUITE BATHROOM. IN SUITE LAUNDRY. BRIGHT AIRY LIVING ROOM WITH PLENTY OF WINDOWS. PRIVATE BALCONY WITH BBQ HOOKUP. THIS ONE OF A KIND UNIT FEATURES SOARING CEILINGS & PLENTY OF ORIGINAL EXPOSED BRICK AND STONE. SITUATED IN A PRIME AMHERSTBURG LOCATION WALKING DISTANCE TO ALL AMENITIES INCLUDING AMHERSTBURG'S DESIRABLE DOWNTOWN CORE. DON' I MISS YOUR CHANCE TO BE PART OF THIS STUNNING DEVELOPMENT. (id:63476)
RE/MAX Preferred Realty Ltd. - 586
247 Brock Street Unit# 103
Amherstburg, Ontario
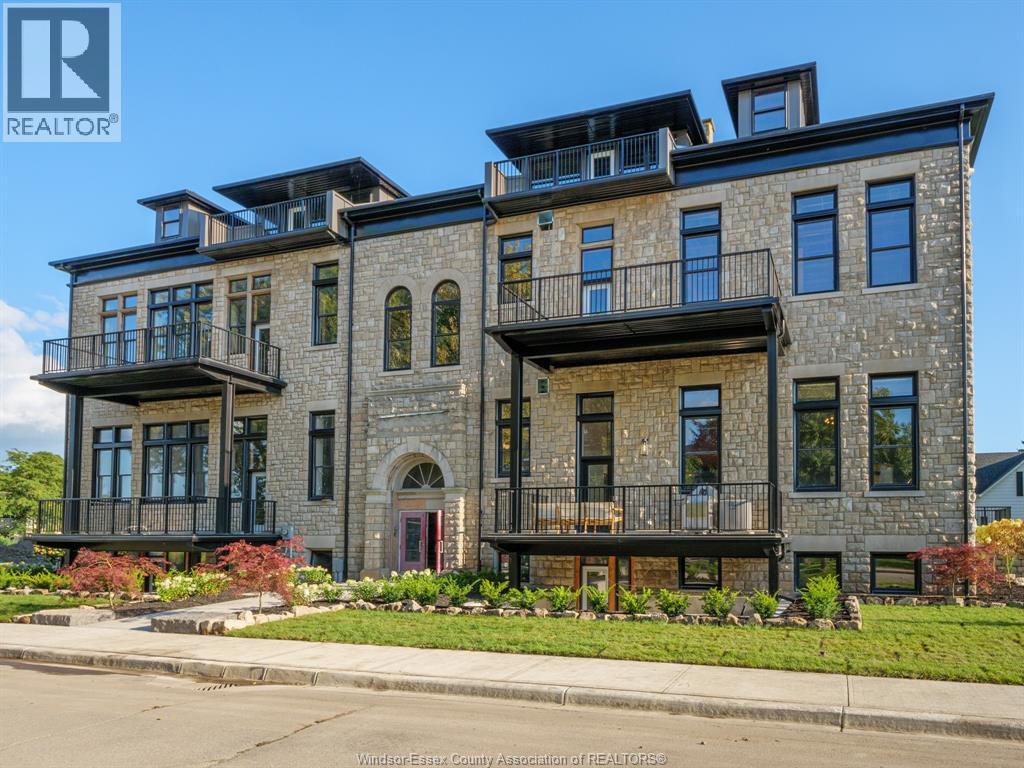
WELCOME TO THE 1471 SOFT LIEUTENANT MODEL AT THE HIGHLY ANTICIPATED LOFTS AT ST. ANTHONY. ENJOY THE PERFECT BLEND OF OLD WORLD CHARM & MODERN LUXURY WITH THIS UNIQUE LOFT STYLE CONDO. FEATURING GLEAMING ENGINEERED HARDWOOD FLOORS, QUARTZ COUNTER TOPS IN THE SPACIOUS MODERN KITCHEN FEATURING LARGE CENTRE ISLAND AND FULL APPLIANCE PACKAGE. 1 SPACIOUS PRIMARY SUITE WITH ENSUITE BATH & WALK IN CLOSET. ADDITIONAL HALF BATH. IN SUITE LAUNDRY. BRIGHT AIRY LIVING ROOM WITH PLENTY OF WINDOWS. PRIVATE 295 SQ FT WALK OUT TERRACE WITH BBQ HOOK UP. THIS ONE OF A KIND UNIT FEATURES PLENTY OF ORIGINAL EXPOSED BRICK AND STONE. SITUATED IN A PRIME AMHERSTBURG LOCATION WALKING DISTANCE TO ALL AMENITIES INCLUDING AMHERSTBURG 'S DESIRABLE DOWNTOWN CORE. DON'T MISS YOUR CHANCE TO BE PART OF THIS STUNNING DEVELOPMENT. (id:63476)
RE/MAX Preferred Realty Ltd. - 586
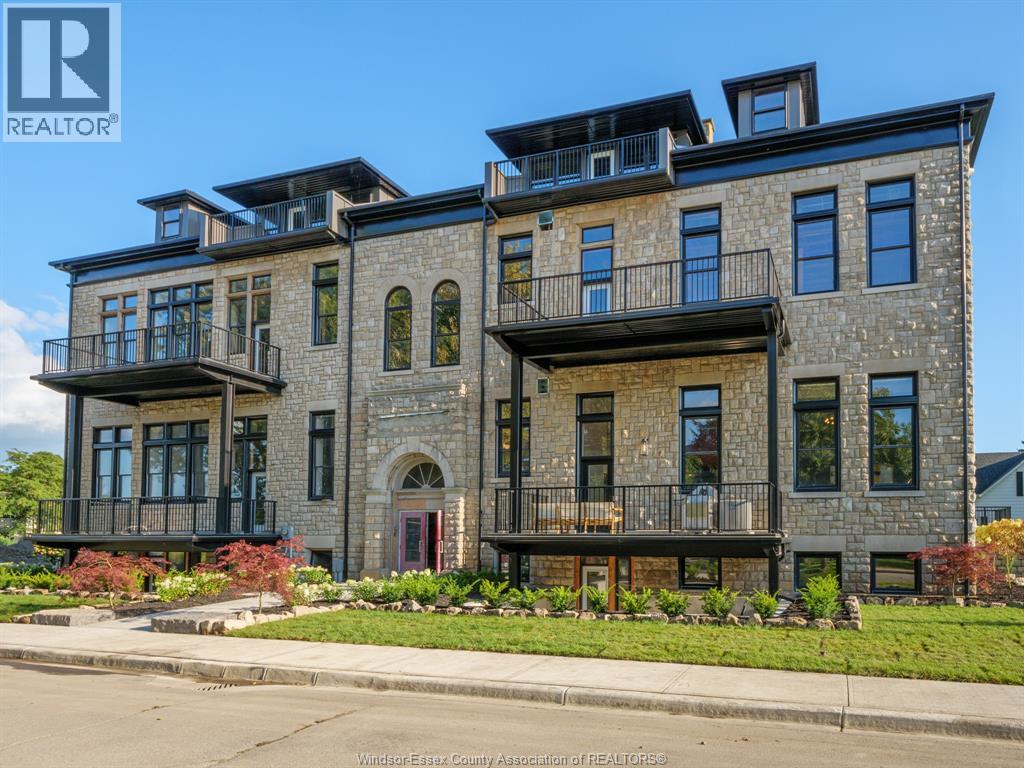
247 Brock Street Unit# 201
Amherstburg, Ontario
2.99% FINANCING NOW AVAILABLE FOR A 3 YEAR TERM. CONDITIONS APPLY. WELCOME TO THE 1742 SQ FT BLUEBIRD MODEL AT THE HIGHLY ANTICIPATED LOFTS AT ST. ANTHONY. ENJOY THE PERFECT BLEND OF OLD WORLD CHARM & MODERN LUXURY WITH THIS UNIQUE LOFT STYLE CONDO, FEATURING GLEAMING ENGINEERED HARDWOOD FLOORS, QUARTZ COUNTER TOPS IN THE SPACIOUS MODERN KITCHEN FEATURING LARGE CENTRE ISLAND AND FULL APPLIANCE PACKAGE. 2 SPACIOUS BEDROOMS INCLUDING PRIMARY SUITE WITH WALK IN CLOSET AND BEAUTIFUL 4 PC BATHROOM. ADDITIONAL DEN PERFECT FOR OFFICE AIRY LIVING ROOM WITH PLENTY SPACE OR ADDITIONAL STORAGE. IN SUITE LAUNDRY, BRIGHT AIRY LIVING ROOM WITH PLENTY OF WINDOWS. PRIVATE 212 SQ FT BALCONY WITH BBQ HOOK UP. THIS ONE OF A KIND UNIT FEATURES PLENTY OF ORIGINAL EXPOSED BRICK AND STONE. SITUATED IN A PRIME AMHERSTBURG LOCATION WALKING DISTANCE TO ALL AMENITIES INCLUDING AMHERSTBURG'S DESIRABLE DOWNTOWN CORE. DON'T MISS YOUR CHANCE TO BE PART OF THIS STUNNING DEVELOPMENT. (id:63476)
RE/MAX Preferred Realty Ltd. - 586
0 Beaverbrook Boulevard
Miramichi, New Brunswick
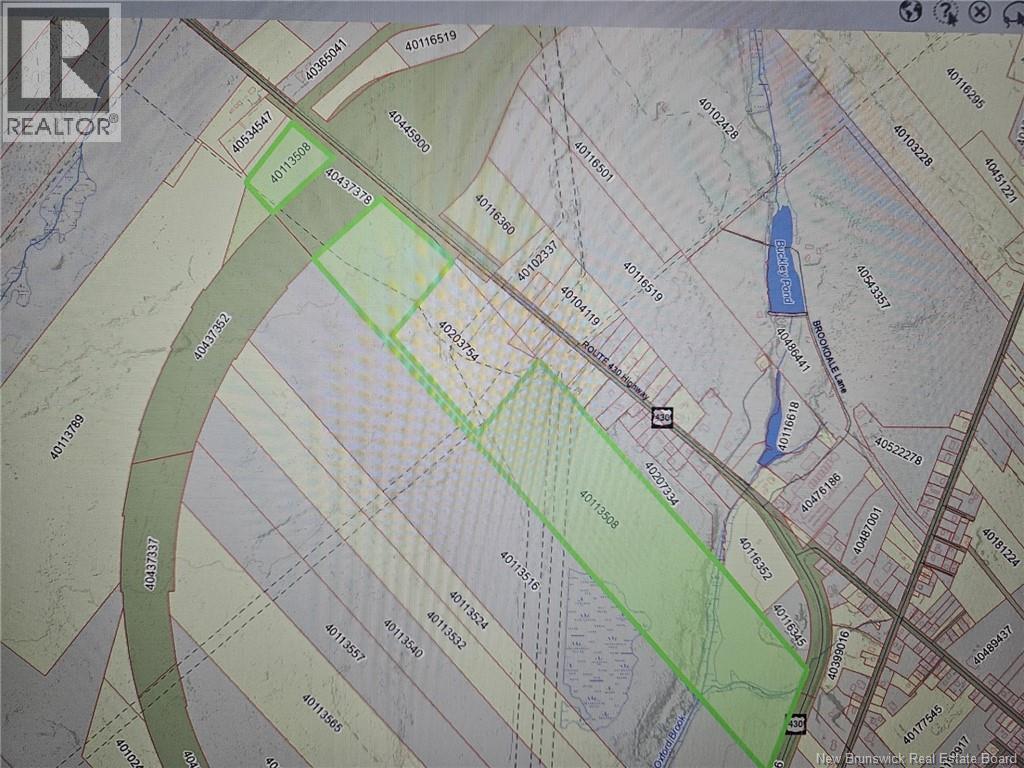
Large parcel of land in Miramichi city , this property is approximately 88 acres and is close to schools, shopping , parks and all other amenities, with proper zoning this property as many possibilities , call today for more information. (id:63476)
1116 Wilson Avenue
Toronto, Ontario
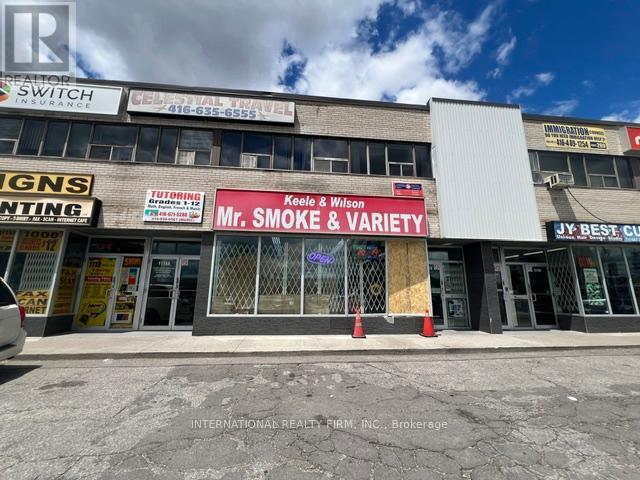
Established convenience store business offering multiple revenue streams, including lottery, tobacco products, TTC services, fax and photocopy services, and phone card sales. Existing supplier agreements in place with major brands including Imperial Tobacco, RBH, JTI, JUUL, STLTH, Kretek, Coca-Cola (water products), and BBR (ice cream). Features a spacious basement providing ample storage and operational flexibility. Significant potential to further increase sales and expand business operations. (id:63476)
1350 Bentien Road
Kelowna, British Columbia
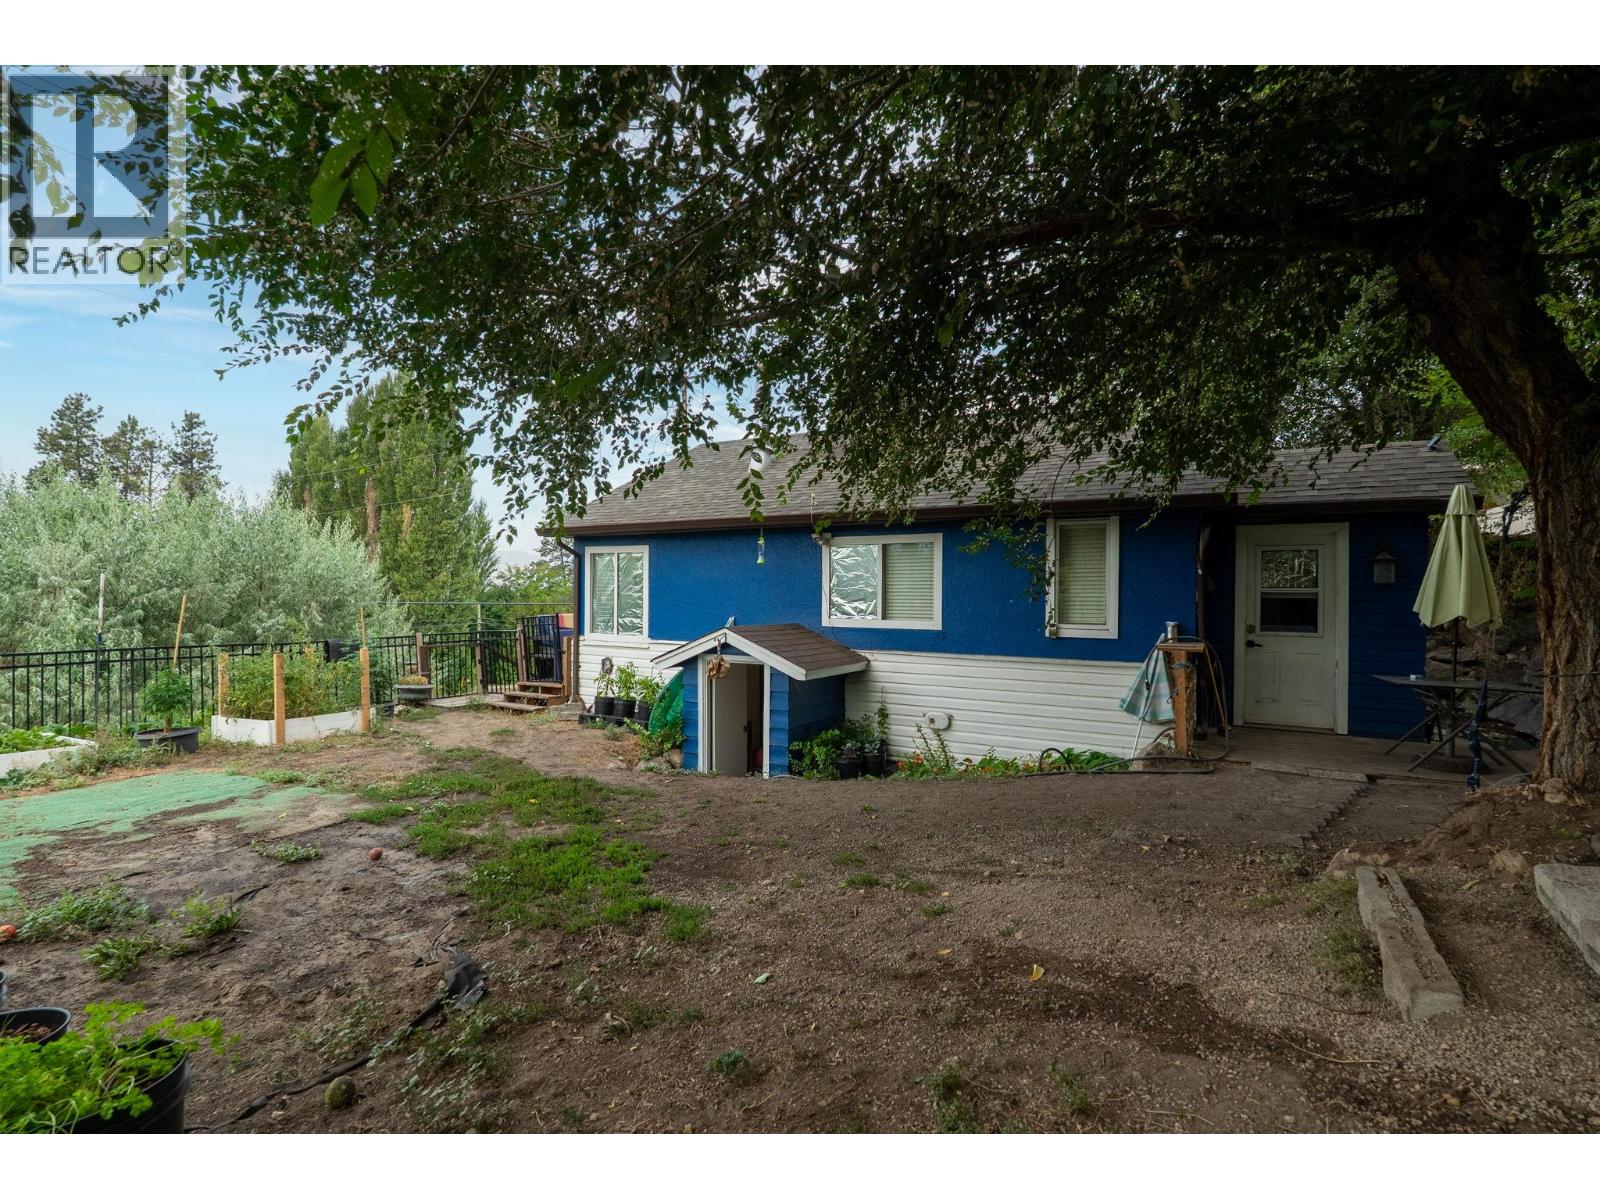
LAKE & CITY VIEWS WITH FUTURE POTENTIAL TO BUILD 3 STOREY HOME! Existing home with bachelor suite, Located in a desirable and convenient Kelowna neighbourhood of Toovey Heights, this property offers a great combination of comfortable living, rental potential, and long-term investment opportunity. The main level features 3 bedrooms and 1 bathroom, while the lower level offers a separate bachelor-style suite with potential for additional income. Enjoy beautiful lake and city views from the property, along with a generous lot offering exciting future possibilities. Explore the potential to create a new custom three-storey home designed to take advantage of the views, subject to zoning and municipal approval. Lot 0.21 Acre, Close to schools, shopping, transit, parks, and other amenities. A great opportunity for homeowners, investors, or builders looking for a property with upside. All measurement are approximate please verify if needed. (id:63476)
204d 1800 Riverside Lane
Courtenay, British Columbia

Quarter Share Ownership. Experience your ideal getaway at Riverside Lane, a fully furnished second floor condo in the heart of the Comox Valley. This quarter share property features a king sized bed and a private deck overlooking peaceful surroundings. Enjoy low maintenance ownership with hotel managed rentals and access to premium amenities including a spa, pool, and hot tub. Just minutes from beaches, golf courses, mountain bike trails, and skiing at Mount Washington, this is an excellent opportunity to own a vacation property with income potential. (id:63476)
509 Mackenzie Avenue
Revelstoke, British Columbia
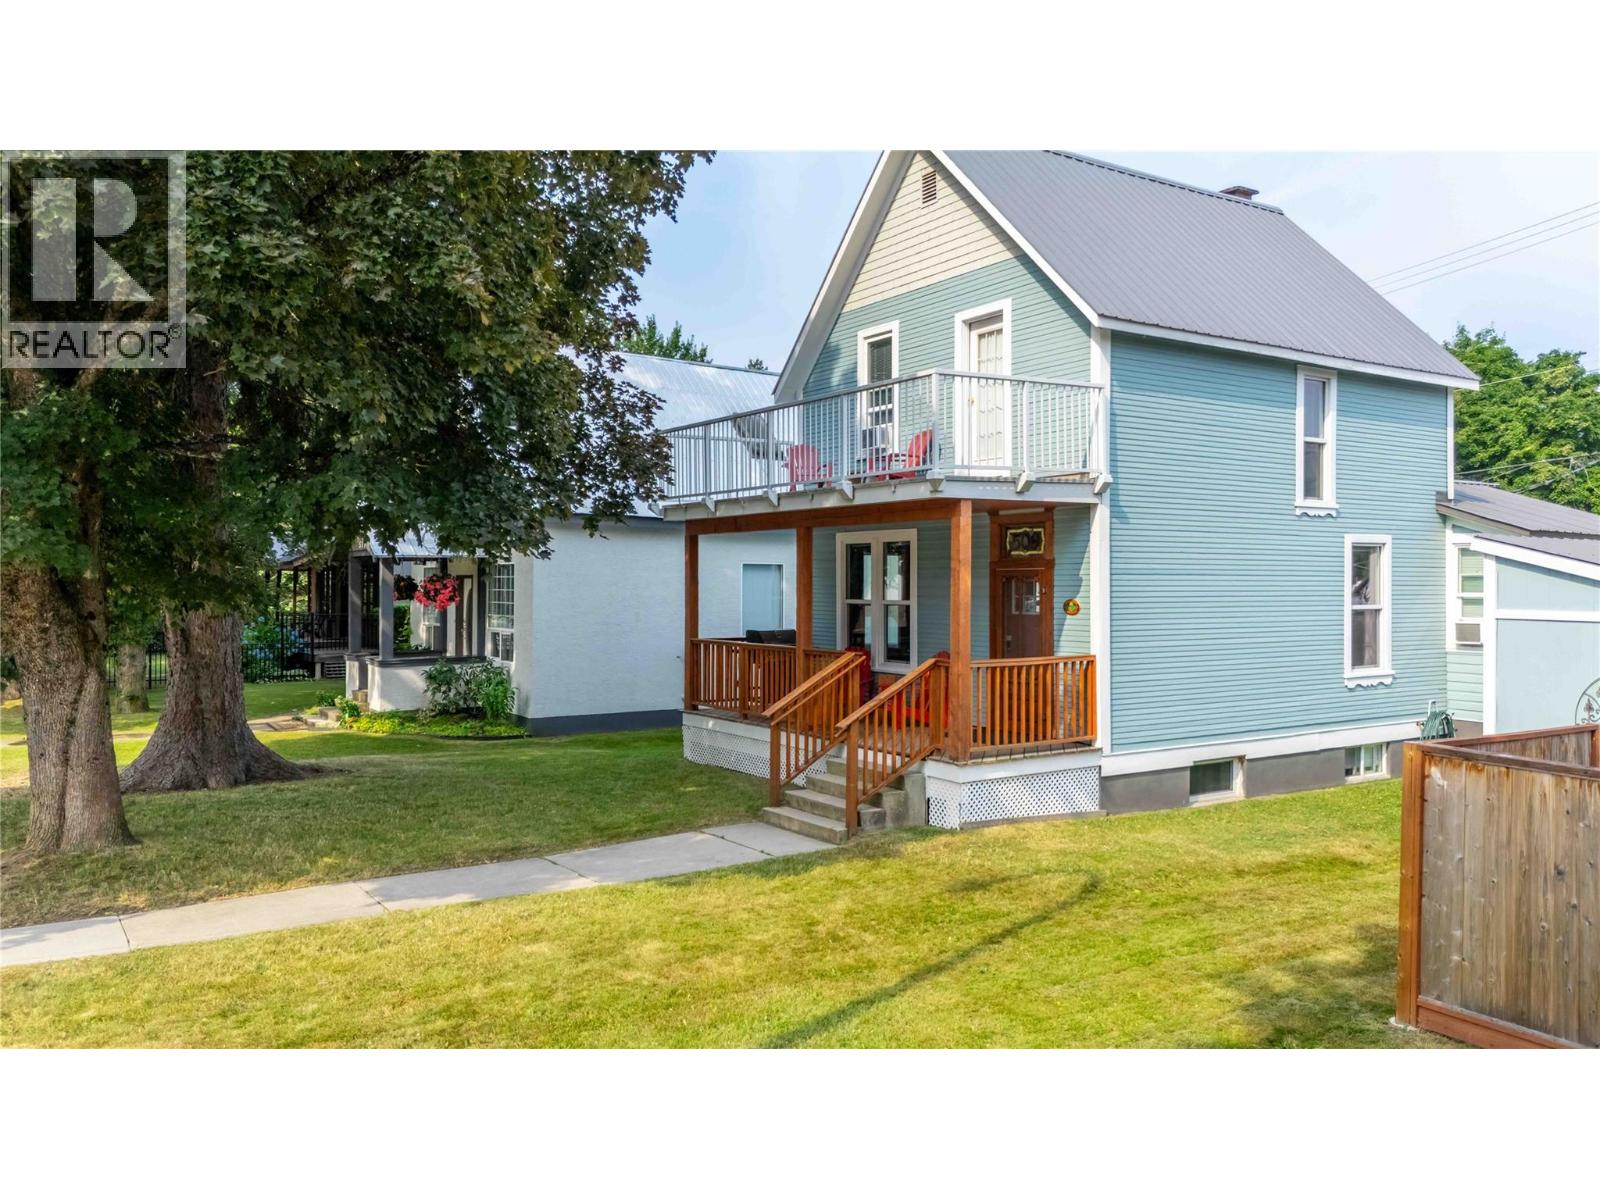
Licensed downtown short-term rental opportunity with proven rental revenue now available! Beautiful heritage homes on Revelstoke's coveted Mackenzie Avenue rarely come to market—and when you combine timeless charm with sought-after short-term rental zoning, the result is a rare opportunity that stands-out among all other short-term rental options in town. Welcome to 509 Mackenzie Avenue. This beautifully maintained and tastefully renovated 3 bedroom / 1.5 bathroom charmer features a recently constructed legal 1 bedroom suite, and boasts proven short-term and long-term rental revenue providing an exceptional opportunity for homeowners, investors, or those seeking a dream vacation property with income potential. Hardwood floors, stained glass, original door hardware, century-old woodwork and the coziest gas fireplace ooze character while countless modern upgrades (including an awesome hot tub) provide comfort, convenience, reliability and efficiency. Ideally situated just a short stroll from Revelstoke's vibrant downtown core, you'll enjoy easy access to the best cafes, restaurants, shops, and nightlife—close enough to leave the car behind, yet far enough away to enjoy the peace and privacy that make this location so desirable. Your opportunity to own a turn-key, revenue-producing ""home away from home"" in one of the coolest ski towns around awaits. Call for more info today! (id:63476)
1 Wellington Street Unit# 712
Brantford, Ontario
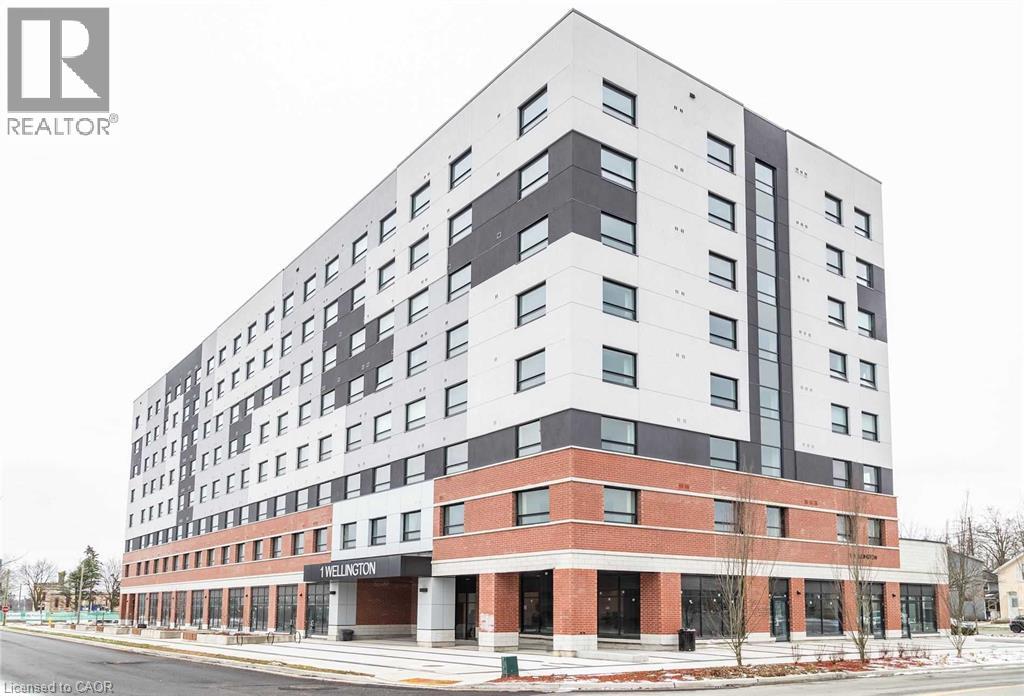
Bright 2 Bed 2 Bath Luxury Unit In The Heart Of Brantford! Great Location In Dt Brantford Minutes To Bus/Train, Highway 403, Laurier, & Conestoga. Enjoy All Building Amenities Including: Rooftop Terrace, Fitness, Party Room, & Study Room. Unit Includes 1 Underground Parking, 1 Locker & Ensuite Laundry. (id:63476)
39874 Combermere Road
Combermere, Ontario
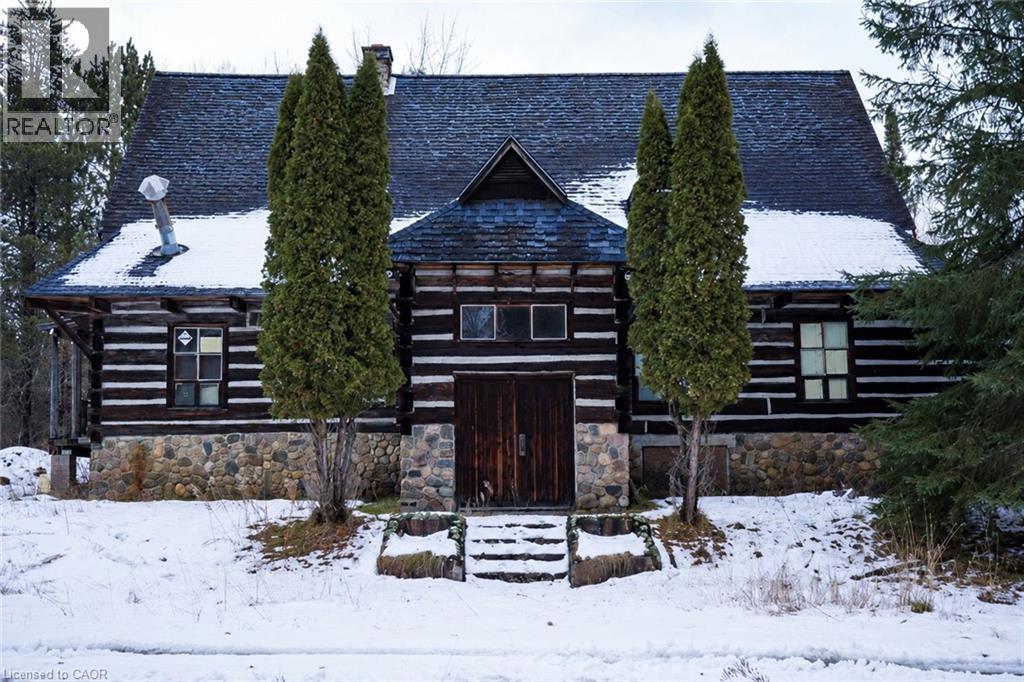
Search no more! Situated on the bustling Hwy 62, HC zoning permits a variety of applications. Automotivesales/service, gas stations, selfstorage facilities, and vacation rentals are among numerous possibilities. Sitting on a little over 5 acres of prime land, this beautiful rustic log structure serves as a blank canvas foryour creative endeavors. In proximity to numerous year-round recreational opportunities, a short distance from the renowned Madawaska River. THIS PROPERTY IS SOLD AS IS - WHERE IS // THE SELLER NOR IT'S DESIGNATED REPRESENTITVE MAKE ANY REPRESENTATIONS OR WARRANTIES ALL INFO PROVIDED TO BE TREATED AS REFERENCE ONLY. HST IS APPLICABLE TO THIS SALE (id:63476)
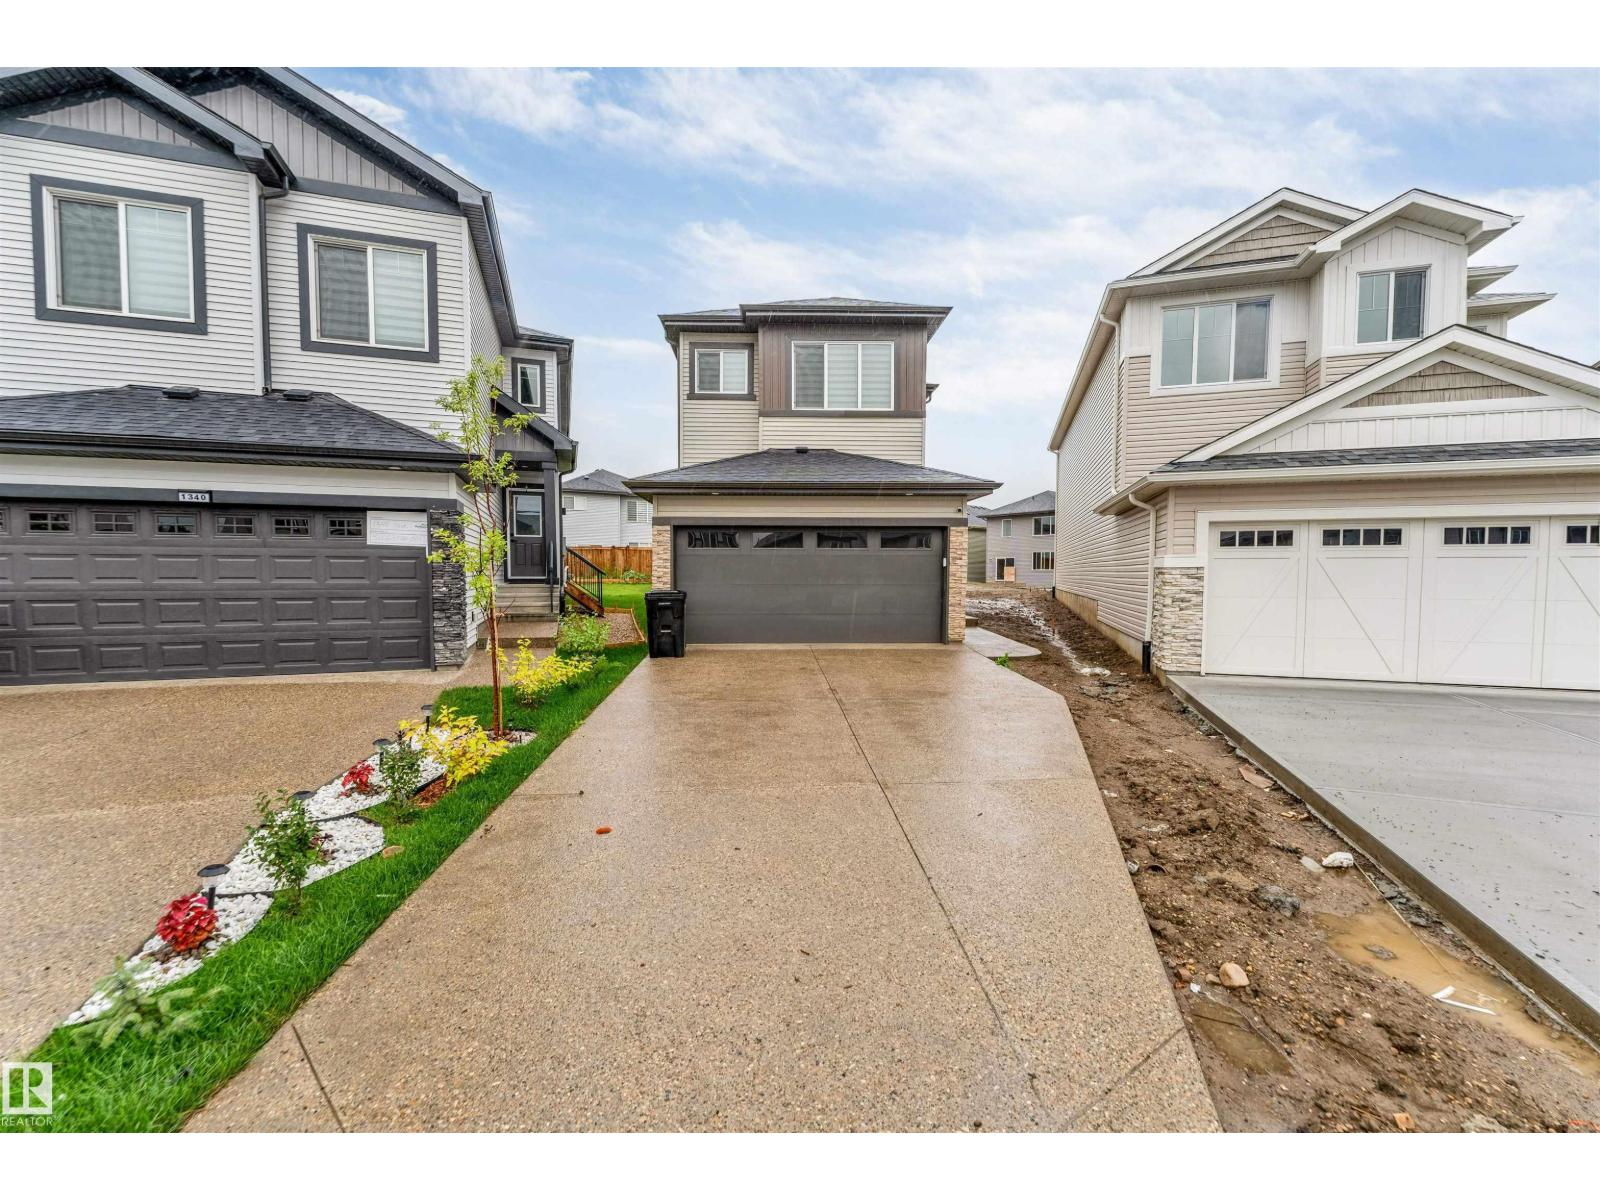
1336 11 Av NW
Edmonton, Alberta
**ASTER COMMUNITY**SOUTH EDMONTON**SPICE KITCHEN**SIDE ENTRY**The main level offers an inviting open layout where the living, dining, and kitchen areas connect seamlessly, perfect for gatherings or quiet evenings at home. A well-placed bedroom and bath on this floor provide flexibility for guests or family members. Natural light flows throughout, highlighting the warm finishes and spacious feel. Upstairs, you’ll find the primary suite with a private ensuite and walk-in closet, offering a true retreat at the end of the day. Additional bedrooms and a family room create plenty of space for relaxation or entertaining. A conveniently located laundry room adds to the practicality of the design. With a balance of open areas and private rooms, this home suits a variety of lifestyles. The thoughtful floor plan maximizes every space, while the mudroom and closets provide excellent storage solutions. Located in a family-friendly community close to schools, parks, shopping, and essential amenities. (id:63476)
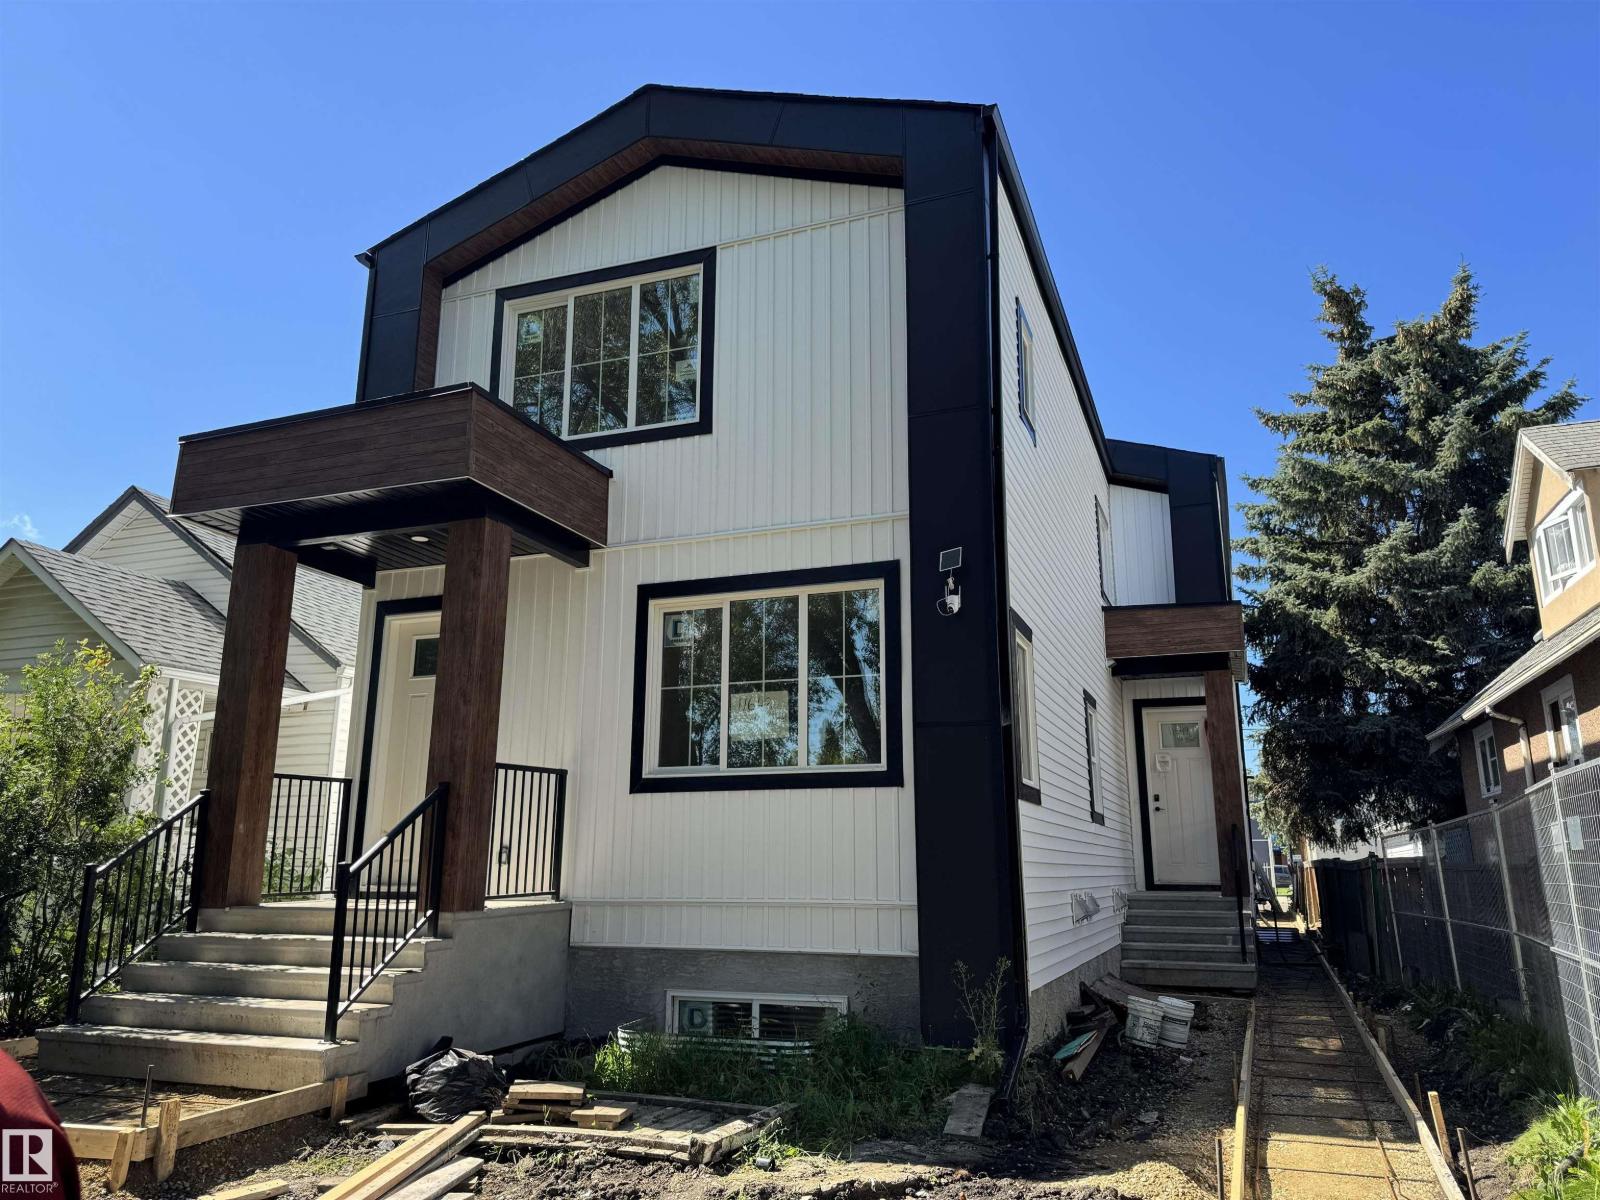
11823 95 St NW
Edmonton, Alberta
Build your dream home with your favorite builder, ready to break the ground, all permits are approved for front and back duplex including Epcor New water and sewer service. Very thoughtful design and layout with 1-bedroom legal basement suite. (id:63476)
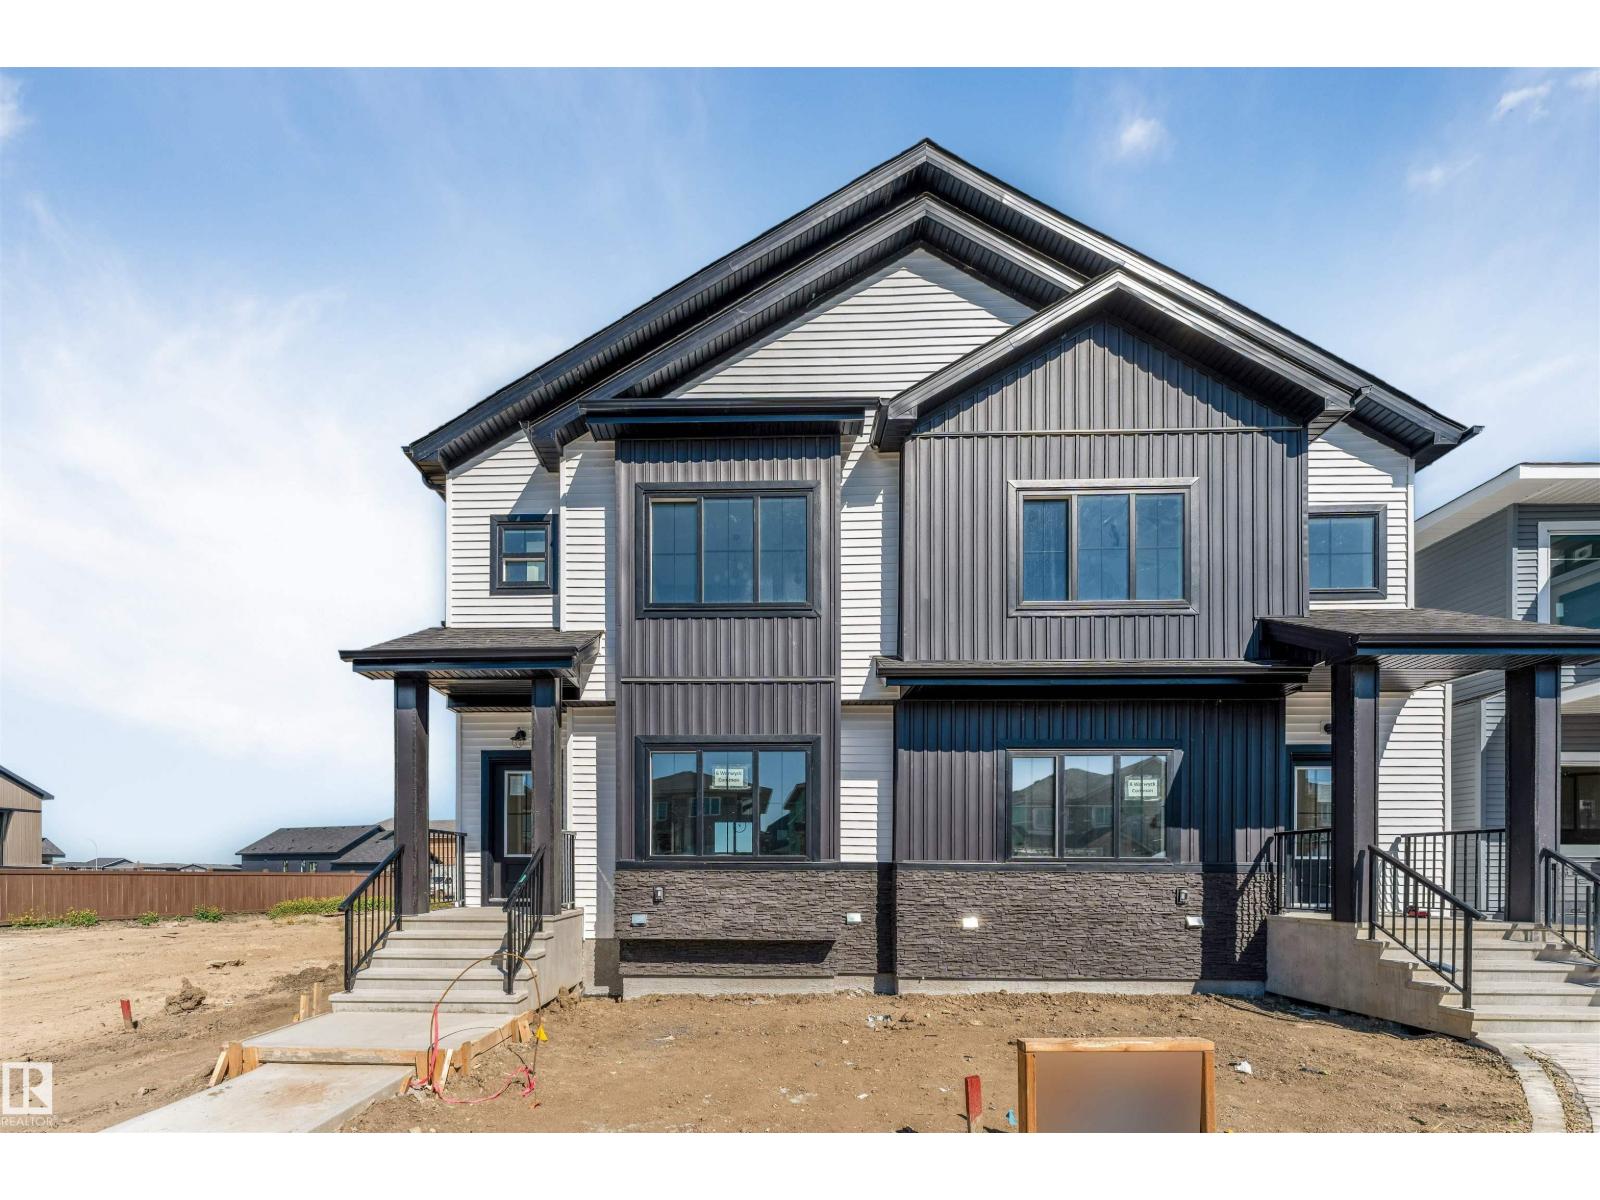
6 Worwyck Common
Spruce Grove, Alberta
Step into this beautifully designed home featuring 3 bedrooms 2.5 bathrooms and a SIDE ENTRANCE, offering plenty of LIVING SPACE for the whole family. The main floor boasts an open-concept layout with a bright living space, modern kitchen, and a half bathroom — perfect for guests or multigenerational living. Upstairs, enjoy a spacious primary suite with walk-in closet and private ensuite, plus 2 additional bedrooms and another full bath. Outside, the double detached garage provides ample parking and storage space. Located in a family-friendly neighborhood close to parks, schools, and all major amenities — this home checks all the boxes! (id:63476)
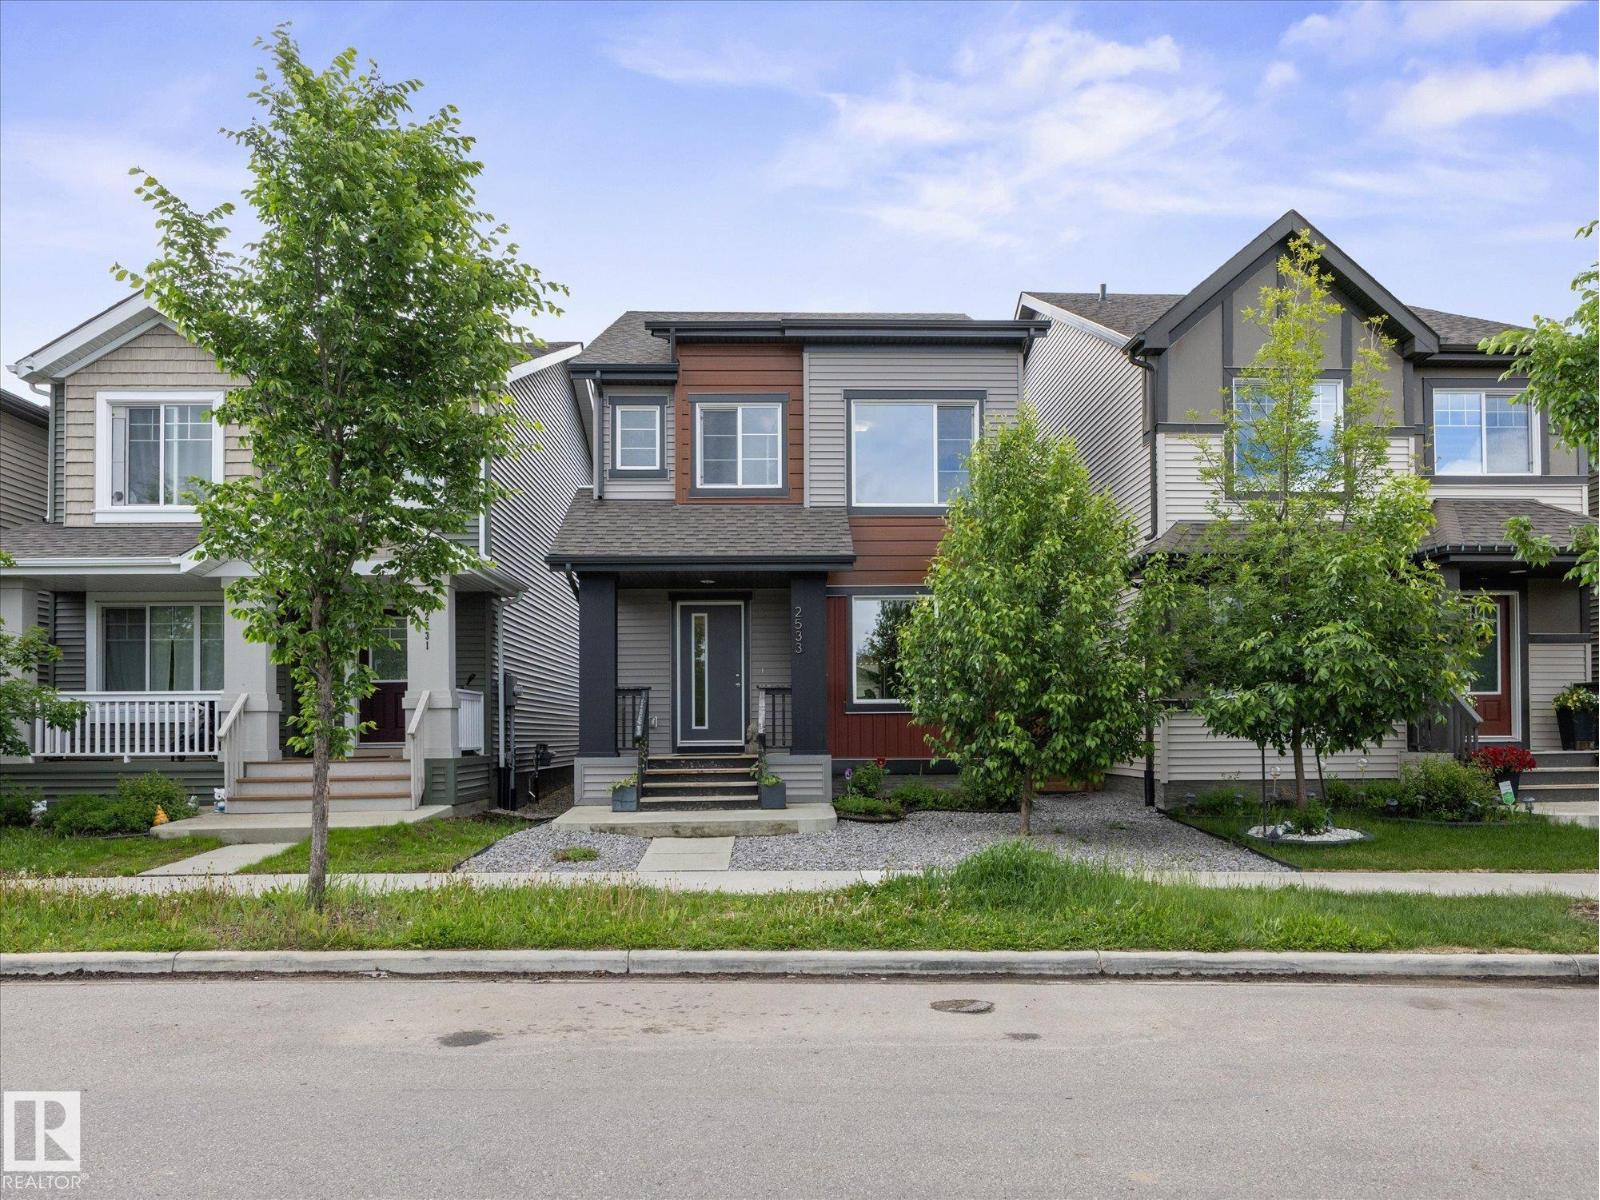
2533 Price Wy SW
Edmonton, Alberta
Gorgeous 2-storey single family home on a rare quiet street fronting green space & walking paths! Offering just over 1,620 sqft, this open-concept home is loaded with upgrades that are sure to impress. Upon entry, you're welcomed by the front mud room & spacious living area. The kitchen features SS appliances, Quartz countertops, cabinets to the ceiling & an upgraded pantry/cabinet wall that doubles perfectly as a coffee station. The dining area, a half bath & main floor laundry room complete this level. Upstairs you'll find 3 good-sized bedrooms, including the primary retreat with a large walk-in closet & 4pc ensuite. Downstairs awaits the new owner's imagination & future development plans. Enjoy maintenance-free front & back landscaping with a full composite deck & pergola, perfect for family gatherings & summer evenings. Plenty of street parking, steps away from the off leash dog park, hardwood flooring throughout the main level & a detached double (20ft x 20ft) garage complete this fantastic home! (id:63476)
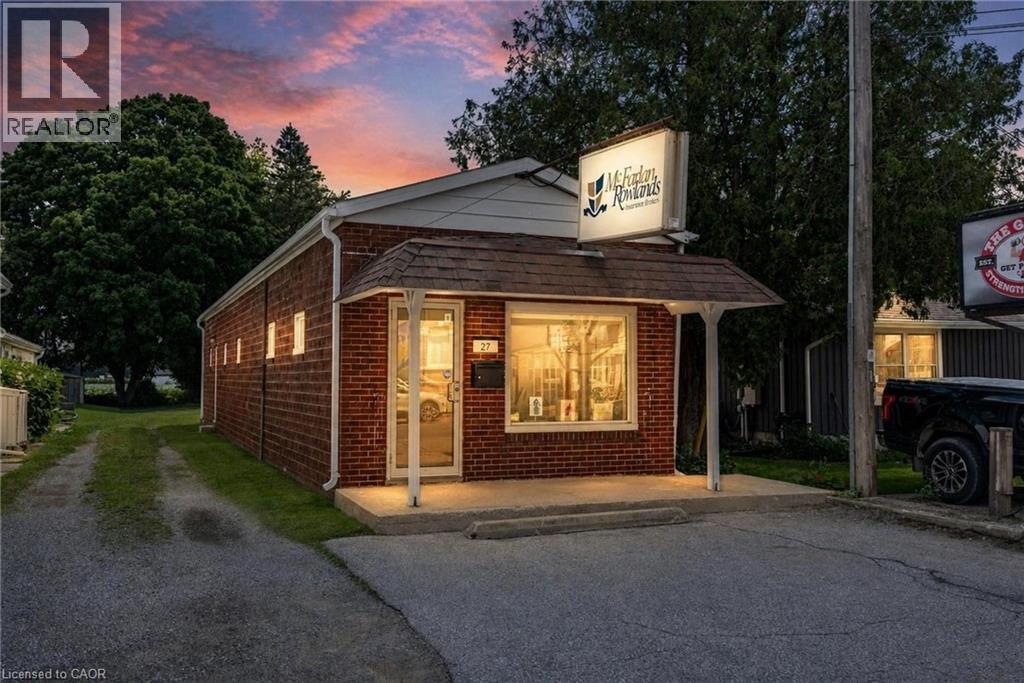
27 Queen Street
Langton, Ontario
RARE COMMERCIAL INVESTMENT OPPORTUNITY IN LANGTON! Zoned CBD, this versatile property offers immediate potential for an end user or investor. The well-maintained 868 sq. ft. standalone building features a functional layout equipped with a spacious reception area with multiple private offices, washroom & generous storage. Outfitted with 2 dedicated parking spaces at the front, just over 31 feet of prime road frontage, a new septic system (2024) and flexible CBD zoning that permits a vast range of future retail, office, or potential mixed-use commercial uses, this property stands as a premier asset for end users or investors alike. Contact listing broker for details pertaining to a residential conversion. HST APPLIES IN ADDITION TO THE PURCHASE PRICE. (id:63476)
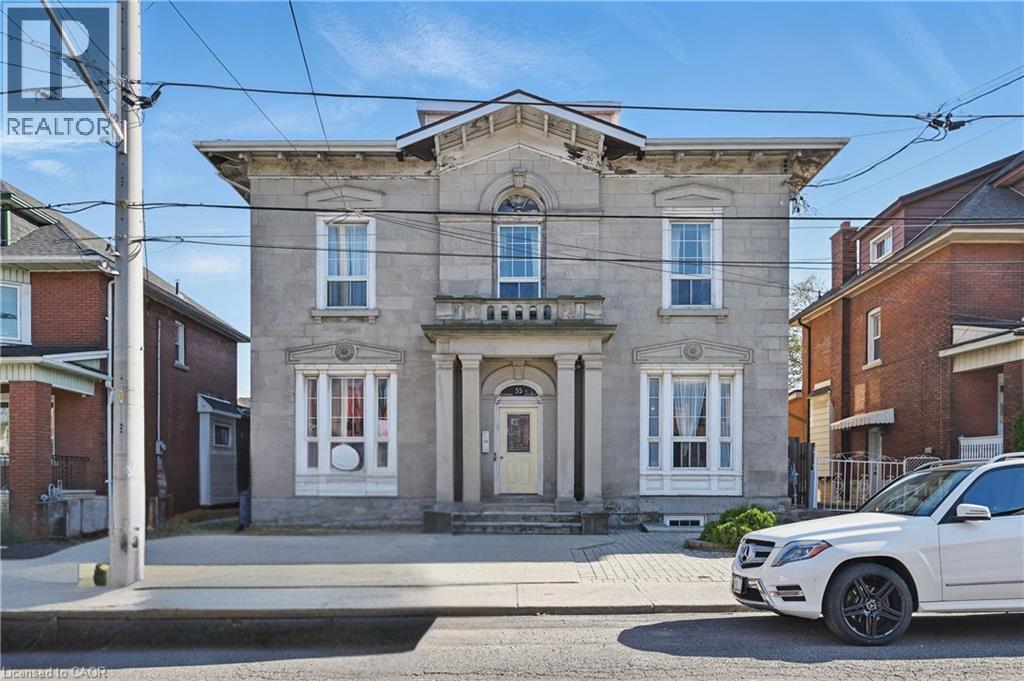
55 Barton Street W
Hamilton, Ontario
Well-maintained five-unit multifamily property located in Hamilton's West Harbour. 55 Barton Street W features five two-bedroom units with updated kitchens, bathrooms, flooring and windows, separate hydro meters, coin-operated laundry and approximately 10 on-site parking spaces. Existing rents provide rental upside, while additional lower-level storage space and attic space with ceiling heights exceeding 10 feet offer further value-add potential, subject to municipal approvals. The property is within walking distance of James Street North, West Harbour GO, Pier 4 and Hamilton's waterfront, with significant redevelopment underway throughout the surrounding West Harbour area. (id:63476)
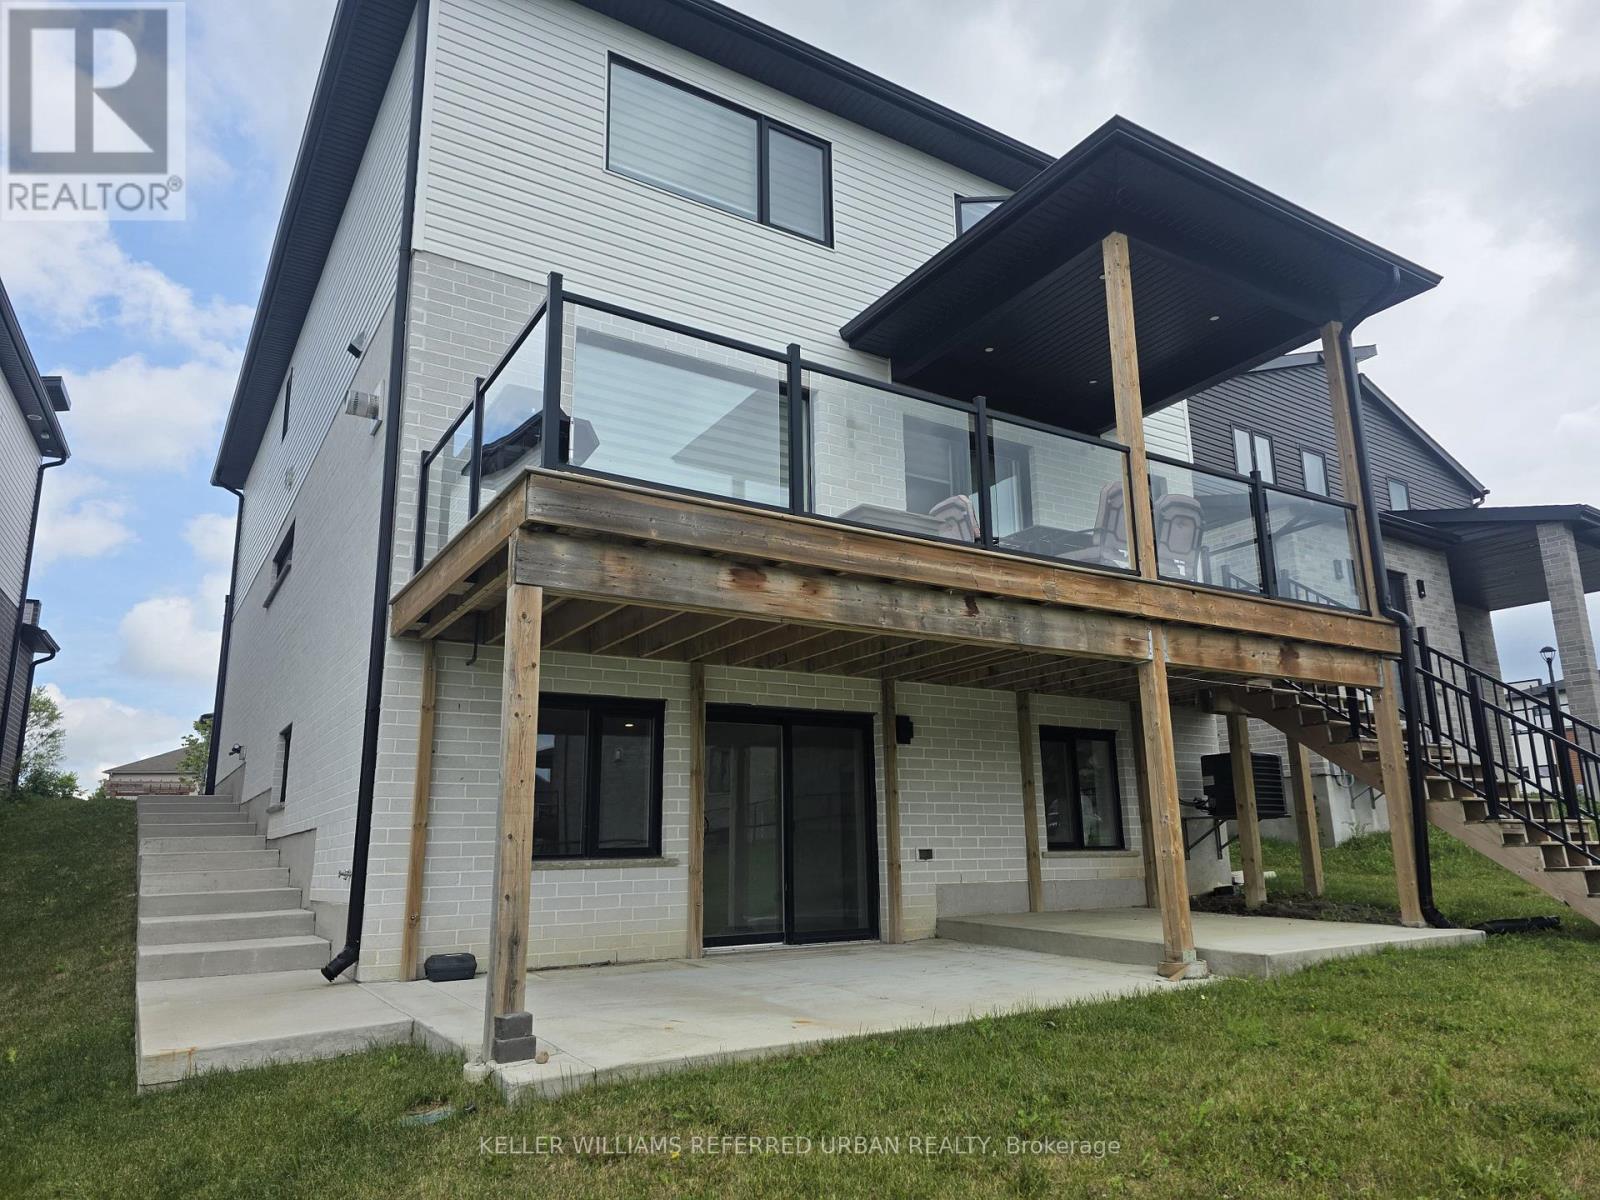
Lower Unit - 2214 Tokala Trail
London North, Ontario
Welcome to this beautifully finished walk-out lower-level apartment in one of London's most desirable neighbourhoods. This all-inclusive rental offers a bright, comfortable living space with impressive lake views and premium finishes throughout.The unit features engineered hardwood flooring with no carpet, an open-concept living and dining area, a well-appointed kitchen, and a spacious bedroom with closet space. The bathroom is finished with tile flooring, a granite sink, and a tiled shower complete with a built-in niche and premium glass door.Enjoy the comfort of a private lower-level retreat with quality upgrades, modern finishes, and a beautiful view to come home to. A rare rental opportunity in a sought-after London location. (id:63476)
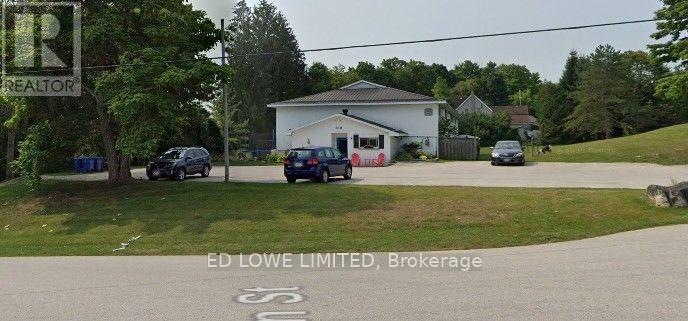
415 Main Street
Georgian Bluffs, Ontario
Great opportunity for Investment. Purchase a 10 Unit - 2 storey Apartment Building on approx 2.114 Acre of Land. 8 - 2 Bedroom and 2 - 1 Bedroom Units. Common area water & sewer $11,004/yr and Hydro $11,212/yr. Separate gas units in each apartment. Small, quiet community, attracts residents from neighboring towns. Central location between Owen Sound, Sauble Beach. Short drive located conveniently located on Hwy between Owen Sound and Sauble Beach. Septic system replaced 2 years ago. Price is based on 6.7% cap rate on CMHC income and expense standards. (id:63476)
Sutton Group Incentive Realty Inc.
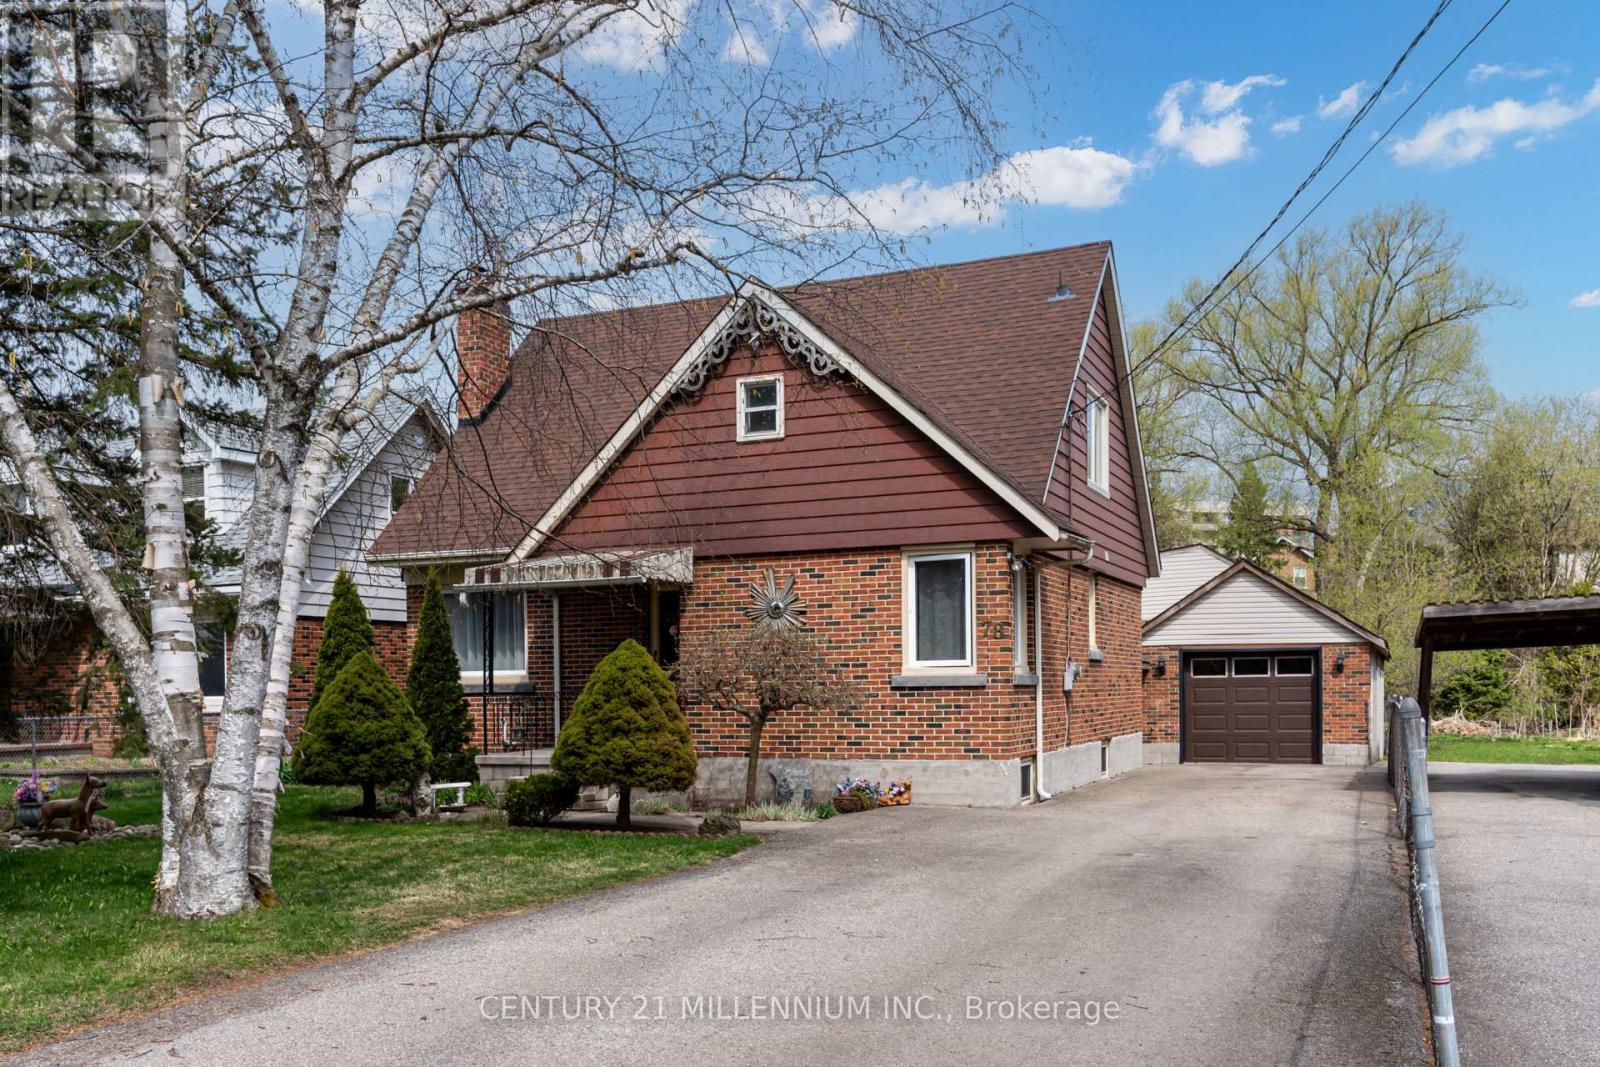
78 York Road
Guelph, Ontario
Client RemarksWelcome to 78 York Rd a beautifully upgraded home situated on a generous 50 x 211 ft lot in the heart of Guelph's vibrant Two Rivers neighbourhood! This charming property features extensive modern updates including brand new hardwood flooring, new appliances, new electric fireplace, as well as updated A/C and furnace for year-round comfort. The plumbing has been fully redone with new water and drain lines, and the electrical and windows have also been updated, offering peace of mind and efficiency. Lots of storage space in accessible attic space on the second floor. A standout feature is the massive garage with space for 4 vehicles plus additional living space above, complete with its own full washroom perfect for a home office or studio. Under Guelph's updated zoning by-laws, this property may qualify for a secondary dwelling unit, offering incredible potential for rental income, multigenerational living, or a private guest suite. Whether you're looking to invest or expand your living space, this lot offers flexibility and future growth in a prime location. Families will appreciate the proximity to quality schools. Nearby educational institutions include Tytler Public School, Sacred Heart Catholic School, and John F. Ross Collegiate Vocational Institute, providing options for both elementary and secondary education . Walk-in distance to the University of Guelph. Ideally located directly across from a park and just minutes to the GO Station, downtown, and scenic trails, this property offers unbeatable convenience, lifestyle, and future flexibility. Location, location, location don't miss your chance to own a truly unique and versatile home in the heart of Guelph! (id:63476)
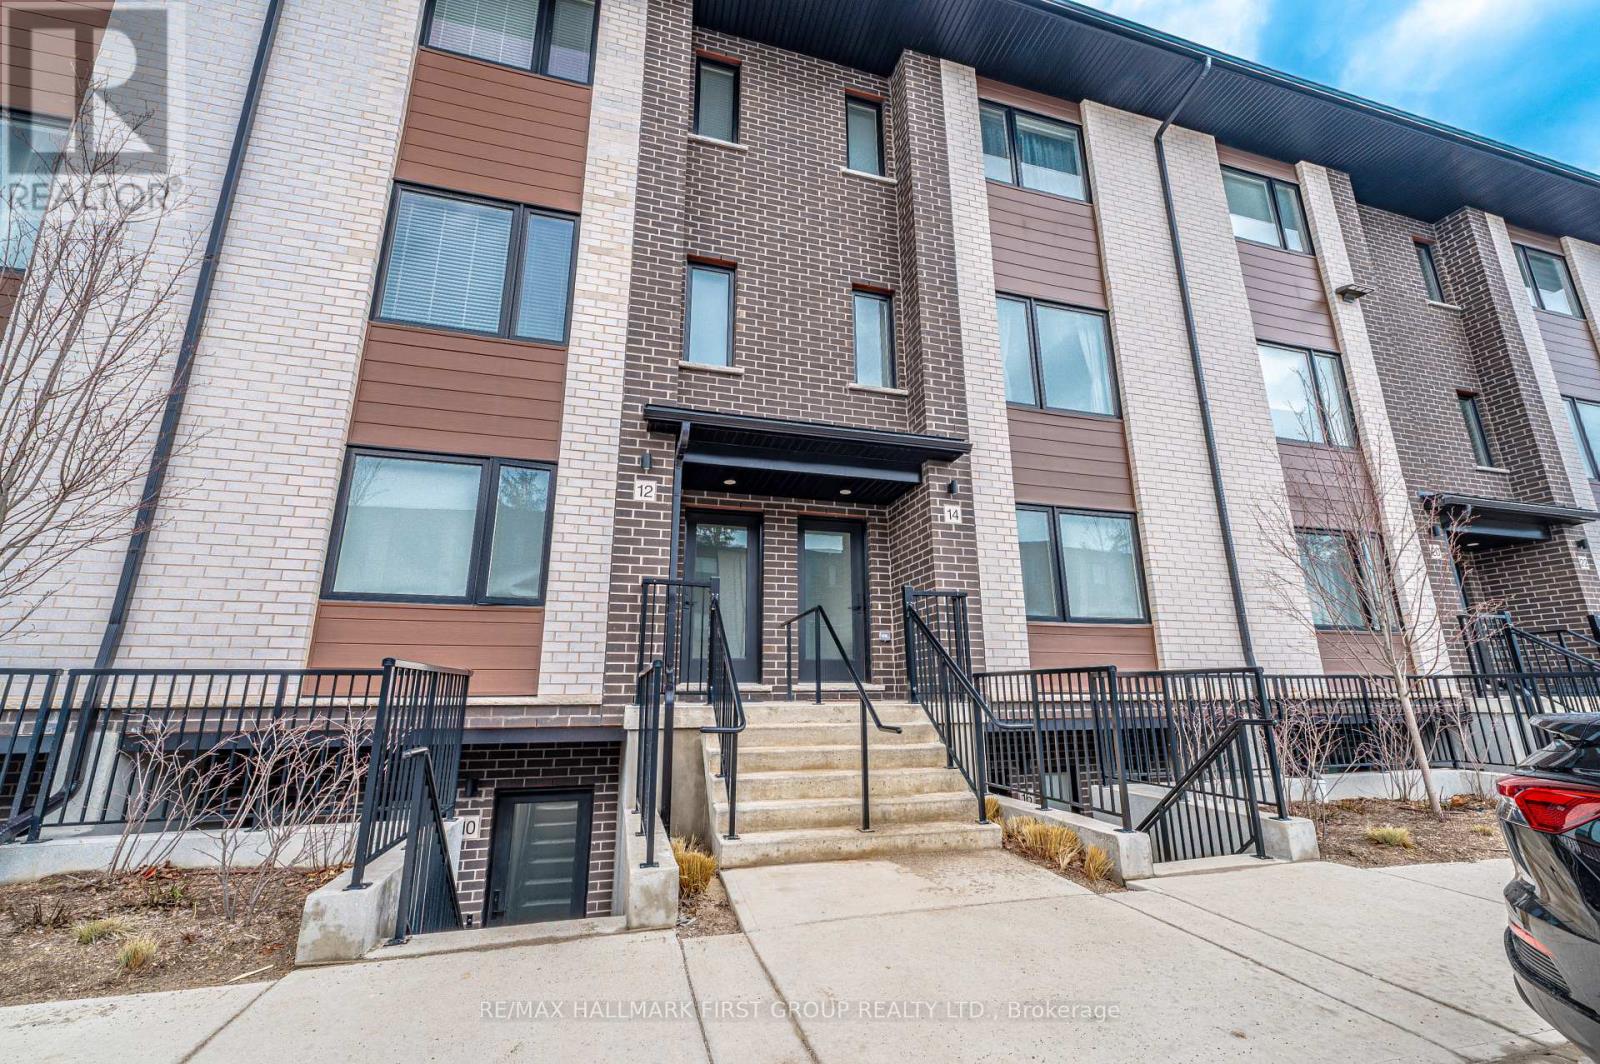
12 Lily Lane
Guelph, Ontario
Welcome to this 1 year new 3-bedroom, 2.5-bathroom condo townhouse located in the vibrant South End of Guelph. Offering approximately 1,540 sq ft of thoughtfully designed living space, this home features a bright open-concept layout filled with natural light. The modern kitchen is equipped with quartz countertops, stainless steel appliances, and a large island perfect for cooking and entertaining. The spacious living and dining areas create a comfortable space for both relaxing and hosting guests. Step out onto the private 100 sq ft balcony, ideal for enjoying your morning coffee or evening unwind. Upstairs, you'll find three well-sized bedrooms, including a primary suite with its own ensuite bathroom. With 2.5 bathrooms in total, the home offers both comfort and convenience for families or professionals. One parking space is included for added ease. The property is ideally located close to parks, schools, shopping, and everyday amenities. Commuters will appreciate the quick access to Highway 6 and Highway 401, making travel throughout the region simple and convenient. (id:63476)
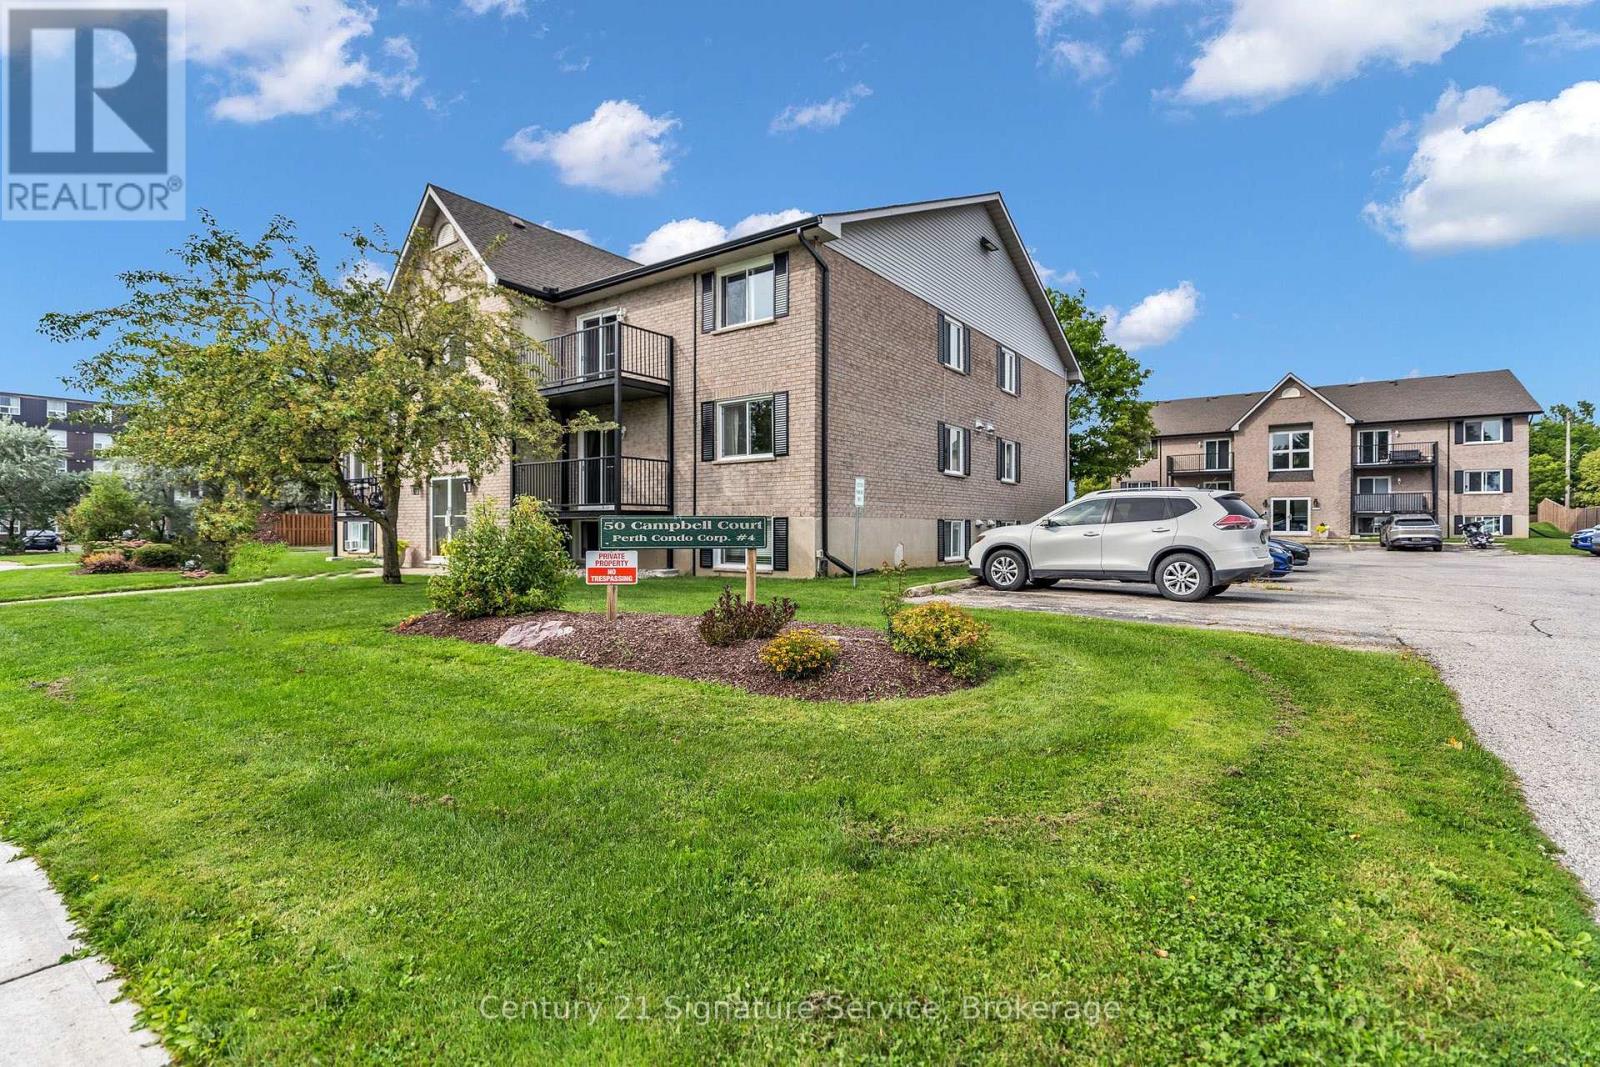
202 - 50 Campbell Court
Stratford, Ontario
Welcome to 50 Campbell Court in Stratford! This bright and spacious 2-bedroom, 1-bathroom condo offers 744 sq. ft. of comfortable living space, a functional layout, in-suite laundry, and the rare convenience of two parking spaces. Whether you're a first-time buyer, downsizer, or investor, this is a fantastic opportunity to enjoy low-maintenance living in a great Stratford location. Close to shopping, restaurants, parks, and Stratford's vibrant downtown, you'll have everything you need close by. With a practical layout and plenty of potential to make it your own, this condo is ready for its next chapter. Stop searching, start living. Let's make this unit your new home! (id:63476)
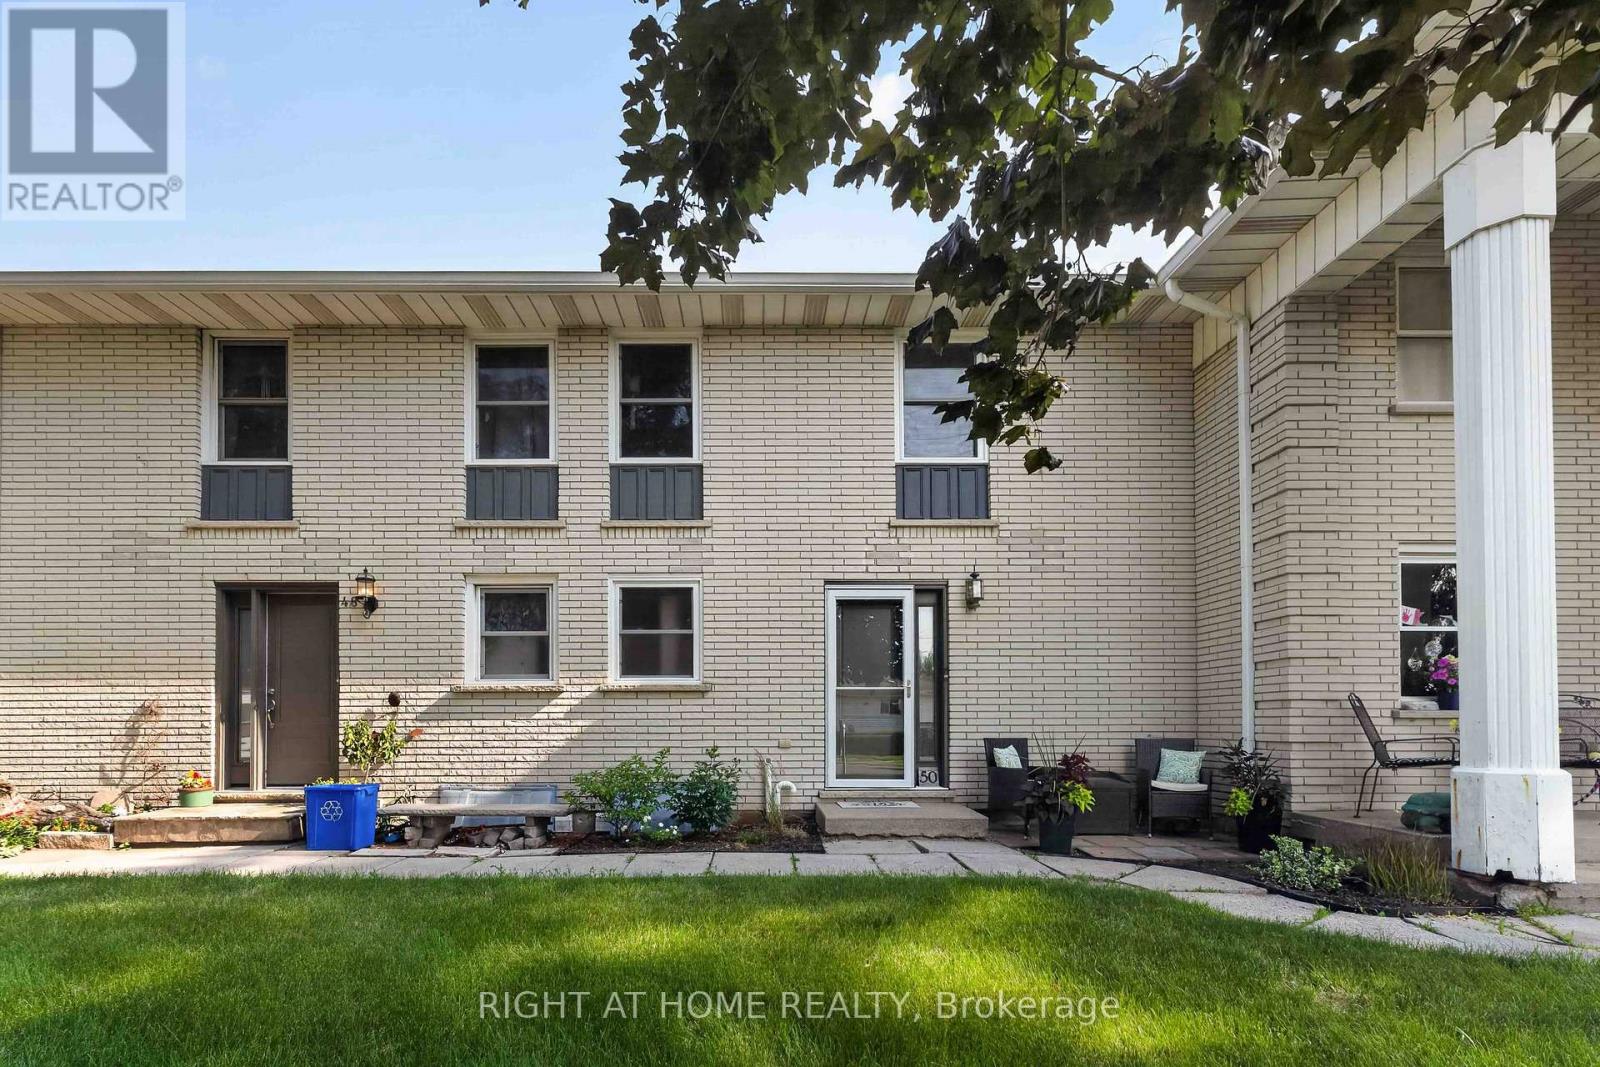
6 - 50 Haddington Street
Haldimand, Ontario
Step Into This Beautifully Updated, Move-In Ready 2 Storey Condo Townhouse In The Heart Of Caledonia. Offering 3 Bedrooms And 2 Bathrooms, Perfect For Families Or First Time Buyers Looking For Comfort, Style, And Value. Featuring Laminate Flooring On The Main Level And Numerous Updates Throughout. New Windows And Doors (2021), Furnace, A/C, Humidifier & Blue Light UV Filter (2021), Electrical Panel (2022), And Reinsulated Attic (2023). The Kitchen Has Been Refreshed (2023) And Includes Newer Appliances: Oven (2025) And Dishwasher (2024) And Plenty Of Storage Space. Upstairs Offers Updated Flooring And New Carpeting (2025), While The Partially Finished Basement Provides Extra Living Space. Unwind In Your Private, Fully Fenced Backyard Patio (2020). The Perfect Space For Summer Evenings, Family Gatherings, Or Entertaining Guests. Located In A Family Friendly Community Close To Parks, Schools, And Local Amenities. This Home Blends Modern Updates With Everyday Comfort. Don't Miss Your Chance To Own This Turn Key Gem.This Home Won't Last Long! (id:63476)
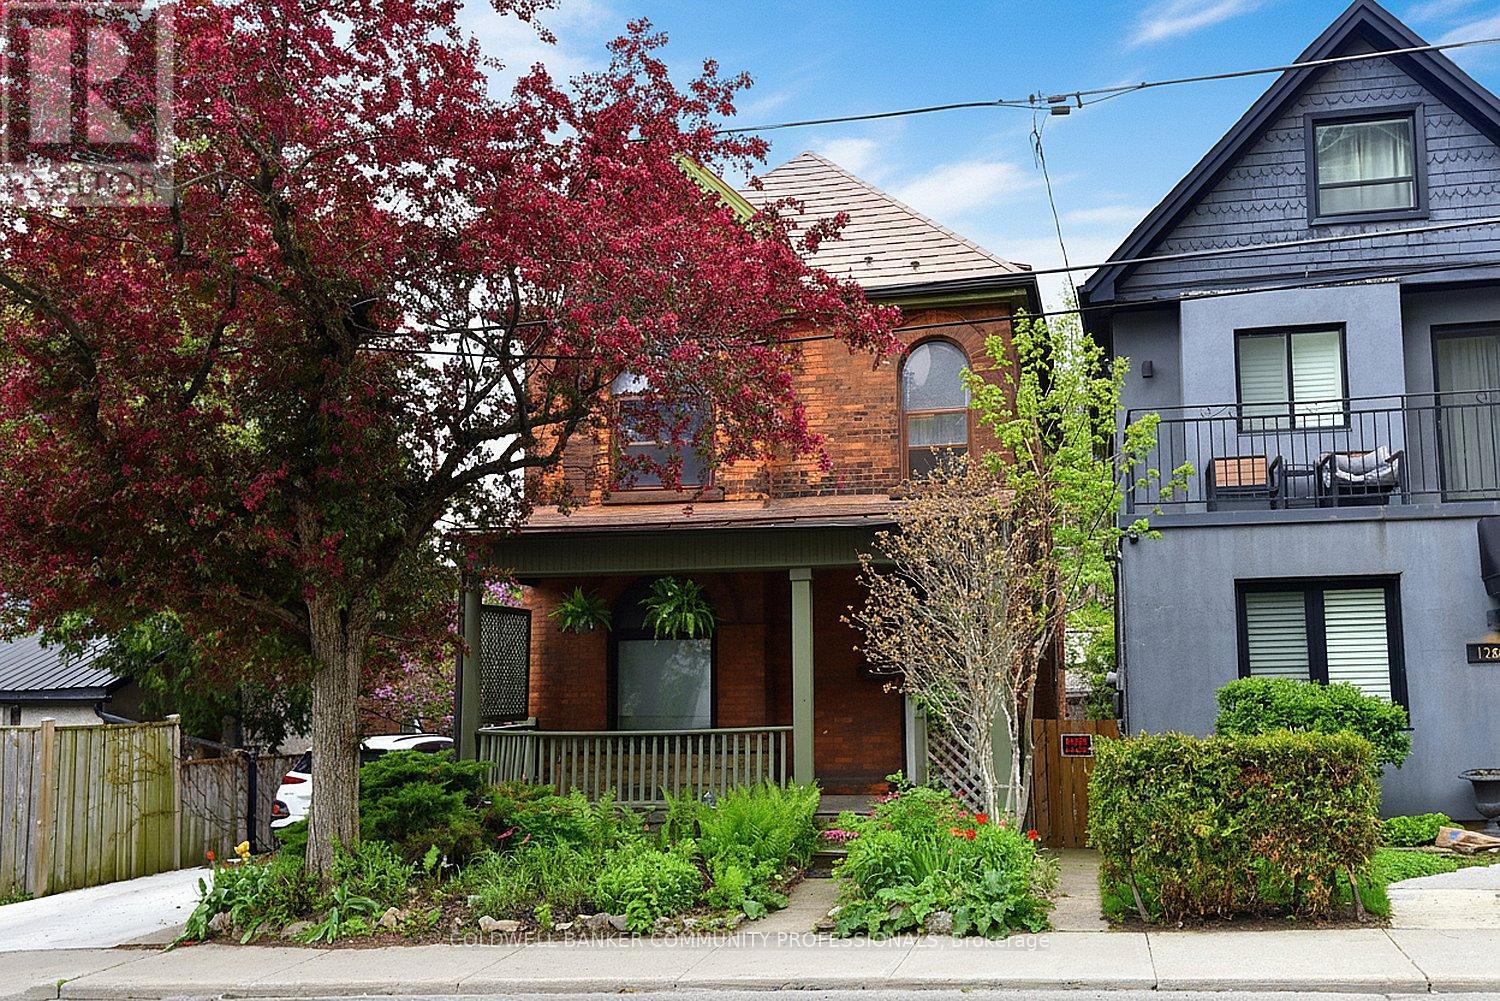
128 Hess Street S
Hamilton, Ontario
Step into the charm and character of this inviting century home, ready for your personal touches to make it truly your own. Ideally located with easy access to parks, schools, transit, shopping, and restaurants, this home offers convenience and lifestyle in one desirable package. Featuring 3 bedrooms and 3 bathrooms, there is plenty of space for families, guests, or a home office setup. The welcoming living room is highlighted by a gorgeous wood-burning fireplace - perfect for cozy winter evenings. Outside, the beautifully established gardens are filled with easy-care perennials, providing colourful blooms throughout the seasons with minimal maintenance. Full of warmth, potential, and timeless appeal, this home is ready and waiting for its next chapter with you. (id:63476)

1868 Stanton Road N
Cobourg, Ontario
Stunning, freshly painted brick home with incredible countryside views, offering exceptional family living and the added versatility of a fully self-contained lower-level in-law suite with separate entrance, kitchen, and private laundry. Step into the open foyer with a spacious closet, then continue through glass French doors into the bright living room, featuring a large front wall of windows. The layout flows seamlessly into the dining room, complete with a charming window bench seat and ample space for large family gatherings. The modern kitchen is designed for both function and style, showcasing stainless steel appliances, a large island with breakfast bar, recessed lighting, and striking herringbone subway tile backsplash. A walkout leads directly to the back deck, creating an ideal setting for entertaining. The main floor also offers a bright and spacious family room, a guest bedroom, a full bathroom, and a convenient laundry room with direct access to the garage. Upstairs, the primary suite features private access to an elevated deck, perfect for enjoying peaceful morning coffee with scenic views. Two additional bedrooms and a full bathroom complete this level. The fully finished lower-level in-law suite is bright and inviting, offering a full kitchen, bedroom, bathroom, in-suite laundry, a dining room or office, and a spacious living room with a fireplace and walkout. Outside, the expansive property is designed for both relaxation and entertaining. Enjoy the large elevated deck, multiple open and covered seating areas, a lower-level deck, and a hot tub area with a gazebo for year-round enjoyment. Mature trees, landscaped gardens, and generous green space complete this private outdoor retreat. Located close to amenities, this property offers the perfect balance of country living with everyday convenience. (id:63476)
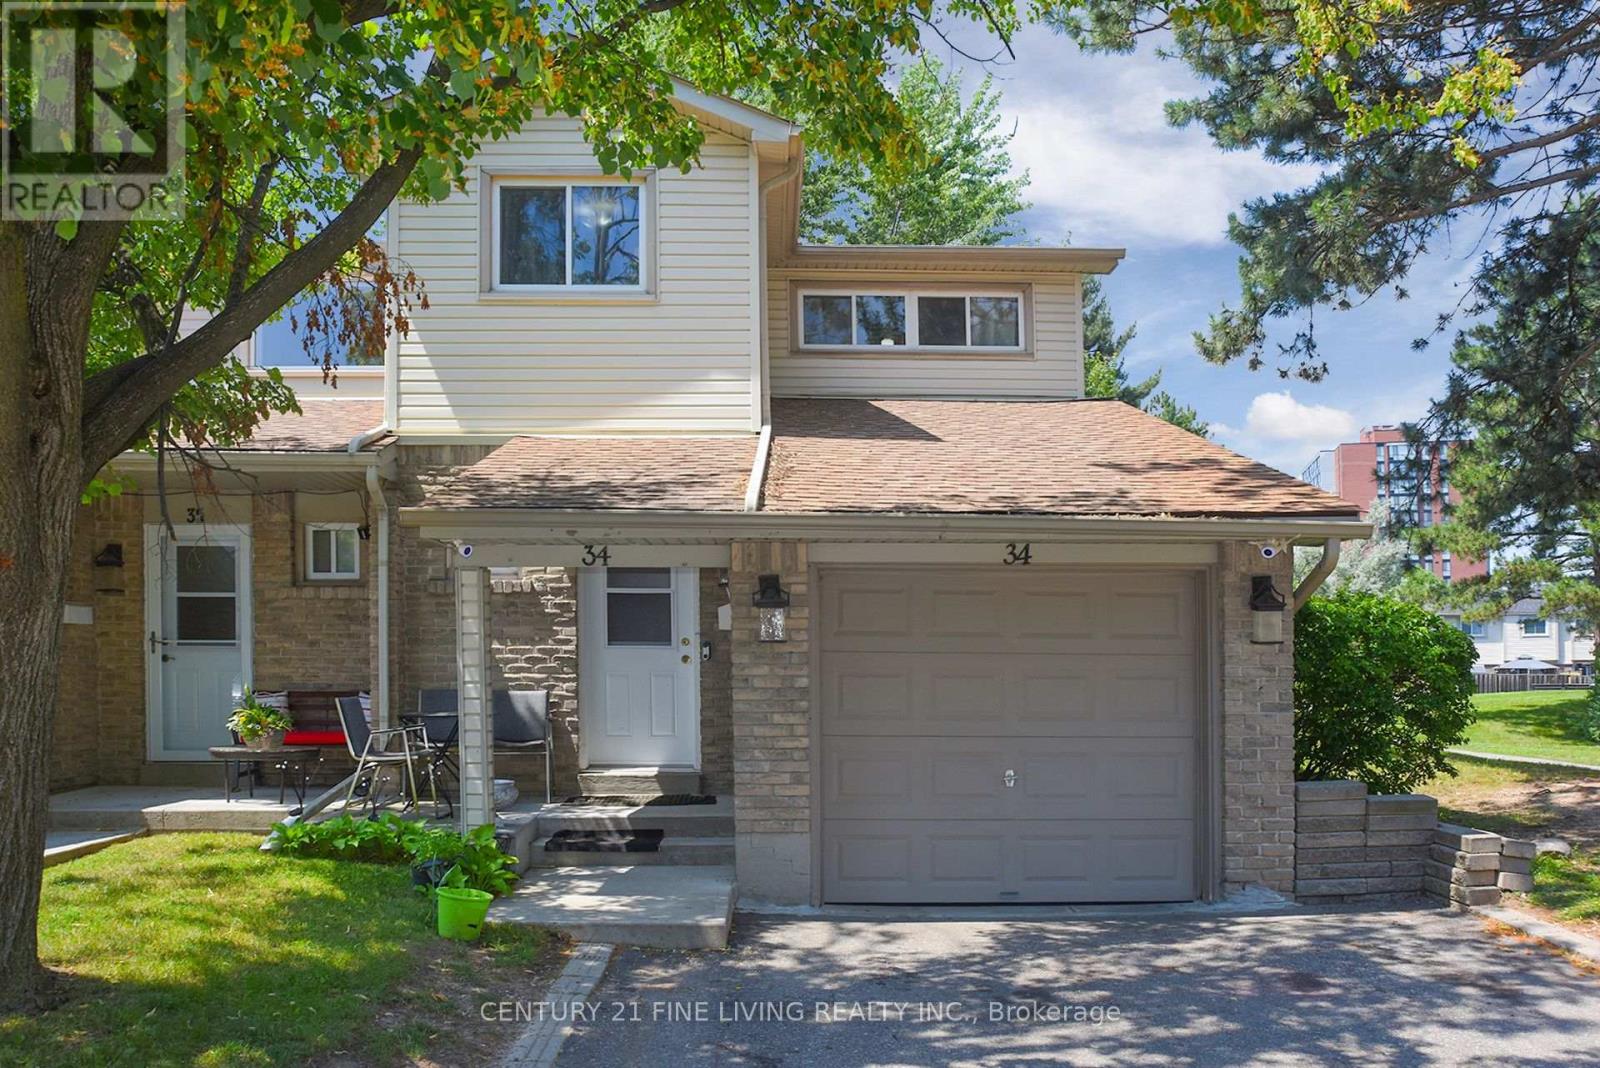
34 - 2700 Battleford Road
Mississauga, Ontario
This charming 4-bedroom, 2-bathroom end-unit condo townhouse in the heart of Meadowvale is perfect for a young and growing family. Offering approximately 1,500 sq. ft. above grade, this well-maintained and inviting home features a bright, open-concept main floor with plenty of natural light. The kitchen includes a modern backsplash and overlooks the dining area, which walks out to a private, fully fenced backyard perfect for kids, pets, or summer BBQs. Love to entertain? The spacious combined living and dining area is ideal for hosting family meals or casual get togethers. Upstairs, you'll find a generously sized primary bedroom along with three additional bedrooms, all serviced by a clean and functional 4- piece bathroom. The finished lower level adds even more living space, featuring a large recreation room with built-in shelving and a convenient laundry area. Situated in a family-friendly neighbourhood just minutes from Meadowvale Town Centre, schools, parks, public transit, major highways, and everyday essentials. This is a wonderful place to settle down and truly feel at home! (id:63476)
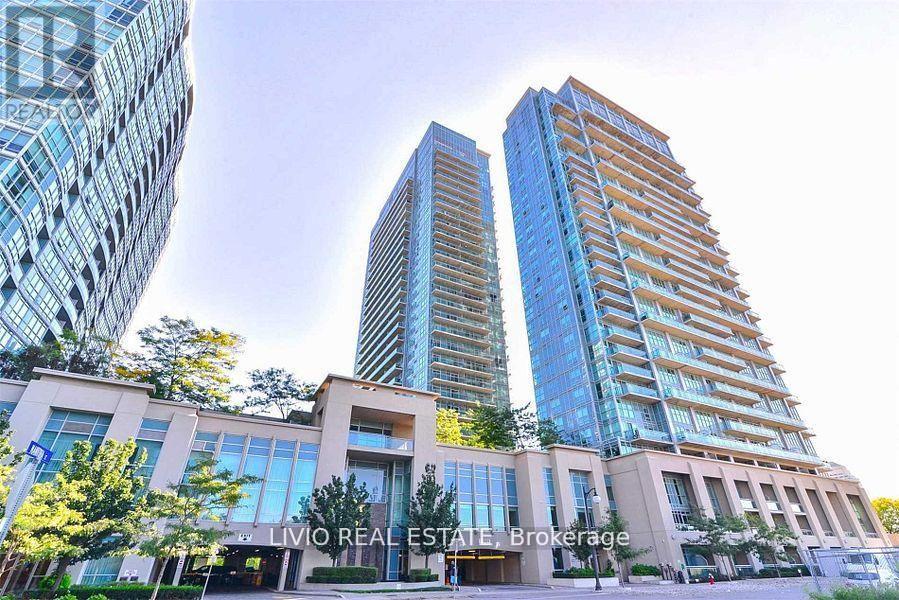
2101 - 155 Legion Road N
Toronto, Ontario
Enjoy stylish open-concept living and dining with walkouts to a spacious balcony showcasing stunning lake views. Floor-to-ceiling windows fill the unit with natural light, while the generously sized primary bedroom features a walk-in closet with built-in organizers and direct balcony access. Conveniently located within walking distance to the GO Station, waterfront trails, parks, shops, and restaurants, with easy access to downtown Toronto and both airports. Residents enjoy exceptional building amenities, making this an ideal place to call home. (id:63476)
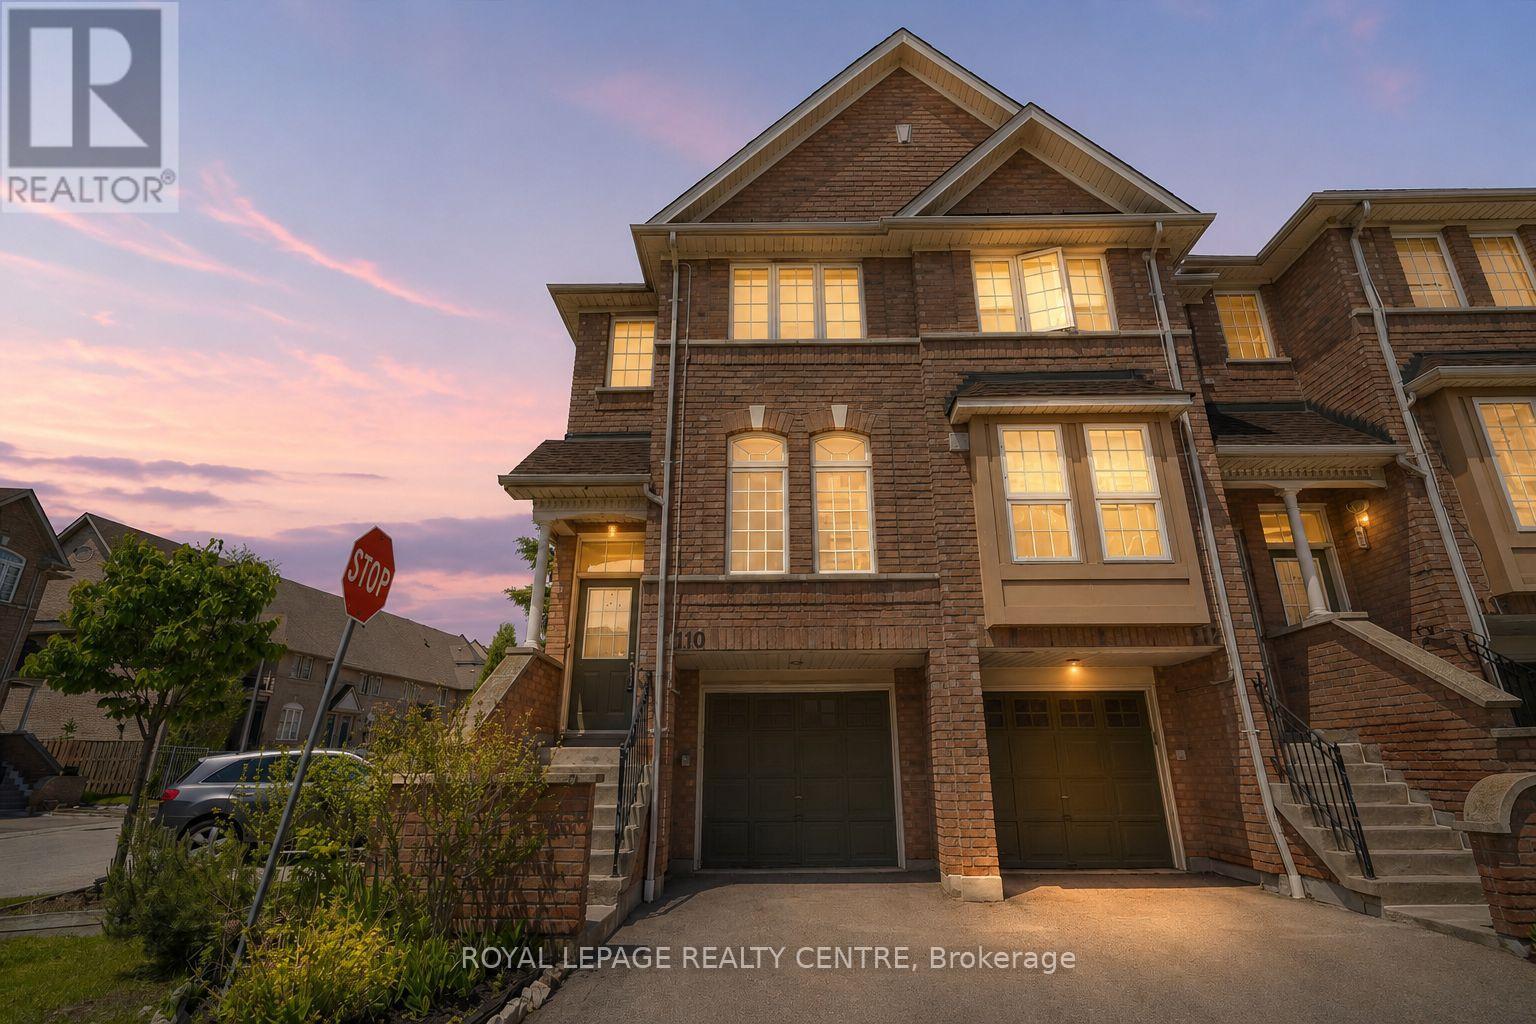
110 - 50 Strathaven Drive
Mississauga, Ontario
Welcome To This Beautifully Renovated End-Unit Townhome In A Prime Central Location, Just Steps To The New LRT And Close To All Amenities. Featuring Over $100K In Upgrades, This Home Has Been Renovated Top To Bottom With Modern Finishes Throughout. Enjoy Carpet-Free Living With Stylish Vinyl Flooring, Fresh Paint, New Baseboards, Updated Light Fixtures, New Stair Treads, And New Stair Railings. The Stunning Renovated Kitchen Boasts Quartz Countertops, A Matching Backsplash, Stainless Steel Appliances, And A Bright Eat-In Breakfast Area With Walkout To A Balcony. The Spacious Combined Living And Dining Area Is Perfect For Entertaining. Convenient Main Floor Laundry Includes A Laundry Sink For Added Functionality. Upstairs Offers 3 Generous Bedrooms, Including A Primary Retreat With His-And-Her Closets And A Renovated 3-Piece Ensuite. The Home Features 3 Renovated Washrooms Throughout. The Large Second Bedroom Features Double Mirrored Closet Doors. The Finished Basement Includes A Versatile Rec Room With Walkout To The Patio And Direct Garage Access. Move-In Ready And Impeccably Updated, This Home Is A Must-See. (id:63476)

B - 7120 Pacific Circle
Mississauga, Ontario
Location! Location! Location! Excellent opportunity to own a well-established and fully operational heavy truck and semi-truck repair garage conveniently located next to Hwy 410 and Derry Road. In business since 2010, this established operation has built a strong base of regular customers and offers excellent potential for continued growth. The approximately 6,000 sq. ft. facility can accommodate up to 10 bobtail trucks, with 8 bobtail trucks able to be serviced inside the shop. Monthly rent is $12,500. The sale includes the established goodwill, all equipment and fixtures, with a detailed list of chattels and fixtures available to qualified buyers. The business is fully equipped and operational, providing an excellent opportunity for an owner-operator, experienced mechanic, or investor looking to take over an established truck repair business. The facility can operate 24/7, offering additional flexibility and revenue potential. A great opportunity to be your own boss and acquire an established business in a prime industrial location. (id:63476)
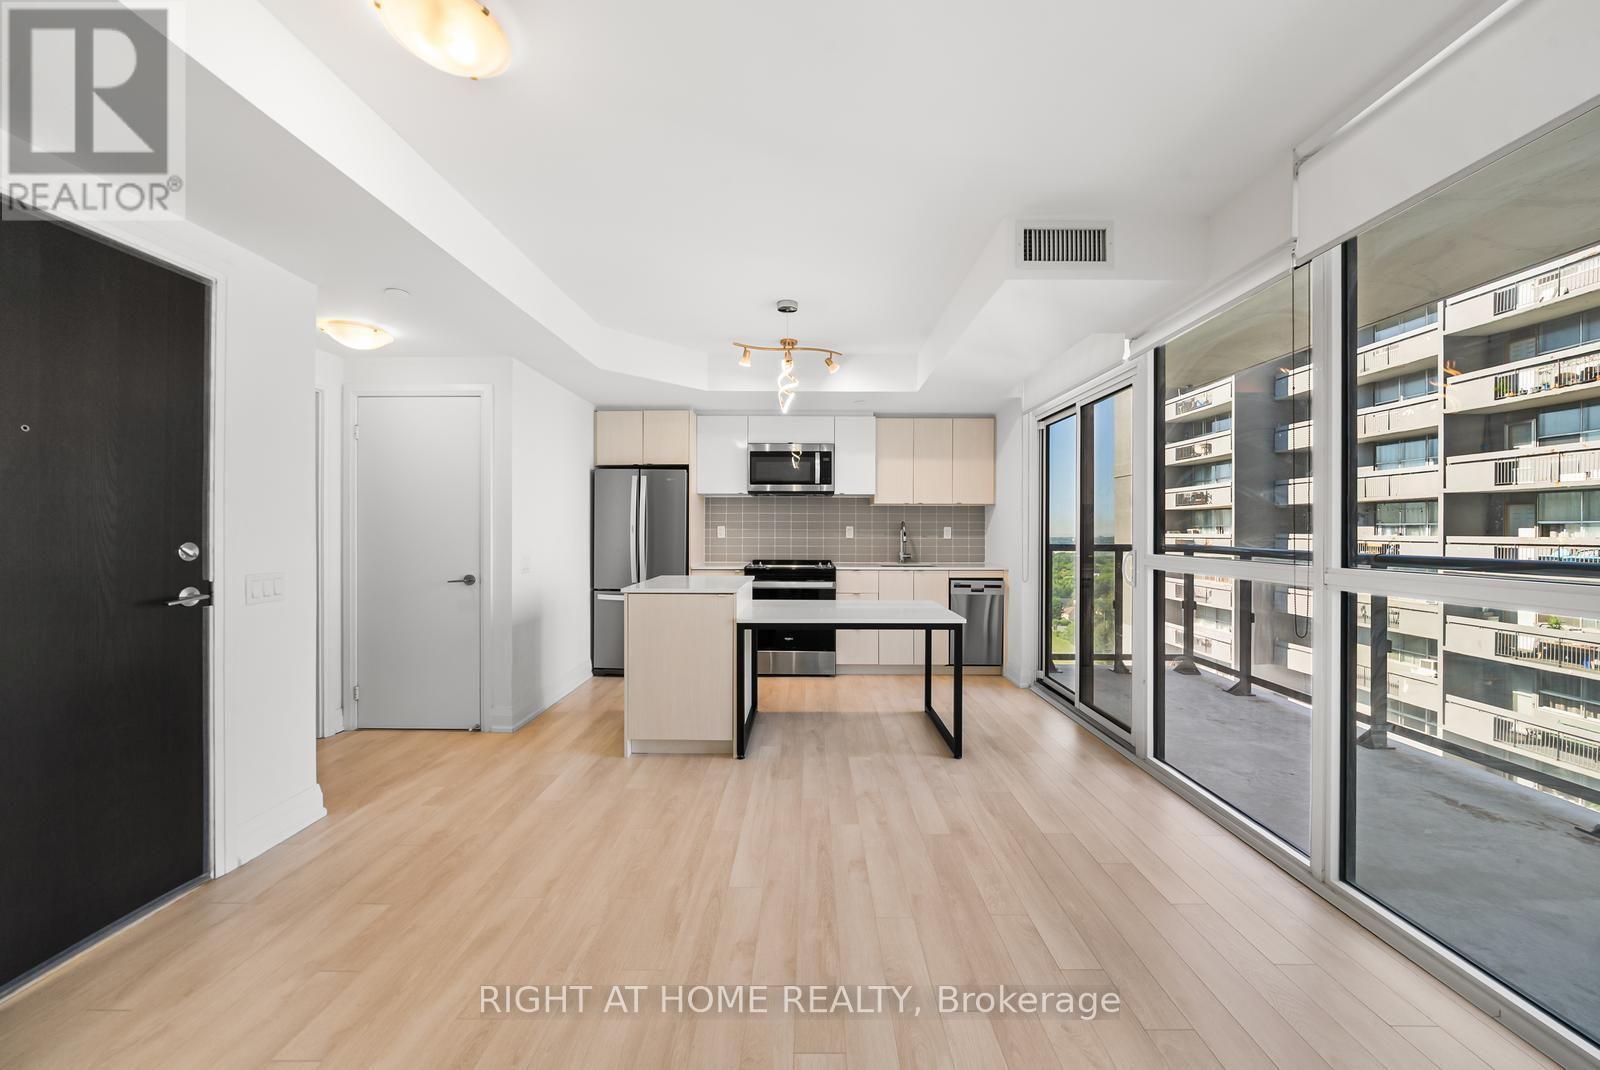
1511 - 1461 Lawrence Avenue W
Toronto, Ontario
Exceptional opportunity for first-time buyers or investors! This bright and spacious 1-bedroom, 1-bathroom suite at 7 On The Park is located in a modern four-year-old building and is freshly painted throughout. Complete with a locker, this move-in-ready unit features a smart, open-concept layout, floor-to-ceiling windows with window coverings, and an oversized balcony. The stylish European-inspired kitchen offers stone countertops, a centre island with a built-in dining table, and contemporary finishes. Enjoy quality construction, modern design, and low-maintenance living. Conveniently located minutes from Highway 401, the Allen Expressway, the UP Express, TTC transit, Eglinton Crosstown LRT. Steps to the Toronto Public Library, Amesbury Park, LCBO, Walmart, Dining & more. Easy access to downtown Toronto, parks, shopping, and everyday amenities makes this an ideal home for young professionals, couples, or savvy investors. Ultra low maintenance fees at $0.79/sq.ft! Includes heat. (id:63476)
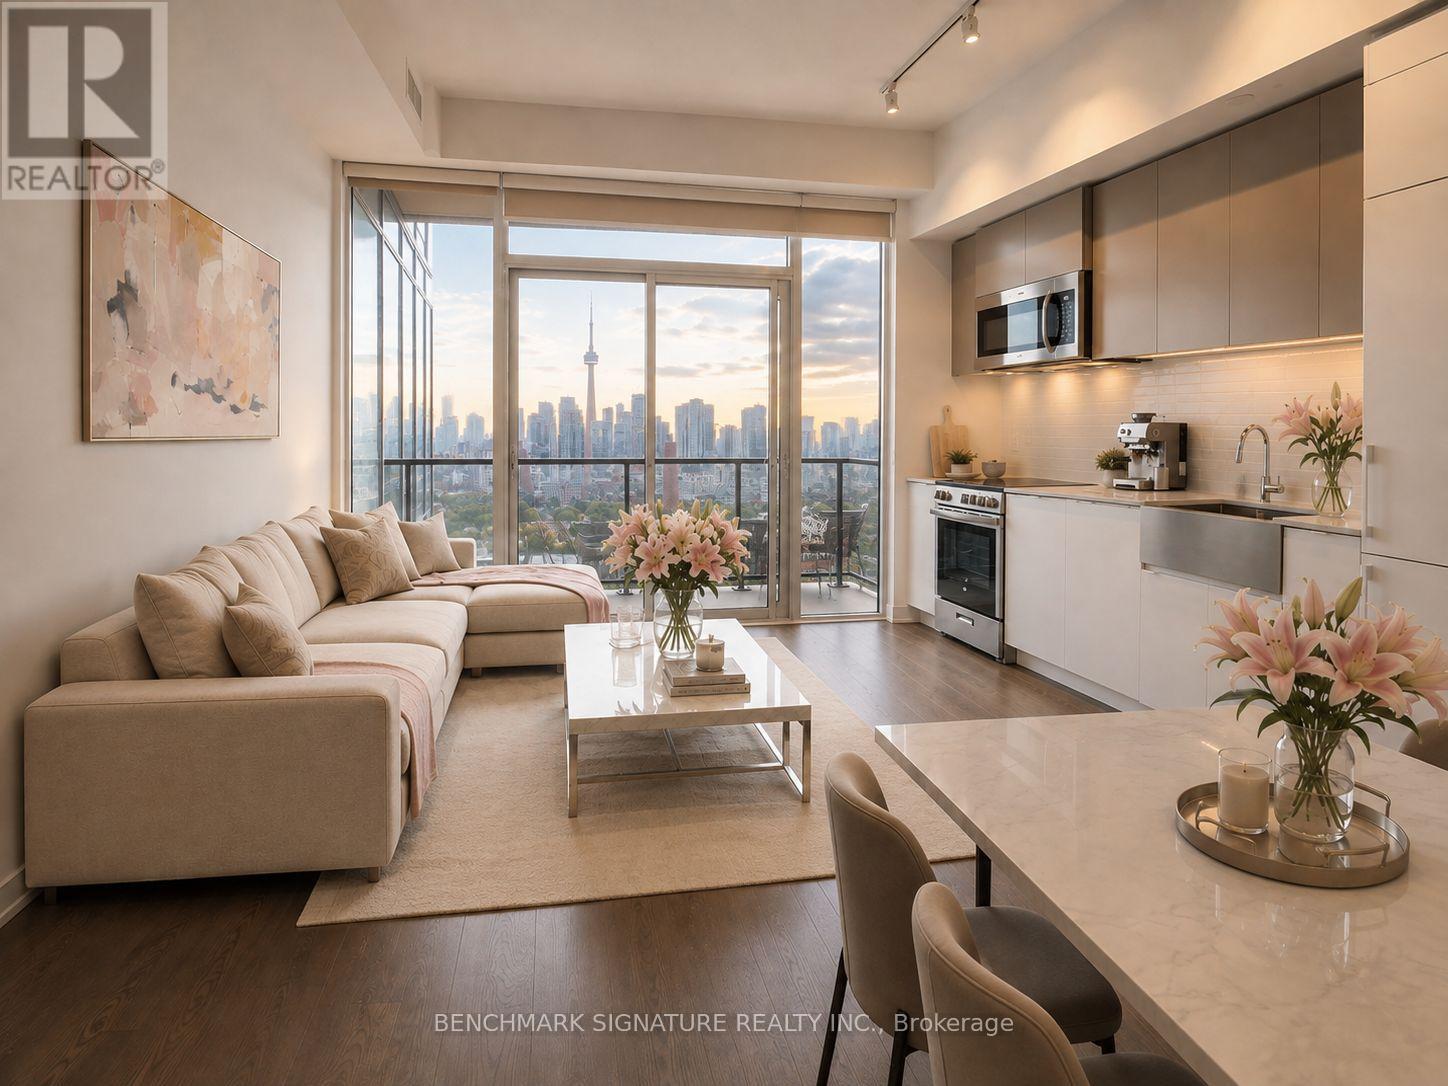
Lph18 - 270 Dufferin Street
Toronto, Ontario
Wake Up To Breathtaking Unobstructed CN Tower Views In This Beautifully Designed Lower Penthouse 1 Bedroom + Den. Featuring 10-Ft Ceilings, Iconic CN Tower Views. Effortless Lower Penthouse Living.The Spacious Living Area Opens To A Large Private Balcony, Perfect For Morning Coffee Or Evening Unwinding. The Versatile Den Easily Fits A Bed, Making It Ideal As A Second Bedroom, Guest Room, Or Home Office. Complete With A Generous Primary Bedroom, Wall-To-Wall Closet, Spa-Inspired Bathroom, And In-Suite Laundry.Enjoy Premium Amenities Including A Fitness Centre, Party Room, Entertainment Lounge, And 24-Hour Concierge. Ideally Located At King & Dufferin, With TTC At Your Doorstep And Just Minutes To Liberty Village, Queen West, The CNE, BMO Field, Parks, Shopping, Restaurants, And Easy Access To The Gardiner Expressway. Some Photos Are Virtually Staged For Illustration Purposes Only. Actual Unit May Be Better Than Images Shown. (id:63476)
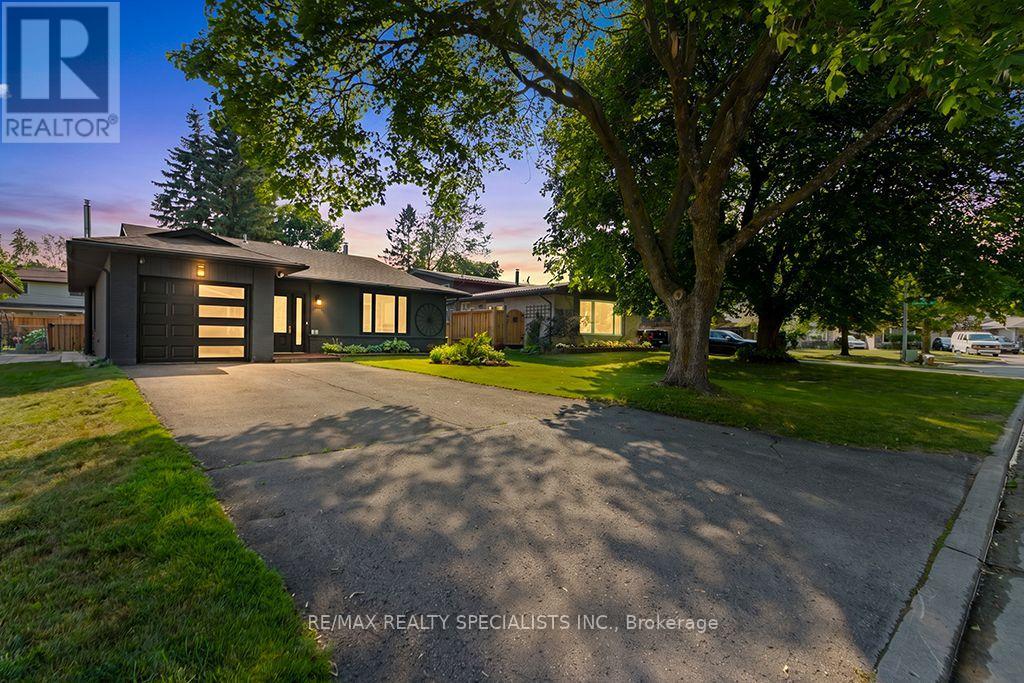
88 Shirley Street
Orangeville, Ontario
Welcome to this beautifully maintained detached bungalow with an attached garage, ideally located in a highly sought-after family-friendly neighbourhood just steps from Harvey Curry Park. This spacious bungalow offers the perfect blend of comfort, style and functionality, making it an excellent choice for families, downsizers, or anyone looking for the convenience of main-floor living with additional finished space below. The bright and inviting living and dining room is filled with natural light from large windows, creating a warm and welcoming atmosphere. The well-designed kitchen features modern appliances, generous counterspace, and plenty of cabinetry for storage. The main level offers three spacious bedrooms and a full bathroom, while the fully finished basement provides even more room to enjoy with a large recreation room featuring a cozy gas fireplace, a fourth bedroom that is perfect for guests, a teenager, or an in-law suite, and a second full bathroom for added convenience. Step outside to your private, fully fenced backyard oasis complete with beautiful gardens, a garden shed, a fire pit, and a screened-in deck that is perfect for relaxing or entertaining family and friends. Conveniently located close to parks, schools, shopping, and everyday amenities, this exceptional bungalow offers everything you need in a location you will love. Do not miss your opportunity to make this beautiful property your next home! (id:63476)
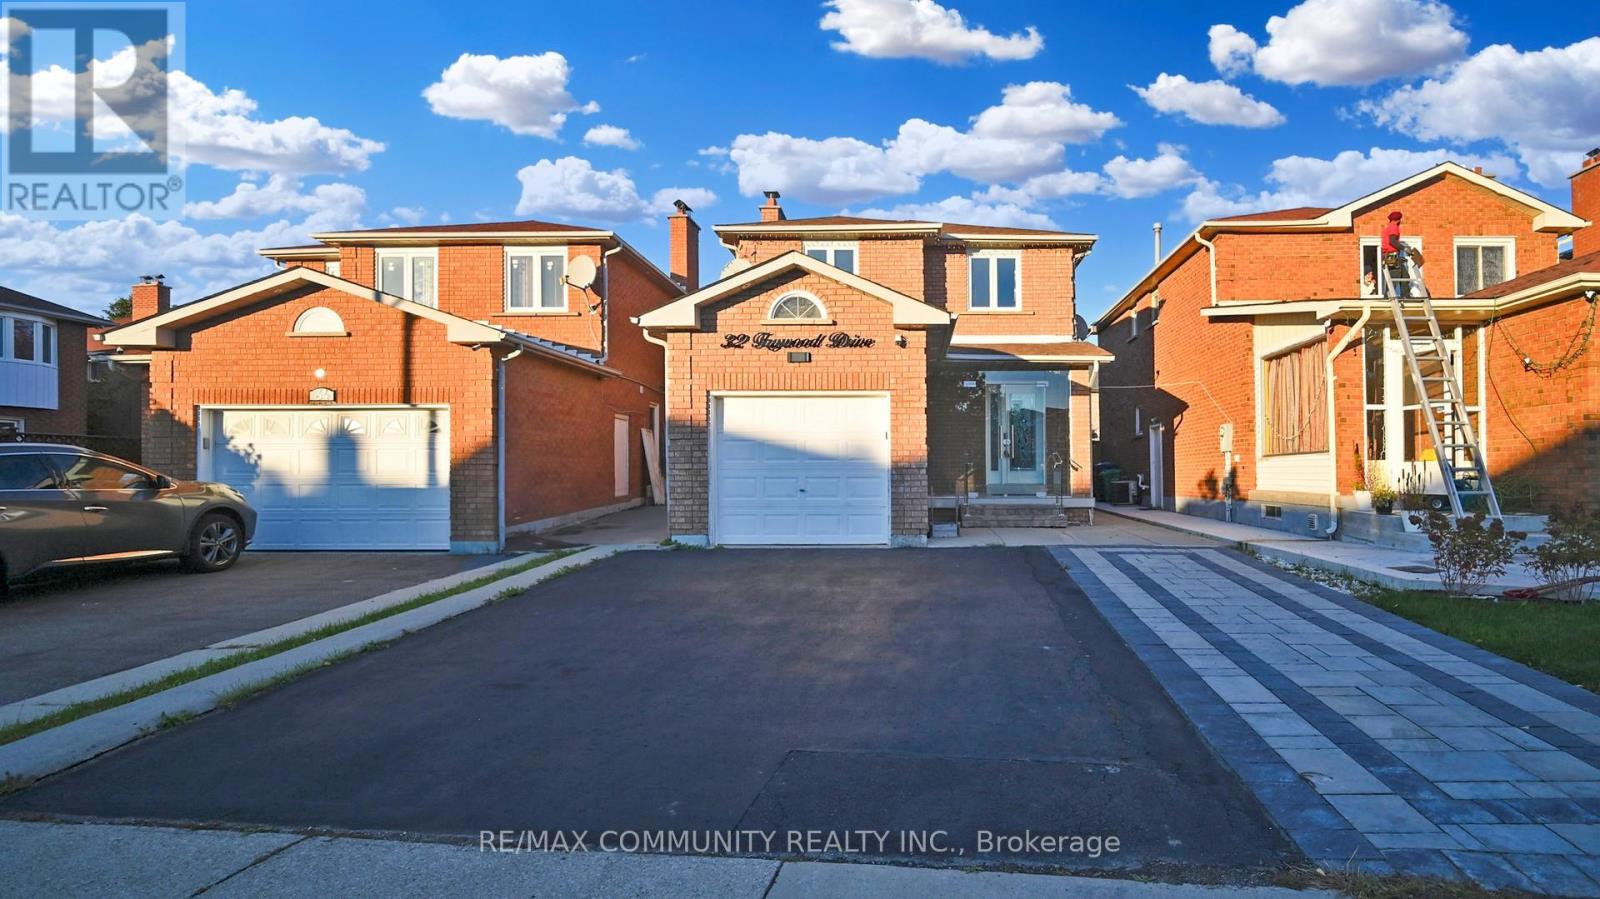
Basement - 32 Faywood Drive
Brampton, Ontario
LEGAL Basement For Lease! Basement Features 1 Bedrooms, 1 Washroom, a Living Room, Kitchen & Separate Laundry( Only for Basement). and 1 Parking Space in the Driveway. The Basement features a fully upgraded kitchen with granite countertops and stainless steel appliances. Located in a prime area close to transit, the GO Station, plazas, schools, parks, and all amenities, this home is ideal for modern living. The spacious living and dining room, along with a separate formal family room, provide ample space for family gatherings. **EXTRAS** Fridge, Stove, Rangehood, All Elf's, Washer, Dryer ( Owned Laundry ) One Parking (id:63476)
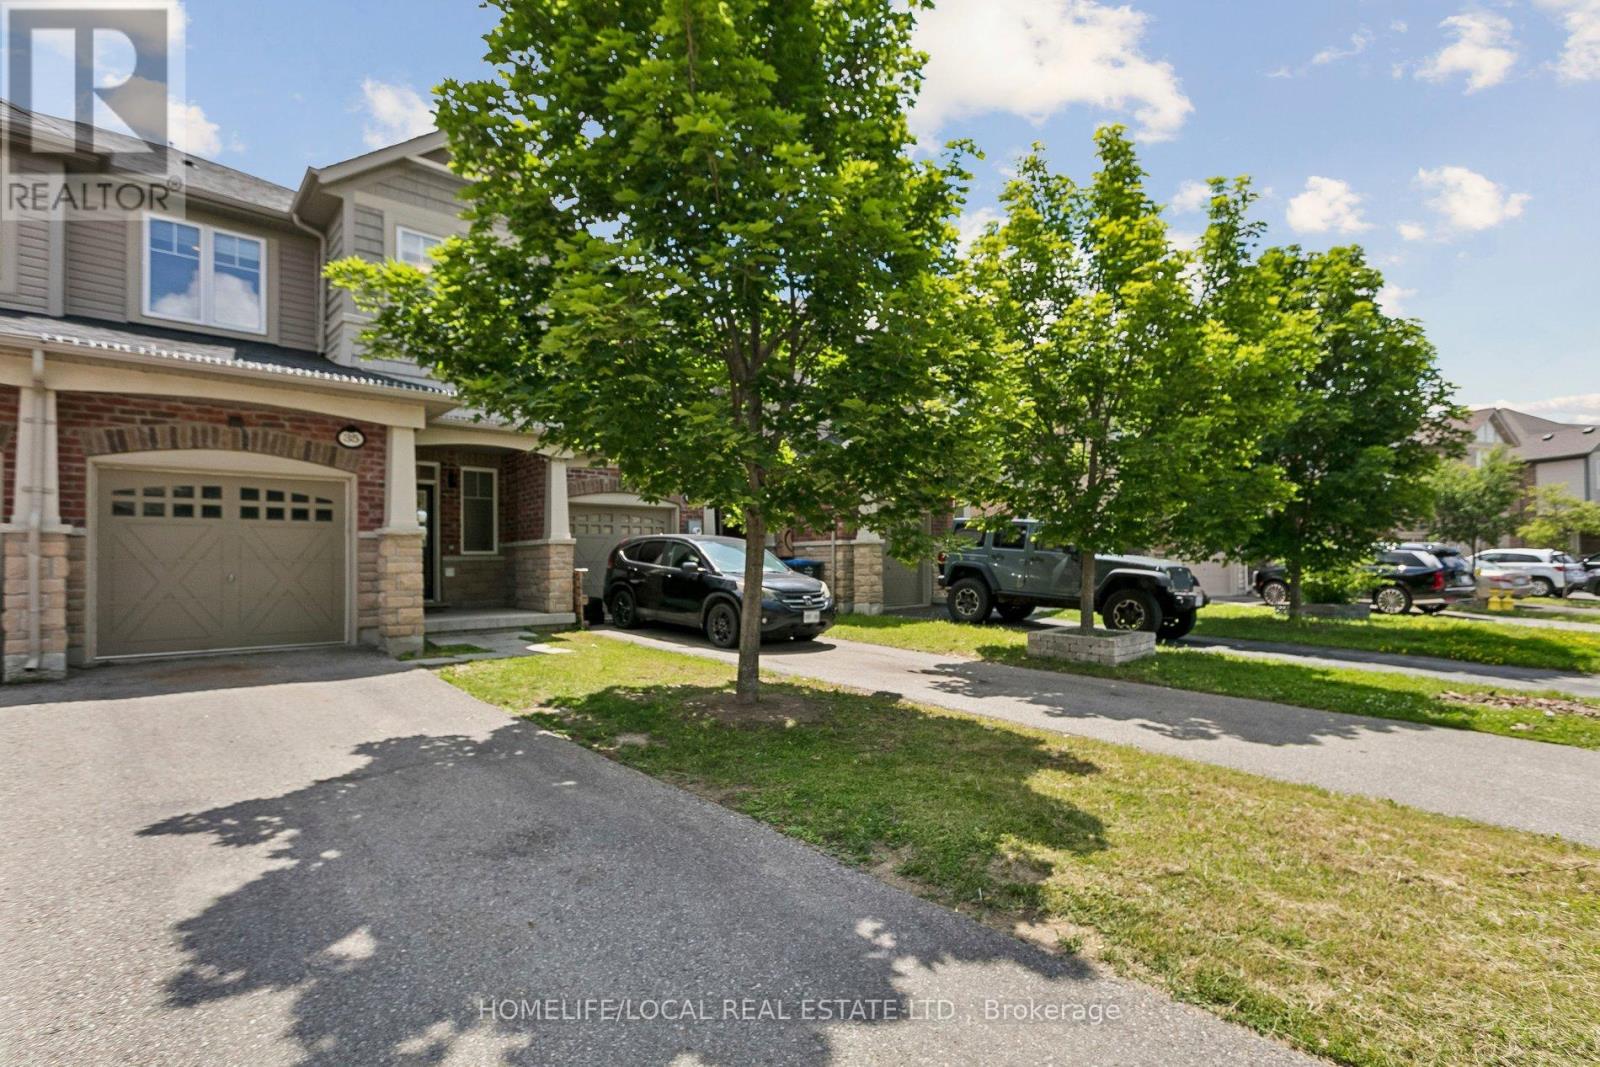
35 Maple Cider Street
Caledon, Ontario
!! Beautiful Freehold Townhome !! Located in the highly sought after Southfields Village community, this stunning home offers a bright, open concept layout with 9Ft main floor ceilings, separate living, dining, and family room spaces-perfect for modern living. The upgraded kitchen features rich oak cabinetry, a sparkling stone backsplash, granite countertops, stainless steel appliances, a gas stove, built-in dishwasher, and OTR microwave. The home is EV charger ready, adding convenience and future proof value for electric vehicle owners. Enjoy modern 6" hand scraped engineered hardwood floors throughout, and a home wired for surround sound for an elevated entertainment experience. The partially finished basement offers additional living potential with Gas fire place. Step outside to a newly installed large patio stone area, enclosed fenced in yard creating a perfect backyard retreat for gatherings, outdoor dining, or relaxation. (id:63476)
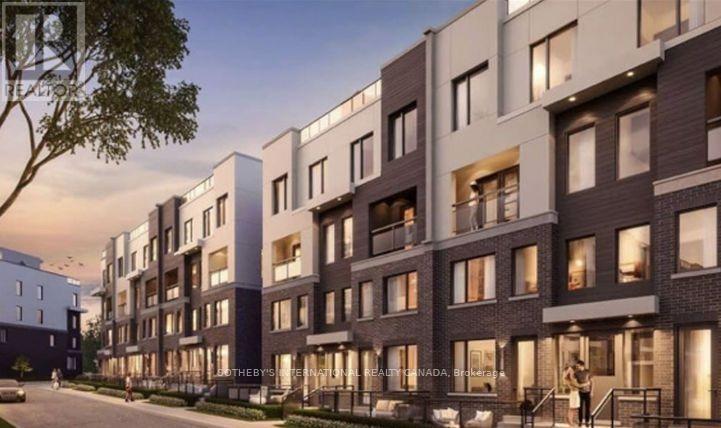
77 - 10 William Jackson Way
Toronto, Ontario
Welcome to Unit 77 at 10 William Jackson Way, a beautifully appointed 2-bedroom, 2.5-bathroom townhouse offering modern living in a highly sought-after community. Thoughtfully designed with an open-concept floor plan, this bright and inviting home is perfect for professionals, young families, and downsizers alike. The spacious main living area seamlessly connects the living, dining, and kitchen spaces, creating the ideal setting for both everyday living and entertaining. Downstairs, two bedrooms each offer comfort and privacy, complemented by well-appointed bathrooms and ample closet space. The convenience of a main-floor powder room adds to the home's practical layout. Step outside to enjoy your own private backyard space, perfect for morning coffee, summer barbecues, or relaxing after a busy day. Included is one underground parking space, providing security and year-round convenience. Ideally located close to parks, schools, shopping, restaurants, transit, and major commuter routes, this townhouse combines style, comfort, and an exceptional location. An outstanding opportunity to own a modern home in a vibrant and growing neighbourhood. Tenant Occupied. (id:63476)
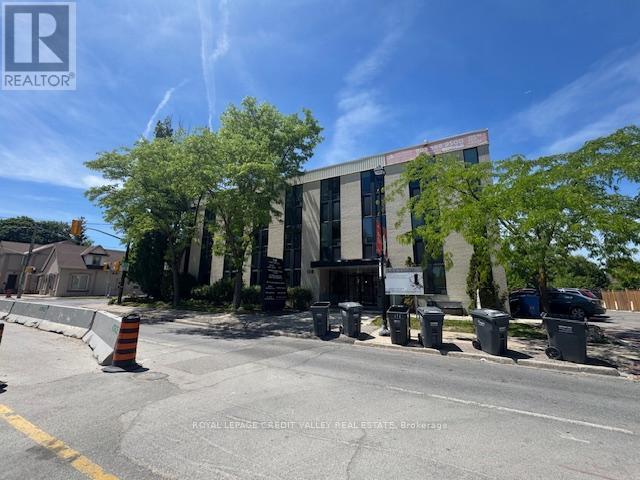
106 - 118 Queen Street W
Brampton, Ontario
Professional/Medical building in the heart of downtown Brampton. Steps from transit. Zoning allows for many professional and medical office uses. Nicely finished space with 4 private offices and reception area. Washrooms are common on each floor and are maintained by the Landlord. Tons of free onsite parking for tenants and visitors. Utilities parking and janitorial included in TMI. Great space for any medical or professional user. (id:63476)
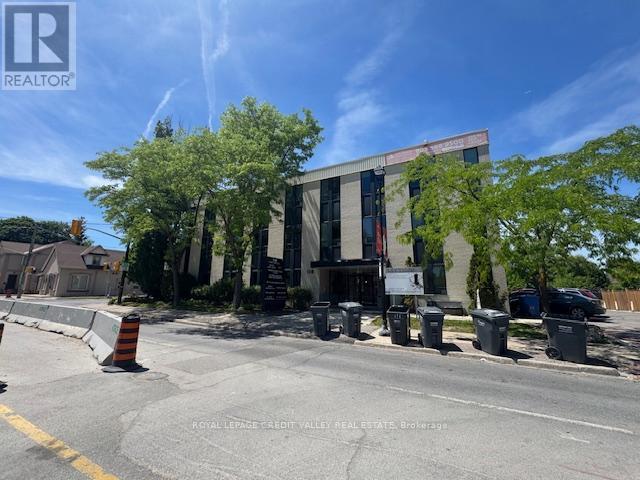
201 - 118 Queen Street W
Brampton, Ontario
Professional/Medical building in the heart of downtown Brampton. Steps from transit. Zoning allows for many professional and medical office uses. Well finished space with 2 private offices, open area with one private office having a sink and cabinets. Washrooms are common on each floor and are maintained by the Landlord. Tons of free onsite parking for tenants and visitors. Utilities parking and janitorial included in TMI. Great space for any medical or professional user. (id:63476)
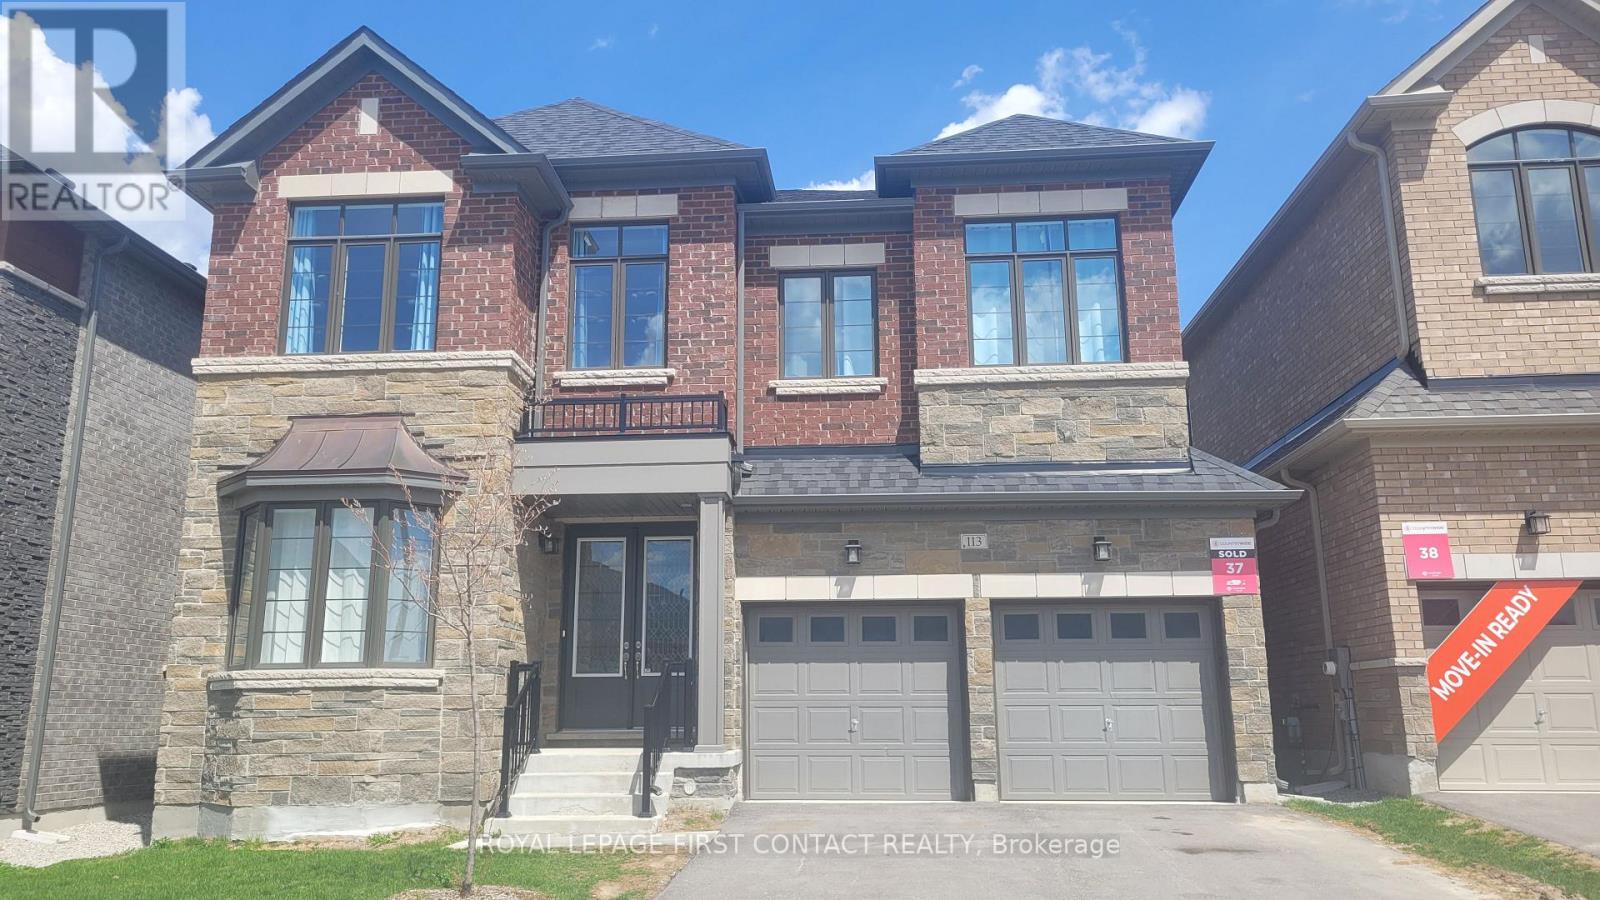
113 Bearberry Road
Springwater, Ontario
Modern Luxury in Midhurst Valley of Perfection experience the pinnacle of contemporary detached two-story home, Built in 2023, this residence is meticulously designed for large families who value privacy, elegance, and a carpet-free environment. In total of more than 3700 sqft to offer with 5 bedrooms, 6 baths. The main level boasts an impressive architectural flow with high ceilings and abundant natural light. Open foyer, home office, large food pantry which could host unforgettable evenings in the separated dining room, complemented by a spacious, inviting living room. Large functional open concept kitchen with tons of cardboard space. Directly access to patio outside. The second floor is a rare find, featuring 5 spacious bedrooms, each with its own dedicated 4 pieces ensuite bathroom and walk in closets. The Master Suite is A true retreat featuring a spa-like ensuite with a deep soaker tub, a separate stand shower, and double sinks, double walk-in closets.Plenty of space for HIS/HERS. A large double-car garage provides plenty of room for vehicles and storage and more. Book your showing today. (id:63476)
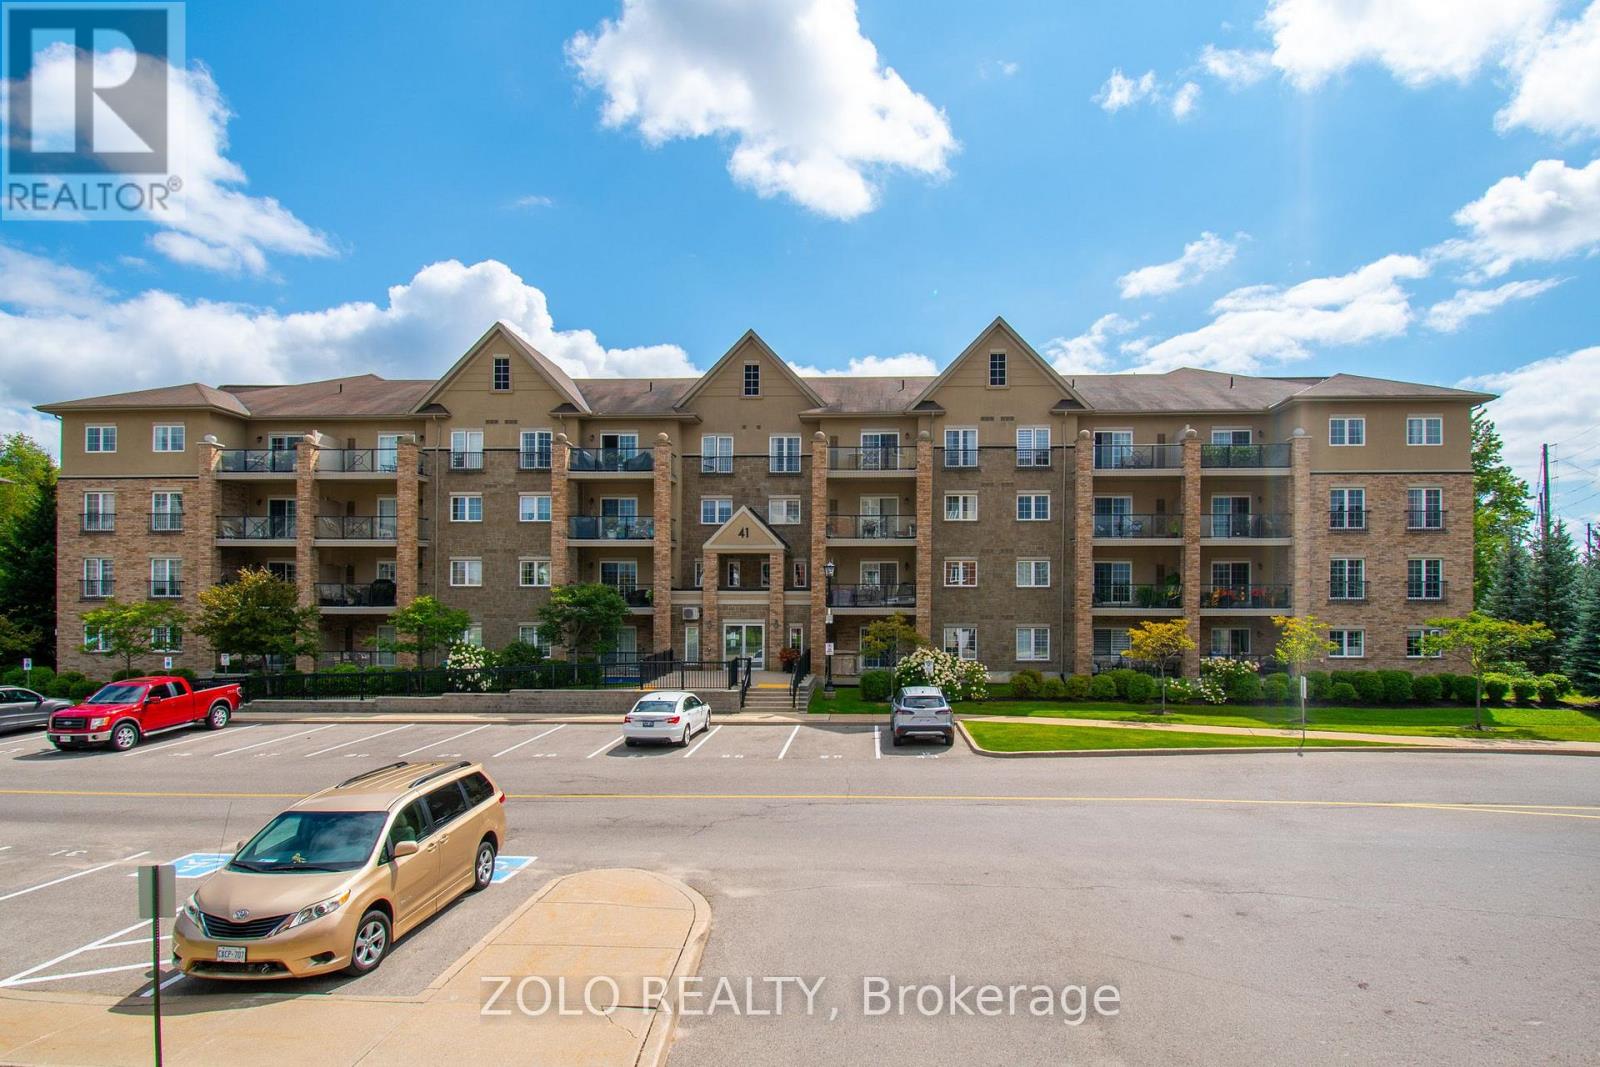
312 - 41 Ferndale Drive S
Barrie, Ontario
Bright, spacious, and beautifully appointed corner unit offering 1,464 sq. ft. of luxurious condo living with picturesque views overlooking lush, wooded greenspace. This impressive 3-bedroom, 2-bathroom residence features an inviting open-concept living and dining area, ideal for entertaining family and friends.The upgraded kitchen offers generous storage and high-end appliances, including a KitchenAid double-door stainless-steel oven. The spacious primary bedroom provides a peaceful retreat, complete with a spa-inspired ensuite featuring approximately $15,000 in upgrades, including a stunning $2,500 boudoir toilet. Enjoy the convenience of an in-suite Whirlpool front-load washer and dryer.High ceilings throughout enhance the bright and airy feel of the home, while the oversized private balcony provides the perfect space to relax and enjoy the surrounding greenery. Located just minutes from the shores of Lake Simcoe, this exceptional community offers beautifully maintained grounds, a gazebo, and park benches, along with close access to scenic walking trails. Conveniently situated near restaurants, shopping, downtown Barrie, and all essential amenities, this home offers the perfect blend of luxury, comfort, and lifestyle. (id:63476)