
1511 - 1461 Lawrence Avenue W Toronto, Ontario M6L 0A6

$398,000Maintenance, Heat, Common Area Maintenance, Insurance
$381.83 Monthly
Maintenance, Heat, Common Area Maintenance, Insurance
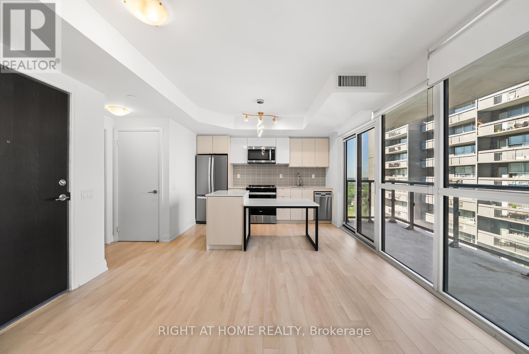
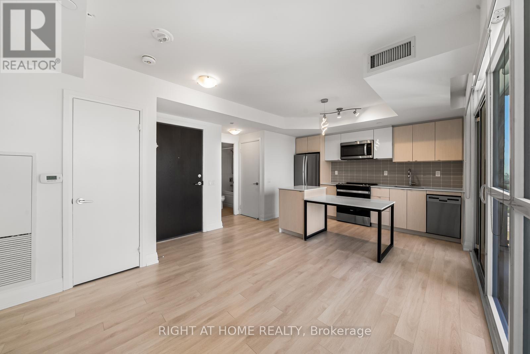
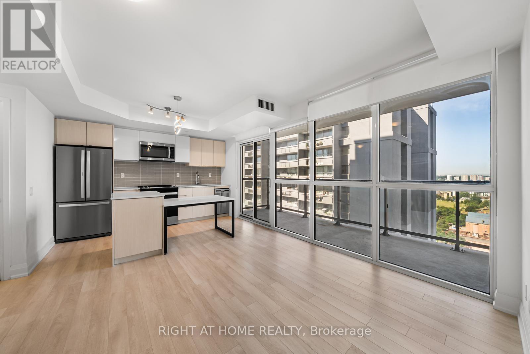
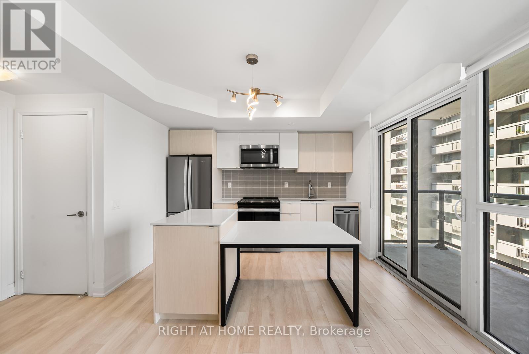
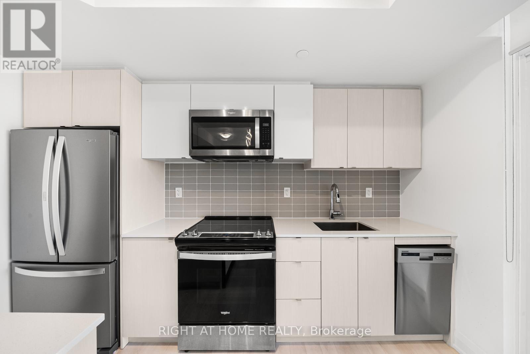
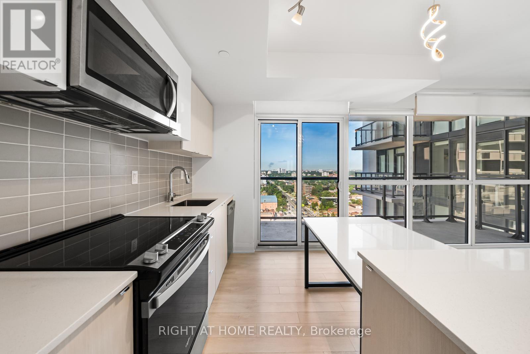
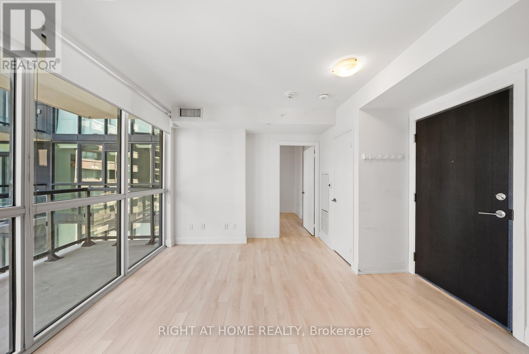
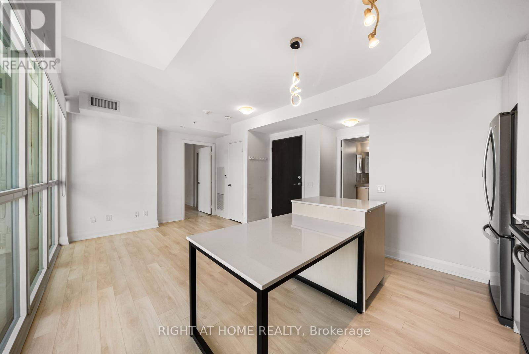
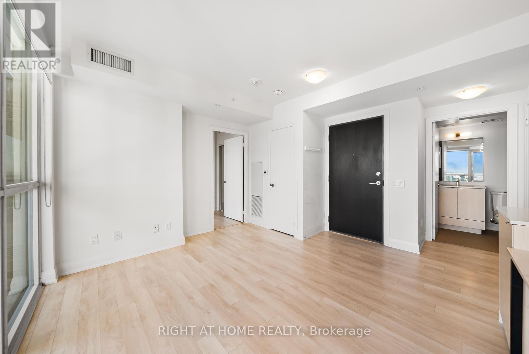
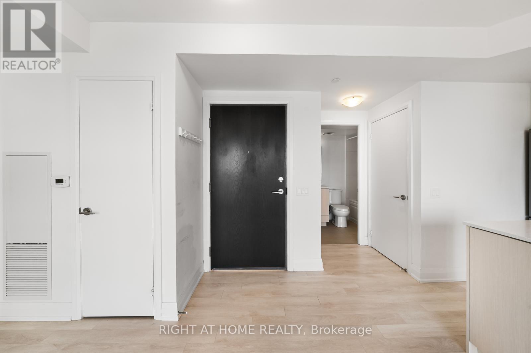
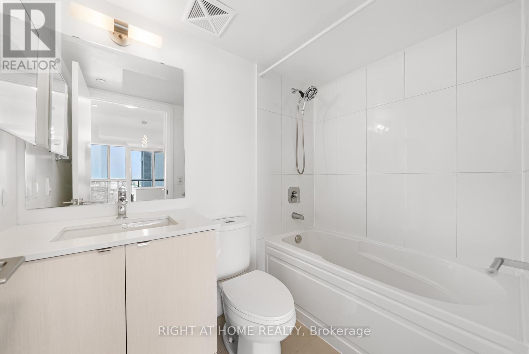
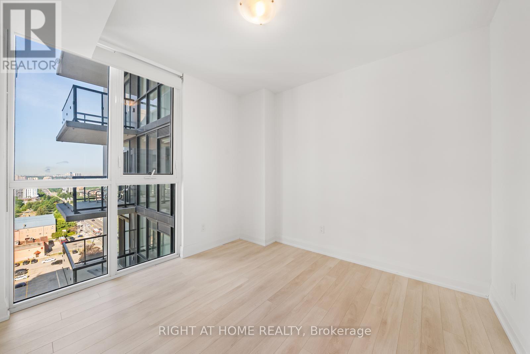
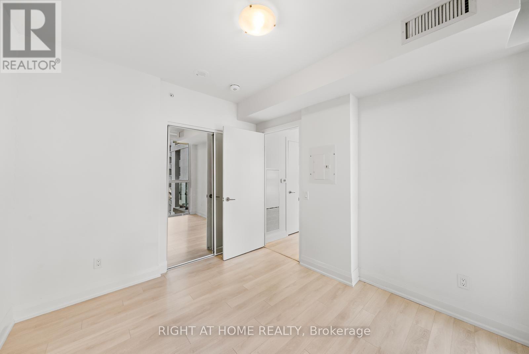
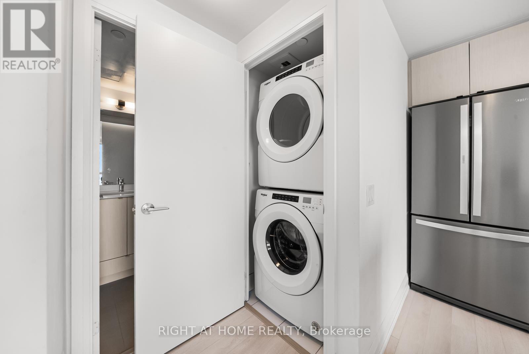
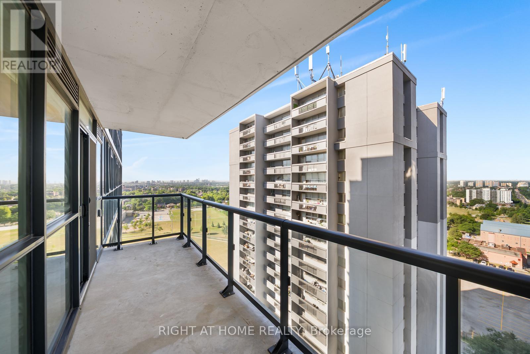
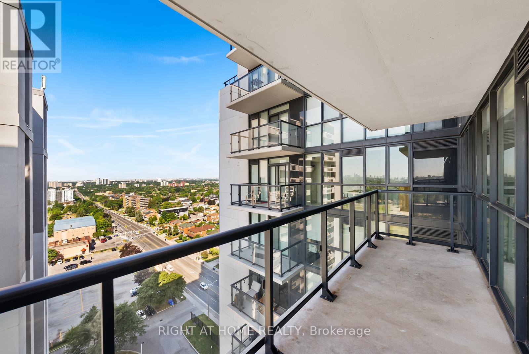
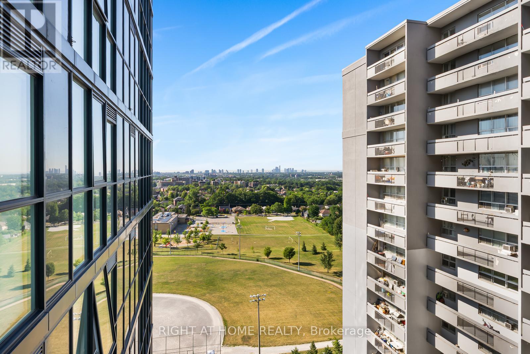
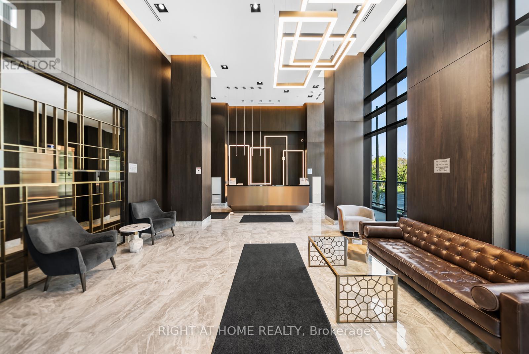
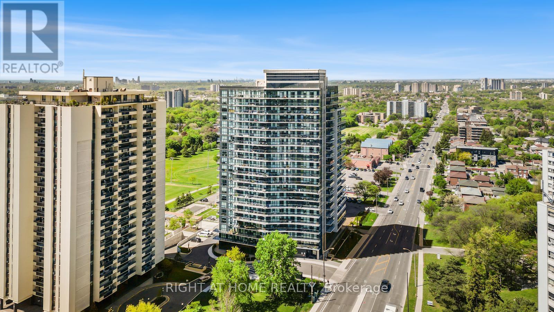
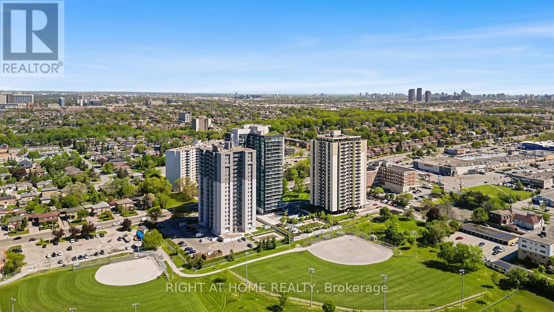
$381.83 MonthlyExceptional opportunity for first-time buyers or investors! This bright and spacious 1-bedroom, 1-bathroom suite at 7 On The Park is located in a modern four-year-old building and is freshly painted throughout. Complete with a locker, this move-in-ready unit features a smart, open-concept layout, floor-to-ceiling windows with window coverings, and an oversized balcony. The stylish European-inspired kitchen offers stone countertops, a centre island with a built-in dining table, and contemporary finishes. Enjoy quality construction, modern design, and low-maintenance living. Conveniently located minutes from Highway 401, the Allen Expressway, the UP Express, TTC transit, Eglinton Crosstown LRT. Steps to the Toronto Public Library, Amesbury Park, LCBO, Walmart, Dining & more. Easy access to downtown Toronto, parks, shopping, and everyday amenities makes this an ideal home for young professionals, couples, or savvy investors. Ultra low maintenance fees at $0.79/sq.ft! Includes heat. (id:63476)
Property Details
| MLS® Number | W13632282 |
| Property Type | Single Family |
| Community Name | Brookhaven-Amesbury |
| Community Features | Pets Allowed With Restrictions |
| Features | In Suite Laundry |
Building
| Bathroom Total | 1 |
| Bedrooms Above Ground | 1 |
| Bedrooms Total | 1 |
| Age | 0 To 5 Years |
| Amenities | Exercise Centre, Party Room, Security/concierge, Visitor Parking, Storage - Locker |
| Appliances | Window Coverings |
| Basement Type | None |
| Cooling Type | Central Air Conditioning |
| Exterior Finish | Concrete |
| Flooring Type | Laminate |
| Heating Fuel | Natural Gas |
| Heating Type | Forced Air |
| Size Interior | 0 - 499 Sqft |
| Type | Apartment |
Parking
| Garage |
Land
| Acreage | No |
Rooms
| Level | Type | Length | Width | Dimensions |
|---|---|---|---|---|
| Main Level | Kitchen | 1.96 m | 3.54 m | 1.96 m x 3.54 m |
| Main Level | Living Room | 3.6 m | 3.87 m | 3.6 m x 3.87 m |
| Main Level | Dining Room | 3.6 m | 3.87 m | 3.6 m x 3.87 m |
| Main Level | Primary Bedroom | 2.74 m | 3.14 m | 2.74 m x 3.14 m |
Contact Us
Contact us for more information

The trademarks REALTOR®, REALTORS®, and the REALTOR® logo are controlled by The Canadian Real Estate Association (CREA) and identify real estate professionals who are members of CREA. The trademarks MLS®, Multiple Listing Service® and the associated logos are owned by The Canadian Real Estate Association (CREA) and identify the quality of services provided by real estate professionals who are members of CREA. The trademark DDF® is owned by The Canadian Real Estate Association (CREA) and identifies CREA's Data Distribution Facility (DDF®)
September 01 2026 07:33:24
Toronto Regional Real Estate Board
Right At Home Realty