
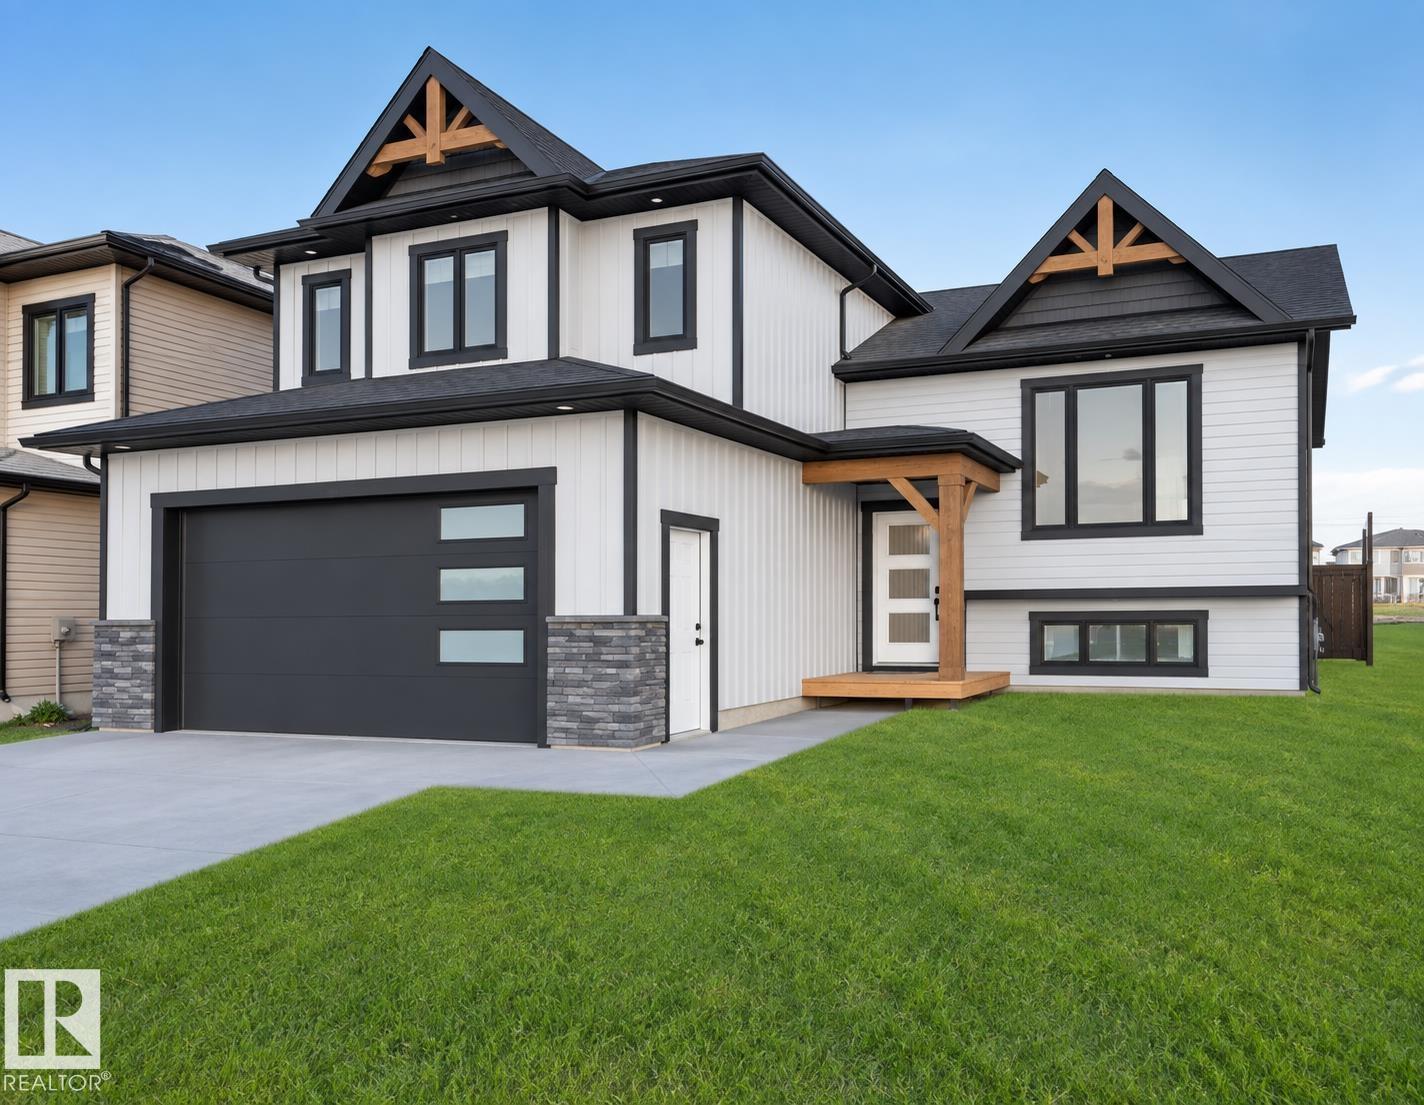
1432 Wildrye Cr
Cold Lake, Alberta
BRAND NEW BUILD in Creekside! This can be totally customized to YOUR wants! This fully developed Hiscock Homes bi-level showcases stunning finishes and quality workmanship. Vinyl flooring throughout, gourmet kitchen with custom cabinets, stone countertops, coordinating backsplash and stainless appliances including gas stove. Completing the main floor is the open concept living room, dining room, 2 secondary bedrooms and spacious 4pc bathroom. The upper-level houses the absolutely stunning primary suite which includes dual closets plus additional storage and a 5pc ensuite boasting his/hers sinks, a spacious tiled shower & a separate soaker tub. In-floor heat is hooked up and operational in the primary. The basement is fully developed w/ 2 bedrooms, rec room and a 4pc bathroom all matching the upper levels. In-floor heat is hooked up and operational as well. Prime location close to highway 55 heading to work! Yard will be fenced and sod layed for possession. PHOTOS ARE AN EXAMPLE ONLY (id:63476)
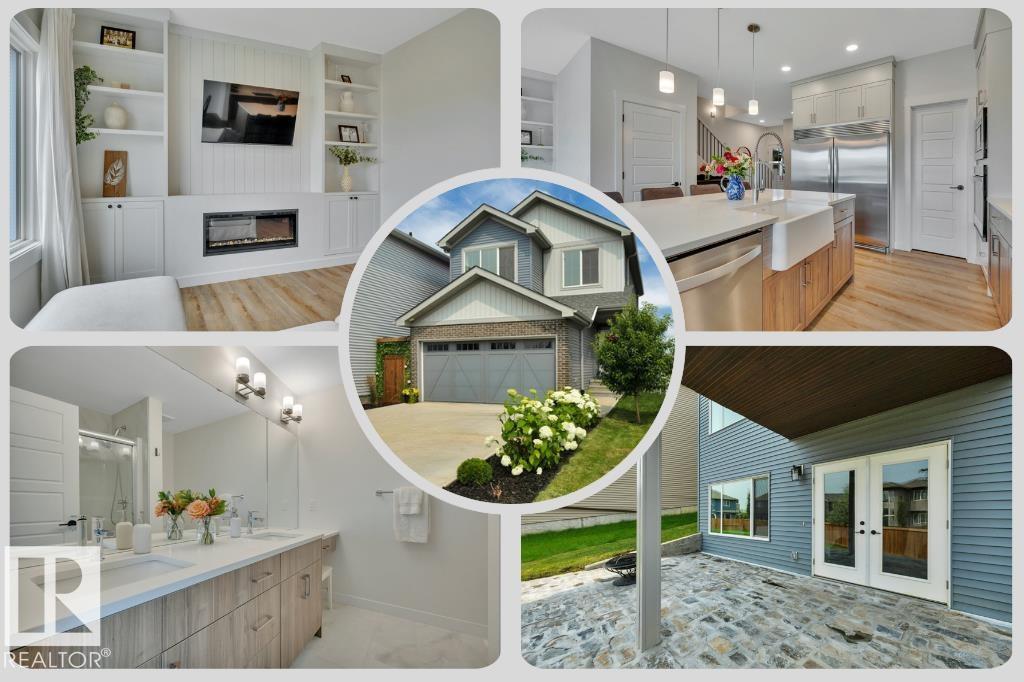
5329 Lark Ld NW
Edmonton, Alberta
SHOW-HOME STYLE without the wait! Built in 2022 and beautifully finished inside and out, this charming 1,662 SF home in Kinglet offers 3 bedrooms + a BONUS ROOM (w/projector) and an unfinished WALKOUT BASEMENT. The bright, neutral interior w/creative detailing is enhanced by metal-spindle railings + custom finish carpentry. Great Room has a FIREPLACE, built-in shelving + cabinetry, plus an included TV with wall mount. The impressive kitchen offers QUARTZ countertops, a farmhouse-style sink, LARGE ISLAND with EATING BAR, corner pantry, SS APPLIANCES including a BUILT-IN WALL OVEN and full-sized SIDE-BY-SIDE FRIDGE/FREEZER. Upstairs, find the laundry, a 4-pc main bath, 2 bedrooms and a SPACIOUS PRIMARY SUITE with 4-pc ENSUITE and LARGE WIC. Enjoy the view from the large deck (BBQ incl.) or from the gorgeous STONE PATIO overlooking the landscaped yard. Other perks include a DOUBLE ATT. GARAGE and an extra-long driveway for additional parking. Close to trails, parks, shopping + major routes. MOVE-IN READY! (id:63476)
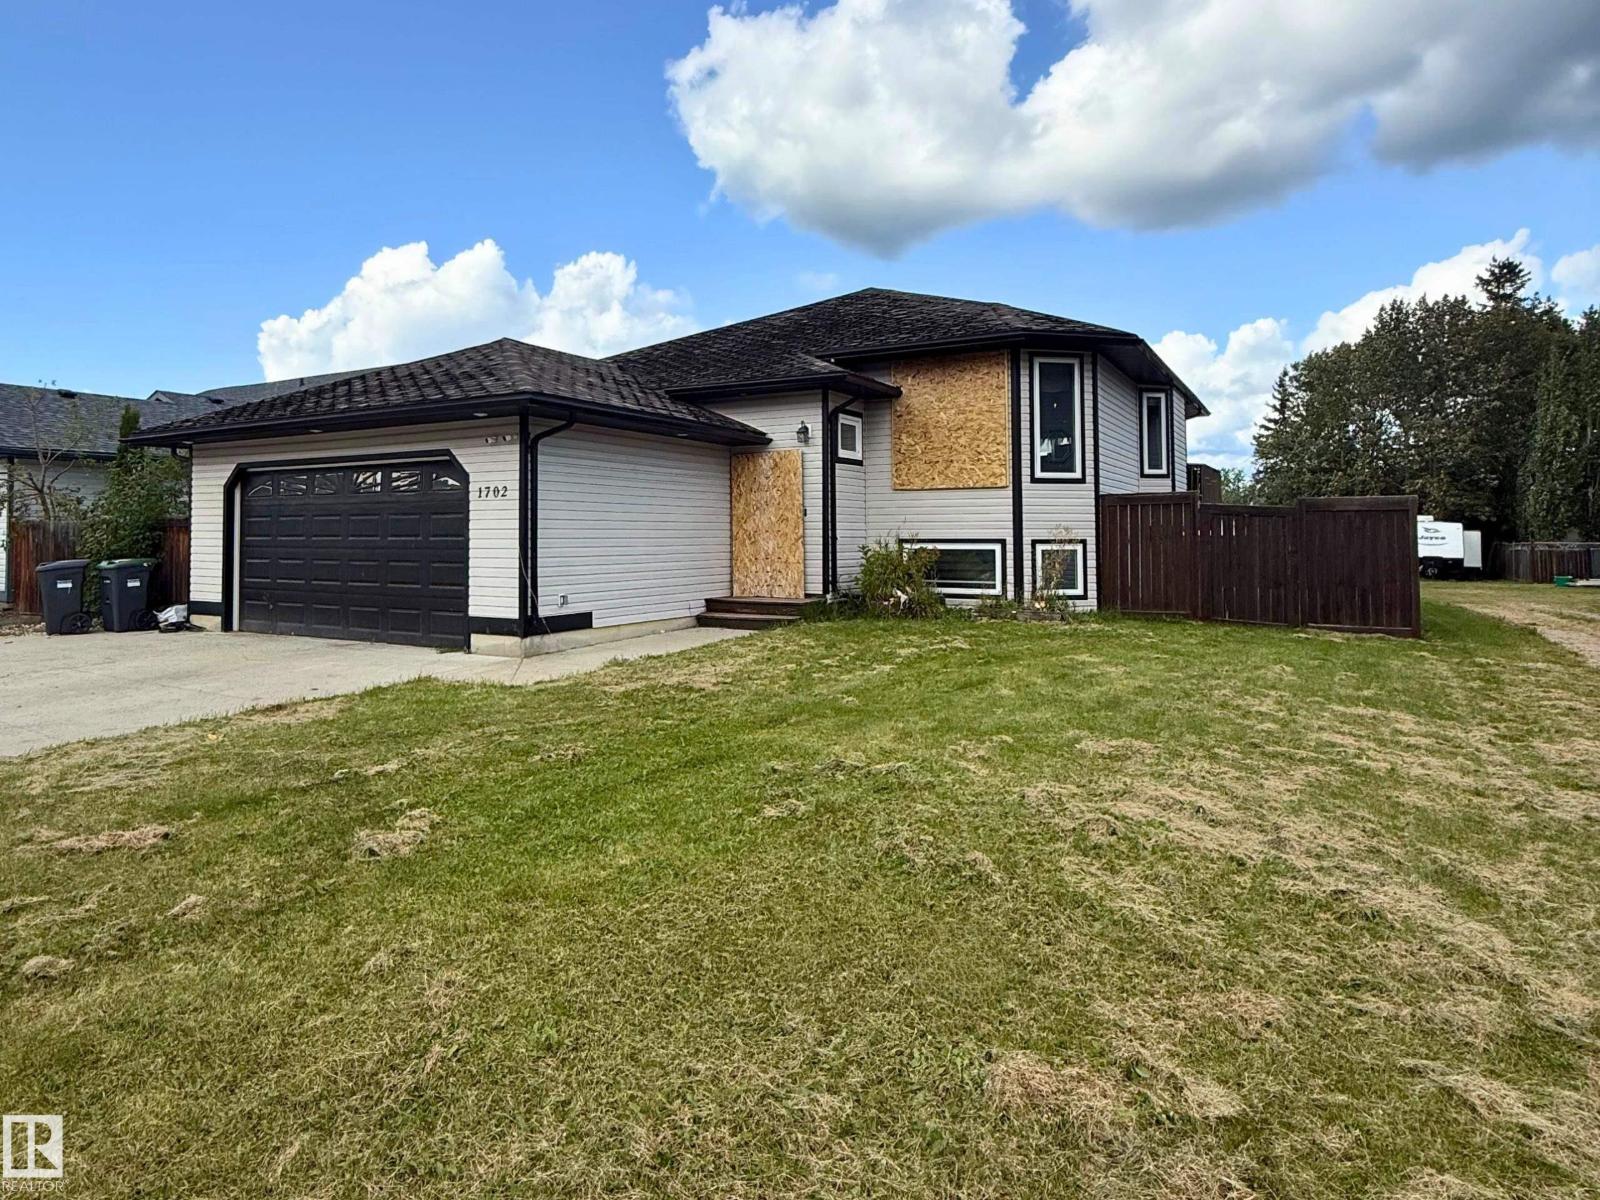
1702 7 Av
Cold Lake, Alberta
Just blocks from the beach, this 5 bedroom, 3 bathroom home is a prime opportunity to build equity and bring a great property back to its full potential. With some work and TLC, this home could once again showcase the upgrades and features that made it stand out. The main floor offers a bright, open-concept layout with the living room, dining area and kitchen flowing seamlessly together. Coffered ceilings, a large island with raised eating bar, pantry, solid maple cabinetry and Cambria countertops add quality to the space.3 spacious bedrooms are located on the main floor, including a generous primary suite with its own ensuite and walk-in closet. The main is rounded off by the dedicated laundry room. The lower level offers even more room to spread out with a spacious family room, two additional bedrooms and a full bathroom. This is an opportunity for a buyer willing to put in the work and make it their own. Home and property are being sold “as is, where is.” (id:63476)
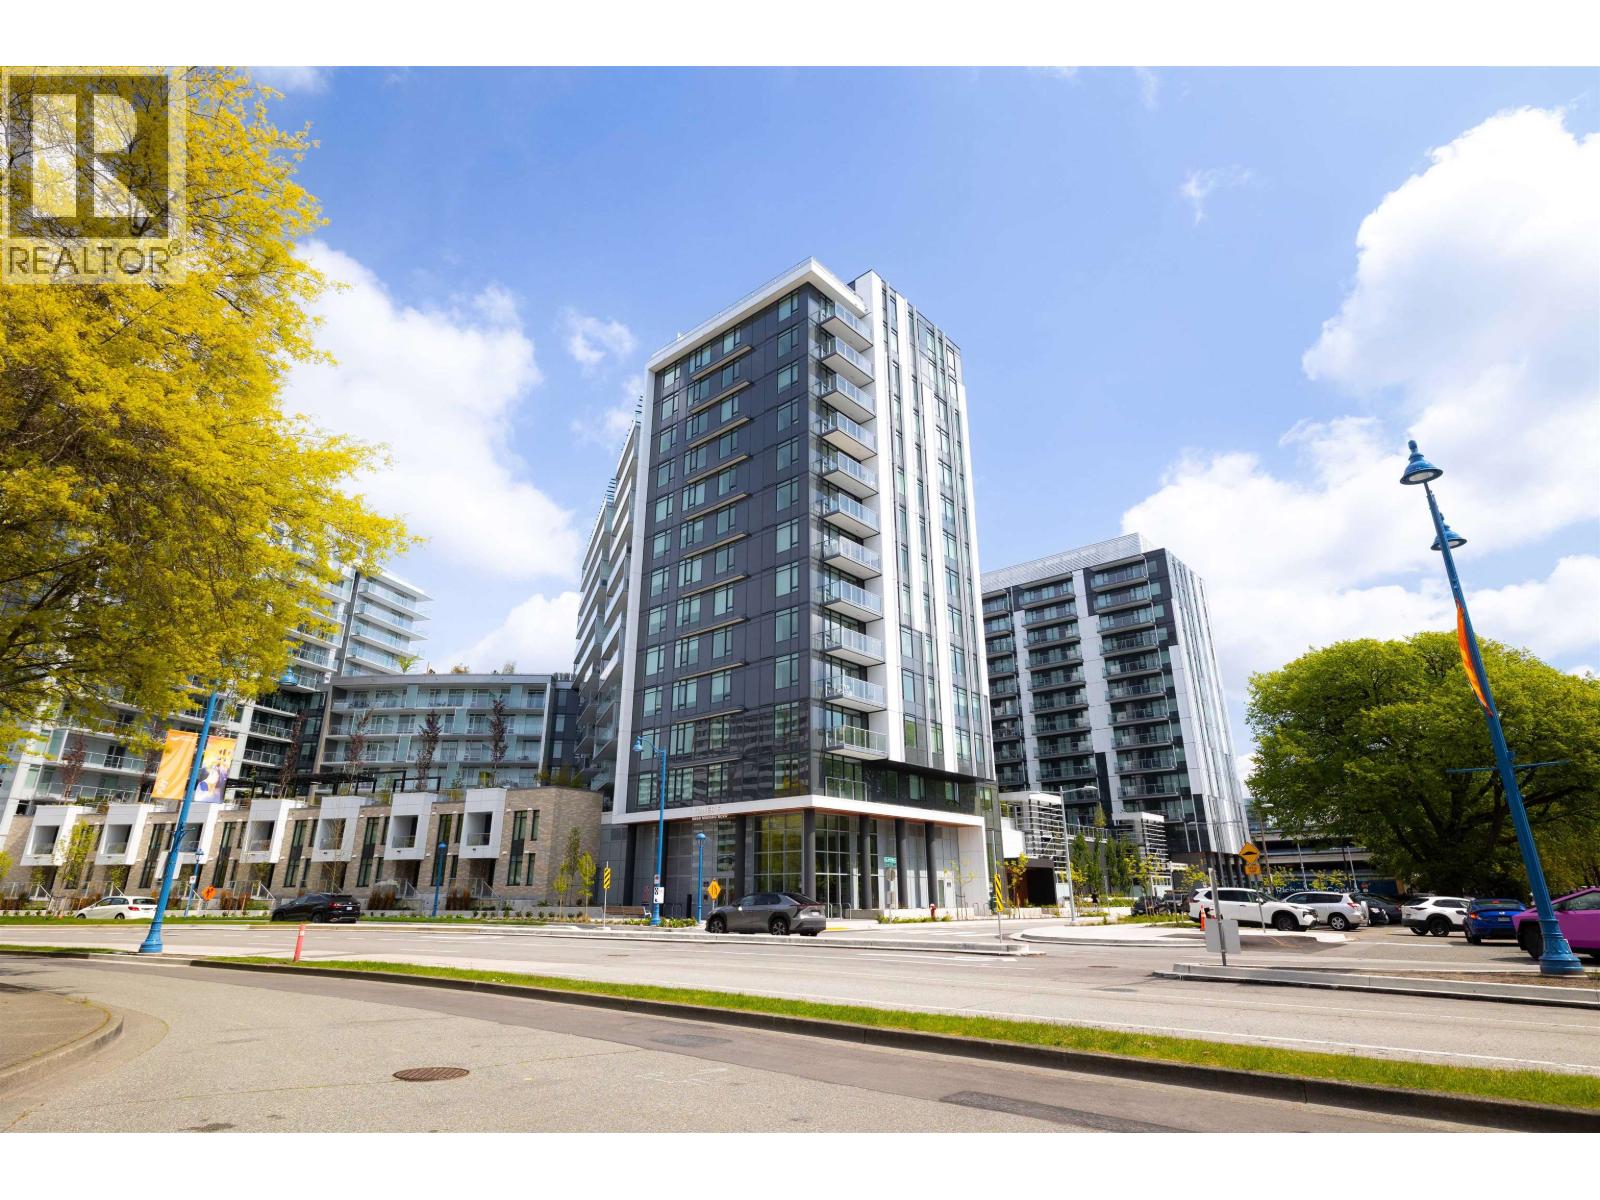
422 6808 Minoru Boulevard
Richmond, British Columbia
Discover luxury living at CF Richmond Centre with this stunning 3-bedroom + den, residence by Cadillac Fairview & SHAPE. Each kitchen proudly showcases an integrated chef-style wall oven and gas cooktop by Gaggenau. Central Air Conditioning, 9' ceilings, laminate flooring and large balcony are just a few of the homes features. Residents have access to 56,000 SF of exclusive amenities, from Sky Gardens to fitness, coworking, and guest suites - all steps from SkyTrain, Minoru Centre, and top-tier dining and shopping. (id:63476)
11537 240 Street
Maple Ridge, British Columbia
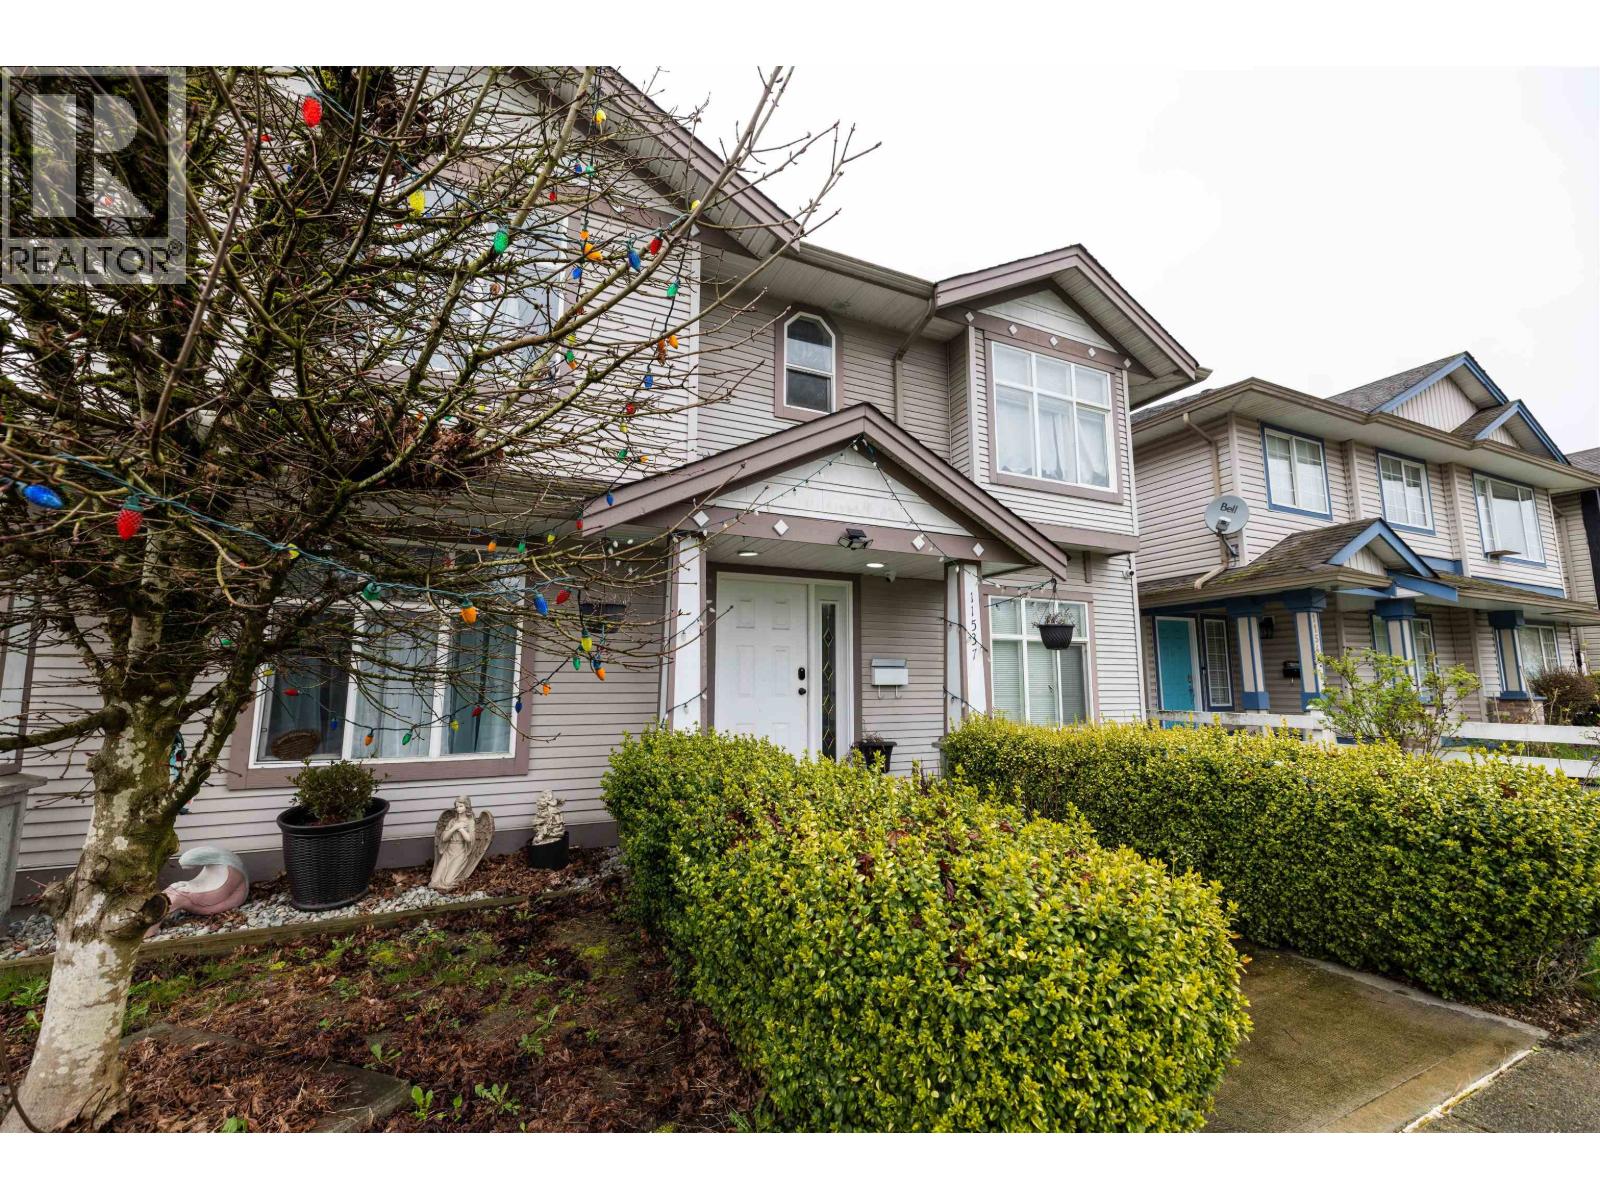
Welcome to this bright and spacious 4 bed, 3 bath family home in desirable Maple Ridge, offering 2,370 sqft of comfortable living space. Situated on a corner lot with lane access, the lower level features a 1 bed suite with separate entrance and shared laundry, along with 2 spacious dens ideal for a home office, extra bedrooms, or flexible living creating potential for up to 6 bedrooms. Updated in 2022 with new flooring, full interior repaint, renovated bathrooms, and a refreshed kitchen with added storage. Furnace and A/C upgraded, plus security system with 6 cameras. Enjoy a covered deck with privacy curtains. Close to Golden Ears, Alouette Lake, Albion Fairgrounds & West Coast Express. Double garage + parking for 4. (id:63476)
5701 Steeles Avenue W
Toronto, Ontario
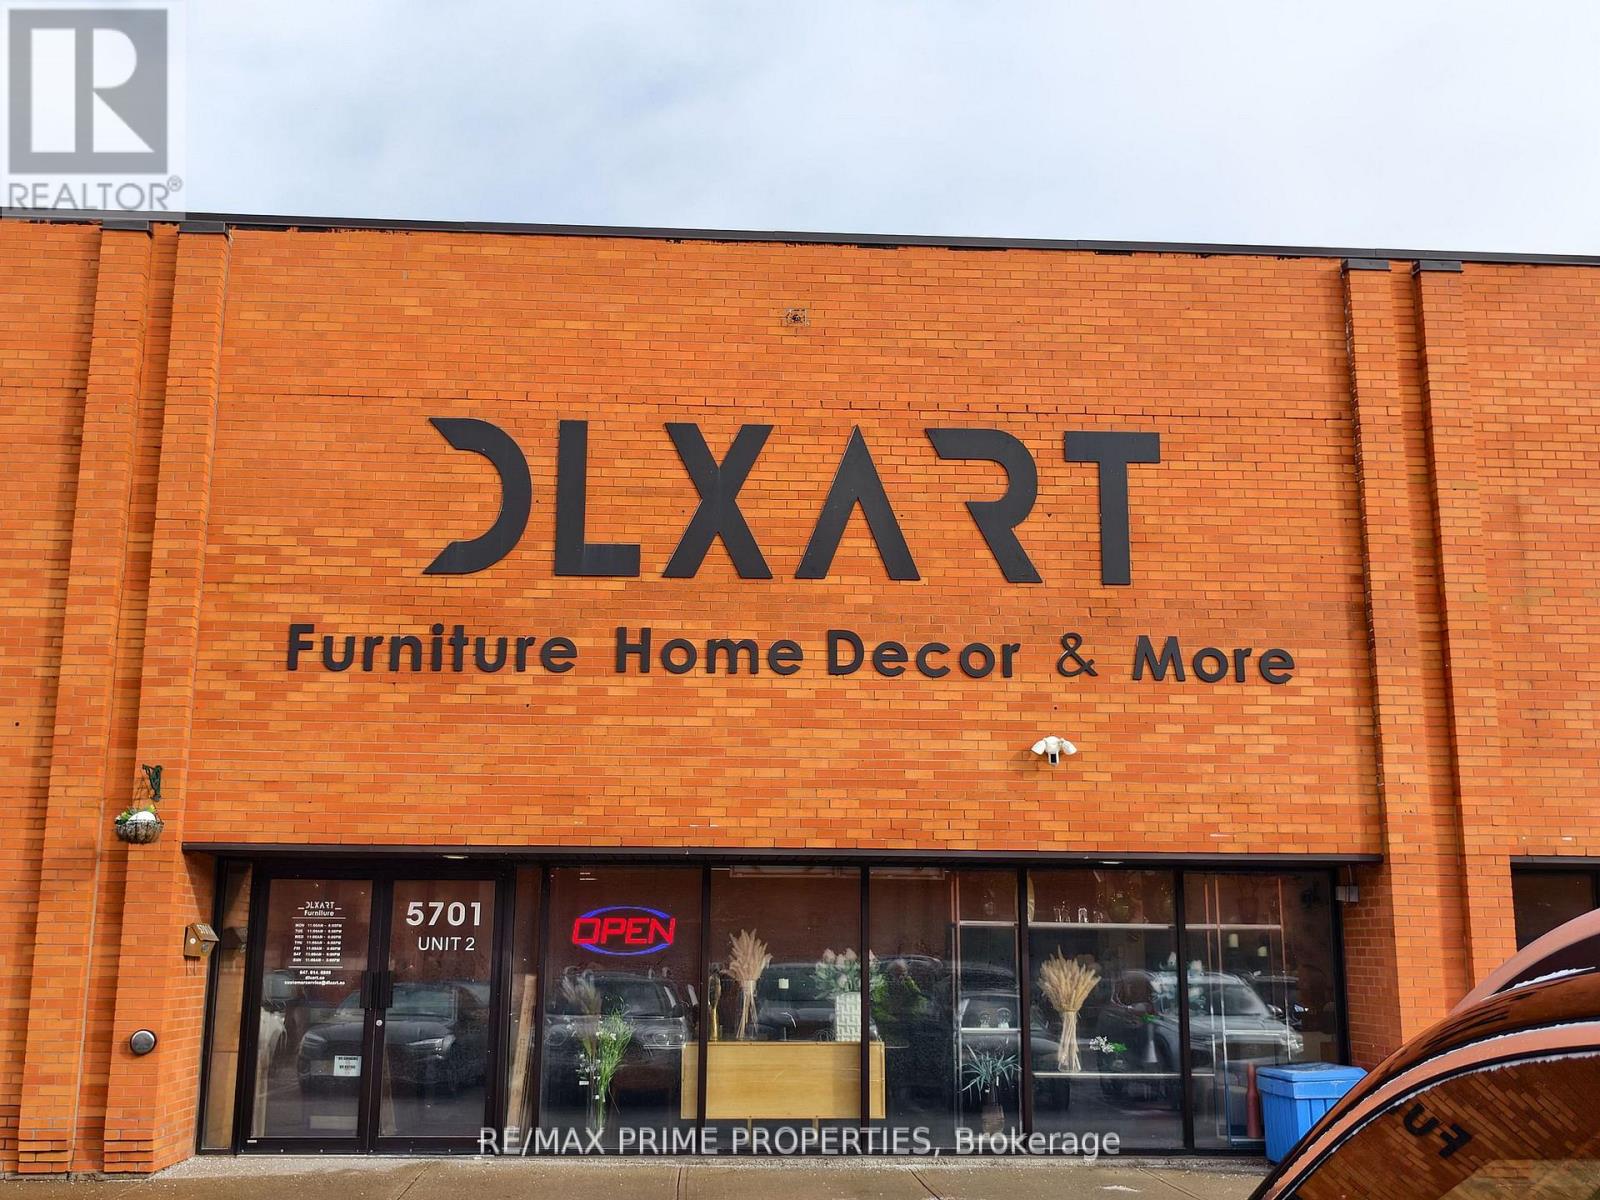
Excellent opportunity to sublease approximately 8,187 sq. ft. of versatile commercial space, featuring 6,433 sq. ft. of showroom and 1,754 sq. ft. of warehouse space. Functional layout ideal for a variety of retail, showroom, distribution, or storage uses. Excellent combination of prominent showroom space and practical warehouse functionality. (id:63476)
106 Branigan Crescent
Halton Hills, Ontario
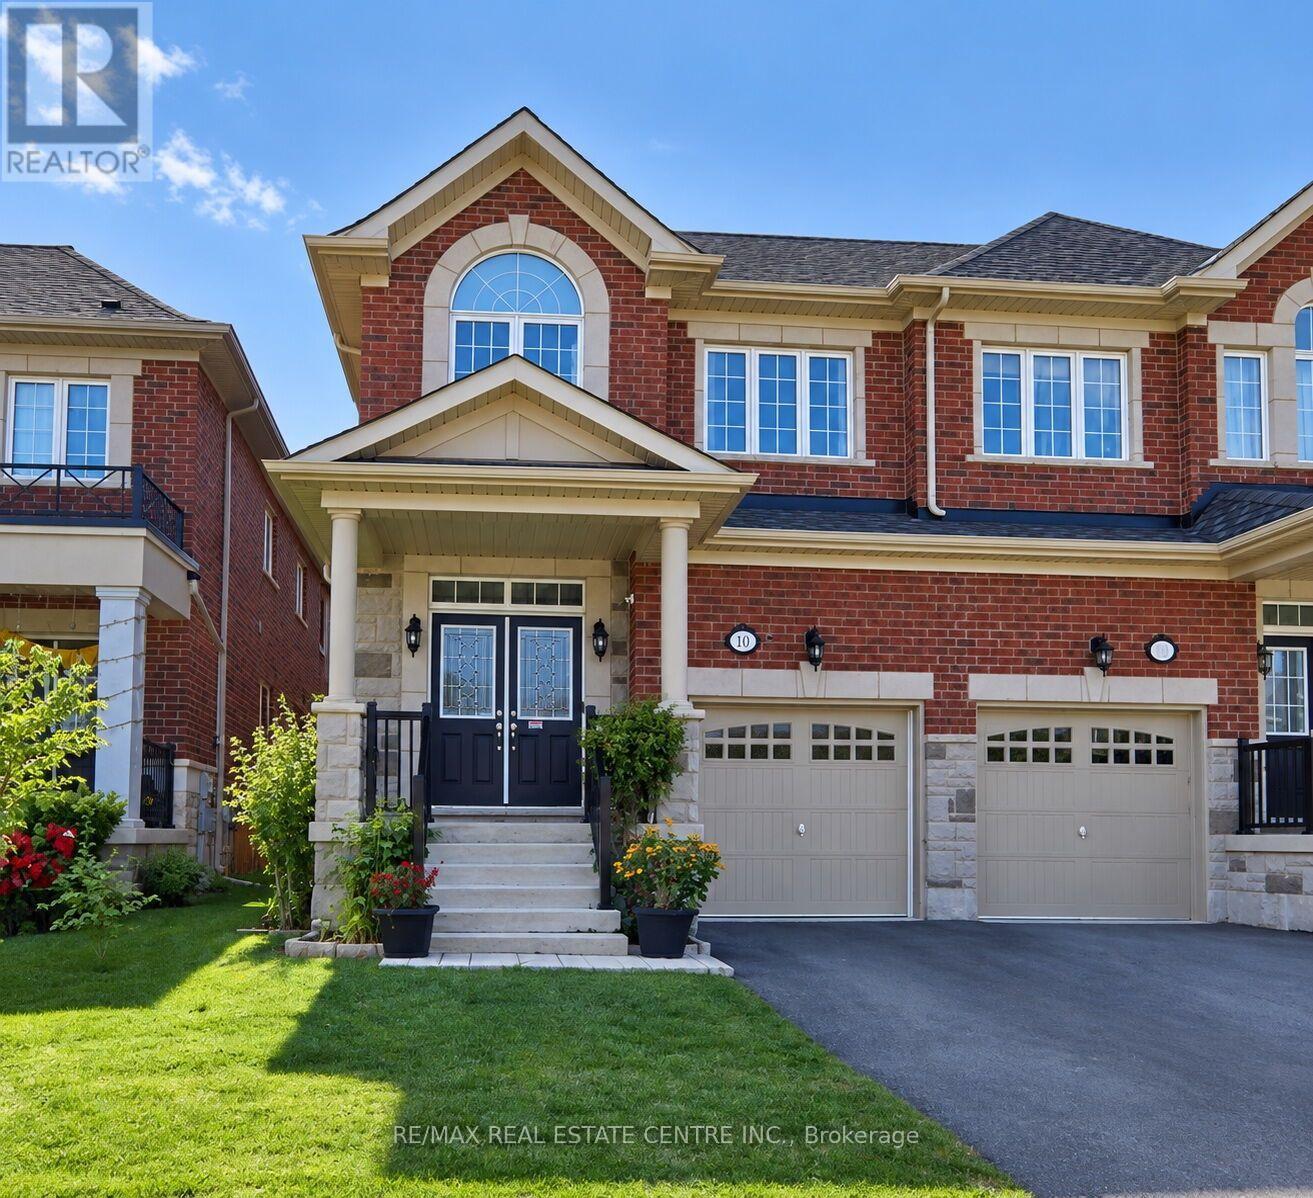
Welcome to this beautifully upgraded Remington Built Home (Tetan model) situated in one of Georgetown's most desirable neighborhoods. Home offers 2,278 sq. ft. of thoughtfully designed living space with 4 spacious bedrooms and 3 bathrooms. Featuring impressive 9-ft ceilings on the main floor, this bright and modern home offers the perfect blend of style, comfort and functionality. The upgraded kitchen is designed to impress with a stylish backsplash, stainless steel island range hood and plenty of space for everyday living and entertaining. Enjoy custom zebra and blackout blinds, a whole-home water softener system and 5-stage reverse osmosis drinking water system. A separate side entrance to the basement provides excellent future potential. The basement is permit-ready, with the permit transferable. The garage features custom-built storage shelving and a Chamberlain wall-mount garage door opener with app control. This smart-home-ready property is further enhanced with Lorex security cameras, SkyBell door camera, Deluxe Alarms smart home security system and a keyless entry lock from the garage to the home. Close to schools, parks, shopping, highways and more. A spacious, upgraded and exceptionally well-equipped home offering modern convenience, smart-home technology and future basement potential-move in and enjoy! (id:63476)
Unit 109b - 258 Wallace Avenue
Toronto, Ontario
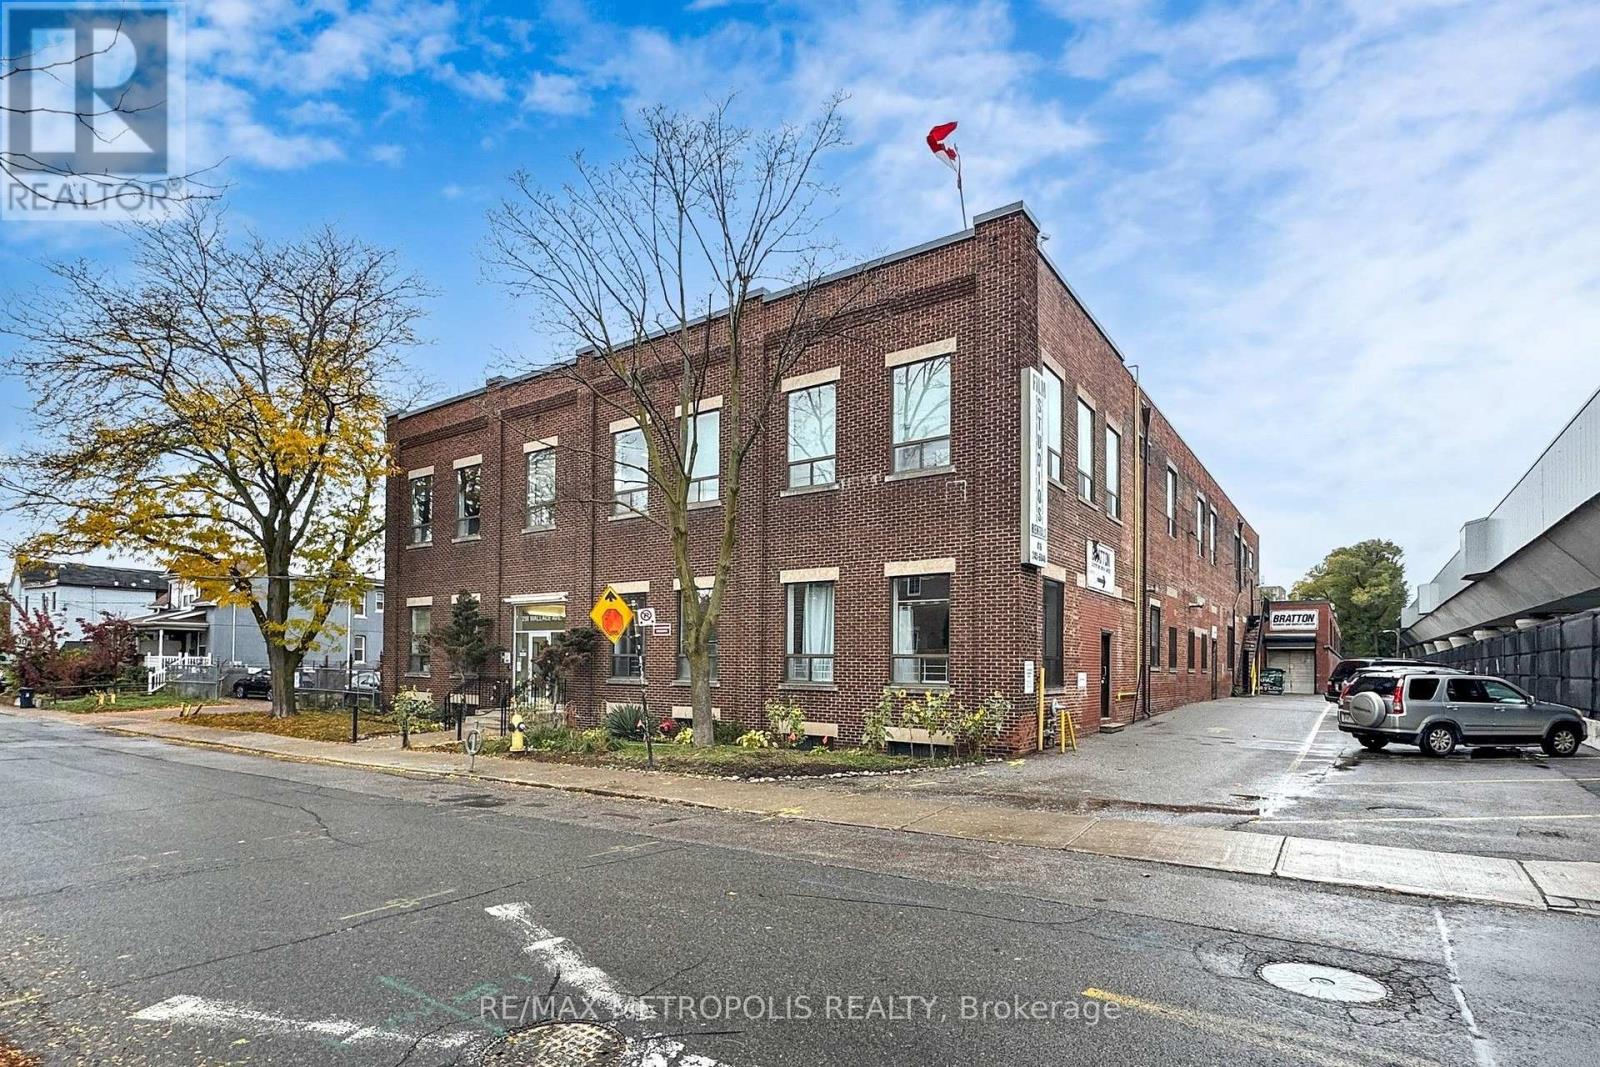
A private 232 sq ft studio room at 258 Wallace Ave, a character employment building in the Junction Triangle that has long housed photographers, film and production crews, and creative professionals. Unit 109B is an interior room off the main corridor with its own lockable entry, an exposed white-painted brick feature wall, laminate plank flooring, and a full sound-diffusing panel ceiling with bright overhead lighting, a natural fit for a recording or podcast studio, an edit suite, a small workshop, an office, or secure storage for a creative business. One flat gross monthly rent with no additional rent, flexible 12 to 60 month terms, 24 hour access, common washrooms, and a common freight elevator. E2 employment zoning permits artist, production and performing arts studios, offices, service shops and software development. A short walk to Lansdowne Station on Line 2, with Dundas West Station, Bloor GO and UP Express minutes away. Twelve additional rooms are available in the building, from 44 to 257 sq ft. Available October 1, 2026. (id:63476)
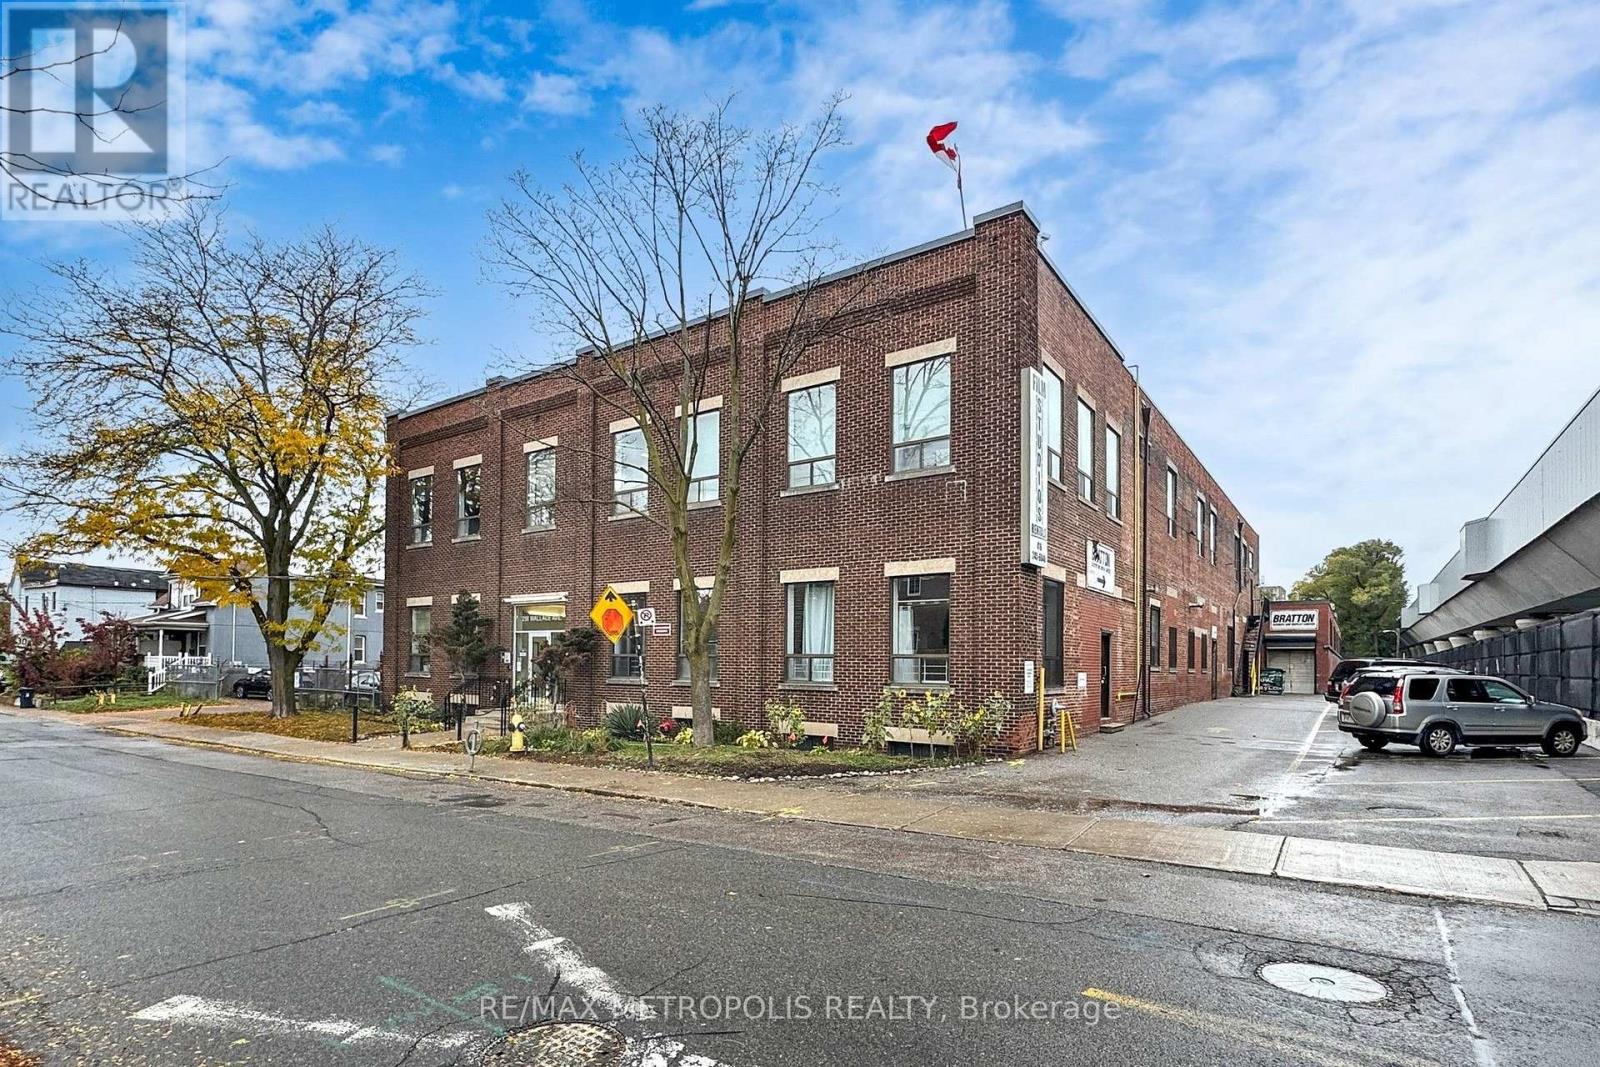
Unit 109b - 258 Wallace Avenue
Toronto, Ontario
A private 232 sq ft studio room at 258 Wallace Ave, a character employment building in the Junction Triangle that has long housed photographers, film and production crews, and creative professionals. Unit 109B is an interior room off the main corridor with its own lockable entry, an exposed white-painted brick feature wall, laminate plank flooring, and a full sound-diffusing panel ceiling with bright overhead lighting, a natural fit for a recording or podcast studio, an edit suite, a small workshop, an office, or secure storage for a creative business. One flat gross monthly rent with no additional rent, flexible 12 to 60 month terms, 24 hour access, common washrooms, and a common freight elevator. E2 employment zoning permits artist, production and performing arts studios, offices, service shops and software development. A short walk to Lansdowne Station on Line 2, with Dundas West Station, Bloor GO and UP Express minutes away. Twelve additional rooms are available in the building, from 44 to 257 sq ft. Available October 1, 2026. (id:63476)
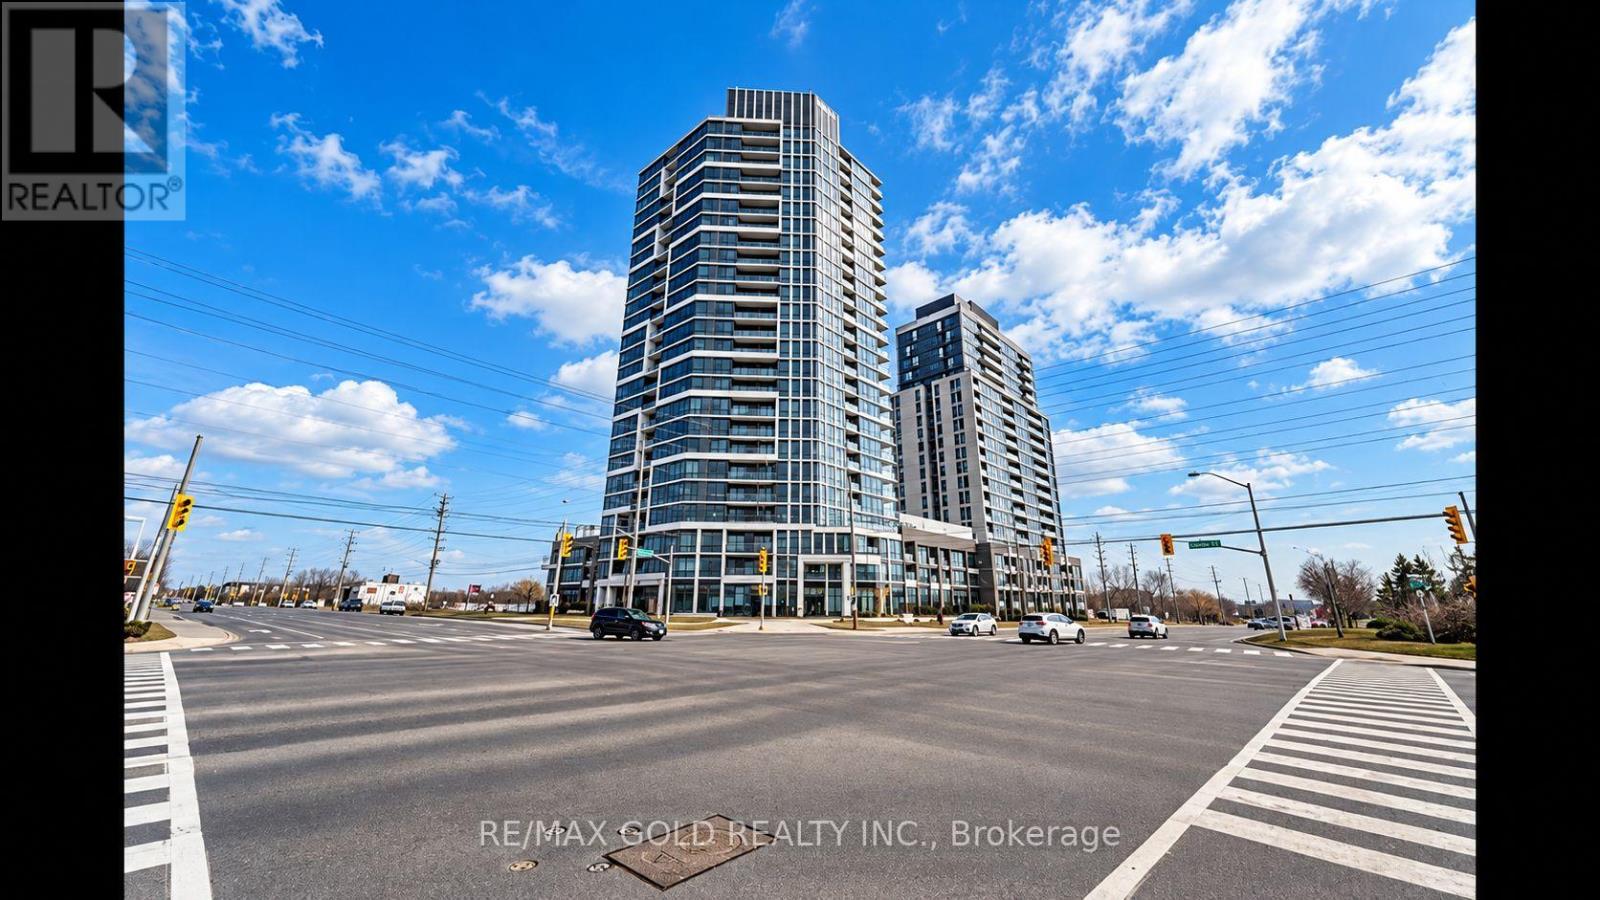
2010 - 8020 Derry Road
Milton, Ontario
Stunning 1+1 bed, 1 bath suite at the sought-after Connect Condos in the heart of Milton, less than 1 year old. Open-concept layout w/ modern kitchen featuring quartz counters & stainless steel appliances (fridge, stove, dishwasher). Ensuite laundry w/ white washer & dryer. Private balcony with unobstructed views. Residents can enjoy exceptional building amenities such as a sparkling swimming pool, gym, rooftop deck, stylish guest suites for visiting family and friends, and a Wi-Fi lounge perfect for work or relaxation. The unit comes with one parking space and one locker. It is a perfect blend of comfort, modern living, and a highly convenient location. Steps to Milton GO, major highways, shopping, dining & Milton District Hospital. Close to Kelso Conservation Area & Downtown Milton's Main Street. Tenant responsible for utilities. Available November 1st, book your showing today! (id:63476)
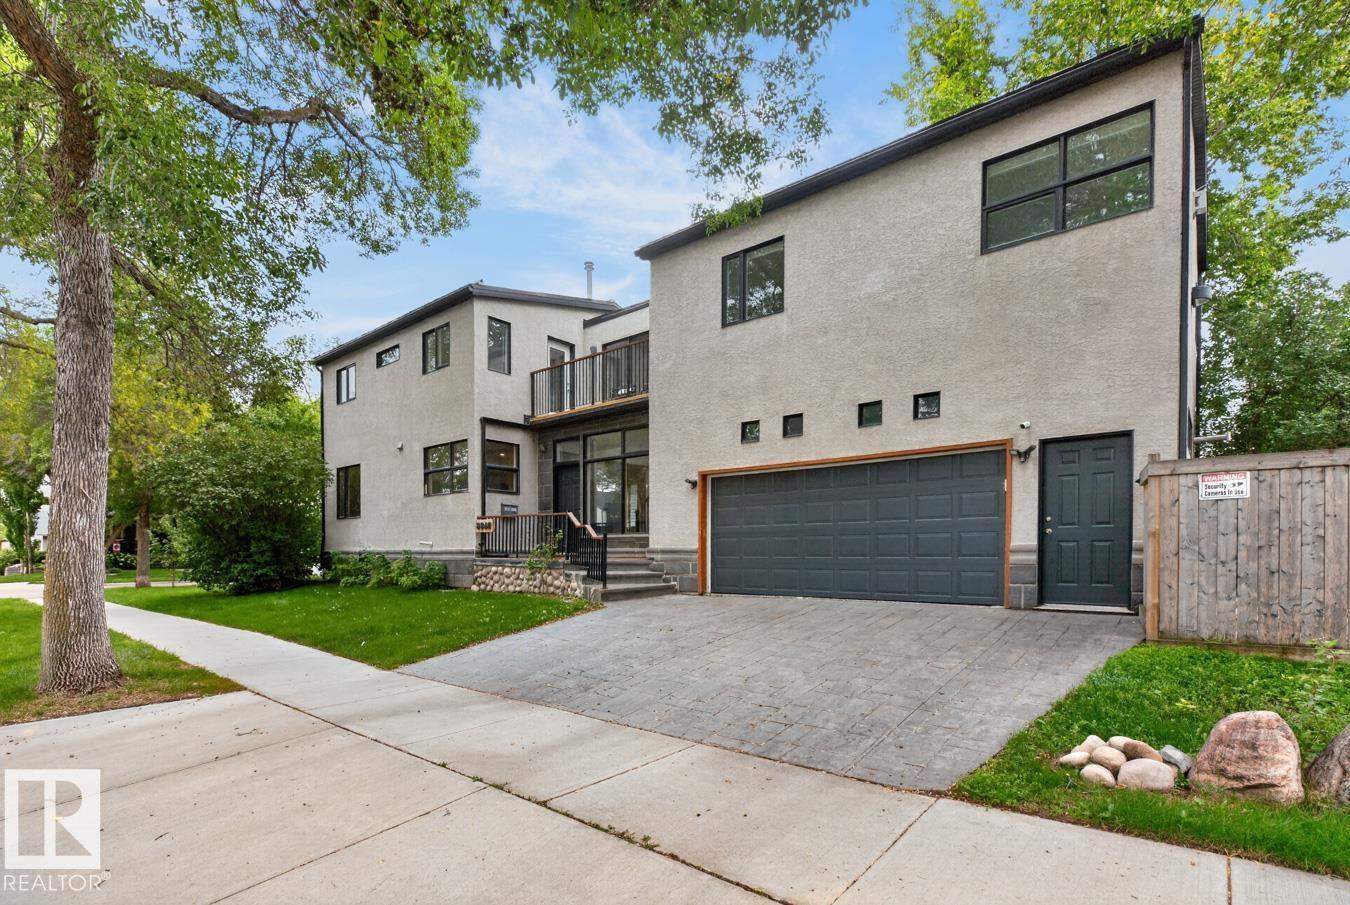
8860 93 St NW
Edmonton, Alberta
A standout home in the heart of Bonnie Doon, offering almost 2,400 sq. ft. above grade plus a fully finished basement. Designed with space and separation in mind, the upper level features three secondary bedrooms in the east wing, while the impressive primary retreat occupies the west with a 5-pc ensuite, walk-in closet and private gas fireplace. Striking metalwork and Brazilian hardwood stairs make an immediate impression, complemented by newly refinished hardwood throughout the main floor. The sun-filled kitchen is surrounded by windows and flows into the dining area with access to the deck. Three gas fireplaces add warmth throughout the home. Downstairs, enjoy a spacious media room with cork flooring and fireplace. An oversized heated double attached garage with epoxy flooring completes the package. All just minutes from Mill Creek Ravine, Whyte Ave, downtown and nearby schools. (id:63476)

1113 Valleywood Court
Oakville, Ontario
Welcome to one of Glen Abbey's most coveted and rarely offered court locations. Nestled on a quiet family-friendly street and backing onto a mature ravine & wooded area, this exceptional home offers the perfect blend of privacy, space, and lifestyle. Set on an impressive nearly 10,000 sq ft pie lot, well above average for the area, this home offers approx. 3,500 sq ft AG plus over 1,500 sq ft of basement space. An open staircase connects all levels, while oversized windows fill the home with natural light and showcase beautiful views of the surrounding trees. Designed for family living and entertaining, the main floor features spacious principal rooms, a living room with hardwood floors & gas fireplace open to the dining room, and a welcoming family room with a second gas fireplace overlooking the backyard. The family-sized kitchen offers abundant workspace, stainless steel appliances, and a large eat-in area ideal for gathering with family and friends. Main floor laundry with inside access to the double garage adds convenience. Upper level offers four generous bedrooms & three full bathrooms, with all bedrooms enjoying ensuite access. The oversized primary retreat features a spacious sleeping area, sitting room or office space, walk-in closet & ensuite. Numerous renos completed in late 2023 include multiple bathrooms, hardwood flooring, and carpeting. The walk-up lower level is ideal for multigenerational living & features a recreation room with gas fireplace, wet bar, games area, and two flexible spaces for bedrooms, home offices, or a gym. Summer is unforgettable in the private backyard oasis featuring an inground pool, multiple entertaining areas, space for a hot tub, mature trees & spectacular ravine views. Lovingly maintained by one family, this is a rare opportunity to own an exceptional home in a premier Glen Abbey location close to top-rated schools, parks, trails, recreation, and all that Oakville has to offer. Photos from when home was previously staged. (id:63476)