
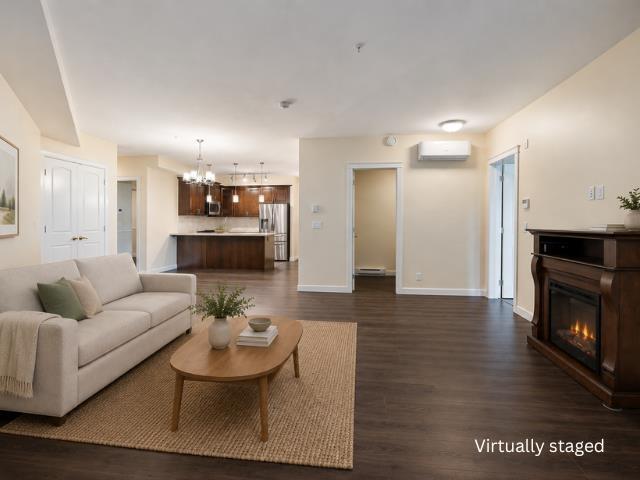
408 20376 86 Avenue
Langley, British Columbia
Welcome to Yorkson Park! This almost-new 3 bed + flex, 2 bath home offers nearly 1,500 sqft of functional living space. Enjoy year-round use of the solarium with retractable glass panels, courtyard views, and natural gas hookup for BBQs and entertaining. Features include heat pump heating & A/C, heated bathroom floors, 2 walk-in closets, and an in-wall safe in the primary bedroom. Chef-inspired kitchen with quartz counters, gas cooktop, double oven, and stainless steel appliances. Extra 150SF in enclosed solarium! Includes TWO parking stalls, TWO 8x8 storage lockers, EV charging, fitness centre, playgrounds, water park, shops & more! (id:63476)
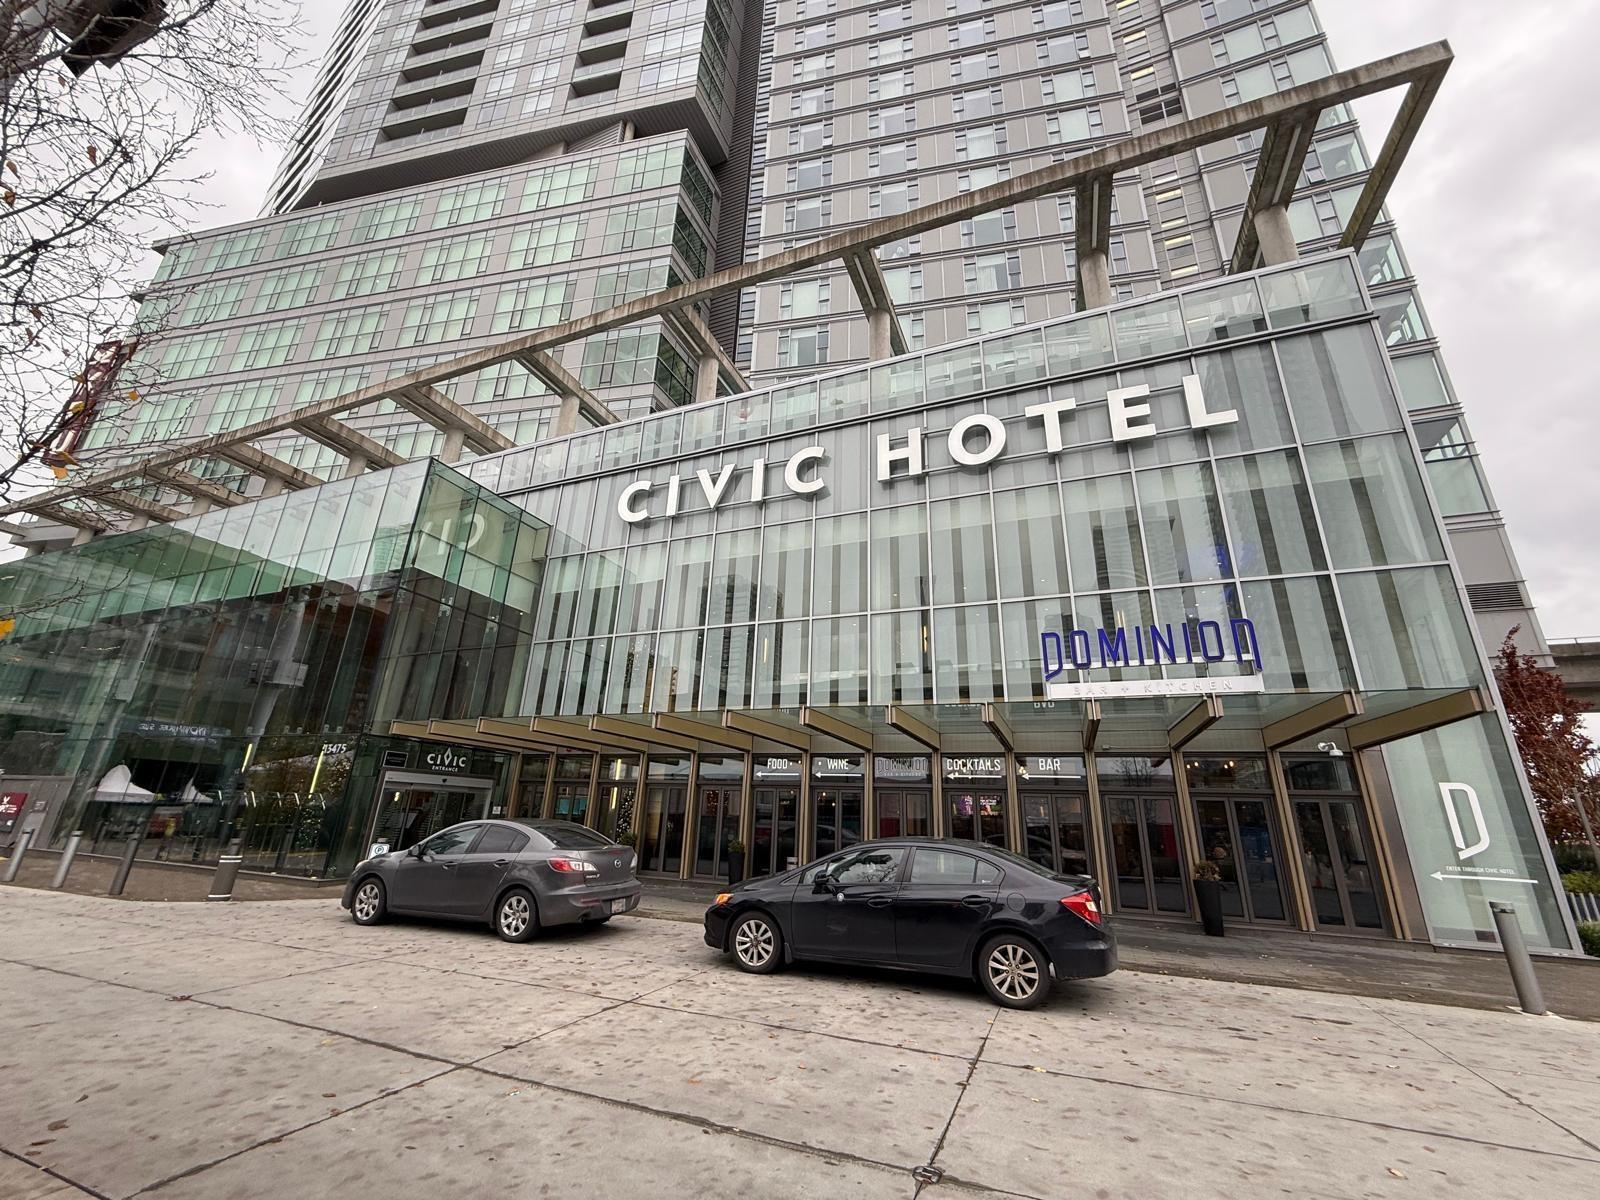
4908 13495 Central Avenue
Surrey, British Columbia
Civic Plaza - Surrey's landmark mixed-use tower featuring luxury residences, a premium hotel, and KPU's Civic Plaza campus. This stunning 2-bedroom, 2-bath UPPER suite showcases breathtaking panoramic city views, with sparkling night lights and vibrant sunsets. Enjoy 9-foot ceilings, central A/C, and a sleek modern design that embodies upscale urban living. Perfectly situated just steps from KPU, SFU, the library, and SkyTrain, this home offers unmatched convenience in the heart of one of BC's fastest-growing city centres. (id:63476)
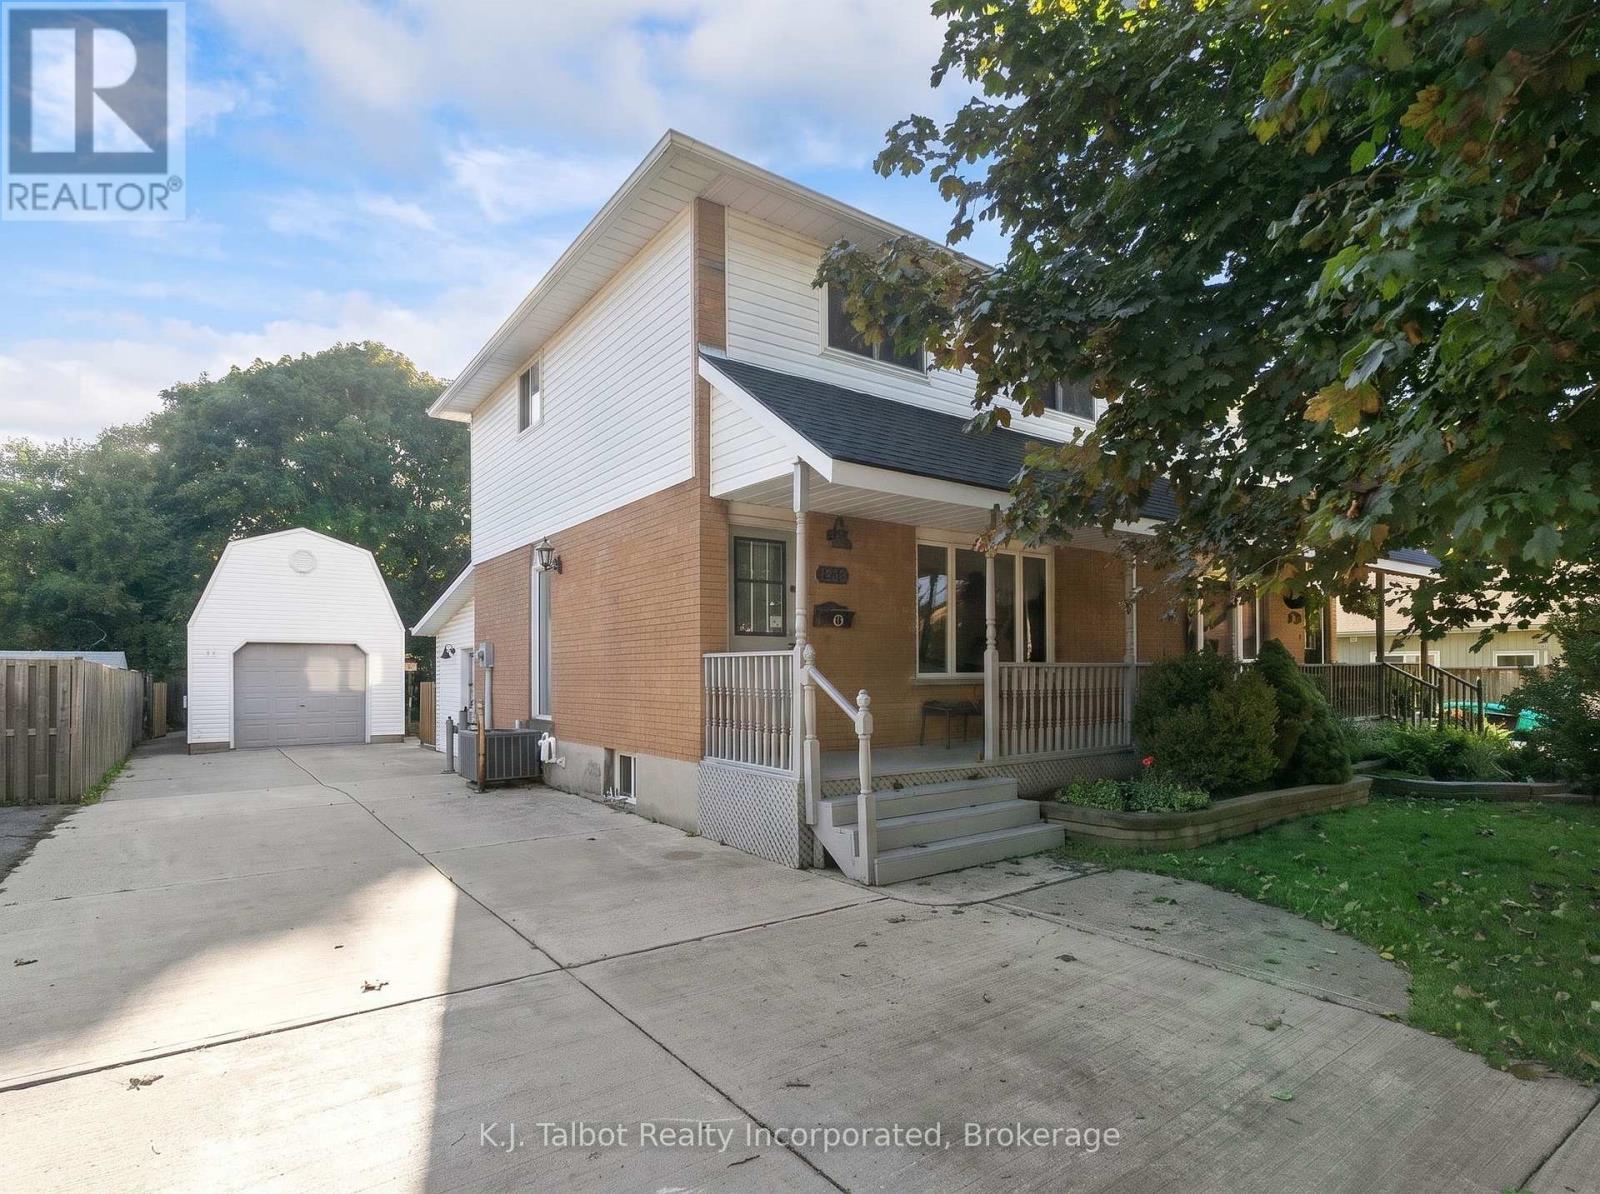
239 Tilt Street
Goderich, Ontario
WELCOME HOME! Tucked away on a quiet cul-de-sac in a mature, treed setting, this spacious two-storey semi-detached home offers more room than you might expect, both inside and out. With approximately 1,403 sq. ft. of above-grade living space, three bedrooms, a sunroom addition, a detached garage and a fenced yard, there's plenty here to appreciate. An inviting covered front porch welcomes you inside, where the bright front living room features a large picture window and warm oak hardwood flooring. The kitchen and dining area provide great everyday functionality with a walk-in pantry plus a second pantry for additional storage. One of the highlights of the home is the rear sunroom addition-a comfortable and versatile space featuring heated tile flooring and patio doors leading directly to the interlocking brick patio. It's an ideal spot to relax, entertain or simply enjoy views of the mature backyard setting. Upstairs you'll find three bedrooms and a four-piece bathroom, while the full basement adds additional usable living space, a two-piece bathroom, laundry, utility area and storage. Outside, the deep 38.28' x 143.22' lot provides excellent outdoor space, complemented by a large double concrete driveway and a detached vinyl-sided garage with hydro, a propane space heater and upper-level storage-perfect for the hobbyist, additional storage or workshop space. This home is equipped with a natural gas furnace, central air conditioning, 100-amp breaker panel and owned hot water tank, newer appliances and offers a great combination of space, functionality and potential. A quiet location, mature surroundings, generous lot and versatile living spaces make this a property well worth seeing! (id:63476)
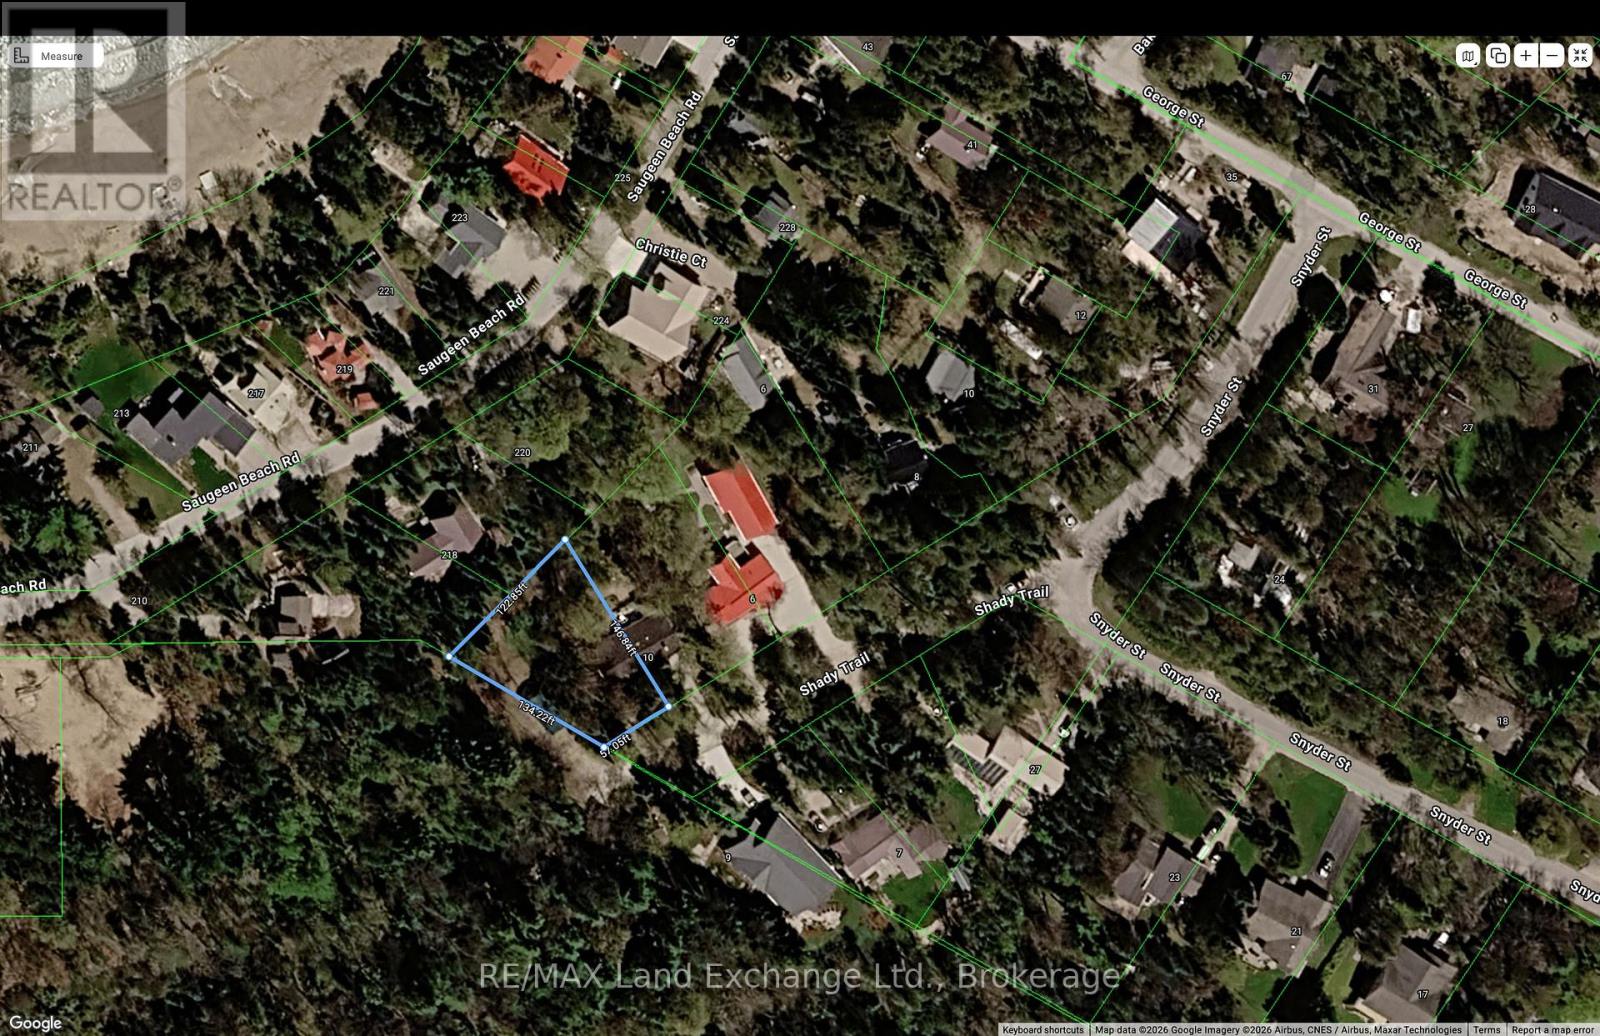
6 Shady Trail
Saugeen Shores, Ontario
A rare opportunity awaits; build your dream home or cottage nestled in the trees and listen to the waves, just a short walk to the sandy beach in Gobles Grove; just south of Port Elgin. This lot is located on Shady Trail just off Snyder Street; it measures approximately 71.91 ft across the front, 160 ft across the back,169 ft on the north side and 184.47 ft on the south side. A septic is required but municipal water and natural gas are available. The road is posted that it is not assumed by the Municipality however there are year round residents that live on the road, the snow is removed by the municipality, and garbage is picked up; recycle is collected on Snyder Street. (id:63476)
7 Wood Duck Way
Osoyoos, British Columbia
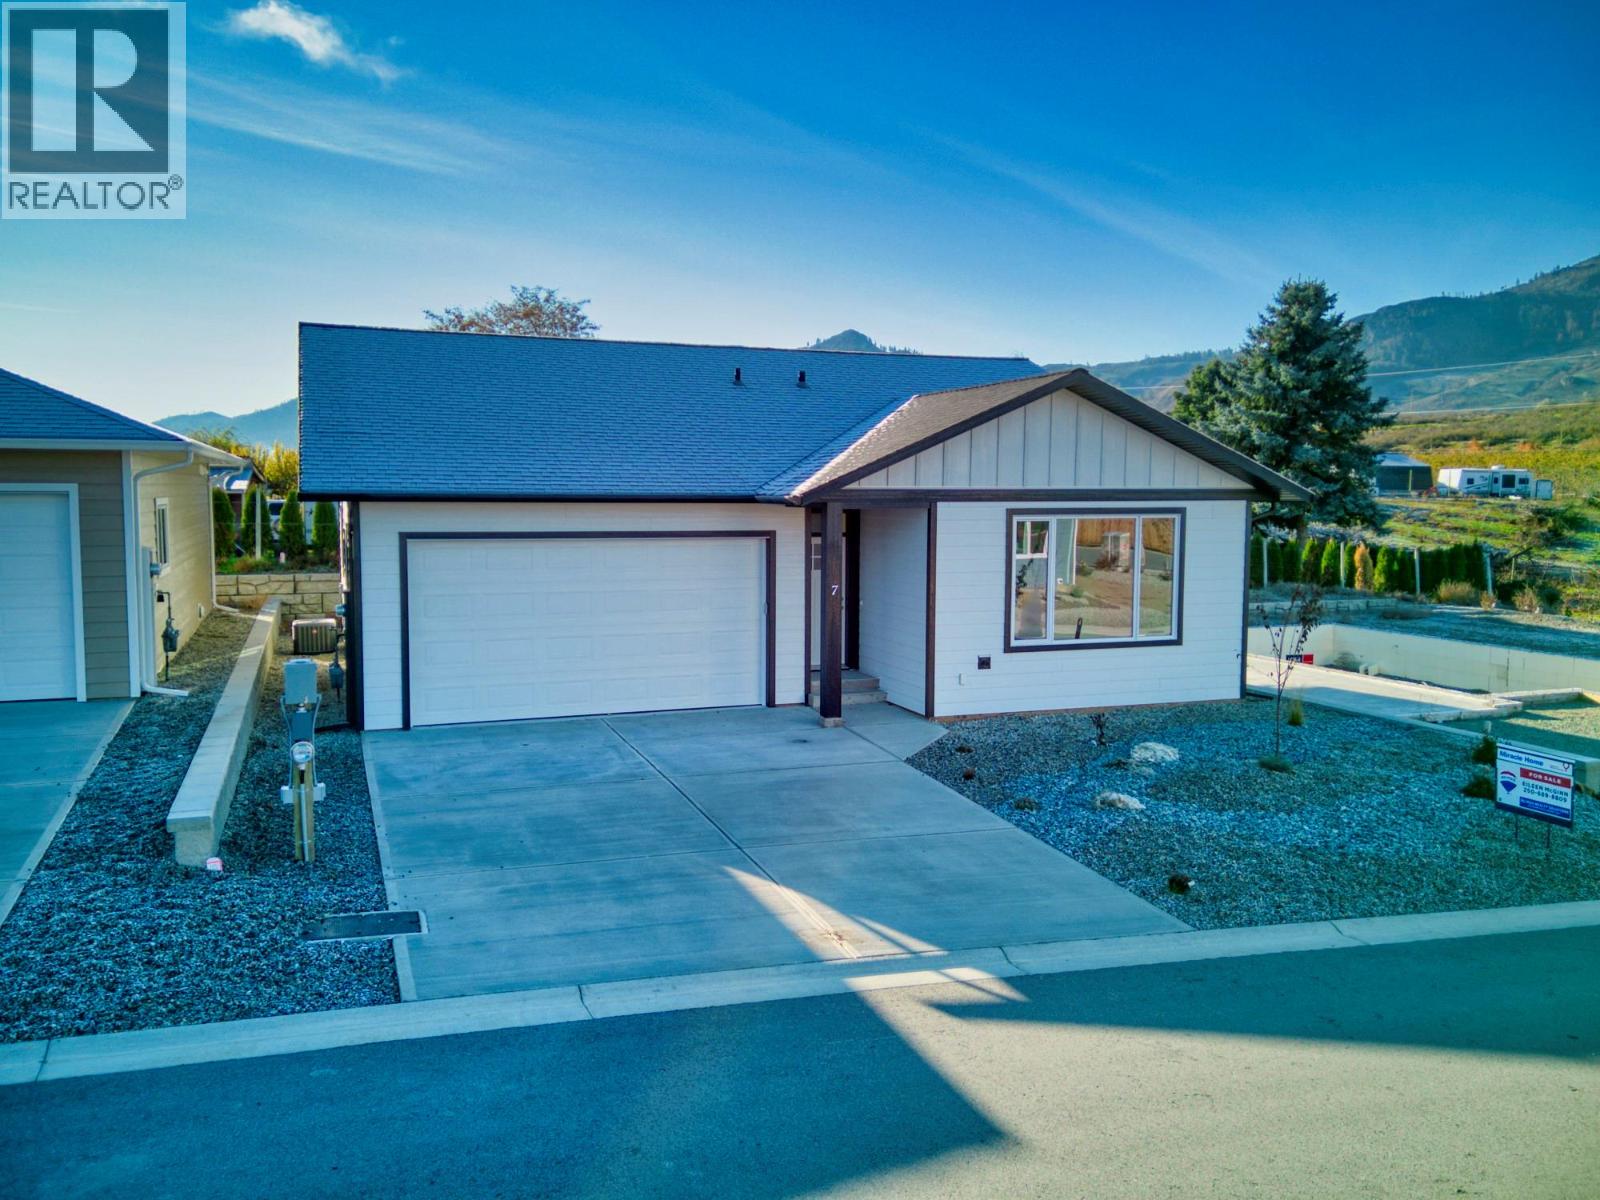
MASSIVE PRICE REDUCTION + $10,000 CASH BACK INCENTIVE! Big opportunity in sunny Osoyoos now offered with a significant price reduction plus $10,000 cash back on closing for appliances. This brand new 2 bedroom, 2 bath home in Meadowlark offers modern, low maintenance living just minutes from Osoyoos Lake. Enjoy a bright open-concept layout with a stylish kitchen, spacious primary suite with ensuite, and a flexible second bedroom for guests or office use. Outside, relax in your private backyard space, perfect for enjoying the South Okanagan sunshine. Close to schools, parks, golf, and amenities. Ideal for first-time buyers, down sizers, or a vacation retreat. (id:63476)
53 Heritage Park
Cochrane, Alberta
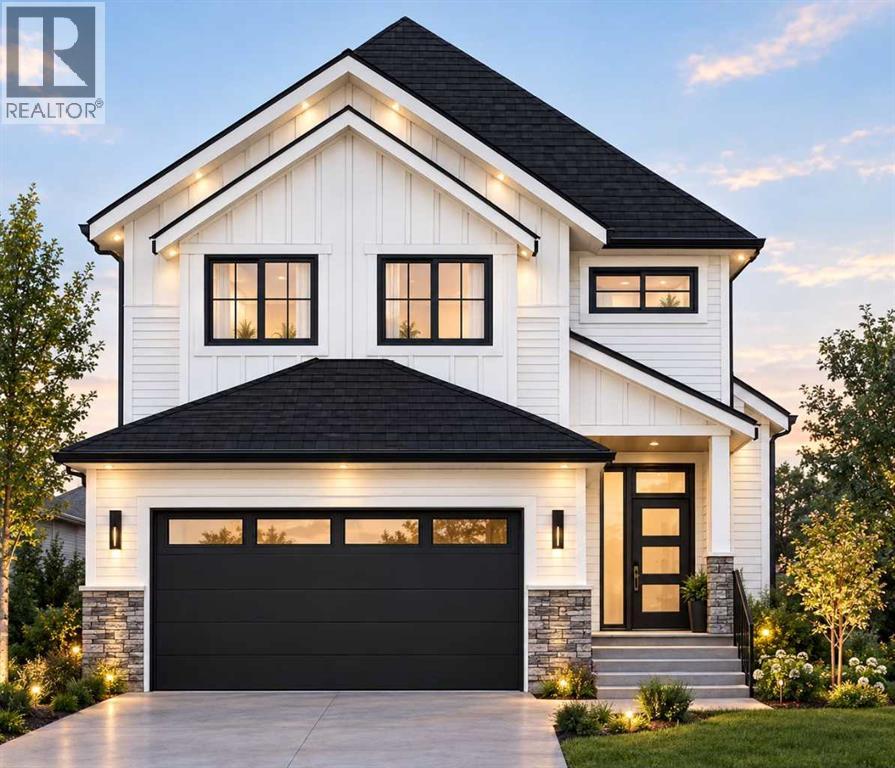
Welcome to "The Hudson" in the community of Heritage Hills in Cochrane built by Canbrook Homes. This home features amazing finishes throughout with 4 bedrooms and 2-1/2 bathrooms, with approximately 2450 sq/ft of developed space. The main floor features a large open concept with 9ft ceilings, an office, and vinyl plank flooring. The family room has large windows with a gas fireplace and open concept design to the kitchen and dining area. The kitchen has quartz countertops and features a Samsung Appliance package which is included in the appliance allowance with a large walk through pantry through the mudroom. The upper floor has a large primary bedroom with tray ceilings and attached en-suite with dual undermount sinks, quartz counter tops, tile flooring, soaker tub and standing shower, with a water closet. , and large walk-in closet with built-in cabinets. The upper floor has 3 more additional bedrooms with large closets and a 4 piece bathroom, with the laundry room conveniently located on the top floor, you also have a large Bonus Room for extra living space. Basement is walkout and backs onto a green space and park. The basement has plumbing roughed in for your development. Enjoy your oversized double car garage with extra space for storage and parking. This home is conveniently located close to shopping, schools, parks, with easy access to Highway 1A and 22X. This home is conveniently located with easy access to Mountains and great crown land with tons of adventure options. Other Lots and Floor Plans are Available as well for your custom build, Call today for more details! (id:63476)
5851 Hwy 6 Highway
Burton, British Columbia
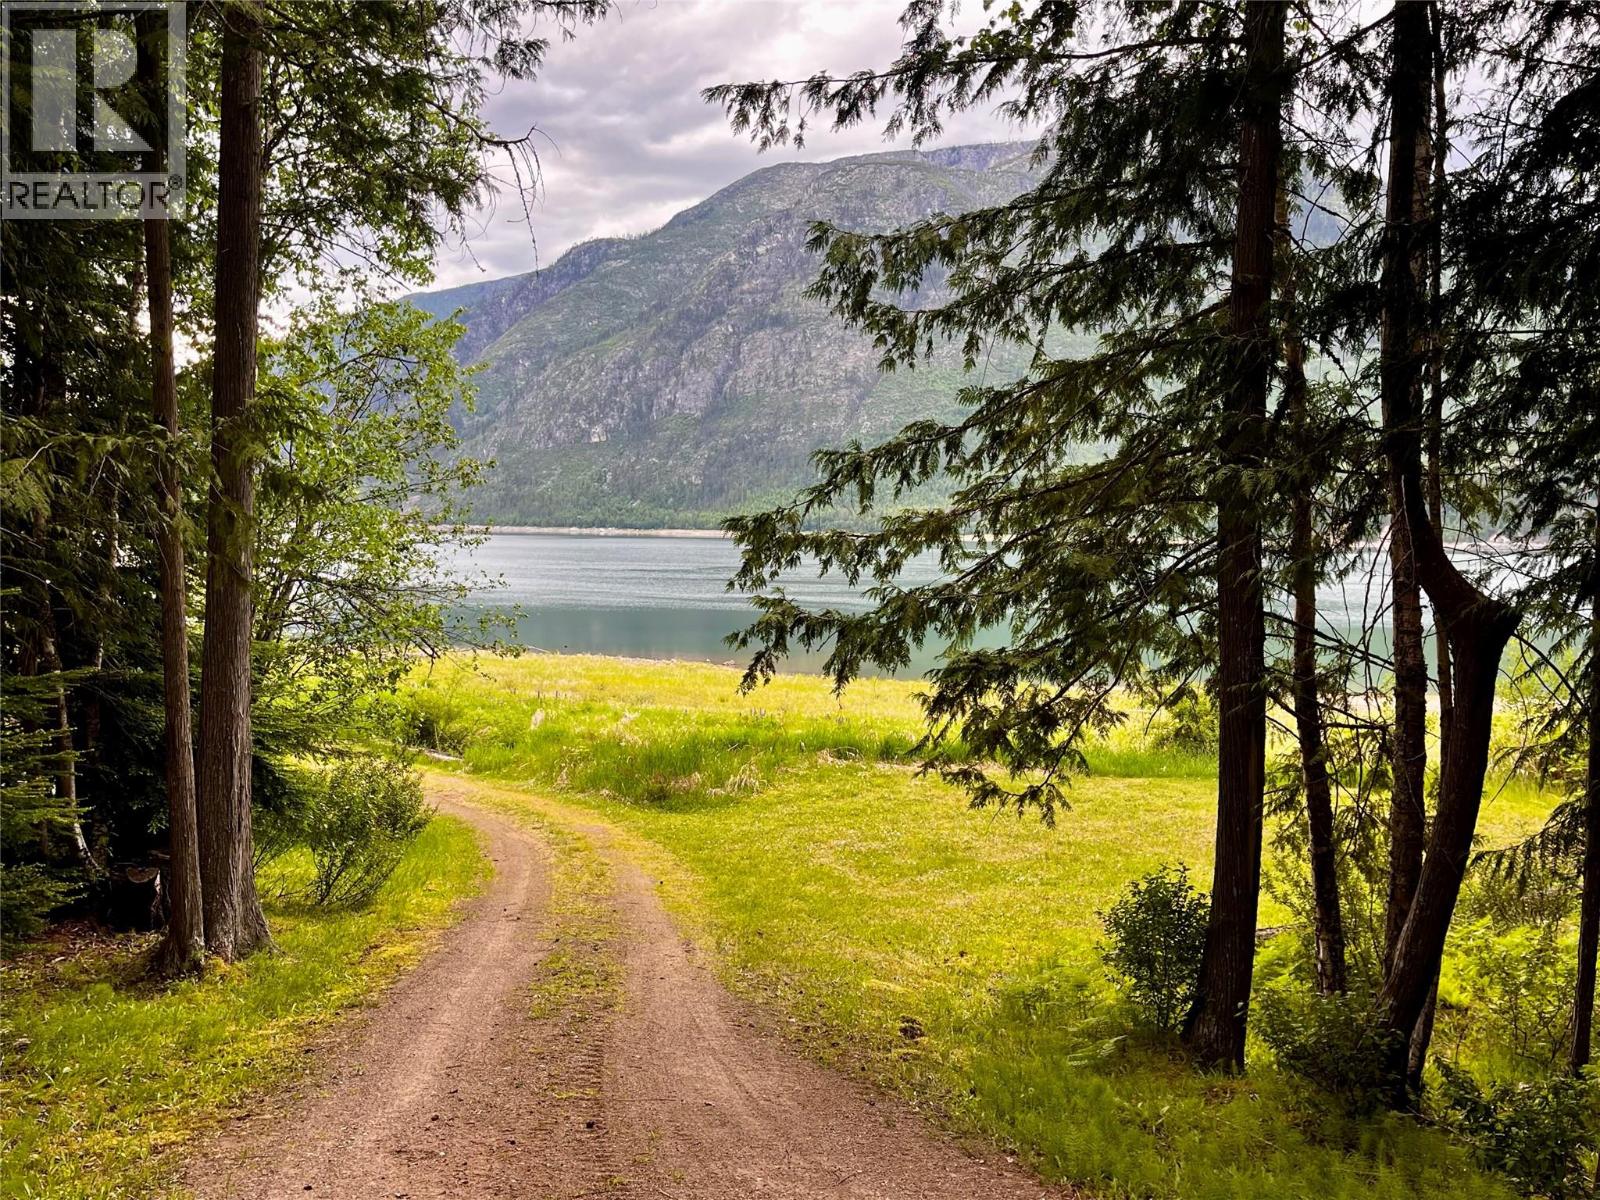
This property is such a pleasure to be on and enjoy its privacy and good energy. I really love the charm, creativity, and work that has been put into the place and I know you will too! If the trees could talk you would hear many tales of laughter and now your stories can begin with years of family and friends visiting over and over again! 5 acres split in half with spectacular lake access at all water levels during spring & summer, when you actually want to be using the lake (it's not a problem)! Lower property has a discreet driveway leading to a great 1 bedroom w/ loft cabin with timber accents, wood heat, running water, power and luxe outhouse. Below this is a fully staged RV shelter with outdoor kitchen, shower building, firepit, covered patio & views through the trees to the lake and sunsets. There is also a 2 bay carport for toys/equipment, 2nd outhouse & a 2nd bunkie RV spot. Bottom of the property is a driveway through crown land, past a pond and private tenting area, to the lake with a great shoreline area for playing and an old, well kept dock useable at higher water levels. Upper property is accessed off Reveller rd & has a 41'x26' RV shelter, concrete landing/patio, power, water & septic. Land is flat and useable with good sun aspect. One title, both 'properties' are gated and private with separate power feeds. Water license to a creek and a legal easement to a shared well offer great water delivery options. MUST be seen to be appreciated. All chattels included. (id:63476)
4390 Hillview Drive Unit# B
Lincoln, Ontario
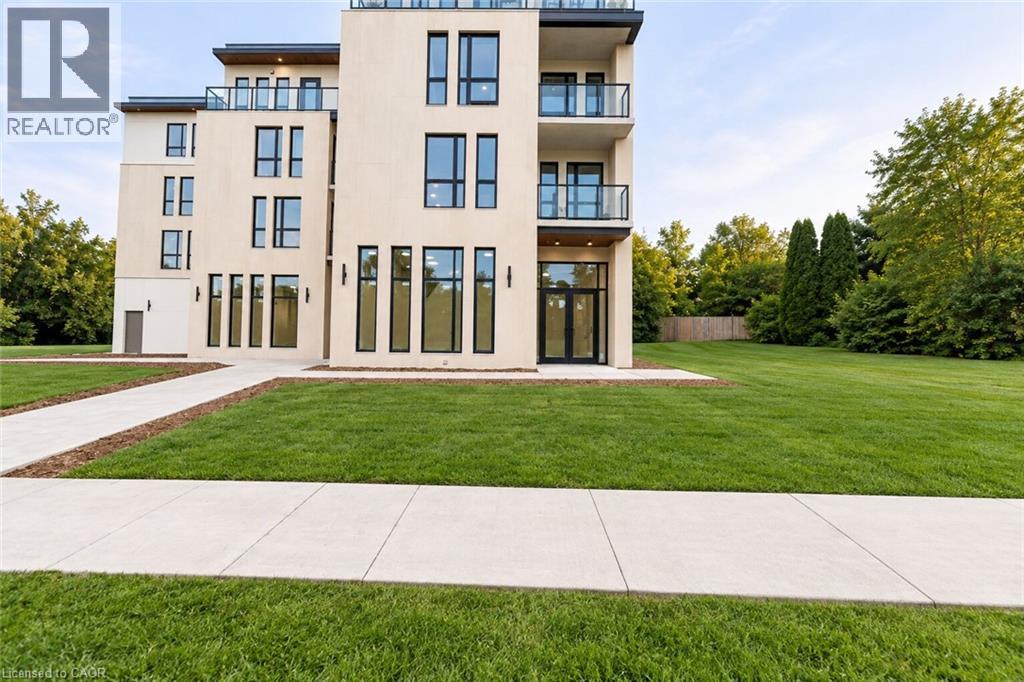
2 of 2 | The Madera Collection – Premium Commercial Studio/Flex Opportunity in Beamsville! This thoughtfully designed commercial unit features a bright, spacious and highly adaptable layout, ideally suited for fitness, wellness and client-based businesses. The main studio/flex area provides an expansive open floor plate with ample room for group classes, personal training, wellness services, workshops or flexible workspace configurations. A dedicated reception area creates a welcoming and professional arrival experience, while the open layout allows for efficient movement between the reception and studio areas. Additional features include a private storage room, standard washroom and fully accessible universal washroom. With its clean, open-span design and versatile configuration, the space is well suited for boutique fitness, yoga, Pilates, personal training, wellness services, therapy practices, instructional programs or other client-focused businesses. Located within The Madera Collection, a modern mixed-use development featuring elevated residential living and thoughtfully designed commercial spaces, this unit sits directly beneath the upscale residences. 24/7 property management and an easy-to-use tenant interface add convenience for both businesses and residents. Ideally situated in the heart of Beamsville, the property is close to King Street, local shops, cafe, restaurants and everyday amenities, with convenient access to the QEW and surrounding Niagara communities. A flexible, thoughtfully designed space ready to adapt to your business and your vision. (id:63476)
665 Plains Road E Unit# 6
Burlington, Ontario
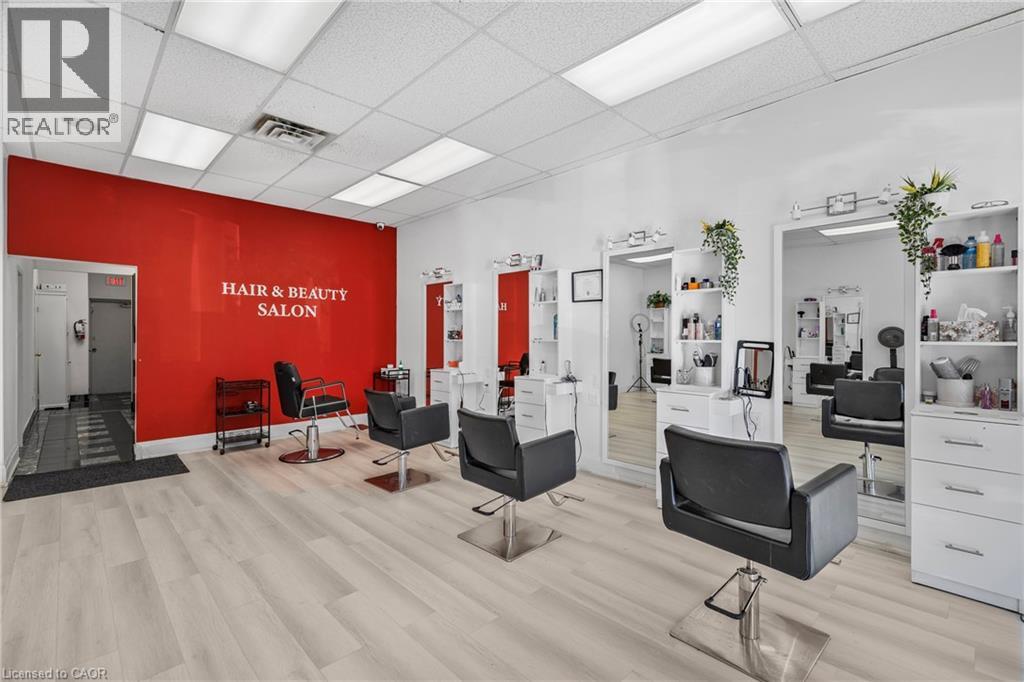
Turnkey Hair Salon for Sale, in a prime location. Fully equipped & move-in ready. Discover an exceptional opportunity to own a bright, modern, and beautifully maintained salon with over 1350 sq. ft. Located in a busy, well-established plaza with ample customer parking. Surrounded by thriving neighbouring businesses and offering convenient highway access, this salon provides the perfect environment for stylists, entrepreneurs, or investors looking for a seamless, ready-to-operate space. This open, airy layout features nine fully equipped hair stations with seven large mirrors. A generous workspace along with two smaller mirror stations and two well-positioned wash stations to ensure smooth client flow. A warm and inviting reception area welcomes guests with its bright, spacious feel, while neutral paint tones throughout the salon create a professional backdrop suitable for any branding style. The unit also includes a private spa room, ideal for esthetics or additional services, and a compact kitchenette for staff convenience. Offered as an asset sale, this salon allows you to step directly into a professionally designed space, without the time or cost of building from the ground up. Perfect for launching a new salon, expanding your brand, or relocating to a high-visibility, established area, this turnkey opportunity is ready to support your success from day one. (id:63476)
11 Northampton Street
Orangeville, Ontario
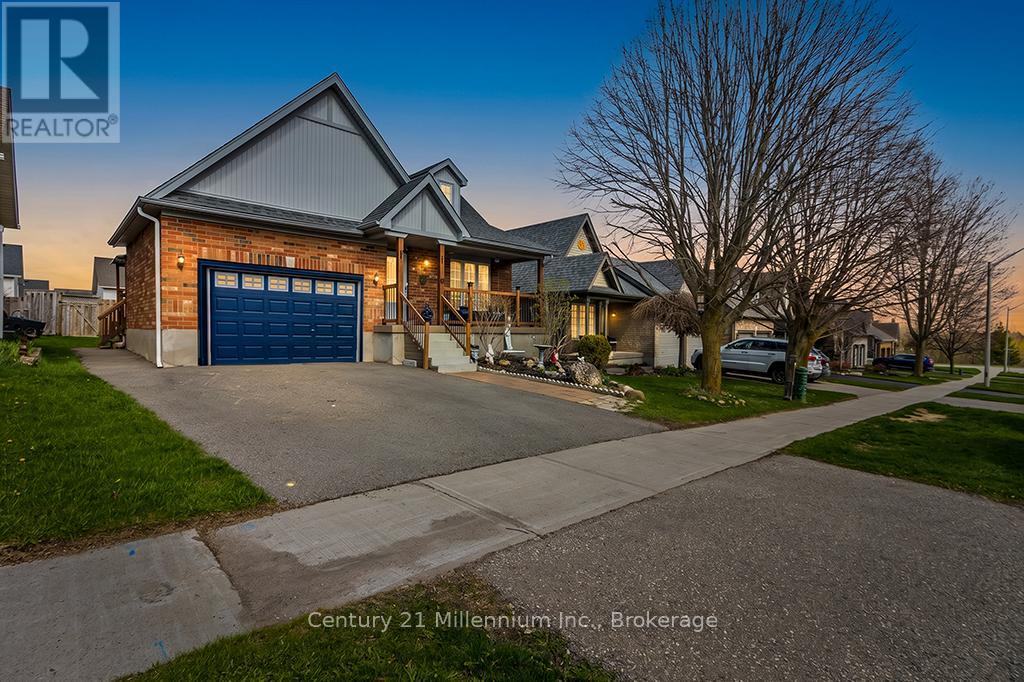
Welcome to 11 Northampton St a beautifully designed bungalow offering the perfect blend of comfort, style, accessibility and income potential. This spacious 2+2 bedroom home features soaring cathedral ceilings and an open concept kitchen and living area. Thoughtfully designed with wider 36 inch Doorways on the main level, the home also features a generous primary en-suite complete with a oversized easy-access shower for added comfort and convenience. The fully legal Basement apartment with separate entrance offers incredible flexibility for multigenerational living, extended family, or rental income potential. With laundry on both levels, functionality and privacy are seamlessly built into the layout. Located in desirable Sherwood Trail neighborhood close to shopping, restaurants and everyday amenities. (id:63476)
264 Glover Street
Fernie, British Columbia
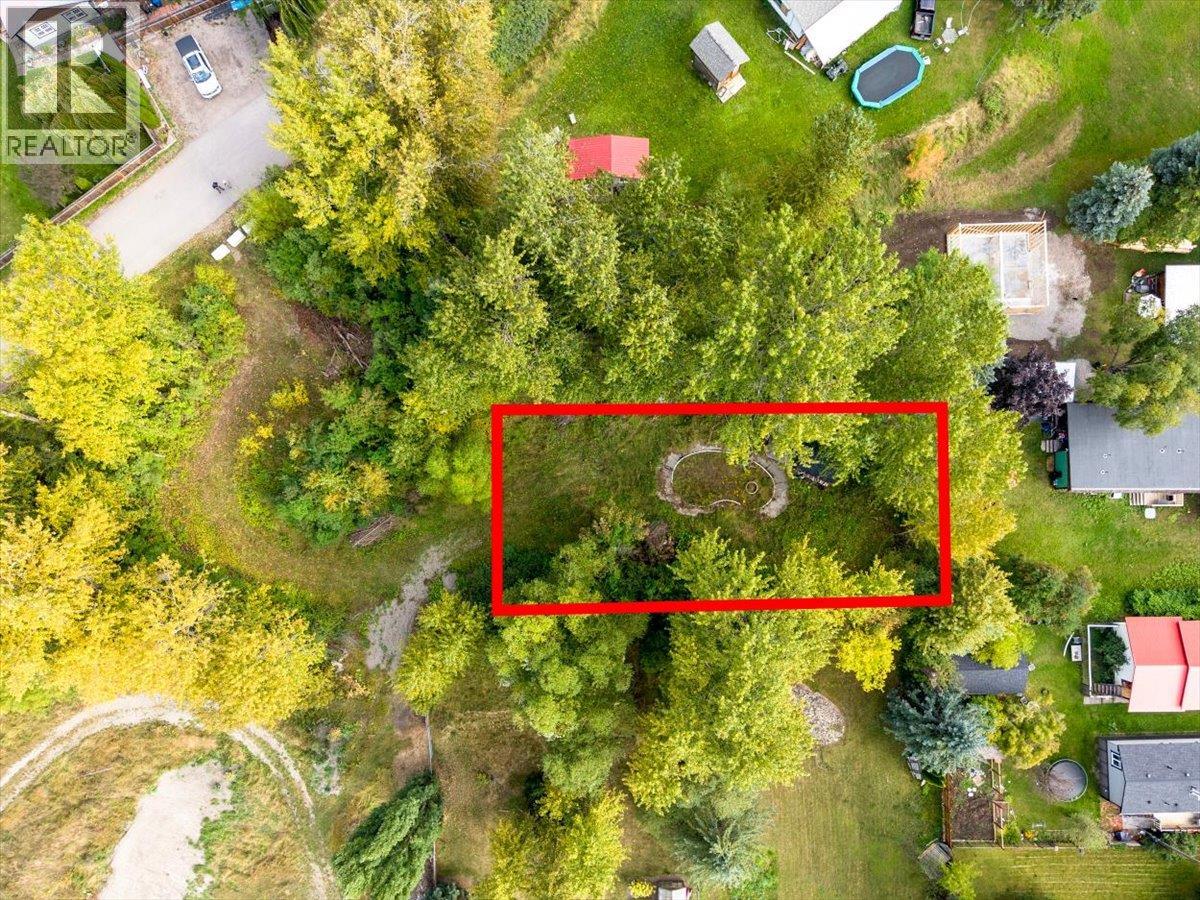
A rare opportunity to own a truly unique parcel in the heart of West Fernie. This 0.189-acre lot offers a flat, level building site surrounded by exceptional privacy and sweeping mountain views in every direction. With no timeline to build, you have the flexibility to design and create your ideal Fernie home when the time is right. Opportunities like this are becoming increasingly difficult to find in West Fernie, making this an outstanding option for a custom home, mountain retreat, or long-term investment. (id:63476)
78 Hamptons Circle NW
Calgary, Alberta
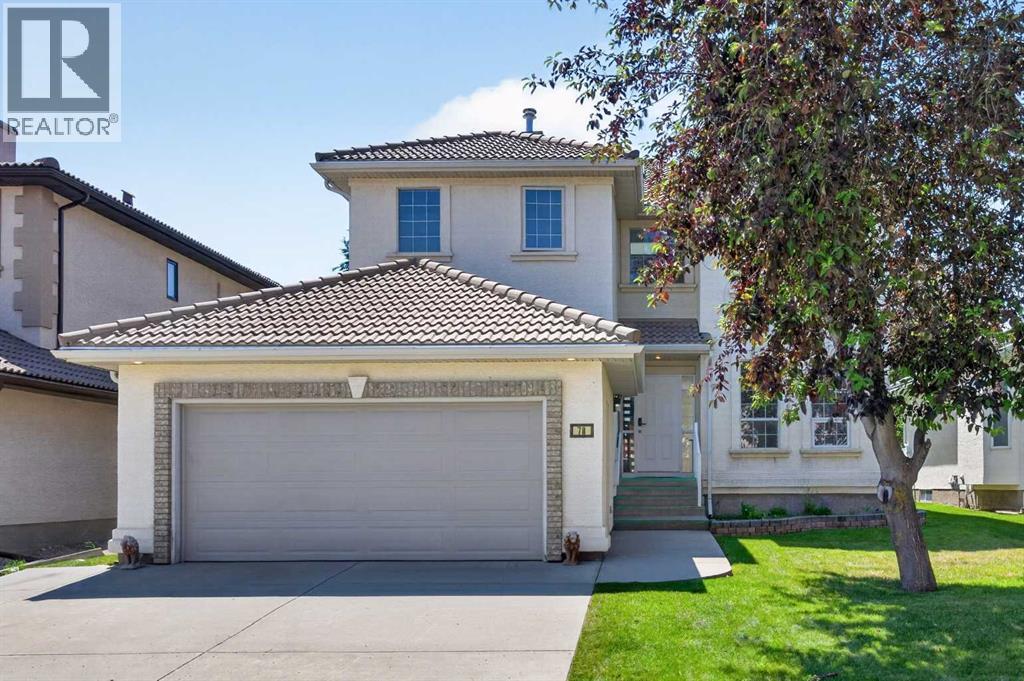
Ready & waiting for a brand new family to make it their own is this extensively updated two storey here on exclusive Hamptons Circle just minutes to the Hamptons School, shopping & neighbourhood amenities. Offering almost 2600sqft of developed living space, this bright & inviting home enjoys vinyl plank floors, 5 bedrooms & 3 full baths, oak kitchen with granite counters & sunny South backyard. Fantastic family-friendly floorplan featuring 9ft ceilings on the main floor, open concept formal living & dining rooms, family room with soaring two storey ceilings & gas fireplace with built-in cabinets, South-facing nook with access to the backyard deck & kitchen with walk-in pantry, granite counters & black/stainless steel appliances. Total of 4 bedrooms up including the primary bedroom with walk-in closet & jetted tub ensuite with separate shower & quartz-topped double vanities. Shared by the other 3 bedrooms is the family bathroom with quartz counters & 2 sinks. And completing the 2nd floor is an open loft area overlooking the family room. Bonus feature is another bedroom & full bath with glass shower on the main floor. The lower level – with oversized windows & roughed-in bathroom plumbing, is unspoiled & offers tremendous potential for future living space. Main floor laundry with Samsung washer & dryer. Addition extras include 2 furnaces, closet organizers, oversized 2 car garage, clay tile roof & skylight over the staircase. Available for quick possession, this dynamite home’s prime location means you are only minutes to major retail centers & transit, University of Calgary, hospitals, Nose Hill Park & quick access to downtown. (id:63476)