
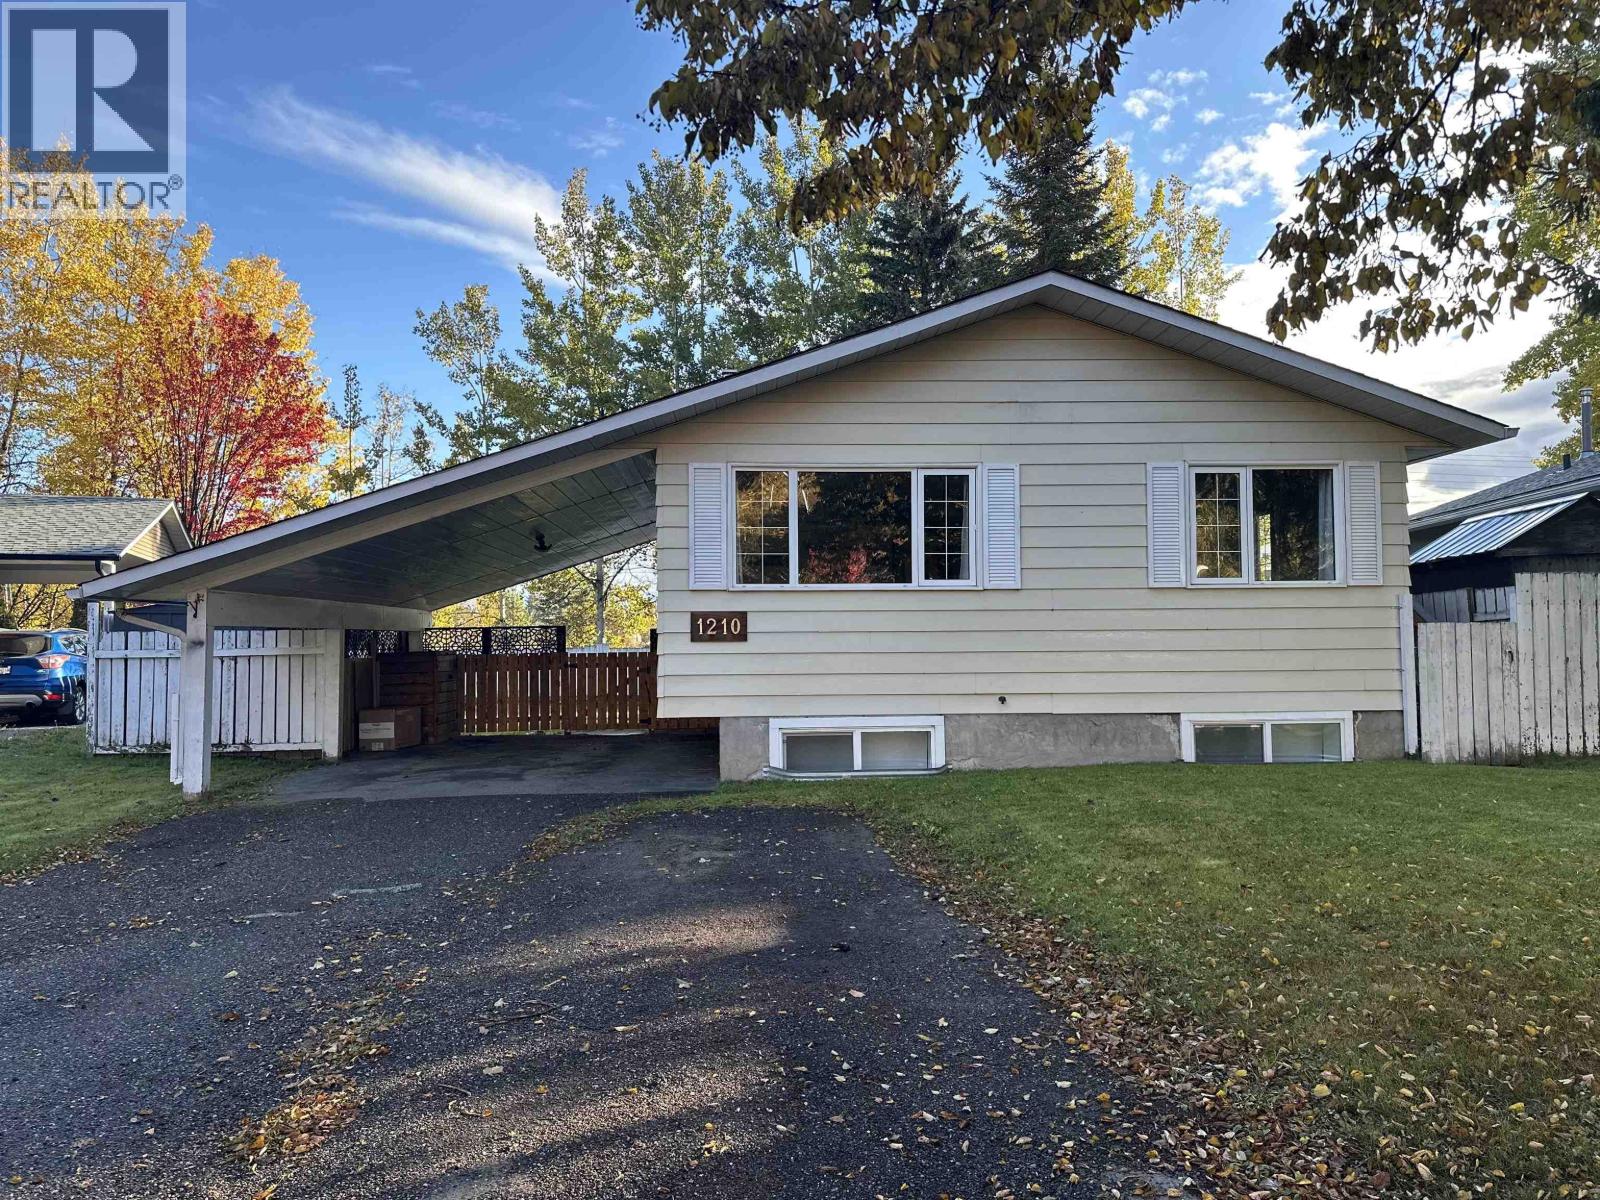
1210 Elkhorn Crescent
Prince George, British Columbia
Located in a desirable area, this updated 4-bedroom, 2-bathroom home offers a great combination of space and versatility. The main floor features 2 bedrooms and a bright, welcoming living space, while the lower level includes a 2-bedroom basement suite-perfect for added income or extended family. Numerous updates throughout include new flooring, fresh paint, updated trim and more. Outside, enjoy a good-sized yard and the convenience of a single carport. A great opportunity for homeowners or investors alike! (id:63476)
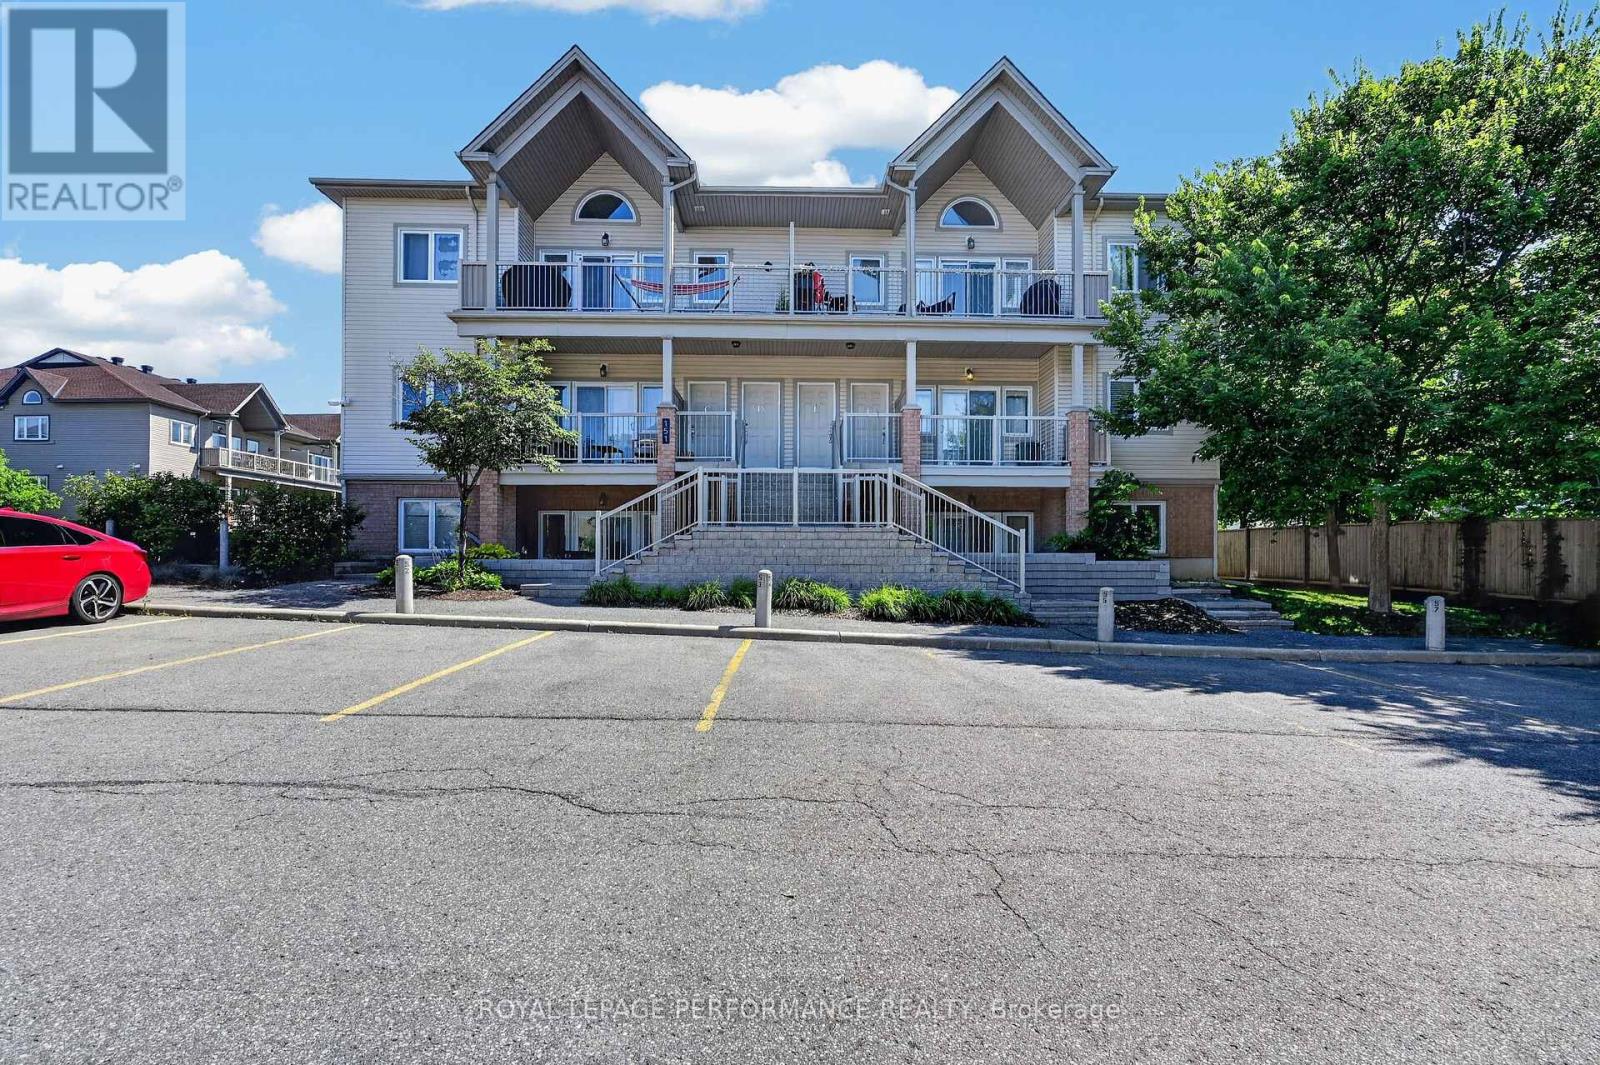
F - 151 Mocha Private
Ottawa, Ontario
Great opportunity to rent a condo apartment with two parking spaces included, an incredibly rare find!!! Bright and well-maintained, this unit features two generously sized bedrooms and a full bathroom with a shower/tub combination. The modern kitchen offers a large island, perfect for cooking and entertaining, and flows seamlessly into the sun-filled living room with patio doors leading to a private outdoor space. Enjoy the convenience of in-suite laundry for added comfort.Situated in a family-friendly neighbourhood just steps from Bank Street, this home offers unbeatable convenience with shopping, restaurants, and public transit all within easy reach. Rental application, credit report, references, proof of income/letter of employment required. (id:63476)

2 - 3266 Pierce Road
Ottawa, Ontario
Discover the charm of Paradise Acres, a hidden rural community where peaceful country living meets an exceptional sense of community. This beautifully maintained 2-bedroom home is situated within approximately 112 acres of shared countryside, offering a rare opportunity to enjoy expansive green space without the maintenance of a large individual property. Lovingly cared for by the same owner for over 35 years, the home features a bright and inviting interior with numerous thoughtful updates throughout. Outside, you'll find meticulously landscaped gardens, a spacious deck, gazebo, carport, multiple storage sheds and a hobby workshop, creating an ideal setting to relax or entertain. Home is well serviced with 200 amps of electrical service. Includes a propane furnace, heat pump for AC & heating and a Whole Home Generac Generator. Conveniently located just minutes from North Gower, Kemptville and Ottawa, this is a wonderful opportunity for those seeking a quiet country lifestyle with a strong sense of community. (id:63476)

6408 Fourth Line Road
Ottawa, Ontario
Welcome to 6408 Fourth Line Road! This magnificent, all-brick 2,115 sq ft plus fully finished basement bungalow is nestled on a beautifully landscaped, private 1-acre lot. True pride of ownership shines with mature perennial gardens, an interlock walkway, and a double paved driveway.Step inside the grand ceramic foyer through double glass doors into spacious, light-filled formal living and dining rooms boasting brand-new, gleaming hard flooring and fresh, professional paint throughout. The gourmet kitchen is designed with distinction and practicality, offering extensive counter space, a brand-new quartz island with an eating bar, a cozy eat-in nook, and new appliances (ice-making fridge & dishwasher). Adjacent is the warm family room with a gas fireplace, opening to a lovely screened-in porch with a deck and an interlock patio.The main level features a primary bedroom with an upgraded ensuite with a freestanding soaking tub and a walk-in shower, 2 additional bedrooms with their own newly renovated ensuite baths (one with skylight), and a versatile den perfect for a home office or extra bedroom. A new powder room and a laundry/mudroom complete this floor.The fully finished basement offers separate entrance via the garage, a spacious den/bedroom, huge 3-pc bath, private spa room with hot tub, massive 26'x25' recreation room, and endless storage space.RECENT UPGRADES & EXTERIOR FEATURES: * 2026 Upgrades: Brand-new main floor flooring, fresh paint, quartz island, fridge, dishwasher, hot water tank, and 4 updated bathrooms + 1 powder room! * high-efficiency Heat Pump (2024). * Backyard Oasis: Complete with a children's treehouse, a chicken coop, and organic vegetable garden beds. * Bonus Parking: A newly cleared right side of front area parking 6+ extra cars, trucks, or trailers. Don't miss this turn-key country gem! (id:63476)
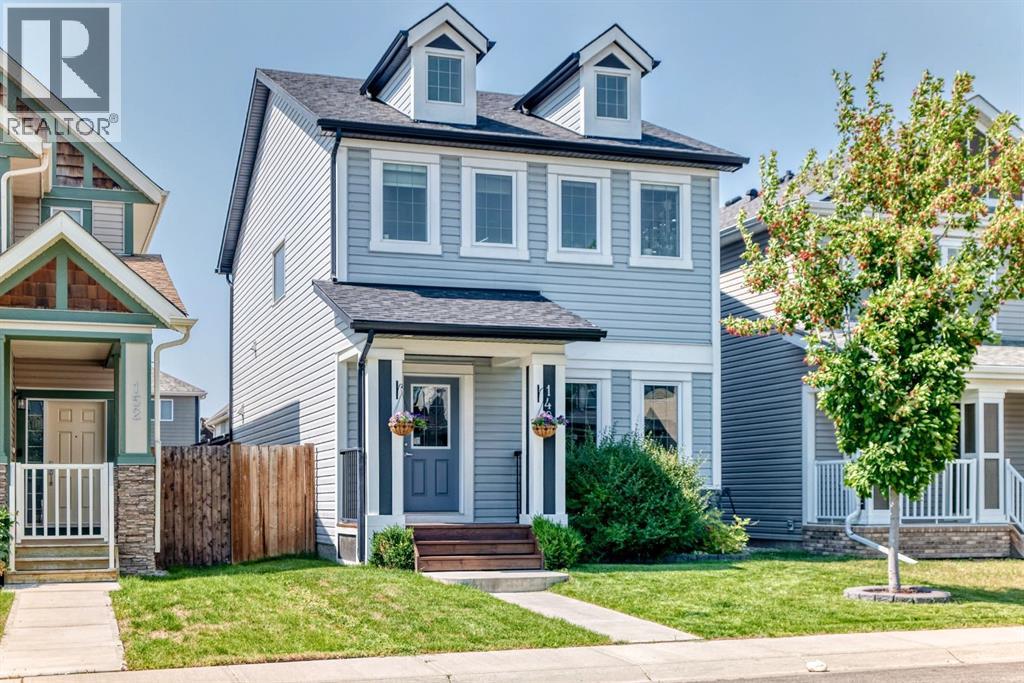
148 Copperpond Parade
Calgary, Alberta
OPEN HOUSE ON -10th OCTOBER FROM 1 PM TO 3 PM : Welcome to this beautiful open-concept home that seamlessly blends modern comfort with impressive energy efficiency.Equipped with a robust 10.5 kW solar panel array on both the house and garage, this property is designed to lower your energy costs while supporting a sustainable lifestyle. Inside, enjoy the convenience of smart home technology, allowing you to effortlessly control the lighting, fans, thermostat, and central air conditioning from anywhere.Upon entering, you are greeted by elegant hardwood flooring that flows throughout the bright main floor. The upgraded kitchen serves as the heart of the home, featuring sleek granite countertops and generous storage for all your culinary needs. It is the perfect space for family time or entertaining guests.Upstairs, you will find a spacious primary suite with a large walk-in closet and a luxurious 5-piece ensuite. The upper floor also includes two additional bedrooms, a full bathroom, and the added convenience of an upper-level laundry room.Downstairs, the fully finished basement offers a versatile family and gaming area complete with a built-in bar—ideal for hosting guests or relaxing at home. This move-in-ready property also features a roof installed five years ago, a professionally inspected furnace, an upgraded and cleaned fireplace, and an oversized garage equipped with a 40-amp EV fast-charging outlet. With a gorgeous backyard deck perfect for summer gatherings and a location close to shopping, schools, restaurants, and major routes, this home delivers style, space, and peace of mind. (id:63476)
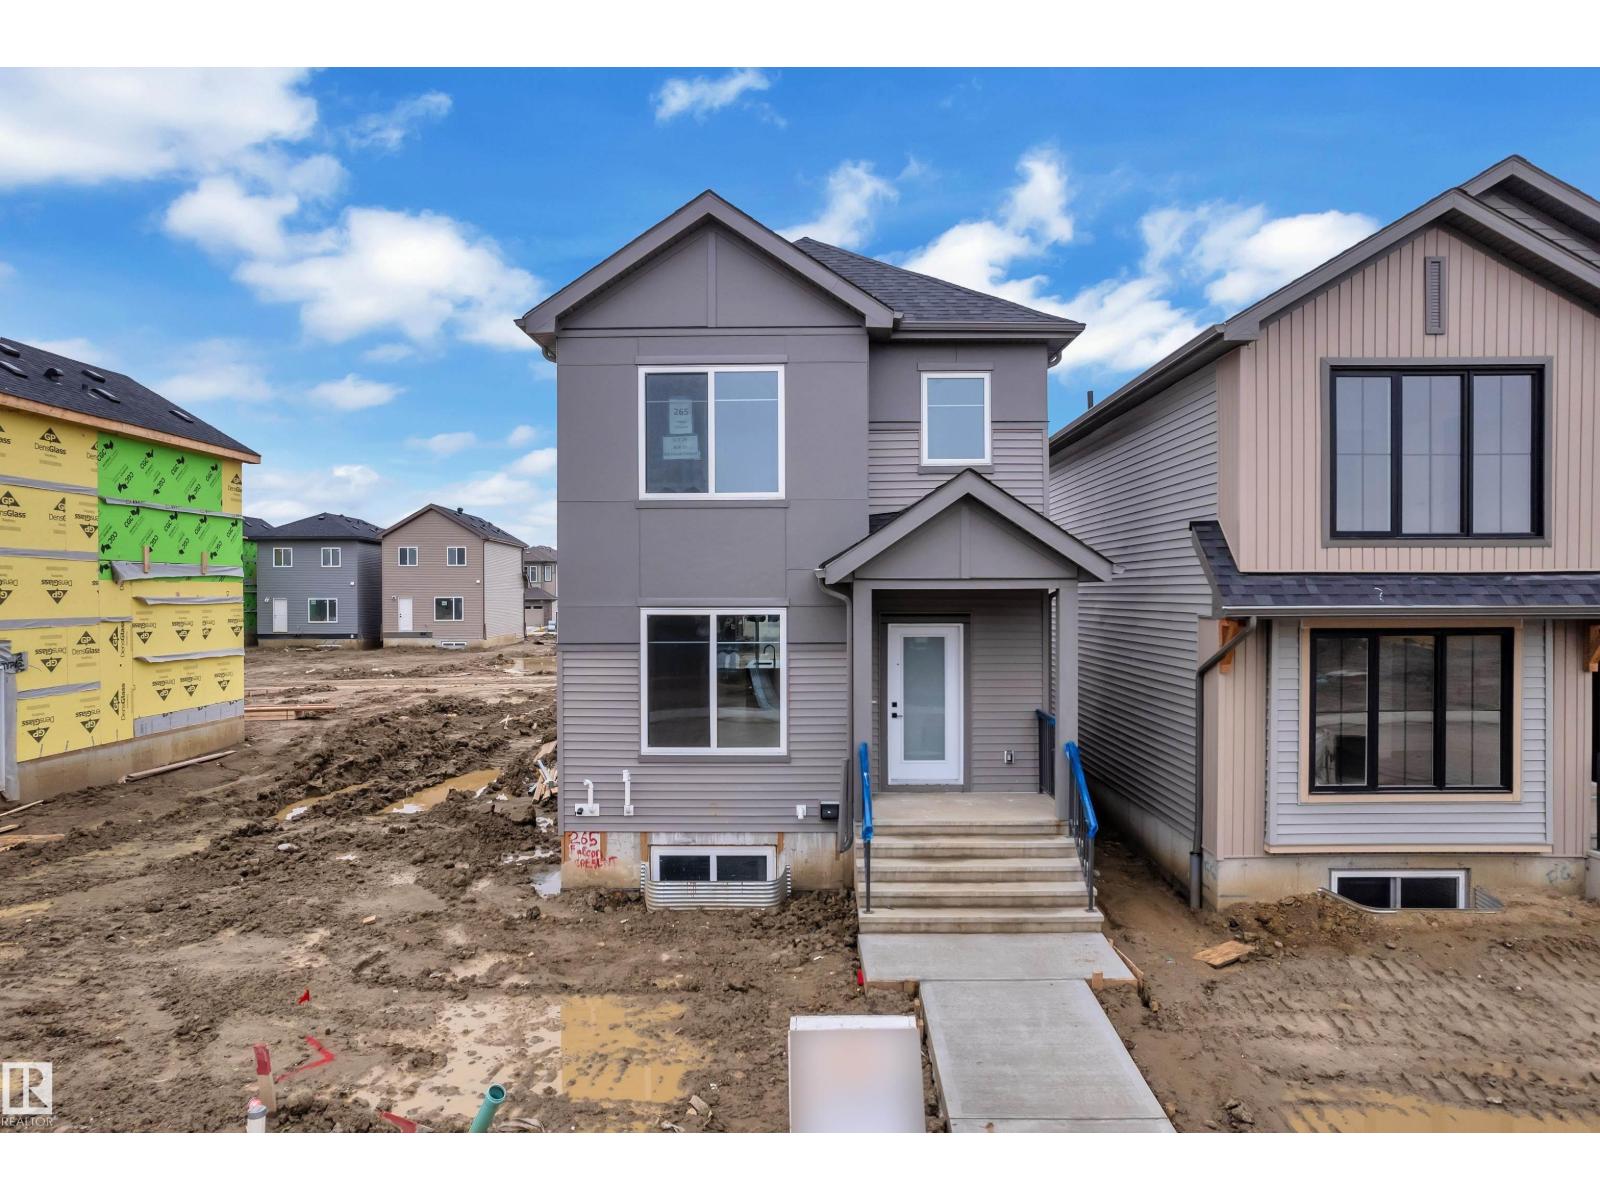
265 Falcon Cr
Leduc, Alberta
AWARD-WINNING BUILDER! BACK LANE HOME! BRAND NEW! 1550+ SQFT! Welcome to this beautifully designed home in the growing community of FRASER IN LEDUC. Step inside to a welcoming FOYER that opens into a bright and functional OPEN-CONCEPT MAIN FLOOR. The LIVING ROOM features a FEATURE WALL with a FIREPLACE. The KITCHEN features QUARTZ COUNTERTOPS, a LARGE ISLAND, and FULL-HEIGHT CABINETRY. This leads into the DINING ROOM which is finished with another FEATURE WALL. A convenient MUDROOM and POWDER ROOM complete the main level. Upstairs, you’ll find a layout featuring 3 SPACIOUS BEDROOMS, including a comfortable PRIMARY SUITE with a WALK-IN CLOSET and PRIVATE ENSUITE. A BONUS ROOM adds extra living space. The UPPER FLOOR LAUNDRY adds everyday convenience. PERFECT LOCATION! Just minutes from TELFORD LAKE, parks, walking trails, schools, shopping, and the LEDUC RECREATION CENTRE, with easy access to major roadways and the EDMONTON INTERNATIONAL AIRPORT! (id:63476)
Royal LePage Metro
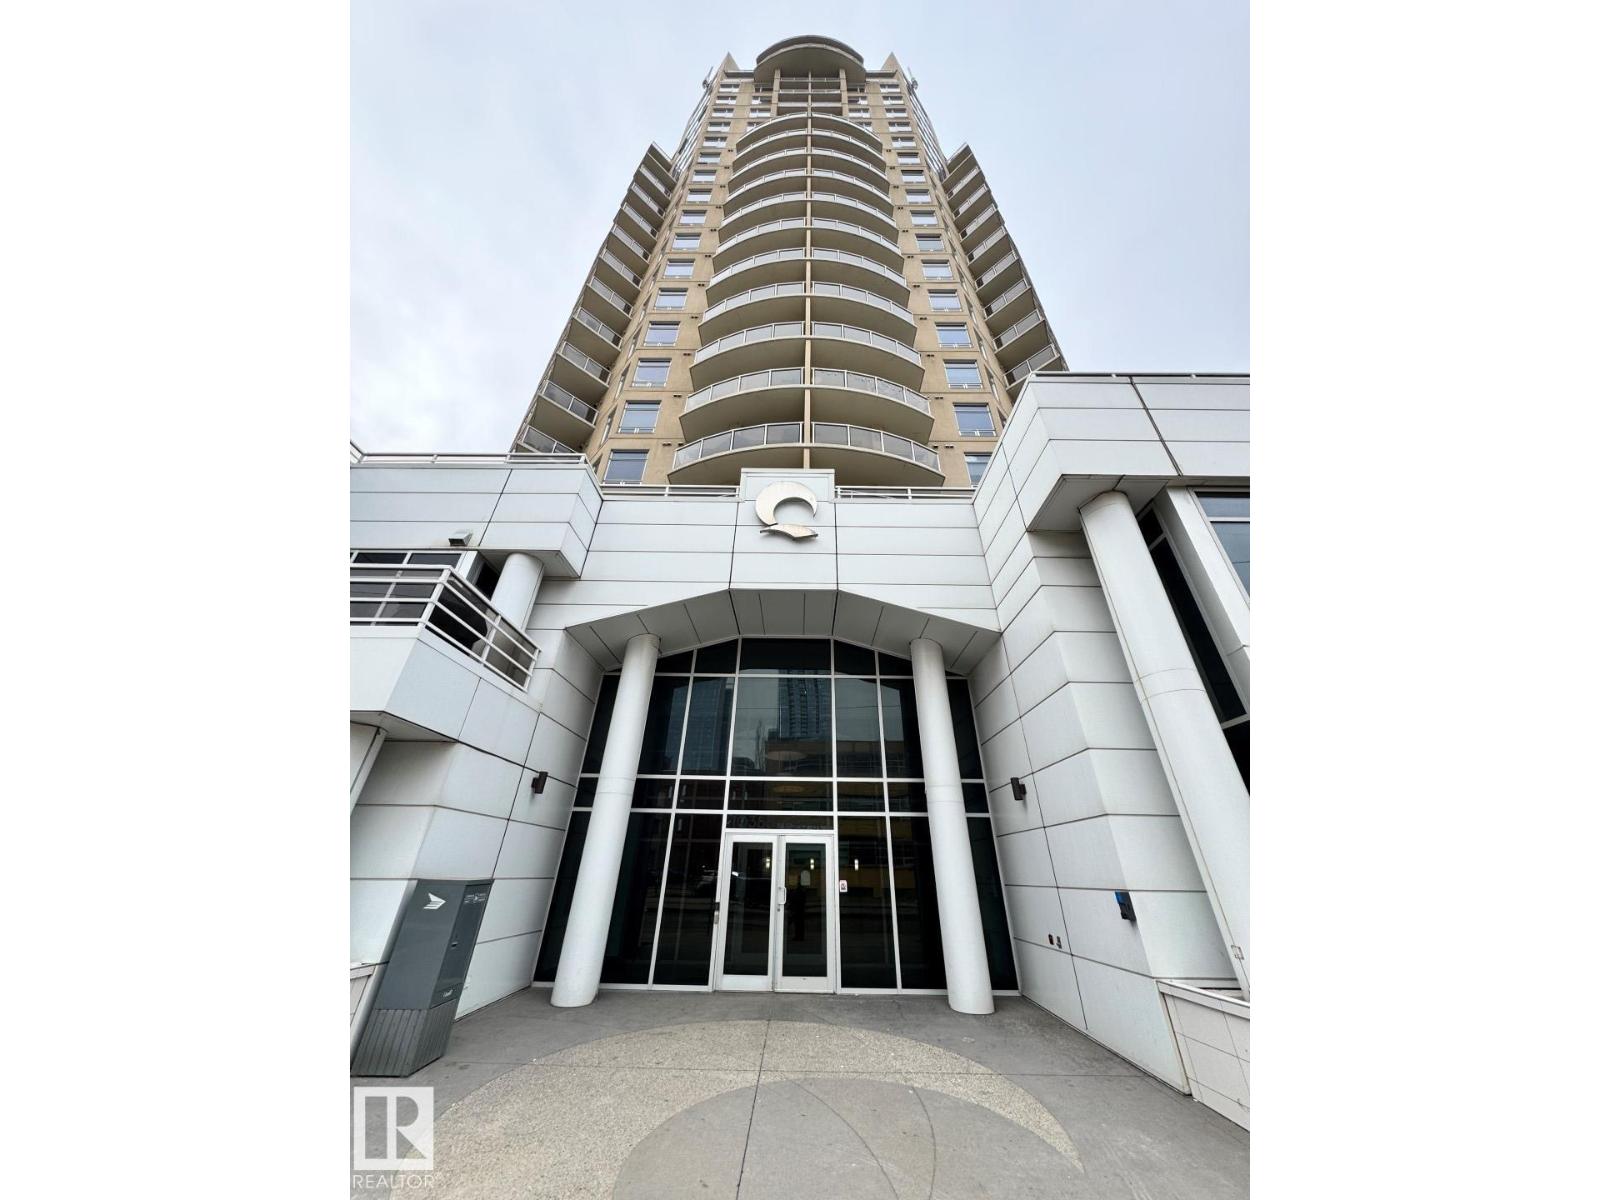
#1804 10388 105 St NW
Edmonton, Alberta
*Please note* property is sold “as is where is at time of possession”. No warranties or representations. (id:63476)
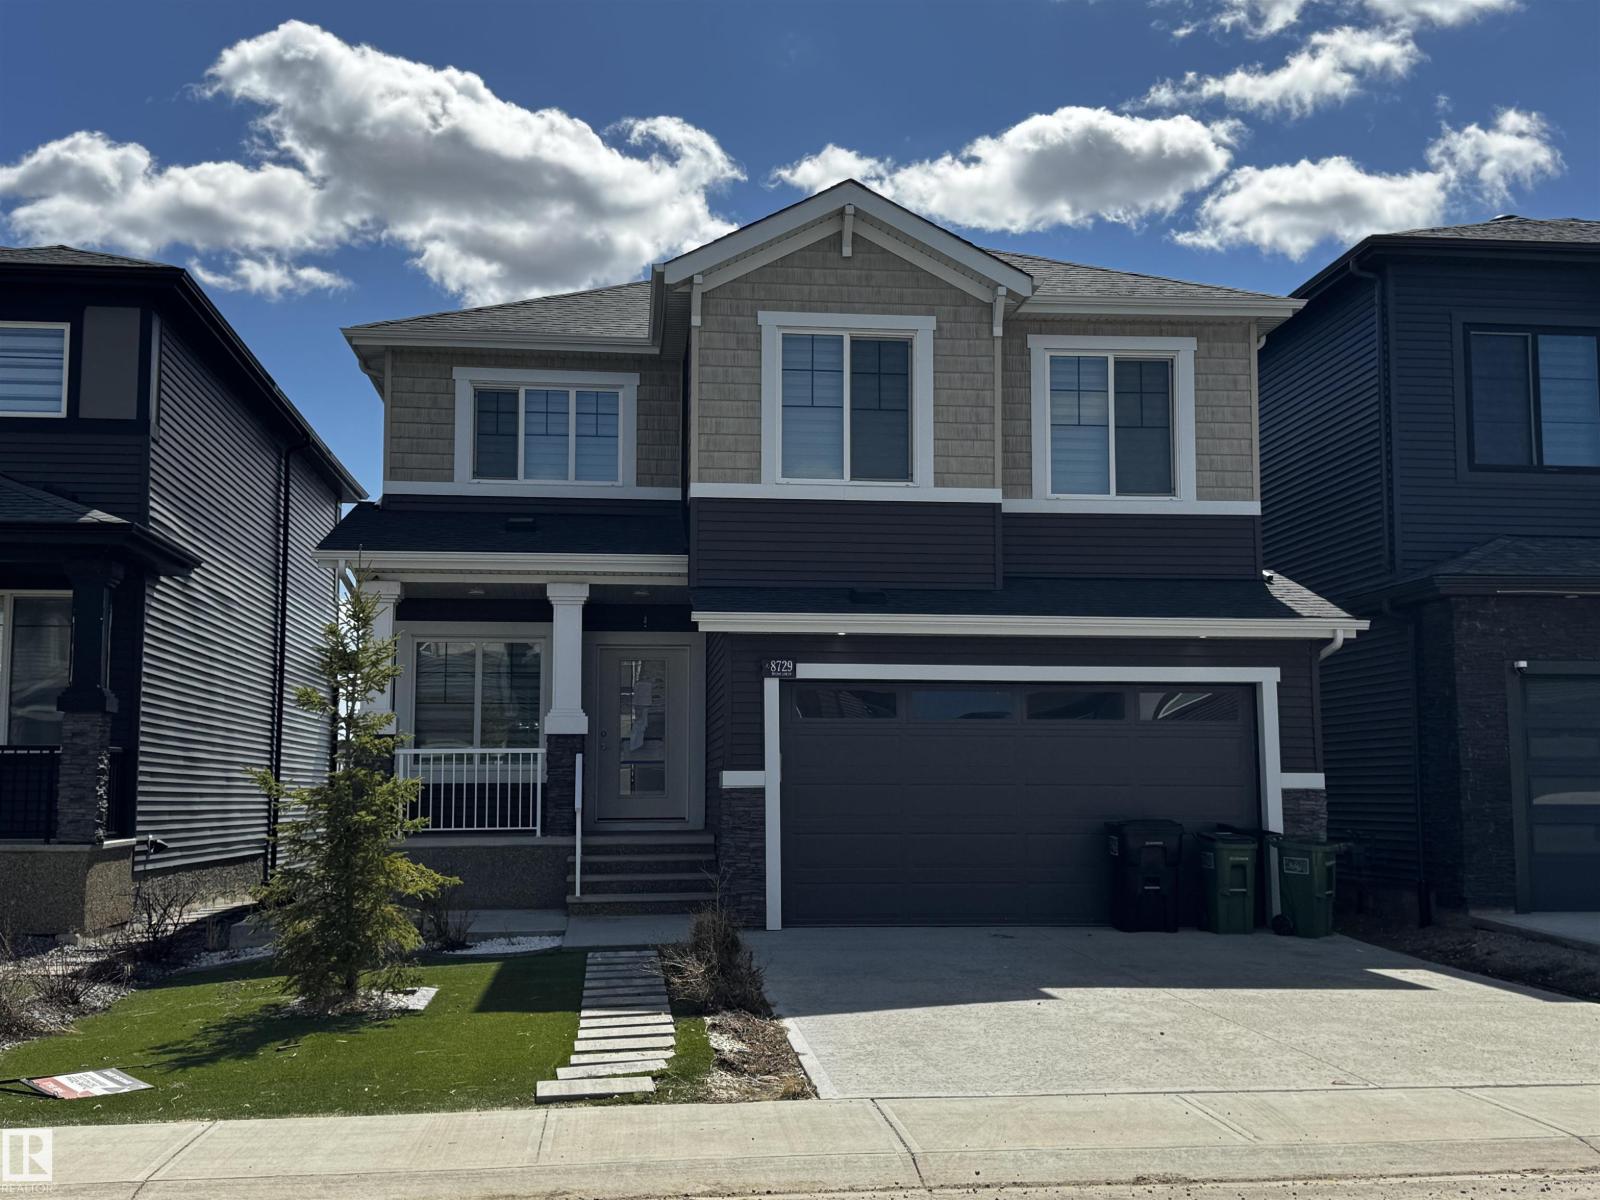
8729 Mayday Ln SW
Edmonton, Alberta
*Please note* property is sold “as is where is at time of possession”. No warranties or representations. (id:63476)
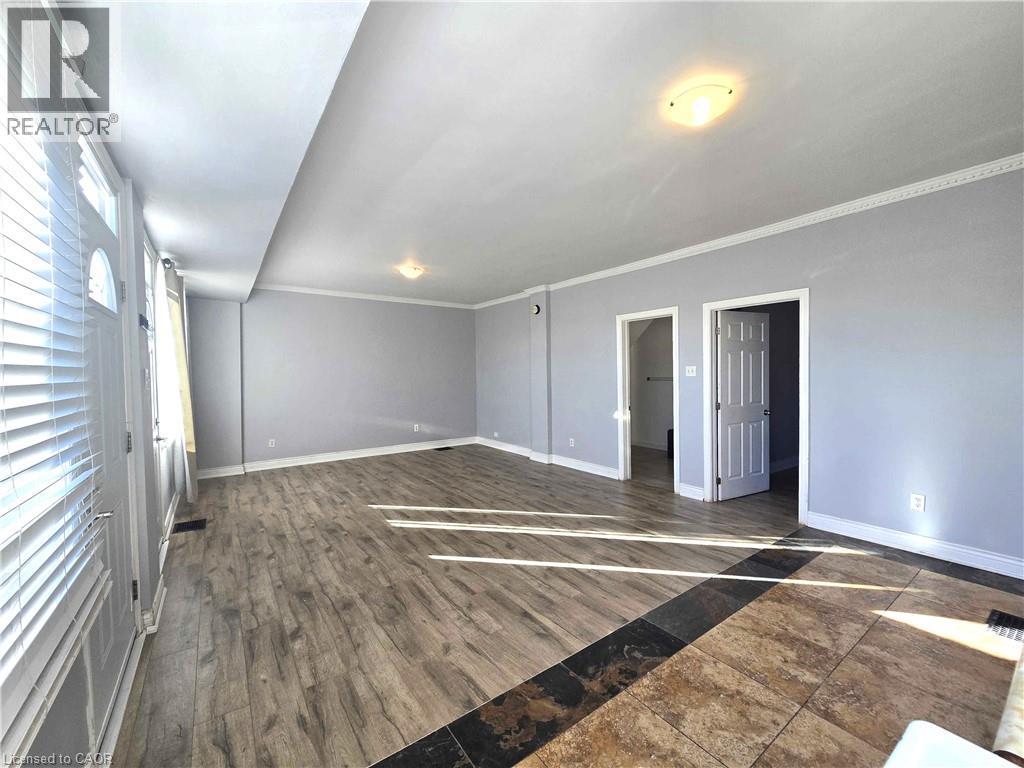
461 Melvin Avenue Unit# 4
Hamilton, Ontario
Bright and sunny commercial space with large windows with southern exposure. Freshly painted throughout, and laminate flooring has just been installed (Sept. 2026). Large office / storefront / studio area, with separate office / store-room, full washroom & kitchenette. Loads of potential to customize this space for your needs. Zoned C2 in a quiet location in East Hamilton with quick access to Red Hill Expressway & on bus route, this space is permitted a variety of commercial uses. Ideal for office, studio, or a quiet commercial tenant; NOT zoned for residential use. Free street parking in area. Water and heat may be negotiable depending on intended usage; hydro is additional and metered separately. Any updates are at tenant's cost and are subject to landlord pre-approval. All applicants must ensure their registered business is compliant with City of Hamilton zoning regulations via zoning verification and have valid occupancy permit for display prior to possession. (id:63476)
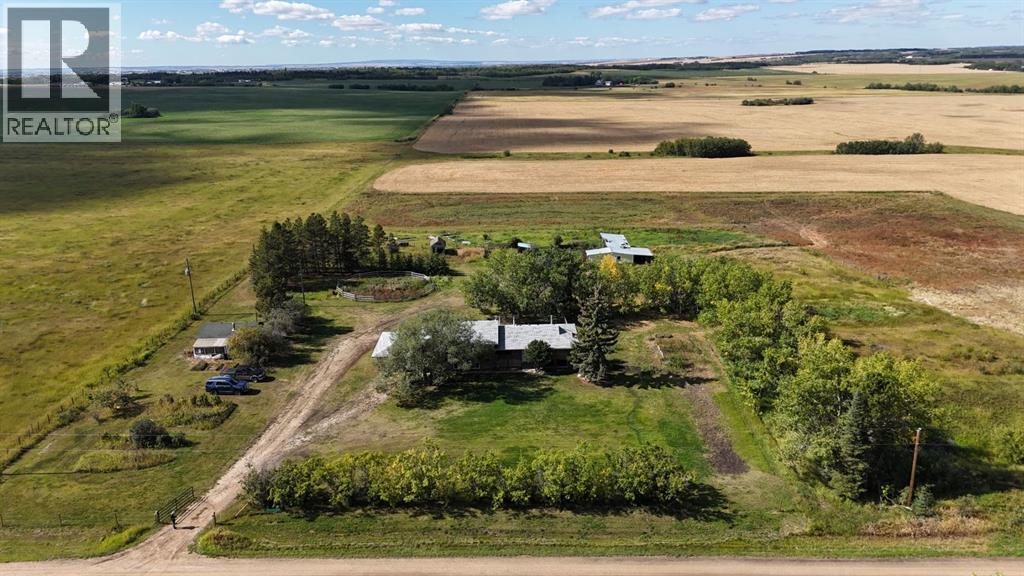
725002 Range Road 52
Rural Grande Prairie No. 1, Alberta
9.97 ACRES | HORSE/CATTLE SETUP | WESTERLY VIEWS | MOTHER-IN-LAW SUITE | SHOP | 20’ x 28’ GARAGE!Enjoy peaceful country living just 8 minutes north of Clairmont and 15 minutes northeast of Grande Prairie. This spacious, nearly 2,000 sq. ft. home offers a great family layout, beautiful western views and a property already has old fences set up for horses or cattle.The acreage is fenced and cross-fenced with an older shelters livestock waterers, and a round pen, providing a functional setup for hobby farming or keeping animals. The property also offers plenty of room for gardening, recreation and enjoying the outdoors.The bright main living area features large windows and a stunning floor-to-ceiling tiled feature wall with built-in fireplace. The generous kitchen offers abundant cabinetry and counter space, a large island with built-in cooktop and wall oven. A formal dining room provides access to the fenced backyard through patio doors.Upstairs you’ll find 4 bedrooms, including the spacious primary bedroom with walk-in closet and ensuite. The main bathroom includes a soaker tub and convenient stacked washer/dryer.The first basement level is fully finished with a bedroom, bathroom, recreation area and kitchenette/laundry area, plus a separate entry leading toward the attached 20’ x 28’ double garage. The lower level provides additional storage, cold storage and firewood storage.Outside, the fenced and gated property features a rear deck, raised garden beds, plenty of lawn space, a small barn with attached pole structure, 20’ x 24’ workshop with greenhouse lean-to, and an A-frame playhouse. The livestock area includes fencing, cross-fencing, waterers, shelters and a round pen.Recent upgrades: septic tank (2023), roof (2023), furnace & hot water tank (2024), well (2026), fresh paint (2026), new vinyl flooring throughout most the home.A fantastic opportunity to enjoy 9.97 acres of country living with a functional horse/cattle setup, multiple outbuildings, a spacious family home and convenient access to Grande Prairie and Clairmont! (id:63476)
193 Mitchell Drive
Fort Mcmurray, Alberta
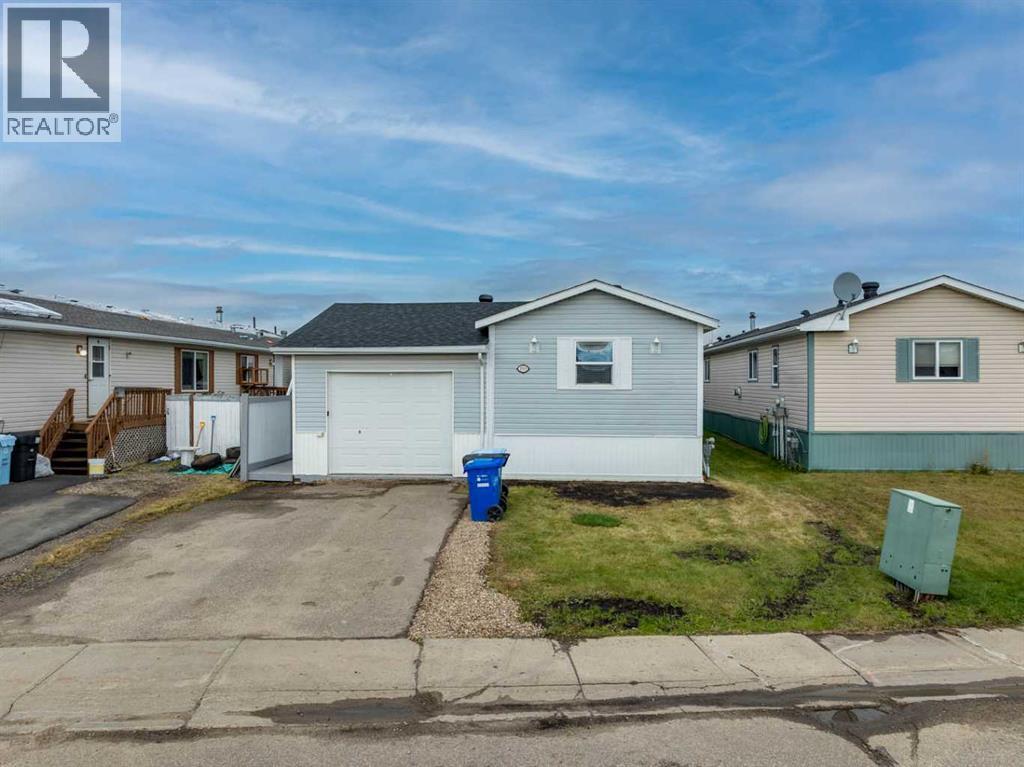
ATTACHED HEATED GARAGE! LOADS OF PARKING! NEWER SHINGLES! Welcome to 193 Mitchell Drive! This well-maintained 3-bedroom home offers a fantastic layout, with NO CARPET throughout and laminate flooring running the course of the property. The spacious primary bedroom is privately located at one end of the home and features plenty of closet space, an ensuite bathroom with soaker tub, and direct access to the freshly painted back deck. At the opposite end, you’ll find two generously sized spare bedrooms and a second full bathroom, making this an ideal layout for families or those looking for additional space. The bright kitchen offers ample cabinet and counter space, stainless steel appliances, and a convenient pantry tucked just around the corner. Overlooking the large living room, the kitchen and dining area create a comfortable space for entertaining and everyday family life. Outside, you’ll appreciate the NEWER SHINGLES, an attached HEATED GARAGE with water access and epoxy flooring, plus multiple parking spaces on the driveway. The garage also provides convenient access to the backyard, which has just been completely re-landscaped with new sod and features a beautiful fire pit area — perfect for enjoying summer evenings. Additional features include A/C, excellent parking, fresh paint throughout, has had a professional clean, and offers quick access to Fort McMurray’s wonderful trail system. This property offers a great combination of space, functionality, and outdoor living — call today to book your personal showing! (id:63476)
6001/6010 Island Hwy W
Qualicum Beach, British Columbia
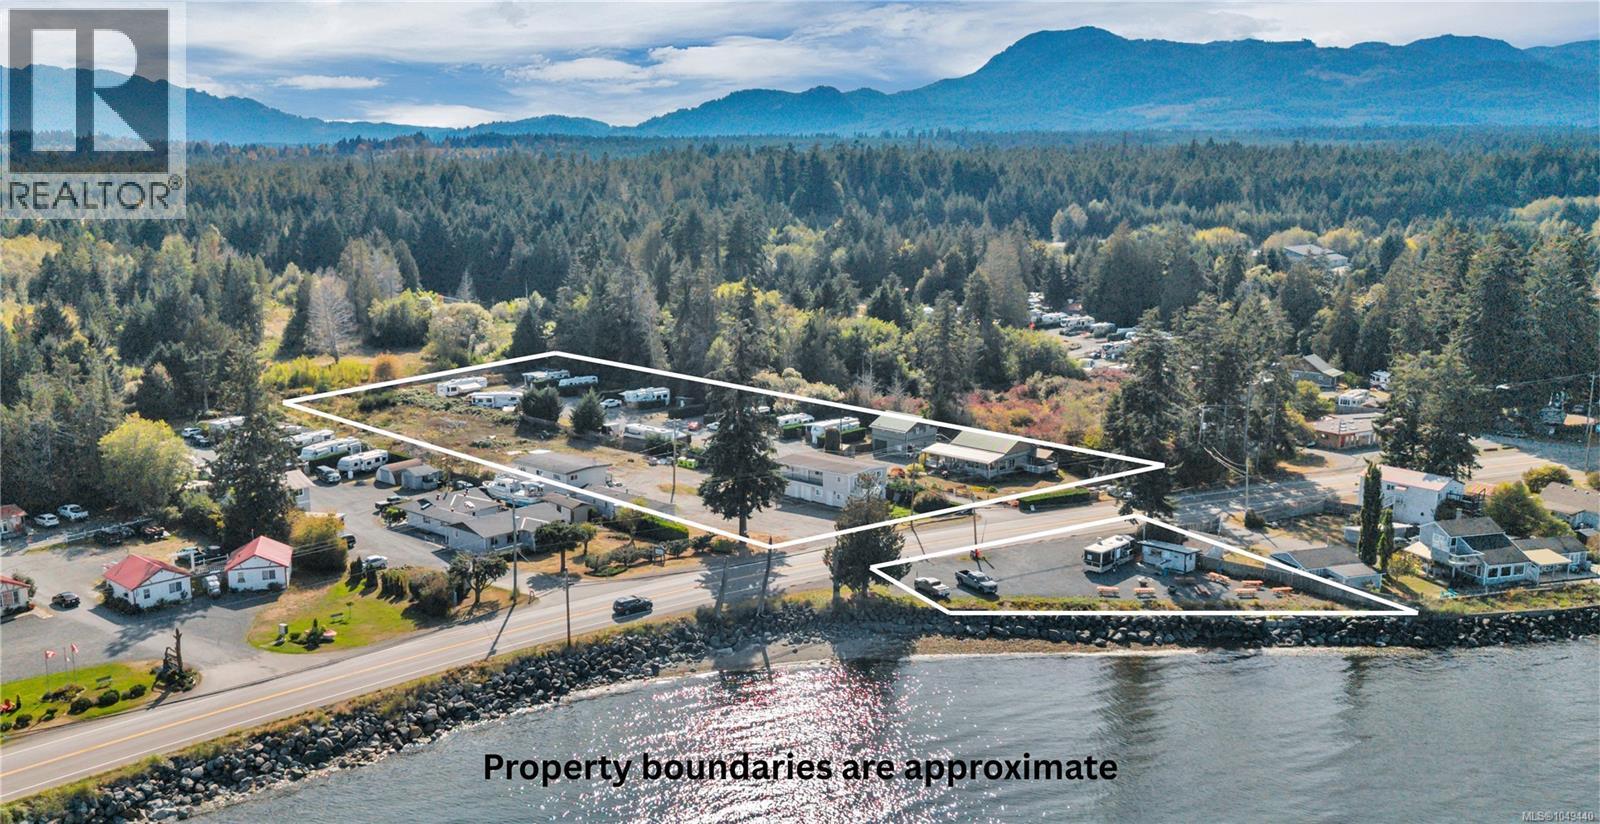
An exceptional commercial investment in Qualicum Beach, on central Vancouver Island. Located in Qualicum Bay, the offering comprises two freehold parcels totalling approximately 3.09 acres and includes a waterfront portion with about 155 feet of walk on frontage on the bay. This established mixed use property generates income across 24 units and several revenue streams: a motel style accommodation building, twelve RV pads, self contained suites, a mobile home, a 2010 rancher, suites above garage bays, and a waterfront vendor site currently home to a popular seasonal food business. Zoned C1.6 under RDN Bylaw 2500, the property offers a proven going concern today at an approximate 8.1% capitalization rate (based on 2025 income), with meaningful room to grow. Current density sits at roughly 7.8 units per acre against zoning that contemplates considerably more, leaving unused development potential for an investor or builder to explore. Several accommodation units also rent well below comparable units in the same building, a documented path to stronger returns over time. The waterfront vendor site offers a further opportunity, giving an owner operator a ready made location for a food or hospitality venture. Fronting Island Highway West in Qualicum Bay, the property enjoys steady exposure in a growing coastal corridor prized for boating, fishing, golf, and beachfront recreation. Minutes from the shops and services of Qualicum Beach and a short drive to Parksville, it sits in one of Vancouver Island's most desirable seaside communities. The five civic addresses can be operated as a single asset, held for diversified income, or repositioned in stages. Whether held for its blend of accommodation, residential, and vendor income, expanded under its existing zoning, or explored for future redevelopment, this is a versatile and scarce offering. Full financial package will be available to qualified buyers. Zoning and permitted uses to be confirmed by the buyer. (id:63476)