
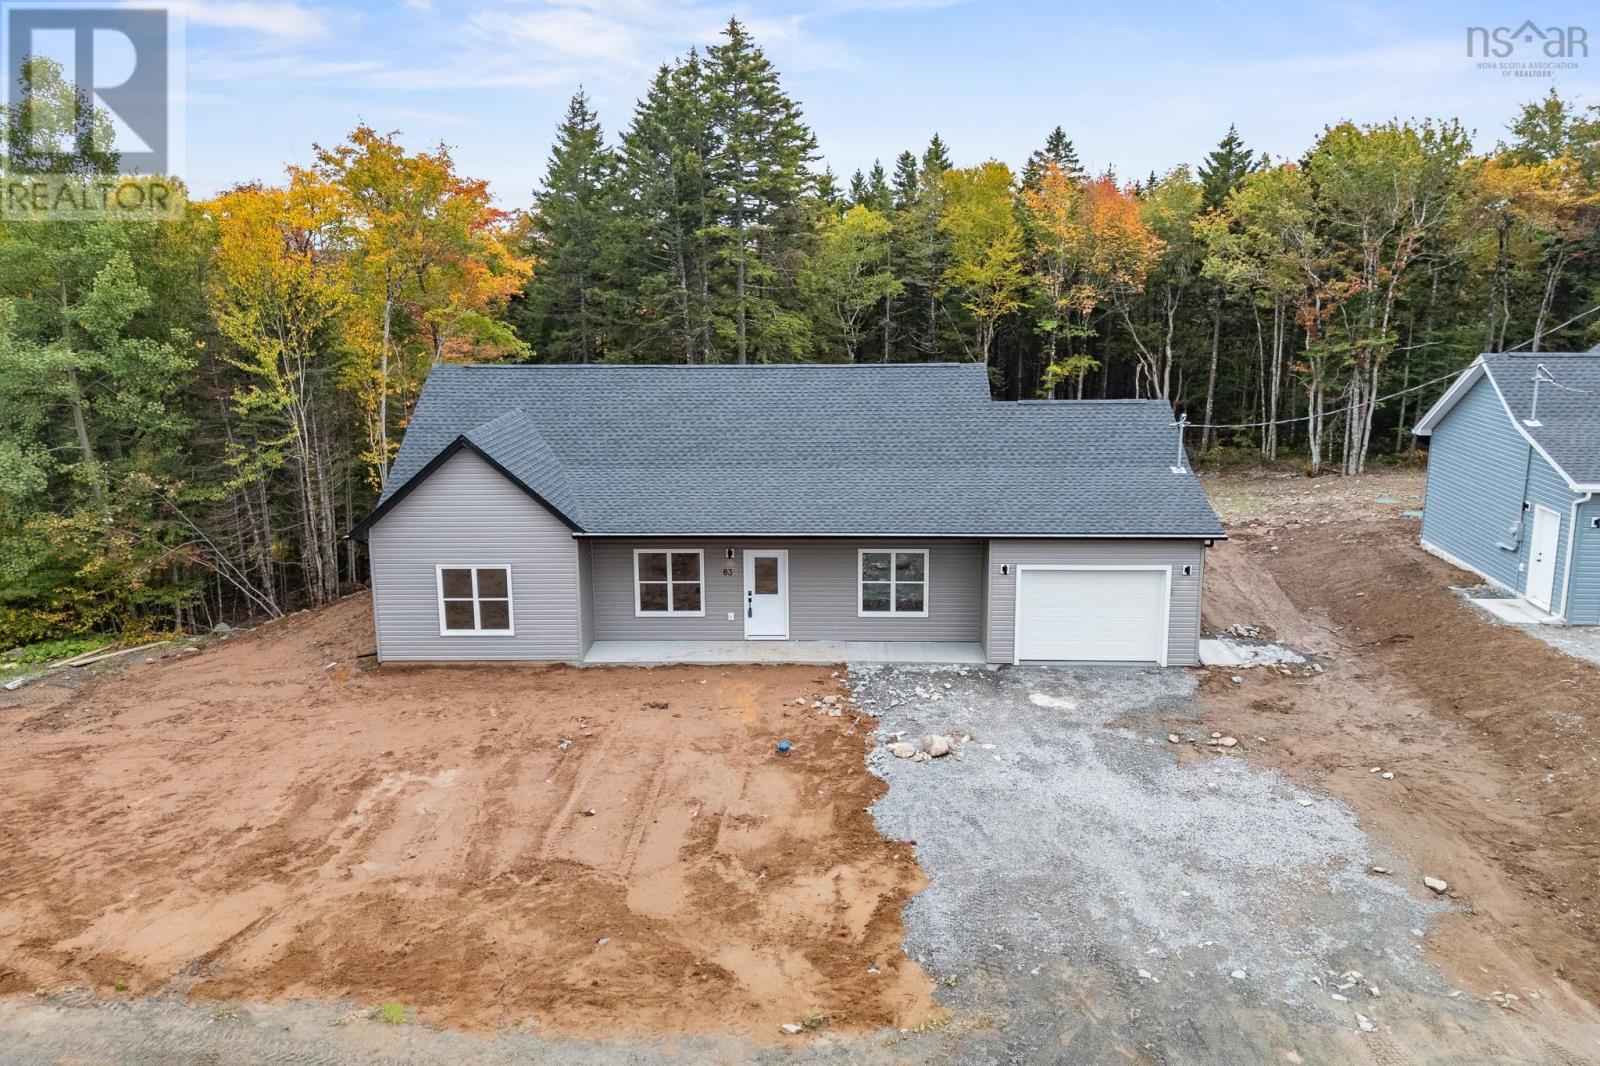
83 Pinewood Drive
East Hants, Nova Scotia
Welcome to the one floor Bungalow living! These stunning 1 level homes is equipped with everything you need. You can drive straight into your garage to ensure you stay warm and dry. Once you enter the home, you'll find a large family room with beautiful laminate floors, large kitchen with eating island with open concept vaulted ceiling from there walking to large master bedroom with Ensuite and custom built shower and double sink and walking closet there are two good size bedroom with full bath and tub home has a large single car garage with epoxy floors. Seller is related to Ali Hadian who is a licensed realtor in NS (id:63476)
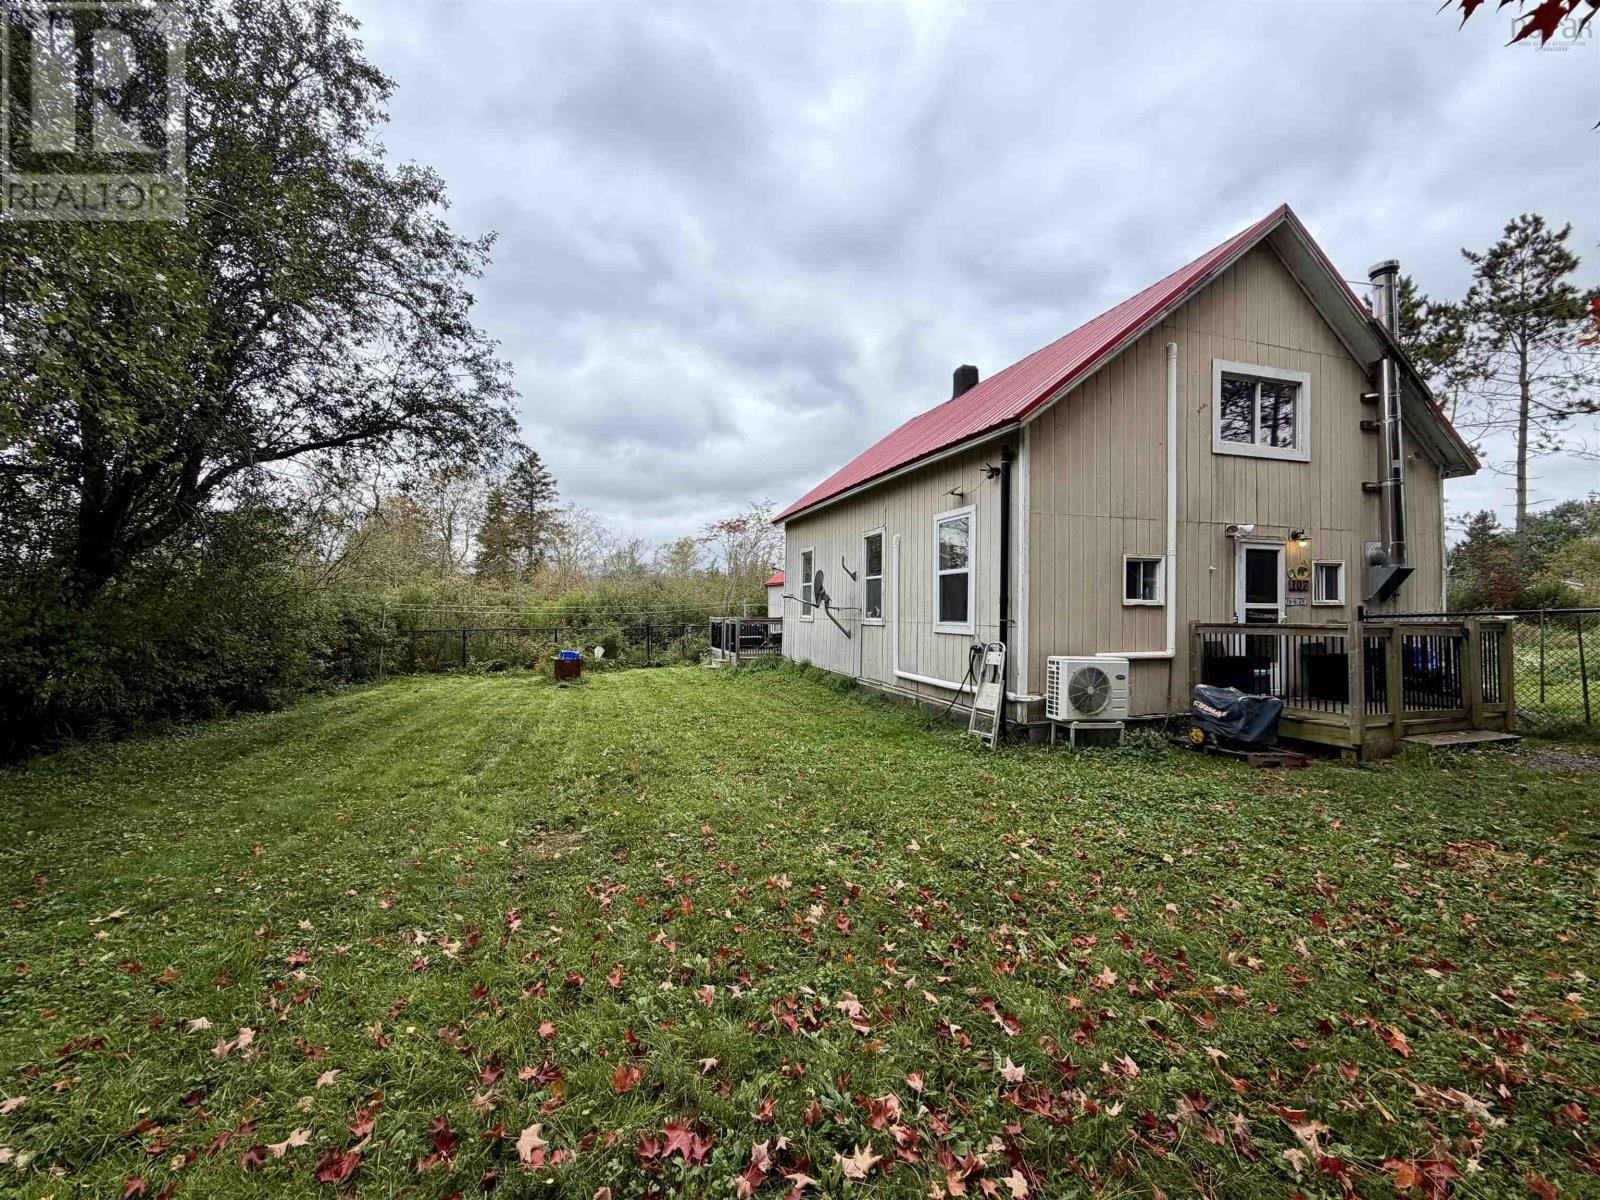
107 Upper Pembroke Road
Pembroke, Nova Scotia
Spacious 1.5 Storey three bedroom home on Upper Pembroke Road, Pembroke Nova Scotia. The layout offers a functional updated kitchen, main floor laundry, an updated bathroom and a generous primary bedroom on the main floor, with appliances including an electric range, refrigerator, washer, dryer and deep freeze. Flexible heating options include ductless heat pumps, oil furnace, baseboard electric, Electric space heater, and a wood stove for year round comfort. Outside, the landscaped and fenced lot (under half an acre) features a deck and wood sided exterior with a durable metal roof, giving you room to enjoy the outdoors in a quiet rural setting with frequent wildlife. Nearby you'll find easy access to hiking trails, waterfalls, fishing, and exploring including Burnside Community Falls. The Pembroke Music Festival is just up the road and everyday amenities (including local co-op in Upper Stewiacke) are approx 10 mins away. School bus service is available in the area. A practical country property with solid updates, outdoor space and peaceful setting that's still conveniently close to local services. (id:63476)
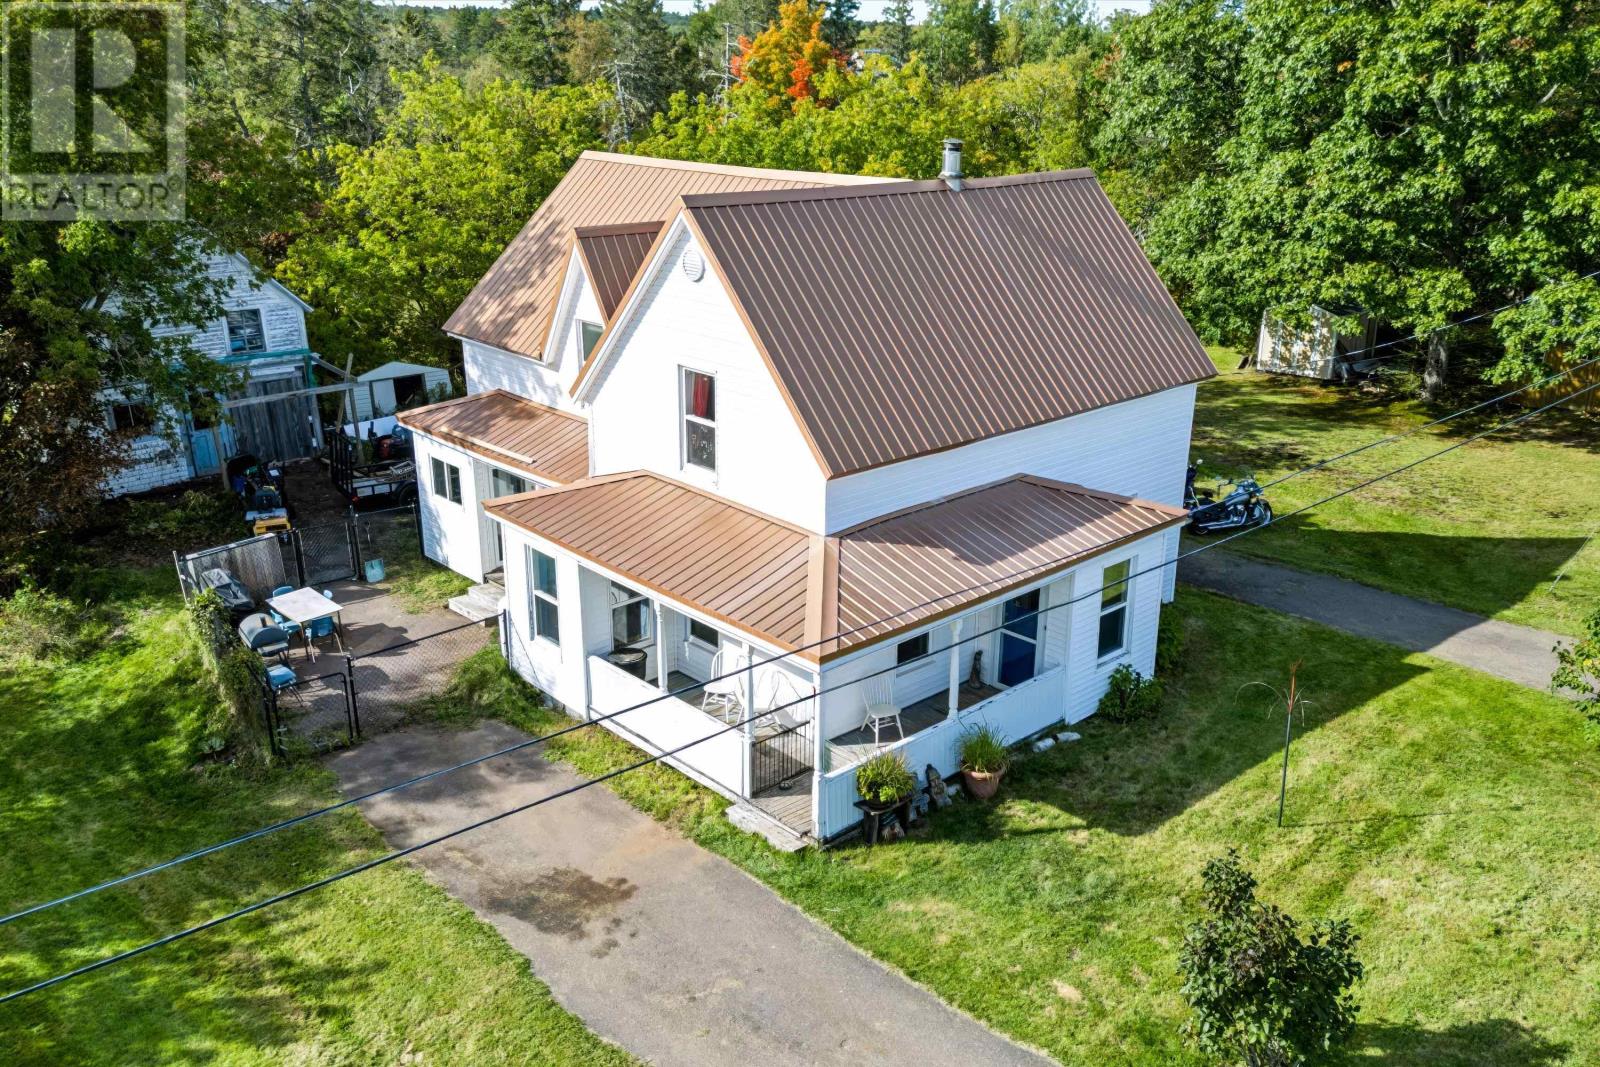
2599 Barronsfield Road
River Hebert, Nova Scotia
If youve been looking for a home with character, space, and a property you can truly make your own, 2599 Barronsfield Road is worth a look. Sitting on just over half an acre and only minutes from the local school, this large 1.5-storey home offers a great mix of original charm and practical updates. Inside, the main floor has plenty of room to gather, with a spacious kitchen, formal dining room, and a traditional butlers pantry providing extra storage and workspace. A pellet stove adds warmth and character, while a convenient half bath with laundry rounds out the main level. Upstairs are three generously sized bedrooms and a full bathroom, along with the homes original maids quarters. Currently set up as extra sleeping space for visiting family, this unique room could just as easily become a home office, playroom, hobby space, or quiet retreat. The space continues outside with a large yard offering plenty of room for kids, pets, gardens, or backyard projects. Theres already a fenced dog run in place, and the garage at the rear of the property offers additional storage today with the potential, with some work, to be brought back to its original use. With its generous lot, spacious layout, unique original features, and convenient location, this is an older home with plenty of personality and room for its next owners to put their own stamp on it. (id:63476)
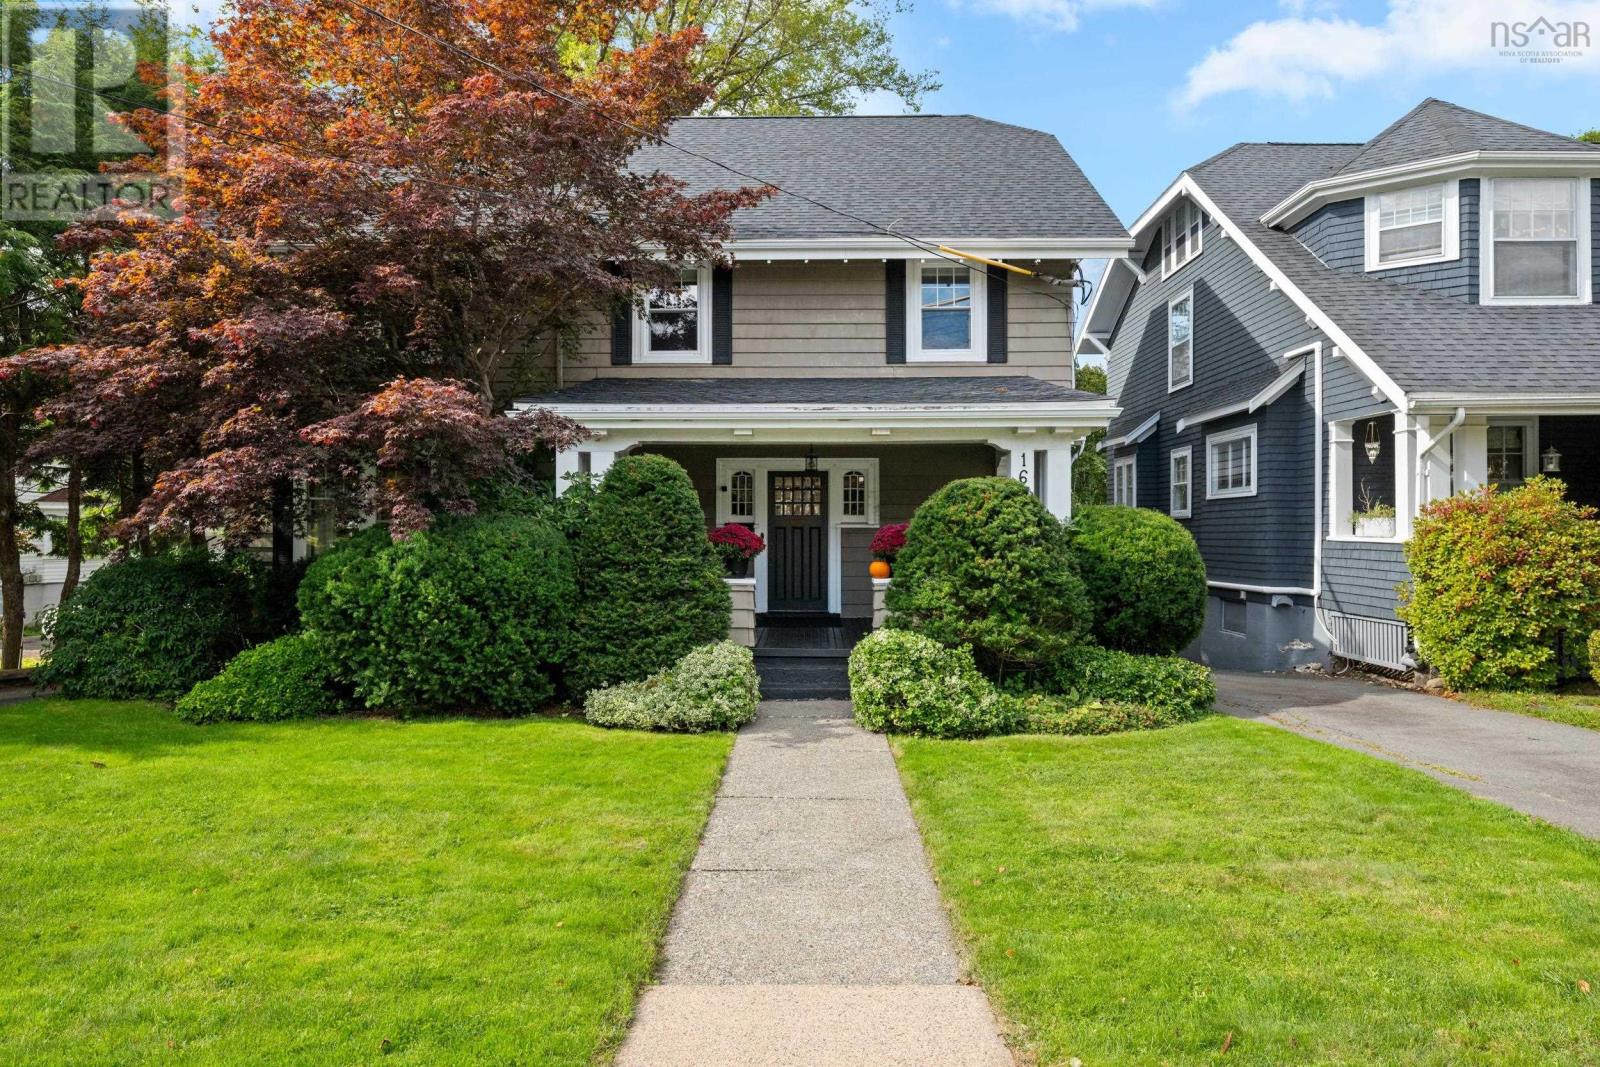
1646 Oxford Street
Halifax, Nova Scotia
1646 Oxford Street is a true Andrew Cobb homerich in architectural character, history, and enduring craftsmanship. Loved and lived in for many years, this solid and gracious 2½-storey Craftsman residence stands proudly among Oxford Streets distinguished historic homes. A welcoming foyer opens to an elegant living room featuring a beautifully crafted brick fireplace, arched inglenooks, a curved bay window, and beamed ceiling detailsfeatures that are strongly indicative of Cobbs signature approach to warmth, proportion, and handcrafted architectural expression. The formal dining room overlooks the west-facing garden and deck, while a thoughtfully designed southwest addition provides a spacious, fully equipped kitchen with an island, informal dining area, pantry, and powder room. The second floor offers three bedrooms and a cozy den/office with a fireplace, along with two full, second-level, updated baths. The third floor offers an incredible bonus space with 2 bedrooms, perfect for children, guests, or a private hangout for teenagers who need space, and the lower level has additional potential, providing an exciting opportunity to reimagine and expand the home to suit your familys needs. A generous yard and detached garage further enhance this exceptional South End property. Adding to the homes remarkable legacy, the complete set of original Andrew Cobb architectural plans are available and bear the architects signaturea rare and meaningful connection to one of Halifaxs most celebrated architects. The location could not be more ideal. Just a five-minute walk from Dalhousie University, Kings College, the Waegwoltic Club, Armbrae Academy, Tupper, and LeMarchant. And only minutes from downtown Halifax, the QEII Health Sciences Centre, Quinpool Road, and Spring Garden. This is a rare opportunity to become the next steward of a truly special Halifax home...one with a proud past and extraordinary future potential. (id:63476)
1154-1156 Queen Street
Halifax, Nova Scotia
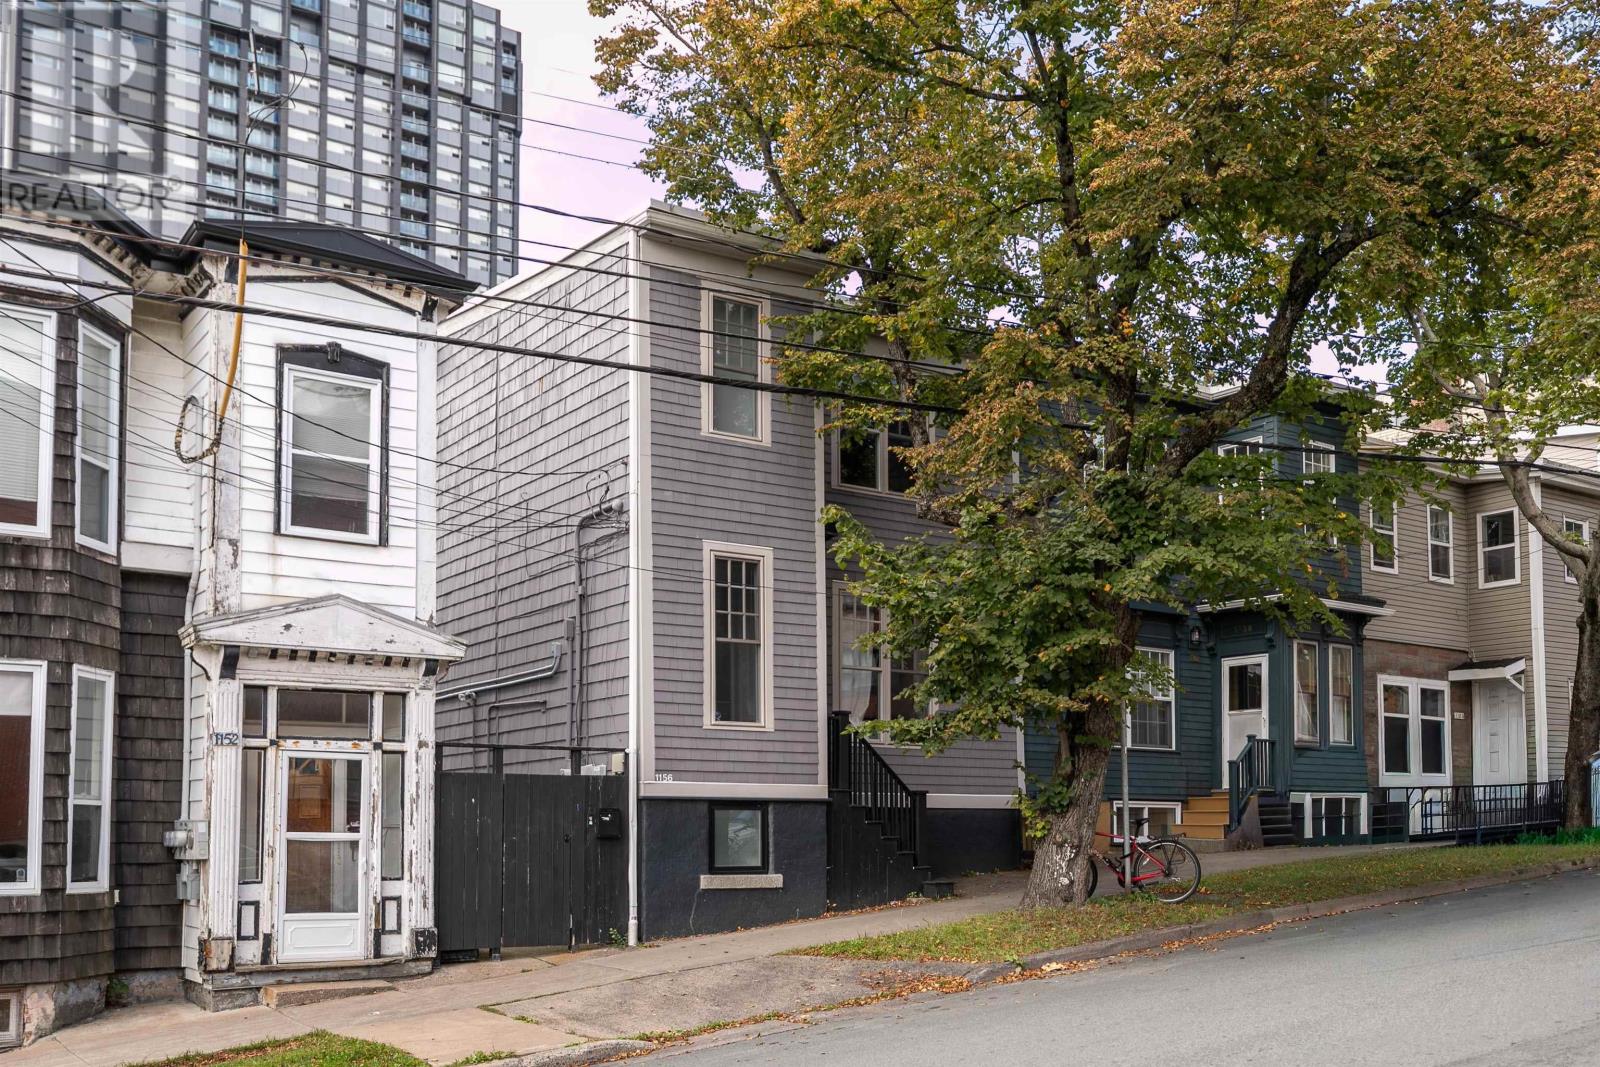
Positioned in the heart downtown Halifax, this beautifully restored Queen Street property offers a rare blend of historic charm, modern updates, and exceptional income potential. It is just steps from hospitals, universities, and the beautiful Halifax waterfront and downtown. The main residence is truly the showpiece. Spanning two levels, this expansive three-bedroom home is defined by soaring 12-foot ceilings, creating an airy, light-filled atmosphere thats hard to find in the city. The layout is both functional and inviting, with generous principal rooms and a seamless flow for everyday living and entertaining. Just off the kitchen, a private back deck extends your living space outdoors perfect for morning coffee or relaxed evenings. Below, the secondary unit is equally well-considered. Light filled and thoughtfully designed, it offers three rooms, a private patio, and ample storage, making it highly attractive to quality tenants. Extensively renovated throughout, every detail has been carefully curated to enhance both style and comfort, ensuring a move-in ready experience across both units. Significant upgrades completed in 2024 include the addition of a new central ducted heat pump and a new electric water heater, further enhancing energy efficiency and year-round comfort. A rare opportunity to own a refined downtown home with income in one of Halifaxs most sought-after locations. Driveway to the left of the building has one parking spot. Right of way over the back lane with a spot for a car at the back of the house. Permit parking also available. (id:63476)
85 Alabaster Way
Halifax, Nova Scotia
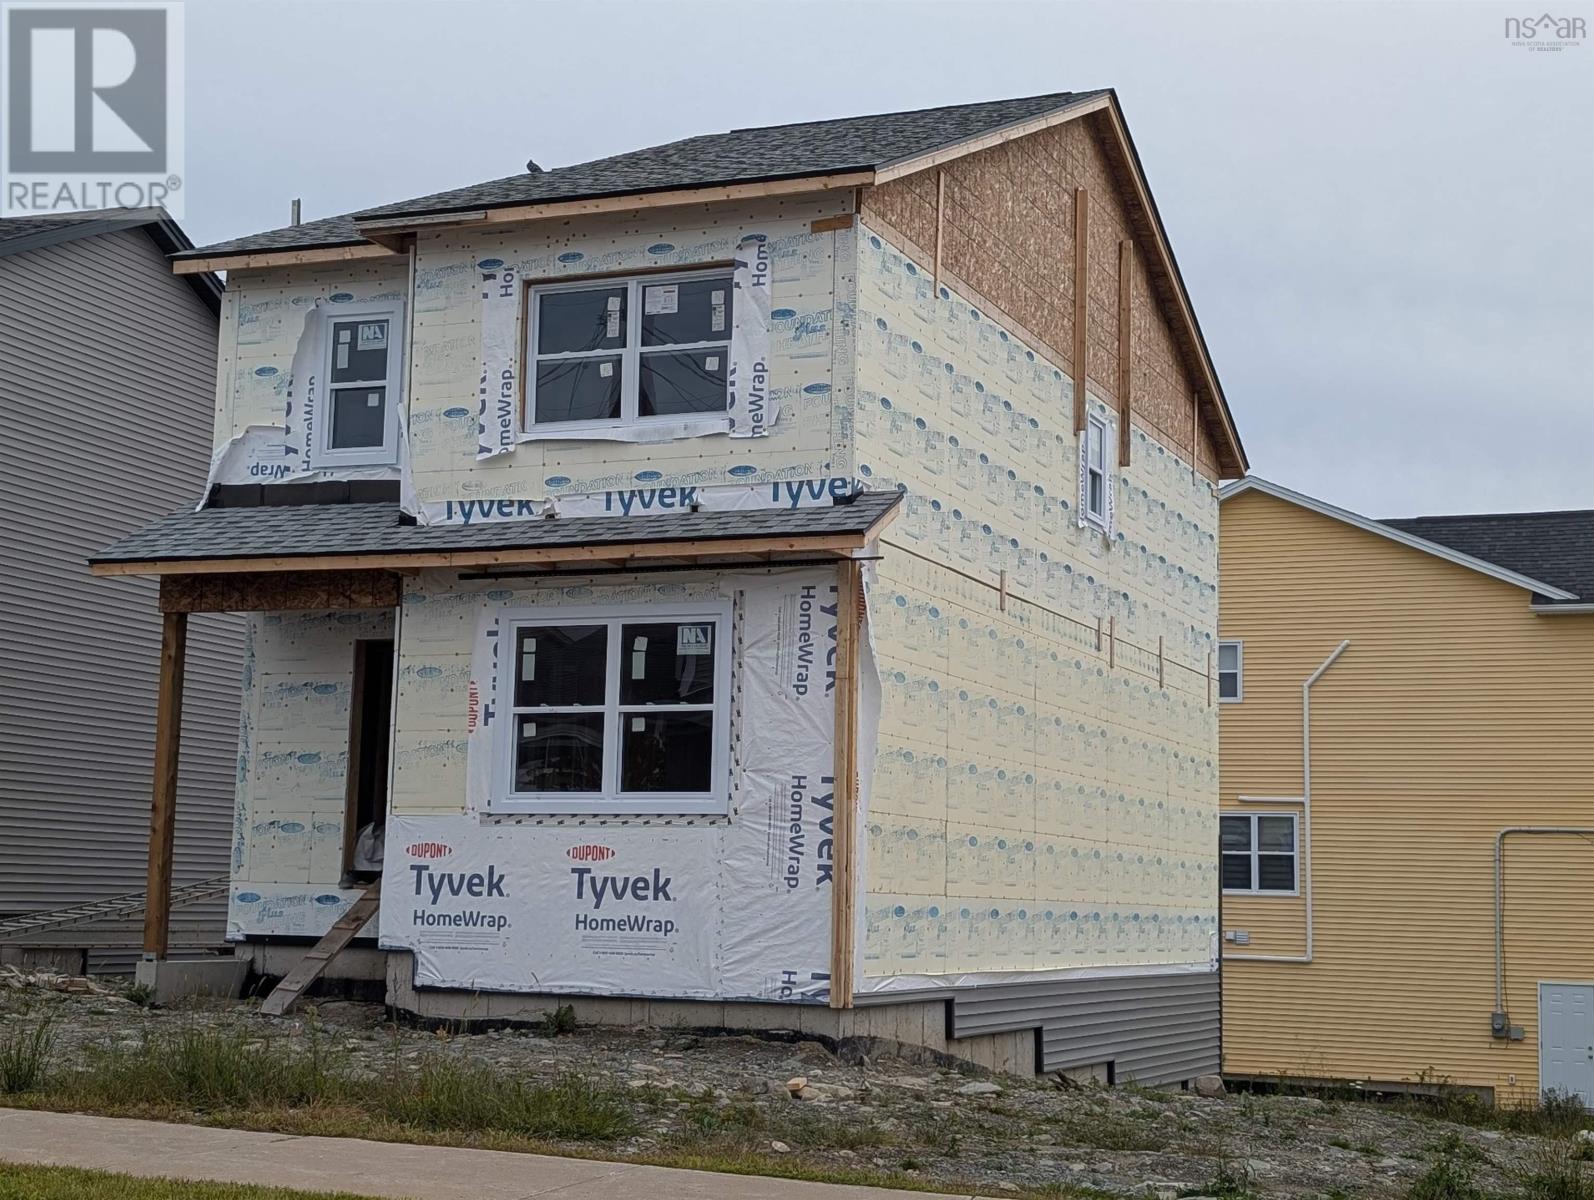
Welcome to 85 Alabaster Way, a charming and affordably priced new construction home in the sought-after Governors Brook subdivision in Spryfield, NS. This vibrant yet peaceful community is perfect for families seeking connection, convenience, and outdoor amenities.Step inside to discover a bright, open-concept main floor, thoughtfully designed for modern living. The comfortable living and dining areas flow seamlessly together, creating an inviting space for entertaining or keeping an eye on little ones. The kitchen features stylish finishes and ample counter space, making it both functional and beautiful. Upstairs, youll find three generously sized bedrooms, offering plenty of room for a growing family. The primary bedroom provides a peaceful retreat with ample closet space,while the additional bedrooms are perfect for children, guests, or a home office. Governors Brook is known for its family-friendly atmosphere, with parks, walking trails, and easy access toschools and recreational facilities. Plus, with shopping, dining, and essential services just minutes away, everything you need is within reach. This home offers the perfect blend of affordability, comfort, and community, making it an excellent opportunity for first-time buyers or families looking to settle in a welcoming neighborhood. Currently under construction, this homealong with several other models will be move-in ready in late 2026. Don't miss your chance to be part of this thriving community! (id:63476)
21 Kimara Drive
Hammonds Plains, Nova Scotia
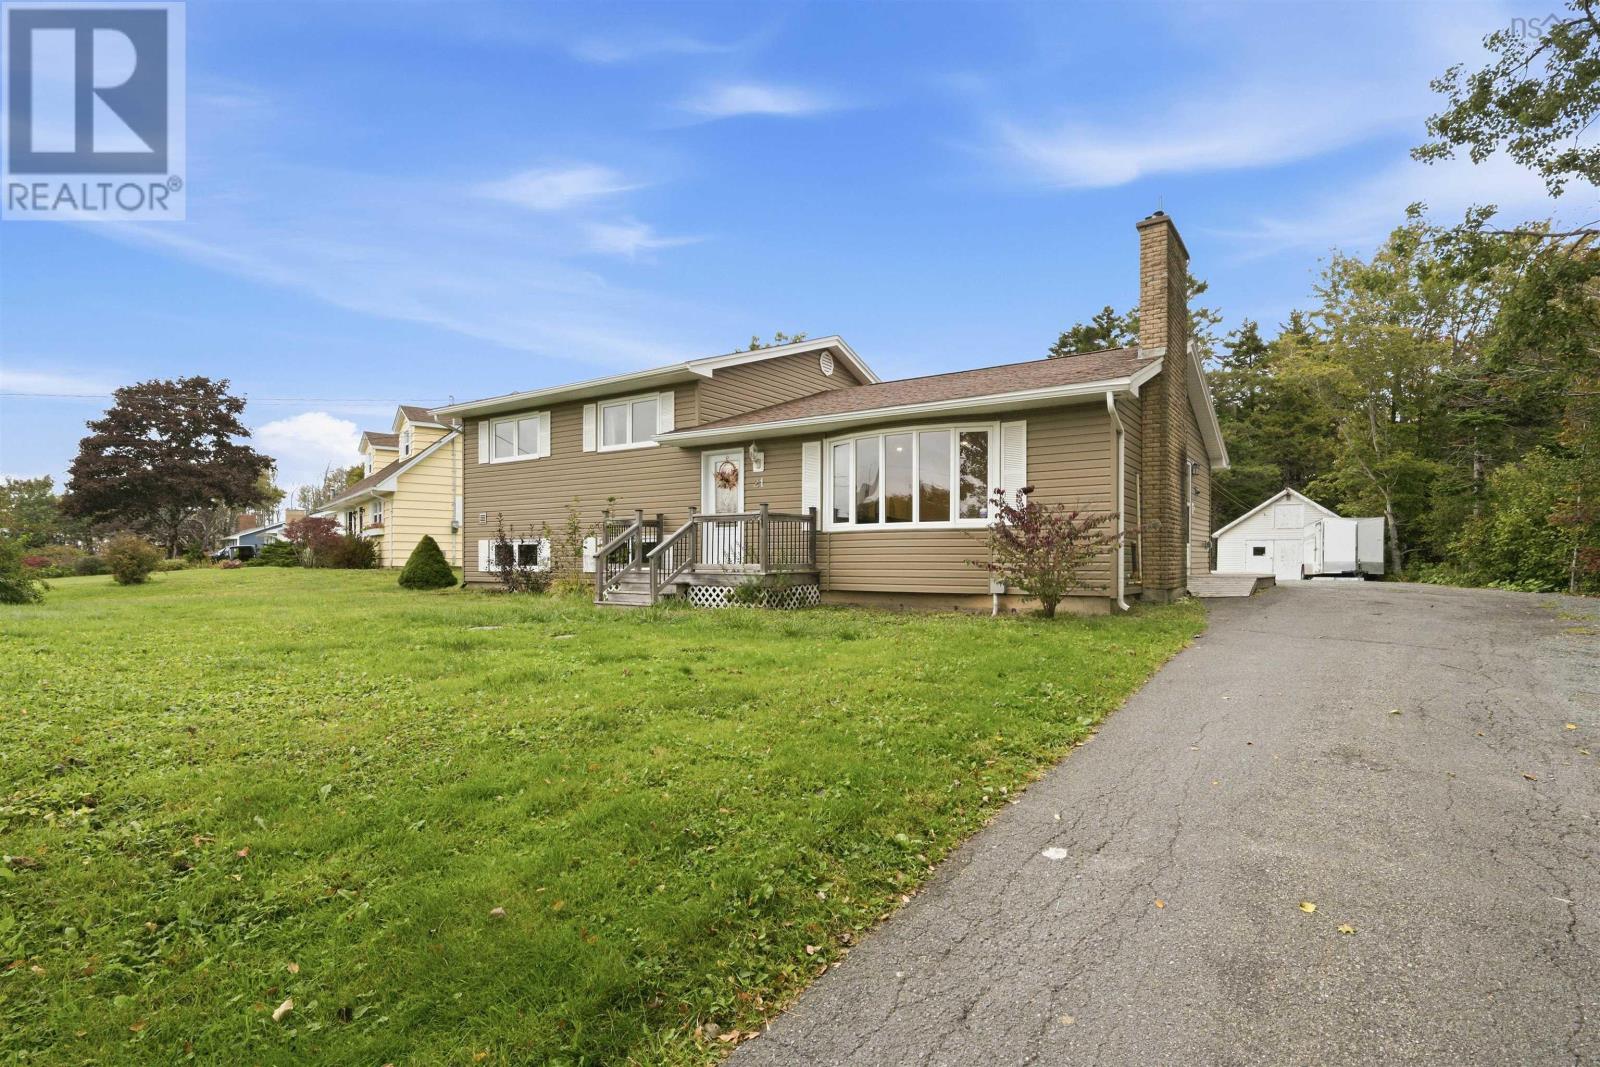
Set in the established, family-friendly community of Highland Park in Hammonds Plains, 21 Kimara Drive is an inviting 3-bedroom side-split offering a comfortable layout, beautiful natural features, and plenty of outdoor space to enjoy. The main level welcomes you with oak hardwood floors and a bright kitchen and dining area featuring birch cabinetry. The warm and inviting living room is highlighted by a large bay window, while a pellet stove adds a cozy touch and a built-in aquarium creates a unique focal point. Upstairs, youll find three comfortable bedrooms, including the primary, along with a full bathroom featuring both a standalone shower and a relaxing corner tub. The lower level offers excellent flexibility. The laundry area provides convenient walkout access to the backyard, while additional unfinished space gives the next owner the opportunity to continue the work already started and create another bedroom or adapt the space to suit their needs. An adjoining room with laminate flooring currently serves as a home office and could easily accommodate a variety of uses. Outside, a large back deck overlooks the beautifully landscaped backyard, providing a wonderful spot for morning coffee, summer entertaining, or simply enjoying the outdoors. A generous workshop offers plenty of room for lawn equipment, tools, hobbies, or working on projects. Located in Highland Park, youll enjoy the space and quieter feel of Hammonds Plains while remaining within easy reach of schools, shopping, recreation, and amenities in the surrounding communities. If youre looking for a home with character, comfortable living spaces, room to enjoy outdoors, and plenty of potential to make it your own, 21 Kimara Drive is worth a look! (id:63476)
8414 Highway 209
Port Greville, Nova Scotia
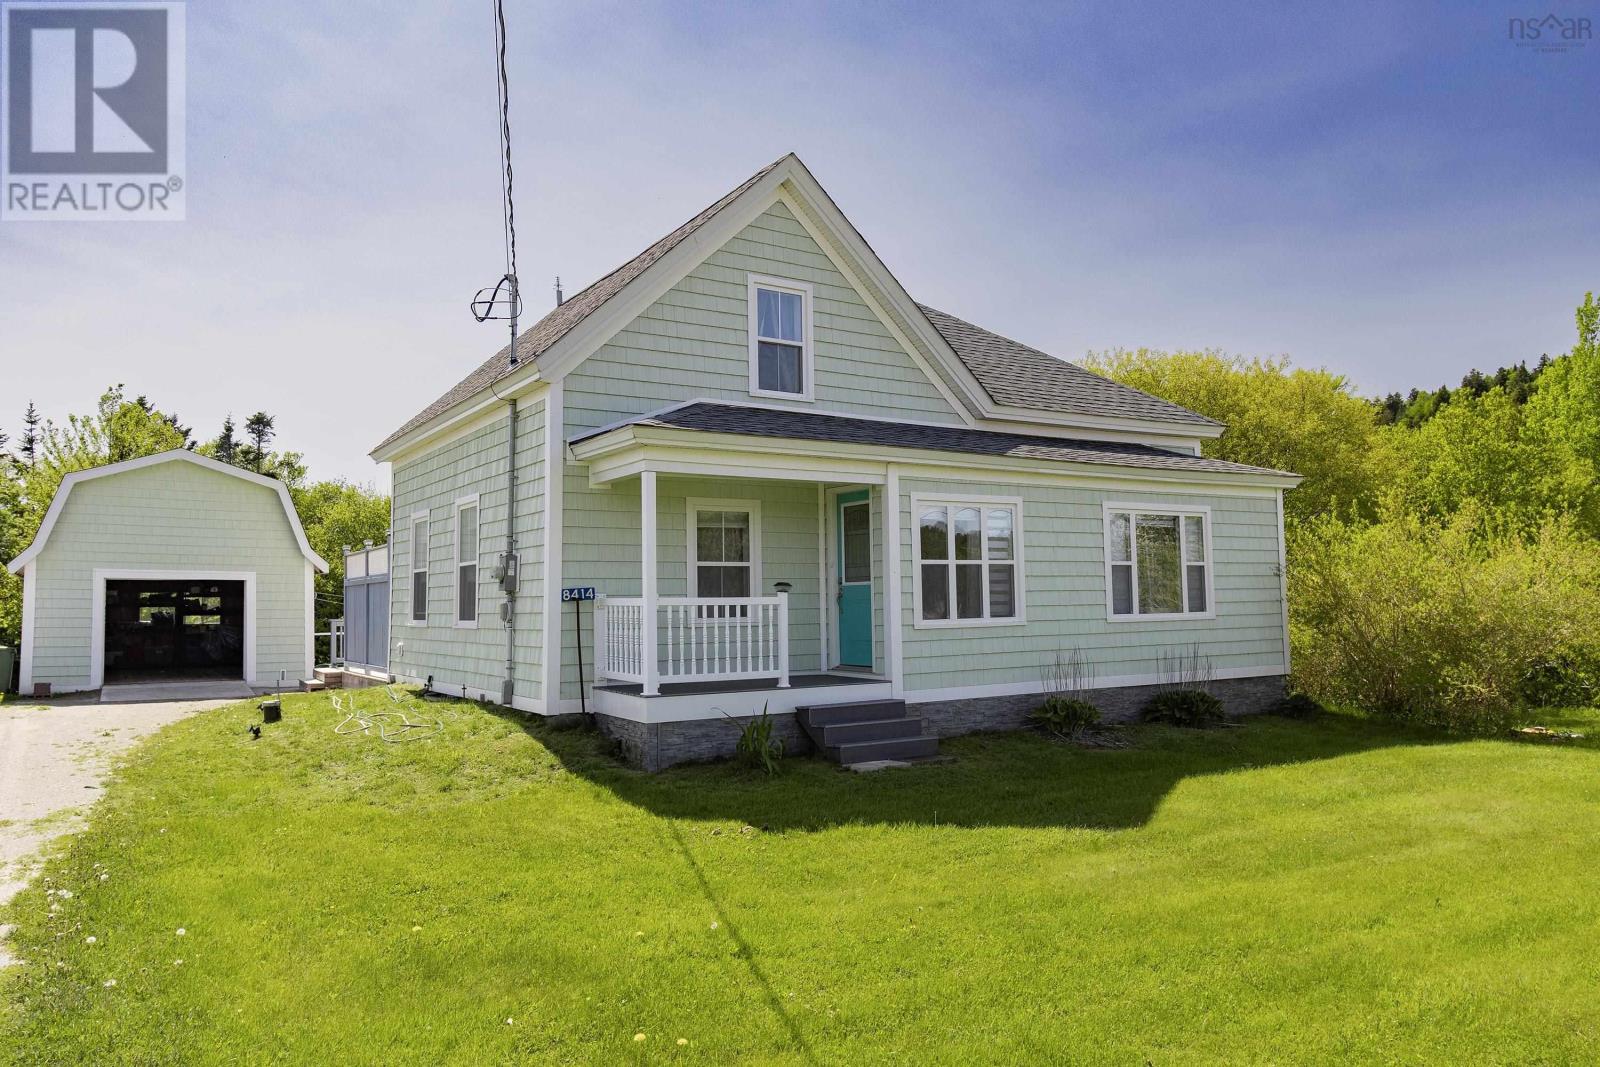
Welcome to 8414 Highway 209 in Port Greville, NS! This lovely home has been fully updated! It is situated between rolling blueberry hills, forest and the northern coastline of the Bay of Fundy, offering the perfect blend of charm and modern comfort. Improvements include higher-end kitchen appliances, quartz countertop, three new heat pumps, 200 amp service and a fully restored and renovated wired garage! The main living spaces are calm and inviting, with a four-piece bathroom on the main floor and a lovely two-piece ensuite in the primary bedroom. Two additional cozy bedrooms complete the second floor. There is a private deck at the back of the house, where you can enjoy morning coffee or evening sunsets. Whether youre looking for a weekend escape, summer retreat or tranquil year-round home, this cottage combines coastal beauty with rural serenity! Close to hiking trails and halfway between the delightful Advocate Harbour and the shops and theatres in Parrsboro, this is a perfect haven for those looking for a slower, more peaceful pace of life. This beautifully updated home by the sea and hills invites you to breathe deeply, unwind and feel at home! (id:63476)
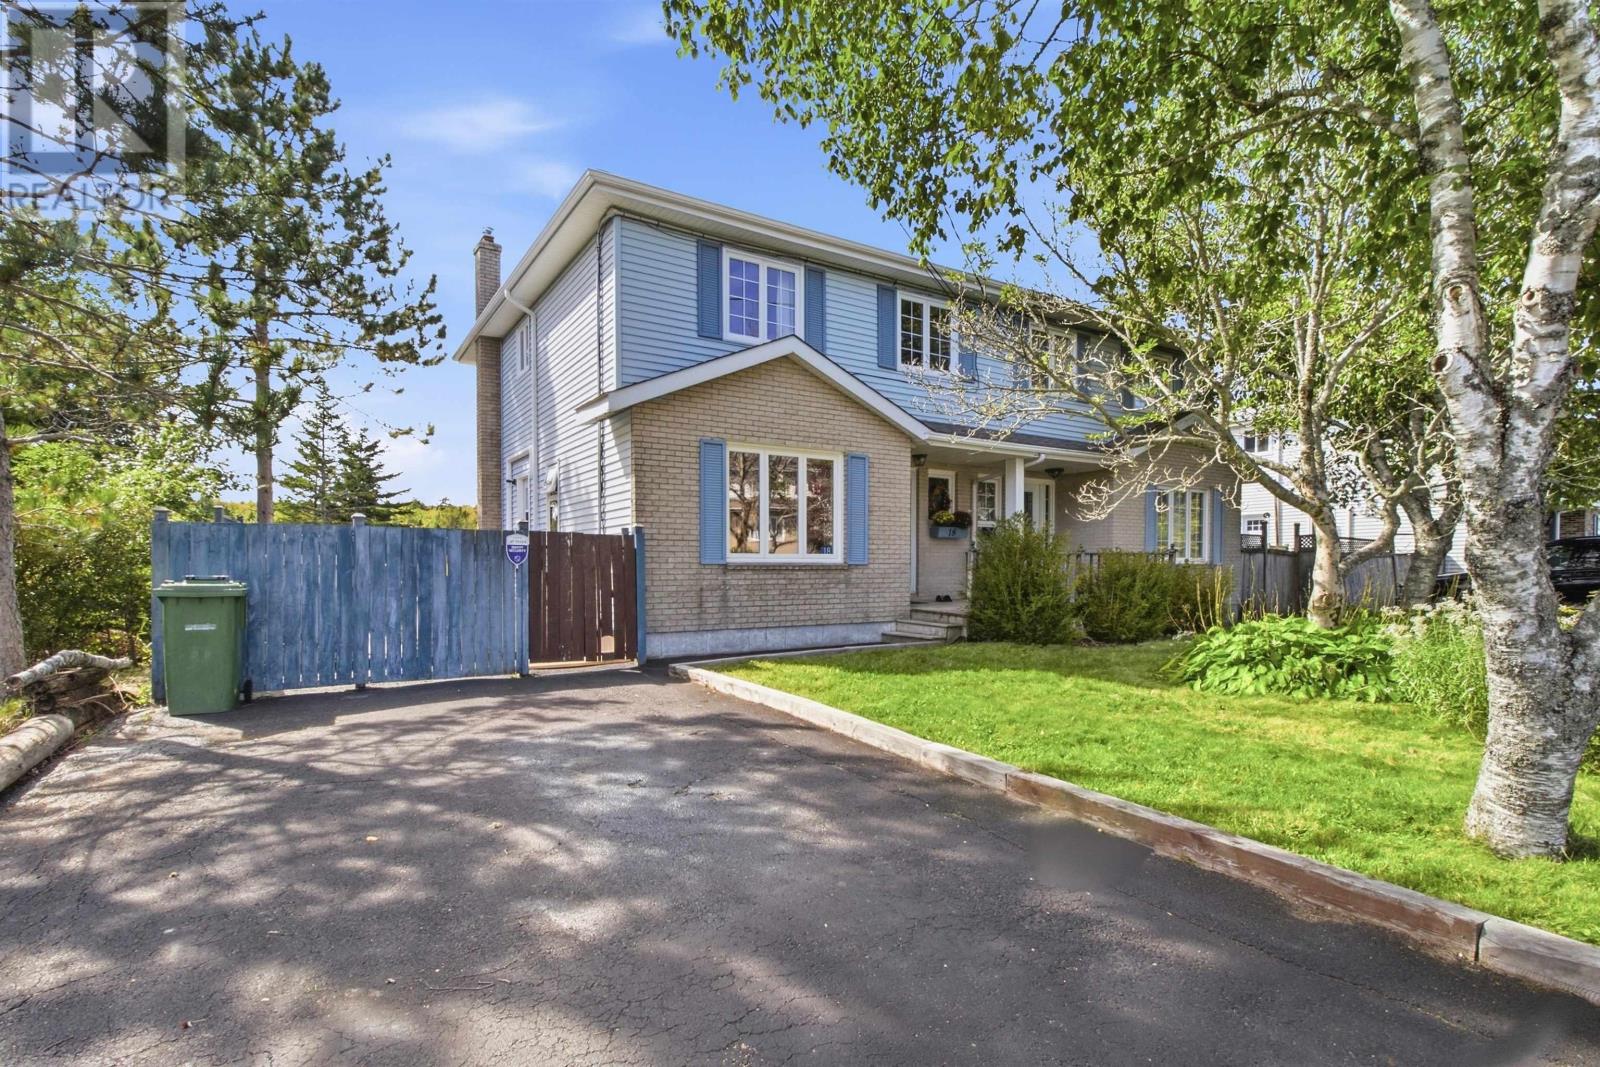
18 Red Maple Drive
Timberlea, Nova Scotia
Welcome to 18 Red Maple Drive in Timberlea, where recent updates meet an inviting outdoor setting. Fresh paint and new flooring give the home a welcoming feel, with hardwood in the dining room and newer Sexton kitchen cabinets and three appliances. The hot water tank was replaced in July 2023. Outside, enjoy renewed deck flooring and stairs, a stone walkway and side patio, and a wooden path to the shed. The seller reports lake access, and a small park and abundant bird life add to the appeal. Beechville Lakeside Timberlea Junior Elementary is nearby, while transit, groceries, the BLT Trail and Bayers Lake shopping bring everyday convenience. Come explore the home and discover what life in Timberlea could look like. (id:63476)
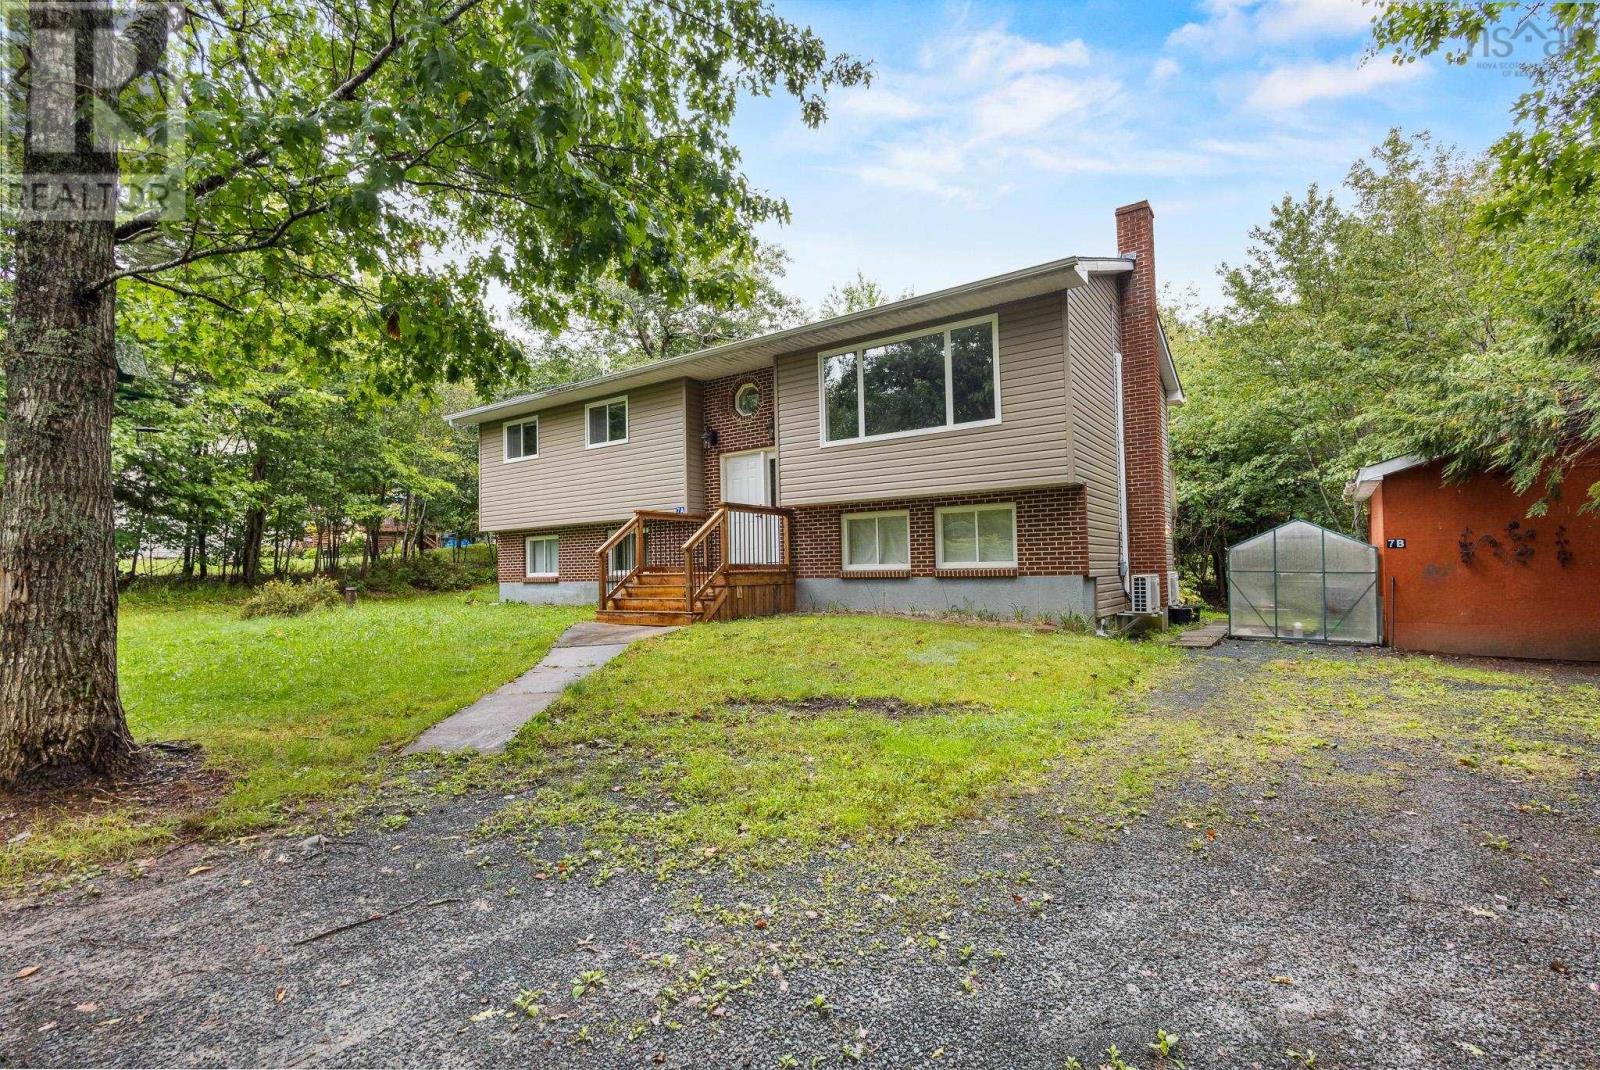
7 Jackson Drive
Wellington, Nova Scotia
Versatile 2-Unit Property on 1 Acre in Sought-After Wellington! Whether youre looking for an owner-occupied home with rental income to help offset your costs or an opportunity to expand your real estate portfolio, this beautifully updated 2-unit property in Wellington offers flexibility, income potential, and plenty of room to grow. Situated on approximately 1 acre, the home features two fully self-contained units, each with its own private entrance, laundry facilities, heat pump, and power meter. The upper level offers 3 bedrooms and 1.5 bathrooms, while the lower level features 2 bedrooms and 1 full bathroom. Both units have benefited from numerous updates over the years, including updated kitchens and bathrooms, siding, roof shingles, windows, and decks. The upper unit is currently vacant, providing an excellent opportunity for easy showings and allowing a new owner to occupy the space themselves or select their own tenant. The lower unit is home to a wonderful long-term tenant, providing immediate rental income. Looking for even more potential? The spacious 1-acre property offers the possibility of adding a self-contained backyard suite, subject to municipal approvals, creating the potential for a future three-unit property. Located in the sought-after community of Wellington, youll be just around the corner from some of the area's local favourites, including freshly baked goods at the Wellinton Bakery and the famous Wellington Pizza. With its convenient location, extensive updates, separate utilities, existing rental income, and future development potential, this property offers an exciting opportunity for homeowners and investors alike. Live in one, rent the other, or add this property to your investment portfolio the possibilities are yours to explore! (id:63476)
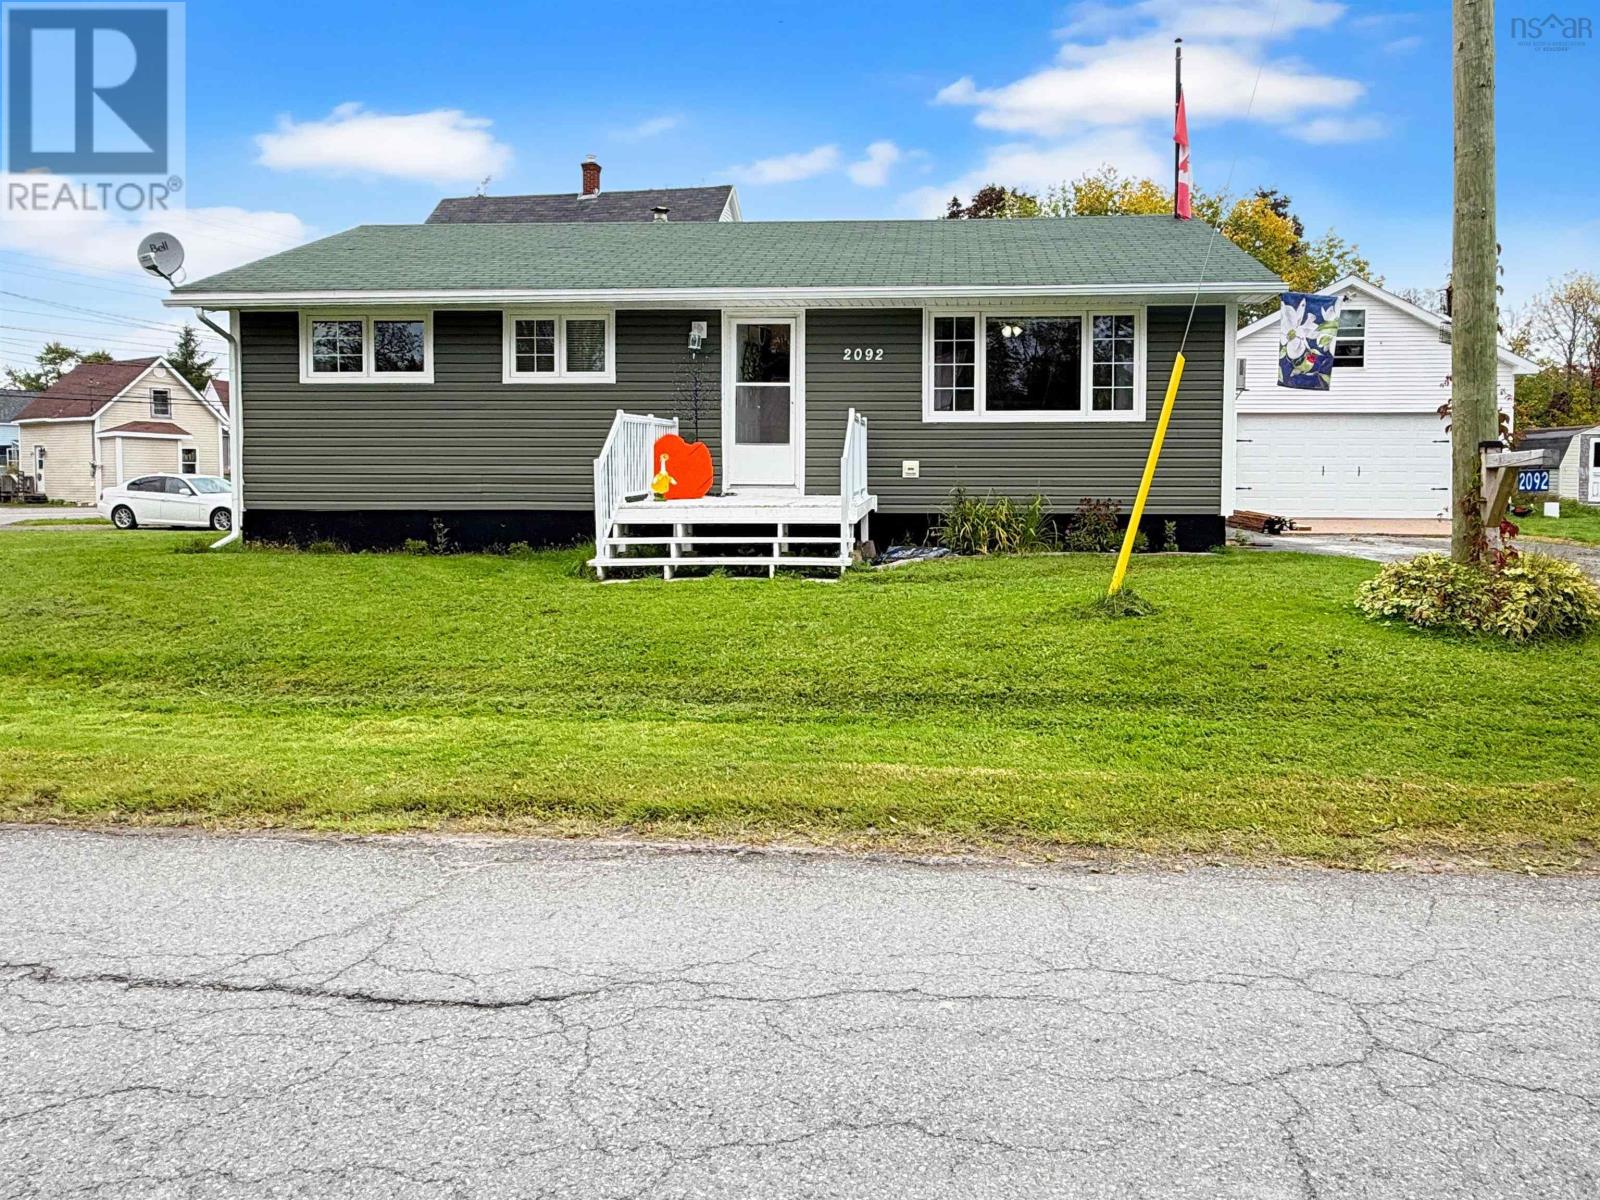
2092 Macquarrie Avenue
Westville, Nova Scotia
Welcome to 2092 Macquarrie Avenue, a well cared for 3 bedroom bungalow with the kind of updates that let you move in and enjoy. The main floor offers easy one-level living, with a bright living room, a large eat-in kitchen, all three bedrooms, and the full bath. The partially finished basement adds great bonus space, highlighted by a 10x38 rec room complete with a bar, ideal for entertaining, movie nights, or game day. There's also a large utility and storage area to keep everything organized. The major work has already been done. Between 2019 and 2020, the home received new main floor windows, siding, roof shingles, kitchen countertop and backsplash, and a new electrical panel. The home is heated by oil forced air. The standout feature is the detached double garage, built in 2020. It's wired, heated and cooled with its own heat pump, sits on its own separate electrical meter, and has a loft above for extra storage. Whether you need a workshop, a place for the toys, or room for a hobby, this garage delivers. All of this sits on a generous 12,350 sq ft lot that extends behind the neighbouring property, giving you more yard than you'd expect. Book your showing today! (id:63476)
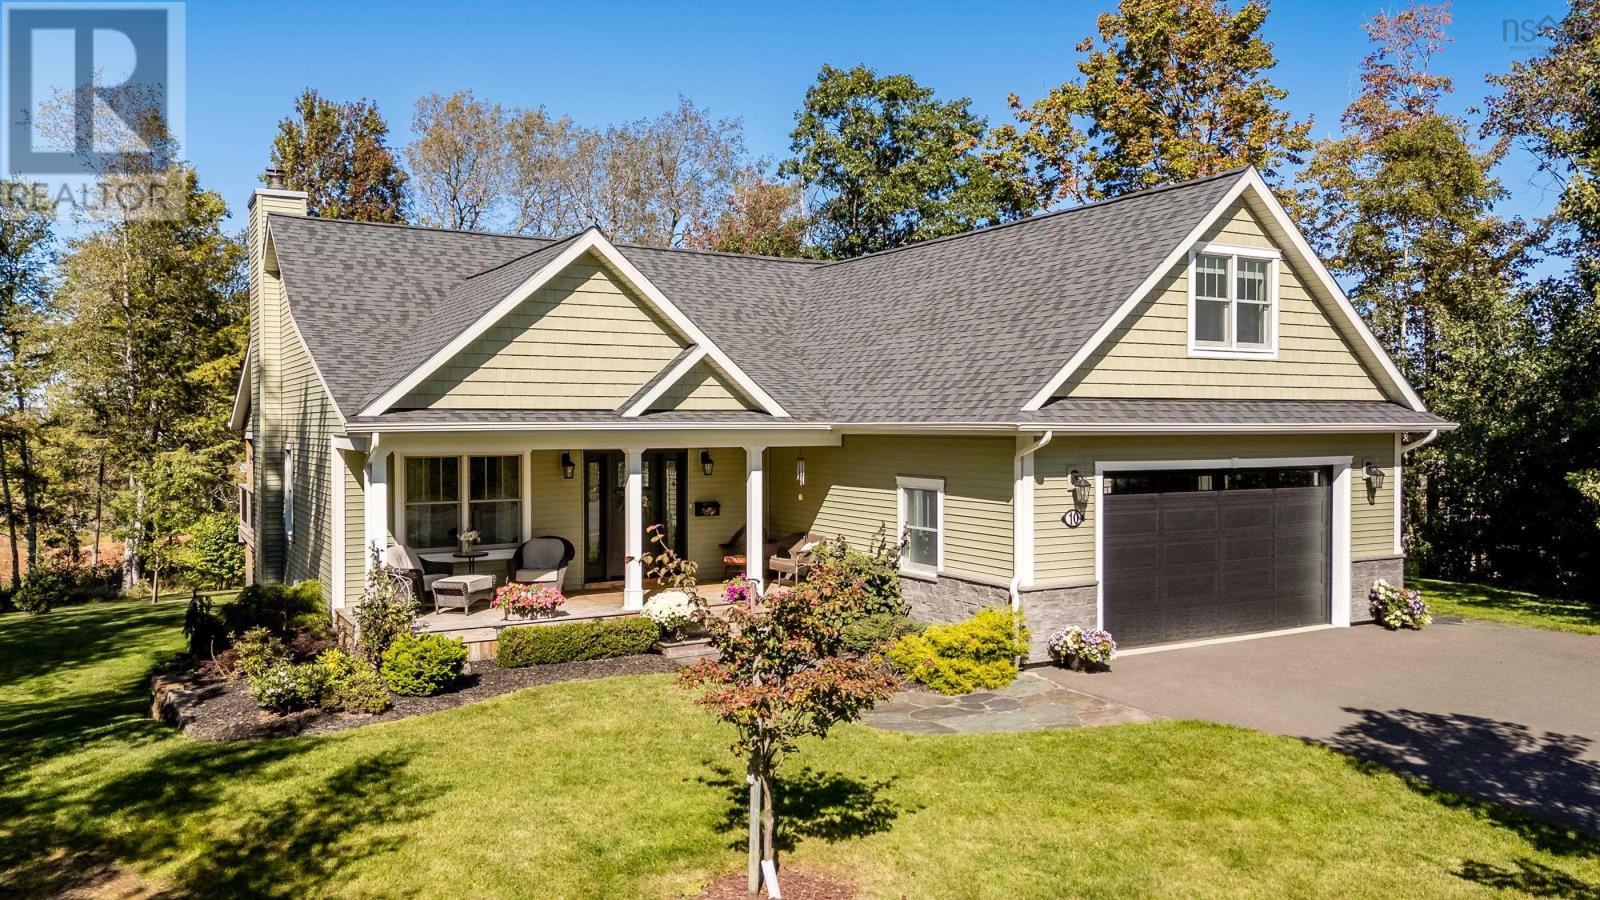
10 Queens Court
Kentville, Nova Scotia
Welcome to 10 Queens Court, a beautiful home tucked away on a quiet cul-de-sac. Thoughtfully designed with comfort and quality in mind, this is a home that feels welcoming from the moment you arrive. A covered front veranda leads into a wide entry hall and an open, airy living space with tray ceilings and a wood-burning fireplace insert creating a warm focal point. From here, step directly onto the covered back deck, extending the living space outdoors and overlooking the beautifully maintained yard. The kitchen is both polished and practical, with custom cabinetry, granite countertops, high-quality fixtures and a separate pantry offering plenty of storage. Just beyond, the dedicated dining space features its own tray ceiling, adding architectural detail while remaining connected to the kitchen and main living area. The primary suite is privately positioned and generously sized, complete with a four-piece ensuite, quality fixtures and separate his-and-hers walk-in closets. A guest bedroom and full bathroom, dedicated office, walk-through cloakroom and well-planned laundry room make everyday living easy. The laundry room also provides convenient direct access to the attached garage. Above the garage, you have a versatile bonus room, ideal as an additional office, hobby space, guest room or quiet retreat. Heat pumps provide efficient year-round comfort, while 200-amp electrical service adds to the home's practicality. For those who enjoy the ease of one-level living, everything you need is already thoughtfully arranged on the main floor, while the partially finished lower level provides the option to expand as your needs change. With an incredible amount of additional space, there is plenty of potential for a home gym, golf simulator, recreation room, additional bedrooms or a combination of uses. Outside, professional landscaping and a meticulously cared-for yard complete the property. Come see what 10 Queens Court has to offer! (id:63476)