
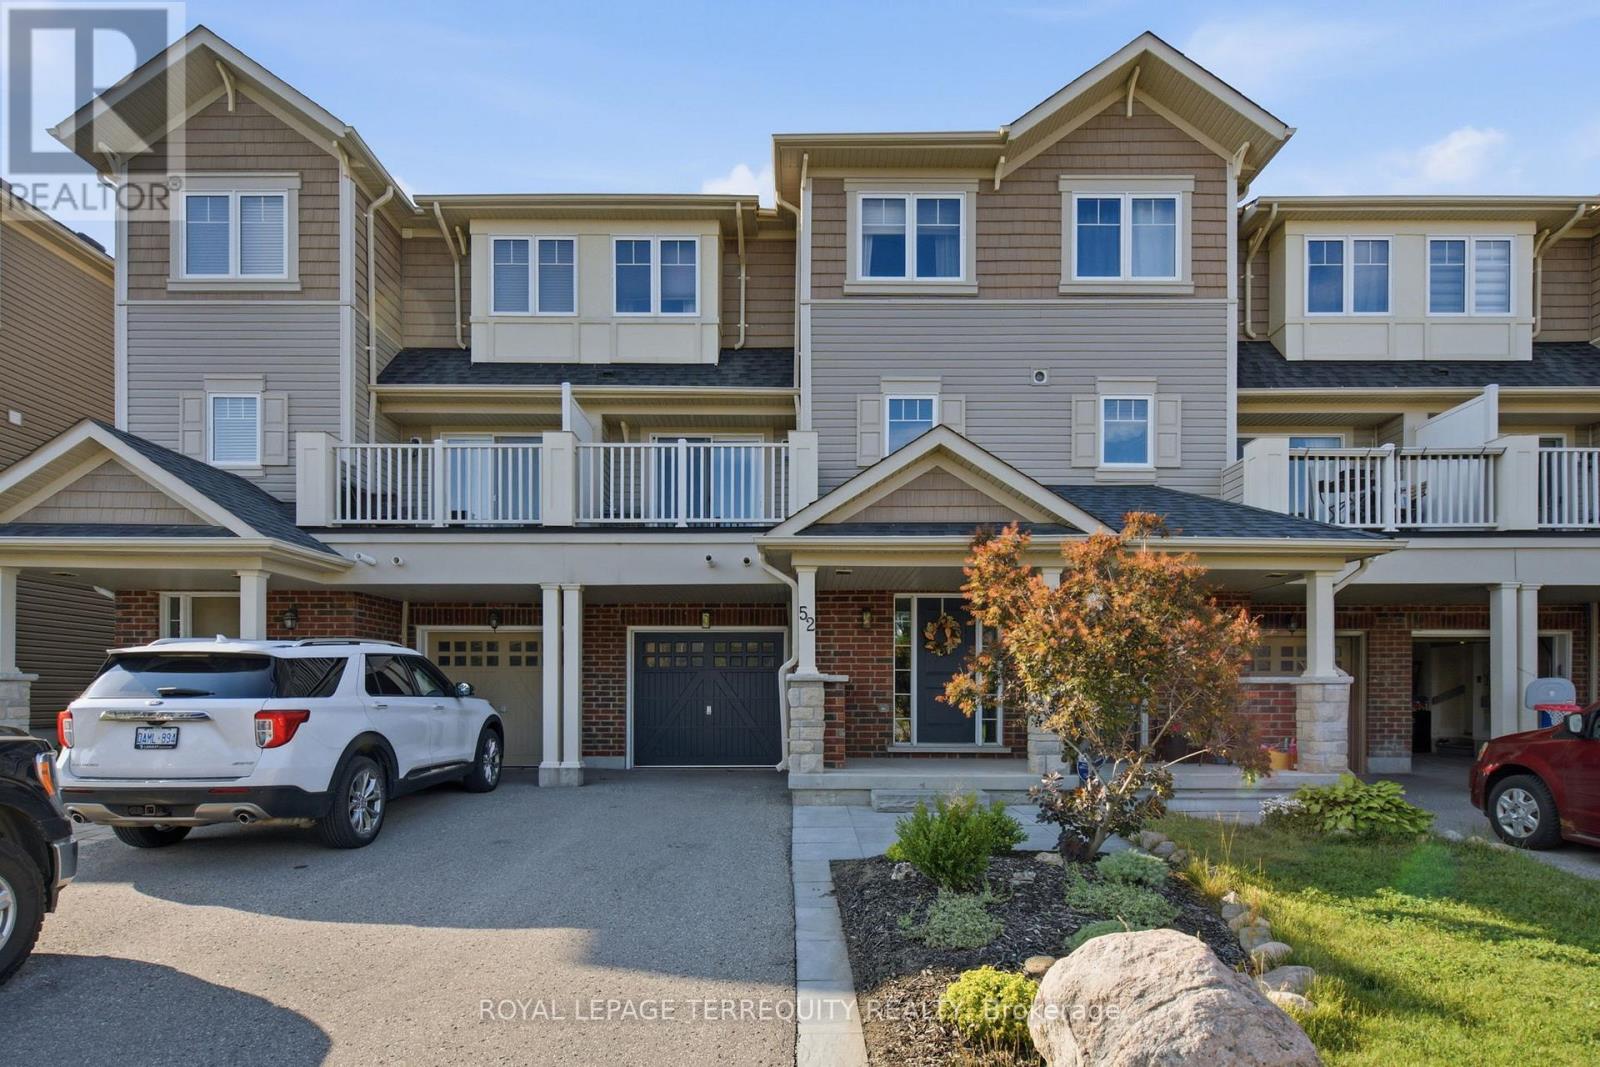
52 Artania Street
Oshawa, Ontario
Step inside to discover a warm and spacious front foyer with interior access to the one car garage and large separate storage room. Make your way upstairs where the perfect blend of charm and comfort awaits with the open concept kitchen ready for those family gatherings with stainless steel appliances and ample cabinet space. It also has a sun filled open concept dining and living area with a walk-out to a charming balcony perfect for those morning coffees or summer barbecues. Head upstairs your spacious primary bedroom retreat with a large window, ample closet/storage space. A second generous sized second bedroom provides the perfect space with a large window and closet. If you are afirst time buyer looking to find a house to call your first home, an investor seeking an opportunity for rental income or someone minimizing their living space, this home is exactly what you are looking for, especially with its location! Extras: Nestled in a neighborhood known for its short distance to Ontario Tech University, Durham College, it offers proximity to all the amenities you need, highways, schools, trails, and Costco.Everything you need just minutes away! Bonus! 4 Total Parking Spots! (id:63476)

3049 Kingston Road
Toronto, Ontario
Incredible opportunity to secure a ground-floor unit ideal for any medical or retail-related use in Toronto. All existing chattels and systems are included, making this a true turnkey space. The current tenant, a practicing naturopath, is open to staying on or renting one treatment room up to 2-3 times per week-offering added flexibility and potential income. Located in a high-traffic, transit-friendly retail plaza in the heart of Cliffcrest, this bright corner unit offers excellent visibility and natural light. The functional layout includes a welcoming reception area, two private offices, a kitchenette, and a washroom. Ample plaza parking is available for both patients and staff, with a TTC bus stop conveniently located at the doorstep. Many permitted uses making this an excellent opportunity for a variety of professional or health-related businesses, like Massage Therapists, Physiotherapists, Chiropractors, Doctors, Lawyers, Barbers, and much more... Located in a busy plaza with anchor tenants like CIBC Bank, Shoppers Drug Mart, Dollarama and more! Very reasonable lease terms. (id:63476)
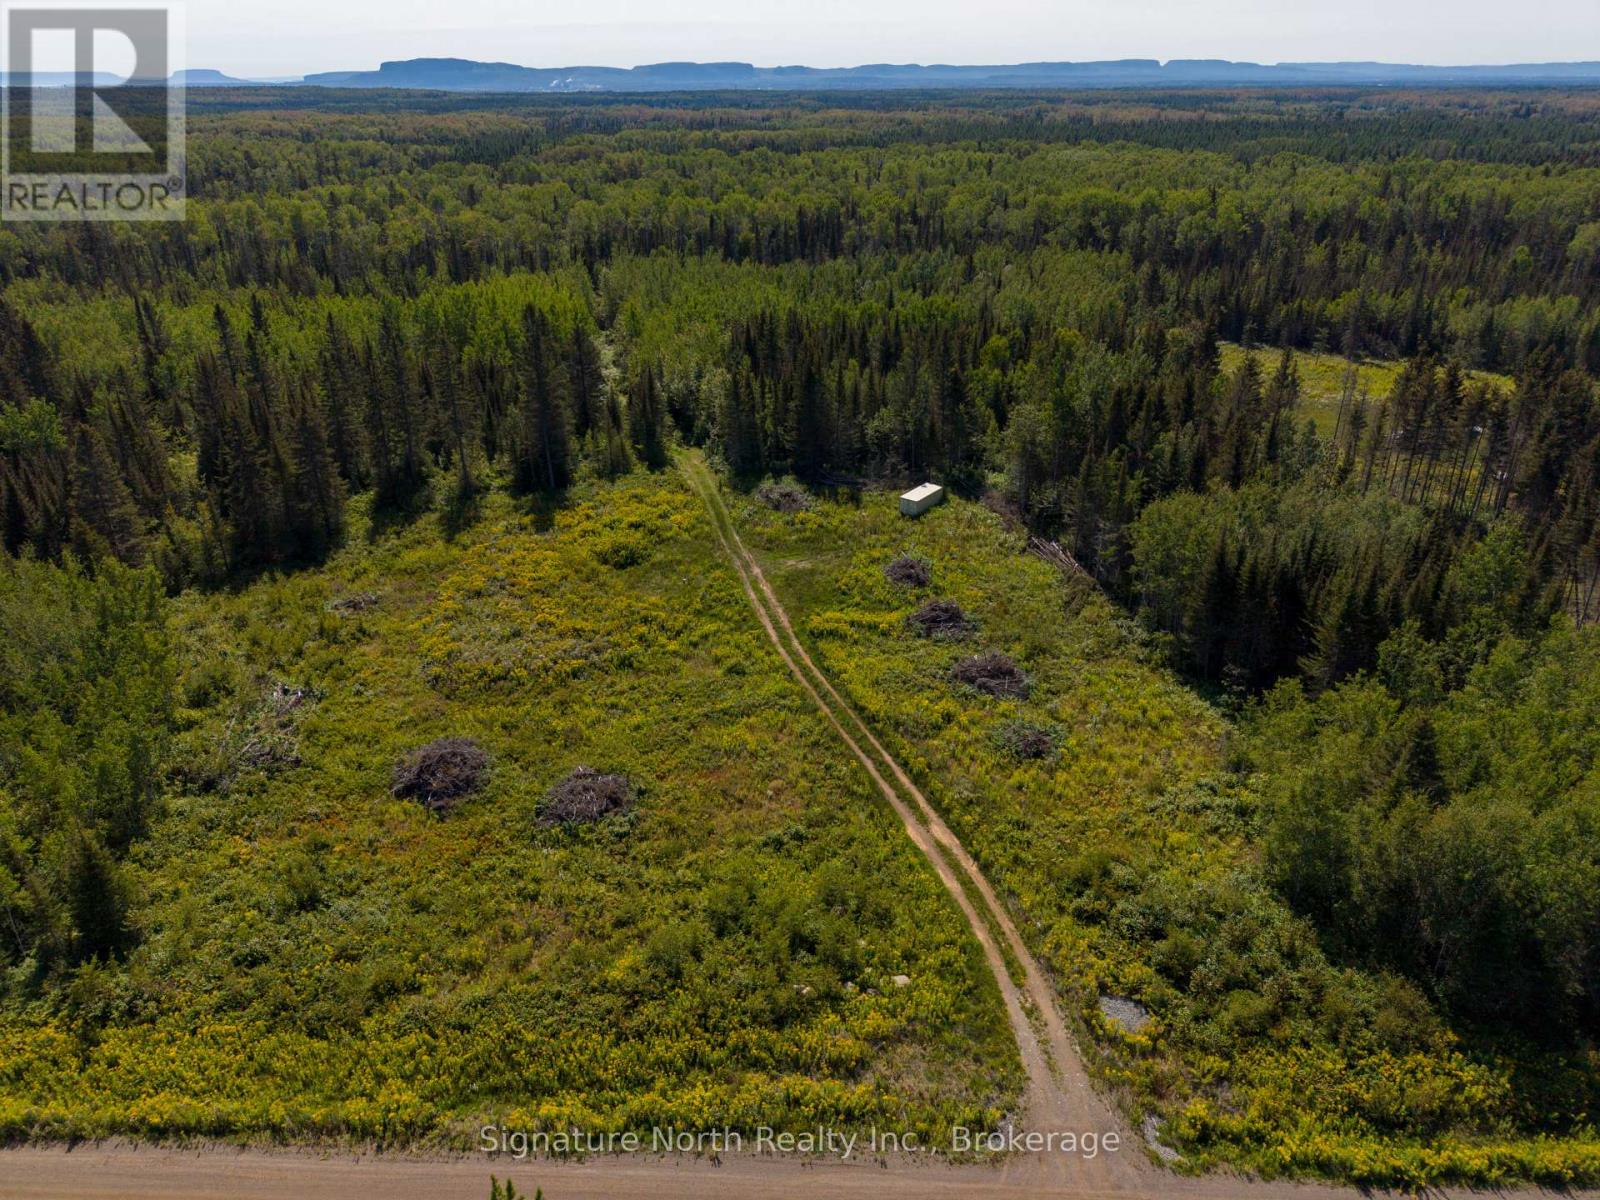
1051 Red Pine Way
Thunder Bay, Ontario
5 Acres in Desirable McIntyre South! Fantastic opportunity to build your dream home on this 5-acre vacant property in the desirable McIntyre South area, just off Community Hall Road and only minutes from town. The property features a drilled well already in place, plenty of walking trails throughout the acreage, and is already partially cleared at the front, providing an excellent starting point for future development. Enjoy the space and privacy of country living with the convenience of being just minutes from town. An excellent opportunity to create your own country retreat in a sought-after rural location. (id:63476)
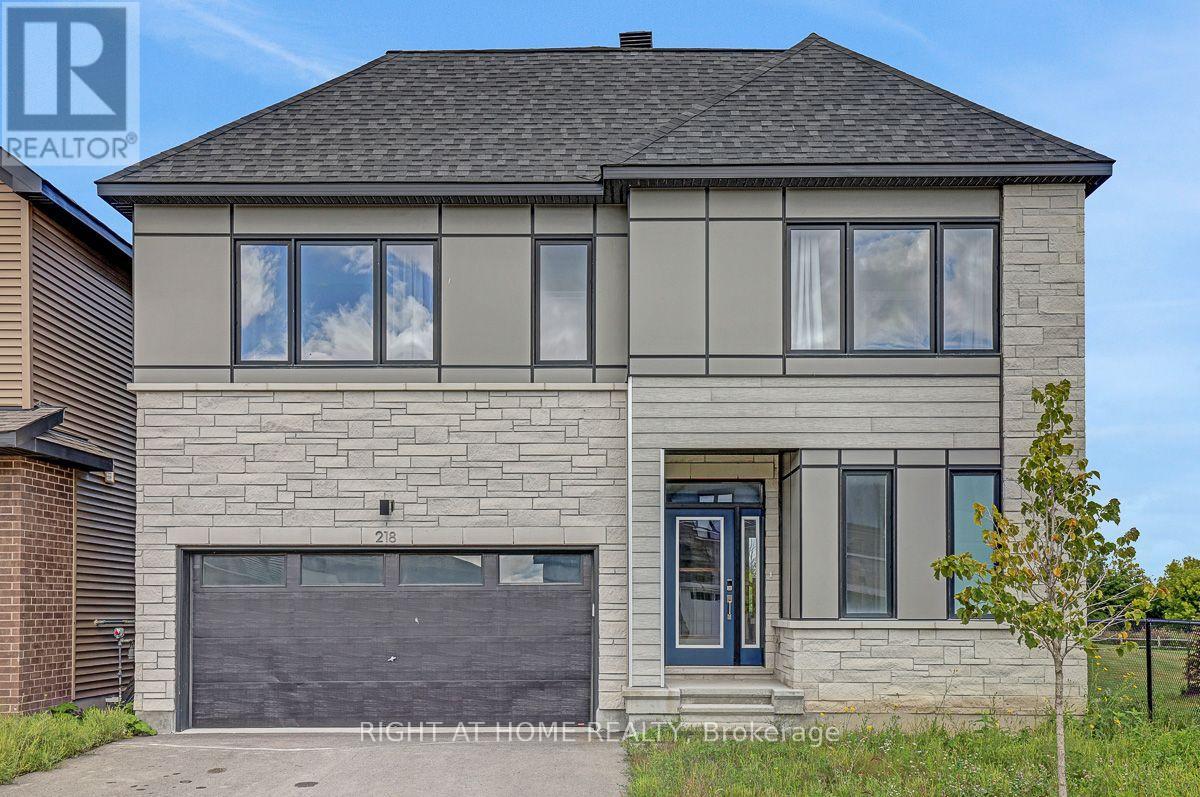
218 Conservancy Drive
Ottawa, Ontario
Open Concept 4 Bedroom detached 2 story with double garage built in 2024 offering approx. 3392sq.ft of finished living space(as per builder floorplan) in the sought after Conservancy community! Located on a premium lot next to park in a great family neighborhood this home offers an attractive modern front facade, smooth 9' ceilings on main floor, plenty of windows with lots of natural light, hardwood & tile on main floor, modern flat trim & door style, foyer with walk-in closet, main floor mudroom, big chef's kitchen with cabinets to the ceiling with crown moulding & breakfast island with quartz counters, 2nd floor has 4 good size bedrooms all with walk-in closets, 2nd floor laundry and primary ensuite with double sinks. Fantastic loft on 3rd floor with access to balcony, finished basement with 9' ceilings includes family room with kitchenette area & 3 piece bath plus storage. Other features include pot light package, central air, appliances, all window coverings, exterior front door touch screen smart lock, modern sinks & single lever faucets, neutral decor & more. Move in ready!!! (id:63476)
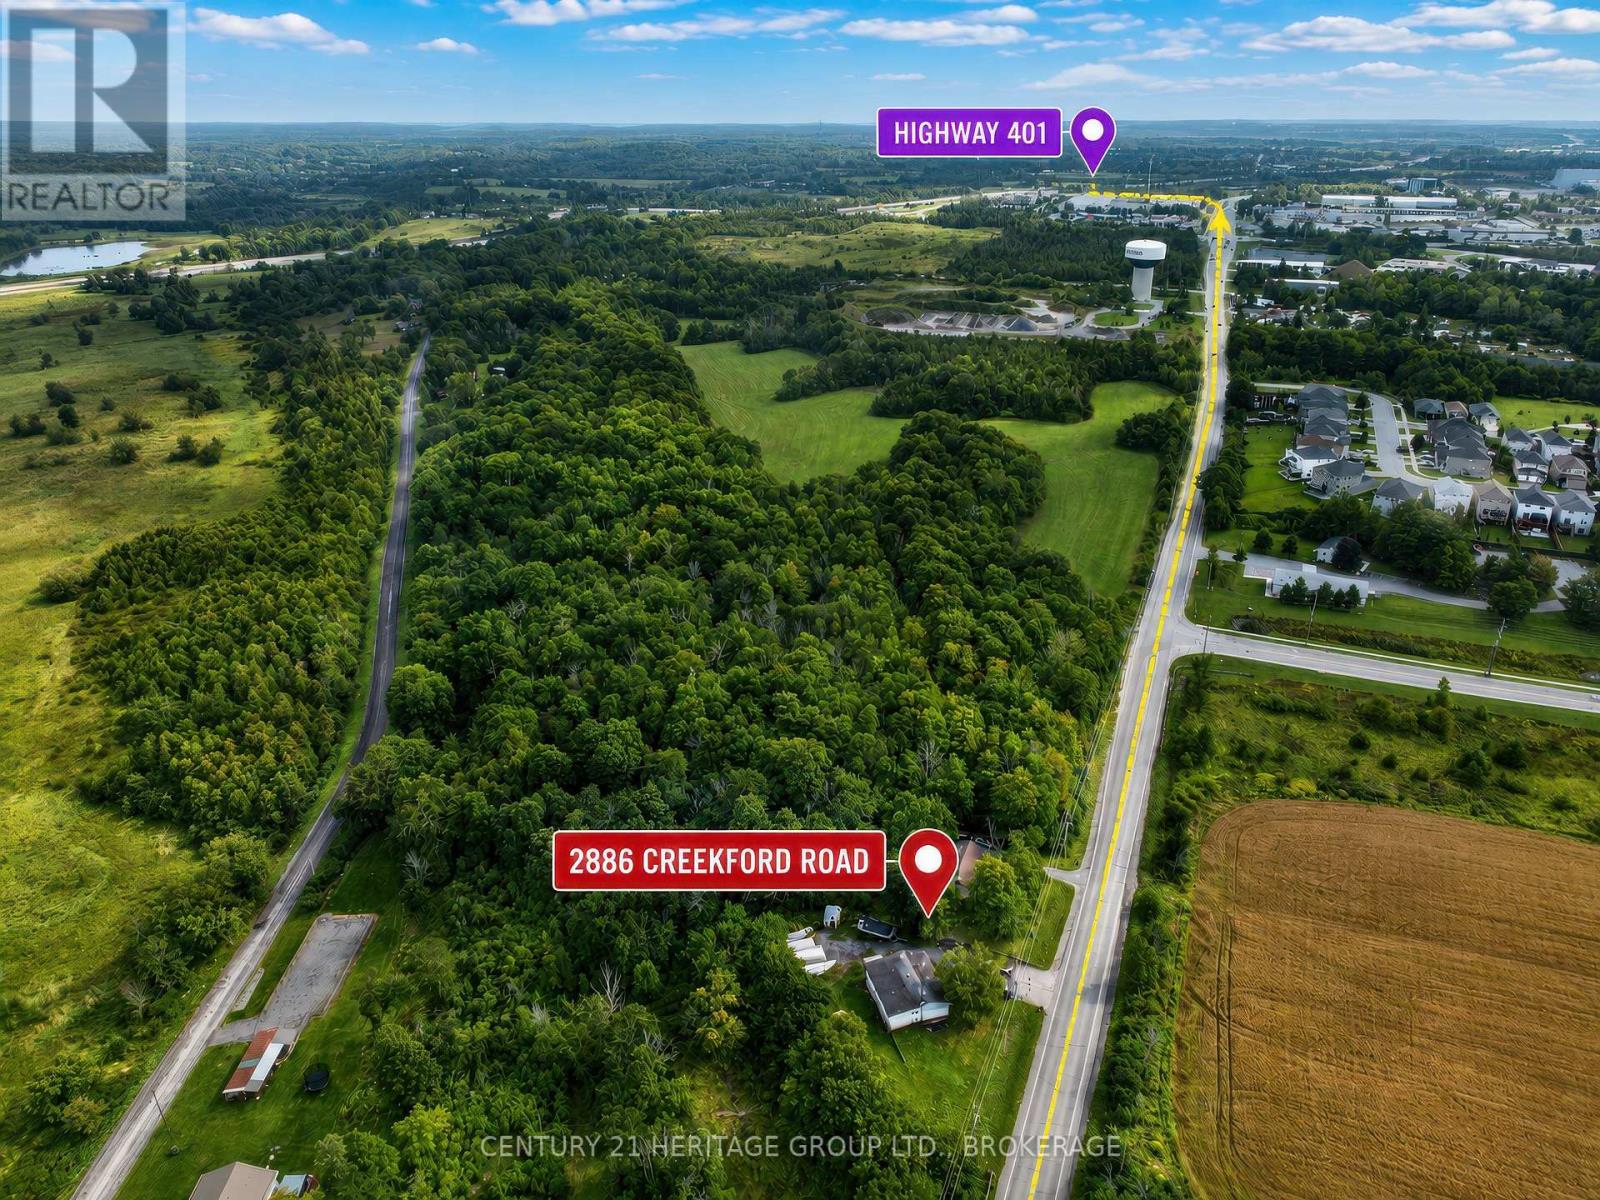
2886 Creekford Road
Kingston, Ontario
A rare opportunity in Kingston's west end for the buyer with vision! Situated on approximately one acre in a fantastic location with quick access to Highway 401, shopping, schools and amenities, this unique property offers incredible potential for both business and residential needs. Zoned Light Industrial and currently with a three-bedroom bungalow, this could be an ideal opportunity for someone looking for space to operate a business while also having a residence on the property. The home has been taken back to the studs in preparation for a complete renovation, creating a true blank canvas for the next owner. There is currently no flooring and the interior requires completion, but much of the demolition has already been done -bring your ideas and create a space that works for you. The previous owner had plans prepared for an extensive renovation, which are available for buyers to review and may provide inspiration for what could be created here. The property offers a great combination of privacy, space and accessibility, all within the city and just minutes from the 401.Whether you're a contractor, entrepreneur, investor or someone looking for a property where you can potentially combine your home and business, there are plenty of possibilities to explore. Buyers are encouraged to conduct their own due diligence with the City of Kingston regarding zoning, permitted uses and any proposed renovations or future plans for the property. One acre. Light Industrial zoning. Existing three-bedroom bungalow. An exceptional west-end location and a blank canvas ready for its next chapter. (id:63476)
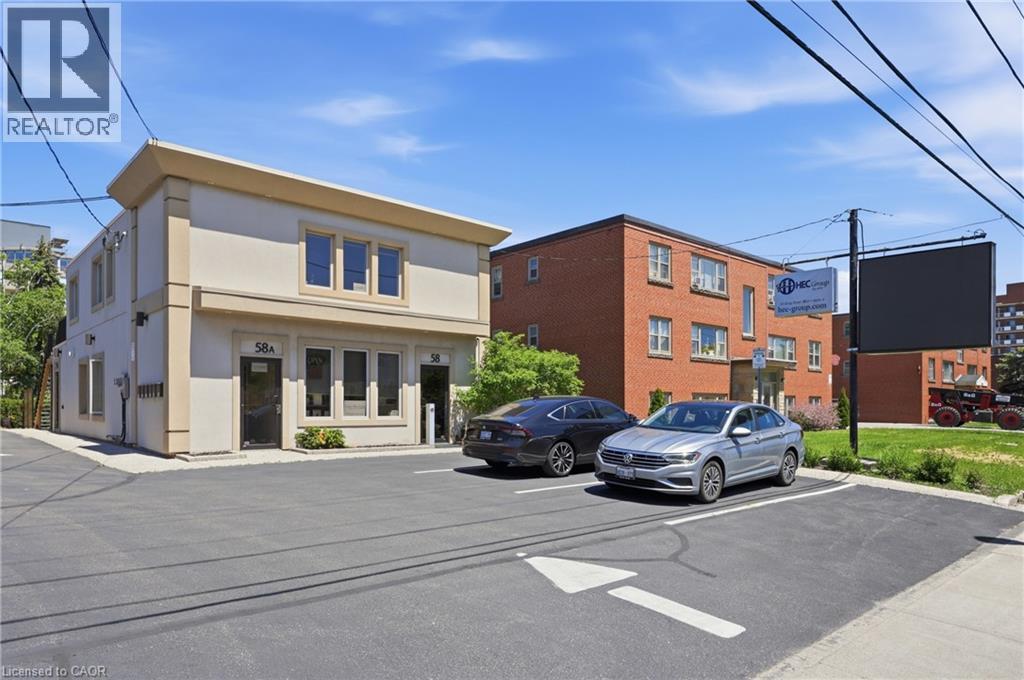
58 King Street W Unit# B
Stoney Creek, Ontario
Class A commercial space available in the heart of Stoney Creek with C5A Mixed Use Zoning. Two private rooms available individually at $1,250/month + TMI each, with shared common spaces, or the option to lease both rooms together. Each room features its own sink and includes shared access to a full kitchen with fridge, dishwasher and stove, 3-piece bathroom with shower, foyer and common areas. Professionally renovated and suitable for a variety of permitted uses. Excellent access to transit, highways, restaurants, cafes and nearby amenities. (id:63476)
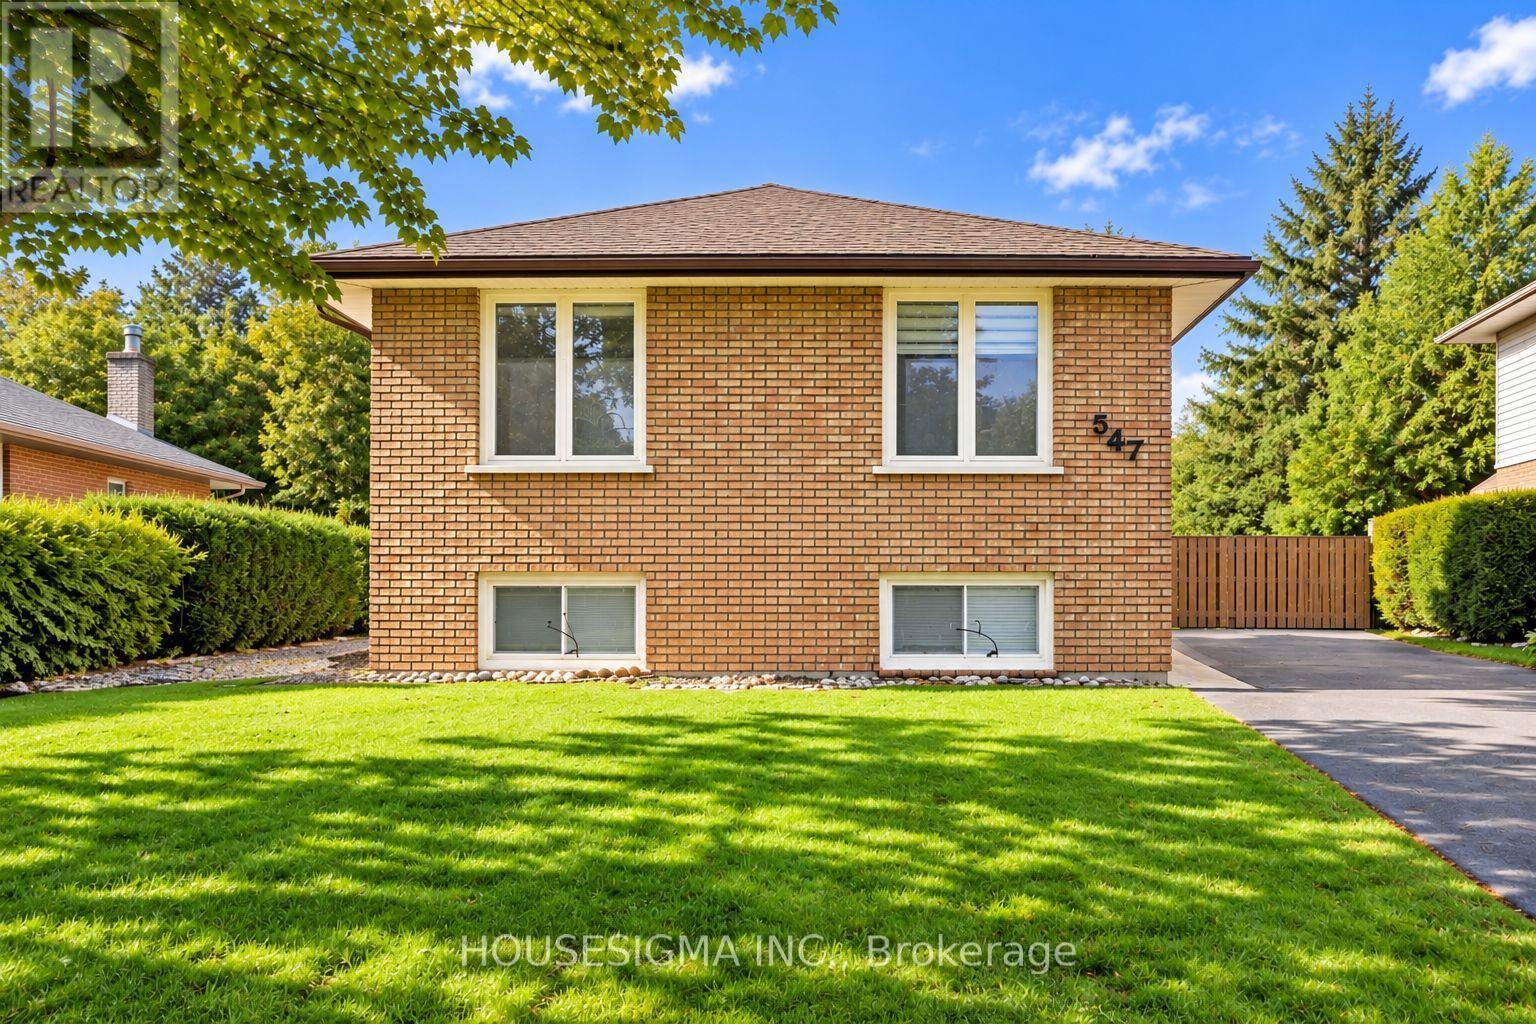
547 Barnes Crescent
Peterborough, Ontario
Welcome to 547 Barnes Cres, a beautifully maintained 3+2 bedroom bungalow tucked away on a quiet, family-friendly street. This inviting home offers a bright and functional layout with plenty of space for first-time buyers, growing families or investors. The updated kitchen features quartz countertops and newer appliances, complemented by modern light fixtures and a stylish bathroom renovated in 2024. Additional highlights include fresh paint, a beautiful interlocked walkway and patio, and newer eavestroughs and downspouts. The lower level offers excellent potential for an in-law suite, providing added flexibility for extended family or additional living space. Ideally located with quick access to Hwy 115, making commuting a breeze, and just minutes from Costco, Lansdowne Place, grocery stores, restaurants and everyday amenities. A wonderful opportunity to own a move-in-ready home in a convenient Peterborough location! Some of the listing photos have been enhanced using AI. (id:63476)
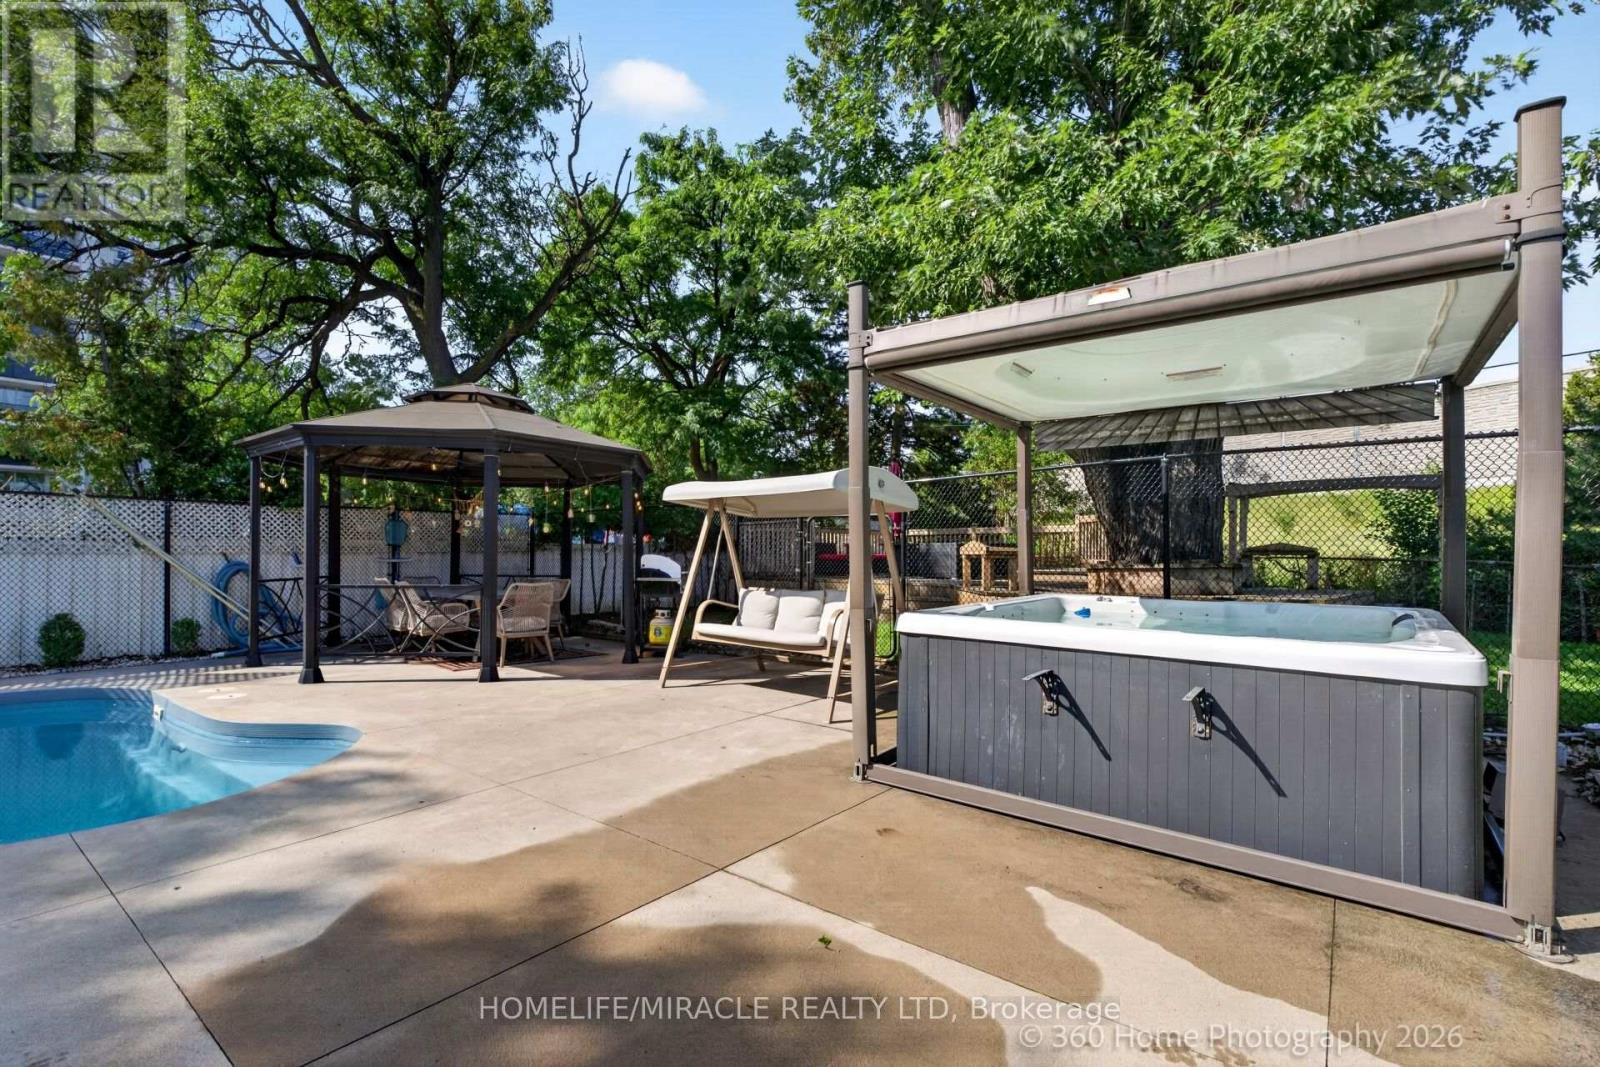
178 Kingsview Boulevard
Toronto, Ontario
Spacious 3+2 bedroom back-split nestled on a rare, oversized lot in the city, boasting aprivate backyard oasis complete with a massive 20'x40' heated saltwater pool and a hot tubfeaturing an automated retractable cover. Beautifully updated throughout, the home features asunlit kitchen with granite countertops and stainless steel appliances, rich oak staircases,and a custom 2020 addition complete with a 3rd washroom-ideal for a dedicated home business orprivate studio. Adding exceptional value and income potential, the high-ceiling, fully finishedbasement apartment features a separate entrance, perfect as a rental unit or nanny suite.Conveniently located near major highways (401, 409, 427, HWY 27), top-rated schools, andtransit, this versatile, feature-packed property is an absolute must-see! (id:63476)
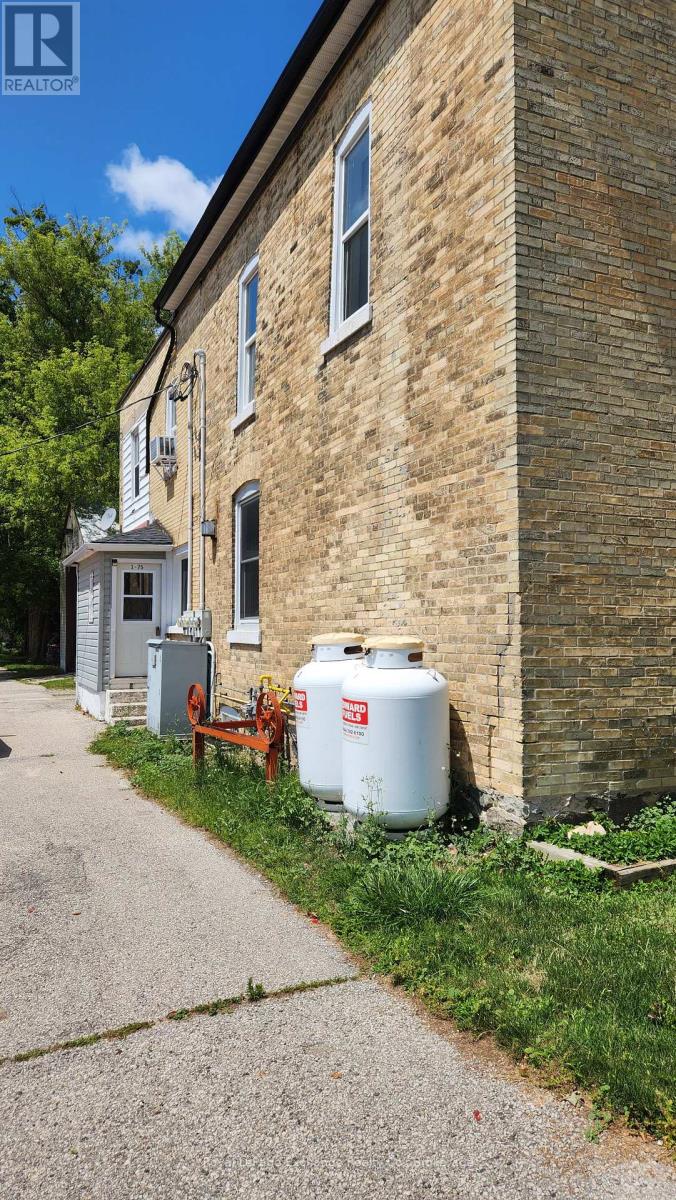
75 Huron Street
Huron-Kinloss, Ontario
9.5% CAP RATE | 5 INCOME STREAMS | FULLY TENANTEDInvestors, take note! A strong 9.5% cap rate and immediate cash flow make this turnkey mixed use property a standout investment opportunity in the heart of downtown Ripley. Featuring four residential apartments plus one ground level commercial retail space, this property delivers five established income streams under one roof.Fully occupied and income producing from day one, the property offers diversified residential and commercial revenue with no vacancy to fill. Well maintained, centrally located and positioned for minimal management, this is the kind of straightforward income property investors look for.Five units. Full occupancy. 9.5% cap rate. Immediate income. Add this proven income producer to your portfolio and put your investment dollars to work from day one. (id:63476)
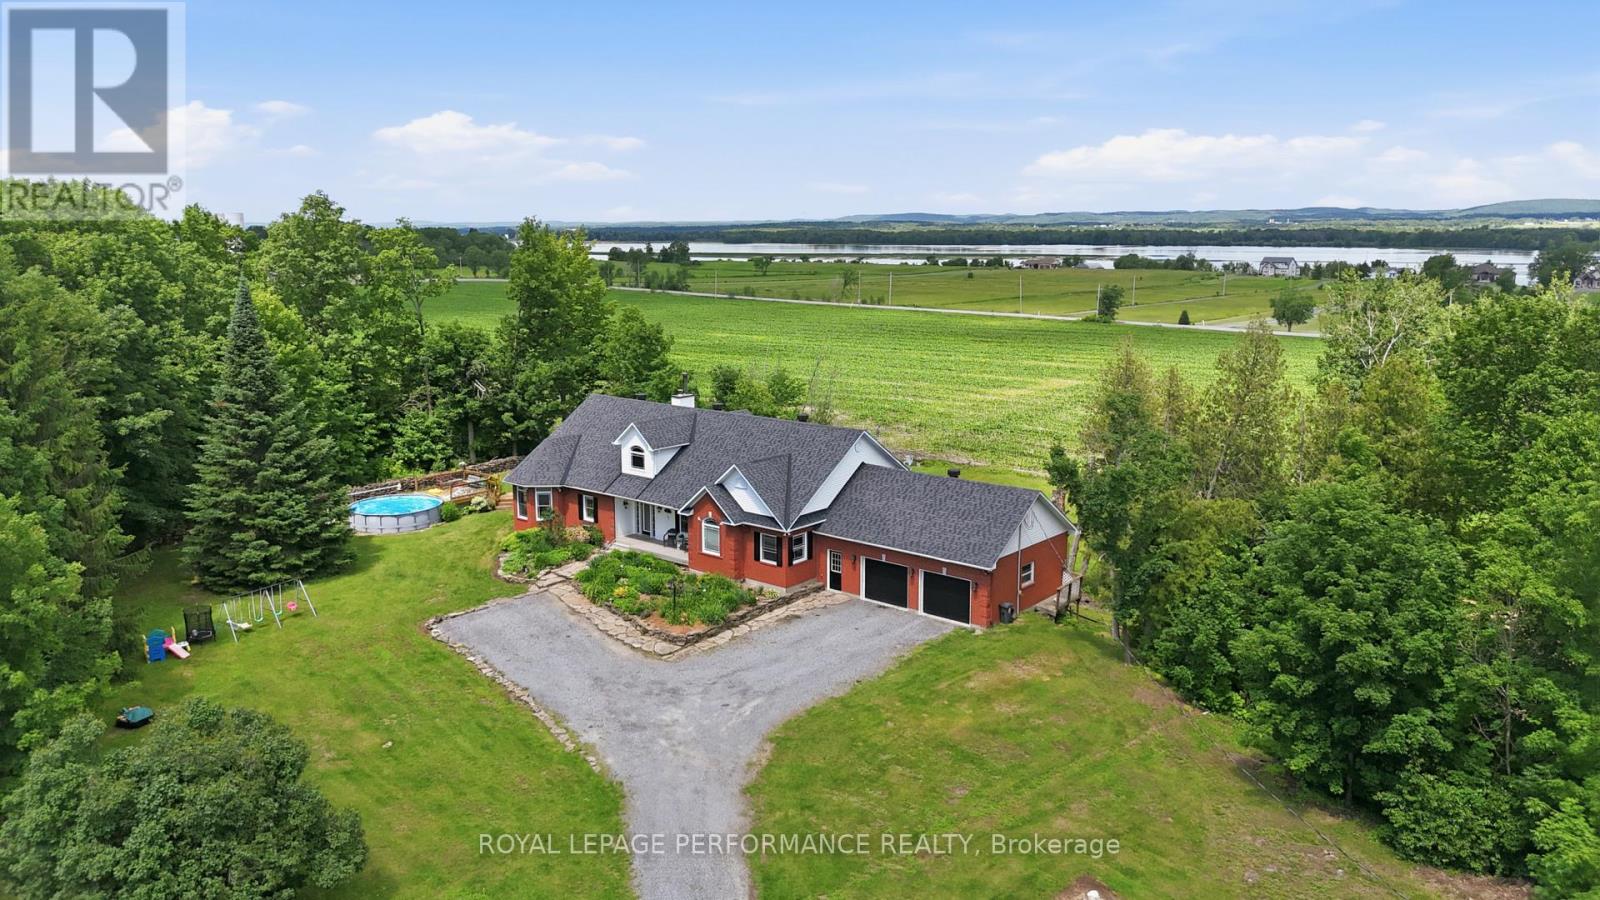
1980 Concession 1 Road
Alfred And Plantagenet, Ontario
Discover a rare country opportunity in Plantagenet. This 1999-built bungalow offers 2 bedrooms on the main floor, 2 full and 1 half baths, a warm fireplace, and a spacious double-door attached garage - comfortable living with room to spread out. The bright open main floor connects kitchen, dining, and living areas - an inviting space for family gatherings and quiet evenings alike. Downstairs, the finished lower level adds a generous recreation room, a third bedroom, a full bathroom, and ample storage - perfect for guests, a growing family, or a home office. But the land is the real story. A productive maple sugar bush with roughly 1,500 taps and a well-organized pipeline system feeds a sugar shack equipped with a boiler and evaporator - ready to run come syrup season. You'll also find sections of cultivable land, mature woodland, and accessory farm buildings, all set on rural RU-1 zoning. Whether you're dreaming of a hobby farm, your own maple syrup operation, or simply a private rural retreat with space to breathe, this property delivers character, versatility, and genuine possibility. The surrounding fields and forest offer privacy and a true connection to nature. Book your private showing today and experience everything this exceptional Plantagenet property has to offer. Approximately 42.58 acres remain following the completed severance of 25.21 acres from the original 67.788-acre parcel; the severance was registered and finalized in July 2026. Acreage is approximate and has not been confirmed by a new survey. Buyers to verify lot size, dimensions and boundaries to their own satisfaction. "HST is expected to apply to approximately 36 acres of land. The house value and five acres will not be subject to HST. Confirmation to be provided at closing. Buyers to verify independently." Across the road on Concession 1, there is registered easement access to the Ottawa River (foot and vehicle access; no dock rights). Buyers to verify with their lawyer. (id:63476)
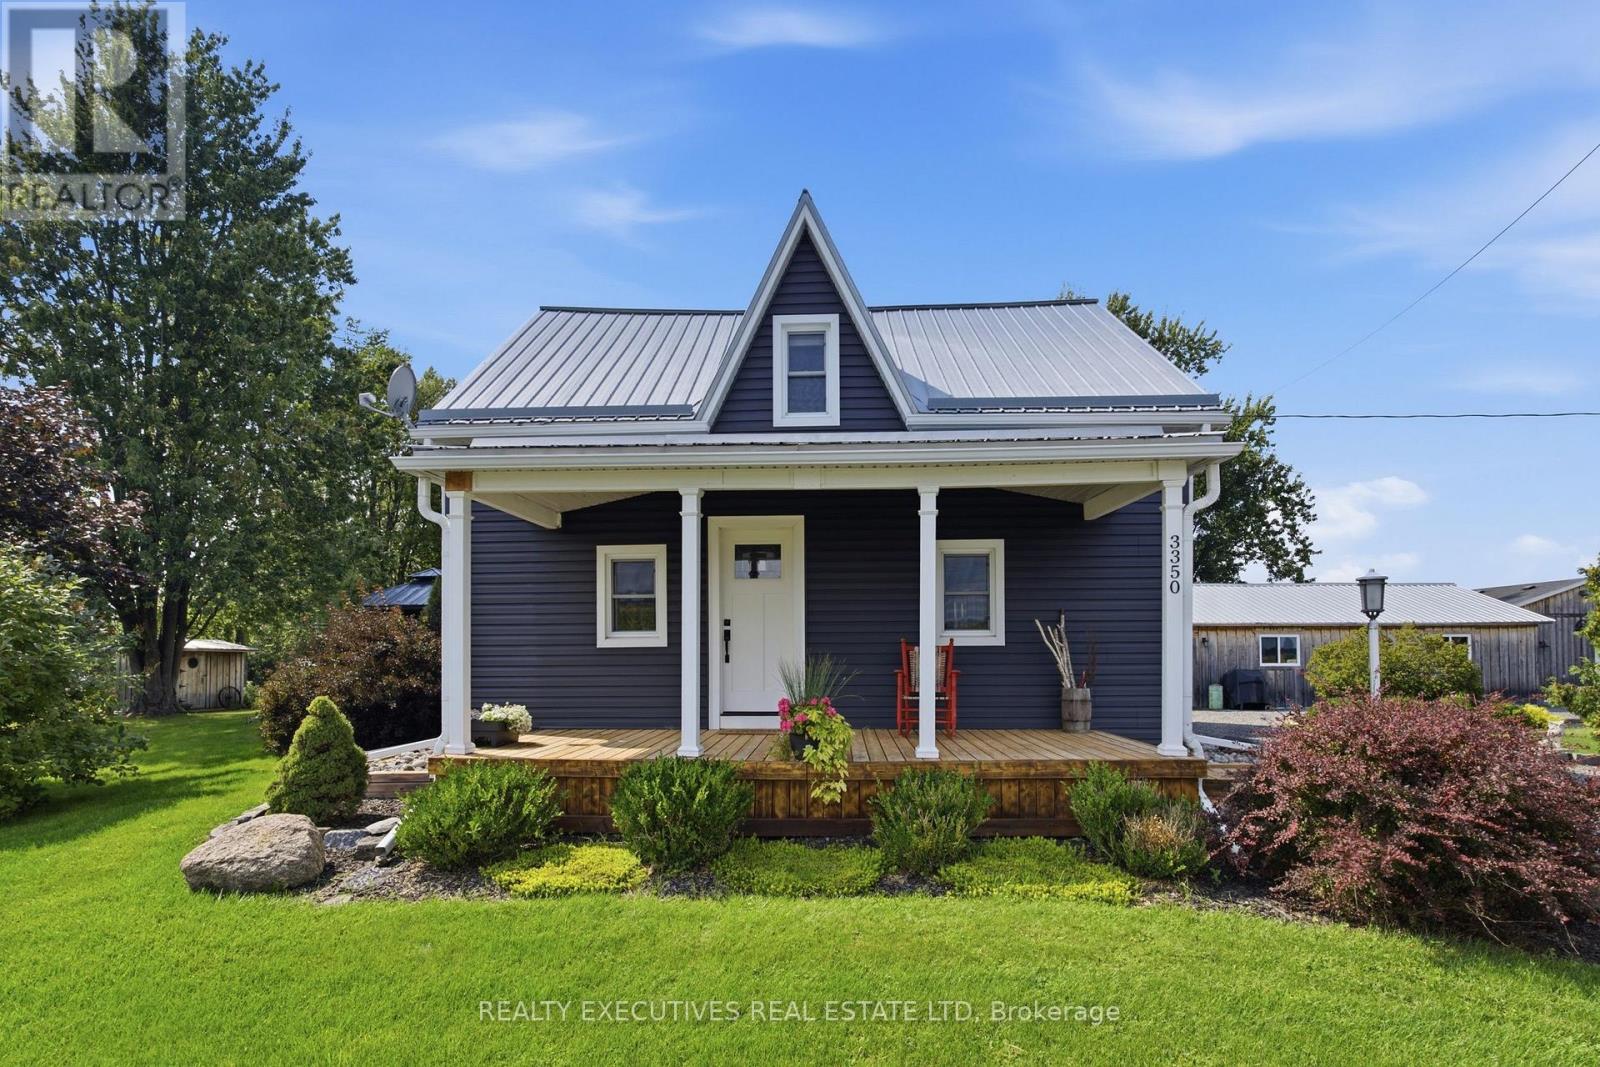
3350 County 7 Road
South Dundas, Ontario
Come discover the perfect blend of historic charm, modern updates, and incredible versatility! This beautifully renovated century home is set on just under 8 acres and offers an impressive collection of modern outbuildings-making it an ideal property for a hobby farm, home-based business, workshop enthusiast, or anyone looking for space to spread out and store all their special belongings. The inviting 3-bedroom, 2-bathroom home has been thoughtfully updated while maintaining its character. The stunning kitchen features custom cabinetry, granite countertops, a gas range, dishwasher, and over-the-range microwave. Enjoy the convenience of main-floor laundry, a cozy woodstove, and a new propane furnace installed in 2024. Major improvements include a new septic system in 2023, new well in 2024 and a spacious new deck added in 2025, complete with gazebo & above ground pool. Outdoor living is exceptional with three covered porches plus the large deck-perfect for enjoying your morning coffee, entertaining friends, or simply taking in the peaceful surroundings. The outbuildings take this property to another level! Features include a garden shed, 2024 electric sauna, heated studio/office, double-car garage measuring approximately 40' x 21', lean-to shed for wood or storage, and an impressive heated workshop with 10' ceilings measuring approximately 26' x 24'. Whether you need room for vehicles, hobbies, equipment, a business, or creative pursuits, there is plenty of space to make it work. The nearly 8-acre property also features a small orchard with apple, cherry, and pear trees, along with maple trees that could provide the opportunity to make your own maple syrup. Currently 5 acres is being used for crops and could be used for pasture! A truly unique property offering space, character, modern updates, and endless possibilities. Come see how this exceptional country property can fit the lifestyle you've been dreaming of! (id:63476)
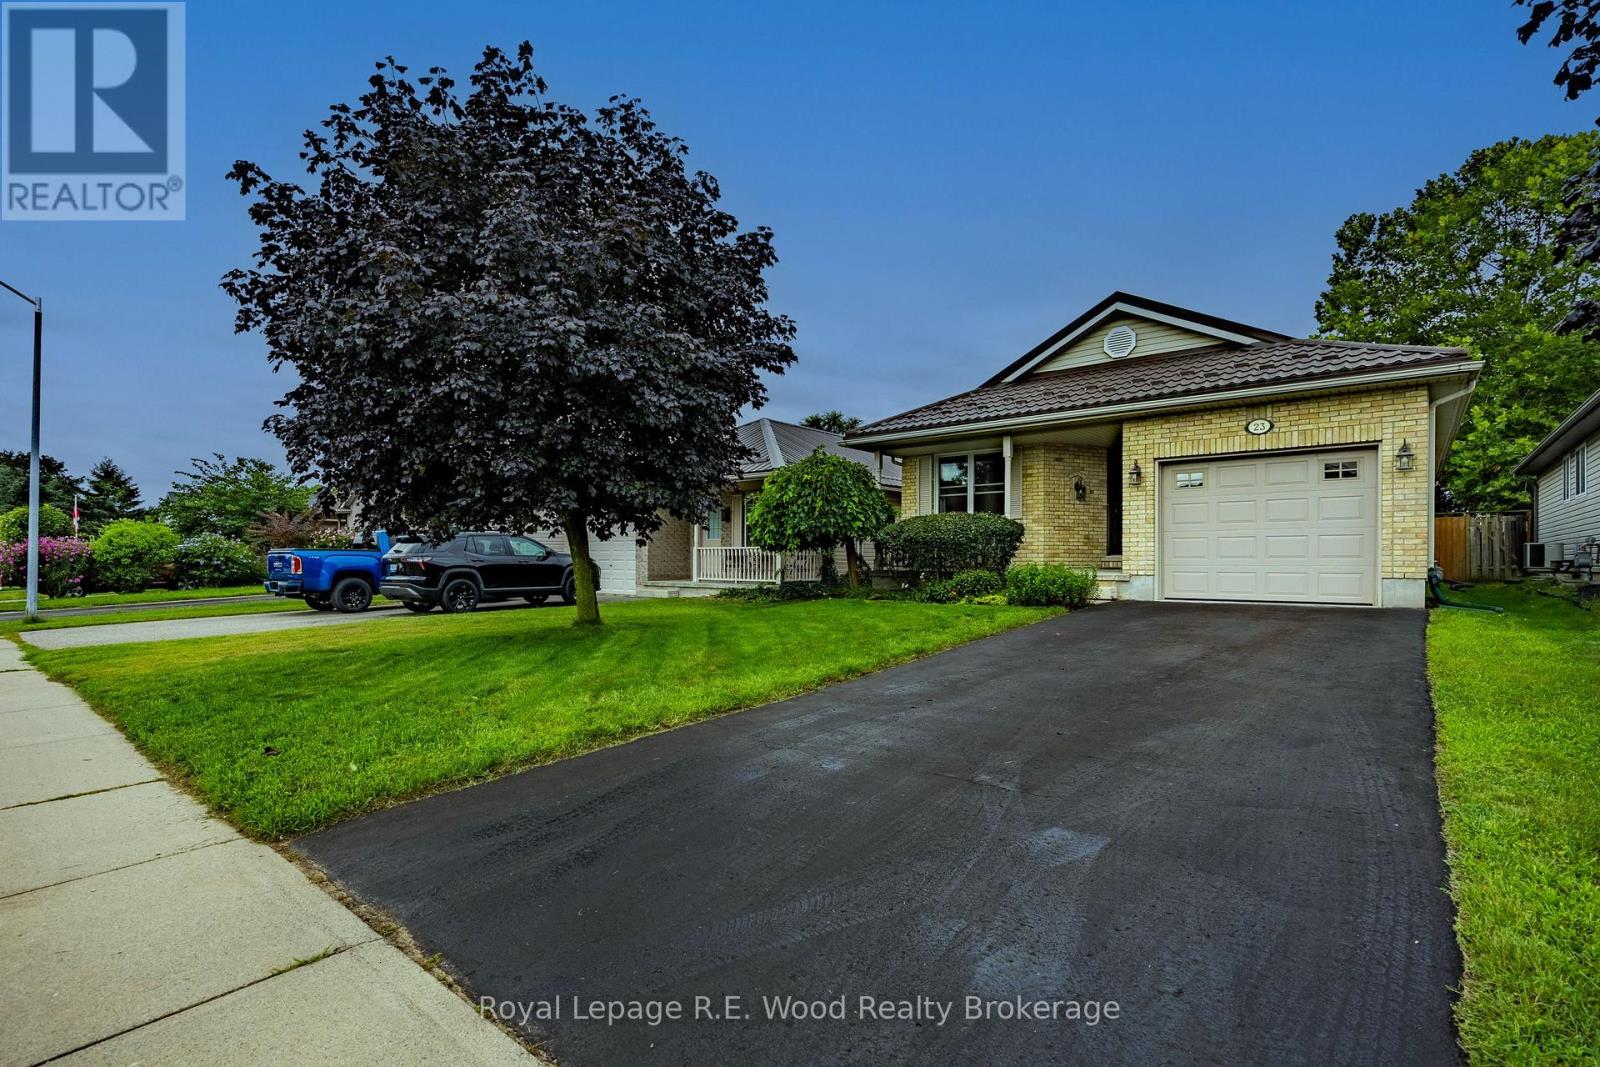
23 Peach Street
Tillsonburg, Ontario
Welcome to this beautifully maintained and tastefully decorated bungalow, offering a wonderful blend of comfort, functionality, and timeless charm. The inviting main floor features convenient laundry, a spacious primary bedroom with cheater access to the bathroom, updated appliances, and a bright living room with adjoining eating area. A cozy gas fireplace provides a warm and welcoming focal point for the living space. The finished lower level offers excellent additional living space, complete with a generous family room, oversized bedroom with closet, and well-appointed 3-piece bathroom-perfect for guests, extended family, or a private retreat. Plus, there's almost 400 sq ft of storage space...finally, space for your belongings! Outside, enjoy exceptional curb appeal with reclaimed yellow brick, a welcoming front porch, and a backyard deck ideal for relaxing or entertaining. A storage shed provides additional convenience, all situated on a friendly, quiet street. Numerous updates include a high-efficiency furnace, air conditioning, steel roof, refrigerator, dishwasher, range hood, water softener, and fresh paint. With its attractive presentation, thoughtful updates, and abundance of extras, this move-in-ready home is very well maintained and sure to impress. Come see all that it has to offer! (id:63476)
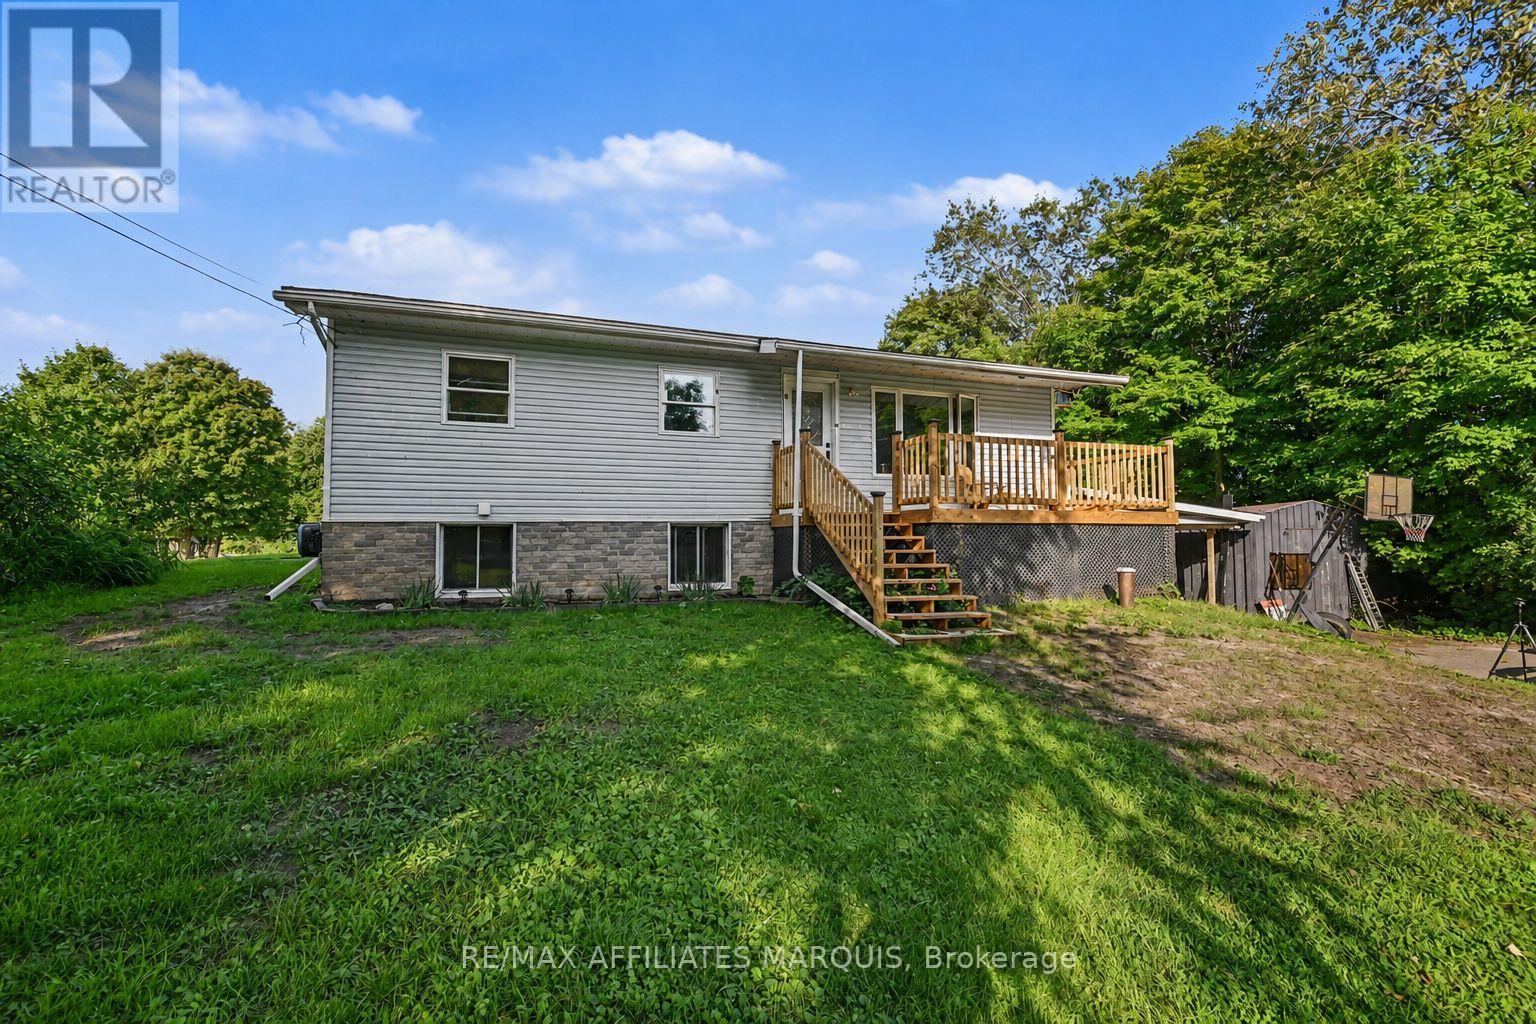
10 Bay Road
Rideau Lakes, Ontario
Country space, everyday convenience, and plenty of room to make it your own! Just minutes from town, this 3+ bedroom bungalow offers a versatile layout, great outdoor space, and several recent updates. Inside, the bright main floor features an open living and dining area and a refreshed kitchen with new flooring and backsplash, along with plenty of cabinetry and workspace. The finished lower level adds even more room to spread out, featuring a spacious family room warmed by a pellet stove. You also have a fourth bedroom or Additional Primary Suite with walkthrough closet and a 2 piece ensuite. There are two convenient walkouts to the yard. Outside is where this property really shines. A multi-level deck overlooks the above-ground pool with new liner, while the large yard offers plenty of space for kids, pets, gardens, or simply enjoying the outdoors. A heated Amish shed adds useful storage and even more flexibility. With a comfortable living space, a family friendly yard, and a location that gives you a little more breathing room without sacrificing proximity to schools, shopping, and amenities, this home is a great opportunity to settle in, add your own touches, and make it yours. (id:63476)
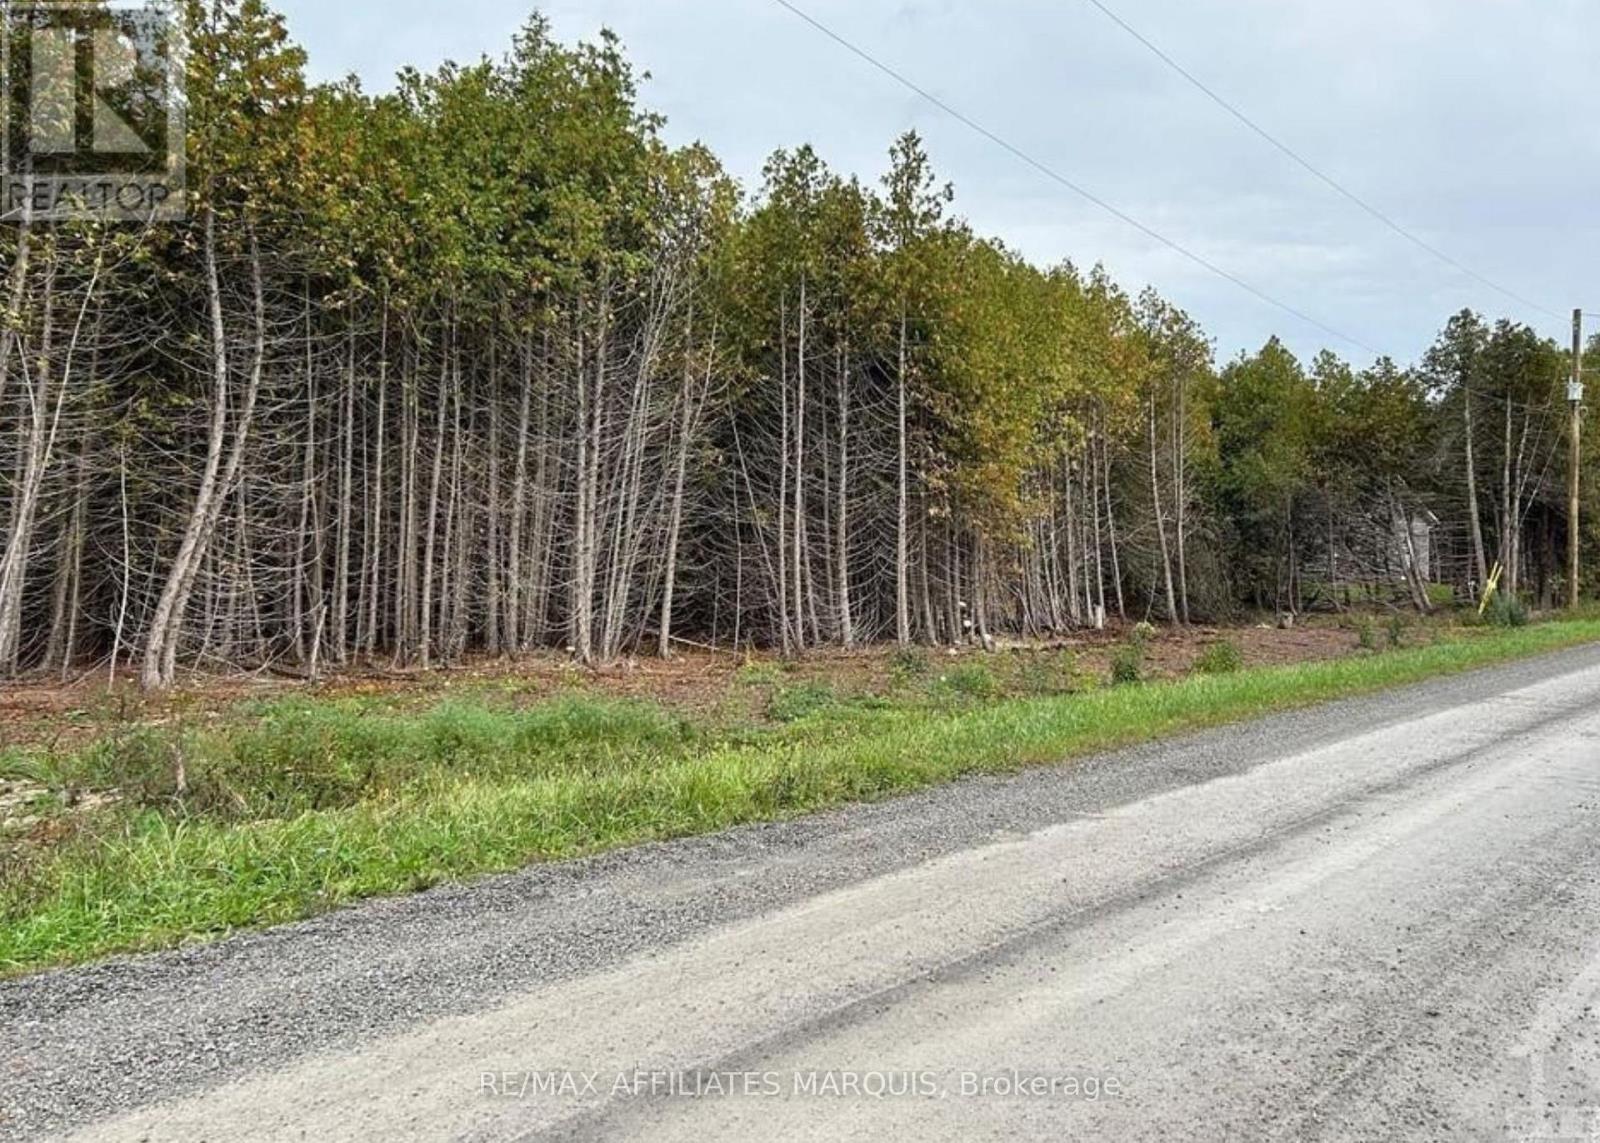
0 Rocksprings Road
Elizabethtown-Kitley, Ontario
If you've been dreaming of building in the country, this could be the perfect spot. Set on just under 5 acres, this beautiful building lot is surrounded by mature cedar trees, offering a peaceful setting with plenty of privacy. There's lots of room to design the home you've always wanted while keeping as much of the natural landscape as you choose. Whether you're looking for a quiet place to raise a family, retire, or simply enjoy a little more space, this property offers the opportunity to create something that's truly your own. Enjoy the best of country living with the freedom to build your vision from the ground up. (id:63476)
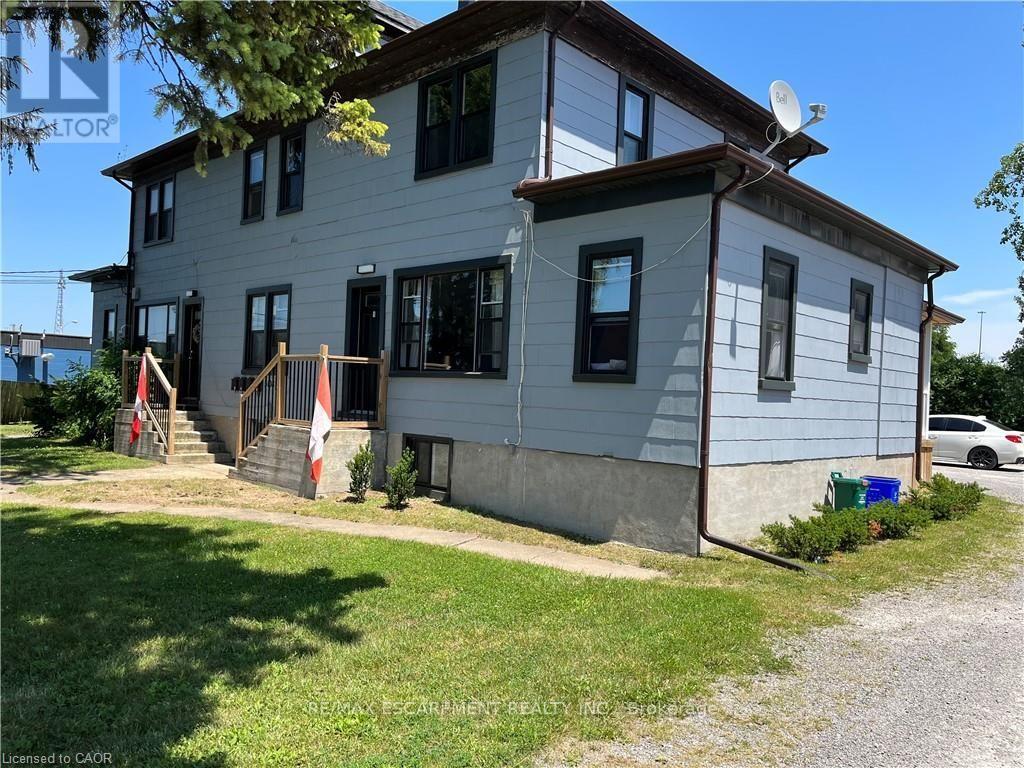
1 - 5108 Montrose Road
Niagara Falls, Ontario
Bright, spacious main floor unit available for Lease in quiet building. This apartment with both front and back porches and also outdoor commonspace to enjoy! Great Niagara Falls location, close to all amenities. Heat, water included. Hydro, cable, internet, phone the responsibility of the tenant. Rental application, current credit report and score, two month's income verification, 1st and last month's rent deposit required. This apartment is ready for occupancy November 1st. (id:63476)
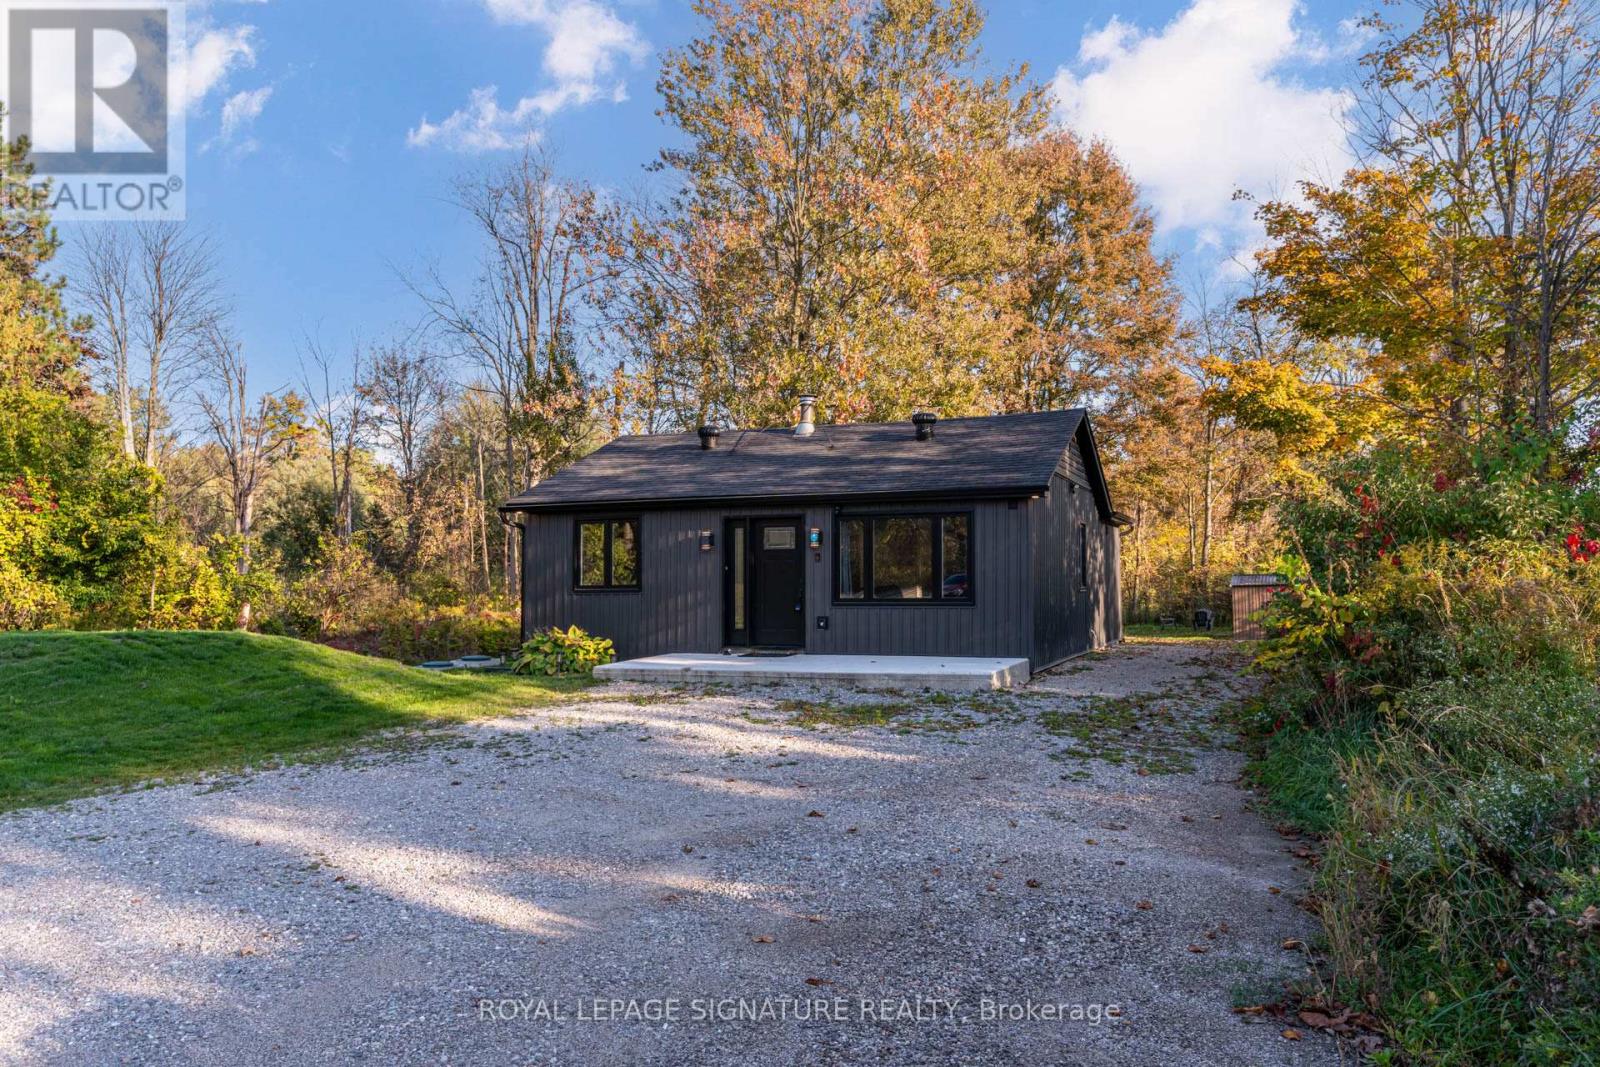
8 Mountsberg Road
Hamilton, Ontario
Discover this stylishly renovated country bungalow, privately set back from the road on a scenic 100 x 200 ft property with room to park 8+ vehicles. An ideal choice as a cozy first home, those looking to downsize, or anyone seeking the opportunity to expand or build, this home highlights a newly designed kitchen complete with stunning counters and sleek stainless steel appliances. The bright and airy open-concept living and dining space has been completely refreshed, complemented by a stylish 4-piece bath, two generously sized bedrooms, and the practicality of main-floor laundry and utility room. This turnkey residence boasts an impressive list of recent improvements: electrical (2024), plumbing, spray foam insulation, flooring (2024), roof (2024), septic system (2024), updated windows and patio door (2025),attic insulation (2025), regraded and reseeded lawn (2025), UV system (2025), fencing (2025), and a shed (2025). Enjoy the charm of outdoor living on the 19' x 8' front porch or the expansive 24' x 11' back deck. With every detail thoughtfully upgraded, this home is ready for you to move in and enjoy. Don't wait-this gem won't last! (id:63476)
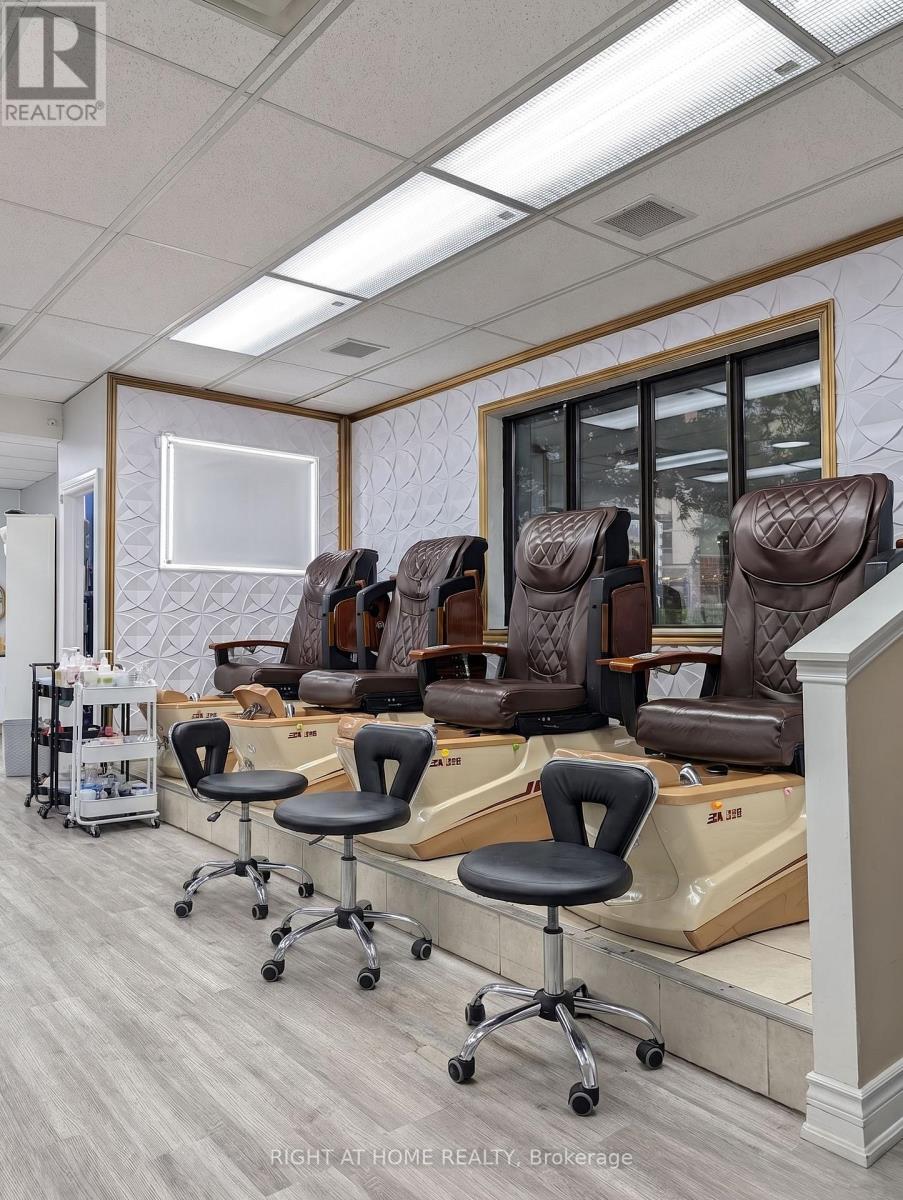
Unknown Address
,
Prime Turnkey Beauty & Esthetics Salon! Exceptional opportunity to acquire an established, fully built-out beauty salon in a high-traffic plaza directly across from Pen Centre. Features a modern, clean ~1,000 sq ft interior complete with 5 manicure stations, a raised plumbed pedicure platform with 4 chairs, a private esthetics/treatment room, reception counter, waiting area, and dedicated laundry room. Situated in a bustling Glendale commercial node with attractive lease terms with renewal options. All equipment, high-end fixtures, and inventory included. Do not visit without an appointment. Smooth operational handover offered by seller. (id:63476)
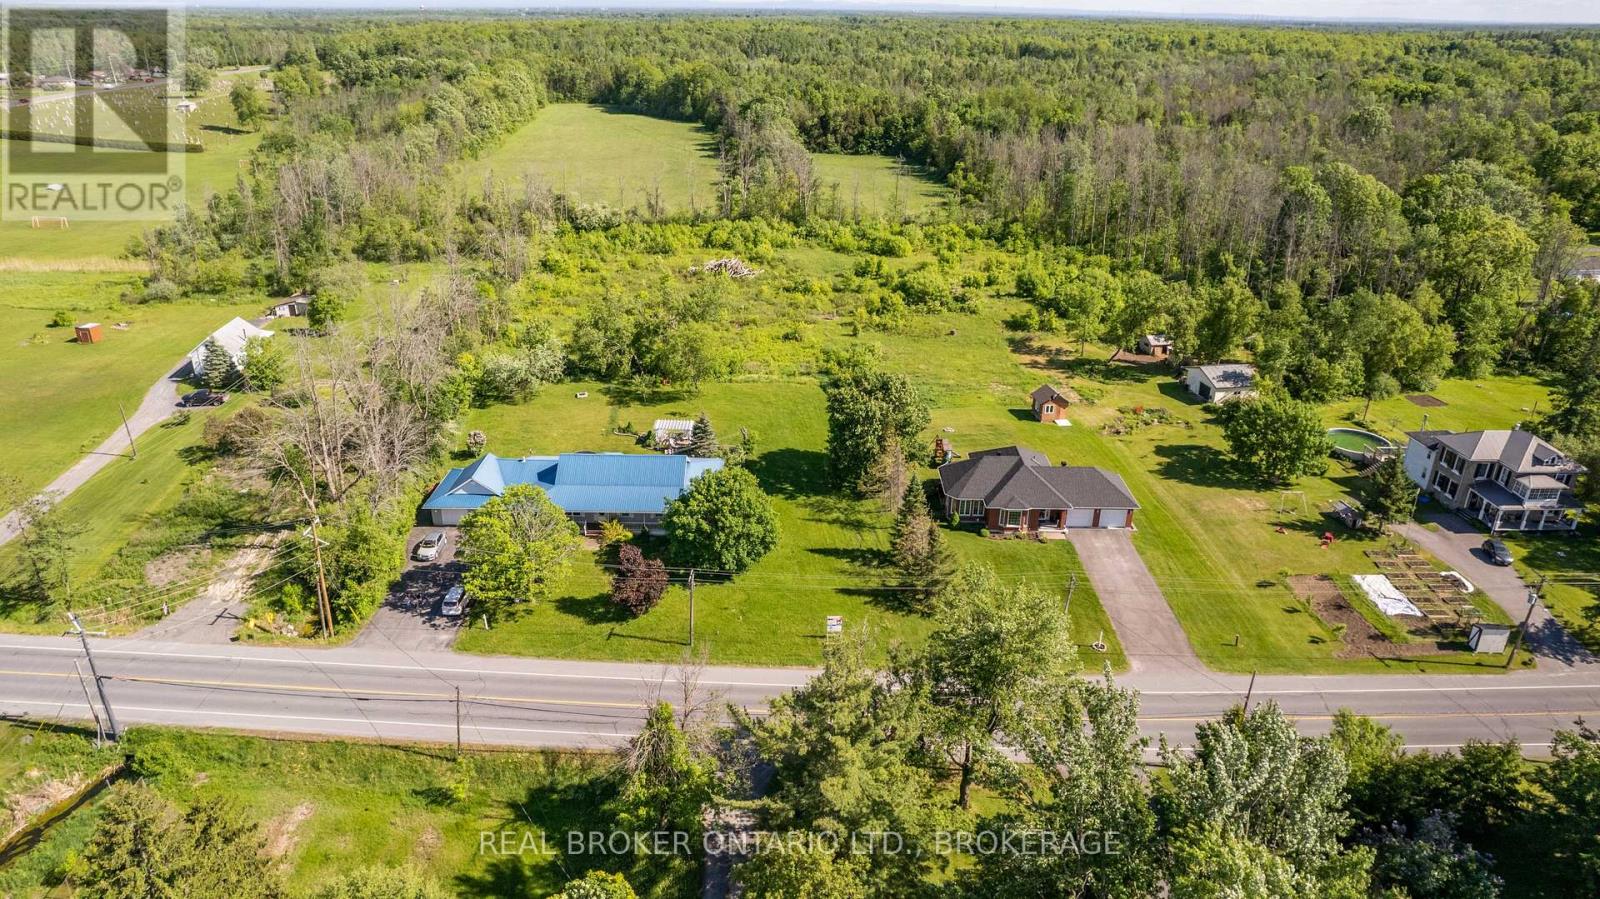
0 County Rd 18 Road
South Stormont, Ontario
EXCEPTIONAL DEVELOPMENT OPPORTUNITY IN ST. ANDREWS! Discover the possibilities with this spacious parcel of land ideally located just outside the City of Cornwall in the desirable St. Andrews West area.A draft plan for a proposed 4-lot subdivision is available, offering an exciting opportunity for builders, developers, or investors looking to capitalize on the demand for new homes in a desirable rural-residential setting.Enjoy the best of both worlds - the peace and space of the country while remaining conveniently close to Cornwall and all of its amenities, including shopping, schools, restaurants, recreation, and major transportation routes.Whether you're looking to develop, invest, or explore the potential of creating multiple building lots, this property offers an excellent opportunity in a growing and highly sought-after area.Buyer to complete their own due diligence regarding the proposed subdivision, approvals, servicing, zoning, and permitted uses. Land to be cleared in the next two weeks. (id:63476)
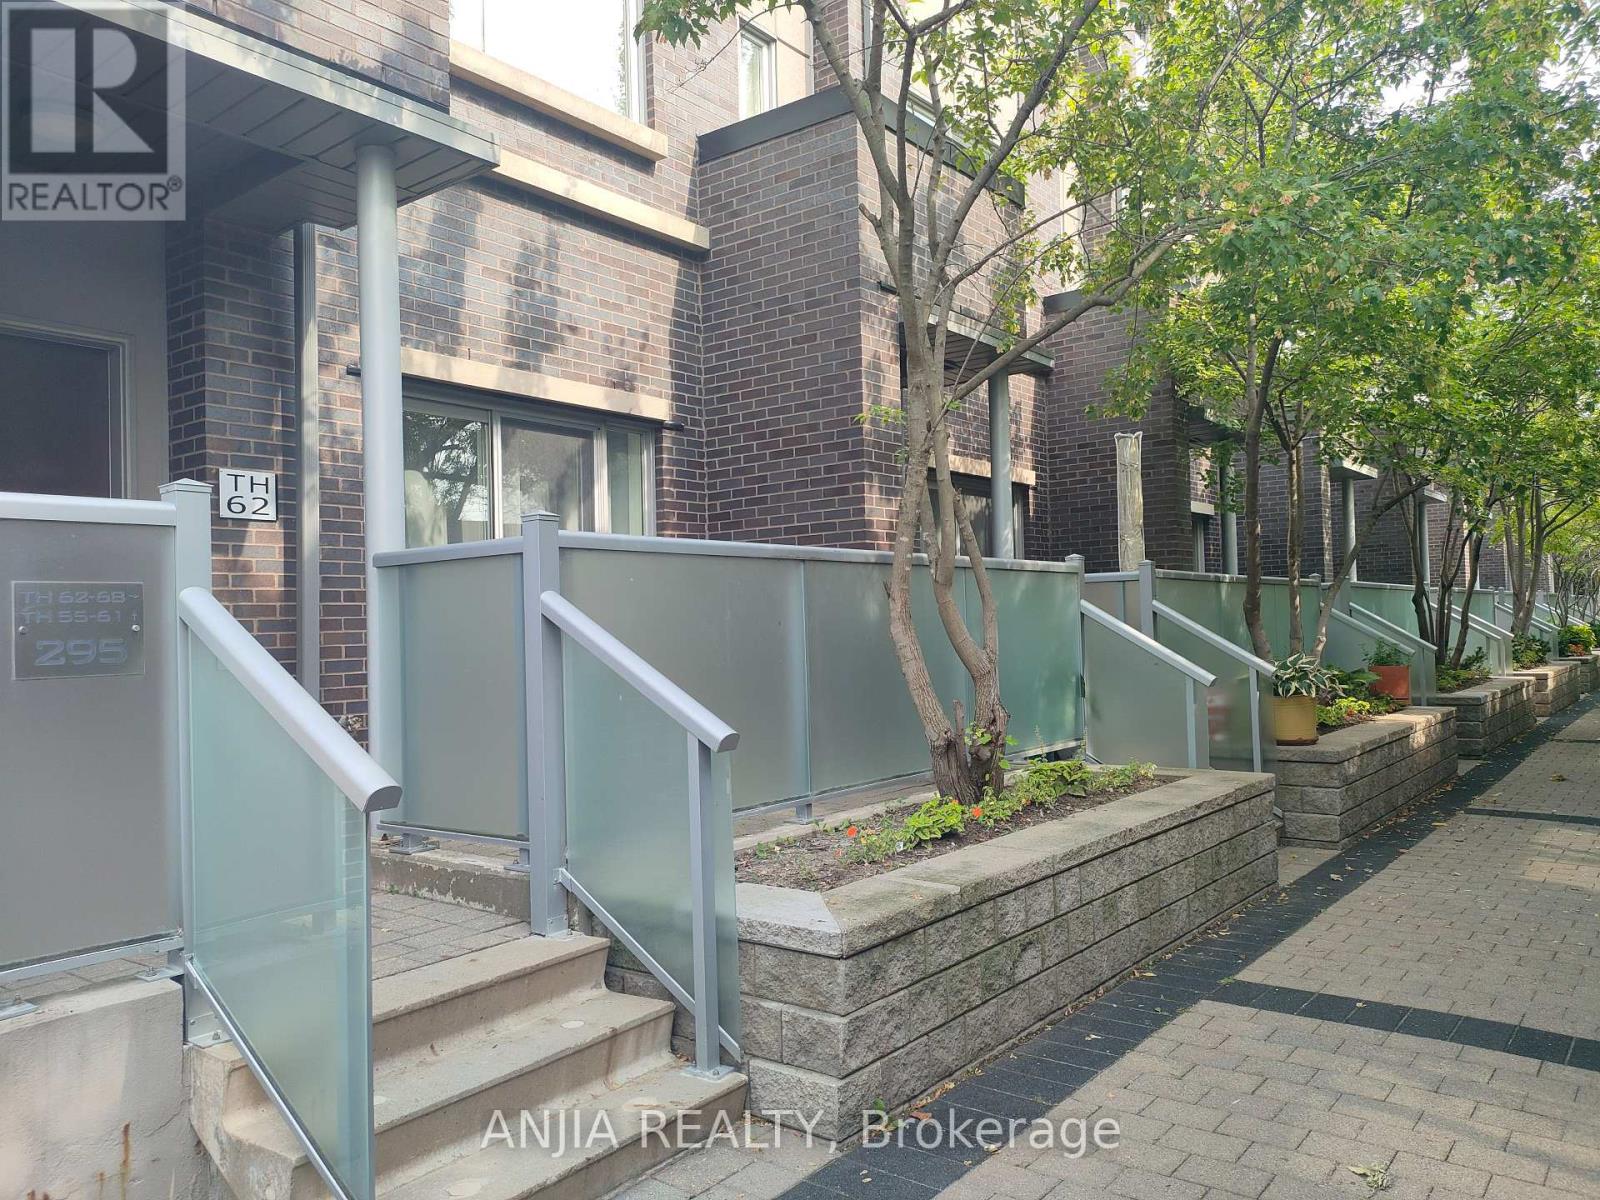
62 - 295 Village Green Square
Toronto, Ontario
Rare Largest Approx 1450' - 4 Bedroom End Unit Luxury Bright And Spacious Tridel Townhouse, Excellent Location In Highly Sough Agincourt Community. 9" Ceiling On The Main Floor. Open Kitchen, And Two Parkings. Easy Assess To Hwy 401, Ttc Buses, Kennedy Commons Shopping Plaza, And Pacific Mall, Agincourt Mall & Much More... (id:63476)
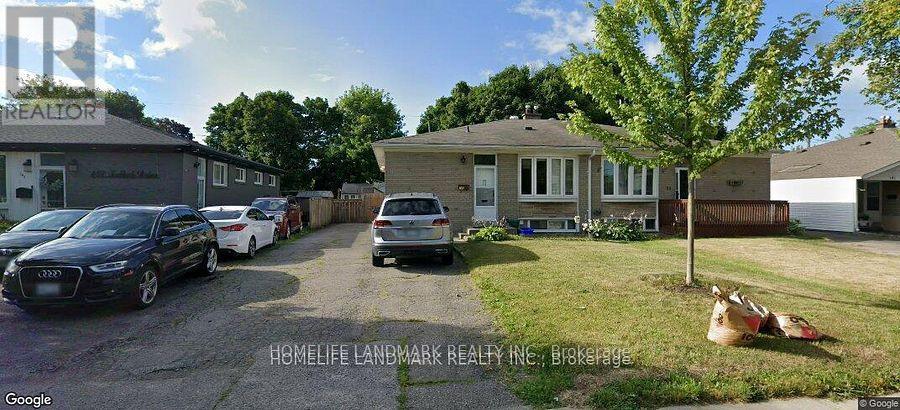
( Main Floor ) - 145 Tulloch Drive
Ajax, Ontario
Wow 4 Bedroom. Recently Renovated Upstairs Unit Features 4 Bdrms, Bright Bay Window In Family/Dining Rm, Laminate Flooring, 4 Piece Bath, & Family Size Eat In Kitchen. Updated Kitchen W/Modern Backsplash. Close To Schools, Parks, Public Transit, Waterfront, And Hwy 401. Huge Parking Space . (id:63476)
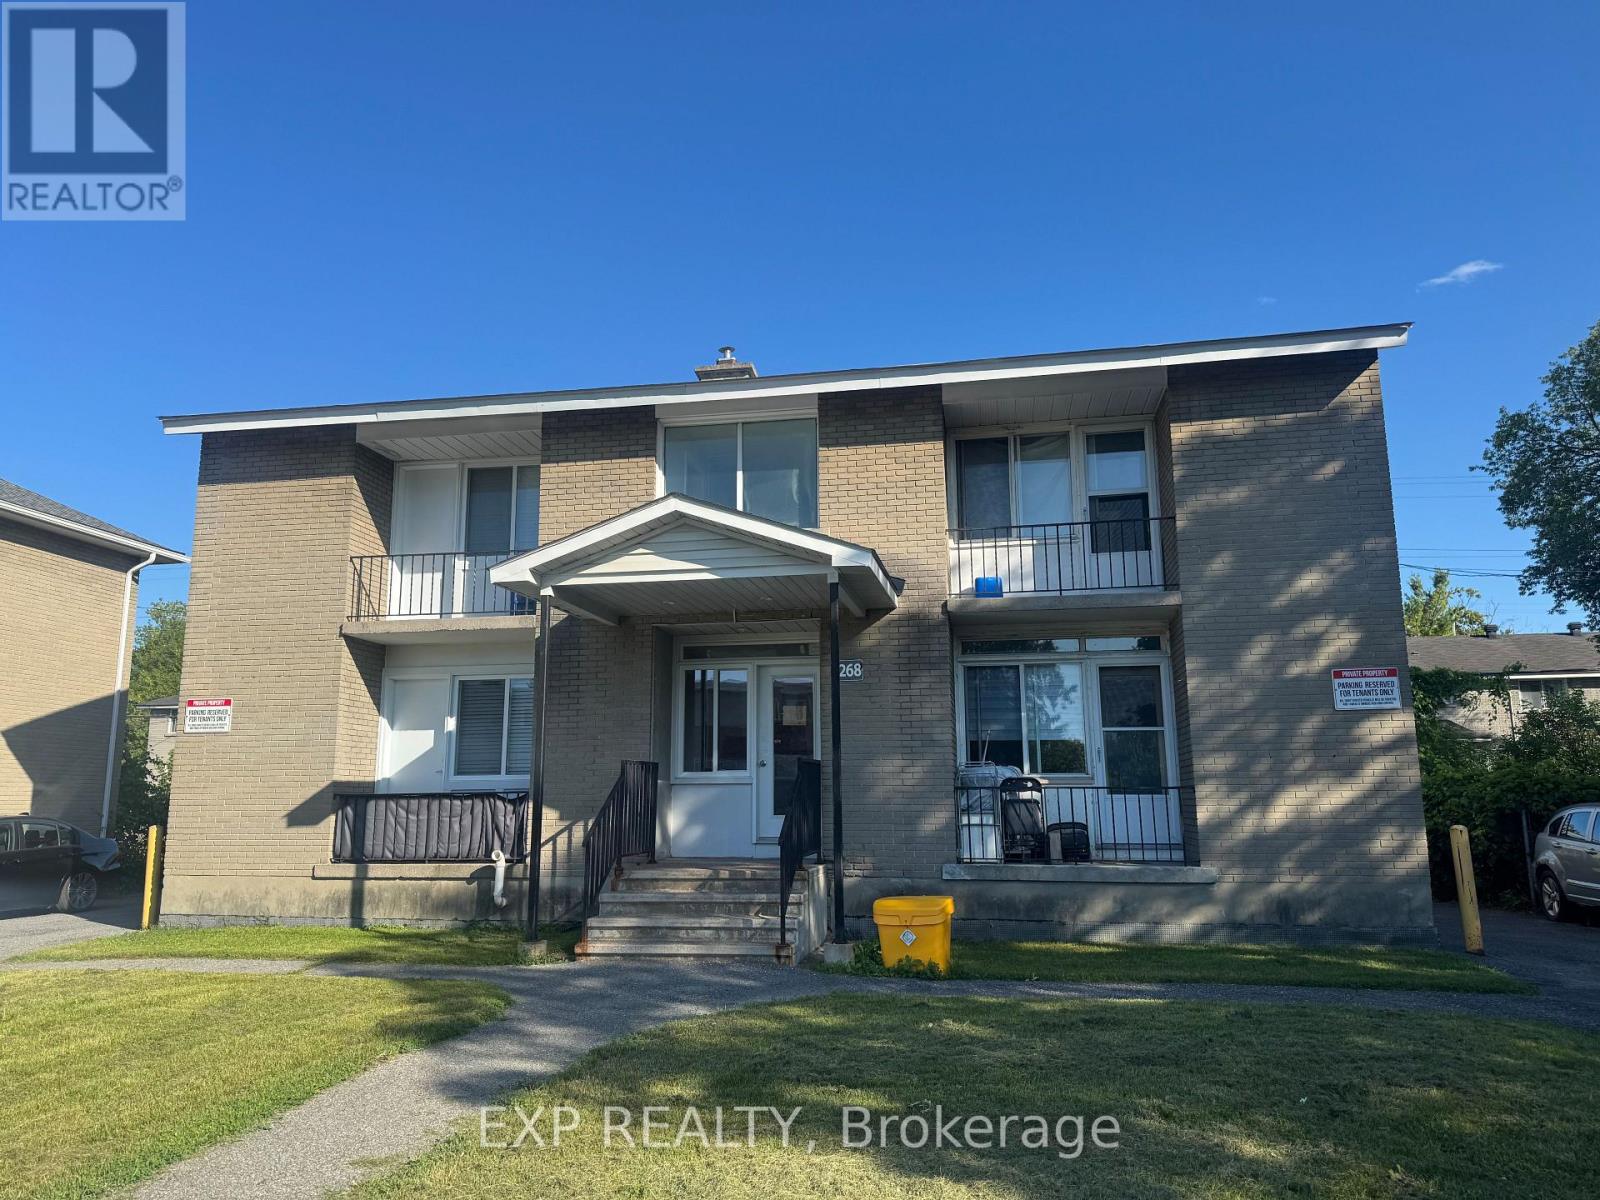
1 - 1268 Emperor Avenue
Ottawa, Ontario
PARKING INCLUDED IN THE RENT. Welcome to Unit 1 at 1268 Emperor Avenue, a bright and well maintained 1 bedroom, 1 bathroom apartment located in the centrally located community of Carlington.The unit offers a functional layout with a spacious living area, well appointed kitchen and generously sized bedroom with ample closet space. Enjoy a small private balcony as well as access to a shared backyard greenspace, providing additional outdoor space to relax and enjoy. One parking space is included in the monthly rent, offering added convenience in this central Ottawa location.Located just minutes from the Civic Hospital, Highway 417, public transit, shopping, restaurants, parks and everyday amenities. Carlington provides convenient access to downtown Ottawa, Westboro, Wellington West and many of the city's major employment areas.Shared pay per use laundry is available in the basement. Tenant is responsible for hydro, internet and tenant insurance.Rental application, proof of income, credit check and references required. (id:63476)
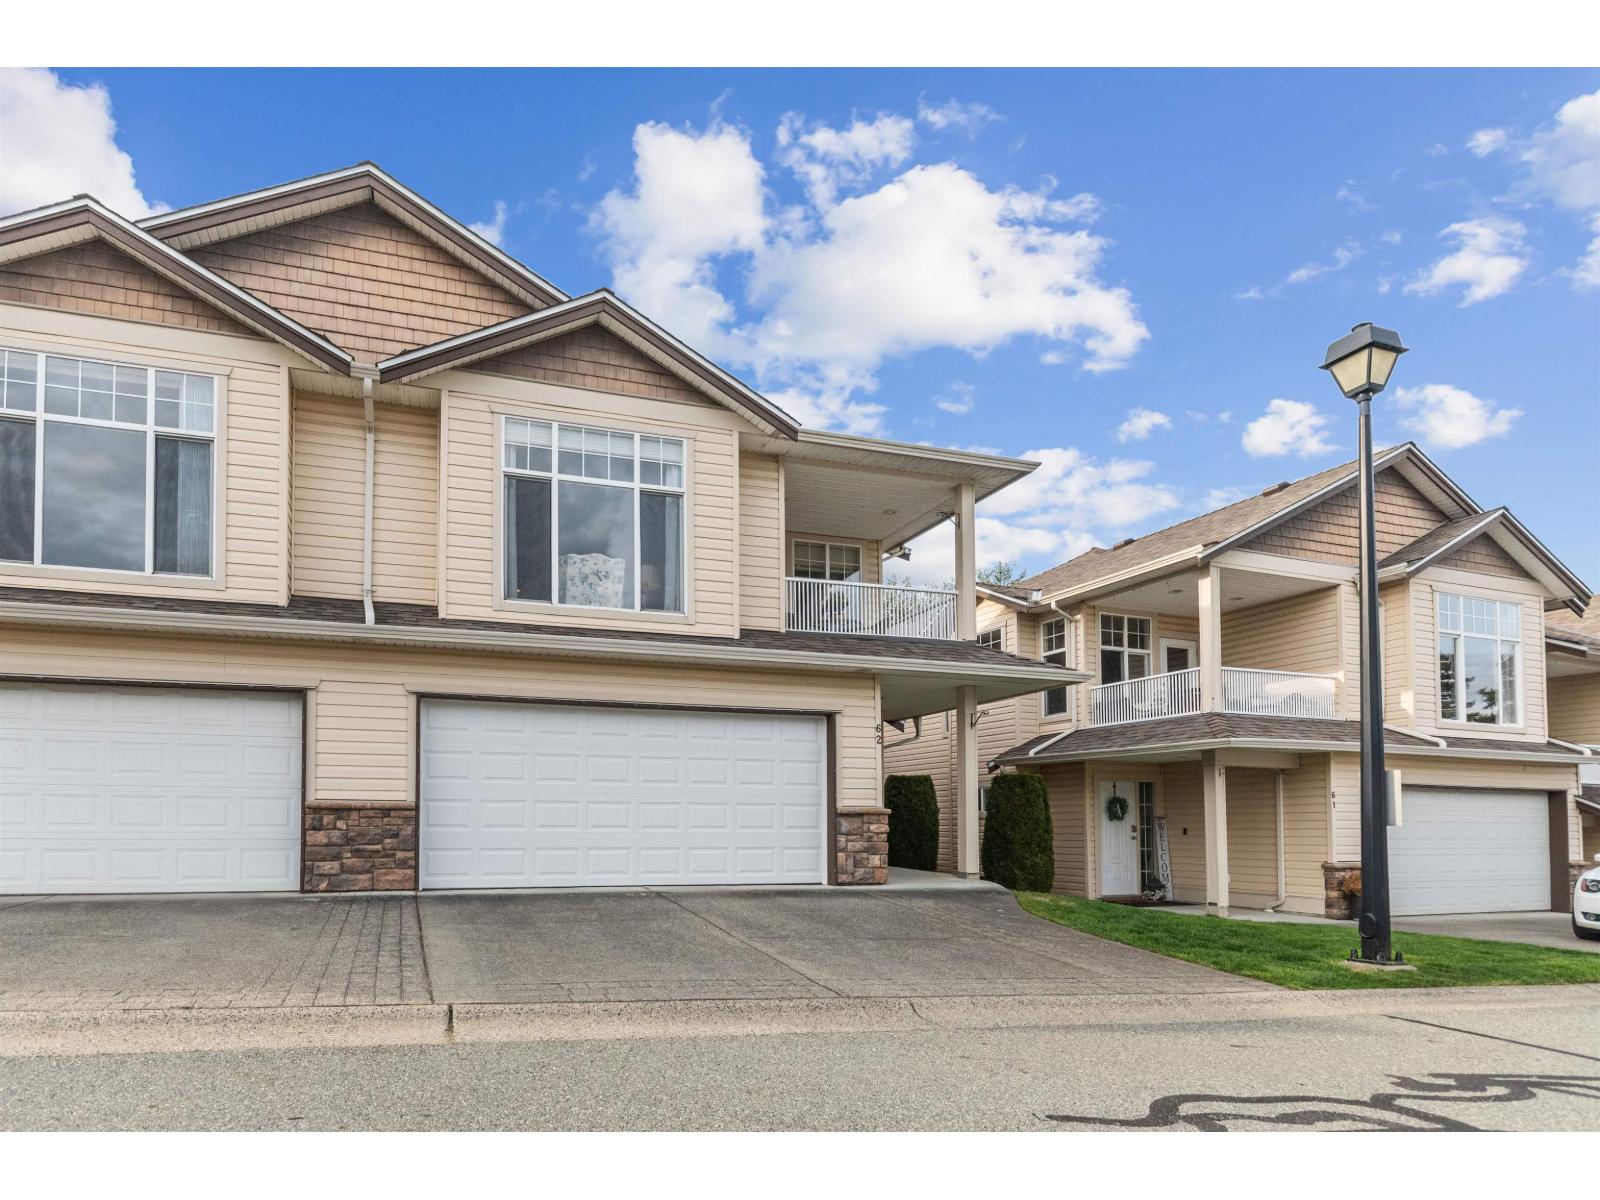
62 8590 Sunrise Drive, Chilliwack Mountain
Chilliwack, British Columbia
Lovely Maple Hills townhome located on a quiet no thru road. Beautifully maintained end unit with 3 bdrm & 2 bath, main floor living with two beds down. Light and bright with Valley views. Enjoy open concept living featuring a custom kitchen with generous island, induction cooking and plentiful storage. Spacious living room with cozy gas fireplace and a dining room large enough for entertaining. Maple flooring in pristine condition on the main and newer carpet in the primary bedrm & on the stairs. The sizable primary bedroom has attached ensuite, good storage & back patio access. Outdoor space offers options, enjoy the East facing covered deck for morning coffee & mountain view, large back patio for afternoon sun and private greenspace. Nothing to do but move in! Maple Hills is a gated community with a well run strata. Onsite gated RV parking, a meeting clubhouse & a pet is allowed. Low strata fee $354.21. Fantastic location, with Easy freeway access and close to shops. * PREC - Personal Real Estate Corporation (id:63476)
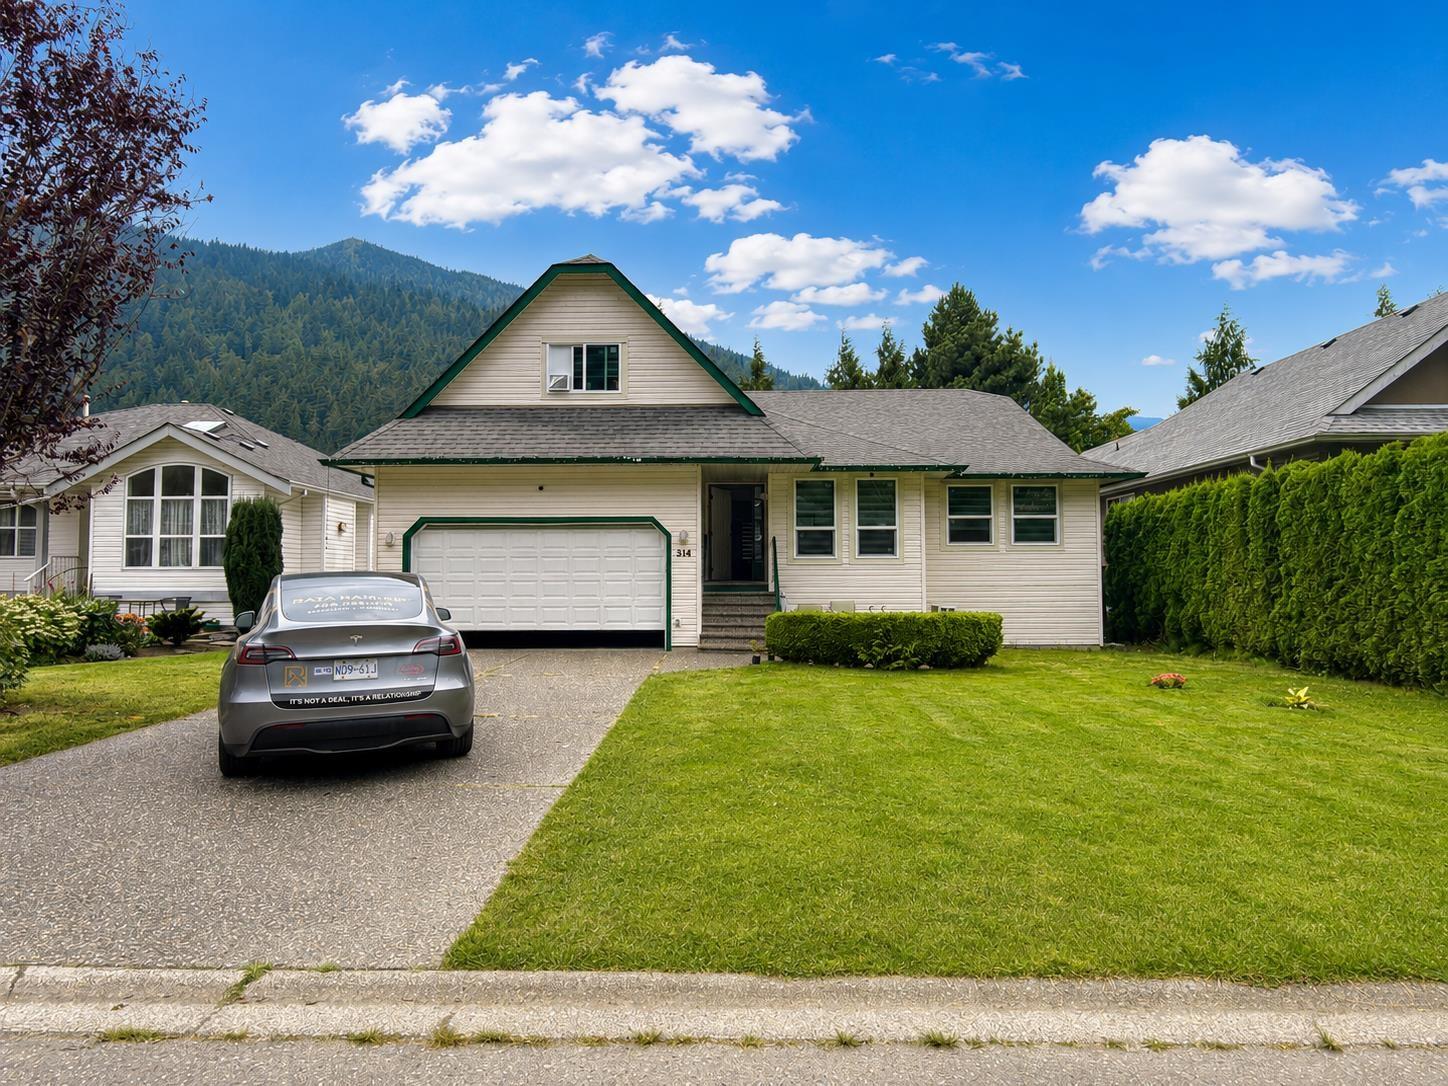
314 Miami River Drive, Harrison Hot Springs
Harrison Hot Springs, British Columbia
Welcome to this inviting rancher with a versatile loft, ideally located near Spring Park and beautiful Harrison Lake. This well-maintained home offers a bright and spacious interior with laminate and tile flooring throughout. The open-concept kitchen features stainless steel appliances, including a gas stove, and flows seamlessly into the comfortable living and dining areas. The main floor offers 3 bedrooms and 2 bathrooms, while the generous loft above the garage provides excellent additional space for a home office, games room or family room. Enjoy the large sundeck and private, fully fenced yard. Conveniently located within walking distance to Harrison Lake, the beach, schools, parks and scenic trails. Clean, comfortable and ready for quick possession! (id:63476)
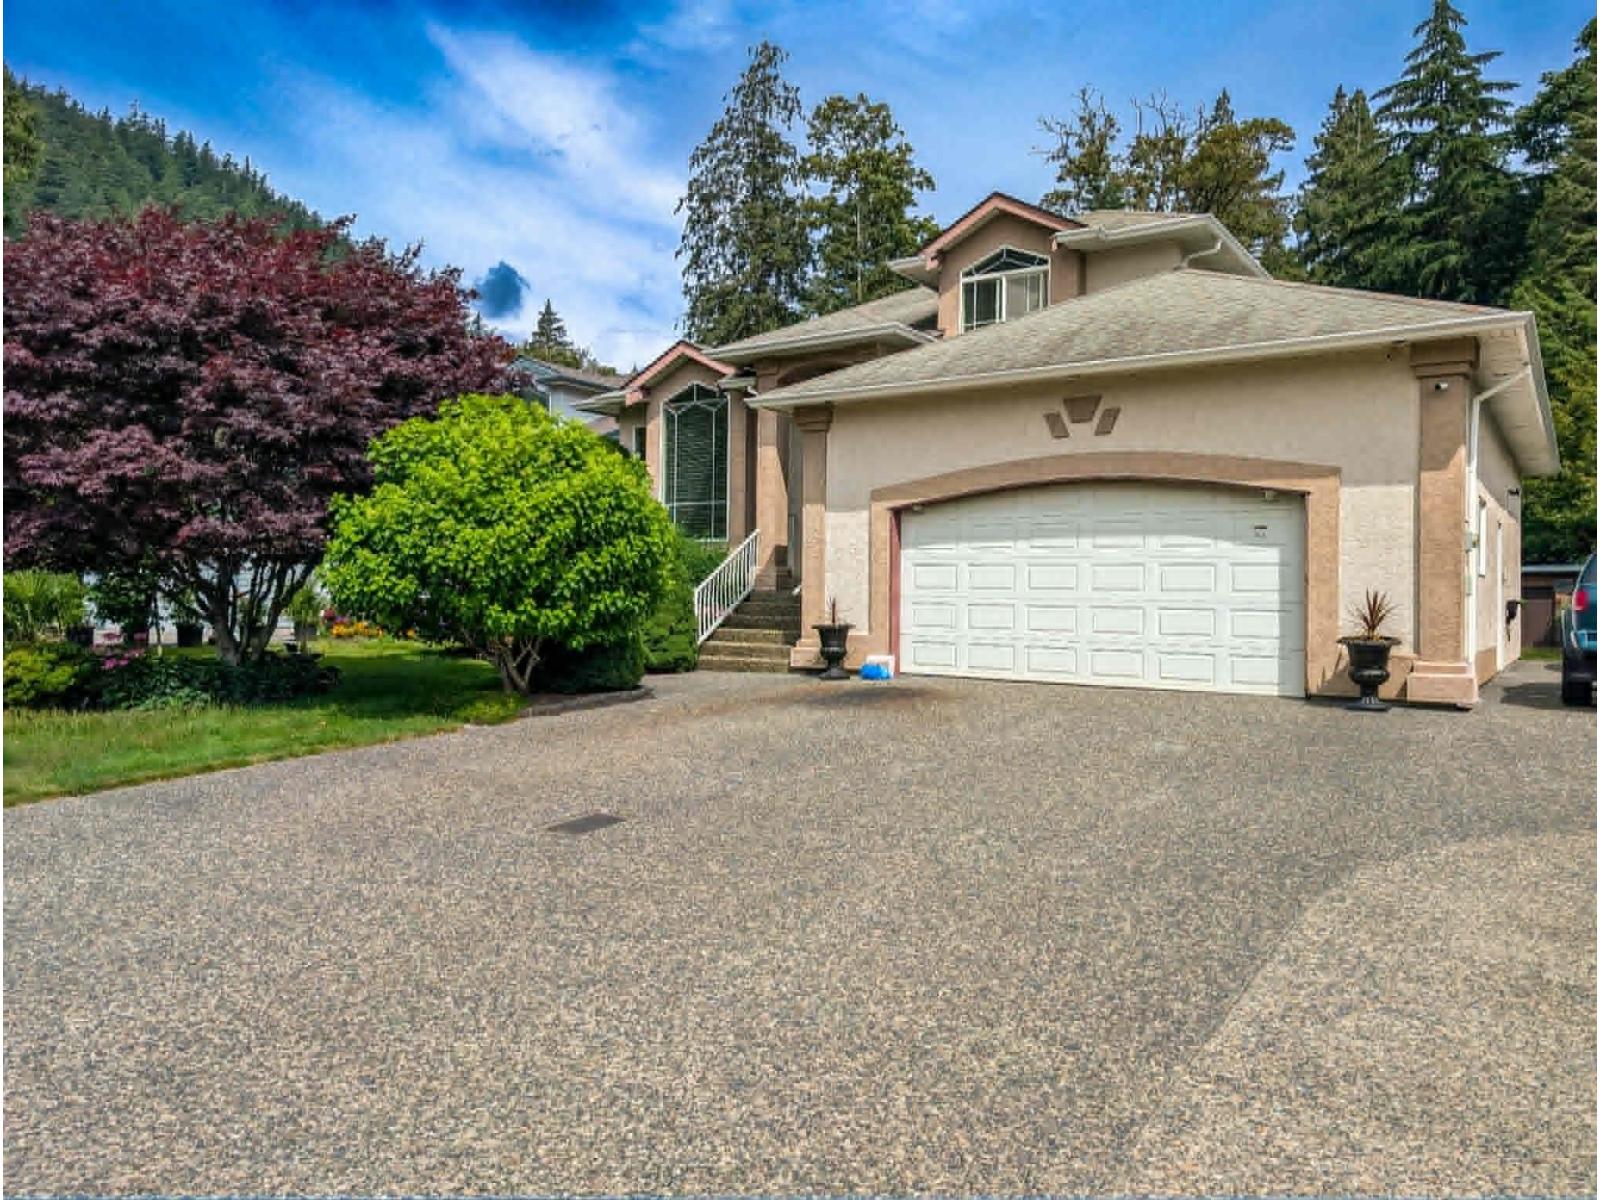
223 Balsam Avenue, Harrison Hot Springs
Harrison Hot Springs, British Columbia
Escape the Okanagan and enjoy the lake life here! Located in beautiful Harrison Hot Springs, close to boating on Harrison Lake and River with world-class fishing. Short distance to lake, hot springs, golfing, restaurants, shopping. Sasquatch Mountain Resort in Hemlock Valley is only a 45-minute drive, offering excellent skiing and year-round recreation. Well maintained 2-storey home on a very private flat lot, backing onto a greenbelt on a quiet street. Enjoy this beautiful family home featuring a grand foyer with high ceilings opening to the living and dining areas. Offers 3 beds up, den and laundry room on the main floor. Primary bedroom includes an ensuite with a tub. Extra-large garage, RV parking, and a 5 ft crawlspace provide excellent storage. A great home ready for your touch! (id:63476)
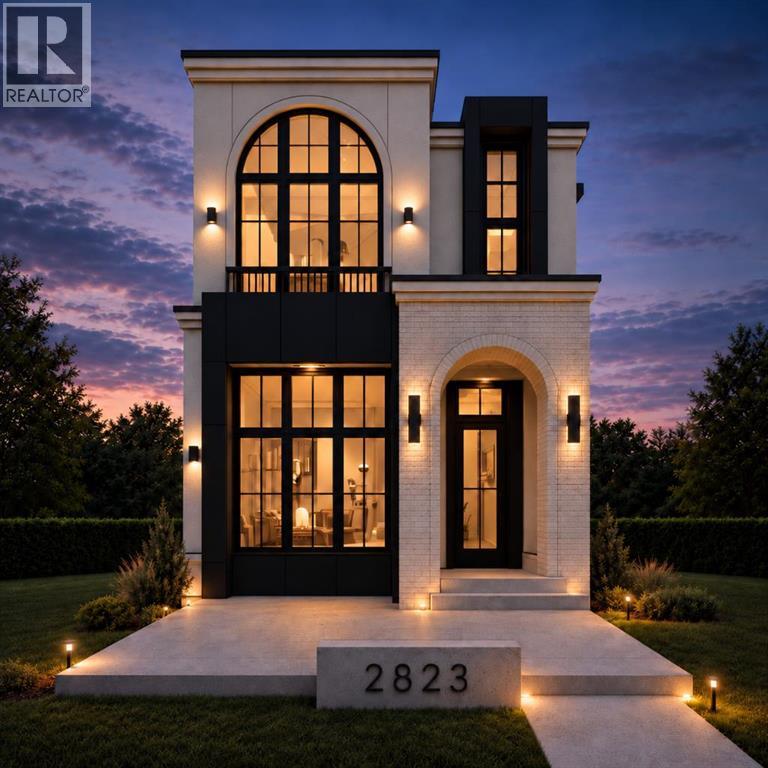
2823 30 Street SW
Calgary, Alberta
ONLY ONE SIDE AVAILABLE! 28.06 FT WIDE FRONTAGE! ( 28FT, 30FT & 35 FT WIDE DETACHED HOMES AVAILABLE IN KILLARNEY) Welcome to this impeccably crafted DETACHED INFILL in the highly sought-after community of KILLARNEY, offering close to 3,300 SQFT OF FULLY DEVELOPED LIVING SPACE by the reputable ACE HOMES. Thoughtfully designed for modern inner-city living, this home delivers the perfect balance of luxury, function, and timeless design in one of SW Calgary’s most desirable locations. The main level welcomes you with soaring 11-FOOT CEILINGS, creating an immediate sense of openness and sophistication. A beautifully appointed living room is anchored by a striking FLOOR-TO-CEILING FIREPLACE, while large windows flood the space with natural light. At the heart of the home, the chef-inspired kitchen is truly a standout, featuring a 12-FOOT ISLAND, FULL STAINLESS STEEL APPLIANCE PACKAGE, a dedicated BUTLER’S PANTRY, and an additional WALK-IN PANTRY. A MAIN FLOOR OFFICE, stylish POWDER ROOM, and a functional mudroom complete with CUSTOM BUILT-INS provide convenience without compromising design. Upstairs, the home offers THREE BEDROOMS each with their own PRIVATE ENSUITES. The primary suite delivers a true retreat experience, with ELEVATED CEILINGS flowing seamlessly into a spa-inspired 5-PIECE ENSUITE complete with STEAM SHOWER and a spacious WALK-IN CLOSET. A second bedroom features its own PRIVATE ENSUITE and WALK-IN CLOSET, while a third bedroom, UPPER FLOOR WET BAR, and a conveniently located LAUNDRY ROOM complete a well-planned upper level designed for both comfort and practicality. The fully developed basement extends the home’s versatility with a large REC ROOM, WET BAR, a custom WINE CELLAR, dedicated GYM AREA, a fourth bedroom, and a FULL BATHROOM—ideal for guests, extended family, or creating your own private entertainment and wellness space. For added flexibility, the basement also offers the option to be converted into a FULLY LEGAL SUITE. In total, this home feat ures 4 BEDROOMS and 3 ENSUITES, offering a rare and highly functional layout for modern family living. Outside, enjoy a spacious REAR WOOD DECK and a DOUBLE DETACHED GARAGE, completing a home that truly checks every box.Located just steps from 17TH AVENUE SW, the KILLARNEY AQUATIC CENTRE, top-rated schools, WESTBROOK MALL, and the LRT—with quick access to MARDA LOOP and DOWNTOWN CALGARY, this home offers unmatched convenience in a vibrant, established community. Act now to take advantage of PRE-COMPLETION CUSTOMIZATION OPTIONS, with the opportunity to PERSONALIZE FINISHES & secure SPRING 2027 POSSESSION! (id:63476)
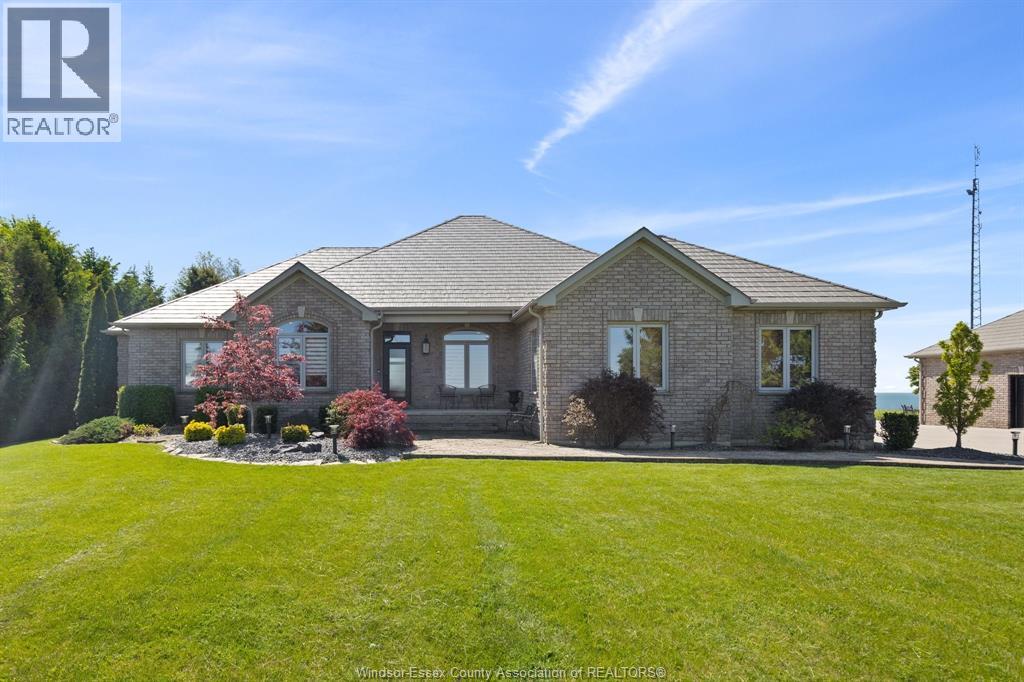
6576 Talbot Trail
Merlin, Ontario
WATERFRONT AT ITS FINEST! THIS QUALITY, CUSTOM BUILT, ALL BRICK RANCH OFFERS IMPECCABLE DETAIL IN EVERY CORNER! OPEN CONCEPT DESIGN TAKES ADVANTAGE OF THE SPECTACULAR LAKE ERIE VIEWS! BRIGHT LARGE WINDOWS THROUGHOUT. THE FOYER WILL GREET YOU AS YOU WALK INTO THE GREAT ROOM W/FIRPLACE, GOURMET CUSTOM CHEF'S KITCHEN W/STAINLESS APPLIANCES & PANTRY WHICH IS OVERLOOKING THE LAKE, BEAUTIFUL SOLARIUM OVERLOOKING THE LAKE TO ENJOY! MAIN FLOOR LAUNDRY. 3 BEDROOMS, 3.5 BATHS, MASTER W/ENSUITE AND GAS FIREPLACE & WALK-IN CLOSET. MAIN FLOOR OFFICE IF YOU MUST WORK! FULL FINISHED BASEMENT W/MASSIVE RECREATION ROOM MADE FOR ENTERTAINING, CUSTOM BAR, 2 HIDDEN ROOMS, EXERCISE AREA OR POSSIBLE 2 OTHER BDRMS, BSMT W/INFLOOR HEAT. LARGE ATTACHED 2 CAR GARAGE, BACK UP GENERATOR FOR YOUR PEACE OF MIND. STEEL ROOF. PLUS A LARGE DETACHED DOUBLE GARAGE FOR THE WORKSHOP YOU'VE ALWAYS WANTED! AMAZING WATER VIEWS FROM THE PATIO W/PERGOLA &FIREPIT AREA. THE WATERFRONT OASIS YOU HAVE WANTED! (id:63476)
RE/MAX Preferred Realty Ltd.
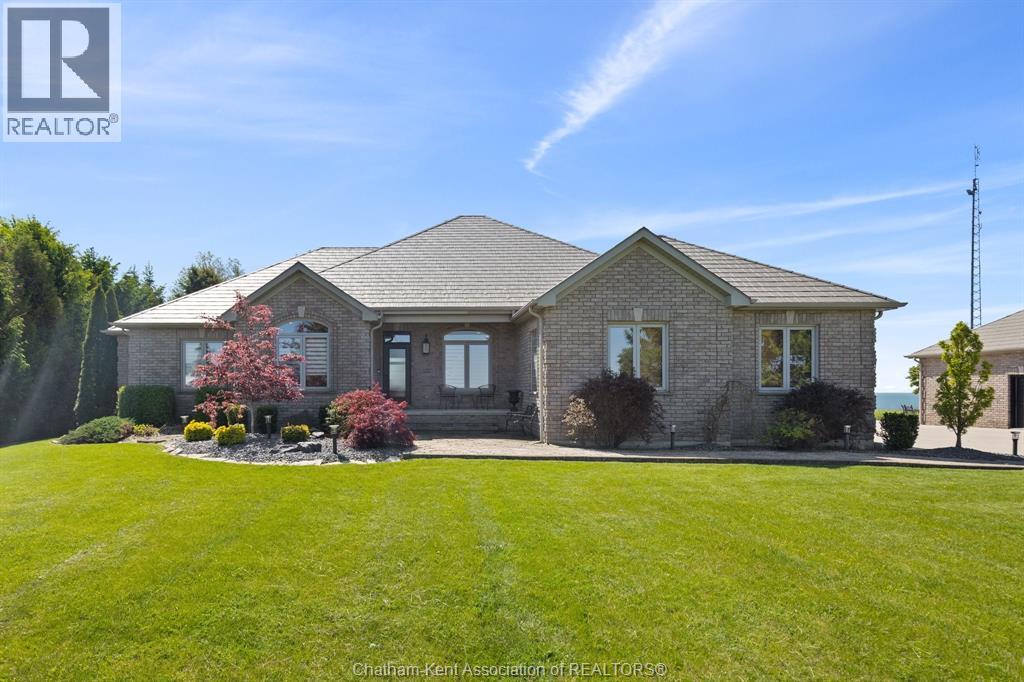
6576 Talbot Trail
Merlin, Ontario
WATERFRONT AT ITS FINEST! THIS QUALITY, CUSTOM BUILT, ALL BRICK RANCH OFFERS IMPECCABLE DETAIL IN EVERY CORNER! OPEN CONCEPT DESIGN TAKES ADVANTAGE OF THE SPECTACULAR LAKE ERIE VIEWS! BRIGHT LARGE WINDOWS THROUGHOUT. THE FOYER WILL GREET YOU AS YOU WALK INTO THE GREAT ROOM W/FIRPLACE, GOURMET CUSTOM CHEF'S KITCHEN W/STAINLESS APPLIANCES & PANTRY WHICH IS OVERLOOKING THE LAKE, BEAUTIFUL SOLARIUM OVERLOOKING THE LAKE TO ENJOY! MAIN FLOOR LAUNDRY. 3 BEDROOMS, 3.5 BATHS, MASTER W/ENSUITE AND GAS FIREPLACE & WALK-IN CLOSET. MAIN FLOOR OFFICE IF YOU MUST WORK! FULL FINISHED BASEMENT W/MASSIVE RECREATION ROOM MADE FOR ENTERTAINING, CUSTOM BAR, 2 HIDDEN ROOMS, EXERCISE AREA OR POSSIBLE 2 OTHER BDRMS, BSMT W/INFLOOR HEAT. LARGE ATTACHED 2 CAR GARAGE, BACK UP GENERATOR FOR YOUR PEACE OF MIND. STEEL ROOF. PLUS A LARGE DETACHED DOUBLE GARAGE FOR THE WORKSHOP YOU'VE ALWAYS WANTED! AMAZING WATER VIEWS FROM THE PATIO W/PERGOLA &FIREPIT AREA. THE WATERFRONT OASIS YOU HAVE WANTED! (id:63476)
Manor Windsor Realty Ltd.
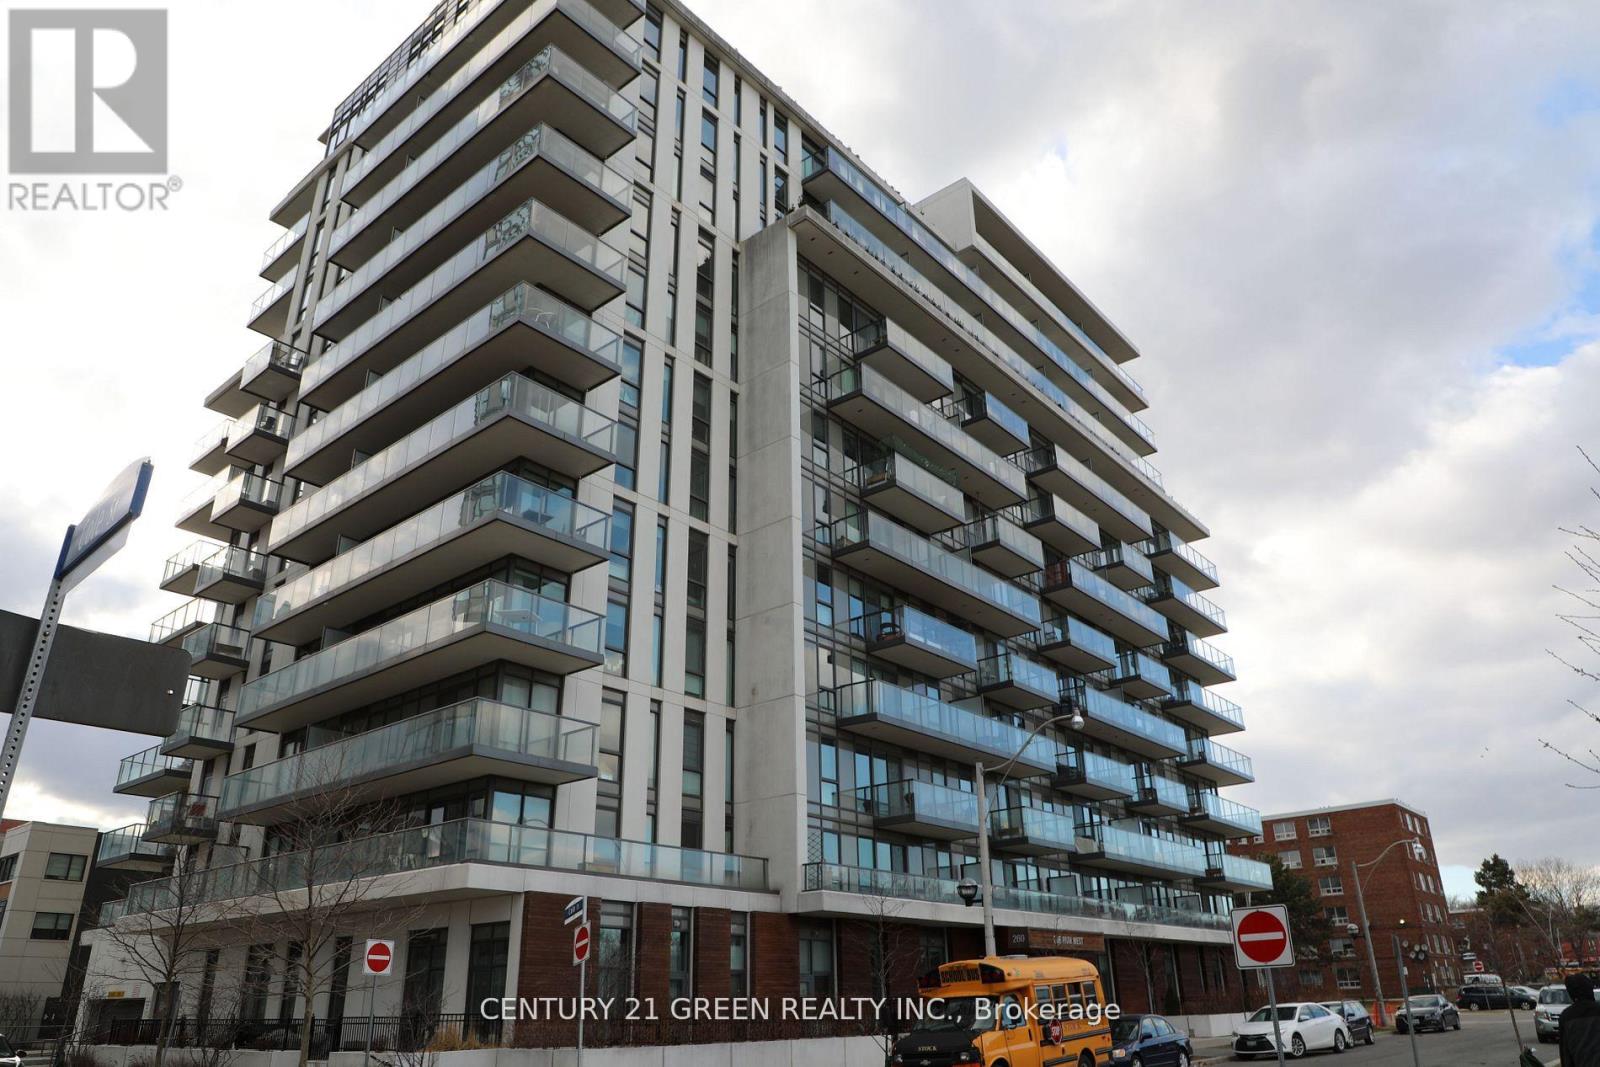
515 - 260 Sackville Street W
Toronto, Ontario
Gorgeous Unit 1 Br + 1 Den With 2 Baths and Balcony At One Park West Boutique Condominium. Featuring Aquatic Centre. Amenities Include, Top Floor Features Gym, Theatre, Games Room, Meeting Room, Common Room with East/West Facing Terrace Space. The Location Steps to TTC Transit, RBC Bank, Sobey's & Minute To Eaton Centre, Entertainment & Financial Districts. The light fixture in the den, the kitchen track lighting AND the kitchen faucet are owned by the tenants and will be replaced with the original. (id:63476)
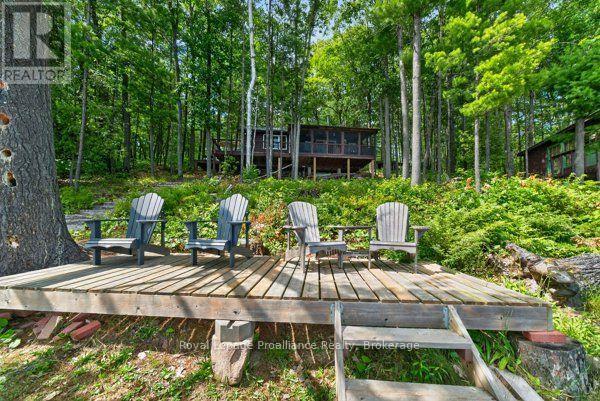
406 Mazinaw Lake Wao
Addington Highlands, Ontario
The splendor of Mazinaw Lake is at your doorstep from this turnkey water access property. Embrace the anticipation as you arrive at your generous boat slip and jump into your boat to arrive at this well maintained property. As you approach you will be surprised at the clarity of the water and the generous natural sand beach. With a mild elevation you are steps away from this bright airy cottage With vaulted ceilings and views of the lake you will find it spacious with just the right amount of room for all of your needs. The enclosed screened porch provides views up the lake to the south and to your beach. Take comfort that this property has an updated water system, grey water system, and a privy that requires minimal maintenance. The exterior is well maintained and a newer metal roof will provide years of protection. At the water there is a practical dock and deck area which is perfect for lake side seating. The views are stunning and capture the majesty of Bon Echo rock where you will witness the changing hues of the rock as sunset approaches. With a full list of inclusions this property is ready for your family to enjoy this year. Mazinaw Lake stretches over 20km and is one of Ontario's deepest and most visually striking bodies of water, dominated by the towering 100-metre cliffs of Mazinaw Rock. Its waters support excellent fishing including Lake Trout, Smallmouth Bass and Pickerel. As the home of Bon Echo Provincial Park, it stands as a popular destination for waterfront activities and outdoor adventurers. Embrace the lifestyle of water access properties and the rewarding experience they will provide for decades to come. Welcome to the Mazinaw and this turnkey property in the heart of the Land O Lakes region. Boat slip included for 2026 - ready to enjoy this summer! (id:63476)
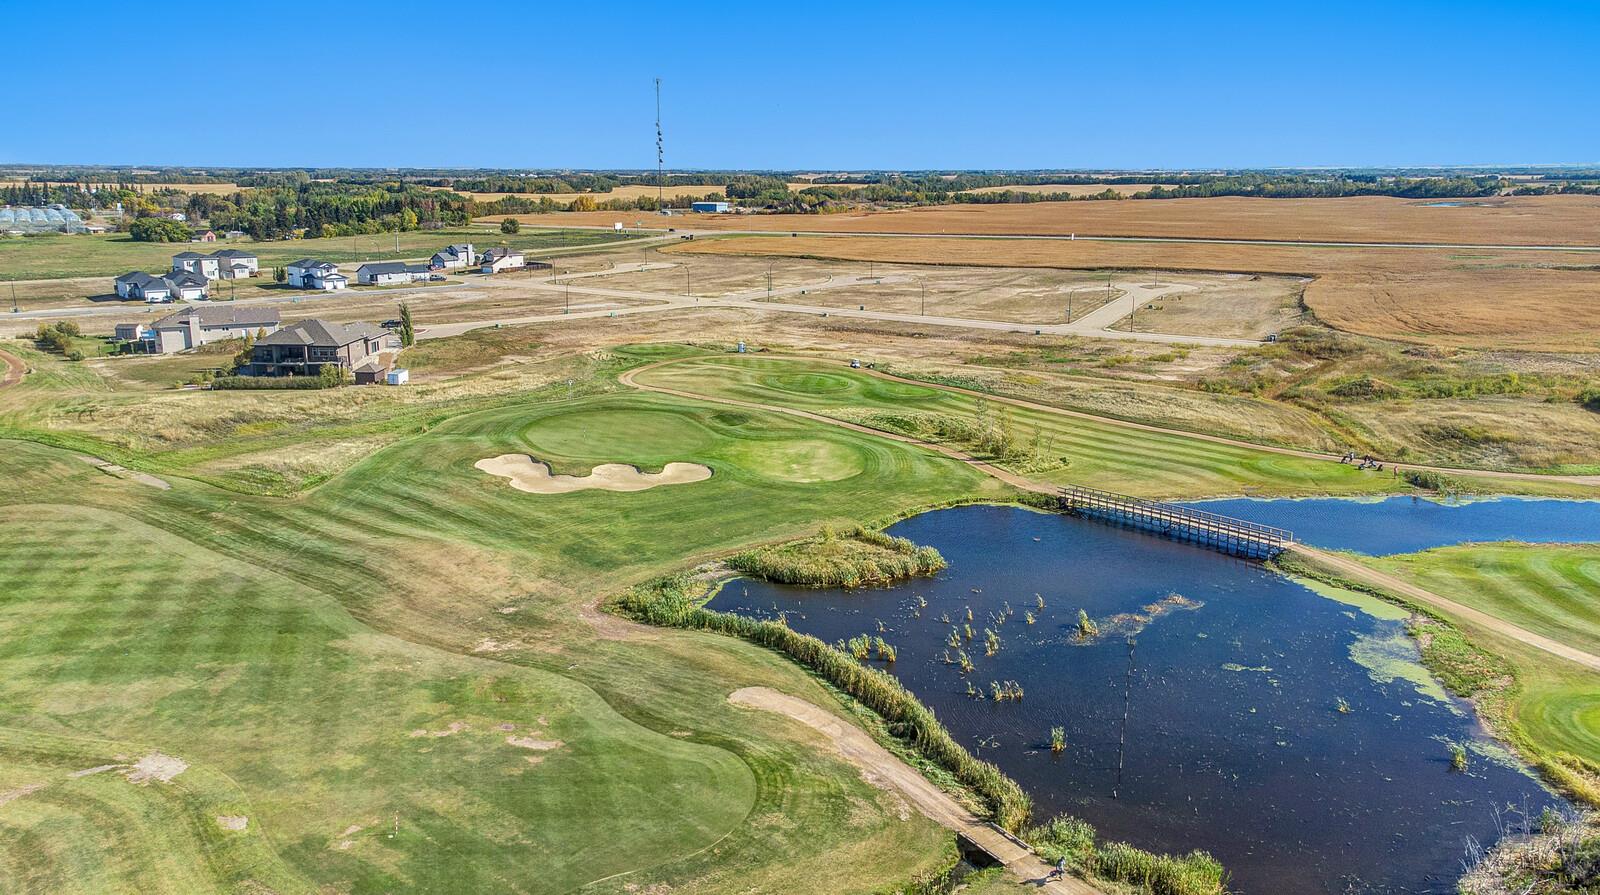
7 Whitetail Court
Mundare, Alberta
Save $100,000 or more on your next home purchase!!! Only 35 minutes east of Sherwood Park at Whitetail Crossing Golf Course which is one of the CCT golf courses. 57 Fully serviced lots (with City water) priced at $35,000 each. Developers, Builders, Investors, and Public Welcome. So much talk about increasing house costs, however many people dont realize that the price of the house begins with the cost of the land. Many lots in Edmonton area now close to $200,000 or higher. Imagine owning that brand new house for $100,000 less on a lot backing or near an 18 Hole Golf Course!!!Other Property Types: Commercial LandOwnership Interest: PrivateSite Services: Electricity,Fully Serviced,Natural Gas,City WaterTitle to Land: Fee SimpleRPR Survey Available: YesSeller Rights: NoParagon Listing ID: E4432704 (id:63476)
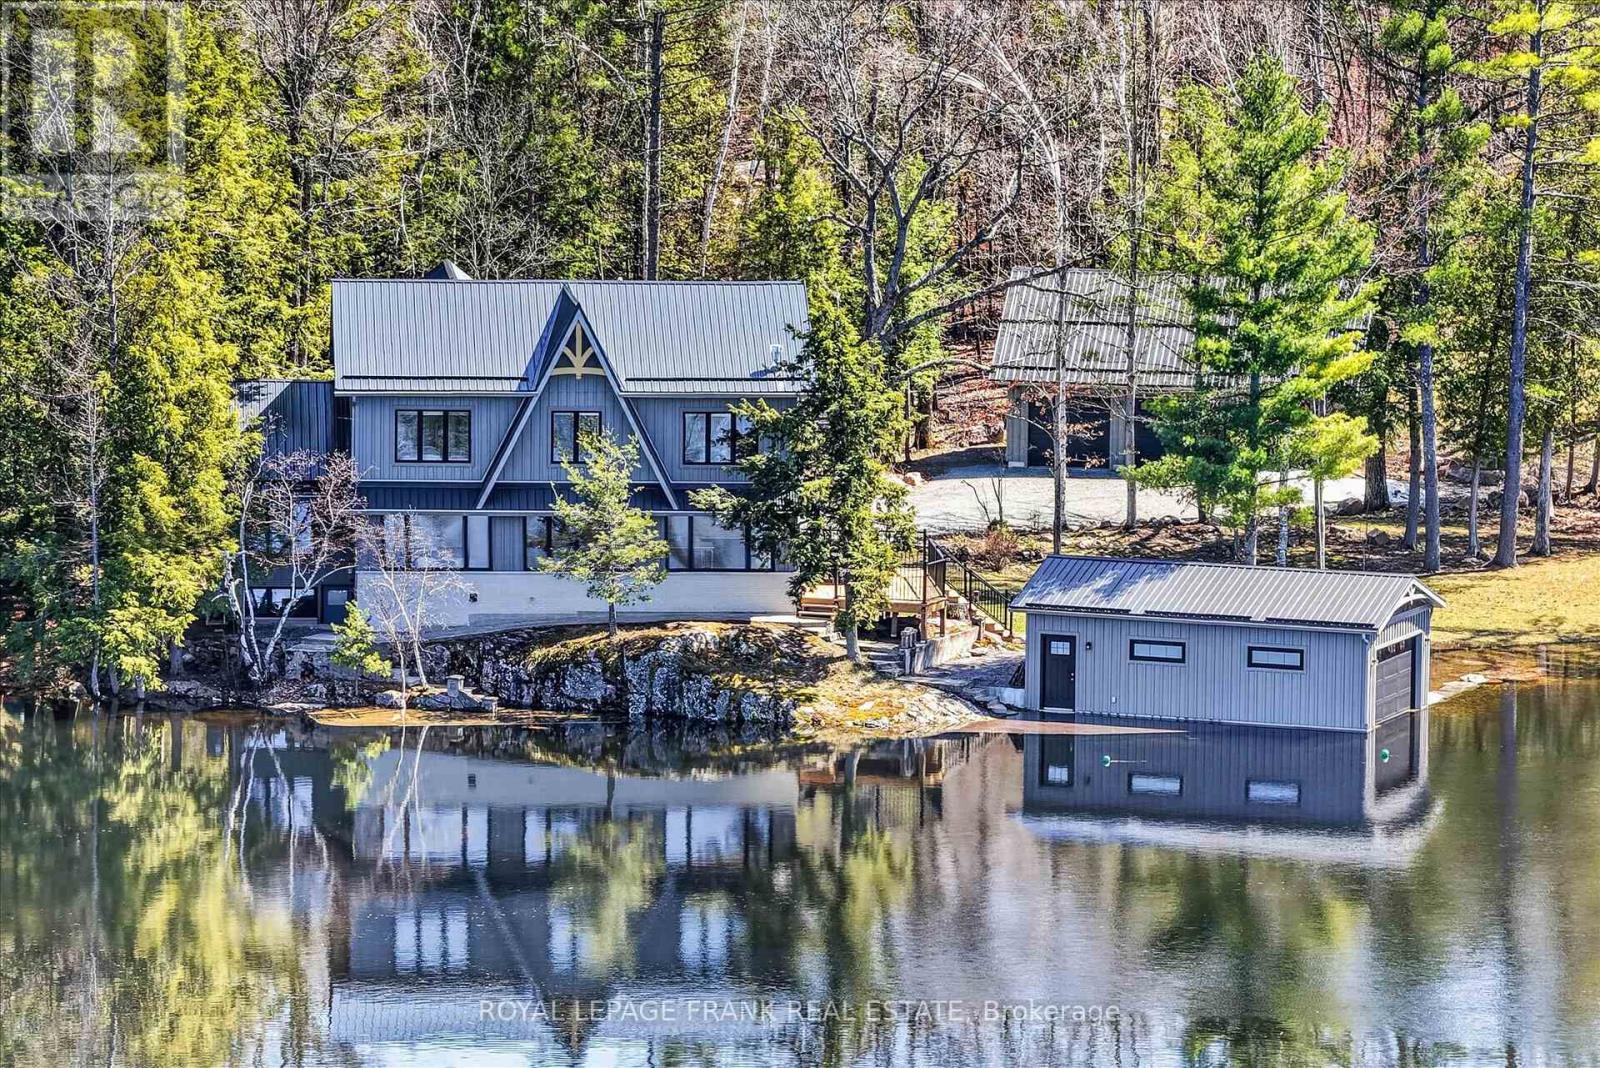
1484 Birchview Road
Douro-Dummer, Ontario
Set along the coveted shoreline of Lower Stoney Lake, and spanning approximately 2.4 acres with 435 feet of frontage, this beautiful lakefront property captures the quiet magic of the region with sweeping views across pine-covered islands and open water. Positioned close to the water's edge, the property feels both immersive and serene, with prized western exposure that delivers warm, glowing sunsets at the end of long summer days. Despite its sense of seclusion, it offers easy, year-round access via Birchview Road, striking that rare balance between convenience and a feeling of being truly away from it all. Comprised of three separately deeded parcels-two of which are vacant-this property provides unique flexibility for future development or the creation of a private family compound. The main cottage sits right at the shoreline, a generous seven-bedroom, six-bathroom retreat designed for gathering and easy lakeside living. A large custom kitchen opens directly onto a deck overlooking the water, making it just as suited to quiet mornings as it is to full-house weekends. Additional features include a dedicated gym, a detached triple-car garage, and a wetslip boathouse that invites effortless days out on the lake. With privacy, sunset exposure, and close proximity to Juniper Island, this is a rare opportunity to own a substantial stretch of Lower Stoney Lake-one that feels both grounded in nature and expansive in possibilities. Click "Multimedia", below, for aerial video, additional photos and more. (id:63476)
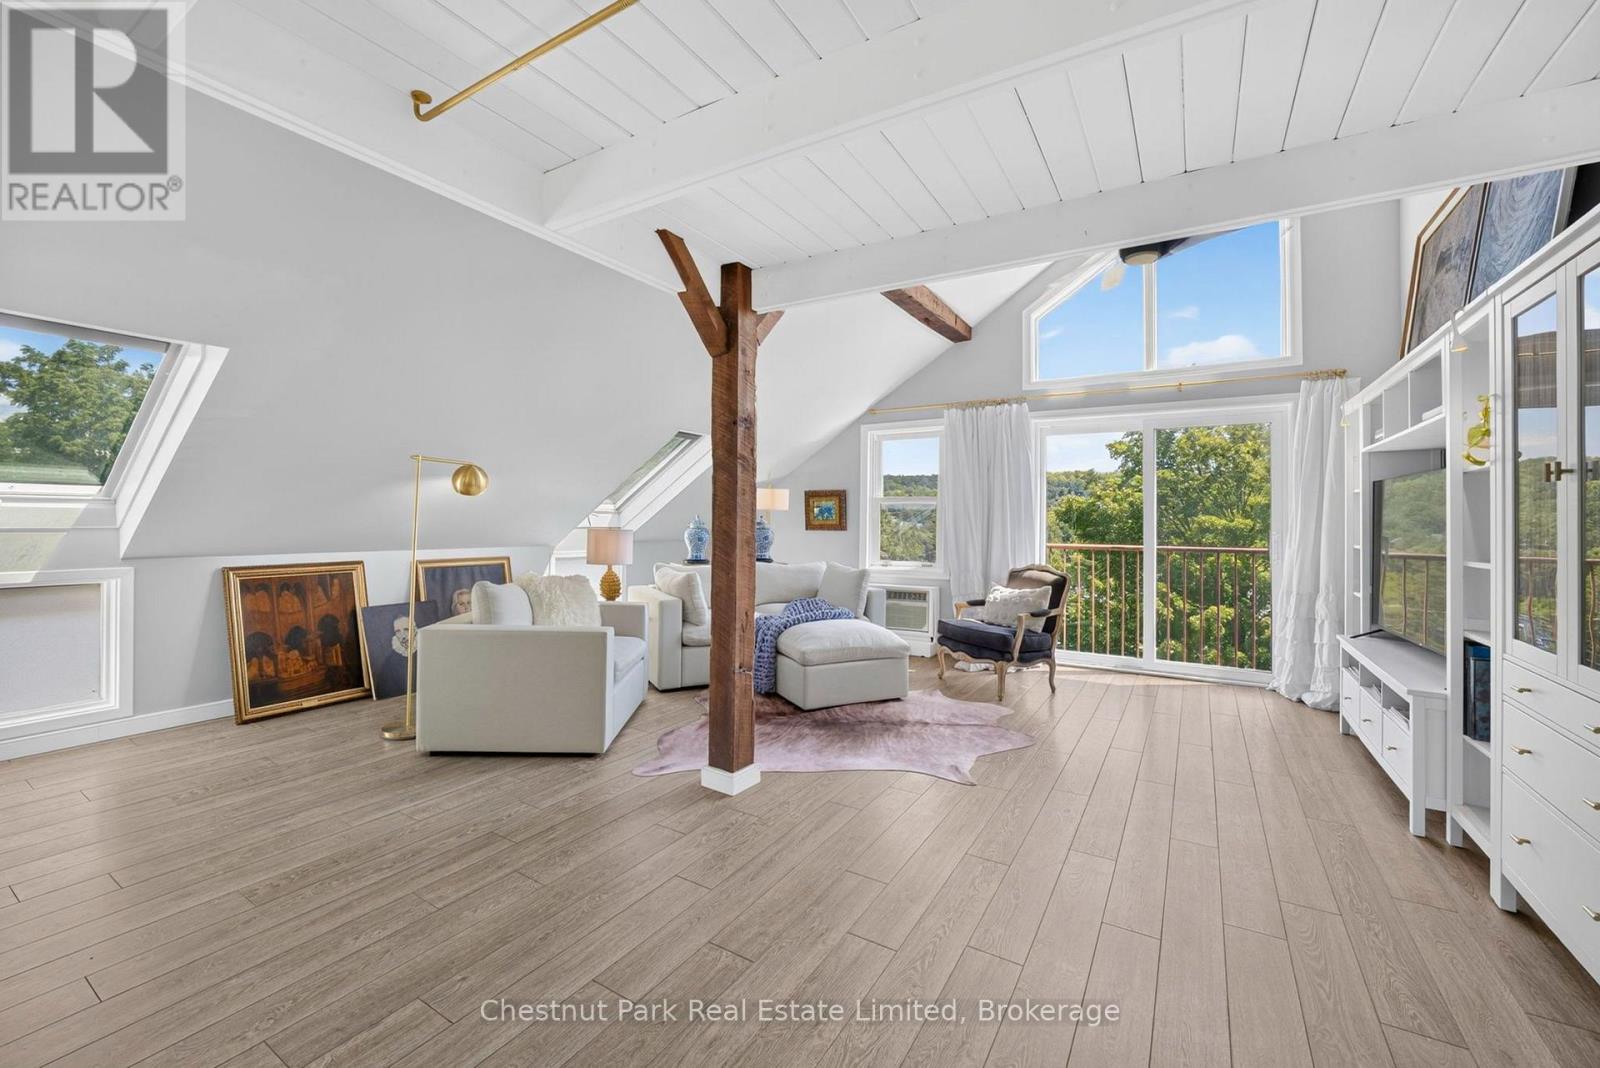
403 - 172 Main Street
Prince Edward County, Ontario
Discover refined loft living in the heart of downtown Picton. This exceptional nearly 1,000 sq ft residence in the storied Stevenson Block is one of Prince Edward County's most distinctive condos. Flooded with natural light from soaring vaulted ceilings, five skylights, and expansive windows, the open-concept space feels airy and elevated. Exposed timber beams, crisp white finishes, and thoughtful antique brass accents create a sophisticated blend of rustic character and modern luxury.The gourmet kitchen features a substantial island with dark granite, white cabinetry, and gleaming appliances-perfect for entertaining. Flow into the bright living and dining areas that open to a private balcony overlooking lush greenery unparalleled views of Picton. A serene bedroom suite is elegantly defined by soft drapery, while the spa-inspired bathroom offers vessel sink on a new custom live-edge vanity curated by PEC Wood and a generous glass walk-in shower. Ideal as a primary residence, pied--terre, or weekend escape for the discerning buyer, this is Picton's only penthouse loft with the proper exposure to witness scenic views of Delhi Park and Macauley Mountain in addition to Picton's historic Main Street. Steps from Picton's finest restaurants-including The Acoustic Grill, Theia, Onesta, Sujeo, and The Bean Counter-plus shops, galleries, and the waterfront. A rare opportunity to own a piece of County history with unmatched style and convenience. (id:63476)
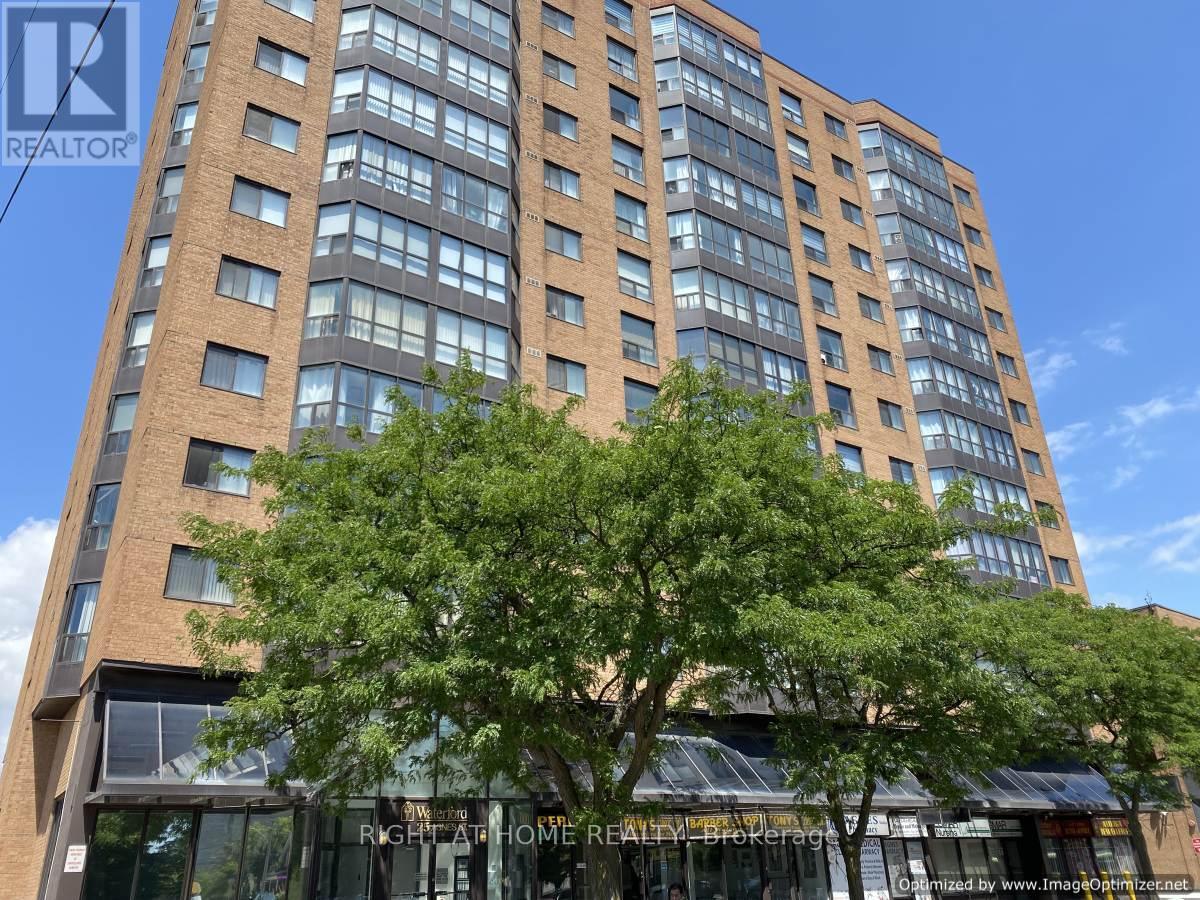
302 - 25 Agnes Street
Mississauga, Ontario
Bright & Spacious Large 2+1 Bedroom - Located At Dundas & Hwy 10. Fully Upgraded Unit. Features: Renovated Kitchen In 2020 With Brand New S/S Appliances. Both Washroom Fully Renovated In 2020 With New Bathtub. Laminate Floors In Both Bedroom. 2 Baths. Includes One Parking Spot And One Locker. Walking Distance To Go Train, Express Bus Service To Union. Trillium Hospital & Amazing Restaurants. Access To Qew & 403 Hwys. (id:63476)
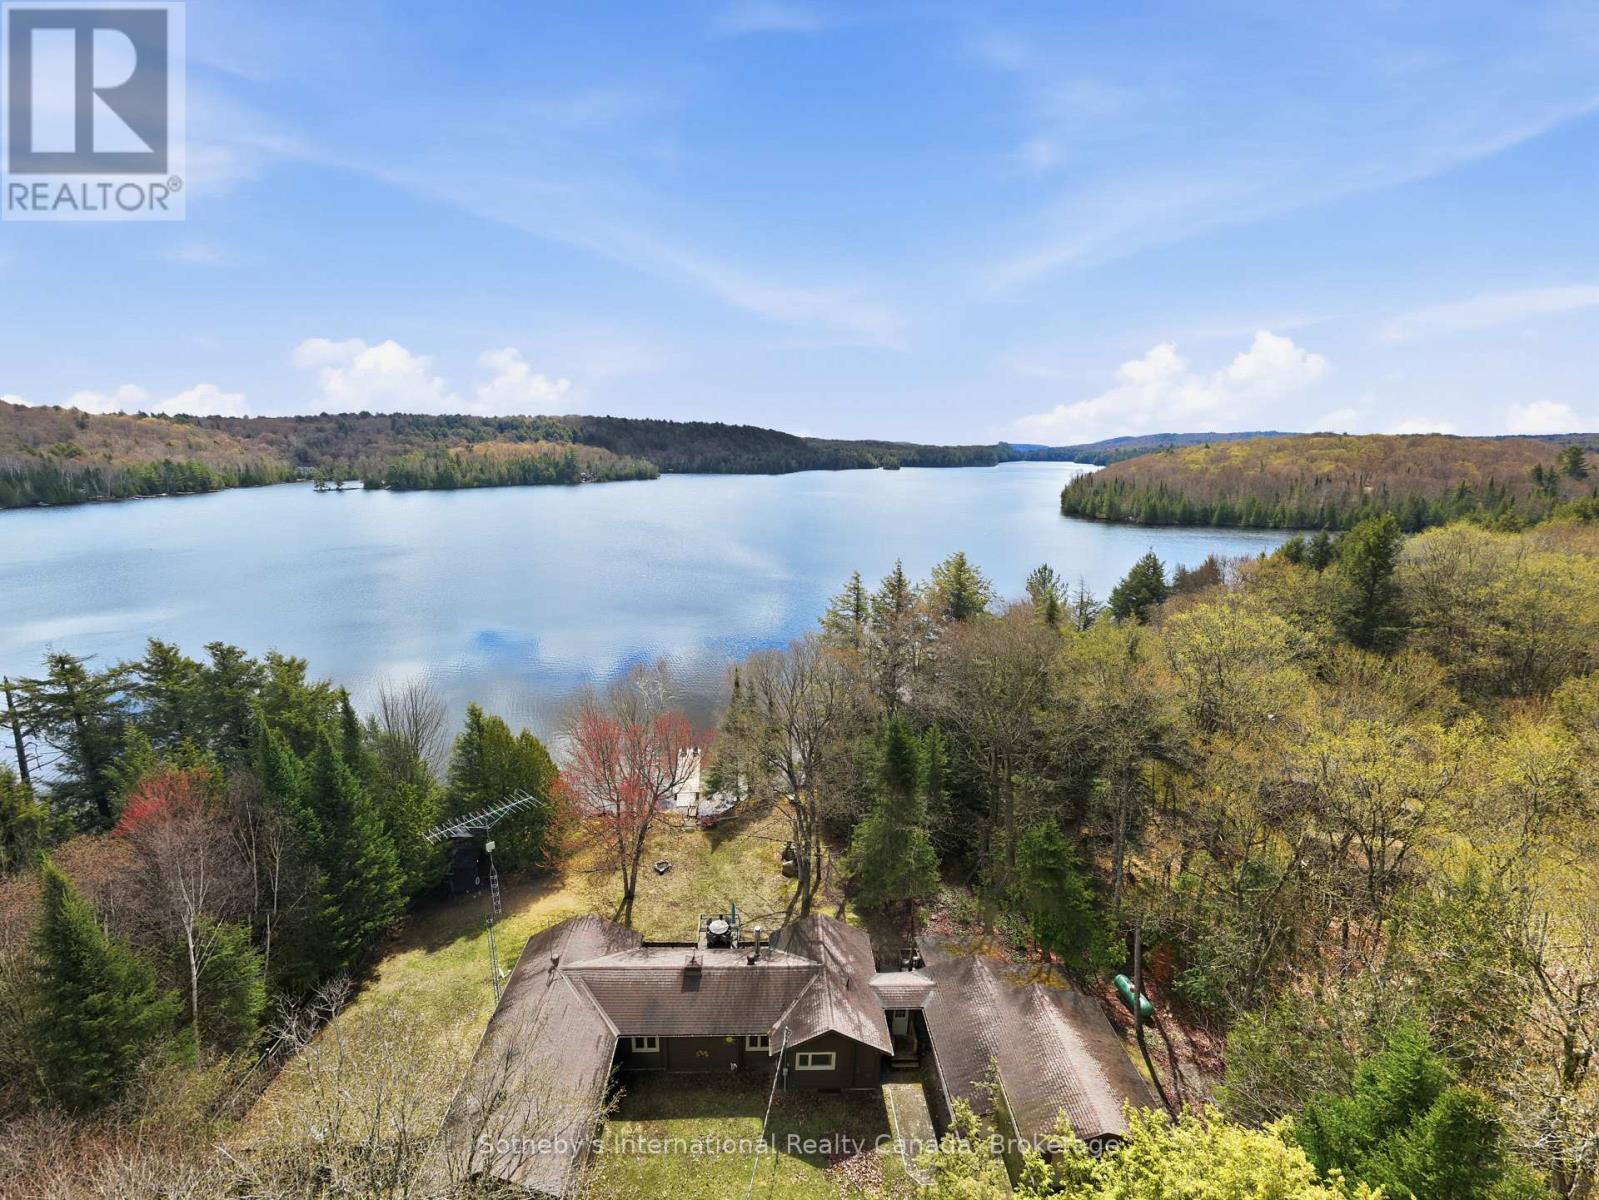
1027 Scott Lane
Lake Of Bays, Ontario
A private waterfront retreat with the warmth and character of an authentic Pan-Abode cedar log home, set on the tranquil shores of Oxbow Lake in the Township of Lake of Bays. Just 30 minutes from Huntsville, this four-season property offers a peaceful rural setting without sacrificing convenient access to shopping, dining and everyday essentials. Known locally as "Fatty's Lake," Oxbow Lake spans approximately 170 hectares, with clear, deep water, rocky shorelines, sandy shallows and excellent fishing. The home's east-facing exposure captures beautiful sunrises over calm, sheltered water, while afternoon sun fills the wraparound deck. Inside, rich cedar walls, vaulted ceilings, exposed timber beams and a wood-burning stove create the inviting atmosphere of a classic Muskoka retreat. The three-bedroom, two-bathroom layout includes a lake-facing kitchen with ample storage and a dishwasher, a primary ensuite with a soaker tub, and a bright three-season sunroom that opens directly onto the deck. At the shoreline, a private dock provides effortless access to the lake. An electrical serviced waterfront bunkie with a screened porch offers additional space for guests, children or quiet afternoons by the water. Thoughtfully equipped for year-round enjoyment, the property also features propane forced-air heating, a year-round lake water intake with UV treatment, sump pump, an attached single-car garage connected by a breezeway, two storage sheds and an outdoor workbench. Whether envisioned as a weekend escape from the city or a full-time home immersed in nature, this is an opportunity to experience the privacy and simplicity of lakeside living-within easy reach of Huntsville and the best of Muskoka. (id:63476)
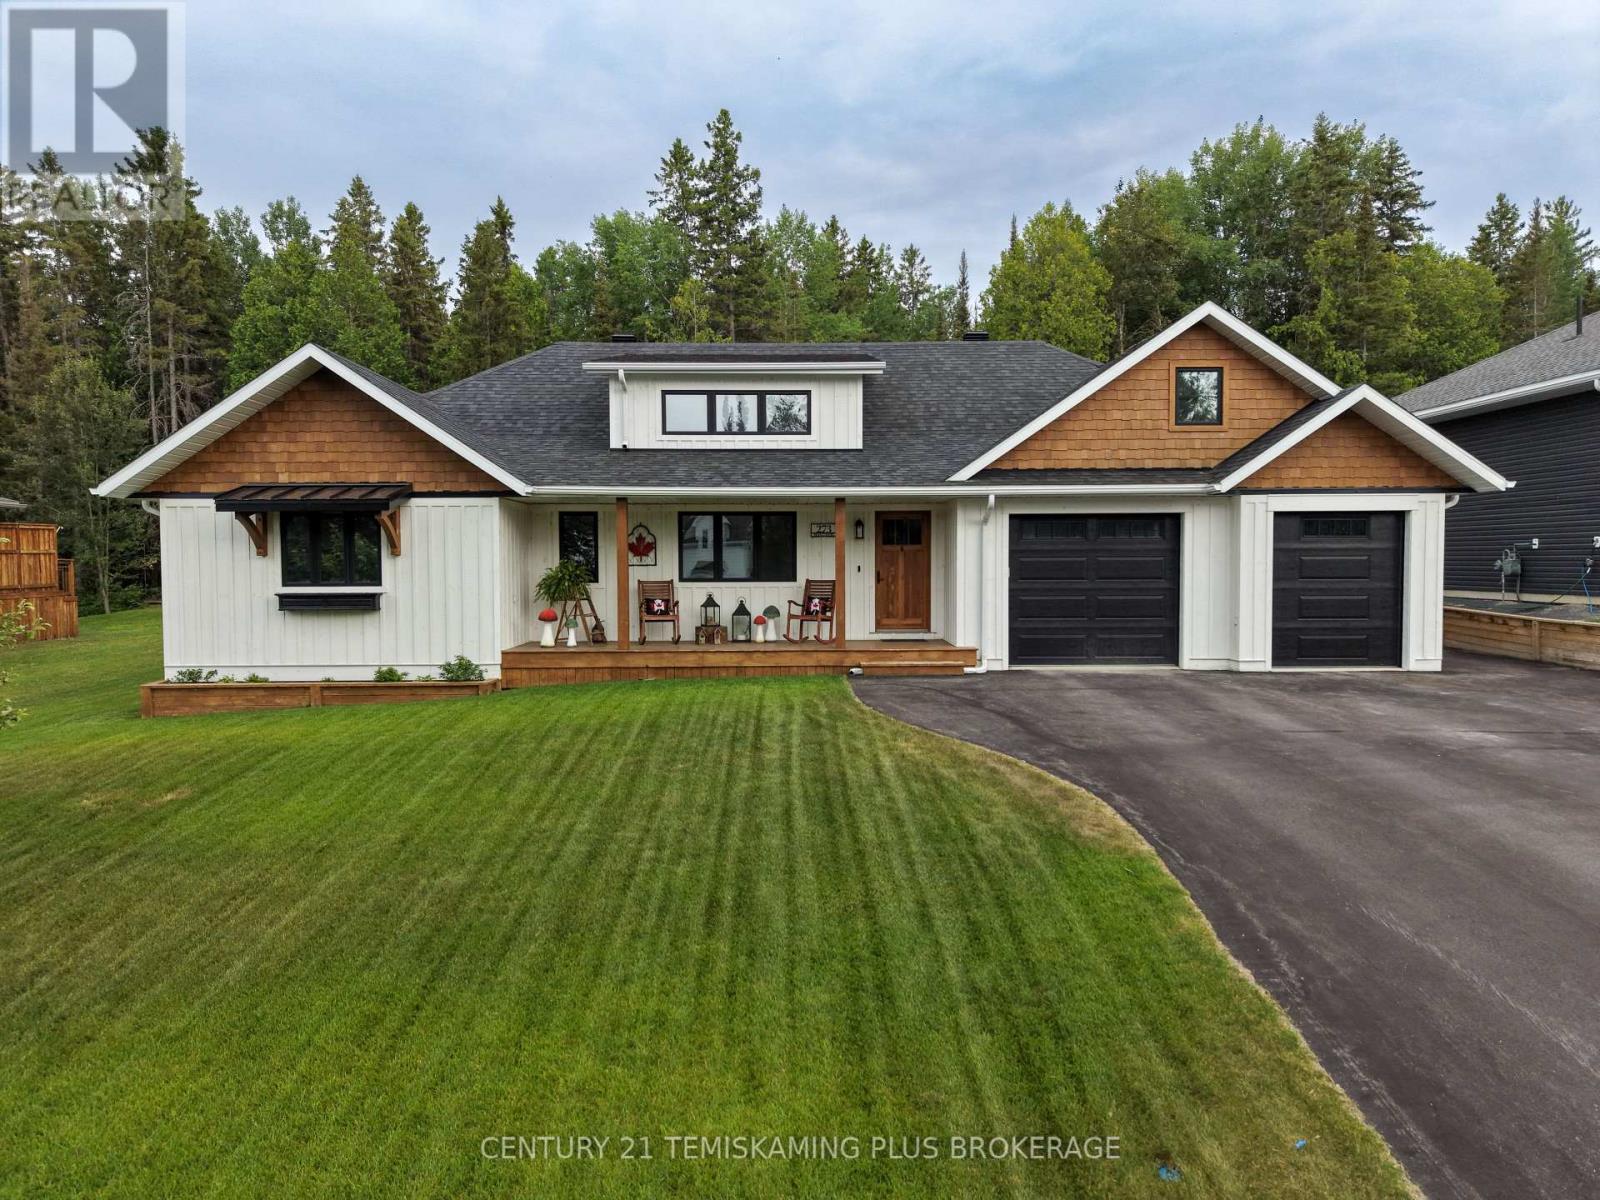
273 Cosman Crescent
Temiskaming Shores, Ontario
Welcome to this drop-dead gorgeous custom-built home by North Wood Homes, where exceptional craftsmanship and thoughtful design come together to create a truly one-of-a-kind property. Situated on highly sought-after Cosman Crescent, this stunning residence offers 4 bedrooms, with 2 on each level, making it ideal for families or guests. The inviting front porch leads to a spectacular foyer complete with a walk-in mudroom, setting the tone for the quality found throughout the home. The bright, open-concept kitchen, dining and living area is designed for entertaining, featuring quartz countertops, a lengthy centre island with a stunning custom inlay beneath the dining area, high-end appliances, a gas stove, walk-in pantry, and an abundance of windows and sliding doors that flood the space with natural light. Step outside to the covered outdoor grilling area and enjoy the beautifully landscaped backyard with in-ground irrigation, a storage shed, and a private forested backdrop that provides exceptional privacy and tranquility. The main floor includes a spacious primary bedroom with a convenient 2-piece ensuite, a second bedroom, and a beautifully appointed 4-piece bathroom. The fully finished lower level features two additional bedrooms, a 3-piece bathroom, a large recreation room, a flex room (w/ barn doors) currently used as a gym, and a bonus storage room. The attached 1.5-car garage provides excellent storage space and even includes a golf simulator, making it a dream setup for golf enthusiasts. Every inch of this home showcases incredible attention to detail and quality finishes. From the beautiful front porch to the impressive back deck, this is a home that truly has it all. Rarely does a property of this calibre become available. Make sure you check out the listing video for the full experience: https://www.youtube.com/watch?v=KmEHHDjsDzk Don't miss your opportunity to own one of the finest homes on Cosman Crescent. (id:63476)
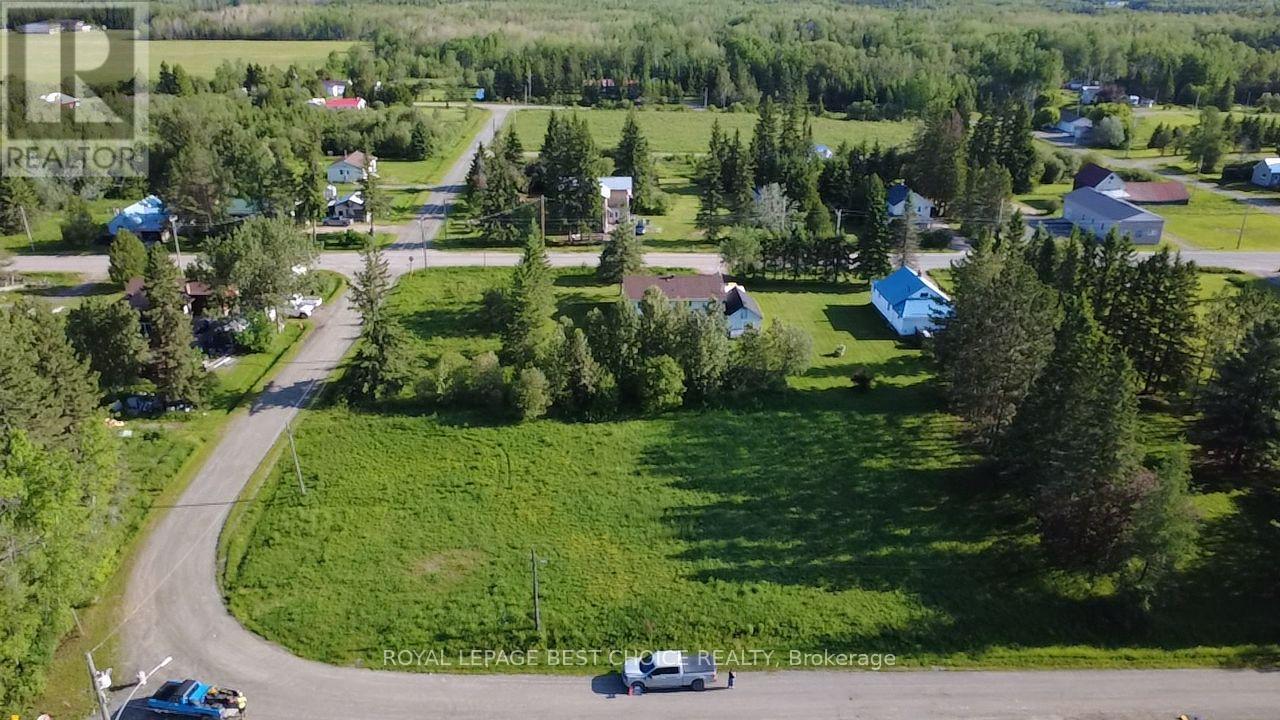
Lots 121-124 Nelson Street
Englehart, Ontario
Discover a great building opportunity in the charming town of Charlton! This property is situated on a corner location, totalling approximately 1/2 acre. Imagine waking up to picturesque water views of Long Lake right from your doorstep. Ideally located close to the marina/launch for easy access to boating and water activities, and a nearby beach for summer enjoyment, this is a great place to build your next home. Municipal water and Hydro is available at the property edge, simplifying the development process. (id:63476)
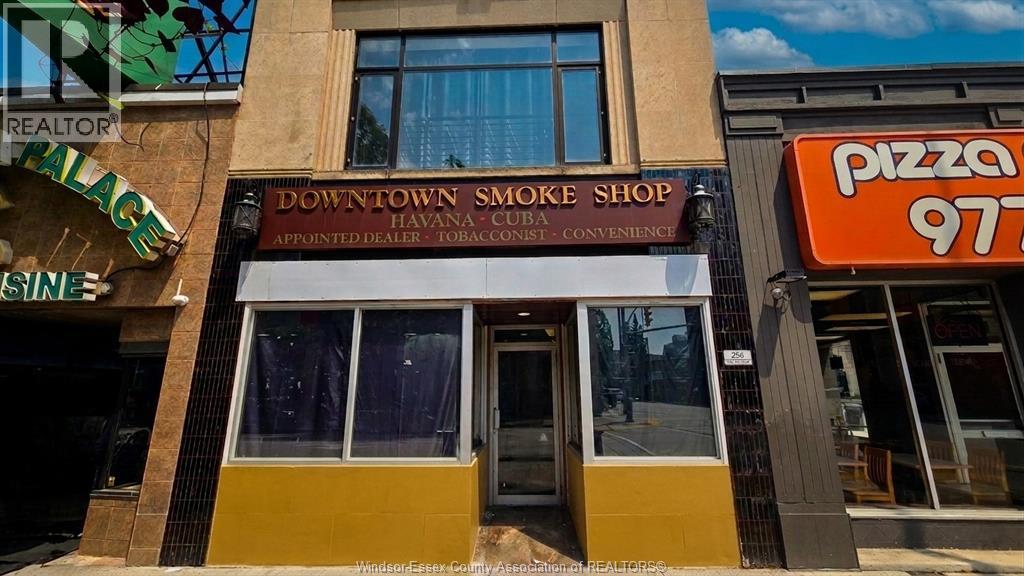
286 Ouellette Avenue
Windsor, Ontario
Price improvement! Prime downtown Windsor investment opportunity! Now offered at a new, more attractive price. Don’t miss your chance to own a highly visible commercial/residential property fronting directly on Ouellette Avenue in the heart of downtown Windsor, just steps from Riverside Drive and surrounded by exceptional foot and vehicle traffic. This versatile property offers two potential income streams with a main-floor commercial unit and partial basement, currently vacant and ready for a new tenant or owner-user, plus a spacious upper-level residential unit currently operating as an Airbnb. The residential unit features 3 rooms, a bright living room with a huge window overlooking the Ouellette strip, newer kitchen with laundry, and a 3-piece bathroom. Prime location, commercial exposure, residential income potential, and a significant price improvement make this an opportunity you don’t want to miss. Ideal for investors, entrepreneurs, or buyers looking to capitalize on downtown Windsor’s central location. Act now and book your private viewing today! (id:63476)
136 Purdy Road
Cramahe, Ontario
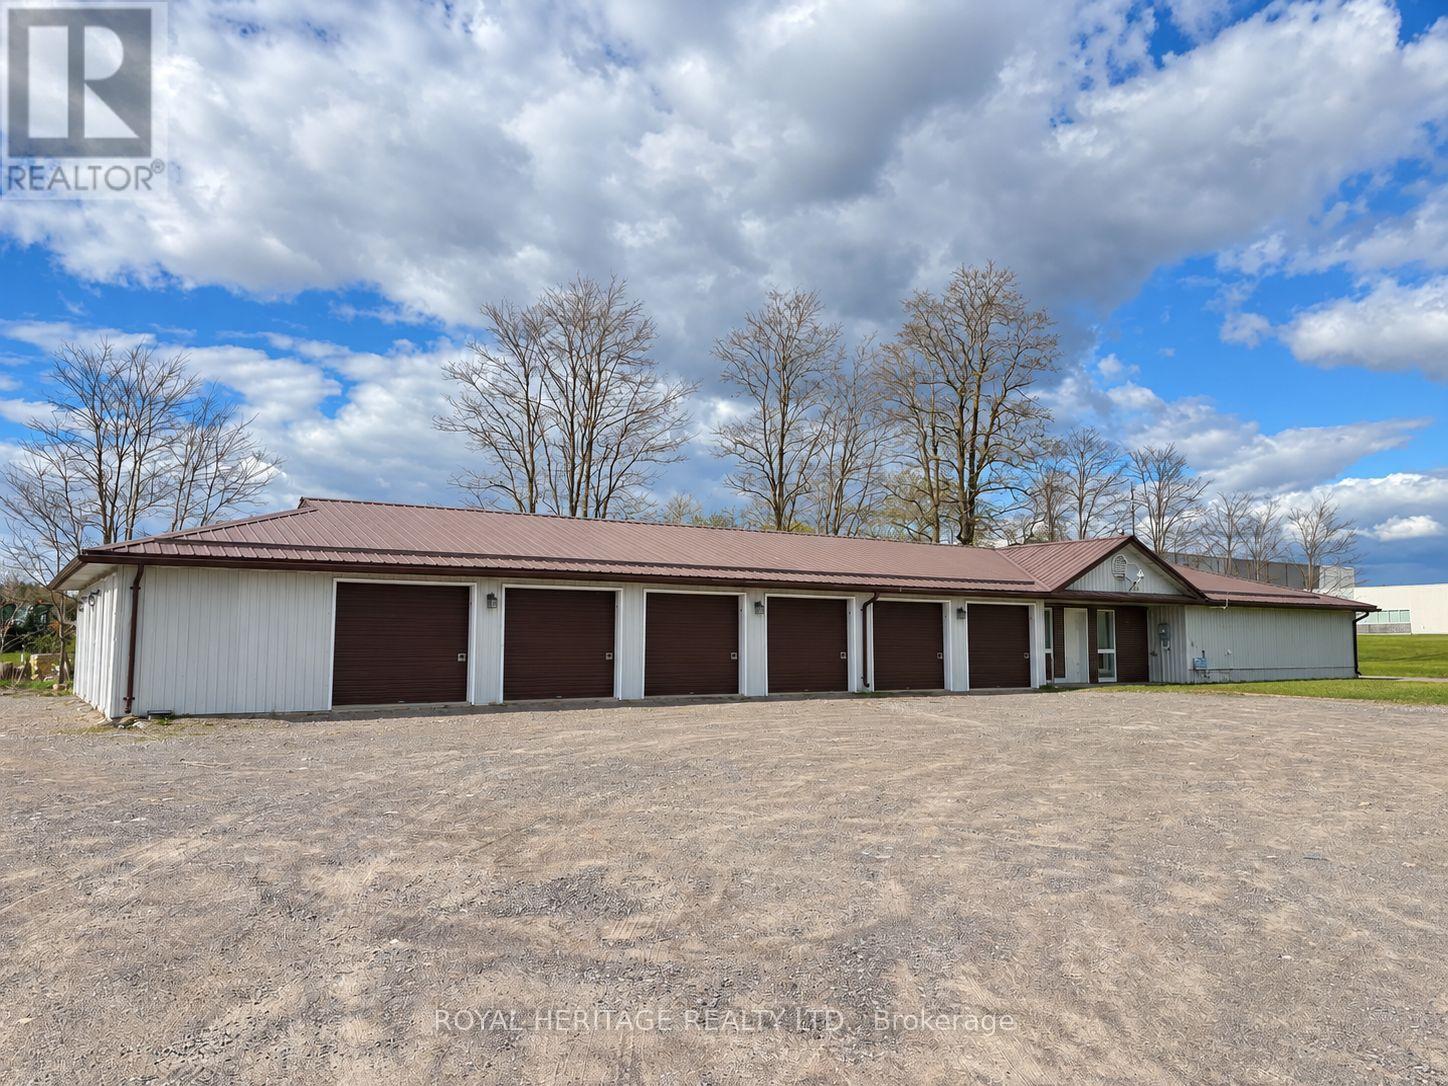
An outstanding investment opportunity with excellent Highway 401 access and visibility in Colborne. This established storage facility features 31 storage units in a range of sizes, including units within the main building and Sea-Can storage units, along with additional commercial and outdoor storage space.With a projected cap rate of approximately 8.5%, the property offers an attractive opportunity for an investor, storage operator, contractor or business owner seeking operational space combined with income potential.The property is zoned General Industrial-1 (MG-1), allowing for a broad range of uses, including warehousing, outside storage, equipment sales, rental and repair, contractor or tradesperson yard and shop facilities, manufacturing, processing, assembly or fabricating, service shops, building supply operations, transportation-related uses and other permitted industrial uses. Buyers are encouraged to complete their own due diligence regarding zoning and their intended use.The current vacancy rate is higher than normal, see attached disclosure. The present vacancy should therefore not be considered representative of the property's historical or stabilized occupancy.With multiple units immediately available, a new owner has the opportunity to actively lease the vacant space, establish their own rental structure and grow revenue. Its accessible location near Highway 401 makes this a versatile income-producing property with excellent potential for both investment and business use. (id:63476)
455 Carrolls Crossing Road
Carrolls Crossing, New Brunswick
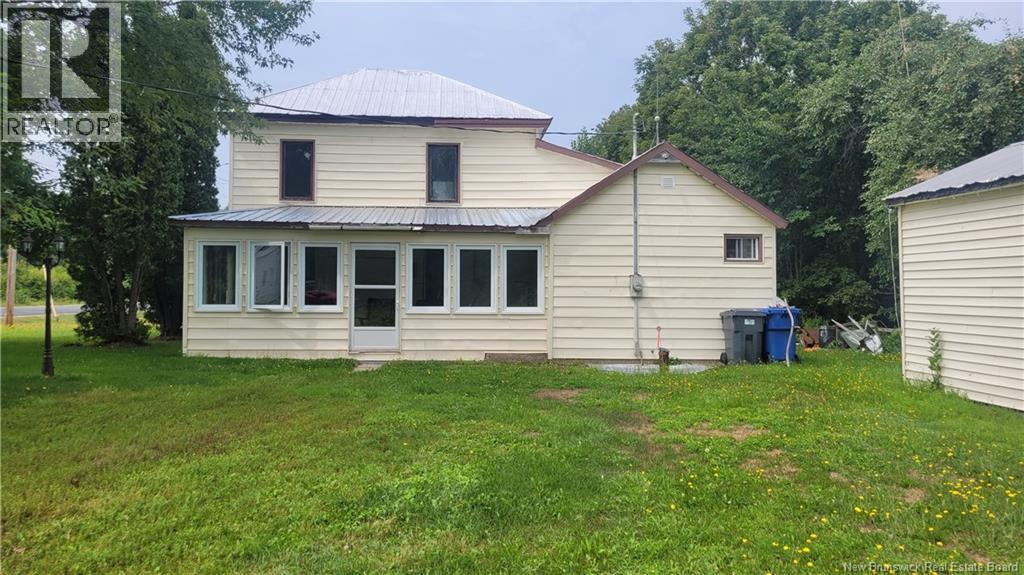
Welcome to 455 Carrolls Crossing Road, a rare riverfront property nestled on 2.72 acres (1.1 Hectares) along the iconic Miramichi River. The main level features a bright, open-concept living room and dining area anchored by an inviting kitchen with convenient main-floor laundry, alongside a full three-piece bathroom. Upward on the second level, a spacious sitting room/den creates an ideal home office or cozy reading nook, leading to the primary bedroom and a comfortable second bedroom. Key modern upgrades offer comfort and peace of mind, including a ducted heat pump for efficient year-round climate control, an air exchanger, and spray foam insulation added to a portion of the basement. Outdoors, the property offers a sunlight-filled covered porch and a seasonal sunroom attached to one of the two versatile storage buildings on the grounds. Whether you are looking for a tranquil year-round home or a private waterfront getaway, this property is ready to welcome you. Listing Realtor is a licensed REALTOR® in the Province of New Brunswick and is related to vendor. (id:63476)
10 Jubilee Place
Mt. Pearl, Newfoundland & Labrador
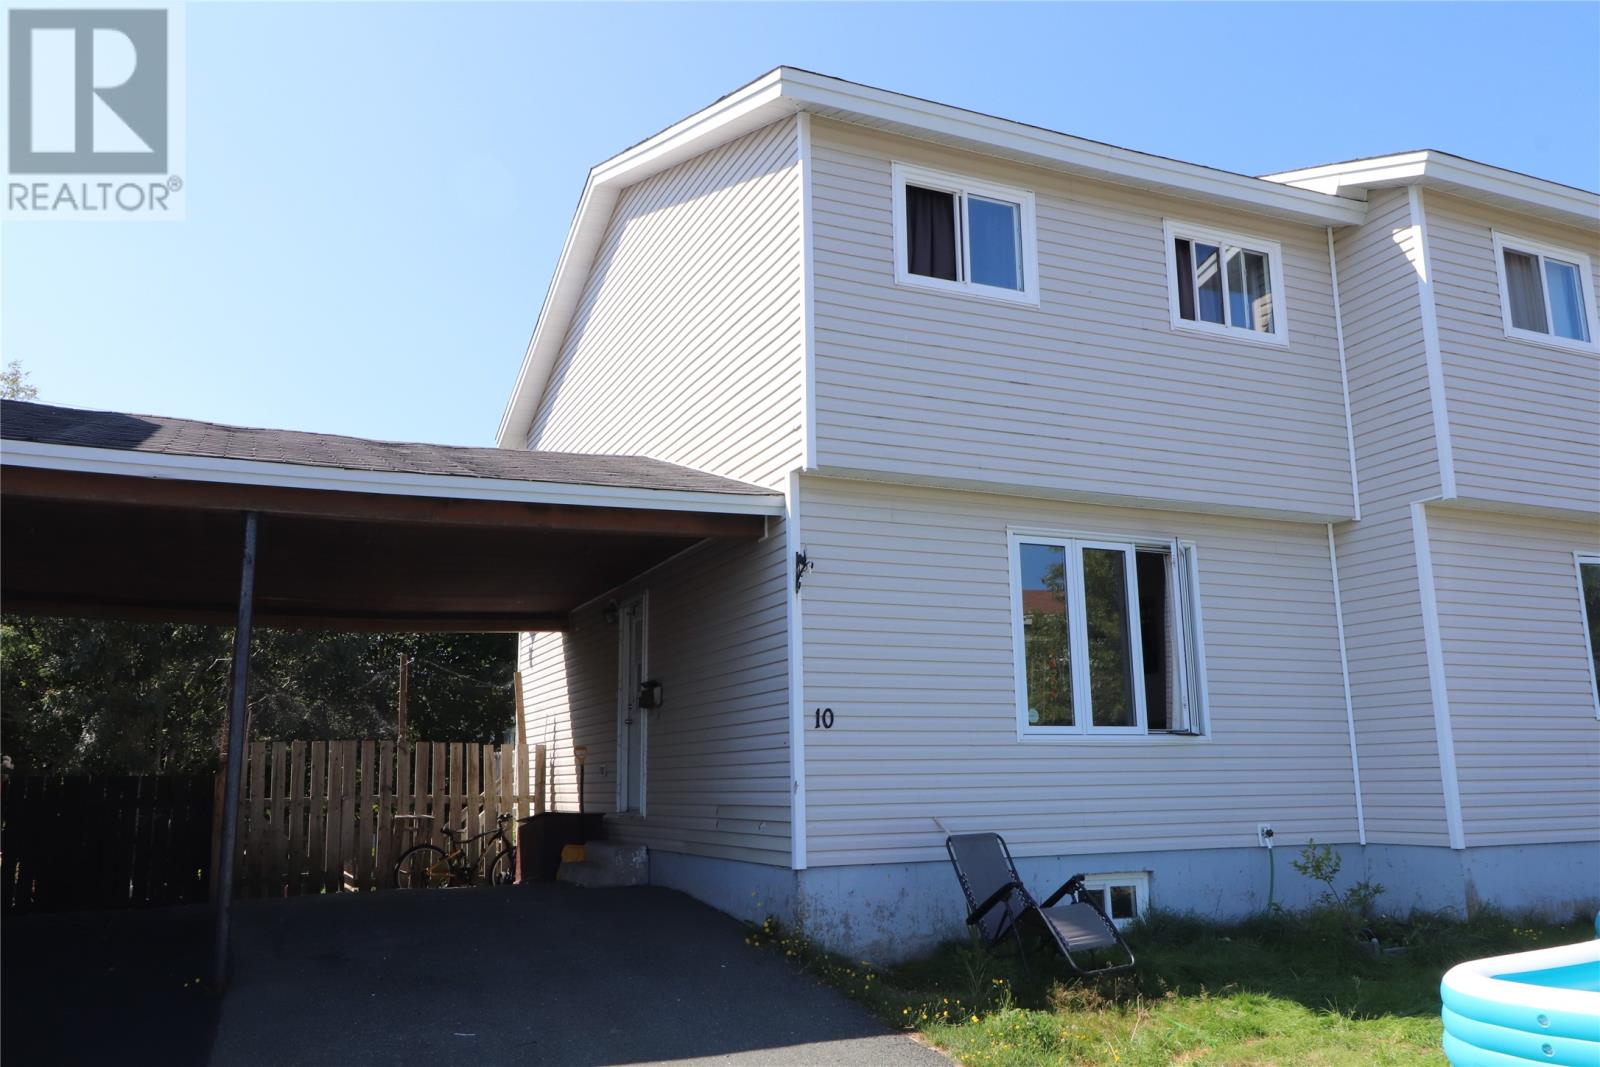
3 BR duplex on a lovely child-safe Cul-de-sac in Mt. Pearl. 24 hours notice required for viewings. Currently rented but tenant has been given notice to vacate. (id:63476)
26 Redstone Cove NE
Calgary, Alberta
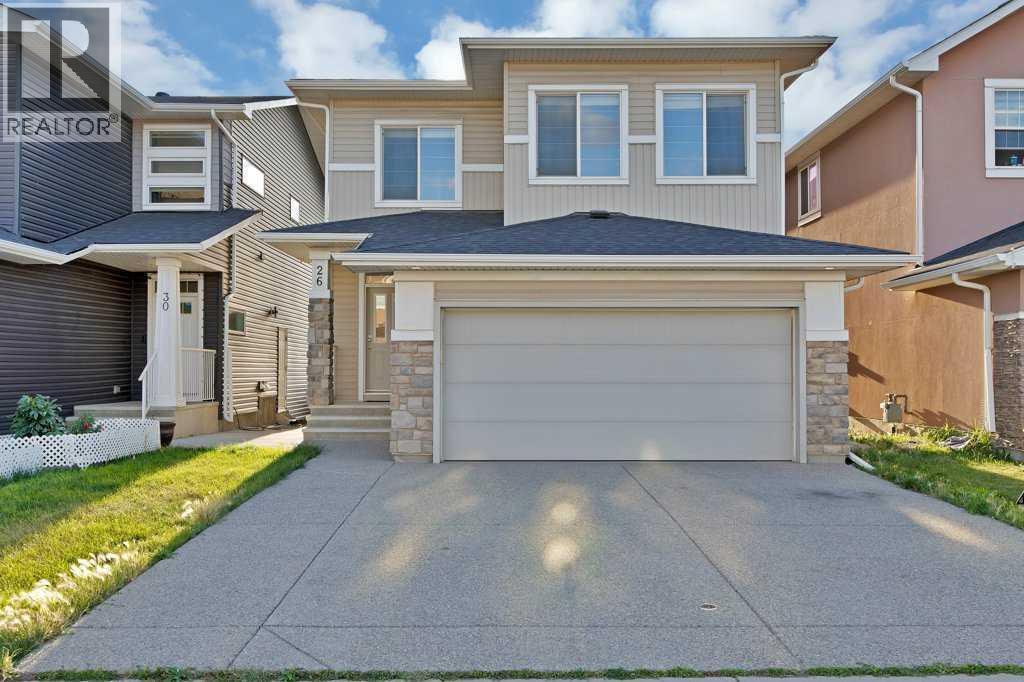
Welcome to this beautifully upgraded 2,588 sq. ft. home, ideally situated on a quiet cul-de-sac. This spacious and bright open-concept home features a front-attached garage, elegant hardwood flooring, granite countertops, and a large living area filled with natural light. The upper floor offers 3 generous bedrooms, a spacious bonus room, and fully upgraded bathrooms.The professionally finished basement adds excellent living space with 2 additional bedrooms, a full bathroom, and a large recreation room perfect for a growing family, guests, or entertainment. Enjoy numerous luxury upgrades throughout, including central air conditioning, quality appliances, a beautiful fireplace with custom woodwork, and stylish iron railings.The home is exceptionally clean, well maintained, and designed for comfortable modern living. Located close to schools, a scenic pond, commercial plaza, shopping, and everyday amenities. A fantastic opportunity to own a move-in-ready home in a peaceful and desirable location! (id:63476)
6217 89 Street
Grande Prairie, Alberta
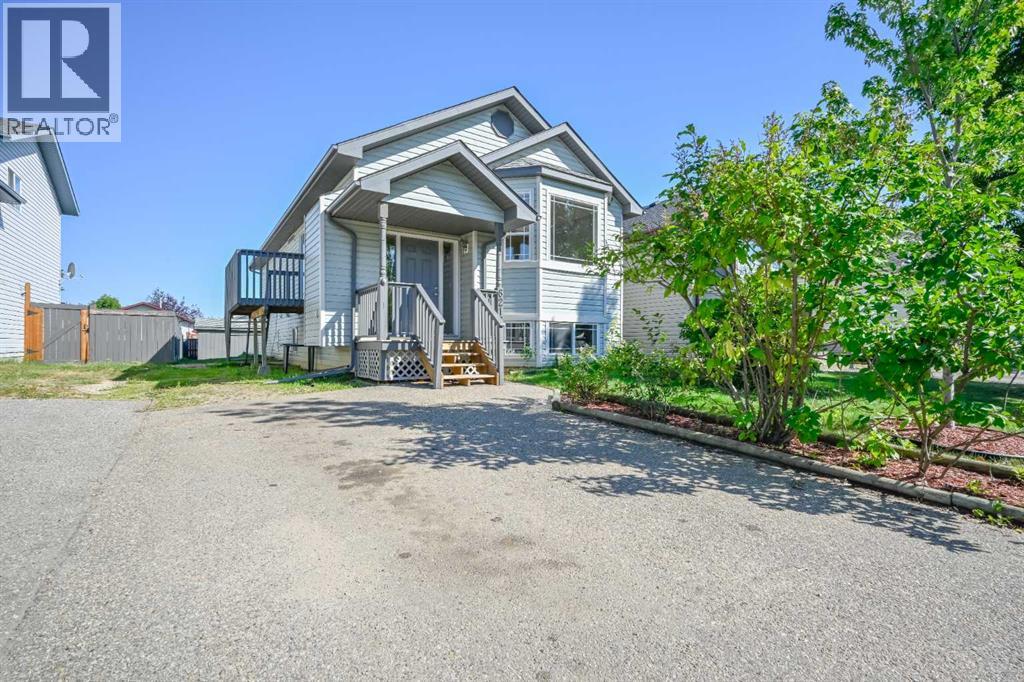
Not many 6 bed 3 bath homes come up like this with new paint and flooring throughout, and roof that is only 5 years old! Situated on a quiet street in Countryside South backing onto an easement. Good sized entry way welcomes you with must have entry closet. Heading up a few stairs the popular open concept welcomes you between the kitchen, dining and living room. Kitchen has adequate counter + cabinet space, with vaulted ceiling stretching into the living room. Living room has hardwood flooring, and large windows allowing natural beam in. Dining allows a table of any shape or size, with sliding doors onto your freshly painted deck. Remainder of main floor consists of full bathroom, three bedrooms, including master bedroom with full en-suite. Making our way to your fully developed basement with tall ceilings , new carpet, big windows, three bedrooms, full bathroom, living room, and utility/laundry room. Backyard is fenced with gate access to easement, and complimented with oversized shed. Double car driveway gives you adequate parking space. Book your viewing today as this home boasts pride of ownership. (id:63476)
3304 2 Street NE
Calgary, Alberta
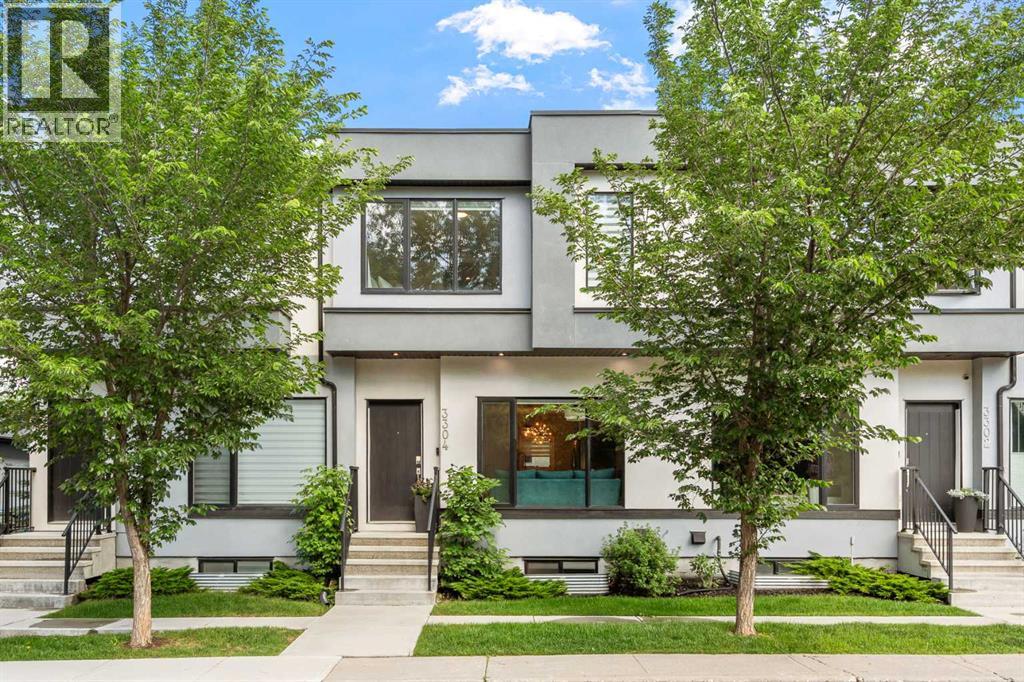
Welcome to this bright, immaculate 4-bedroom, 3.5 bathroom gem situated in an exceptionally well-appointed self-managed complex! All excellent owners with a deep pride of ownership. Filled with natural light, this beautifully maintained home boasts high ceilings with a stunning skylight that floods the upper level with sunshine. This home showcases modern and timeless finishes throughout- every detail reflecting exceptional care and a move-in-ready appeal. The layout is thoughtful and practical- ideal for families, professionals or those who love having the advantage of entertaining inner city. The main floor is completed with a bright and sparkling kitchen, a cozy living room, a powder room and a dining area right off the kitchen. Off the dining area is a private patio that is convenient for barbequing, sunbathing and gardening. Upstairs are two secondary bedrooms, a laundry room, a 4-piece bathroom and the primary bedroom with the accompanying 4-piece ensuite- an ideal layout with the primary on one end and the two bedrooms on the other end. The basement has soaring high ceilings- which maximizes the feeling of space among the downstairs living quarters. Completing the basement is a 4-piece bathroom and a 4th bedroom- a very useful space for out of town guests or a teenager who wants independence. A single detached garage completes this home and lots of street parking for added benefit. The community of Highland Park is in a prime central location in close proximity to both downtown Calgary and Highway 1 that takes you out to the beautiful Rocky Mountains. Highland Park itself is experiencing an exciting period of revitalization and growth. Blending rich history with thoughtful new development, it has become an eager attraction for families, investors and native Calgarians who want to remain close to family and professional endeavours. Tree-lined streets, established parks, trendy cafes and gathering spaces reflect a strong sense of community in the area. Whether you're upsizing, downsizing or looking for your next chapter, this beautifully maintained home is ready to welcome you! (id:63476)
107 Patterson View SW
Calgary, Alberta
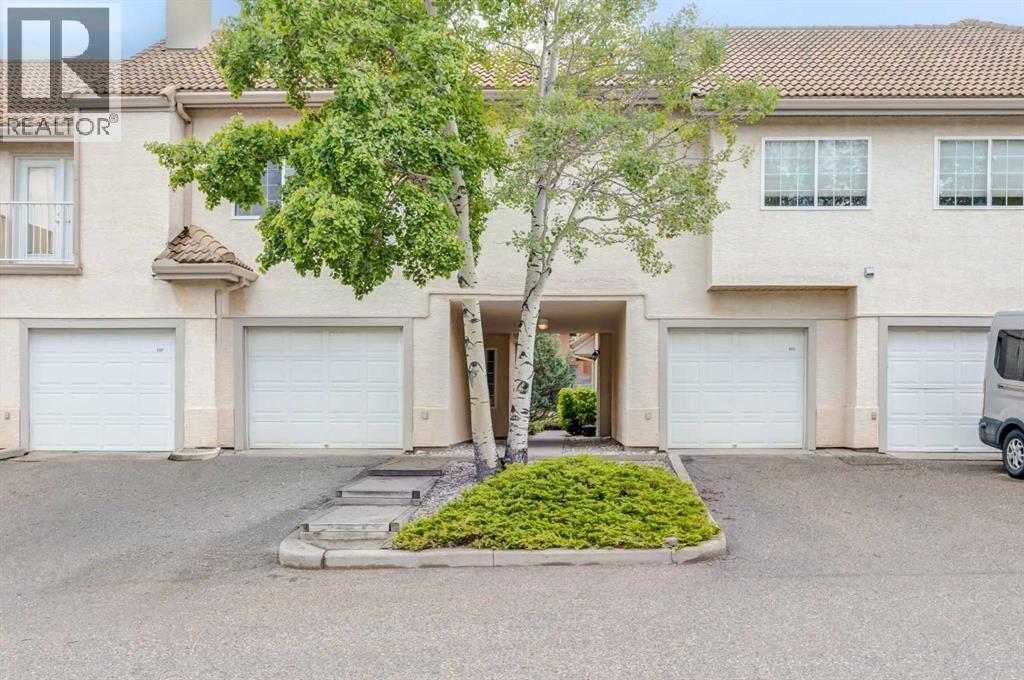
Priced to sell! Welcome to this beautifully maintained 2-bedroom, 2-bathroom townhome with a single attached garage in the highly desirable community of Patterson. Offering the convenience of one-level living, this home features a bright open-concept layout designed for both comfort and functionality. The updated kitchen is equipped with stainless steel appliances, granite countertops, a breakfast bar, and a corner pantry, and flows seamlessly into the dining area and living room. The living room is highlighted by a cozy gas fireplace and double doors leading to a private patio with a gas line for your BBQ. Enjoy upgraded laminate flooring (2022) and tile throughout, with no carpet anywhere in the home. The spacious primary bedroom easily accommodates a king-size bed and includes a walk-in closet, a well-appointed ensuite with a stand-up shower, soaker tub, granite vanity with undermount sink, and an additional vanity area adjacent to the closet. A generously sized second bedroom, a full bathroom with granite countertops and a corner shower, and a functional laundry room with extra storage space complete the interior. The attached garage features built-in shelving and provides direct access into the home with no stairs to navigate. The property has been professionally cleaned and is move-in ready. Visitor parking, a beautiful pond, and the community clubhouse are all just steps away, adding to the appeal of this well-kept home. A fantastic opportunity to enjoy low-maintenance living in a sought-after location close to parks, amenities, and easy access to major routes. (id:63476)
988 Main Street
Pincher Creek, Alberta
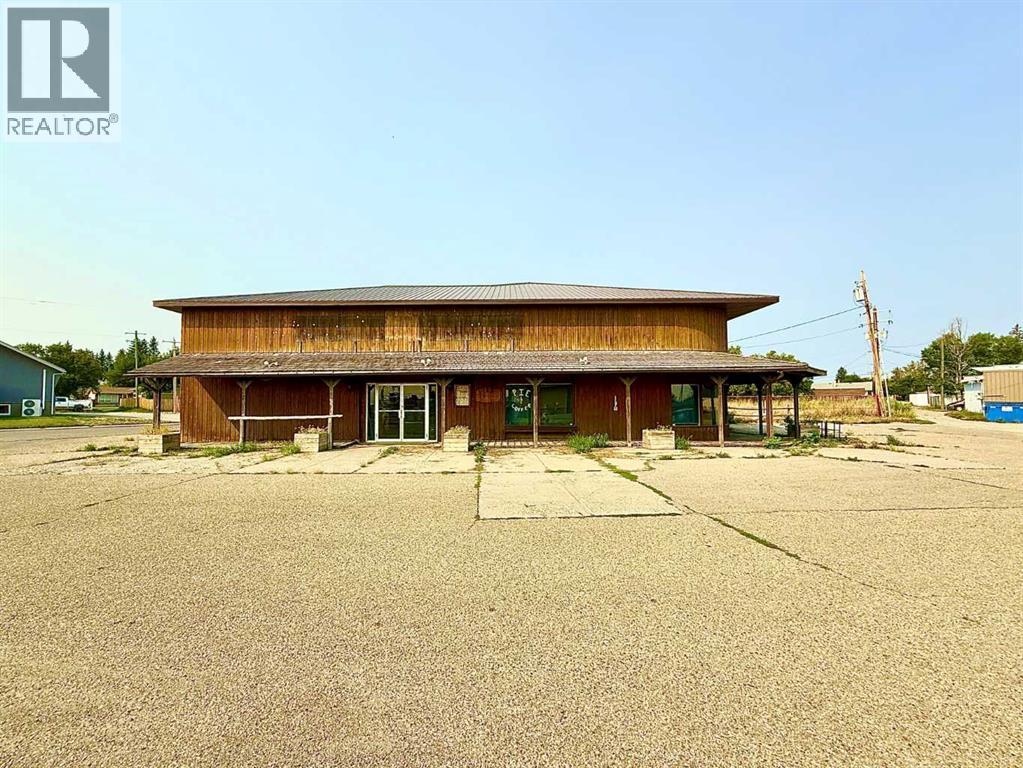
An exceptional opportunity to own a fully equipped restaurant in one of Pincher Creek's most visible commercial locations. Situated on a prominent corner lot just off Highway 6 and Main Street, this well-established property offers outstanding exposure, easy access, and ample customer visibility.Designed to accommodate approximately 80 guests, the spacious dining area provides a welcoming atmosphere with room to reconfigure or expand seating within the approximately 1,300 square feet of floor space. Whether you're launching a new concept or expanding an existing business, this property is ready for your vision.The sale includes virtually everything needed to operate a full-service commercial kitchen (excluding a commercial dishwasher). The extensive equipment package features a charbroiler, commercial grill, six-burner gas range with dual ovens, two-basket deep fryer, two freestanding commercial ovens, two large walk-in coolers, a walk-in freezer, and an extensive inventory of additional restaurant equipment and fixtures.With its prime location, established history as a successful restaurant, and comprehensive equipment package, this is an outstanding opportunity for entrepreneurs, investors, or restaurateurs looking to hit the ground running. (id:63476)
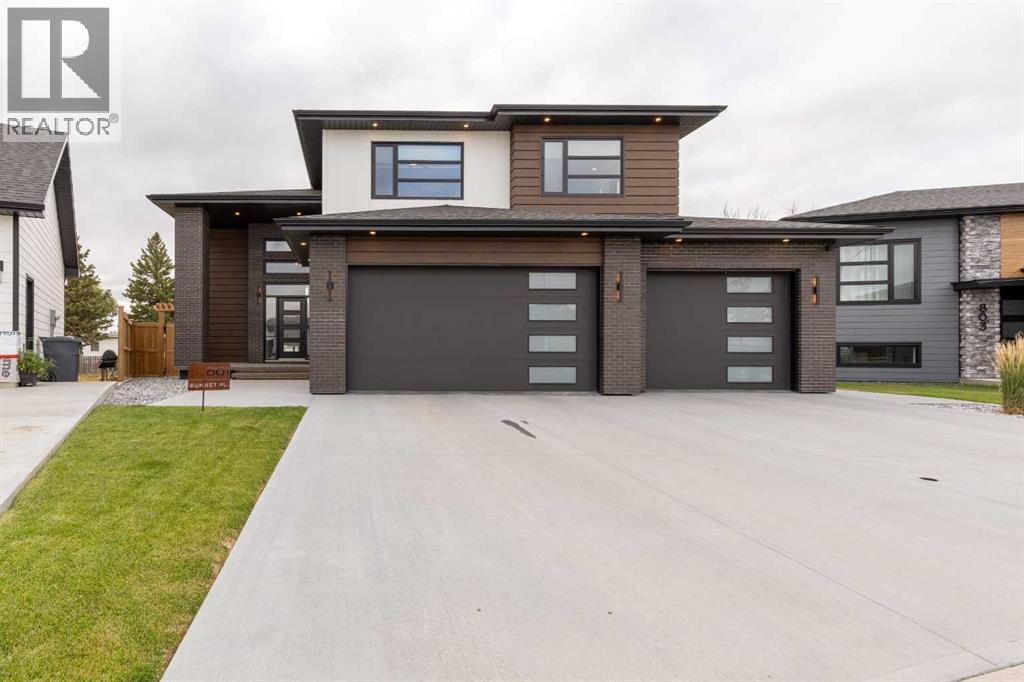
801 Sunset Place
Picture Butte, Alberta
Fall in love with this absolutely stunning home tucked away in the sought-after Sunset Place cul-de-sac in Picture Butte! Boasting spectacular curb appeal, a triple attached garage with floor drain, 220 plug and roughed in drain for sink with plenty of driveway parking, this modern home is sure to impress from the moment you arrive! Only a few years old and impeccably maintained, it showcases eye-catching finishes throughout, a spacious front entrance, and a thoughtful floor plan designed for today's family. The heart of the home is the gorgeous kitchen, featuring a breathtaking waterfall quartz island, stainless steel appliances, a gas stove, and a spacious butler's pantry that offers incredible storage and prep space! Gather with family and friends in the large dining room or unwind in the inviting living room centered around a beautiful gas fireplace surrounded by built-ins and vinyl plank floors throughout! Offering four spacious bedrooms, this home provides room for everyone, including an incredible primary retreat privately situated above the garage with its own walk-in closet and the most stunning ensuite bathroom with in floor heating and jaw dropping walk-in shower! A convenient main floor bedroom is perfect for guests or a home office, while the fully finished walkout basement features two additional bedrooms, a spacious family room that's the perfect place for kids to play, watch movies, or spend time together and a wet bar! Stay comfortable year-round with central air conditioning, and step outside to enjoy the impressive backyard, with underground sprinklers, newly planted trees, and full fencing already completed! The large rear deck with durable Dura Deck covering is the ideal spot for summer BBQs, entertaining, or simply relaxing after a long day! Located in the welcoming community of Picture Butte, you'll enjoy fantastic schools, parks, recreation, local amenities, wonderful neighbours, and the small-town lifestyle that so many families love—all whi le being just a short drive to Lethbridge! This exceptional home truly checks all the boxes and is ready for its next family to move in and enjoy! Contact your REALTOR® today and book your private showing! (id:63476)
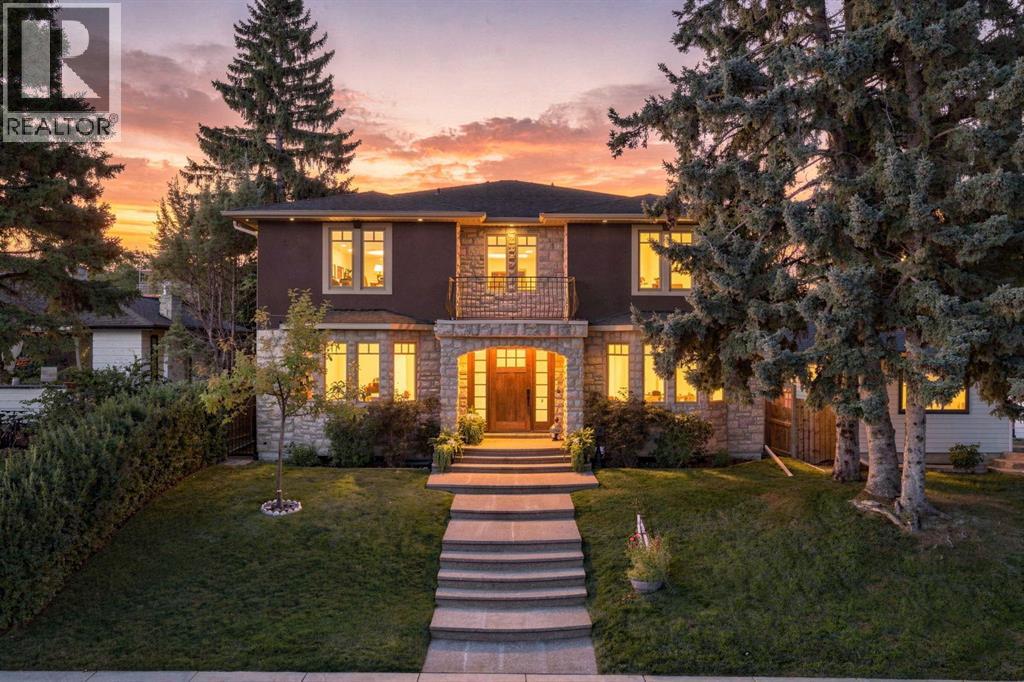
803 25 Avenue NW
Calgary, Alberta
Welcome to a truly exceptional custom-built executive residence in one of Calgary's most sought-after inner-city communities. Perfectly positioned on a coveted 50' x 120' south-facing lot on a quiet, tree-lined street in Mount Pleasant, this one-of-a-kind home blends timeless craftsmanship with sophisticated design and uncompromising quality throughout. Offering over 5,000 sq. ft. of beautifully designed living space, this remarkable home features 6 bedrooms, 4.5 bathrooms, and an effortless layout designed for growing families, entertaining, and everyday luxury.From the moment you enter, the attention to detail is undeniable. Rich hardwood and travertine flooring, extensive custom millwork, and thoughtfully designed built-ins create a home that feels both elegant and inviting. A private main-floor office showcases custom cabinetry, shelving, and a built-in workspace, while each bedroom is thoughtfully appointed with custom desks and shelving for a seamless blend of style and functionality. The heart of the home is an extraordinary chef's kitchen, designed to impress the most discerning culinary enthusiast. Outfitted with a premium Wolf and Sub-Zero appliance package, it features a Wolf 4-burner induction cooktop with 2 gas burners, double wall ovens, a warming drawer, Sub-Zero refrigerator and freezer, two integrated refrigerator drawers within the oversized island, and a wine refrigerator. Extensive custom cabinetry provides exceptional storage, while a breathtaking one-of-a-kind custom island light fixture creates an unforgettable focal point. The upper level offers four generous bedrooms, including a spectacular primary retreat complete with a spa-inspired 6-piece ensuite. Designed for ultimate relaxation, the ensuite is already roughed-in for a steam shower and fitted with premium 10 mm glass, offering the opportunity to complete a true luxury wellness space. A second 6-piece bathroom serves two of the upper bedrooms with the same level of thoughtful design an d quality finishes. Each bedroom has its own walk-in closet, and upstairs includes a fourth bedroom with a private 3-piece ensuite. The fully developed lower level features two additional bedrooms, a spacious recreation area, a beautifully finished 3-piece bathroom, and a dedicated cold room with plumbing rough-ins already in place for future customization. Luxury extends well beyond what you can see. This home is engineered for modern living, with 400-amp underground electrical service, data and sound wiring roughed in throughout, and a professionally integrated Crestron smart home audio system with Bose exterior speakers. The geothermal heating and cooling system delivers exceptional year-round comfort and outstanding energy efficiency. The oversized triple detached garage is equally impressive, offering 200-amp service and a 220V hot tub rough-in, providing endless flexibility for electric vehicles, workshop space, or future outdoor entertaining. Outside, enjoy professionally designed, low-maintenance (id:63476)
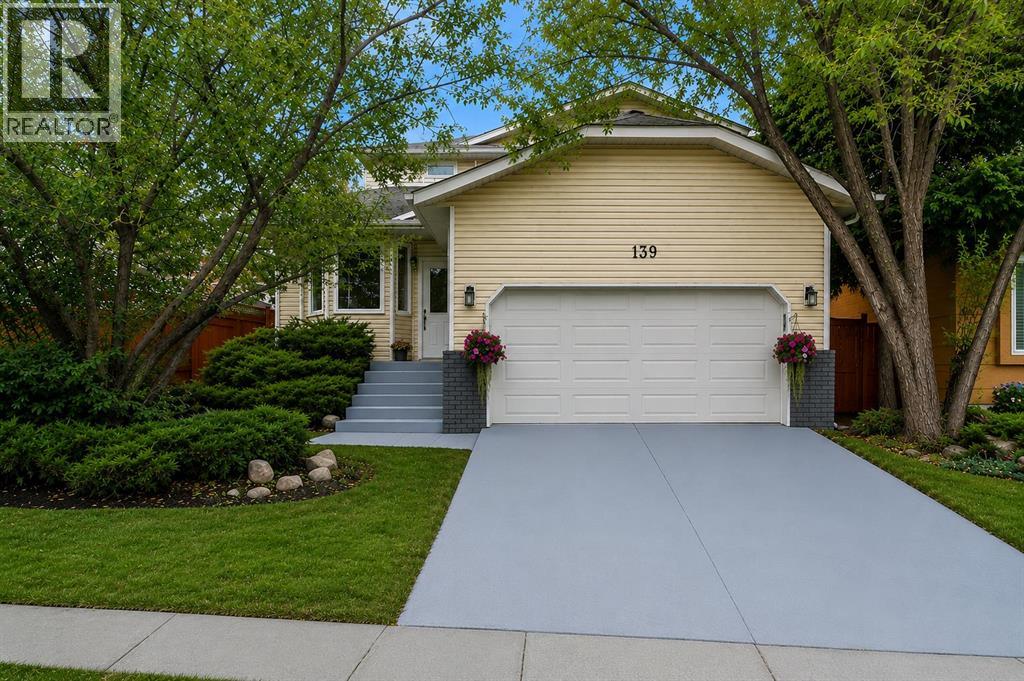
139 Shawnessy Drive SW
Calgary, Alberta
Welcome to a home designed for real family life, with the space and flexibility to grow, gather and create a lifestyle that works for you. Set in the established community of Shawnessy, this distinctive 5-bedroom home offers an exceptionally versatile layout with multiple living areas and plenty of room for today’s busy household, extended family or multigenerational living. Inside, the generous floor plan provides wonderful separation of space while still offering places for everyone to come together. Five bedrooms, multiple bathrooms and additional areas that can adapt as a den, family room, playroom, hobby space or private retreat give you options that are increasingly difficult to find. The primary bedroom adds its own sense of privacy with an ensuite and balcony, while the developed lower-level space provides even more possibilities for recreation, family accommodation, hobbies or simply giving everyone a little more room. Outside, mature landscaping and established trees create an inviting setting, with a fully fenced backyard and space to relax, entertain and enjoy Calgary’s warmer months. One of the greatest advantages here is the location. Shawnessy is an established southwest community where so much of everyday life is close at hand. Schools, parks, playgrounds, pathways and recreation are nearby, along with an extensive selection of shopping, groceries, restaurants and everyday services. The Shawnessy commercial district, YMCA, library and public transit are all within easy reach, while nearby LRT access makes getting around the city that much more convenient. This is the kind of neighbourhood where you can head out for a walk, take the kids to the park, meet friends, pick up groceries or take care of everyday errands without travelling far from home. What makes this property especially appealing is not simply its size—it is the flexibility of how that space can be used. Whether you need bedrooms for a growing family, room for extended family, dedica ted work or hobby areas, play spaces for children or teenagers, or simply more room for everyone to enjoy their own space, this home gives you choices. A well-cared-for home, a mature lot, substantial living space and the convenience of an established Shawnessy location come together to create an opportunity for the next owners to make it their own and enjoy for years to come. (id:63476)