
223 Balsam Avenue, Harrison Hot Springs Harrison Hot Springs, British Columbia V0M 1K0

$899,900
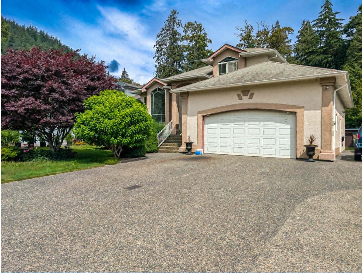
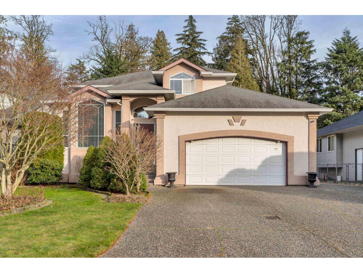
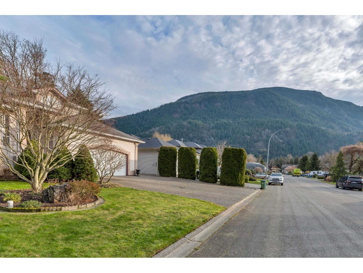
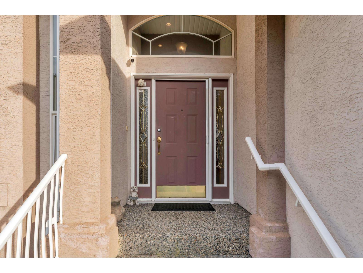
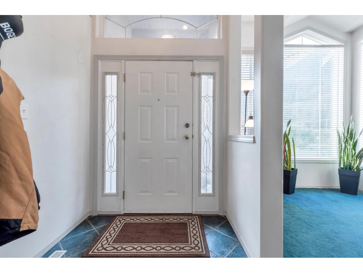
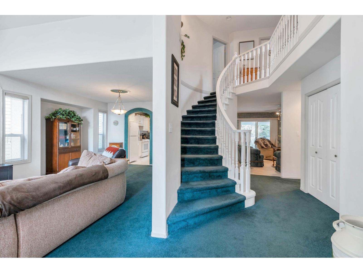
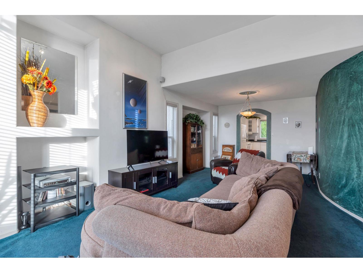
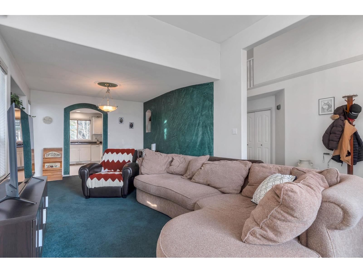
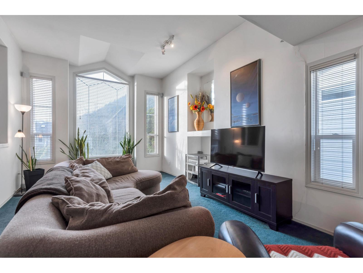
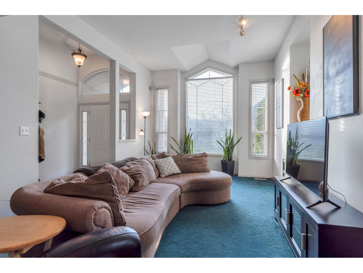
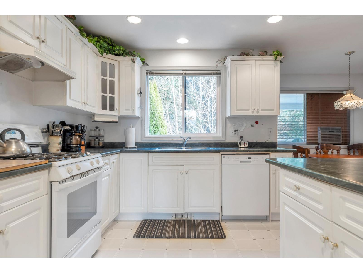
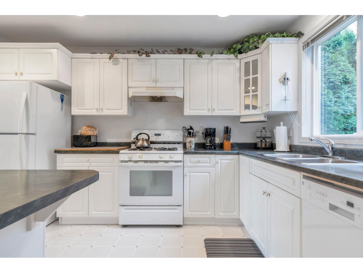
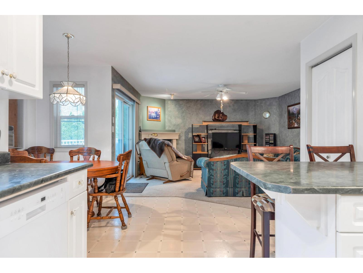
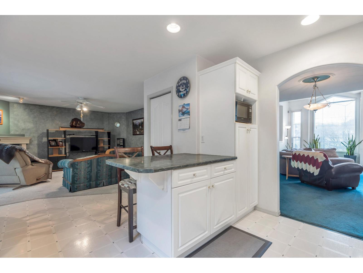
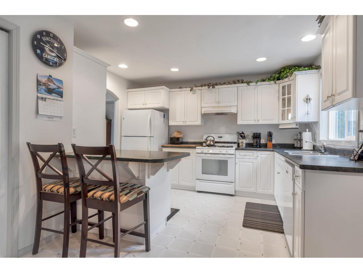
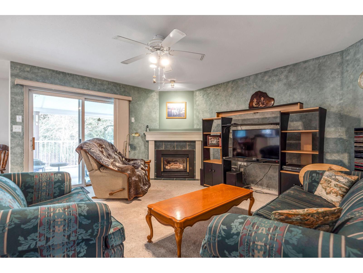
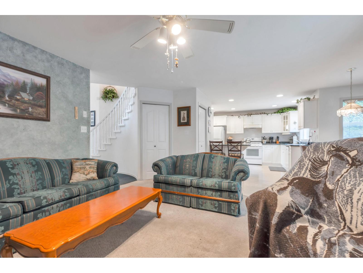
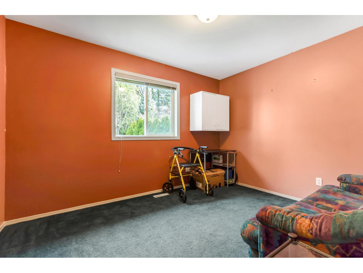
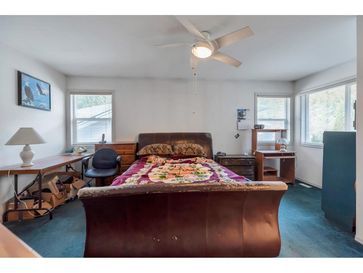
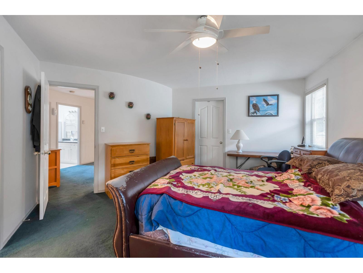
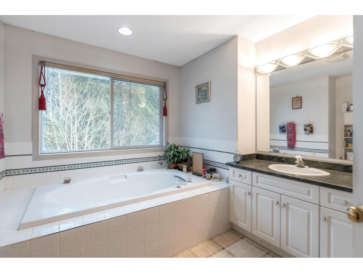
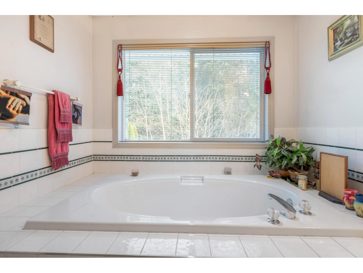
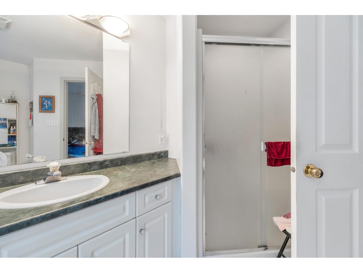
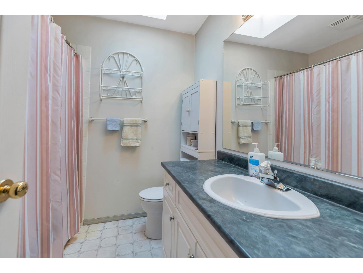
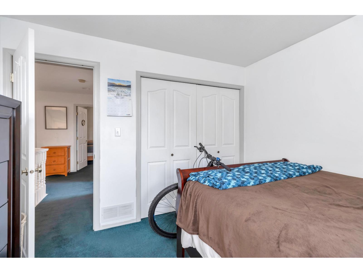
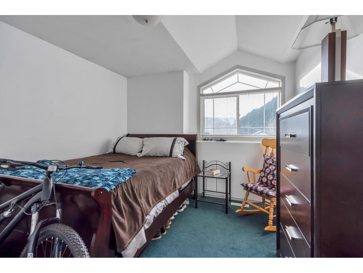
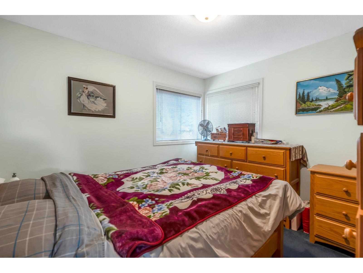
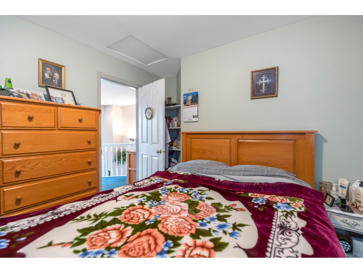
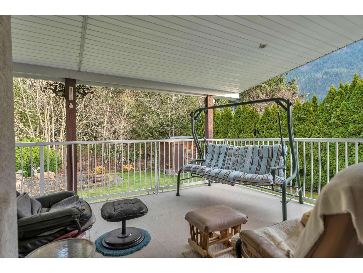
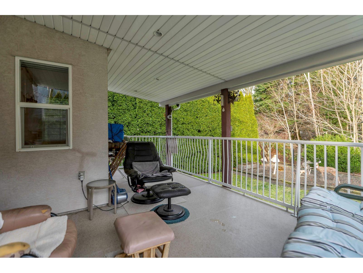
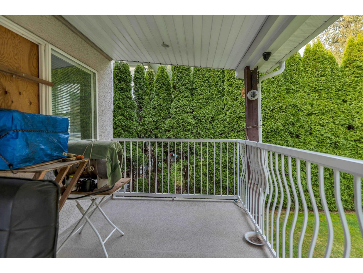
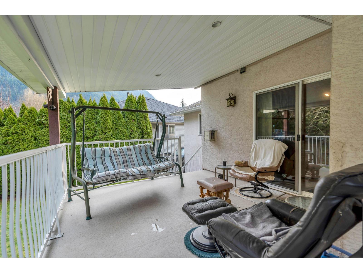
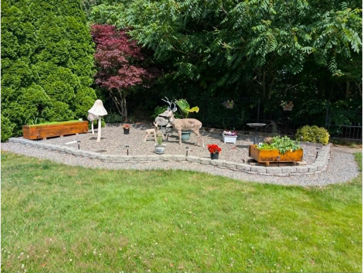
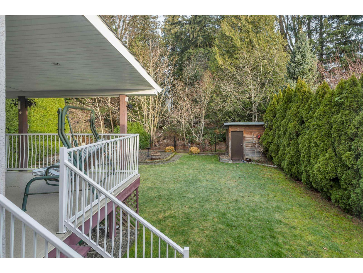
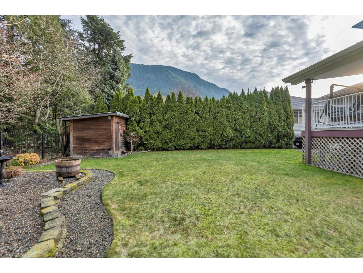
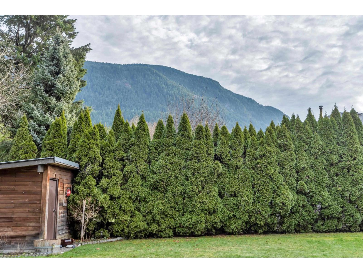
Escape the Okanagan and enjoy the lake life here! Located in beautiful Harrison Hot Springs, close to boating on Harrison Lake and River with world-class fishing. Short distance to lake, hot springs, golfing, restaurants, shopping. Sasquatch Mountain Resort in Hemlock Valley is only a 45-minute drive, offering excellent skiing and year-round recreation. Well maintained 2-storey home on a very private flat lot, backing onto a greenbelt on a quiet street. Enjoy this beautiful family home featuring a grand foyer with high ceilings opening to the living and dining areas. Offers 3 beds up, den and laundry room on the main floor. Primary bedroom includes an ensuite with a tub. Extra-large garage, RV parking, and a 5 ft crawlspace provide excellent storage. A great home ready for your touch! (id:63476)
Property Details
| MLS® Number | R3082631 |
| Property Type | Single Family |
| View Type | Mountain View |
Building
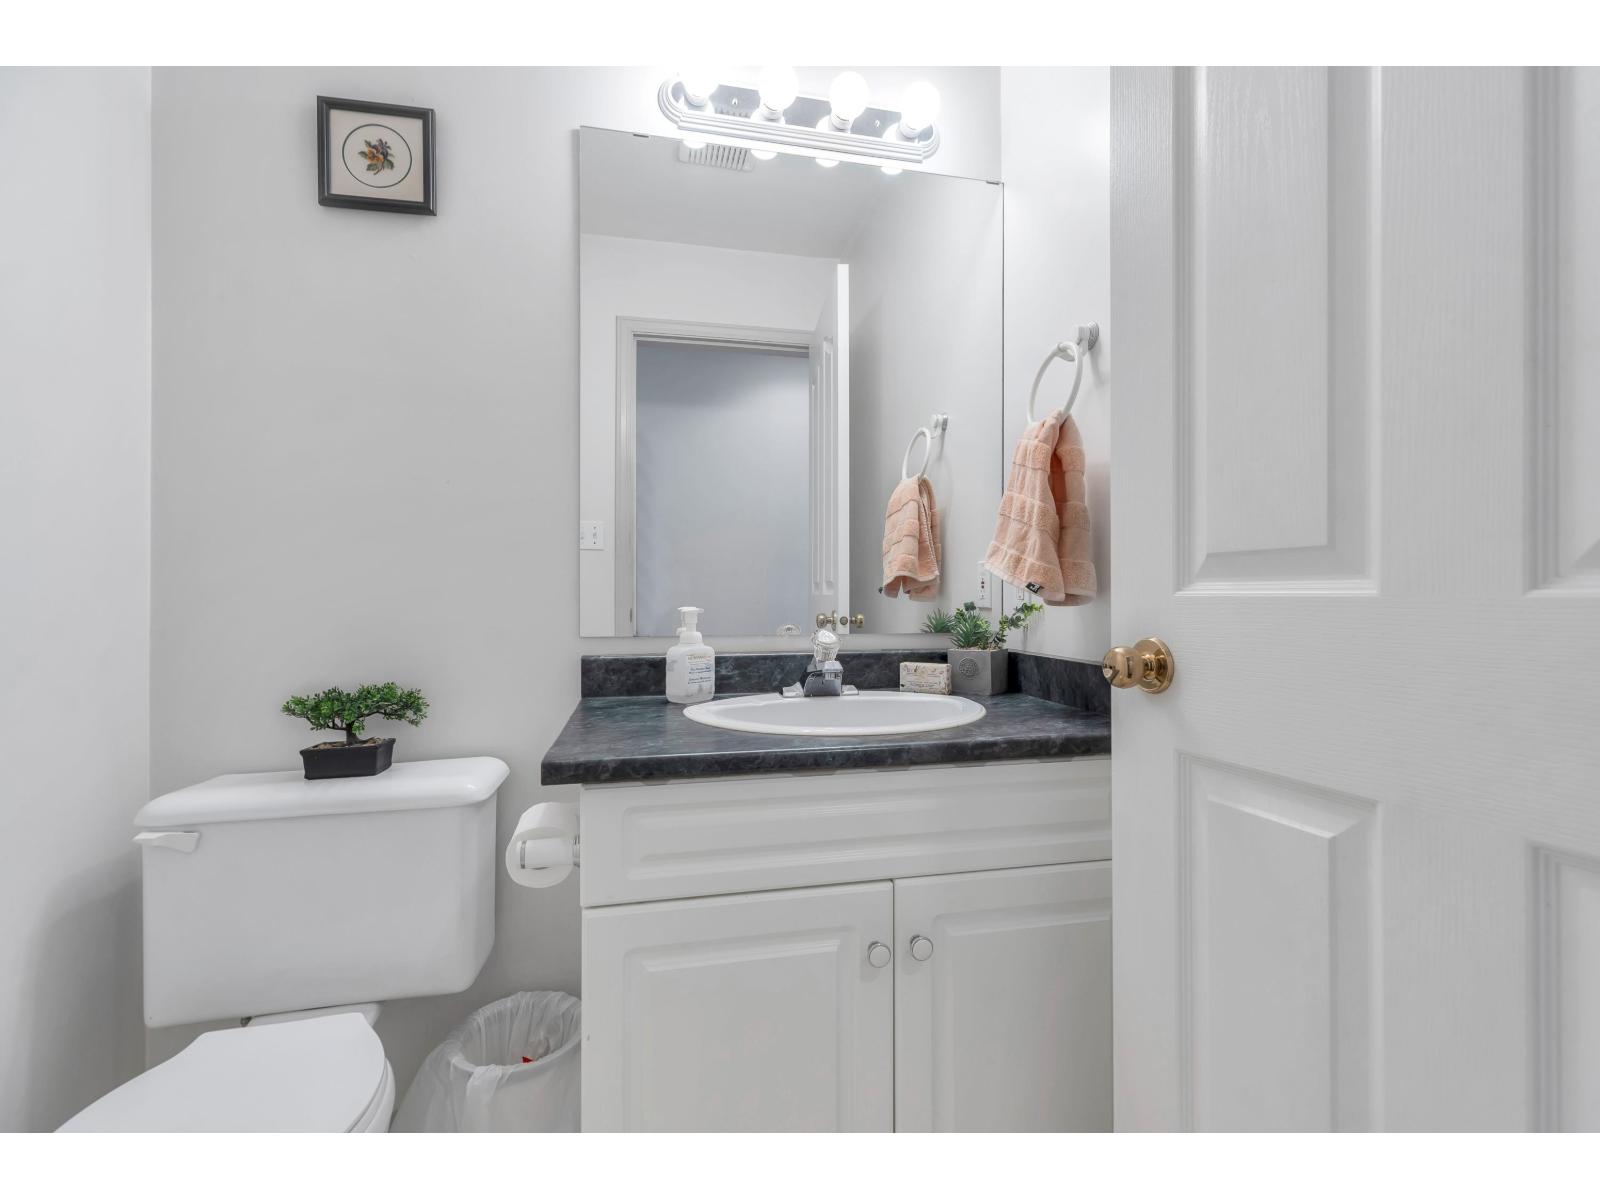
| Bathroom Total | 3 |
| Bedrooms Total | 3 |
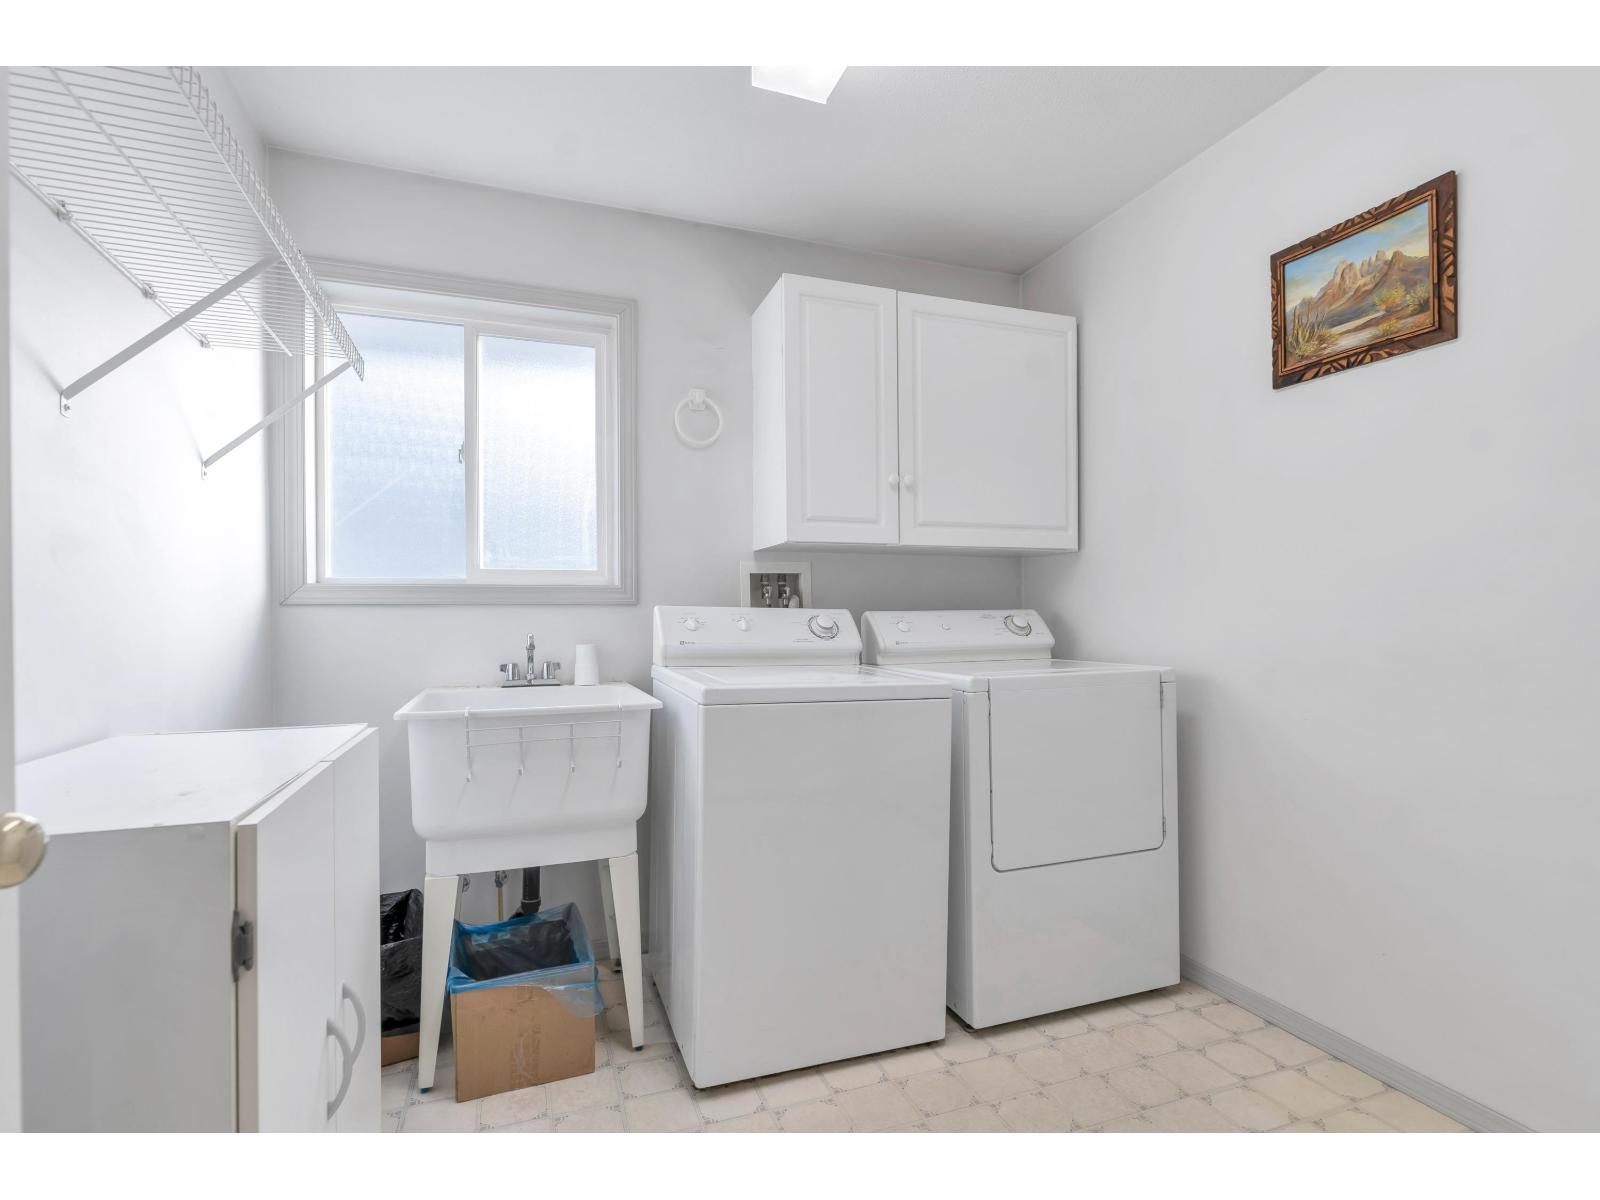
| Appliances | Washer, Dryer, Refrigerator, Stove, Dishwasher |
| Basement Type | Crawl Space |
| Constructed Date | 1998 |
| Construction Style Attachment | Detached |
| Fireplace Present | Yes |
| Fireplace Total | 1 |
| Fixture | Drapes/window Coverings |
| Heating Fuel | Natural Gas |
| Heating Type | Forced Air |
| Stories Total | 2 |
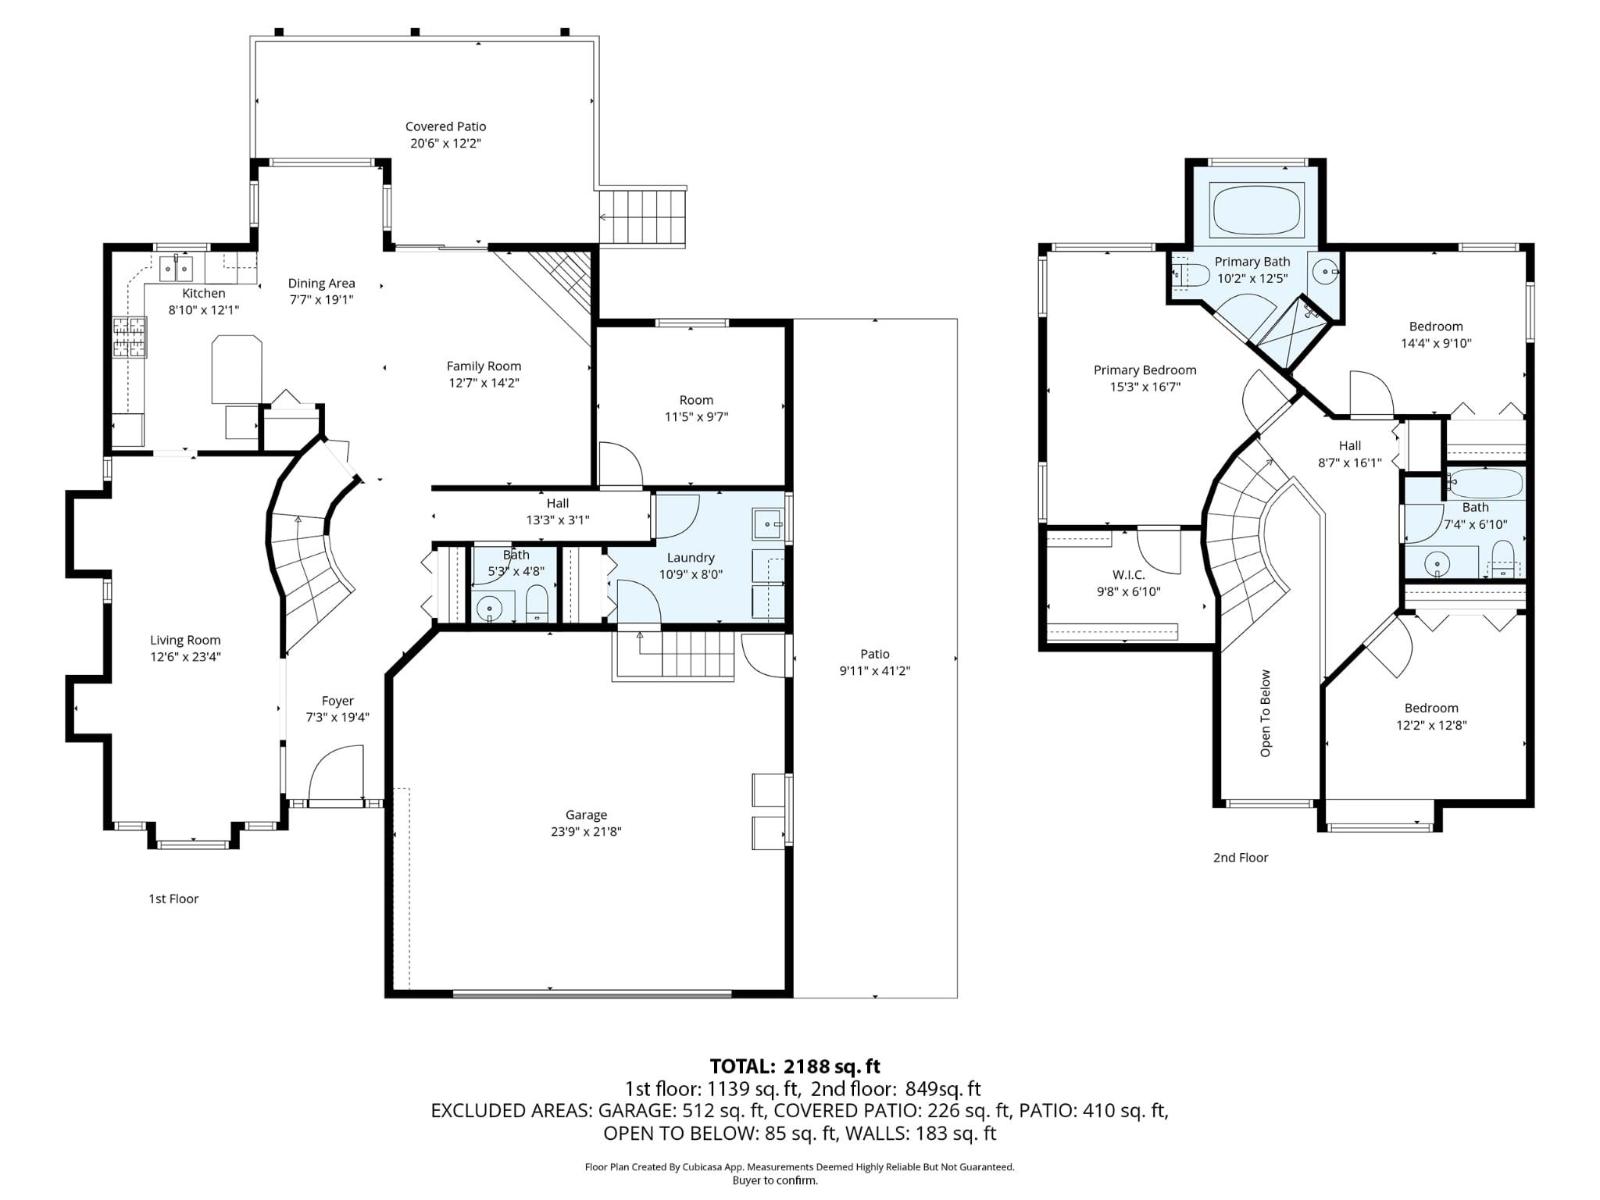
| Size Interior | 2,188 Sqft |
| Type | House |
Parking
| Garage | 2 |
| R V |
Land
| Acreage | No |
| Size Depth | 125 Ft |
| Size Frontage | 60 Ft |
| Size Irregular | 7500 |
| Size Total | 7500 Sqft |
| Size Total Text | 7500 Sqft |
Rooms
| Level | Type | Length | Width | Dimensions |
|---|---|---|---|---|
| Above | Primary Bedroom | 15 ft ,3 in | 16 ft ,7 in | 15 ft ,3 in x 16 ft ,7 in |
| Above | Bedroom 2 | 12 ft ,2 in | 12 ft ,8 in | 12 ft ,2 in x 12 ft ,8 in |
| Above | Bedroom 3 | 14 ft ,4 in | 9 ft ,10 in | 14 ft ,4 in x 9 ft ,10 in |
| Main Level | Living Room | 12 ft ,6 in | 13 ft ,4 in | 12 ft ,6 in x 13 ft ,4 in |
| Main Level | Dining Room | 12 ft | 10 ft | 12 ft x 10 ft |
| Main Level | Kitchen | 8 ft ,10 in | 12 ft ,1 in | 8 ft ,10 in x 12 ft ,1 in |
| Main Level | Eating Area | 7 ft ,7 in | 19 ft ,1 in | 7 ft ,7 in x 19 ft ,1 in |
| Main Level | Family Room | 12 ft ,7 in | 14 ft ,2 in | 12 ft ,7 in x 14 ft ,2 in |
| Main Level | Den | 11 ft ,5 in | 9 ft ,7 in | 11 ft ,5 in x 9 ft ,7 in |
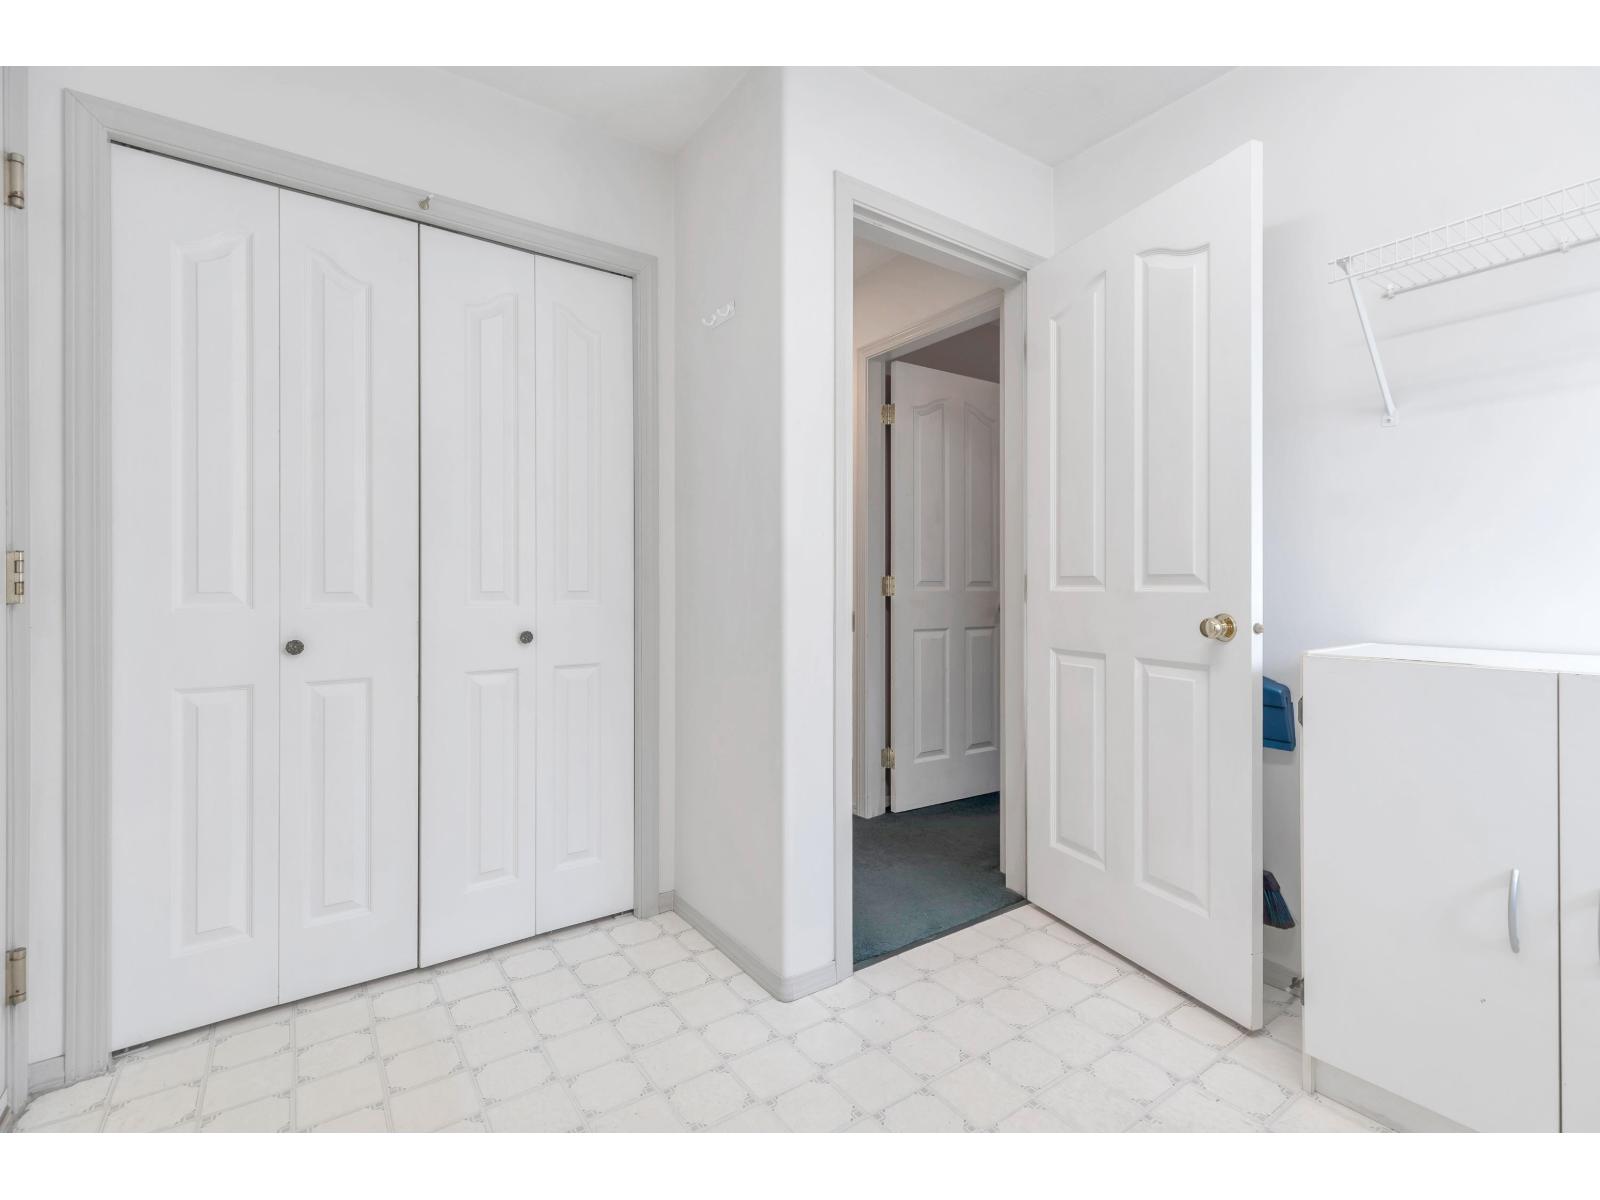
| Main Level | Laundry Room | 10 ft ,9 in | 8 ft | 10 ft ,9 in x 8 ft |
Contact Us
Contact us for more information

The trademarks REALTOR®, REALTORS®, and the REALTOR® logo are controlled by The Canadian Real Estate Association (CREA) and identify real estate professionals who are members of CREA. The trademarks MLS®, Multiple Listing Service® and the associated logos are owned by The Canadian Real Estate Association (CREA) and identify the quality of services provided by real estate professionals who are members of CREA. The trademark DDF® is owned by The Canadian Real Estate Association (CREA) and identifies CREA's Data Distribution Facility (DDF®)
September 06 2026 01:51:35
Chilliwack & District Real Estate Board
Pathway Executives Realty Inc.