
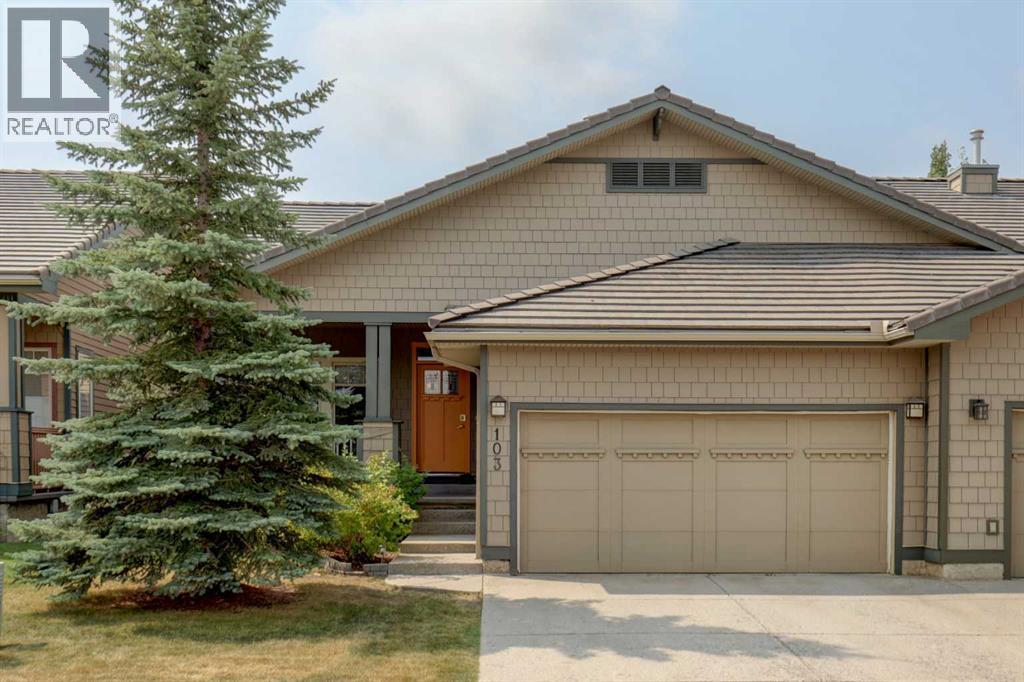
103 Bridle Estates Mews SW
Calgary, Alberta
HONEY, STOP THE CAR — an exceptional opportunity awaits in the highly sought-after Bridle Estates community, where this well maintained +55 walkout bungalow villa offers an extraordinary blend of comfort, convenience, and low-maintenance living, all under $700,000. This property provides over 2,400 sq. ft. of thoughtfully developed living space, NO condo fees, and the added peace of mind of an HOA that takes care of snow removal and landscaping, allowing you to simply lock the door and travel with ease. From the moment you step inside, the home welcomes you with 9’ ceilings, a spacious and inviting foyer, and a sense of openness that carries throughout the main floor. At the front of the home, a generous flex room offers endless possibilities — whether you envision a formal dining room for hosting memorable gatherings, a quiet reading lounge, or a second conversation area perfect for morning chats, this space adapts effortlessly to your lifestyle. The kitchen is both functional and charming, featuring stainless steel appliances, custom cabinetry with ample storage, a convenient breakfast bar, and a corner pantry. Adjacent to the kitchen, the bright and airy breakfast nook captures the warmth of the south-facing exposure, opening onto a low-maintenance deck that becomes an ideal spot for enjoying your BBQ dinners, afternoon sunshine, or peaceful evening relaxation. The Great room is the heart of the home, showcasing an elegant fireplace framed by oversized windows that bathe the space in natural light. The primary bedroom is generously sized and offers a walk-in closet along with a private ensuite complete with a soothing soaker tub, a large vanity, and a renovated (2024)separate shower. A convenient half bath and a main-floor laundry room with additional storage complete this level. The fully finished walkout basement significantly expands your living space, offering a sprawling family room anchored by a second gas fireplace and two additional generous sized bedroom s plus a 4-piece bathroom. With abundant storage throughout and direct access to a covered concrete patio, the lower level becomes a seamless extension of your indoor-outdoor living experience. Additional highlights include an insulated and drywalled double attached garage, ideal for year-round convenience, and a charming covered front porch that invites you to enjoy your morning coffee while taking in the peaceful surroundings. The complex itself offers a beautifully maintained gazebo gathering area and lush green spaces with pathways, encouraging connection and community among residents. Perfectly situated ithin easy reach of Fish Creek Park, with its extensive network of walking and biking trails, as well as nearby grocery stores, restaurants, shops, and essential services, this location offers both tranquility and accessibility. Quick access to Stoney Trail ensures effortless travel across the city. (id:63476)
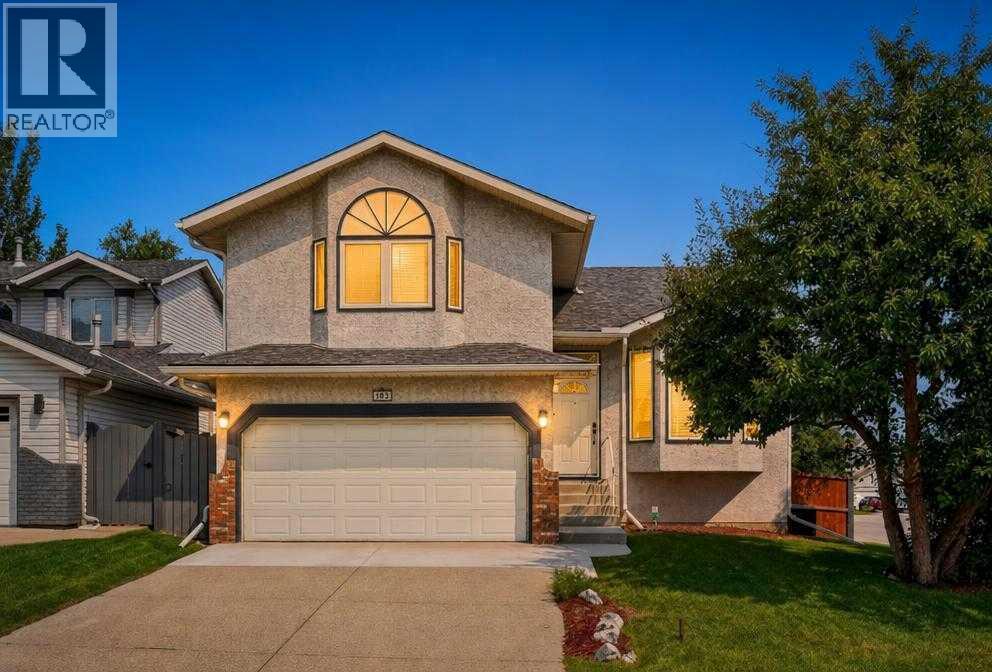
105 Riverview Court SE
Calgary, Alberta
Welcome to this stunning, 4 level split home that is just steps away from CARBUN PARK, one of Calgary's most beautiful parks where you can fish, canoe, bike, hike, walk the dog or just relax and have a cookout with the family. This home sits on an oversized, corner lot that is manicured and landscaped to create a serene outdoor space and curb appeal. This 3 bedroom, 2.5 bathroom home truly has it all. As you enter the home you are greeted with high ceilings, an open floor plan and many upgrades. Your formal dining room and sitting area bring you in to this warm and inviting home. Your kitchen is spacious with a great amount of counter space, cupboards, drawers, quartz countertops, stainless steel appliances, a breakfast nook and overlooks your backyard and lower living room. The living room features a gas fireplace for those cold winter nights and is large enough for entertaining or for quiet nights at home with the family. The upper level gives you 2 good size bedrooms, a 4 piece bathroom and primary retreat with BRAND NEW spa inspired ensuite with a beautiful walk-in shower, heated floors, and a gorgeous vanity. The lower level is fully completed and offers you great space for an entertainment room or home office. Your north facing back yard is well landscaped with quaint gardens, trees and well kept grass. This home is right next Carbun Park, close to schools, shopping and main routes to get around the city. Do not miss out on this opportunity to make this fantastic property your new home. (id:63476)
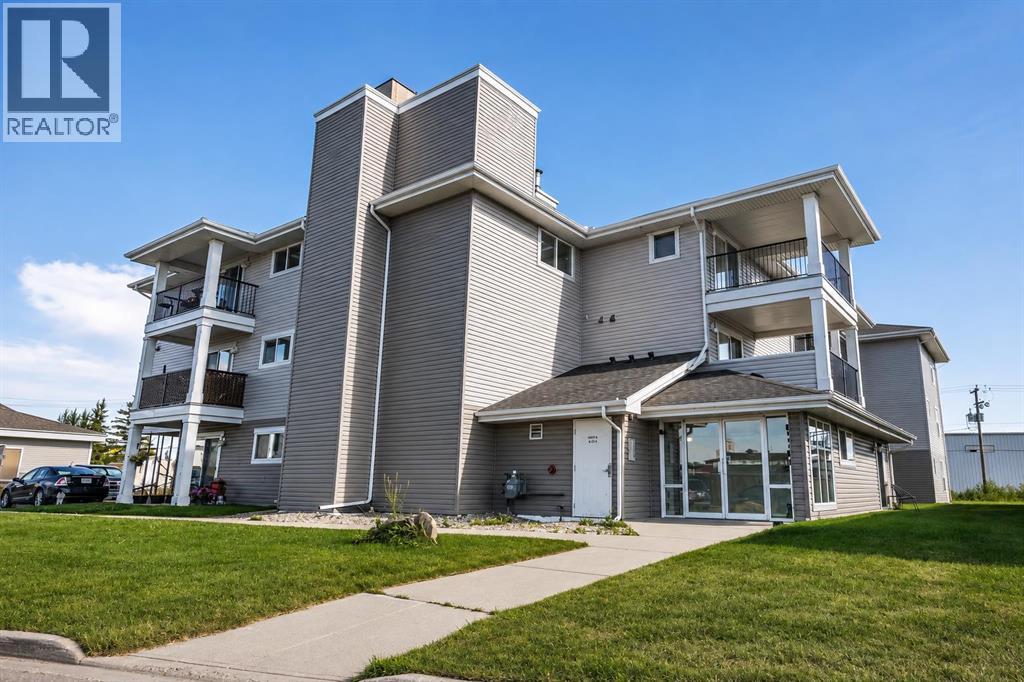
304, 1021 Ross Street
Crossfield, Alberta
Perched on the top floor with no neighbours above, this beautifully renovated 2 bed, 2 bathroom condo combines modern finishes with the comfort and privacy you’ve been searching for.Stepping inside you discover a spacious living area that seamlessly flows into the beautifully updated kitchen. Featuring stunning quartz countertops, modern fixtures throughout, and a full set of appliances. (Dec 2025) This home offers a fresh, contemporary feel that’s move-in ready.The spacious primary bedroom is filled with natural light from the large window and features a beautifully renovated walk-through closet complete with custom built-in cabinetry. The closet leads to a fully updated ensuite showcasing a stunning floor-to-ceiling tiled shower that creates a spa-like retreat. On the other side of the unit, you’ll find a generously sized second bedroom, providing excellent privacy for guests, family, or a home office. A full 4-piece bathroom is conveniently located just outside the bedroom.Step out onto the covered balcony, the perfect place to enjoy your morning coffee, unwind after a long day, or simply relax while taking in the peaceful surroundings.Crossfield offers the perfect balance of small-town charm and modern convenience. Located just minutes north of Airdrie and a short drive to Calgary, you’ll enjoy an easy commute while benefiting from a quieter pace of life. The community features excellent schools, parks, walking paths, local shops, restaurants, recreation facilities, and a welcoming atmosphere that makes it an ideal place to call home. Whether you’re a first-time buyer, downsizing, or looking for an investment property, this beautifully updated condo is an exceptional opportunity in one of Alberta’s growing communities. (id:63476)
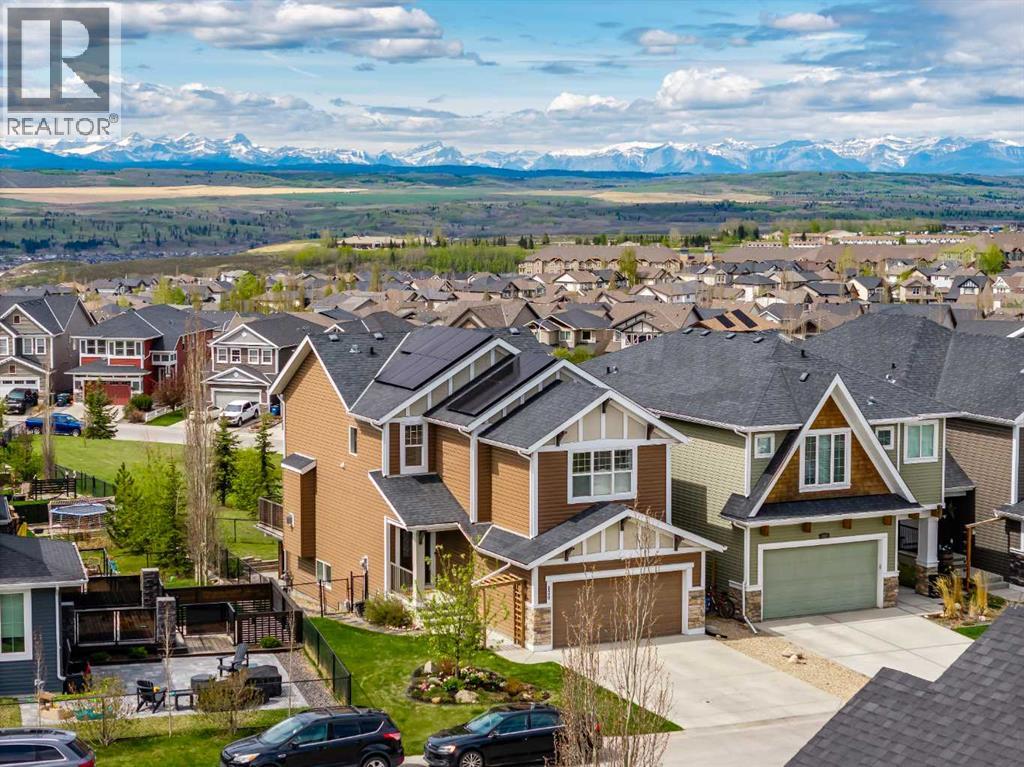
128 Sunset Park
Cochrane, Alberta
IMMEDIATE POSSESSION AVAILABLE | BACKING ONTO A PARK | UNOBSTRUCTED MOUNTAIN VIEWS | SOLAR-POWERED LIVINGMove in before the school year begins! This exceptional fully developed walkout home offers the rare combination of quick possession, breathtaking Rocky Mountain views, and a family-friendly location backing directly onto a park in the highly sought-after community of Sunset Ridge.From the moment you arrive, you'll appreciate the incredible setting and panoramic views that can be enjoyed from all three levels of the home. A spacious foyer with ceramic tile welcomes you inside, where warm hardwood flooring flows throughout the bright, open-concept main level. Designed with families in mind, the kitchen offers abundant cabinetry, a large island with raised eating bar, and seamless access to the dining area and living room. Step onto the rear deck to enjoy mountain sunsets while keeping an eye on the kids playing in the park just beyond your backyard. A natural gas BBQ hookup makes outdoor entertaining effortless, while the cozy living room is anchored by a gas fireplace and framed by spectacular views.Upstairs, the thoughtfully designed layout includes three generous bedrooms, a spacious bonus room with soaring 10-foot ceilings, a convenient upper laundry room, and a dedicated tech station with dual workspaces—ideal for homework, working from home, or managing busy family life. The spacious primary retreat captures stunning mountain views and features a luxurious five-piece ensuite with direct access to the walk-in closet.The fully finished walkout basement provides outstanding flexibility with a bright recreation room, fourth bedroom, full bathroom, office or flex room, and a rough-in for a future wet bar or craft sink. Step outside to the beautifully finished lower patio with paver stones and wiring already in place for a future hot tub. The backyard opens directly onto the park, creating an incredible extension of your outdoor living space with room to expl ore, play, and connect with neighbours.Adding to the home's appeal is a Zeno solar panel system with an existing microgeneration permit, helping reduce utility costs while generating additional value by selling excess electricity back to the grid. A radon mitigation system provides added peace of mind, while the double attached garage and extra-deep driveway offer plenty of space for vehicles, bikes, trailers, and all your family's outdoor gear.Sunset Ridge continues to be one of Cochrane's most sought-after family communities, offering exceptional schools, scenic walking paths, playgrounds, expansive parks, and easy access to the mountains for weekend adventures. With immediate possession available, this is an outstanding opportunity to settle into your new home before fall and start making memories in one of Cochrane's most desirable neighbourhoods. (id:63476)
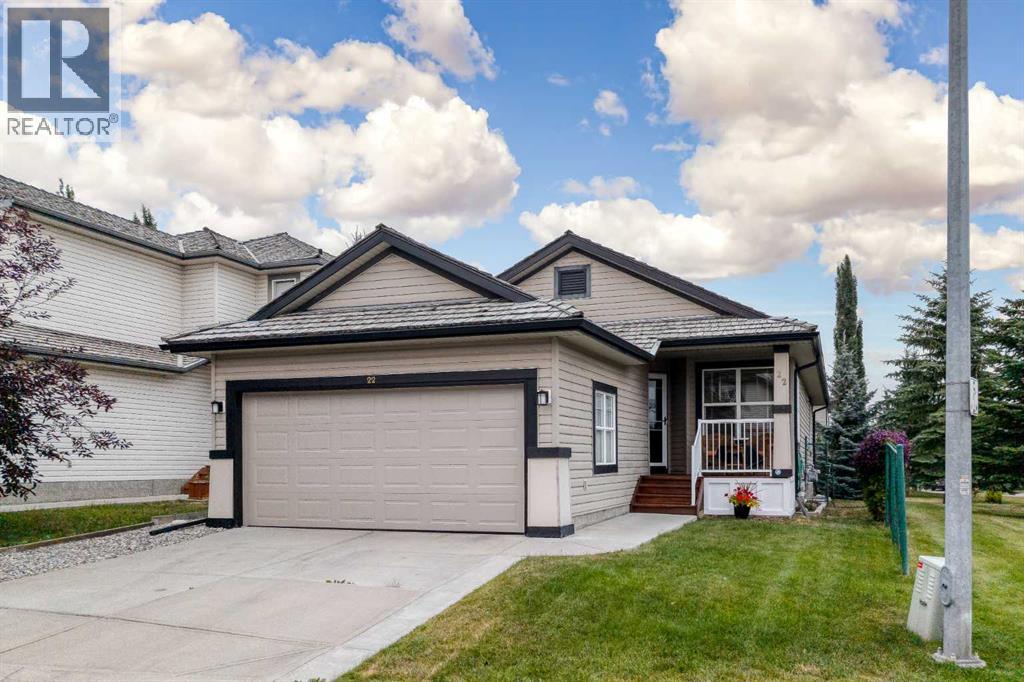
22 Glensummit Close
Cochrane, Alberta
This home is one of a kind in this subdivision. A bungalow with a completely finished basement. This lovely home has ceramic tile, Hardwood, and carpeted flooring throughout. the main floor has two bedrooms, a two piece bathroom and a four piece ensuite. The kitchen is large and has a large island, and there is a good sized pantry as well. The dining area backs on to a good sized deck with a pergola. The big living room also comes with a three sided gas fireplace for those cold winter nights. the primary bedroom has a good sized ensuite with a tub, a walk-in shower and walk-in closet. The basement is completely finished with a large bedroom, a storage room, a four piece bathroom, a laundry room and a family room with a gas fireplace. There is also lots of storage in the furnace room away from the furnace and hot water tank. The double garage has a brand new door, opener and keypad. there is a limited view of the mountains from the front bedroom and a short walk around the neighborhood will get you stunning views of the mountain range. This home will not last long, so make your appointment today to see it and make it your own. (id:63476)
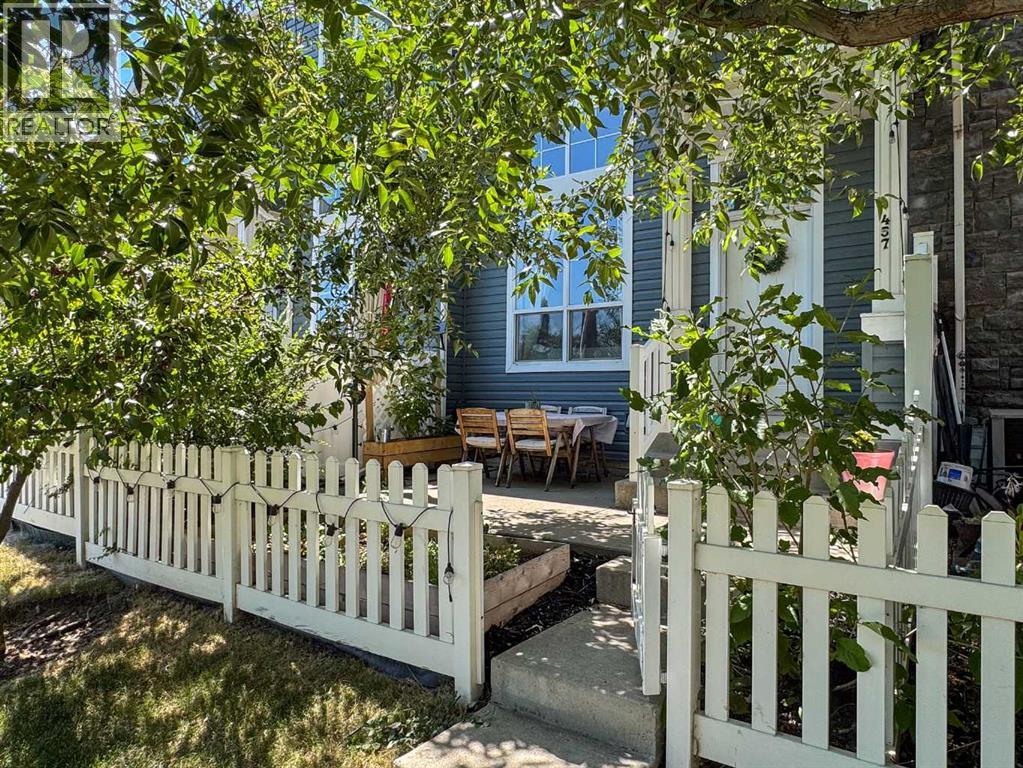
457 Elgin Gardens SE
Calgary, Alberta
*** OPEN HOUSE Saturday Aug 15th from 1-3pm and Sunday Aug 16th from 11am-1:pm*** Welcome to your dream townhome in the heart of McKenzie Towne, where convenience meets quiet, community oriented living. Your private patio is a summer oasis. Shaded all afternoon by incredible trees, it looks onto a gorgeous park that amps up both the natural beauty and your personal privacy. Open your front gate and you’re on a path that makes your new home easy to find for guests, and also connects you to beautiful walking paths to scenic ponds, parks and playgrounds. Go inside and you (and your guests) will be instantly captivated by the open floor plan. Unlike other units separated by solid walls, this unique layout features a soaring ceiling and elegant railing overlooking the living area, making it perfect for entertaining. In fact, this incredibly spacious home has comfortably hosted up to 20 people! The bright kitchen flows into a cute breakfast nook, the perfect spot for your morning coffee. Upstairs, you will find a rare double master layout. Both large bedrooms feature their own private ensuite bathrooms, giving your guests or roommates a full, dedicated space to relax when staying over. Parking and storage are a breeze with the full-sized garage, offering space to park 2 vehicles or 1 and have room for a dedicated workshop or hobby area. Tucked away in a peaceful complex, this home offers true ease of living, absolute quietness, and a tight-knit atmosphere with wonderful neighbours you will genuinely love. Don't miss this rare opportunity to own a private, highly walkable retreat that perfectly blends seamless hosting capabilities with exceptional community comfort. Rarely do homes in this complex (or any other for that matter) that face onto a park come available. Make this one yours before someone else does! (id:63476)
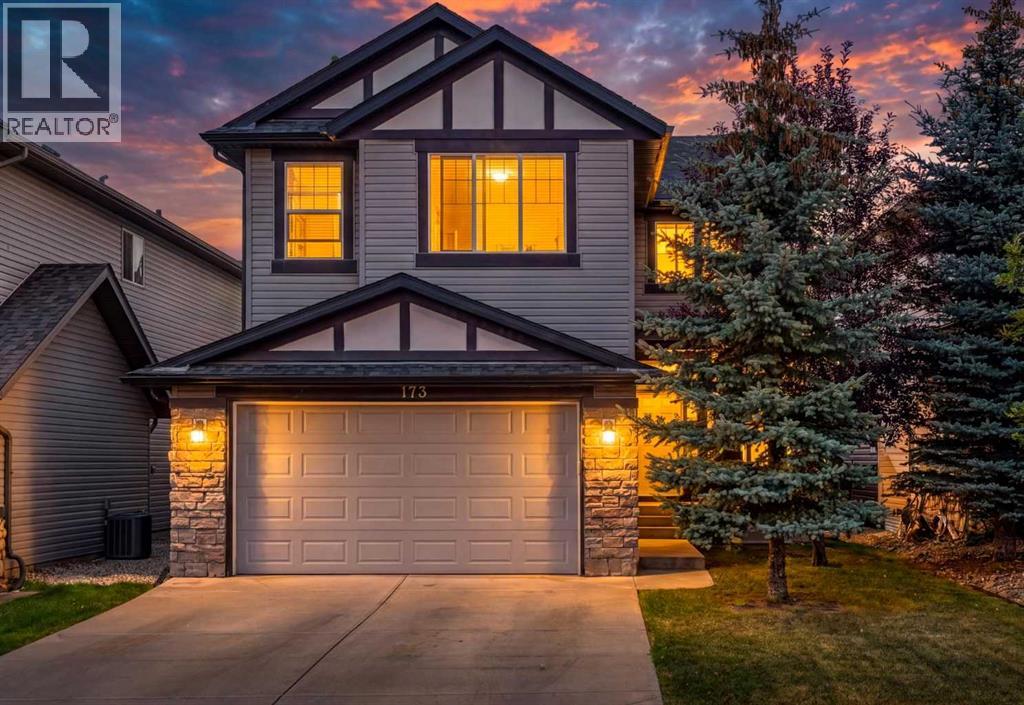
173 Pantego Road NW
Calgary, Alberta
Welcome to 173 Pantego Road NW, where breathtaking west-facing views, exceptional space, and timeless design come together to create a home you'll be proud to call your own.Perched on an elevated lot overlooking the city skyline, this beautifully maintained two-storey home features 2,509 sq.ft. above grade and an impressive 3,572 sq.ft. of total living space, thoughtfully designed for comfortable family living and effortless entertaining.From the moment you walk through the front door, you're greeted by soaring natural light, warm hardwood flooring, and a layout that instantly feels inviting. Just off the foyer, a private main-floor office offers the perfect space to work from home, study, or enjoy a quiet retreat.At the heart of the home is a beautifully appointed kitchen that was designed to bring people together. Featuring an oversized island, stainless steel appliances, abundant cabinetry, and a walk-through pantry, it's a space where weekday breakfasts, holiday dinners, and conversations with friends happen naturally. The elegant dining area, highlighted by a coffered ceiling, flows seamlessly into the bright living room where a striking stone fireplace creates the perfect backdrop for cozy evenings.Step outside onto the expansive deck and discover one of this home's standout features—uninterrupted west-facing views that deliver spectacular sunsets and a peaceful backdrop to everyday life.Upstairs, the spacious bonus room offers endless flexibility for movie nights, family gatherings, or a children's play area. The primary suite is a true retreat, complete with a walk-in closet and a spa-inspired 5-piece ensuite featuring dual vanities, a soaker tub, and a separate shower. Three additional generously sized bedrooms, another full bathroom, and the convenience of upper-floor laundry complete this thoughtfully designed level.The fully developed basement expands the home's versatility with a large recreation area, two additional bedrooms, a full bathroo m, a second kitchen, and separate laundry—providing exceptional space for extended family, guests, or future possibilities (subject to City approval).Located in the heart of Panorama Hills, you'll enjoy easy access to schools, parks, walking paths, shopping, restaurants, recreation facilities, and major commuter routes, making everyday living as convenient as it is enjoyable.Beautifully maintained, thoughtfully designed, and offering incredible views with exceptional living space, this is more than just a house—it's a place to grow, gather, and create memories for years to come. (id:63476)
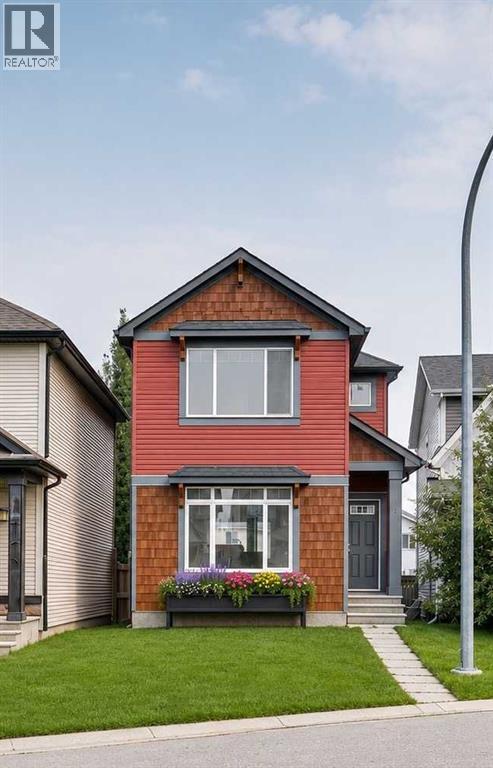
12 Autumn Court SE
Calgary, Alberta
Welcome to this move-in ready home tucked away on a quiet cul-de-sac in the award-winning lake community of Auburn Bay. Offering a functional layout, a fully fenced yard, and an unfinished basement ready for your vision, this home is the perfect opportunity for first-time buyers, young families, or anyone looking to get into one of Calgary's most desirable southeast communities. Step inside to a bright and welcoming main floor featuring high ceilings, a spacious living room, an open dining area, and a well-designed kitchen complete with a large island and plenty of workspace. Whether you're hosting family dinners or enjoying a quiet night at home, this layout is designed for everyday living. Convenient main floor laundry and a 2-piece powder room complete the level. Upstairs, you'll find three comfortable bedrooms, including a spacious primary suite with its own private ensuite, along with a full bathroom for the rest of the family. The unfinished basement offers endless potential, allowing the next owner to finish the space exactly how they want. Create a recreation room, home gym, office, additional bedroom, or all of the above—the choice is yours. Outside, the backyard is ready for its next chapter. Fresh loam and seed have recently been laid, so you'll be able to enjoy a beautiful new lawn as it grows in. The fully fenced yard provides plenty of space for kids, pets, or summer barbecues. Living in Auburn Bay means so much more than owning a home—it's a lifestyle. Enjoy year-round lake access with swimming, paddle-boarding, skating, tennis courts, parks, playgrounds, walking and biking pathways, and a vibrant community clubhouse. Families will appreciate the nearby schools, while shopping, restaurants, grocery stores, South Health Campus, Seton YMCA, and every amenity you could need are just minutes away. Commuting is easy with quick access to Deerfoot Trail, Stoney Trail, and 52 Street SE, making travel throughout Calgary simple and convenient. This is an outsta nding opportunity to own a well-maintained home in one of Calgary's premier lake communities. Simply move in, make it your own, and enjoy everything Auburn Bay has to offer. For more information, photos, and a guided 360 tour, click the links below! (id:63476)
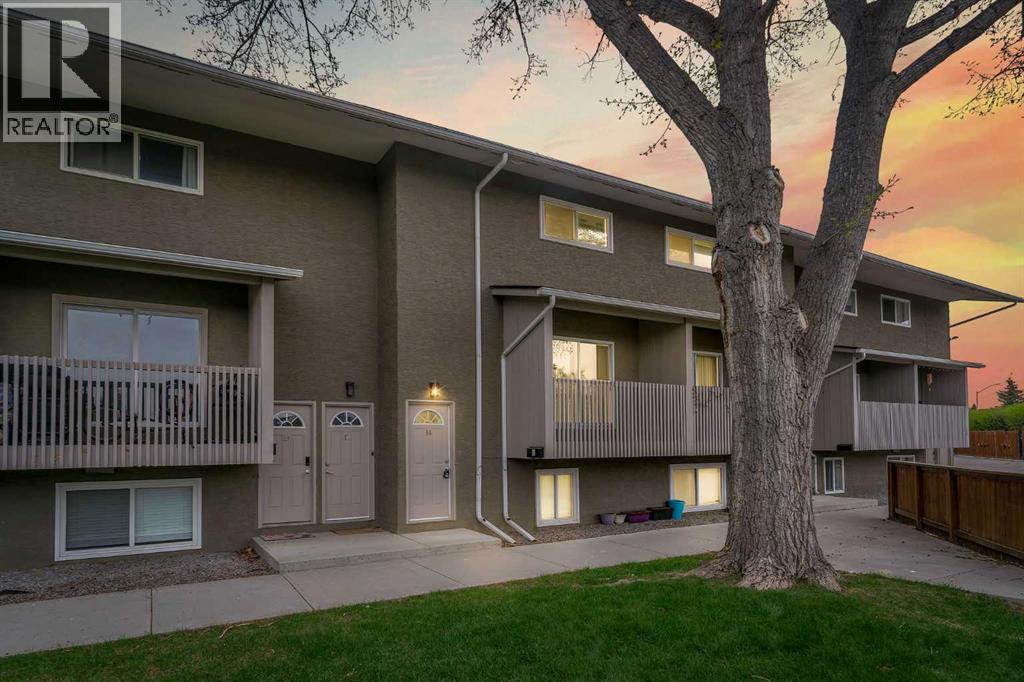
14, 8112 36 Avenue NW
Calgary, Alberta
FULLY RENOVATED!! 3 BED TOWNHOME IN BOWNESS!! 1050+ SQFT OF LIVING SPACE!! MODERN FINISHES!! BALCONY!! UPPER FLOOR LAUNDRY!! Welcome to this beautifully maintained townhome in the heart of Bowness! Walking in, you’re greeted by a bright and inviting living area with access to your private balcony — the perfect spot to enjoy your morning coffee or unwind after a long day. The main level also features a spacious dining area and a modern kitchen complete with stainless steel appliances and stylish finishes. Upstairs offers 3 good-sized bedrooms including a comfortable PRIMARY BEDROOM, along with a well-appointed 4PC BATH. Convenient upper floor laundry with an all-in-one washer/dryer combo makes everyday living easy and efficient. Located in one of Calgary’s most desirable northwest communities, you’ll love being surrounded by scenic walking trails, parks, pathways, and quick access to the mountains for weekend getaways. Close to schools, shopping, transit, and all major amenities. Whether you’re a first-time buyer, investor, or looking to downsize, this home checks all the boxes. COMFORT, LOCATION & LIFESTYLE — THIS ONE IS HARD TO BEAT!! (id:63476)
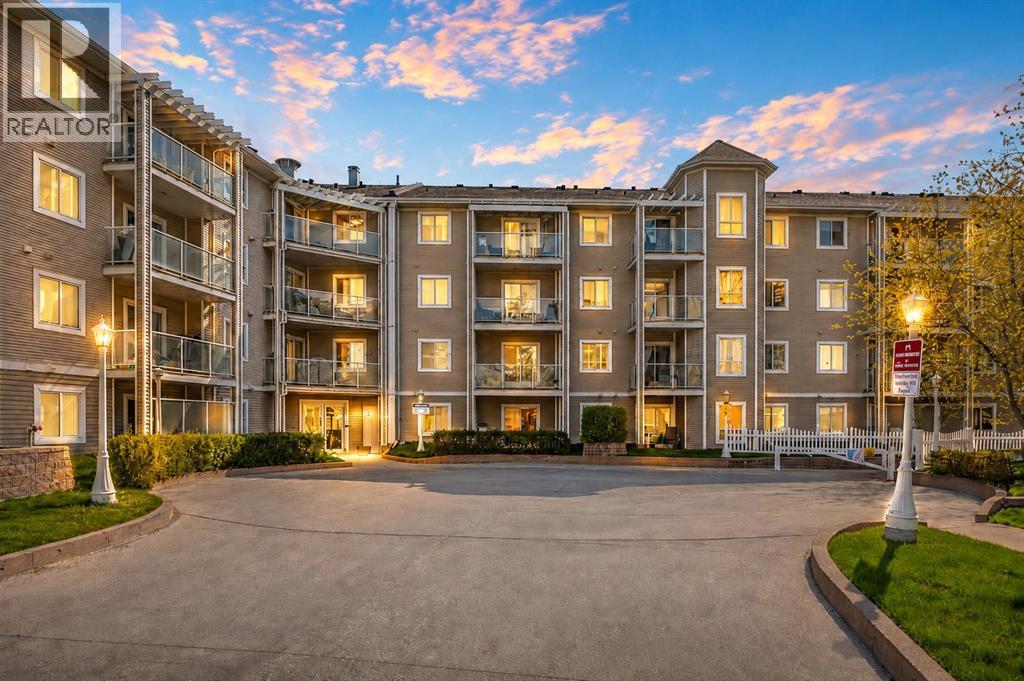
209, 260 Shawville Way SE
Calgary, Alberta
BACK ON THE MARKET! Price Reduced! BEST CONDO VALUE IN SHAWNESSY SW CALGARY NEAR THE C-TRAIN STATION AND SHOPPING! This 2-bedroom condo in Shawnessy stands out with an oversized titled underground parking stall near the elevator, a separate titled storage locker, and an exceptional location close to the Somerset-Bridlewood CTrain station, recreation, fitness, shopping, dining, schools, parks, and everyday services. The result is less time commuting, fewer errands by car, easier winter mornings, and more time to enjoy your home and lifestyle. Offering approximately 940 sq. ft. of bright, thoughtfully planned living space, this well-maintained condo features a smart split-bedroom layout that places the bedrooms on opposite sides for greater privacy. The spacious primary bedroom includes a walk-in closet and private 4-piece ensuite, while the second bedroom also offers a walk-in closet and convenient access to the second full bathroom. This flexible design works beautifully for a professional couple, first-time buyer, roommate arrangement, home office, guest room, or single-level lock-and-leave lifestyle. The open kitchen includes a central island with breakfast-bar seating, a pantry, professionally refinished cabinetry, and stainless steel appliances, while the west-facing living and dining area welcomes abundant natural light. A separate in-suite laundry room provides additional storage for household essentials and seasonal items. Updated carpet and linoleum flooring, professional painting, and a complete professional cleaning make the home ready for immediate possession. What makes this **2-bedroom condo in Shawnessy** especially compelling is the combination of space, privacy, secure parking, valuable storage, and everyday convenience. Few competing condos offer all of these features together in such a connected South Calgary location. PRICE REDUCED TO $279,900, this is an opportunity to own a quality, well-designed home where the location works just as hard as th e floor plan. Unit is now Vacant and quick possession before summer ends is available (Some photos virtually staged with AI). SAVE More Time. ENJOY this Convenient LOCATION + Oversized Titled Parking + Storage + all Amenities! Call today to book your showing and start LIVING here today!!! (id:63476)
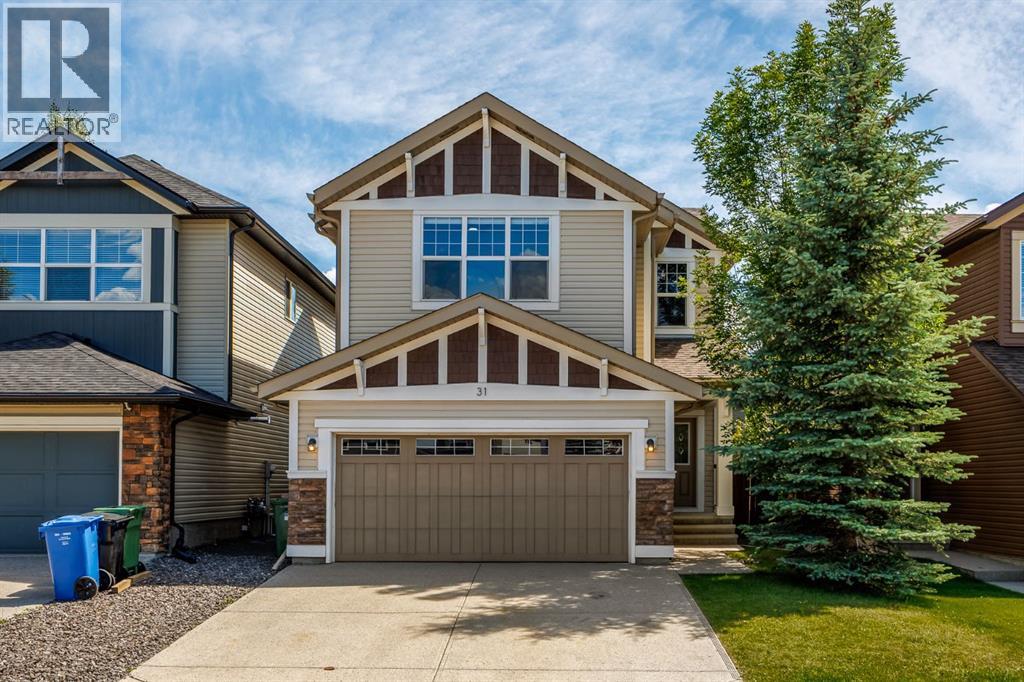
31 Chaparral Valley Way SE
Calgary, Alberta
OPEN HOUSE Sunday September 6th 2-4PM! Welcome to the sought-after lake community of Chaparral, nestled alongside Fish Creek Park and surrounded by scenic walking and biking trails. This beautifully upgraded Jayman-built family home offers the perfect blend of style, comfort, and functionality. Step inside to discover rich hardwood flooring, a cozy gas fireplace, and a thoughtfully designed open-concept main floor that's ideal for everyday living and entertaining. The chef-inspired kitchen is sure to impress with a built-in wall oven, gas cooktop, stainless steel hood fan, modern backsplash, and ample workspace for preparing meals and gathering with loved ones. Upstairs, you'll find three generously sized bedrooms, including a spacious primary retreat complete with a walk-in closet and private ensuite with dual vanities and a soaker tub. A large bonus room with in-ceiling speakers provides the perfect space for movie nights or relaxing, while the versatile office/flex area and convenient upper-floor laundry add everyday practicality. The fully finished basement has been recently updated with a brand new full bathroom, additional bedroom, and a rec room with dedicated golf simulator zone. Outside, the breathtaking south backyard space has been designed for year-round enjoyment, finished in stamped concrete that creates a low-maintenance extension of the home. Enjoy sunny summer days or take advantage of the heated concrete patio in the winter that allows you to walk comfortably from the house to the hot tub. Additional features include Central A/C, heated double attached garage, and a water softener. Enjoy the countless offerings that come with being a resident of the Chaparral community, including ample greenspace and quick access to Sikome Lake. Mere minutes from Fish Creek Park, Blue Devil Golf Club, schools, shopping, and many other attractions, this exceptional home offers an outstanding lifestyle in one of Calgary's most desirable communities. (id:63476)
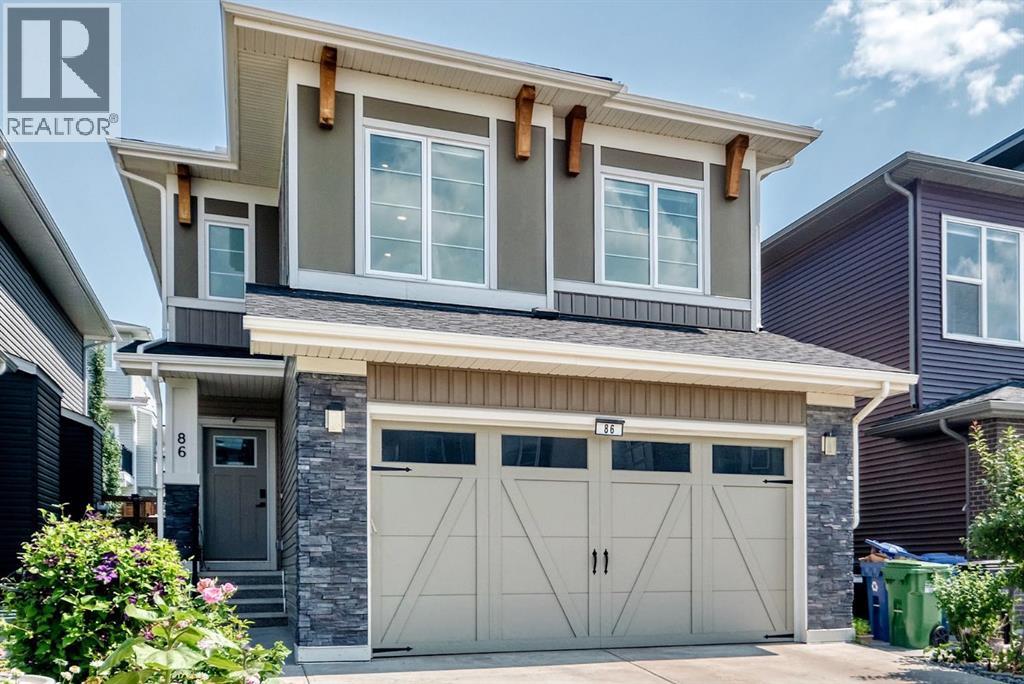
86 Carringvue Manor NW
Calgary, Alberta
INCREDIBLE 2-STOREY HOME IN CARRINGTON, with a 2 BEDROOM LEGAL BASEMENT SUITE!! This 2019 built property boasts over 3,000 SqFt of total living space, and is full of upgrades with stylish finishings! This home consists of a total of 5 BEDROOMS, 3.5 BATHROOMS PLUS a LARGE BONUS ROOM. Located on a quiet street in a desirable NW neighbourhood, this home has a beautifully landscaped backyard, with a big deck and is fully fenced. The LEGAL BASEMENT SUITE is perfect for renting out and generating additional income. (id:63476)
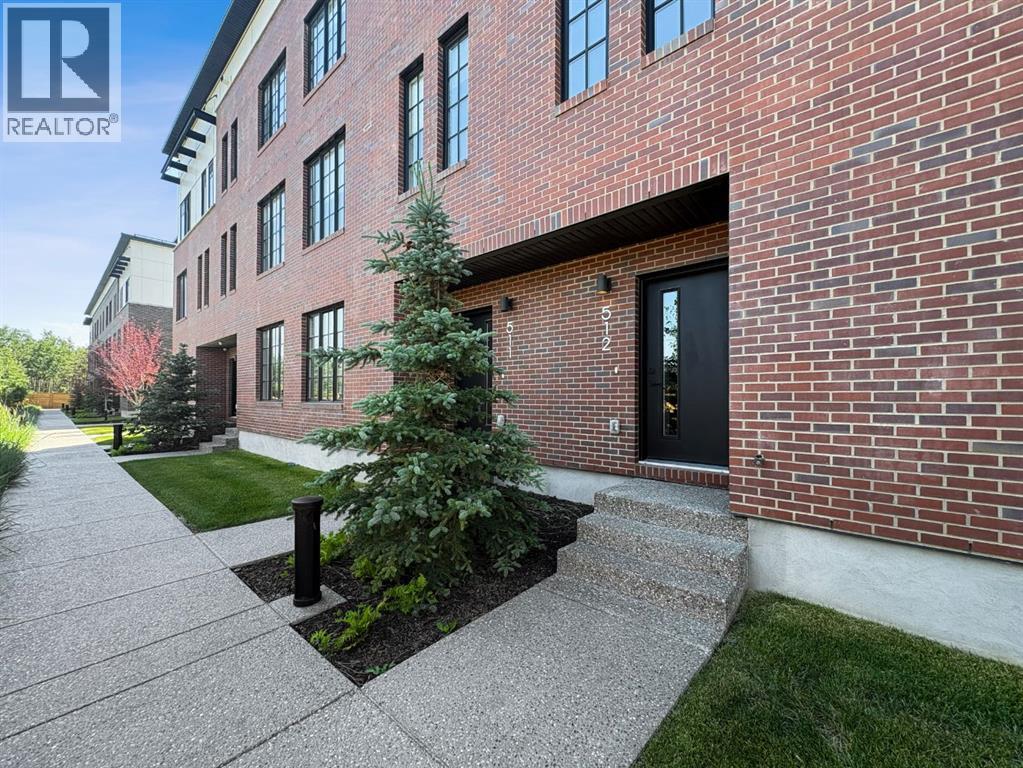
512, 8155 8 Avenue SW
Calgary, Alberta
Experience the perfect blend of sophistication, style, and convenience at District Towns in Calgary’s vibrant West District. This beautifully designed 2-bedroom, 2.5-bathroom townhome combines modern architecture with timeless interiors, all enhanced by an expansive rooftop terrace overlooking Radio Park—a rare feature that truly sets this home apart.Thoughtfully crafted across all levels, this residence is ideal for those seeking a refined urban lifestyle. The main floor features a versatile flex room, perfect for a home office, fitness space, or creative studio, along with direct access to the attached double heated garage for ultimate convenience.The main living level is bright and inviting, with soaring ceilings, wide-plank flooring, and an open-concept layout designed for modern living. The chef-inspired kitchen is a showpiece, featuring full-height cabinetry with soft-close doors, a gas range, integrated refrigerator, built-in microwave, and a spacious pantry. A large eat-up quartz island anchors the space—perfect for casual dining, hosting friends, or enjoying a quiet morning coffee.Upstairs, you’ll find two generously sized bedrooms, each with its own private ensuite for maximum comfort and privacy. The primary suite is a true retreat, featuring a walk-in closet and a stunning 5-piece spa ensuite complete with a freestanding soaker tub, tiled shower, dual vanities, and elegant designer finishes. The second bedroom offers its own stylish ensuite, making it ideal for guests or family. A conveniently located upper-floor laundry adds to the home’s thoughtful design.Crowning this residence is the spectacular rooftop terrace, offering sweeping views of Radio Park and the West District skyline. This private outdoor space is perfect for summer barbecues, evening cocktails, or simply unwinding under the stars.Situated steps away from parks, pathways, boutique shops, and premium dining, District Towns deliver a connected, walkable lifestyle in one of Calgary’s mo st exciting new communities. With TRUMAN’s renowned craftsmanship and attention to detail, this home is more than a place to live—it’s where you can truly Live Better (id:63476)
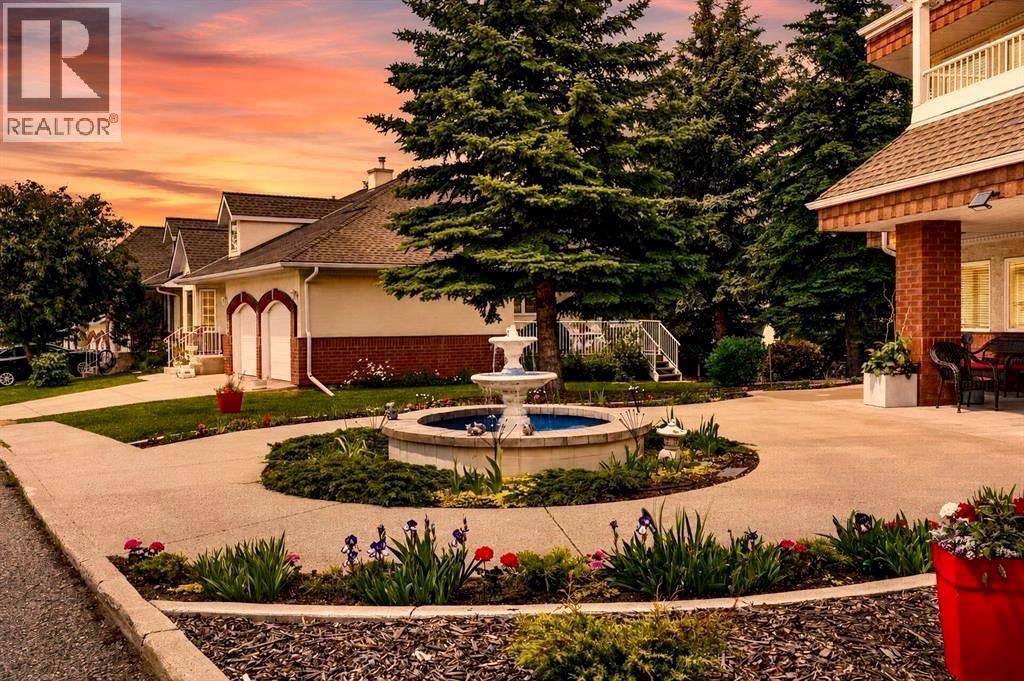
3205 Sienna Park Green SW
Calgary, Alberta
Welcome to Sienna Park Green Village, one of Signal Hill’s most sought after 55+ adult living communities where comfort, convenience and an active lifestyle come together. This beautifully maintained condo offers nearly 1,000 sq. ft. of thoughtfully designed living space, featuring 2 bedrooms, 2 bathrooms, secure heated underground parking and a private storage locker.Step inside to a spacious foyer that welcomes you into the bright, open concept layout. The functional kitchen offers ample cabinetry, four appliances and flows seamlessly into the dining area and inviting living room, creating the perfect space for everyday living and entertaining. Large windows fill the home with natural light, while the spacious balcony provides a peaceful retreat with beautiful views. There's added privacy from mature evergreens. With a gas BBQ line, you never have to worry about running out of propane again. BBQ is included so that's perfect for enjoying the outdoors throughout the seasons.The thoughtfully designed floor plan offers excellent separation between the bedrooms. The generous primary suite features a charming bay window, dual closets and a private 3-piece ensuite. The second bedroom is ideally situated next to another full bathroom, making it perfect for guests, a home office or hobby room. In suite laundry and additional storage complete the home’s practical design.Residents of Sienna Park Green Village enjoy access to an exceptional amenities centre conveniently located at the heart of the complex. Whether you’re looking to stay active, socialize or simply relax, you’ll appreciate the fitness room, billiards, shuffleboard, library, fireplace lounge, party room with full kitchen, a guest suite for visiting family and friends and an active social committee that hosts regular events throughout the year. Ideally situated just minutes from West Hills Towne Centre, shopping, restaurants, public transit, walking paths and major roadways including Stoney Trail, th is home offers the perfect balance of peaceful living and everyday convenience. If you’re looking for a welcoming community, outstanding amenities, and carefree, low maintenance living, this exceptional home is ready to welcome you. Please note: this is a pet free community. (id:63476)
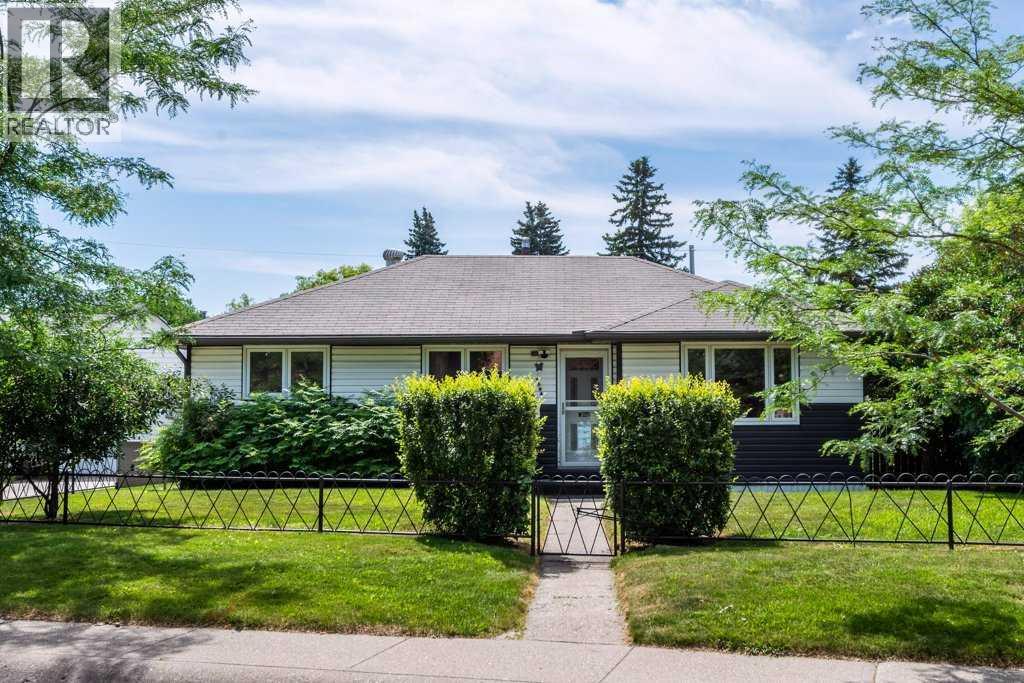
2056 Cottonwood Crescent SE
Calgary, Alberta
Investor and Developer ALERT!!! Welcome to this beautifully maintained bungalow situated on a spacious, tree-lined lot in one of Calgary's most established and desirable communities. Offering timeless charm, solid construction, and incredible versatility, this home presents an exceptional opportunity for families, first-time buyers, investors, or those seeking future redevelopment potential. Step inside to discover a bright and inviting main floor where original hardwood flooring and large picture windows create a warm and welcoming atmosphere. The spacious living room is highlighted by a custom built-in entertainment centre, adding both functionality and character while creating the perfect gathering space for family and friends. The adjoining kitchen is both functional and inviting, featuring an abundance of oak cabinetry, generous counter space, an updated tile backsplash, and a large window overlooking the private backyard, making meal preparation and entertaining a pleasure. The main level offers comfortable bedrooms and a bright full bathroom enhanced by a skylight that floods the space with natural light, creating an open and airy feel. The central air conditioner makes the hot summer days more tolerable. The fully developed basement has a Separate Private Entrance which adds exceptional flexibility to the home with a second kitchen, spacious recreation and dining area, additional living space, laundry facilities, and ample storage. Whether you're accommodating extended family, creating a private guest retreat, or exploring future suite potential (subject to City/Municipal approvals), the lower level offers outstanding versatility to suit your changing needs. Outside, you'll appreciate the oversized backyard surrounded by mature trees, providing exceptional privacy and an ideal setting for entertaining, gardening, children to play, or simply relaxing outdoors. The detached garage, additional storage buildings, rear lane access, and generous parking provide pl enty of room for vehicles, hobbies, and seasonal storage.Located in a mature, family-friendly neighbourhood close to schools, parks, shopping, public transit, and major commuter routes, this property offers the perfect balance of everyday convenience and long-term investment potential. Whether you're looking for a move-in ready home to enjoy immediately, a property to renovate and personalize over time, or an exceptional investment opportunity on a gigantic lot, this home is ready to deliver. Solidly built, meticulously maintained, and filled with potential, this is a rare opportunity to own a classic Calgary bungalow in an established community where pride of ownership and location continue to stand the test of time. Call your Favorite Realtor to view today! (id:63476)
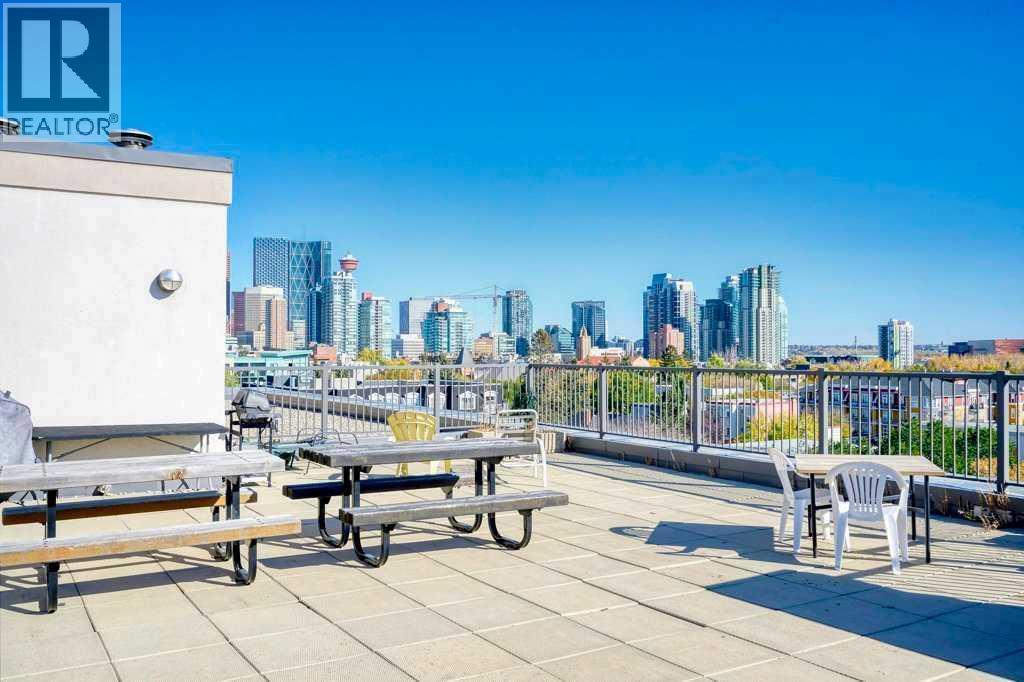
402, 333 22 Avenue SW
Calgary, Alberta
HOT NEW PRICE !!! Welcome to the Destiny, located in the heart of Mission in one of Calgary's most sought-after inner-city communities! Just steps from the city's best coffee shops, restaurants, pubs, shopping, and river pathways, this unbeatable location offers the very best of downtown living. This beautifully updated 2-bedroom, 2-bathroom condo features fresh paint, 9-foot ceilings, hardwood floors, granite countertops, stainless steel appliances, and an open-concept layout designed for both comfort and entertaining. Enjoy stunning city views from your private balcony and soak up the bright, natural light throughout the living space. The spacious primary bedroom offers a huge walk-in closet and an upgraded ensuite complete with an oversized rain shower. The second bedroom and full bathroom provide the perfect setup for guests, roommates, or a home office. Additional upgrades include a newer oversized in-suite washer and dryer. Complete with heated titled underground parking, a separate storage locker, ample visitor parking, and plenty of street parking nearby, this home has it all. Residents also enjoy access to Destiny's incredible rooftop patio—the perfect place to relax and take in the city skyline. Mission living doesn't get any better than this. Don't miss your opportunity to own in one of Calgary's premier inner-city locations! (id:63476)
307, 317 22 Avenue SW
Calgary, Alberta
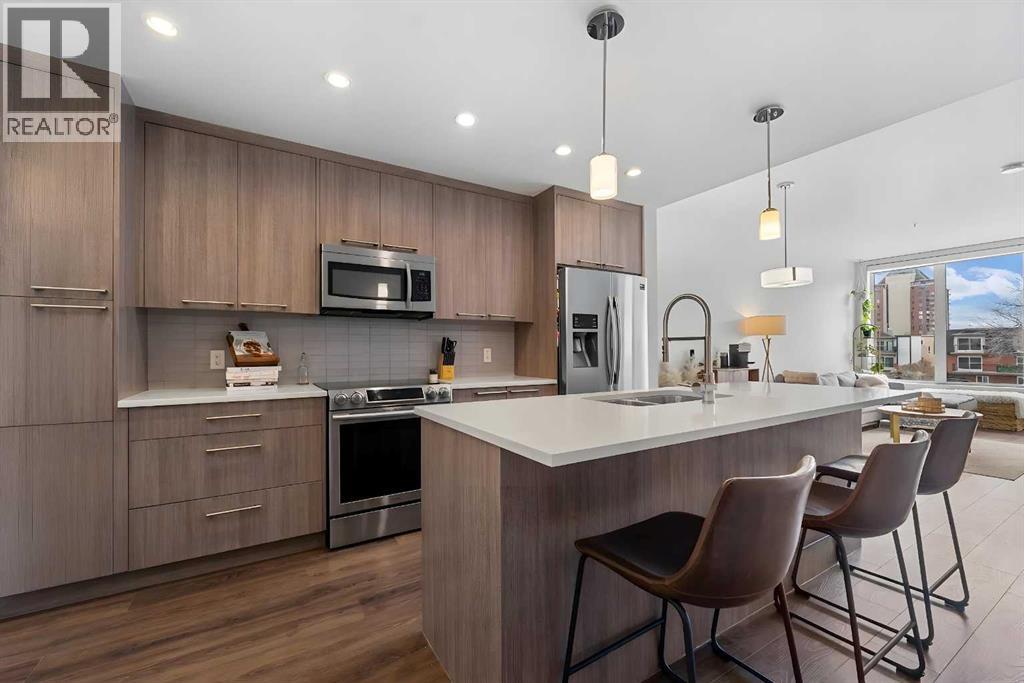
Welcome to the Tela in the heart of Mission—located on the most desirable streets, 22nd Avenue SW. This quiet, tree-lined location offers the best of inner-city living just steps from the energy of 4th Street. Kitty corner to Bodega, OEB Breakfast, and Blowers and Grafton, you can't find a better location!This gorgeous 1-bed + 1.5 bath unit offers the ideal blend of function and comfort with captivating high-end finishes throughout the home and a VIEW! With an Open-Concept layout, 9-foot ceilings, and CENTRAL A/C to keep you cool over the summer months. The large SOUTH FACING Windows bring in an abundance of natural light, creating an airy ambiance and breathing life into the home. The Chef's Kitchen is an entertainer's dream! Featuring high gloss Cabinetry, upgraded Stainless Steel Appliances, a MASSIVE KITCHEN ISLAND, and beautiful Quartz Countertops. This unit is a RARE find, with both a powder room (2pc Bath) for your guests, and an ensuite 4pc Bath attached to the Primary Bedroom. The spacious Primary Bedroom offers a peaceful retreat with Double Walk-through Closets and a well-appointed ensuite. Step out onto your private balcony—complete with a gas line for BBQ—and enjoy VIEWS and people watching in this unbeatable location! Walk to Mission’s best restaurants, cafes, shops, groceries, and transit, or enjoy quick access to the Elbow River pathways just minutes away. An ideal opportunity for professionals, first-time buyers, or investors looking for premium inner-city living in one of Calgary’s most sought-after communities. (id:63476)
166 Hillcrest Circle SW
Airdrie, Alberta
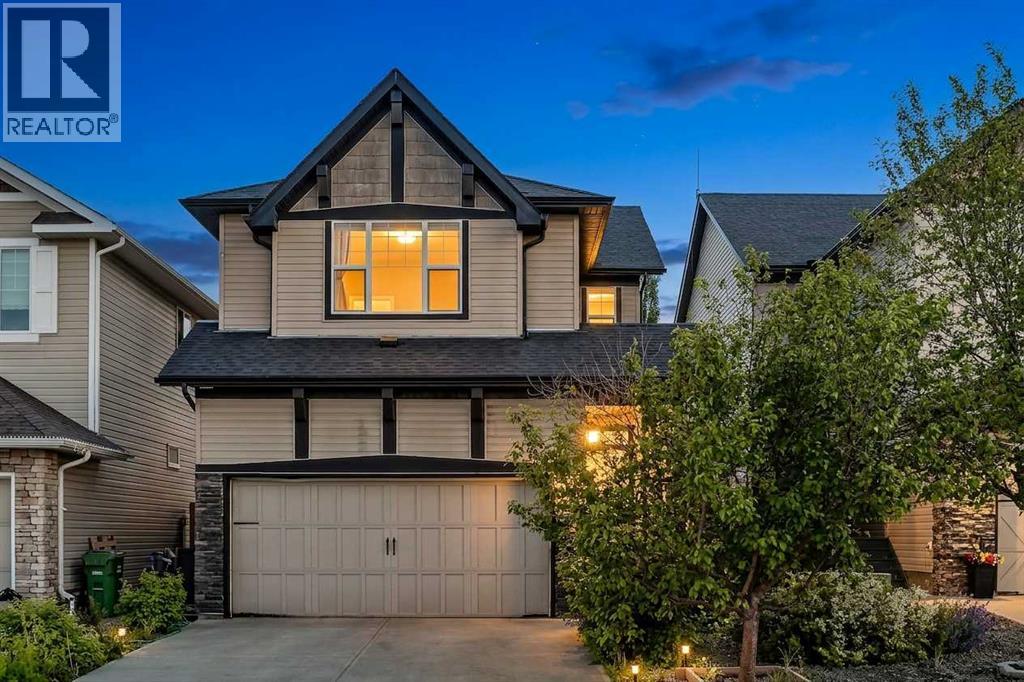
Welcome to this beautifully maintained two-storey home in the highly desirable family community of Hillcrest, offering over 2,500 sq. ft. of fully developed living space, a heated double-attached garage, a functional family-friendly layout, and a spacious backyard designed for everyday living and entertaining.From the moment you step inside, you'll appreciate the bright, open-concept design filled with natural light. The heart of the home is the stunning kitchen, complete with granite countertops, a large centre island, built-in wall oven, electric cooktop, stainless steel appliances, abundant cabinetry, and a convenient walk-through pantry connecting directly to the attached garage—making grocery days effortless. The kitchen flows seamlessly into the generous dining area and inviting living room, where a cozy corner gas fireplace creates the perfect gathering space for family and friends.Step outside to enjoy the oversized rear deck overlooking the fully landscaped and fenced backyard. Whether you're hosting summer BBQs, watching the kids play, or relaxing around the beautifully designed fire pit area, this outdoor space offers something for everyone.Upstairs, you'll find a bright west-facing bonus room that's perfect for movie nights, a children's play area, or a home office. The spacious primary suite serves as a private retreat, featuring a large walk-in closet and an impressive 5-piece ensuite with dual vanities, a soaker tub, and a separate shower. Two additional generously sized bedrooms, a full bathroom, and the convenience of upper-floor laundry complete the upper level.The fully finished basement expands your living space with a large recreation room ideal for a home gym, games room, media room, or additional family space. A full 4-piece bathroom and extra storage complete the lower level, offering flexibility for growing families, teenagers, guests, or multi-purpose living.The heated double attached garage provides year-round comfort while addin g valuable storage and workspace for vehicles, tools, and hobbies.Located in one of Airdrie's most sought-after communities, Hillcrest offers an incredible lifestyle with parks, playgrounds, scenic walking pathways, schools, shopping, restaurants, and everyday amenities just minutes away. With quick access to Highway 2, commuting to Calgary is simple and convenient.Offering exceptional space, timeless finishes, thoughtful functionality, and a location families continue to love, this move-in-ready home is the complete package and an incredible opportunity to enjoy everything Hillcrest has to offer. (id:63476)
81 Royal Crest Terrace NW
Calgary, Alberta
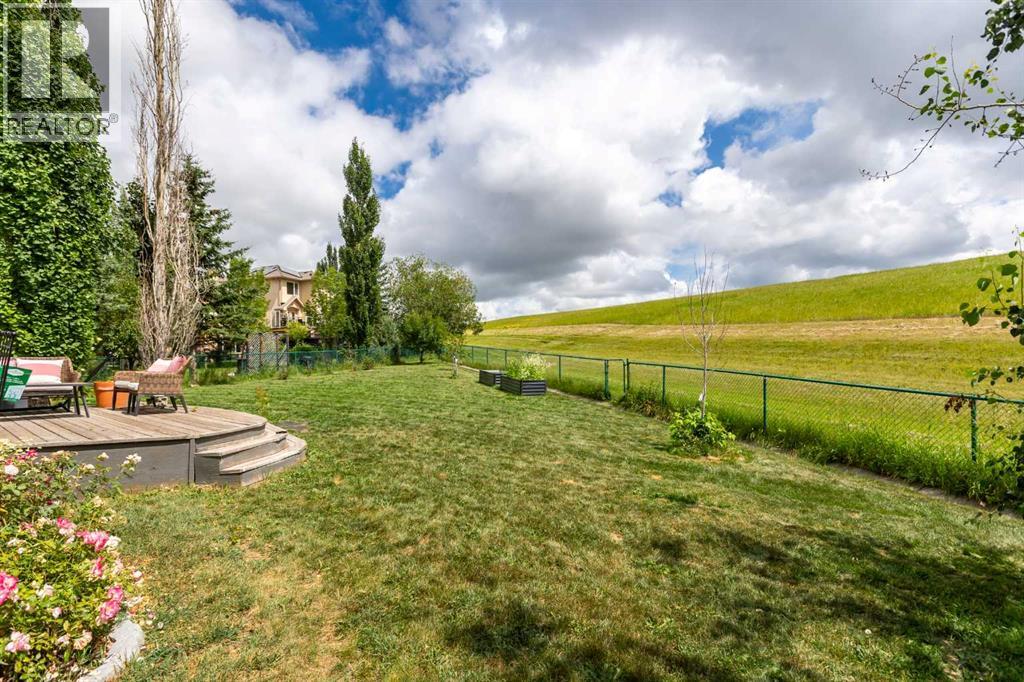
Sunrise over open green space from the eating nook, mountains from the primary balcony. This three-bedroom, 2.5-bathroom two-storey backs onto protected reserve on an 8,826 square foot southeast-facing pie lot in Royal Oak Estates, with 2,208 square feet above grade and views from both levels.With no neighbours behind, the fenced and landscaped yard includes a large deck with a natural gas BBQ line, a garden shed, and apple, pear and two plum trees. A back gate opens directly onto the pathway network, with Royal Oak Pond Park a short walk away.Inside: central air conditioning, engineered hardwood, Hunter Douglas window coverings and 17-foot ceilings in the foyer and living room. Custom tile floors lead to a formal dining room with windows on three sides. The family room has a gas fireplace and opens to an eating nook with picture windows. The white kitchen features quartz countertops, a granite sink, a walk-in pantry and a centre island. A home office and laundry room complete the main floor.The primary suite has a walk-in closet, an ensuite with soaker tub and separate shower, and a private balcony with glass railings overlooking the reserve and mountains. Two further bedrooms and a 4-piece bathroom finish the upper level. The full basement is unfinished with large windows and roughed-in plumbing.Additional features include an oversized double attached garage, exposed aggregate driveway, central vacuum, water softener, kitchen water filtration and a new hot water tank. Walking distance to bus stops, the LRT and playgrounds, with quick access to the Shane Homes YMCA at Rocky Ridge, Royal Oak Centre, Stoney Trail and Crowchild Trail. One of the larger lots in Royal Oak Estates, with direct reserve frontage. (id:63476)
207, 20 Brentwood Common NW
Calgary, Alberta
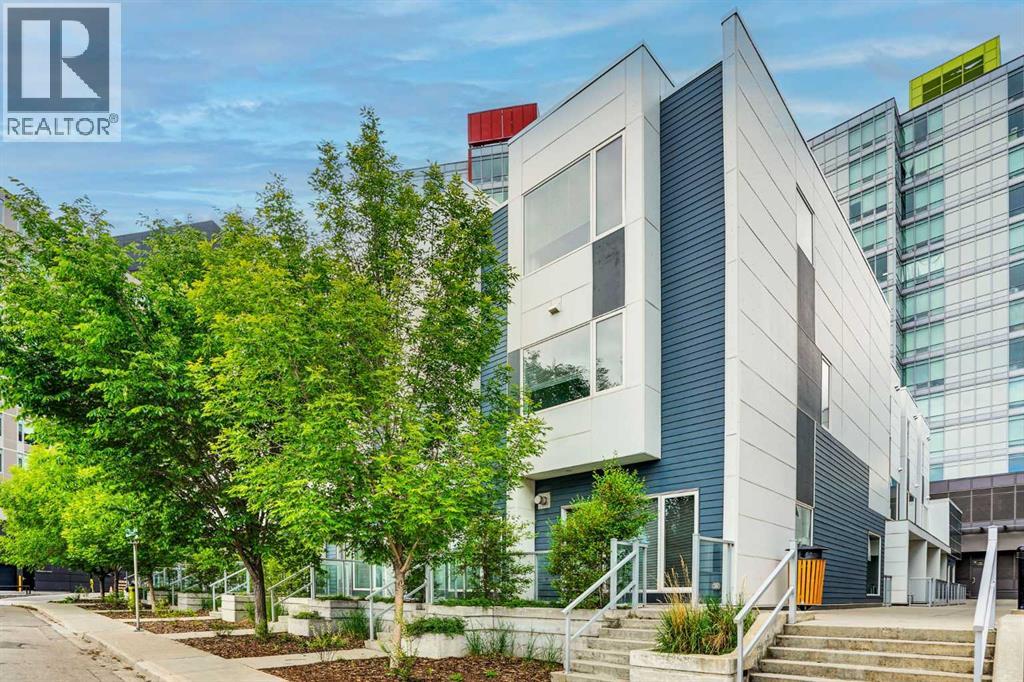
(Open House: 1:30pm-3:30pm Sunday Aug 23th) Welcome to this spacious and beautifully maintained LUXURY townhouse in the highly desirable University City community of Brentwood. Built in 2018 and kept in like-new condition, this conventional Three-Story above-grade townhouse offers approximately 1,871 sq. ft. of bright, functional, and comfortable living space. High Ceiling for ALL the 3 levels. This rare END unit features extra windows, excellent natural light, a quiet setting, and wonderful views of Nose Hill Park from the primary bedroom. The home offers three large bedrooms and 2.5 bathrooms, including an impressive third-floor primary retreat with a 6-piece ensuite bathroom with Double Sink Vanity and TWO walk-in closets. The property also comes with TWO titled underground parking stalls, #63 and #103, plus an additional STORAGE room—an excellent convenience in this prime inner-city location. The LOW condo fee / SqFt includes Heat, Water, Sewer, Air-Conditioning, Snow Removal, Landscaping, Reserve fund contributions, Common area maintenance, Parking, Professional management. Enjoy this unbeatable LOCATION just a short walk to Brentwood LRT Station, the bus terminal, major shopping centers, grocery stores, restaurants, parks, green spaces, playground, and recreational amenities. The University of Calgary, elementary and junior high schools, and the highly regarded Sir Winston Churchill High School are all in walking distance. Freshly painted and very well cared for, this bright and spacious townhouse is perfect for families, professionals, students, or investors looking for a quality home in one of NW Calgary’s most convenient and sought-after communities. (id:63476)
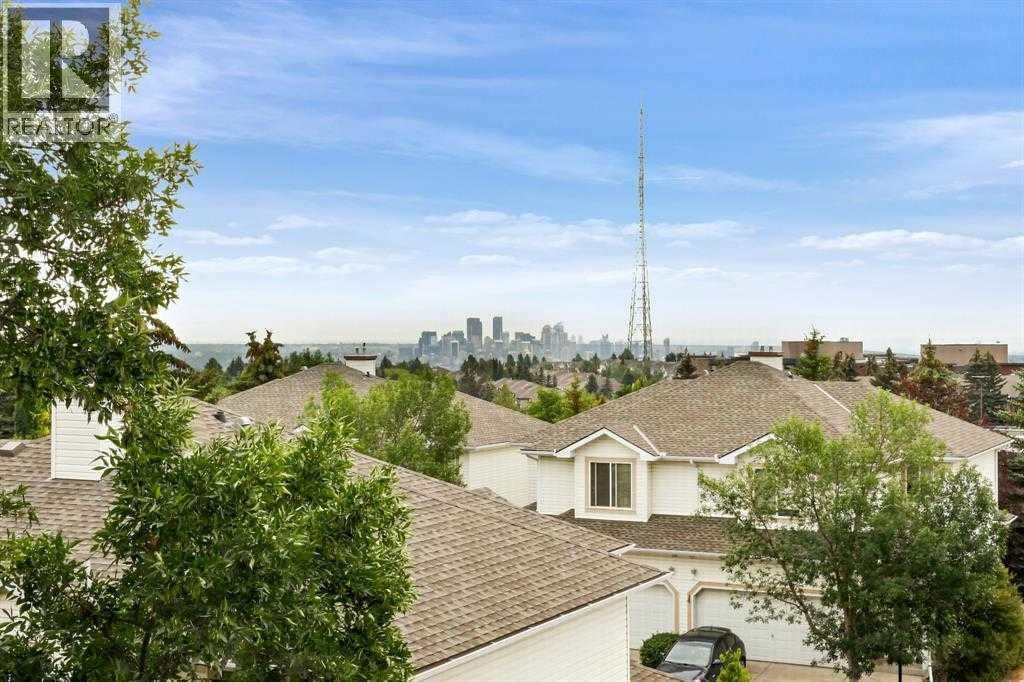
104, 6550 Old Banff Coach Road SW
Calgary, Alberta
Stunning City Views | Two-Level Apartment | Updated ThroughoutExperience breathtaking panoramic views of Calgary's downtown skyline from this exceptional two-level loft in the highly sought-after Patterson Lofts, one of the most exclusive condominium developments in Calgary's desirable West Hills communities.This stylish home features warm, wood flooring throughout both levels and the staircase—absolutely no carpet. The thoughtfully designed open-concept floor plan offers two spacious bedrooms, two full bathrooms, and expansive living spaces filled with natural light from oversized windows that perfectly frame the spectacular city views.The inviting maple kitchen is equipped with a large breakfast bar, and flows seamlessly into the generous dining area with patio doors leading to your private balcony—the perfect place to relax while enjoying sweeping views of the city and downtown skyline. The bright living room is anchored by a cozy corner gas fireplace, creating an ideal space for entertaining or unwinding. The main level also features a full bathroom with a shower, providing added convenience for guests and everyday living.Upstairs, the spacious primary retreat features a walk-in closet and a private 4-piece ensuite. A second spacious bedroom and a convenient laundry/utility room complete the upper level.Recent updates include refrigerator, dishwasher, microwave hood fan, washer, dryer, and toilets in both bathrooms, offering peace of mind and modern convenience.Additional highlights include titled underground parking with an adjoining private storage unit.Perfectly situated, Patterson offers the best of both urban living and outdoor recreation. Enjoy walking distance to beautiful natural reserves, nearby parks, transit, and local shopping. With quick access to Bow Trail and Sarcee Trail, you're just minutes from Westside Recreation Centre, excellent schools, Edworthy Park, downtown Calgary, and an easy escape west to the Rocky Mountains.This is a rare opportunity to own a sophisticated loft with spectacular views in one of Calgary's most desirable communities. (id:63476)

31 Skyview Springs Rise NE
Calgary, Alberta
Legal basement suite. Welcome to this beautiful home in the highly sought-after Skyview Ranch community! Surrounded by stunning landscaping, nearby parks, and family-friendly playgrounds, this home offers the perfect blend of comfort and convenience.This spacious property features 4 bedrooms, including a main-floor bedroom that's ideal for guests, seniors, or a home office. With 3.5 bathrooms, there's plenty of space for the whole family.The home also includes a fully legal 2-bedroom basement suite, providing an excellent opportunity for rental income or multi-generational living.Located in a vibrant neighborhood with easy access to parks, playgrounds, schools, shopping, and major roadways, this home is an exceptional choice for families and investors alike. (id:63476)
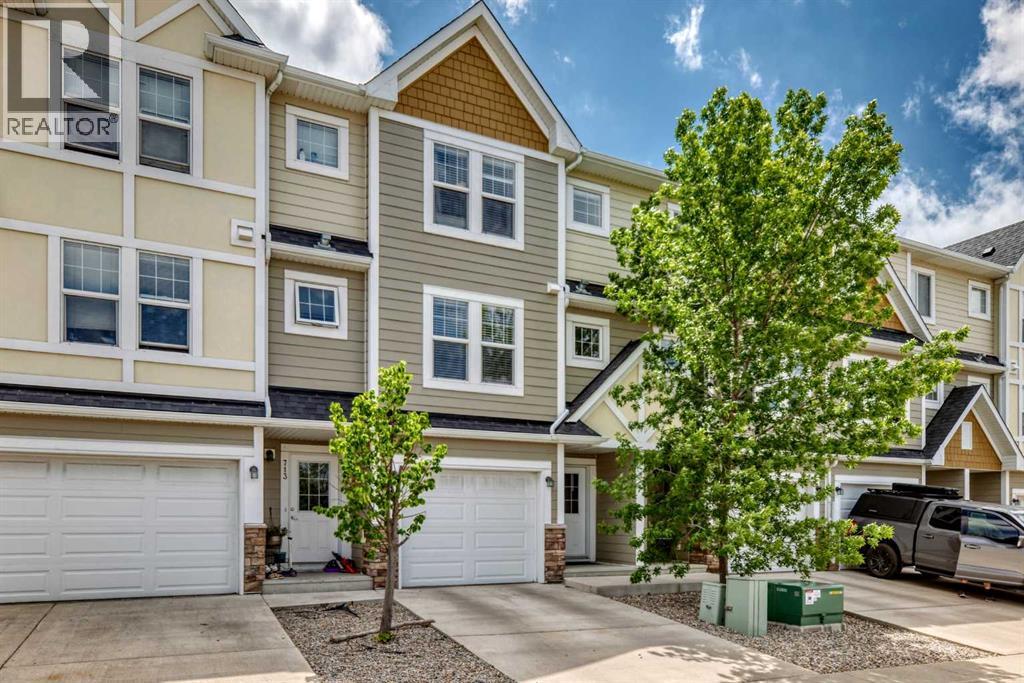
711 Auburn Bay Circle SE
Calgary, Alberta
This stylish and functional 4-level split townhome offers the perfect blend of comfort, space, and low-maintenance living. Featuring 2 spacious primary bedrooms, each with its own walk-in closet and private ensuite, plus an attached oversized single garage, EV charging station, extra driveway parking, and a rare fully fenced south-facing backyard.Inside, you’ll find a bright living room with vaulted ceilings and direct access to the backyard, a modern kitchen with ample cabinetry and breakfast bar seating, a generous dining area, and an undeveloped basement ready for your future rec room, home gym, or office.Located in the sought-after lake community of Auburn Bay, you’ll love being close to the beach, parks, schools, South Health Campus, YMCA, restaurants, shopping, and major routes. Modern comfort, resort-style amenities, and a location that truly has it all. (id:63476)
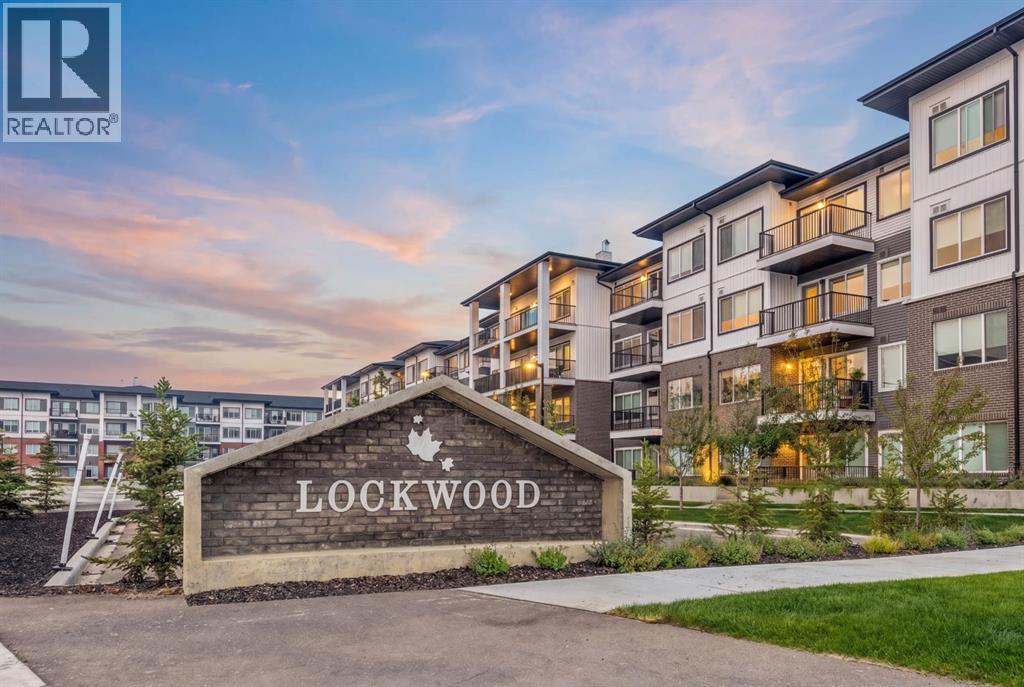
4416, 6 Merganser Drive W
Chestermere, Alberta
Step into comfort and convenience with this beautifully designed 2-bedroom, 1-bathroom, complete with 1 titled parking stall. Ideally located in the vibrant and growing community of Chelsea, this home offers the perfect balance of modern living and outdoor charm. Enjoy easy access to lush parks, scenic walking trails, and playgrounds, with Chestermere Lake just minutes away—ideal for boating, paddle boarding, and weekend picnics. You'll also appreciate the nearby shopping and dining options at Chestermere Station and Chestermere Crossing, making everyday errands a breeze. Whether you're looking for a peaceful place to call home or a smart investment in a sought-after neighbourhood, this Lockwood unit has it all. *Photo Gallery of Similar Unit, finishes may vary* (id:63476)
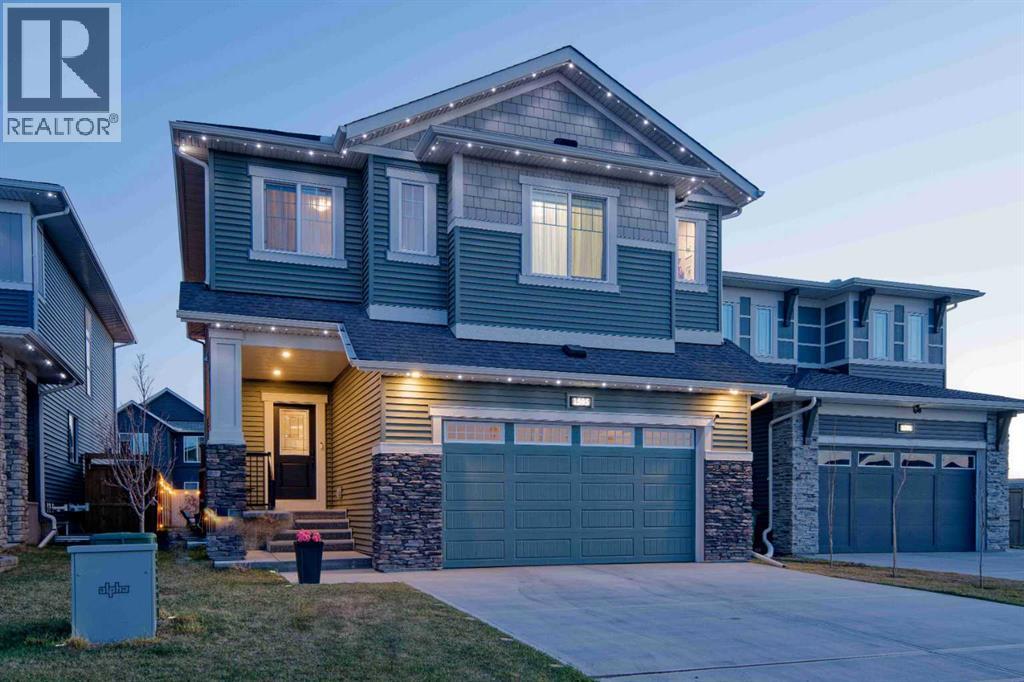
1595 Baywater Street SW
Airdrie, Alberta
MCKEE BUILT - 4 BEDS UP - SWIM SPA - QUARTZ KITCHEN - CANAL PATHS - NEW HIGH SCHOOL COMING SOON. Discover exceptional family living in this beautifully crafted McKee Built home, where thoughtful design, timeless finishes, and unforgettable outdoor spaces create a lifestyle you'll love in one of Airdrie’s most desirable communities. Featuring 4 bedrooms upstairs, 2.5 bathrooms, and incredible outdoor amenities including a 17-foot current-generating swim spa/hot tub, this home perfectly blends elegance and everyday comfort. Located in Bayside, you’ll enjoy miles of picturesque canal-side walking and biking trails, easy highway access, and walking distance to playgrounds, the new bike/pump track, highly rated Nose Creek Elementary School, the future site of a new high school currently being built in the community, restaurants, shopping, medical and dental clinics, pharmacy, and more. From the moment you arrive, the striking curb appeal and premium permanent exterior lighting create an unforgettable first impression. Inside, the spacious foyer welcomes you into a beautifully designed interior featuring soaring 9-foot California knockdown ceilings, Engineered hardwood, elegant accents, expansive windows, and unobstructed southwest views that fill the home with natural light. A versatile front office/flex room offers endless possibilities, while the stunning living and dining area is anchored by a beautiful gas fireplace, creating a warm yet upscale atmosphere. At the heart of the home is a chef-inspired kitchen complete with premium stainless-steel appliances, quartz countertops throughout, an oversized central island, extensive cabinetry, and two oversized pantries. Just off the double attached garage, (electrical panel will support an EV charger), is a spacious mudroom with an oversized walk-in closet designed for busy family living. Upstairs, the open staircase leads to a generous bonus room ideal as a media lounge, playroom, or private retreat. The luxurious primary suite easily accommodates a king-sized bedroom set and features a spa-inspired 5-piece ensuite with dual vanities, a deep soaker tub, a floor-to-ceiling tiled glass shower, and a large walk-in closet. Three additional generously sized bedrooms complete the upper level, two featuring walk-in closets, along with another beautifully finished full bathroom and an oversized laundry room with built-in linen storage. Step outside to your private backyard oasis featuring an expansive full-width deck with BBQ gas line, an impressive swim spa/hot tub system, stone fire pit area, dedicated dog run, trampoline space, and upgraded drainage. The unfinished basement offers incredible future potential with two large windows, bathroom rough-in, and expansive open space ready to accommodate your vision. Luxury, comfort, and location come together flawlessly in this exceptional Bayside property. Book your private showing today. (id:63476)
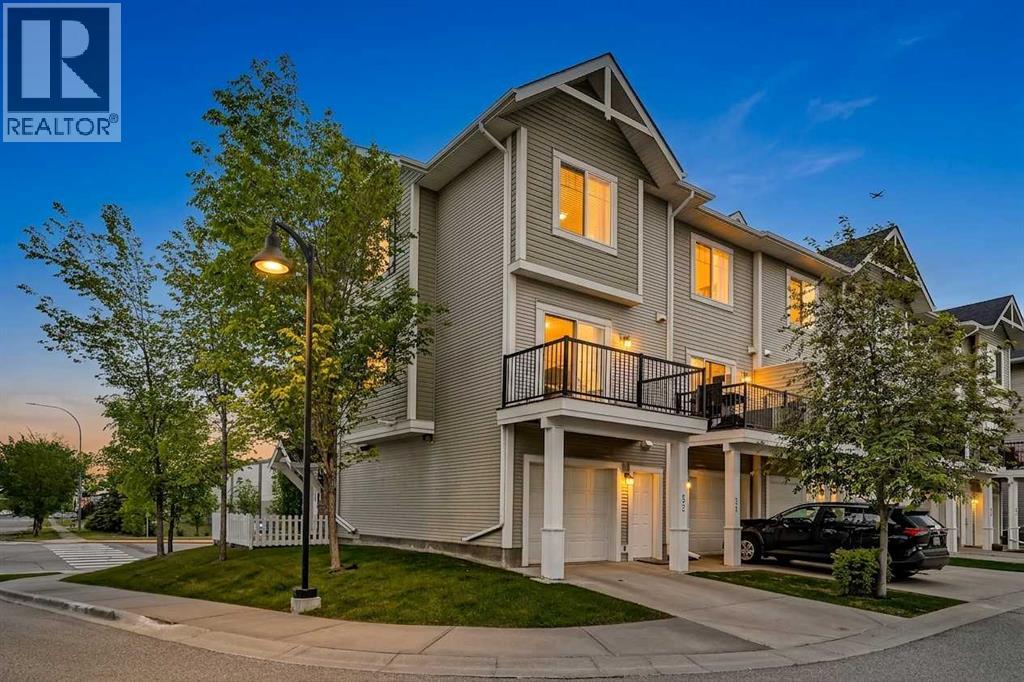
52, 300 Marina Drive
Chestermere, Alberta
Openhouse Long weekend Sunday September 6th from 4:00pm-6:00pm & Monday September 7th 3:00pm-5:00pm! Welcome to this beautifully updated 3-bedroom, 2.5-bathroom corner-unit townhome in the highly sought-after community of Westmere. Ideally located just steps from shopping, restaurants, parks, pathways, schools, and Chestermere Lake, this home offers the perfect blend of convenience, lifestyle, and low-maintenance living.Incredible lake views, a desirable south-facing exposure, and additional corner-unit windows, this bright and inviting home is flooded with natural light throughout the day. Whether you're enjoying your morning coffee or relaxing on a warm summer evening, you'll appreciate the sunshine and views this exceptional location provides.Inside, you'll find a modern open-concept layout featuring durable laminate flooring, fresh paint, professionally cleaned carpets, and a move-in-ready presentation. The stylish kitchen is complete with quartz countertops, full-height cabinetry, ample storage, and a functional design that seamlessly connects to the living and dining spaces.Upstairs, the spacious primary retreat features a beautifully finished ensuite with tile flooring, quartz countertops, and a glass walk-in shower. Two additional bedrooms and a full bathroom provide flexibility for families, guests, or a home office.Whether you're a first-time buyer, downsizer, or investor, this well-maintained home offers exceptional value in one of Chestermere's most desirable lake communities. Move in and start enjoying everything Westmere and Chestermere Lake have to offer. (id:63476)
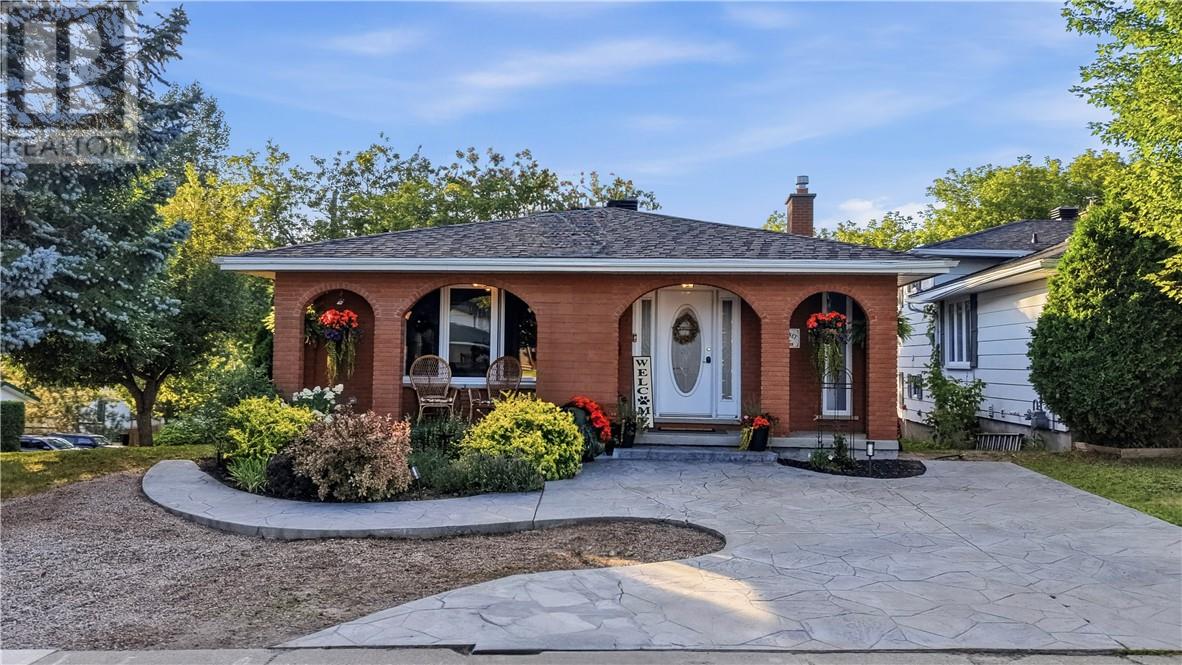
22 Collins Drive
Copper Cliff, Ontario
Welcome to this beautiful oversized backsplit, full of character and charm and situated on a picturesque, private lot surrounded by mature trees and perennial gardens. The spacious entryway offers plenty of closet space and leads into a spacious kitchen, featuring dark cabinetry and a contrasting breakfast bar overlooking the bright and sunny eat-in kitchen area. French doors open into the spacious formal dining room (currently being used as a living room), creating a great space for entertaining. Upstairs, you’ll find three generously sized bedrooms, each equipped with ductless high-efficiency heating and air conditioning, along with a beautifully renovated bathroom complete with a large soaker tub. The lower level offers a cozy family room with a large brick fireplace mantle and high-efficiency gas fireplace, along with a walkout to the interlock stone patio and rear yard. A fourth bedroom and convenient 3-piece bathroom complete this level. The basement level is the perfect rec room for the kids to play and also where the laundry is located. Along with plenty of additional storage and workshop, there’s a spot for everything. Outside, both the front and back yards offer a wonderful sense of privacy, with mature trees, established perennial gardens and plenty of space to enjoy the outdoors. Two driveways including a double interlocked driveway to the side door, along with a stamped concrete driveway at the front of the house. A unique home with plenty of charm, space and character in a beautiful setting. New shingles 2024, new windows 2022, new AC/heat unit 2025. Book your showing today to see for yourself! (id:63476)
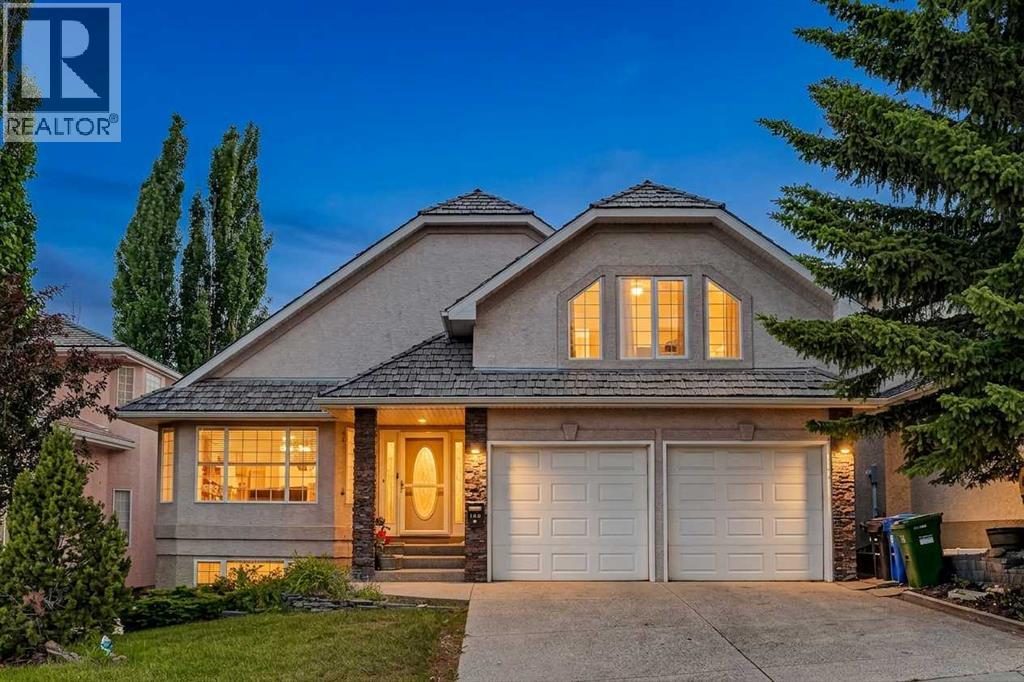
166 Scenic Ridge Crescent NW
Calgary, Alberta
Welcome to this truly exceptional walkout bungalow with loft, perfectly positioned on one of Scenic Acres' most desirable streets, backing directly onto expansive green space with no rear neighbours. Offering incredible privacy, mature landscaping, and peaceful natural surroundings, this home combines timeless craftsmanship with thoughtfully designed living spaces in an unbeatable location.From the moment you step inside, you'll be captivated by the soaring vaulted ceilings, rich wood detailing, skylights, and walls of windows that flood the home with natural light while framing beautiful views of the surrounding green space. Every room has been designed to create a warm, inviting atmosphere that seamlessly connects indoor living with the beauty outdoors.The main floor offers an elegant formal dining room, a private office, and a spacious open-concept kitchen and living area designed for everyday. The kitchen is equipped with premium specialty low-electromagnetic-field (low-EMF) appliances, a built-in 3-tray steamer, abundant workspace, and overlooks the main living area, while the adjoining living room showcases stunning views through oversized windows and provides direct access to the expansive upper deck overlooking the private backyard.The main floor primary retreat is a true sanctuary, featuring a spacious walk-in closet, a luxurious ensuite complete with a jetted soaker tub, and private access to the balcony—perfect for enjoying your morning coffee while taking in the tranquil views and surrounding nature.Completing the main level is a functional laundry and mudroom featuring Bosch washer and dryer, a utility sink, and convenient access to the garage.The fully finished walkout basement offers exceptional flexibility with two generous bedrooms, a full bathroom, an expansive family and recreation room, and ample space to create a home office, fitness area, games room, or media lounge. Large windows continue the theme of abundant natural light, while the walkout provides seamless access to the beautifully landscaped backyard. Extensive storage space ensures everything has its place.This home is thoughtfully equipped with numerous high-quality mechanical upgrades, including an efficient boiler hot water heating system that provides comfortable radiant heat throughout both the main and lower levels, forced-air air conditioning for year-round climate control, an air exchange system, whole-home water filtration (excluding the kitchen drinking water line), wiring for a backup generator for added peace of mind during unexpected power outages, and a thoughtfully selected kitchen featuring specialty low-electromagnetic-field (low-EMF) appliances designed to minimize electromagnetic emissions during operation.Additional highlights include rich custom wood accents throughout, multiple skylights, soaring vaulted ceilings, oversized windows that capture the surrounding green space, and a beautifully private backyard with no rear neighbours—creating a peaceful (id:63476)
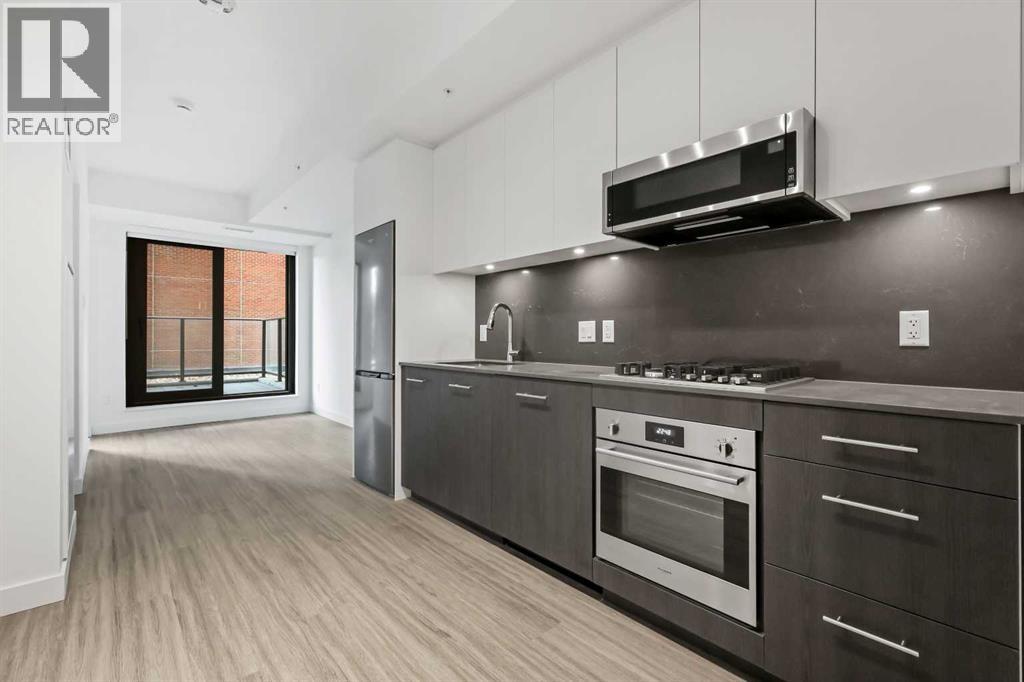
207, 730 2 Avenue SW
Calgary, Alberta
Welcome to Unit 207 at First & Park — a contemporary one-bedroom, one-bathroom condo ideally located in Calgary’s desirable Eau Claire district. This stylish unit offers the best bang for your buck in the building!The kitchen boasts stainless steel appliances, quartz countertops, and plenty of cabinetry, while the living area offers extra space to relax or entertain as it continues out to your private balcony. Additional highlights include in-suite laundry, full bathroom, a titled storage locker, and building amenities - fitness/yoga studio, party lounge, coworking space, concierge 7 days a week, snaile package centre, and two elevators.Enjoy being just steps from the Bow River pathways, Prince’s Island Park, Eau Claire Market, and downtown’s best restaurants, cafés, and shops — all while living in a quiet, boutique building. Whether you’re a first-time buyer, investor, or looking for a downtown pied-à-terre, this property checks all the boxes for stylish inner-city living. Packages available for FURNISHED UNITS! 1 titled storage included with unit! *Visit CRA Website for more info on GST Rebate* eligibility and amounts depend on buyer qualifications and intended use (e.g., primary residence vs. rental). (id:63476)
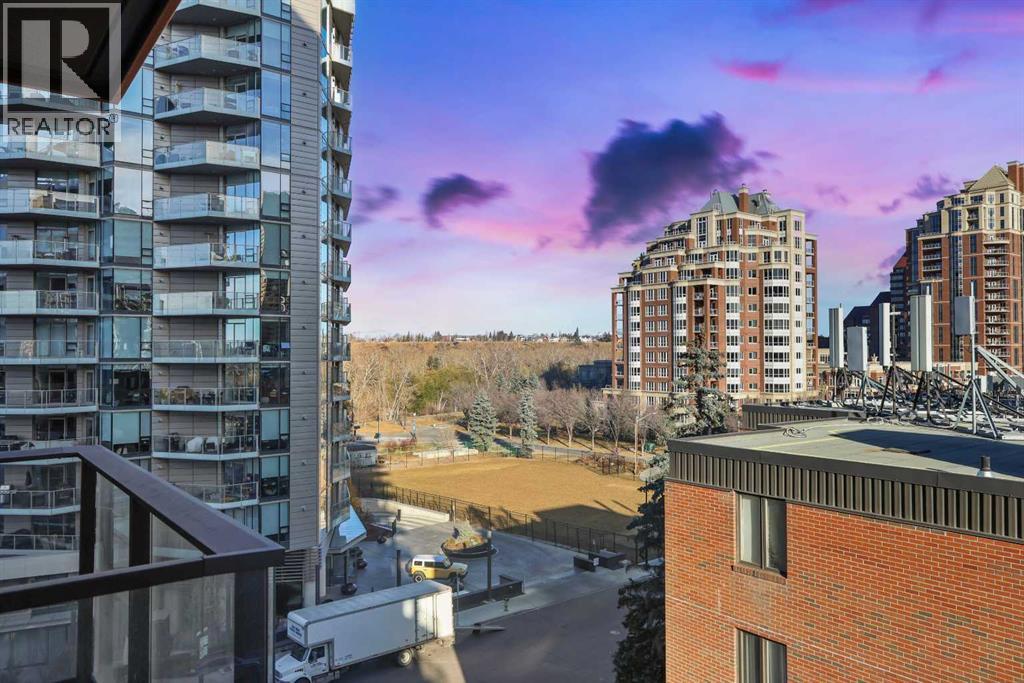
604, 730 2 Avenue SW
Calgary, Alberta
Welcome to unit 604 at First & Park, an elegant new address in Calgary’s sought-after Eau Claire community. This one bedroom, one bathroom home combines modern design with everyday convenience. The open-concept layout features a sleek kitchen with contemporary cabinetry, quartz countertops, and premium appliances, flowing seamlessly into the bright living space and east facing balcony. A spacious bedroom, full bath, and in-suite laundry offer comfort and functionality. Enjoy a titled parking stall, along with building amenities including an upscale gym & yoga studio (patio just outside which also features gas bbq hookups), party lounge, modern co-working space and concierge. Just steps from the Bow River pathways, Prince’s Island Park, dining, and downtown, this is the perfect balance of style and location. Whether you’re a first-time buyer, investor, or looking for a stylish downtown retreat, this home at First & Park is the perfect opportunity to live where the city meets the river. Packages available for FURNISHED UNITS! 1 titled parking stall with unit! *Visit CRA website for more info on GST Rebate* eligibility and amounts depend on buyer qualifications and intended use (e.g., primary residence vs. rental). (id:63476)
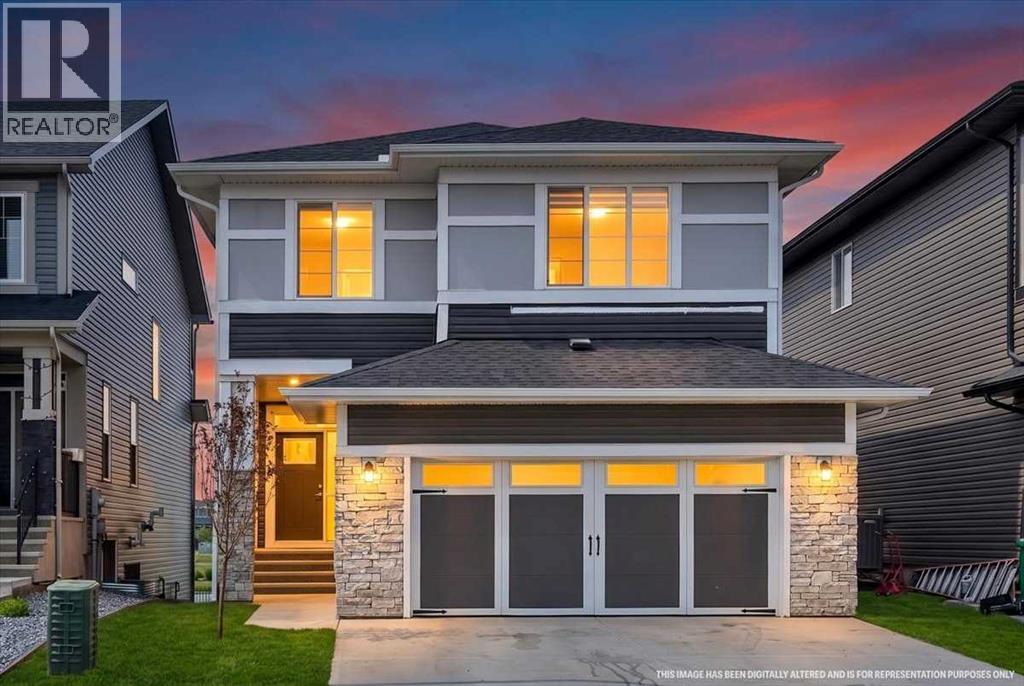
75 Midgrove Drive SW
Airdrie, Alberta
Welcome to this extraordinary executive residence set upon a prime waterfront lot in the highly coveted community of Midtown. Seamlessly blending modern elegance with natural beauty, the 3-bedroom, 2.5-bathroom home backs directly onto the tranquil lake and surrounding pathways, offering an idyllic indoor-outdoor lifestyle. Boasting over 2,317 square feet of finished space, the interior greets you with a sense of airy grandeur, complemented by high ceilings, contemporary accents, and rich luxury vinyl plank flooring throughout the main living areas. Near the entrance, a dedicated private front office provides the perfect space for working from home. At the heart of the main level sits a spectacular living room featuring soaring 20-foot ceilings and dramatic two-story windows framing breathtaking water views. A cozy gas fireplace anchors this grand setting, which opens smoothly into the dining area and gourmet kitchen. Crafted for both culinary creations and effortless hosting, the kitchen showcases a sleek geometric backsplash, an expansive central island, and a convenient walkthrough pantry. Step out onto the adjoining balcony to soak in serene, picture-perfect views of the pond. Completing the main level are a practical mudroom and a discreetly placed powder room for guests. Ascend the wrought-iron staircase to discover an upper floor designed for both luxurious comfort and everyday convenience. The lavish primary suite acts as your own personal sanctuary, complete with a sprawling walk-in closet and a spa-inspired five-piece ensuite featuring dual vanities, a private water closet, a walk-in shower, and a deep soaking tub. Two additional spacious bedrooms share a bright four-piece bath, while a central bonus room serves as an ideal media retreat or play area. A dedicated upper-level laundry room adds ultimate everyday ease. Out back, the west-facing yard catches abundant afternoon sun and offers a peaceful outdoor escape with direct access to local playgrounds and walking trails. Parking is a breeze with a double front attached garage plus driveway space for two additional vehicles. Downstairs, the vast unfinished basement stands ready for your custom layout ideas, presenting endless potential. This remarkable property delivers a rare mix of elevated design, serene surroundings, and vibrant community living with all modern amenities just minutes away! A home of this calibre won’t last long – Book Your Showing Today! (id:63476)
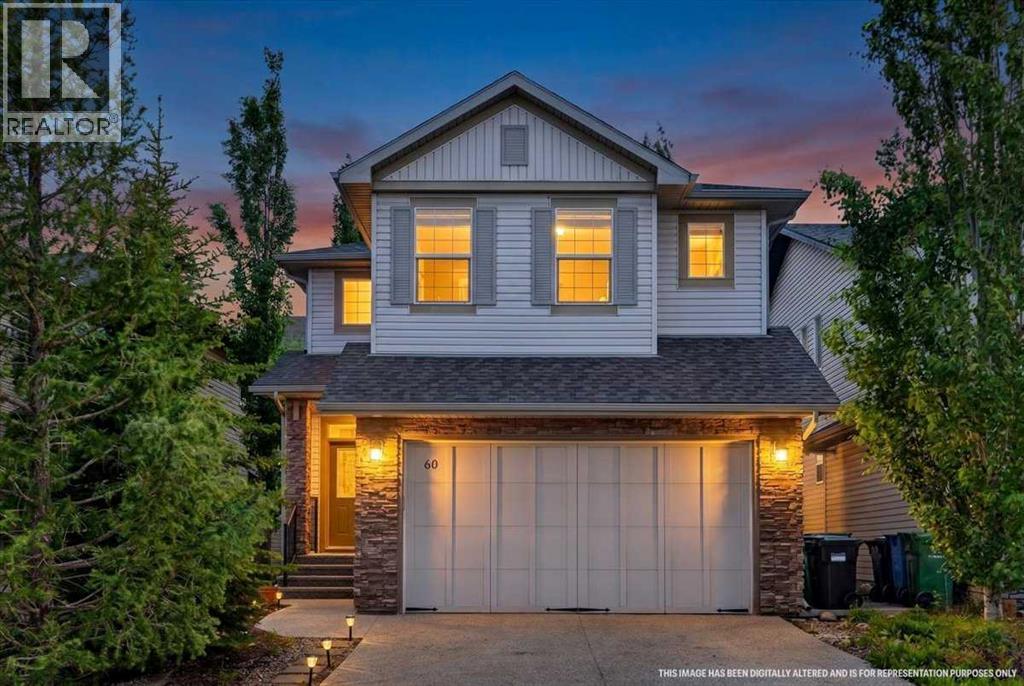
60 Sherwood Crescent NW
Calgary, Alberta
Welcome home to this beautifully maintained, fully developed two-story in the highly sought-after community of Sherwood NW—a place where family memories are made and everyday living feels effortless. Whether you're purchasing your first home in this exceptional neighborhood or looking to upsize into a space that grows with your family, this custom-built home is the perfect fit. Immaculately maintained and truly move-in ready, the thoughtfully designed open-concept main floor is filled with natural light from expansive windows, creating a warm and welcoming atmosphere. The seamless flow between the kitchen, dining, and living areas makes it easy to stay connected, whether you're hosting holiday gatherings, enjoying family dinners, or relaxing after a busy day. Step outside into your own private backyard retreat. Backing onto peaceful green space, this incredible outdoor oasis offers exceptional privacy and multiple areas to enjoy—from evenings around the firepit to summer barbecues on the patio and outdoor dining surrounded by mature trees, fruit trees, and beautifully landscaped, low-maintenance gardens. It's a space designed to be enjoyed year-round. Upstairs, you'll find three generously sized bedrooms, including a spacious primary suite featuring a stunning spa-inspired ensuite that provides the perfect place to unwind plus his and her closets, complete with blackout curtains for all the restful nights sleep. The bright, south-facing bonus room offers flexible living space for family movie nights, a children's playroom, or a quiet reading retreat, while the conveniently located upper-floor laundry room makes everyday life just a little easier.The fully developed basement adds even more versatility with a fourth full bathroom, an additional bedroom area, and a large recreation room ready to adapt to your family's changing needs—whether as a home theatre, fitness space, office, guest suite, or playroom.Every inch of this home has been thoughtfully designed to max imize functionality without sacrificing comfort, offering the flexibility today's families are looking for. Your heated garage with mezzanine for extra storage is the icing on the cake for this property on top of all the other features.Located in one of Northwest Calgary's most desirable communities, you'll enjoy easy access to parks, playgrounds, scenic walking paths, schools, shopping at Beacon Hill and Sage Hill, and convenient connections to Stoney Trail.This is more than just a house—it's a place where your family can put down roots, grow together, and create lasting memories. Don't miss this incredible opportunity to make it yours. (id:63476)
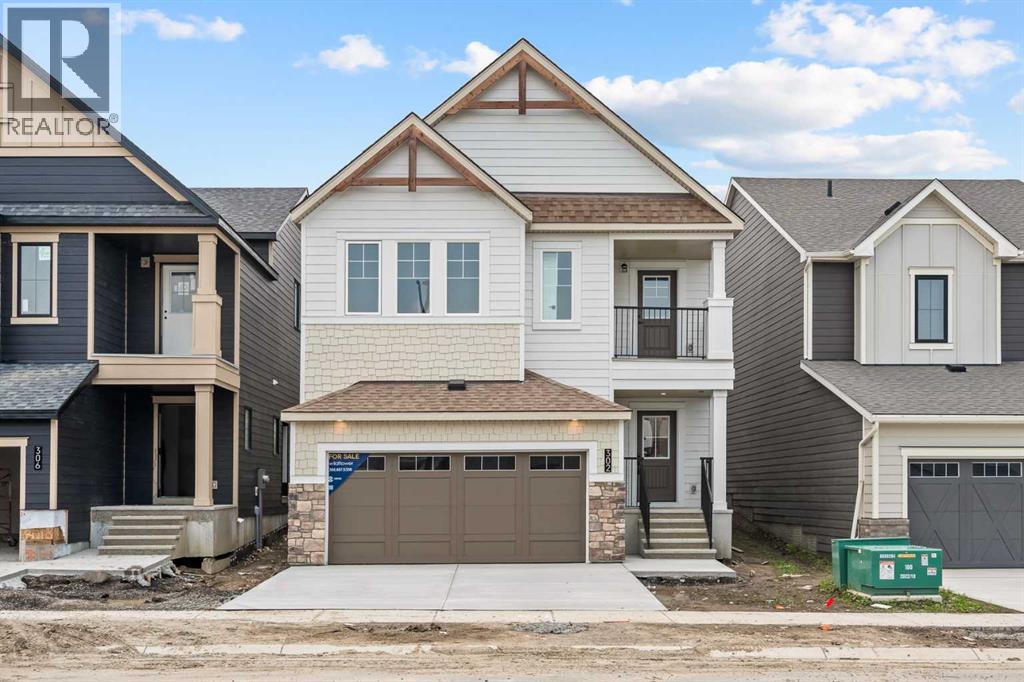
302 Baneberry Way SW
Airdrie, Alberta
NEW BUILD DETACHED 5-LEVEL SPLIT | DOUBLE ATTACHED GARAGE | 4 BED / 3.5 BATH / 2350 SQ FT ABOVE GRADE | WEST-FACING BACKYARD | IMMEDIATE POSSESSION – Welcome to this beautifully designed detached home by Minto Communities, an award-winning Canadian builder with over 70 years of experience, located in Wildflower, proudly voted Best New Community in Canada (2025). This vibrant, master-planned community in Airdrie is designed with lifestyle and connection in mind, offering an exciting mix of home styles in a neighbourhood built to grow with you. Finished with modern details throughout, this impressive 5-level split offers a unique and functional layout ideal for growing families and those who love to entertain. The main living level showcases a stunning kitchen positioned at the back of the home, featuring a large central island, built-in microwave, statement range hood fan, tiled backsplash, spacious pantry, and a convenient bar. An exit just off the kitchen leads directly to the west-facing backyard, perfect for enjoying the afternoon and evening sun. The living room is located to the right of the kitchen, while the massive dining area sits just below, offering ample space for an oversized dining table and hosting gatherings with ease. One level up, you’ll find a large bonus room with access to a private balcony, creating a flexible space for relaxing, working, or entertaining. This level also includes the spacious primary bedroom, complete with a walk-in closet and a luxurious 4-piece ensuite featuring dual vanities, a soaker tub, and a standalone shower. The top floor offers three additional generously sized bedrooms, including one with its own walk-in closet and private 4-piece ensuite. An additional full bathroom and a conveniently located laundry area complete this upper level. The entry level welcomes you with a large foyer, access to a half bathroom, and direct entry into the double attached garage, providing everyday convenience. The undeveloped basement is e xpansive and offers even more opportunity to customize and expand your living space to suit your needs. Residents of Wildflower enjoy exclusive access to The Hillside Hub, a standout amenity centre featuring Airdrie’s first outdoor pool, a hot tub, an open-air sports court, and a variety of shared indoor and outdoor spaces designed for gathering, recreation, or quiet retreat. With nearby parks, pathways, amenities, and easy access to major routes, Wildflower delivers a truly well-rounded lifestyle. Combining award-winning community planning, modern design, and immediate possession, this is an outstanding opportunity to own a stylish new home in one of Canada’s most celebrated communities. Don’t miss your chance to make Wildflower home. Book your visit today! (id:63476)
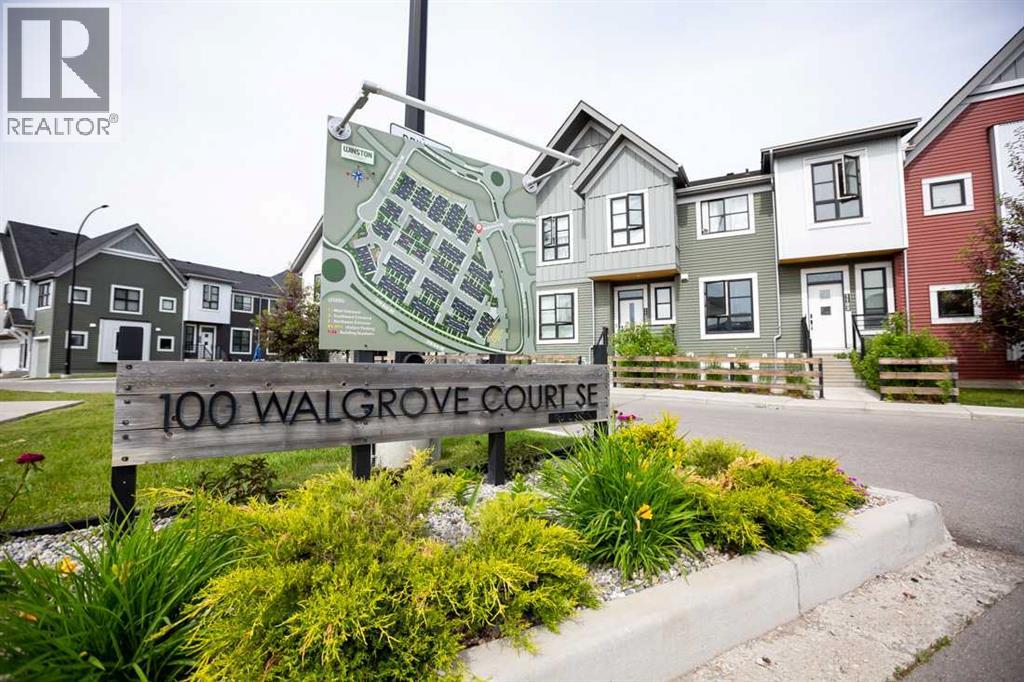
5104, 100 Walgrove Court SE
Calgary, Alberta
**MASSIVE PRICE REDUCTION** Priced to sell! Stop paying someone else's mortgage. Quick possession available on this modern townhome style condo. The perfect entry point into the housing market. This spacious 2 Storey has lots to offer and is located in the desirable community of Walden. Close to schools, shopping, golf and Fish Creek Provincial Park. This home was well designed with very little wasted space. The open concept main floor has a full kitchen with SS appliance. Plenty of great storage, including a pantry. There is also a spacious area that can be configurated into great living and dinning space. As well as a 2 pc main floor bathroom. Upstairs you will find 2 spacious bedrooms and a large main bathroom with a double vanity. The unfinished basement provides great storage and can be easily converted to match whatever needs you may have. The exterior is well maintained and the unit comes with a titled parking stall. (id:63476)
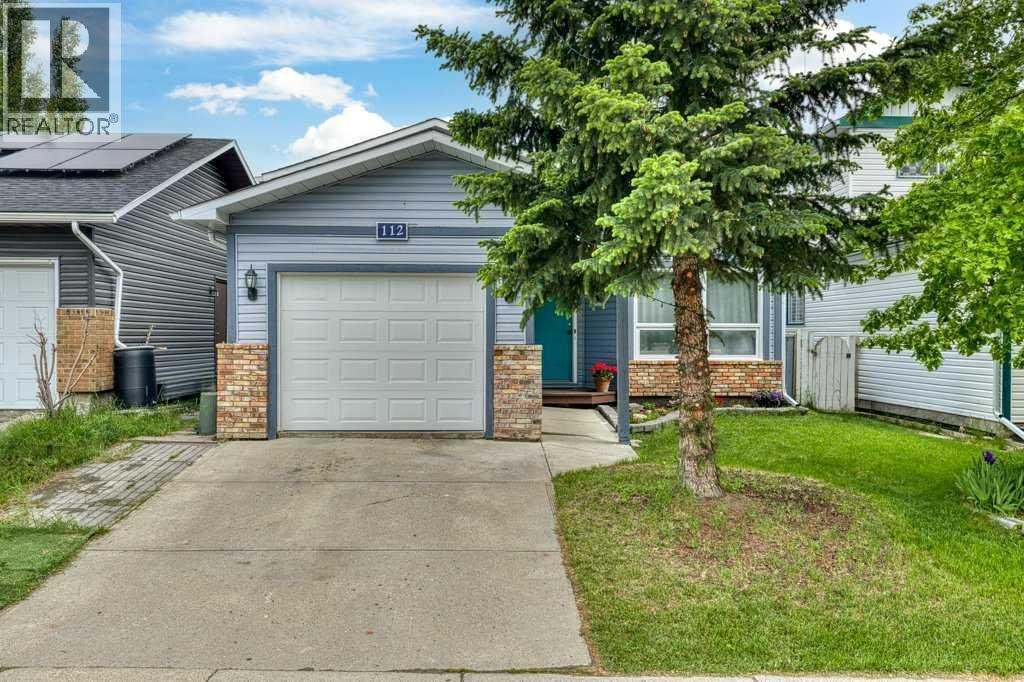
112 Cedargrove Way SW
Calgary, Alberta
PRICE REDUCTION — NOW $20,000 LOWER! Don’t miss this opportunity to own a spacious home in the established community of Cedarbrae. Bring your offers!Welcome to this well-maintained Bi-level home in Cedarbrae! Offering over 2,000 sq. ft. of developed living space, this property features 5 bedrooms, 3 full bathrooms, and an attached single garage. The bright main level features VAULTED ceilings, a SKYLIGHT, and a flexible front room that can be used as a living room, home office or hobby room. A spacious and sun-filled dinning room provides a comfortable place to relax and gather with family and friends. The kitchen offers GRANITE countertops, a CENTRAL island, and plenty of cabinet space. Patio doors lead directly to a covered deck overlooking the fully fenced backyard — a great space for gardening, entertaining, or simply relaxing outdoors.The main floor also includes three good-sized bedrooms, including a primary bedroom with its own private 3-piece ensuite, as well as a convenient main-floor laundry area.The FULLY developed basement unit offers space for extended family living. It features two additional TWO BEDROOMS, a FULL bathroom, a kitchen, a large living area, a cozy wood-burning fireplace, and a SEPARATE laundry area, providing plenty of flexibility for a variety of living arrangements.Recent updates include basement development (2018), hot water tank (2021), siding (2021), garage door (2021), and shingles (2021), giving buyers added peace of mind.Conveniently located close to schools, parks, shopping, transit, and major routes, this home offers space, flexibility, and great value in a desirable family-friendly community. Whether you’re looking for room for a growing family or multi-generational living, this property offers a fantastic opportunity in a sought-after location.Book your private showing today! Bring offers! (id:63476)
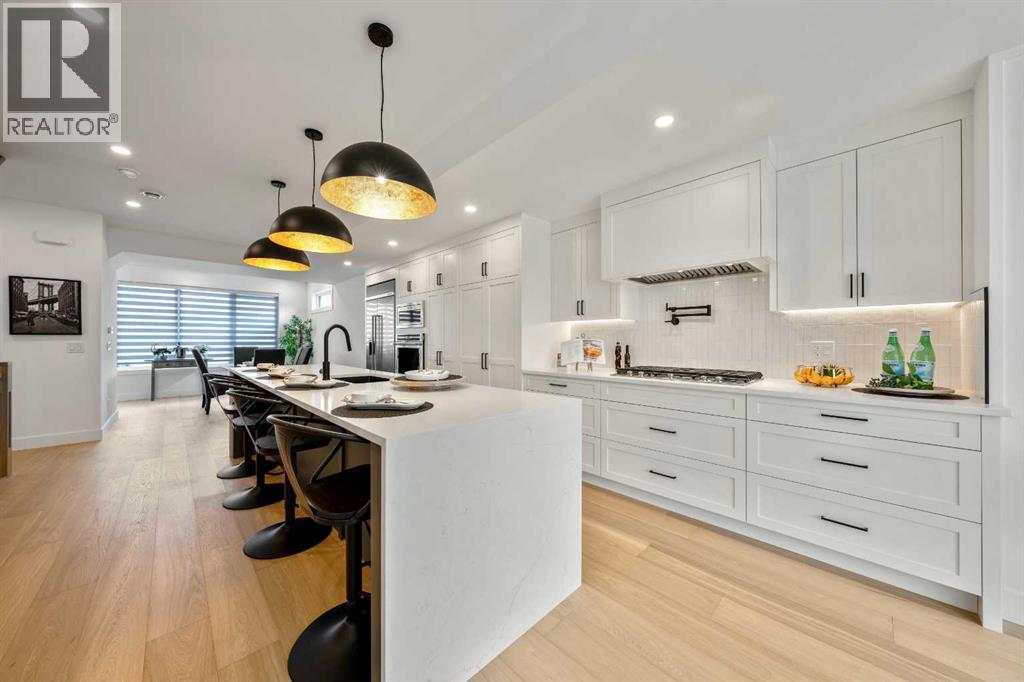
2518 16b Street SW
Calgary, Alberta
Welcome to this beautifully crafted three storey home, showcasing contemporary luxury finishes, exceptional attention to detail, and an elevated lifestyle. This home delivers the ideal blend of luxury, function, and investment opportunity in the heart of Bankview.The main-floor legal suite is a standout feature, complete with its own kitchen, laundry, independent furnace, living area, and bedroom, ideal for rental income, guests, or multigenerational living.Features of this home include designer oak engineered hardwood flooring, LED lit stairways, under cabinet and vanity lighting, 9 foot ceilings, heated tile floors, triple pane windows, vaulted third floor ceilings, and a striking gas fireplace.The expansive open concept main living area is perfect for entertaining, highlighted by a chef inspired kitchen with custom white shaker cabinetry, under cabinet lighting, a gas cooktop with pot filler, built in oven, professional refrigerator, and a stunning dual waterfall quartz island.Upstairs, the luxurious primary suite features a beautiful 5 piece ensuite complete with a freestanding soaker tub, steam shower with heated bench, and programmable in floor heating. This level is complemented by two additional bedrooms and convenient upper level laundry.The exterior showcases Hardie Board siding, acrylic stucco, and metal clad windows, enhanced by professional landscaping and a fully fenced yard. A heated single attached garage provides added comfort, along with extra driveway parking for guests. Situated just minutes from downtown and 17th Avenue amenities, this home truly delivers exceptional inner city living. (id:63476)
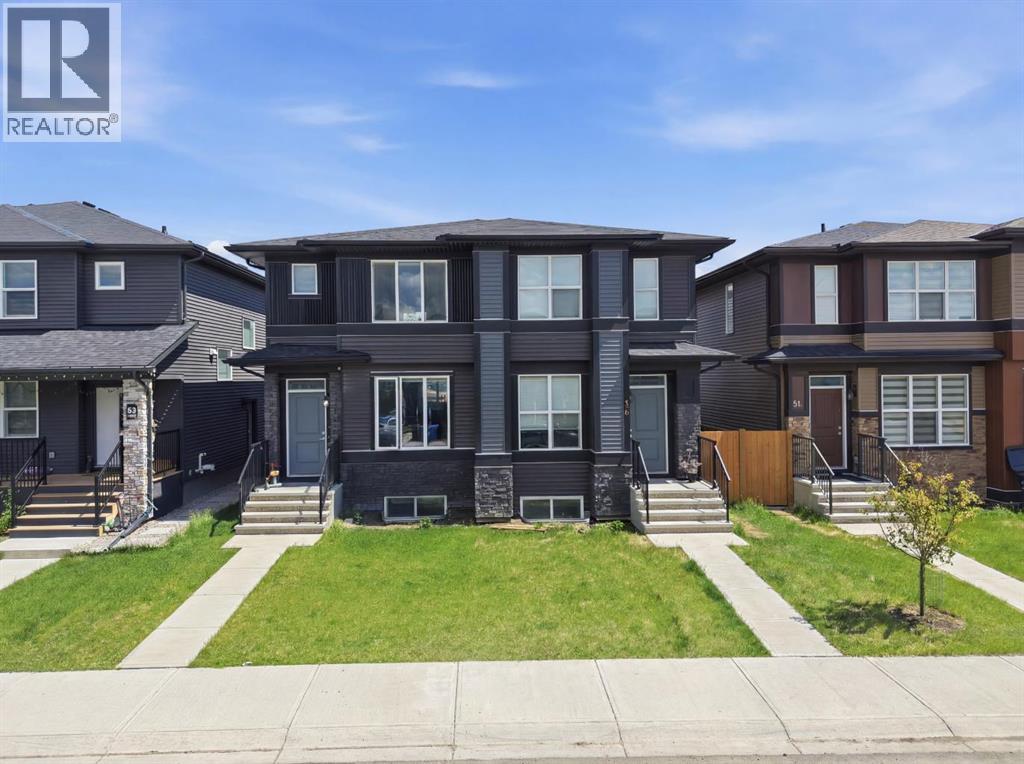
86 Cornerstone Link NE
Calgary, Alberta
Welcome to this beautiful duplex located in the community of Cornerstone NE Calgary. Conveniently located just steps from the FreshCo Plaza, 4 minute walk to route 136 bus stop. A 19 minute bus ride to Saddletowne LRT station. Schools, parks, and everyday amenities, this property offers the perfect blend of comfort, convenience, and investment potential. Easy access to Stoney Trail. Calgary International Airport just 15 minutes Featuring 4 spacious bedrooms, 3.5 bathrooms, and in the basement you will find a 1 bedroom legal suite. This home is ideal for first-time homebuyers looking to offset their mortgage with rental income or savvy investors seeking a turnkey opportunity. The bright and modern open-concept layout offers generous living space, stylish finishes, and plenty of natural light throughout.Enjoy easy access to bus stops, shopping, restaurants, and major roadways, making daily commuting a breeze. Whether you’re looking for a family home with a mortgage helper or an income-generating investment property, this Cornerstone gem checks all the boxes. Book your showing with your favourite realtor today! (id:63476)
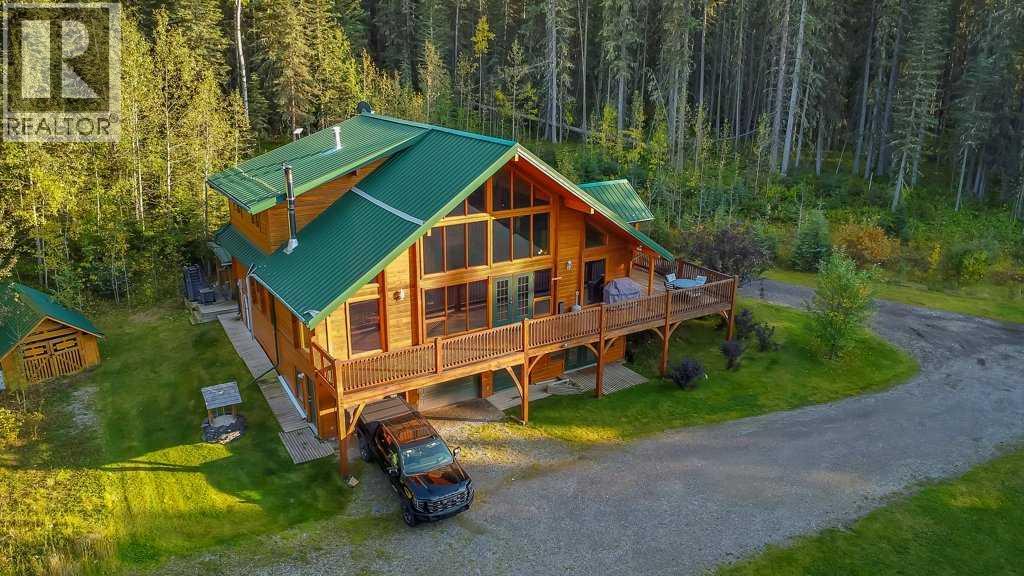
162004 1315 Drive W
Rural Foothills County, Alberta
Stunning Custom Cabin on private 10.4 acres minutes west of Calgary! This beautifully designed WALKOUT cabin built in 2004 is nestled in a park-like setting, ~3 minutes from Priddis golf course and offers over 10.4 acres of serene, tree-lined privacy. A true showcase of quality craftsmanship and style across all three levels, this charming cabin home offers 3 Bedroom with ensuite bath and a fully finished walkout basement. A rare find.Step inside to discover soaring wood plank ceilings that create a sense of grandeur, complemented by HEATED SLATE TILE FLOORING throughout. The country-style kitchen blends rustic charm with modern touches, featuring a vintage-inspired range, granite countertops, rich wood cabinetry, and a corner pantry.Enjoy the spacious living and dining areas, with access to a large wraparound front deck that’s perfect for entertaining or soaking in the peaceful surroundings. Choose your primary bedroom on the main or upper level— all three bedrooms includes its own private ensuite, designed with spa-like features, in-floor heating, custom tilework, large showers, and walk-in closets.Outside, you’ll find three garden sheds, custom fireplace, woodburning HOTTUB, sweeping views of the rolling hills and forested landscape with private walking trials. Peaceful, private, and only a short drive to Calgary, this is your designer dream home in the foothills—a true 5-star retreat just minutes from Priddis. Call TODAY to book your personal VIEWING! A truly One.Of.A.Kind property that can pay for itself and can be passed onto your next generation. (id:63476)
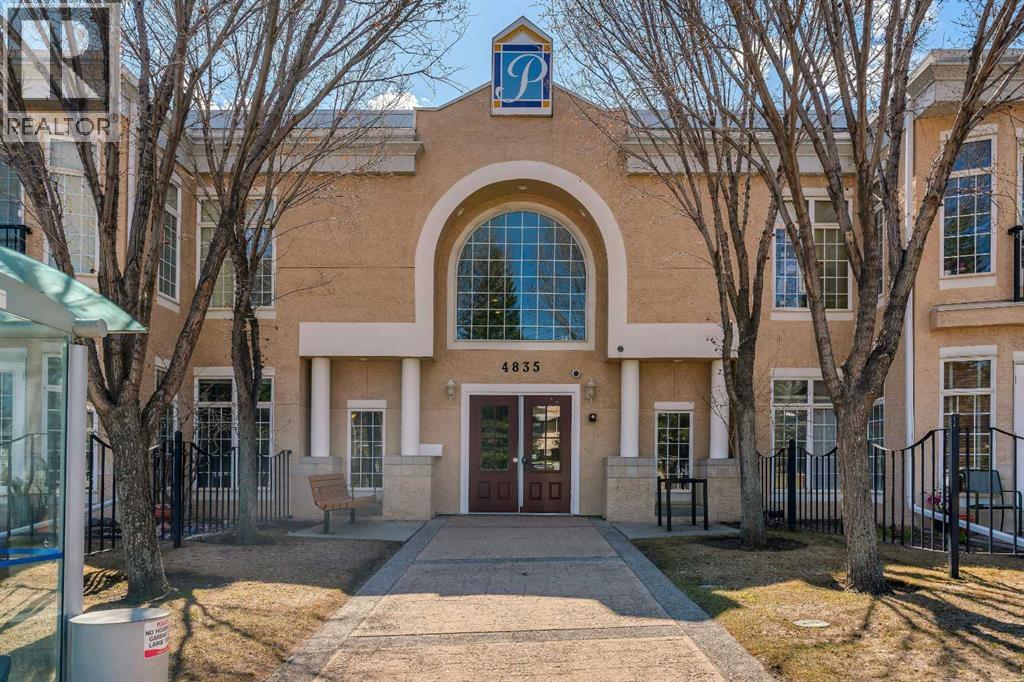
203, 4835 Dalhousie Drive NW
Calgary, Alberta
Tastefully updated, this 2-bedroom, 2-bathroom condo is ideally located in the highly desirable community of Dalhousie, within The Gallery—an exclusive 18+ low-density building with just 16 units. From the moment you enter, the elegant common area sets the tone with a sweeping curved staircase and refined décor, creating a welcoming and upscale first impression. Inside, this spacious 1050+ sqft unit has been freshly painted and features upgraded vinyl plank flooring throughout, a cozy corner fireplace, and a beautifully updated main bathroom with new fixtures. The bright and inviting living space is filled with natural light, while both bedrooms are generously sized and offer ample closet space. Step outside to your private patio, complete with a phantom screen and lovely mountain views—perfect for morning coffee or evening entertaining. This unit also includes titled parking and a large storage unit conveniently located directly in front of the stall. Situated just steps from Dalhousie Station, you’ll enjoy easy access to shopping, dining (including Safeway and nearby restaurants), and public transit, with a bus stop right at your doorstep. Outdoor enthusiasts will appreciate the nearby pathways for walking and biking. This well-managed building with an attentive board offers a convenient, low-maintenance lifestyle. Small pets are welcome (1 cat or 1 dog, subject to board approval). An excellent opportunity to own in a sought-after location—this is a wonderful place to call home. (id:63476)
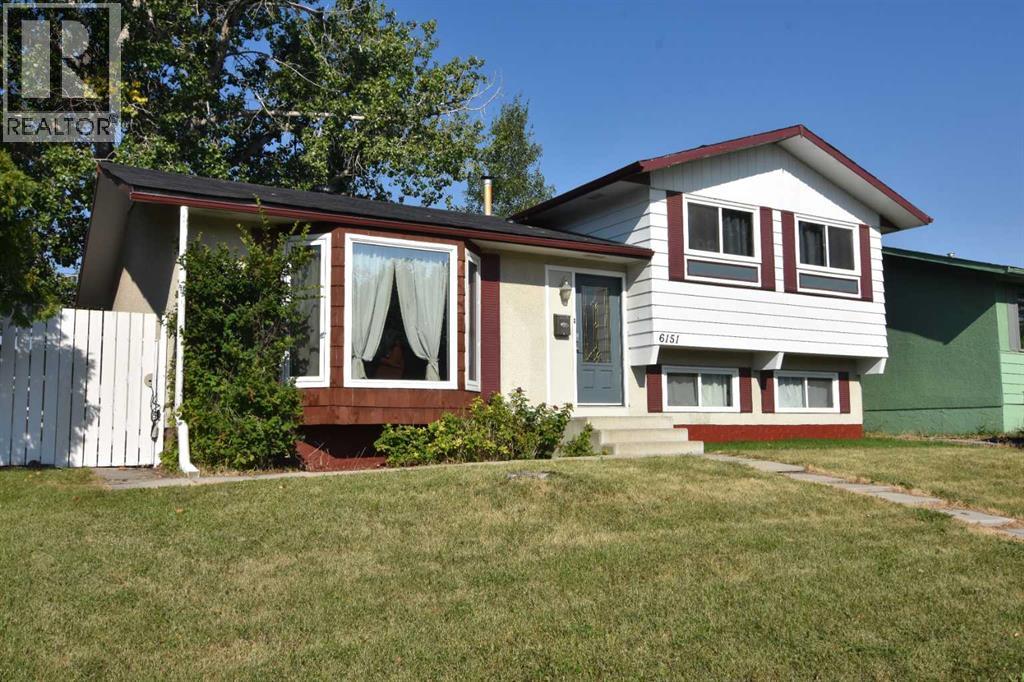
6151 Penworth Road SE
Calgary, Alberta
Fantastic opportunity awaits on this super quiet street 6151 Penworth Rd. SE. Upon entering, you'll be greeted by a bright living room, spacious kitchen with ample cabinets & pantry, This 4-level split property comes with 3 bed, 1 bath upper level, & 1 bed, 1 bath lower level, and a double detached garage. Newer roof. Quiet private back yard with lots of parking Located close to all major amenities, schools, shopping, transit, and parks! Schedule your viewing today! (id:63476)
40 Henefer Road SW
Calgary, Alberta
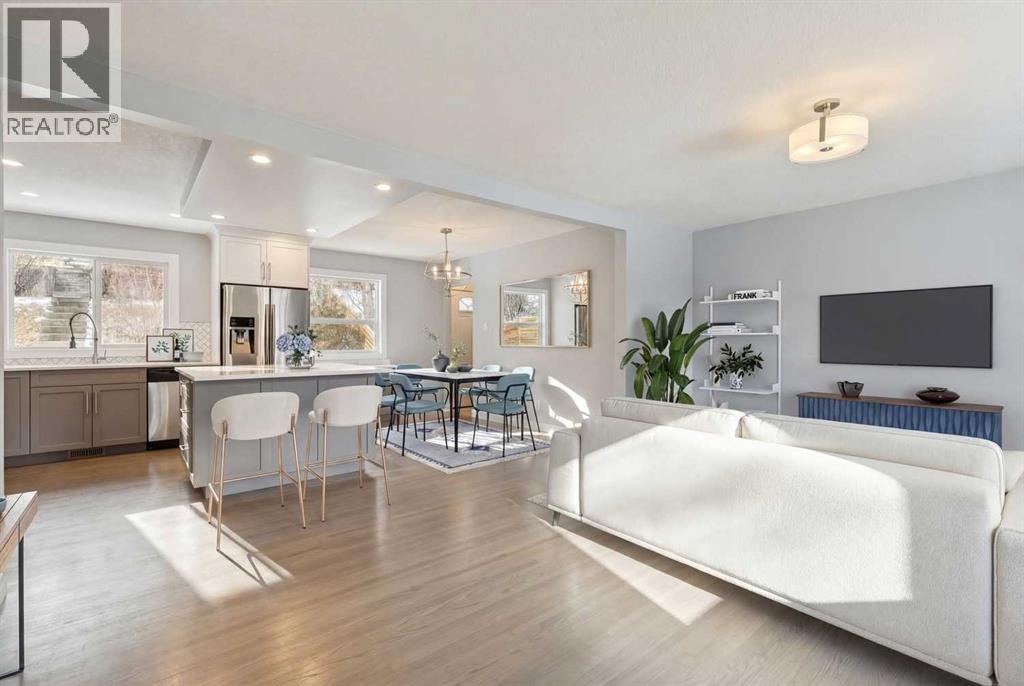
Bright, welcoming, and beautifully updated, this Haysboro home blends timeless charm with modern comfort in a layout designed for both everyday living and effortless entertaining. Flooded with natural light, the open-concept main floor showcases refinished original hardwood floors, a spacious living room with a large bay window, and inviting spaces perfect for gathering with family and friends. The stylish kitchen features quartz countertops, stainless steel appliances, updated lighting, and excellent flow into the generous dining area—ideal for everything from casual breakfasts to lively dinner parties. Upstairs, you’ll find two spacious bedrooms, two full 4-piece bathrooms, including a stunning ensuite with a walk-in shower, plus the added convenience of upper-floor laundry. The fully developed lower level offers the ultimate cozy retreat with a large rec room anchored by a charming wood-burning stove—perfect for movie nights and relaxing evenings at home. Two additional bedrooms, a third full bathroom with quartz countertops, and outstanding storage complete the lower level.Outside, the expansive west-facing backyard is a beautifully tiered and exceptionally private oasis surrounded by mature greenery. With plenty of space for gardening, summer BBQs, entertaining, and kids to play, it’s an outdoor setting that’s just as impressive as the home itself.Ideally situated on a quiet street within walking distance to the LRT, this location offers quick access to downtown along with nearby schools, parks, Chinook Centre, Glenmore Reservoir pathways, and countless everyday amenities. A perfect opportunity for families seeking comfort, style, and convenience in one of Calgary’s most established communities. *Notable mentions - Furnace, December 2024. Dryer 2023 and Dishwasher 2026. *** IGuide available upon request. :). QUOTE for DOUBLE car GARAGE is available upon request. (id:63476)
87 Panton Landing NW
Calgary, Alberta
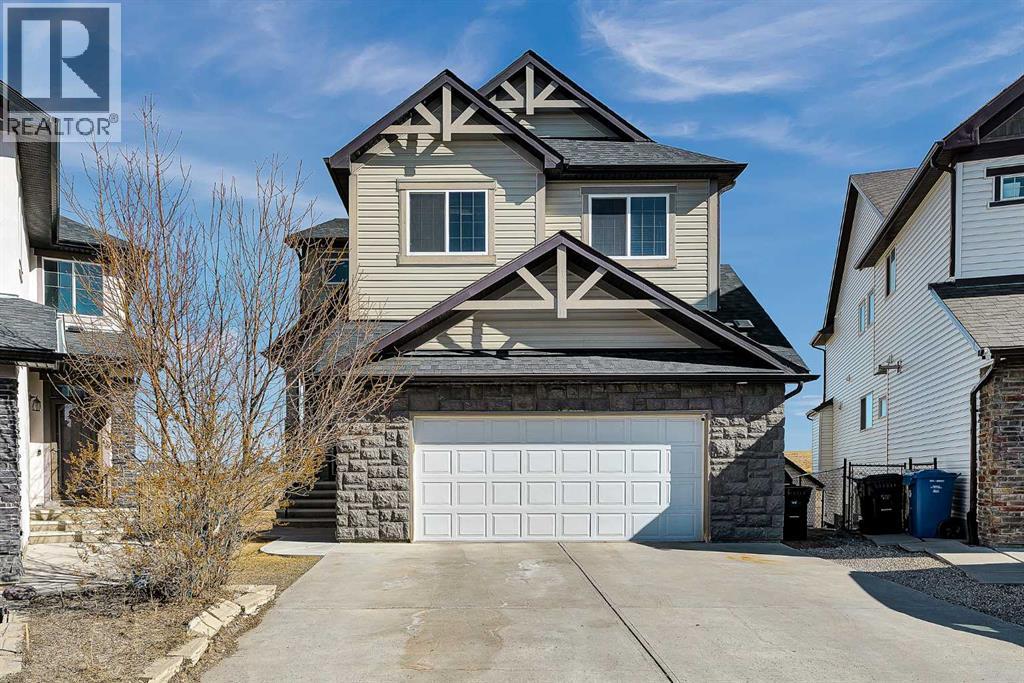
2,664 SQ.FT | 4 BEDS | 3.5 BATHS | WALKOUT | 2 PRIMARY ENSUITES | Set on a rare walkout lot backing onto a ravine and pathway, this spacious family home offers open views and exceptional living in the heart of Panorama Hills. The bright main level features 9’ ceilings, open floor plan, a welcoming living room with a fireplace and a breakfast nook overlooking the ravine and backyard — perfect for everyday living and entertaining. The chef-inspired kitchen is anchored by a large centre island, granite countertops, gas range, and a huge walk-in pantry. A formal dining room provides the ideal space for family gatherings and special occasions. Upstairs, enjoy a generous bonus room with large windows, along with 4 bedrooms and 3 full bathrooms. The primary suite features a spa-inspired 5-piece ensuite with a double vanity, corner soaker tub, separate shower, and a large walk-in closet. The second bedroom includes its own 4-piece ensuite — ideal for guests or older children — while two additional bedrooms, a full bath, and a conveniently located upper laundry room complete the level. The unfinished 9’ walkout basement offers a separate entrance, large windows, and a 3-piece rough-in, ready for future development. Major updates include a new roof (2025), hot water tank (2025), water softener, exterior improvements including underground springle system to the backyard . Located just steps from pathways and minutes to Vivo for Healthier Generations, schools, shopping, restaurants, and a movie theatre, this home offers a rare combination of privacy, sunlight, and room to grow. Book your private showing today. (id:63476)
140 Valley Ridge Heights NW
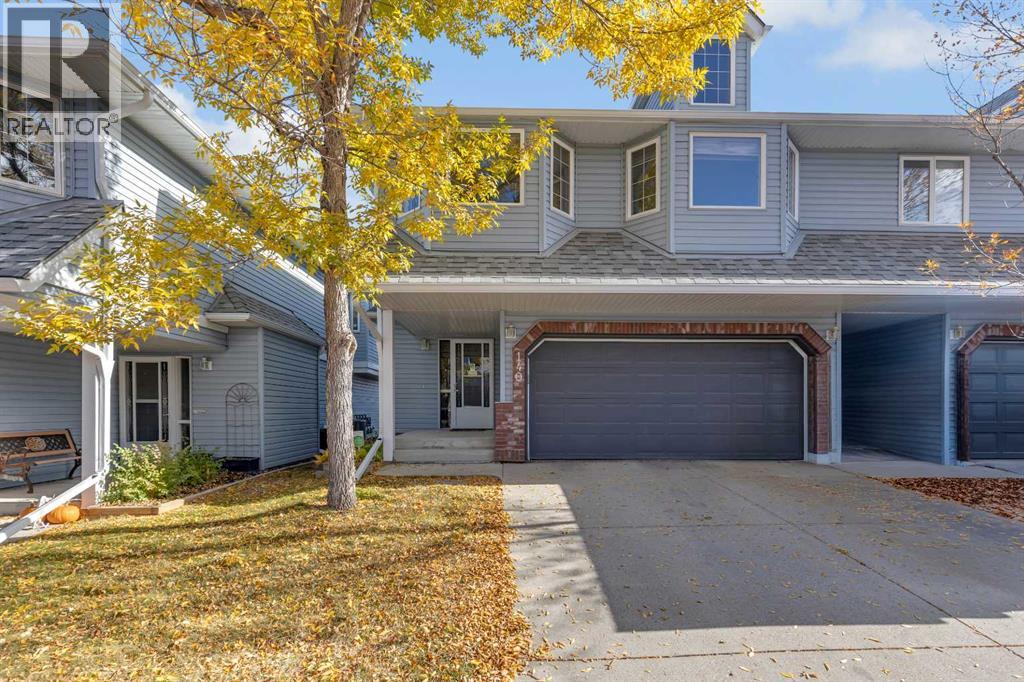
Calgary, Alberta
Welcome to Valley Ridge! Nestled within the Highlands of Valley Ridge complex, this air conditioned bungalow-style villa provides a harmonious blend of comfort and community living. The area is well known for its vibrant social scene, offering residents opportunities to connect and participate in events throughout the year. MAIN LEVEL FEATURES: Upon entering the home, you are greeted by a spacious and inviting main level. A family room, highlighted by a corner gas fireplace, creates a warm atmosphere ideal for relaxation. The main level also includes a full four-piece bathroom, ensuring convenience for both residents and guests. Step outside to your private patio, a perfect spot for unwinding and enjoying the fresh air. UPPER-LEVEL LIVING: The upper level showcases an open-concept design that enhances the sense of space and light. Striking new vinyl planking flooring extends throughout the area, while large windows and patio doors flood the space with sunshine. The kitchen is equipped with ample cupboard space, generous countertops, a large island for quick meals, and a corner pantry for storage. Adjacent to the kitchen, the living room features another corner gas fireplace and a dining area, providing an excellent setting for entertaining or relaxing with family and friends. BEDROOMS AND BATHROOMS: the primary bedroom is spacious and includes a walk-in closet and a three-piece ensuite for added privacy and comfort. There is an additional bedroom, accompanied by a four-piece bathroom, making this home suitable for families or guests. Laundry facilities are conveniently located on this level as well. COMMUNITY AND LOCATION: Beyond the home itself, Valley Ridge is a thriving community with an active association that organizes events such as Music in the Garden, Yoga in the Park, and a Community Garden. Residents enjoy access to numerous parks and trails, with quick connections to Stoney Trail, downtown Calgary, and both the northern and southern parts of the city. The scenic mountains are only a 45-minute drive away, offering further opportunities for recreation and exploration. SCHEDULE YOUR PRIVATE TOUR: Do not miss the chance to experience this exceptional home and community. Schedule your private tour today and discover all that Valley Ridge has to offer! (id:63476)
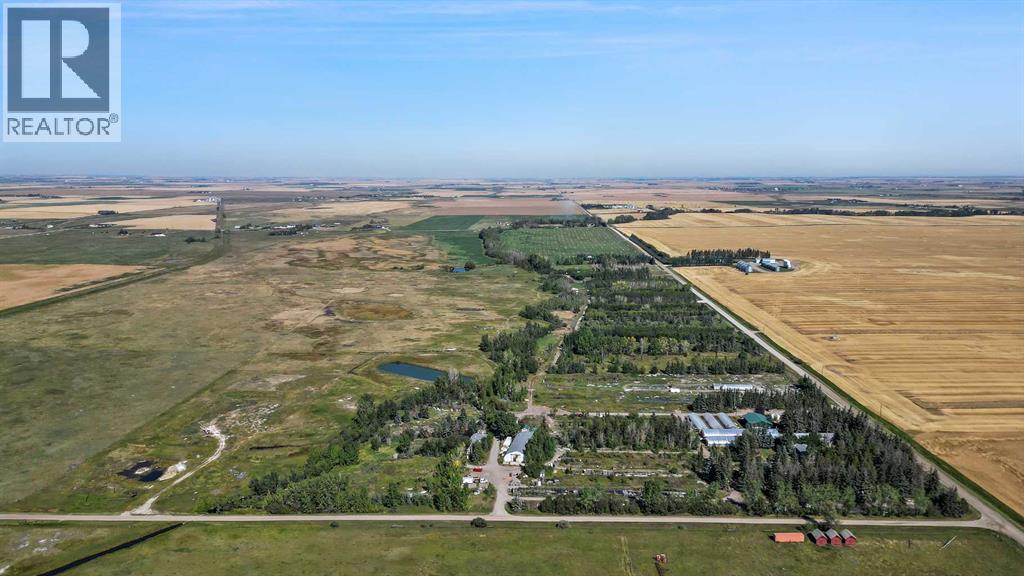
243003 Boundary Road
Rural Rocky View County, Alberta
RARELY does an opportunity of this scale, versatility + FUTURE UPSIDE come to market! Situated on 32.17 ACRES just 6 KM from the future DE HAVILLAND FIELD AEROSPACE CAMPUS — one of Canada's most ambitious aerospace developments — this INCREDIBLE property places you at the doorstep of what is poised to become Alberta's next major economic powerhouse. PERFECTLY positioned just mins from Calgary + HWY 1, this is more than an acreage — it's a STRATEGIC LAND INVESTMENT, an operational headquarters, an income-generating asset + a lifestyle property ALL IN ONE!Positioned in one of Alberta's MOST EXCITING growth corridors, this property offers a rare opportunity to get ahead of the curve. W/the future DE HAVILLAND FIELD set to transform the region into a major centre for aerospace, manufacturing + innovation, demand for land, housing + operational space is expected to accelerate. Whether you're looking for a strategic investment, a business base, additional income opportunities or simply a remarkable acreage in a location poised for growth, the possibilities here are truly ENDLESS. The beautifully renovated 2,605 SQ.FT. 2 storey residence delivers the perfect blend of COMFORT, STYLE + FUNCTIONALITY feat. 4 bedrooms, 3.5 bathrooms, multiple living spaces + a stunning chef-inspired kitchen designed for everyday living + entertaining alike. The open-concept main floor flows effortlessly from the spacious living room w/cozy wood-burning stove to the dining area + kitchen, while upstairs you'll find FOUR generous bedrooms incl/ 2 ENSUITES. Outside, escape to your own PRIVATE OASIS w/professionally landscaped grounds, mature trees, expansive patio space, OUTDOOR KITCHEN + WOOD-FIRED PIZZA OVEN — the ultimate setting for unforgettable gatherings under Alberta's endless prairie skies.Need additional accommodations? A SECOND RESIDENCE offers 1,548 SQ.FT. of living space feat. 3 bedrooms + 2 bathrooms — ideal for extended family, employees, guests or valuable RENTAL INCOME POT ENTIAL.Designed to support a wide range of agricultural and commercial pursuits, the property's infrastructure is both extensive and highly functional. Outbuildings include 2 QUONSETS, one of which contains 3 SEACANS CONFIGURED FOR YEAR-ROUND GROWING alongside a large workshop. The operation is further supported by 7 GREENHOUSES — 5 OF WHICH ARE HEATED + IRRIGATED — and a dedicated RETAIL GARDEN CENTRE BUILDING. Three separate FULLY FENCED OUTDOOR AREAS provide flexibility for crop production, livestock or pasture use, while 35 ACRES OF PERMANENT IRRIGATION RIGHTS add significant long-term value and utility. This is the kind of property that adapts to your vision. Operate a business. Generate multiple income streams. Accommodate staff. Expand your operations. Land bank for the future. Or simply enjoy the privacy, space + freedom of owning over 32 acres in one of Alberta's most exciting growth corridors.LOCATION. SCALE. INFRASTRUCTURE. FUTURE POTENTIAL. Opportunities like this are FEW + FAR BETWEEN. (id:63476)
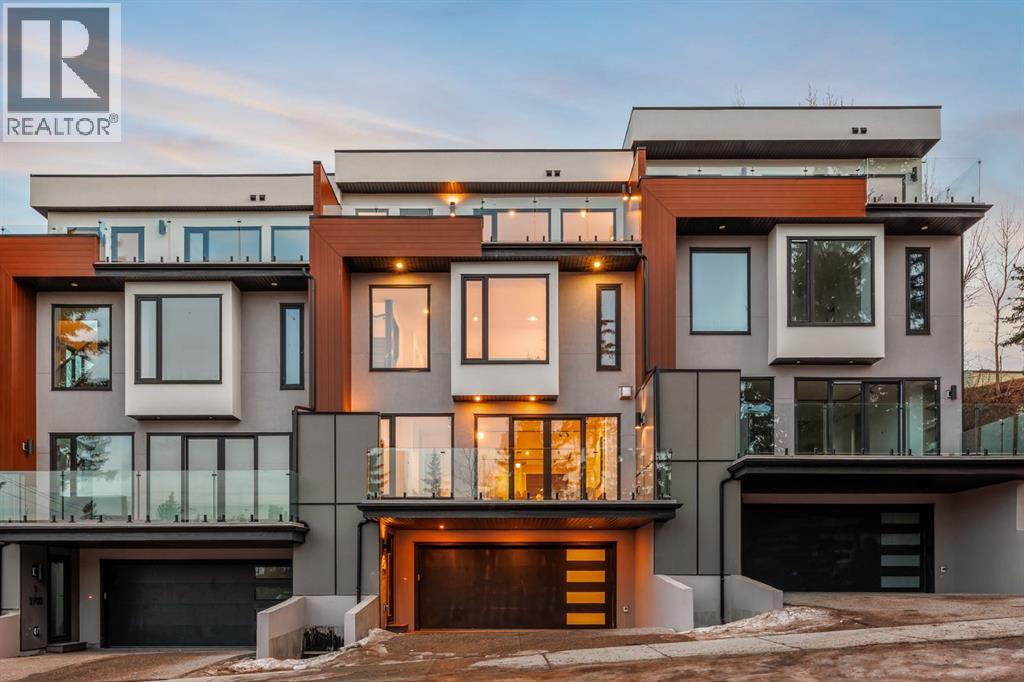
2, 2703 Erlton Street SW
Calgary, Alberta
OPEN HOUSE Sunday September 6th 2-4PM! This three storey townhome incorporates modern-traditional interior design elements for a sophisticated and timeless aesthetic. Perched upon a hill in one of Calgary's most iconic river communities overlooking the picturesque skyline, this brand new unit is a culmination of high quality materials, thoughtful finishing selections, and grand inclusions. The attached triple car garage and private elevator are characteristic of the many luxurious additions strategically embedded within this home. The main floor layout includes a chef's kitchen with premium panel-ready appliances, dining room, living area with gas fireplace, powder room, wet bar, built-in desk area, main floor balcony with sweeping city views, and an outdoor BBQ deck at the rear. On the second level there are two bedrooms, each with walk-in closets and full ensuites, along with a large built-in laundry area with sink and shelving, and a versatile den. The third floor is occupied almost entirely by a spacious primary retreat with another gas fireplace, walk-in-closet, an attached 6 piece ensuite including a steam shower, air jetted tub, bidet, make-up vanity and in-floor heating, along with an additional wet bar, and a third level balcony (designed and loaded for a hot-tub) overlooking the city and nearby Elbow River. This intentional floorplan prioritizes comfort and convenience while maximizing utilization of space. Intricate millwork, ornate wall and ceiling mouldings, a curved, ribbed kitchen island, brush gold accents, 9 foot ceilings, and herringbone hardwood all work together seamlessly to emulate carefully curated beauty. With unrivalled cityscape views, this home is a testament to deluxe inner city living. Notable specifications include: quartz countertops, Spanish porcelain tile, engineered European Oak hardwood, custom designed casing/mouldings, designer light fixtures, LED backlit built-in bookcase, millwork built-ins, satin brass and matte black hardware , European style tilt and turn windows with ticker individual panes of glass, along with rough-in for a security system. The expansive epoxy finished garage also includes EV rough-in, a built-in closet space to be used as a mudroom, and the flexibility to convert a large portion at the rear into a home gym or workshop area in lieu of a third vehicle. This home is situated amongst the natural landscape of the river pathways and surrounded by some of the city's most notable landmarks in the peaceful community of Erlton. Quickly access the shopping and dining opportunities along 4th street, the brand new Convention Centre, Calgary Stampede Grounds, and get to the downtown core in minutes. (id:63476)
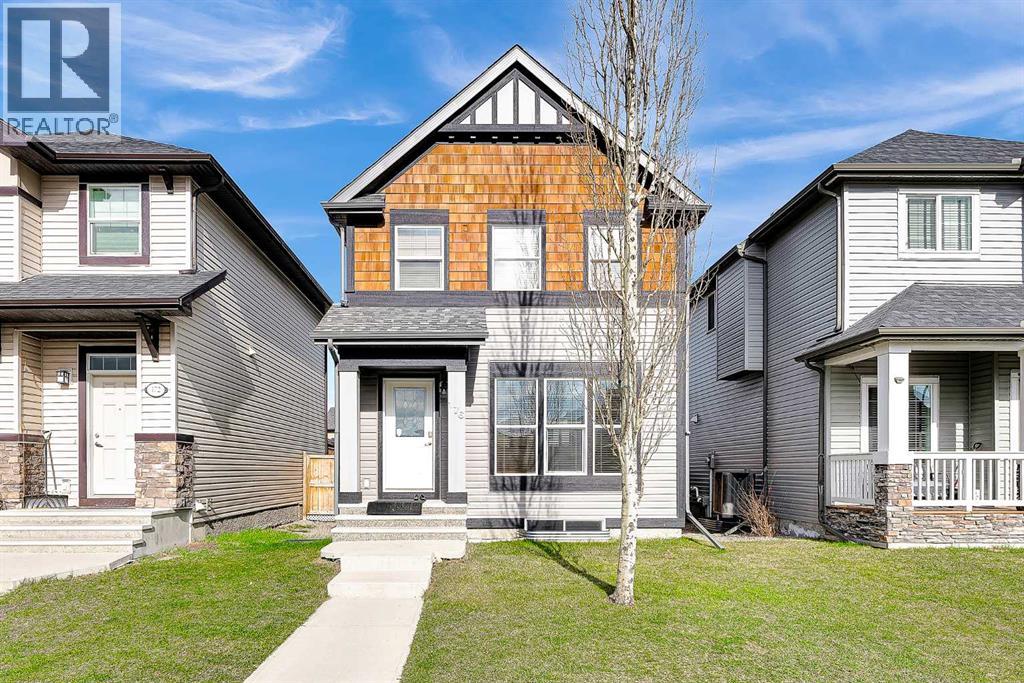
176 Skyview Point Green NE
Calgary, Alberta
**Open House: Sun, July 26, 1-3 pm**. Welcome to this well-maintained and energy-efficient detached home in the family friendly community of Skyview Ranch! This fully finished home offers a bright, open floor plan, 4 bedrooms (3+1), 3.5 bathrooms, a fully finished basement, and an oversized double detached garage. The main level features a spacious living room, a functional kitchen with a large island, a dedicated dining area, and a convenient 2-piece bathroom—perfect for everyday living and entertaining. Upstairs offers 3 bedrooms, including a spacious primary retreat with a walk-in closet and a private 3-piece ensuite, plus a full 4-piece main bathroom. The fully finished basement adds excellent living space, featuring a large family room, 4th bedroom, a 3-piece bathroom, and a laundry/storage room. Enjoy the private backyard complete with a spacious deck and a gas line for BBQs. The oversized double garage with back lane access provides plenty of parking and storage space. Recent updates include a brand new roof and exterior siding for both the house and garage (2025), fresh interior paint, and a tankless water heater. Additional features include a built-in alarm system and green-rated energy efficiency for lower utility costs. Fantastic location within walking distance to schools, parks, shopping, and amenities, with quick access to Stoney Trail, Calgary International Airport, and CrossIron Mills. Move-in ready and offering exceptional value in one of Northeast Calgary’s most popular communities! Call to book your private showings today! (id:63476)
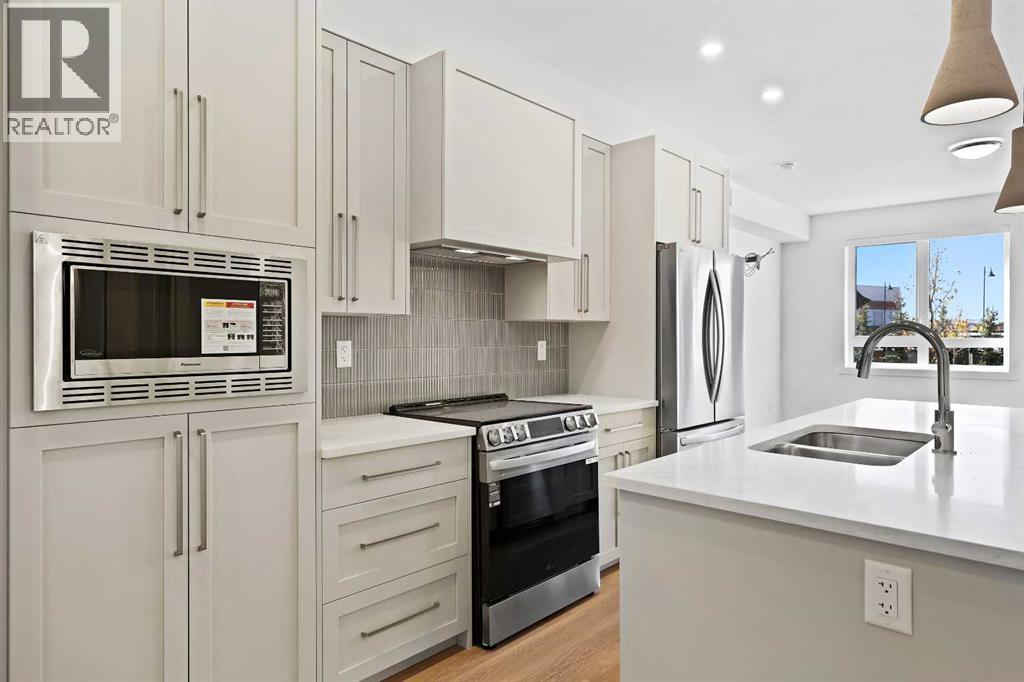
1116, 520 Reynolds Avenue SW
Airdrie, Alberta
Welcome to The Monarch, a beautifully designed luxury condo community offering comfort, style, and thoughtful living. This bright 2-bedroom, 2-bathroom home features 853 sq. ft. of well-planned space with large windows that fill the unit with natural light and a south-facing balcony. The open-concept main living area is warm and inviting, highlighted by LVP flooring, while the modern kitchen offers quartz countertops, pot lighting, a built-in hood fan, and plenty of cabinet space. The primary bedroom provides excellent functionality with a spacious walk-in closet and private 3-piece ensuite, while the second bedroom is ideal for guests, a home office, or family, paired with a 4-piece main bathroom. A titled covered parking stall adds everyday convenience. Residents enjoy over 4,000 sq. ft. of amenities, including a resident lounge, fitness center, yoga studio, family room with large patio, pet wash station, two rooftop patios, and guest suites, plus two elevators per building. Family-friendly, pet-friendly, and ideally located steps from Coopers Promenade, parks, and schools. Experience elevated condo living at The Monarch. (id:63476)
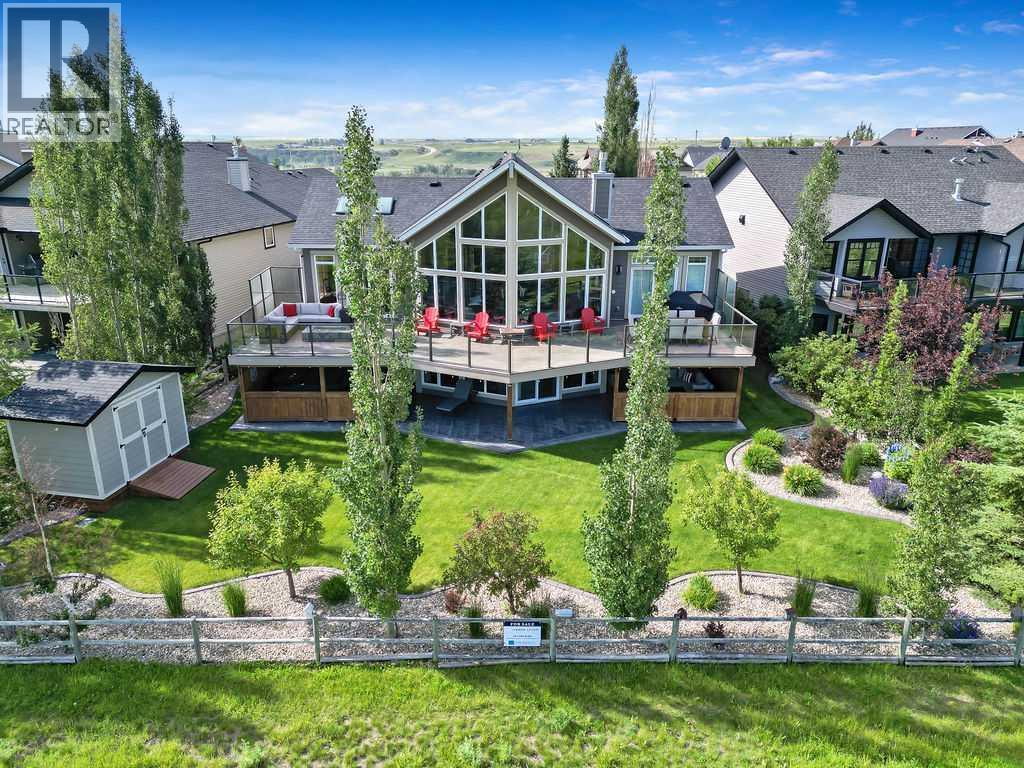
33 Wyndham Park Way
Carseland, Alberta
33 Wyndham Park Way Speargrass Golf Course Living! Backing the 10th fairway of the Speargrass Golf Course and just steps from the Bow River, this beautifully upgraded bungalow offers peaceful views, stunning sunsets, and over $200,000 in thoughtful upgrades... NEW Class 4 Shingles June 2026 Welcome to this beautifully maintained bungalow located along the 10th fairway of the Speargrass Golf Course, offering peaceful views, stunning sunsets, and a relaxed lifestyle in one of Wheatland County’s most charming communities. Just steps from the Bow River, this home combines scenic surroundings with a bright and spacious interior designed for comfortable living. The main floor features an open-concept layout with soaring vaulted ceilings, skylights, and expansive windows that fill the home with natural light while capturing the surrounding golf course views. The impressive stone fireplace anchors the great room, creating a warm and inviting space for gathering. The kitchen is well appointed with granite countertops, a large island, and generous cabinetry, flowing seamlessly into the dining area with patio doors that open onto the upper deck—perfect for morning coffee or evening sunsets overlooking the fairway.The primary suite offers a private retreat with direct deck access and a spa-inspired 5-piece ensuite, while the main floor also includes a dedicated office with French doors, convenient laundry area, and mudroom access from the attached garage. The fully finished lower level walkout provides a spacious family and recreation room, two additional bedrooms, and a full bathroom—ideal for guests, family, or entertaining. Over the past several years, the sellers have invested over $200,000 in thoughtful upgrades enhancing both comfort and efficiency. Improvements include central air conditioning, a high-efficiency Napoleon furnace, HRV system, Culligan water softener upgrade, and a full CAFÉ appliance package. Additional highlights include Gemstone architectural ext erior lighting, professionally finished garage with epoxy flooring and custom cabinetry, a Master Spa Twilight hot tub, stamped concrete patio, custom deck upgrade, irrigation system, new landscaping and sod, interior painting, bathroom updates, new carpeting, and a brand s hingles will be completed in June. The landscaped yard provides beautiful curb appeal and multiple outdoor spaces to relax and enjoy the peaceful golf course setting. Speargrass offers a quiet community atmosphere with golf, river access, walking paths, and RV parking, all within an easy commute to Calgary, Strathmore, and Okotoks. This is a rare opportunity to enjoy golf course living with river access in a beautifully upgraded home. (id:63476)