
103 Canoe Crescent
Hammonds Plains, Nova Scotia
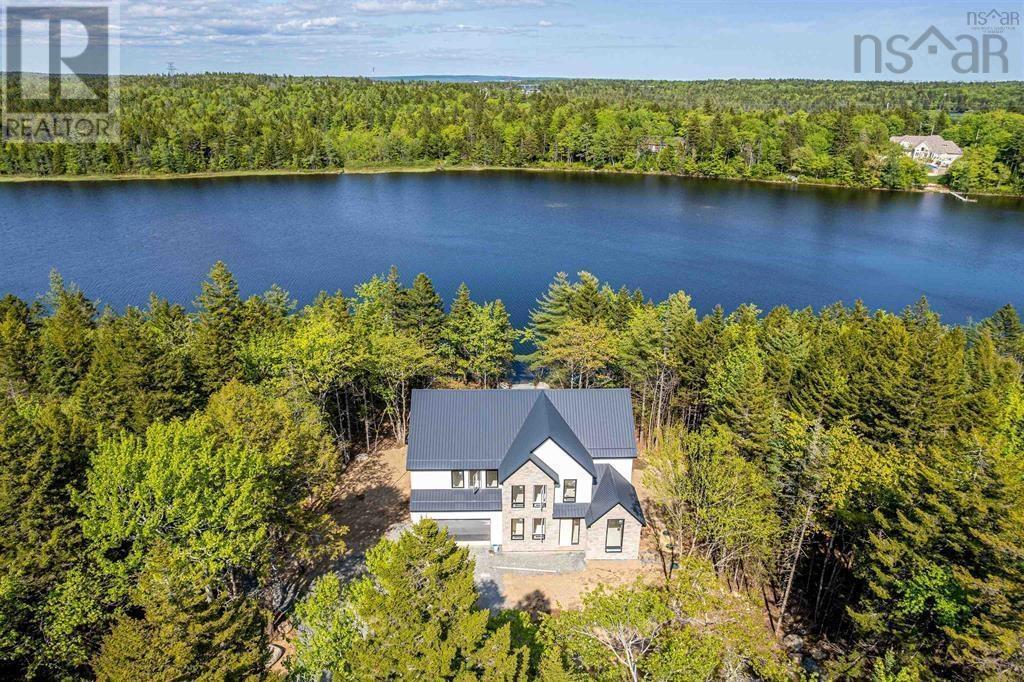
Lakefront living is at your doorsteps at 103 Canoe Crescent, located in the sought-after Voyageur Lakes- where privacy and natural beauty converge. Perfectly positioned on 1.9 acres with an impressive 200 feet if pristine waterfront on the tranquil Baptizing Lake. This home features 4 bedrooms and 2/2 bathrooms with 4660 sqft of living space. This home commands attention with exterior projection lighting that accentuates its contemporary design, while a peaceful gravel path leading you toward the lake's edge. The breathtaking interior features floor-to-ceiling windows offer panoramic views of the lake. Upon entering the home, to your right, a vaulted-ceiling dining room adds grandeur and charm, while open riser stairs framed by a soaring 9-foot vertical window flood the space with natural light and architectural appeal. The open-concept kitchen is the center piece of the main level- sleek, modern, and thoughtfully designed-overlooking a bright living room anchored by a contemporary fireplace. Practical luxury shines in the spacious mudroom with built-in cabinetry off the garage, seamlessly flowing into a butler's pantry with a second sink and designated space for an additional fridge- ideal for entertaining and everyday living. The expansive glass-railed deck offers the ultimate indoor-outdoor connection, perfect for morning coffee, evening cocktails, or simply soaking in the peaceful lakefront surroundings. The primary bedroom is a private retreat, complete with a custom walk-in closet and a spa-like ensuite featuring a stand-along soaker tub, double vanity, and a luxurious rainfall shower. The upper level also includes a dedicated laundry room with custom cabinetry and a built-in sink for added convenience and style. Downstairs, the fully finished walkout basement is a retreat of its own, featuring a large rec room, stylish home office, built-in bar, and a private spa complete with changing rooms, shower area and a sauna. (id:63476)
17 Soleil Crescent
Conquerall Mills, Nova Scotia
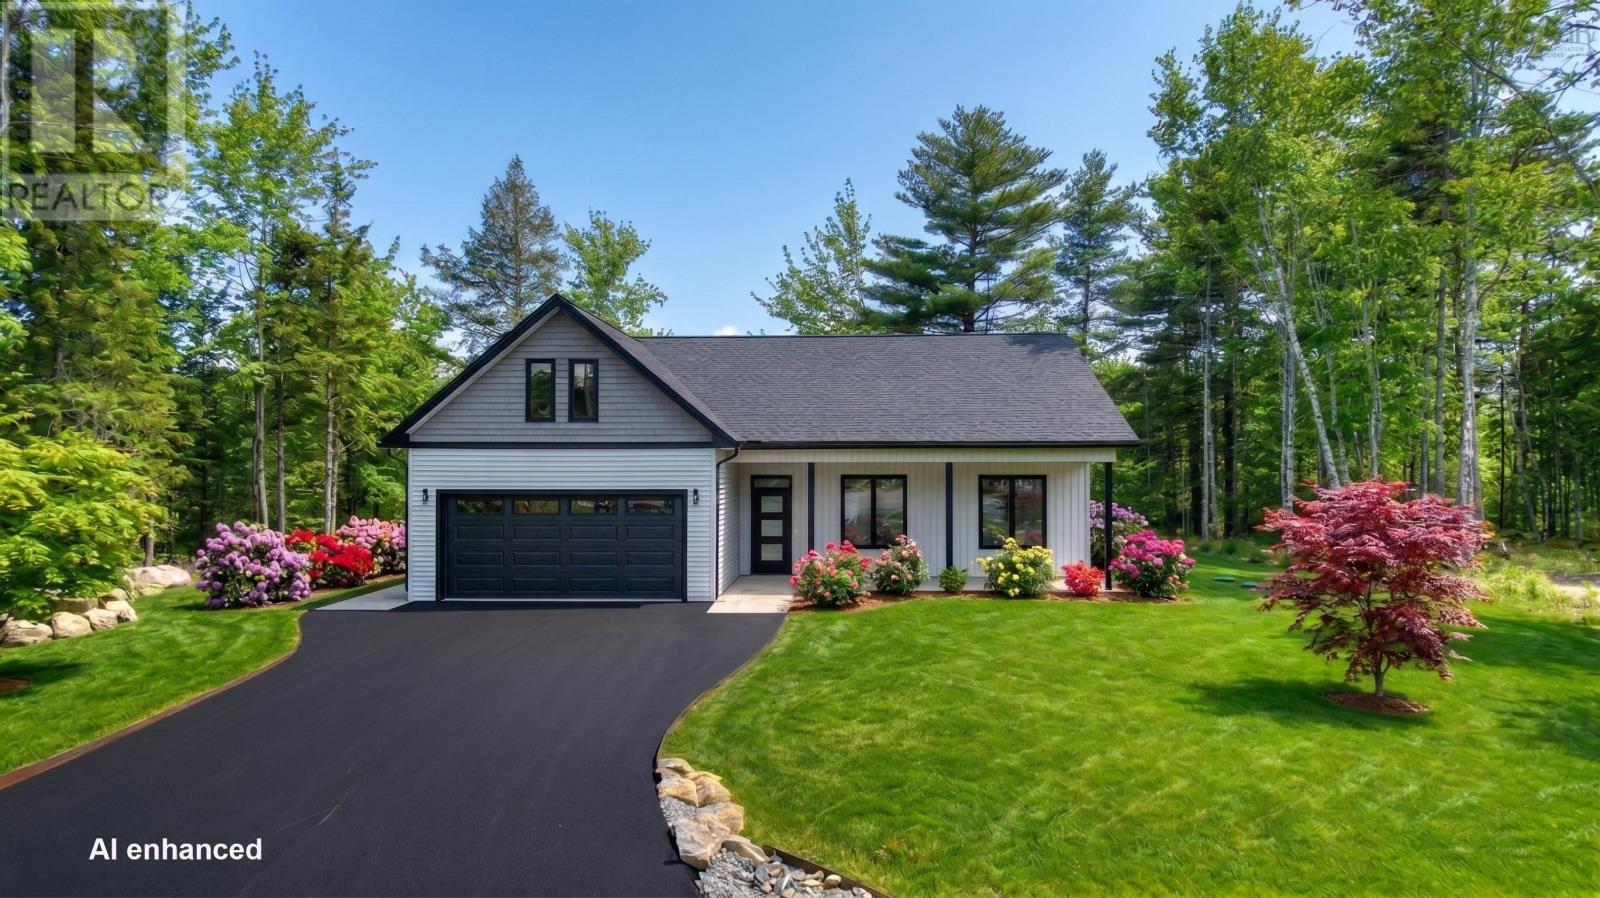
The Primrose Located in the scenic community of Orchard Point in Conquerall Mills. Currently nearing completion, this highly sought-after floor plan offers a comfortable and modern 2,155 sq.ft living experience. Featuring 3 bedrooms and 2 full bathrooms on the main level, the home includes in-floor radiant heating for added comfort. The upper level boasts a versatile bonus room, perfect for use as an office, workout space, family room, or whatever your lifestyle requires. This home is adjacent to Fancy Lake, providing beautiful nature views and excellent walking opportunities. Just a short drive away are the sandy shores of Crescent and Rissers beaches. The vibrant town of Bridgewater is only 10 minutes away, offering convenient access to shopping, dining, medical, and professional services. Discover the peace, tranquility, and natural beauty that Orchard Point - Conquerall Mills has to offer with " The Primrose" built with pride by Ziegler Homes. (id:63476)
Lot 37 Moraine Drive
Enfield, Nova Scotia
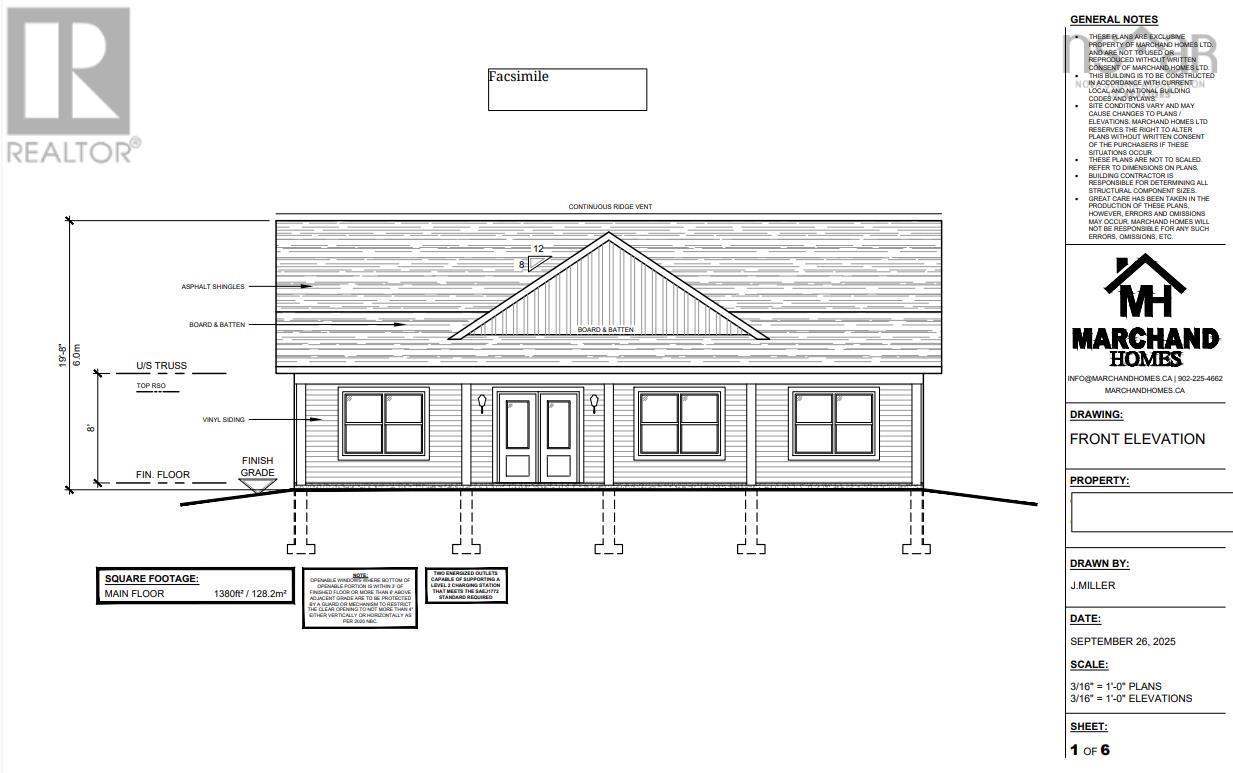
Bungalow on slab by Marchand Homes in Riverdale Estates. Enjoy this family-oriented community in Enfield that has a playground for children and a lighted paved walking path. Close to all amenities in Enfield and Elmsdale and 15 minutes to Dartmouth Crossing. This home has three bedrooms with an open concept living room, dining room and kitchen area with a 3'x7' island in the kitchen. The primary bedroom has a walk-through closet into an ensuite bath that has a 3'x5' tiled shower and his and her sinks (id:63476)
45227 Cabot Trail
North Shore, Nova Scotia
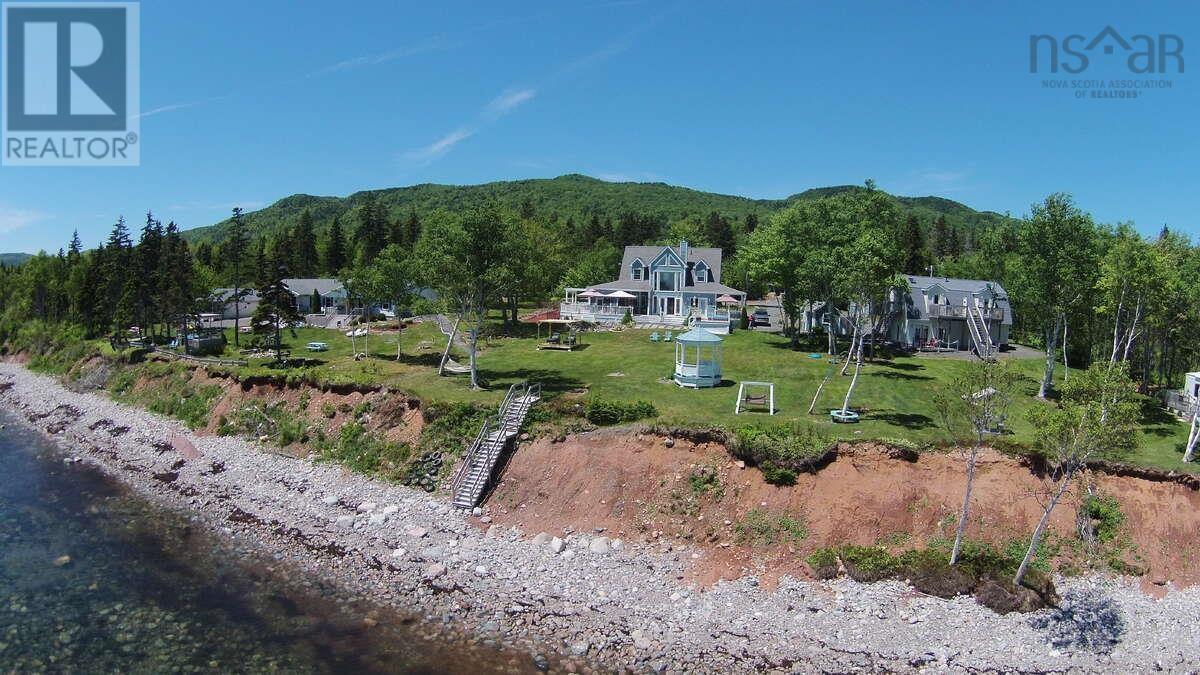
For more info, please click "More Information" button. The Sea Parrot Oceanview Manor Fully Furnished/Turnkey Awaits is new owners! This stunning oceanfront property has 400 ft of accessible waterfront with 14.5 acres for privacy or development potential. Located directly on the world renowned and popular tourist route, the Cabot Trail of Cape Breton, Nova Scotia. Close to CB Highland Links, Cabot Links and Cabot Shores and the highly anticipated Cape Smokey Ski Resort revitalization. The original owners have operated the Sea Parrot for over 20 years, and have built an international clientele and a repeat/ referral client base. This turnkey package includes everything you need to seamlessly take over this successful business, including furnishings, supplies, equipment, established business number and top ten ranking URL. Year-round accommodations of 15 rooms include 5 cottages with full kitchens (4x2 BR and a 1 BR that is wheelchair accessible); 3 studio apts. with kitchenettes and ocean view balconies; 1 oceanfront 32 ft. camper; 1 converted, literal Boat house. Owners willing to advise through business take over. HST partially applicable on the purchase price. The main house embraces the ocean views, with two story windows from the great room. Here a 2-way wood burning fireplace that is shared with the master bedroom. A Bose sound system, floor to ceiling bookshelves, wet bar and wine fridge complete this natural gathering space. Slate floors with in-floor heat throughout the main floor. Kitchen has stainless steel appliances, including two ovens, is open to great room, and has tiled island with seating, which is great for entertaining. Full length master bedroom also includes spa like ensuite with jet tub and tiled double shower; Ocean view can be enjoyed through the garden doors, which lead to 3000 sq ft covered, wrap around deck, sauna and hot tubs Separate dining room large office, ½ bath. (id:63476)
171 Carnoustie Drive
Hammonds Plains, Nova Scotia
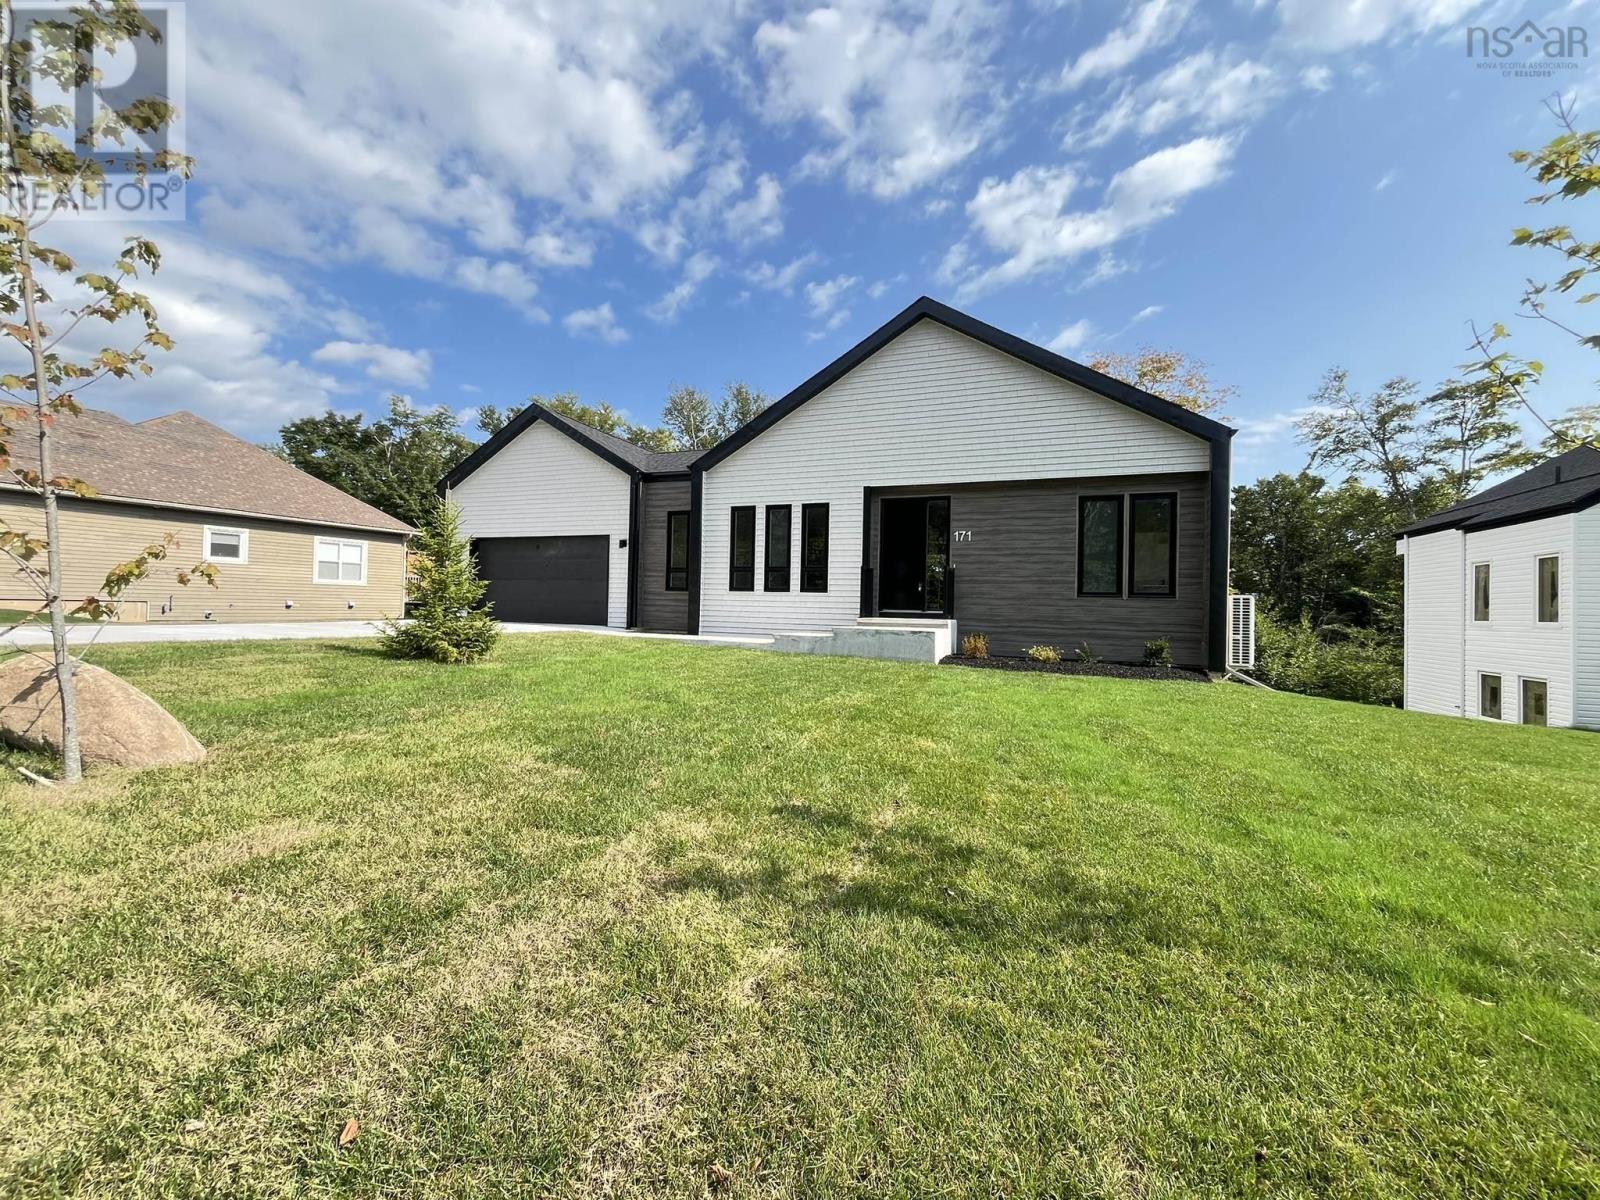
Welcome to the Knolls of Glenn Arbour! This stunning new construction bungalow features 4 bedrooms, 3.5 bathroom and 2,970 sq ft of living space. Enjoy the comfort of being able to enter your home from your attached double car garage during those colder months leading right into your mudroom/laundry room. The main level features an open concept floor plan with a sleek kitchen that features high-end finishes. The kitchen overlooks the well sized living room and dining area. Take in and enjoy the serenity of your private backyard from your spacious balcony. The fully finished walkout basement is where you'll find two bedroom and a spacious rec room that has a rough in for bar. (id:63476)
25 Hirtle Drive
Hemford, Nova Scotia
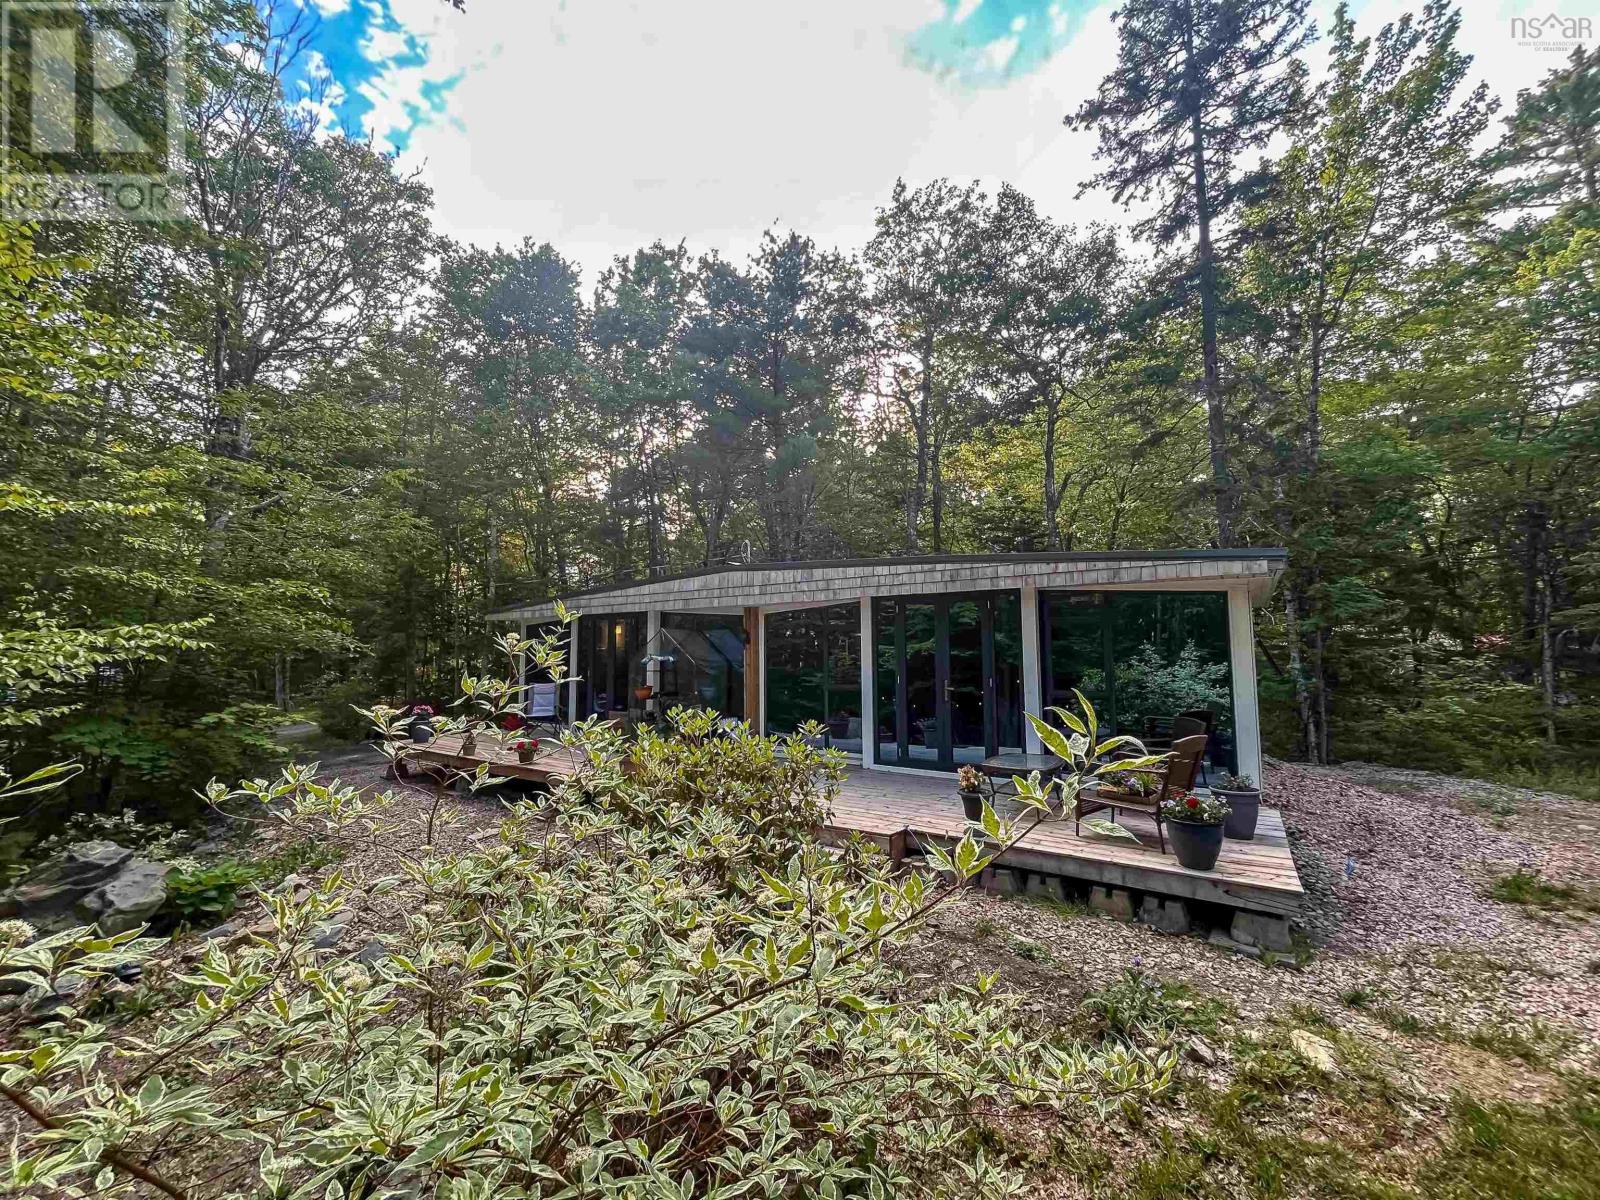
Ductless heat pump to be installed before closing. Welcome to Hemford Forest. If you have been looking for a getaway, investment property or a cozy year round home this property is for you! Featuring open concept kitchen and living area with a bedroom and bathroom on either side. Situated on a 1.36 acre lot surrounded by nature in a quiet community with a mixture of year-round and seasonal residents and deeded lake access. There are three driveways in place creating potential for future development of the property. The trailer with addition provides room for additional guests with a detached kitchen and waterline from the existing drilled well ready to go. There is also a shed that provides extra storage. Nearby Hirtle Park is complete with a boat launch so you can get out and enjoy the lake, have a game of tennis or take a stroll to the beach with deeded lake access. Located on Hirtle Lake 25 minutes to the town of Bridgewater. (id:63476)
25 Hirtle Drive
Hemford, Nova Scotia
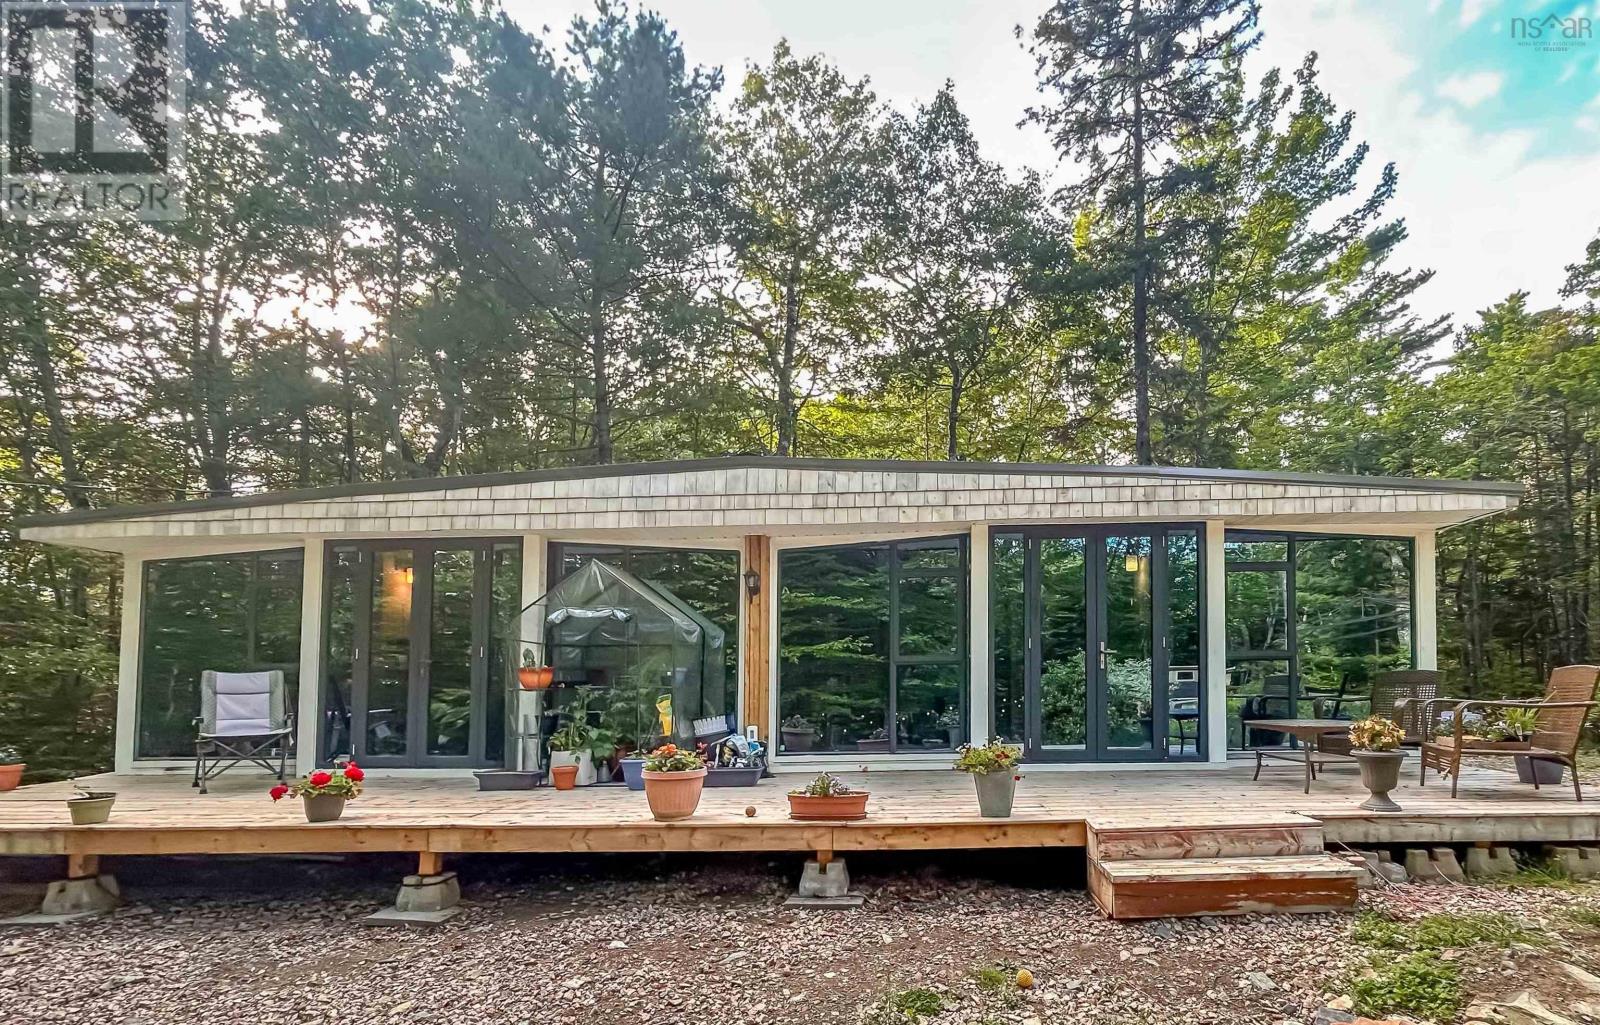
Ductless heat pump to be installed before closing. Welcome to Hemford Forest. If you have been looking for a getaway, investment property or a cozy year round home this property is for you! Featuring open concept kitchen and living area with a bedroom and bathroom on either side. Situated on a 1.36 acre lot surrounded by nature in a quiet community with a mixture of year-round and seasonal residents and deeded lake access. There are three driveways in place creating potential for future development of the property. The trailer with addition provides room for additional guests with a detached kitchen and waterline from the existing drilled well ready to go. There is also a shed that provides extra storage. Nearby Hirtle Park is complete with a boat launch so you can get out and enjoy the lake, have a game of tennis or take a stroll to the beach with deeded lake access. Located on Hirtle Lake 25 minutes to the town of Bridgewater. (id:63476)
Lot 768 56 Lockerbie Lane, Kinloch Estates
Fall River, Nova Scotia
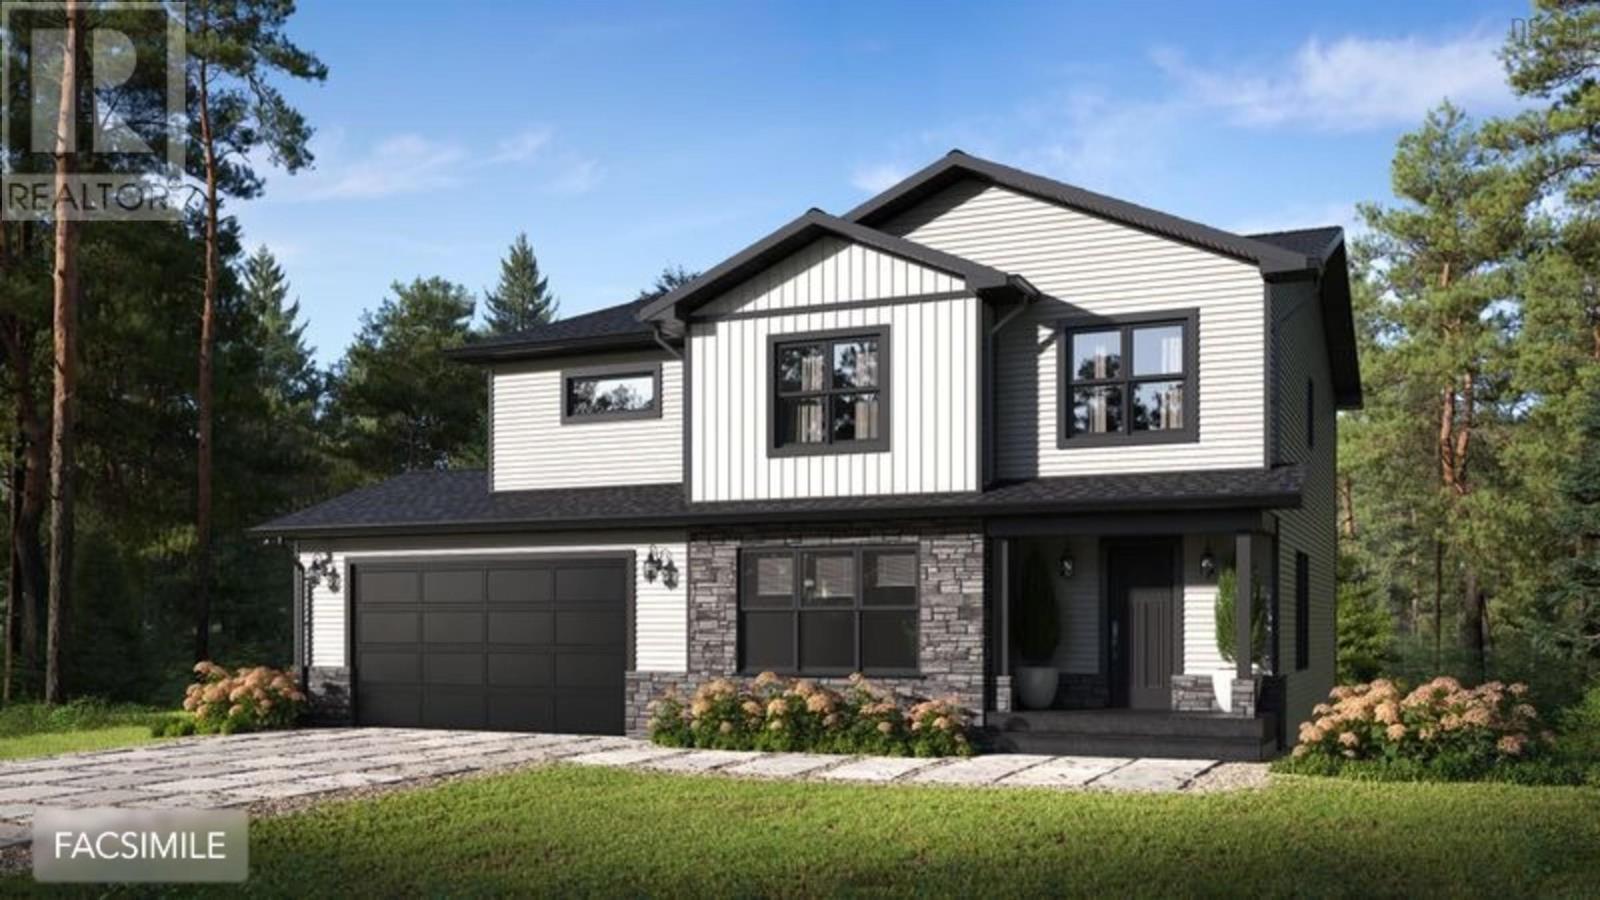
Marchand Homes - Quincey - Located in the desirable Kinloch Estates subdivision in Fall River. The main level will wow you with its two-storey family room with floor-to-ceiling windows, open concept living with the dining and kitchen with a corner pantry, a great room, and mudroom entry from the double car garage with a powder room. The hardwood stairs bring you to the upper level where you will find the primary bedroom with the walk-in closet and large ensuite bathroom. The upper level is finished with the two additional bedrooms, a second full bathroom, and a large laundry room. The basement is fully finished with two spacious rec rooms, a bedroom and a full bathroom. This home will include an abundance of value-added items such as a fully ducted heat pump, quartz countertops in kitchen and bathrooms, black front and side exterior windows, Energy Efficient and Energy star Certified, Low E & Argon windows, soft cabinet closures, hardwood staircase, open joist engineered flooring system, 40 year LLT shingles, a 10 year Atlantic Home Warranty and the list goes on and on! (id:63476)
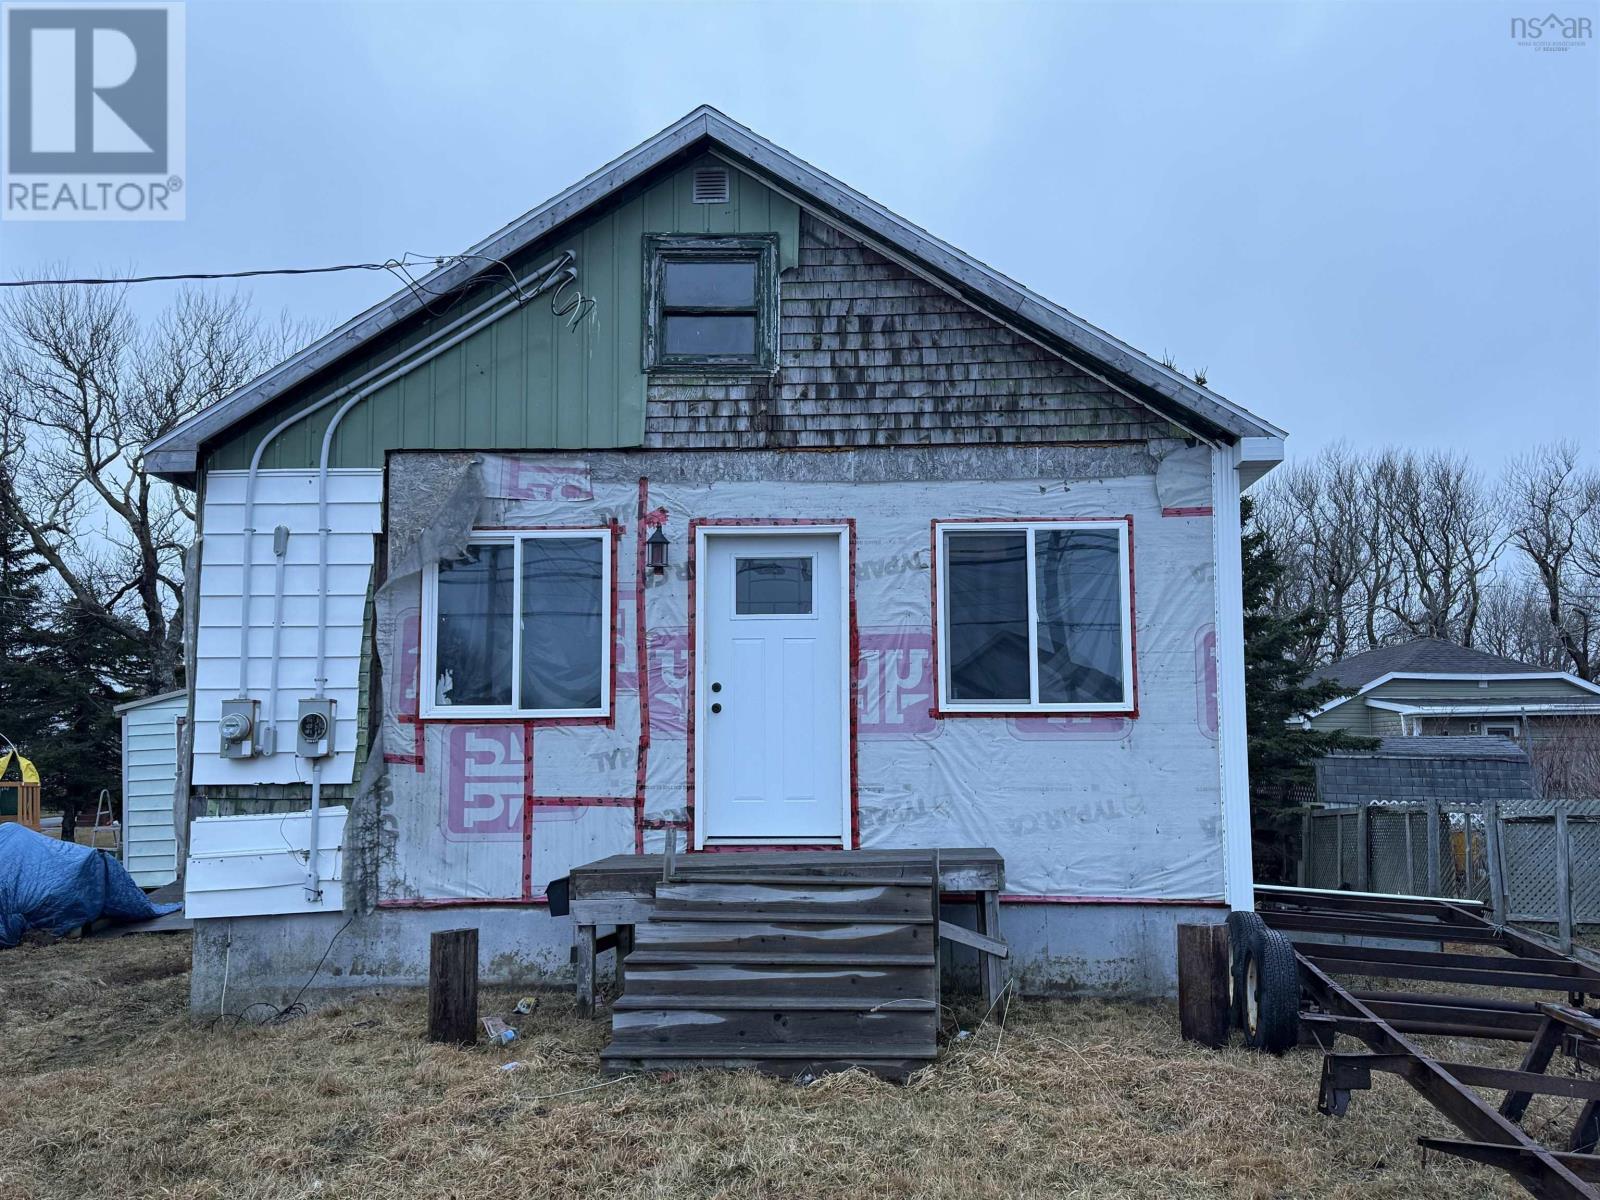
3792 Ellsworth Avenue
New Waterford, Nova Scotia
Welcome to 3792 Ellsworth Avenue, where youll find this wonderful opportunity to finish this property to match your needs and visions. Whether it is a multi-unit income property, a family home, or a family home with a rental unit, the possibilities are endless. This home has the potential to have over 2,000 square feet of living area once completed and already has some great renovations started. The basement was new in the 1990s, all new windows and doors and roof shingles, including ice and water shield and new plywood underneath. More than 3/4 of the siding is updated and re-sheeted, including soffit, fascia, trim, and anything else needed. This is a great opportunity. The interior of the home is currently in an un-finished condition. (id:63476)
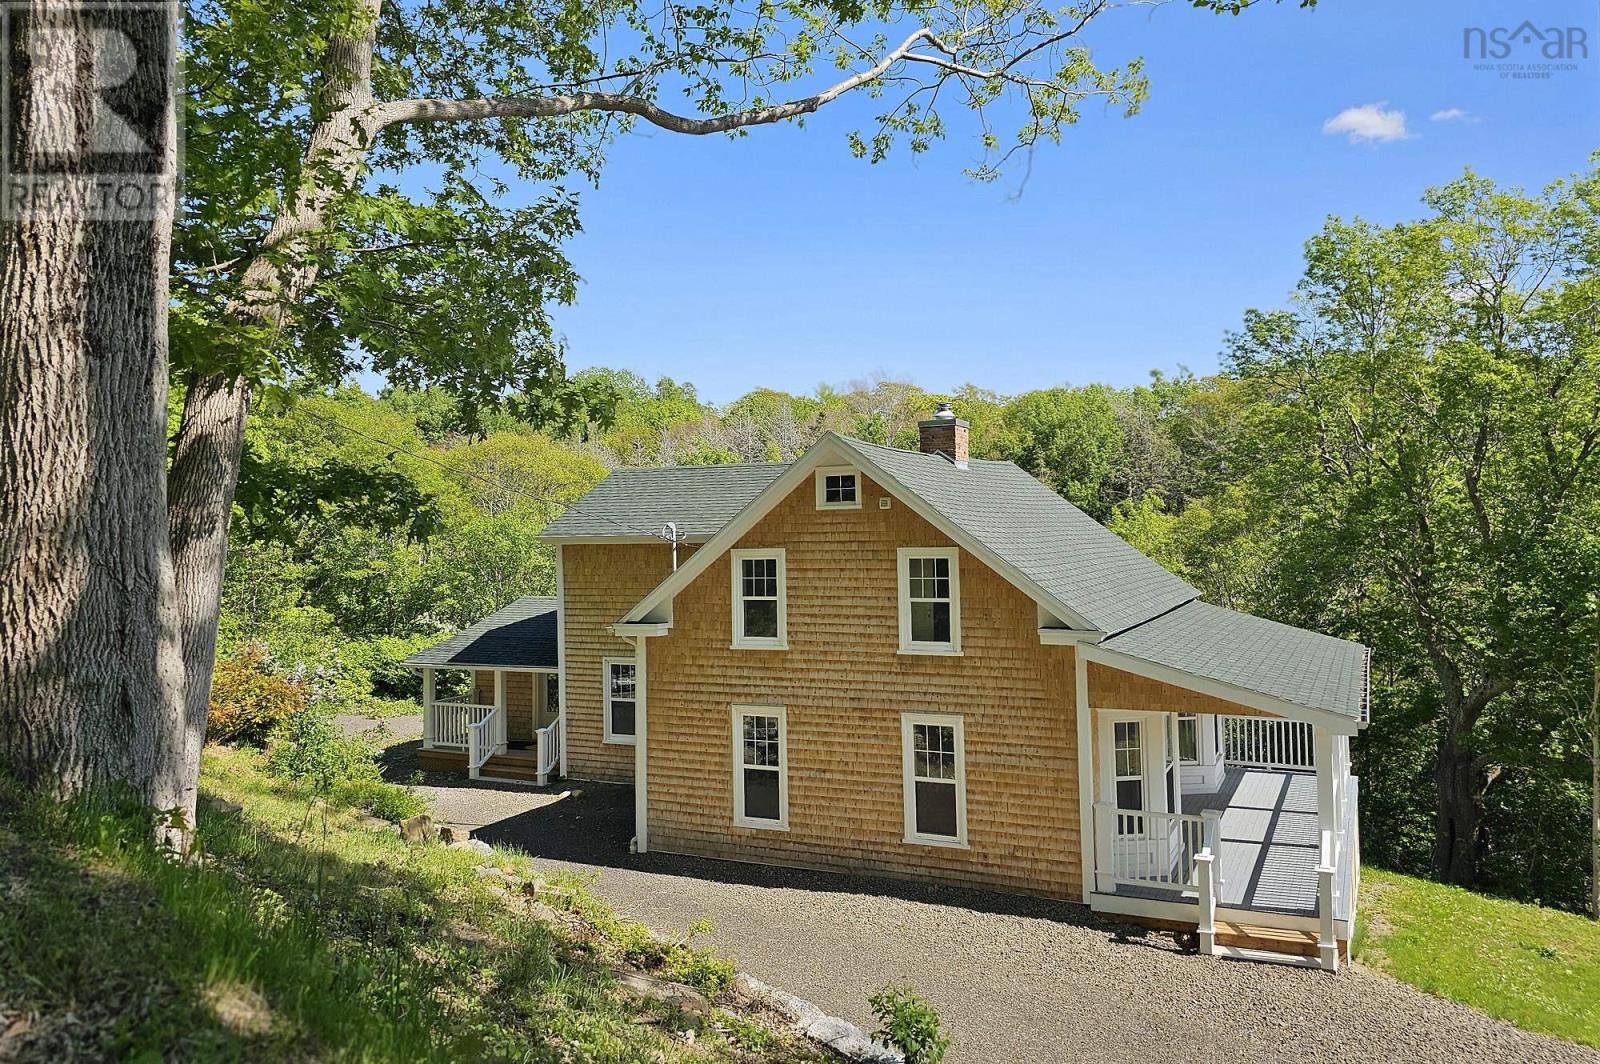
1940 Clementsvale Road
Bear River, Nova Scotia
I am pleased to present this beautiful mid-19th-century home, which has gone through a Cinderella-like transformation after a complete rebuild, finished in 2025. The home has the charm of its original architecture and all the benefits and systems of a new build. This 3-bedroom, 3-bath home sits on just under 1 acre, a short stroll from amenities in the village of Bear River. It features a covered front veranda, bay windows, 4 light-filled principal rooms with hardwood floors, exposed beamed ceilings (except kitchen), and custom mill work. Gather around the fireplace in the family room on a chilly evening, or spend hours on the expansive, private 3-season screened porch with Harris Brook babbling below. The new family-sized kitchen, large enough for a farmhouse table, is equipped with all-new Frigidaire appliances. There is a new ICF foundation wall on the South side. The rear addition to the main floor has an ICF foundation, and includes the side entry foyer, walk-in closet, 3-pc bath, and laundry room. The second floor features a primary suite with exposed beam ceiling, a walk-in closet and a three-piece bath with a tiled shower. Additionally, there are two other bedrooms with generous closets, and a four-piece family bathroom. A central heat pump for the second floor also provides air conditioning. All systems, including the septic system, are brand new and to code. The basement boasts a large, bright bonus room with a walk-out that extends underneath the screened porch, perfect for a sheltered, private patio. A roughed-in bathroom is in place, in case you wish use this level as a guest suite. The mechanical room is spray-foamed and houses the main floor heat pump, an air exchange system, a 200-amp electrical panel, a new hot water tank, and pressure tank. The drilled well has all new equipment. Located on the edge of the picturesque village of Bear River, close to wineries, shops and cafe's and minutes to both Digby and Annapolis Royal. (id:63476)
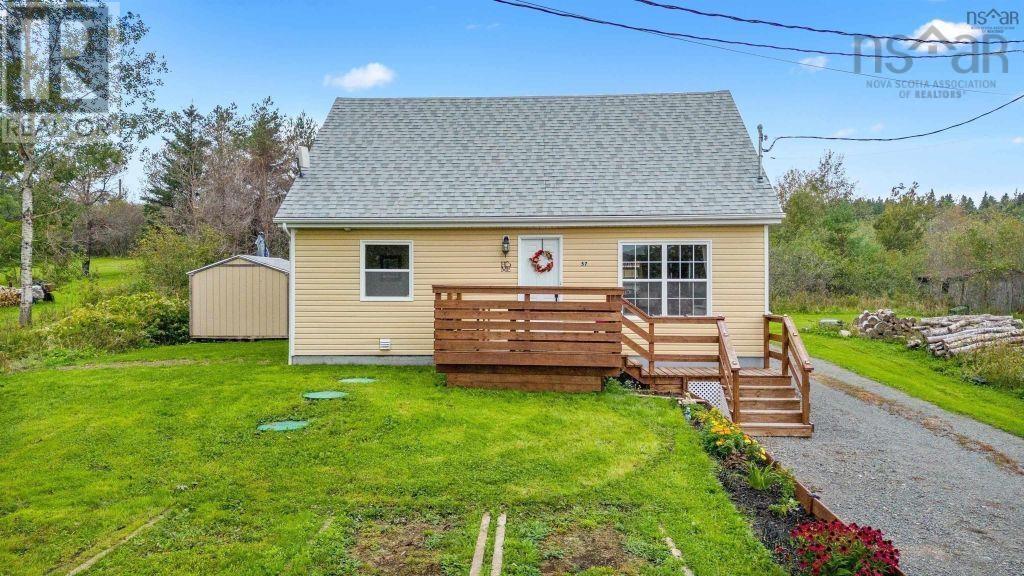
57 Highway 336
Upper Musquodoboit, Nova Scotia
Welcome to your dream home in the heart of a picturesque small town! This charming residence offers an array of recent updates and amenities that will make every day feel like a retreat. The entire home has been tastefully painted, creating a fresh/inviting atmosphere throughout. Stay comfortable year-round with a brand-new heat pump and a cozy pellet stove, perfect for those chilly winter evenings and a wood stove in the garage! The kitchen has been upgraded with a modern new island and beautiful Cherrywood cupboards, providing ample storage and a stylish focal point with five newer appliances. This home is equipped with a water softener for your convenience. Step outside and relax on the new decks, take a refreshing dip in the above ground pool with a screen room, or tinker away in the new double garage, complete with a wood stove for your projects. Additional storage is available in the new storage shed. Enjoy the perks of a small-town living with friendly neighbours and local gatherings at the town centre. Basic amenities like the post office and a convenience/liquor store are right in your community, while a short 10-minute drive takes you to gas stations and restaurants in Upper Stewiacke or Middle Musquodoboit. There's an elementary school right in the community, and junior and high schools are just 15-minutes away in Middle Musquodoboit. Health care needs are easily met with a hospital and drug store also in Middle Musquodoboit. Embrace a healthier lifestyle by sourcing fresh vegetables and meat from the local farmers un Upper Stewiacke and Middle Musquodoboit, contributing to the vibrant and close-knit community. Enjoy the serenity of this peaceful area, where you can truly savour the joys of rural living. This home offers a perfect blend of modern comfort and small-town charm, making it an ideal place to call home. Don't miss the opportunity to make this delightful property your today! (id:63476)
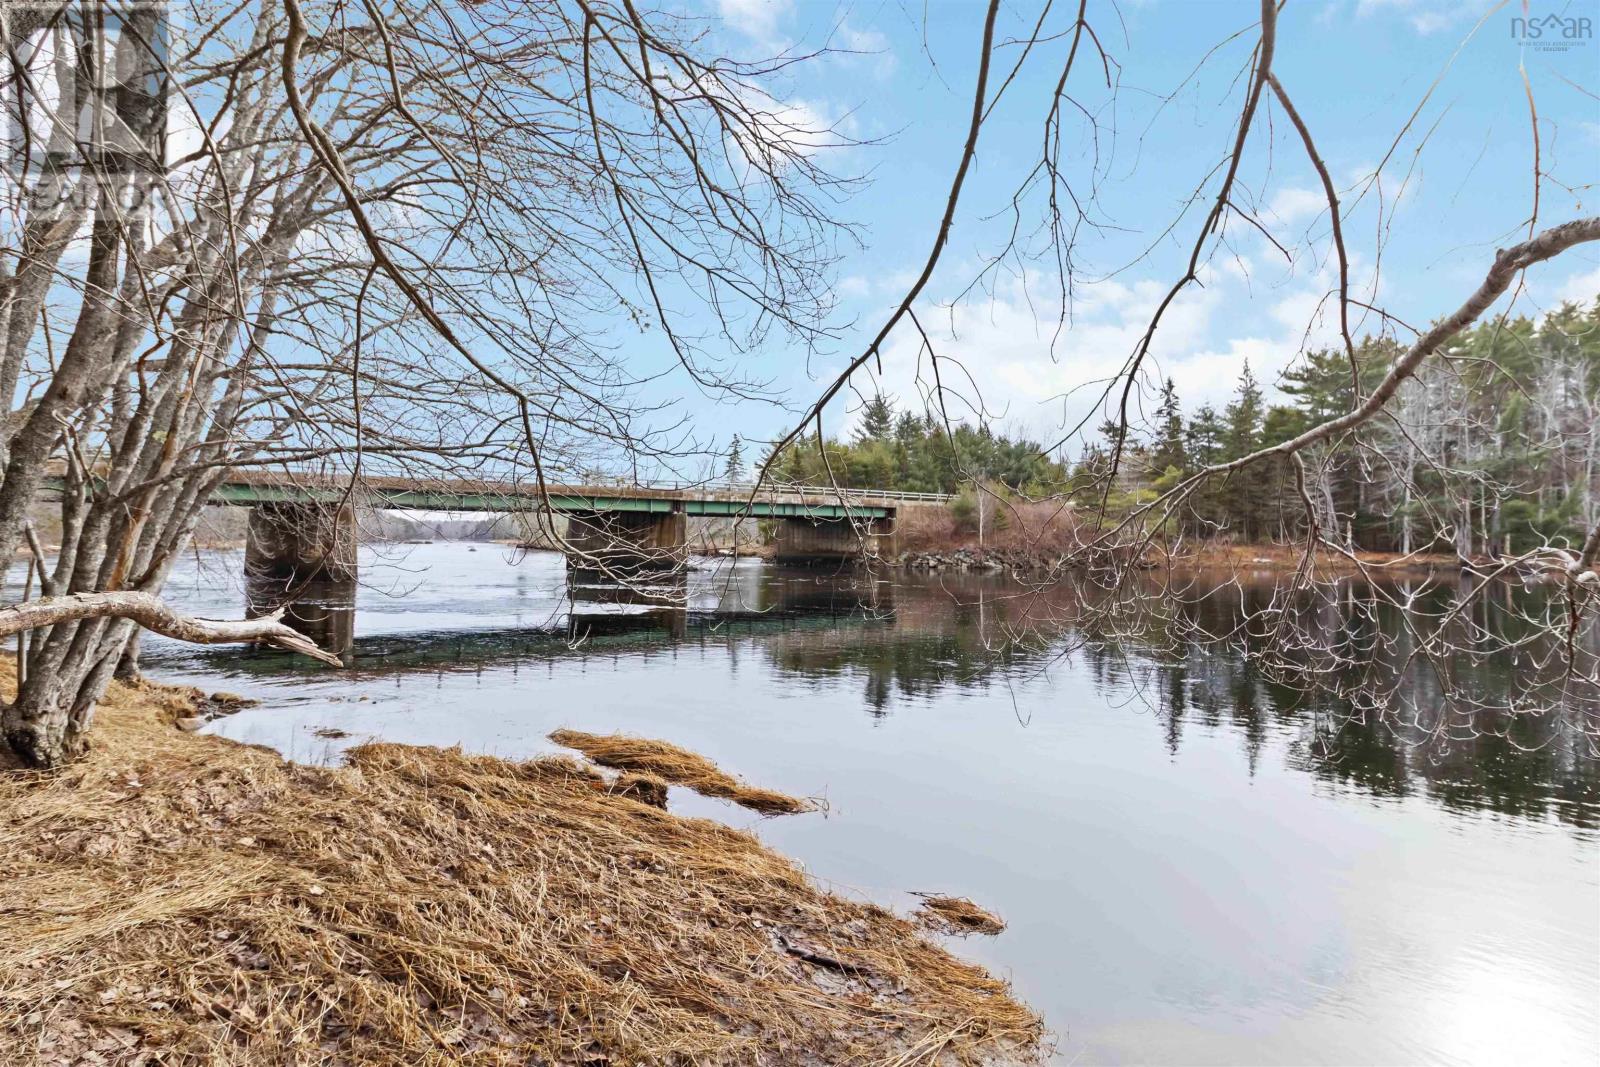
186 Old Kettle Road
Mill Village, Nova Scotia
Welcome home to this beautifully renovated 2-bedroom, 1 bathroom property offering the perfect blend of comfort, efficiency, and natural beauty. With excellent curb appeal and direct water frontage on the Medway River, this home delivers a peaceful lifestyle surrounded by nature, while still offering modern conveniences. It also offers an amazing 1 level living arrangement. Set along the rivers edge, you'll love spending time outdoors listening to the gentle flow of the Medway. Inside, the main level features a bright and inviting open-concept kitchen, dining, and living area, seamlessly connected and filled with natural light. The space is warm, functional, and ideal for both everyday living and entertaining. Call your agent today to arrange an appointment. (id:63476)