

40 Sequoia Road
Vaughan, Ontario
Welcome to 40 Sequoia Rd, Vaughan - a beautifully maintained 3-bedroom home nestled on a quiet, family-friendly street. Boasting beautiful landscaping and excellent curb appeal, this inviting property offers the perfect combination of comfort, style, and functionality. Step inside to a turn-key ready home featuring a warm and welcoming layout and an upgraded kitchen ideal for everyday living and entertaining. The finished basement provides additional versatile living space, perfect for a family room, recreation area, home office, or guest space. Enjoy the convenience of a double-car garage and beautifully landscaped grounds, offering both functionality and outdoor appeal. Situated on a peaceful street in a desirable Vaughan neighbourhood, this home is an excellent opportunity for families, first-time buyers, or anyone looking for a move-in-ready property. Turn-key, beautifully landscaped, upgraded kitchen, finished basement, and double-car garage - 40 Sequoia Rd is a home you won't want to miss! (id:63476)
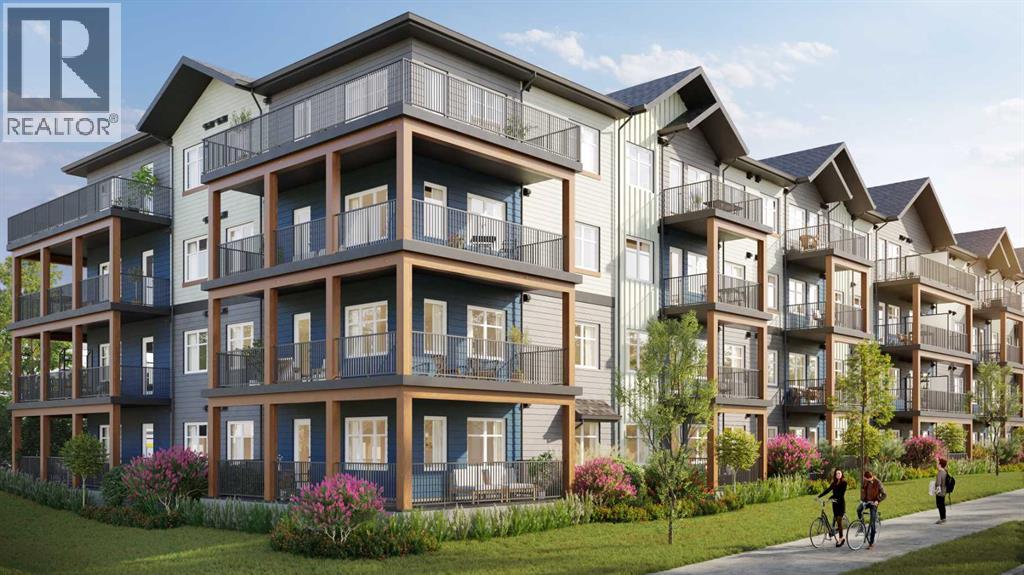
1403, 65 Red Embers Plaza NE
Calgary, Alberta
Welcome to modern, low-maintenance living in the vibrant community of Redstone — one of northeast Calgary’s fastest-growing neighborhoods, known for its accessibility, everyday convenience, and strong long-term value potential. This contemporary apartment condominium development by StreetSide Developments is thoughtfully designed for first-time buyers, professionals, downsizers, and investors seeking stylish comfort, functional layouts, and peace of mind ownership.Homes are made for everyday living, featuring open-concept designs, large windows for natural light, and private outdoor spaces. Interiors are finished with durable luxury vinyl plank flooring in main living areas, warm carpet with thick underlay in bedrooms, knockdown ceilings, and a professionally curated contemporary lighting package. Kitchens showcase modern slab-style cabinetry with 39” uppers, soft-close drawers, polished white quartz countertops, tiled backsplash, stainless steel appliances, and polished chrome fixtures with pull-down sprayers. Bathrooms continue the elevated feel with matching cabinetry, quartz counters, chrome fixtures, high-efficiency toilets, and thoughtful layouts designed for comfort and style.Built with long-term livability in mind, each home includes energy-efficient systems, digital thermostats, rough-in air conditioning, USB-C outlets in kitchen and primary bedroom, smoke and carbon monoxide detectors, and in-suite laundry. Gypcrete floor construction helps minimize sound transfer between units, while durable exterior cladding provides both curb appeal and lasting performance. Parking options include underground or surface stalls depending on the unit.The Redstone community itself is designed around daily life and connection, offering wide streets, pathways, green spaces, and playgrounds that encourage outdoor living and neighborhood interaction. Shopping, dining, and essential services are close at hand, with major retail destinations just minutes away, and planned fut ure schools, shops, and transit enhancements continuing to strengthen the area’s long-term appeal.88 units range from 564sqft 1 bedroom / 1 bathroom with titled surface or underground parking, 2 bedroom /1 or 2 bathroom units, all the way up to 906sqft 3 bedroom / 2 bathroom units with titled surface or underground parking. This unit is a Top Floor 1 Bedroom, 1 Bathroom with a titled surface stall.Whether you’re entering the market, simplifying your lifestyle, or securing a smart investment, these homes offer exceptional value through modern construction, quality finishes, and a location positioned for continued growth and convenience. Please note that photos are renderings as unit is not yet built. (id:63476)
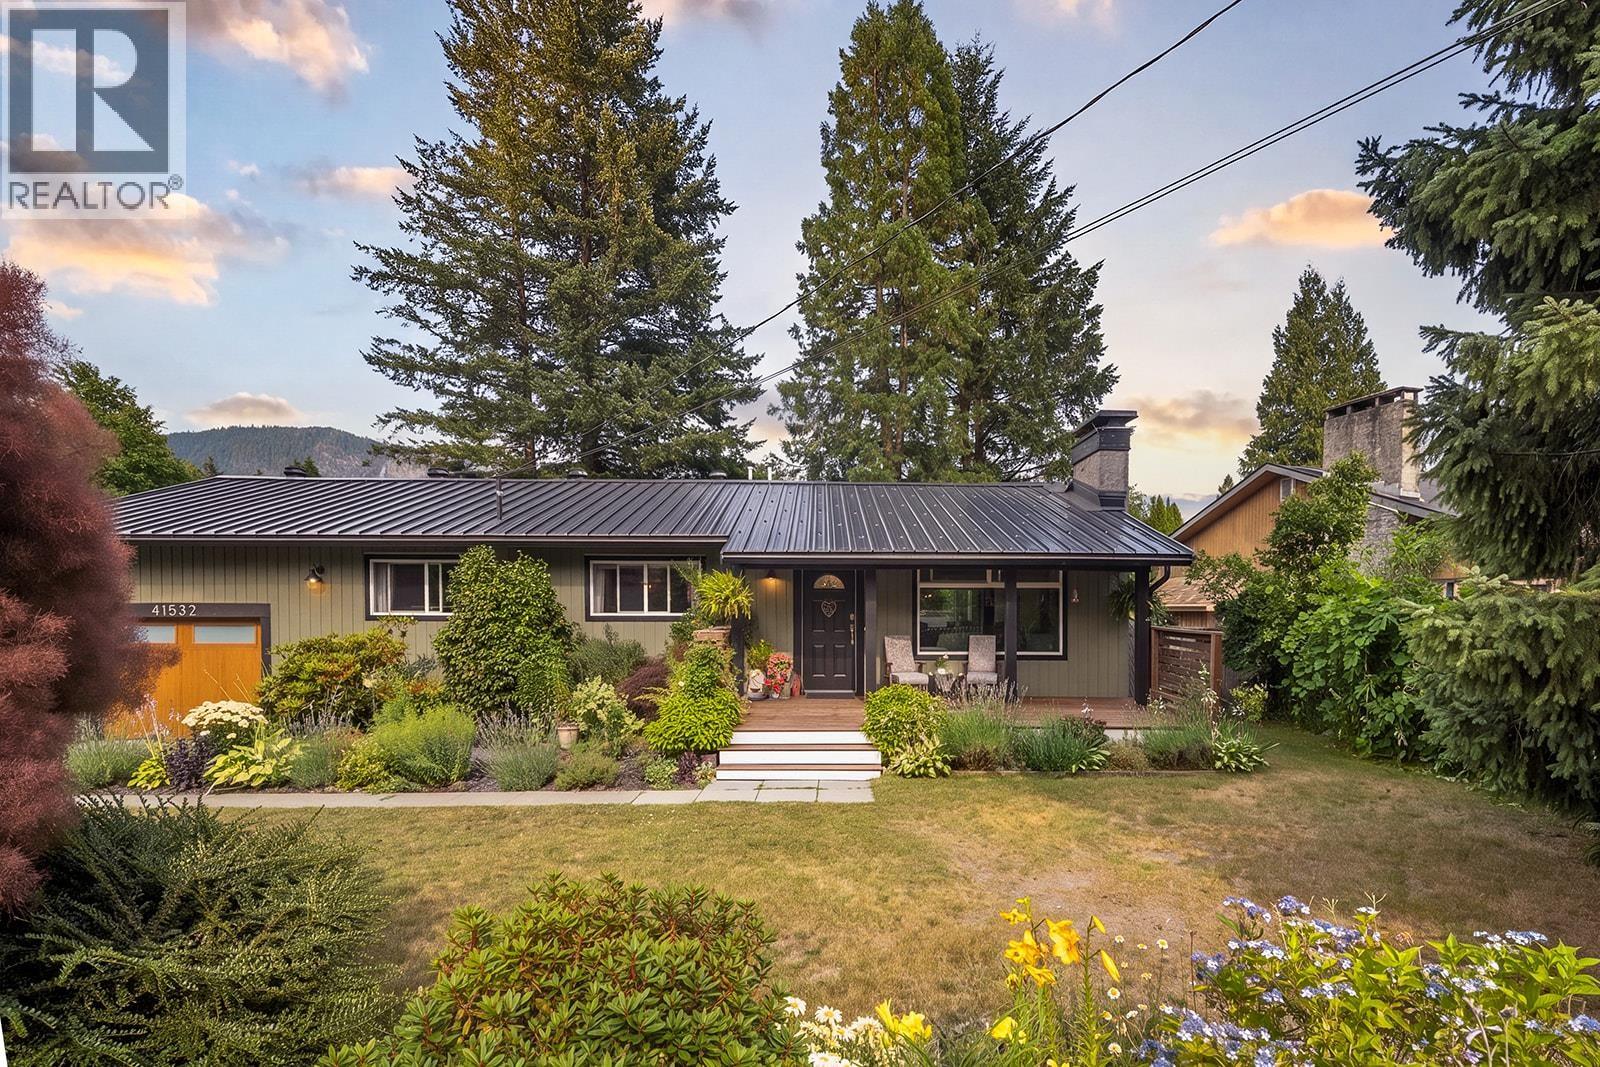
41532 Rae Road
Squamish, British Columbia
Located deep in Brackendale on a family-friendly street, this well-kept 3-bedroom, 2-bathroom rancher is situated in one of the best communities in Squamish. The ~1,500 square foot home features updates throughout and a large, functional living space that flows smoothly between rooms. Inside, vaulted ceilings, a natural gas fireplace, and plenty of windows provide a bright, comfortable layout with lots of natural light. Practical features include an enclosed garage and a newer standing seam metal roof. The property sits on a 9,000-square foot lot that offers a large, sunny backyard with plenty of space for outdoor activities. This home offers a solid combination of functional living, updates, and a highly desirable neighborhood. (id:63476)
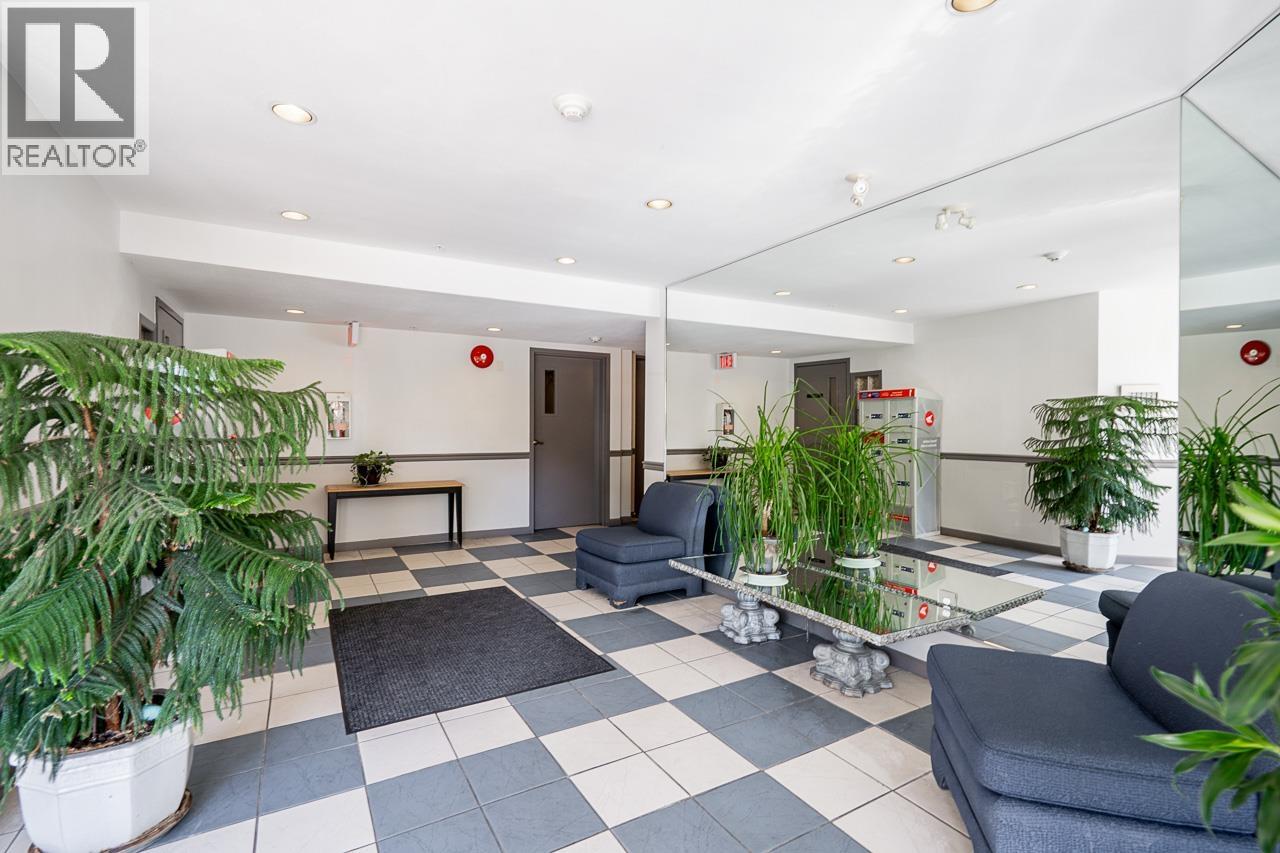
#212 4758 53 Street
Delta, British Columbia
COURT-ORDERED SALE - PROPERTY SOLD AS IS, WHERE IS. Spacious 2-bedroom, 2-bathroom corner unit in the well-maintained Sunningdale complex! Located in the heart of Ladner, this home offers excellent convenience, close to schools, parks, shopping, and transit, and easy access to major routes including Highway 99. School catchment includes Ladner Elementary and Delta Secondary. Enjoy the charm of nearby Ladner Village, featuring local shops, restaurants, waterfront trails, marina access, and a welcoming community atmosphere. (id:63476)
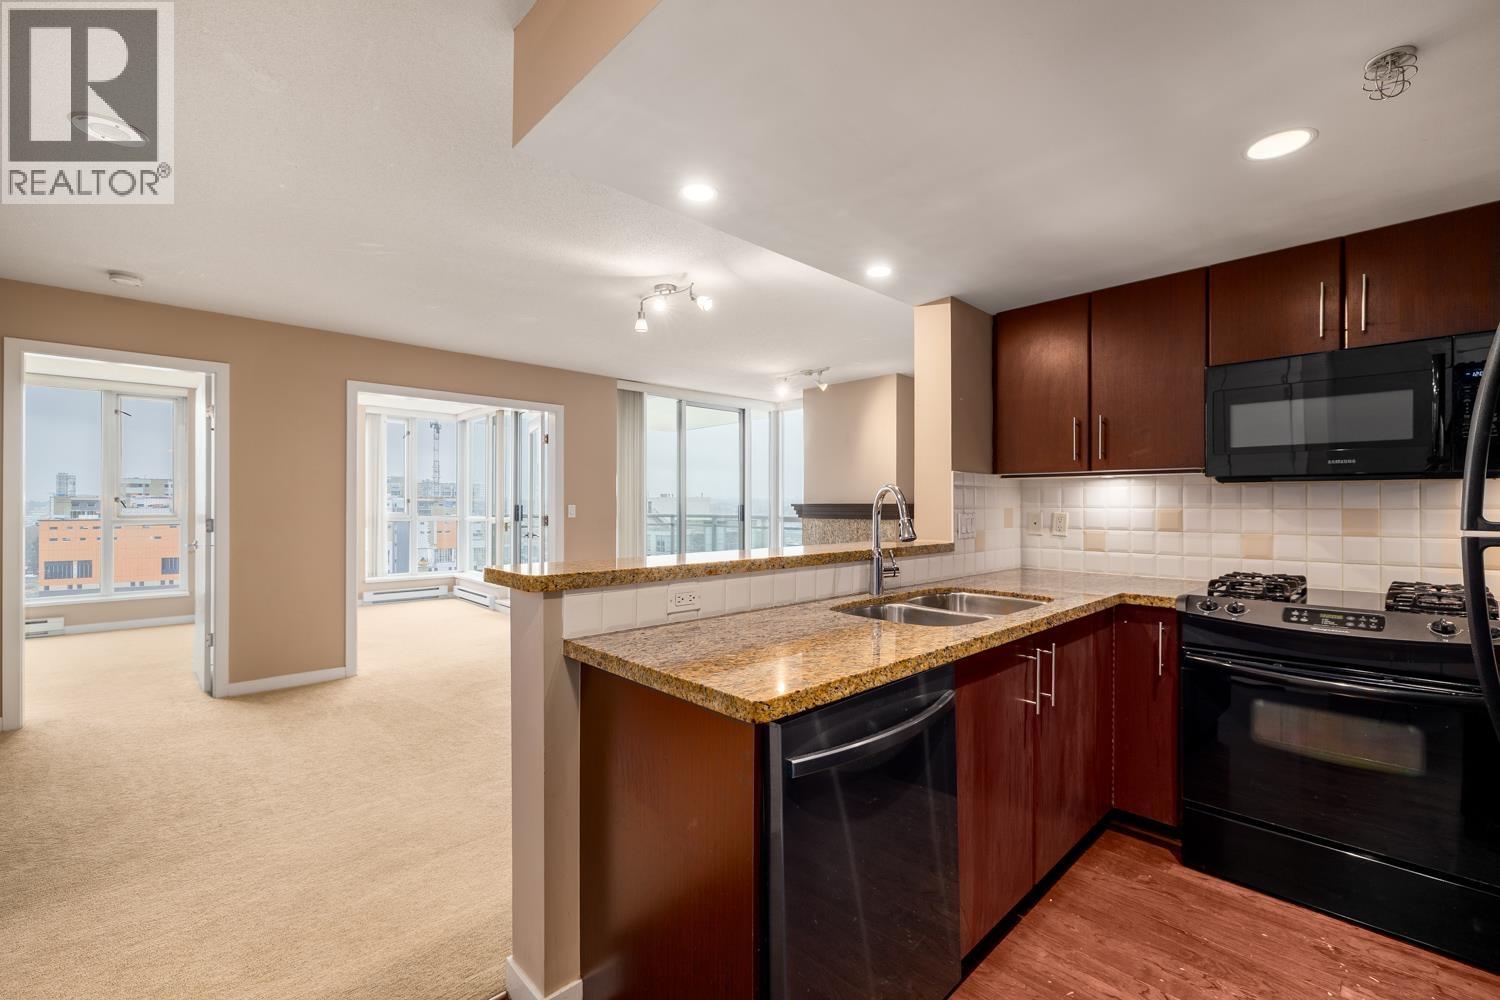
803 120 Milross Avenue
Vancouver, British Columbia
The Brighton by BOSA, located in the trendy City Gate Neighbourhood! Discover urban living at its finest in this bright, corner 2 bed/1 bath unit. The open-plan layout features a kitchen with ample storage, a spacious dining area ideal for entertaining, and a cozy living area with a fireplace. Extend your living space onto the large covered patio. Both bedrooms are generously sized, offering picturesque views. Enjoy premium building amenities: pool, sauna, and exercise room. Central False Creek location close to Seawall, Science World, skytrain, Olympic Village, Chinatown and an abundance of shops, restaurants & more! (id:63476)
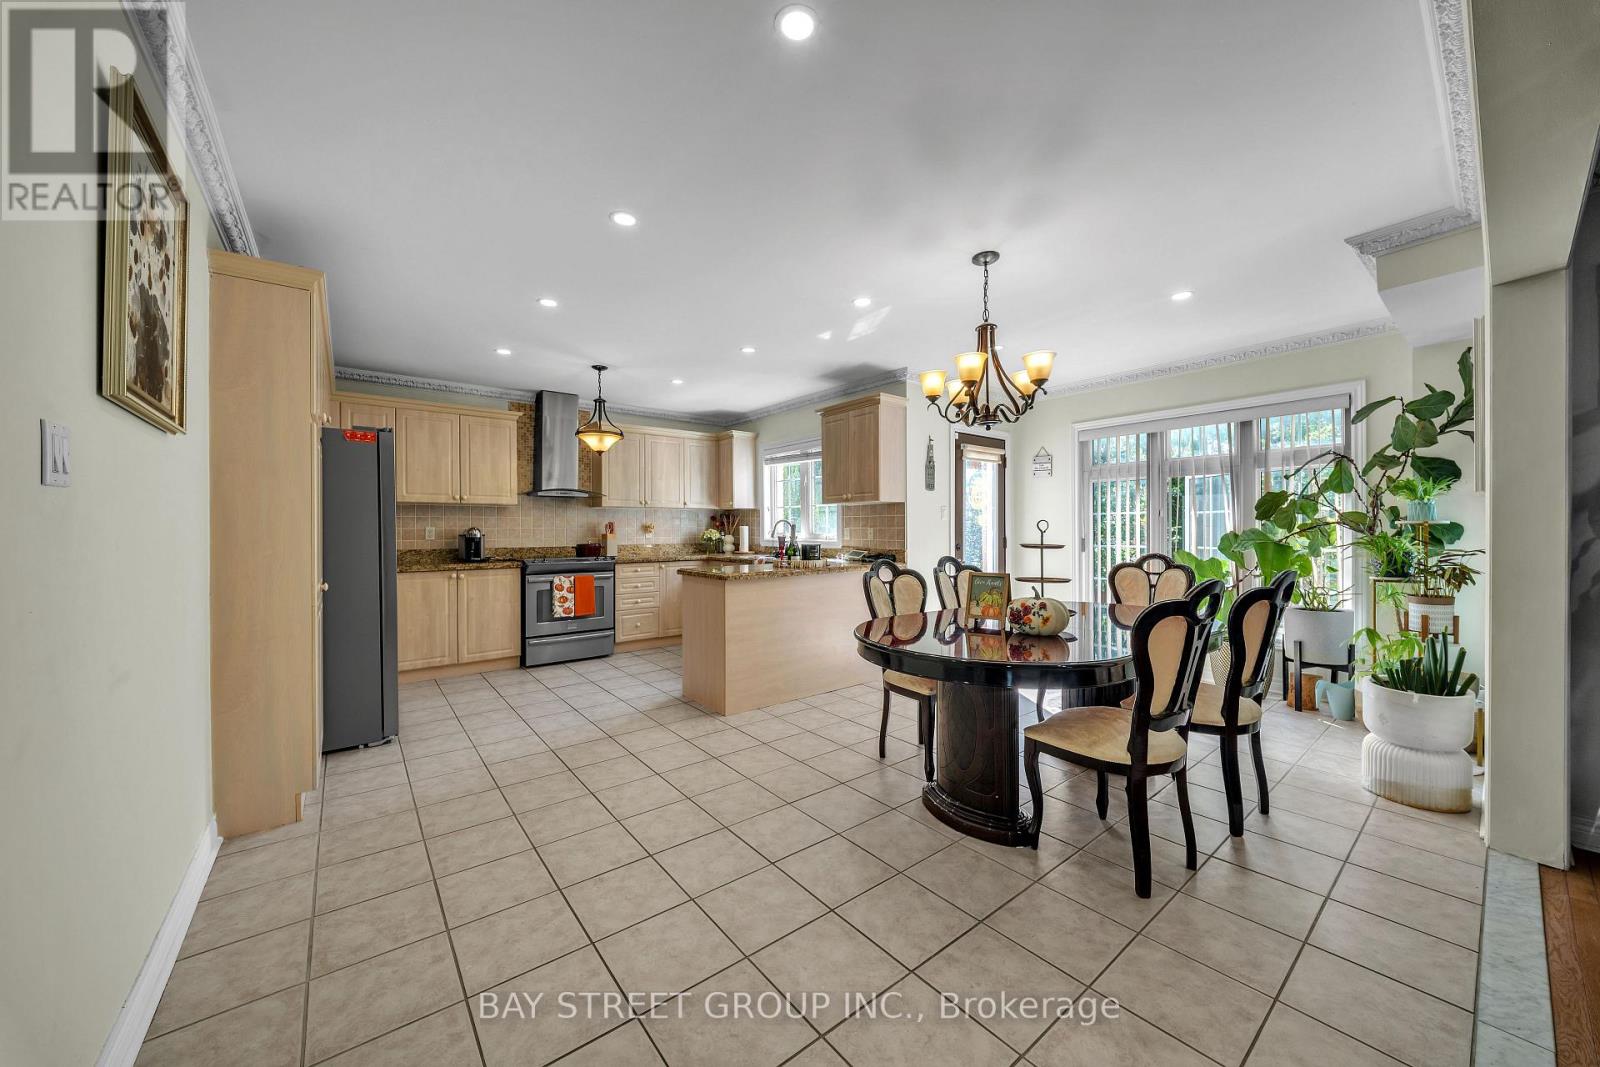
384 Spruce Grove Crescent
Newmarket, Ontario
Beautiful & Spacious 4BR Home in Newmarket in the heart of Newmarket! Perfect for families, friends, business travelers, or anyone looking for a comfortable stay with plenty of space and all the essentials. located in a quiet, safe neighborhood with everything you need just minutes away. Costco, Walmart, T&T, No Frills, Metro, Shoppers Drug Mart, restaurants, cafés, and shopping plazas are all within a short drive, making groceries and dining incredibly convenient. It's also close to Upper Canada Mall, parks, and major highways for easy travel around the GTA. (id:63476)
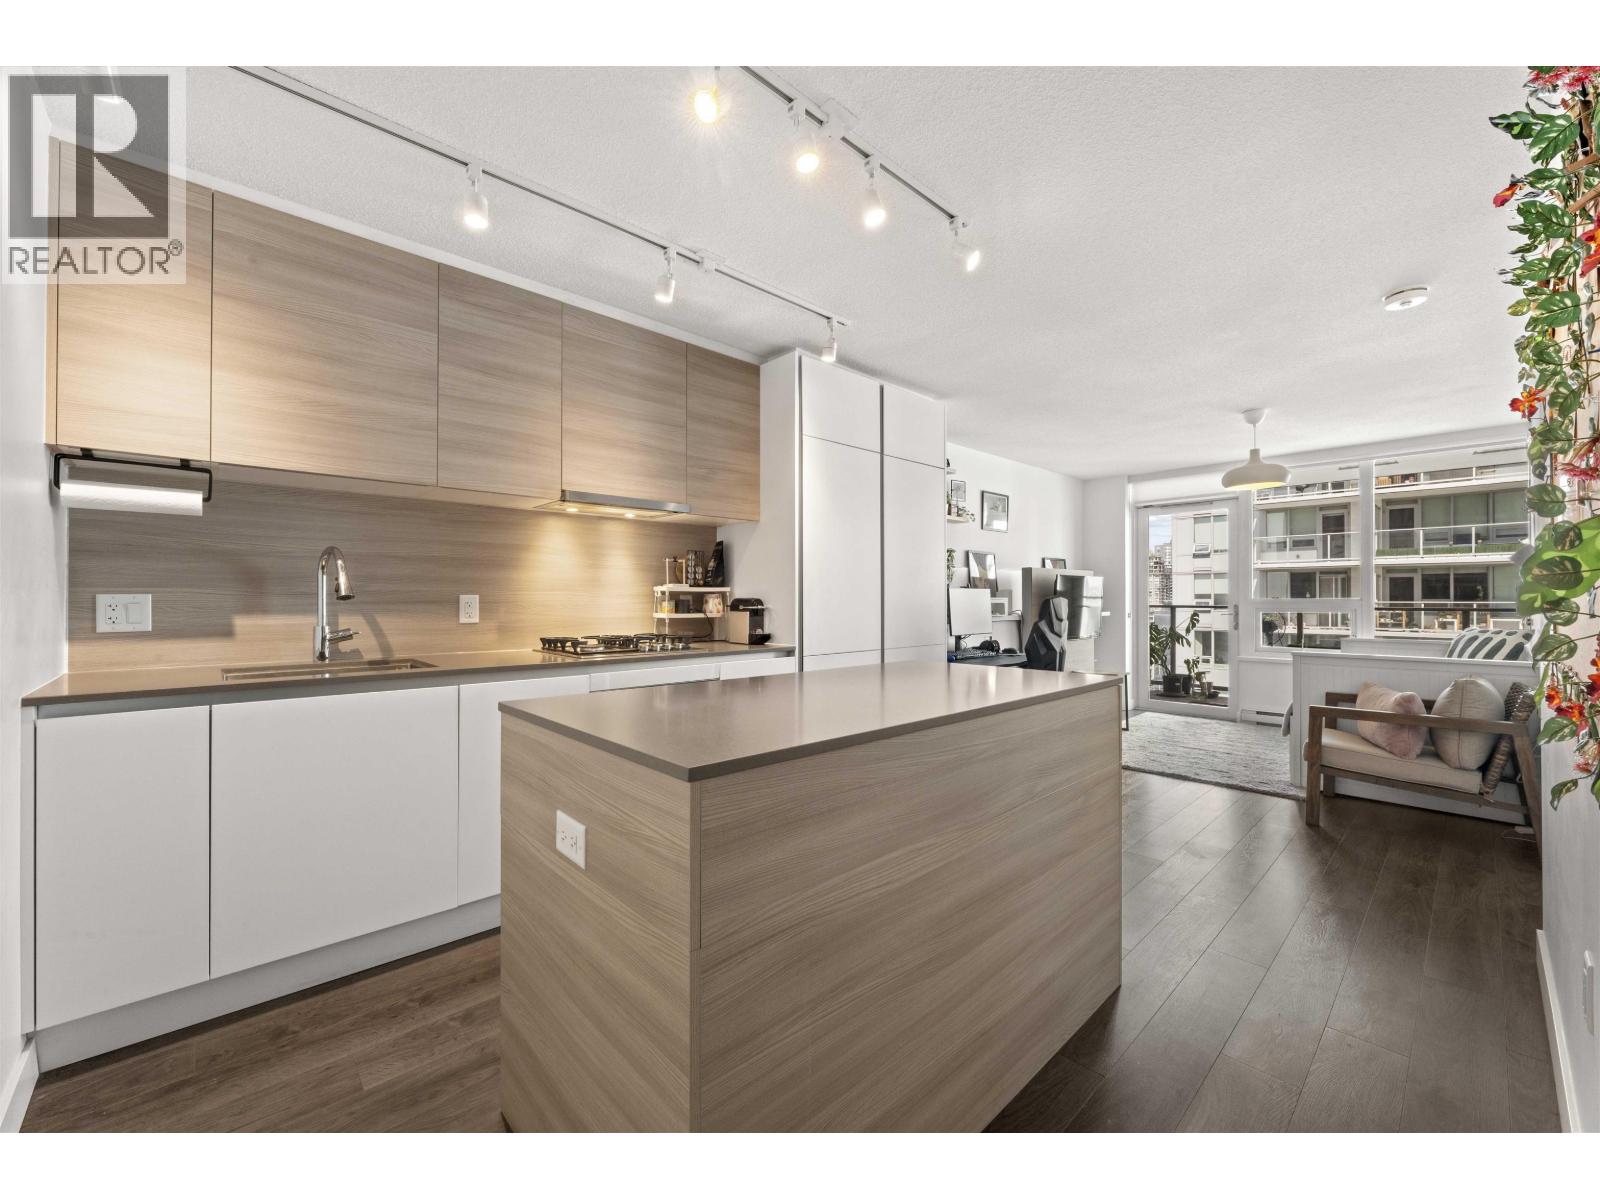
1906 988 Quayside Drive
New Westminster, British Columbia
Waterfront living at RiverSky II by BOSA! High on the 19th floor, this mint-condition, NE-facing 1-bedroom home boasts bright morning light and stunning, expansive views of the Fraser River and city skyline. Relax on your huge balcony and soak in the mesmerizing river scenery! Features smart BOSA SpaceTM innovations: an expandable dinette seating 8 and sliding TV millwork with a hidden guest Murphy bed. Open chef's kitchen with a gas range & integrated appliances. Enjoy resort amenities: concierge, gym, yoga studio & fireside lounge. Prime location within easy walking distance to the river, boardwalk, Quay & SkyTrain. Includes 1 parking & 1 locker. (id:63476)
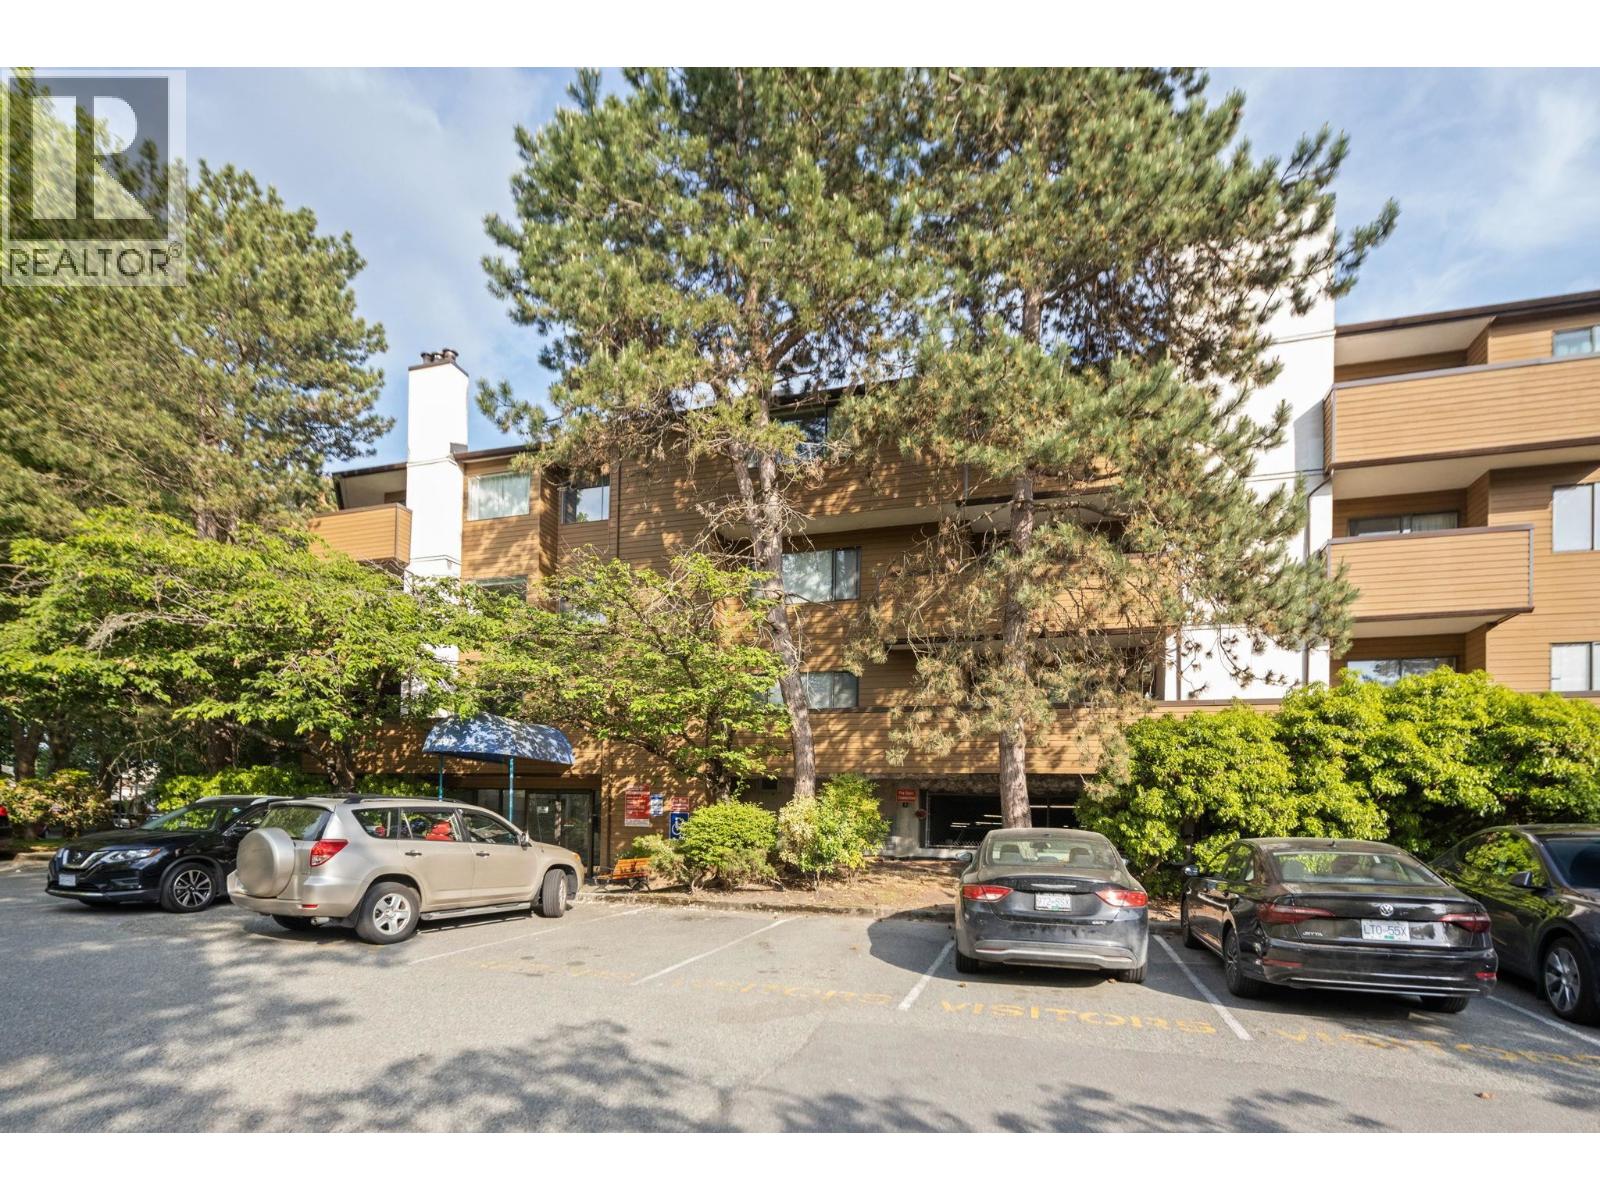
111 7297 Moffatt Road
Richmond, British Columbia
Welcome to this bright and beautifully updated 2-bedroom, 1-bath east-facing condo in the heart of Richmond. Perfectly positioned to capture the morning sun, this centrally located home offers both comfort and convenience in a highly desirable community. A thoughtfully renovated kitchen and bathroom (2019), featuring modern finishes and timeless design. The functional layout offers spacious bedrooms, an inviting living area, and large windows that fill the home with natural light. Enjoy resort-style amenities including an outdoor pool, fully equipped gym, and beautifully maintained mature gardens. Just steps from parks, shopping, schools, and transit, this location truly has it all. An ideal opportunity for first-time buyers and downsizers! NEW CARPET IN THE BEDROOMS, NEWLY PAINTED and NEW BLINDS! Nothing to do but move in! Some photos virtually staged. (id:63476)

300 Dundas Street E
Whitby, Ontario
Excellent commercial opportunity in a highly visible and strategically located area of Whitby. Situated on Dundas Street East, this property offers excellent exposure, convenient access, and C3 Commercial zoning with a variety of potential permitted uses. An ideal opportunity for an owner operator, investor, or business looking to establish or expand in the growing Durham Region market. The property presents excellent potential for a range of commercial uses, including automotive related businesses, making it a versatile opportunity for both immediate business use and long term investment. Conveniently located near major roads, established residential communities, and a strong commercial corridor, 300 Dundas Street East offers visibility, accessibility, flexibility, and opportunity in one of Whitby's established commercial areas. (id:63476)
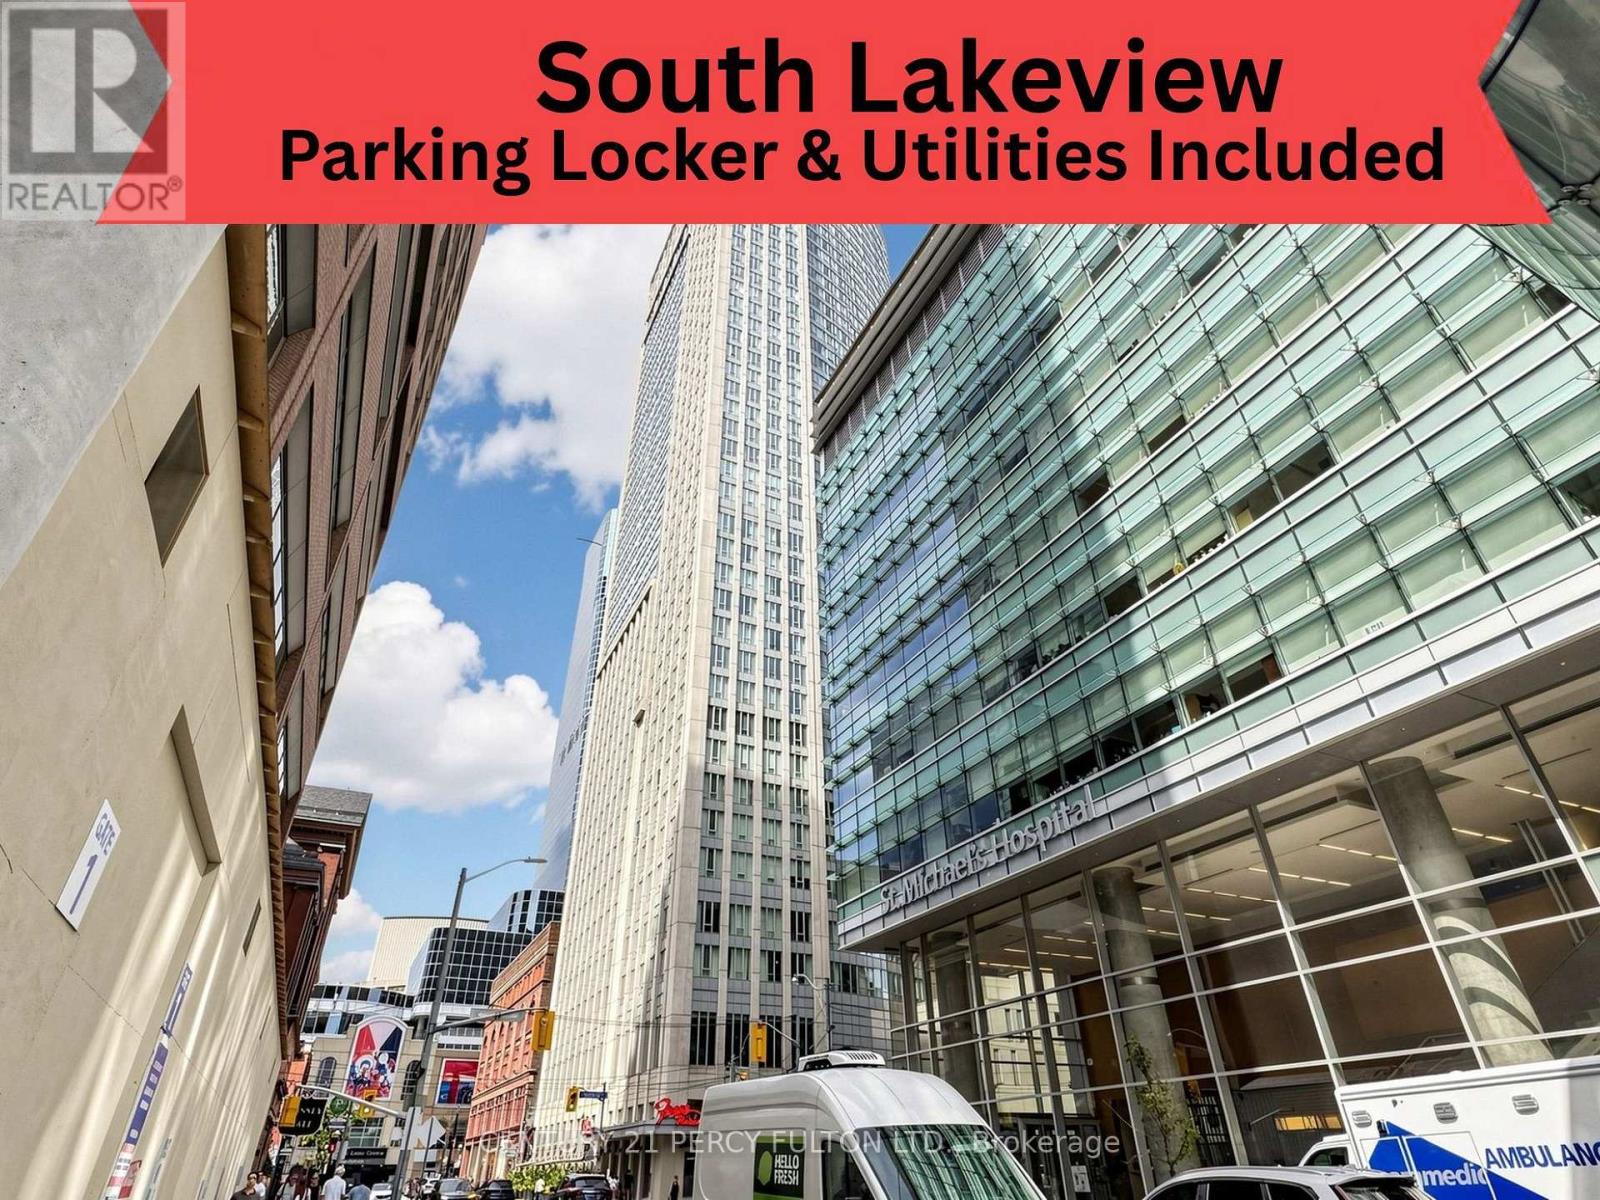
4106 - 210 Victoria Street
Toronto, Ontario
Terrific investment & opportunity to live in the heart of it all at Yonge & Dundas being offered for an unbelievable $790 Sq/Ft. This fantastic 41st floor south-facing spacious 1-bedroom suite consisting of 631 Sq/Ft in The Pantages Tower that includes parking & locker + bike storage. Huge bonus to have all the utilities included in your monthly maintenance fees. Offering vibrant city views, incredible natural light, and an unbeatable downtown lifestyle with a smart, efficient open-concept living is framed by floor-to-ceiling windows, creating a bright and energetic atmosphere day and night. The spacious bedroom offers great closet space with room for at least a queen sized bed & possibly a king size. With parking & locker being a rare and valuable asset in this prime location with a Walk Score of 998 - a true Walker's Paradise. Step outside and you're steps away from the Eaton Centre, Dundas Square & Nathan Phillips Square, Subway & Train Stations, TMU (Toronto Metropolitan University), the Financial District, St. Michael's Hospital. Grab coffee downstairs, meet friends for dinner around the corner, catch a show, run errands, or hop on the subway - everything is at your doorstep. No car...No problem but having parking gives you ultimate flexibility. Perfect for young professionals, students, medical professionals, or savvy investors looking for strong rental demand in one of Toronto's most dynamic neighborhood's. High-floor South Lakeview & Cn Tower exposure means sunlight all day and sparkling city lights at night. Building amenities include 24-hour concierge service, terrace on the 5th floor & more. Downtown energy, unbeatable convenience, and exceptional value for 499K & that's what the current owner purchased this apartment for in 2017. Most probably the best buy in Downtown Toronto for the features it has to offer., Amc, Ryerson U, Nathan Phillips Square, Streetcars, Enjoy The Amenities Of The The Pantages Hotel At A Discount Pantages Tower (id:63476)
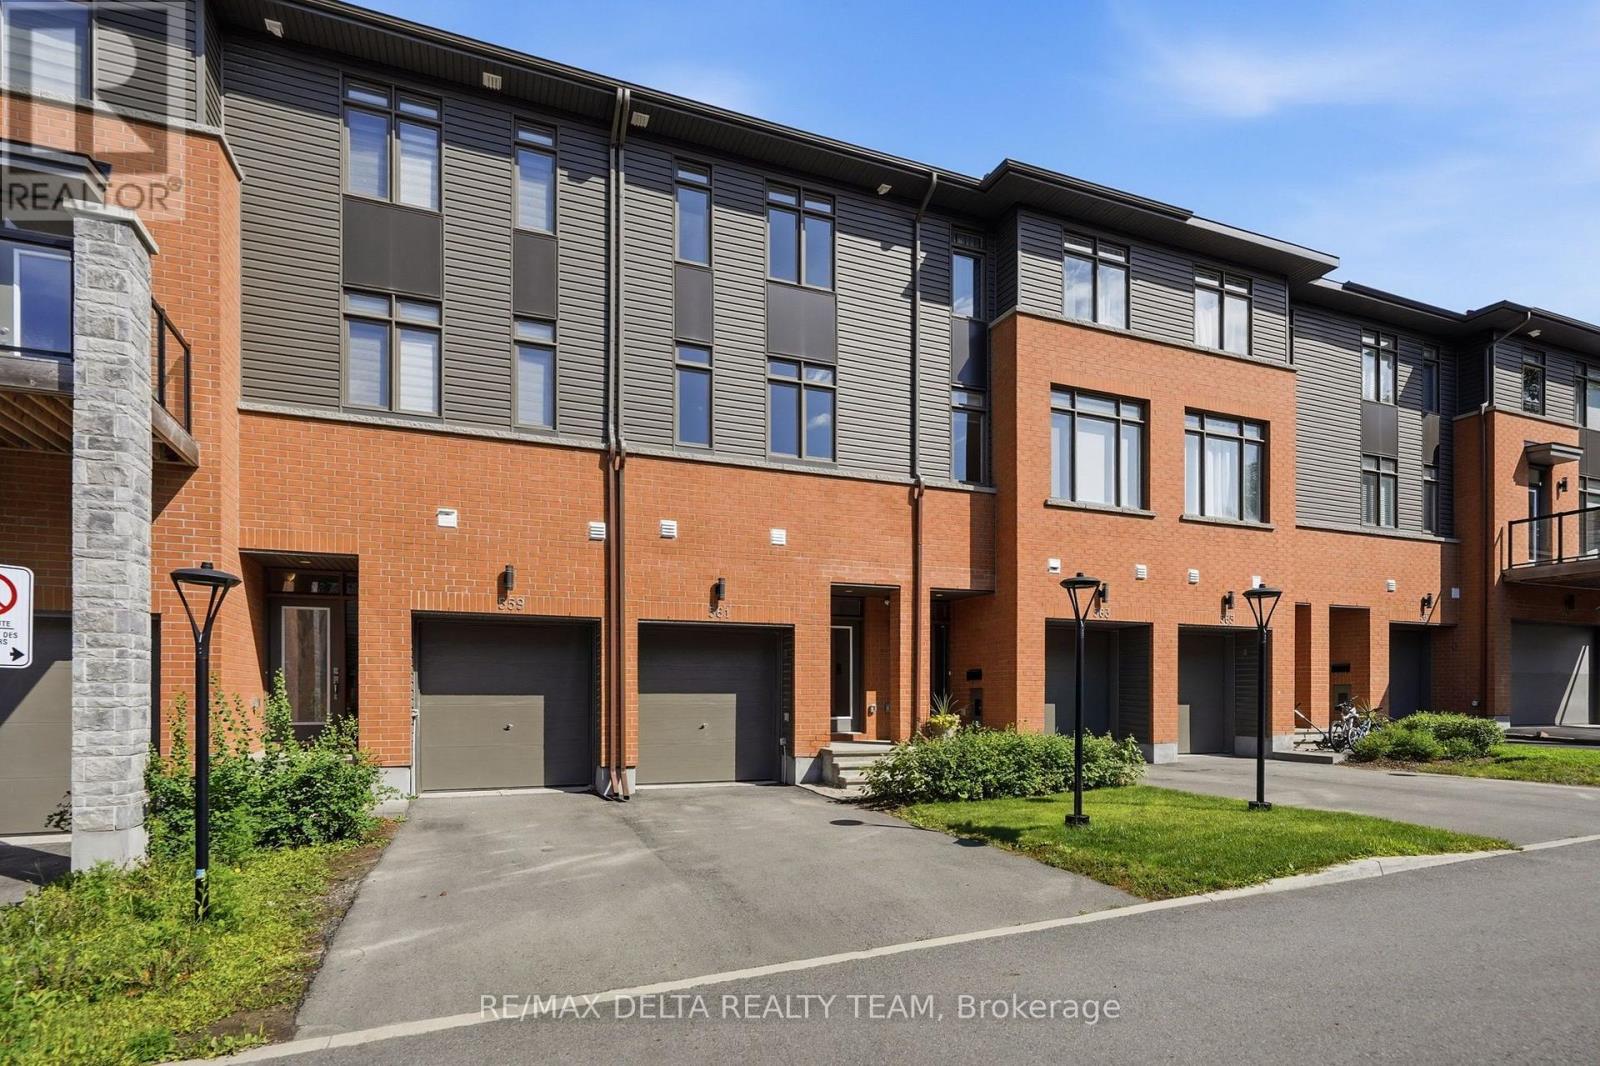
561 Halo Private
Ottawa, Ontario
Welcome to this exclusive Barry Hobin-designed townhome, built in 2023, offering 1,892 sq. ft. of sophisticated, low-maintenance living in one of Orléans' most desirable neighbourhoods. Ideally located just steps from the future Jeanne d'Arc LRT Station, this exceptional 3-bedroom, 3-bathroom home is also within easy reach of parks, schools, shopping, restaurants, and everyday amenities. The thoughtfully designed main level features a versatile room, perfect for a home office, professional workspace, or 3rd bedroom, along with a convenient powder room, inside access to the attached garage, and direct walkout access to the backyard. The second level impresses with soaring ceilings, gleaming hardwood floors, a hardwood staircase with elegant iron spindles, and expansive windows that fill the home with natural light. The open-concept layout is ideal for both everyday living and entertaining, seamlessly connecting the spacious living and dining areas to the contemporary kitchen. Beautifully finished with quartz countertops, stainless steel appliances, a breakfast bar, stylish two-tone cabinetry, and elegant gold hardware, the kitchen is as functional as it is beautiful. Step outside to the private 8' x 16' terrace and enjoy stunning views of the Gatineau Hills. Upstairs, the spacious primary suite offers double closets and a luxurious ensuite complete with double sinks and a large glass-enclosed shower. A generous second bedroom, a full main bathroom, a large linen closet, and a conveniently located laundry area complete the upper level. The unfinished basement, featuring a large window, provides abundant storage and excellent potential to create additional living space tailored to your needs, whether it's a recreation room, home gym, or guest suite. Combining contemporary finishes, thoughtful design, and an exceptional location, this move-in-ready home offers the perfect balance of style, comfort, and convenience. Enjoy finest modern living in this beautiful home! (id:63476)
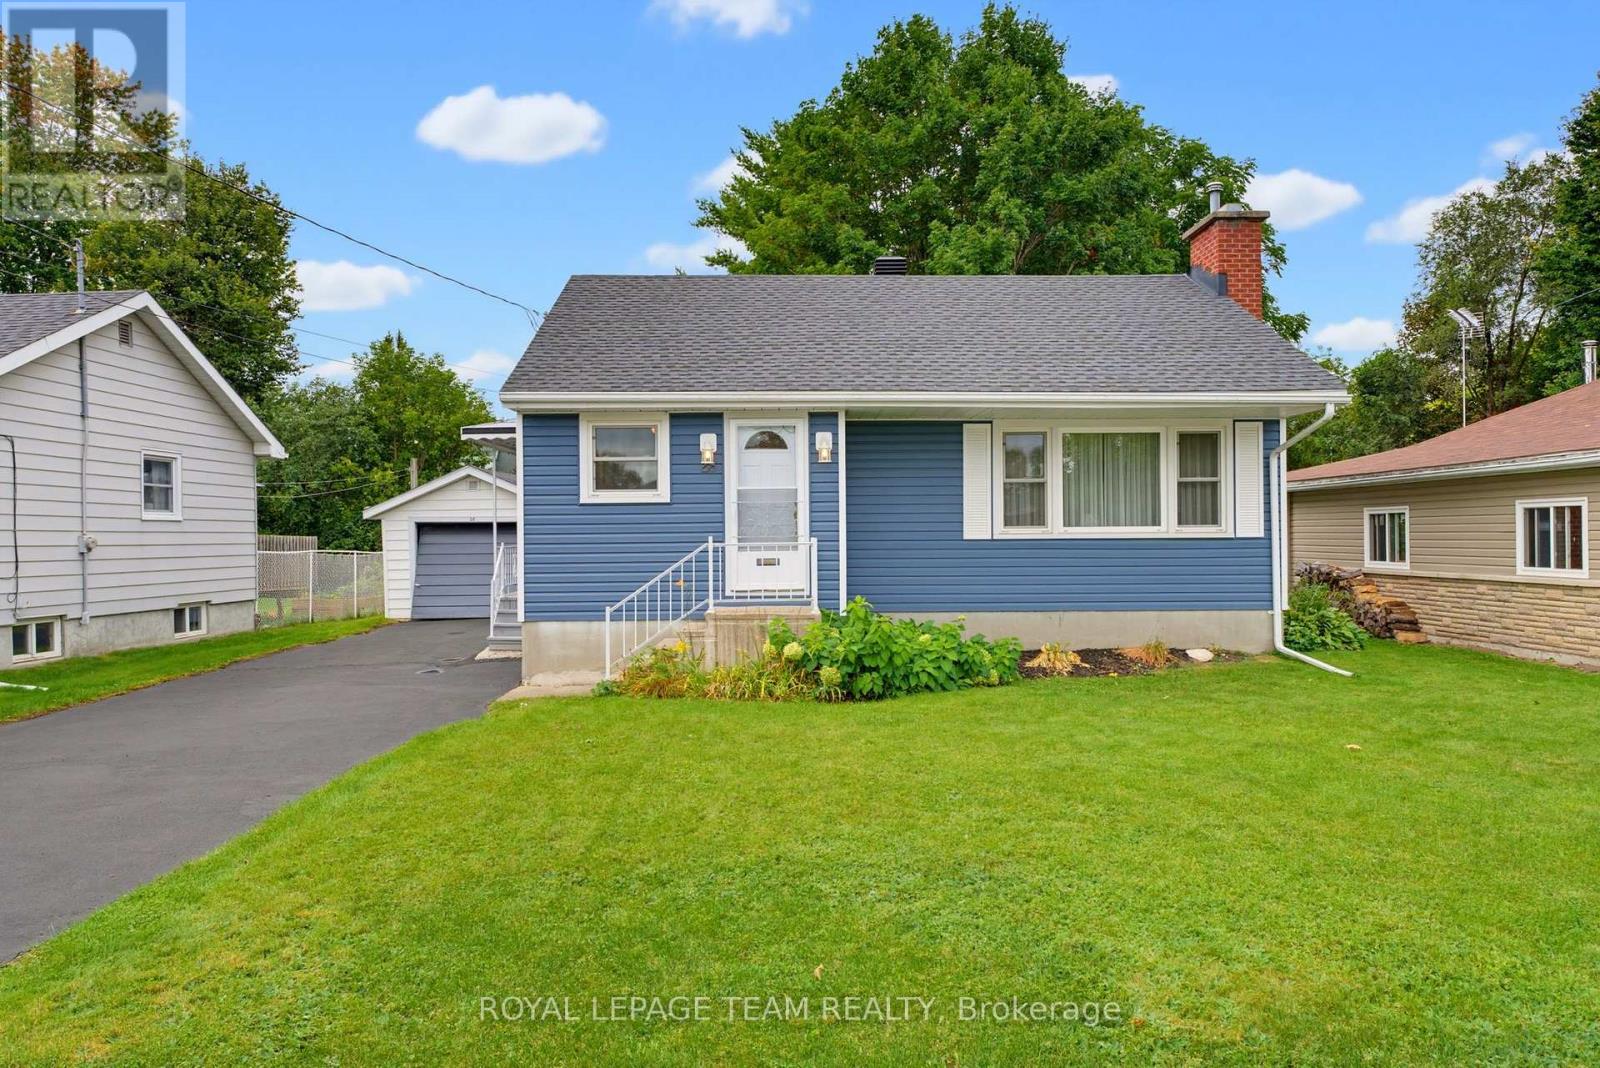
28 Catherine Street
Smiths Falls, Ontario
Welcome to this charming 1+1 bedroom bungalow, filled with character and charm. Hardwood floors flow throughout the main level, with vinyl in the kitchen and bath. The dining room was previously used as a bedroom, offering flexible layout options to suit your needs. The main floor features a spacious living room with a decorative fireplace, a comfortable primary bedroom, and a 4-piece bathroom. Downstairs, the cozy rec room is warmed by a propane fireplace, creating an inviting space for relaxing or entertaining. The lower-level bedroom makes an excellent craft room or home office. You'll also find a workshop, laundry room, and plenty of storage - including multiple closets throughout the home and additional storage areas in the basement. This bungalow offers versatility, comfort, and room to grow. (id:63476)