
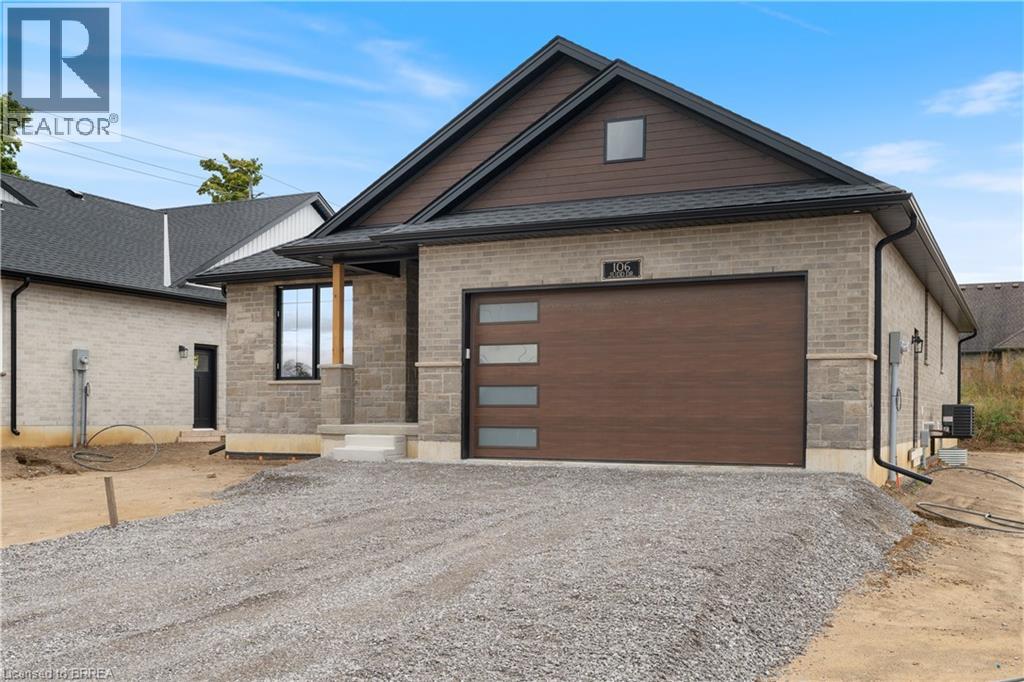
107 Judd Drive
Simcoe, Ontario
TO BE BUILT! - THE DOVER - 2 bed 2 bath 1720 sq ft bungalow with an attached double car garage. There are 5 model options to choose from ranging in 1581- 1859 sq. ft. Standard Features include: lots fully sodded, Driveways to be asphalted, 9' high ceilings on main floor, engineered hardwood floors and ceramic floors, all counter tops to be quartz, kitchen island, ceramic backsplash. Main floor laundry room, covered porch, central air, garage door opener, roughed in bath in basement, exterior pot lights, double car garages. Purchasers may choose colours for kitchen cupboards, bathroom vanity and countertop flooring, from builders samples. Don't miss out on your chance to purchase one of these beautiful homes, you will not be disappointed with the quality of this home! Finished lower level is not included in this price. (id:63476)
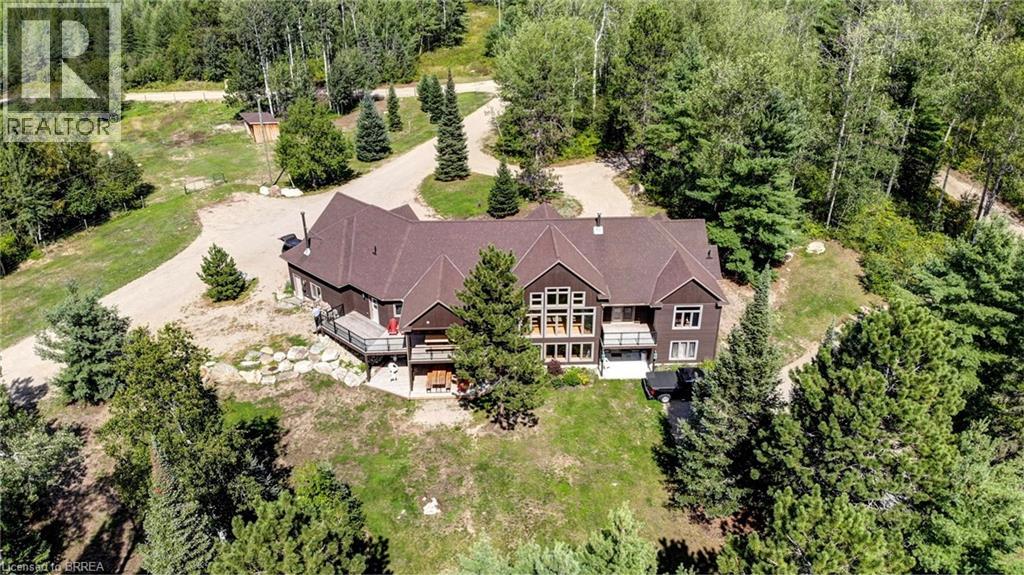
6605 #523 Highway
Madawaska, Ontario
A once-in-a-lifetime waterfront estate - 240+ acres of unspoiled natural beauty with over 6,000 feet of private shoreline, over 5000 ft of idyllic living space, and endless recreational potential. This 5-bedroom, 5-bath custom home blends timeless craftsmanship with thoughtful design, offering open-concept living, two full kitchens, main-floor primary suite, and stunning water views from nearly every room. The grounds are a true sanctuary: miles of private ATV and hiking trails, your own sand beach, two docks, a private boat launch ramp, and located next to a neighbouring 80-foot waterfall - all creating an unmatched outdoor lifestyle. The shoreline features a mix of sandy coves and rugged natural rock, ideal for swimming, boating, and exploring. Boaters paradise and you can explore over 42km of waterways and lake. There is also a licensed 34Ha class A aggregate pit on the property which can be offered with lease in place for passive income. Whether you're seeking a family compound, a four-season retreat, business income, or a future development opportunity, this rare offering combines privacy, scale, and natural splendor in a way few properties ever do. (id:63476)
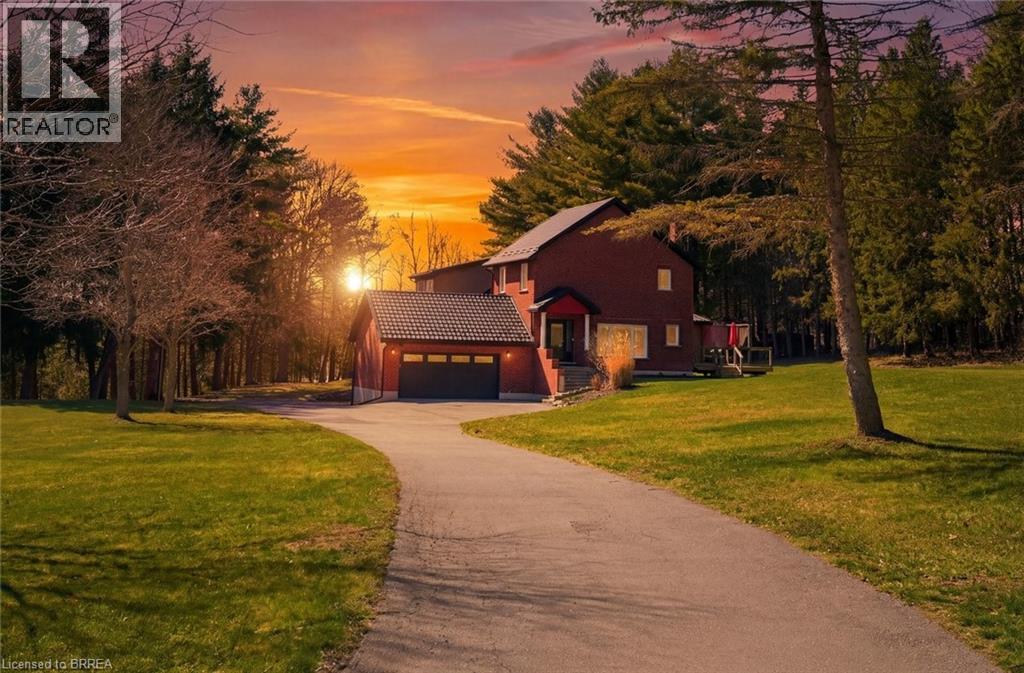
25 Hammond Road
Brantford, Ontario
Welcome to 25 Hammond Road — a rare offering in one of the area’s most coveted pockets, just minutes to Hwy 403. Opportunities like this seldom come to market, combining privacy, acreage, and unmatched convenience in a truly prime location. Set on approximately 3 acres and backing onto the scenic Fairchild Creek, this exceptional property delivers a lifestyle that is nearly impossible to find. Enjoy your own private pond with dock — perfect for fishing, kayaking, skating or unwinding in complete serenity — all from your own backyard. This spacious residence offers 6 bedrooms and 4 bathrooms, thoughtfully designed for multi-generational living. A fully self-contained in-law suite with separate kitchen and laundry provides flexibility for extended family or potential income. The walkout basement offers additional living space with endless possibilities, ready to be customized to your vision. Extensively updated for peace of mind, including a durable 55-year steel roof, upgraded 200 amp electrical panel, newer windows and doors, renovated kitchen and powder room, updated main bath, and numerous improvements throughout. Additional features available fibre internet to install, generator rough-in, aerator system, and a newer insulated garage door. For those needing space and functionality, the property features two double garages with hydro and parking for up to 12 vehicles — ideal for hobbyists, contractors, or large families. Multiple private decks provide the perfect setting for entertaining or enjoying the tranquil surroundings, while the expansive grounds — complete with a chicken coop — offer a rare blend of rural charm and everyday practicality. A property of this caliber, offering space, versatility, and lifestyle — all within minutes of major routes — is an exceptional and rare opportunity. (id:63476)
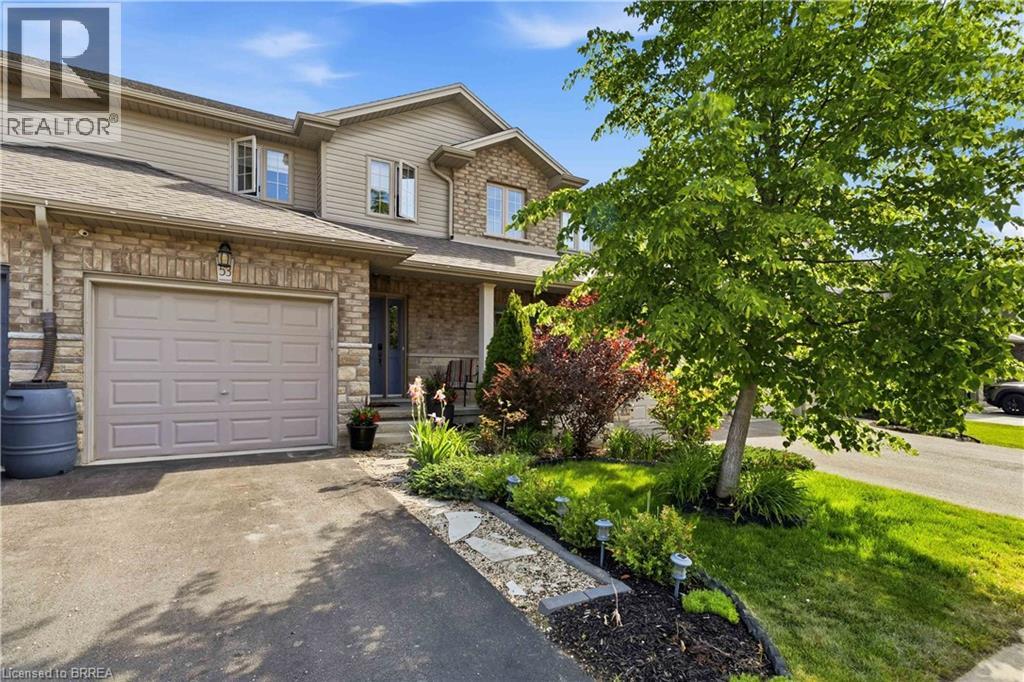
53 Banks Street
Brantford, Ontario
Welcome to this beautifully appointed 2-storey freehold townhome offering the perfect blend of comfort and functionality. The bright, open-concept main floor is ideal for entertaining, flowing seamlessly from living to dining to kitchen. Upstairs, the generous primary bedroom features a private 3-piece ensuite, complemented by two additional bedrooms and a full bath. The finished rec room adds valuable living space, while a rough-in for a future bath in the basement offers exciting potential. Step outside to a lovely rear yard complete with a nice size deck and beautifully landscaped - perfect for summer evenings. Located in a fantastic neighbourhood within walking distance to schools, parks, other amenities and scenic trails. Freehold living at its finest — nothing to compromise on! (id:63476)
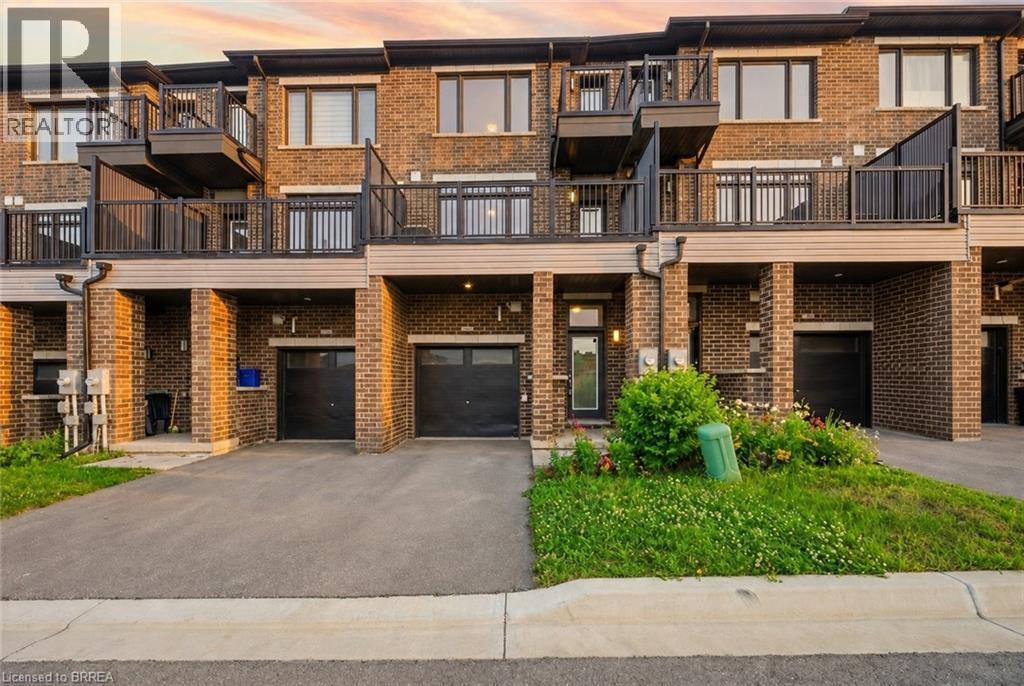
585 Colborne Street Unit# 107
Brantford, Ontario
Welcome to #107-585 Colborne Street, an exceptional mixed-use property that seamlessly combines professional versatility with upscale residential living. This property provides the perfect balance of business functionality and modern comfort in one desirable location. The main level features a premier commercial suite complete with its own private 2-piece bathroom, creating an ideal space for an income-generating commercial opportunity. Surrounded by a thriving mix of established businesses including a law office, optometrist, barber shop, beauty supply store, sandwich shop, and other successful local retailers, this location offers excellent exposure within a vibrant commercial community. Above, the upper levels transition into a beautifully designed residential retreat that offers 3 bedrooms plus a den. The second level boasts an open-concept layout featuring a stylish modern kitchen overlooking the living room, creating an inviting atmosphere for entertaining. A door from the living room provides direct access to the front deck, perfect for enjoying morning coffee or unwinding outdoors. A separate dining area offers ample space for large family dinners and entertaining guests. The third level serves as a luxurious private sanctuary highlighted by the impressive primary retreat. This elegant space features a walk-in closet, private balcony, and a spa-inspired 5-piece ensuite complete with a separate soaker tub and glass shower. Two additional bedrooms, a well-appointed 4-piece bathroom, and the convenience of upper-level laundry complete this thoughtfully designed floor. Ideally located in a thriving community this property is close to Hwy 403, schools, shopping centres, restaurants, parks, and everyday amenities. Combining commercial potential with sophisticated residential living, this truly unique property delivers an outstanding lifestyle and investment opportunity in one remarkable package. Some images shown may be virtually staged. (id:63476)
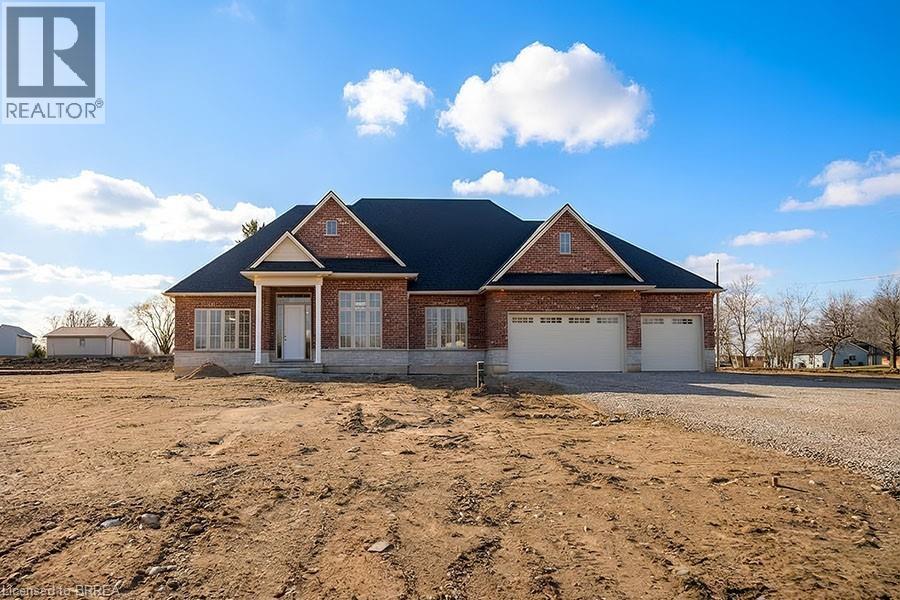
Lot 17 Augustus Street
Scotland, Ontario
Model Home. Introducing The Heatherstone, Elevation B, Brick Manor. Crafted with timeless all brick construction, this 3,325 finished sq ft new build features 3+1 bedrooms plus den, 3.5 baths, and a triple car garage. This model home is upgraded throughout to Package C and includes upper level kitchen appliances and a sodded front yard. Designed with high end finishes and exceptional attention to detail, this home offers a blend of style and function. Located in the rural community of Scotland, enjoy peaceful country living with convenient access to Brantford, major highways, and the beaches of Lake Erie. This home is the model, with similar models available on other lots with various interior and exterior finish packages and optional finished basement layouts. This model may be available on alternate lots. Floor plans can be changed to buyers liking. Multiple lots are currently available (10,11,12,16,21,24). For more information on the community, please visit the builder's website. (id:63476)
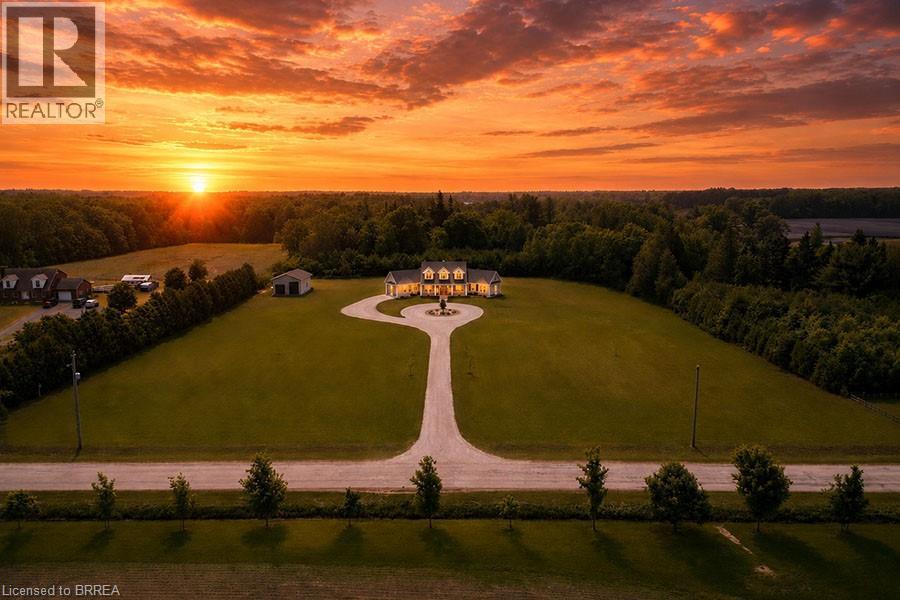
792 Charlotteville Road 8
Simcoe, Ontario
Welcome to your dream home in the heart of Norfolk County! Nestled on a picturesque 4.66-acre property, this custom-built masterpiece blends thoughtful design, modern luxury, and rural tranquility—just minutes from Norfolk’s beaches, trails, wineries, & local charm. A long driveway leads to this stunning Cape Cod-style home w/a large front porch. Step inside through a 41x96 solid mahogany door & be greeted by custom stainless steel & cut glass stair railings w/comfort-rise steps. The main level has 10' ceilings, 8' doors, European laminate flooring, & oversized Andersen windows & doors that flood the space w/natural light. A fireplace beneath a soaring 21' ceiling anchors the great room. The chef’s kitchen is a showstopper w/quartz countertops, European-style cabinetry w/pullouts & drawer-in-drawer systems, a bar fridge, hands-free Moen faucet, & 5-burner propane range w/WiFi-connected hood. A massive island & custom pantry wall add both function & style. The main-flr primary suite has private access to the deck, hot tub, & above-ground pool, plus a fireplace, floor-to-ceiling windows, & huge walk- in closet w/chandelier & custom organizers. The spa-like ensuite includes heated floors, freestanding tub, 4’x6’ glass shower w/bench, double vanity, Riobel chrome fixtures, & quartz finishes. Also on the main flr is a versatile room for bedroom, office, gym, or playroom, a 2-piece powder room, & laundry room w/custom closets & ample workspace, accessible from both foyer & back hallway. Upstairs, a flexible loft overlooks the great room & could become a 4th bedroom. A full bath w/double sinks, quartz counters, & rainfall shower, plus a large front-facing bedroom, complete the level. Bonus: a detached shop w/insulated steel drive-through doors (10x14 and 10x10), 16’ ceilings, 60-amp panel, RV receptacle, Andersen windows, & fibreglass shingles. This 5-Star Plus Energy Rated home offers unmatched quality, peace, & privacy. A true Norfolk County gem. (id:63476)
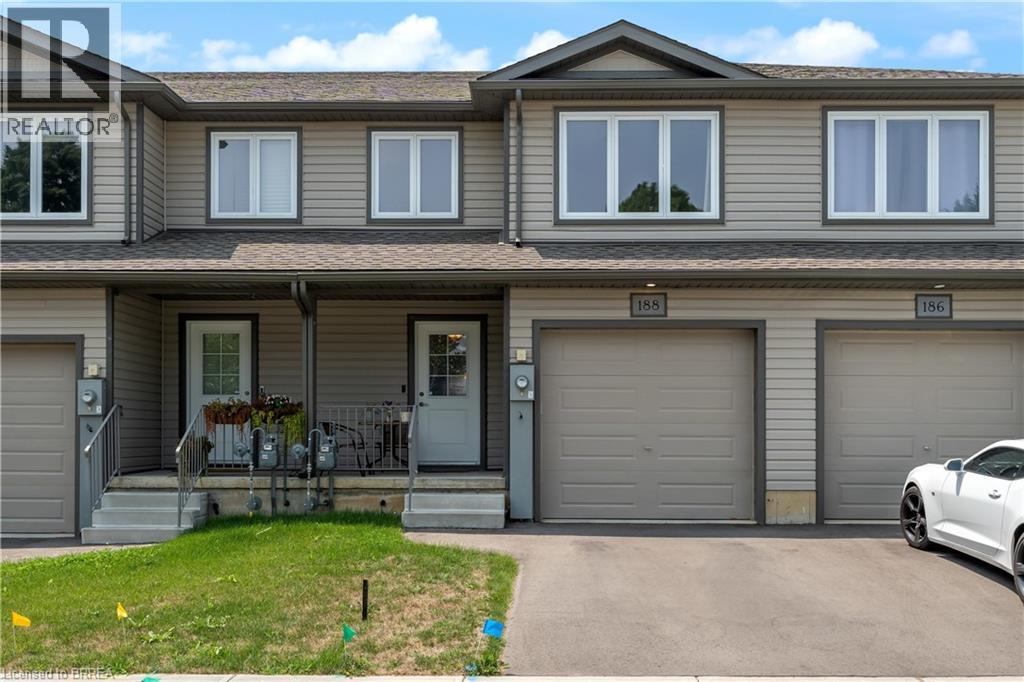
188 Head Street S
Simcoe, Ontario
Welcome to 188 Head Street South, in the Town of Simcoe. This recently built townhome boasts 3 bedrooms, and 2.5 bathrooms, and is loocated close to everything Simcoe has to offer. Walk into the open concept kitchen/living room combo with vinyl flooring spanning throughout, custom cabinetry, and stainless steel appliances- you can simply move in and enjoy! The upper level boasts 3 spacious bedrooms flowing with natural light, as well a walk in laundry room with stackable washer/dryer. The primary bedroom has a spacious walk-in closet, and ensuite bathroom with vinyl flooring throughout the upper level. With 2 additional bedrooms on the upper level this home is perfect for first time buyers, the growing family, or down sizers alike. This unit needs to be seen! Book your showing while it lasts. $2500/month + utilities. (id:63476)
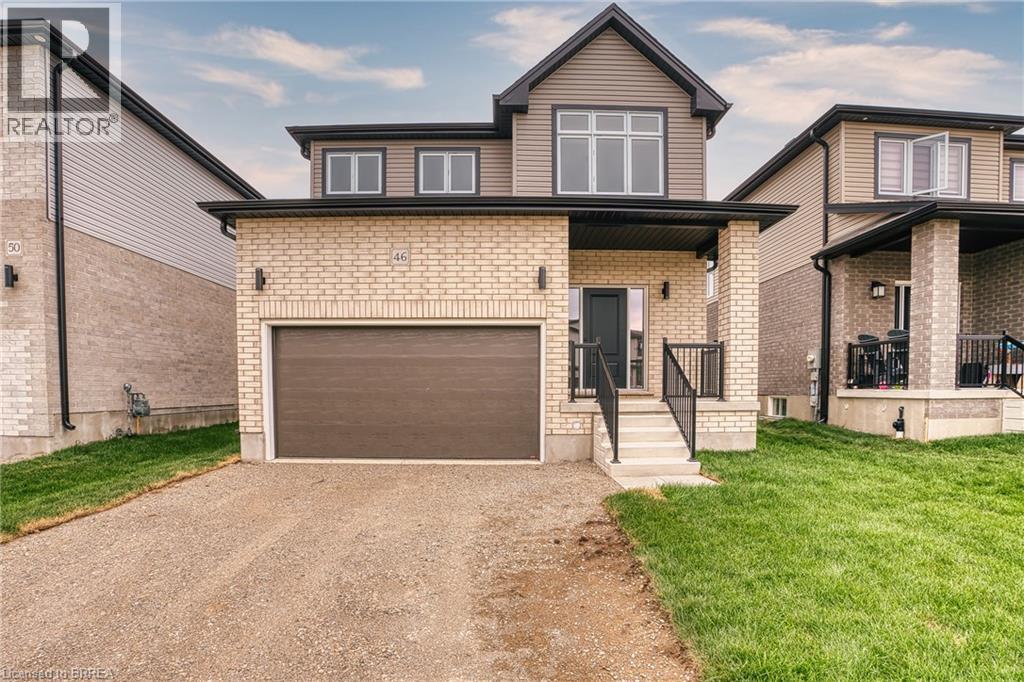
46 Ford Drive
Stratford, Ontario
There’s something special about a brand cnew home that’s already waiting for you. No construction timelines, no imagining what it might become - just the opportunity to walk through the door and immediately picture your life here. Light, bright, and beautifully finished, this newly constructed Stratford home was designed with everyday living in mind. Natural light pours throughout the space, highlighting the airy finishes and creating a home that feels fresh, warm, and welcoming from the moment you step inside. The carpet-free main floor centres around a functional open-concept kitchen, dining, and living space - the kind of layout that simply makes sense. The upgraded kitchen feels polished yet practical, with plenty of room for busy mornings, casual dinners, and evenings spent gathered with family and friends. From the kitchen to the dining area and into the living room, everything flows effortlessly while still giving each space its own purpose. A separate side entrance and upgraded basement windows create exciting possibilities for the lower level in the future - whether that means additional living space, a home office, room for extended family, or simply more space to grow into over time. Outside, fresh sod and a completed asphalt driveway put the finishing touches on the property, giving you the rare simplicity of a new home where the big pieces are already taken care of. And then there’s the location. Set within a growing Stratford community close to everyday amenities, schools, shopping, restaurants, and everything that makes this city such an easy place to call home. Some homes impress you with a long list of features. Others just *feel right* when you walk through the door. With its abundance of natural light, upgraded finishes, functional floor plan, and future potential, this is a home designed not only for how you want to live today - but for wherever life takes you next. (id:63476)
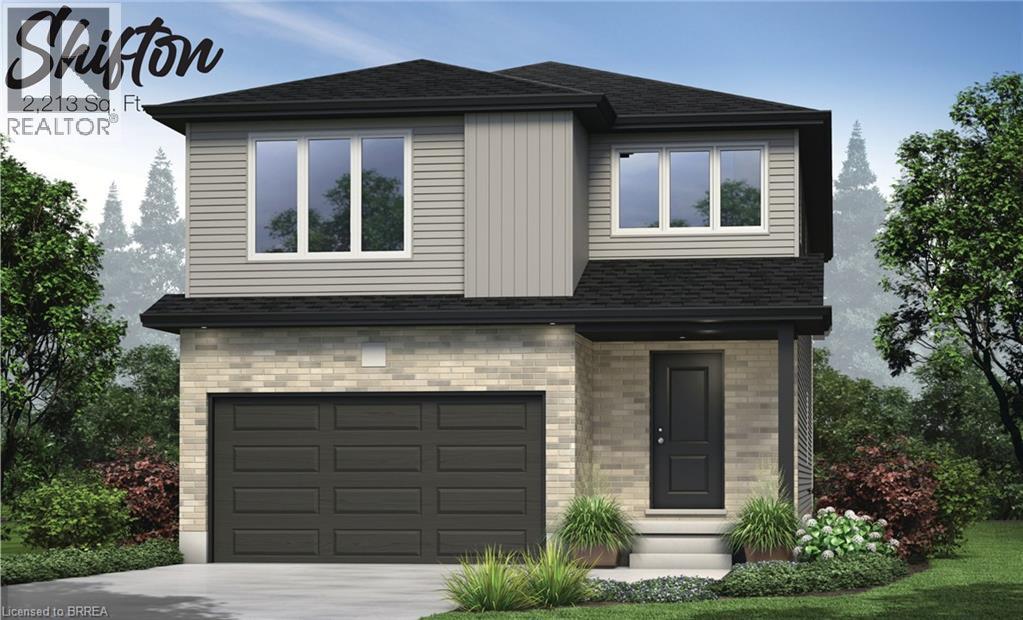
38 Becker Street
Stratford, Ontario
Homeownership isn't about having everything. It's about having what matters most. A place that's built to last, designed for real life, and priced to make your next chapter possible. Welcome to The Shifton. Offering an impressive 2,213 square feet of thoughtfully designed living space, this 4-bedroom, 1.5-bathroom home combines generous room to grow with the exceptional value of our Essentials Collection. Set within a welcoming community, it's the perfect place to build your future; whether you're purchasing your first home, raising a family, starting fresh, or simply looking for a home that makes financial sense without sacrificing quality. The main floor was designed for everyday living. The open-concept layout creates a natural gathering place where meals are shared, conversations flow, and life's little moments become lasting memories. Spacious yet practical, every room has been thoughtfully planned to give you the flexibility you need today and the room to adapt tomorrow. Upstairs, four generously sized bedrooms provide space for growing families, overnight guests, home offices, or hobbies. An attached garage, asphalt driveway, and fresh sod are all included, allowing you to move into a home that's ready to grow with you. The Essentials Collection was created to make new homeownership more attainable. By thoughtfully selecting practical finishes and streamlining certain features, we've reduced the purchase price while maintaining the quality construction, functional design, and craftsmanship you'd expect from a brand-new home. And because this is pre-construction, you still have the opportunity to personalize many of the finishes, cabinetry, flooring, colours, and available upgrades, creating a home that reflects your own style and priorities. The Shifton is proof that owning a beautiful new home doesn't have to mean stretching beyond your budget; it means investing wisely in a place where your future can unfold. (id:63476)
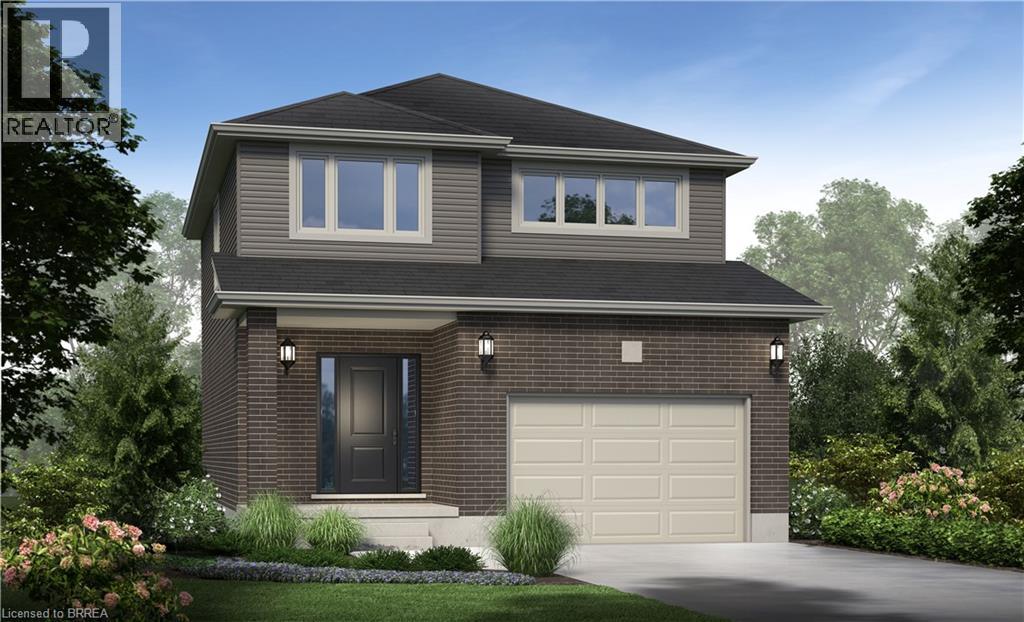
26 Ford Drive
Stratford, Ontario
There’s something powerful about choosing a home before it exists. It’s not just buying real estate, it’s deciding what your everyday life will feel like. This beautifully designed home offers 1,585 square feet, 4 bedrooms, and 2.5 bathrooms, set on a 36' x 104.9' lot in a peaceful, family-filled neighbourhood where evenings are quiet and weekends feel unhurried. The main floor is open and welcoming; a space where conversations flow easily from kitchen to living room, where dinner turns into late nights at the table, and where ordinary moments quietly become the ones you remember most. Upstairs, the home unfolds into a private retreat. The primary bedroom offers its own ensuite, while three additional bedrooms are bright, generous in size, and ready to become whatever your life needs next: children’s rooms, a home office, a guest space, or a creative escape. Outside, attached garage, asphalt driveway, and fresh sod are included. And because this is pre-construction, the story is still yours to write. From finishes and flooring to cabinetry, colours, and upgrades, you’re invited to shape every detail - inside and out - into something that feels unmistakably like home. An optional separate side entrance is available, and there are additional floor plans and select lots still offered within the community for those seeking different possibilities. This is the kind of neighbourhood where kids ride bikes until the streetlights come on, where neighbours become friends, and where shopping, schools, and restaurants are only minutes away; close enough for convenience, far enough to keep the calm. A brand-new home is more than move-in ready. It’s peace of mind. It’s smart investing. It’s the rare chance to begin without compromise. And for the right buyer, it’s the start of something quietly extraordinary. (id:63476)
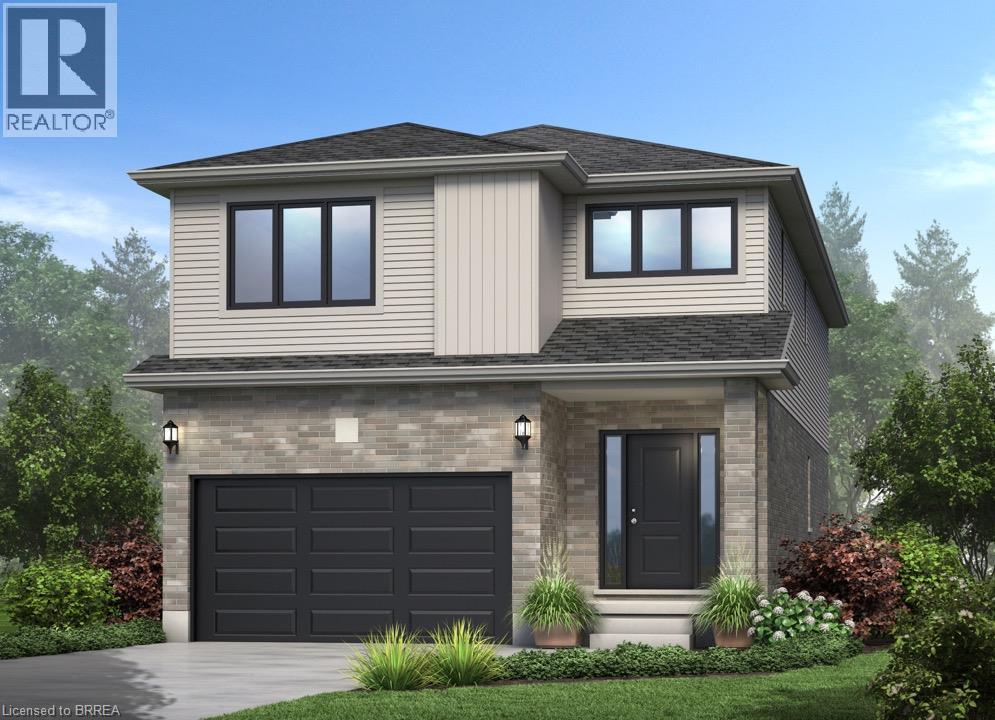
16 Becker Street
Stratford, Ontario
There’s a certain kind of home that simply makes life feel easier. More room to gather, more room to grow, and thoughtful spaces designed for the way families really live. Welcome to The Shakespeare, Offering 2,213 square feet, 4 bedrooms, and 2.5 bathrooms, this beautifully designed home blends space, function, and timeless finishes. The open-concept main floor is filled with natural light, creating an inviting space where everyday life and entertaining come together. At the heart of the home, a family-friendly kitchen features granite or quartz countertops and a layout made for everything from busy weekday mornings to evenings gathered with friends. A convenient mudroom with inside entry from the garage and main-floor laundry keeps daily routines organized, while an oak hardwood staircase adds warmth and character. Upstairs, four spacious bedrooms offer room to grow, work, host, or unwind, including a private primary retreat with its own ensuite. And because this is pre-construction, you have the opportunity to personalize your new home with finishes and selections that make it feel distinctly yours. With additional floor plans, lot options, and price points available, there are plenty of ways to find the right fit. A brand-new home is a fresh beginning — and The Shakespeare is designed for everything that comes next. (id:63476)
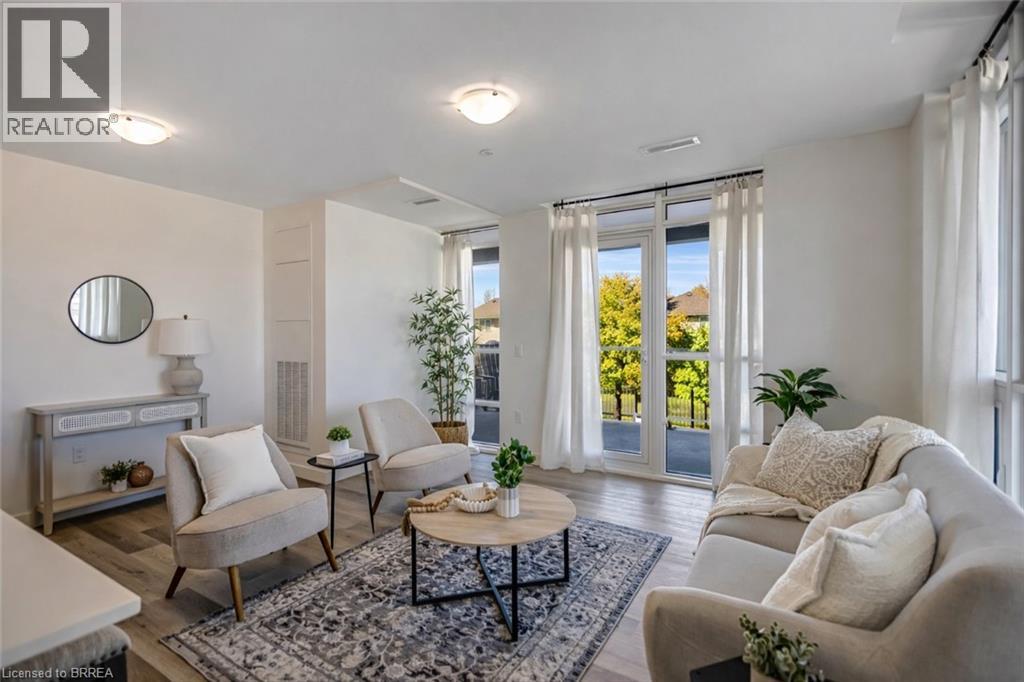
461 Green Road Unit# 212
Stoney Creek, Ontario
Wake up to stunning lake views in this brand-new residence at Muse, where modern design meets effortless lakeside living in Stoney Creek. This bright corner suite offers over 1,100 sq ft of thoughtfully designed space, featuring 2 bedrooms plus a versatile den, perfect as a home office, formal dining area, or even a third bedroom. Floor-to-ceiling windows fill the home with natural light, while dual balconies on either side of the unit showcase breathtaking views of both Lake Ontario and the picturesque escarpment. Upgraded throughout, the suite features quartz countertops, a sleek tile backsplash, and luxury vinyl flooring, creating a clean and contemporary feel. Designed for convenience and comfort, the unit includes one underground parking space and a locker, along with smart-home features such as climate control, digital entry, in-suite security, and a voice- and touch-enabled wall pad. Residents enjoy access to a thoughtfully curated collection of amenities, including a rooftop terrace with BBQs, fire tables, and lounge areas overlooking the lake, as well as a fitness centre, yoga studio, party room, media room, pet spa, and more, ideal for both relaxing and entertaining. Located steps from waterfront trails, Confederation Park, and Van Wagner’s Beach, and with easy access to the GO Train and QEW, this home offers the perfect balance of nature, lifestyle, and connectivity, ideal for professionals, downsizers, or anyone looking to enjoy modern lakeside living. (id:63476)
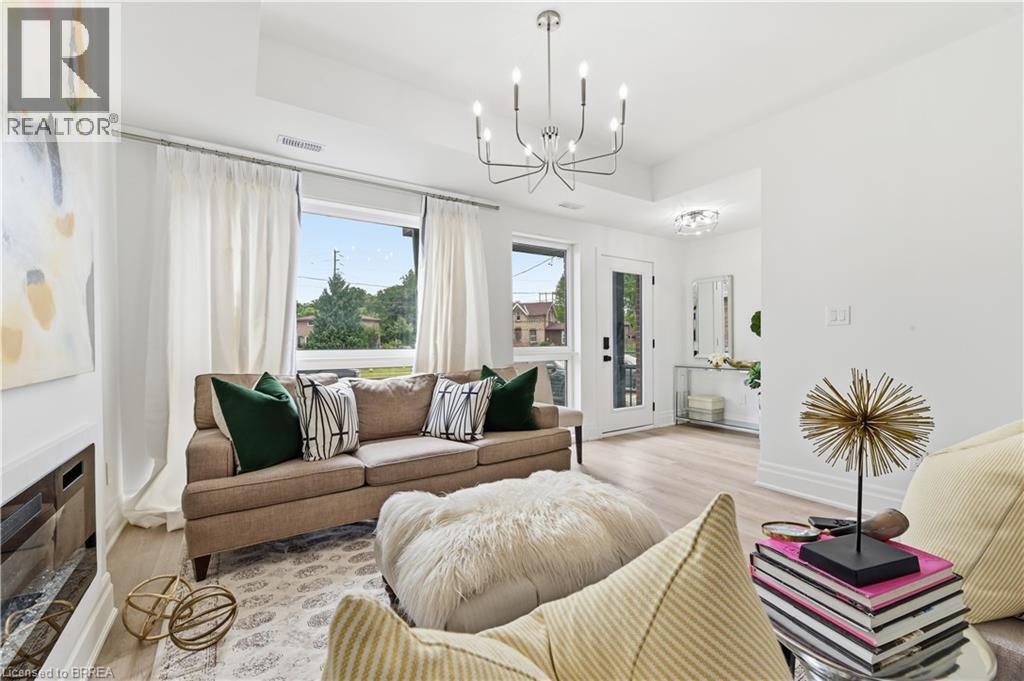
37 Edwin Street Unit# 1
Brantford, Ontario
Welcome to 37 Edwin Street, a brand new, never occupied 3-bedroom, 2.5-bathroom home available for lease at $2,750/month plus utilities. This bright and spacious home offers a functional open-concept layout that's perfect for families and professionals alike. The open main floor features a welcoming living area, a modern kitchen with ample cabinetry and workspace, and a dining area ideal for everyday living and entertaining. Upstairs, you'll find three generously sized bedrooms, including a comfortable primary suite complete with its own ensuite bathroom, along with the convenience of a second full bathroom. Beautifully finished throughout and all appliances included. Located in a desirable neighbourhood close to schools, parks, shopping, the rail trail and Grand River, as well as your everyday amenities. This home offers the perfect balance of comfort and convenience. Don't miss the opportunity to make 37 Edwin Street your next home! (id:63476)
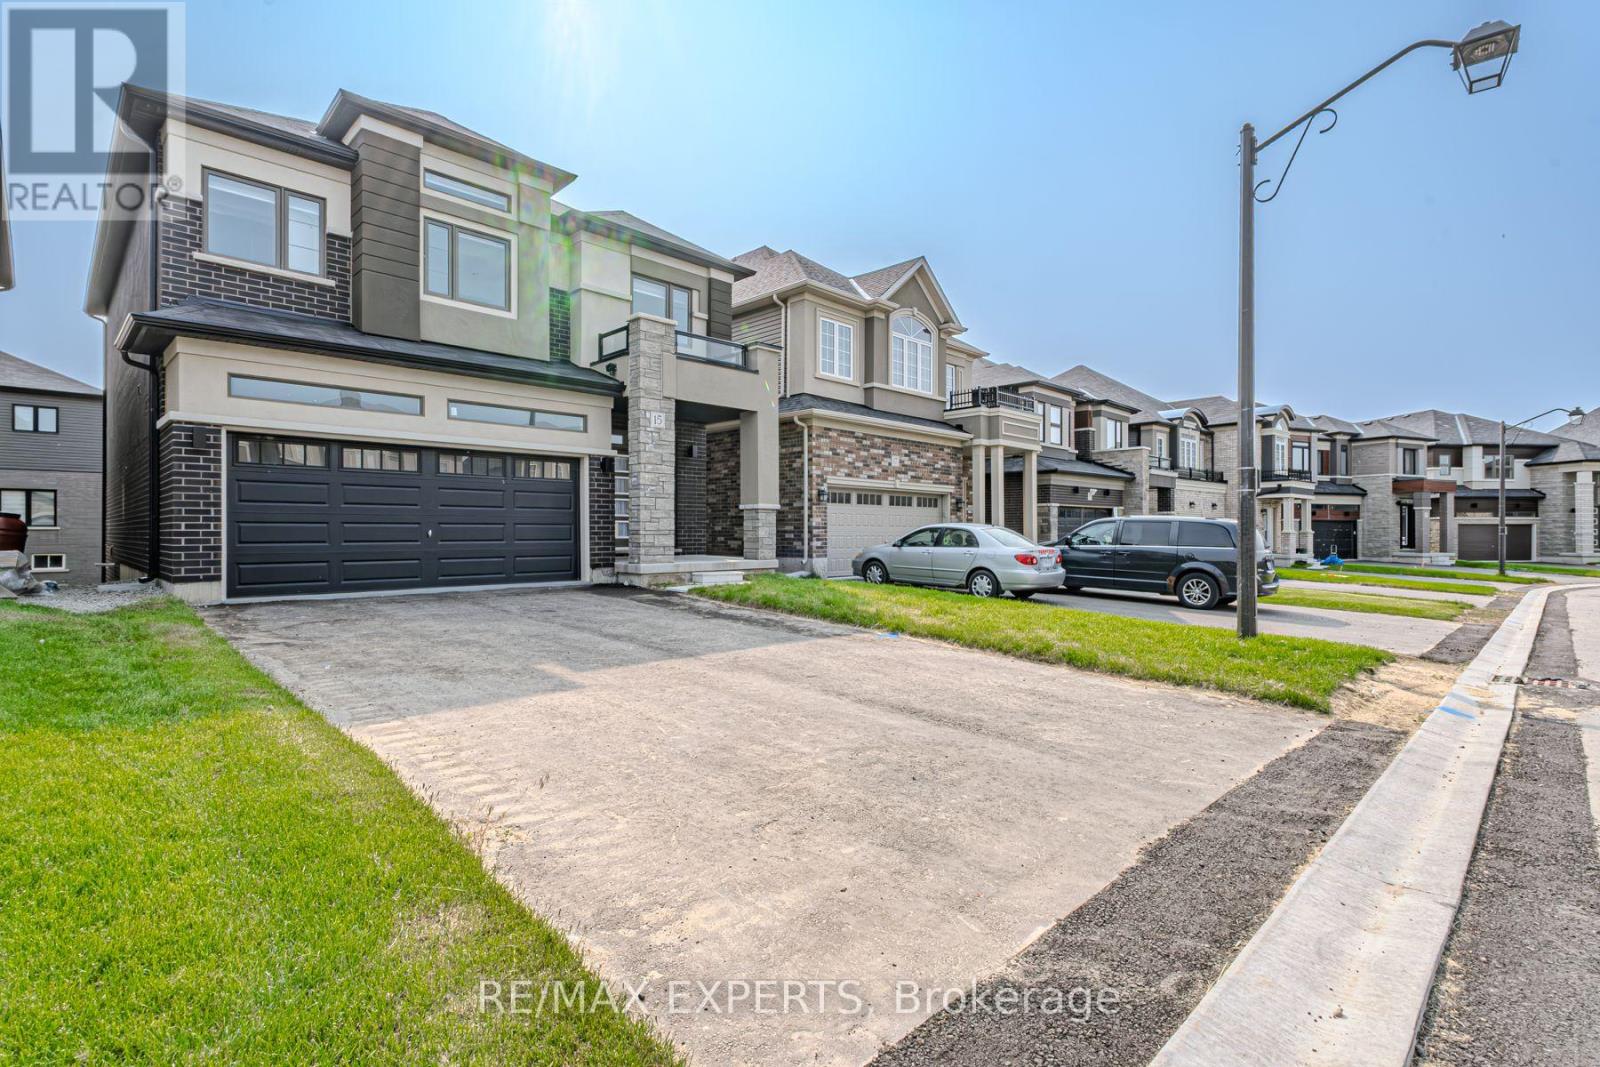
15 Stokes Road
Brant, Ontario
Welcome Home! Located In Highly Coveted Paris, This Brand New Statement Piece Home SitsBeautifully On A 36'x93' Lot! Meticulously Cared And Curated By The Original Owners, ThisProperty Boasts A Stunning Kitchen With Upgraded Appliances, Over-Sized Living Spaces, 4Spacious Bedrooms, 4 Beautiful Bathrooms, All Accented By A Gorgeous Exterior Facade! MinutesTo The 403, And Walking Distance To Many Esteemed Schools, This Property Must Be Seen! !! (id:63476)
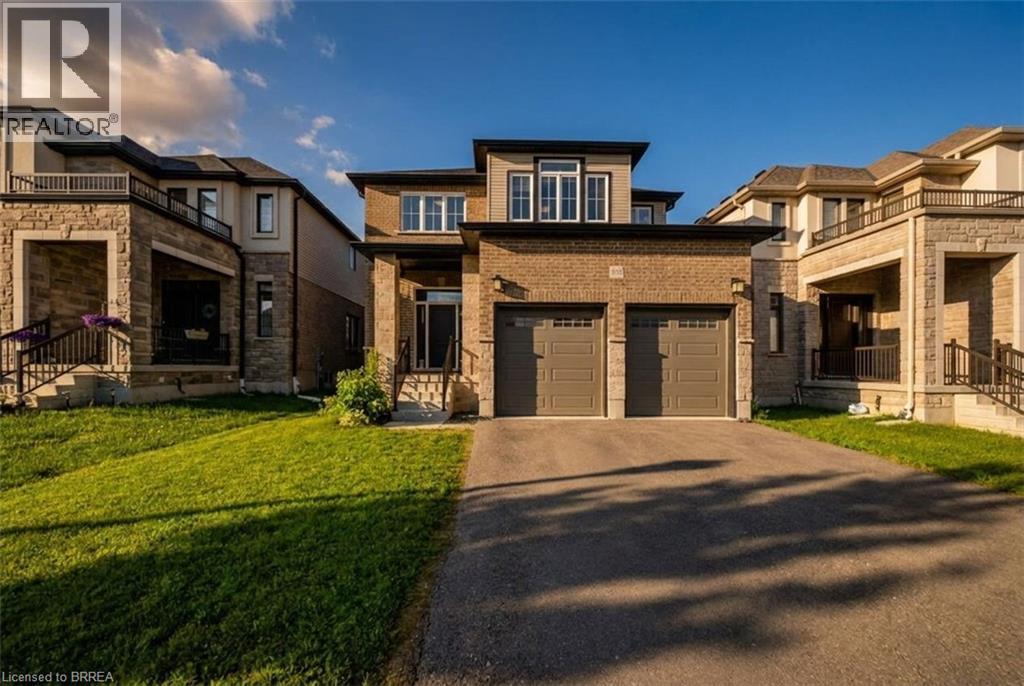
185 Savannah Ridge Drive
Paris, Ontario
Sophisticated design meets everyday functionality at 185 Savannah Ridge Drive. This nearly 3,000 sq. ft. executive residence offers 4 bedrooms, 4.5 bathrooms, and a thoughtfully curated floor plan designed for modern living. Featuring 10-foot ceilings, elegant finishes, quartz surfaces, and expansive principal rooms, the home delivers both style and comfort. The upper level offers four spacious bedrooms, including a stunning primary suite with a spa-inspired ensuite and walk-in closet. A main floor office, upper-level loft, double garage, 200-amp service, and unfinished basement provide exceptional flexibility for growing families. Located in one of Paris' premier communities, close to schools, trails, amenities, and commuter routes. (id:63476)
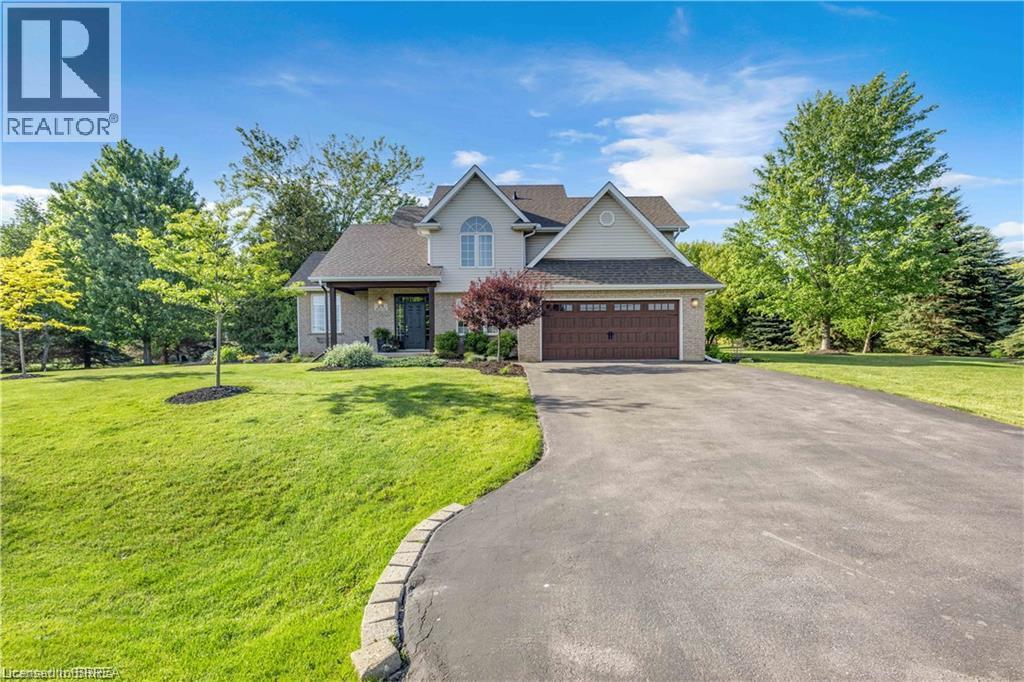
25 Brian Drive
Burford, Ontario
Some homes offer a great house. Others offer a great lifestyle. At 25 Brian Drive, you get both. Set on an impressive 0.59-acre lot in the heart of Burford, this property offers a rare combination of privacy, space, and walkable convenience. Surrounded by mature trees and located within walking distance to schools, the arena, fairgrounds, groceries, pharmacy, banking, and downtown amenities, you'll enjoy the best of small-town living. From the moment you arrive, the pride of ownership is evident. A beautifully maintained exterior, mature landscaping, and a heater double car garage create an inviting first impression. Inside, you'll find almost 3000 sq ft of finished living space designed for everyday family life. The main floor features two generous living areas, an open-concept kitchen and dining space, a convenient powder room, and direct access from the garage into a practical mudroom and laundry area. Upstairs, all four bedrooms are located on the same level along with two full bathrooms, creating the functional layout families continue to love. The lower level offers walk up access to the garage and endless potential for additional living space, whether you envision a family room, home gym, games room, or in-law suite. Step outside and you'll discover what truly makes this property special. The expansive backyard provides room to entertain, relax, and play. A large deck, pergola, firepit area, and sprawling green space create the perfect setting for summer barbecues, backyard games, and evenings spent with family and friends. With mature trees providing exceptional privacy, it's easy to forget you're still in town. Space. Privacy. A family-friendly layout. And a backyard you'll enjoy for years to come. This is Burford living at its finest. (id:63476)
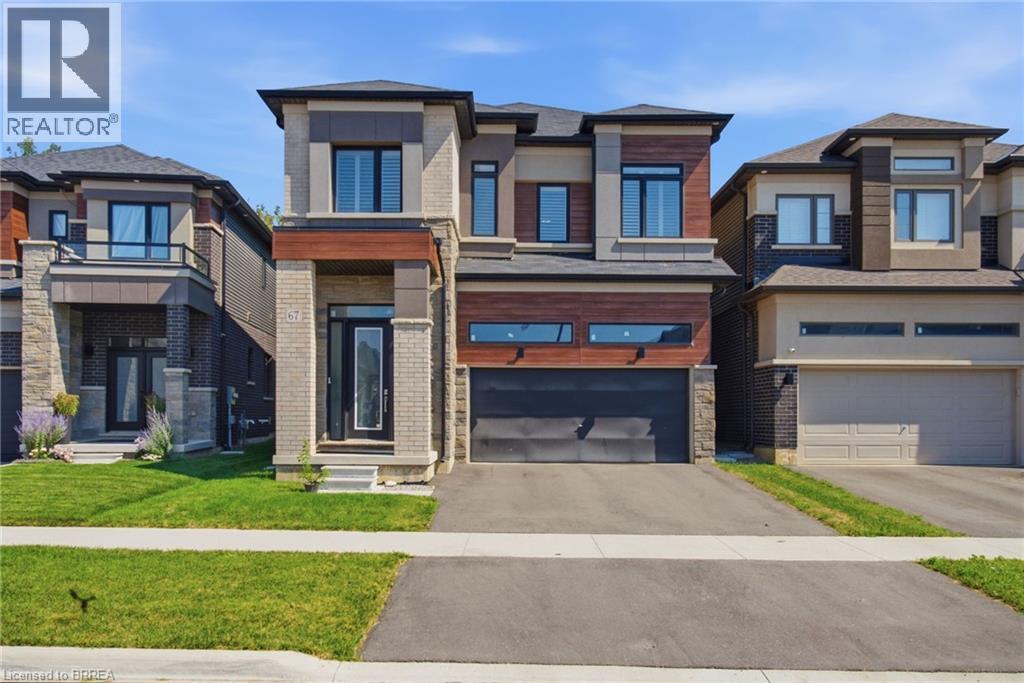
67 Macklin Street
Brantford, Ontario
Looking to rent a beautiful executive home in one of Brantford's newest neighbourhoods? Welcome to 67 Macklin. Chic and modern throughout, with soaring ceilings that set the tone. A large foyer opens onto a spacious main floor with a generous dining area, chef's kitchen, adjacent living room, and a two-piece powder room. The kitchen features premium KitchenAid appliances (built-in oven with microwave, flush induction cooktop, exhaust hood, dishwasher and fridge), quartz counters and backsplash, custom cabinetry, a pantry, and USB/USB-C outlets. Off the kitchen, a walkout leads to a backyard backing onto green space. A custom staircase leads to four generously sized bedrooms and three full bathrooms. Two bedrooms have their own private ensuites, and the remaining two are joined by a Jack and Jill bath. The primary ensuite is oversized with a soaker tub and full glass standup shower. All washrooms feature quartz counters and custom cabinetry. Second floor laundry includes an LG smart washer and dryer with additional storage. The upgrades continue throughout: designer lighting, plush carpeting, shutters on every window, privacy film on the front door and curtains on the patio door. Central vacuum, HRV system, Google Nest smart thermostat, 200 amp panel, EV rough-in in the double car garage, and smart garage door opener. Parking for four, two in the garage and two on the driveway. Backing onto green space with a beautiful trail network for walking, hiking and biking a few minutes away. All this in a quiet setting with quick access to Highway 403 and shopping, a short drive into town and close to the Grand River. You may be surprised how many people do not even know this pocket of the city is here. Don't delay, call your REALTOR® today. (id:63476)
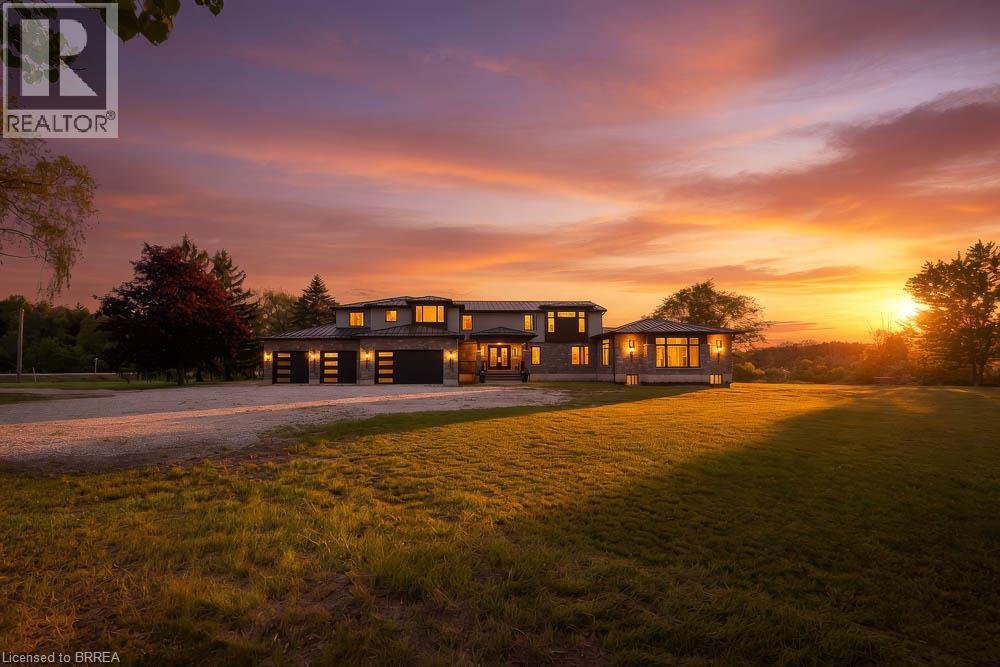
1679 Highway 6
Port Dover, Ontario
Welcome to 1679 Highway 6, a custom-built country estate with over 7,690 sqft of finished living space on 5.44 picturesque acres. Designed w/luxury, accessibility & multi-generational living in mind, this 4+1 bed, 4.5 bath stone home combines high-end finishes, thoughtful design & breathtaking rural views. The heart of the home is the chef's kitchen w/custom cabinetry, quartz counters, a large island, JennAir appliances, a 6-burner gas range w/double ovens, built-in fridge & freezer & walk-in pantry. The breakfast area has wall-to-wall windows overlooking the grounds, while the dining room fits large gatherings & features a custom bar w/beverage fridge. The great room is highlighted by floor-to-ceiling windows, gas fireplace, and access to the wraparound covered porch. The upper level offers a primary retreat with custom dressing room w/built-in cabinetry & centre island, along with a spa-inspired 5-piece ensuite w/soaker tub, frameless glass shower, & double vanity. 2 addtl bedrooms and full bath complete this floor. A standout feature is the self-contained in-law suite w/own entrance, private covered balcony, full kitchen w/quartz counters, open concept living & dining area, spacious bedroom w/walk-in closet, accessible bath and separate laundry. The finished walkout basement adds versatility with a large rec room, another kitchen, addtl bedroom, full bath, bonus room perfect for a gym/office,cold cellar, and oversized storage. Accessibility has been incorporated w/a 2-door elevator servicing all levels. Addtl features include a heated 4-car garage, steel roof, Generac 22KW generator, dual-zone climate control, HRV system, central vac, built-in speaker system, drilled well, bio-engineered septic system, water treatment, ext security system, and natural gas service. Only 5 min from 2 marinas and Port Dover Beach, this property is a one-of-a-kind estate with the perfect balance of luxury living, privacy, and functionality in a stunning rural setting. (id:63476)
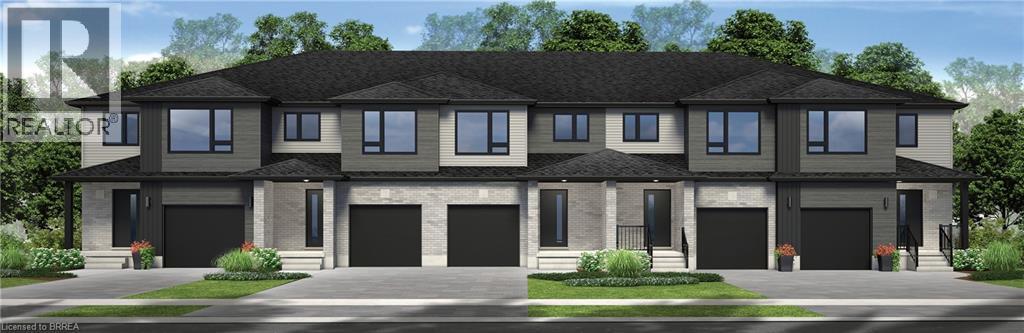
5 Wilcox Street
Stratford, Ontario
Homeownership should feel exciting, achievable, and full of possibility. Welcome to Festival West, one of Stratford’s newest communities, where this brand-new 1,560 sq. ft. freehold interior townhome offers the space, style, and value to make your next chapter feel right from the start. Featuring 3 bedrooms and 2.5 bathrooms, the thoughtfully designed floor plan flows naturally from one space to the next. The carpet-free main floor is bright, open, and made for everyday living — from quiet mornings at the kitchen table to evenings spent entertaining family and friends. Upstairs, the primary bedroom offers a private retreat with its own ensuite bathroom and walk-in closet, while two additional bedrooms provide flexibility for children, guests, a home office, or whatever life calls for next. Downstairs, the unfinished basement with a rough-in for a future bathroom offers even more potential. Finish it when the time is right and create the rec room, gym, office, or additional living space you’ve been imagining. Best of all, this home is completely freehold with no monthly condo fees. Fresh sod and an asphalt driveway are included, and homeowners can choose between a 5-piece standard appliance package voucher OR $5,000 in Decor Dollars to help make their new home their own. For eligible home buyers, HST has already been excluded from the purchase price in accordance with applicable new-home rebates, allowing you to benefit from those savings upfront rather than waiting to receive them later. Brand-new, low-maintenance, and filled with possibilities — this is an opportunity to put down roots in a growing Stratford community and create a home that feels entirely your own. (id:63476)
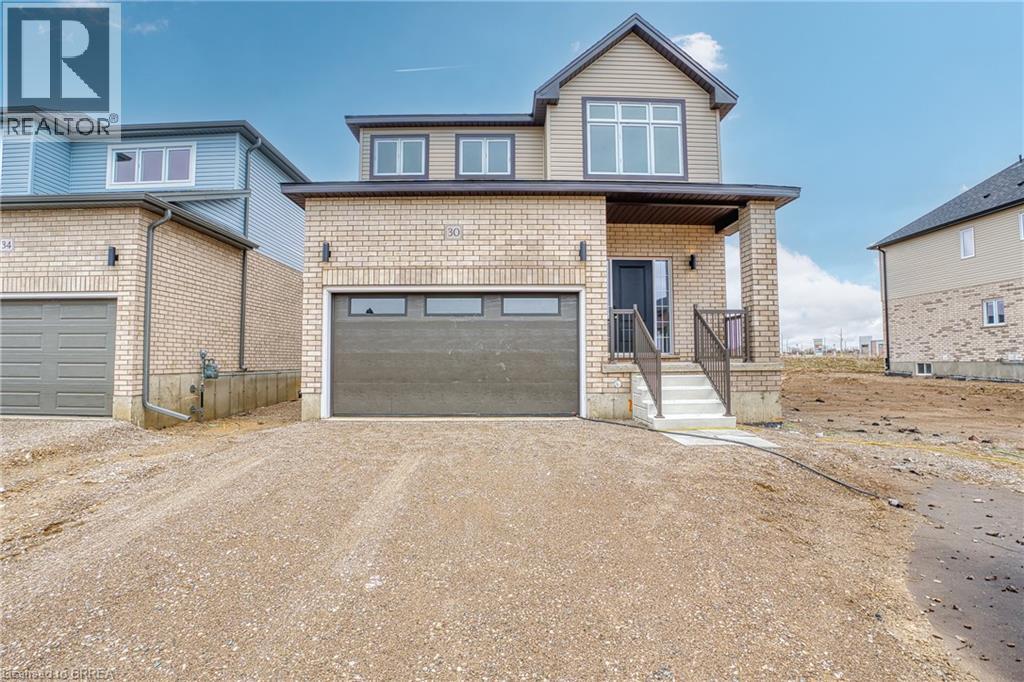
30 Ford Drive
Stratford, Ontario
At 30 Ford Drive, life feels easy. There’s a certain kind of morning that only happens here. Sunlight pours through oversized windows, stretching across wide-plank floors and climbing the oak staircase. The home feels quiet, but not empty - more like it’s waiting for the day to begin. Coffee at the island becomes a ritual, whether it’s a slow start or a busy weekday morning. The kitchen is the heart of it all - ceiling-height cabinetry, clean lines, and a large island that naturally gathers people together. The open-concept main floor is carpet-free and filled with natural light, designed for real living - busy mornings, relaxed evenings, and everything in between. Thoughtful upgrades throughout make the space feel elevated without sacrificing comfort. Upstairs, the pace softens. Four bedrooms offer space for everyone, with a primary suite that feels like a quiet retreat at the end of the day. With 2.5 bathrooms - and a rough-in for a fourth - this home is ready to grow with you. The unfinished basement, complete with oversized windows and a separate entrance, is full of potential. Whether you envision an in-law suite, rec space, or future income opportunity, the groundwork is already here. Set in Festival West, one of Stratford’s most sought-after new communities, you’re close to everything—grocery stores, everyday essentials, and just minutes to downtown. Enjoy local restaurants, cozy cafés, scenic trails, and the theatre culture Stratford is known for. This isn’t just a new build. It’s where your next chapter begins. 30 Ford Drive - Turn-key, thoughtfully upgraded, and ready when you are. (id:63476)
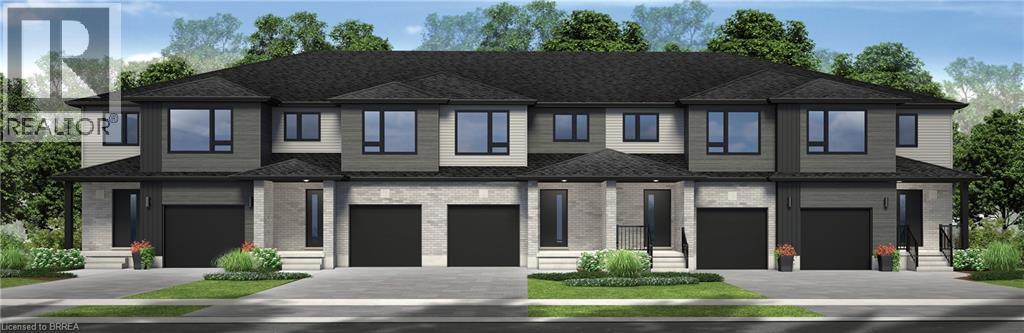
11 Wilcox Street
Stratford, Ontario
More space, more flexibility, and the added appeal of an end-unit design. Welcome to Festival West, one of Stratford’s newest and most sought after communities, where this brand-new 1,700 sq. ft. freehold townhome offers a thoughtfully designed place to settle in, spread out, and grow. With 4 bedrooms and 2.5 bathrooms, this home makes the most of every square foot. The carpet-free main floor features an easy, natural flow with plenty of room for everyday family life, entertaining friends, and everything in between. Upstairs, four bedrooms provide the flexibility that today’s families are looking for. The primary bedroom offers its own private ensuite and walk-in closet, while the additional bedrooms can easily accommodate children, guests, a home office, or that extra space you’ve been wishing for. The unfinished basement with a future bathroom rough-in leaves even more room to grow, whether you eventually envision a rec room, home gym, office, or additional living space. This home is completely freehold with no monthly condo fees, and both fresh sod and an asphalt driveway are included. Buyers can also choose between a 5-piece standard appliance package voucher OR $5,000 in Decor Dollars, giving you a little extra freedom to make your new home feel like yours. For eligible purchasers, HST has been excluded from the purchase price in accordance with applicable new-home rebates, allowing qualified buyers to benefit from the savings upfront. With 1,700 sq. ft., four bedrooms, end-unit living, and no monthly fees, this is a home designed to give you a little more of everything - space for today and possibilities for whatever comes next. (id:63476)
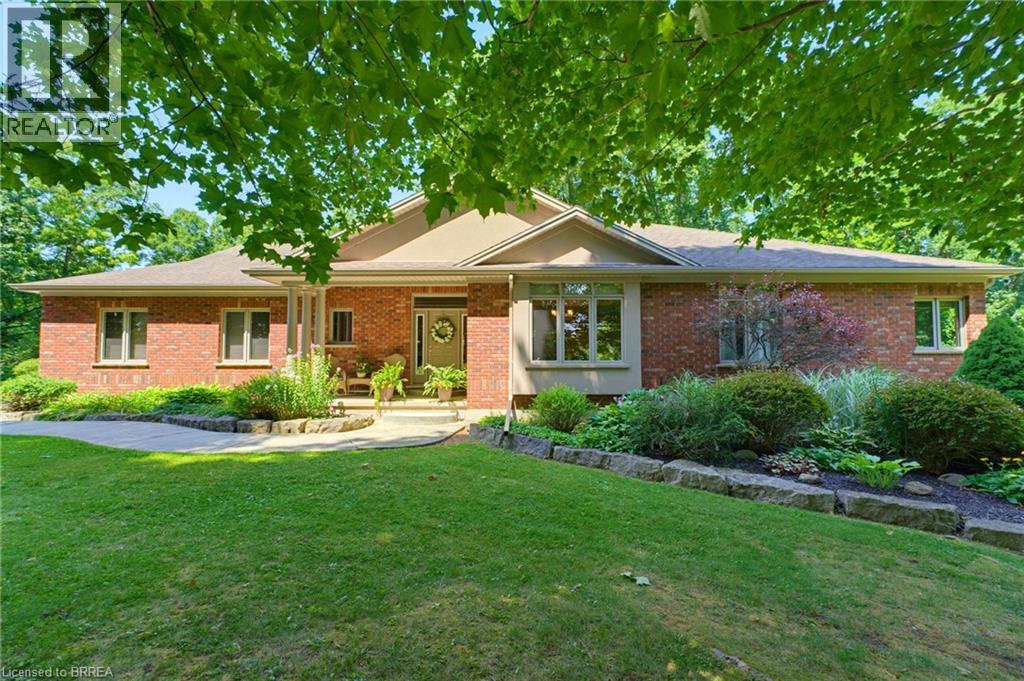
301 Governors Road E
Paris, Ontario
Embrace the tranquility of country living in this beautifully maintained, custom-built, one-owner home, ideally located just minutes from the city, surrounded by mature trees, walking trails, and picturesque natural scenery. This private retreat offers the serenity you've been searching for without sacrificing access to amenities. The main floor is thoughtfully designed for both comfortable living and effortless entertaining. The stylish living room is warmed by a cozy gas fireplace and framed by large windows that showcase breathtaking views of the private backyard. The well-appointed kitchen is designed for both style and function, featuring a pantry, a stylish tile backsplash, and a large island with seating. The dining area offers direct access to the covered patio, creating the perfect space for indoor-outdoor entertaining. The main-floor primary suite provides a luxurious escape with a spa-inspired ensuite featuring a separate jetted tub and walk-in shower. The fully finished walkout basement expands your living space with a generous recreation room complete with a second fireplace, ample room for movie nights, games, or entertaining, and direct access to the side yard. Step outside to experience your own private oasis, where the expansive yard offers endless opportunities for outdoor enjoyment, gardening, or simply unwinding in nature. The attached oversized 30x24' garage includes stairs leading to the lower level of the home. The detached 30x40' workshop features a versatile loft and includes a 15x27' insulated and heated area with a gas wall furnace and wood-burning stove, providing an exceptional space for hobbyists, car enthusiasts, contractors, or anyone seeking ample storage and dedicated workspace. Offering outstanding privacy and functional living spaces this remarkable property is a rare opportunity to enjoy space, serenity, and convenience in one exceptional package. (id:63476)
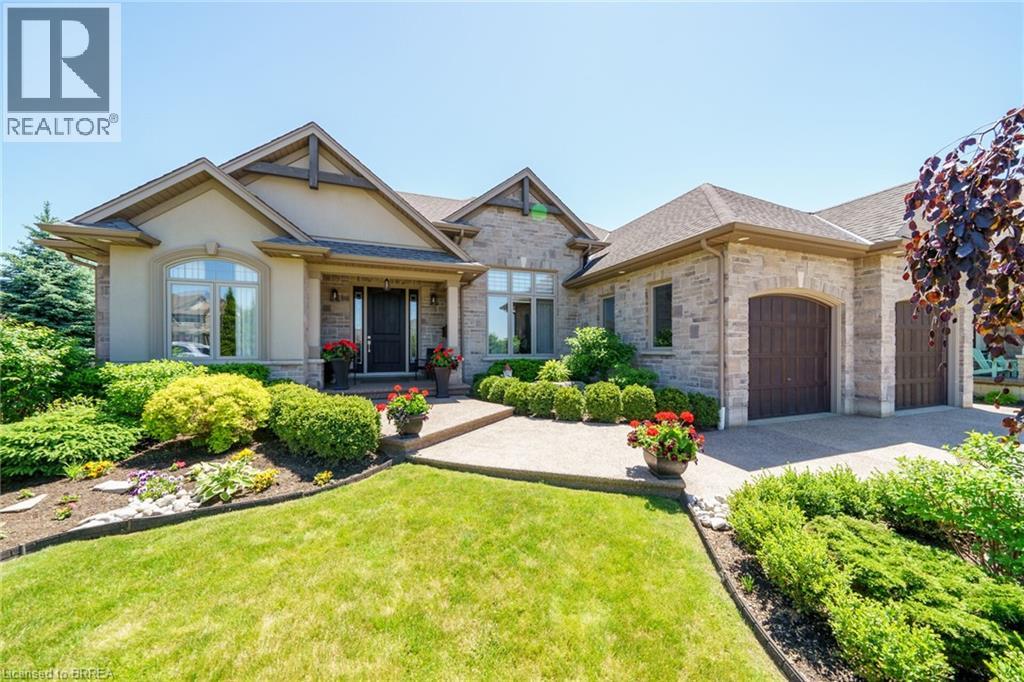
12 Ellington Place
Brantford, Ontario
12 Ellington Place was crafted with precision and passion by M&M Custom Homes for their own residence, this home stands as a masterpiece of luxury and comfort. Located on a quiet court, you are greeted by a meticulously landscaped property, boasting lush greenery and colorful blooms. Venturing inside, you are immediately captivated by the grandeur of the foyer of the open-concept layout that seamlessly integrates the living, dining, and kitchen areas, creating a flow ideal for both relaxation and entertainment. The living room offers a warm and inviting ambiance, with a central fireplace, perfect for cozy evenings spent with family and friends. Floor-to-ceiling windows provide lots of natural light and sweeping views of the surrounding landscape. The kitchen is a chef's delight, featuring stainless steel appliances, custom cabinetry, and granite countertops. Adjacent to the kitchen, the dining areas provides a space for formal gatherings and the breakfast nook provides a bright space for family meals with large sliding doors that open onto a 14x18 covered patio, seamlessly blending indoor and outdoor living and is the perfect space for summer nights to enjoy the tranquil back yard. The primary suite boasts a generous layout, walk-in closet and a spa-inspired ensuite complete with a decadent soaking tub, walk-in shower, and dual vanity sinks. But the luxury doesn't end there. Descend into the fully finished basement to discover three additional bedrooms, a large rec room, all with 10' ceilings. A stylish wet bar area adds a touch of convenience for entertainment nights but also makes the basement a perfect candidate for an in-law suite or guest quarters. Conveniently located only minutes from HWY 403 access, it is the perfect spot for easy access into Hamilton or the GTA. Nestled in a desirable neighborhood close to schools, parks, and amenities, this home offers the epitome of luxury living in Brantford. Experience the pinnacle of comfort and sophistication. (id:63476)
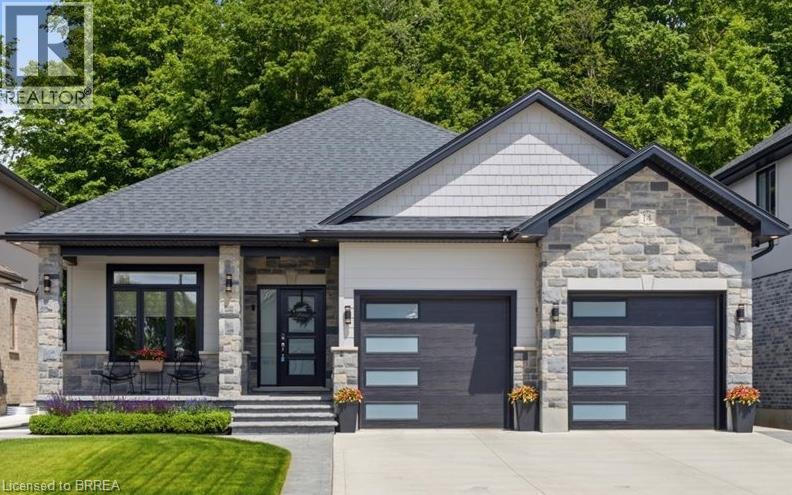
14 Windywood Lane
Norwich, Ontario
Welcome to this beautiful brick and stone bungalow, set on a premium lot backing onto a protected woodlot with no rear neighbours. With peaceful forest views, plenty of privacy and a layout that works for everyday living, entertaining and extended family, this home has so much to offer. Inside, the bright open-concept main floor features three spacious bedrooms and two full bathrooms. The primary bedroom includes a large walk-in closet and private 4-piece ensuite. At the heart of the home is a gorgeous kitchen with quartz countertops, an oversized island, walk-in pantry and plenty of cabinetry. The kitchen opens naturally to the dining area and great room, where a tray ceiling and large windows bring in plenty of natural light and showcase the wooded backyard. Step outside to the rear deck for morning coffee, summer dinners or simply a quiet place to enjoy the view. With the protected woodlot behind you and no rear neighbours, the backyard feels wonderfully private. The main floor also offers a practical mudroom with direct access to the double attached garage, along with a separate laundry room with additional storage. Downstairs, the fully finished lower level adds an incredible amount of living space. A second kitchen, fourth bedroom, full bathroom and large recreation room make this level ideal for guests, or extended family. Outside, you'll also find a concrete driveway and walkway, covered front porch and a backyard shed. A generator hookup extends to the shed, and the seller is willing to consider including the multi-fuel generator currently stored there. Two dedicated outlets are also in place for the existing plug-in EV chargers, which may be negotiable. With four bedrooms, three full bathrooms, two kitchens, a finished lower level, double garage and a beautiful lot backing onto protected greenspace, this is a home that offers both the space and setting that can be hard to find. (id:63476)
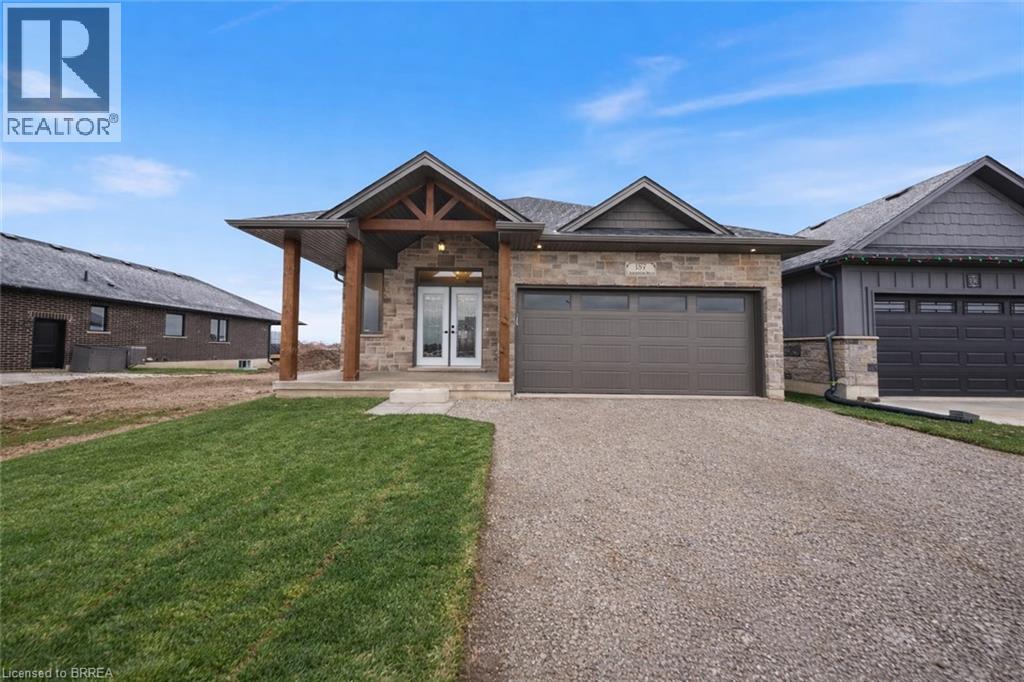
147 Craddock Boulevard
Jarvis, Ontario
UNDER CONSTRUCTION – The Oasis. A beautifully designed bungalow offering thoughtfully crafted with quality, comfort, and functionality in mind. The main floor features a spacious primary bedroom with two walk-in closets and a stylish ensuite complete with walk-in shower. The open-concept kitchen is a true centerpiece, showcasing a 9’ island, walk-in pantry, quartz countertops, and soft-close cabinetry, all flowing seamlessly into the living area anchored by a cozy gas fireplace. Engineered hardwood and tile flooring extend throughout the main level, complemented by an upgraded main-floor laundry with folding counter and cabinetry. The fully finished basement expands the living space with a large rec room, two additional bedrooms, and a four-piece bathroom—ideal for guests or family. Outside, enjoy a covered front porch, covered back deck, two-car garage, and a timeless stone-front, fully bricked exterior. Backed by Tarion Warranty, The Oasis reflects the quality craftsmanship and thoughtful upgrades that come standard. Room sizes may not be exactly as stated, as the home is currently under construction. PHOTOS OF SIMILAR MODEL. Some images shown may be virtually staged. The current price reflects the applicable government HST rebate. (id:63476)
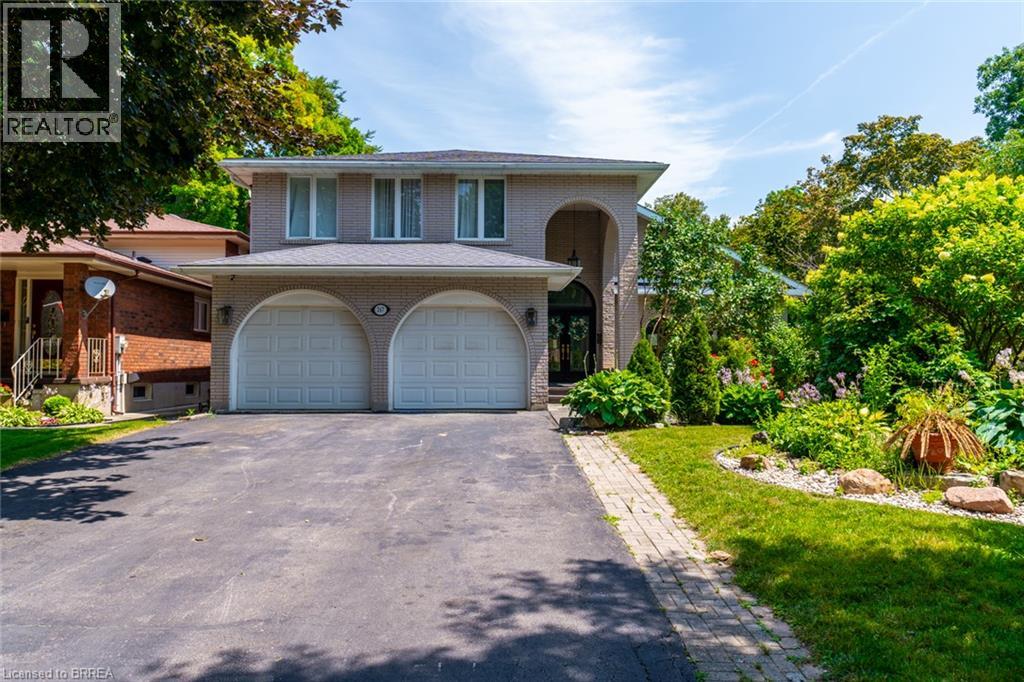
267 Memorial Drive
Brantford, Ontario
North End Anglestone Brick updated 4-bedroom, 4-bathroom 2 storey family home with approx 2,900 sq ft of finished living space featuring a L-shaped inground pool with diving board for summer fun located in one of Brantford’s most desirable neighbourhoods. From the moment you enter the spacious foyer, you’ll be captivated by the elegant flow of the main floor, featuring arched doorways and an open-concept living and dining area that’s perfect for both entertaining and everyday living. A stylish 2-piece bathroom, updated in 2021, adds convenience to the main level. The chef-inspired kitchen, renovated in 2017, offers floor-to-ceiling cabinetry, a large island with a gas cooktop, and a built-in oven. The eat-in kitchen flows seamlessly into the cozy family room with electric fireplace & direct access to your backyard retreat, where you’ll find beautifully stamped concrete (completed in 2018), grapevines, fruit trees, and a covered patio space. The backyard also features a newer pool pump (2024), perfect for summer enjoyment. Upstairs, the spacious primary suite includes a walk-in closet and an updated 4-piece ensuite bathroom (2023). Two additional bedrooms are generously sized and share a luxurious 5-piece bathroom, also renovated in 2017. The fully finished basement, completed in 2025, offers a large recreation room, an additional bedroom or office space, a 3-piece bathroom, and a functional laundry area. Additional highlights include a new AC unit (2020), newer flooring throughout including carpet (2021–2023), and a new front door installed in 2023. Close to catholic & public schools, shopping & easy Hwy 403 access for commuters. Quick Possession Available. Don't miss out on viewing this home priced to sell! (id:63476)
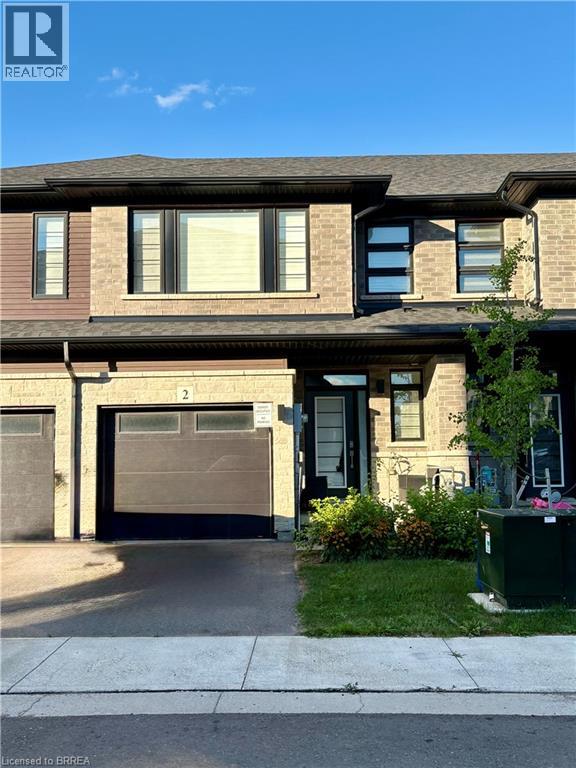
461 Blackburn Drive Unit# 2
Brantford, Ontario
Welcome to this stunning, 3-bedroom, 2.5 bath, brand new Losani Knighton Model Townhome. Located in Beautiful West Brantford. The main entryway leads you into spacious, open concept living. A large great room with sliding door walk out, dining room, kitchen, powder room and access to the 1 car garage. Enjoy preparing meals in your upgraded, eat-in kitchen; with stainless steel appliances, stylish cabinetry, quartz countertops and breakfast bar. Upgraded vinyl flooring throughout the main floor, 9ft ceilings, pot lights and plenty of natural light. The hardwood staircase leads you to the second floor; featuring the spacious, master bedroom, equipped with a walk-in closet and ensuite. Ensuite includes a glass enclosed, tile shower. Second and Third Bedrooms are generously sized. Second bedroom offers a walk in closet. Find convenience with an oversized laundry room and an additional 4-piece bathroom. Flooring includes carpeting throughout the bedrooms and hallway, ceramic tile in the bathrooms and laundry room. The large, unfinished basement offers a place for storage or a recreational space. Exterior is finished with stone and brick facade. Feature Area Influences: School Bus routes, schools, hospital, parks, places of worship, public transit, shopping, access to Brantford's famous walking trails and so much more! This is the perfect location to call home. (id:63476)
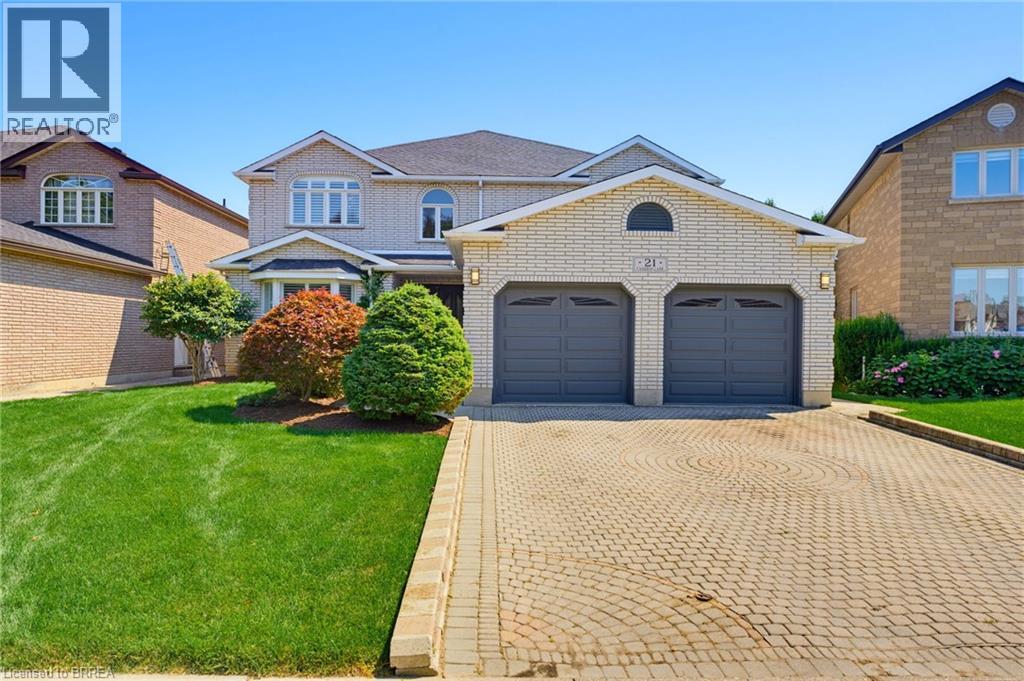
21 Cameron Lane
Brantford, Ontario
Welcome to to 21 Cameron Lane! This exceptional custom-built executive residence combines timeless elegance, thoughtful design, and outstanding functionality to create the perfect family home. Showcasing meticulous landscaping, an interlock brick driveway, and impressive curb appeal, this remarkable property makes a lasting first impression from the moment you arrive. Step through the decorative double glass entry doors into a breathtaking two-storey foyer highlighted by soaring ceilings, a stunning oak staircase, and a dramatic second-storey arched window. The formal living and dining rooms are beautifully appointed with French beveled glass doors, while the inviting family room features rich hardwood flooring and a cozy electric fireplace. At the heart of the home is the spacious kitchen, complete with granite countertops, a stylish tile backsplash, built in oven, gas cook top, and centre island. The upper level offers four generously sized bedrooms, including an impressive primary retreat featuring a walk-in closet and a luxurious spa-inspired ensuite. The fully finished lower level expands the home's versatility with a spacious recreation room, an additional room that could be used as a bedroom, a full bathroom, and a second full kitchen, making it ideal for extended family, multi-generational living, overnight guests, or a private living suite. Step outside to discover your own backyard retreat. The expansive, fully fenced yard features a covered wooden deck, a concrete patio, a beautifully crafted stone fire pit, a natural gas barbecue hookup, and a storage shed, creating the perfect setting for outdoor dining, entertaining, and relaxing throughout the seasons. Offering exceptional space, elegant finishes and an outstanding layout designed to accommodate every stage of family life, this impressive executive home presents a rare opportunity to enjoy refined living in one of the area's most desirable neighbourhoods. (id:63476)
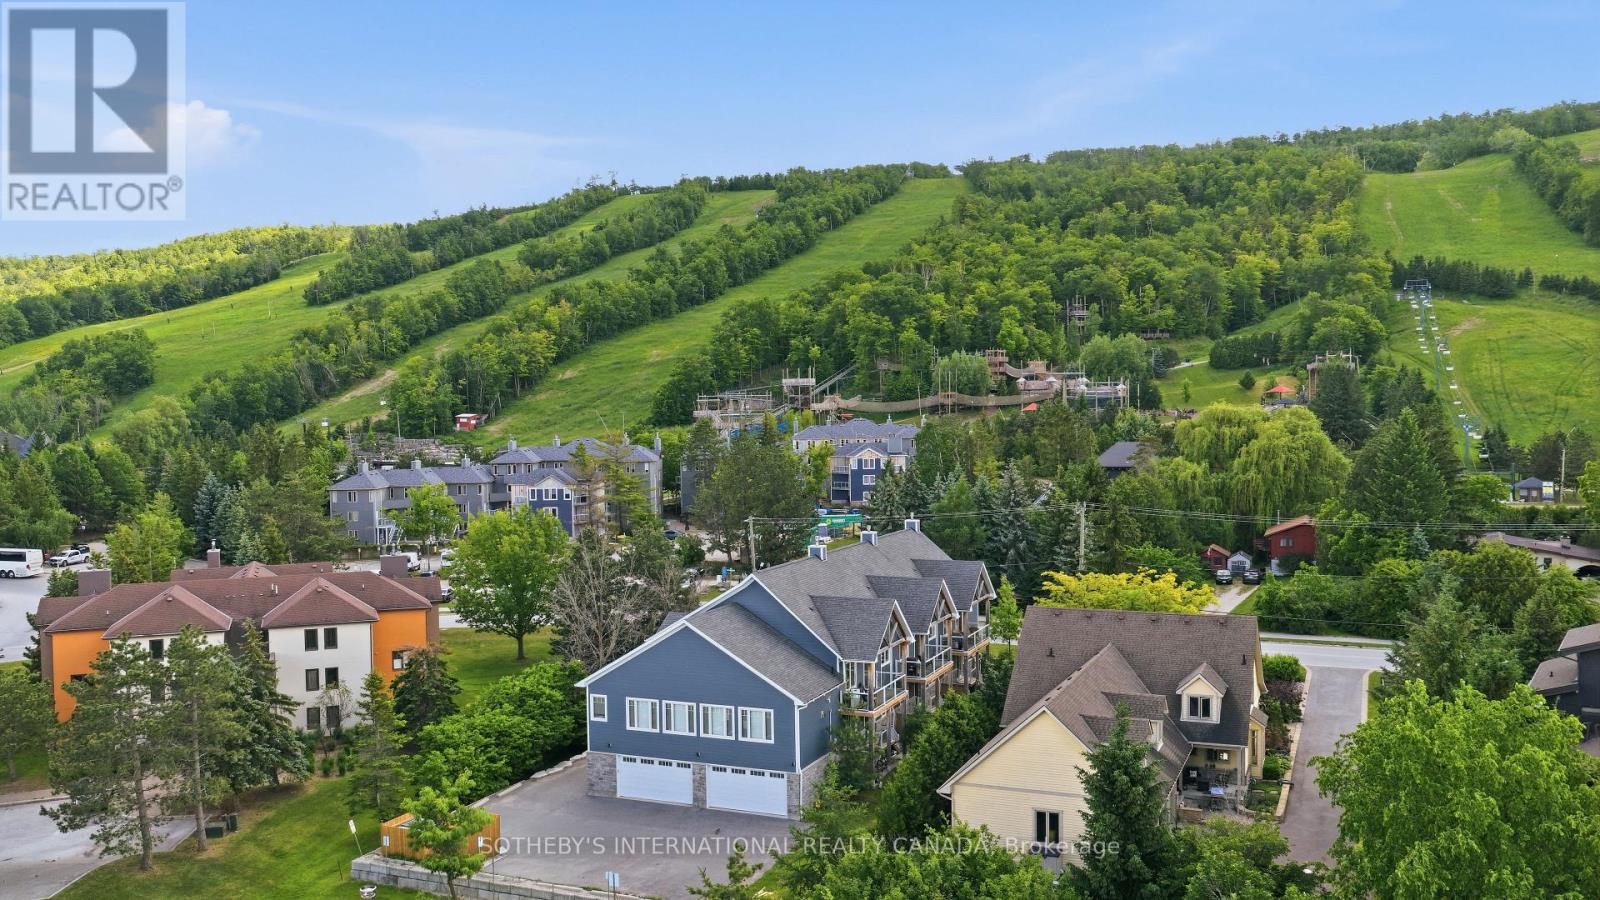
145 Jozo Weider Boulevard
Blue Mountains, Ontario
Exceptional investment opportunity in the heart of Blue Mountain. Purpose-built and constructed with ICF (Insulated Concrete Form) technology, this impressive triplex offers three spacious 7 bed 5 bath luxury residences plus a versatile fourth community space above the detached four-car garage. Designed for durability, efficiency, & year-round enjoyment, the property features multiple kitchens, generous bedroom accommodations, high ceilings throughout, granite countertops, waterproof vinyl flooring, & bright lower levels filled with natural light. Each triplex has it's own deck with views of the Mountains and is wired for a future hot tub addition. Ideally positioned minutes from Blue Mountain Resort, private ski clubs, golf courses, hiking trails, beaches, & the vibrant Village at Blue, this rare offering combines strong income potential with exceptional flexibility for corporate retreats, staff housing, multi-generational ownership, or group accommodations. A unique opportunity to acquire a substantial, purpose-built property in one of Ontario's premier four-season destinations. (id:63476)
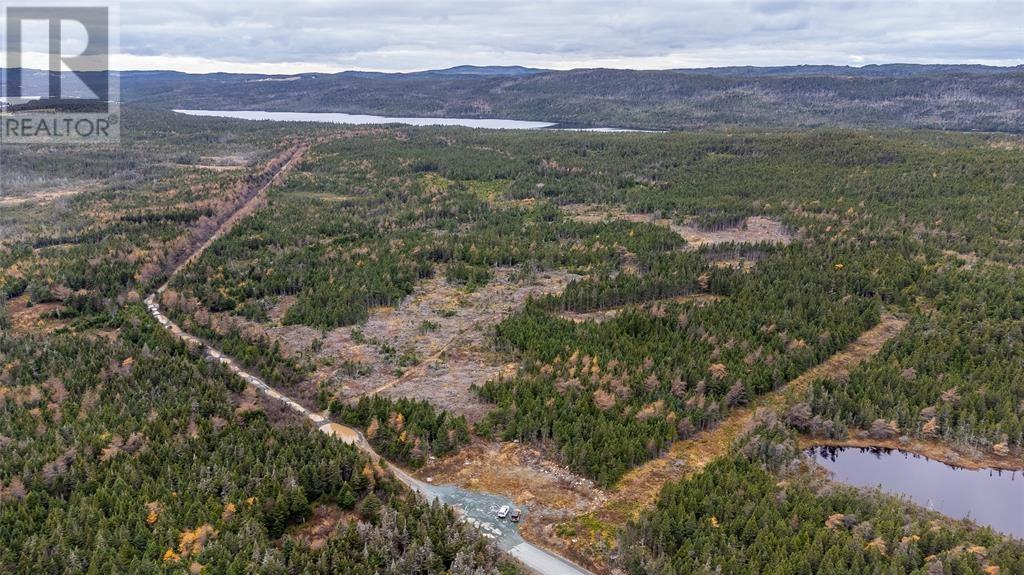
0 Medalsis Pond Road
Flatrock, Newfoundland & Labrador
Nestled in the picturesque landscape of Flatrock, Newfoundland, this nearly 60-acre property offers endless possibilities for future development as part of the Admiral's Grove subdivision, which borders the acreage.** Surrounded by the natural beauty of the region, the land is ideally located near scenic trails perfect for snowmobiling, ATV adventures, and hiking. Within a short distance, you’ll also find three beautiful ponds, offering opportunities for fishing, kayaking, boating, swimming, and year-round outdoor enjoyment. With its size and location, the property presents an excellent opportunity for a residential subdivision. Major shopping centers on Stavanger Drive and Hebron Way, as well as hospitals, Memorial University, the Health Sciences Centre, the Janeway, and the College of the North Atlantic, are only a 10–15 minute drive away. Families will also appreciate that there are five modern schools in the area, all accessible within minutes by school bus. Imagine developing a residential community where homes are designed to take in breathtaking views of the Atlantic Ocean, or planning a sustainable neighborhood that blends seamlessly with the pristine environment. The Town of Flatrock is a vibrant and growing community with a rich history of fishing and faith, highlighted by its beautiful Grotto. The town also features two community centers, playgrounds, a recreation park, and access to the world-renowned East Coast Trail, which winds along the rugged coastline connecting Torbay and Pouch Cove. This property is an ideal opportunity for a developer to create a stunning new sub-community within the heart of Flatrock. (id:63476)
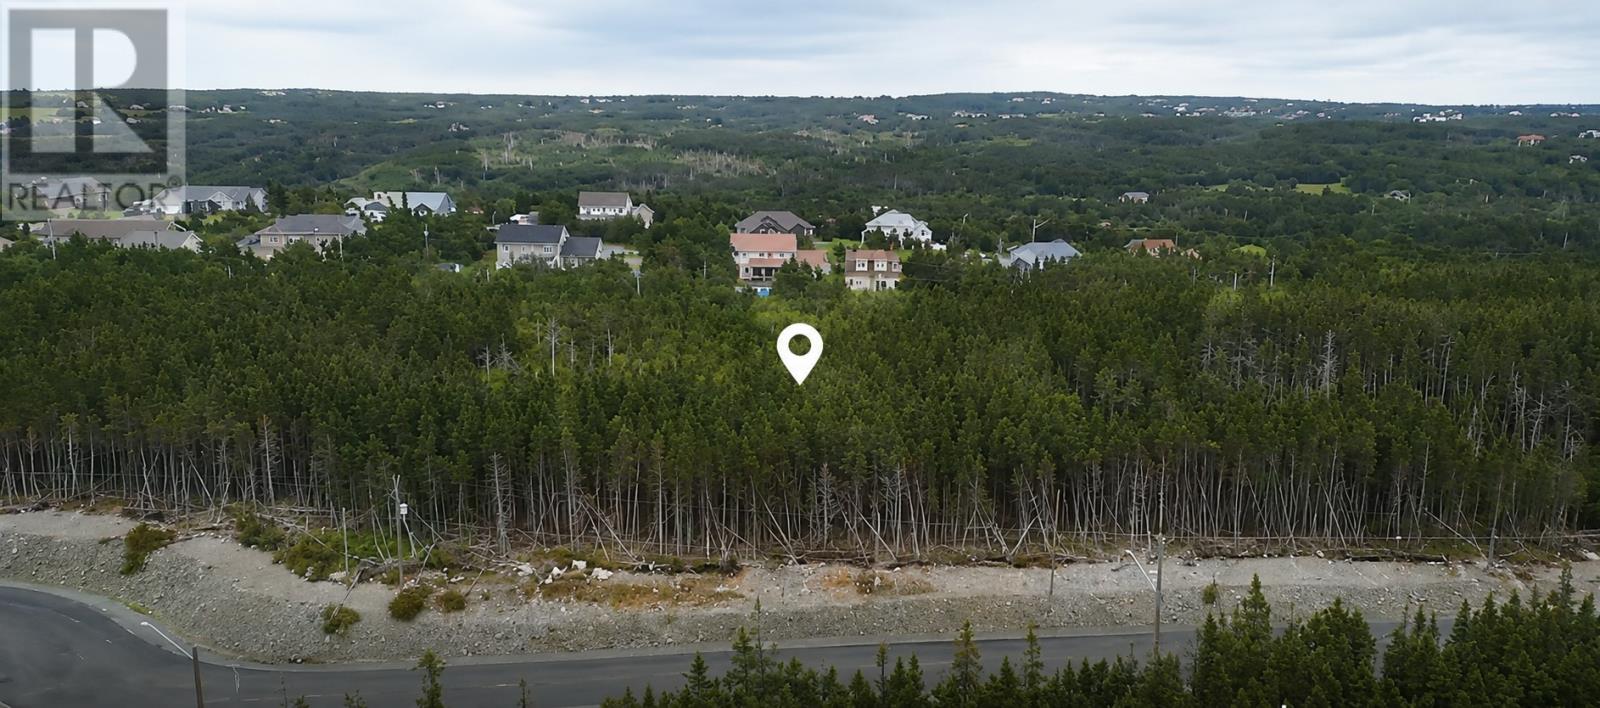
14 Kinsale Place
Logy Bay-Middle Cove-Outer Cove, Newfoundland & Labrador
Visit REALTOR website for additional information. This spacious 1-acre rectangular lot offers desirable eastern exposure, perfect for enjoying the morning sun in the backyard. The natural grade gently rises toward the rear, creating excellent potential for a front walkout design while offering flexibility for home placement and landscaping. With it's generous size, practical rectangular shape, and natural surroundings, this lot provides a great opportunity to design a custom home that takes full advantage of the property's unique features. (id:63476)
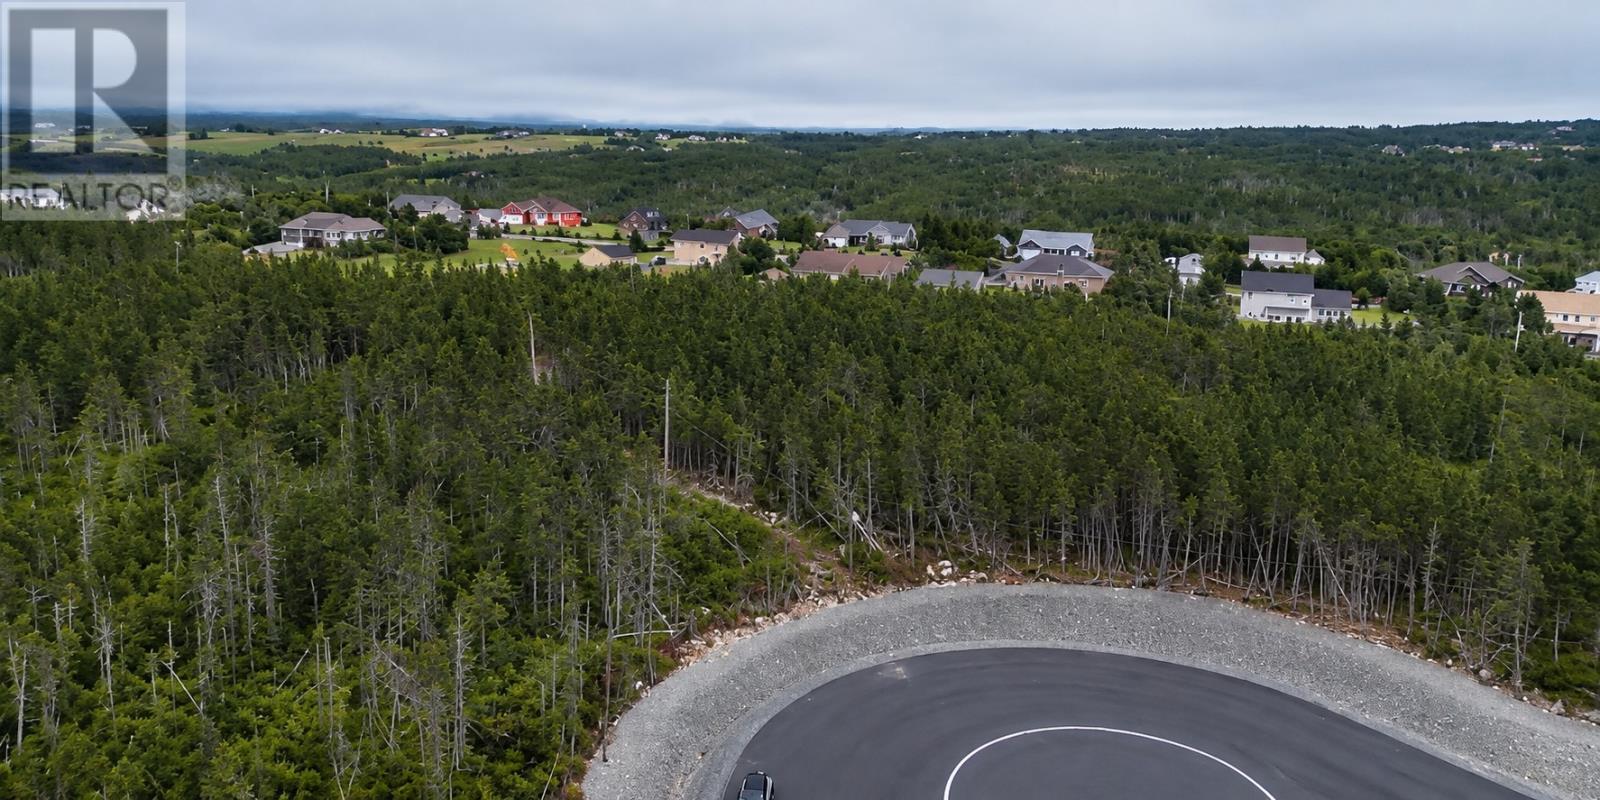
12 Kinsale Place
Logy Bay-Middle Cover-Outer Cove, Newfoundland & Labrador
Visit REALTOR® website for additional information. Nestled in the bulb of the quiet cul-de-sac, this oversized 1.2-acre lot offers a spacious and private setting for your custom home. Featuring desirable eastern exposure and a gentle grade that rises toward the rear, the property provides plenty of flexibility for home placement, outdoor living, and landscaping. With thoughtful positioning and design-such as two-storey home-there is excellent potential to capture scenic pond views from the upper level. A great opportunity to build in a peaceful setting while taking advantage of the generous lot size, natural surroundings, and added privacy of cul-de-sac living. (id:63476)
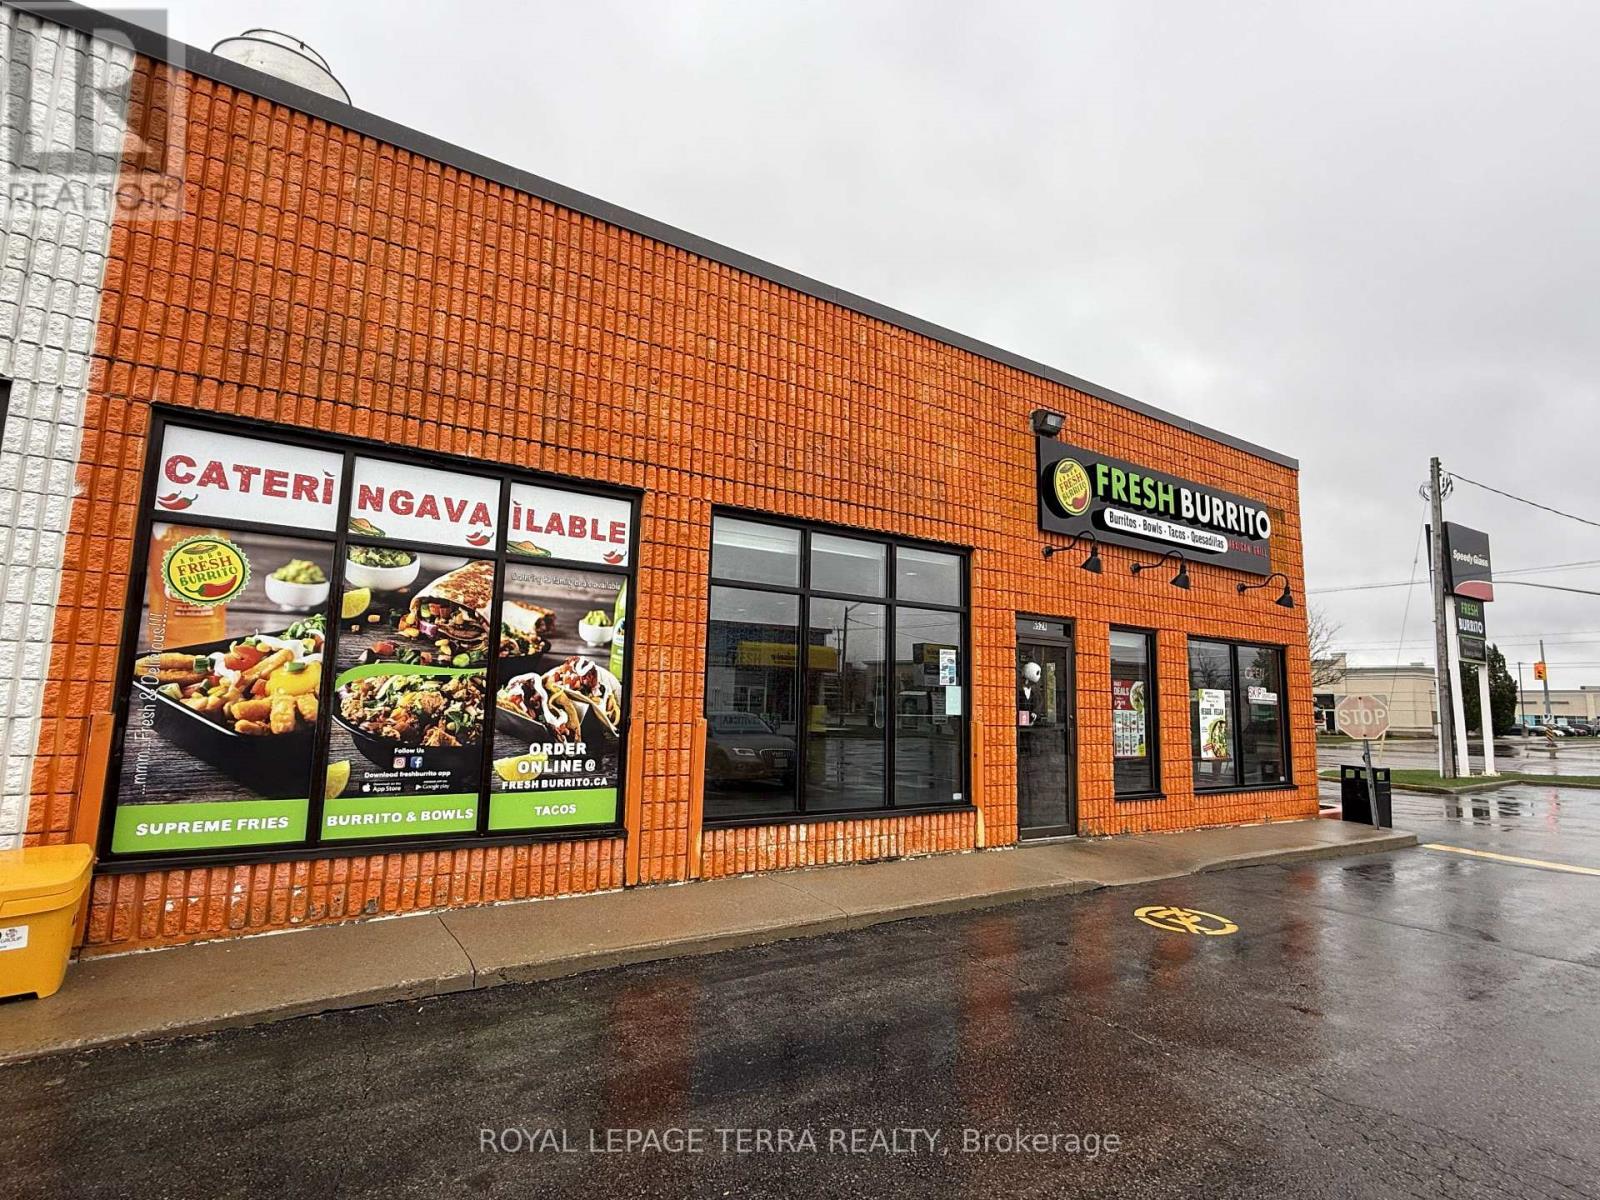
A - 652 Fairway Road S
Kitchener, Ontario
Exceptional Business Opportunity in Kitchener - Fresh Burrito Franchise! An incredible chance to own a well-established Fresh Burrito franchise in one of Kitchener's most desirable and high-traffic locations. This thriving business has been successfully operating for over 10 years, making it one of the oldest and most reputable stores within the franchise network. Situated in a bustling plaza with excellent visibility, ample parking, and surrounded by high-density residential neighborhoods, schools, offices, and retail establishments, this location benefits from a steady flow of loyal and new customers daily. The store generates strong monthly sales of approximately $45,000, offering a solid return for any hands-on operator or investor. The business also includes a Taco Star ghost kitchen, creating an additional income stream with minimal overhead. With low royalty fees, affordable rent, and exceptional franchise support, this is a rare opportunity to acquire a profitable, turnkey operation with room for further growth. The lease term offers 5 years with an option to renew for another 5 years, ensuring long-term stability for the new owner. All equipment and chattels are owned-no leases-providing additional value and peace of mind. A full list of equipment and chattels will be provided with an accepted offer. Whether you're an experienced restaurateur or an entrepreneur looking to step into a growing brand, this opportunity offers the perfect mix of brand recognition, prime location, and proven profitability. Don't miss out on this fantastic opportunity to be part of a fast-growing Mexican franchise with a strong local customer base and ongoing franchise support. Schedule a confidential showing today and explore the potential this business has to offer! (id:63476)
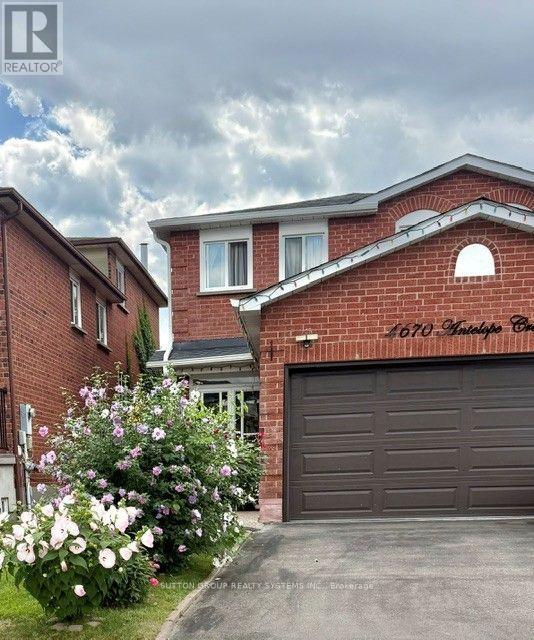
Bsmt - 4670 Antelope Crescent
Mississauga, Ontario
For Lease Extremely Well Maintained, Bright & Spacious, Gorgeous 2 BR Lower Level Unit with separate entrance, Located On A Crescent, in the highly Family Friendly sought-after Hurontario community of Mississauga(Major Intersection: Eglinton & Hurontario). It boasts of a Separate Entrance/ Walk Out/ Side entrance To the Basement & Access to a Beautifully Landscaped Backyard. Extremely Well Maintained Lower Level, Feels Like Home The Moment You Step In. The unit has a Large Living & Dinning Room, Carpet Free, Ceramic flooring all through the Unit, 2 Bedrooms with Double Closets & above grade Windows, Includes all existing Appliances, A separate laundry room on the same level, a 4 pc washroom & 1 Car Driveway Parking. Close To Square One Mall, Shopping Centers, Grocery Stores, Parks, Schools, Restaurants, Places of Worship, Hospital, Transit, Highway 403/401 and all Amenities. High Demand Location, Ideal For An Executive Couple or A Small Family. Ready To Move In Anytime. (id:63476)
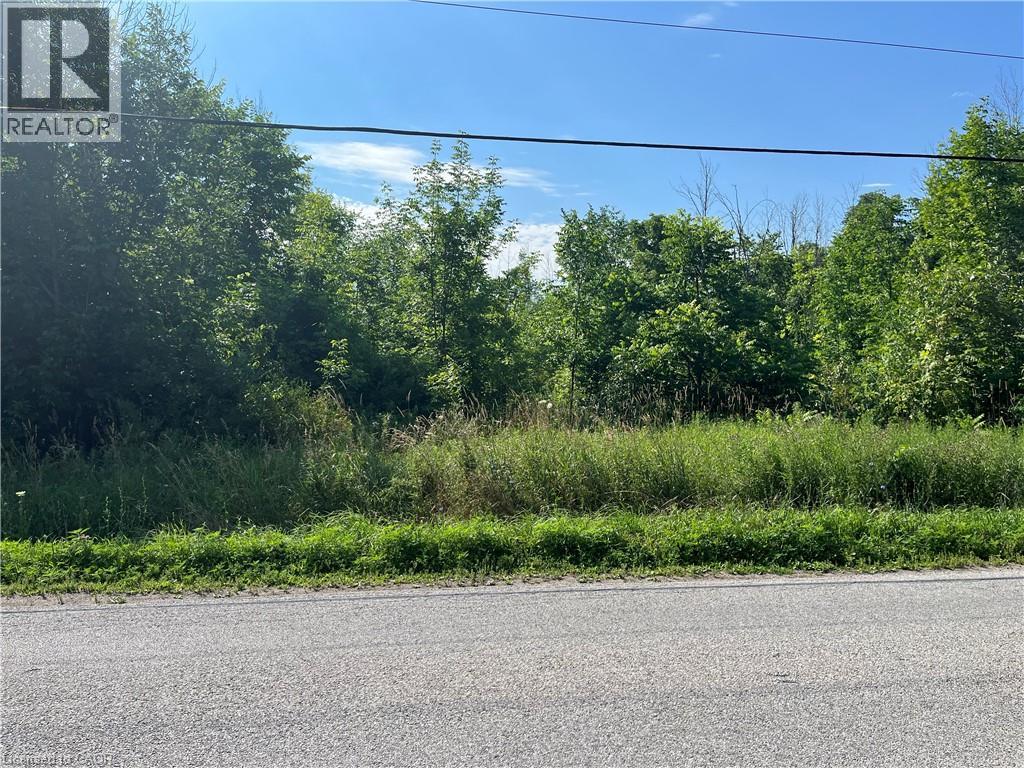
1276 #6 Highway
Hamilton, Ontario
PRIME LOCATION on HIGHWAY 6 NORTH! Conveniently located with easy access to both the 403/QEW and HWY 401! This 19 acre property is a beautiful section of untouched vacant land and is just 5 minutes from Waterdown. This invaluable piece of land has 666 feet of FRONTAGE on HIGHWAY #6 and 761 FEET of FRONTAGE on Concession 8 East. Potential dream home or Long term investment opportunity. Zoned A2/P7/P8, under Conservation Halton jurisdiction. (id:63476)
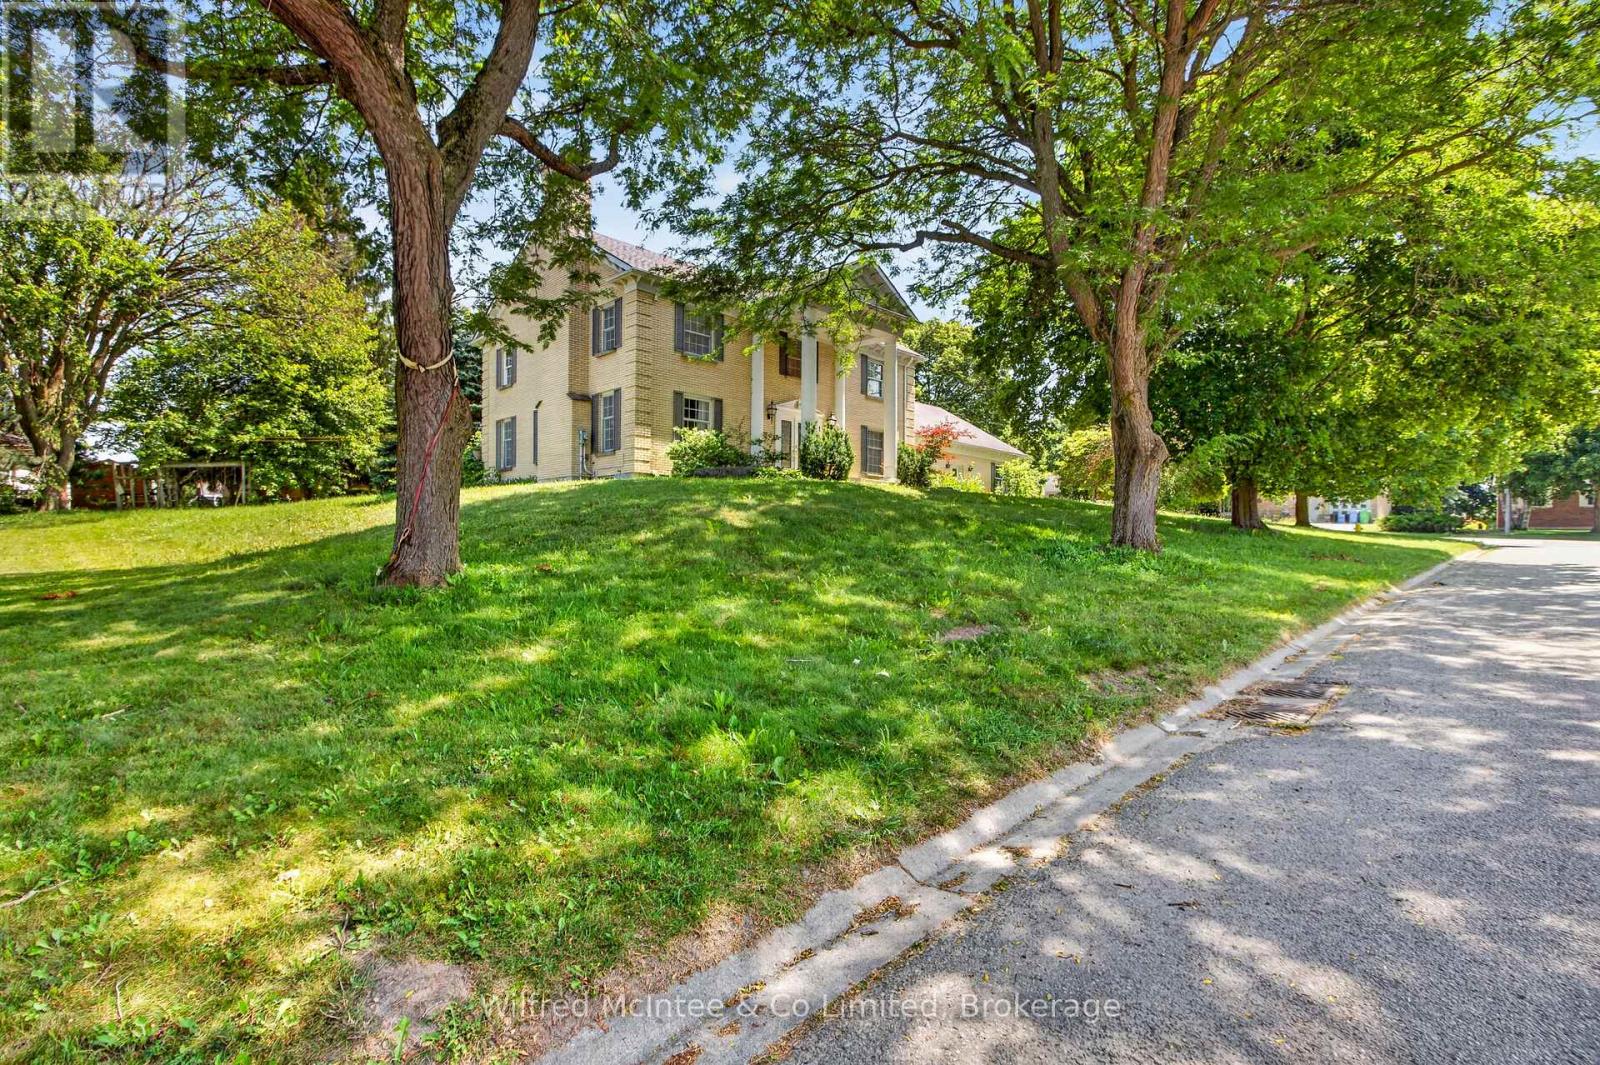
1 Remington Drive
North Huron, Ontario
Feel like the Fresh Prince of Bel-Air from the moment you arrive at this impressive residence, set on an exceptional half-acre property with approximately 158 feet of frontage and 137 feet of depth along Remington Drive-one of Wingham's most desirable and established streets. With its grand presence, generous proportions, mature surroundings, and private setting, this home offers a rare sense of space and character that feels straight out of the popular television show. Remington Drive is known for its substantial properties, distinguished homes, quiet atmosphere, and evident pride of ownership, while remaining close to Wingham's hospital, parks, schools, shopping, and everyday amenities. Offering more than 3,500 sq. ft. of living space, this distinctive home features three oversized bedrooms, five bathrooms, a main-floor office, a fully finished lower level, and a dedicated indoor hot-tub room and a well for filling the pool and watering. At the heart of the home is a remarkable family room, parlour, and whiskey-bar-inspired entertaining space anchored by a dramatic double-sided stone fireplace. Formal living and dining rooms provide additional room for hosting, while the spacious eat-in kitchen offers plenty of space for everyday family life and entertaining. Expansive windows overlook the private backyard, which can be accessed from four separate areas of the home. The generous primary suite offers a walk-in closet, spa-inspired ensuite, and direct access to the fourth bedroom-ideal as a nursery, dressing room, private sitting area, or additional office. Outside, the oversized lot provides an in-ground pool, pool house, substantial side yard, and exceptional space to recreate your own private backyard retreat. The pool is currently not operational and will require assessment and repair. This grand home is ready for a buyer with vision to restore, personalize, and enjoy everything this one-of-a-kind property and prestigious Remington Drive location have to offer. (id:63476)
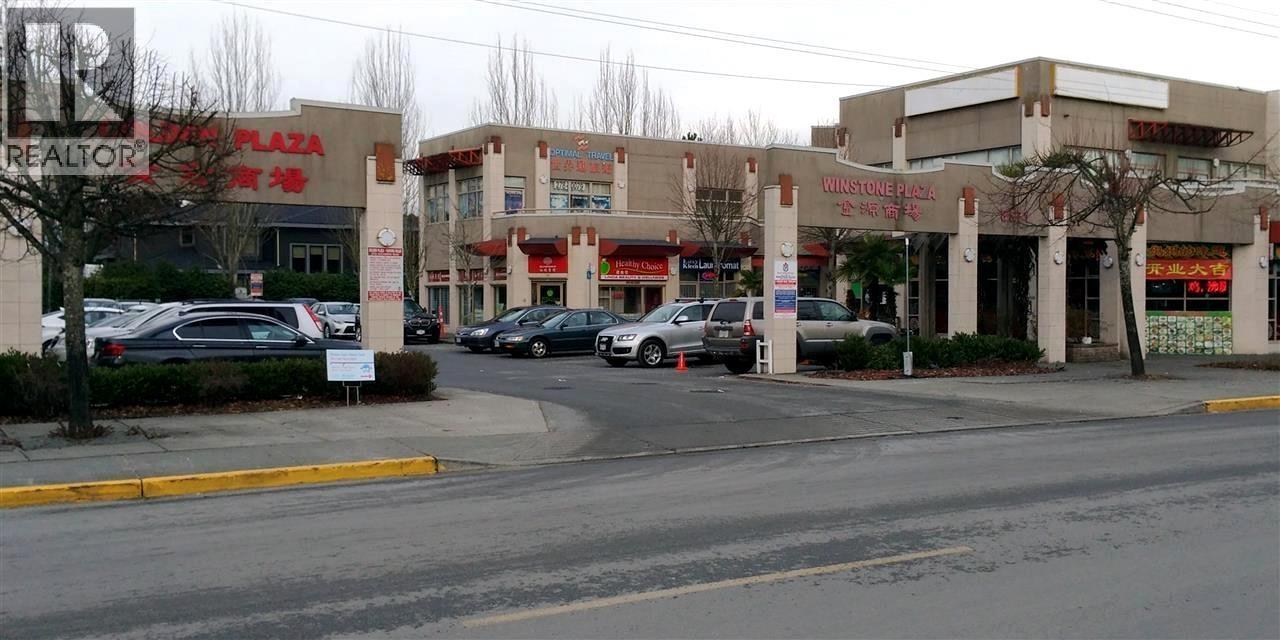
128 8571 Alexandra Road
Richmond, British Columbia
Location, location, location. Prime ground floor commercial property on Alexandra Road. Nice décor unit in the corner of Winstone Plaza with good exposure. Close to Sheraton Hotel, Aberdeen, Lansdowne Shopping Center and transit. Suitable for all kind of business. Good investment property. Please do not disturb the staff. Call listing agent for showing. (id:63476)
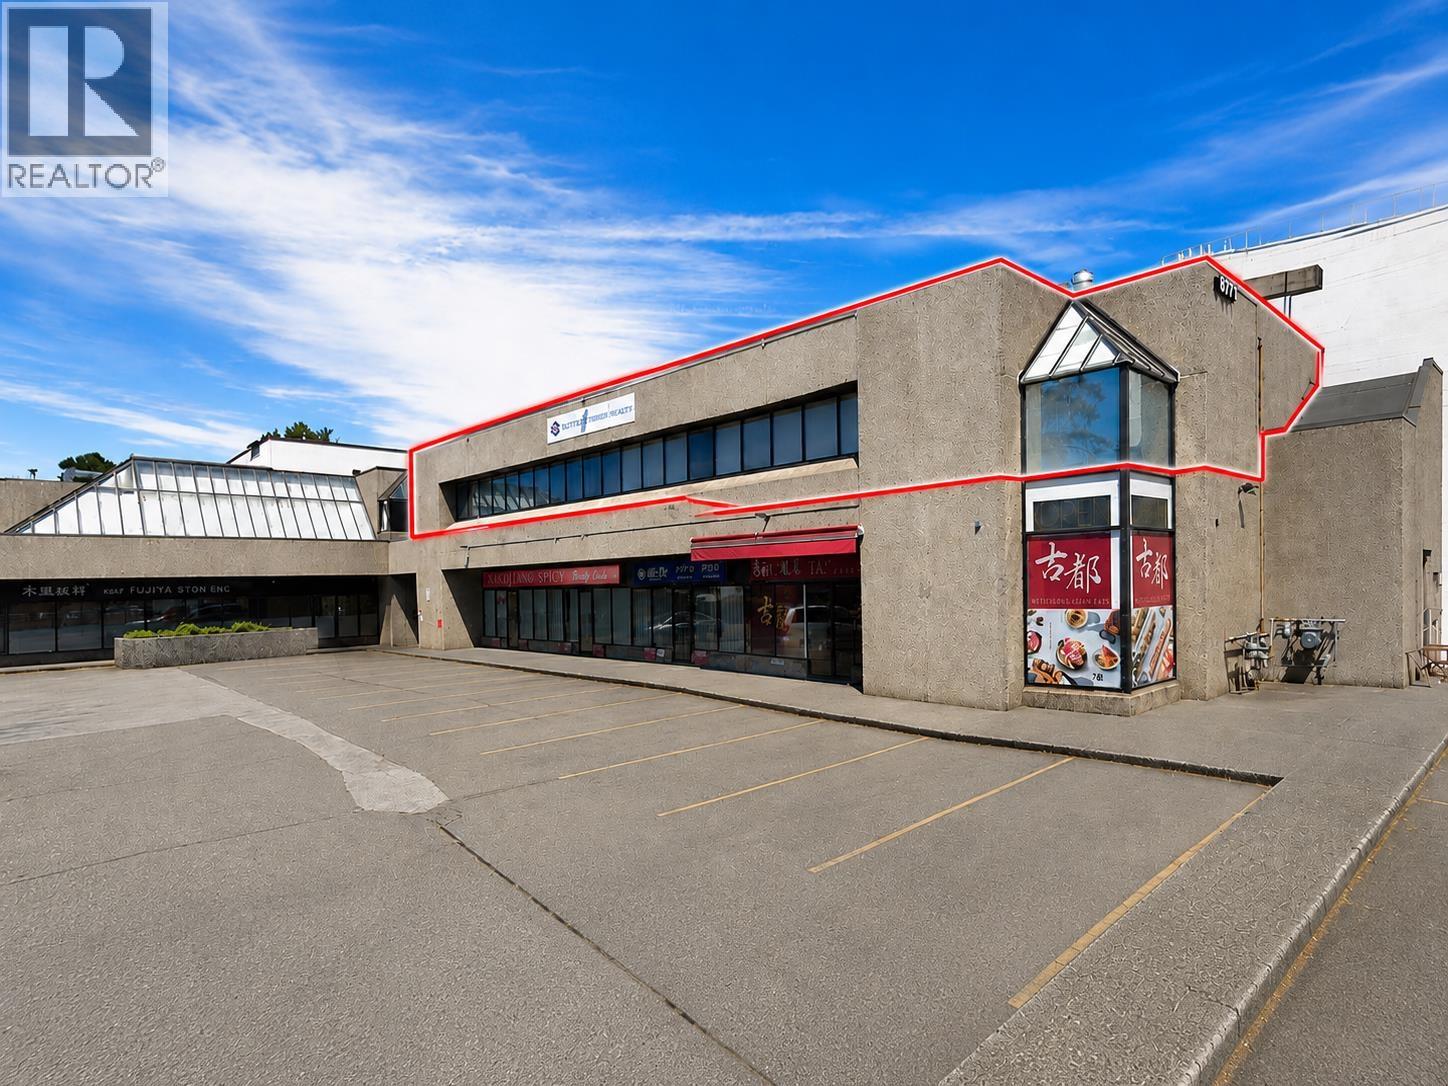
200 8171 Alexandra Road
Richmond, British Columbia
Net Rent $10.00/sqft for Prime office space at center area of Richmond. This second-floor office offers 4,086 SF of versatile space in a highly desirable Richmond business location. CA ZONING. Ideal for professional offices, religious, educational services, medical or wellness uses, technology companies, and other commercial businesses.Conveniently located with excellent access to major transportation routes, restaurants, retail amenities, and ample parking. (id:63476)

181 Georgina Street
Wellington North, Ontario
Steeped in rich history this magnificent 1880 historic home boasts soaring 9-foot ceilings, original 12-inch baseboards, and updated windows with modern pot lighting throughout. The main floor welcomes you with traditional formal living and dining rooms designed for effortless entertaining. At the heart of the home is a large, eat-in kitchen featuring an abundance of solid wood cabinetry, a striking feature brick wall, and a dedicated wine bar complete with a beverage fridge and built-in wine storage. For ultimate convenience, the main level hosts a spacious bedroom, and laundry can be found in the kitchen. Step into the breathtaking, cozy sunroom to find wood-planked walls, a rustic wood-burning fireplace, and heated slate floors. Upstairs, you will find two additional bright bedrooms and a "secret loft" that serves as the perfect playroom, craft studio, or private lounge. The home features two fully updated bathrooms: one with a massive walk-in shower and the other showcasing a beautifully restored original clawfoot bathtub. Modern comfort is assured with an updated smart thermostat. The exterior of this property is a private sanctuary. Relax on the expansive back deck, soak in the private hot tub, or admire the maturely landscaped perennial gardens, which feature a small decorative pond and a handy garden shed. Keeping the grounds lush is effortless thanks to a 3-zone in-ground irrigation system. Parking and storage are unparalleled for a historic downtown home. A secondary private driveway at the rear of the property accessed from Isabella Street leads to a rare double drive-through garage. In total, the property features available parking for up to 8 cars and comes with a 220-volt EV charging ready. Both the main house and the garage are protected by a durable, low-maintenance metal roof. Located within easy walking distance to local shops, dining, and amenities, this exceptional property is a rare piece of local history ready for its next chapter. (id:63476)
4922 Irmin Street
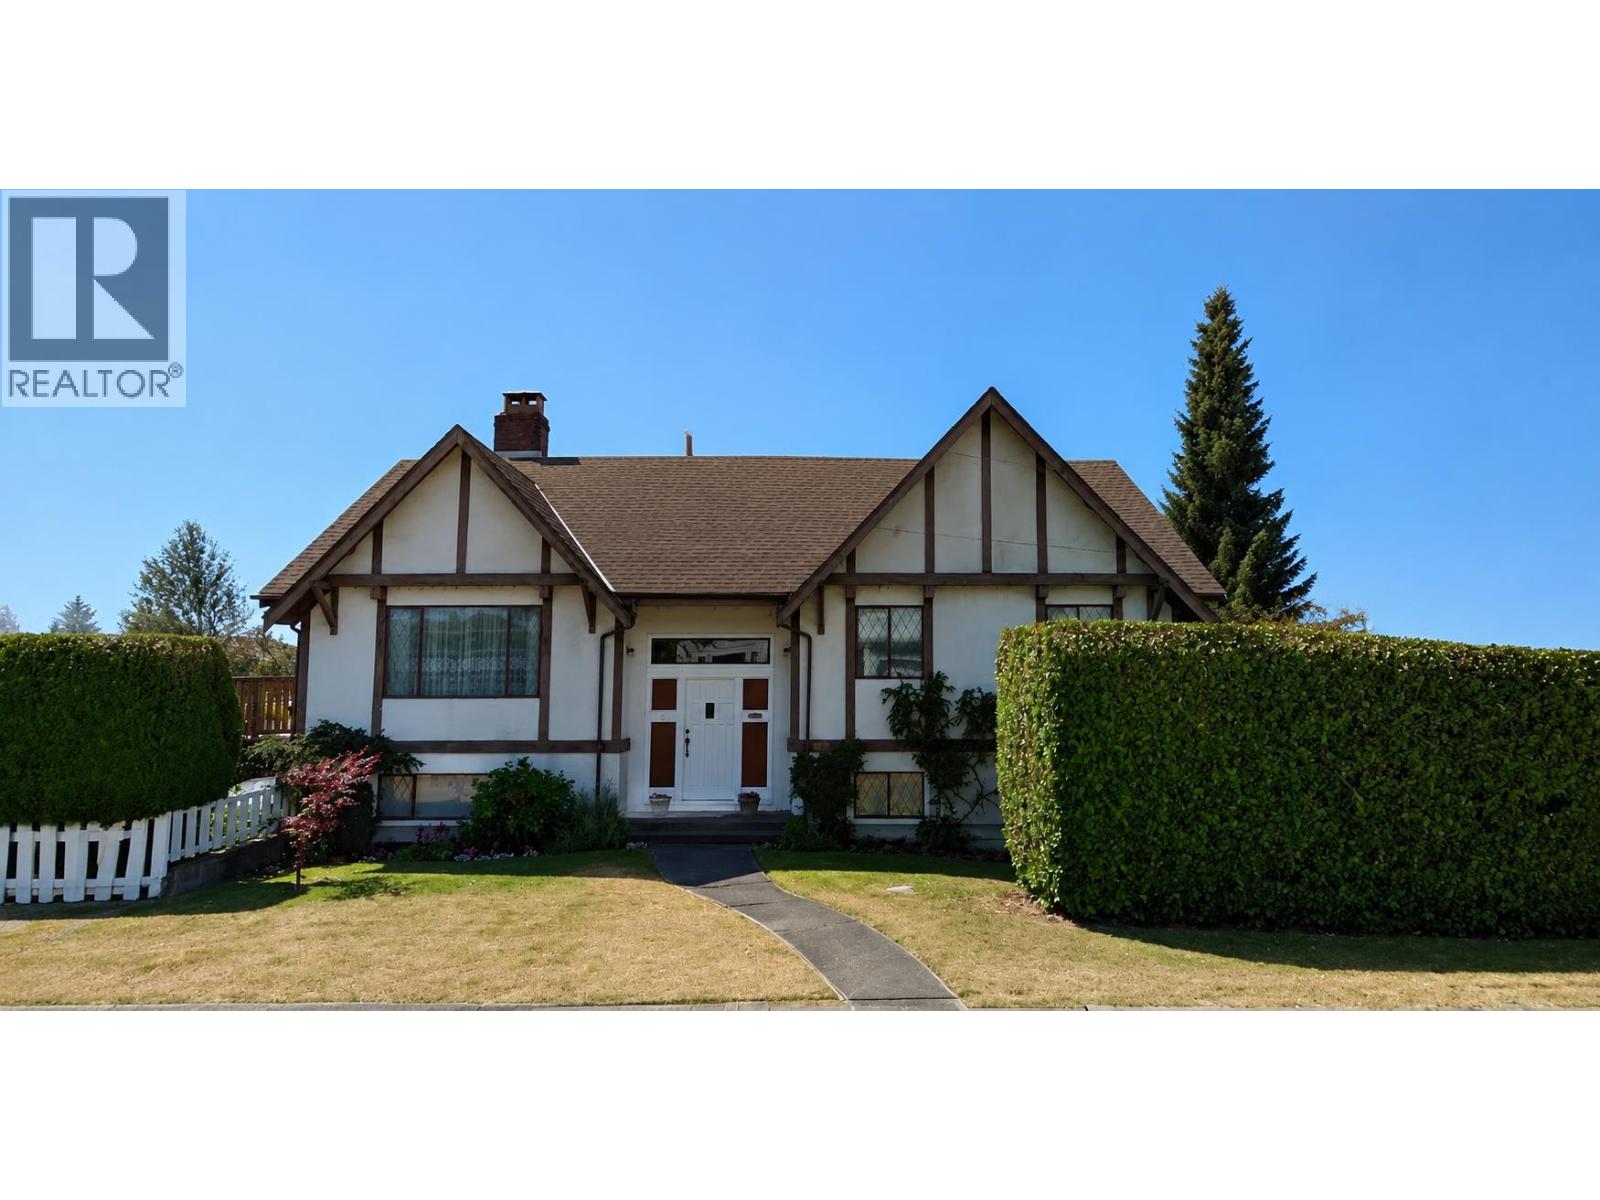
Burnaby, British Columbia
Builders and investors alert! Potential development opportunity in Central Burnaby! This rectangular 6,566 sq. ft. Property comprises two legal lots, offering the flexibility to build now or hold for potential future multifamily redevelopment through assembly with neighbouring properties. The existing five-bedroom, three-bathroom home features two self-contained suites, each with its own kitchen and laundry, providing excellent rental-income potential. Ideally located just minutes from Metrotown, SkyTrain, schools, Central Park, Bonsor Recreation Complex, grocery stores and award-winning restaurants. (id:63476)
1227 Ioco Road
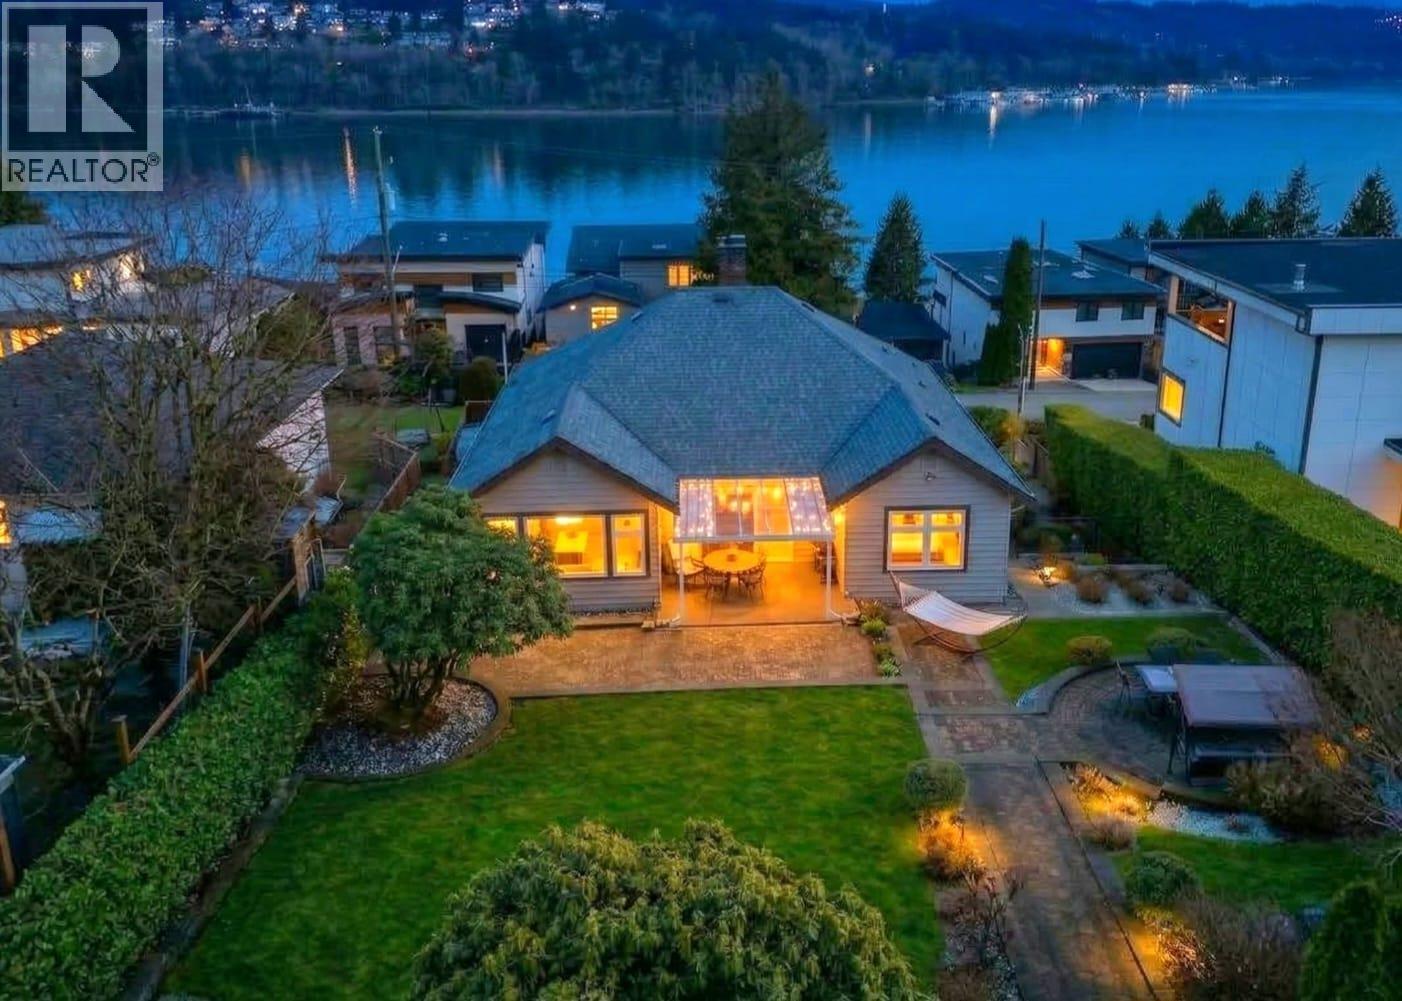
Port Moody, British Columbia
Exceptional development opportunity in prime Port Moody! This ~11,800 sq.ft. lot includes a development proposal for a 2-unit (duplex-style) dwelling while retaining the existing residence, creating a rare multi-dwelling configuration. Plans allow for approx. 4,227 sq.ft. of new construction with two side-by-side units, each offering 3 levels, private garages, and well-designed layouts with multiple bedrooms and living areas. The existing home, approx. 3,000 sq.ft., is well-positioned on the lot and provides immediate rental income, holding value, or integration into the final development. Efficient site planning with strong frontage, favorable setbacks, and attractive density (FSR ~0.61) maximizes buildable potential. A unique opportunity to develop, hold, or create multiple income-producing residences on one property. (id:63476)
3334 Archimedes Street
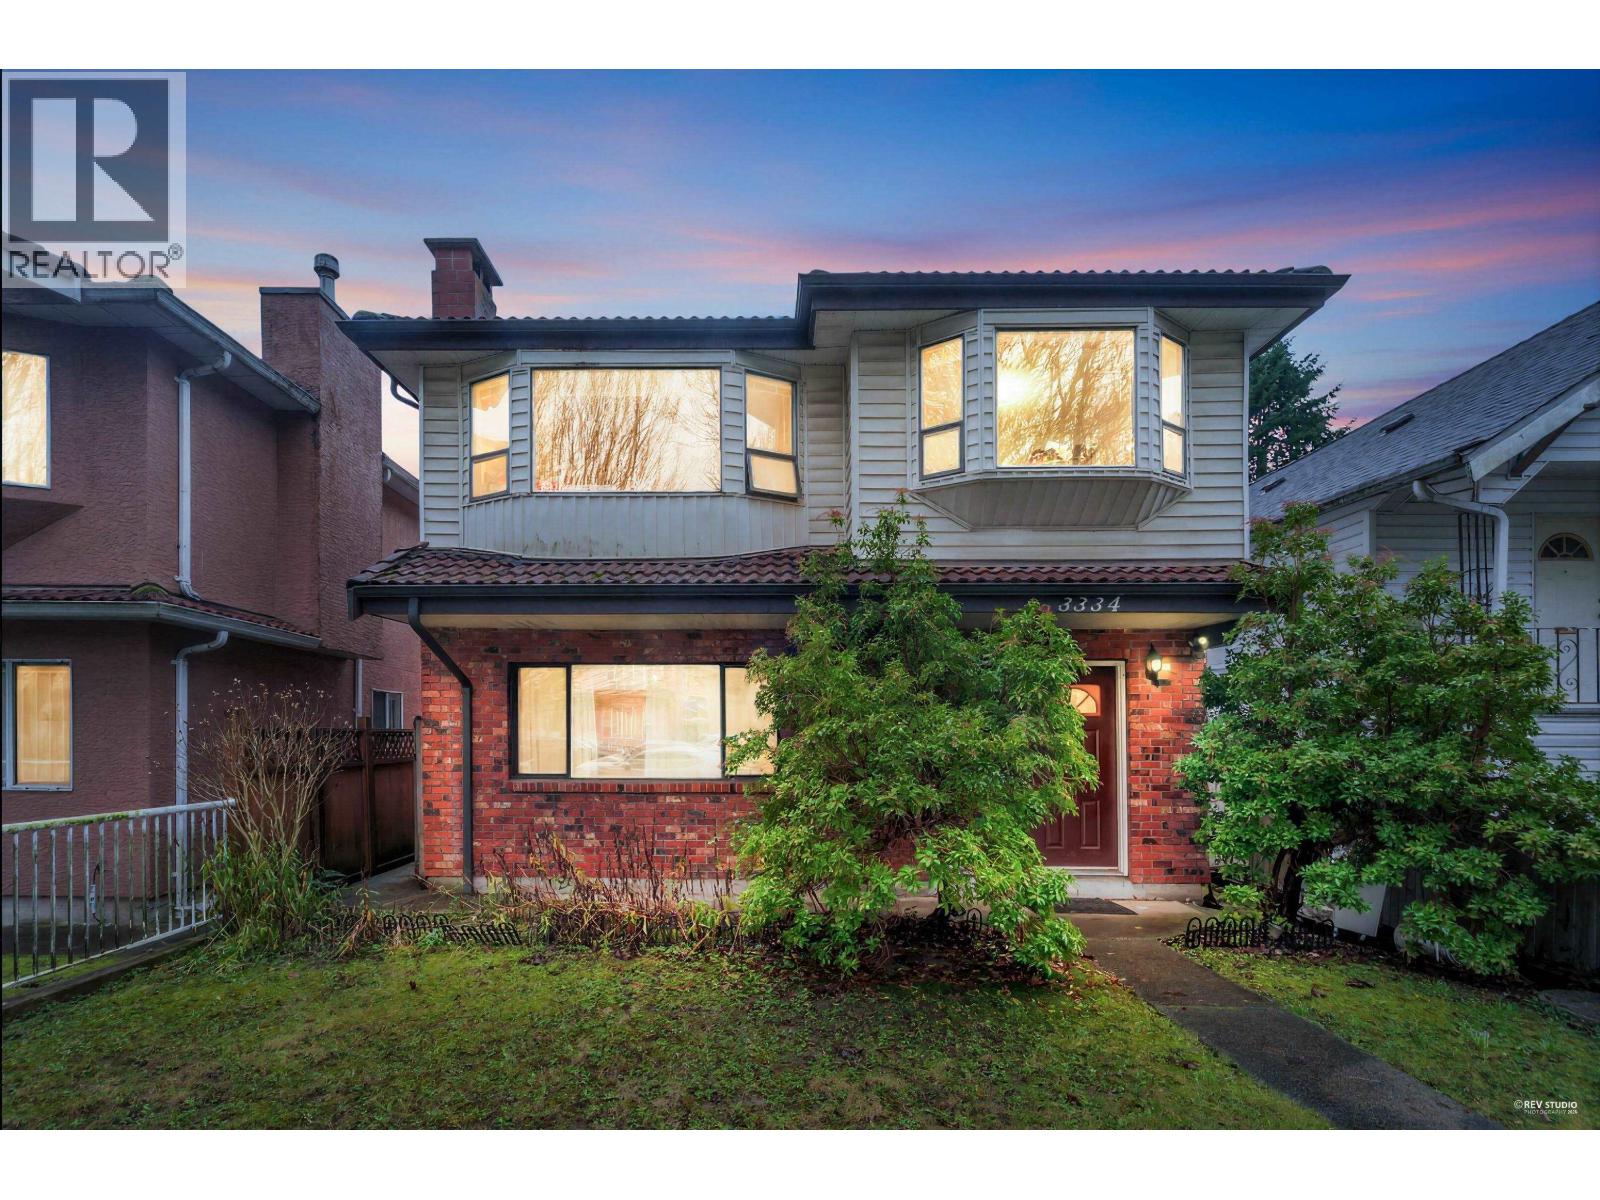
Vancouver, British Columbia
this extraordinary 7-bedroom, 3-bathroom residence - which holds lots of potential. This property delivers both lavish living and smart investment oppoThis property delivers both lavish living and smart investment opportunities. Prime Joyce Collingwood opportunity in one of East Vancouver's most desirable neighbourhoods. Quiet, tree-lined street with laneway access, close to shops, parks, schools, transit, JOYCE, and quick access to Highway 1. Excellent investment and development potential with options to generate rental income or explore duplex or up to four dwellings (buyer to verify with city) . Main level offers flexible space with mortgage helper, plus a private, fenced backyard. Move-in ready with assembly potential! Land assembly! 12 Stories building! Contact listing agent. (id:63476)
812 8488 Cornish Street
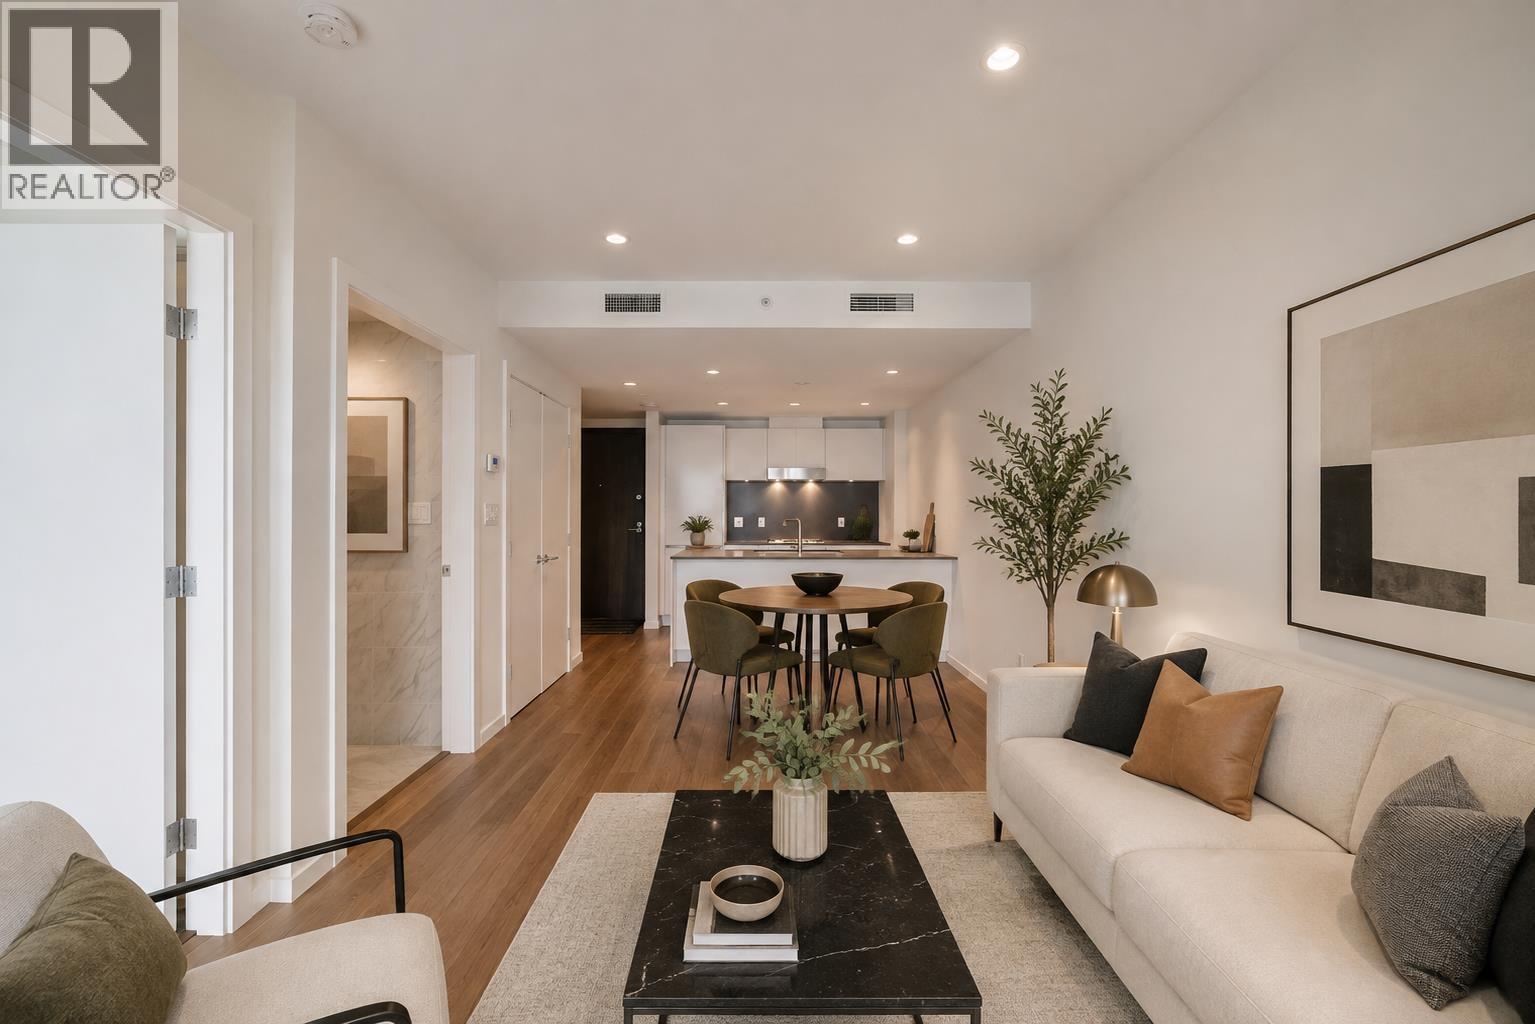
Vancouver, British Columbia
Cornish Estates by WESTBANK. This gorgeous one bedroom + a den unit features a large bathroom with radiant heated marble floor with separate tub and shower! Equipped with Air condition, Miele appliances, granite countertop, marble finishing , Miele Washer/Dryer, Europe imported cabinets and walnut hardwood floors. With quick access to the Safeway, Clubhouse with gym, sauna & steam room, theatre, recreation center, library and more. Easy transit to UBC and downtown. School catchment: Dr. R.E McKechnie elementary and Sir Winston Churchill Secondary, Magee Secondary. One parking included. Act now before it´s gone! (id:63476)
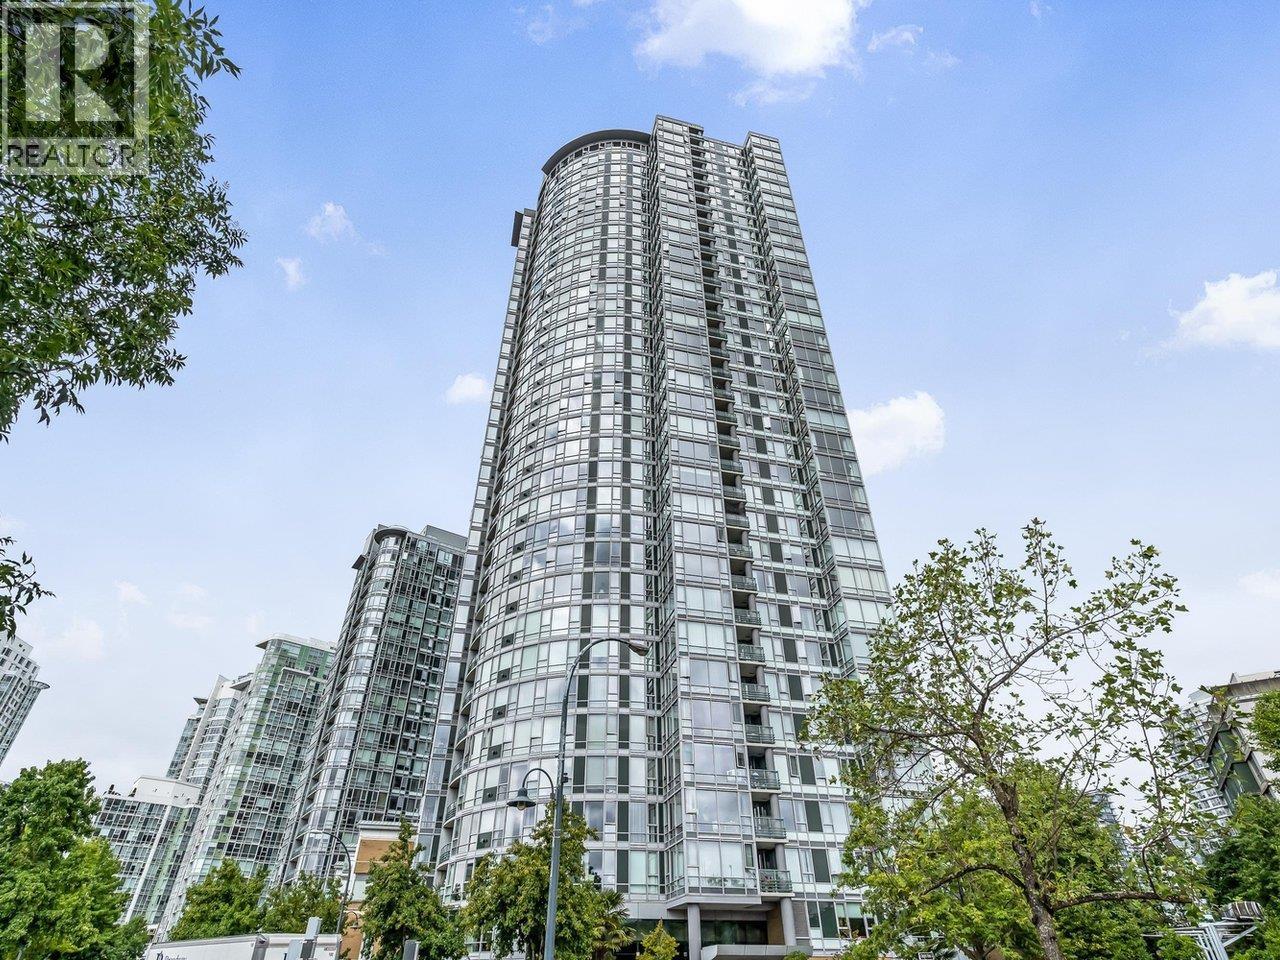
2105 1033 Marinaside Crescent
Vancouver, British Columbia
Quay West Resort Residences! This completely reimagined three-bedroom, two bath residence pairs breathtaking panoramic views with bespoke contemporary design and sophisticated smart-home technology. More than $350,000 was invested, completely gutted and meticulously rebuilt. The home is utilized with Control 4,Sonos built-in speakers, heated tile flooring, motorized shades, A/C, striking kitchen with fully integrated Thermador appliances, spa-like bathrooms and so much more. This truly waterfront building offers indoor pool, hot tub, gym, sauna, party room, and 24/7 concierge. Storage and parking with its own EV charger are included. (id:63476)
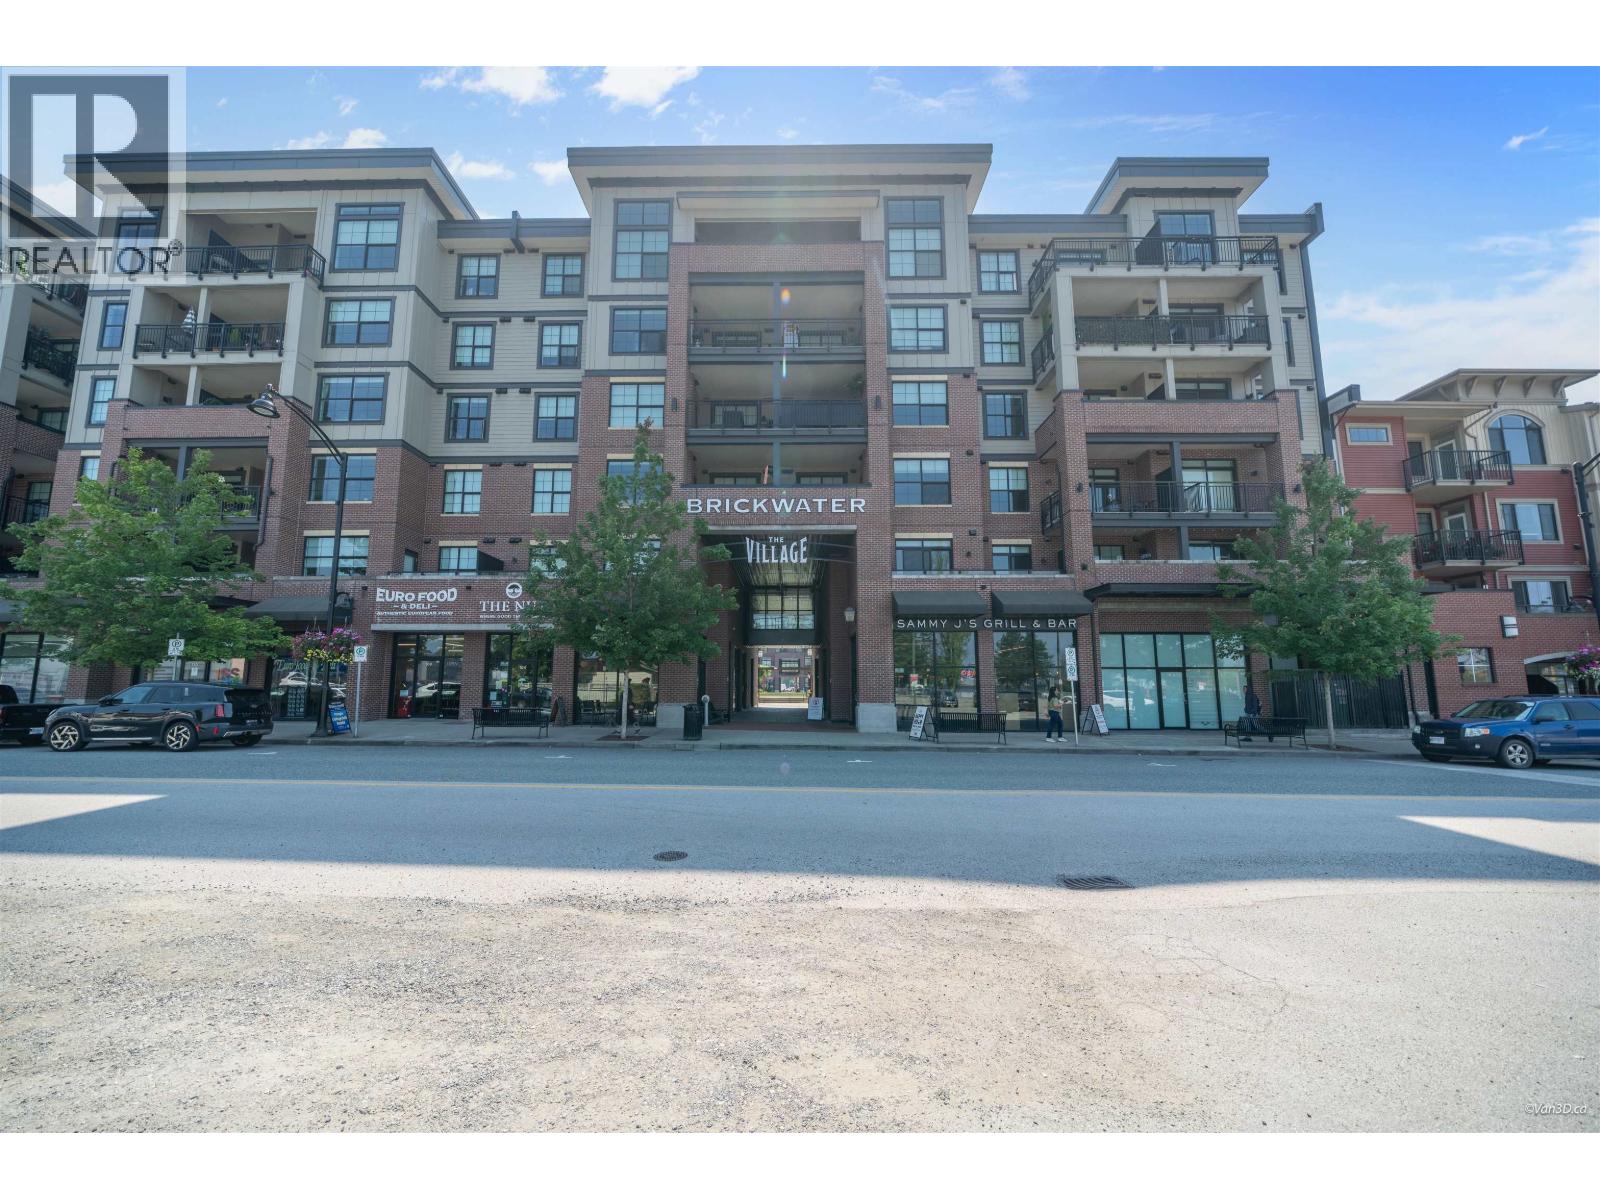
507 22633 Selkirk Avenue
Maple Ridge, British Columbia
Welcome to Brickwater Village´s final phase, built by award-winning Falcon Homes in the heart of Maple Ridge! This bright & spacious 2-bedroom, 2-bathroom home is only 2 years old and located in the only phase featuring two elevators. The open-concept layout features upgraded Engineer floors, a stylish kitchen with Caesarstone countertops, premium stainless-steel appliances and ample cabinetry. The primary bedroom offers a large walk-in closet, while the generous laundry room provides excellent storage. Built-in A/C keeps the home comfortable year-round. Includes 1 parking stall plus a large private storage space directly behind it. Fantastic walkable location just steps to Langley Farm Market, Save-On-Foods, Sammy J´s, pharmacy, dentistry, and many other shops. (id:63476)
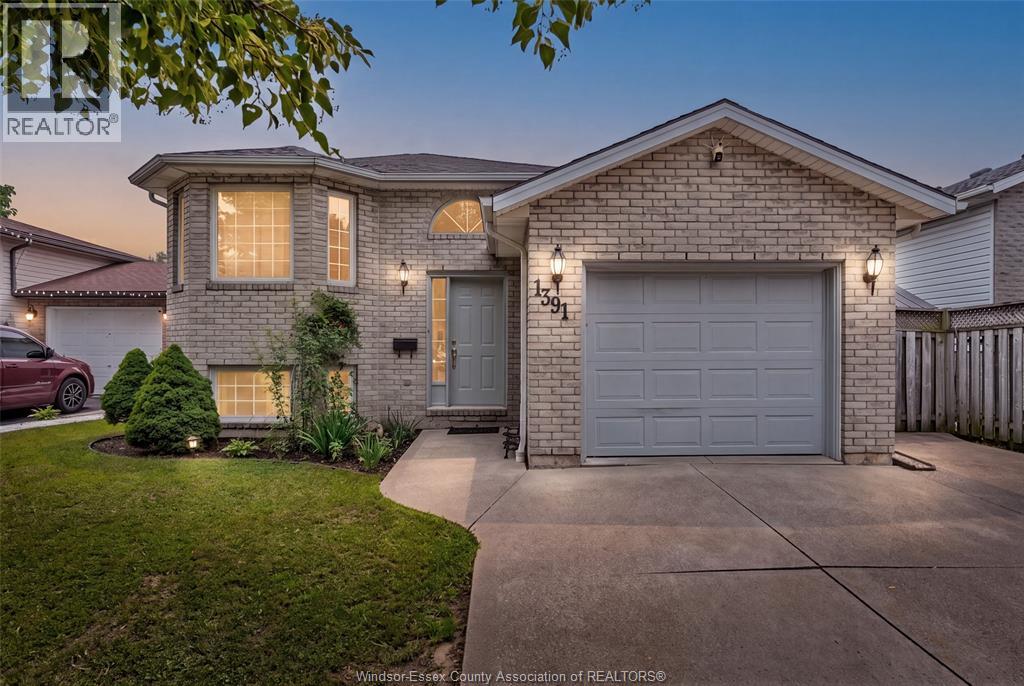
1391 Fuller Crescent
Windsor, Ontario
Welcome to 1391 Fuller Crescent, a beautiful raised ranch in the heart of Windsor. This spacious home offers 4 bedrooms and 2 full bathrooms, with 2 bedrooms and 1 bath on the main level, plus 2 additional bedrooms, a full bath, and a finished lower level—ideal for growing families, guests, or a home office. The bright layout provides comfortable living space with plenty of natural light. Conveniently located close to schools, parks, shopping, restaurants, public transit, and all major amenities. A great opportunity for first-time buyers and families. (id:63476)