
185 Savannah Ridge Drive Paris, Ontario N3L 0L5

$999,000
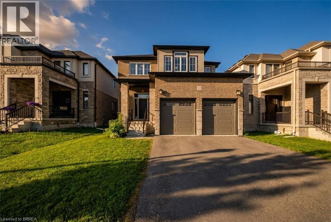
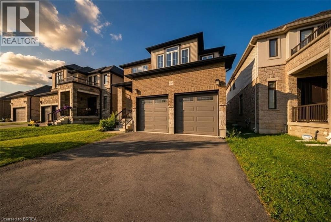
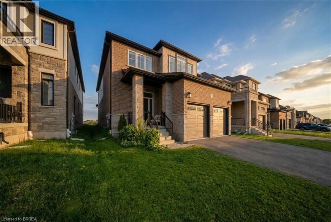
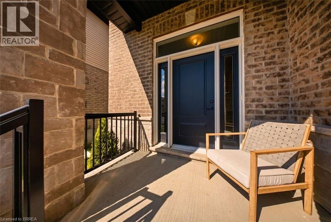
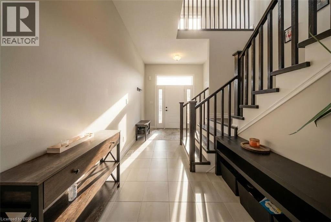
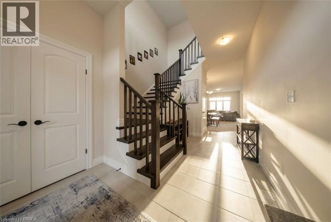
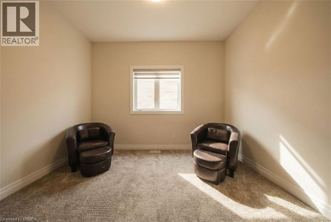
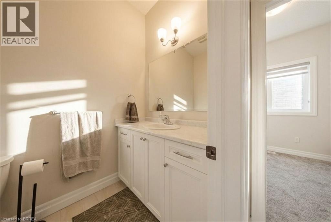
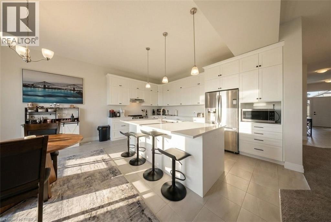
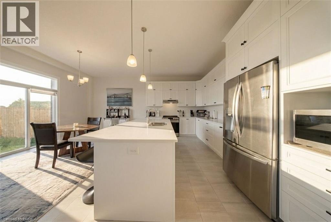
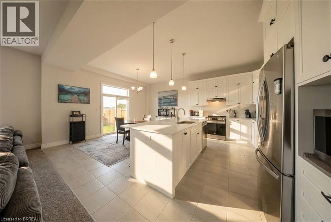
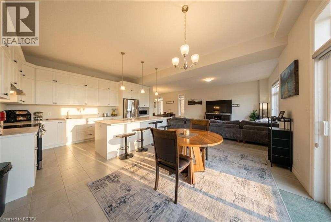
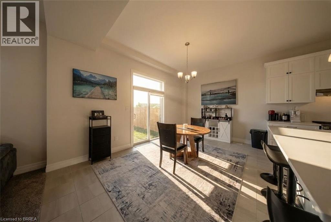
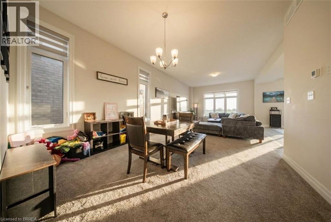
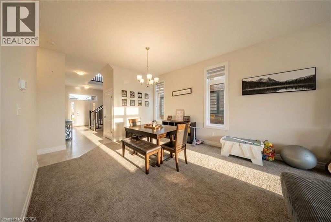
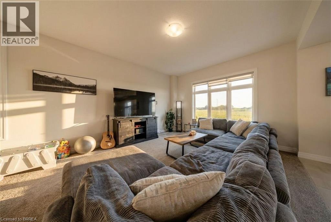
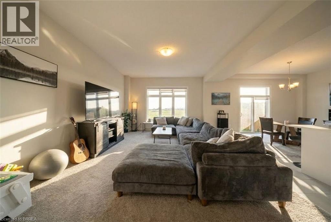
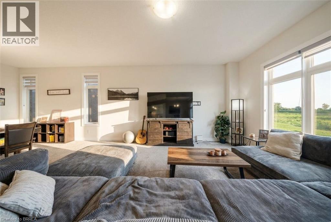
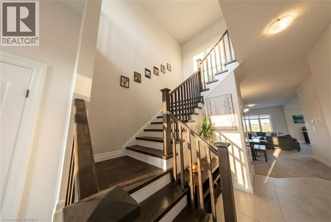
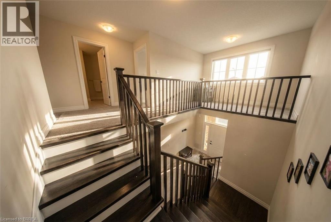
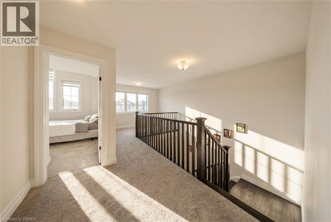
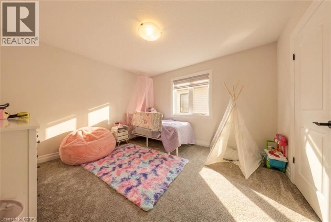
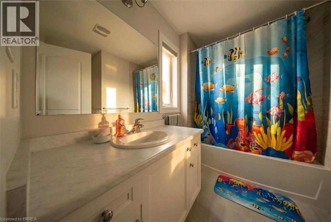
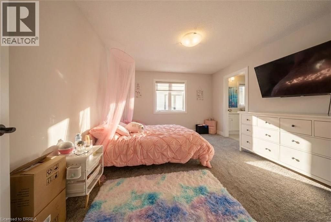
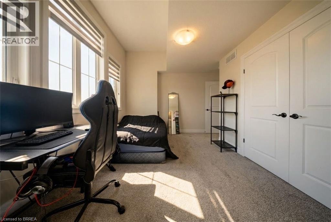
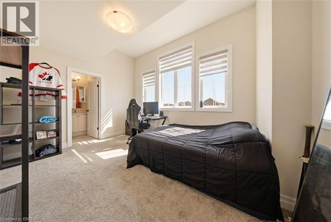
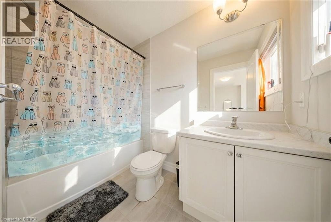
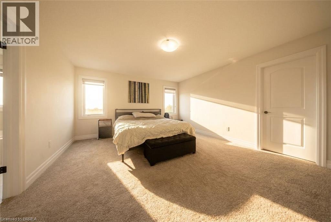
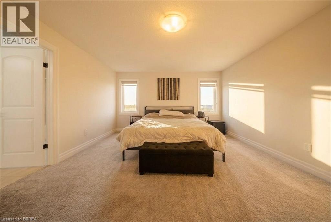
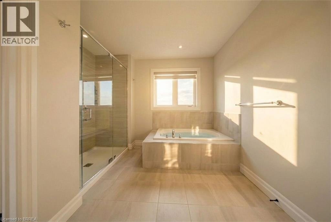
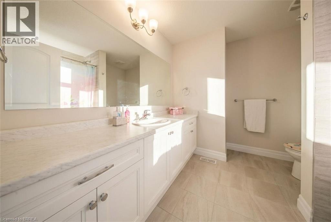
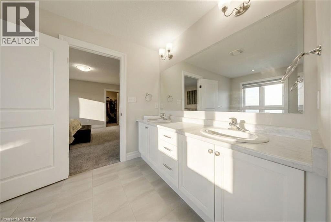
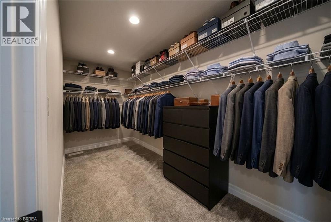
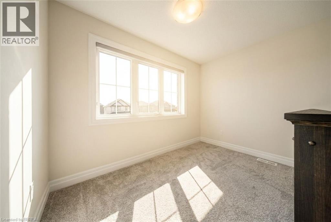
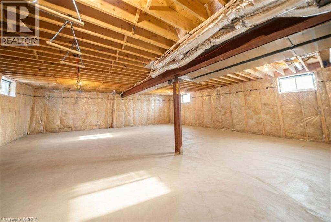
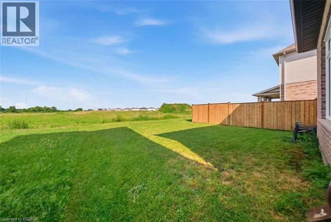
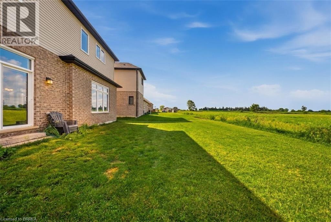
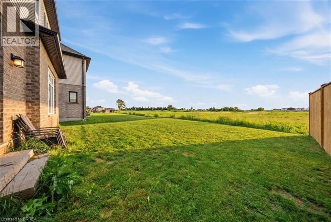
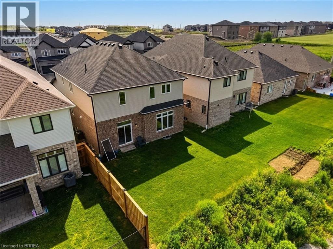
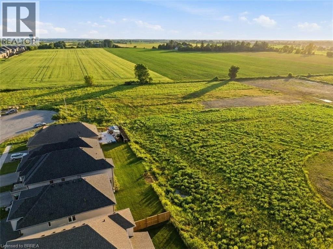
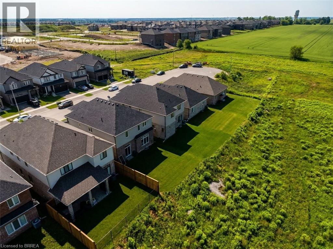
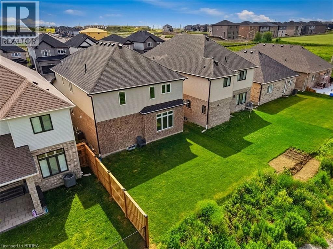
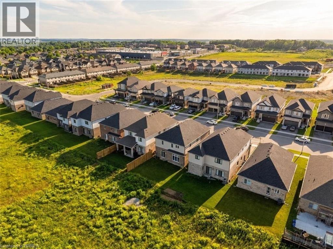
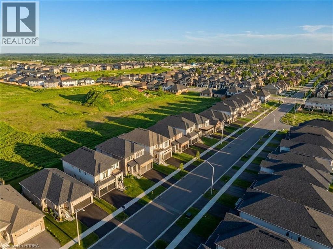
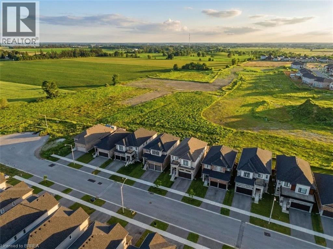
Sophisticated design meets everyday functionality at 185 Savannah Ridge Drive. This nearly 3,000 sq. ft. executive residence offers 4 bedrooms, 4.5 bathrooms, and a thoughtfully curated floor plan designed for modern living. Featuring 10-foot ceilings, elegant finishes, quartz surfaces, and expansive principal rooms, the home delivers both style and comfort. The upper level offers four spacious bedrooms, including a stunning primary suite with a spa-inspired ensuite and walk-in closet. A main floor office, upper-level loft, double garage, 200-amp service, and unfinished basement provide exceptional flexibility for growing families. Located in one of Paris' premier communities, close to schools, trails, amenities, and commuter routes. (id:63476)
Property Details
| MLS® Number | 40849982 |
| Property Type | Single Family |
| Amenities Near By | Park, Place Of Worship, Schools |
| Parking Space Total | 6 |
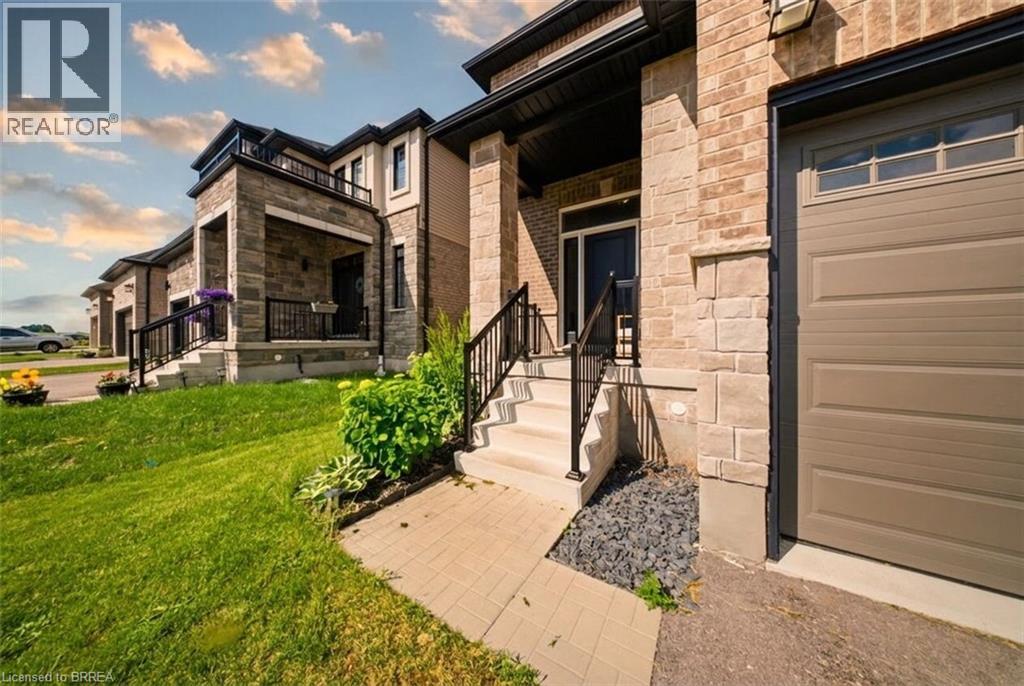
| Structure | Porch |
Building
| Bathroom Total | 5 |
| Bedrooms Above Ground | 4 |
| Bedrooms Total | 4 |
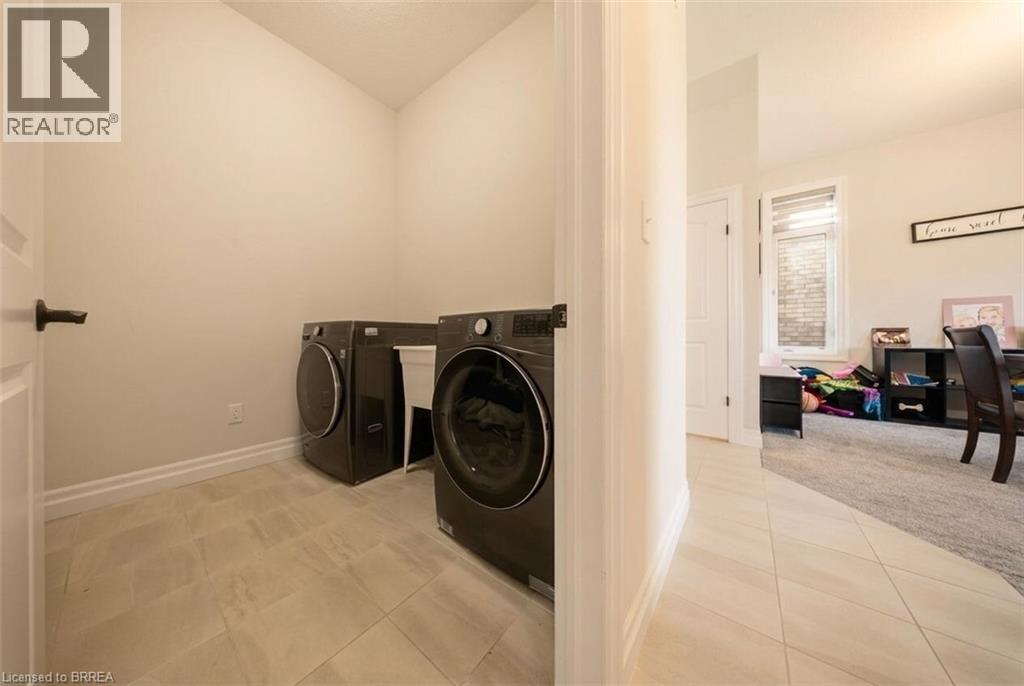
| Appliances | Dryer, Refrigerator, Stove, Water Softener, Washer |
| Basement Development | Unfinished |
| Basement Type | Full (unfinished) |
| Construction Style Attachment | Detached |
| Cooling Type | Central Air Conditioning |
| Exterior Finish | Brick, Stone |
| Foundation Type | Poured Concrete |
| Half Bath Total | 1 |
| Heating Fuel | Natural Gas |
| Heating Type | Forced Air |
| Stories Total | 2 |
| Size Interior | 2,944 Sqft |
| Type | House |
| Utility Water | Municipal Water |
Parking
| Attached Garage |
Land
| Acreage | No |
| Land Amenities | Park, Place Of Worship, Schools |
| Sewer | Municipal Sewage System |
| Size Depth | 115 Ft |
| Size Frontage | 40 Ft |
| Size Total Text | Under 1/2 Acre |
| Zoning Description | Rm1-21 |
Rooms
| Level | Type | Length | Width | Dimensions |
|---|---|---|---|---|
| Second Level | 4pc Bathroom | 5'1'' x 8'9'' | ||
| Second Level | 4pc Bathroom | 9'6'' x 8'5'' | ||
| Second Level | 4pc Bathroom | 5'6'' x 8'6'' | ||
| Second Level | Den | 12'3'' x 6'4'' | ||
| Second Level | Bedroom | 11'6'' x 12'5'' | ||
| Second Level | Bedroom | 13'1'' x 12'8'' | ||
| Second Level | Bedroom | 13'0'' x 12'0'' | ||
| Second Level | 5pc Ensuite Bath | 10'4'' x 13'3'' | ||
| Second Level | Primary Bedroom | 15'0'' x 16'0'' | ||
| Main Level | 2pc Bathroom | 7'0'' x 4'10'' | ||
| Main Level | Office | 8'10'' x 12'5'' | ||
| Main Level | Breakfast | 14'5'' x 10'4'' | ||
| Main Level | Kitchen | 16'4'' x 10'0'' | ||
| Main Level | Dining Room | 13'4'' x 12'0'' | ||
| Main Level | Great Room | 15'0'' x 17'5'' |
Contact Us
Contact us for more information

The trademarks REALTOR®, REALTORS®, and the REALTOR® logo are controlled by The Canadian Real Estate Association (CREA) and identify real estate professionals who are members of CREA. The trademarks MLS®, Multiple Listing Service® and the associated logos are owned by The Canadian Real Estate Association (CREA) and identify the quality of services provided by real estate professionals who are members of CREA. The trademark DDF® is owned by The Canadian Real Estate Association (CREA) and identifies CREA's Data Distribution Facility (DDF®)
August 26 2026 03:03:50
Brantford Regional Real Estate Assn Inc
Real Broker Ontario Ltd.