
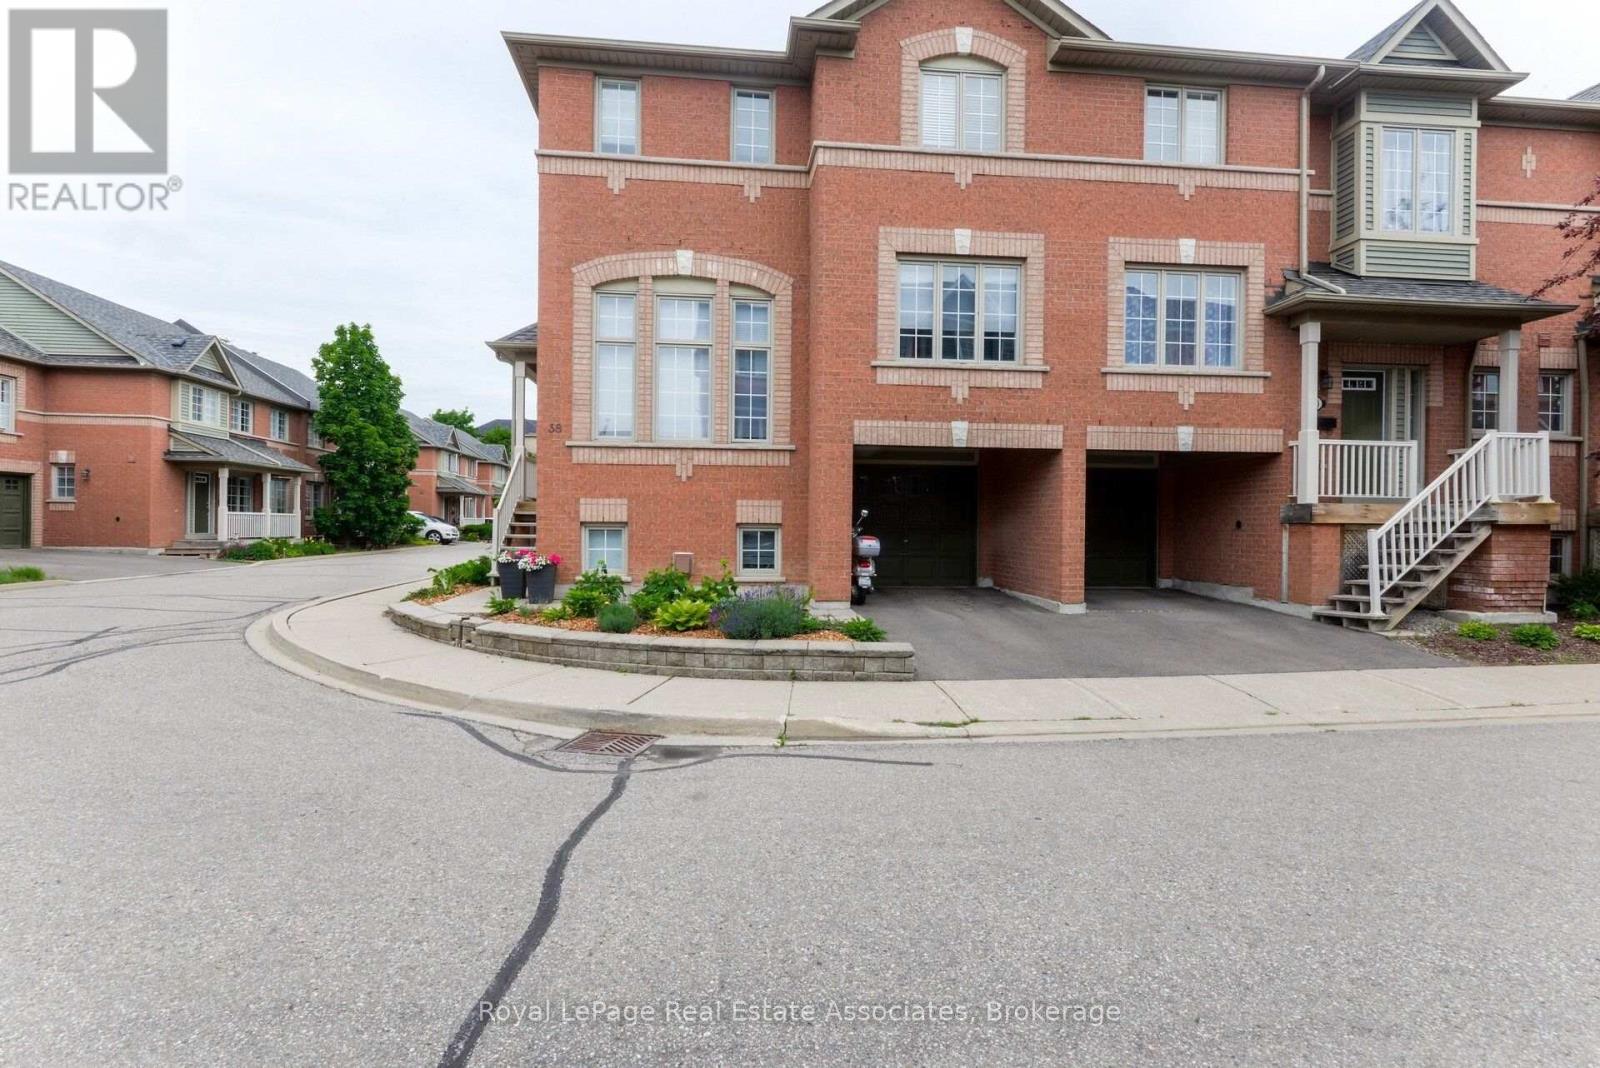
38 - 5031 East Mill Road
Mississauga, Ontario
LOCATION, LOCATION, LOCATION! An unbelievable price for a stunning end unit 2+1 bed, 3 bath townhome in the most desirable, central location in Mississauga.This beautiful home features two extremely large upstairs bedrooms, each with its own full bathroom. The primary includes double sinks, separate shower, walk-in closets, and trendy closet organizers. The moment you walk in, the "wow" factor hits you with the gorgeous family room and its grand ceiling height, letting tons of natural light flood the main floor and upper levels from the kitchen and dining areas. If you love open concept living, this is it! The updated kitchen has everything on your wish list while overlooking both the dining room and the backyard. BBQ'g is a breeze with direct backyard access from the kitchen onto the patio (gas line), or from the lower level where you can kick back and enjoy the outdoor space. For extra convenience, there's a main floor powder room so guests don't need to use your private upstairs bathrooms. Downstairs, you'll find a warm, cozy room that's perfectly suited for an office, a den or maybe an extra bedroom. There are full size laundry machines located downstairs, Plus, you have direct access to the garage from inside the house which also leads right out to the backyard which is super handy when you're moving patio furniture in and out! Sure, the condo fees are on the higher side, but you truly get what you pay for: a luxurious, safe, quiet, family oriented complex that is exceptionally well-managed. Perfect for First time home buyers, downsizers, upsizers, you name it, this will work at this amazing price! Check it out before prices start increasing. Walk to Mosque, Church, Adonis grocery, coffee, shops, restaurants, transit and a very quick commute anywhere being close to all major hwys. (id:63476)
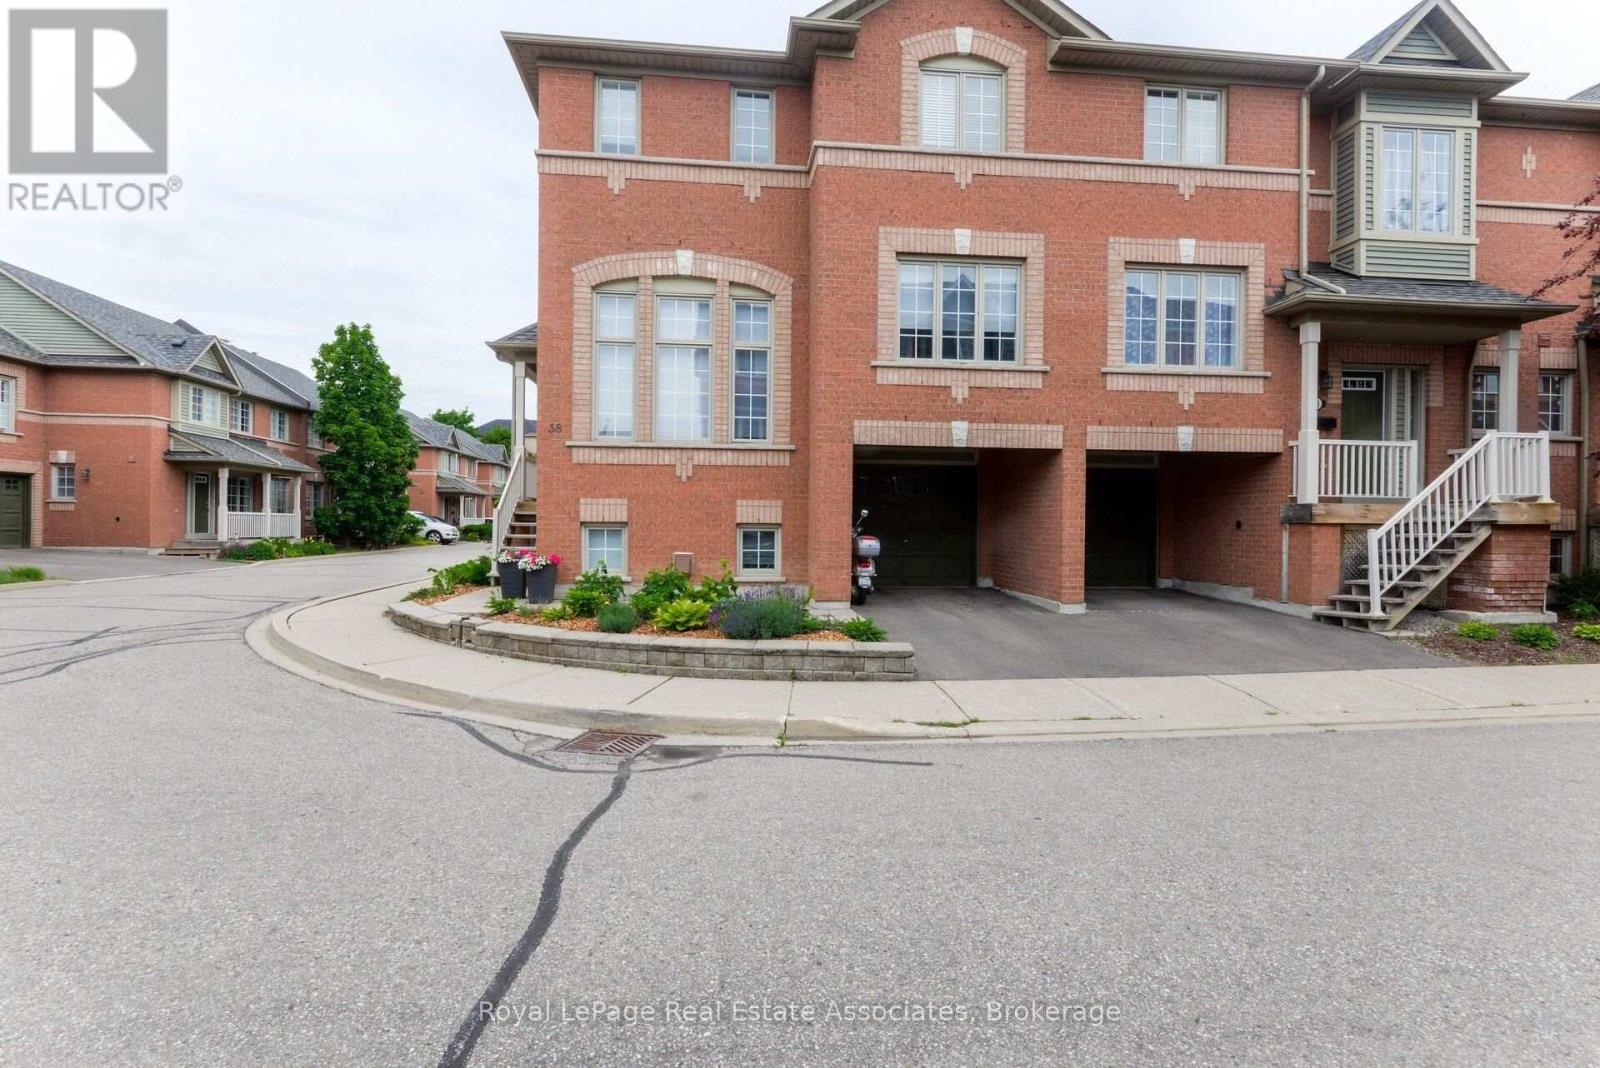
38 - 5031 East Mill Road
Mississauga, Ontario
LOCATION, LOCATION, LOCATION! You will fall in love with this stunning end unit 2+1 bed, 3 bath townhome in the most desirable, central location in Mississauga.This beautiful home features two extremely large upstairs bedrooms, each with its own full bathroom, walk-in closets, and trendy closet organizers. The moment you walk in, the "wow" factor hits you with the gorgeous family room and its grand ceiling height, letting tons of natural light flood the main floor and upper levels from the kitchen and dining areas. If you love open concept living, this is it! The updated kitchen has everything on your wish list while overlooking both the dining room and the backyard. BBQ'g is a breeze with direct backyard access from the kitchen onto the patio (gas line), or from the lower level where you can kick back and enjoy the outdoor space. For extra convenience, there's a main floor powder room so guests don't need to use your private upstairs bathrooms. Downstairs, you'll find a warm, cozy room that's perfectly suited for an office or a den or maybe an extra bedroom. Plus, you have direct access to the garage from inside the house, which also leads right out to the backyard which is super handy when you're moving patio furniture in and out! Sure, the condo fees are on the higher side, but you truly get what you pay for: a luxurious, safe, quiet, family oriented complex that is exceptionally well-managed. Perfect for First time home buyers, downsizers, upsizers, you name it, this will work at this amazing price! Walk to Mosque, Church, Adonis grocery, coffee, shops, restaurants, transit and a very quick commute anywhere being close to all major hwys. (id:63476)
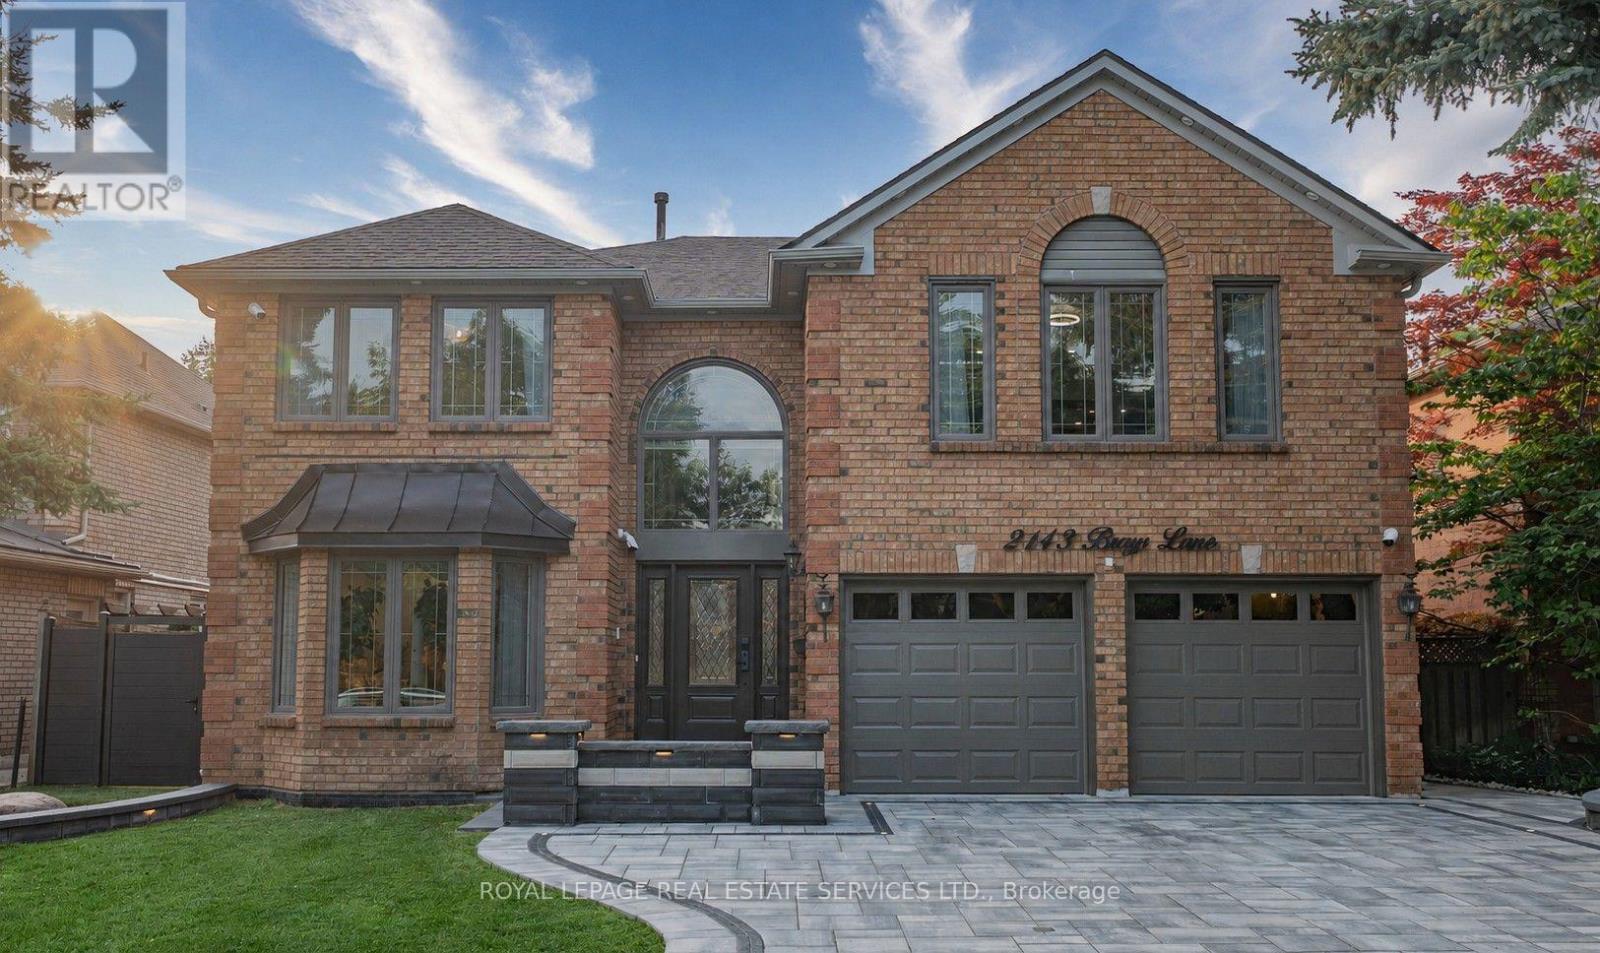
2143 Brays Lane
Oakville, Ontario
Welcome to this extensively renovated luxury home in Oakville's prestigious Glen Abbey community, offering over $400,000 in premium upgrades & exceptional resort-style living. This stunning 4+2-bedroom, 6-bathroom home with a professionally finished basement is ideally located steps to parks, trails & schools within the highly acclaimed Abbey Park High School catchment. Close to the Glen Abbey Community Centre, Oakville Hospital, shopping, restaurants, GO Station, & highways. Outstanding curb appeal features towering evergreens, illuminated stone entrance, soffit lighting, a new double-wide interlocking driveway (2026) for 4 cars plus a double garage. The spectacular private backyard is an entertainer's dream with a heated saltwater pool, extensively renovated in 2026 with three illuminated waterfalls, built-in Jacuzzi, stone outdoor kitchen with a sink, Napoleon fridge, gas BBQ, custom gazebo, lounge with gas fireplace & TV feature wall, lush gardens & new side gates. Smart-home technology controls security, alarm, garage doors, HVAC, lighting & automated blinds. Interior upgrades include new cherry-stained oak hardwood flooring, curved staircase with modern balusters, pot lights, new entrance tiles, water softener, whole-home water purification system, automatic blinds & custom draperies (2026). The elegant layout offers a grand two-storey foyer, formal living & dining rooms, a private office, mudroom, spacious family room with new electric fireplace, & a beautiful eat-in kitchen with granite counters, island, breakfast bar, quality cabinetry, premium stainless steel appliances & walkout to the backyard oasis. Upstairs offers four generous bedrooms & three luxurious bathrooms, including a lavish primary retreat with two walk-in closets & a spa-inspired 5-piece ensuite. The finished lower level features a recreation/games room, two additional bedrooms, two 3-piece bathrooms & laundry, creating the perfect blend of luxury, functionality & family living. (id:63476)
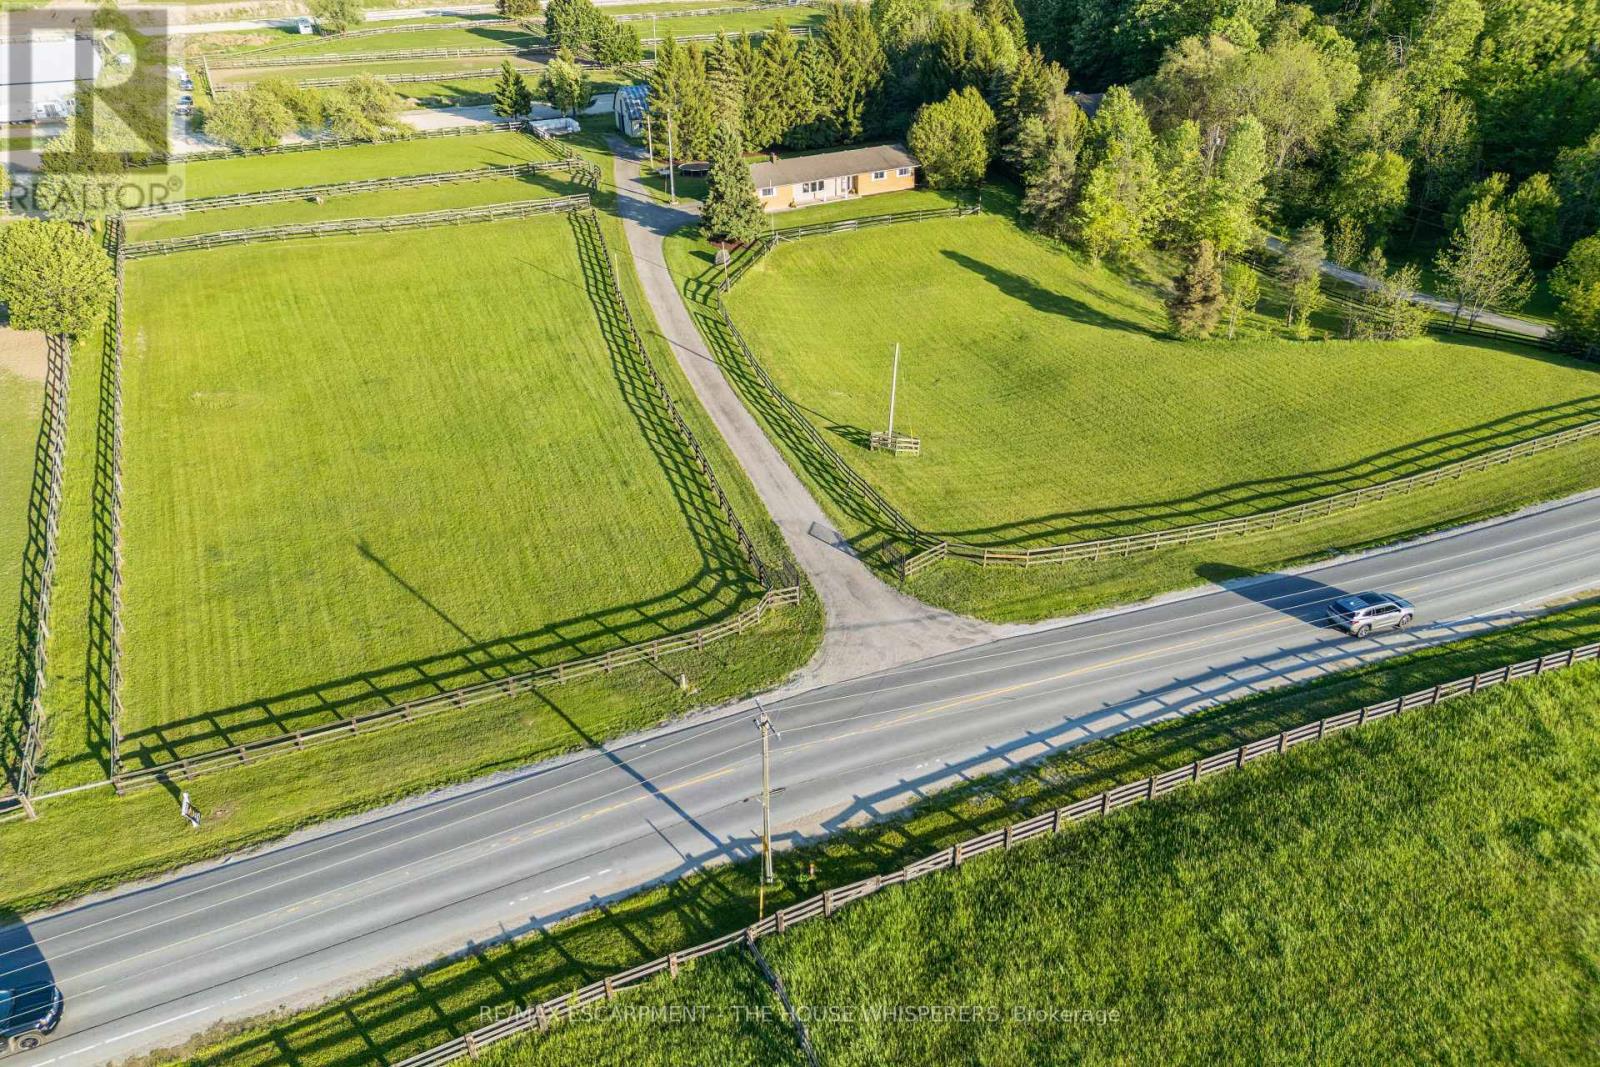
1250 Arkell Road
Milton, Ontario
A Rare Country Retreat on the Milton/Guelph Border.Nestled on a serene 4-acre property, this beautifully maintained bungalow offers the perfect blend of peaceful rural living and everyday convenience. Situated precisely on the Milton/Guelph border, you'll enjoy swift access to an abundance of amenities in any direction, all without sacrificing the tranquility of country life.Step inside the bright and welcoming 1,700 sq ft main floor, where a generous living room sets the tone for comfortable family living. The eat-in kitchen, main floor laundry, three spacious bedrooms, and two well-appointed bathrooms offer everything you need on one level. Downstairs, the fully finished basement with its own separate entrance through the garage features a large recreation room, an additional bedroom, a full bathroom, and ample storage, making it ideal for extended family, guests, or potential income potential.End each day on the property taking in sweeping panoramic views of golden sunsets over the treeline -a backdrop that simply never gets old.Equestrian enthusiasts, this ONE IS for you.The immaculate barn at the rear of the property is a true showpiece, featuring four 12' x 12' sized stalls with room to add a fifth, a large hayloft above, and a custom-built chicken coop. The barn operates on its own dedicated septic system and is roughed in for a full bathroom - a tremendous bonus for future use. Four spacious paddocks provide ample room for horses to roam, graze, and thrive.The location is an equestrian dream: a nearby horse training facility welcomes neighbours for pleasure riding and track walks daily after 2 PM. For horse veterinarians and farriers, this property presents an exceptional opportunity to establish or expand your practice, with multiple training facilities already operating in the surrounding area.Whether you're seeking a peaceful family retreat, a working hobby farm, or a strategic base for your equine business,this one-of-a-kind property checks every box. (id:63476)
254 Asokanihkew Crescent
Saskatoon, Saskatchewan
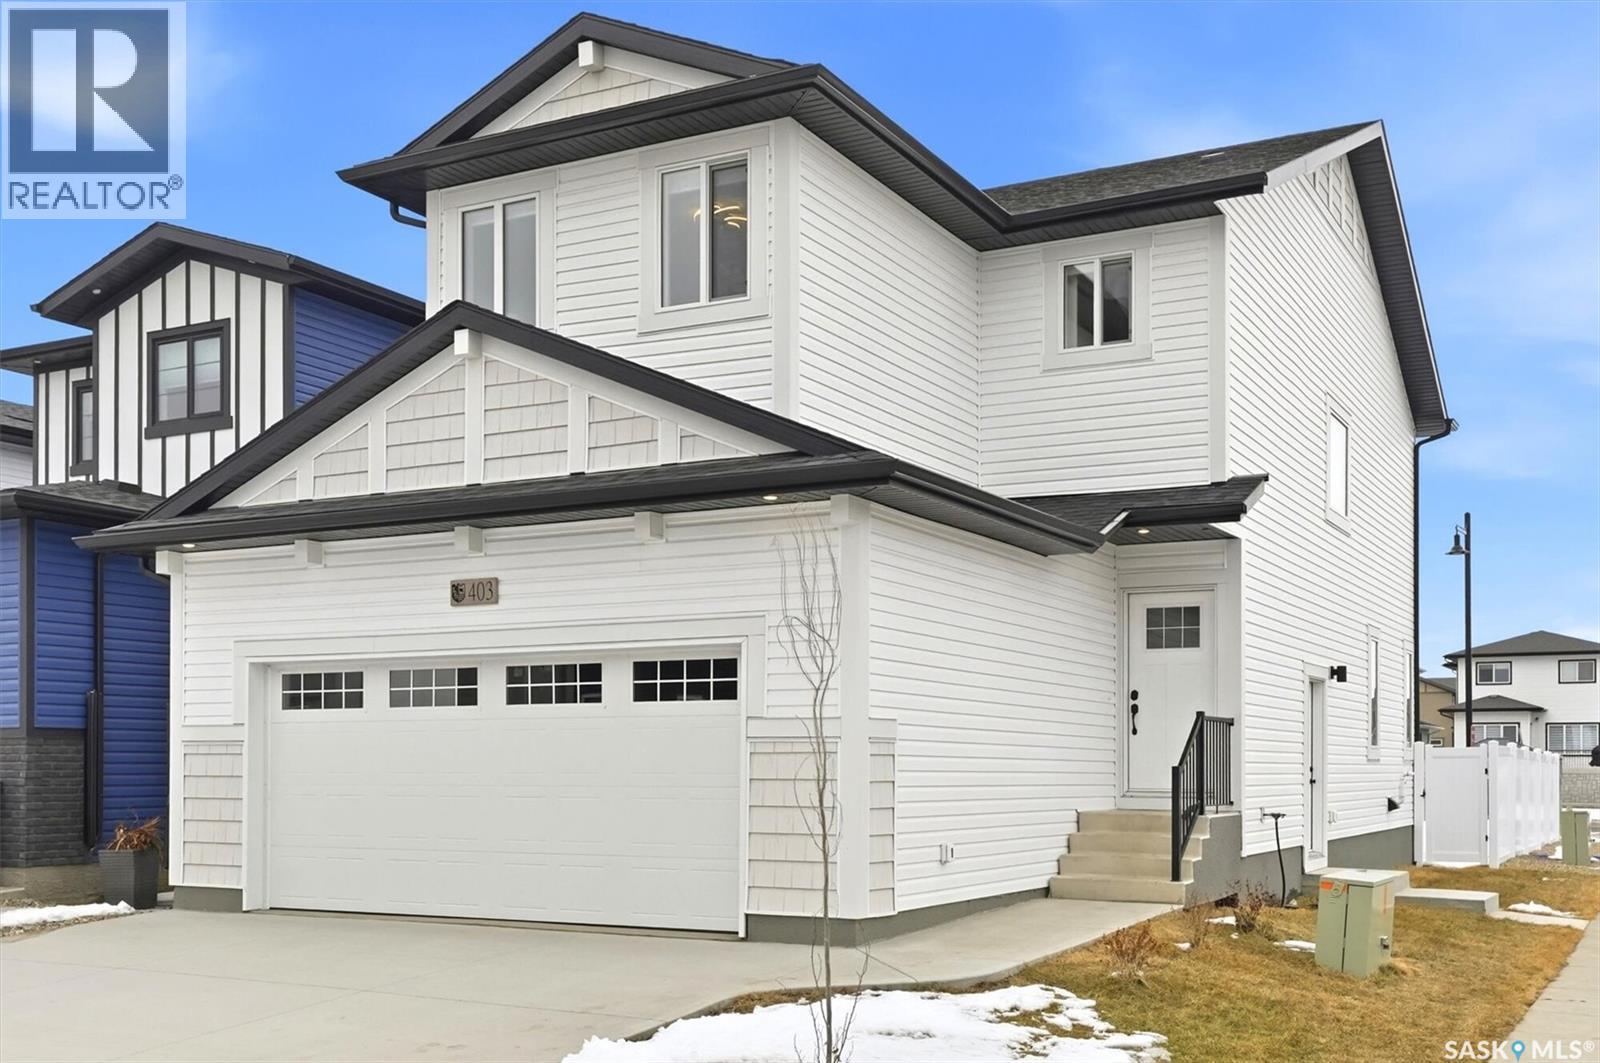
"NEW" Ehrenburg built [RICHMOND model] - 1554 SF 2 Storey. *LEGAL SUITE OPTION* - This home features - Open Concept Design giving a fresh and modern feel. Superior Custom Cabinets, Quartz counter tops, Sit up Island, Open eating area. The 2nd level features 3 bedrooms, a 4-piece main bath and laundry area. The master bedroom showcases with a 4-piece ensuite (plus dual sinks) and walk-in closet. BONUS ROOM on the second level. This home also includes a heat recovery ventilation system, triple pane windows, and high efficient furnace, Central vac roughed in. Basement perimeter walls are framed, insulated and polyed. Double attached garage with concrete driveway and front landscaping Included. PST & GST included in purchase price with rebate to builder. Saskatchewan New Home Warranty. Currently Under Construction -- ***Note*** Pictures are from a previously completed unit. Interior and Exterior specs vary between builds. (id:63476)
262 Asokanihkew Crescent
Saskatoon, Saskatchewan
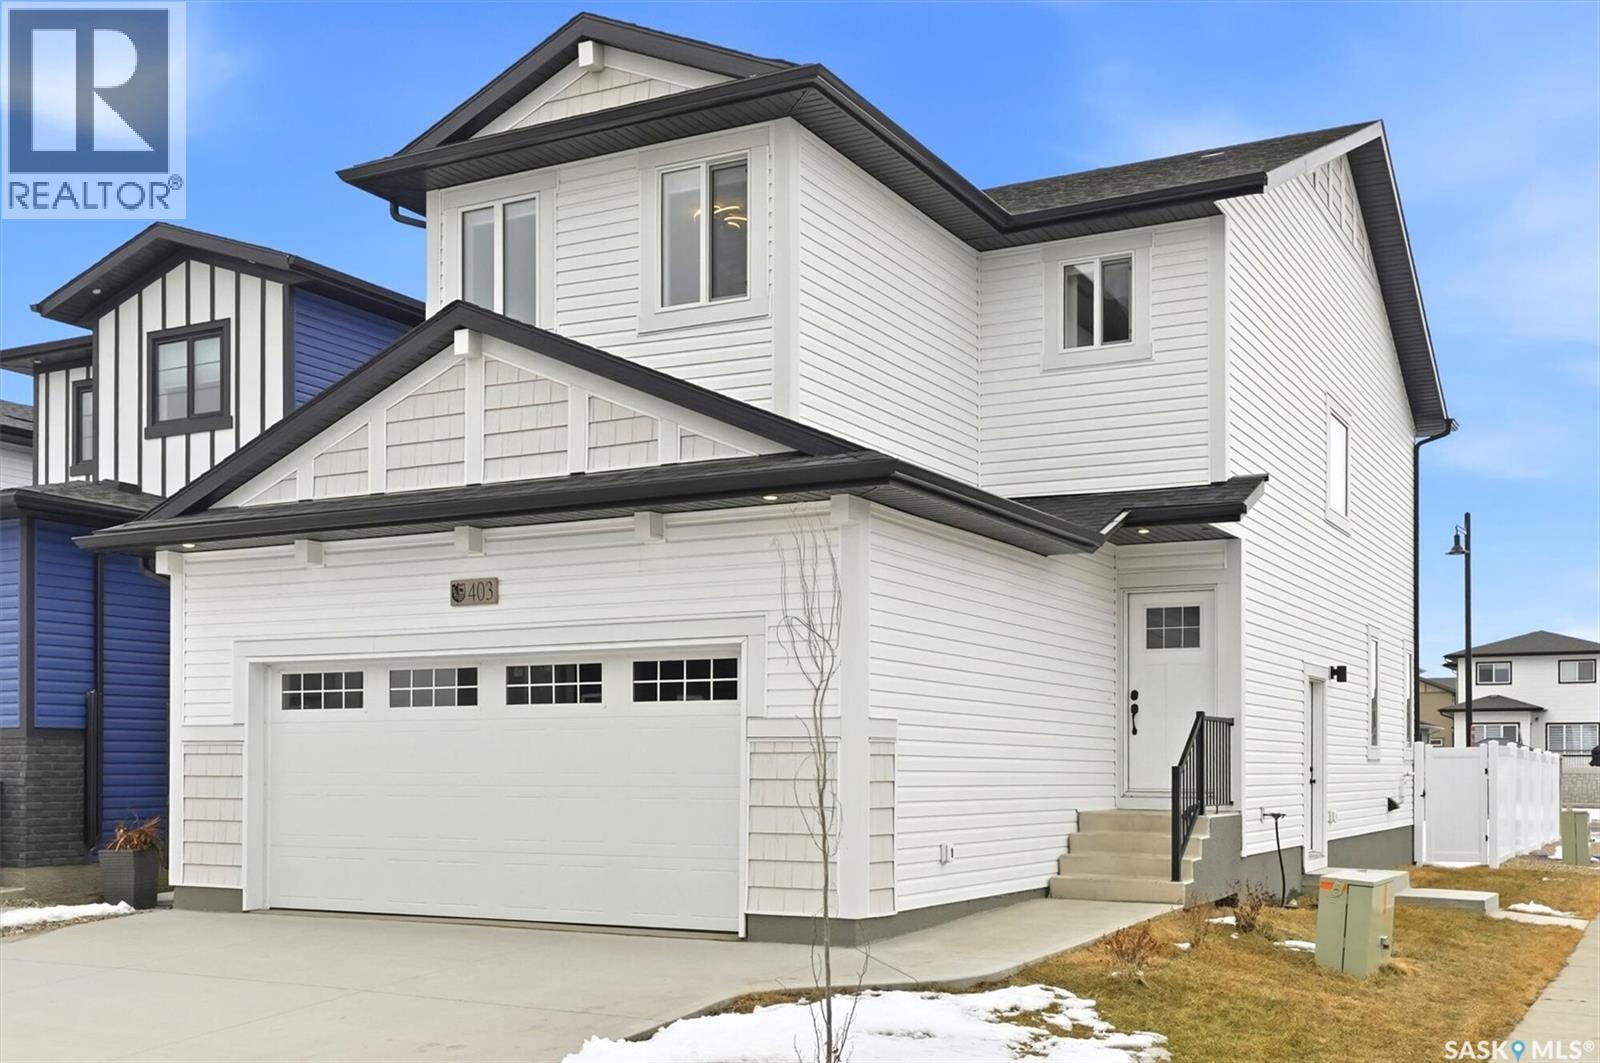
"NEW" Ehrenburg built [RICHMOND model] - 1554 SF 2 Storey. *LEGAL SUITE OPTION* - This home features - Open Concept Design giving a fresh and modern feel. Superior Custom Cabinets, Quartz counter tops, Sit up Island, Open eating area. The 2nd level features 3 bedrooms, a 4-piece main bath and laundry area. The master bedroom showcases with a 4-piece ensuite (plus dual sinks) and walk-in closet. BONUS ROOM on the second level. This home also includes a heat recovery ventilation system, triple pane windows, and high efficient furnace, Central vac roughed in. Basement perimeter walls are framed, insulated and polyed. Double attached garage with concrete driveway and front landscaping Included. PST & GST included in purchase price with rebate to builder. Saskatchewan New Home Warranty. Currently Under Construction -- ***Note*** Pictures are from a previously completed unit. Interior and Exterior specs vary between builds. (id:63476)
1 - 623 Frank Street
South Bruce Peninsula, Ontario
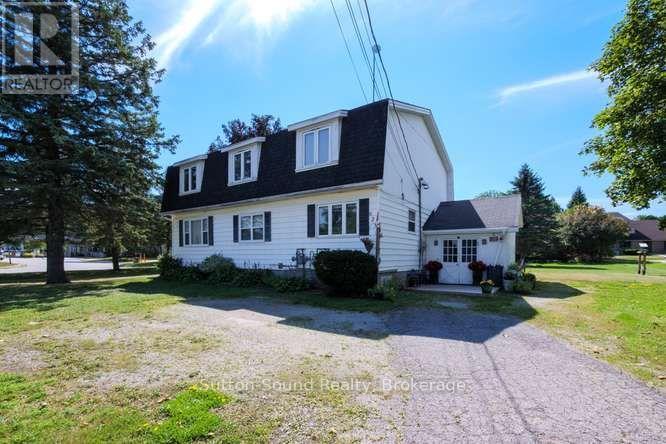
Welcome to 623 Frank Street, this 2 bedroom, 1 bath apartment is located only a few blocks from bluewater park and within walking distance to shopping and tim hortons. This main floor unit is very spacious and even has its own laundry facilities. With a newer forced air gas furnace and central air this unit is very comfortable and economic. (id:63476)
163 John Street S
Minto, Ontario
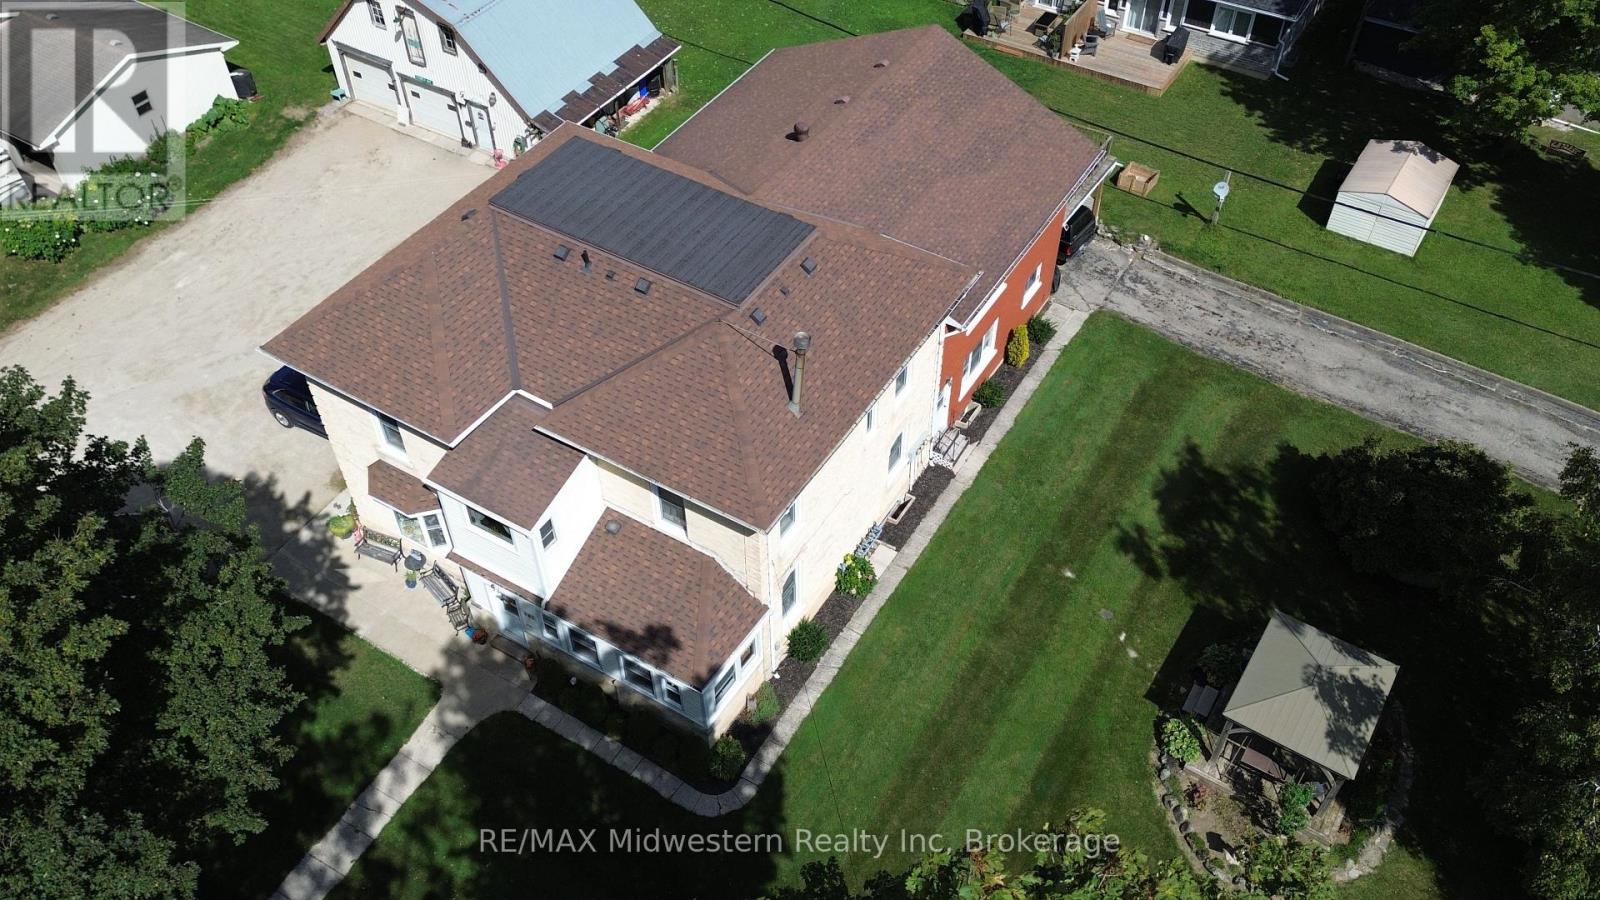
Perfect Investment Opportunity - 4-Unit Home on Spacious Lot with Detached Shop! Looking for a great way to enter the real estate market? This 4-unit home offers endless possibilities for investment or multi-family living. Located on a large lot with a detached, heated shop and full water/sewer hookups, this property is a rare find! Property Highlights: Unit 1: 3-bedroom, 1-bath - Spacious and comfortable for owner-occupancy or a long-term tenant. Units 2-4: 2-bedroom, 1-bath each - Ideal for generating steady rental income. Detached Shop: Heated and equipped with water/sewer - perfect for hobbies, extra storage, or a potential workshop. Large Lot: Offers plenty of space for outdoor activities, future development, or additional parking. Whether you're looking to move in and let the tenants cover your mortgage or bring in family members to share the space and the investment, this property offers flexibility for multi-family living with independence. The extra income from the three 2-bedroom units can help make homeownership more affordable, while still giving everyone their own private space. Options for You: Owner-Occupy: Live in Unit 1 and let the tenants pay the mortgage. Family Investment: Have a family member who wants to buy in with you? Move into 2 units, and let the rest cover the costs. Ideal for Multi-Family Living: Enjoy the independence of separate units while still being close by. This is a fantastic opportunity to create long-term wealth, live affordably, or house extended family - all while enjoying the convenience of a spacious lot and a detached shop with all utilities available! (id:63476)
27 Joyce Lane
The Archipelago, Ontario
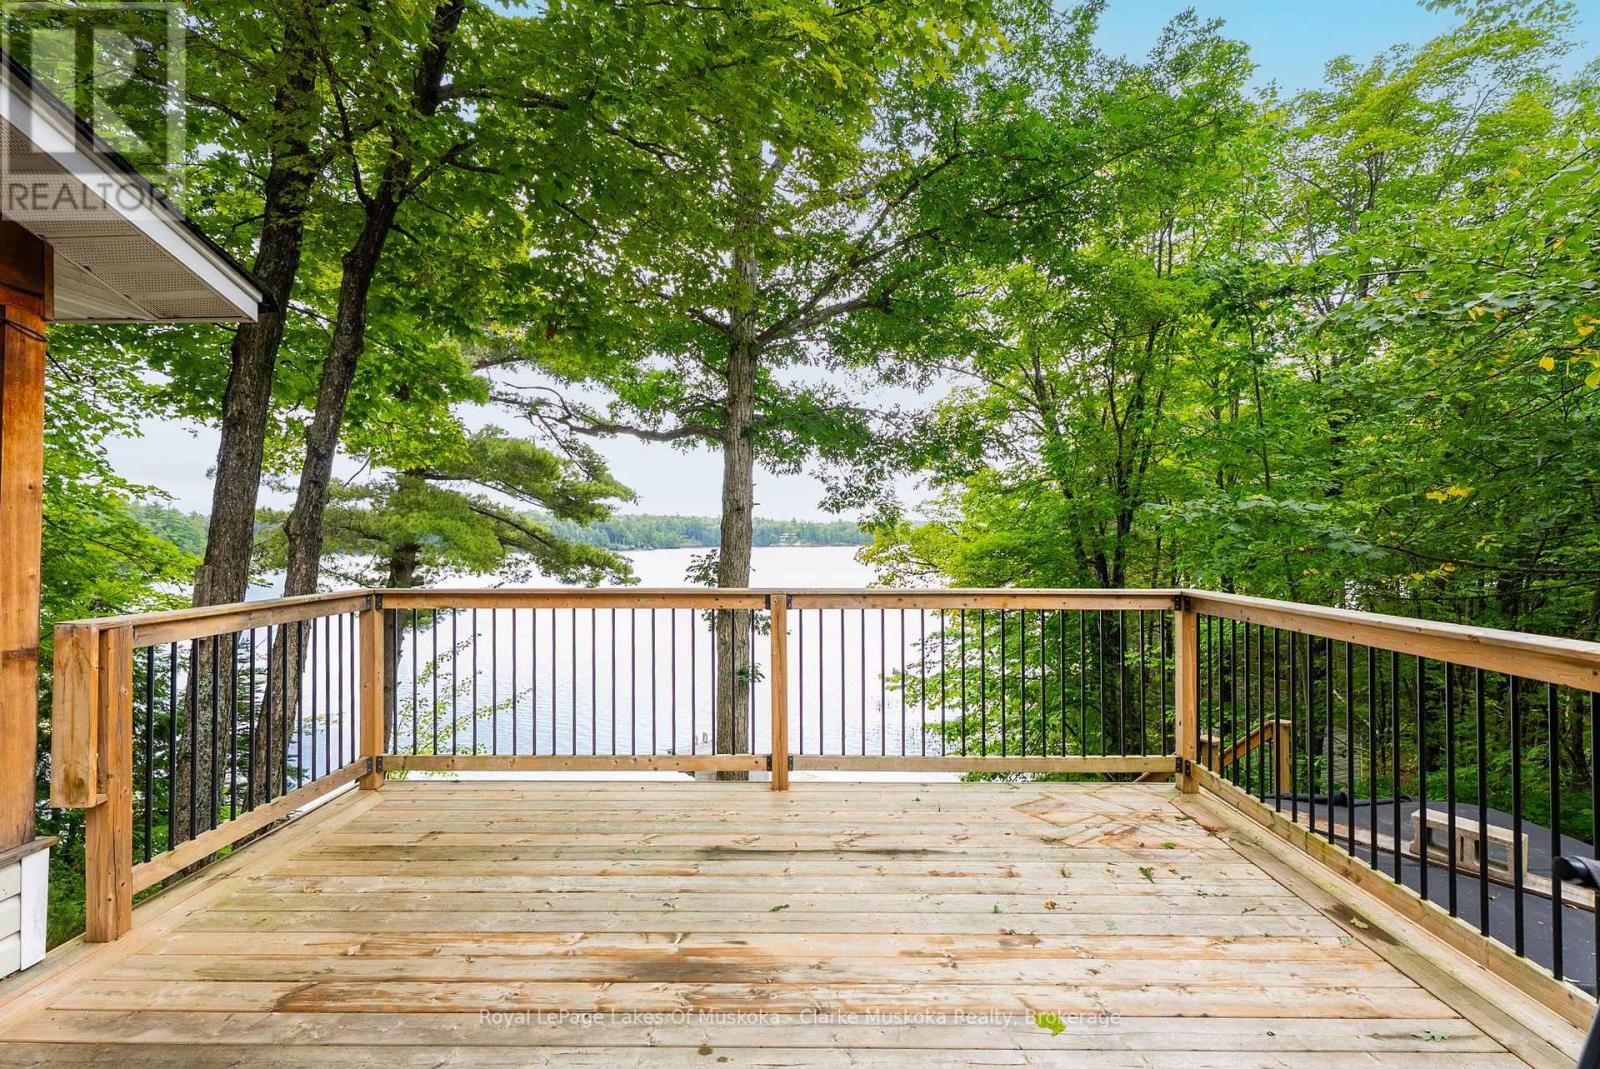
The Top 5 Reasons You'll Love This Cottage: 1) 205 feet of shoreline on Kapikog Lake - private, peaceful and beautifully positioned. 2) Southeast exposure - enjoy sunshine, morning light and long cottage days by the water. 3) 4 - bedrooms + 2 bathrooms - plenty of space for family and guests including a separate guest Bunkie. 4) Classic cottage living - a generous 20 x 20 Muskoka Room, spacious deck and private dock create the perfect setting for summer. 5) A quiet escape - surrounded by nature and tucked away on Joyce Lane, yet convenient to the amenities and communities nearby. (id:63476)
7 Martin Avenue
Simcoe, Ontario
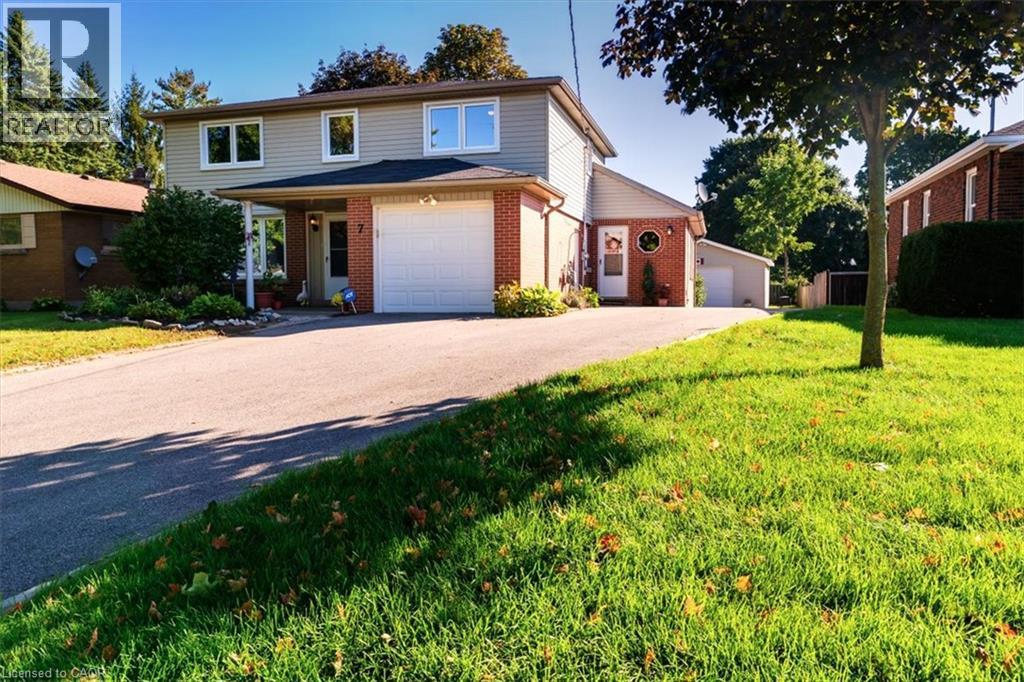
Rarely does a property offer this much flexibility! Situated on an expansive 1/4-acre lot in a quiet and clean neighbourhood, 7 Martin Ave. in Simcoe combines generous living space with an above-ground pool, detached workshop and a unique hair studio with its own separate entrance. The main level offers a spacious kitchen with ample cabinetry and counter space, separate dining area, living room and an impressive family room featuring cathedral ceilings and arched windows overlooking the backyard. The former laundry room has been set up as a hair studio with separate exterior access, creating excellent potential for a home-based business, private office, or could be converted back into a main floor laundry room. A convenient 2-piece powder room completes this level. The second level features three bedrooms, two full bathrooms and a dedicated office, providing a practical layout for families and those working from home. The finished basement adds valuable additional living space with a recreation room, plus extensive storage for seasonal items and household organization. Enjoy the outdoors from the large deck overlooking the above-ground pool and expansive rear yard, offering plenty of room for entertaining, recreation and gardening. The property also includes an attached one-car garage and a bonus detached workshop, providing excellent options for storage, hobbies, projects or additional workspace. The shop measures 23 x 21 and is wired for a welder and RV connections. Ideally suited to buyers seeking a spacious home with exceptional flexibility, 7 Martin Ave delivers a combination of indoor living space, outdoor amenities and functional extras that are increasingly hard to find. With a large lot, pool, workshop and potential for a home-based business, this versatile Simcoe property is well worth a closer look! (id:63476)
16 Markle Crescent Unit# 513
Ancaster, Ontario
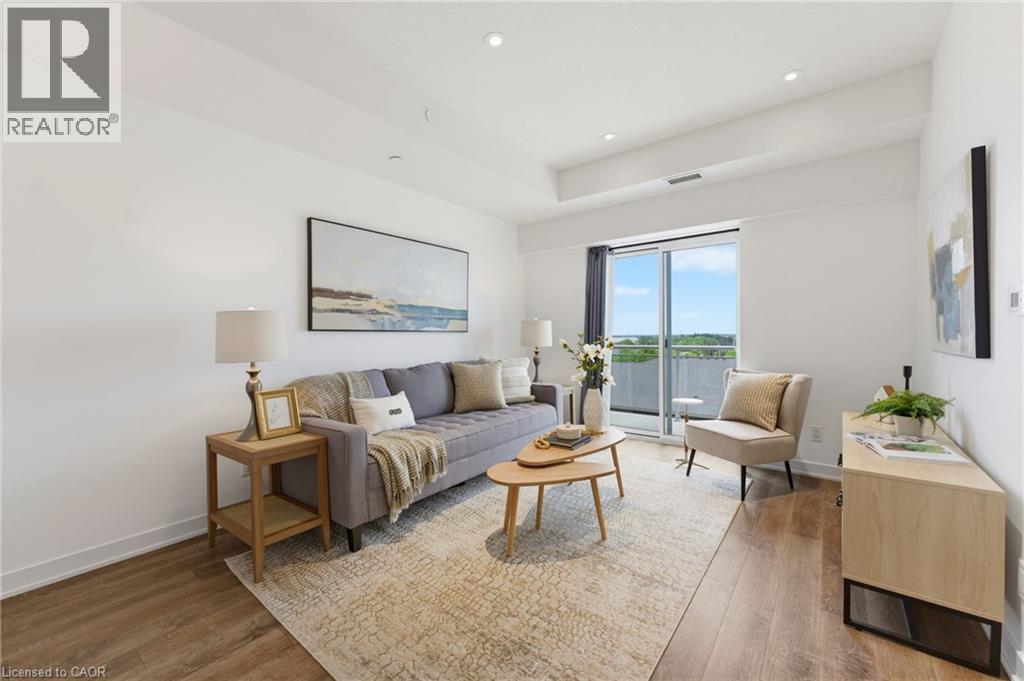
Welcome to this beautifully appointed 1 bedroom condo in Ancaster, offering TWO parking spots. Thoughtfully designed with modern finishes throughout, this stylish suite features luxury vinyl flooring throughout, a bright white kitchen with quartz countertops and contemporary tile backsplash, and a newer Kelvinator range and Electrolux washer and dryer. The spacious bedroom with walk-in closet is complemented by a private ensuite, and a convenient 2-piece powder room offers added functionality for guests. Quartz counters continue into the bathrooms, creating a cohesive, upscale feel throughout. Step outside to your private balcony, the perfect place to enjoy morning coffee or to unwind at the end of the day. Residents enjoy exceptional building amenities, including a fully equipped fitness centre and an impressive party room with kitchen and media area, and direct access to an expansive outdoor entertaining space. Host family and friends on the massive terrace featuring multiple seating areas, gas firepit, outdoor dining spaces, and two large BBQs. Perfect for both young professionals and downsizers, ideally located close to shopping, restaurants, parks, trails and easy access to the 403, this move-in ready condo offers low-maintenance living without compromising style or convenience. The 2 dedicated parking spaces include one underground and one outside, and there is EV Charging available. (id:63476)
102, 2422 Erlton Street SW
Calgary, Alberta
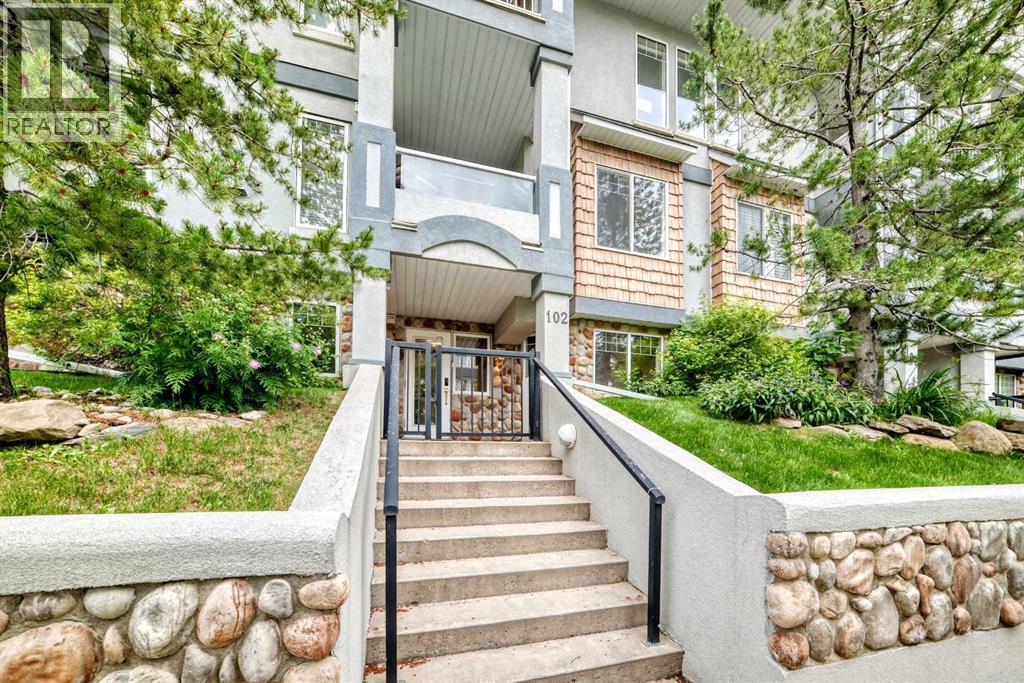
Nestled in the highly sought-after inner-city community of Erlton, this beautifully updated two-story residence offers the perfect blend of sophisticated urban living, exceptional walkability, and everyday convenience. Just moments from the banks of the Elbow River, this vibrant location places you within walking distance of scenic river pathways, the expansive Roxboro and Erlton Off-Leash Area, charming local cafés, the Erlton/Stampede station, the Stampede Park, and the boutique shopping, acclaimed restaurants, and lively atmosphere of Mission. Whether commuting downtown, enjoying a morning walk along the river, or taking advantage of Calgary's renowned festivals and entertainment, this location truly offers the best of city living.Inside, this meticulously maintained home has been thoughtfully refreshed with stylish updates completed this year, including fresh paint throughout, beautiful new flooring, an updated kitchen cabinet colour, contemporary backsplashes in the upstairs bathrooms, and modern lighting that create a bright, inviting atmosphere from the moment you step inside.The thoughtfully designed open-concept main level is both functional and elegant, featuring engineered hardwood flooring, a contemporary kitchen with quartz countertops, and a spacious walk-in pantry. The kitchen seamlessly connects to the generous living and dining spaces, creating an ideal setting for everyday living as well as effortless entertaining. A convenient powder room, Storage room and laundry on the main floor completes the well-designed layout.Upstairs, you will find new vinyl flooring, two spacious bedrooms a main 4-piece bath along with, a serene primary retreat complete with a 3-piece ensuite and access to a private balcony—perfect for enjoying your morning coffee or unwinding at the end of the day. One of this home's most unique features is its three separate entrances, including a private, fenced patio with a gas BBQ hookup, creating an inviting extension of your li ving space and offering the perfect setting for outdoor dining, relaxing, or entertaining guests.Adding even more value is your own titled underground parking stall, a rare offering in this desirable location, along with exclusive resident amenities including an on-site car wash and vacuum station.Combining timeless style, thoughtful updates, outstanding amenities, and one of Calgary's most walkable and connected inner-city neighborhoods', this exceptional Erlton residence presents an outstanding opportunity to experience elevated urban living at its finest. (id:63476)
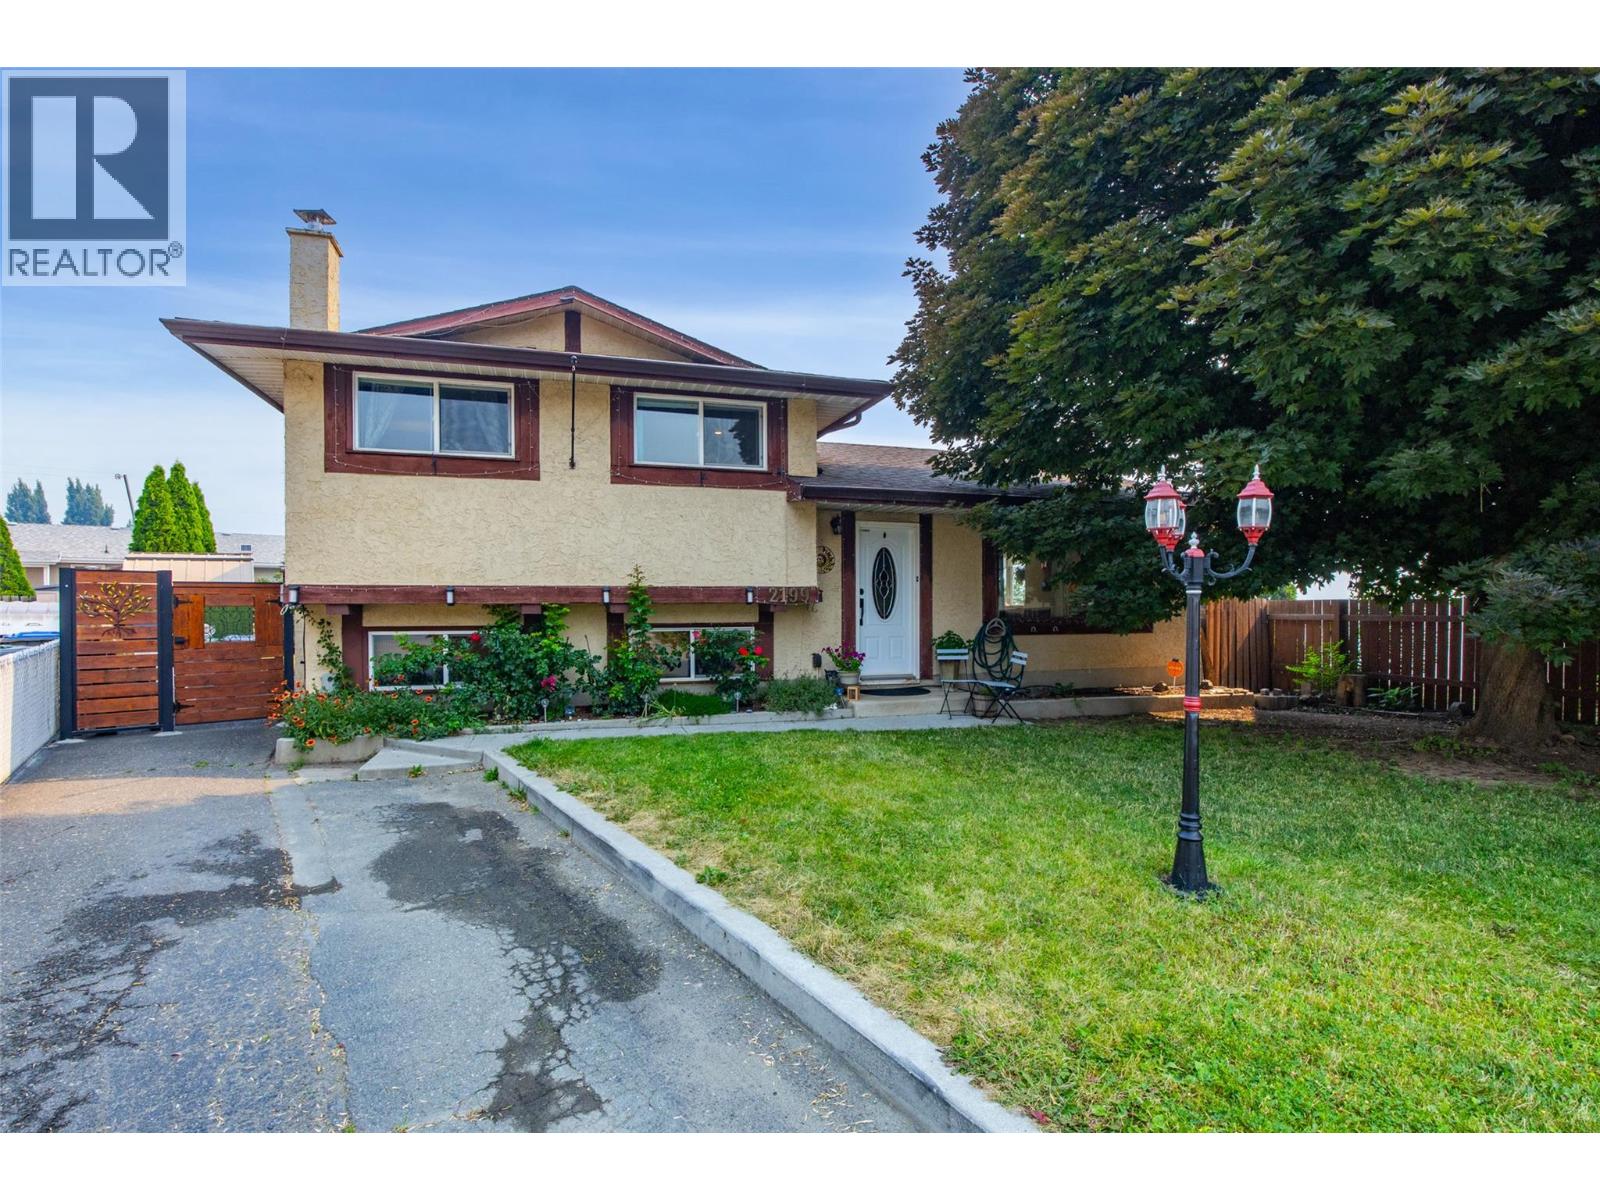
2199 Perryville Place
Kamloops, British Columbia
Welcome to this charming family home, ideally situated at the end of a quiet cul-de-sac. Step inside to find a bright, refreshed interior filled with tasteful updates over the years, including fresh paint and trim upstairs, updated windows, a new fridge and washing machine, new kitchen flooring, and an abundance of indoor storage. Bathroom improvements feature a fully renovated lower-level bath along with updated flooring and vanity upstairs. Major mechanical and functional upgrades offer complete peace of mind, including a furnace, hot water tank (2020), underground sprinklers, and a cozy downstairs wood stove paired with an additional fridge and freezer. The outdoor space is a true highlight, featuring a large, flat backyard with sweeping river views. Enjoy your own seasonal harvest from mature apricot, cherry, and apple trees, along with the convenience of a practical storage shed. Combining reliable updates with an exceptional backyard setting, this peaceful cul-de-sac gem is a property you'll be proud to call home. Virtual Tour and Floor Plans attached to the listing. (id:63476)
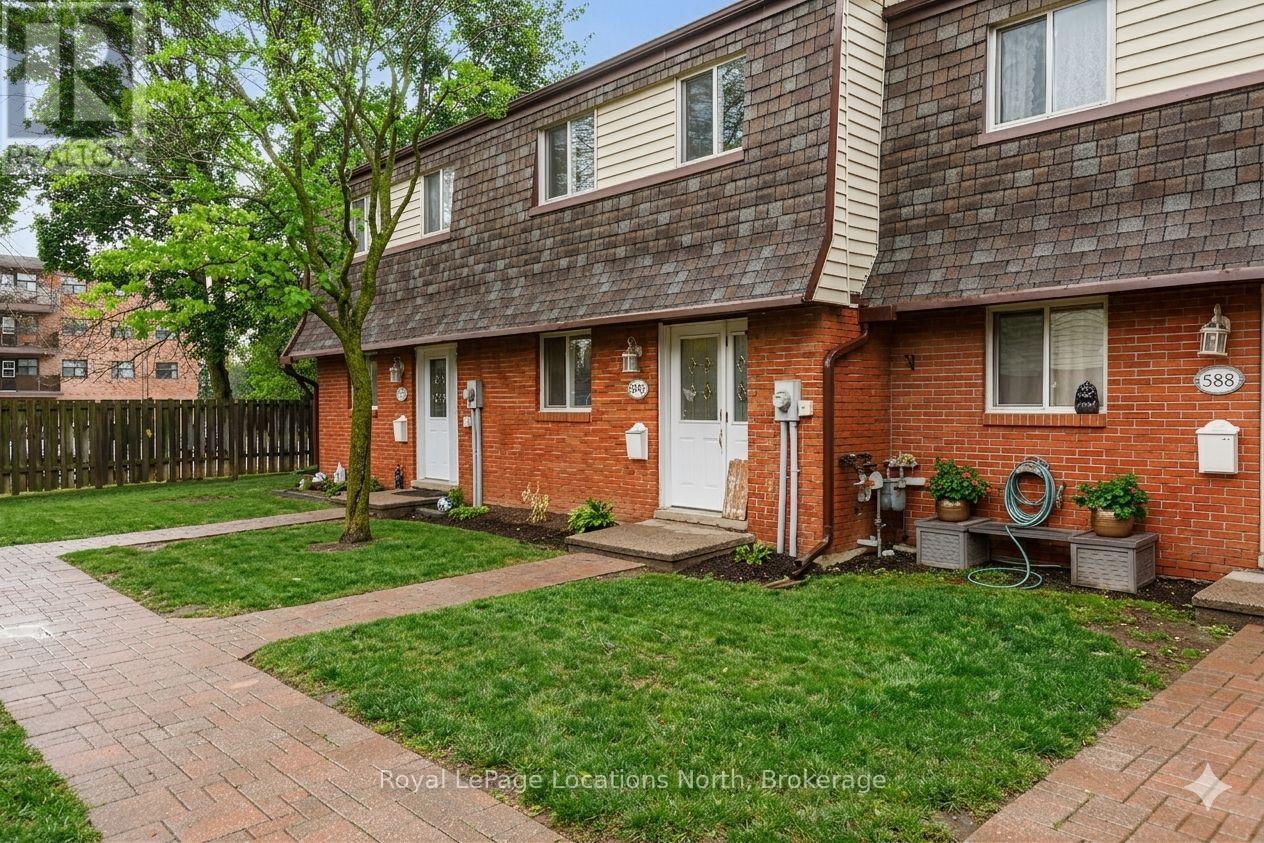
590 Tenth Street
Collingwood, Ontario
Annual rental with flexible dates, as early as Oct 1st. Townhouse style condo with it's own yard in the heart of Collingwood. An open concept main floor living area awaits with ceramic and laminate flooring, an added island for additional counter space, stainless steel appliances and large patio doors allowing loads of natural light to flood the living space. Upstairs, retreat to your well-appointed primary bedroom, two additional bedrooms and 4pc bath. The lower level offers a newer 3pc bath, laundry room and a bonus cozy family room. Fenced backyard and patio area. Great family community with playground on site. Utilities in addition to rent. (id:63476)
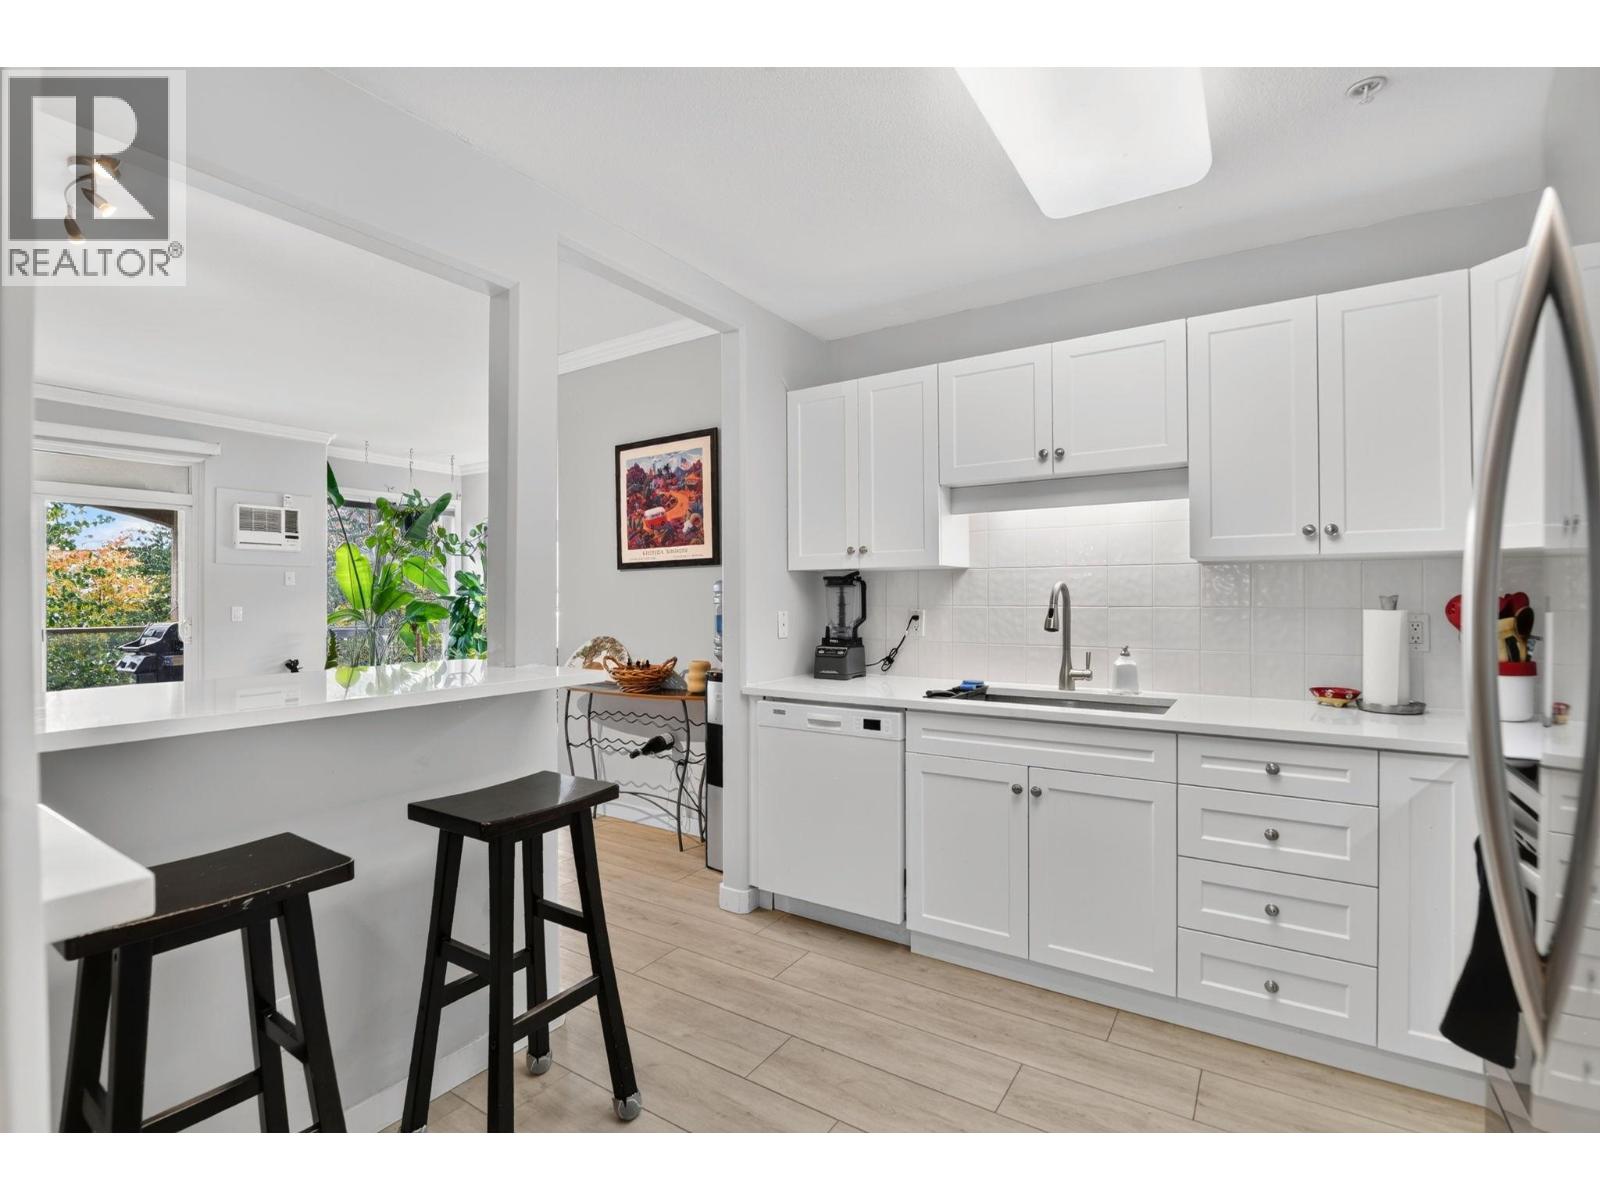
1960 Enterprise Way Unit# 312
Kelowna, British Columbia
A great opportunity to secure a fully renovated unit in this well managed and amenity rich enclave of Meadowbrook Estates! This one bedroom and a den unit is nearly 1,000 sf and ideally located overlooking the mill creek greenway and offers great privacy and view. Step inside, you will be welcomed by a tastefully renovated Kitchen with quartz countertop, soft hinged cabinets, brand new appliances, and waterproof laminate flooring throughout. This Southeast facing unit is flooded with natural light and offers view of rush green trees and the Okanagan sky. Step outside the sliding door, you will find a private sanctuary that is perfect for relaxing and soaking up the Okanagan sun and cool breeze in the summer evenings. The spacious master bedroom with a king-sized bed still has room for your idea. Walk through the closet, you will find a fully renovated ensuite with a tub. The office/den is specious enough to function as a second bedroom with a powder room across the hallway. The laundry room is spacious with a side-by-side laundry and room for additional storage. The large 6ft x 4ft storage room should impress you and is conveniently located on the second floor. You will admire the signature clubhouse and the amazing outdoor swimming pool. Be sure to check out the exercise room, craft room, and guest suites. Discover and become a part of amazing Meadowbrook Estates! This place will impress you and will make you feel special with no comprise necessary. There is a long list of recent renovations which is a huge bonus. This one is a must see. (id:63476)
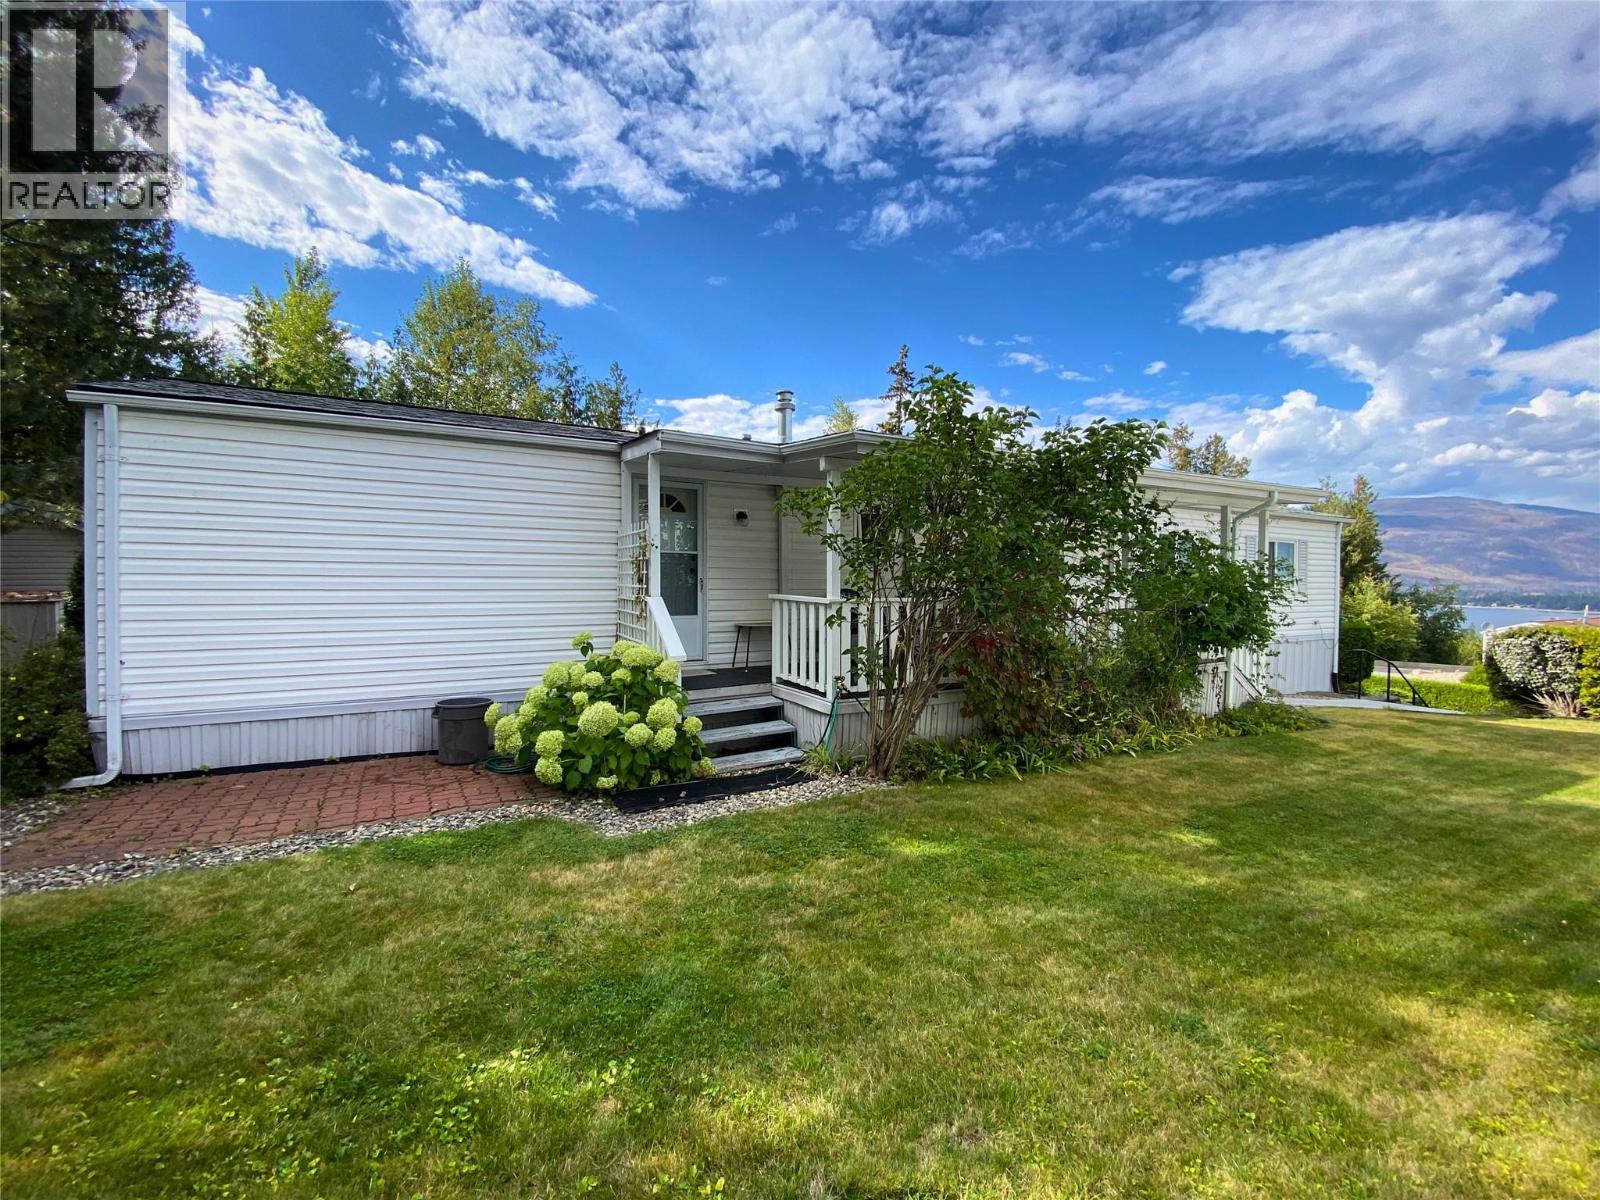
1420 Trans-Canada Highway Unit# 2
Sorrento, British Columbia
You can move right in to this well-maintained 2 Bed/1 Bath single-wide home by SRI Homes. Situated at the top of the park property in Sorrento Heights 55+ MHP, backs on to forested land with no homes in behind it & has beautiful lake views from Living Room windows, as well as the shady covered porch. An open layout between Kitchen, Dining & Living Room areas, along with an abundance of large windows create a welcoming space flooded with natural light. From the Entrance Foyer, a hallway leads to the Laundry area & back door, 4 pc Bath, & the Bedrooms, with the Primary Bedroom spanning the full width of the back of the home. In 2024 Poly-B plumbing was removed & piping upgraded, & a new Furnace installed. Newer fridge & stove (2023). New washer & dryer (2026). Outside gardens & lawns are surrounded by lush privacy hedges. ""Lifetime""-brand Resin garden shed on poured concrete pad provides storage. Paved parking for 1 vehicle with additional visitor parking available across the street. Pets permitted with restrictions & an approved Pet Agreement. Sorrento Heights 55+ MHP is on the Trans-Canada Hwy between Sorrento & Blind Bay which means easy access to the lake, golf, shopping, dining & wineries, parks & trails, churches, the library, marinas & boat launches, and many of the other amazing amenities that this Shuswap Lake Destination area has to offer! This Park is also conveniently located approximately half-way between Vancouver and Calgary. (id:63476)
70 High Street
Barrie, Ontario
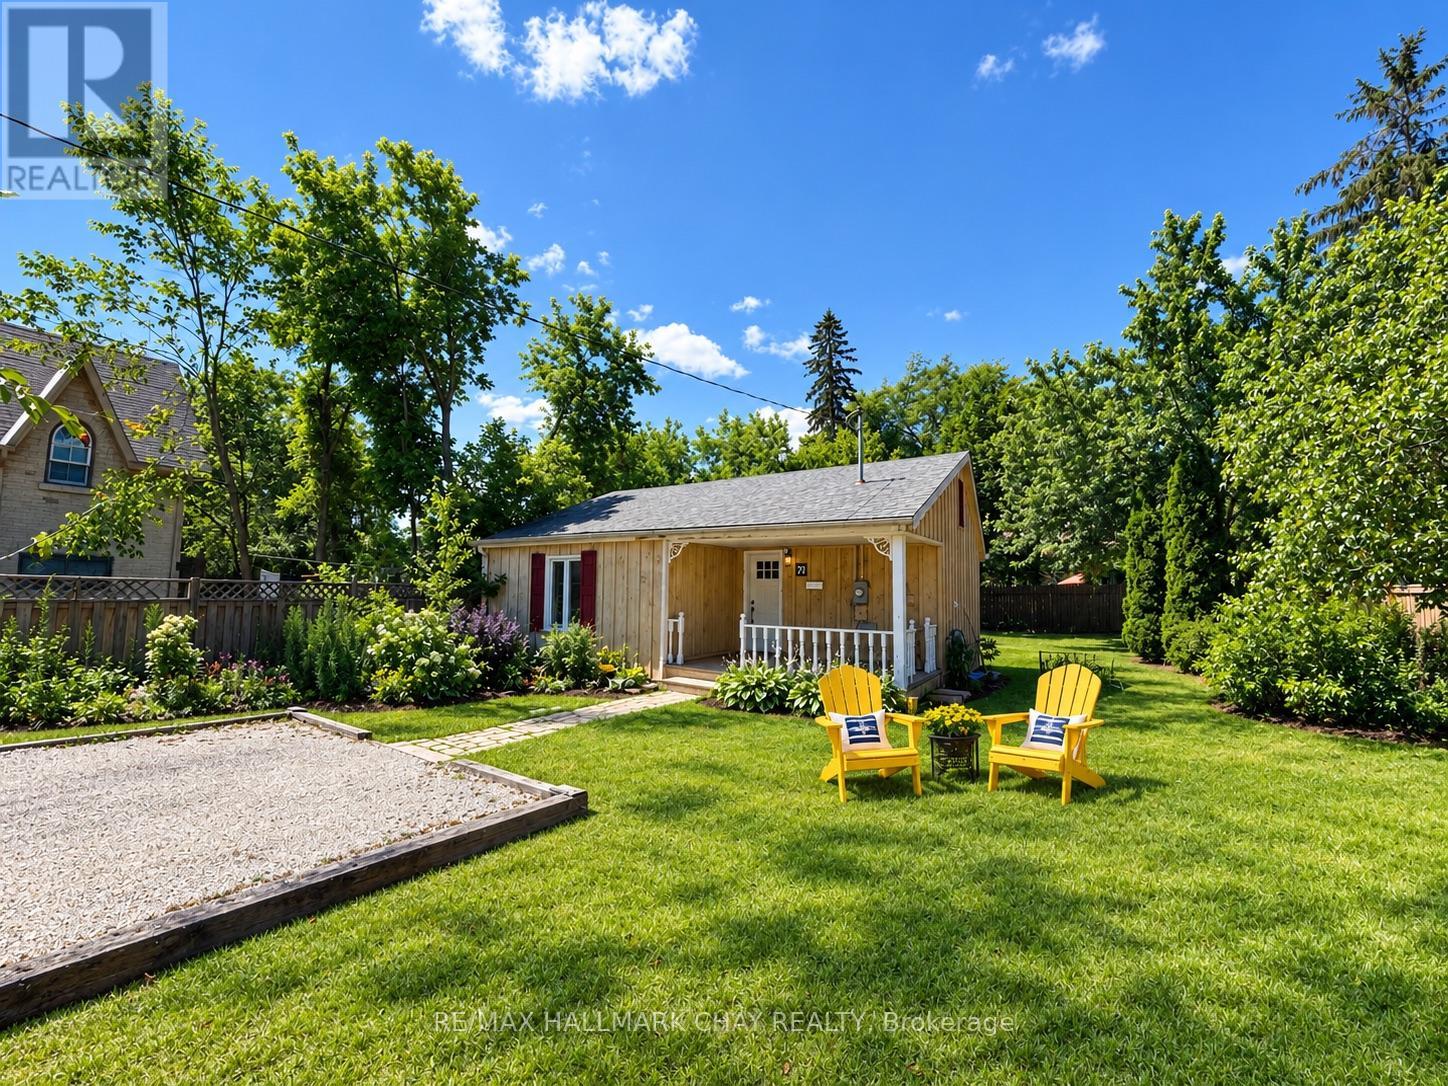
EXCEPTIONAL DEVELOPMENT OPPORTUNITY IN BARRIE'S BOOMING DOWNTOWN CORE! This sought-after location is near the waterfront, public transit, parks, schools, shops, restaurants, and the Lakehead University STEM Hub! The 2-bedroom bungalow is situated on a generous 56' x 196' lot with plenty of parking, excellent visibility, and significant redevelopment potential. Plans have been prepared for a proposed development of up to 9 residential units, offering an exciting opportunity for builders, developers, and investors. Based on the current plans, no zoning relief or Site Plan Approval process is anticipated for the proposed development, given the number of units. The property may therefore be well positioned to proceed toward Building Permit submission, subject to final municipal review and approval. This is an outstanding opportunity to secure a property in Barrie's flourishing downtown core with strong future potential! (Buyers are advised to conduct their own due diligence and verify all zoning, development, servicing, and permit requirements with the municipality) (id:63476)
6038 Gilley Avenue
Burnaby, British Columbia
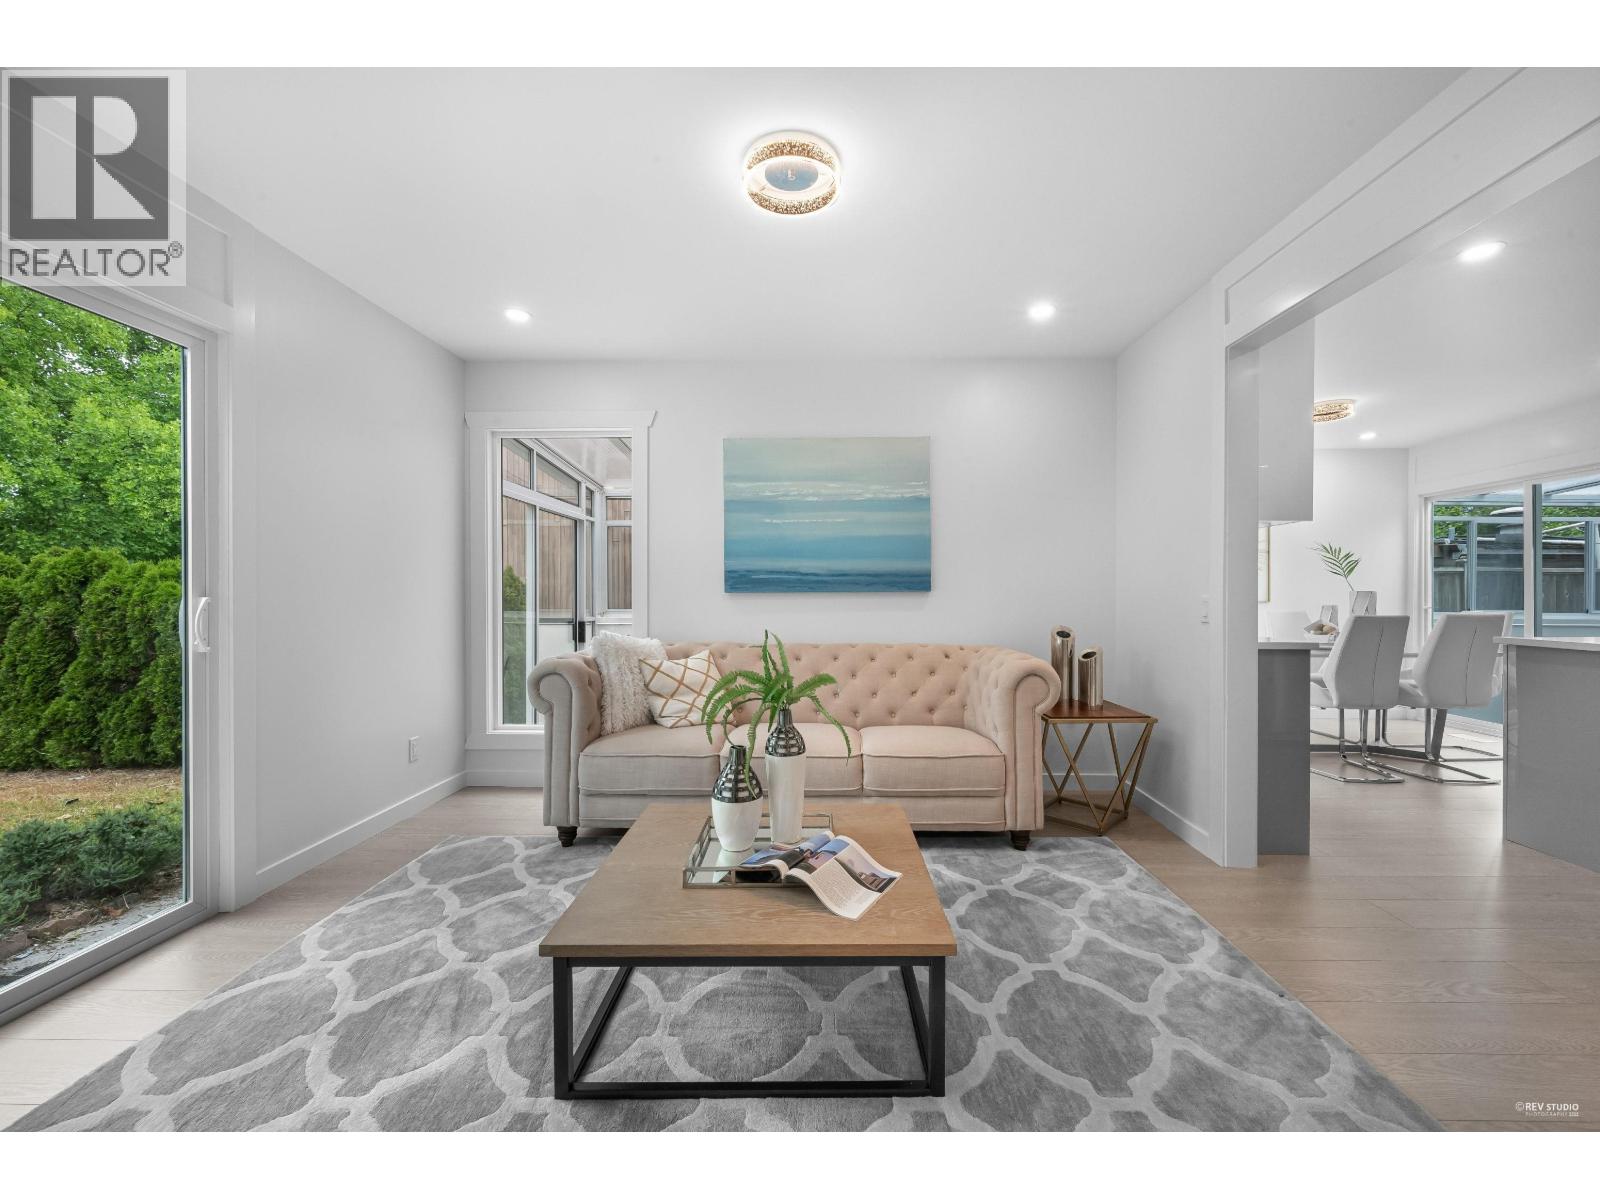
Don't miss this GREAT opportunity to live in the central upper Deer Lake. Recently renovated beautiful house features 2 large bedrooms on the main + 2 large bedrooms on the upper level and 1 bedroom + 3 Storage/Den with separated entrance from back. Hardwood floor through out the entire property. Tasteful design in the cozy living room and spacious family room. East facing backyard leads to a water fountain. Only 7 min walking distance to Deer Lake Park. Short driving distance to Metrotown, T&T and Crystal mall. Must see! (id:63476)

3316 Point Bush Court
Severn, Ontario
Where waterfront living meets everyday comfort, this custom-built four-season retreat sits on a picturesque point of land on Little Lake, offering southwest exposure, all-day sun and beautiful sunsets across 218 feet of private shoreline on a level 0.81-acre lot. Direct access to the Trent-Severn Waterway connecting Gloucester Pool to Georgian Bay opens the door to endless boating, swimming and exploring by water. Offering approximately 3,500 sq.ft., the home features 4 bedrooms and 3 bathrooms with generous spaces for everyday living and entertaining. The renovated gourmet kitchen features granite countertops, premium appliances and ample cabinetry, opening to light-filled living and dining areas with lake views. Multiple gathering spaces, cozy fireplaces and a primary suite with ensuite and water views add to the appeal, while multiple walkouts lead to the wrap-around covered porch. The fully finished lower level offers a spacious recreation/family room, office area, generous bedrooms, kitchenette with dining space and a separate walk-up entrance-ideal for guests or extended family. Two laundry areas add convenience. Outdoors, enjoy a private dock, charming bunkie with its own deck and additional sleeping space, plus a heated triple-car garage with excellent room for vehicles, recreational equipment, storage or a workshop. Close to marinas, local amenities, golf, skiing and snowmobiling, with easy access to Highway 400 and approximately 35 minutes to Barrie. A wonderful opportunity to enjoy the best of four-season waterfront living. (id:63476)
79 W 12th Avenue
Vancouver, British Columbia
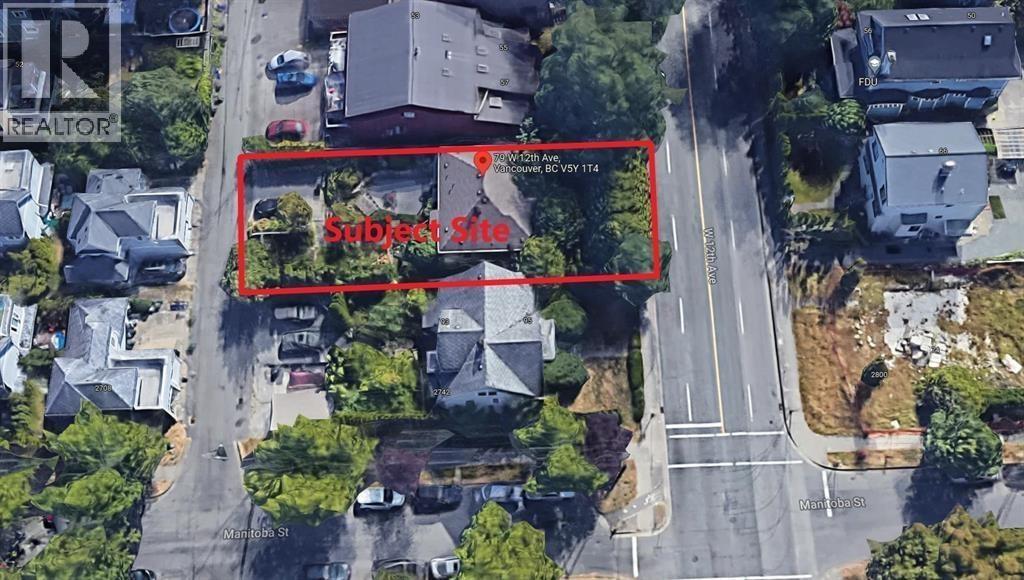
Attention Builders and Developers! Rare opportunity to acquire a potential three -lot land assembly in prestigious Broadway Plan Area. Excellent proximity to transit, schools, shopping, medical facilities, Hospital and Downtown Vancouver. This area allows secured rental or social housing up to 18 storeys and 5.5 FSR. Buyer to verify all the development possibilities with City of Vancouver. (id:63476)
1516 22 Avenue SW
Calgary, Alberta
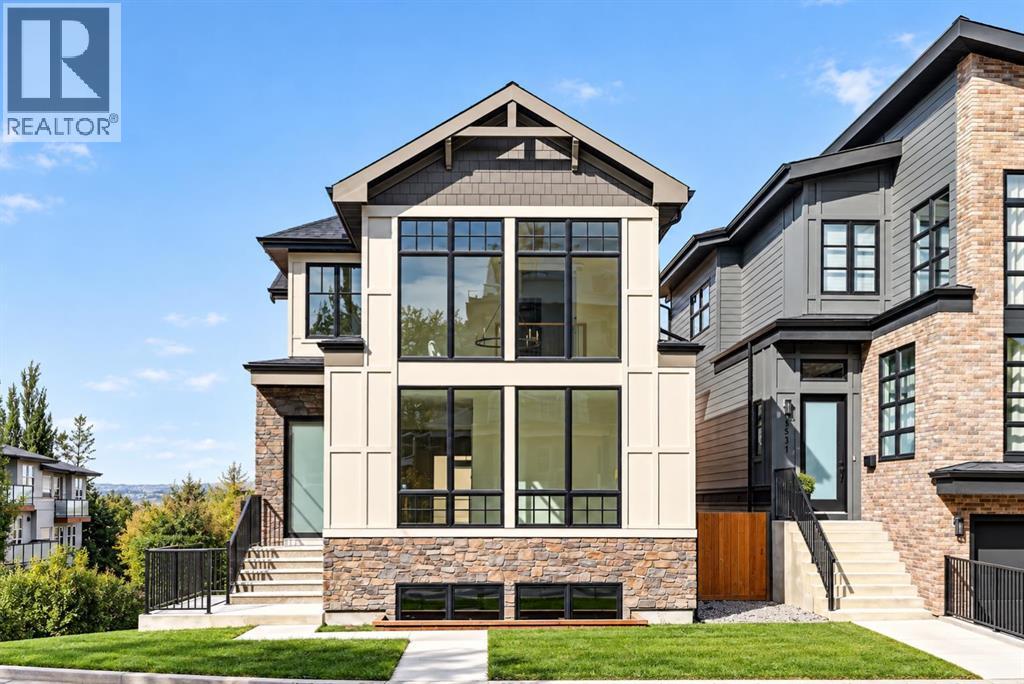
Panoramic Downtown views. Striking architecture. An exceptional inner-city address. Welcome to 1516 22 Ave SW, an impressive contemporary residence in the heart of Bankview, where elevated design meets sophisticated everyday living. With 3,465 sq. ft. of developed living space, this four-bedroom, four-bathroom home offers a refined backdrop for both intimate family living and effortless entertaining. From the moment you enter, dramatic vaulted ceilings and warm natural wood detailing establish a sense of scale and sophistication. Floor-to-ceiling-style bay windows draw the Downtown skyline into the living space, while custom built-ins and a statement stone gas fireplace create an inviting focal point. A beautifully appointed den offers flexibility for a private office, library, or quiet retreat.The kitchen is both visually striking and highly functional, featuring sophisticated blue cabinetry, expansive quartz surfaces, a substantial centre island, a crisp tile backsplash, and a custom stone range hood. Premium GE Café appliances include a wall oven, gas cooktop, and microwave. A dedicated wine cellar adds a distinctive entertaining element, while the adjoining dining area provides an elegant setting for everything from relaxed dinners to larger gatherings.Upstairs, the primary suite offers a private escape with a custom-fitted walk-in closet and spa-inspired 5-piece ensuite. A deep soaker tub, dual vanities, and glass steam shower create a polished retreat at the end of the day. Two additional bedrooms each feature walk-in closets and share a stylish 4-piece bathroom. The private upper deck is a standout, offering an elevated vantage point over the city and unforgettable Downtown views. The level is completed by a generous laundry room with a sink, storage, and a full-size washer and dryer.The walk-out lower level adds versatility with an expansive family room and wet bar, ideal for movie nights, entertaining, or relaxed evenings at home. A fourth bedroom and 3 -piece bathroom provide an inviting space for guests, while generous storage adds valuable practicality.Set on an oversized lot in one of Calgary’s established inner-city communities, this residence places an exceptional range of amenities within easy reach. Enjoy the energy of 17th Avenue, the restaurants and boutiques of Marda Loop, convenient access to Mount Royal University, and a quick connection to Downtown.A rare combination of architectural style, generous scale, sophisticated finishes, and a coveted inner-city setting, 1516 22 Ave SW offers a distinctive Calgary lifestyle with the skyline as its backdrop. (id:63476)
109 2325 Emery Court
North Vancouver, British Columbia
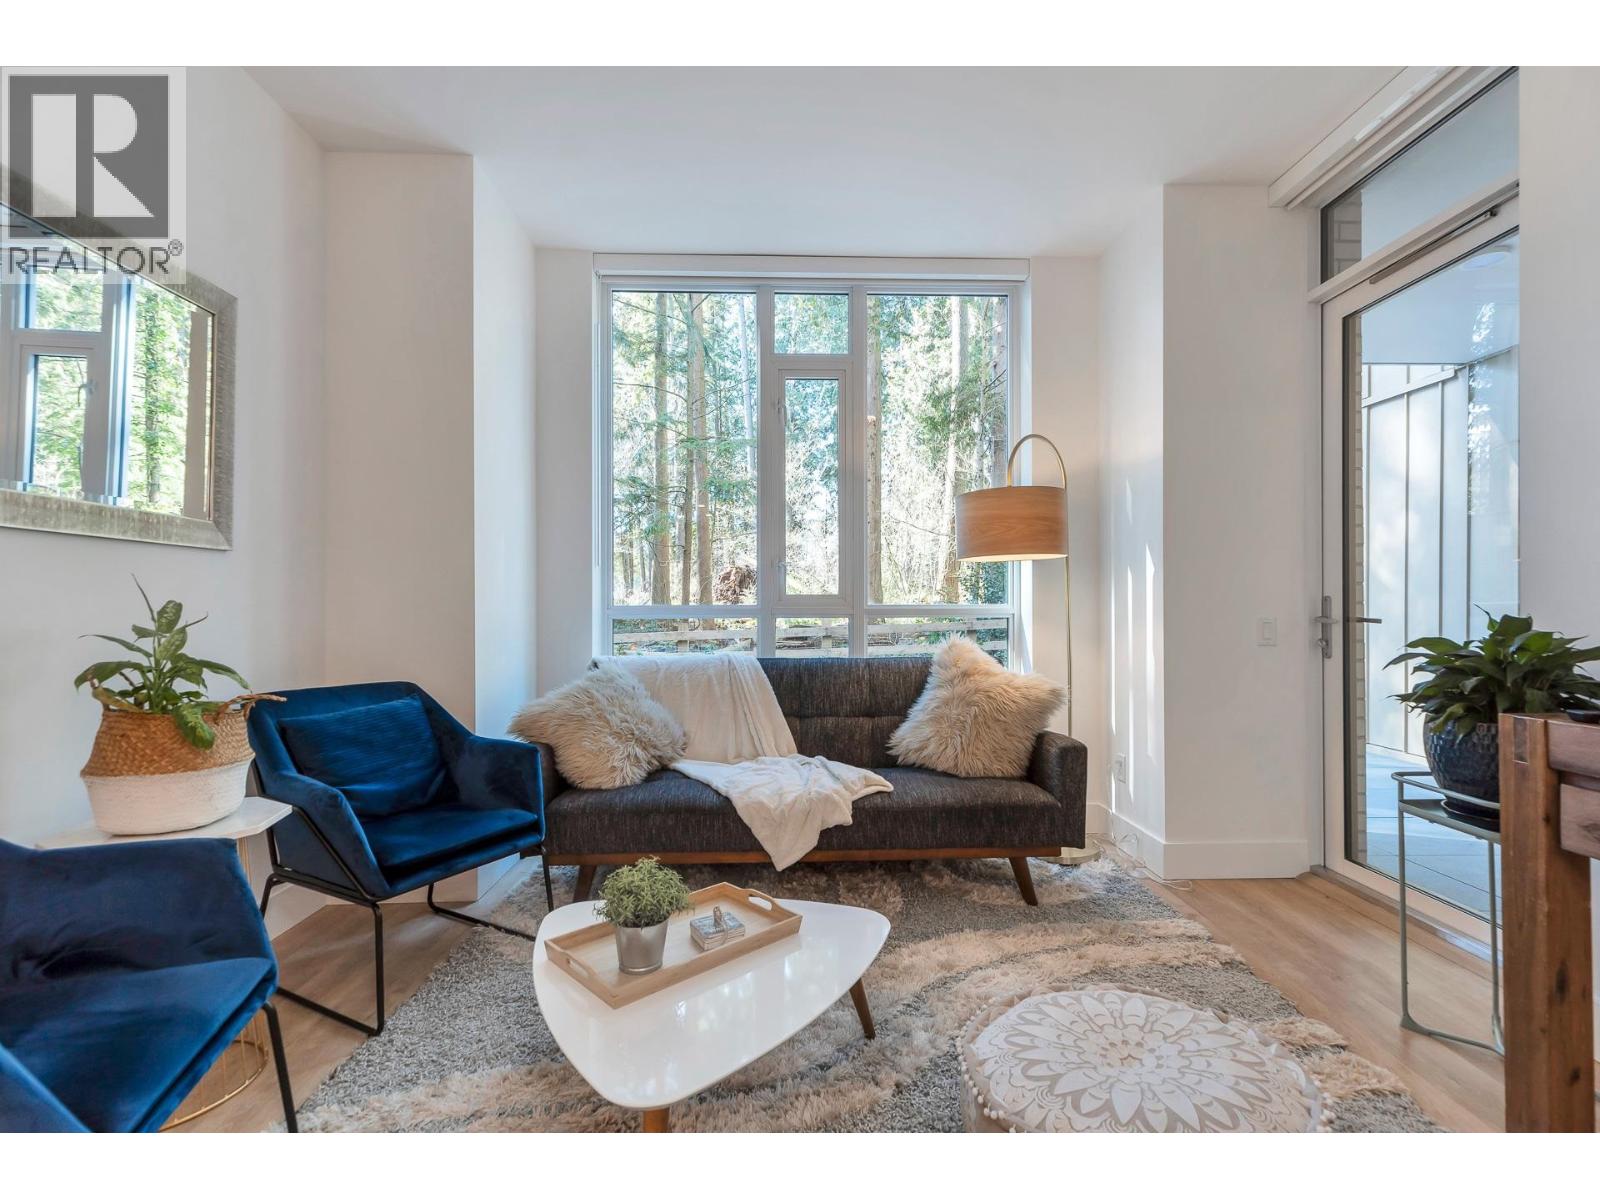
PRIVATE GROUND FLOOR AND MASSIVE PATIO with this 3 bathrooms & 2 bedrooms spacious home. This serene space is designed to cater to your every need, boasting a range of sophisticated features and amenities. The condo's west-facing orientation fills the space with natural light, highlighting the elegant simple comfort and style. The kitchen is a culinary delight, featuring stainless steel appliances and quartz countertops and convenient pantry. Exceptional Lynn Club amenities of a pool, gym, communal workspaces and indoor/outdoor areas give this a real resort living theme. Trails/parkland are right outside your door. EV charging & storage for added convenience. (id:63476)
3063 Walker Road Unit# 104
Windsor, Ontario
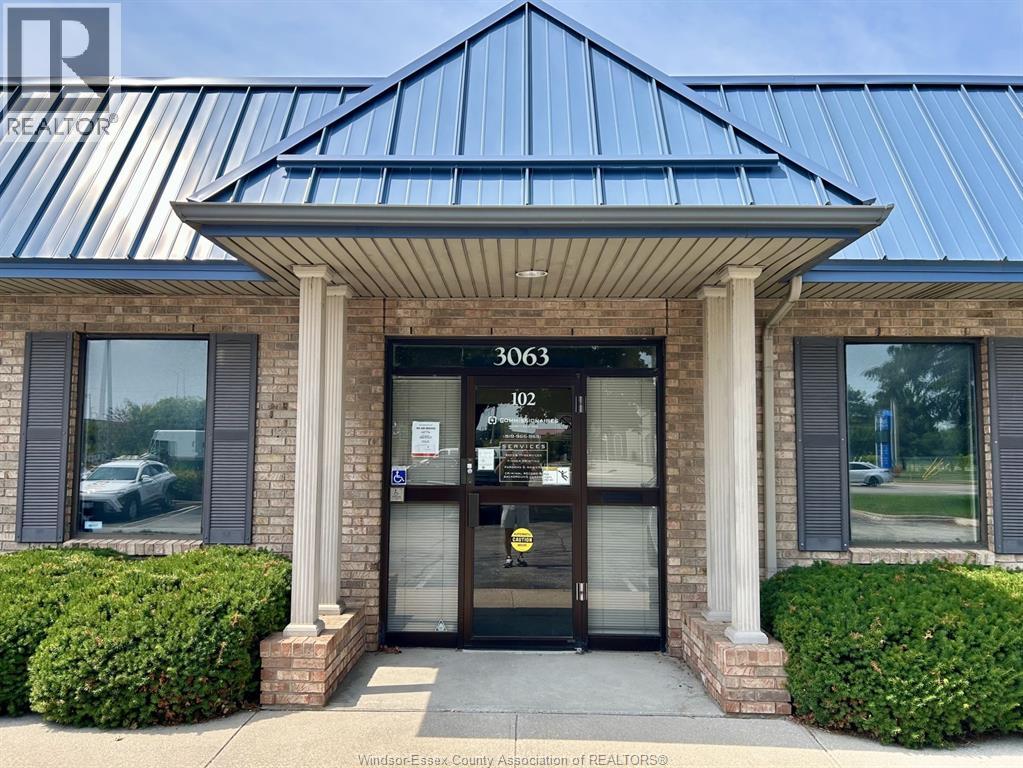
Exceptional opportunity to lease 4,100 sq. ft. of first-floor professional office space in one of Windsor's most convenient and highly visible locations overlooking E.C. Row Expressway and Walker Road. This signature building offers outstanding curb appeal, abundant on-site parking, and a private entrance. The functional layout includes multiple private offices, a spacious boardroom, three washrooms, and a kitchenette, making it ideal for a variety of professional businesses. A great opportunity to establish or expand your business in a prestigious, high-exposure location. Contact the listing agent today for more information or to schedule a private viewing. (id:63476)
3290 Jefferson Boulevard Unit# 204
Windsor, Ontario
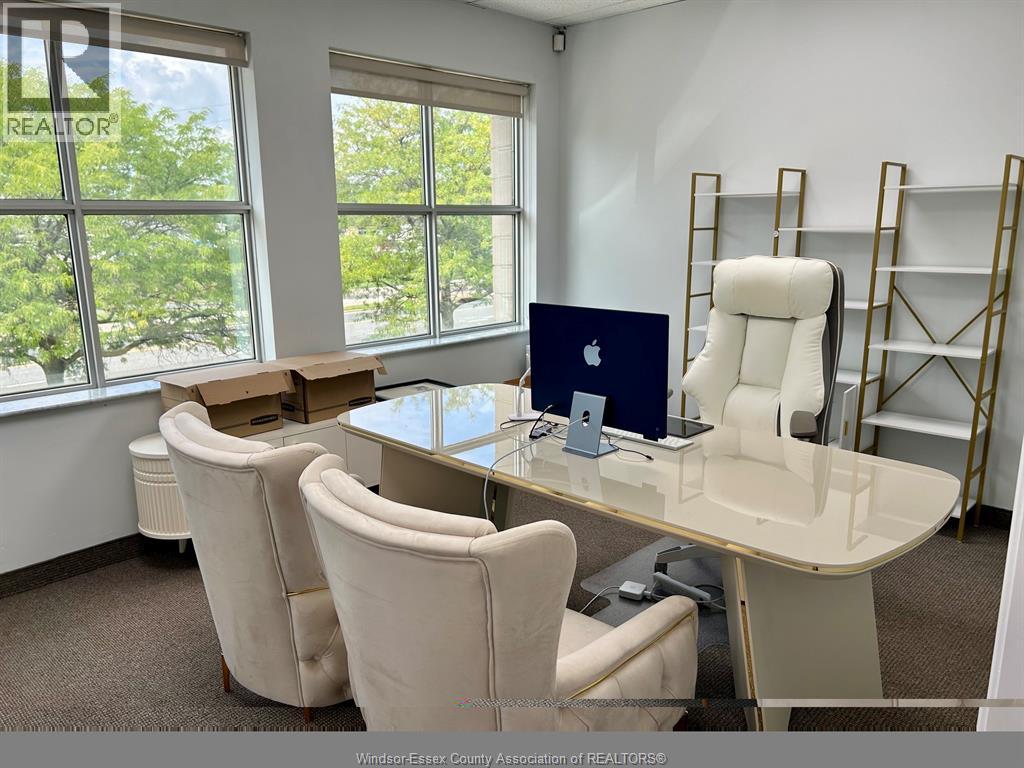
This spacious 2537 sq. ft. professional office space is now available for lease. Situated in a central, high-demand location within a prestigious office building, it's surrounded by a variety of complementary businesses and professional services. Conveniently located near the main intersection of EC Row and Jefferson Blvd, minutes from the Battery Plant. (id:63476)
5974 5th Side Road
Essa, Ontario
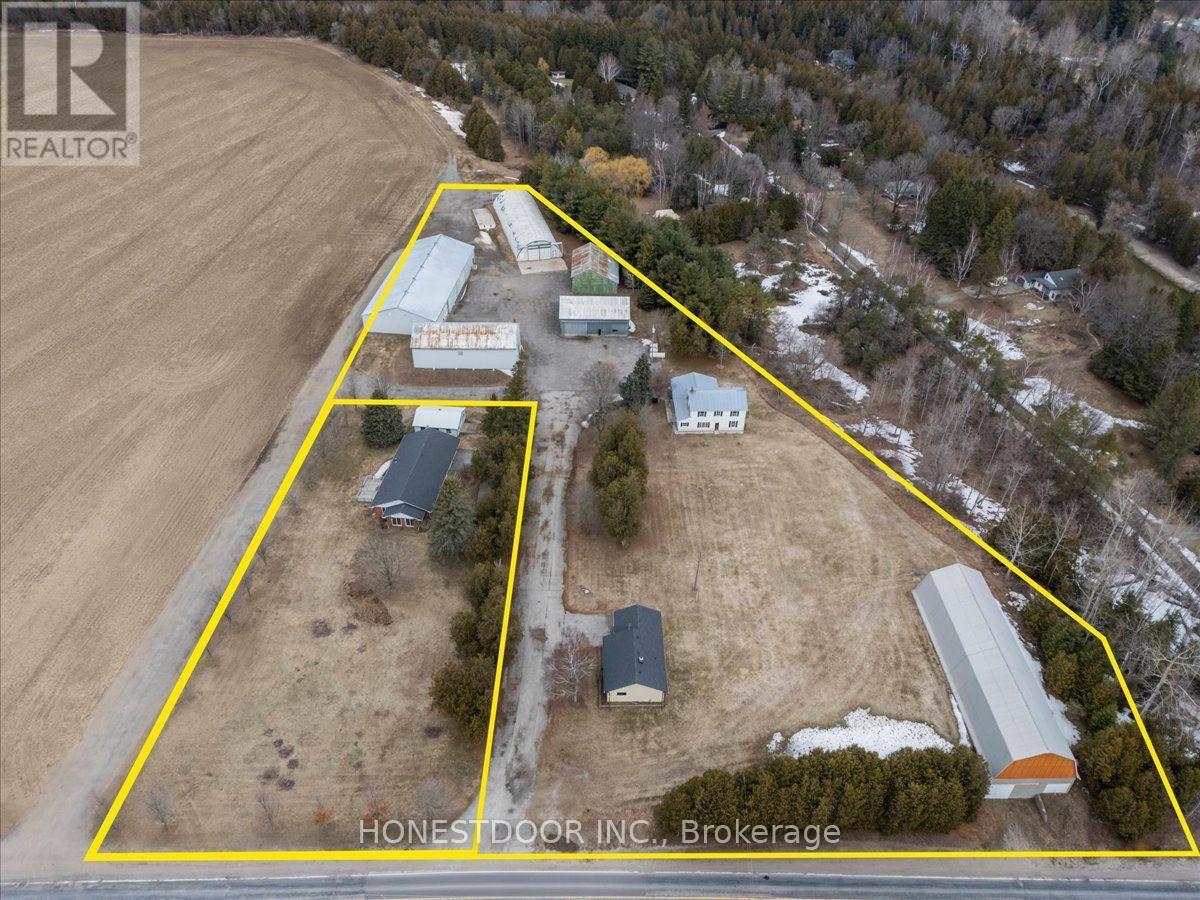
Click brochure link for more details. Rare opportunity to acquire 2 separately deeded neighbouring properties containing 3 residences and 7 multi-use outbuildings totaling 5.34 acres. Ideal for multigenerational living or high-end home business compound. 50GPM well servicing 2 residences and 5 high utility insulated outbuildings. High utility insulated outbuildings, provide a rare "plug and play" scenario for hobbyists, collectors and entrepreneurs. Outbuilding space exceeds 32,000 SF. NOTE: 59805TH SIDEROAD ESSA IS BEING SOLD TOGETHER WITH THIS PROPERTY. $999,000. Infrastructure (WxL): Building 1 - 40 ft x 52 ft; Building 2 - 56ft x 55ft; Building 3 - 42ft x 152 ft; Building 4 - 33ft x 72ft; Building 5 - 60ft x 140ft; Building 6 - 40ft x 115ft; Loading Dock - 16ft x 25ft; Loading Dock Ramp - 16ft x 25 ft; Detached Garage - 24ft x 30ft. (id:63476)
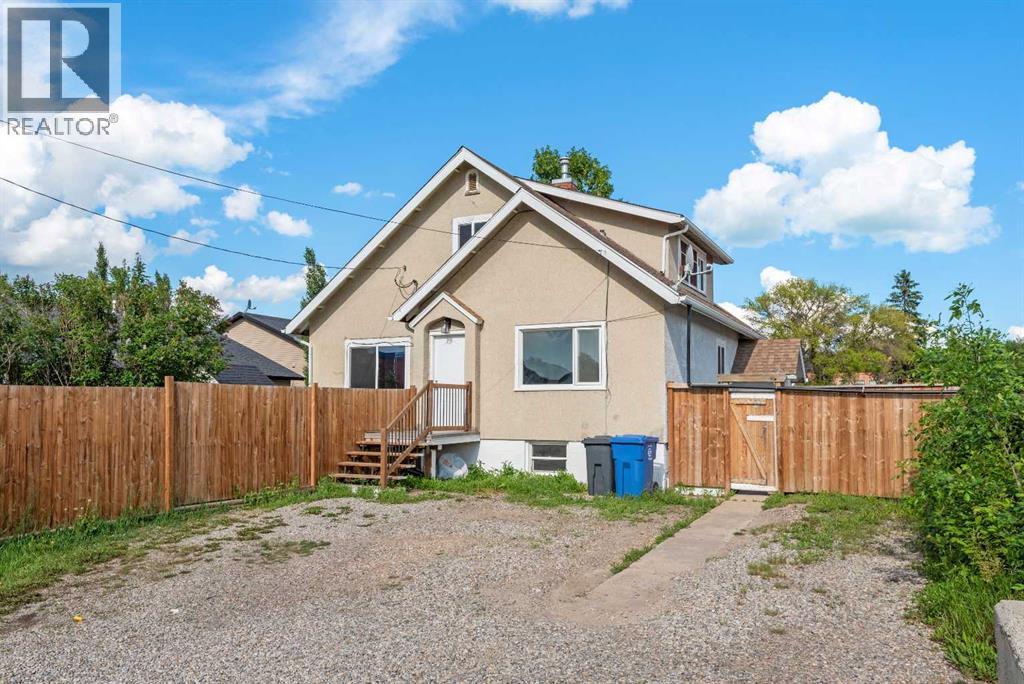
302 6 Avenue NE
Three Hills, Alberta
This recently renovated R2-zoned 1 1/2 storey character home has 2 illegal suites, a strong location, situated within walking distance of Prairie Bible College and essential amenities, including downtown , schools and hospital. The main house features a spacious living room and efficient kitchen, 3 bedrooms including a primary with custom built ensuite and walk in closet, updated main 4-piece bath, new windows, epoxy floors, newer kitchen and flooring, recently refreshed and move-in ready. UPPER ILLEGAL SUITE features finished attic living space with sloped-ceiling character including one bedroom and one den, a large eat-in kitchen, a living room , a 4-piece bathroom, and a large storage room, with a private covered stairway. LOWER LEVEL: features 2 bedrooms, a living room, kitchen with laundry as well as a separate area for all suite common laundry. .Epoxy floors throughout. Two common laundry units. OUTSIDE PROPERTY AND PARKING: Fully fenced yard with mature trees and garden sheds Shared outdoor space including fire pit area Off street parking for 4 vehicles —NOTE: Units are considered Illegal Suites, by current municipal bylaws. (id:63476)
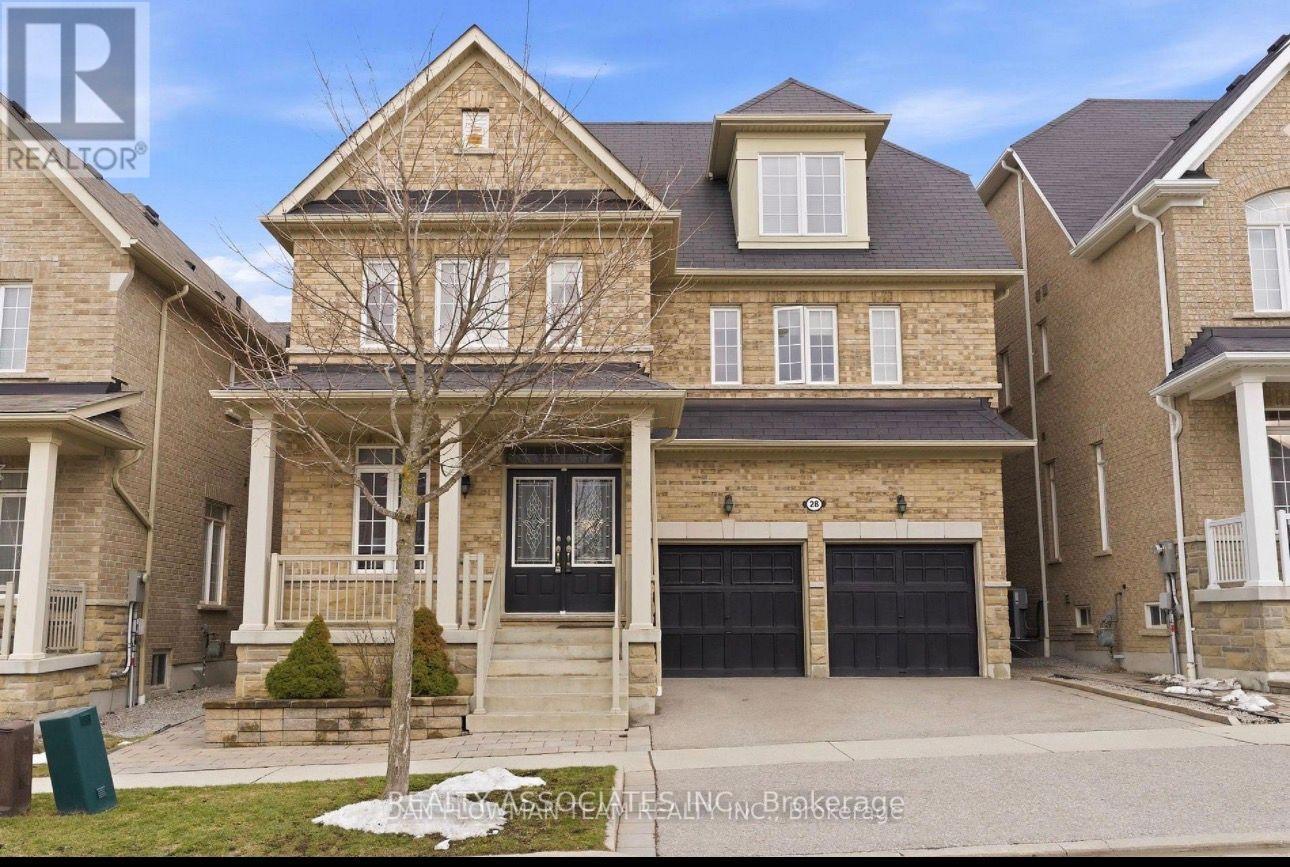
28 Sheldon Drive
Ajax, Ontario
Fully Renovated Brand New 2 Bedroom, 1 Full Washroom Basement Has A Perfect Central Location In Ajax!! Walking Distance To Schools, Parks, Transit, Major Shops And Amenities On Kingston Road And Quick Access To The 401 And Ajax Go Stations. Own Laundry And Has Separate Entrance With 1 Parking. The Tenant Will Pay 40% Of Utilities. (id:63476)
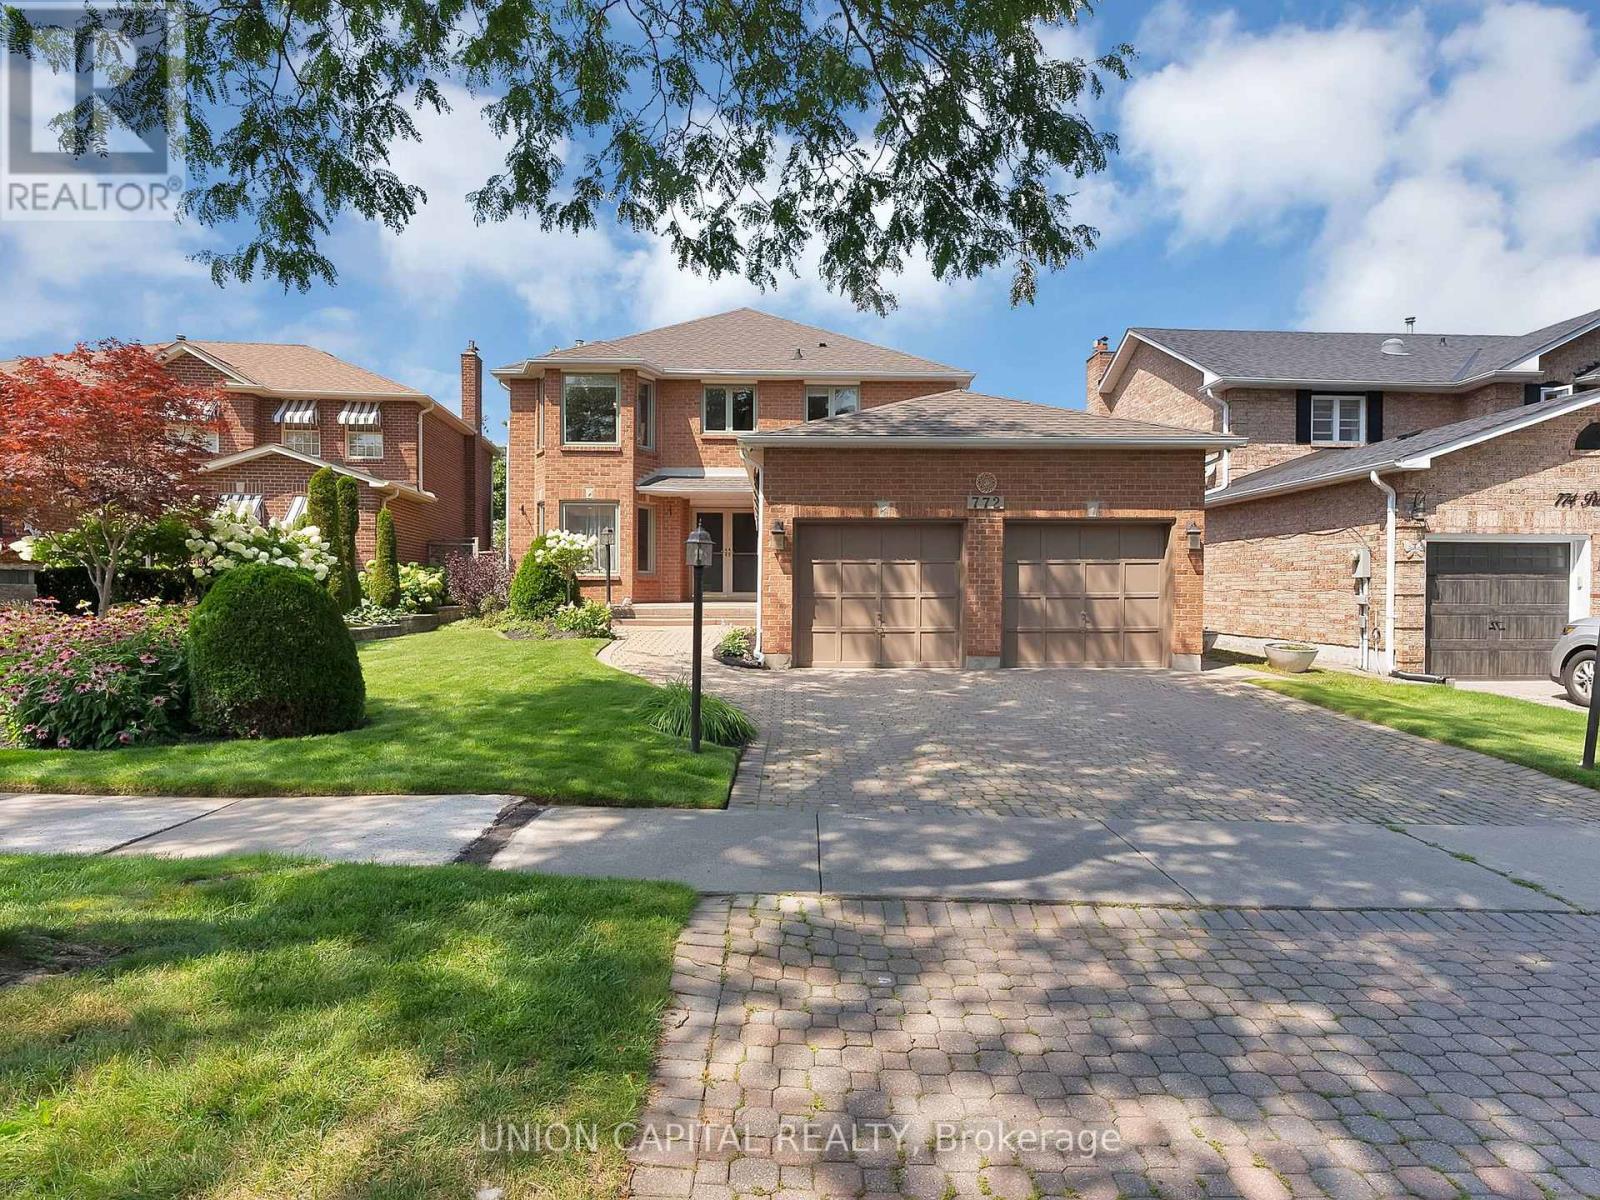
772 Pebble Court
Pickering, Ontario
Nestled on a quiet, tree-lined court in highly sought-after street in Amberlea, this exquisite 4+1 bedroom, 4-bathroom home blends timeless elegance with a complete modern refresh. Wide double doors open to a light-filled layout where rich mahogany hardwood flows across the main level. The front living room stuns with classic coffered ceilings and an expansive tri-pane picture window. The newly updated kitchen features fresh cabinetry, upgraded hardware, granite counters, tile backsplash, stainless appliances, and dual islands, including a breakfast bar overlooking the garden with direct walkout to the deck. The adjoining dining room is elevated by elegant wainscotting, perfect for hosting family dinners, while the kitchen opens seamlessly into a cozy family room anchored by a wood-burning fireplace and a second walkout. Upstairs, the primary suite offers a private Juliet balcony, walk-in closet, and luxurious ensuite with double sinks. Three additional generously sized bedrooms suit a growing family or home office needs. The newly renovated basement adds fresh paint, pot lights, new flooring, an updated extra bedroom, and a brand-new 3pc bathroom. The massive rec room centers on a second wood-burning fireplace framed in white brick, with a wet-bar rough-in - ideal for movie nights, entertaining, or overnight guests. Outside, thousands have been invested in professional landscaping, with lush perennial gardens and hydrangeas framing the entry and private backyard. Enjoy the updated deck with a built-in tiki bar, surrounded by established garden beds. Unbeatable location! Steps to top-ranked schools, including Gandatsetiagon Public School, parks, Metro, Rexall, transit, Highways 401/407, Pickering GO, and the waterfront. Just move in and enjoy. **Virtually staged (the black gym photo) (id:63476)
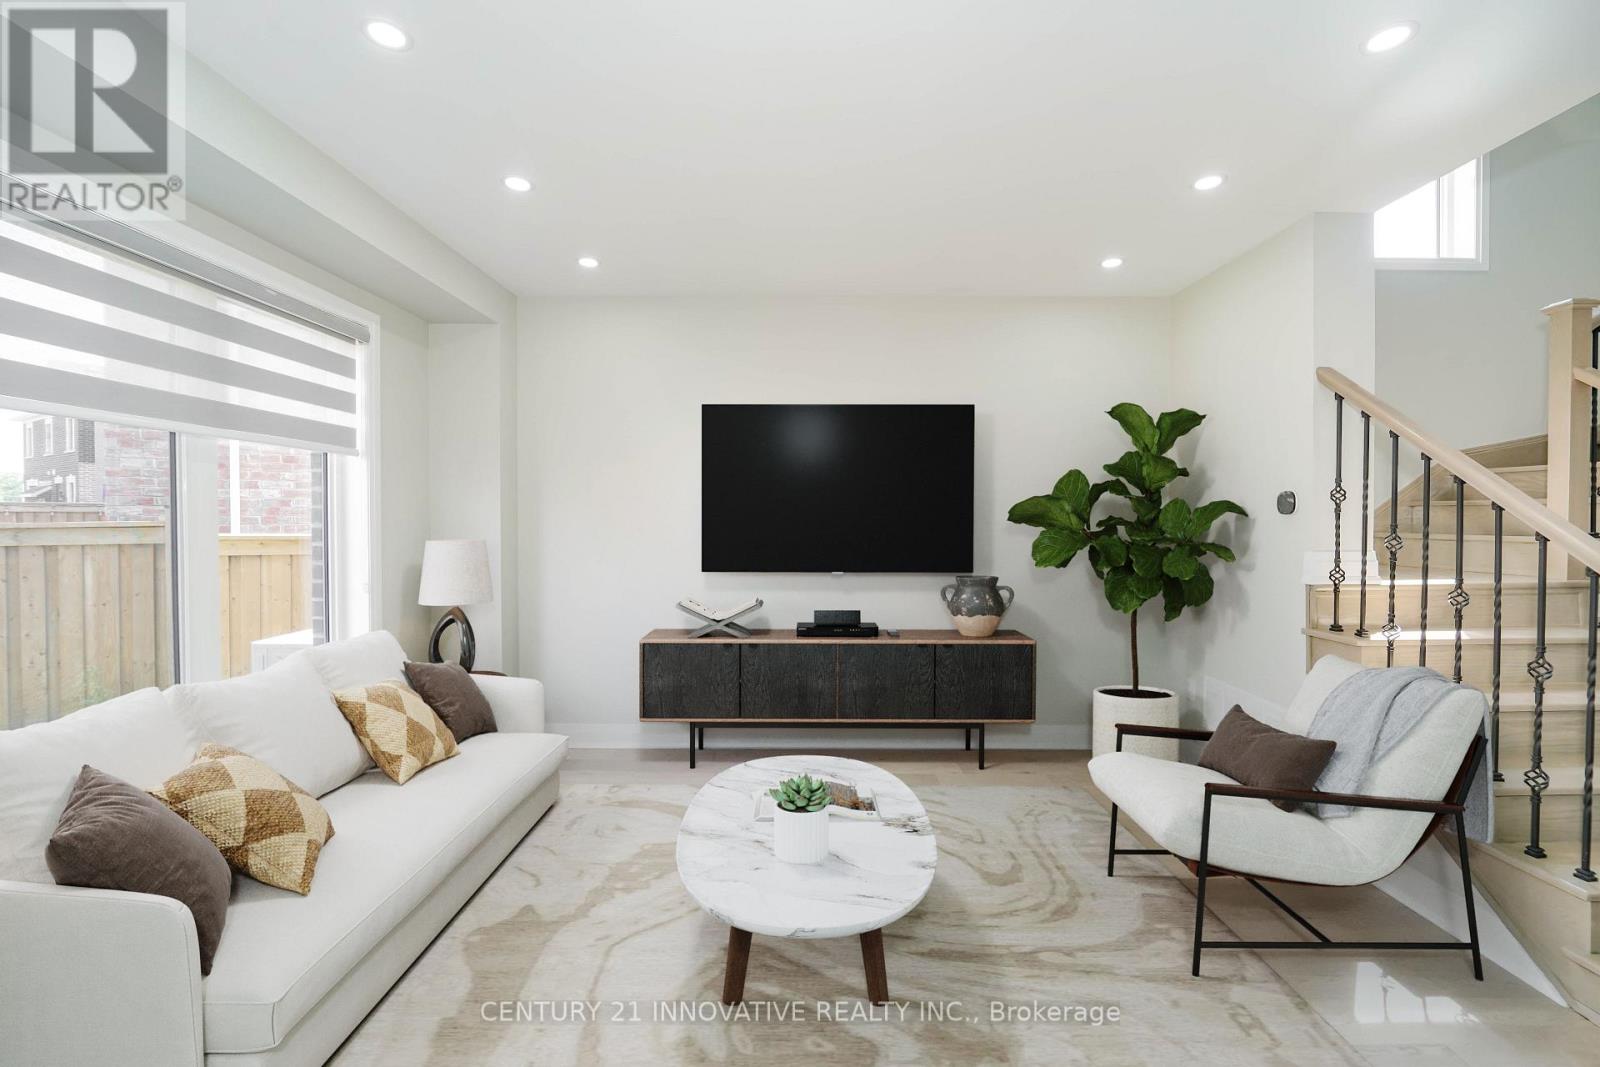
1410 Stillmeadow Lane
Pickering, Ontario
Move into this very bright Detached In The Seaton Whitevale Community. This Home Offers 3Spacious Bedrooms with Main Floor Open Concept. Home has- Pie shape Lot, Hardwood Flrthroughout, blinds on all windows, a kitchen with quartz counters and an extended breakfastbar island, stainless steel appliances, and a master with a 3-piece ensuite. Great home forthose starting out! (id:63476)
17 Alderbrook Drive
Toronto, Ontario
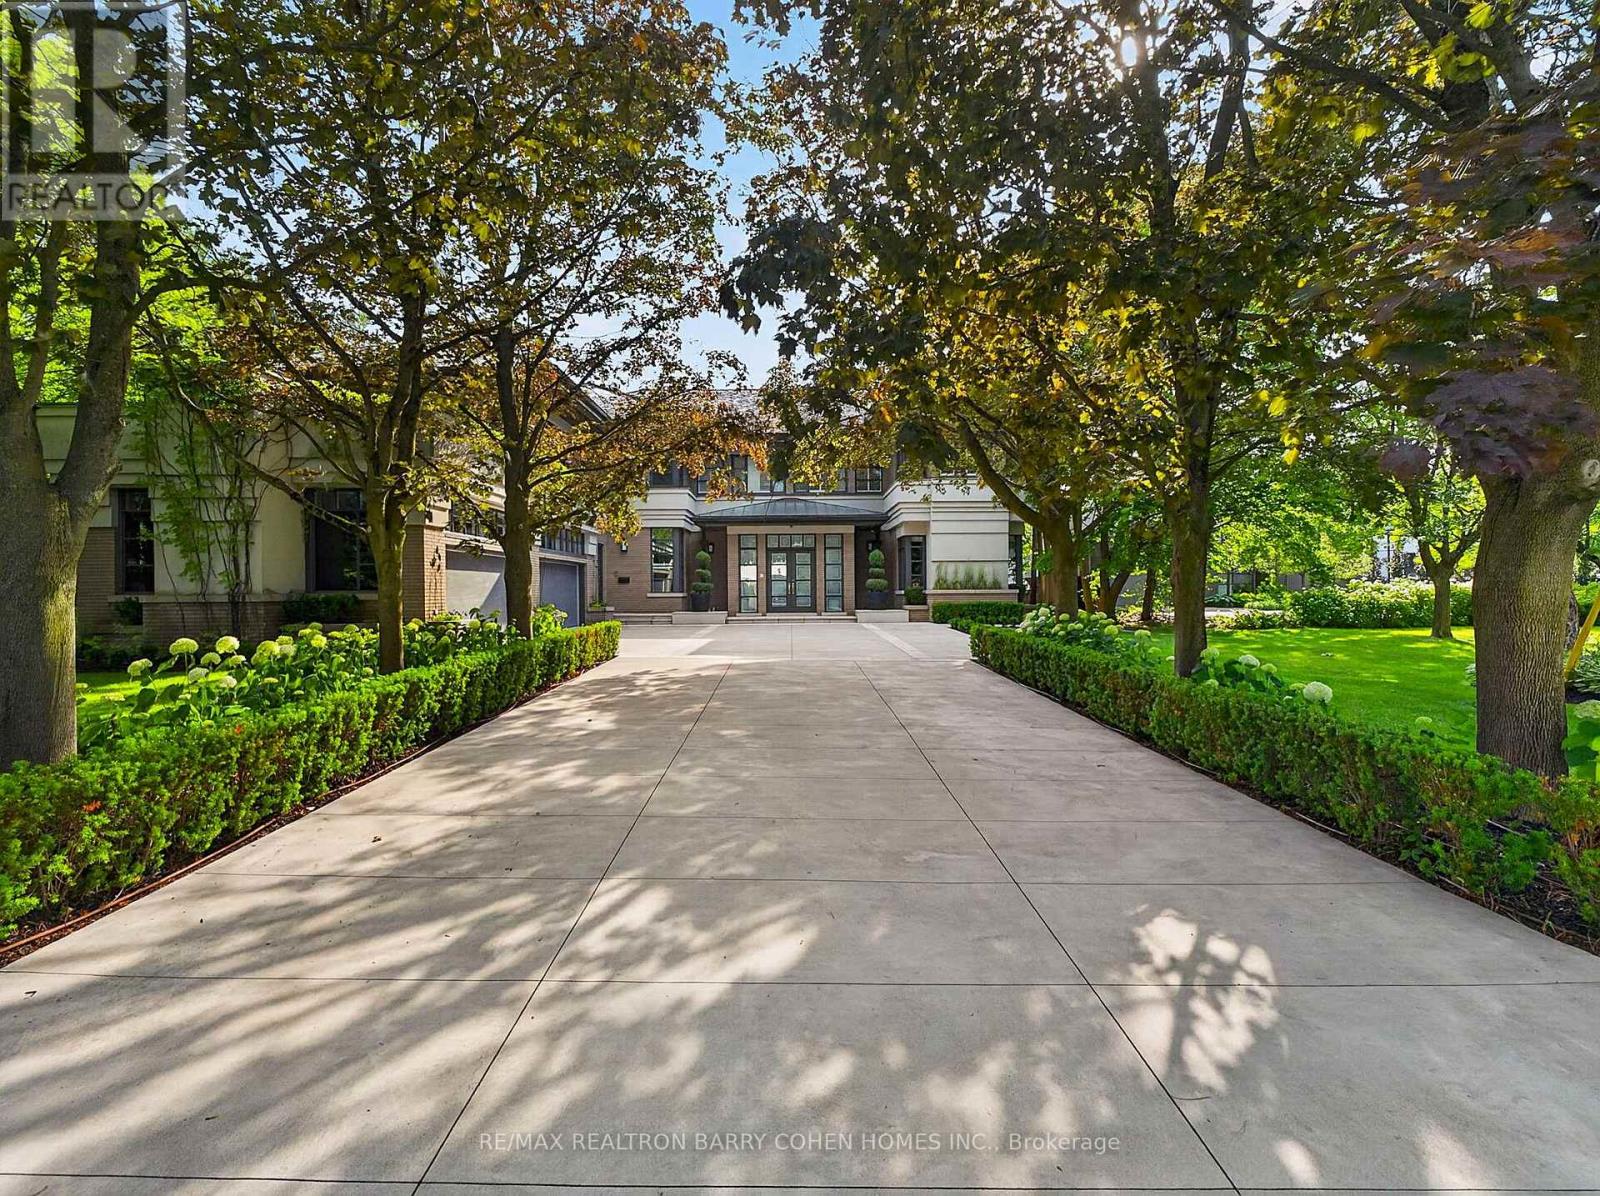
Architecturally Significant - Builder's Own On Lush One Acre Ravine Lot. Timeless Transitional Architecture. A Rare Custom Estate In The Highly-Coveted Neighbourhood Of Banbury-Bridle Path. Pool, Tennis Court & Overlooks Lush Ravine. Exceptional Luxury Appointments & Interior Amenities. Surrounded By Mature Trees, Natural Beauty, & Exclusive Privacy W/ Over 13,060 SF Of Luxurious Living Space And Resort-Like Rear Garden. Timeless Stucco & Brick Exterior Combined W/Frank Lloyd-Wright Style Cedar Overhangs Plus Copper Flashings & Eaves Throughout. A Long Snow Melting Private Drive & 4-Car Garage. Soaring Ceilings, Refined Millwork, Top-Tier Appliances, Custom Lighting, Control 4 Automation, Rich Hardwood, Abundant Natural Light, & Luxury Finishes Throughout. A Gourmet Kitchen Equipped W/ Premium Appliances, Centre Island, Large Breakfast Area W/ Walkout To Covered BBQ Balcony, Spacious Family Room All Overlooking The Serene Wooded Setting. Charming Wood-Paneled Library W/ Box Ceiling & Concealed Wet Bar. The Primary Retreat Features A Generous W/I Dressing Room & A Spa-Like 7-Piece Ensuite, Plus Sun-Drenched Sitting Room & Extraordinary Box Bay Window Overlooking The Rear Garden. Five Other Generously Sized Bedrooms Complete The Upper Level. The Lower Level Features A Sprawling Rec Room, Temperature Controlled Wine Room W/ Custom Storage For 800+ Bottles, Expansive Billiards Room, State-Of-The-Art Gym W/ Ensuite Sauna & Change Rooms, & Private Nanny Suite. A Grade-Level Walkout From The L/L To The Rear Garden Oasis Gives Access To A Spacious Covered Terrace, In-ground Heated Pool Plus Cabana, Majestic Lawns, Multiple Entertaining Areas, Lighted Sports Court Fit For Basketball And Tennis Plus Pickleball, & Outdoor BBQ Area. Located Minutes From Top Public & Private Schools, Top-Rated Golf Courses, Easy Access To The 401 & 404. This Is Truly a Rare Offering Combining Luxury, Comfort, & Convenience In One Of Toronto's Most Prestigious Enclaves! (id:63476)
1502 - 2 Avenue Road
Toronto, Ontario
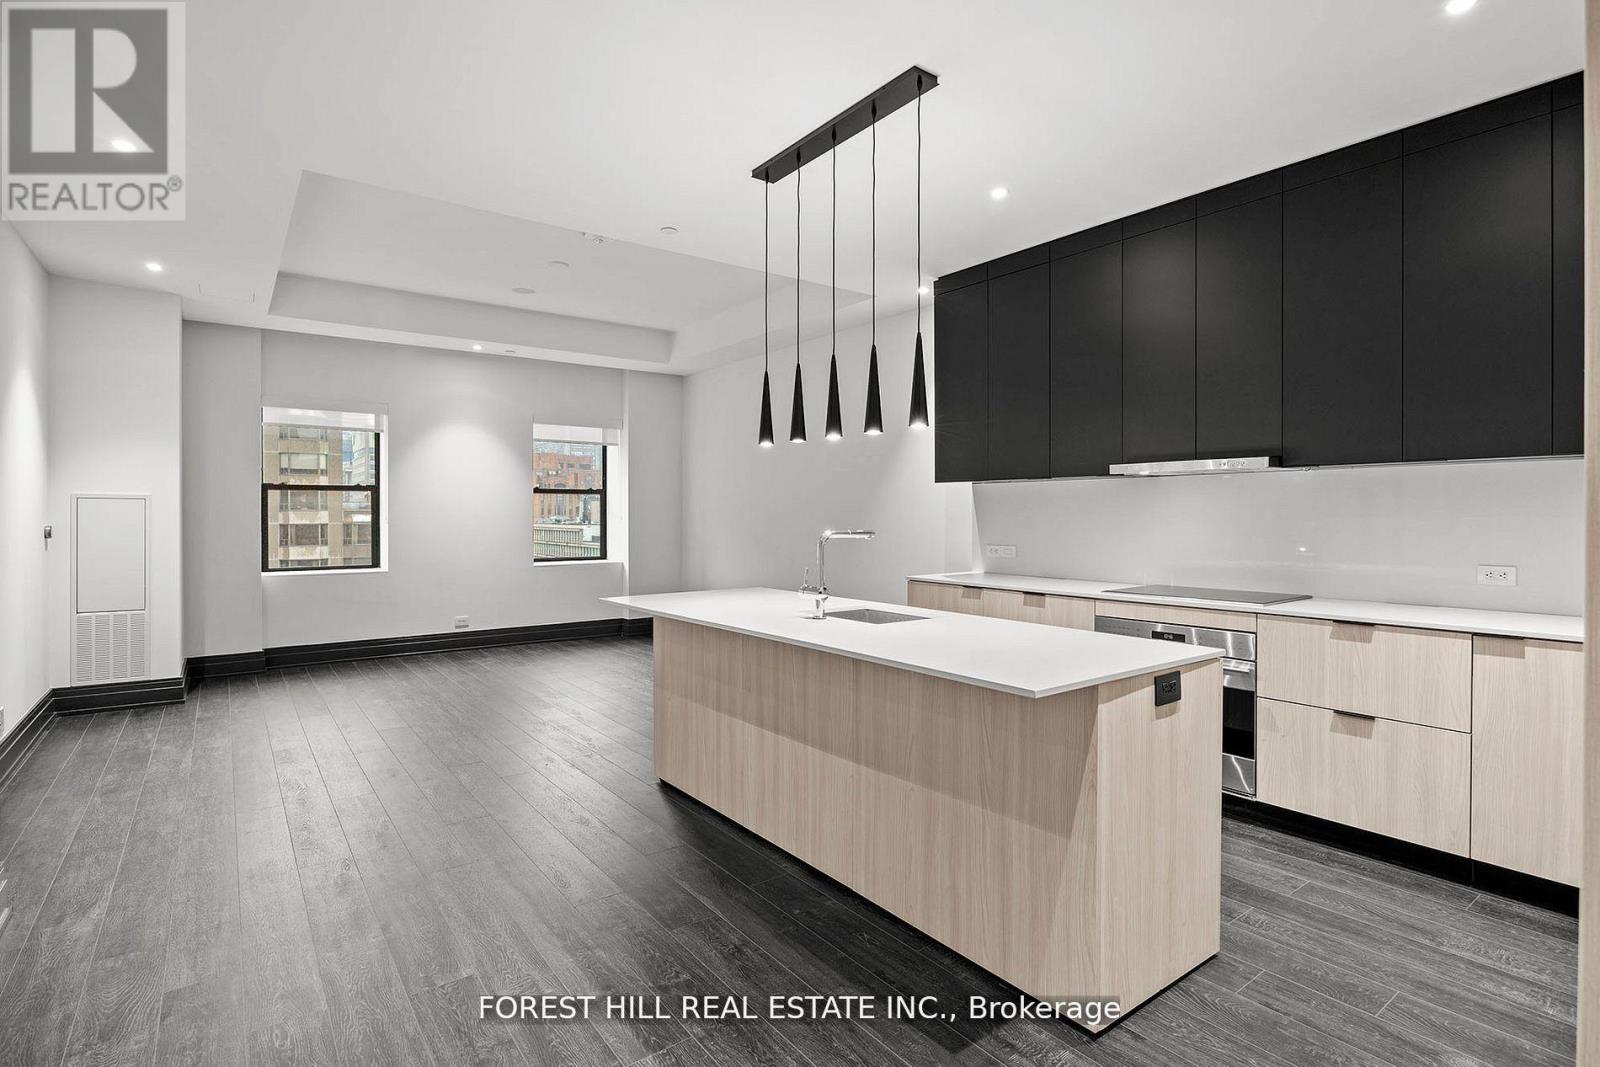
Welcome to an exceptional suite that redefines sophisticated urban living in the heart of Torontos most prestigious Yorkville neighbourhood. Spanning nearly 1,286 square feet, this is one of the largest and most luxurious residences in the building. Facing east, this elegant home enjoys soft morning light and a tranquil setting above the city. The office/den is large enough to fit a king size bed and is a separate room with a door. Ideal for a guest room or second bedroom. Designed for the most discerning resident, the expansive kitchen features top-of-the-line appliances, sleek cabinetry, and refined finishes. Two full spa-inspired bathrooms provide peaceful retreats, while custom built-ins throughout ensure the home is as functional as it is refined. Integrated Bluetooth ceiling speakers add a modern touch to the living space. Two Avenue Road is a boutique, smoke-free collection of just 65 luxury rentals set within a beautifully restored heritage tower. Residents enjoy hotel-style amenities including a state-of-the-art fitness centre, 24/7 concierge, and curated communal spaces all just steps from Yorkville's renowned shopping, dining, and cultural attractions. This is more than a home its a rare opportunity to live the hotel lifestyle at Two Avenue Road, where timeless architecture meets contemporary elegance. Valet Parking, Full Service Concierge, Hotel Amenities, Massive Gym, Outdoor Bbq Area, Full-Time Concierge. Miele Appliances, Liebherr Frdg/Frzer. White Glove Service. Steps To Yorkville, Fine Dining & Shops. Photos Are Of Model Suite. (id:63476)
29091 Tamaric Avenue
Abbotsford, British Columbia
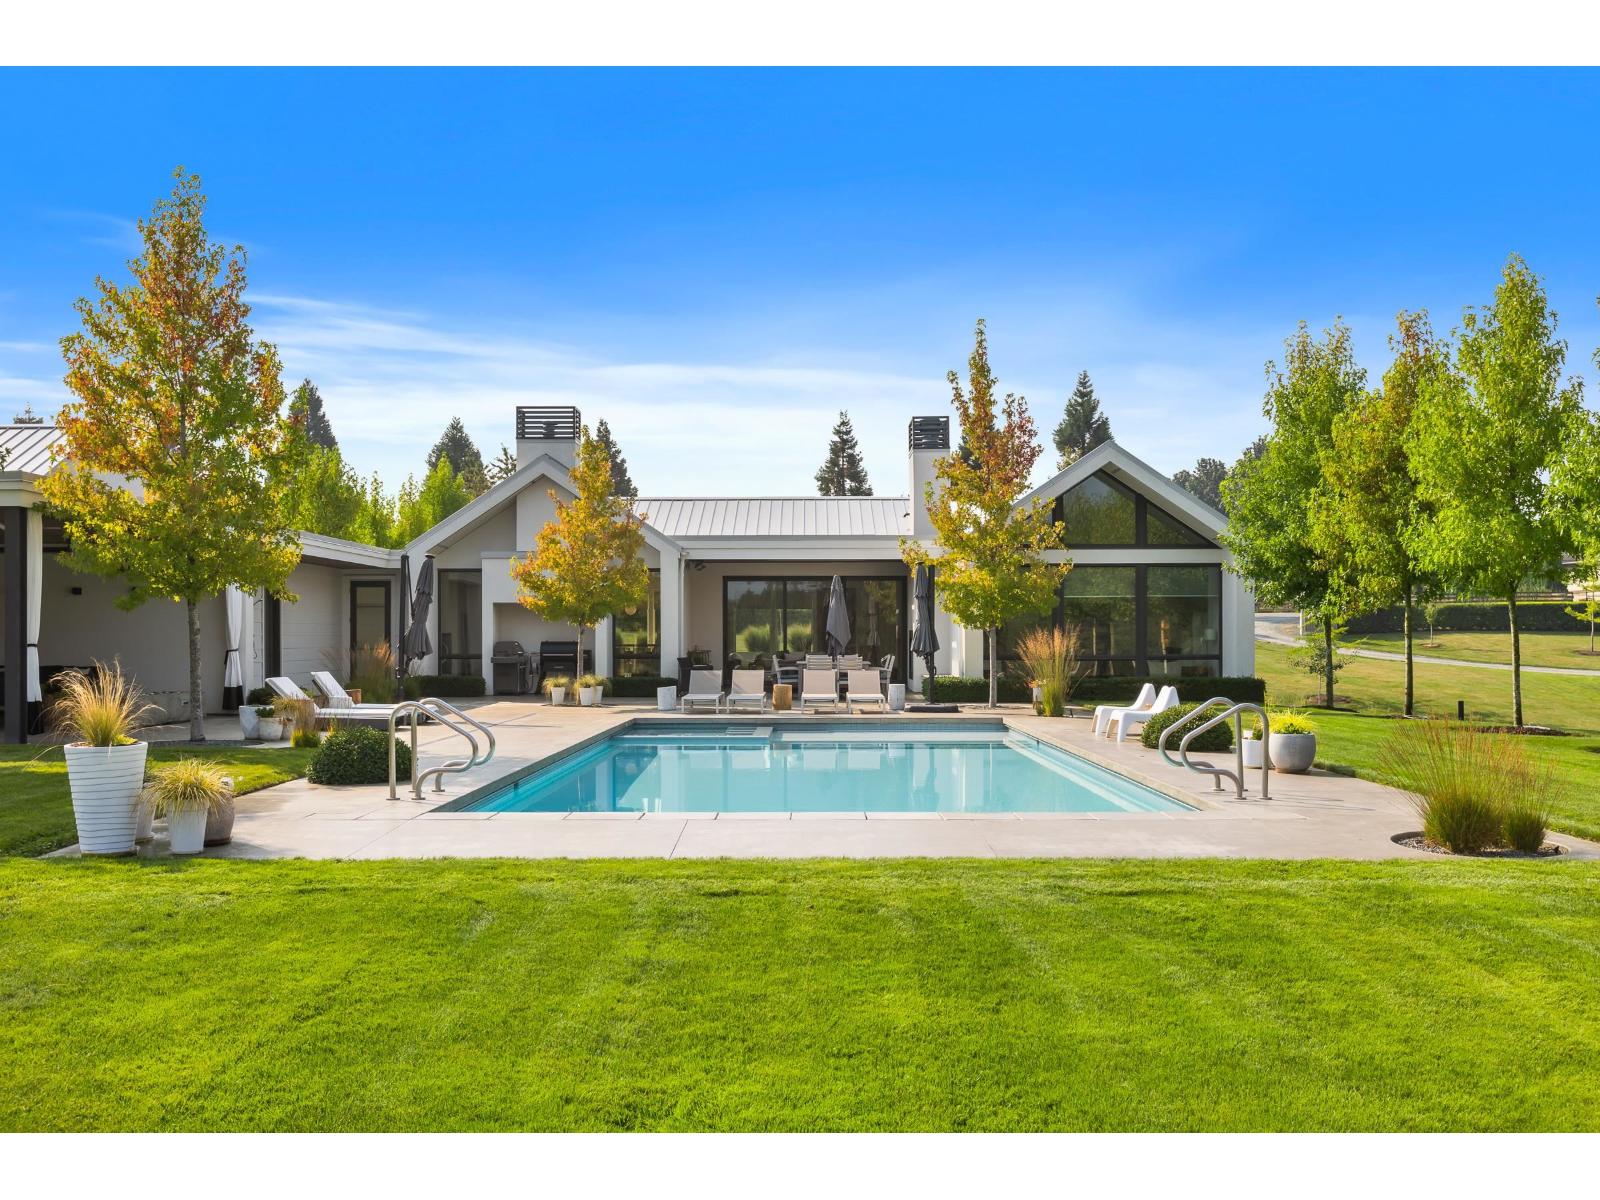
10,000+ sq.ft. custom estate home BUILT FOR TWO FAMILIES! 10 private acres at the end of a quiet no-through street, this luxurious 8 bed, 9 bath, 2018 home (Built by MEC) is perfect for multi-generational living, feeling like two separate, full-size residences. Thoughtfully designed with exquisite details throughout (Interior by Done to the Nines), the high efficiency home features oversized windows, two stunning gourmet kitchens (3 total), in floor heating, home theater, gym, abundant storage, & 4-bay garage. Outside, enjoy the pool, pickleball court, & expansive patios perfect for entertaining. The gated, fully fenced acreage also features city water, outbuildings, garden, small greenhouse & apple trees. This is more than a home, it's a lifestyle & a once-in-a-lifetime opportunity! (id:63476)
150 Main Street W Unit# 715
Hamilton, Ontario
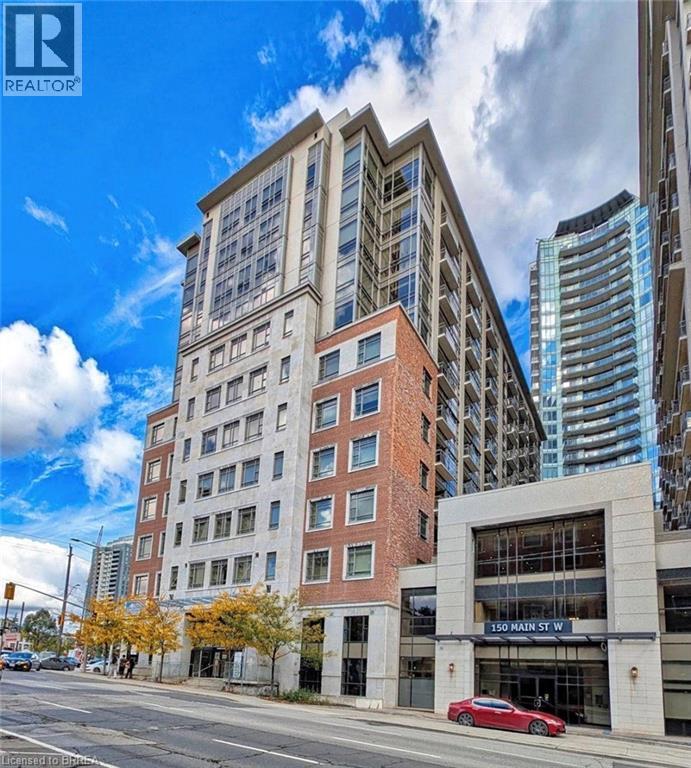
Welcome to Unit 715 at 150 Main Street West, where modern downtown living meets convenience and value in the heart of Hamilton. This bright and spacious 1-bedroom, 1-bathroom condo offers an open-concept layout designed for comfortable everyday living, featuring a contemporary kitchen with granite countertops, stainless steel appliances, in-suite laundry, and floor-to-ceiling windows that fill the space with natural light. Perfect for first-time buyers, professionals, students, investors, or those looking to downsize without compromise, this well-maintained building offers an impressive collection of amenities including concierge service, fitness centre, indoor pool, party room, rooftop terrace with BBQ area, visitor parking, and more. Step outside and enjoy everything downtown Hamilton has to offer. Located just minutes from Hess Village, Locke Street, restaurants, cafes, shopping, entertainment, hospitals, McMaster University, and the Hamilton GO Centre, this location is ideal for commuters and urban lifestyle enthusiasts alike. Easy access to Highway 403 and major transit routes makes travelling throughout Hamilton and the GTA effortless. Whether you're looking for your first home, a low-maintenance lifestyle, or a fantastic investment opportunity in one of Hamilton's most vibrant and growing downtown communities, Unit 715 offers exceptional value in a highly desirable location. Move in and enjoy everything city living has to offer. (id:63476)
113 Olson Place
Fort Mcmurray, Alberta
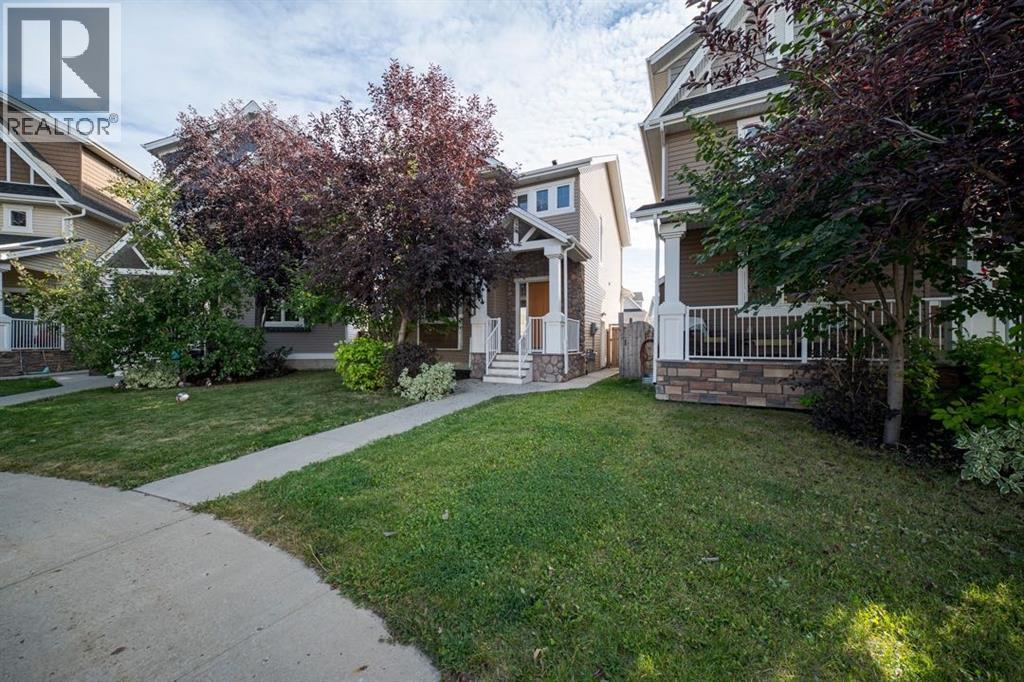
Tucked away on a quiet cul-de-sac, 113 Olson Place is a beautiful 2-storey home offering exceptional space, thoughtful design, and the added flexibility of a fully finished 2-bedroom suite. From the moment you step inside, the 10-ft ceilings and open-concept main floor create an immediate sense of scale and sophistication. The kitchen is the true centrepiece, featuring granite countertops, an oversized island with a third sink, corner pantry, wine glass and bottle racks, and space for a wine fridge. Hardwood flooring flows through the main living areas. The living room is filled with natural light and centred around an electric fireplace, creating a warm and comfortable space to relax or entertain. A thoughtfully designed built-in shelf keeps wiring neatly concealed for a clean, seamless look, while built-in speakers add the perfect finishing touch for enjoying your favourite music or movie nights. The main floor is completed by a stylish 2-piece bath and a well-designed mudroom with tiled flooring, laundry, built-in storage and a convenient coat closet. Upstairs, the primary suite is your private retreat. Vaulted ceilings, hardwood flooring and a spacious walk-in closet lead to a spa-inspired ensuite with separate water closet. Two additional bedrooms and a beautifully finished 4-piece bathroom complete the upper level.Downstairs, the 2-bedroom suite offers exceptional privacy with its own exterior entrance and has been finished with the same attention to detail as the main home. Featuring a bright living space, full kitchen, 4-piece bathroom, two bedrooms and its own laundry, it's ideal for rental income, extended family or guests.Outside, the property continues to impress with a heated double detached garage with space for three additional vehicles or ample room for RV parking. A well-designed home with quality finishes, a legal suite and plenty of parking, all in a quiet cul-de-sac setting. Get in touch today to schedule your private viewing. (id:63476)
202 W 9th Avenue
Prince Rupert, British Columbia
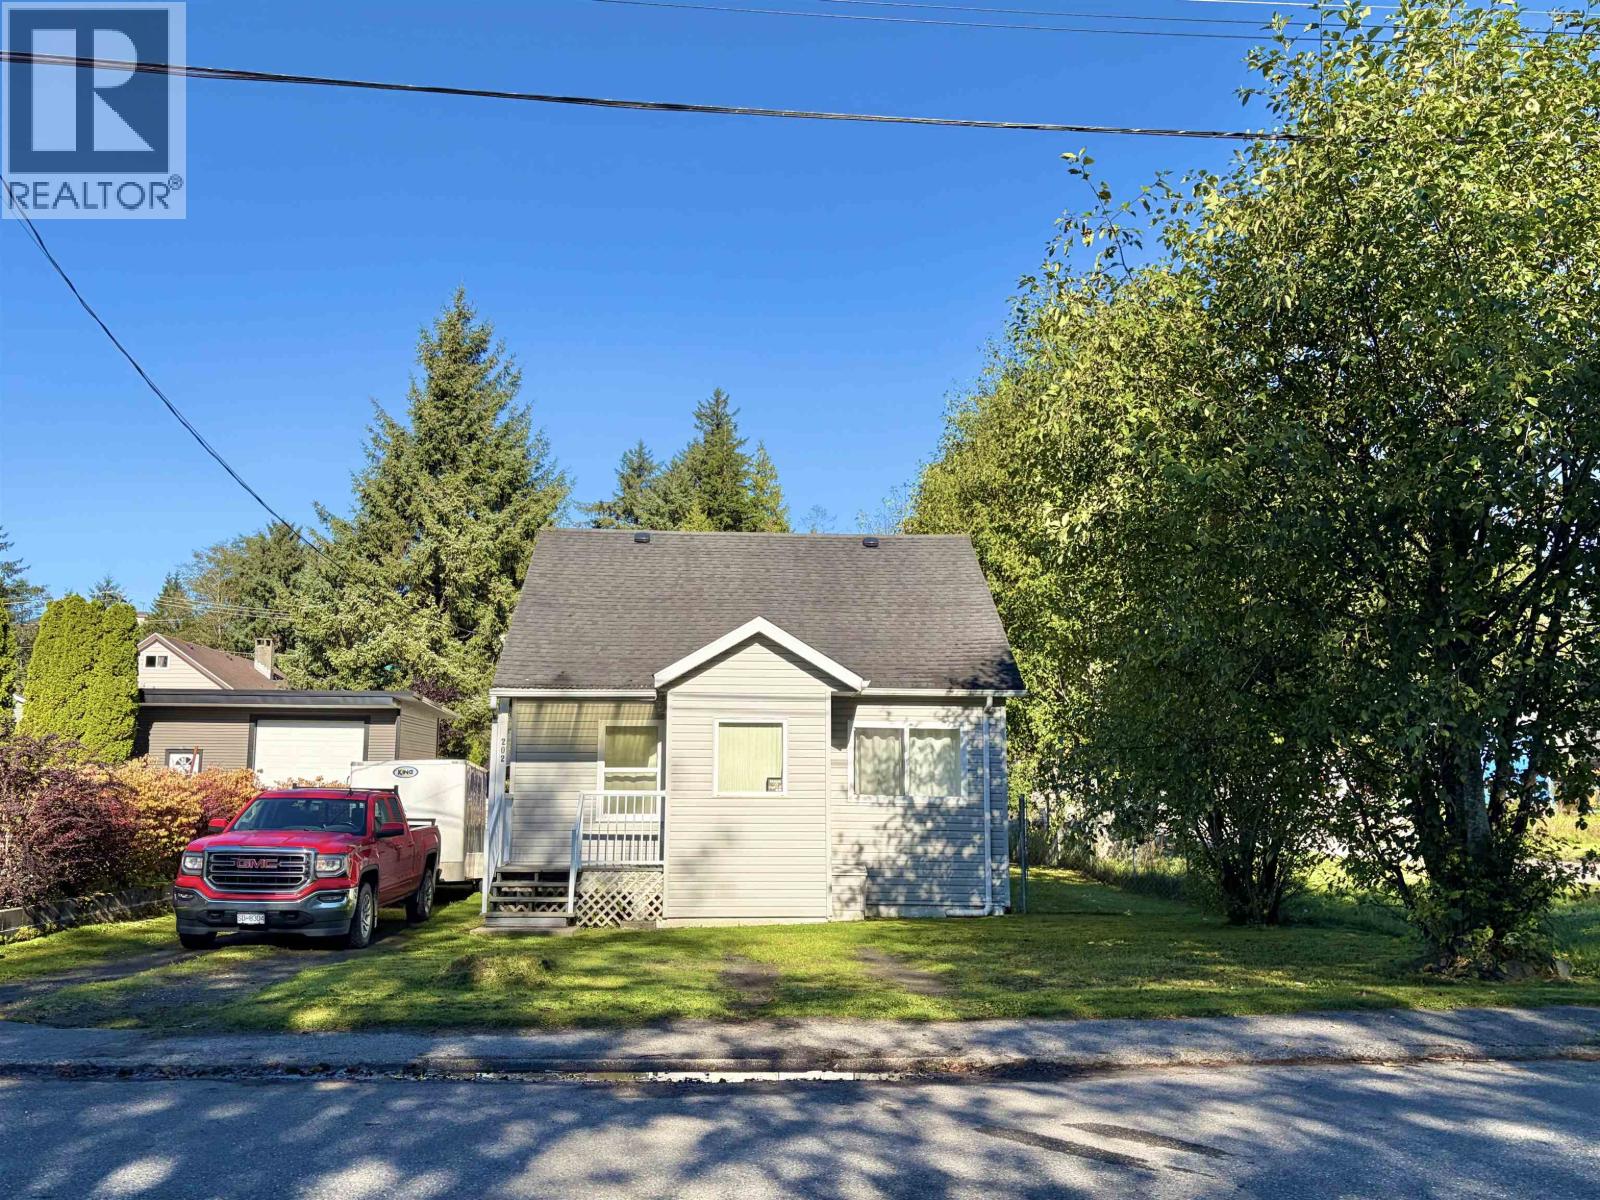
Large flat lot and a great location. This 3 bedroom 2 bathroom home went through extensive renovations in 2010 including the foundation, envelope and interior. The top floor has 2 bedrooms and a bathroom while the primary bedroom and den are on the main floor. The kitchen, living and dining space are all open providing a great entertaining space leading to the back deck and fenced yard. The owners added a certified wood stove for cozy heat in the winter and there is a separate laundry and storage space. Enjoy the ease of moving into a house where everything is already taken care of. (id:63476)
301 - 250 Lett Street
Ottawa, Ontario
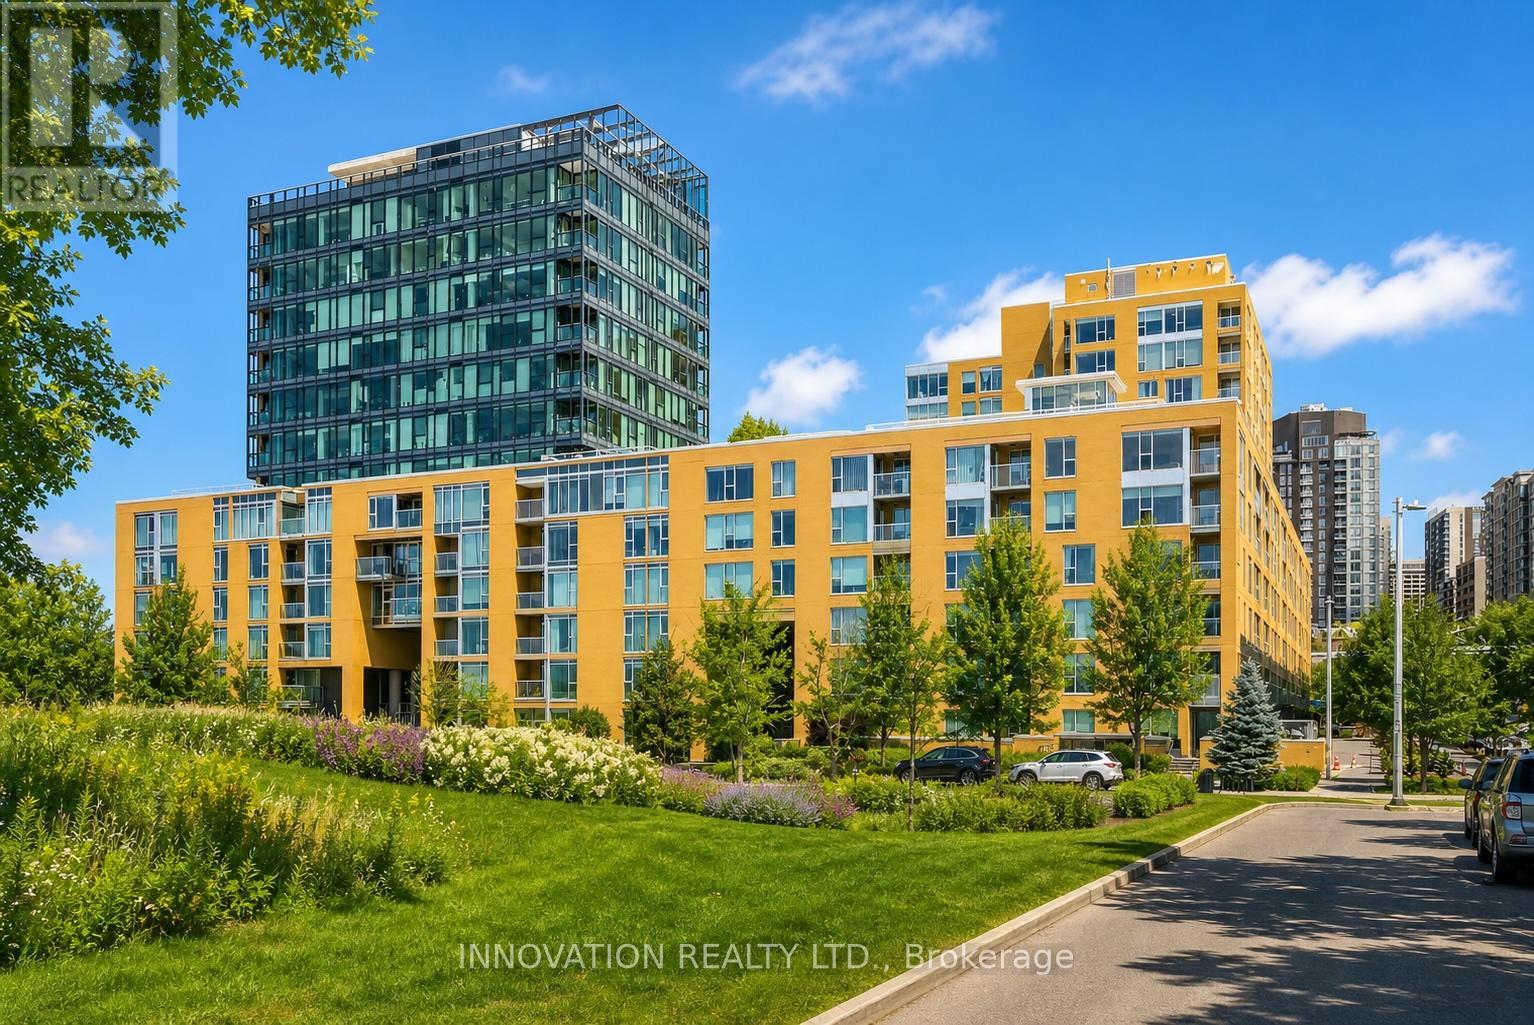
Rarely does a one-bedroom condo offer this much space, style, and value. Boasting an impressive 876 sq. ft., complete with underground parking and storage, this exceptional residence stands apart from the competition in one of Ottawa's most exciting and rapidly evolving neighbourhoods.Inside, a bright open-concept design is framed by floor-to-ceiling windows that flood the home with natural light, while engineered hardwood flooring adds warmth and sophistication throughout. Unlike the typical one-bedroom layout, this home offers truly generous living and dining spaces that easily accommodate full-sized furnishings, creating an inviting setting for both everyday living and effortless entertaining. The beautifully appointed kitchen features granite counters, new appliances, and the rare luxury of a double-oven range-perfect for those who love to cook or entertain. A spacious foyer provides exceptional storage and the flexibility to create a dedicated home office or reading nook. The bedroom comfortably accommodates a king-sized bed with room to spare, while the bathroom showcases marble countertops and updated fixtures.Step outside and experience one of Ottawa's most walkable urban communities. Just moments from the LRT, Canadian War Museum, Ottawa River pathways, downtown offices, cafés, restaurants, and shops, every convenience is at your doorstep. With the future home of the Ottawa Senators transforming the neighbourhood, LeBreton Flats continues to emerge as one of the city's most desirable places to live and invest.Residents enjoy an outstanding collection of amenities, including an indoor pool, fitness centre, and a spectacular rooftop terrace with BBQs and panoramic city views-including front-row seats to Bluesfest each summer. Combine the generous floor plan, premium amenities, unbeatable location, and exceptional value, and you've found an opportunity that simply shouldn't be missed. (id:63476)
Lot 73 Albert Street
Temiskaming Shores, Ontario
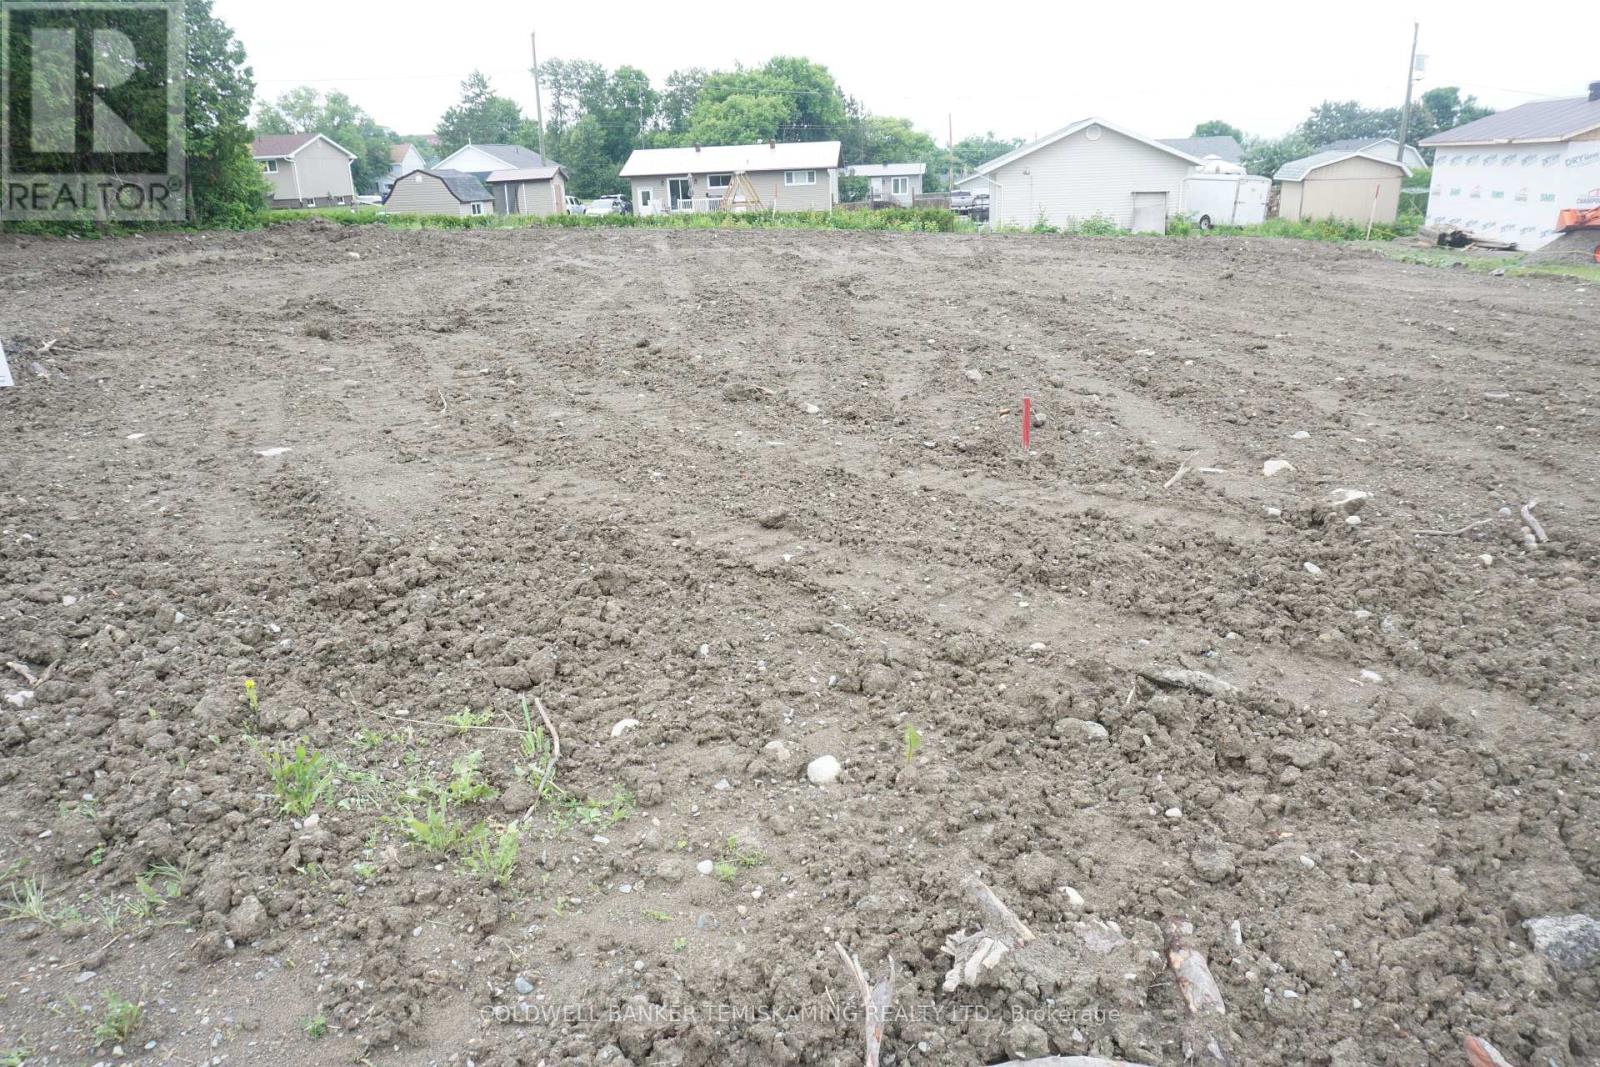
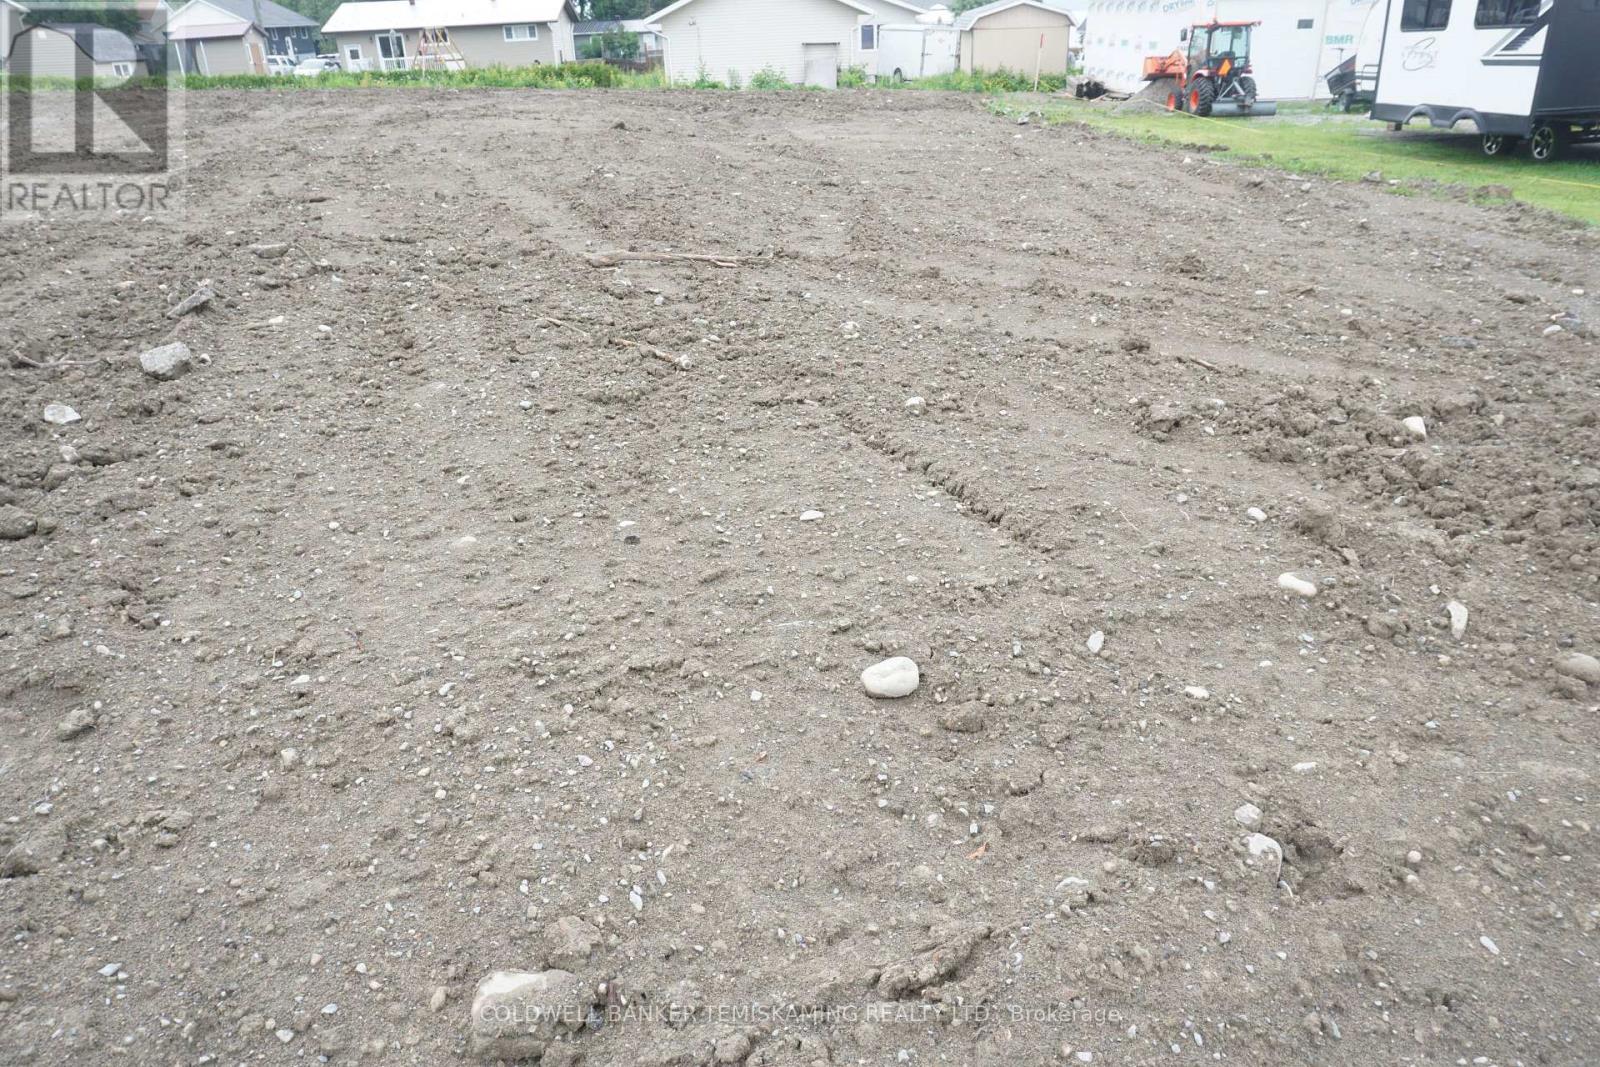
HAILEYBURY BUILDING LOT NEAR LAKE TEMISKAMING AND GRANTS MANSION "MANSION IMPOSSIBLE" SERVICES AT THE ROAD. PARTIAL LAKE VIEWS. FILLED AND LEVELED. (id:63476)
Lot 74 Albert Street
Temiskaming Shores, Ontario
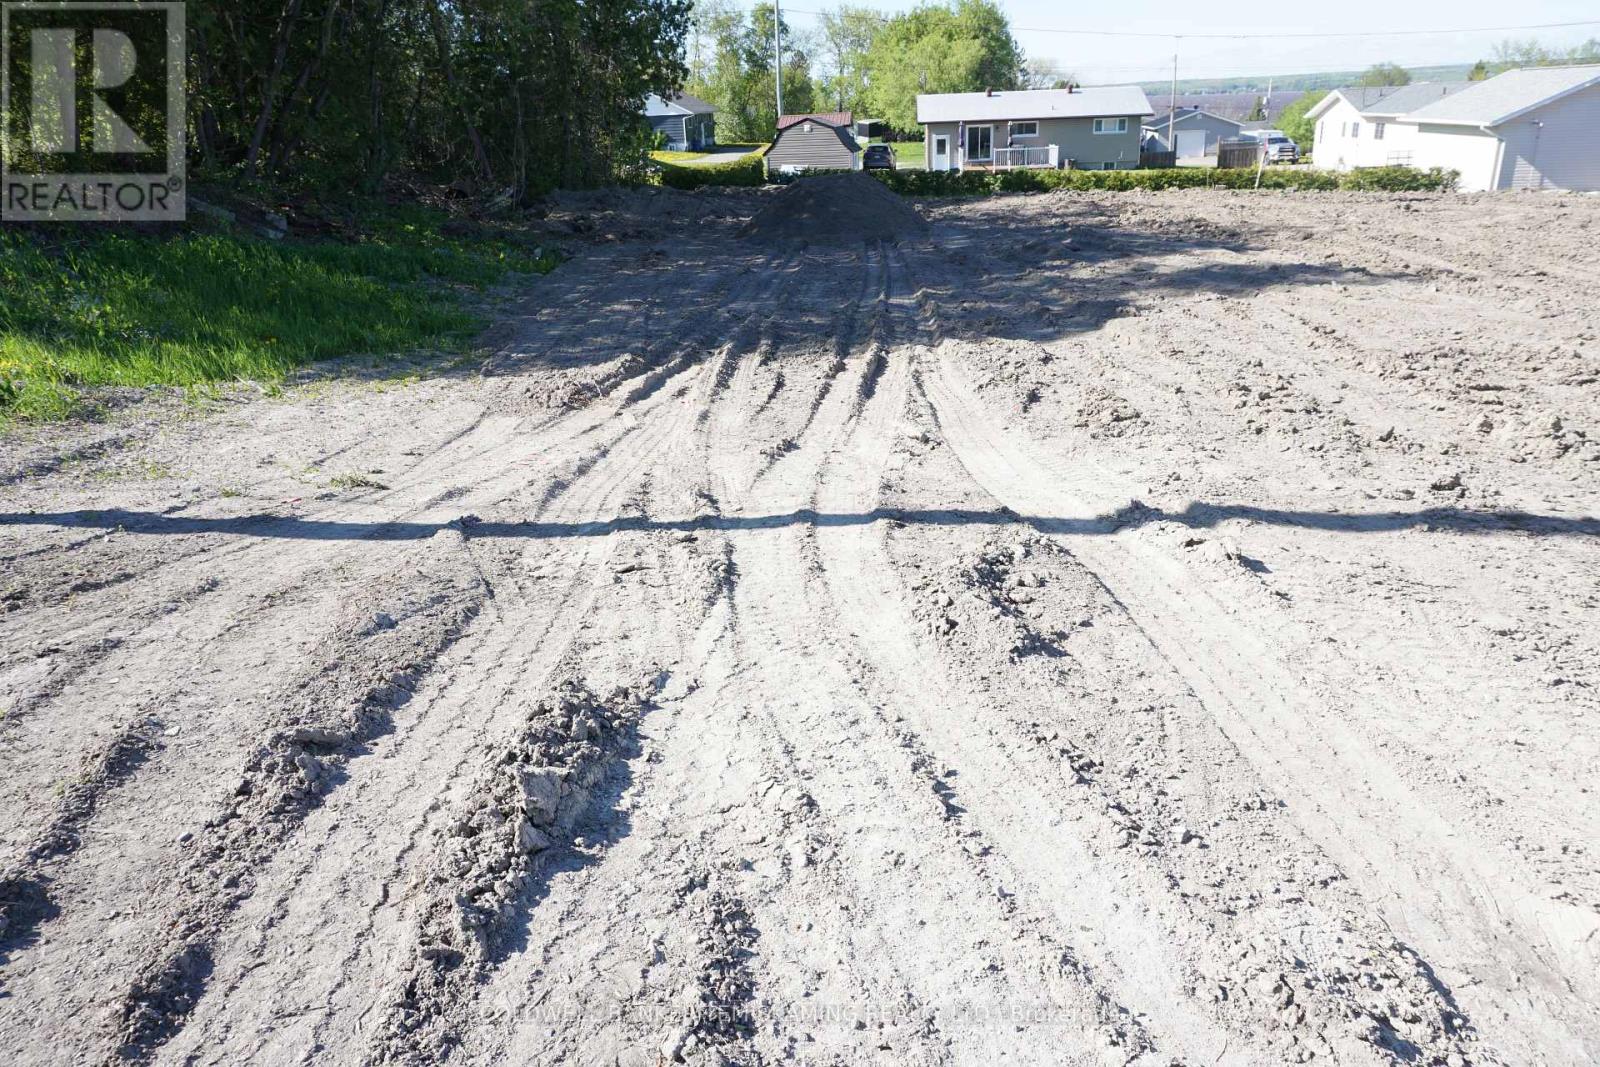
HAILEYBURY BUILDING LOT NEAR LAKE TEMISKAMING AND GRANTS MANSION "MANSION IMPOSSIBLE" SERVICES AT THE ROAD. PARTIAL LAKE VIEWS. FILLED AND LEVELED. (id:63476)
Lot 75 Albert Street
Temiskaming Shores, Ontario
HAILEYBURY BUILDING LOT NEAR LAKE TEMISKAMING AND GRANTS MANSION "MANSION IMPOSSIBLE" SERVICES AT THE ROAD. PARTIAL LAKE VIEWS. FILLED AND LEVELED. (id:63476)
55 9955 140 Street
Surrey, British Columbia
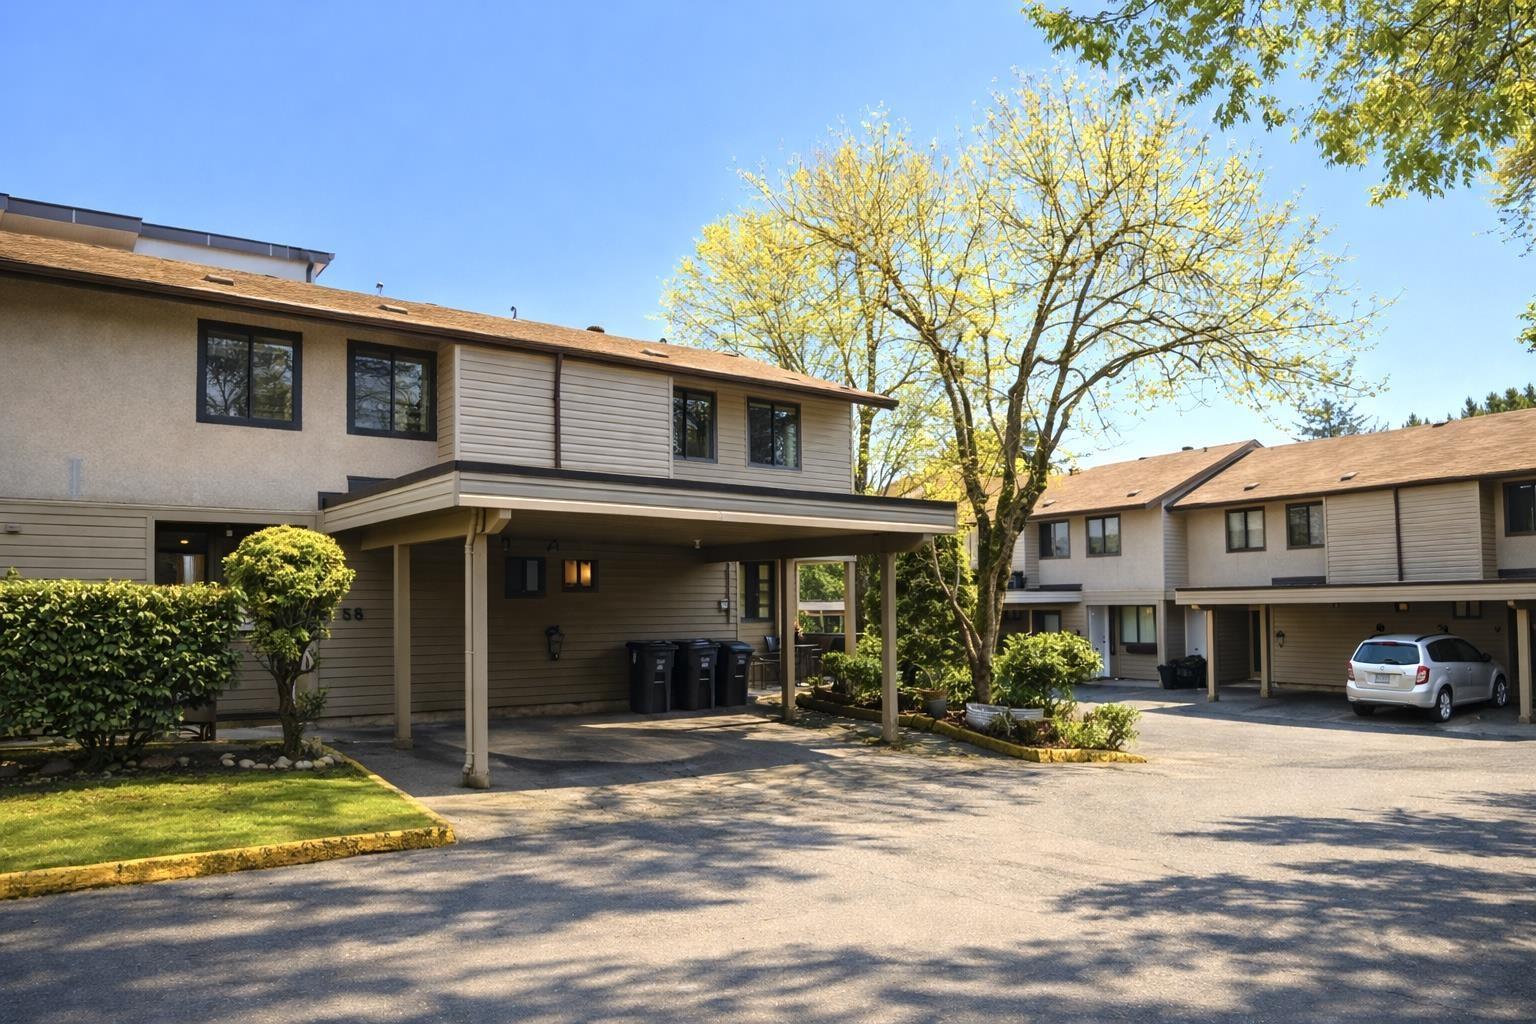
3-bedroom, 2-bath bright and well-maintained corner end unit in the sought-after Timberlane complex. This home features an open kitchen with maple cabinetry, tile and laminate flooring, and a spacious living area that opens to a private, fully fenced east-facing backyard-perfect for relaxing or entertaining. Upstairs offers three generously sized bedrooms, including a primary with walk-in closet and a full bath with deep soaker tub. Convenient main-floor powder room and in-suite laundry with extra storage. Includes two parking stalls. Pet-friendly complex with no rental restrictions. Prime location close to Surrey Central, SkyTrain, shopping, schools, and Surrey Memorial Hospital. (id:63476)
Pt Lt 311 Victoria Avenue
Gananoque, Ontario
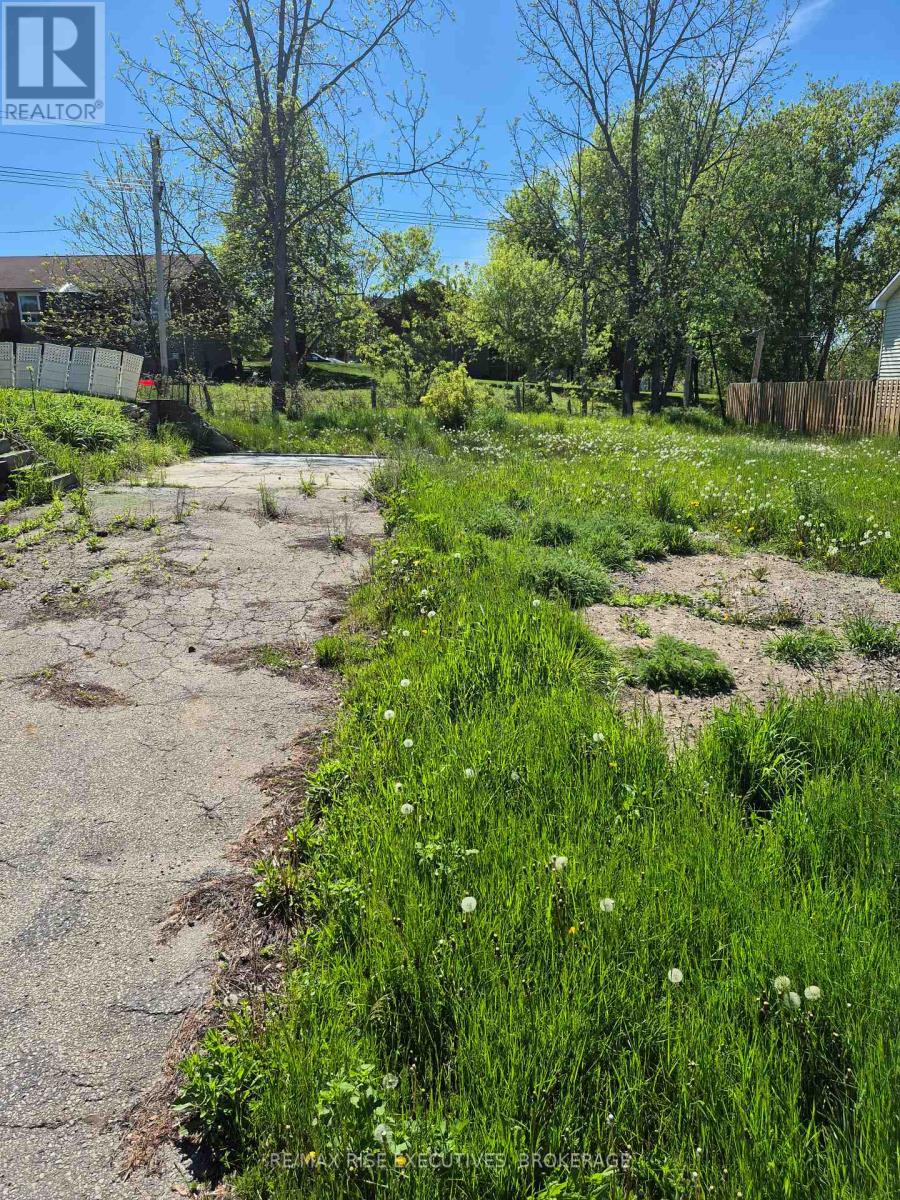
Build your dream home in the charming town of Gananoque with this prime fully serviced lot offering the perfect blend of convenience, nature, and lifestyle. Located in a desirable residential area, this exceptional property is ready for development with municipal water, sewer, hydro, and natural gas all available at the lot line - making the building process seamless and cost-effective. Backing directly onto a scenic walking path, the lot offers peaceful views and easy access to outdoor recreation right from your backyard. With ample space and flexibility for a custom build, this property is ideal for a bungalow, two-storey, or modern contemporary design tailored to your vision. Enjoy a quiet setting while remaining just minutes from downtown Gananoque, the beautiful St. Lawrence River, shopping, schools, restaurants, and everyday amenities. Whether you're looking to build your forever home or invest in a growing community, this is a rare opportunity to secure a premium lot in one of Eastern Ontario's most desirable waterfront towns. (id:63476)
203 - 1110 King Street W
Kingston, Ontario
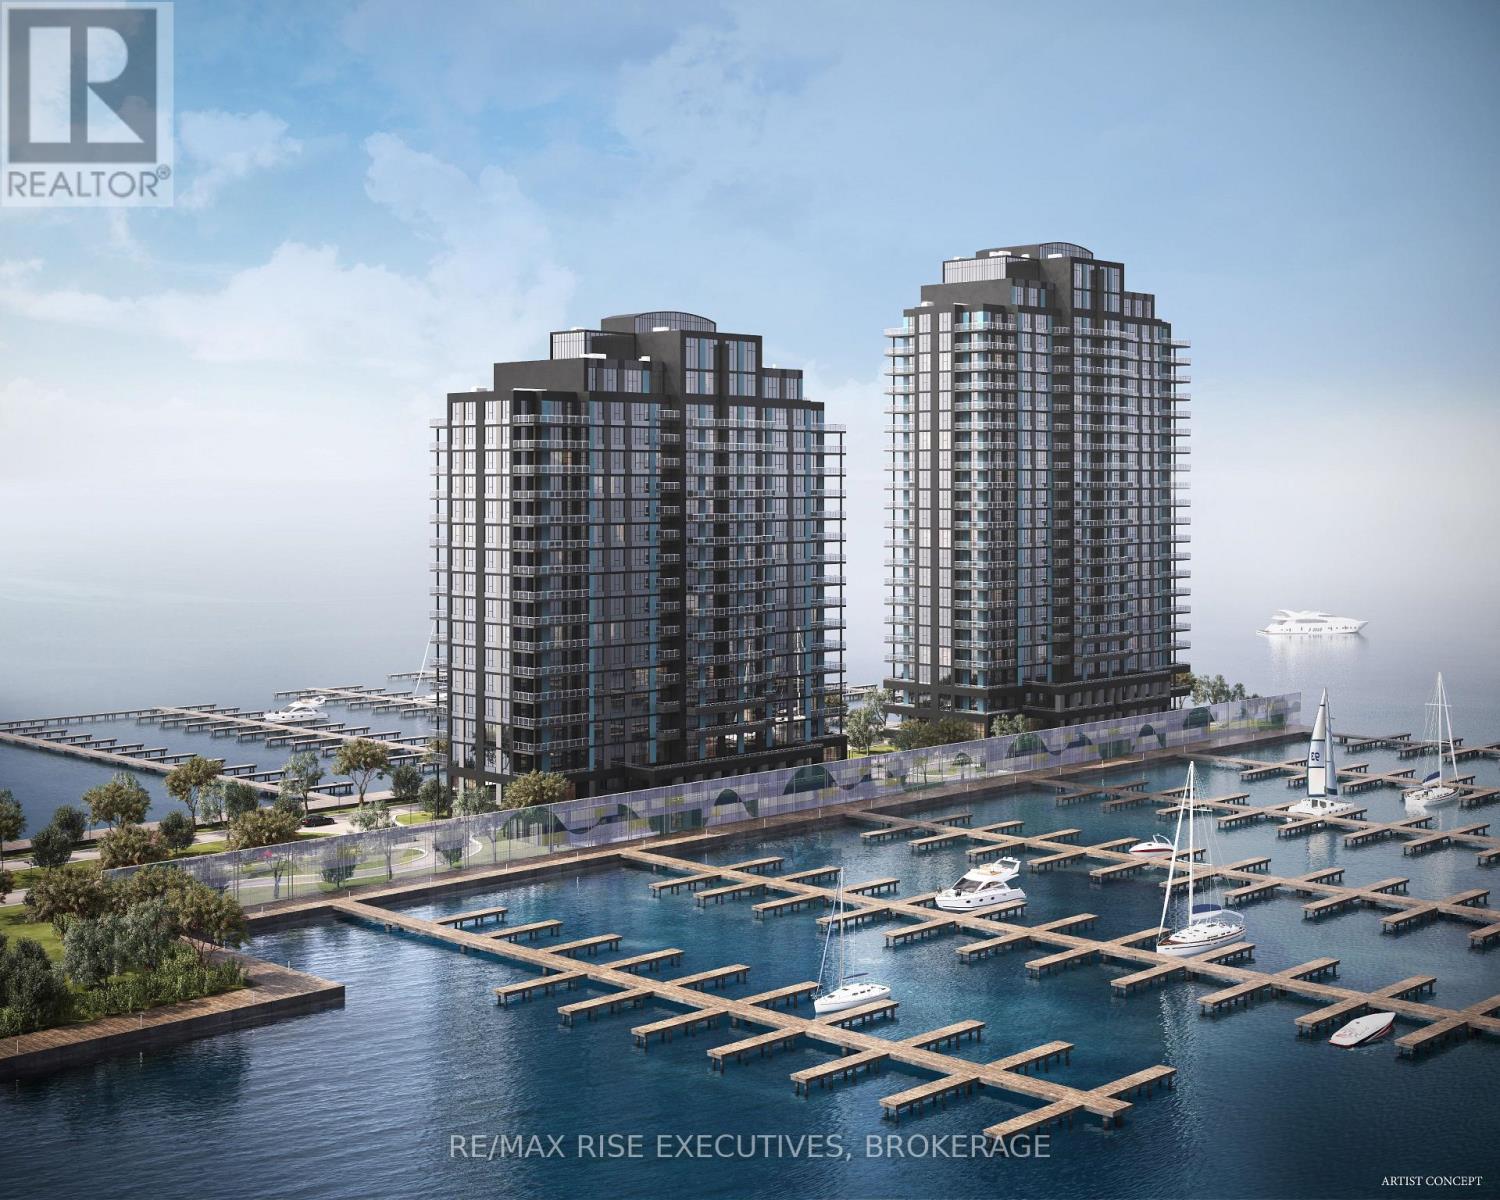
This custom-designed Unit 203 offers approximately 941 sq. ft. of thoughtfully planned living space on the second floor, featuring two bedrooms, one bathroom, and two private balconies. The open-concept great room and kitchen extend onto an impressive wraparound balcony, creating exceptional outdoor space for relaxing or entertaining. The primary bedroom offers direct access to a second private balcony, while the second bedroom provides flexibility for guests, family, or a home office. Premium finishes include luxury vinyl and ceramic flooring, a designer Cartier Kitchens kitchen with granite countertops and stainless steel appliances, a stone-appointed bathroom, and in-suite laundry. Covered, secure in-building parking is included, with limited opportunities for a second space and/or EV charging. Set on a remarkable waterfront site surrounded by Lake Ontario on three sides, this 23-storeyluxury condominium offers spectacular views of the lake, islands, and Kingston's historic skyline. Residents will enjoy a fitness centre, owners' lounge, party room, and 23rd-floor Sky Deck with panoramic views. Steps from Kingston's largest urban waterfront park, the Rideau Trail and waterfront pathway, and minutes from Downtown Kingston, Queen's University, KHSC, Olympic Harbour, shopping, and dining. Tarion Registered and fully site plan approved, with over 90 suites under contract and projected occupancy in late 2029. Purchase price reflects the HST Rebate per Seller's Form of Contract and the HST Relief Implementation Act (Residential Property Rebates), 2026.029. (id:63476)
245 - 1135 Lansdowne Street W
Peterborough, Ontario
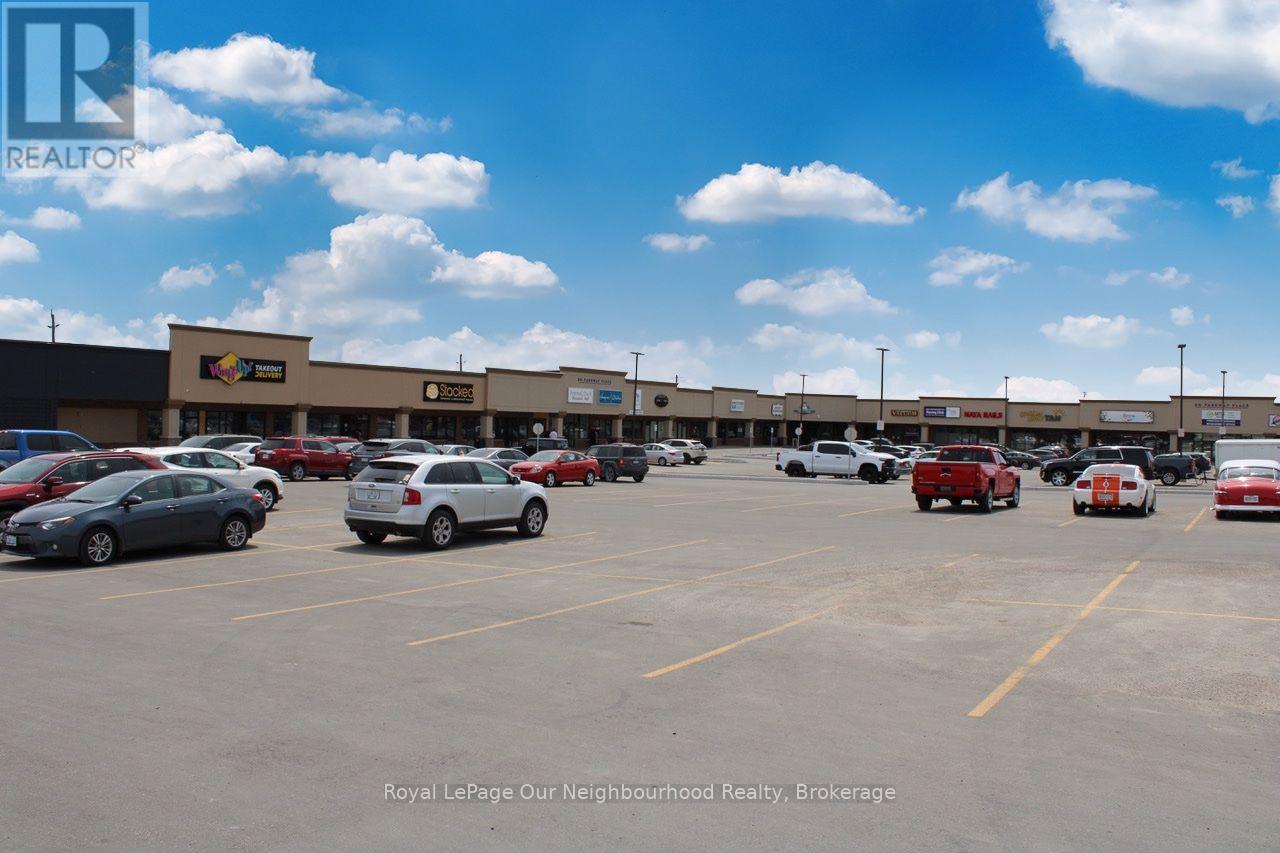
Brand-new 303 sq. ft. professional office space available in the newly built-out office area of this well-maintained and highly visible plaza in Peterborough. This bright and modern unit offers an efficient, professional workspace ideal for a consultant, independent professional, small business, or service-based user seeking an affordable and low-maintenance office location. Conveniently situated alongside a strong mix of neighbouring businesses, with excellent visibility and ample parking for staff and clients. A great opportunity to establish your business in a modern, professional setting without the cost and commitment of a larger office. Available for occupancy October 1, 2026. (id:63476)
221 - 1135 Lansdowne Street W
Peterborough, Ontario
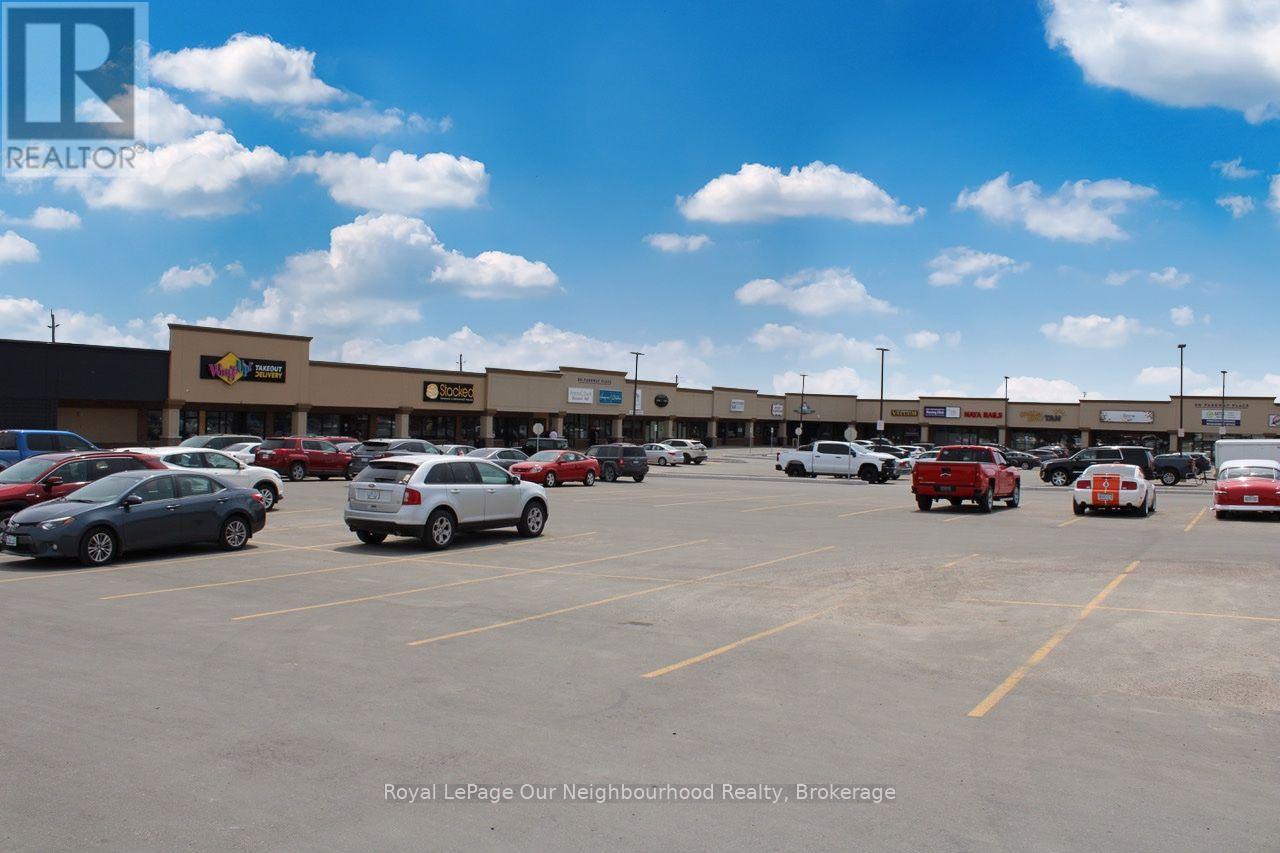
Brand-new, professionally finished 1,130 sq. ft. office space now available in a thriving, well-maintained plaza in Peterborough. This bright and modern unit features a private bathroom and convenient kitchenette area with water accessibility, offering a functional and turnkey space for a variety of professional, medical, office, or service-based uses. The property offers excellent visibility, ample parking, and a strong mix of neighbouring businesses that contribute to consistent customer traffic. Ideally suited for businesses seeking a clean, modern, and high-exposure location. Available for occupancy December 1, 2026. Don't miss this opportunity to establish your business in a vibrant and growing commercial setting. (id:63476)
223 - 1135 Lansdowne Street W
Peterborough, Ontario
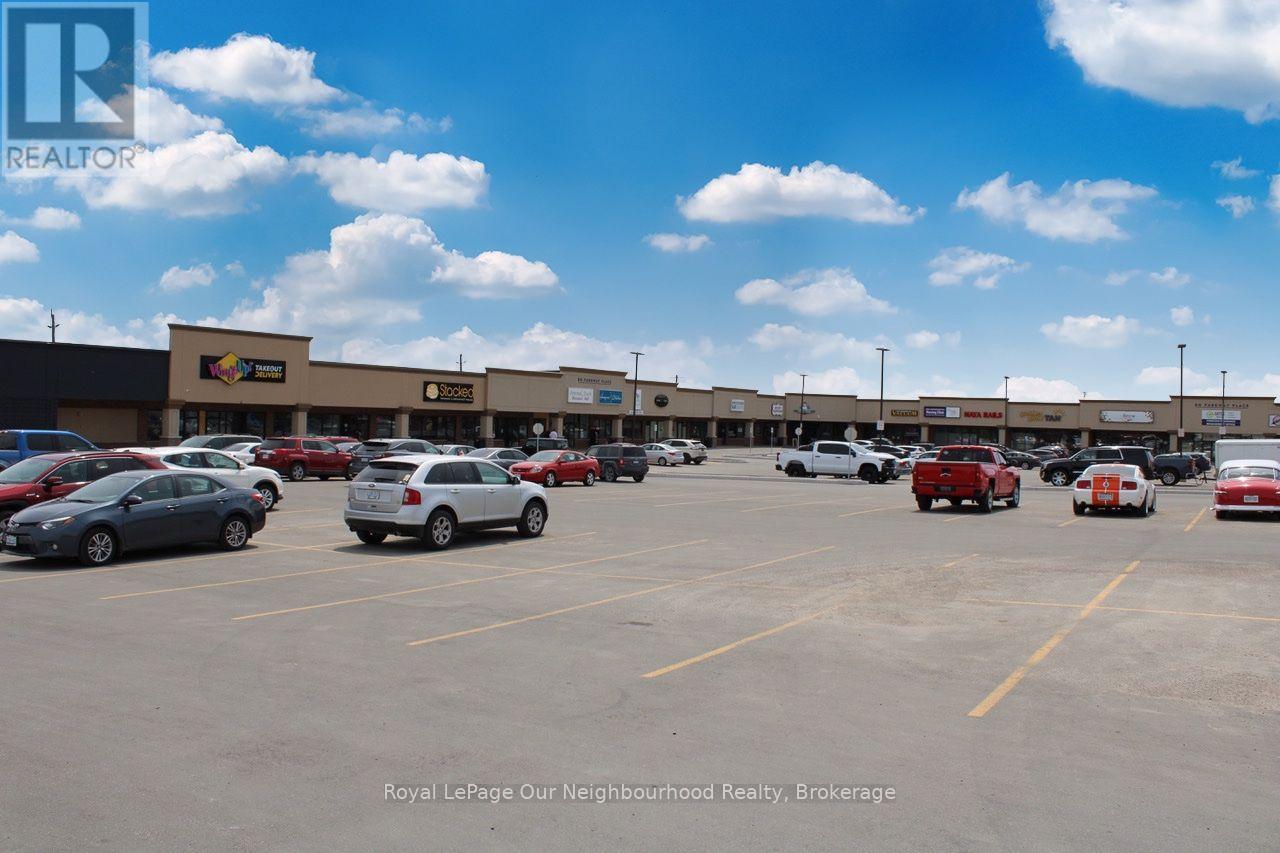
Brand-new 2,807 sq. ft. office space available in the newly built-out office area of this well-maintained and highly visible plaza in Peterborough. Offered in a clean, unfinished shell condition, this spacious unit provides an excellent opportunity for a new tenant or business to create a customized layout and build-out tailored to their specific needs. Ideal for professional, medical, service-based, or office users seeking a modern space with the flexibility to design their own environment. Excellent visibility, ample parking, and a strong mix of neighbouring businesses provide an attractive setting for establishing and growing your business. Bring your vision and create a space designed specifically for your operation. (id:63476)
234 - 1135 Lansdowne Street W
Peterborough, Ontario
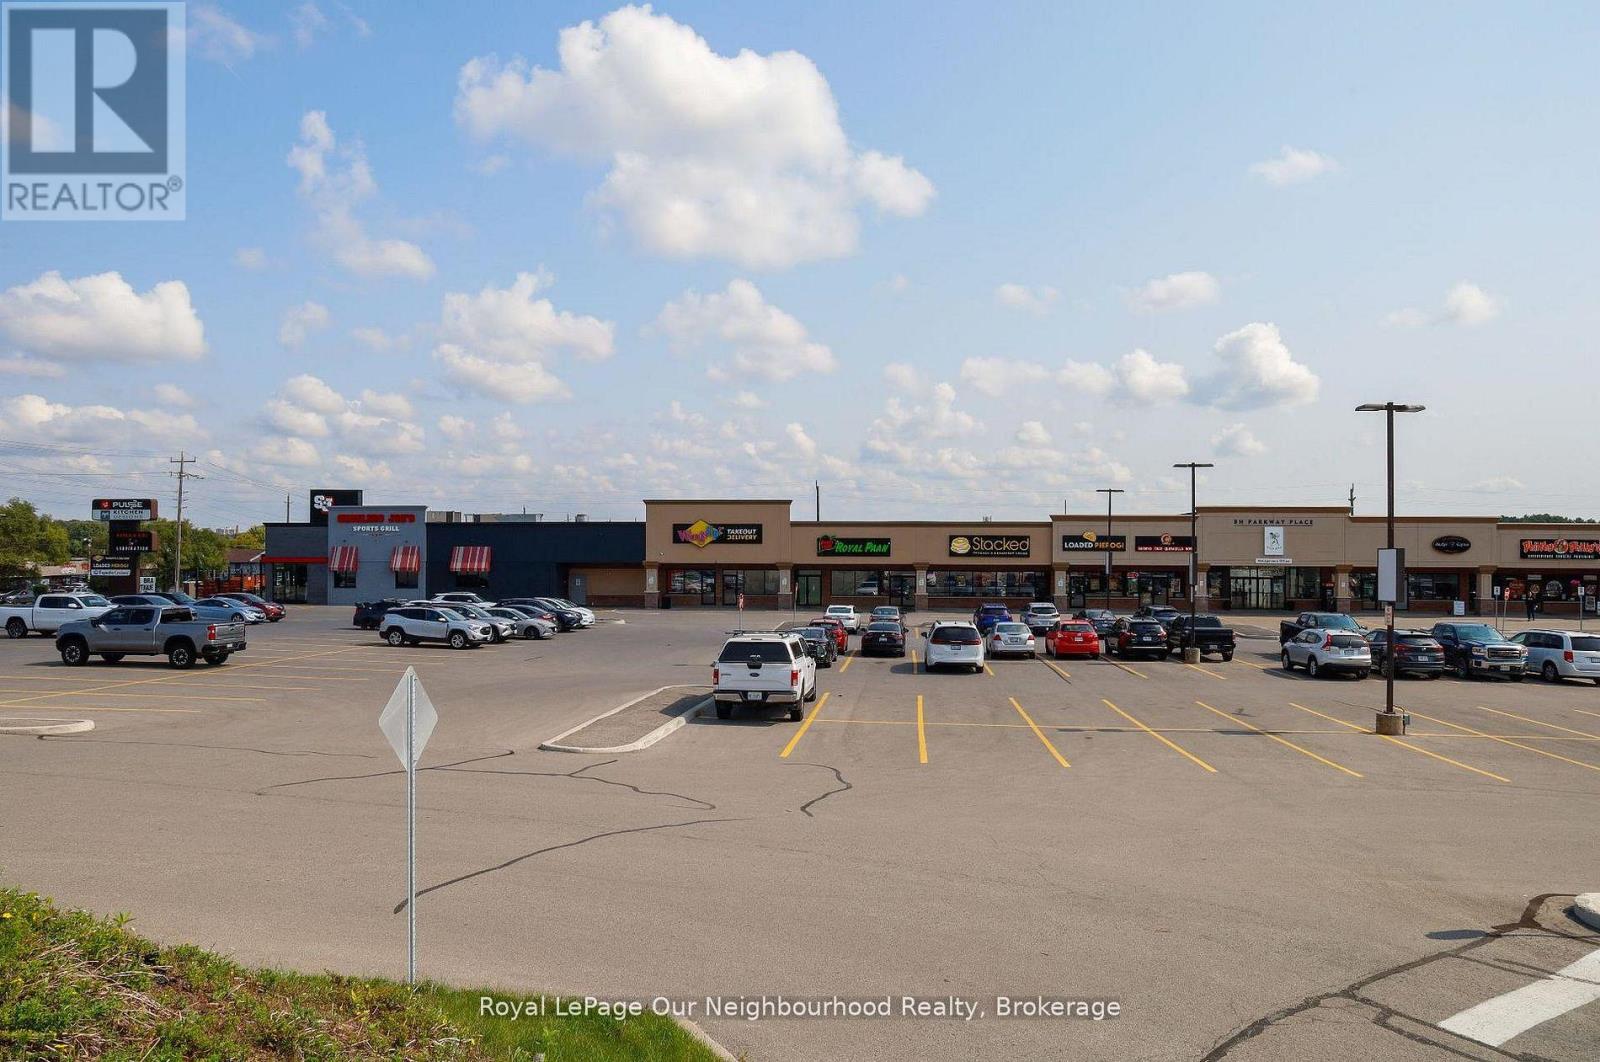
Located in the bustling Parkway Place Plaza on Lansdowne Street West, this well-maintained professional office unit offers 1,162 square feet of versatile space perfect for a small medical, wellness, or professional office. Situated on the dedicated office level of the plaza, the unit benefits from excellent exposure, ample on-site parking for both staff and clients, and a high-traffic location in one of Peterborough's most active commercial corridors. Conveniently located just minutes from Highway 115, with easy access in and out of the plaza via Lansdowne Street, this space combines functionality, visibility, and convenience ideal for professionals looking to grow or establish their practice in a dynamic setting. (id:63476)

3340 Pogue Road
Scugog, Ontario
Welcome to Port Perry, North Durhams most charming Waterfront Community. This stunning custom 2345 sqft bungalow is surrounded by nature and just a short walk to the lake. Every detail has been designed for convenience and comfort. The open concept design isfilled with natural light, elegant finishes, perfect for todays living and entertaining. Excellence Throughout This Custom Built Home With An Open Concept Gourmet Kitchen/Great Room overlooking Backyard. Custom Quality Features w/Fin'd W/O Lower Level, Engineered Hrdwd & Porcelain Flooring, Crown Moulding, Pot Lights, 2 Napoleon F/Places, Toto Toilets, GlassShowers, Mirrored Closet Drs, Custom Built-Ins & Window Coverings w/ Remote. Garden Door W/OTo Huge Cov'd Porch W/Glass Panels, Energy Eff Maytag S/S Appls (Steam Dryer), CVac, 9 FtCeilings On Both Levels, Granite Counters, Drywalled 3 Car Garage, Hi Eff Air Source HeatPump/C/Air, Gravity Fed Sump Pump, The Private Picturesque Professionally Landscaped 1.91 Acre Property With A Spring Fed Pondand Mature Trees w/ Extensive Outdoor Dimmable Lighting, Interlock Walkways & Patio, Fire Pit,14ft swim Spa, Outdoor Shower, Custom Garden Shed, Extended Side Driveway, Extra Large Deck w/2 Propane Barbecue Lines, Custom Storage Beneath Deck, 12 Station Irrigation, Upgraded GarageAmperage 240 V 20A and 240 15 A For Woodworking Enthusiast Etc. (id:63476)
2310 Greenfield Avenue
Kamloops, British Columbia
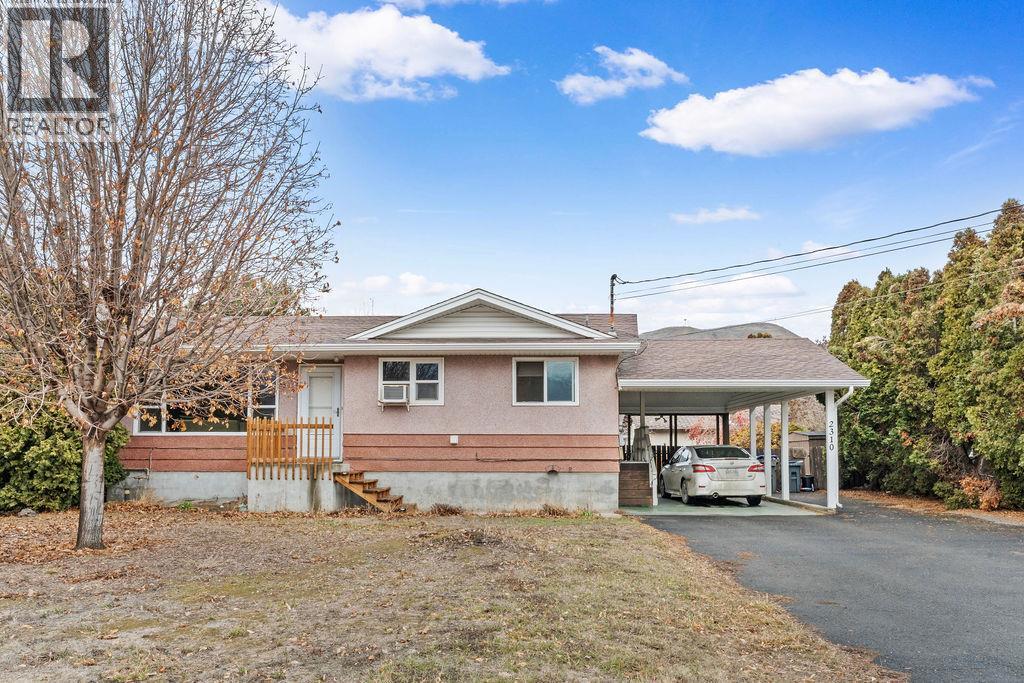
Whether you're looking for your first home, an investment property, or a place with room for extended family, this versatile Brocklehurst property checks all the boxes. Situated on a generous 10,000+ sq. ft. flat lot, this well-maintained home offers multiple living spaces and excellent income potential. The main level features a bright and functional layout with comfortable living areas, spacious bedrooms, and access to a large 26' sundeck—perfect for morning coffee, summer BBQs, or relaxing outdoors. Downstairs, a separate-entry suite provides additional flexibility for mortgage assistance or multi-generational living. An additional bonus living space with its own full bathroom adds even more options to suit your needs. Outside, the expansive yard offers plenty of room for kids, pets, gardening, or future ideas, while the oversized driveway accommodates multiple vehicles, RV parking, and recreational toys with ease. Located in a family-friendly Brocklehurst neighbourhood close to parks, schools, shopping, golf, the airport, and everyday amenities, this property combines convenience, space, and opportunity. Zoned R2, it also offers added flexibility for future possibilities. Whether you're expanding your investment portfolio or searching for a home that can grow with your family, this property is one you won't want to miss. (id:63476)