
27 Joyce Lane The Archipelago, Ontario P0G 1G0

$893,000
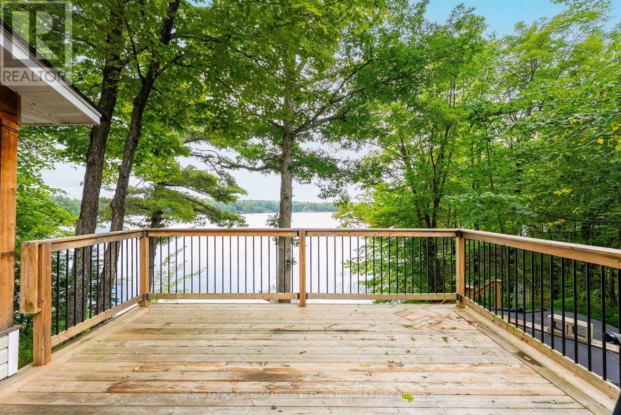
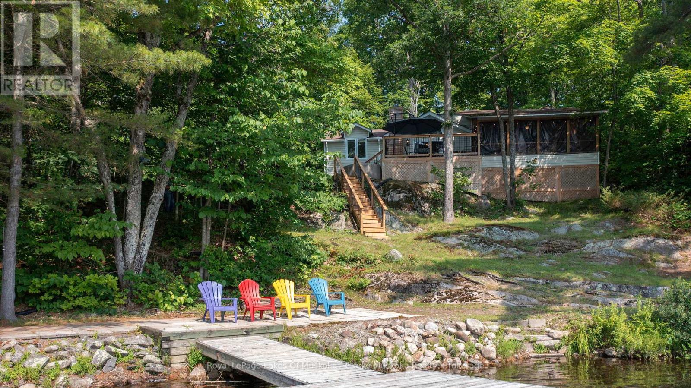
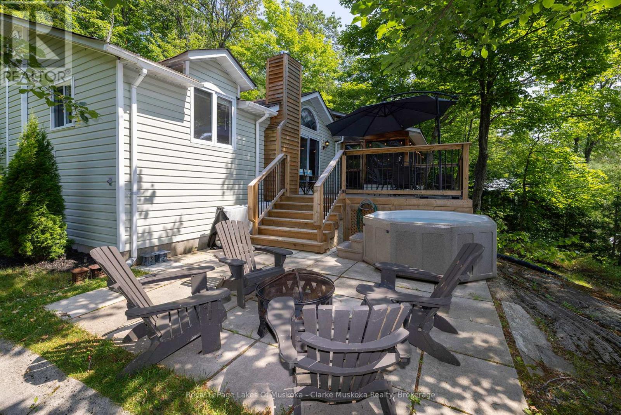
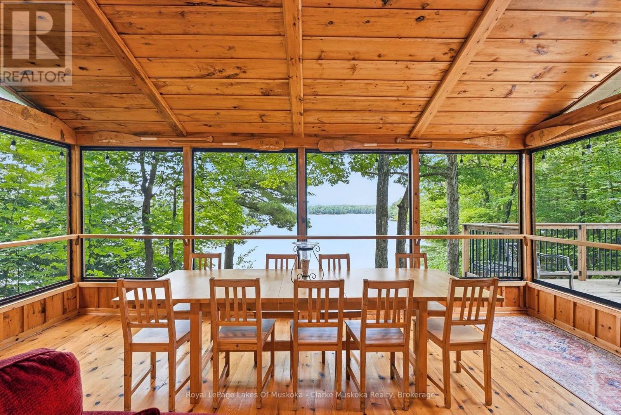
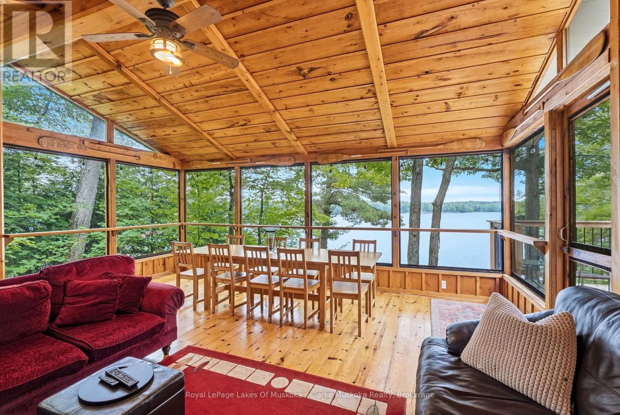
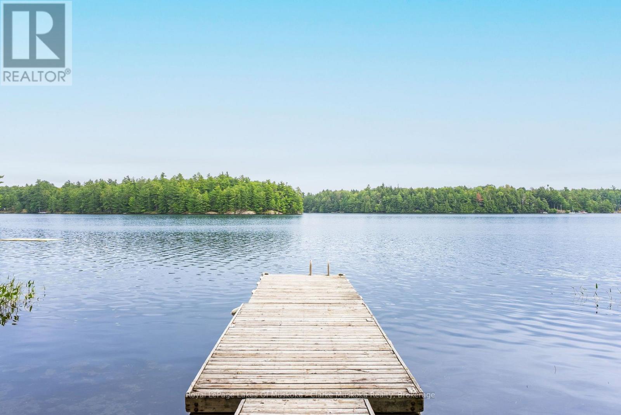
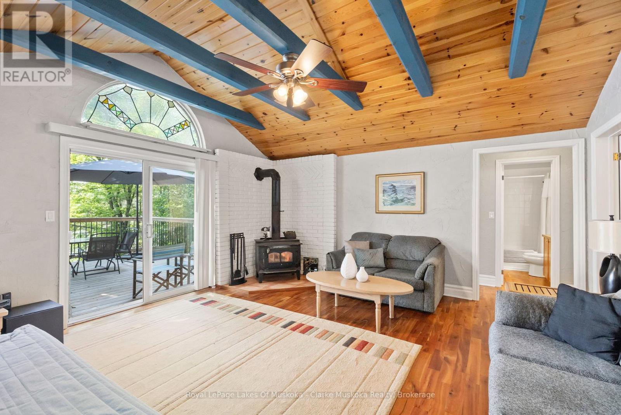
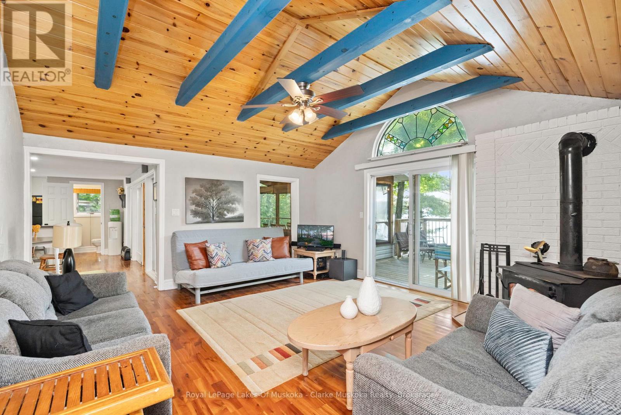
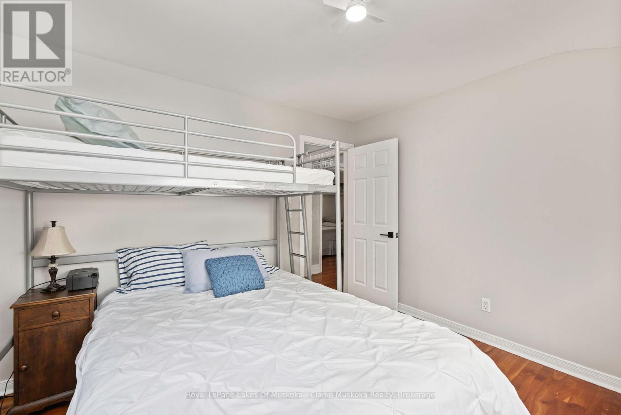
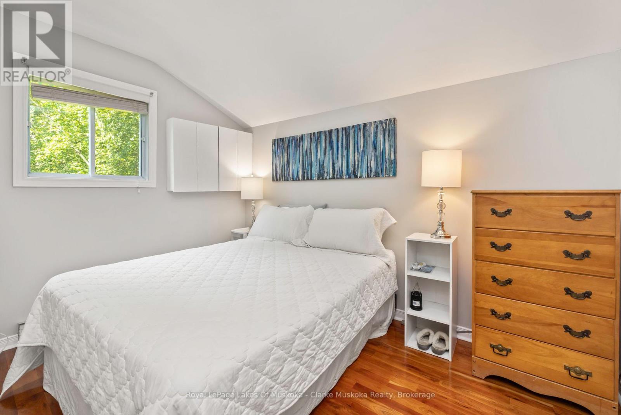
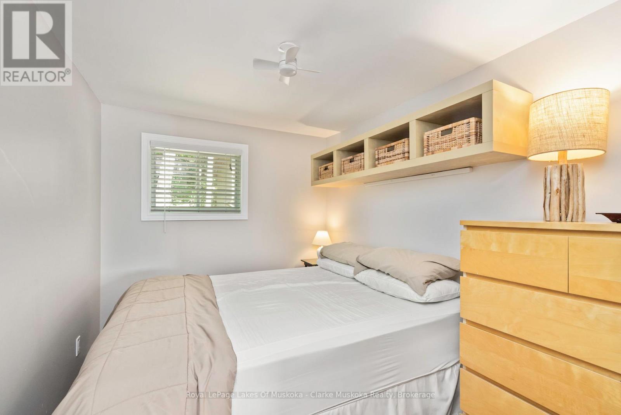
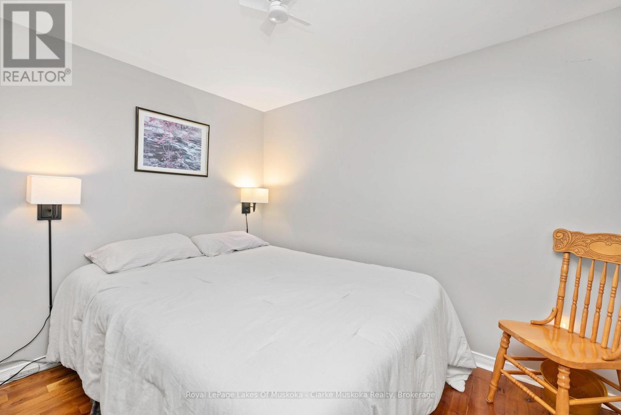
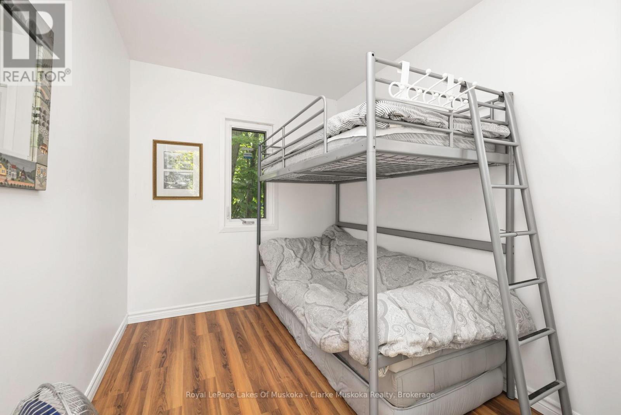
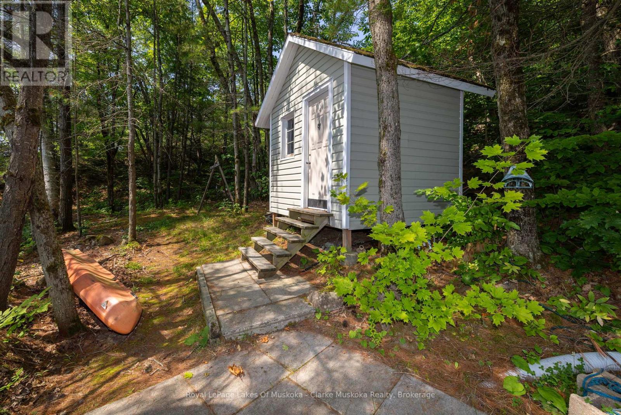
The Top 5 Reasons You'll Love This Cottage: 1) 205 feet of shoreline on Kapikog Lake - private, peaceful and beautifully positioned. 2) Southeast exposure - enjoy sunshine, morning light and long cottage days by the water. 3) 4 - bedrooms + 2 bathrooms - plenty of space for family and guests including a separate guest Bunkie. 4) Classic cottage living - a generous 20 x 20 Muskoka Room, spacious deck and private dock create the perfect setting for summer. 5) A quiet escape - surrounded by nature and tucked away on Joyce Lane, yet convenient to the amenities and communities nearby. (id:63476)
Property Details
| MLS® Number | X13780442 |
| Property Type | Single Family |
| Community Name | Archipelago South |
| Easement | Right Of Way |
| Features | Wooded Area, Partially Cleared, Flat Site, Level, Guest Suite |
| Parking Space Total | 10 |
| Structure | Deck, Patio(s), Porch, Shed, Dock |
| View Type | Lake View, View Of Water, Direct Water View |
| Water Front Name | Kapikog Lake |
| Water Front Type | Waterfront On Lake |
Building
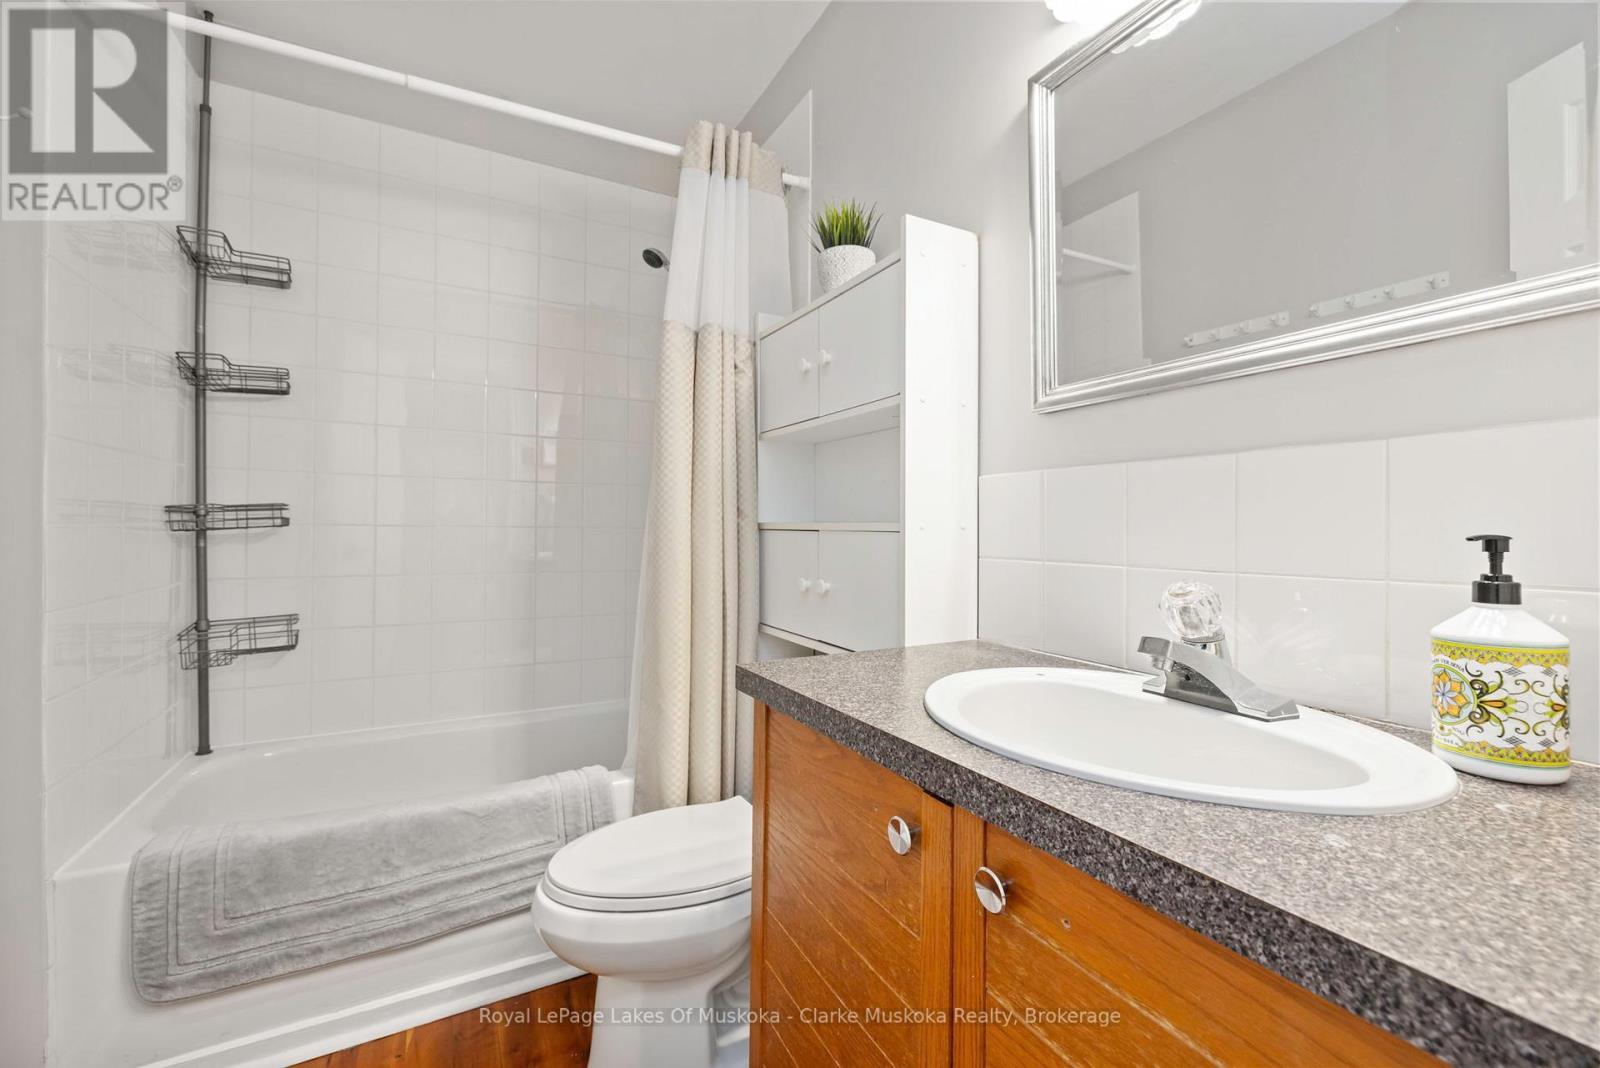
| Bathroom Total | 2 |
| Bedrooms Above Ground | 4 |
| Bedrooms Total | 4 |
| Appliances | Hot Tub, All, Window Coverings |
| Architectural Style | Bungalow |
| Basement Type | Crawl Space |
| Construction Style Attachment | Detached |
| Construction Style Other | Seasonal |
| Cooling Type | None |
| Exterior Finish | Vinyl Siding |
| Fire Protection | Smoke Detectors |
| Fireplace Present | Yes |
| Fireplace Total | 1 |
| Fireplace Type | Woodstove |
| Foundation Type | Block |
| Half Bath Total | 1 |
| Heating Fuel | Electric |
| Heating Type | Baseboard Heaters |
| Stories Total | 1 |
| Size Interior | 1,100 - 1,500 Sqft |
| Type | House |
| Utility Water | Lake/river Water Intake |
Parking
| No Garage |
Land
| Access Type | Private Road, Private Docking |
| Acreage | No |
| Sewer | Septic System |
| Size Frontage | 205 Ft |
| Size Irregular | 205 Ft |
| Size Total Text | 205 Ft |
| Zoning Description | Ir |
Rooms
| Level | Type | Length | Width | Dimensions |
|---|---|---|---|---|
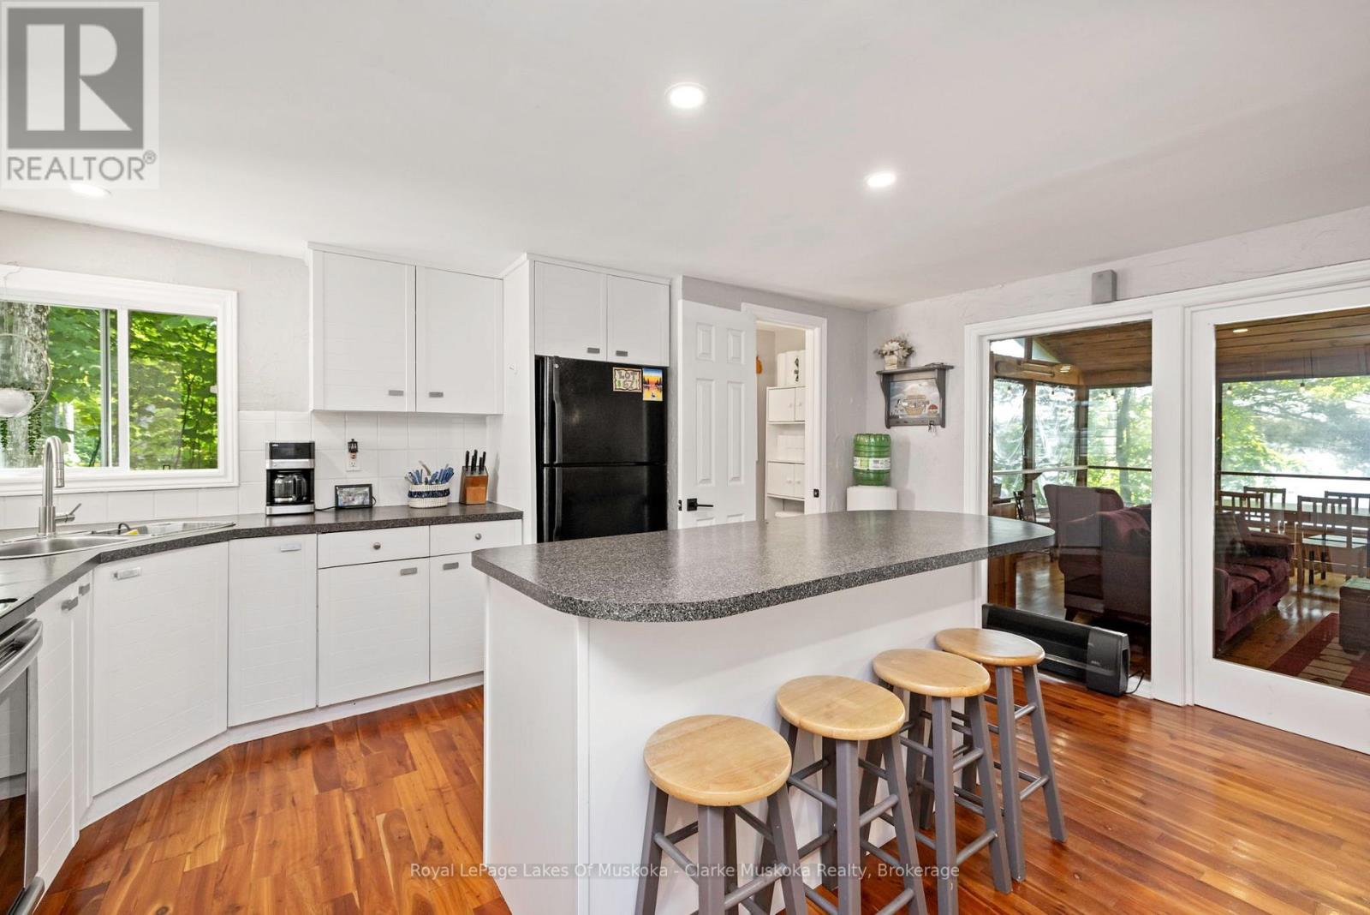
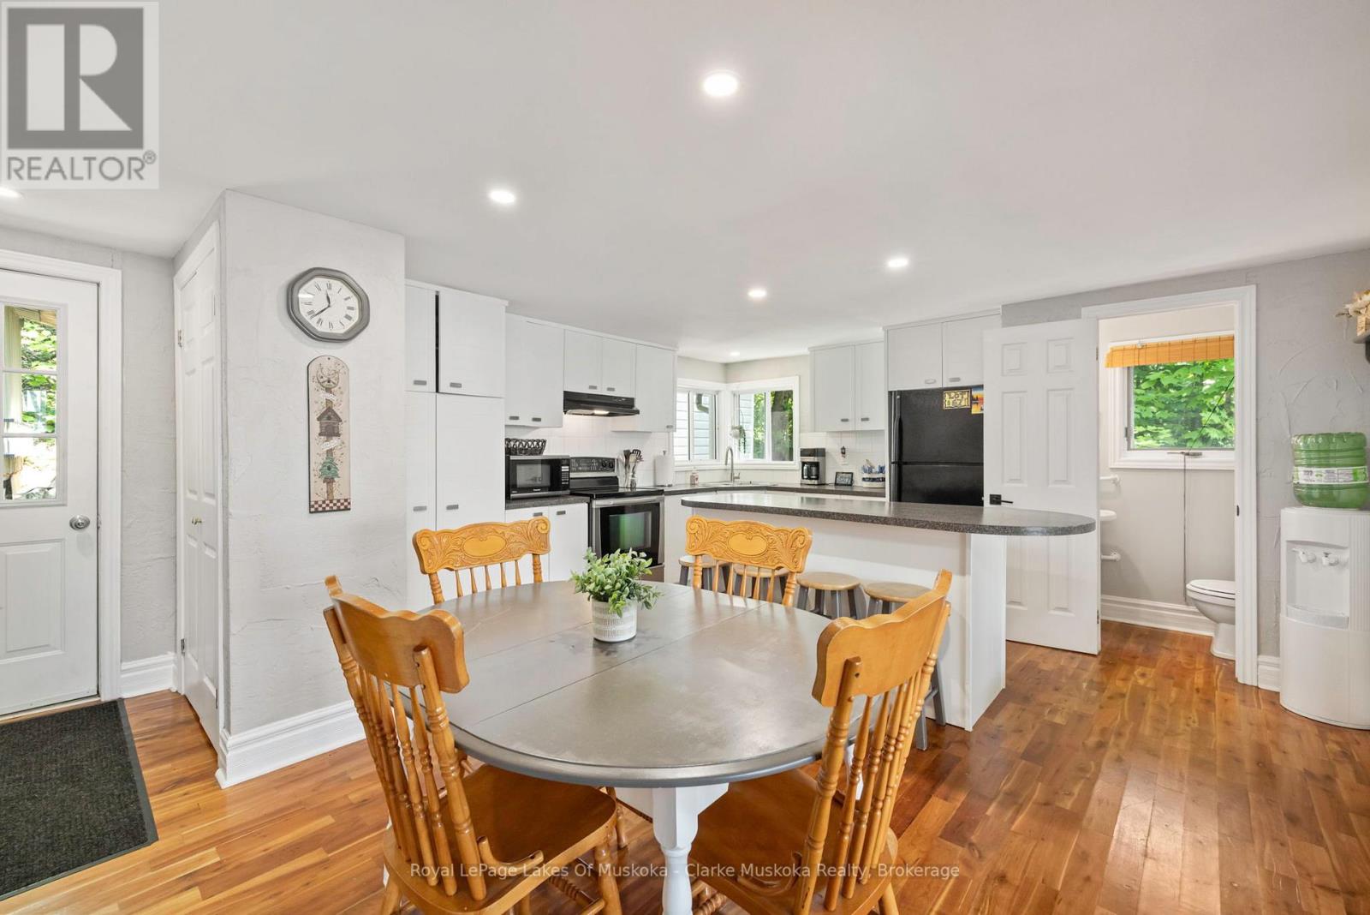
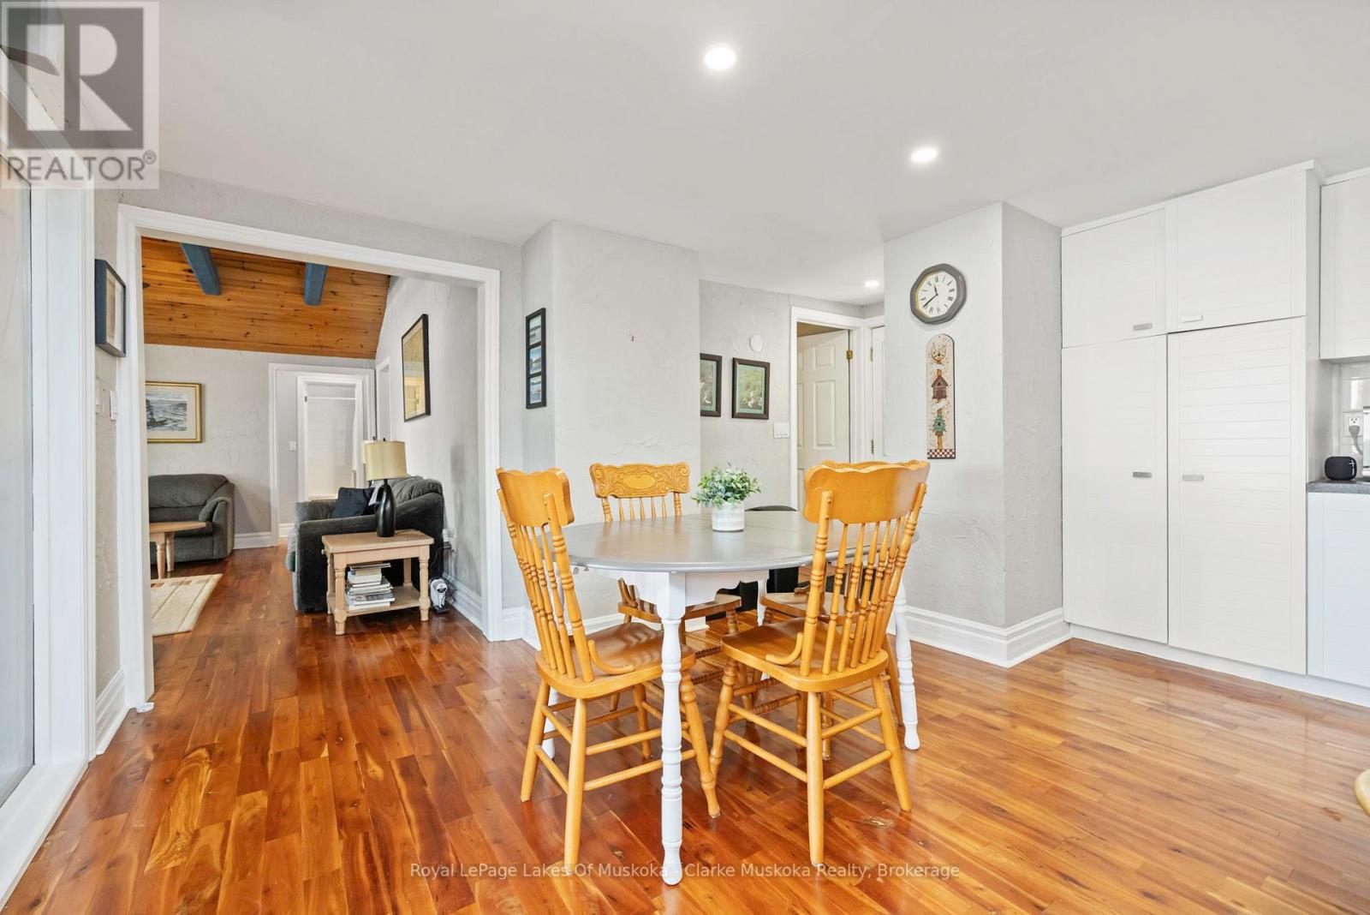
| Main Level | Kitchen | 4.99 m | 2.58 m | 4.99 m x 2.58 m |
| Main Level | Dining Room | 3.52 m | 3.32 m | 3.52 m x 3.32 m |
| Main Level | Partial Bathroom | 1.65 m | 0.75 m | 1.65 m x 0.75 m |
| Main Level | Living Room | 4.78 m | 4.8 m | 4.78 m x 4.8 m |
| Main Level | Bedroom | 2.98 m | 2.21 m | 2.98 m x 2.21 m |
| Main Level | Bedroom | 2.98 m | 2.44 m | 2.98 m x 2.44 m |
| Main Level | Bedroom | 2.44 m | 3.39 m | 2.44 m x 3.39 m |
| Main Level | Bathroom | 1.61 m | 2.4 m | 1.61 m x 2.4 m |
| Main Level | Primary Bedroom | 3.52 m | 3.39 m | 3.52 m x 3.39 m |
Contact Us
Contact us for more information

The trademarks REALTOR®, REALTORS®, and the REALTOR® logo are controlled by The Canadian Real Estate Association (CREA) and identify real estate professionals who are members of CREA. The trademarks MLS®, Multiple Listing Service® and the associated logos are owned by The Canadian Real Estate Association (CREA) and identify the quality of services provided by real estate professionals who are members of CREA. The trademark DDF® is owned by The Canadian Real Estate Association (CREA) and identifies CREA's Data Distribution Facility (DDF®)
September 16 2026 07:00:20
The Lakelands Association of REALTORS®
Royal LePage Lakes Of Muskoka - Clarke Muskoka Realty