
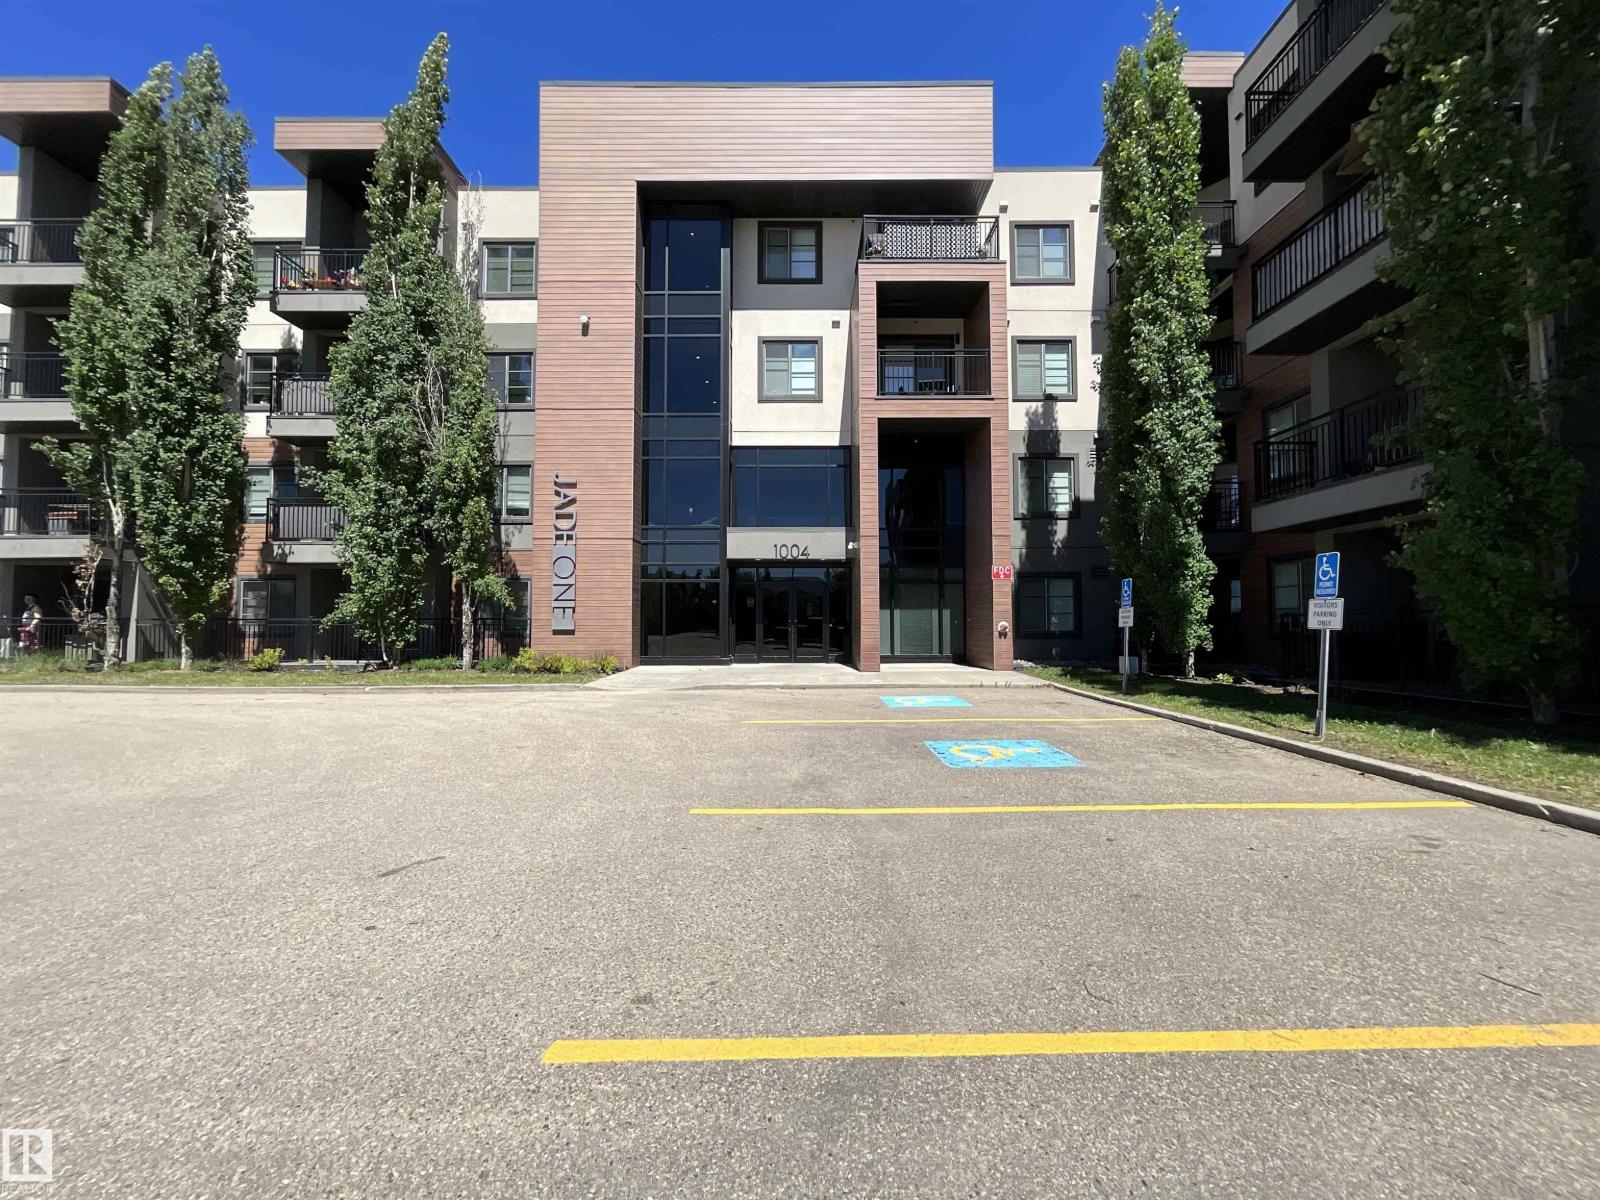
#209 1004 Rosenthal Bv NW
Edmonton, Alberta
Welcome to the family friendly community of Rosenthal. This spacious, pet-friendly 2 bedroom 2 bathroom condo is the perfect place for a family, or if you are looking for an investment property. The open concept kitchen/living room is ideal for hosting friends and family. This unit comes with in-suite washer and dryer, as well as 2 assigned parking stalls, 1 above ground and 1 below with a storage cage attached. Enjoy the convenience of an ensuite bathroom connected to your primary bedroom.The building offers a gym, guest suite for any visitors, as well as a social/games room.Close proximity to schools, quick access to the Anthony Henday, public transit, west edmonton mall and groceries! (id:63476)
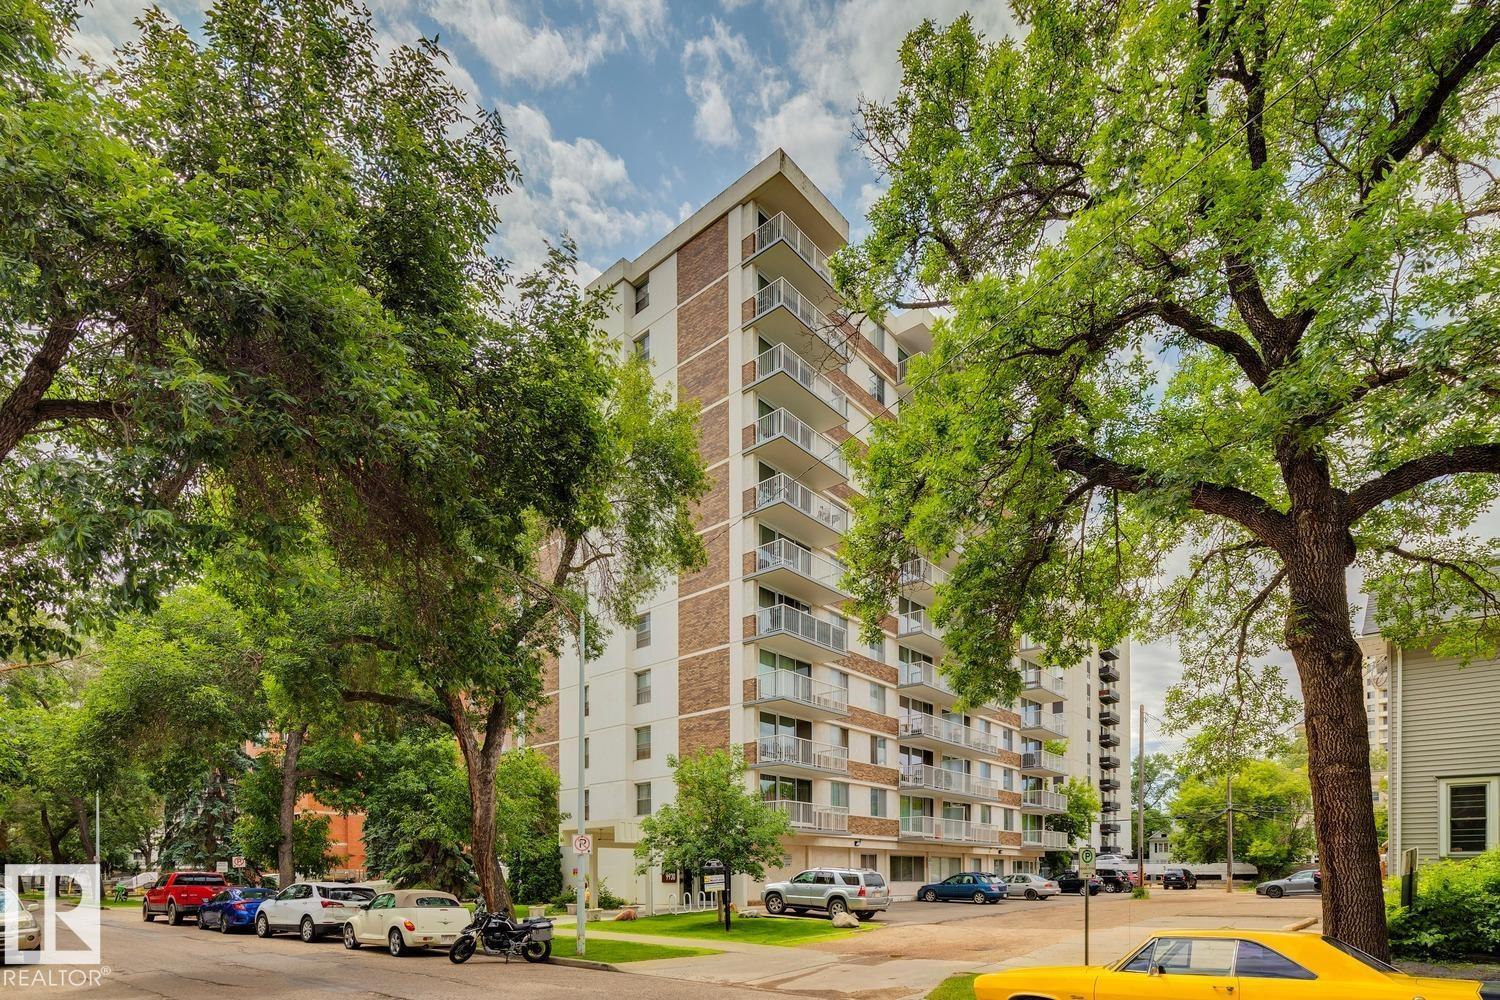
#1107 9930 113 St NW
Edmonton, Alberta
Welcome to Dorchester House! This bright top floor corner unit offers added privacy, southeast exposure, and plenty of natural light throughout the day. The functional layout includes one spacious bedroom, one full bathroom, a comfortable living area, and fresh new paint throughout. Step outside onto the large private balcony, perfect for enjoying your morning coffee or relaxing in the sunshine. Located in desirable Wîhkwêntôwin, this well maintained condo is an excellent option for first time buyers, students, investors, or anyone looking for an affordable and low maintenance place to call home. (id:63476)
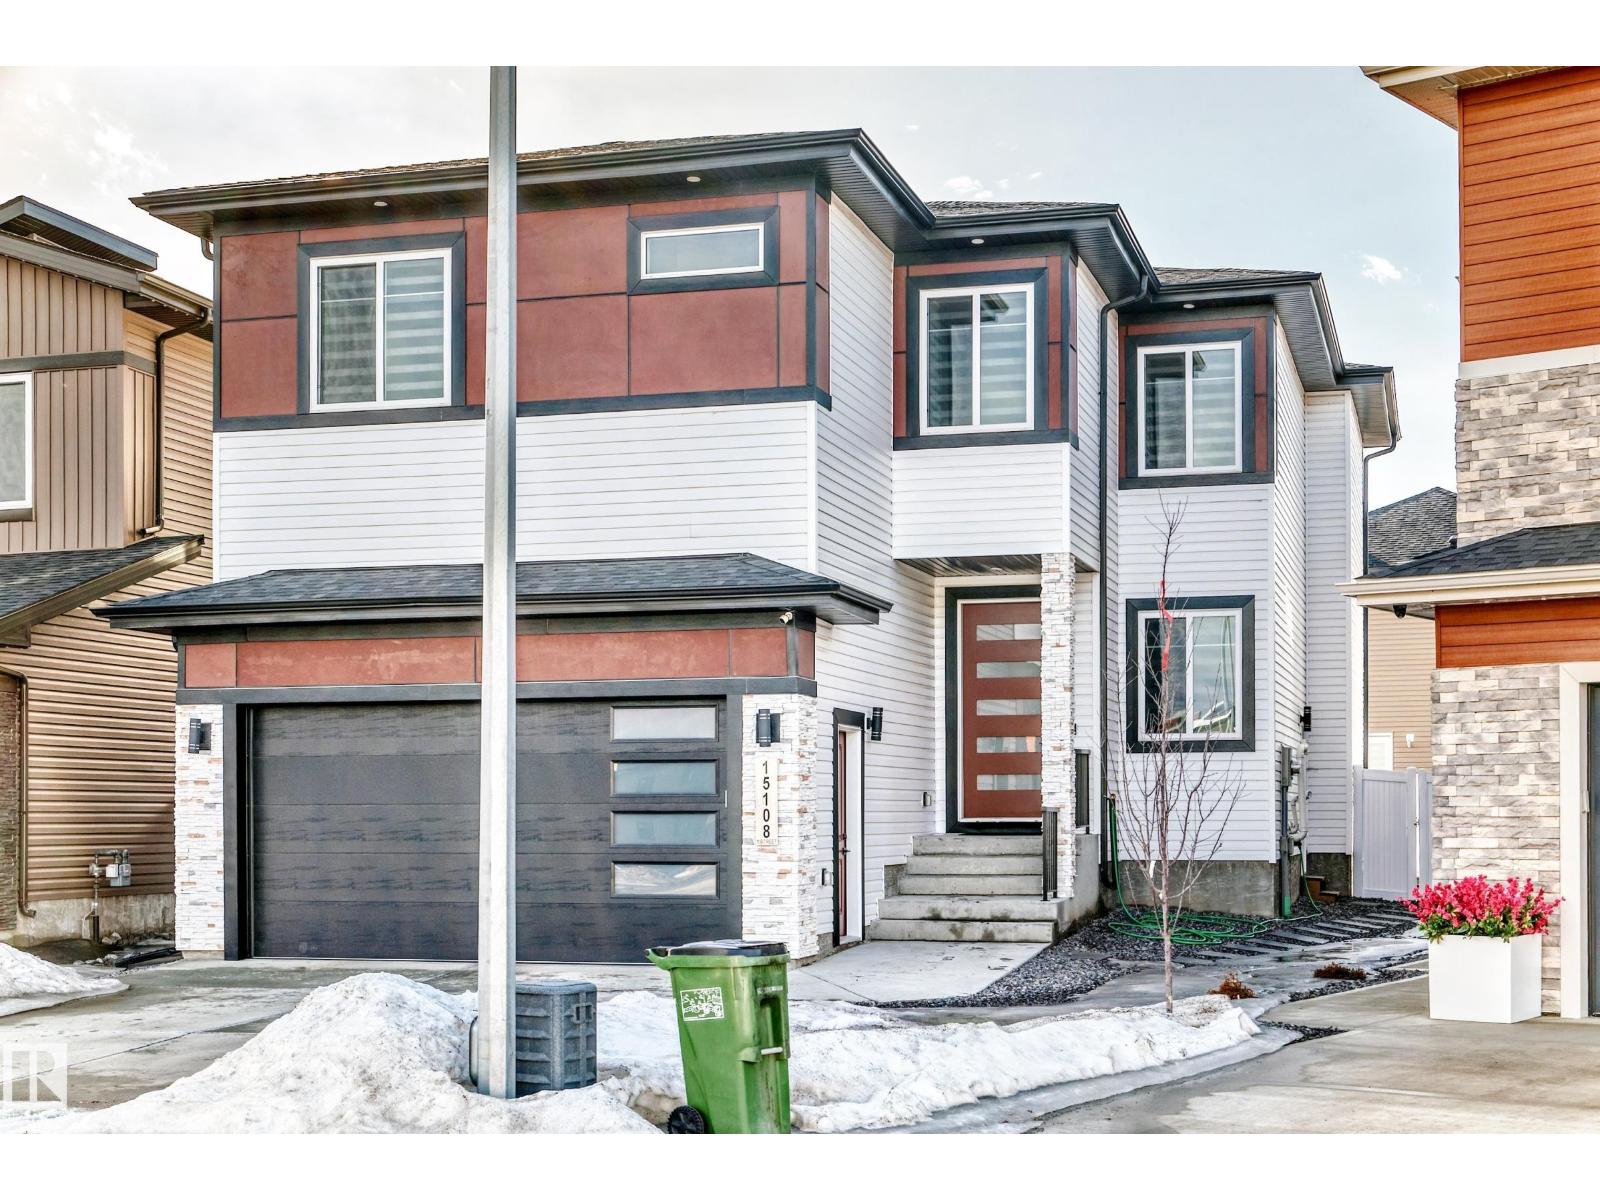
15108 11 St NW
Edmonton, Alberta
Beautiful custom-built luxury home in desirable Fraser! Offering over 3,300 sq ft of finished living space, including a LEGAL 2-bedroom basement suite with separate laundry—perfect for extra income or extended family. The main floor features an open-to-below layout, family room with fireplace, modern kitchen with granite countertops, floor-to-ceiling cabinets, tile backsplash, upgraded appliances, and spice kitchen, plus a bedroom/den and full bath. Enjoy engineered hardwood and ceramic tile flooring throughout. The bright living room boasts vaulted ceilings and large windows. Upstairs offers a spacious primary suite with walk-in closet, soaker tub & glass shower, plus 2 additional bedrooms, full bath, laundry, and bonus room. Fully fenced & landscaped yard, triple-pane windows, and quality upgrades throughout. A must-see! (id:63476)
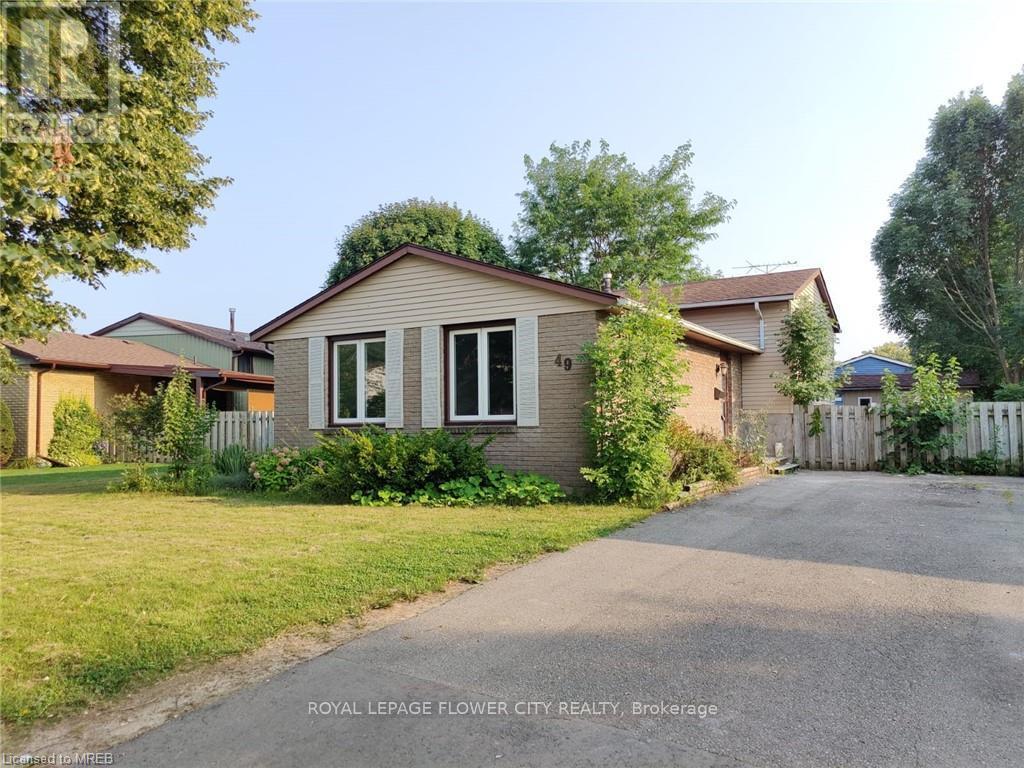
49 Mccrae Drive
Welland, Ontario
WELCOME TO 49 MCCRAE DRIVE! THIS SPACIOUS BACKSPLIT HOME IS LOCATED ON A NICE, QUIET STREET INTHE NORTH END OF WELLAND, CLOSE TO MANY AMENITIES INCLUDING SEAWAY MALL, RESTAURANTS, GROCERYSTORES AND NIAGARA COLLEGE. THIS HOME CURRENTLY OFFERS 3+4 BEDROOMS AND 2 BATHROOMS, MAKING ITAN EXCELLENT OPPORTUNITY FOR INVESTORS OR A GROWING FAMILY. THE PROPERTY IS CURRENTLY RENTED TOTENANTS AND OFFERS GREAT POTENTIAL AS AN INVESTMENT PROPERTY OR FAMILY HOME. RECENT UPDATESINCLUDE A NEW FURNACE AND CENTRAL AIR CONDITIONER, APPROXIMATELY 4 MONTHS OLD, AS WELL AS A NEWFRIDGE AND STOVE IN THE KITCHEN. A GREAT OPPORTUNITY TO OWN A SPACIOUS HOME IN A CONVENIENTLOCATION! (id:63476)
195 Ravine Drive
Coldstream, British Columbia
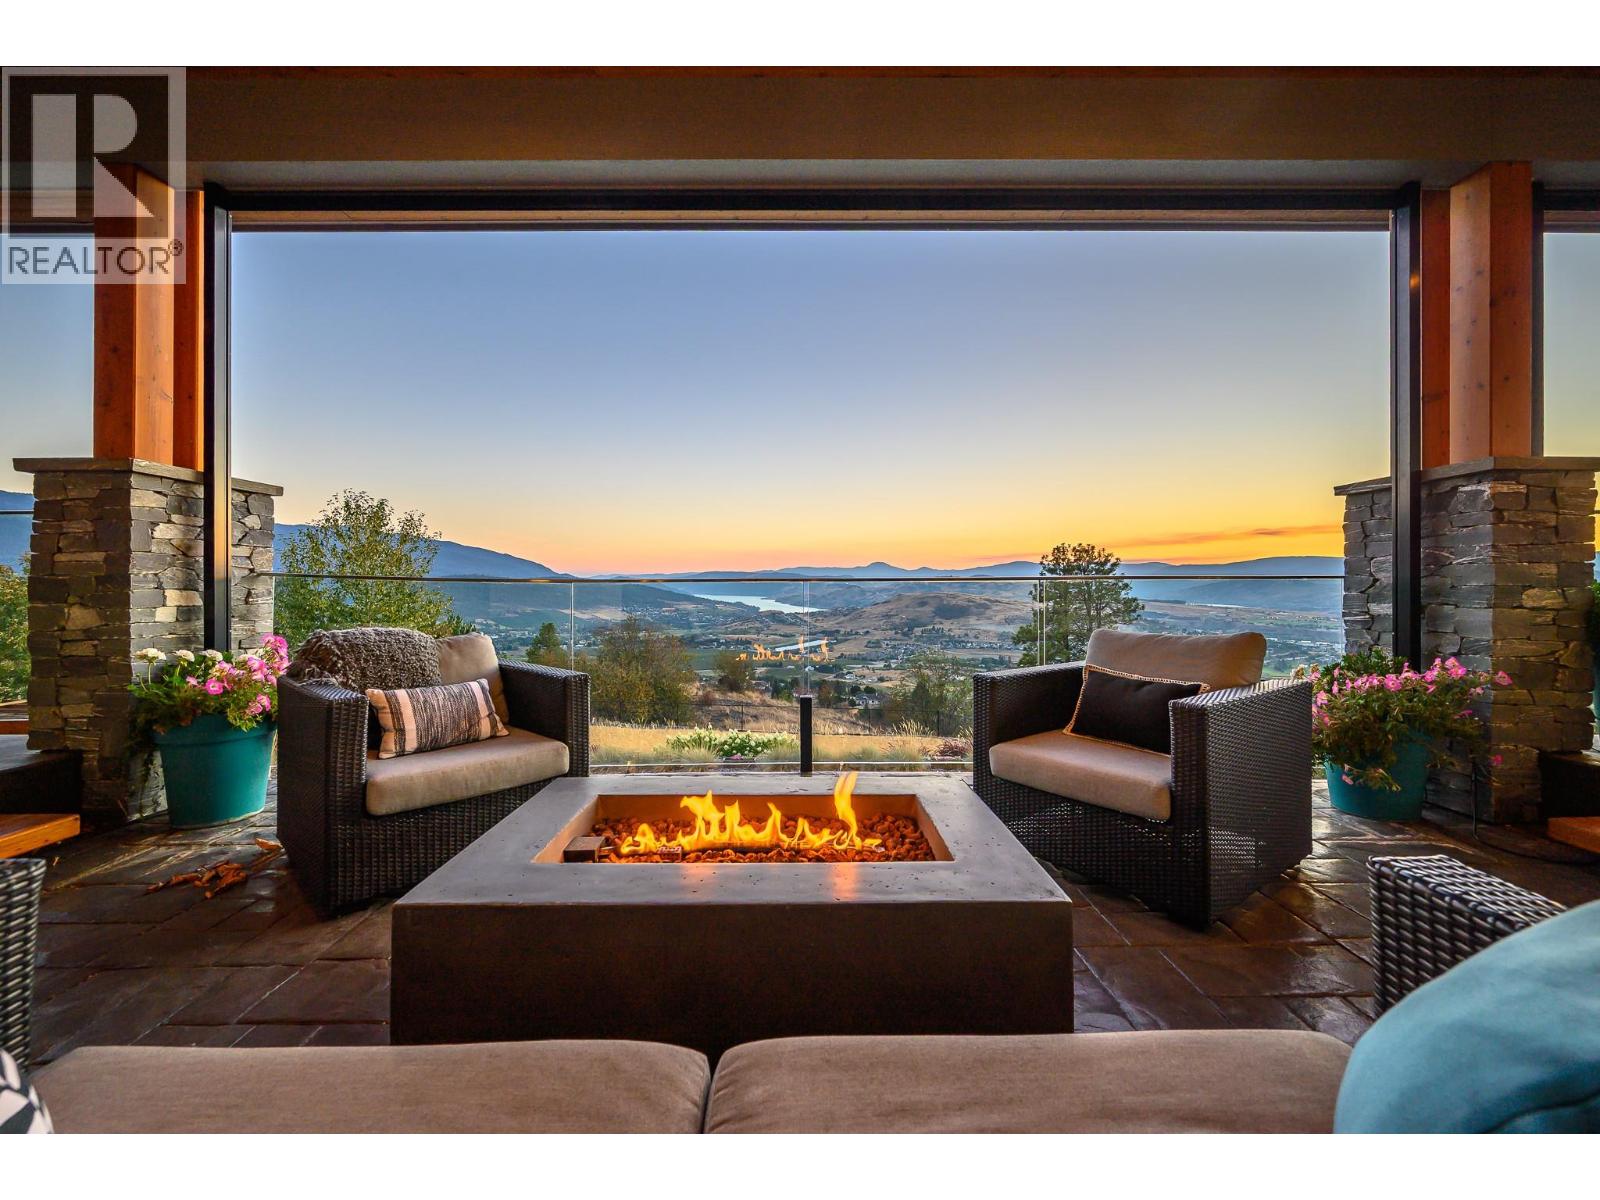
Deluxe custom-built executive home in Coldstream. This wonderfully appointed 6bed 4bath executive family home was custom built in 2014 by Richbuilt homes. Situated at the end of the cul-de-sac in the exclusive Ranchlands neighbourhood, this home takes advantage of the landscape and maximizes the outdoor space and views. Featuring a large chef’s kitchen with Butler’s pantry, the kitchen comes with built-in Kitchen Aid appliances including an induction cooktop and double ovens perfect for the home chef. A large primary bedroom on the main level has an oversized walk-in closet, generous 5-piece bathroom and your own private access to the hot tub. The large, covered deck with custom screens, fire table, hot tub and built-in BBQ takes full advantage of the scenery, providing evening sunsets and unmatched views of the valley and lakes. Take the stairs down to the heated saltwater pool for a swim then relax on the sun deck or under the large pergola. The lower grass level is perfect for bocce, volleyball or even a new pickleball court. Upstairs has three more generous bedrooms while the lower entertainment level features a large family room ideal for game night, with a wet bar and two more bedrooms for guests. Plenty of storage and room for all your toys with a full 6 bay heated garage with upper and lower entrances and RV entrance. Radiant floor heating and two forced air AC units make this home wonderfully efficient - stays cool in the summer and the perfect warmth in winter. (id:63476)
Lot 45l - 113 Yvonne Crescent
Blue Mountains, Ontario
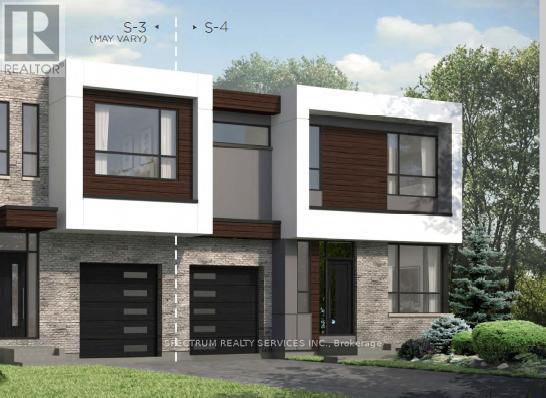
Blue Vista Semi by Royalton Homes. This awesome design is 1984 sq ft with 3 bedrooms and 3baths.Great layout, bright open concept living/dining/kitchen with 3 sided gas fireplace. Vaulted ceiling in the living room. Main floor bed/den area. 10' ceilings on the main with smooth ceilings, 9ft ceilings on the second floor with smooth ceilings. The second floor features a family room that looks down into the living room. The primary bedroom showcases a walk out terrace. This home includes 5 appliances, central air, $7,500.00 decor dollars (no cash value) to be used for upgrades/extras at the Royalton design studio. Purchaser(s) to chose all interior finishes to there design/colour tastes. HST rebate available to qualified buyers, ask sales rep for details. (id:63476)
Lot 41 - 101 Yvonne Crescent
Blue Mountains, Ontario
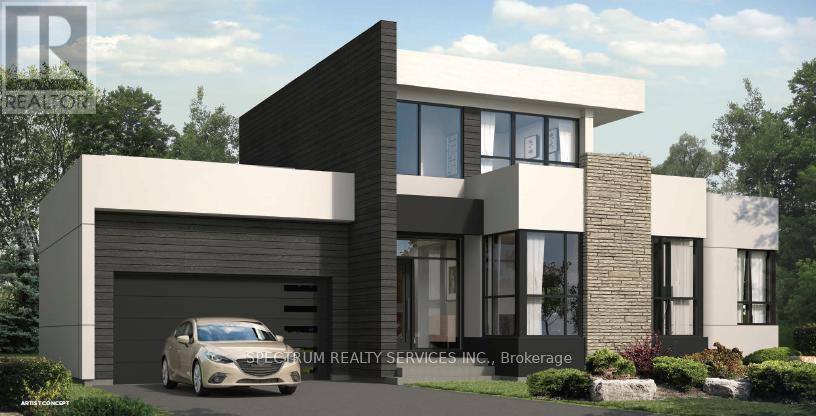
Welcome to Royalton Homes, Blue Vista Community. I Exceptional location, minutes to all amenities this picturesque area of The Blue Mountains has to offer. This contemporary Bungaloft design is 2584 sq.ft and highlights an exceptional walkout from the loft onto a large roof top terrace (approx. 467 sq.ft) and a walkout from the primary ensuite. This open concept bright home features 10' ceilings on the main floor with smooth ceilings, 9'ceilings in the loft with smooth ceilings and approximately 8' ceiling in the unfinished basement which comes with an option to finish. All interior finishes to be selected by the purchaser, creating your own personal design touch right from the beginning and The Royalton Homes Design Centre 1s conveniently located in Collingwood. Five appliances and central air conditioning are included plus an additional fifteen thousand decor dollars ($15,000.00 no cash value) for upgrades/extras! HST rebate available to qualified buyers ask sales rep for details. (id:63476)
4705 51 Street
Kitscoty, Alberta
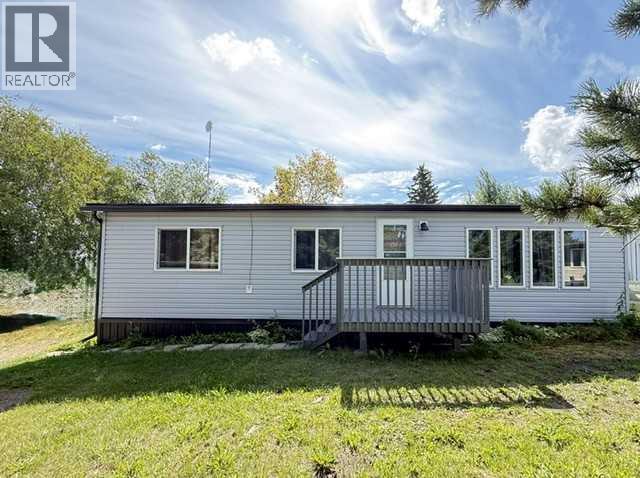
Surrounded by mature trees on a large pie shaped lot sits this super cute and affordable home. One level living with 3 bedrooms, a large living room, all for a price you will appreciate!! Newer shingles. New Siding, doors and windows. Recently upgraded furnace and central AC. Brand new back deck adds a pop of colour! No concerns with cold temps with the insulated water lines plus heat tape. Enjoy home ownership in a place that feels more like you're in the country! This lovely home has seen many renovations in the last couple of years. The price reflects the work completed but, still allows for some future personalized touches. (id:63476)
585 Trethewey Drive
Toronto, Ontario
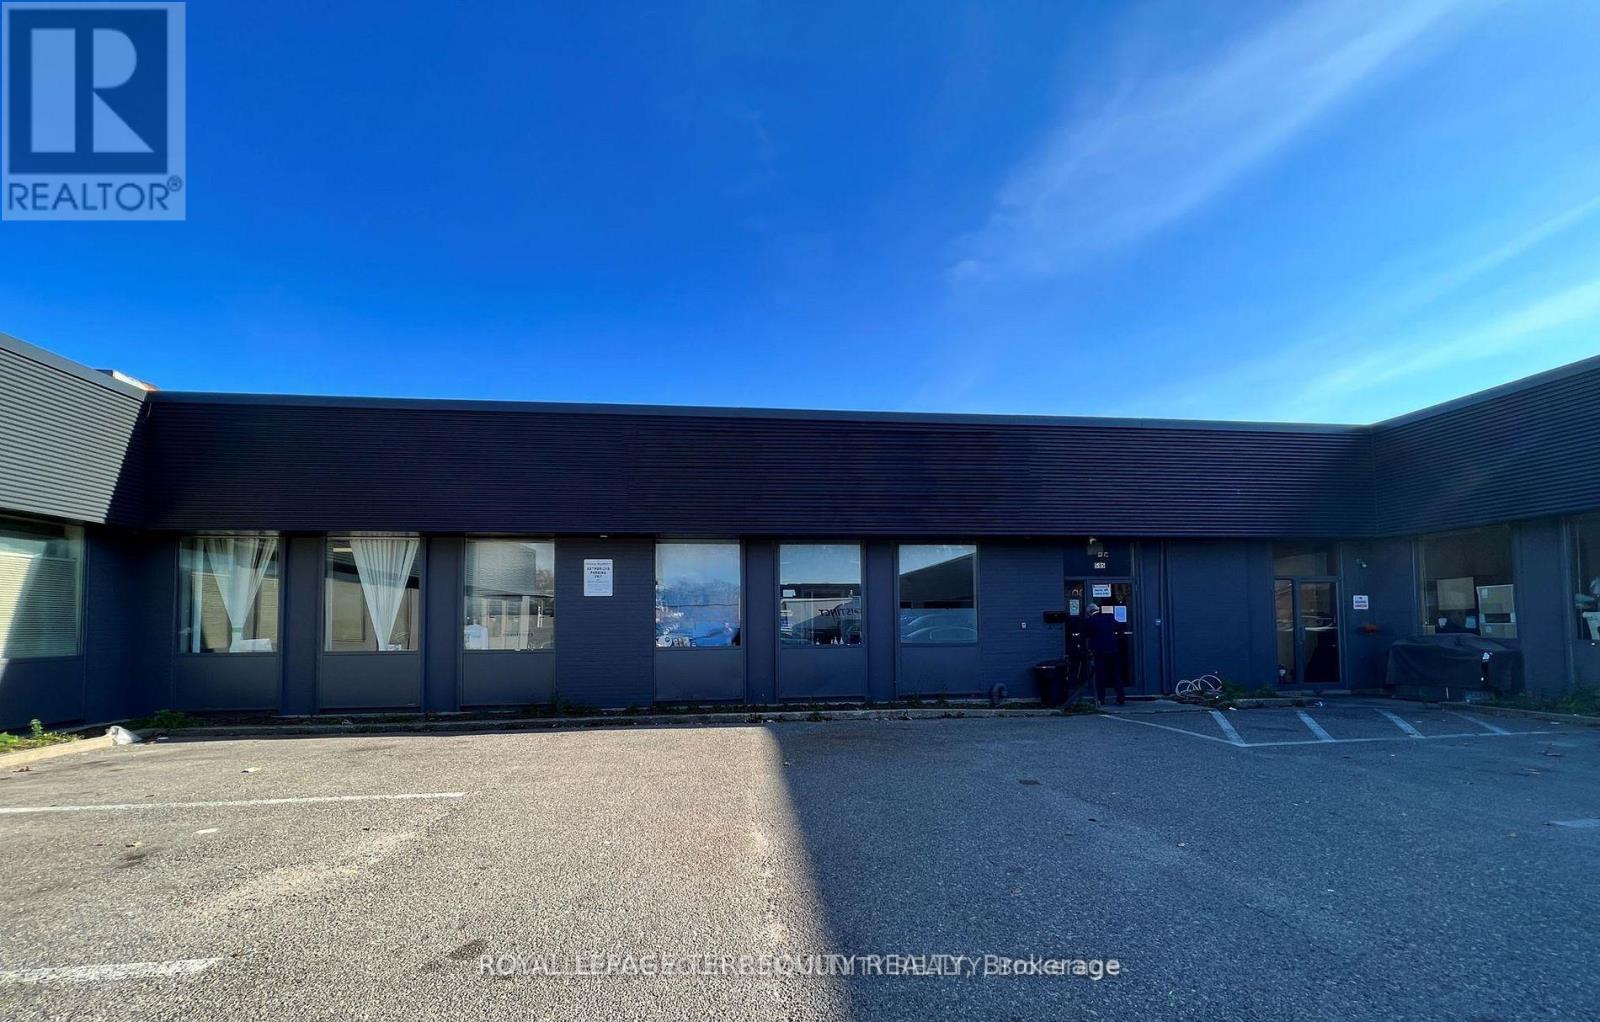
Great Clean Industrial Unit in a great area with convenient access To HWY 401, HWY 400 And The Downtown Core. Can Accommodate 53' Trailers. Ideal for warehousing and distribution. Extra large parking lot available. (id:63476)
519 Third Line
Oakville, Ontario
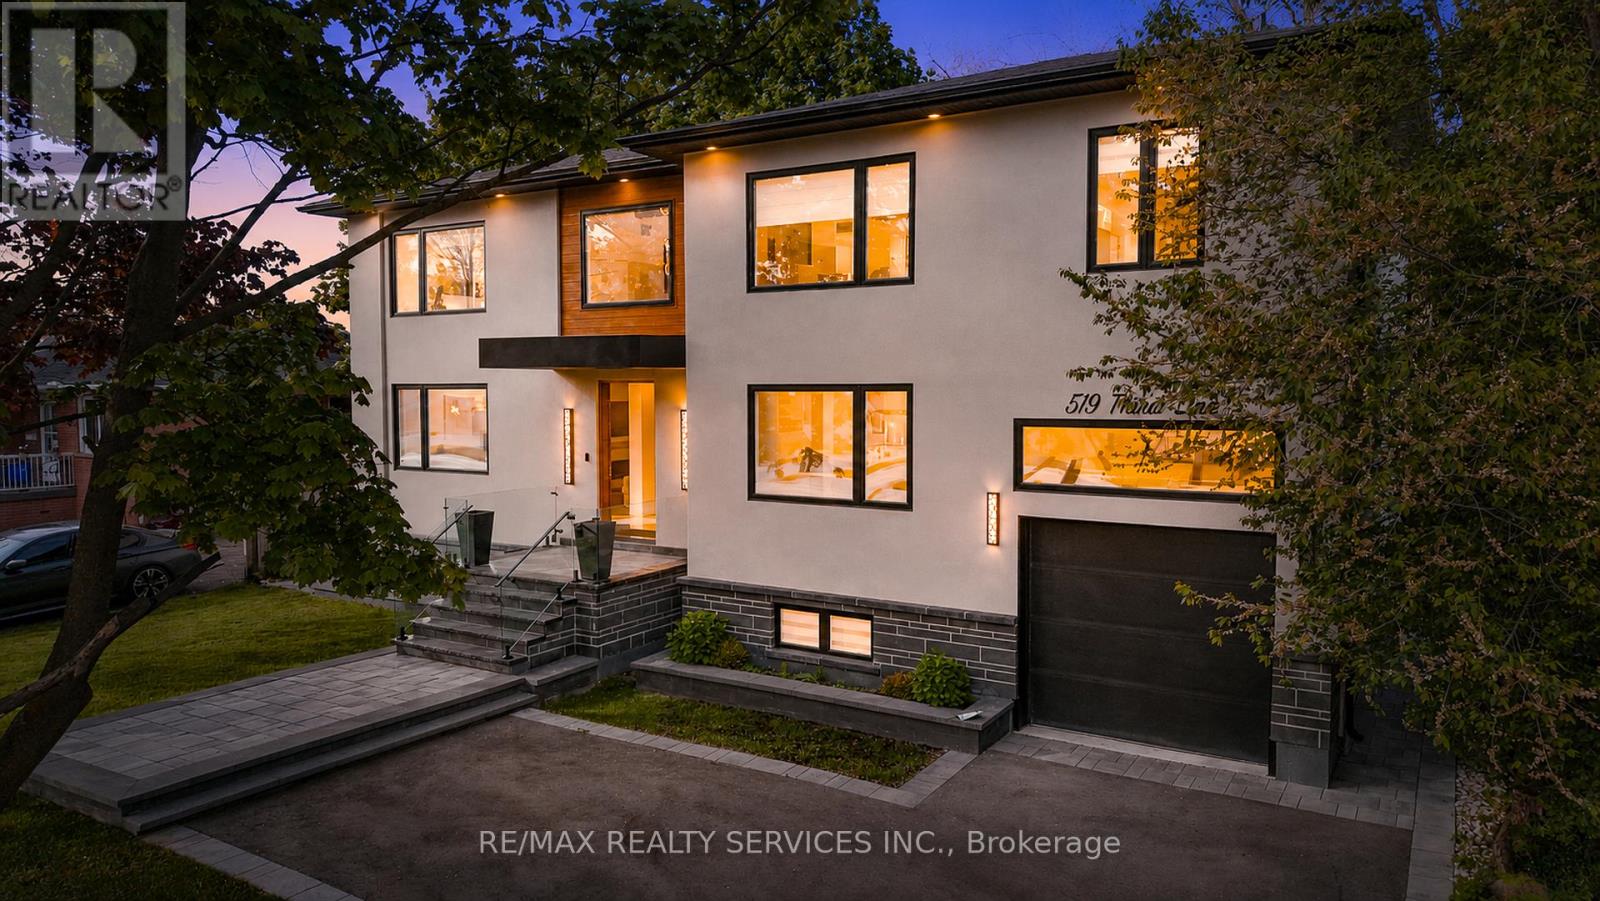
Welcome to 519 Third Line - A Stunning Masterpiece of Intelligent Luxury Living. This exceptional custom-built residence blends cottage-inspired tranquility with cutting-edge smart-home technology and modern upscale design. Wrapped in elegant stucco with automated exterior lighting, the home welcomes you through a dramatic 17.5-ft foyer accented by rich faux wood beams, creating an unforgettable first impression. Designed for bright, modern, luxurious living, this home showcases engineered white oak flooring, sleek flush electrical outlets, designer linear vents, and oversized windows that flood the interior with natural light. A breathtaking Venetian plaster feature wall anchors the elegant main living area, while the main-level bedroom with separate entrance provides incredible flexibility for extended family, guests, nanny suite, or home office use. The chef-inspired kitchen is truly one-of-a-kind, featuring a rare Lemurian Blue granite island imported from Madagascar, premium Decor and Thermador appliances, custom cabinetry, and high-end designer finishes throughout. An entertainer's dream with both style and functionality. The upper level offers THREE oversized primary-style bedroom suites, each complete with its own private walk-in closet and spa-inspired ensuite bathroom featuring heated floors, curb less showers, floating vanities, backlit mirrors, and smart toilets for elevated everyday comfort. A fully integrated Smart Home system controlled through built-in iPads manages lighting, security, climate, and audio throughout the property. The finished basement features 8-ft ceilings, oversized windows, and a luxurious wet bar finished in leathered quartzite, perfect for entertaining or relaxing. Commercial-grade Lennox HVAC and automated irrigation complete this truly worry-free luxury residence. Situated in a highly sought-after family-friendly neighborhood surrounded by top-rated schools, parks, trails and golf courses. (id:63476)
#502 11969 Jasper Av NW
Edmonton, Alberta
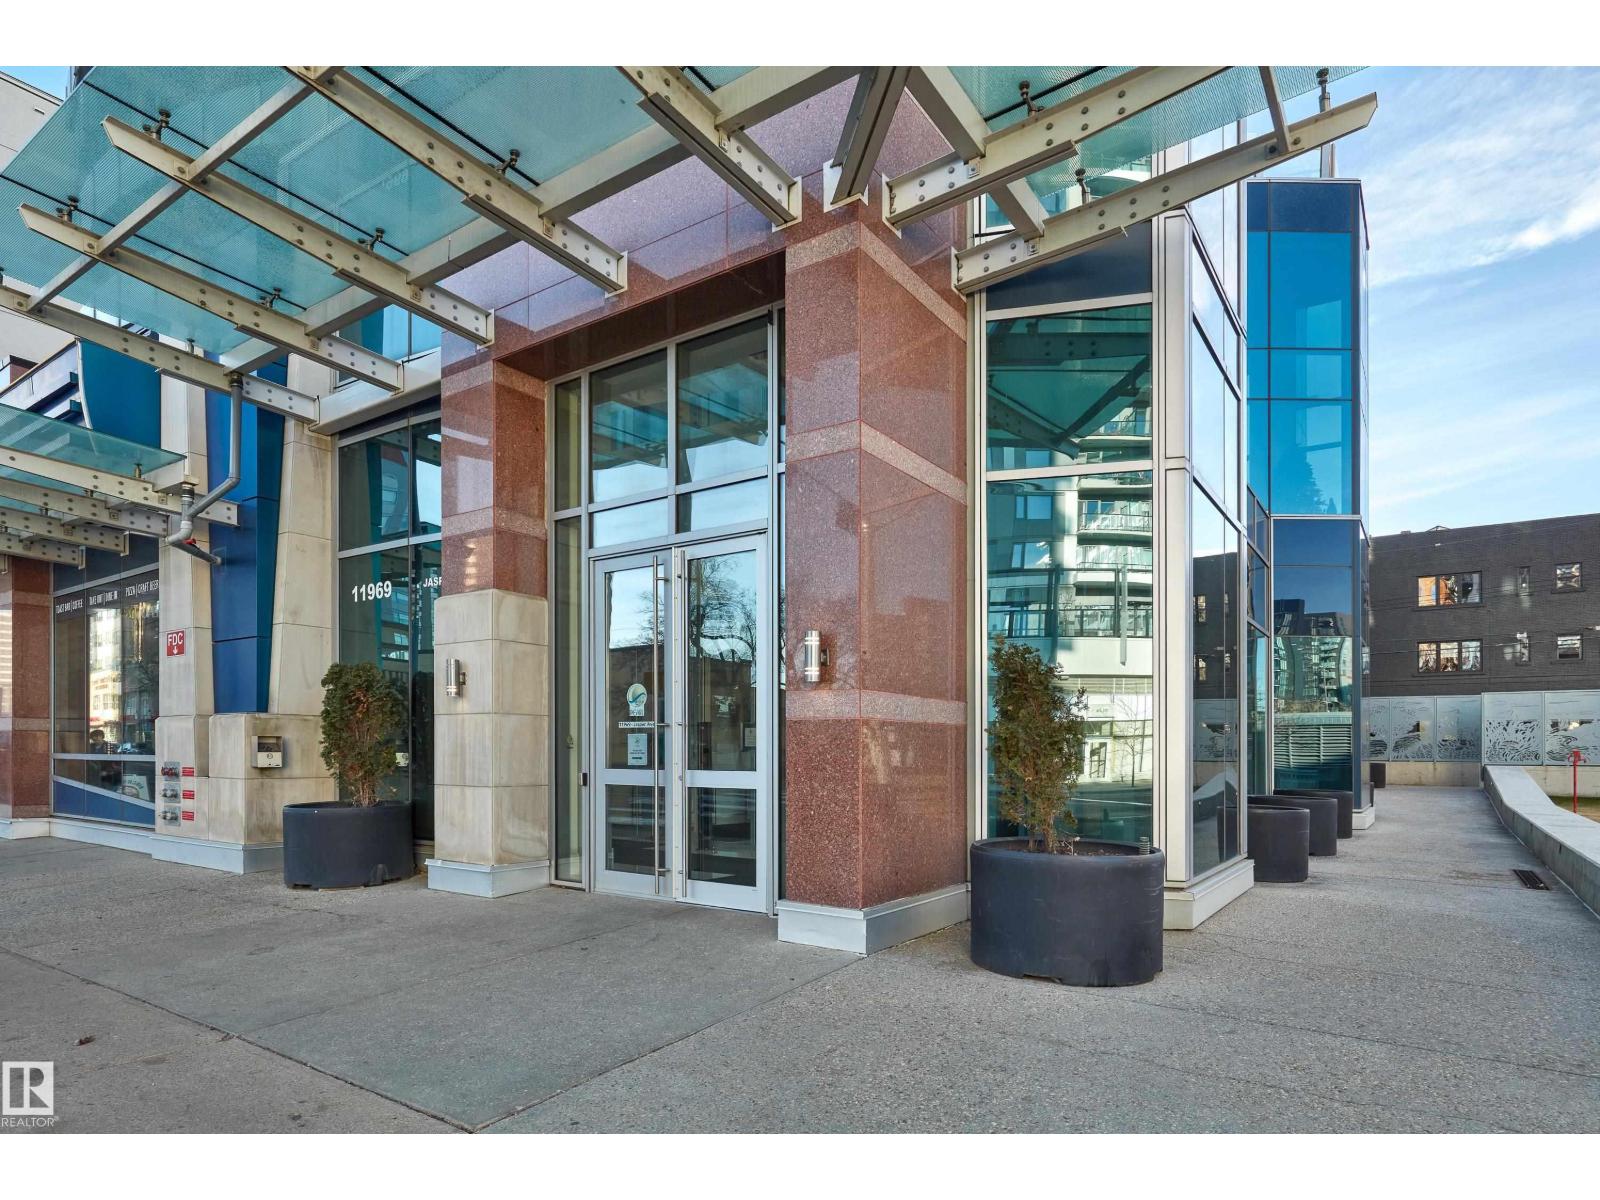
Immaculate 2-bedroom, 2-bath executive condo in the prestigious Pearl Tower. This beautifully maintained unit features floor-to-ceiling windows, new white oak engineered flooring, and an open, stylish floor plan. The contemporary kitchen offers granite counters and stainless steel appliances, flowing seamlessly into a bright living area with glass-door access to your private balcony. The layout includes two spacious bedrooms and two well-appointed bathrooms, including a 4-piece bath with a soaker tub/shower surround. Additional highlights: in-suite laundry, heat-pump heating and central A/C, and more. Enjoy premium building amenities such as concierge service, a well-equipped fitness centre, and elegant social rooms with a kitchen and outdoor patio. All set in an exceptional location close to restaurants, shopping, transit, and Edmonton’s River Valley. (id:63476)
1003 Heron Lane
Gravenhurst, Ontario
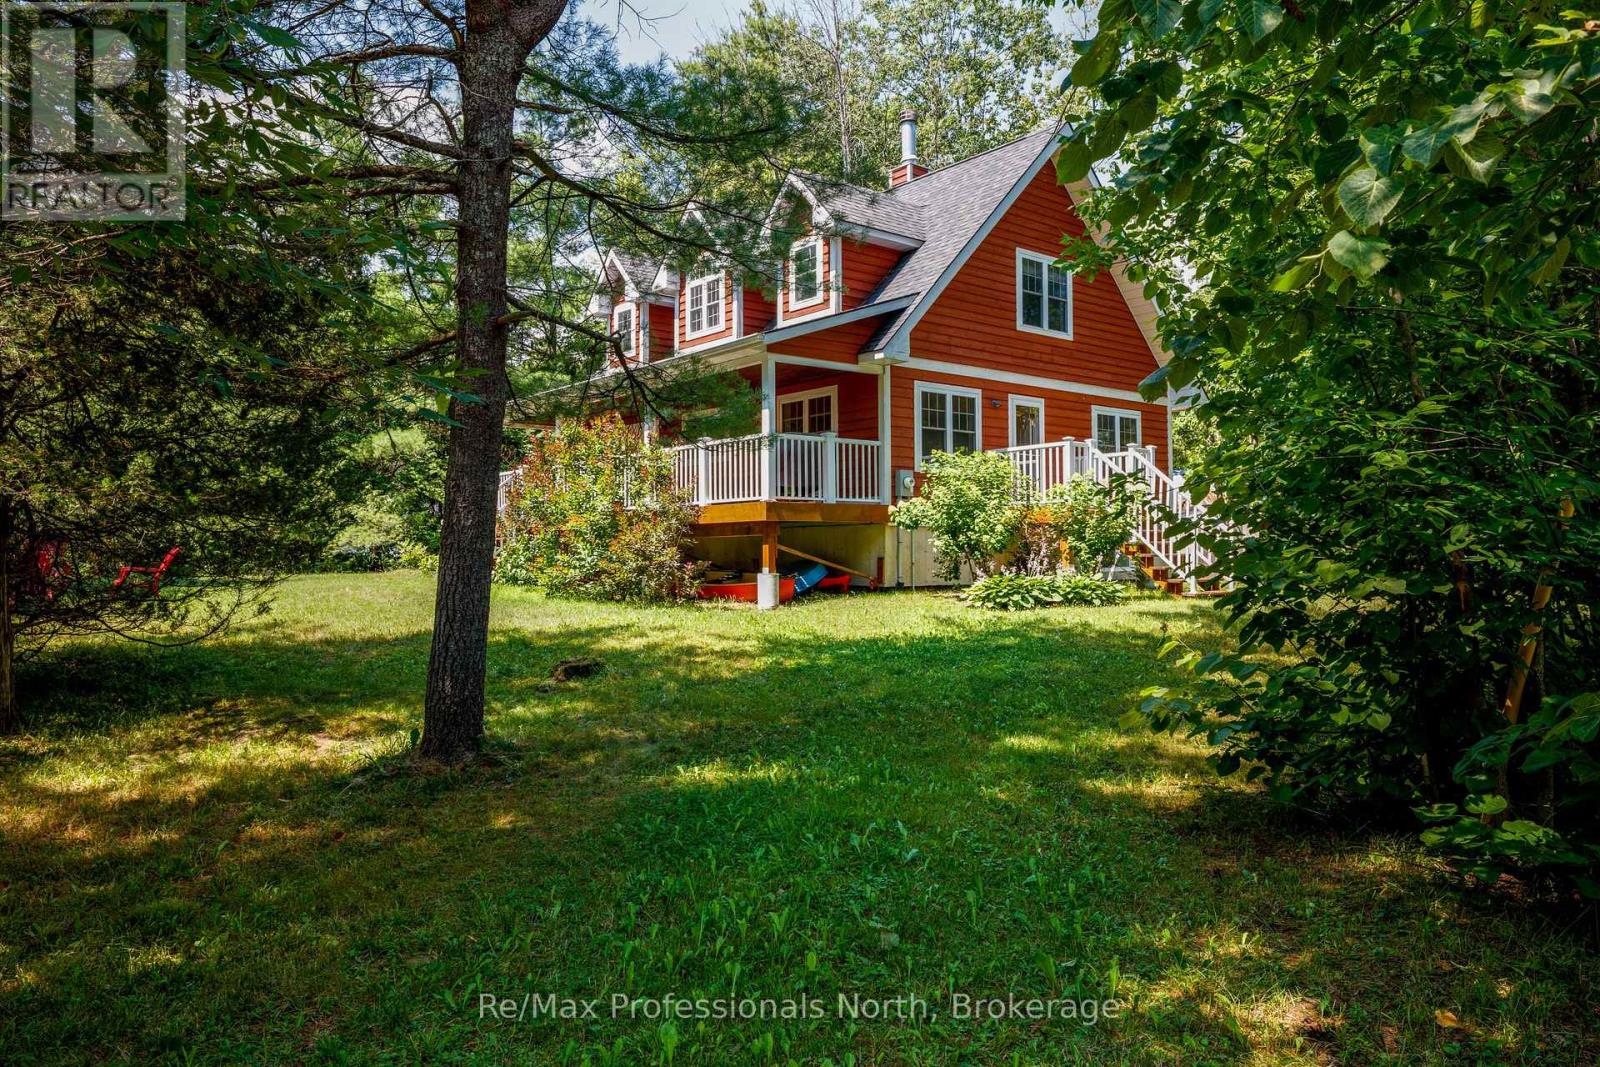
Year-Round Muskoka living close to Sparrow lake with a very short walk to a town owned lakefront property on Sparrow Lake. Charming 4 season 2 story home or vacation property featuring 3 spacious bedrooms, with a convenient main-floor primary bedroom. The modern bright living spaces are filled with natural light from large windows giving scenic views throughout the house. The kitchen offers warm oak custom cabinetry with quality craftsmanship, complemented by a oak staircase . Enjoy fall and winter nights sitting by the Napoleon fireplace. The bedrooms have large closets. A spacious full basement offers excellent storage. The house has a classic front porch with recessed lighting . The porch overlooks the side yard and has a propane BBQ hookup, The side porch is right off the main kitchen which makes it easy access for entertaining and is private for quiet summertime relaxation. The lot has been landscaped and offers good privacy with plenty of room tor outdoor activities. Located on a Municipal 4 season paved road. Only steps to town access on sparrow lake. There is garbage/recycling pickup, mail delivery, and a school bus route. This property offers a turn-key home or vacation retreat in great condition for year around use. (id:63476)
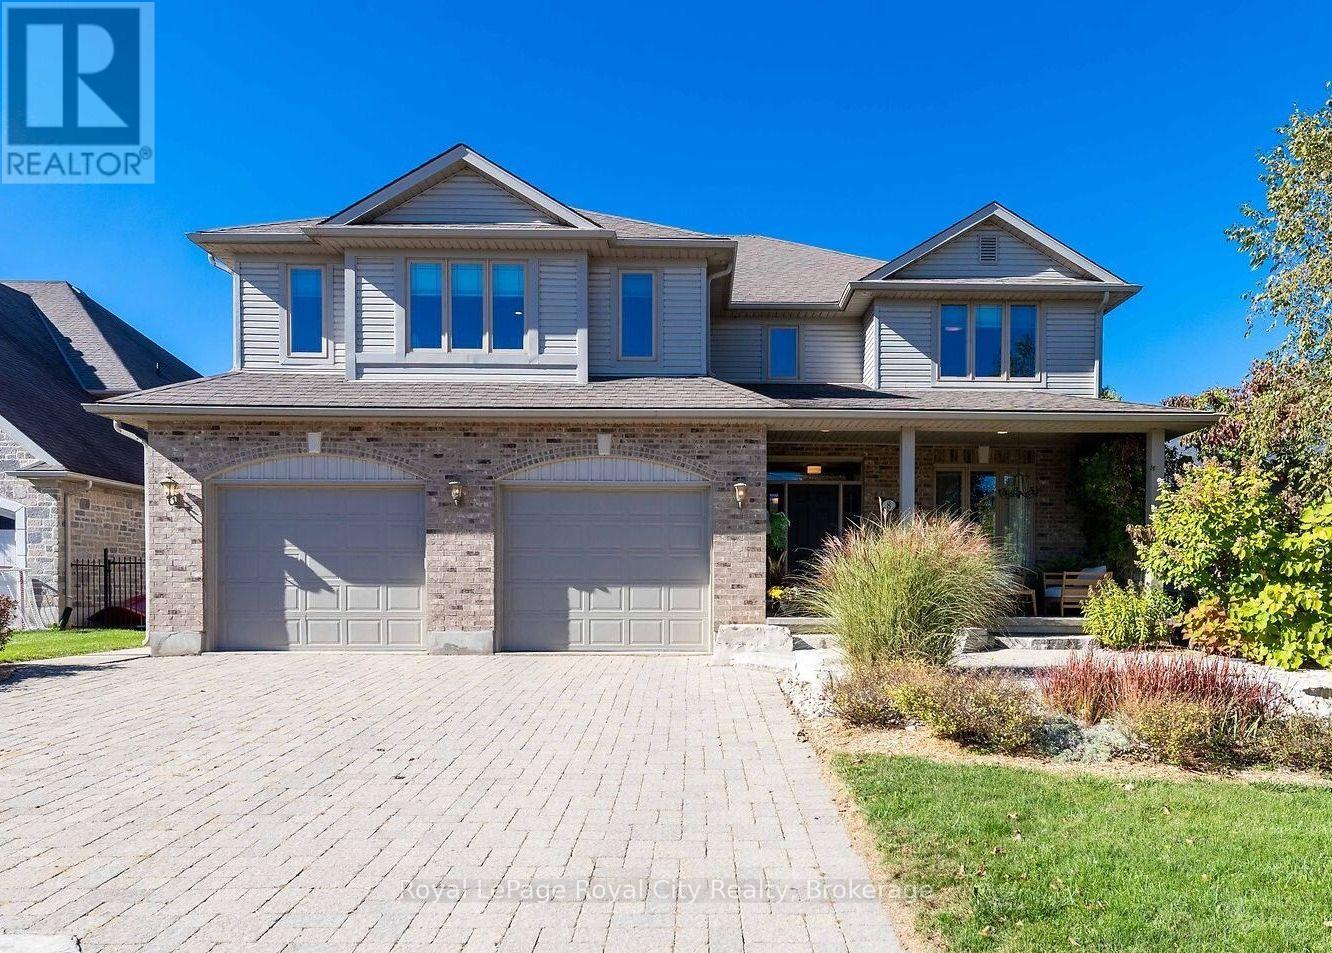
8 Zaduk Place
Guelph, Ontario
Set on a quiet cul-de-sac, this exceptional Sloot-built home offers over 6,000 sq. ft. of finished living space with luxurious finishes and incredible versatility, including an approximately 1,100 sq. ft. legal 2-bedroom apartment. Professionally designed landscaping and custom hardscaping create a stunning first impression. The beautifully renovated kitchen is the heart of the home, featuring premium Bamco cabinetry, quartz countertops, built-in appliances, a contrasting island with gas cooktop and seating, and a walk-in pantry. The kitchen flows seamlessly into the family room, highlighted by Brazilian dark hardwood flooring, vaulted ceilings, and a stone gas fireplace. Walk out to the expansive upper deck, perfect for entertaining or relaxing outdoors. The main level also features 9' ceilings, formal living and dining rooms, a private office, mudroom, and powder room. Upstairs, the spacious primary suite offers a spa-inspired 4-piece ensuite with deep soaker tub, double-sided fireplace, walk-in closet, and private access to a 12' x 16' deck. Three additional bedrooms, including two with walk-in closets, a 4-piece bath, laundry room, and a custom AV room with wet bar complete the upper level. The walk-out basement adds even more functional space with a gym, office, 4-piece bathroom, and separate access to the legal apartment. Designed with quadruple in-ceiling soundproofing, the suite also includes in-suite laundry and backyard access, making it ideal for multi-generational living or rental income. Step outside to your fully fenced backyard retreat featuring an 18' heated saltwater pool, spacious patio, and covered hot tub area enclosed with barn doors and windows for year-round enjoyment. A truly remarkable home offering luxury, comfort, and flexibility for today's modern family. (id:63476)
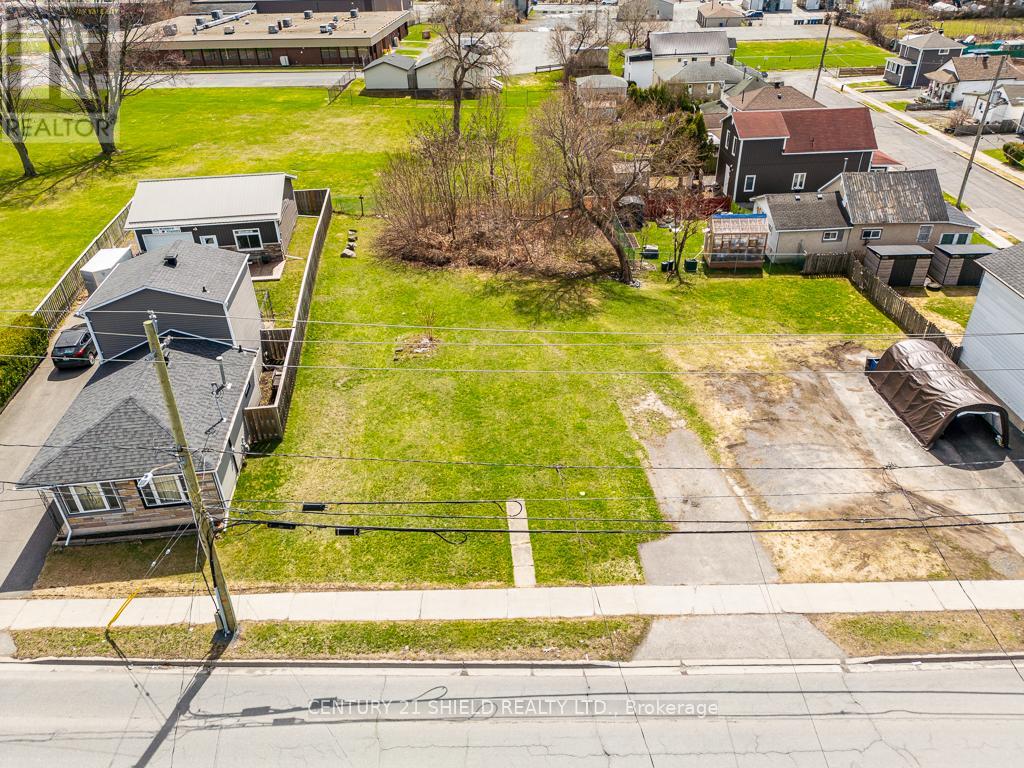
20 Eleventh Street W
Cornwall, Ontario
Rare Prime Development Opportunity in the Heart of Cornwall! This high impact building lot is perfectly positioned for those looking to build their own equity. Strategically zoned and ideally suited for a multi-unit project, a semi-detached build, or a custom single family home. This property offers an incredible canvas for builders, investors, and homeowners alike. With high demand for new build inventory in the area, this location guarantees maximum visibility and long term value. Large enough for a spacious multi-unit, semi-detached, or a sprawling single family layout. Situated in an established, sought after neighbourhood close to top tier schools, local amenities, and professional hubs. This is a builder friendly lot ready for your next project. Whether you are looking to build a high yield investment or your own custom dream home, this is the foundation you've been waiting for. Lot size irregular. (id:63476)
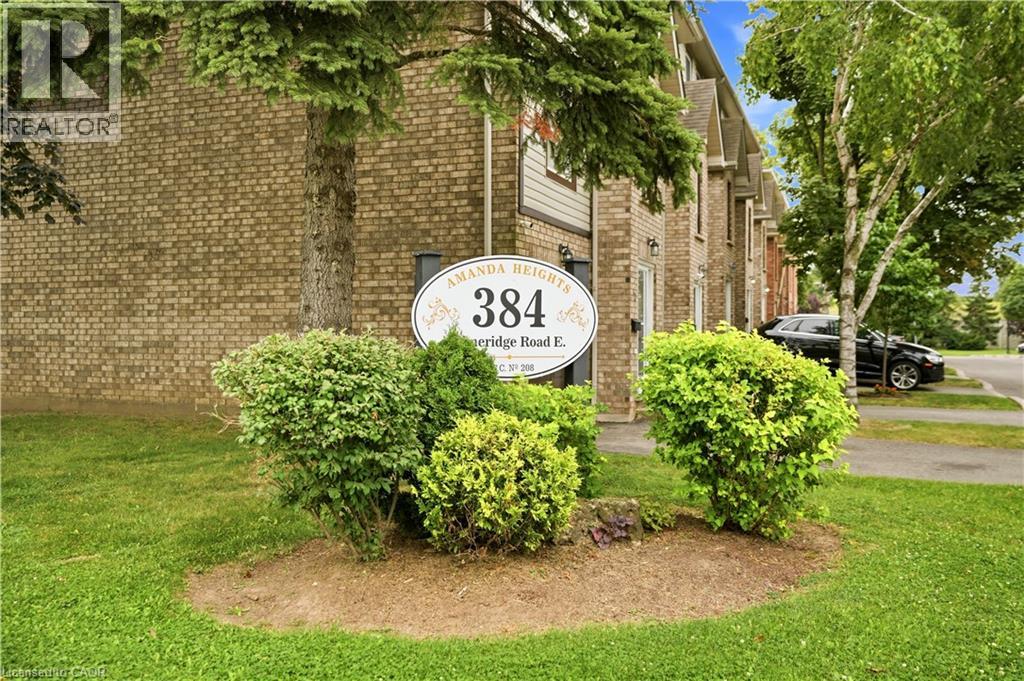
384 Limeridge Road E Unit# 16
Hamilton, Ontario
Welcome to this beautifully well maintained 3-storey END UNIT townhouse nestled in one of Hamilton’s most desirable and convenient neighbourhoods. This spacious 3-bedroom, 3-bathroom home offers a functional layout with a 2-piece powder room, 3-piece bathroom, and a 4-piece ensuite in the primary bedroom. The main level features a welcoming family room with patio doors leading to the backyard, complete with a convenient gas BBQ line—perfect for outdoor entertaining. The main level also provides direct interior access to the garage. Upstairs, the second level offers a comfortable living room with a fireplace, creating a cozy setting for relaxing on winter evenings. A separate dining room and bright eat-in kitchen provide an ideal space for everyday living and entertaining. The primary bedroom features its own private 4-piece ensuite, offering a comfortable retreat at the end of the day. Recent updates include flooring, light fixtures, and fresh paint, while the roof and windows have also been updated. Ideally located just steps from Limeridge Mall and surrounded by an abundance of shopping, dining, schools, parks, and convenient amenities. Easy access to major highways makes commuting throughout Hamilton and beyond a breeze. With Limeridge Mall undergoing exciting redevelopment, including the planned new Supercentre Walmart and CF Limeridge improvements, this location offers both convenience and future potential. The condo fee provides excellent value and includes exterior building maintenance, landscaping, snow removal, water, cable TV, exterior building insurance, and garbage removal. A quiet, comfortable, and highly convenient community—an excellent opportunity for first-time buyers, families, or those looking for a low-maintenance lifestyle in a sought-after Hamilton location. (id:63476)
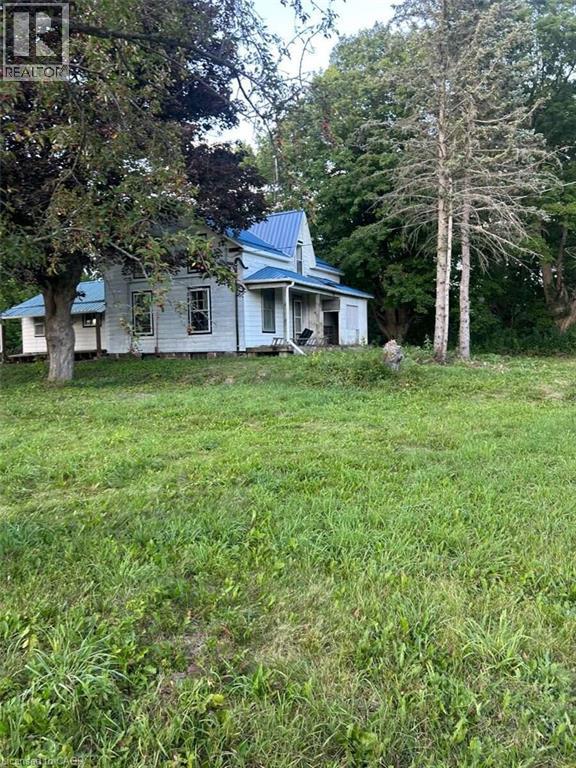
1415 Highway 7a
Kawartha Lakes, Ontario
*** For more information, please click Brochure button. *** Opportunity for contractors, renovators & buyers looking for a substantial restoration project. Situated on just under 1 acre with direct access to Highway 7A, this circa-1850 century home offers 5 bedrooms, along with the character & potential of a spacious country property. Conveniently located in the Bethany area with easy access to major routes & highways for commuting toward the GTA. The home requires extensive restoration & renovation throughout, including the heating system & bathroom facilities. For the right buyer, a substantial restoration could transform this property into a distinctive 5-bedroom country home on nearly an acre, offering century-home character, space & excellent access to major routes and the GTA. Holding offers until September 7th, 2026 @ 6:00 PM. (id:63476)
689 Burgess Avenue
Hamilton, Ontario
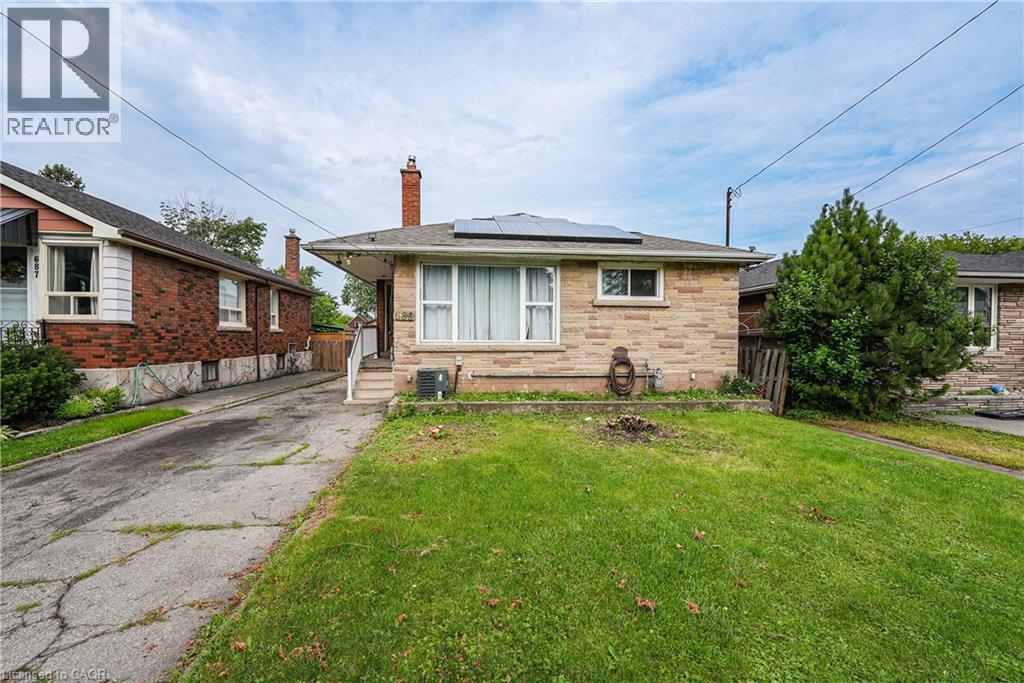
OPPORTUNITY KNOCKS - UNLOCK THE POTENTIAL ... Excellent opportunity for renovators, investors, contractors or buyers seeking a property with significant upside potential. Situated in East Hamilton, 689 Burgess Avenue offers an opportunity for renovators, investors, contractors, or buyers ready to roll up their sleeves and transform a property into something special. This 1,204 sq ft brick bungalow provides a solid starting point with a functional layout, generous living space, and plenty of potential for those with vision and creativity. The main level features a living room, kitchen, dining room, 4 bedrooms, and a 3-piece bathroom. A separate side entrance leads to the full basement, which includes laundry, an extra bedroom, storage space, and a rough-in for a future bathroom. The property also features solar panels with a solar inverter, single driveway with parking for 2 vehicles, and a fenced back yard. Located close to public transit, parks, schools, shopping, and with easy highway access, this property combines a convenient location with endless possibilities. Bring your ideas and creativity to unlock the potential of this home. CLICK ON MULTIMEDIA for more. (id:63476)
144 Highway 60 Highway
Huntsville, Ontario
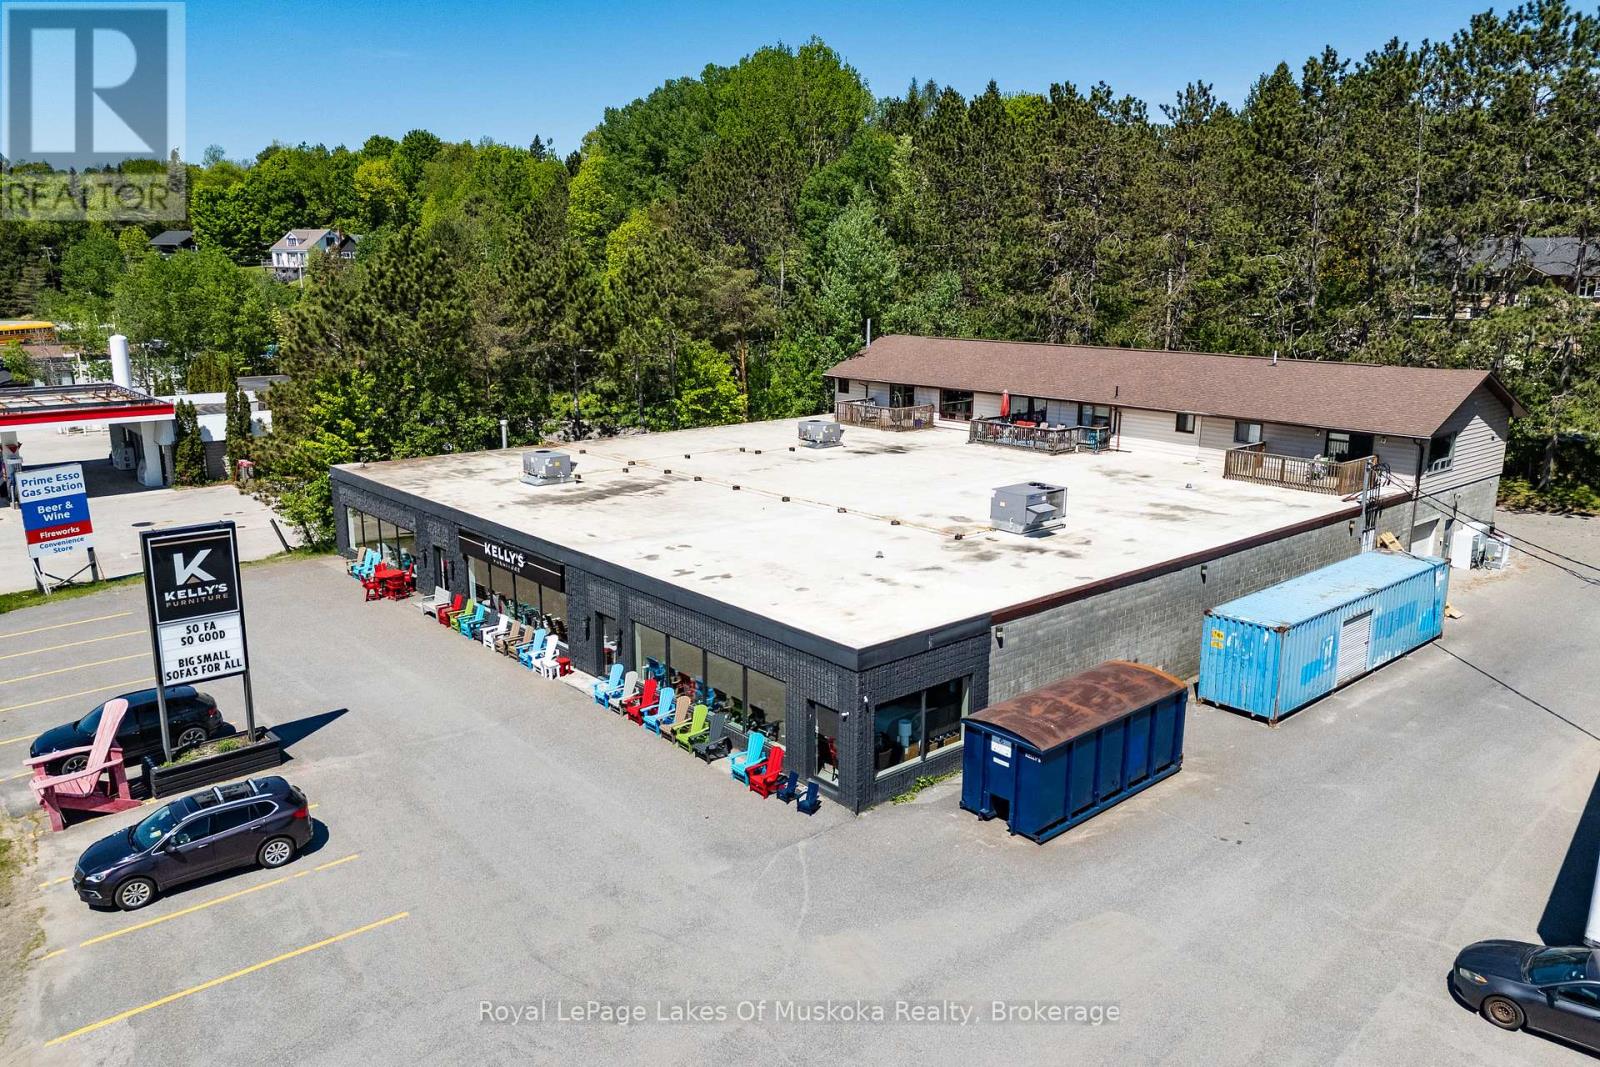
Investment opportunities of this scale and versatility are becoming increasingly difficult to find in Huntsville. Situated on just over an acre with approximately 174 feet of frontage along Highway 60, this Urban Mixed Use (UM) property offers exceptional visibility, strong existing tenancy, and future development potential in one of Muskoka's busiest commercial corridors. The 14,430 sq. ft. commercial building is currently occupied by the anchor tenant, Kelly's Furniture, a long-established local business, providing investors with stability from day one. Behind the commercial space are three fully tenanted two-bedroom residential apartments, creating additional income streams and adding to the property's overall investment appeal. With approximately 55 parking spaces and direct exposure to thousands of vehicles travelling Highway 60 each day, the property is well-positioned to support a wide range of commercial and mixed-use applications. The Urban Mixed Use designation provides flexibility for future owners, permitting a variety of commercial, retail, service, office, residential, and mixed-use development opportunities, making this an attractive long-term hold with potential for future repositioning or redevelopment. Whether you're looking to expand your investment portfolio, secure a prominent commercial asset in a growing market, or capitalize on the flexibility offered by Huntsville's evolving planning framework, this property presents a rare opportunity to acquire a high-profile mixed-use investment in a prime location. Land and building for sale only. (id:63476)
7 East Airport Road
Huntsville, Ontario
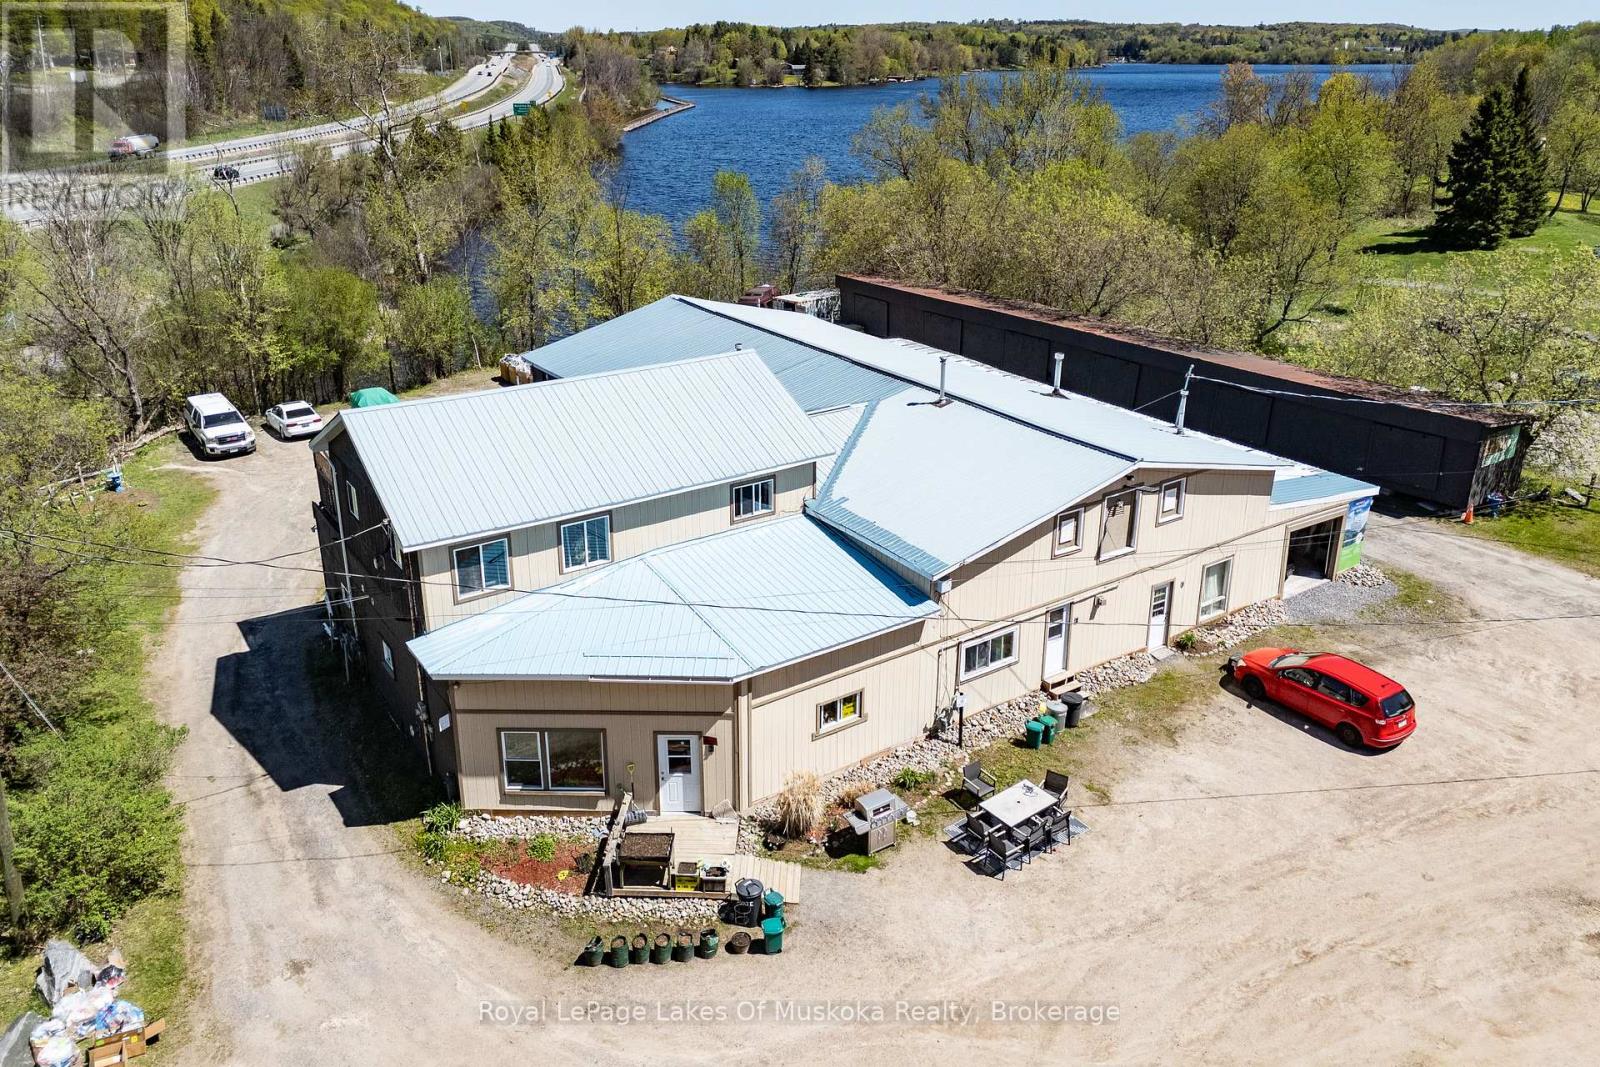
Rarely does a property offer this much versatility in one package. Situated in a high-traffic location with direct Highway 11 exposure, this multi-use property combines commercial space, residential income, storage revenue, and waterfront frontage all within minutes of downtown Huntsville. The main building features a heated 2,000 sq. ft. workshop along with two additional garage spaces measuring approximately 840 sq. ft. and 440 sq. ft. The commercial portion is currently home to Intyre Electronic Recycling, operated by the property owner. Above and beyond the commercial component, the property includes six fully occupied residential apartments, providing steady rental income. Most tenants are currently on month-to-month agreements, with one unit operating under a yearly lease. Safety features throughout the building include a sprinkler system as well as interconnected smoke and carbon monoxide detectors in every unit. Adding even more value are 13 on-site storage units, including seven attached to the main structure and six additional units located in a separate outbuilding, creating strong potential for supplementary income streams. Set between Orchard Park and the Hunters Bay waterfront trail, the location offers easy pedestrian access into Huntsville's downtown core while also enjoying 38 feet of frontage on Hunters Bay, connected to Lake Vernon. For added peace of mind, a Phase 2 environmental assessment has already been completed with no concerns reported. Located in URS Zoning Precinct - Urban Shoreline Residential - it's present use is defined as Legal Non Conforming Use. (id:63476)
Unknown Address
,
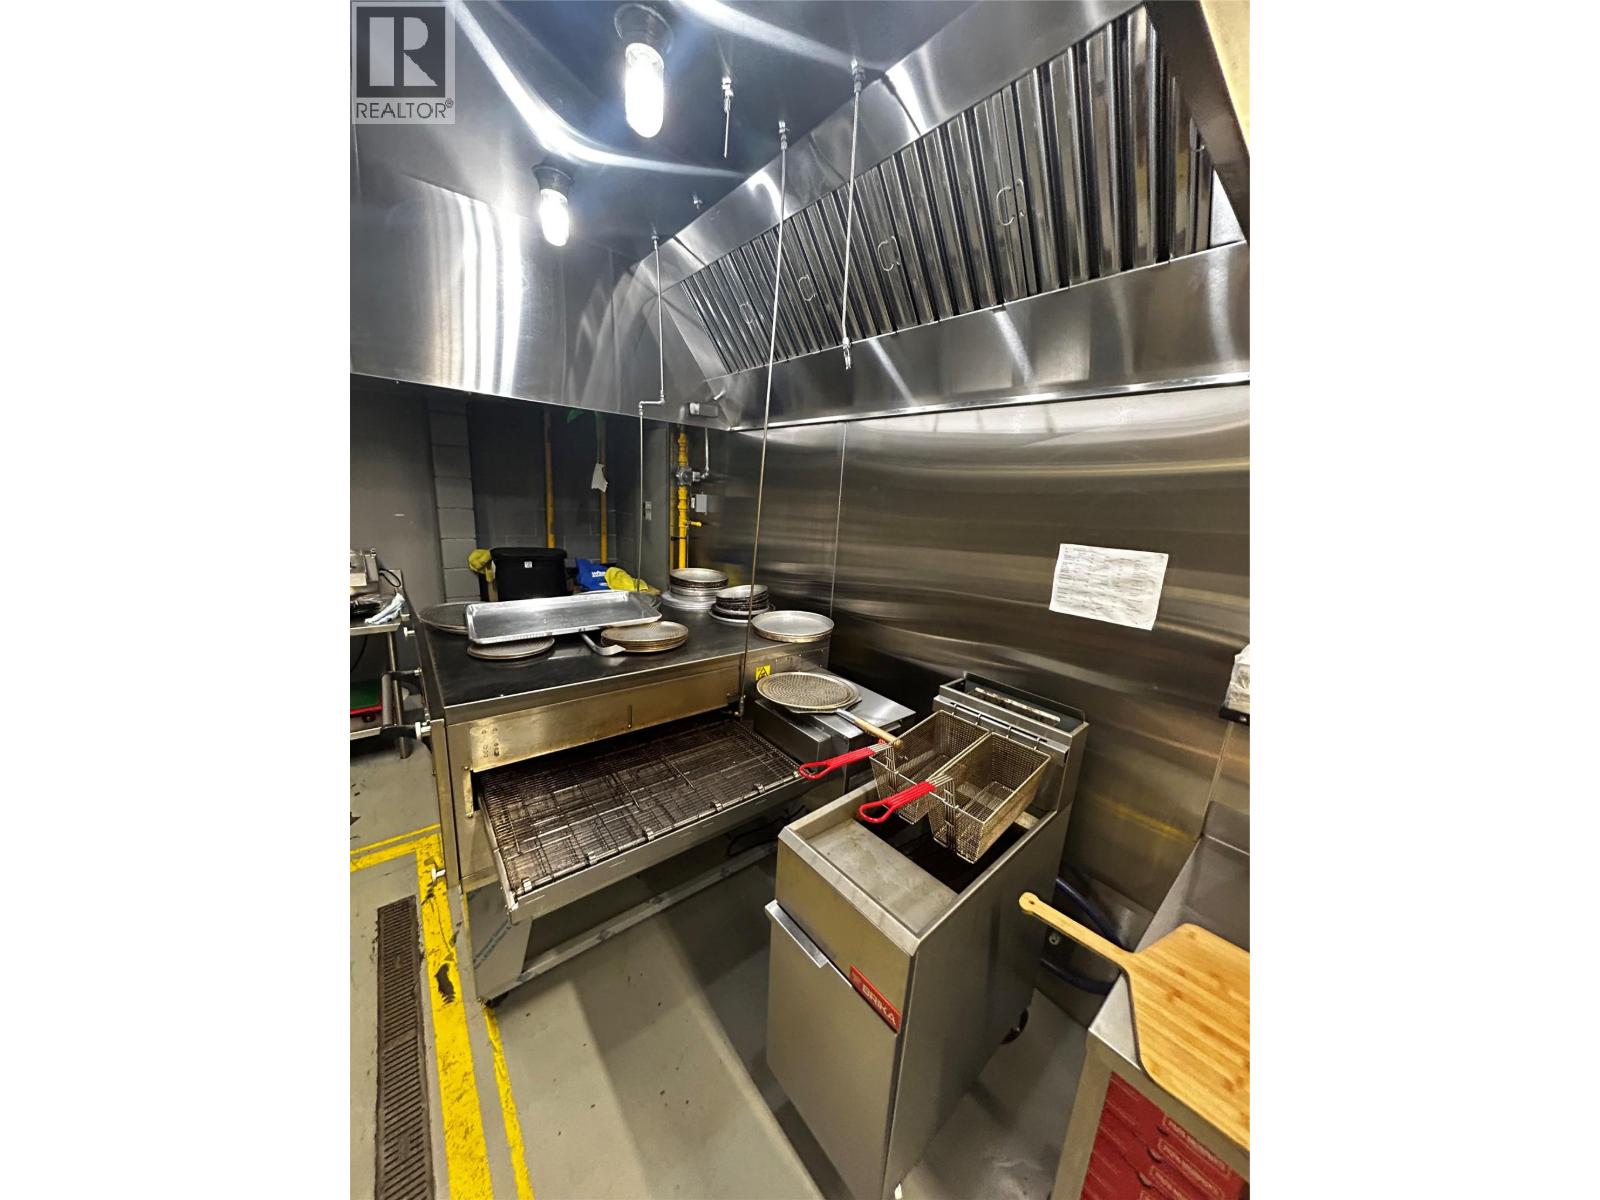
An outstanding opportunity to acquire a brand-new, fully built-out pizza franchise business in the thriving City of Vernon, BC. This turnkey operation features quality leasehold improvements, modern equipment, and an efficient layout, allowing a new owner to begin operations immediately. Situated in a high-visibility location within a growing community, the business benefits from strong demographics and excellent long-term growth potential. The franchise offers established operating systems, training, and ongoing support, making it ideal for both owner-operators and investors. Enjoy an affordable lease with current monthly payments of approximately $1,800–$1,900 plus applicable adjustments, (id:63476)
99 Spruce Avenue
Richmond Hill, Ontario
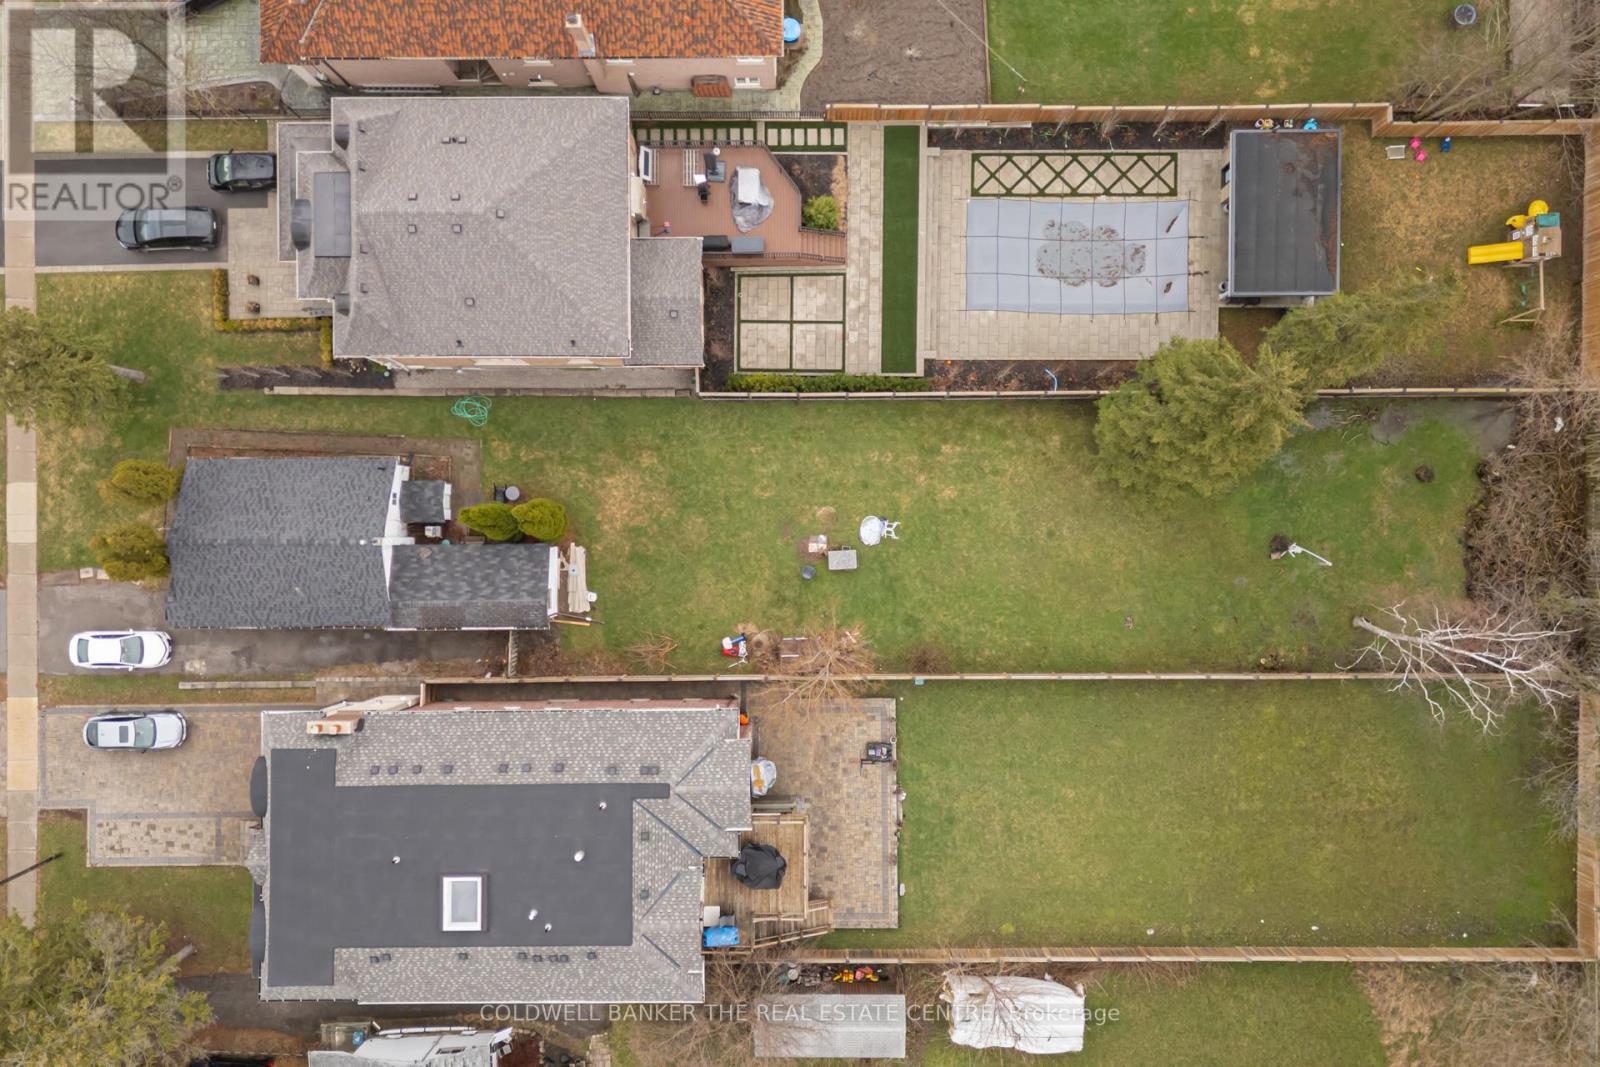
Prime Redevelopment Opportunity in South Richvale, 99 Spruce Avenue, Richmond Hill, Ontario. An exceptional opportunity awaits in the prestigious and highly coveted enclave of **South Richvale**. This premium property features an impressive **45 ft x 241 ft lot**, offering an expansive and entirely **level topography** that provides the ultimate blank canvas for your architectural masterpiece. Whether you are an ambitious builder, a strategic investor, or looking to design your forever custom estate, properties with this remarkable depth are an absolute rarity. The street and the surrounding neighbourhood are lined with magnificent, custom-built multi-million-dollar estates, establishing a baseline of long-term asset value and unparalleled neighbourhood prestige. Currently, a charming, well-maintained small bungalow sits on the property and is occupied by tenants. This offers an excellent immediate revenue stream, allowing you to offset carrying costs with steady rental income while finalizing architectural designs, securing permits, and planning your build. The lifestyle convenience of this location is second to none. Situated just moments from the vibrant **Yonge Street** corridor, you will enjoy effortless access to premium shopping at Hillcrest Mall, fine dining, public transit, and major commuter routes. Families will appreciate proximity to top-ranked local schools and the Richvale Public Library. Surrounded by lush community parks, sports fields, and tranquil green spaces, this property perfectly balances a private, upscale retreat with city convenience. Bring your vision to life in Richmond Hill's most premier pocket! (id:63476)
8 Kentucky Avenue
Wasaga Beach, Ontario
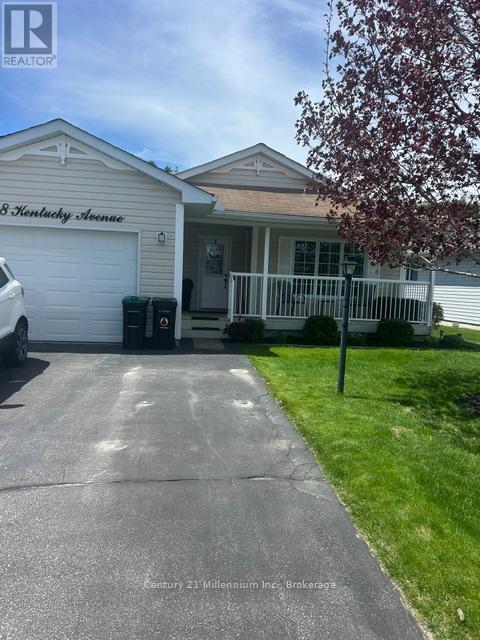
Welcome to this well kept bungalow in Park Place. The community has various activities to keep you busy such as cards, swimming, games, plus all sorts of other recreational activities. This modular home flows easily from room to room. Spacious living area with walk out to tiered deck. Spacious bedrooms with master having an ensuite and large closet. Added features include newer flooring, new furnace, new air conditioner, new sump pump. The 1.5 car garage is insulated and covered with plywood, has a man door leading to the deck. All appliances are only a few years old and work great. (id:63476)
402 - 7730 Kipling Avenue
Vaughan, Ontario
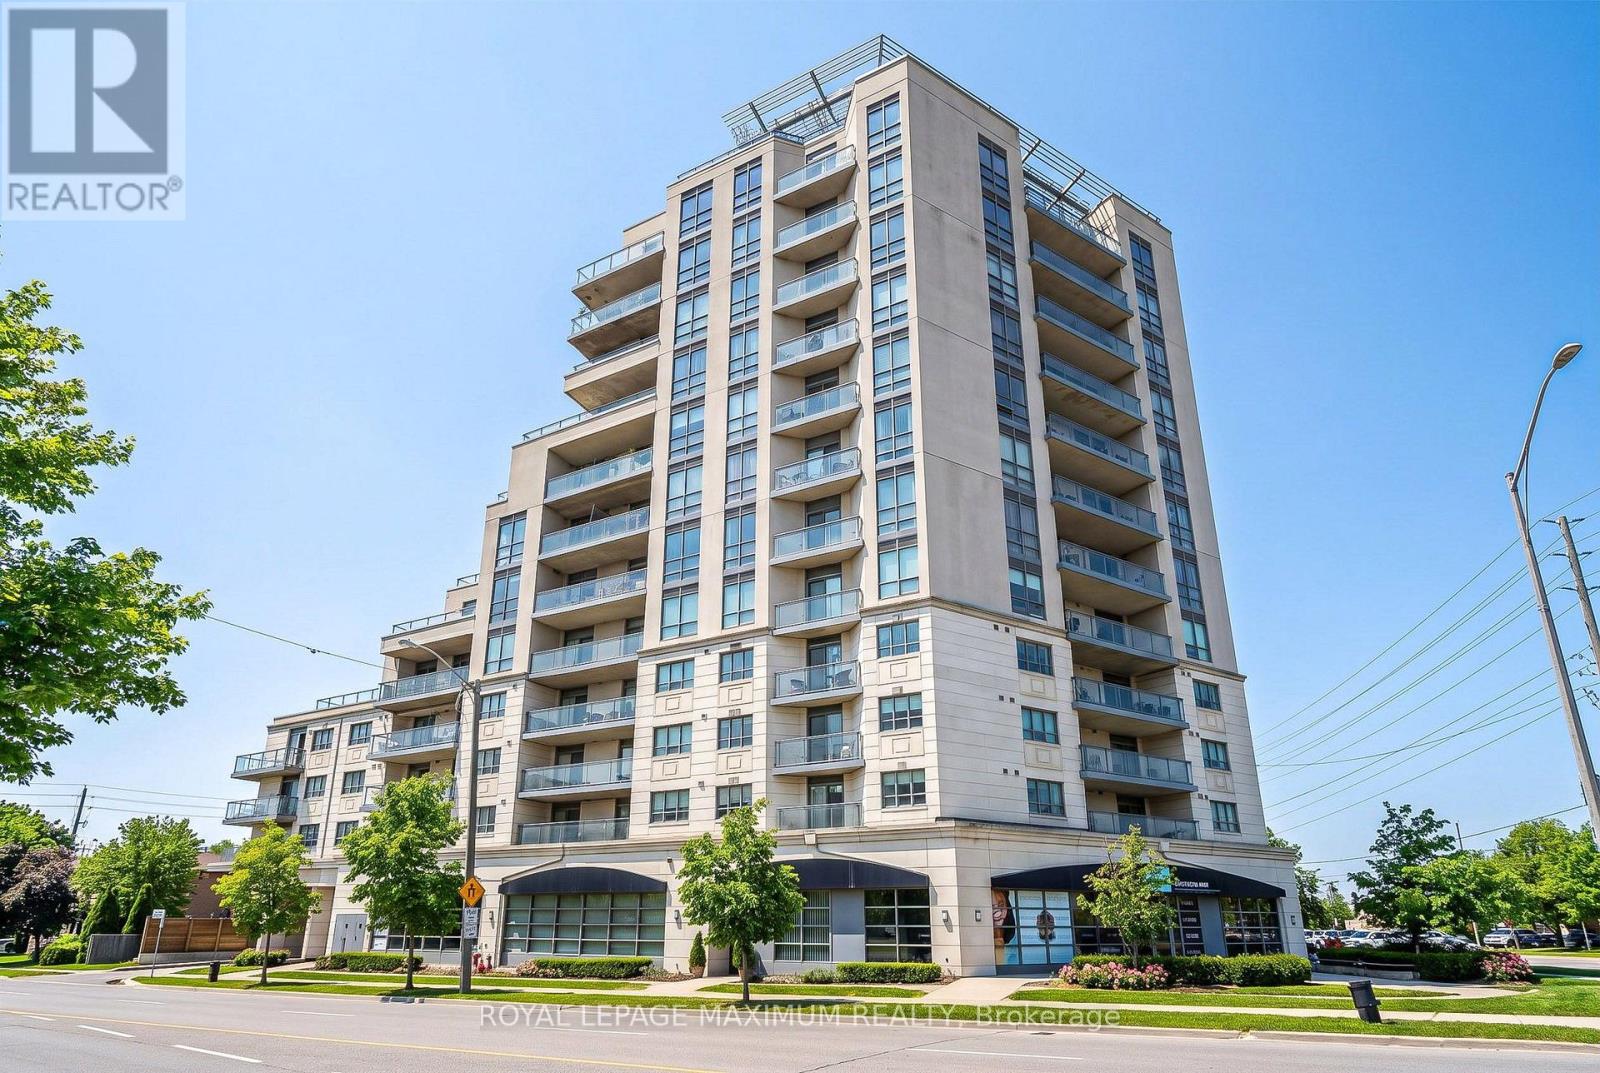
WELCOME TO 7730 KIPLING AVE, UNIT 402. THIS SPECTACULAR CORNER UNIT FEATURES 2 BEDROOMS AND 2 BATHS! APPROX. 905 SQ FT OF FUNCTIONAL LIVING SPACE AND A SPACIOUS WRAP-AROUND BALCONY! BRIGHT - OFFERS PLENTY OF SUNLIGHT! ENJOY ROOFTOP TERRACE WITH BBQ, PARTY & EXERCISE ROOM! LOCATED IN REXDALE WOODBRIDGE AREA. STEPS TO SHOPS, DINING, TRANSIT AND MINUTES TO ALL MAJOR HIGHWAYS! (id:63476)
Basement-7210 Frances Street
Burnaby, British Columbia
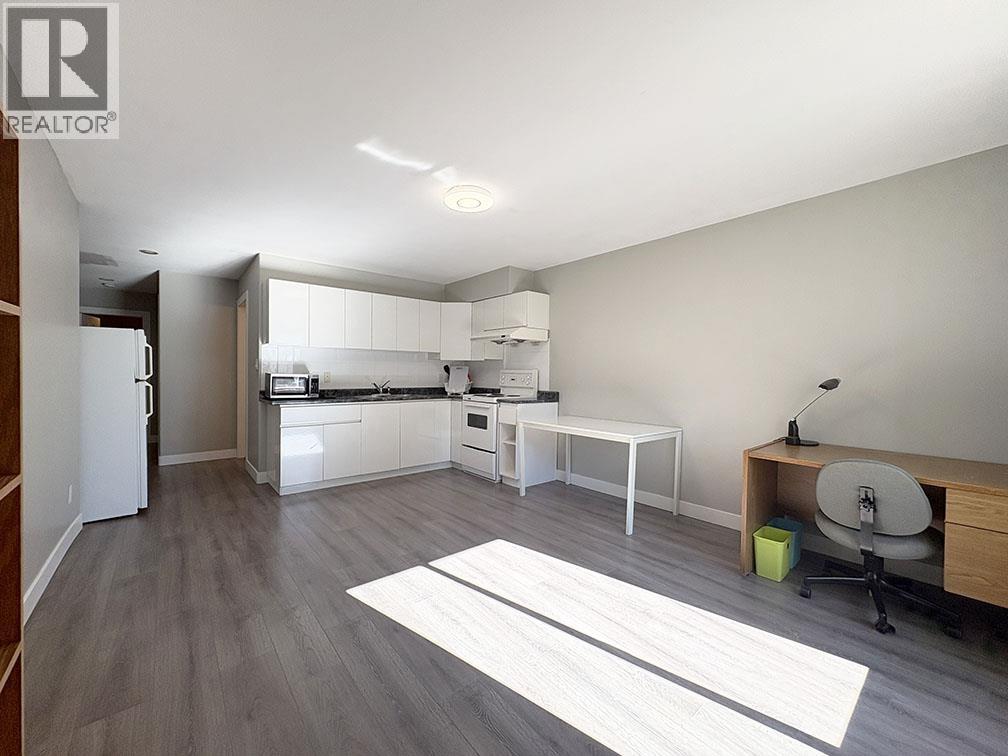
This 2 bedroom, full height ceiling basement suite is ideal for students attending SFU Burnaby. Both large bedrooms are quite large and have a closet. Your living room enjoys a large picture window which allows for quite a bit of natural light. Utilities are included in the rent, including Wifi so all you will need to do is concentrate on your schooling! The unit has shared laundry and street parking in a quiet neighbourhood on a dead-end street which makes it easy to park. VR TOUR: https://app.immoviewer.com/portal/tour/3158191?accessKey=6adc (id:63476)
1003 Renaissance Drive
Oshawa, Ontario
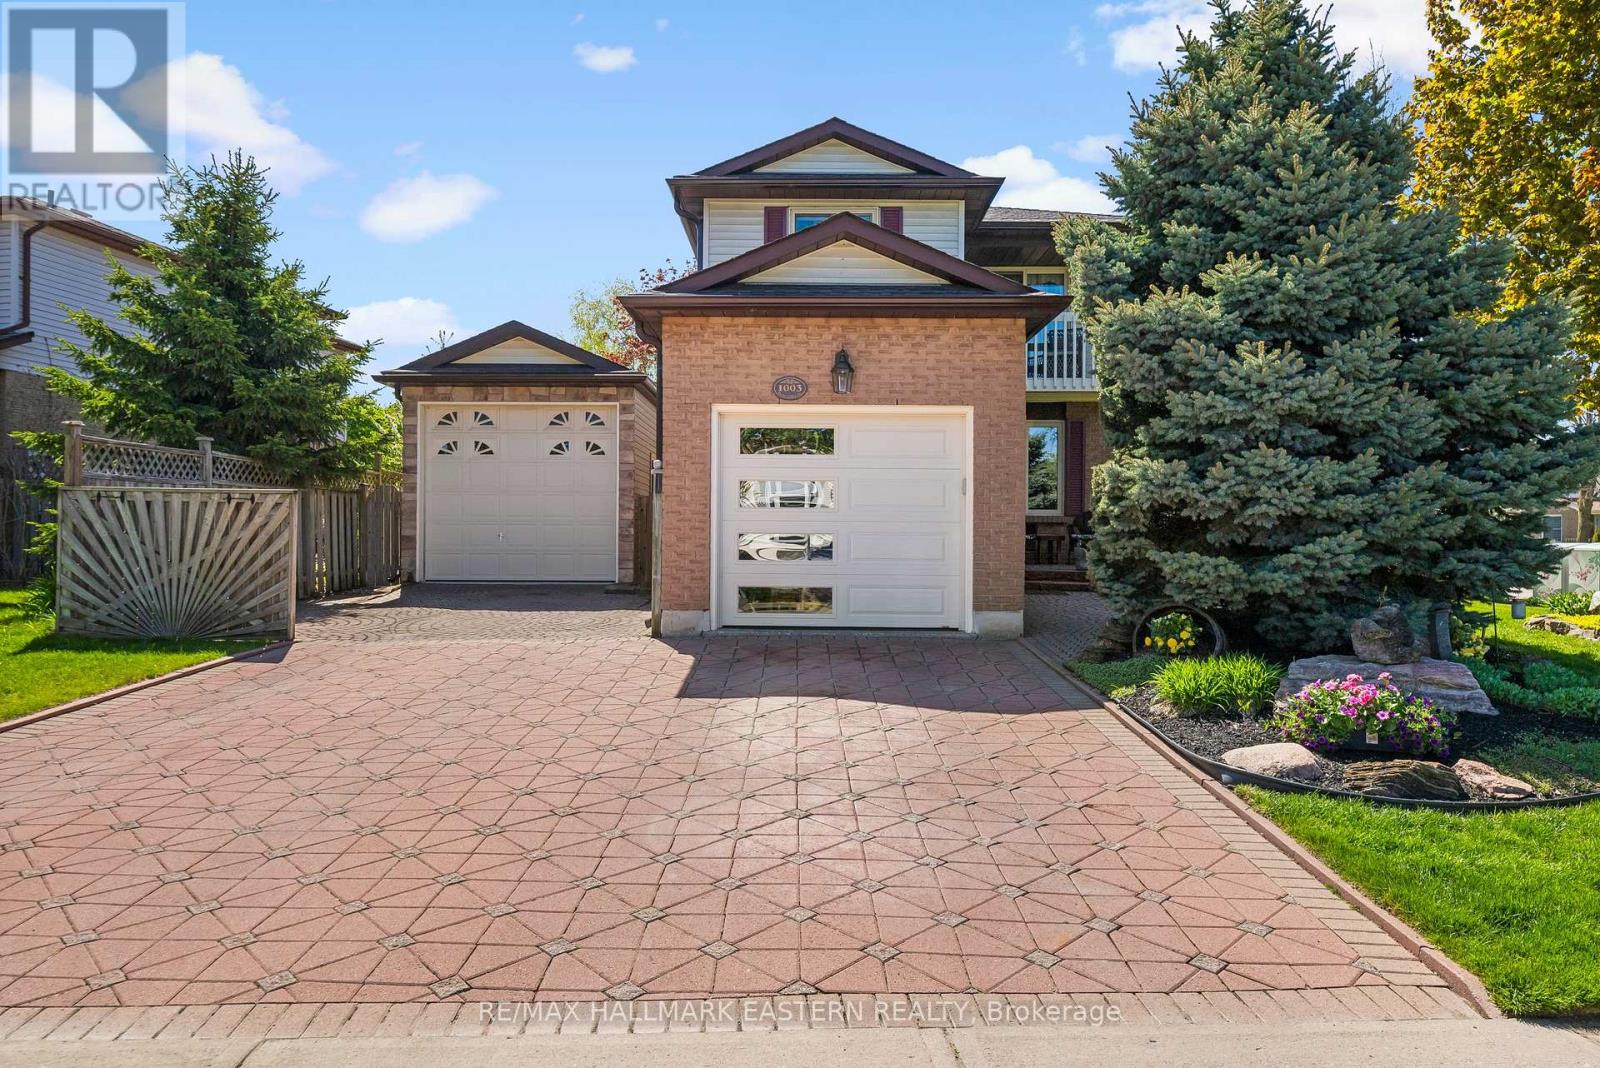
Meticulously Maintained Family Home Steps Away from The Lake, Renaissance Park, Waterfront Trail and Gold Point Wildlife Reserve! Extremely Rare, Three Car Garage Parking! You will Love this Quiet Neighbourhood Nestled in Nature w/ Nearby Conveniences. This Detached Two-Storey Home has Three Bedrooms, Two Bathrooms, Finished Basement w/ Separate Entrance, Sunny Eat-In Kitchen w/ Walk-out to Deck, Formal Dining and Living Room, Gas Fireplace on the Main and Lower Level, Convenient 2 pc Bathroom on the Main Floor, Updated 4pc Bathroom on Second Floor w/ Porcelain Tile Flooring, Custom Quartz Vanity, Tile Surround in Shower w/ Pot lights, Large Primary Bedroom w/ Private Balcony and Two Double Closets, Front Foyer w/ Double Closet and Marble Floors. Excellent Curb Appeal, Situated on a Corner Lot, Next to a Small Court, Gorgeous Perennial Flower Beds and Hydrangeas. Enjoy Entertaining on the Back Deck w/ Fully Fenced Yard, Gazebo and Semi Inground Swimming Pool, Newer Pool Liner and Heater, Attached Single Car Garage, Plus, Additional Garage Large Enough to Store Two More Vehicles, Large Boat, Tools. Interlock Driveway with newer garage doors. Permits Available for the Garage and Original Survey of the Property, Rough-in available in the basement for a 2pc bathroom. Three Separate Buses on the Street Take Children to Public and Catholic Schools Nearby. 5 Min Drive to Oshawa GO Station, Public Transportation is Steps Away, 10 Min Bus to Oshawa GO Station (id:63476)
3 - 6899 14th Avenue
Markham, Ontario
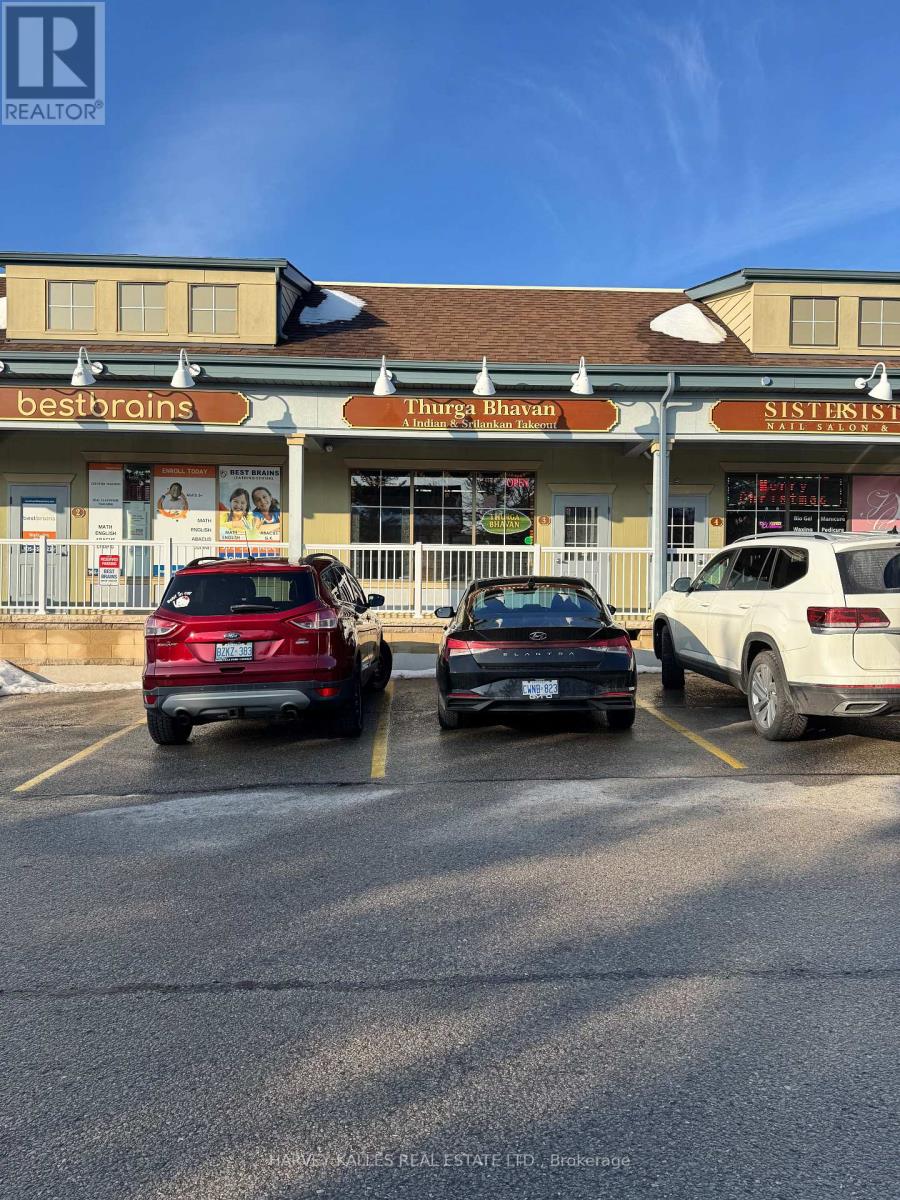
Newly renovated takeout restaurant in the heart of Boxgrove Markham. Located in Residential area with high traffic. (id:63476)
3370 Stella Crescent Unit# 532
Windsor, Ontario
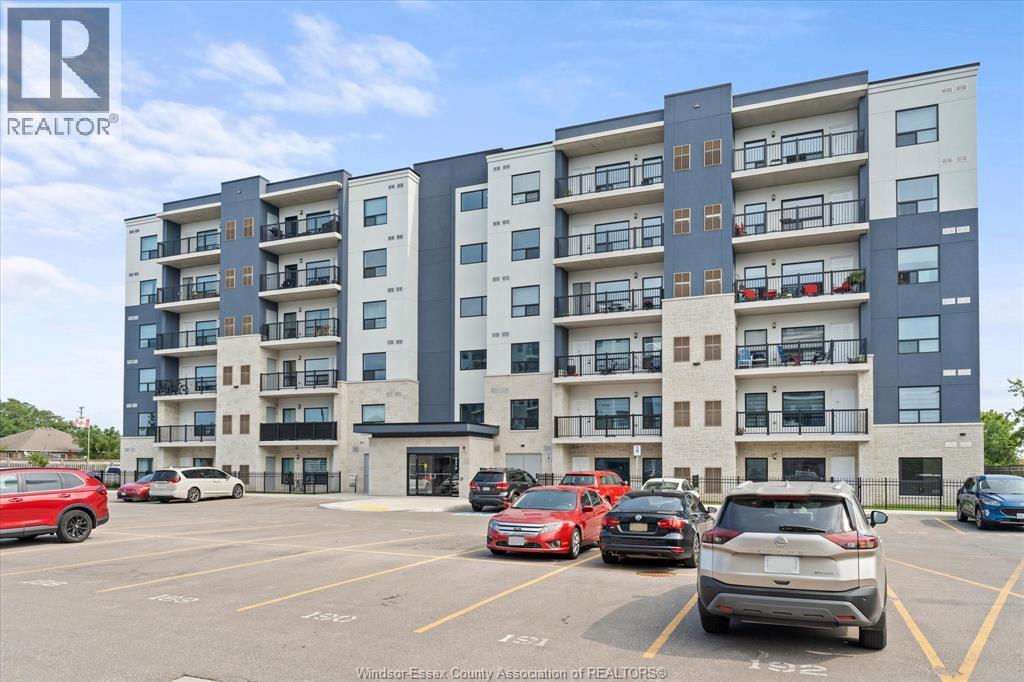
One of the final never-lived-in opportunities at Forest Glade Horizons! This bright and modern 1,095 sq. ft. suite offers a functional layout with 2 bedrooms, 2 full bathrooms, a versatile den, and open-concept living and dining space. The galley-style kitchen is thoughtfully designed, and the unit features no carpeting throughout for a clean, contemporary feel. Step outside to a spacious 95 sq. ft. private balcony, an ideal spot to relax and enjoy beautiful sunsets. Additional conveniences include in-suite laundry, one assigned parking space, and a Tarion warranty for added peace of mind. It is ideally situated just steps from Derwent Park, with easy access to shopping, public transit, everyday amenities, and major highways. A fantastic opportunity for buyers looking for a move-in-ready condo in a convenient and well-connected location. (id:63476)
3370 Stella Crescent Unit# 629
Windsor, Ontario
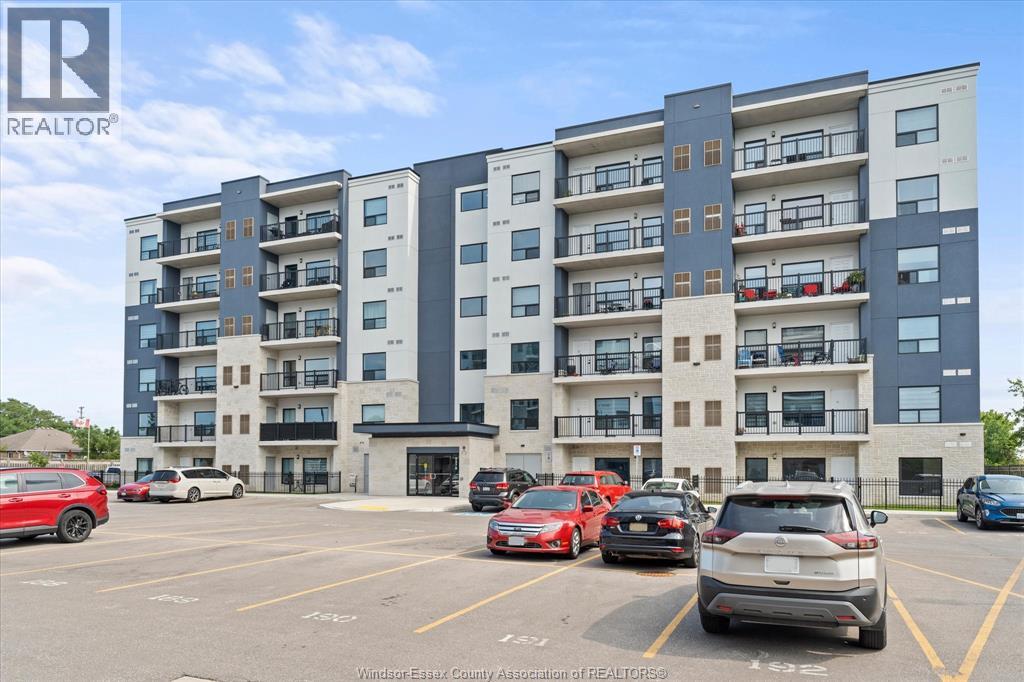
One of the final never-lived-in opportunities at Forest Glade Horizons! This bright and modern 1,095 sq. ft. suite offers a functional layout with 2 bedrooms, 2 full bathrooms, a versatile den, and open-concept living and dining space. The galley-style kitchen is thoughtfully designed, and the unit features no carpeting throughout for a clean, contemporary feel. Step outside to a spacious 95 sq. ft. private balcony, an ideal spot to relax and enjoy beautiful sunsets. Additional conveniences include in-suite laundry, one assigned parking space, and a Tarion warranty for added peace of mind. It is ideally situated just steps from Derwent Park, with easy access to shopping, public transit, everyday amenities, and major highways. A fantastic opportunity for buyers looking for a move-in-ready condo in a convenient and well-connected location. (id:63476)
1507 602 Como Lake Avenue
Coquitlam, British Columbia
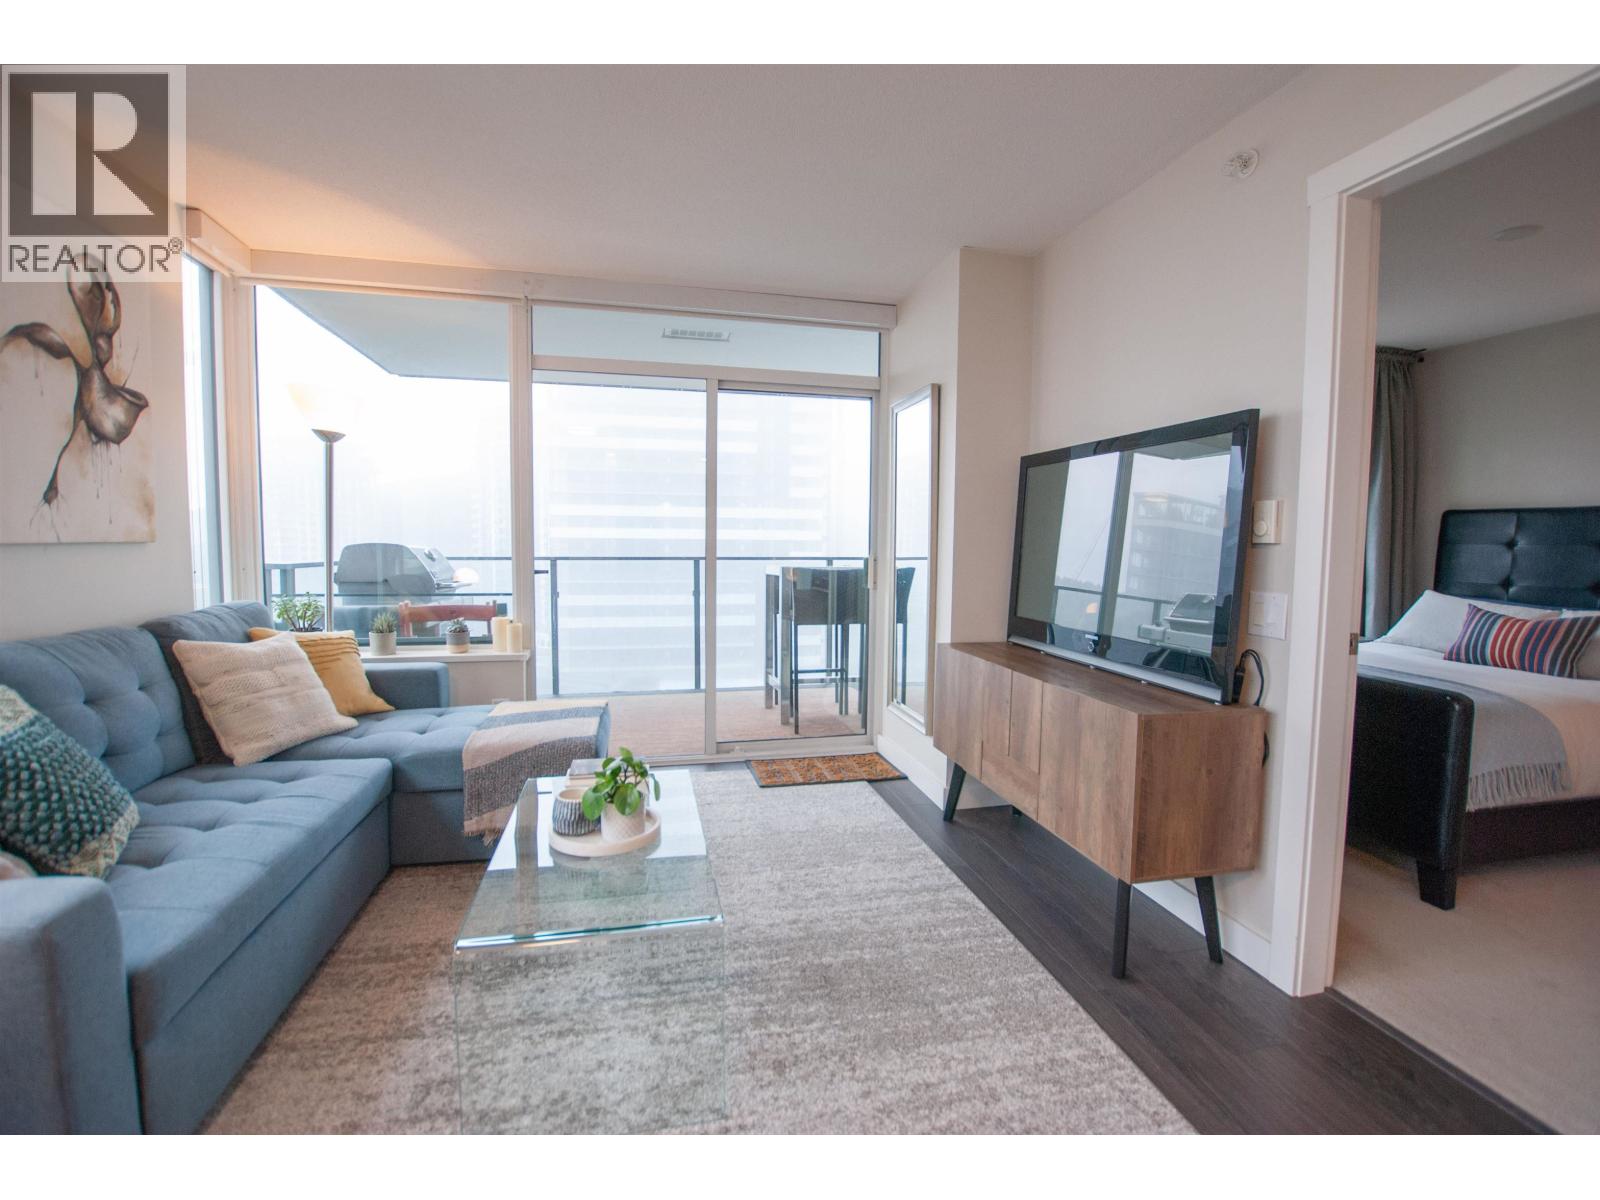
Upper southwest-facing corner unit by BOSA with sweeping city and mountain views. Wake up to a bright, open layout with engineered hardwood flooring and high-quality finishes throughout. Sleek modern kitchen with marble countertops, wood-grain cabinetry, integrated appliances, and a gas cooktop. Oversized covered deck ideal for entertaining or relaxing year-round. Built in 2017, this well-maintained building offers premium amenities including a fully equipped gym, steam room, sauna, bike room, and secure storage. Includes one parking stall and one storage locker. Unbeatable transit-oriented location just a stone's throw to Burquitlam SkyTrain, with Safeway and everyday conveniences right downstairs. Book your showing today! (id:63476)
5589 Baillie Street
Vancouver, British Columbia
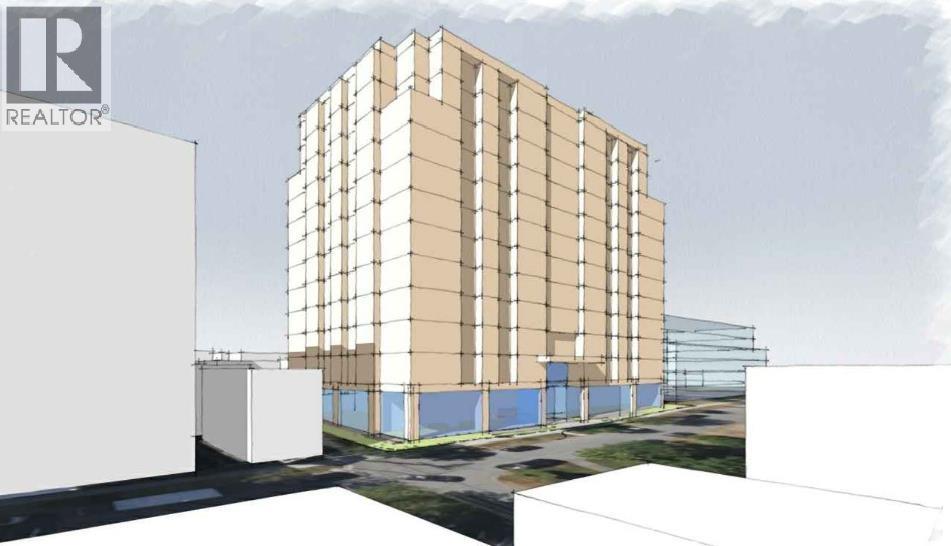
5589, 5611, 5637, & 5661 Baillie Street Vancouver, 29,894.68 sf. The Property comprises four contiguous parcels within the Cambie Corridor Plan directly across from Oakridge Centre. Ideal location for senior housing. Please contact the listing agent for information. (id:63476)
507 - 5418 Yonge Street
Toronto, Ontario
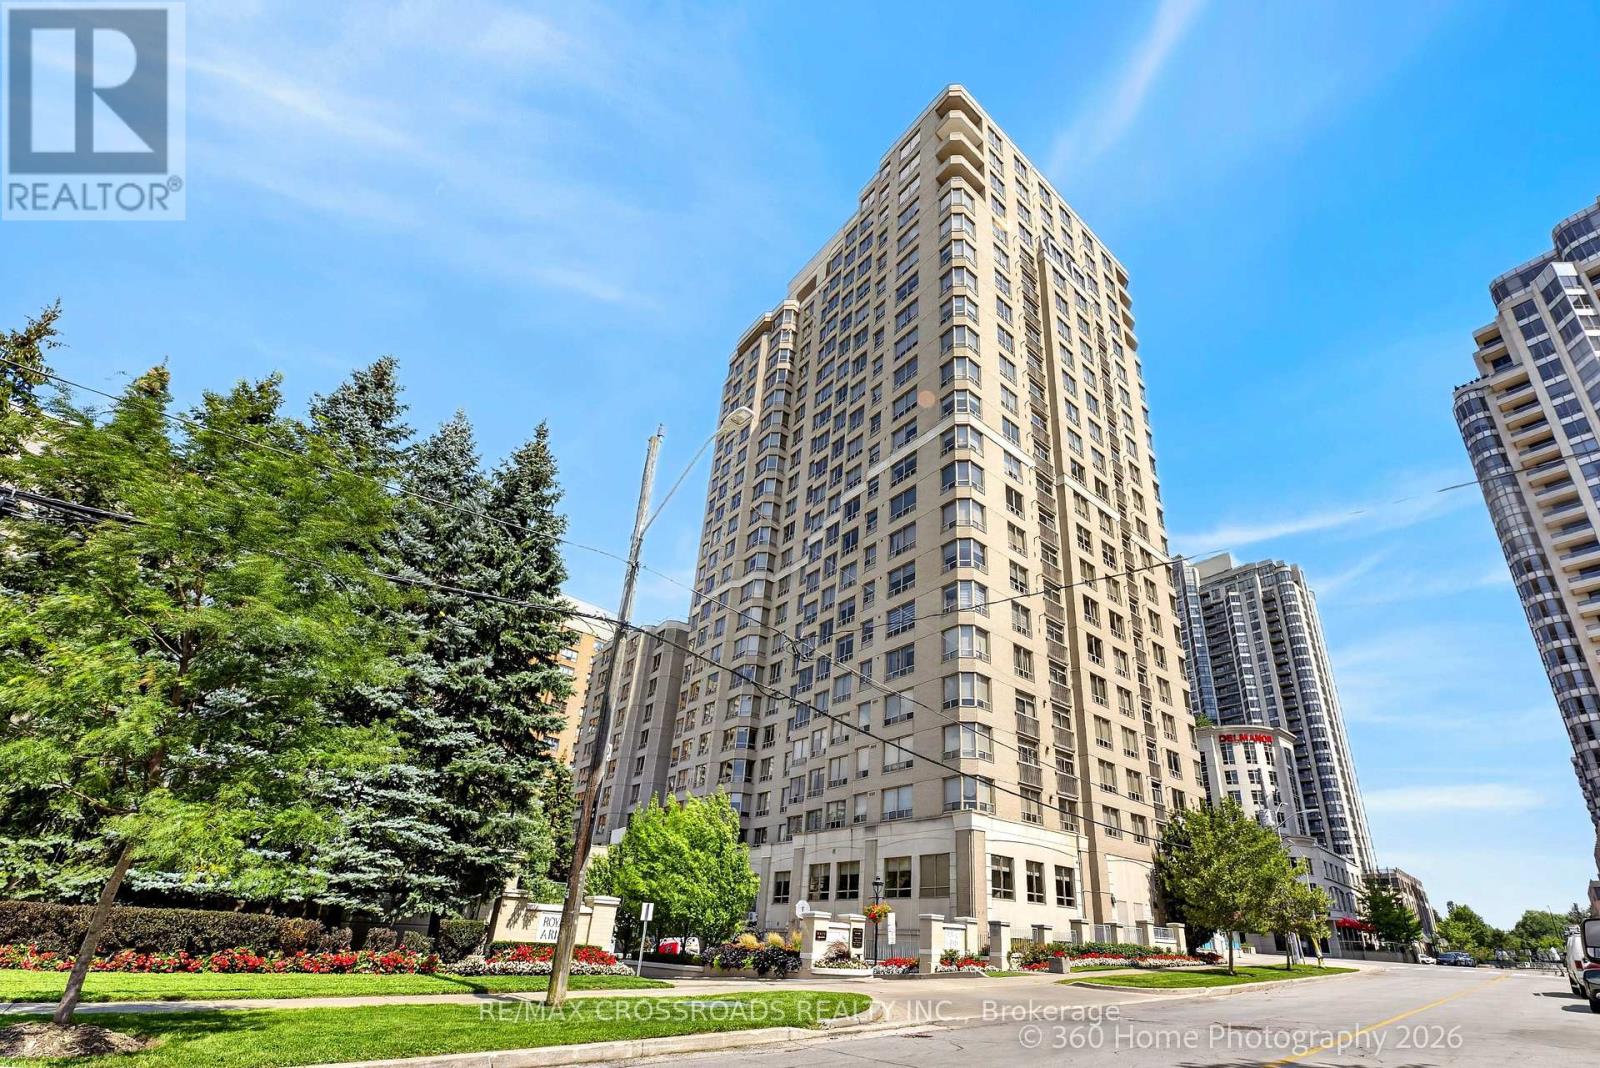
Luxurious & Prestigious Royal Arms Residence Condo, Built By Tridel *Totally Updated *Bright & Spacious Split Bedrm Layout *Renovated Kit Boosting Stainless Steel Appliances, Granite Counters, Marble B/S & Open Concept *High End Laminate Floors *Modern Baths W/ Frameless Glass Shower *Sep Den Can Be Used As Bedrm *Open Concept Solarium W/Unobstructed West View *Side By Side Parking For 2 Cars (Not Tandem) & 1 Locker Enjoy resort-style living with 24-hour concierge and a grand lobby, an indoor pool, newly renovated hot tub, sauna, and fitness centre, plus a guest suite, party room, car wash, visitor parking, and a peaceful garden patio. Unbeatable location: Steps to the subway, TTC, Metro, shops, library, with easy access to everything you need right at your doorstep*Don't Miss This Rare Opportunity (id:63476)
309 - 156 Portland Street
Toronto, Ontario
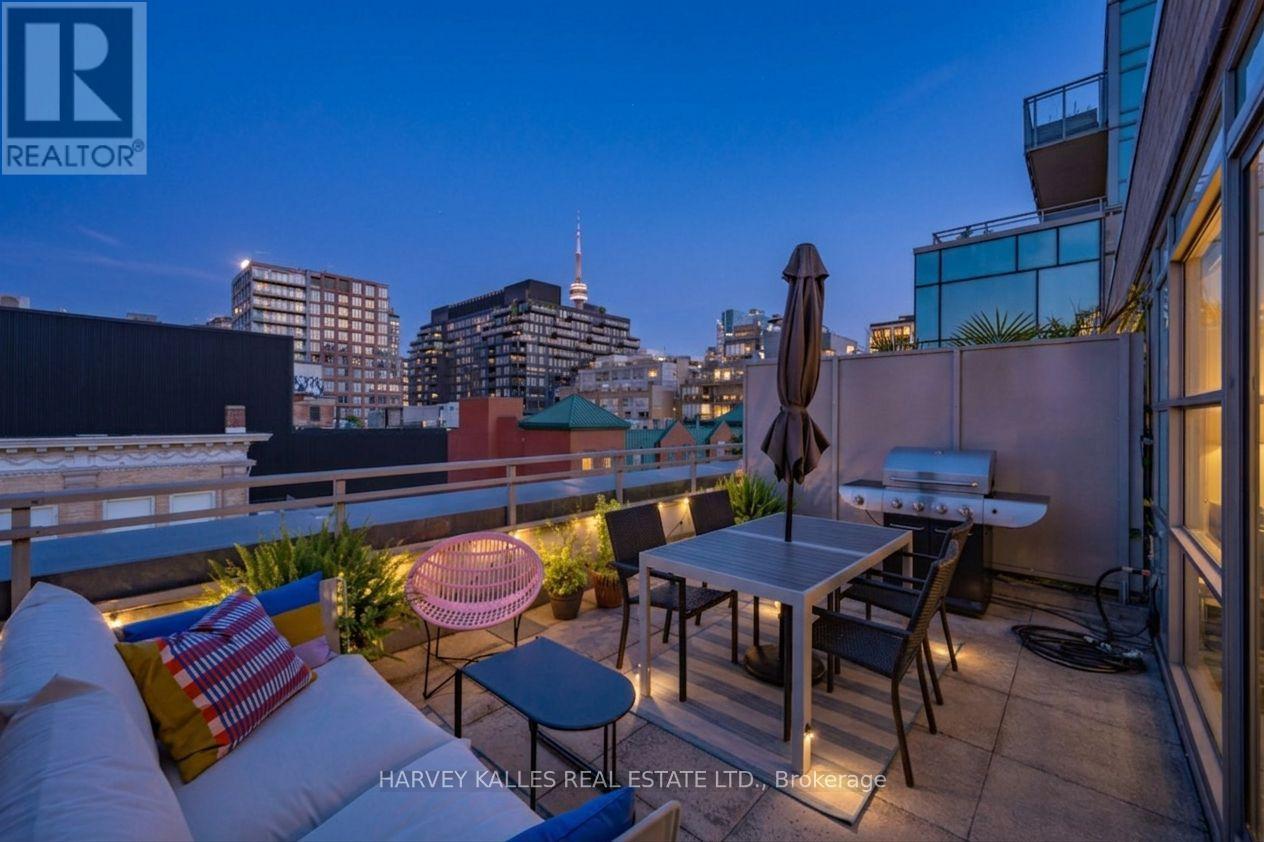
European-inspired style meets downtown Toronto energy at 156 Portland Street. This beautifully appointed suite captures the charm of a boutique loft, with the best of Queen/King West right outside your door. The standout feature is the oversized private terrace with an incredible CN Tower view; an exceptional extension of the living space and the perfect backdrop for morning coffee, sunset drinks, or entertaining under the city lights. Inside, soaring 10-foot ceilings create an airy, open feel, while integrated appliances and a thoughtfully designed kitchen add to the suite's sleek, sophisticated design. A locker is also included. With the gym just down the hall, you're only steps from your couch to your workout. The intimate building offers a sense of quiet exclusivity, while residents enjoy a sprawling rooftop deck with sweeping city views. Direct underground access to Loblaws, Joe Fresh and Winners makes everyday errands effortless and especially convenient in the winter. Upcoming lobby and hallway upgrades will further enhance the building's aesthetic. Beyond the building, Portland Street puts you in the heart of one of Toronto's most vibrant and walkable neighbourhoods, surrounded by celebrated restaurants, cafés, cocktail bars, boutiques, fitness studios and nightlife. Waterworks Food Hall, The Well, Trinity Bellwoods Park, Kensington Market and countless other destinations are all within easy reach. Convenient TTC access and the future Ontario Line make getting around the city a breeze. Whether you're heading out for dinner, grabbing a coffee, meeting friends, or simply enjoying the neighbourhood, everything you need is right outside your door. (id:63476)
2 - 62 Henry Street
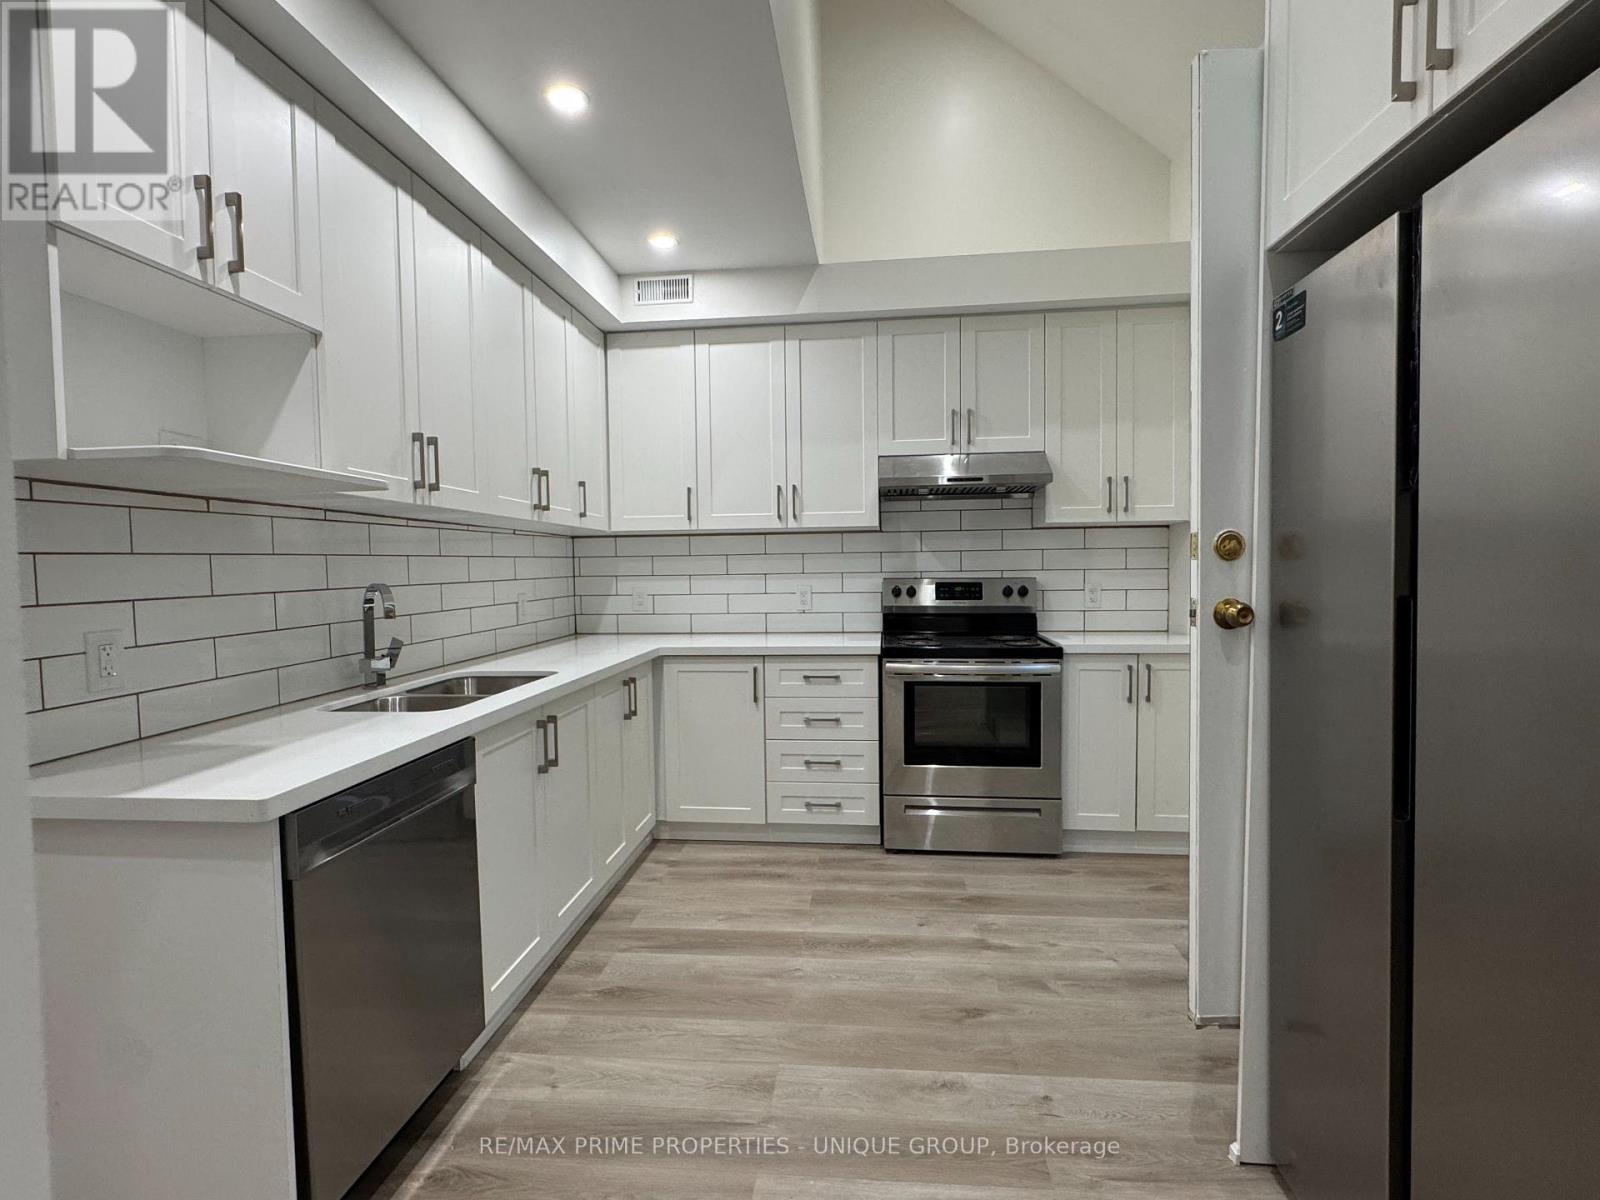
Toronto, Ontario
BRAND NEW RENOVATED Victorian house.....Furnished... Large 3 BDRM With 3 washrooms.. ACROSS FROM U of T... This just renovated very bright unit with a lot of Windows + 2 large walk out balconies ( facing East, and West ) is located on a tree-lined quiet street.. On 2nd Fl: 1 bdrm with ensuite bath; large kitchen with dining area & walk out deck ; ...3 rd Fl: 2 bdrms with 2 large ensuite bath; 2 skylights, lots of windows; walk out large deck . Minutes to vibrant Baldwin Village which is a cozy little street lined with patios, coffee shops, eclectic mix of international restaurants (including Michelin Recommended Koh Lipe),sandwich shops, etc with a bohemian atmosphere... 4 to 5 min walk to Queens Park or St. Patrick Subway station; 3 streetcar lines, large supermarkets all within a short 5-15 min walk-Metro, T&T, Farmboy, Freshco, Loblaws, No Frills, Lucky Moose... : U of T across the street; OCAD Few minutes walk; TGH,MSH, PMH, Sick Kids, TMU, TEACHING HOSPITALS, GOV'T OFFICES, Toronto Rehab all within a 5 min walk.. A short walk to FINANCIAL DISTRICT, Eaton Centre , PARKS, A LOTS OF CULTURAL CENTRES AND ATTRACTIONS, Chinatown and Kensington Mkt for all your fresh fruits, veggies, baked goods, coffee shops, cheese shops, etc. Walk score: 10/10...Utilities extra. Wifi included. Laundry in the building. (id:63476)
87 Combe Avenue
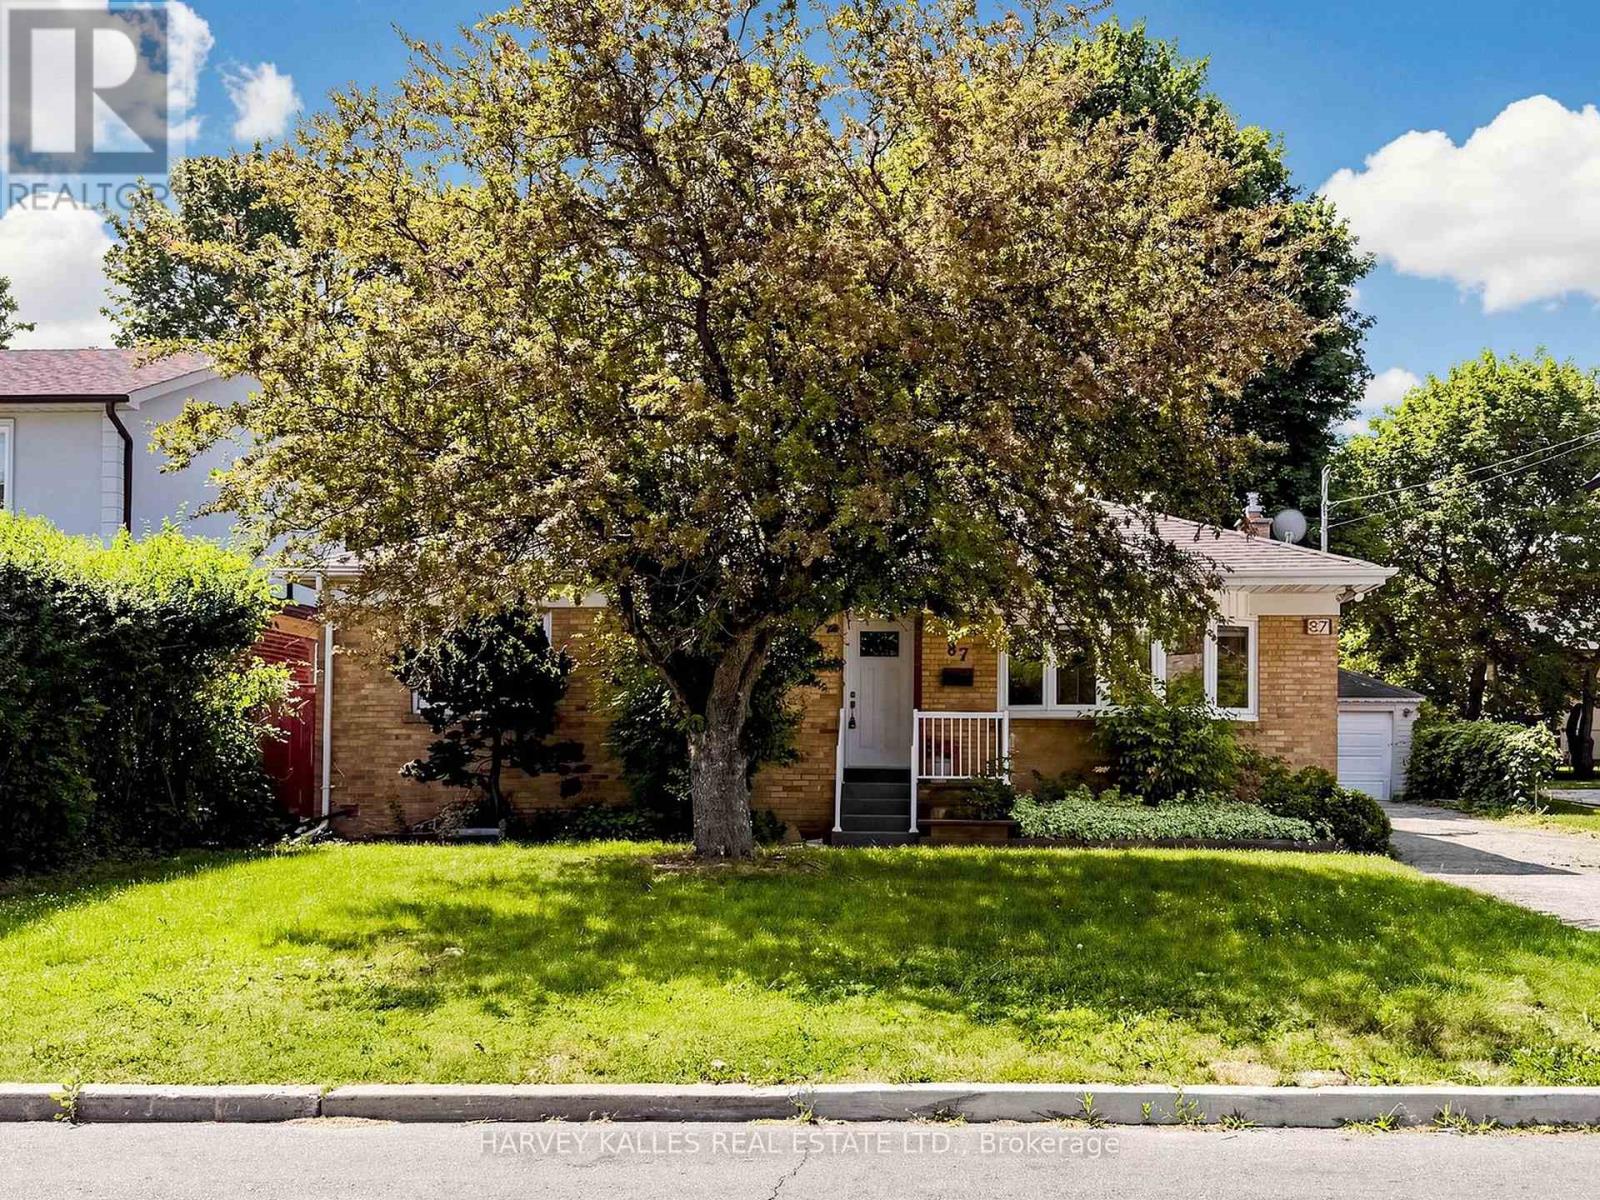
Toronto, Ontario
Nestled in the heart of Bathurst Manor, this well-maintained bungalow presents a rare opportunity to live in, renovate, or build your dream home on an exceptional lot. Sitting on an extra-wide 63-foot frontage and extending 115 feet deep, the property offers tremendous potential in a neighbourhood where opportunities like this rarely come along. The home features 3 spacious bedrooms & a full bathroom on the main floor, complemented by hardwood flooring & a bright, functional layout. The kitchen incl granite countertops, stainless steel appliances, and ample cabinetry. The living room features beautiful bow windows that fill the space w/natural light. The updated bathroom offers elegant granite tiles, a Corian countertop, & in-floor heating for added comfort. Entire house freshly painted, brand new vinyl flooring, and newer windows & roof, the home has been very well maintained. The lower level offers a versatile layout w/a separate income-generating unit featuring its own kitchen & bathroom, along w/a separate area for the owner's use. This flexible space creates many possibilities for extended family living, rental income, or future customization. Step outside to a lovingly cared-for backyard filled w/mature plants & an extensive vegetable garden. A large separate garage provides generous space for parking & storage. The location is exceptional. The home is less than a 5 min walk to Irving W. Chapley Park w/playground, outdoor pool, skating rink, & tennis courts. Public transit is steps away & within walking distance to Sheppard Station. This vibrant, safe, & family-oriented neighbourhood is close to top schools including William Lyon Mackenzie Collegiate Institute and Tanenbaum CHAT, along with excellent primary schools, private schools, & daycares. Residents also enjoy being a short distance from the Prosserman JCC. Close to retail, places of worship, parks, & hwys, this is a fantastic opportunity in one of Toronto's most welcoming family communities. (id:63476)
2610 - 2 Sonic Way
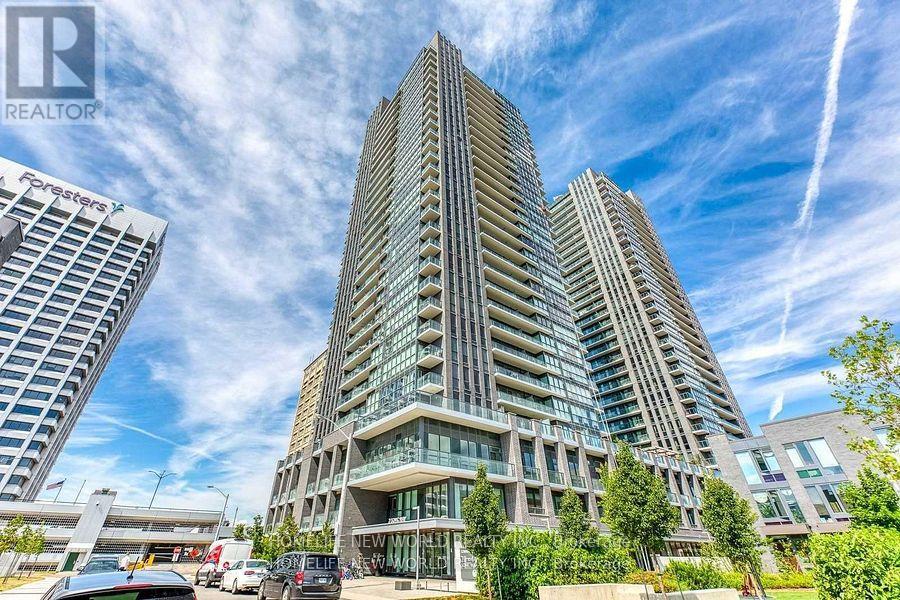
Toronto, Ontario
Modern Bright Condo Studio Unit. Affordable Price In Town. Toronto's Fast Growing Area. The Sonic Condos In The Highly Desirable Don Mills/Eglinton Area! Large And Bright South Facing Studio Features High End Luxury Finishes With Great Downtown Views, 1 Bath And A Open Balcony. Enjoy Being Steps From The Crosstown Eglinton Lrt, Shops At Don Mills, Loblaws & Ontario Science Centre. Just Minutes To The Dvp/401. Amazing Building Which Includes 25,000 Sq. Ft. Amenities: Gym, Party Room, Guest Suites, Visitor Parking & 24Hr Concierge. (id:63476)
213 Kinderwood Way
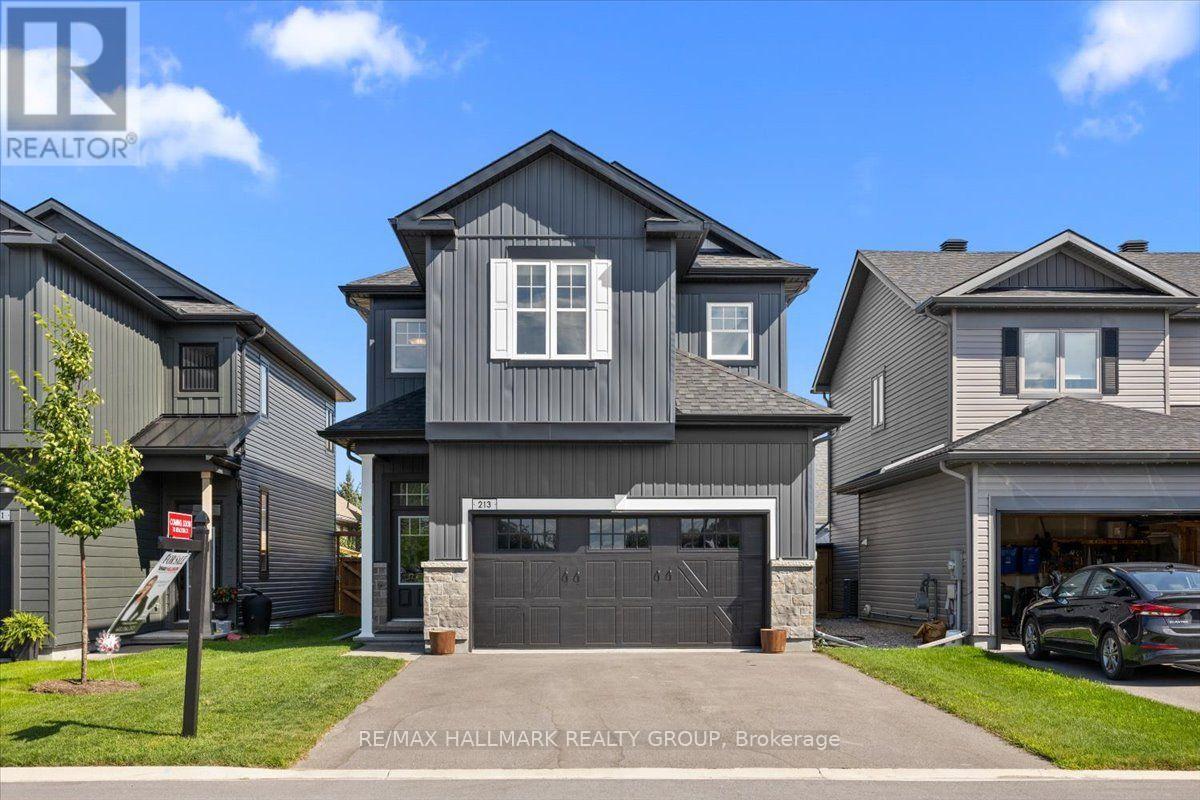
North Grenville, Ontario
Welcome to your forever family home in the heart of Equinelle, one of Kemptville's most sought-after communities. Built in 2023 and still protected by the Tarion New Home Warranty, this beautifully appointed two-storey offers the perfect combination of modern design, exceptional space, and an unbeatable lifestyle. Thoughtfully designed for growing families, this impressive home features 4 spacious bedrooms on the second level, providing room for everyone, while the fully finished basement adds a 5th bedroom, making it ideal for guests, extended family, a teenager's retreat, or a home office. With generous living spaces throughout, this is a home your family can grow into for years to come without ever feeling the need to upsize. The bright, open-concept main floor is perfect for both everyday living and entertaining, offering seamless flow between the kitchen, dining, and living areas. Large windows fill the home with natural light, while the south-facing backyard provides sunshine throughout the day, creating the perfect setting for summer barbecues, outdoor play, or simply relaxing with family and friends. Beyond the home itself, you'll enjoy everything that makes Equinelle one of the region's premier master-planned communities. Residents have the opportunity to enjoy exclusive access to the Equinelle Resident Club, featuring a state-of-the-art fitness centre, outdoor swimming pool, pickleball and tennis courts, scenic walking trails, and a vibrant calendar of social events. Golf enthusiasts will appreciate the championship Equinelle Golf Course, while families will love the nearby parks, splash pad, playgrounds, and children's golf camps that make this an exceptional place to raise a family. Offering the peace of mind of a nearly new home and the unmatched lifestyle of the Equinelle community, this is a rare opportunity to own a home that truly has it all. Simply move in, settle down, and start making memories. (id:63476)
194 Bridge Crescent
Minto, Ontario
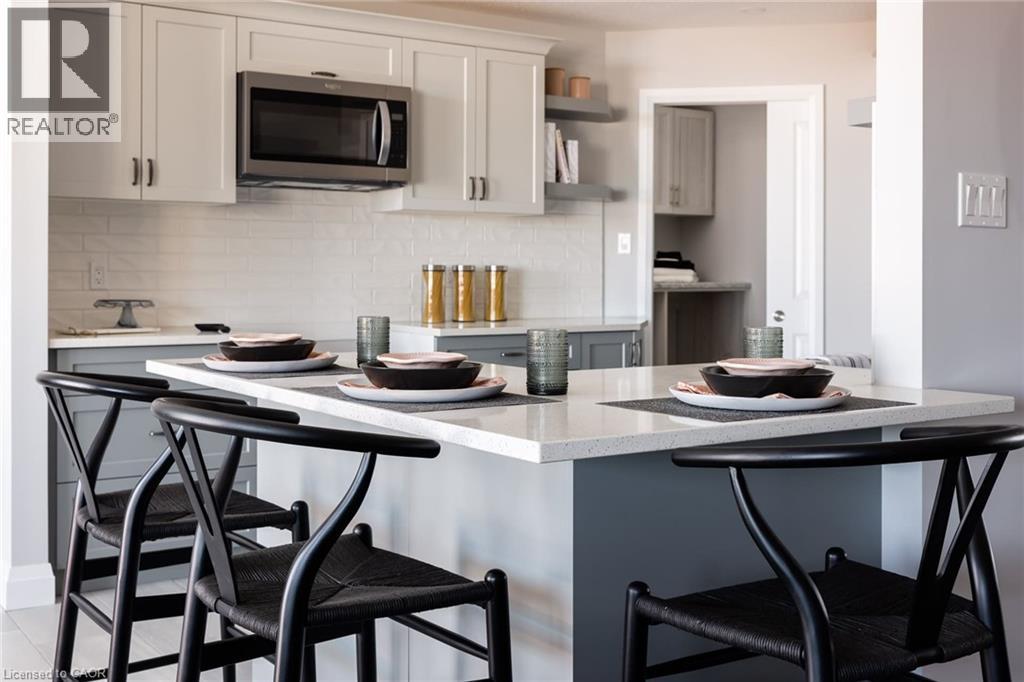
The Maplewood is a beautifully crafted bungalow tucked into a quiet cul-de-sac in Palmerston’s highly desirable Creek Bank Meadows community where charm meets modern convenience! Gorgeous 2-bdrm, 2-bathroom Energy Star Certified home is thoughtfully laid out to support effortless living for downsizers, couples or anyone looking for the ease of main-floor living without sacrificing space or style. From the moment you step onto the covered front porch you can feel the care & craftsmanship. Foyer W/vaulted ceiling offers sightlines through to great room & dining area. Main living space is warm & inviting W/luxury vinyl plank floors & large windows. Kitchen W/breakfast bar for casual meals & custom cabinetry. It flows into dining space which has access to backyard. Great room is anchored by optional fireplace & provides cozy gathering space. Primary suite offers W/I closet & spa-like ensuite W/dual sinks & tiled glass shower. Vaulted 2nd bdrm adds charm & flexibility ideal for guests, office or den. A second full bathroom, mudroom W/laundry & garage access completes main level. Downstairs presents add'l storage & potential to add even more living space W/rough-ins for future bathroom & multiple layout options including bdrms, rec room & more. Set among other beautifully built homes, Creek Bank Meadows is a peaceful well-planned neighbourhood offering true sense of community. Whether it’s coffee on the porch or walks through nearby parks & trails, life here moves at a slower, more meaningful pace. Mins from downtown shops, splash pad, historic Norgan Theatre, & other essentials. As an Energy Star Certified home it features high-performance windows, upgraded insulation & energy-efficient mechanical systems designed to reduce environmental impact & keep utility bills low. With energy-efficient features, premium construction & attention to detail, the Maplewood isn’t just a home it’s a lifestyle upgrade. (id:63476)
1164 Bronze Avenue
Clarence-Rockland, Ontario
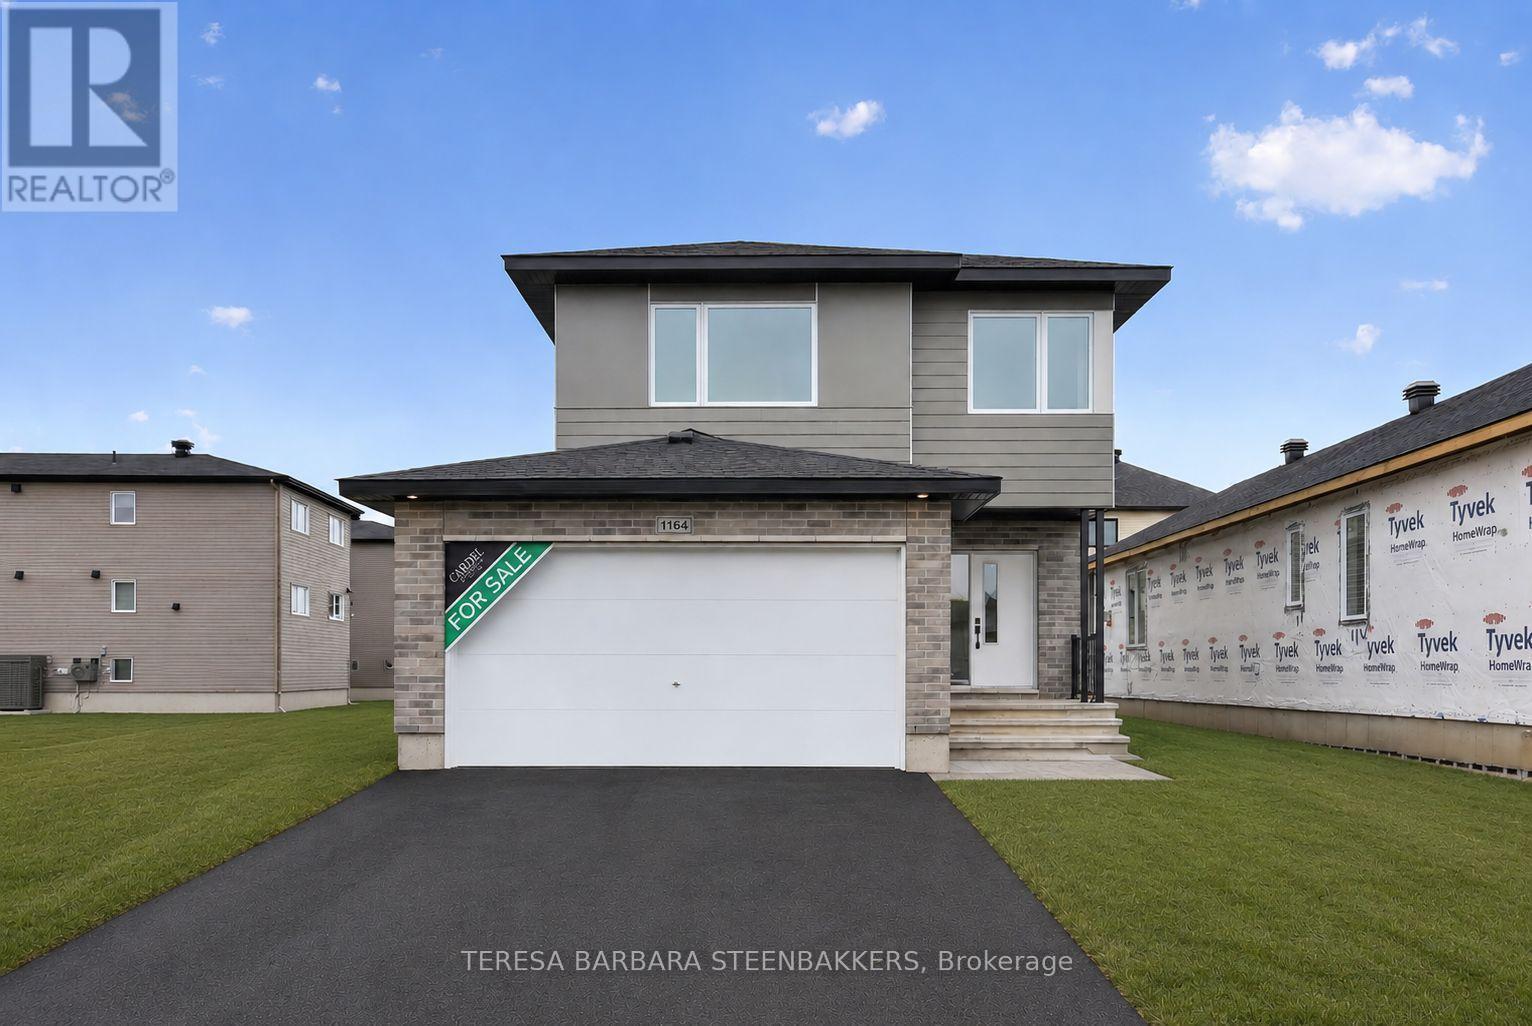
BRAND NEW HOME.... HST and CARDEL's full Tarion Warranty ALL INCLUDED! Great family home offering 2283 sq. ft incl a large L-shaped finished basement, double car garage with good sized mudroom access and a bright, open foyer to welcome guests. The second floor open loft area is bright and perfect as a second floor family room or use as a home office/ quiet reading room. The primary bedroom ensuite offers a soaker tub and separate glass shower enclosure as well as a walk in closet. Attractive modern finishes and an open concept feeling to the home overall. Located on a quiet crescent , backing onto other single-family homes, this is an excellent location with parks and schools in the area, keeping with the old, local village vibe while transitioning and supported by local shops and restaurants as well as your familiar BIG NAME box stores. A great family community, growing rapidly to meet Ottawa's housing demands. Great value and floor plan is available in photos shown. The basement is professionally "builder-finished quality finished with good sized windows and a 3 pce bath roughed in. Upgrades incl in this price are a gas fireplace, larger windows, quartz countertops in the kitchen and ensuite, upgraded kit cabinets with white uppers and a birch style island with bar-style seating, soft-close black hardware throughout, pots and pans drawer and YES.... upgraded hardwood floors on the main floor. This is a great location in a newly designed community surrounded by similar housing. Current taxes and assessment are for land only. Property to be reassessed upon closing. Offers to be communicated during regular business hours, if possible with a minimum 24 hour irrevocable is required. Buyer to sign Builders' Agreement of Purchase and Sale for HST and warranty purposes. (id:63476)
98 Glendale Avenue
Deep River, Ontario
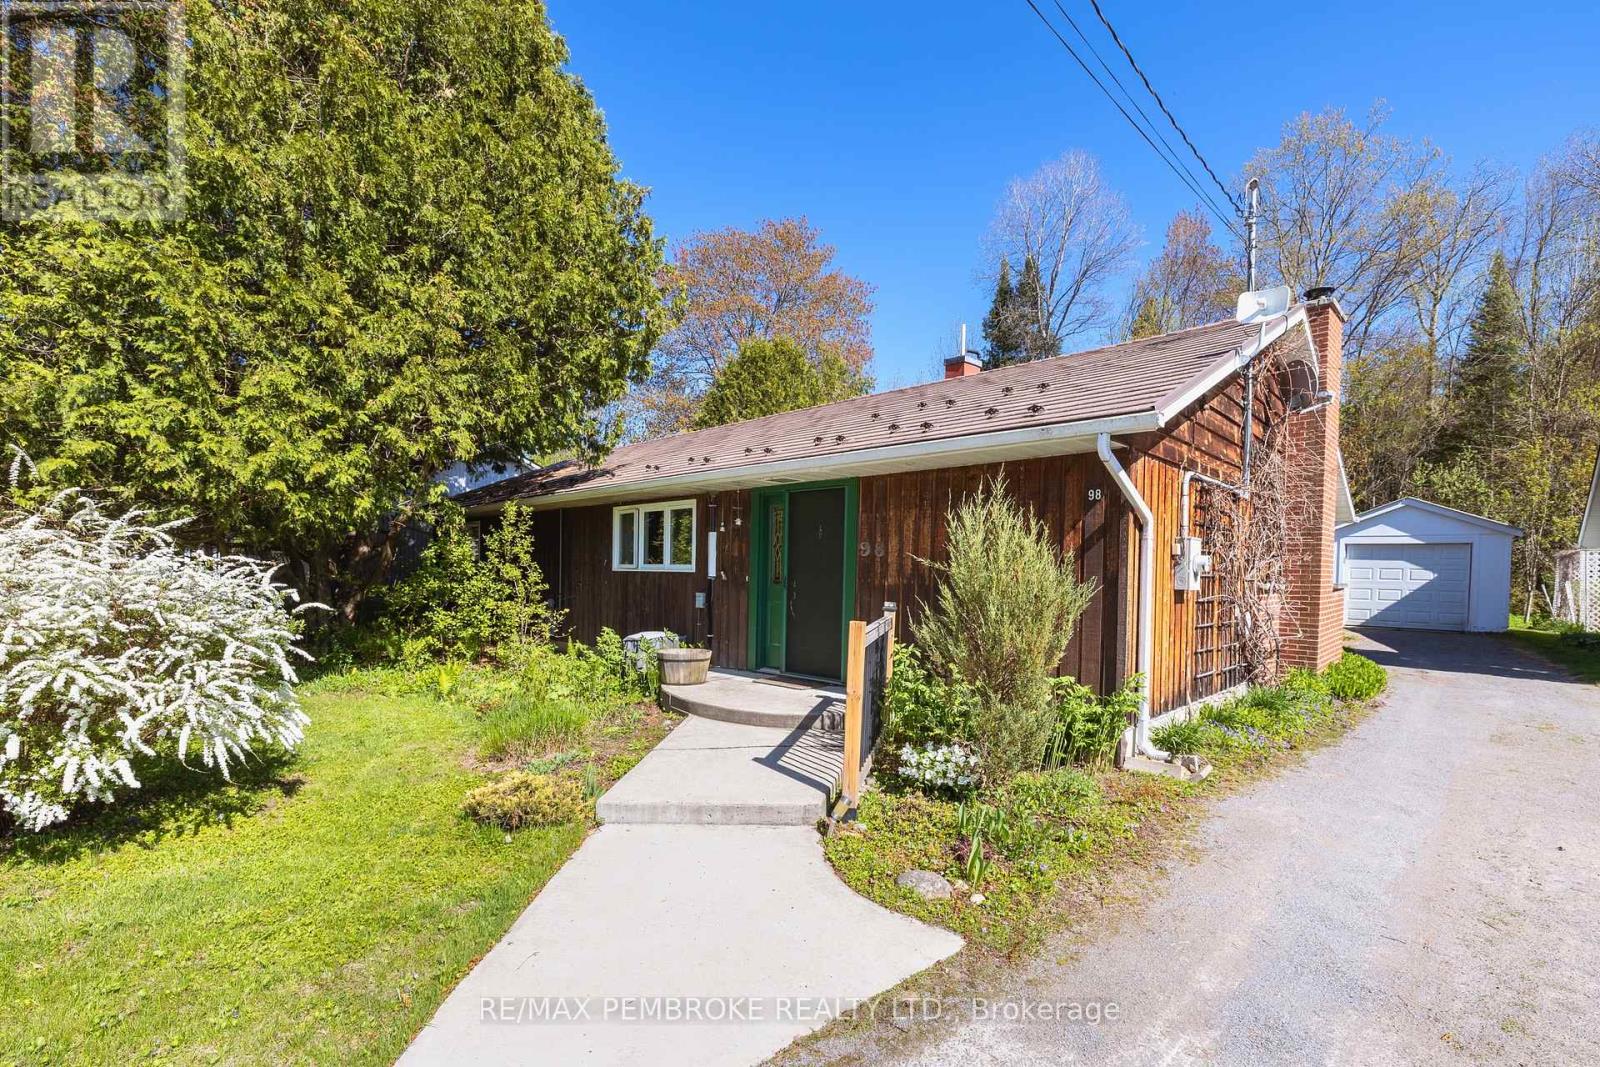
Lovingly lived in and meticulously maintained by the same family for decades, this cherished bungalow offers a rare opportunity to become part of a home filled with history, warmth, and unmistakable character. Nestled on one of Deep River's quietest streets, the property is surrounded by mature gardens, towering trees, and a peaceful forest backdrop that creates a sense of privacy and connection to nature seldom found today. Step inside to discover a spacious living room, anchored by a cozy wood-burning fireplace, flanked by custom built-in bookcases ready to showcase treasured collections, family photographs, and favourite reads. Expansive south-facing windows flood the living room with sunshine while the adjoining breakfast nook captures the same warm exposure, creating the perfect spot to start each morning. Designed with gathering in mind, the dining area features custom built-in cabinetry and an inviting bar space, making entertaining effortless. A galley-style kitchen is both functional and charming, and a picture-perfect view over the lush rear gardens, where every season delivers its own spectacular display of colour and beauty. Three spacious and comfortable bedrooms, including a serene primary retreat where a large picture window frames breathtaking views of the surrounding gardens and forest. A thoughtfully designed rear entry combines laundry facilities, storage solutions, and everyday practicality into a highly functional family command centre. Outside, the detached garage and woodshed complement the property's exceptional outdoor spaces. Meandering gardens, mature landscaping, and woodland surroundings create an environment that feels more like a private retreat than a residential lot. Deep River is celebrated for its extensive network of walking and hiking trails connects residents to forests, waterfront parks, scenic lookouts, and recreational amenities. This is an opportunity to embrace a lifestyle rooted in nature, community, and enduring comfort. (id:63476)
1780 Burnbrae Road
Trent Hills, Ontario
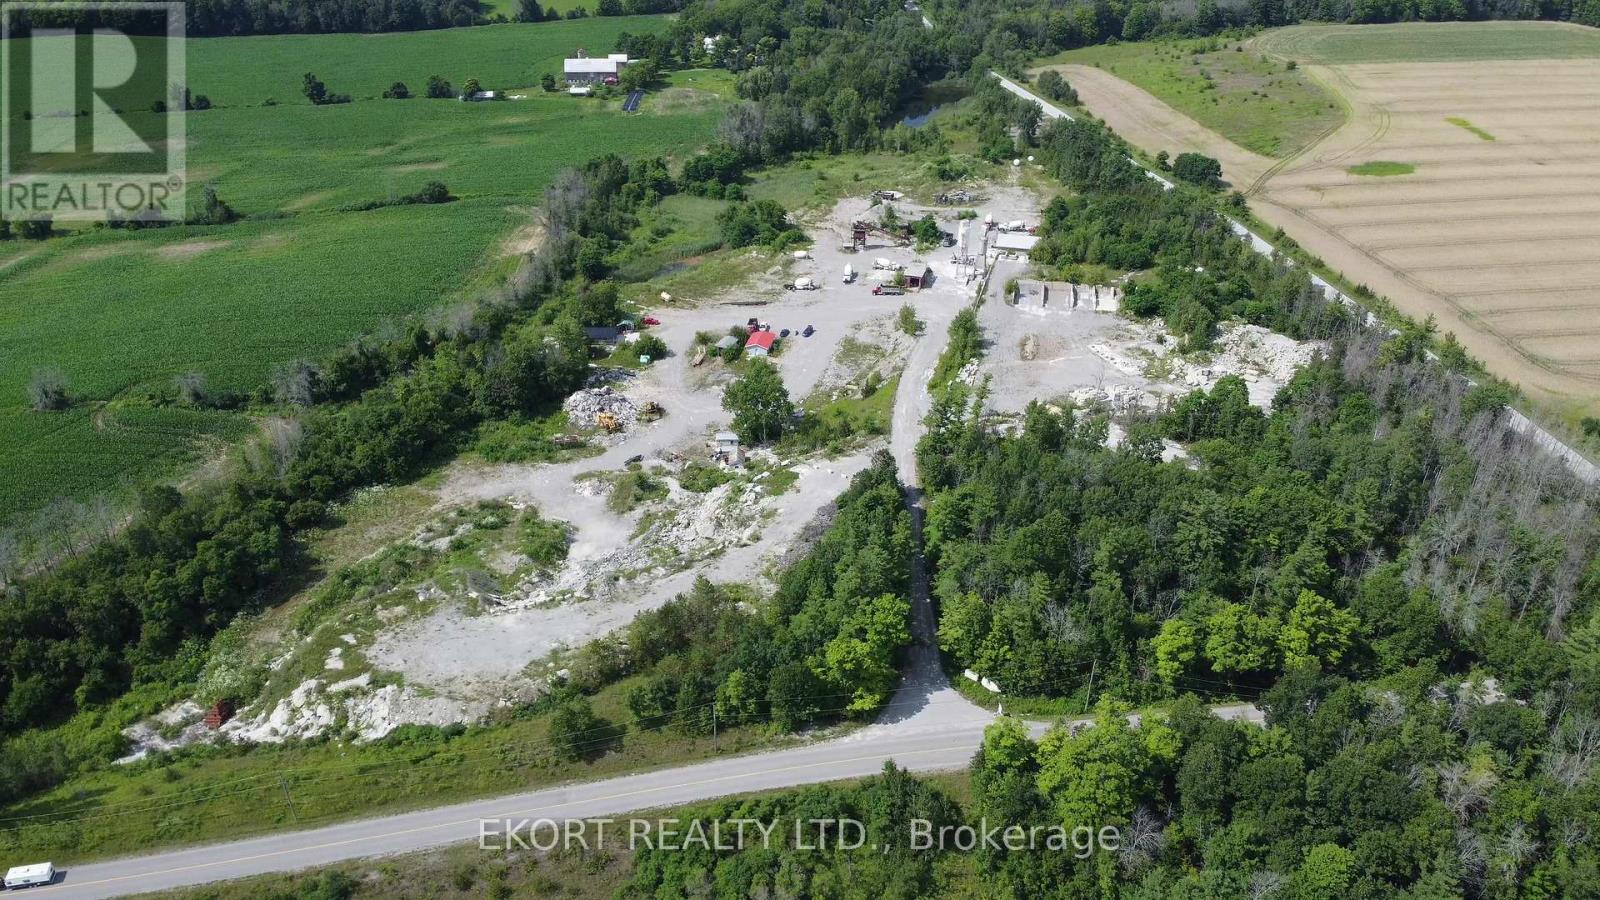
Located just outside Campbellford in the Municipality of Trent Hills, 1780 Burnbrae Road offers a unique opportunity to acquire two parcels totalling 25.63 acres of M2 Extractive Industrial zoned land. The property provides flexible zoning and functional site improvements, making it well suited for contractors, aggregate operators, outdoor storage users, equipment operators, industrial businesses, or long-term investment. Parcel A consists of 14.37 acres and features an existing wash/screening plant, office space, heated shop, dug well, and holding tank, providing a functional base for ongoing operations or future redevelopment. Parcel B consists of 11.26 acres and was previously utilized as a ready-mix operation, featuring a large heated maintenance shop, additional unheated indoor storage space, drilled well, septic system, and surface water ponds servicing the site. Permitted uses include open storage, portable aggregate processing, stockpiling operations, quarry operations, etc. With a strong combination of acreage, utility, and existing infrastructure, this property is well positioned for fleet storage, equipment servicing, material processing, contractor operations, aggregate-related businesses, or industrial redevelopment in a growing industrial corridor. (id:63476)
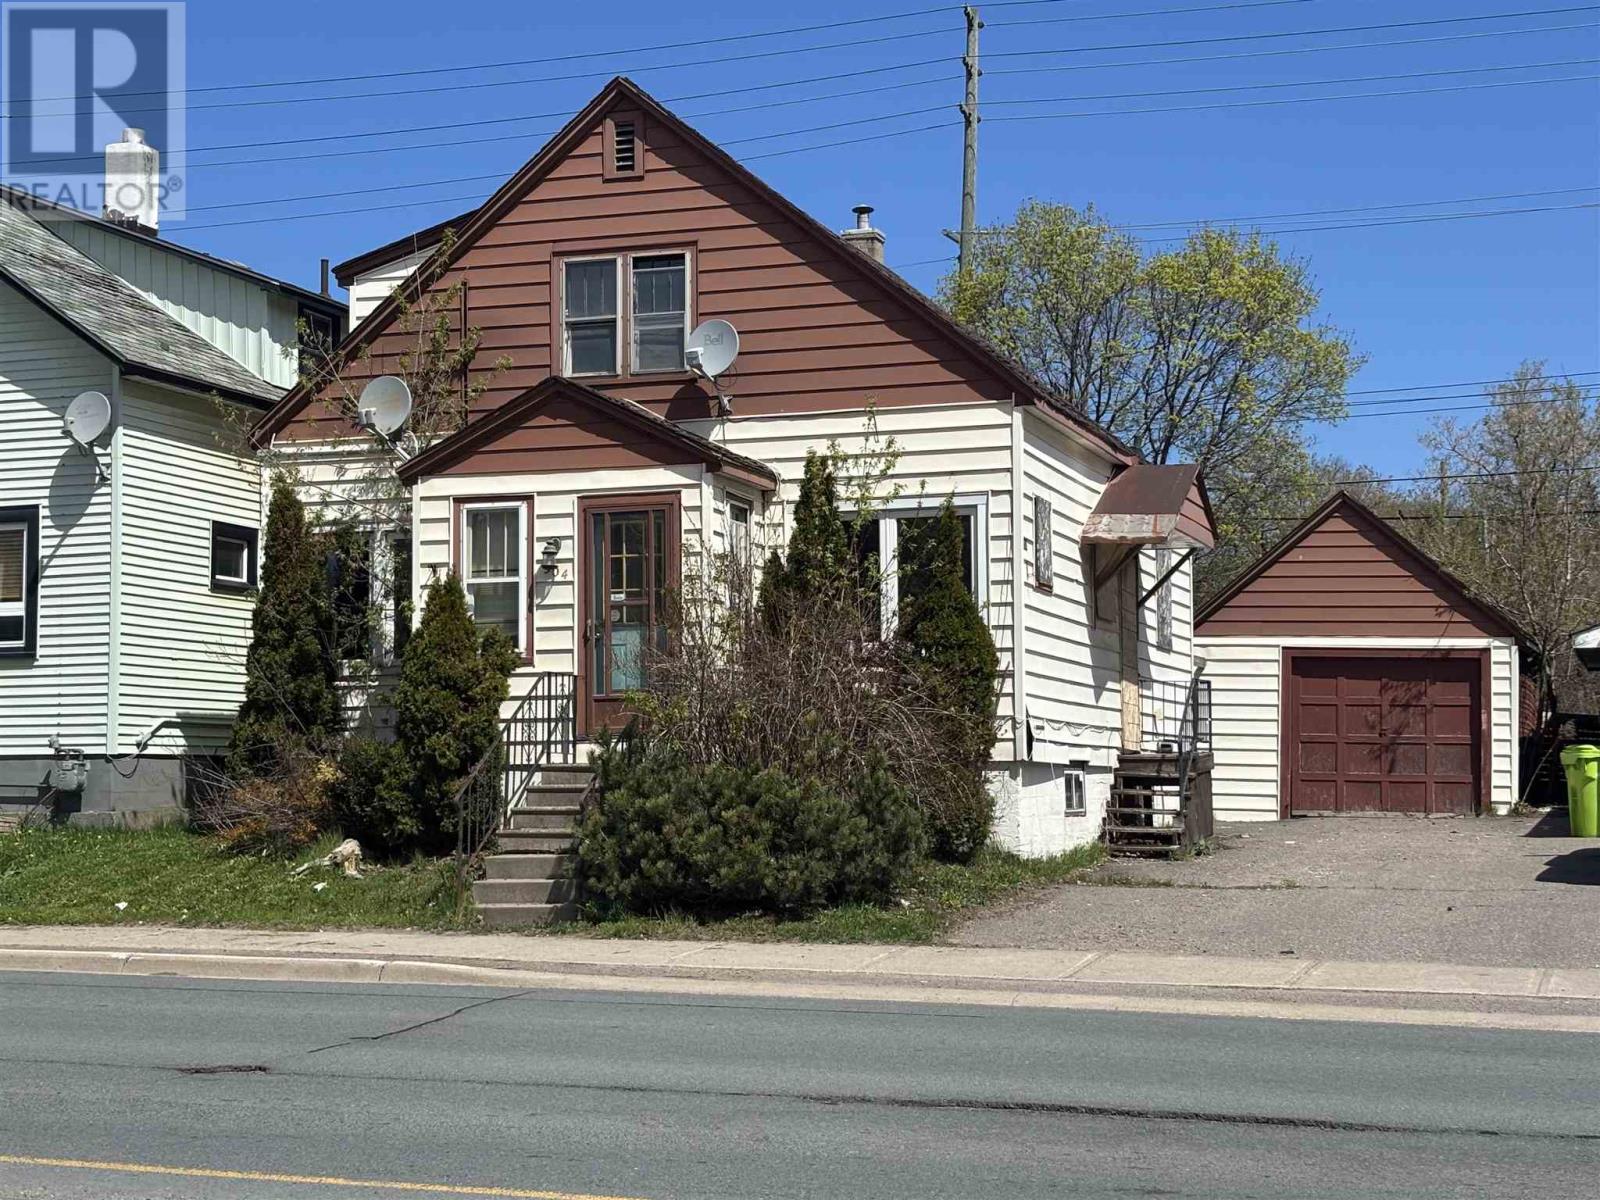
904 Wellington St
Sault Ste. Marie, Ontario
Attention investors! This spacious duplex is a solid investment, conveniently located close to many amenities, parks, and schools. This home has great potential, call today for your private viewing! (id:63476)
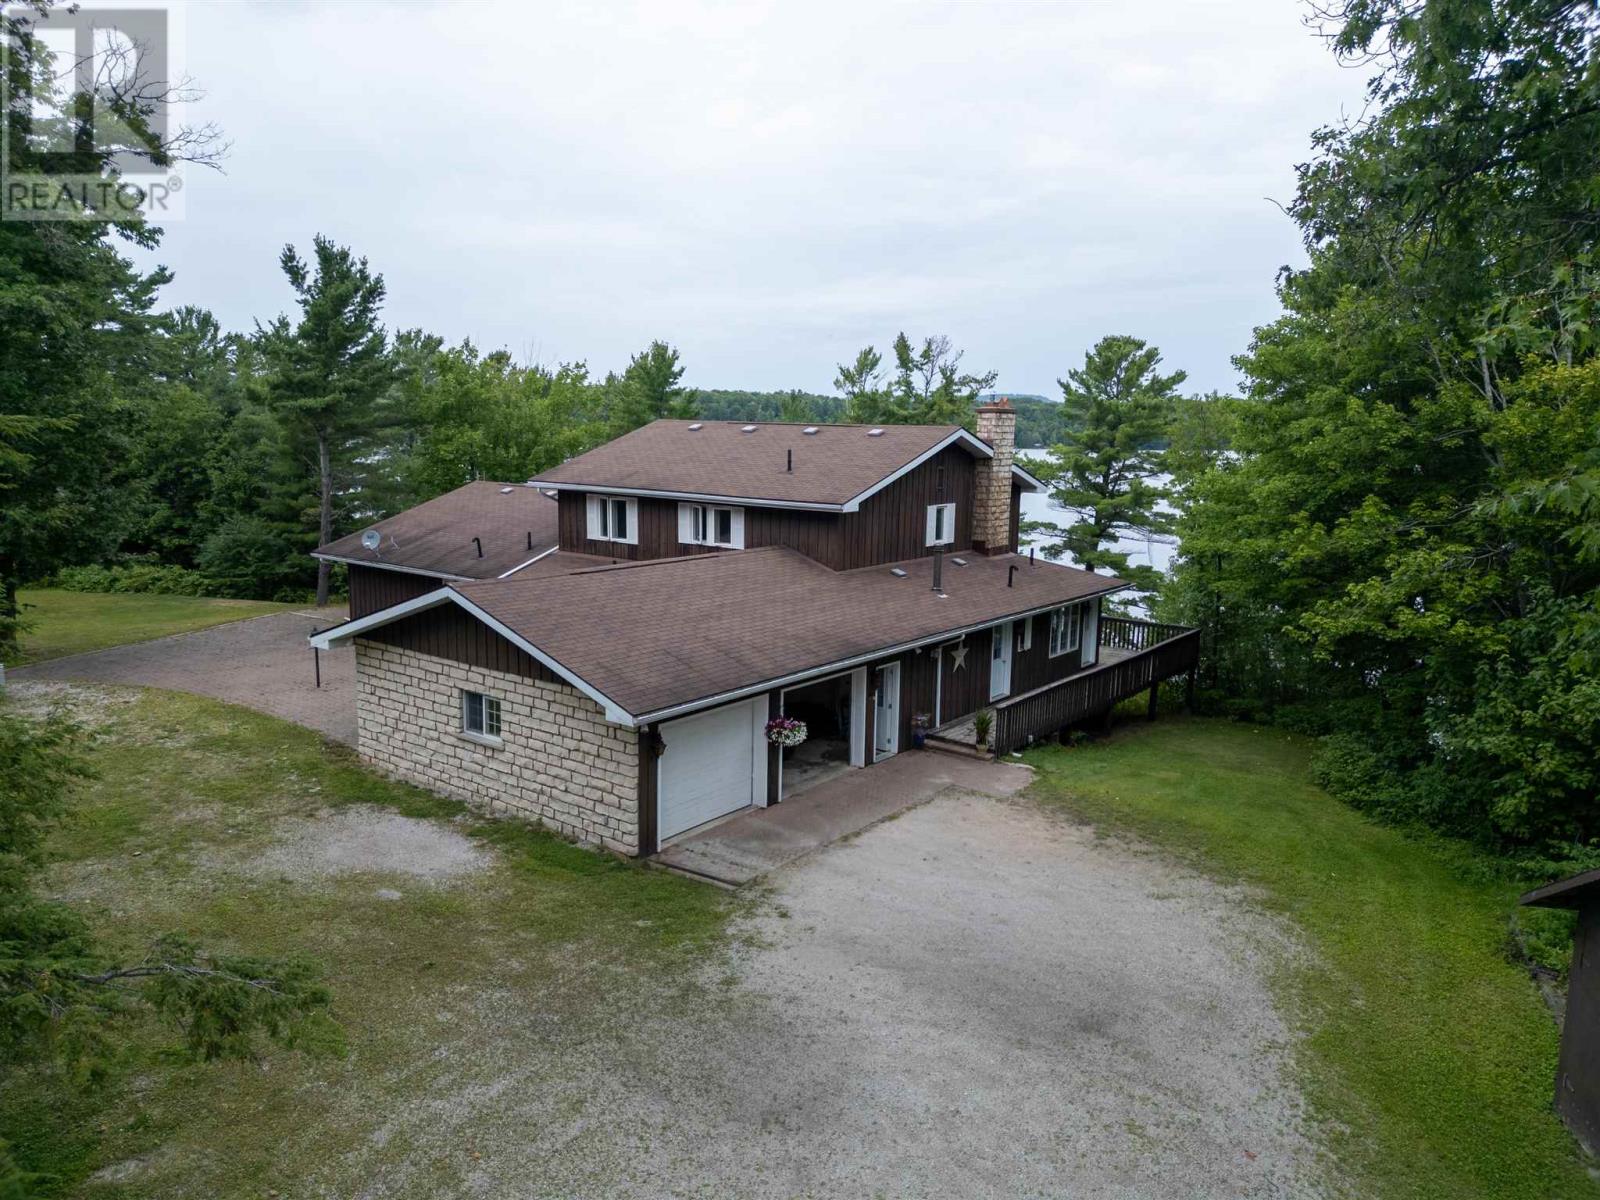
1028 Lauzon Ave
North Shore, Ontario
Spacious brick home situated on an impressive 4.92-acre waterfront lot with approximately 392 feet of frontage on beautiful Lake Lauzon. Tucked away on a quiet street with only three residences, the property offers plenty of privacy, space, and impressive amenities. Outside, you'll find an attached two-car garage with automatic door openers, a massive 24' x 30' workshop with 200-amp service and attached carport, plenty of additional parking, and a permanent 11' x 17' boathouse complete with boat and gear. Inside, the home offers an impressive amount of living space, including a formal dining room, bright sunroom, spacious living room, and an oversized kitchen with two ovens. The large main-floor primary bedroom features walk-in closets and a private five-piece ensuite, while the second floor offers four additional generously sized bedrooms and a full bathroom featuring a Jacuzzi tub. The septic system was completely replaced in 2012. With five bedrooms, nearly five acres of land, extensive Lake Lauzon frontage, and excellent garage and workshop space, this waterfront property offers plenty of room for the entire family to enjoy. (id:63476)
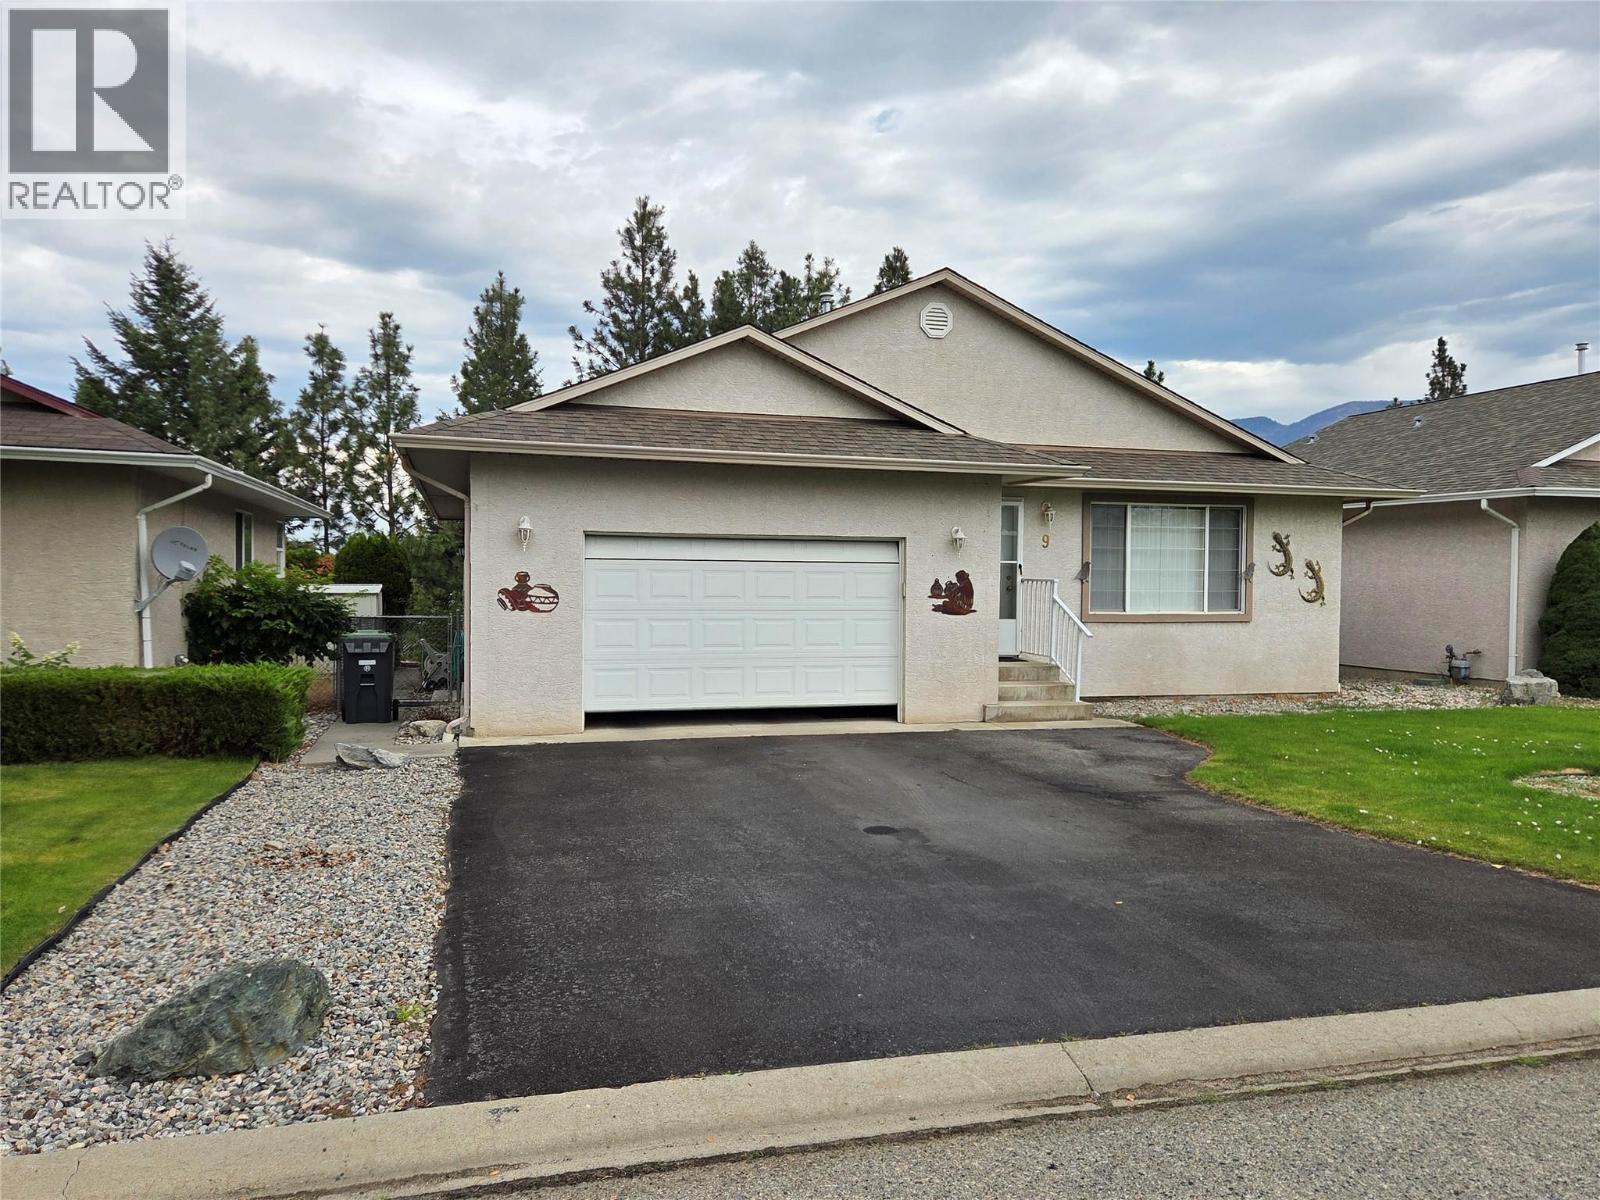
1840 Oliver Ranch Road Unit# 9
Okanagan Falls, British Columbia
One level home in Valley View Estates with low monthly Strata fees and quiet dead end street in the community. 1,309 sq feet, 3 bed, 2 bathroom home with central air, fully fenced and gated backyard, covered deck, and privacy. Low maintenance yard, open living area, and attached garage give you all the living flexibility you need. There is lots of closet space, benches in the garage, newer roof and other updates. Easy to see with a day's notice! (id:63476)
231 Trans Canada Highway Unit# 207
Salmon Arm, British Columbia
Located downtown Salmon Arm in The BMO building. Filled with professional tenants this building is ideally located. Underground parking with elevator access. Salmon Arm offers 2hr free parking minutes from the building. 702sqft with water / sink plumbed in. (id:63476)
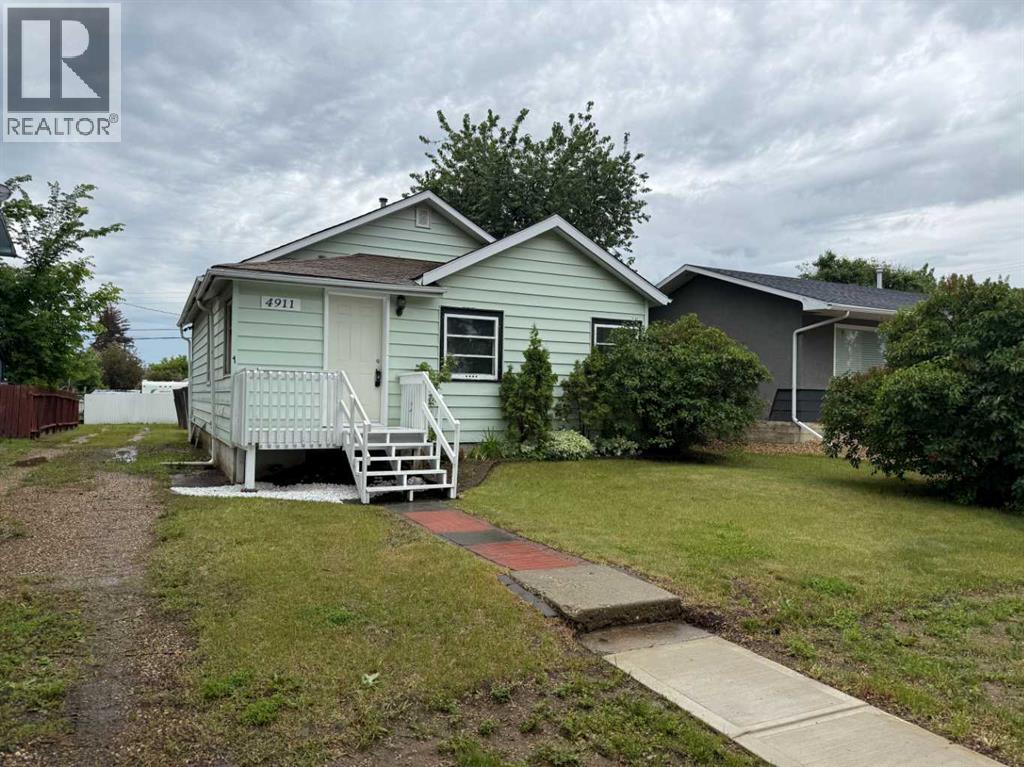
4911 53 Avenue
Grimshaw, Alberta
Step into the charm of this 1946 gem, nestled right in the heart of Grimshaw! This inviting two bedroom, one bathroom home blends vintage character with a cozy atmosphere. The unfinished basement is perfect for extra storage or future projects. While the home needs a little TLC, many updates have already been taken care of. It’s a fantastic opportunity for investors, first time buyers, or anyone looking to build equity at an affordable price. Check out the 360 tour available in the media section, floor plans available in the photos section! (id:63476)
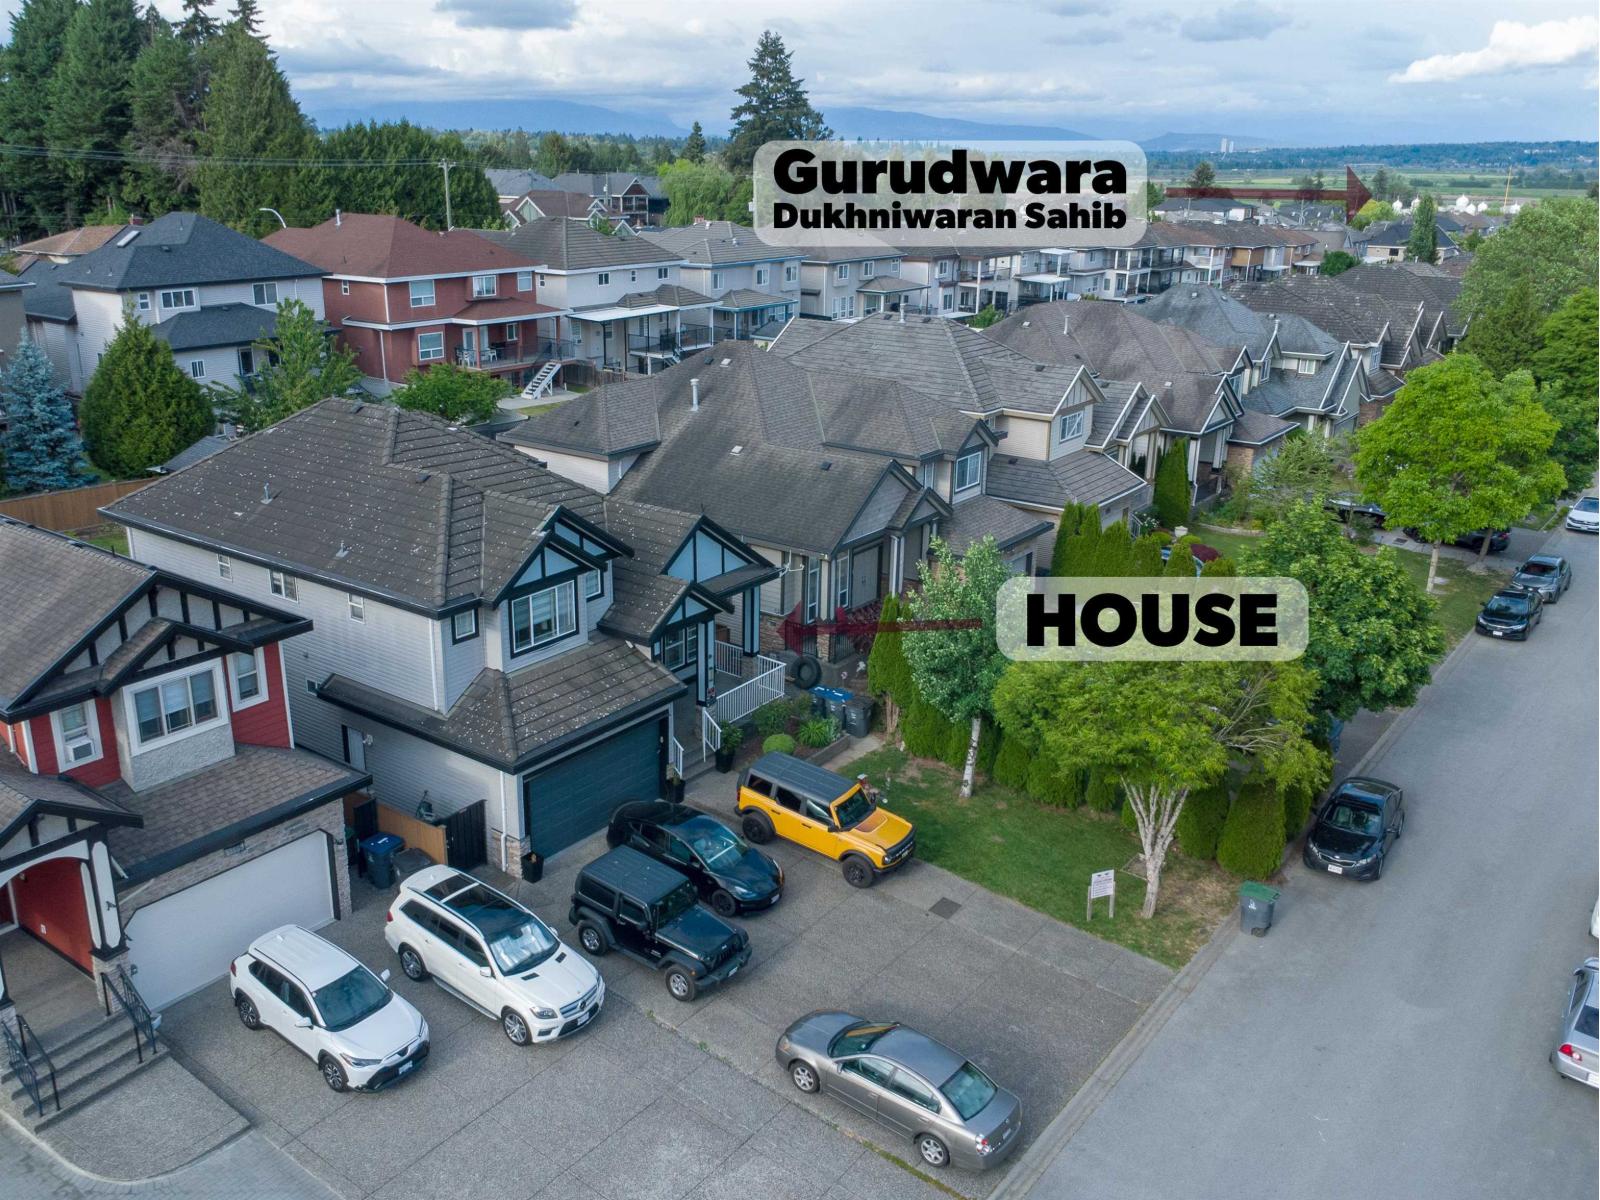
14867 67a Avenue
Surrey, British Columbia
Approx. 4,300 sq.ft. 3-level home on 6,200 sq.ft. lot in desirable East Newton. Features 8 bedrooms and 6 bathrooms with functional layout for large families. Main floor bedroom with full bath. Upper floor offers 4 spacious bedrooms and 3 full bath. Basement contains 2 unauthorized suites (2+1) with excellent mortgage helper potential. Property contains accommodation which is not authorized. Measurements from BC Assessment/park real studio; buyer to verify if important. Convenient location within 1 km / approx. 2-minute drive to Gurdwara Dukh Nivaran Sahib, Hyland Square, shopping, schools, parks, and transit. Call for showings. Motivated sellers - bring your offers. (id:63476)
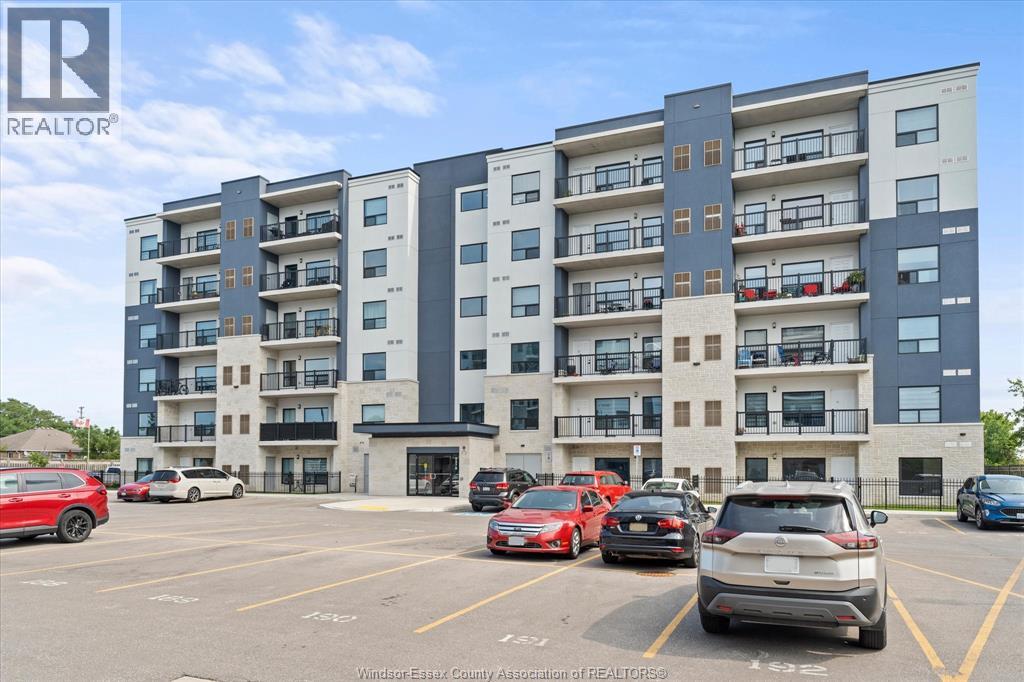
3370 Stella Crescent Unit# 328
Windsor, Ontario
One of the final never-lived-in opportunities at Forest Glade Horizons! This bright and modern 1,095 sq. ft. suite offers a functional layout with 2 bedrooms, 2 full bathrooms, a versatile den, and open-concept living and dining space. The galley-style kitchen is thoughtfully designed, and the unit features no carpeting throughout for a clean, contemporary feel. Step outside to a spacious 95 sq. ft. private balcony, an ideal spot to relax and enjoy beautiful sunsets. Additional conveniences include in-suite laundry, one assigned parking space, and a Tarion warranty for added peace of mind. It is ideally situated just steps from Derwent Park, with easy access to shopping, public transit, everyday amenities, and major highways. A fantastic opportunity for buyers looking for a move-in-ready condo in a convenient and well-connected location. (id:63476)
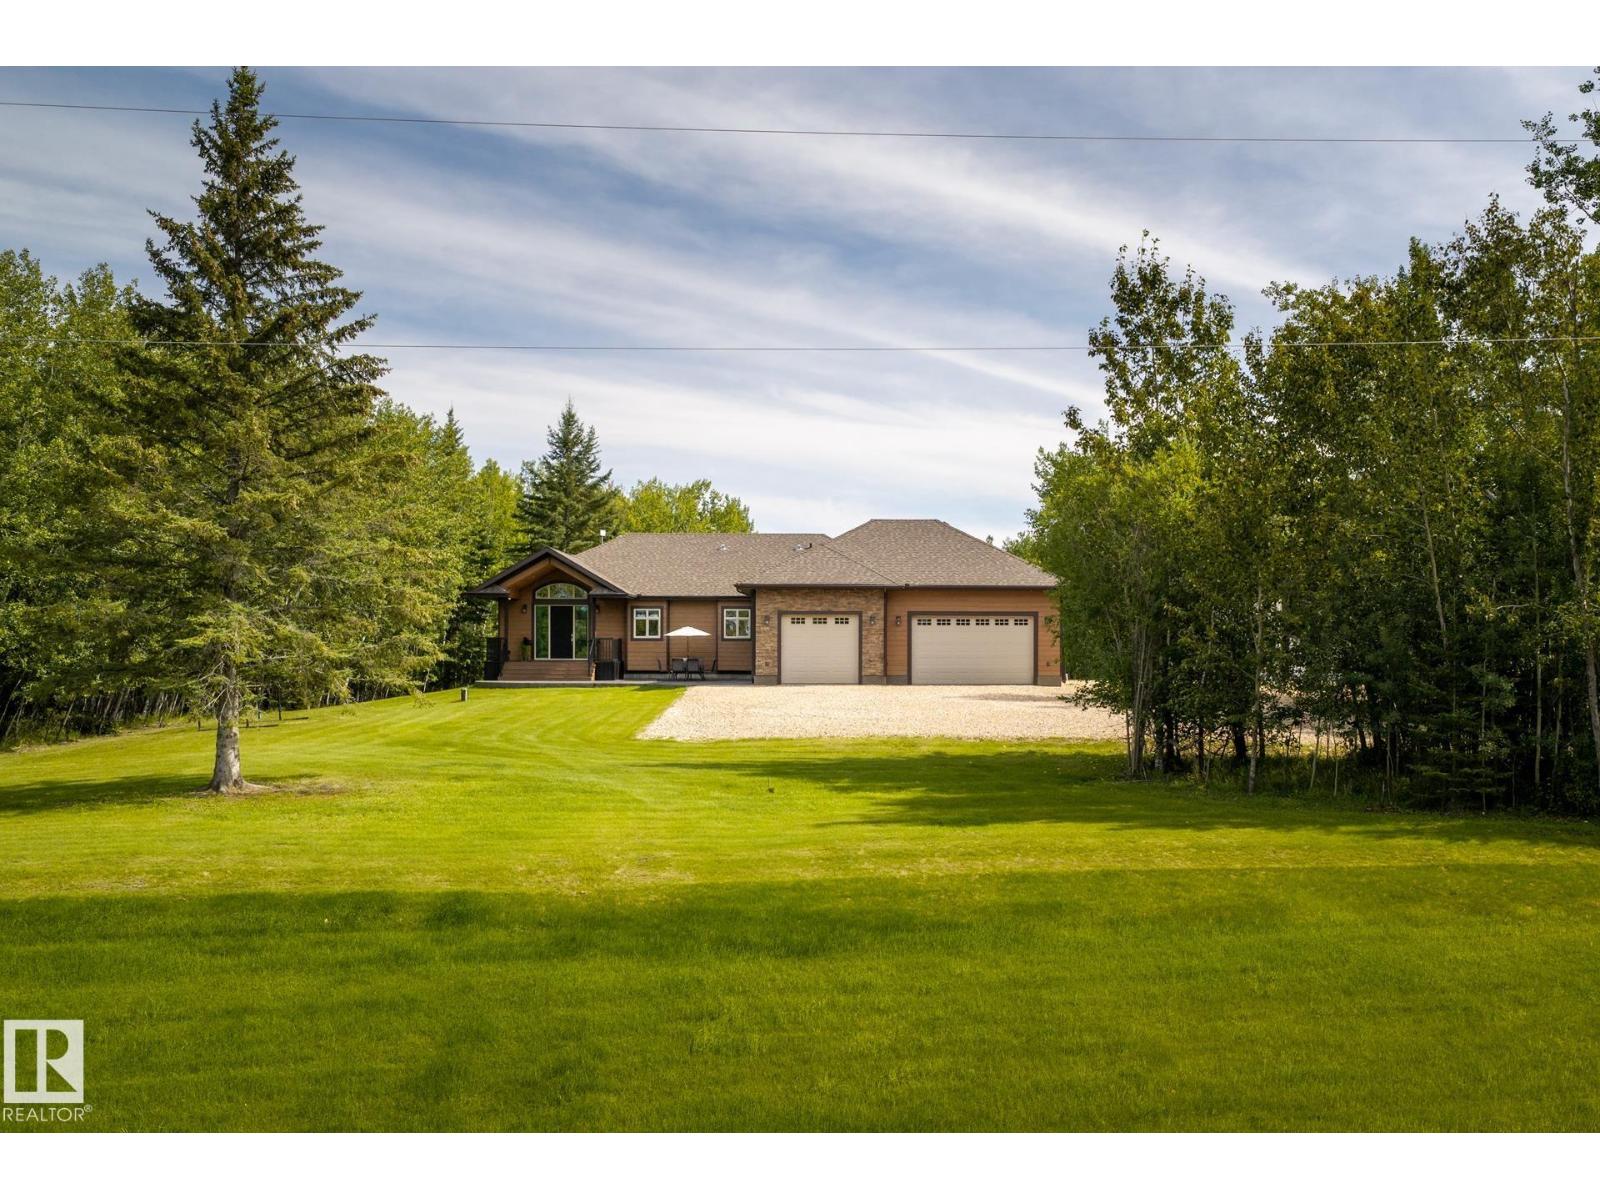
211 Aspen Dr
Rural Athabasca County, Alberta
There’s something special about coming home to space, privacy and a view. Set on 2.23 acres in Whispering Hills, just 15 minutes from Athabasca and under 1.5 hours from Edmonton, this beautiful home offers over 4,000 sq ft of finished living space. Step inside and the floor-to-ceiling windows immediately draw you in, filling the open living area with natural light and views of the backyard. Gather around the stone-faced gas fireplace, cook and connect in the spacious island kitchen, or carry dinner outside to the covered deck. The bright primary suite is your own retreat with a 5-pc ensuite, walk-in shower and closet. A den and incredible mudroom/laundry complete the main floor. Downstairs, 2 massive bedrooms each have their own bath, alongside a huge rec room and mirrored gym. Add an oversized heated triple garage with drains and a 36x48 shop, and this is acreage living with room for everything. (id:63476)