
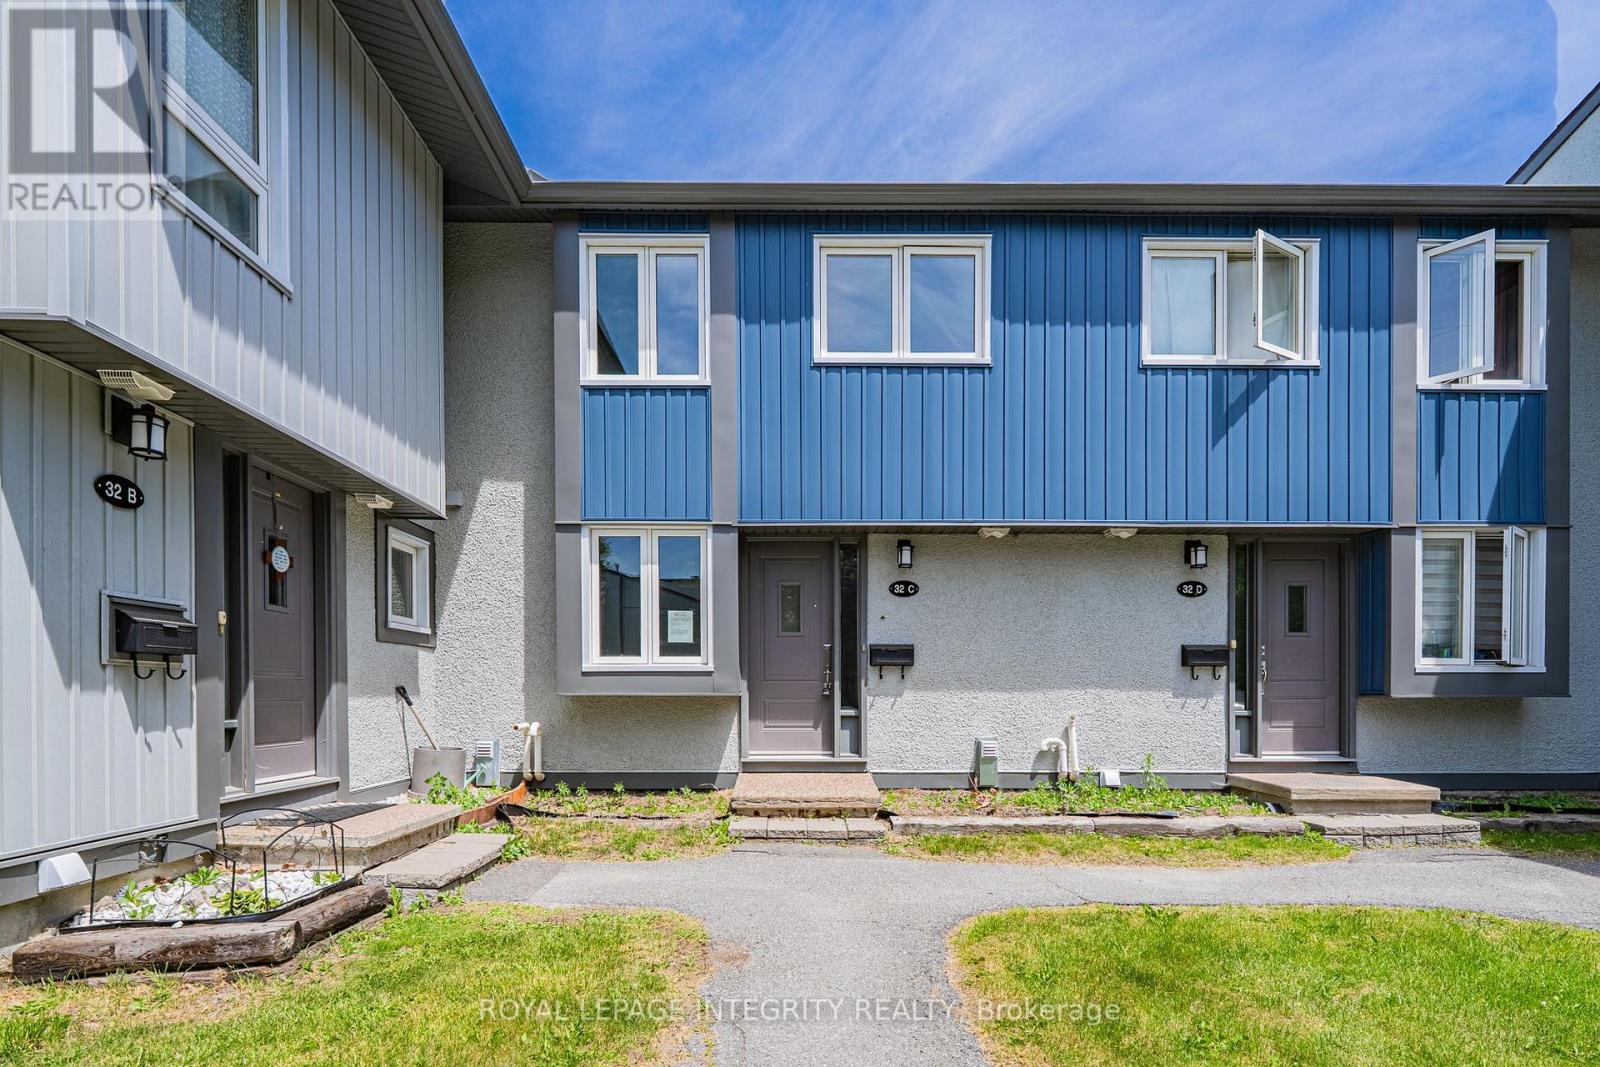
32c Benlea Drive
Ottawa, Ontario
Welcome to this condo townhouse offering excellent value and plenty of potential. Built in 1977 and offering approximately 1,084 sq. ft. above grade (MPAC), this home features 3 bedrooms, 2 bathrooms, a finished basement, and a fenced terrace patio. Freshly painted throughout, the home also features hardwood flooring in the main living room and a functional layout ready for your personal touches. An excellent opportunity for first-time buyers, investors, or renovators looking to update and customize a property to suit their own style and needs. The finished basement provides additional living space, while the private fenced terrace patio offers a great outdoor area to relax or entertain. One surface parking space is included. Conveniently located close to parks, shopping, schools, public transportation, and everyday amenities. The property is being sold in "As-Is" condition. Bring your ideas and discover the possibilities this home has to offer! (id:63476)

250 Home Street W
Moose Jaw, Saskatchewan
PRIME SOUTH HILL INVESTMENT OPPORTUNITY. Exceptional investment opportunity in desirable South Hill featuring a unique 8 -suite apartment building with an attractive mix of 2 one-bedroom suites and 6 two-bedroom suites. The property offers excellent tenant amenities and parking, including: 8 attached garages, providing one garage per suite, 8 additional parking stalls, plus ample off-street parking. On-site laundry facilities. Appliances included. Some suites feature balconies. Two suites have private balconies. Two suites have private patios. Main-floor suite has the potential to be wheelchair accessible. With its versatile suite mix, extensive parking, attached garages, and convenient amenities, this property presents a strong opportunity for an investor looking to add a distinctive multi-family asset to their portfolio. (id:63476)
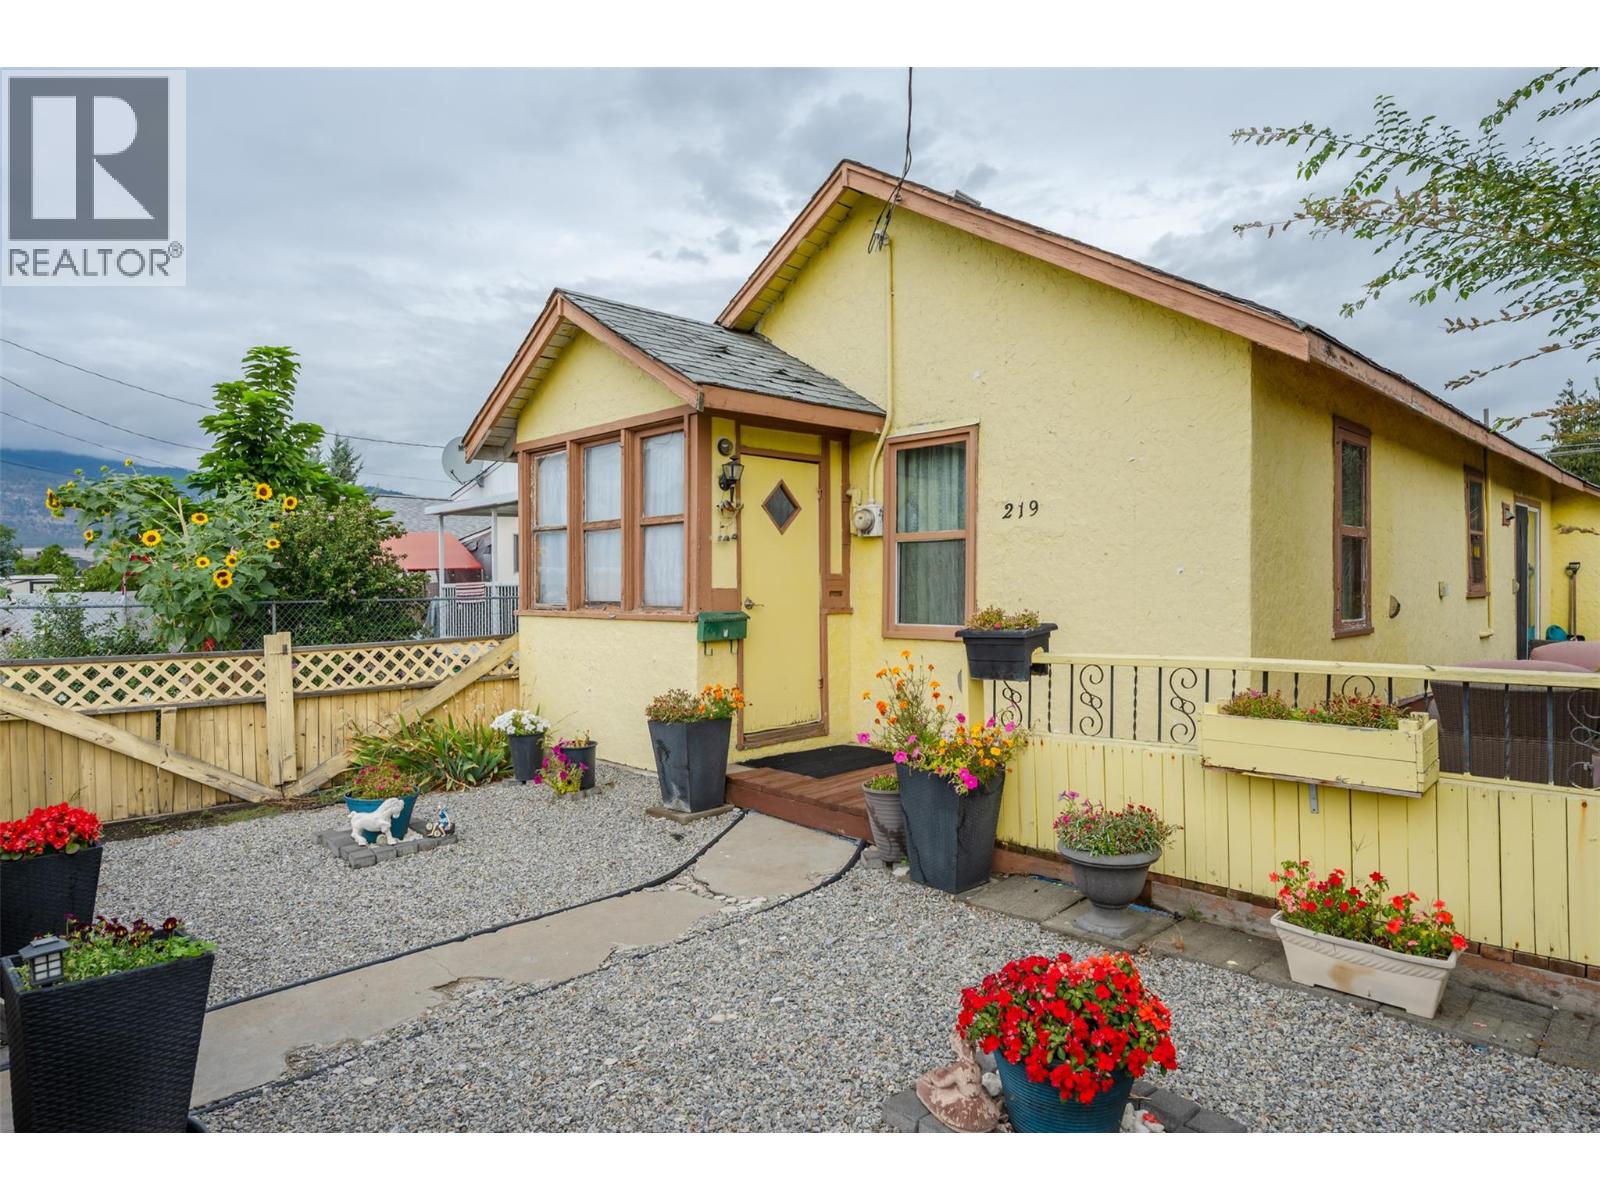
219 Hastings Avenue
Penticton, British Columbia
Fantastic opportunity in an excellent location! This 2-bedroom, 1-bathroom rancher sits on a generous 0.119-acre lot with convenient lane access and a detached garage at the rear of the property. The single-level layout offers comfortable living with plenty of opportunity to update and personalize the home to your own taste. The spacious lot provides room to enhance the outdoor space, add value, or explore future possibilities (buyer to verify with the appropriate authorities). The detached garage and lane access add excellent functionality and convenience. Ideally located close to downtown, shopping, restaurants, and everyday amenities, this property offers an appealing combination of location, lot size, and potential. Whether you’re a first-time buyer looking to build equity or an investor seeking a property with upside, this is an opportunity worth exploring. Bring your ideas and vision to unlock the potential of this well-located property! (id:63476)
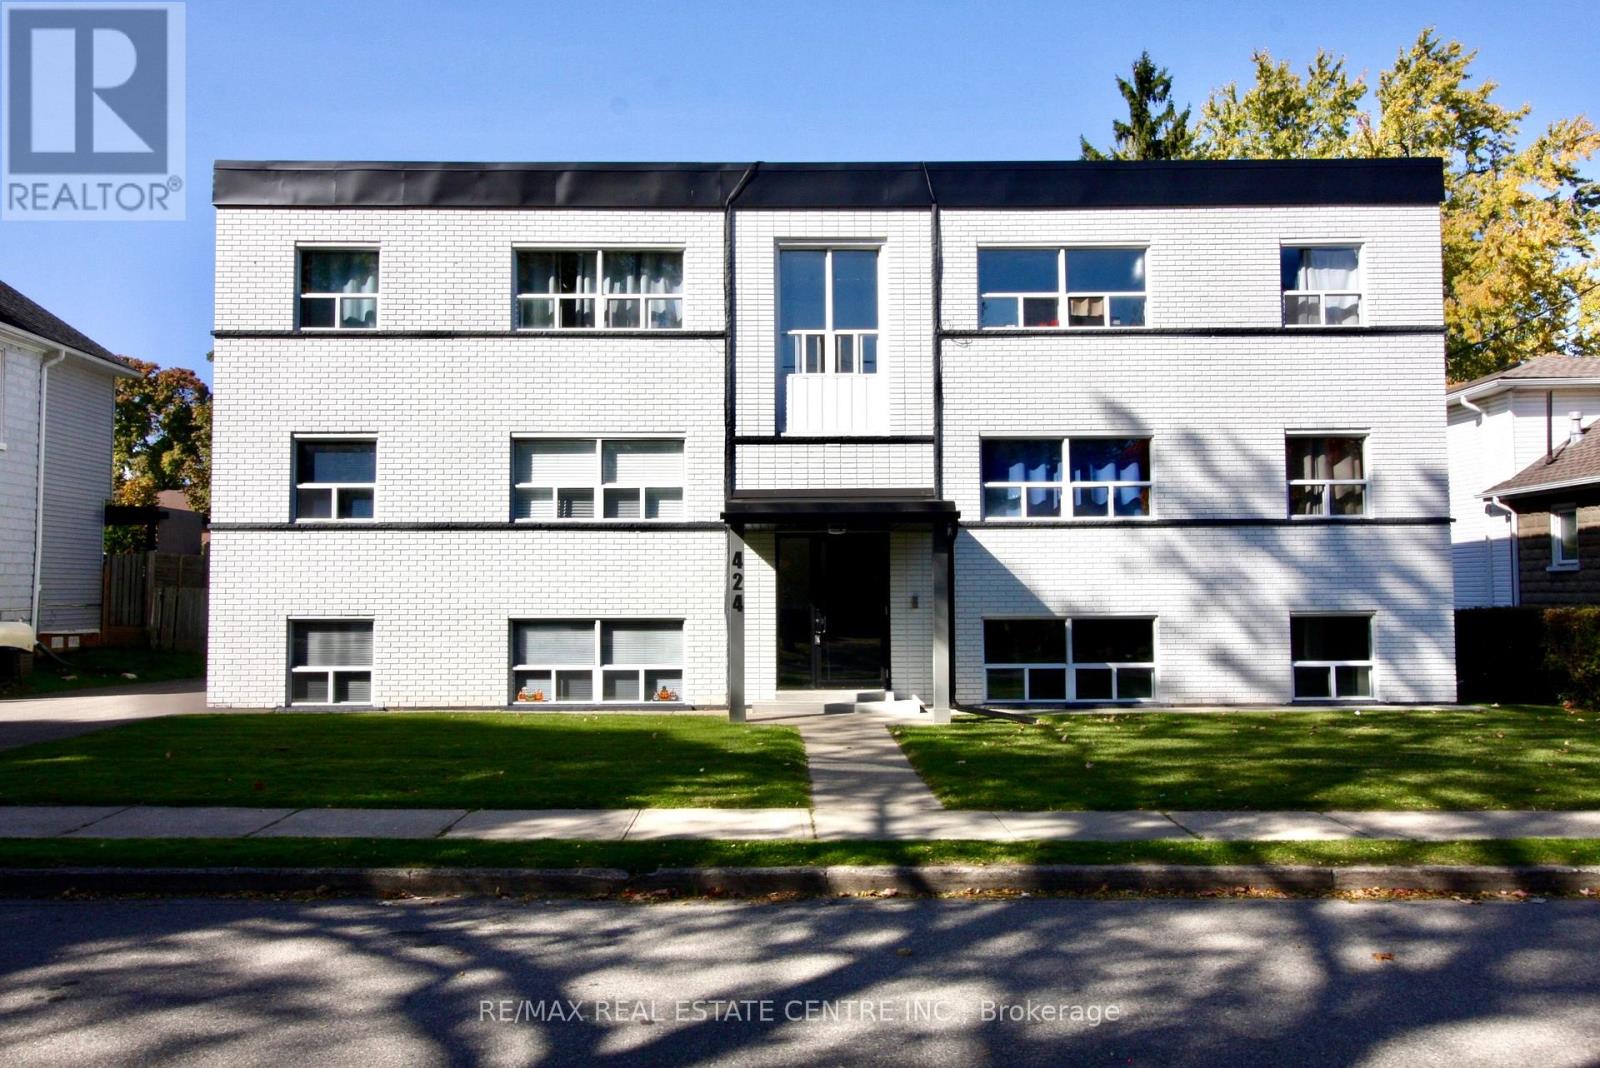
#6 - 424 Argyle Street S
Cambridge, Ontario
Beautiful, Bright & Move-In Ready 2-Bedroom Apartment! This spacious and thoughtfully updated suite offers comfortable living with modern finishes throughout. The renovated white kitchen features elegant quartz countertops, tall cabinetry for excellent storage, and newer appliances, including a built-in dishwasher. The open-concept living and dining area is filled with natural light from large windows and features durable laminate flooring throughout.Both bedrooms are generously sized, each offering large windows and double closets. Enjoy a beautifully renovated 4-piece bathroom, a large linen closet, and plenty of additional storage. The kitchen provides convenient walk-out access to your balcony - perfect for enjoying your morning coffee or some fresh air.The entire building has been extensively renovated and is exceptionally well maintained, clean, and inviting. Lease price includes heat, water, one outdoor parking space, and one locker. Tenant pays hydro only. Conveniently located close to shopping, public transit, everyday amenities, and more. A fantastic opportunity to live in a bright, spacious, well-maintained apartment with modern updates and excellent value. Don't miss this one - book your showing today! (id:63476)
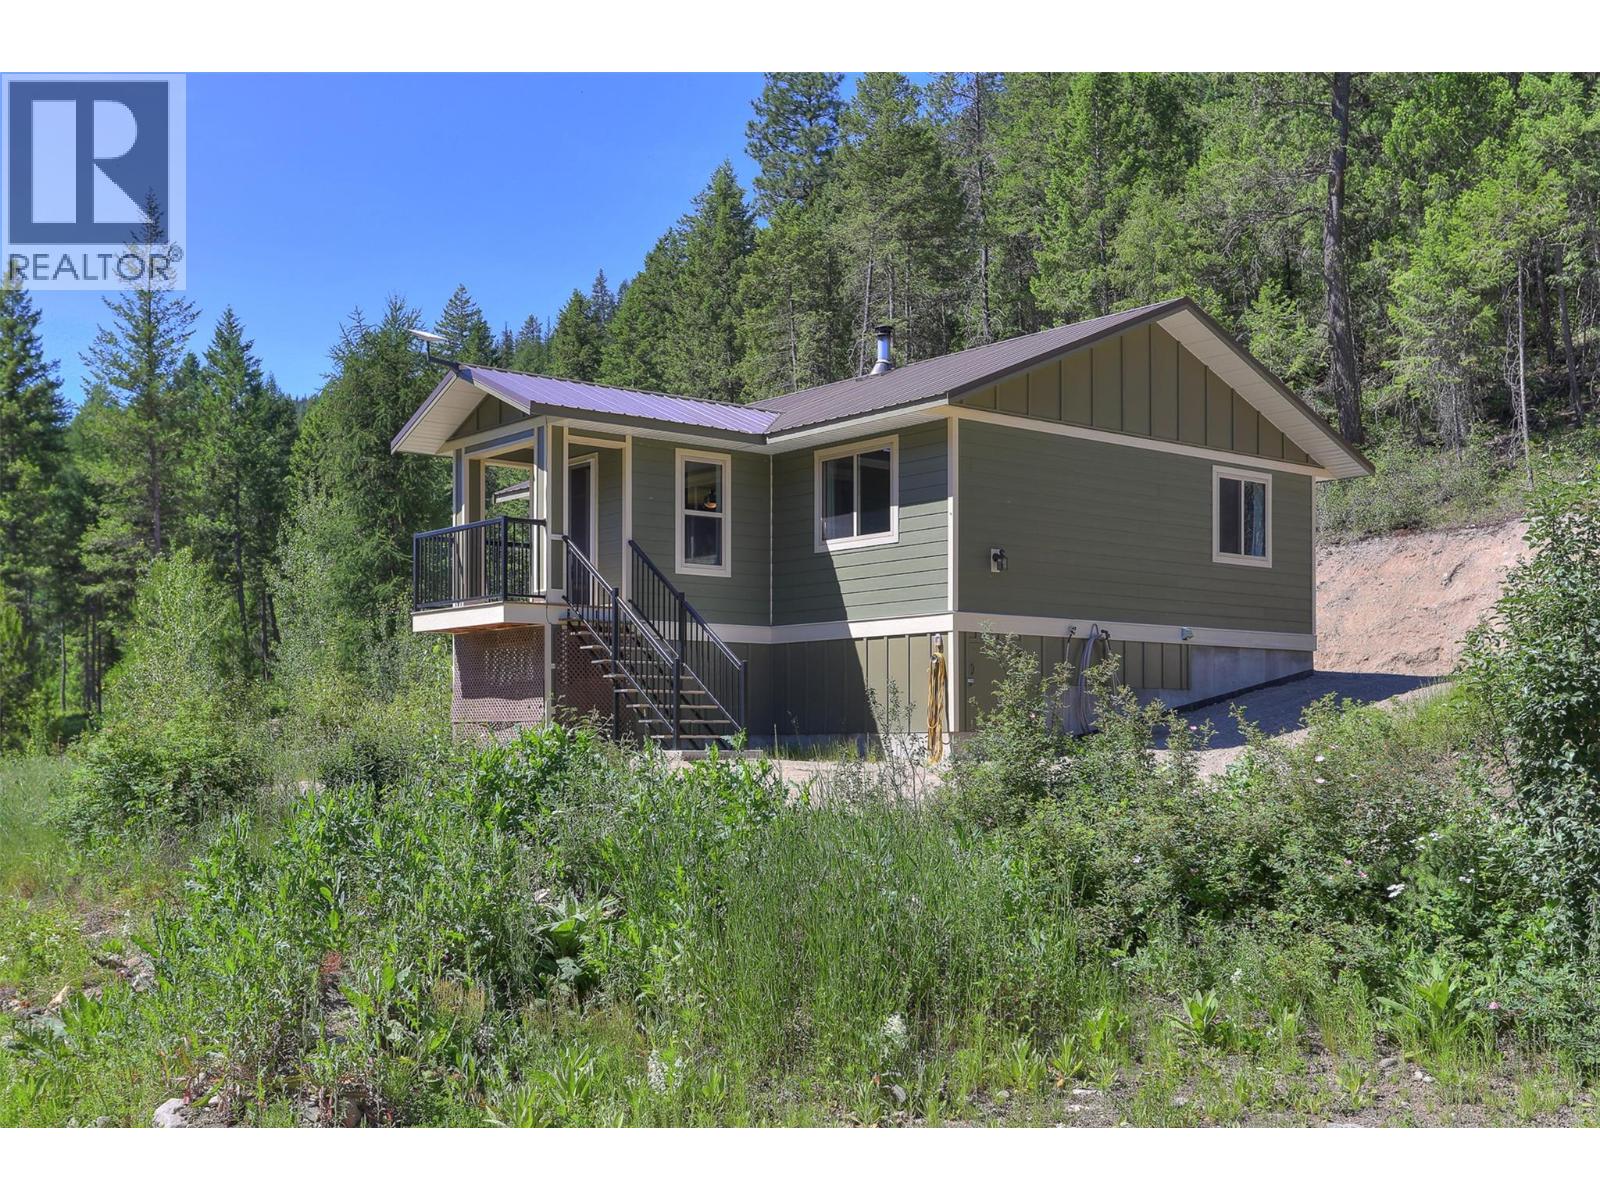
3445 Blythe-Rhone Road
Westbridge, British Columbia
7.6 ACRES • NO ZONING • NOT ALR • JUST 1 HOUR FROM KELOWNA! - INVESTMENT OPPORTUNITY Looking for space, privacy and the freedom to create your own lifestyle? This unique 7.6-acre property offers a newer custom-built home, incredible outdoor space and future potential, all tucked into a quiet backcountry neighbourhood surrounded by Crown land. Built in 2019, the contemporary 2-bedroom home features a bright open layout, modern kitchen with high-end European appliances and an efficient wood stove for cozy winter evenings. A rare 5-ft over-height crawlspace provides excellent storage. Outside, there is room for hobbies, recreation and all your toys. Enjoy the timber gazebo, graded outdoor terrace and prepared gardening area. Carport/Shed/Storage area includes new insulated C-CAN container. The property is NOT in the ALR and has NO zoning, offering exceptional flexibility for future plans. The upper portion is completely unused, providing space and potential for additional cabins or another dwelling. Rent or Air BnB. With approximately 30 GPM of water, power on site, paved access and winter road maintenance, this property offers rural freedom without sacrificing convenience. Minutes from the Kettle River and Beaverdell and located on a school bus route. Perfect for families, a recreational retreat, downsizing or retirement. If you want land, privacy and possibilities, Don't miss this OPPORTUNITY!! (id:63476)
Second Floor - 1712 Lakeshore Rd Road W
Mississauga, Ontario
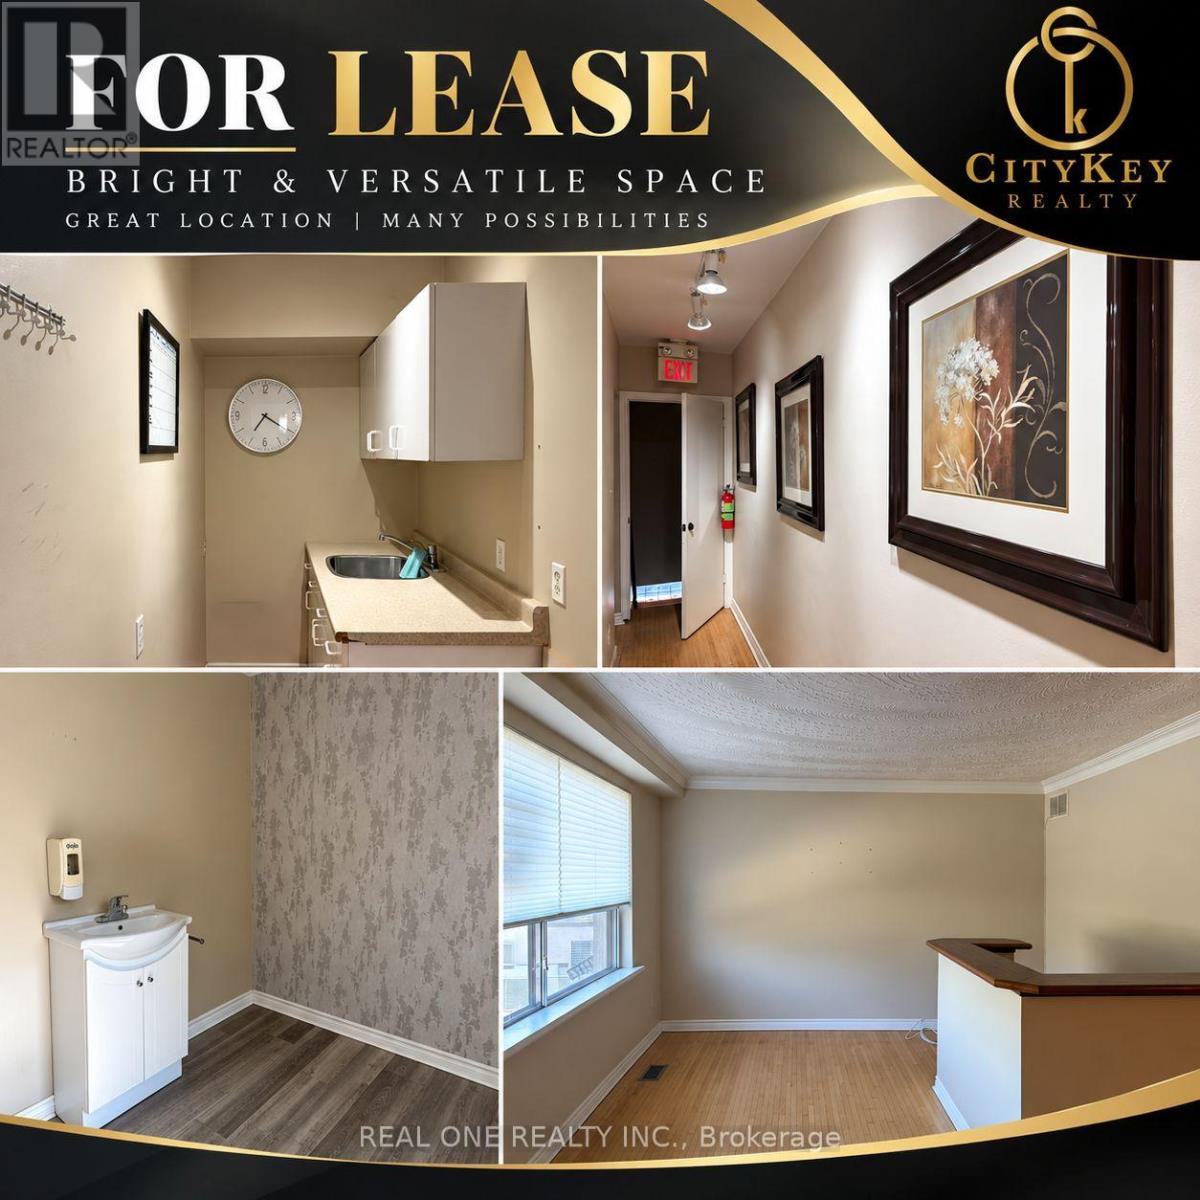
Excellent leasing opportunity in a well-established commercial area near Lakeshore in Mississauga. Approx. 1,050 sq. ft. second-floor commercial space featuring 5 private rooms, a reception area and 1 washroom. Each room is equipped with a sink and water supply. C4-65 zoning allows for a variety of commercial uses. The existing layout is particularly suitable for personal service, office, medical office/clinic and many other permitted uses. Gross rent approx. $2,600/month including TMI. Landlord is willing to offer a long-term lease to a qualified tenant. (id:63476)
180 11380 Steveston Highway
Richmond, British Columbia
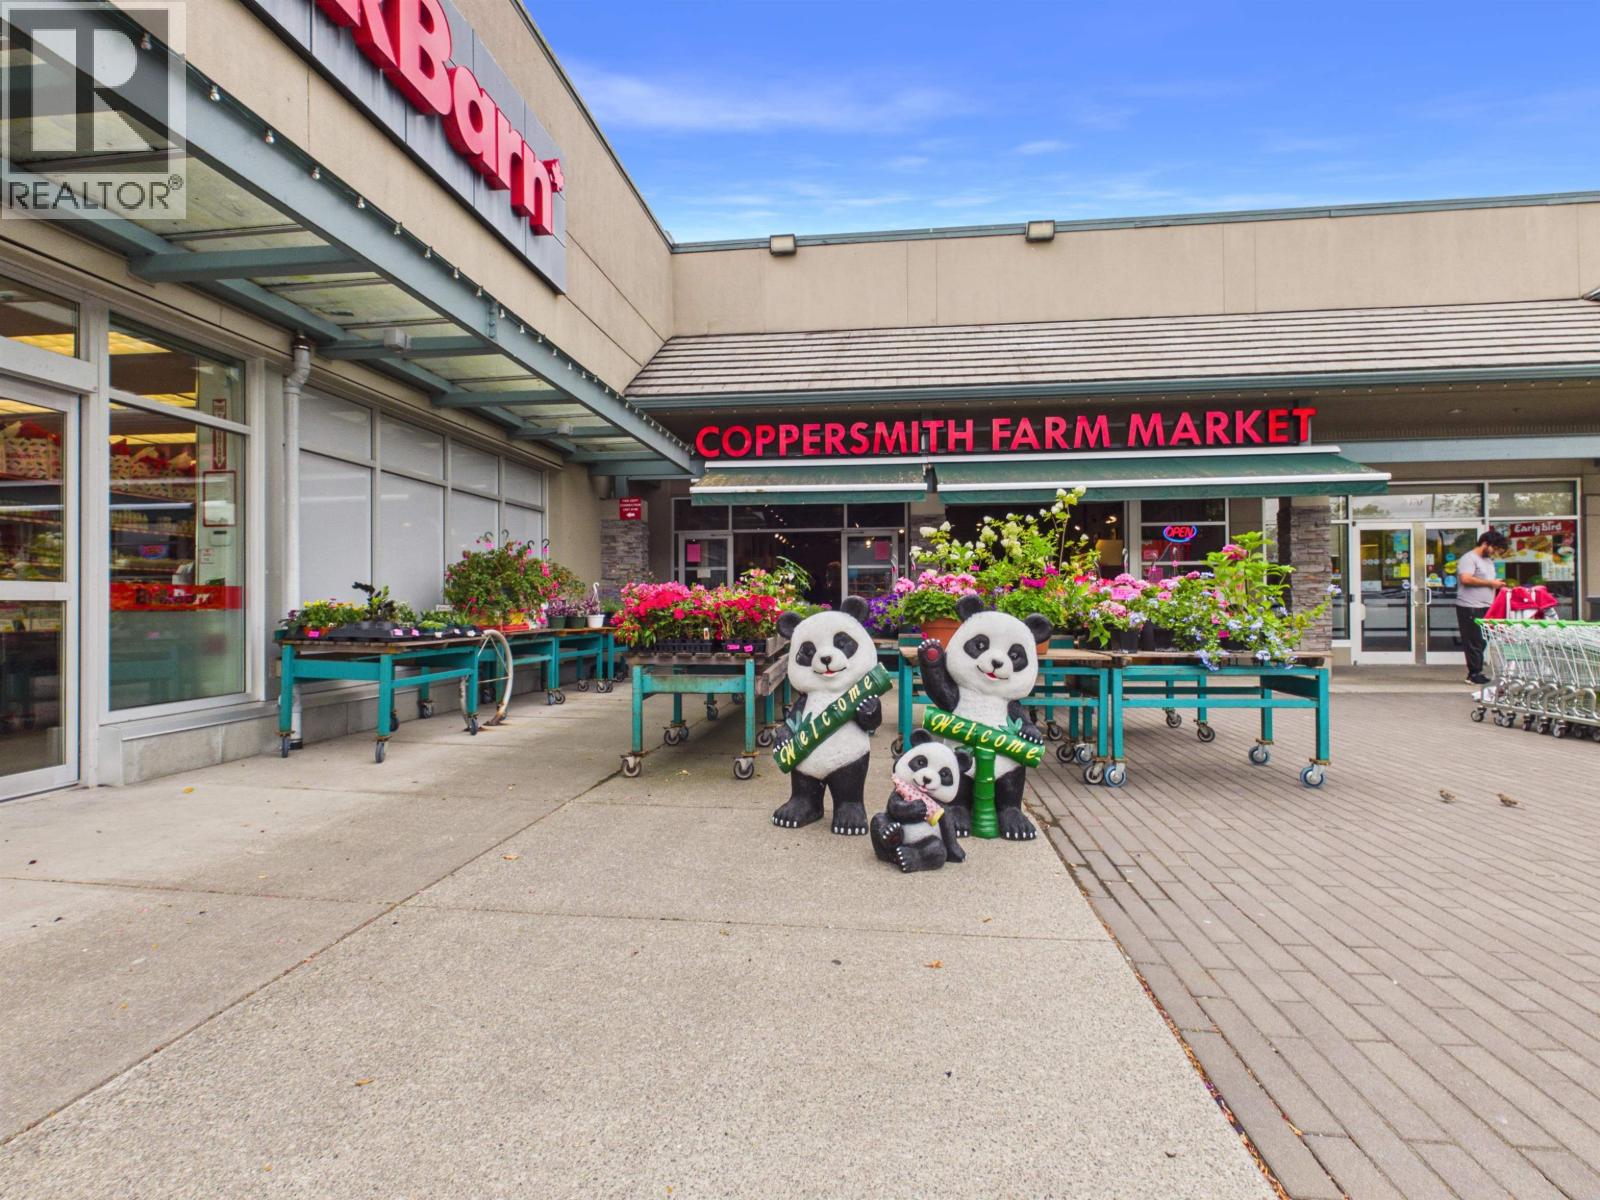
Excellent opportunity to acquire a long-established specialty grocery business in the highly desirable Ironwood area of Richmond. Successfully serving the community for decades, this well-established business has earned a loyal repeat customer base and an excellent local reputation. Offering approximately 2,723 SQFT of bright and functional retail space, the store is fully equipped with refrigerated display cases, produce displays, freezer units and quality fixtures throughout. Specializing in healthy foods, fresh produce, organic and specialty grocery products, the business is easy to operate and ideal for an owner-operator or family business. Conveniently located in a high-traffic retail centre with excellent visibility, ample customer parking and easy access to Highway 99, it benefits from consistent neighbourhood traffic and strong community support. Turn-key operation with established systems in place and excellent potential for future growth. Training can be provided for a smooth transition. (id:63476)

Unknown Address
,
"Showing by appointment only, do not disturb staff. Located in the vibrant heart of Alexandra Road, this well established and currently profitable restaurant enjoys high foot traffic and excellent exposure in one of Richmond's most popular dining destinations. Situated on a corner location, the unit benefits from strong visibility and a beautifully improved interior in like-new condition. Surrounded by a thriving food scene that draws a steady flow of locals and visitors, this is an ideal opportunity for an owner-operator or investor. The restaurant features a fully equipped commercial kitchen, well suited for both dine-in and take-out service. A turnkey business with proven income and strong future potential. Recipes may be purchased separately. Please contact the listing agent for more information today! (id:63476)

1605 4500 Kingsway
Burnaby, British Columbia
108 seat -- 2500 sq.ft full Kitchen Restaurant in Crystal Mall business asset for sale (id:63476)
105 3851 Jacombs Road
Richmond, British Columbia
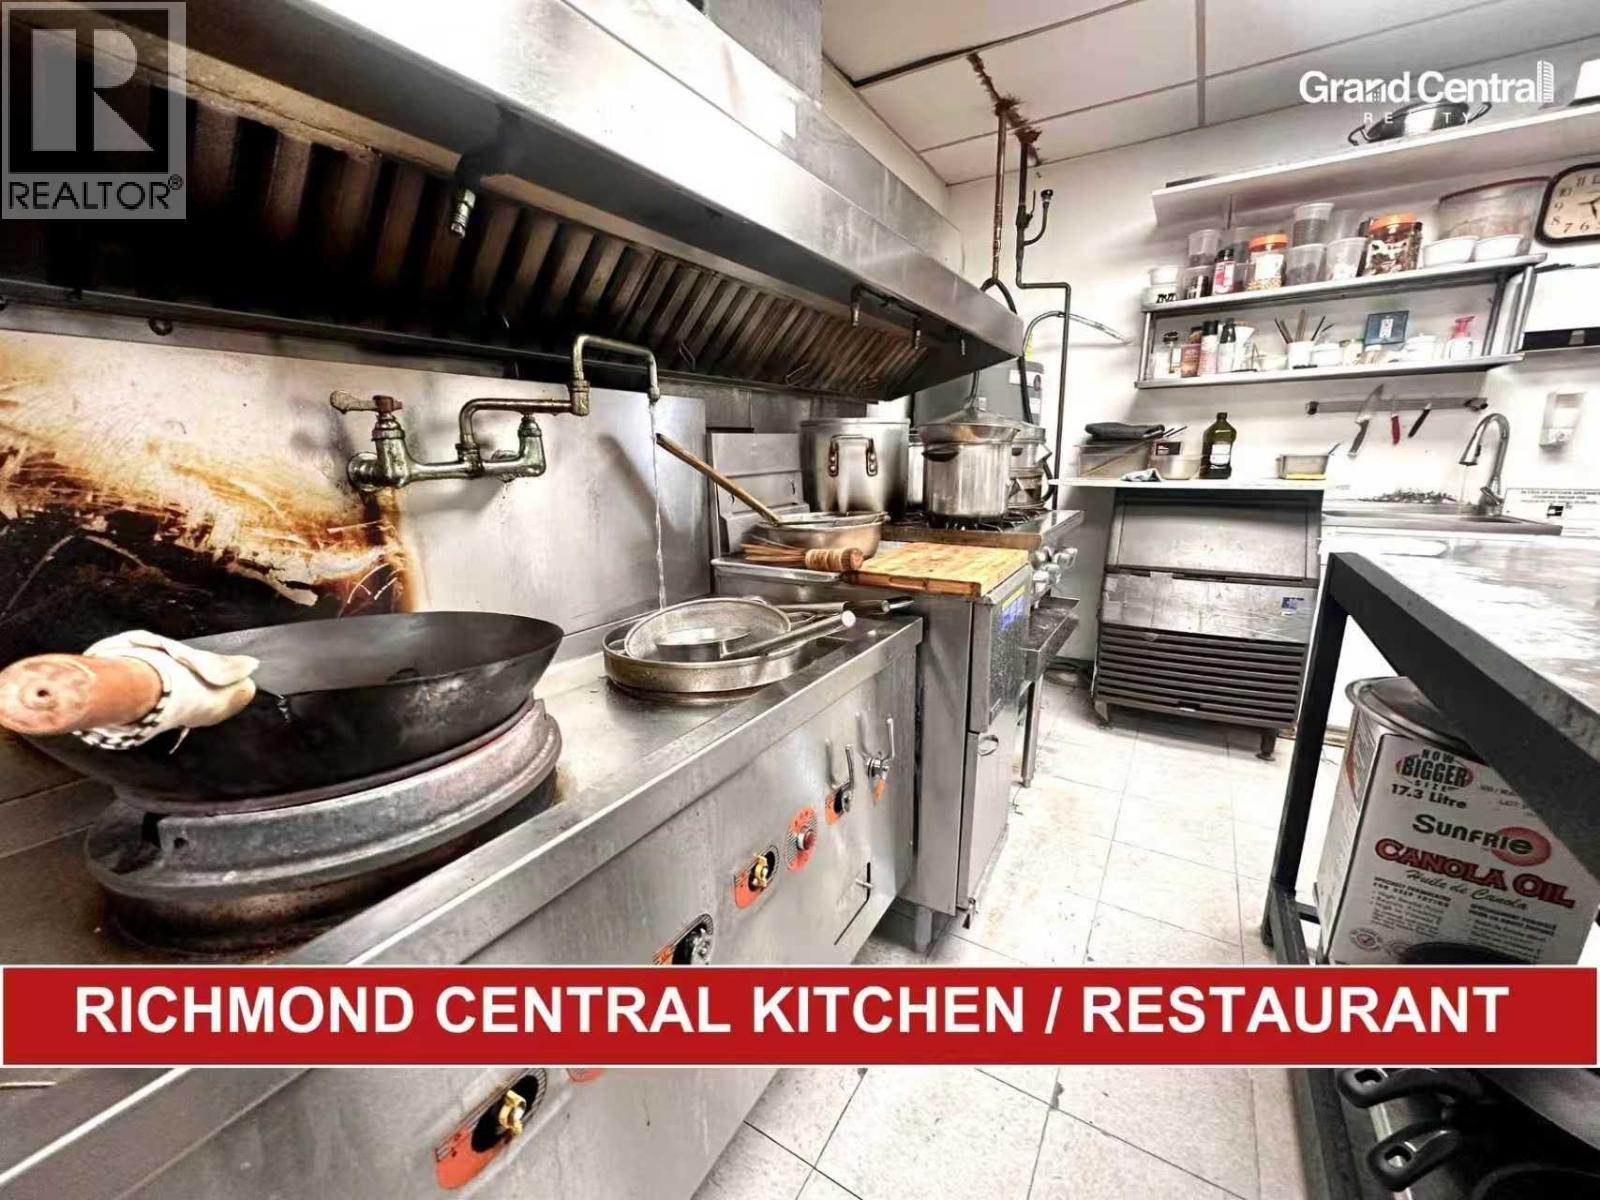
Don't miss this rare opportunity to acquire a well-established and highly reputable catering business located in Richmond! This business specializes in premium, nutritious meal preparation and delivery, serving clients with high-end dietary and nutritional needs. Renowned within the industry, it boasts a strong client base and a perfect 5-star Google review rating. Operations are simple and flexible, the seller will provide comprehensive training to ensure a smooth and seamless transition for the new owner. The central kitchen is well-equipped, offering ample storage space, reasonable rent, and a secure, long-term lease. It can also function as a central kitchen hub for other food operations. Please contact the listing agent for an NDA and detailed business information. (id:63476)
4496 Ontario Street
Vancouver, British Columbia
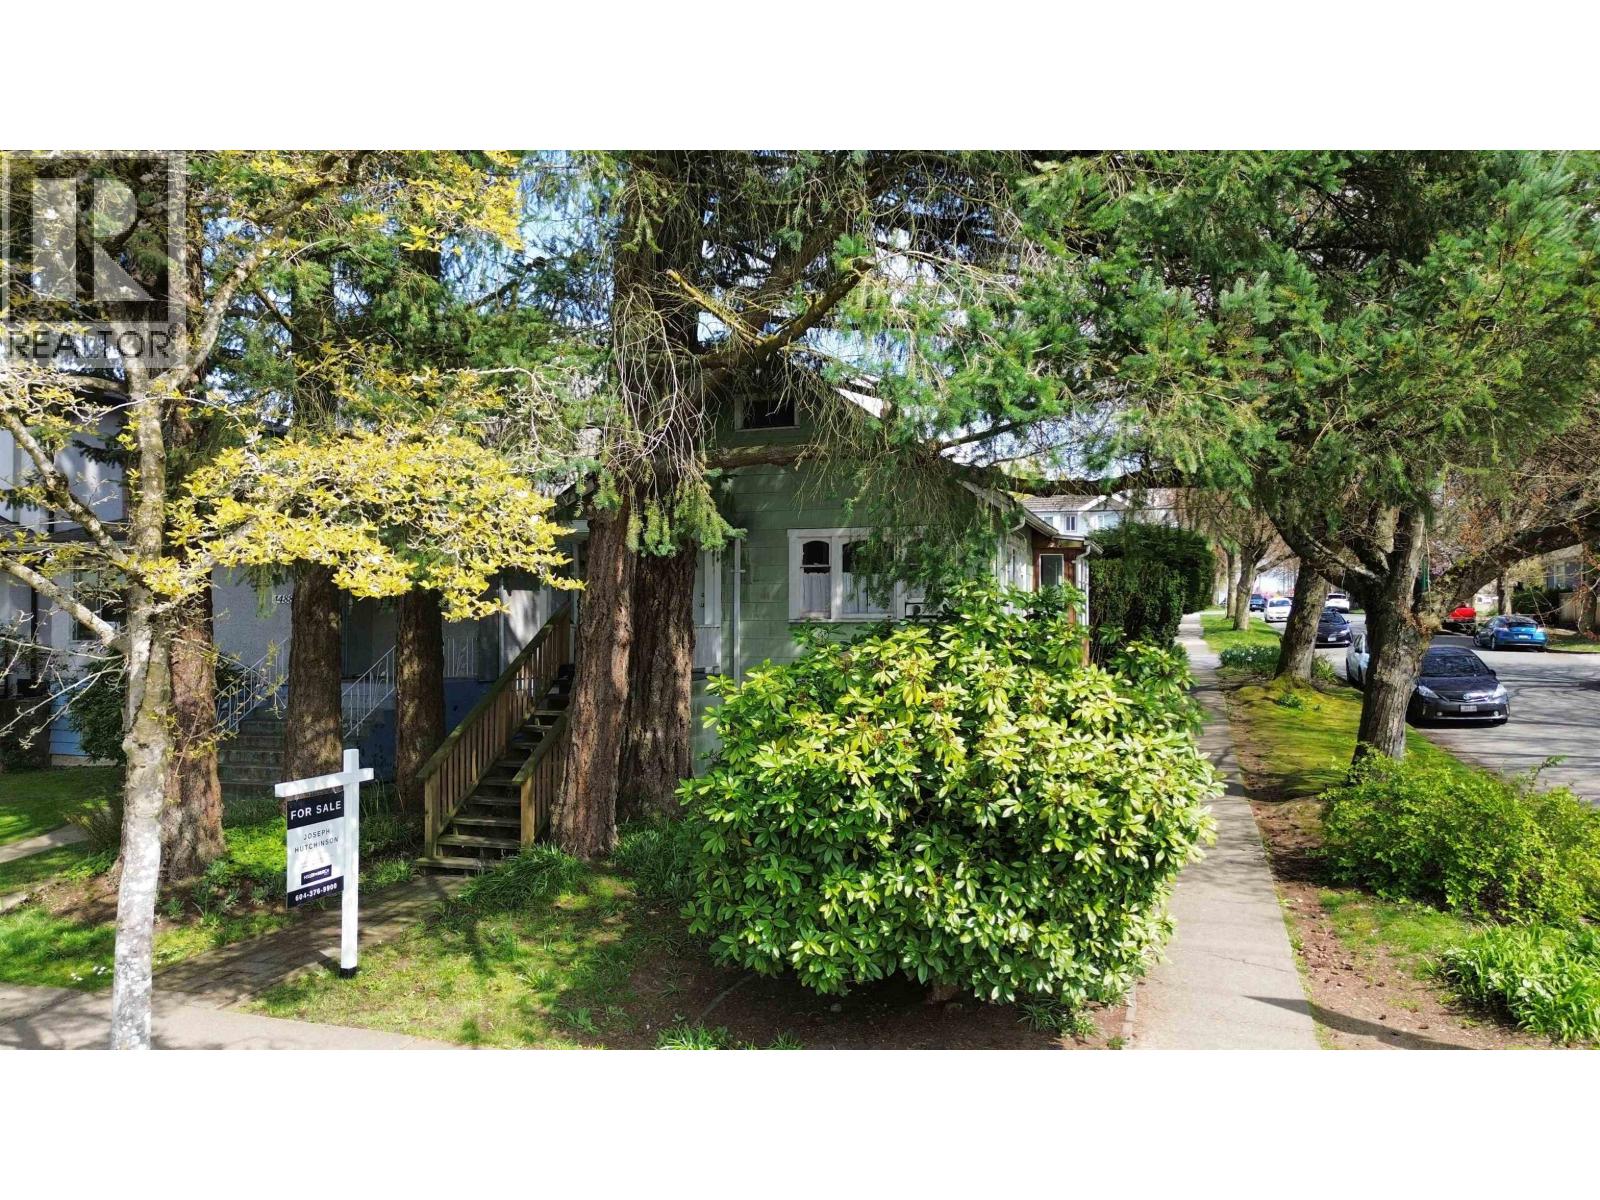
Ideal for Buyer looking to buy now and build later. RARE CORNER LOT I PRIME RILEY PARK/ LITTLE MOUNTAIN LOCATION An exceptional opportunity to build in one of Vancouver's most sought-after neighbourhoods. This corner lot sits directly across from Nat Bailey Stadium, steps from Hillcrest Community Centre, and within a short stroll of the breathtaking Queen Elizabeth Park, a location that truly sells itself. OPTION 1 FRONT-BACK DUPLEX+ DETACHED GARAGE OPTION 2 SINGLE FAMILY+ SECONDARY SUITE+ COACH HOUSE OPTION 3 SLAB-ON-GRADE SINGLE FAMILY+ COACH HOUSE Buyer to verify with COV. Whether you're looking to build your forever home with mortgage-helper income, or maximize a multi-unit investment, this corner lot delivers the footprint, the flexibility, and the address to make it happen. OPEN HOUSE AUGUST 29TH 2-4PM (id:63476)
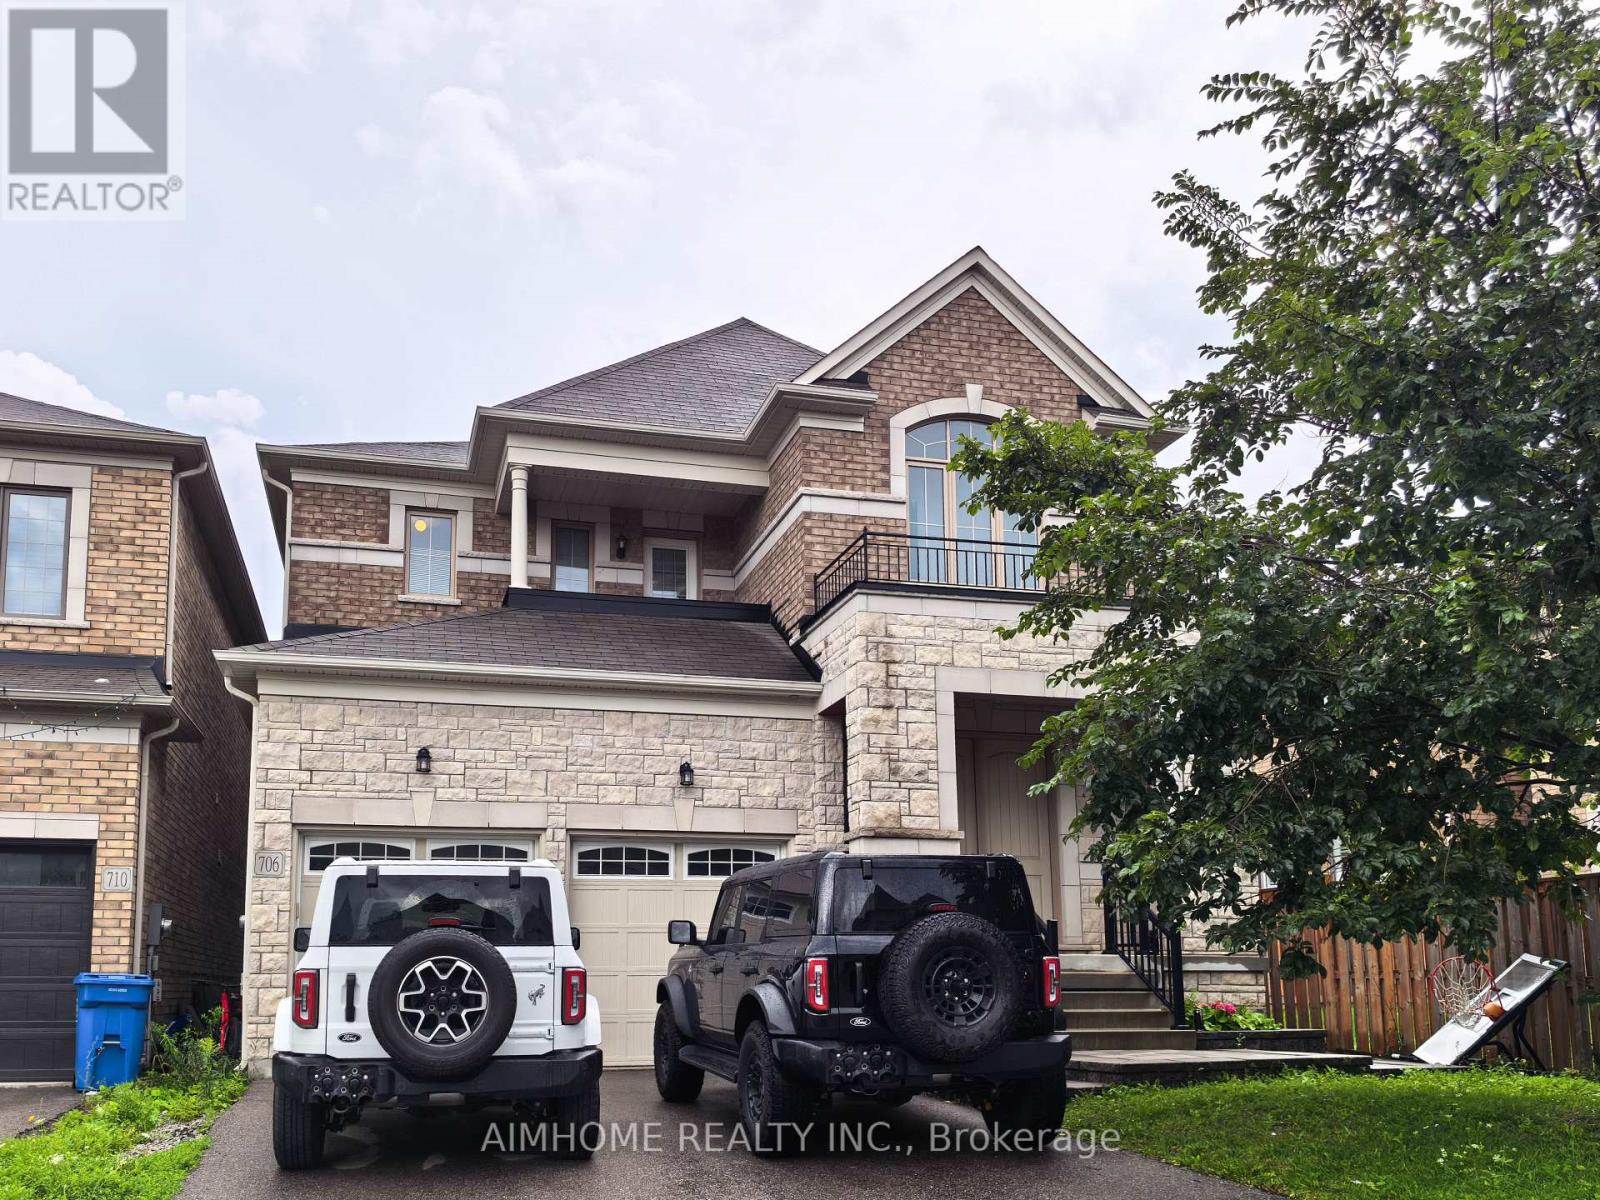
706 Harry Douglas Street
Newmarket, Ontario
Premium Deep Lot Backing Onto Green Space With A South-Facing Backyard, Beautiful Deck 2023, Interlocking 2023 & Modern Fencing 2024 ! Fabulous Approx. 8-Year-Old Home Offering Approximately 3,439 Sq. Ft. As Per MPAC. Separate Main-Floor Library. $$$$ Spent On Upgrades! Features 10-Ft Ceilings On The Main Floor And 9-Ft Ceilings On The Second Floor, A Stunning 20-Ft Open-To-Above Foyer, Oak Staircase With Iron Pickets, Hardwood Flooring Throughout The Main Level, And Upgraded Tiles. Bright Open-Concept Kitchen With Newly Upgraded Backsplash And Cabinetry, Upper/Under-Cabinet Lighting, Quartz Countertops, And Plenty Of Pot Lights. Crown Moulding, Second-Floor Balcony, And Double Front Entry Doors Complete This Beautiful Home. Close To Go Train, School, Plaza, Upper Canada Mall, T&T, & Hwy 404 Etc (id:63476)
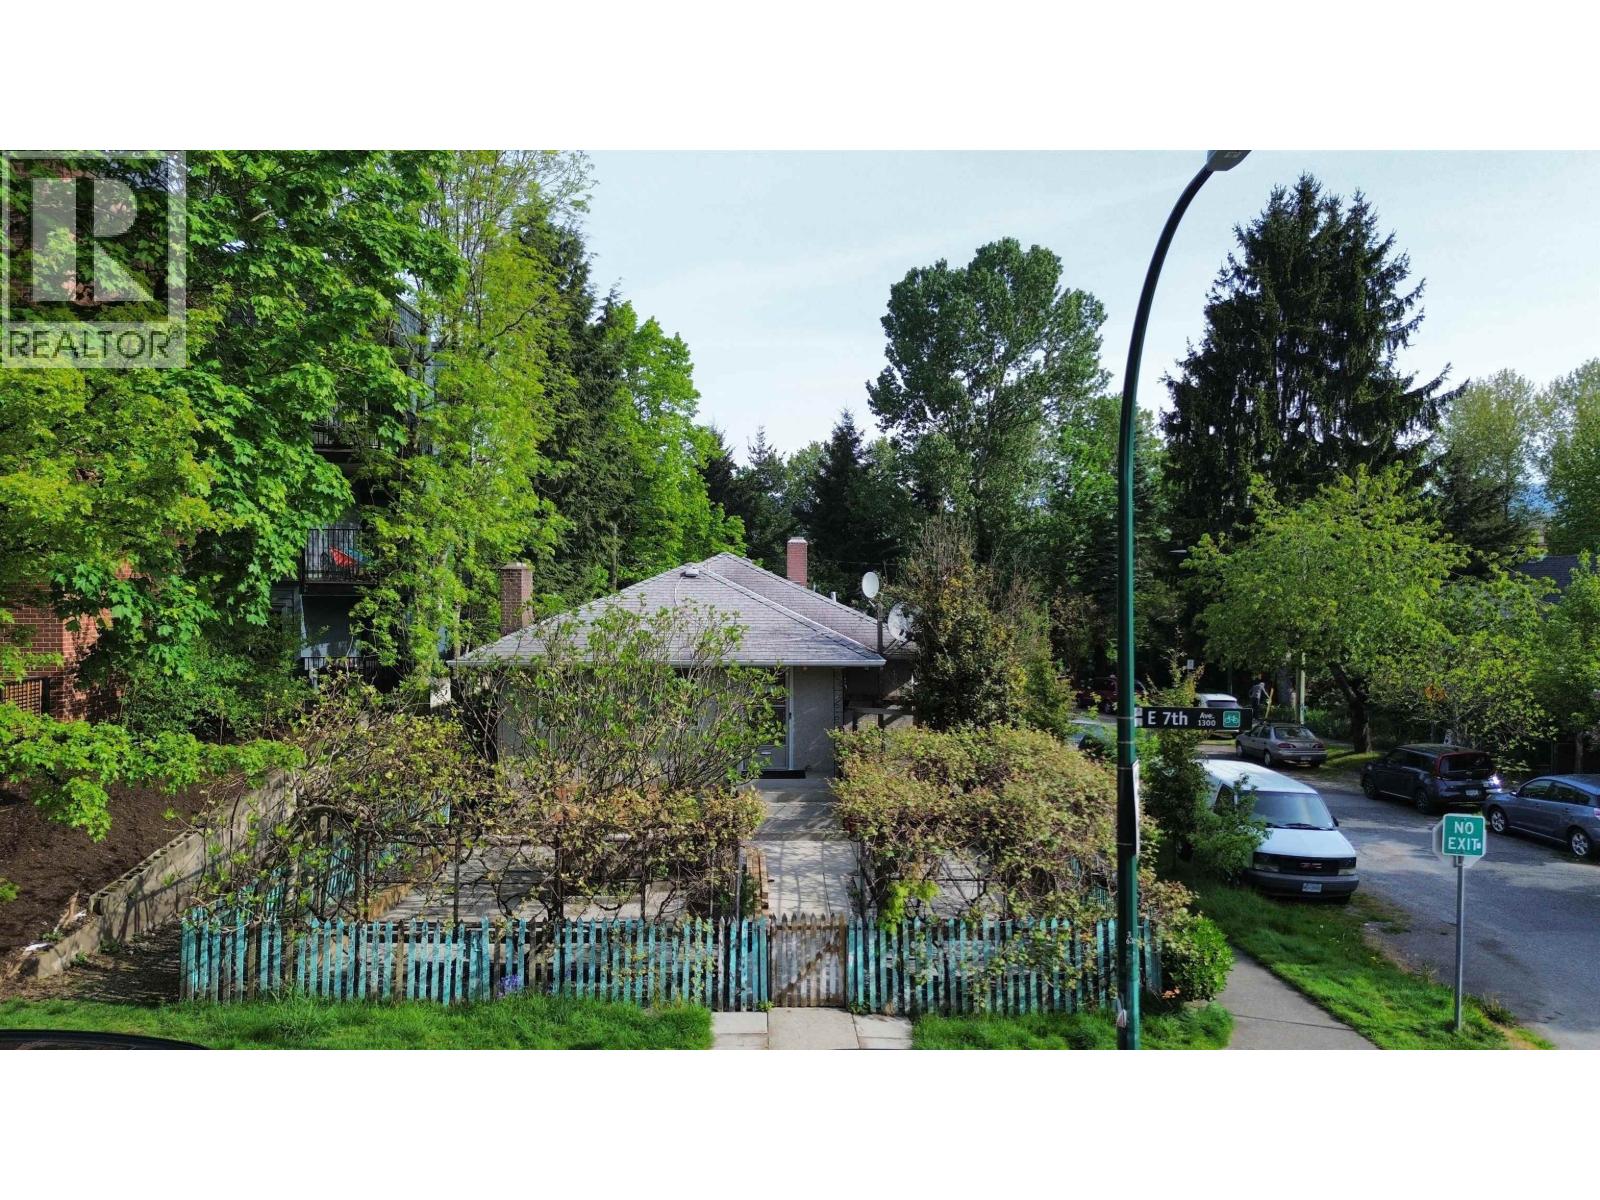
1385 E 7th Avenue
Vancouver, British Columbia
Zoned RM-4 and situated within Tier 2 of the Transit-Oriented Area (TOA) surrounding the Commercial-Broadway transit hub, this site offers significant upside under the Province's new transit-oriented development framework, including increased density and reduced parking requirements. Strong triplex potential under current multi-family zoning, with additional density opportunities available through TOA provisions. Buyer to verify with COV. Whether you're a builder looking for your next project, an investor seeking a long term land play, or a developer assembling sites in a high-growth corridor, 1385 E 7th delivers location, zoning, and timing. Walking distance to SkyTrain, the Commercial Drive shopping and dining district, parks, and schools. (id:63476)
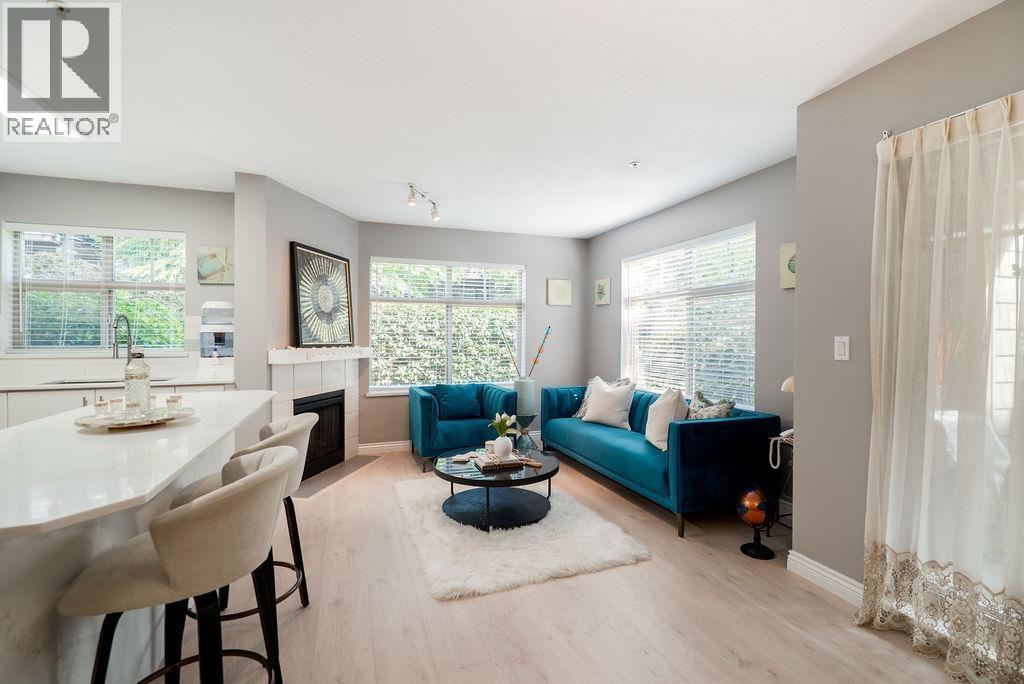
103 12238 224 Street
Maple Ridge, British Columbia
Ultimate privacy in this tastefully updated 2 bed, 2 bath ground-floor CORNER unit! Tucked into a quiet wing with only 2 neighbouring units, this spacious home offers an exceptional sense of privacy. Abundant windows fill the open-concept floor plan with natural light, featuring separated bedrooms plus a dedicated office space ideal for working from home. The updated kitchen showcases quartz countertops, waterfall island, fresh paint throughout, new flooring & updated bathroom fixtures. Step outside to your private, covered patio. Centrally located within walking distance to the downtown core & close to transit, schools, shopping and restaurants. Includes 2 parking stalls plus a convenient storage locker on the same floor. Well run strata, low maintenance fees & pet friendly. (id:63476)
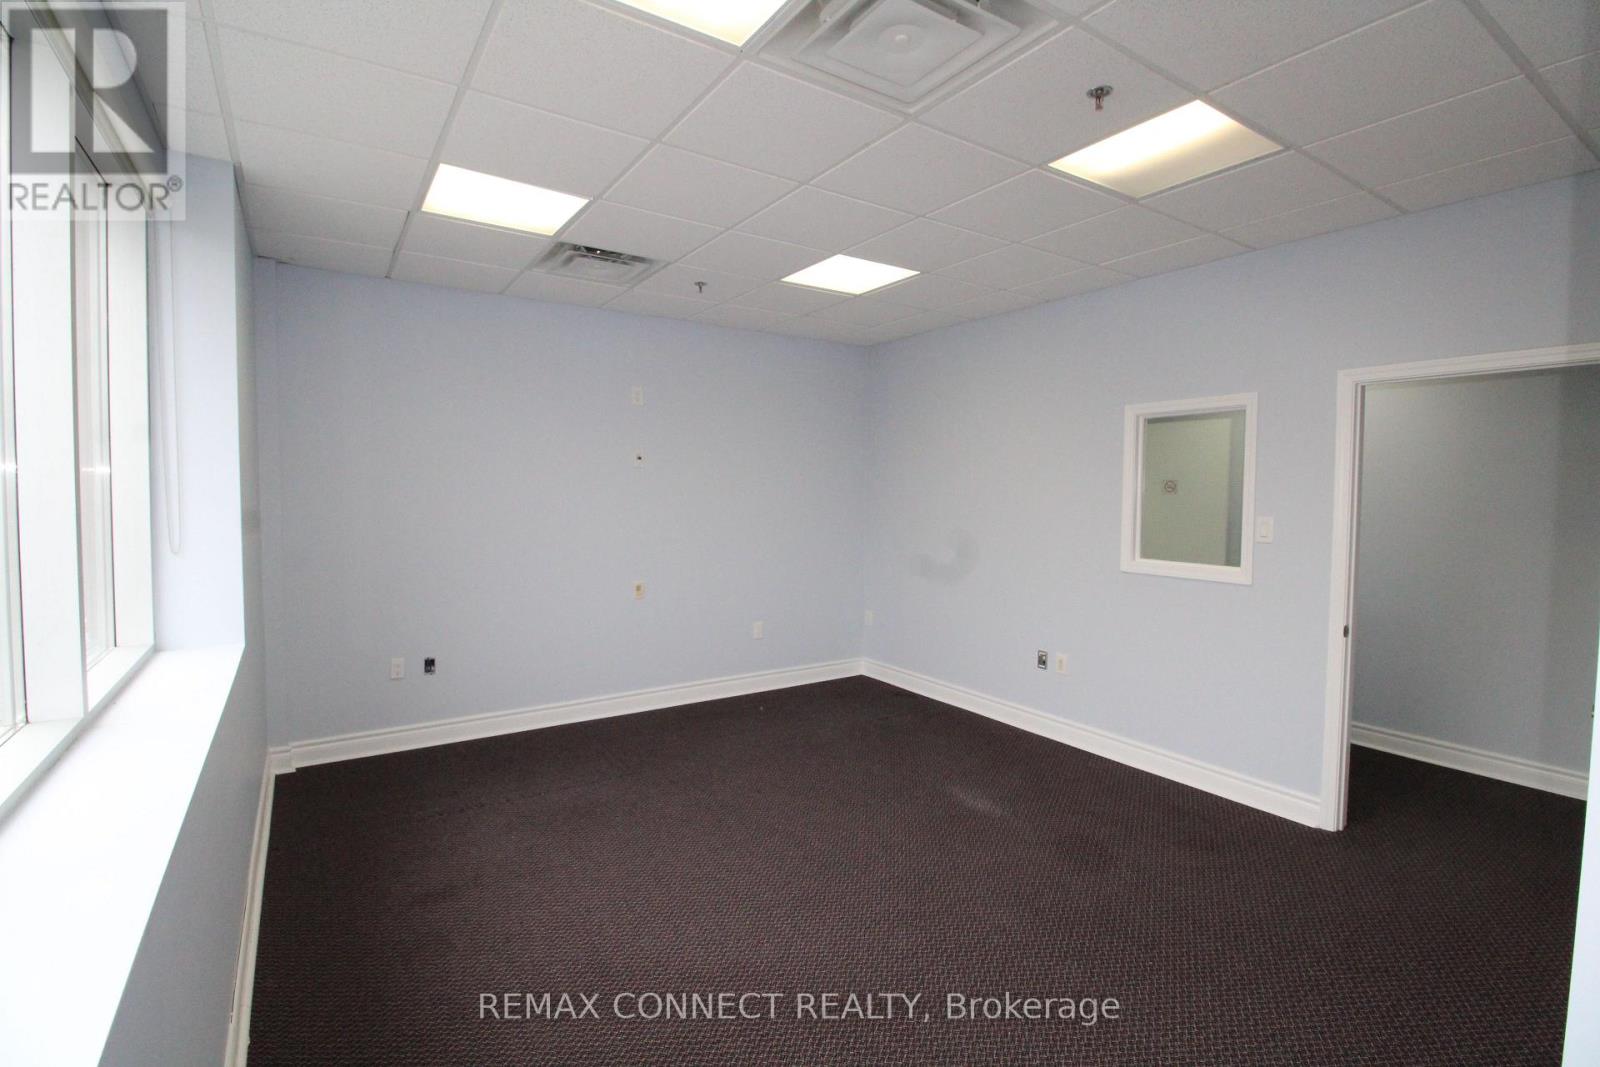
Unit #15 Upper Floor - 1415 Kennedy Road
Toronto, Ontario
"Spacious" 430 Sqft Office On The Second Floor At A Busy Area. Bright With Lots Of Windows, Private Washroom On Second Floor. Own Entrance. Close To Hwy 401, Practical Layout. Can Be Used For All Kinds Of Professional Businesses/Service, Law Office, Immigration Consulting Services, Medical Uses, Etc . Recently Updated Office. Gross Monthly Rent Of $1800.00 + Hst Includes Utilities (Normal Office Use). Ample Parking In Plaza. No Food, Tutoring Uses. (id:63476)

2029 Kurelo Drive
Oshawa, Ontario
What A Location! Tens Of Thousands In Upgrades. Tasteful & Elegant; Conveniently Located Close To Shops, Restaurants, Schools, University & Hwy 407. Gorgeous Main Floor Office/Library, Huge Formal Dining Room, Spacious Kitchen With Granite Counters And Top Of Line Appliances Stunning Backsplash (id:63476)
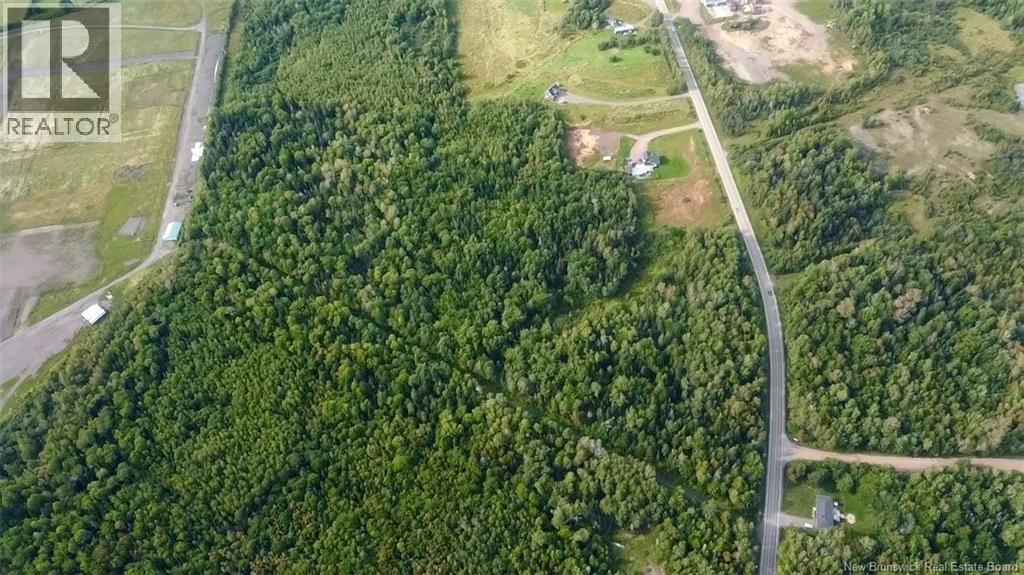
Lot Gorge Road
Moncton, New Brunswick
This substantial, fully wooded parcel on Gorge Road offers developers, investors and entrepreneurs the acreage and flexibility to pursue a large-scale project or secure valuable land for future growth. Located just off Front Mountain Roadan area known for impressive homes and sweeping city viewsthe property benefits from its proximity to a tourism district that attracts hundreds of thousands of visitors annually. Mountain Road amenities, Crandall University and Trans-Canada highway access are also only minutes away. Current Tourism and Recreation (TR) zoning supports a range of commercial, hospitality, recreational and tourism-related opportunities. Have bigger plans, including a residential development or subdivision? Bring your concept to the City of Moncton to explore the rezoning and approvals that may be required. Develop it, hold it or create something entirely new26.07 acres in this location offers the foundation for something truly significant. Buyers are responsible for verifying zoning, boundaries, services, permitted uses and development requirements. (id:63476)
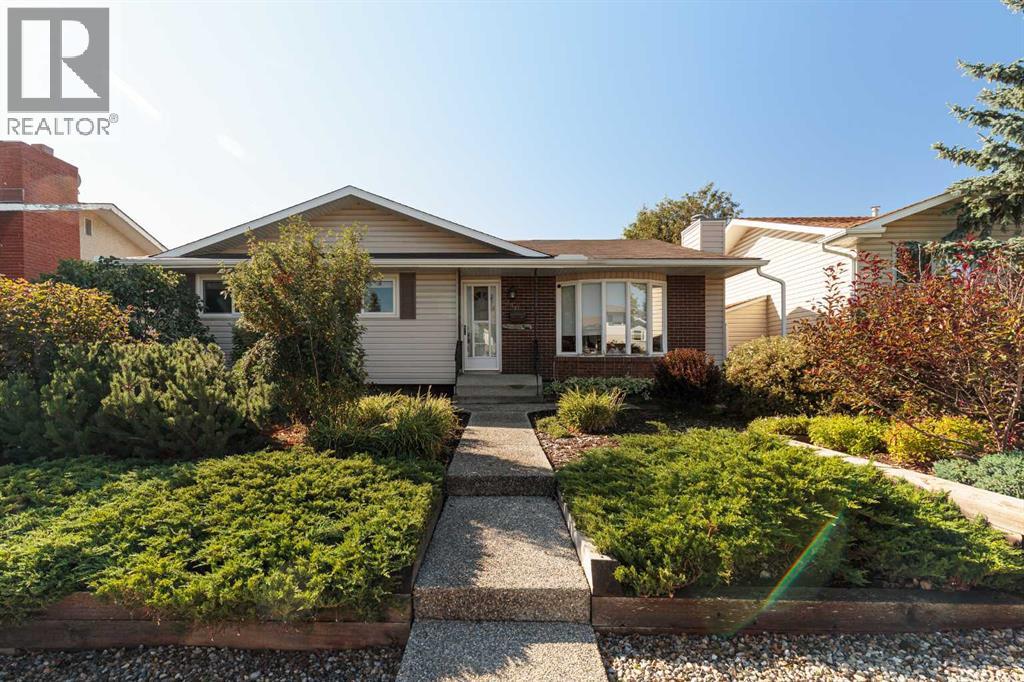
346 Rundleview Drive NE
Calgary, Alberta
Welcome to 346 Rundleview Drive . From the moment you arrive, you'll be wowed by the 10/10 curb appeal, framed by immaculate, mature landscaping that sets this home apart on a quiet, family-friendly street. Step inside to find a home thoughtfully renovated over the years, featuring stunning hardwood floors and an open-concept layout that flows effortlessly from room to room. The chef's kitchen is a true showpiece — granite countertops, sleek contemporary cabinetry, and a charming bay window overlooking the sun-soaked south-facing backyard, a true gardener's dream. Upstairs, you'll find two spacious bedrooms, including a serene primary retreat with its own private two-piece ensuite. The fully finished basement adds even more living space, with a large recreation room, a third bedroom, and a full bathroom — ideal for a growing family, guests, or a home office setup. Enjoy the outdoors in your private, south-facing backyard, and take advantage of the unbeatable location — just steps to a neighborhood park and minutes from top local schools. This is more than a house — it's a place to call home. (id:63476)
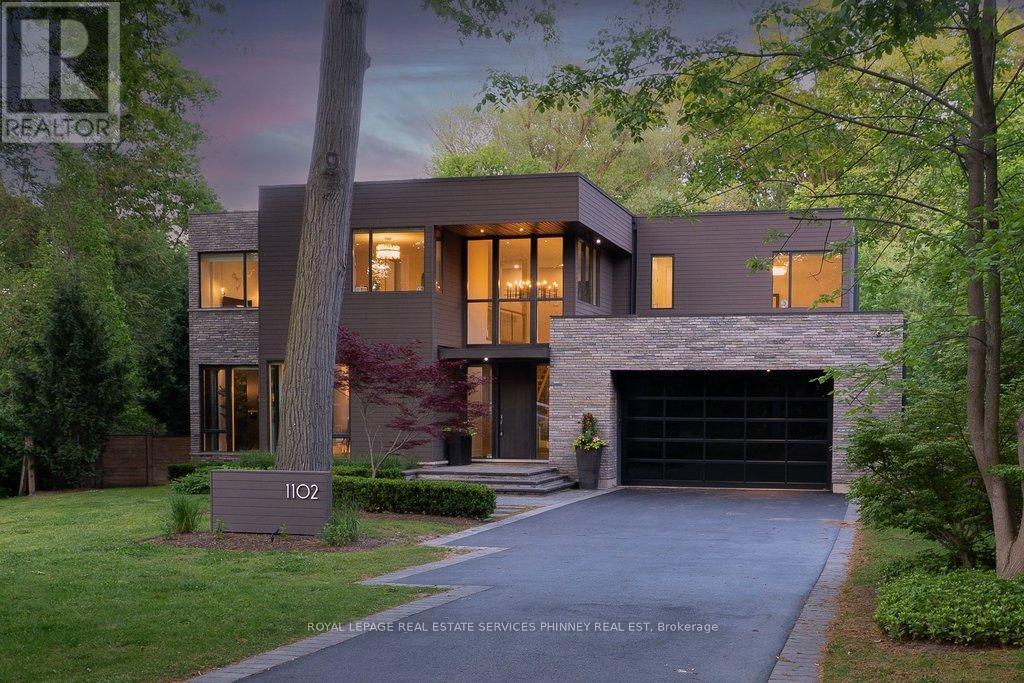
1102 Crestview Street
Oakville, Ontario
This is not your average home-it's a statement.Set on a premium, near half-acre lot, this custom masterpiece brings together the vision of Gren Weis, the craftsmanship of Bachly Construction, and the landscape artistry of Mark Pettes-creating a residence that feels as elevated as it is effortless.From the moment you step inside, the energy shifts. Soaring 10-ft ceilings and a stunning 17-ft sun-drenched family room set the tone-open, airy, and designed to impress. A dedicated main floor office offers the perfect balance of productivity and privacy, ideal for today's work-from-home lifestyle. Whether it's an intimate night in or a full house of guests, the flow is seamless. A prep kitchen keeps everything behind the scenes running smoothly, while the newly added main-floor bar invites you to pour a drink and stay awhile. The glass-encased wine room? Pure drama-in the best way.Every bedroom is its own private retreat, complete with a luxe ensuite-because comfort should never be compromised.Downstairs, the vibe continues. Think late nights at the wet bar, morning workouts in your private gym, spa-level relaxation, and a fully equipped nanny suite. A walk-out lower level leads directly to the hot tub-blurring the line between indoor comfort and outdoor indulgence. This level isn't just extra space, it's a lifestyle.And then there's the backyard. Tiered, curated, and designed to be lived in. A newly added pool sets the scene, while the covered cabana lounge and outdoor kitchen make entertaining feel like a vacation. There's even a dedicated dog run-because every detail has been considered.Sleek, bold, and undeniably fun-this is a home that doesn't just look good, it lives beautifully. (id:63476)
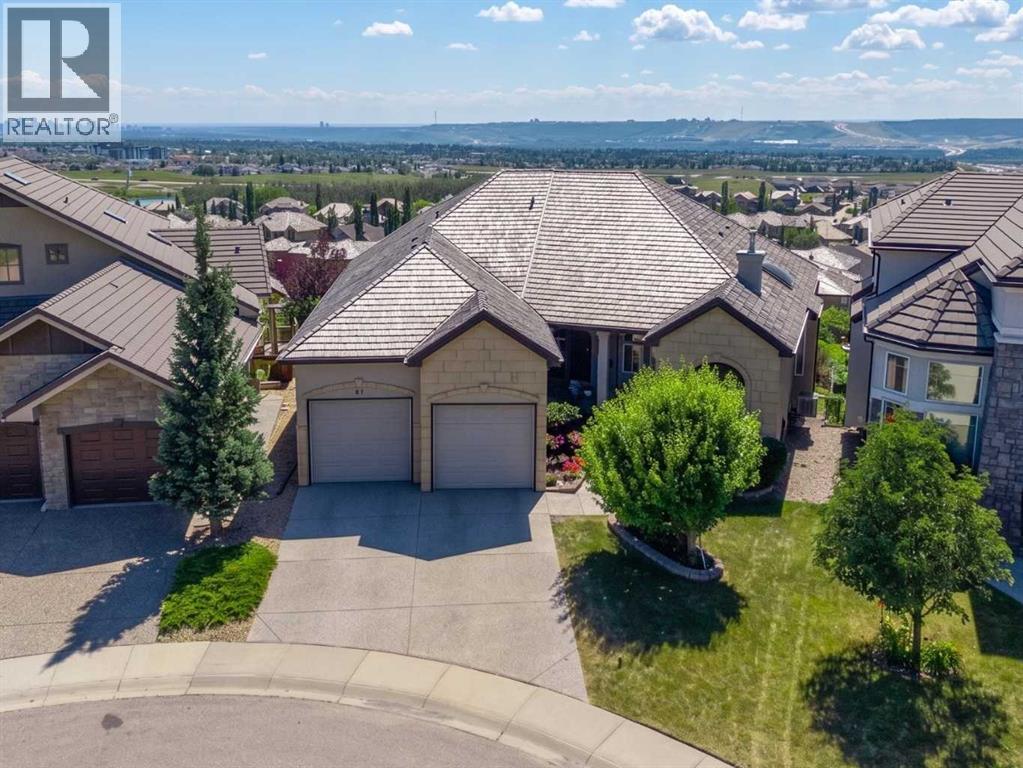
87 Royal Ridge Terrace NW
Calgary, Alberta
Welcome to one of Calgary's most remarkable view properties. Backing directly onto the ridge and greenspace, this exceptional walkout bungalow offers 3,743 sq. ft. of functional living space and arguably some of the best panoramic views in the city—stretching from downtown Calgary and the Bow River valley to Winsport and the Rocky Mountains. Designed to maximize the incredible setting, the home features soaring 10-foot ceilings and walls of windows that flood the living spaces with natural light while seamlessly connecting the indoors with the spectacular scenery. The main floor showcases rich cherry hardwood flooring, a spacious great room, formal dining room with a coffered ceiling, and a beautifully appointed kitchen featuring cherry cabinetry, granite countertops, upgraded appliances, and an abundance of prep space. A versatile main floor den is perfect for a home office or can easily serve as an additional bedroom. The spacious primary retreat enjoys direct access to the expansive south-facing deck and features a luxurious ensuite with dual vanities, a soaker tub, and a separate shower. The professionally builder-developed walkout basement extends the living space with a massive recreation room featuring a wet bar, two generous bedrooms, a generous full bathroom complete with a double vanity, soaker tub, and separate shower, plus abundant storage—perfect for entertaining, guests, or growing families. Outdoor living is equally impressive with a massive south-facing deck, separate BBQ deck, spacious three-season sunroom complete with an electric fireplace, and a lower patio—creating multiple spaces to entertain or simply soak in the incredible views. Additional highlights include central air conditioning and an oversized triple tandem garage with direct access to the sunroom, offering exceptional flexibility for vehicles, hobbies, or additional storage. Beyond the home, Royal Oak Estates is one of Northwest Calgary's most sought-after communities, offering parks, playgrounds, walking paths, excellent schools, shopping, restaurants, places of worship (including the Calgary Alberta Temple), and countless everyday amenities. Enjoy quick access to Stoney Trail, Crowchild Trail, the Tuscany C-Train Station, downtown Calgary, and an easy drive west to Banff, Canmore, Kananaskis, and the Rocky Mountains. Some lots are good. This one is unforgettable! (id:63476)
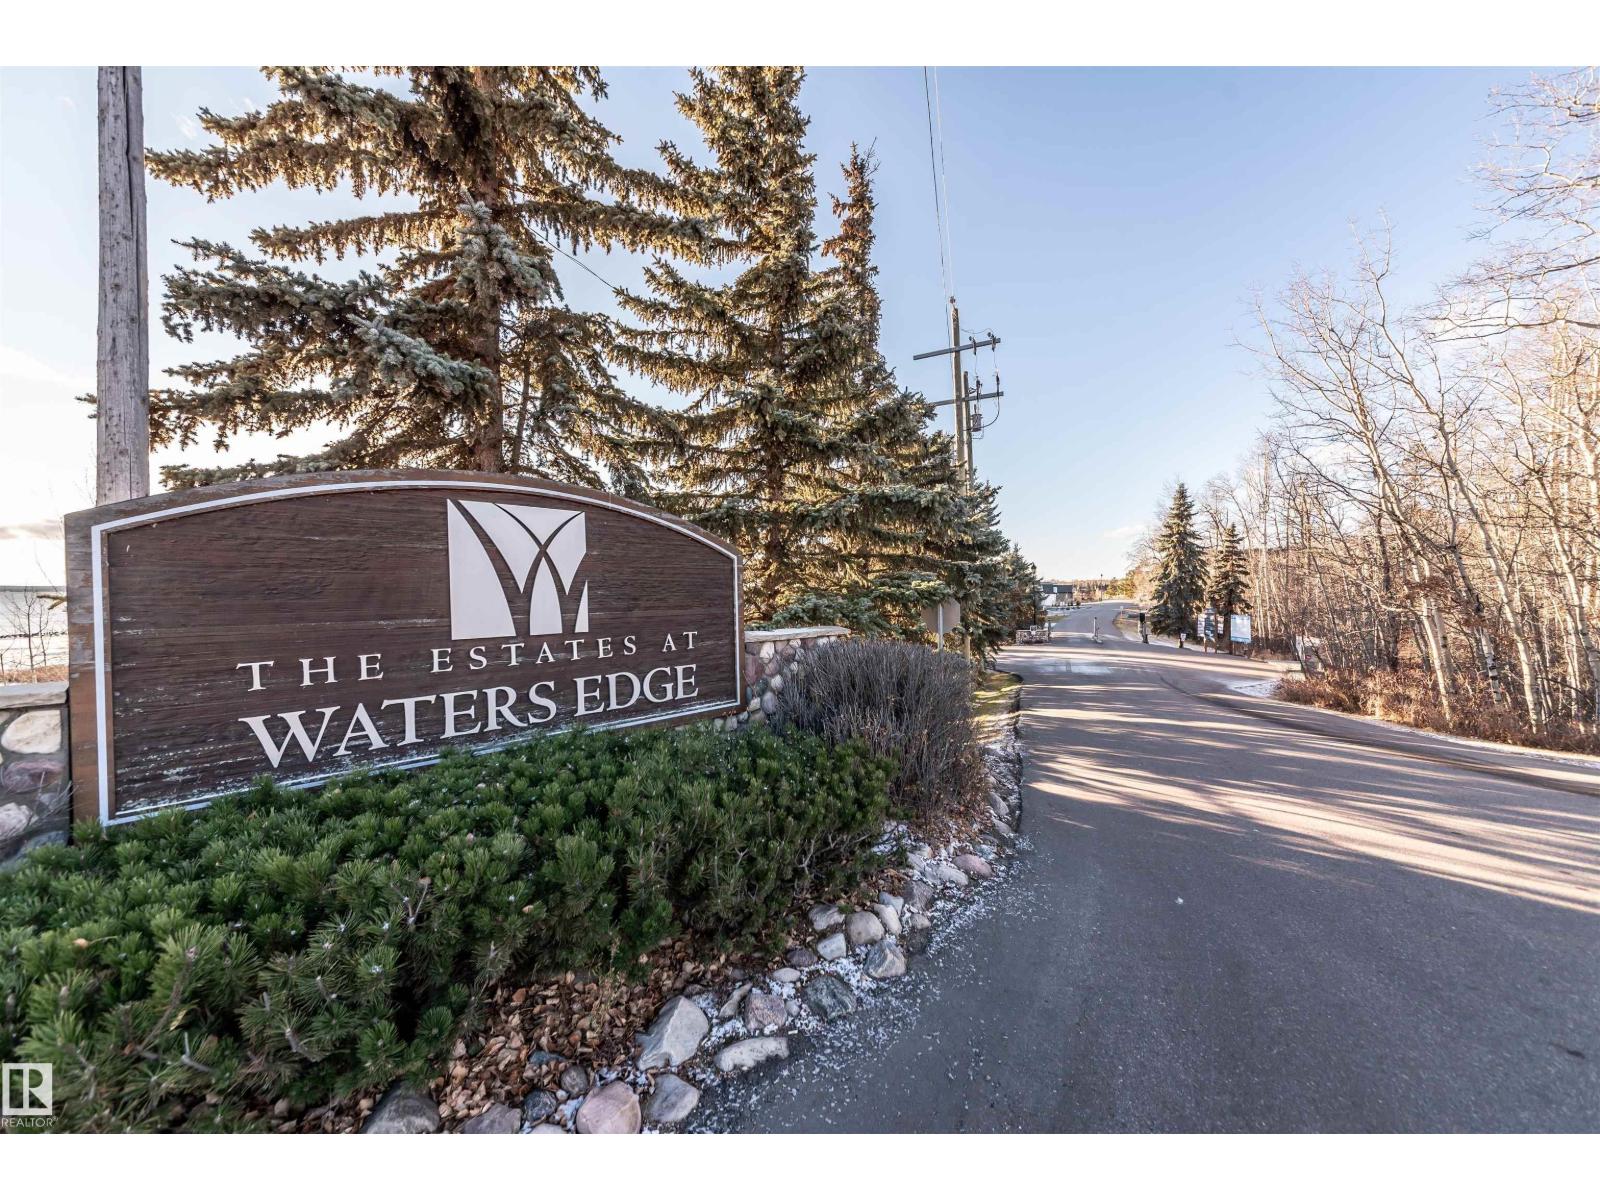
200 55101 Ste Anne Trail
Rural Lac Ste. Anne County, Alberta
Awesome lot ready to build in the gated bare land condo community of Estates at Waters Edge, off the shores of Lac Ste Anne. You can use the local builder or bring your own. Seller has house drawings that he could share if interested. This gated community has many amenities: nature walking path, club house, marina and boat launch, fitness centre, heated pool and beach area, community garden and firepit area and much more. This is a bare land condo community which is near sold out. Only 45 minutes to Edmonton, makes this a great place to live, enjoy the recreation living but still commute to work. (id:63476)
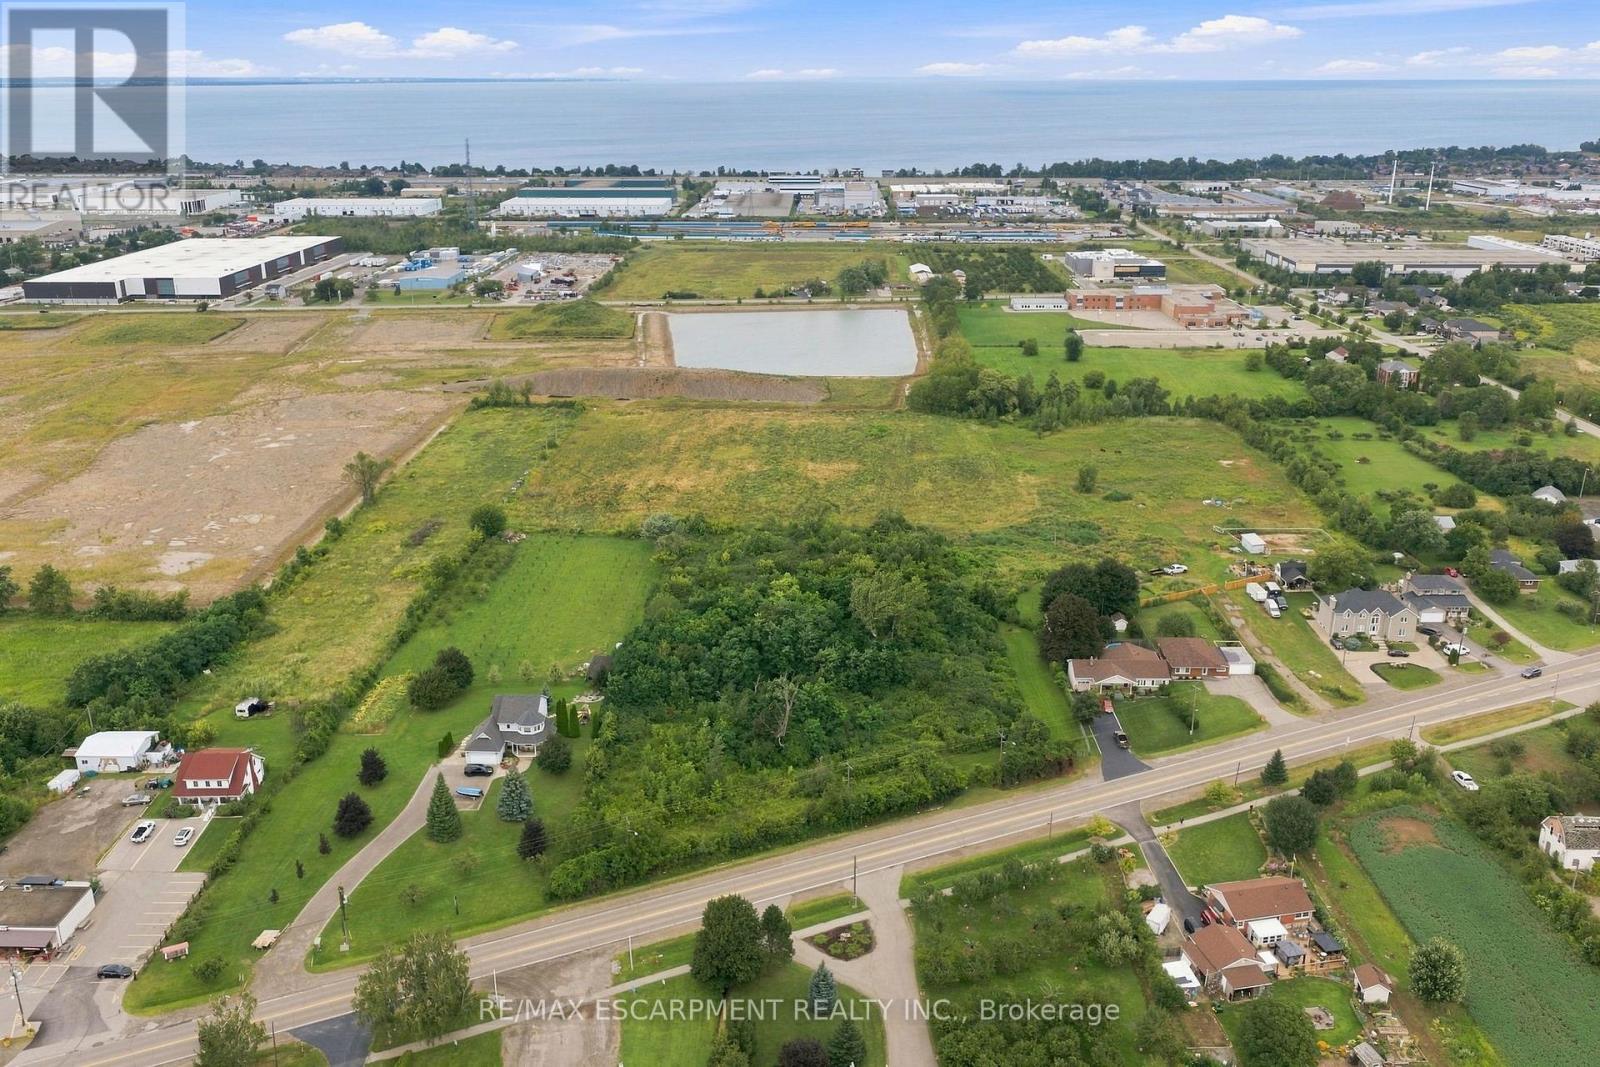
1109 Highway 8
Hamilton, Ontario
3.03 Acres of Future Residential Development Potential - A Rare Opportunity!!Secure a premium 3.03-acre parcel along Stoney Creek's rapidly developing Highway 8 corridor. Enjoy close proximity to everyday conveniences and schools, with quick, convenient access to the highway-just minutes to the QEW and GO Transit.Offering an impressive 336 ft. of frontage and approximately 565 ft. of depth, this well-proportioned property provides the scale and configuration developers seek for a future residential community or plan of subdivision.Currently carrying AS - Agricultural Specialty zoning, the property is designated R1 - Medium Density Residential, with net residential density of up to 60 Units per Hectare, subject to municipal planning and approvals. Potential residential forms include Single-detached, Semi-detached, Duplex, Triplex, Fourplex and street Townhouse dwellings.With the official zoning change anticipated for the second half of 2027, this is an opportunity to secure a substantial development parcel today and position for the growth of tomorrow.3.03 acres * Exceptional frontage * Strategic location * Future residential potential.Your next development opportunity starts at 1109 Highway 8 in Stoney Creek. (id:63476)
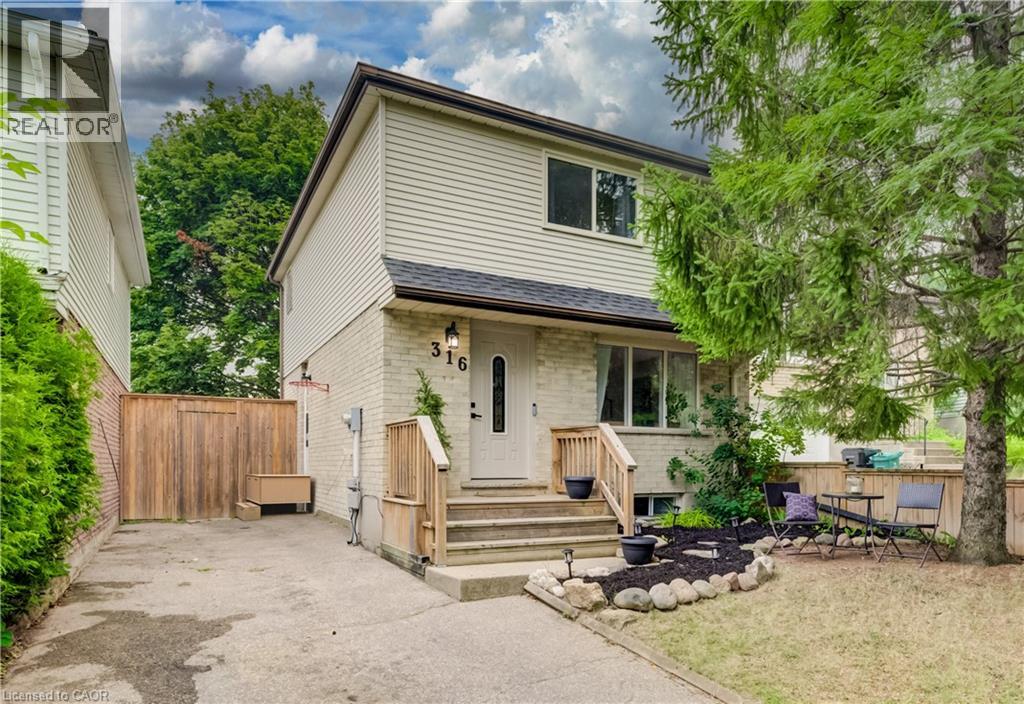
316 Ristau Place S
Kitchener, Ontario
Welcome to this beautifully maintained 3-bedroom, 2-bathroom detached two-storey home located in one of Kitchener's most desirable family-friendly neighbourhoods. Offering a perfect blend of comfort and functionality, this home features spacious principal rooms, a bright and inviting layout, and a fully finished basement providing additional living space for the whole family. Step outside to enjoy the impressive backyard retreat, complete with a large deck that's perfect for entertaining, summer barbecues, or simply relaxing outdoors. With parking for up to three vehicles, there's plenty of room for family and guests alike. Conveniently situated close to schools, parks, shopping, and major commuter routes, this property offers the ideal combination of neighbourhood charm and everyday convenience. Whether you're a growing family, first-time buyer, or looking for more space, this home is one you won't want to miss. (id:63476)
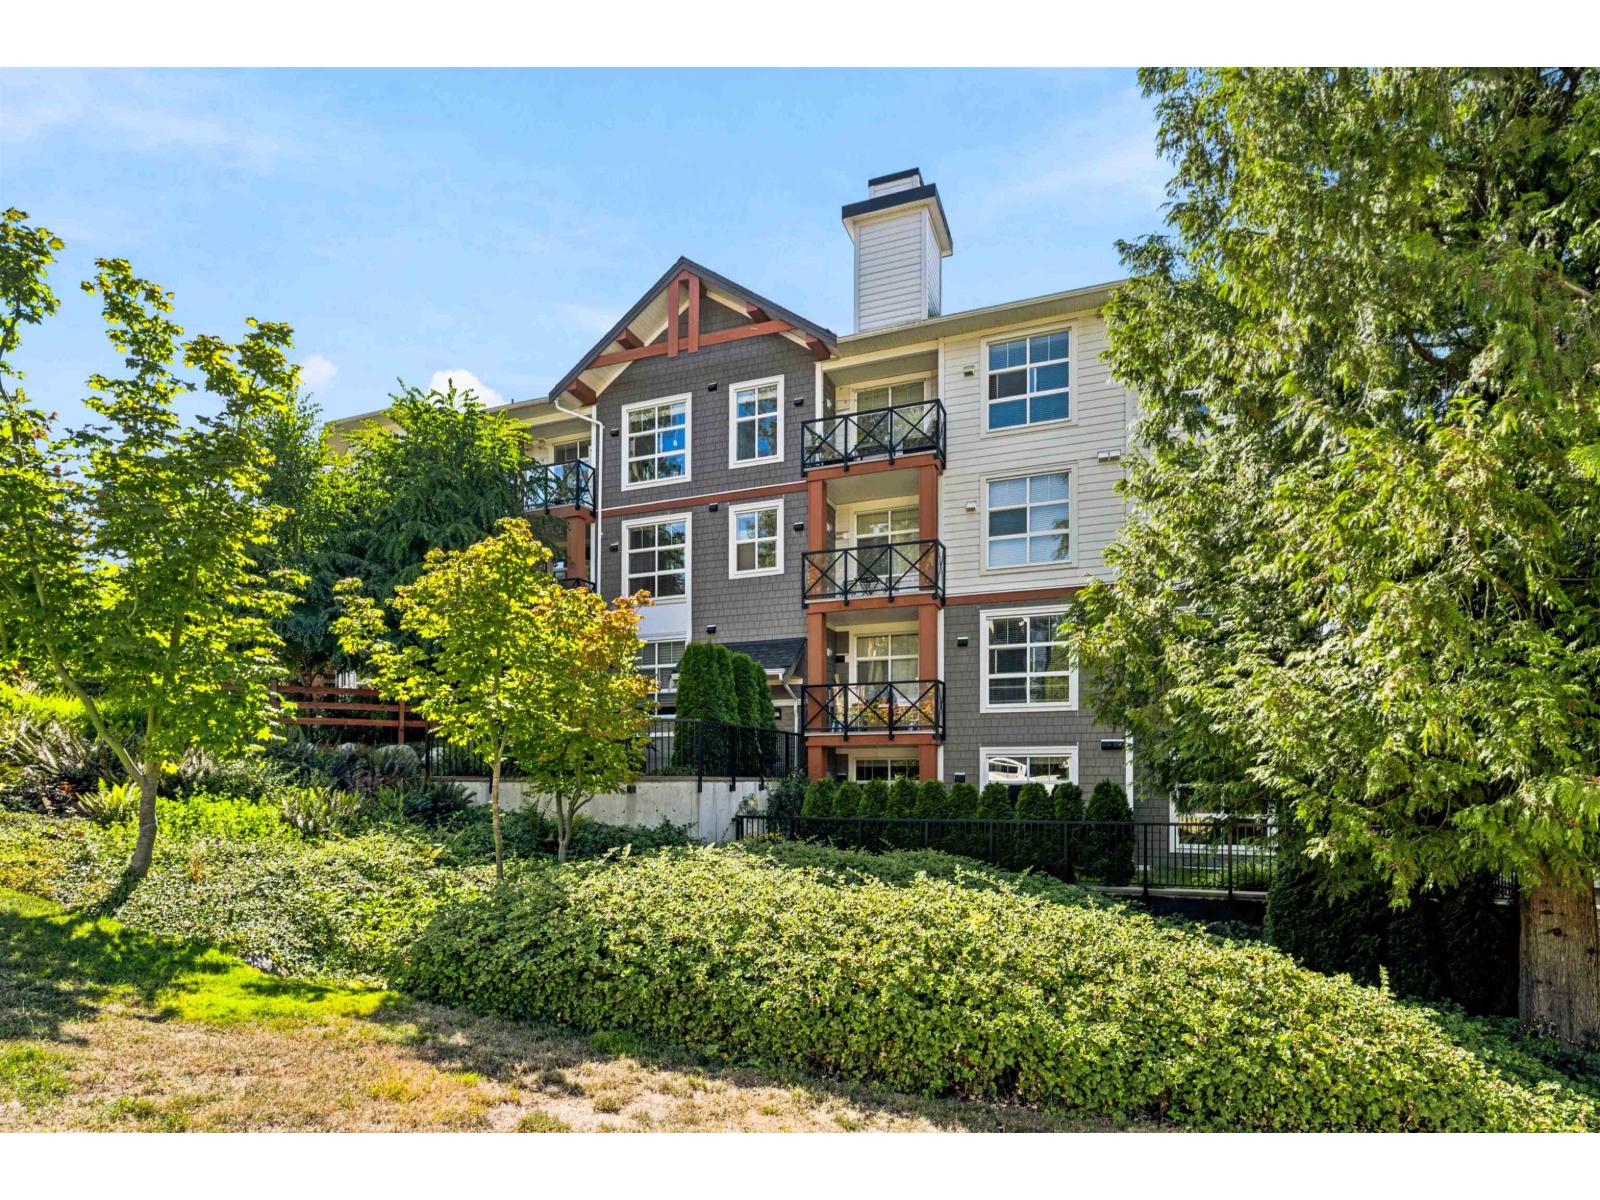
309 14605 Mcdougall Drive
Surrey, British Columbia
IN CLEAN+IMMACULATE CONDITION! This One bed and den unit features 710sqft of living space with a large balcony, overheight 9ft ceilings. The sizeable den with windows can be a second bedroom! BONUS Kitchen Island has been added to this floorplan to complete this kitchen. Premium 30" S/S appliances, gas-stove, quartz countertops in kitchens & bathrooms, and shaker cabinets w/soft close doors. Conveniently located in the coveted Semiahmoo Elementary & Secondary School catchments as well as being within short driving distance to the prestigious South Ridge Academy. This unit also comes with one parking stall and one storage locker. (id:63476)
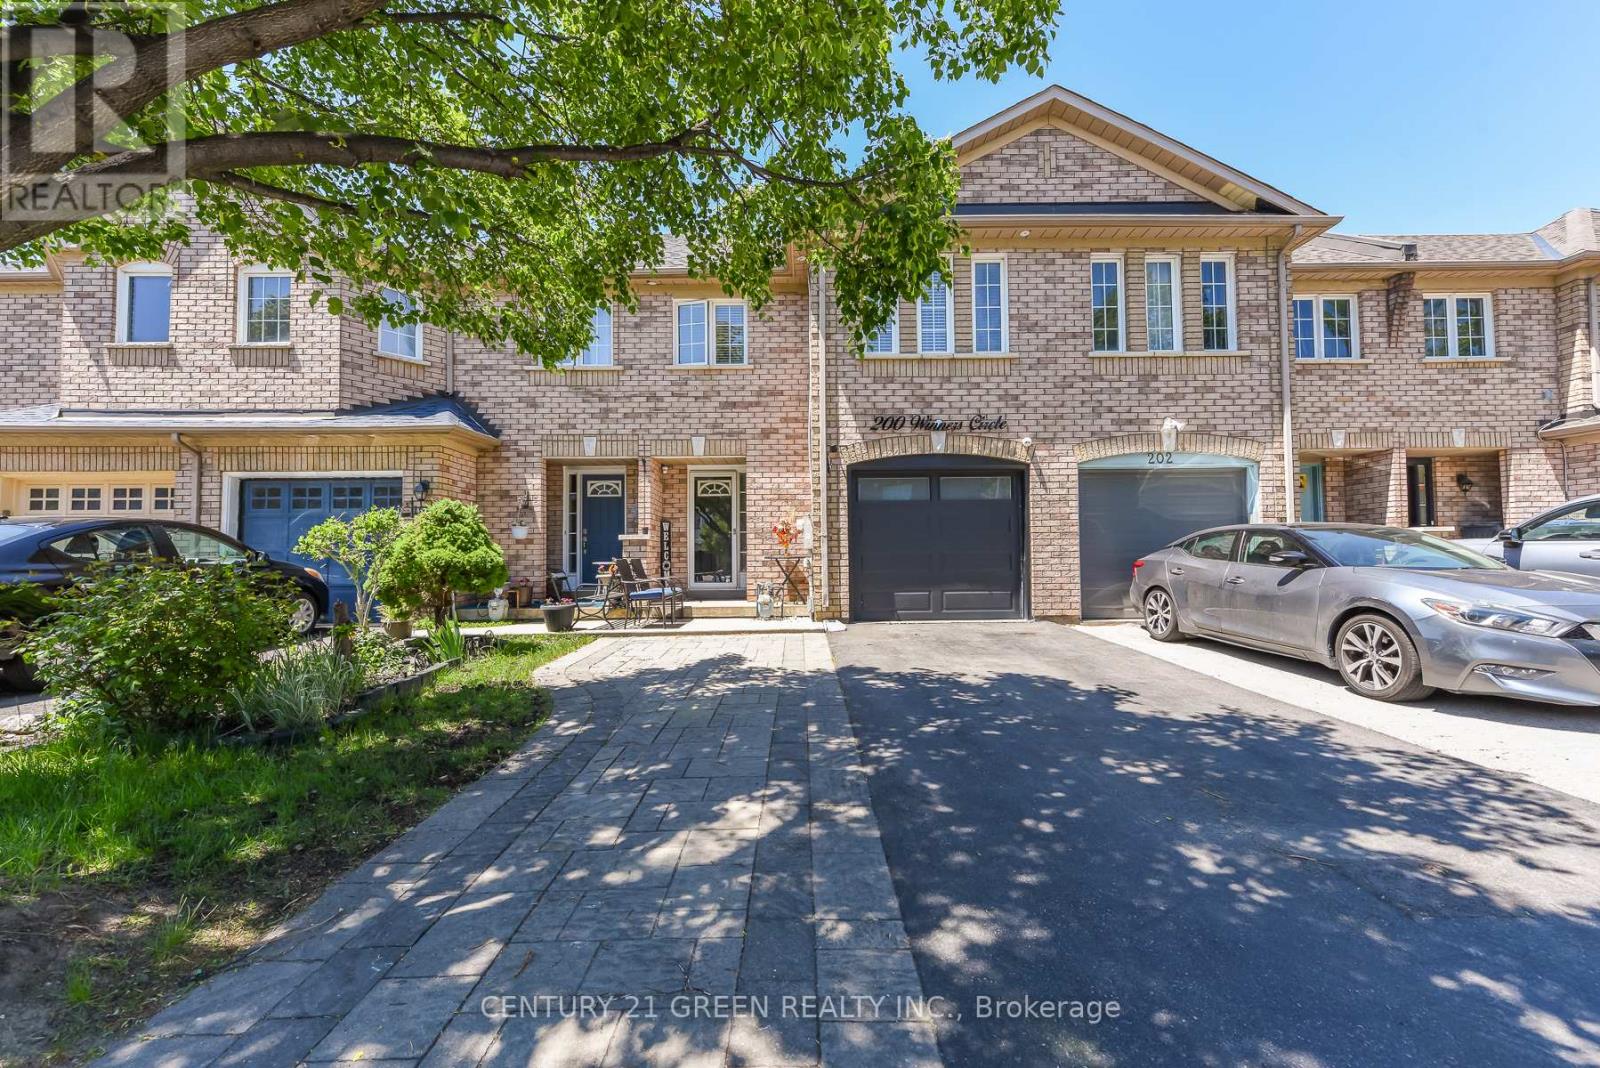
200 Winners Circle
Brampton, Ontario
Welcome to this impeccably maintained home offering a thoughtfully designed floor plan, a perfect blend of style, comfort and value. Situated in a highly sought-after family friendly neighborhood. Tastefully updated with quality finishes and modern enhancements. Featuring quality upgrades, a finished basement, ample parking, this move-in-ready residence is ideally situated in a highly desirable neighborhood close to schools, parks, shopping, transit, HWY, places of worship, community center and much more major amenities. Nestled on a premium ravine lot backing on to a beautiful pond with lots of trees around. Enjoy complete privacy with no rear neighbors, wake up to spectacular views and enjoy peaceful evenings, the place where nature meets luxury. A new garage door with new GDO(2023-2024), A stone-paved parking, Paved backyard with shed and Gazebo, exterior and interior pot lights, new roof with 25 years guarantee (2022), A door to garage, new toilet seat in powder room, extended kitchen quartz countertop, MDF kitchen cabinets(2021-2022), vinyl waterproof flooring on 2nd floor. Raised dropped ceiling in basement. An outstanding opportunity not to be missed. (id:63476)
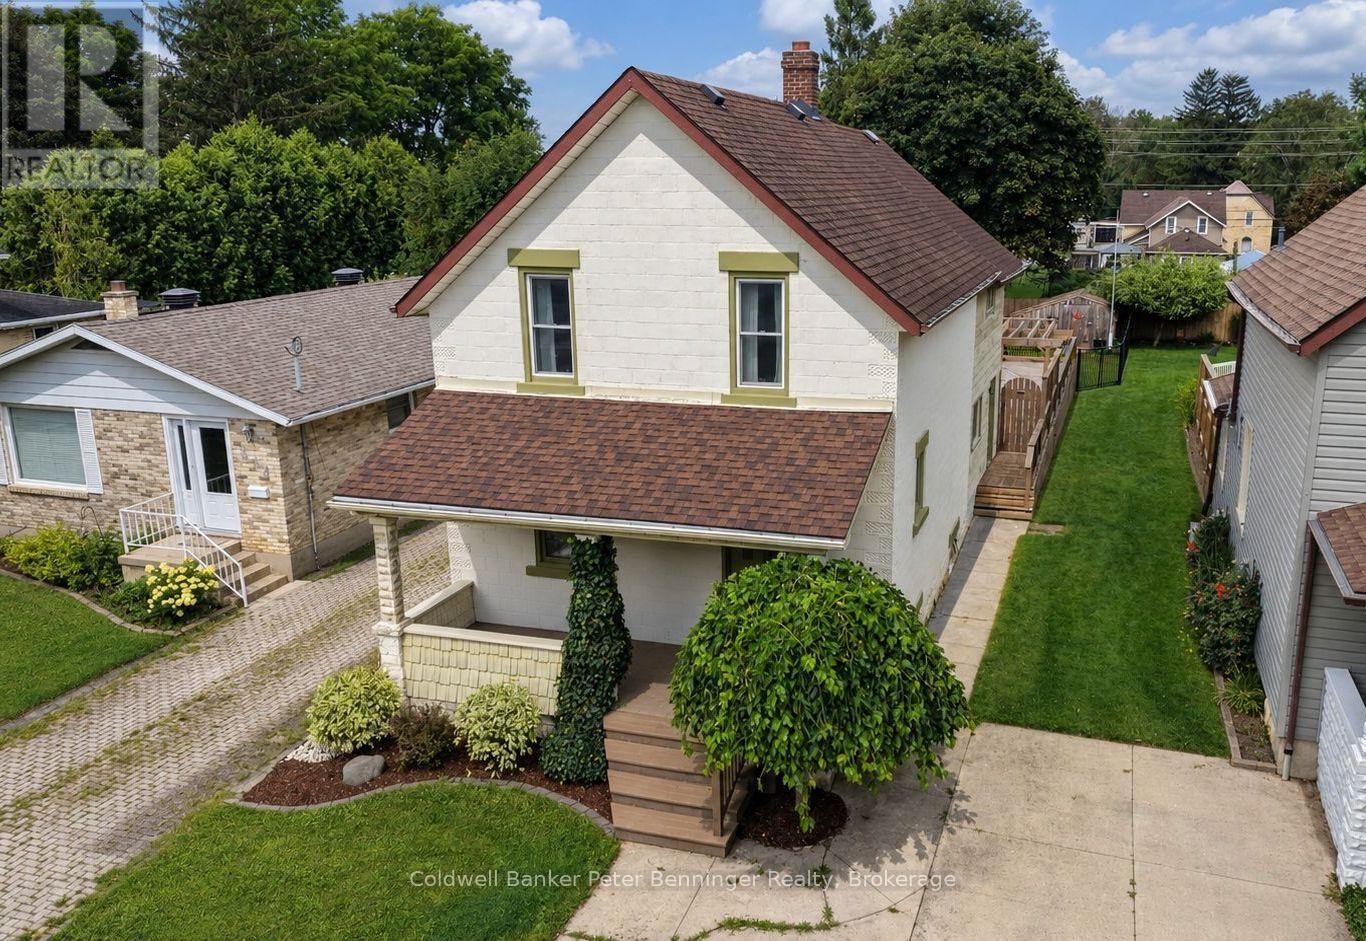
618 8th Avenue
Hanover, Ontario
Welcome to 618 8th Avenue in Hanover - a spacious home full of character, comfort, and potential, nestled in a quiet, quaint neighbourhood just minutes from downtown. Step inside and you'll appreciate the tall ceilings and generous layout, offering an abundance of space for the whole family. The spacious kitchen is the heart of the home, featuring a unique live-edge bar table - the perfect spot for morning coffee, casual meals, or entertaining. The large living room offers plenty of room to gather and unwind, complete with a warm fireplace that creates a cozy atmosphere. Upstairs, you'll find three bedrooms and a dedicated office, providing plenty of flexibility for family living or working from home. The primary suite offers a private retreat with its own four-piece ensuite. The lower level adds even more versatility with a spacious recreation room, offering endless possibilities for movie nights, games, hobbies, or a family hangout. Outside, the fully fenced backyard is made for summer enjoyment. Relax on the comfortable deck, gather around the fire pit for evening campfires, or enjoy the dedicated pool deck on warm summer days. A garden shed provides convenient storage for all your outdoor essentials. The location is hard to beat - close to downtown, grocery stores, churches, parks, and many other amenities, while still offering the peace and charm of a quiet residential neighbourhood. With tons of space, a flexible layout, fantastic outdoor living, and incredible potential, 618 8th Avenue is ready for its next chapter. Come see the space, discover the possibilities, and make this house your home. Book your showing today! (id:63476)
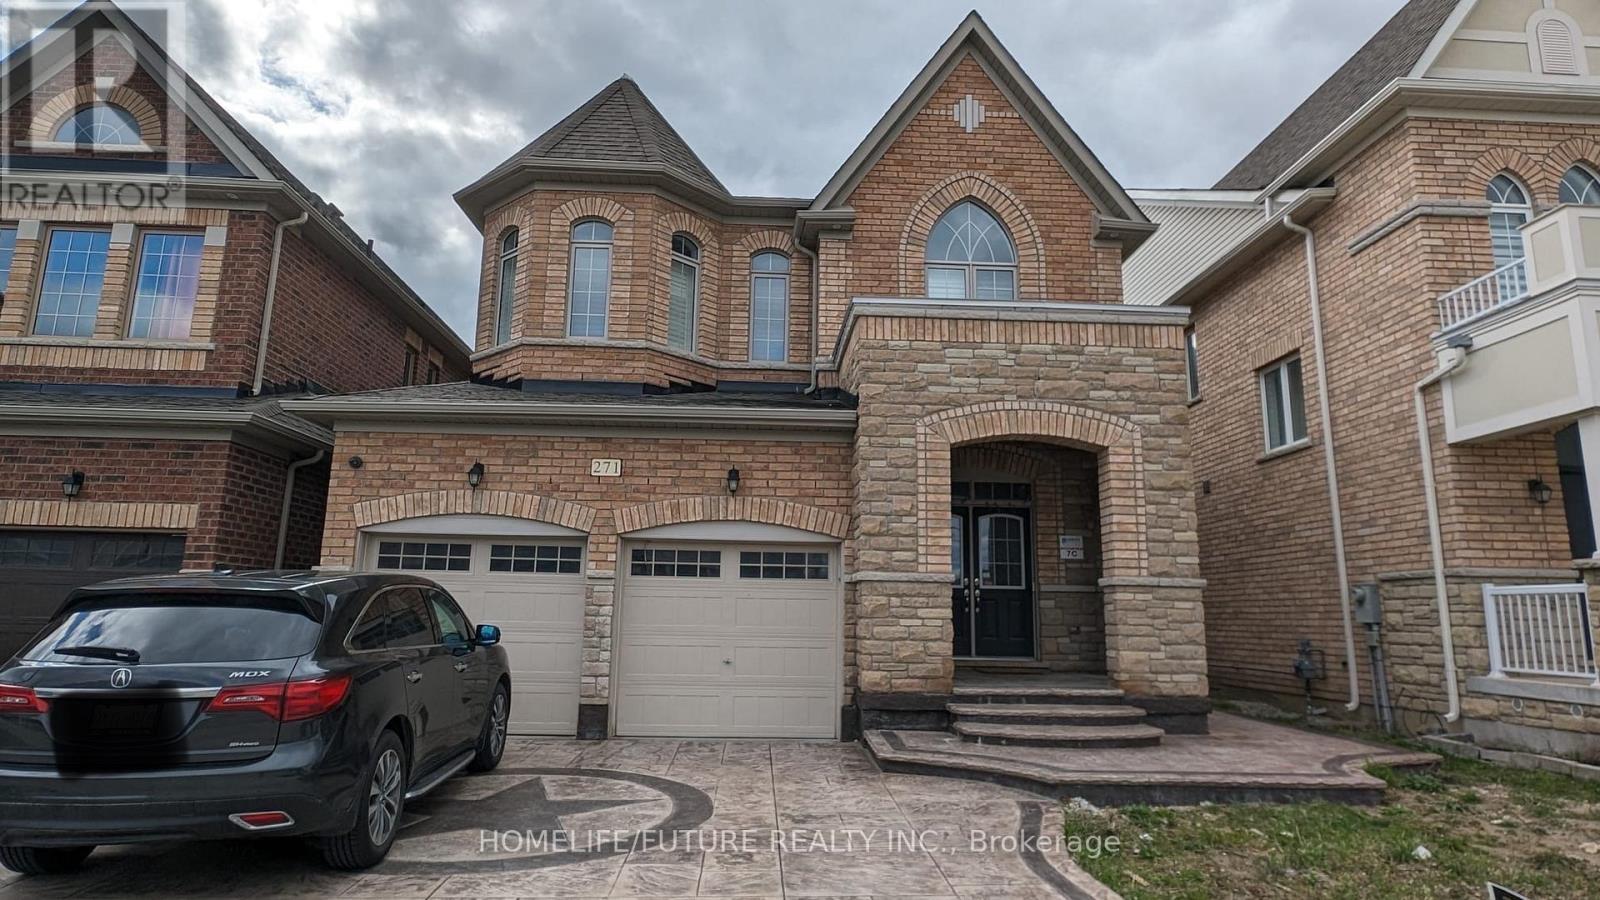
Bsmt - 271 East's Corners Boulevard
Vaughan, Ontario
Welcome To This Spacious, Open-Concept 1-Bedroom, 1-Bathroom Legal Basement Apartment In The Prestigious Kleinburg Community. This Well-Maintained Unit Features Quality Finishes, A Stylish Kitchen And Bathroom, Flooring Throughout, And Stainless Steel Appliances, Including An Ensuite Washer And Dryer. One Parking Space Is Included. Conveniently Located Just Minutes From Hwy 427, Grocery Stores, Big-Box Retailers, Restaurants, And Other Amenities. Tenant Is Responsible For 30% Of Utilities. (id:63476)
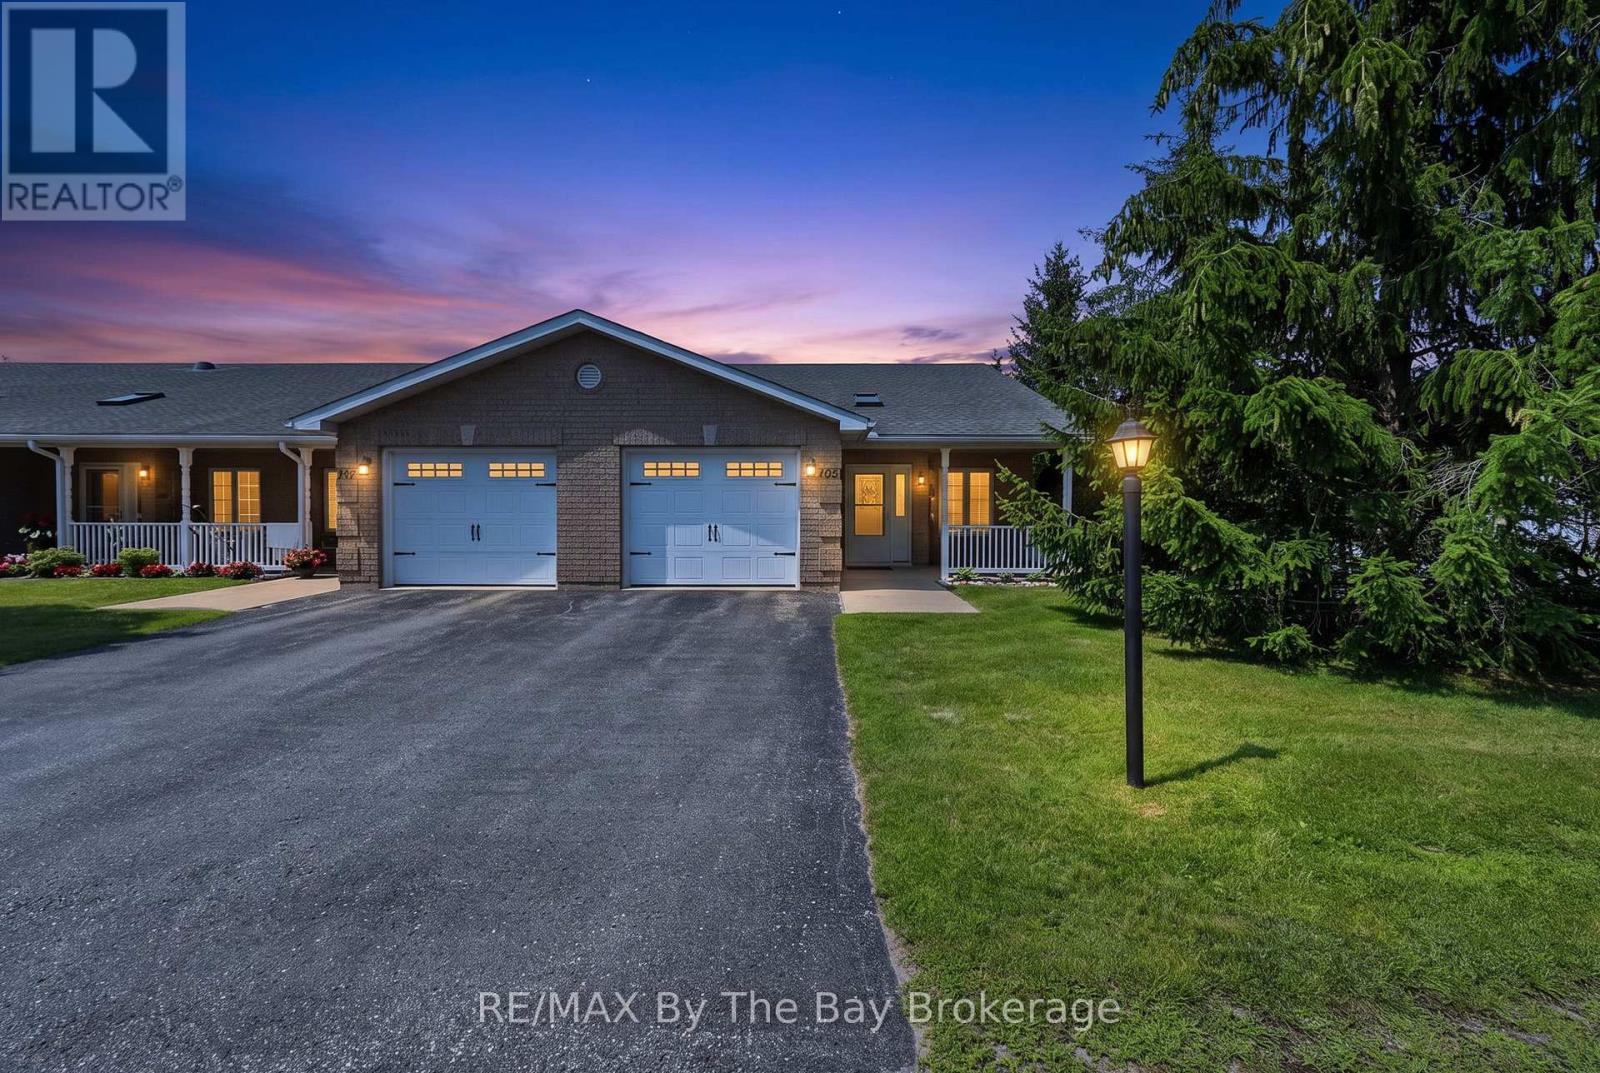
105 Meadow Lane
Wasaga Beach, Ontario
Welcome to one of Wasaga Beach's sought-after adult lifestyle communities! This spacious end-unit bungalow is located on a corner lot, offering the perfect blend of comfort, convenience, and low-maintenance living. With extra windows filling the home with natural light and peaceful mature trees as your backdrop, you'll enjoy a private setting that feels both welcoming and serene. Designed for effortless one-level living, this thoughtfully laid-out home features cathedral ceiling, hardwood floors, 2 bedrooms, 2 bathrooms and in-suite laundry. The heart of the home is the open-concept kitchen, with a large island, stainless steel appliances, and a pantry closet for additional storage-perfect for entertaining or everyday living. Direct access to the attached single-car garage, with a garage door opener for added convenience. Step outside to your covered front porch for a morning coffee or unwind on the rear private patio overlooking mature trees, creating a peaceful outdoor escape. Visitor parking is conveniently nearby, making it easy to welcome family and friends.Whether you're downsizing, retiring, or simply looking for a low-maintenance adult lifestyle in a friendly community, 105 Meadow Lane offers the perfect place to call home. A/C was replaced in 2024. Estimated monthly costs for the new owner are as follows: land lease rent $870.00, lot taxes $50.99, and structure taxes $136.74. (id:63476)
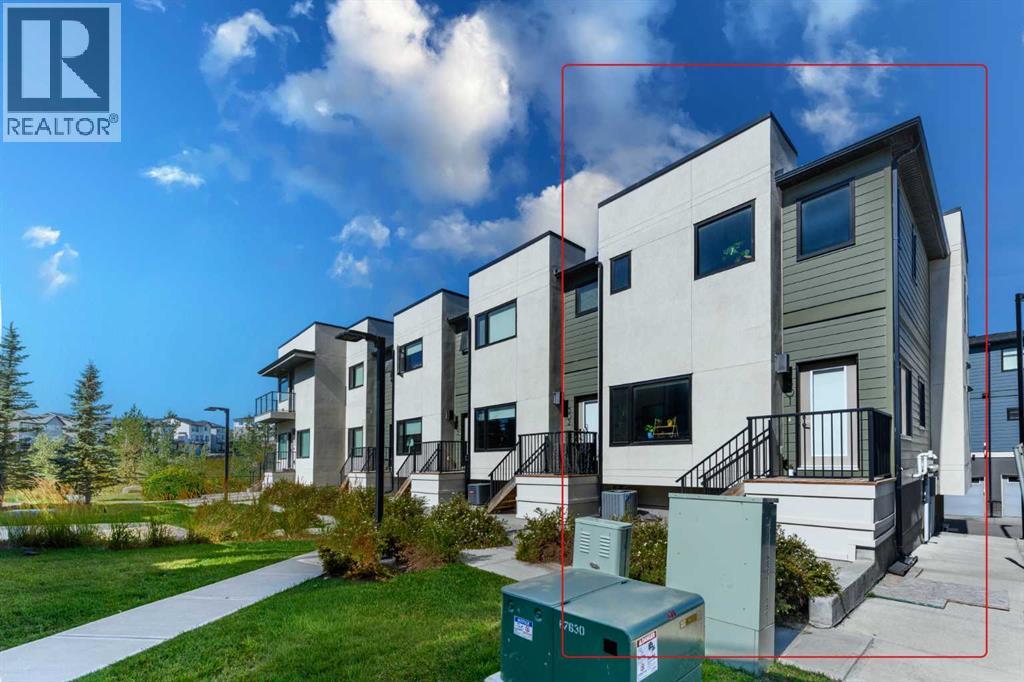
301, 218 Sherwood Square NW
Calgary, Alberta
**Welcome to 218 Sherwood Square NW #301 — Spacious 3-Bedroom Townhome with Double Attached Garage!**Welcome to this **beautifully designed 2-storey townhome offering almost 1,400 sq. ft. of comfortable living space** in the desirable community of **Sherwood NW Calgary**. With **3 bedrooms, 2.5 bathrooms, and a double attached garage**, this home is an excellent opportunity for families, first-time buyers, or investors.The **main floor** features a bright and functional open-concept layout with a spacious living room, dedicated dining area, and a **generous kitchen with a large island**, providing plenty of counter and cabinet space—perfect for everyday family living and entertaining. A convenient **half bathroom** completes the main level.Upstairs, you’ll find **three well-sized bedrooms and two full bathrooms**, including a private **ensuite in the spacious primary bedroom**. The large primary bedroom offers plenty of room for a king-size bed and additional furniture, creating a comfortable retreat at the end of the day.The **double attached garage** provides secure parking and additional storage space, while the well-planned layout offers both functionality and comfort throughout.Situated in a convenient northwest Calgary location, this home offers easy access to **major roadways, shopping, schools, parks, restaurants, and everyday amenities**.**Spacious, functional, and ideally suited for modern family living — this is a townhome you won’t want to miss!****Book your private showing today!** (id:63476)
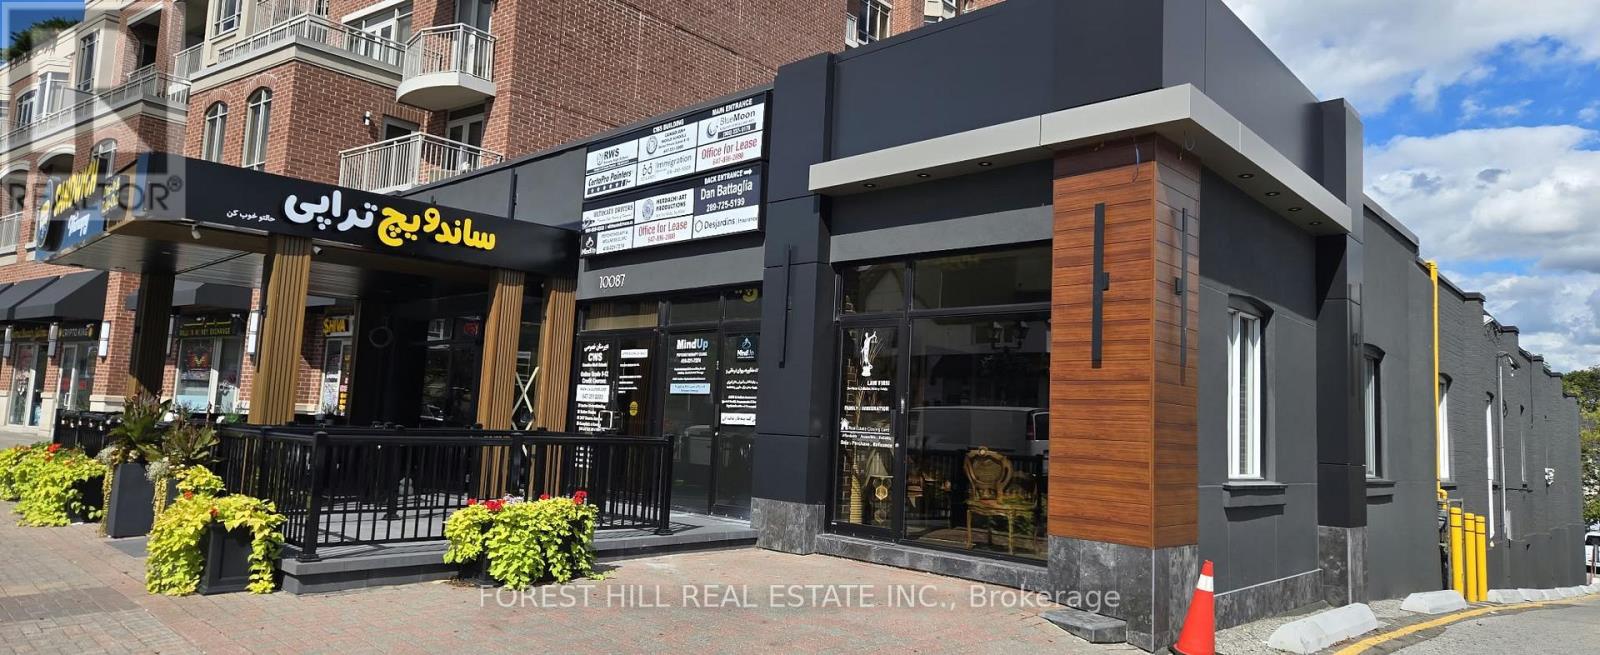
102 - 10087 Yonge Street
Richmond Hill, Ontario
Must See... Fully Renovated Offices In Professional Office Building On Yonge St. Over 2500 Sqft. Common Area. Current Tenants Are Law Firm, Online School, And Restaurant, And After School Music Academy. Easy Access To Highways, Hospital, Public Library, Go Station/Viva Transit And Hillcrest Mall. .Sign Spot On Yonge St. Approx 500-700 Sqf. Utilities Included. (id:63476)
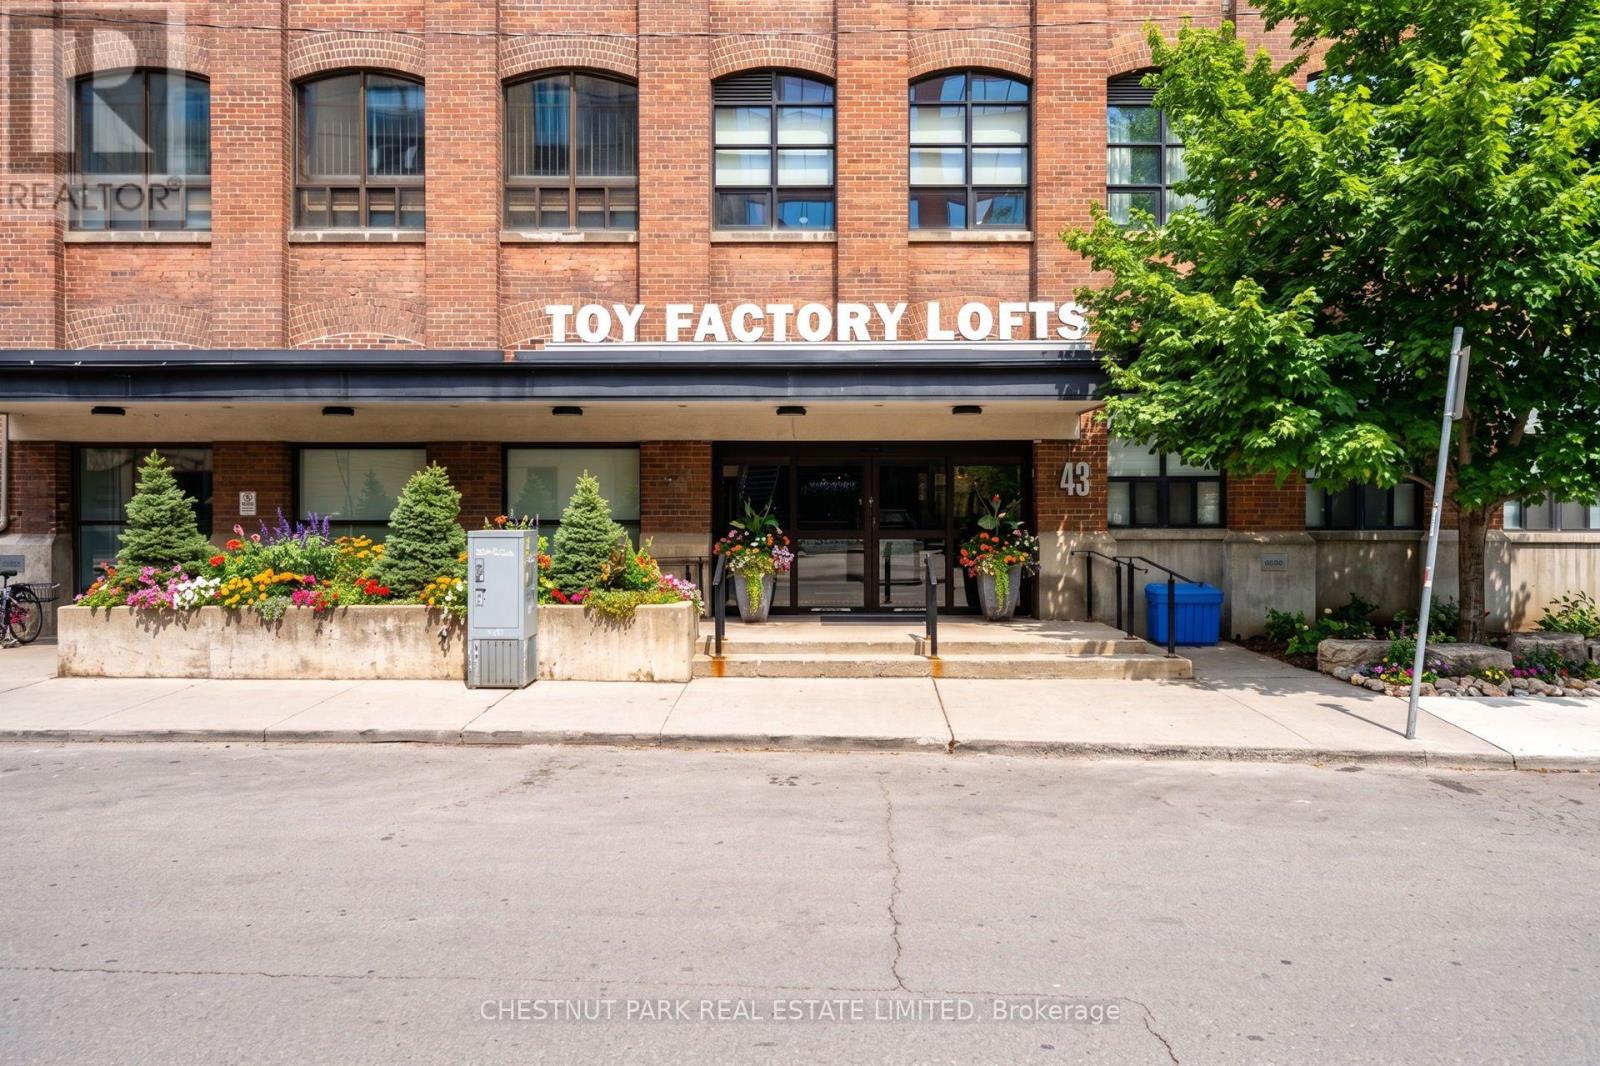
401 - 43 Hanna Avenue
Toronto, Ontario
An extraordinary blend of industrial heritage and contemporary luxury, this soft loft offers an uncompromised lifestyle in the absolute heart of Liberty Village. Defined by sweeping proportions, expansive glass, and an effortless floor plan, this high-design sanctuary delivers the perfect architectural canvas for dynamic urban living.Step into an airy, light-drenched layout characterized by dramatic high ceilings, warm exposed concrete accents, and gleaming hardwood floors throughout. The generous open-concept principal room flows seamlessly from living to dining, bathed in rich natural light filtering through oversized floor-to-ceiling factory-style windows. Designed for both high-impact entertaining and refined day-to-day living, the space easily accommodates a full dining ensemble, a generous modular lounge, and a dedicated executive workspace for effortless work-from-home days.At the heart of the the chef-inspired kitchen pairs streamlined modern cabinetry with sleek stone countertops, a full suite of full-sized stainless steel appliances, and a substantial island with breakfast bar seating-the natural gathering point for evening cocktails or morning espresso.The calm, spacious primary bedroom suite serves as a quiet retreat, easily fitting a king-sized bed alongside ample nightstands. Outfitted with custom fitted closets, organization is clean and unobtrusive. The crisp, spa-calibre bathroom features contemporary floating vanities, premium matte fixtures, and an inviting deep soak tub/shower enclosure wrapped in tailored tile work.Beyond your front door, 43 Hanna stands as one of Liberty Village's most sought-after boutique addresses, praised for its tight-knit sense of community and premium building management. Elevated, authentic, and impeccably situated-this is modern city living refined. (id:63476)
1703 - 5162 Yonge Street
Toronto, Ontario
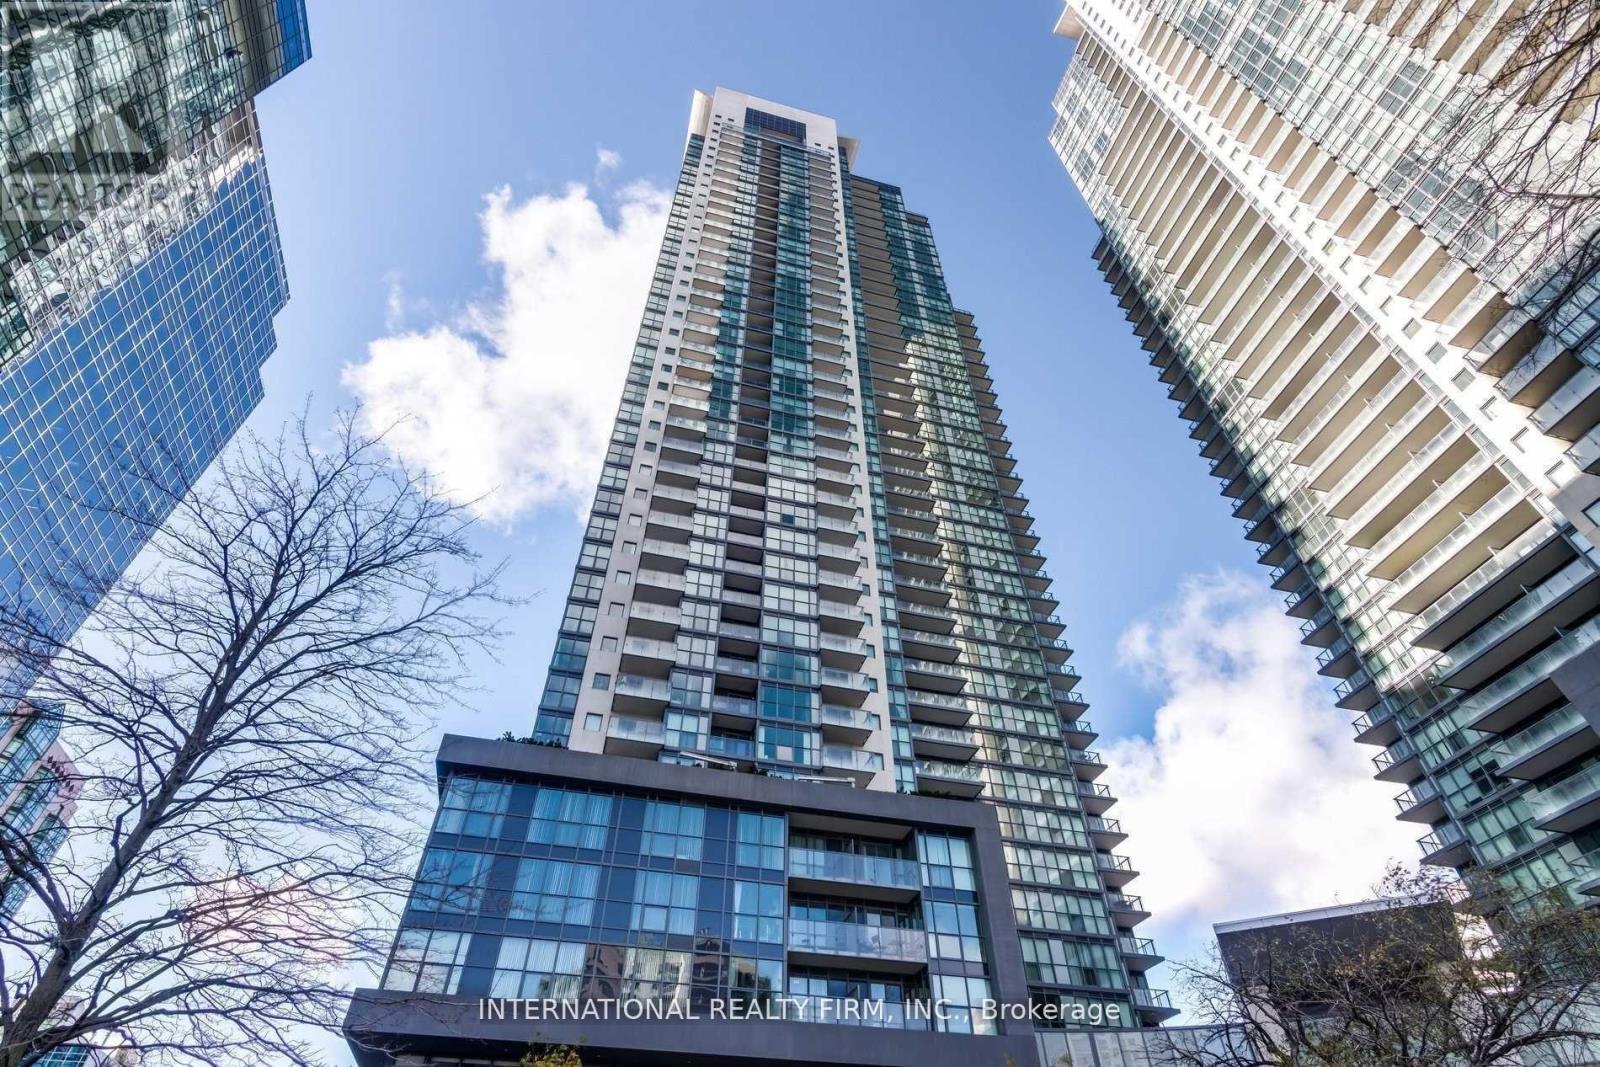
Welcome to Gibson Square by Menkes in the heart of North York! Spacious and bright 2+1 bedroom, 2 bathroom suite offering approx. 1,000+ sq.ft. of functional living space on a high floor. Generous den ideal for a home office or additional living space. Includes 1 owned parking spot. Enjoy direct underground access to North York Centre subway, with shopping, restaurants, library, cinema and everyday conveniences just steps away. Exceptional building amenities include an indoor pool, gym, party room, guest suites, concierge and more. A fantastic opportunity to own in one of North York's most convenient and sought-after buildings. (id:63476)
4611 Caverly Road
Lac La Hache, British Columbia
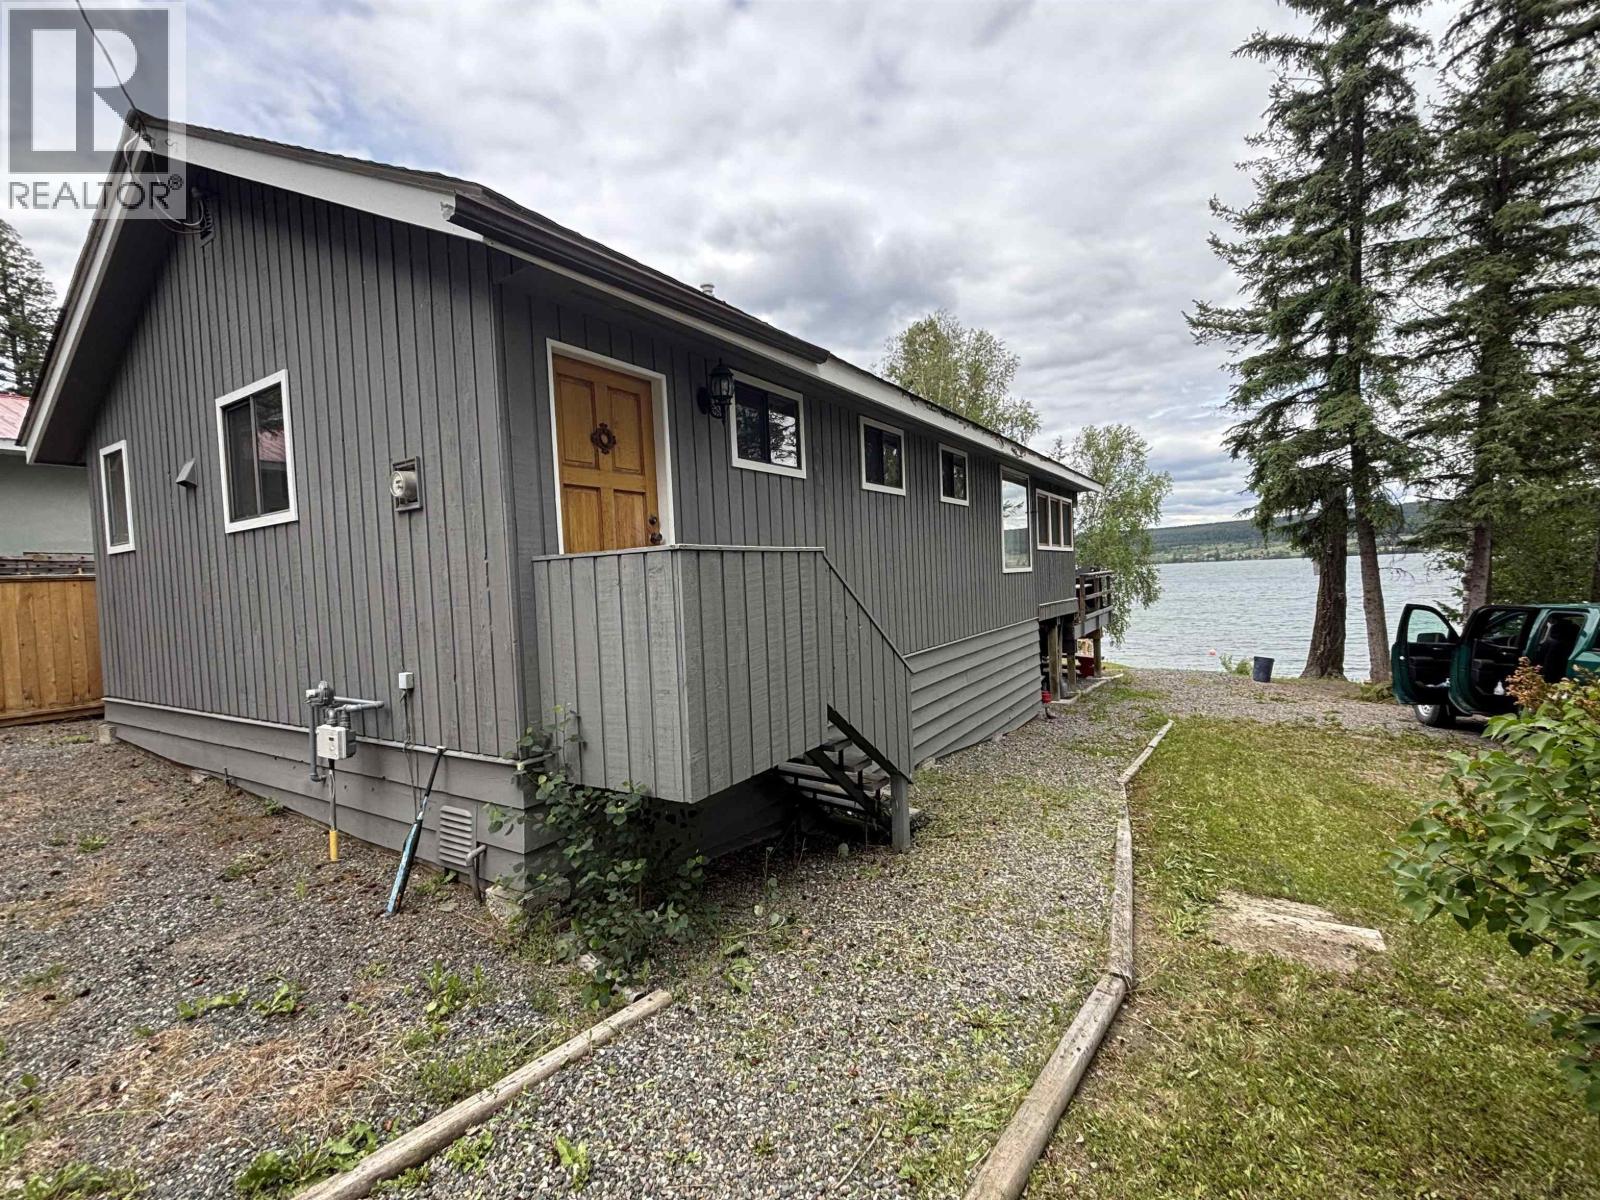
Lac la Hache lakefront situated on 0.40 acres. Just 10 minutes off highway 97, this fully fenced property offers privacy and stunning lake views. The home features a 4 piece bathroom, natural gas fireplace, electric baseboard heat, a functional kitchen complete with a fridge, stove, and microwave. A standout feature is the spacious covered and enclosed sun deck, providing additional living space and the perfect place to relax while enjoying the views. A detached garage and carport with attached workspace provides extra space for storage or tinkering. Outside, enjoy evenings around the fire overlooking the lake. Stairs lead down to the shoreline and dock. This home has historically been used recreationally, but year round use could be a viable option for the next owners. (id:63476)
20 Austin Drive
Welland, Ontario
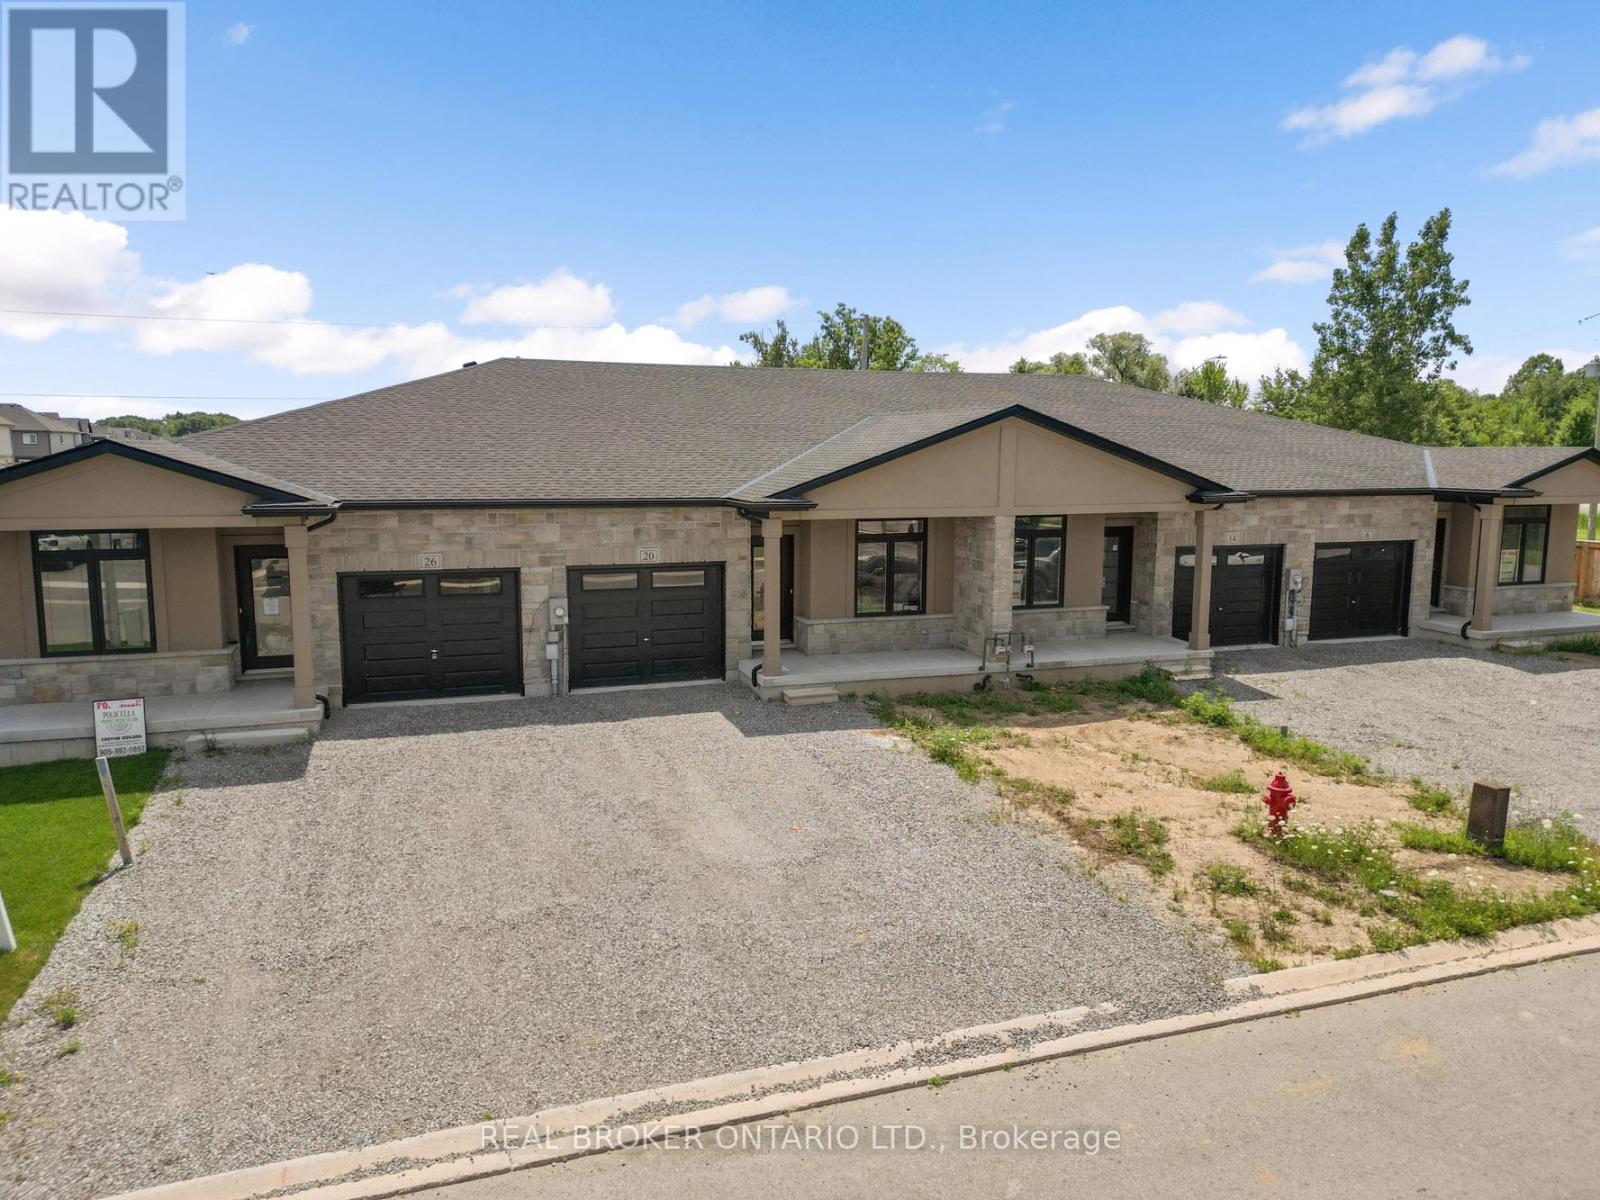
Welcome to 20 Austin Dr - a stunning new build bungalow townhome by Policella Homes, offering the perfect blend of low-maintenance living and thoughtful design. This 2+1 bedroom, 3 bathroom home features a fully finished basement, ideal for extra living space, a home office, or guest suite.Enjoy cozy nights by not one but TWO fireplaces, and step out onto the deck off the living room for your morning coffee or evening unwind. The attached garage adds everyday convenience, while the beautifully curated decor throughout gives this home a warm, move-in-ready feel.Located just a short drive from shopping and the Welland Recreational Canal - a local favourite for swimming, paddle boarding, and scenic trails - this home puts you close to everything you need while still offering a peaceful, established neighbourhood feel.Whether you're downsizing, investing, or looking for single-level living without sacrificing style, 20 Austin Dr checks every box. Don't miss your chance to own this beautifully finished Policella Homes build.Book your private showing today! (id:63476)
2822 Shannon Road
Tyendinaga, Ontario
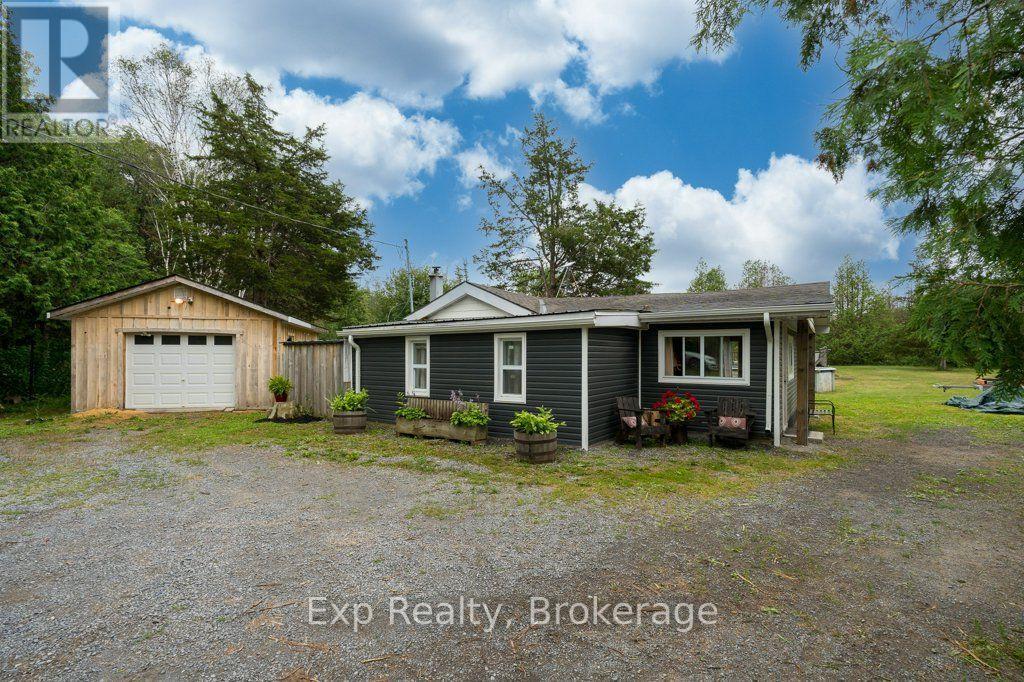
Fifty acres. No neighbours in sight. The gate closes behind you, cedars lean in over the drive, and by the time the house comes into view the rest of the world has stopped following you. Life here happens around the island. Custom-built with a breakfast bar, it is where the coffee gets poured, where the homework gets done, where everyone ends up standing when company comes. Open concept and vaulted ceilings mean whoever is cooking is still in the conversation. Winter is the pellet stove ticking away while the snow buries the driveway and you decide you are fine with that. Outside is where this place really lives. The heated and wired 20 x 18 shop with its own panel takes the projects, the toys, and the things you have been meaning to build. A second wired 13 x 13 building takes whatever the shop will not. Trails run through the bush for riding and walking, hunting blinds are already set out on the land, and the pool, fire pit and treehouse handle the summer, which around here means kids gone for hours and nobody checking the time. Renovated top to bottom in 2021 and 2022, right down to the roof, windows, doors, insulation and siding, so your weekends belong to you instead of the to-do list. Starlink means you can actually work from out here. Tyendinaga keeps Belleville, Napanee and the 401 within easy reach, so none of this costs you your commute. Some people spend their whole lives paying for one week of this every summer. This could just be your Tuesday. (id:63476)
3 North Bay
Fishing Lake, Saskatchewan
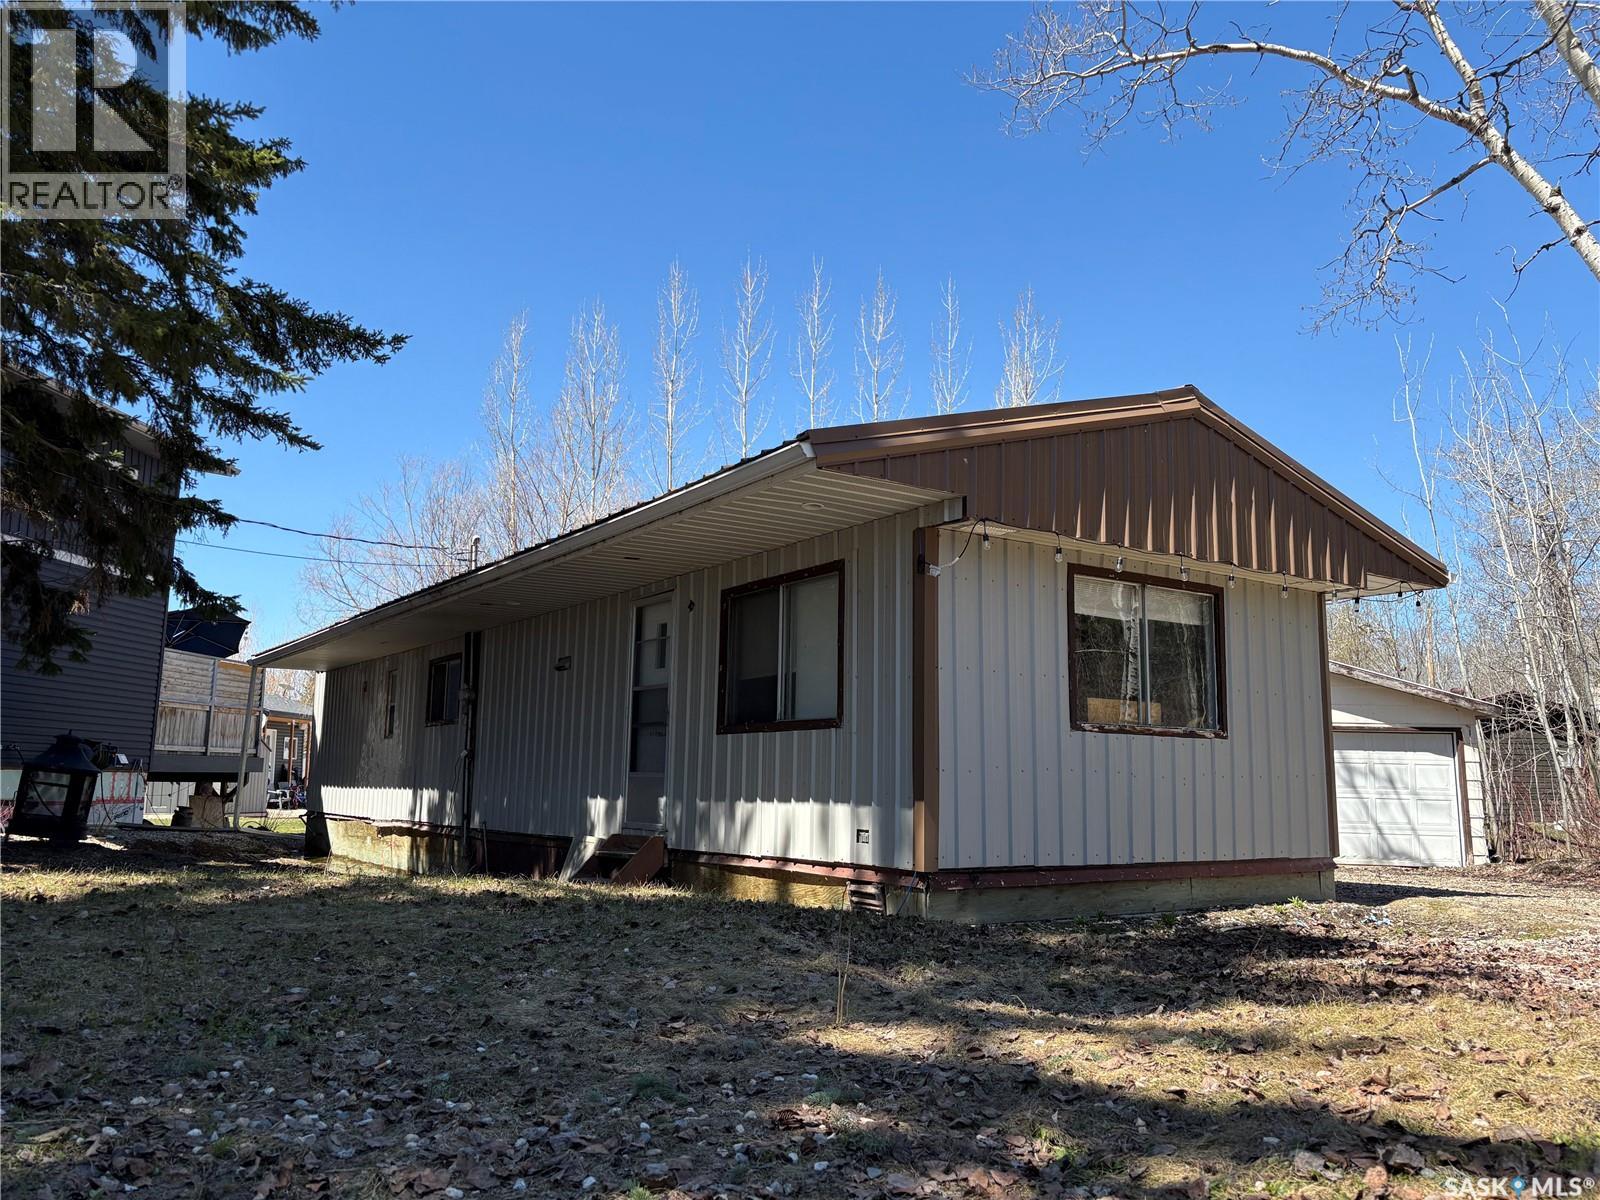
This 2 bedroom mobile is in a nice quiet cul-de-sac in the popular North Shore Fishing Lake on the side formerly known as Saskin Beach. The property features an RV area in back, garage, firepit area and plenty of parking. The home has two bedrooms, laundry, full bath, and a good sized kitchen and living room. Included are fridge, stove, washer, dryer, window treatment, and 2 wall A/C's. North Shore Fishing Lake offers excellent fishing, water sports, hunting, snowmobiling, etc.. The community also features a newly renovated recreation area with new beach volleyball, softball diamond, picnic area basketball court, and pickle ball court. Fishing Lake is only a couple hours from Regina and Saskatoon near Wadena, Wynyard, and Foam Lake with North Shore only 15 minutes from all the services Wadena has to offer as well as three 9-hole golf courses. (id:63476)
5404 47 Street
Provost, Alberta
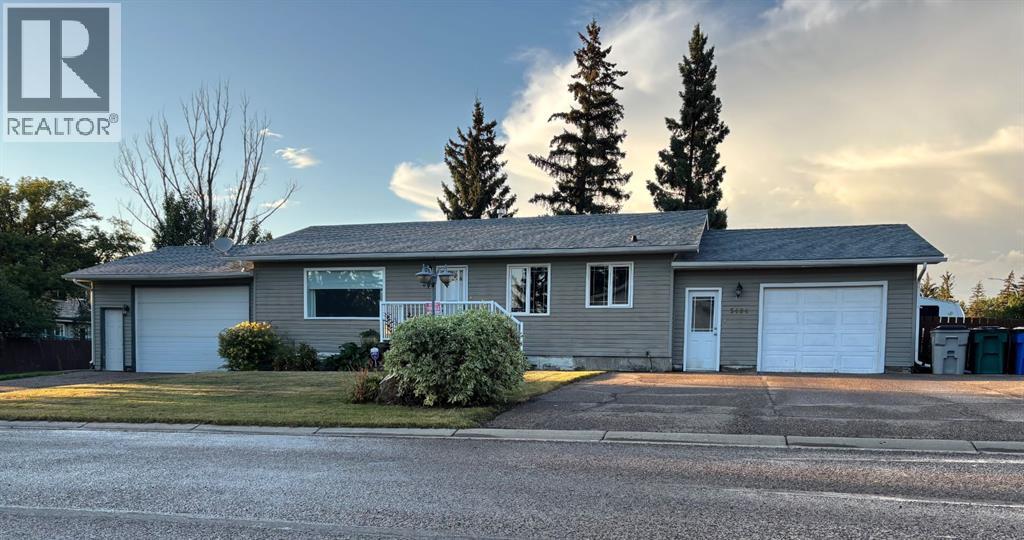
Location! Space! Convenience! This home has it all and it’s ready for you to enjoy. This spacious bungalow located on an expansive corner lot in Provost Alberta has all you need to call it home. Walk through the front door to be greeted by the main living area. Filled with plenty of natural light, this room is open to the kitchen/dining. Off to the hall you will find the primary bedroom, the main 4 piece bath, an additional bedroom, as well as a bedroom that is currently serving as the main floor laundry. This room also has beautiful patio doors providing access to the sizeable deck and leading you out to the large well maintained yard. With the deck including a built in hot tub, enjoy your very own relaxing oasis right in your backyard! Make your way to the lower level of this home where you can enjoy plenty of versatile space. The stairs lead you to an open finished area, suited for large family get togethers and perfect for additional living space. Just off from here is where the office is located, great for keeping your work in a dedicated area of the home. The lower level also includes an additional 3 piece bath, the utility room, and an additional bedroom. Right of the staircase you will find an 18’X9.5’ room that holds plenty of opportunity. Don’t change a thing and simply enjoy it how it is or make some adjustments to suit your needs. This home includes a single attached garage allowing convenient parking, especially in our winter months! To the West, is a single detached garage, perfect for additional enclosed parking or storage!This property is situated directly across a park and close to the hospital as well as main street. The home AND the location you’ve been waiting for! (id:63476)
14 Countrylane Road
Rural Taber, Alberta
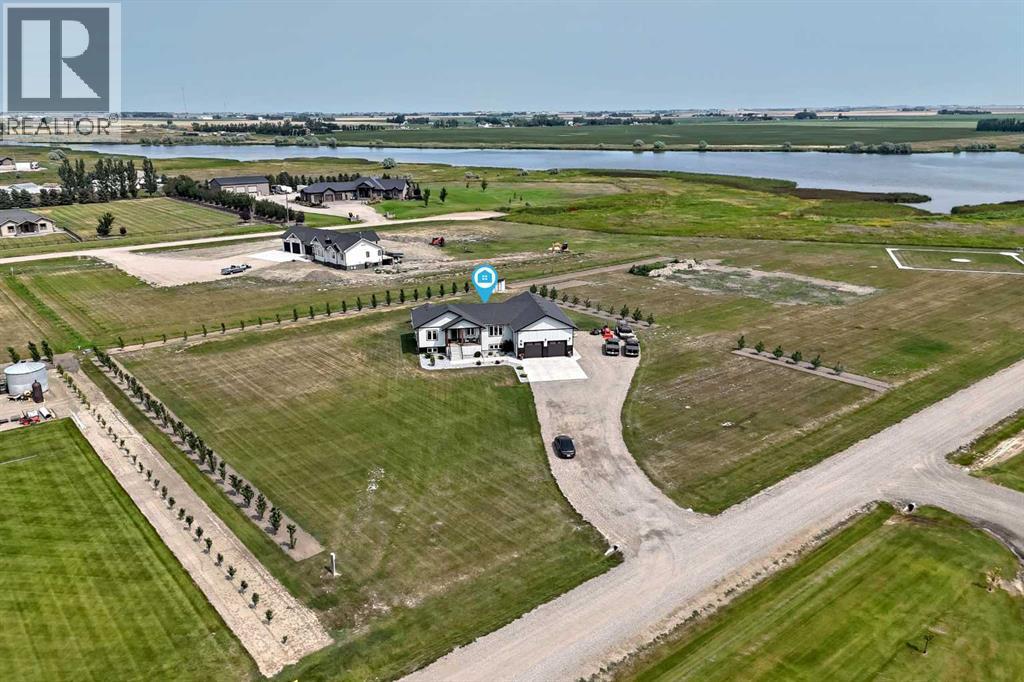
Welcome to 14 Countrylane Road, where modern country living meets space, comfort and convenience just minutes from Taber. Situated on 3.31 acres, this beautifully 2023 built bungalow offers over 3,300 square feet of living space. The bright, open concept main floor features a spacious kitchen with a large island, plenty of cabinetry and an easy to flow into the dining and living areas. The main level includes the primary bedroom with ensuite and walk-in closer, two additional bedrooms, another full bathroom, convenient main floor laundry and a mudroom with access to the double attached garage. Downstairs, you'll find a spacious living space and family recreation area, two more bedrooms, a full bathroom - giving this home plenty of room for a growing family. Outside is where the acreage lifestyle really shines. Enjoy 3.31 acres of open space, a large yard, shed, plenty of parking and room to enjoy the outdoors, all while remaining close to the amenities of Taber. Modern, spacious and move-in ready, this is an opportunity to enjoy the freedom of acreage living without giving up the convenience of being close to town. You will not want to miss out on this one! Call your favorite Realtor today! (id:63476)
1109 Highway 8
Stoney Creek, Ontario
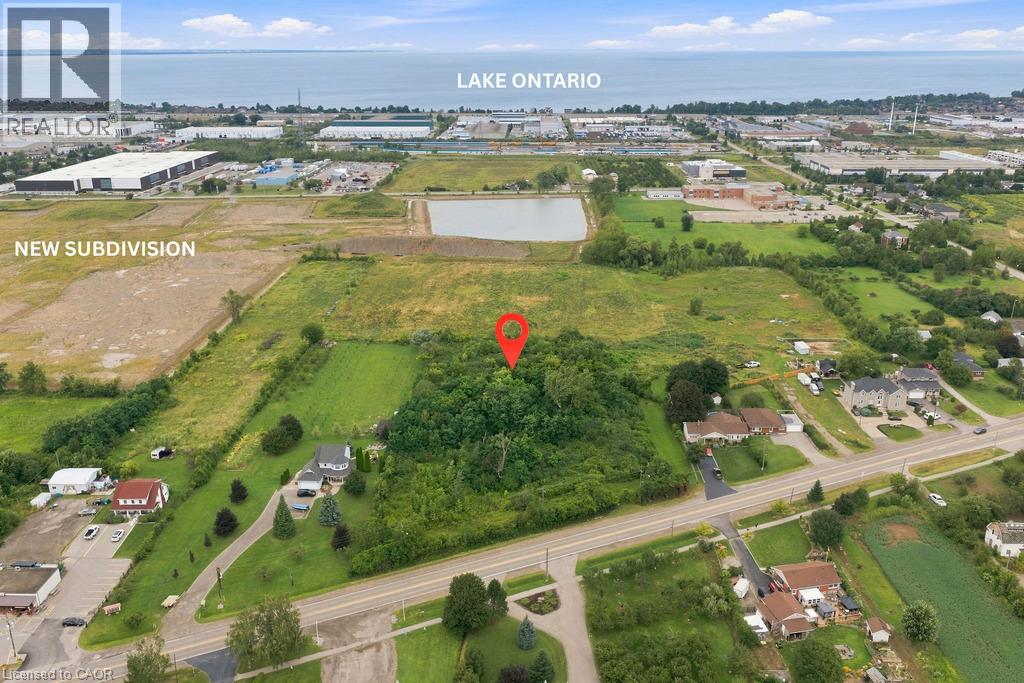
3.03 Acres of Future Residential Development Potential – A Rare Opportunity!! Secure a Premium 3.03-acre parcel along Stoney Creek’s rapidly developing Highway 8 corridor. Enjoy close proximity to everyday conveniences and schools, with quick, convenient access to the highway—just minutes to the QEW and GO Transit. Offering an impressive 336 ft. of frontage and approximately 565 ft. of depth, this well-proportioned property provides the scale and configuration developers seek for a future Residential Community or Plan of Subdivision. Currently carrying AS – Agricultural Specialty zoning, the property is designated R1 – Medium Density Residential, with net residential density of up to 60 Units per Hectare, subject to municipal planning and approvals. Potential residential forms include Single-detached, Semi-detached, Duplex, Triplex, Fourplex and street Townhouse dwellings. With the official zoning change anticipated for the second half of 2027, this is an opportunity to secure a substantial development parcel today and position for the growth of tomorrow. 3.03 acres * Exceptional Frontage * Strategic Location * Future Residential Potential. Your next development opportunity starts at 1109 Highway 8 in Stoney Creek. (id:63476)
10852 140 Street
Surrey, British Columbia
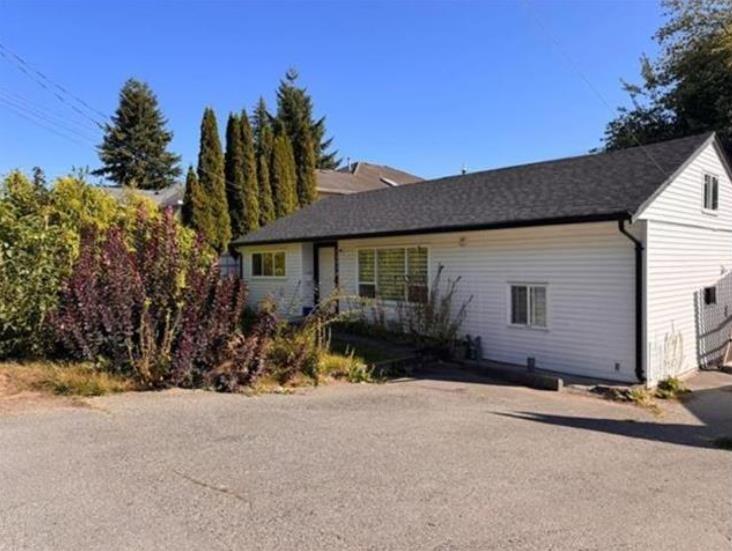
Investor/Developer Alert! Prime North Surrey location -- R3 zoning on a large 10,000+ sq. ft. lot which may accommodate 2 to 6 dwelling units . Topography survey is available on request. This 4-bedroom, 2-bath rancher is a great holding property with excellent development potential. Currently rented month-to-month for $3,200, offering solid income. Recently renovated. Centrally located steps from public transit, schools, shopping centers, parks, and all essential amenities. (id:63476)
210 1101 Hilda St
Victoria, British Columbia
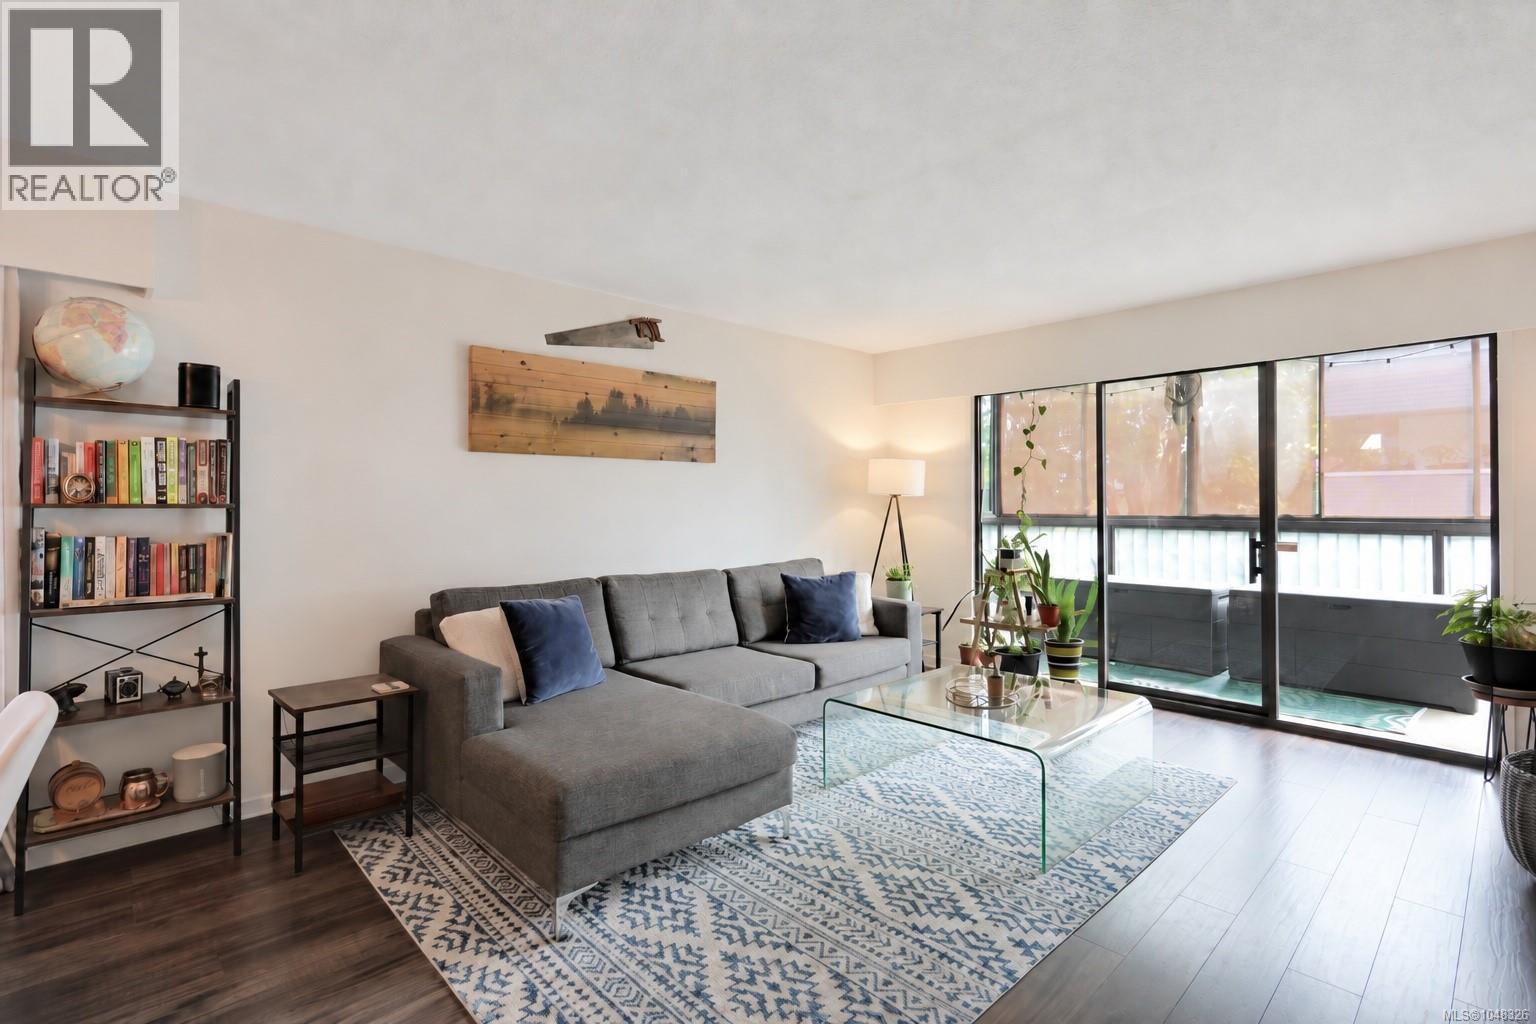
In the heart of Cook Street Village, this bright and spacious 2-bedroom, 2-bathroom condo offers an easy, walkable lifestyle in one of Victoria’s most sought-after neighbourhoods. The well-designed floor plan features a generous living and dining area with large windows, warm wood-toned flooring and plenty of room for both everyday living and entertaining. The updated kitchen is clean and contemporary, with white cabinetry, subway tile backsplash, dark countertops, newer appliances and thoughtful pass-through openings that keep it connected to the main living space. Both bedrooms are comfortably sized, including a spacious primary bedroom, while the home has benefited from a number of additional updates over the years including flooring, windows, heating and electrical improvements, updated toilets and an upgraded bathroom fan. Electric baseboard heating provides simple individual room control, while hot water is included in the strata fee. The home also comes with one parking stall and separate storage, with common laundry offering an affordable $1 wash and free dryer use. Outside your door, everything that makes this neighbourhood so desirable is close at hand — groceries, pharmacy, coffee shops, restaurants and local businesses are just down the street, with Beacon Hill Park, Dallas Road, the Moss Street Market and downtown Victoria all within easy reach. The area is exceptionally walkable and bike-friendly, with community events such as the Cook Street Village Block Party adding to the neighbourhood atmosphere. A comfortable, updated home in a location that truly lets you enjoy the best of Victoria. (id:63476)
138 Saliken Drive
Penticton, British Columbia
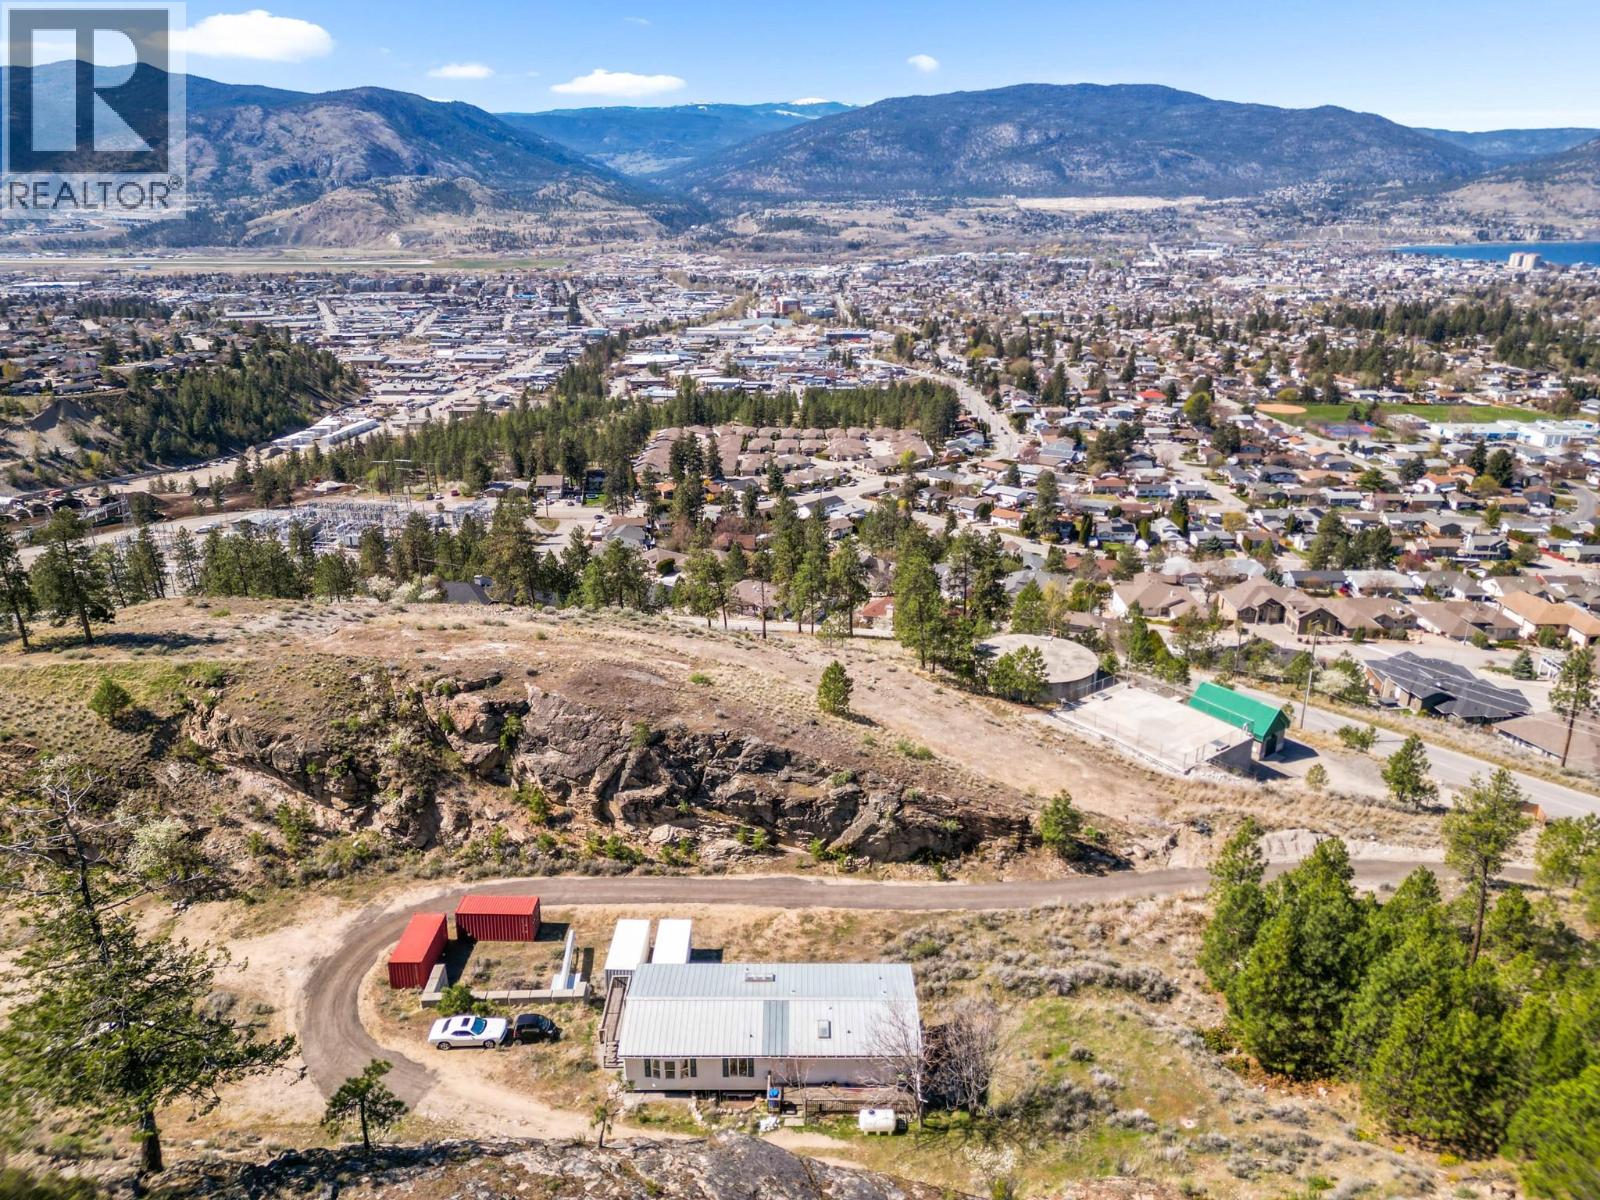
Over 10 acres with arguably the best view building site in the south Okanagan located on a natural outcrop allowing for panoramic views of Okanagan lake, Skaha Lake, Penticton and the surrounding valley. Extremely private, quiet, and just 5 minutes to the hospital, shopping, and Penticton amenities. The topography of the property is well setup for a newly constructed home on the top bench and a warehouse/garage on the lower bench, perfect for those with large equipment or lots of toys. The current 4 bed 3 bath home is ideal to enjoy the property now while plans of developing the acreage come into fruition. The home is complete with an in law suite, power, septic, and water storage. There are a number of unique settings on the property that you must see to appreciate the natural beauty. This location has it all and combines the benefits of having city amenities at your fingertips, privacy with unsurpassed views, and a rock solid investment with multiple new housing developments in adjacent subdivisions. (id:63476)
74 - 405 Myers Road
Cambridge, Ontario
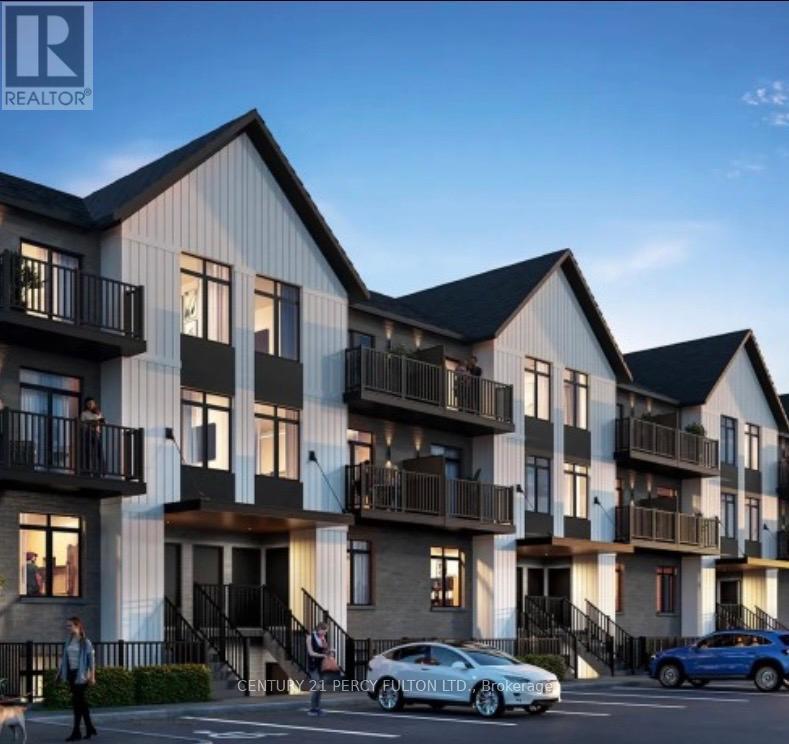
Welcome to 405 Myers Road, where contemporary style meets everyday comfort in one of Cambridge's desirable communities. This bright and inviting townhouse is filled with natural light, creating an open and welcoming atmosphere from the moment you step inside. One of the home's most appealing features is its peaceful setting, backing onto lush greenspace and walking trails. Both private balconies overlook the natural landscape, providing the perfect place to enjoy your morning coffee, relax after a long day, or simply take in the tranquil surroundings. Designed with modern living in mind, the open-concept main floor seamlessly connects the kitchen, dining, and living areas, making it ideal for entertaining or spending time with family. The stylish kitchen features stainless steel appliances, attractive countertops, generous cabinet space, and a large centre island with pendant lighting that serves as both a functional workspace and a gathering spot. The well-appointed bathrooms showcase contemporary finishes that complement the home's clean, modern design. Spacious bedrooms provide comfort and flexibility, while the primary suite includes a private ensuite complete with a glass walk-in shower. Additional conveniences include in-suite laundry and a dedicated parking space. Located close to schools, parks, shopping, restaurants, and everyday amenities, this home offers the perfect balance of convenience, comfort, and scenic surroundings. Whether you're a first-time buyer, downsizer, or investor, 405 Myers Road is an exceptional opportunity to enjoy low-maintenance living in a beautiful natural setting. (id:63476)
Lpt Realty
512 - 112 King Street E
Hamilton, Ontario
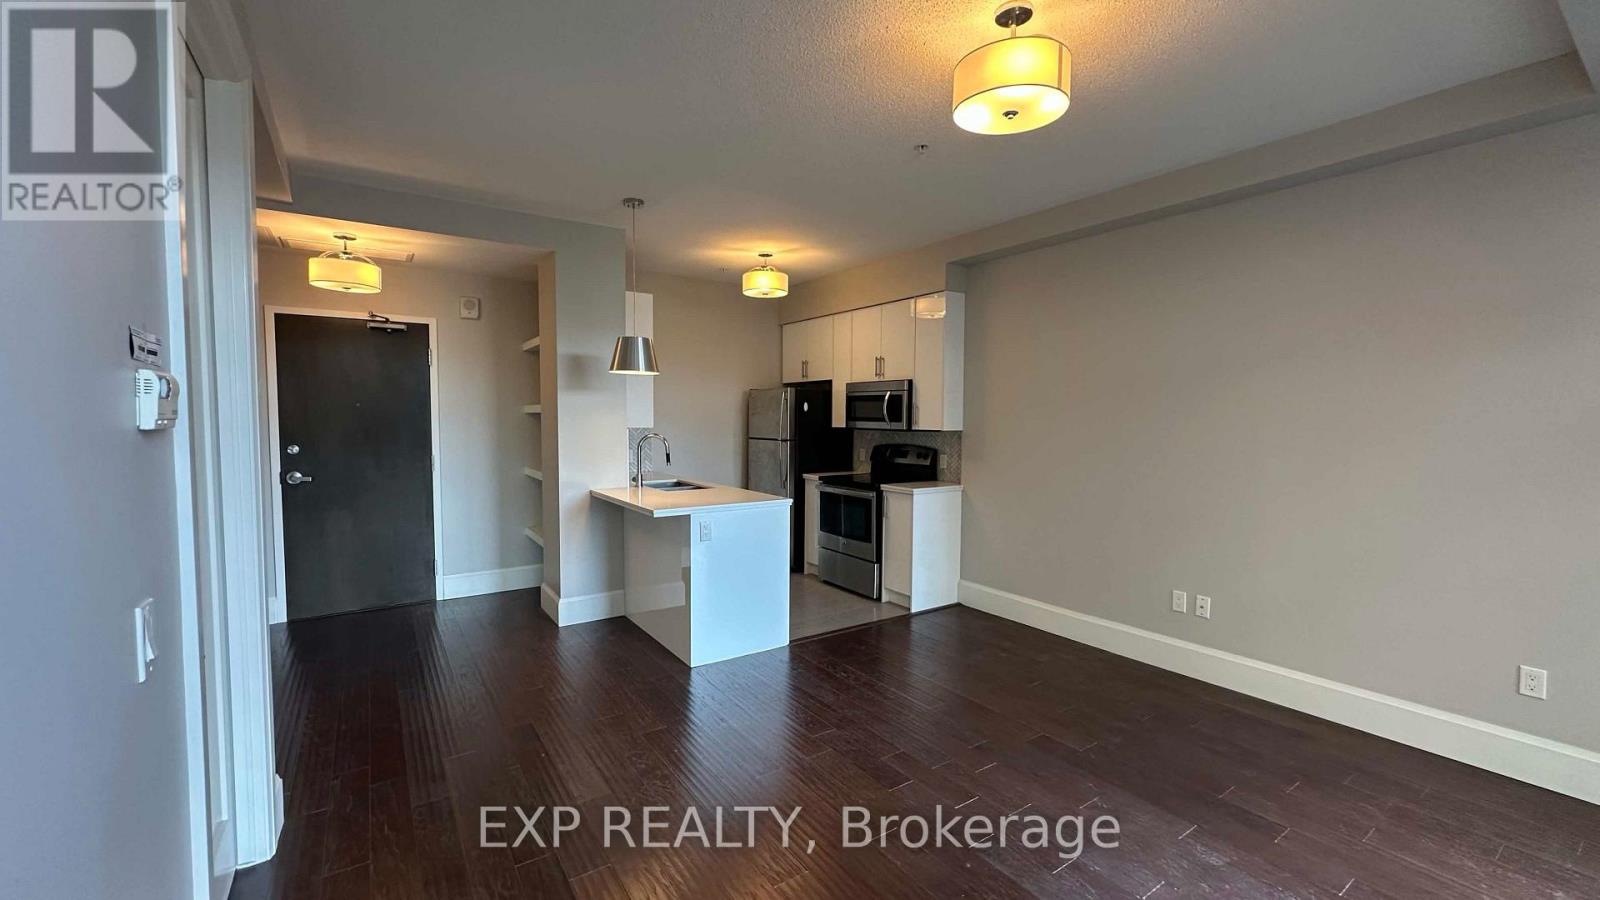
Look no further - this beautifully appointed 1-bedroom, 1-bathroom suite at Hamilton's Royal Connaught offers the perfect blend of historic character, modern comfort, and effortless downtown living. Soaring vaulted ceilings create an airy, open feel, while large windows and a Juliet balcony overlook the beautifully landscaped garden below. The thoughtfully designed open-concept layout features laminate flooring throughout, a modern kitchen, and a spacious bedroom complete with a fabulous walk-in closet. Enjoy the convenience of in-suite laundry plus a secure storage locker. One prime underground parking space is included. Residents of the Royal Connaught enjoy 24-hour concierge and security, a fully equipped gym, theatre room, stylish party room, BBQ and lounge areas, and an expansive rooftop terrace - all within one of Hamilton's most distinctive landmark buildings. Located in the heart of Hamilton's booming downtown core, you're steps from the vibrant James Street North dining and entertainment scene, trendy cafes, shops, galleries, and the annual Supercrawl. Commuters and professionals will appreciate the exceptional accessibility, with both Hunter Street GO and West Harbour GO stations nearby, while McMaster's David Braley Health Sciences Centre, St. Joseph's Healthcare, and the John Sopinka Courthouse are all within an easy walk.A rare opportunity to lease in one of Hamilton's most recognizable residences, surrounded by the best of downtown while enjoying the comfort, security, and amenities of a full-service luxury building. Welcome to The Royal Connaught. (id:63476)
20 Austin Drive
Welland, Ontario
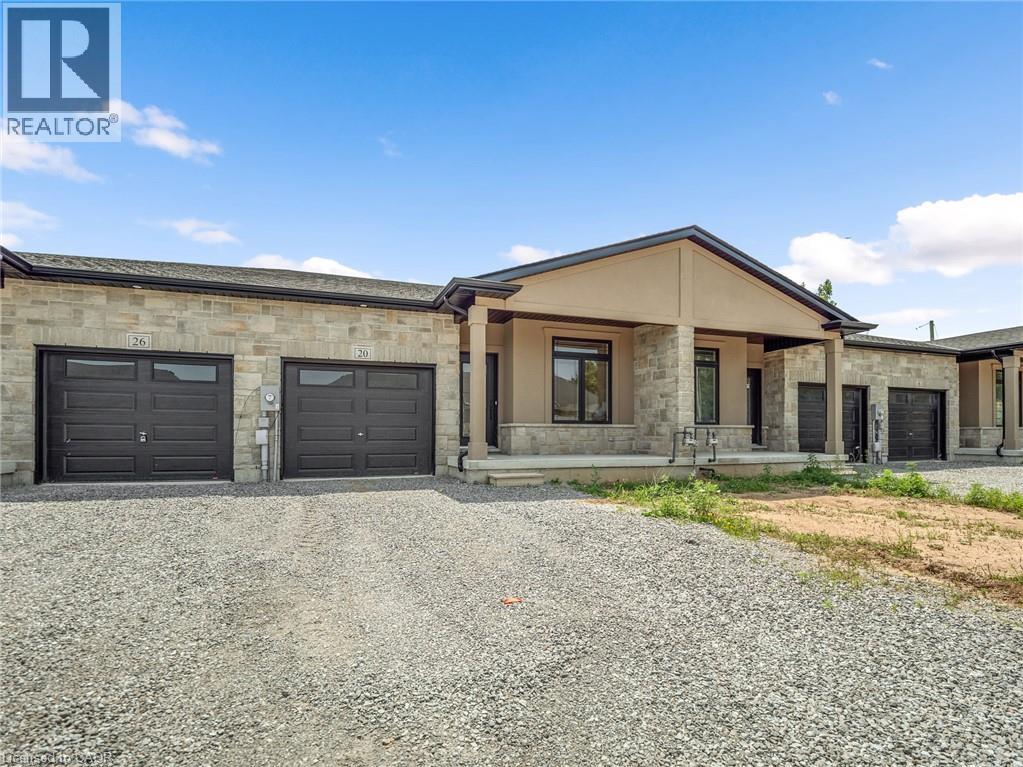
Welcome to 20 Austin Dr — a stunning new build bungalow townhome by Policella Homes, offering the perfect blend of low-maintenance living and thoughtful design. This 2+1 bedroom, 3 bathroom home features a fully finished basement, ideal for extra living space, a home office, or guest suite. Enjoy cozy nights by not one but TWO fireplaces, and step out onto the deck off the living room for your morning coffee or evening unwind. The attached garage adds everyday convenience, while the beautifully curated decor throughout gives this home a warm, move-in-ready feel. Located just a short drive from shopping and the Welland Recreational Canal — a local favourite for swimming, paddle boarding, and scenic trails — this home puts you close to everything you need while still offering a peaceful, established neighbourhood feel. Whether you're downsizing, investing, or looking for single-level living without sacrificing style, 20 Austin Dr checks every box. Don't miss your chance to own this beautifully finished Policella Homes build. Book your private showing today! (id:63476)
74008 Southshore Drive
Widewater, Alberta
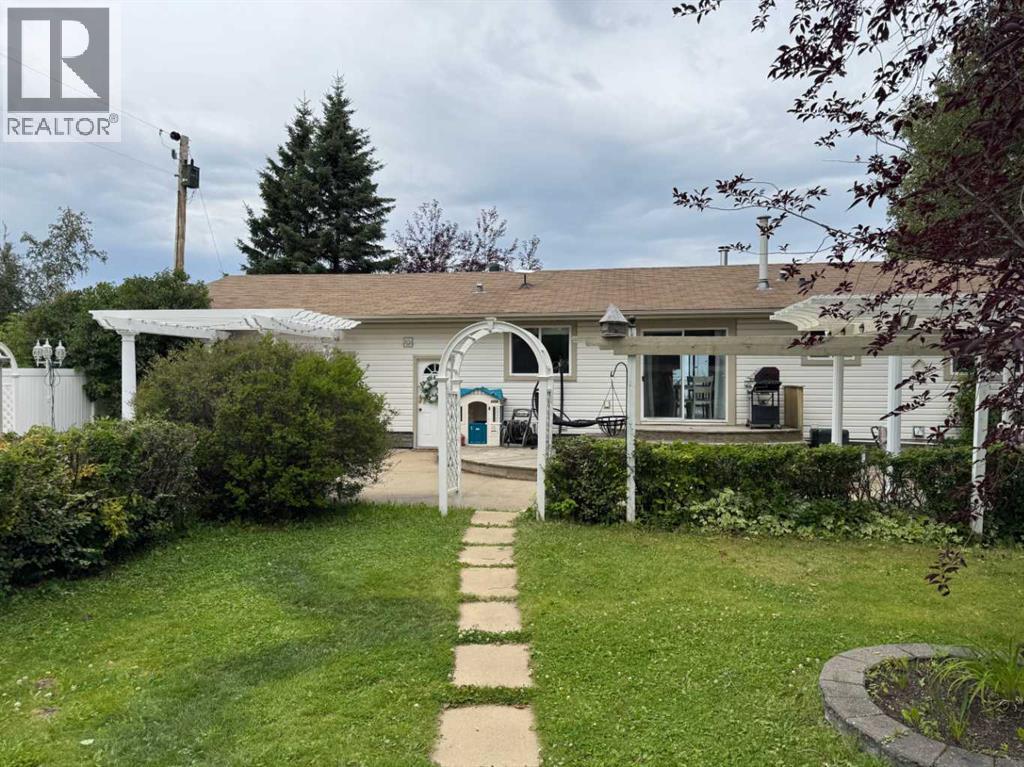
LAKEVIEW ACREAGE!! This 1927 sq ft air conditioned home and 3.25 acreage has so many extras. On the main floor walk into a spacious entry with 2 spacious flex rooms presently a playrm & gym. The efficient kitchen has had some reno's opening up to the dining rm with patio doors. The large living rm also has patio doors to look out at the lake and a wood stove. Down the hall are 3 fair sized bedrms with the primary with an ensuite and separate 4pc main bath. Down the stairs to the walkout basement there is a open flex area with a pellet stove looking into the family rm that had an old fireplace which was switched to gas but the family has it temporarily closed off. 2 more bdrms , roomy 3 pc bathrm and laundry/utility room with extra stove, sink & cupboards plus a storage area. Outside there is plenty of parking, detached heated dbl garage, tarp storage &2 sheds. For the family toward the lake is a treehouse & zip line both viewable from the spacious back deck. The front of the home is a patio area opening up to swing set & firepit with gas & power close. Apple trees & saskatoons with another power pedastal opens up many future possibilities (id:63476)
263020 Butte Hills Way
Balzac, Alberta
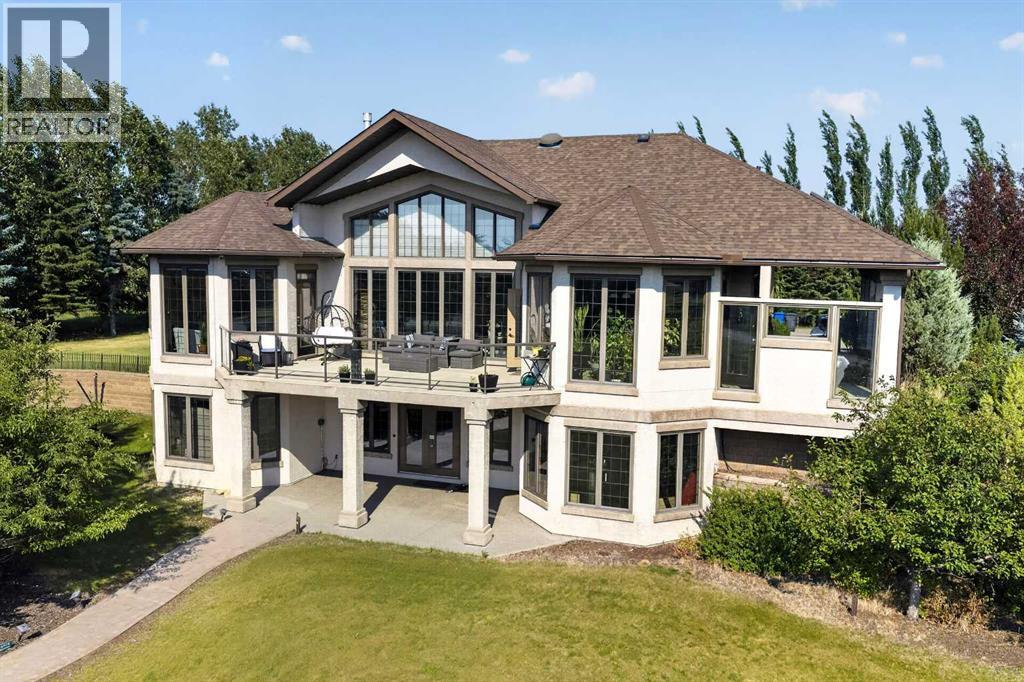
OPEN HOUSE SATURDAY 2-5 SEPTEMBER 12. Nestled in the exclusive gated community of Butte Hills, just minutes north of CrossIron Mills, this exceptional custom-built hillside bungalow offers over 4,000 sq. ft. of beautifully designed living space. A private gated entrance and paved driveway lead through meticulously landscaped grounds to an expansive parking area finished with stamped and exposed aggregate concrete, creating an impressive first impression. Inside, the welcoming foyer opens to soaring ceilings and an abundance of natural light, drawing your attention to the stunning great room and gourmet kitchen, where floor-to-ceiling windows frame breathtaking west-facing views. Designed for both everyday living and entertaining, the chef's kitchen features premium professional-grade appliances, a spacious center island, a walk-in pantry, and a bright breakfast nook. The inviting great room is anchored by a striking stone gas fireplace with custom built-in shelving, offering the perfect space for relaxing or hosting family and friends. The spacious primary retreat captures the same spectacular views and provides direct access to the sundeck, along with a luxurious five-piece ensuite and a generous walk-in dressing room. A private home office that is easily adaptable as a second main-floor bedroom, plus a convenient laundry and mudroom, complete the main level. An elegant open-riser staircase leads to the bright walkout basement, thoughtfully designed for entertaining and everyday comfort. This level offers two additional bedrooms, a four-piece bathroom, a home theatre or fitness room, space to add a future wet bar, and plenty of storage. Walk directly onto the lower patio and enjoy the peaceful surroundings. One of the property's standout features is the remarkable attached garage. Behind four overhead doors lies an expansive space capable of accommodating ten or more vehicles, with endless possibilities for RV, boat, or hobby storage. Offering the perfect balance o f luxury, privacy, and convenience, this remarkable estate is just minutes from Stoney Trail, CrossIron Mills, and Calgary International Airport. (id:63476)