
14 Countrylane Road Rural Taber, Alberta T1G 2C7

$899,900
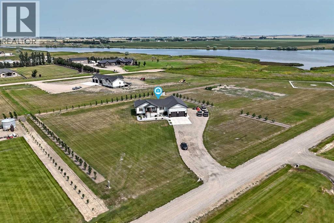
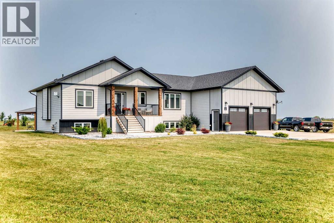
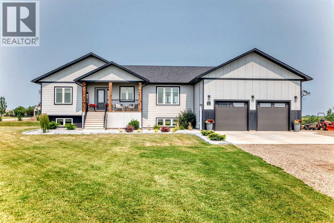
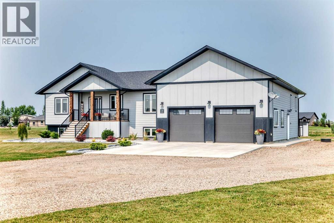
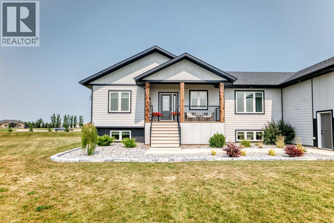
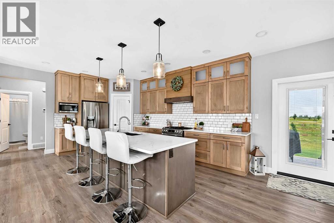
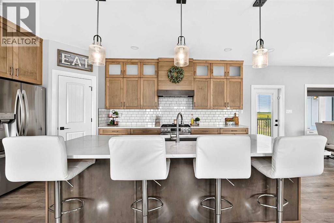
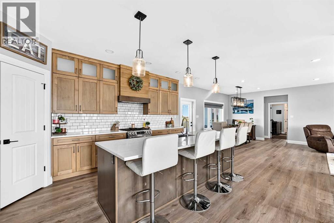
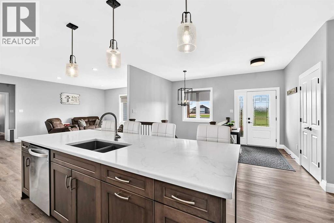
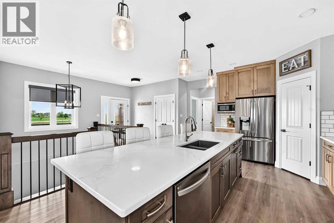
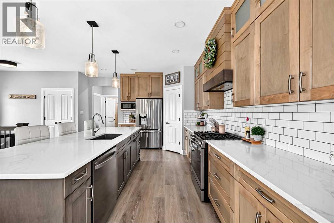
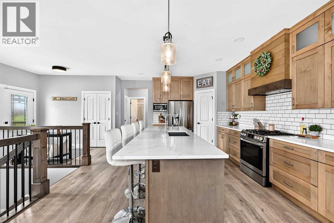
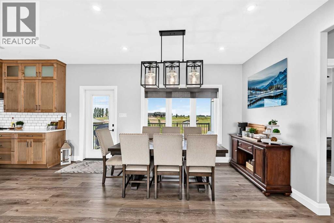
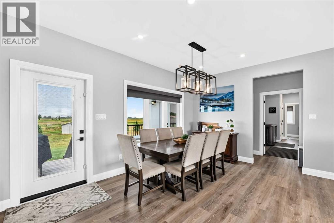
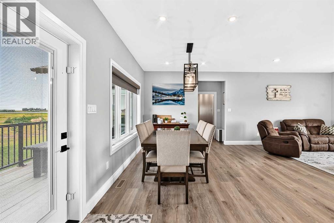
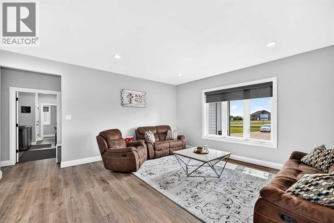
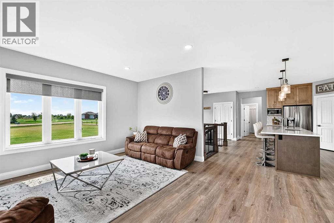
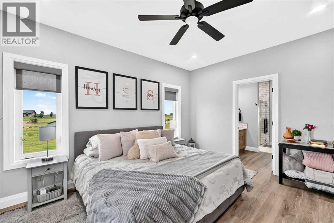
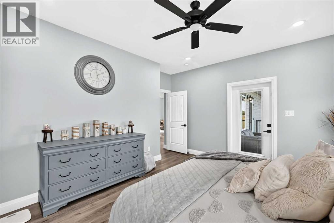
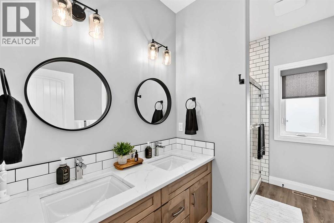
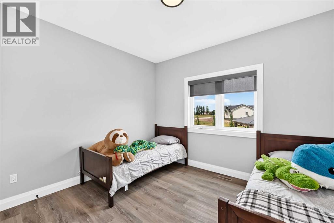
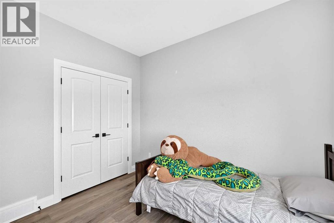
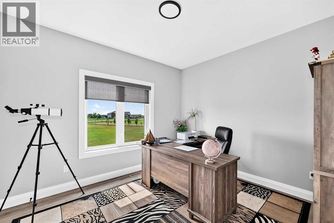
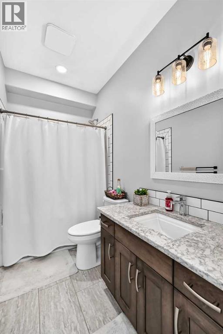
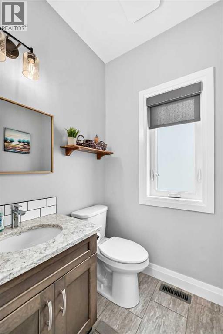
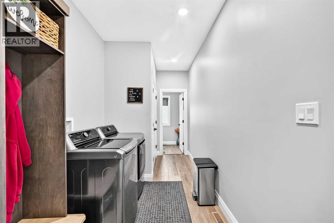
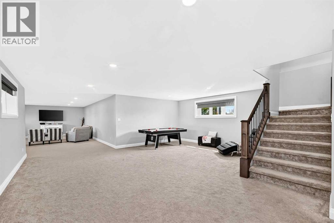
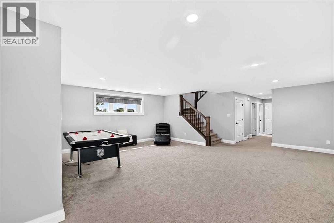
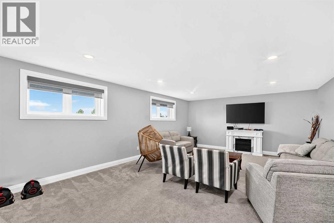
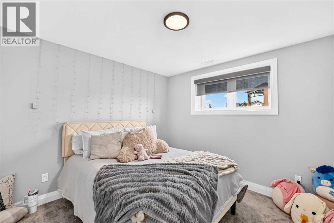
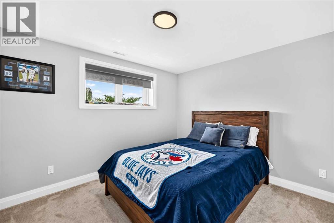
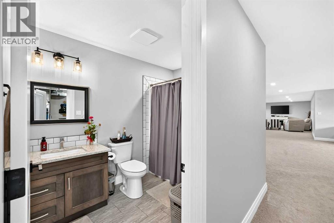
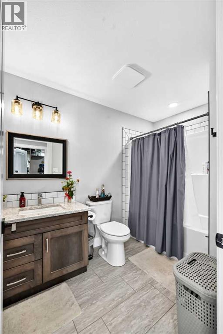
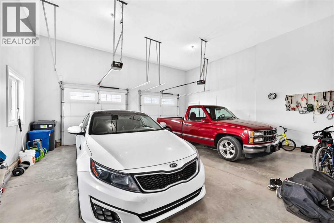
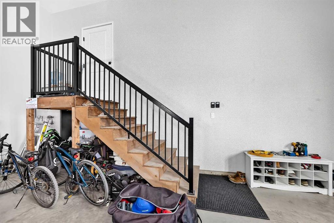
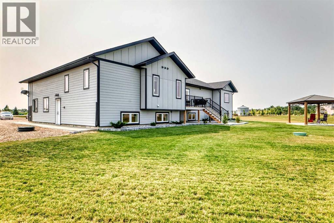
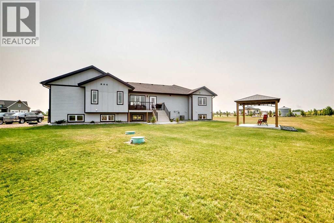
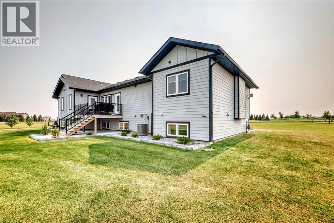
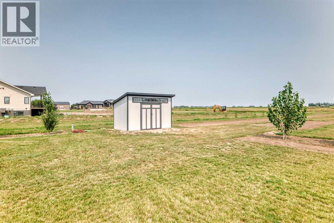
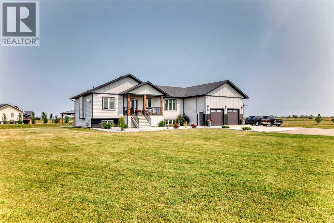
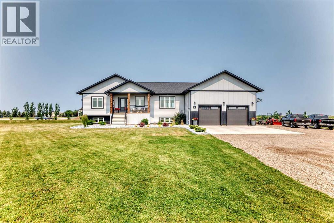
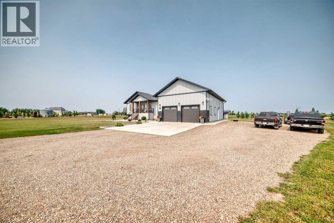
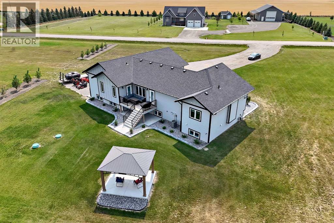
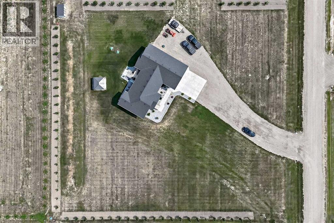
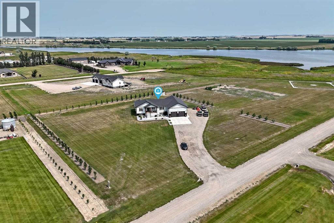
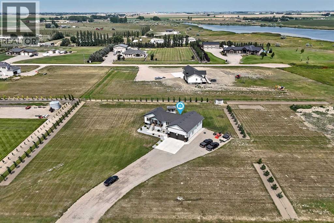
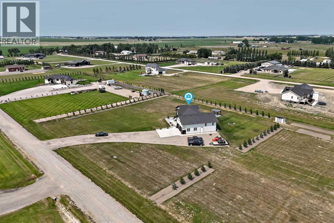
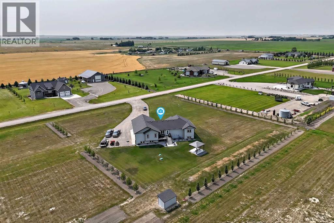
Welcome to 14 Countrylane Road, where modern country living meets space, comfort and convenience just minutes from Taber. Situated on 3.31 acres, this beautifully 2023 built bungalow offers over 3,300 square feet of living space. The bright, open concept main floor features a spacious kitchen with a large island, plenty of cabinetry and an easy to flow into the dining and living areas. The main level includes the primary bedroom with ensuite and walk-in closer, two additional bedrooms, another full bathroom, convenient main floor laundry and a mudroom with access to the double attached garage. Downstairs, you'll find a spacious living space and family recreation area, two more bedrooms, a full bathroom - giving this home plenty of room for a growing family. Outside is where the acreage lifestyle really shines. Enjoy 3.31 acres of open space, a large yard, shed, plenty of parking and room to enjoy the outdoors, all while remaining close to the amenities of Taber. Modern, spacious and move-in ready, this is an opportunity to enjoy the freedom of acreage living without giving up the convenience of being close to town. You will not want to miss out on this one! Call your favorite Realtor today! (id:63476)
Property Details
| MLS® Number | A2336348 |
| Property Type | Single Family |
| Amenities Near By | Schools, Shopping, Water Nearby |
| Community Features | Lake Privileges |
| Features | Gazebo |
| Structure | Deck, Porch |
Building
| Bathroom Total | 4 |
| Bedrooms Above Ground | 3 |
| Bedrooms Below Ground | 2 |
| Bedrooms Total | 5 |
| Appliances | Refrigerator, Range - Gas, Dishwasher, Microwave, Washer & Dryer |
| Architectural Style | Bungalow |
| Basement Development | Finished |
| Basement Type | Full (finished) |
| Constructed Date | 2023 |
| Construction Material | Poured Concrete |
| Construction Style Attachment | Detached |
| Cooling Type | Central Air Conditioning |
| Exterior Finish | Concrete |
| Flooring Type | Carpeted, Tile, Vinyl Plank |
| Foundation Type | Poured Concrete |
| Half Bath Total | 1 |
| Heating Type | Forced Air |
| Stories Total | 1 |
| Size Interior | 1,743 Sqft |
| Total Finished Area | 1743.1 Sqft |
| Type | House |
| Utility Water | Cistern |
Parking
| Attached Garage | 2 |
Land
| Acreage | Yes |
| Fence Type | Not Fenced |
| Land Amenities | Schools, Shopping, Water Nearby |
| Land Disposition | Cleared |
| Landscape Features | Landscaped |
| Sewer | Septic Field |
| Size Irregular | 3.31 |
| Size Total | 3.31 Ac|2 - 4.99 Acres |
| Size Total Text | 3.31 Ac|2 - 4.99 Acres |
| Zoning Description | Residential |
Rooms
| Level | Type | Length | Width | Dimensions |
|---|---|---|---|---|
| Basement | Bedroom | 12.25 Ft x 10.58 Ft | ||
| Basement | Bedroom | 10.58 Ft x 12.25 Ft | ||
| Basement | 4pc Bathroom | 9.25 Ft x 6.25 Ft | ||
| Basement | Family Room | 22.25 Ft x 49.00 Ft | ||
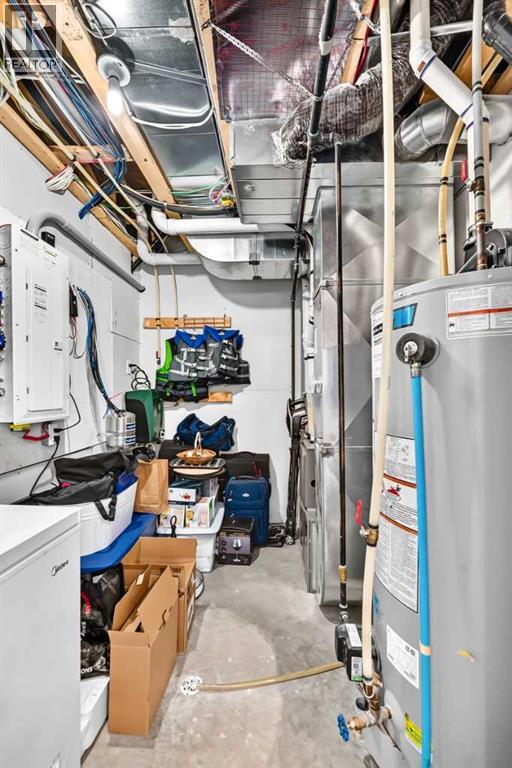
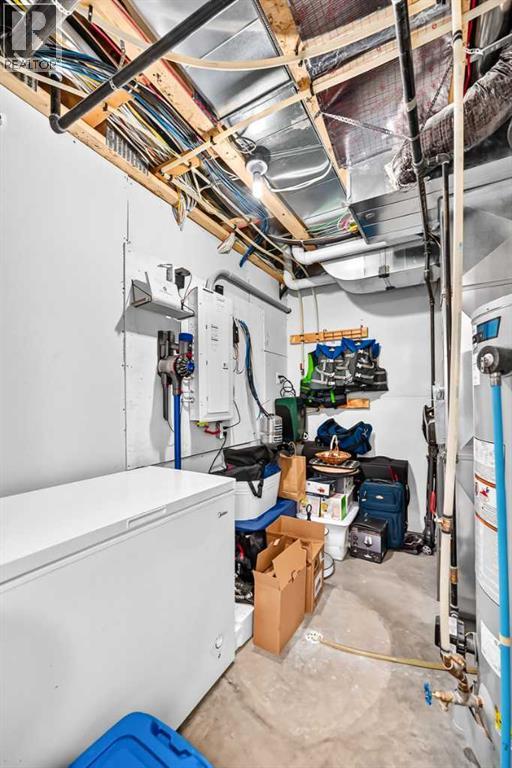
| Basement | Furnace | 7.25 Ft x 10.58 Ft | ||
| Main Level | Primary Bedroom | 14.92 Ft x 14.17 Ft | ||
| Main Level | Other | 7.42 Ft x 5.00 Ft | ||
| Main Level | 4pc Bathroom | 11.17 Ft x 5.92 Ft | ||
| Main Level | Other | 6.42 Ft x 19.83 Ft | ||
| Main Level | 2pc Bathroom | 5.75 Ft x 4.92 Ft | ||
| Main Level | Dining Room | 8.92 Ft x 16.67 Ft | ||
| Main Level | Living Room | 13.75 Ft x 16.67 Ft | ||
| Main Level | Kitchen | 14.25 Ft x 17.08 Ft | ||
| Main Level | Other | 17.08 Ft x 9.33 Ft | ||
| Main Level | 4pc Bathroom | 4.92 Ft x 9.08 Ft | ||
| Main Level | Bedroom | 12.00 Ft x 10.50 Ft | ||
| Main Level | Bedroom | 12.00 Ft x 10.42 Ft |
Contact Us
Contact us for more information

The trademarks REALTOR®, REALTORS®, and the REALTOR® logo are controlled by The Canadian Real Estate Association (CREA) and identify real estate professionals who are members of CREA. The trademarks MLS®, Multiple Listing Service® and the associated logos are owned by The Canadian Real Estate Association (CREA) and identify the quality of services provided by real estate professionals who are members of CREA. The trademark DDF® is owned by The Canadian Real Estate Association (CREA) and identifies CREA's Data Distribution Facility (DDF®)
September 10 2026 01:09:15
Lethbridge & District Association of REALTORS®
Real Broker