
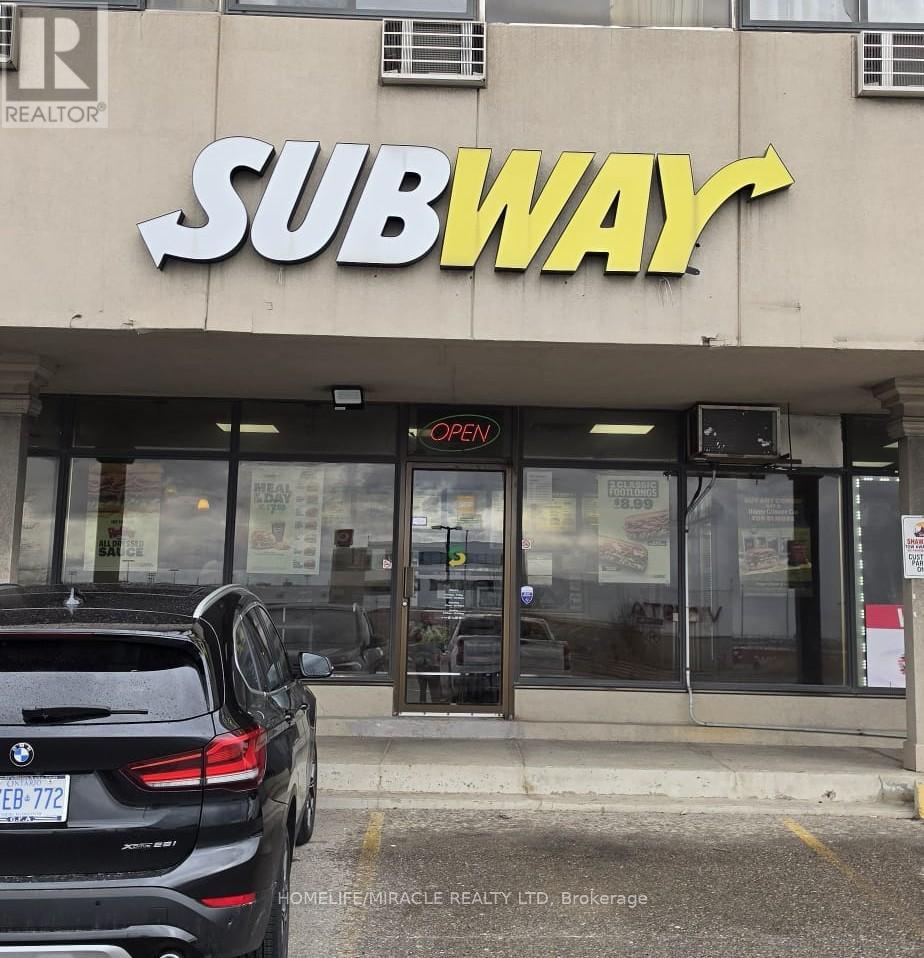
6465 Airport Road
Mississauga, Ontario
Power up with Subway franchise, the world's largest sandwich brand and a leading name in Canada's restaurant scene. Situated in the heart of Canada's busiest corridor, the Toronto International Airport, this location experiences a constant flow of millions of travellers, local residents, daily commuters passing through each day. Across communities nationwide, Subway is known for serving fresh-made sandwiches, wraps, and salads that offer both convenience and affordability. The brand's global presence, combined with low operational costs and a robust, high-growth model, makes multi-unit expansion an attractive opportunity for entrepreneurs seeking a smart investment with strong support. Operations are streamlined and straightforward-no fryers and minimal staffing requirements-allowing for efficient management. Responsive to consumer trends and customer demand, innovation doesn't stop with the menu and continue to improve the look, layout and functionality of the store. Freshness is more than a promise; it's a cornerstone of the brand. They are committed to sourcing high-quality ingredients and proteins. This dedication ensures that every meal is not only delicious but also closely connected to local communities. Subway stands as one of Canada's most respected and visible restaurant brands, enriching neighbourhoods nationwide with a menu that is crave-worthy, customizable, and consistently fresh. So, what are you waiting for? Seize this remarkable opportunity without any delay. (id:63476)
1075 Sunset Drive Unit# 2408
Kelowna, British Columbia
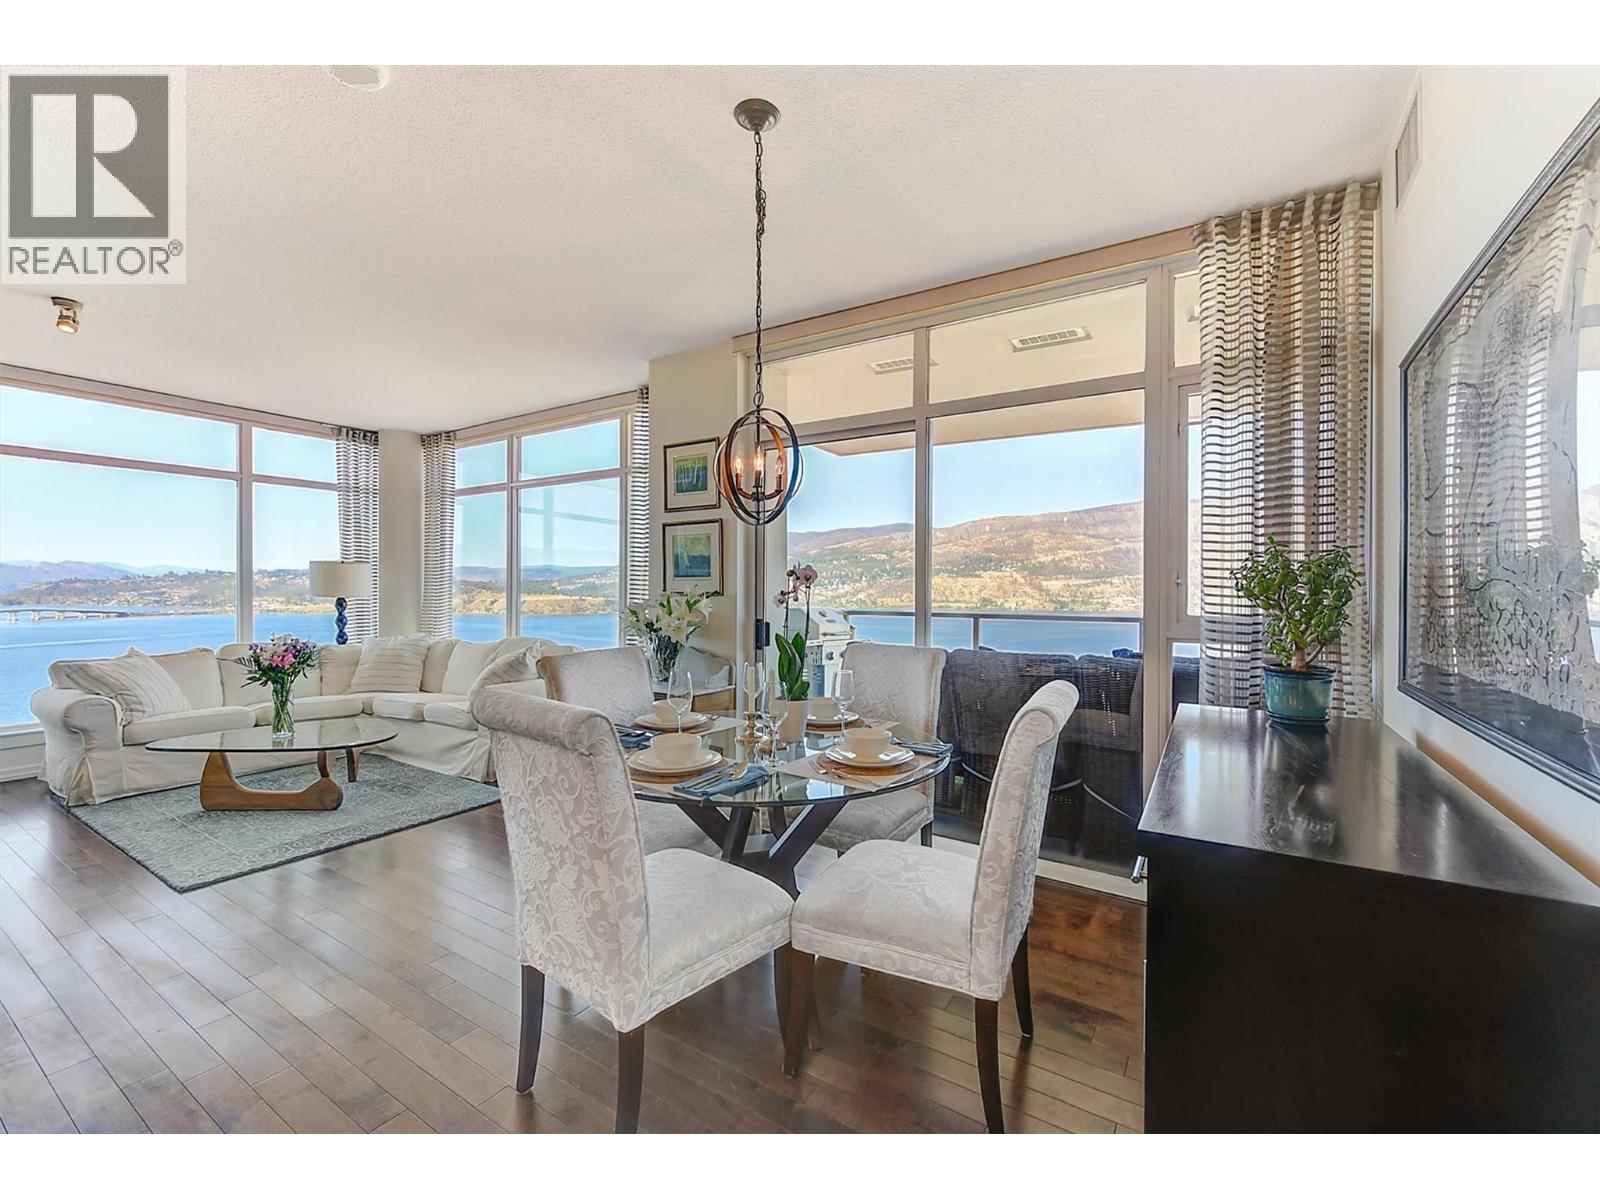
Spectacular, unobstructed views of Lake Okanagan and the surrounding mountains define this exceptional 24th-floor corner home in Skye at Waterscapes. Highly coveted for its wide, sweeping views stretching both north and south along the lake, this residence captures the full expanse of Kelowna’s skyline and natural beauty. From sunrise to sunset, walls of glass fill the home with light and frame the ever-changing lake and sky. Elegantly designed and meticulously maintained, this 2-bedroom plus oversized den, 2-bathroom home offers 1,248 square feet of sophisticated living. The open-concept layout seamlessly connects the kitchen, dining, and living areas, flowing onto a spacious balcony that provides the perfect setting for morning coffee or sunset dining. The kitchen features granite countertops, maple cabinetry, a gas range, and stainless-steel appliances. Upgrades include engineered hardwood flooring and a custom walk-in closet in the primary suite, built with premium shelving and design. The den provides flexibility as a “guest bedroom,” office, or studio. Residents enjoy resort-style amenities including an outdoor pool, two hot tubs, a fitness centre, lounge, and guest suites, all just steps from Kelowna’s waterfront, boardwalk, and Knox Mountain trails. A home where every window frames the beauty of the Okanagan. (id:63476)
404 - 115 Denison Avenue
Toronto, Ontario
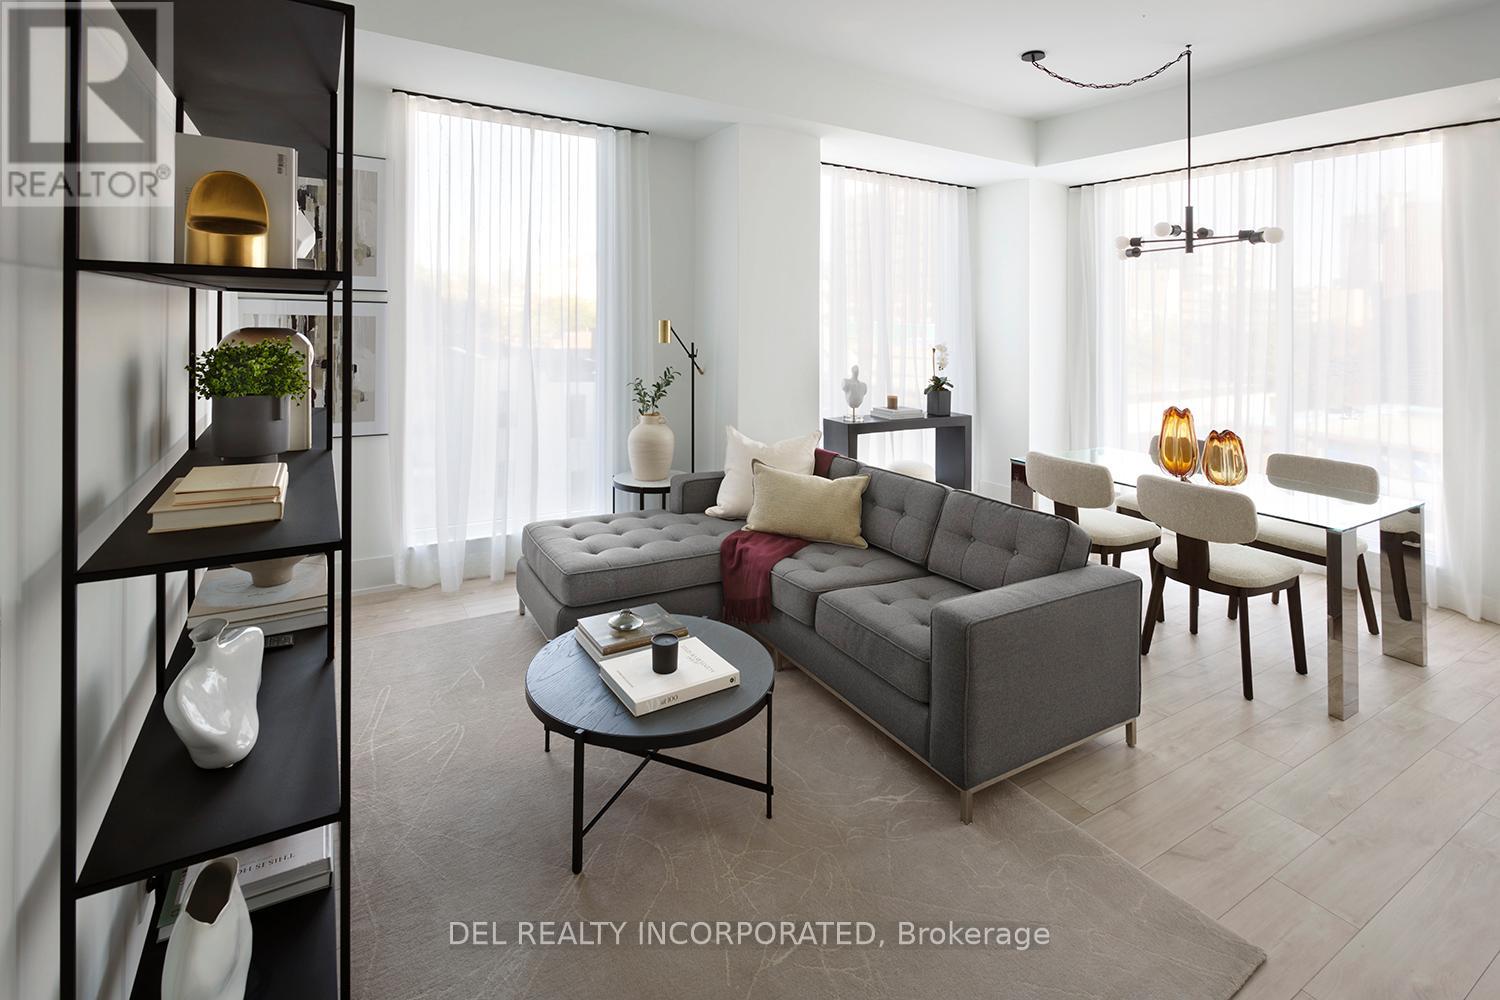
Tridel's MRKT Alexandra Park community is an 18-acre masterplanned revitalization offers remarkable amenities, modern finishes, and flexible open-concept layouts. Near perfect transit and walk scores. Outdoor swimming pool, BBQ area, party room, 2-storey fitness centre etc. 3J Design, 3 Bedrooms, approx. 1076 sqft. as per builder's plan. Move-in today! Prices shown reflect the proposed net Enhanced New Home Rebate ("Enhanced NHR") amount, which is subject to government approval, legislative enactment, final program details and is subject to change. Actual purchase prices, taxes payable, and rebate eligibility will be determined based on the approved legislation and the Purchaser's individual circumstances. Purchasers who meet the relevant eligibility criteria may apply for the Enhanced NHR directly with the Canada Revenue Agency after federal regulations that implemented the Enhanced NHR are made. Purchasers are advised to consult their legal and tax advisors for confirmation of eligibility and final amounts. The vendor makes no representations or warranties regarding the availability or amount of any such rebate. (id:63476)
22137 Cliff Avenue
Maple Ridge, British Columbia
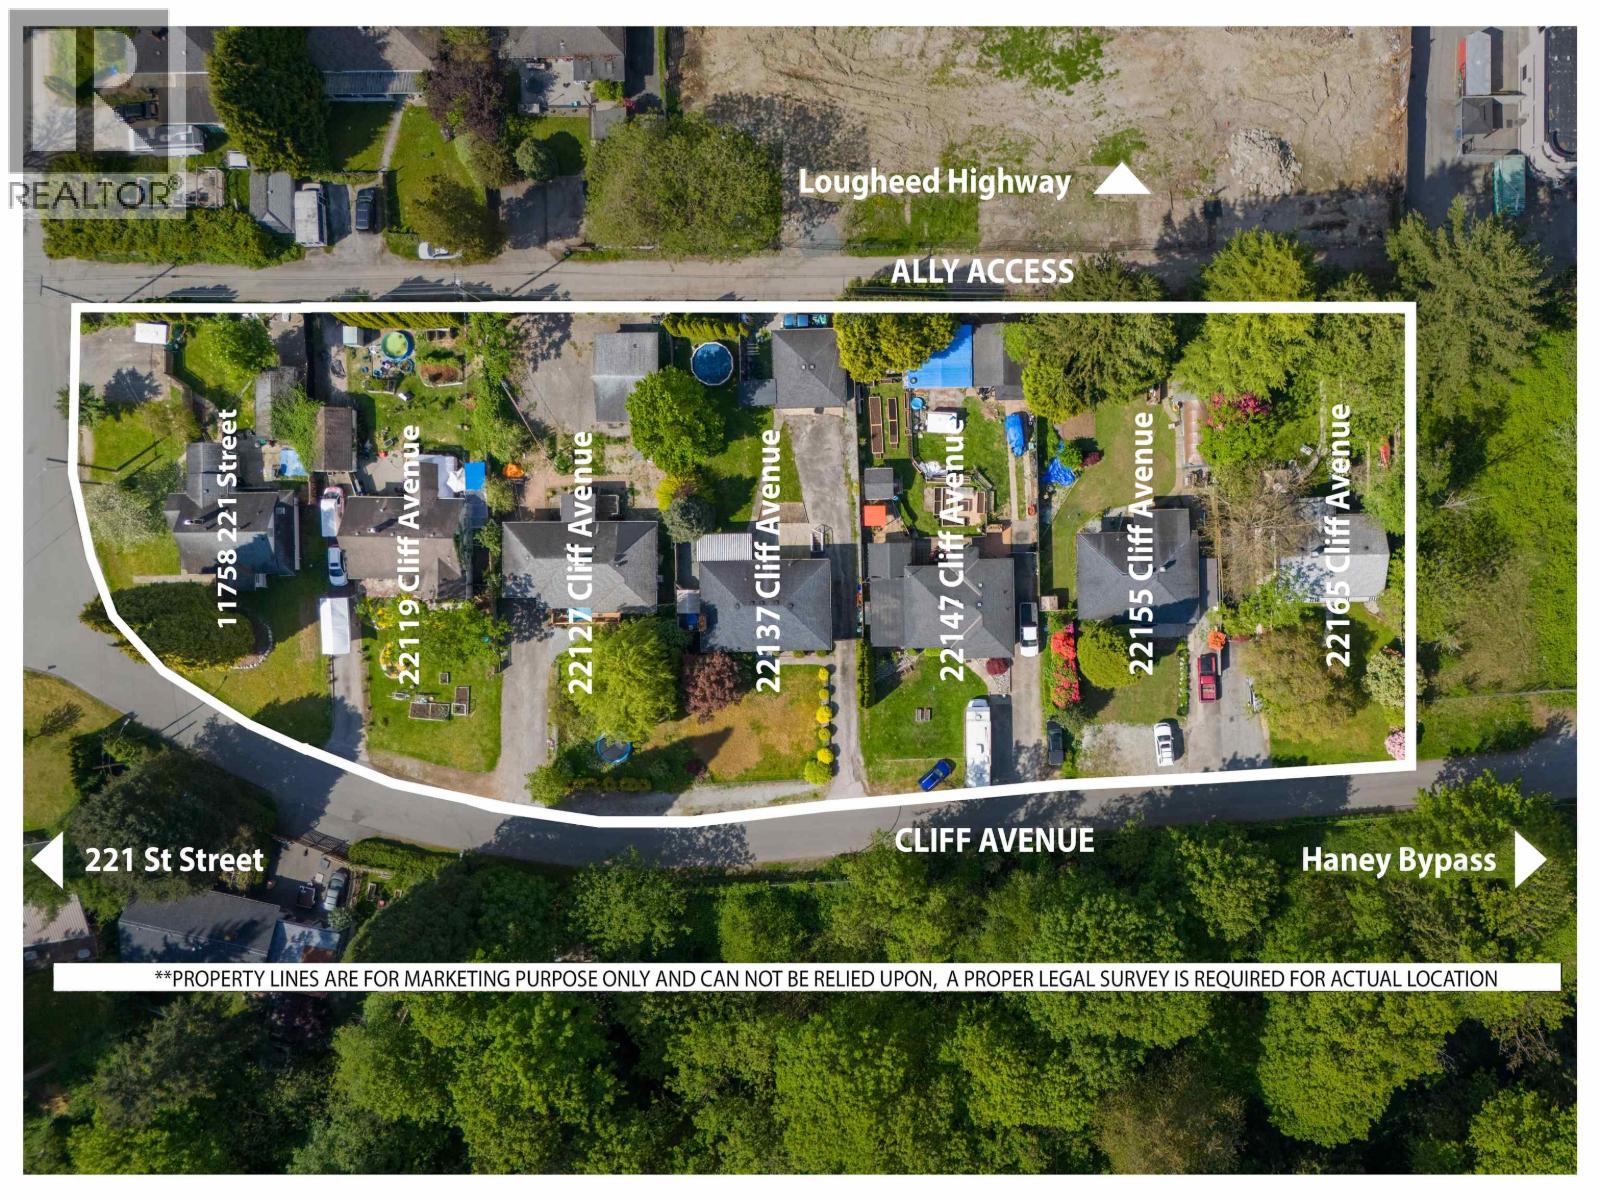
LAND ASSEMBLY in downtown Maple Ridge! Recent OCP amendment supports Low Rise Apartments 4-6 stories. Located within the Lougheed Transit Corridor and just outside the outer of the Transit Oriented Area. FSR up to 2.5 (includes bonus density) and all service at lot line or nearby. Situated on a quiet dead-end street, with lane access and the top floors will have unobstructed views of the Fraser River! Only steps from the West Coast Express, downtown Haney which includes shopping, restaurants, recreation and more! To be sold as a package with 22119, 22127, 22147, 22155, 22165 Cliff Ave and 11758 221 Street. Package price $12,599,300. Private showings only! Do NOT walk on the properties without an appointment. (id:63476)
43 Marlatts Road
Thorold, Ontario
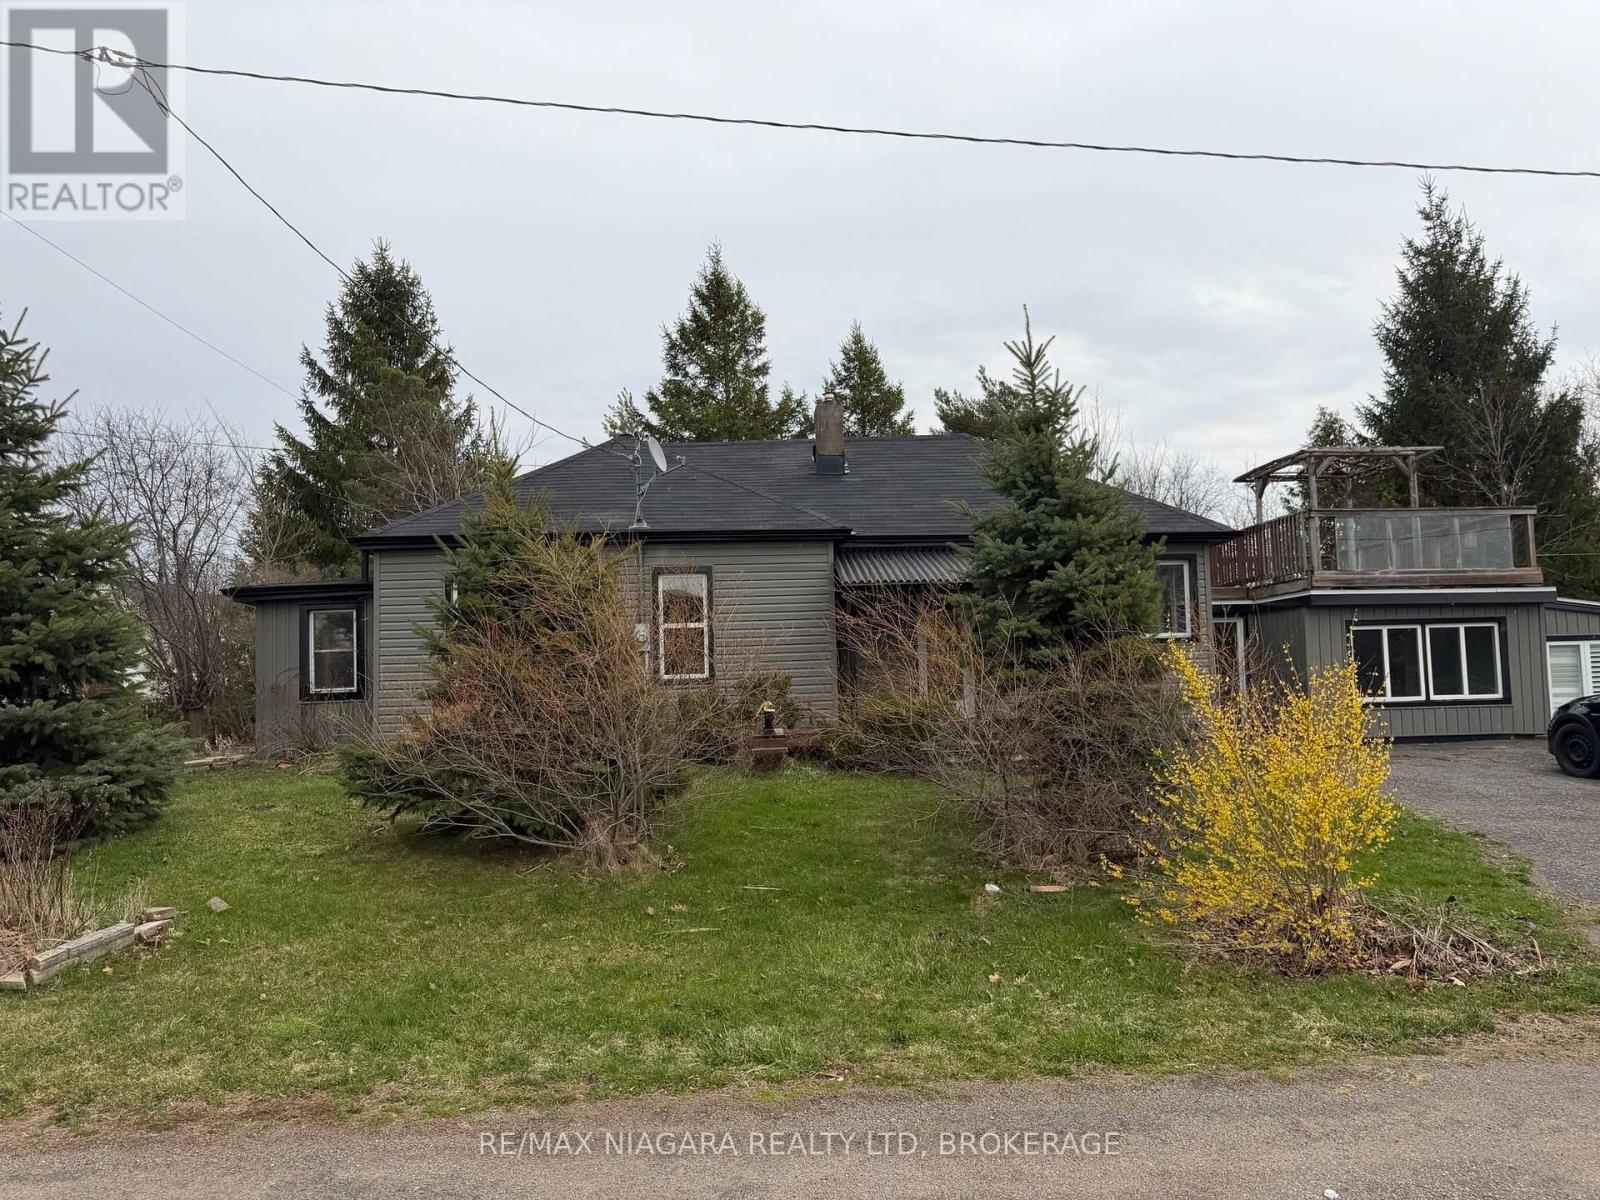
Enjoy a peaceful, cottage-like lifestyle without leaving the convenience of the city. Nestled along the shores of Lake Gibson and just minutes to the highway, this hidden gem offers the perfect blend of relaxation and accessibility. This charming 2-bedroom, 1-bathroom bungalow is move-in ready and filled with natural light. Enjoy stunning waterfront views right from your kitchen, creating the perfect backdrop for everyday living. Step outside and unwind on the unique rooftop terrace, where you can take in breathtaking sunsets over the water. Whether you're looking for a year-round home or a tranquil retreat, this property delivers comfort, scenery, and location-all in one. A rare find in the Niagara region-don't miss your chance to make it yours! (id:63476)
1 Stonebury Place
Hamilton, Ontario
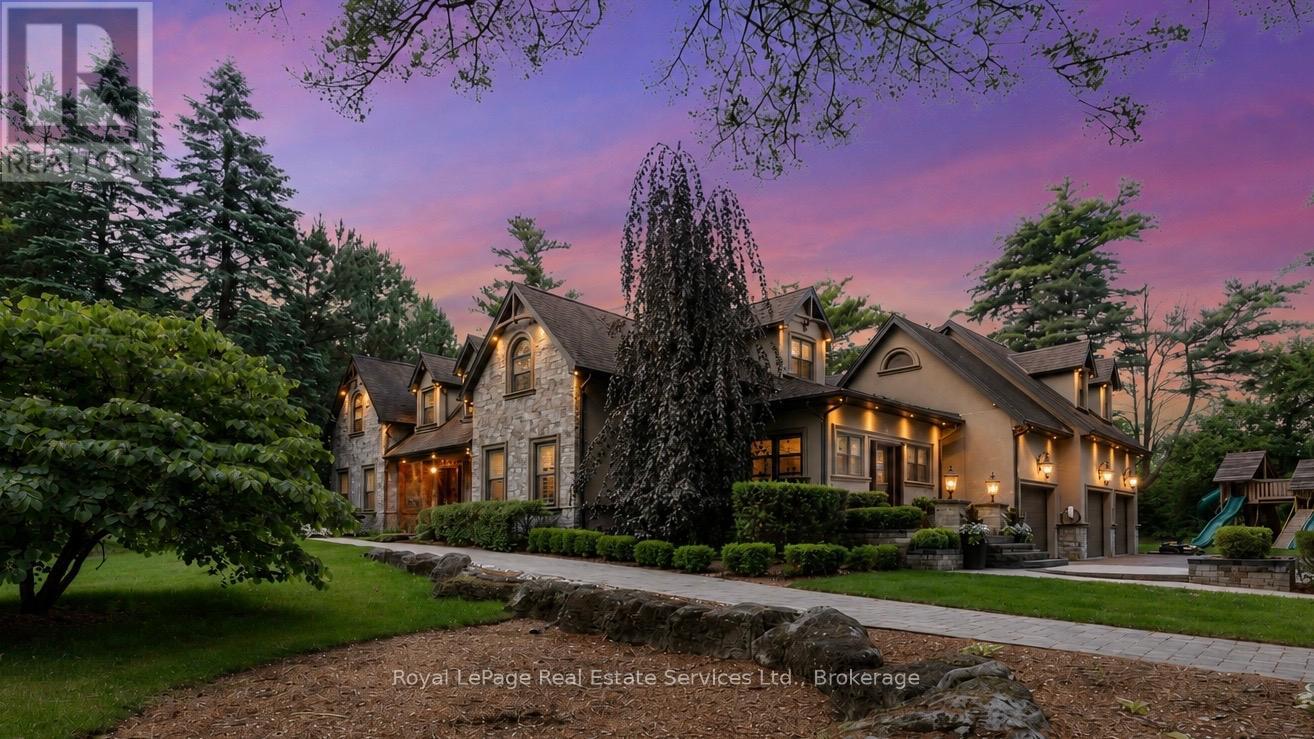
Welcome to this exceptional private estate on a picturesque 3-ACRE court. Offering over 6,800 square feet of beautifully finished living space you will enjoy the benefits of country life - privacy, mature trees and open space -without sacrificing modern conveniences. The custom HOME THEATRE is designed for unforgettable movie nights and game-day gatherings, featuring 8 power recliners, a 200-inch screen, 7.1 surround sound and smart home integration.This warm home features 5 beds, 3 full baths and 2 powder rooms. RICH OAK HARDWOOD, WAINSCOTTING, CROWN MOULDING run throughout, complemented by two elegant staircases and oversized windows. Above the garage, a SPACIOUS PRIVATE SUITE with its own staircase, gas fireplace and full bath offers endless possibilities as a NANNY SUITE, in-law retreat, guest quarters or teen lounge.The living room and primary bedroom each feature cozy WOOD BURNING FIREPLACES.The expansive lower level includes a large rec room with COFFERED CEILINGS. A bar and bathroom are already roughed-in which leaves excellent potential for MULTIGENERATIONAL LIVING.Step outside to your own private retreat; A natural POND, GAZEBO, HOT TUB, FIRE PIT, and large PLAY CENTRE create the perfect setting for entertaining and making memories.Mature pines and extensive landscaping provide exceptional privacy and a true escape from the city.Additional features include GRANITE and travertine finishes, smart blind, closet organizers, walk-in PANTRY, hidden children's play nook, WET BAR, 2ND FLOOR LAUNDRY central vac, PET WASH STATION, large CANTINA, 3 CAR GARAGE, parking for seven vehicles and a hidden gravel service area ideal for trailers, recreational vehicles or equipment storage. NEWER UPDATES include windows, doors, roof, stucco and stone exterior, garage doors, landscaping and water softener, A/C, 2 water tanks, attic insulation to R60. This is a rare opportunity to experience quiet luxury just outside the GTA. Visit 1stonebury.ca for drone and bonus photos! (id:63476)
106, 95 Saddlecrest Circle NE
Calgary, Alberta
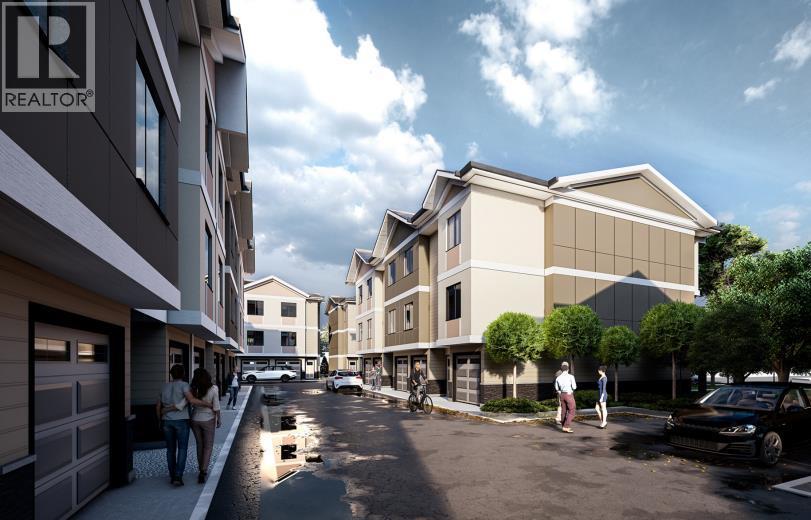
NO CONDO FEES FOR 2026 & 2027 | FIRST-TIME HOME BUYER GST REBATE ELIGIBLE (SAVE $20,000+) | MOVE-IN READY | RARE 5 BEDROOM END UNIT | 4 FULL BATH | OVER 1,950 TOTAL SQ FT | PRIVATE MAIN FLOOR GUEST SUITE WITH SEPARATE ENTRY | Welcome to Unit 106 at Saddlecrest Living, a rare END UNIT townhome designed for growing families, multigenerational living, and long-term flexibility in one of Northeast Calgary’s fastest-growing communities. This move-in ready home offers OVER 1,950 TOTAL SQ FT across three thoughtfully designed levels with an attached garage, 5 BEDROOMS, and 4 FULL BATHROOMS, a layout rarely found at this price point. As an END UNIT, enjoy additional privacy, extra windows, and more natural light throughout the home. One of the standout features is the MAIN FLOOR PRIVATE GUEST SUITE complete with a FULL BATHROOM and SEPARATE REAR ENTRY, ideal for extended family, visiting parents, older children, guests, a home office, or future rental income potential. The main living level is bright and open with 9-FOOT CEILINGS, TRIPLE-PANE WINDOWS, and an OPEN-CONCEPT LAYOUT designed for both entertaining and everyday living. The kitchen features FLOOR-TO-CEILING CABINETRY, PREMIUM QUARTZ COUNTERTOPS, STAINLESS STEEL APPLIANCES, and generous prep and storage space, creating a clean and elevated finish. Upstairs, the spacious primary bedroom features a CUSTOM SHOWER WITH A BUILT-IN SEAT, while all bathrooms are finished with FULL-HEIGHT TILE for a modern, polished look. Carpeted bedrooms add comfort, while durable LUXURY VINYL PLANK FLOORING throughout the main living areas offers both style and practicality. Built for Calgary’s climate, the exterior combines STUCCO and HARDIE SIDING for enhanced durability, hail resistance, and low maintenance. For eligible first-time home buyers, this property may qualify for the FIRST-TIME HOME BUYER GST REBATE, representing POTENTIAL SAVINGS OF OVER $20,000, making homeownership even more attainable. Located in family-friendly Saddle Ridge, Saddlecrest Living is close to schools, parks, playgrounds, Saddletowne LRT, shopping, medical clinics, fitness centres, and major routes including Stoney Trail and Deerfoot Trail, with quick access to Calgary International Airport, Costco, CrossIron Mills, and New Horizon Mall. Whether you're purchasing your first home, upsizing for a growing family, accommodating multigenerational living, or seeking a smart long-term investment, Unit 106 offers exceptional space, versatility, and long-term value in a connected community. Images are from the neighbouring showhome and are for illustrative purposes only. Finishes are similar in quality and style. (id:63476)
5600 Adams West Fs Road Unit# Lot 13
Adams Lake, British Columbia
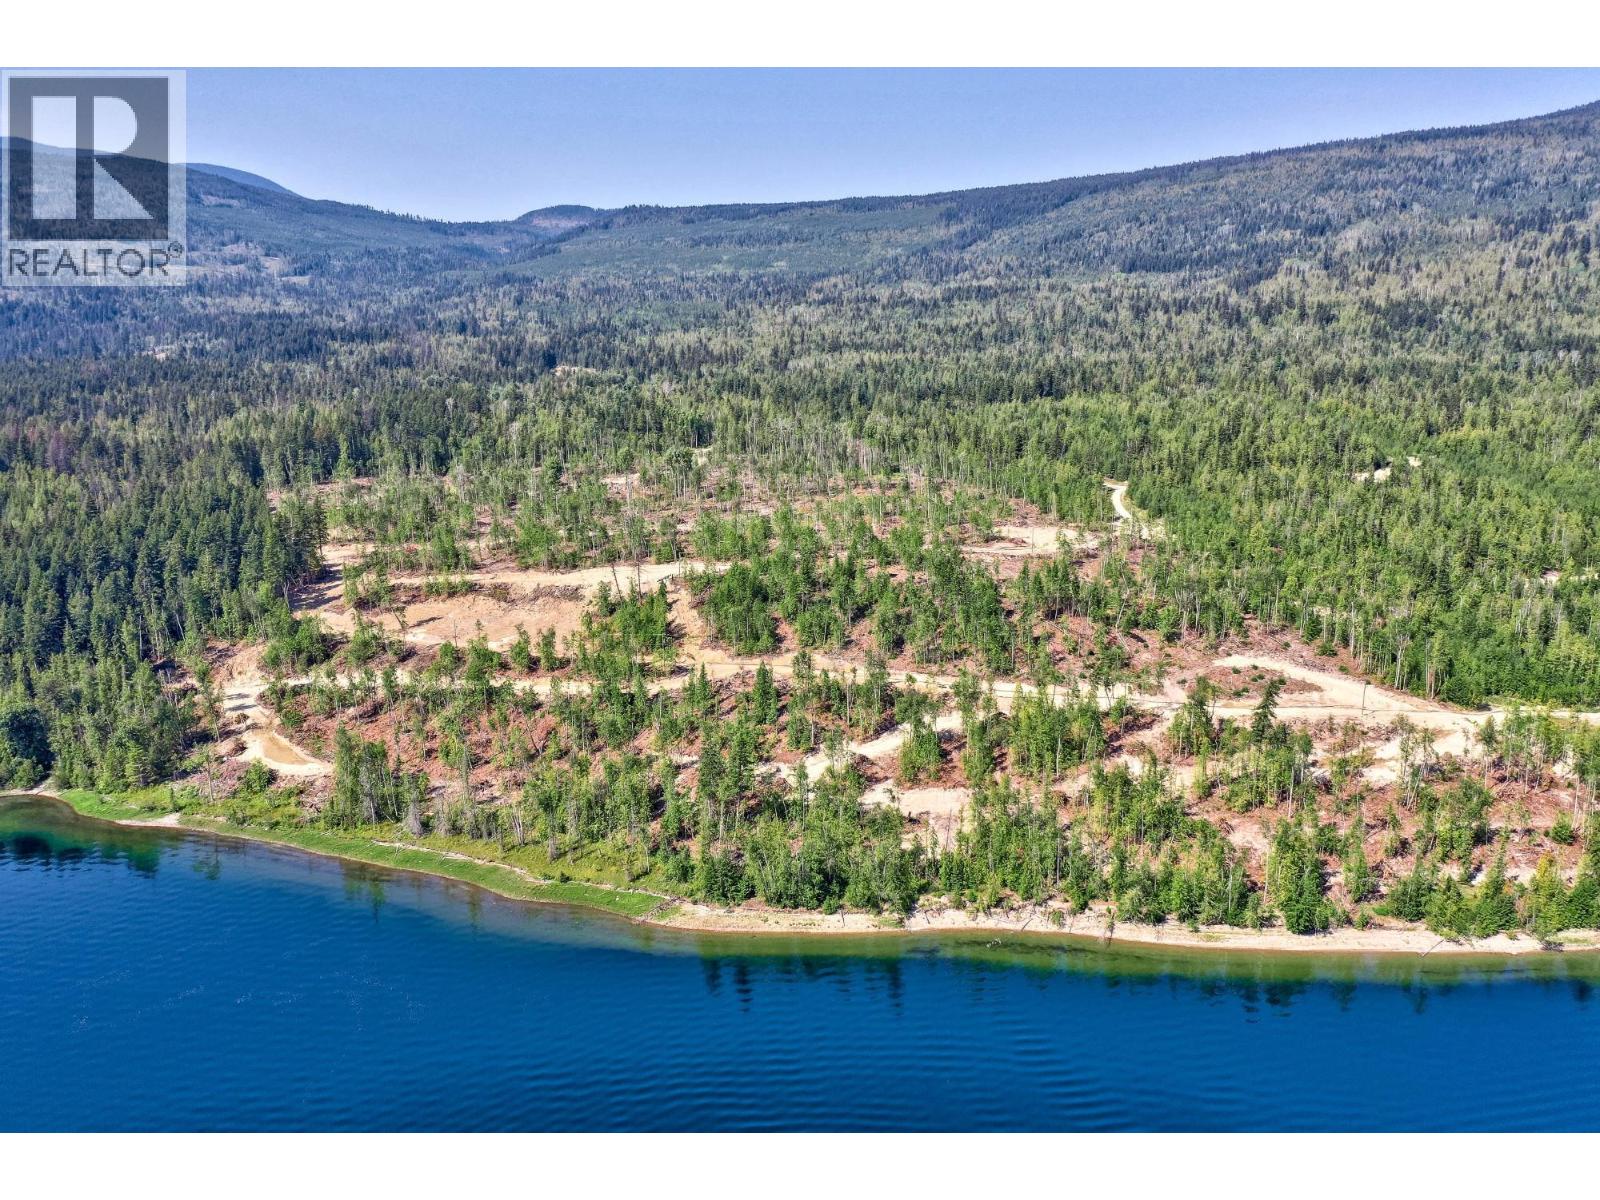
Welcome to Mac's Landing, at Marnie's Bay Resort on Adams Lake. Fully serviced bareland strata ($175/month), build ready lot with community septic, community water with access to marina & boat launch. This lot is .88 acres and has incredible panoramic views of Adams Lake and surrounding mountain scape. Flat build site offers great build options. This community offers flexibility & space for your family to enjoy all the recreational possibilities. Adams Lake is approximately 65 kms long, with many white sand beaches. There are marine parks to enjoy along with fantastic fishing (Lake, Bull and Rainbow Trout) and the warm water in the summer months is perfect for boating and other water sports. Contact us for the information package on the community, operations & rental requirements. Exempt from Foreign Buyers Ban! (id:63476)
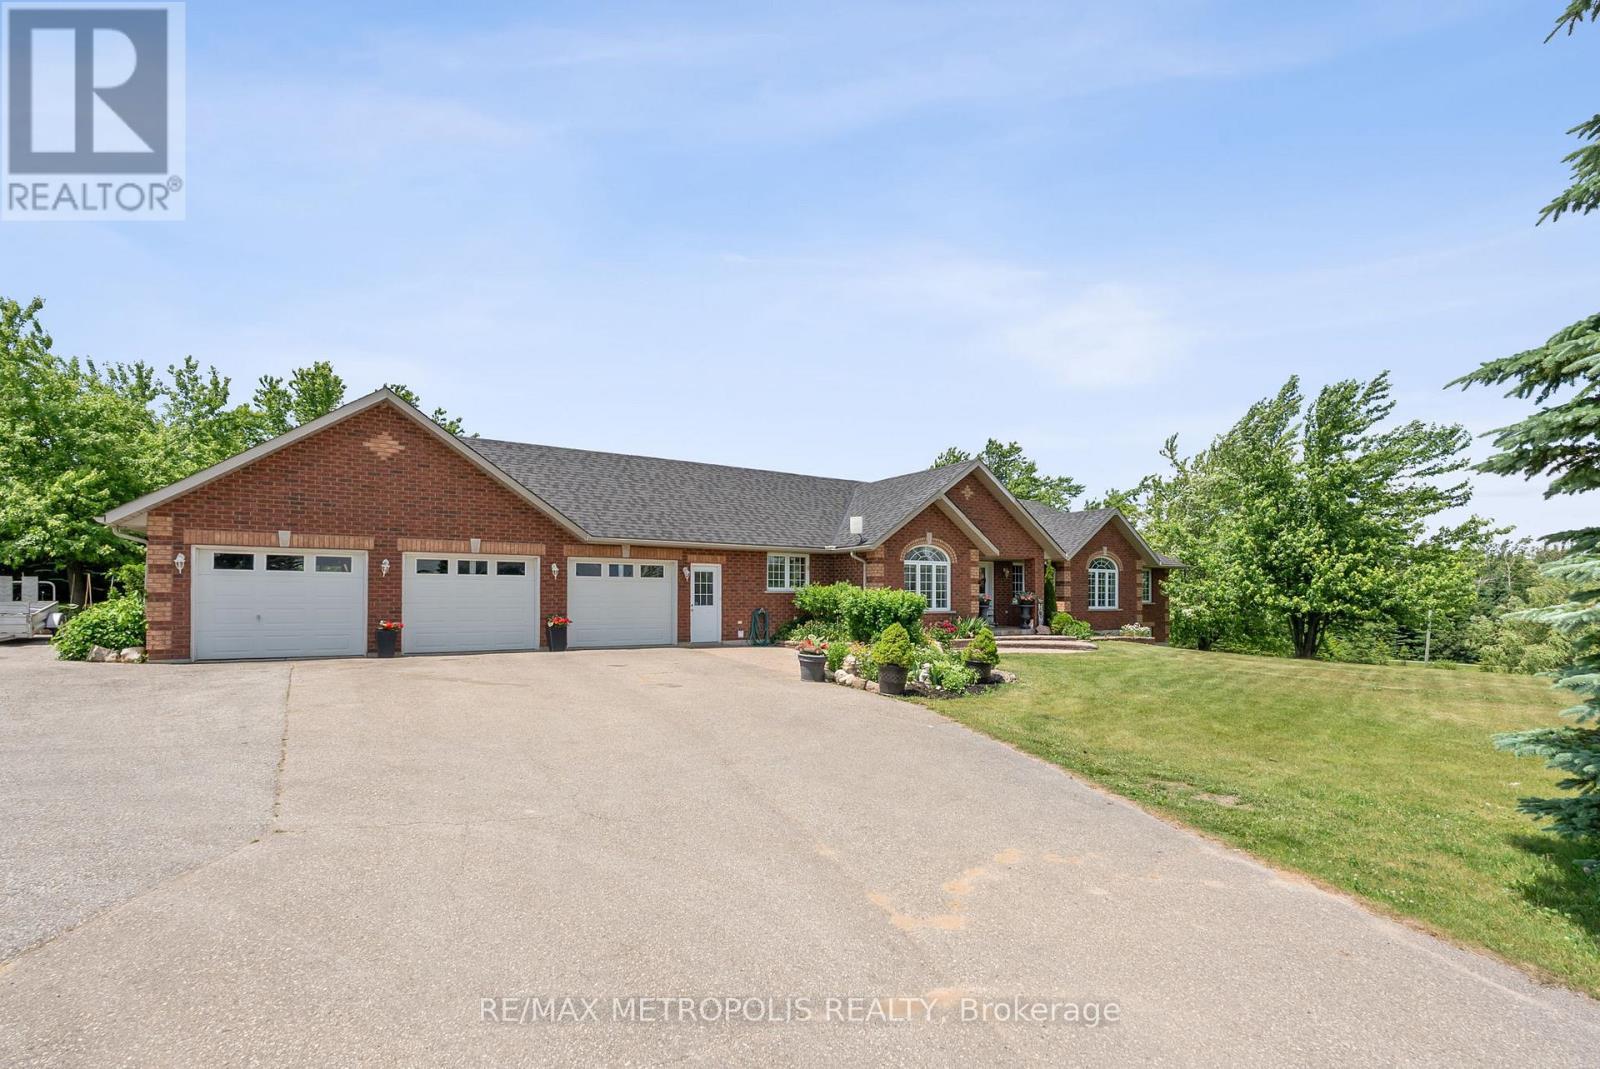
595034 Blind Line
Mono, Ontario
Beautiful bungalow situated on 3+ acres of flat, scenic land in desirable Mono. This spacious and versatile home features 3+1 bedrooms and 3+1 bathrooms, offering the perfect blend of rural tranquility and modern living.The main level boasts a bright open-concept layout, hardwood floors, large windows, and two full kitchens - ideal for extended families, entertaining, or multi-generational living. The finished basement includes two separate walkouts, a large recreation area, an additional bedroom, and a full bathroom.OVER 3000SQFT OF LIVING SPACE. Enjoy stunning views from both the front and back of the property. The 3-car garage and extended driveway provide ample parking and storage. This flat, usable lot offers excellent potential for outdoor enjoyment, gardens, or future additions. (id:63476)
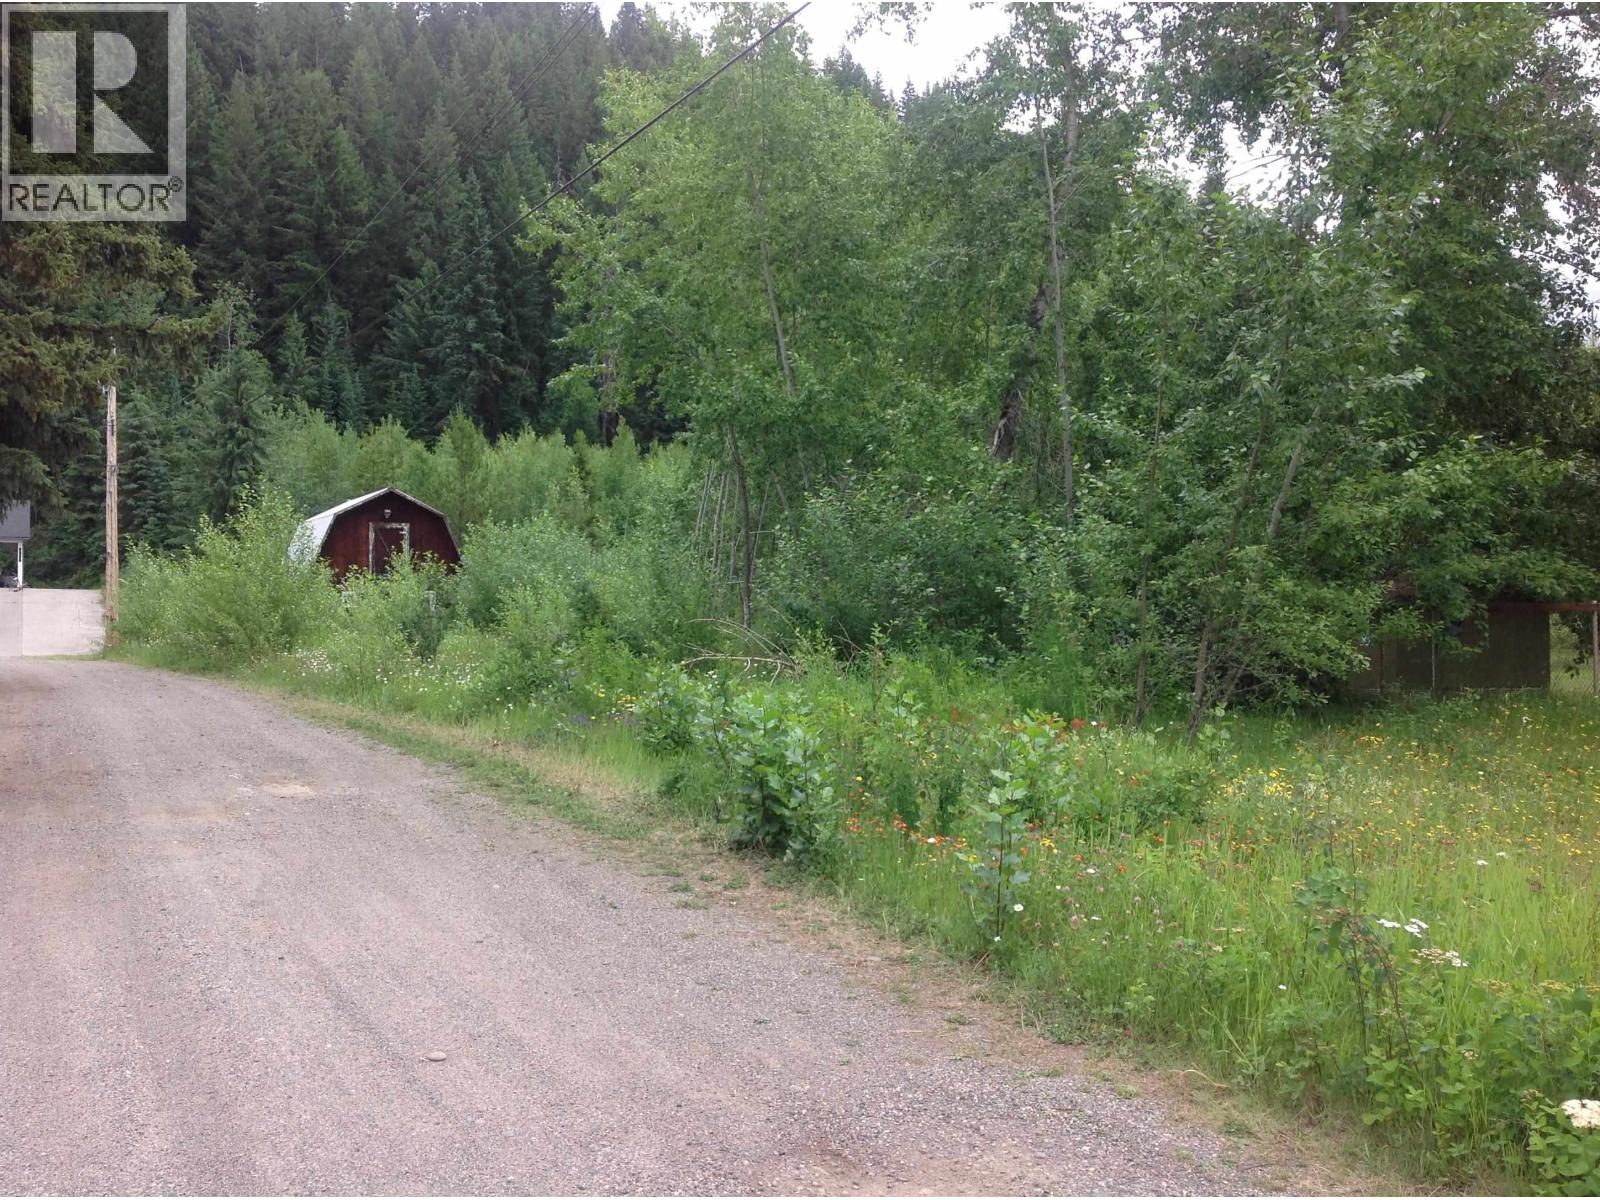
2629 Dever Road
Prince George, British Columbia
Build your dream in a peaceful rural setting without giving up the convenience of city living. This 1.38-acre AR3 zoned property offers endless possibilities. City water and sewer hookups are available, and hydro is already at the property, making it even easier to bring your plans to life. Enjoy the privacy and space you've been looking for while remaining just minutes from schools, shopping, and everyday amenities. A fantastic opportunity to create your ideal home on this desirable city acreage. (id:63476)
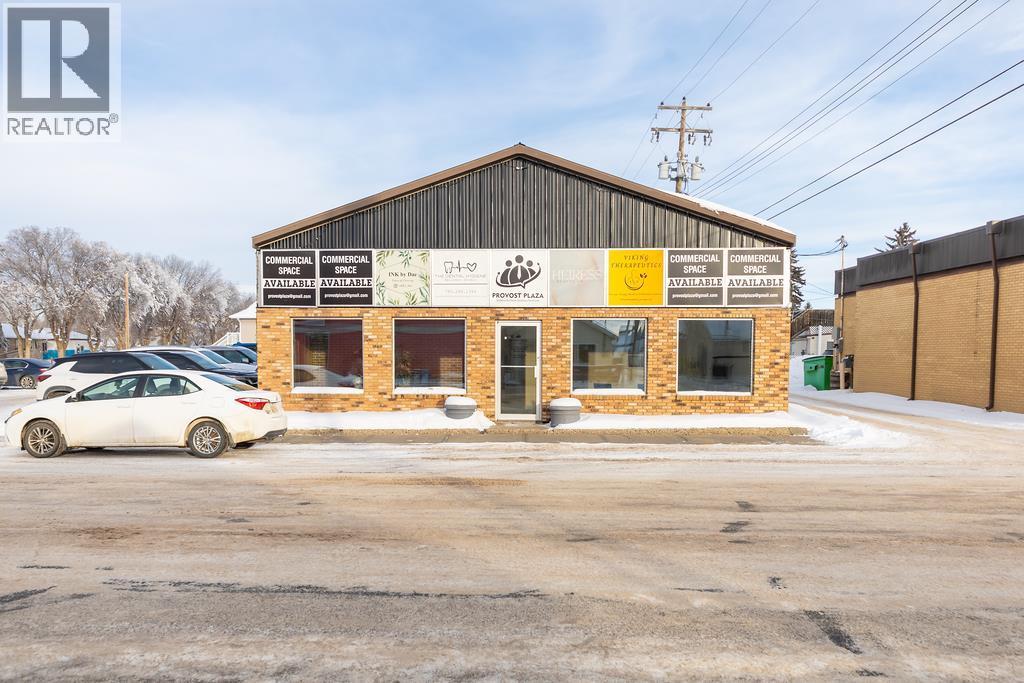
5034 51 Avenue
Provost, Alberta
Well-maintained 3,420 sq. ft. multi-tenant commercial office building located in a central Provost location. Zoned C1, this property is currently configured with seven individual lease spaces, offering excellent flexibility for investors or owner-users.The front entrance features a welcoming reception area with a dedicated waiting space, providing a professional and client-friendly first impression. The interior layout is efficient and functional, with private offices ideal for medical, professional, or service-based businesses. Each unit is equipped with its own wall-mounted air conditioning, complemented by in-floor heating throughout for year-round comfort and efficient climate control. The building offers excellent accessibility and ample on-site parking, making it convenient for both tenants and clients. With strong zoning, practical design, and adaptable tenancy options, this property presents a solid opportunity for those seeking a well-located commercial asset with long-term potential. (id:63476)
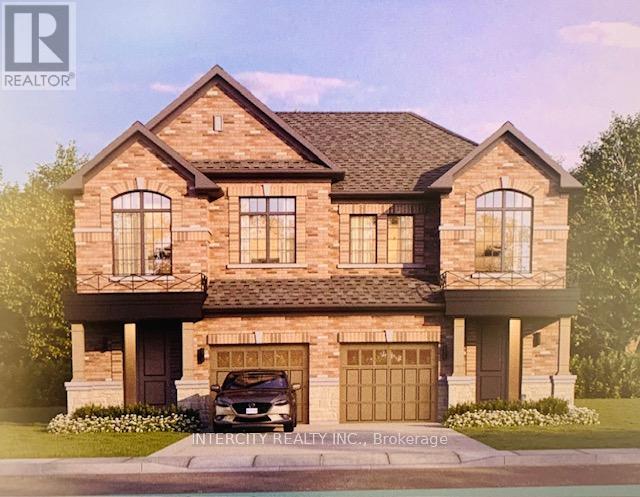
Lot 104r Federica Street
Whitby, Ontario
Welcome to this stunning, Semi-Detached Model offering 1,668 sq. ft. of beautifully finished spaces. Boasting 3 spacious bedrooms and 3 washrooms. This home is designed with comfort and style in mind.The main floor welcomes you with a spacious Great Room with Gleaming Hardwood Flooring and walkout to backyard, expanding your living space to the outdoors, perfect for gatherings. The gourmet kitchen is a chef's dream, equipped with stainless steel appliance, sleek ceramic backsplash. Walk-in from Garage Door Entrance into ceramic tiled mudroom. The primary bedroom is a true retreat, featuring a generous walk-in closet and luxurious 5-piece ensuite complete with frameless glass shower and free-standing bathtub for ultimate relaxation. The additional bedrooms are bright and spacious, ideal for family or guests. The basement includes a cold cellar and a 3-piece rough-in for future customization. * Price Exclusive of HST. The referenced federal and Ontario temporary enhanced GST/HST rebate measures are proposed and not yet in effect. The availability of the applicable rebate depends on enactment of the necessary legislation by the Government of Canada and/or the Government of Ontario. The availability, eligibility criteria, rebate amounts, application forms, and timing will be determined by legislation and by administrative guidance issued by the applicable authorities. Any price or incentive that references or assumes the temporary enhanced GST/HST rebate (including "net of rebate" pricing) is conditional on the applicable legislation being enacted as anticipated and on the purchaser's eligibility. If the legislation is not enacted, is enacted with different terms or timing, or the purchaser is ineligible, any assumed rebate will not apply, and the purchaser may be responsible for the full purchase price without the benefit of any such rebates. (id:63476)
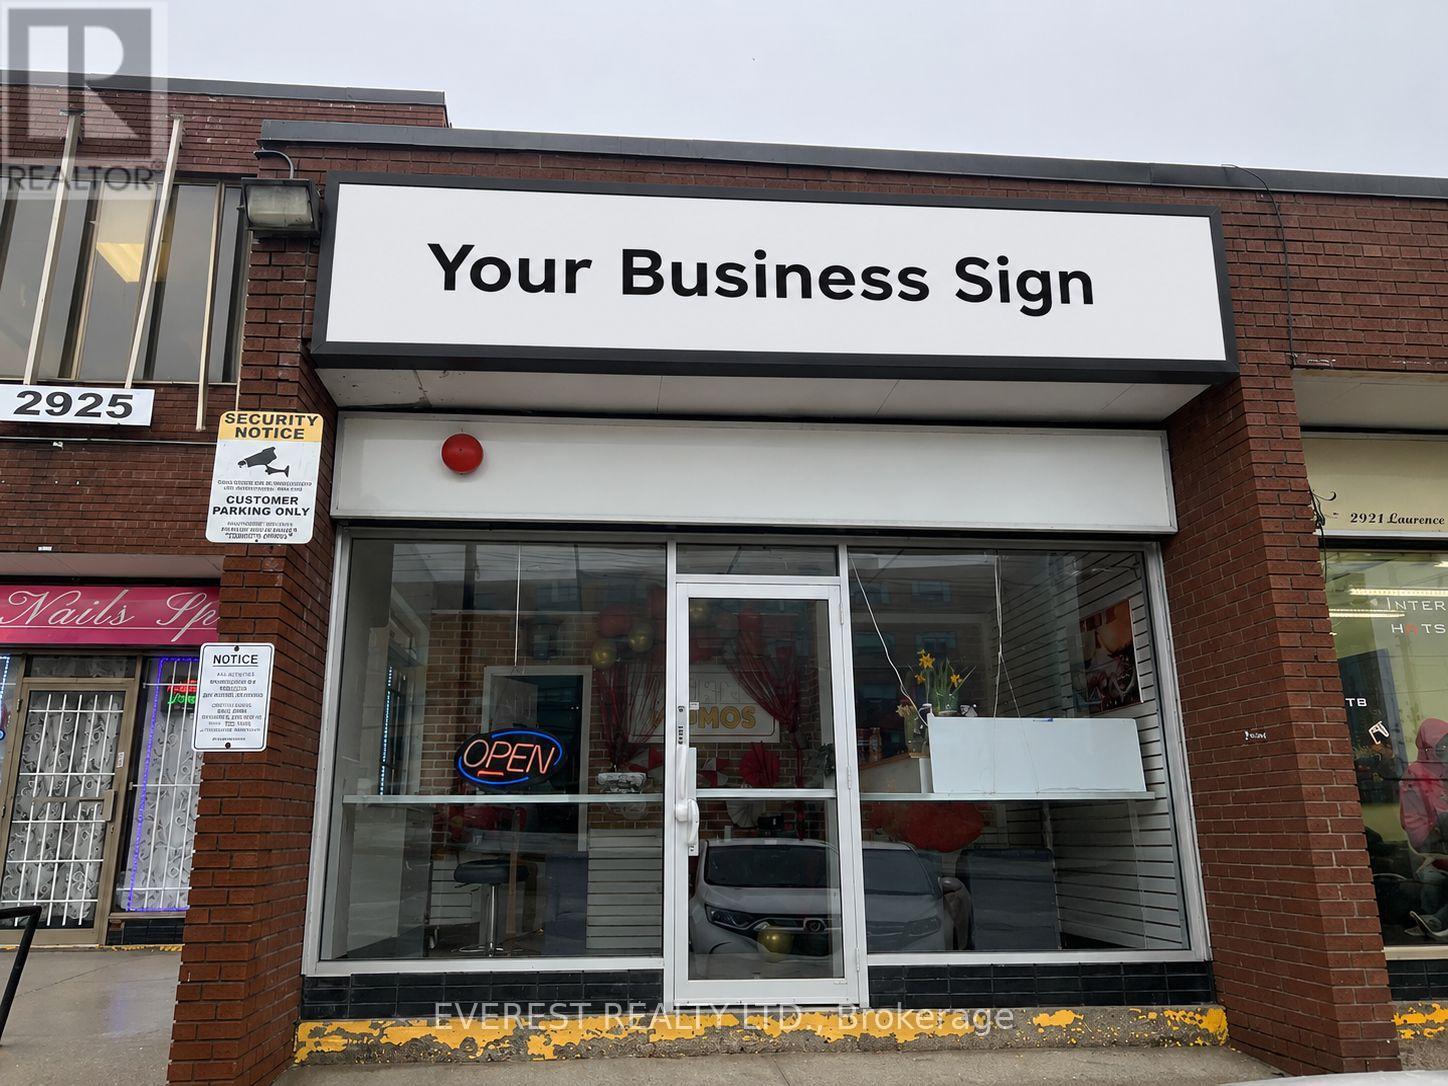
2923 Lawrence Avenue E
Toronto, Ontario
Turnkey opportunity to acquire a top-rated GTA momo brand and multi-channel culinary business. Strategically located in a high-density, food-loving Scarborough hub at 2923 Lawrence Ave E within the thriving Wexford Heights BIA, this high-traffic location enjoys immense exposure near major landmarks and the annual Taste of Lawrence festival. Low rent of just $3,800/month includes TMI, with a 1+4 year lease term and the option to obtain a brand-new lease from the landlord. Boasting a stellar 4.8-star digital reputation with hundreds of glowing reviews, the business features a recession-proof revenue model spanning a high-volume takeout/delivery operation, lucrative event catering, and a proven, scalable wholesale framework distributing frozen momo packs to GTA supermarkets. Fully equipped with streamlined small-batch manufacturing systems, standardized proprietary recipes, and a fully trained kitchen staff, it operates seamlessly with minimal owner supervision. Backed by strong delivery partnerships, an active social media following, and a diverse, Halal-certified menu perfectly aligned with regional demographics, this high-margin asset is primed for immediate cash flow on Day 1 and effortless expansion across Ontario. (id:63476)
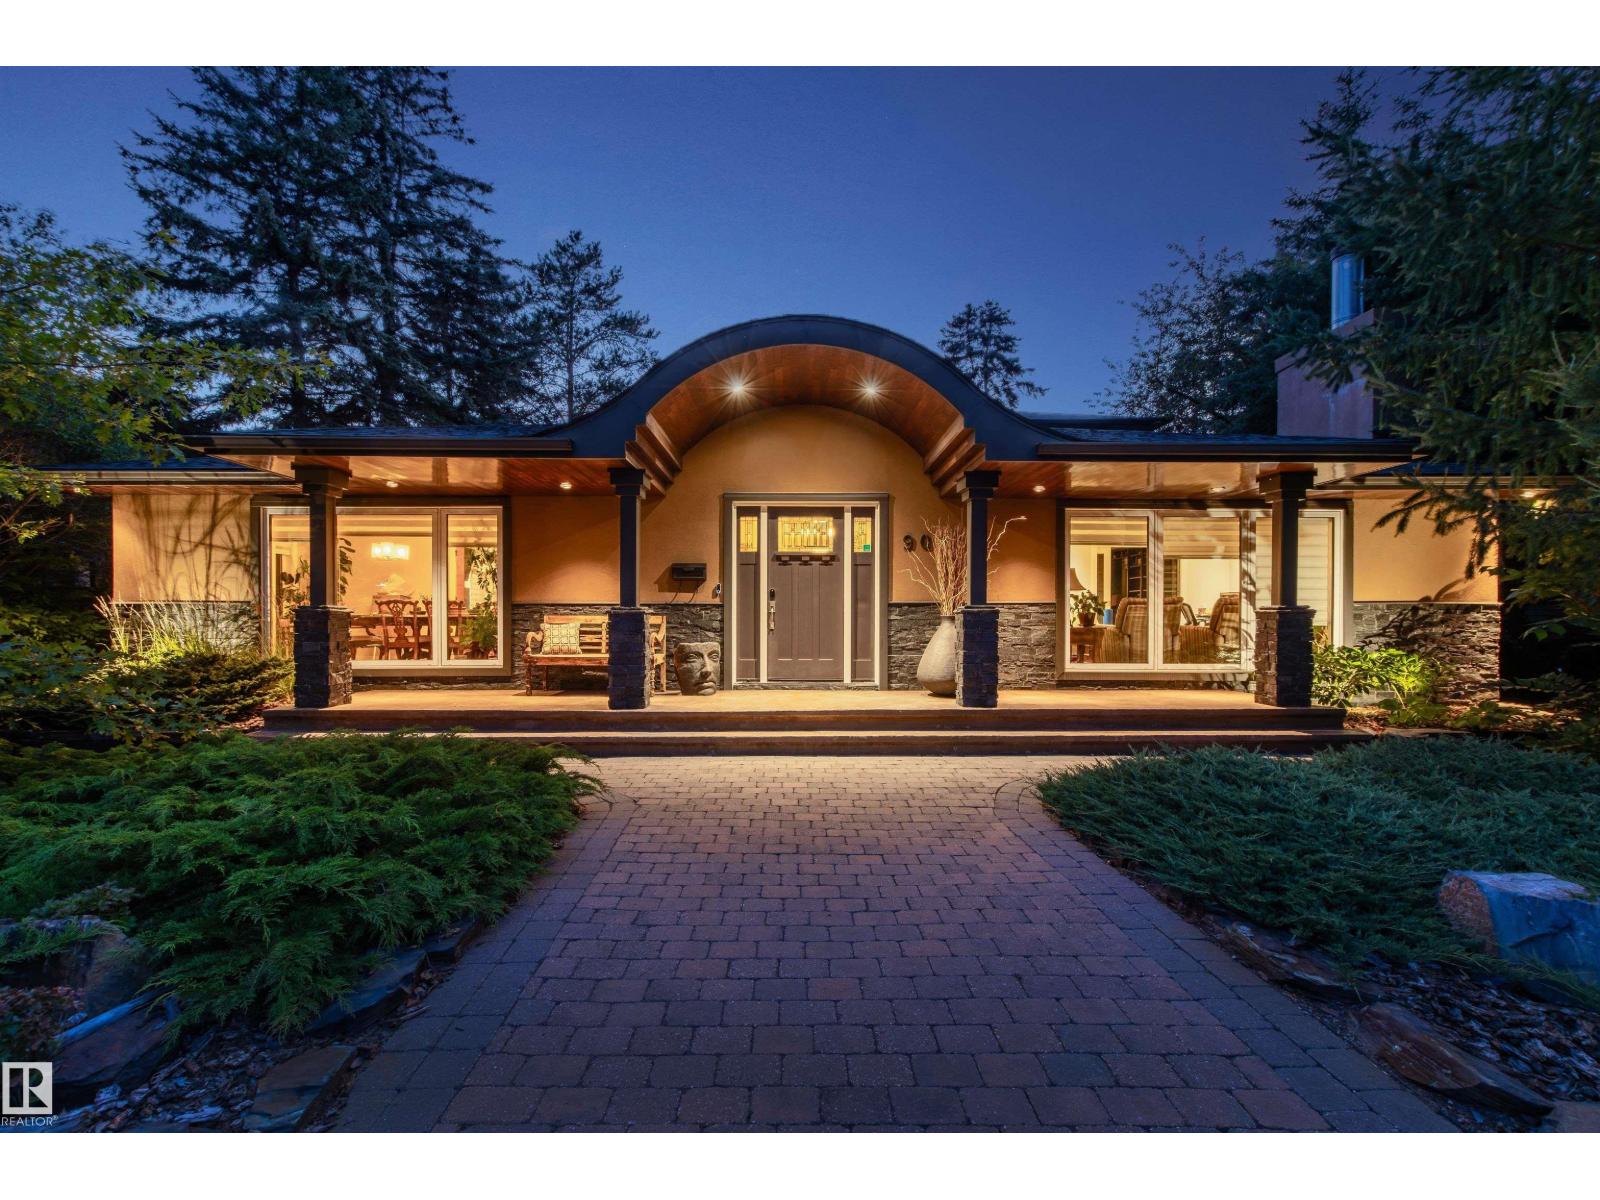
9010 120 St NW
Edmonton, Alberta
Tucked away on a beautifully landscaped lot in prestigious Windsor Park, this completely renovated 1.5 story home offers over 4,200 sq ft of total living space designed for comfort, entertaining & everyday luxury. The striking curb appeal and circular driveway welcomes you into a bright, open-concept main level featuring expansive windows, rich hardwood & slate floors, 3 fireplaces & seamless flow between the living, dining & family spaces. The kitchen impresses w/ premium appliances, granite counters, custom cabinetry, oversized island & skylight illumination. Retreat to the main floor private primary suite w/ garden access, spa-inspired 5-pc ensuite, and walk-in closet. Upstairs offers 2 spacious bdrms & a gorgeous 4-pc bath. The basement provides an expansive recreation area ready for media, fitness or games. Outside, the serene backyard oasis features a double waterfall pond, beautiful mature trees, lush gardens, exceptional privacy, a covered patio w/ built-in heaters & heated quad tandem garage (id:63476)
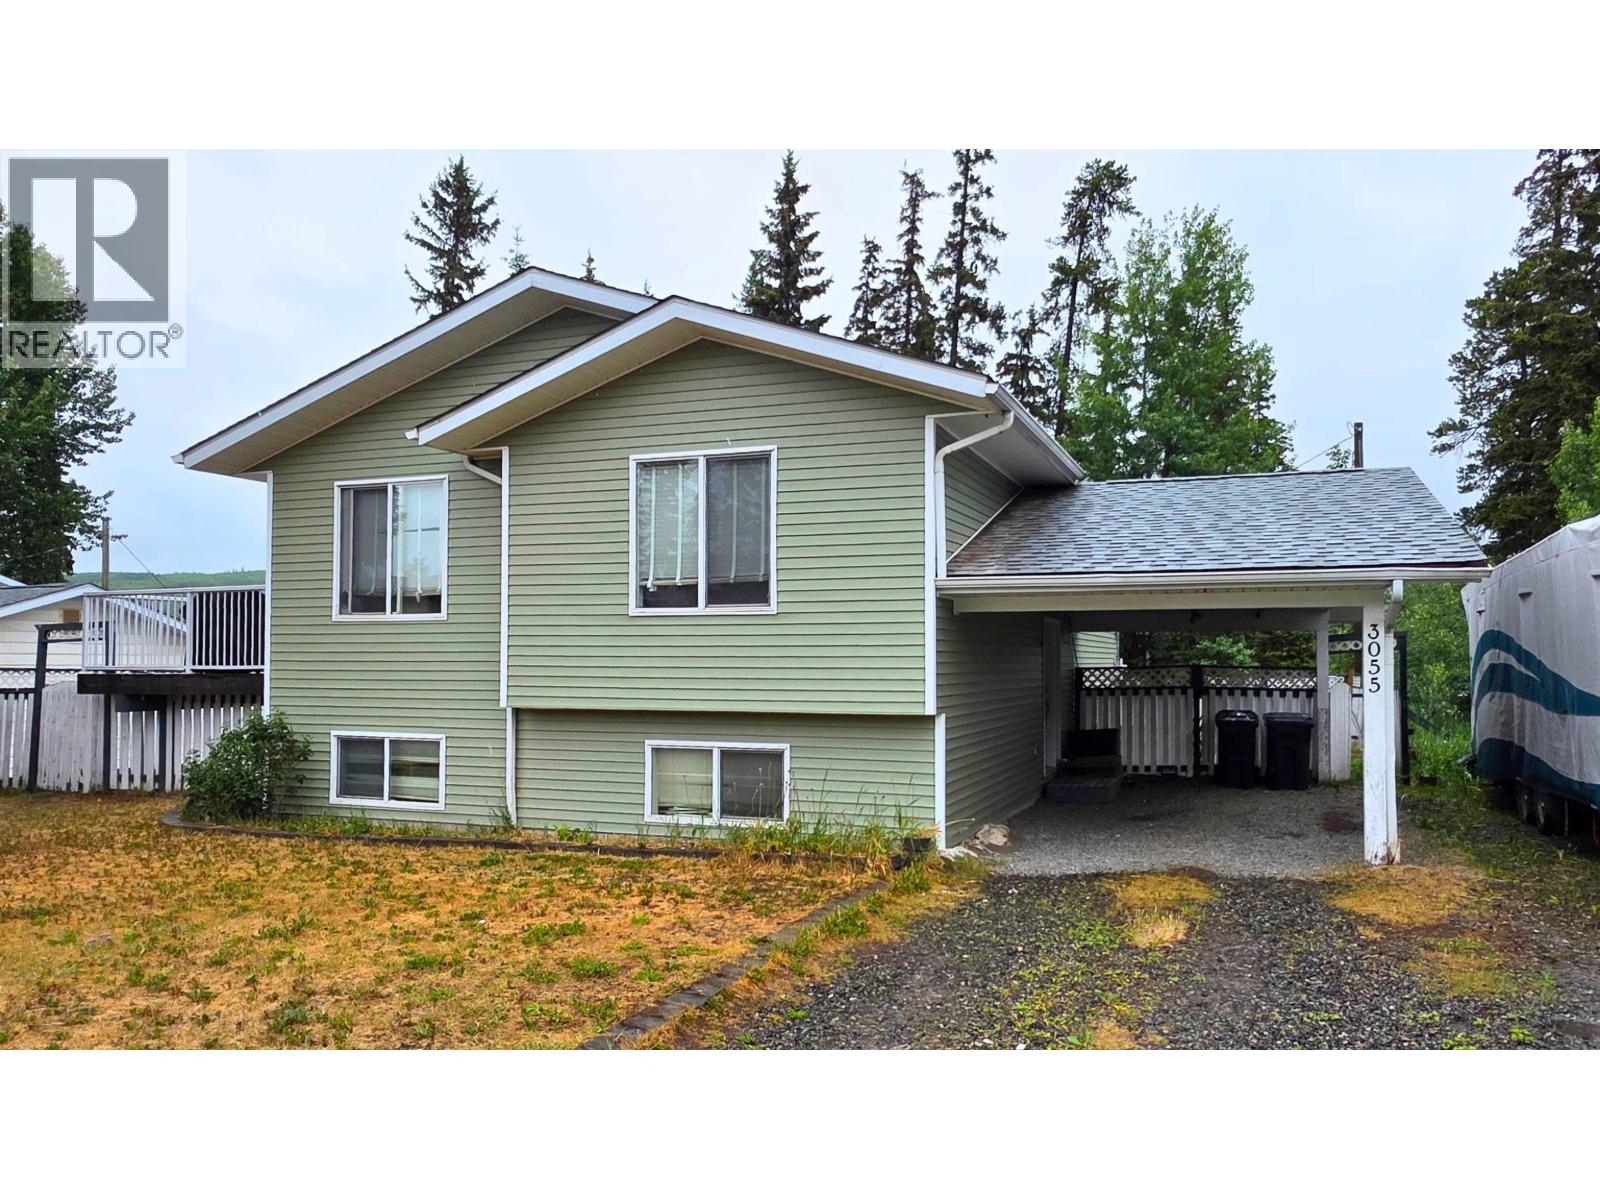
3055 Pearson Road
Houston, British Columbia
1997 built 5-bedroom family home on Huge private lot! The back property line stretches all the way down the hill, with a flat area below...perfect for extra parking or possible RV storage (& quick easy walking access to downtown)! Spacious kitchen, bright dining area with garden door to treated sundeck with aluminum rails, hardwood floors in living room & halls. 3 bedrooms up (primary bdrm with cheater door to ensuite). Fully finished basement has massive kids' playroom, 2 large bdrms, full bath with lots of tile, den/office area & separate laundry room. High-eff furnace, new vinyl siding. Nice fenced yard, large carport, very private backyard, next to vacant lot. Appliances included. Quick possession available! (id:63476)
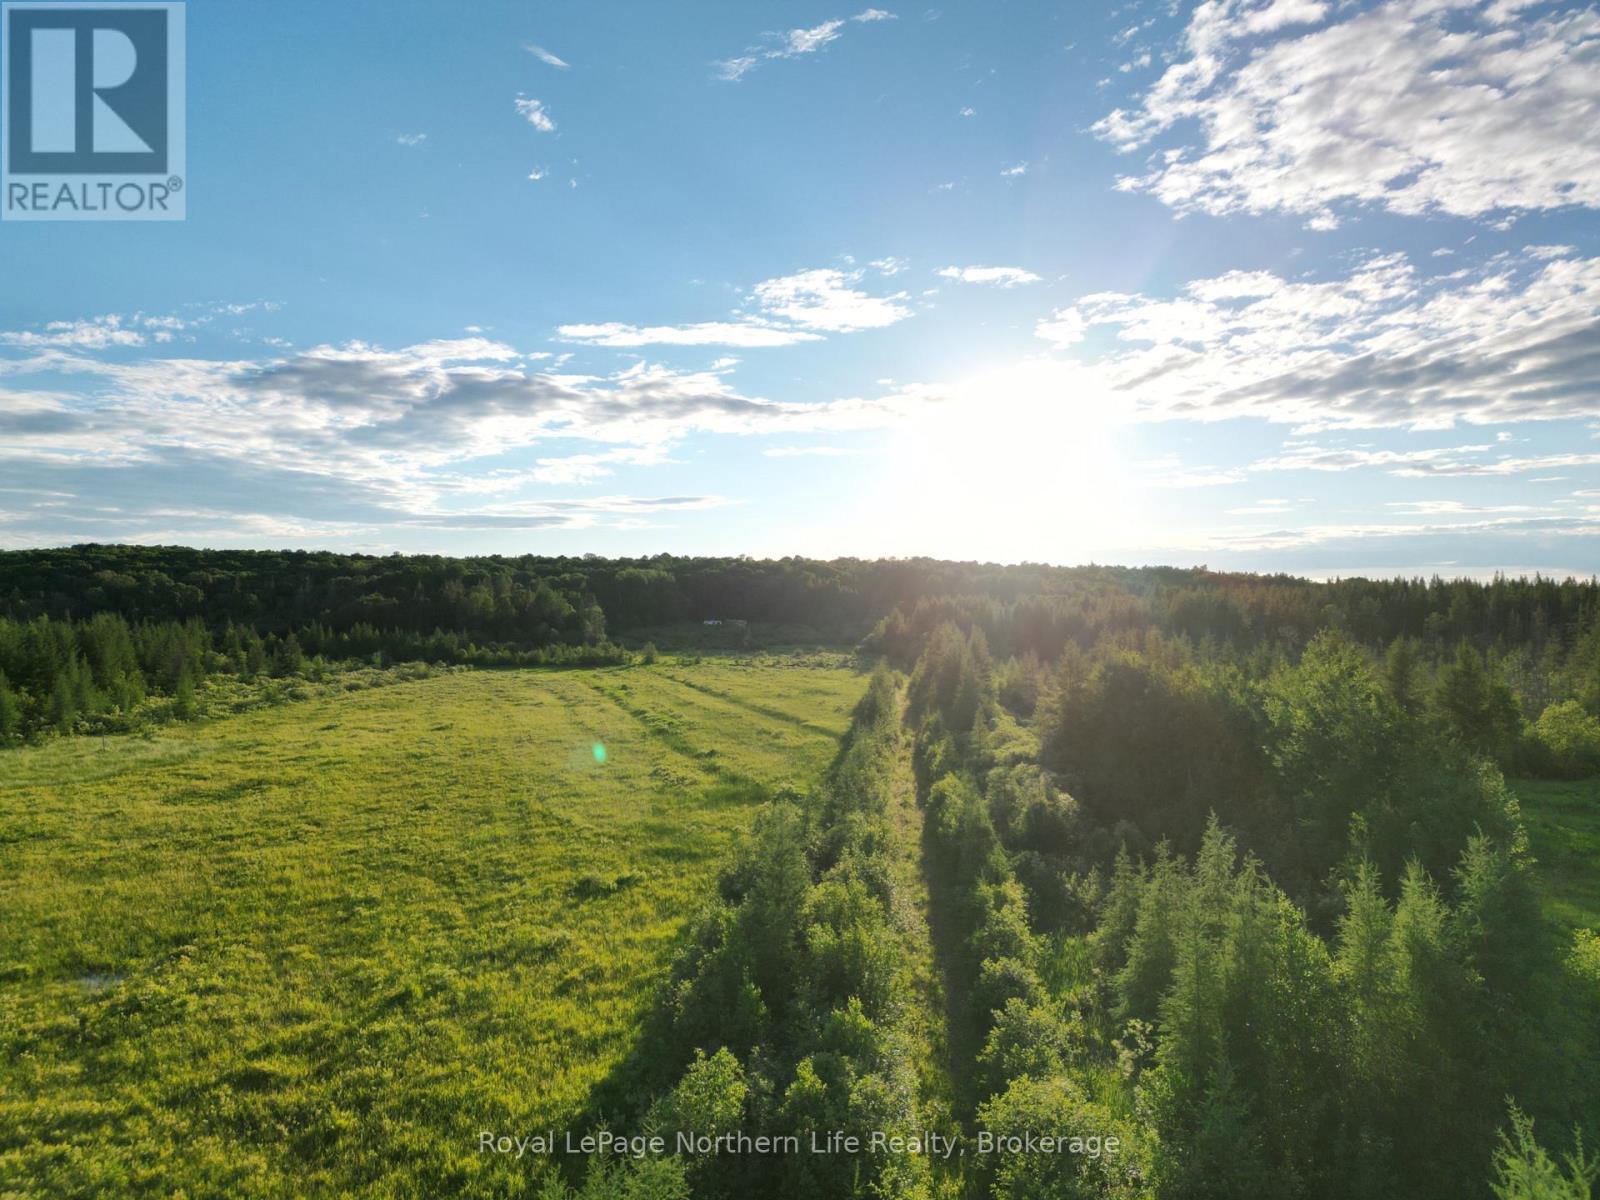
29 Highway 522
Powassan, Ontario
177 Acres of Opportunity on Highway 522Discover the possibilities with this expansive 177-acre property offering land on both sides of Highway 522. A driveway provides access to the west-side parcel, where you'll find a large open field that could be cultivated, used for hobby farming, food plots, recreational purposes, or as the perfect location for a future retreat.Tucked away in the forest is a charming off-grid cabin measuring approximately 20' x 20'. Complete with a woodstove, it provides a cozy place to warm up after a day outdoors, enjoy a quiet weekend escape, or use as a base camp while exploring the property.The property features a diverse mix of open space, mature forest, wetlands, and natural wildlife habitat, creating an ideal setting for outdoor enthusiasts. One of the standout features is that the property falls within two separate hunting zones, providing increased opportunities when applying for hunting tags.Whether you're looking for a recreational getaway, hunting property, investment opportunity, or a large parcel to enjoy Northern Ontario's natural beauty, this unique acreage offers endless potential. Conveniently located on a year-round municipal road with excellent access while still providing plenty of privacy and room to explore. (id:63476)
1580 Goth Avenue
Ottawa, Ontario
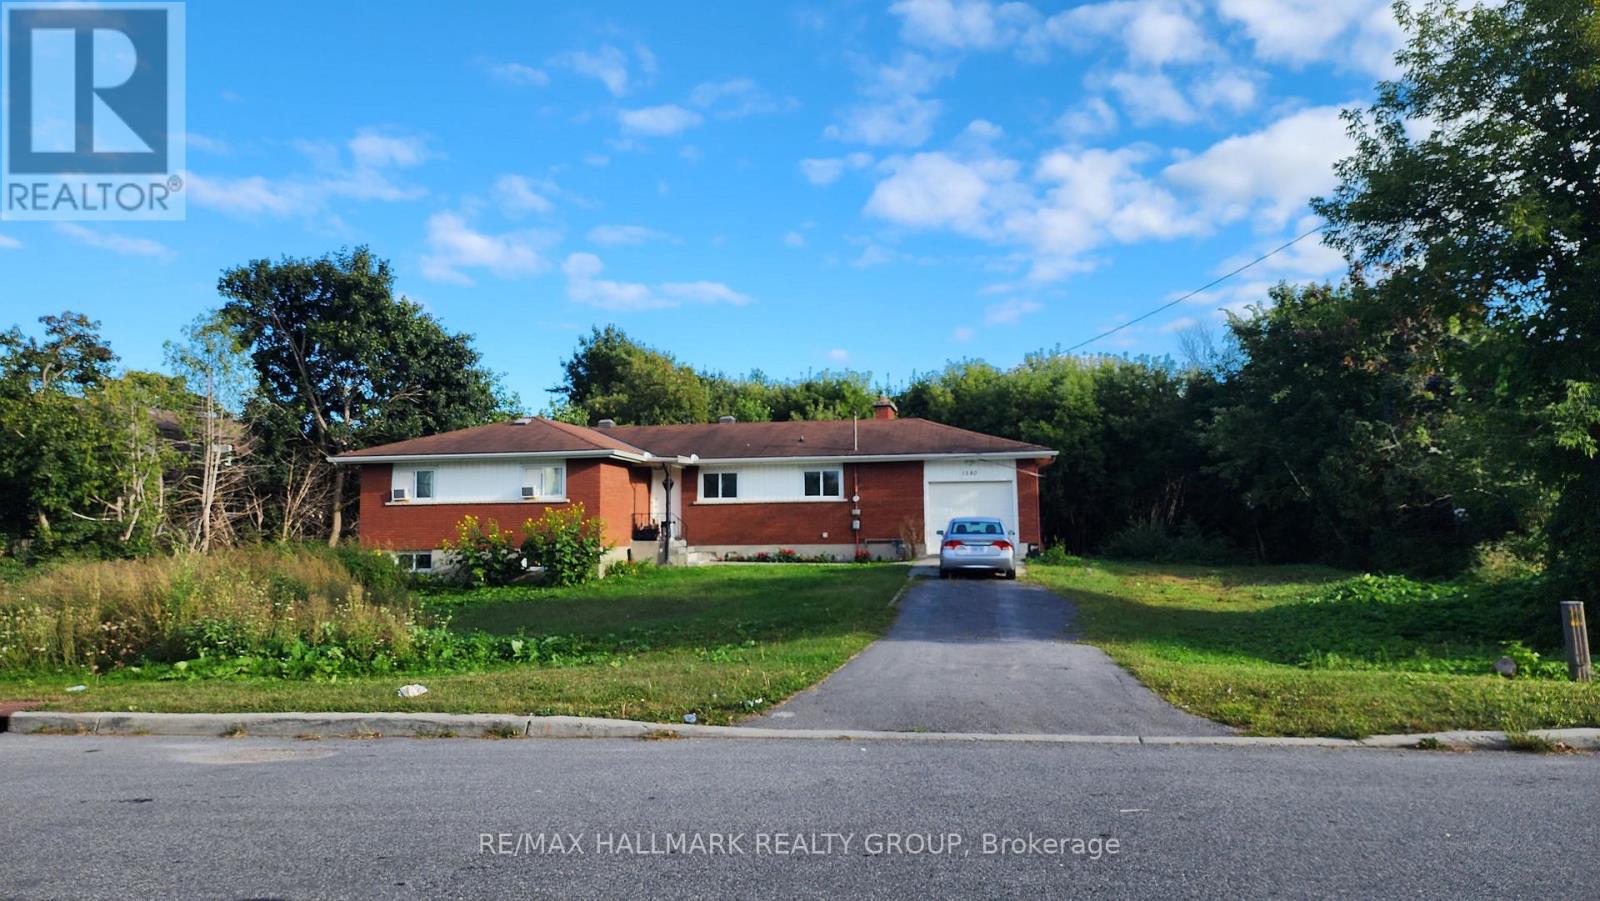
Brick bungalow on huge lot 135' x 300'. (id:63476)
283 Ashford (Lot 7) Street
Central Elgin, Ontario
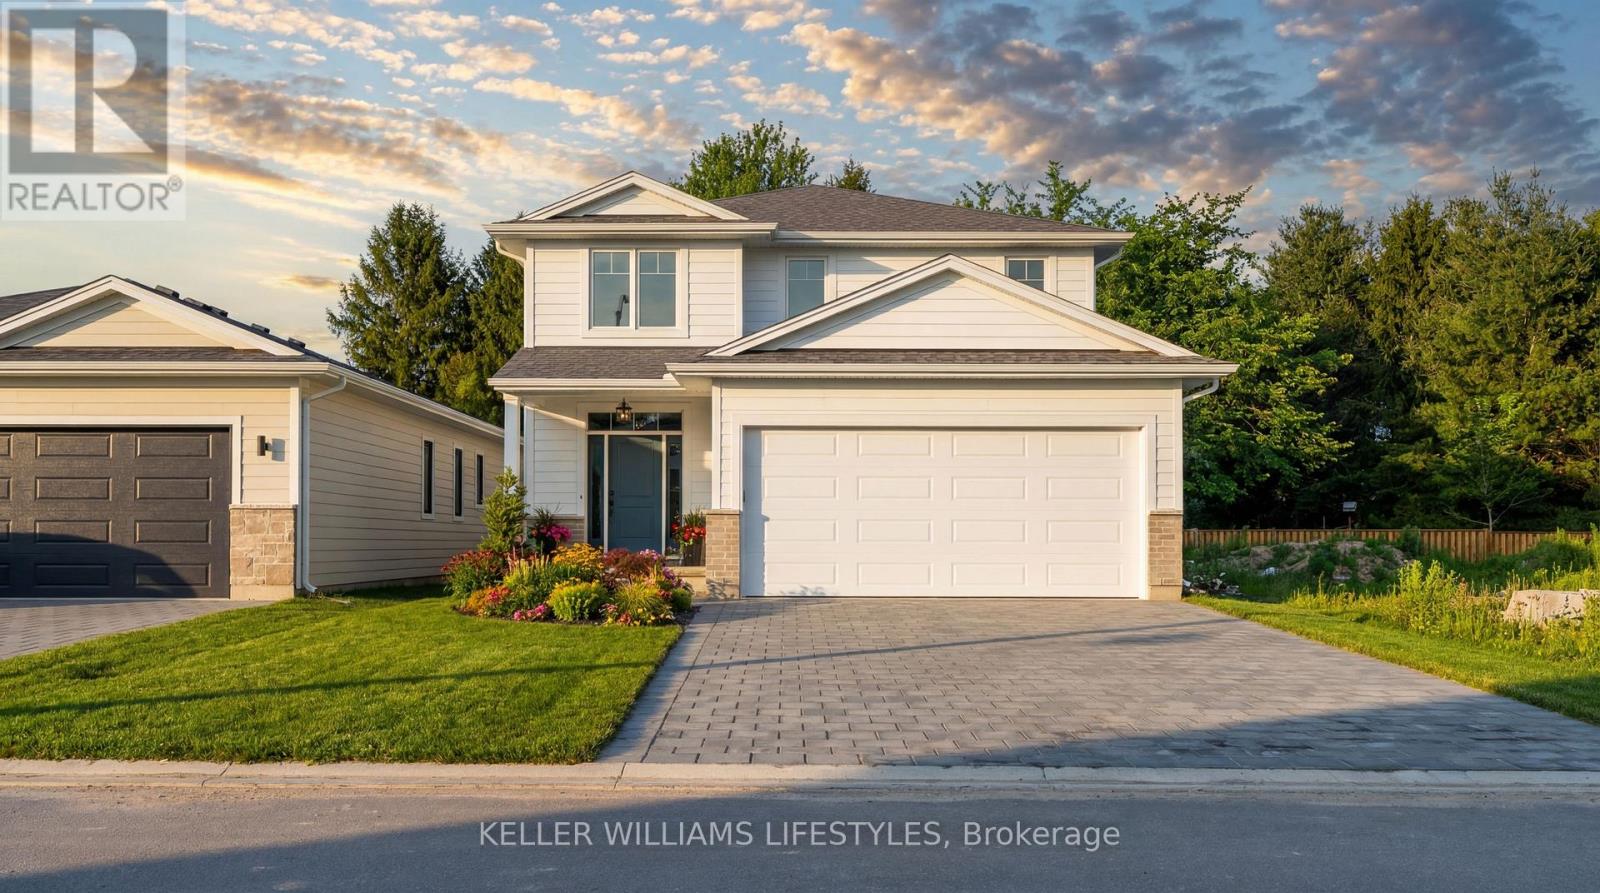
** TO BE BUILT by Melchers Construction. ** This 2,187 sqft home in Canterbury Heights is one of several plans available - and if it's the one, it's a strong one. The main floor opens up around a kitchen made to be used: quartz counters, a centre island with room to gather, a custom range hood, and deep pot-and-pan drawers. Dining and living flow right off it, anchored by a stone fireplace. A proper mudroom and a finished powder room take care of the everyday coming and going. Upstairs you'll find four genuine bedrooms, including a primary suite with a walk-in closet and its own ensuite. A full main bath and a well-placed laundry room - custom floating shelves included - round out the level. Belmont gives you a small-town quiet without giving up the city. London and St. Thomas are a short drive, the 401 is close for the commute, and parks, the arena, sports fields, shopping, and dining are all within walking distance. Not quite your layout? There are other plans and options to explore - let's find the one that fits. Book a private viewing today. (id:63476)
Starling Highway 11 East
Dundurn Rm No. 314, Saskatchewan
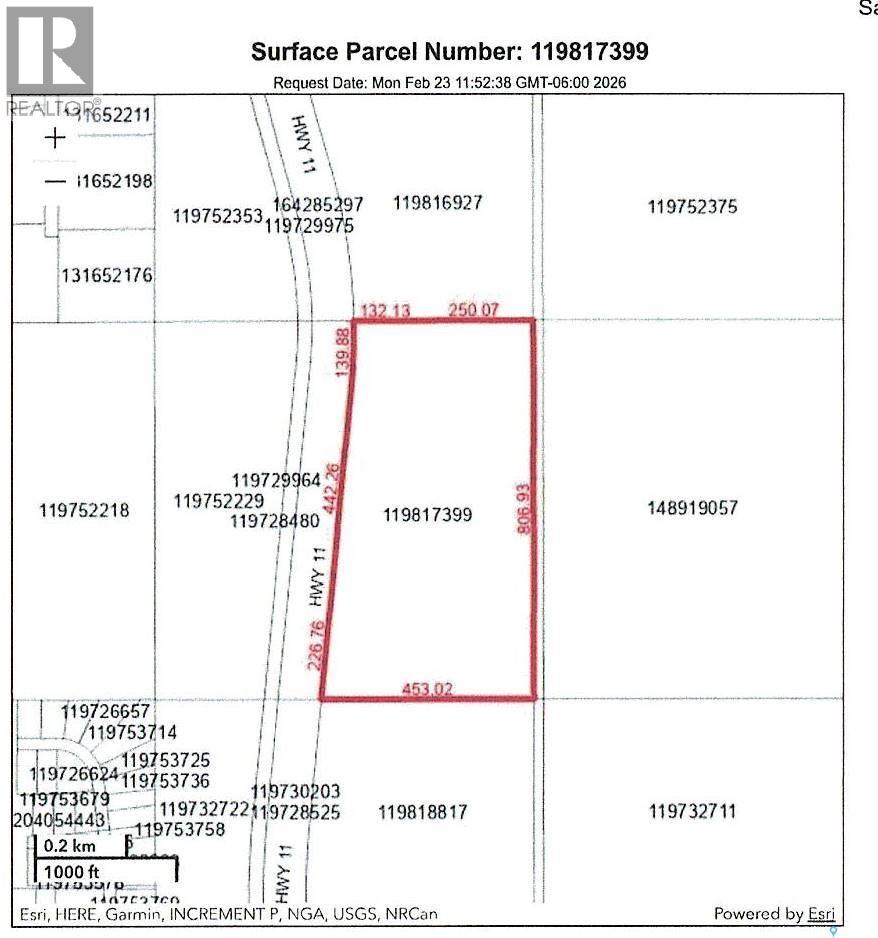
Just 21 km South of Saskatoon on #11 divided highway. 2 parcels including 53.8 acres on west side with restricted access and 82.5 ares with road allowance access off North Grid. West property has some bush. The larger parcel on the East is open and full usable. Good exposure to hight traffic highway. GST payable at Buyer's expense. (id:63476)
4903 49 Street
Alix, Alberta
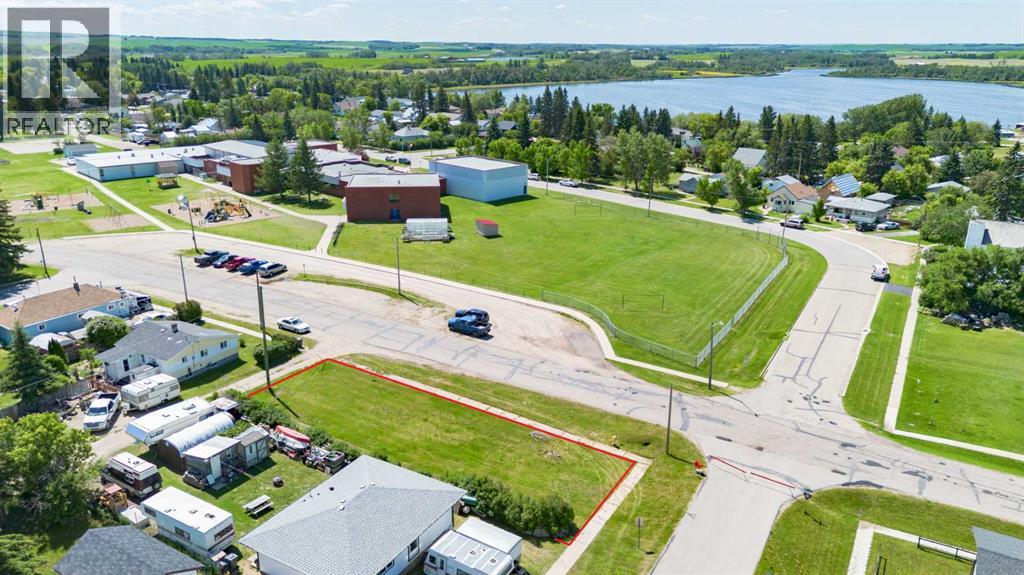
Here is a great opportunity to build your dream home on a 6,000 sq. ft. corner lot in the welcoming Village of Alix. Conveniently located directly across the street from the Alix K–12 School, this property is an ideal choice for families with children or anyone looking to enjoy small-town living with everyday conveniences close at hand.Main Street is just one block away, providing easy access to shopping, dining, and local services. Alix is well known for its beautiful lake located right in town, offering a boat launch, sandy beach, campground, and a scenic 6.3-kilometre nature trail where you can enjoy abundant wildlife and picturesque views.The community offers an impressive range of amenities, including restaurants, a grocery store, hardware store, Servus Credit Union, pharmacy, salon, insurance and registry services, thrift and antique shops, library, museum, arena, agricultural grounds, resource center, animal rescue services, gas station, and volunteer fire and emergency medical services.If you've been considering building in a friendly community that offers both a relaxed lifestyle and convenient access to Alberta's major centers, this lot is well worth a look. (id:63476)
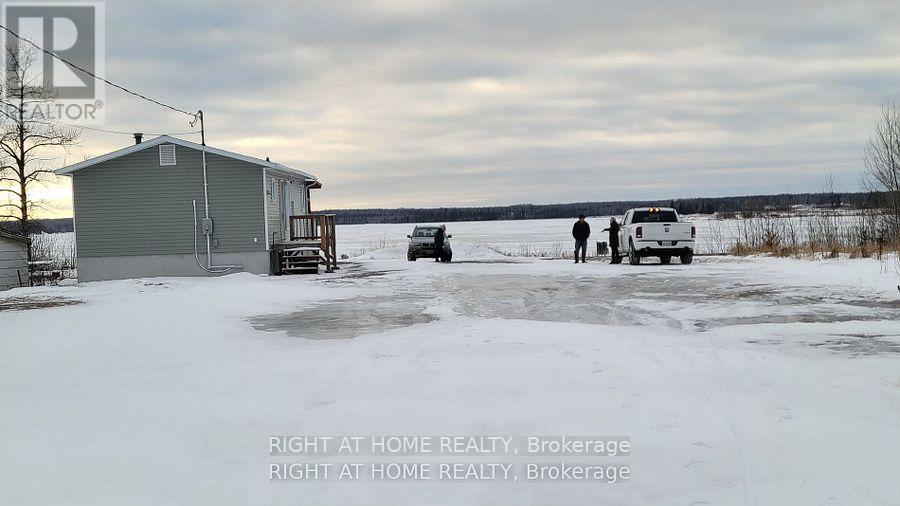
118 Kenogami Road
Greenstone, Ontario
2+3 Bedroom detached updated Bungalow with 3 full Bathrooms, backing to a lake, it has huge lot, can park all kind of vehicles, don't miss this opportunity, with little efforts the house could be made into 3 different apartments with separate entrances. (id:63476)
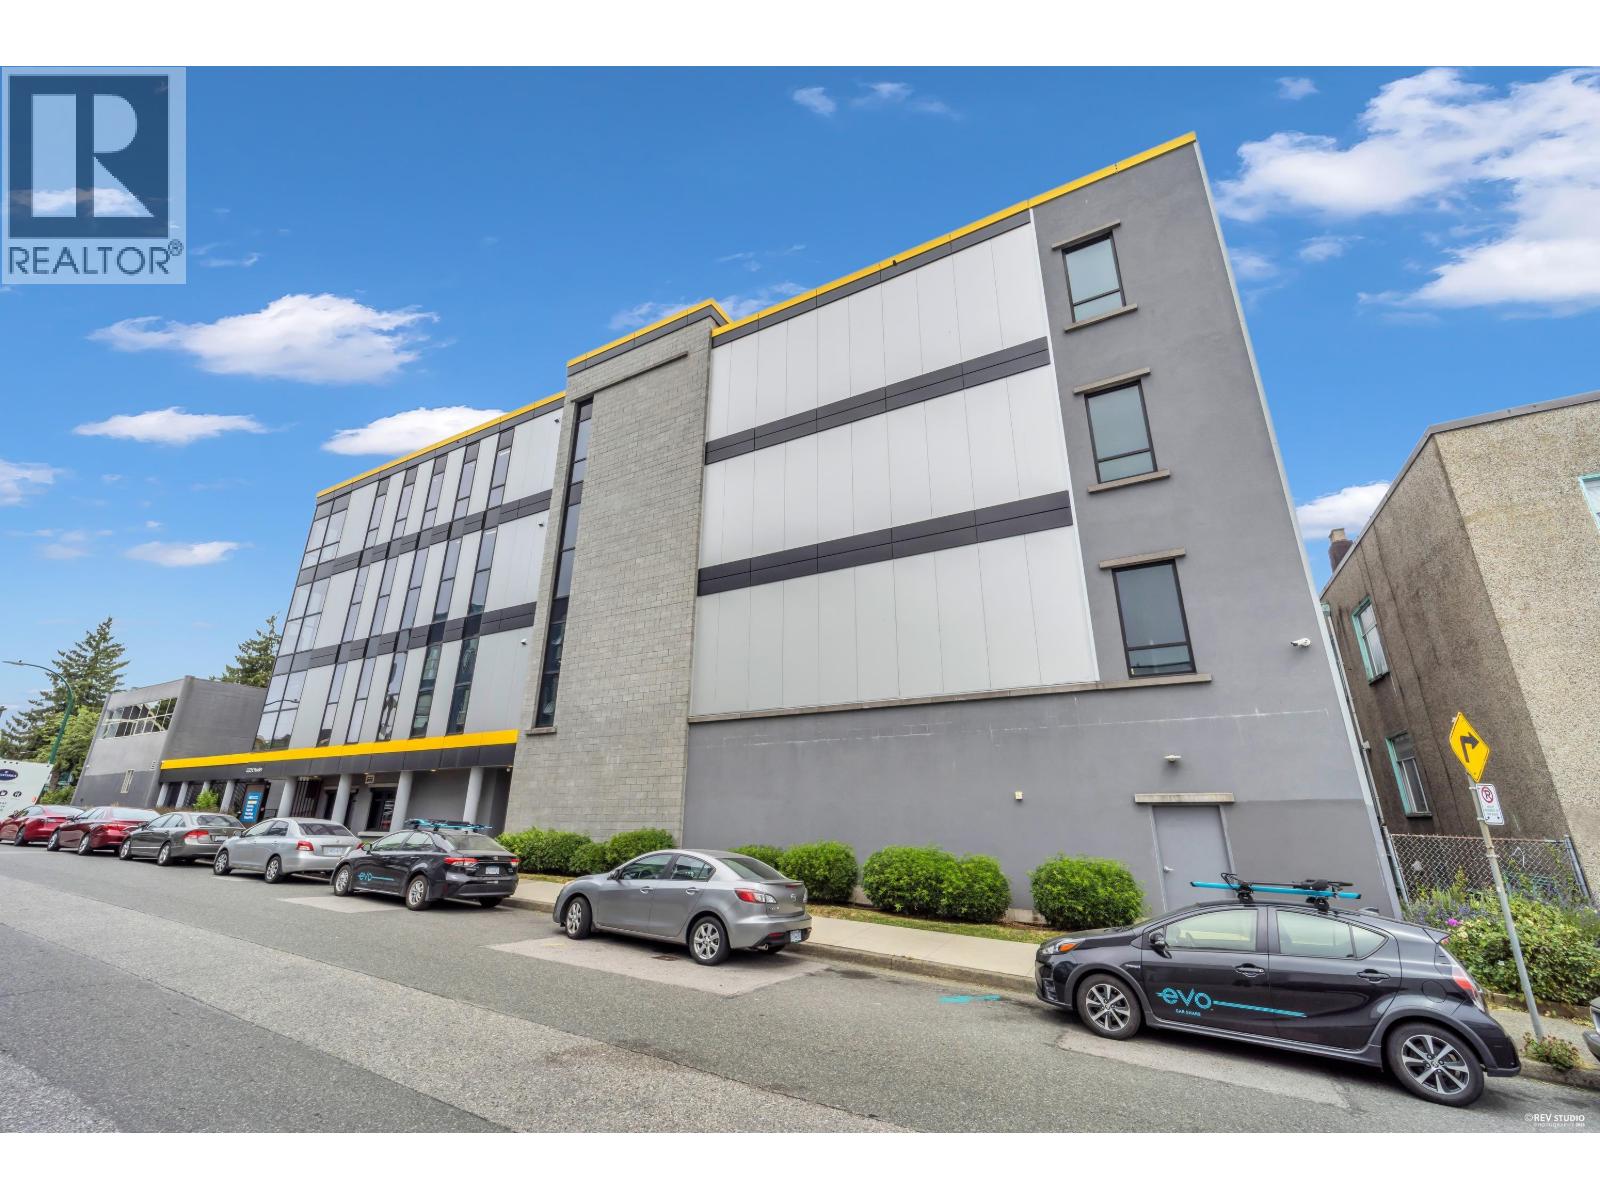
1223 E Pender Street
Vancouver, British Columbia
Rare opportunity to acquire a well-established international trading company with a strong foundation in global commerce and business development. Pacific Innovators Trading Inc. specializes in connecting businesses with international markets through strategic sourcing, procurement, distribution, and trade facilitation services. The company has built valuable relationships with suppliers, manufacturers, and business partners across multiple industries, creating a scalable platform for future growth. With increasing demand for cross-border trade, import/export solutions, and global supply chain management, this business is well-positioned to capitalize on emerging opportunities in both Canadian and international markets. The company's flexible business model allows for expansion into new product categories, geographic regions, and strategic partnerships. Ideal for entrepreneurs, investors, or existing trading companies seeking growth through acquisition. (id:63476)
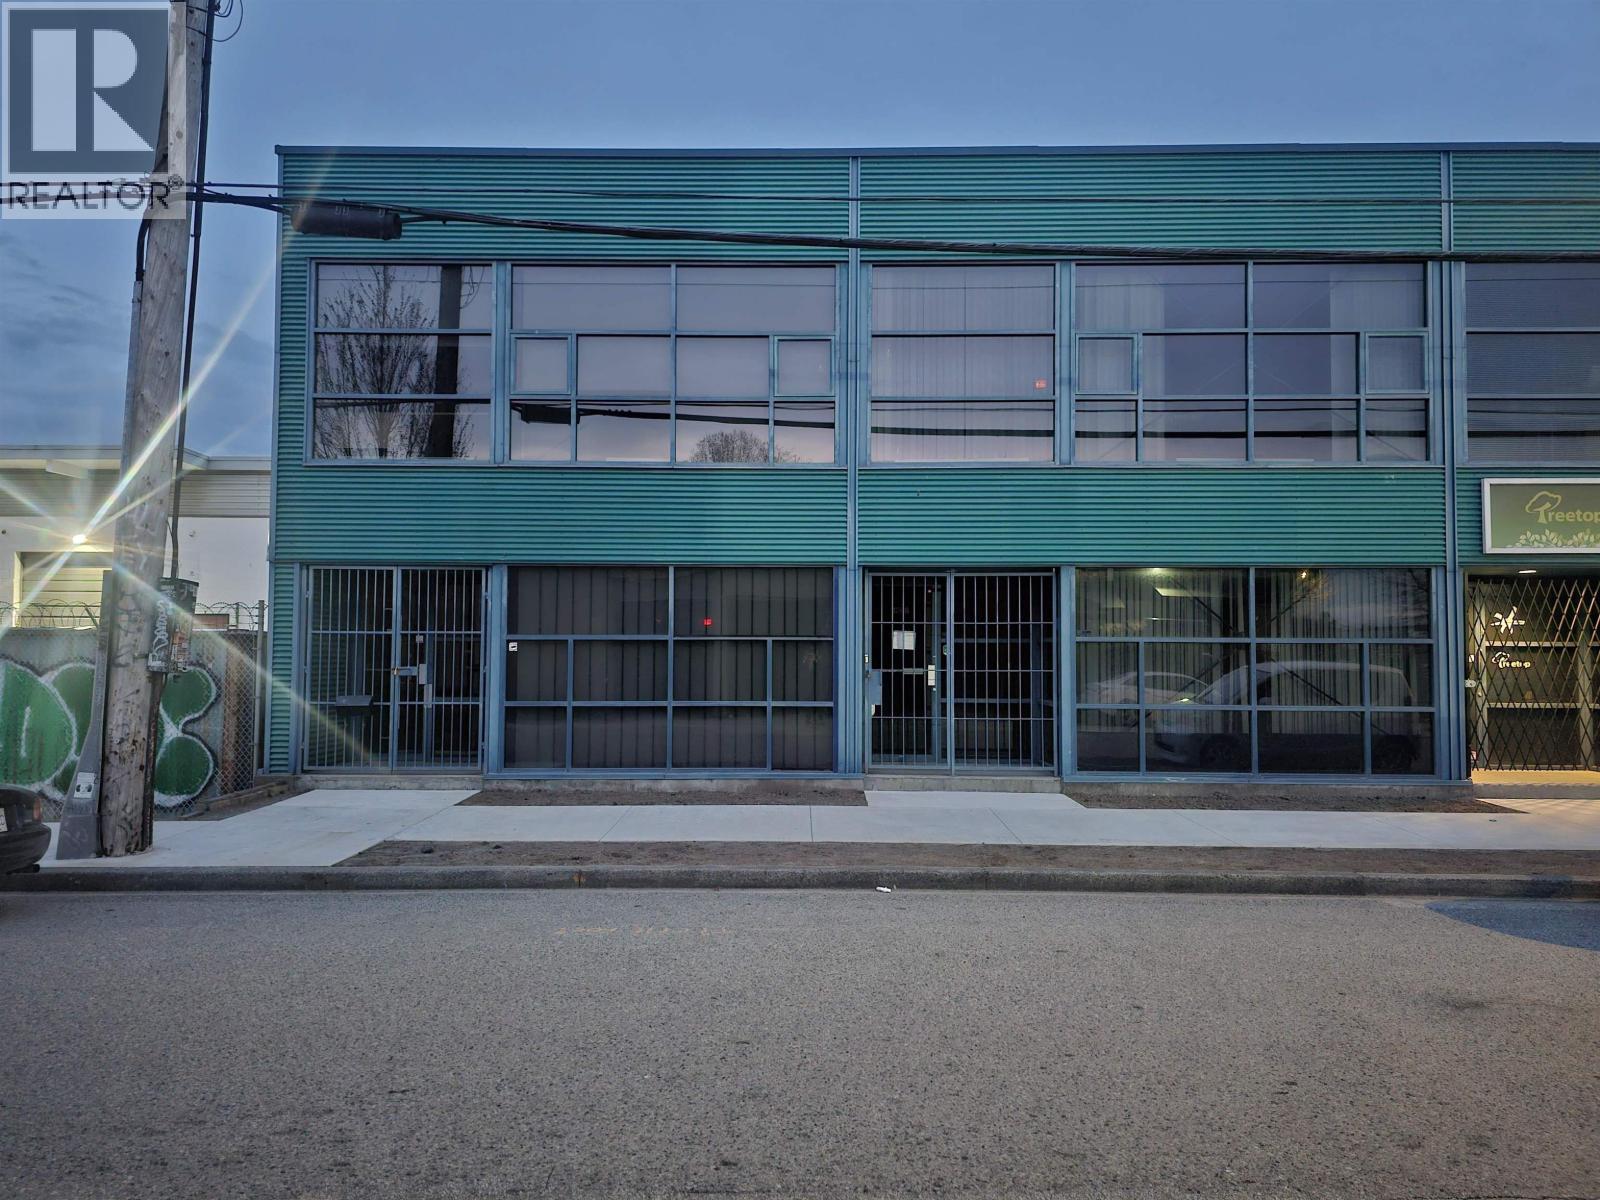
1268 Vernon Drive
Vancouver, British Columbia
A Rare opportunity to acquire a 3,107 SF I-2 zoned industrial strata unit in Vancouver's sought-after Strathcona district. This versatile space offers light-industrial manufacturing and warehouse capability on the main floor, complete with grade-level loading and 2 dedicated parking stalls. The upper level features 2 private offices and an open-concept showroom/design area, ideal for creative or professional use. The unit is vacant and ready for immediate occupancy, suitable for a wide range of permitted I-2 uses including food production, commercial kitchen, brewery, cannabis operations, auto body, logistics, dental, fitness, film production, and more. Positioned just south of the controlled intersection at Clark Drive & Venables Street, this location offers exceptional access and visibility in a rapidly evolving neighbourhood near the new St. Paul's Hospital, and only minutes from Downtown Vancouver. BONUS: Unit next door also available to Lease or to Buy! (id:63476)
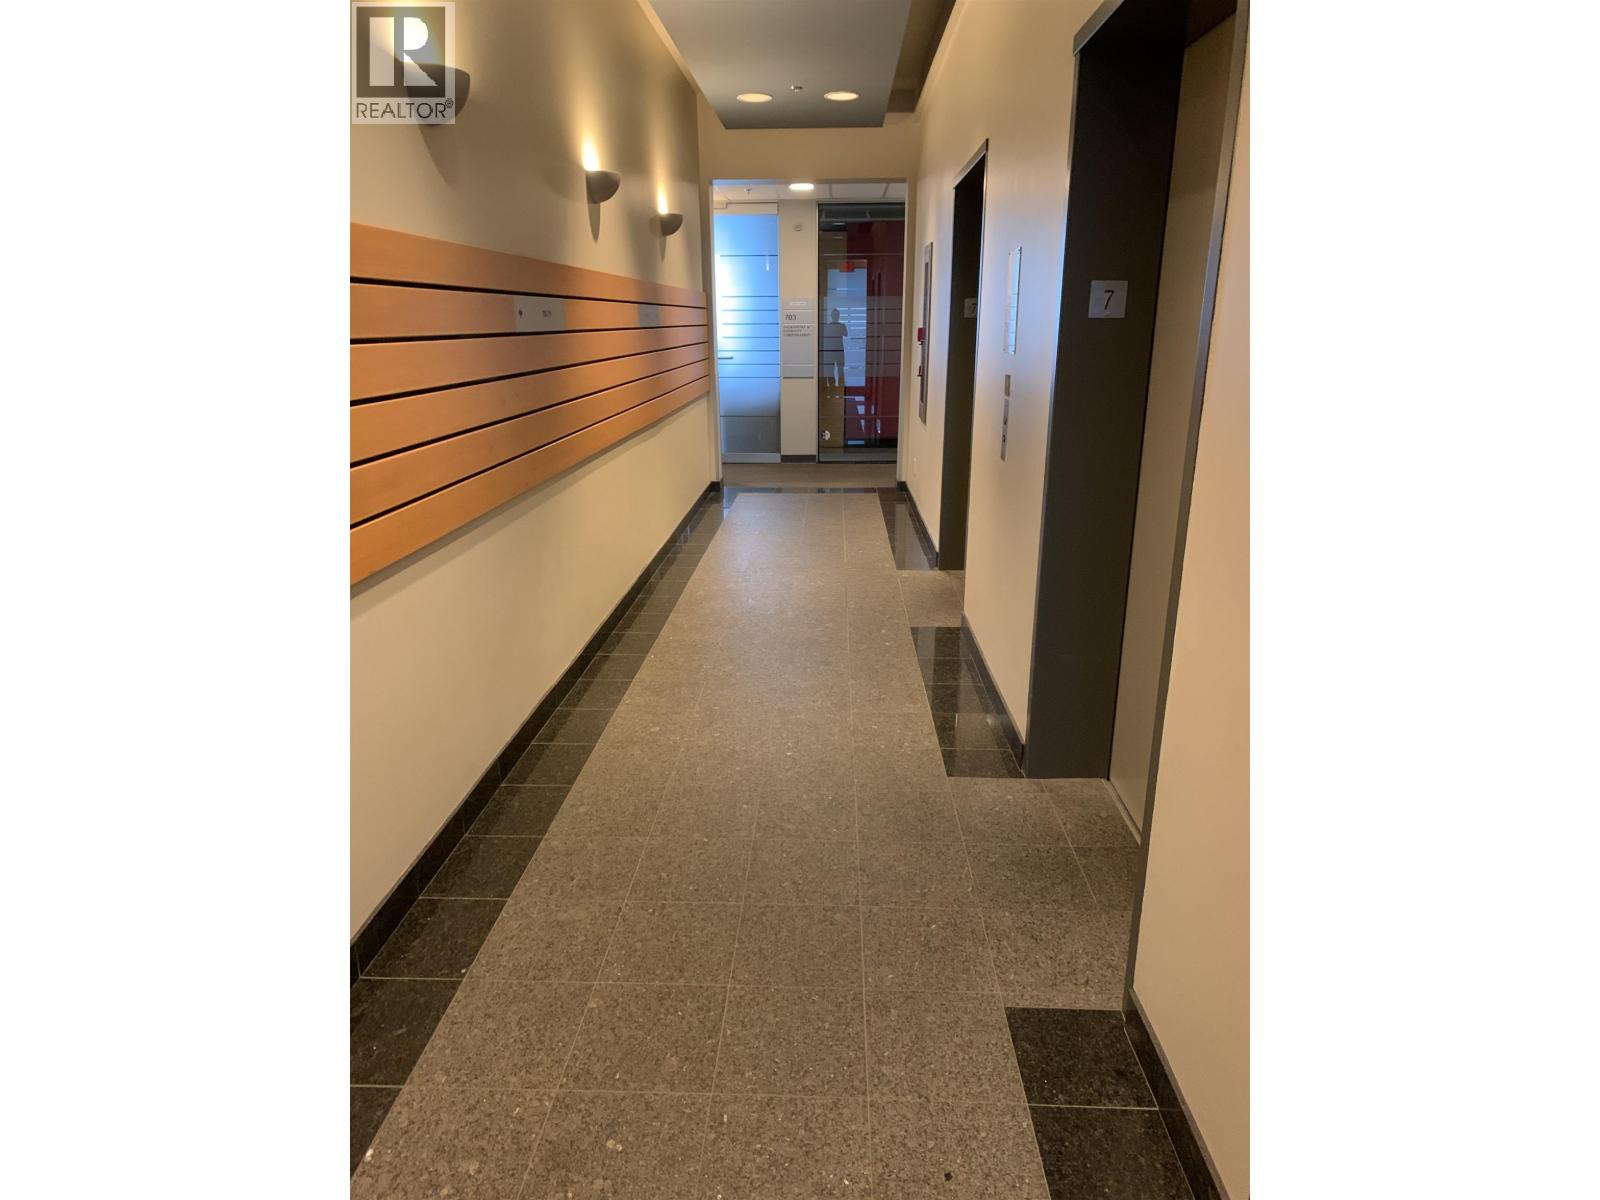
713 938 Howe Street
Vancouver, British Columbia
Unit 713, facing Howe St, is a 266 SF strata unit improved with one office partition on centre of the space creating two separate work areas. The office unit is enhanced by a floor to ceiling, and wall to wall full glass exterior window. Designed by the famed architect Bing Thom, Pacific Place carries a west coast inspired design featuring a structural glass cladded front lobby set back from the street with over height ceilings, and a curtain wall glass exterior facing Howe St. The building contains many amenities including a concierge service operating throughout business hours of the week, a shared kitchenette on the 6th floor, the larger main shared board room located on the 4th floor with 3 more conference rooms situated on different levels, including 1 on the 6th floor. Well located in the amenity rich area of central downtown, a block away from Pacific Centre, Robson Sq, and Granville St. Please note unit 712 also available for sale if one is interested to combine the two units for larger space. (id:63476)
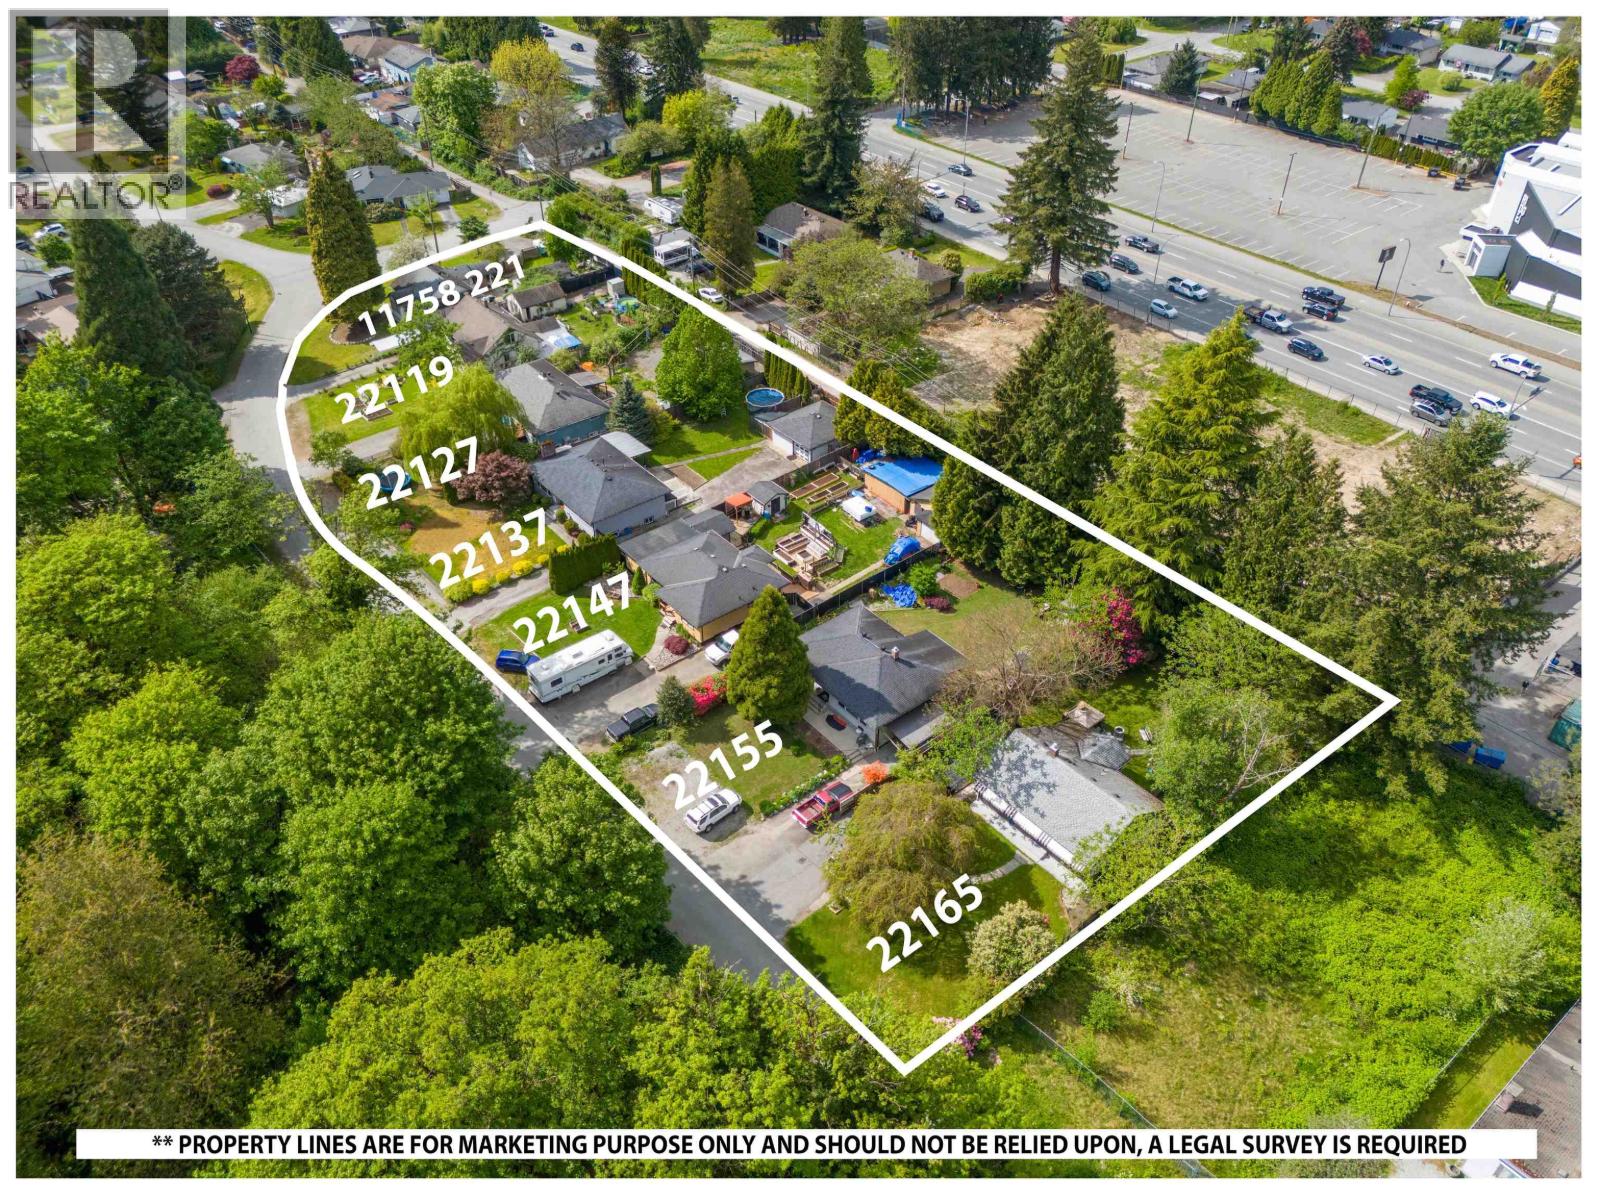
22127 Cliff Avenue
Maple Ridge, British Columbia
LAND ASSEMBLY in downtown Maple Ridge! Recent OCP amendment supports Low Rise Apartments 4-6 stories. Located within the Lougheed Transit Corridor and just outside the outer of the Transit Oriented Area. FSR up to 2.5 (includes bonus density) and all service at lot line or nearby. Situated on a quiet dead-end street, with lane access and the top floors will have unobstructed views of the Fraser River! Only steps from the West Coast Express, downtown Haney which includes shopping, restaurants, recreation and more! To be sold as a package with 22119, 22137, 22147, 22155, 22165 Cliff Ave and 11758 221 Street. Package price $12,599,300. Private showings only! Do NOT walk on the properties without an appointment. (id:63476)
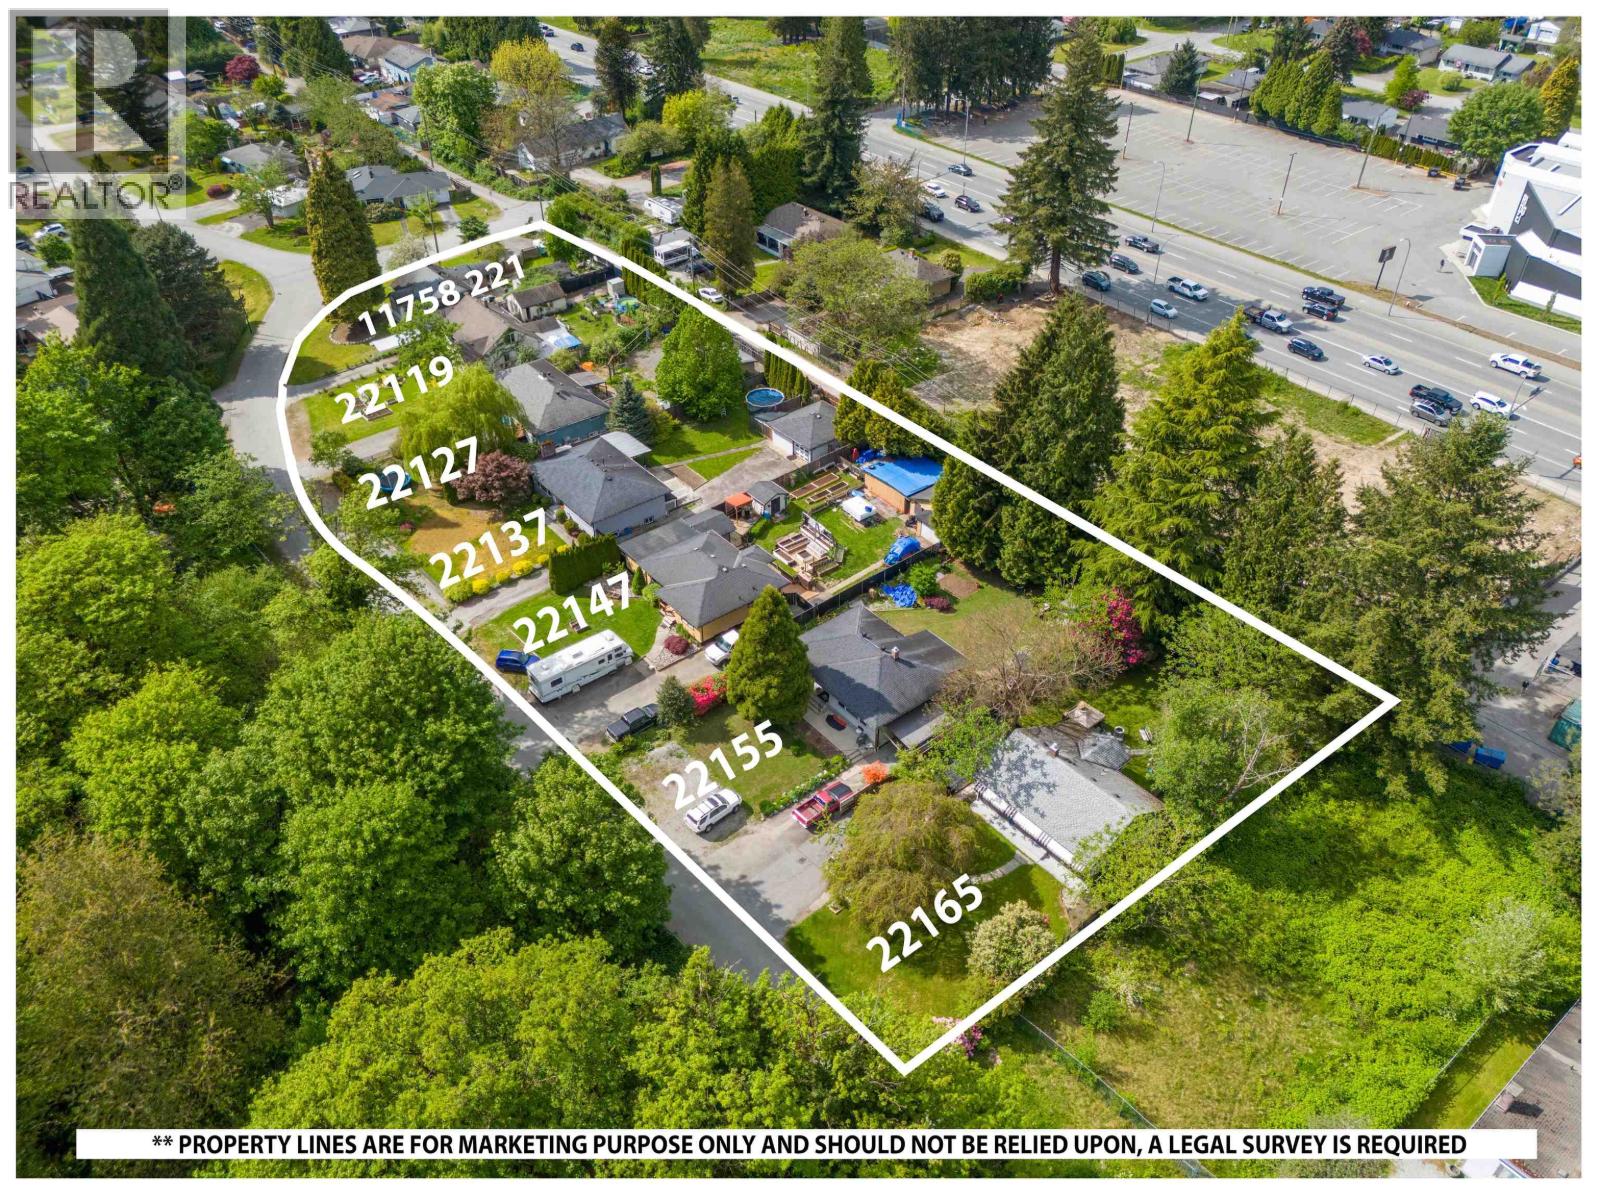
22155 Cliff Avenue
Maple Ridge, British Columbia
LAND ASSEMBLY in downtown Maple Ridge! Recent OCP amendment supports Low Rise Apartments 4-6 stories. Located within the Lougheed Transit Corridor and just outside the outer of the Transit Oriented Area. FSR up to 2.5 (includes bonus density) and all service at lot line or nearby. Situated on a quiet dead-end street, with lane access and the top floors will have unobstructed views of the Fraser River! Only steps from the West Coast Express, downtown Haney which includes shopping, restaurants, recreation and more! To be sold as a package with 22119, 22127, 22137, 22147, 22165 Cliff Ave and 11758 221 Street. Package price $12,599,300. Private showings only! Do NOT walk on the properties without an appointment. (id:63476)
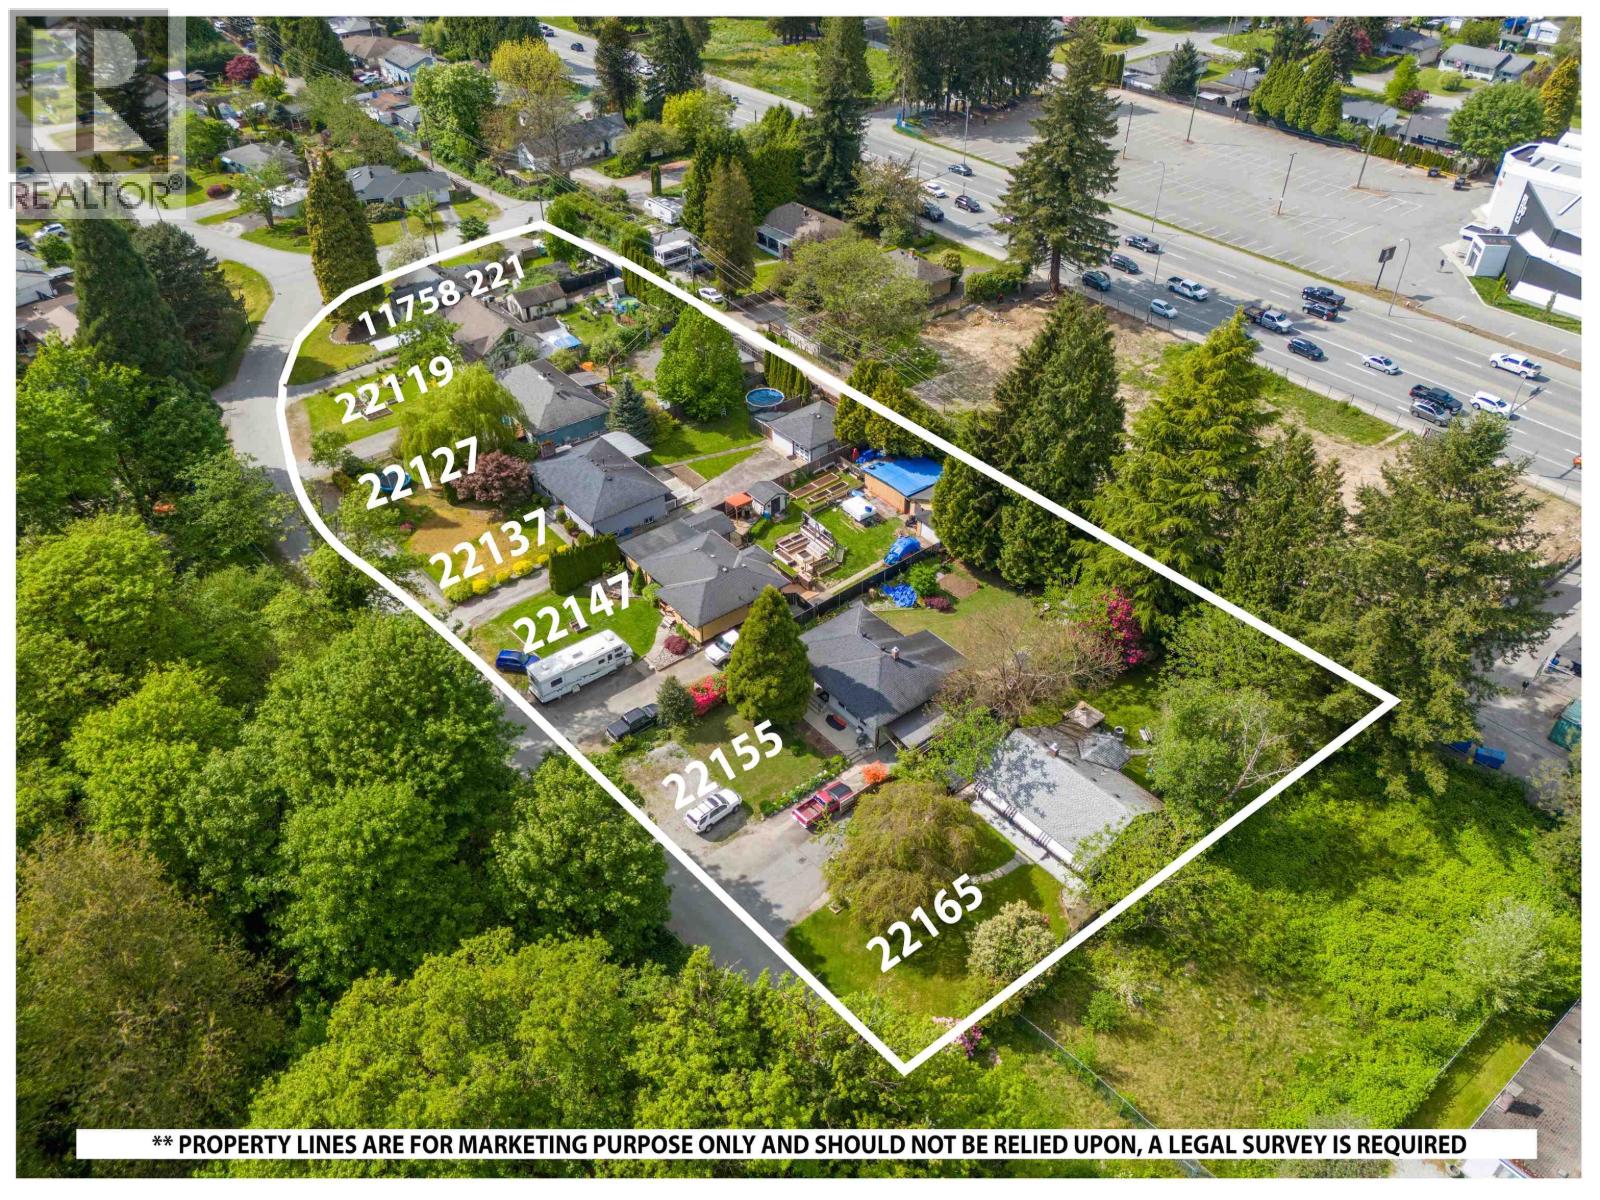
22147 Cliff Avenue
Maple Ridge, British Columbia
LAND ASSEMBLY in downtown Maple Ridge! Recent OCP amendment supports Low Rise Apartments 4-6 stories. Located within the Lougheed Transit Corridor and just outside the outer of the Transit Oriented Area. FSR up to 2.5 (includes bonus density) and all service at lot line or nearby. Situated on a quiet dead-end street, with lane access and the top floors will have unobstructed views of the Fraser River! Only steps from the West Coast Express, downtown Haney which includes shopping, restaurants, recreation and more! To be sold as a package with 22119, 22127, 22137, 22155, 22165 Cliff Ave and 11758 221 Street. Package price $12,599,300. Private showings only! Do NOT walk on the properties without an appointment. (id:63476)
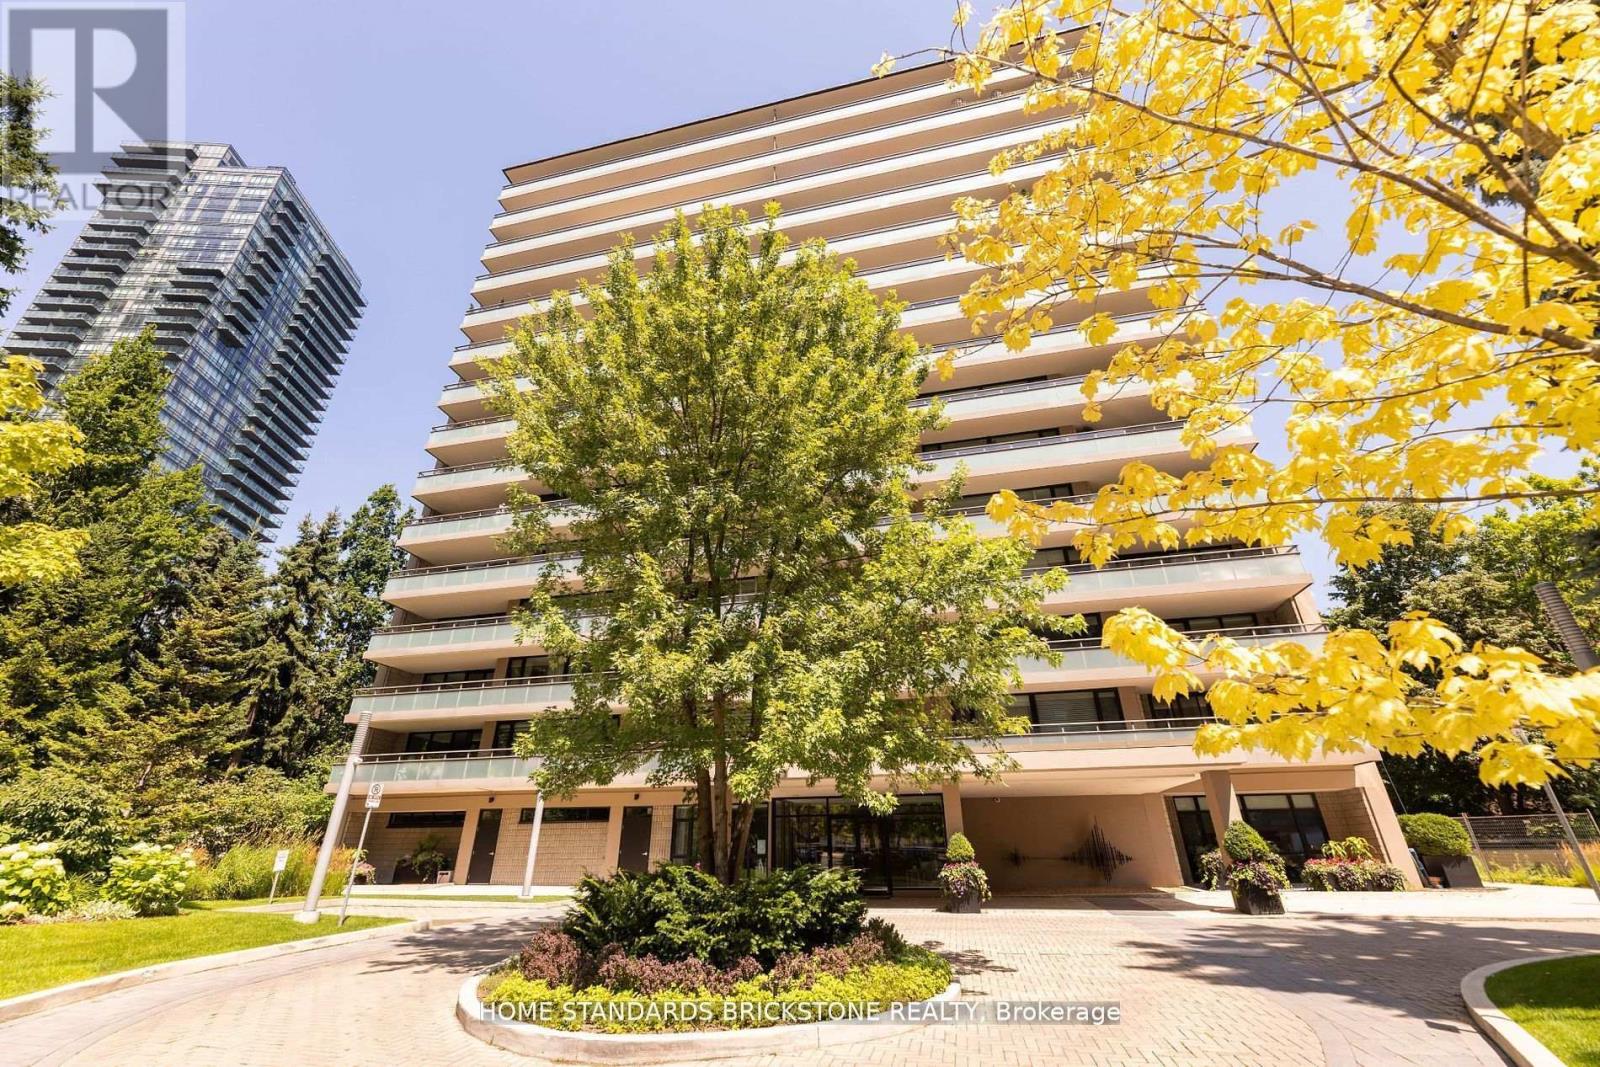
9d - 66 Collier Street
Toronto, Ontario
Enjoy luxury at The Boutique-Style Building With Only 4 Suites Per Floor with this newly renovated 2-bed, 2-bath. Experience the epitome of sophistication with top-tier finishes and a sleek design. Indulge in the spa-inspired primary ensuite for ultimate relaxation and entertainment in style with a chef's kitchen that includes top-of-the-line appliances & marble countertops. 66 Collier offers a dedicated concierge, Elevate your lifestyle in this central location, surrounded by comfort and luxury in every detail. Ideal Location, Quiet Street But Steps From Popular Shops & Restaurants In Yorkville. **EXTRAS** Fisher Pykle Fridge, Stove, Microwave ,Warmer drawer, Bosch Dishwasher, Front Loading Washer And Dryer, All Electric Light Fixtures, Fireplace & Much More! (id:63476)
8749 Jones Terrace
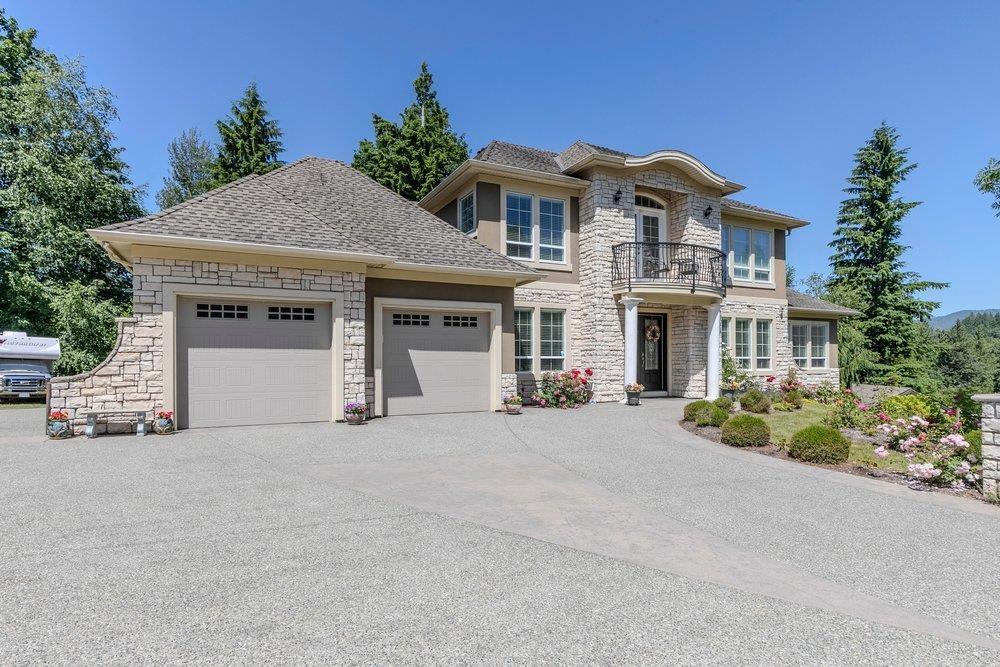
Mission, British Columbia
You will love it!!! at the end of a quiet cul-de-sac on a private 1.315-acre lot. This impressive 2-storey home with a walkout finished basement offers luxury & functionality. The main floor features over 2,600 sqft with formal living and dining rooms, a family room, and a chef's kitchen with a huge island, 6-burner gas cooktop with griddle, pot filler, commercial hood fan, built-in oven, side-by-side fridge/freezer, and walk-in pantry. The main floor primary includes a luxurious 5-piece ensuite. Upstairs offers a loft, reading nook, and 3 spacious bedrooms, each with a walk-in closet and ensuite access. The walk-out basement features a suite ideal for multigenerational living. Heat pump, 2 furnaces, and an unfinished suspended slab beneath the garage complete this exceptional family home! (id:63476)
732 Clarence Street
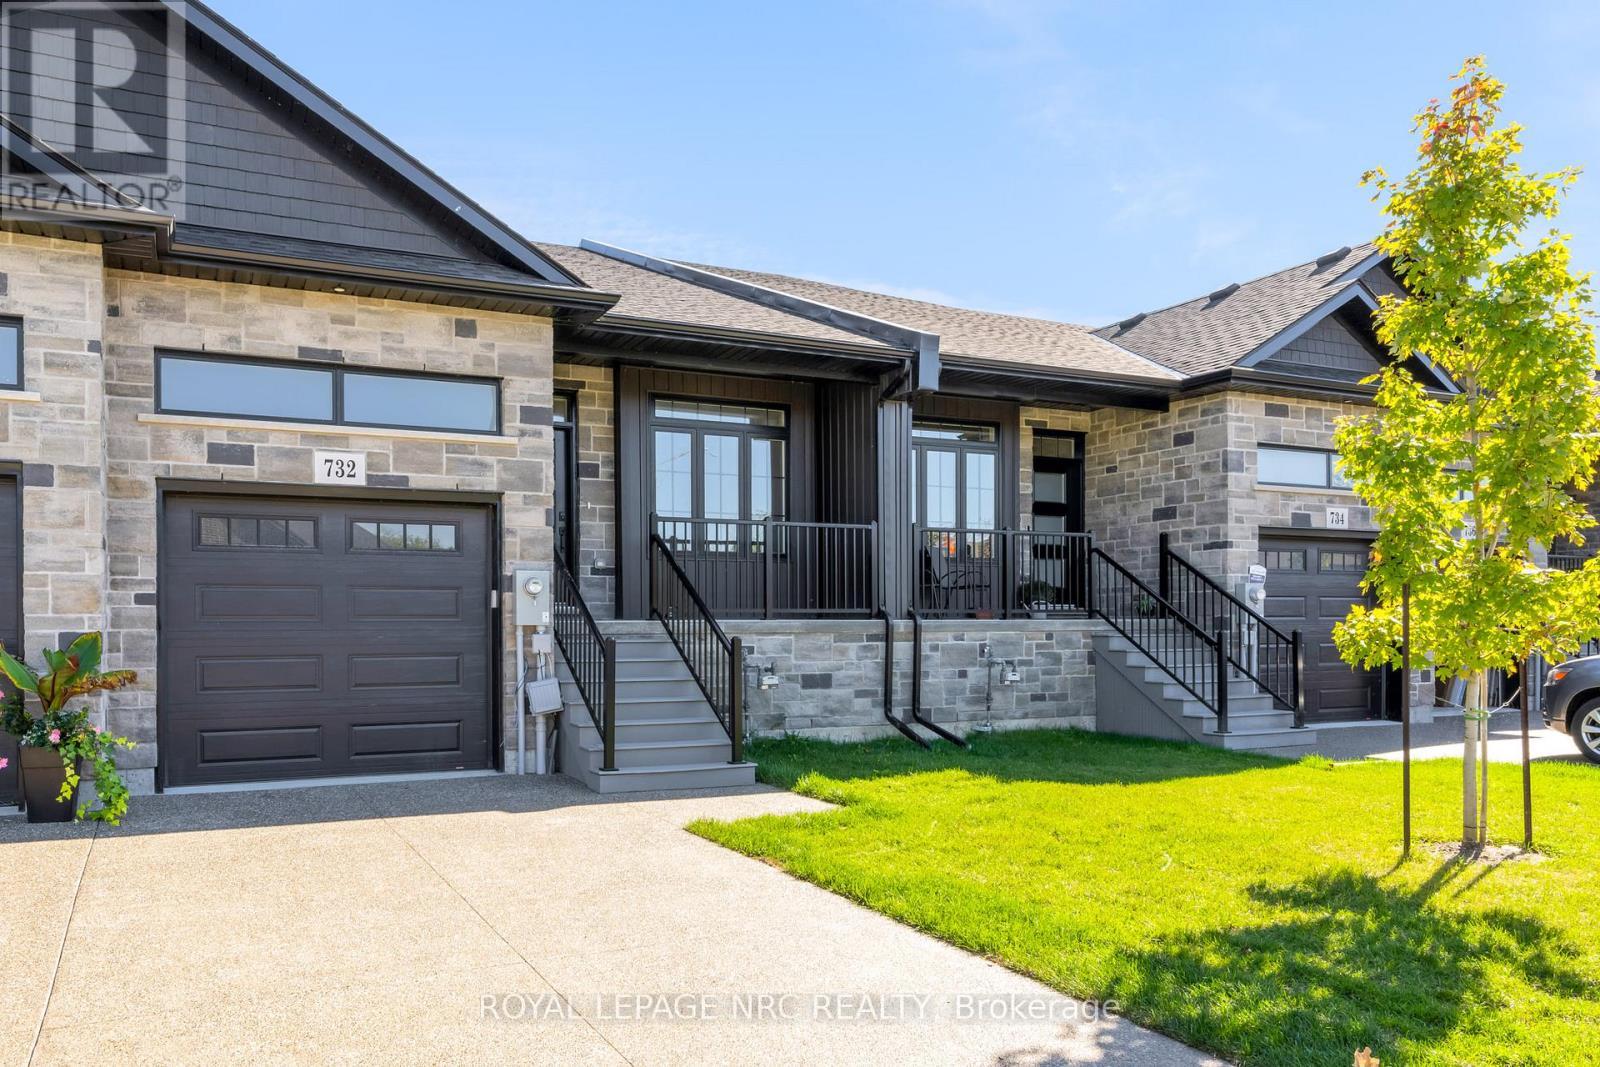
Port Colborne, Ontario
NEW PRICE WITHOUT HST HAS BEEN APPROVED BY THE GOVERNMENT, NEW PRICE MINUS HST HAS BEEN UPDATED ON LISTING!!! Brand new aggregate concrete driveway now installed and sealed included in price. Check out this amazing home built by the talented guys at Bridge & Quarry Ltd., who really know how to blend value with a touch of affordable luxury while keeping everything top-notch. You've got to take a personal tour to really appreciate the fantastic quality throughout this place! Its packed with awesome features like a two-stage furnace, central air, on-demand hot water, and a Heat Recovery Ventilator (HRV) to keep you comfy. With 1461 square feet of living space on the main floor, there's plenty of room to enjoy. If you're looking for more space, you can finish the basement for just $25K (a below cost bonus), adding an extra bedroom, a stylish office, a chic bathroom, and a huge rec room. Plus, the outside is stunning with gorgeous stone and brick details, plus a sweet deck balcony for those summer hangouts. Step inside and you'll find a main level with beautiful 3/4" engineered flooring! These cabinets are top-notch, with dovetail drawers and soft-close hinges, all topped off with gorgeous quartz countertops. You'll get five high-end appliances and a nice subway tile backsplash. The 9-foot ceilings really open up the space, making it feel luxurious. There's also a gas fireplace with a remote and blower kit, perfect for those cozy nights in. This place is a total dream for empty nesters, just waiting for you to move in and enjoy! The big primary bedroom fits a king-sized bed and has a walk-in closet, plus a stylish ensuite bathroom with a tiled walk-in shower, a spot for your toiletries, and a double vanity. You'll also have a single-car garage with an opener from the builder. (id:63476)
29 Kitley South Elmsley Townline Road
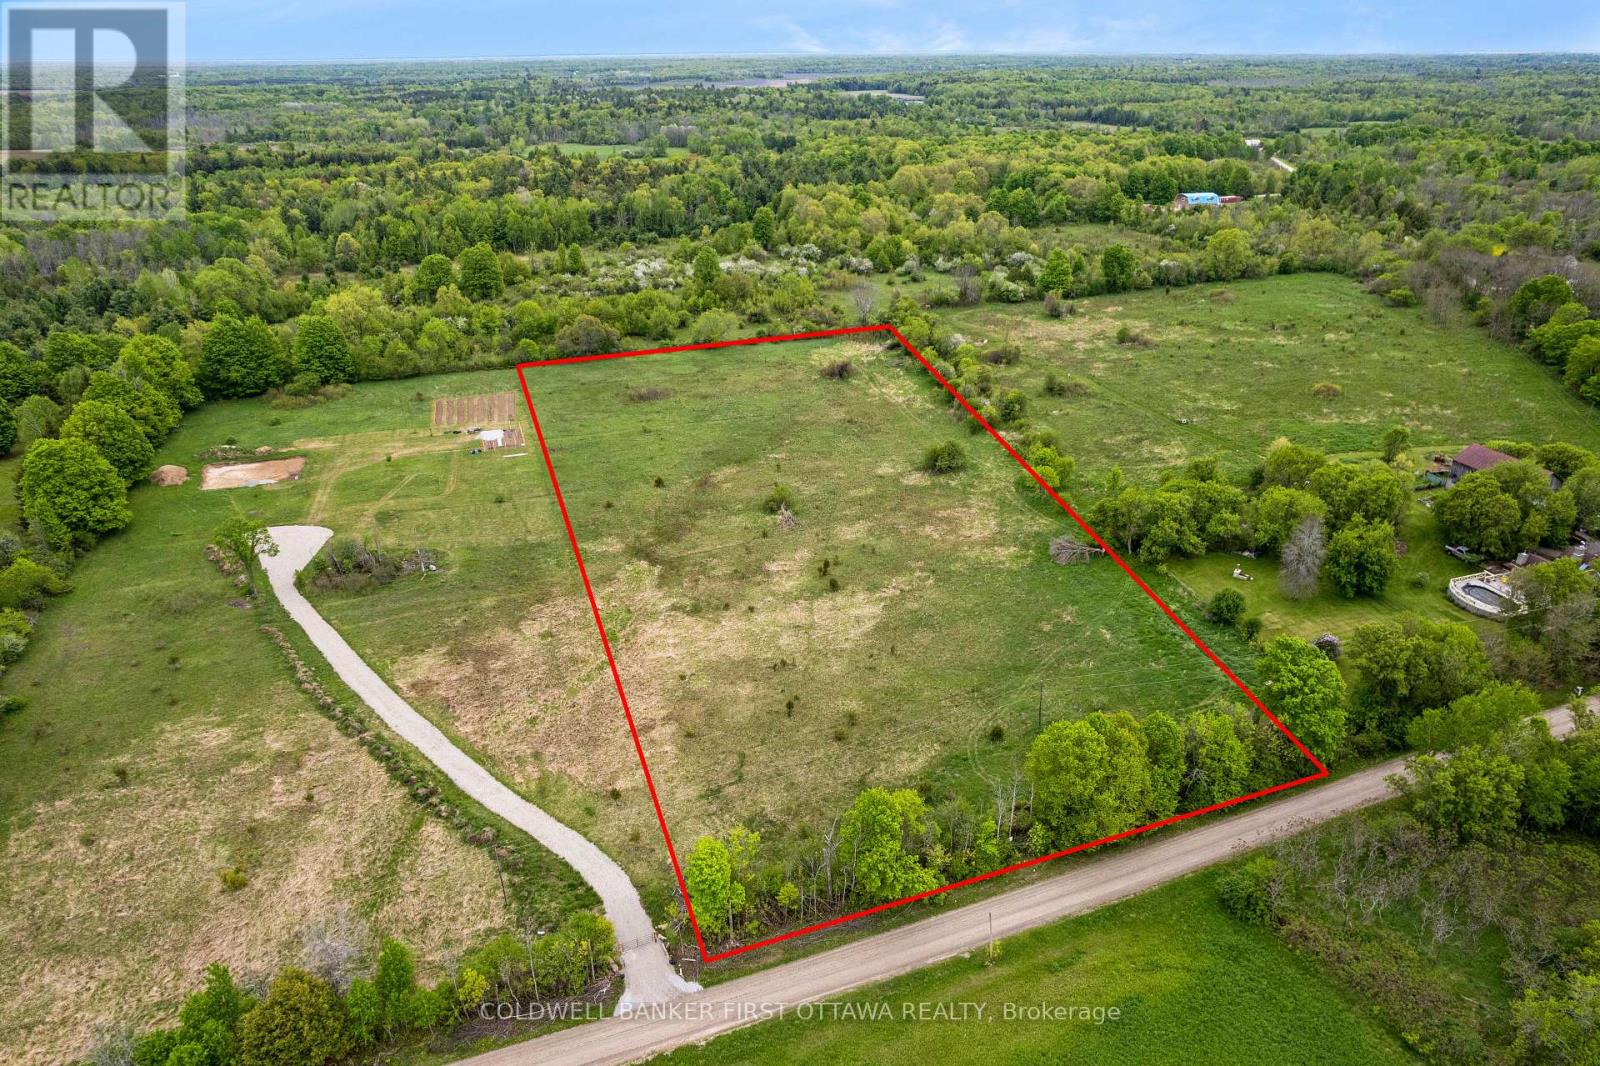
Elizabethtown-Kitley, Ontario
Welcome to 29 Kitley South Elmsley Townline Road-a beautiful 4.77-acre building lot offering the perfect opportunity for your future home or peaceful retirement retreat in a scenic rural setting. This level and mostly cleared property provides an excellent foundation for development, with approximately 300 feet of road frontage and year-round access. Surrounded by countryside and open space, the lot offers privacy, tranquility, and plenty of room to bring your vision to life. Whether you're dreaming of a custom home, hobby property, or quiet escape from the city, this versatile parcel provides endless possibilities in a desirable location. Conveniently situated just 10 minutes to Rideau Ferry or 20 minutes from the historic Town of Perth, you'll enjoy easy access to local restaurants, cafés, grocery stores, shopping, and all essential amenities while still enjoying the peace of rural living. A fantastic opportunity to secure a spacious country lot in a great location-ready for your future plans. (id:63476)
1881 Boucherie Road Unit# 45
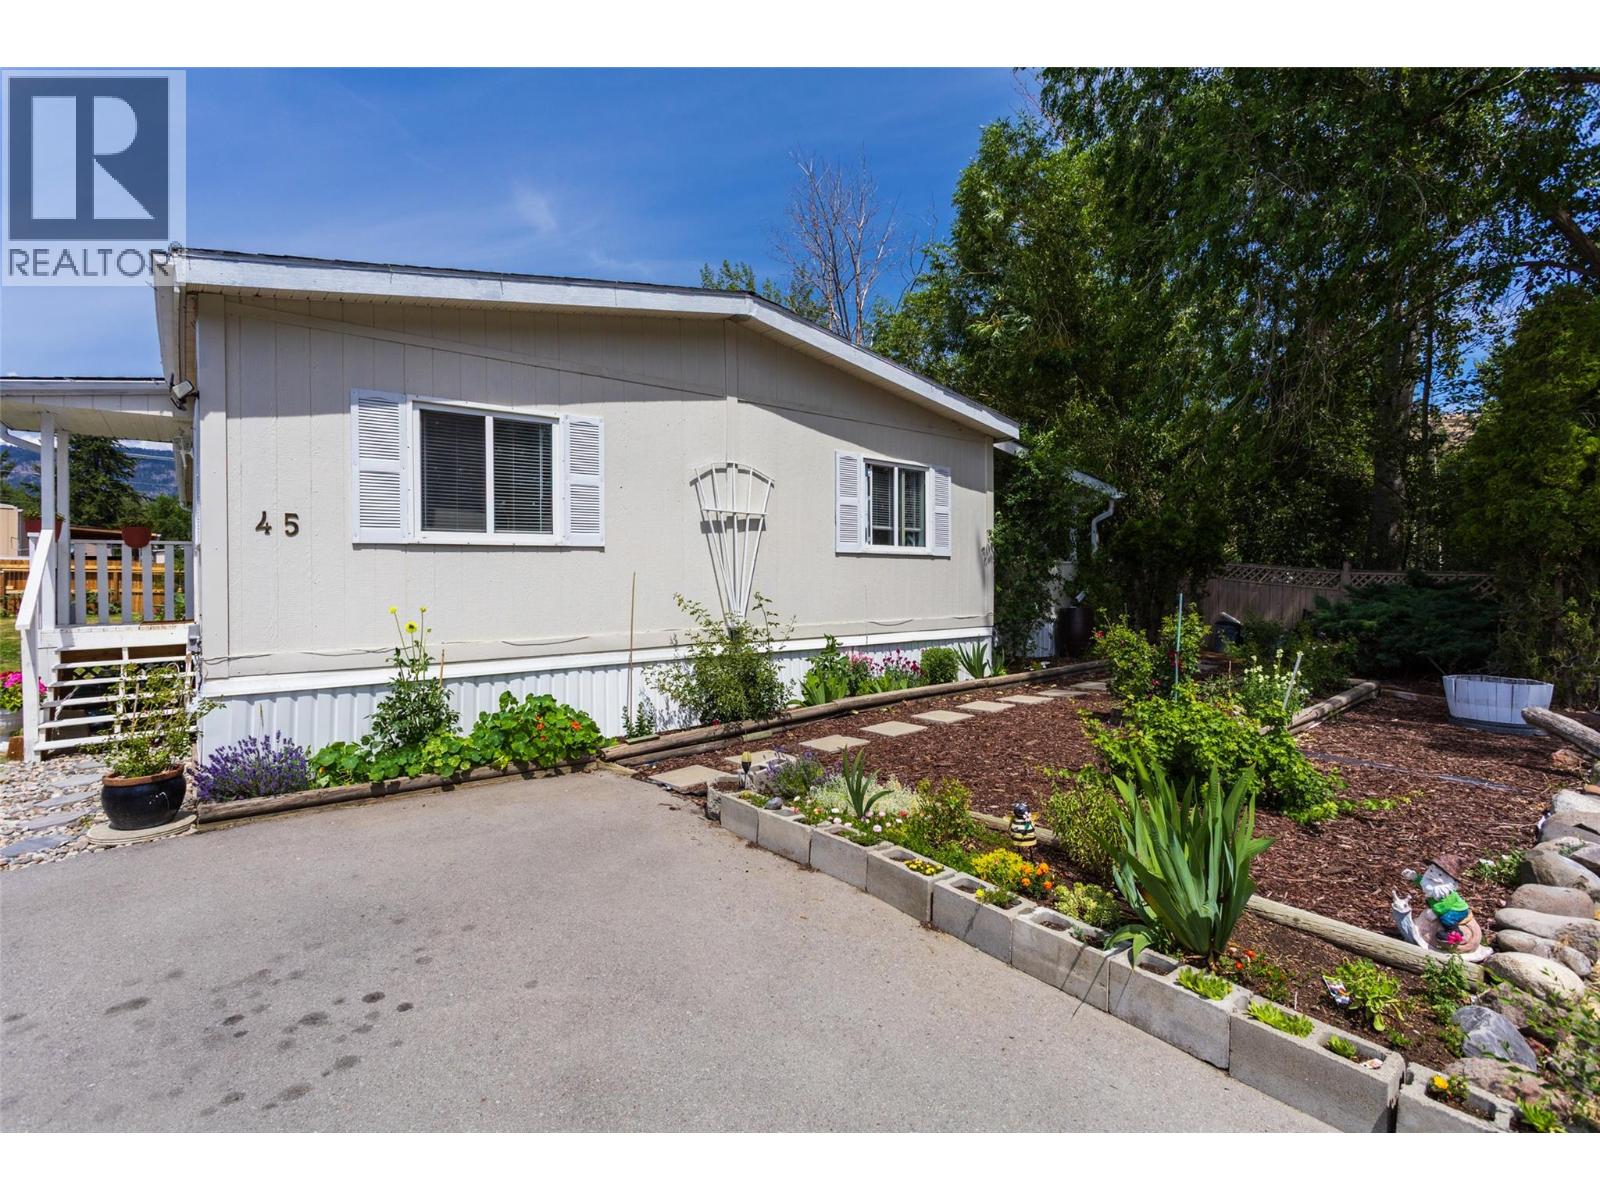
West Kelowna, British Columbia
Attention families, retirees, or homeowners looking to downsize. This beautifully updated home is perfectly situated at the end of a cul-de-sac, backing onto a creek with ample parking. It is located just minutes from Okanagan Lake, scenic walking paths, world-class wineries, and bus routes. This move-in-ready property features vaulted ceilings, fresh paint, new lighting, and a bright, open-concept kitchen with brand-new appliances (2025). The layout spans nearly 1,600 square feet, offering 3 bedrooms and 2 bathrooms. The primary bedroom includes an ensuite and is located at one end of the home, while the other 2 bedrooms are at the opposite end, a design well-suited for children or guests. Both bathrooms have been updated with Moen fixtures and sinks. Additional recent upgrades include new windows, PEX plumbing, Decora switches, new fascia and eaves, vinyl skirting, and a roof that was 66% replaced in 2025. Outside, you can enjoy one of the largest, most private lots in the park, complete with a new 10’ x 20’ back deck, an expansive 30’ x 12’ covered patio, raised garden beds, and a 12’ x 10’ insulated, powered shed. Please note the following; no age restrictions; no pets allowed. Gross taxes are $1,338.78, and the monthly pad rent for the new buyer is $728.86 (includes water, sewer, and garbage removal). Conventional financing is not available; acceptable payment methods include cash, lines of credit, or personal gifts. Don't wait to schedule your viewing today. (id:63476)
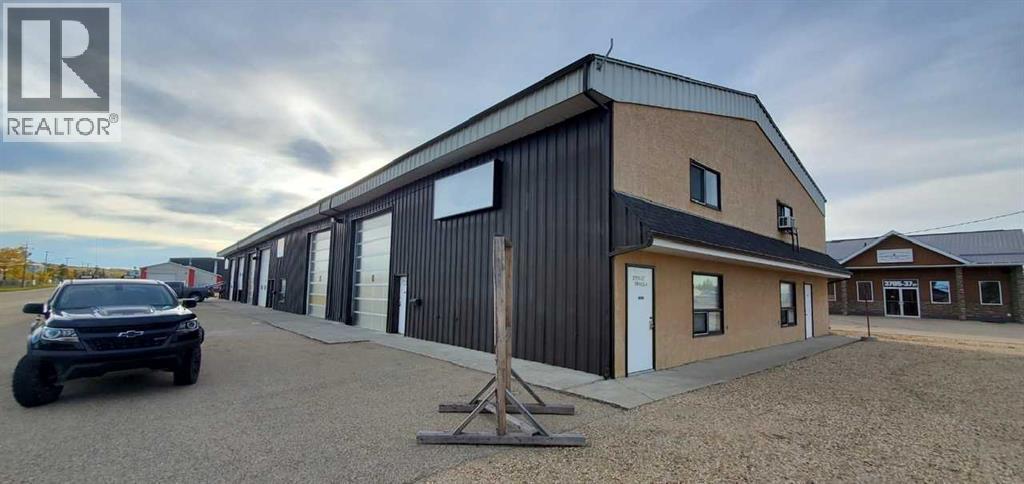
3701 37 Street
Whitecourt, Alberta
This is a beautiful shop! With two 16 foot doors and 50 feet deep bays, you have 4000 square feet of shop and office on the main floor, plus a nicely finished 768 square feet of office space on the second floor. With pavement in front of the bays, and only two blocks off the highway, it is very conveniently located. Comes with an overhead crane, air compressor and office furnishings. With several washrooms and a shower, you could virtually live here! Tenant pays for utilities and municipal taxes. (id:63476)
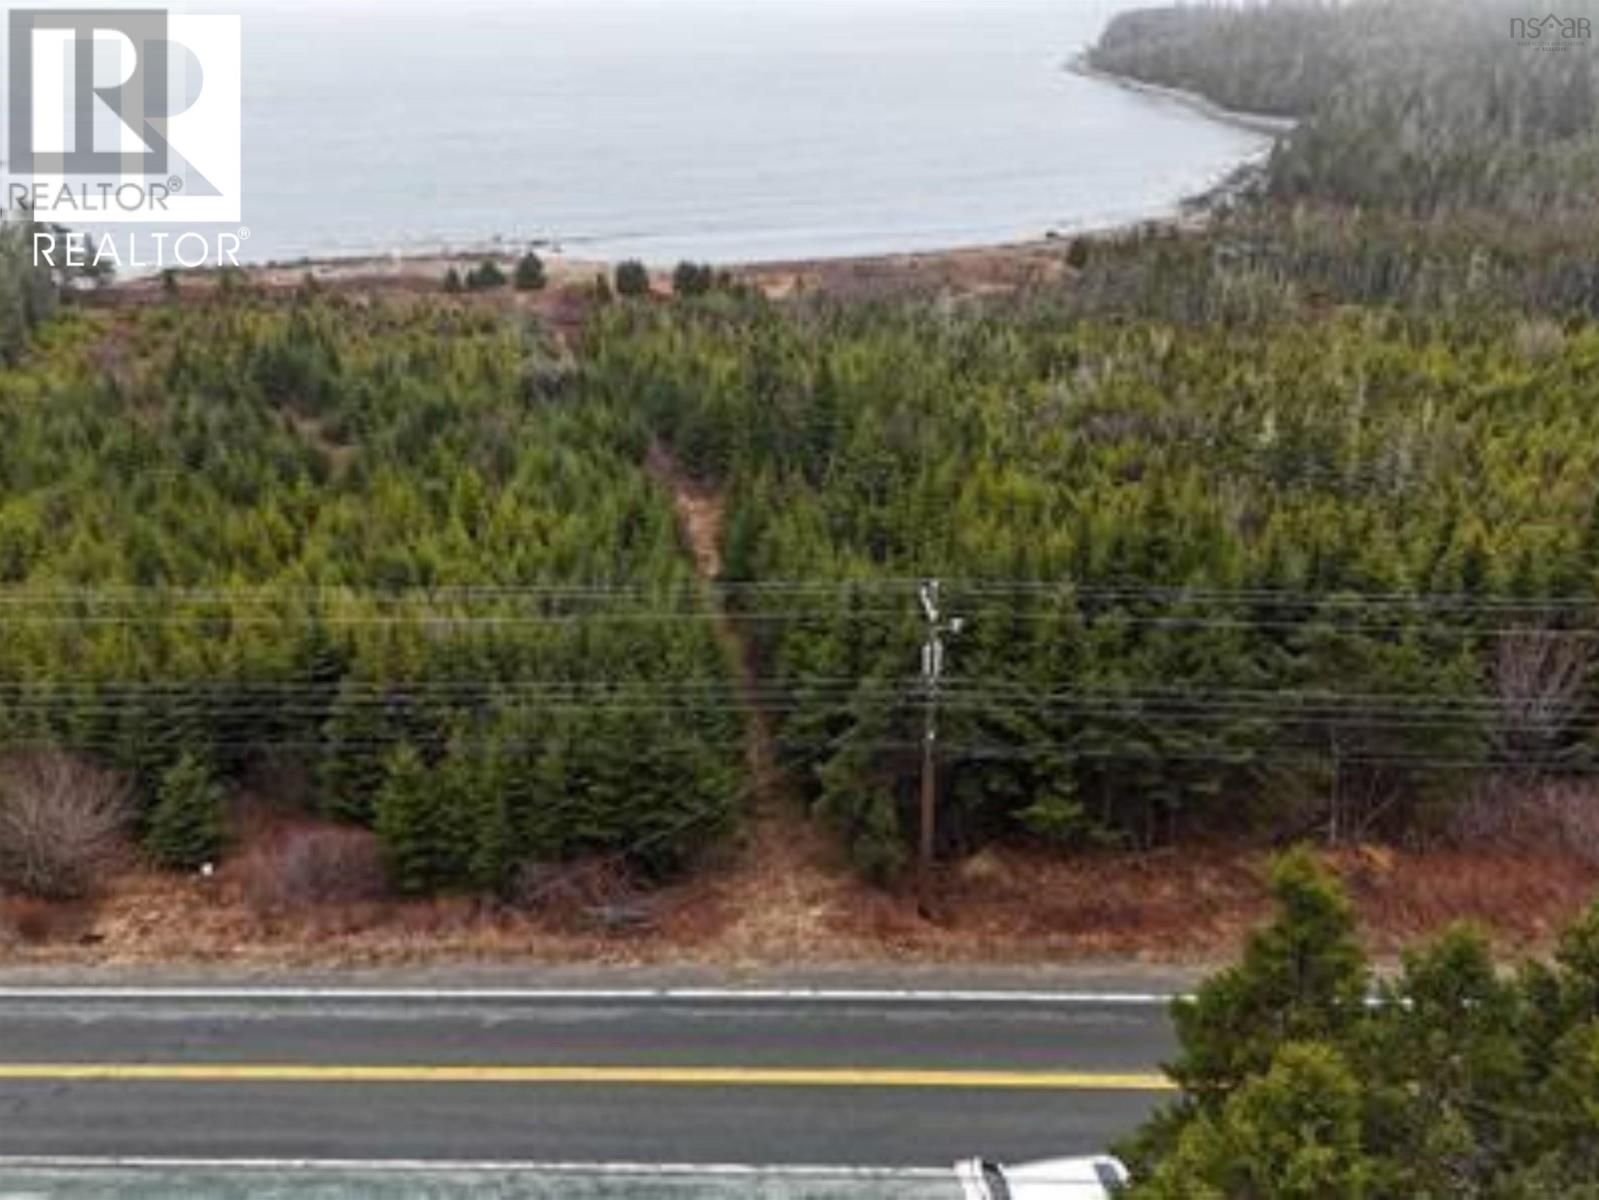
7 Highway
Ecum Secum, Nova Scotia
Welcome to the breathtaking shores of Ecum Secum, Nova Scotia. This exceptional 6.68-acre waterfront lot along the scenic Marine Drive offers a rare opportunity to create the coastal home you have always envisioned. Boasting approximately 600 feet of pristine ocean frontage, this property captures stunning panoramic water views and direct access to the beauty of Nova Scotias Eastern Shore. The lot is predominantly level with a gentle slope toward the shoreline, providing an ideal setting for your custom dream home, cottage retreat, or year-round waterfront residence. With ample space to design and build, the possibilities are endless, from a grand oceanfront home with expansive windows and wraparound decks to beautifully landscaped outdoor living areas that embrace the surrounding natural beauty. Imagine the potential for a private boat launch, future dock or wharf subject to approvals, beach access, gardens, guest accommodations, and space for recreational vehicles or additional outbuildings. Whether you are seeking tranquility, adventure, or a long-term investment opportunity, this remarkable property offers it all. Enjoy the peace and privacy of seaside living while being surrounded by breathtaking coastal scenery, endless ocean views, and the charm of one of Nova Scotias hidden gems. A rare opportunity to own your own slice of waterfront paradise. Book your private viewing today and start building the lifestyle you have been dreaming of. (id:63476)
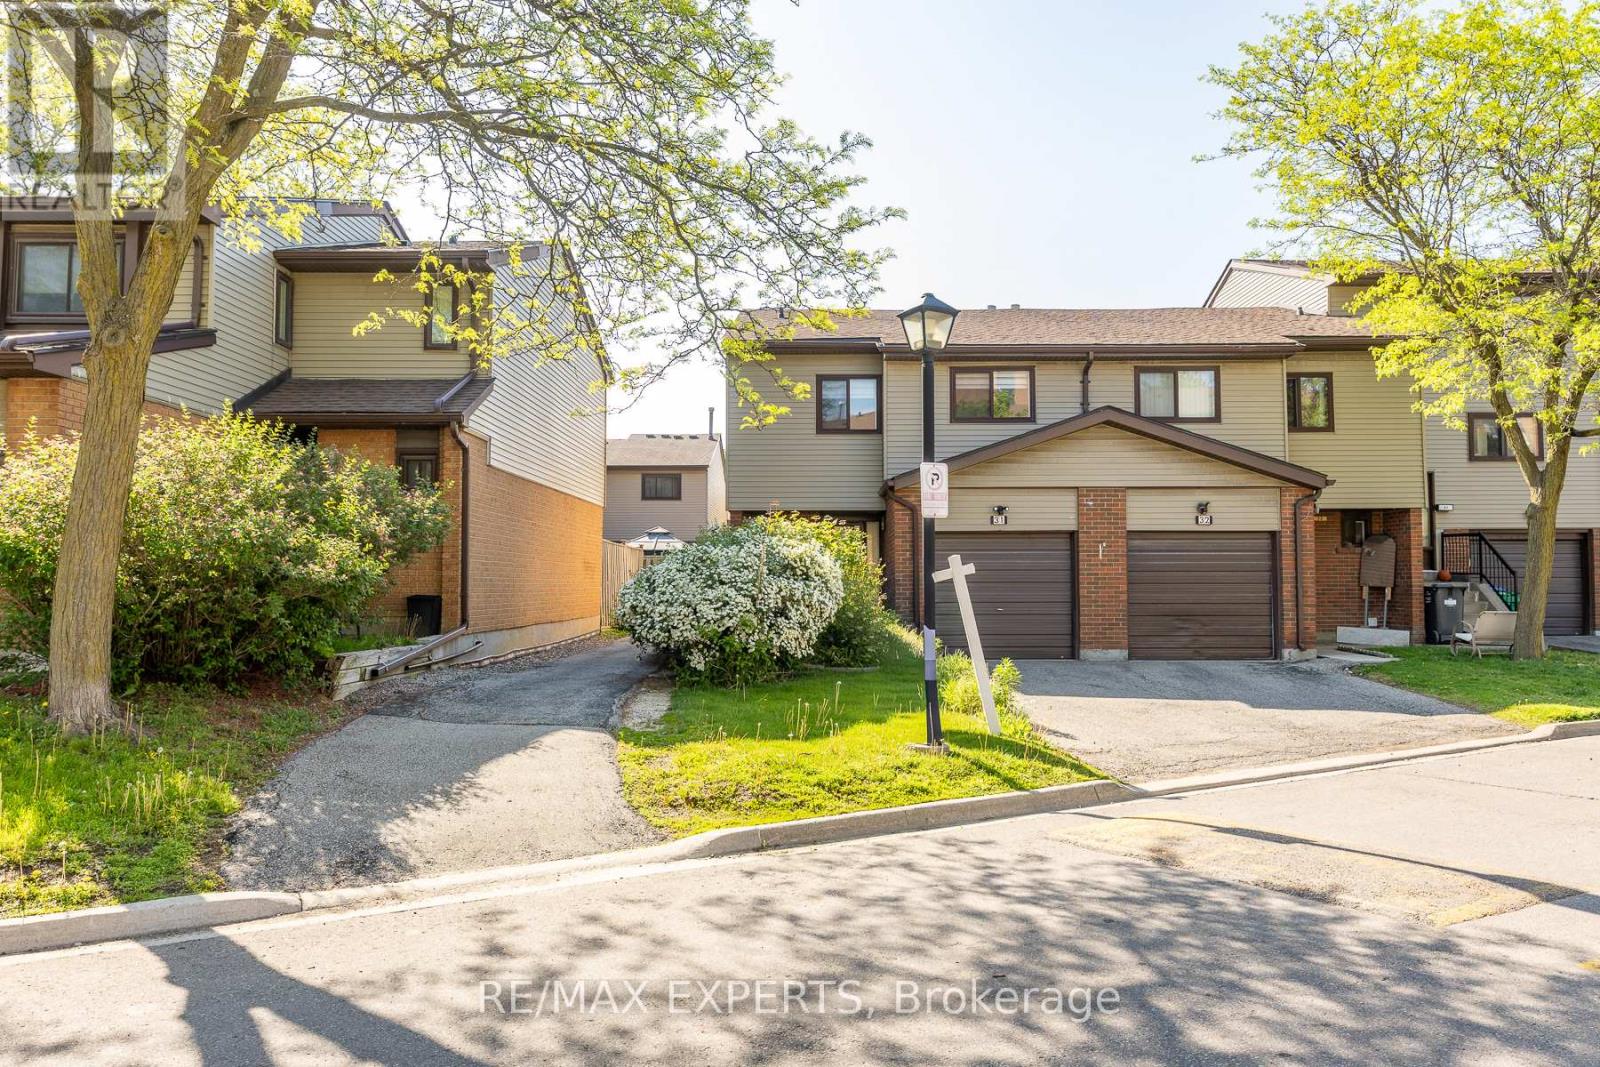
31 Carleton Place
Brampton, Ontario
Welcome Home! Located In The Highly Coveted Queen Street Corridor, This Statement Piece, End Unit Town Home Sits Beautifully In A Gorgeous, Exclusive Cul-De-Sac! Meticulously Cared And Curated By The Owners, This Property Boasts A Stunning Kitchen, Over-Sized Living Spaces, 4 Spacious Bedrooms And Functional Exterior Spaces, All Accented By A Rare Double Driveway! Minutes To The 410, Bramalea City Centre, William Osler Hospital, Multiple Transit Points And Many Esteemed Schools, This Property Must Be Seen !!! (id:63476)
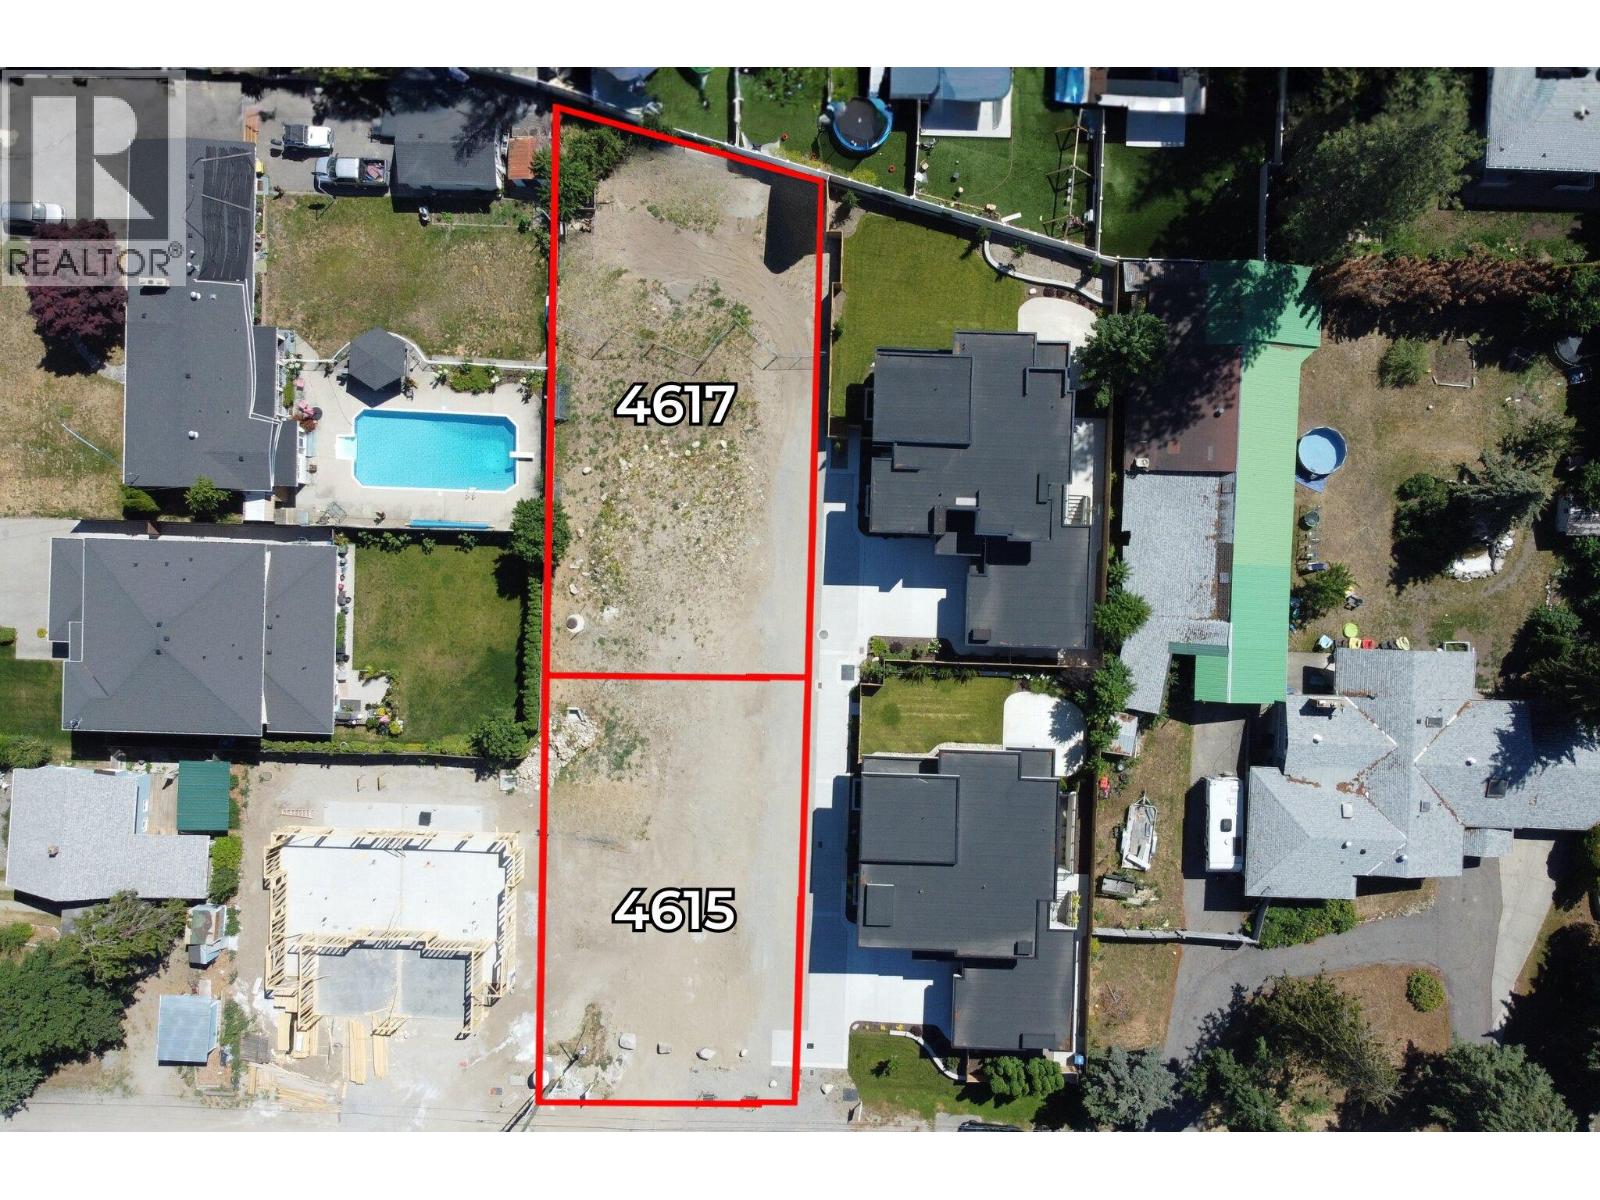
4617 Fordham Road
Kelowna, British Columbia
Prime Build Opportunity in the Lower Mission! This large, flat 0.20-acre lot is fully serviced and ready for your custom home, saving you time, money, and the hassle of additional prep work. The level grade is perfect for a full basement and can easily accommodate a pool, without the engineering challenges often seen in the Upper Mission. Located in a quiet, family-friendly pocket just minutes from OKM, Anne McClymont, Dorothea Walker, and walking distance to the new Dehart Park, this spot offers unbeatable convenience. Okanagan Lake, golf, wineries, and the H2O/MNP rec centre are all close by for a vibrant, outdoor lifestyle. Zoned RU4 – Duplex Housing (formerly RU6), the property supports two-dwelling forms and compatible secondary uses, ideal for suite potential or multi-generational living (buyer to confirm with the City). Build with your preferred builder or bring your own design; the seller also has two ready-to-go plans (4–6 bedrooms with optional suites). Road frontage fees are already paid, offering strong value. A rare chance to build in one of the Lower Mission’s most desirable neighbourhoods.Reach out to secure this exceptional lot! (id:63476)
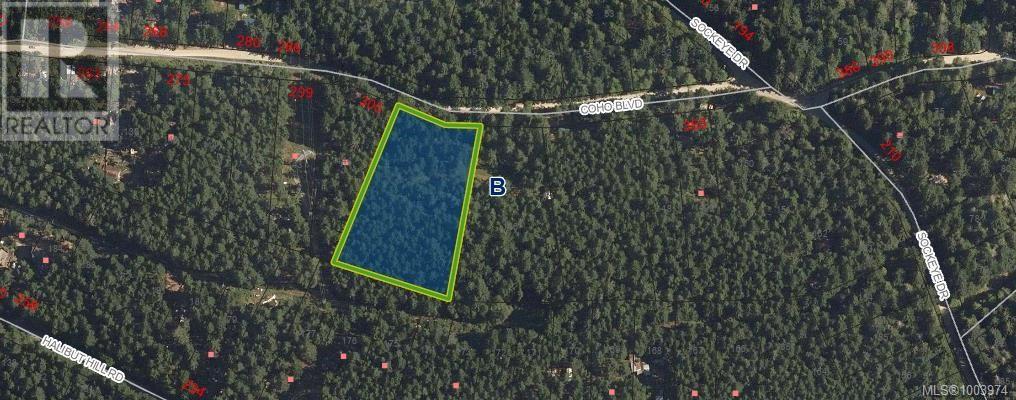
Lot 145 Coho Blvd
Mudge Island, British Columbia
Treed 2.21 acre lot on Mudge Island. This undeveloped acreage offers great potential for your future full time residence, summertime retreat or holding property. The property offers water view potential from the upper side and slopes up from the road. Electric power is available on the island as well as high speed internet and phone land line. This location is convenient to water access for boating to Gabriola Island, only a quick 5-10 minute boat ride and walking distance to Dodd's Narrows Park. Information on building bylaws available on the Island Trust website. (id:63476)
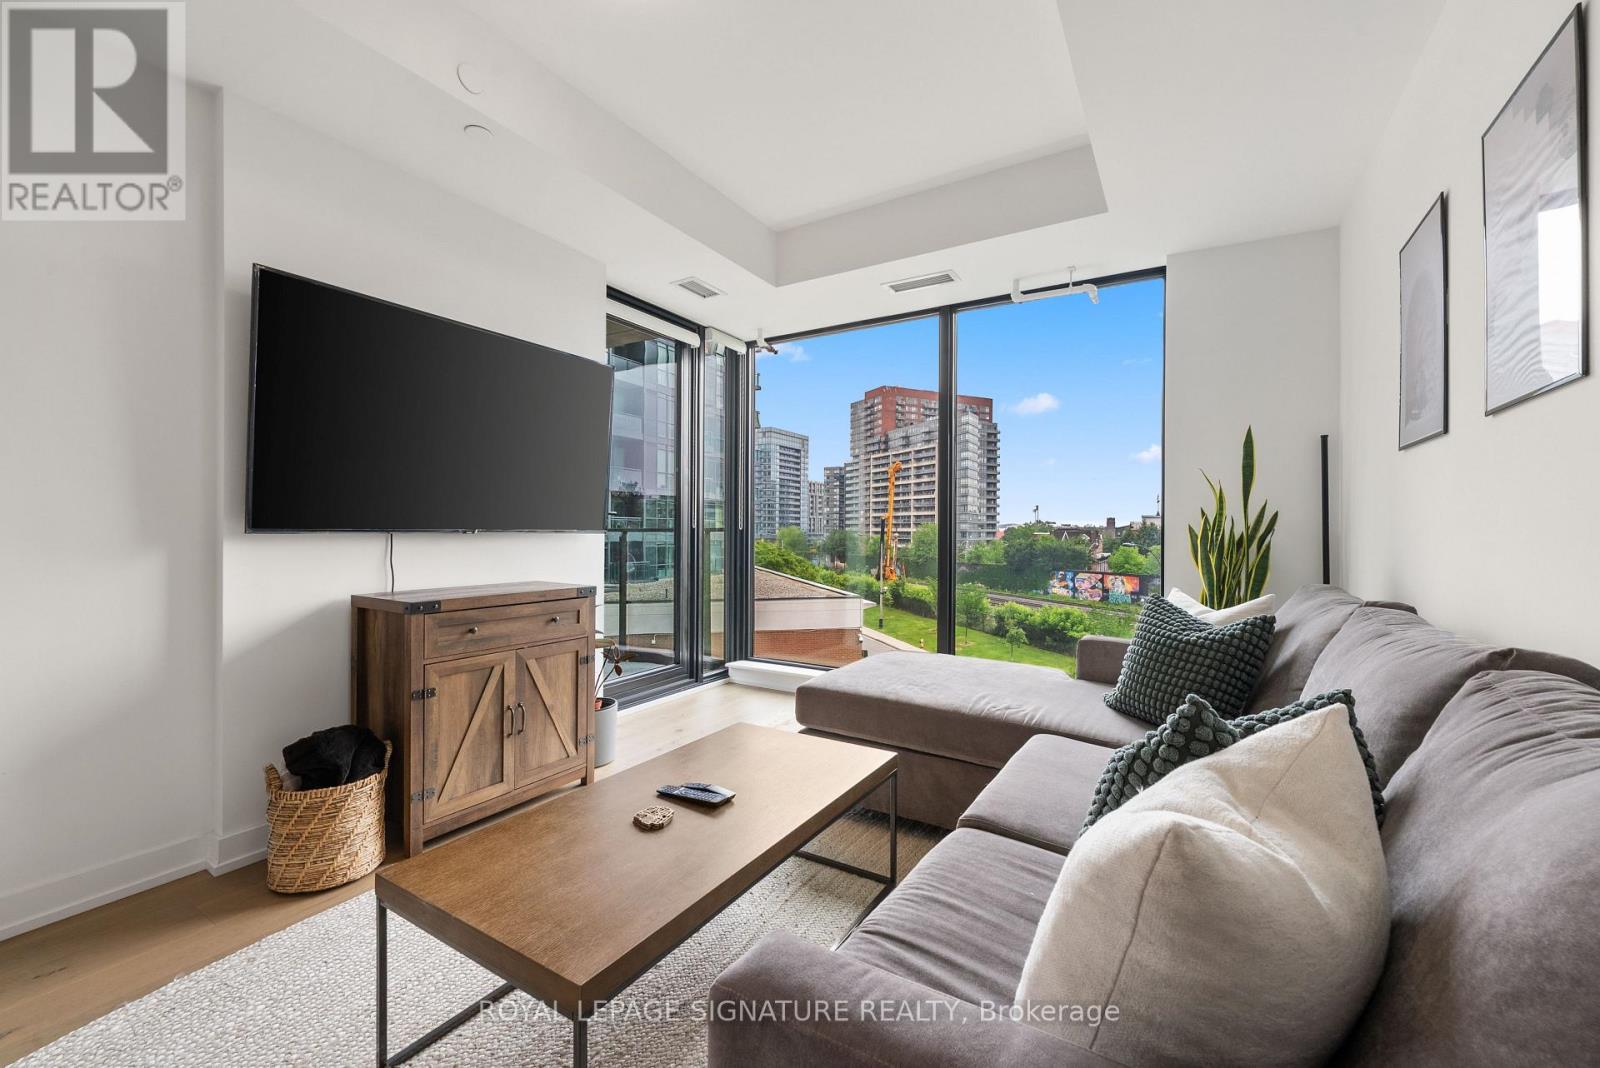
401 - 200 Sudbury Street
Toronto, Ontario
Suite 401 at 200 Sudbury is a fully furnished two-bedroom, two-bathroom suite in one of Queen West's most design-forward addresses. The bedrooms are positioned on opposite sides of the suite, giving the primary bedroom added privacy with its own ensuite. The main living area is bright and open, featuring floor-to-ceiling windows, wide-plank hardwood, and a seamless walkout to a large private balcony with an upgraded gas line.The kitchen is designed to feel integrated into the living space rather than tucked away, with a generous island that anchors the room and creates an easy place to cook, gather, work, or sit down for everyday meals. The seller is including all furniture and covering all legal fees when using their preferred lawyer. One parking spot and one storage locker are included.Residents have access to 24-hour concierge, a fitness centre, indoor lounge, outdoor courtyard, and fibre-powered high-speed internet. Set across from the Gladstone House, Queen West, Ossington, Trinity Bellwoods, the Queen streetcar, cafés, restaurants, and shops are all within easy reach. (id:63476)
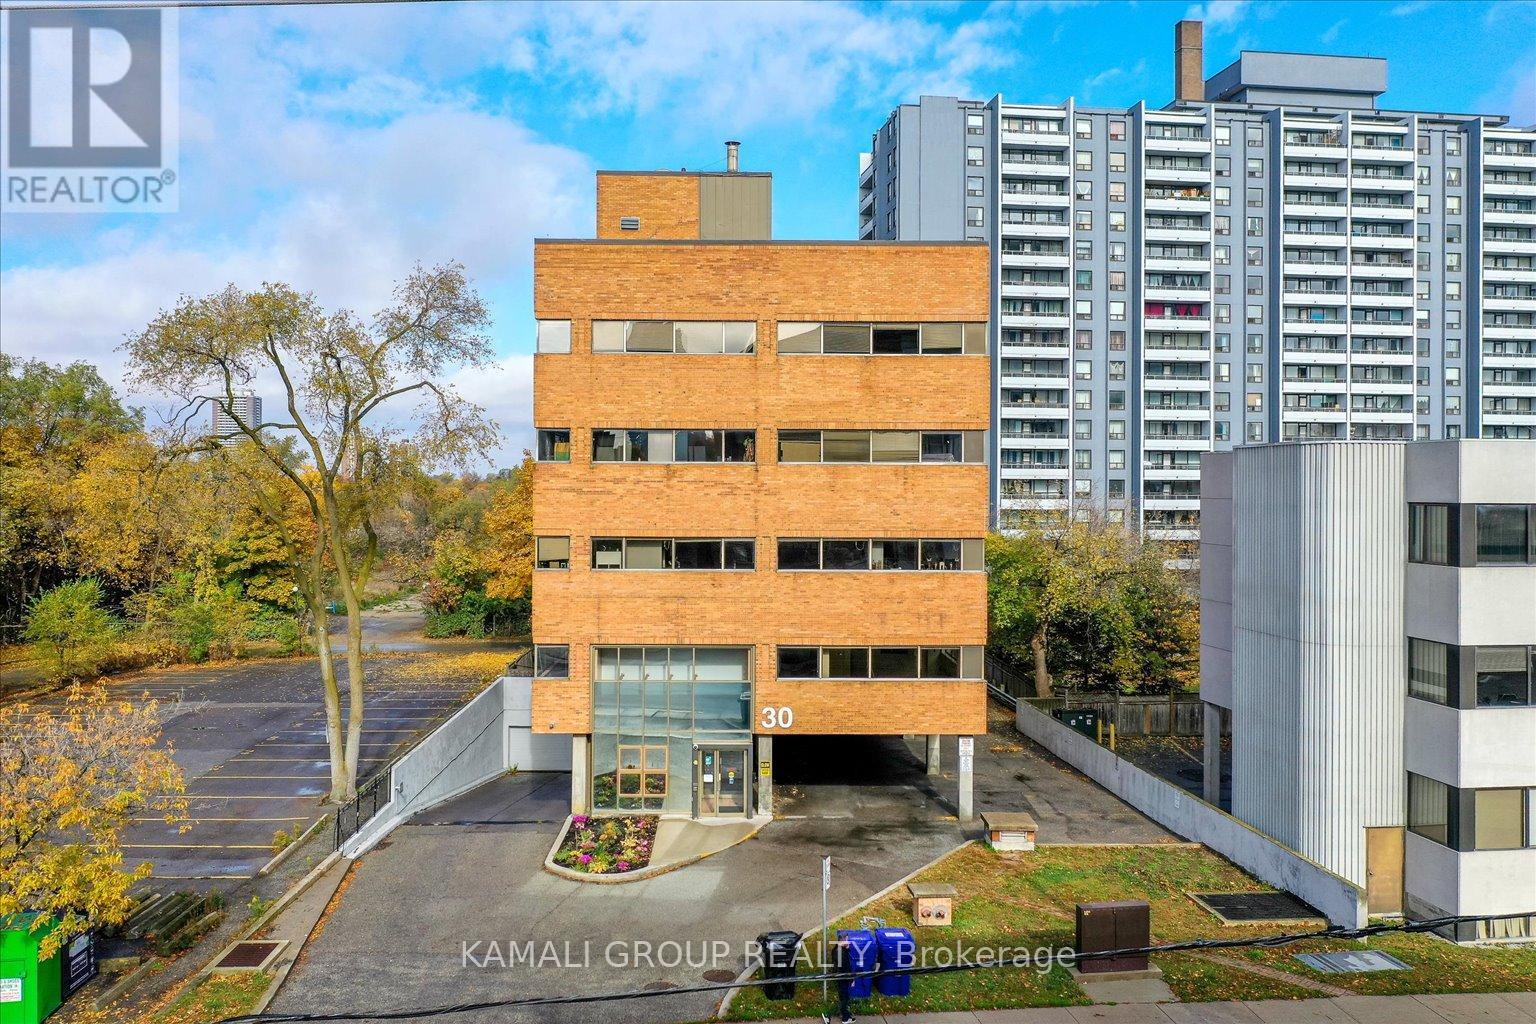
101 - 30 Drewry Avenue
Toronto, Ontario
YONGE & FINCH!! Gross Rent Including Internet & Utilities! Main Floor-Street Facing Unit With Soaring Floor To Ceiling Window, Rider's Paradise-92 Transit Score- 3 Minutes To Finch TTC Subway Station & Coming Soon Yonge Subway Extension & Finch LRT!! 40 Common Above & Below Ground Parking, CR1 Zoning With Loads Of Permitted Uses Including Educational, Financial, Medical Office, Massage, Pet Services & Much More! Drewry Bus Stop At Your Door Step, Easy Access To York Region Transit System, Steps To Restaurants On Yonge St, Minutes To Centerpoint Mall & Highway 401! (id:63476)
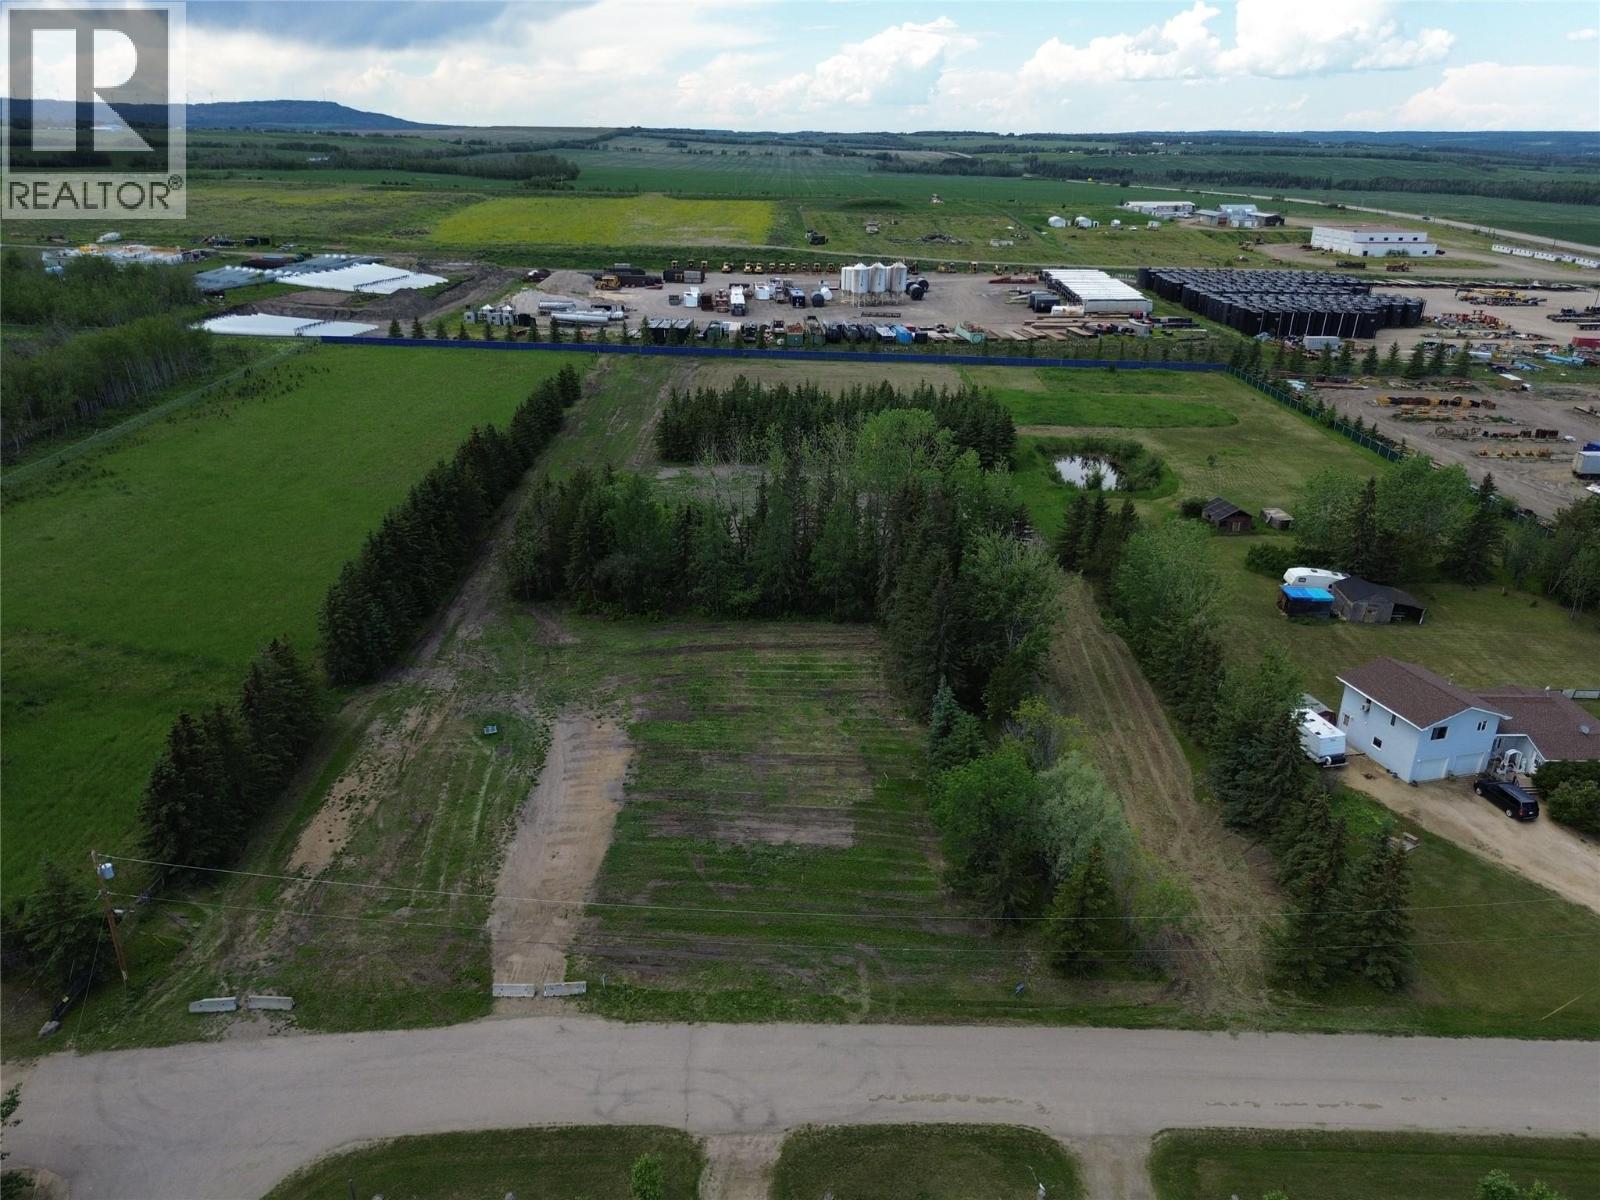
9877 Friesen Subdivision
Dawson Creek, British Columbia
2.7 Acre lot on the edge of town. Currently zoned residential. Highest and best use most likely commercial / light industrial. Easement on south side. (id:63476)
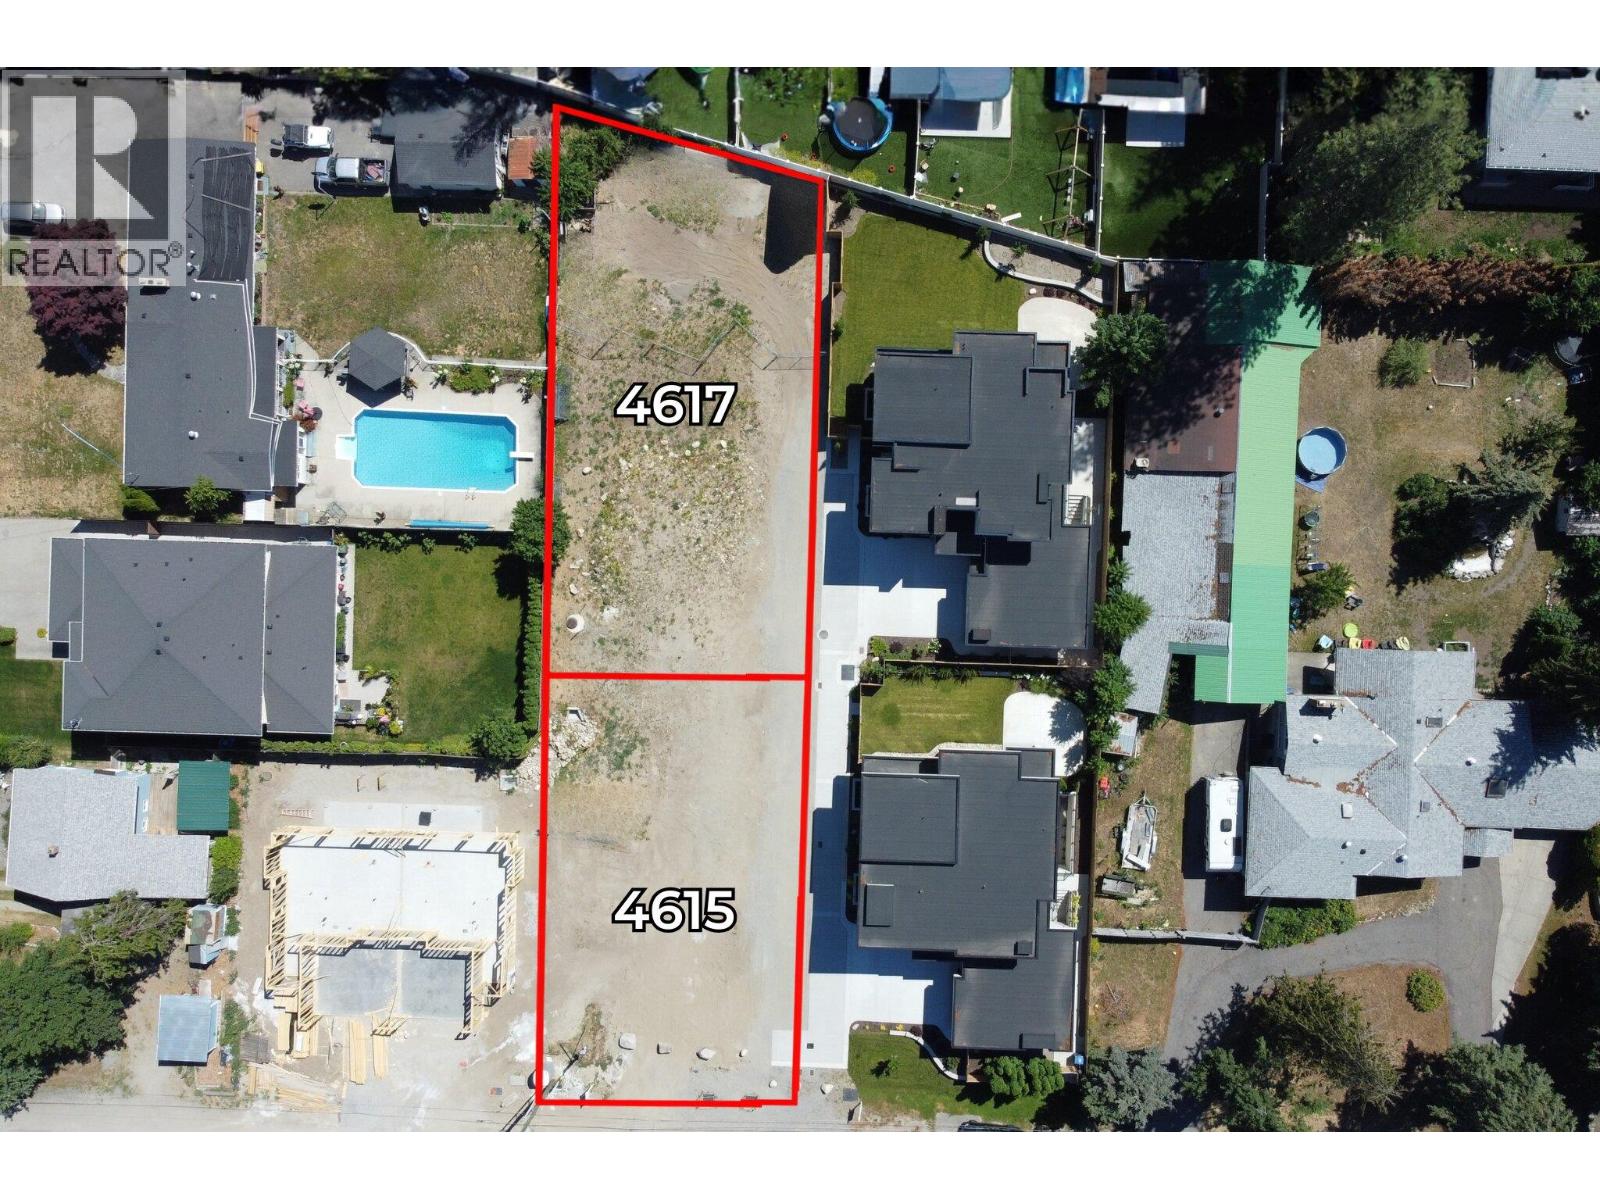
4615 Fordham Road
Kelowna, British Columbia
Rare Opportunity to Build in Lower Mission! This flat 0.17-acre lot is a fantastic find in a peaceful, family-oriented neighbourhood, offering an ideal setting for your custom home. Fully serviced with water, sewer, electrical, and natural gas, the property is development-ready—saving you valuable time and upfront costs. The level grade is perfectly suited for a full basement design and offers excellent flexibility for future landscaping or outdoor living concepts. Enjoy the lifestyle perks of being close to Okanagan Lake, wineries, golf courses, schoools and the H2O/MNP aquatic and recreation centre. Zoned RU4 – Duplex Housing (previously RU6 under the former zoning bylaw), this property supports two-dwelling housing forms and compatible secondary uses, providing flexibility for a future suite or multi-generational living arrangement. Buyers are encouraged to confirm specific permitted uses with the City of Kelowna. You may build with your preferred builder or bring forward a custom design that aligns with the neighbourhood’s architectural guidelines. The seller also has two pre-designed home plans available—ranging from four to six bedrooms with optional basement suites—offering excellent starting points for your vision. Road frontage fees are already included in the price, creating additional savings. Don’t miss this exceptional opportunity to build your dream home in one of the Lower Mission’s most desirable locations. Contact us today to learn more! (id:63476)
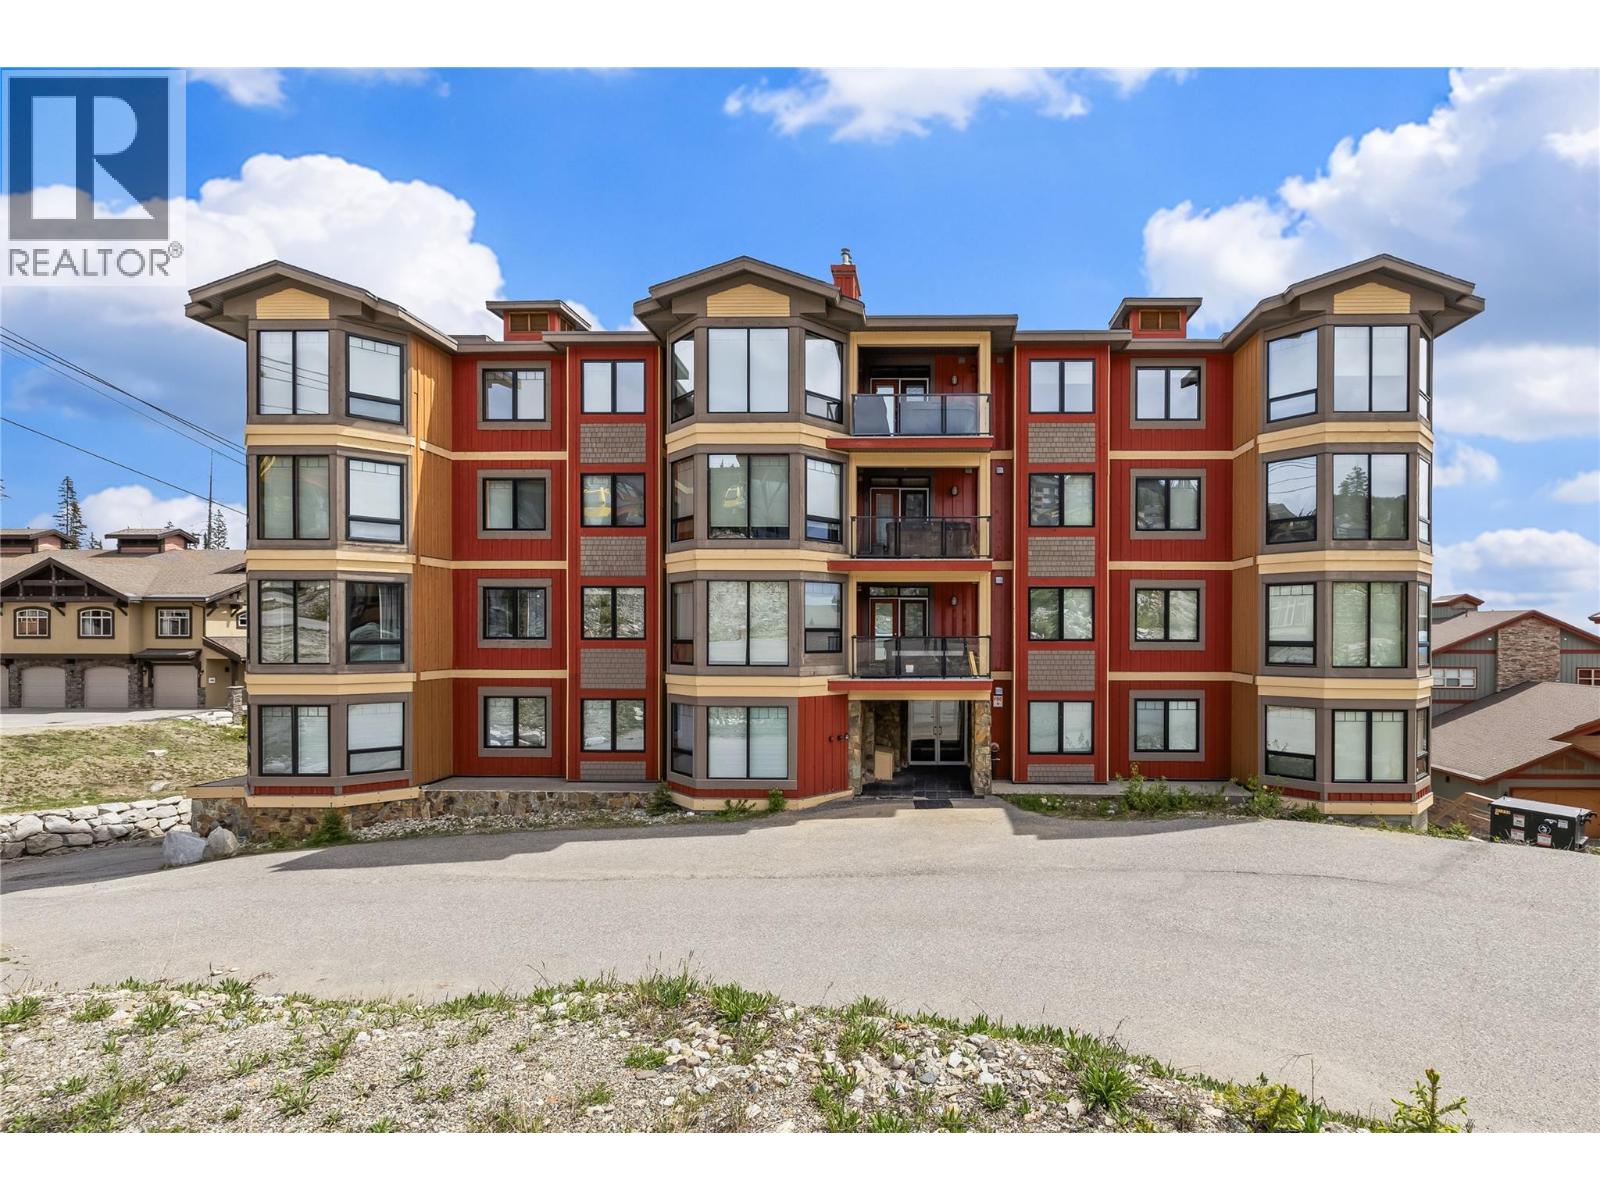
5085 Snowbird Way Unit# 103
Big White, British Columbia
Welcome to Timbers, one of Big White's most sought-after ski-in, ski-out buildings, perfectly positioned in the heart of Happy Valley. Step outside your door and enjoy effortless access to the slopes, with the skating rink, tubing, restaurants, and family activities all just a short walk away. This spacious two-bedroom residence offers quality finishes throughout, including heated floors in every room, hardwood flooring, a steam shower, and a private hot tub overlooking the mountains—the perfect place to unwind after a day on the slopes. Offered fully furnished and move-in ready, the property also includes upcoming rental bookings, making it an excellent opportunity for personal enjoyment or investment. Timbers offers outstanding owner amenities including a fitness room, games room, convenient ski storage, and direct slope access. With no rental restrictions and one of the best locations on the mountain, this is your opportunity to own in one of Big White's premier developments. (id:63476)
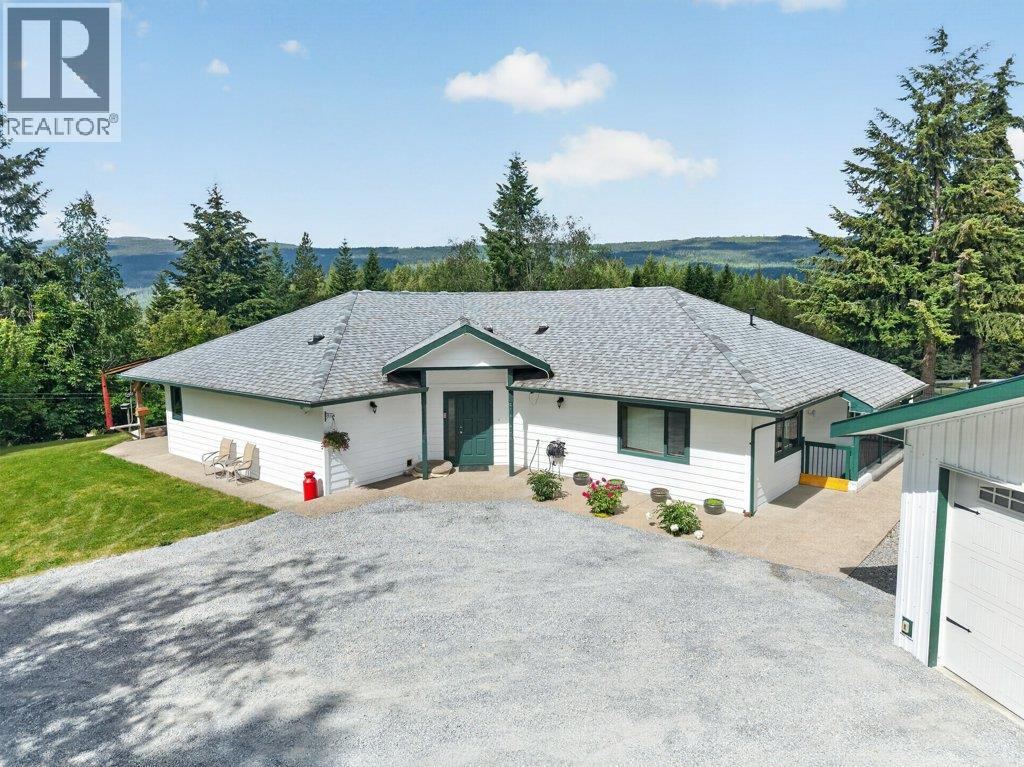
1140 Diamond Rock Road
Enderby, British Columbia
EXPERIENCE THE PERFECT BLEND OF COUNTRY LIVING, PRIVACY AND BREATHTAKING VIEWS on this exceptional 8+ acre property. This impressive property offers the space & functionality you've been dreaming of while showcasing panoramic views of the valley & surrounding mountains. Built in 2005, the level-entry home offers almost 2,000 sq ft on the main floor. Designed with comfort & everyday living in mind, the spacious layout features 3 bedrooms / 2 baths, with large windows that fill the home with natural light and frame the stunning scenery beyond. Step out onto the low maintenance composite deck to relax, entertain, or simply take in the spectacular views that stretch as far as the eye can see. The fully finished basement provides additional room, offering endless possibilities for family living, recreation, hobbies, or guest accommodations. Outside, the property is equally impressive. An oversized detached double garage provides ample room for vehicles, storage, and workshop space. Horse enthusiasts will appreciate the riding arena, round pen and well-appointed barn complete with 4 stalls, a heated tack room, and separate hay storage or foaling area. The acreage is fully fenced & cross fenced/gated, with an additional secure fenced area ideal for dogs, providing peace of mind for both pets & livestock. Riding trails nearby. Whether you're seeking an equestrian property, or simply a private country retreat, this remarkable property offers a lifestyle that is truly hard to match. (id:63476)
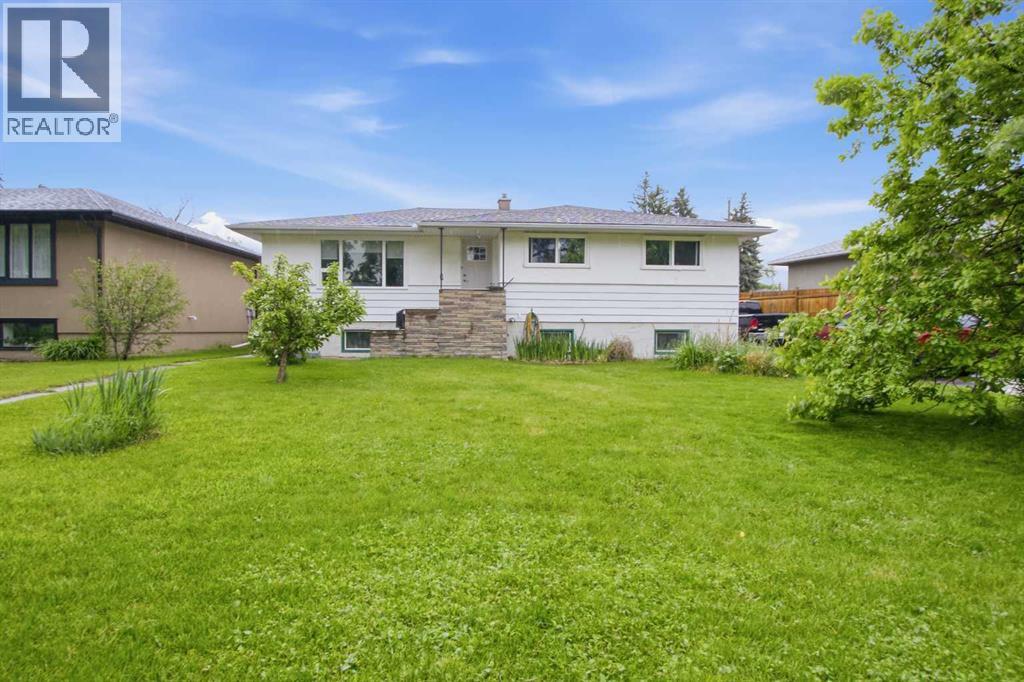
2026 27 Street SE
Calgary, Alberta
** Prime Redevelopment Opportunity in Southview **Nestled on a quiet street in the evolving community of Southview, this oversized pie-shaped lot is brimming with potential. The property features a spacious raised bungalow with a developed lower level—offering immediate living or rental potential while you plan future possibilities.For those with a vision, the redevelopment potential is significant. A neighboring property was recently approved for a 10-suite, three-storey development, and this larger lot could offer a similar opportunity—pending City approval. Alternatively, update or transform the existing home to suit your needs.Whether you’re considering a renovation, rental suite, or full-scale development, this property is an excellent foundation. NOTE: “a Suite would be subject to approvals and permitting by the municipality.”Reach out today or contact your preferred REALTOR® to explore the possibilities! (id:63476)
416 7th Avenue NW
Weyburn, Saskatchewan
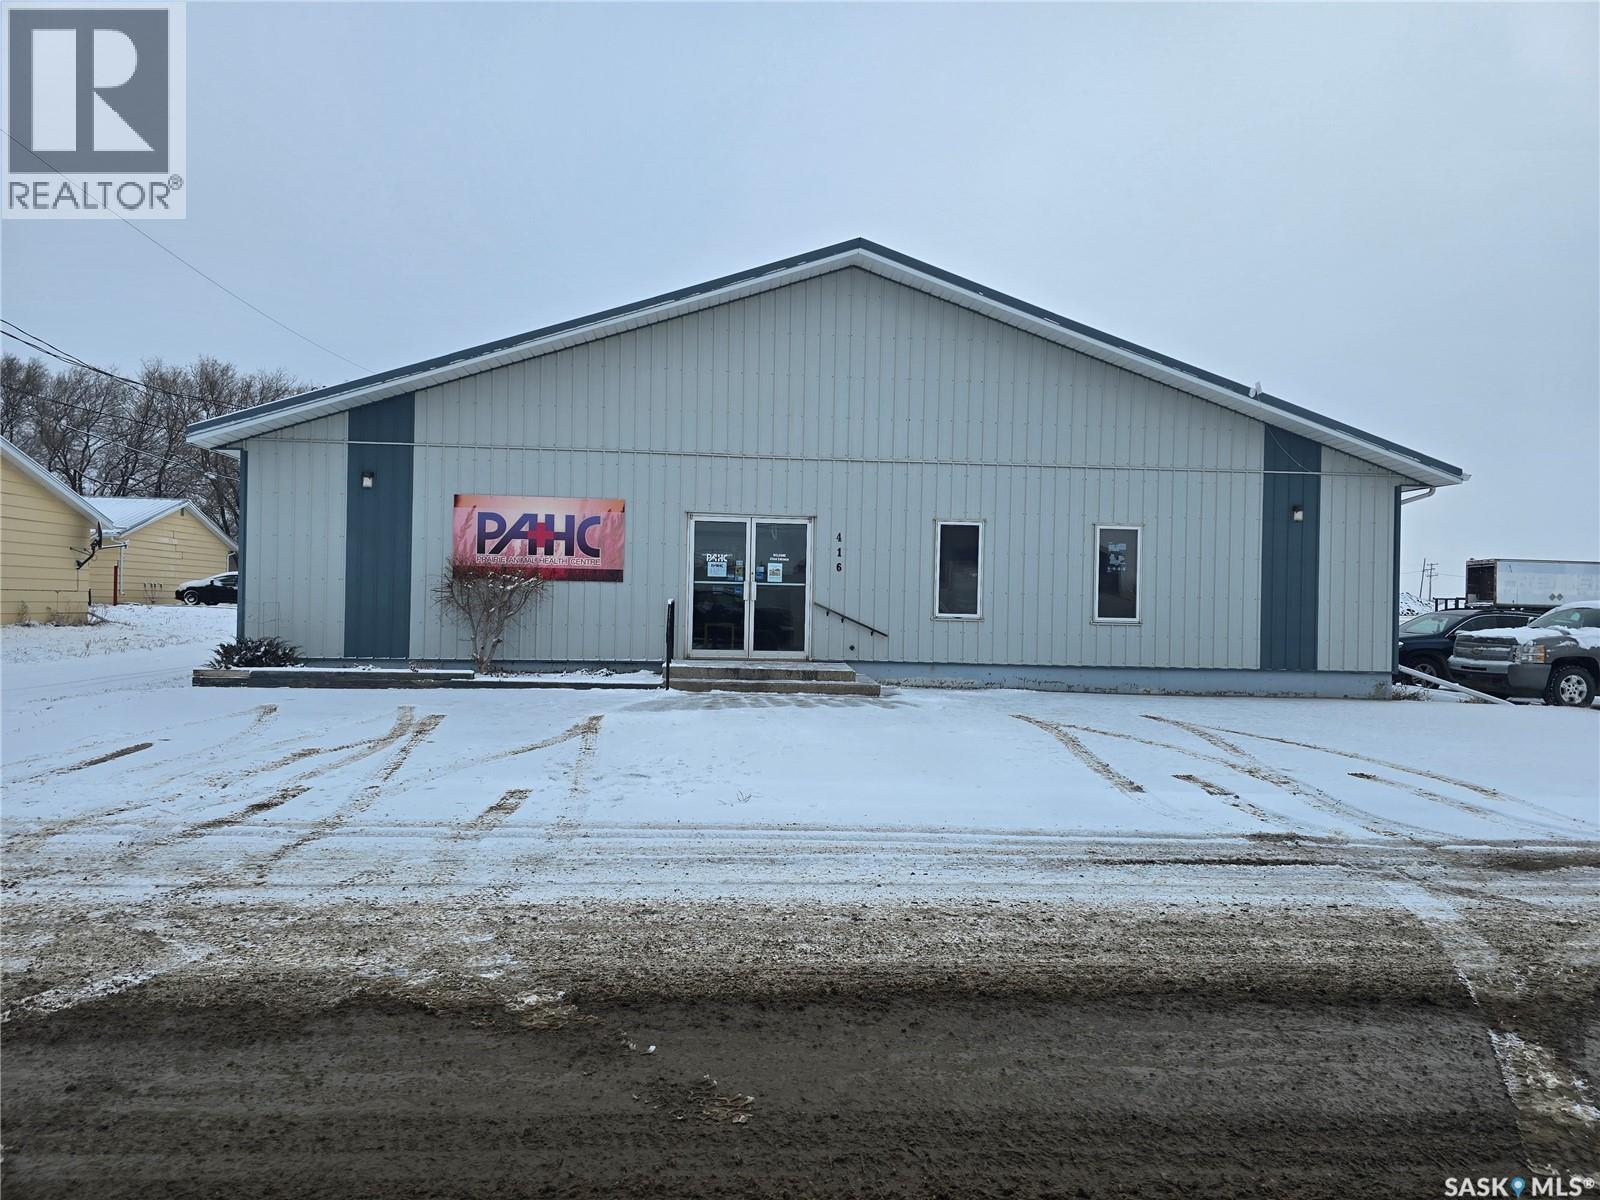
Currently used as a Veterinary Clinic,, this building has great potential to be easily changed to office space with a warehouse or shop in the back. Located in a great accessible area, this building boasts 4284 sq feet of useable space. The front section consists of numerous "office" rooms, storage, retail or waiting room and a coffee room. This is a great building waiting for a new owner. (id:63476)
745-751 Victoria Street E
Moose Jaw, Saskatchewan
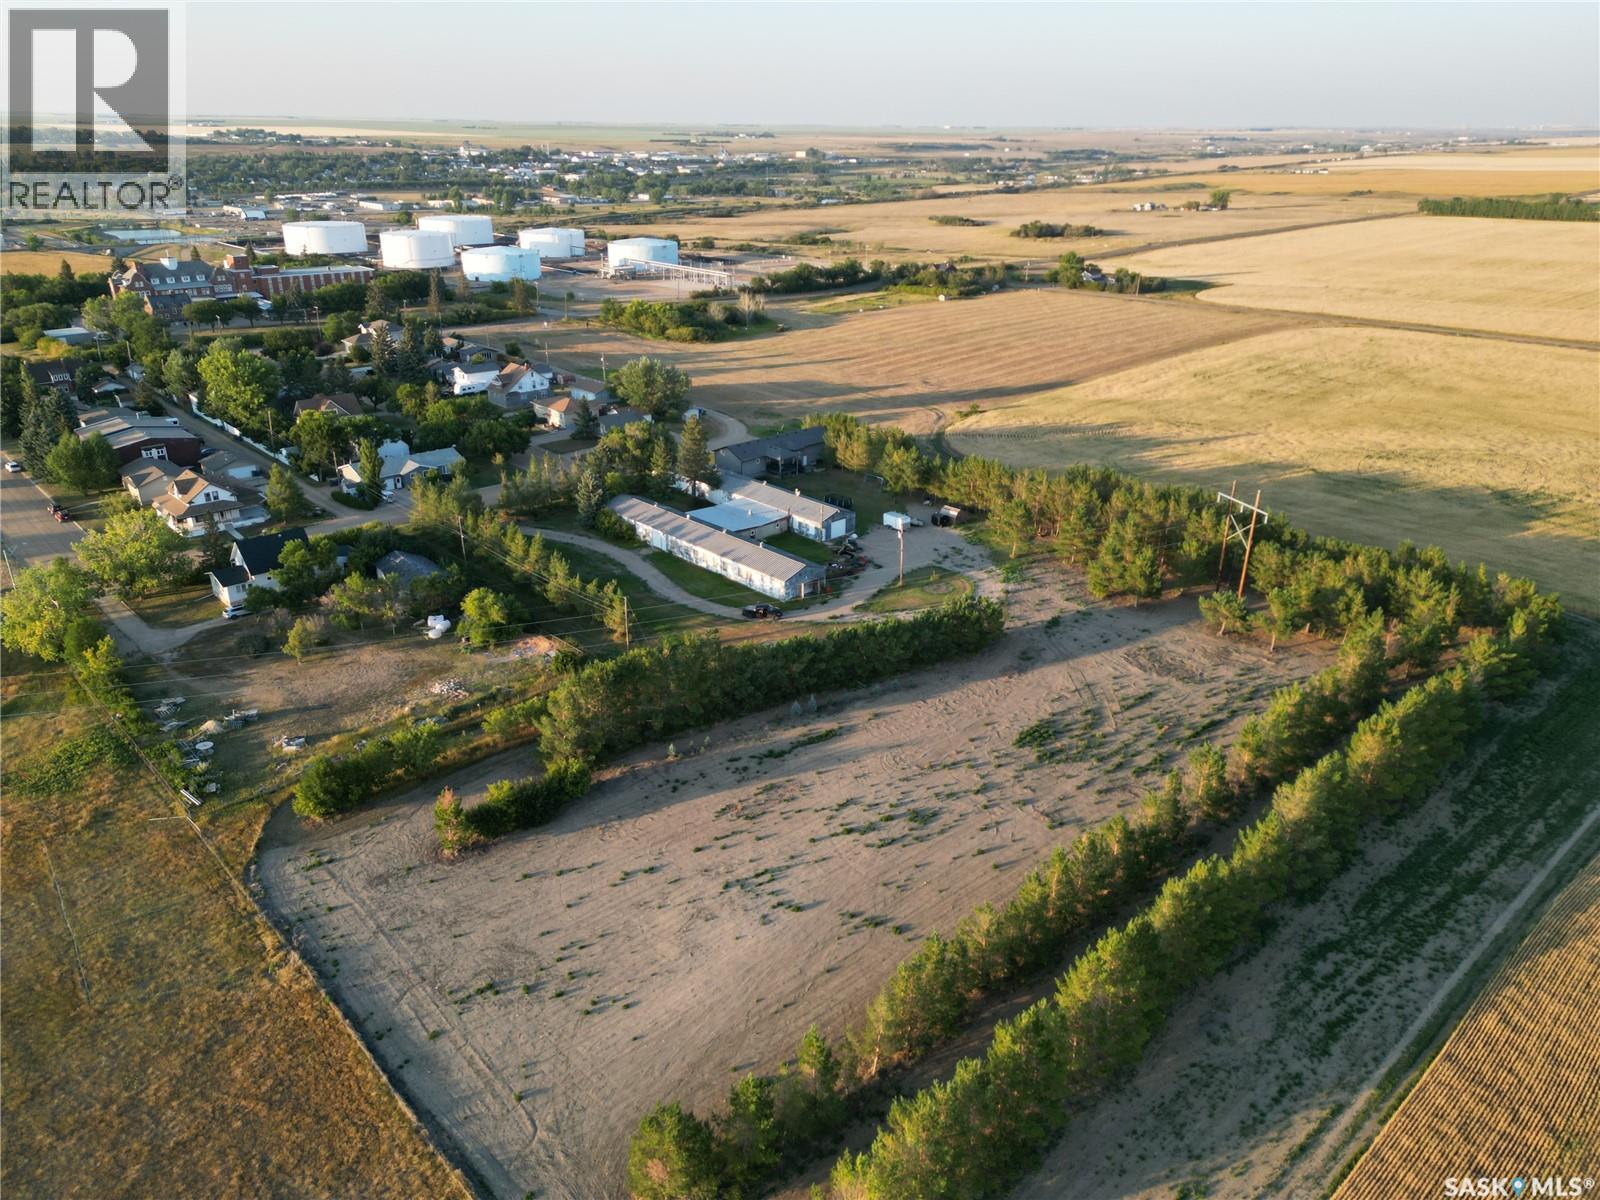
An exceptional prime development opportunity for contractors, builders, and investors! This unique 4.25-acre property sits atop the valley and comprises three distinct parcels. The two front parcels are zoned residential, while the third parcel at the rear is zoned commercial. Please note that the rear parcel currently lacks independent access and must be accessed via the residential portion of the site. The property includes an antiquated structure that may be relocated or demolished at the buyer's discretion. This is a rare chance to secure a versatile development site with significant potential. (id:63476)
2265 Kipling Avenue
Toronto, Ontario
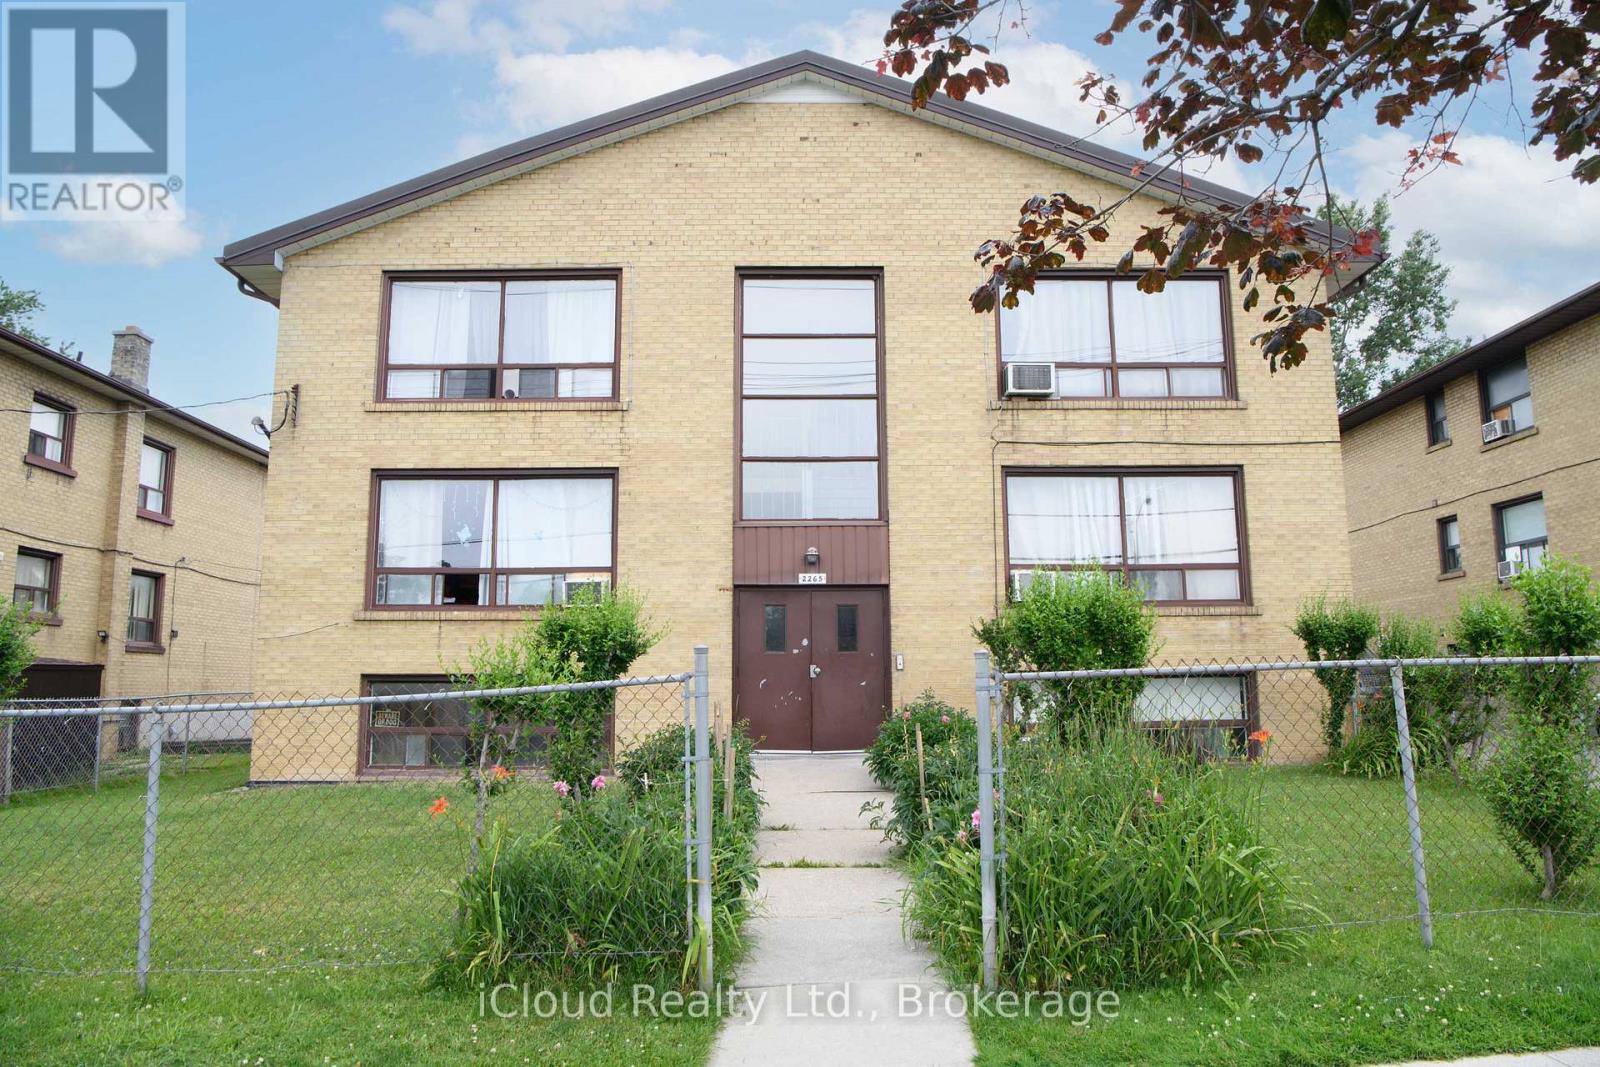
Well Maintained Etobicoke Apartment Building in High Demand Rental Area. 6 Plex with a Variety Mix of Units. 2x3 Bedroom. 3x2 Bedroom and 1 Bachelor Apartment with Separate Hydro Meters for Each Unit. Comes with 3 Car Detached Garage and Additional On Side parking. Steps to Public Transit, Schools, Shopping and More. Easy to Manage and would be a great addition to Anyones Investment Portfolio. All Appliances and LFC Sold in "as is" Condition. (id:63476)
766 Drakes Road
Rossland, British Columbia
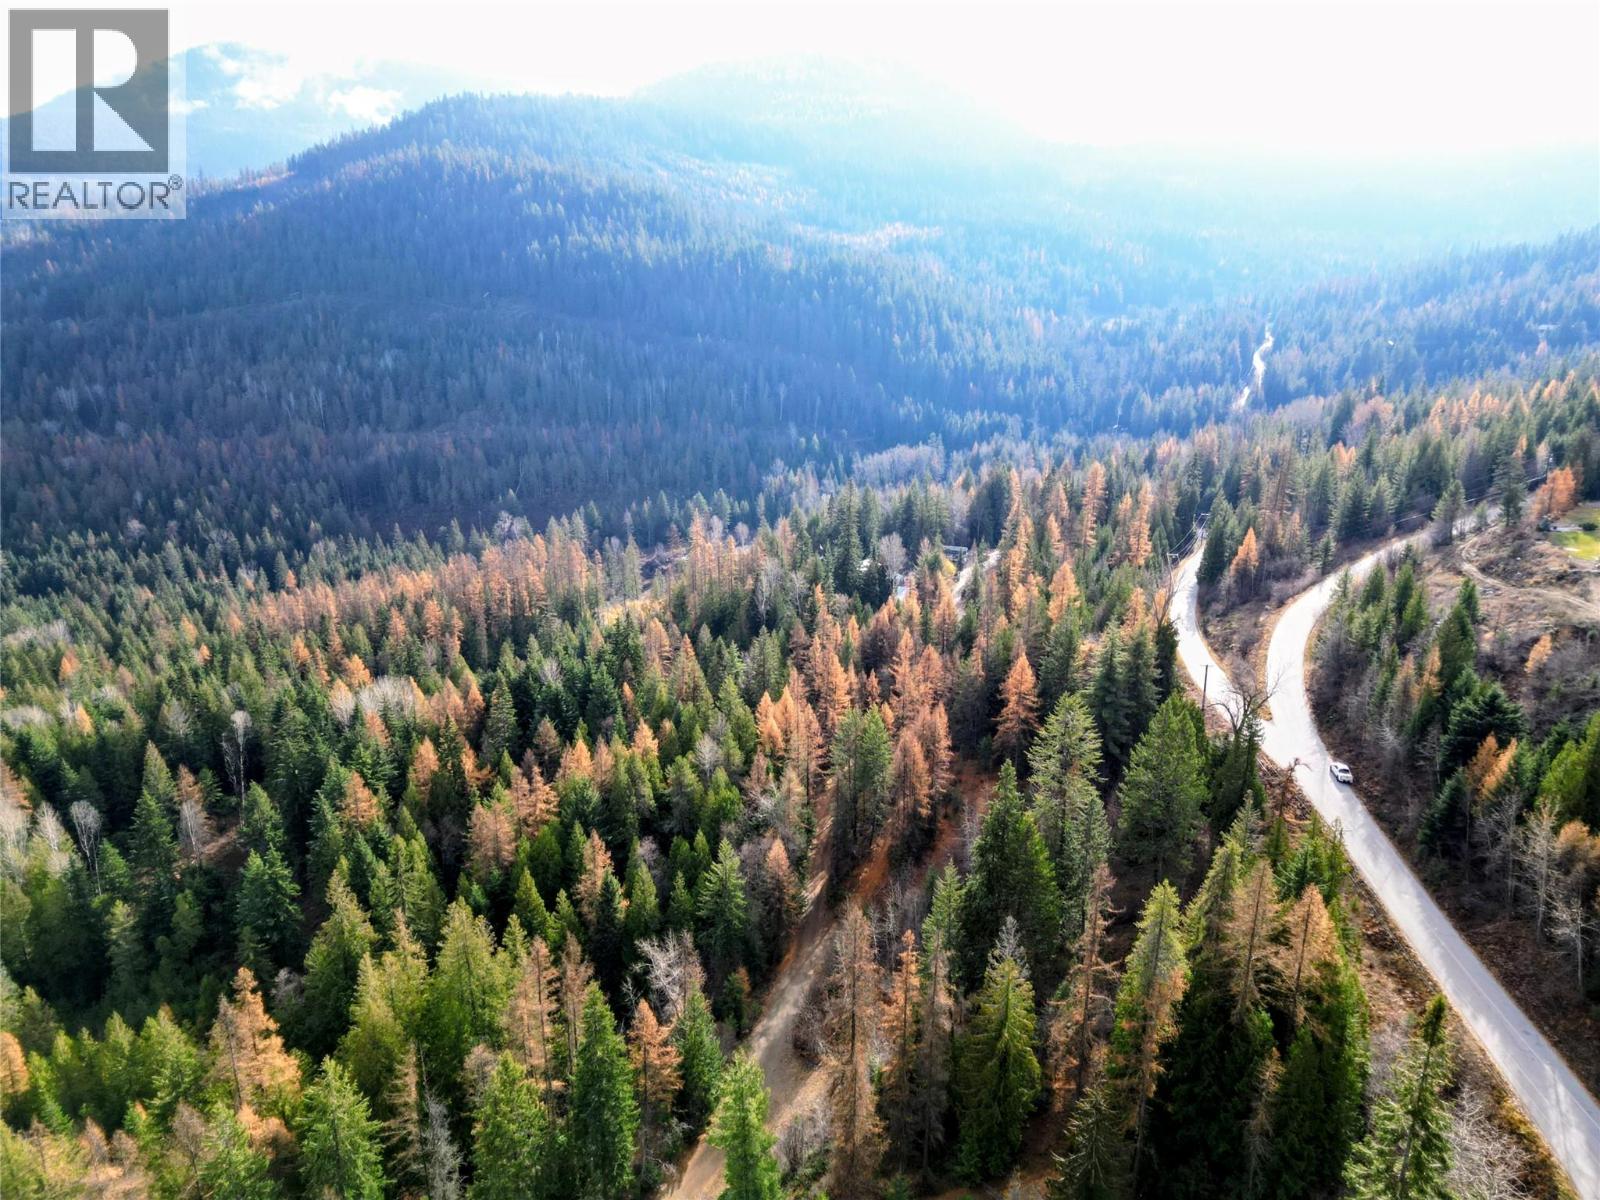
Welcome to 766 Drakes Road, a beautiful treed acreage just outside Rossland offering privacy, recreation and the perfect setting for your future home. This property provides a true Kootenay experience with the popular Rail Trail running through the area, giving you instant access to walking, biking and skiing right from your land. It is a peaceful, natural setting that still keeps you only minutes from downtown Rossland. With selective clearing, there is potential to open up views toward the Redstone Golf Course, known for its striking mountain scenery and unique layout. The combination of forest, sunlight and possible golf course outlooks creates an ideal canvas for a custom build that feels connected to the landscape. This property will appeal to buyers who want space, quiet surroundings and the best of the Rossland lifestyle. Enjoy quick access to hundreds of kilometres of local trails, world class mountain biking, Red Mountain skiing, golf and the vibrant community atmosphere that makes Rossland so desirable. Whether you are planning a full time residence or a four season retreat, 766 Drakes Road offers room to design a home that reflects your vision. Contact your builder, confirm the details that matter to you and explore the possibilities of creating your own place in one of the Kootenays most sought after locations. (id:63476)