
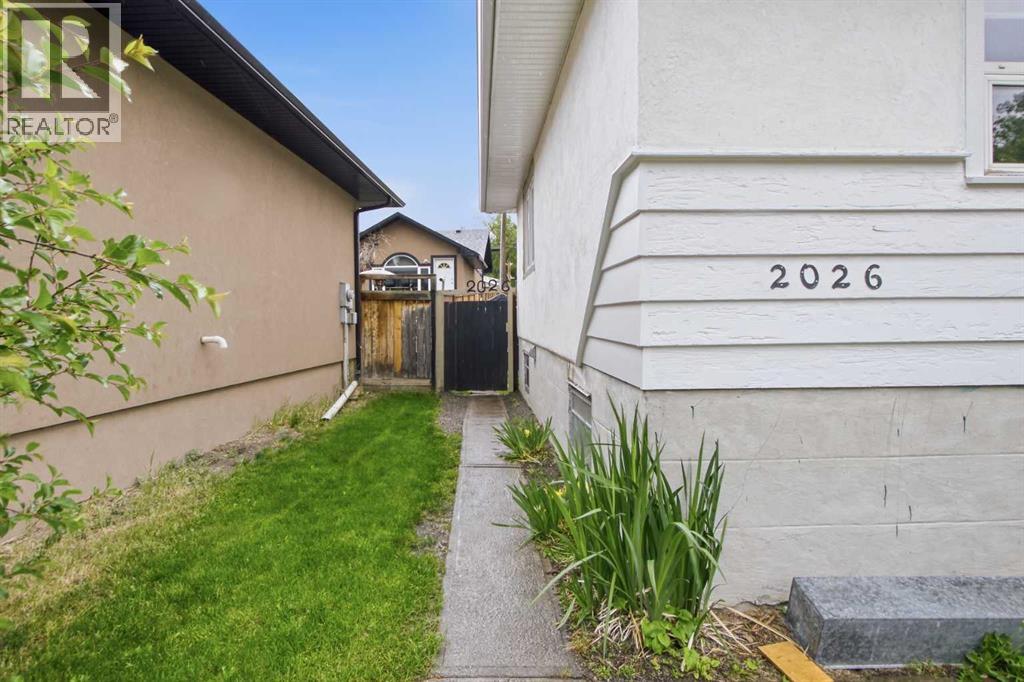
2026 27 Street SE Calgary, Alberta T2B 0P7

$575,000
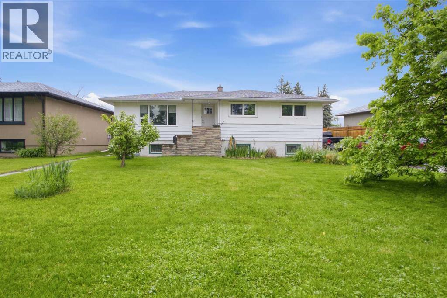
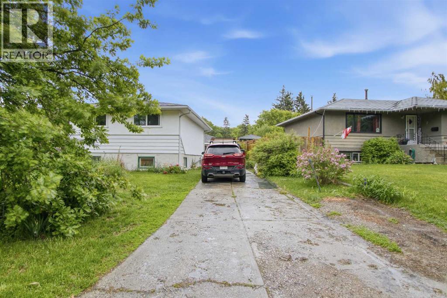
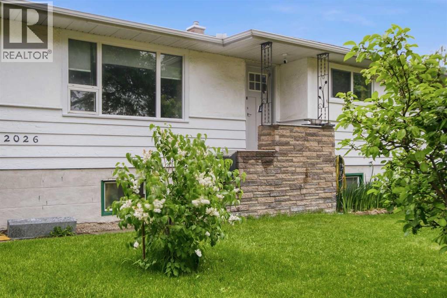
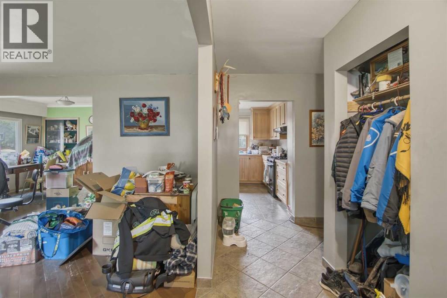
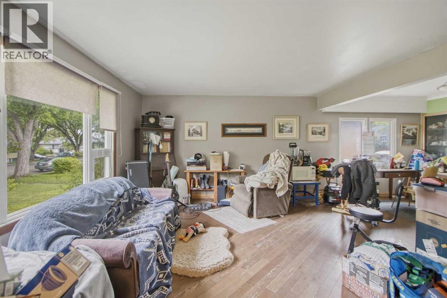
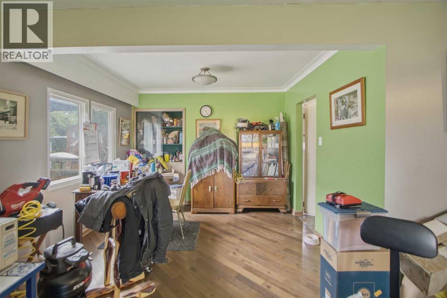
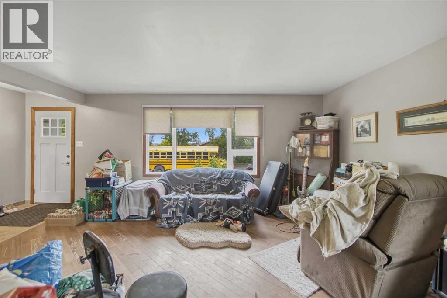
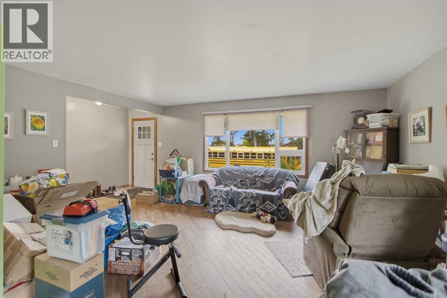
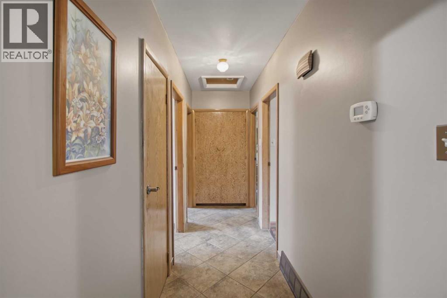
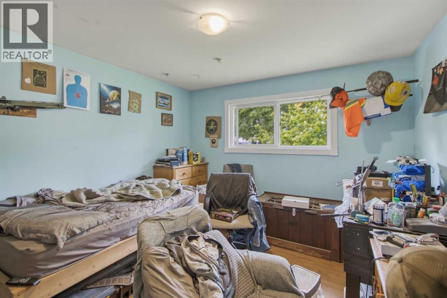
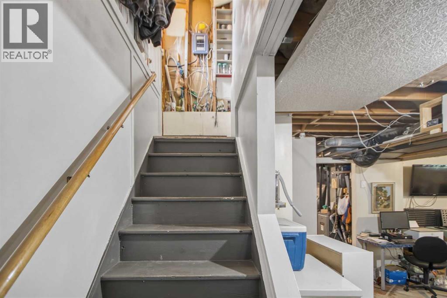
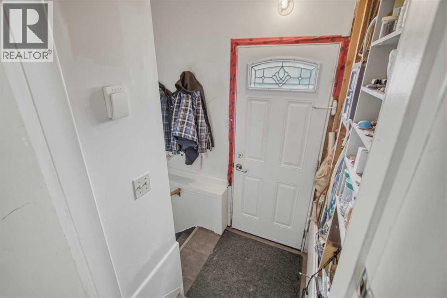
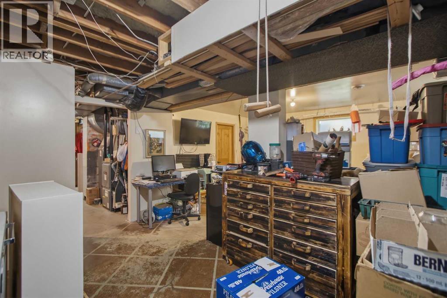
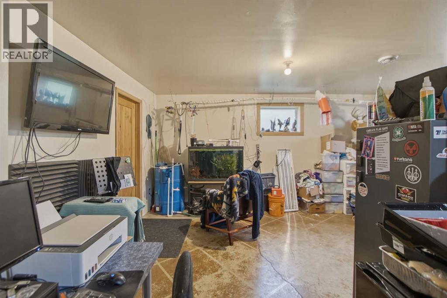
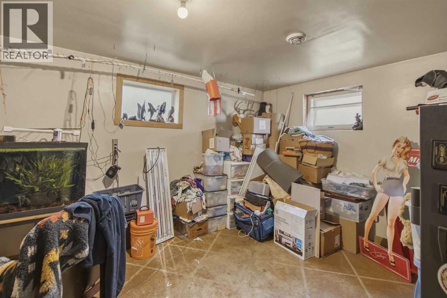
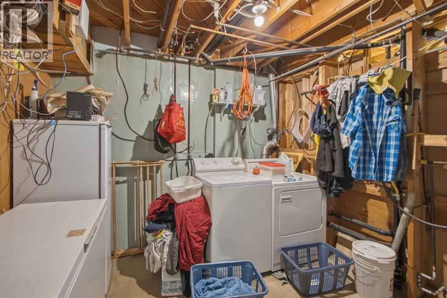
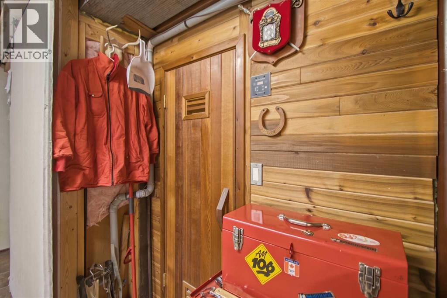
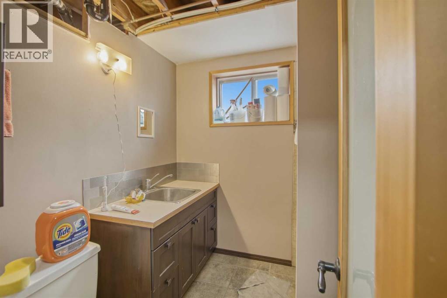
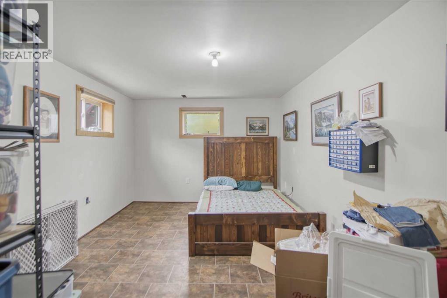
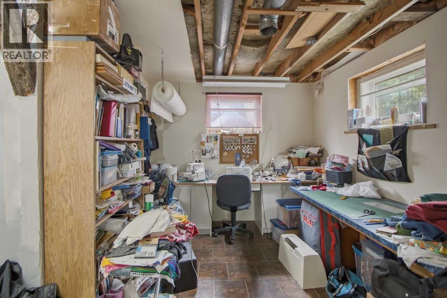
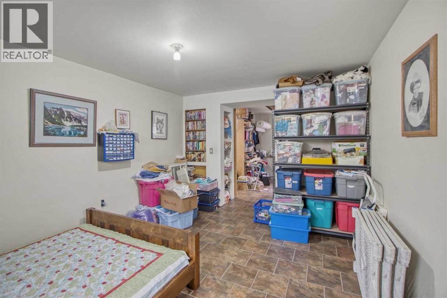
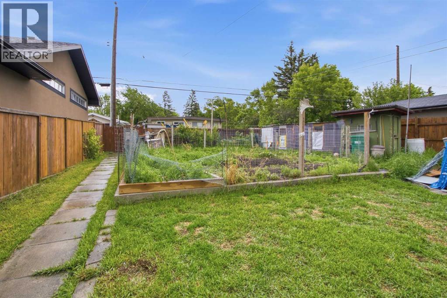
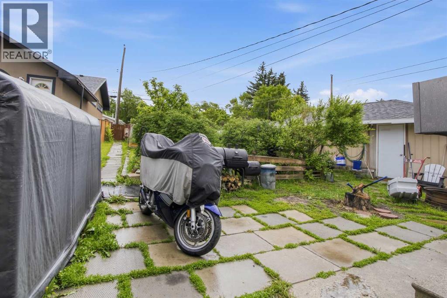
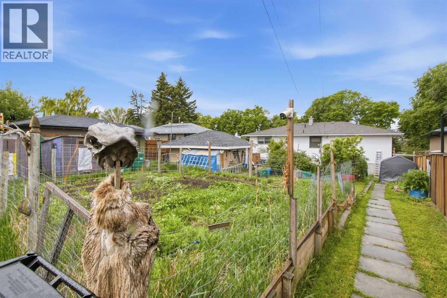
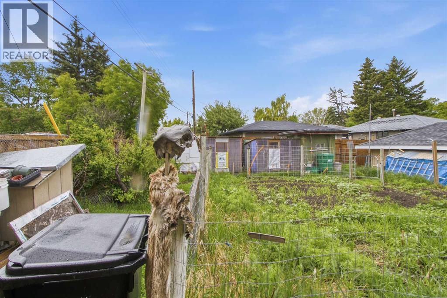
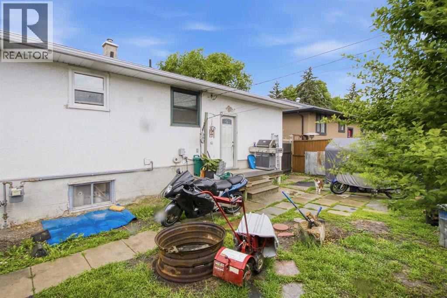
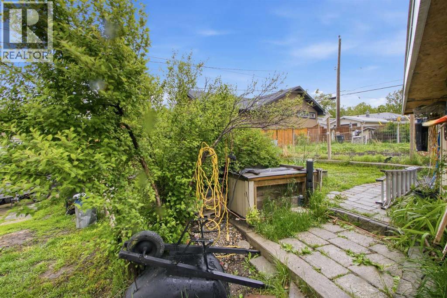
** Prime Redevelopment Opportunity in Southview **Nestled on a quiet street in the evolving community of Southview, this oversized pie-shaped lot is brimming with potential. The property features a spacious raised bungalow with a developed lower level—offering immediate living or rental potential while you plan future possibilities.For those with a vision, the redevelopment potential is significant. A neighboring property was recently approved for a 10-suite, three-storey development, and this larger lot could offer a similar opportunity—pending City approval. Alternatively, update or transform the existing home to suit your needs.Whether you’re considering a renovation, rental suite, or full-scale development, this property is an excellent foundation. NOTE: “a Suite would be subject to approvals and permitting by the municipality.”Reach out today or contact your preferred REALTOR® to explore the possibilities! (id:63476)
Property Details
| MLS® Number | A2314226 |
| Property Type | Single Family |
| Community Name | Southview |
| Amenities Near By | Park, Playground, Schools, Shopping |
| Features | See Remarks, Back Lane, Sauna |
| Parking Space Total | 3 |
| Plan | 5954gk |
| Structure | Dog Run - Fenced In |
Building
| Bathroom Total | 2 |
| Bedrooms Above Ground | 3 |
| Bedrooms Below Ground | 1 |
| Bedrooms Total | 4 |
| Appliances | Refrigerator, Gas Stove(s), Dishwasher, Washer & Dryer |
| Architectural Style | Bungalow |
| Basement Development | Partially Finished |
| Basement Type | Full (partially Finished) |
| Constructed Date | 1958 |
| Construction Style Attachment | Detached |
| Cooling Type | None |
| Exterior Finish | Stucco, Wood Siding |
| Flooring Type | Carpeted, Hardwood |
| Foundation Type | Poured Concrete |
| Heating Fuel | Natural Gas |
| Heating Type | Forced Air |
| Stories Total | 1 |
| Size Interior | 1,158 Sqft |
| Total Finished Area | 1158 Sqft |
| Type | House |
Parking
| Other |
Land
| Acreage | No |
| Fence Type | Fence |
| Land Amenities | Park, Playground, Schools, Shopping |
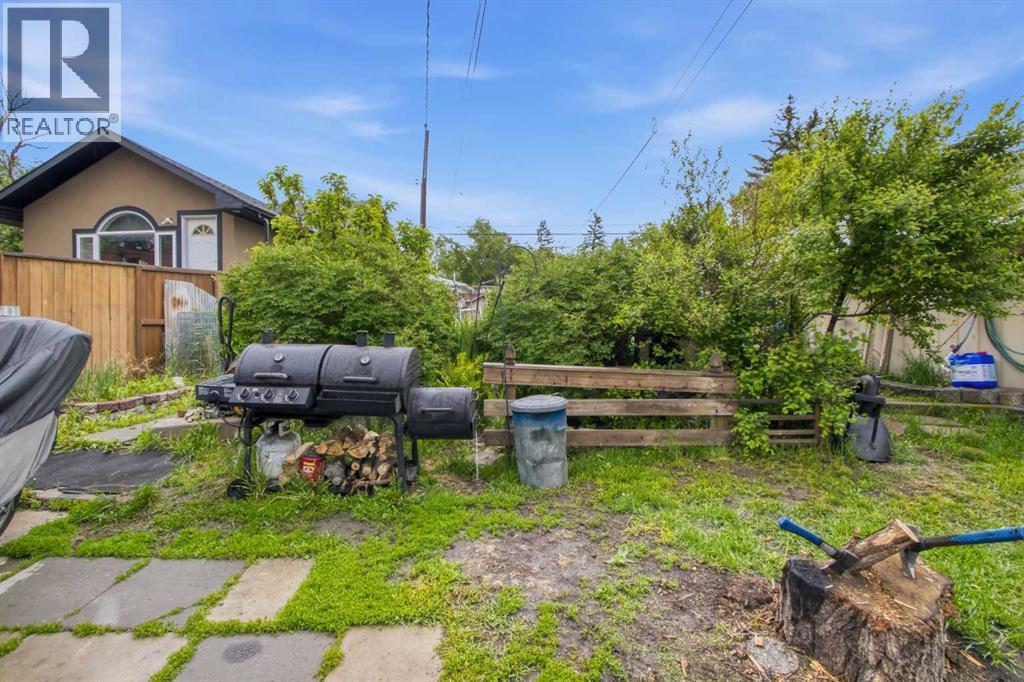
| Landscape Features | Garden Area, Landscaped |
| Size Frontage | 24.79 M |
| Size Irregular | 693.00 |
| Size Total | 693 M2|7,251 - 10,889 Sqft |
| Size Total Text | 693 M2|7,251 - 10,889 Sqft |
| Zoning Description | Single Residential (sr) |
Rooms
| Level | Type | Length | Width | Dimensions |
|---|---|---|---|---|
| Lower Level | 3pc Bathroom | 7.83 Ft x 6.92 Ft | ||
| Lower Level | Bedroom | 16.92 Ft x 10.92 Ft | ||
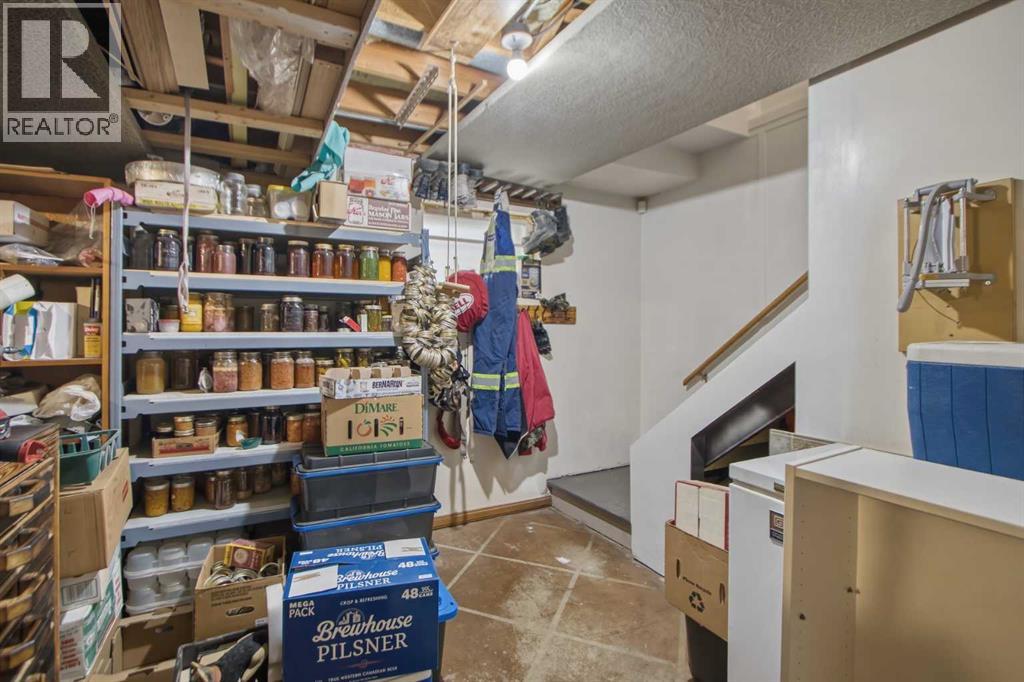
| Lower Level | Storage | 14.33 Ft | ||
| Lower Level | Storage | 21.92 Ft x 16.58 Ft | ||
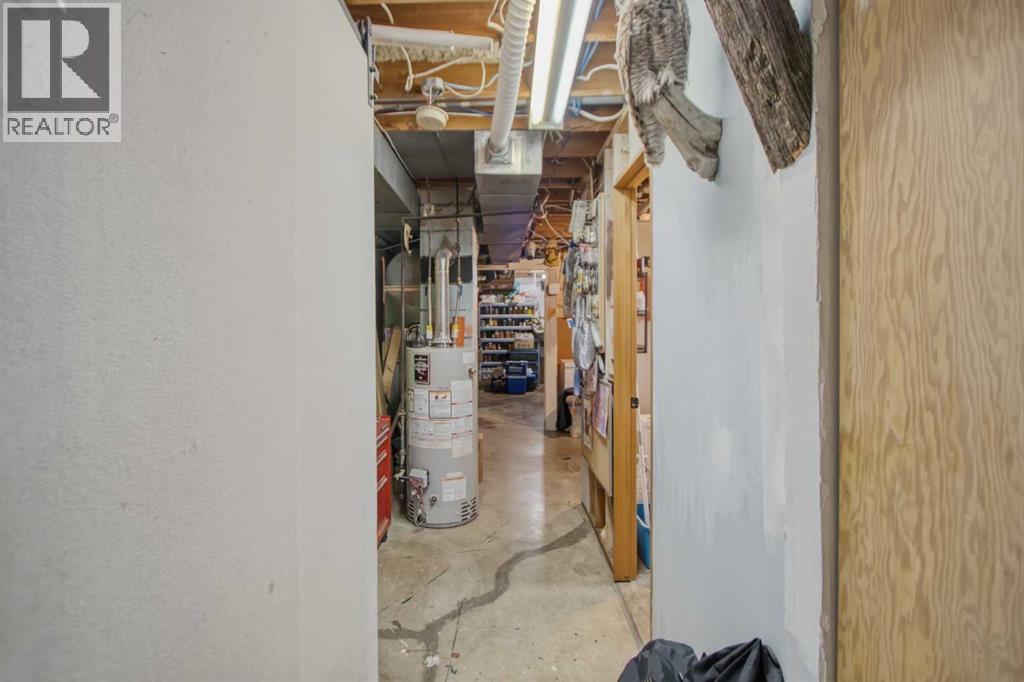
| Lower Level | Furnace | 19.42 Ft x 13.17 Ft | ||
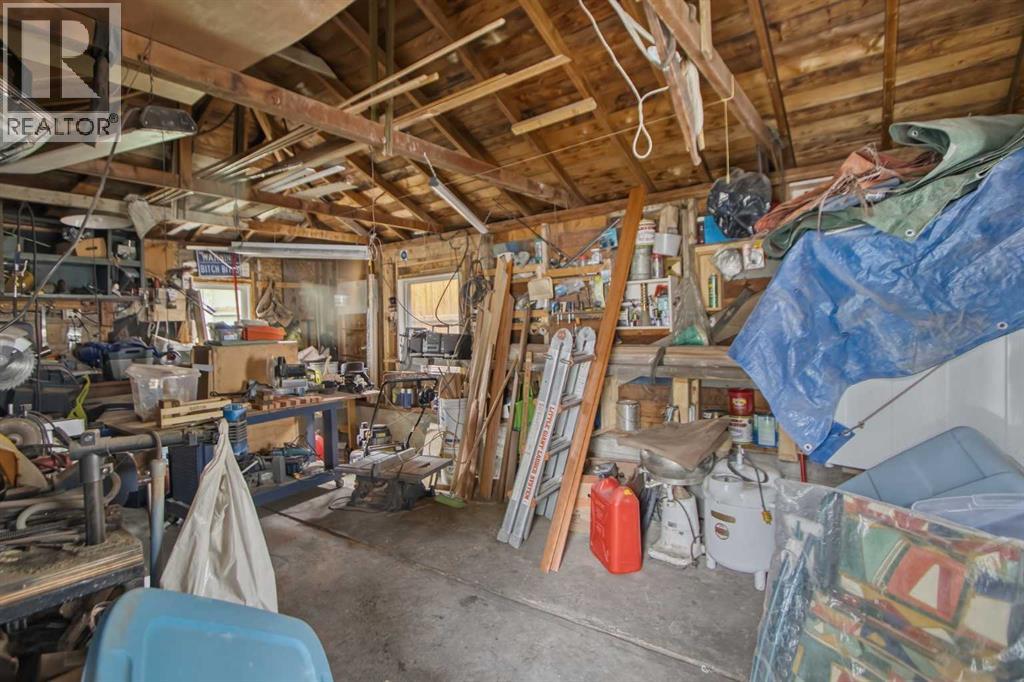
| Lower Level | Workshop | 12.92 Ft x 9.42 Ft | ||
| Main Level | Living Room | 17.33 Ft x 13.83 Ft | ||
| Main Level | Dining Room | 10.67 Ft x 10.25 Ft | ||
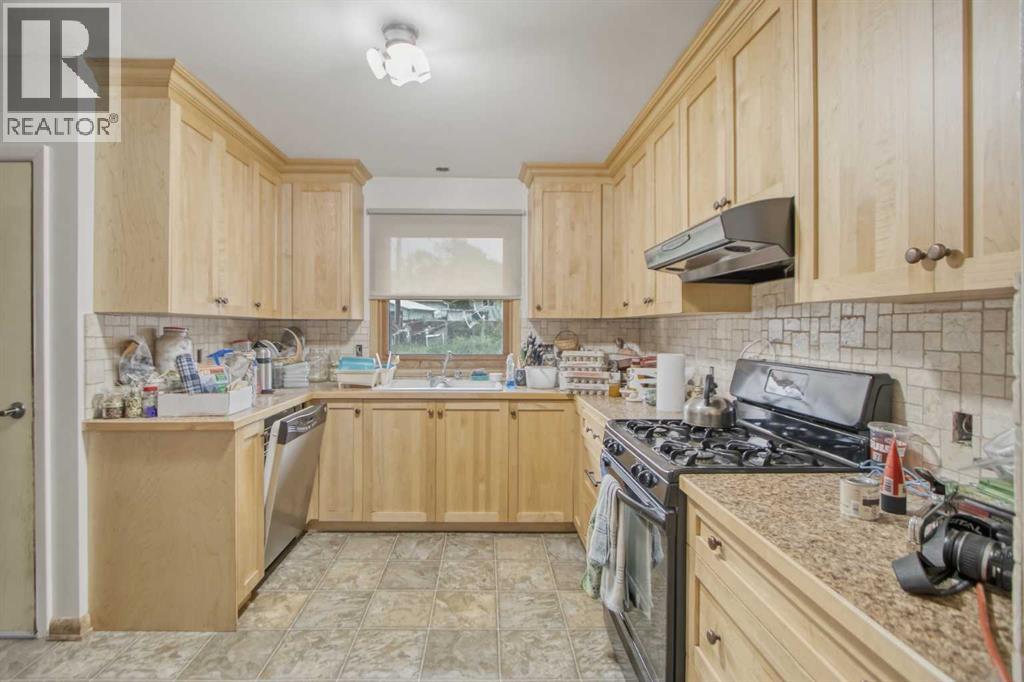
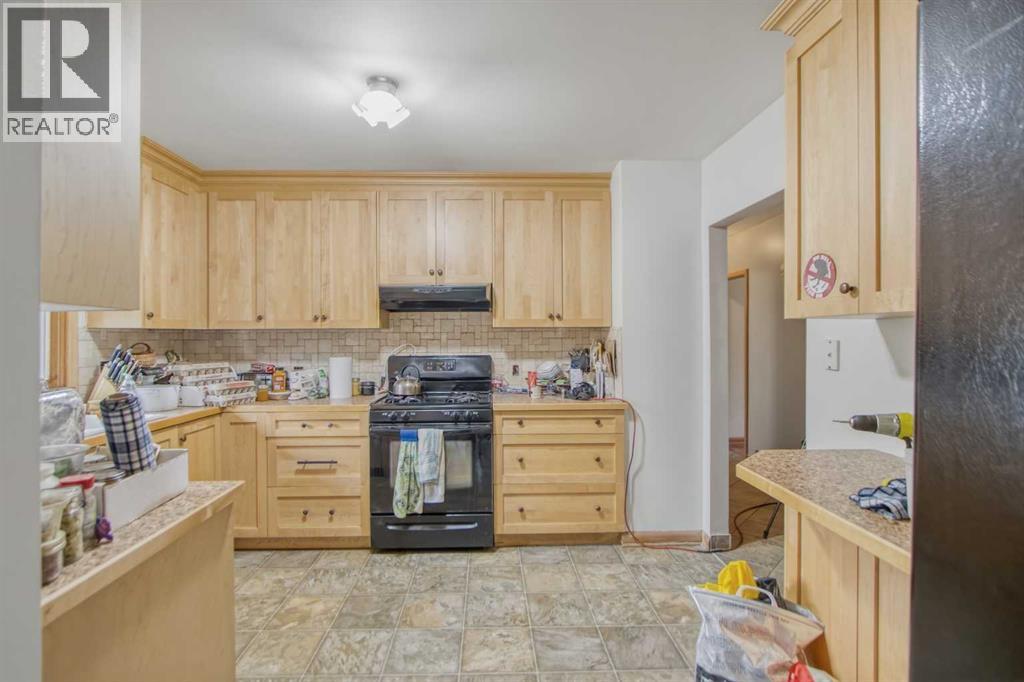
| Main Level | Kitchen | 12.92 Ft x 12.00 Ft | ||
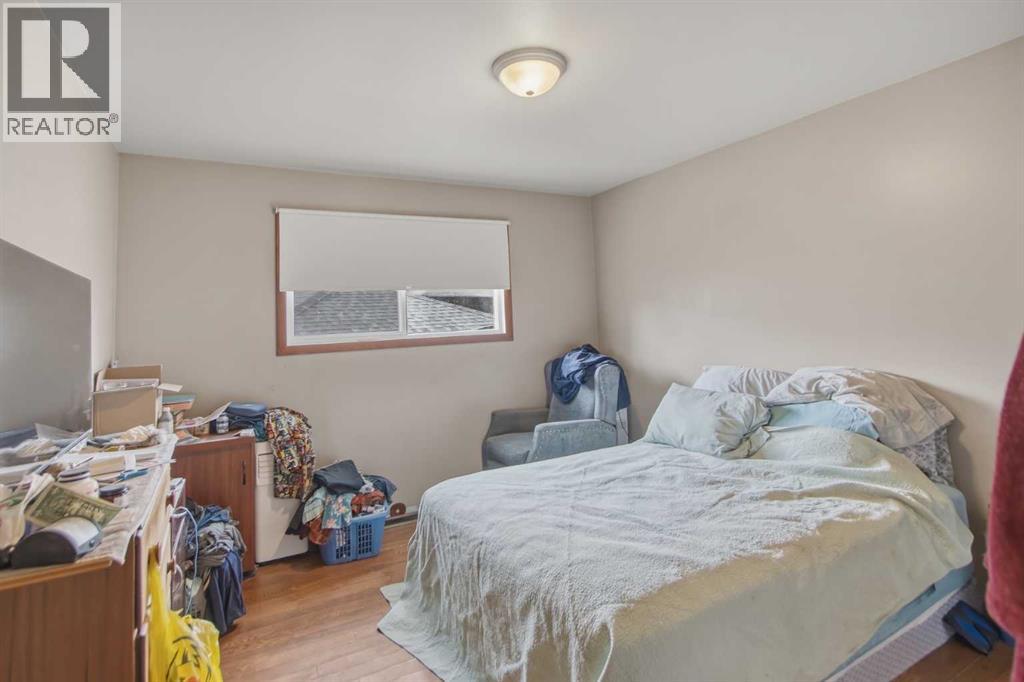
| Main Level | Primary Bedroom | 12.42 Ft x 11.58 Ft | ||
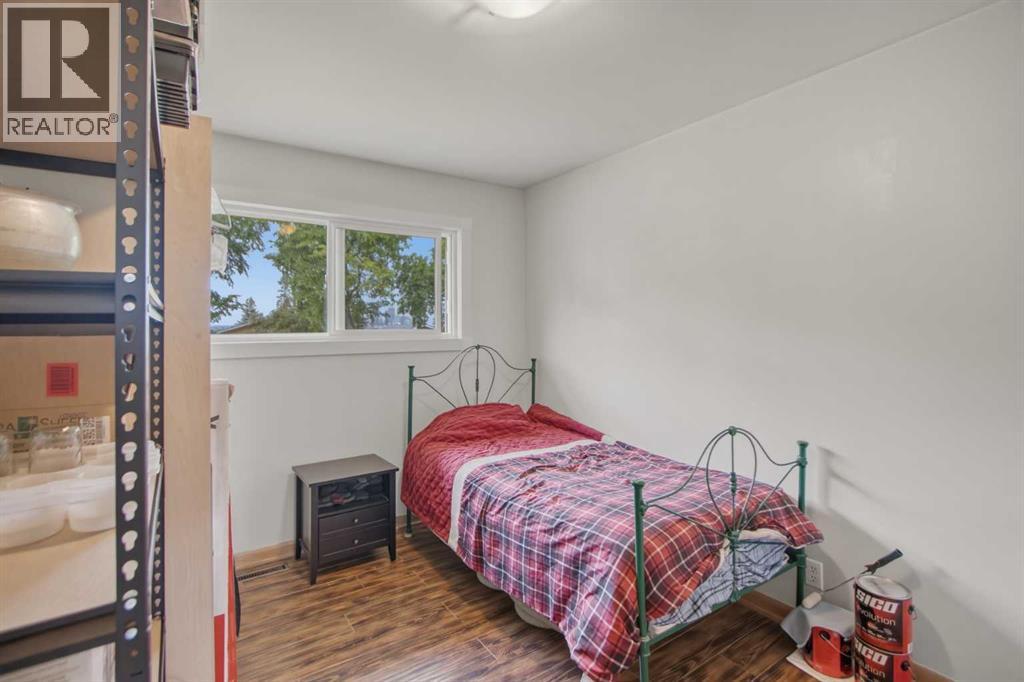
| Main Level | Bedroom | 12.00 Ft x 11.58 Ft | ||
| Main Level | Bedroom | 12.42 Ft x 9.25 Ft | ||
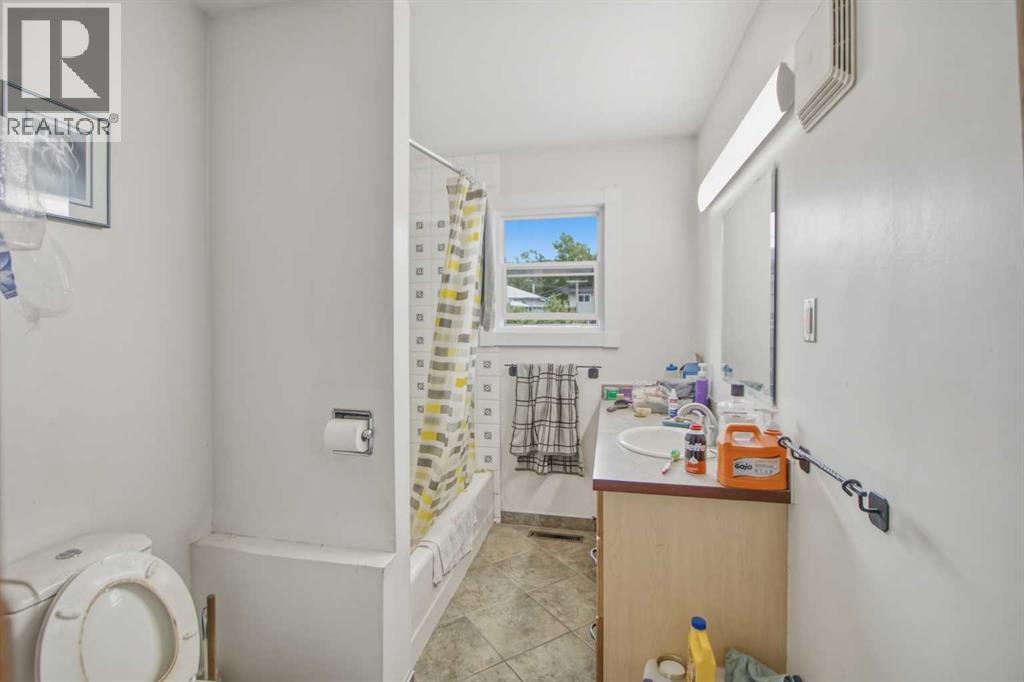
| Main Level | 4pc Bathroom | 12.00 Ft x 6.58 Ft |
Contact Us
Contact us for more information

The trademarks REALTOR®, REALTORS®, and the REALTOR® logo are controlled by The Canadian Real Estate Association (CREA) and identify real estate professionals who are members of CREA. The trademarks MLS®, Multiple Listing Service® and the associated logos are owned by The Canadian Real Estate Association (CREA) and identify the quality of services provided by real estate professionals who are members of CREA. The trademark DDF® is owned by The Canadian Real Estate Association (CREA) and identifies CREA's Data Distribution Facility (DDF®)
June 29 2026 09:20:42
Calgary Real Estate Board
Real Broker