
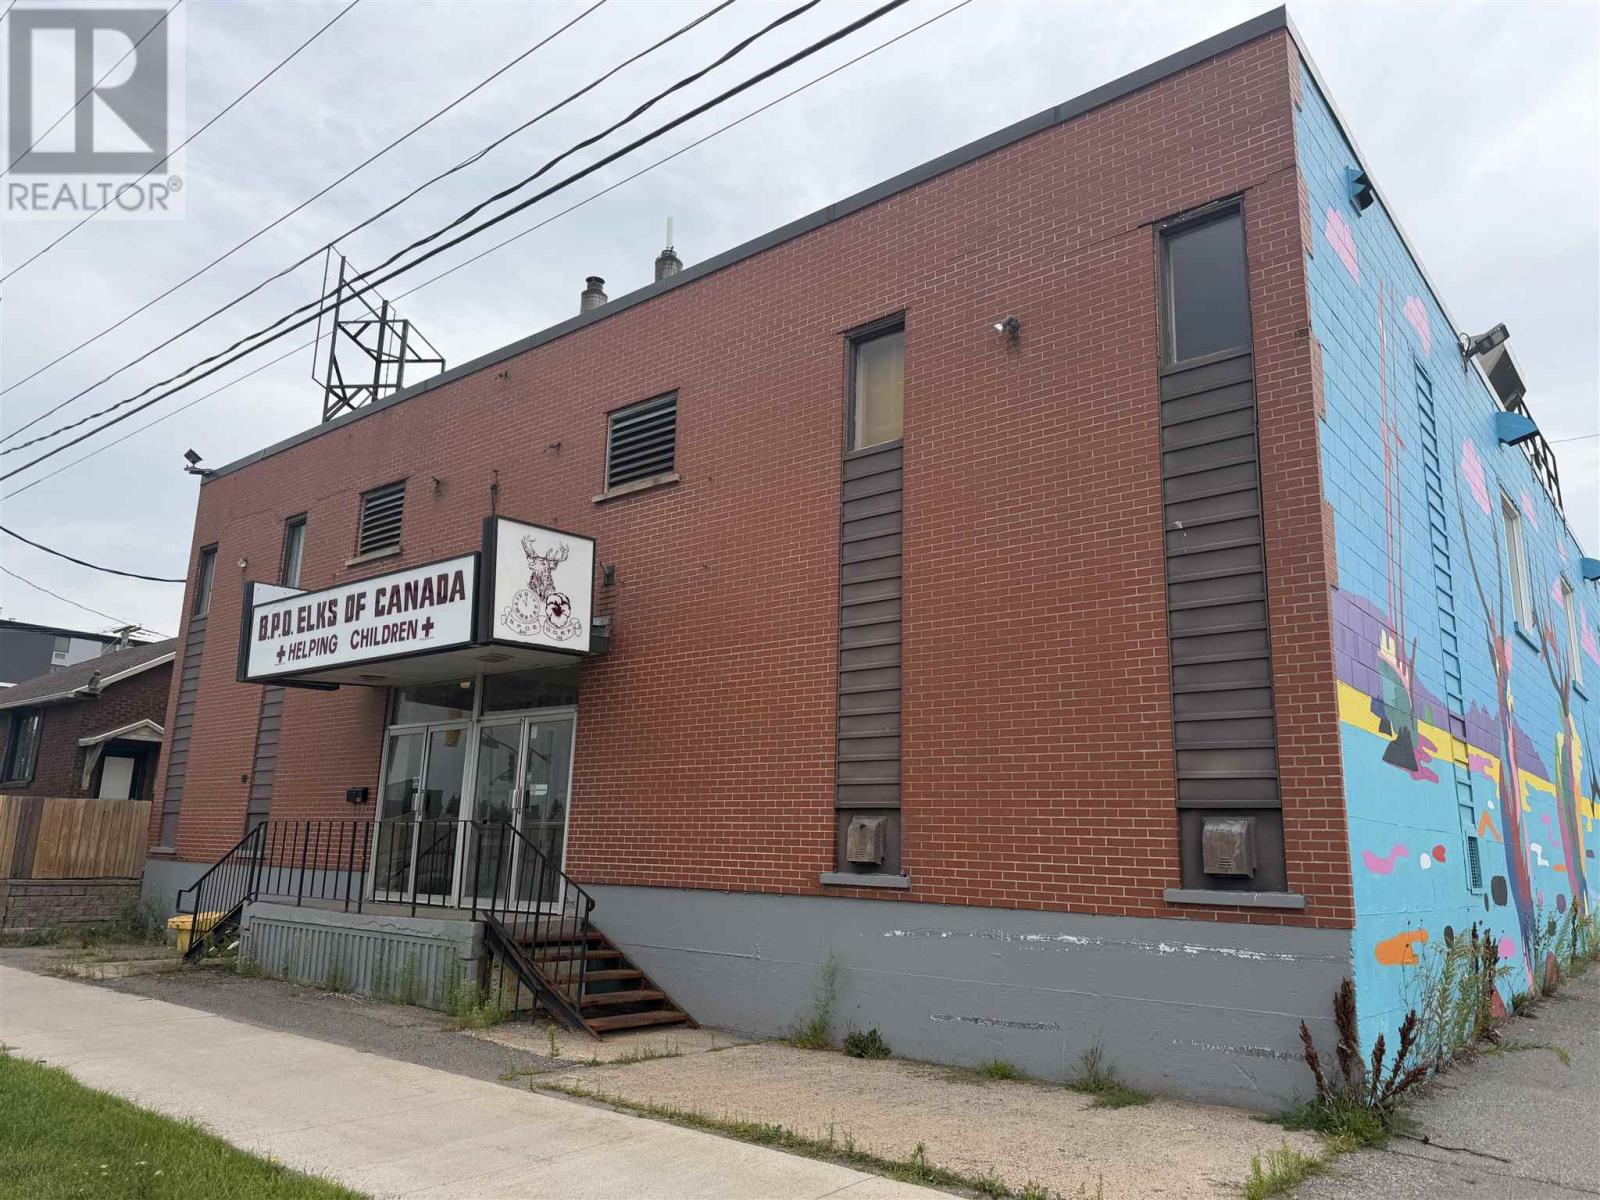
216 Bay St # 2
Sault Ste. Marie, Ontario
THIS COMMERCIAL SPACE OF 4,000 SQUARE FOOT IN THE LOWER LEVEL OF DOWNTOWN BUILDING. AMPLE PARKING OF APPROXIMATELY 30 SPOTS. POTENTIAL OF A TURN-KEY OPERATION IN THE FORMER ELK'S LODGE BAR IS AN IDEAL SPOT FOR BAR, LOUNGE, OR RESTAURANT. OPEN CONCEPT PROVIDES A FLEXIBLE LAYOUT FOR ANY COMMERCIAL USE. FULL BAR WITH WALK-IN FRIDGE AND COOLER. SPACE ALSO INCLUDES OFFICE AREA AND FULL MEN'S AND WOMEN'S WASHROOM. (id:63476)
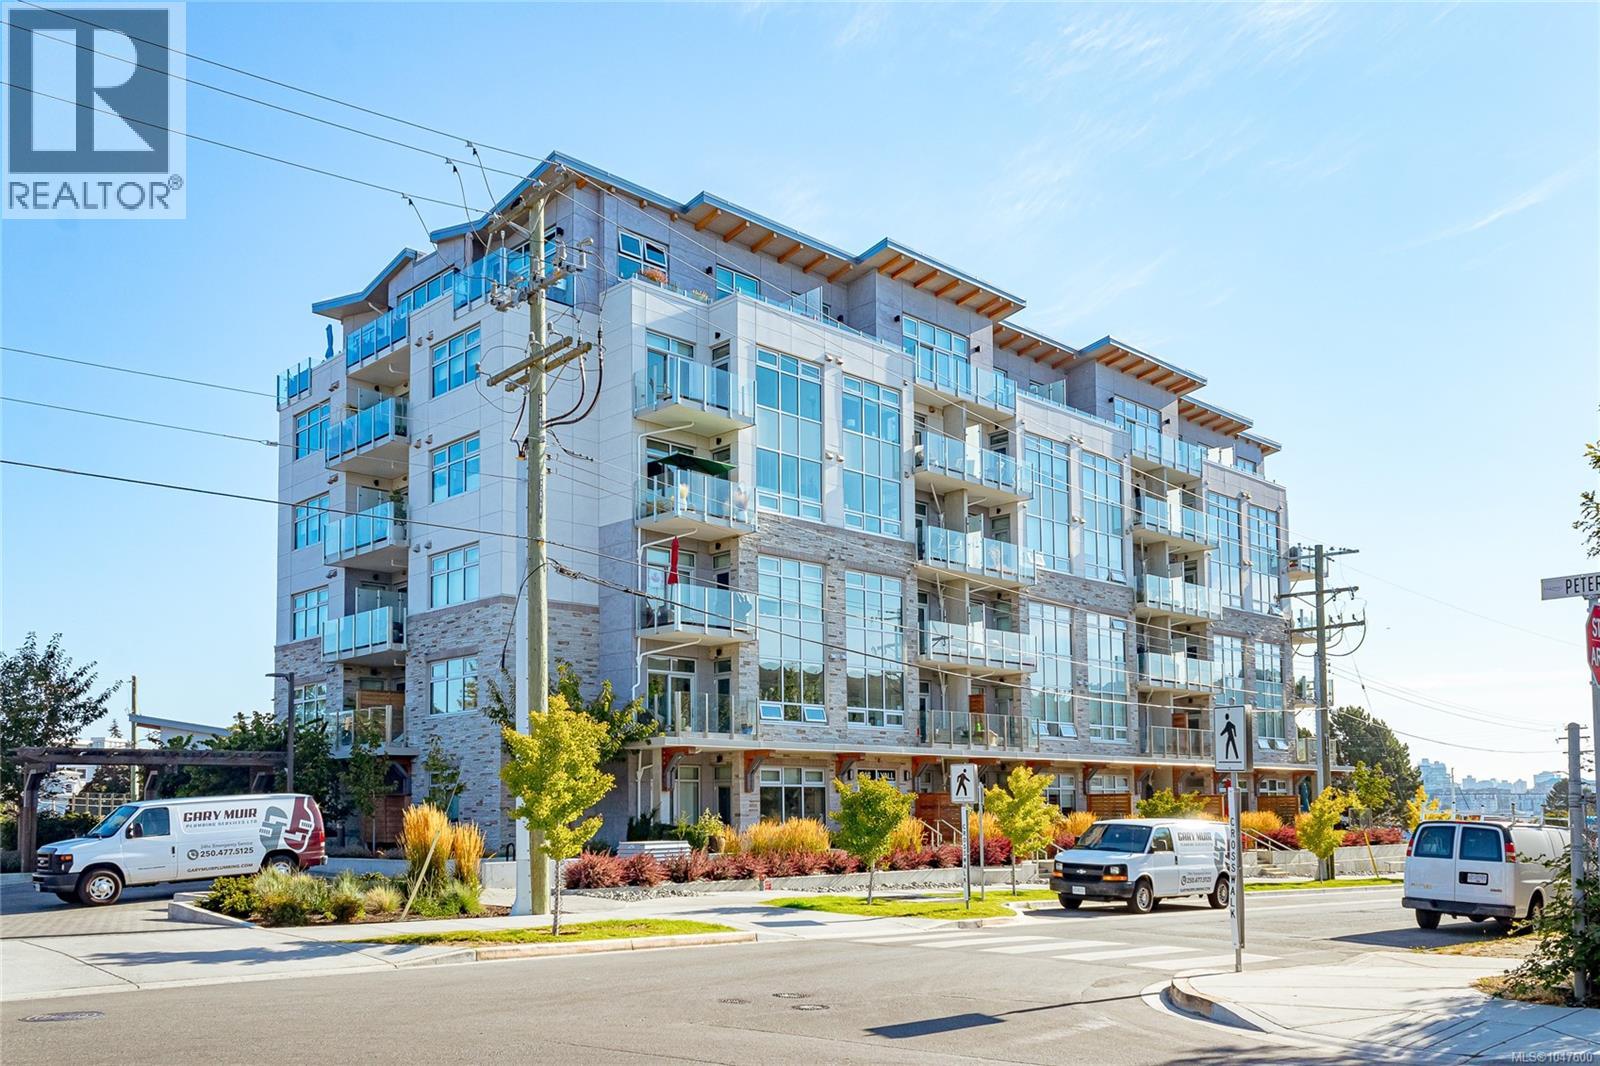
405 916 Lyall St
Esquimalt, British Columbia
Set against the backdrop of Westbay Harbour and the Olympic Mountains, this beautifully finished, South Facing, 1 Bed + Den, condo delivers modern comfort in a standout waterfront setting. The bright, thoughtfully planned interior features clean lines, quality finishes and a flexible den ideal for a home office, guest space or additional storgage. The sleek kitchen is equipped with premium appliances, while heating and cooling, heated bathroom floors, roller shades and dimmable LED lighting add year-round comfort. Steel and concrete construction provides a solid feel and quiet separation not enjoyed in wood famed buildings. Step onto your private balcony to take in the water, mountains and evening light. Marina Bay Café is just downstairs, with the Westbay Walkway, waterfront access, kayak/ bicycle storage and EV charging all close at hand. Come see why this could be your perfect West Coast home. (id:63476)
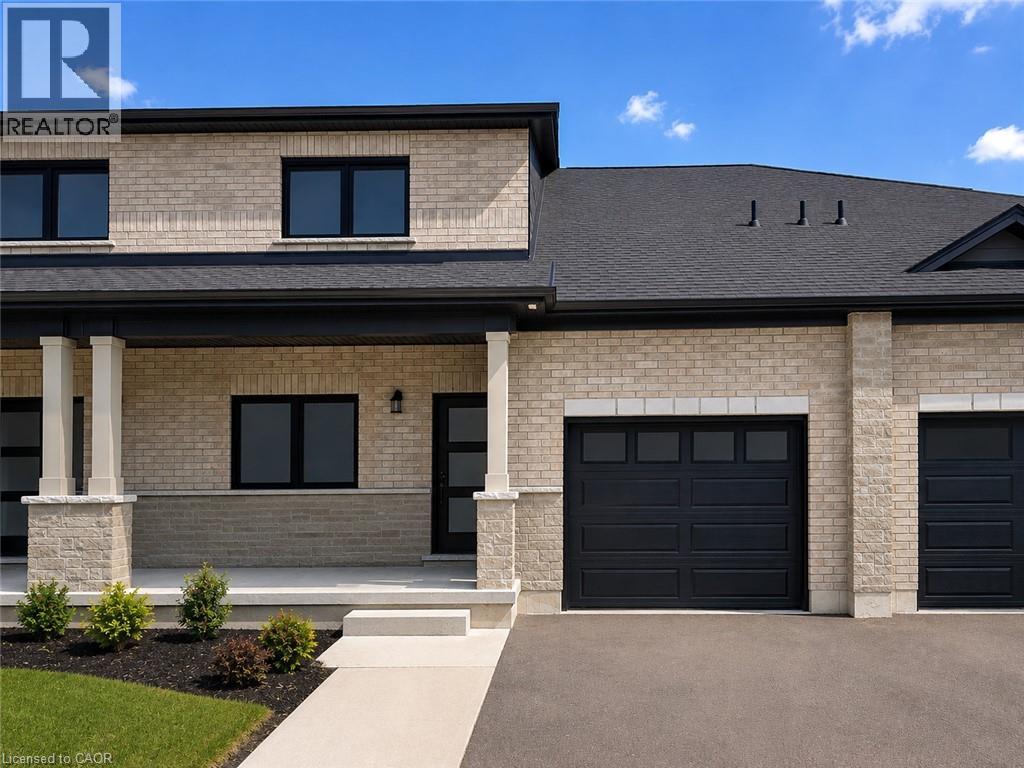
66 Robins Place
Simcoe, Ontario
TO BE BUILT – THE OSPREY. Discover spacious bungalow-loft living at Nestings by Sinclair Homes in Simcoe. Offering approximately 1,780 sq. ft., the Osprey features 3 bedrooms, 3 bathrooms and a loft, combining generous living space with the comfort and efficiency of Net Zero living and OWNED SOLAR PANELS. The main floor offers a primary bedroom with ensuite and walk-in closet, a second bedroom and full bath, convenient laundry, and an open-concept kitchen, dinette and Great Room. Upstairs, a spacious loft overlooks the Great Room and is joined by a third bedroom and full bathroom, creating an ideal space for guests, family or a home office. Set on a premium ravine lot, the Osprey offers a more private natural setting within the Nestings community. The advertised price reflects the applicable New Home HST Rebate and ravine lot premium. Located close to shopping, dining, parks, trails and everyday amenities in Simcoe. (id:63476)
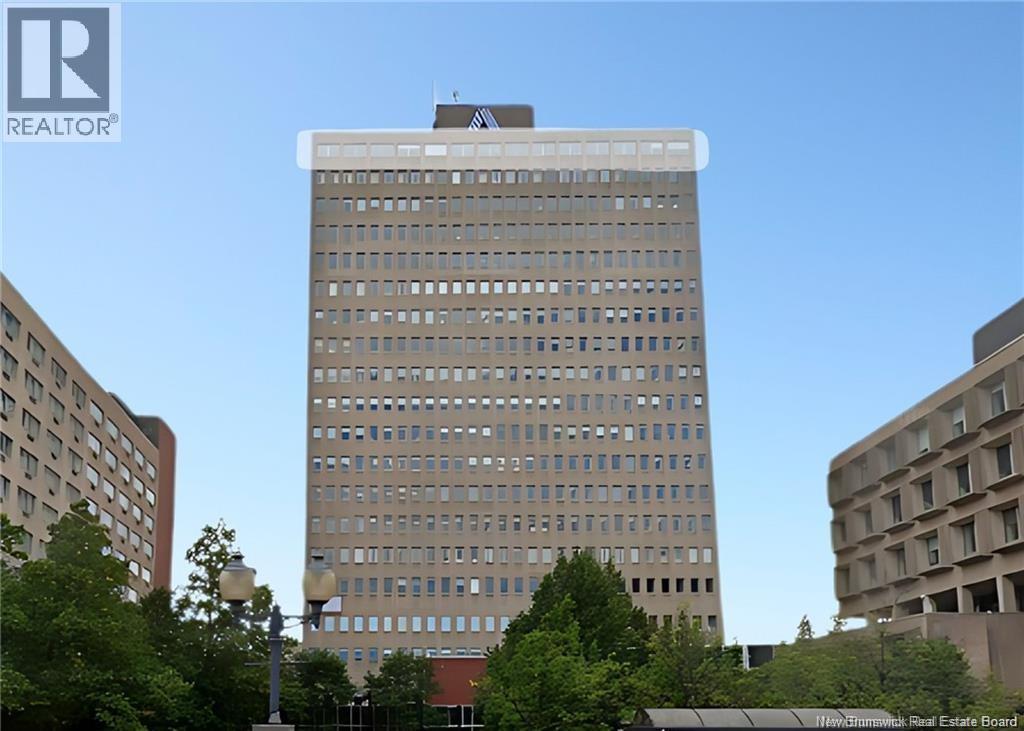
770 Main Street
Moncton, New Brunswick
A rare top-floor office subleasing opportunity is available at 770 Main Street in Downtown Moncton, within the iconic Assomption Place building. This modern, professionally built workspace offers approximately ±6,454 square feet of well-designed office space, featuring panoramic views of the city and the Petitcodiac River. The layout is highly functional and suited for a wide range of professional users, including corporate, financial, legal, and administrative operations. The space includes a strong mix of private offices, open work areas, meeting rooms, and dedicated staff areas, providing flexibility for collaborative and individual work environments. Located in the heart of Downtown Moncton, the property is within walking distance of major financial institutions, restaurants, retail amenities, and public services. The building offers secure elevator access and includes 20 nearby parking spaces, an increasingly rare advantage in the downtown core. This is an excellent opportunity for businesses seeking a high-quality office presence in a central, transit-oriented location. Additional rent is estimated at $14 PSF. (id:63476)
20 Vision Court
Dieppe, New Brunswick
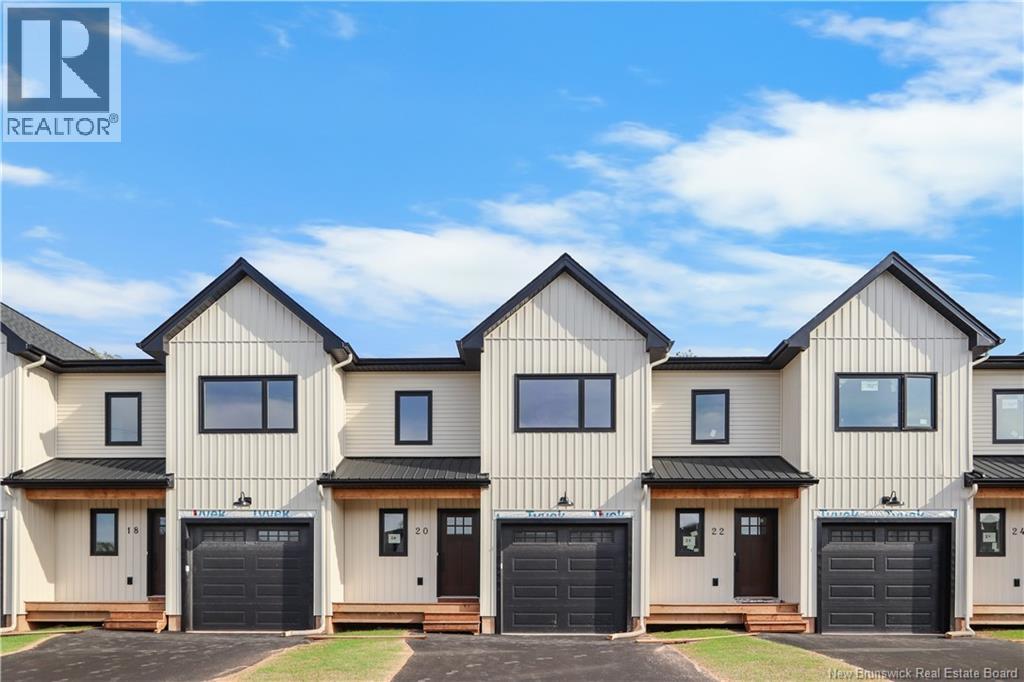
Welcome to this beautiful brand-new townhouse, ideally located in the heart of Dieppe on a quiet cul-de-sac. Offering 3 bedrooms, 2.5 bathrooms, and a bright open-concept kitchen and living area, these homes are designed for comfortable modern living. Relax in the inviting living room, complete with a stylish fireplace, creating the perfect space to unwind. The kitchen features quartz countertops and elegant black stainless steel appliances, including a fridge, stove, dishwasher, and hood above stove. A mini-split heat pump provides efficient year-round heating and cooling for added comfort. Enjoy a spacious entryway, a large unfinished basement with endless potential, and a generous backyard perfect for relaxing or entertaining. Pavement and landscaping are included, making these homes truly move-in ready. For added peace of mind, each home is backed by the Atlantic Home Warranty. Don't miss your opportunity to own a quality new home in one of Dieppe's most desirable neighbourhoods! Tax and Assessment not yet updated on SNB. Please note photos are SAMPLES ONLY taken from the end unit. (id:63476)
24 Vision Court
Dieppe, New Brunswick
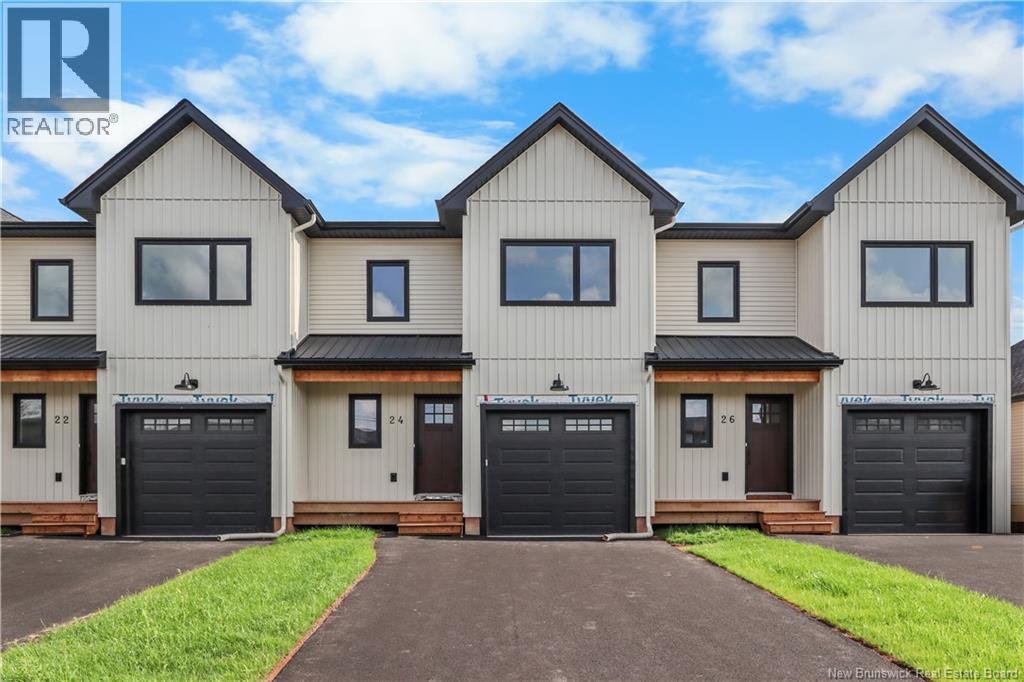
Welcome to this beautiful brand-new townhouse, ideally located in the heart of Dieppe on a quiet cul-de-sac. Offering 3 bedrooms, 2.5 bathrooms, and a bright open-concept kitchen and living area, these homes are designed for comfortable modern living. Relax in the inviting living room, complete with a stylish fireplace, creating the perfect space to unwind. The kitchen features quartz countertops and elegant black stainless steel appliances, including a fridge, stove, dishwasher, and hood above stove. A mini-split heat pump provides efficient year-round heating and cooling for added comfort. Enjoy a spacious entryway, a large unfinished basement with endless potential, and a generous backyard perfect for relaxing or entertaining. Pavement and landscaping are included, making these homes truly move-in ready. For added peace of mind, each home is backed by the Atlantic Home Warranty. Don't miss your opportunity to own a quality new home in one of Dieppe's most desirable neighbourhoods! Tax and Assessment not yet updated on SNB. Please note photos are SAMPLES ONLY taken from the end unit. (id:63476)
103 16655 64 Avenue
Surrey, British Columbia
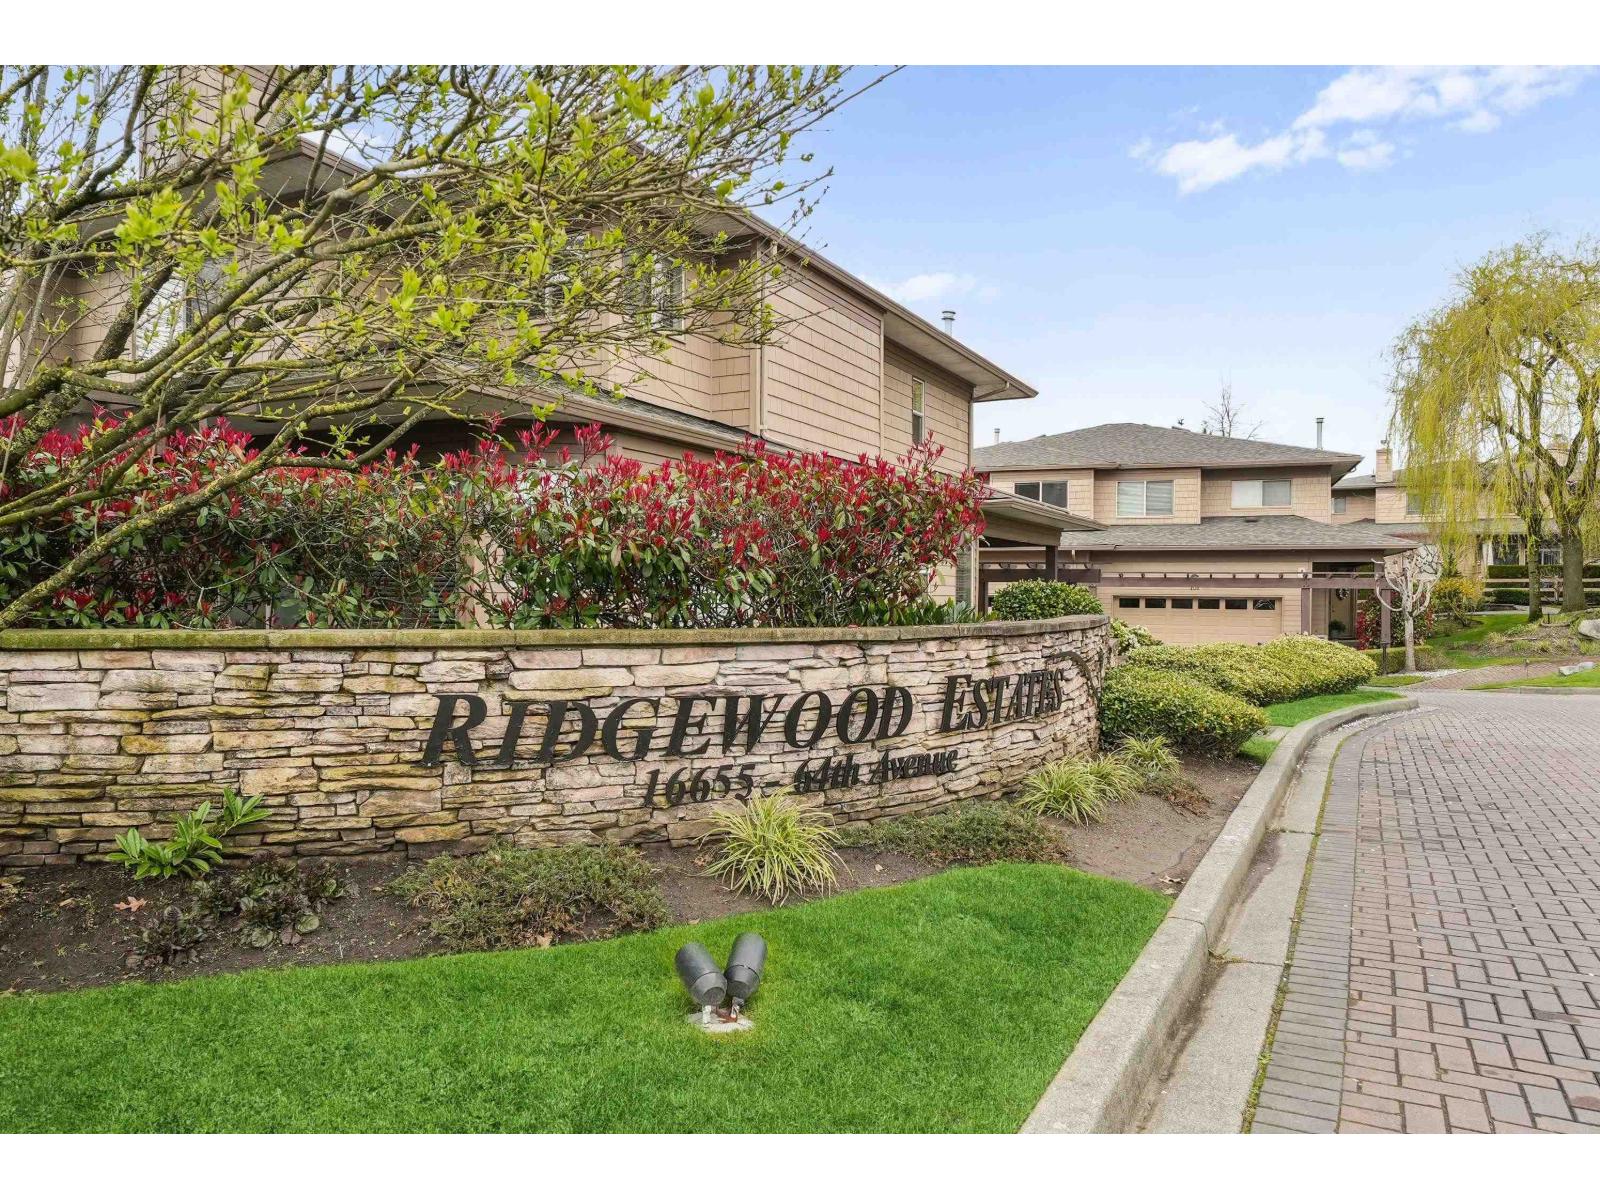
Welcome to Ridgewood Estates! This bright & spacious end-unit townhome offers 3Bdrms/3Bths & an excellent 2-storey layout. Open-concept main features a double-sided gas f/p, connecting the living & family rooms, plus a well-appointed kitchen w/gas cooktop, wall oven, tiled backsplash & island w/built-in sink. Convenient powder room & patio access to a semi-private outdoor space complete the main level. Spacious primary boasts sitting area, W/I closet & 5pc ensuite w/separate shower & oversized soaker tub + 2 add'l bdrms, full bath & convenient upstairs laundry complete the upper floor. Fantastic location close to shopping, dining, parks, transit & everyday amenities. Offering plenty of space, comfort & convenience! (id:63476)
34 Metcalf Street
Saint John, New Brunswick
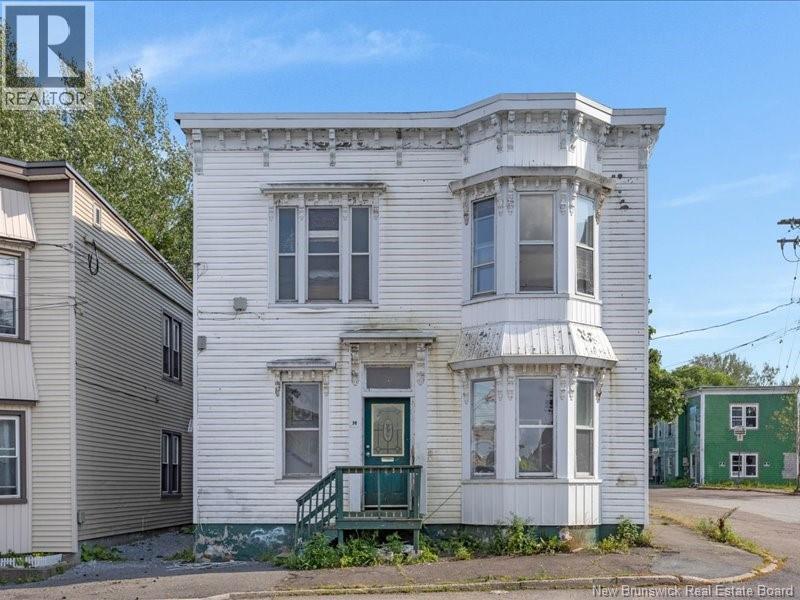
Welcome to 34 Metcalf St! This duplex is a money making investment with a CAP Rate of 11.95% - based upon previous rents of $1500 & $1600 + heat/lights per unit. The building is currently vacant and ready for new tenants. With a needed facelift, this property could produce even better numbers. Each unit offers 3 bedrooms, open concept living/dining space, laundry and spacious kitchens. Modified roof is in good condition and less than 10 years old. Located at the end of Metcalf St it is quiet and directly across the street from Victoria Park offering a great outdoor space for tenants. Call to book your private viewing today! (id:63476)
212 Main Street
Plaster Rock, New Brunswick
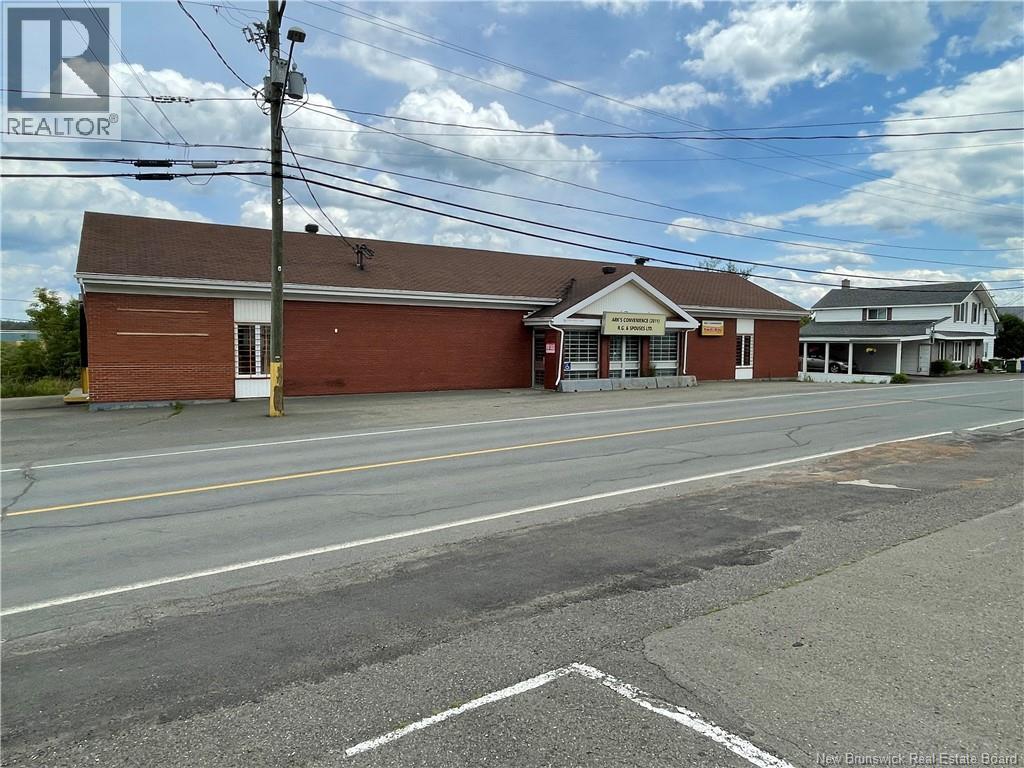
What an incredible chance to jumpstart your business venture! Located in the heart of Plaster Rock, is the perfect place to start. Equipped with a walk-in cooler, three-phase power, a loading dock, and a spacious storage room in the back, this property offers everything you need to launch your entrepreneurial endeavor. Don't hesitate- come take a look at this fantastic opportunity today! (id:63476)
23544 20 Avenue
Langley, British Columbia
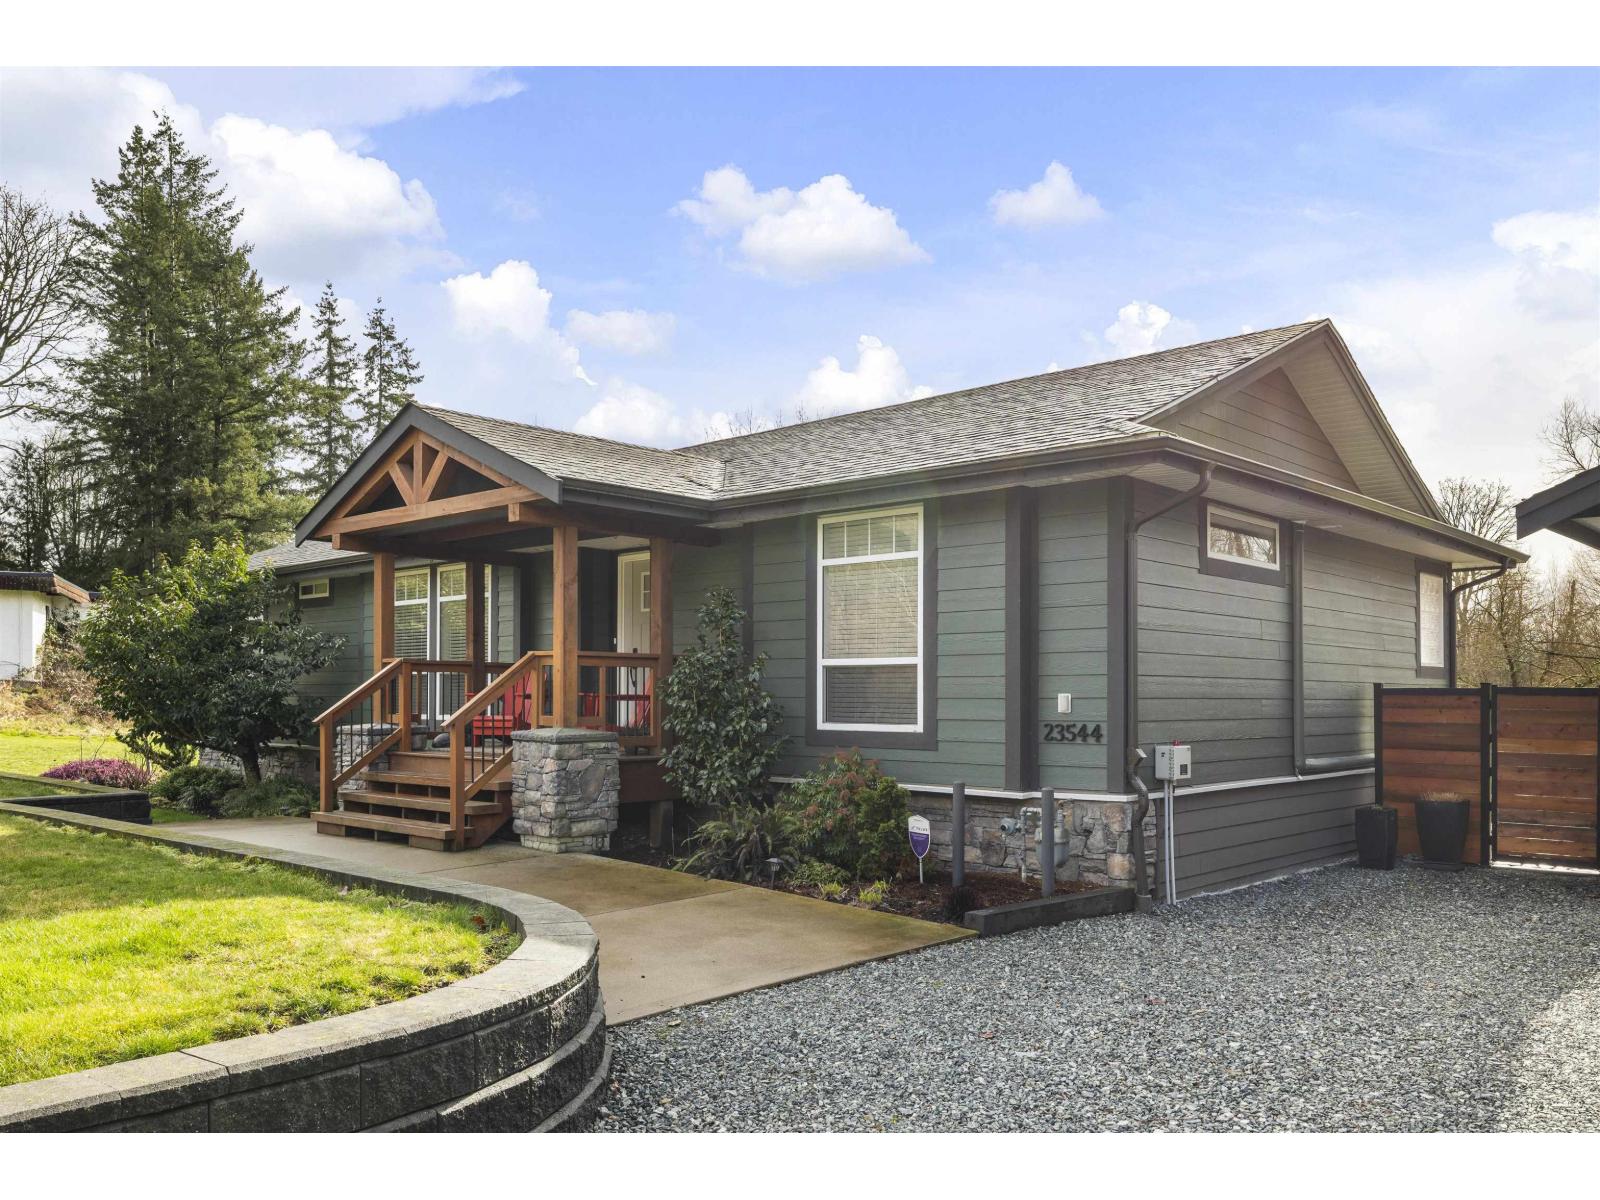
Private 5 acres in CAMPBELL VALLEY tucked away on a quiet no through road, offering exceptional flexibility and multi generational potential. The property features a 2013 built Mobile home with over l ,500sq ft, 3 bedrooms, 2.5 baths, open concept, vaulted ceilings, heated floors, A/C plus a 23 x 27 detached double garage. A large 33 x 44 shop with office and bathroom is ideal for a home based business, topped by a luxury coach home above with forced air and AC. Also included is the original 1970s rancher ready to renovate for a third residence or tear down and build your dream home. A rare opportunity for extended family living, income potential, and space to grow in a private setting (id:63476)
212, 55101 Ste. Anne Tr
Rural Lac Ste. Anne County, Alberta
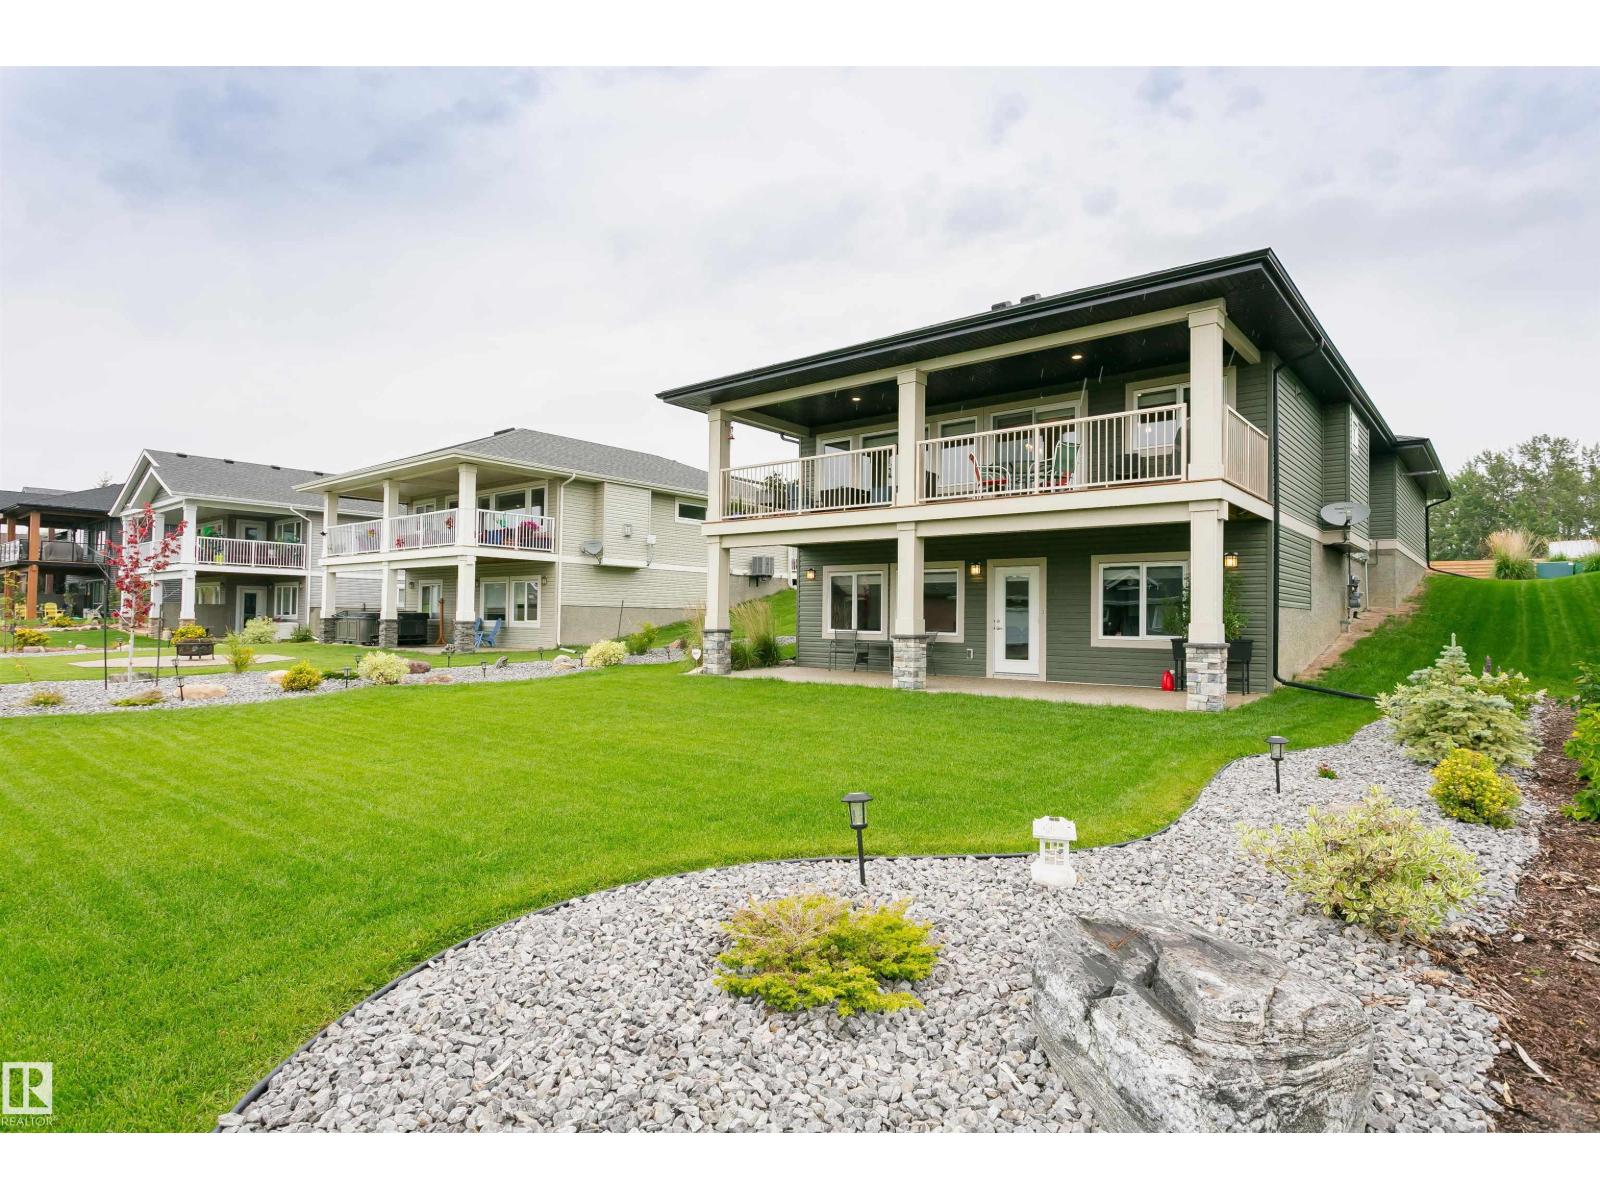
FANTASTIC FULLY FINISHED WALKOUT BUNGALOW AT THE LAKE! This 4 bedroom, 3 bathroom air conditioned home features great room concept with kitchen/dining/living room that is south facing with lake views. You will enjoy all the cupboard and counter space in this peninsula kitchen with maple cabinets and stone tops. Cozy up to the gas f/p in the living room on those chillier evenings. Massive south/lake facing covered deck with room for all the family and friends. The main floor is also host to the primary with ensuite, 2nd bedroom, full bathroom and laundry. If you want even more space the basement has a family room, 2 more bedrooms, an additional full bathroom and a large storage room. Did I mention the oversized attached 23x22 heated garage with additional area that is 6x9. This community offers amenities such as a private marina, clubhouse, fitness centre, hiking, beach volleyball, and a gorgeous waterfront outdoor pool. Easy commute to the city! (id:63476)
2120 Muckleplum Cr SW
Edmonton, Alberta
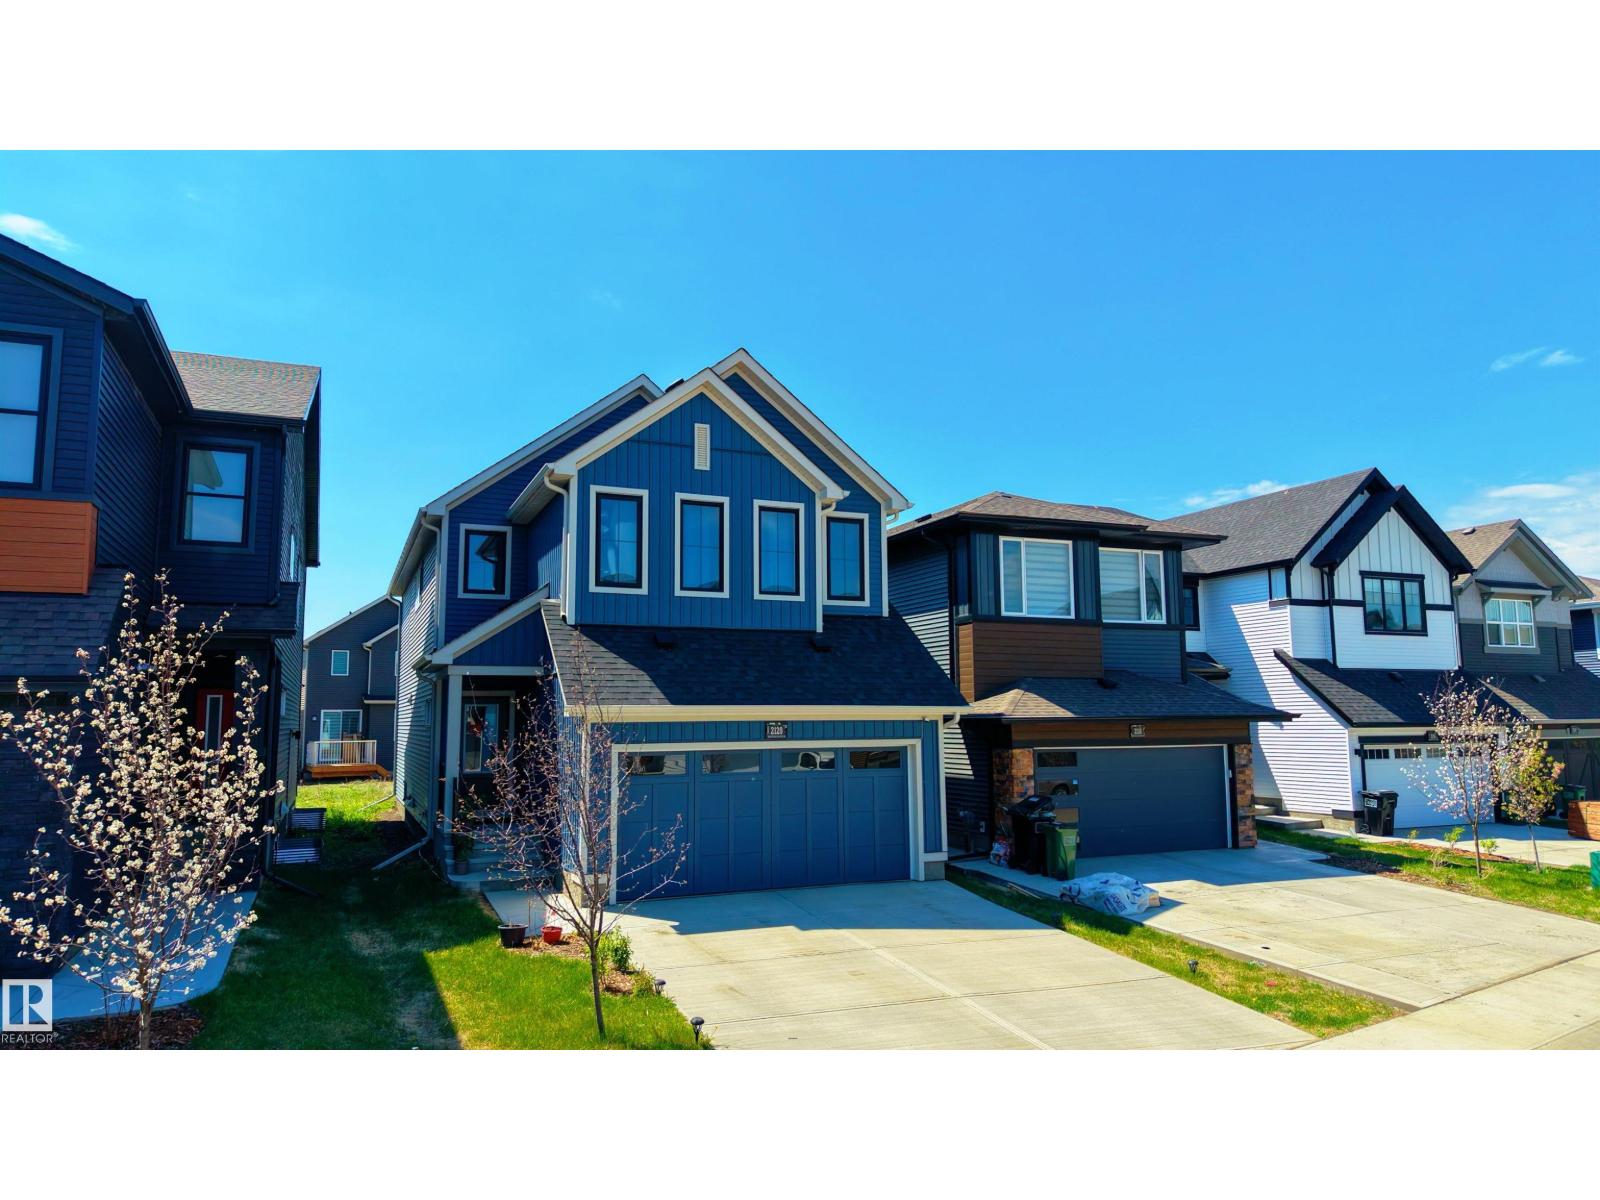
Built with families in mind, this exceptional 4 bed, 4 full bath home is located in the award-winning community of The Orchards! The MAIN FLOOR BEDROOM and FULL BATHROOM offer ideal flexibility for guests or multi-generational living. Custom designed so that all four bedrooms are generously sized, this layout prioritizes comfort without compromise. The main floor showcases a gourmet kitchen with abundant cabinetry & counter space, and a separate spice kitchen complete with gas range, flowing into the living room with a luxurious electric fireplace. Upstairs features TWO MASTER SUITES, each with its own ensuite and walk-in closet, plus a third oversized bedroom & another full bath. A large bonus room adds valuable secondary living space. The unfinished basement with a separate side entrance presents excellent potential for a future legal suite. Close to schools, parks, and walking trails, residents enjoy access to the private Orchards Recreation Centre with splash park, skating rink, playgrounds, and more! (id:63476)
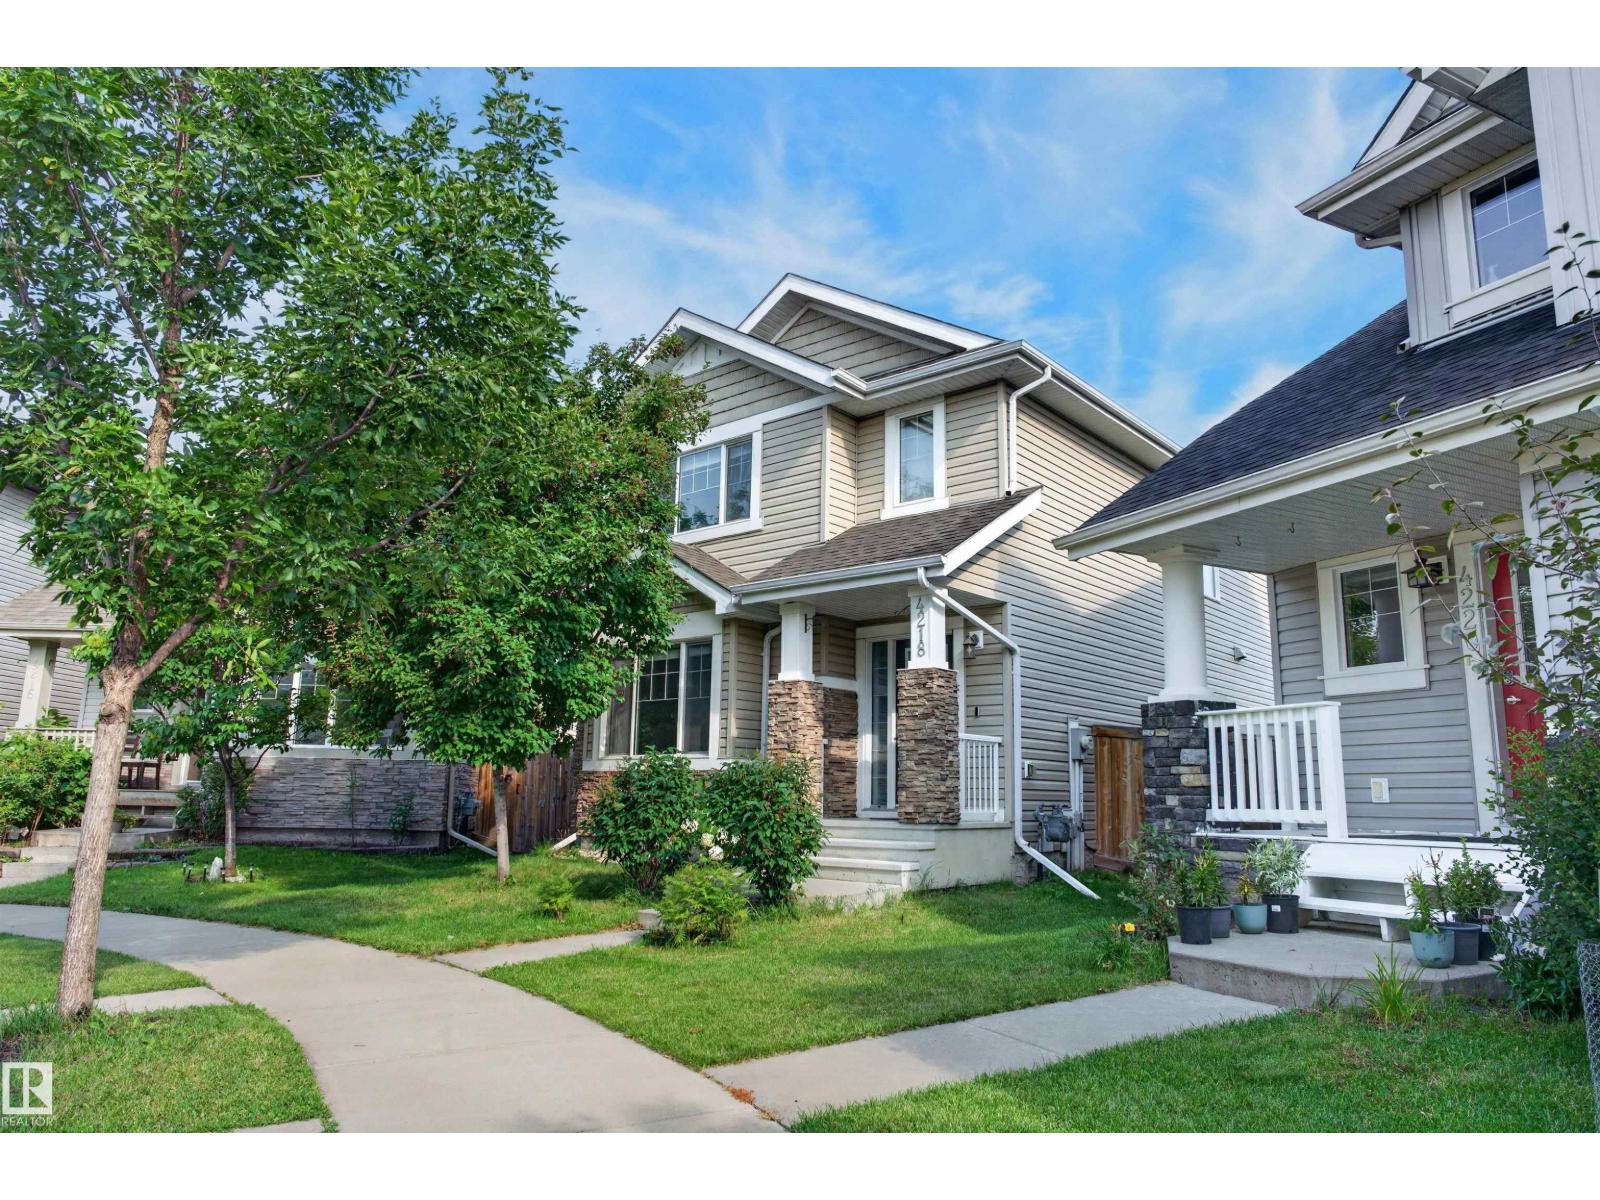
4218 Alexander Bay SW
Edmonton, Alberta
Welcome home to the finest offering in Allard. Built by Landmark, this beautifully appointed 2-storey sits on a huge pie-shaped lot with room to play, on a quiet, family-friendly cul-de-sac — backing onto a lane, walking distance to elementary & high school. Entertain on the gorgeous stone patio, framed by 9 new trees & lush shrubs within your fully fenced, private backyard oasis. Step inside the open-concept main floor, impressing with new central A/C, a gourmet kitchen with granite counters, oversized island & a huge sun-filled front living room. Upstairs, retreat to a spacious primary suite with spa-like 4-pc ensuite & walk-in closet, plus two more great sized bedrooms and convenient laundry. The fully finished basement elevates this home further with a 4th bedroom, full bath & family room — perfect for teens, guests, or a private retreat. Quiet, elegant, and exceptionally well cared for — this is the one you have been waiting for. Opportunities like this in Allard are rare and will not last long! (id:63476)
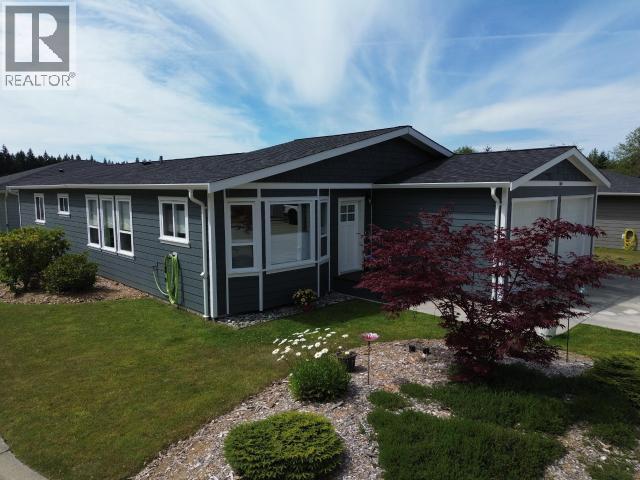
104-7440 Nootka Street
Powell River, British Columbia
Meticulously maintained and move-in ready, this beautiful 2-bedroom, 2-bathroom rancher offers stylish one-level living in a welcoming 45+ community. Save thousands by not paying GST on this exceptional retirement or downsizing opportunity. Bright open-concept design with a beautiful kitchen, spacious living and dining areas, two generous bedrooms, a 4-piece main bath and private ensuite. Plenty of storage with a laundry/pantry room and double garage plus a brand new heat pump. Relax or entertain on the newly covered patio. Enjoy the clubhouse with fitness room, lounge, kitchen and washroom. Peaceful semi-rural setting just minutes to shopping, downtown amenities, hiking, biking and low taxes. SELLER WILL COVER 6 MONTHS PAD RENT FOR NEW OWNER! Call today! (id:63476)
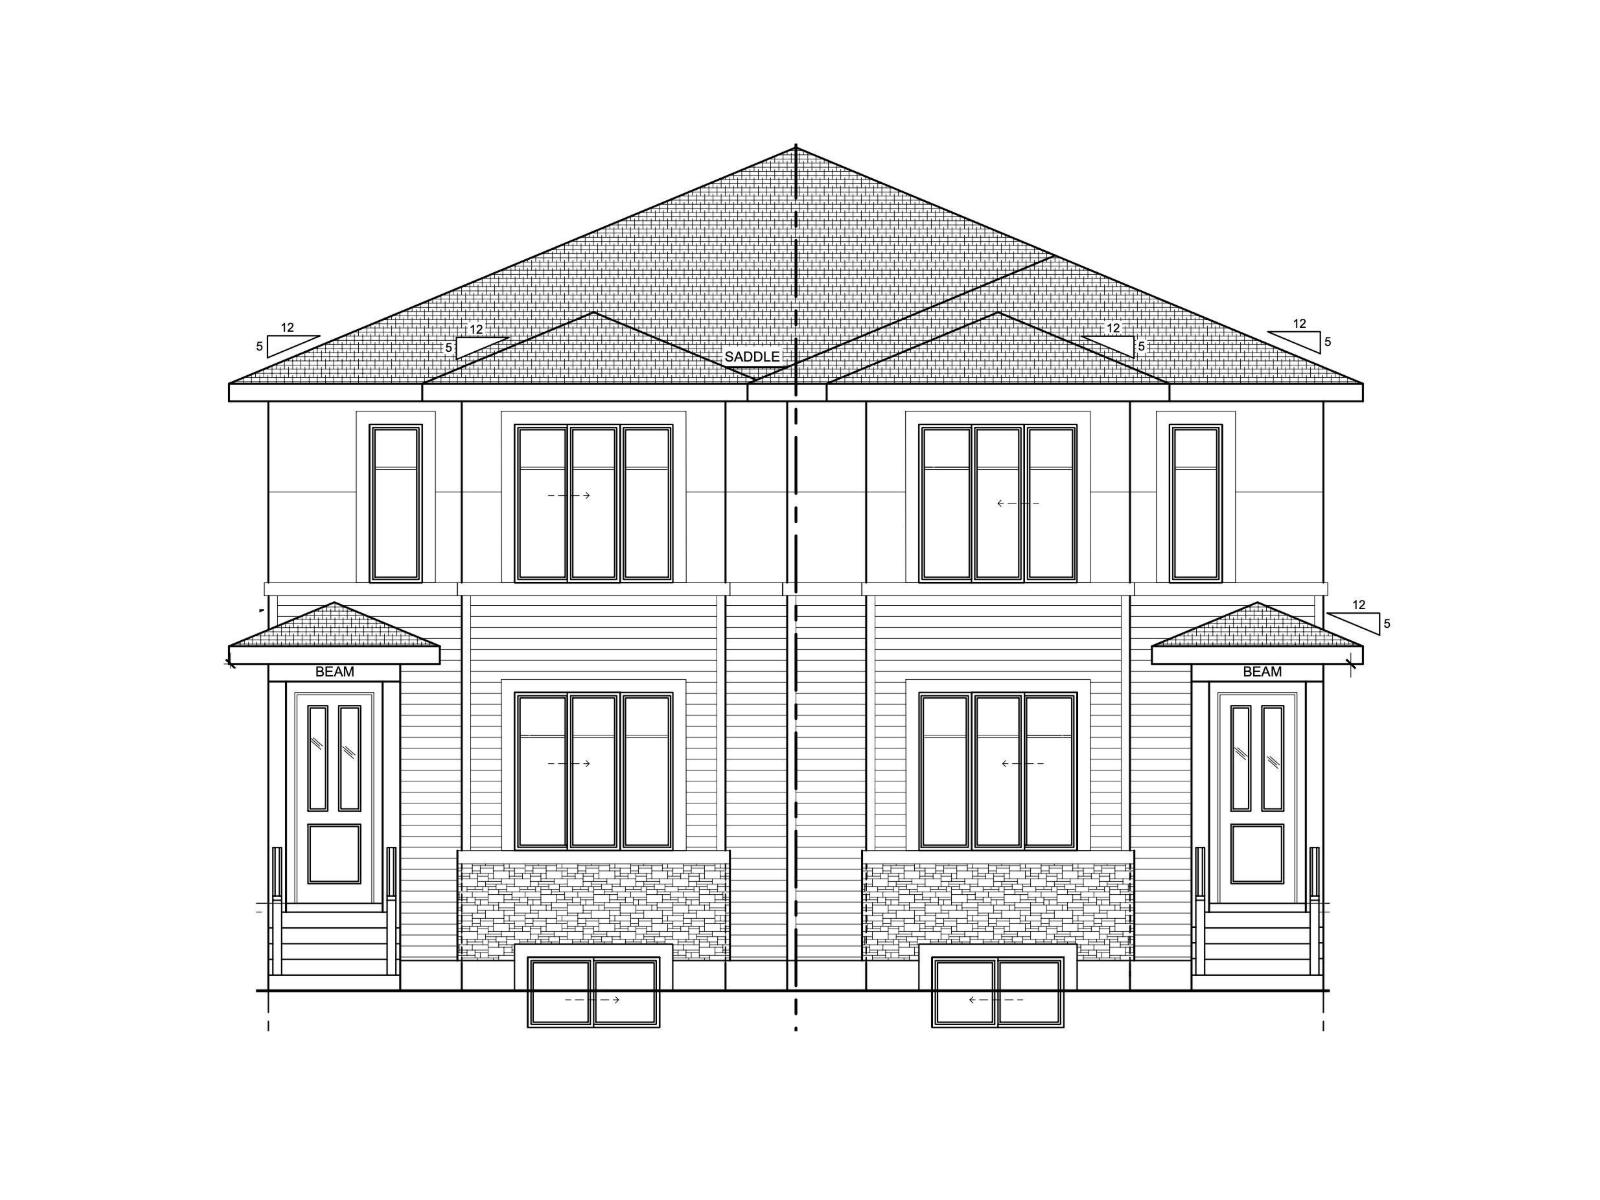
434 Robinson Boulevard
Leduc, Alberta
Lock this home in by June 15th and receive all appliances included! Estimated completion in 3 months. This brand new duplex in Robinson offers a separate entrance, over 1,650 sq ft with 3 bedrooms and 2.5 bathrooms, all with 9 ft ceilings throughout. The main floor features a bright and spacious living room with electric fireplace, flowing into a modern kitchen with island and pantry, then a generous dining area, plus a convenient powder room and side entrance. Upstairs, the primary suite offers a walk-in closet and full ensuite, complemented by two additional well-sized bedrooms and a full bath, followed by a central bonus room and upper laundry. Step outside to enjoy the rear deck and yard, perfect for relaxing or entertaining. With an unfinished basement offering future development potential, a detached double garage, and a great family-friendly location near parks, schools, and amenities, this home checks all the boxes. (id:63476)
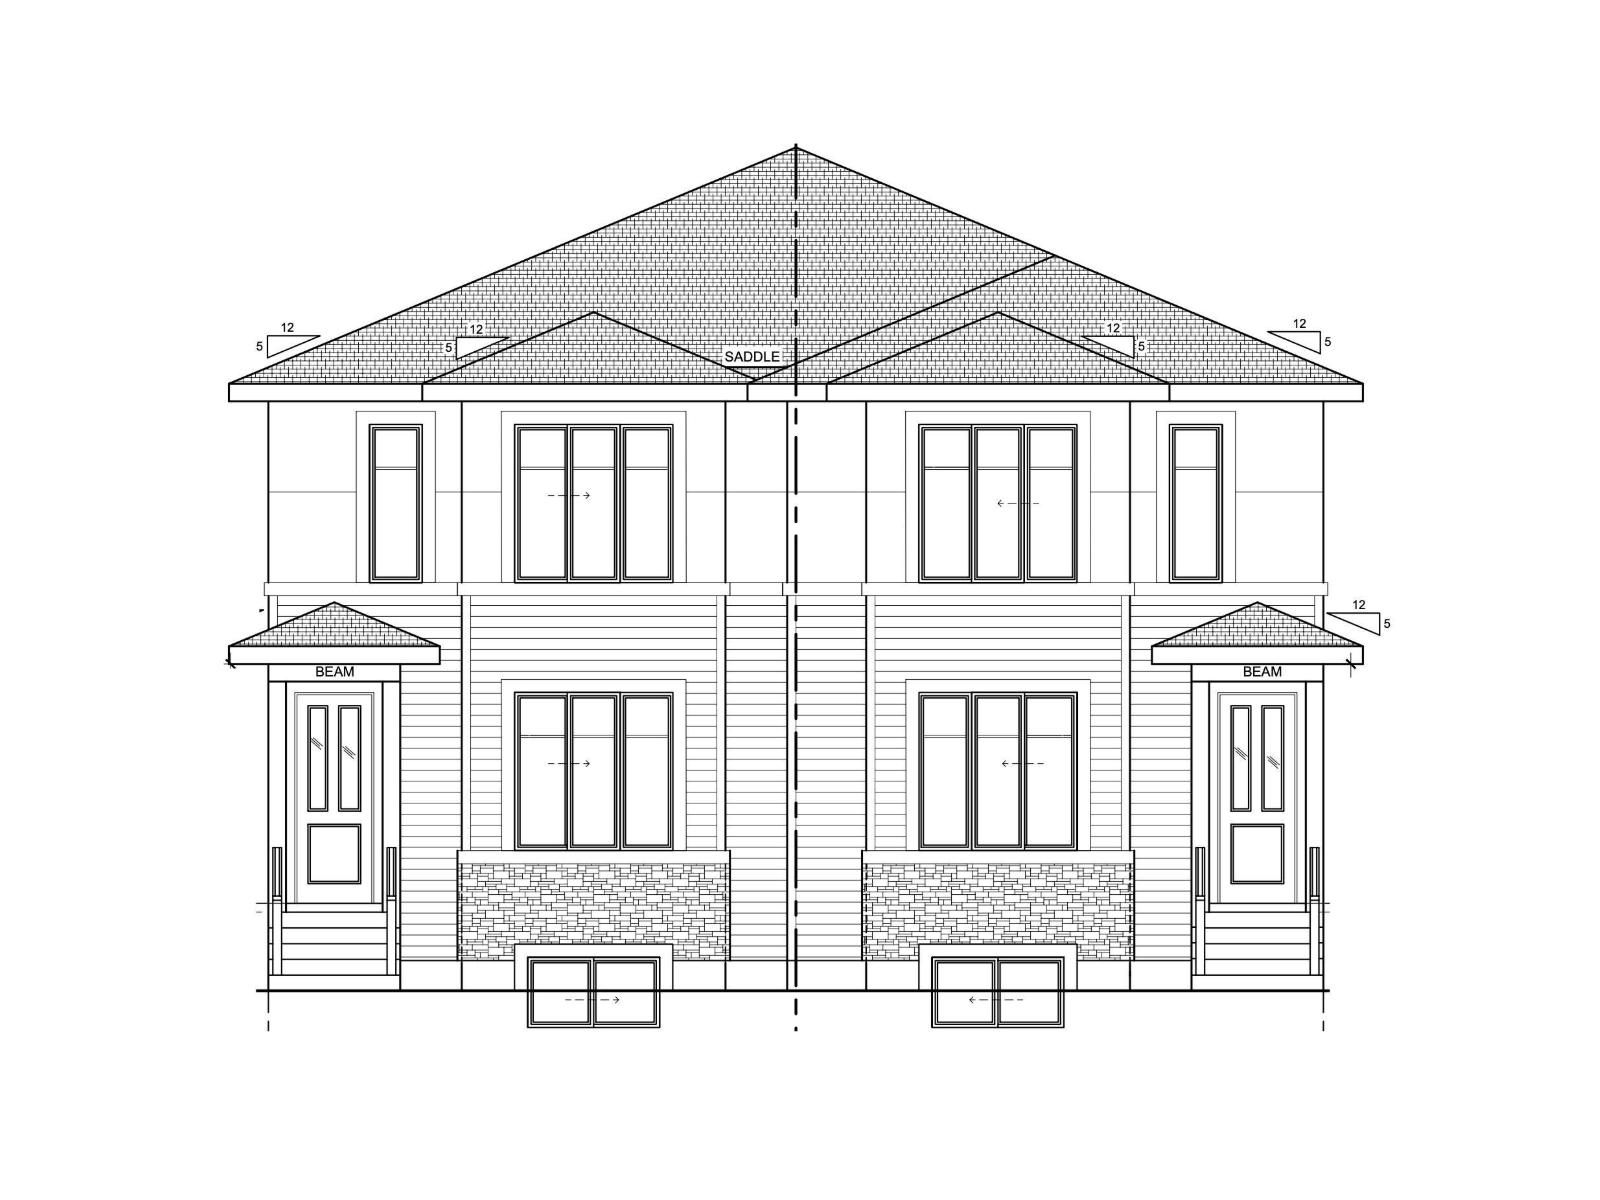
436 Robinson Boulevard
Leduc, Alberta
Lock this home in by June 15th and receive all appliances included! Estimated completion in 3 months. Step into this beautifully designed new duplex in Robinson offering a separate entrance, 1,650 sq ft, 3 bedrooms, and 2.5 bathrooms, all enhanced by 9 ft ceilings throughout. The main floor showcases a warm and inviting living room with electric fireplace, flowing into a sleek kitchen with a central island and walk-in pantry, then into a bright dining area, plus a convenient powder room and separate side entrance. Upstairs, the spacious primary suite features a walk-in closet and private ensuite, while two additional bedrooms and a full bath provide excellent space for family or guests, followed by a versatile bonus room and upper-level laundry for added convenience. Enjoy the outdoors with a rear deck and yard, perfect for relaxing or entertaining. Complete with an unfinished basement ready for future development, a detached double garage, and a location close to parks, schools, and everyday amenities. (id:63476)
1284 Cheapside Road
Jarvis, Ontario
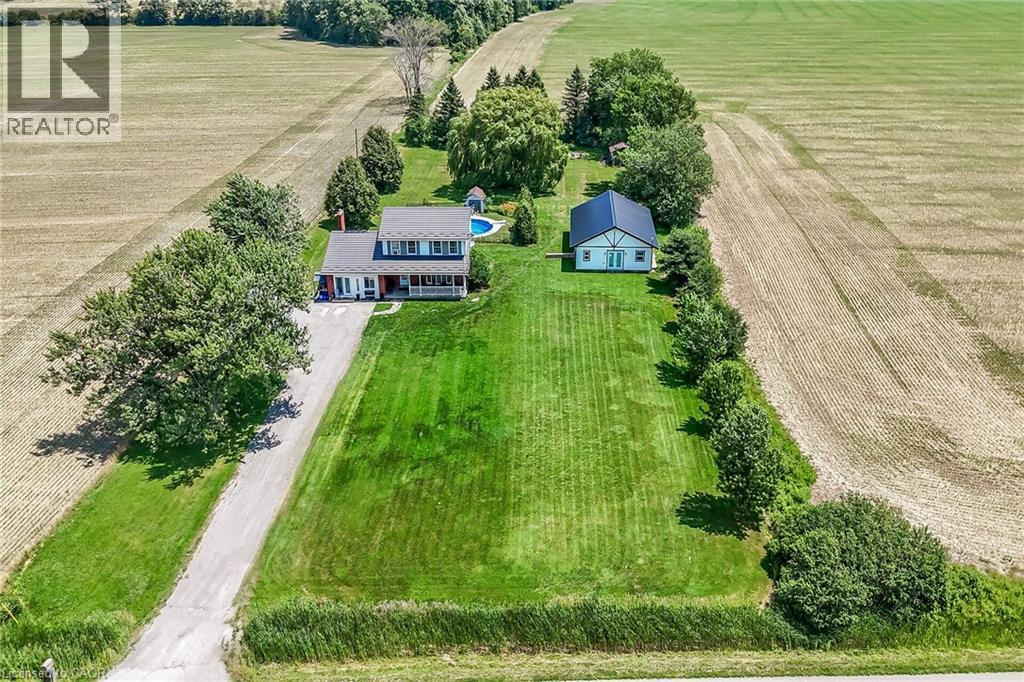
Rare Find! Multi-Generational Opportunity on Picturesque 1.5 Acre Country Property! Spacious 2 Storey Home with Attached 2 Car Garage Converted to In-Law Suite & Separate 2nd Additional Dwelling Built in 2023, Offering Open Concept Kitchen/Living Room, 3 Bedrooms & 3 Piece Bathroom. Primary Dwelling Complete with Bright Kitchen with Ample Cabinetry & Garden Door Walk Out to Backyard with Gazebo, Jacuzzi Hot Tub Installed 2022, Fenced in Inground Pool (Pump 2025, Heater 2023, Liner 2022, Solar Heater 2022). Bright Living Room with Bow Window & Dining Room with Bay Window. Large Covered Front Veranda, 3 Bedrooms, Updated 4 Piece Bathroom with Walk in Shower & Soaker Tub. 2nd Bedroom Level Bathroom with Laundry & Ensuite Privilege. Main Floor Family Room Currently Used as Bedroom Featuring Wood Burning Fireplace Insert & Bay Window. Convenient Main Floor 2 Piece Bathroom.Basement Walk Up to Backyard with Ample Storage. 200 AMP Breakers. Central Air. Steel Roof on Main Dwelling Approximately 2010. Secondary Dwelling (2023). 6,000 Gallon Cistern. 12 Car Double Driveway Parking. Minutes to Scenic Country Roads, Parks, Local Schools, Charming Shops and Amenities of Downtown Jarvis, Highway 3, Downtown Hagersville, Caledonia, Port Dover Beach, Rock Point Provincial Park, Freedom Oaks Golf Club, Groceries, Dining & Everyday Amenities! Room Sizes Approximate & Irregular. (id:63476)
91 Higgins Avenue
Thorold, Ontario
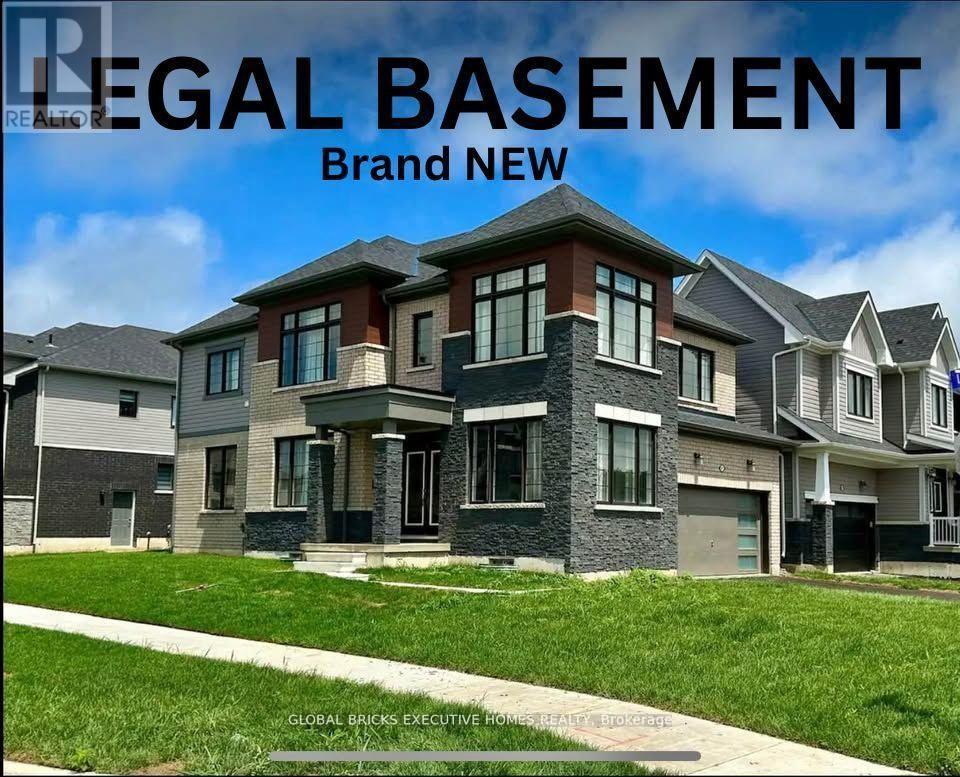
A one-of-a-kind Corner Lot Detached House with a Legal Basement via separate side entrance. A house that still smells like brand new!! With a well-thought-out, functional layout, this home is exceptionally clean and well-maintained, ready for you to move in and enjoy. It offers 4 spacious bedrooms and the convenience of a Second-floor laundry room. This beautifully designed home has impressive curb appeal, featuring flagstone steps, a timeless railing, a very inviting front porch, and a very large back yard. Step inside to an open-concept custom chef's kitchen, boasting ample cabinet and counter space, perfect for cooking and entertaining. The dining area provides a bright and airy feel, while the rest of the main floor features 9-foot ceilings, enhancing the homes spaciousness. Lots of windows offering sunlight throughout the year. It is also Park Facing Property (Only 1 of the 4). New Development with Lots of upgrades. Double Door Entrance. Stainless Steel Appliances. A double- car garage and 4 car driveway provide plenty of parking. Conveniently located just minutes from highways, shopping malls and amenities, and steps from the school bus stop this home offers both the comfort and location. Don't miss your chance to rent this rare gem in a prime location the perfect blend of modern living and timeless charm! (id:63476)
2641 Television Road
Otonabee-South Monaghan, Ontario
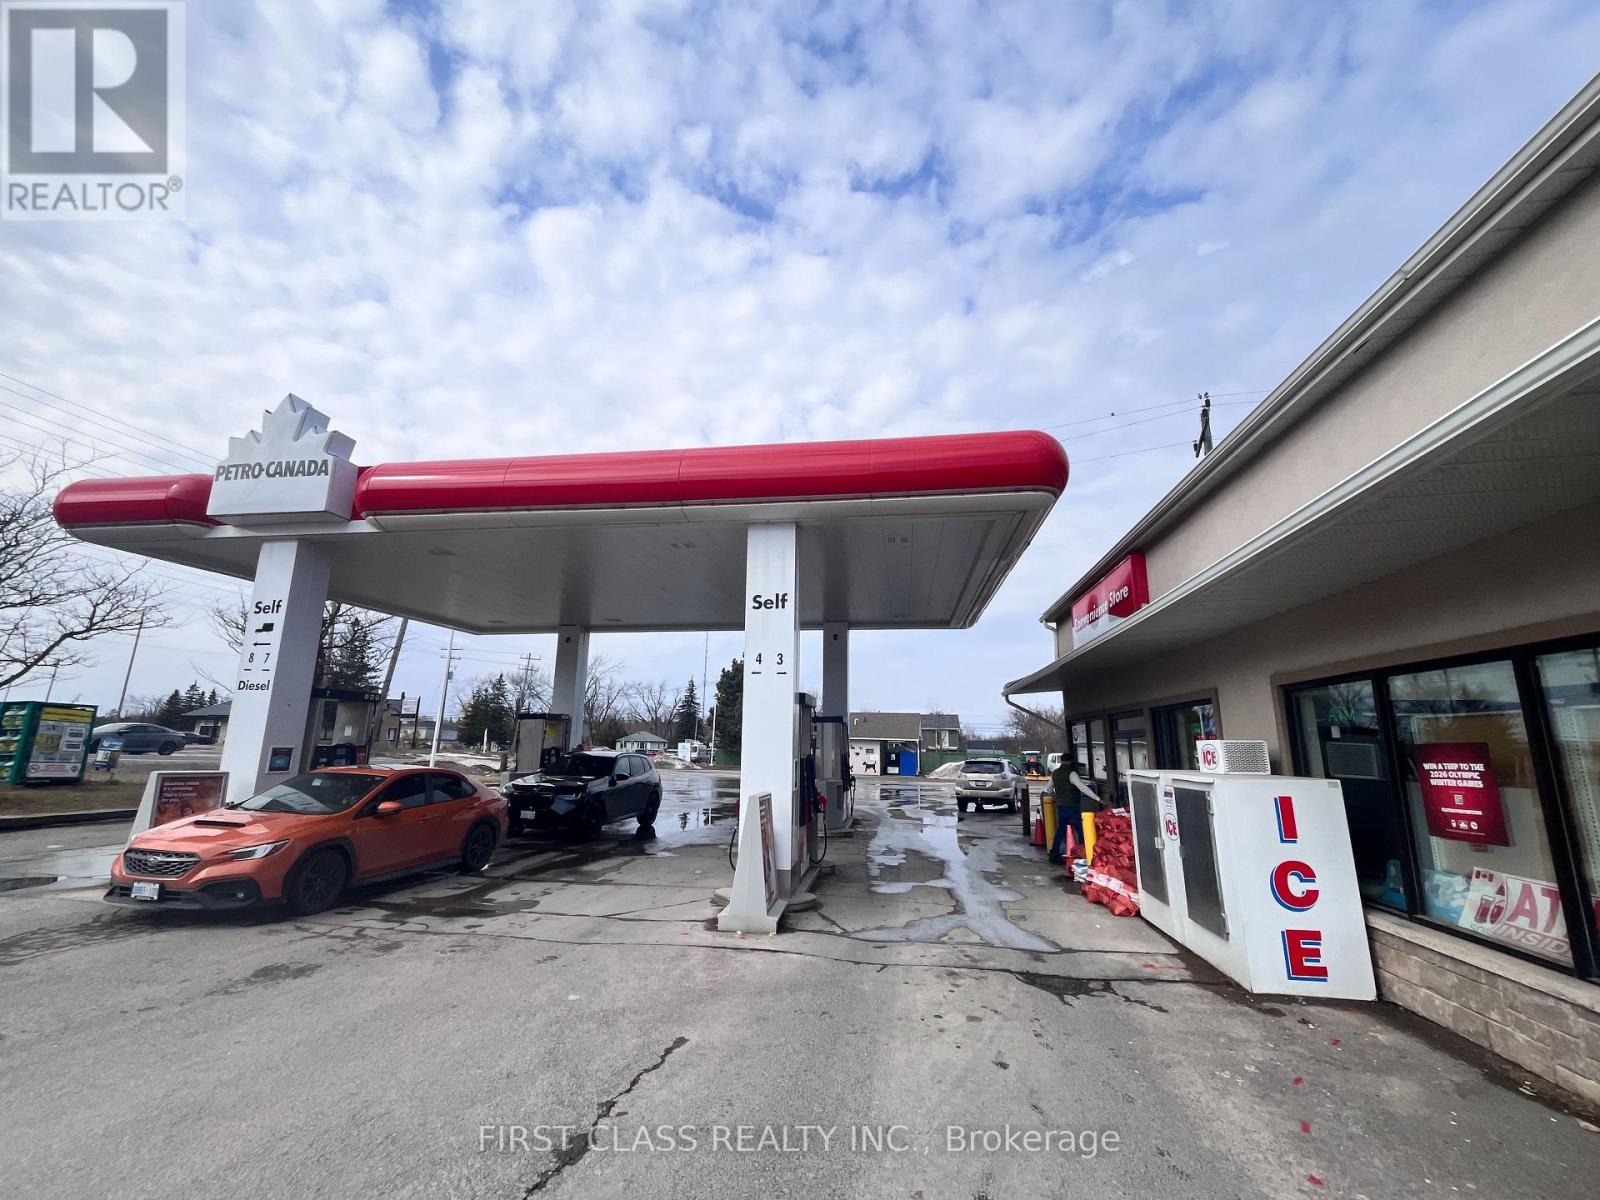
CLIENT REMARKS Rare AAA Opportunity to Acquire a High-Performing Petro-Canada Gas Station!Located on Highway 115, a major route connecting Toronto to Eastern Ontario, with strong and consistent year-round traffic. The tenant will pay the landlord annual rent of CAD $480,000 under a 10-year lease agreement. The business is easy to manage, with a simple and proven model. Operational Highlights Exceptional Fuel Volume: Annual fuel sales of 11.59M litres in 2025, with extremely strong diesel demand driven by commercial truck traffic. Multiple Income Streams: Convenience store, Lotto, ATM, air pump, vacuum. Recent Upgrades (2024): All pumps, dispensers. Three double-wall fiberglass tanks (75,000 L each; total 225,000 L) Modernized equipment operational risk Location Advantages Situated at the junction of Highway 7 (to Ottawa) and Highway 115 (to Toronto) Heavy year-round traffic from commuters, transport trucks, and regional travelers Prime commercial land with excellent visibility and access Long-term commercial clients fueling on site all year round, including: Multiple companies. These stable institutional and commercial clients provide consistent diesel volume and recurring revenue. Additional Income Potential No beer/wine sales currently LCBO licensing presents a major upside opportunity Second-floor one-bedroom apartment (with kitchen & bathroom)Ideal for owner-operator, staff housing, or additional rental income Strong long-term appreciation potential due to land size, zoning, and highway exposure---Investment Summary: A rare, high-volume Petro-Canada station with diversified revenue, upgraded infrastructure, and exceptional highway positioning. Ideal for owner-operators, investors, and immigration buyers seeking a stable, high-cash-flow commercial asset with significant future upside. Serious inquiries welcome. Amazing profits! (id:63476)
2 - 1130 King Street E
Cambridge, Ontario
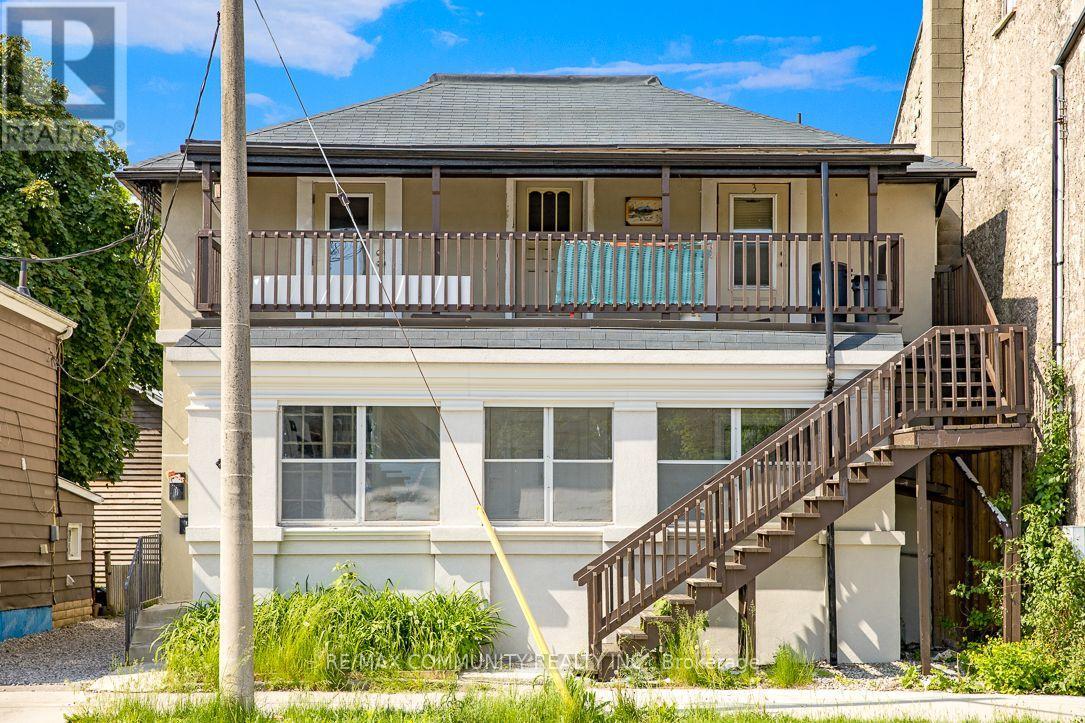
1 BEDROOM, 1 FULL BATHROOM, 1 PARKING. Welcome to this Modern and Spacious Apartment, Featuring Top Quality Finishes Throughout. This Bright Unit Offers Luxury Vinyl Plank Flooring, Quartz Countertops and Backsplash, Pot Lights, Undermount Sinks, and Plenty of Storage and Living Space. The Stylish Bathroom Features Ceramic Tile and a Modern Standing Shower. Great Location, Close to Highway 401, Schools, Parks and Amenities. Private Entrance. DON'T MISS OUT ON THE OPPORTUNITY TO MAKE THIS GEM YOUR HOME! (id:63476)

11 - 44 Frances Avenue
Hamilton, Ontario
Welcome to this beautifully maintained Marz Homes townhome, ideally situated in a charming lakeside community surrounded by greenspace and directly across from a neighbourhood park. Finished from top to bottom, this inviting home features a stylish white kitchen with updated appliances and gas range, opening to a bright, open-concept main level with updated laminate flooring. A triple-wide patio door system fills the space with natural light and leads to a large deck, perfect for outdoor entertaining or simply relaxing.The finished lower level offers a comfortable recreation room and separate home office, providing additional space for movie nights, hobbies or working from home. Upstairs, you'll find three generously sized bedrooms with ample closet space, vinyl flooring and an updated ensuite bathroom. Additional highlights include a furnace (2019), A/C (2021), custom window blinds, upgraded lighting and pot lights throughout.Enjoy quick access to the QEW, making commuting toward Toronto or Niagara a breeze. Whether you're purchasing your first home, downsizing or simply looking for a turnkey property in a desirable lakeside setting, this well-kept home offers comfort, convenience and a wonderful place to call home. (id:63476)
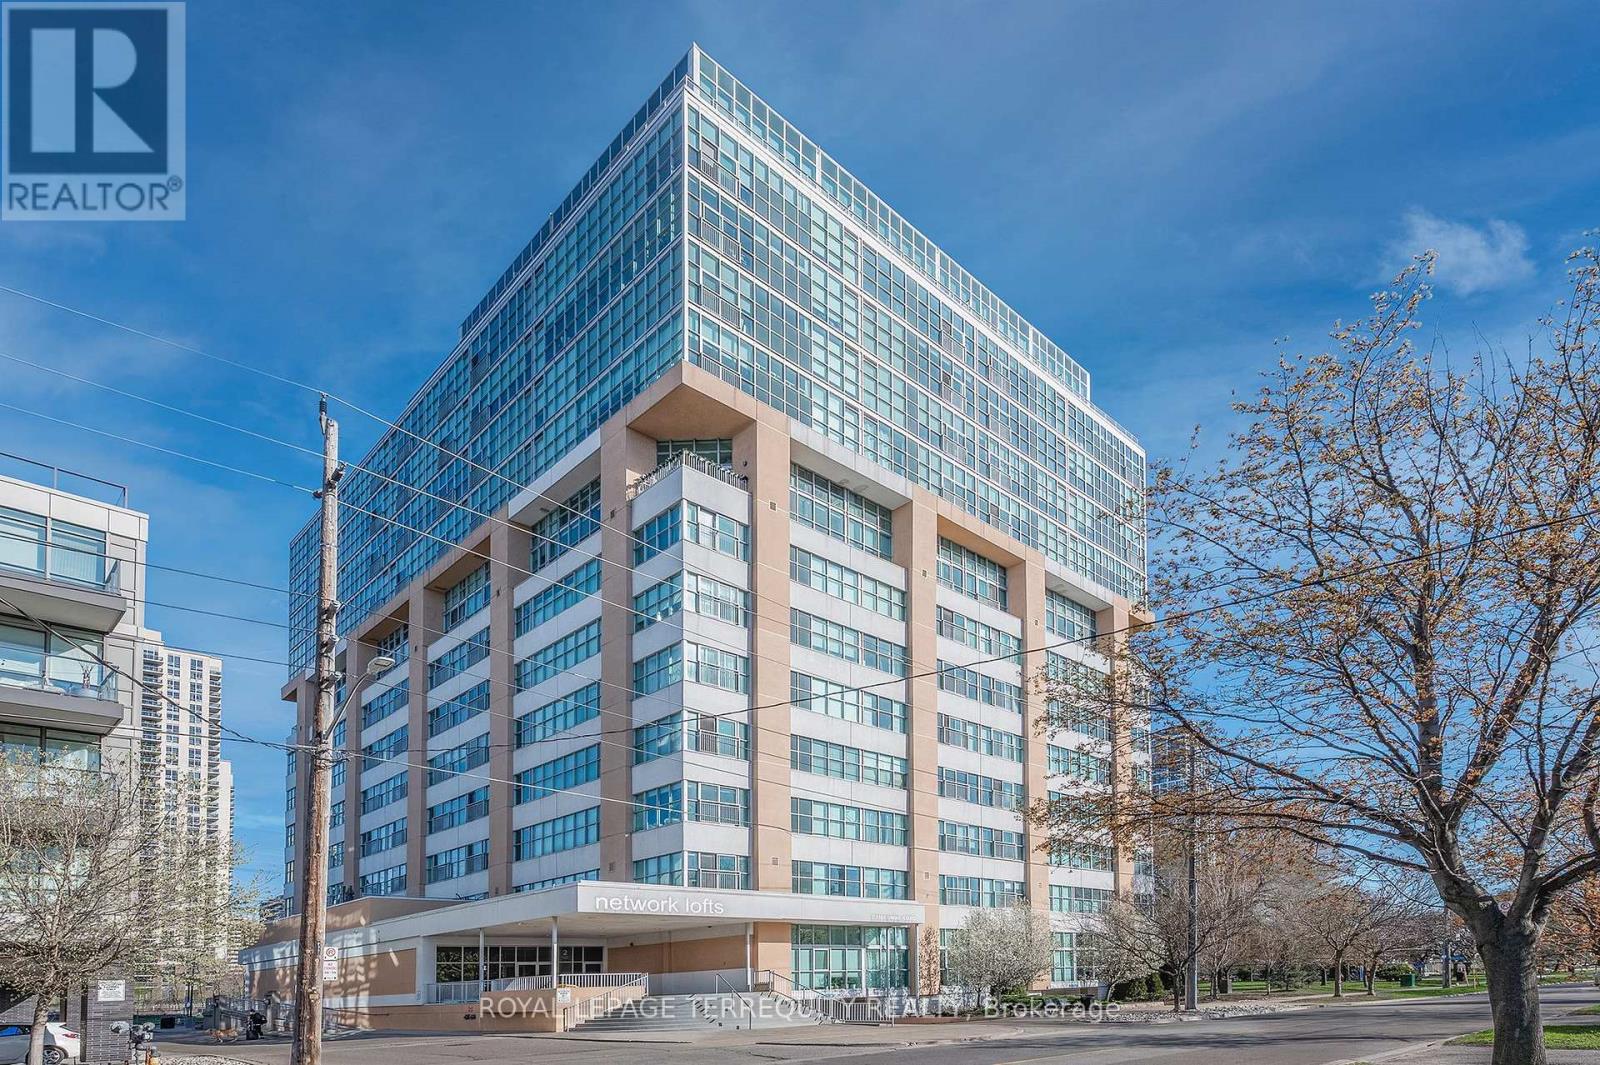
707 - 2 Fieldway Road
Toronto, Ontario
Welcome to "Network Lofts" a urban hard loft conversion in the heart of Islington City Centre. Surrounded by established residential this suite has the preferred southern exposure over treetops with views to Lake Ontario and the City Skyline. Trendy vibe industrial features within the unit: open mechanical components, dramatic 10.5 foot ceiling height, exposed support column and polished concrete in the primary. Spacious sunfilled open concept main living space perfect for entertaining and open the Juliette Balcony door for fresh air and peaceful community white noise. Well appointed Cooks Kitchen. Primary has a large window for full southern exposure with an updated ensuite. The second bedroom has been fully enclosed for privacy with a paneled window to let in light. One parking and same level locker. Building amenities include a well appointed gym, hydro pool, rooftop garden with BBQ's, party/meeting room, visitor parking and concierge for all those amazon packages. Stroll to Bloor Islington Place or vibrant Kingsway shops and restaurants. A Commuters paradise: Minutes to Islington Subway or Kipling GO station. Easy Highway access to Pearson or the Financial District. Approximately 975 square feet of convenient living and lifestyle. (id:63476)
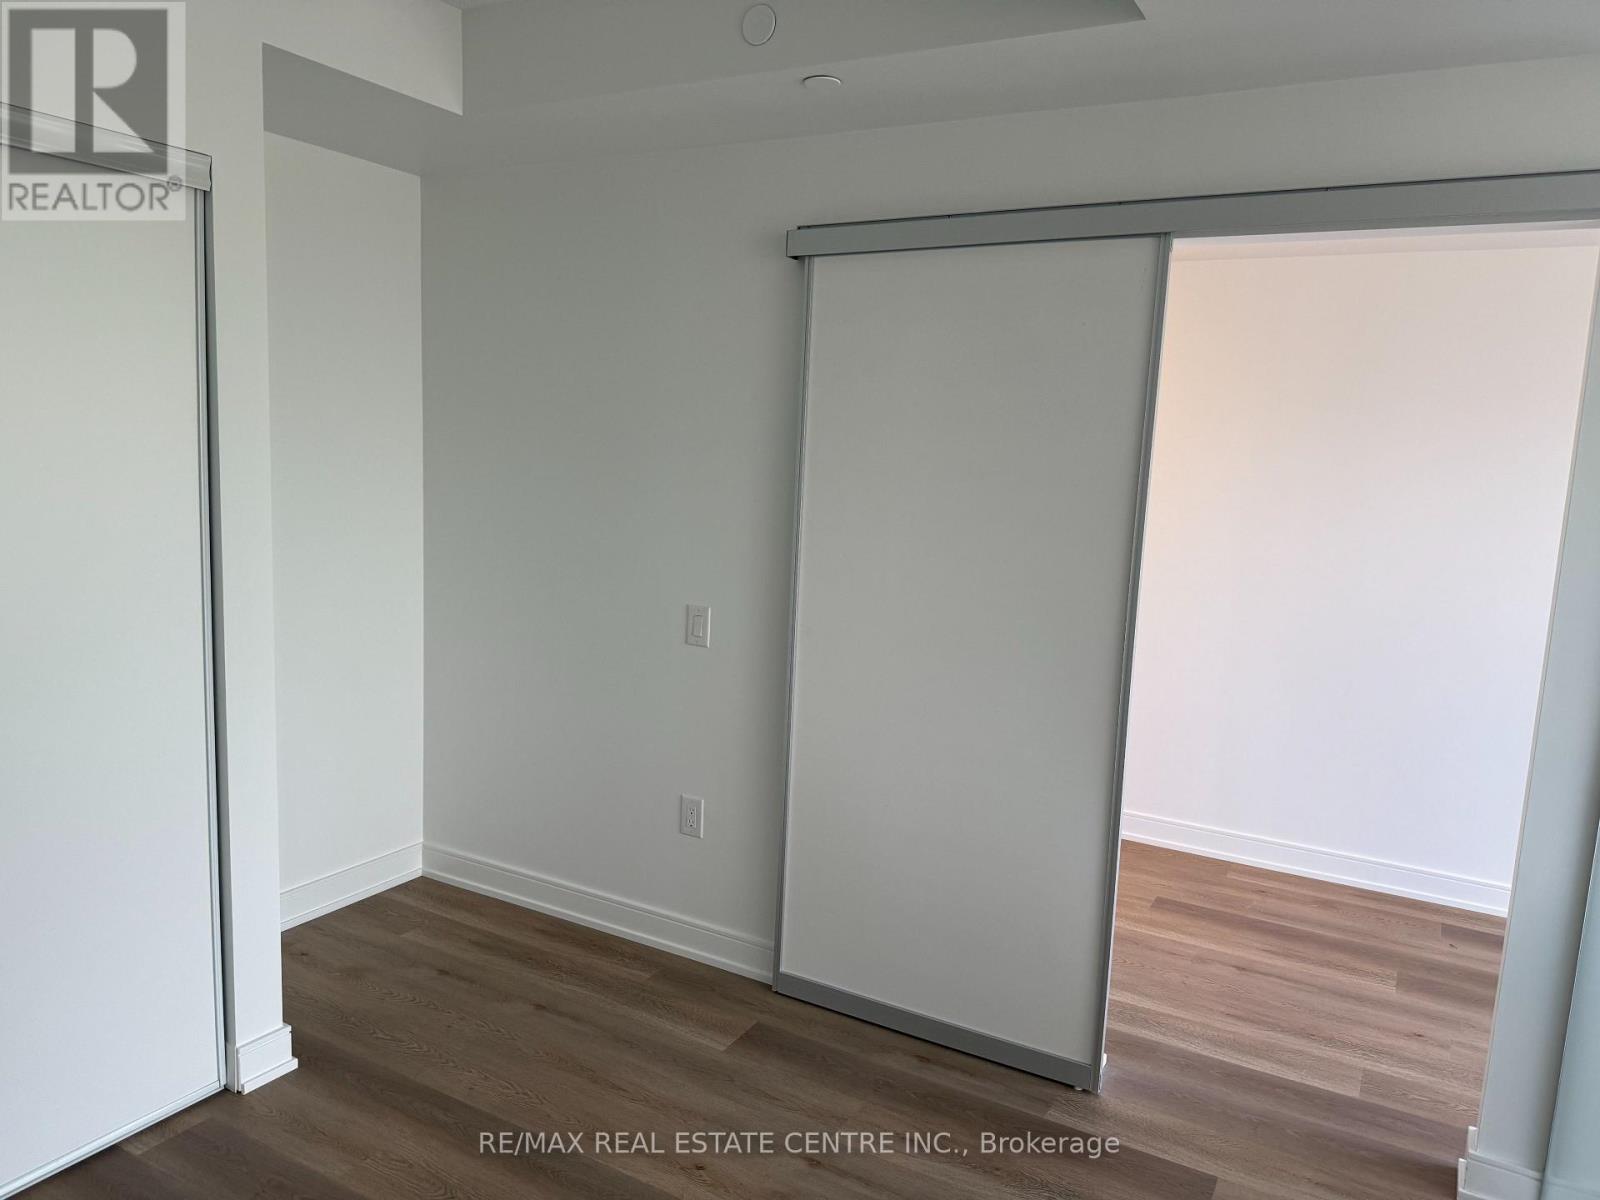
324 - 3009 Novar Road E
Mississauga, Ontario
Brand New, at ARTE Residences!! Perfect for New Immigrants, Professionals, small Family etc. This 1 Bedrooms with 1 Full Washroom Unit has an Open concept Layout. Floor to ceiling Windows with a lot of day light. Stainless Steel appliances, Amenities includes yoga studio, party room, Fitness centre, Rooftop Patio with outdoor Bar, BBQ, Garden. Close to Square One Mall.Transit Cooksville Go Station, Restaurants, Shopping etc tenants to pay utilities. (id:63476)
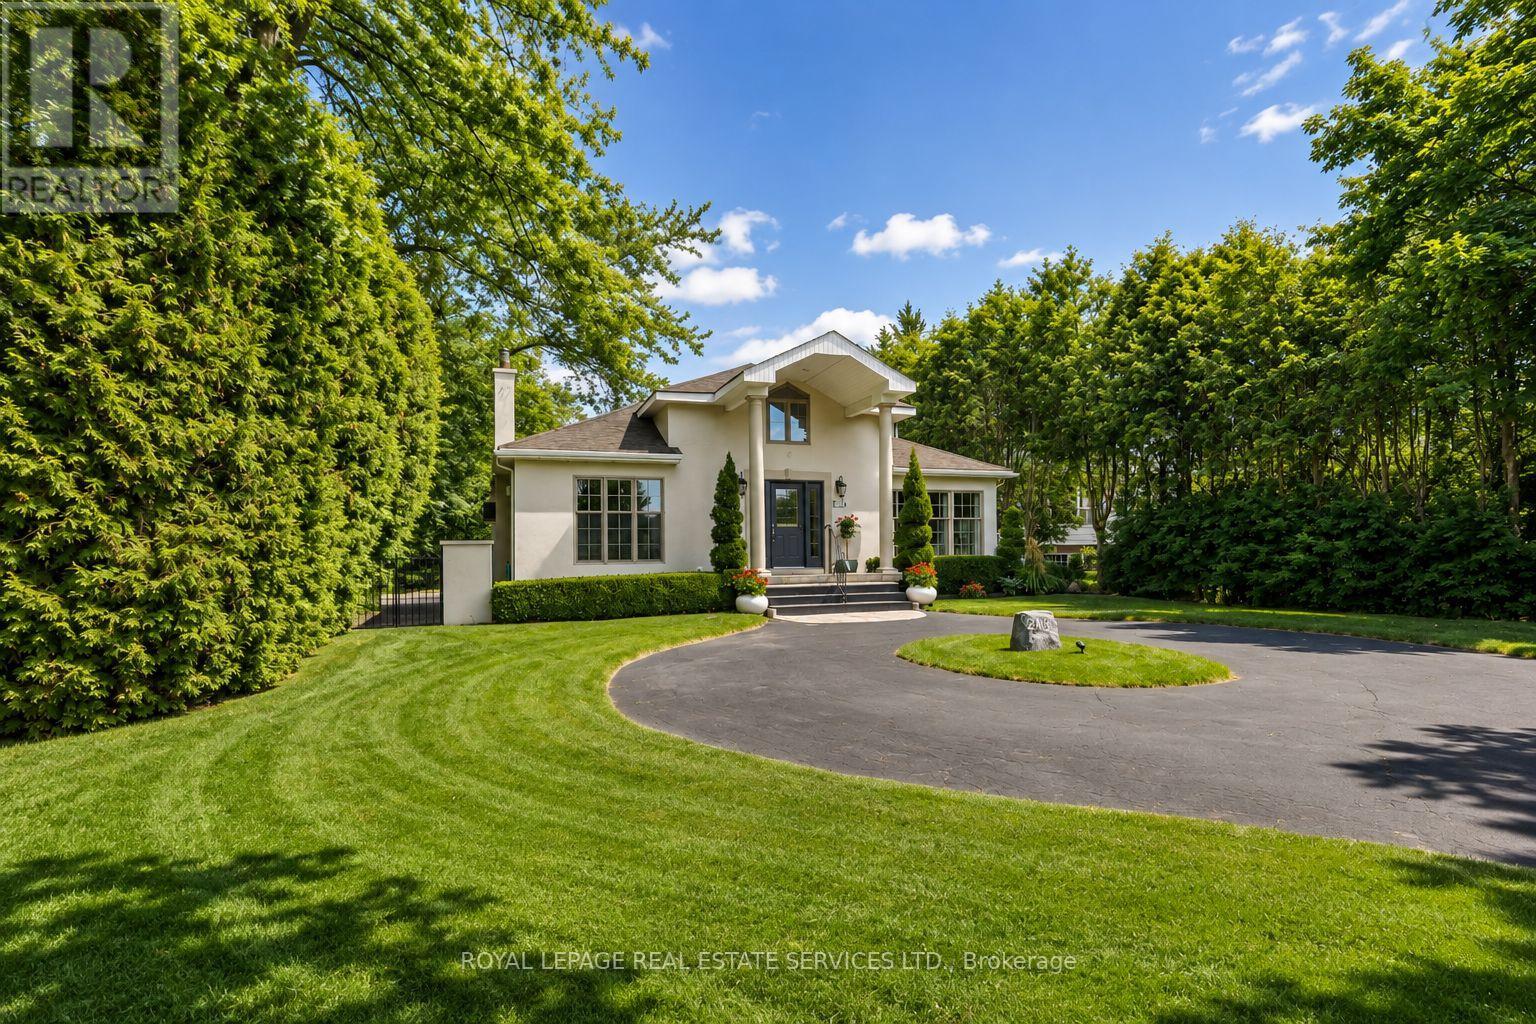
3423 Lakeshore Road
Burlington, Ontario
A RARE LAKESHORE ROAD OPPORTUNITY IN ROSELAND! Introducing 3423 Lakeshore Road, an exceptional 65' x 120' property offering the opportunity to create a remarkable custom residence in one of south Burlington's most desirable lakefront communities. With Lake Ontario just steps away, this is a setting that combines an enviable lifestyle with outstanding long-term potential. A complete architectural vision by DA Design Inc. of Mississauga is available for an approximately 4,000 square foot contemporary luxury residence. The proposed design embraces modern architecture, generous living spaces and a strong connection between the interior and outdoor spaces, providing an exciting blueprint for a truly distinctive home. The planning process is already underway, with grading and forestry approvals secured and zoning currently under review. Beyond the property itself, the location is a standout. Stroll to the waterfront, explore scenic trails and nearby parks, or enjoy the exceptional restaurants, cafes, boutiques and amenities of downtown Burlington, all within minutes. This is a neighbourhood where established character, natural beauty, and an exceptional quality of life come together. Whether you are looking to build a personal residence, pursue a custom development project or secure a premium property in a highly sought-after location, 3423 Lakeshore Road presents an opportunity worth serious consideration. And for those with a larger vision, the neighbouring property at 3425 Lakeshore Road may also be available. Acquiring both would create an extraordinary 130' x 120' property, opening the door to an even greater redevelopment opportunity on prestigious Lakeshore Road. Opportunities of this scale, setting and potential are rare. This is your chance to create something truly remarkable in Roseland. (Certain exterior images have been digitally enhanced to depict summer conditions.) (id:63476)
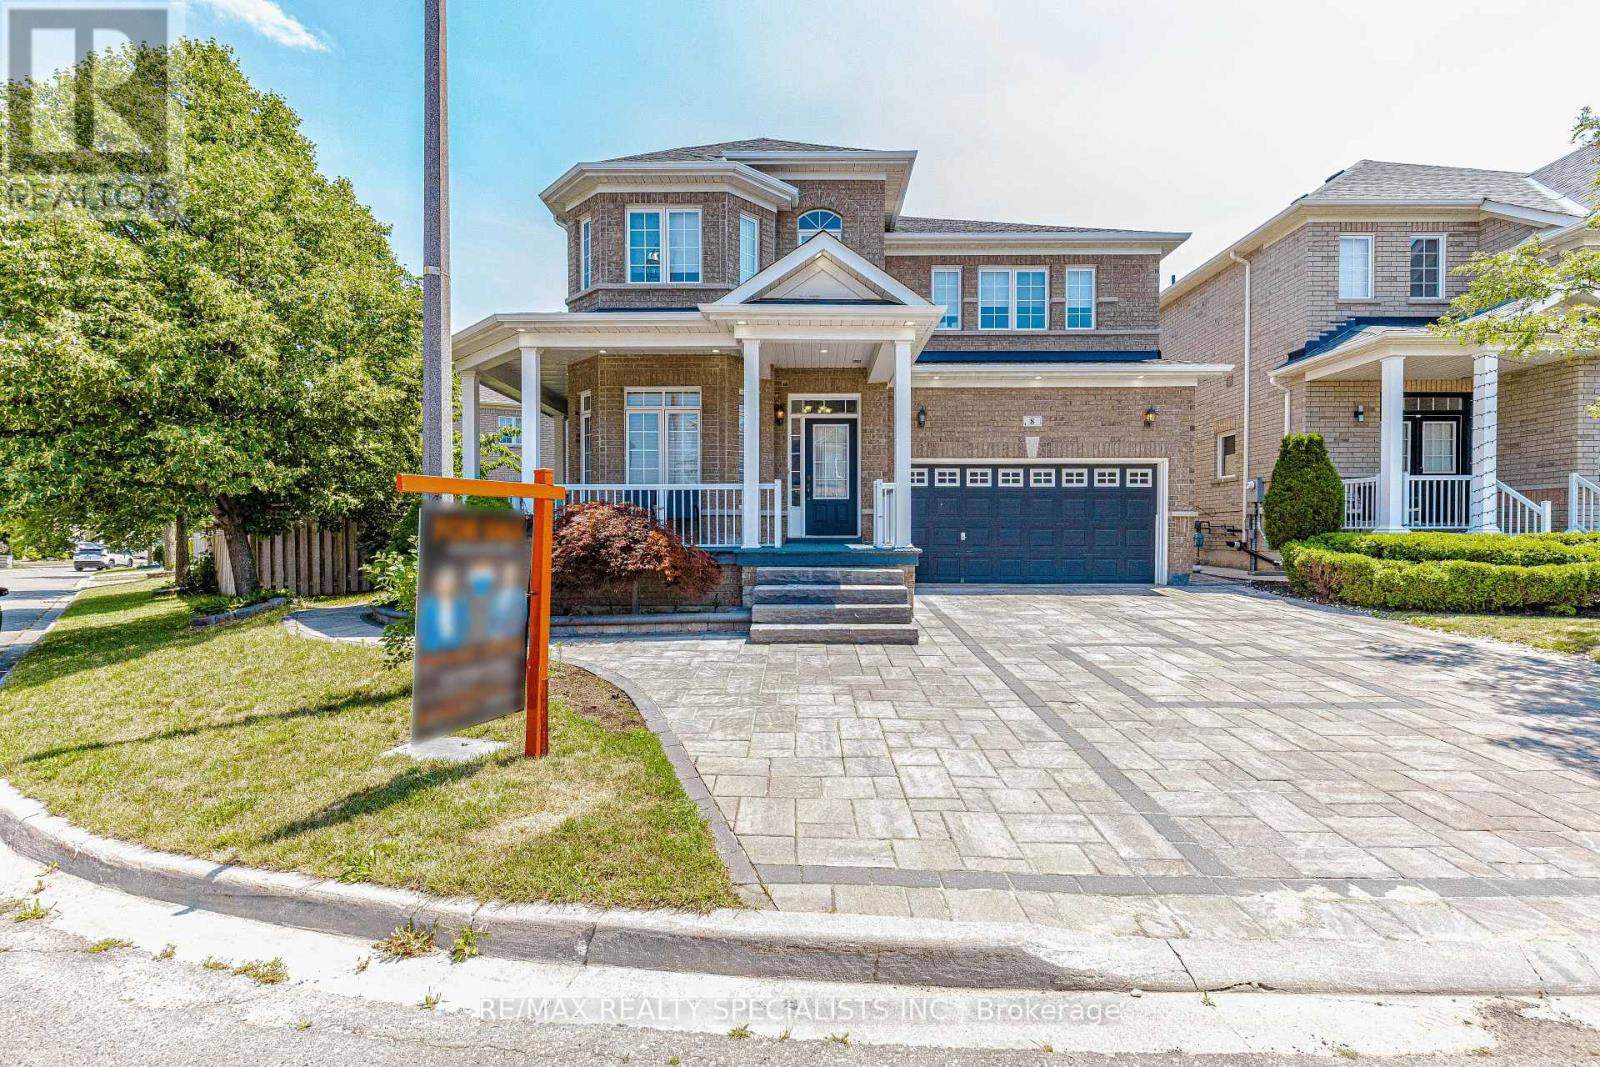
8 Tovey Terrace
Brampton, Ontario
Premium Over Sized pie shaped Lot, Featuring A Spectacular Oversized stone interlocked Driveway and Thousands Spent On Landscaped backyard patio. Spectacular 4 Bedrooms, hardwood floors throughout the house (main & 2nd). Features Smooth Ceilings & Crown Moldings Throughout, Professionally Installed Closet Organizers In All Bedrooms, huge family size kitchen with Oversized Butler Pantry. Finished basement with 3 rooms, Seperate Side Entrance, 2 Full Washrooms. main floor laundry for convience. (id:63476)
24 Jay Street
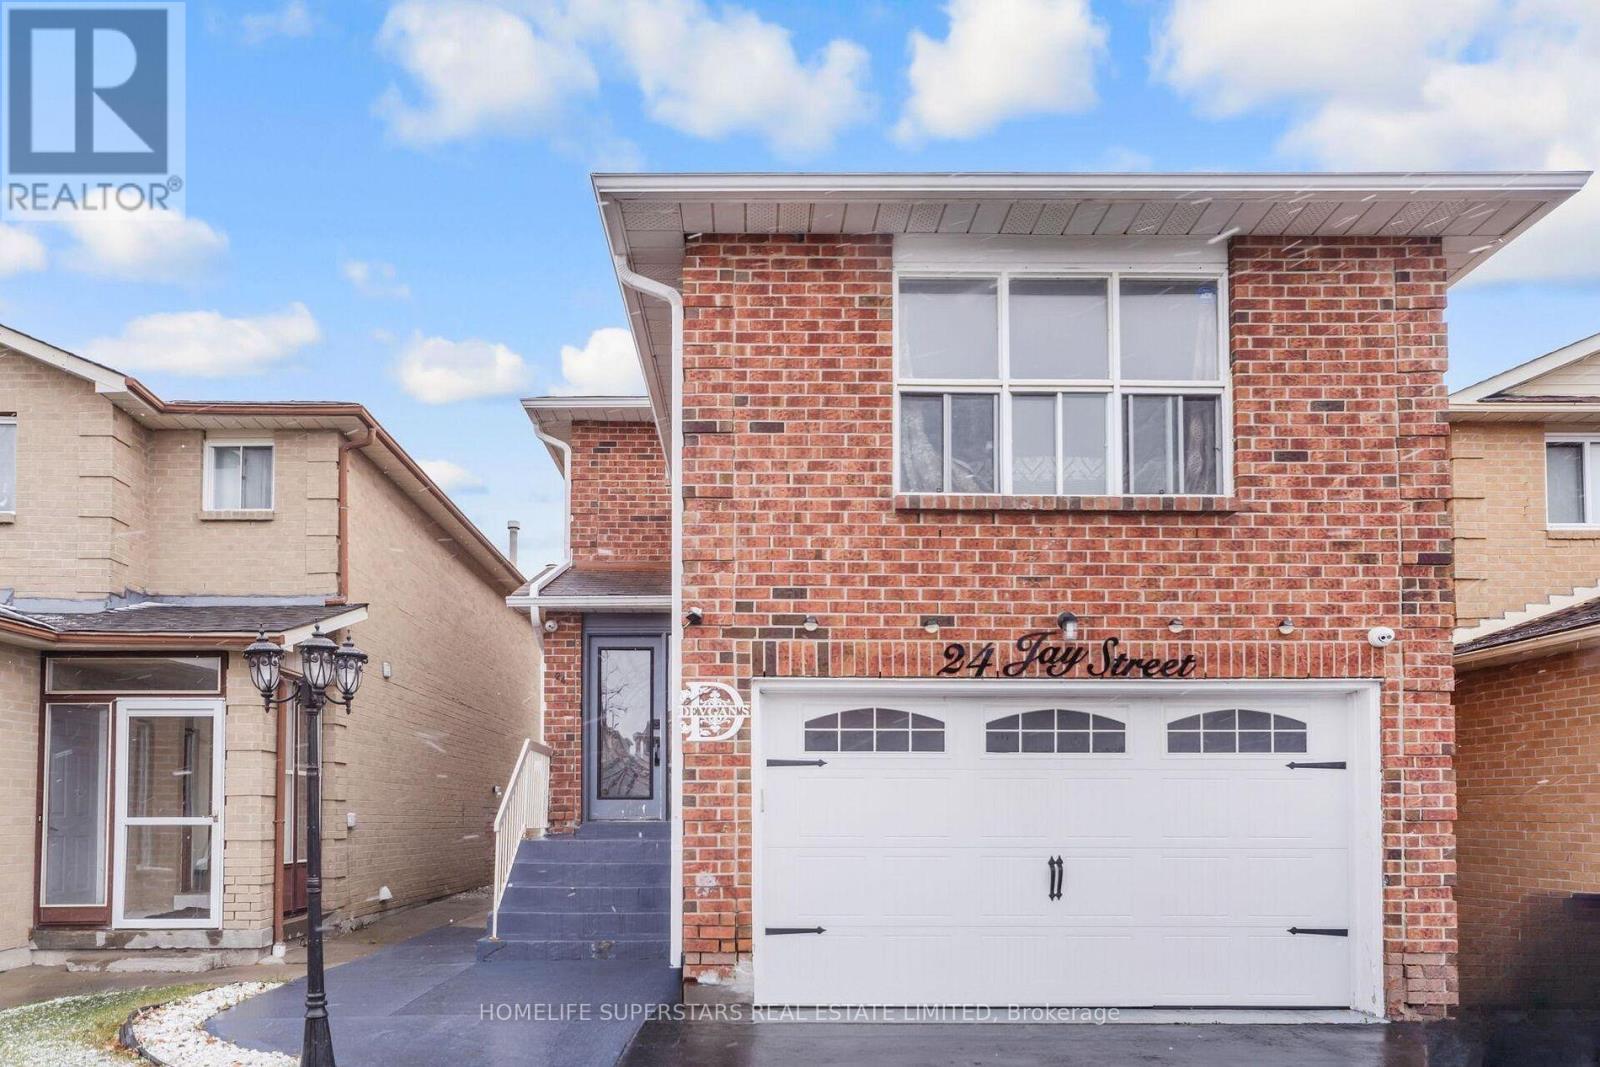
Brampton, Ontario
Fully Detached home with 2 car garage features three spacious bedrooms and a separate two-bedroom basement apartment with its own private entrance. Prime location, great neighborhood, this house features double garage, a modern kitchen with granite countertops, backsplash, and stainless steel appliances, a large family room above garage, hardwood flooring throughout, oak staircase with iron pickets, Very close to Hwy 410, Trinity Common Mall, Walking distance to Rec Center, Tennis Courts, Shopping, and Schools. (id:63476)
11 - 275 Huron Street
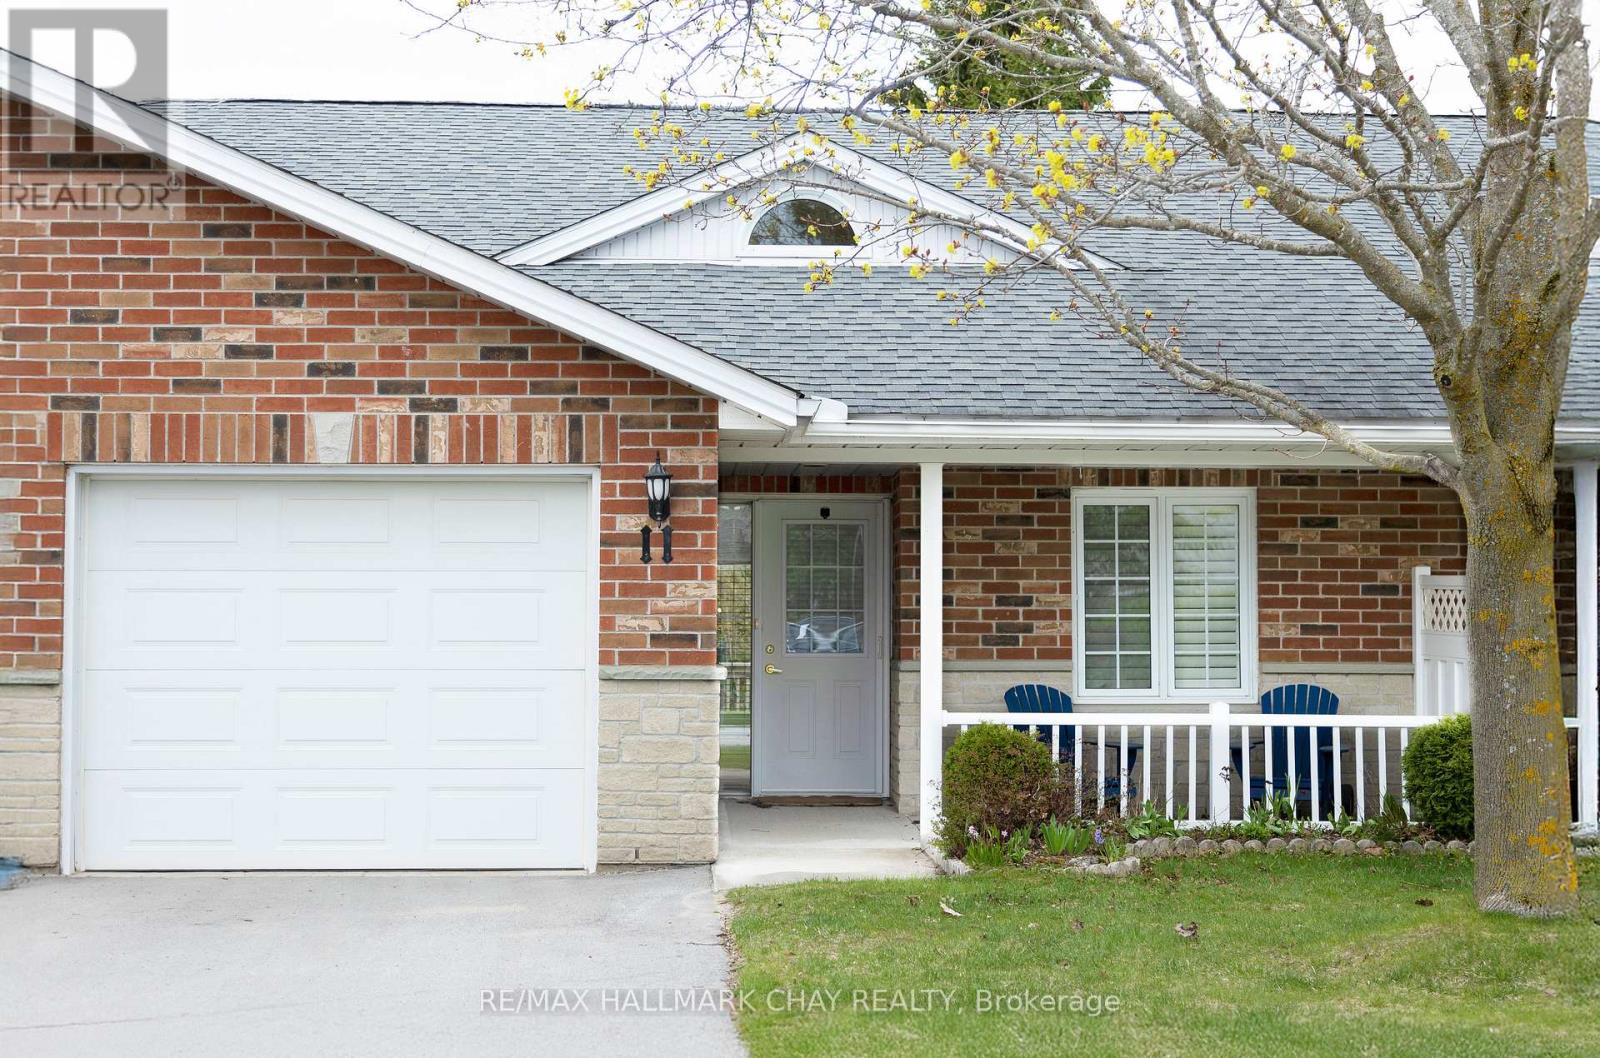
Clearview, Ontario
Welcome to this bright and welcoming 2 bedroom, 2 bath home thoughtfully designed for comfortable, low-maintenance living. Convenient main floor laundry and an attached garage with inside entry offer everyday ease. Enjoy relaxing on the covered porch, perfect for morning coffee or quiet afternoons. The spacious primary bedroom features a walk-in closet and a walk-in shower, providing added comfort and accessibility. A large, well-organized kitchen offers ample cupboard space, making daily meal preparation simple and enjoyable. The sun-filled living room is highlighted by a skylight and cozy fireplace, and includes a walkout to the backyard, allowing easy outdoor access without stairs. A crawl space provides valuable additional storage. With an abundance of natural light and a practical, single-level layout, this home is well suited for those seeking a peaceful, worry-free adult lifestyle community. Residents also enjoy access to a community clubhouse offering opportunities for socializing and activities! (id:63476)
4 Boville Court
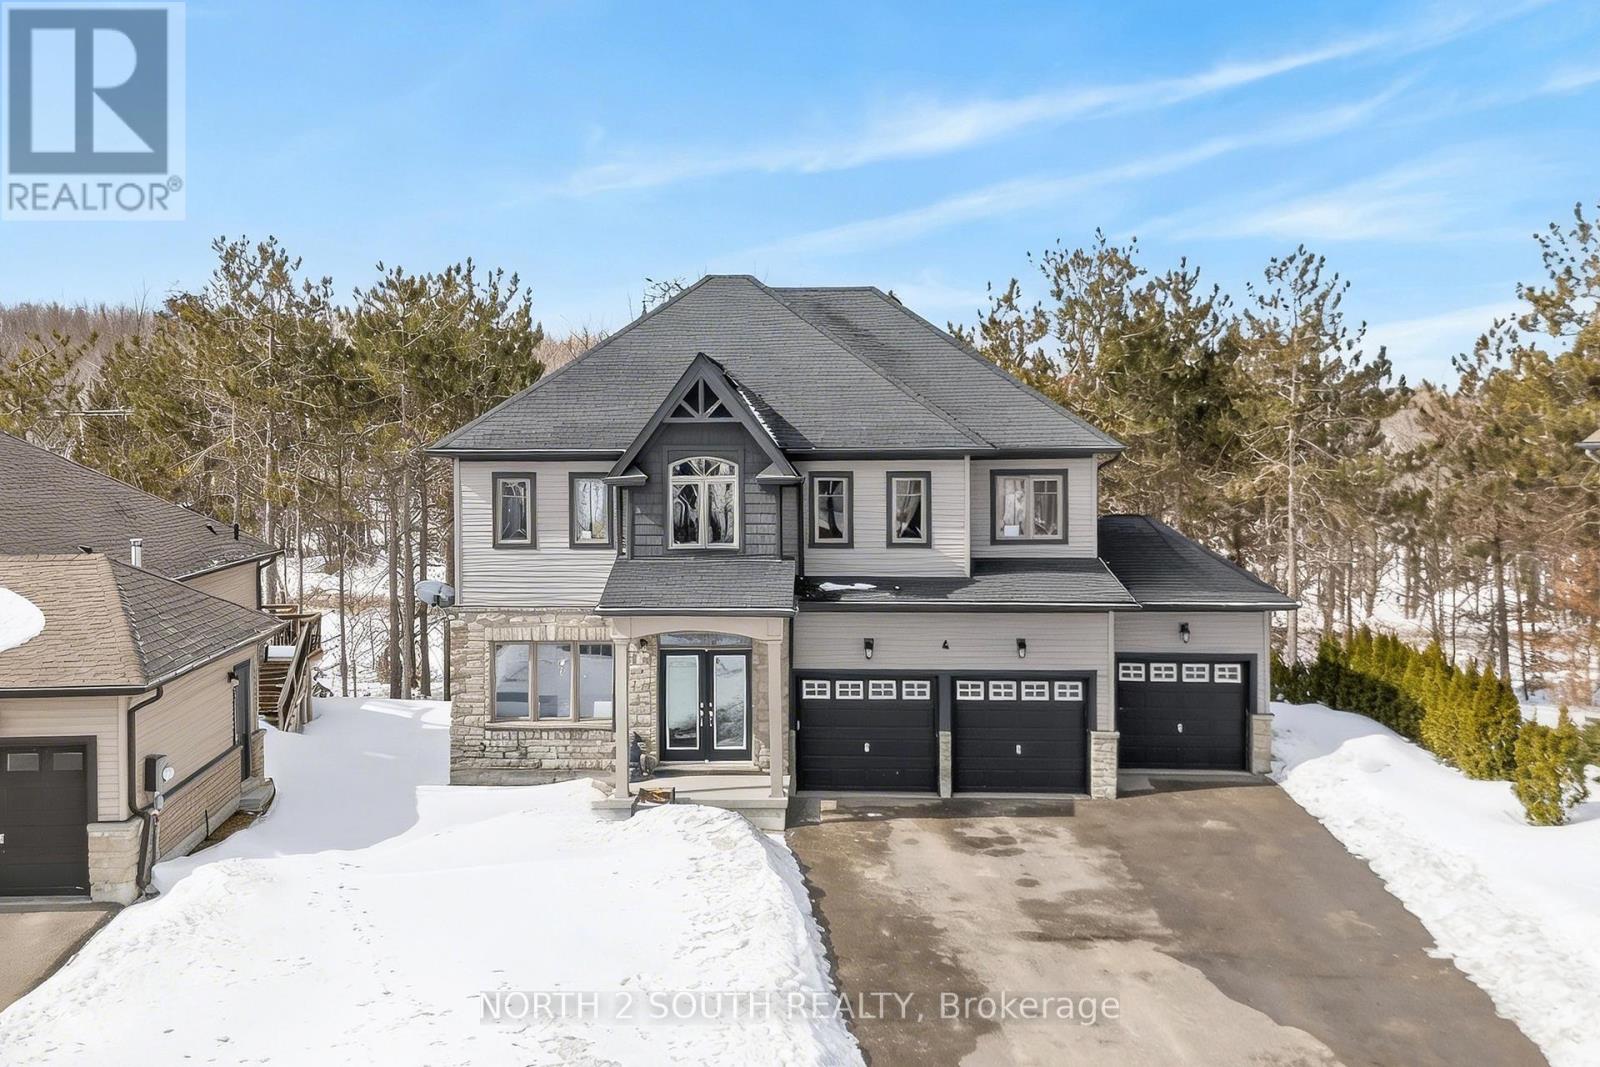
Oro-Medonte, Ontario
Welcome to 4 Boville Court, where comfort, space, and nature come together to create the perfect year-round retreat. Ideally located just minutes from Horseshoe Valley Resort and Vettä Nordic Spa, this home offers a true escape while keeping everyday conveniences close at hand. With over 2,300 sq ft of beautifully finished living space, this inviting home features 4 spacious bedrooms, 2 full bathrooms, a powder room, and the added convenience of second-floor laundry. A 3-car garage and an expansive driveway provide ample parking for family and guests alike. Set on a quiet court and surrounded by mature trees, the property backs onto peaceful green space-offering privacy, tranquility, and a true connection to nature. Whether you're enjoying a quiet morning coffee or hosting family and friends, this setting makes every moment feel special. Step outside and embrace four-season living at its finest. From skiing and snowshoeing in the winter to hiking, biking, and exploring nearby trails in the warmer months, adventure is always just around the corner at Horseshoe Valley Resort. For moments of relaxation, unwind just minutes away at Vettä Nordic Spa. Everyday essentials are also within easy reach, with groceries and pharmacy services available just minutes away in Craighurst. Whether you're looking for a full-time residence or a peaceful getaway, 4 Boville Court is a place you'll be proud to call home. (id:63476)
41 Bass Bay Drive
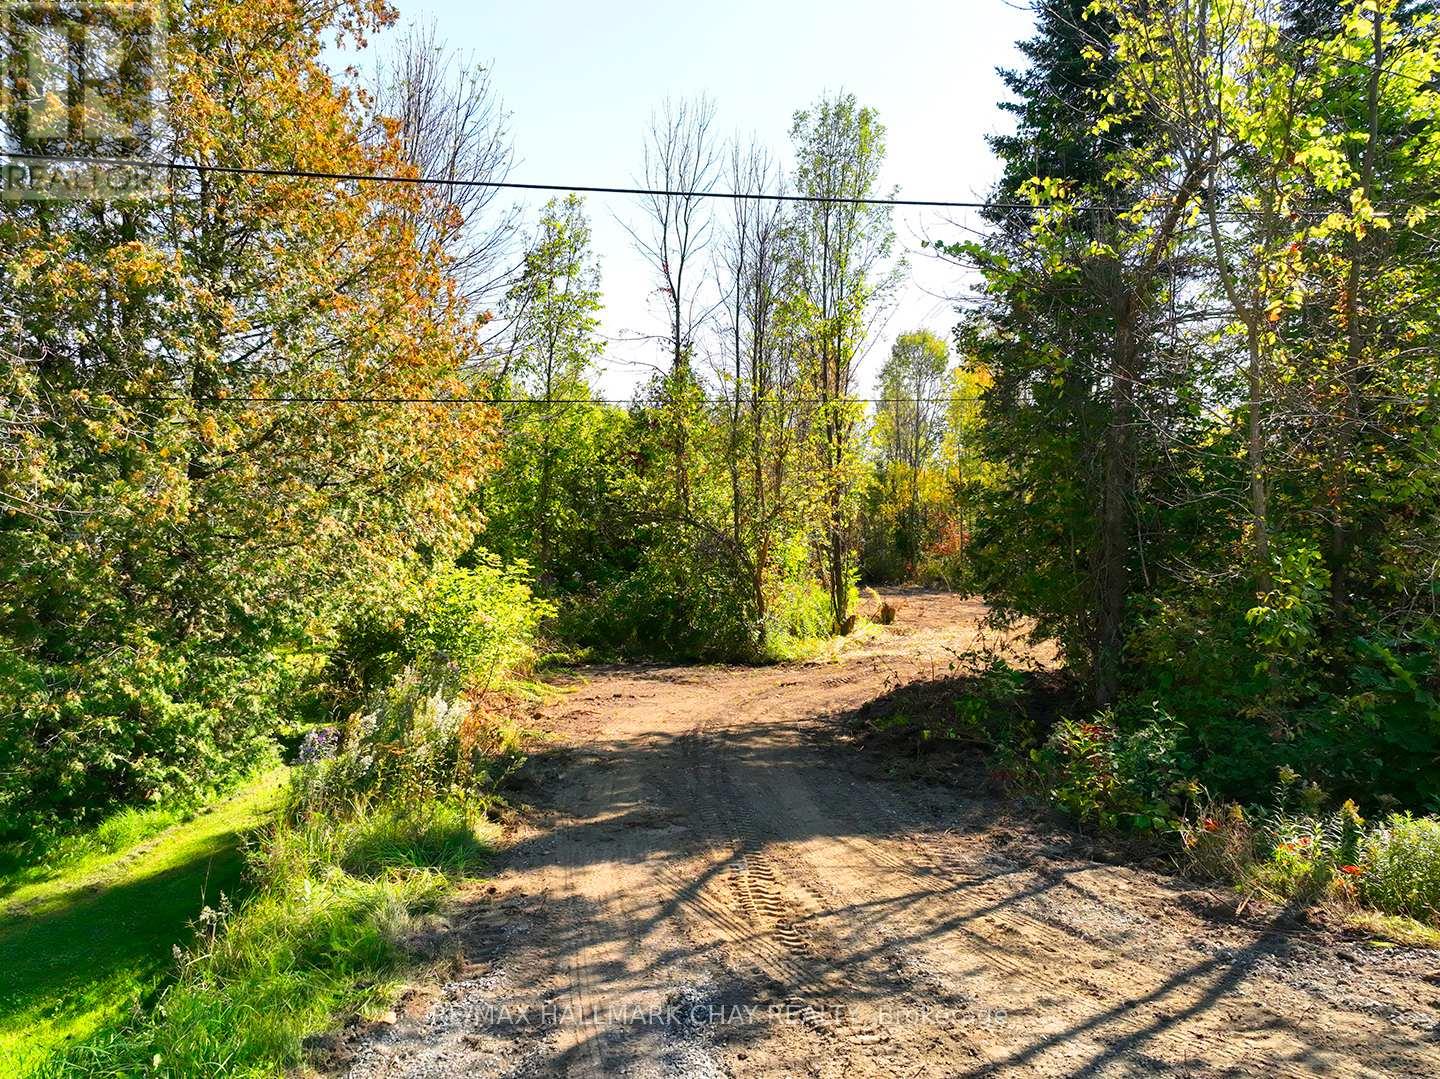
Tay, Ontario
BUILD YOUR DREAM HOME OR COTTAGE NEAR THE SHORES OF GEORGIAN BAY! An exciting opportunity for builders, investors or buyers ready to create something special on this beautiful 0.41 acre treed building lot in Victoria Harbour. Offering approximately 117 ft of frontage and 149 ft of depth, this spacious property provides an attractive setting for a custom home, cottage or future investment. Architectural plans for a bungalow with walkout basement are available, giving you an excellent starting point to bring your vision to life. What truly sets this property apart is shared deeded access to TWO additional parcels within walking distance, including a private waterfront residents park on Georgian Bay plus a separate wooded parcel to explore and enjoy. Spend your days boating, fishing, snowmobiling, ATVing or discovering the extensive trails and shoreline this recreational area is known for. Then head to the waterfront park to relax and take in spectacular Georgian Bay sunsets. The property offers wonderful privacy with no neighbour on one side and none currently behind. Hydro is available at the road and municipal water is nearby, subject to Township approval. Enjoy the best of cottage country living without giving up everyday convenience with Schools, Marinas, Tay Trail, parks, shopping, restaurants, LCBO, medical services and Georgian Bay General Hospital are all nearby. Approximately 10 minutes to Midland with convenient access to Highway 12 and Highway 400 for travel to Barrie, Orillia and the GTA. Whether you are searching for land to build your dream home, a recreational retreat or an opportunity to invest in a growing Georgian Bay community, 41 Bass Bay Drive deserves a closer look. (id:63476)
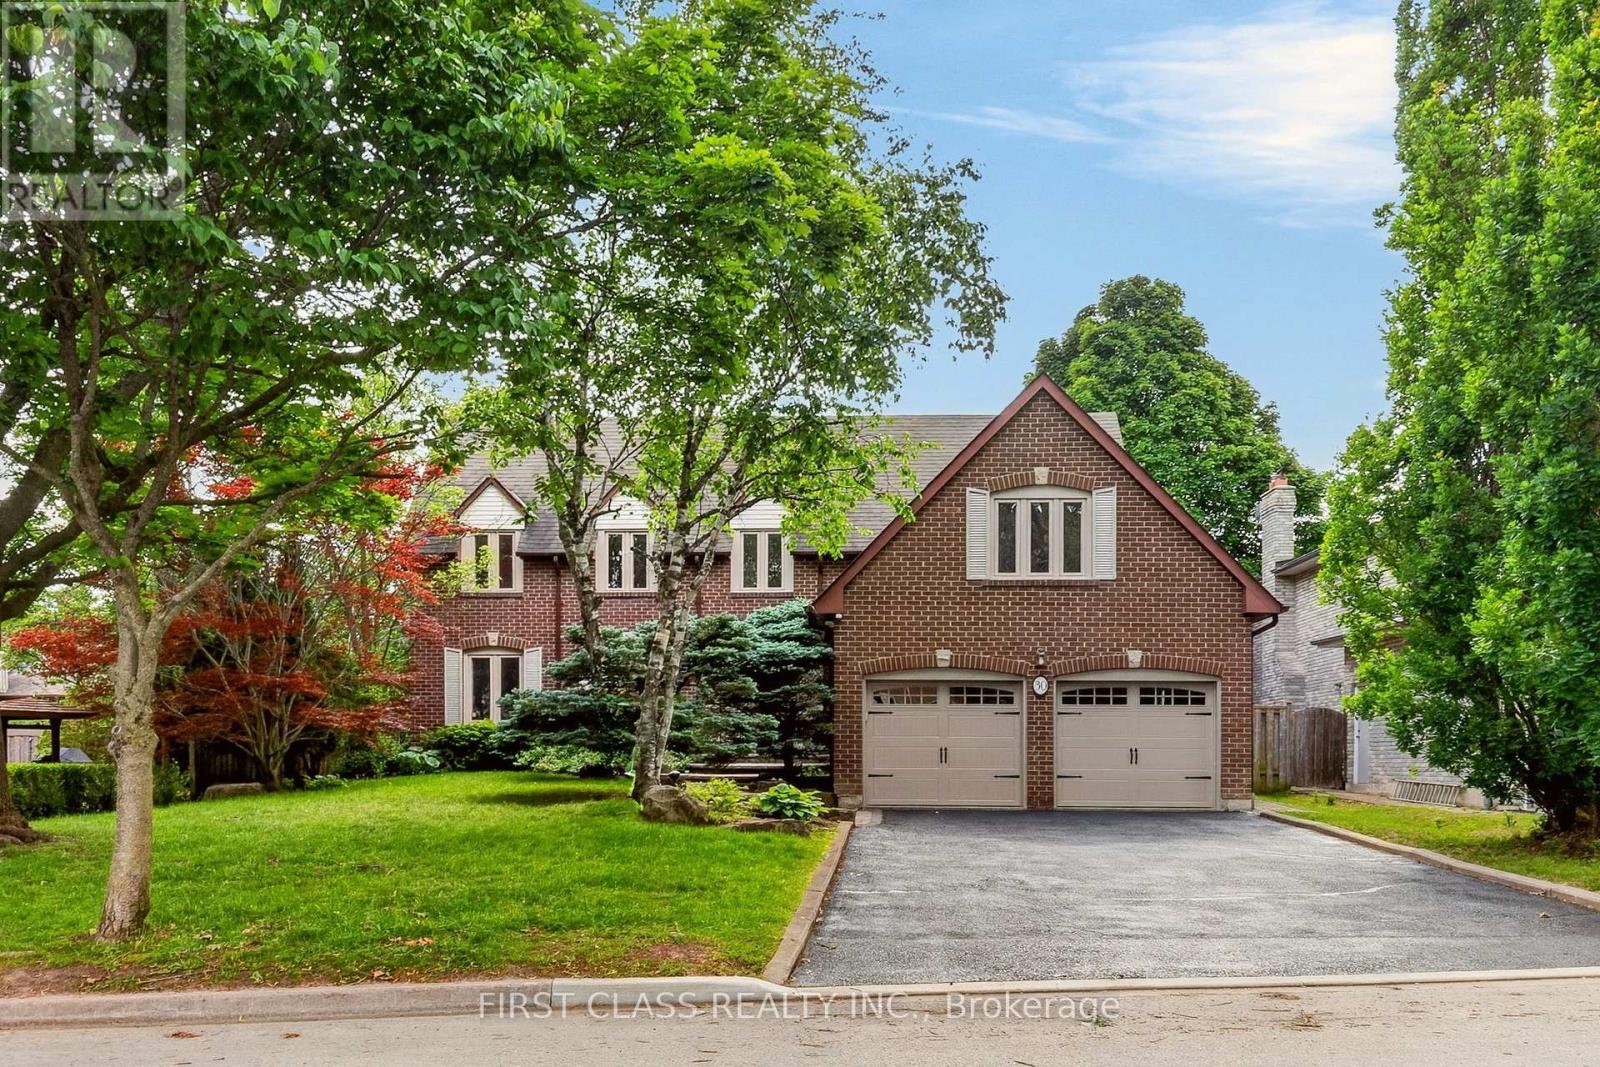
30 Ritter Crescent
Markham, Ontario
Rare Opportunity To Own In One Of Unionville's Most Sought-After Neighbourhoods, Set On A Magnificent 160-Ft-Deep, Tree-Lined Lot! Beautifully Upgraded And Meticulously Maintained Throughout, This Elegant Home Offers An Exceptional Combination Of Comfort, Privacy, And Convenience. The Private Backyard Oasis, Complete With An Inground Pool, Provides The Perfect Setting For Entertaining Or A Relaxing Staycation-A Peaceful, Country-Like Retreat Right In The City. Ideally Located Just Minutes From Historic Main Street Unionville And Toogood Pond, With Miles Of Picturesque Walking Trails Nearby. Situated Within The Highly Sought-After Markville Secondary School And St. Augustine Catholic High School Areas. A Truly Special Home In An Unbeatable Location! (id:63476)
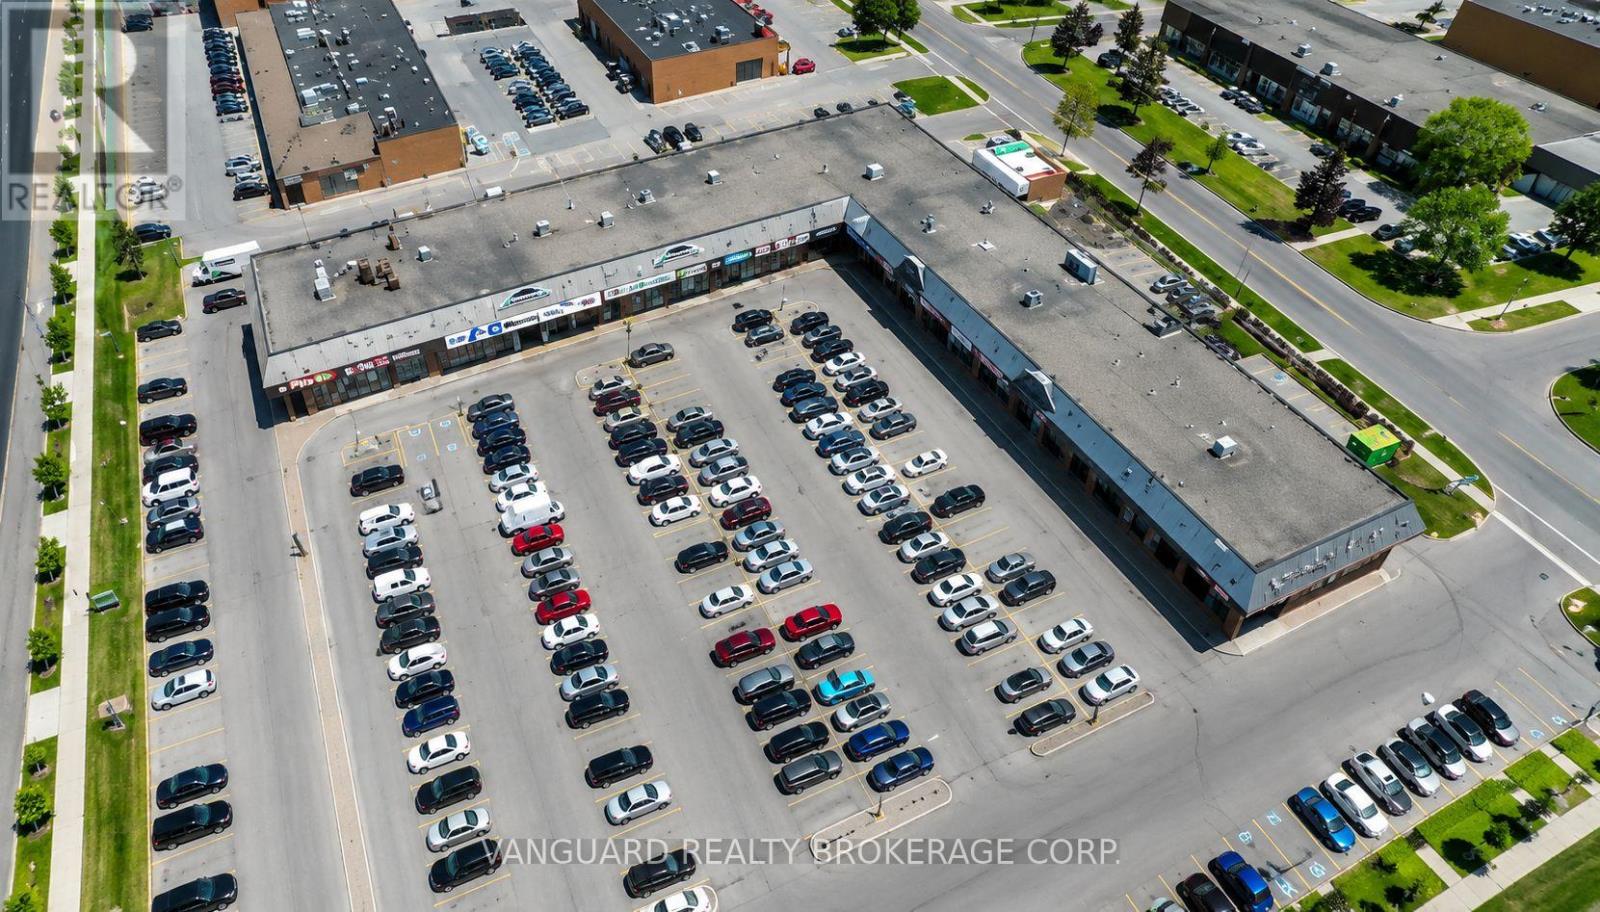
9-11 - 1000 Rowntree Dairy Road
Vaughan, Ontario
Ideally located within Vaughan's Pine Valley Business Park, 1000 Rowntree Dairy Road offers excellent access to Highway 7 and the 400-series highway network, providing convenient connectivity throughout Vaughan and the GTA.The property is also well served by public transit along Highway 7. Surrounded by established Woodbridge residential neighbourhoods, a strong employment base, and a wide range of nearby restaurants, retail, and services, the property provides businesses with excellent access to both customers and a skilled local labour pool.Its proximity to residential communities also makes the location particularly attractive for service-oriented, automotive, and employment uses. (id:63476)
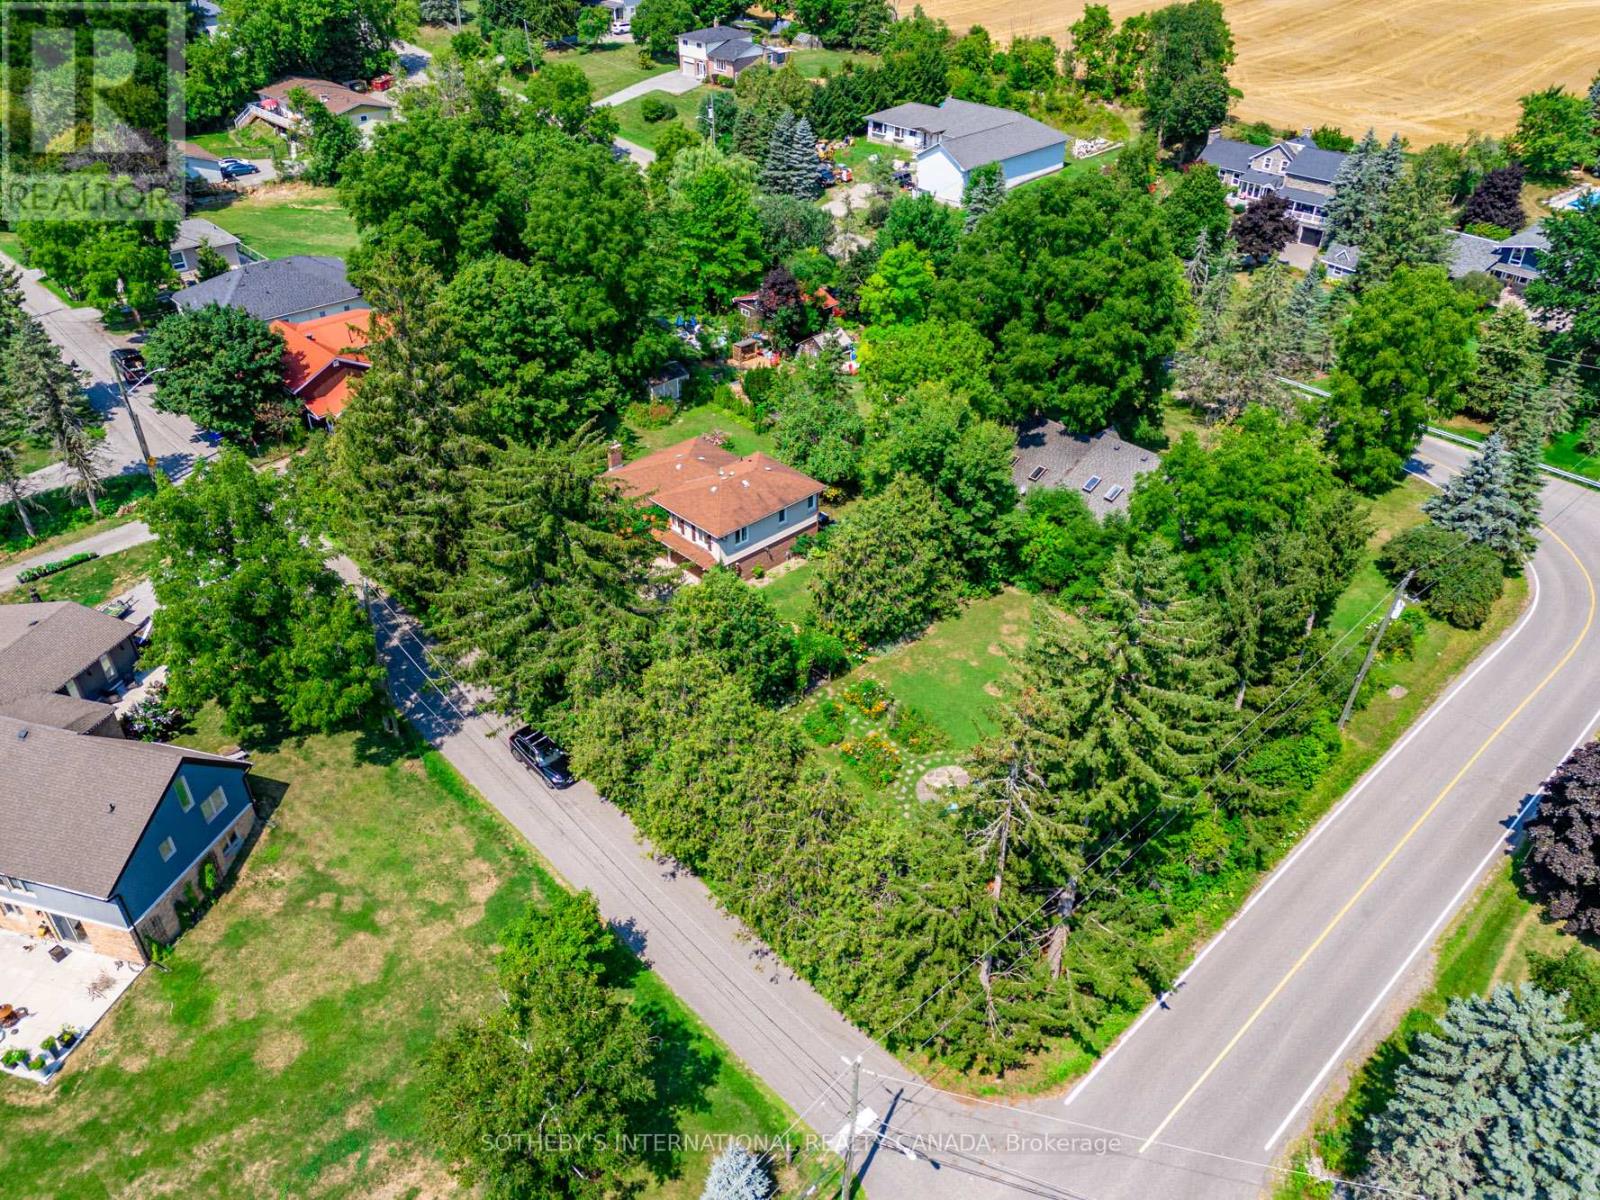
80 Centre Street
King, Ontario
Excellent value in Schomberg! Tucked away on a quiet cul-de-sac, this exceptional 1/2 acre property offers a private oasis in the charming village of Schomberg. Surrounded by mature trees and mature gardens, this side-split home provides a private escape. Arbors lead to the perfect fire-pit for evening conversation and star-gazing. This home has been updated throughout the years and includes a more open floor plan in the common areas. The lower level includes a second kitchen and fireplace. Every window has a view to the garden as the sun moves around the property. A pleasant walk from your doorstep, you'll find yourself on Main Street, where the best of village life awaits. Enjoy a leisurely morning at one of the local coffee shops, grab a bite at a delightful restaurant, and soak in the small-town charm that makes this community so special. This unique property seamlessly blends the tranquility of a country retreat with the convenience of village amenities. Its the perfect setting for those who desire peace and quiet without sacrificing easy access to a vibrant, welcoming community. Come discover the private haven that awaits you. (id:63476)
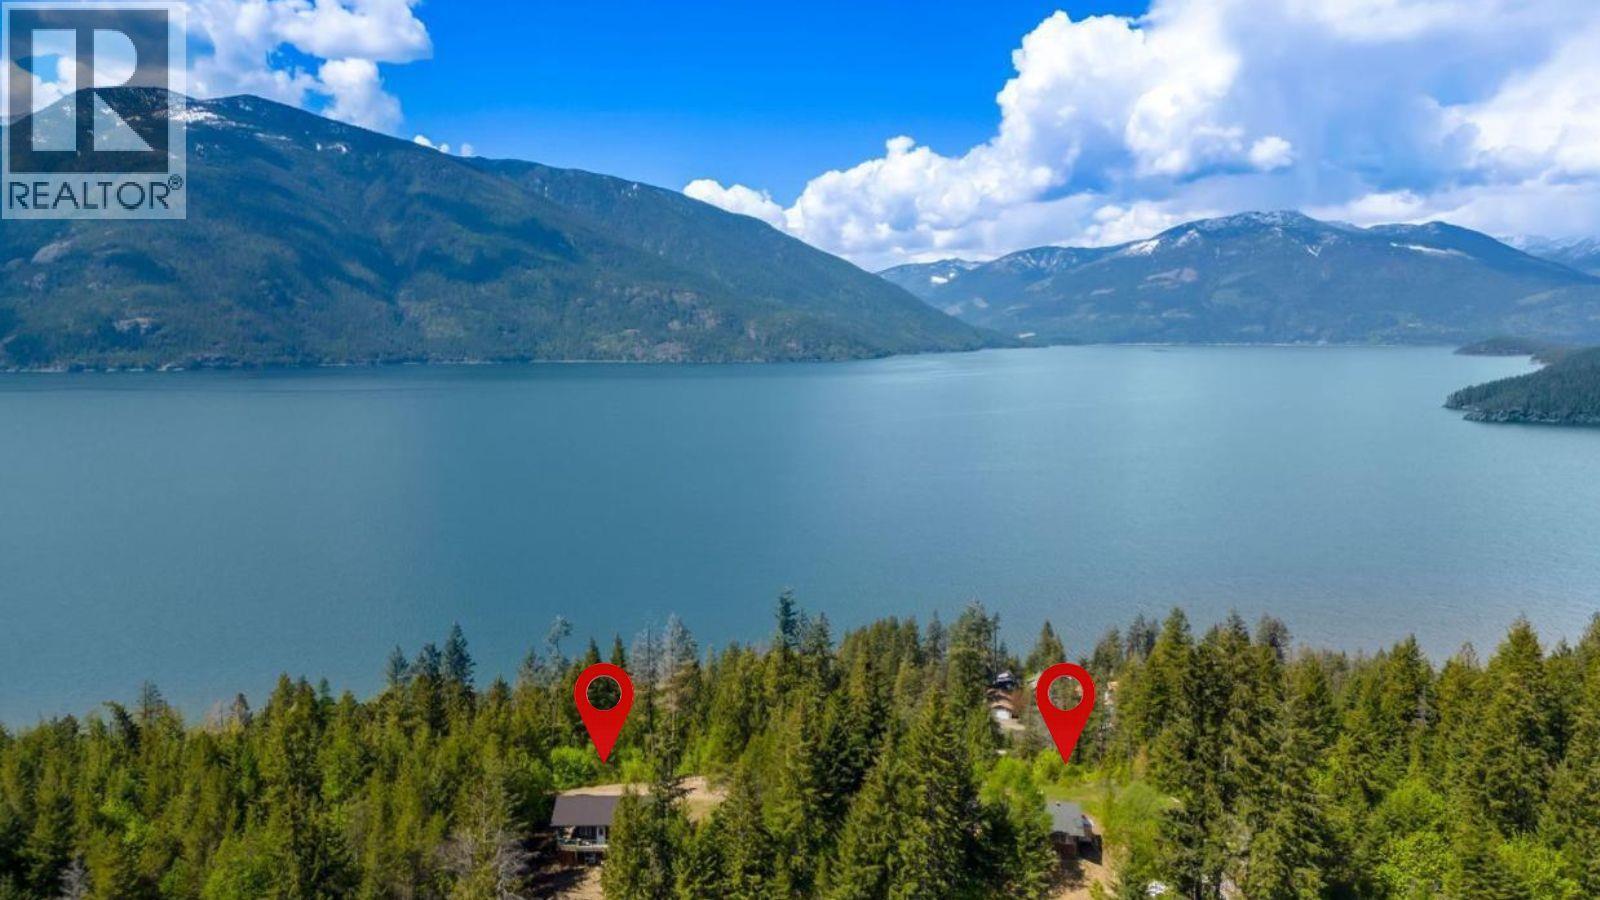
& 14506 3a Highway Unit# 14504
Gray Creek, British Columbia
11.96 acres of breathtaking beauty on the East Shore of Kootenay Lake, where panoramic lake and mountain views take center stage. This exceptional property offers two move-in ready homes, making it an ideal opportunity for multi-generational living, rental income, or the ultimate family retreat. Thoughtfully positioned to capture the spectacular scenery, both homes enjoy incredible views from nearly every window. The first home features a bright, open-concept studio design on the main level, along with a in-law suite that provides excellent flexibility for guests, extended family, or short or long-term rental potential. The second home offers two bedrooms on the main floor and a full walkout basement ready for your finishing ideas and future expansion. Expansive decks and walkout basements in both homes create seamless indoor-outdoor living, offering the perfect setting to relax, entertain, or simply soak in the peaceful surroundings. With full sun exposure, the property is ideal for flourishing gardens, while multiple flat benches, including a recently cleared lower plateau; provide excellent space for a workshop, additional building site, RV parking, or future development. Whether you're dreaming of a private family estate, an income-generating investment, or a peaceful Kootenay getaway, this property offers outstanding versatility in an unforgettable setting. Conveniently located just minutes from Crawford Bay, you'll enjoy easy access to artisan shops, restaurants, groceries, a school, a gym, and everyday amenities. Golf courses, sandy beaches, hiking trails, and endless outdoor recreation are all nearby, making this a rare opportunity to embrace the Kootenay lifestyle! (id:63476)
24960 Thorah Park Boulevard
Brock, Ontario
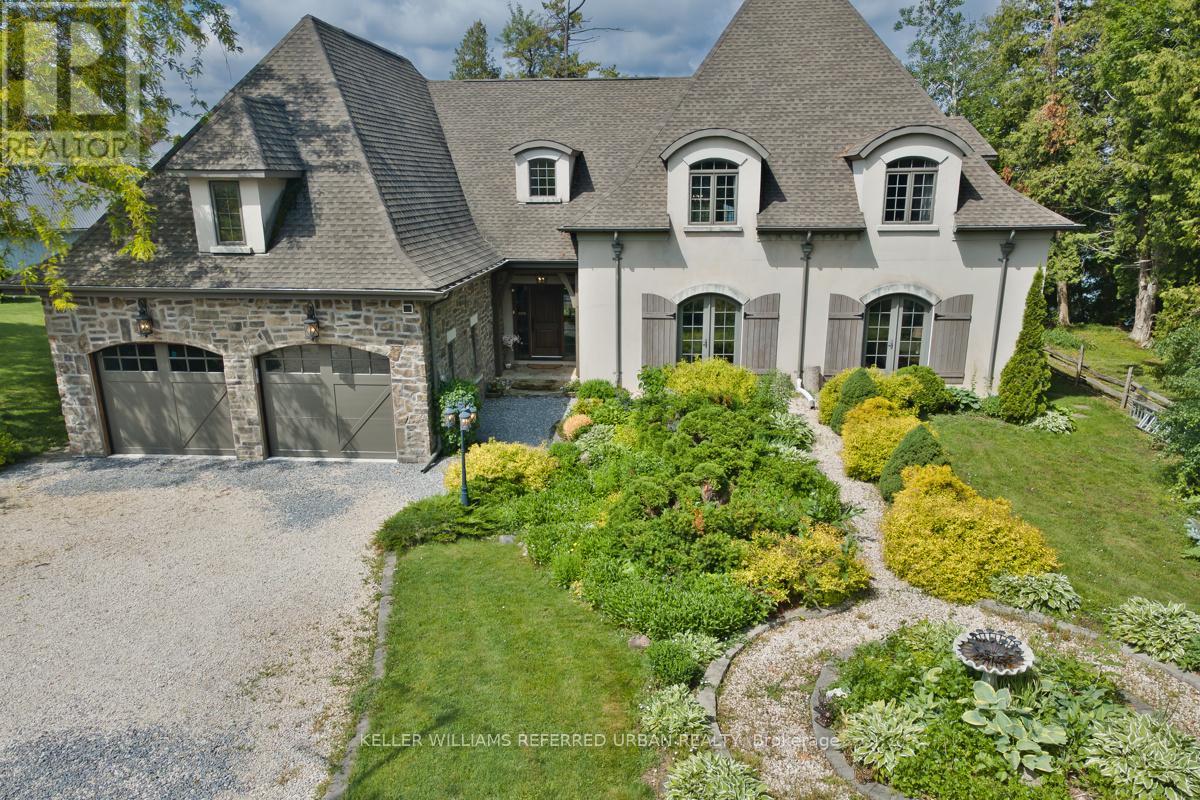
Breathtaking Sunsets & Masterful Craftsmanship on Lake Simcoe. Discover the pinnacle of waterfront living in this exceptional four-season lake house, nestled in a quiet, established community on the eastern shores of Lake Simcoe. Built in 2012 with a rare ICF (Insulated Concrete Forms) and timber hybrid design, this residence masterfully blends enduring structural integrity with modern smart-home technology. Architectural excellences shines through with elegant barrel dormers, high-performance SIP ceiling panels, and an HRV system ensuring year-round comfort. Inside, the home boasts a grand fireplace, sun-drenched living spaces, and sweeping lake views. With over 2,500 sq. ft. of above-grade luxury and a fully finished 2,200 sq. ft. walk-out basement, the layout offers incredible flexibility for extended family or hosting guests. The outdoor amenities are unparalleled: take in world-class westerly sunsets from your private 32-ft boathouse equipped with a marine rail and dock system. Complete with a 3-car garage with drive through, manicured grounds, and a charming lawn gazebo, this is more than a home-it's your private luxury waterfront retreat. (id:63476)
9276 South Branch Road
Augusta, Ontario
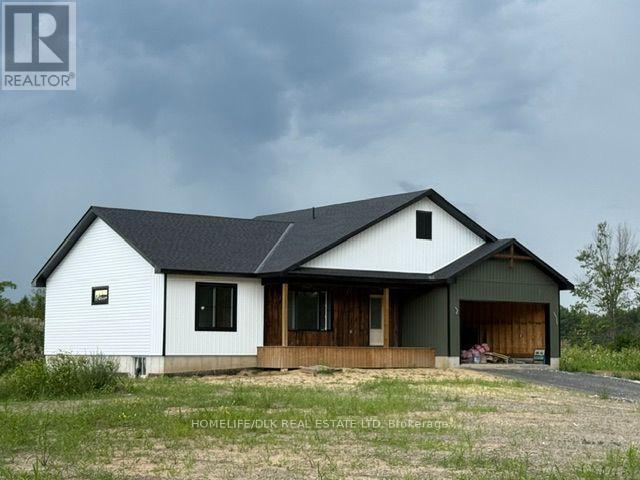
Discover the perfect blend of modern living, privacy, and natural beauty with this brand-new home, available for a Fall closing! Set on an impressive 6.77-acre property, this 1,450 sq. ft. home with 3 bedrooms and 2 bathrooms combines timeless farmhouse charm with thoughtful modern design. Cathedral ceilings create a sense of grandeur, while oversized windows in the open concept kitchen/living/dining area bathe the space in natural light. The custom fireplace and reclaimed barn-wood accents establish a warm, elegant space. The kitchen features handcrafted details and generous prep space. The primary suite includes a custom tile shower and tranquil views of the surrounding woods out the double-wide patio doors, leading to an expansive rear deck that provides the perfect space for outdoor entertaining, relaxing, and taking in the surrounding landscape. A full 8-foot basement provides potential for additional living and hobby space. The home is in a truly private setting, tucked away at the end of a long, curving driveway and completely hidden from the road. Adding to the property's exceptional appeal, the South Branch of the Rideau River (also known as Kemptville Creek) winds around two sides of the property, creating a picturesque natural backdrop and a peaceful setting to enjoy year-round. The west-facing backyard captures beautiful late-day sunshine and stunning sunsets. Whether you're looking for a private retreat, a place to put down roots, or simply more space to enjoy the outdoors, this property offers a rare opportunity to own a brand-new home in an extraordinary natural setting. The home is backed by a full new home warranty and qualifies for the 100% HST rebate for new homes, providing additional peace of mind and value. A private 6.77-acre setting and a brand-new home - this is country living at its best! Note: tax information from Interim Tax Bill in March 2026. (id:63476)
913 - 8 Lee Centre Drive
Toronto, Ontario
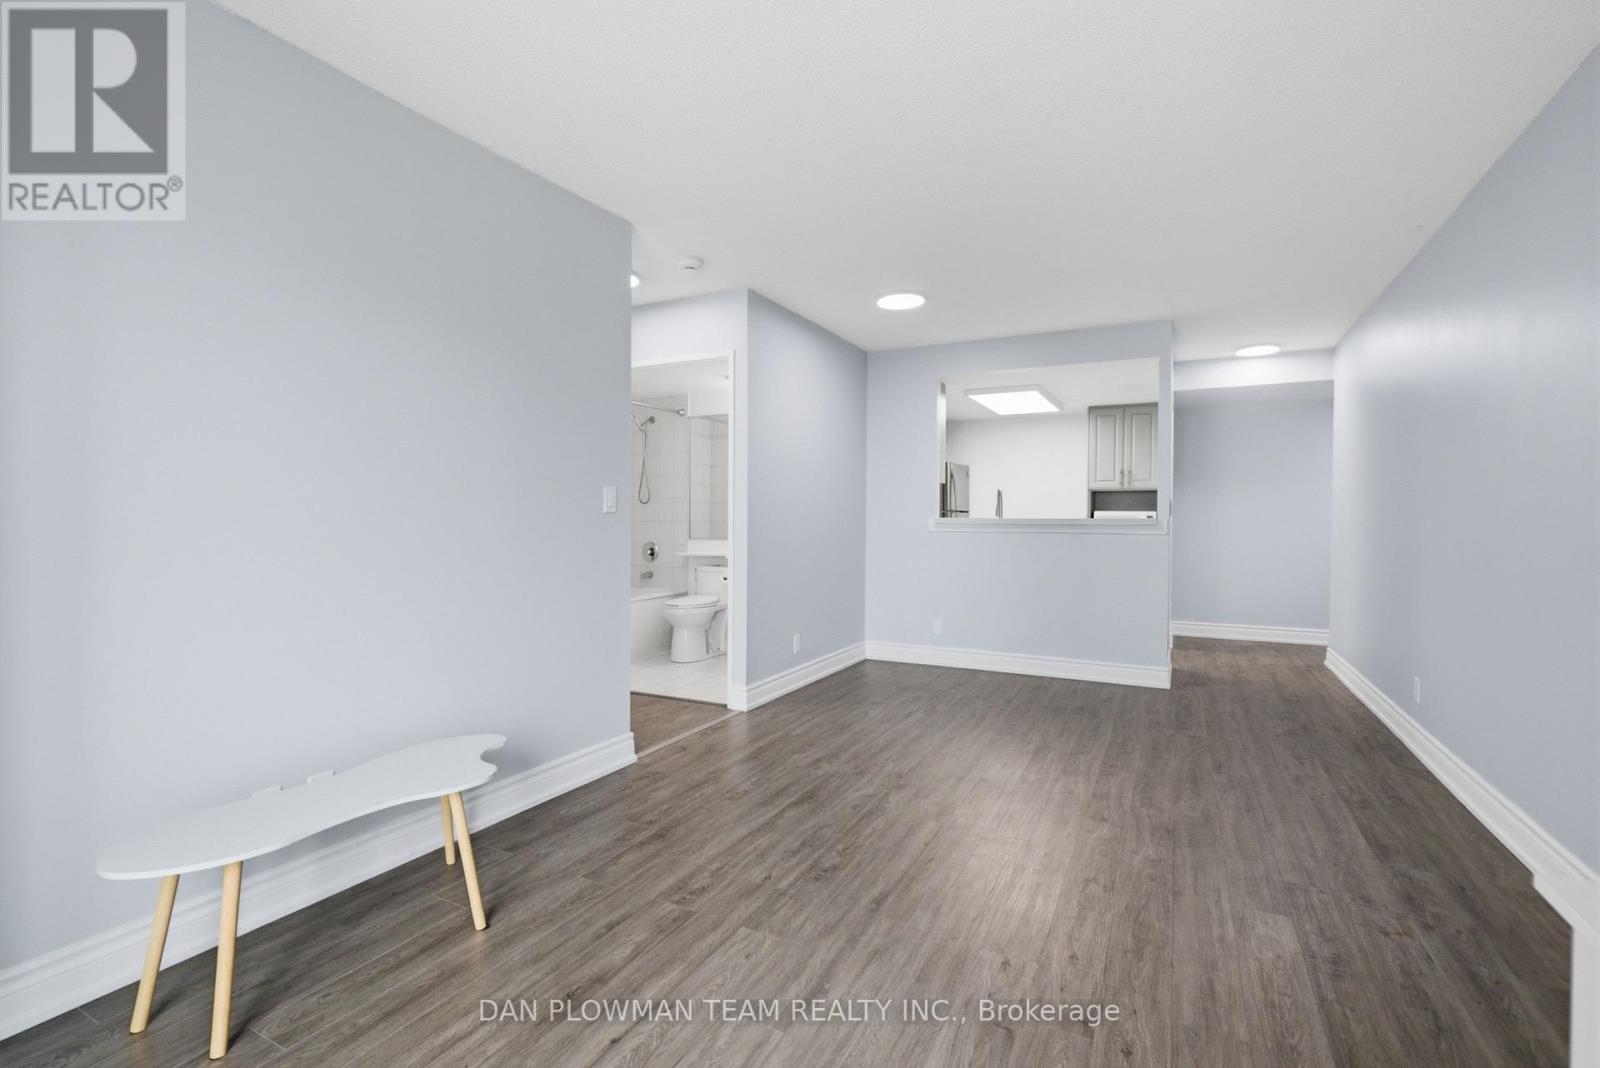
Welcome To This Sun-Filled, Spacious 2-Bedroom, 2-Bathroom Luxury Condo Offering The Perfect Blend Of Style, Comfort, And Unbeatable Convenience. With Approximately 900 Sq. Ft. Of Thoughtfully Designed Living Space, This Move-In-Ready Suite Features A Bright Open-Concept Layout, Elegant Laminate Flooring, A Spacious Primary Bedroom, And A Modern KitchenComplete With Quartz Countertops. Ideally Located In One Of Scarborough's Most Sought-After Communities, You will Enjoy Being Just Steps To TTC Transit, Within Walking Distance Of Scarborough Town Centre, McCowan RT Station, Restaurants, Shopping, And Everyday Essentials, With Quick AccessTo Highway 401 For Effortless Commuting. Enjoy An Exceptional Lifestyle With An Impressive Collection Of Resort-Inspired Amenities, Including An Indoor Swimming Pool, Sauna, Fully Equipped Fitness Centre, Squash And Badminton Courts, Billiards Room, Guest Suite, Party Room, Library, And Resident Lounge. Whether You Are A First-Time Buyer, Busy Professional, Downsizer, Or Savvy Investor, This Exceptional Condo Offers Outstanding Value, An Unbeatable Location, And The Opportunity To Enjoy Convenient Urban Living At Its Best. (id:63476)
32 - 11 Livonia Place
Toronto, Ontario
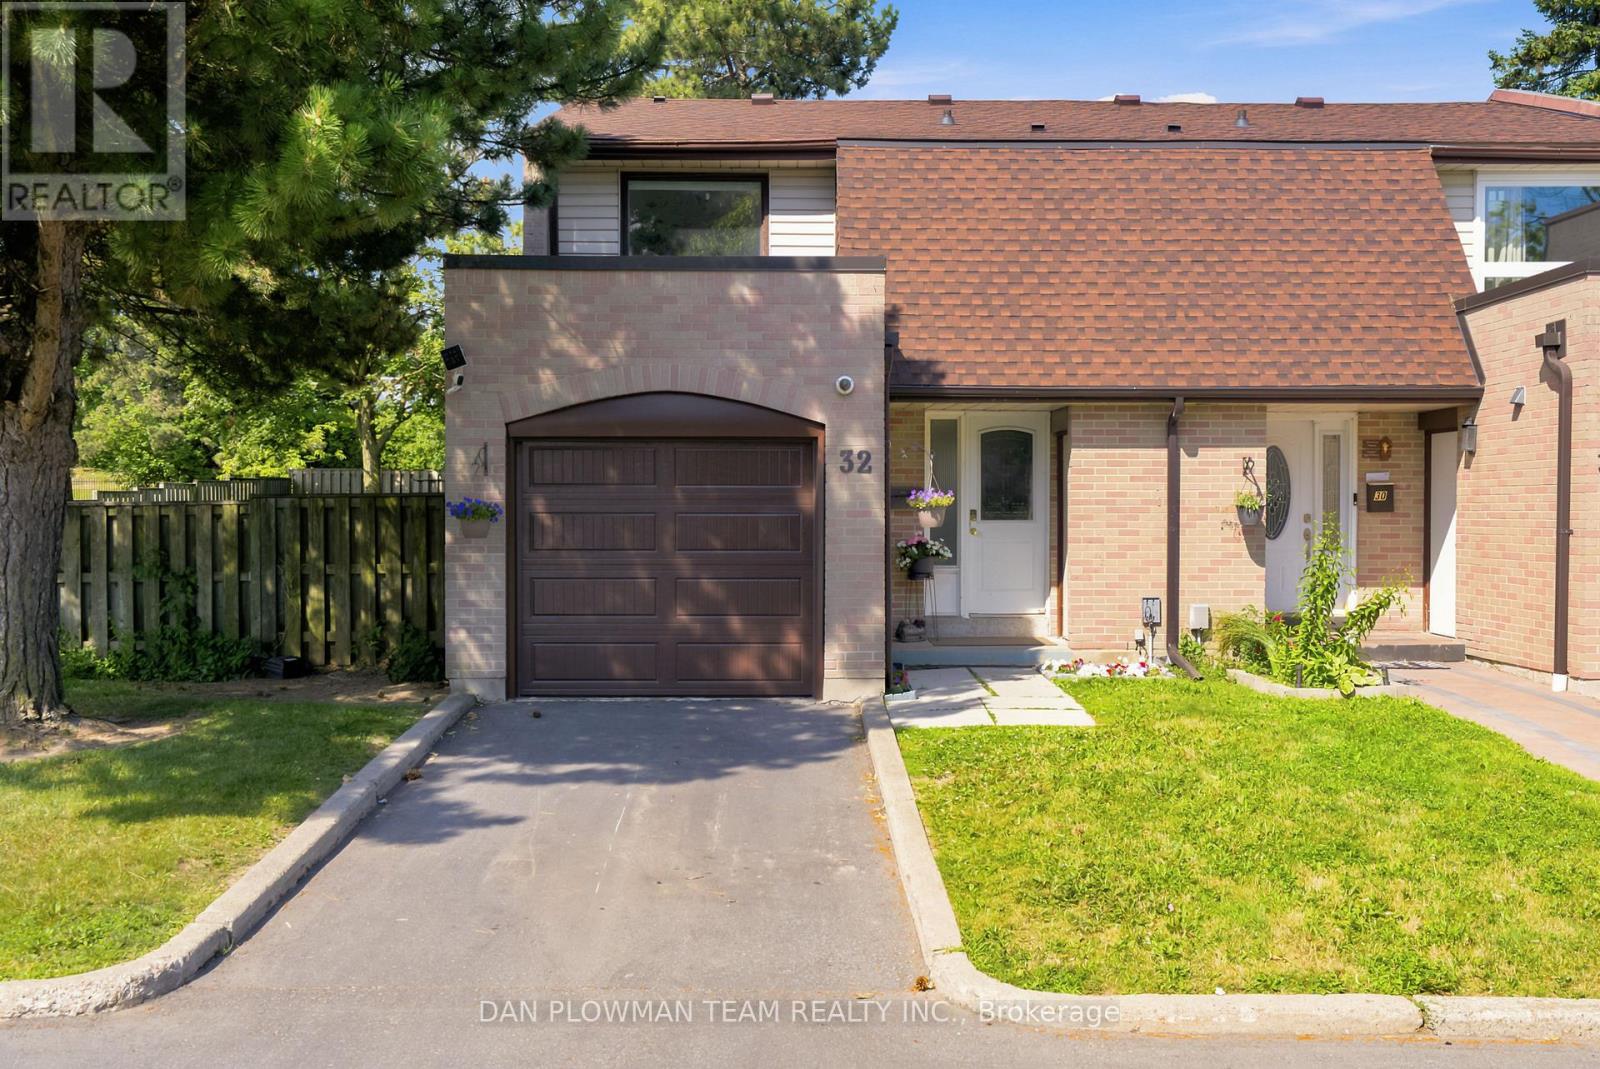
Welcome To This Beautifully Maintained 3-Bedroom, 3-Bathroom Corner-Unit Condo Townhouse Offering The Perfect Combination Of Space, Comfort, And Convenience In The Heart Of Scarborough's Family-Friendly Morningside Community. This Bright And Inviting Home Features A Functional Open-Concept Main Floor With Spacious Living And Dining Areas, A Convenient Powder Room, And A Walkout To A Large Private Backyard-Ideal For Entertaining, Summer Bbqs, Or Relaxing With Family And Friends. Upstairs, You'll Find Three Generously Sized Bedrooms, Including A Primary Bedroom With Its Own Private 2-Piece Ensuite. The Finished Basement Adds Valuable Living Space, Perfect For A Recreation Room, Home Office, Gym, Or Play Area. Enjoy The Convenience Of An Attached Garage With A Private Driveway And Maintenance-Free Living With Fees That Include Water, Cable TV, High-Speed Internet, Visitor Parking, Snow Removal, And Lawn Maintenance. Located On Sought-After Livonia Place, This Home Is Just Steps From TTC Transit, Parks, Schools, And Shopping, Including Food Basics, Restaurants, And Everyday Conveniences. Commuters Will Appreciate The Quick Access To Highway 401, Making Travel Across The GTA Effortless. A Fantastic Opportunity For First-Time Buyers, Growing Families, Or Investors Looking For Exceptional Value In A Well-Connected Neighbourhood. (id:63476)
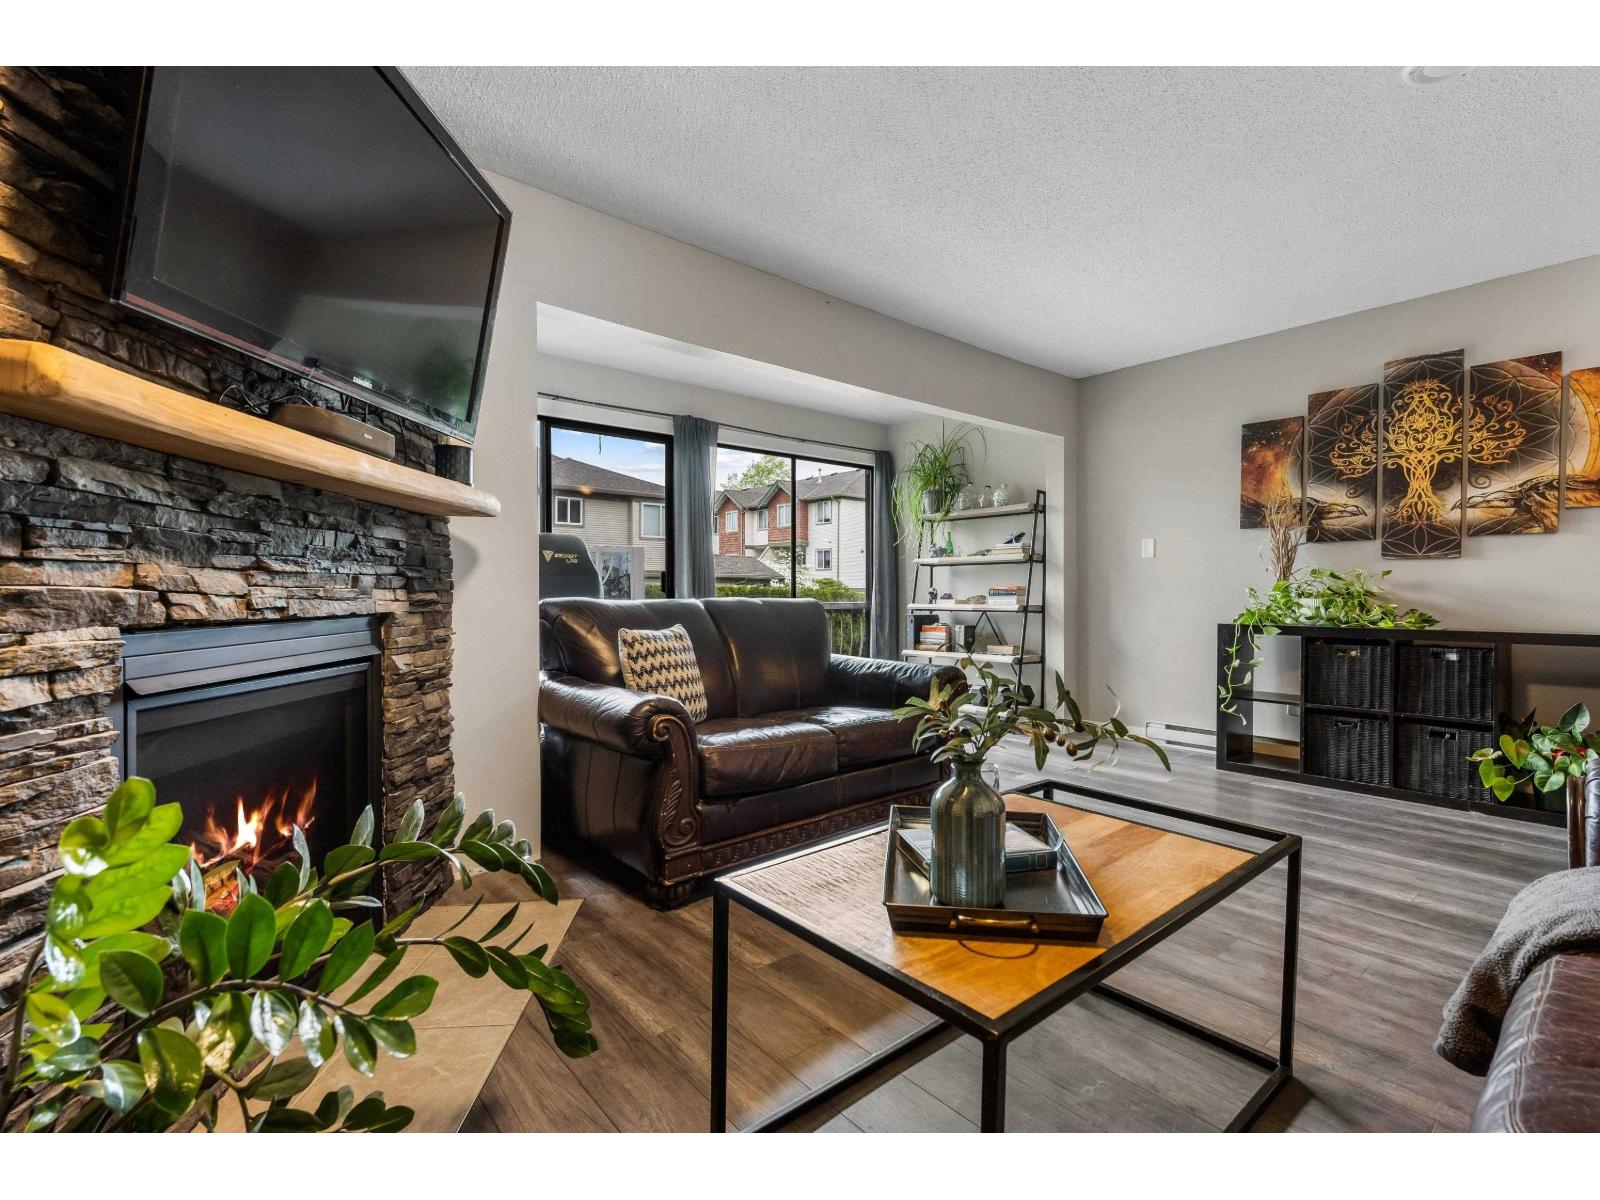
7 9446 Hazel Street, Chilliwack Proper East
Chilliwack, British Columbia
Welcome to this UNIQUE multi-level home END UNIT with a smart, space-maximizing layout across four levels! The entry level offers a spacious garage, foyer, plenty of storage space and laundry. Upstairs, enjoy a BRIGHT living room filled with AMPLE natural light "- PERFECT for relaxing year-round. The next level features a functional kitchen with SS appliances, updated quartz counters, backsplash and cabinets - all seamlessly blending into the dining area with access to a private balcony for easy entertaining. The upper level includes two bedrooms, each with its own ensuite. With its vertical design, sun-filled spaces, and inviting private balcony, this home offers modern, distinctive living at a FAB price!! * PREC - Personal Real Estate Corporation (id:63476)
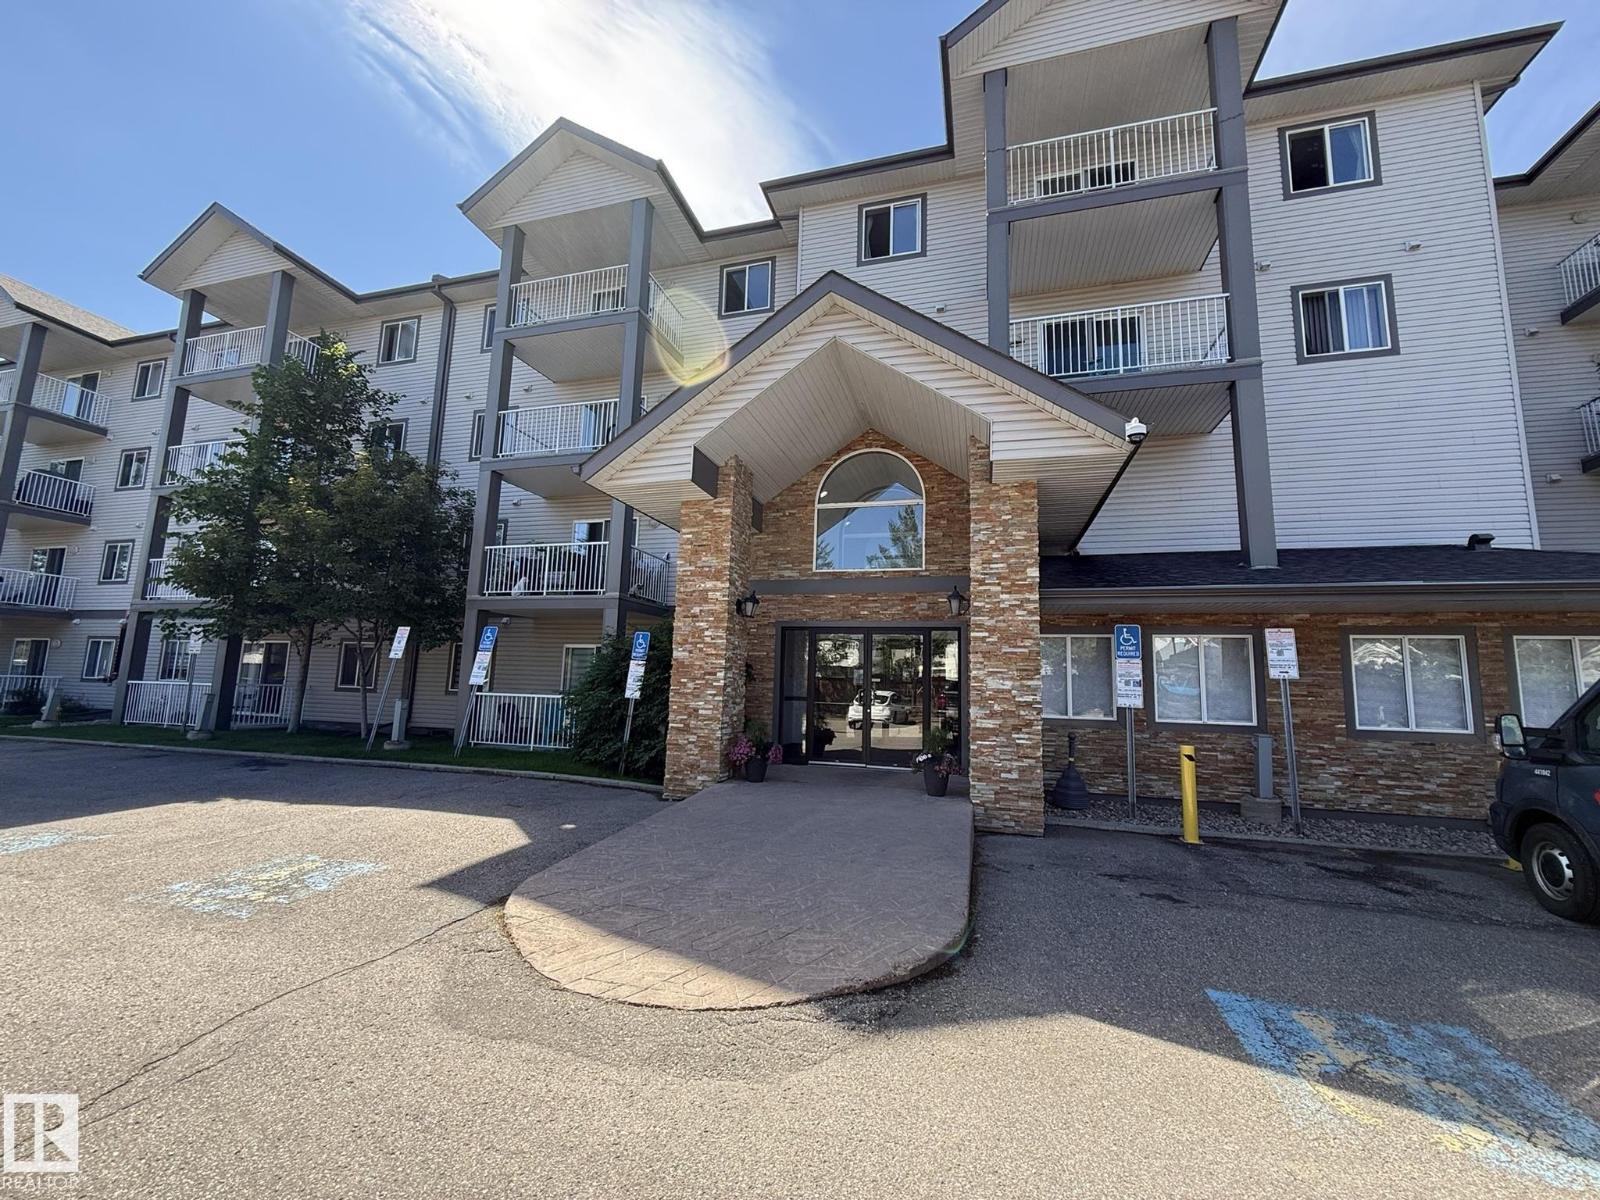
#205 3425 19 St NW
Edmonton, Alberta
Welcome to your Southwest facing 2nd Floor Private 2-Bedroom, 2-Full Bath, 935Sq.Ft. Condo facing the back of the building facing your #278 PARKING STALL w/a SECLUDED COVERED BALCONY that you will enjoy year-round in the community of WILD ROSE! Upon entry to your open concept, w/a corner Kitchen that has 5-Appliances w/a brand new S/S Fridge & Nice sized Pantry, Double Sink & Undermount Lighting. And a Dinette Area for 6+Guests with a large Living Room and Garden Door onto your COVERED CORNER BALCONY! Then you have a Primary Bedroom that fits a King Size Bed w/a Walk-In Closet, And a Full 4pc ENSUITE! The 2nd Bedroom is located on the opposite side of the unit next to the Full 4pc Main Bathroom w/a STACKED WASHER/DRYER! Plus you have a large separate walk-in Storage Closet next to the main bath. Great Building with a MAIN FLOOR GUEST SUITE located just off the elevator. Great Family neighborhood w/walking to shops in Tamarack, & The new MEADOWS REC. CENTRE and quick access to both Whitemud & The Henday! (id:63476)
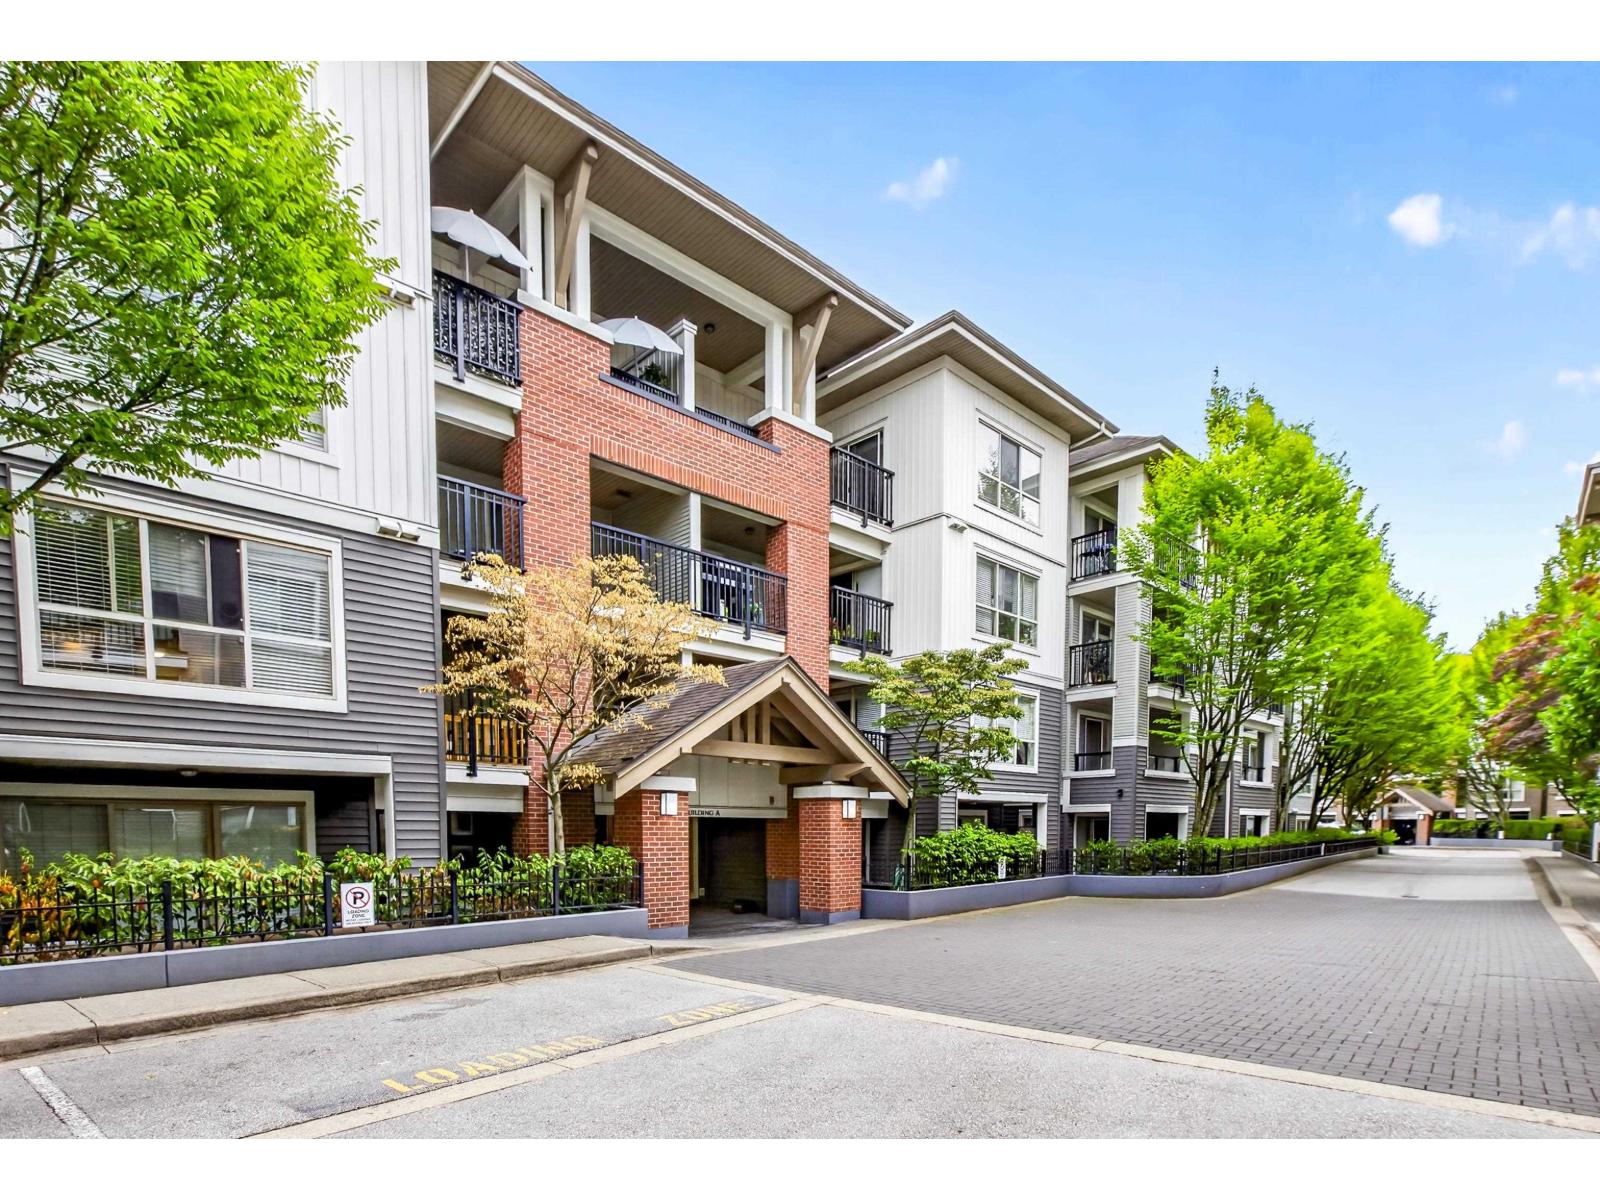
A108 8929 202 Street
Langley, British Columbia
Welcome to The Grove! This ground level 2 bedroom, 2 bathroom condo offers the perfect blend of comfort and convenience in the heart of Walnut Grove. The open concept layout features an electric fireplace, granite countertops, newer stainless steel appliances, and a spacious primary bedroom. Step outside to your private fenced yard with a covered patio, garden & trees, perfect for relaxing, entertaining, or kids/pets. Enjoy convenient gate access to the walkways and underground parking, with both parking stalls and the storage locker nearby. Includes 2 parking stalls and 1 storage locker. Just minutes from shopping, restaurants, parks, grocery stores, and quick Highway 1 access. (id:63476)
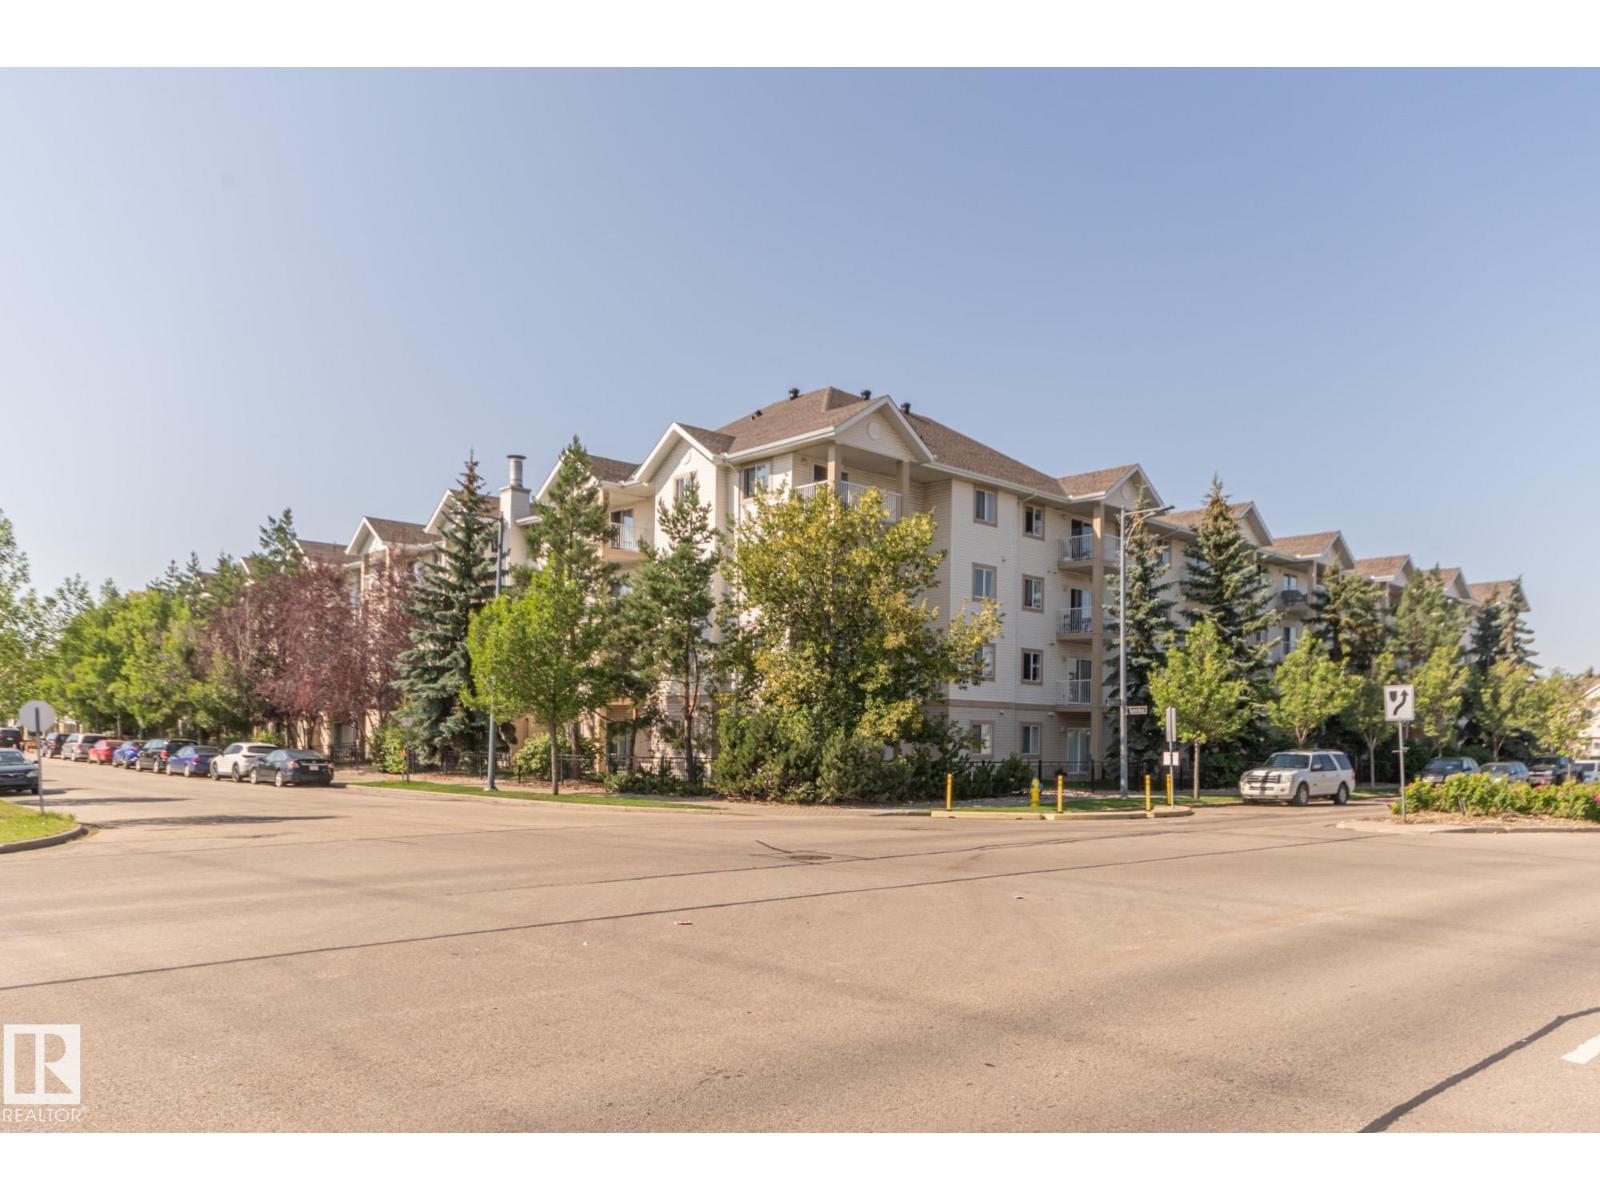
#119 245 Edwards Dr SW
Edmonton, Alberta
FACING THE PARK! This 2 bedroom 2 bathroom unit is a fantastic opportunity for an investor or a first time home buyer. Brand new Flooring in Living Room and Kitchen just laid and the kitchen features an island breakfast bar with adjoining living room and east facing balcony looking onto the park. This unit stays nice and cool during the summer months due to its location and exposure! 2 Bedrooms are on opposite sides of the unit and (2) 4 piece baths with the primary having a large walk through closet which leads to the ensuite. The low condo fees in this unit include Heat and water/sewer payments and the building comes with a gym on the main floor free to use. Steps away from public transit, close to schools and shopping, walking trails minutes to the Henday, South Common & the QE2. This unit comes with 1 assigned parking stall (#109) and is priced to sell. Come see it today (id:63476)
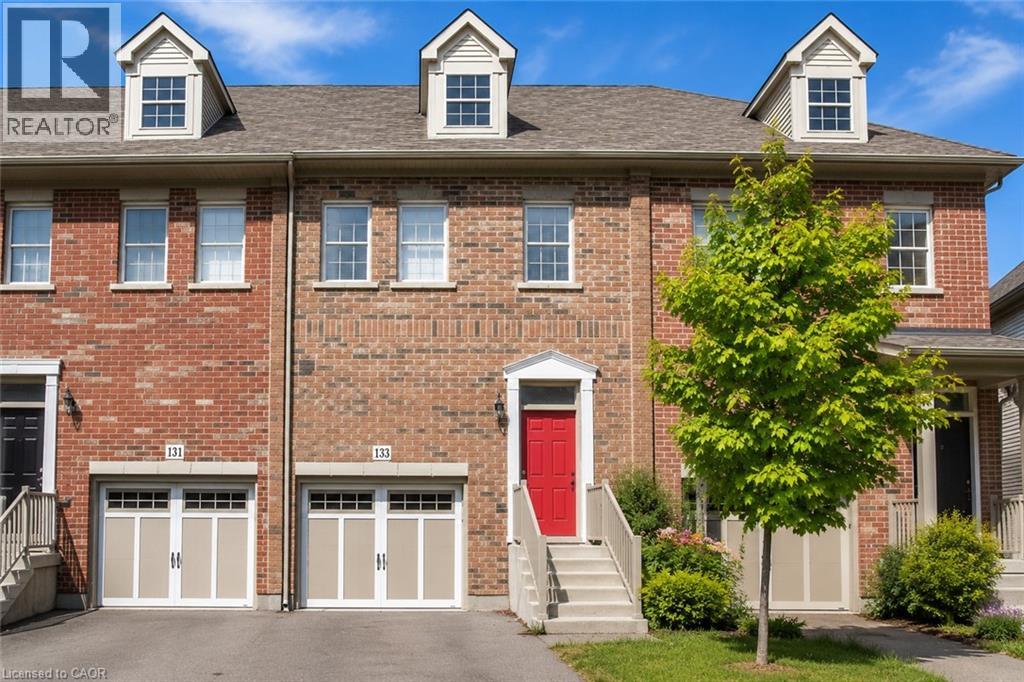
133 St Leger Street
Kitchener, Ontario
Stunning Townhouse, Located Perfectly Between Downtown Kitchener And Uptown Waterloo Near LRT, hospital And Tech Industry. Spacious Open Concept Living Plus Kitchen, Entire House is Carpet-Free. Backsplash And Stainless Steel Appliances In The Kitchen. Upstairs Features 3 Bedrooms And 2 Bathrooms, Master Bedroom With A Private Ensuite Bathroom, Laundry On 2nd Floor. Aaa+ Applicants Only. (id:63476)
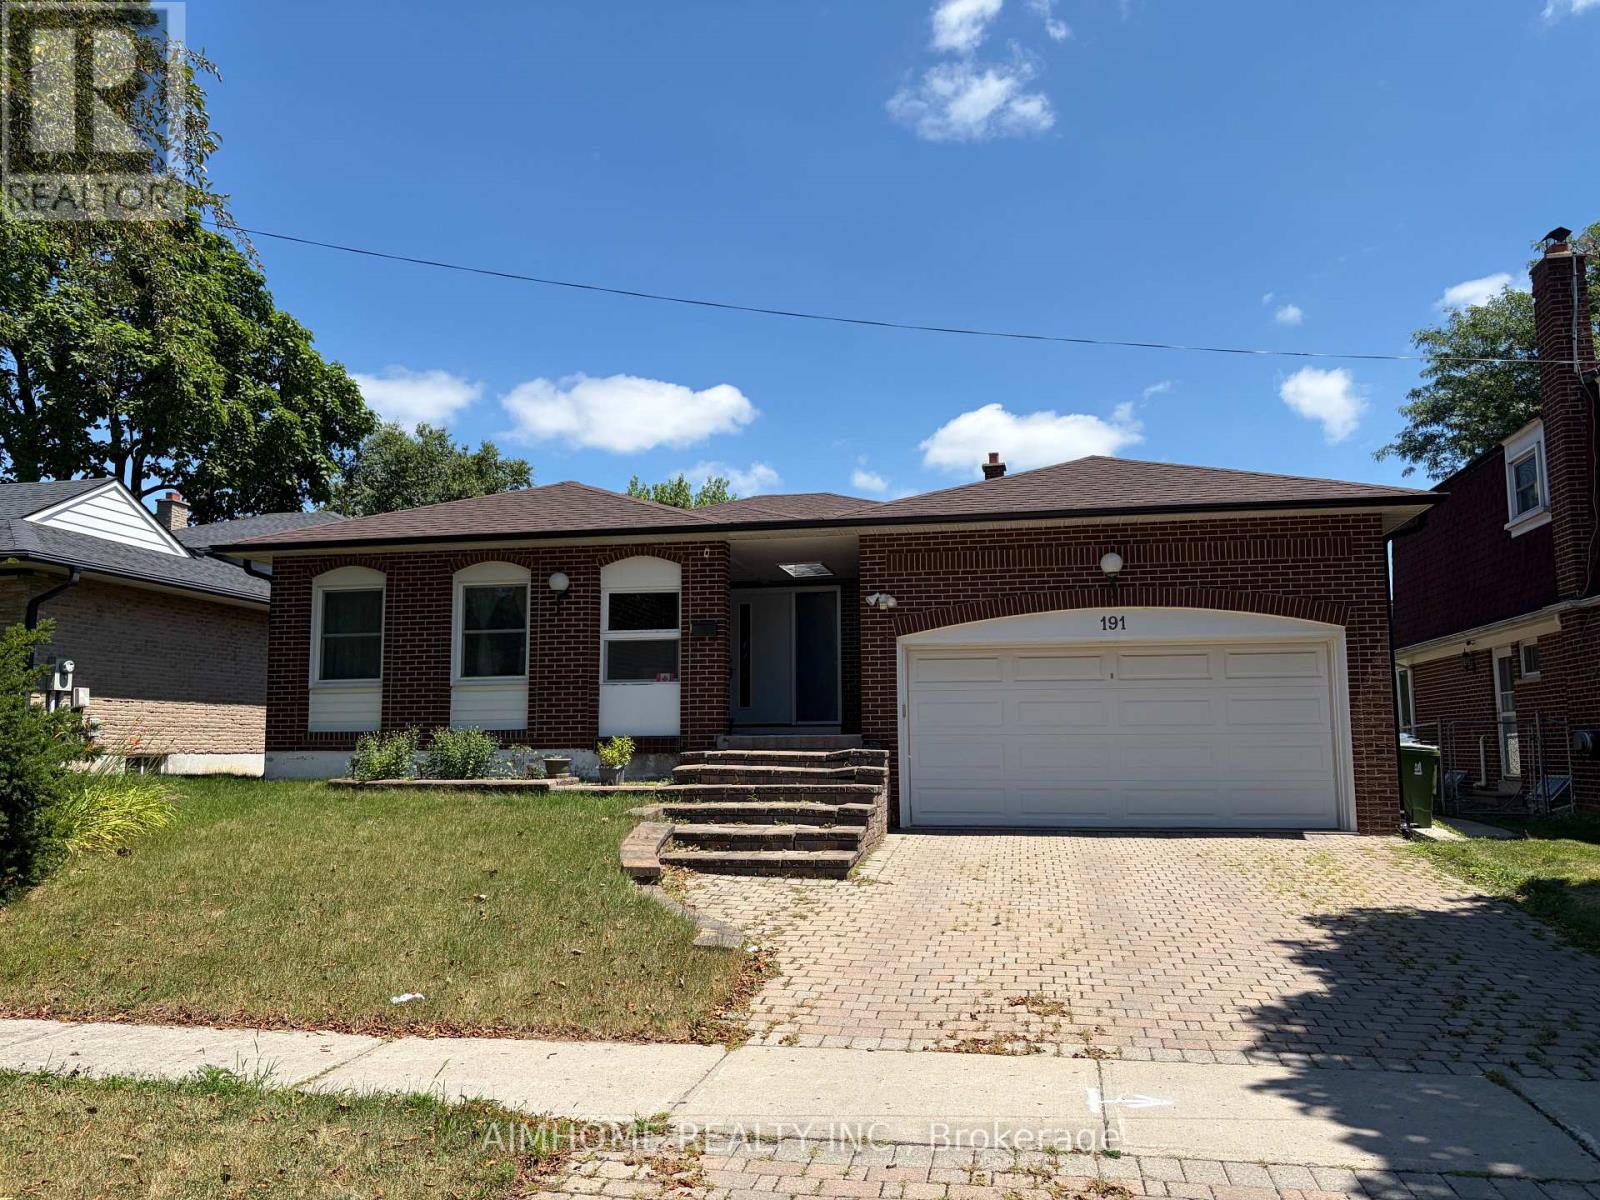
Basement - 191 Timberbank Boulevard
Toronto, Ontario
Spacious Backsplit Home with great layout in desirable L'amoreaux area. New renovated Separate Entrance Basement with 2 good-sized Bedrooms and one full bathroom. Modern kitchen with eating area. Private Laundry(No Shared) in Lower Level. One parking on the driveway. (id:63476)

100 - 80 Finch Avenue W
Toronto, Ontario
1 (one) Room + Shared Common Area Within Established Medical Clinic At Yonge & Finch! Prime Opportunity To Lease One Private Room With Access To Shared Common Areas within An Established Medical Clinic, Located In A Medical Building And Walking Distance To Subway. Lots Of visitor parking. ldeal For Medical Specialists/Doctors And Other Medical-Related Uses. Possibility To Lease Additional Room(s) Within The Same Clinic Area, Subject To Availability & Landlord Approval. Flexible Rental Structure May Also Be Available, Including A Percentage Of Gross Revenue/Production, In Lieu Of Or In Addition To Fixed Rent,Subject To Negotiation & Landlord Approval. Gross Rent Includes Utilities. Common Washrooms In Building.No Dentist/Chiro/Physio/Massage/Pharmacy/Cosmetic Businesses As These Currently Exist In The Building. (id:63476)
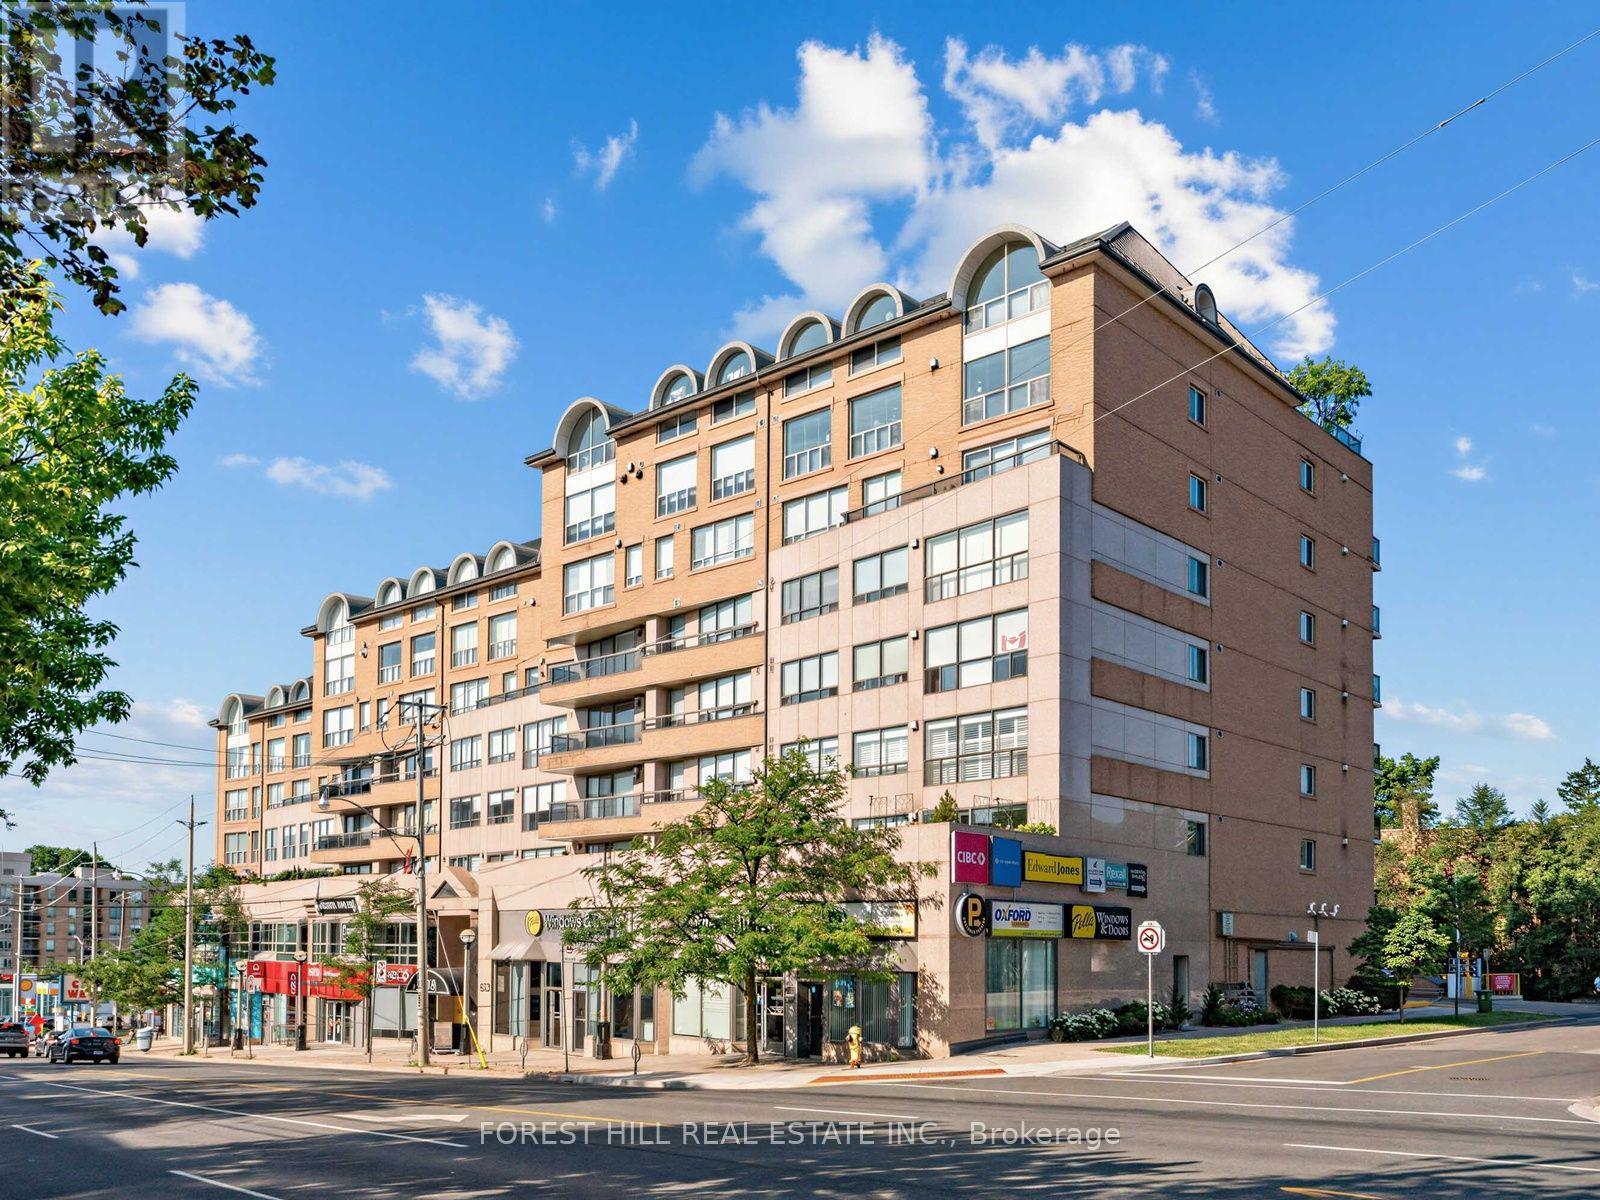
302 - 1818 Bayview Avenue
Toronto, Ontario
Welcome to 1818 Bayview Avenue, where exceptional space, convenience and the best of Leaside living come together. This beautifully proportioned 2-bedroom, 2-bathroom suite offers nearly 1,200 sq. ft. and a thoughtfully designed layout that feels far more like a bungalow than a condominium. Generous principal rooms provide wonderful space for both everyday living and entertaining, while a gas fireplace creates a warm focal point for Canadian winters and cozy holiday evenings. The spacious primary retreat features a walk-in closet and private ensuite, while the second bedroom offers excellent flexibility for guests, family or a home office. Adding to the value are an exceptionally rare two parking spaces plus a locker. Set in one of Toronto's most established and desirable neighbourhoods, this is an opportunity to enjoy the Leaside lifestyle without sacrificing space. Walk to neighbourhood cafe's, brunch spots , dining, shopping, parks and everyday conveniences, with Sunnybrook Hospital, Northlea Public School and Leaside High School all nearby. And now, Leaside is more connected than ever. The newly opened Leaside TTC Station is just one block away, putting downtown approximately 12 minutes away, while drivers can reach Highway 401 in approximately 6 minutes and Pearson Airport in approximately 25 minutes. Space, two-car parking, exceptional connectivity and a coveted Leaside address - a rare combination and outstanding value in the heart of an established Toronto neighbourhood. (id:63476)
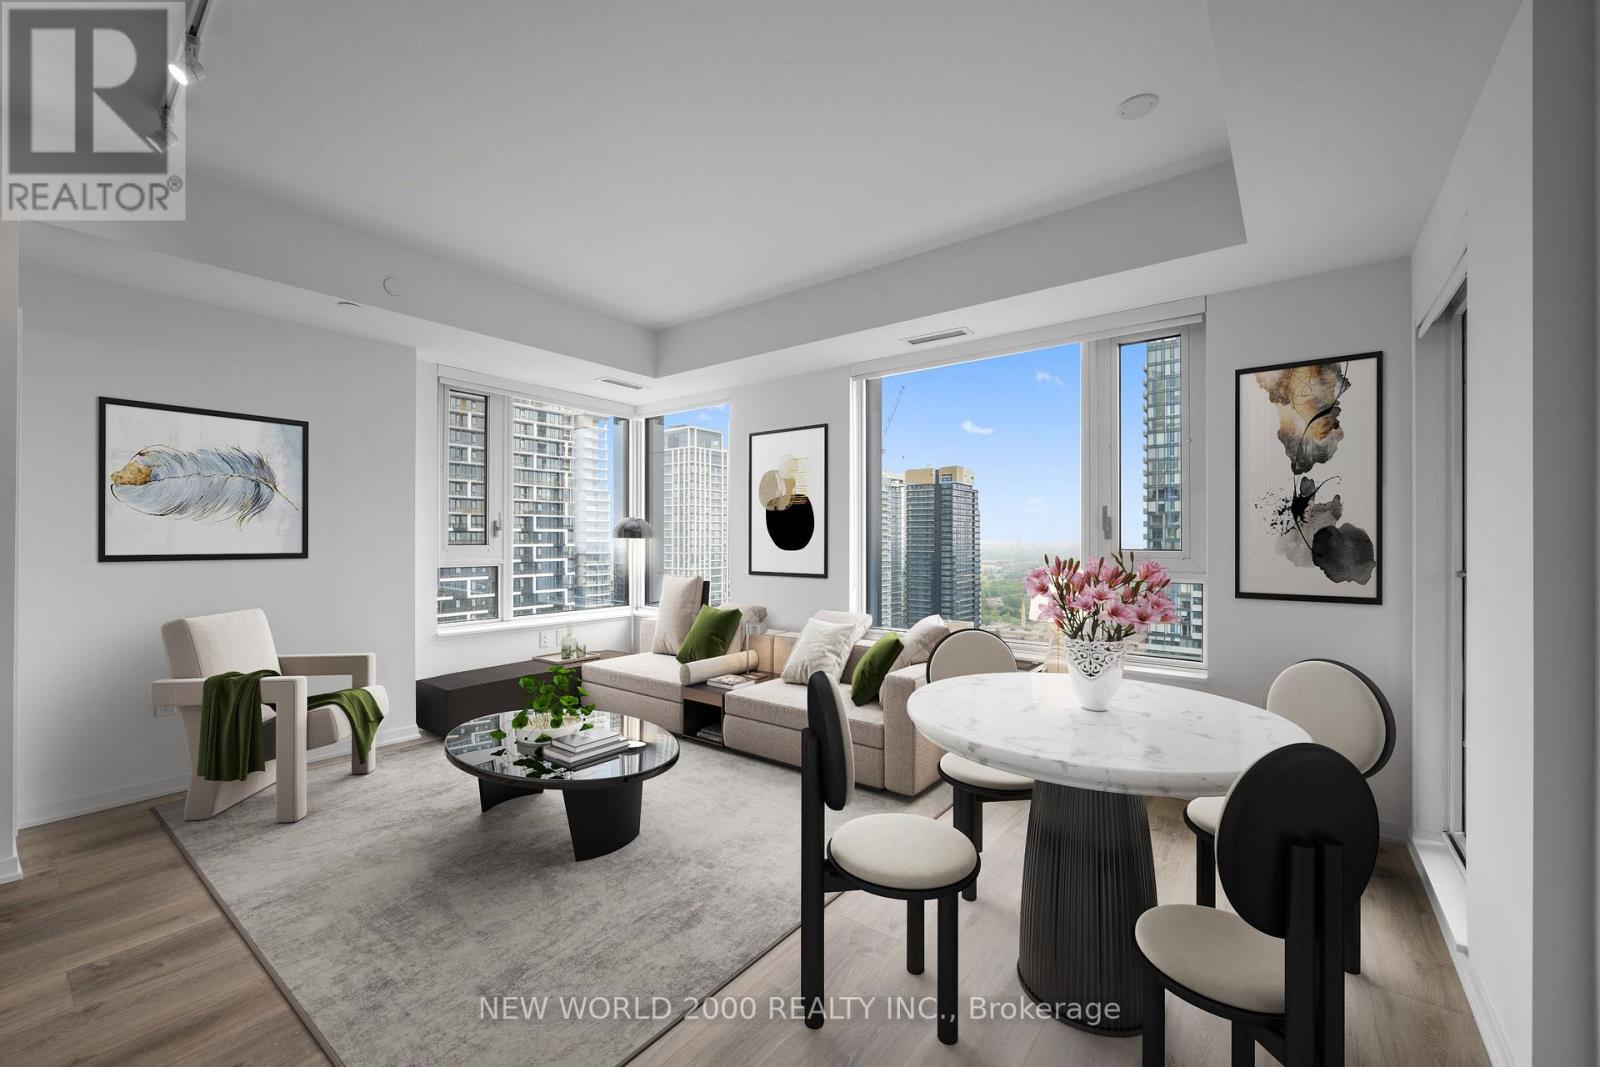
3214 - 101 Roehampton Avenue
Toronto, Ontario
*Sign Your Lease by September 15th, 2026 And Move-In by November 01st, 2026 & Enjoy One (1) Month Of Rent Absolutely Free On A 13-MonthLeaseTerm ***Net Effective Rent After Discount Is $2,376.92/Month*** OR Two (2) Months Free Rent On A 24-Month Lease Term ***Net Effective Rent After 2 Month Discount Is $2,360.42/Month***- Don't Miss Out On This Limited-Time Offer! Must Move-In, On Or Before November 01st, 2026 To Qualify For Promotional Pricing & Incentives. Welcome To Your New Home! 32nd Floor - Spacious 1 Bedroom 661 Sq.Ft. North/East Corner With Modern Italian Inspired Features & Finishes, Including Quartz Kitchen Counter Top, Energy Star Rated Stainless Steel Appliances, A Large Undermount Sink, Dishwasher, Central Air Conditioning, Linen Closet In Bathroom For All Your Storage Needs, And Luxury Wide Plank Vinyl Flooring (Hardwood Look)! For Amenities We Have A Fully Equipped Gym (Open 24/7), Gorgeous Patio With Seating, BBQs & A Fire Pit, A Theatre, Resident Lounge & Party Room, Guest Suite, Games Room, Co-Work Space, The Supper Club & Sky Lounge. Nestled In The Vibrant Neighborhood Of Yonge & Eglinton, This Apartment Places You At The Center Of The Action. Enjoy A Lively Community With Trendy Cafes, Restaurants, And Boutiques Right At Your Doorstep. This Apartment Offers Modern Living In A Fantastic Neighborhood. Our Building Is Renowned For Its clean And Friendly Atmosphere. You'll Love Coming Home To This Inviting And Well-Maintained Building. This Apartment Is A Rare Gem, Combining Modernity, And Convenience. Act Fast Because Opportunities Like This Won't Last Long! (id:63476)
156 Craighurst Avenue
Toronto, Ontario
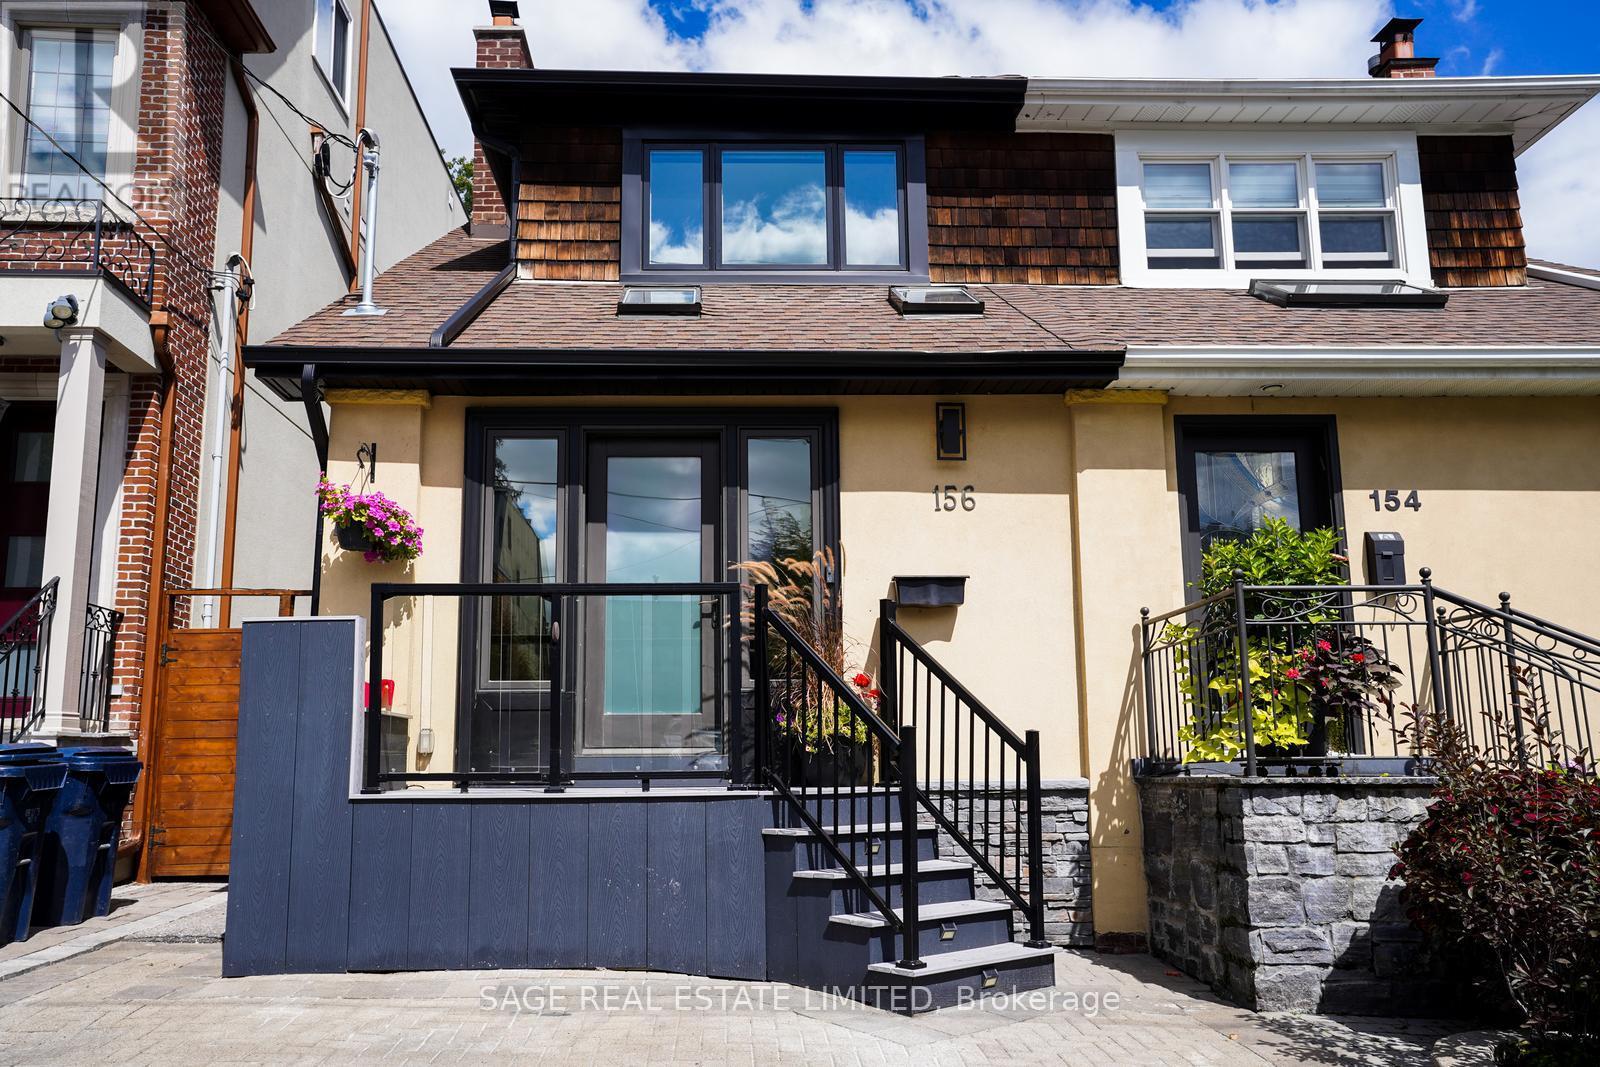
The Carson & Dunlop home inspector said it best: "This is a spectacular renovation." This renovation/addition is a true labour of love done by an owner with exquisite taste and an eye for quality and detail. She didn't plan on moving, but plans change and now you get the rare opportunity to live in this stunning home. The sparkling white kitchen with it's spacious island features top of the line appliances (Miele and Fisher Paykel) and has every bell and whistle you could want. Combined with the open concept living and dining rooms, this bright and light space is perfect for entertaining. The family room has floor to ceiling windows and doors leading to the fabulous deck and private garden - ideal for relaxing or socializing with friends and family. There are four gorgeous bathrooms including a handy main floor powder room and a primary bedroom ensuite. Do you like exposed brick walls, glass railings and custom sliding barn doors? You'll find them here. You will also find a fully finished basement for extra space. This home has been extensively renovated from top to bottom (pre-listing inspection report available) including kitchen, 4 bathrooms, HVAC, 200 amp electric, plumbing, Pella windows, engineered hardwood flooring, glass railings, drywall, deck and so much more! Another rare bonus - it has 2 parking spaces, one legal front yard space and a fantastic garage off Heather Street. To top it all off, this is one of the very best neighbourhoods in the city, known as John Ross, after the local public school. You can walk to the subway and all the great shops and restaurants on this part of Yonge. The public schools here (the aforementioned John Ross Robertson, Glenview, Lawrence Park Collegiate and North Toronto Collegiate) are highly regarded and you'll be close to private schools like UCC, Havergal, St. Clement's and Toronto French. It doesn't get any better than this so don't miss out on this one of a kind opportunity. (id:63476)
12 Whitaker Avenue
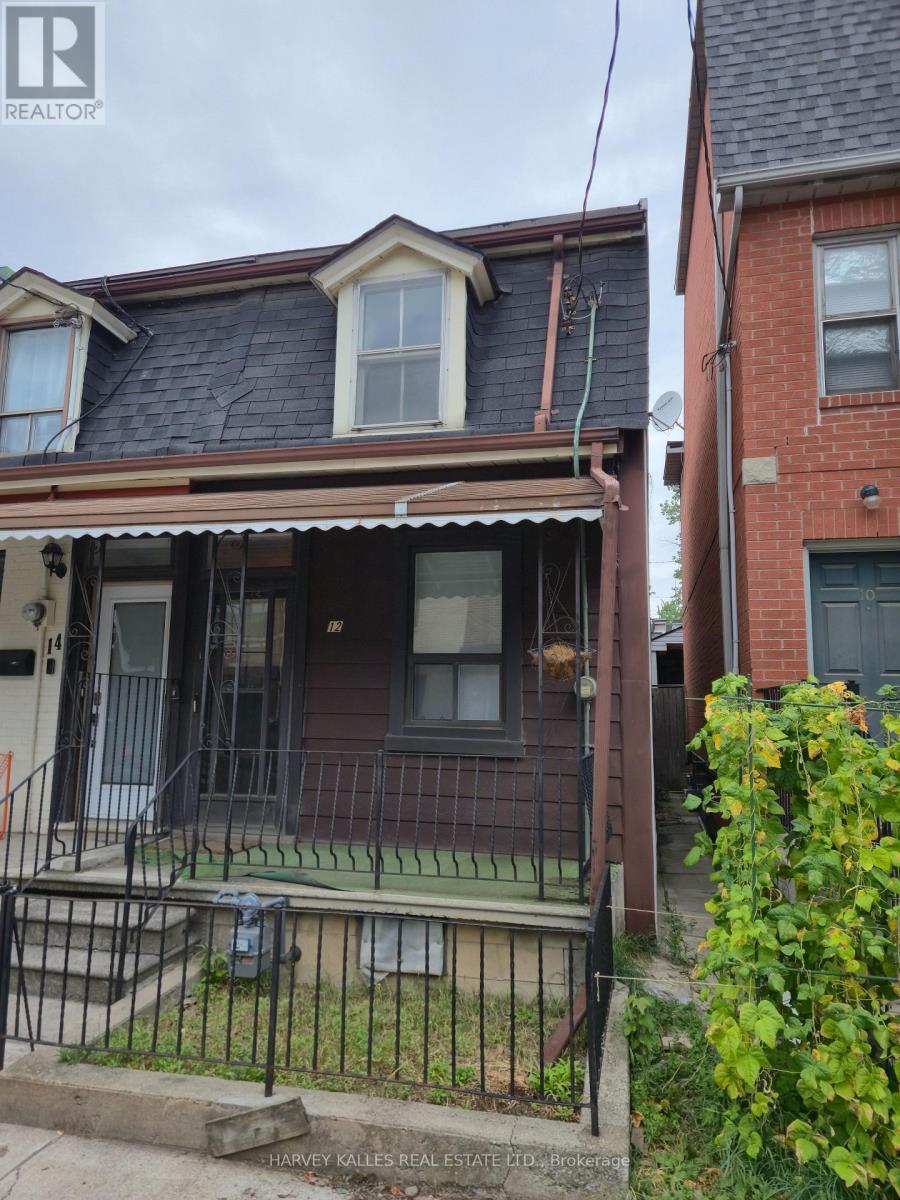
Toronto, Ontario
Tremendous upside and development potential with this end-of-row freehold property with laneway in one of Downtown's absolute best locations!! Property being sold "as-is, where-is". An application to the Committee of Adjustments has been made for a 50 foot long 3-storey family home with full basement and parking at the back and separate entrance to the lower level from ther front (3 bed, 4 bath 1,700SF above grade + 600SF basement). Application has not been approved yet. Across the street from one of Downtown's most expensive homes to have sold. A short walk to Trinity-Bellwoods Park, Ossington Strip, Stanley Park, King & Queen West, Financial District, Gardener and Billy Bishop City Airport! (id:63476)