
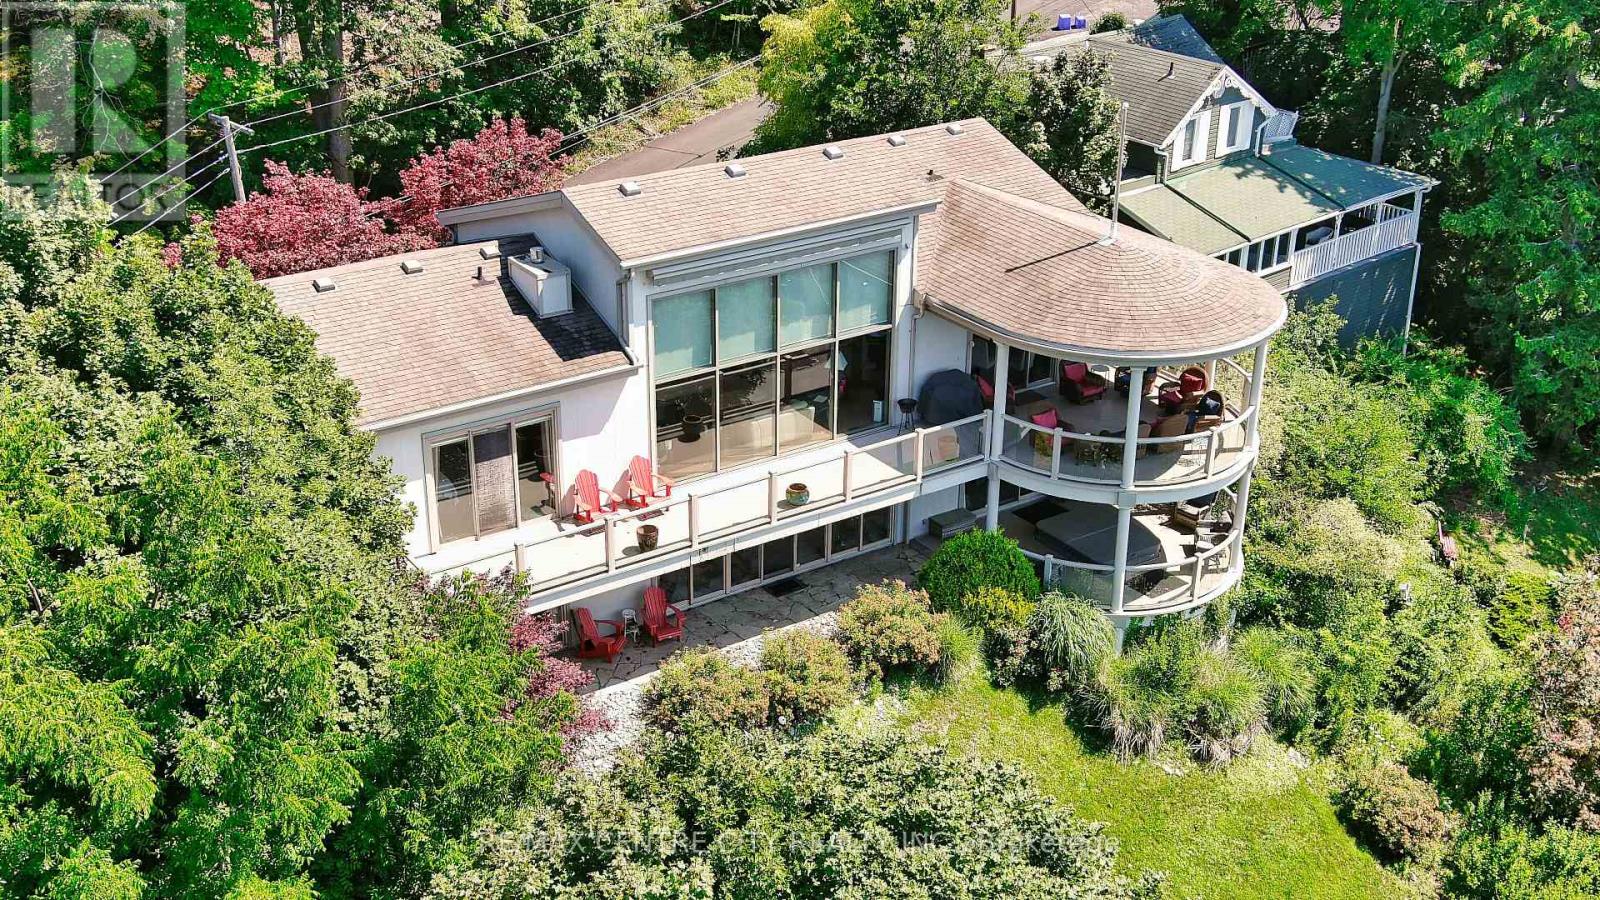
174 Brayside Street
Central Elgin, Ontario
Perched on a hillside overlooking the scenic charm of Port Stanley and Lake Erie, this custom-built two-story residence offers a lifestyle of unparalleled tranquility and luxury. Designed to capture breathtaking views, the home features a composite deck with sleek glass railings that keep sightlines beautifully unobstructed from both inside and out. Whether enjoying your morning coffee or an evening sunset, this setting feels just a few steps from heaven. The home is defined by an open, light-filled floor plan, enhanced by gleaming hardwood floors and dramatic floor-to-ceiling windows that invite the outdoors in. At the heart of the home is a gourmet kitchen featuring premium granite countertops, custom cabinetry, and an oversized granite island perfect for gatherings and entertaining. A striking stone feature wall adds warmth and character to the main living area. The main floor includes two comfortable bedrooms, a cozy family room, and a four-piece bathroom. The upper level is dedicated to a spacious primary retreat with patio doors and a private ensuite, along with an oversized living room and dining area, a dedicated home office, laundry, and a two-piece powder room. This magnificent hillside home is a rare offering in one of Port Stanley's most desirable settings, combining exceptional craftsmanship, spectacular views, and an unmatched sense of peace and privacy. (id:63476)
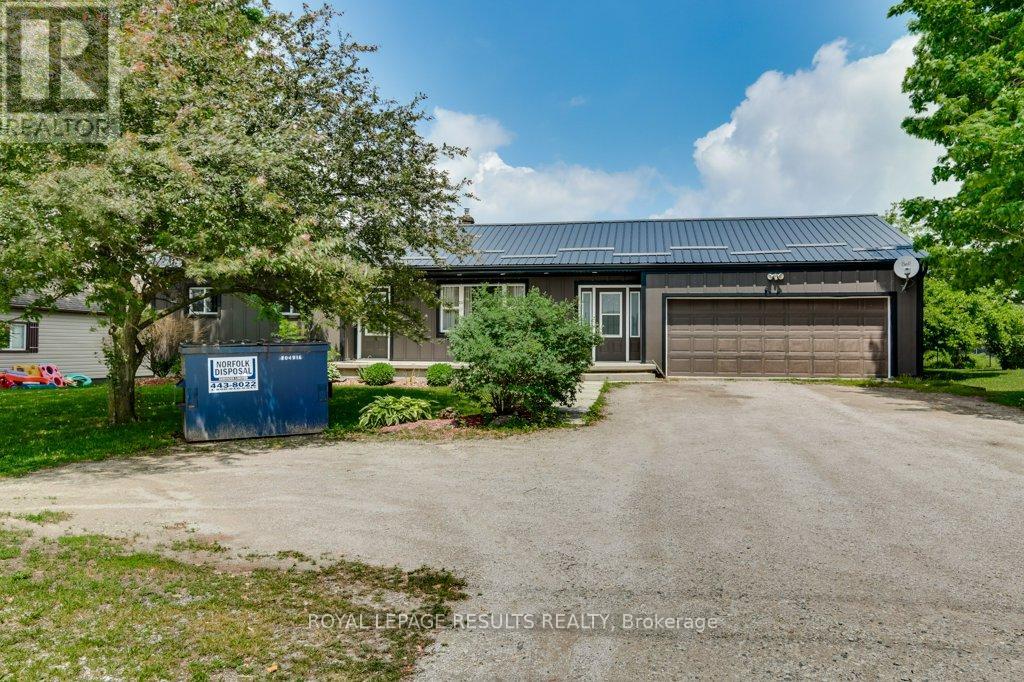
64 North Street E
Tillsonburg, Ontario
Move-in ready 3+1 bedroom home located in the desirable community of Tillsonburg. This well-maintained property offers 2 full bathrooms, Full basement partially finished, an attached double-car garage, steel roof, newer soffit and facia and plenty of parking for family and guests. The functional layout provides comfortable living space for growing families, multi-generational living, or those seeking extra room for a home office or hobby space. Conveniently located close to schools, shopping, parks, restaurants, and all amenities. Commuters will appreciate being just a 20-minute drive to Highway 401. A fantastic opportunity to enjoy small-town living with easy access to major routes. Simply move in and enjoy! (id:63476)
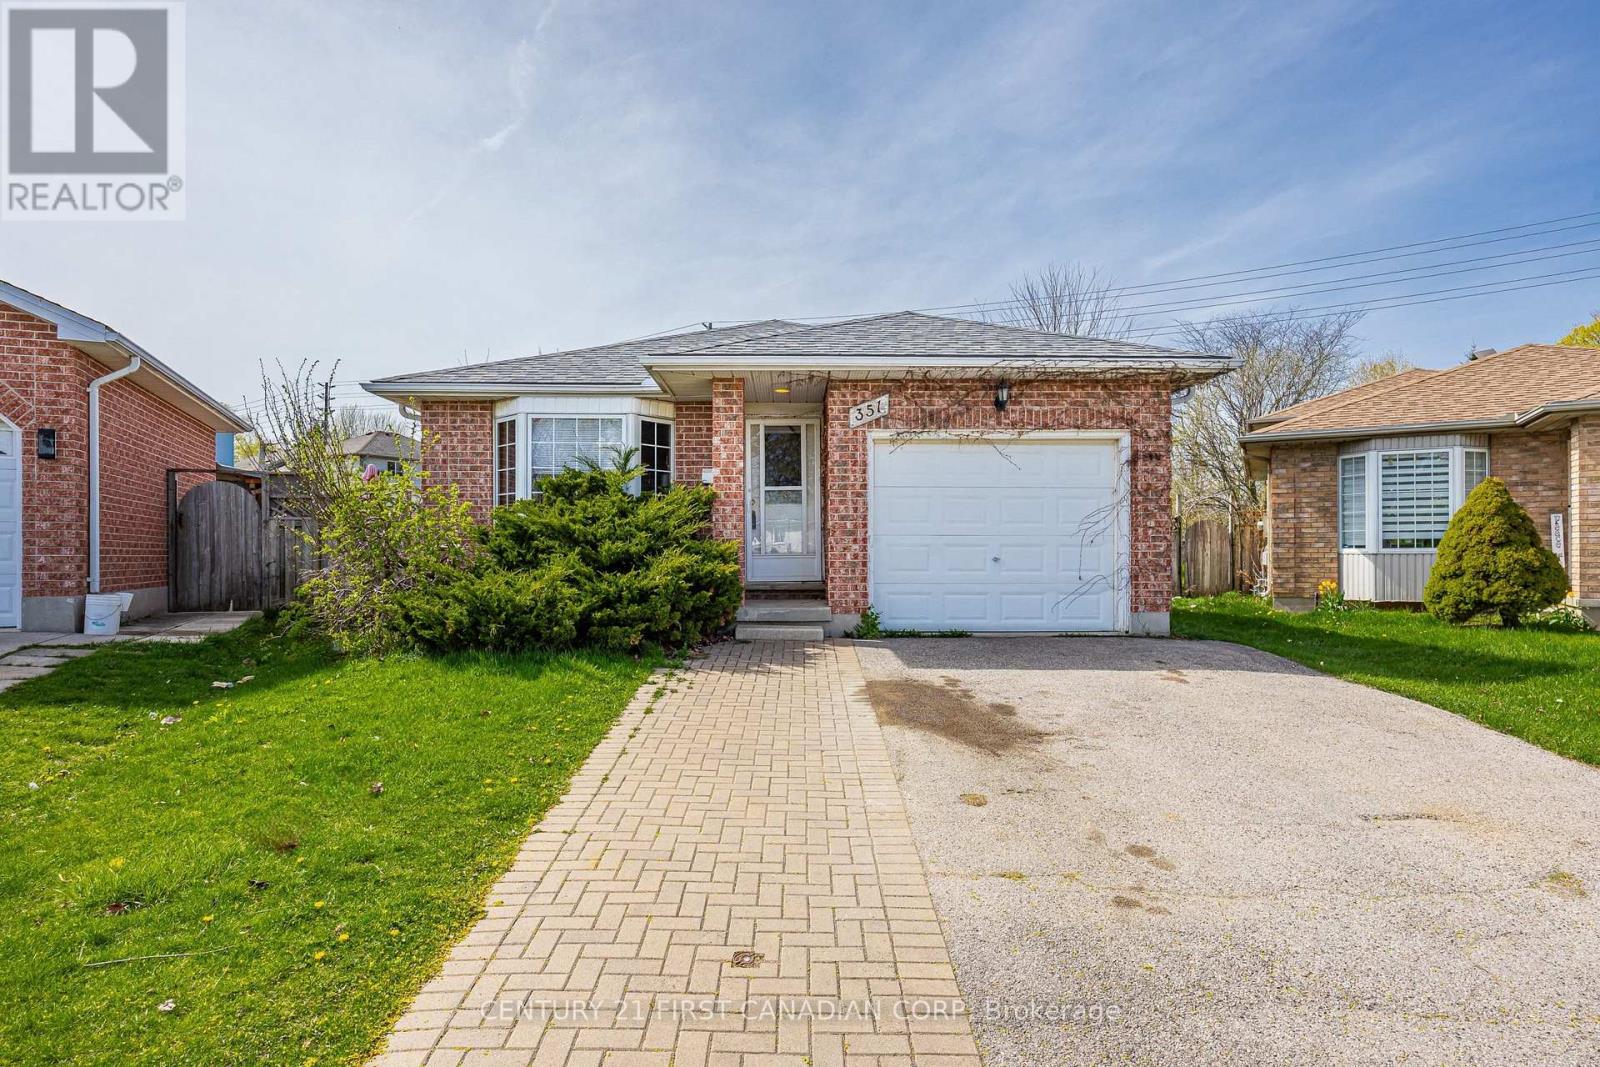
351 Fleming Drive
London East, Ontario
Calling Investors! Welcome to 351 Fleming Drive, located within just minutes walking distance to Fanshawe College Main Campus. This fully licensed, 4-Level Back-Split Style property features over 2000 sq.ft of total living space, 5 bedrooms, 2 full bathrooms, a fully finished basement with an office, and a single-car garage with a double-wide private driveway. The irregular pie-shaped backyard is fully fenced with a side deck off the kitchen. Location can't be beat for investment, with close proximity to both Fanshawe College Main Campus, Z Building, 3M, General Dynamics, Trios College, numerous amenities, and the new Bus Rapid Transit (BRT), providing investors with long-term growth potential. Buyer to assume existing tenants, currently rented for $4,058.48 per month / $48,701 per year. (id:63476)
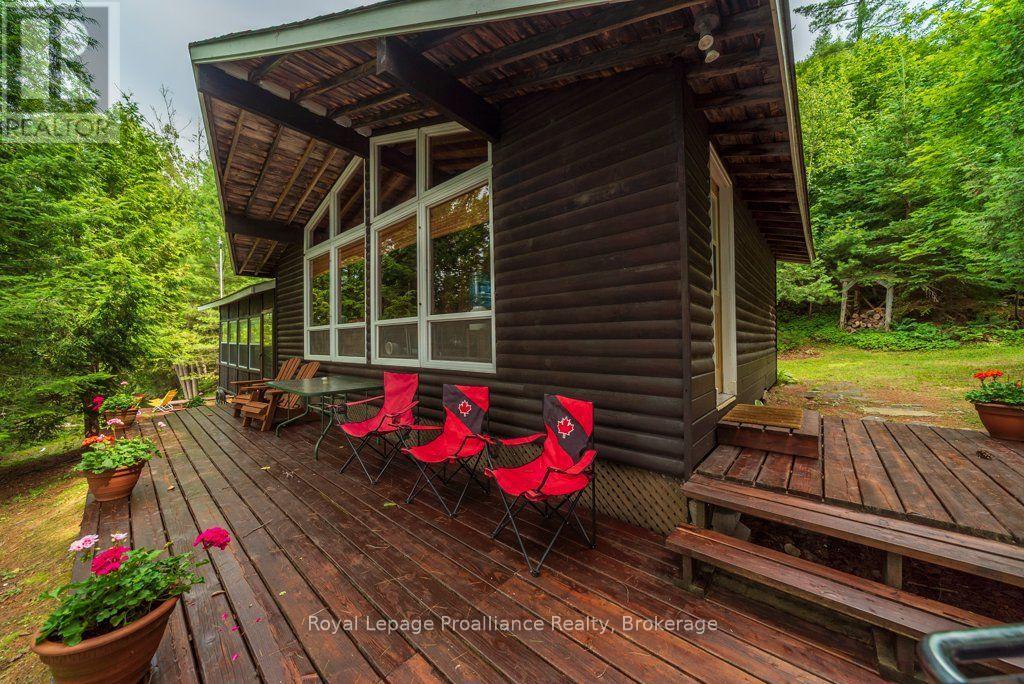
1021 Blue Jay Lane
Frontenac, Ontario
KASHWAKAMAK LAKE WATERFRONT - TURNKEY 4-BEDROOM COTTAGE WITH CROWN LAND VIEWS! Discover the warmth and charm of this lovingly maintained three-season bungalow offering spectacular waterfront views, excellent privacy, and the quintessential cottage experience.Enjoy sweeping views from the spacious deck or dock, with Crown Land directly across the lake providing a natural, undeveloped backdrop, exceptional privacy, and spectacular sunsets. The clean, deep waterfront is ideal for swimming, boating, paddling, and fishing, with islands, inlets, and shoreline coves waiting to be explored.Anglers will appreciate Kashwakamak Lake's quality fishing and variety of species, while paddlers can explore the lake or connect with the Mississippi River Paddle Route for longer adventures. Nearby Crown Land and trails offer year-round opportunities for hiking, ATVing, snowmobiling, and exploring the Land O' Lakes region.Inside, vaulted ceilings, warm pine and cedar accents, and generous windows create a welcoming cottage atmosphere. The comfortable family room is perfect for relaxing, reading, or gathering with family and friends, while four bedrooms provide plenty of space for guests.Recent improvements include a new septic system, updated bathroom, plumbing upgrades, and other ongoing maintenance, allowing you to spend more time enjoying the lake and less time on projects. The generous outdoor space provides room to relax, entertain, and enjoy the peaceful natural setting.An excellent opportunity to own quality waterfront on a sought-after lake with turnkey appeal. Perfect as a family cottage, fishing retreat, recreational getaway, or place to create lasting memories.Approximately 3 hours from the GTA, 2 hours from Ottawa, and 1.5 hours from Kingston.Welcome to Kashwakamak Lake and the Land O' Lakes and all that we have to offer. (id:63476)
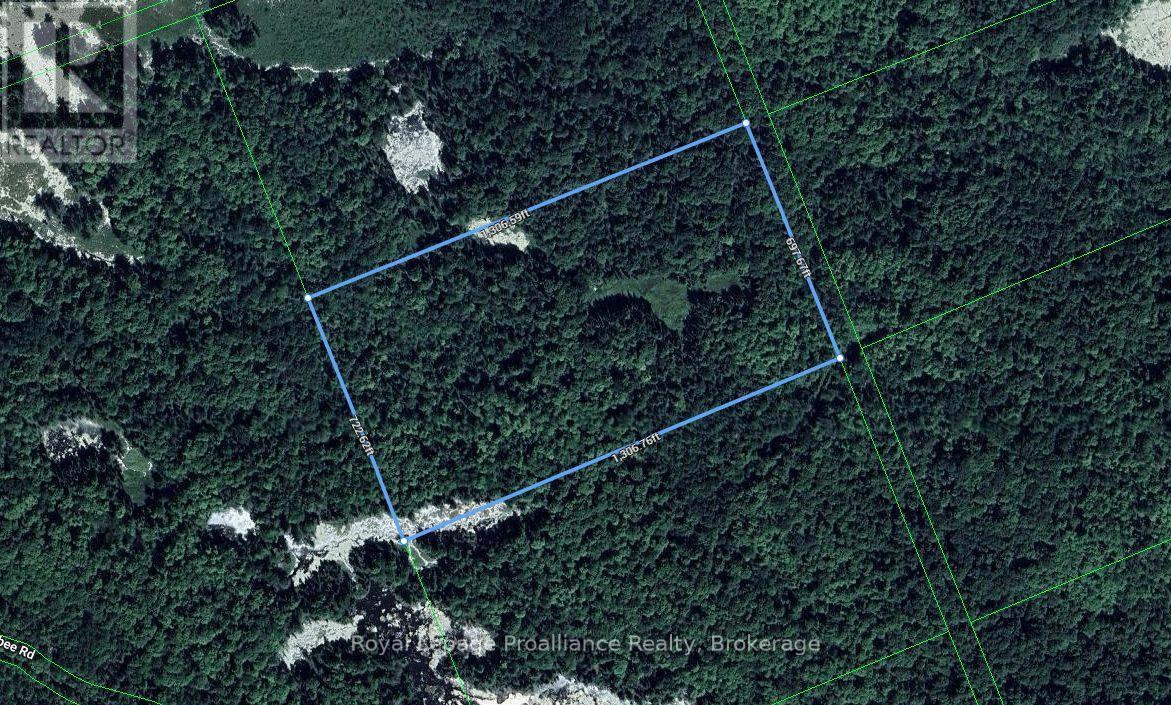
Pt Lt 11 Con 14
Addington Highlands, Ontario
Discover the possibilities with this approximately 21 acre parcel of vacant land, offering plenty of space, privacy and natural surroundings. A great opportunity for recreational use, hunting, enjoying the outdoors or holding as a long term investment. The property does not currently have maintained road access, however it may be accessible by approximately 0.48 km of unopened road allowance. An affordable opportunity to own a sizeable piece of land and enjoy your own private escape in the countryside. (id:63476)

16 Metcalf Street
Clarington, Ontario
A Rare Custom Estate in Newcastle's Emerging Luxury Enclave. Set on over an acre, this exceptional custom-built estate offers nearly 3,900 sq. ft. of beautifully designed living space in one of Newcastle's most desirable settings. Just moments from Bond Head Beach, Marina and public boat launch, this home delivers the space, privacy and quality rarely found together in today's market. Designed for both sophisticated entertaining and effortless everyday living, the home features soaring 12-foot ceilings in the kitchen and living areas, 10-foot main-floor ceilings and expansive rooms. The open-concept living and dining spaces are anchored by a statement fireplace and extend seamlessly to the covered outdoor entertaining area. The custom chef's kitchen features fully integrated appliances, extensive built-in cabinetry and an oversized island designed to bring family and guests together. The primary bedroom offers a true private sanctuary with a skylight, radiant-heated ensuite flooring and an expansive custom walk-in closet. Four generously proportioned bedrooms and four bathrooms provide exceptional flexibility, while a separate bedroom wing creates an ideal arrangement for guests, an executive office, or extended family living. Custom built-ins, a reading nook and thoughtful architectural details throughout. Adding to its appeal is an extraordinary garage and parking configuration, with two oversized attached garages, dual carports, extensive driveway parking and convenient access to the home, basement, roof top terrace and outdoor areas. This offers not only an exceptional home today, but the appeal of being surrounded by a growing collection of estate properties. A rare combination of custom construction, expansive grounds, exceptional proportions, privacy and proximity to the water-an opportunity to experience estate living in Newcastle. (id:63476)

608 Ellis Street
Penticton, British Columbia
CONTINGENT To the Buyers reimbursing the Seller for fees prepaid to the City Of Penticton. Here is your chance to Purchase a flat building lot in Downtown Penticton, close to restaurants, shopping, farmers market and Lake Okanagan. No house to demolish and the underground services to develop the lot including water, sewer upgrades to the property line have all been prepaid with the City of Penticton as well as the DCC charges. The lot has been rezoned to RM5 Urban which allows for a multitude of options for what can be built on the property. Preapproved development plans with limited setbacks are in place for a front to back duplex with lower suites. Call today for all the details. (id:63476)
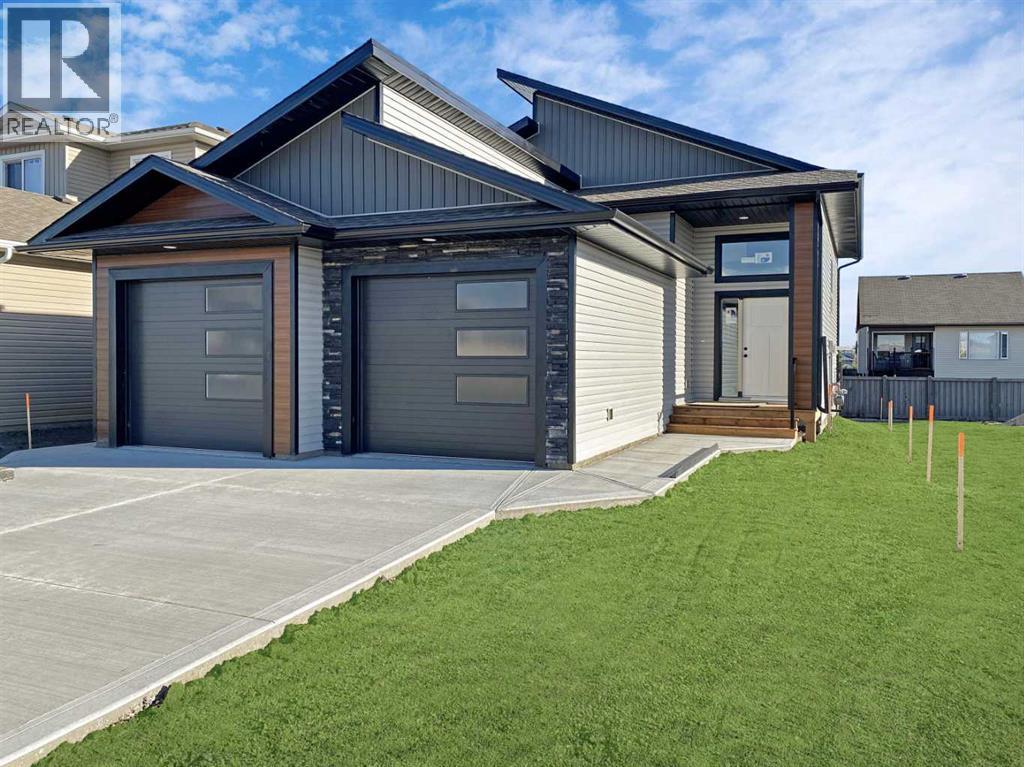
10526 131 Avenue
Grande Prairie, Alberta
3 bed 2 bath upper unit located in Royal Oaks North. Open concept floor plan, kitchen features upgraded stainless steel appliances, a pantry for additional storage and white cabinetry. Electric fireplace in the living room. Primary bedroom features a walk-in closet and a full en-suite. Large back deck. Vinyl plank throughout - no carpet! Private in-suite laundry in the basement. Single car attached garage insulated, not heated. Fenced and separated back yard. Water, Gas, and Electricity will be included for an additional $350/mo flat rate. Sorry, no pets here. Application required prior to viewing. (id:63476)

4128 Express Point Crescent
Scotch Creek, British Columbia
Once in a generation opportunity to own the best location on Shuswap Lake in the heart of Scotch Creek looking out at Copper Island. Just down the beach from the provincial park on Express Point Cres, this Custom built home is perfect for full time living or recreational family get away. With 4 bedroom, 4 bathroom, large indoor and outdoor living spaces, amazing views, abundance of parking, space to develop the basement, dock/buoy and a boat garage with concrete ramp this home truly has everything you could want at the lake. The main floor features large windows across the back of the house for unobstructed lake views, multiple doors to get out to the decks, spacious living room with vaulted ceilings, fire place and wet bar. The kitchen is functional with cooktop island, breakfast bar, dining area and plenty of storage. Also on the main floor are the primary bedroom with sliding glass doors ton the deck, 3 closets, 4-pc ensuite, large second bedroom, 3-pc bathroom, laundry room and 2-pc bathroom with outside access. Upstairs are 2 more bedrooms, one with built in bunk beds, 4-pc bathroom and loft area with a lakeview balcony. The basement is a blank canvas currently used as storage with a finished wine room. The lot is .43 acres with mature tree, stone patios with gazebos, full width deck with duradeck covering and railings, stone steps down to the beach, large floating dock and a spacious garage with concrete ramp to the water. Truly one of a kind (id:63476)

1788 Vernon Street
Lumby, British Columbia
Highway visibility, level terrain, and industrial zoning come together on this 6.87-acre parcel in the Village of Lumby. Approximately 3.06 acres have been identified as net usable by the owner’s surveyor in accordance with applicable riparian standards. Its Light Industrial Zone designation offers flexibility for businesses seeking space in the North Okanagan. An approved bridge provides access to the site, while metal perimeter fencing and gates help define and secure the property. Competitively priced and located within a progressive community, this parcel offers a practical option for an owner-operator, expanding business, or buyer planning for future use. (id:63476)

324 - 60 Mulligan Lane
Wasaga Beach, Ontario
GOLF COURSE & POND VIEWS FROM THIS TOP-FLOOR CORNER CONDO WITH OVER 1,000 SQ FT, IN-SUITE LAUNDRY, TWO PARKING SPACES & A STORAGE LOCKER! From the top floor, the view gets your attention first, with fairways, pond views, mature greenery and a treed backdrop giving this corner condo a front-row seat to the Marlwood Golf Course community. Offering over 1,000 sq ft in an accessible building with elevator access, this well-kept suite shows pride of ownership throughout and comes with the extras buyers appreciate, including two owned parking spots, an owned storage unit and in-suite laundry. A garden door walkout leads to the private balcony, where golf course views, pond views and sunset skies from the living room and balcony make this one of the suite's best features. The open-concept kitchen, living and dining area feels comfortable and well laid out, with ample natural light, decorative wall trim and plenty of room for a full dining table. Rich cabinetry, granite counters, stainless steel appliances, tile flooring and a subway tile backsplash give the kitchen a timeless look without feeling overdone. The primary bedroom features its own 3-piece ensuite, while the second bedroom is a great fit for overnight guests, a hobby room or a home office, with a 4-piece main bathroom nearby. A quick drive brings you to Walmart, shopping, restaurants, Wasaga Beach Provincial Park Beach Area 1, the Wasaga Stars Arena and Library, local trails, marinas and the waterfront, putting golf course scenery and beach-town living right within reach. (id:63476)
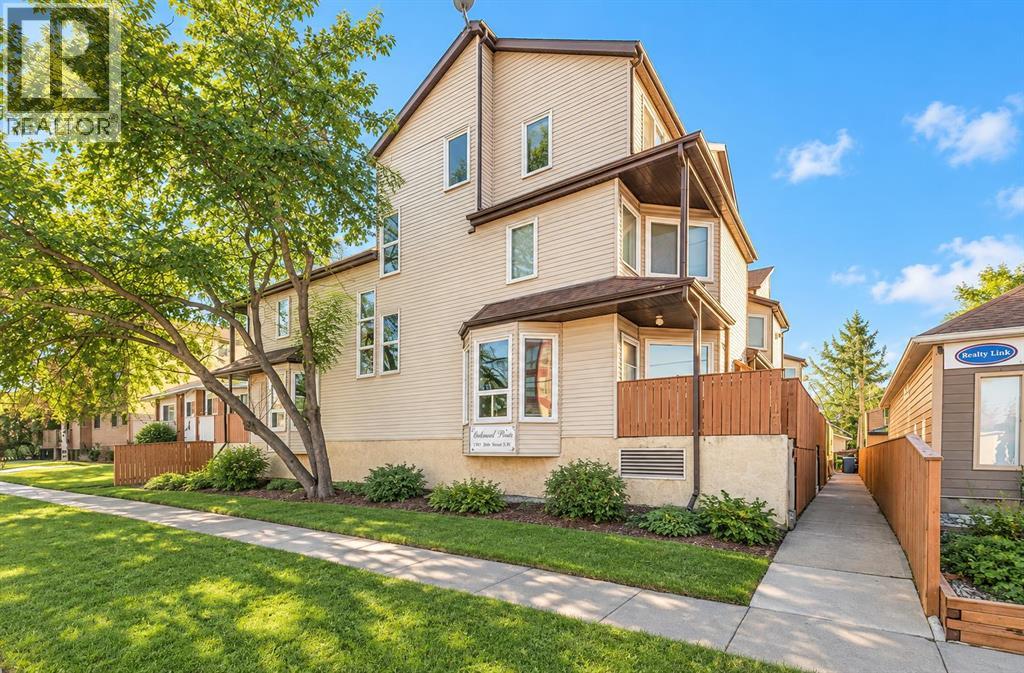
11, 113 22 Avenue NE
Calgary, Alberta
Fantastic inner city living in the sought after community of Tuxedo Park! This bright and spacious two storey, two bedroom end-unit townhome in Balmoral Place offers heated underground parking and two private balconies. Countertops in the kitchen and bathroom, and large newer windows. The main level features an open-concept layout filled with natural light, while upstairs you’ll find a generous primary bedroom with a large closet, a comfortable second bedroom, convenient in-suite laundry, and a four piece bathroom. Condo fees include heat, water, sewer, landscaping, and snow removal you only pay electricity! This pet-friendly, professionally managed 13-unit complex is within walking distance of Centre Street, transit, parks, schools, and popular neighbourhood favourites including Scopa and Lina’s Italian Market. Book your showing today! Pets with board approval. (id:63476)
or rent

Unknown Address
,
This well-established, profitable Chinese take-out and delivery restaurant is available in the SW quadrant of the city, offering a turnkey opportunity in a 1,100 sq ft space (TBV) equipped with a 16 ft hood fan and walk-in cooler, within a growing community that features lower competition and below-market rent — a rare combination that keeps overhead lean and margins strong. It's an ideal fit for a hands-on husband-and-wife team with experience in similar cuisine, looking to step into an already-profitable operation with a loyal customer base and room to grow. Contact the listing agent for financials, lease details, and a private showing. (id:63476)
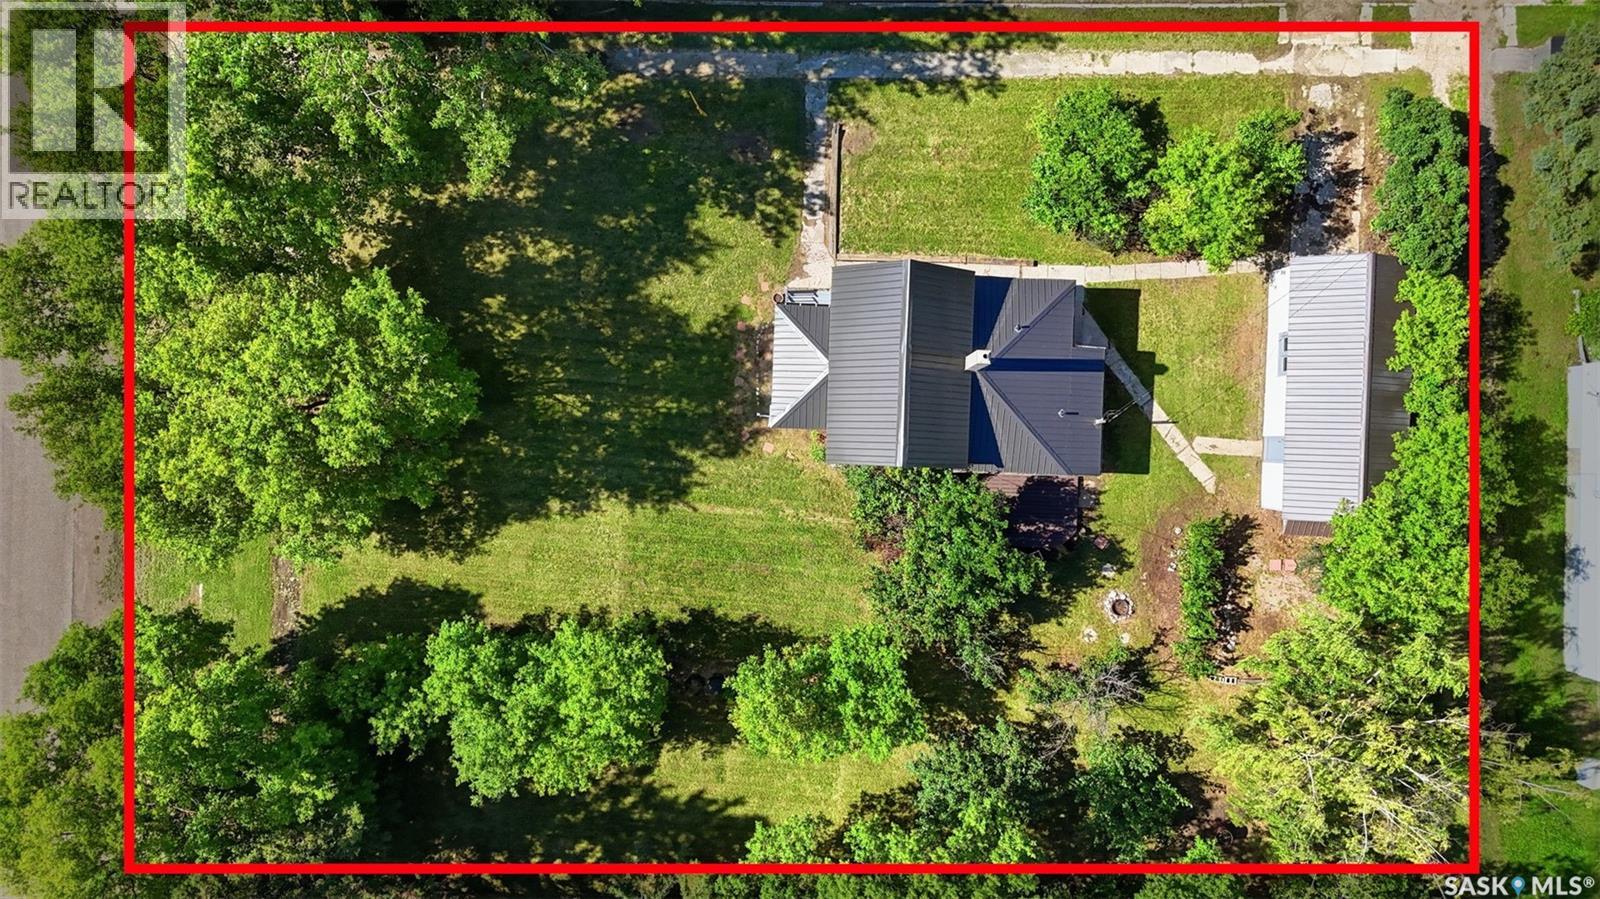
502 Bangor Avenue
Viscount, Saskatchewan
Welcome to this charming two-bedroom home situated on a spacious 103 ft. x 130 ft. corner lot in Viscount just off of Hwy 16. The mature yard features established lawn, fruit trees, mature trees and a single detached garage. A welcoming veranda leads into the home’s functional main floor, featuring a living room, dining area, four-piece bathroom and convenient main-floor laundry. The updated kitchen offers an island with an eating counter and patio doors opening onto the backyard deck. Upstairs, you will find two bedrooms with closets and laminate flooring. Updates completed in 2026 include a stovetop, built-in oven, built-in dishwasher, kitchen cabinets and countertops, 12 mm floating laminate flooring throughout portions of the main floor, fresh interior paint and updated electrical in the kitchen. The Village of Viscount offers a vibrant small-town lifestyle with a K–12 school and a wide range of recreational and community programs, including an archery club with an indoor range, minor hockey, a school of dance, a 4H club, Knights of Columbus, a senior’s club, and the Wildlife Federation. Viscount is located in Potash Alley, with major potash operations nearby, including Nutrien and the BHP Jansen mine site. Call today to view! (id:63476)
153 Fountain Street N
Cambridge, Ontario
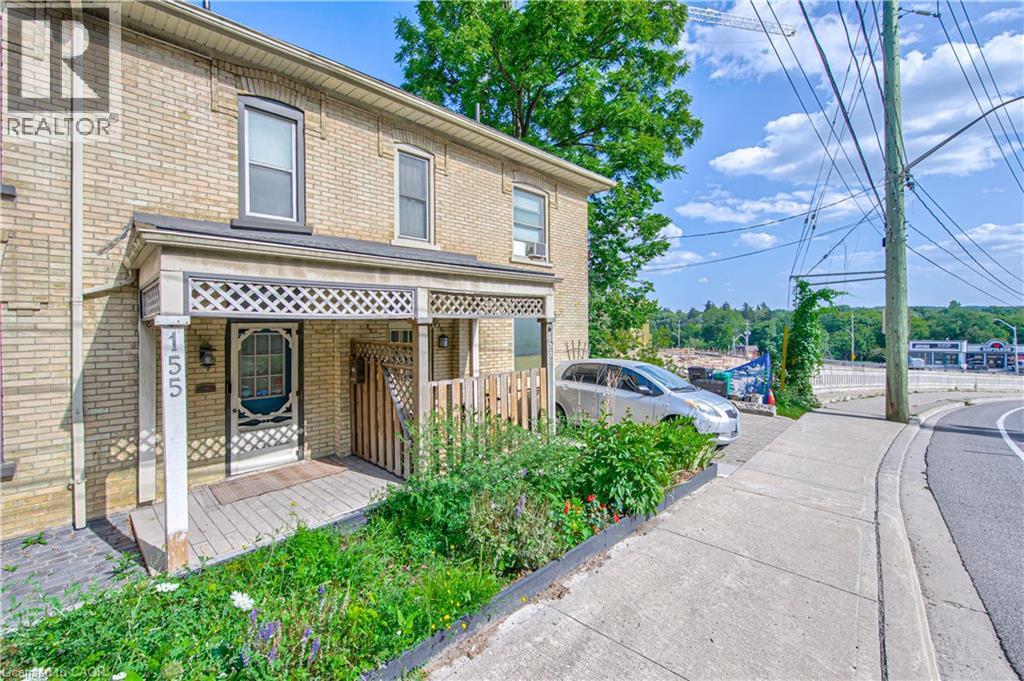
Welcome to 153 Fountain Street North, a charming two-storey century home offering timeless character and a picturesque setting backing onto a greenbelt. Filled with warmth and original details, this home showcases beautiful wood characteristics throughout, including a classic wood staircase, exposed beams, hardwood floors, detailed trim and traditional baseboards. The inviting main floor features an open-concept living and dining area with large windows that fill the space with natural light, creating a bright and welcoming atmosphere. The kitchen offers convenient access to the outdoors with sliding glass doors leading to the back deck, perfect for summer entertaining or enjoying the peaceful greenbelt backdrop. Outside, the fenced backyard provides a private setting with plenty of room to relax, garden or entertain. Ideally located in Cambridge with easy access to Highway 401, Highway 8 and major commuter routes, while being close to parks, trails, schools, shopping, restaurants and everyday amenities. Enjoy the character and charm of a century home combined with a peaceful natural setting and convenient city access. A wonderful opportunity for those looking for a home with personality, privacy and timeless appeal. (id:63476)
1 Bereskin Drive
Candle Lake, Saskatchewan
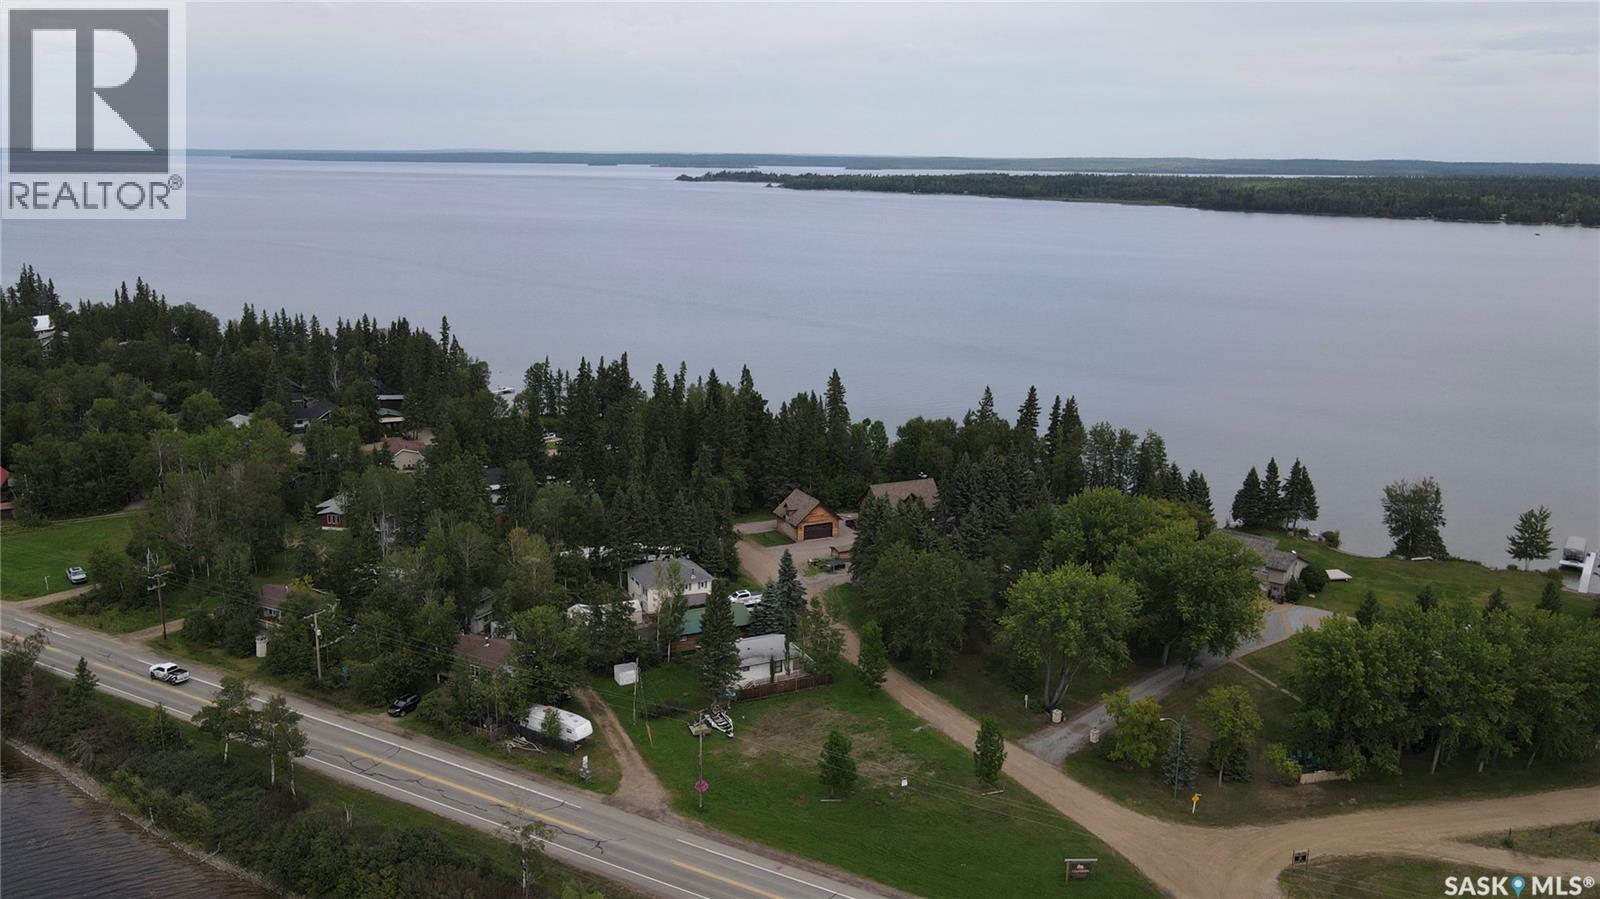
Discover an exceptional opportunity to own a spacious 0.2-acre lot in the highly sought-after Hanson/Haydukewich subdivision at Candle Lake. This rare find boasts lake views from both the front and back of the property, offering picturesque scenery year-round. Enjoy unparalleled convenience with almost pavement-to-door access, making arrivals and departures a breeze. As a resident, you'll benefit from the possibility of renting from the private marina. The location is truly unbeatable, just a short stroll from two beautiful public beaches and within walking distance to Candle Lake's charming shopping area. With gas and power services readily available nearby, building your dream home or cabin has never been easier. This lot offers the perfect blend of tranquility, accessibility, and recreational opportunities, making it an ideal investment in a fantastic location! (id:63476)
15 Kenney Crescent
Weyburn, Saskatchewan
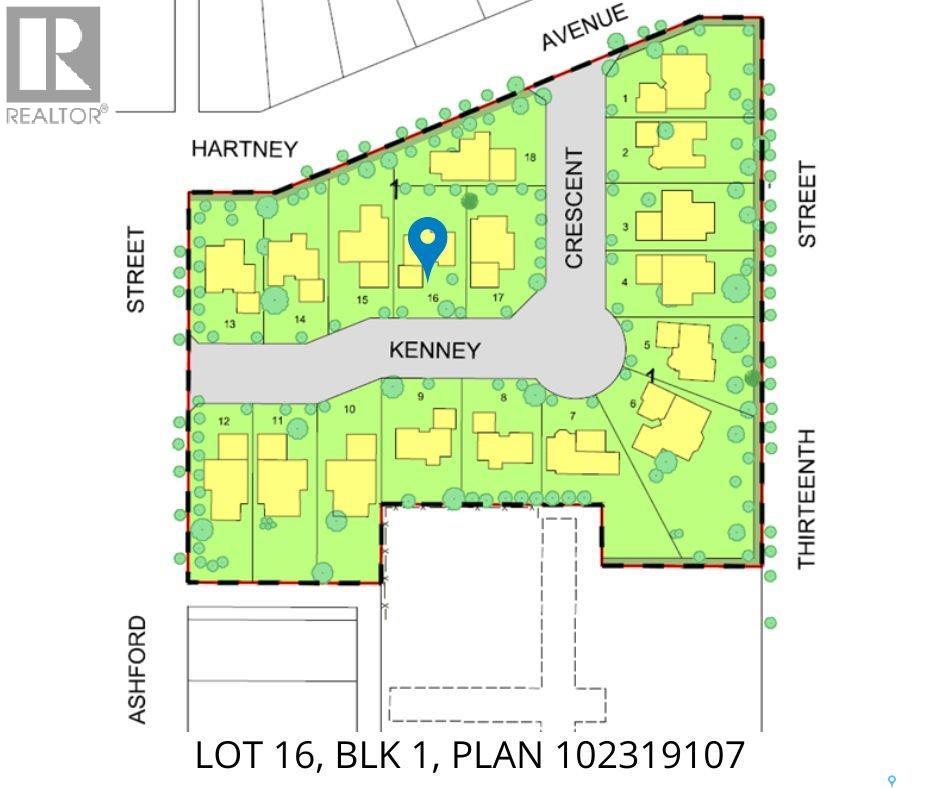
Introducing the Cottonwood Project - Weyburn's newest residential neighborhood development! Centrally located and perfectly tucked in a beautifully treed residential area, the Cottonwood Project offers an opportunity previously not available in Weyburn giving you the opportunity to build your dream home amidst mature trees and be located within the heart of the city. Geographically this project is across from St. Michael School - Weyburn's only Catholic School (Pre-K to Grade 9) and borders 13th Street to the east, Hartney Ave to the North, and Ashford St to the west, also a short distance to Legacy Park Elementary and Assiniboia Park public schools, gorgeous Jubilee Park, which is second to none for the pristine ball diamonds and soccer fields and you will also love the walking trails and tennis courts too! The City Leisure Centre and outdoor pool are located at the edge of the park for your convenience as well. Lots vary in size and there is one to fit a variety of needs and designs. Kenney Crescent has access from the north and west streets adjacent to it and will create a wonderful community residential area. Look no further if you have been looking for that perfect place to build your family home but haven’t quite found the one yet, one of these could be it! Check out the Cottonwood Project. (id:63476)
Lot 26-01 Route 105
Upper Queensbury, New Brunswick
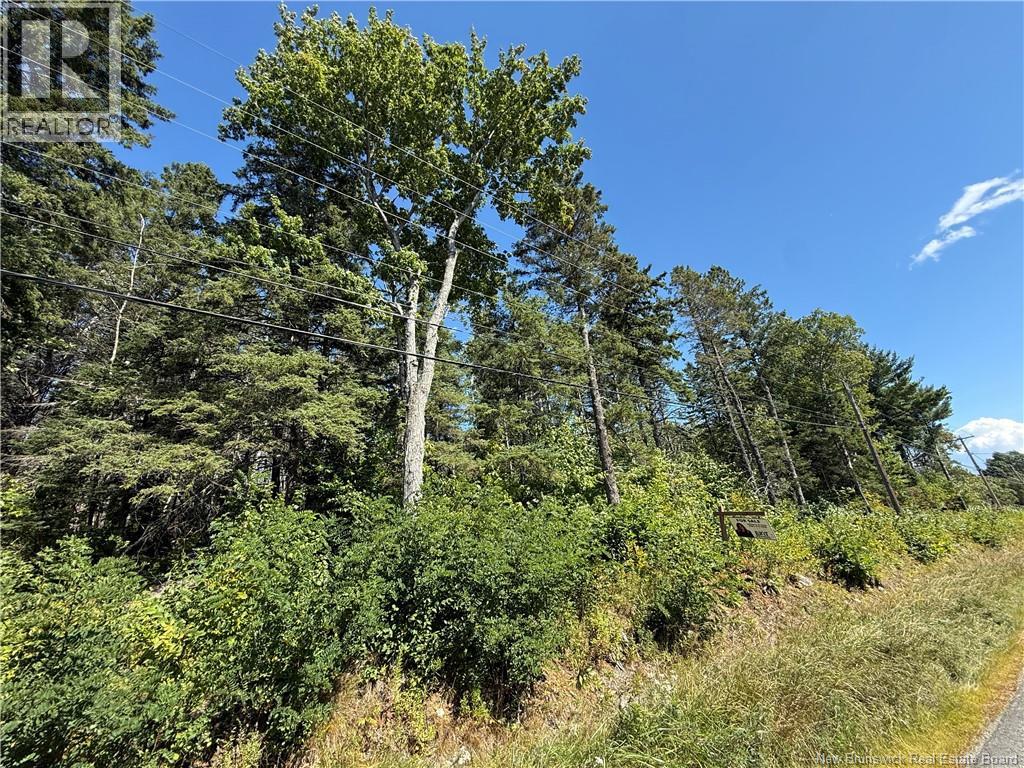
Imagine designing your perfect private retreat on this gorgeous 2-acre parcel of mixed hardwood and softwood trees. This property gives you the unique opportunity to selectively clear your ideal landscapekeeping exactly the trees you want for natural privacy and a secluded, peaceful feel. Perched beautifully on a hill, the lot offers potential views of the spectacular Saint John River depending on your homes design and placement. Whether you want a sprawling estate or a cozy modern cabin, this versatile lot provides a blank canvas with endless building options. Enjoy the perfect balance of country living and modern convenience. You are located just 7 kms from the Nackawic shopping center, schools, and local activities, making daily errands a breeze. Plus, with a central location just 40 minutes from both Fredericton and Woodstock, you get easy highway access to major city centers while enjoying your own private slice of New Brunswick paradise. (id:63476)

#403 15503 106 St NW
Edmonton, Alberta
TOP FLOOR living just steps from beautiful Beaumaris Lake! This warm and inviting 2 bedroom, 2 bathroom condo offers a bright, open layout highlighted by vaulted ceilings and a comfortable, welcoming colour palette complete with A/C! The well-appointed kitchen features a breakfast bar and opens to the dining area and spacious living room, where sliding doors lead to a private balcony, perfect for enjoying your morning coffee. The primary bedroom offers walk through closets and a private 3-pc ensuite, while a spacious second bedroom, full 4 pc bathroom, storage space and convenient in-suite laundry complete the home. Washer replaced Jan 2026, and both bathrooms have newer toilets. Located in an 18+ building with a social room, sauna and exercise/recreation room. Condo fees include heat, water, sewer and cable TV/Internet. Enjoy an incredible location directly beside Beaumaris Lake, with scenic walking trails just outside your door and shopping, transit and everyday amenities nearby. (id:63476)
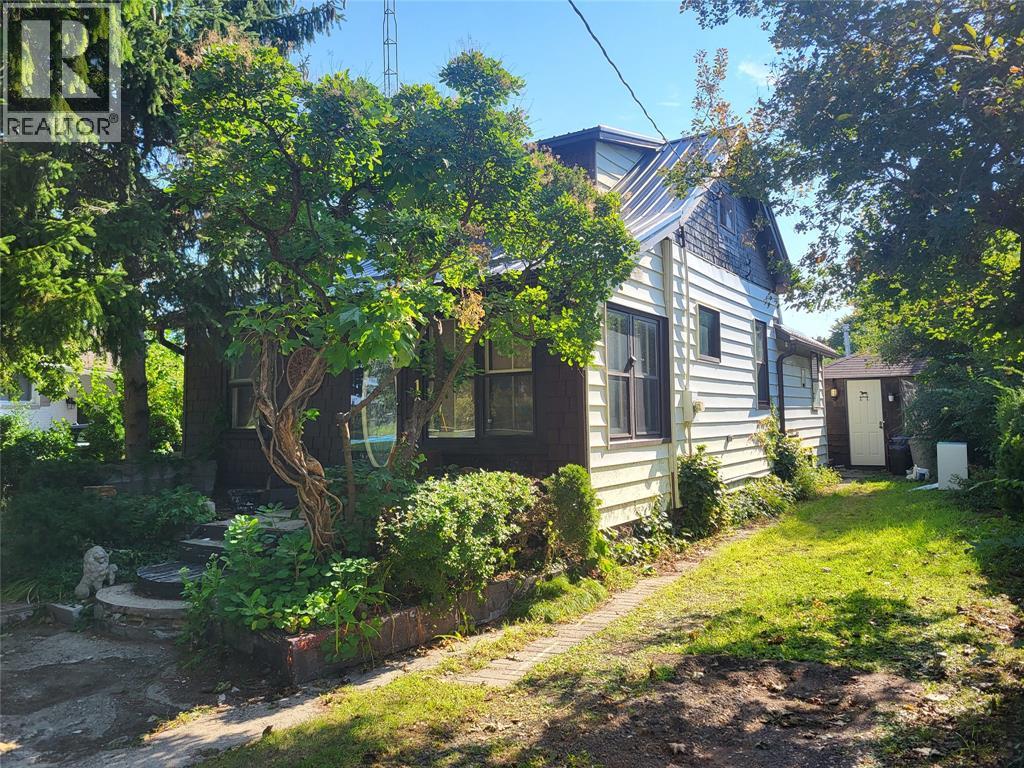
19 Monk Street
Point Edward, Ontario
Restore the existing home to its former charm or take advantage of the desirable cul-de-sac Point Edward location to build your dream home. Waterfront and Sarnia Yacht Club are nearby. This property offers endless potential for investors, builders, or buyers looking for their next project. Property is being sold ""as is, where is."" (id:63476)
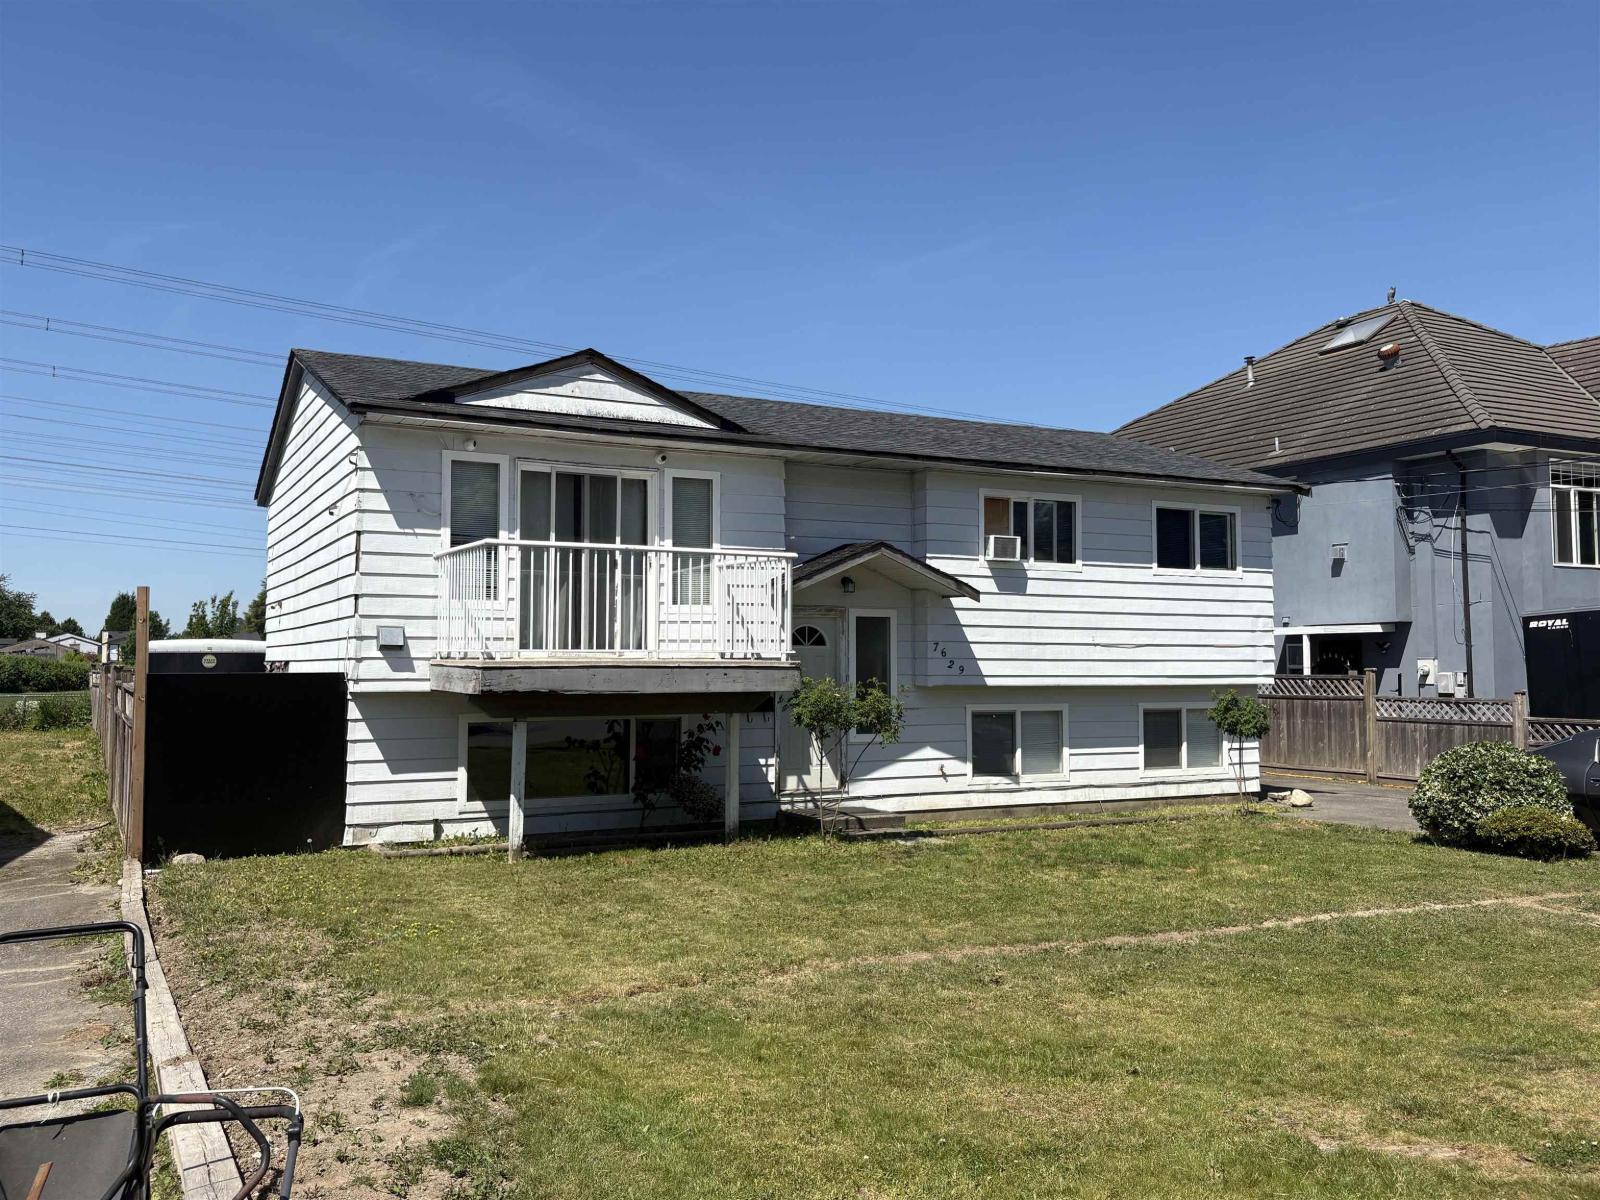
7629 126a Street
Surrey, British Columbia
CAR BUFFS!! WOW-Detached Shop, perfect for cars or home projects. Large additional parking for many more vehicles. Home has some updates but bring your paint brush and hammer to complete the work. Features include main bath with a large shower,main floor laminate flooring, living room with access to front sundeck, and kitchen has raised wood cabinets and access to the rear deck, Basement has an unauthorized suite with separate entrance. (id:63476)
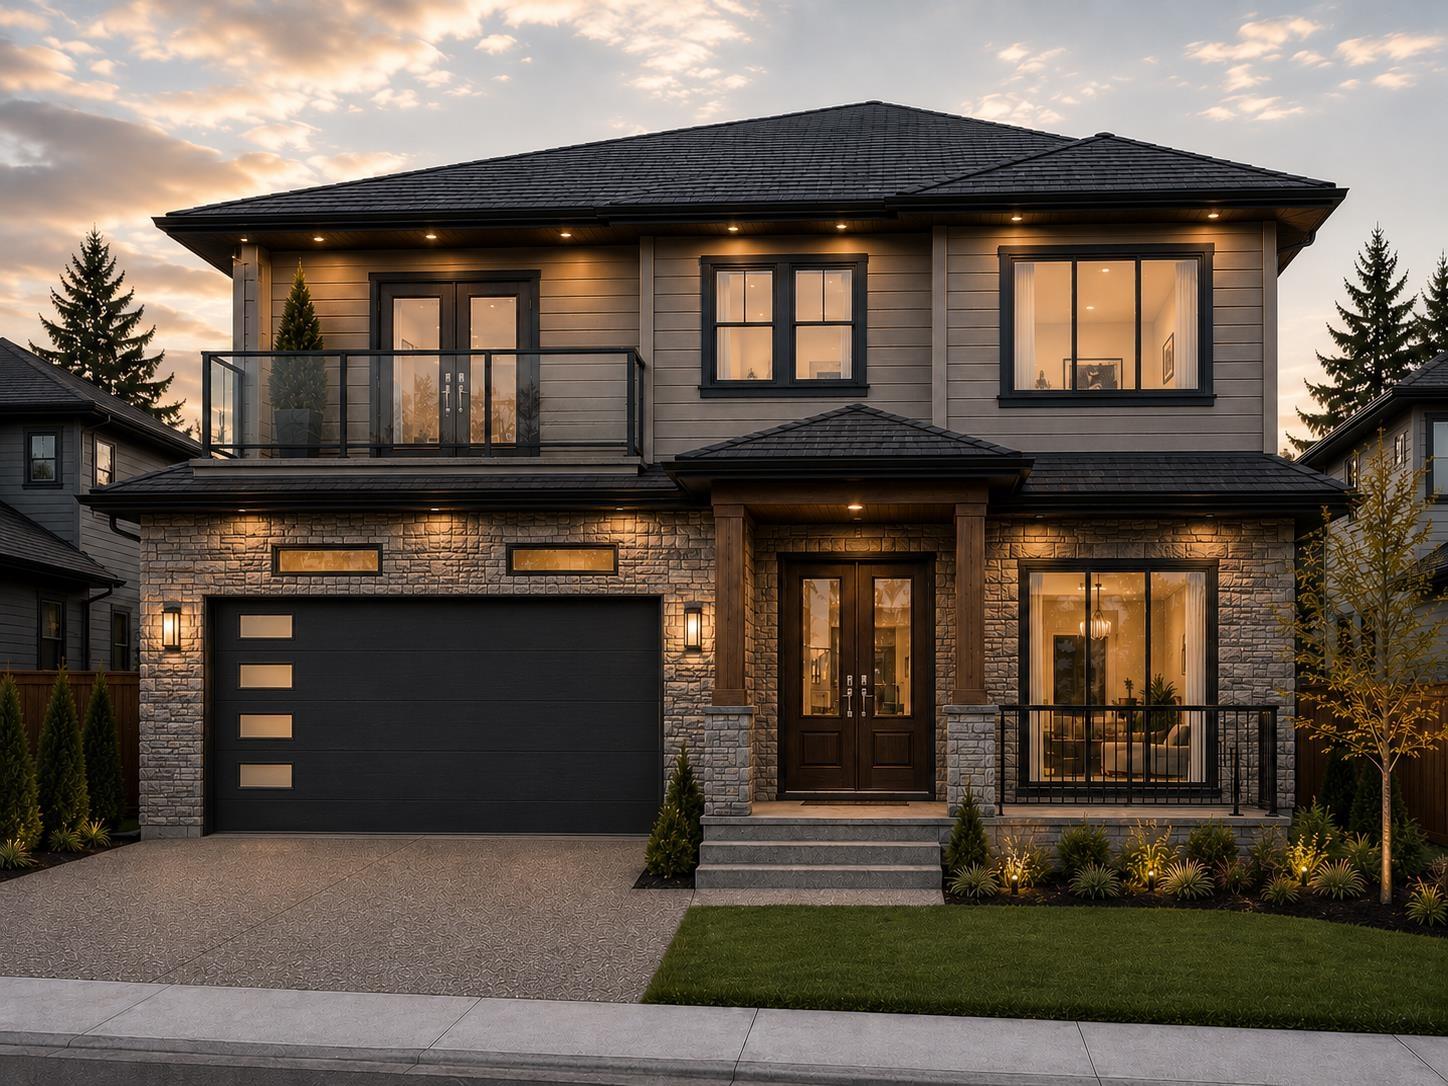
3038 Blue Jay Street
Abbotsford, British Columbia
Build-ready lot in West Abbotsford! lot is flat, rectangular and 5,061 sq ft. Plans available for a 4600-sf home which includes a 2 bed suite below. Use these plans, adjust for your needs or start from scratch - option is yours! Current plans designed for a custom home with a spice kitchen, laundry above and flexible suite options. Walking distance to schools - and just minutes from Highstreet shopping Centre. Call today for more information. (id:63476)
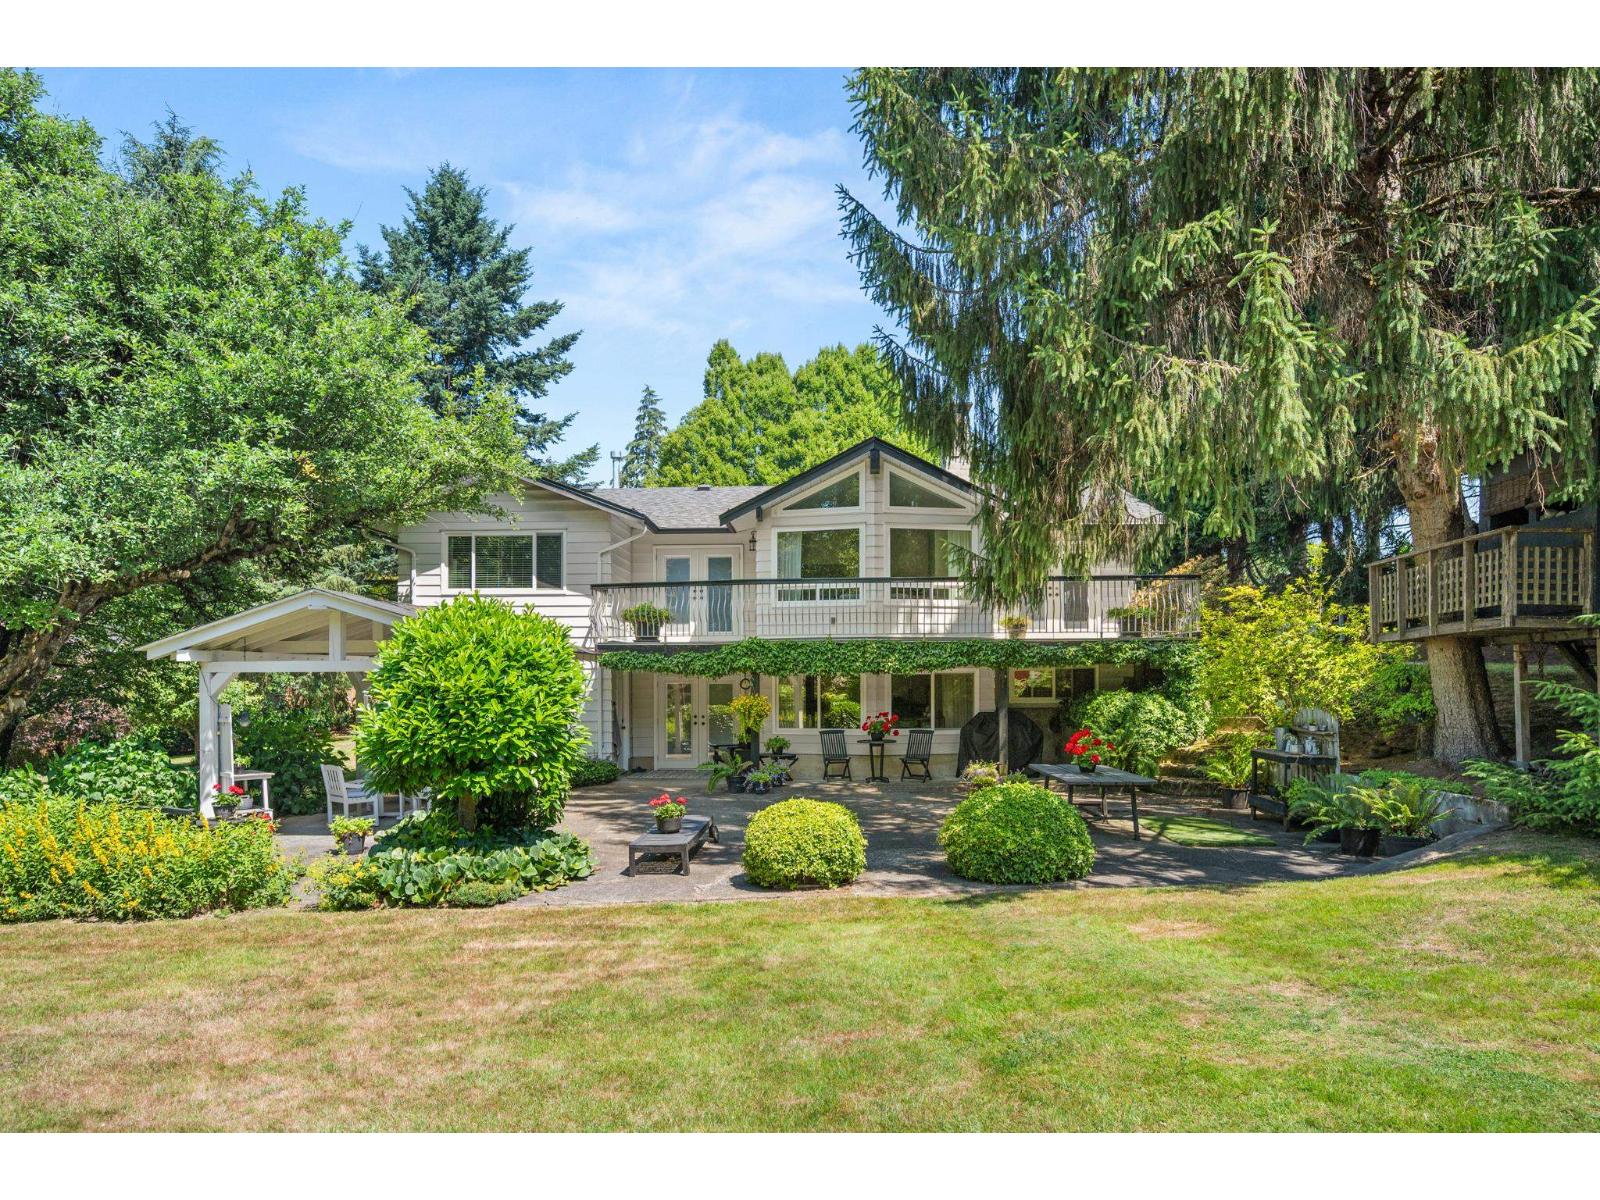
23014 70a Avenue
Langley, British Columbia
The biggest little farm! 2 acres that feels like 5. Located on a cul-de-sac, this farm offers everything. Updated House, Barn, Shop, Chicken Coop, Gardens, Guest Cabin. Rancher w/walk out bsmt 3,111 sq ft, 4bdrm plus in-law suite. Lovely patio space w/ gardens and view of the barn & fields below. Barn has been partially converted to a charming social gathering space, Shop 19 x 29, 2 10x10 stalls around back w/greenhouse, veggie garden & chicken coop. Sand base 70x70 arena is currently used for farm equipment parking. Below is fenced pasture & open area perfect for family gatherings around the guest cabin and meandering river. Salmon River creates a nature barrier between Hwy10. Minutes to 232 HWY 1 ramp & Tbird Show Park. You have to see this to appreciate all that it offers. Preview Video (id:63476)
128 12885 85 Avenue
Surrey, British Columbia
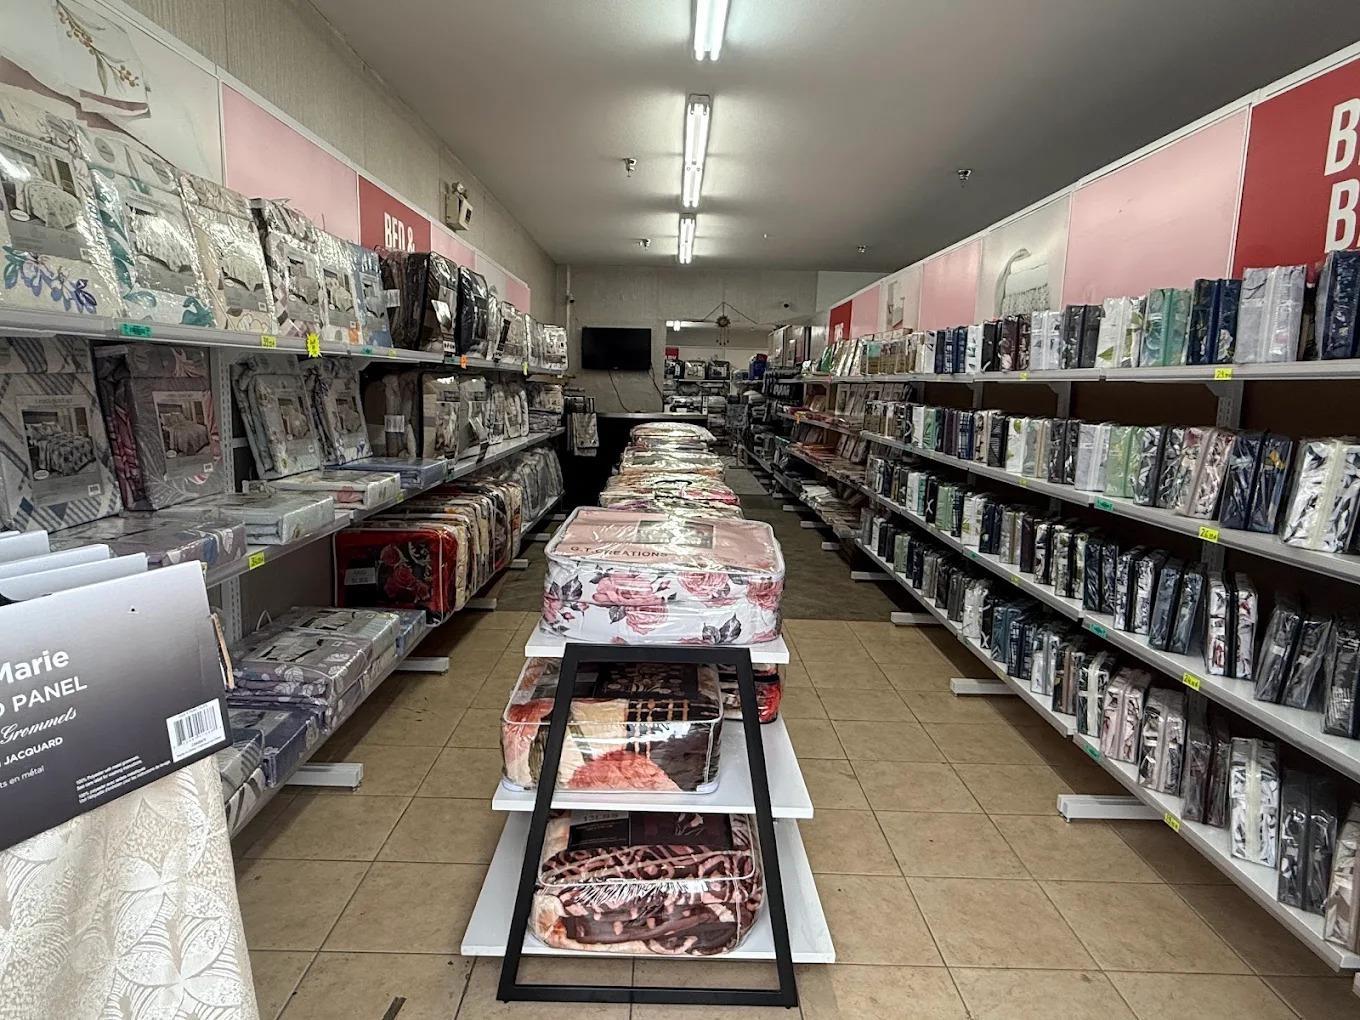
Opportunity to own Canadian Bed & Bath, a retail and online business specializing in home textiles and essential bedroom and bathroom products. The business offers a diverse product selection including bed sheets, quilts, comforters, blankets, curtains, sofa covers, towels and bathroom accessories, supported by an established e-commerce platform. This is an excellent opportunity for an owner-operator, entrepreneur or investor looking to enter or expand within the home goods and textile retail sector. The online platform provides additional opportunity to grow sales beyond the physical retail operation through digital marketing, expanded product offerings and e-commerce development. (id:63476)
3091 248 Street
Langley, British Columbia
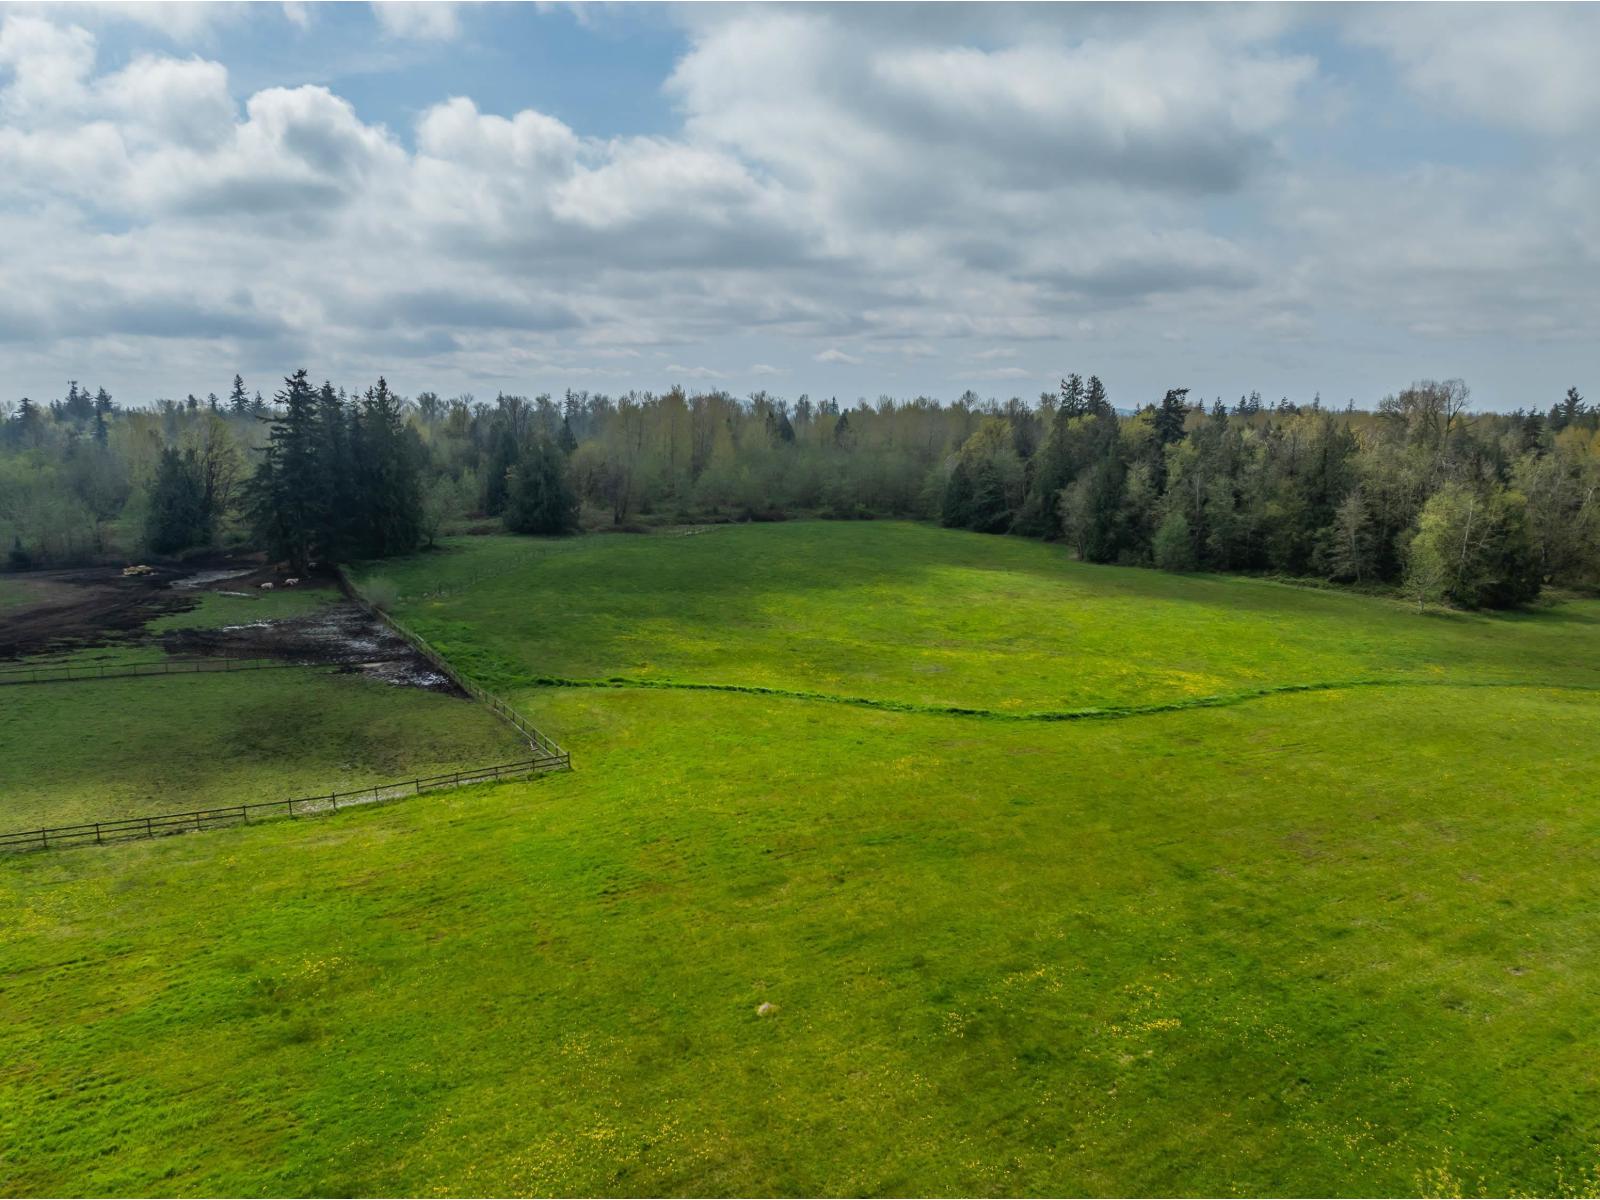
Once in a lifetime opportunity to own this absolutely gorgeous 29 Acre property with 2 road frontages. This exceptional property is the perfect location for your dream country estate or for various types of farming. Easy access to Highway #1 and could be used as hobby farm or to grow various types of crops, fruits and vegetables. This is a rare opportunity and a great location to build your dream home! Call now for more info (id:63476)
9, 4000 Landry Avenue
Rural Red Deer County, Alberta
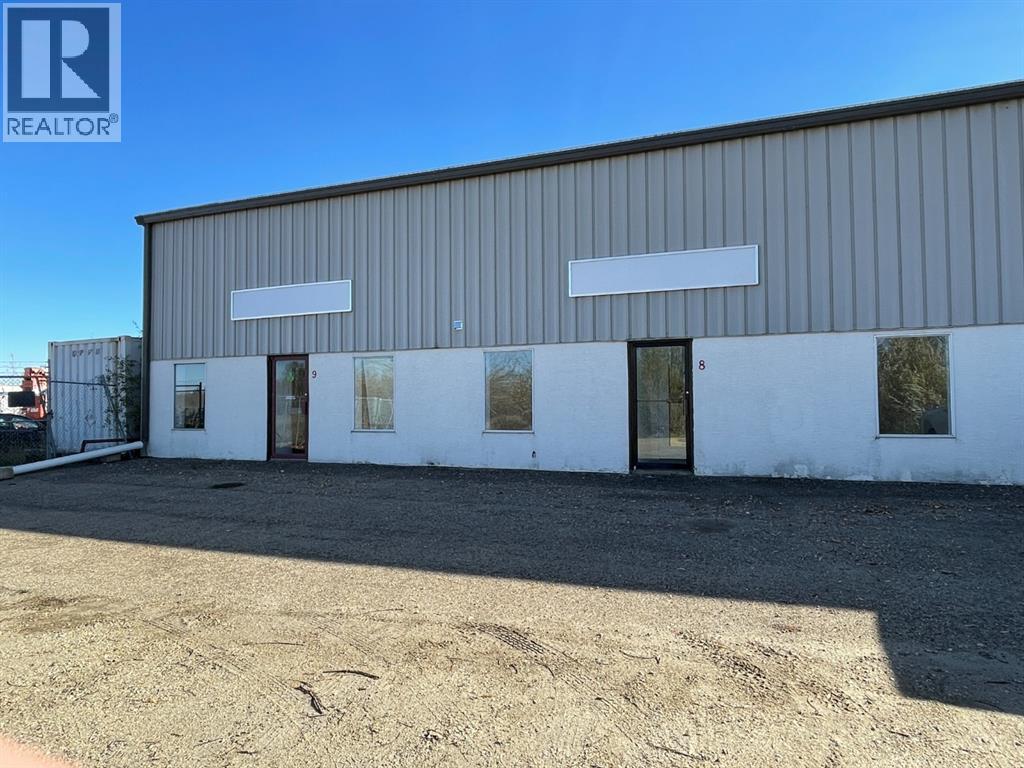
TREMENDOUS HWY 2A EXPOSURE. This END-CAP, 2,400 SQ FT bay!! Situated in a 21,600 sq ft multi-tenanted building that's demised into 6 units (fully tenanted) and situated on just over 4 acres. Fenced storage compounds directly adjacent to the bay available (extra $$$) Bay size dimensions are 30'x80' or 2,400 SQ FT with 12'x16' OHD (140'+/-) x 60'(+/-). Secured compound on the north side of the building. The individual bay has two offices and an undeveloped mezzanine. NEW ROOF IN 2019. Shared yard w/ common access. Newly repacked, gravelled, and graded yard. Operational costs of $4.50/PSF NNN costs put this bay at an asking price of $2,900/month plus GST. A 3-5 year lease preferred. (id:63476)
789 Bethesda Road
Prince Edward County, Ontario
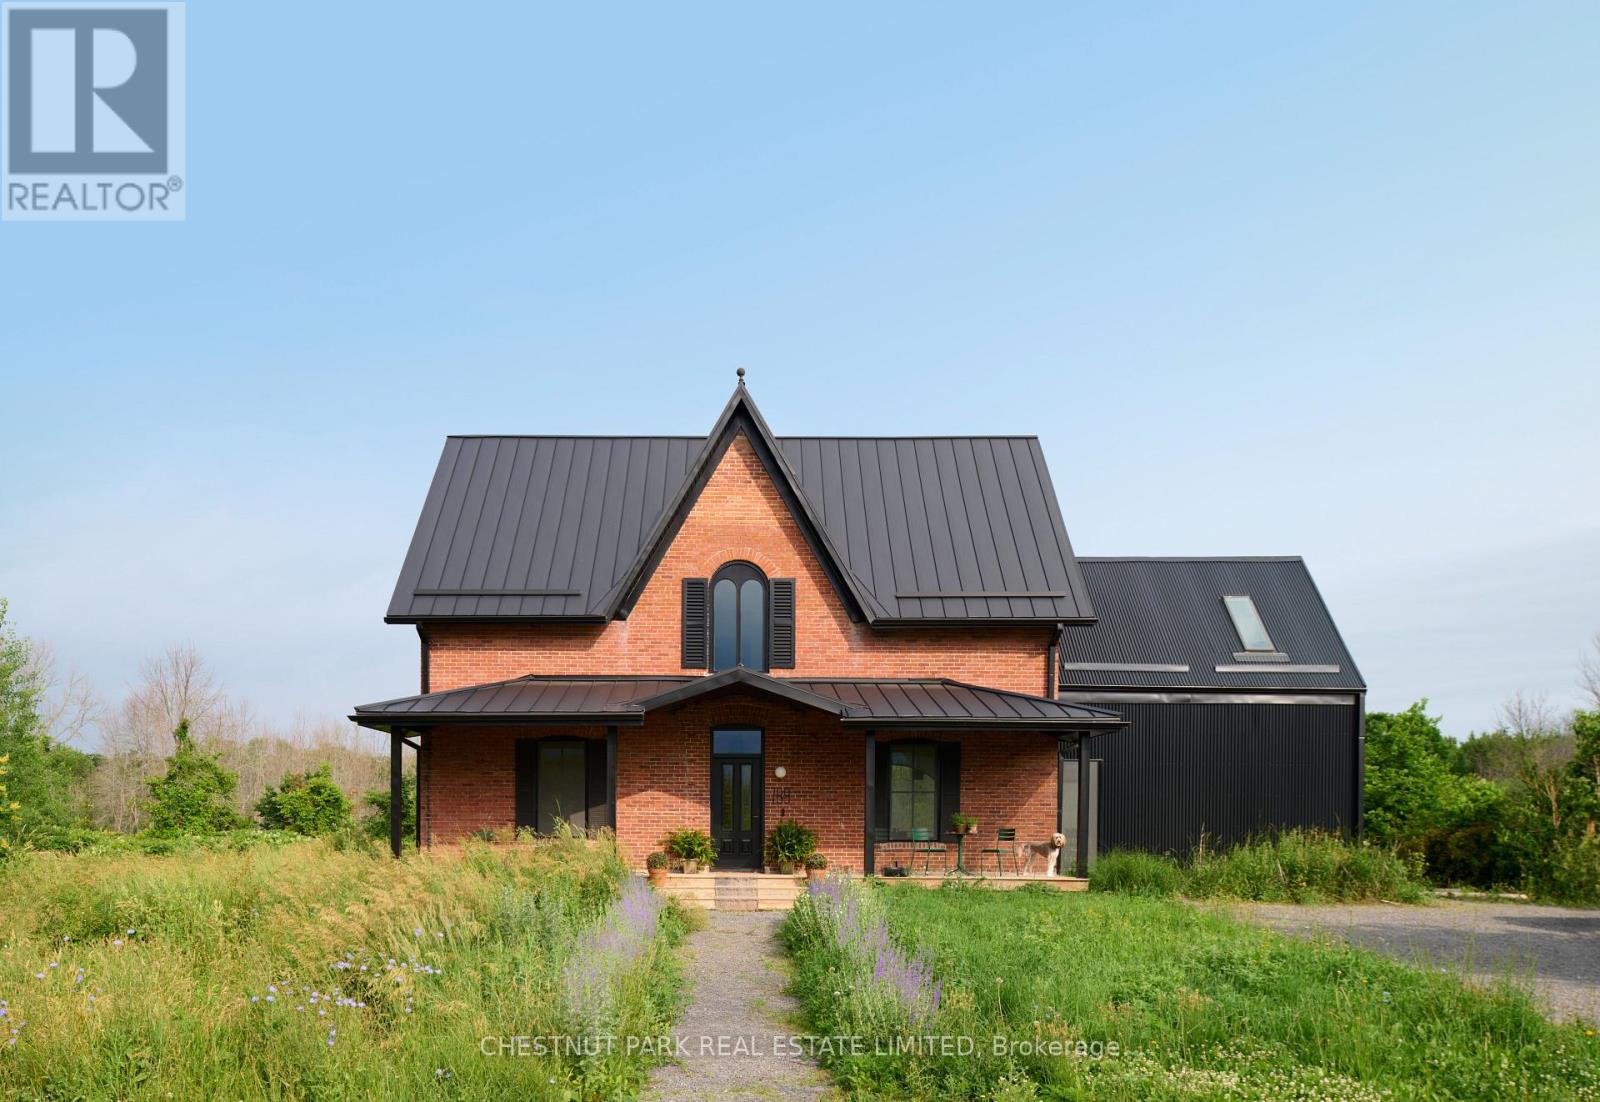
A landmark restoration unlike anything ever seen in Prince Edward County. Offered fully furnished with curated furnishings valued at $200,000+. The property is product of the visionary work of V+R Interior Designs by Vanessa Emam and has been featured in The Globe and Mail and ELLE Canada Decoration for its masterful blend of heritage architecture and modern European design. Originally built in 1875 and entirely rebuilt with meticulous intention, every material tells a story: Italian Scavolini cabinetry, Gaggenau and Bertazzoni appliances, handcrafted Spanish tiles, and repurposed barn beams reclaimed from the original property. Vaulted ceilings, architectural lighting, and bespoke finishes unfold across 30+ acres of privacy, creating a warm yet elevated country estate. Offered fully turnkey, this is a rare opportunity to own one of PEC's most celebrated homes-a design-forward legacy property where history and innovation meet. (id:63476)
10 Bayview Heights
Coldstream, British Columbia
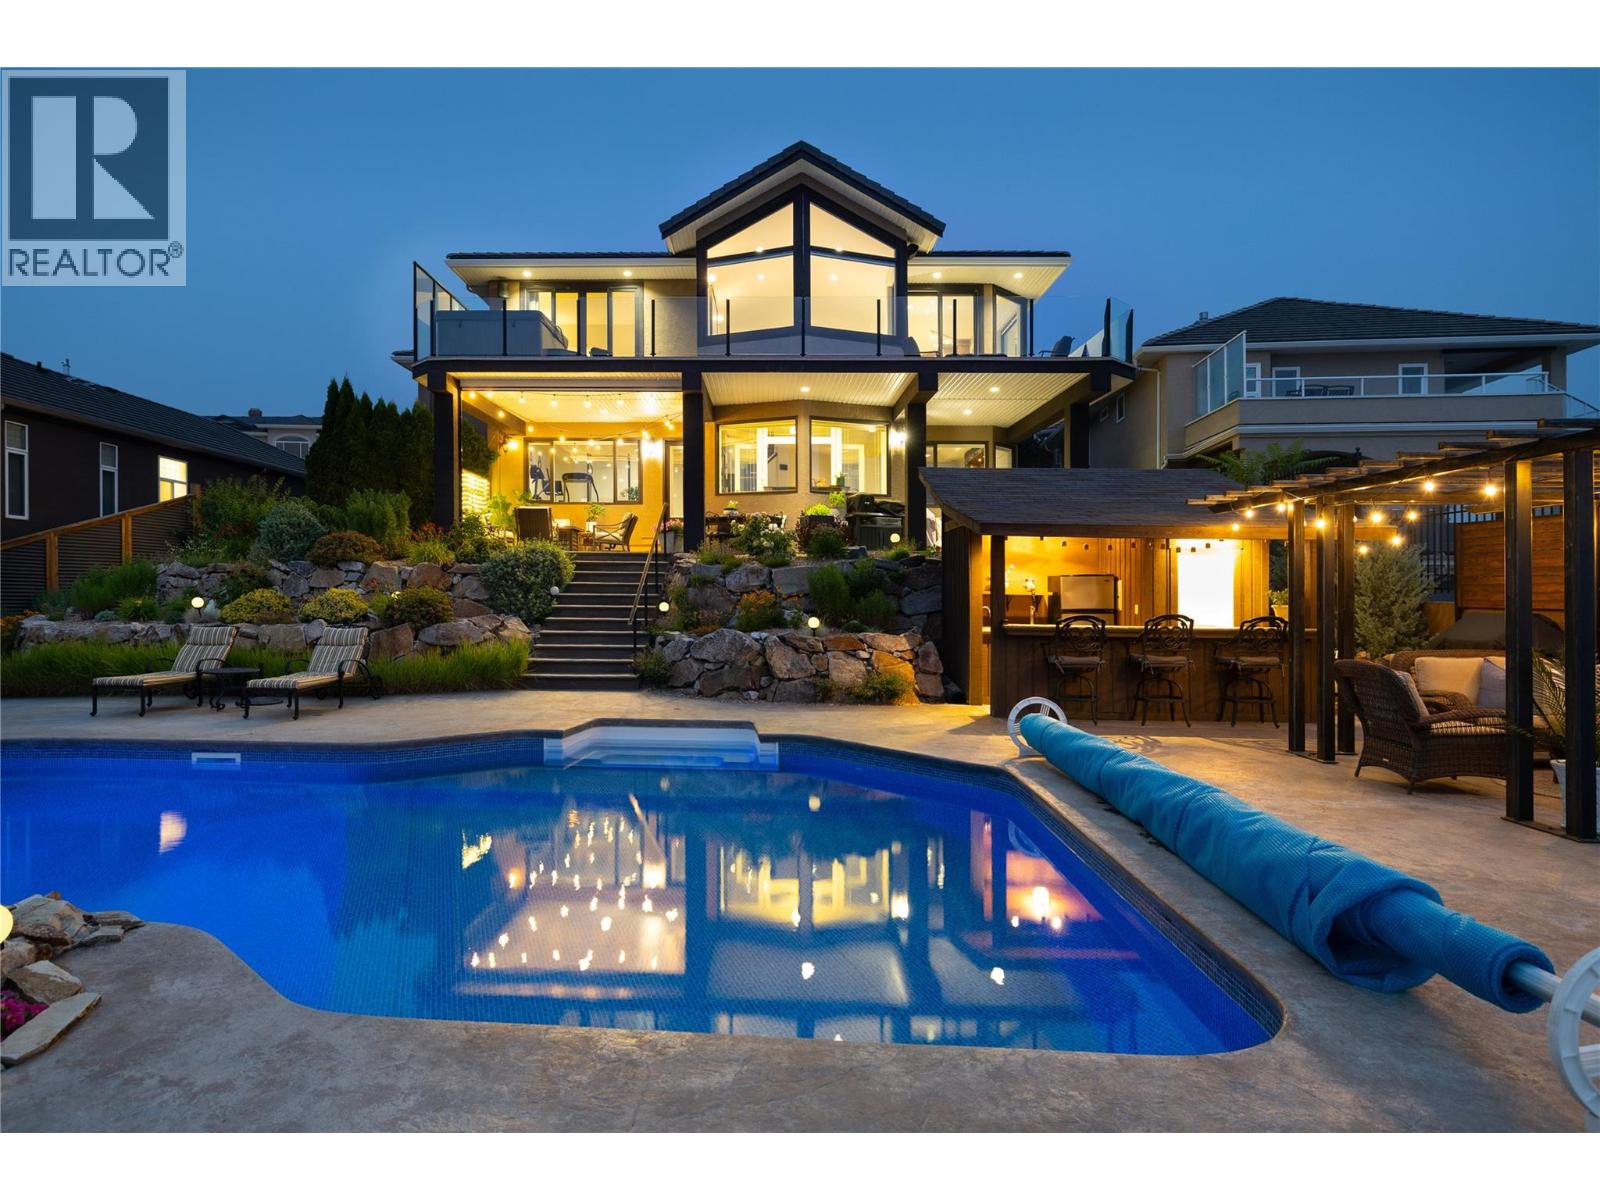
Tucked away in a no-through-road boutique strata development you'll find 10 Bayview Heights. The name says it all...step through the custom Westeck door and the stunning view of Kalamalka Lake will take your breath away. Enjoy this year-round view from your sofa or bed; or from the hot tub, patios or pool! The view Just. Doesn't. QUIT!! As a rancher with walk-out basement, this home provides main floor living with ample entertaining space inside...and even more when you step outside to the private resort in your backyard. The custom pool has been thoughtfully surrounded with a pool house/bar, custom metal pergola and privacy screens. In between dips in the pool you have plenty of options for both sun and shade. The home has been substantially upgraded with energy efficiency in mind. The upper floor features high efficiency German-made Rehau 4700 windows fitted with custom electric and manual blinds. The pool operating systems and the hot tub have also been upgraded. Additionally, all Poly-B has been removed and remediated. Offering the perfect balance between options for a private retreat and a showcase entertaining venue, this bespoke property will not disappoint. Book your private viewing soon!! (id:63476)
217 Hexam Street
Cambridge, Ontario
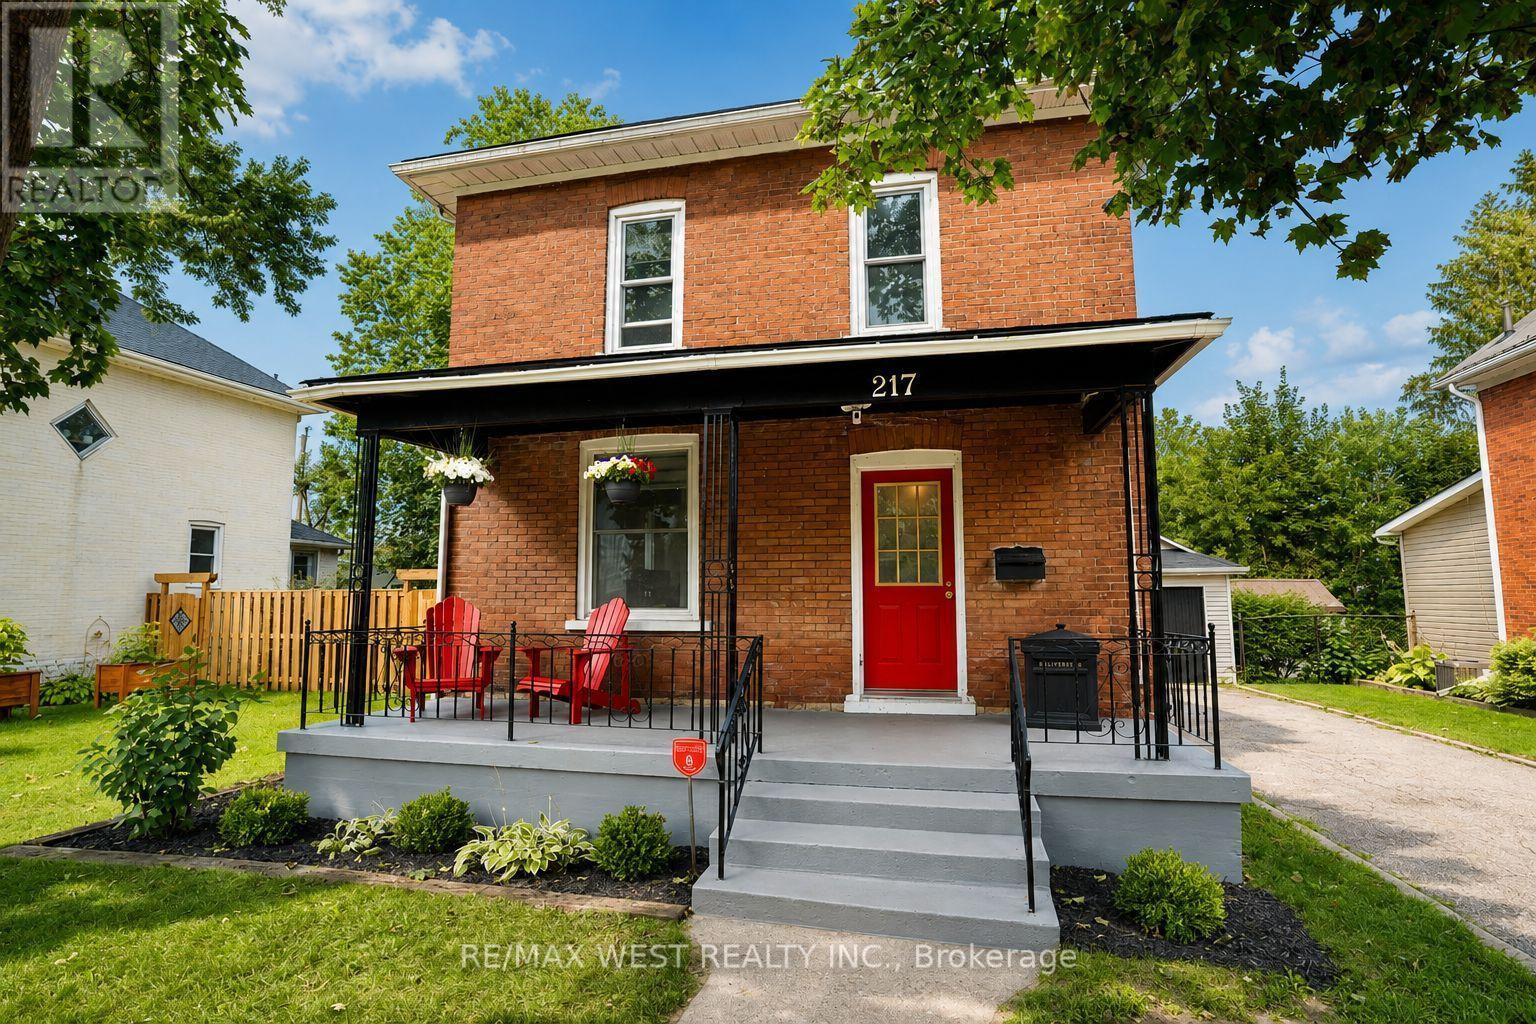
Welcome to 217 Hexam Street, a charming and beautifully updated home situated on a quiet dead-end street in the desirable Preston community. This inviting property blends classic character with a number of thoughtful modern upgrades, making it truly move-in ready. The main floor features a bright and functional layout with a refreshed kitchen, separate dining room, and comfortable living room-perfect for everyday family living and entertaining. Upstairs offers three bedrooms, a 4-piece bathroom, and a convenient walk-up to the attic, providing excellent additional storage space. The partially finished basement adds valuable versatility with a dedicated office/toy room and additional space for your family's needs. Recent improvements include new flooring throughout, fresh paint, and numerous additional updates that give the home a clean, modern feel while maintaining its original charm. A wonderful opportunity for first-time buyers, growing families, or anyone looking for a well-maintained home in a quiet and established neighbourhood. Move in, enjoy, and make it your own! Roof (2025) Fridge (2026) Washer & Dryer (2025) Fence and Deck (2025) (id:63476)
69 Gregson Crescent
Red Deer, Alberta
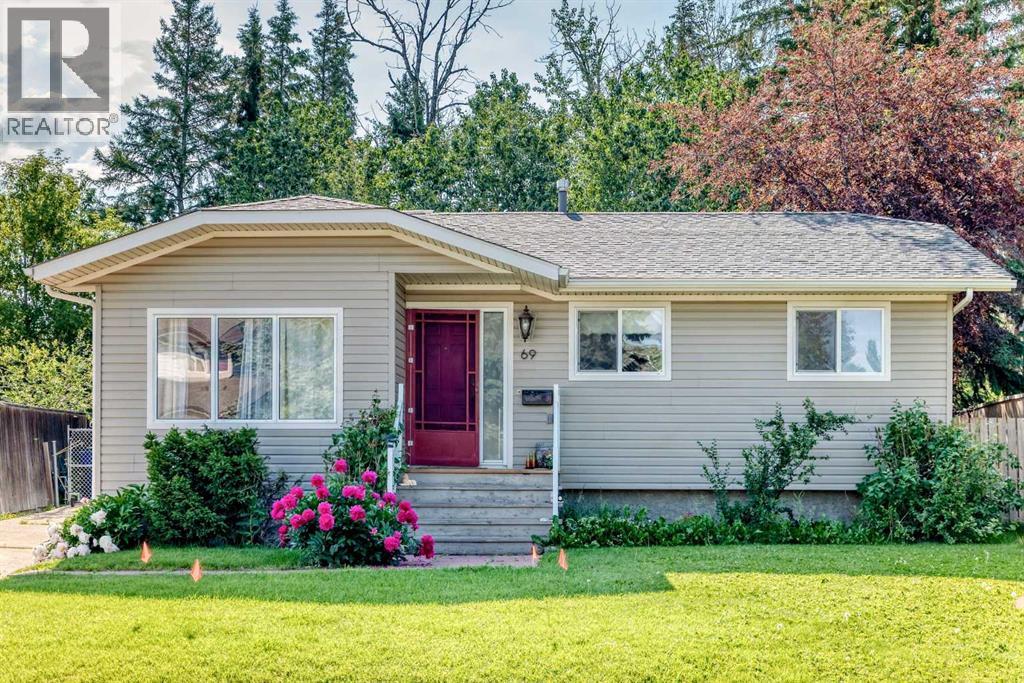
Welcome to 69 Gregson Crescent, a spacious 5-bedroom, 2-bathroom home offering plenty of room for growing families or those needing extra living space. With a functional layout and generous room sizes throughout, this property provides the flexibility to suit a variety of lifestyles.Enjoy peace of mind with several important updates, including shingles replaced in 2017, a newer furnace and hot water tank installed in 2022, and central A/C added in 2022. The home also features a reverse osmosis system and water softener, adding comfort and convenience to everyday living.Step outside to enjoy the private, mature backyard—an ideal setting for relaxing, entertaining, or letting children and pets play. Whether you're hosting summer BBQs or enjoying a quiet evening outdoors, this welcoming yard provides a great outdoor retreat.Conveniently located close to schools, parks, shopping, walking trails, public transit, and other everyday amenities, this home offers easy access to everything you need.If you're searching for a well-maintained 5-bedroom, 2-bathroom home with valuable updates, a private yard, and plenty of space in an established Red Deer neighbourhood, 69 Gregson Crescent is one you'll want to see. (id:63476)
12041 256th Street
Maple Ridge, British Columbia
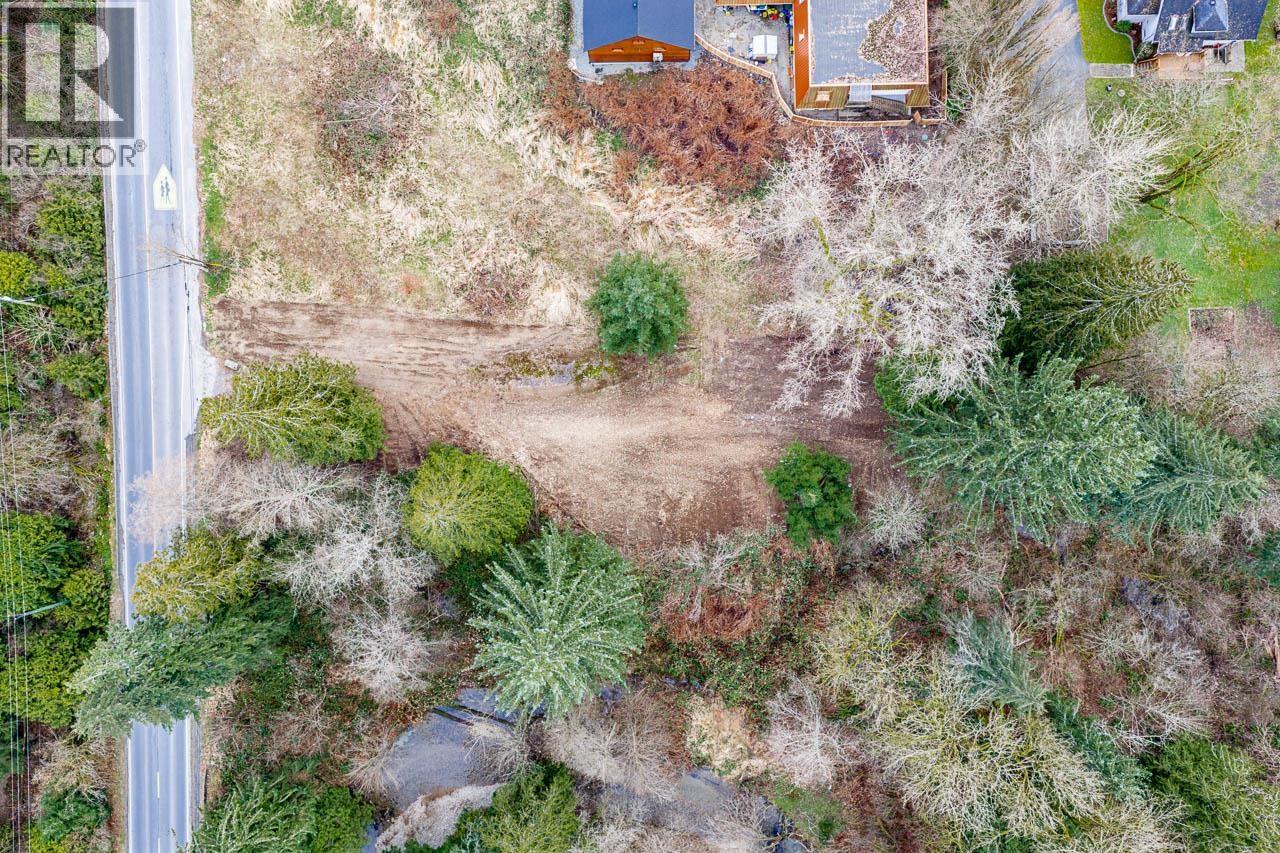
Discover 1.01 acres in Maple Ridge - the perfect canvas to build your dream home. This spacious property offers privacy and natural beauty while being just minutes from shopping, parks, schools, and recreation. Surrounded by lush greenery and outdoor adventure, you´ll enjoy the best of both worlds: peaceful country living with convenient access to everyday amenities. Bring your vision and create the lifestyle you´ve always wanted. (id:63476)

308392 Hockley Road
Mono, Ontario
Welcome to this warm and welcoming Viceroy-style home set on a spacious 1.87-acre lot in beautiful Mono. If you've been dreaming of a quieter lifestyle surrounded by nature, this property is your chance to make that dream a reality. The eat-in kitchen offers a breakfast bar and walk-out to the back deck - perfect for morning coffee or casual meals. There's also a separate dining room with its own walk-out, ideal for hosting family dinners or special occasions. The great room is filled with natural light thanks to its large windows and vaulted ceiling, offering views of the peaceful backyard. For more laid-back hangouts, there's a separate family room that also walks out to the deck. A convenient 2 piece bathroom is located nearby for guests. This home features 3 bedrooms and 3 bathrooms, including a main level primary bedroom with a walk-in closet, updated 4 piece ensuite, and its own walk-out to the deck. Upstairs, bedrooms two and three each have their own vaulted ceilings, giving them an open and airy feel. You'll also appreciate the updated main floor laundry and the insulated 2 car garage, which adds extra storage and keeps your vehicles out of the weather. Surrounded by mature trees, the property feels private and serene. A quiet pond with a soothing water feature adds to the sense of calm, and an invisible fence keeps your pets safe while they explore. When its time to unwind, head out to the outdoor sauna and soak in the peaceful setting. (id:63476)
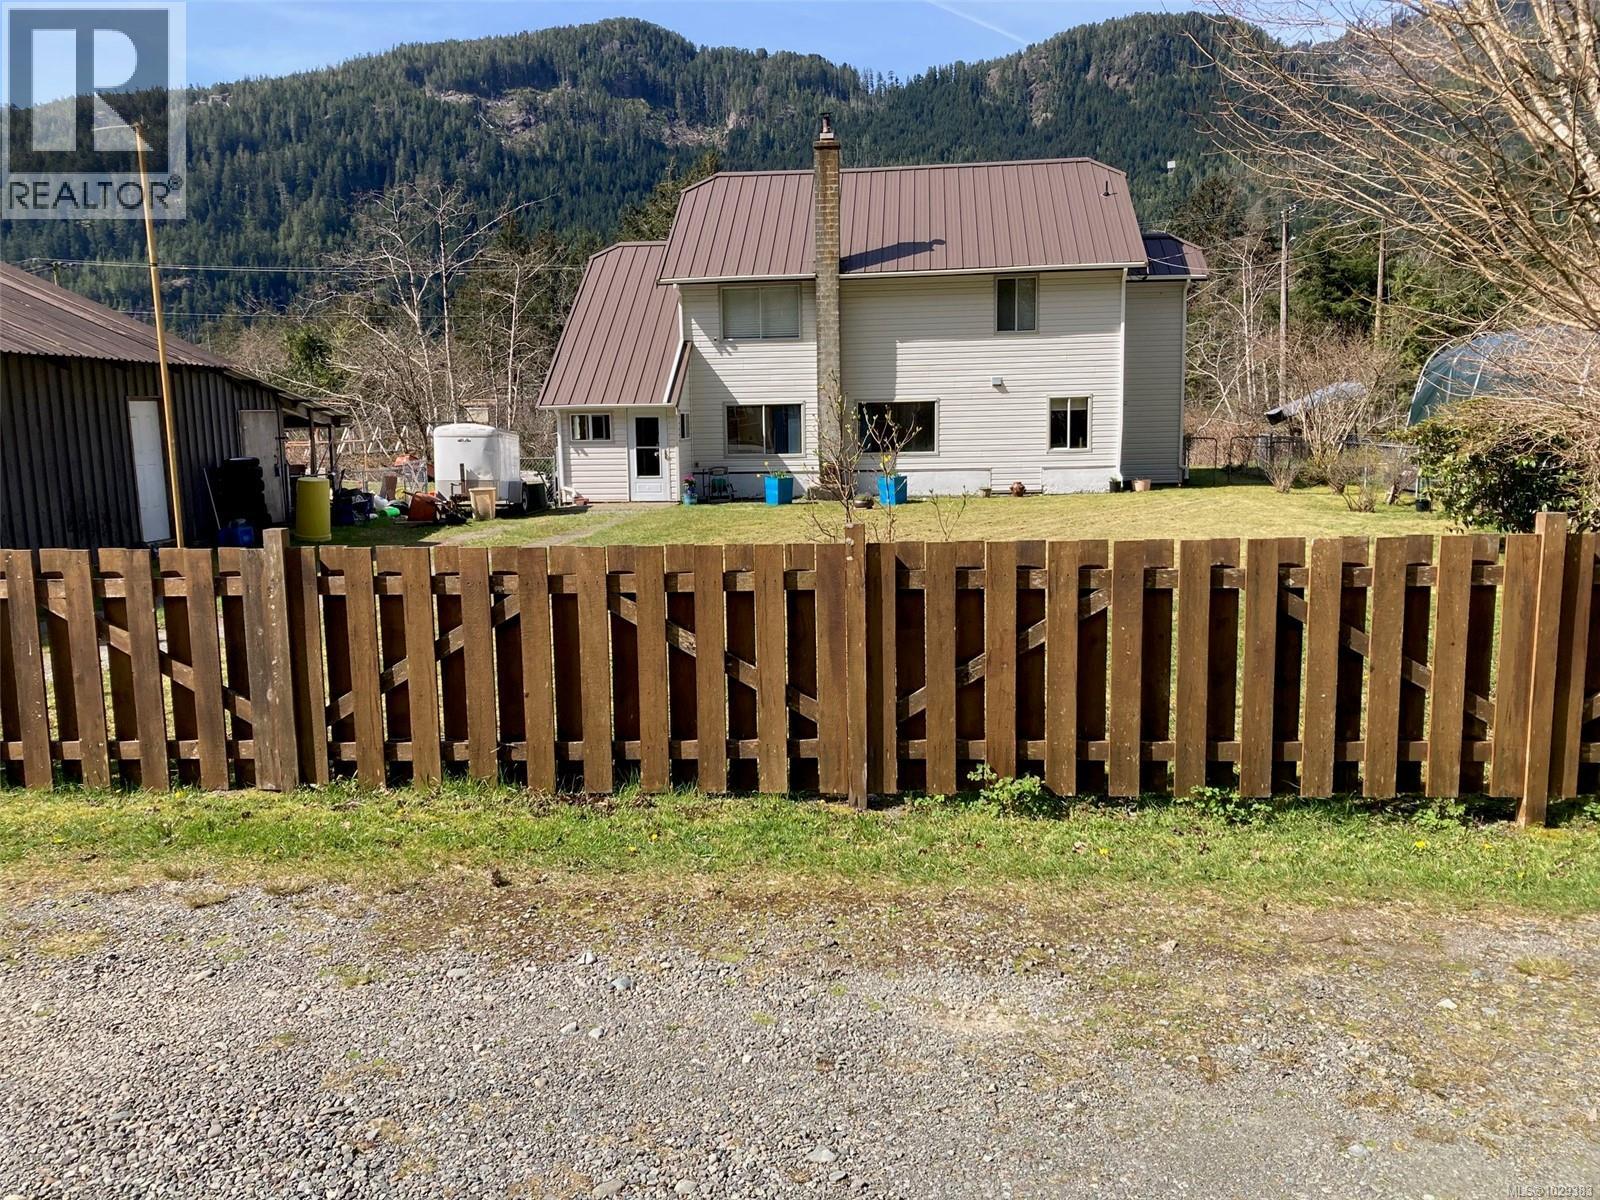
147 Maquinna Ave
Zeballos, British Columbia
Arrive into Zeballos after a beautifully scenic drive on a well maintained gravel road. Nestled on Vancouver Island's wild West Coast, Zeballos offers unspoiled natural beauty, peaceful coastal living and endless outdoor adventure. Surrounded by temperate rainforest and the calm waters of Zeballos Inlet, this welcoming community is rich in history, culture and access to BC's pristine wilderness. Just south of the 50th parallel, the community enjoys idyllic year round weather. Plenty of local hiking trails and access to beautiful panoramic views of the valley. Work in peace and solitude from home with great internet service. Presenting 147 Maquinna Ave., with 2 adjacent properties, borders on the tidal waters of a small inlet of ocean and is situated directly beside the walking bridge to the Estuary trail. Fully fenced front yard with gated access for your vehicles. The front vestibule offers a generous area to remove your outergear. 3 bedroom plus den, 2 bathroom 2 level home with beautiful custom woodwork throughout, including trim, crown moulding and attractive yellow cedar entertainment centre included. Upstairs offers original hardwood, 3 bedrooms, family room and full bathroom. The laundry is conveniently located close to the bedrooms and family room, which leads to the back deck entrance. The main level is ready for new flooring of your choice. The living room has access to the back yard and is open to the dining area connected to the kitchen. Custom West Coast Alder cabinets with an abundance of counter space and nifty built ins. The bathroom on the main level is currently a 2 piece and is ready for a tub/shower of your choice. Den is next to bathroom. Some updates within the last 6 years include a heat pump, new rails on back deck, new metal roof on the home, and bathtub & surround upstairs. Outdoors offer 1/4 acre, 26x33 garage (60 amp panel but not wired) with covered storage and woodshed attached. Raised garden beds. Call to book your viewing soon! (id:63476)
201076 Rr 142
Rural Newell, Alberta
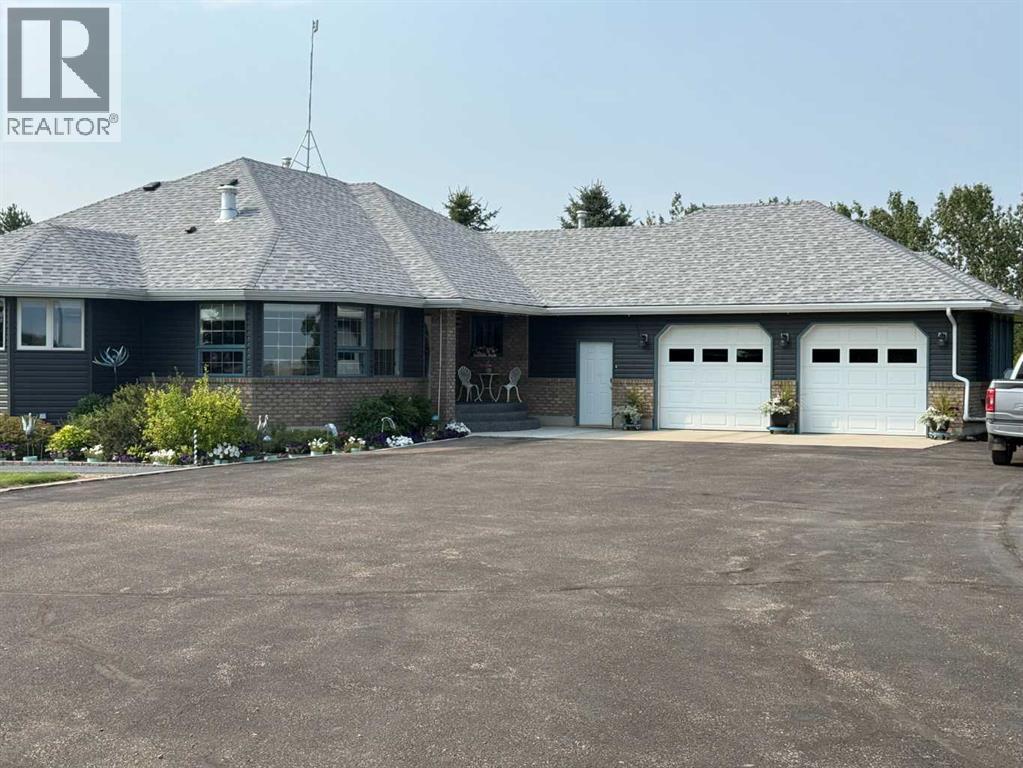
Opportunity to own an exceptional estate acreage where luxury living, privacy and functionality come together. 6.94 acres of beautifully established, heavily treed grounds that feel more like a private forest, this impressive property offers 3,765 sq. ft. of finished living space, extensive custom features, multiple outbuildings and infrastructure rarely found in one property. The spacious primary bedroom features a luxurious ensuite complete with a two-head shower finished in Carrera marble tile and glass accents, separate soaker tub and makeup vanity, along with a generous walk-in closet featuring custom built-ins. A versatile flex room with a built-in queen Murphy bed provide excellent options for working from home and guests. The impressive chef's kitchen is finished with custom cabinetry, quartz countertops, Kohler cast-iron sinks, two garburators, a dedicated pantry and built-in appliance garage. Premium appliances include Capital double convection ovens, a Capital six-burner gas cooktop, Bosch dishwasher and warming drawer, built-in microwave and exhaust system. Multiple custom built-ins throughout the home add both character and exceptional storage. The large deck overlooking the spectacular tree-lined grounds. Deck sunshades and misters, permanent LED soffit lighting and extensive irrigation infrastructure allow you to enjoy the property comfortably. The fully finished walk-out lower level features a second full kitchen, three additional bedrooms, including one with its own ensuite. The covered patio additionally enjoys the peaceful setting and expansive views. The heated attached garage includes a convenient 2-piece bathroom. Comfort and infrastructure have been thoughtfully incorporated throughout the property….. For those needing workspace, storage or equipment capacity, this property is truly exceptional. The 30' × 60' heated shop with in-floor heat, a 12' overhead door, 3-piece bathroom, exterior crane/hoist, air compressor and vacuum system. It offer s an outstanding setup for a tradesperson, collector, hobbyist or anyone requiring substantial heated workspace. A separate 20' × 45' implement building with a triple-bay overhead doors provides additional equipment and storage. The property also includes a small barn with loft, garden shed and vegetable wash station. The tree-filled acreage creates an exceptionally private setting while still providing plenty of usable space for gardens, recreation, equipment and outdoor entertaining. Adding a unique income component is the revenue-generating gas well. This is not simply an acreage—it is a fully equipped rural estate designed for living, working, entertaining and enjoying the outdoors. Truly a distinctive property. Located just minutes from Duchess and Brooks, this exceptional acreage offers the privacy and space of country living without sacrificing convenience. Properties of this calibre and with this level of infrastructure are rarely available. Please see the feature list for more details. (id:63476)
6140b Mcgirr Rd
Nanaimo, British Columbia
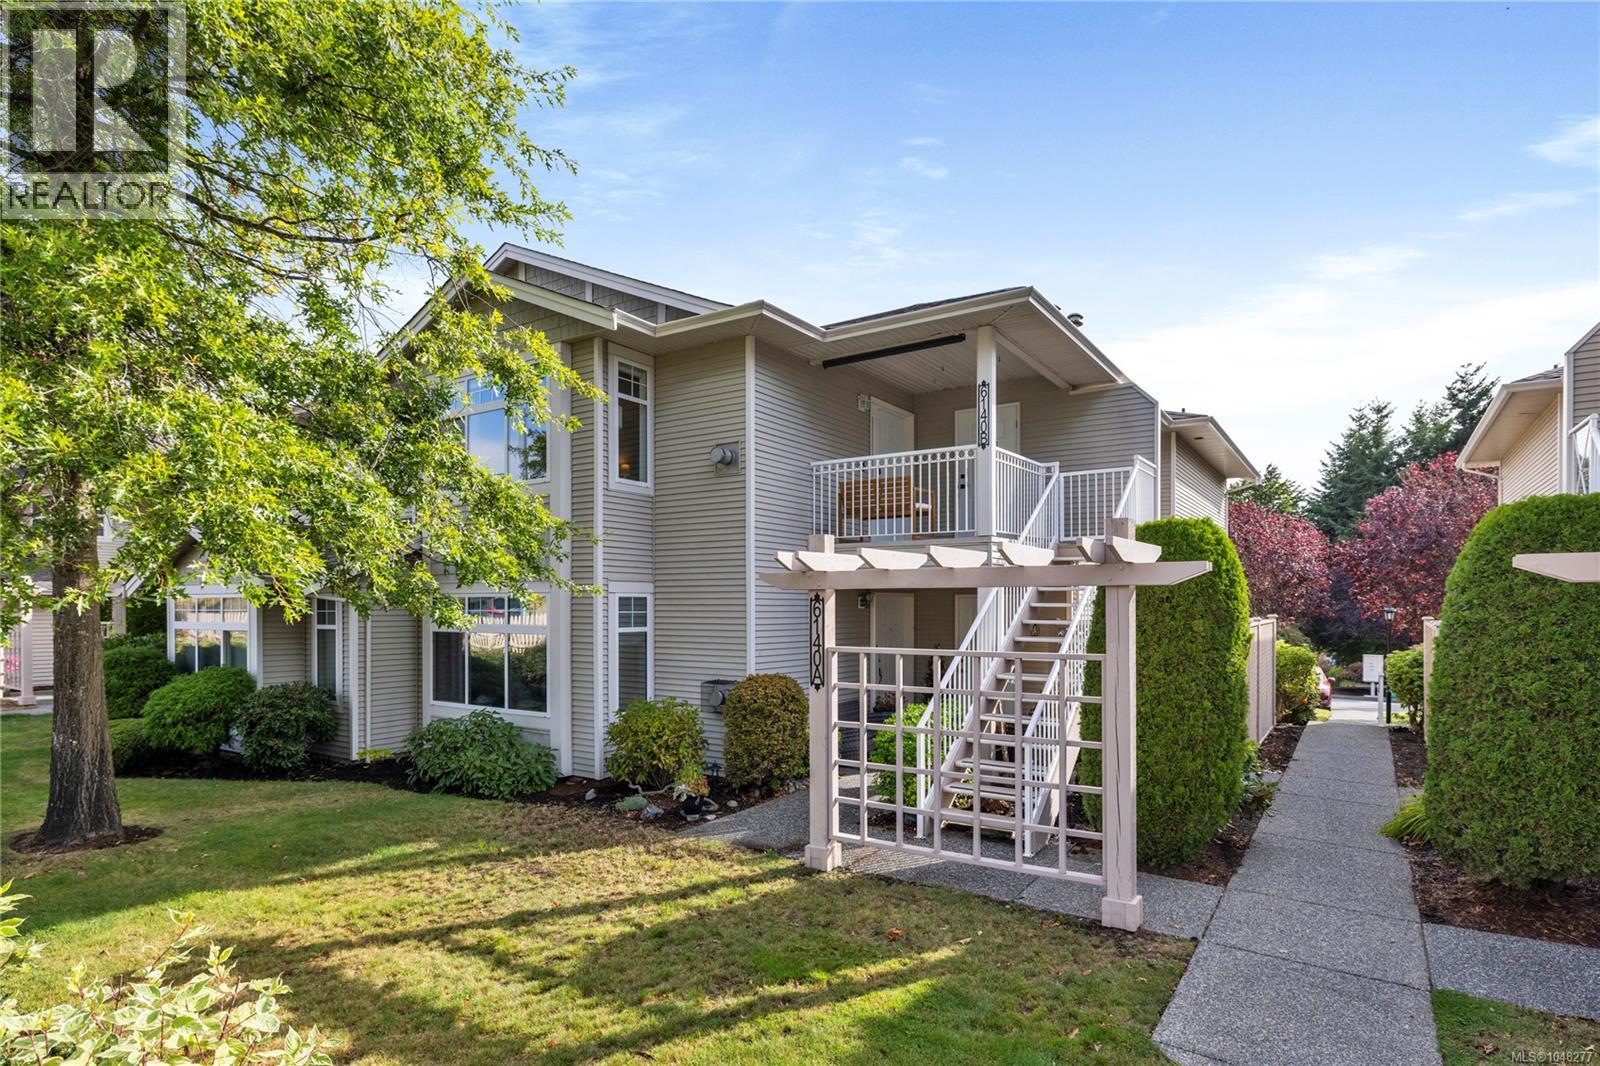
Welcome home to this inviting upper-level townhome in a prime North Nanaimo location, where everyday convenience meets the best of the Vancouver Island lifestyle. Tucked close to schools, shopping, parks and Blueback Beach, this turnkey home makes it easy to enjoy both an active lifestyle and the comforts of home. Thoughtfully updated with newer flooring, countertops, fresh paint and a host of other touches, the interior feels fresh, welcoming and wonderfully easy to live in. The well-designed layout offers 2 bedrooms, 2 bathrooms and a versatile den. The spacious primary bedroom features a generous closet and 3-piece ensuite. Pet lovers will appreciate the flexible policy allowing up to 2 dogs and/or cats with no size restrictions. Parking is offered with an oversized 25-ft stall and convenient street parking right outside the home. A dedicated storage room provides plenty of extra space. With a well-managed strata and new roofs installed in 2025, this is a lovely opportunity to settle into a vibrant North Nanaimo neighbourhood and simply enjoy. (id:63476)

10 Elmwood Drive
Hampton, New Brunswick
Welcome to Elmwood Drive! This brand new 2-bedroom, 2-bathroom bungalow offers over 1,500 sq. ft. of thoughtfully designed living space. Featuring beautiful hardwood floors, quartz countertops, a spacious 2-car garage, and convenient main-floor laundry, this home blends style with functionality. Enjoy well-proportioned rooms and a bright, inviting great roomperfect for entertaining. The unfinished basement provides ample storage and endless potential for additional finished living space. Located in a desirable family-friendly neighbourhood in Hampton, close to all amenities, this home also comes with a home warranty for added peace of mind. With so much to offer, this stunning new build could be exactly what youve been searching for to call home! (id:63476)

8 Elmwood Drive
Hampton, New Brunswick
Welcome to Elmwood Drive! This brand new 2-bedroom, 2-bathroom bungalow offers over 1,500 sq. ft. of thoughtfully designed living space. Featuring beautiful hardwood floors, quartz countertops, a spacious 2-car garage, and convenient main-floor laundry, this home blends style with functionality. Enjoy well-proportioned rooms and a bright, inviting great roomperfect for entertaining. The unfinished basement provides ample storage and endless potential for additional finished living space. Located in a desirable family-friendly neighbourhood in Hampton, close to all amenities, this home also comes with a home warranty for added peace of mind. With so much to offer, this stunning new build could be exactly what youve been searching for to call home! (id:63476)
16 Peel Street Unit# 5
Simcoe, Ontario
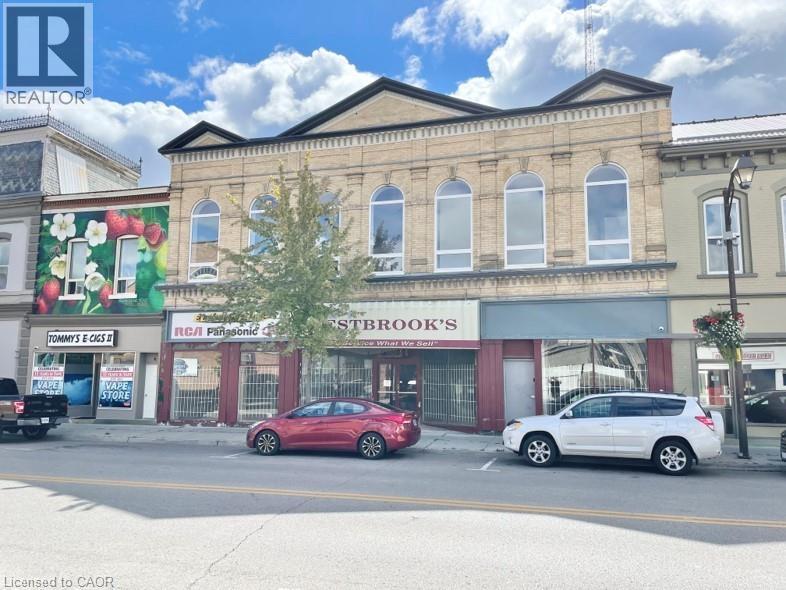
WELCOME - to Westbrook Apartments This building has been completely renovated Unit #5- it is a 1 Bedroom Apartment which offers laminate flooring, High Ceilings, large windows with blinds. Stainless steel refrigerator and stove, your own in suite washer & dryer. The 3 piece bathroom offers a large walk in shower. This apartment offers a lot of natural sun light, walls are painted white and there is a couple of brick walls that gives the ambiance of the apartment. (id:63476)
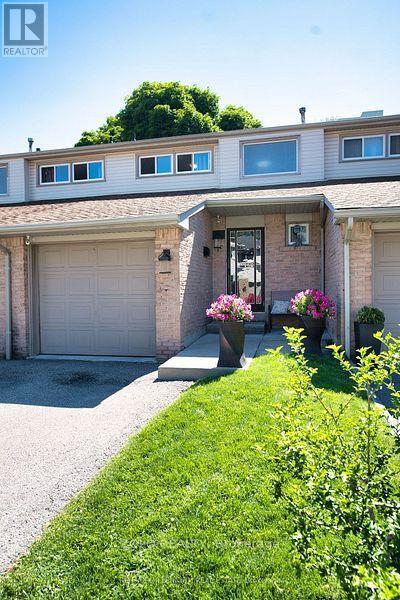
19 - 2700 Battleford Road
Mississauga, Ontario
Welcome to this beautifully situated condo townhouse in the heart of Mississauga! This bright and inviting home offers a fantastic blend of comfort, space and convenience, making it an ideal choice for first-time buyers, downsizers or investors. Featuring over $30K in upgrades, including a beautifully renovated kitchen, new furnace, A/C and electrical panel (2024), and a new garage door opener, this home is truly move-in ready. Enjoy a functional layout, spacious and open concept living and dining area, 3 bedrooms, 2 washrooms, that includes ceramic tile and premium laminate flooring. A private outdoor space perfect for relaxing and entertaining. Basement open area for your home office, gym or recreational space. Walking distance to schools, community centre, parks, library, groceries etc., minutes away from all major highways (401,403, 407) GO Station. A wonderful opportunity to own in a sought-after community! Move in and make it your own! (id:63476)
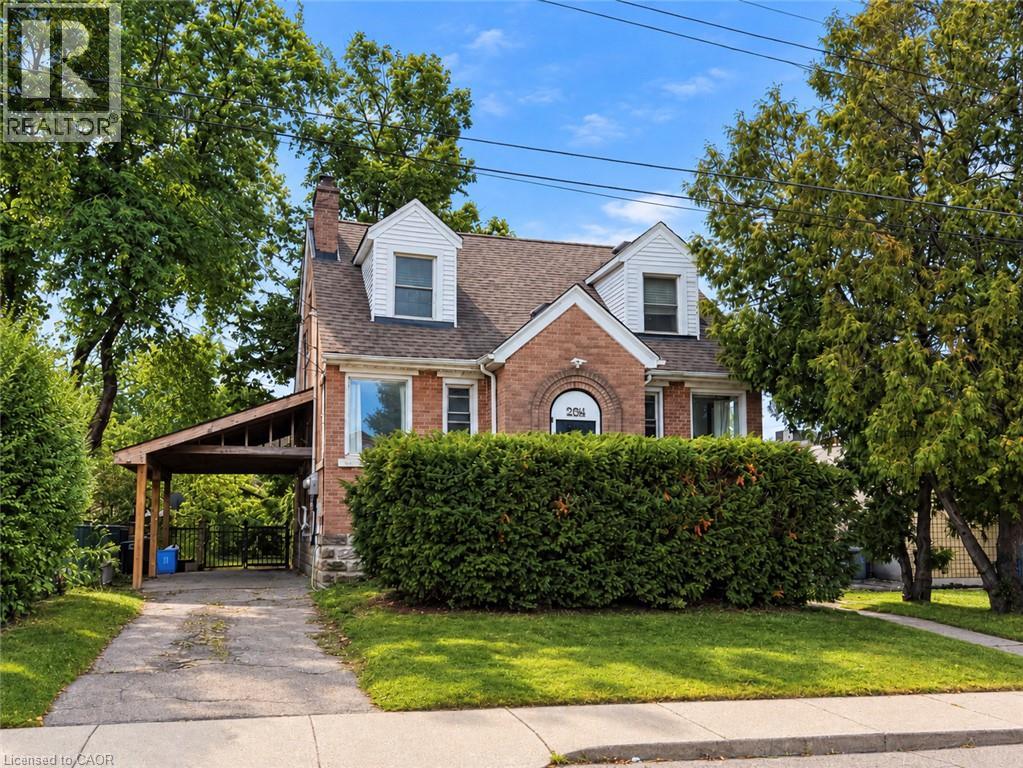
264 Thayer Avenue Unit# Lower
Hamilton, Ontario
Beautifully renovated 2-bedroom lower-level unit offering approximately 700 sq. ft. of modern living space in a quiet Hamilton Mountain neighbourhood. This bright and functional home features a modern kitchen with stainless steel fridge, stove and dishwasher, in-suite laundry, and a 3-piece bathroom. Enjoy a shared backyard space and convenient street parking. Ideally located just minutes from Mohawk College, transit, shopping, restaurants and everyday amenities (id:63476)
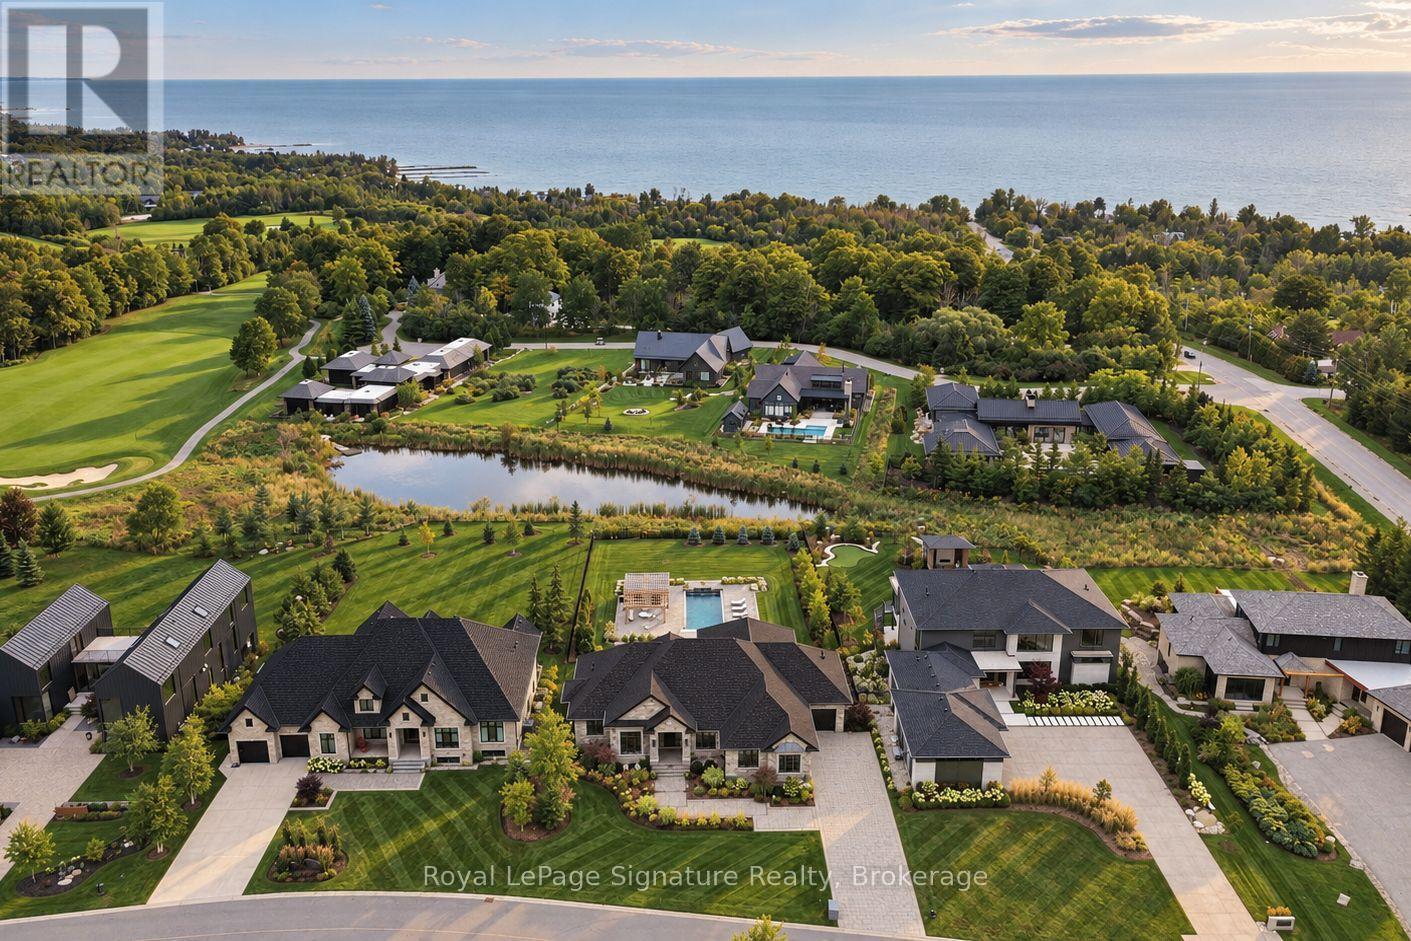
105 Stone Zack Lane
Blue Mountains, Ontario
Welcome to 105 Stone Zack Lane, an exceptional 4-bedroom, 4.5-bathroom four-season retreat where thoughtful design, impressive outdoor living and the South Georgian Bay lifestyle come together. Inside, quality craftsmanship and elevated finishes are found throughout. Soaring ceilings and generous windows create bright, inviting spaces, while walnut hardwood flooring, Caesarstone surfaces and two linear gas fireplaces bring warmth and sophistication. The kitchen features custom maple cabinetry, premium appliances and a coffee bar, creating a natural gathering place for family and friends. The spacious primary suite offers a peaceful retreat, complete with walk-in closets, custom cabinetry and a beautifully appointed ensuite.The fully finished walkout lower level extends the living space with plenty of room for entertaining, relaxing and hosting guests, while providing a seamless connection to the backyard. Outside, extensive landscaping creates a private, resort-like oasis. A stunning pool with tranquil water feature is complemented by a custom-built pool house, multiple seating areas and landscape lighting. A covered deck provides the perfect setting for outdoor dining and entertaining, while irrigation and beautiful gardens complete the setting. The Arriscraft stone exterior, EuroShield roof, premium Sierra Pacific windows and doors and beautifully finished porches reflect the attention to detail throughout. Located on the grounds of the Georgian Bay Club, enjoy convenient access to the Clubhouse and its amenities. Just minutes from world-class golf, private ski clubs, trails, Thornbury, Blue Mountain, Collingwood and Georgian Bay, this is a home designed for every season. 105 Stone Zack Lane offers an exceptional opportunity to experience the very best of the South Georgian Bay lifestyle. (id:63476)
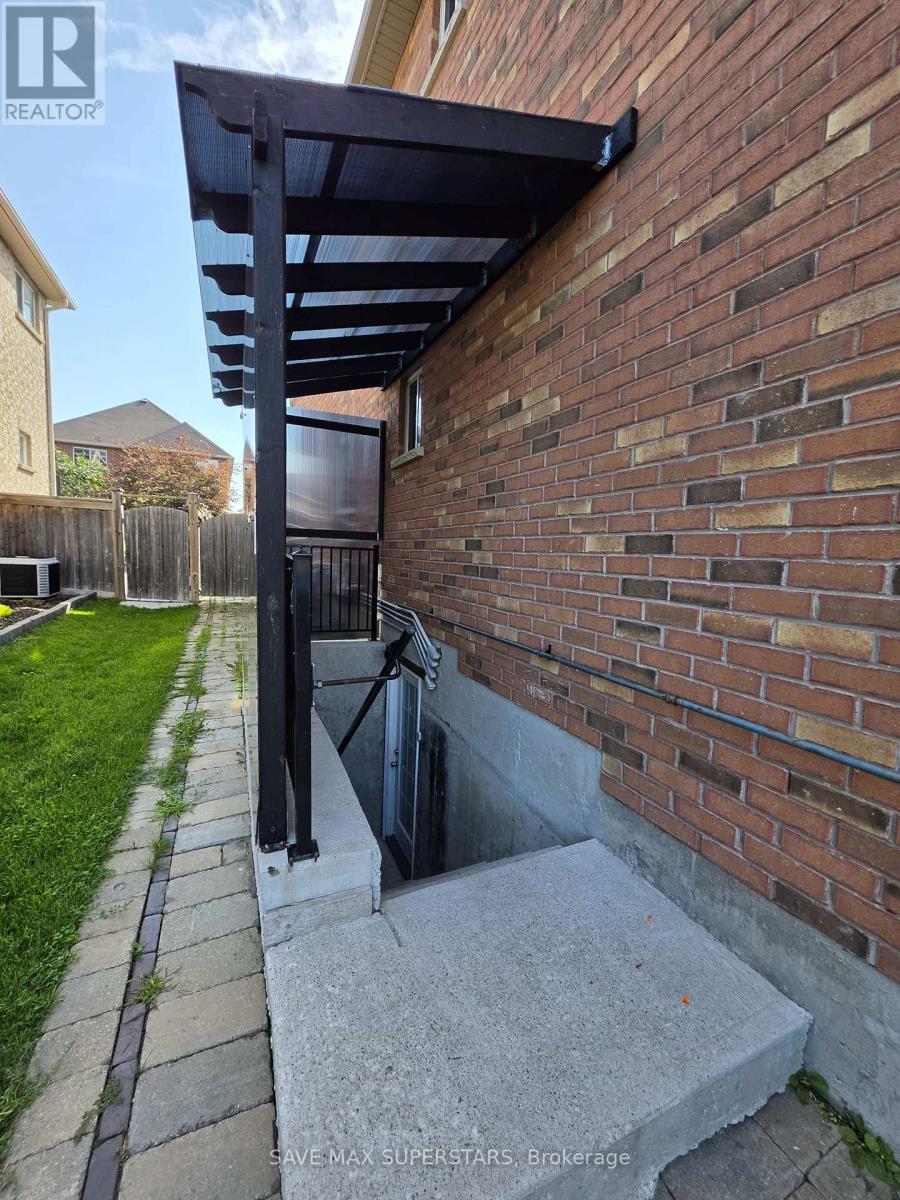
Lower - 133 The Queensway Way
Barrie, Ontario
Legal duplex featuring a beautifully finished 3-bedroom lower-level unit with a private separate entrance. This bright and modern basement is only 3 years old and offers three generously sized bedrooms, an open-concept layout, and a spacious family/living area. The modern kitchen features quartz countertops, ample cabinetry, and plenty of workspace. The unit also includes a 3-piece bathroom and two dedicated parking spaces. Ideally located in a family-friendly neighbourhood close to schools, parks, shopping, everyday amenities, GO Station, the lake, and Friday Harbour Resort. A great opportunity for a family or professionals looking for a comfortable, modern, and conveniently located place to call home. (id:63476)

3396 Marine Drive
West Vancouver, British Columbia
3396 MARINE DRIVE - THE BLACK CAT ' A RARE PIECE OF WEST BAY HISTORY Since 1922, this landmark building has anchored the West Bay community. Today it stands as one of just two C1-zoned commercial properties along the Marine Drive corridor between Dundarave and Horseshoe Bay. The five-storey building has never received formal heritage designation, but its history runs deep. It comprises six units ' including one residential home ' six bathrooms, several private decks, and sweeping ocean views stretching across Radcliffe Avenue to English Bay. What sets this property apart is its flexibility: commercial use, subdivision, and residential redevelopment are all viable paths forward, and the District has signaled rare openness to a Heritage Revitalization Agreement. Few properties on the North Shore offer this combination of history, location, and optionality. (id:63476)
Angell
Unknown Address
,
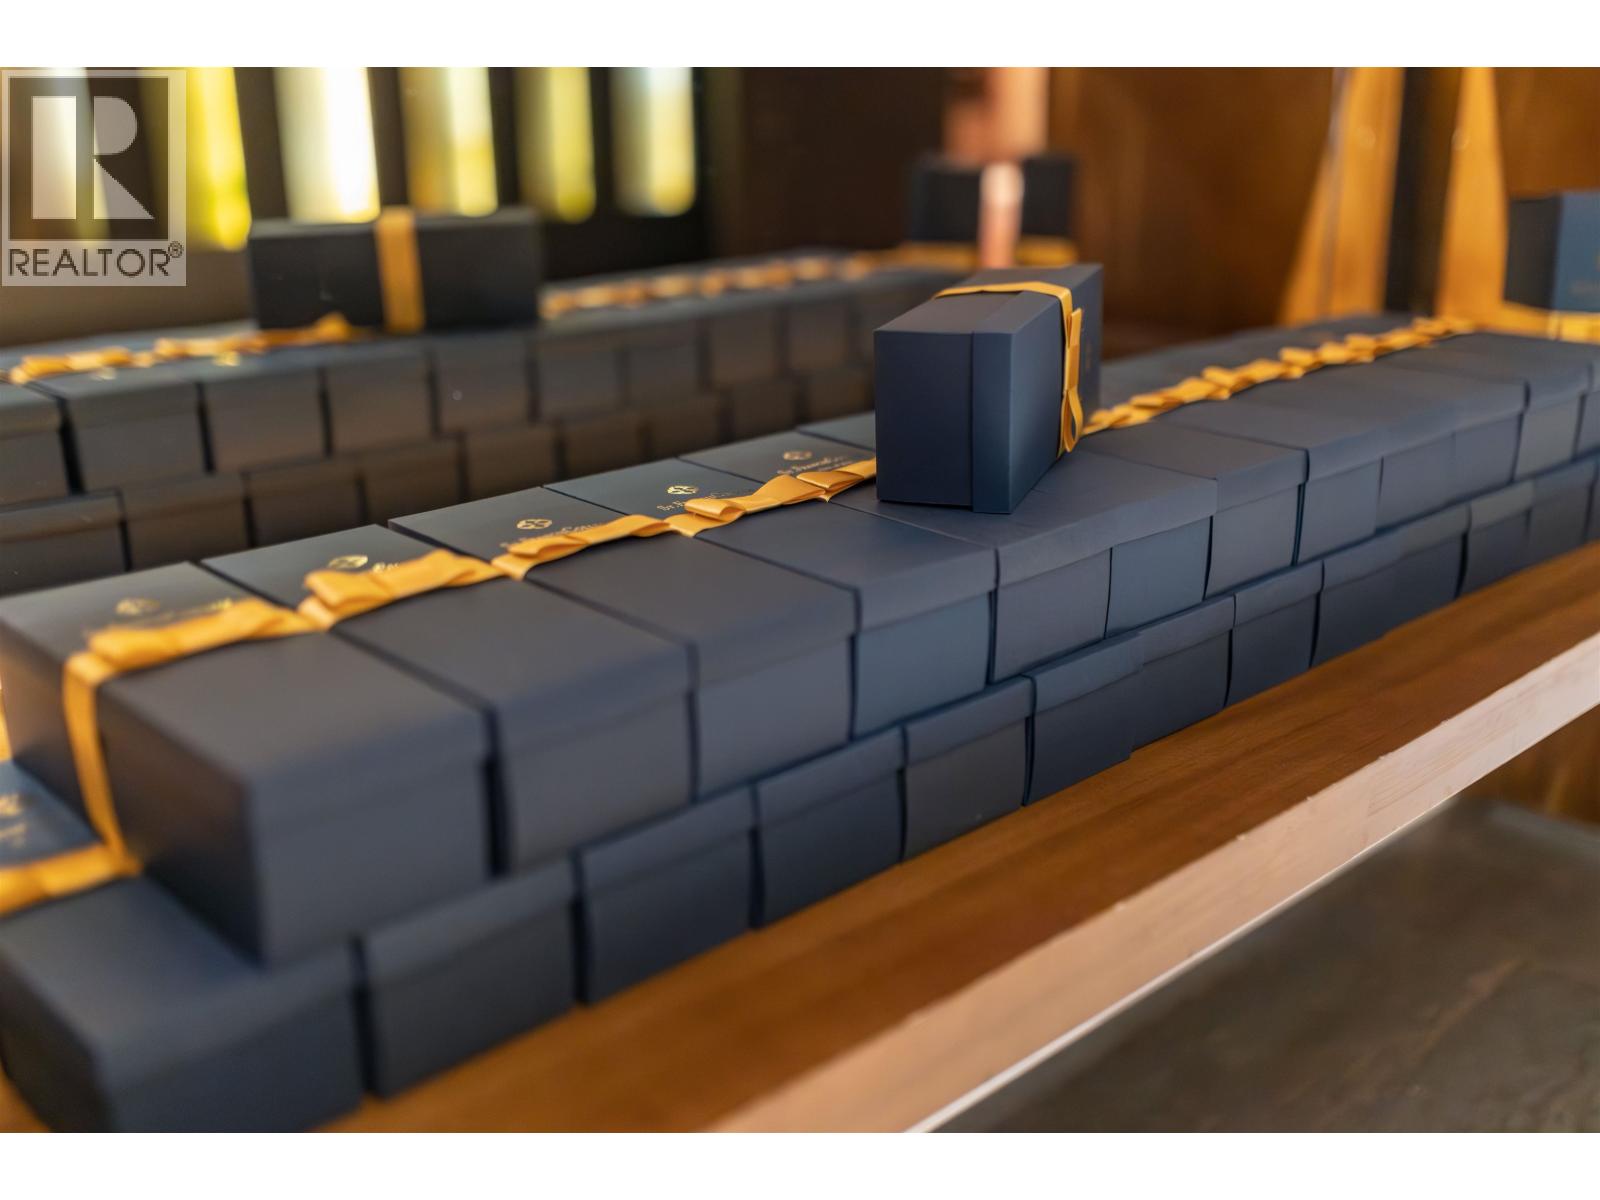
Rare opportunity to acquire a legacy Canadian giftware design, manufacturing and wholesale distribution business with more than 60 years of history. Based in North Vancouver, the company offers an extensive range of Canadian-themed home décor, kitchenware, accessories, apparel, leather goods, sculptural items and specialty gifts. The business serves established wholesale accounts, independent retailers, tourism-focused stores and direct-to-consumer customers through its e-commerce platform. Its product portfolio includes proprietary collections, licensed artwork, recognized brands, established production processes, supplier relationships and domestic manufacturing capabilities. An excellent strategic acquisition for an established distributor, consumer-products company, giftware operator or manufacturer seeking an established Canadian brand, market-ready products and diversified sales channels. Inventory is additional. Investor owner is likely NOT a good fit A signed NDA is required for more information. (id:63476)
15 Elsasser Road
Seguin, Ontario
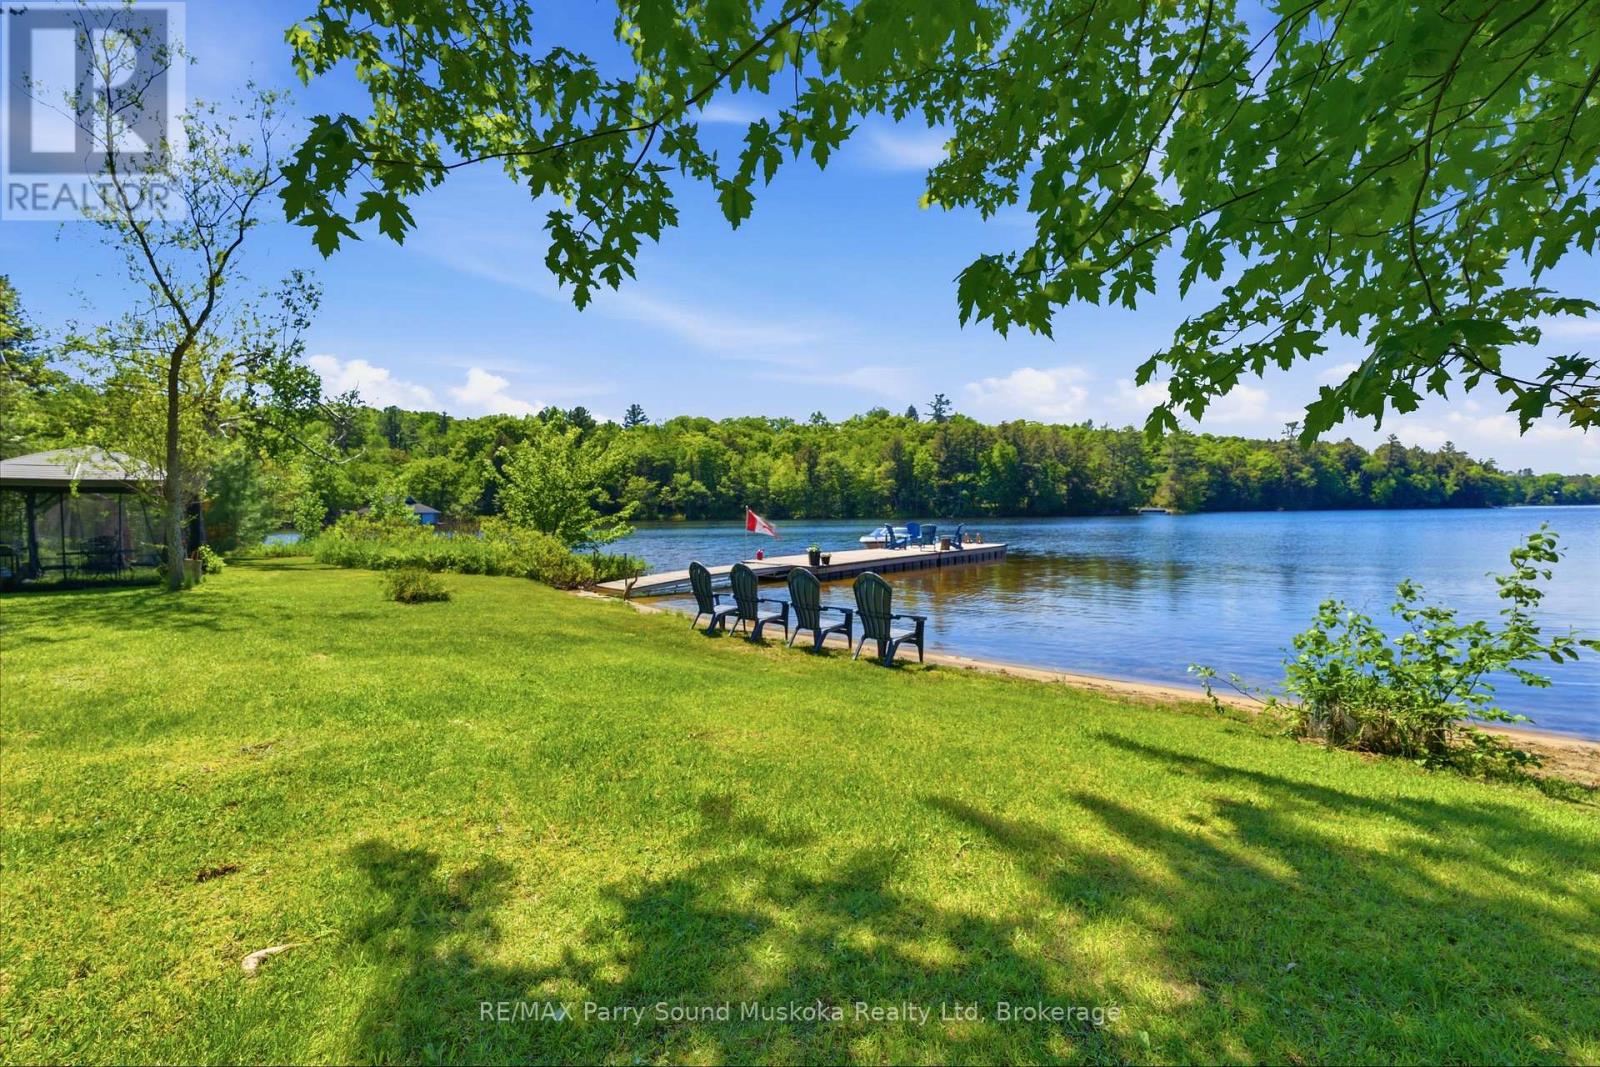
Welcome to your own waterfront oasis on beautiful Horseshoe Lake. Set on 1.5 acres with 202 feet of shoreline and 2,564 s.f. of total finished living space, this exceptional property offers the perfect blend of privacy, recreation, and year-round living. The shoreline features both a sandy beach and deep water off the dock for swimming, boating, and lakeside enjoyment, while a calming stream flowing through the property adds an extra sense of tranquility and natural beauty. The park-like lakeside yard creates an ideal setting for entertaining, outdoor games, sunset campfires, and unforgettable gatherings - the property has even hosted a wedding. With only one property visible across the lake, the setting feels peaceful and secluded while still offering excellent accessibility. This meticulously maintained, turn-key home offers four levels of finished living space with stunning lake views from every floor. The fully insulated 28' x 28' detached garage features a heated finished loft living space - ideal for guests, a home office, gym, games room, or additional recreational space. Extensive capital upgrades provide peace of mind, including roof/shingles, septic system, forced-air furnace, central A/C, most windows, doors, & deck, GenerLink, Propane BBQ hookup off the kitchen. Enjoy true four-season living with nearby OFSC snowmobile trail access, a municipally maintained year-round road, easy-access driveway with ample parking, and a bonus secondary driveway to the lake. Ideally located less than 5 minutes from Highway 400 and approximately 12 minutes to both Parry Sound and Rosseau. Amenities abound both on the lake and within minutes drive time (Restaurants, Marina, Public School, Convenience Store w/LCBO outlet, Library, Arena). This premium offering is truly a rare opportunity to own a move-in-ready waterfront property with privacy, usable land, modern updates, and the true cottage-country lifestyle - all within easy access to everyday amenities. (id:63476)
11913 Burnett Street
Maple Ridge, British Columbia
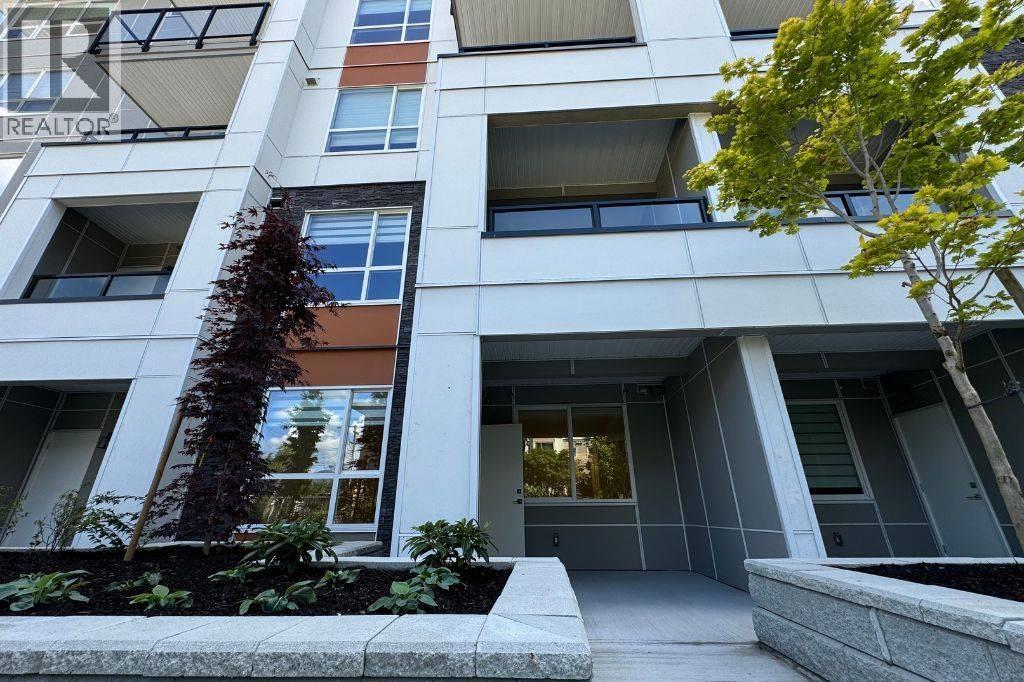
Welcome to The Ridge! This modern, unfurnished condo is ideally located in the heart of Maple Ridge, just steps from Save-On-Foods, Starbucks, Valley Fair Mall, schools, and public transit. The bright and stylish home features a spacious primary bedroom, a bathroom with ample storage, a contemporary kitchen with quartz countertops, stainless steel appliances, and paneled fridge and dishwasher. Enjoy the convenience of in-suite laundry. Residents have access to exceptional amenities, including a two-level amenity room, fitness centre, rooftop patio, community garden, and lounge. One small dog or cat may be considered with a pet agreement. Ideally situated near Pioneer Park, Brickwood Park, and Callaghan Park. Enjoy modern comfort, convenience, and vibrant Maple Ridge living at The Ridge! (id:63476)

607 - 105 Oneida Crescent
Richmond Hill, Ontario
Modern 2 Bed/2 Bath Condo Suite In The Heart Of Richmond Hill! Bright And Functional 770 Sq Ft Layout Featuring A Spacious Full-Width Balcony, Parking & Locker. Thoughtfully Designed Split Bedroom Floor Plan Offering Excellent Privacy And Comfortable Living. Contemporary Finishes Throughout With Open Concept Living/Dining Area And Floor-To-Ceiling Windows Bringing In Abundant Natural Light. Located In A Well-Managed Newer Building Community Just Steps To Yonge St & Hwy 7 With Easy Access To Viva Transit, Langstaff GO Station, Restaurants, Shopping, Parks And Major Highways. Multiple Residential Towers With Ample Visitor Parking Providing Exceptional Convenience For Residents And Guests. Excellent Amenities And Prime Location Make This A Perfect Opportunity For End-Users And Investors Alike! Current Tenant Paying $3,000/Month Is Interested In Staying, Offering Excellent Potential For Investors, While Vacant Possession May Also Be Available For Buyers Planning To Occupy The Unit. (id:63476)
8709 9th Line
Essa, Ontario
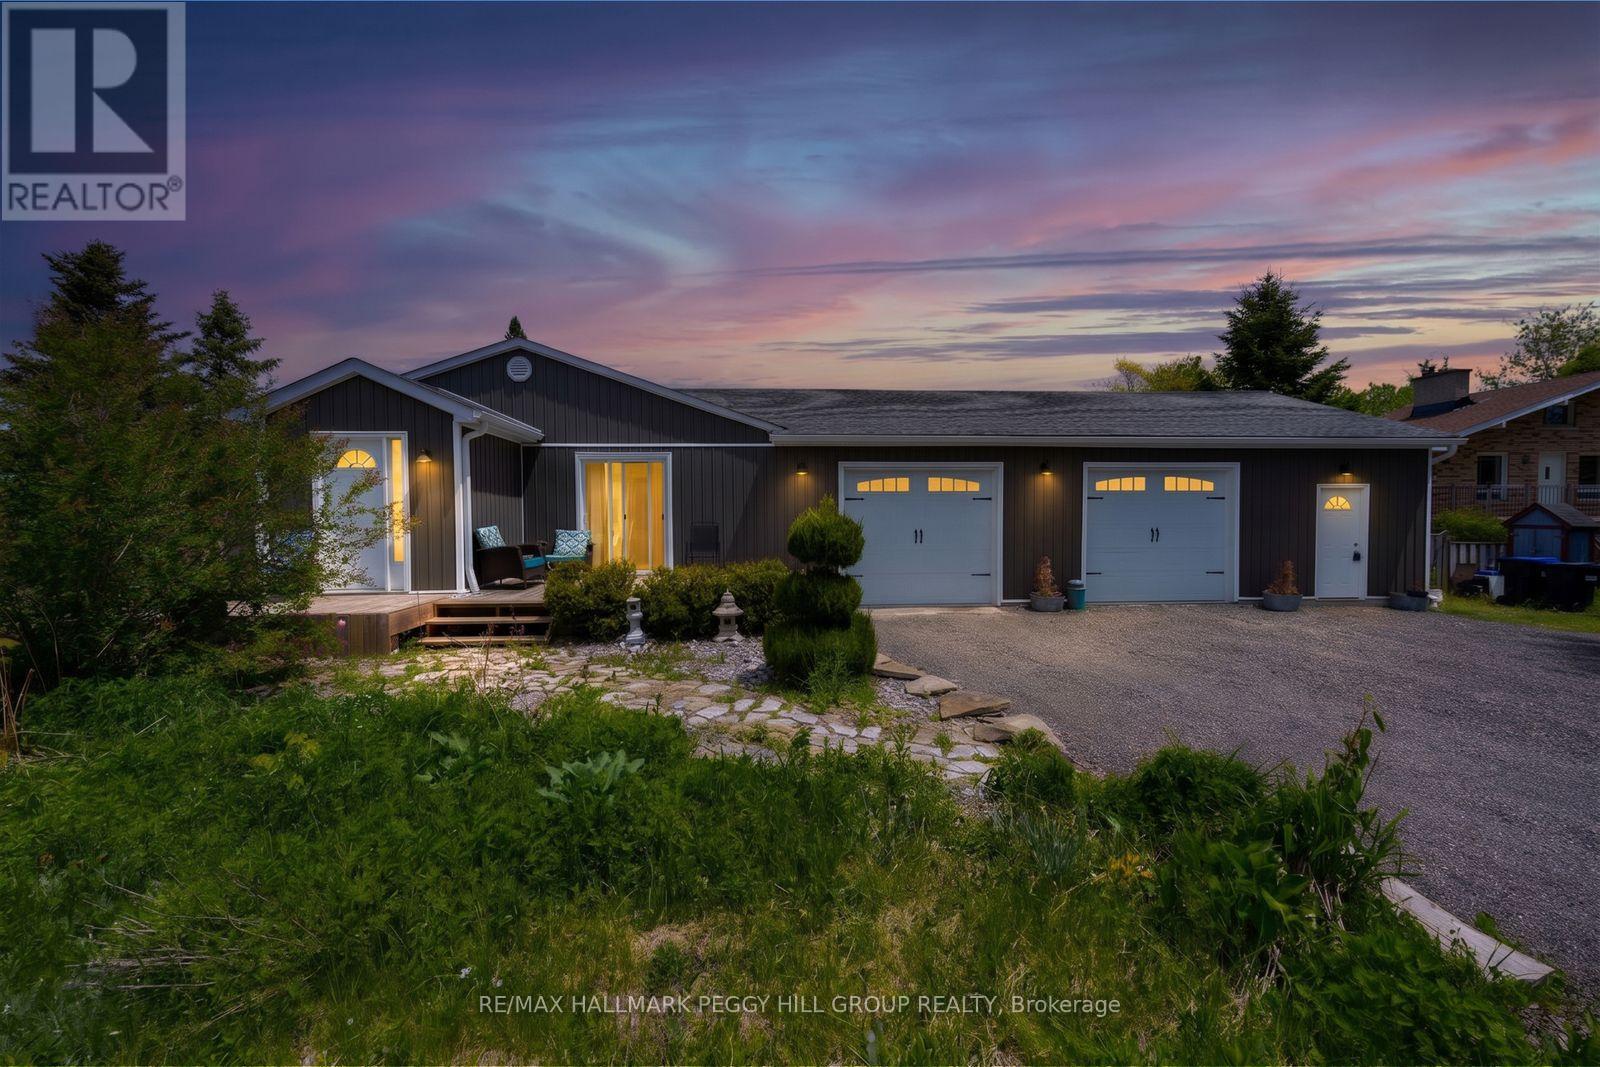
SPRAWLING BUNGALOW WITH IN-LAW POTENTIAL, 2 DISTINCT LIVING SPACES, A HEATED DOUBLE GARAGE, HALF AN ACRE & COUNTRY VIEWS! If living together would work better with a little more independence, this bungalow delivers with two distinct main-floor living areas, more than half an acre and Barrie only minutes away. The updated two-bedroom main living area features newer flooring, an updated 5-piece bath and a spacious kitchen with extensive cabinetry, stainless steel appliances, a tile backsplash and a large centre island overlooking the dining area. The separate one-bedroom main-floor space off the garage gives extended family more independence, with its own kitchen, living area and two baths, plus a dedicated furnace, A/C and water heater that allow temperature and hot water to be controlled separately from the main living area. Shared laundry is located in the heated attached double garage, with room for vehicles, motorcycles, lawn equipment, tools and year-round projects, while the large driveway accommodates six more vehicles. Outside, the 125 x 200 ft lot offers a fenced backyard with wide stretches of lawn, mature trees, landscape lighting, a patio and separate decks for each living area, with agricultural fields beyond and no homes directly behind. (id:63476)