
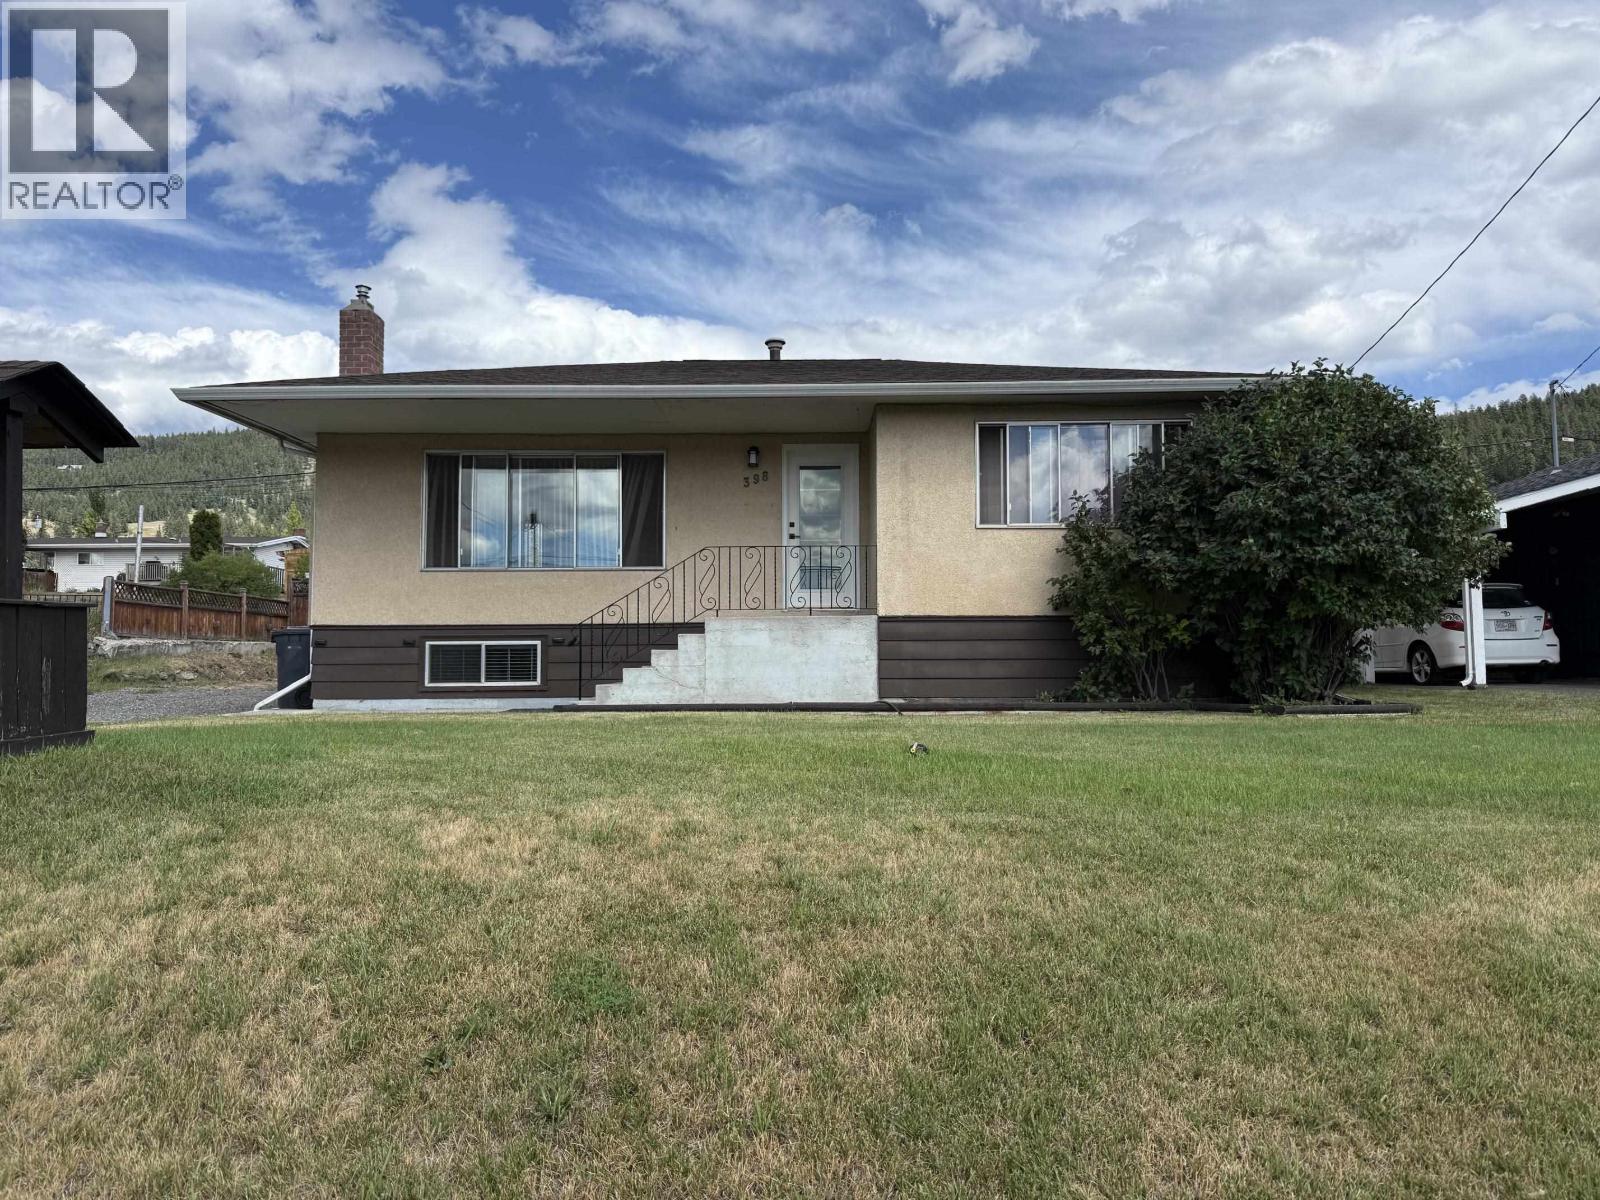
398 Western Avenue
Williams Lake, British Columbia
Charming and well-maintained, this 1961-built home offers a blend of classic character and modern updates in a convenient central location. The main floor features two comfortable bedrooms, a bright and inviting living room with an electric fireplace accented by a beautiful wood mantel, and a functional layout perfect for everyday living. The basement includes a spacious primary bedroom, roughed in bathroom, and space available to add your finishing touches. Outside, you'll find a fully fenced backyard ideal for children, pets, or entertaining, along with a detached garage for parking and extra storage. Located within walking distance of downtown, all levels of schools, shopping, parks, and amenities, this home is an excellent opportunity for first-time buyers, downsizers, or investors ... (id:63476)
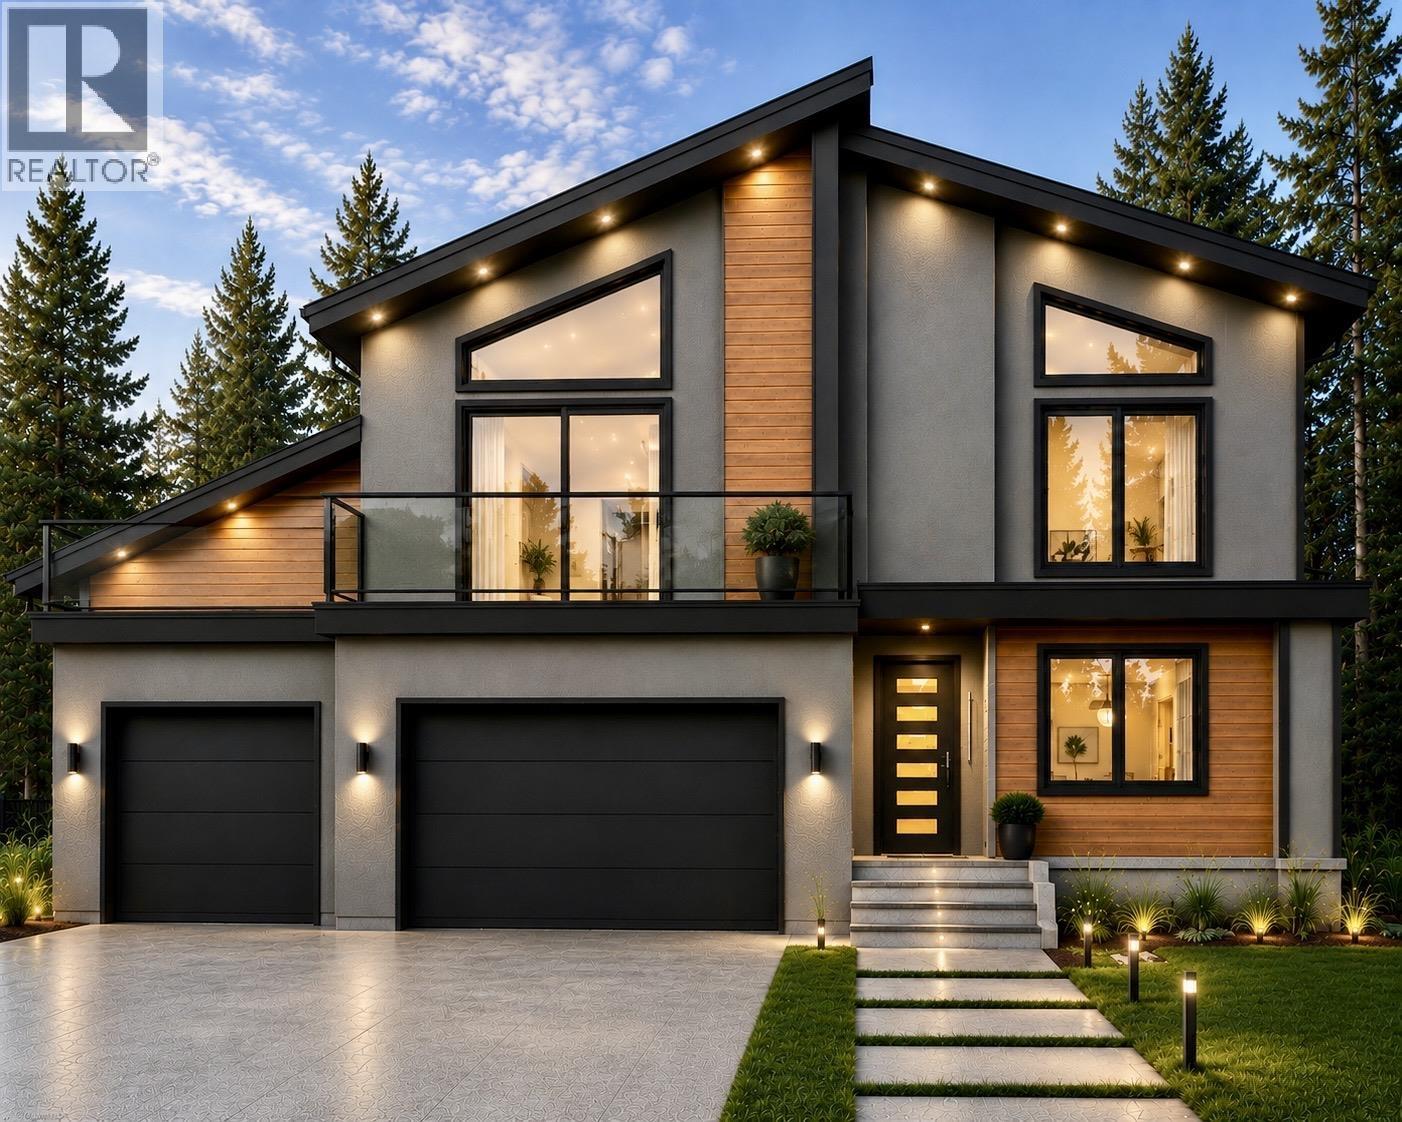
3131 Munro Way
Prince George, British Columbia
Built for those who want the very best, this brand new build in prestigious University Heights offers luxury, space and exceptional value. Set on a rare 0.48-acre lot in one of Prince George's most sought-after newer subdivisions, you'll be surrounded by stunning quality-built homes just minutes from the University. The thoughtfully designed main floor features a spacious gourmet kitchen plus a full spice kitchen, making entertaining effortless. A triple garage provides room for vehicles, toys and storage, while the self-contained ground level 1- bedroom, 1-bathroom suite with separate entrance and laundry is perfect for extended family, guests or rental income. Includes heat pump/air conditioning, exposed aggregate driveway and GST. Luxury, location and lifestyle come together here! (id:63476)
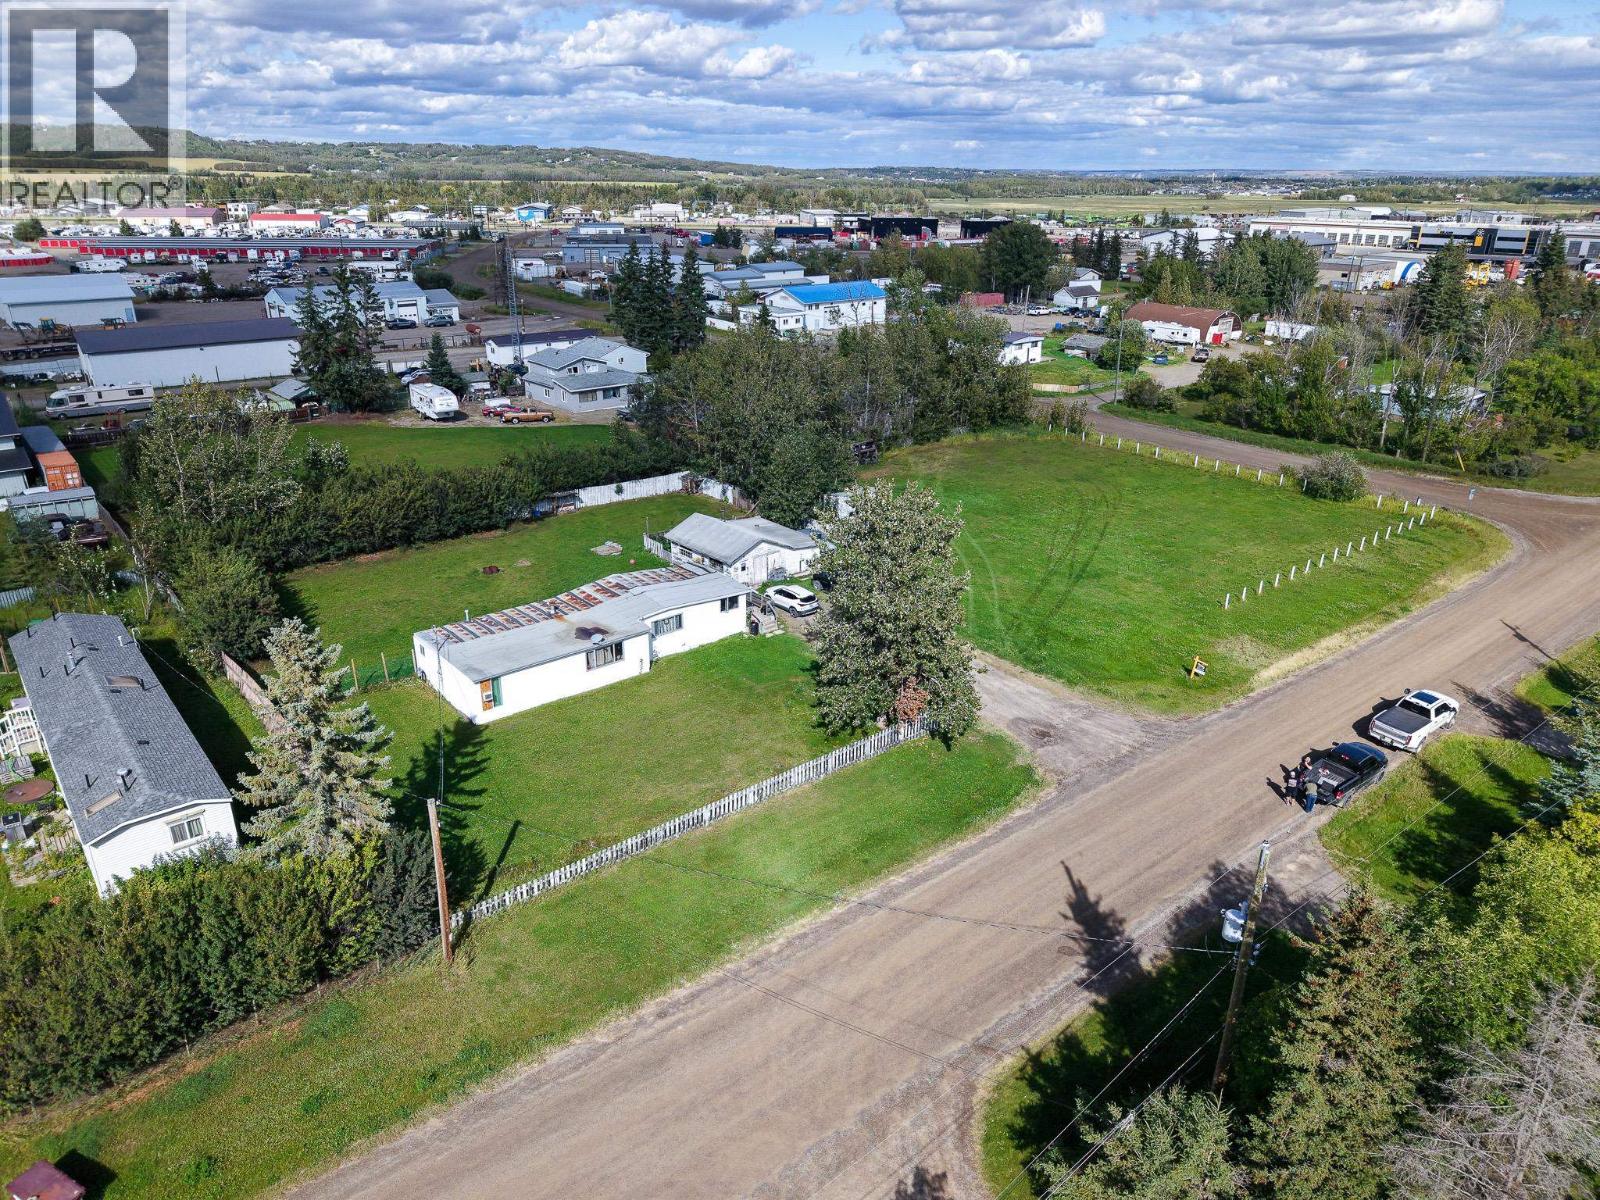
12282 Cottonwood Avenue
Fort St. John, British Columbia
Located just minutes from Fort St. John on a full 1-acre property, this 3-bedroom, 1-bathroom mobile home offers spacious country living with a 16'x34' addition that creates an extra-large living room and kitchen area. Enjoy the cozy gas fireplace in the oversized living room and the open-concept kitchen and dining space, perfect for entertaining or family gatherings. Outside, you'll find a 24'x27' detached garage complete with a wood stove for heat, offering excellent workspace or storage year-round. Live/Rent the Mobile as you build your dream home, the options are endless!!!!! (id:63476)
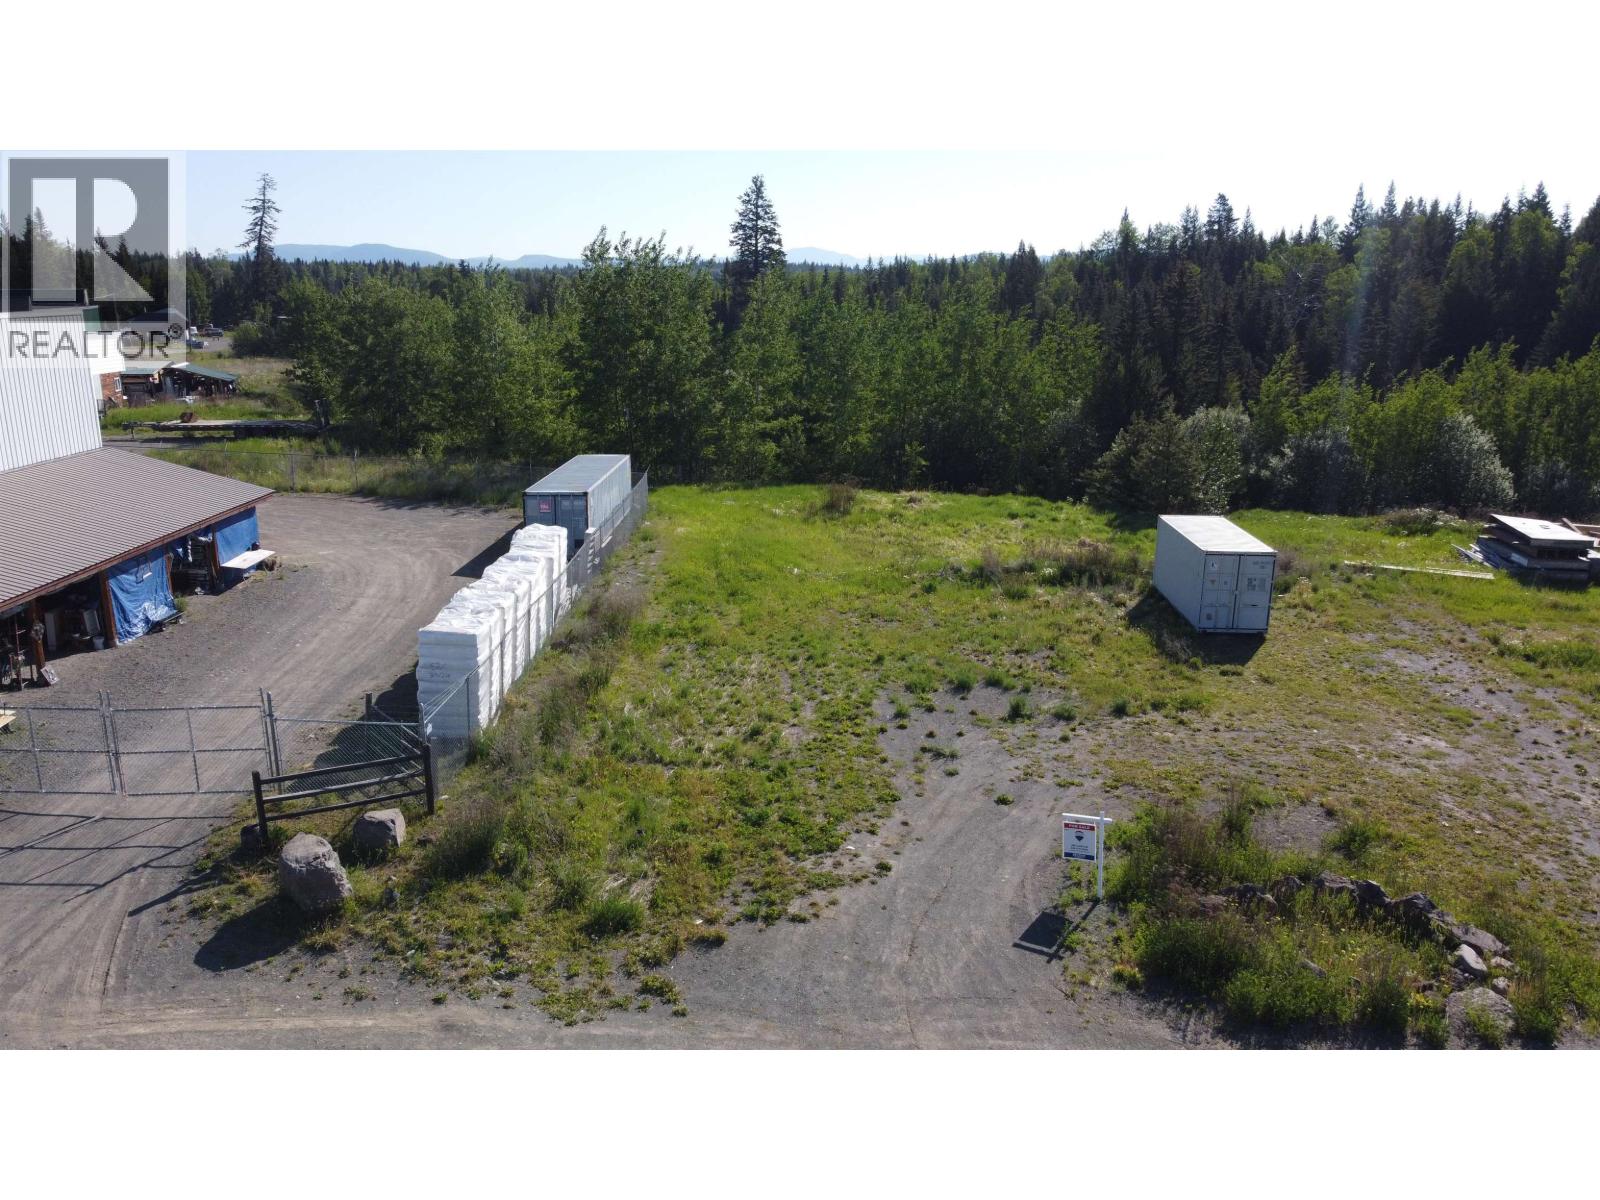
Lot 28 Levick Crescent
Sheridan Lake, British Columbia
Imagine running your own business in the heart of this beautiful rural recreation paradise — close to essential services, yet far from the noise of the city. This serviced lot offers flexible M1-4 zoning that supports a wide range of uses: office, retail, service, wholesale, storage, manufacturing, restaurant, and more — with the added bonus of allowing a residential unit on-site. Full services are in place: power, water, sewer, phone, internet, and fiber optic. Situated in an established business hub within the Interlakes Resort Area, you're just 30 minutes from 100 Mile House and an hour from Kamloops — with year-round residents and a steady flow of outdoor enthusiasts ensuring traffic through every season. This is a rare opportunity to plant roots and build something in one of BC's most sought-after recreational corridors. Your vision, your timeline — your ideas. (id:63476)
970 Islington Way
Ottawa, Ontario
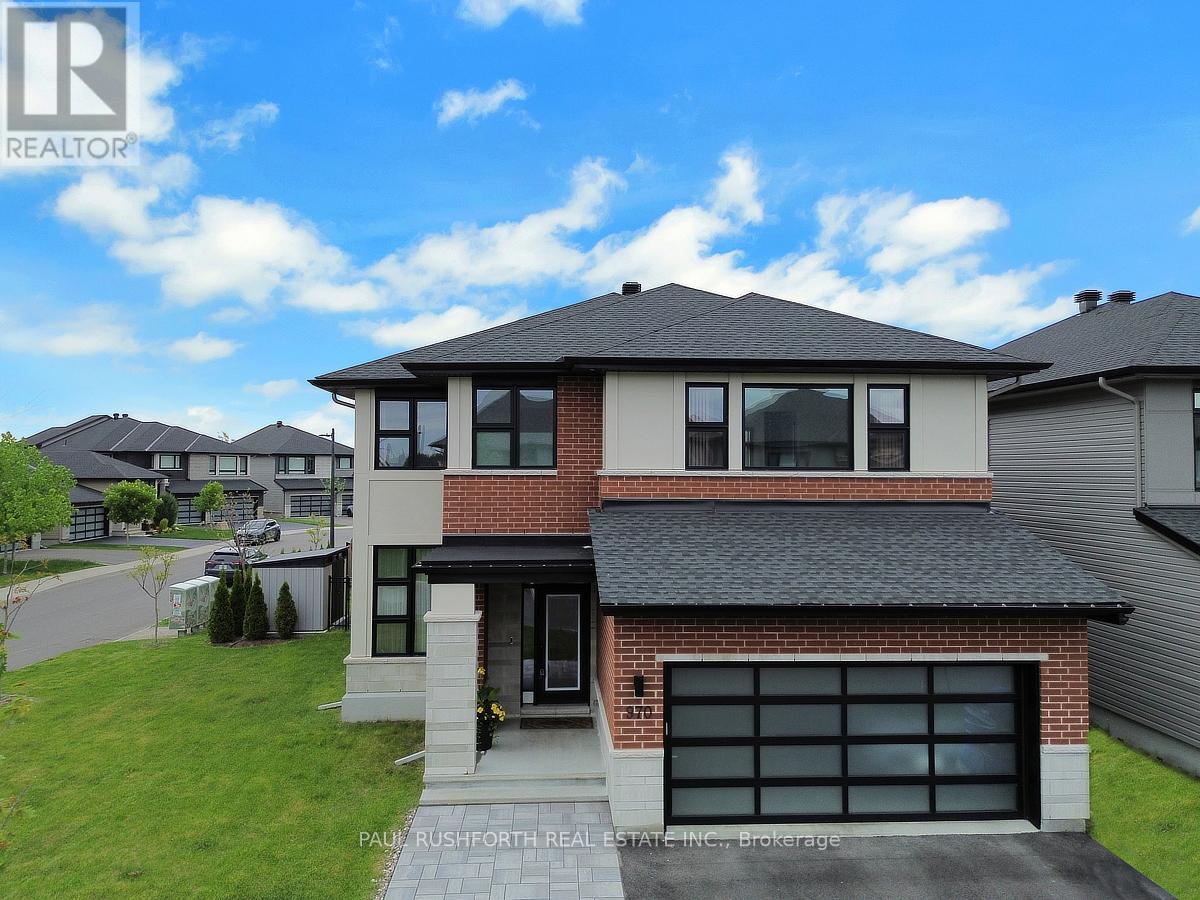
From the moment you arrive, this home's commanding presence is undeniable. Situated on a premium 50 foot corner lot, this exceptional Urbandale offers over the top upgrades, refined finishes, and extensive owner enhancements that elevate it well beyond new construction. With approximately $200,000 in builder upgrades and significant post closing investments, this is a truly turnkey estate quality home designed for the most discerning buyer. This extensively upgraded residence blends luxury, technology, and efficiency. A striking modern elevation, upgraded glass panel garage door, elegant entryway, interlock stonework, mature Emerald Cedars, premium fencing, and integrated storage shed create exceptional curb appeal and a private outdoor retreat. Inside, soaring 18 foot great room ceilings and expansive windows fill the open concept design with natural light, highlighting engineered oak hardwood, designer lighting, custom window coverings, and refined finishes throughout. The chef inspired kitchen showcases over $35,000 in upgrades, including custom cabinetry, Calacatta Gold quartz countertops, premium storage solutions, and luxury Bosch and Café appliances. The upper level offers four bedrooms, including two ensuites and a Jack and Jill bathroom. The primary suite features a spa inspired ensuite with floor to ceiling tile and glass shower. The finished lower level adds a large bedroom, full bath, kitchenette, and versatile living space ideal for guests or multigenerational living. Built to R-2000 and ENERGY STAR standards, the home features a high efficiency two stage heat pump, tankless hot water, EV charging, surge protection, Ubiquiti smart home network, Wi-Fi garage access, and video doorbell. Additional highlights include custom closet organizers, upgraded bathrooms, premium tile, an oak staircase, LED pot lighting, exterior soffit lighting, and a Napoleon linear fireplace. A rare opportunity to own one of the community's most thoughtfully upgraded home. (id:63476)

2000 Wanderer Avenue
Ottawa, Ontario
Welcome to your dream home in the heart of the prestigious Manotick Mahogany community! This stunning single-family residence boasts the coveted Minto Fraser Model, offering four bedrooms of luxurious living space. Step inside to discover a harmonious blend of elegance and functionality, with an open-concept floor plan designed for modern living. The meticulously finished recreation room provides the perfect space for relaxation or entertainment. With its prime location in the sought-after Mahogany community, this home offers not just a residence, but a lifestyle. Don't miss the opportunity to make this your forever home. Welcome to unparalleled comfort and style in Manotick! Immediate Occupancy. (id:63476)
703a Township
Rural Grande Prairie No. 1, Alberta
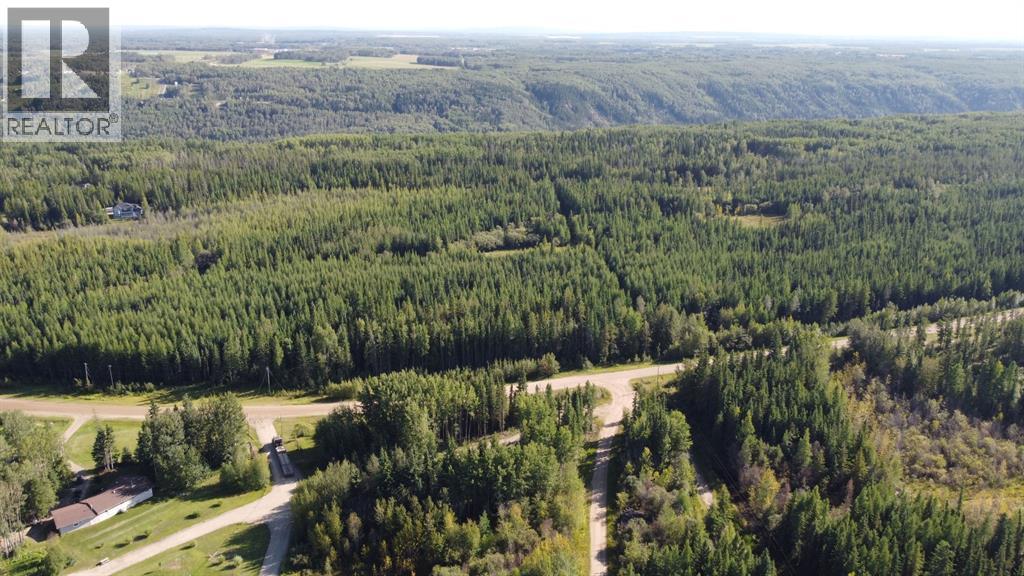
Close to the Banks of the River This FABULOUS DUNES WEST VACANT LOT ZONED CR-5....CLEARED BUILD SITE READY FOR YOUR DREAM HOME TO BE BUILT. ALL SERVICES ARE AT THE ROAD. THIS PROPERTY HAS 2.47 ACRES OF TREED LAND. CLOSE TO THE RANCH SUBDIVISION AND GP IS MINUTES AWAY. (id:63476)
350 Duffield Street W
Moose Jaw, Saskatchewan
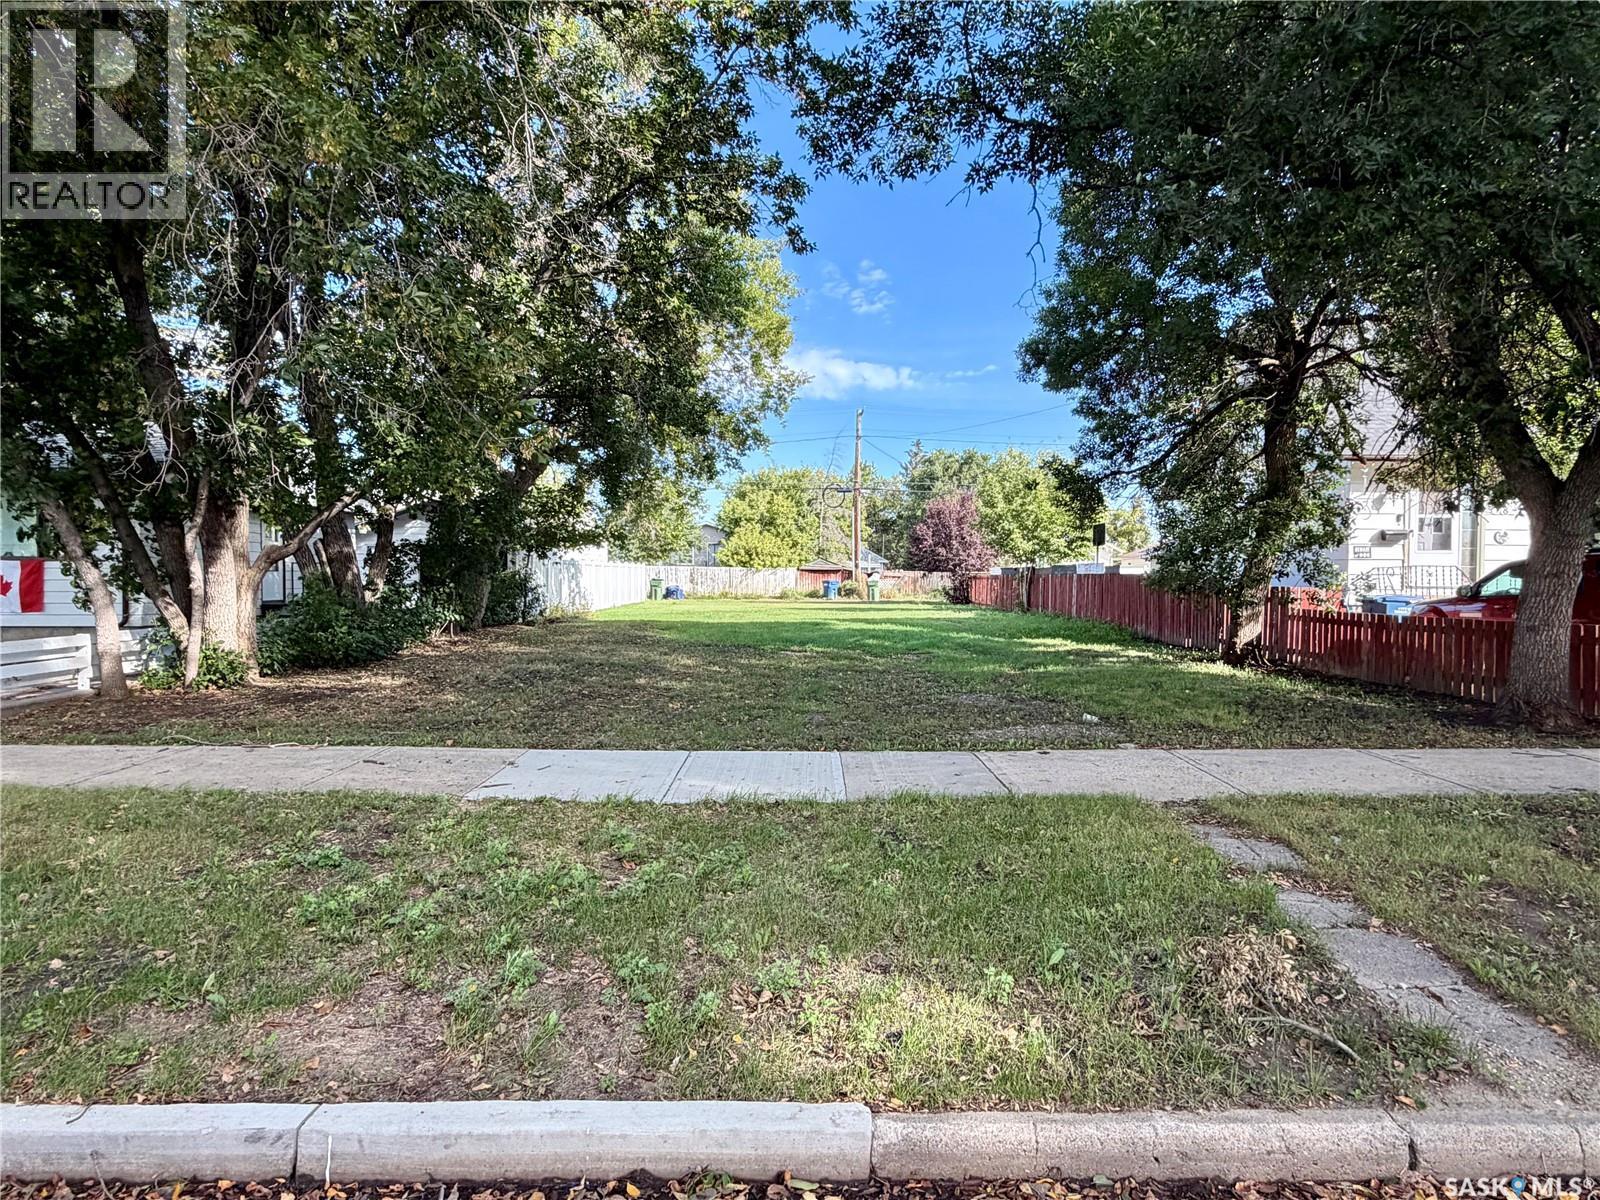
Ready to Build in a Mature Moose Jaw Neighborhood! This 50’ x 125’ residential lot is ready for construction to begin! Located on a lovely tree-lined street, this property is just three blocks from Moose Jaw’s stunning Wakamow Valley, offering easy access to walking trails, nature and recreation. Much of the important groundwork has already been completed, including the cast iron replacement program, with new sewer and water lines brought onto the property. Gas and power lines are also located at the alley. Even better, this property qualifies for the City of Moose Jaw’s 5-year property tax exemption and Moose Jaw's Housing Incentive Program (purchaser must apply for approval). Bring your building plans and take advantage of this opportunity to create your dream home in a mature, established and beautiful neighborhood! (id:63476)

2572 County Rd 1 E
Stone Mills, Ontario
Set on a lot of just over an acre, this three-bedroom home an offers generous gathering spaces, a practical layout and room to enjoy the outdoors. With spacious living areas across three levels, there is room to come together or find a quiet spot of your own. The main floor welcomes you with a foyer and coat closet opening into an expansive living room. With plenty of space for comfortable seating, this inviting area is well suited to everyday downtime and gatherings with friends. A separate dining room provides a dedicated setting for shared meals, while the adjacent kitchen features a pantry and exterior access. A conveniently located two-piece bathroom completes the main level. Upstairs, three bedrooms keep sleeping quarters separate from the main living areas. The primary bedroom offers dual closets, and both additional bedrooms include closet storage. Whether you need space for family, overnight guests or a home office, the layout offers flexibility. A spacious four-piece bathroom and hall closet round out the second floor. The basement adds another place to unwind, with an approximately 27-foot-long recreation room offering space for movie nights, games or hobbies. Its pellet stove creates a cozy focal point and helps heat the home during the winter months. A separate utility room incorporates the laundry area, keeping these everyday essentials apart from the recreation space. Outside, the generous lot offers possibilities for gardening, outdoor activities and enjoying your own piece of Stone Mills. The covered patio/breezeway between the house and garage provides a sheltered setting for morning coffee, relaxing or entertaining. An aluminum interlock shingle roof is a notable update. From the spacious main-floor living room to the cozy basement retreat, this home offers a balance of shared spaces and private rooms. Bring your ideas and make the most of a property with room to settle in, spread out and enjoy life indoors and out. (id:63476)
2770 Winifred Road
Naramata, British Columbia
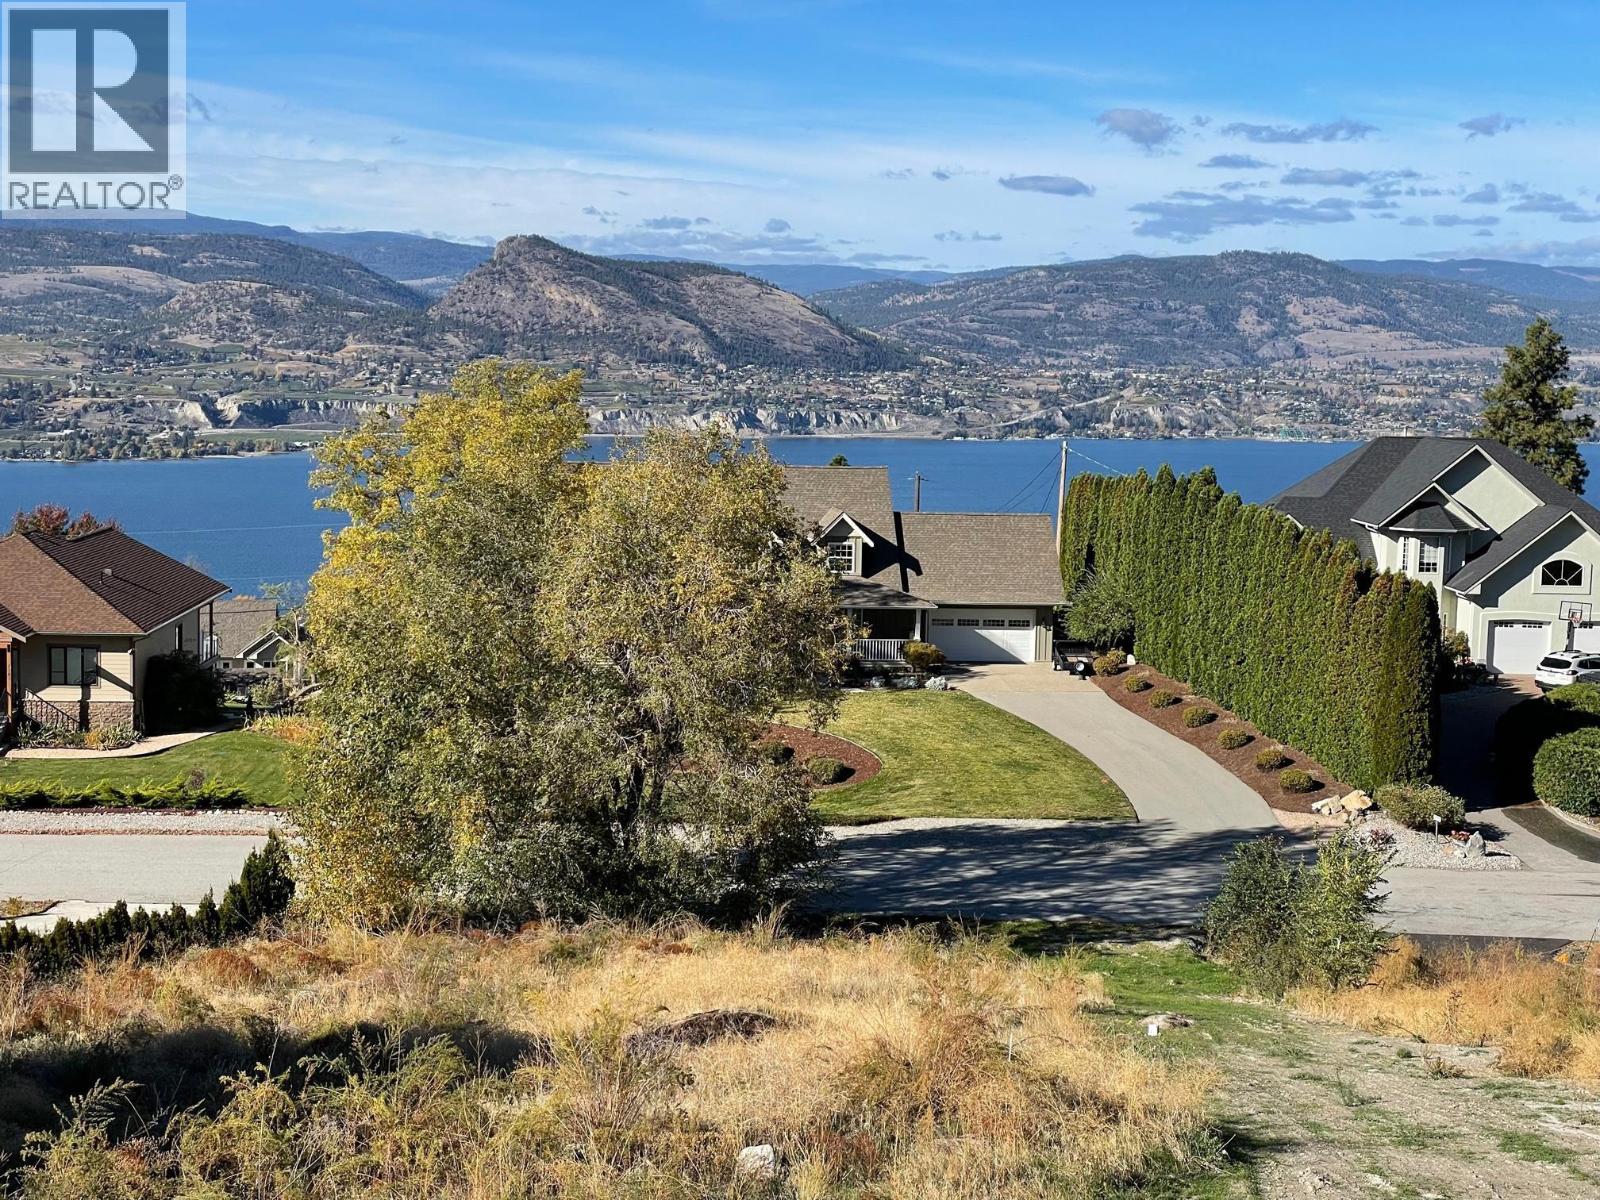
start planning your future home in South Okanagan. This .49 acre lake view parcel lends itself to a variety of building styles. Incredible views of the lake and directly across from Giants Head Mountain in the distance. Backing onto the Kettle Valley Rail Trail and close to the village of Naramata. Only a 10 min drive to Penticton for all of your amenities and shopping needs. Power, water, gas and phone services at the lot line. Become part of the neighborhood and start living the dream of the Okanagan lifestyle filled with wineries, golf courses, hiking trails and water sports. (id:63476)
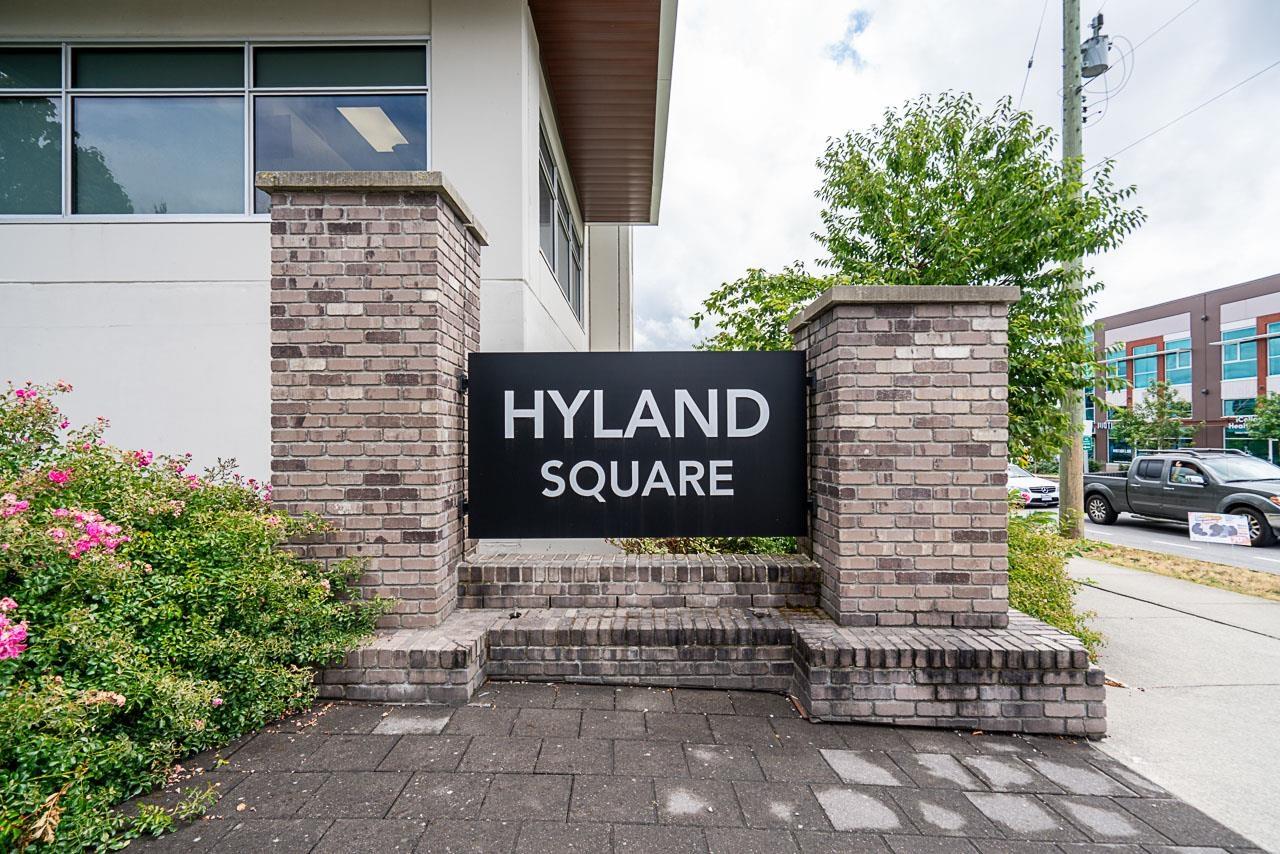
307 6678 152 Street
Surrey, British Columbia
Prime 152nd Street location! This 611 sq. ft. strata office/commercial space at HYLAND SQUARE offers excellent exposure and convenient access to public transit in the heart of Sullivan/Panorama, Surrey. Surrounded by a variety of shopping, restaurants, professional services and everyday amenities, this location provides exceptional convenience for both business owners and clients. A fantastic opportunity to establish or expand your business in a well-connected Surrey location. (id:63476)
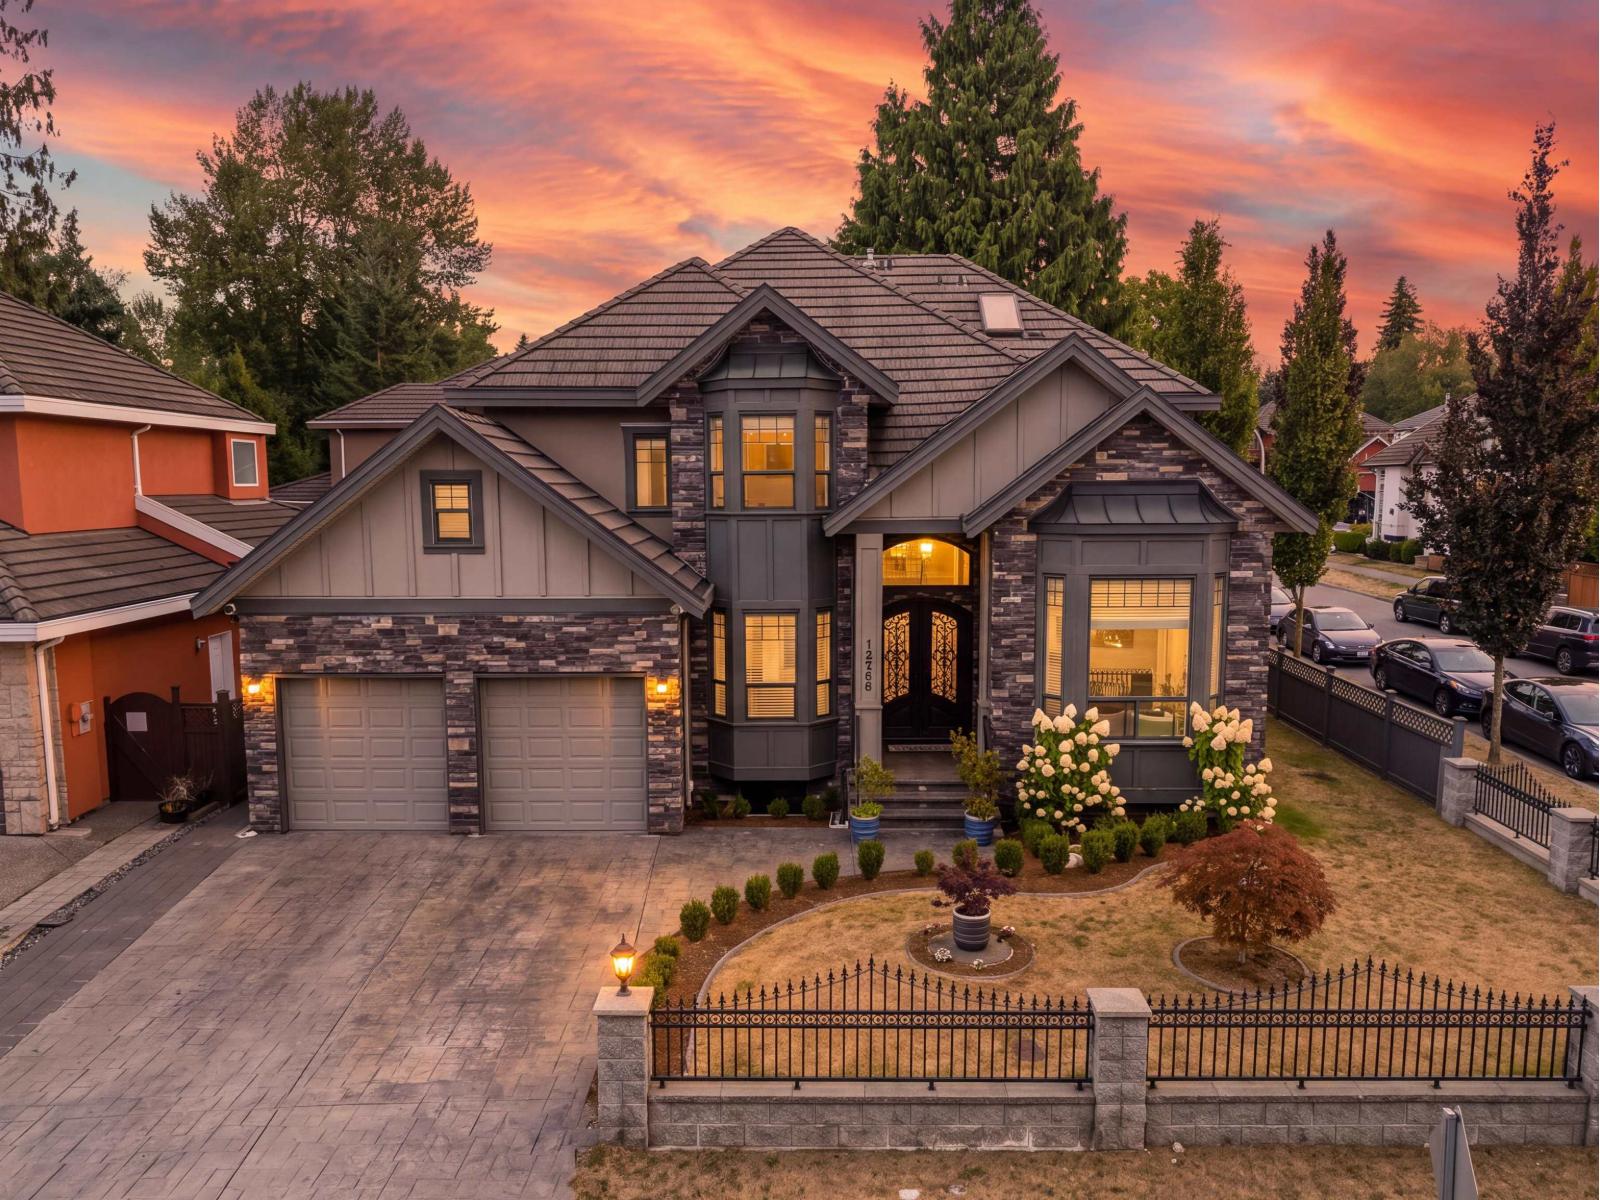
12965 60 Avenue
Surrey, British Columbia
Gorgeous 3-storey home in prime Panorama, featuring 7 bedrooms and 7 bathrooms. Grand foyer with double-height ceilings, setting a tone of unparalleled sophistication, Chef's kitchen+large Wok kitchen with elegant tile flooring. Large bedrooms with ensuites, 2 beds share Jack &Jill washrooms, Office/Bedroom+Full bath on main, enclosed pre-wired theatre room with bar area and full bathroom downstairs all wrapped around by beautifully landscaped yard and private garden. Quality finishes include extensive crown moldings, designer tiles, Radiant Floor heating, extraction fan, walk-in closets and ample hidden storage. Beautiful cast-iron castle-finish entry door and stamped concrete entry/driveway adds a distinctive touch. Security system 2+1 suites. [[OPEN HOUSE - AUG 30 - 2:00-4:00PM]] (id:63476)

166 Green Avenue W Unit# 103
Penticton, British Columbia
Welcome to this bright and spacious family townhouse, ideally situated in a sought-after south-end location within a well-maintained small strata community. Offering 3 bedrooms, 2.5 bathrooms, and 1,454 sq. ft. of thoughtfully designed living space across multiple levels, this home provides the perfect balance of comfort and practicality. Solid construction throughout ensures lasting quality, while the hard-to-find double car garage and ample storage make everyday living effortless. The home's location is truly one of its greatest assets — just a short stroll to schools, shopping, and the stunning Skaha Beach, placing the best of Penticton's south end right at your doorstep. Evening sunsets are visible directly from the living room, offering a daily reminder of the natural beauty that surrounds this community. Inside, a natural gas fireplace creates a warm and inviting atmosphere, while the deck's gas BBQ hookup makes outdoor entertaining a pleasure. The home is equipped with a gas furnace, gas hot water tank, and gas fireplace — a combination that contributes to notably low electricity costs and long-term savings. Recent updates provide peace of mind and add immediate value: a new A/C unit (2021), a brand new building roof (2022), and the removal of Poly B plumbing mean the major improvements have already been completed. This flexible strata welcomes residents of all ages, permits rentals, and allows pets (no dogs). Strata fee: $375/month. (id:63476)
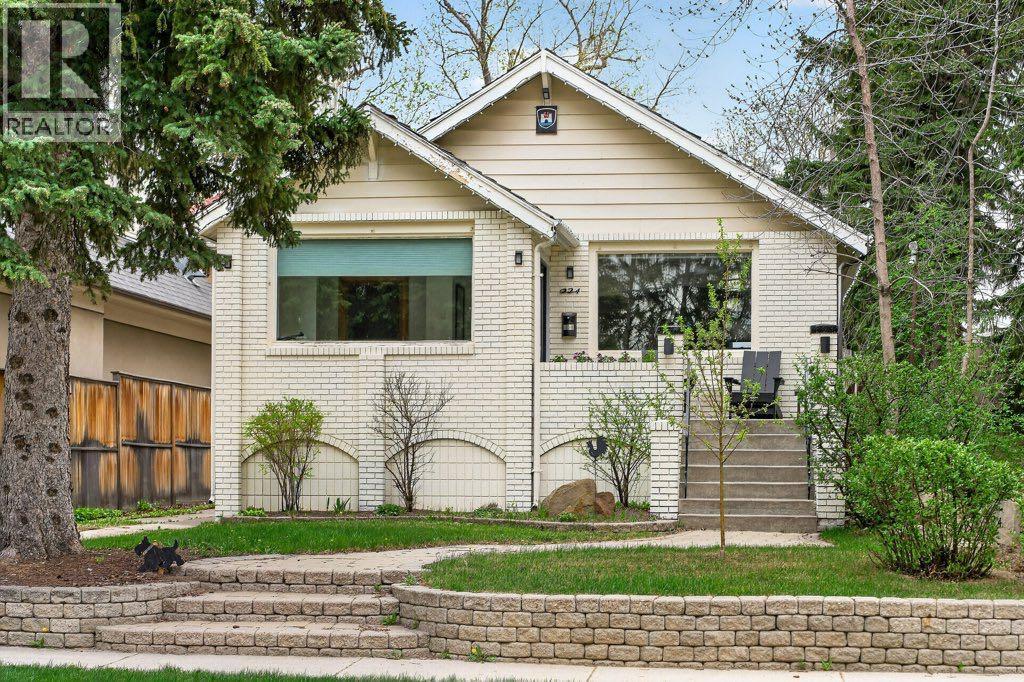
924 7a Street NW
Calgary, Alberta
Positioned steps from the Crescent Road ridge on a 37.5’ x 124’ R-CG lot, this charming 1930s character home combines classic appeal with functional modern updates.The bright, 975 sq. ft. main floor features original hardwood flooring, a cozy fireplace, and an updated kitchen equipped with quartz countertops, integrated appliances, and a dedicated beverage station. Two bedrooms and a full bath complete the main level. Downstairs, the partially finished basement adds extra living space with a flexible recreation room, 4 piece bathroom and a possible 3rd bedroom. Outside, the sunny, private yard with mature trees and a detached single garage provides functional outdoor space or a solid base for future plans. rare opportunity for builders and smart buyers alike. Secure an R-CG property in Rosedale where lots are scarce. Hold as a rental, upgrade over time, or design your next project steps from Kensington, excellent schools, and downtown Calgary. (id:63476)

40 (Furnished) - 745 Chelton Road
London South, Ontario
End unit condo tonwhouse 3+1 bedrooms. very well maintained only one person lived in since received from the builder and kept better than it received from the builder. The lower level boasts a huge recreation room with 2 large windows, high ceiling and 3 pice bathroom. This huge room could be used as an extra large bedroom or family room. The garage has house access door. This house is Viola Style Clicquot End Unit offers 1996sf as the builder (Ironstone) designed and built. The outdoor deck is perfect for summer enjoyment. Easy access to Highway 401, hospitals and all amenities. No pets and no smoking. (id:63476)

40 - 745 Chelton Road
London South, Ontario
End unit condo townhouse, 3+1 bedrooms and 3.5 bathrooms. The Seller Paid for it seriously more than asking price on August 18, 2022. Only one Sp.Dr. lived in it and kept better than it received from the builder. The Seller has the whole papers on the purchase (included 7 year structural warranty of Tarion (Ontario new Home Warranty) since 2022. Lower level boasts a huge recreation room with 2 large windows and 3pce bath - room could be used as an extra large bedroom, guest suite or family room. The garage has house access. The Viola style of Ireonstone, the builder offered 1996sf as it shows in the design. The inviting outdoor deck is perfect for summer enjoyment. Easy access to highway 401, hospitals and all amenities. (id:63476)

1394 Degrace Street
Maisonnette, New Brunswick
Welcome to 1394 Rue Degrâce in Maisonnettea property that has already seen a major transformation and is ready for its next chapter. Set well back from the road with a long driveway on a private 3.1-acre lot with water views from the home and just a short walk to the beach, this property offers a peaceful coastal lifestyle with a treed, private backyard and scenic views. This 1-bedroom, 3pc bath home features comfortable single-level living with a warm, inviting cottage feel and an open-concept kitchen & dining area, as well as a spacious living room. Extensive renovations were completed in 2024, including updates to the water system, plumbing, flooring, new light fixtures, new siding on both the home and garage, the addition of a heat pump that has been regularly maintained and the cement septic system has been serviced (2026). All decks are brand new (2024), and a metal roof with a 40-year warranty was added in 2025, providing long-term peace of mind. The land has been thoughtfully maintained, offering a balance of open space and natural privacy. A detached garage including loft space above offers great potential for future use, and a fenced shed is ideal for pet owners or additional storage. With most major improvements already in place, this property is ready for someone to complete the final touches, whether as a cottage getaway, Airbnb, or year-round home. The seller is willing to include furnishings and contents, offering a flexible option. (id:63476)
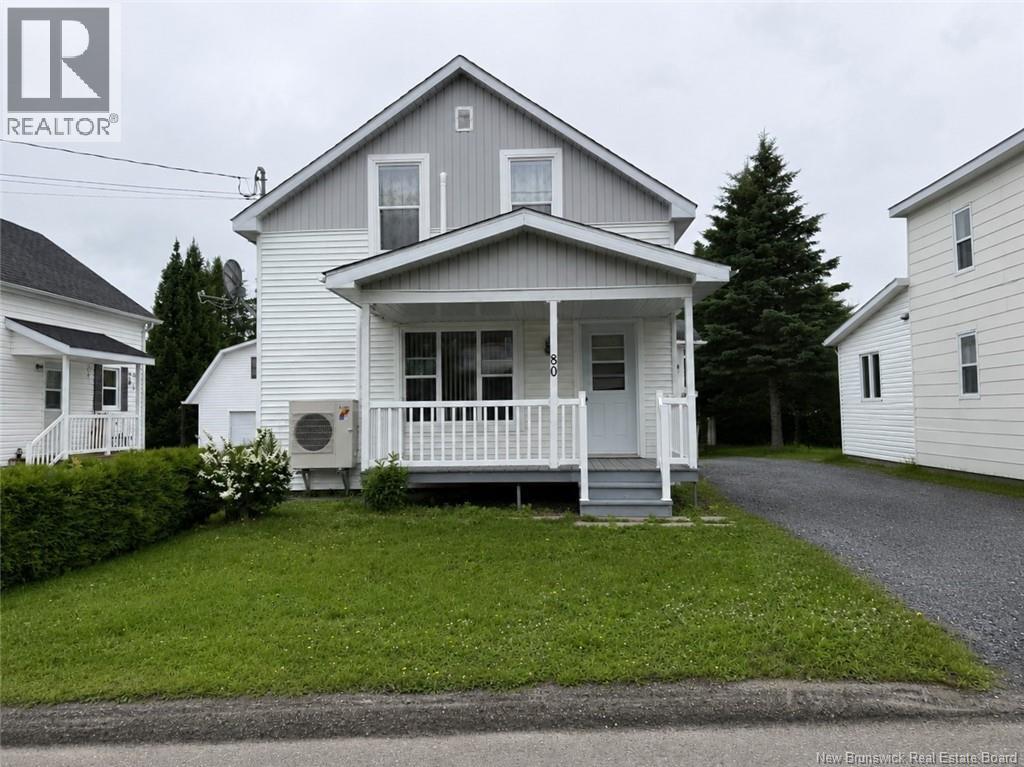
80 Rue St-Antoine
Saint-Léonard, New Brunswick
Welcome to the quiet and friendly community of Saint-Léonard! This 4-bedroom, 2-bathroom home offers plenty of space for a growing family and is ready for its next chapter. The main level features a functional layout with a bright living area, a full bathroom, and a convenient main-floor bedroom. Upstairs, you'll find three additional bedrooms and a second full bathroom, providing ample space for family and guests. With a few cosmetic updates, this home has the potential to truly shine. Two heat pumpsone on the main level and one upstairsprovide efficient heating and cooling for year-round comfort. Outside, a detached garage offers extra storage and workspace, while the property is ideally located in a peaceful neighbourhood close to local amenities. Whether you're a first-time buyer, growing family, or someone looking for a home with great potential, this property is an excellent opportunity to add your own style and make it your own. (id:63476)
475063 Rge Road 260
Rural Wetaskiwin County, Alberta
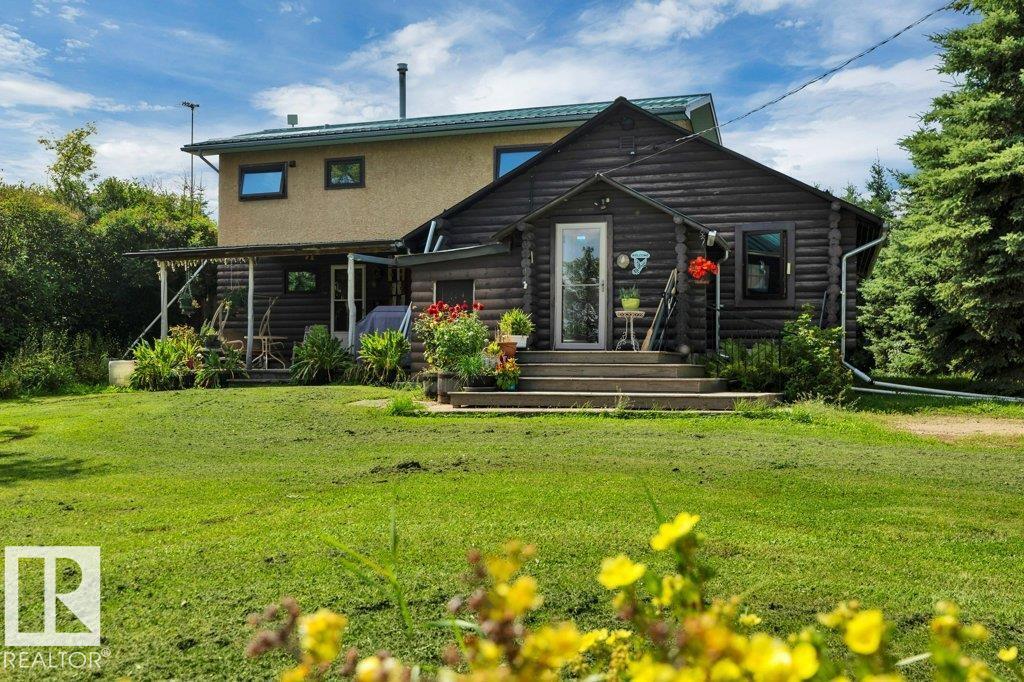
Welcome to this beautifully maintained acreage offering the perfect blend of country living, space and functionality. The home features an addition completed in 1979 and has seen numerous recent upgrades, including triple-pane windows, a metal roof, updated kitchen cabinets, flooring, electrical wiring throughout, hot water on demand and central vacuum. The impressive primary ensuite provides a relaxing retreat with a jetted tub.Outside is where this property truly stands out. The acreage includes a 30x50 barn with concrete floor, 30x48 quonset with wood floor, 38x31 pole shed with dirt floor, plus a greenhouse—providing excellent space for storage, hobbies or equipment. The grounds have been lovingly maintained and feature an impressive variety of flowers and mature landscaping, including approximately 25 beautiful peonies. A well-cared-for country property with extensive outbuildings, beautiful grounds and plenty of recent improvements, all within an easy commute to Leduc. (id:63476)
#146 67458 Mcgrane Rd
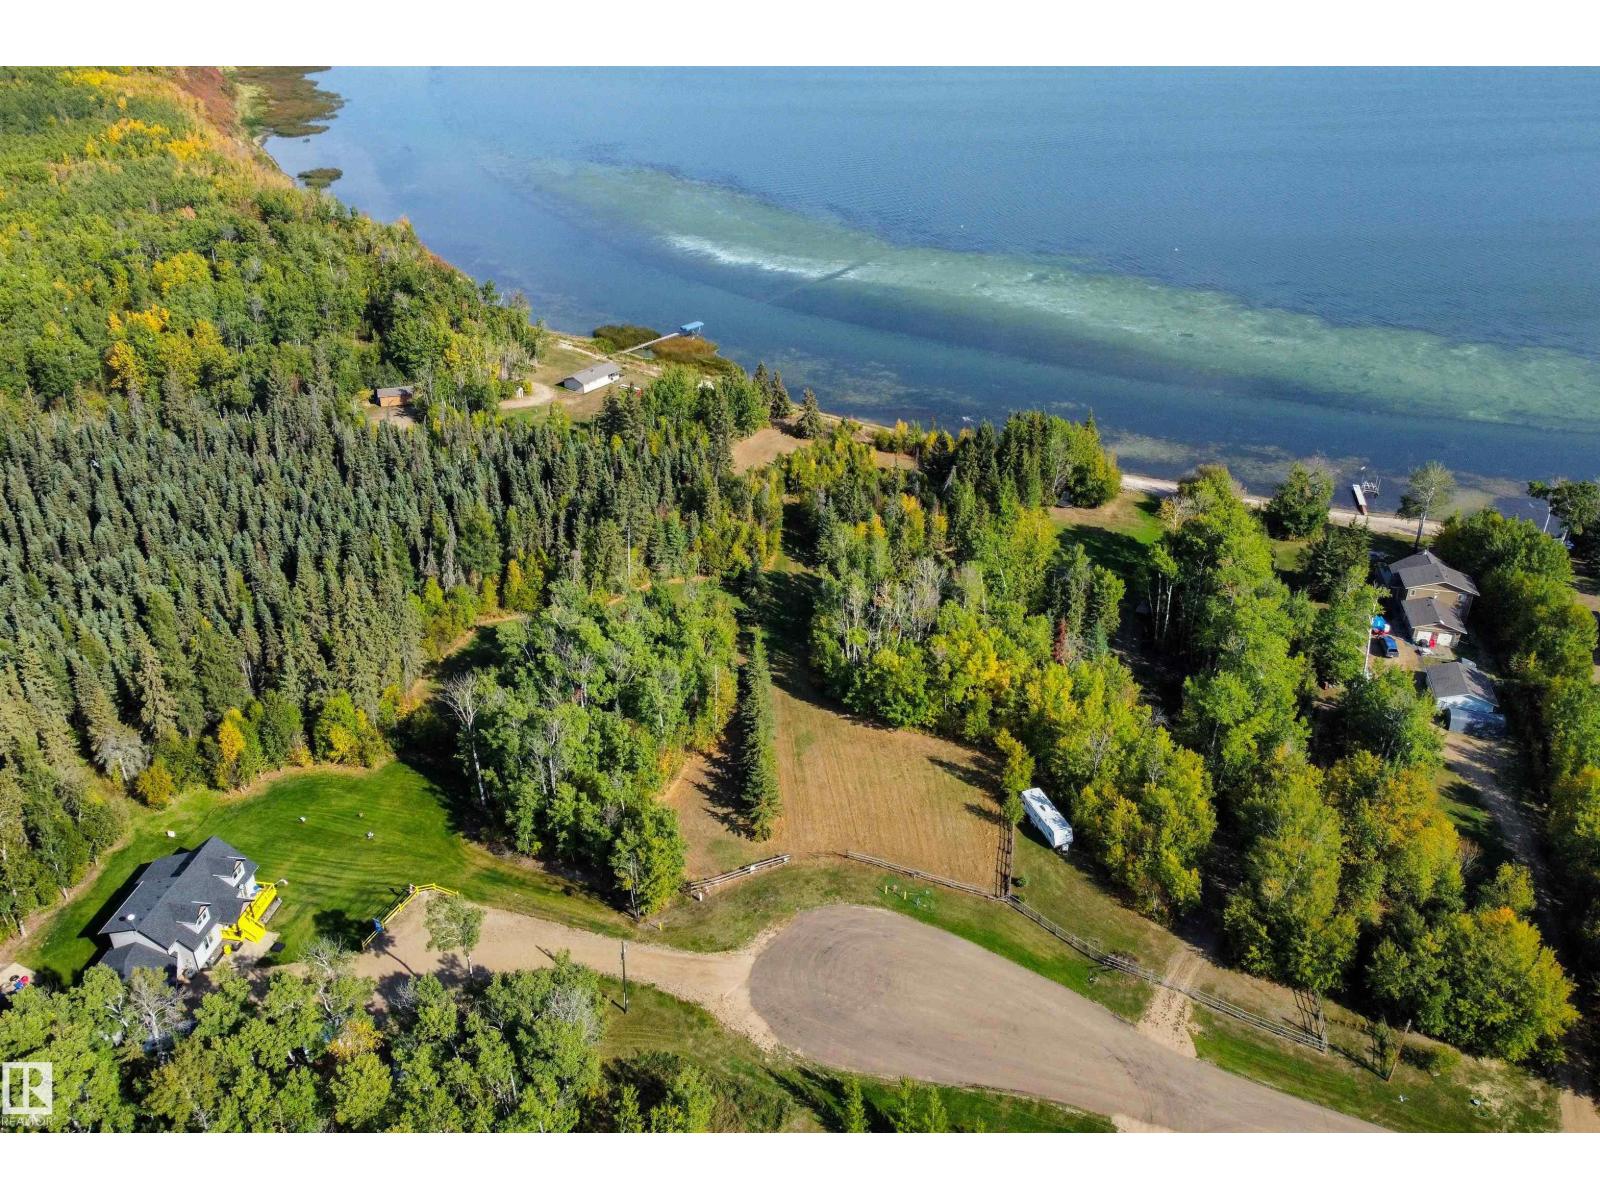
Rural Lac La Biche County, Alberta
Build, Camp, or Invest! Serviced Lake-Area Lot in Lac La Biche Located in the desirable Mission area of Lac La Biche, this 1.28-acre treed lot is just a short walk to the lake and offers an excellent opportunity to create your ideal retreat or future home. All services are available at the property line, making it easier to build when you’re ready. Clear the lot to design and build your dream home, or set it up as the perfect private camping or recreational spot. Whether you’re looking for a peaceful getaway, a base for outdoor adventures, or a long-term investment, this property offers outstanding flexibility. Enjoy year-round activities including boating, fishing, hunting, and trail riding, all while owning your own piece of land in a sought-after lake community. Bring your vision and make it your own. (id:63476)
9506 101 Street
La Crete, Alberta
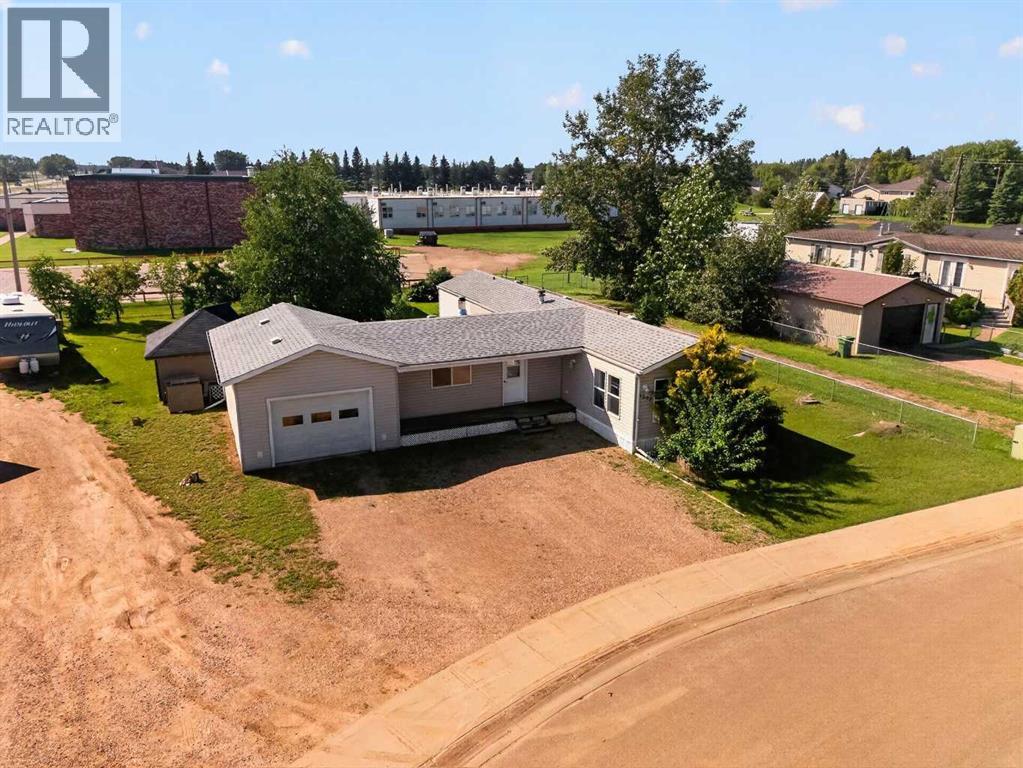
Welcome to this well-kept 3 bedroom, 1 bathroom mobile home offering a great opportunity for first-time buyers or anyone looking for an affordable place to call home. A large addition provides plenty of extra living space, while the attached garage adds convenient parking, storage, or room for projects. Outside, you’ll appreciate the beautifully manicured yard with plenty of space to relax and enjoy the outdoors. Located close to the park and schools, this home is in a convenient location for families. With a spacious layout, great yard, attached garage, and plenty of potential, this property would make an excellent starter home! (id:63476)

10 Atlas Street
Hamilton, Ontario
Offered for sale for the first time, this home has been proudly owned by its original owners for over 40 years. Welcome to 10 Atlas Street, a spacious home offering plenty of room to live, relax and entertain in a convenient Stoney Creek neighbourhood. The open main floor features a generous eat-in kitchen, separate dining room, plantation shutters and convenient main-floor laundry. No carpet! The main level has hardwood and tile flooring, with laminate throughout the second floor. Upstairs, you'll find three comfortable bedrooms and two bathrooms, including a four-piece ensuite. The completely finished basement provides even more living space, including a fourth bedroom and two-piece bathroom, ideal for guests or extended family. Enjoy the four-season sunroom, added in 2013, overlooking the fully fenced backyard. Concrete and wood patio areas provide plenty of space for outdoor dining and summer entertaining. The home also offers a 1.5-car attached garage and a roof replaced in 2018. Located on a bus route and close to Catholic and public schools, churches, shopping and two municipal parks, this home offers comfort, space and everyday convenience. (id:63476)

224 Haylock Avenue
Centre Wellington, Ontario
Welcome to this stunning detached home in the charming community of Elora, where contemporary style seamlessly meets small-town charm. Offering approximately 2,519 sq. ft. of thoughtfully designed living space, this residence features 4 spacious bedrooms, 3 modern washrooms, and a 2-car garage. Step inside to a welcoming foyer that opens into a bright, airy main floor. Oversized windows flood the open-concept living and dining areas with rich natural light, creating a warm atmosphere throughout. At the heart of the home, the modern kitchen is beautifully equipped with sleek finishes, stainless steel appliances, generous cabinetry, and ample counter space-ideal for both daily family life and effortless entertaining. Upstairs, the expansive layout continues with four bright and versatile bedrooms. The primary retreat serves as a peaceful sanctuary, complete with a generous walk-in closet and a spa-inspired ensuite featuring a deep soaker tub and separate shower. Three additional bedrooms offer large closets and convenient access to a full washroom, easily accommodating family, guests, or a dedicated home office setup. Outside, the property features a double-car garage providing secure parking and extra storage, alongside a sizeable backyard that offers endless possibilities for summer barbecues, outdoor play, or quiet relaxing evenings. Situated in picturesque Elora, this home delivers modern comfort in a warm, welcoming community-an exceptional fit for families and professionals alike. (id:63476)
11438c Loyalist Parkway
Prince Edward County, Ontario
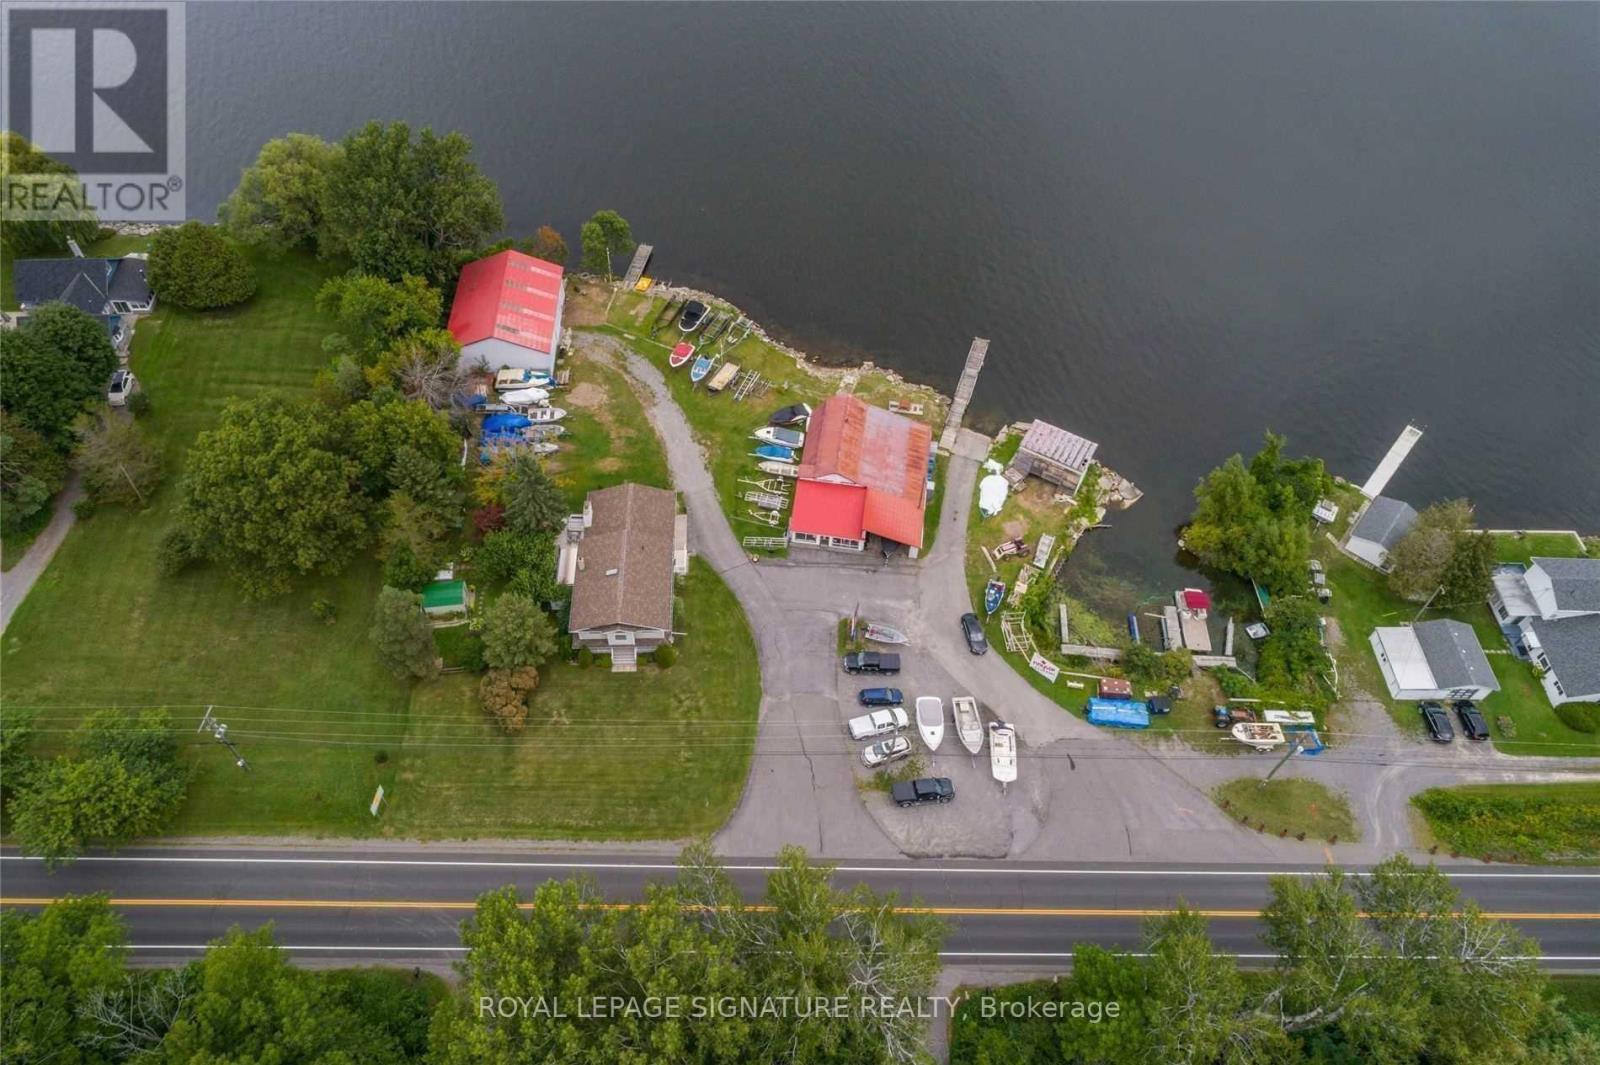
Want a home & business in one? Welcome to Glenora Marina (established 1968) in popular Prince Edward County. This is an opportunity to live and work in paradise. 4 bdrm home, business on 1.24 acres with approx 370 feet of spectacular waterfront on the Bay of Quinte, on the shore of Lake Ontario. Comes with Steel Warehouse (approx 2080 sq ft). PEC has a tropical island getaway feel, Sandbanks Provincial Park and numerous wineries/restaurants. Only two hours from Toronto. Owners retiring. Tremendous growth opportunity. Currently Glenora Marina focuses on dock, and boat lift sales, boat engine repairs and boat storage. *** EXTRAS *** Turnkey operation with well known Business and list of clientele. Currently supply docks and boat lifts. Plenty of room to sell/rent boats, seadoos etc. Zoned TC-7 (Tourist Commercial-Marina) . (id:63476)
Royal LePage Proalliance Realty
423474 6 Concession
West Grey, Ontario
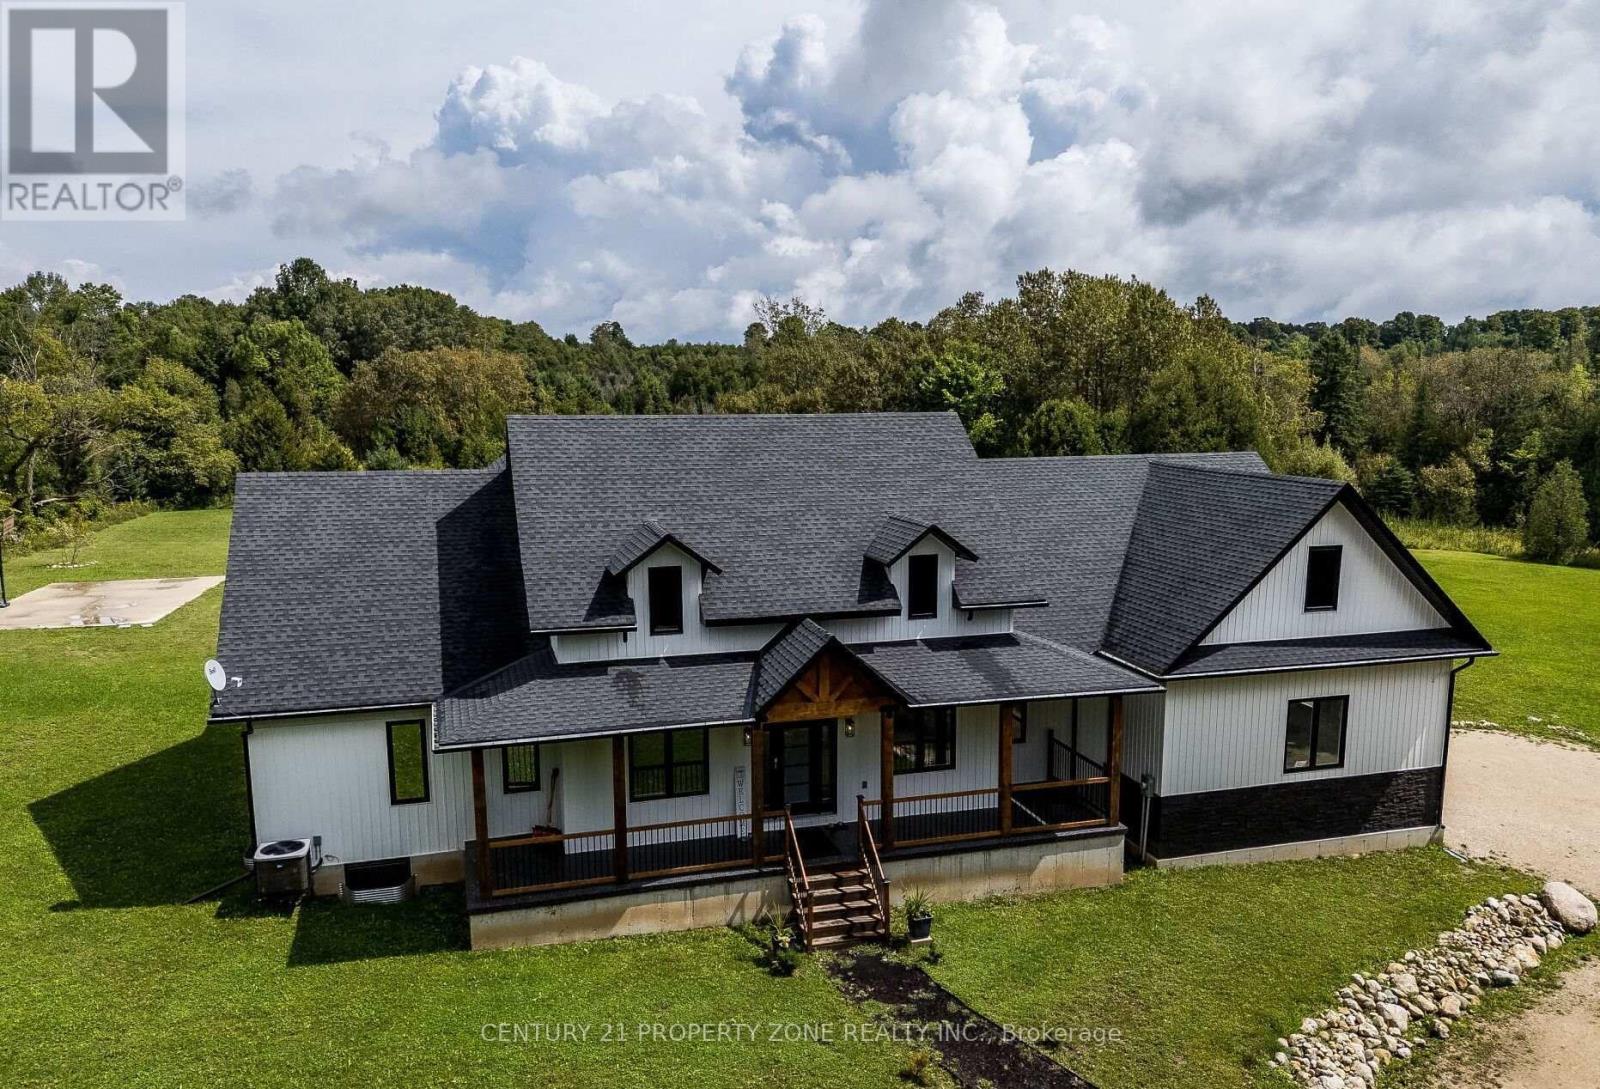
Experience an exceptional standard of luxury country living in this custom-built Modern Farmhouse, completed in 2022 and privately set on 3.4 scenic acres with breathtaking panoramic views. Thoughtfully designed to accommodate the evolving needs of a modern, growing family, the home also offers the space, flexibility and privacy required for comfortable multigenerational living under one roof.Offering approximately 4,842 sq. ft. of beautifully finished living space, this fully furnished residence showcases an elegant open-concept layout, refined architectural details, premium finishes and generously proportioned principal rooms designed for both everyday living and sophisticated entertaining. The finished lower level, complete with a separate entrance, provides additional versatility for extended family, guests, a private suite or other future uses.The outdoor setting is equally impressive, featuring a heated in-ground pool, basketball and volleyball courts, expansive entertaining areas and abundant space to enjoy the surrounding countryside in complete privacy.Beyond its appeal as an outstanding family residence or four-season retreat, the property presents a compelling opportunity as a future income-generating asset. Its generous accommodations, resort-inspired amenities, turnkey furnishings and proximity to Fern Resort, Beaver Valley Ski Club, golf courses and snowmobile trails create excellent potential for a luxury short-term rental, corporate retreat or recreational investment property.Ready for immediate enjoyment, this remarkable estate offers a rare combination of custom design, elegance, privacy, lifestyle flexibility and long-term investment potential. (id:63476)

348 Equestrian Way
Cambridge, Ontario
Welcome to this beautiful 4-bedroom detached home, only 6 years old, situated in a highly desirable, family-friendly neighbourhood. Ideally located just minutes from Hwy 401 and steps from a beautiful park, this home offers the perfect combination of convenience, comfort and modern living. Featuring an upgraded kitchen with elegant finishes, California shutters throughout, spacious bedrooms and a versatile second-floor loft ideal for a family room, home office or children's play area. Enjoy the convenience of second-floor laundry. The unfinished basement offers excellent potential to create additional living space tailored to your needs. Situated on an impressive 152-ft-deep lot, the property boasts a large private backyard with no direct neighbours behind, providing a peaceful outdoor setting. Close to Walmart, Costco, shopping, schools, parks and all essential amenities. A fantastic opportunity for growing families! (id:63476)
47 Festival Way
Hamilton, Ontario
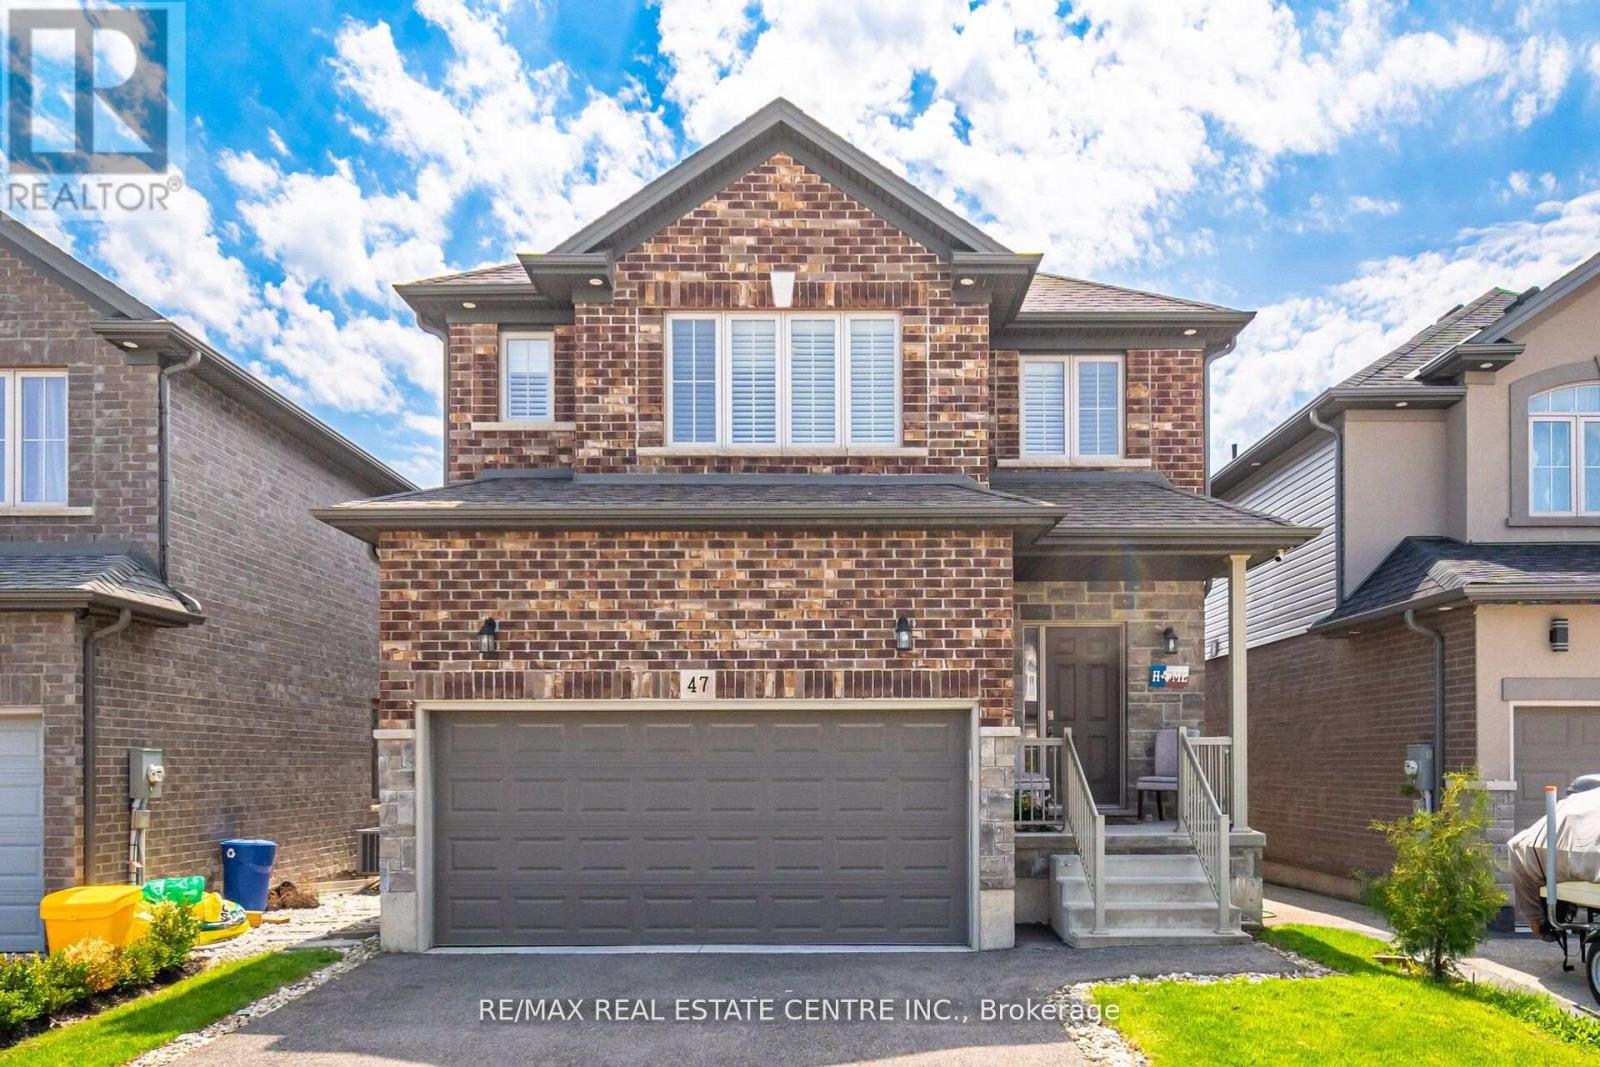
**Now Offered at an Incredible New Price!** Welcome to 47 Festival Way, a beautifully upgraded detached family home in the heart of Binbrook offering the perfect combination of space, comfort, and entertainment. With approximately 2000 sq. ft. above grade plus a professionally finished basement, this home delivers exceptional living space for growing families. The bright and functional main floor is designed for everyday living and effortless entertaining, featuring open-concept living areas, an upgraded kitchen, and a welcoming dining space. Upstairs, the spacious primary retreat offers oversized windows, serene views, and three custom walk-in closets (2024), while the additional bedrooms provide ample space for family and guests. The fully finished basement (2024) is a true standout, featuring a custom home theatre with projector setup, in-ceiling speakers, accent wall, spacious recreation area, and a modern 3-piece bathroomperfect for movie nights, entertaining, or multi-generational living.Step outside to your private backyard retreat complete with a custom-built deck (2022), built-in storage, and beautifully designed stone and concrete pathways offering both functionality and charm. Located in a family-friendly neighbourhood within walking distance to shopping, restaurants, gyms, and everyday conveniences, with easy access to Highway 56 and nearby Confederation GO for commuters. (id:63476)

41 Pine Avenue N
Mississauga, Ontario
Welcome to 41 Pine Avenue North, a stunning modern home where thoughtful design meets exceptional craftsmanship. This sophisticated three-bedroom, five-bathroom residence features extensive custom millwork and refined finishes throughout. Each spacious bedroom includes its own private ensuite, while the convenient second-floor laundry adds ease to everyday living. Oversized skylights fill the home with natural light, creating a bright and inviting atmosphere across every level. The finished basement is designed for both wellness and relaxation, complete with heated floors, a private gym and sauna. A beautifully appointed home offering contemporary style, comfort and luxury in a desirable Mississauga neighbourhood. Completion is expected for October 15th 2026. (id:63476)
Lower - 71 Livingstone Avenue
Toronto, Ontario
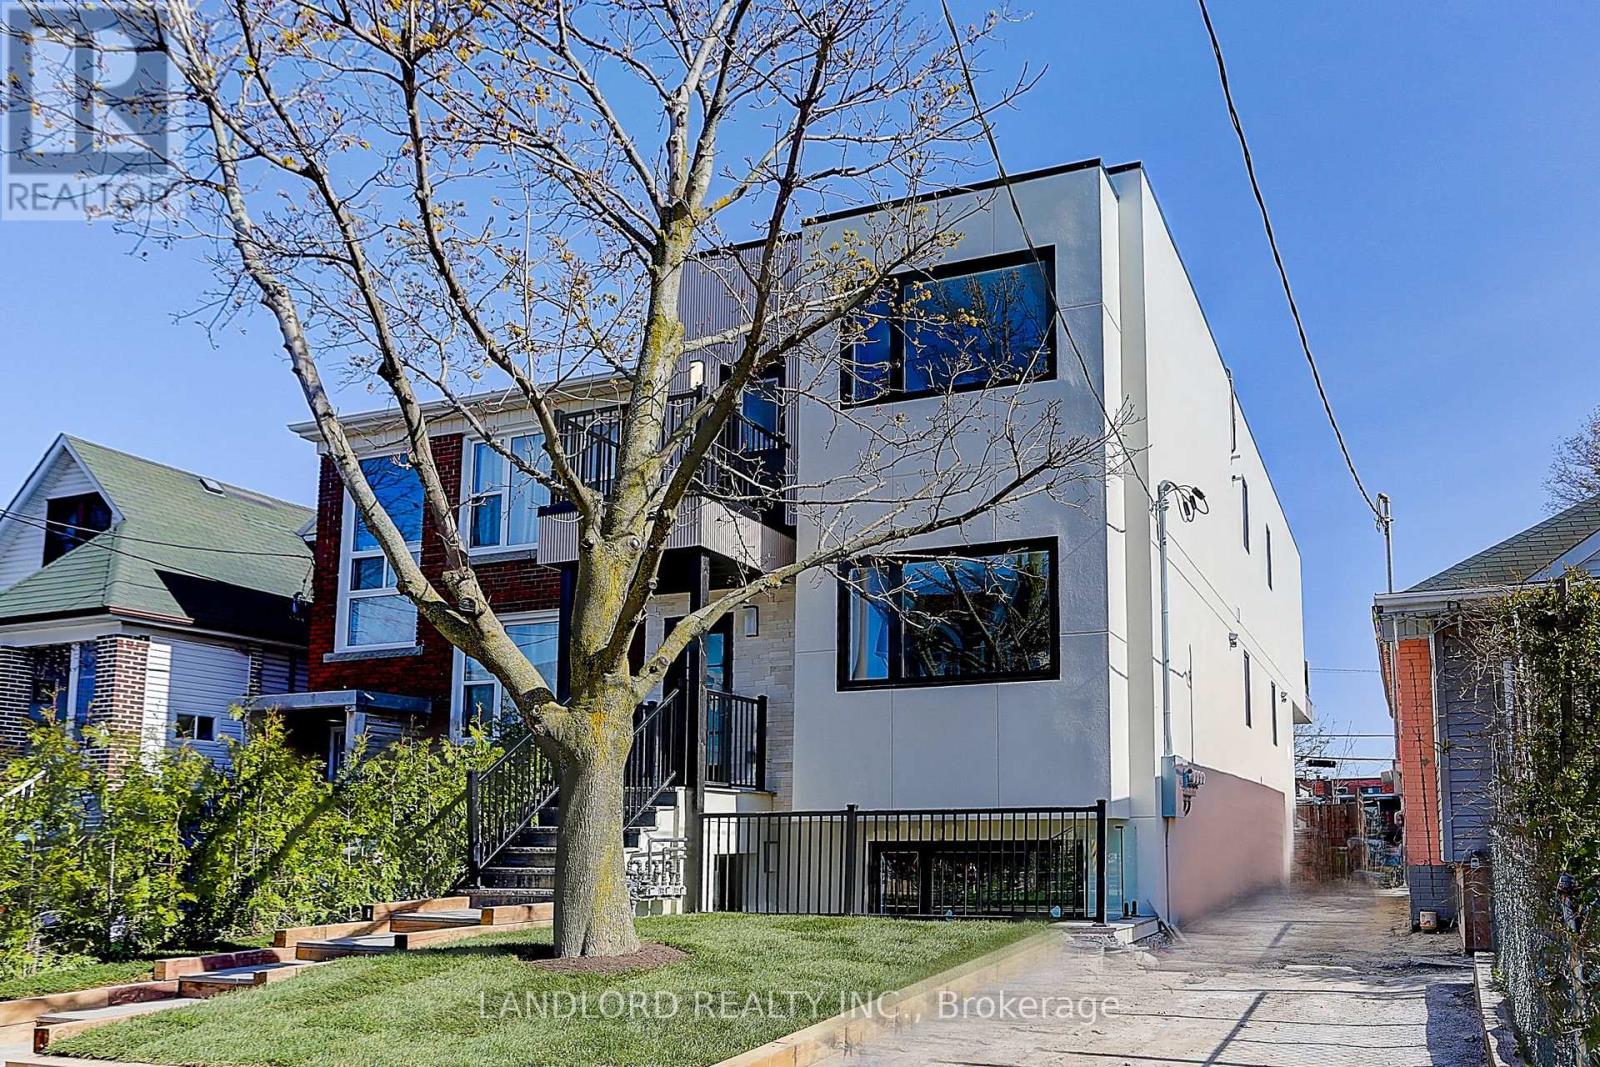
Lower Unit available immediately in recently constructed triplex. 2 Bedroom, 1 Bathroom Suite In a Sought After Family Friendly Neighbourhood With Upgrades Galore, Modern Kitchen With Quartz Counters and backsplash And S/S appliances. Stunningly Stylish Bathroom. Unit has own water heater. Too Many Features To Mention. Washer And Dryer. Great Location Near Many Area Amenities And Transit. Professionally Managed. Carefree Living At Its Finest. (id:63476)

P2-B37 - 25 Neighbourhood Lane
Toronto, Ontario
Available For Lease and For Sale. (id:63476)
704 - 2325 Central Park Drive
Oakville, Ontario
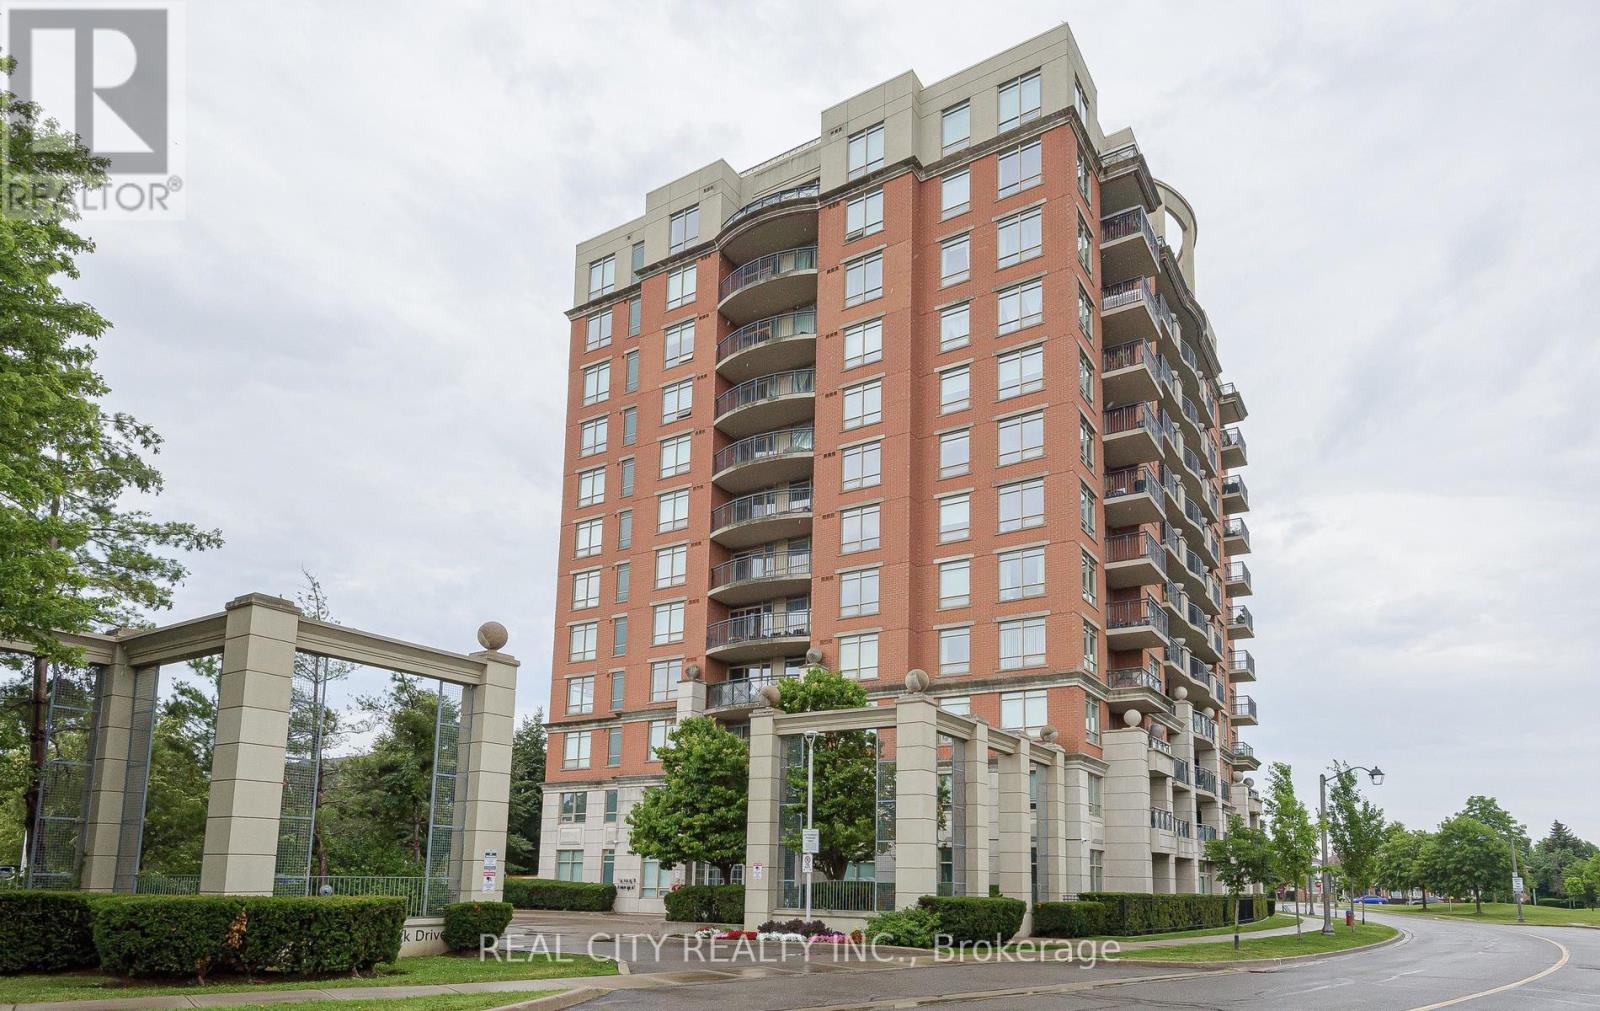
Welcome to this stunning 1-bedroom plus den, 1-bathroom condo in the heart of Oakville's vibrant Uptown Core, offering the perfect blend of modern style, comfort, and convenience.This bright, open-concept suite features a spacious living and dining area filled with natural light, complemented by premium finishes throughout. The contemporary kitchen is beautifully appointed with granite countertops, a tiled backsplash, stainless steel appliances, and ample cabinetry-perfect for both everyday living and entertaining.The generously sized primary bedroom offers a peaceful retreat with large windows and a spacious closet, while the versatile den is ideal for a home office, guest room, or study. The sleek, spa-inspired 3-piece bathroom showcases modern fixtures and a stylish vanity.Step outside to your private covered balcony and enjoy peaceful, unobstructed views of the surrounding neighbourhood. Additional conveniences include in-suite laundry, a dedicated storage locker, and the rare bonus of two parking spaces-one underground equipped with an EV charger and one surface parking space.Residents enjoy an exceptional lifestyle with premium building amenities, including a fully equipped fitness centre, outdoor swimming pool with lounge area, party/media room, community BBQ terrace with a fire pit, and secure visitor parking.Ideally located in Oakville's highly walkable Uptown Core, you're just minutes from major shopping destinations including Walmart, Real Canadian Superstore, Canadian Tire, restaurants, cafés, parks, and scenic walking trails. Commuters will appreciate the easy access to public transit, GO Transit, and Highways 403 and 407, making travel throughout the GTA effortless.This exceptional condo offers the perfect opportunity for first-time buyers, professionals, downsizers, or investors seeking modern living in one of Oakville's most desirable communities. (id:63476)
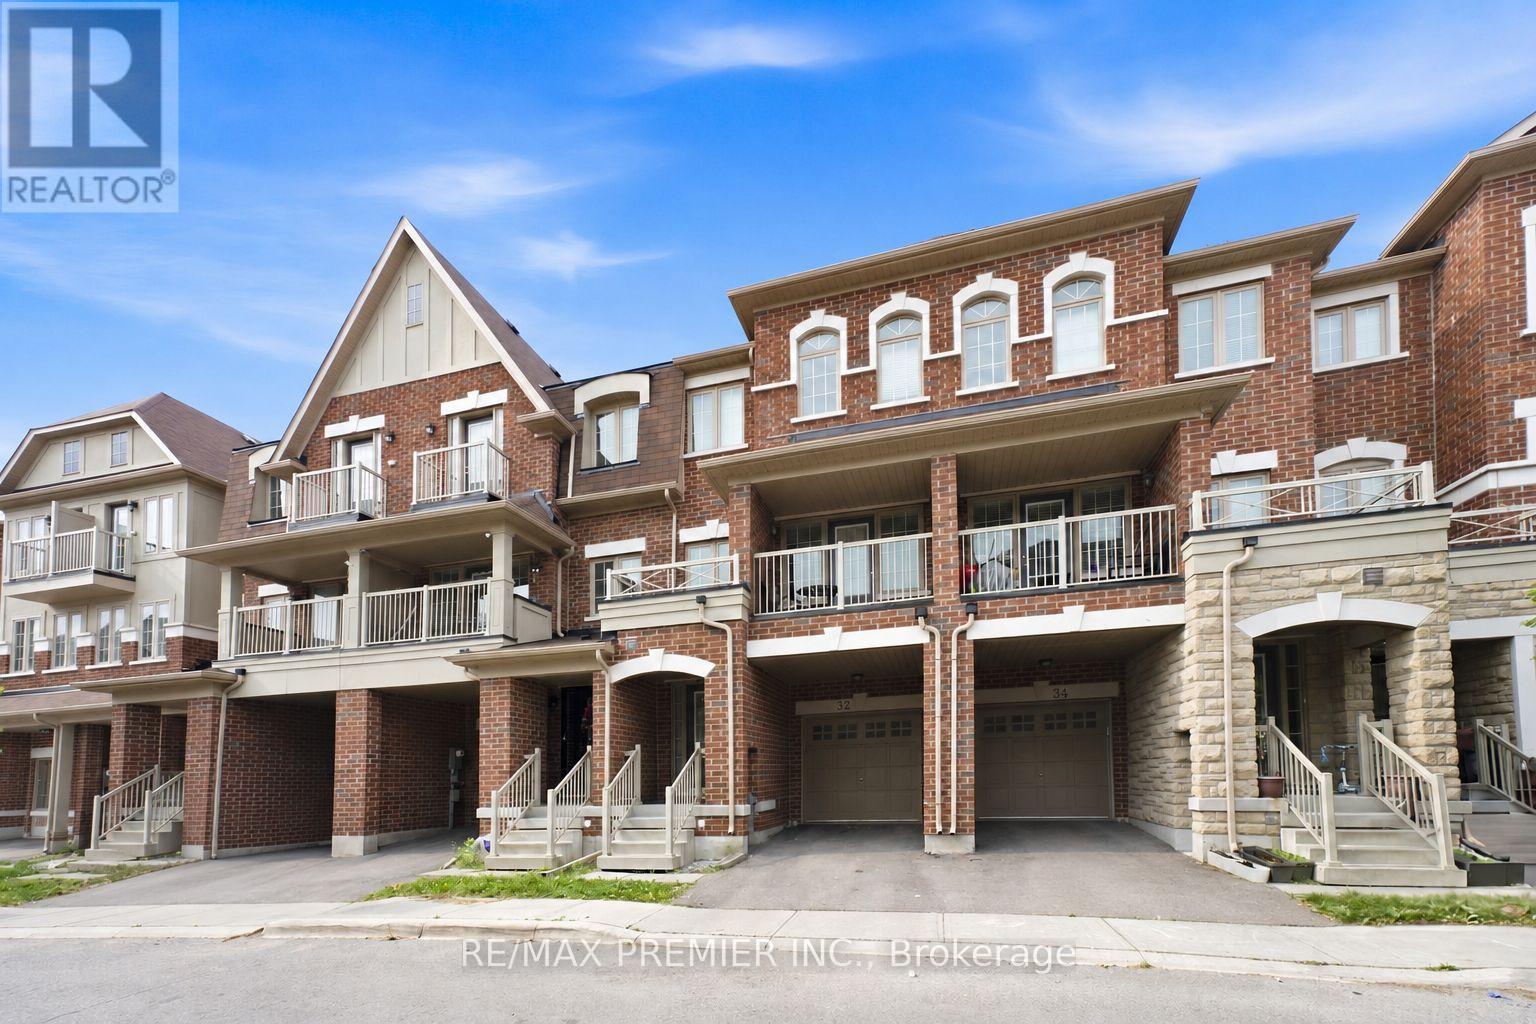
32 Shiff Crescent
Brampton, Ontario
Beautiful Executive Freehold Townhome In The Highly Desirable Heart Lake Community! Offering Over 2,000 Sq. Ft. Of Well-Designed Living Space, This 4 Bedroom Home Features A Convenient Main Floor Bedroom, Perfect For Guests, A Home Office, Or Multi-Generational Living. Enjoy Stunning, Unobstructed Views Backing Directly Onto Turnberry Golf Club From Both The Main Floor Balcony And The Private Balcony Off The Primary Bedroom. Bright, Open Concept Layout With Spacious Living & Dining Areas, Granite Breakfast Bar, Elegant Oak Staircases, And A Functional Floor Plan Ideal For Families. The Primary Retreat Features A 3-Piece Ensuite And Walk-Out To A Private Balcony Overlooking The Golf Course. The Unfinished Walkout Basement Offers Endless Potential To Create Additional Living Space While Providing Direct Access To The Backyard. Complete With A 1-Car Garage And Located Minutes To Schools, Parks, Shopping, Public Transit, Heart Lake Conservation Area, Highway 410, And All Essential Amenities. A Rare Opportunity To Own A Home With Spectacular Golf Course Views In One Of Brampton's Most Sought-After Neighbourhoods. (id:63476)
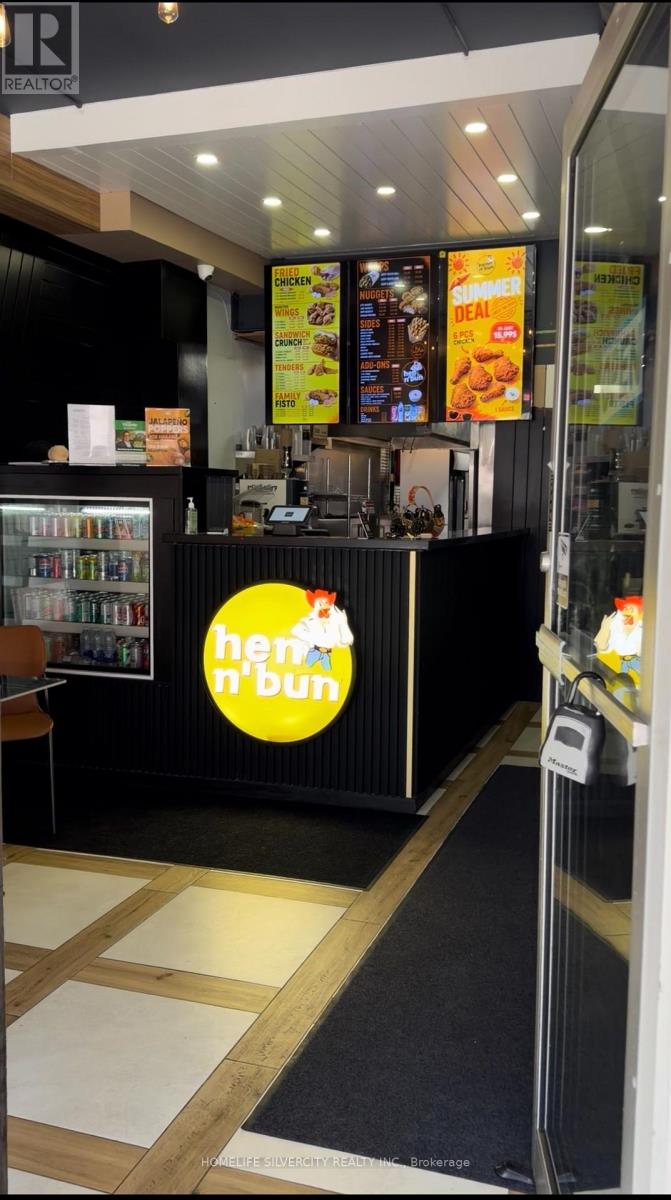
20 - 22 Main Street S
Brampton, Ontario
RE-BRANDING OPPORTUNITY **Prime Downtown Location Operating as 'Hen n Bun - Brampton'| Established Food Franchise Opportunity**Excellent downtown location situated across from Brampton City hall. Established food operation offering the opportunity to take over an existing business with the support of a leading food franchiser. Since soft launch in April 2026, This Location has generated $60,000 gross sales and is strongly growing. Financial statements are available for serious inquiries only. Current monthly rent is approximately **$3,390 including TMI & HST**, with the existing lease extending to 2031. The franchiser provides comprehensive training and ongoing operational support to the new operator, both prior to and throughout ownership. A strong opportunity for an experienced operator or family looking to establish and grow a food service business in Canada, with an established location, strong sales history and a growing franchise. (id:63476)
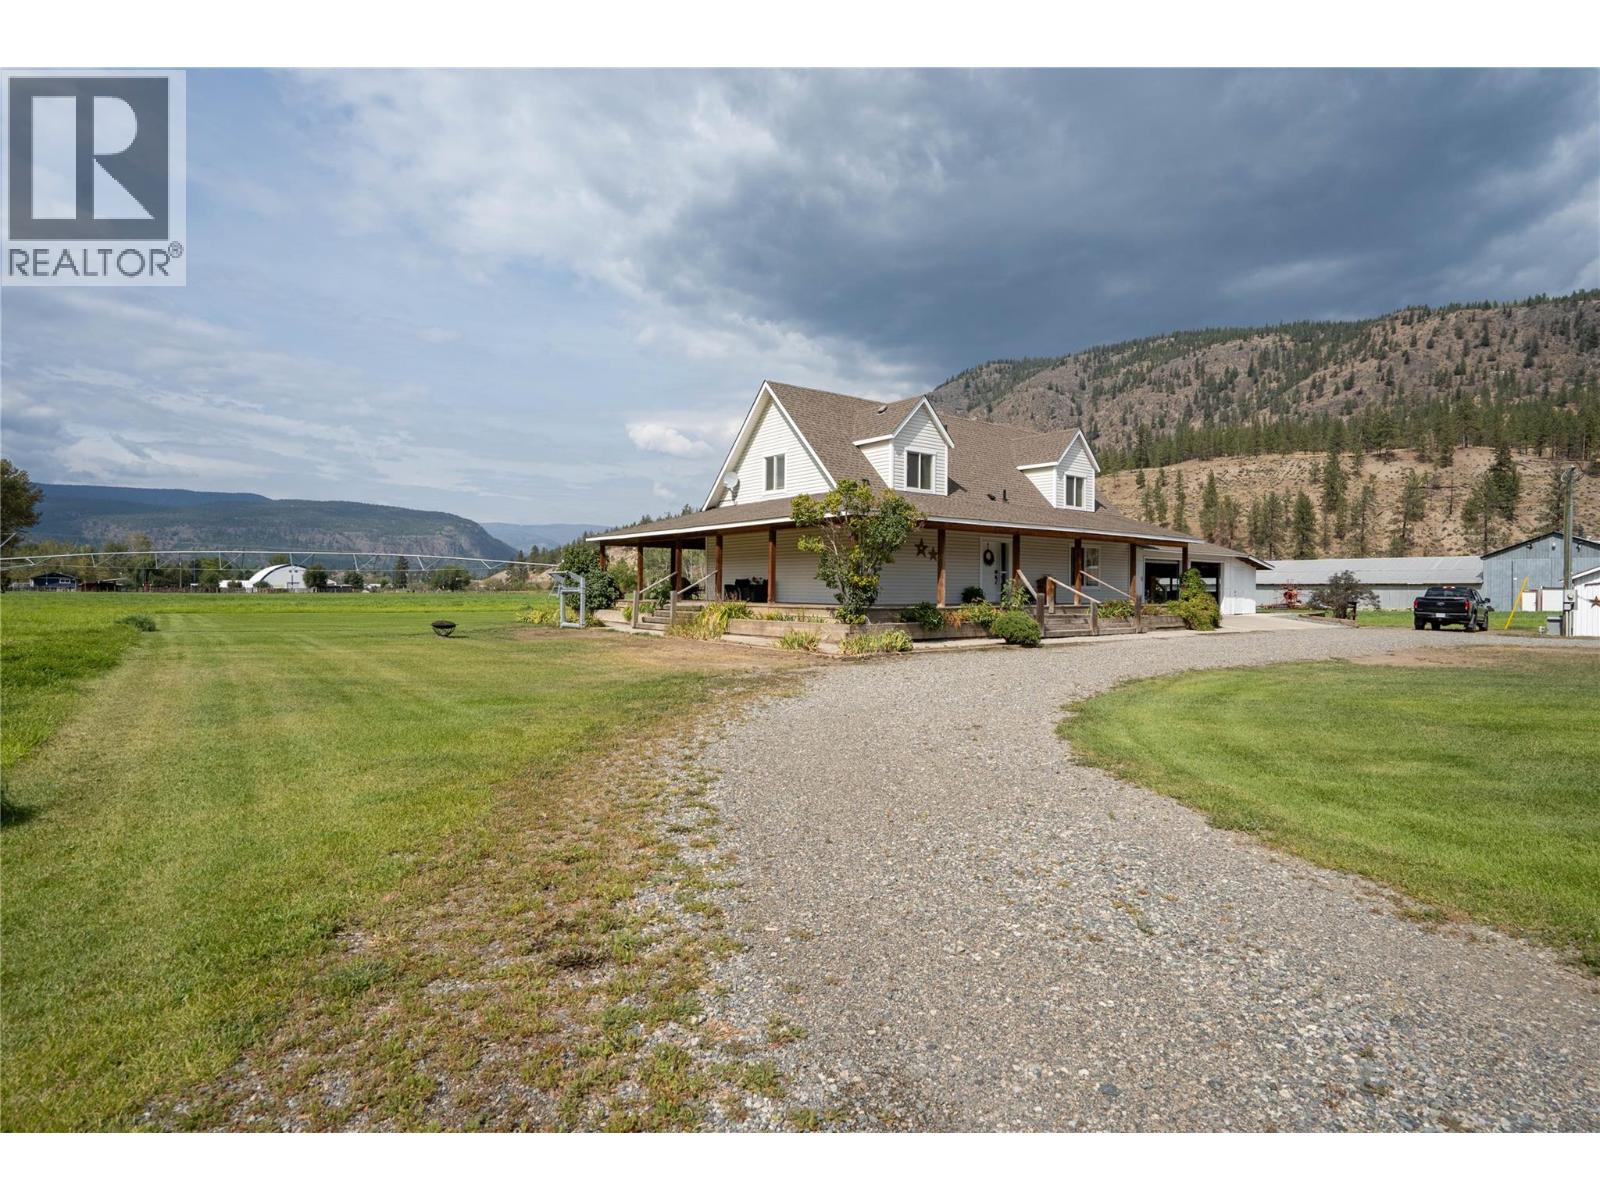
2328 Willgoose Road
Merritt, British Columbia
10 Acre Country Estate near Merritt BC. With a beautiful 2007 4 bedroom 4 full bathroom home with a massive 1500 sqft wrap around porch and huge shop. 10 flat acres that are entirely fenced with 9 acres irrigated under a Valley irrigation pivot and stationary guns with a coveted Nicola River irrigation licence for 22.5 acre feet producing over 40 tons of hay per year. Whether you want to have a hay farm, an irrigated horse property or just lease the field and enjoy the views of the sunshine valley from the covered deck this is the spot for you. Ideally located on a quiet dead end road nestled near the river with good year round sun exposure and buffer from threats of a forest fire. The home is stunning and shows a 10/10 beautiful bright kitchen with island, forced air furnace and wood stove. Master bedroom on the main with full ensuite bath attached and an attached 2 car garage. Suite potential in the full unfinished basement with separate entrance. Irrigated lawn & fenced garden as well as chicken coop right off the circle driveway. The 50'x30' insulated shop is a mans dream with a full bathroom, shower and loft area, excellent upgraded lighting and it heated with a wood stove and includes a vehicle hoist. There is an attached 50'x100' fully enclosed storage shed on one end of the shop and an open 50'x32' RV/Equipment barn off the other end. This Metal shop building is 50'x162' for the total structure. Tons of parking and room for toys with great gravel driveways. Call today (id:63476)

NW-9-54-5-5 00
Rural Lac Ste. Anne County, Alberta
Rare opportunity to own 4.20+/- acres of private, treed land along the shores of Lake Isle. Offering direct lake access and expansive water views, this secluded parcel features a mix of mature trees and open areas with plenty of space to create your own lakeside retreat. Zoned Country Living Residential, the property offers potential for residential or recreational uses. Enjoy the privacy and peaceful surroundings of a sizeable waterfront parcel while remaining just a short drive from Alberta Beach and only 1 hour from Edmonton. This is a raw parcel, no services currently connected, offering a unique opportunity to enjoy and make this private piece of Lake Isle your own. (id:63476)

57 Homestead Crescent NW
Edmonton, Alberta
Rare ravine-backing home with a private backyard oasis, an RV gate & no rear neighbours! Enjoy peaceful nature views, walking trails, & quiet evenings from your covered composite deck just minutes from downtown. This fully PRE-INSPECTED & AIR-CONDITIONED home features a chef-inspired kitchen with quartz counters (2022), upgraded appliances (dishwasher+stove 2015, fridge 2024) ample cabinetry, a walk-thru pantry, and an open layout flowing into the dining/living areas with hardwood flooring and a cozy gas fireplace. The main floor includes a bright office, generous storage, a 2-pc bath, & an oversized garage that fits a truck & SUV. Upstairs offers a spacious bonus room with 9' ceilings, a convenient laundry room (washer & dryer 2020), & a luxurious primary suite with walk-in closet and spa-like ensuite w/ jetted tub. Two additional bedrooms & another full bath complete the level. Close to schools, shopping, dining, groceries, and quick access to the Henday, Yellowhead, & Sherwood Park. (id:63476)

Unit 111 - 486 Laclie Street
Orillia, Ontario
Welcome to Maple Arbour Condominiums, one of Orillia's most sought-after communities. This bright and spacious ground-floor unit offers convenient, low-maintenance living in a well-maintained building. Featuring 2 bedrooms and 2 bathrooms, this thoughtfully designed layout includes a functional kitchen with an adjoining bonus room-ideal for a home office, extra sitting area or additional storage. The open-concept living and dining area is filled with natural light, creating a warm and inviting atmosphere. The primary bedroom includes a private ensuite, while the second bedroom provides flexibility for guests or additional living space. Ground-floor access offers ease of entry with no stairs, perfect for downsizers or those seeking added convenience. Located close to shopping, parks, and all amenities, this unit combines comfort, practicality, and an excellent location in the heart of Orillia. (id:63476)
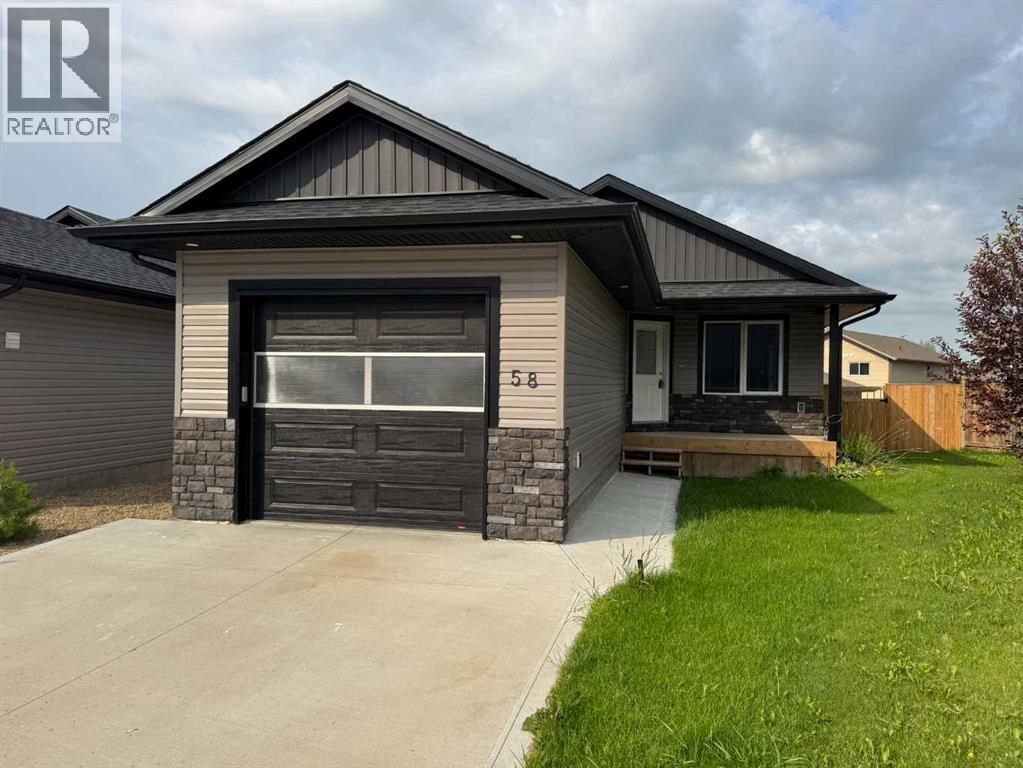
58 Ranchers Close
Lacombe, Alberta
Discover the comfort and convenience of this newer 2022 bungalow in Lacombe’s desirable Mackenzie Ranch Estates. Offering 1,240 sq. ft. of bright, open-concept living, this stylish home features vaulted wood-accent ceilings, recessed lighting and durable vinyl plank flooring. The modern kitchen is designed for everyday living and entertaining with white shaker-style cabinetry, stainless steel appliances, a striking tile backsplash, generous counter space and two pantries.The main floor offers two bedrooms, two full bathrooms and convenient main floor laundry. The spacious primary bedroom includes a walk-in closet and private 3-piece ensuite with tiled shower. An attached single garage provides direct access to the home.Downstairs, the partially finished basement includes a large recreation room, utility space and plenty of room to complete the lower level to suit your lifestyle while adding future value. Remediation and professional drying following a recent basement water event have been completed.Outside, enjoy the rear deck, fenced yard, back-lane access and an impressive pie-shaped lot with additional parking. Located close to parks, walking paths, shopping and everyday amenities, this affordable Lacombe bungalow combines newer construction, main floor living and outstanding future potential. Immediate possession is available! (id:63476)

10-11 - 8611 Weston Road
Vaughan, Ontario
Retiring sale! Profitable bridal shop with over 30 years successful history! Good reputation and stable sales. The owner is absentee. The store is mostly run by staff with huge potential for anyone hands-on or semi hands-on. Around 5300 sqft for two stories. The second floor can be converted back to be a photographic studio which was very popular and profitable before when the owners were still running the business. The asking price also includes around $400k inventory! Incredible value for anyone taking over. Lower than market rent with long term 5+5 new leases available. Pls do not go direct without appointment and do not disturb staff working (id:63476)

92 William Shearn Crescent
Markham, Ontario
A Rare Find in Union Village - Welcome to this 2-year-new, 100% freehold townhouse in the prestigious Minto Union Village, offering a rare opportunity to own in one of Markham's most sought-after communities. Surrounded by serene parks and lakes, this home offers a tranquil lifestyle in a picturesque setting yet remains just minutes from all the essentials. Inside, discover elegant design features including: 9-ft ceilings, Quartz countertops, eat-in kitchen island with stainless steel appliances. Hardwood floors throughout the main floors and upgraded carpeting upstairs. Large partial basement with tons of storage. The best part - a private rooftop terrace - your perfect spot to unwind or entertain under the stars. Live steps from top-ranked schools like Pierre Elliott Trudeau High School, and enjoy seamless commuting with quick access to Hwy 404, Hwy 7, Hwy 407, and nearby GO train stations. Indulge in a luxury lifestyle just minutes from Angus Glen Golf Club, Unionville's historic Main Street, and the state-of-the-art community centre. This home is a must-see for discerning buyers seeking value, style, and location. (id:63476)

70 English Daisy Court
Vaughan, Ontario
Rarely offered, custom-built residence in an exclusive pocket of Kleinburg. Located on a desirable quiet cul-de-sac on over half an acre of pie-shaped lot. Combining timeless tranditional design with refined living, this elegant home offers large principal rooms with plenty of space for the growing family or multi-generational living. The gourmet kitchen connects families to inviting living and dining spaces, ideal for both everyday use and entertaining. Walk out from your kitchen to the deck, an extension of the home, leading to the professional landscaped backyard. Truly an outdoor entertainment space and privacy for those looking to add a pool. Traditional rooms on the main floor include a designated office, sunken family room and living/dining room combined providing both practicality and functionality throughout. Upstairs, generously sized bedrooms provide peaceful retreats, including a luxurious primary bedroom complete with a spa-inspired ensuite bathroom and walk-in closet. Each bedroom has an ensuite bathroom, providing privacy, convenience and luxury. The craftsmanship and attention to details throughout this home will give you peace of mind that it is built with quality and integrity. Structural features and quality building materials of the home provide security that the home was built with integrity. This home delivers the perfect balance of craftsmanship, tranquility and accessibility, just minutes from top amenities, schools, and charming village shops. A truly remarkable opportunity to own a distinguished home on a premium lot in an exclusive setting. (id:63476)
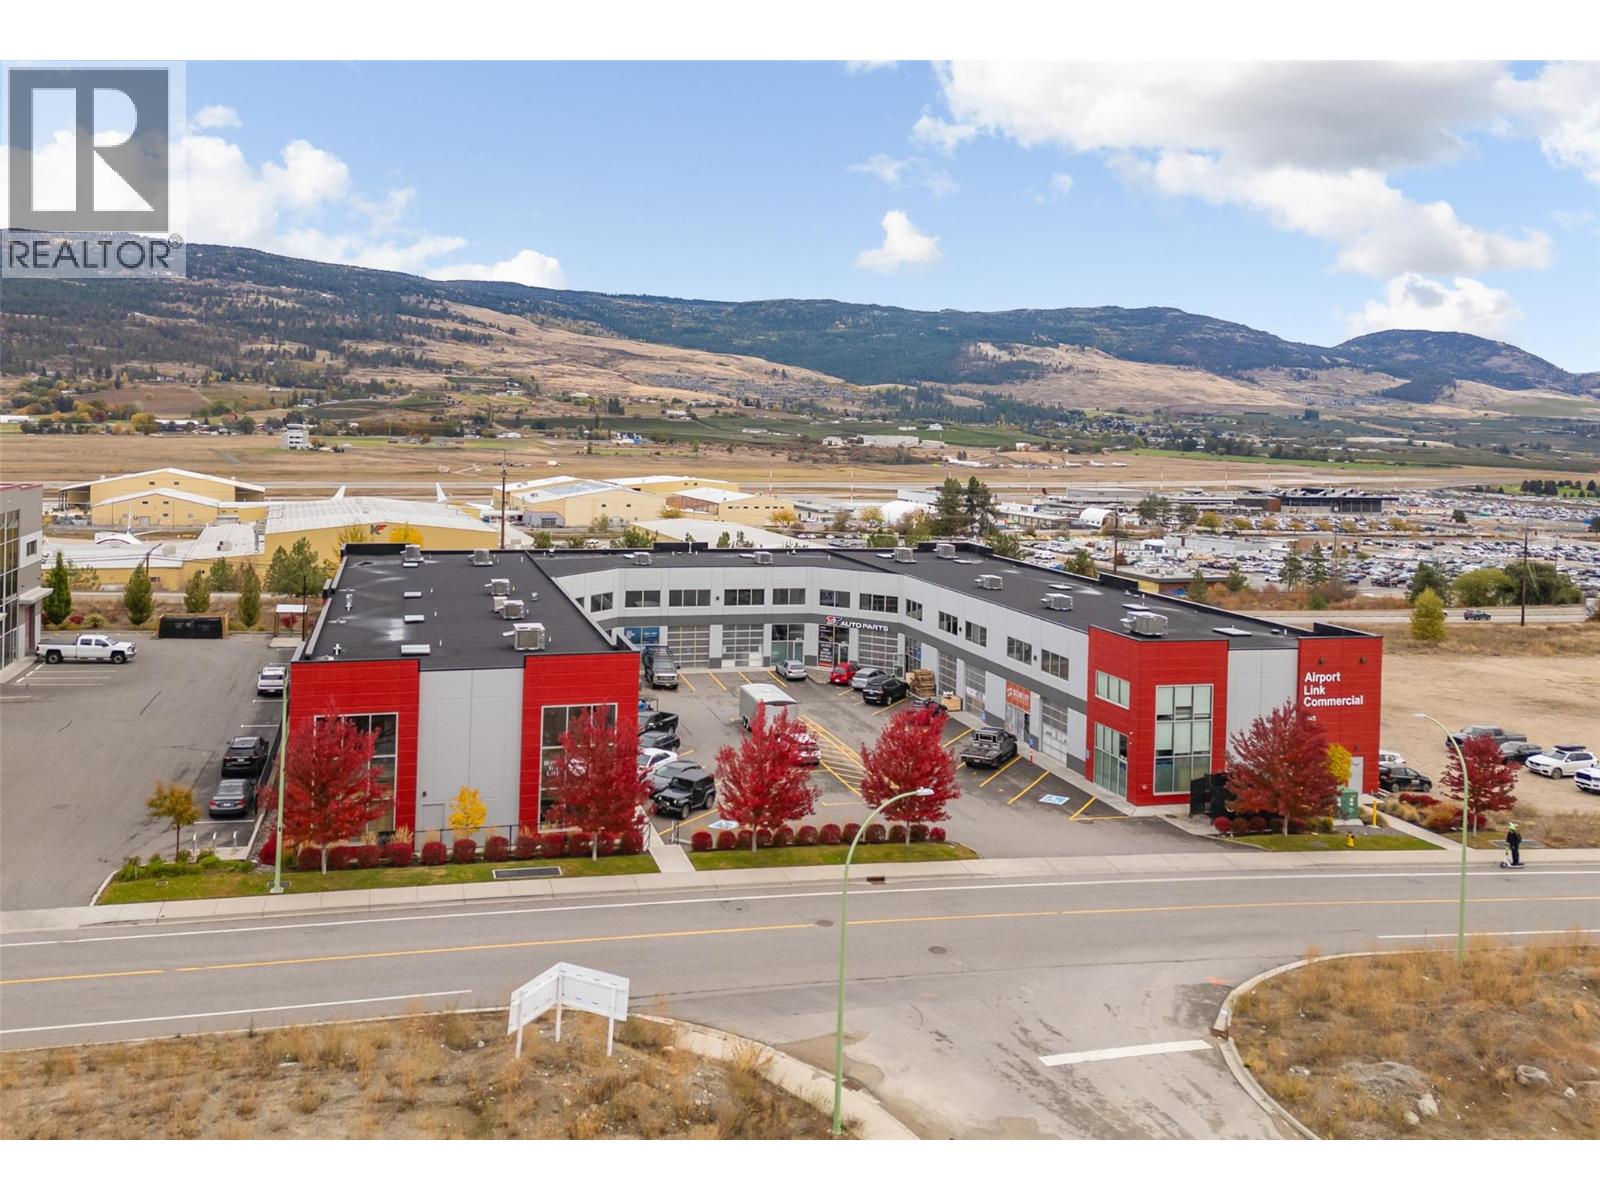
1945 Pier Mac Way Unit# 4
Kelowna, British Columbia
Marcus & Millichap and Royal LePage Kelowna are pleased to present a modern warehouse/office leasing opportunity at Pier Mac Business Park in Kelowna. Unit 4 – 1945 Pier Mac Way (the “Subject Property”) offers a combination of warehouse, office, and mezzanine space in a highly visible location with Highway 97 frontage, directly across from Kelowna International Airport. With a 12’ x 12’ overhead door, reception, two offices, a boardroom and a mezzanine, the Subject Property is well-suited for light industrial, logistics, or office/showroom users seeking a central Okanagan location. (id:63476)
Royal LePage Kelowna
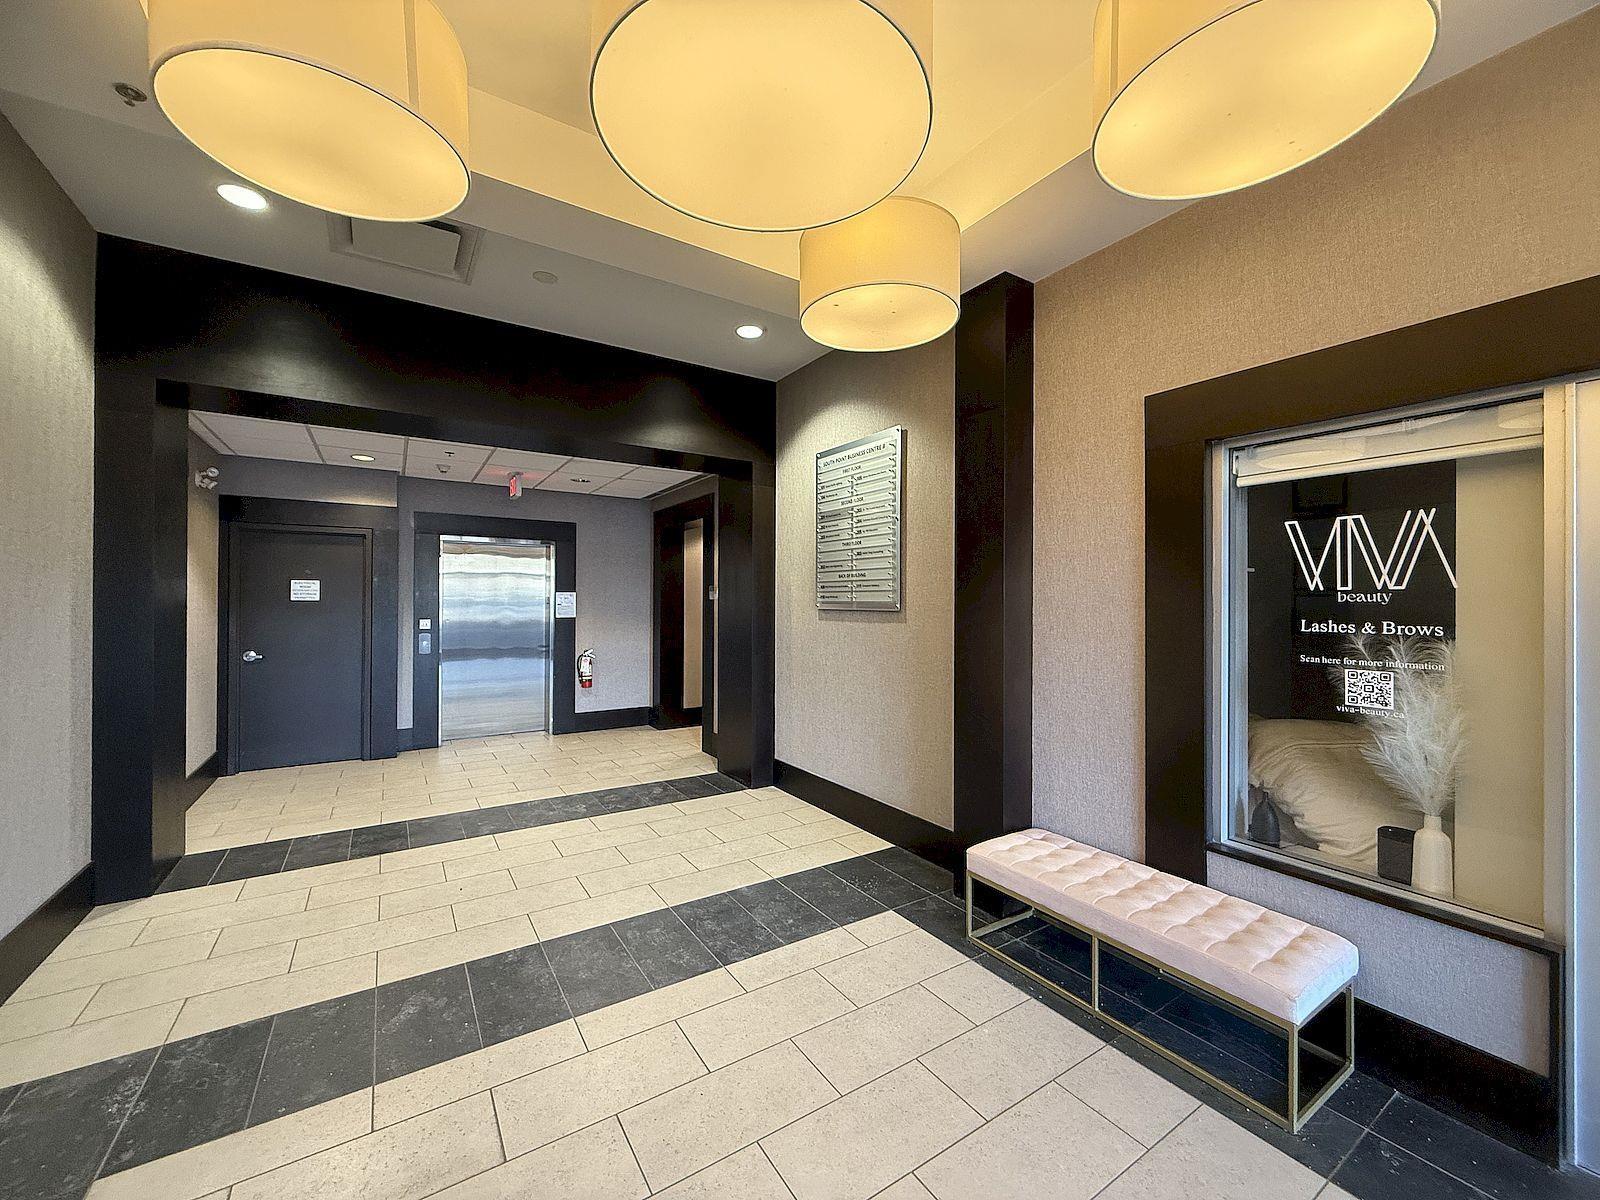
301 15292 Croydon Drive
Surrey, British Columbia
Turnkey 955 sqft professional space now available for lease in South Surrey's prestigious Morgan Creek business district. Formerly operated as a private school, the unit is perfectly configured with a large classroom, a private manager's office, and a welcoming reception area. This functional layout is ideal for educational centers, tutoring services, or professional consulting firms looking for a ready-to-move-in solution. Located on Croydon Drive with immediate access to Hwy 99 and walking distance to Grandview Corners and Morgan Crossing. The lease is offered at a competitive Gross Rent of 3407 dollars per month, including 2 outdoor ground-level parking stalls. Flexible lease terms to be negotiated for qualified tenants. Capitalize on this rare opportunity in a high-income neighborhood with excellent visibility and professional appeal. (id:63476)
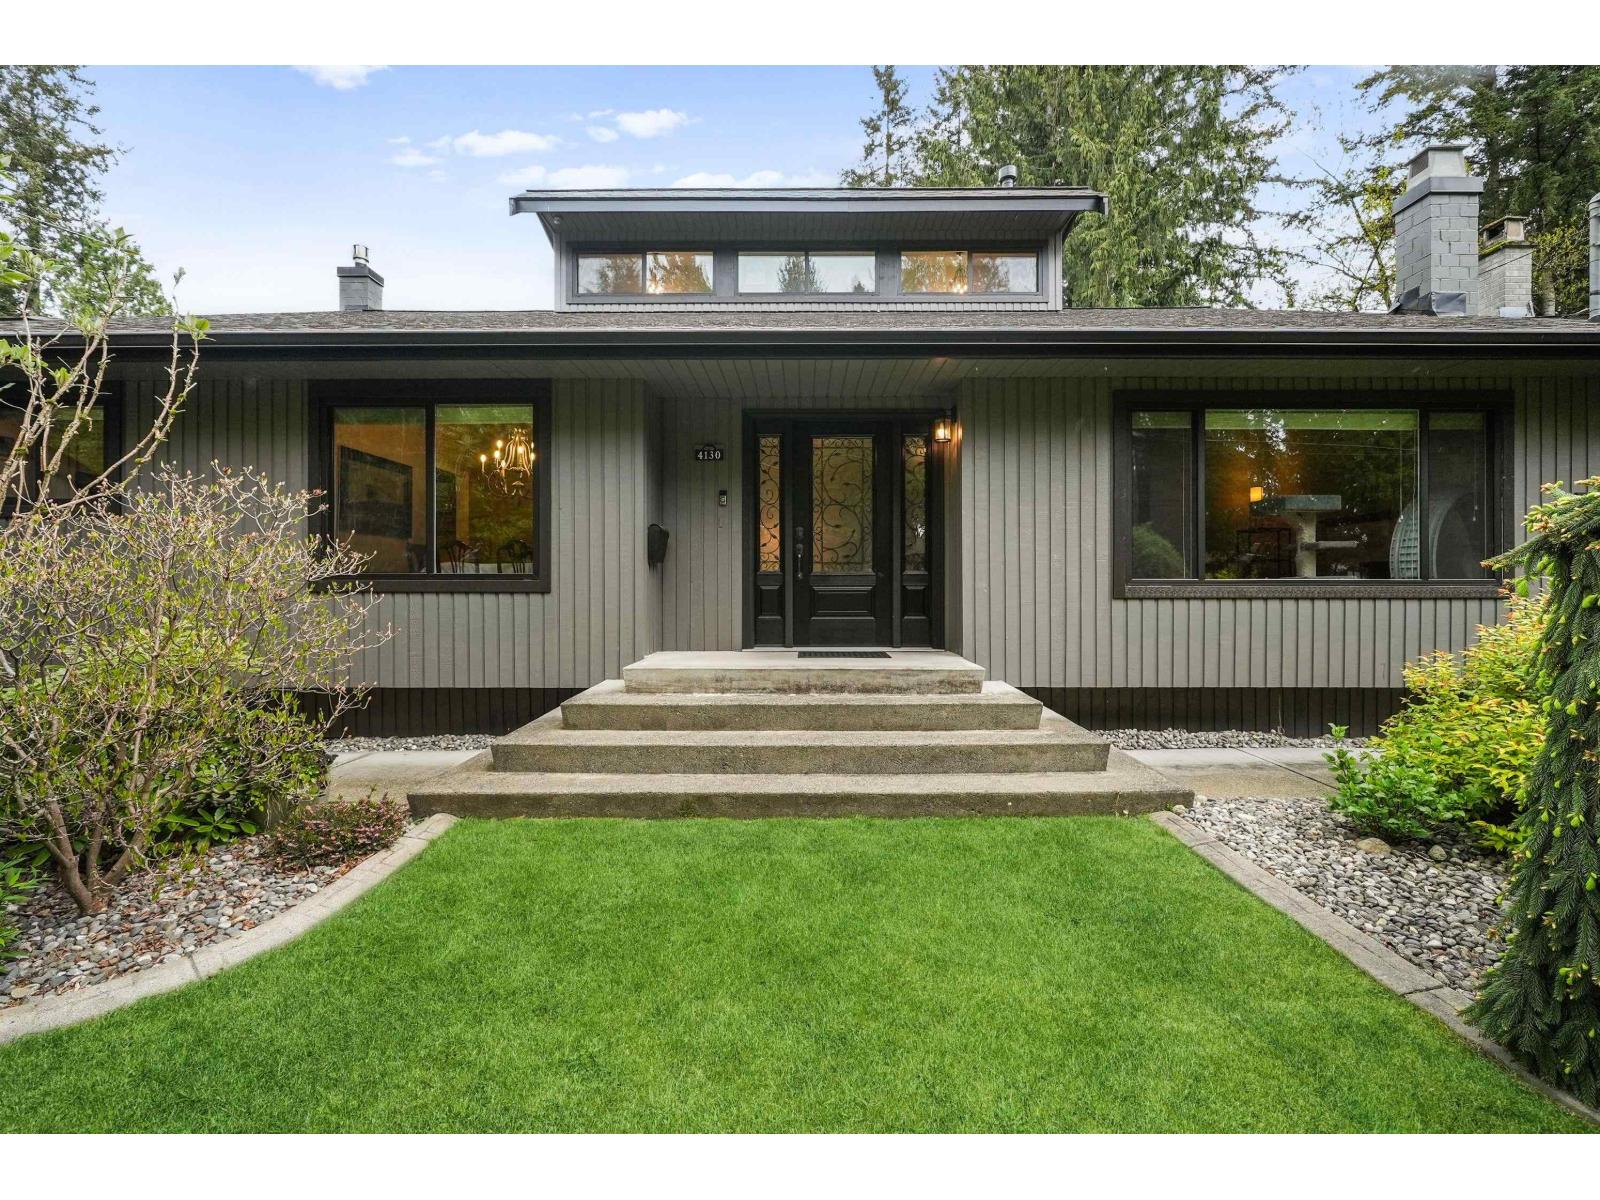
4130 206a Street
Langley, British Columbia
Welcome to paradise in peaceful Brookswood! This beautifully updated 2100 sq ft home is situated on a fully fenced and manicured 10,375 sq ft lot. Boasting 4 generous bedrooms and 3 bathrooms, this is a perfect family home. Some of the many updates include updated kitchen with granite countertops and stainless steel appliances including a Wolf gas range, 3 year old roof, new interior paint, high efficiency furnace, newer windows, exterior paint, and the list goes on! This home is turn key and meticulously maintained, large driveway and oversized two car garage with RV parking on the side. Don't miss out on this amazing home on a quiet street, close to shopping, recreation, and all levels of schools. (id:63476)

27 Carver Drive
Binbrook, Ontario
Rare offering of an absolutely gorgeous, impeccably maintained sprawling bungalow with a double car garage and parking for an additional 4 vehicles in the driveway. Set on beautifully landscaped grounds featuring thoughtful hardscaping, an in-ground sprinkler system, and exceptional curb appeal. Offering over 3500 sq ft of fully finished living space, this impressive home delivers comfort, functionality, and elegance throughout. A spacious entryway welcomes you into the sun-filled vaulted dining area that flows seamlessly into the open-concept kitchen, complete with stainless steel appliances, gas stove, quartz countertops, a large peninsula, and centre island overlooking the grand family room with gas fireplace. French doors lead to a charming gazebo, creating the perfect setting for indoor and outdoor entertaining. The main floor features a spacious primary bedroom with walk-in closet and updated ensuite bathroom with glass shower, along with a second generously sized bedroom, a 4-piece bathroom, and convenient main floor laundry. The fully finished lower level offers excellent additional living space including a large rec room, home office, third bedroom, updated 3-piece bathroom, and a versatile fourth room ideal for a gym, office, or playroom, plus abundant storage throughout. This exceptional home truly has it all inside and out, ideally suited for downsizers, empty nesters, or anyone seeking the ease of one-level living, all set on a quiet, tranquil street close to amenities. (id:63476)
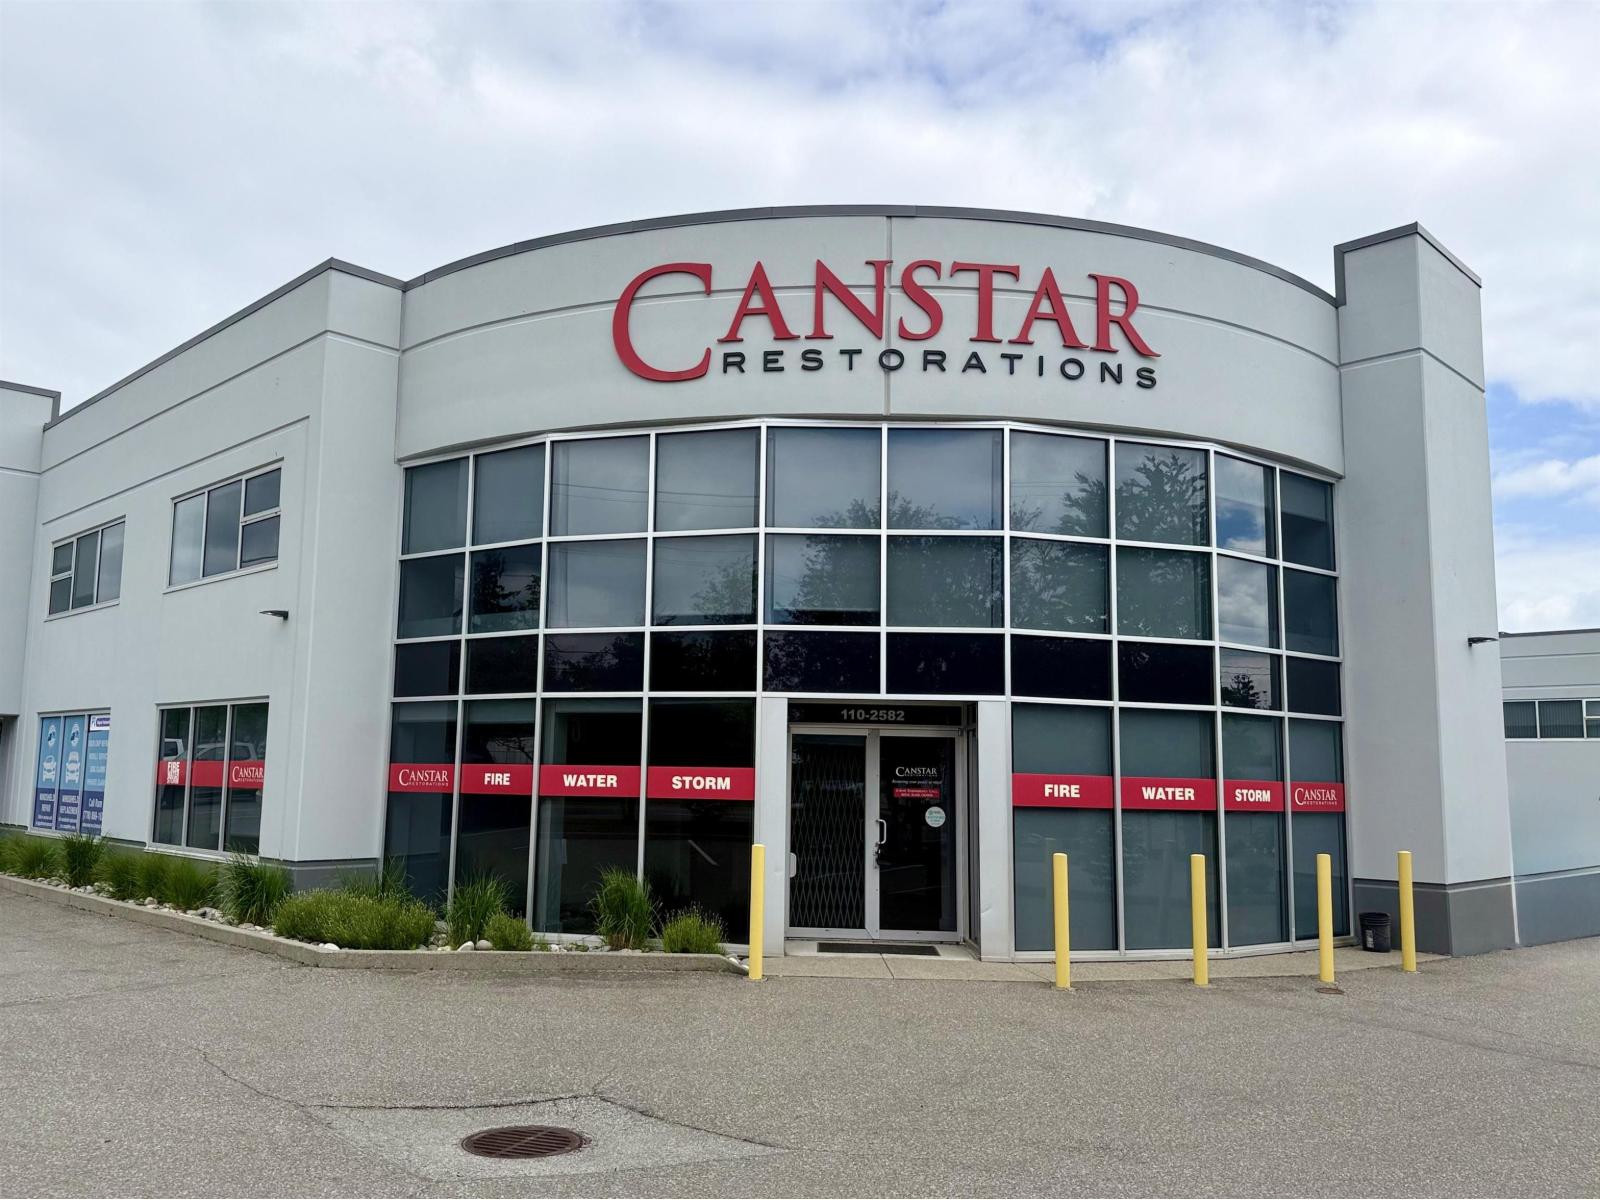
110 2582 Mt Lehman Road
Abbotsford, British Columbia
STORE-FRONT FRONTAGE ON CORNER OF BUSY MT. LEHMAN ROAD AND PROGRESSIVE WAY AND LOCATED IN ABBOTSFORD'S BUSY INDUSTRIAL AREA. Minutes to HWY 1 and the Abbotsford Airport, this wonderfully located Warehouse allows easy shipping and deliveries around the province and the USA, and provides for very easy access for employees to drive to and back for work. Zoned I2 (Light Industrial) this 4081 Square Foot Unit, is ideal for most Industrial Uses....... like Manufacturing, Storage, Office and or a combination of all of these uses. Available today, and very easy to show anytime. Call Richard to discuss your Use to see if it meets the Zoning Requirements. See Attached documents...showing all the I2 Uses and Floor Plans and Call Richard today for your Private Showing! (id:63476)

3523 Riva Avenue
Innisfil, Ontario
Welcome to the ultimate waterfront escape with the best views in all of Friday Harbour! This Marina Townhome in Friday Harbour offers an extraordinary stay, perfectly positioned "at the end" of Riva for maximum privacy and breathtaking views. Walk into the main floor's open-concept kitchen, living, and dining area, seamlessly leading to a spacious deck where you can soak in the stunning scenery as you watch boats go by. The second floor boasts three beautiful bedrooms and two luxurious bathrooms, ensuring comfort and convenience for everyone. The main floor features an additional powder room, ideal for entertaining friends and family. Experience the finest lifestyle at Friday Harbour, with the best views in the area, and make unforgettable memories at this exceptional resort. This offering is for a fully furnished house, so pack your things and move in right away. (can discuss unfurnished, option). This unit is located at the open end of the marina, no neighbbrs directly infront of you, best view. Close to lake opening for easy entrance and exit. Barbeque and Fire Pit Table both connected to the houses natural gas line for ease of use. TV is included. Garage has been upgraded with epoxy flooring and cabinetry for your storage needs. $350/Person for access card. Provides access to lake club facility, gym, beach club, beach loungers, activites (kayaking, pickleball, tennis, biking, etc.).A (id:63476)

3523 Riva Avenue
Innisfil, Ontario
Welcome to the ultimate waterfront escape with the best views in all of Friday Harbour! This Marina Townhome in Friday Harbour offers an extraordinary stay, perfectly positioned "at the end" of Riva for maximum privacy and breathtaking views. Walk into the main floor's open-concept kitchen, living, and dining area, seamlessly leading to a spacious deck where you can soak in the stunning scenery as you watch boats go by. The second floor boasts three beautiful bedrooms and two luxurious bathrooms, ensuring comfort and convenience for everyone. The main floor features an additional powder room, ideal for entertaining friends and family. Experience the finest lifestyle at Friday Harbour, with the best views in the area, and make unforgettable memories at this exceptional resort. This offering is for a fully furnished house, so pack your things and move in right away. (can discuss unfurnished, option). This unit is located at the open end of the marina, no neighbbrs directly infront of you, best view. Close to lake opening for easy entrance and exit. Barbeque and Fire Pit Table both connected to the houses natural gas line for ease of use. TV is included. Garage has been upgraded with epoxy flooring and cabinetry for your storage needs. $350/Person for access card. Provides access to lake club facility, gym, beach club, beach loungers, activites (kayaking, pickleball, tennis, biking, etc.) A (id:63476)