
348 Equestrian Way Cambridge, Ontario N3E 0C1


$1,070,000
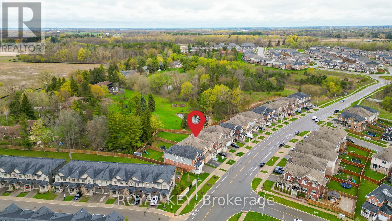
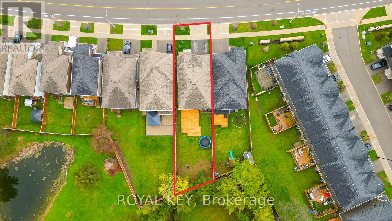
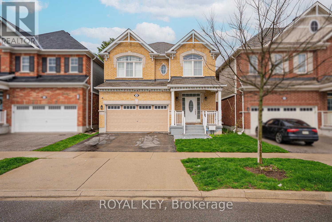
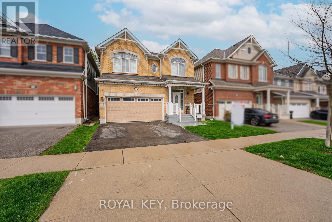
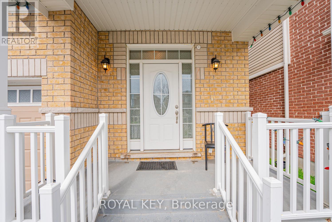
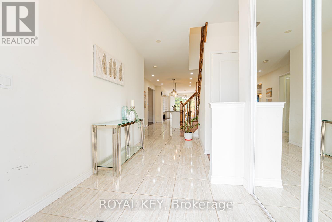
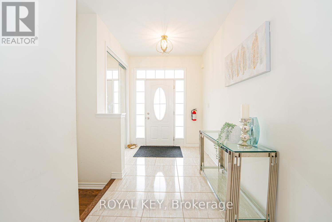
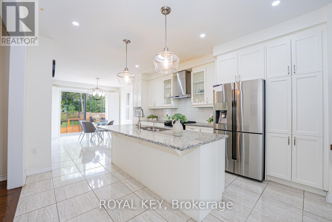
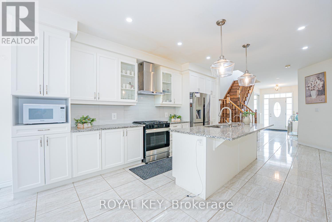
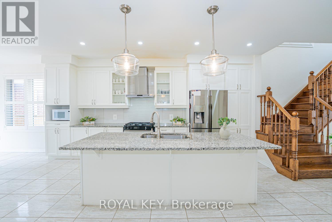
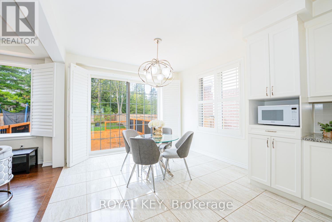
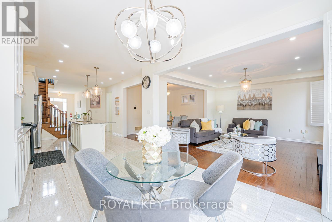
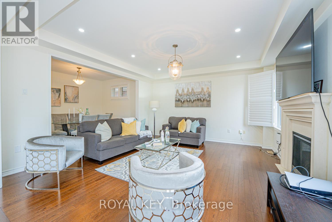
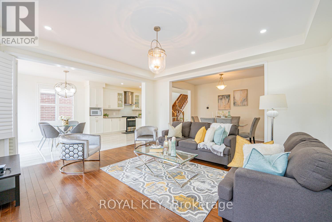
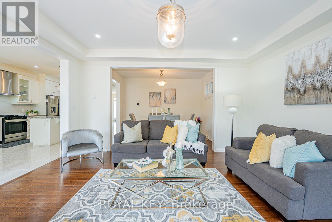
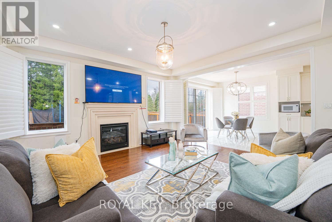
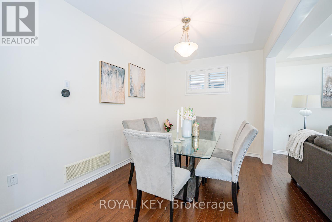
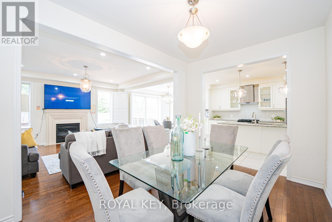
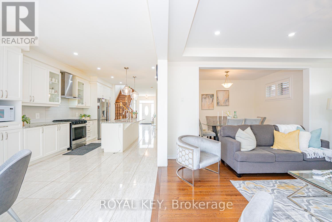
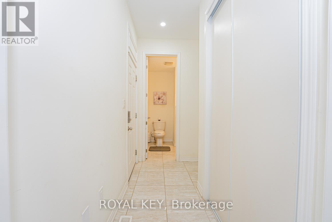
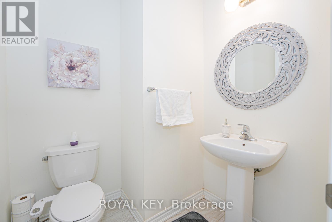
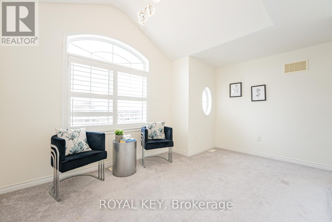
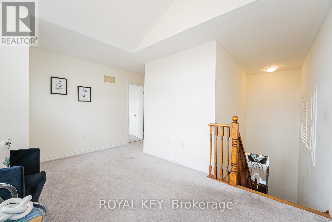
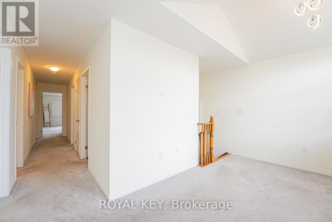
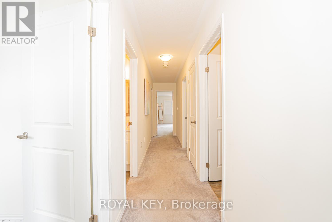
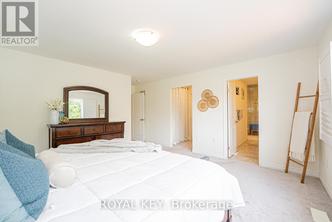
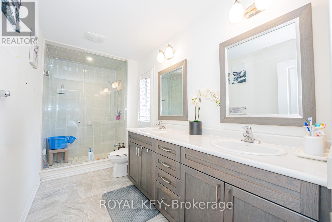
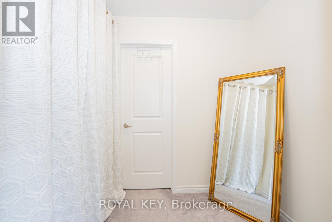
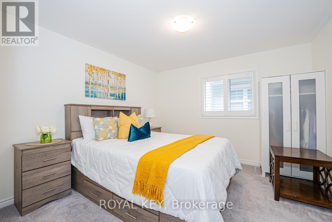
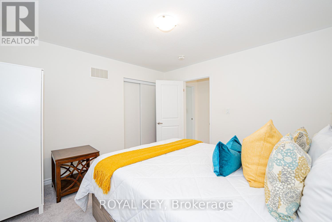
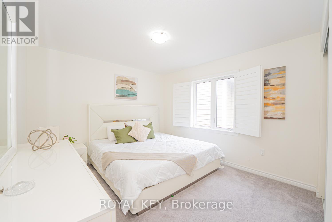
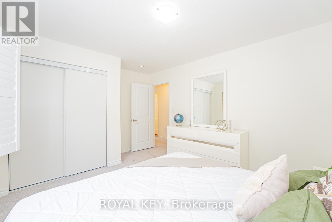
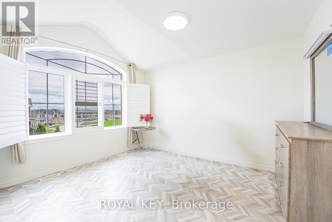
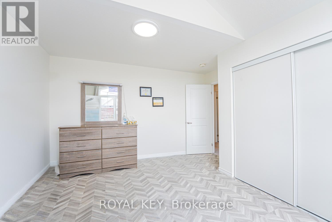
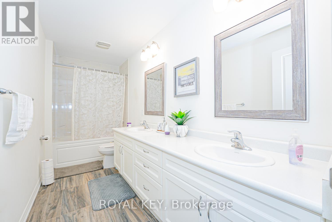
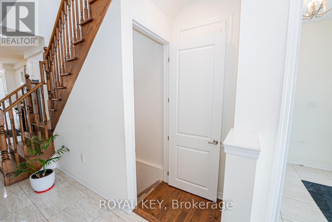
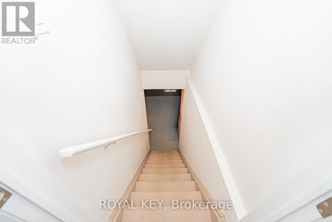
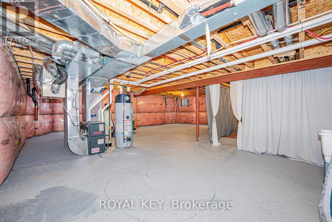
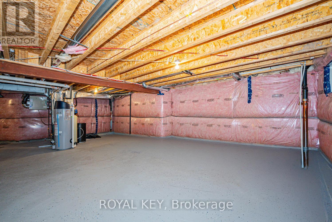
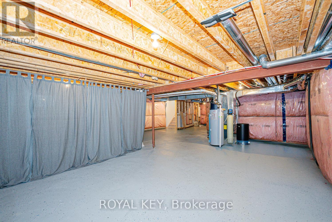
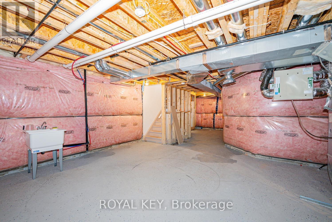
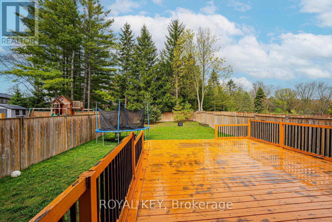
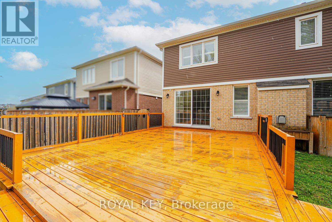
Welcome to this beautiful 4-bedroom detached home, only 6 years old, situated in a highly desirable, family-friendly neighbourhood. Ideally located just minutes from Hwy 401 and steps from a beautiful park, this home offers the perfect combination of convenience, comfort and modern living. Featuring an upgraded kitchen with elegant finishes, California shutters throughout, spacious bedrooms and a versatile second-floor loft ideal for a family room, home office or children's play area. Enjoy the convenience of second-floor laundry. The unfinished basement offers excellent potential to create additional living space tailored to your needs. Situated on an impressive 152-ft-deep lot, the property boasts a large private backyard with no direct neighbours behind, providing a peaceful outdoor setting. Close to Walmart, Costco, shopping, schools, parks and all essential amenities. A fantastic opportunity for growing families! (id:63476)
Property Details
| MLS® Number | X13532752 |
| Property Type | Single Family |
| Equipment Type | Water Heater |
| Parking Space Total | 4 |
| Rental Equipment Type | Water Heater |
Building
| Bathroom Total | 3 |
| Bedrooms Above Ground | 4 |
| Bedrooms Total | 4 |
| Age | 6 To 15 Years |
| Appliances | Water Meter |
| Basement Development | Unfinished |
| Basement Type | Full (unfinished) |
| Construction Style Attachment | Detached |
| Cooling Type | Central Air Conditioning |
| Exterior Finish | Aluminum Siding, Concrete |
| Fireplace Present | Yes |
| Flooring Type | Hardwood, Ceramic |
| Foundation Type | Brick, Concrete |
| Half Bath Total | 1 |
| Heating Fuel | Electric |
| Heating Type | Forced Air |
| Stories Total | 2 |
| Size Interior | 2,500 - 3,000 Sqft |
| Type | House |
| Utility Water | Municipal Water |
Parking
| Attached Garage | |
| Garage |
Land
| Acreage | No |
| Size Depth | 152 Ft |
| Size Frontage | 36 Ft |
| Size Irregular | 36 X 152 Ft |
| Size Total Text | 36 X 152 Ft |
| Zoning Description | R6 |
Rooms
| Level | Type | Length | Width | Dimensions |
|---|---|---|---|---|
| Second Level | Primary Bedroom | 4.57 m | 4.37 m | 4.57 m x 4.37 m |
| Second Level | Bedroom 2 | 3.56 m | 3.45 m | 3.56 m x 3.45 m |
| Second Level | Bedroom 3 | 3.4 m | 3.56 m | 3.4 m x 3.56 m |
| Second Level | Bedroom 4 | 3.35 m | 3.35 m | 3.35 m x 3.35 m |
| Second Level | Laundry Room | 3.05 m | 3.05 m | 3.05 m x 3.05 m |
| Second Level | Loft | 3.35 m | 3.5 m | 3.35 m x 3.5 m |
| Main Level | Living Room | 4.88 m | 4.57 m | 4.88 m x 4.57 m |
| Main Level | Dining Room | 3.66 m | 2.67 m | 3.66 m x 2.67 m |
| Main Level | Kitchen | 4.95 m | 3.89 m | 4.95 m x 3.89 m |
| Main Level | Eating Area | 3.66 m | 3.51 m | 3.66 m x 3.51 m |
Utilities
| Cable | Available |
| Electricity | Available |
| Sewer | Available |
Contact Us
Contact us for more information

The trademarks REALTOR®, REALTORS®, and the REALTOR® logo are controlled by The Canadian Real Estate Association (CREA) and identify real estate professionals who are members of CREA. The trademarks MLS®, Multiple Listing Service® and the associated logos are owned by The Canadian Real Estate Association (CREA) and identify the quality of services provided by real estate professionals who are members of CREA. The trademark DDF® is owned by The Canadian Real Estate Association (CREA) and identifies CREA's Data Distribution Facility (DDF®)
September 11 2026 05:34:50
Toronto Regional Real Estate Board
Royal Key