
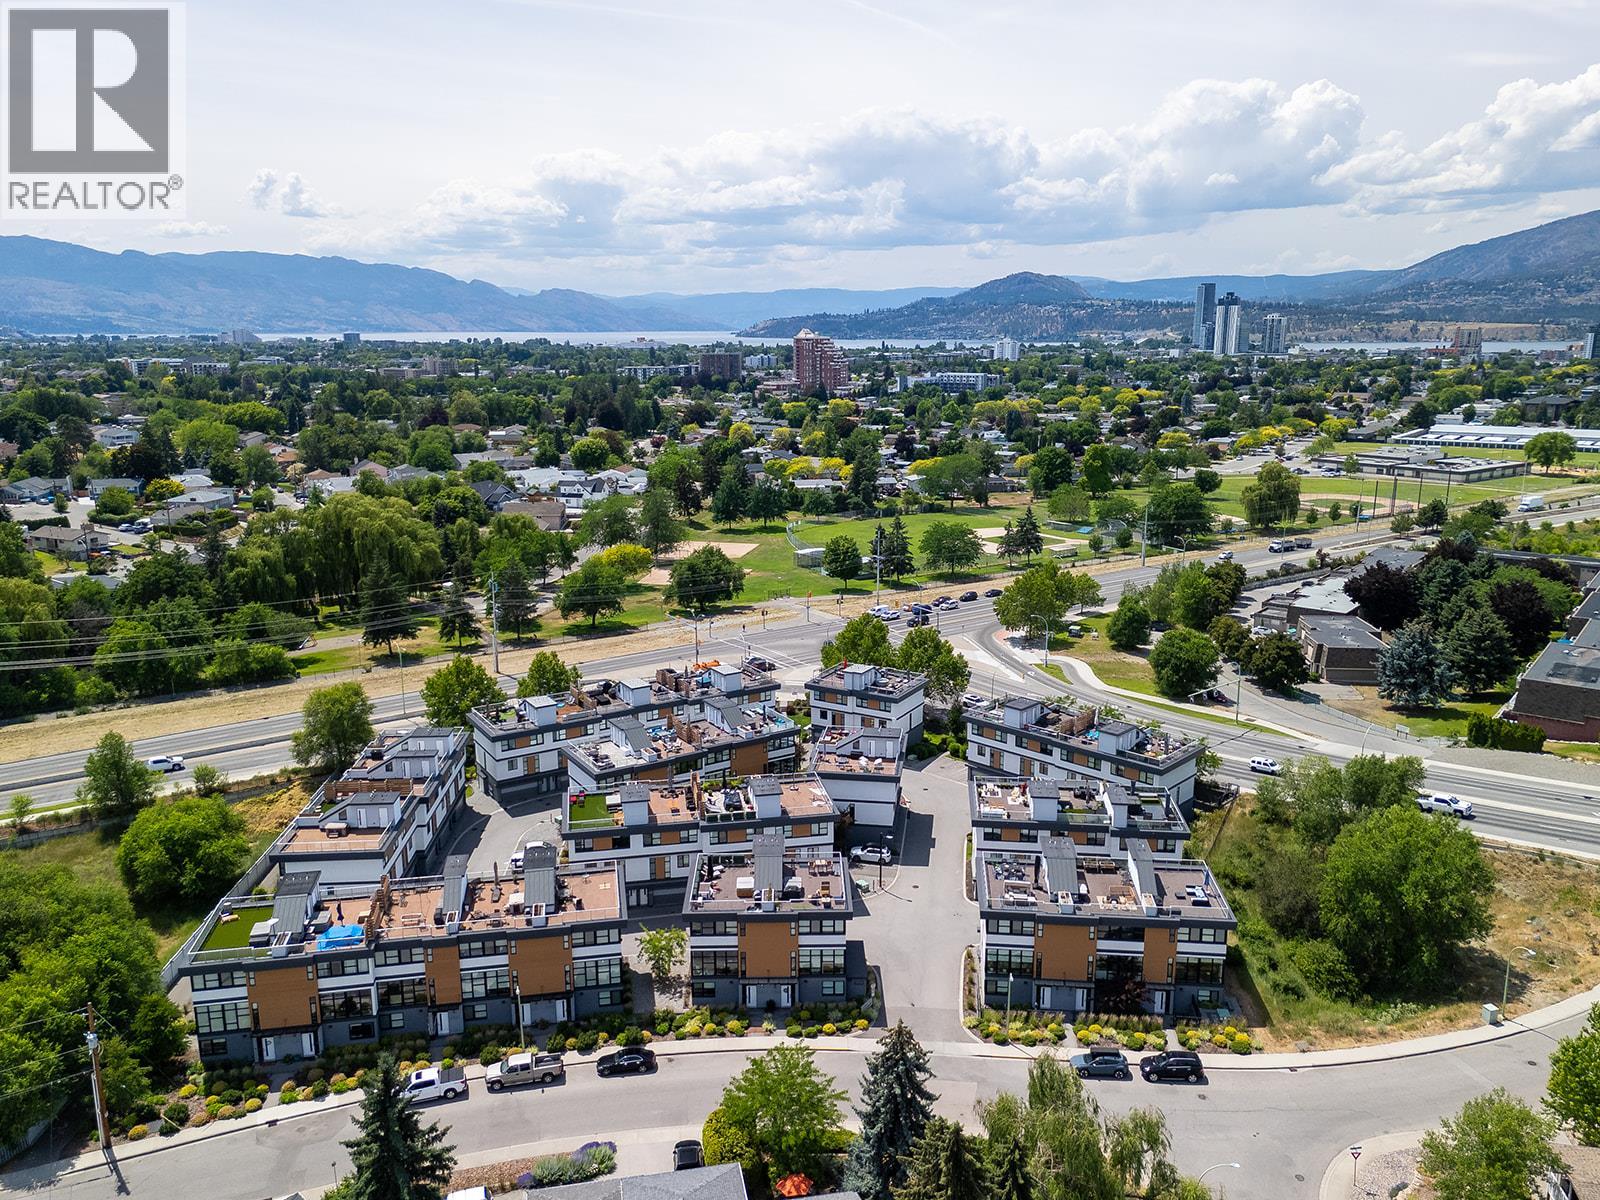
1515 Highland Drive N Unit# 20
Kelowna, British Columbia
Located in the Tommie Award-winning Skyview Terrace development, this townhome offers a central location just minutes from downtown Kelowna and steps from the Okanagan Rail Trail and upcoming Parkinson Recreation Centre. The main level features floor-to-ceiling windows overlooking lush courtyard greenery. Anchoring the open living space, the kitchen boasts quartz countertops, upgraded stainless KitchenAid appliances, a gas range, and an expansive island with bar seating. The living room is fitted with custom top-down/bottom-up blinds, complemented by a powder room and main-floor laundry. Upstairs, the primary retreat comfortably fits a king bed and includes a spacious walk-in closet paired with a spa-inspired ensuite, complete with dual vanities, quartz counters, a walk-in glass shower, heated tile floors, and a heated towel bar. The second bedroom is equally generous, featuring another oversized walk-in closet and easy access to a second full bath. One of the highlights of the home is the massive private rooftop patio, equipped with a gas hookup, hose bib & built-in storage. An exceptional setting for entertaining against scenic valley views. Downstairs, find direct access to the two-car garage with ample storage space, alongside a bright, flexible den with its own window and closet, ideal for a dedicated home office or guest bedroom. Best of all, you’re mere moments from Parkinson’s future state-of-the-art aquatic centre, triple-gymnasium, indoor track & fitness facilities. (id:63476)
Royal LePage Kelowna
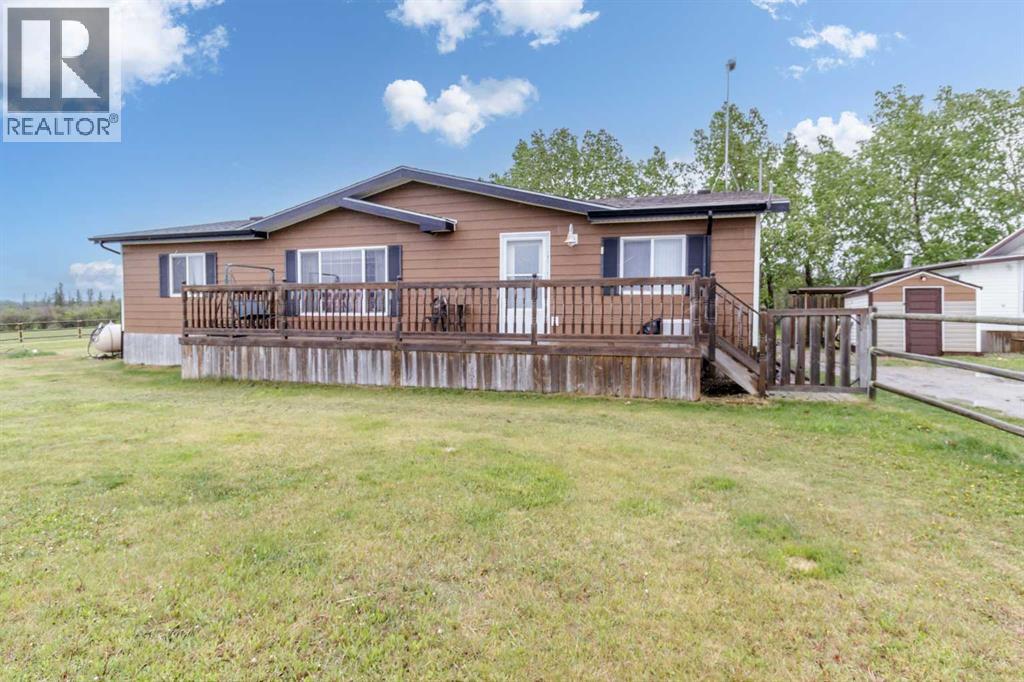
25579 Twp Rd 382
Rural Red Deer County, Alberta
Welcome to this unique farm within minutes of Red Deer being used to raise and train horses and a handful of chickens too. Two complete fully finished homes, one is 28 x 52 with a 12 x 20 addition, the other is 14 x 69 with a 12 x 46 addition both sitting on pilings and wooden crate blocking. Each home comes with Fridge, Stove, Dishwasher and Washer / Dryer. Also included are all window coverings and ceiling fans. Shingles replaced on both homes 3 years ago, and water well pump is only 2 years old. Farm buildings include a 32 x 64 barn with plenty of horse stalls, pens and a training round ring. Outside buildings include Gazebo, sheds, wellhouse with water softener and manifold to control water every where on the farm. There are chicken sheds, horse shelters, 3 horse waterers, 3 hydrants and the homes have a shared septic tank and field. A one of a kind set up to live and run a horse boarding facility, and to have a residence for your staff. The view in all directions is awesome, from the south valley down to the flowing creek, to the horizon area looking over Joffre Bridge. A very quiet and peaceful location. Come take a look ! (id:63476)
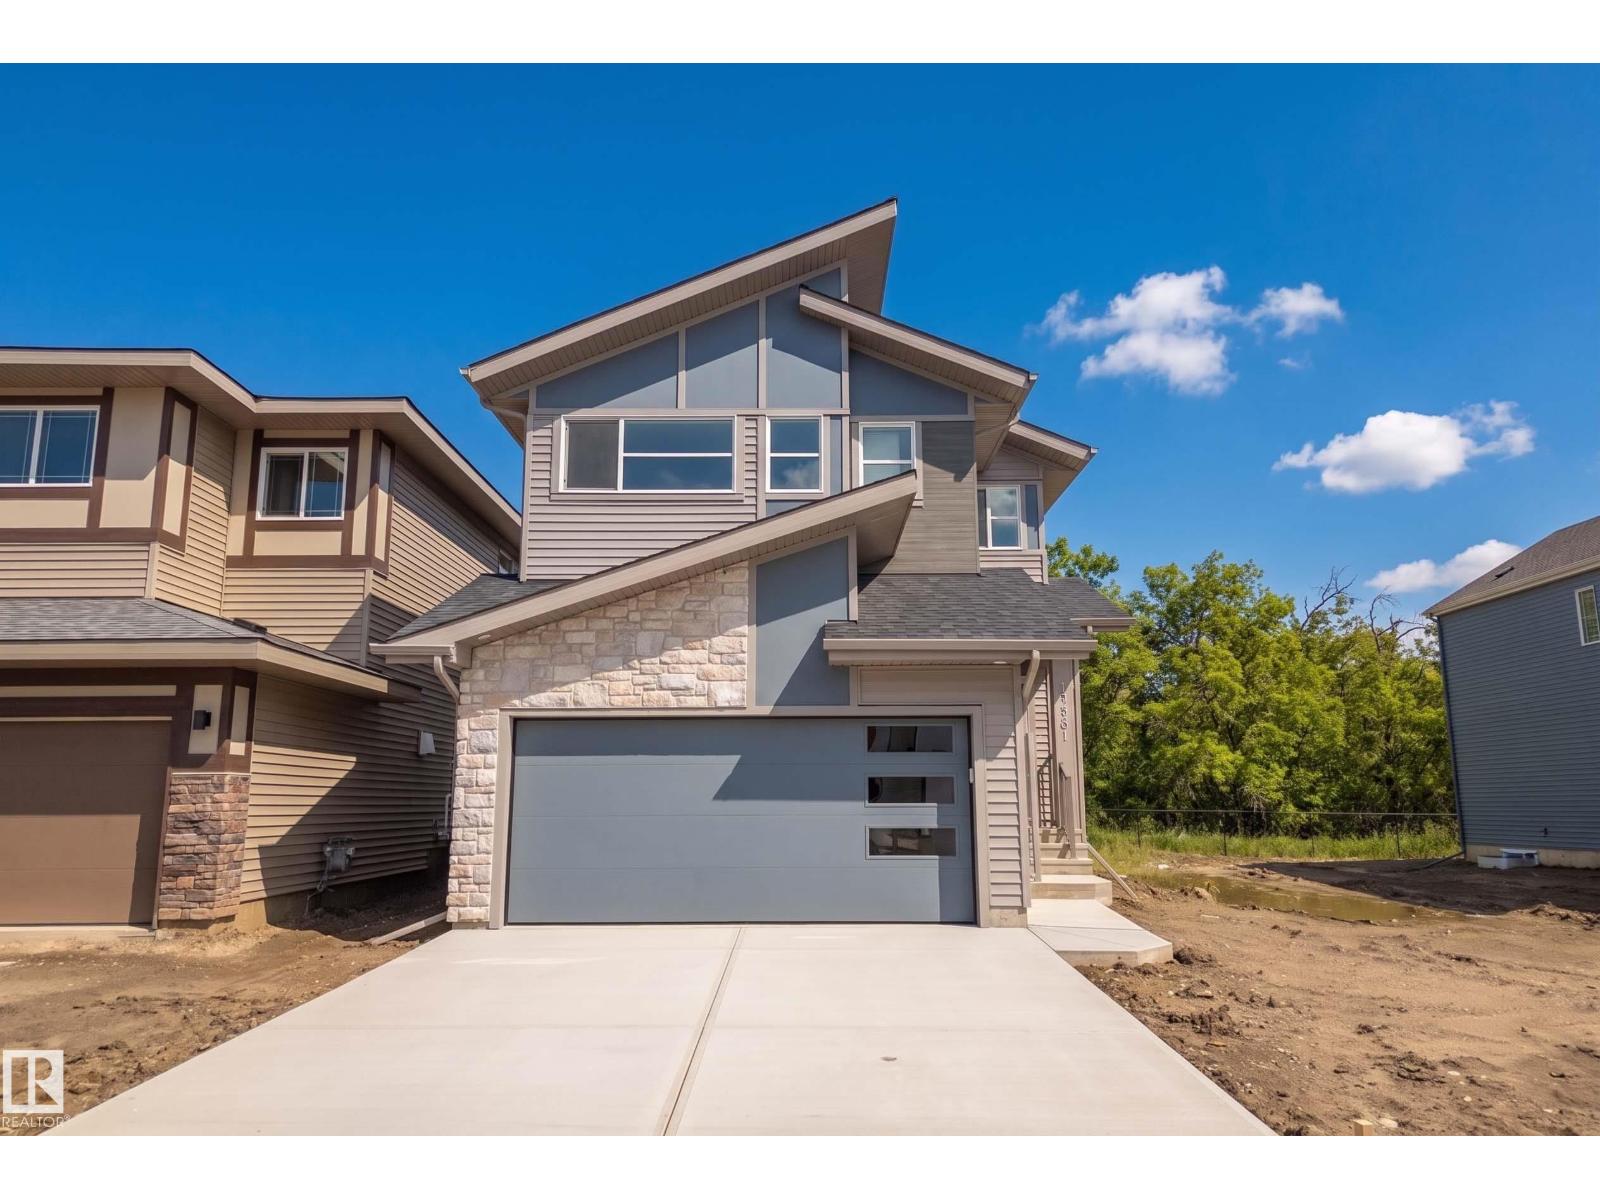
17731 7 St NE
Edmonton, Alberta
Discover the Dione by Coventry Homes in Marquis, a stunning modern farmhouse thoughtfully designed for family function in Northeast Edmonton. Backing onto a beautiful tree line, this home offers both privacy and picturesque views. The main floor features a vibrant open-concept layout with seamless flow into a walkthrough pantry and a spacious mudroom. An expansive wall of rear windows floods the entire living space with natural light. Upstairs, you are greeted by a versatile central bonus room and a convenient laundry room. The primary retreat is secluded at the back of the home, offering peaceful views of the trees, a luxurious five-piece ensuite, and a generous walk-in closet. Two additional bedrooms are located at the front of the home, providing a balanced and private layout for the whole family. Furthermore, a separate side entrance offers the flexibility to develop a basement suite as a potential mortgage helper. *some photos have been virtually staged. (id:63476)
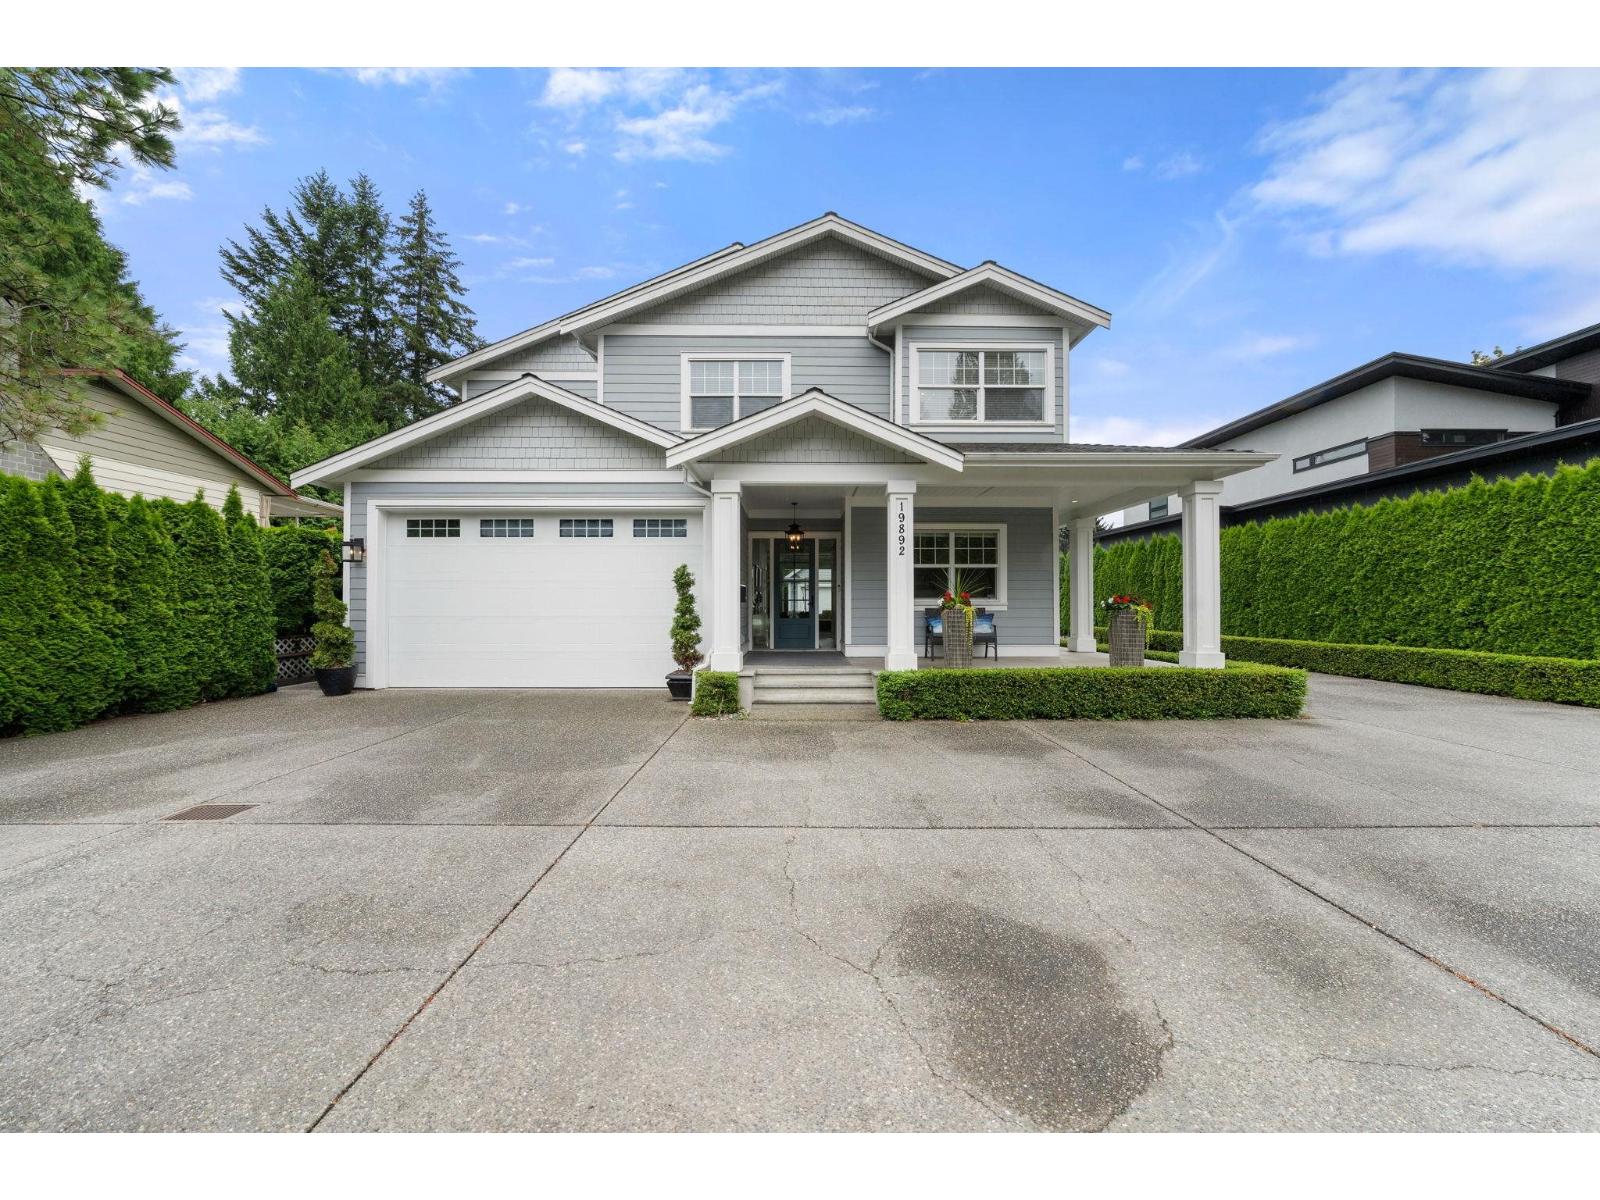
19892 44 Avenue
Langley, British Columbia
Luxurious custom estate on a south-facing 1/4 acre in prime Brookswood! This open-concept home features hardwood floors & a gourmet kitchen with white quartz, high-end Thermador appliances & a walk-in pantry. Nano Doors seamlessly connect the dining room to a covered year-round outdoor living space & irrigated yard. Upstairs has 4 beds & 3 baths, including a master oasis with a private balcony & spa ensuite (steam shower, soaker tub). The massive basement boasts a games room with wet bar, media room, bed rm & wine room. Bonus: Detached 3-car garage, with shop RV parking, Above the shop is a private games/coach room with a wet bar & bathroom. Unmatched quality & space in a top neighborhood! The whole package . Call today (id:63476)

28 Egypt Drive
Brampton, Ontario
LOCATION LOCATION LOCATION, Beautiful Corner lot 4+2 Bedroom Detached Home In Highly Sought Out Neighbourhood, Freshly painted no carpet in the entire house , smooth ceiling, pot lights on main and hallway,4 car parking on the driveway, Sun-Drenched Open Concept 2 Story Living Rm & Dining Rm. Bright Kitchen W/Eat-In Breakfast, Upstairs You Will Find Master W/4Pc Ensuite & 3More Generous Size Bedrooms. Great Layout, Amazing Location Minutes To Amenities, Trinity Commons Mall, Hwy 410, Public Transit & Hospital. , Worship Place, Library, park and plaza. (id:63476)

43 Main Street S
Milton, Ontario
FULLY LEASED PLAZA WITH QUALITY TENANTS. 4 SEPARATE BUILDINGS ON 2.78 ACRES LOCATED IN HISTORIC CAMPBELLVILLE. THE 2 LARGEST TENANTS HAVE BEEN HERE FOR 13 YEARS AND 36 YEARS. 3 MINUTES SOUTH OF HIGHWAY 401 AND GUELPH LINE. NEW SEPTIC SYSTEM, NEWER ROOFS ON ALL BUILDINGS. PHASE 1 ENVIRONMENTAL DONE IN 2025. ZONING ALLOWING FOR VARIETY OF DIFFERENT USES. ..................VISIT 43mainsts.com TO VIEW PICTURES AND VIDEO (id:63476)
204 430 Parry St
Victoria, British Columbia
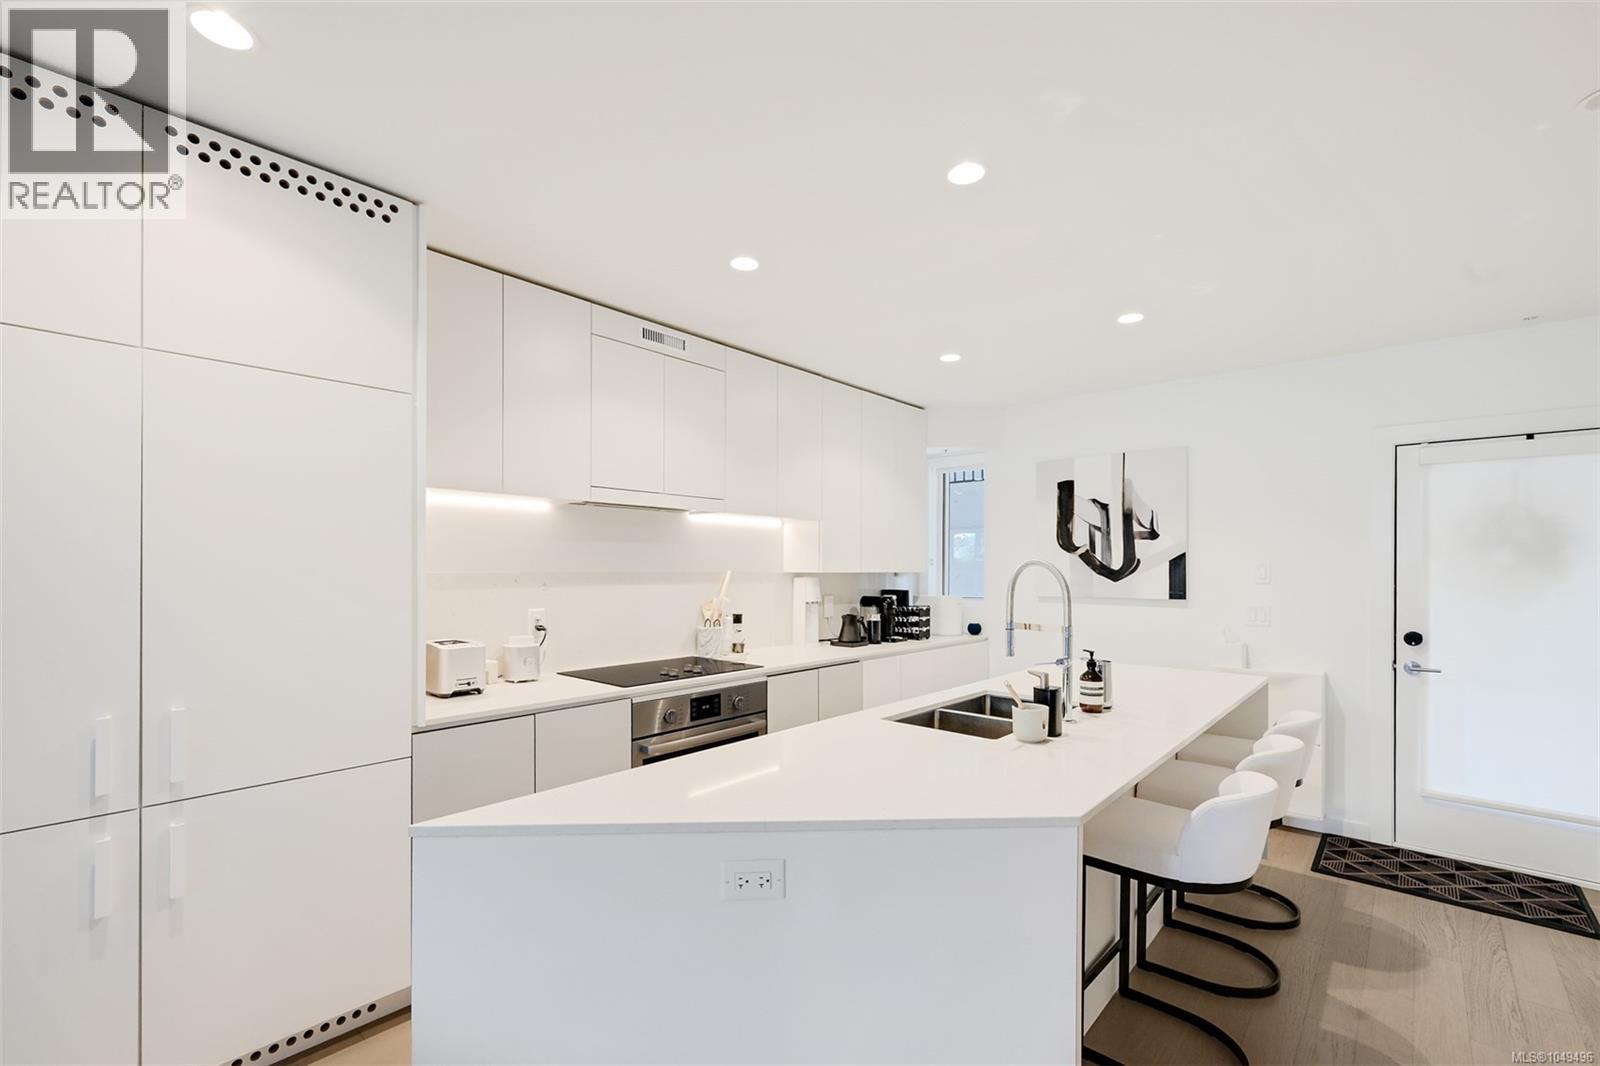
Experience sophisticated living at Rotunda by award-winning Aryze Developments, a striking boutique building in the heart of James Bay. This beautifully maintained 2 bed, 2 bath residence blends timeless architecture with contemporary finishes in one of Victoria's most desirable neighbourhoods. The bright west-facing living area opens onto a generous balcony, perfect for relaxing or entertaining. The designer kitchen features premium Bosch appliances, integrated cabinetry, dual 24'' refrigerators, quartz countertops, and abundant storage. The spacious primary suite offers a spa-inspired ensuite and has been enhanced with tasteful wallpaper and custom wainscoting, creating a warm and inviting retreat. Just steps from James Bay Village, Beacon Hill Park, Dallas Road, the Inner Harbour, and downtown Victoria's shops, cafés, and restaurants, this is an exceptional opportunity to own a beautifully appointed home in one of Victoria's premier developments. (id:63476)
54 - 169 Tom Taylor Crescent
Newmarket, Ontario
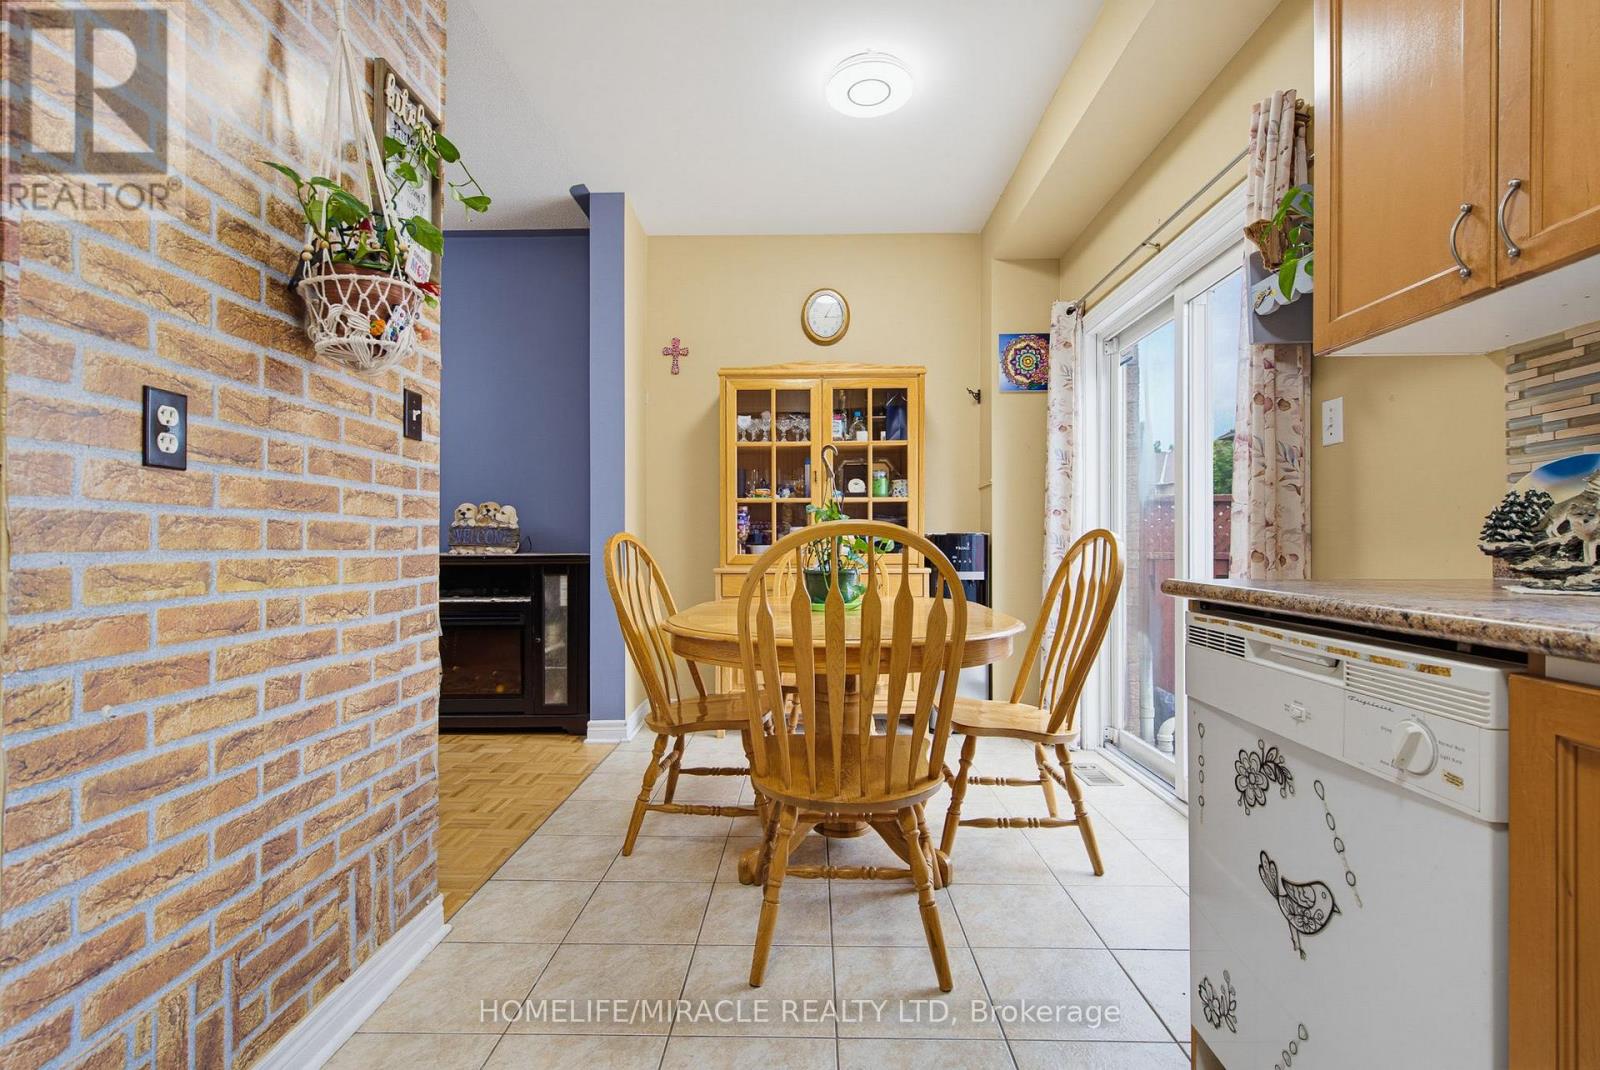
Welcome to 169 Tom Taylor Drive, a wonderful opportunity to own a beautiful home in one of Newmarket's sought-after family-friendly communities. This inviting residence offers a practical and spacious layout designed for comfortable everyday living, entertaining and growing families. Step inside to a welcoming main level featuring generous rooms and an abundance of natural light. The thoughtfully designed floor plan provides excellent flow, creating a warm and functional space for both relaxed evenings and entertaining guests. The kitchen offers ample cabinetry and workspace, making it a comfortable hub for family meals and gatherings. Upstairs, well-proportioned bedrooms provide plenty of space for the entire family. Enjoy the convenience of a private outdoor space perfect for morning coffee, summer barbecues and family gatherings. The property also offers excellent potential for those looking to personalize and make the home their own. Located in a desirable Newmarket neighbourhood, this home is close to parks, schools, shopping, restaurants, recreation and everyday amenities. Easy access to major roads and transit makes commuting throughout York Region and the GTA convenient, while the surrounding community provides an excellent balance of convenience and residential charm. Whether you are a first-time buyer, growing family, downsizer or investor, this presents an opportunity to own a home in a well-established Newmarket community. (id:63476)
28 Ellerby Square N
Vaughan, Ontario
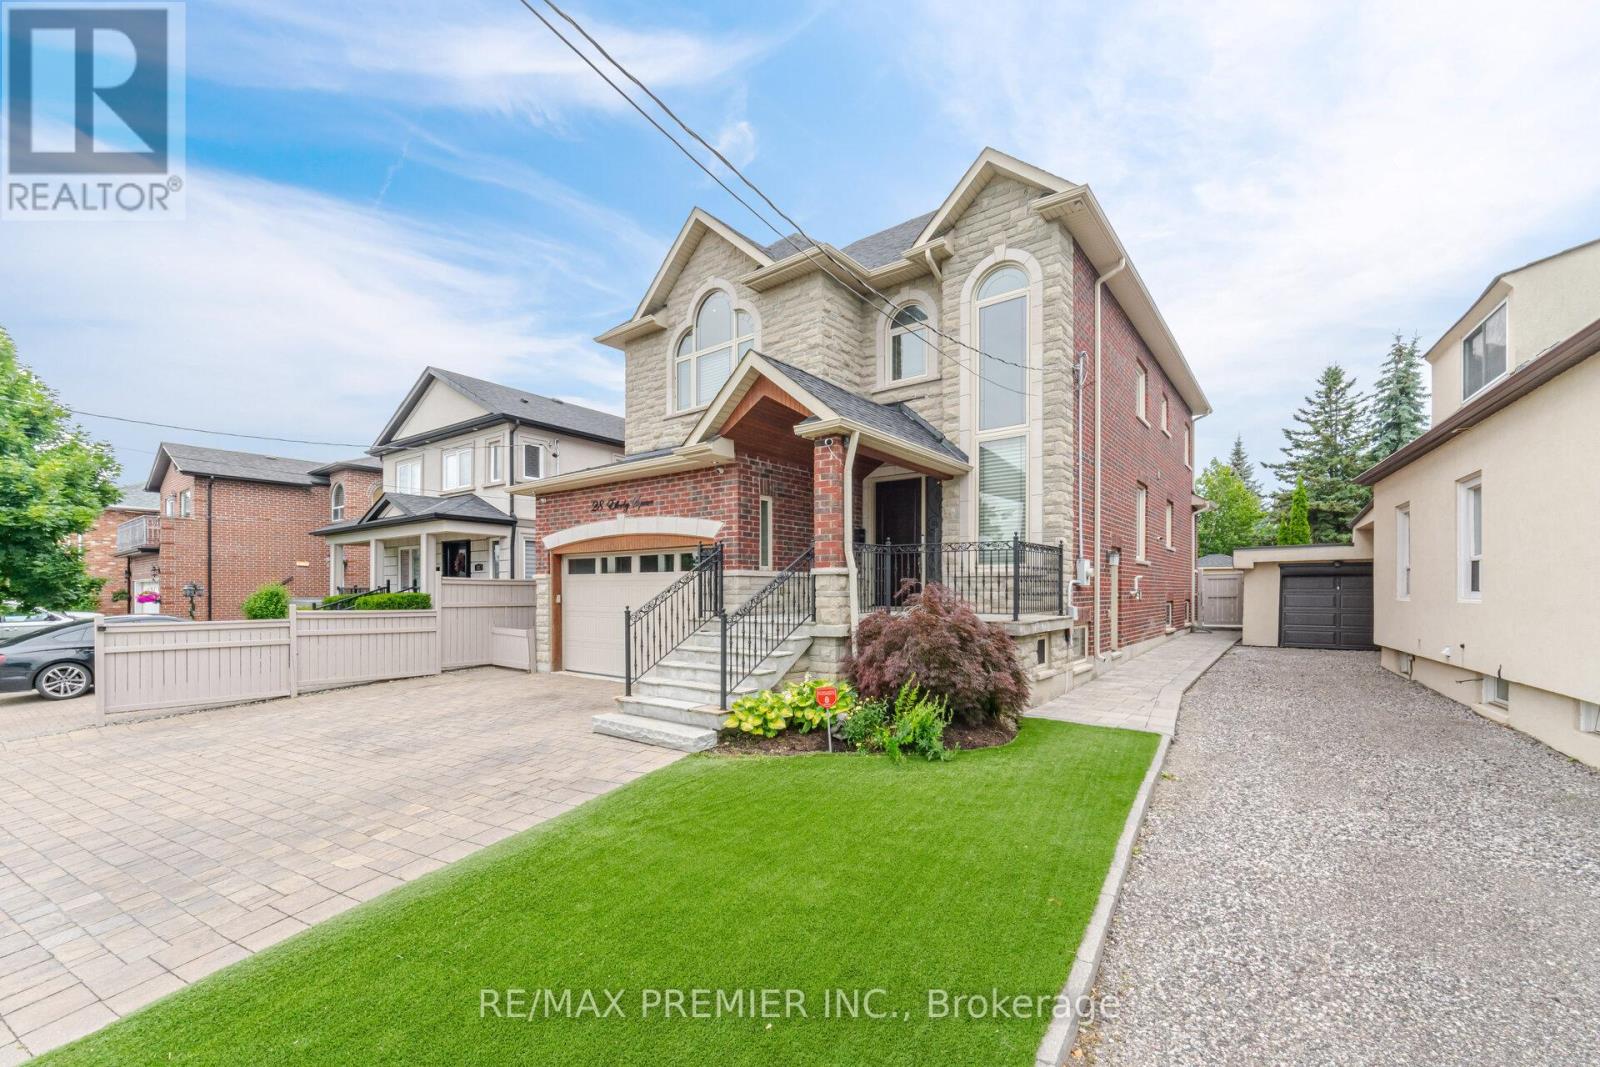
Welcome To 28 Ellerby Sq, A Custom-Built Residence In Prestigious Woodbridge, Crafted By Award-Winning Builder. This Magnificent Home Blends Elegance And Superior Craftsmanship. Inside, Discover An Expansive Interior With 6" Wide Plank Oak-Hardwood Flooring, 7 1/2" Poplar Baseboards, & 4 1/4" Poplar Casing. The Main & Upper Levels Feature Soaring 9' Ceilings, Creating An Open, Airy Atmosphere. The Gourmet Kitchen Is A Chef's Dream With Caesar Stone, Custom Cabinets & A Mother-Of-Pearl Backsplash. This Home Offers Five Impeccably Designed Bathrooms With Marble Countertops. Attention To Detail Is Evident, 8' High Custom Doors, & Commercial-Grade Hinges. The Landscaped Exterior Features Pristine Turf, A 3-Car Driveway, & A 13' High Garage With An 8' High Door And High Roller Opener. Oversized Basement Windows Flood The Lower Level With Natural Light. Pot lights On Main & Basement Create A Warm Ambiance. (id:63476)
10 Thibodeau Lane
Baie-Sainte-Anne, New Brunswick
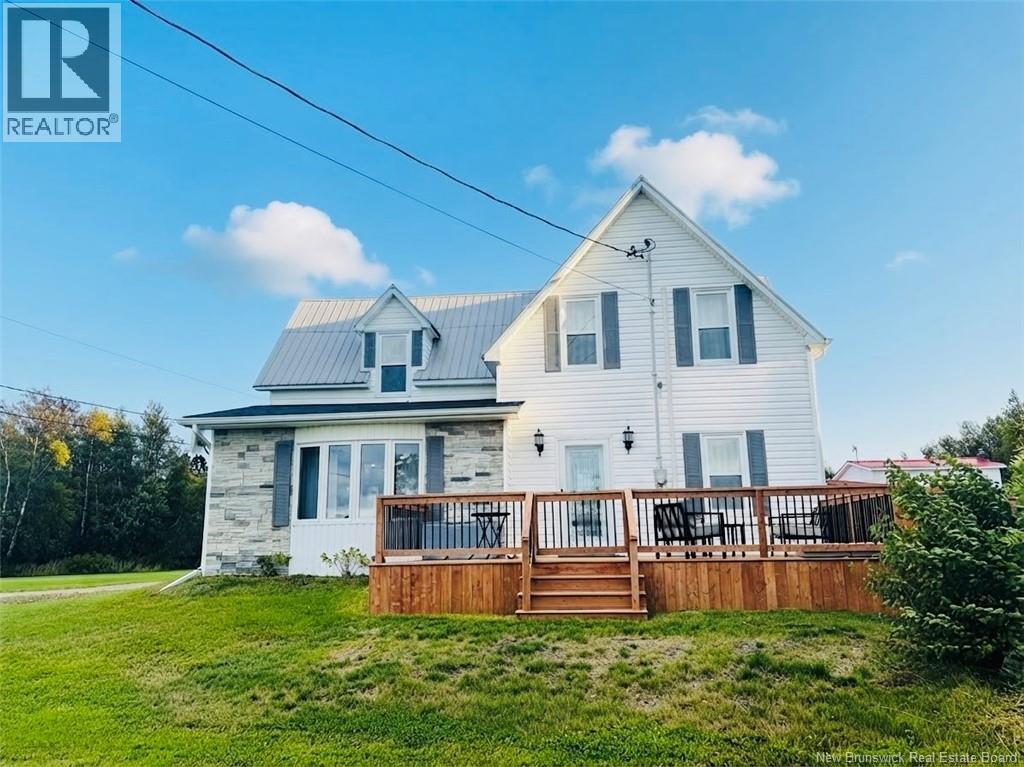
Welcome to coastal perfection at 10 Thibodeau Lane offered at $299,000 and located in Baie-Sainte-Anne- a wonderfully peaceful existence whether you're single, raising a family or enjoying your retirement. A scenic 30 minute drive outside Miramichi City and near the water, you are still conveniently close to all daily essentials including groceries, a drug store, a hardware store, banking, schools, and the local wharf. This immaculate chateau is situated on almost two glorious acres, radiating spotless upkeep and featuring an open concept main level with a kitchen, dining room area, living room, bedroom, full bathroom with heated floors and a dedicated laundry. The luxurious upper level suite boasts a bedroom, large closet, seating area with an electric fireplace and a second heated floor bathroom. As well, enjoy gorgeous hardwood flooring throughout the entire house. Extensively rebuilt from the frame up between 2019 and 2023, both the home and the garage underwent comprehensive renovations- including all new wiring, plumbing, insulation, custom cabinetry and stunning quartz and granite countertops dash showcasing masterful craftsmanship where absolutely no corners were cut. Outside, you'll find two large decks, including a massive 33 foot deck featuring a hard top gazebo covering, plus a fully insulated and heated double detached garage and a cozy warming room, complete with a wood stove, perfect for lounging after a day of snowmobiling or skating. Pack your bags and schedule your viewing of this coastal dream today. (id:63476)
583 Pigeon Beach
Harrow, Ontario
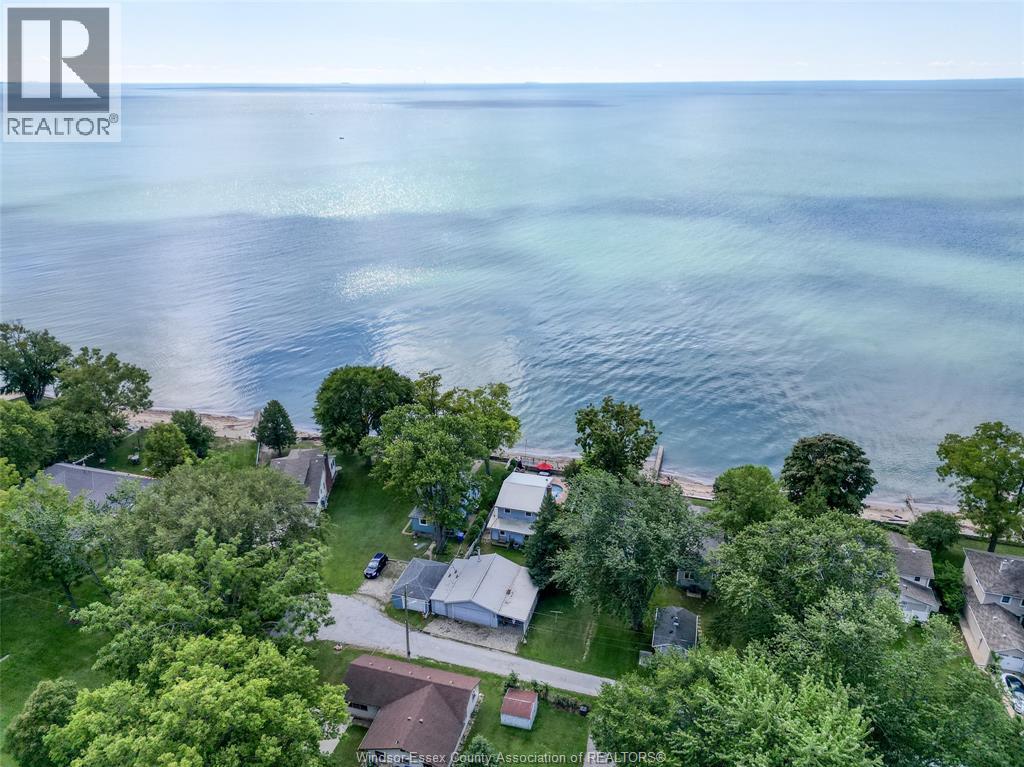
Enjoy lakeside living this fall and winter with this charming fully furnished cottage on Lake Erie. Available for a short term lease from October through April. This is the perfect opportunity for those looking for a comfortable seasonal home, temporary accommodation, or a peaceful escape by the water. This home offers three bedrooms, a full bathroom, on site laundry, and a cozy, fully furnished kitchen, dining and living space with everything you need to settle in and enjoy your stay. You'll have the opportunity to take in beautiful lake views, enjoy peaceful surroundings and experience the charm of lakeside living in the cooler months. Don't miss this opportunity to make Lake Erie your home away from home this season. (id:63476)
2 8531 Willams Road
Richmond, British Columbia
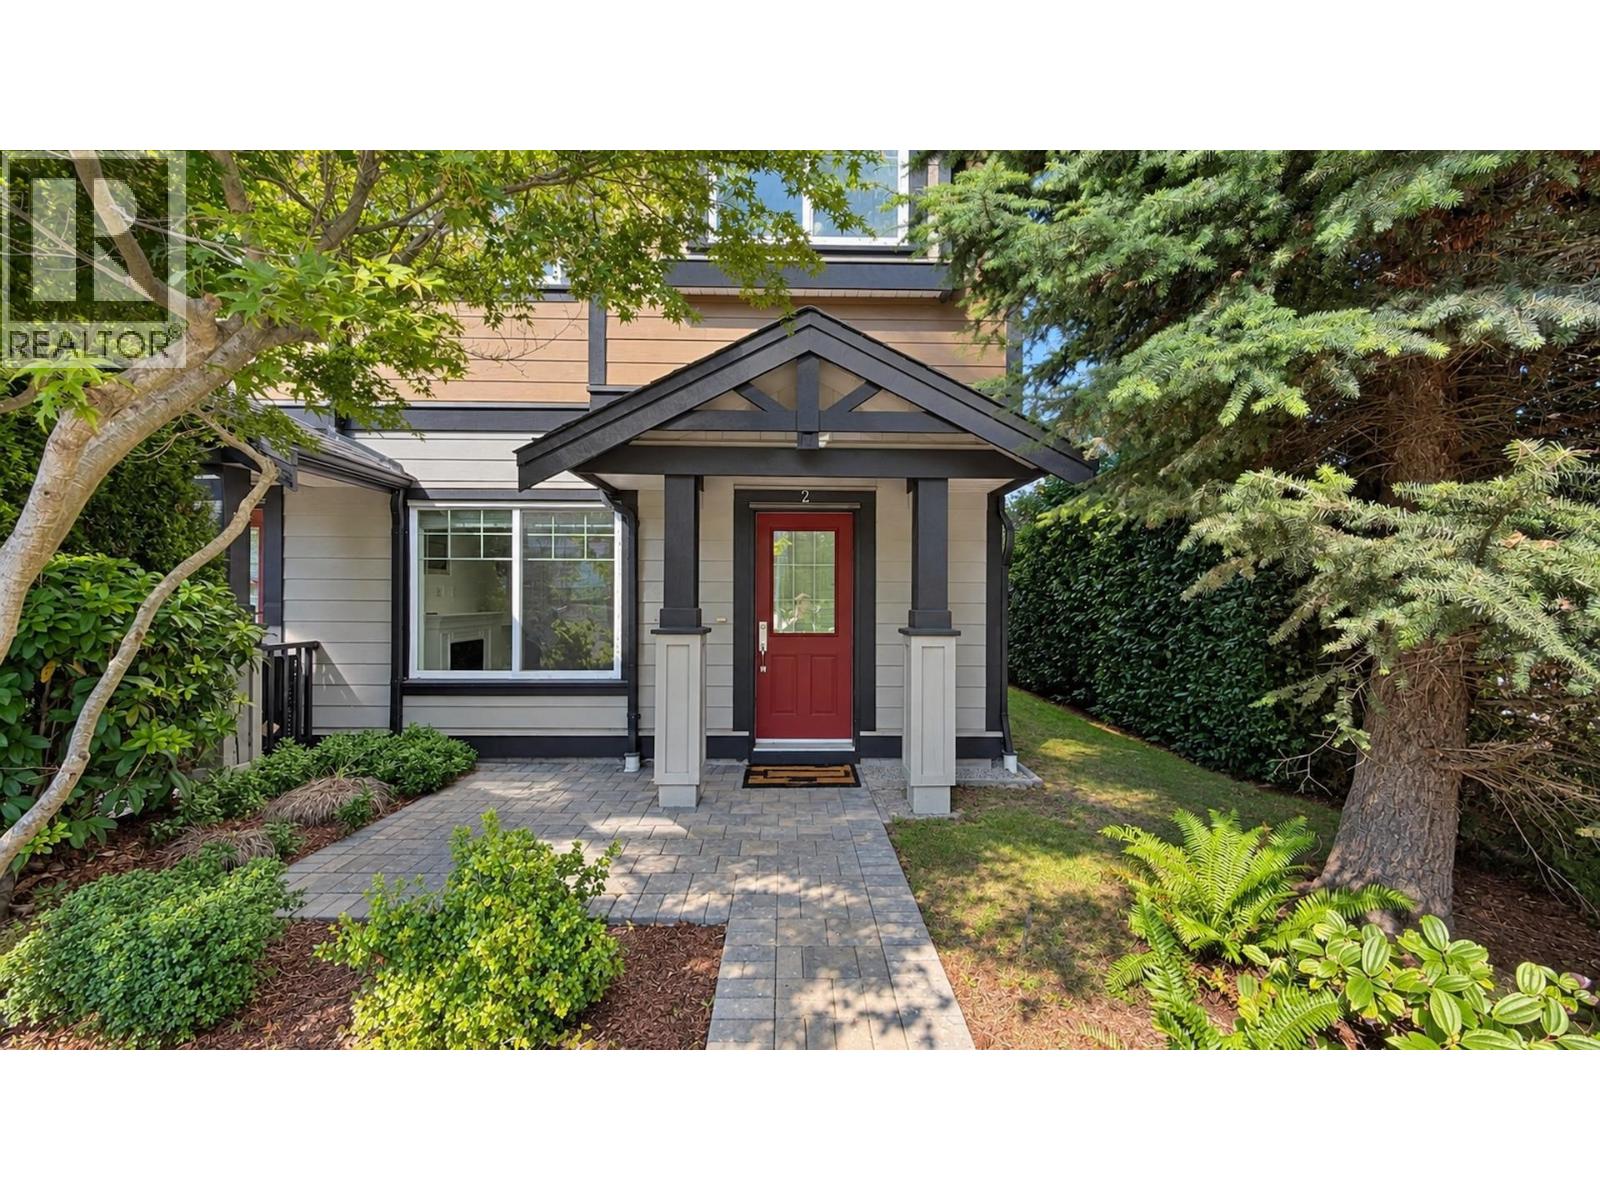
Parkfront Homes! This well-designed home features a spacious and functional floor plan with a large open-concept living, dining and kitchen area, plus LOW STRATA FEE. Conveniently located directly across from South Arm Community Centre and just steps to public transit, parks and schools. Features include granite countertops, stainless steel appliances, in-suite washer/dryer, crown moulding and quality flooring throughout. Full attached double garage. School catchments: Lee Elementary and Hugh McRoberts Secondary. A great family home in a highly convenient Richmond location. Showings by appointment. 4K Video: https://youtu.be/z3W26HQkArA (id:63476)
6134 52 Street Close
Ponoka, Alberta
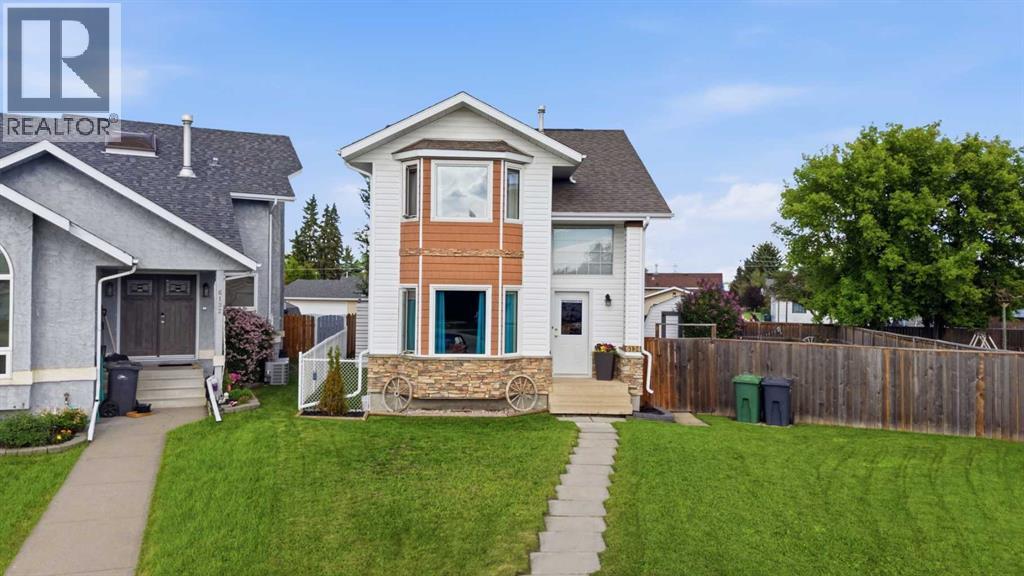
ATTENTION First time home buyers, Welders, Mechanics and those who love to tinker in the shop and Enjoy a Backyard BBQ! This property features an oversized 24’x26’ detached garage with 220 power, plus plenty of off-street parking—perfect for vehicles, toys, or a workshop. Enjoy your own backyard retreat with a covered deck and private hot tub, and a HUGE yard with tons of space for the family, friends, swimming pool, trampolines and outdoor entertaining space! Inside, the well-maintained 2 story offers a functional layout with an eat-in kitchen, bright living room, and convenient main floor laundry and half bath. Upstairs you’ll find 3 generous bedrooms and full bathroom, while the fully developed basement includes a family room, large additional bedroom, and another full bathroom with lots of storage space in the combination storage/utility area. All of this on a quiet cul-de-sac where you can relax and unwind after a long work day! (id:63476)
191 Queen Unit# 305/307
Moncton, New Brunswick
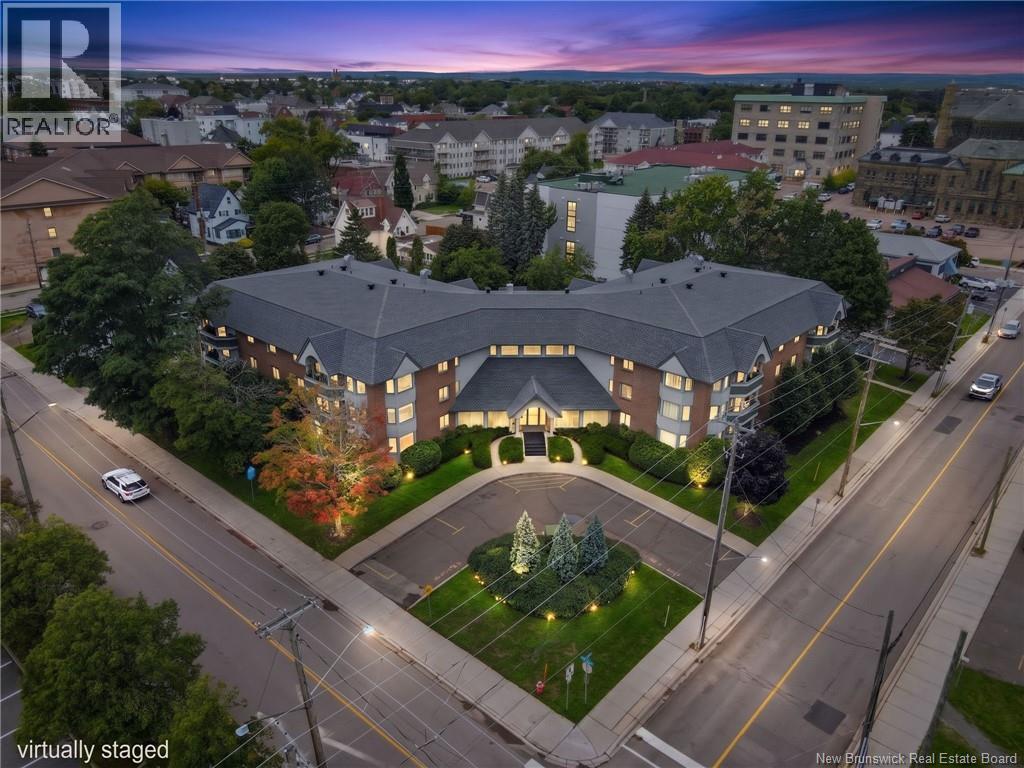
191 Queen Timeless character meets beautifully renovated living Discover a truly unique condo that blends classic elegance with modern comfort. Professionally designed and extensively renovated, this spacious residence showcases quality craftsmanship, thoughtful details and custom cabinetry. Originally two separate condos, the units were thoughtfully combined and transformed into one impressive residence, creating an exceptionally spacious and versatile layout. Best of all, both kitchens remain, offering possibilities rarely found in condo living. The second kitchen and adjoining living space could be ideal for extended family, a live-in caregiver, frequent guests, or anyone looking for a degree of independence and privacy while remaining under the same roof. Every inch of the home has been carefully considered, with an abundance of built-in storage, custom bookshelves, a convenient pantry and beautifully designed living spaces. The generous layout provides plenty of room to relax, entertain and truly feel at home. Three completely renovated bathrooms enhance the homes comfort and functionality, while two mini-split systems provide efficient heating and cooling, plus an additional air-conditioning unit. Adding even more value and convenience are two underground parking spaces and three storage lockers exceptional features for condo living. Prime downtown Moncton location, within walking distance of restaurants, cafés, shopping, entertainment and the riverfront. With its generous proportions, refined finishes, incredibly flexible layout and prime downtown location, 191 Queen offers something truly different: the ease of condominium living with the space, versatility and feeling of a private home with 2 separate balconies to enjoy relaxing evenings. Another great addition is the private gazebo in the backyard of the condo building for you to enjoy! (id:63476)
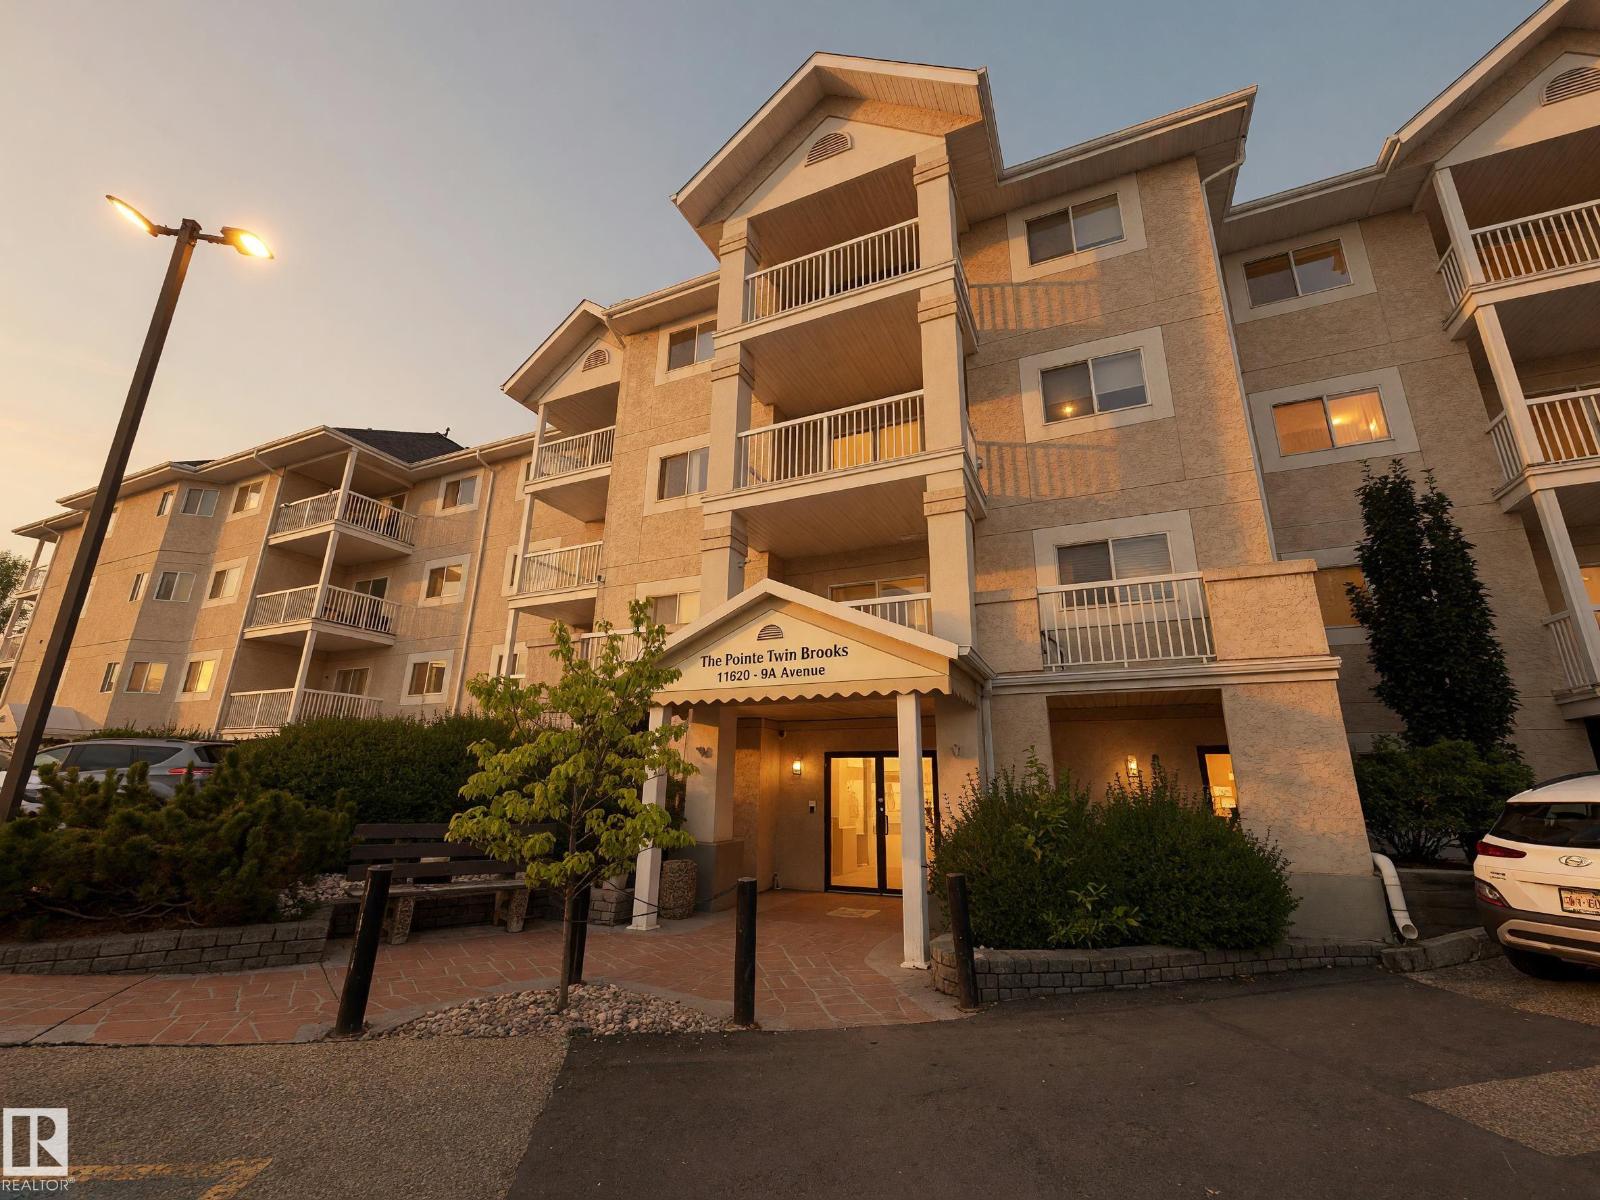
#115 11620 9a Av NW NW
Edmonton, Alberta
A condo with three bedrooms and two full bathrooms in Twin Brooks!? It's true I've seen it myself :) At 1,034 square feet this is one of the larger plans at Pointe Twin Brooks, and the primary bedroom takes a walk-through closet through to its own four-piece ensuite. There is in-suite laundry and a separate in-suite storage room, so nothing has to live down the hall. A covered patio opens off the living area. Two assigned outdoor parking stalls come with the home, both energized, which few units here can say. This is a ground floor unit so no waiting for the elevator! The monthly fee covers heat, water and sewer, exterior maintenance, common insurance, landscaping and snow removal, parking, professional management and the reserve fund. Twin Brooks backs the ravine trails, with George P. Nicholson School under a kilometre away and quick reach to the Henday, Century Park LRT with new LRT south expansion and shopping at South Edmonton Common. Click the link below for more information. (id:63476)
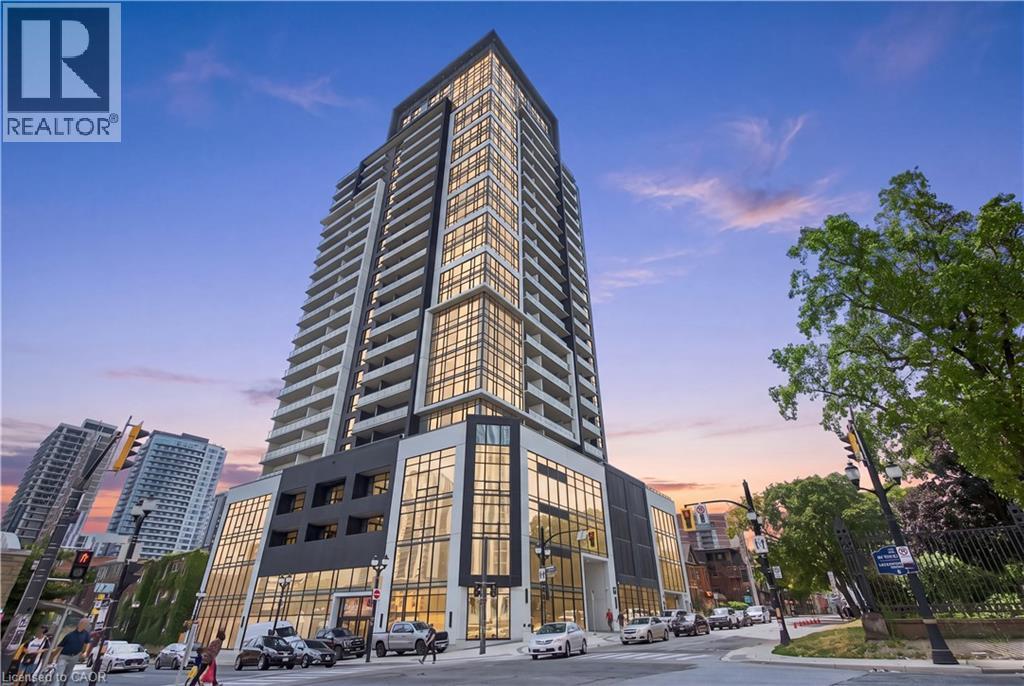
15 Queen Street S Unit# 1302
Hamilton, Ontario
Experience elevated urban living in this beautifully appointed 2-bedroom, 2-bathroom condo located in the heart of downtown Hamilton. Showcasing a modern design, bright open-concept layout, and stylish finishes throughout, this impressive residence offers the perfect blend of comfort, convenience, and contemporary living. Thoughtfully designed living spaces are enhanced by abundant natural light, spacious bedrooms, and a functional floor plan that’s ideal for both everyday living and entertaining. The primary suite features a private ensuite, while the second bedroom provides flexibility for guests, a home office, or growing families. Enjoy the convenience of low-maintenance condo living with exceptional amenities and an unbeatable location just steps from trendy restaurants, cafés, shopping, entertainment, parks, public transit, and the GO Station, with easy access to major highways. Perfect for first-time buyers, professionals, investors, or downsizers looking to enjoy everything downtown Hamilton has to offer. This is modern city living at its finest. (id:63476)
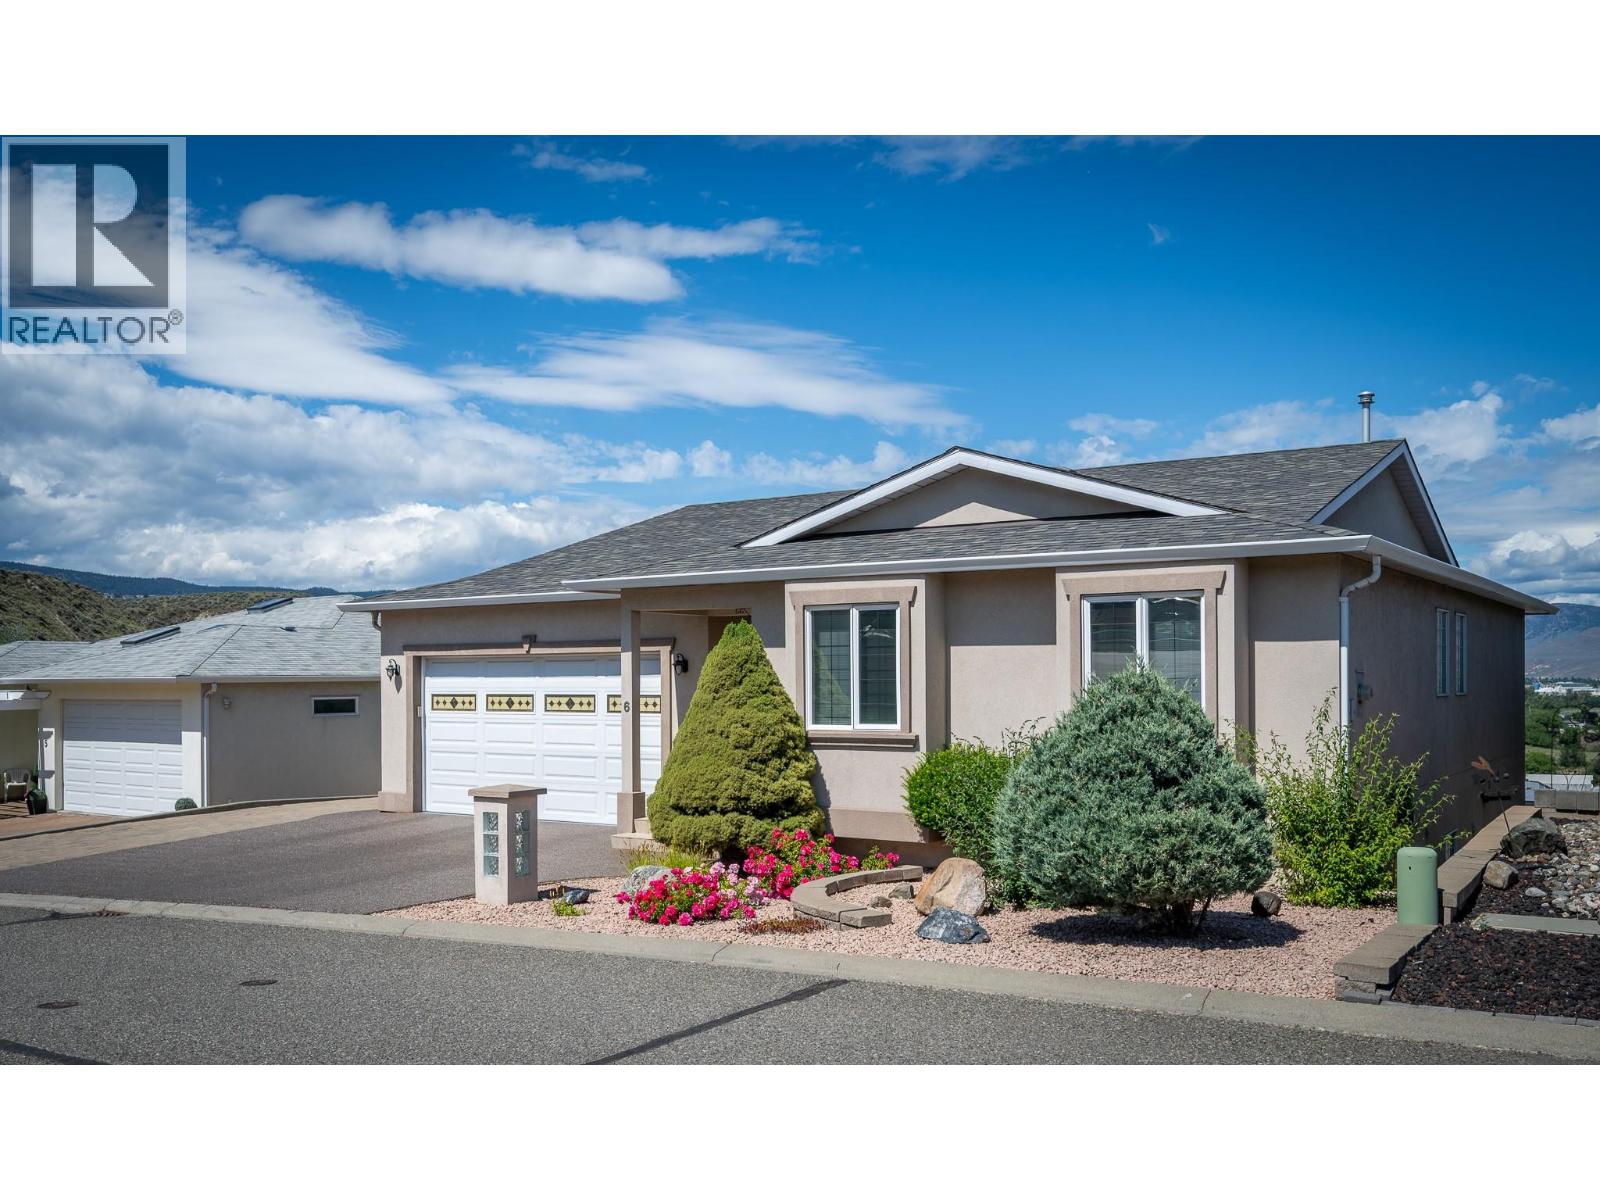
1651 Valleyview Drive Unit# 6
Kamloops, British Columbia
This custom built rancher with 3 levels of living space & includes a cute bachelor suite. Enter through the main foyer you will find an open space with vaulted ceilings & hardwood flooring. The living & dining rooms have large windows to take in the views & a gas fireplace. Walk through to the kitchen where you will find access to the oversized 2 car garage. The kitchen features lots of storage space with an island & a eat in nook area with access to one of 3 deck spaces. The main floor has 3 bedrooms, the primary suite takes in the river, city & valley views & has a walk in closet & 3pc ensuite. There are 2 guest bedrooms down the hall, a 4pc guest bath & main floor laundry. Descend one level you will find an open family & games room with gas fireplace & wet bar. There's a large covered deck off this space with stairs to the lower level & separate side access to the outside. There's an additional bedroom, 3pc bath, storage & a cold room. Down to the bottom level of this home there's a large workshop with lots of built in cabinetry, a mud room off the outside entry & a cute bachelor suite with 3pc bathroom & open space. There's a large concrete patio off the bottom level with access to yard & garden space. Other features of this home include updated furnace & a/c unit(2025) 3 parking stalls on the driveway & an oversized 2 car garage, beautiful indoor inground pool & hot tub right across the street for strata use, central a/c, built in vacuum & more! (id:63476)
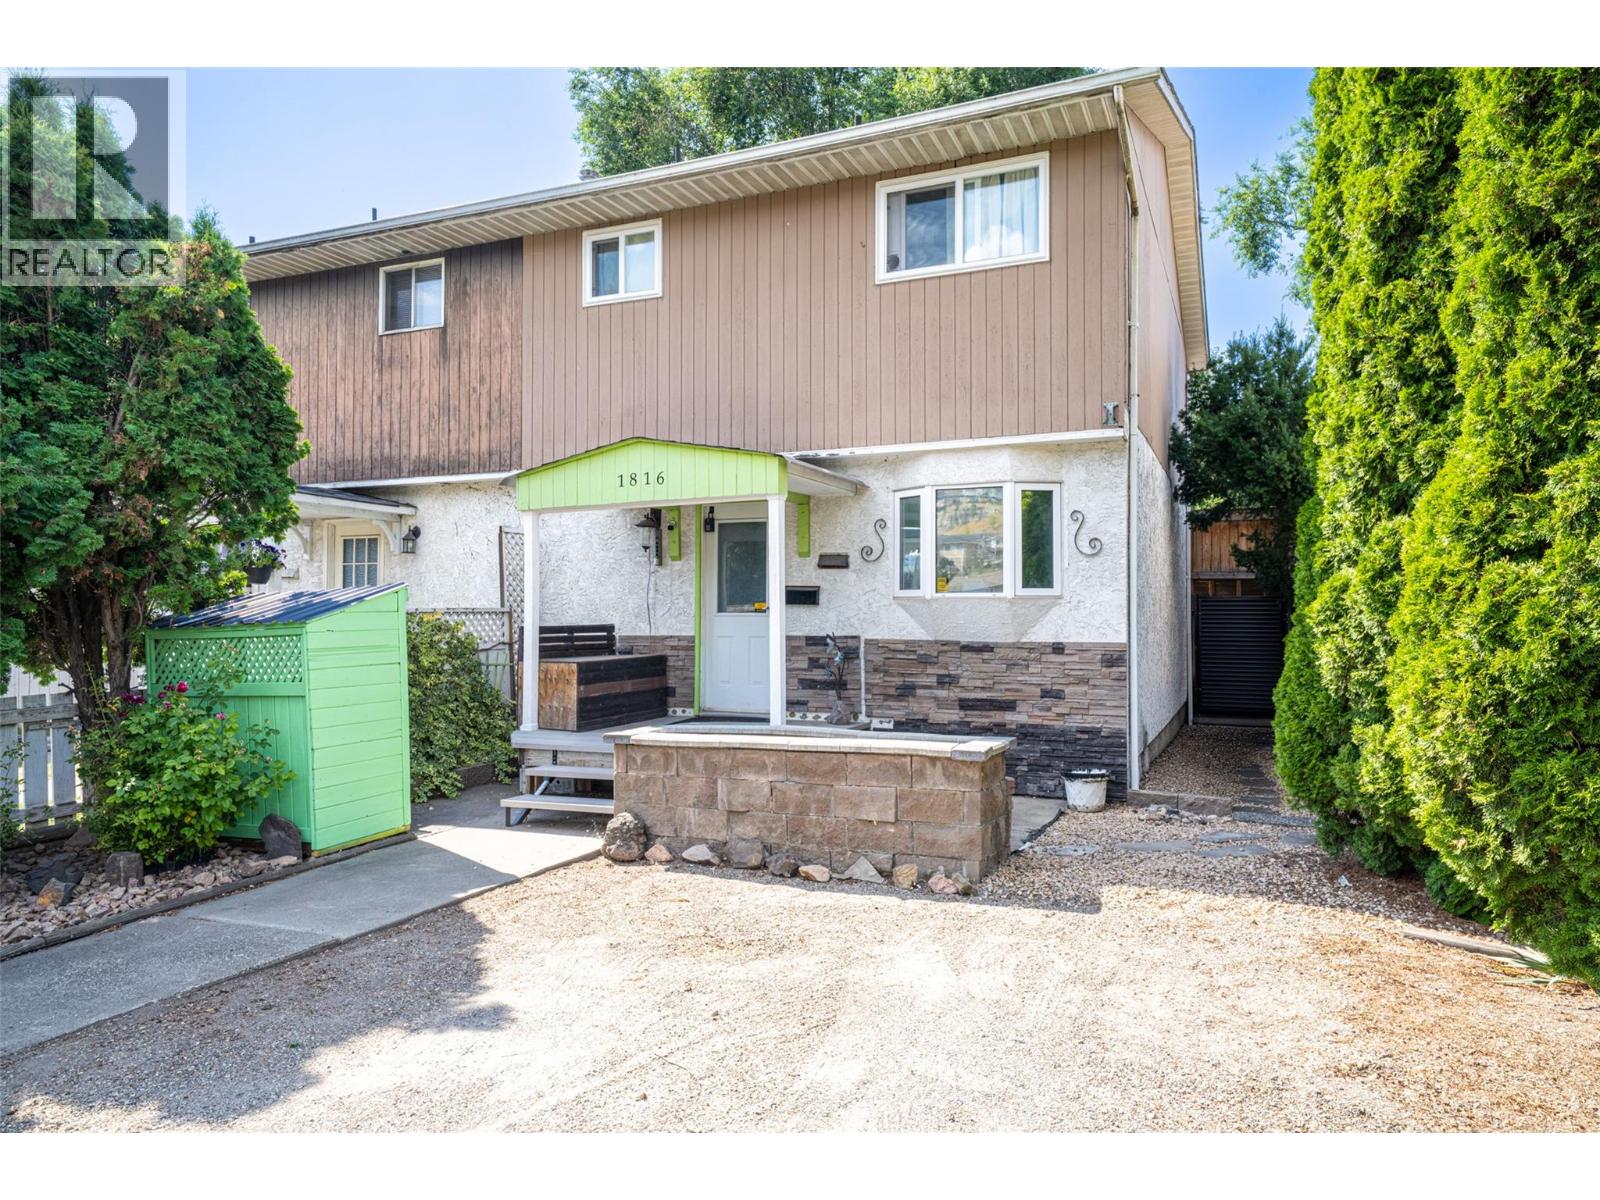
1816 43 Street
Vernon, British Columbia
Own your own piece of the Okanagan! A smart first step into the market or a strong addition to your investment portfolio. This is the kind of home where the outdoor space truly extends your living area. The newly fenced, low-maintenance yard features artificial turf, a fire pit area, and a covered deck complete with your own hot tub, perfect for relaxing mornings or summer evenings. Inside, this move-in ready 3-bedroom, 2-bathroom home offers a cozy gas fireplace, updated flooring, an updated kitchen, new windows (2025), a newer roof (2010), updated insulation in the attic (2026), and a hot water tank. The functional, family-friendly layout provides bright and comfortable living spaces designed for everyday life. The basement offers additional space for storage, a home office, rec room, or a place for the family to retreat. Appliances including the fridge, stove, washer, and dryer are included, making this an easy move. Located close to schools, parks, trails, shopping, and Okanagan Lake, this home delivers the lifestyle buyers are looking for in a welcoming neighborhood. Book your private showing today. (id:63476)
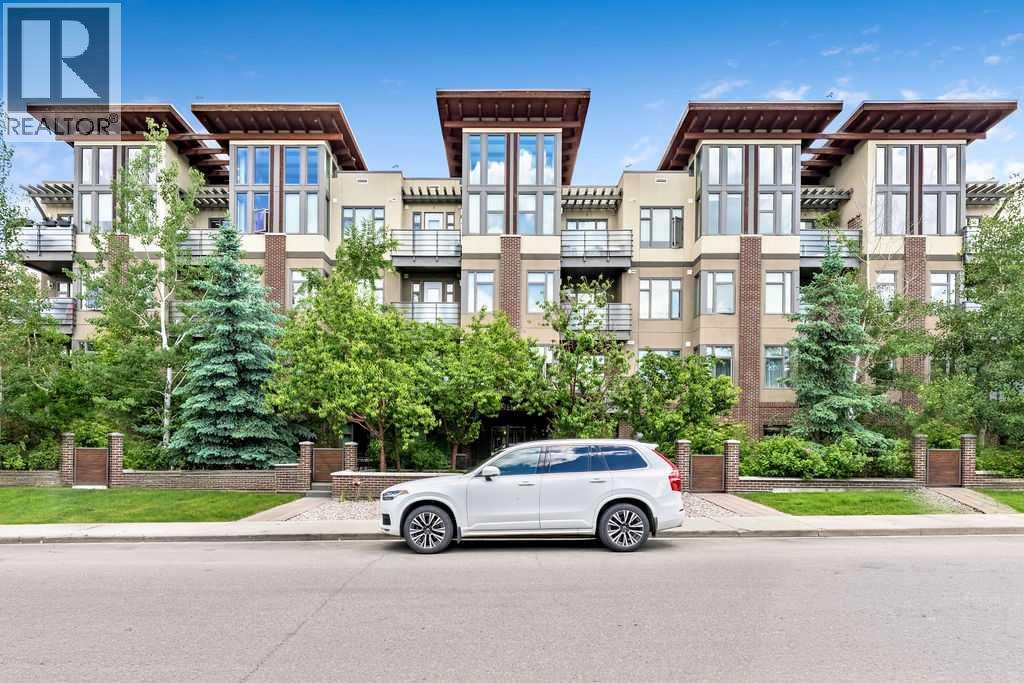
101, 1720 10 Street SW
Calgary, Alberta
MAIN FLOOR URBAN RETREAT WITH 1 BED + DEN | Built in 2015, this stylish and contemporary 1 bedroom + den condominium sits in the heart of Lower Mount Royal — walkable to the Core and mere steps away from the stylish shopping, cozy cafés, and vibrant restaurants that make this neighbourhood so beloved. Built in 2015, this well-designed building offers timeless contemporary architecture with outstanding curb appeal. As a main floor unit, it's a dream for pet parents — enjoy the convenience of your own private patio with independent exterior access, so you and your furry companion can come and go with ease. Tucked in between the stairwell and elevator, this unit has no common walls. Step inside and you'll immediately appreciate the thoughtful finishes throughout: durable yet stylish vinyl plank flooring, sleek modern cabinetry, granite countertops, and a quality appliance package that includes a beverage fridge — perfect for entertaining. The bedroom features a walk-through closet and a cheater ensuite entry to the well-appointed 4-piece bathroom. The real game-changer? The den. Whether you're working from home or need a dedicated creative space, this separate room gives you the flexibility modern living demands. Rounding out this incredible package: in-suite laundry, additional storage, and titled underground parking. This is inner-city living at its finest — don't let this one slip by! (id:63476)
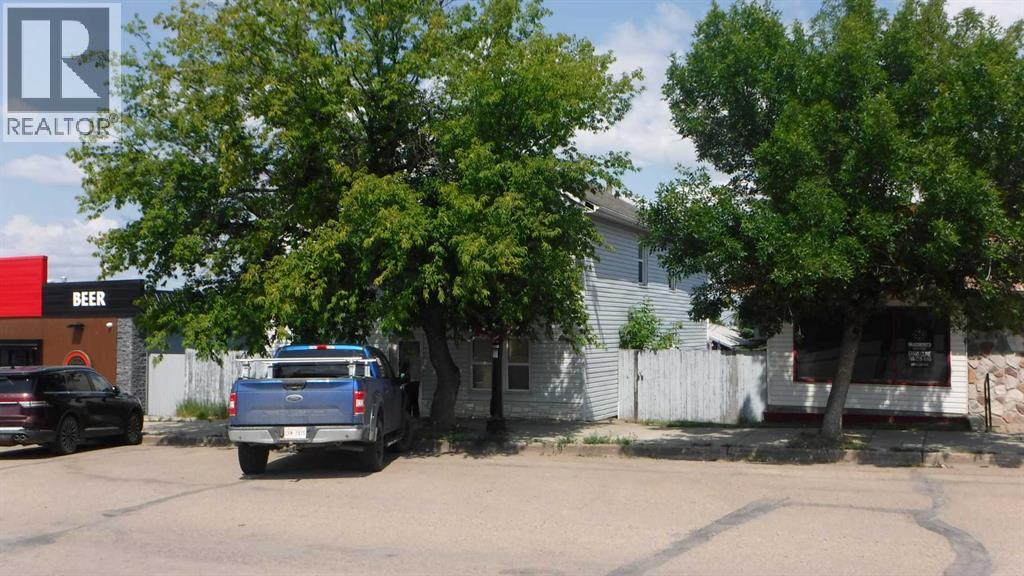
5013 50 Avenue
Valleyview, Alberta
The "Valleyview Rooming House". Located within the downtown area this property offers month-to-month single bedroom and shared common area accommodations. The main floor features four tenant rooms, a managers room and a storage room. On the second floor are six additional bedrooms. Common areas are present including a shared kitchen, laundry room and three full bathrooms. This type of property caters to workers and is maintained at a high level of occupancy with a well-established clientele. Call for mor information or to book a showing. (id:63476)
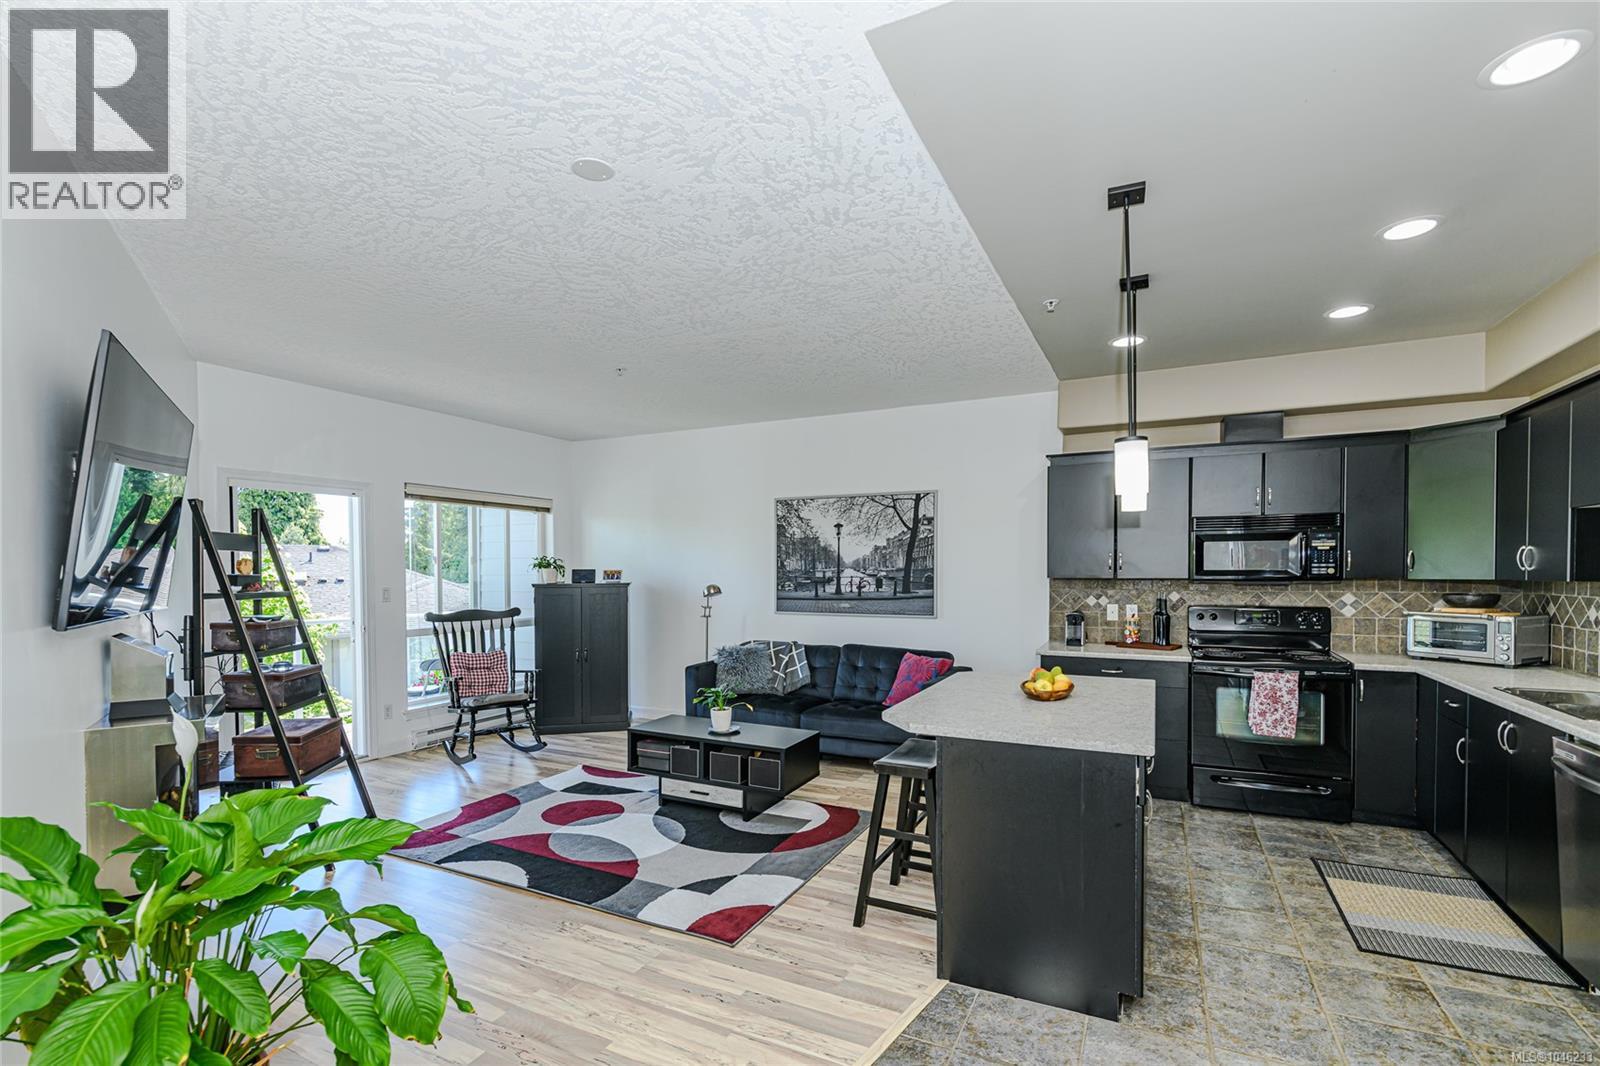
205 3915 Carey Rd
Saanich, British Columbia
Welcome to Carey Hill Walk, where comfort and convenience come together in one of the Capital Region’s most central locations. Offered by the original owner, this beautifully maintained 1 bedroom, 1 bathroom condo has been lovingly cared for and is truly move in ready. The thoughtfully designed open concept layout features over height ceilings, a spacious living and dining area, and a well appointed kitchen that offers both functionality and style. Large windows fill the home with natural light, while the expansive east facing balcony is the perfect place to enjoy your morning coffee or unwind at the end of the day. This pet friendly, well managed building includes secure underground parking, bike storage, and a separate storage locker, providing the convenience and peace of mind that make everyday living easy. Ideally located just minutes from Uptown Shopping Centre, parks, trails, transit, and a wide range of amenities, this home is an excellent option for first time buyers, downsizers, students, or investors looking for a low maintenance property in a highly accessible location. A well cared for home in a fantastic location. Book your showing today. (id:63476)
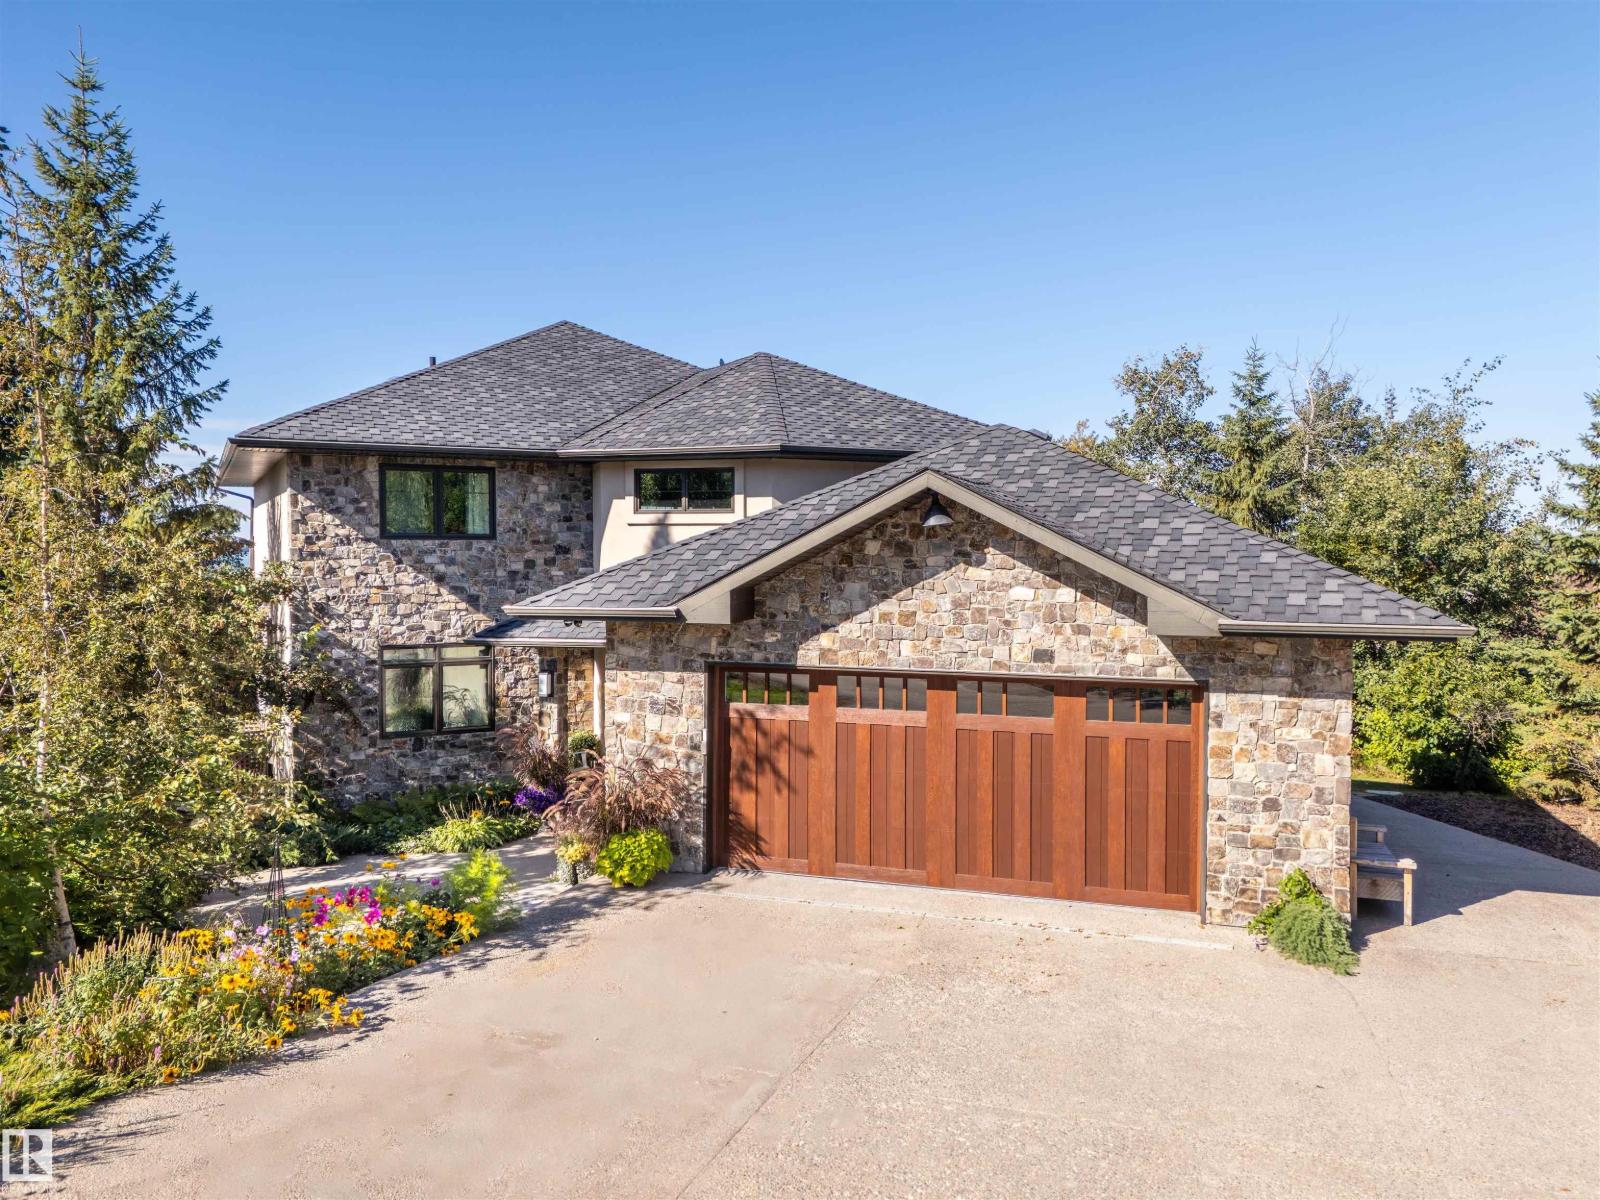
21 60528 Rge Rd 464a
Rural Bonnyville M.d., Alberta
Class with distinction on Majestic Moose lake. Custom built lakefront home w/the finest materials throughout. Enjoy stunning sunset views from the wall of triple pane windows, or relax w/a glass of wine on the expansive west facing deck overlooking Moose Lake. Phenomenal curb appeal stucco & stone exterior, Clopay doors & heated aggregate driveway. Inside is finished w/exquisite materials & detailed craftsmanship. A chef’s kitchen awaits, featuring the pinnacle of cabinetry & built in appliances to please the most discerning. Restoration Hardware fixtures, cast iron sinks, forced air & hot water heating. Quarried stone from B.C. adorns the 26 ft fireplace on an engineered wall. Ascend to 2nd floor on the floating staircase. Gorgeous baths w/air jetted tubs, steam shower, body jets & beautiful fixtures. Watch movies in the bespoke built in theatre room w/premium speakers & seating, plus an integrated speaker system throughout the home installed by National Audio. This is truly a home like no other! (id:63476)
RE/MAX River City
402 Marguerite Street
Dieppe, New Brunswick
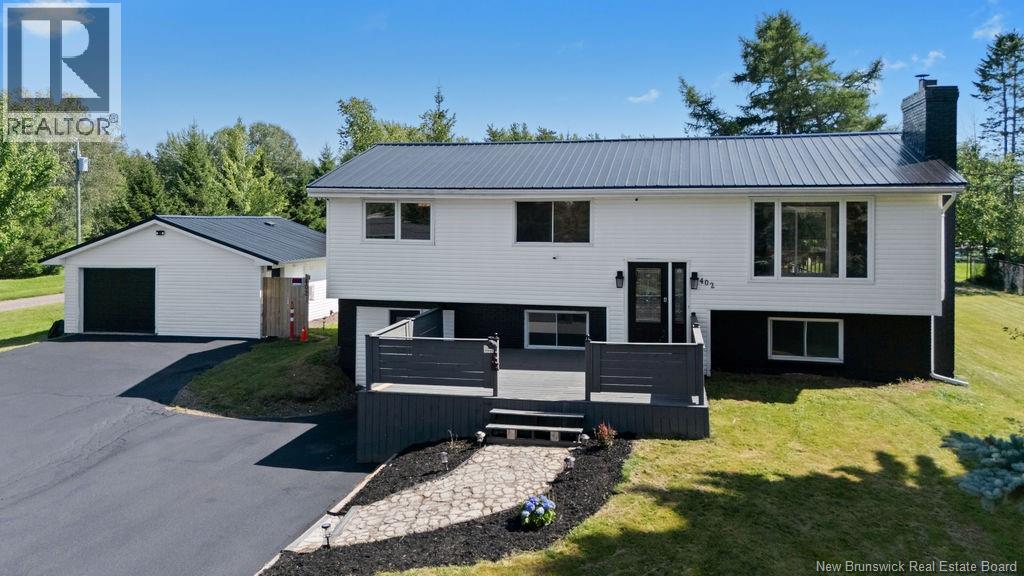
Welcome to 402 Marguerite Streetan absolute showstopper in the heart of Dieppe! Sitting on one of the largest, most private lots on the street, this massive split-entry home delivers unmatched space, immaculate layout flow, and incredible revenue-generating capability. Inside, both levels feature a seamless, open layout bathed in endless natural light from every angle. The main floor showcases a spectacular open-concept space designed effortlessly for modern family living and entertaining. At the heart of this upper level is a beautiful kitchen featuring a massive center island, flowing naturally into the dining area with patio doors leading out to your big back deck. The layout opens right into a grand living room anchored by a timeless brick fireplace. Three spacious bedrooms, a full bathroom, and a dedicated mini-split heat pump complete this level. Equipped with its own private ground-level entrance, the lower level transitions beautifully into a complete self-contained living space or high-return investment suite. The layout opens into an amazingly spacious living and rec room highlighted by a second brick fireplace. Moving through the space, you'll find a bright bedroom and a versatile bonus room, followed by a 4-piece bathroom, leading right into a full kitchen with a dedicated laundry area. A second mini-split and a massive entryway with abundant storage round out this floor. Whether you're housing extended family or utilizing a powerful mortgage helper, the versatility here is unmatched. Heading outside a sprawling deck pairs with fresh professional landscaping to deliver immediate curb appeal. Around back, you'll love the private, fenced-in yard area along with a massive deck. Both the house and the garage feature brand-new roofs and the garage includes a unique setup you just have to see in person! This property has seen an incredible amount of work, care and love all around. Contact today for the full list of upgrades! Move in ready! (id:63476)
14346 68b Avenue
Surrey, British Columbia
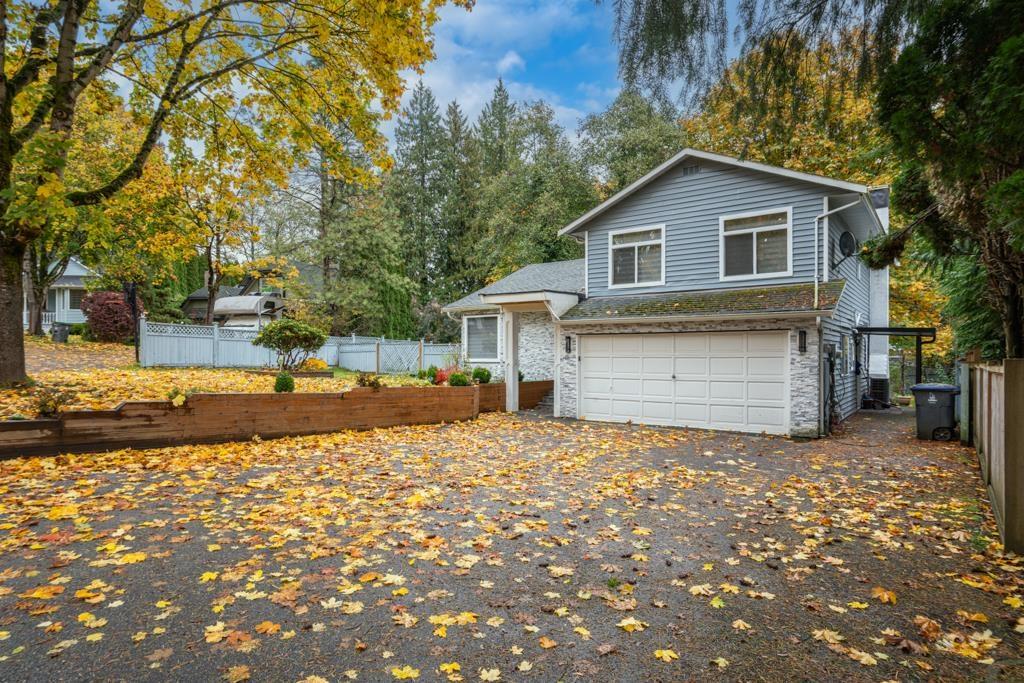
Well-maintained split-level home in a quiet, family-friendly cul-de-sac backing onto a greenbelt. North-facing with a sunny south-facing backyard. Offers 3 bedrooms, 3 baths, and one bedroom suite (Mortgage Helper). Includes brand-new A/C, heating system, and hot water tank. Features updated kitchen, carpet, tiles, blinds, and light fixtures. Spacious living and dining rooms, large private backyard, double garage, and plenty of parking. Close to schools, transit, Newton Wave Pool, and shopping. Easy to show! (id:63476)
4688 Fernwood Ave
Powell River, British Columbia
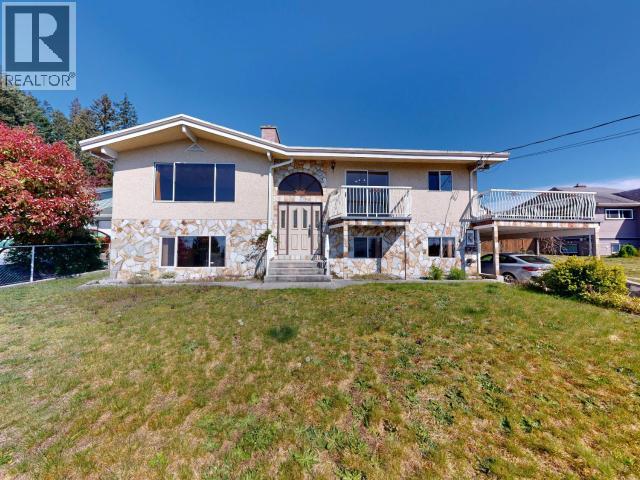
Welcome to this beautifully cared-for 2580 sq ft custom-built home in Westview. Offering ocean views and a functional layout, this residence perfectly balances quality and craftsmanship. The main level entry features a suite with a quartz kitchen, updated tile shower, and 2 bedrooms (plus a cantina/3rd bedroom option). Upstairs, discover 3 additional bedrooms and a stunning natural stone fireplace that anchors the living space. Modern efficiency meets classic comfort with a new heat pump and on-demand hot water. Enjoy outdoor living on large concrete decks or in the private backyard, complete with raised garden beds and a greenhouse. The 34x16 detached powered shop provides incredible space for projects and wood storage. Located within walking distance to the mall, groceries, and amenities, this 6-bedroom capable home is an impressive find for families or investors alike. Call to view this Westview gem today! (id:63476)
7 Confederation Drive
Moose Mountain Provincial Park, Saskatchewan
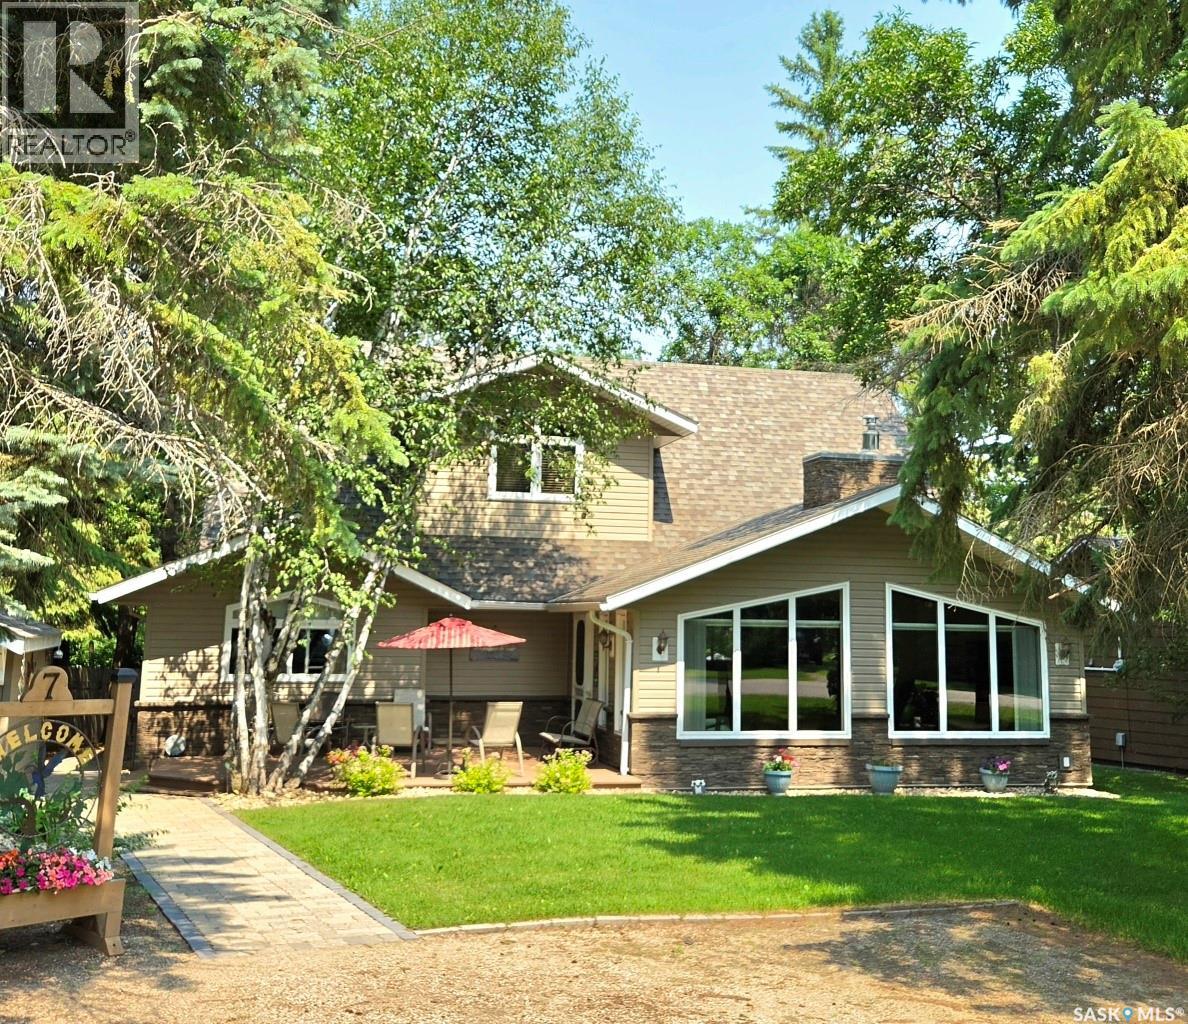
7 CONFEDERATION DRIVE, MMPP, KENOSEE LAKE Enjoy comfortable year-round living or the perfect lake retreat at this beautifully maintained 2,000 sq. ft., 4-bedroom, 3-bath lake house on a private pie-shaped lot with excellent front & back access. Ideally located just steps from the lake at Confederation Drive & Manitoba Street, this treed property offers privacy, peekaboo lake views, & exceptional curb appeal. Two storey addition completed in 2016 with an ICF crawlspace, this modern home features a welcoming vaulted ceiling living room w Gas FP, flowing into an open-concept dining area & island kitchen. The modern kitchen has tons of cabinetry & counter space, opens to a covered rear deck—perfect for relaxing, barbecuing, and entertaining. Composite decks at both the front & back provide great outdoor living space. The main floor offers a spacious primary suite with walk-in closet & 3-piece ensuite with walk-in shower, a second bedroom, & 4-piece bath. The upper level features a versatile rec room/den, two additional bedrooms, & a 3-piece bath. Quality finishes & top-notch mechanical systems include a Lennox high-efficiency gas furnace, central AC, air exchanger, Wi-Fi thermostat, water softener, 1,000 gal water, 1500 gal septic, & three heat sources including forced air, gas fireplace, & back up electric baseboards. Hi speed fiber internet for convenience, video monitoring of mechanical & control of heat settings. The landscaped yard includes a detached garage for lake toys, paving stone walkways, underground sprinklers sourced from 400-gallon water totes, shed & firewood storage. Pride of ownership, classy lake home checks all the boxes—location, comfort, efficiency, functionality, space, & curb appeal—making it ideal for peaceful getaways or full-time lake living, make your memories here.! Schedule viewings by appointment. Contact agents (id:63476)
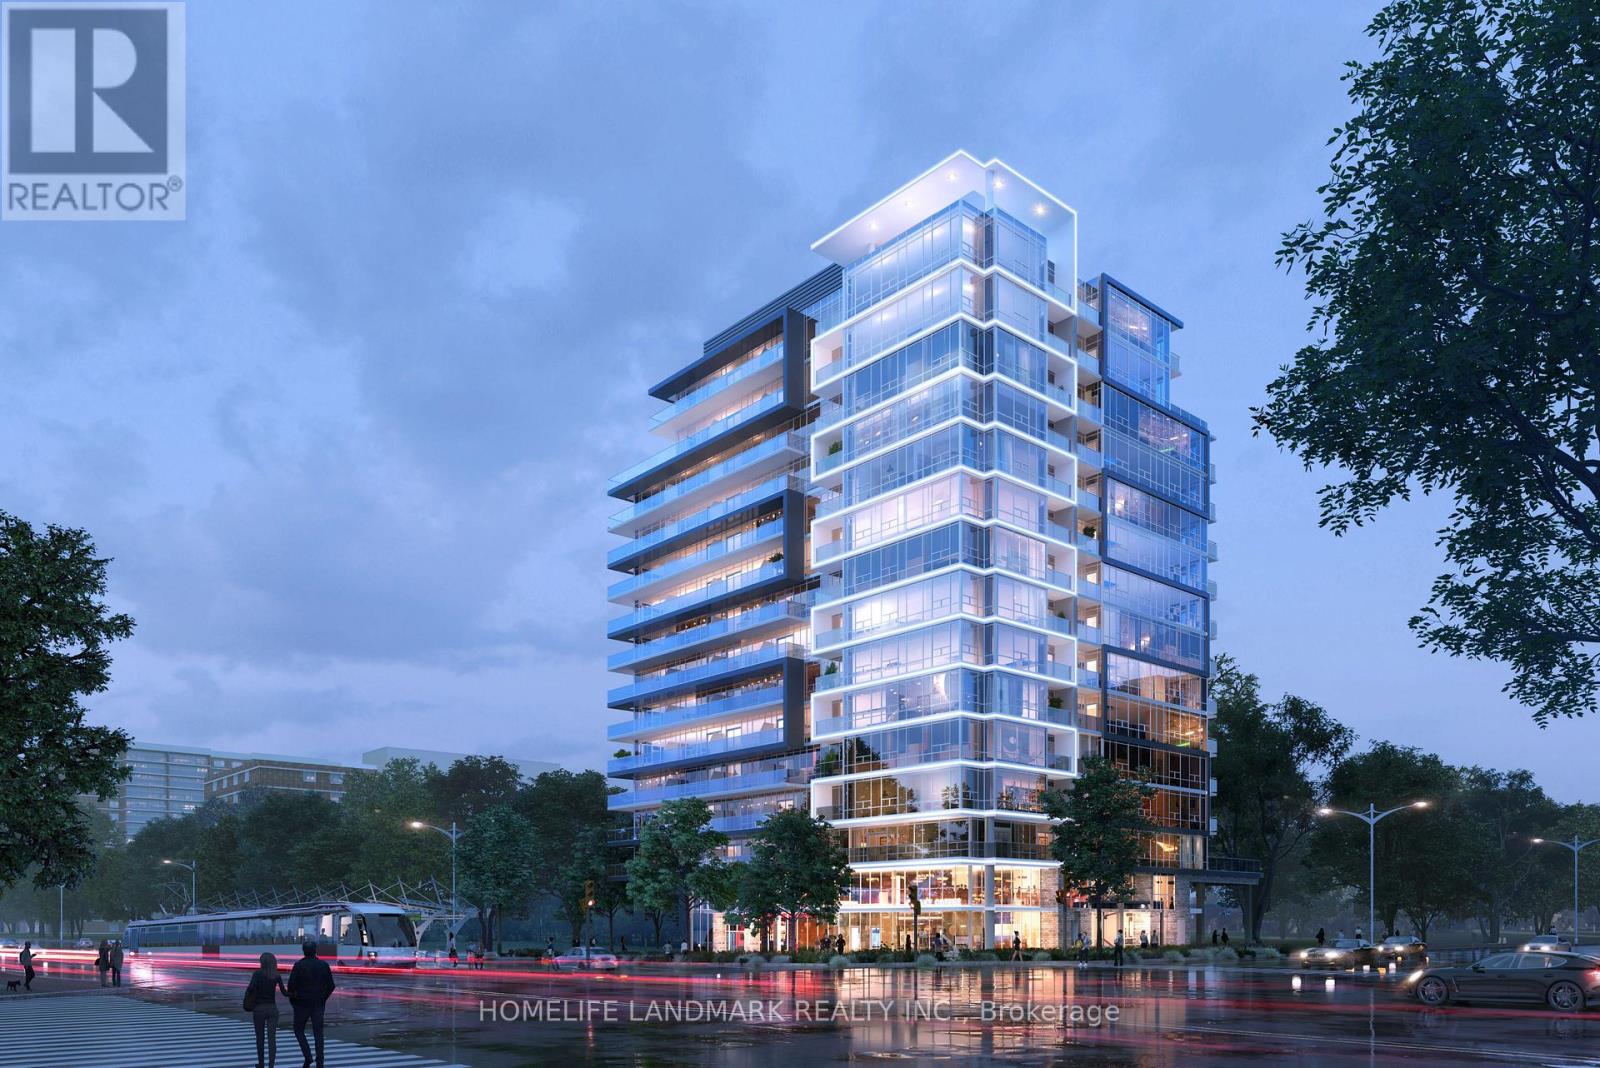
305 - 2992 Sheppard Avenue E
Toronto, Ontario
Brand new condominium apartment located in the North York-Scarborough area, offering exceptional convenience and connectivity. Just minutes from Highways 404 and 401, Fairview Mall, and T&T Supermarket, with TTC transit conveniently located right outside the building. (id:63476)
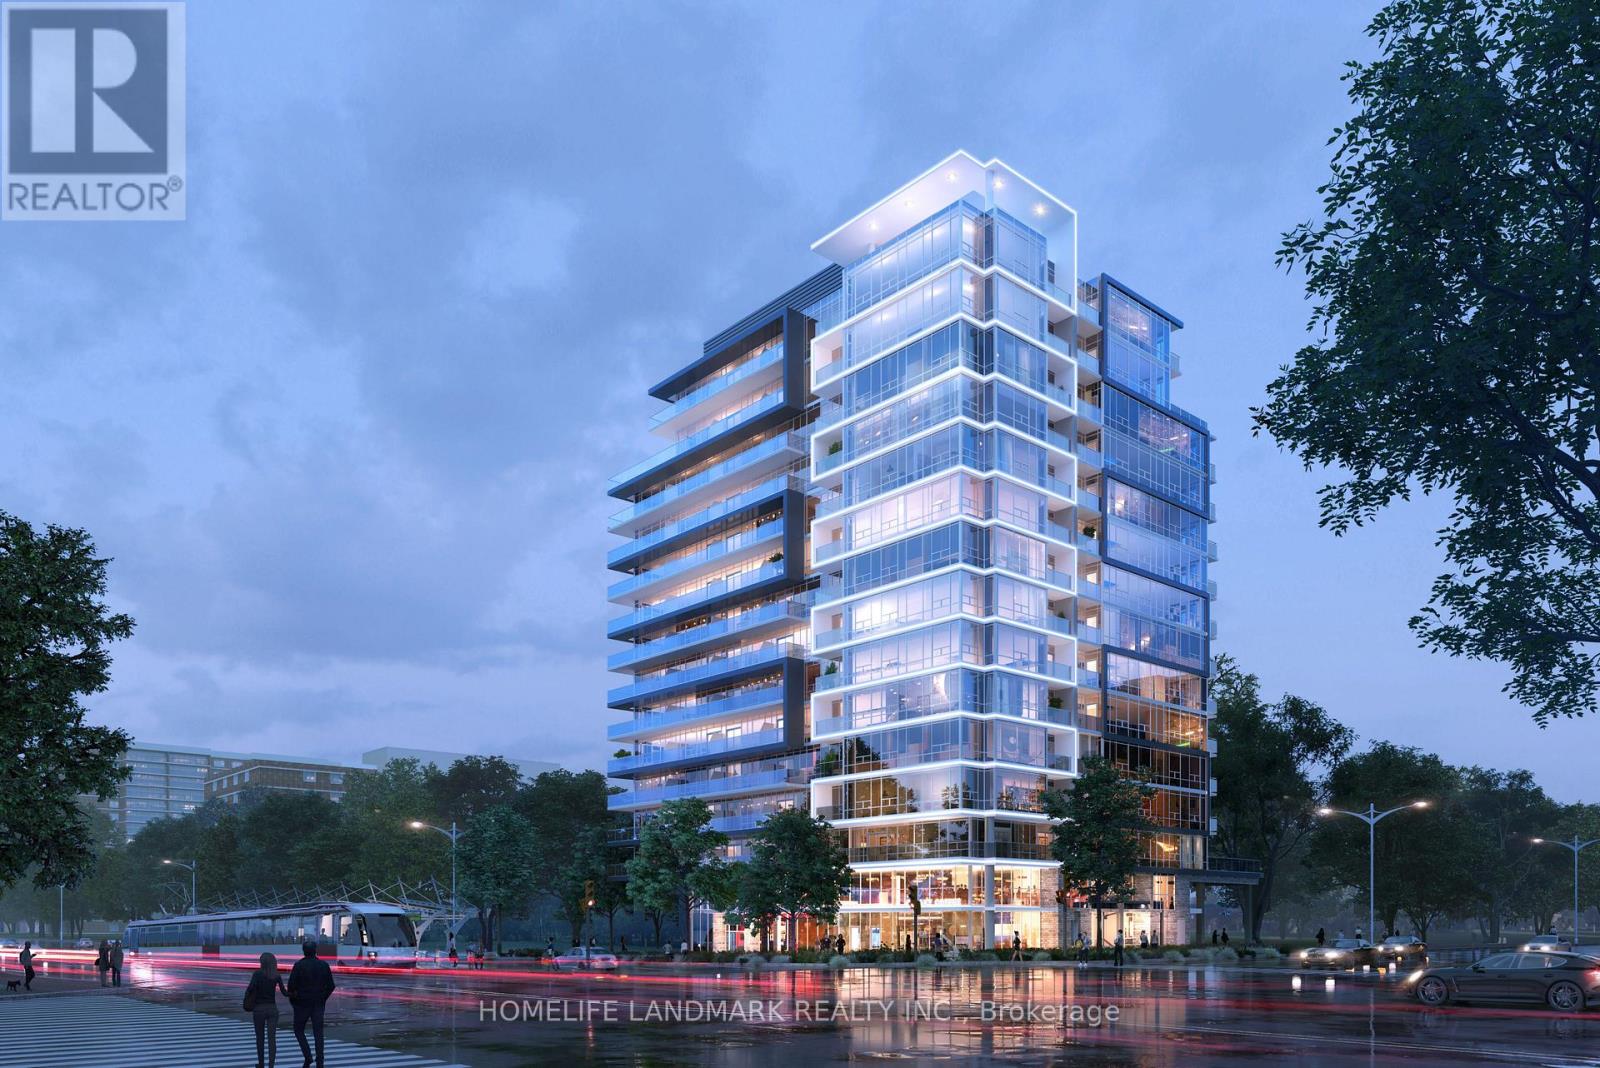
303 - 2992 Sheppard Avenue E
Toronto, Ontario
Brand new condominium apartment located in the North York-Scarborough area, offering exceptional convenience and connectivity.Justminutesfrom Highways 404 and 401, Fairview Mall, and T&T Supermarket, with TTC transit conveniently located right outside the building. (id:63476)
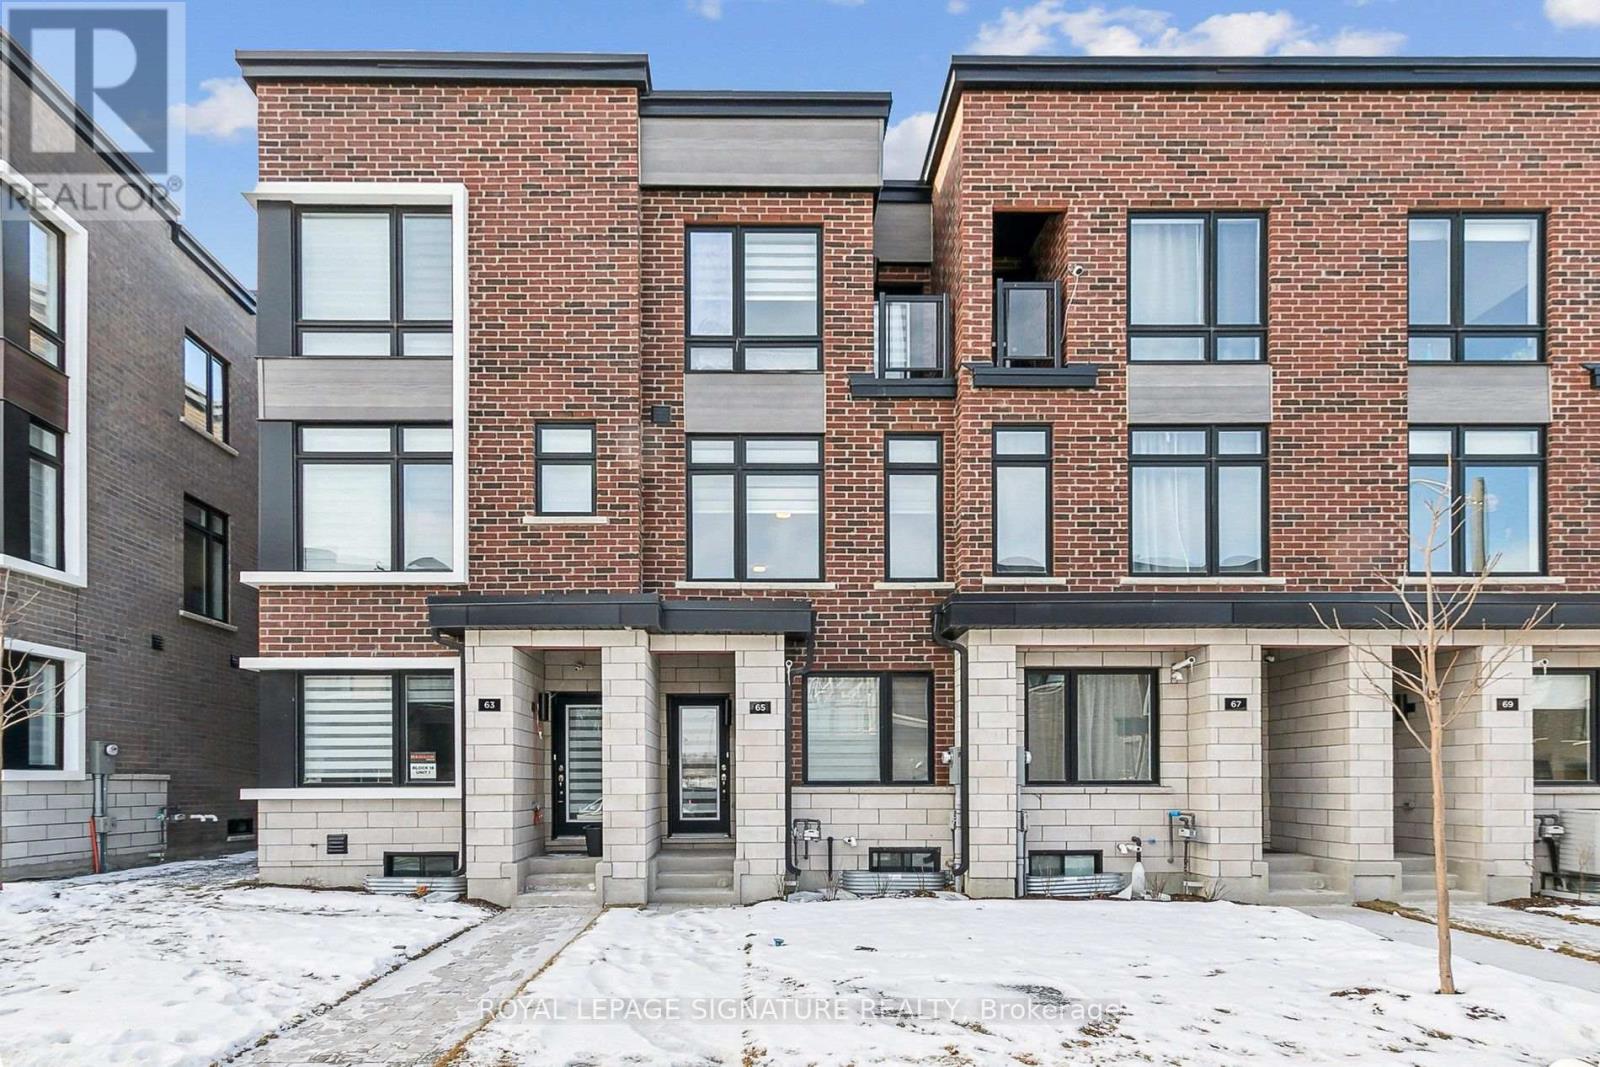
65 Akil Thomas Gardens
Toronto, Ontario
Live in luxury at MILA Townhome by Madison Group, nestled in the heart of Scarborough at Midland and Lawrence Intersection. This stunning 3-storey executive townhouse boasts 4 spacious bedrooms, 3.5 modern bathrooms, and attached garage parking. With two entrances, It has three rooms are on the third floor and one bedroom is on the main floor. Inside, enjoy an open-concept layout 9-foot ceilings second floor, elegant hardwood, and a stylish kitchen featuring quartz countertops, spacious cabinetry for storage, and stainless steel appliances. The bright family room opens to a spacious deck with BBQ gas connection perfect for entertaining. The primary bedroom is a retreat with a spa-like ensuite and walk-in closet, while the second bedroom features a private balcony. The unfinished basement is spacious for kids-play or work-out. Located near Highway 401, GO Station, Scarborough Town Centre, and top-rated schools, this home has it all. Don't miss this chance to live in a luxurious home in Scarborough's most sought-after neighborhood. (id:63476)
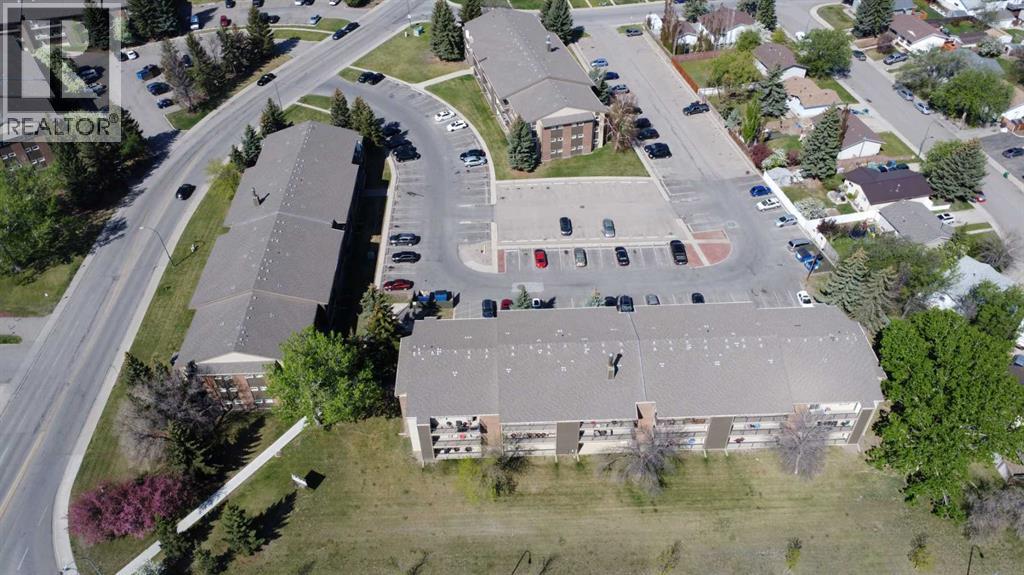
311, 401 Columbia Boulevard W
Lethbridge, Alberta
IN-SUITE LAUNDRY ! Completely renovated and move-in ready! This beautifully updated 3-bedroom condo in West Ridge Manor, minutes from the U of L, shopping, restaurants, parks, and transit, this is the perfect opportunity for students, first-time buyers, families, or investors. The spacious living room offers plenty of room to relax or entertain, while the flexible third bedroom/den provides options for guests, a home office, or additional living space. You'll also love the convenience of in-suite laundry, generous storage, and large windows that fill the home with natural light.If you've been searching for a home where all the work has already been done, this is it. Simply move in, unpack, and enjoy maintenance-free condo living in a fantastic westside location. (id:63476)
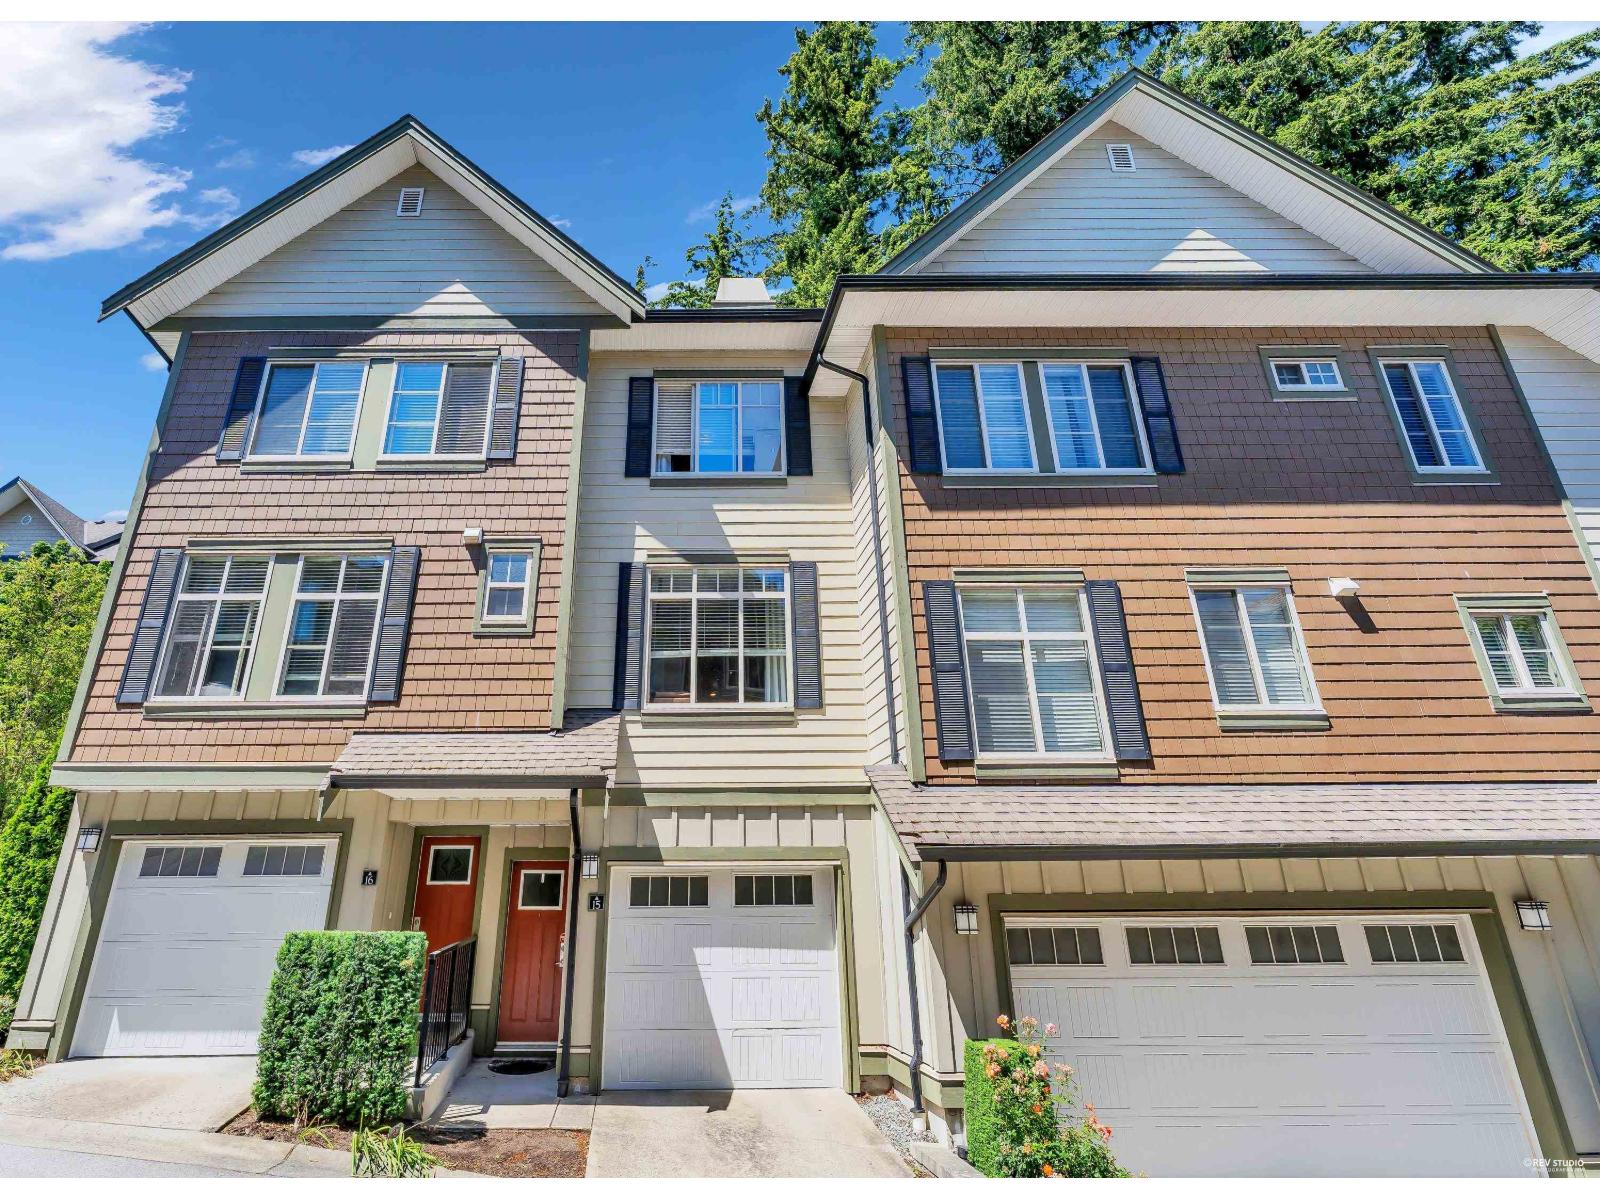
15 2845 156 Street
Surrey, British Columbia
Beautifully maintained 3-bedroom, 3-bathroom home in a highly sought-after location, just steps from Morgan Crossing, Grandview Corners, and Sunnyside Elementary. This move-in-ready residence features 9-foot ceilings, a bright open-concept layout, and tasteful modern finishes throughout. The chef-inspired kitchen offers stainless steel appliances, a gas cooktop, quartz countertops, and a spacious island perfect for everyday living and entertaining. Large windows fill the living and dining areas with natural light. Recent updates include carpeting, flooring, and fresh paint throughout the home. The spacious primary bedroom features dual closets and a well-appointed ensuite, making this the perfect home for families seeking comfort, style, and convenience. OH Sept 19, Sat 11am-1pm (id:63476)
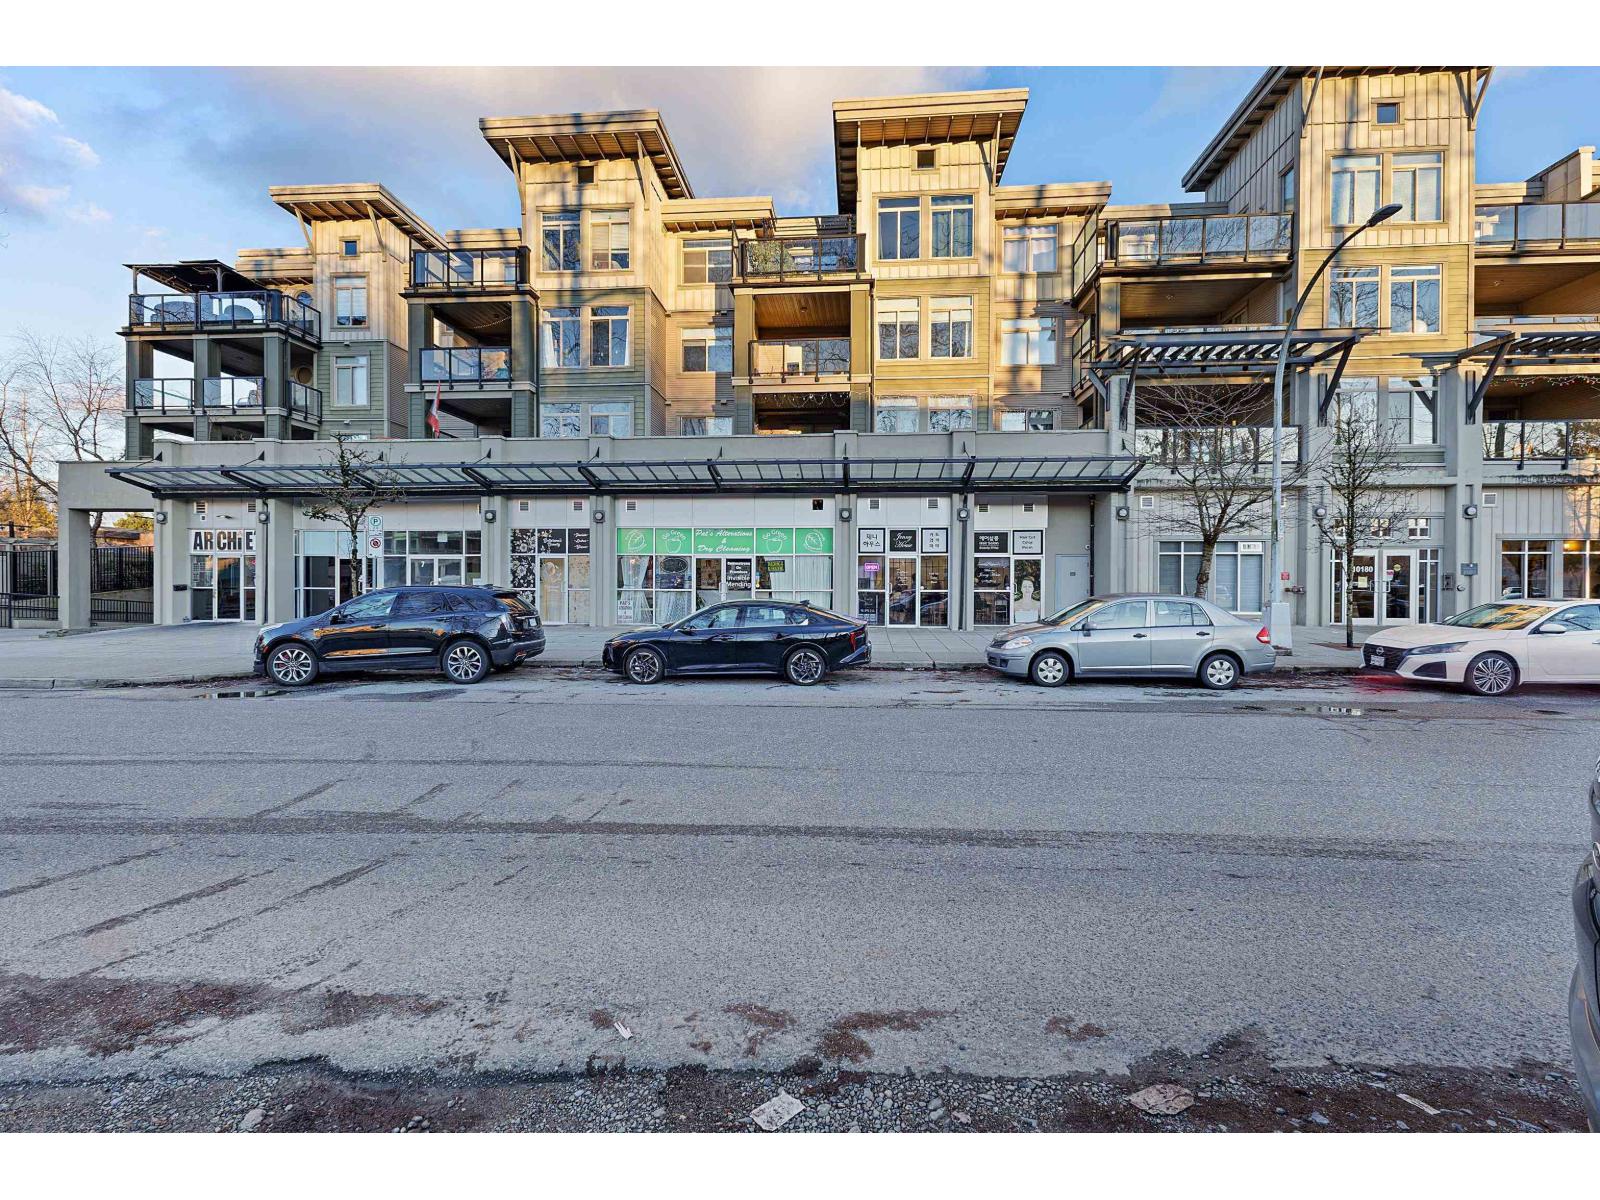
318 10180 153 Street
Surrey, British Columbia
Spacious and beautifully updated 1,158 sq.ft 3 bed,2 bath home in sought-after Charlton Park in Guilford Surrey.Functional layout with 2 beds on opposite sides for privacy, both with walk-in closets and ensuites, plus a versatile 3rd bed ideal as office/den. Upgrades include wood flooring throughout (no carpet), fresh paint, LED lighting, new hot water tank, new kitchen hood fan, built-in sink soap dispenser, new bathroom exhaust fans and added custom closet. Enjoy a large in-suite storage room and a generous 144 sq.ft. covered balcony accessible from the living room . Resort-style amenities include clubhouse, gym, outdoor pool, hot tub and sauna. Comes with 2 parking/ 1 locker. Prime Guildford location steps to Guildford Mall, Superstore, Walmart, transit, schools, Highway 1. (id:63476)
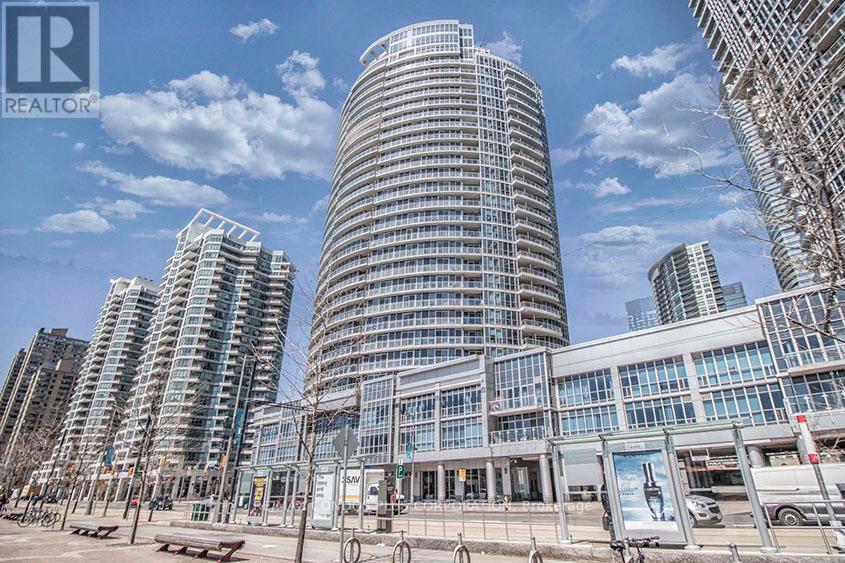
1603 - 218 Queens Quay W
Toronto, Ontario
"Lakefront Living At It's Finest" Fully Furnished 1 B+Den+Solarium/2 Full Baths. Den Could Be Used As 2nd Br/Office. 9' Ceilings And Large Balcony Overlooking Lake. Hardwood Floors Throughout, Stainless Steel Appl., Granite Counters, Marble Foyer And Baths. Walking Distance To Financial District, Scotiabank Arena, Roger Center, Harbourfront, Farm Boy, Starbucks, Longos Etc... Easy access to Gardiner and walking distance to Billy Bishop airport. Ttc At Door. 1 Parking And 1 Locker Incl. (id:63476)
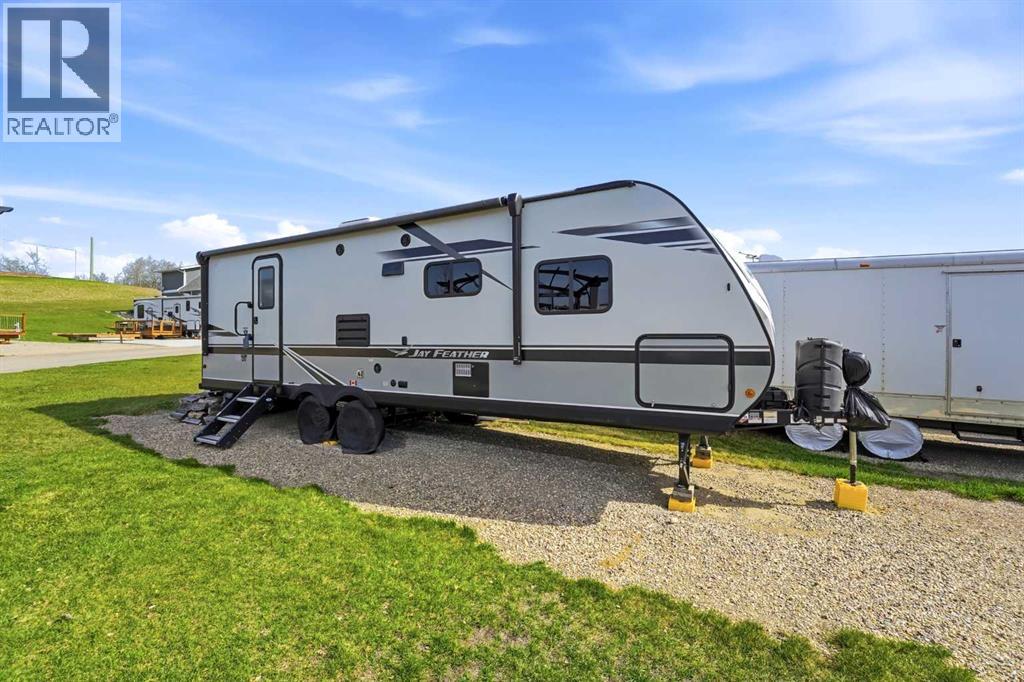
6074, 25054 South Pine Lake Road
Rural Red Deer County, Alberta
Escape to your own PRIVATE RETREAT in the highly sought after PNE LAKE- where lake life , relaxation and outdoor adventure come together beautifully. The stunning corner lake lot offers the perfect balance of comfort, nature and recreation, making it an ideal seasonal getaway for families, couples, or anyone CRAVING PEACEFUL days by the water. The immediate- WELL MAINTAINED JAYCO trailer is thoughtfully designed with everything you need to feel right at home. You'll find a cozy queen bedroom , a BRIGHT three piece bathroom, a full kitchen and convenient storage room. The spacious PULL-OUT accommodations make hosting guests easy and comfortable. Outside you'll enjoy everything this exceptional property has to offer. Relax under the MOTORIZED AWNING, rinse off in the outdoor shower, after a day at the lake, or entertain friends and family on the charming 10x12 deck complete with a covered pergola and picnic table- the perfect setting for morning coffee or evening sunsets. A garden shed 8x12 has two access doors, featuring an abundance of storage and great to PARK YOUR GOLF CART!! Tis vibrant lake community is packed with amenities, spending your day BOATING, SWIMMING, FISHING or GOLFING on the nearby course, with thee ADDED BONUS of DISCOUNTED GOLF MEMBERSHIPS available to OWNERS. Residents also enjoy the swimming pool, clubhouse and endless opportunities to experience the incredible wild life and NATURAL BEAUTY surrounding the area. Weather your looking for a peaceful escape or a FUN-FILLED recreational property, this GENEROUS CORNER LOT at PINE LAKE offers unforgettable lifestyle in one of ALBERTA'S most desirable lake communities (id:63476)

10 Mcgovern Lane
Paris, Ontario
Welcome to 10 McGovern Ln, a stunning Losani-built residence offering nearly 3,500 sq. ft. of luxurious living space in the charming town of Paris, Ontario. Crafted by Losani Homes, this exceptional two-storey home showcases a striking stone-front exterior, outstanding curb appeal, and a thoughtfully designed layout that perfectly blends elegance, comfort, and functionality for today's growing family. Step inside through the impressive 18-foot foyer and discover beautifully appointed living spaces highlighted by 9-foot ceilings and a bright, open-concept design. The spectacular living room features soaring 12-foot ceilings, while the main floor also offers a dedicated office, formal living and dining rooms, a spacious family room, and a convenient laundry/mudroom with direct garage access and an electric vehicle charger. The chef-inspired kitchen is designed to impress, featuring quartz countertops, stainless steel appliances, a built-in wall oven, abundant cabinetry, and generous prep space—perfect for everyday living and entertaining alike. Upstairs, you'll find four generously sized bedrooms, each with access to a full bathroom. The luxurious primary suite serves as a private retreat, complete with a spa-inspired ensuite featuring an oversized glass shower, relaxing soaker tub, and dual walk-in closets. The fully fenced backyard offers plenty of space for family enjoyment, while the separate basement entrance provides excellent potential for an in-law suite or future finished living space. Convenience is unmatched, with Highway 403 just minutes away, along with shopping plazas, restaurants, amenities, and the Brant Sports Complex nearby. Offering exceptional space, elegant finishes, premium craftsmanship, outstanding curb appeal, and an unbeatable location, this remarkable property presents a rare opportunity to own a truly exceptional family home in one of Ontario's most desirable communities. (id:63476)
RE/MAX Aboutowne Realty Corp.
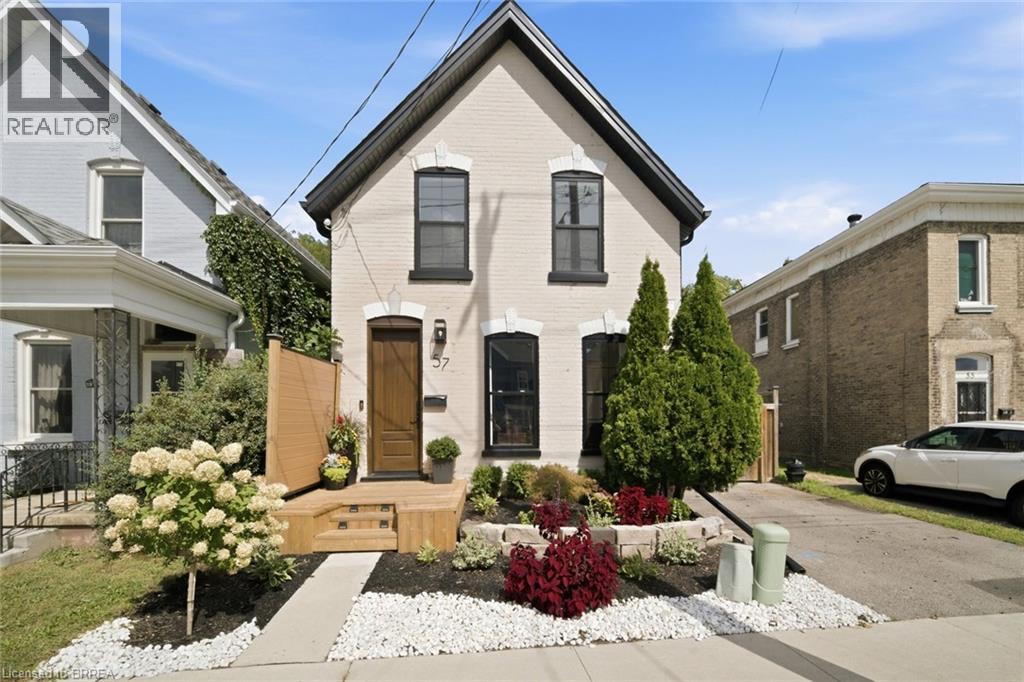
57 Terrace Hill Street
Brantford, Ontario
Some renovations touch the surface. This one started from scratch. 57 Terrace Hill Street has been completely transformed from the studs out, new plumbing, new electrical, new structural, new windows, new roof and finished with a level of care and craftsmanship that shows in every single room. Step inside to open ceilings and a layout that feels both spacious and intentional. The custom kitchen is the heart of the home, thoughtfully designed with striking arched cut-outs, coffee bar, and unique touches that add character you won't find in a new build. Every finish, every fixture, every detail has been chosen with style in mind. Three bedrooms. One and a half bathrooms. A home that looks like a magazine and lives like a dream. This isn't a flip. This is a rebuild, done right! Additional parking space at the back, access through laneway! Electrical with Romex (2022), plumbing with pex (2022), all new duct work (2025), windows, door, deck (2024), Roof (2026). (id:63476)
RE/MAX Twin City Realty Inc
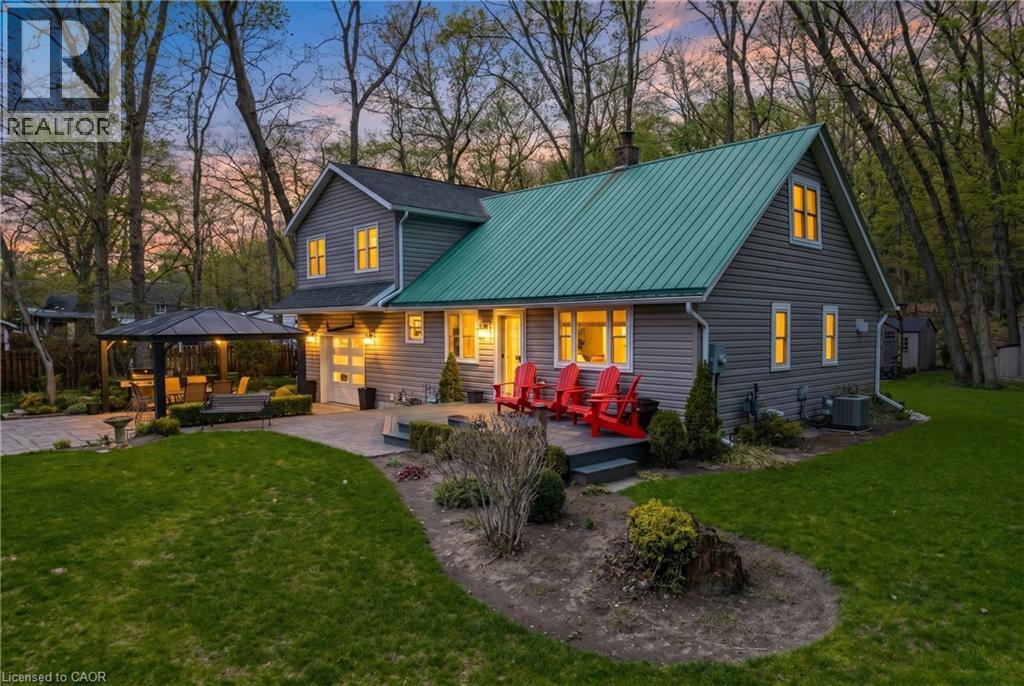
9948 Northville Crescent
Thedford, Ontario
Welcome to your private retreat, ideally located just minutes from Port Franks, Grand Bend, Ausable River Conservation Area, and the stunning sandy shores of Lake Huron. Set on just under an acre, this property boasts a beautifully expansive yard-perfect for relaxing, entertaining, or simply enjoying the peaceful surroundings that make this area so desirable. Step inside this 2 story, 4+ bedroom, 2 bathroom home. The renovated main floor in 2015 has been thoughtfully designed with modern finishes while maintaining a warm and inviting atmosphere. Major upgrades provide lasting peace of mind, including updated electrical, plumbing, furnace, and central A/C. The custom kitchen showcases quality cabinetry and craftsmanship, offering both style and functionality for everyday living and entertaining. A standout feature of the property is the fully insulated garage, this was an addition in 2007 along with the 2nd floor above garage. The garage offers exceptional versatility, ideal for parking, a workshop, or the ultimate man cave/entertainment space, it is finished with pine board detailing, an epoxy floor, insulated garage door with bug screen, and a cozy wood stove-perfect for year-round use. Whether you're searching for a full-time residence, weekend escape, or investment opportunity in a prime cottage-country setting, this property delivers the perfect blend of comfort, updates, and lifestyle. (id:63476)
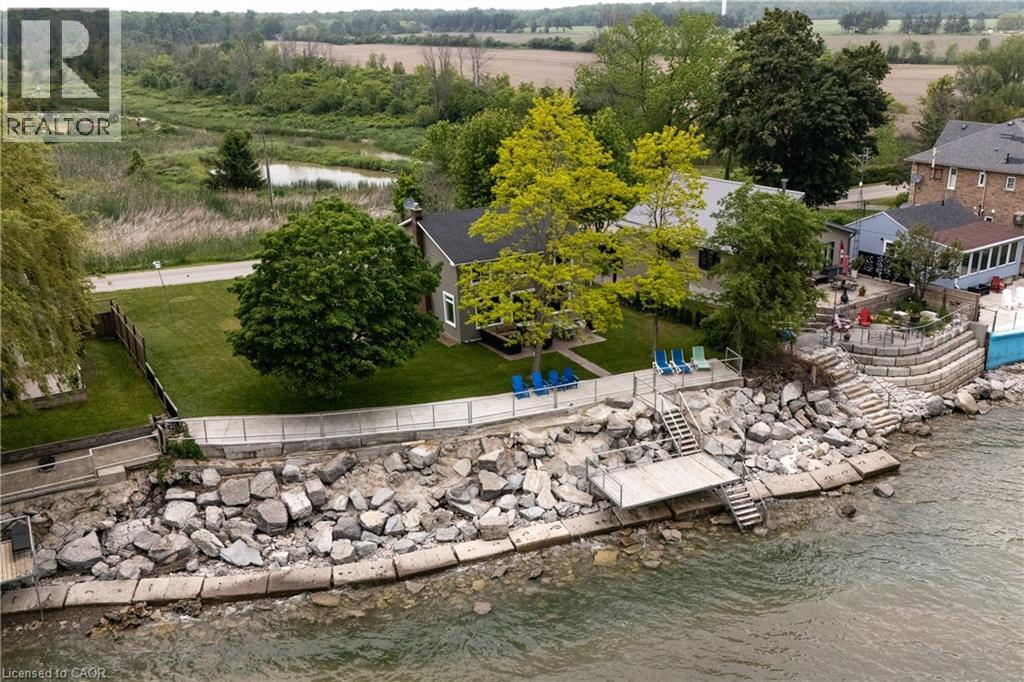
2118 Lakeshore Road
Dunnville, Ontario
Experience the best of Lake Erie living at this beautifully remodelled two-storey waterfront home, offering an impressive 95 feet of direct waterfront, clear sandy bottom shoreline, and breathtaking panoramic views! Blending modern finishes with a warm, inviting atmosphere, this stunning property is the perfect year-round residence or family cottage retreat.The heart of the home is the bright, all-white kitchen featuring stainless steel appliances and ample cabinetry, seamlessly flowing into a spacious living room designed for entertaining. Large windows and patio access create an effortless connection to the outdoors, where you'll enjoy endless lake views and unforgettable sunsets.Upstairs, you'll find four generously sized bedrooms and a beautifully updated modern bathroom, providing plenty of space for family and guests. The main floor features an office/ 5th bedroom, ideal for senior family members, a home office, or guest accommodations. Outside, the waterfront lifestyle truly shines. A newly constructed deck offers the ultimate setting for relaxing, entertaining, or simply soaking in the peaceful surroundings. Jump into the lake with ease thanks to the clear sandy bottom! Enjoy swimming, kayaking or spending evenings around a lakeside fire pit. With ample side yard space, the possibilities are endless.Additional features include a single-car garage and plenty of parking for family and visitors.Located just minutes from downtown Dunnville and only one hour from Hamilton and surrounding areas, this exceptional waterfront property offers the perfect balance of tranquility and convenience. Start your mornings with a coffee overlooking the lake and unwind in the evenings with a glass of wine as the sun sets over the water. A rare opportunity to own your own slice of Lake Erie paradise. (id:63476)
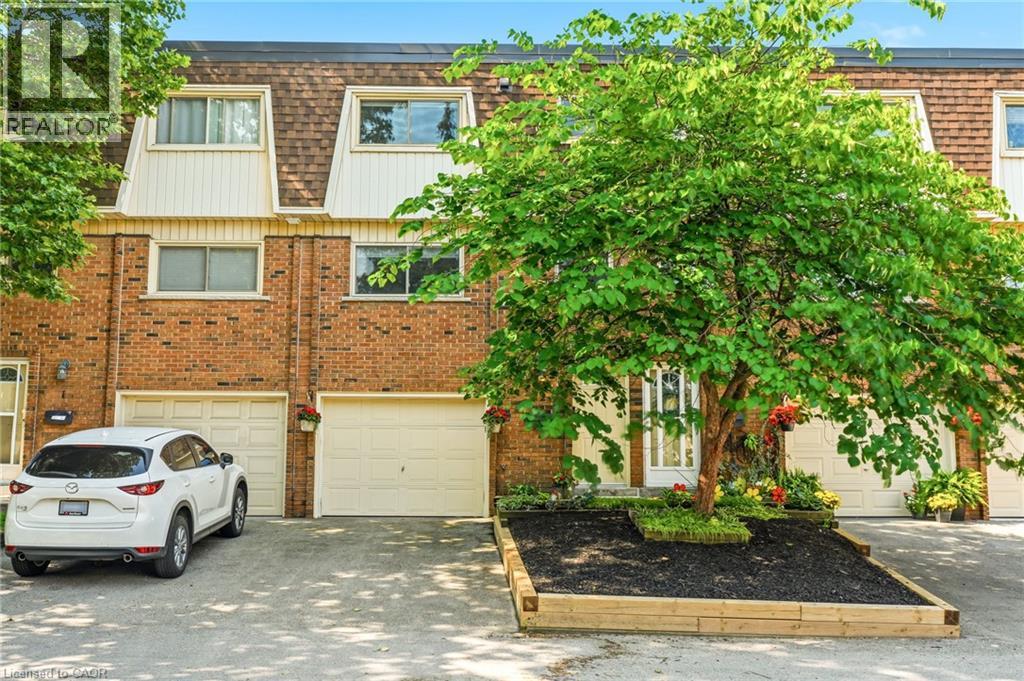
125 Bonaventure Drive Unit# 2
Hamilton, Ontario
Welcome to 125 Bonaventure Drive, Unit 2! An exceptional opportunity to own a beautifully maintained townhouse in the highly desirable Gilbert neighbourhood on the Hamilton Mountain. Offering 3 spacious bedrooms, 2 fully renovated bathrooms, an attached garage, and parking for up to 2 vehicles, this home is perfect for first-time buyers, young families, downsizers, and investors alike. Large windows throughout fill the home with natural light, creating a bright and inviting atmosphere. The main floor features a functional open-concept layout where the spacious living room flows seamlessly into the dining area and kitchen, making it ideal for both everyday living and entertaining. The walk-out basement provides direct access to a private backyard, offering additional living space and the perfect place to relax or enjoy the outdoors. Ideally situated just minutes from the Lincoln M. Alexander Parkway and Red Hill Valley Parkway, commuting is effortless. You’ll also enjoy close proximity to CF Lime Ridge Mall, shopping, restaurants, schools, parks, recreation centres, public transit, and countless everyday amenities. Combining comfort, value, updated bathrooms, and an unbeatable location, this is an outstanding opportunity to enjoy affordable homeownership in one of Hamilton Mountain’s most established and convenient neighbourhoods. (id:63476)
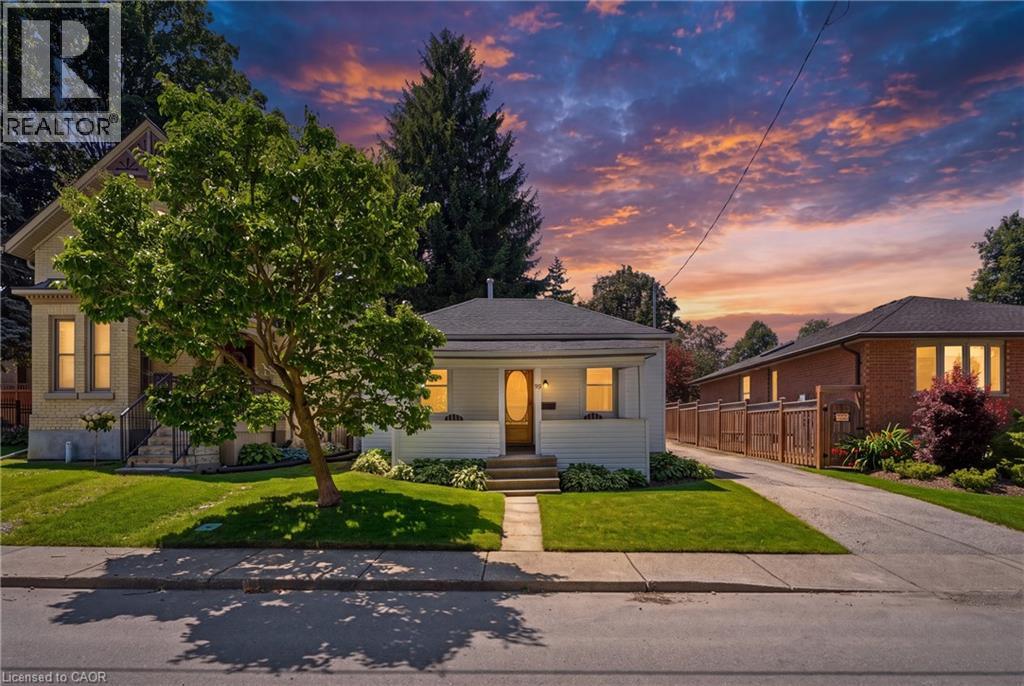
99 Victoria Street N
Woodstock, Ontario
This is the one. Picture this: a tree-lined street, a porch made for morning coffee, and a bungalow that's already done the hard work for you. This charming 3 bedroom bungalow sits on a deep lot in a prime, centrally located neighbourhood, steps to schools, parks, transit, and shopping. Inside, main floor living keeps it simple and sunfilled, with the hard work already done: updated pot lighting, a brand-new furnace and water heater, and electrical hookup to the garage. Out back, mature trees turn the yard into your own private oasis. Add a detached garage and driveway parking for up to five vehicles, and you've got serious curb appeal to match. This is the starter home everyone says they want — and it's actually move-in ready. (id:63476)
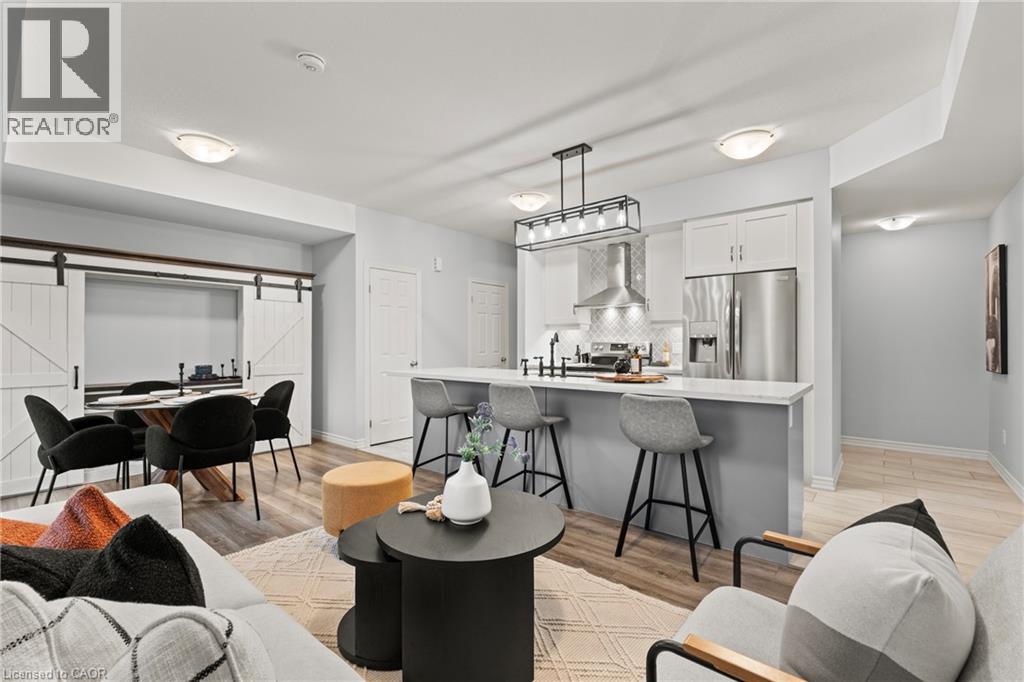
107 Westra Drive Unit# 59
Guelph, Ontario
With over $50K in upgrades, this beautifully finished 2-bedroom, 1450sqft. condo townhome is the definition of turnkey living, perfect for first-time buyers who want modern style without the renovation headaches. Just move in and enjoy. The bright open-concept layout flows seamlessly into a stylish kitchen and spacious living area designed for everyday comfort and entertaining. Parking? Covered. This unit offers 2 parking spaces — a private garage plus driveway, something buyers always appreciate. And here’s the feature that really sets this one apart from other units in the complex… over 300 sq ft of outdoor living space, including a primary bedroom private balcony, a large balcony off the living room, AND a rooftop patio — perfect for morning coffee, summer BBQs, or unwinding at the end of the day. All located in Guelph’s thriving west end, just minutes to Costco, Zehrs, parks, trails, schools, and everyday essentials. EXCLUSIVE BUYER BONUS: To welcome you to the neighborhood, the seller is offering a FREE 2-Year Costco Membership to the buyer upon successful closing! Stylish. Upgraded. Move-in ready. This is the one buyers wait for. (id:63476)
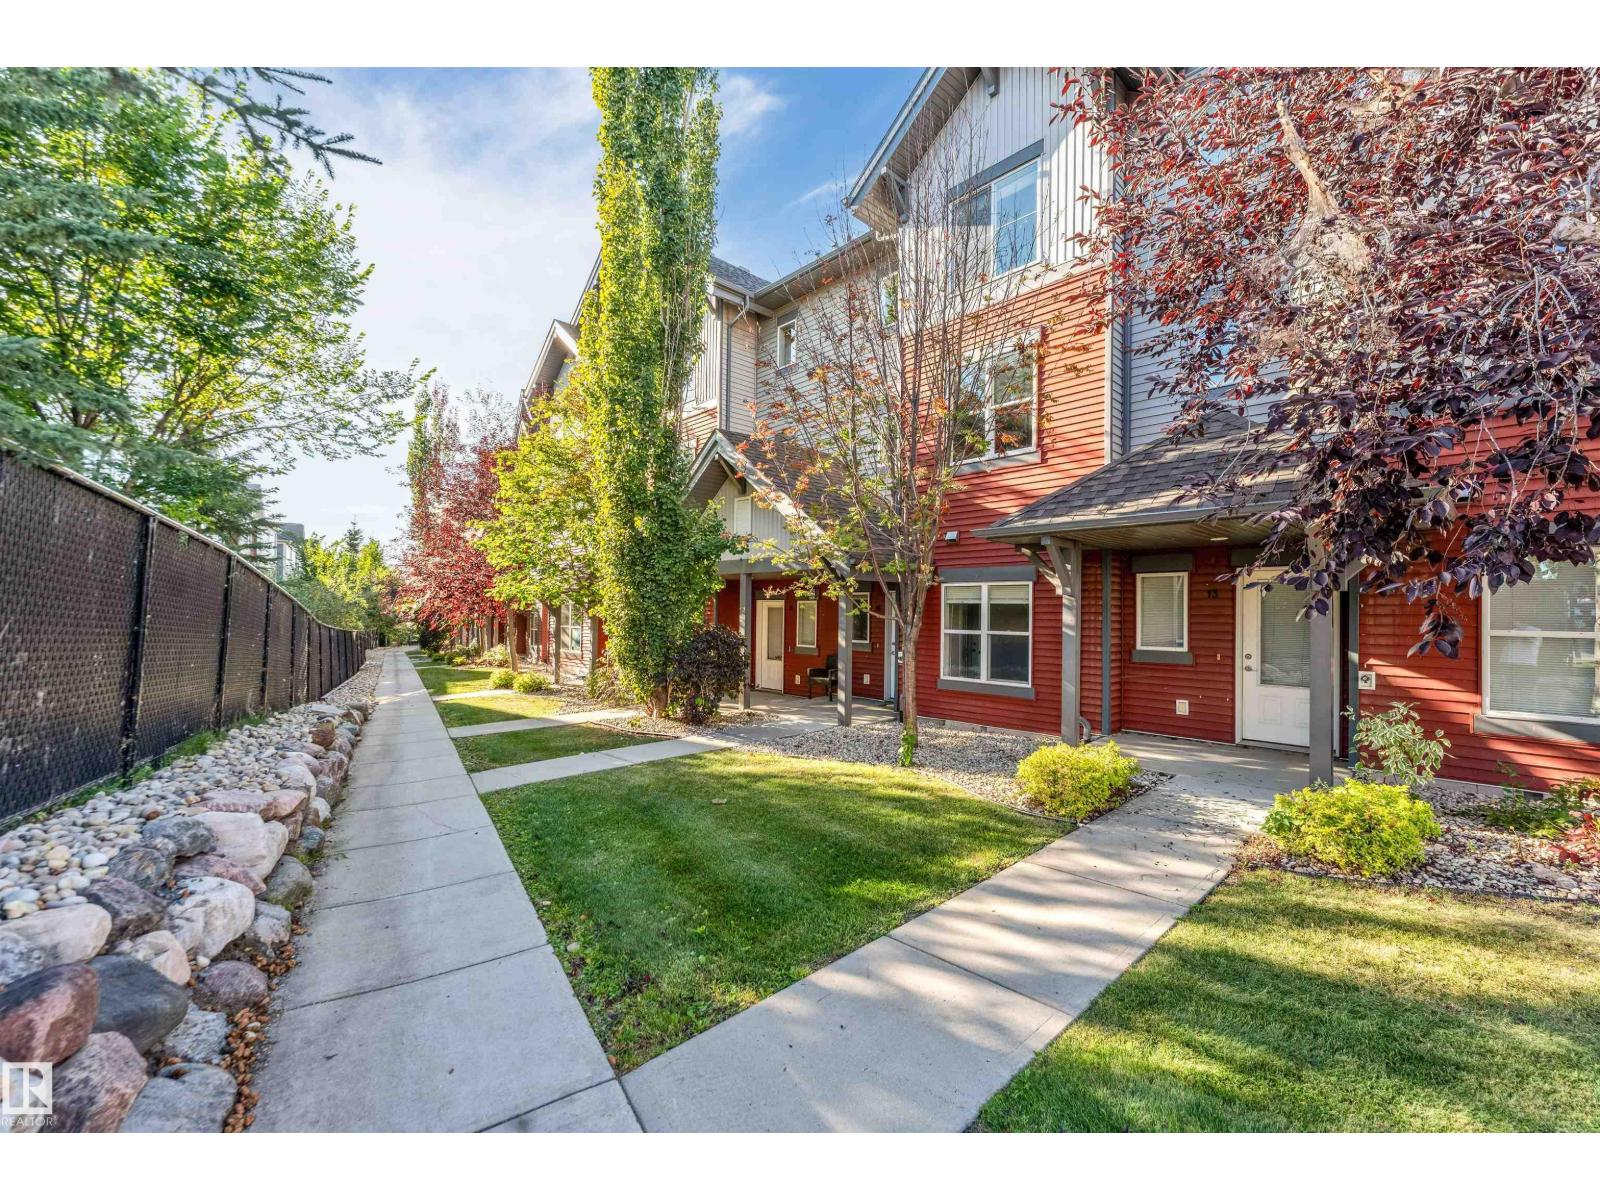
#14 655 Watt Bv SW
Edmonton, Alberta
AFFORDABLE! RENOVATED & MOVE-IN READY! Welcome to Southern Springs in the desirable community of Walker! This beautifully renovated 3-storey townhouse offers 3 spacious bedrooms, 2.5 bathrooms, a versatile main-floor DEN w. a DOUBLE ATTACHED GARAGE. Enjoy the rare luxury of a quiet, private front yard, creating a peaceful retreat to call HOME! Step inside to discover a functional entry level featuring an enclosed den, ideal for a home office or additional living space. The bright and inviting second floor showcases laminate flooring, 9-foot ceilings, a stylish U-shaped kitchen with granite countertops and stainless steel appliances, a dedicated dining area with an attractive feature wall, and a cozy living room centred around an electric fireplace. Upstairs, enjoy BRAND NEW CARPET with NEW UNDERLAY, a comfortable primary bedroom with ensuite and closet space, two additional bedrooms, a full bathroom and convenient upper-floor laundry. A beautiful combination of COMFORT, STYLE & VALUE to OWN and make HOME! (id:63476)
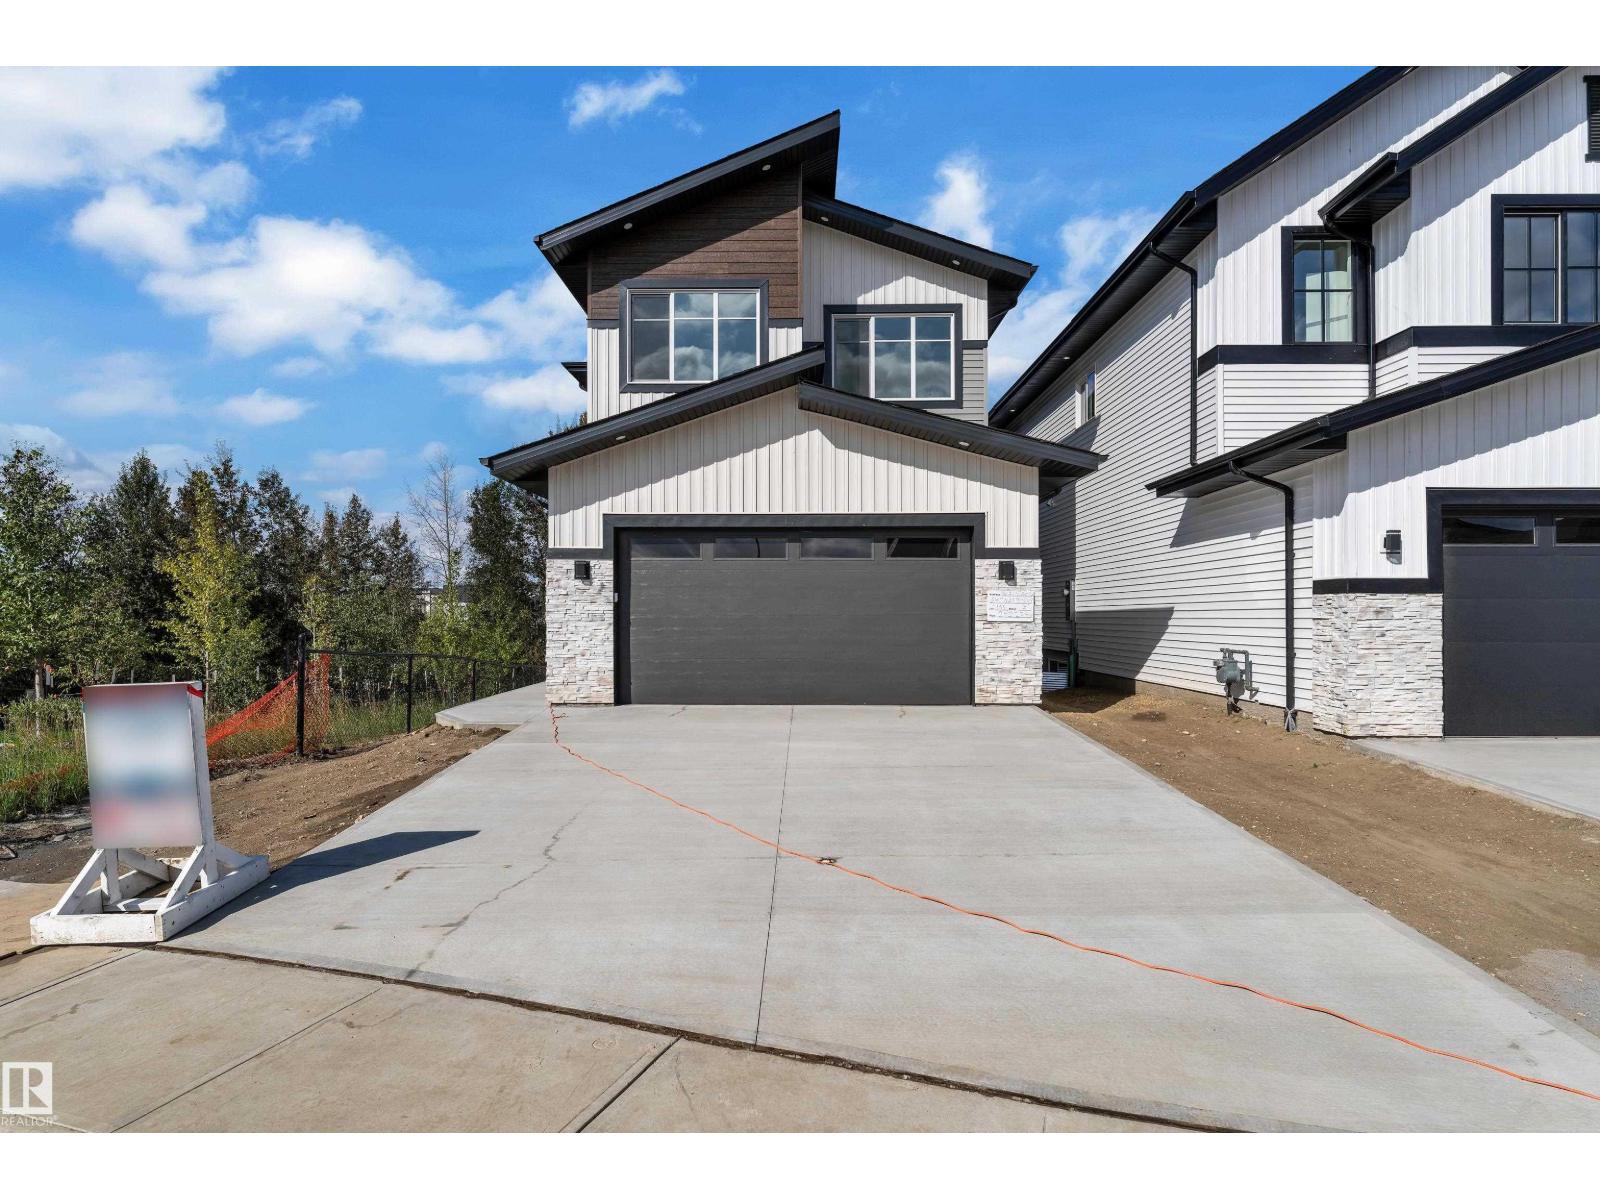
3136 7 Avenue SW
Edmonton, Alberta
A walkout home that feels as good as it looks. This beautifully finished 2,486 sq. ft. home in Alces offers a thoughtfully designed layout with 3 bedrooms plus a den and 3 full bathrooms. Soaring 9’ ceilings, an extended kitchen with quartz countertops and a Silgranit sink, statement feature walls, stair lighting and carefully selected finishes give the home a polished, custom feel throughout. The spacious primary retreat includes a luxurious 5-piece ensuite, while the additional bedrooms and bathrooms are designed with comfort and function in mind. Large windows fill the home with natural light, and the walkout basement creates a seamless connection to the outdoors while offering incredible future living space. Complete with a side entrance, garage man door and beautiful contemporary detailing throughout. Ready for possession: an exceptional opportunity to move into one of Alces’ standout homes. (id:63476)
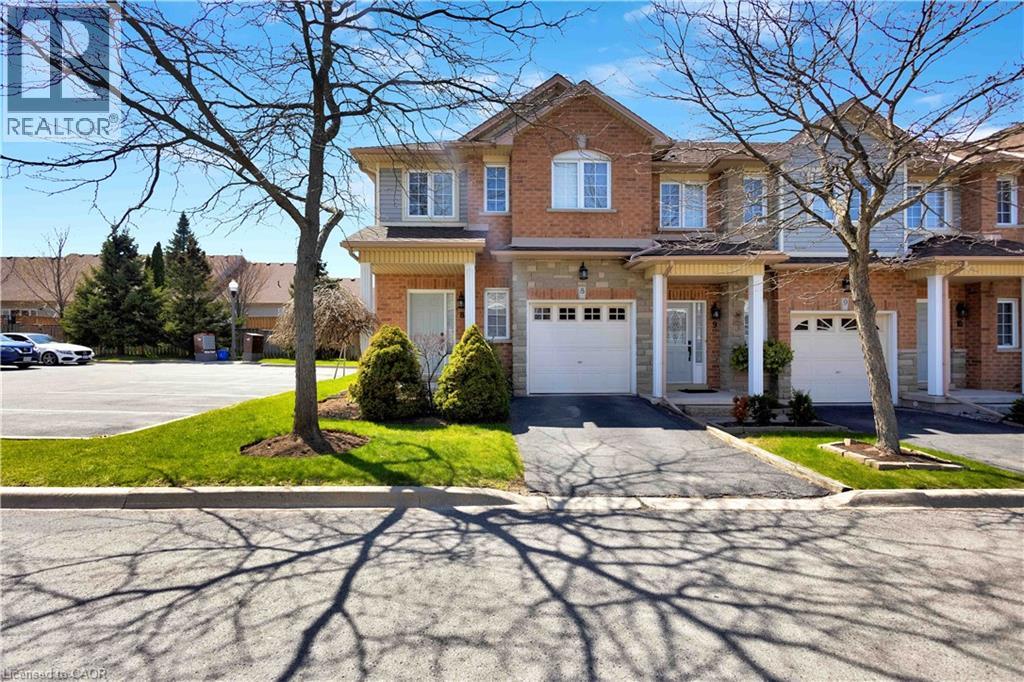
232 Stonehenge Drive Unit# 8
Ancaster, Ontario
Welcome to corner-unit living in the beautiful Meadowlands of Ancaster, where every convenience is at your fingertips while the beauty of nature surrounds you. This beautifully appointed 3-bedroom townhome offers the perfect blend of comfort, style, and everyday living in one of Ancaster’s most sought-after communities. A low monthly maintenance fee adds to the appeal, with a well-managed and beautifully landscaped complex creating a welcoming place to call home. Set on a desirable corner lot, this home welcomes an abundance of natural light, creating a bright and inviting atmosphere throughout. The thoughtfully designed layout offers generous living space for both everyday family life and entertaining, with a bright kitchen overlooking the living room. Upstairs, you’ll find three spacious bedrooms, including a comfortable primary bedroom with ensuite. The lower level provides even more flexibility with a finished basement, offering additional space to work, relax, entertain, or grow. Step outside and enjoy the benefits of Meadowlands living, with parks, trails, shopping, restaurants, exceptional elementary and high schools, and everyday amenities all close by. Whether you’re grabbing your morning coffee, enjoying an evening walk, or exploring everything the Meadowlands has to offer, this location makes it easy to enjoy the best of Ancaster right outside your door. **Bright. Spacious. Convenient. Connected.** More than just a townhome, this is an opportunity to enjoy a lifestyle where everything you need is close at hand—and coming home feels effortless. Please note some photos are virtually staged. (id:63476)
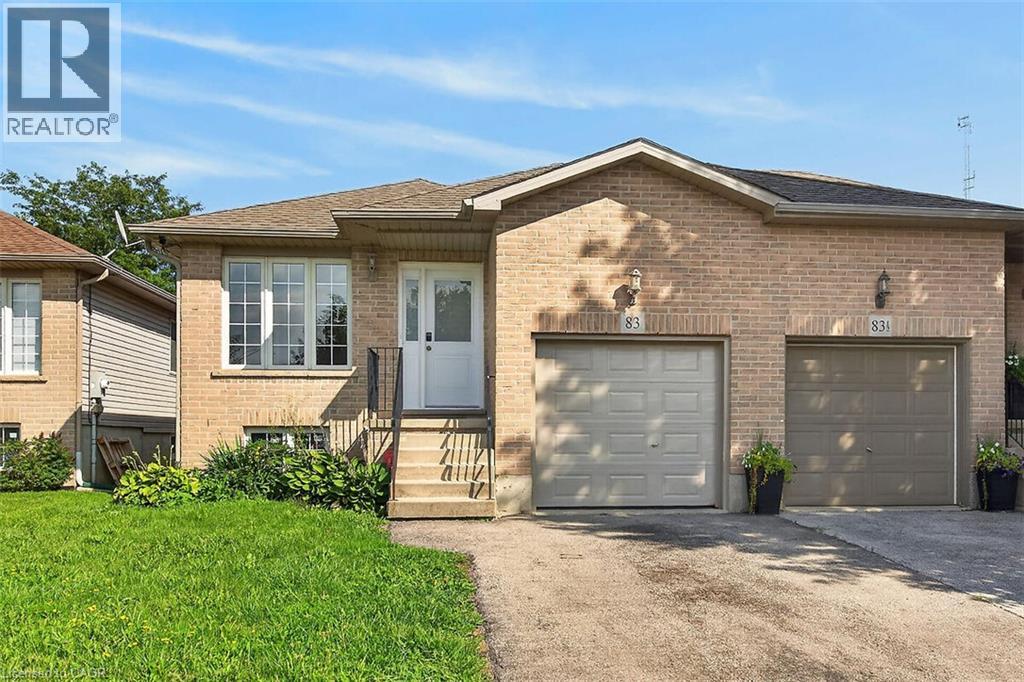
83 Marion Street
Mount Hope, Ontario
Whether you are looking to step onto the property ladder for the first time or seeking the low-maintenance ease of single-level living to downsize in style, this raised ranch semi offers the perfect blend of space, privacy, and location. This layout is connected only at the garage, giving you the quiet atmosphere and independent feel of a detached residence. Step inside to an inviting main level featuring new luxury vinyl plank flooring and a renovated kitchen with modern white cabinets and quartz counters. This thoughtful layout offers 3 spacious bedrooms and an updated main bathroom. Your primary bedroom serves as a true private retreat, complete with patio doors opening directly onto a newer raised deck overlooking your extra deep yard. The lower-level features extra-large above-grade windows filling the space with natural sunlight. It offers an incredible blank canvas for a future rec room, home gym, workshop, or additional living space. Enjoy the peace of small-town living without sacrificing city convenience. You’re just 6 minutes from the bustling Upper James & Rymal corridor. Act now to make this house your home. (id:63476)
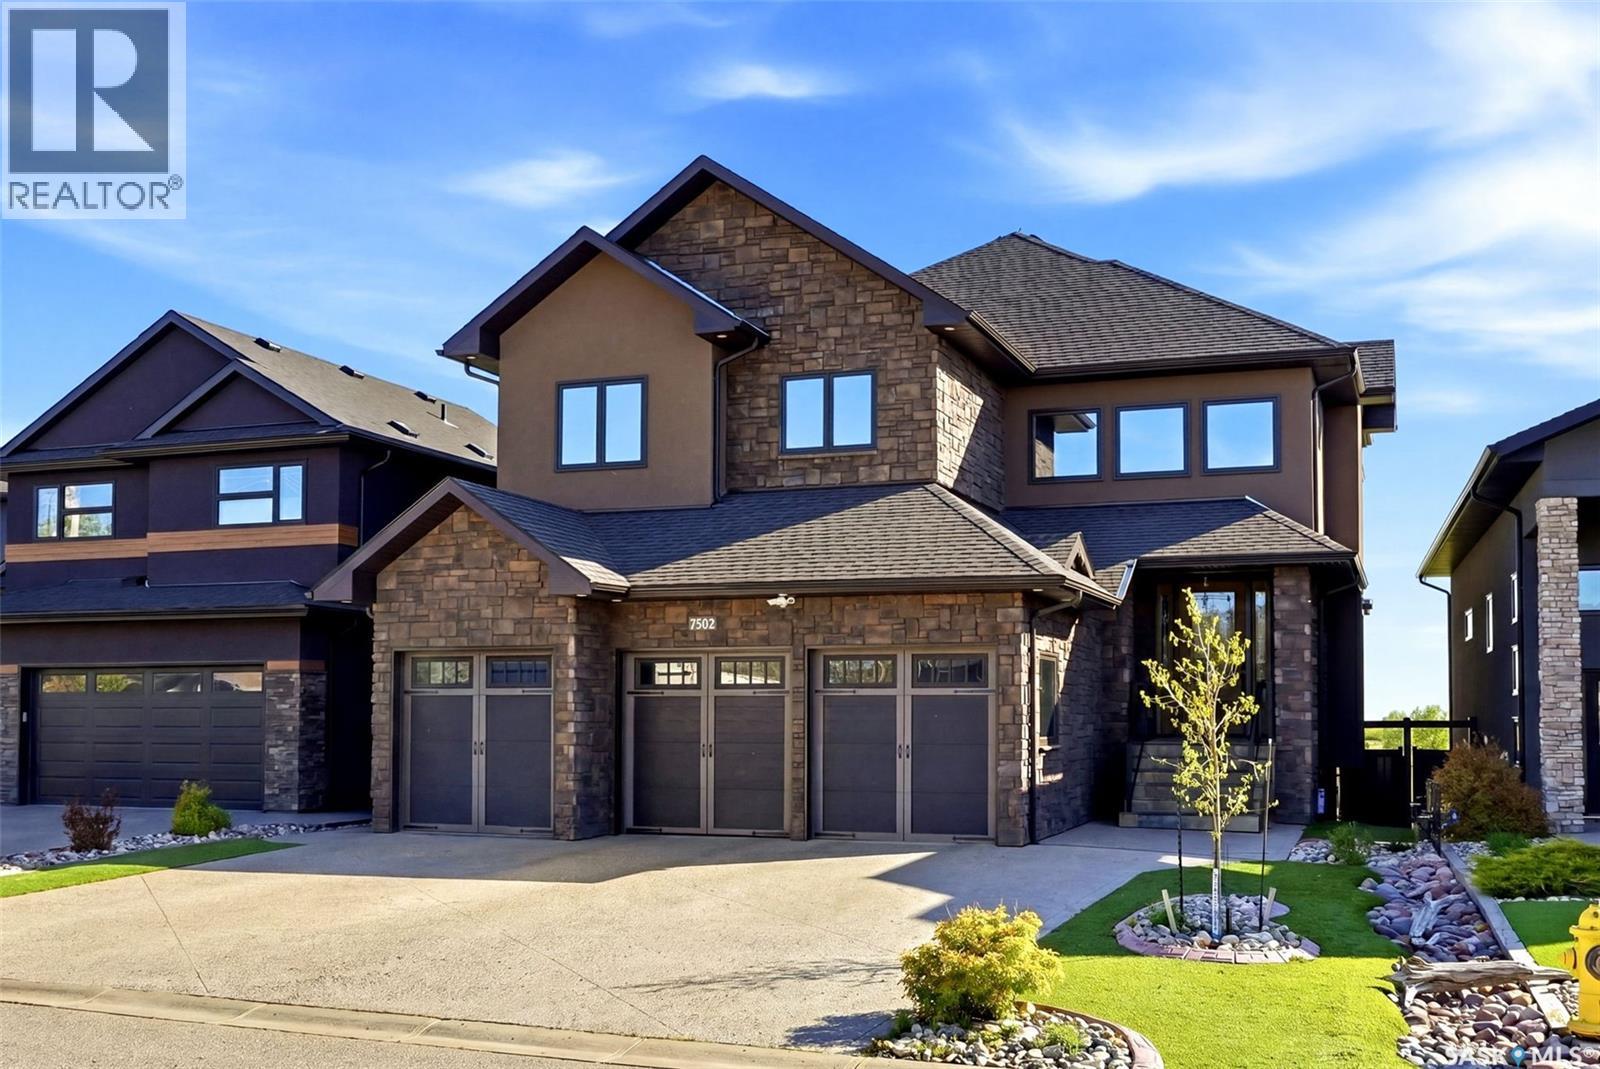
7502 Lilac Place
Regina, Saskatchewan
Welcome to 7502 Lilac Place, an exceptional executive two storey walkout in prestigious Fairways West, backing directly onto the golf course. Offering 2,893 sq. ft. of refined living space plus a fully developed walkout level, this remarkable home showcases exquisite walnut millwork and cabinetry throughout, highlighted by a stunning curved walnut staircase. Upgrades added in the last 18months: custom fridge/freezer in kitchen , two new gas fireplaces, complete sunroom addition, power binds in sunroom, additional sub panel added, all totalling $175,000.00 in upgrades! The main floor is designed for everyday luxury and upscale entertaining, featuring a chef inspired kitchen with an oversized island, granite countertops, hidden built-in walnut refrigerator and freezer, bar fridge, gas cooktop, double wall ovens, and a spacious walk-in pantry. The dining area offers custom built-ins and a cozy gas fireplace, while the former deck has been converted into a four-season room with a fireplace, air conditioning, electric heat, and an additional 240 sq. ft. of year round living space not included in the total square footage. Upstairs, you'll find an open den/office with built-in cabinetry, a luxurious primary retreat with a spa-like 5 piece ensuite and dual walk-in closets, three additional bedrooms, a full bath, and a laundry room with sink and granite counters. The fully developed walkout basement includes a spacious family room, theatre room, fifth bedroom, 3 piece bath, and utility area. Radiant in-floor heating extends through the basement and triple attached garage. Situated on a beautifully xeriscaped 5,393 sq. ft. lot with drip irrigation, this property also features a covered patio, natural gas BBQ hookup, built-in speaker system, four fireplaces (three gas, one electric), and a fully fenced yard designed to maximize enjoyment of its serene golf course setting. (id:63476)
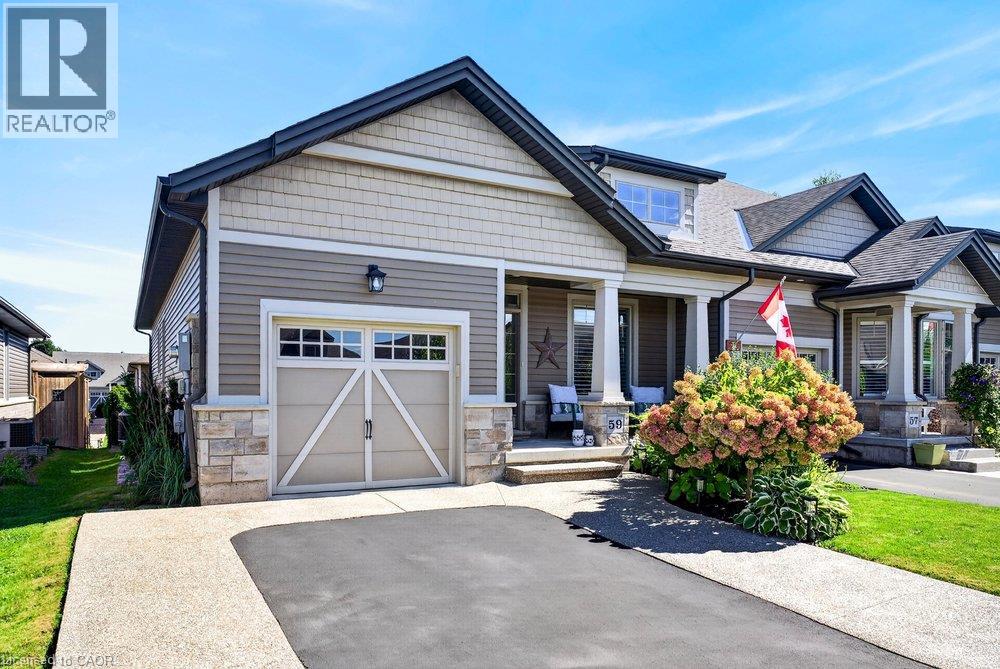
59 Forestview Court
Smithville, Ontario
Rarely available end-unit bungalow townhome combining the ease of main-floor living with the extra space you still want for family, guests and entertaining. This thoughtfully designed 2+1 bedroom plus den layout features two bedrooms on the main level, making it an ideal option for downsizers, empty nesters or buyers looking ahead to comfortable one-level living. The bright and inviting main floor provides a natural flow for everyday living and entertaining, while the finished lower level expands the home with an additional bedroom and versatile den - perfect for overnight guests, a home office, hobbies or extended family. Being an end unit brings added privacy, natural light and a more spacious feel than your typical townhome. Practical features include a **4-car driveway and included Level 2 EV charger**, adding everyday convenience for multi-vehicle households and electric vehicle owners. Outside, the backyard has already been beautifully finished and is ready to enjoy, creating the perfect setting for summer dinners, morning coffee or evenings spent entertaining family and friends. With its rare main-floor bedroom configuration, flexible additional living space and low-maintenance lifestyle, this is a home that allows you to simplify without sacrificing the room you need. A standout opportunity for buyers looking for bungalow living with space for today and flexibility for the years ahead. Welcome home. (id:63476)
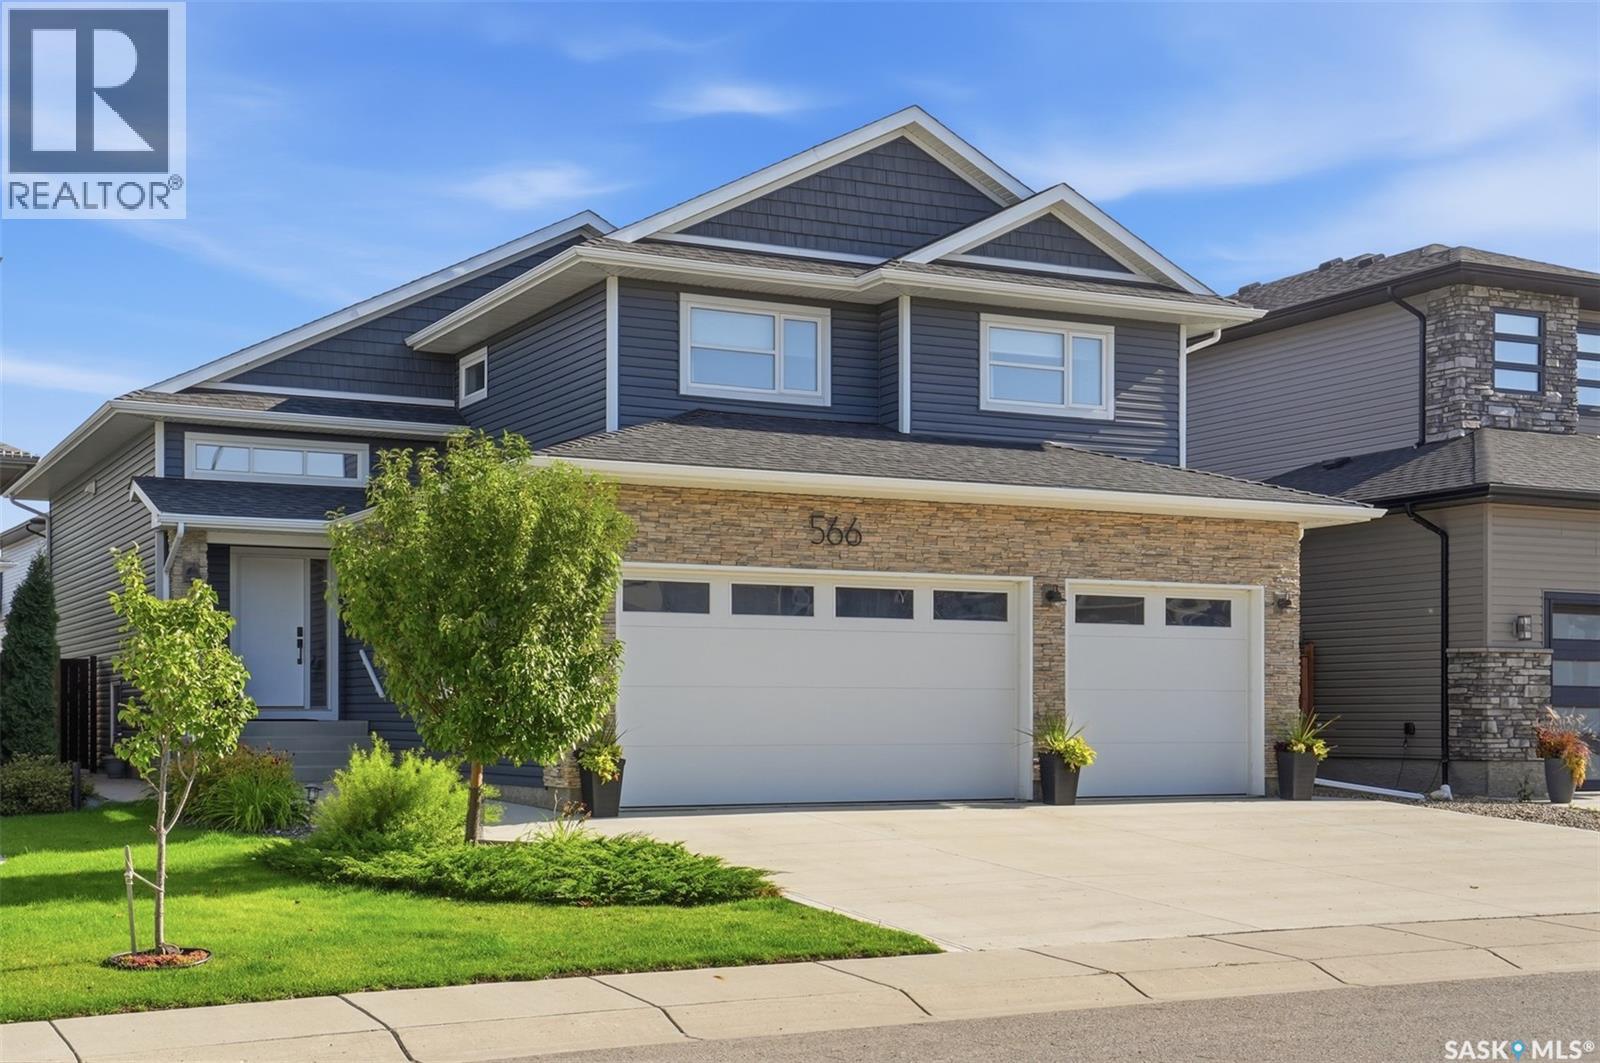
566 Bolstad Turn
Saskatoon, Saskatchewan
If you're looking for a home that's completely finished inside and out, 566 Bolstad Turn is one to see. This 1,710 sq. ft. modified bi-level offers 4 bedrooms, 4 bathrooms, a fully developed basement and an impressive 30' x 26' triple attached garage. Built by Bondi Developments in 2018, including the basement development, the home has plenty of thoughtful upgrades and quality finishes throughout. The main floor is bright and open, with a modern kitchen featuring quartz countertops, stainless steel appliances, built-in hood vent, corner pantry and 9' ceilings. Just off the kitchen, the living room features a 14' vaulted ceiling with exposed wood beams and a custom stone fireplace with electric insert and wood mantle. The primary bedroom is conveniently located on the main floor with a large walk-in closet, tray ceiling and a 4-piece ensuite with custom tiled shower. You'll also find main-floor laundry with a sink, custom cabinets and backsplash. Upstairs are two more bedrooms and a full bathroom. Downstairs, there's room for everyone with a large family room featuring a gas fireplace with stone surround and wood mantle, a gym area, fourth bedroom, beautiful bathroom with custom tiled shower and lots of storage. All four bathrooms feature heated floors. The backyard is just as well finished, with a two-tier composite deck, pergolas, stone patio, natural gas hookup and a top-end Arctic Spas swim spa. It's fully fenced and landscaped with plenty of trees and low-maintenance plantings, so you can spend more time enjoying it and less time maintaining it. Located in Aspen Ridge close to amenities, this is a truly move-in-ready home with the space, garage and outdoor setup that can be hard to find. (id:63476)