
99 Victoria Street N Woodstock, Ontario N4S 6V6

$474,000
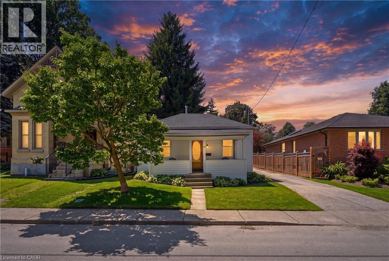
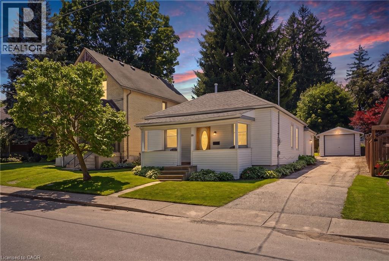
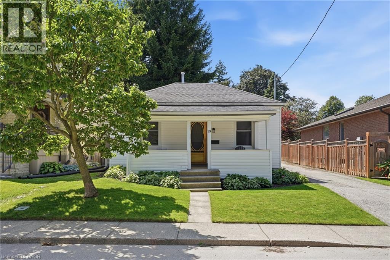
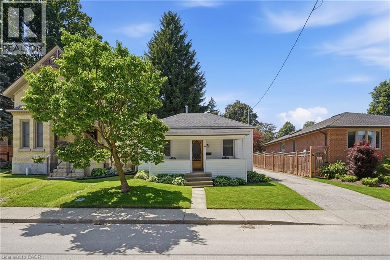
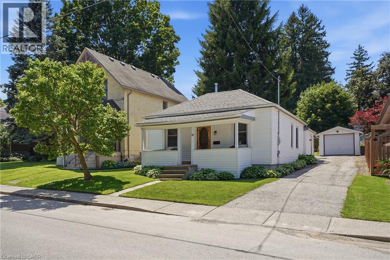
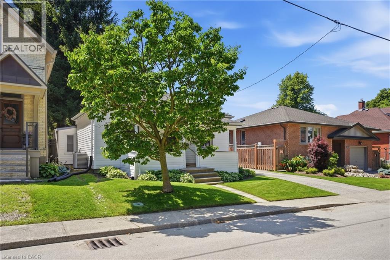
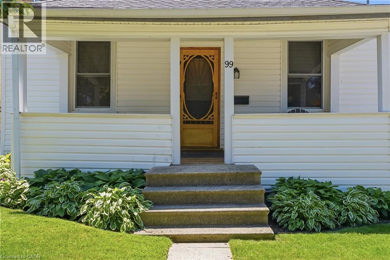
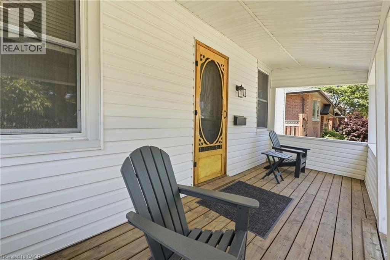
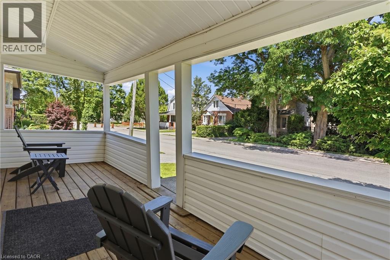
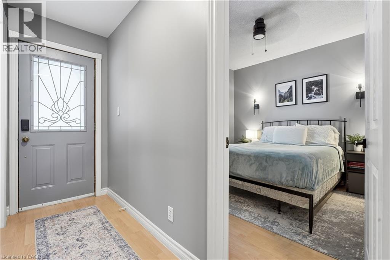
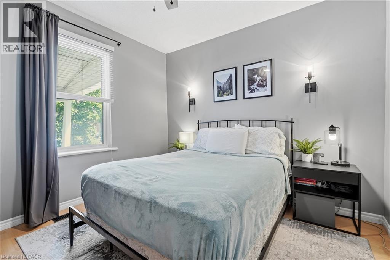
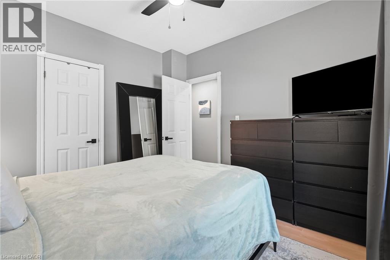
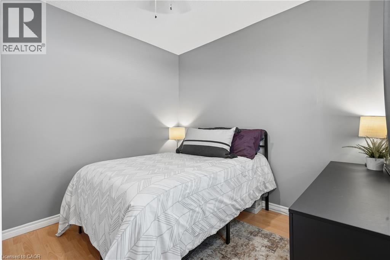
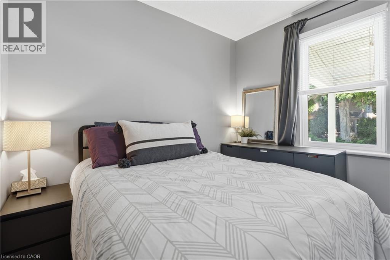
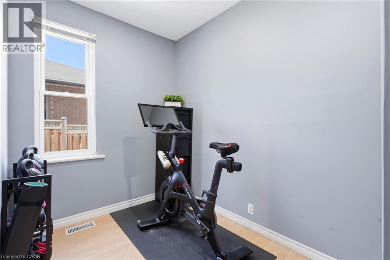
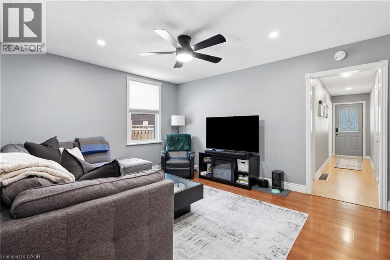
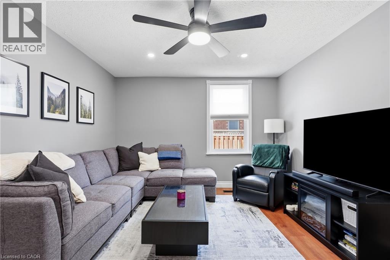
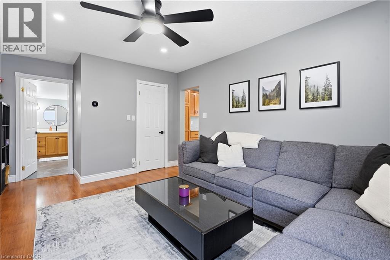
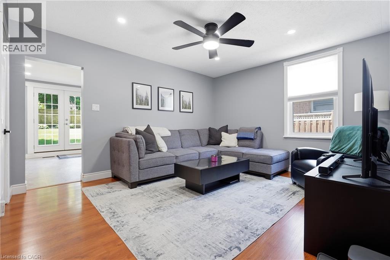
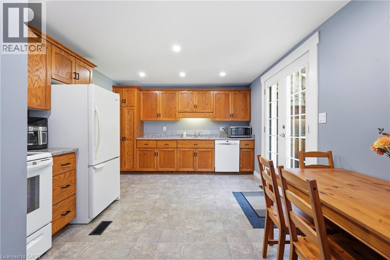
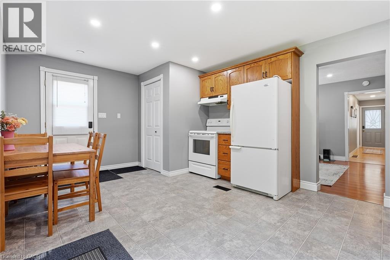
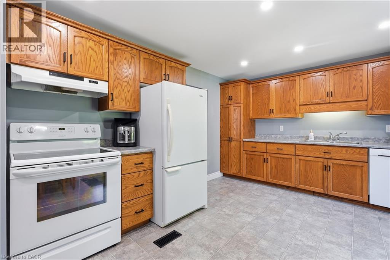
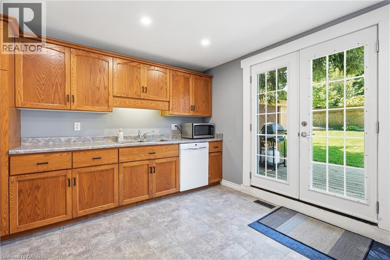
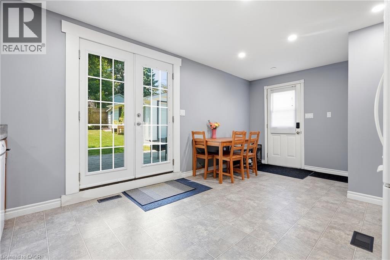
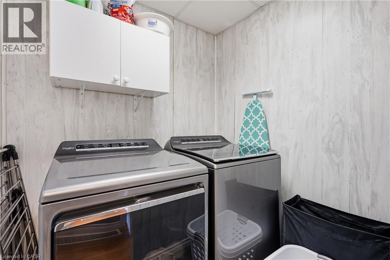
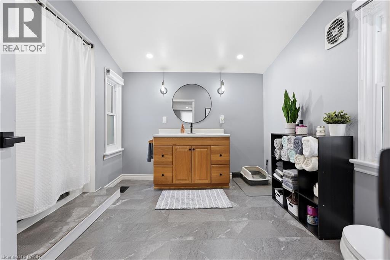
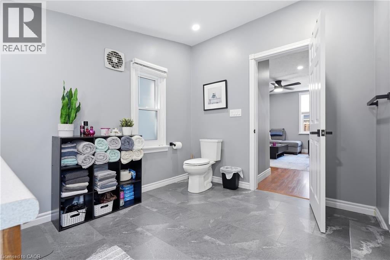
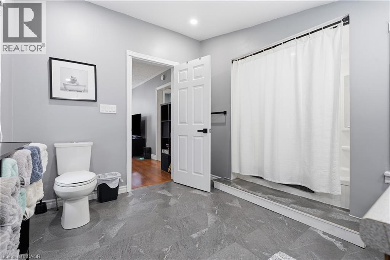
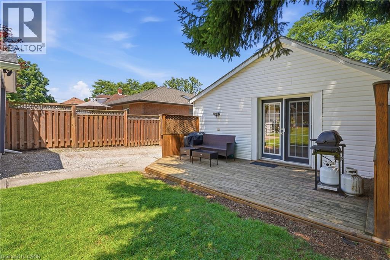
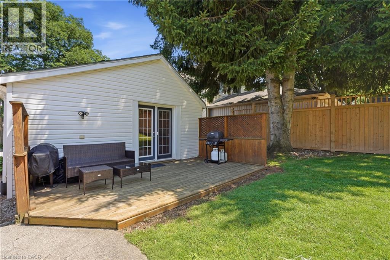
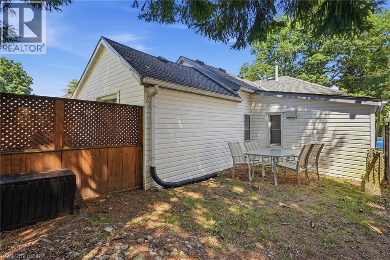
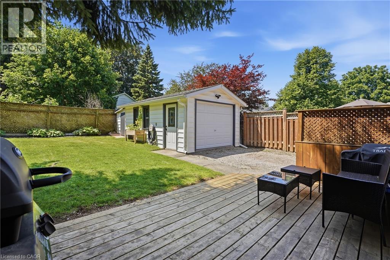
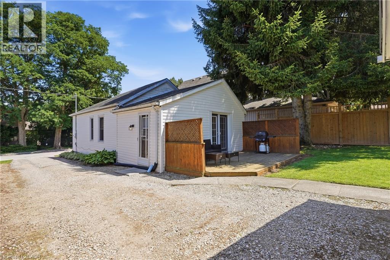
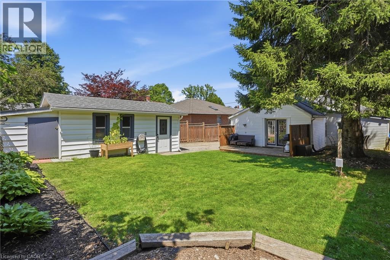
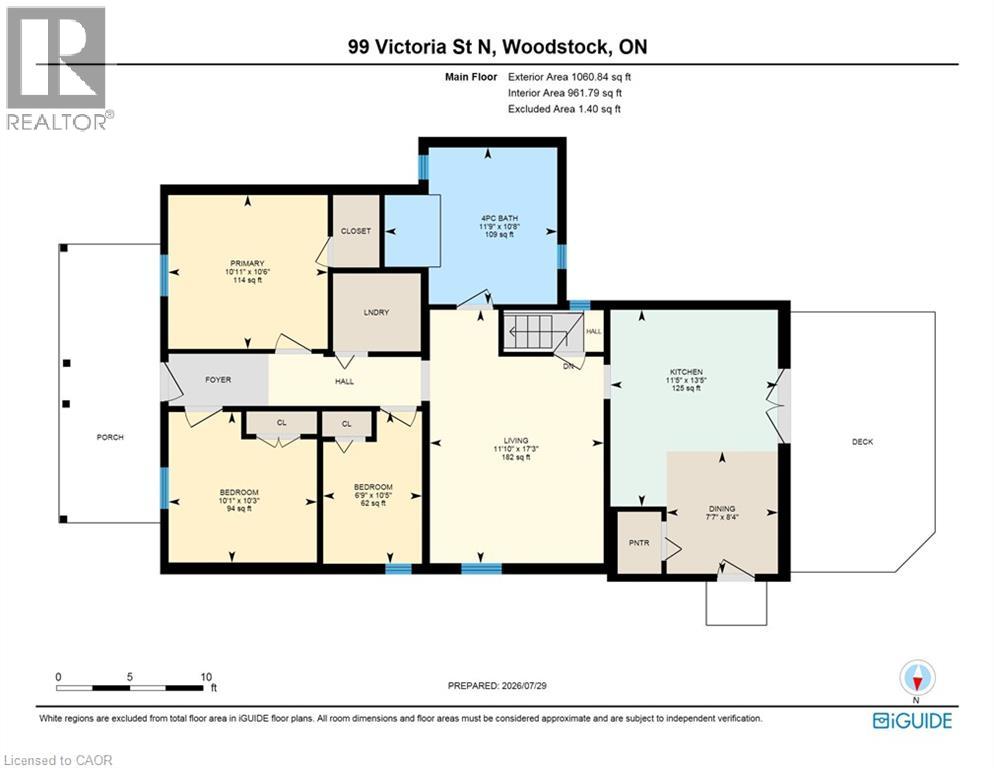
Discover the welcoming charm of 99 N VICTORIA ST, WOO ON N4S 6V6, a ready-to-move-in single-family residence that promises a lifestyle of comfort and ease. This inviting bungalow offers a seamless blend of indoor and outdoor living, designed for effortless enjoyment. Step inside to find three comfortable bedrooms, providing ample space for rest and rejuvenation. A well-appointed bathroom caters to daily needs with practicality and style. The heart of this home extends outdoors to a private yard, an idyllic setting for relaxation and entertainment. Imagine sun-drenched afternoons on the patio, perfect for an outdoor dining experience or simply unwinding in the dedicated outdoor living space. Practicality meets convenience with an integrated laundry room and a welcoming porch, adding to the home's functional appeal. The detached single-car garage offers secure parking and additional storage solutions. This delightful bungalow is more than just a house; it's a foundation for your next chapter. Inquire today to experience the serene lifestyle awaiting you. (id:63476)
Open House
This property has open houses!
2:00 pm
Ends at:4:00 pm
Property Details
| MLS® Number | 40850235 |
| Property Type | Single Family |
| Amenities Near By | Park, Place Of Worship, Playground, Public Transit, Schools, Shopping |
| Community Features | Community Centre, School Bus |
| Equipment Type | Water Heater |
| Parking Space Total | 5 |
| Rental Equipment Type | Water Heater |
Building
| Bathroom Total | 1 |
| Bedrooms Above Ground | 3 |
| Bedrooms Total | 3 |
| Appliances | Dishwasher, Dryer, Refrigerator, Stove, Water Softener, Washer |
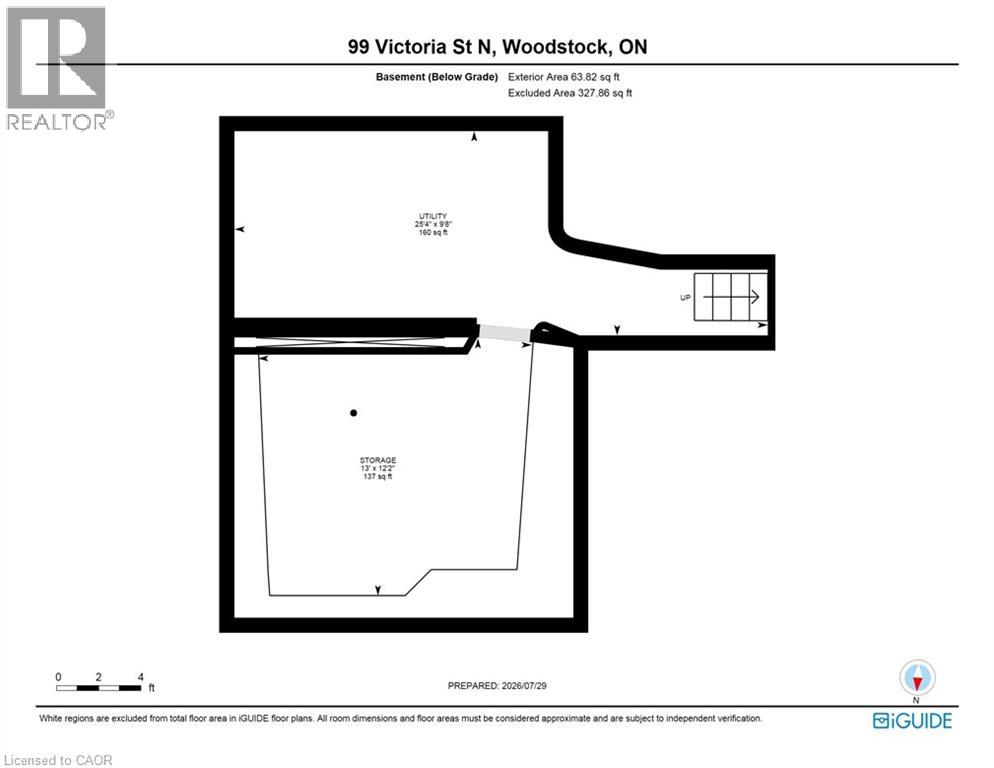
| Basement Development | Unfinished |
| Basement Type | Partial (unfinished) |
| Construction Style Attachment | Detached |
| Cooling Type | Central Air Conditioning |
| Exterior Finish | Vinyl Siding |
| Heating Fuel | Natural Gas |
| Heating Type | Forced Air |
| Stories Total | 1 |
| Size Interior | 1,063 Sqft |
| Type | House |
| Utility Water | Municipal Water |
Parking
| Detached Garage |
Land
| Acreage | No |
| Land Amenities | Park, Place Of Worship, Playground, Public Transit, Schools, Shopping |
| Sewer | Municipal Sewage System |
| Size Frontage | 45 Ft |
| Size Total Text | Under 1/2 Acre |
| Zoning Description | R2 |
Rooms
| Level | Type | Length | Width | Dimensions |
|---|---|---|---|---|
| Main Level | Dining Room | 7'7'' x 8'4'' | ||
| Main Level | Kitchen | 11'5'' x 13'5'' | ||
| Main Level | Living Room | 11'11'' x 17'4'' | ||
| Main Level | 4pc Bathroom | 11'9'' x 10'9'' | ||
| Main Level | Bedroom | 6'9'' x 10'5'' | ||
| Main Level | Bedroom | 10'1'' x 10'3'' | ||
| Main Level | Primary Bedroom | 10'11'' x 10'6'' |
Contact Us
Contact us for more information

The trademarks REALTOR®, REALTORS®, and the REALTOR® logo are controlled by The Canadian Real Estate Association (CREA) and identify real estate professionals who are members of CREA. The trademarks MLS®, Multiple Listing Service® and the associated logos are owned by The Canadian Real Estate Association (CREA) and identify the quality of services provided by real estate professionals who are members of CREA. The trademark DDF® is owned by The Canadian Real Estate Association (CREA) and identifies CREA's Data Distribution Facility (DDF®)
July 29 2026 06:13:20
REALTORS® Association of Hamilton-Burlington
Exp Realty, Brokerage, Exp Realty