
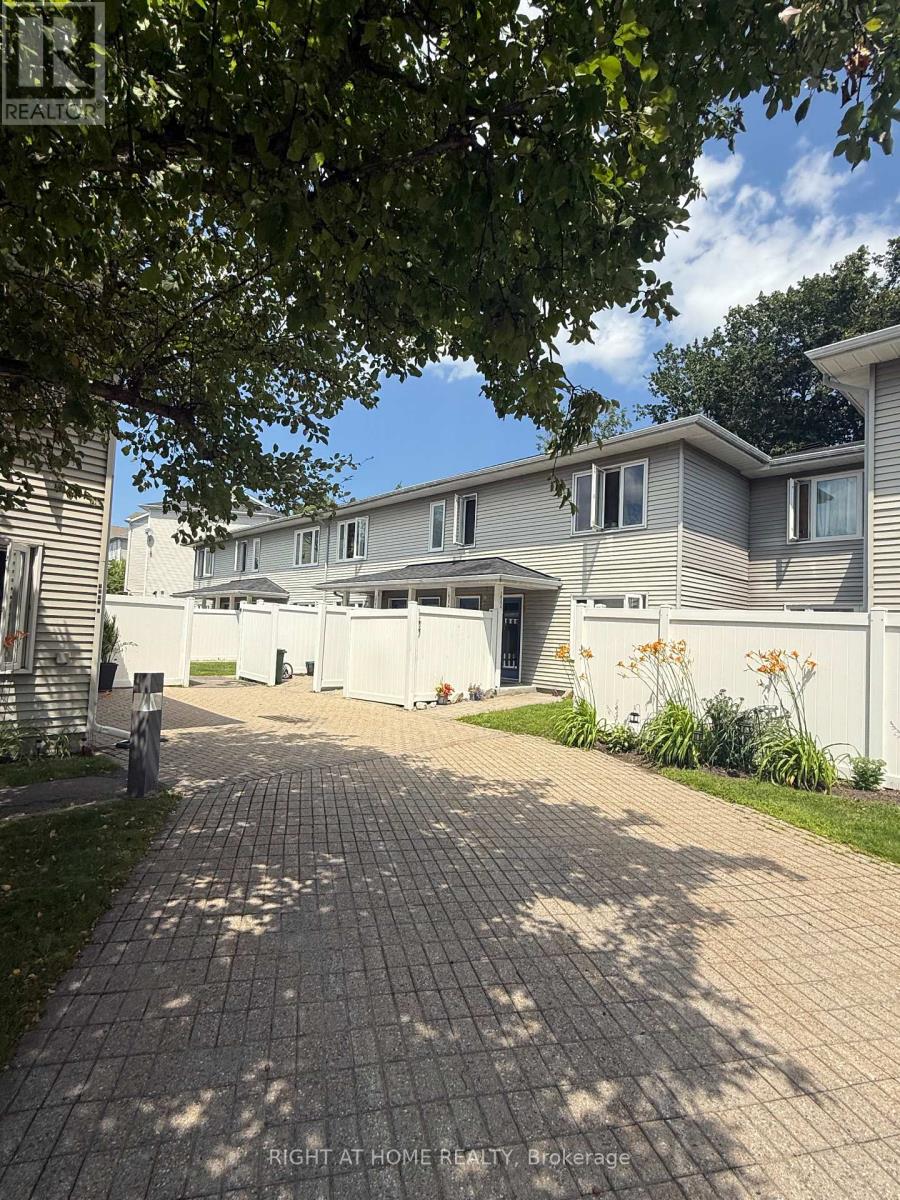
B - 1035 Cummings Avenue
Ottawa, Ontario
Welcome to 1035 B Cummings, perfect for first time home buyers, investors and down-sizers. This 2 bedroom, 1 bathroom condo is situated in a quiet development. The living / dining area is spacious and the bedrooms lead to a lovely, private balcony. The property is conveniently located near a major shopping corridor along Ogilvie Road, recreational areas abound along the forested Aviation Parkway and public transit is easily accessible directly in front of the condo development. Property is currently tenanted, tenant is actively looking to move. (id:63476)
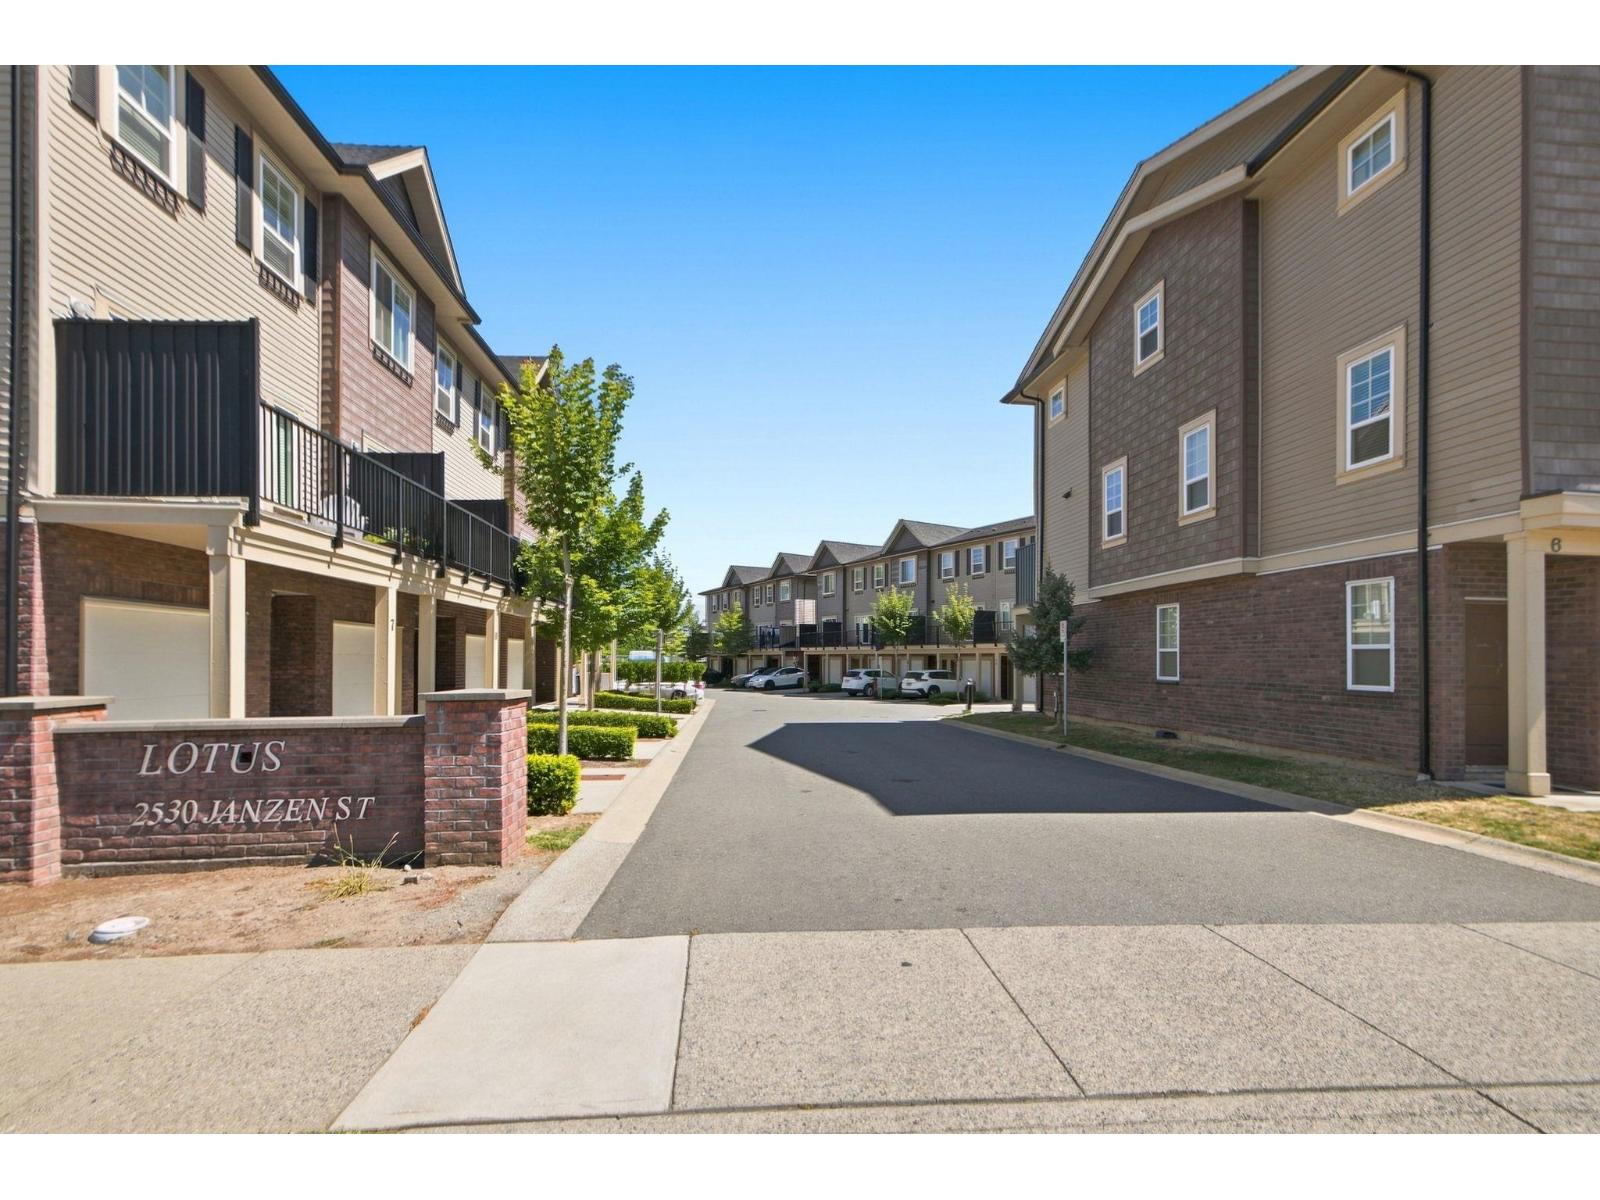
19 2530 Janzen Street
Abbotsford, British Columbia
A RARE FIND! CORNER UNIT Townhome Central Location!! Very nicely done townhouse close to all facilities and in the middle of town. It comes with 4 bedrooms and 4 bathrooms, with a very generous-sized kitchen and self-closing cabinets, and bright quartz countertops and 9' ceilings. There is an additional flex room with a 2-piece bathroom in the garage area, which is a great place to hang out. Located in the prestigious Westside location of Abbotsford, steps away from a shopping center, restaurants, and easy access to Hwy #1. Close to all amenities: elementary school, Gurudwara & High Street Mall. Book your personal viewing today!! Basement bedroom does not have a closet. (id:63476)
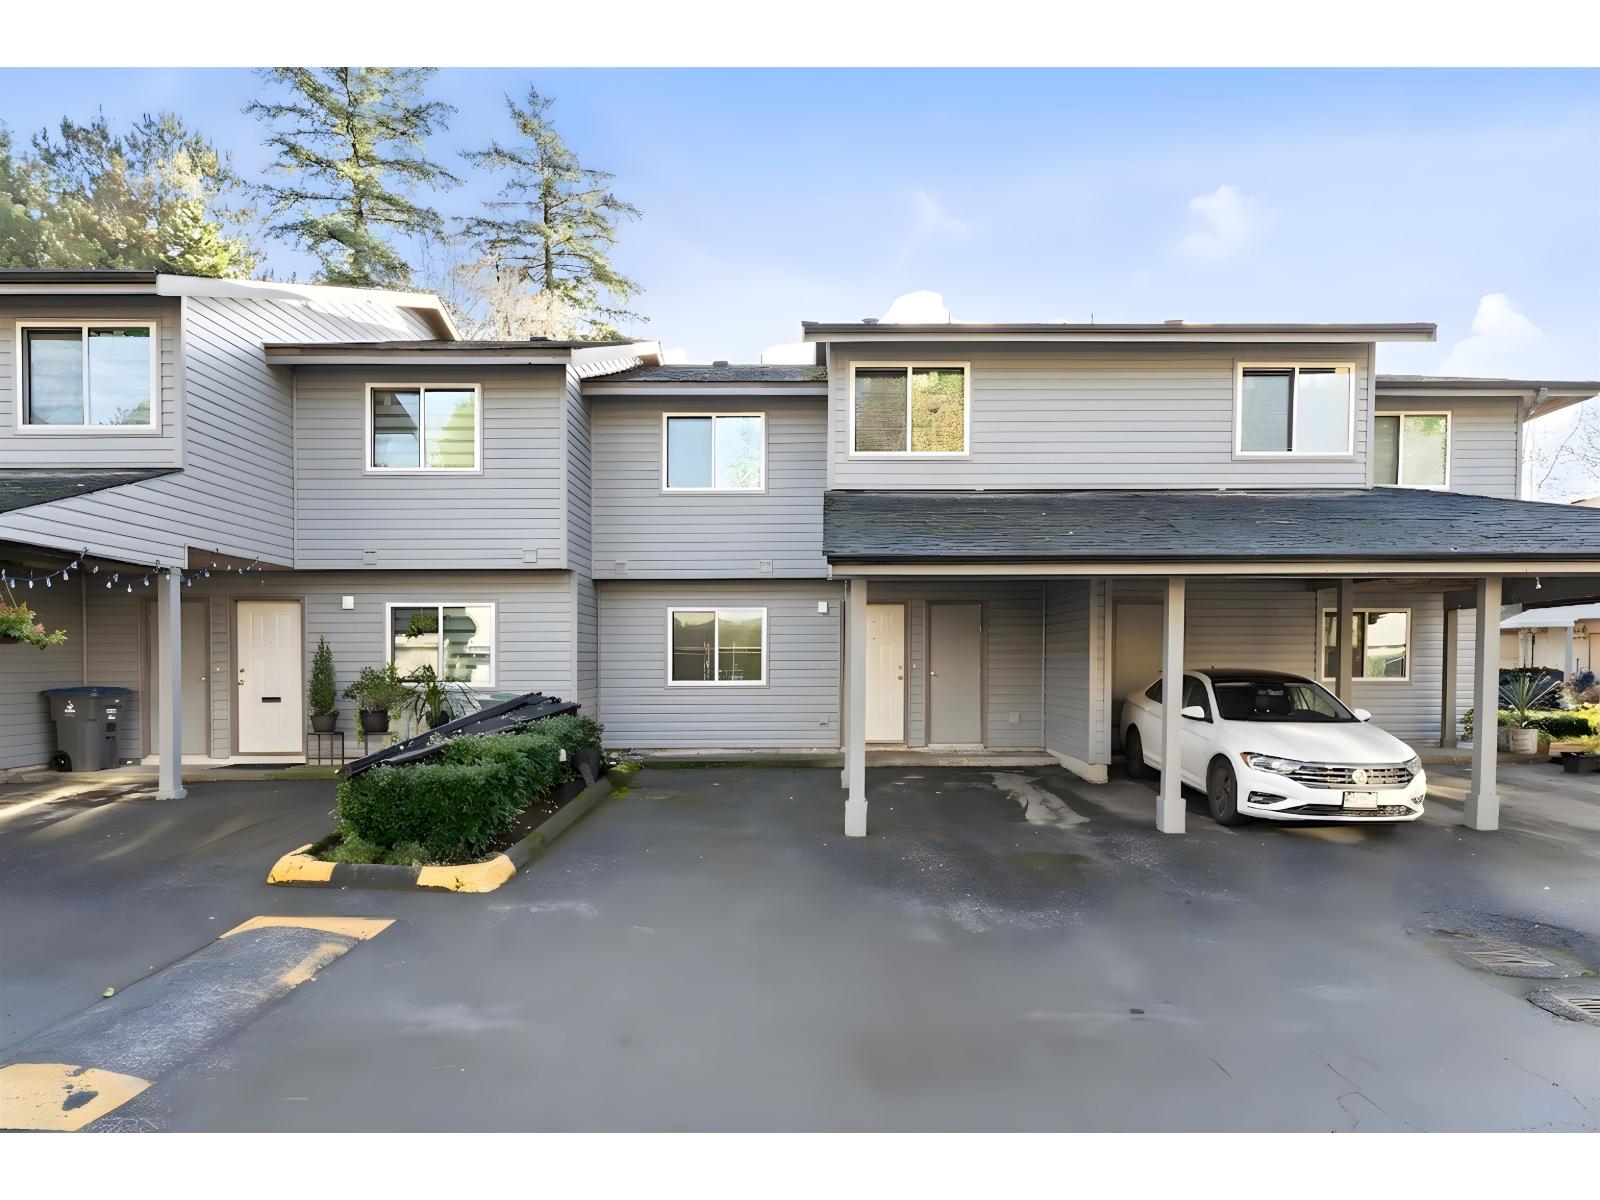
164 7261 140 Street
Surrey, British Columbia
In the Heart of East Newton 2 story Renovated 3 bedroom, 2 bathroom spacious Townhome located in the calm neighbourhood. Updates include New Paint, New Kitchen, Counter Top and Feature walls. This townhouse has Spacious Master Bedroom, 2 Parking Spots. Cats, Dogs and Rentals allowed. Close to Schools, Transportation and Shopping. Strata also changed Roof / Windows and all levy paid by landlord. For showings pls Call us NOW! (id:63476)
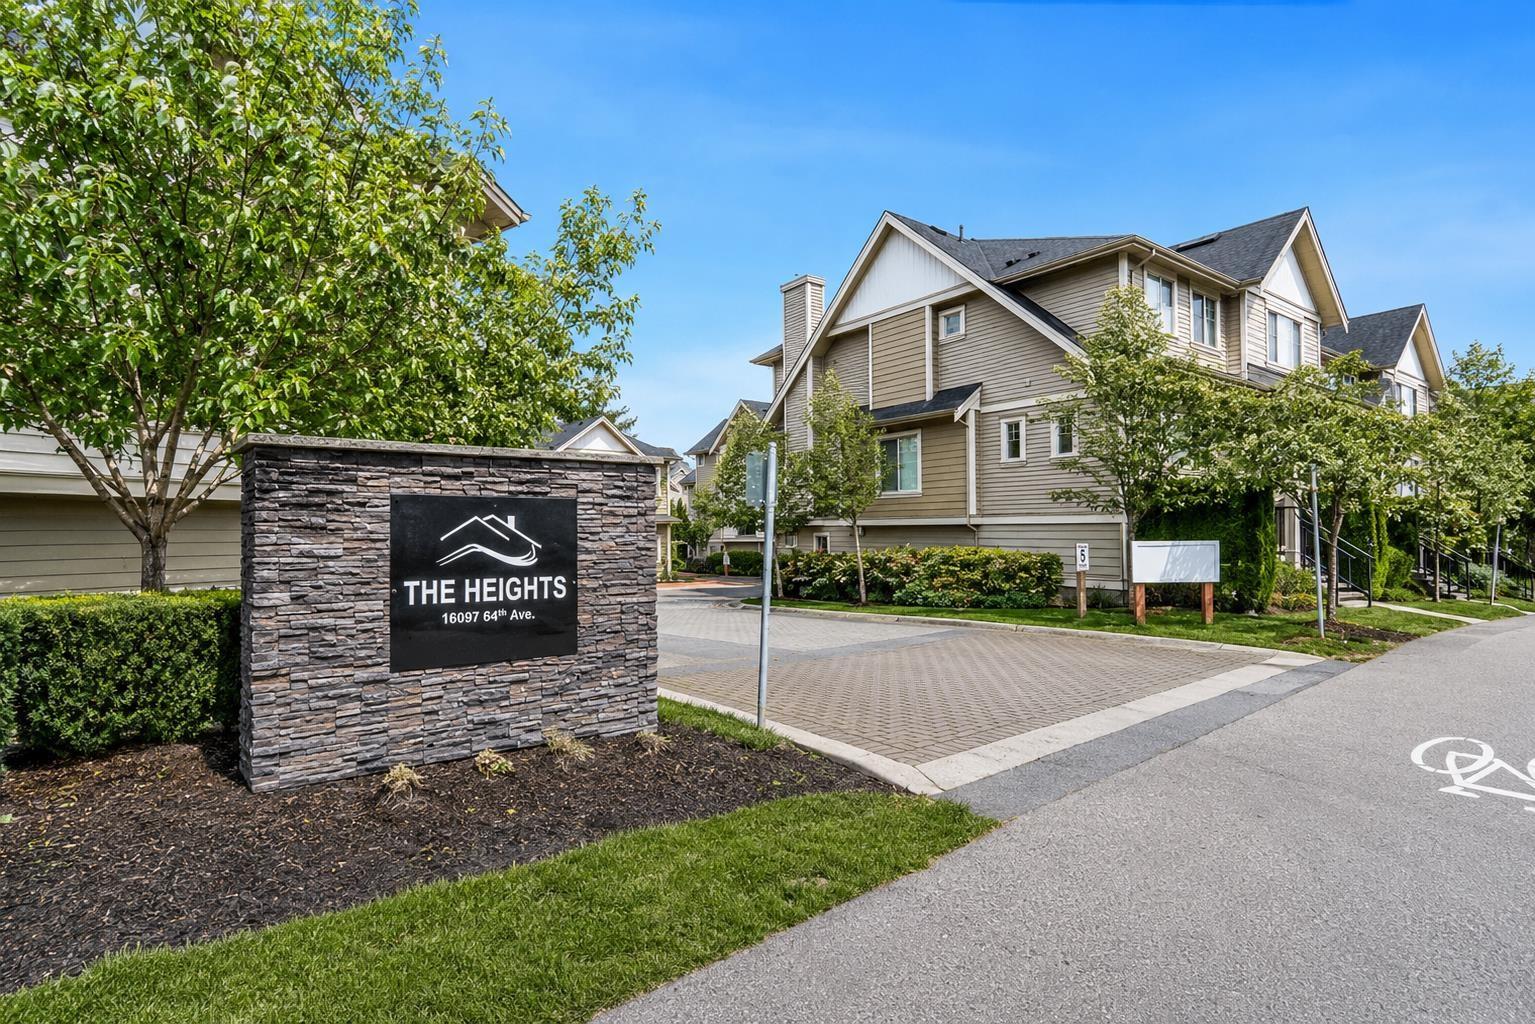
15 19097 64 Avenue
Surrey, British Columbia
Welcome to the Perfect Family Home in The Heights! This stunning 3-bedroom, 3-bathroom townhouse offers over 1,400 sq ft of comfortable living space. Step inside to a bright and open-concept layout featuring a spacious kitchen, dining, and living area flooded with natural light. The luxury kitchen is equipped with stainless steel appliances, a gas stove, and quartz countertops. Beautiful new laminate flooring flows throughout the house adding a modern touch. The complex offers plenty of visitor parking, and the tandem garage provides ample storage space. Centrally located just steps from the upcoming SkyTrain station, this home is minutes from Costco, Walmart, Willowbrook Shopping Centre, Latimer Road Elementary, and Clayton Heights Secondary. This is a property you won't want to miss! (id:63476)
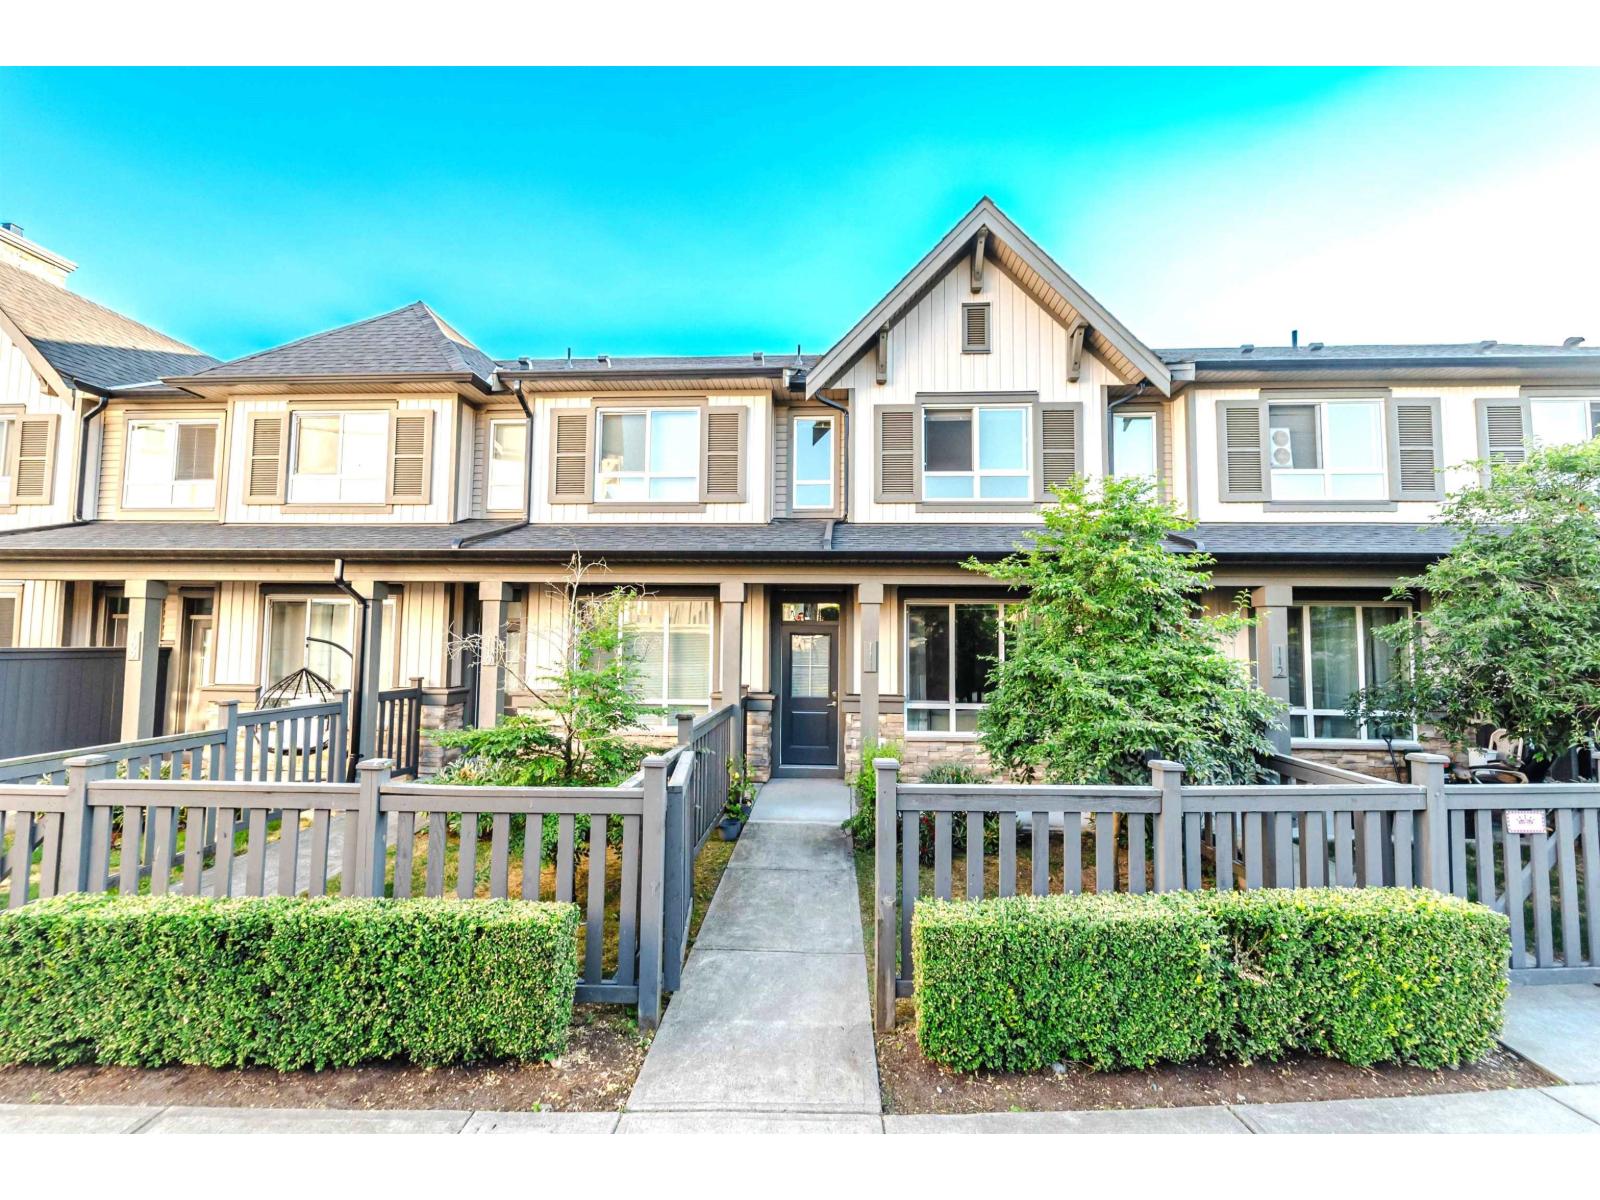
111 30930 Westridge Place
Abbotsford, British Columbia
OPEN HOUSE SUN, AUG 30TH FROM 2- 4 PM. Welcome to BRISTOL HEIGHTS by Polygon! This 2 bed/3 bath townhome has rare main floor access w/fenced front yard directly facing the beautiful central courtyard. Modern open plan living, 9' ceilings on the main, kitchen w/sleek stone counters, custom designed cabinetry, SS appliances incl. built-in microwave & additional space for a desk/eating nook. Access to the large south facing deck, perfect for summer evening BBQ's. Convenient powder room on the main. 2 large bedrooms on the upper floor, primary ensuite with double sinks & oversize shower, 2nd bath w/soaker tub. The world class amenities are unbeatable & include outdoor pool, hot tub, large club house, outdoor lounge w/ BBQ, billiards room, movie theatre, gym, guest suite & indoor hockey arena (id:63476)
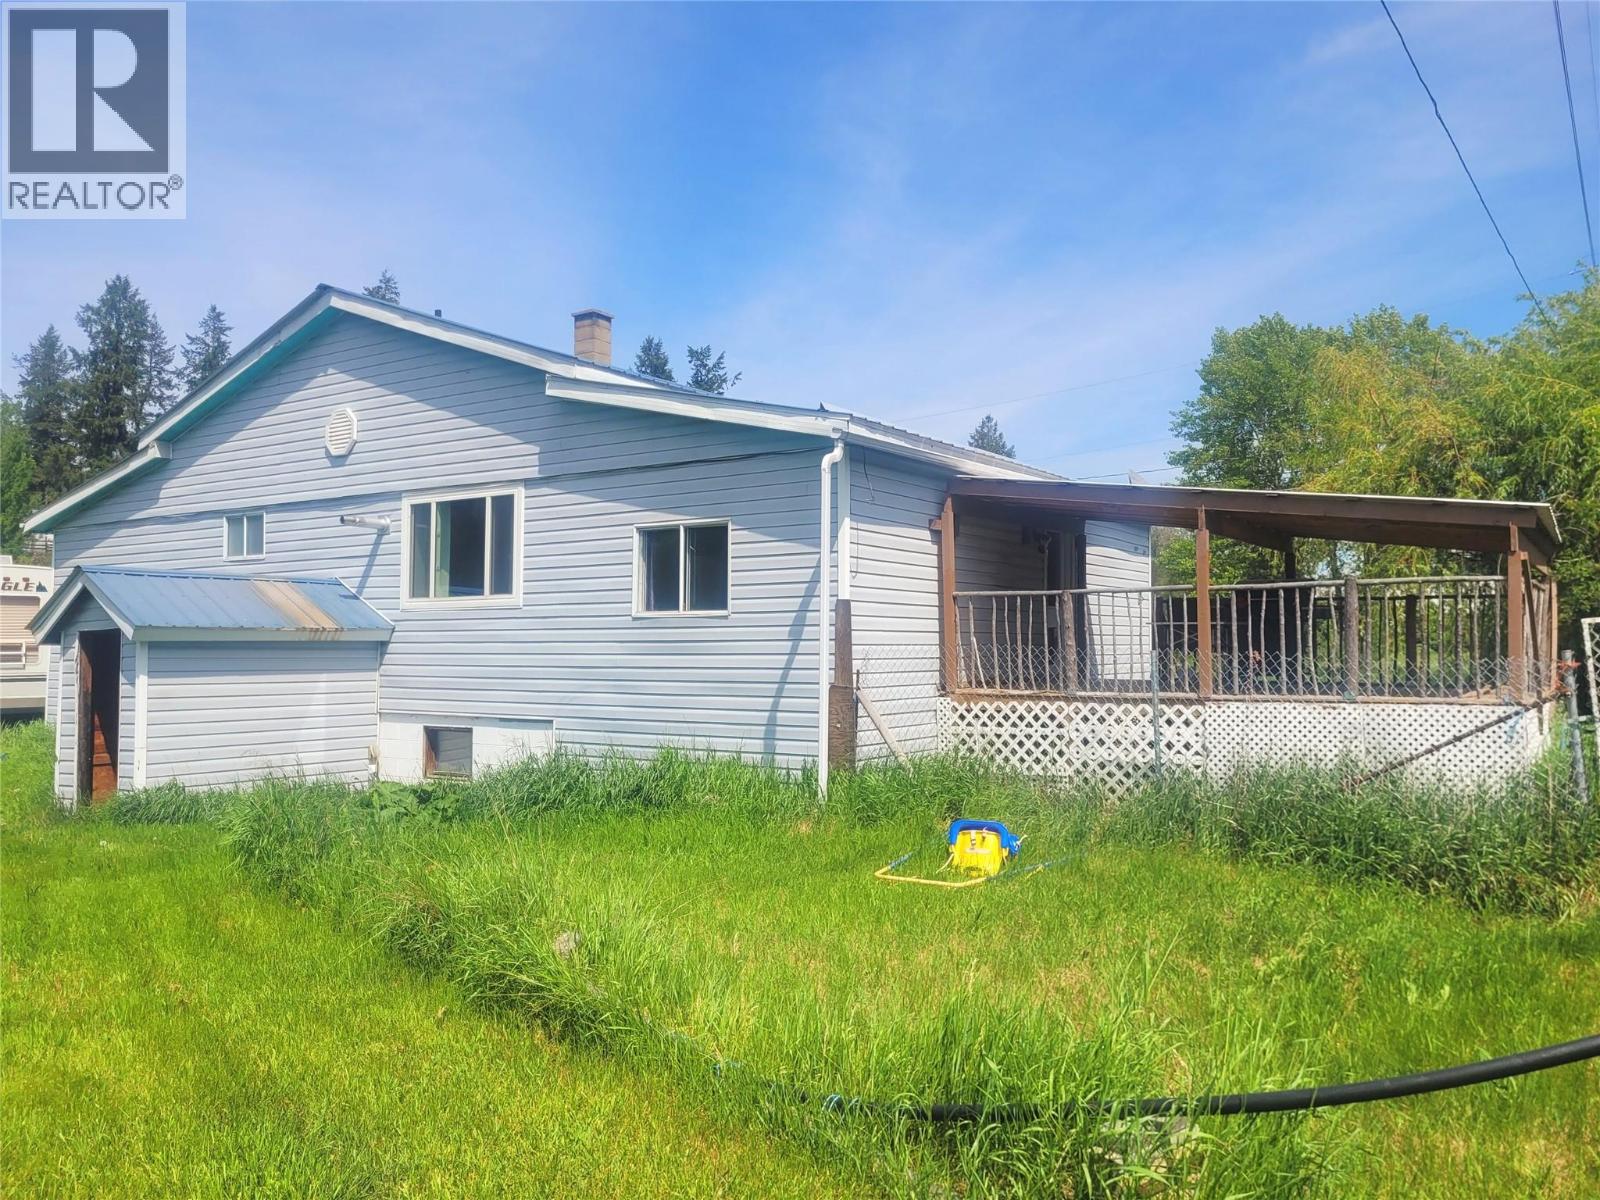
169 Wood Road
Vavenby, British Columbia
Charming and bright 3-bedroom, 1-bath home with plenty of updates, a spacious basement with workshop and large fenced yard in a quiet cul-de-sac in Vavenby! Features include a sizable living area with lots of natural light, upgraded 200 AMP electrical, new oil tank for the furnace, and a WETT-certified pellet stove for added comfort and efficiency. The durable metal roof is equipped with snow guards, and the huge fenced yard provides ample room for kids, pets, gardening, or future projects. Located in a prime investment area near the proposed Taseko Yellowhead Mine site and a few blocks from the Vavenby Fire Department, this property is an excellent opportunity for first-time buyers, young families, or investors alike. Affordable, functional, and full of potential! Please contact the listing agent for a full info package. (id:63476)
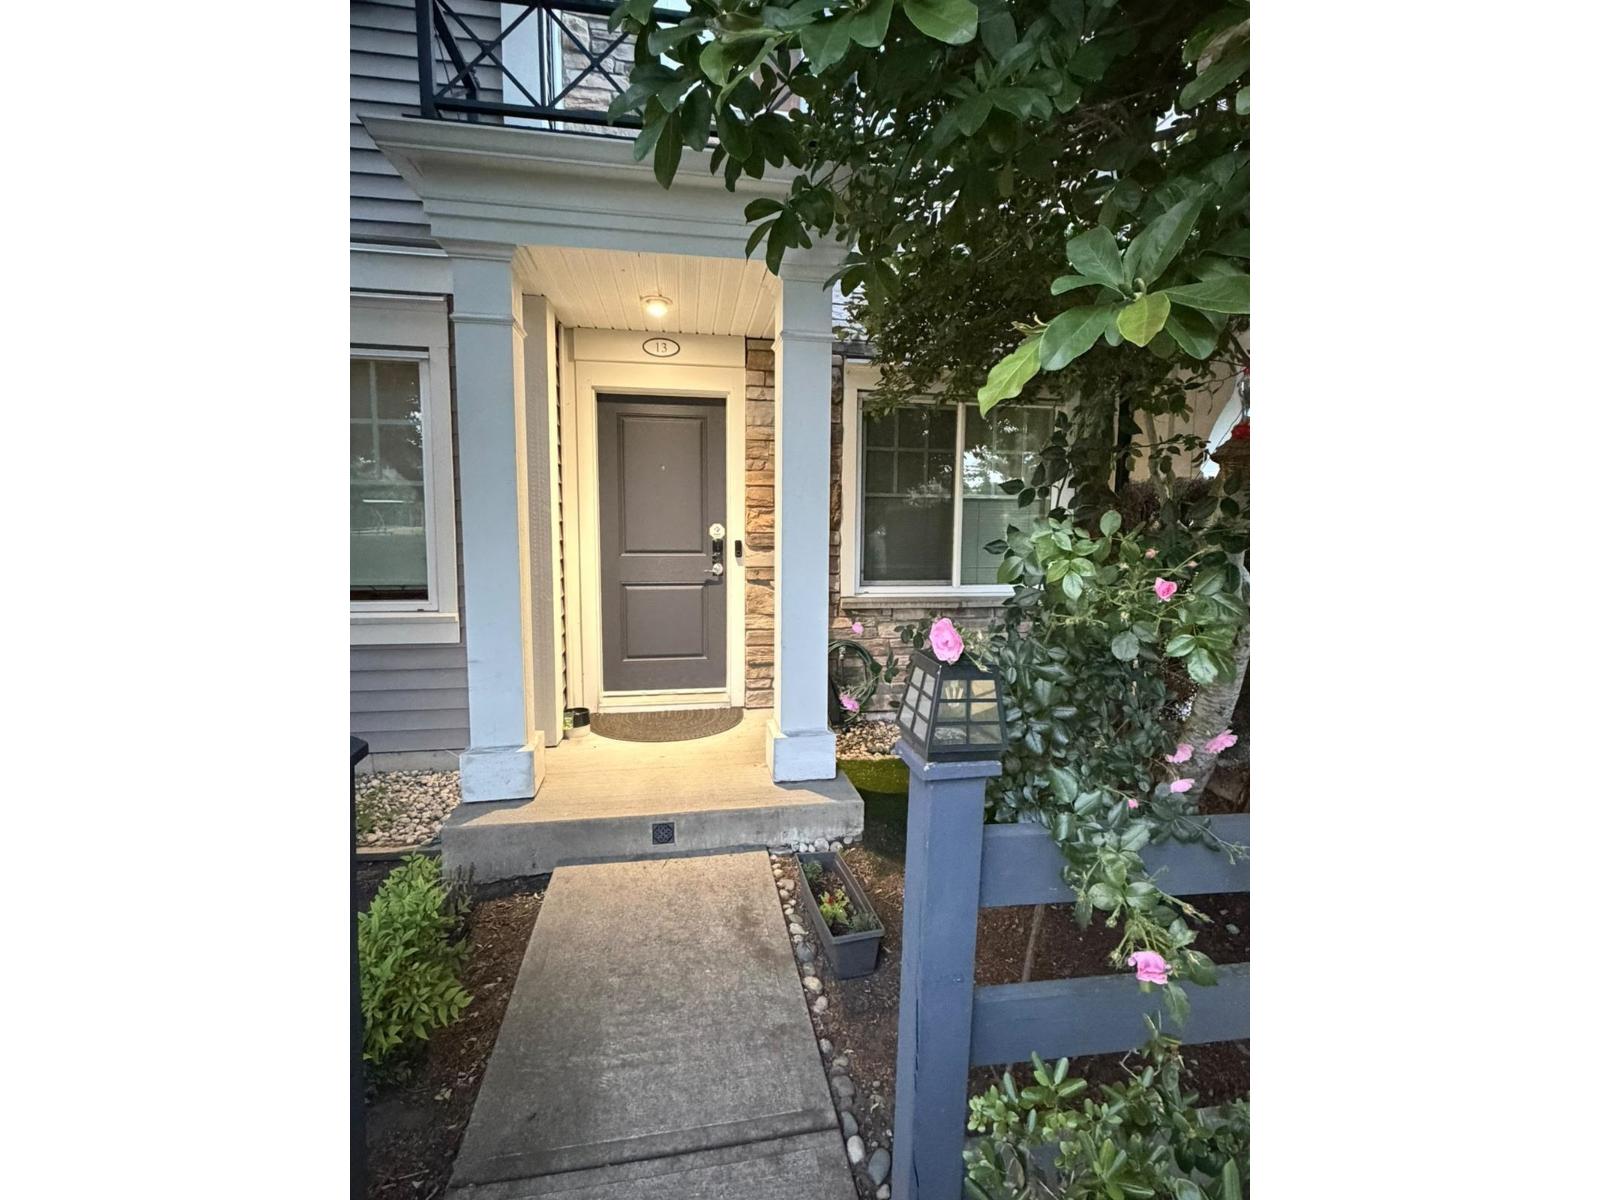
13 7348 192a Street
Surrey, British Columbia
Your search for the perfect home ends here! The Bright and spacious main level offers an open concept layout with high ceiling ,a stylish kitchen featuring a large island ideal for entertaining ,and stunning views of the park with MT Baker in the distance .Enjoy the balcony off the living room -perfect for summer BBQs and relaxing evenings. This home also features a convenient ground- level guest den with a 3-piece bathroom. This pet - friendly community is within walking distance to school ,transit and recreation . This a beautifully maintained south-facing inside-unit . Open House Sunday, August 30th, 2-4Pm. (id:63476)
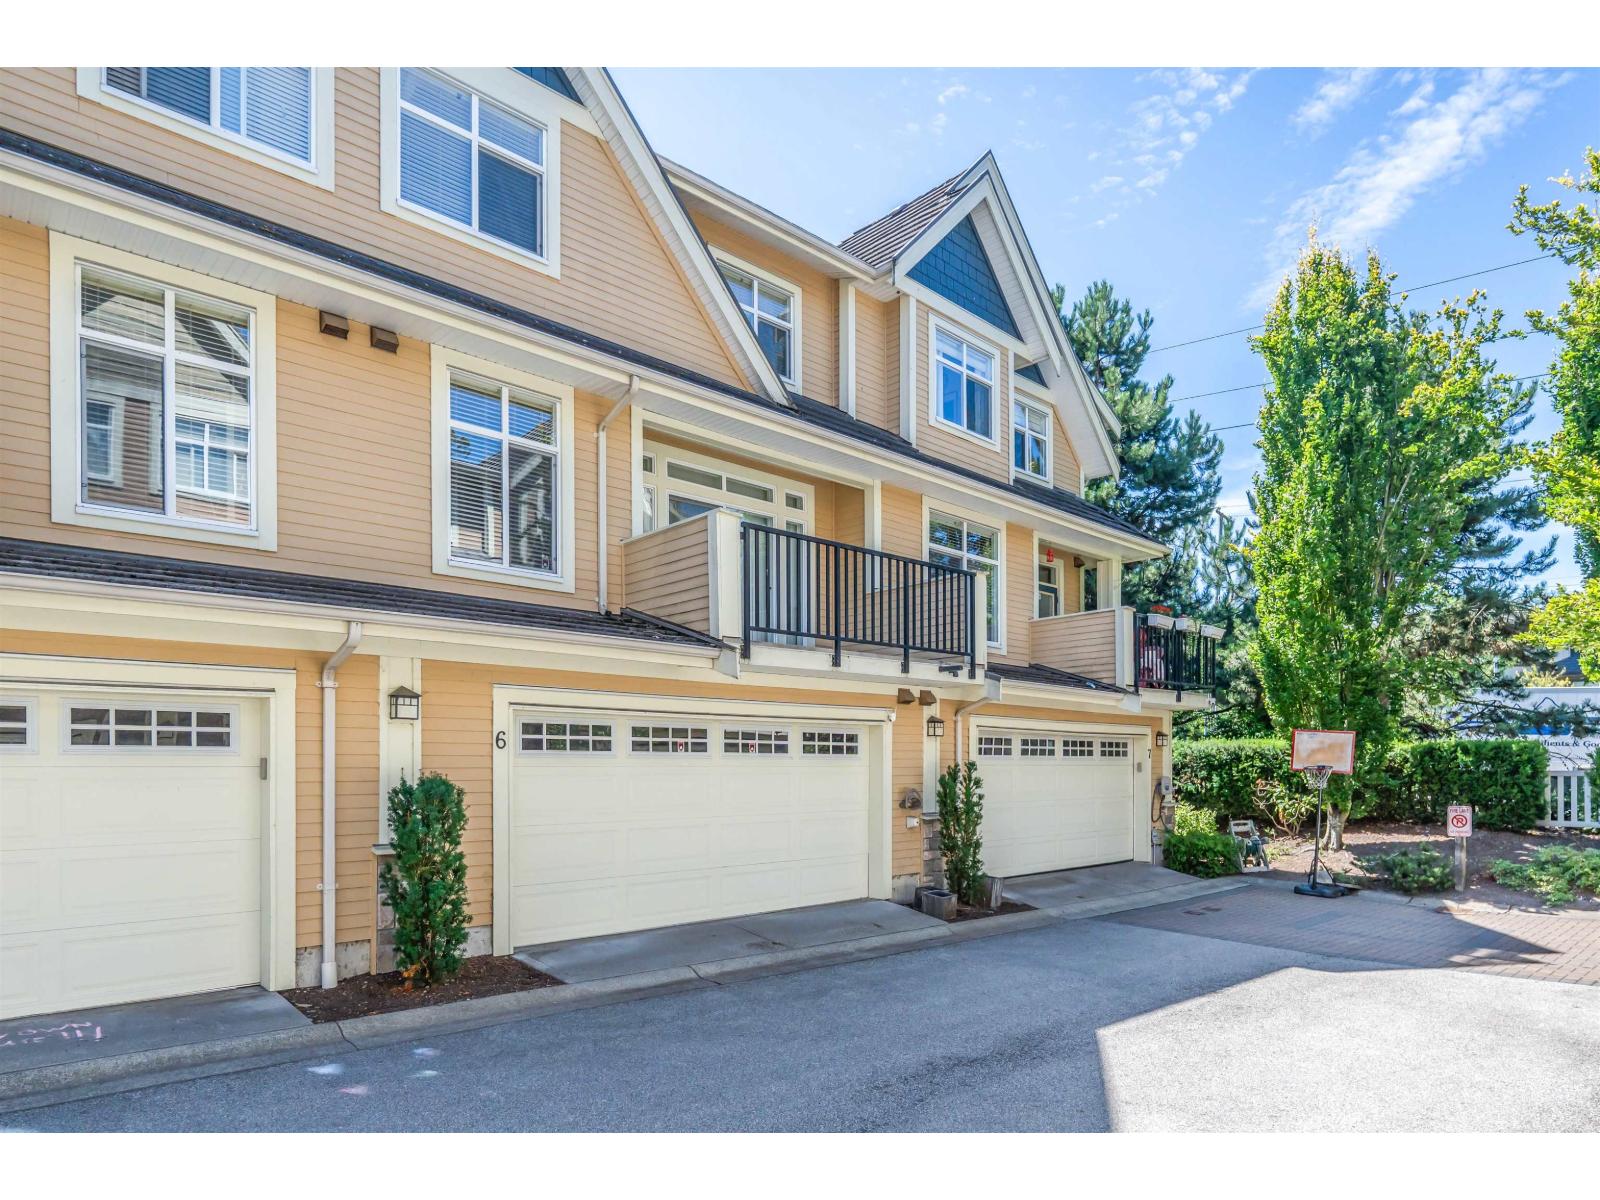
6 15237 36 Avenue
Surrey, British Columbia
Welcome to this beautiful house-style townhome in Rosemary Walk, a family-friendly community in sought-after Rosemary Heights, South Surrey. Step inside to a bright open-concept main floor with a cozy fireplace and sliding patio door to the sunny front yard. The dining area flows into a gourmet kitchen with granite counters, solid wood cabinetry, large window &updated stainless-steel appliances. An oversized balcony is perfect for morning coffee or entertaining, while a convenient powder room completes the main floor. Upstairs offers 3 comfortable bedrooms,2 full bathrooms and laundry.The spacious primary bedroom features a vaulted ceiling,large closet &private ensuite. The finished basement provides flexible space for a rec room, office, gym, playroom or 4th bedroom. Hardwood/bamboo floors,double garage& many updates (most appliances replaced in 2021). Excellent location close to schools,transit,shopping,parks,golf... Walk to Rosemary Heights Elementary,school bus to Grandview Heights Secondary! Come see it! (id:63476)
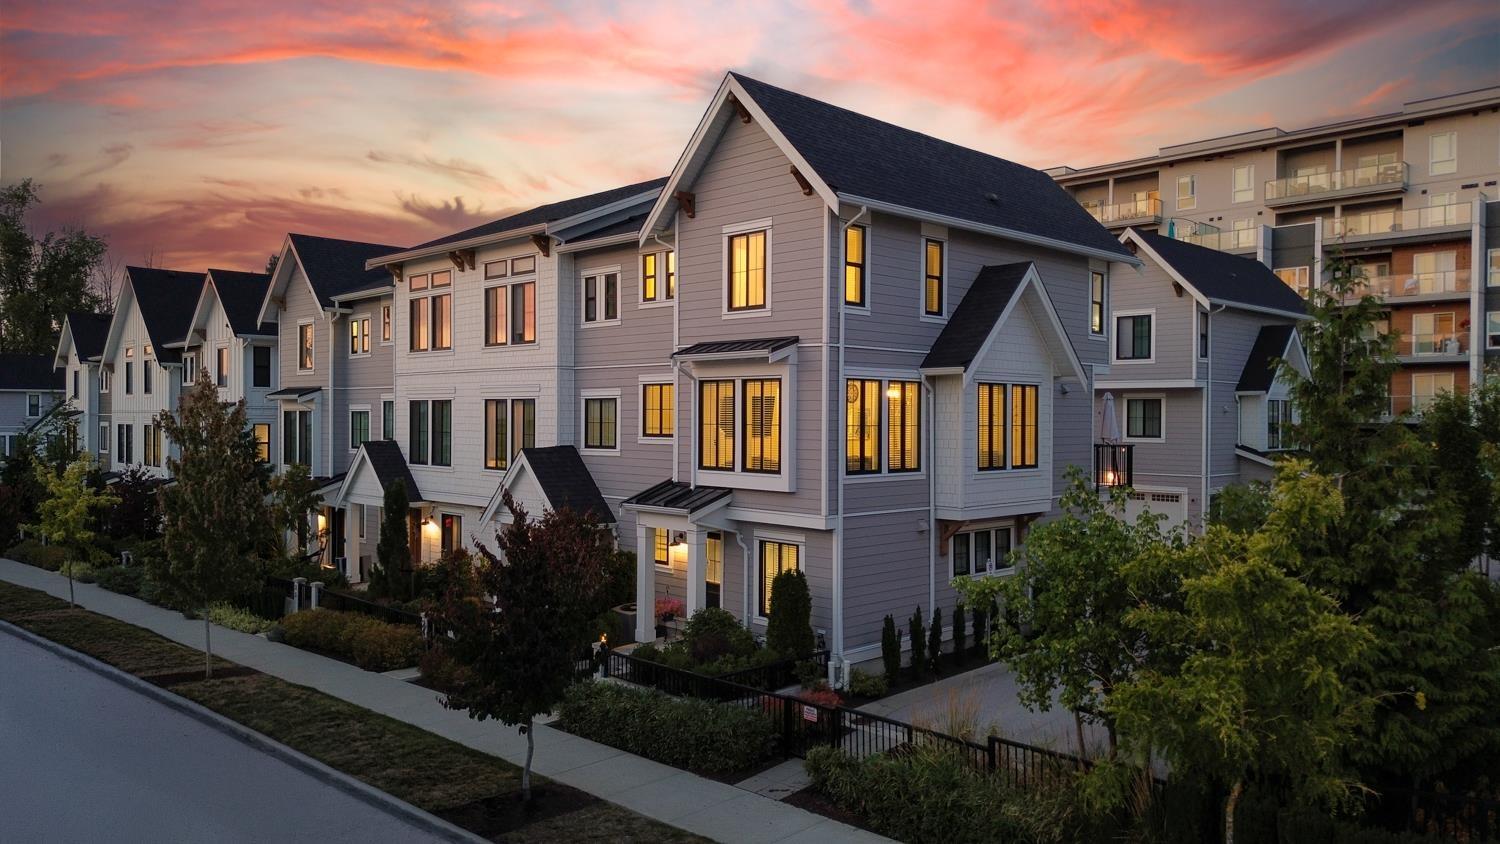
37 20189 84 Avenue
Langley, British Columbia
Madewell by Gatehouse presents 44 luxury modern farmhouse townhomes. This light-filled 1,520 sq. ft. corner unit boasts 9' main-floor ceilings and panoramic windows. The centerpiece kitchen features quartz counters, soft-close shaker cabinets, S/S appliances, gas range, pot filler, and direct balcony access with a BBQ hookup. Highlights include 3 upper bedrooms with a vaulted primary, a lower 4th bed/office, and 3 spa baths. Enjoy high-end upgrades like matte black hardware, A/C, tankless HWT, and HE furnace. Complete with a double side-by-side garage (EV ready) plus driveway parking. Centrally located minutes from schools, dining, Hwy 1, and Carvolth Park & Ride. (id:63476)
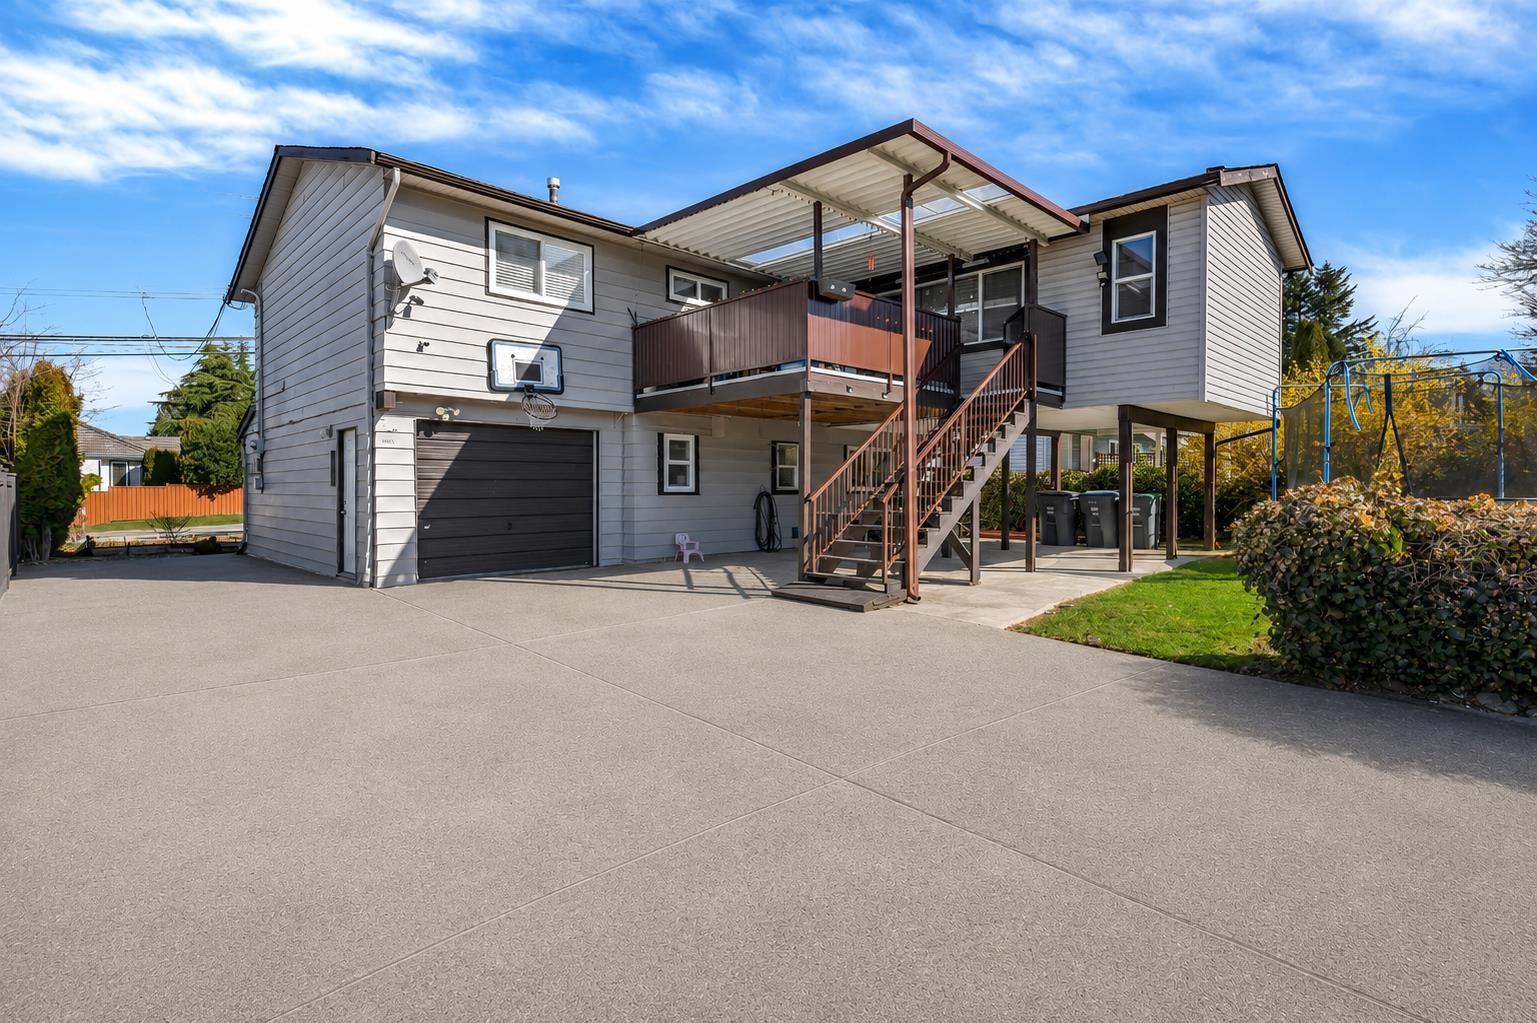
18240 64 Avenue
Surrey, British Columbia
This 4 bed and 3 full bath Basement Entry House located in most Demanding Area of Cloverdale. This house has few Features such as Good Size Kitchen with Eating Area, Spacious Living Room & Family Room, Huge Sundeck area with Overlooking Fully Fenced Backyard, Single Garage, 9 Parking Spaces at back with Lane Access. Rental Suite downstairs available as a mortgage helper and much more. Walking distance to Elementary & Secondary School, Sikh Temple & Cloverdale Greenway Trail.This is a MUST SEE home with backyard facing south. Don't miss this one. (id:63476)
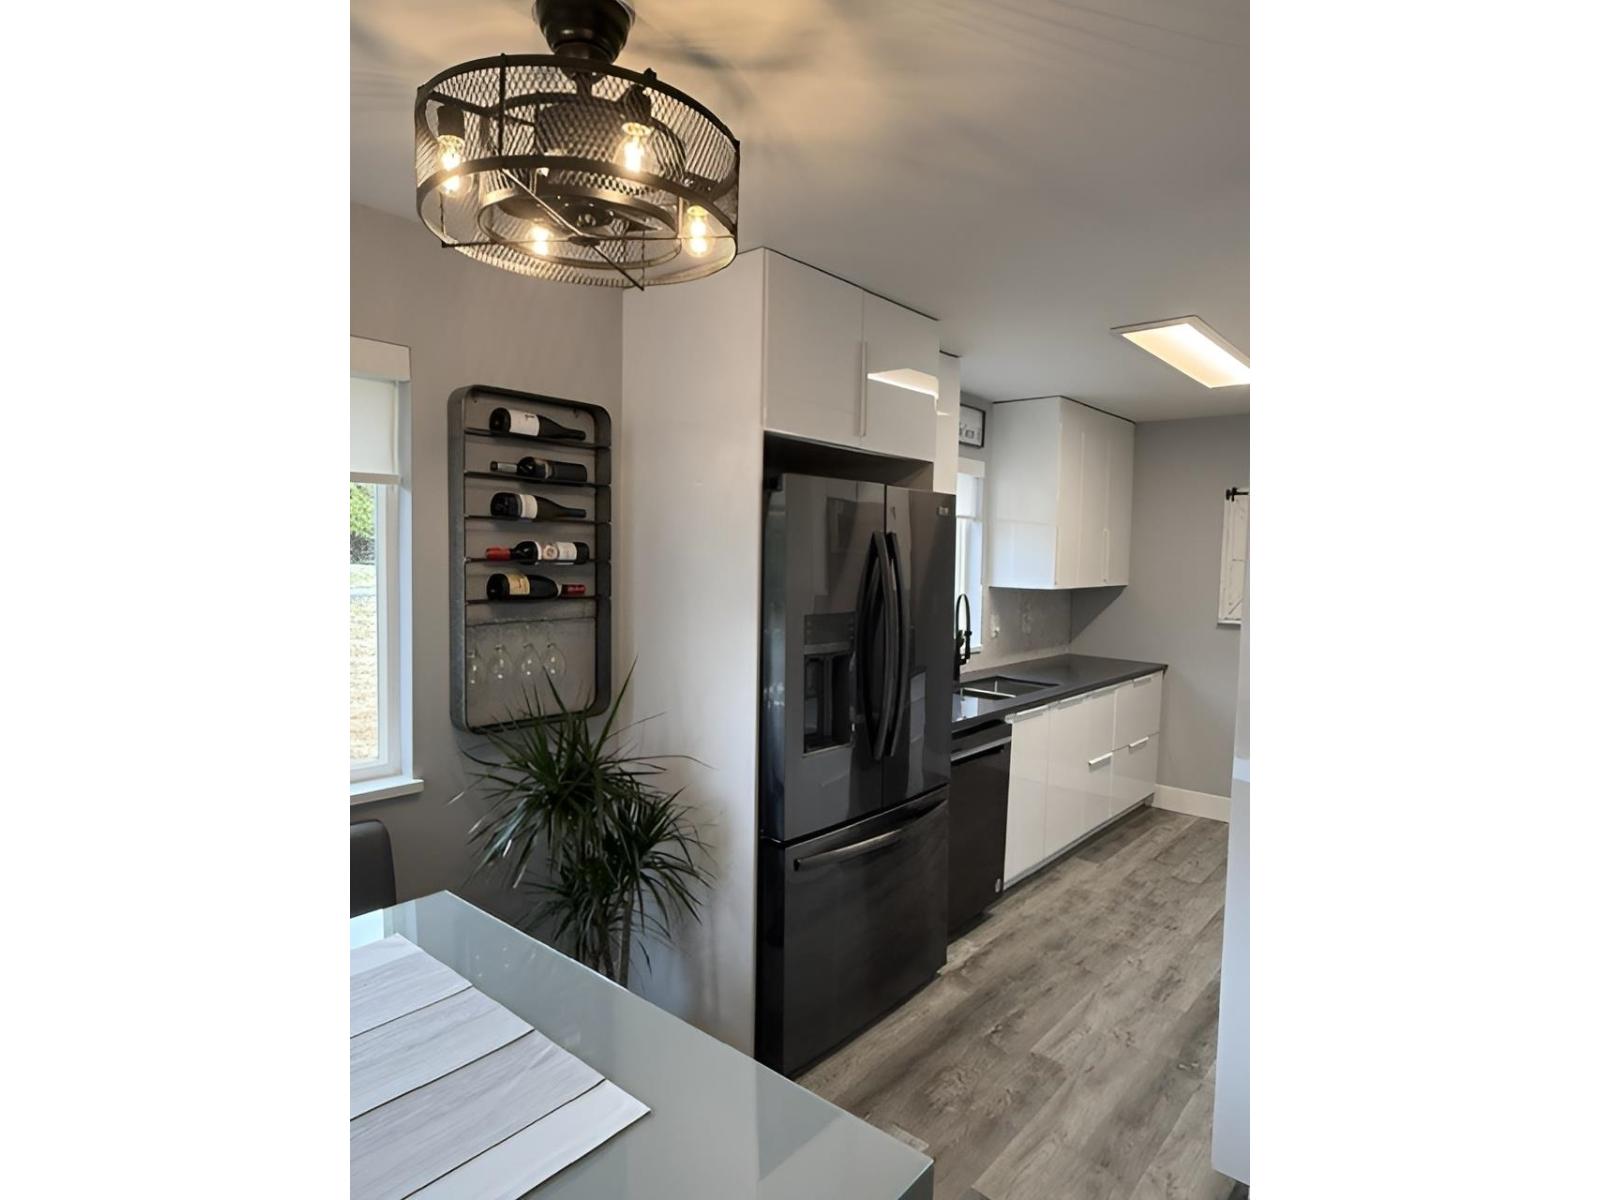
47 15020 66a Avenue
Surrey, British Columbia
Click brochure link for more details* RETIREMENT ALERT! For up to 2 non-smoking residents age 55+, plus 1 small dog or cat. This fully renovated end unit at Sullivan Mews sits on the ground floor with zero stairs, offering 1236 sq ft, 2 spacious bedrooms, and 2 full baths. With over $110,000 in renovations (2023 and 2025), every inch has been updated, including premium appliances, quartz counters, a custom laundry room, and a new walk-in jetted tub. Relax by the gas fireplace or enjoy the south-facing covered patio surrounded by trees (18' x 28'). Includes 1 covered and 1 uncovered parking spot, plus a private storage locker in the carport. Set on 8.9 park-like acres, the clubhouse offers a pool table, bingo, poker nights, monthly dinners, and chair yoga. This Life Lease means no 1% land transfer tax or lawyer's fee. At $540/month, the fee covers taxes, water, electricity, heat, gas, maintenance, landscaping, and garbage, with a contingency reserve exceeding $800,000. Move-in ready with flexible dates! (id:63476)
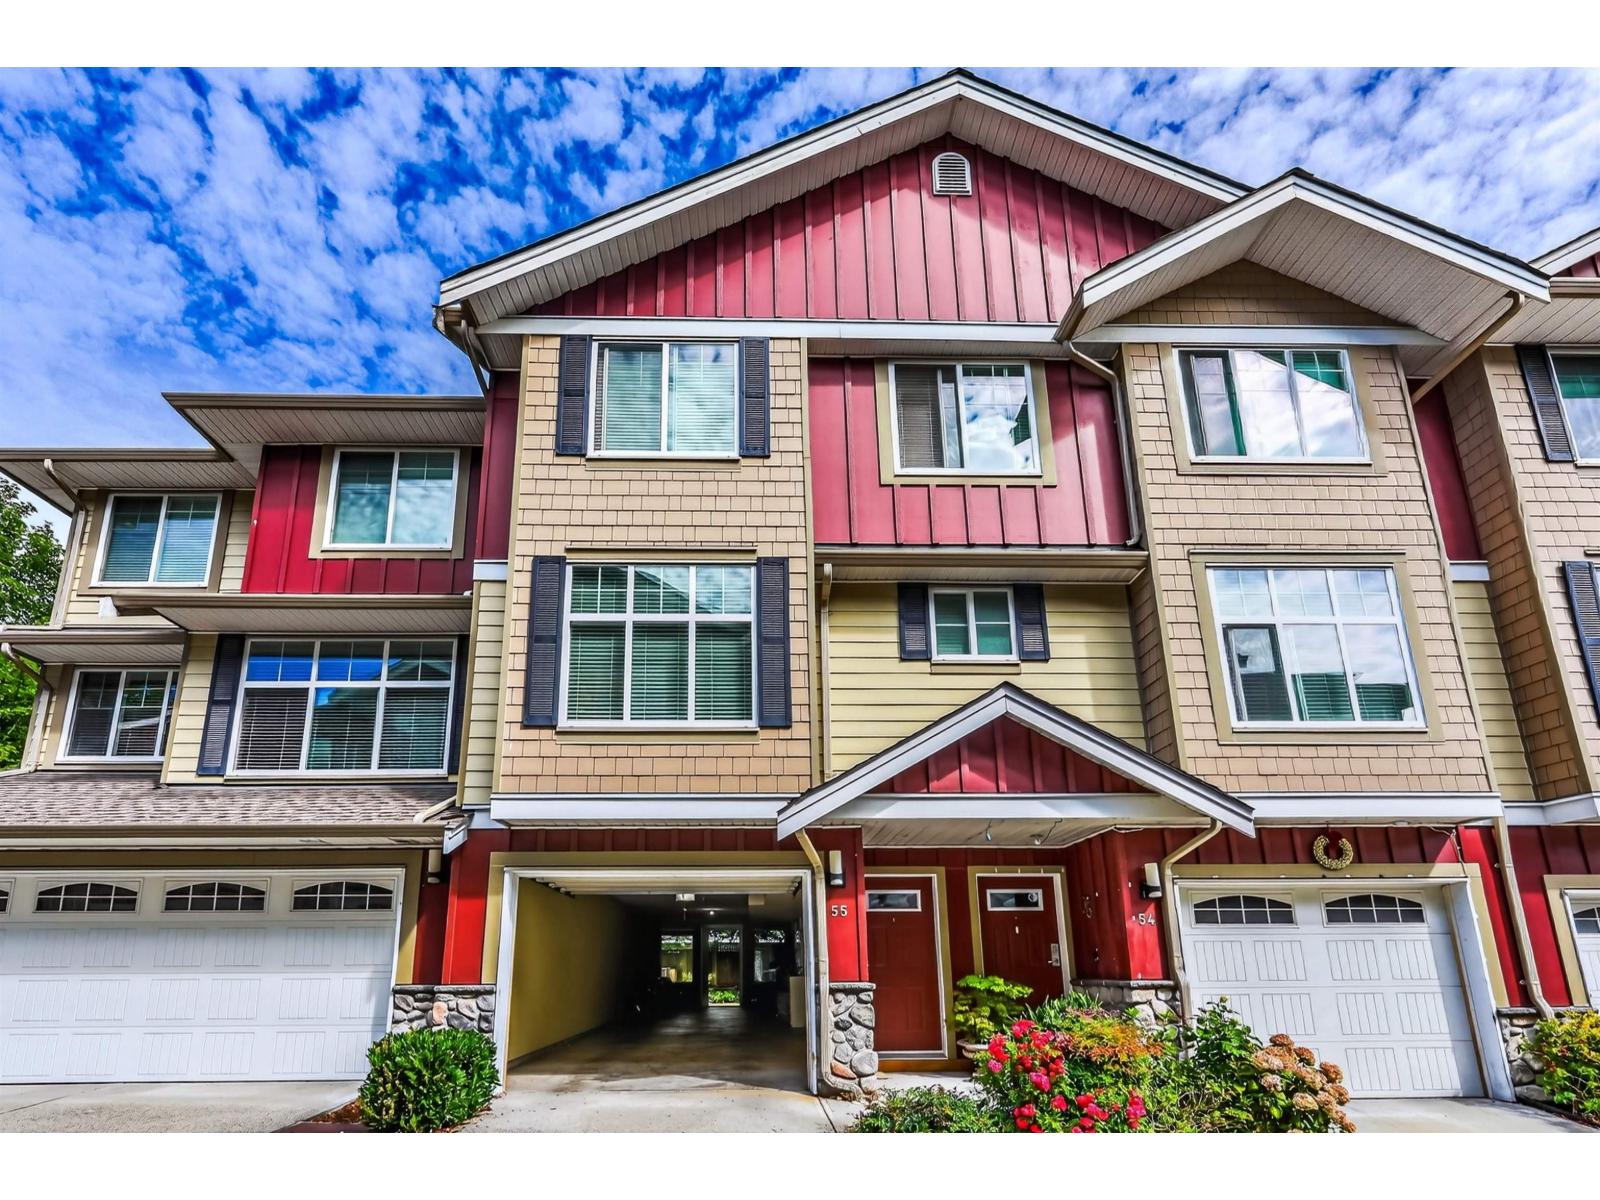
55 3009 156 Street
Surrey, British Columbia
Exceptional living at Kallisto! This bright and spacious 3BR 2.5BTH home in prestigious Grandview Heights blends comfort, style and convenience. The main level offers and expansive layout featuring high ceilings, oversized windows creating an airy open-concept ambiance. Gourmet kitchen equipped with granite counters, S/S appliances, premium cabinetry and a seamless flow out to a spacious private balcony overlooking the fenced backyard. Upstairs features a tranquil primary bedroom with double closets & ensuite, plus two bright bedrooms and convenient upper laundry. Double tandem garage with bonus storage space. Kid friendly neighborhood. Walk to Sunnyside Elementary, Morgan Crossing shops and Southpoint Exchange. Easy access to Hwy 99, White Rock beach & US border. Easy showing, A must-see! (id:63476)
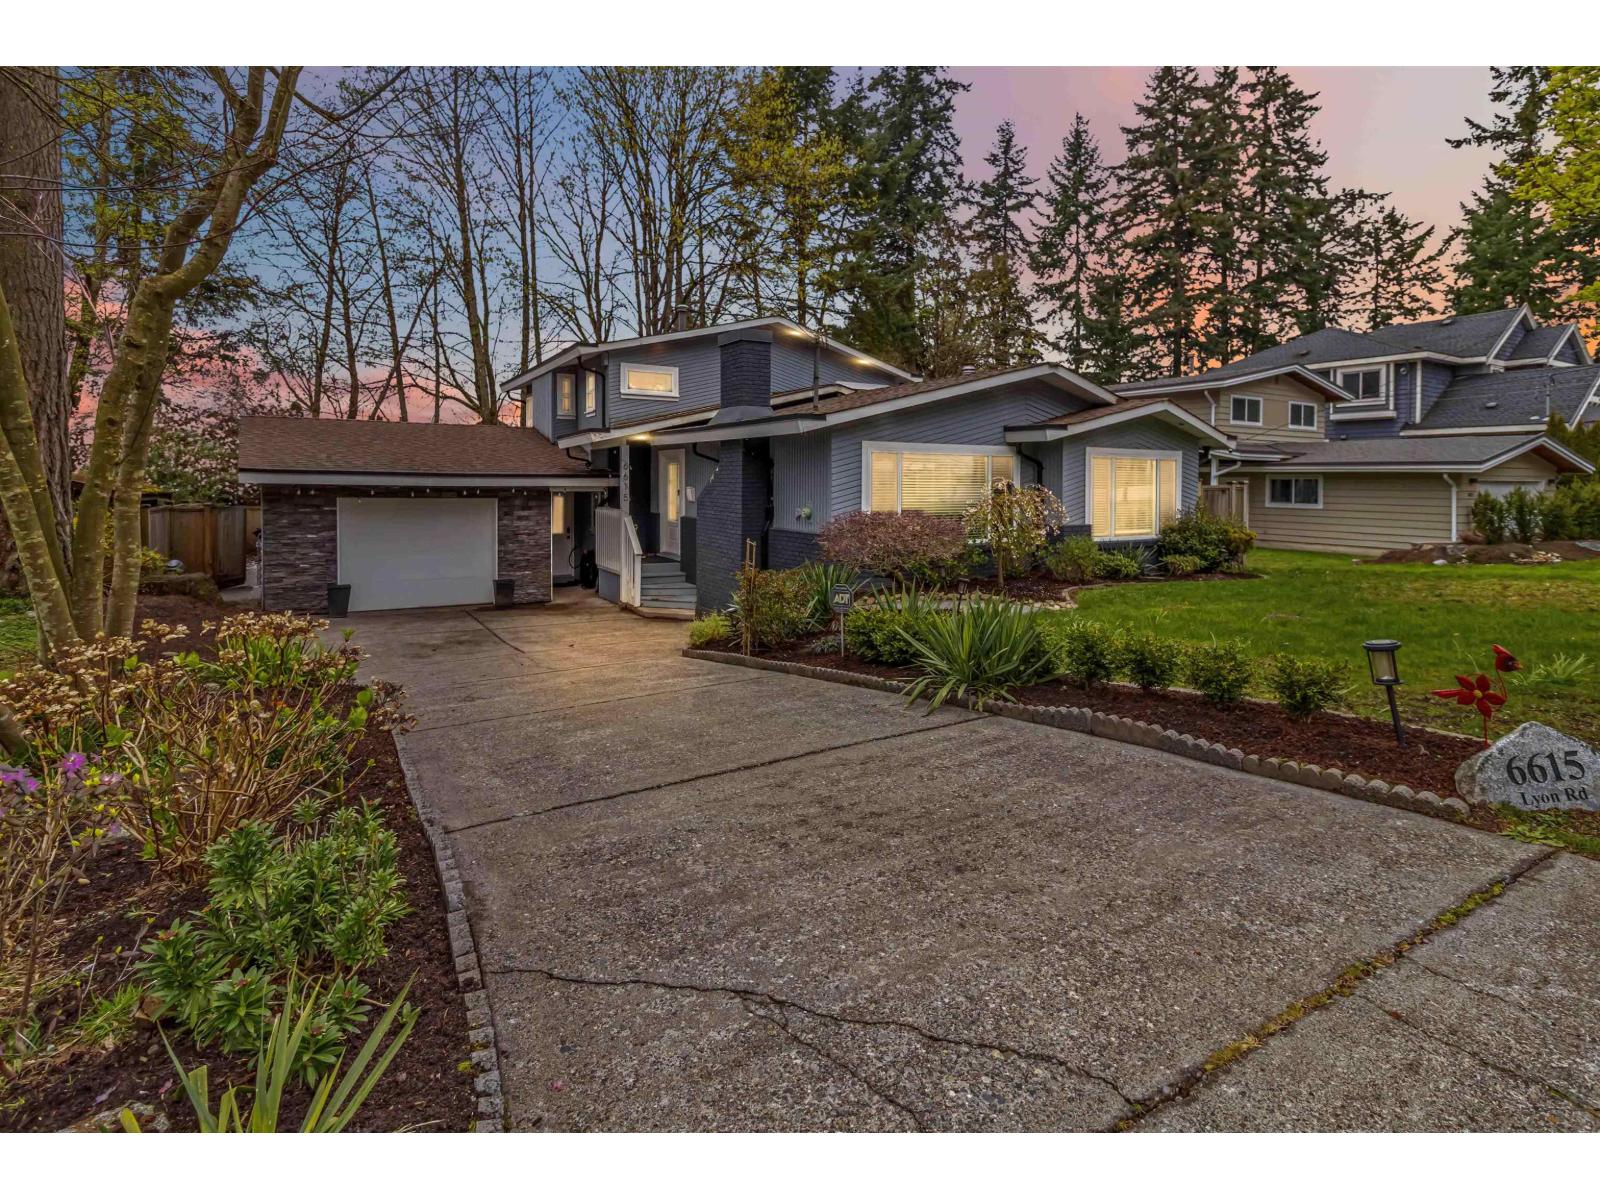
6615 Lyon Road
Delta, British Columbia
Welcome to this well-maintained home in a desirable Delta neighbourhood! Situated on a spacious lot, this property offers comfortable living with bright interiors, functional layout, and great outdoor space. Ideal for families, investors, or those looking to move into a quiet, convenient location. Close to schools, parks, shopping, and transit. A fantastic opportunity with plenty of potential - don't miss this one! (id:63476)
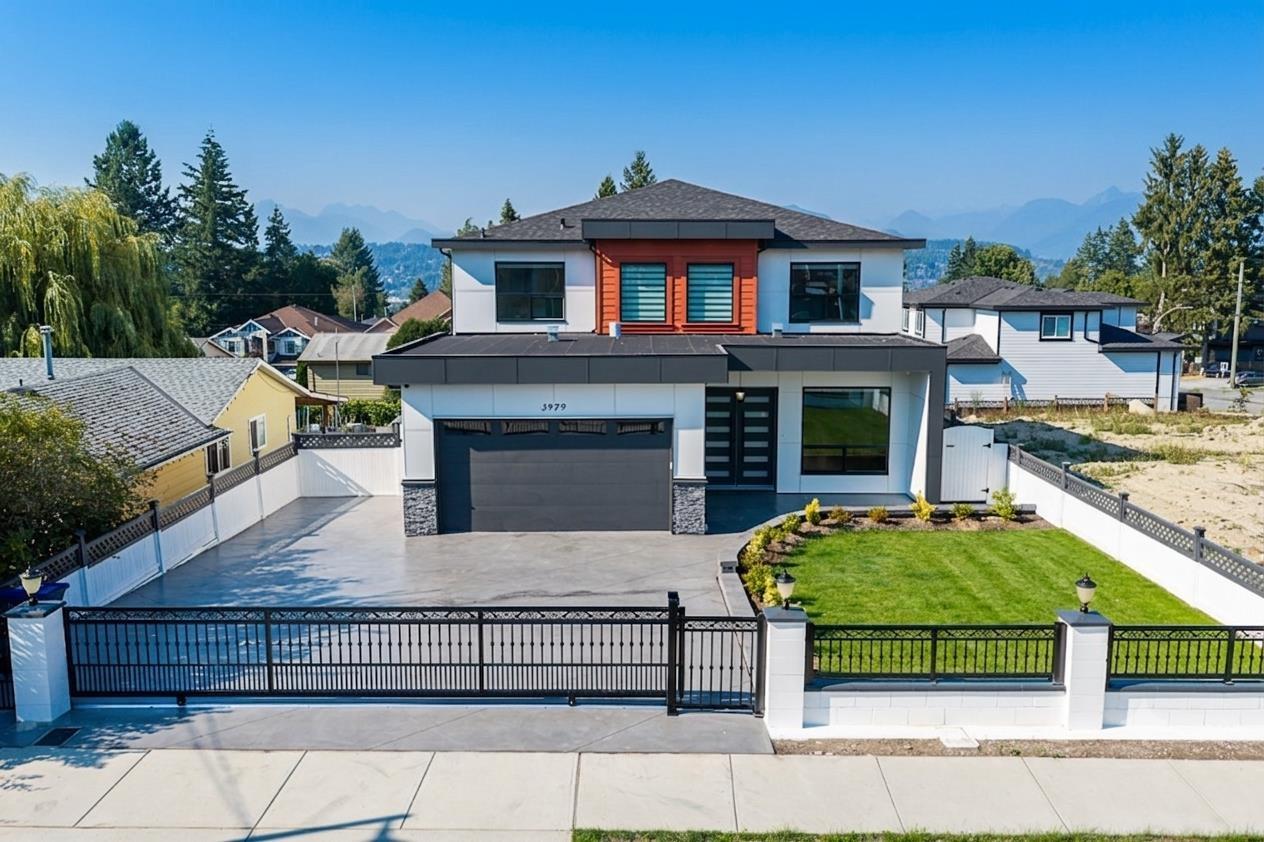
13979 113 Avenue
Surrey, British Columbia
Capturing a breathtaking 180-degree view of Coquitlam Mountains and the Fraser River, this 6,000+ SQFT luxury estate features 10 bedrooms, 9 bathrooms, and exceptional functional design. The bright, open-concept main floor maximizes scenic backdrops across expansive living/dining areas, a family room, dedicated office, recreation room, guest suite, and a chef's kitchen paired with a secondary spice kitchen. Upstairs, the sprawling primary suite frames panoramic vistas, alongside 4 additional spacious bedrooms and 3 full baths. Capitalize on massive revenue potential or multi-generational living with a 100% full walk-out basement containing 2+2 suites. Complete with central A/C, radiant hot-water heat, HRV, camera security, covered view decks, and a double garage. (id:63476)
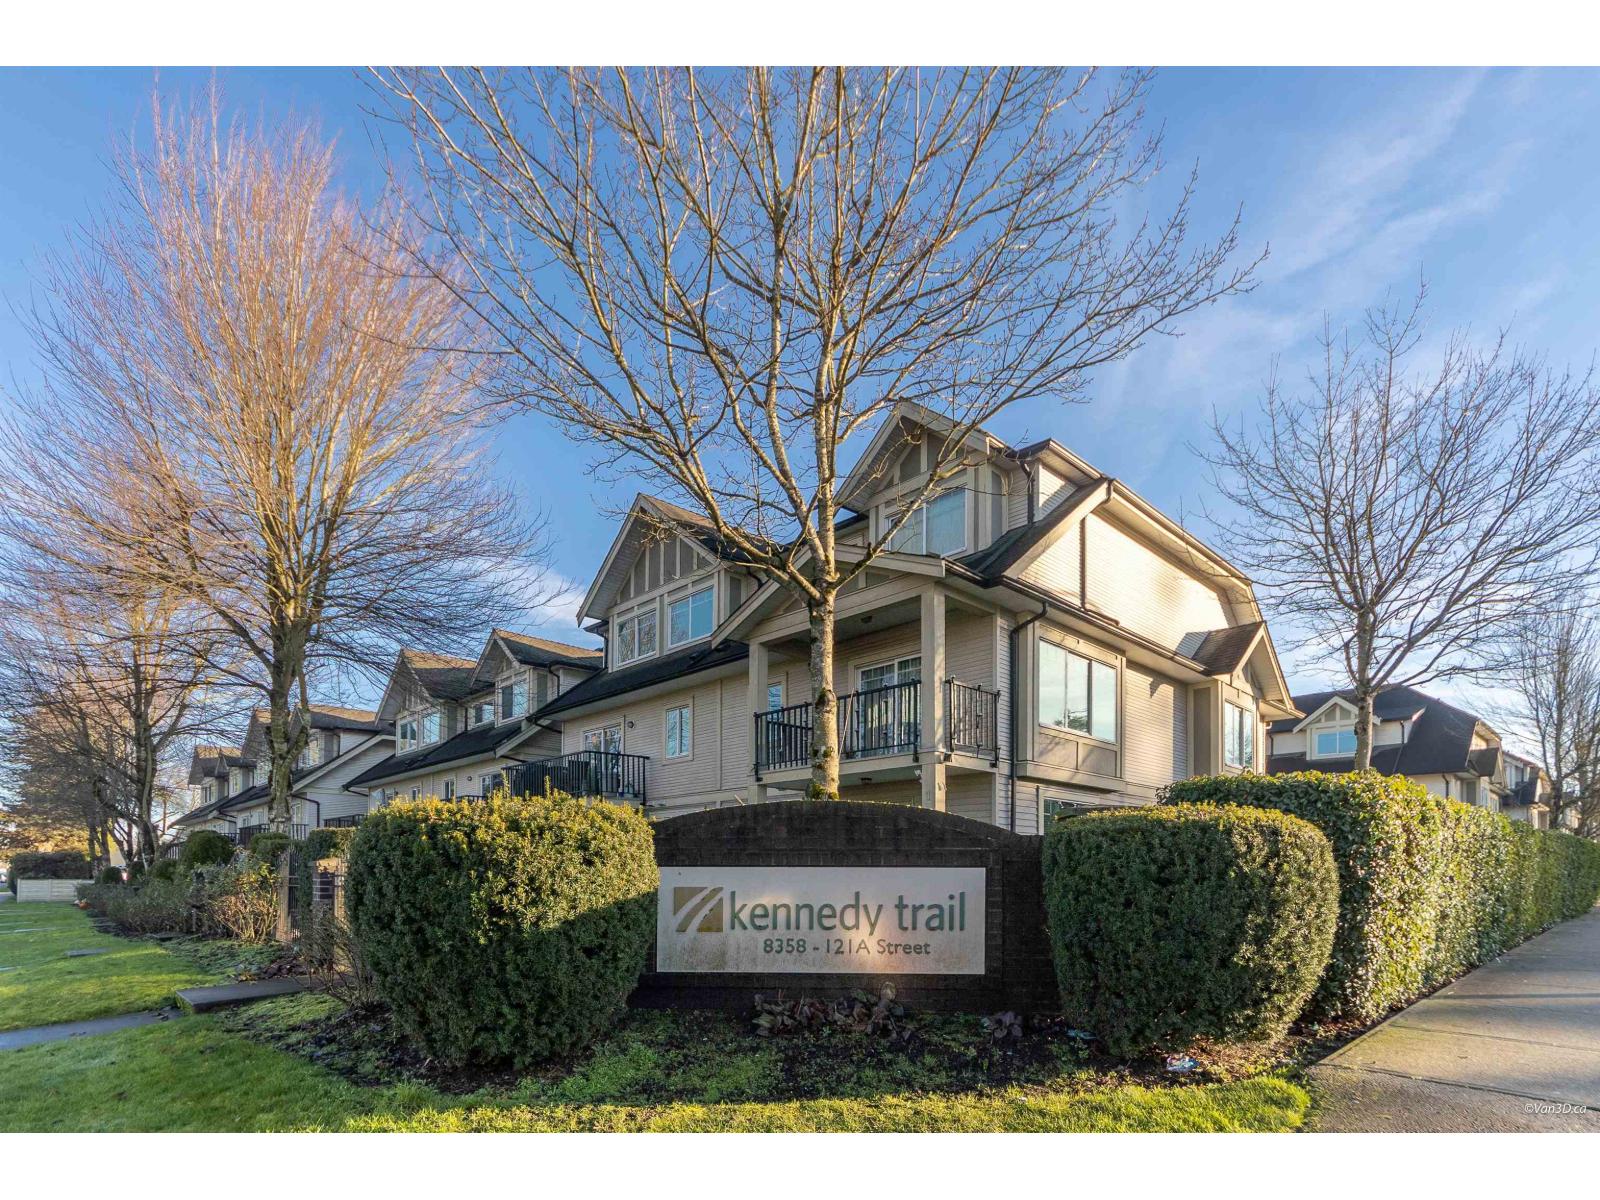
1 8358 121a Street
Surrey, British Columbia
This stunning half-duplex-style corner unit townhouse was the original developer show home, offering premium finishes and thoughtful design throughout. With over 2,300 sq ft of living space, this bright end unit features extra windows, added privacy, and an exceptionally large fenced side and backyard-perfect for families and entertaining. The open-concept kitchen offers ample cabinetry and a walk-in pantry, flowing seamlessly into spacious living and dining areas. Downstairs features a large room with separate entrance, ideal for guests or a home office. Four parking spaces, including a side-by-side double garage, plus energy-efficient geothermal heating and cooling (A/C) complete this rare offering. Aug 22 Open House CANCELLED (id:63476)
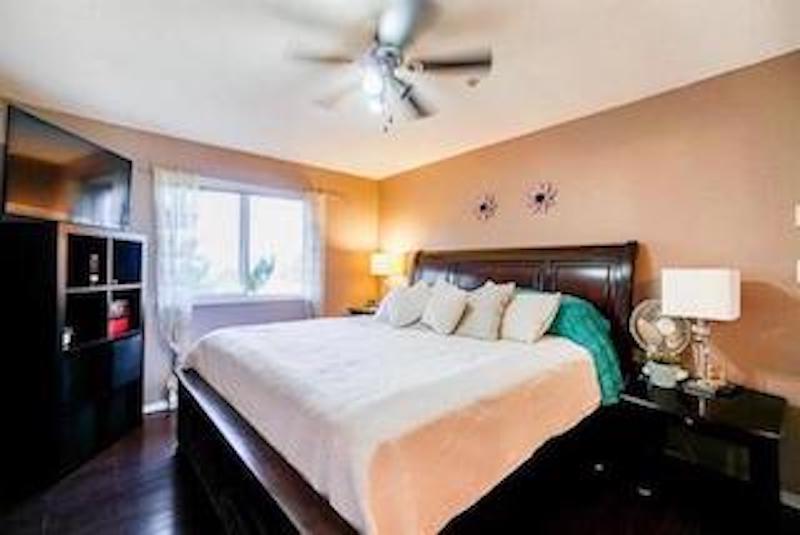
403 12739 72 Avenue
Surrey, British Columbia
Welcome to this rarely available Top Floor Corner Penthouse in the heart of West Newton! Enjoy stunning north-facing mountain and park views from this bright 1,043 SF home featuring 2 Beds & 2 full Baths with an open-concept living and dining area. The spacious kitchen offers ample cupboard and counter space, a cozy bay-window eating area, and sliding doors to a private balcony. The primary bedroom features a walk-in closet and ensuite with a large shower. Laminate and tile flooring throughout. Updates include new lights, exhaust fan, fresh paint, and repaired fireplace. Maintenance fee includes gas fireplace & hot water. Bonus 2 parking stalls (#82, #83) and 2 storage lockers. Across from KPU and steps to parks, schools, shopping & transit. (id:63476)
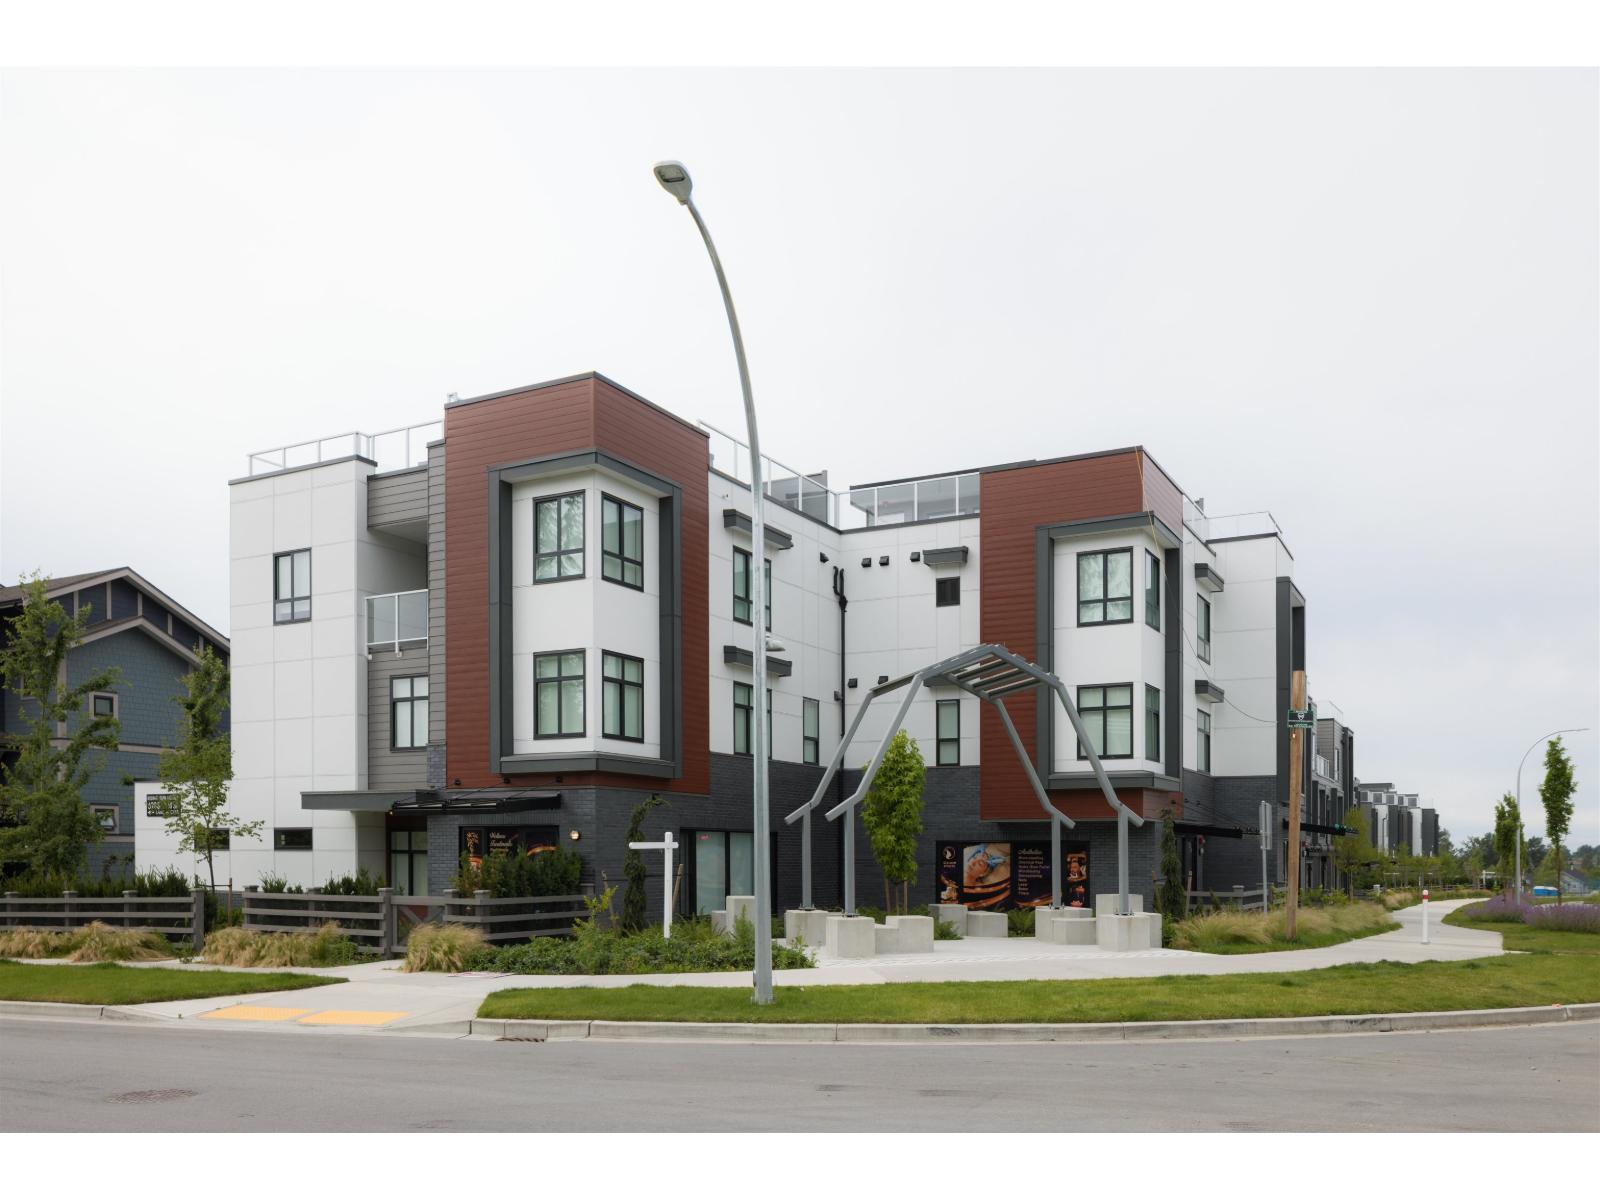
13 6983 204 Street
Langley, British Columbia
Welcome to this stylish 4 bed 3.5 bath Townhome in the heat of Langley. Featuring open concept layout, spacious living area, and a double garage. The highlight is the expensive rooftop patio, perfect for entertaining, relaxing, or enjoying summer evenings. for more details come and visit us SATURDAY AND SUNDAY 12-4 (id:63476)
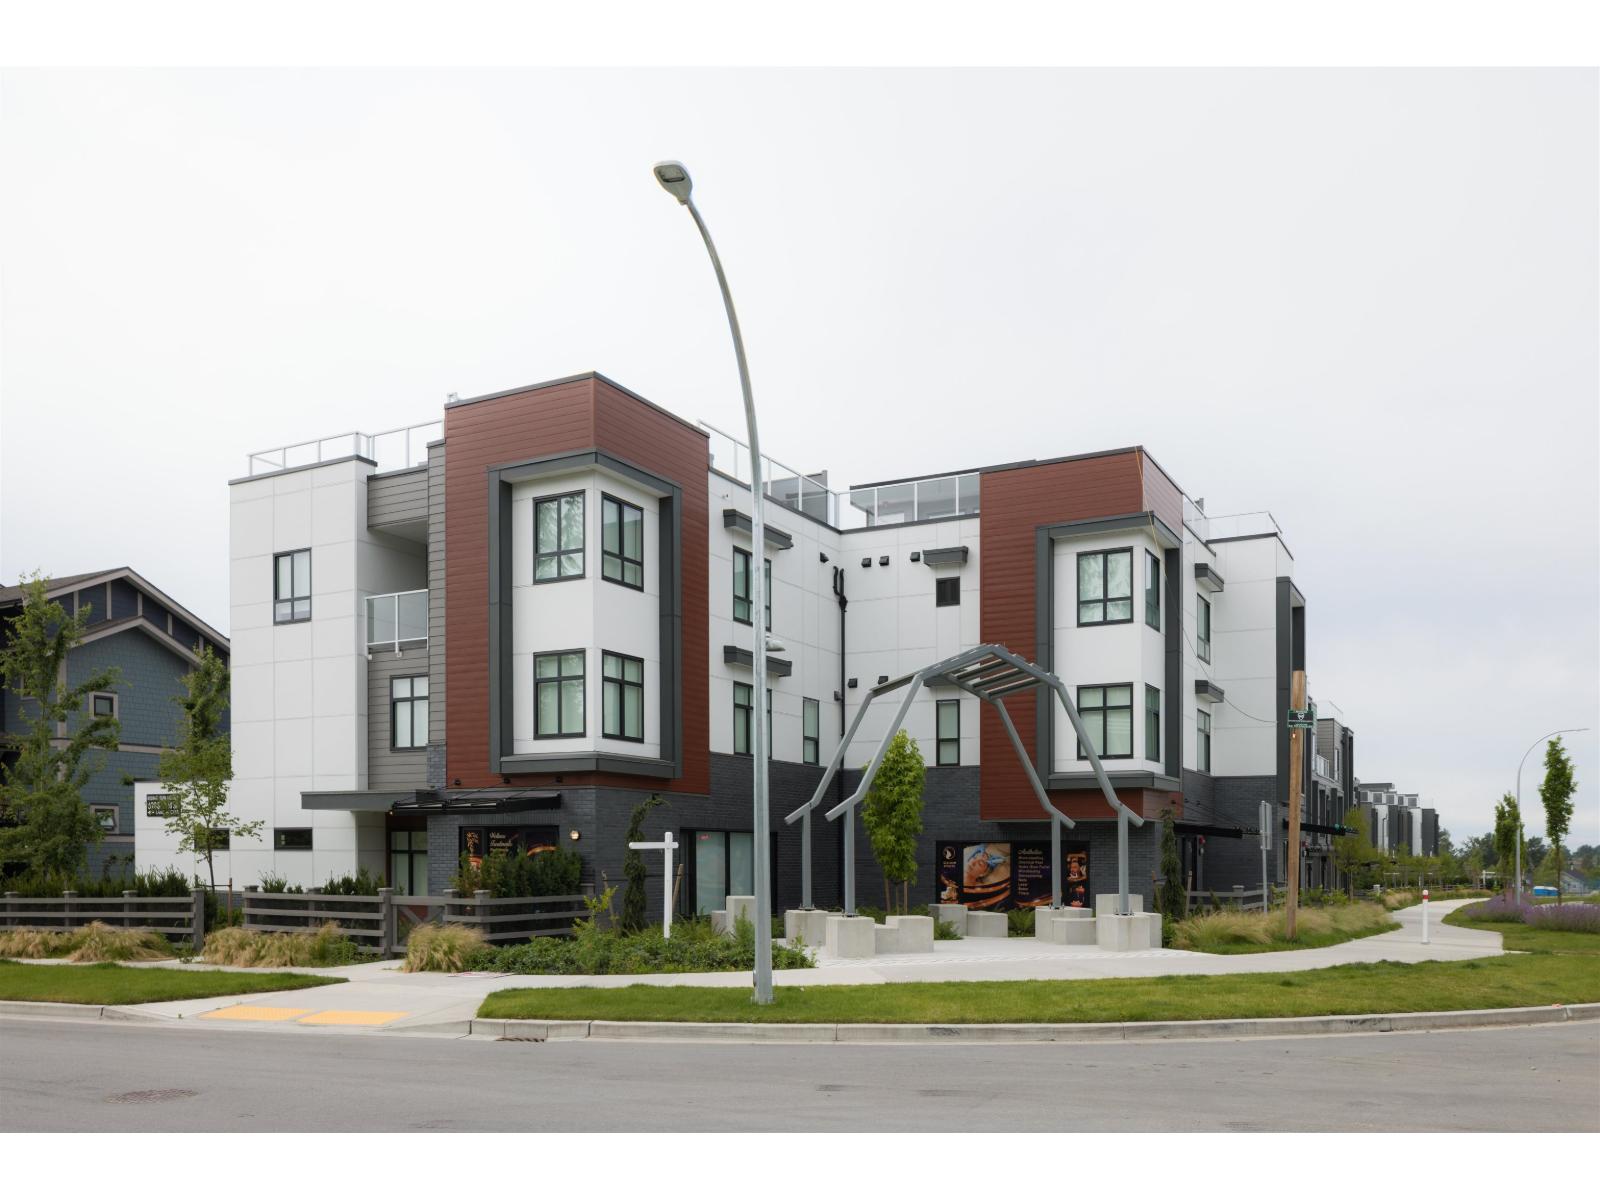
15 6983 204 Street
Langley, British Columbia
Welcome to this stylish 3 bed 2.5 bath Townhome in the heart of Langley. Featuring open concept layout, spacious living area, and a double tandem garage. The highlight is the expensive rooftop patio, perfect for entertaining, relaxing, or enjoying summer evenings. for more details come and visit us SATURDAY AND SUNDAY 12-4 (id:63476)
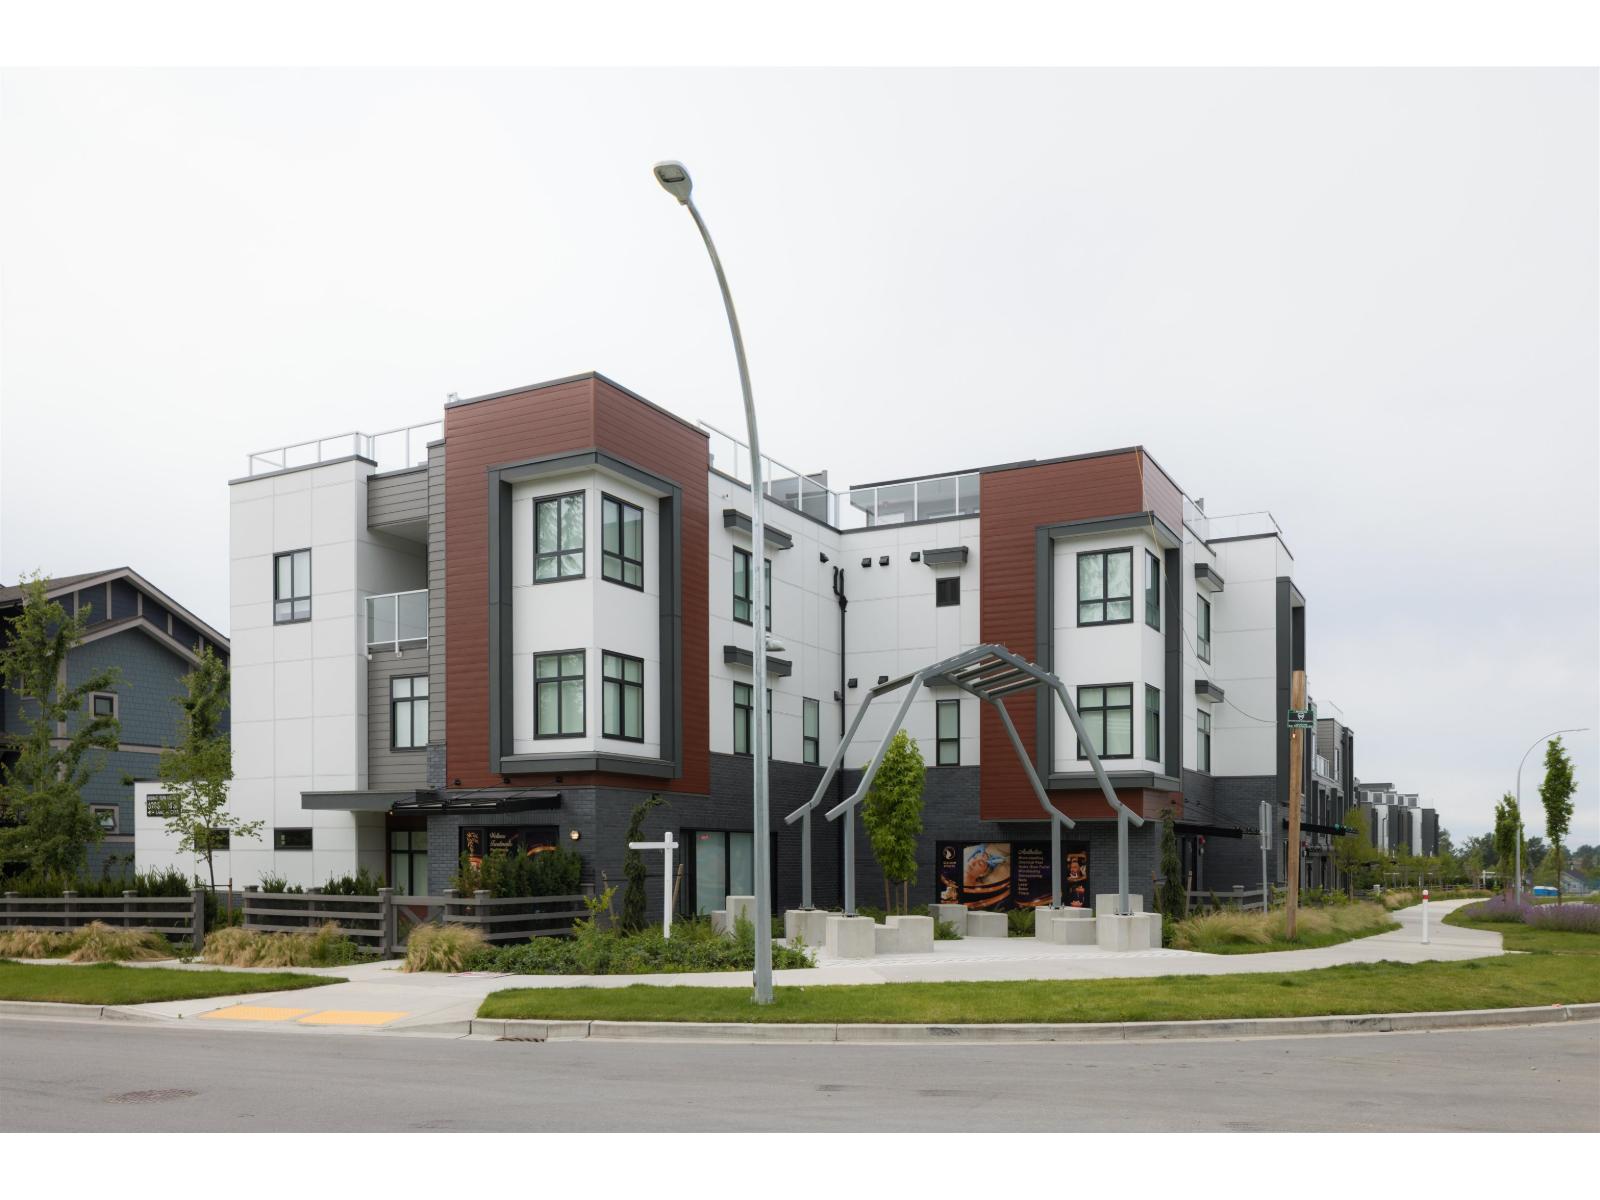
6 6983 204 Street
Langley, British Columbia
Welcome to this stylish 3 bed 3.5 bath Townhome in the heat of Langley. Featuring open concept layout, spacious living area, and a double tandem garage. Separate office space with its own entrance for your clients privacy. The highlight is the expensive rooftop patio, perfect for entertaining, relaxing, or enjoying summer evenings. for more details come and visit us SATURDAY AND SUNDAY 12-4 (id:63476)
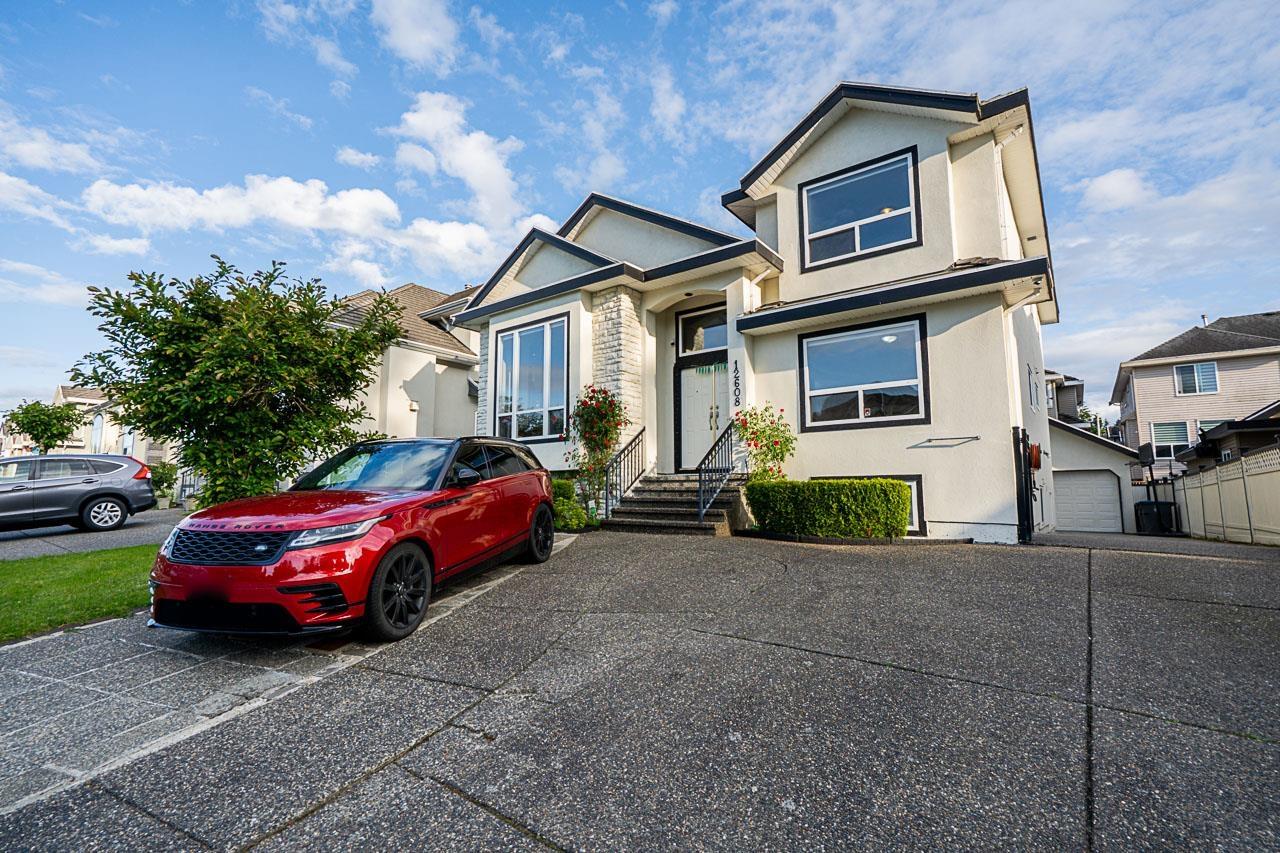
12608 67a Avenue
Surrey, British Columbia
Check out this fantastic opportunity!!! Situated in the highly coveted area of the West Newton neighbourhood. This charming residence boasts TWO stories plus a basement, offering a total of 8 beds and 6 bathrooms. Magnificent large house in a desired area situated in a hard-to-find location. Walking Distance to KPU, Khalsa School, Sabzi Mandi, Tamanawis Secondary School and Princess Margaret Secondary School: All 2 mins driving distance Guru Nanak Sikh Gurdwara, Beaver Creek Elementary School, Cougar Creek Elementary School, Save on Foods, Walmart, Cineplex and Gym (Satnam Plaza): All 5 mins driving distance. Call today to book your showing. It's easy to show. (id:63476)
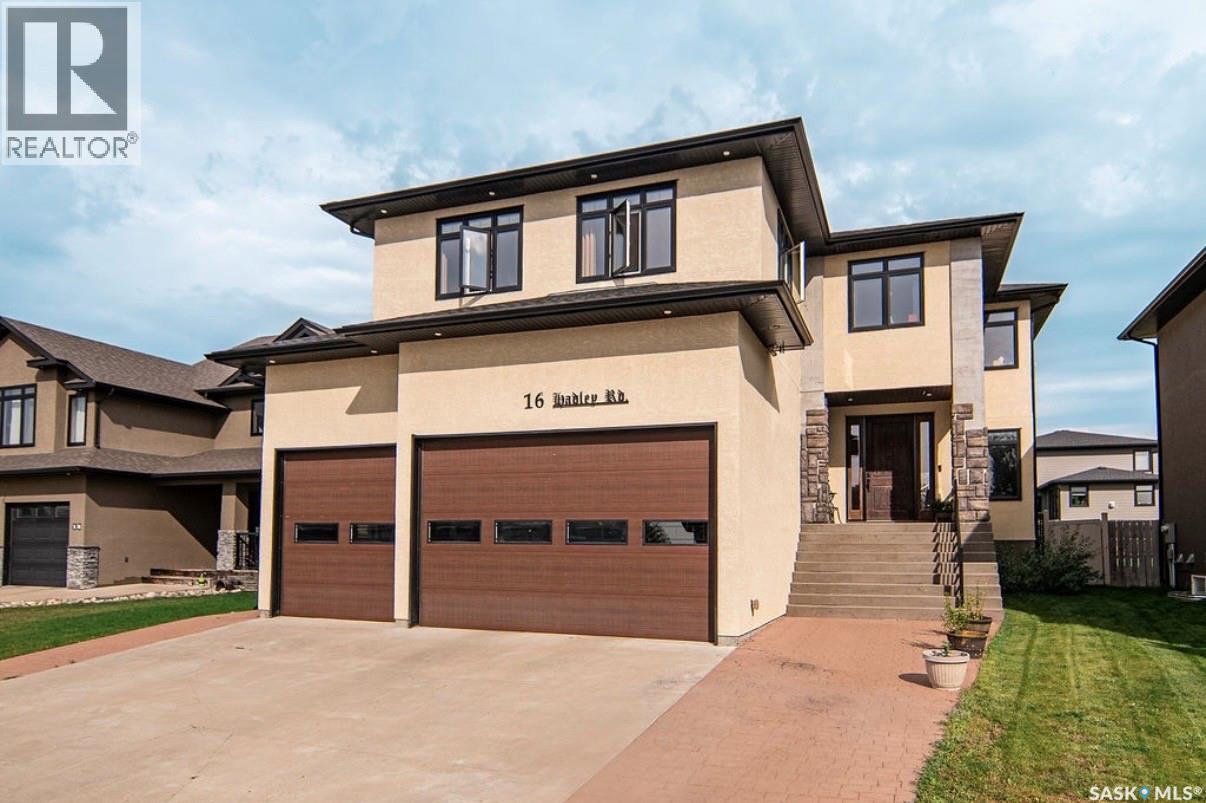
16 Hadley Road
Prince Albert, Saskatchewan
Welcome to 16 Hadley Road, a stunning custom-built home in the highly sought-after Crescent Acres neighbourhood. Offering over 4,000 sq. ft. across three levels, this home was thoughtfully designed for spacious family living and entertaining. The open-concept main floor features 9’ ceilings, custom beams, a natural gas fireplace, beautiful flooring and built-in speakers. The impressive kitchen boasts granite countertops, abundant cabinetry, stainless steel appliances, a gas range, full-size refrigerator and freezer, and a massive 4’ x 10’ island. Upstairs, an incredible 23’ x 21’ bonus room creates an entire second living and entertaining space, complete with a wet bar and natural gas fireplace. Convenient upstairs laundry, two spacious bedrooms with massive lighted double-door closets, and a beautiful primary suite complete the level. The 5-piece ensuite features double sinks, a stand-up shower, clawfoot soaker tub, marble flooring and walk-in closet. The basement offers 9’ ceilings and is currently being developed with plans for a recreation/workout area, soundproofed home theatre, additional bedroom and roughed-in bathroom. The heated triple garage features an impressive 16’ ceiling and is set up to accommodate a car lift. Outside, enjoy a spacious backyard with a 16’ x 32’ above-ground pool and expansive 30’ x 14’ deck. Additional thoughtful details include an upstairs media closet, upgraded closet finishing, natural gas furnace and custom touches throughout. A truly exceptional home offering space, functionality and features rarely found together. OPEN HOUSE THIS Sunday August 30, 2026 2-4 (id:63476)
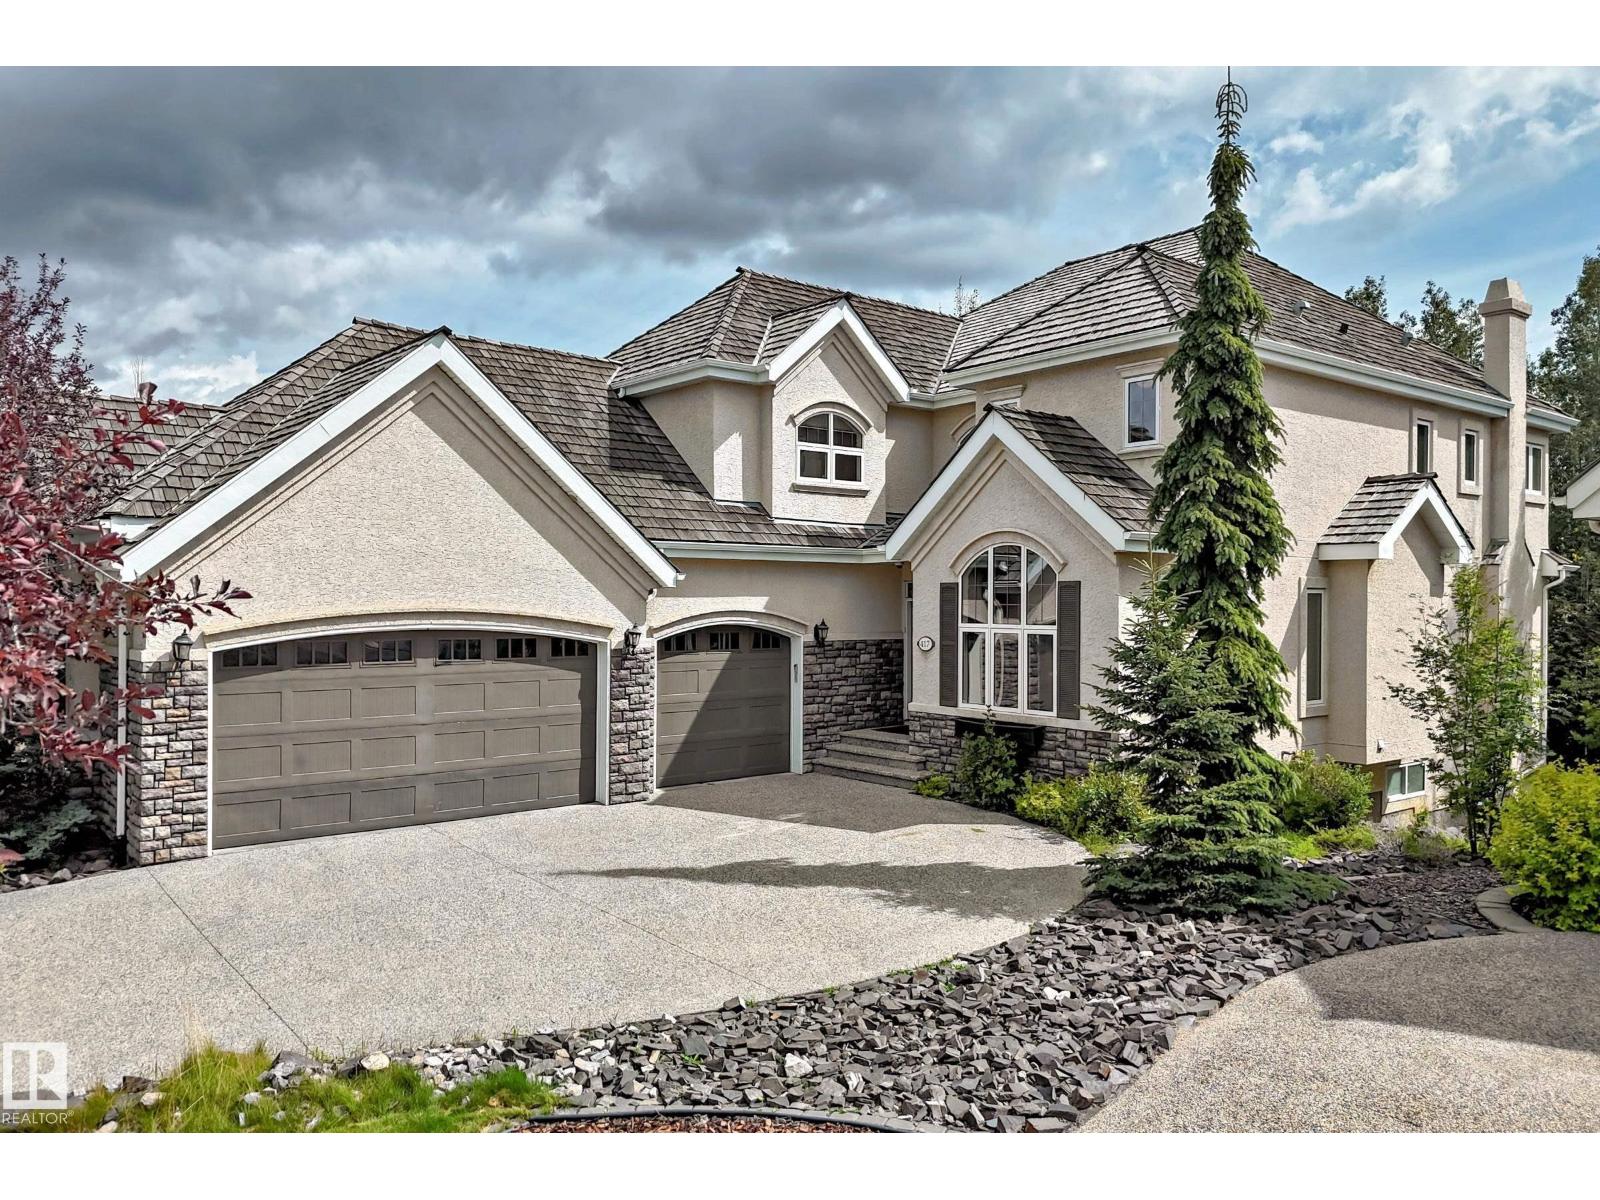
417 Caldwell Pl NW
Edmonton, Alberta
2 Storey Walk-out built by Darren's Homes. Backing onto a ravine. This home has over 5,000 sq.ft. of living space on 3 floors with in-floor heating and central Air. A total of 5 bedrooms and 5 bathrooms. The great room has built-in wall unit, gas fireplace and open to a beautiful gourmet kitchen with a massive granite island. There is a breakfast nook and a large formal dining area. The walk-in pantry has an extra fridge and leads to the main floor laundry. The upper level is open to below and features a bonus room with gas fireplace, built-in wall unit for media center and vaulted ceilings. This level has also a total of 3 full bathrooms and 3 bedrooms. The primary bedroom has a 5 piece ensuite and a walk-in closet. It also has an adjoining private office. The basement has 2 bedrooms, a full bathroom, rec room, wet bar, wine room, extra dishwasher and access to a covered patio and hot tub. The yard is also fenced. (id:63476)
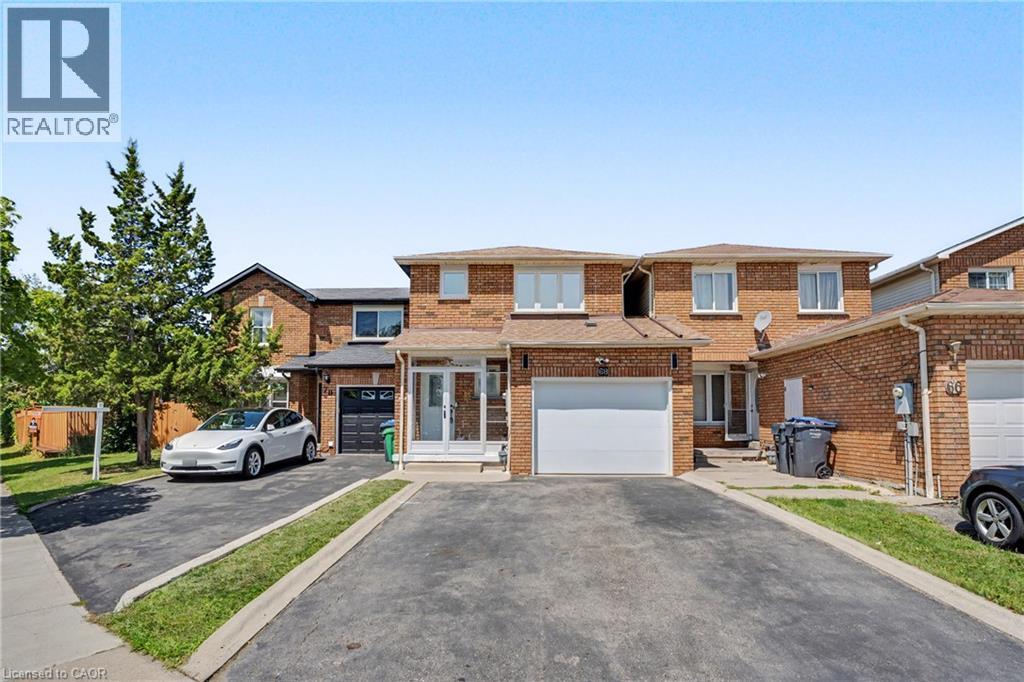
68 Tulip Drive
Brampton, Ontario
Welcome to 68 Tulip Dr, a beautifully maintained linked townhouse in a prime Brampton location. Connected only by the garage, this home offers privacy and modern comfort in a highly sought-after neighborhood.Key Features: Prime Location: Close to Sheridan College, Hwy 407, Hwy 401, Hwy 10, Shoppers World, public transit, and all essential amenities. With 3 spacious bedrooms and 3.5 bathrooms, this home is perfect for growing families or savvy investors seeking rental income - and it's just steps from a nearby school.The main level welcomes you with a newly installed storm door (2024) and new flooring (2026), setting the tone with modern touches throughout. The completely redone kitchen (2026) features premium cabinetry, sleek countertops, and quality appliances (2024), flowing effortlessly into the living and dining areas - a super functional layout ideal for everyday living and entertaining.Upstairs, you'll find generously sized bedrooms, including a comfortable primary retreat designed for relaxation. The fully finished basement adds incredible versatility for entertainment, extra living space, or a home office. Step outside to your private backyard oasis, featuring new concrete slabs for easy maintenance - perfect for morning coffee or unwinding after a long day.Loaded with upgrades and thoughtfully designed for comfort and functionality, this home truly checks all the boxes. A rare opportunity you don't want to miss! (id:63476)
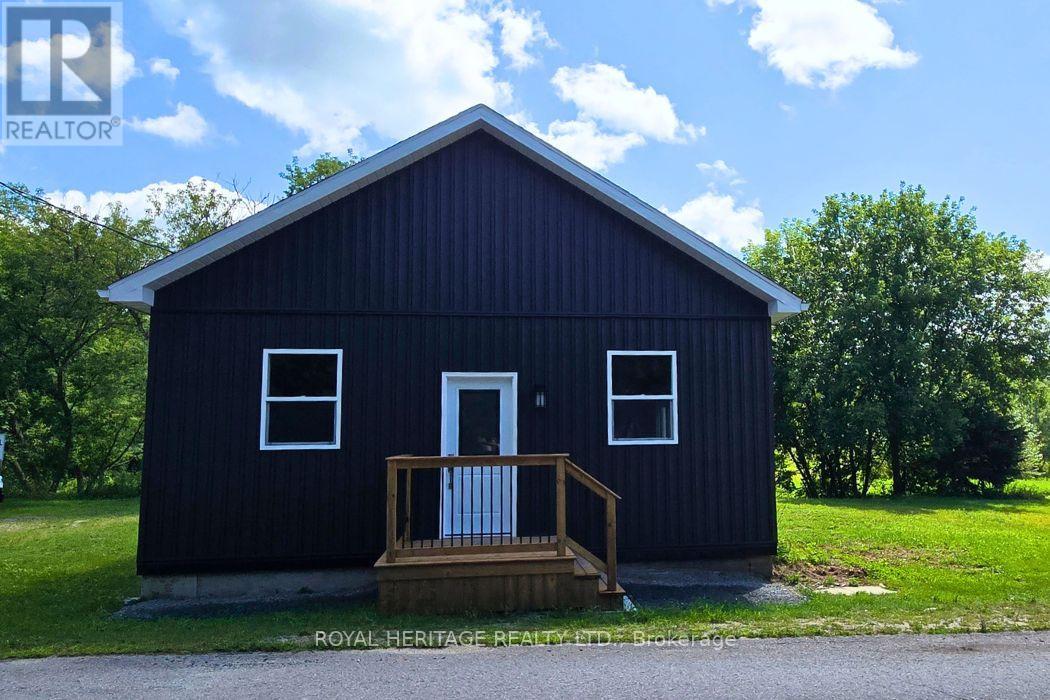
1009 Elm Tree Road
Central Frontenac, Ontario
Welcome to 1009 Elm Tree Rd, located right in the heart of Arden. This 3-bedroom home has been completely renovated from top to bottom, with extensive work completed under proper permits. It is about as close as you can get to a brand-new build without actually building new. The home features 10-foot ceilings and three bedrooms, each with its own closet. The renovation includes a new roof and trusses, new siding, new windows, new doors, new insulation, new plumbing, new electrical, a new 200-amp electrical panel, a new furnace, floors, a new hot water tank, and a brand-new bathroom. The work was done with quality and longevity in mind, giving the next owner a home where the major renovations are already taken care of. The large unfinished basement has a walkout/separate entrance. The location is hard to beat. Right in downtown Arden and close to the community center, library, basketball court, park, and outdoor ice rink. Arden has a great small-town feel and offers plenty to do year-round. For those who enjoy the outdoors, you're close to Big Clear Lake and Kennebec Lake, along with beaches, boat launches, hiking trails, and the Trans Canada Trail. Sharbot Lake, Kaladar and surrounding communities are also within easy driving distance. Approximately 2 hours to Ottawa and 2.5 hours to Toronto. If you're looking for a home that has essentially been rebuilt from the inside out, with the work already done and the opportunity to finish the basement to your own taste, come take a look at 1009 Elm Tree Rd. (id:63476)
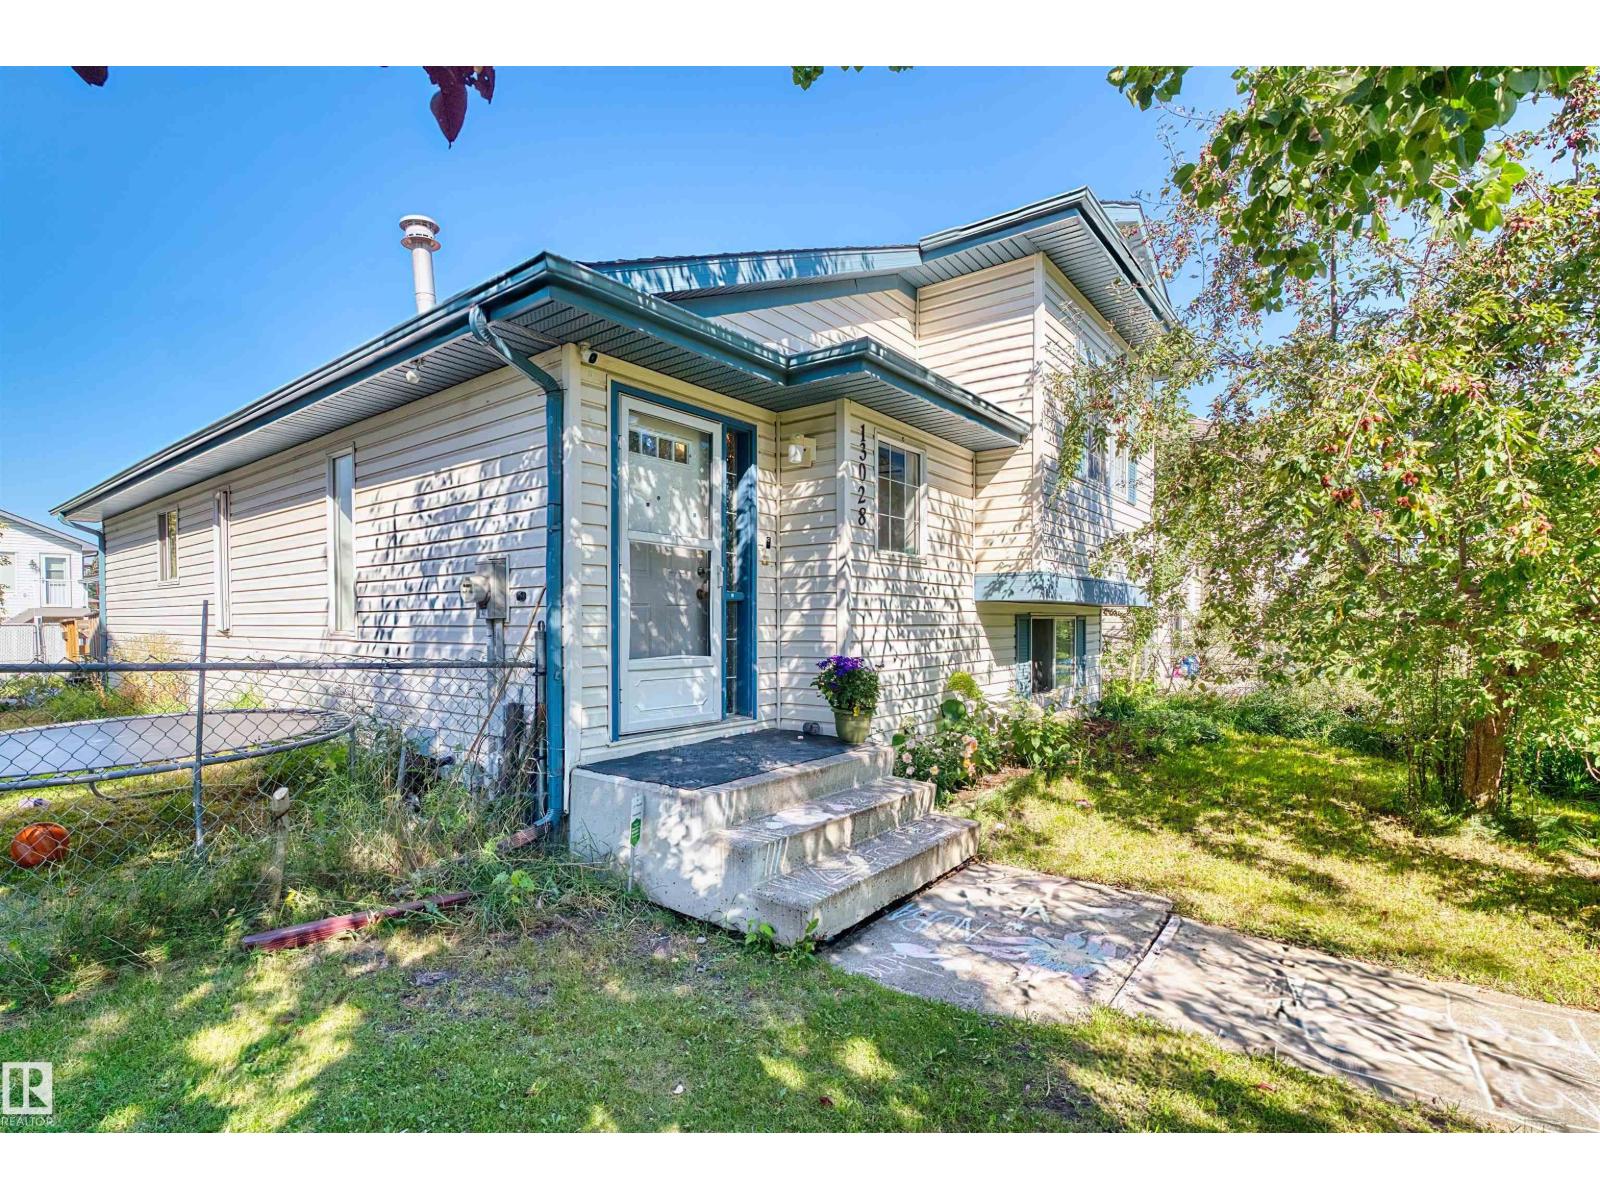
13028 34 St NW
Edmonton, Alberta
Family home in Belmont! With 3 bedroom, 2.5 bathroom home is the perfect family home! Excellent floor plan, spacious kitchen with pantry. Good sized dining area overlooking the living room and walking out to the deck and fenced yard. The primary bedroom offers an ensuite. The additional 3 bedrooms downstairs are good sized. The fully finished basement includes a recreation room, office area, storage room and a hobby area. Enjoy the deck, fully landscaped yard. Close to walking trails and the ravine! ALL THIS HOME NEEDS IS YOU! (id:63476)
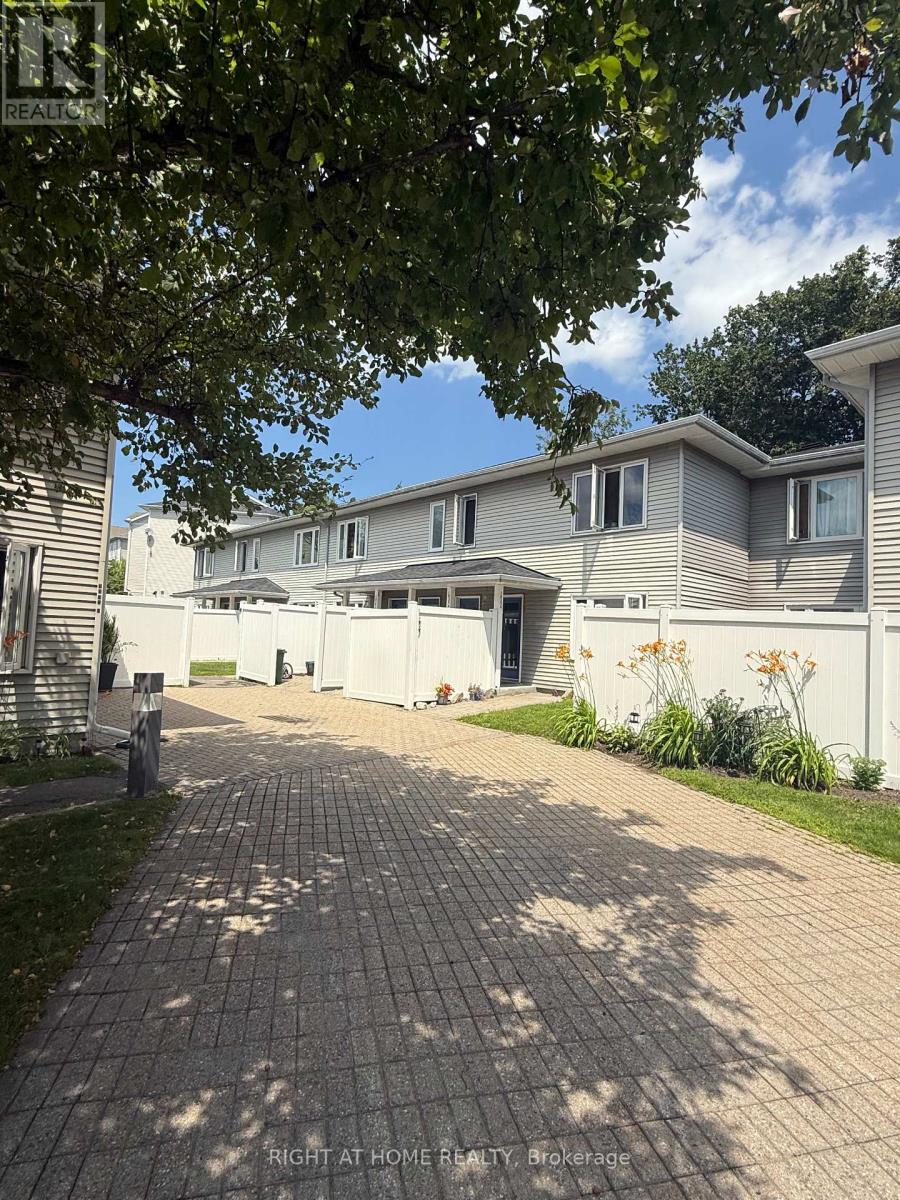
E - 1035 Cummings Avenue
Ottawa, Ontario
Welcome to this ground floor, single level condo! This 2 bedroom, 1 bathroom condo is situated in a quiet development. The living / dining area is spacious and the bedrooms lead to a lovely, private back yard. The property is conveniently located near a major shopping corridor along Ogilvie Road, recreational areas abound along the forested Aviation Parkway and public transit is easily accessible directly in front of the condo development. (id:63476)
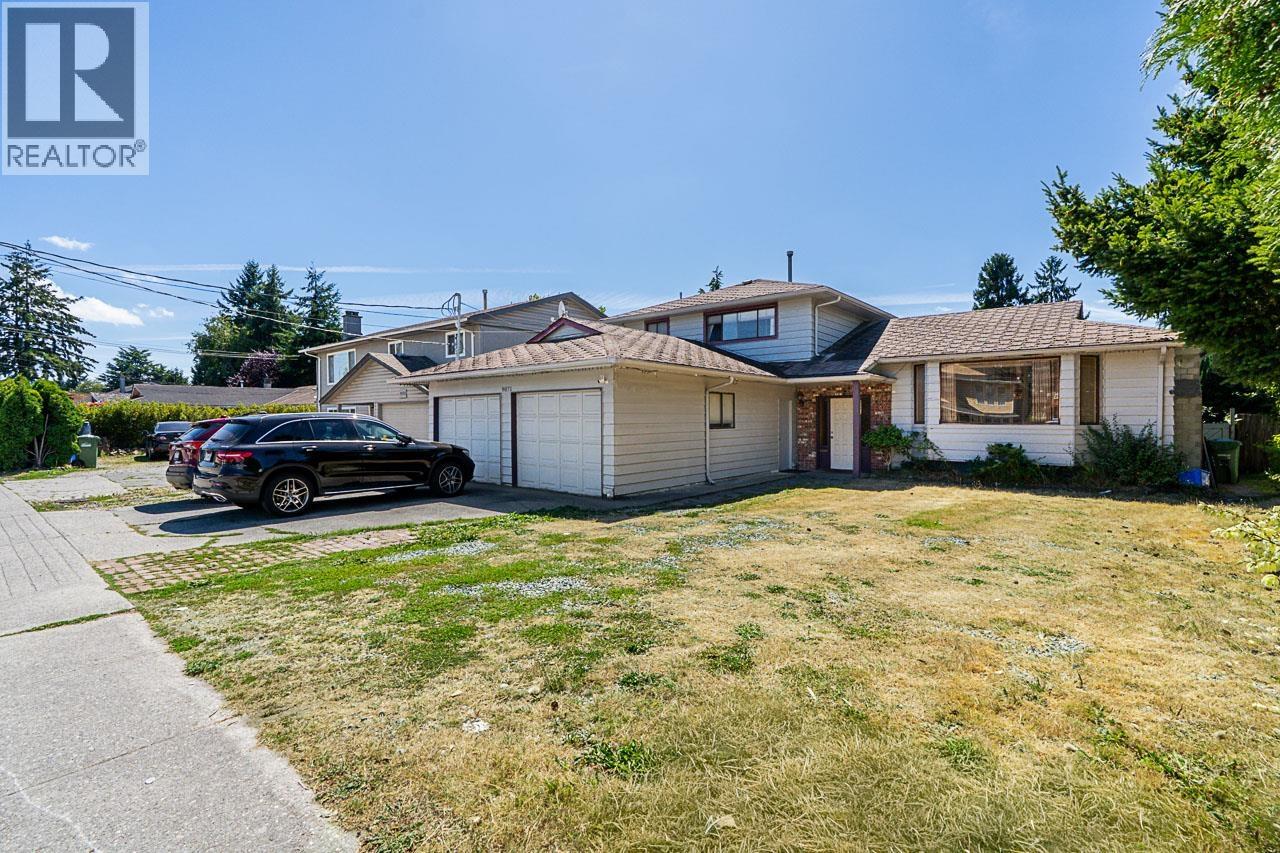
9071 No. 4 Road
Richmond, British Columbia
ATTENTION DEVELOPERS, BUILDERS!! Exceptional development and holding opportunity in Richmond´s highly desirable Saunders neighborhood. This rectangular, clean 6,000 sq. ft. lot (approx. 60' x 100') falls directly under the City of Richmond´s newly enacted Small-Scale Multi-Unit program. Bright and spacious 1,920 sqft home offers 4 bedrooms with 2.5 baths and 2 kitchens, with hardwood floor through out. Making it an excellent choice for a growing family or investment opportunity. Easy access to shopping, transportation, school catchments- Matthew McNair Secondary, and Walter Lee Elementary. Rare opportunity priced to sell, a pleasure to show!!! (id:63476)
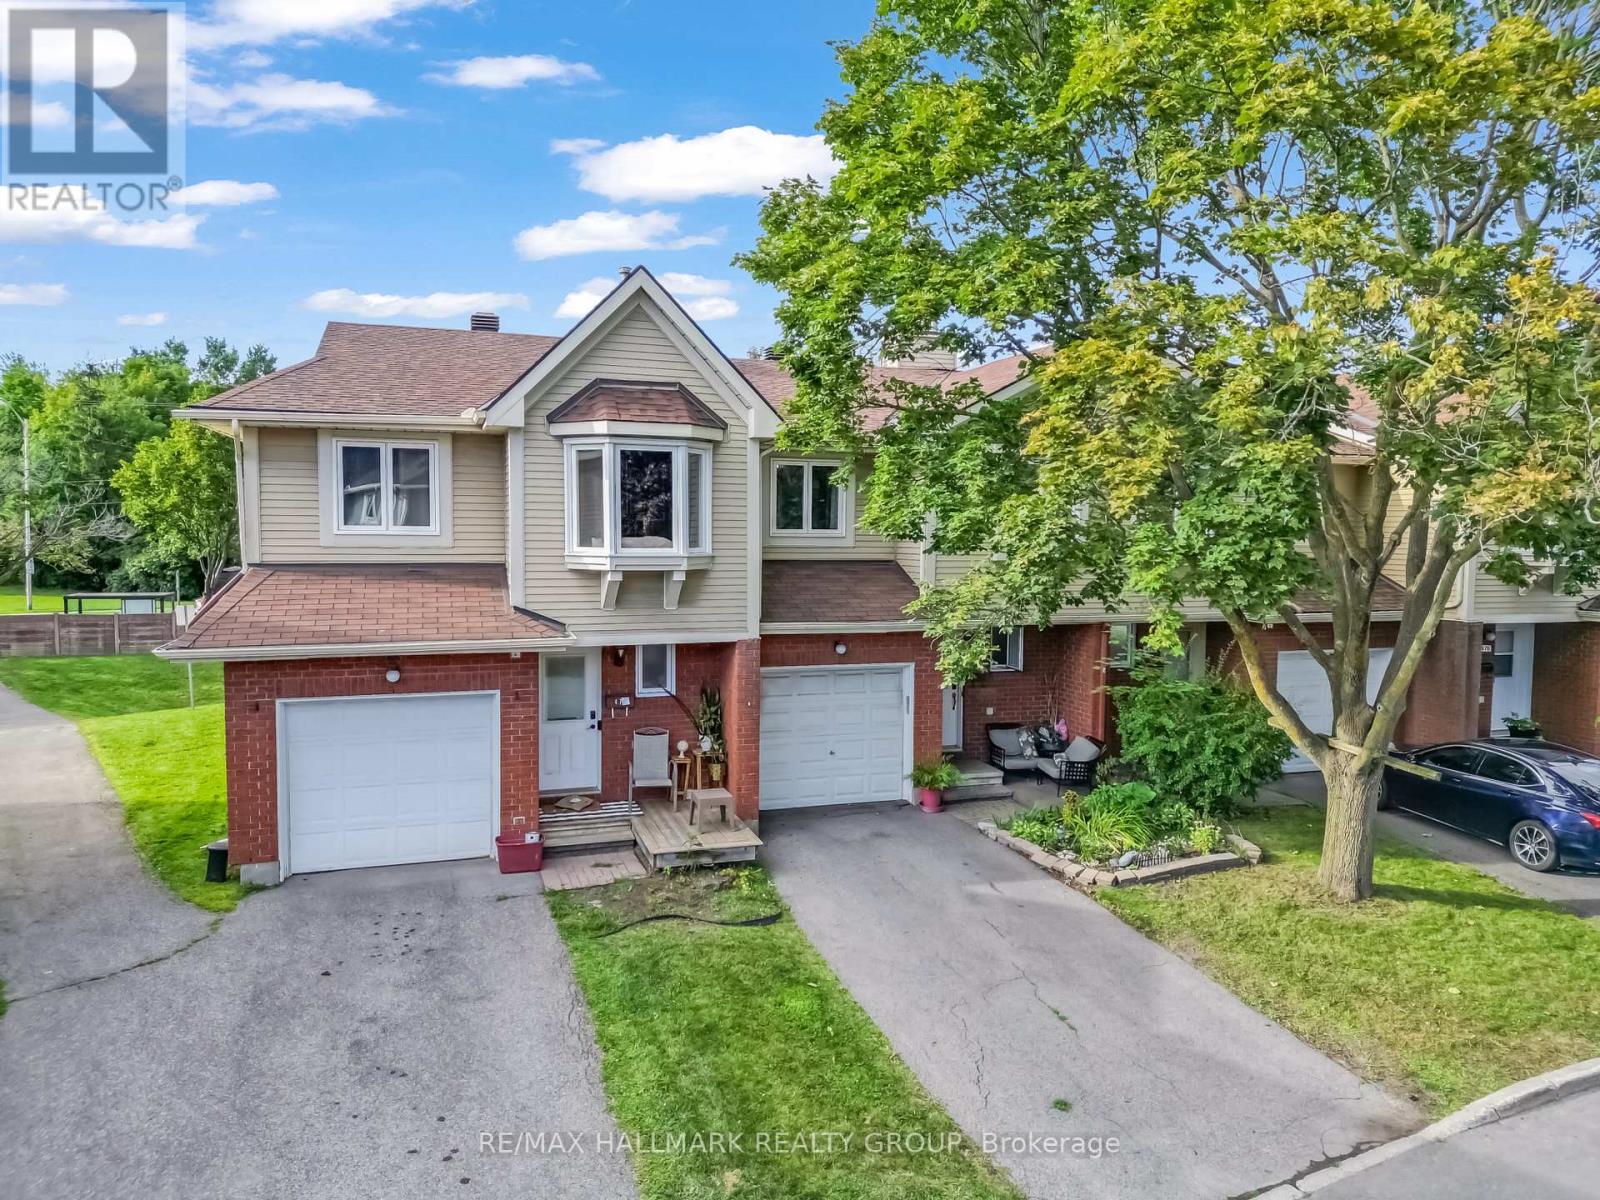
14 - 472 Valade Crescent
Ottawa, Ontario
Welcome to 472 Valade Cres in Orleans, a beautifully maintained and move in ready home where pride of ownership shines throughout and exceptional value meets comfort, privacy and convenience. This inviting property features 3 bedrooms on the main level plus a fully finished basement with an additional bedroom, offering a total of 4 bedrooms and 2 bathrooms, making it an excellent choice for families, guests or those needing extra living space.Enjoy the convenience of a private garage and private driveway, along with a private backyard and the exceptional benefit of having no front neighbours and no rear neighbours, providing a wonderful sense of privacy and tranquility. Convenient visitor parking is located just a few metres directly in front of the home, while a bus stop is less than a one minute walk away. The HVAC equipment has been regularly maintained and the home features a brand new A/C unit for added comfort and peace of mind. Located in a very quiet, family friendly neighbourhood close to everything, the property is less than 4 minutes from Highway 174, less than 5 minutes from Place d'Orleans and less than 10 minutes from Petrie Island Beach, offering easy access to shopping, dining, transportation, recreation and the outdoors. Offering outstanding value in a sought after Orleans location, this home combines practical living space, privacy, convenience and peace of mind in a way that is increasingly hard to find. Come see it for yourself and discover the exceptional value and lifestyle that 472 Valade Cres has to offer. This is one you will be proud to call home! (id:63476)
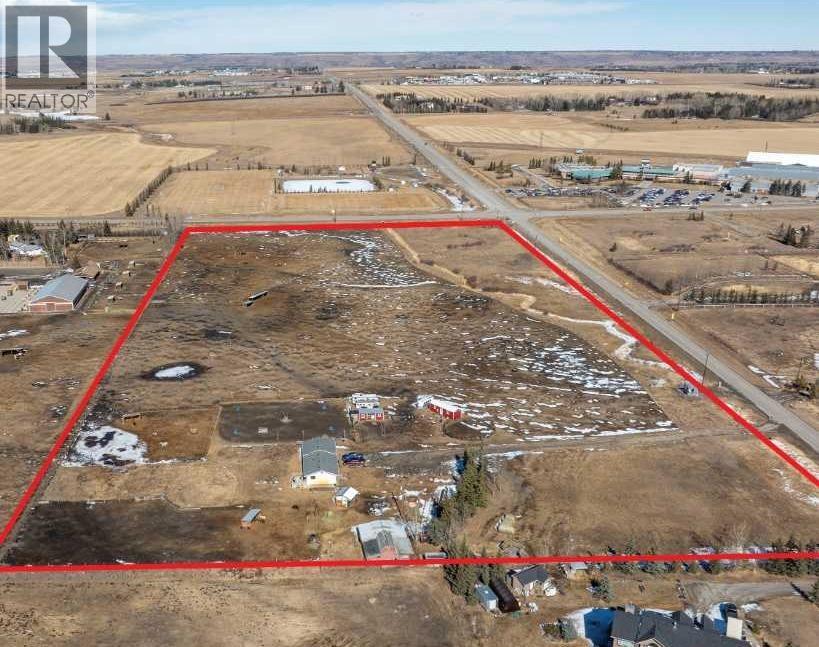
243201 Range Road 33
Rural Rocky View County, Alberta
Offering of 19.2 Acres of development land located immediately SW of Springbank High School and the Springbank Park for All Seasons. Legal title of (East ½) Subdivision 16 NE-21-24-03-05, owned by the existing family since 1960 and currently leased to a local horse operation. The current zoning designation is Residential, Rural District (R-RUR). In the Draft 2024 Springbank Area Structure Plan, this parcel of land has a future zoning as Infill Residential where future lots in the infill residential area will range between +0.8 to +1.6 ha (+2 to. +4 acres) in size, or whatever is most prevalent on adjacent lands or in the immediate area. This parcel can be serviced for water by CalAlta and the water line can be tied into at the Springbank High School hub. This has been confirmed to be within the CalAlta area for servicing. The cost to tie into this service can be discussed with CalAlta directly. The current owner attended 2024 Public Hearings for the Springbank Area Structure Plan and presented amendments to this particular parcel that they felt would enhance future development possibilities to this area and the Springbank community. A future owner may consider utilizing this parcel of land with its current land designation or may also consider working with a planning and independent consultant if they wish to apply to Rocky View County to change the land use designation, being that community and institutional land use areas are immediately across the road from this existing parcel. The current tenant has a lease until August 31st, 2025 and would like to continue to lease into the future. (id:63476)
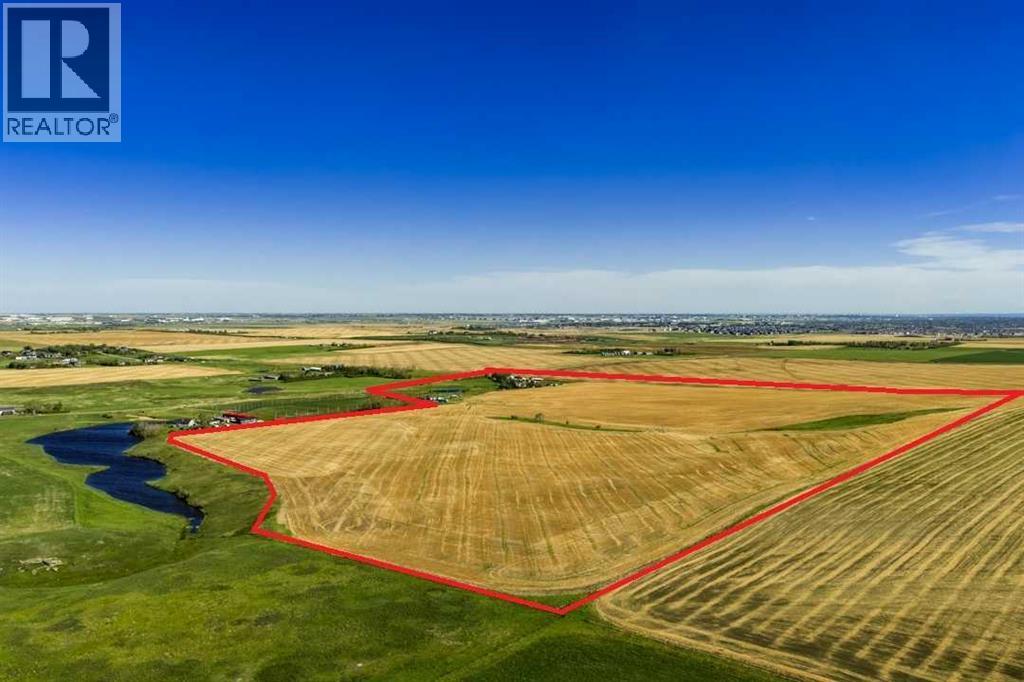
262131 Range Road 14
Rural Rocky View County, Alberta
NEW PRICE - Fantastic future development parcel of 122 ACRES in the future residential growth area for Calgary just one mile North of Highway 566. Possible annexation potential. Offered at $36,885 per acre. Note in the Growth Corridor document, this parcel being Section 17 in the highlighted green section. The North Calgary/Airdrie Regional Health Centre is in the current planning and design phase that should be within a ten minute commute to this parcel. This parcel is being sold as strictly "land value". A current Real Property Report (Survey Plan) has been ordered and will be provided as a term of closing. A Purchaser must accept a TERM OF SALE that the Seller is allowed to lease back the property for a period of time such that he has time to remove all chattels. The property is being sold on an "as-is, where-is" basis. (id:63476)
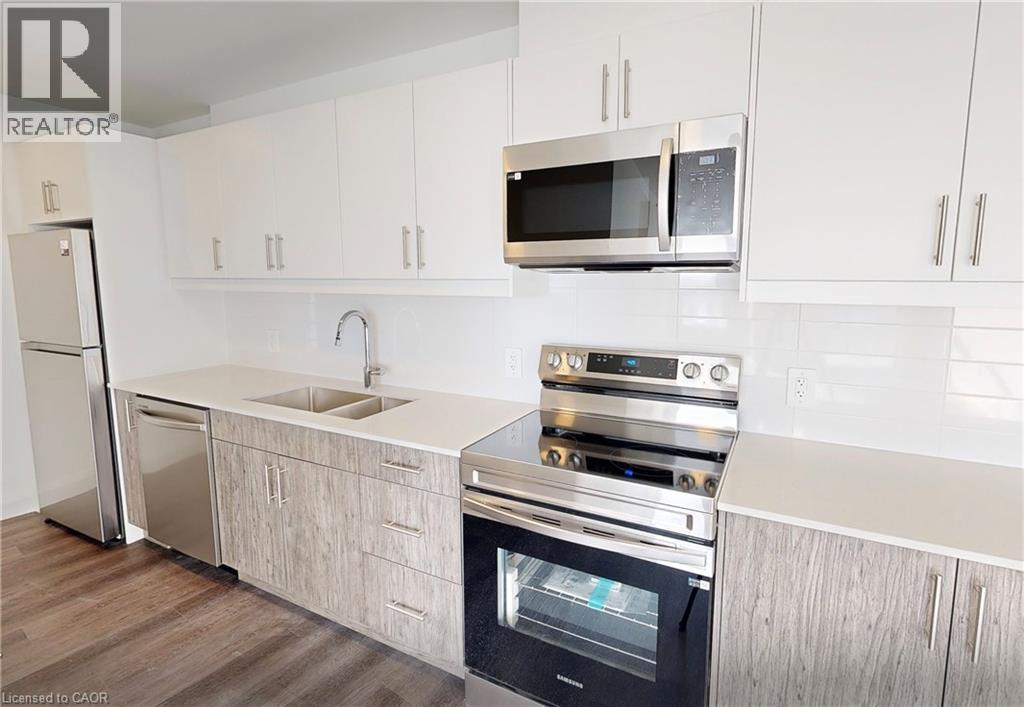
1333 Weber Street E Unit# 1205
Kitchener, Ontario
DISCOVER WEBER YARDS — Kitchener’s newest 15-storey condominium, centrally located in Waterloo Region with quick access to Highways 7/8 and 401. Underground parking and storage locker included. Flexible move-in dates available. Minutes to Fairview Park Mall, public transit, and everyday essentials including Zehrs, Dollarama, Shoppers Drug Mart, Tim Hortons, Bulk Barn, FreshCo, and more. Amenities include 24/7 concierge, lobby lounge, fitness studio, co-working space, dog wash station, bike storage, and party room. Suite 1205 is a specious 2-bed, 2-bath suite offering 1020 sq. ft. of interior living space. The modern kitchen features two-tone cabinetry, stunning quartz countertops, ceramic tile backsplash, and new full-size stainless steel appliances. Luxury vinyl plank flooring flows seamlessly throughout the suite, while oversized windows fill the space with natural light. In-suite laundry and roller window shades included. Excellent credit and a complete rental application are required. Tenant is responsible for utilities. Contact our leasing team about this exciting rental opportunity. (id:63476)
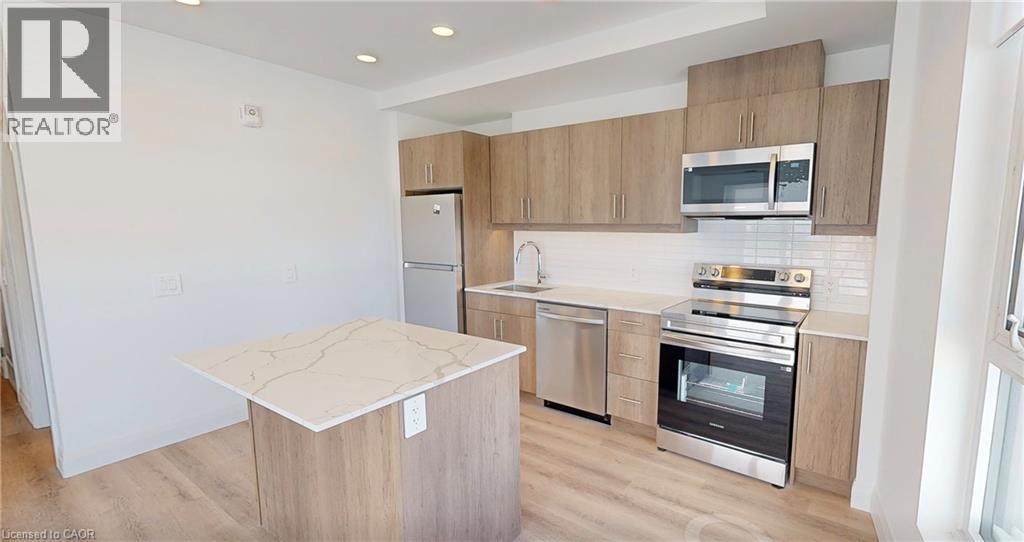
1333 Weber Street E Unit# 1003
Kitchener, Ontario
YOUR NEXT CHAPTER BEGINS HERE! Brand new suites at Weber Yards with flexible move-in dates. Explore a great selection of 1-bed, 1+den, and 2-bed suites, with options on low, mid, and high floors. Premium corner and penthouse suites also available. ONE UNDERGROUND PARKING SPOT & STORAGE LOCKER INCLUDED. PRIME LOCATION — Centrally located in Waterloo Region with quick access to Highway 7/8 and the 401. Everything you need is minutes away — walk to Zehrs, FreshCo, Dollarama, Shoppers Drug Mart, Bulk Barn, Tim Hortons, and more. Fairview Park Mall is minutes away. Bus stops are just 1 minute from the building. Highway access is quick and convenient for an easy commute. WELCOME TO UNIT 1003 — BRAND NEW CORNER SUITE! Enjoy full-size stainless steel appliances, quartz countertops, in-suite laundry, oversized windows, LOTS OF NATURAL LIGHT, custom window shades, and your own private balcony. CONDO AMENITIES — 24/7 concierge and on-site staff, lobby lounge, security cameras, fitness room, party room, co-working space, bike storage, pet wash station, and visitor parking. All suites from our leasing team include ONE UNDERGROUND PARKING SPOT & STORAGE LOCKER. This unit is professionally managed by on-site staff. Contact our leasing team for exciting details and to view a variety of suites today! (id:63476)
1333 Weber Street E Unit# 807
Kitchener, Ontario
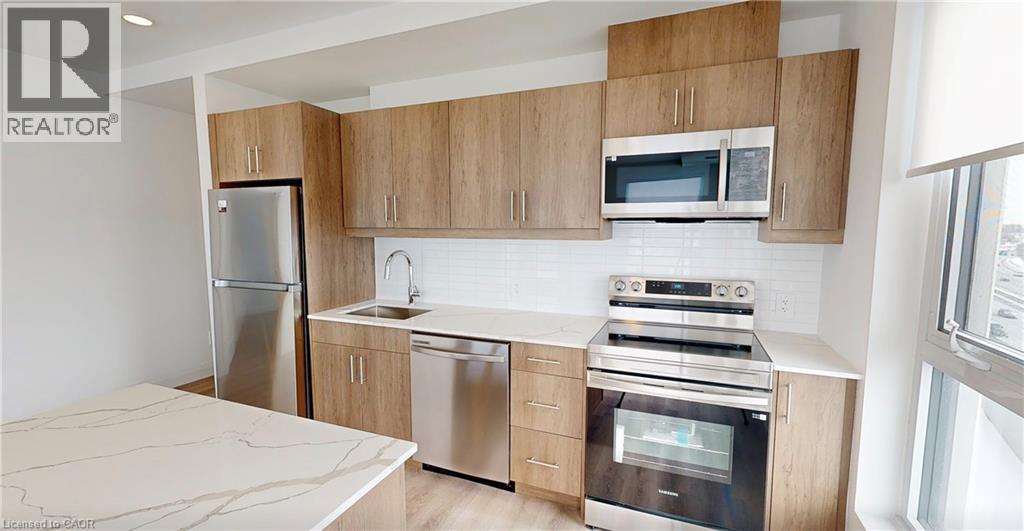
DISCOVER WEBER YARDS — Kitchener's newest 15-storey condominium, located in central Waterloo Region with convenient access to Highways 7/8 and 401. Enjoy a highly connected location just minutes from Fairview Park Mall, public transit, shopping, dining, and everyday essentials including Zehrs, FreshCo, Shoppers Drug Mart, Tim Hortons, Bulk Barn, Dollarama, and more. Underground parking and a storage locker are included, with flexible move-in dates available. Residents will enjoy exceptional amenities including 24/7 concierge service, a modern lobby lounge, fitness studio, co-working space, party room, dog wash station, and secure bike storage. Suite 807 is a bright corner suite offering 1034 sq. ft. of thoughtfully designed interior living space with oversized windows and abundant natural light. Enjoy warm-toned cabinetry, stunning quartz countertops, new stainless steel appliances, ceramic tile backsplash, and a large island with breakfast bar seating. In-suite laundry and new roller shade window coverings included. Excellent credit and a complete rental application are required. Tenant is responsible for utilities. Contact our leasing team for exciting details! (id:63476)
1333 Weber Street E Unit# 809
Kitchener, Ontario
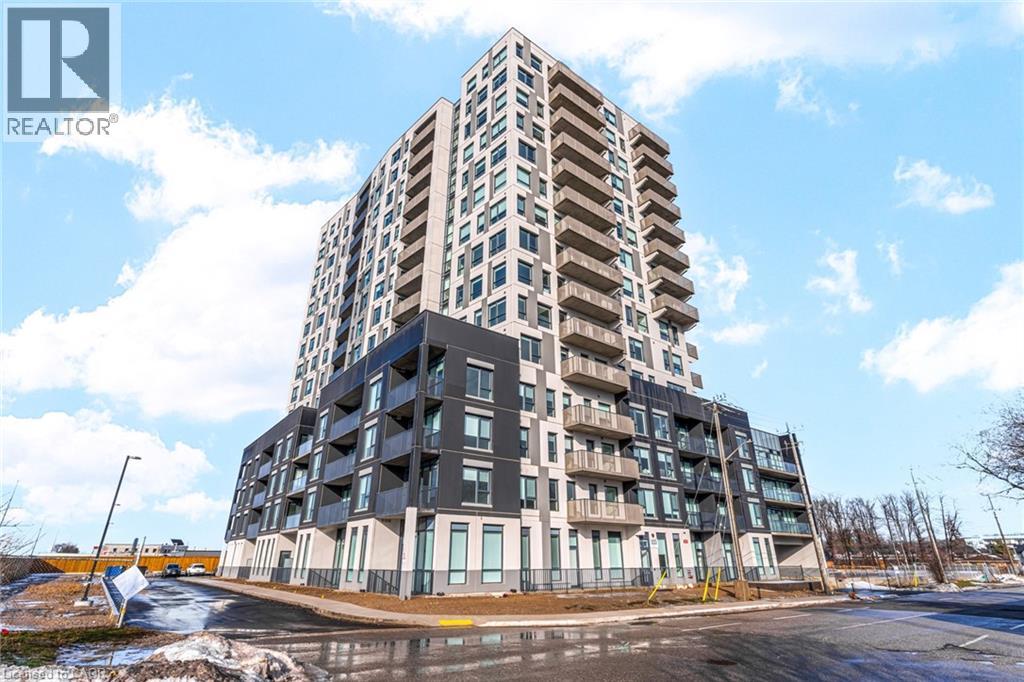
YOUR NEXT CHAPTER BEGINS HERE! Brand new suites at Weber Yards with flexible move-in dates. Explore a great selection of 1-bed, 1+den, and 2-bed suites, with options on low, mid, and high floors. Premium corner and penthouse suites also available. ONE UNDERGROUND PARKING SPOT & STORAGE LOCKER INCLUDED. PRIME LOCATION — Centrally located in Waterloo Region with quick access to Highway 7/8 and the 401. Everything you need is minutes away — walk to Zehrs, FreshCo, Dollarama, Shoppers Drug Mart, Bulk Barn, Tim Hortons, and more. Fairview Park Mall is minutes away. Bus stops are just 1 minute from the building. Highway access is quick and convenient for an easy commute. WELCOME TO UNIT 809 — BRAND NEW & MOVE-IN READY! Enjoy brand-new full-size stainless steel appliances, quartz countertops, in-suite laundry, lots of closet space, oversized windows, custom window shades, and your own private balcony. CONDO AMENITIES — 24/7 concierge and on-site staff, lobby lounge, security cameras, fitness room, party room, co-working space, bike storage, pet wash station, and visitor parking. All suites from our leasing team include ONE UNDERGROUND PARKING SPOT & STORAGE LOCKER. This unit is professionally managed by on-site staff. Contact our leasing team for exciting details and to view a variety of suites today! (id:63476)
1333 Weber Street E Unit# 802
Kitchener, Ontario
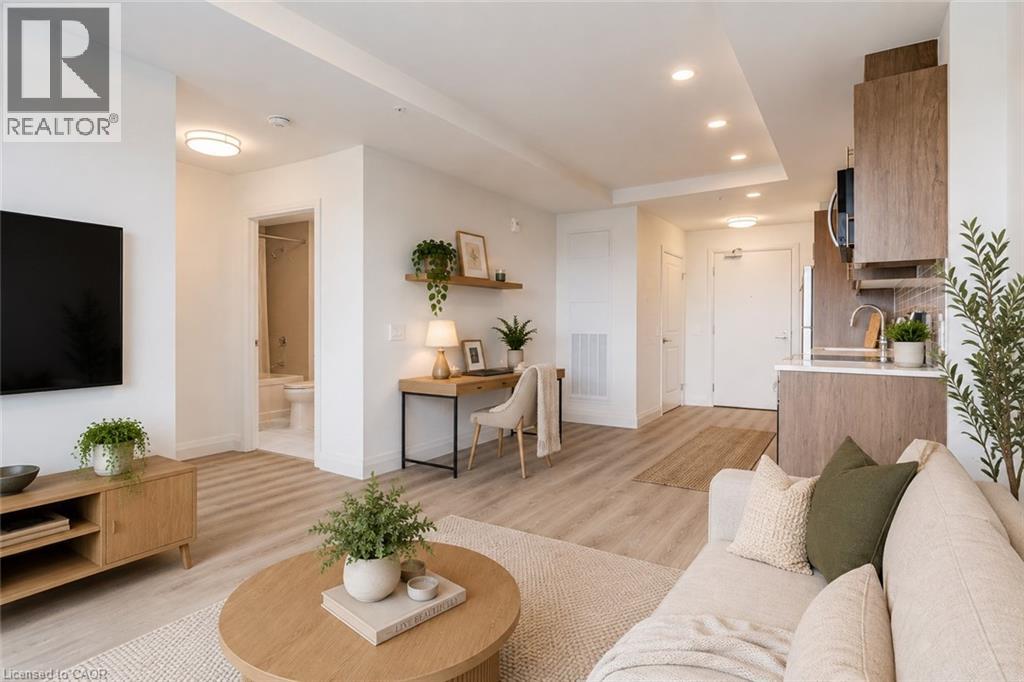
YOUR NEXT CHAPTER BEGINS HERE! Brand new suites at Weber Yards with flexible move-in dates. Explore a great selection of 1-bed, 1+den, and 2-bed suites, with options on low, mid, and high floors. Premium corner and top floor suites also available. ONE UNDERGROUND PARKING SPOT & STORAGE LOCKER INCLUDED. PRIME LOCATION — Centrally located in Waterloo Region with quick access to Highway 7/8 and the 401. Everything you need is minutes away — walk to Zehrs, FreshCo, Dollarama, Shoppers Drug Mart, Bulk Barn, Tim Hortons, and more. Fairview Park Mall is minutes away. Bus stops are just 1 minute from the building. Highway access is quick and convenient for an easy commute. WELCOME TO UNIT 802 — BRAND NEW & MOVE-IN READY! Enjoy brand-new full-size stainless steel appliances, quartz countertops, in-suite laundry, oversized windows, custom window shades, and your own private balcony. CONDO AMENITIES — 24/7 concierge and on-site staff, lobby lounge, security cameras, fitness room, party room, co-working space, bike storage, pet wash station, and visitor parking. This unit is professionally managed by on-site staff. Some photos may be virtually staged or taken from the model suite. Contact our leasing team for exciting details and to view a variety of suites today! (id:63476)
509 Oldroyd Drive
Good Spirit Lake, Saskatchewan
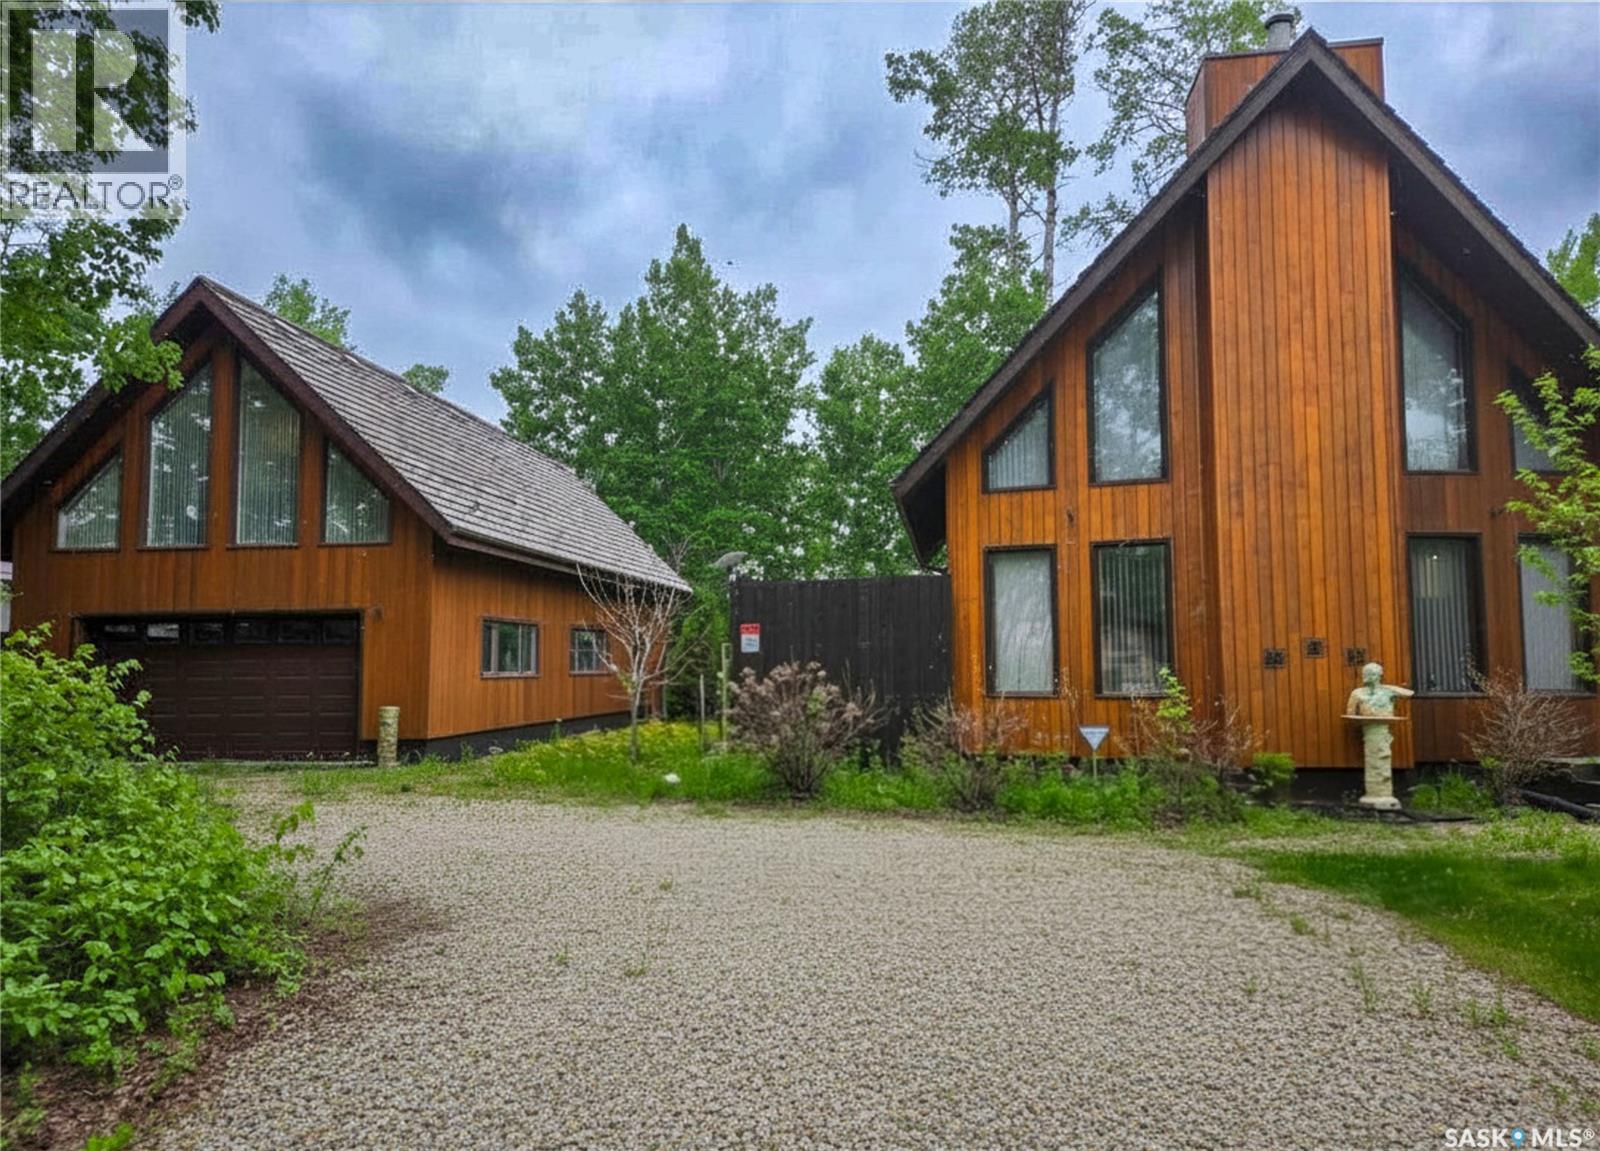
Exceptional opportunity at Canora Beach Resort! Situated on 1.18 acres comprised of 5 titled lots, this unique year-round property offers space, privacy, sustainability, and future development potential just one row back from the shores of Good Spirit Lake. Built with quality craftsmanship, this cedar home features stunning architectural details including soaring 20-foot vaulted wood ceilings, a wall of windows, spacious loft, and an open-concept living, dining, and kitchen area. The beautiful wood-burning fireplace creates a warm focal point for the home, while the kitchen offers quartz countertops and direct access to the large deck off the dining room perfect for entertaining or enjoying the peaceful surroundings. Connected to Canora water for convience. The main floor also includes a large bedroom, full bathroom, and spacious laundry/pantry room with reverse osmosis system, water softener (both RO system and water softener updated in 2023), and central vacuum. Upstairs you'll find a generous primary bedroom, full bathroom with hydro-jet tub, and a cozy nook overlooking the main living area. The heated 20' x 40' detached garage features built-in cabinetry and an impressive loft above with vaulted ceilings and floor-to-ceiling windows, ideal for a studio, office, fitness space, or guest accommodations. Additional highlights include a $50,000 solar panel system with new inverter (December 2025), 4-camera security system, groundwater retrieval system, 1,600-gallon septic tank, 90x36 garden plot area, fruit trees (including chokecherry, Saskatoon berry, pin cherry and apple trees), 55x67 fully fenced area behind the garage, and plenty of parking. The expansive treed property offers exceptional privacy and room for additional development. A rare opportunity to own a one-of-a-kind property in one of Saskatchewan's most desirable lake communities. (id:63476)
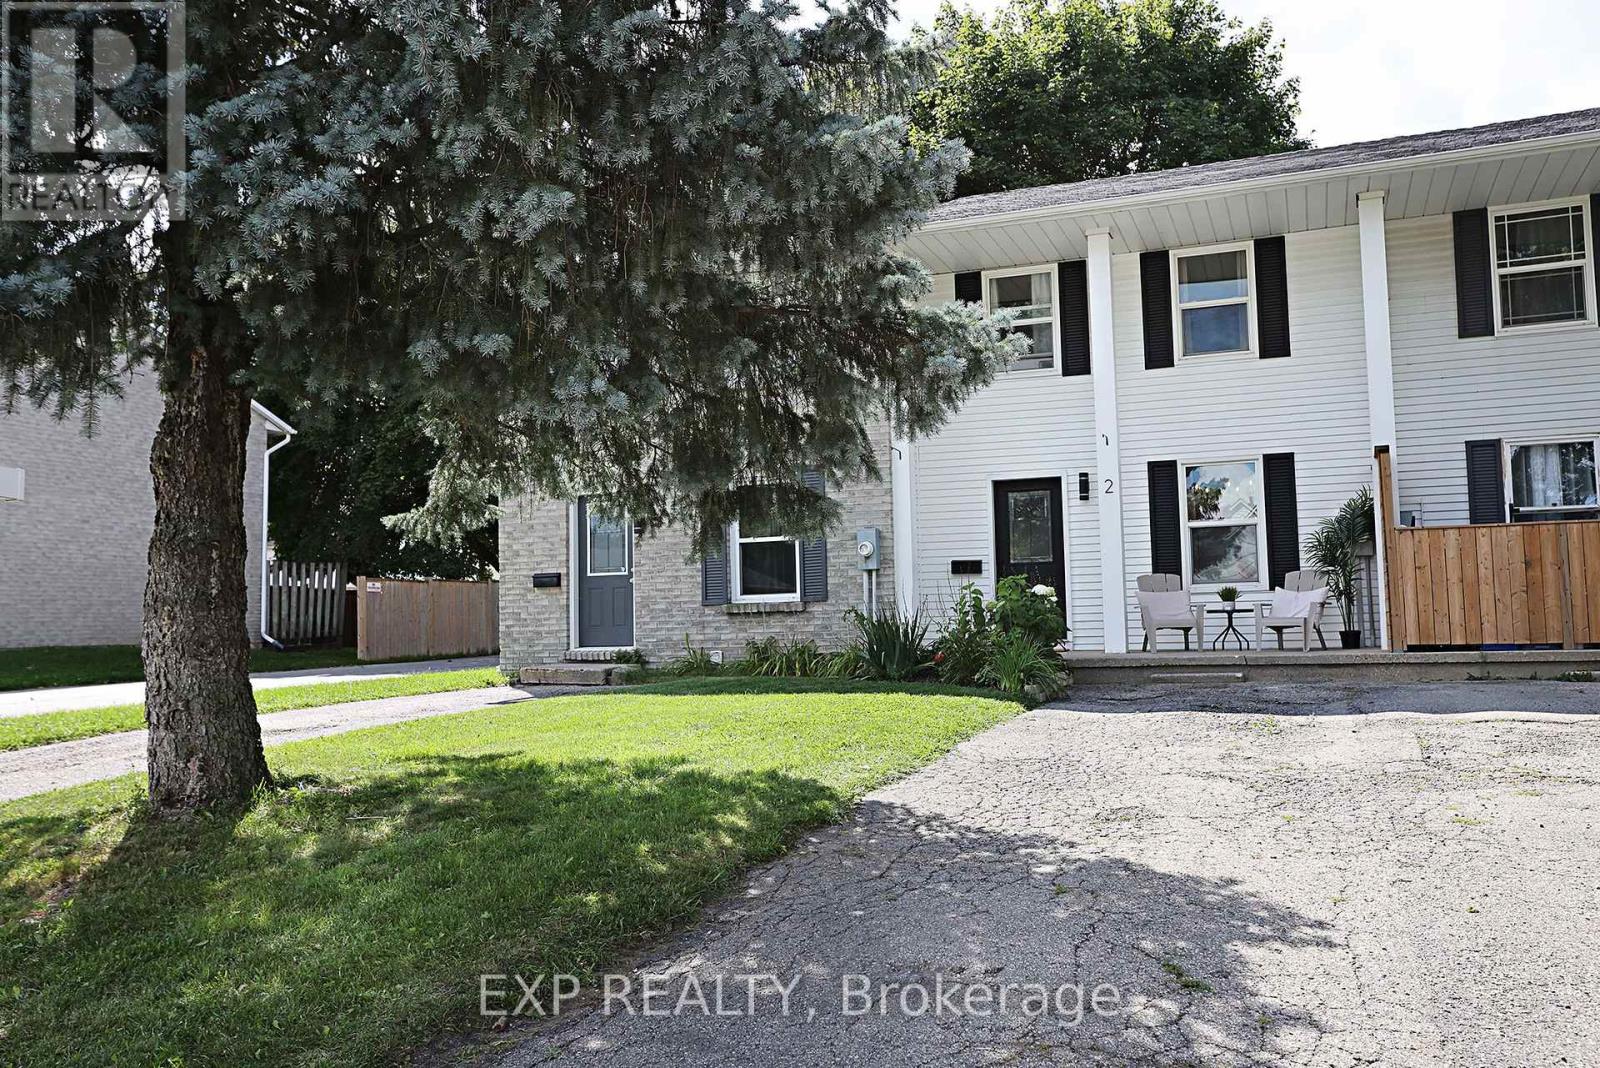
2 - 59 Blandford Street
Woodstock, Ontario
Welcome to this beautifully renovated 3-bedroom, 2-bathroom FREEHOLD townhome with NO CONDO FEES, over 1400 square feet of living space and parking for up to three small cars. Thoughtfully updated from top to bottom, this move-in-ready property offers fresh, modern finishes and comfortable living throughout. Step inside to discover luxury vinyl flooring throughout the main and second levels, complemented by new trim, pot lights, interior doors, updated fixtures and a bright, contemporary colour palette. The dated popcorn ceilings have been removed creating a clean, modern feel throughout the home. The refreshed kitchen features a new backsplash, overhead range hood, sink, hardware & fixture, providing a stylish and functional space for everyday living and entertaining. Both bathrooms have been updated with modern finishes. Upstairs, you'll find three refreshed bedrooms featuring refinished closets and light fixtures. The updates continue into the basement with fresh paint and new trim, offering additional space ready to suit your family's needs. Outside, the backyard has been freshly seeded, giving the new owners a great start toward creating their own outdoor retreat. With extensive renovations already completed and the added benefit of freehold ownership with no monthly condo fees, this is an excellent opportunity for first-time buyers, young families, downsizers or anyone looking for a stylish, low-maintenance home that's ready to enjoy. Simply move in and make it yours! (id:63476)
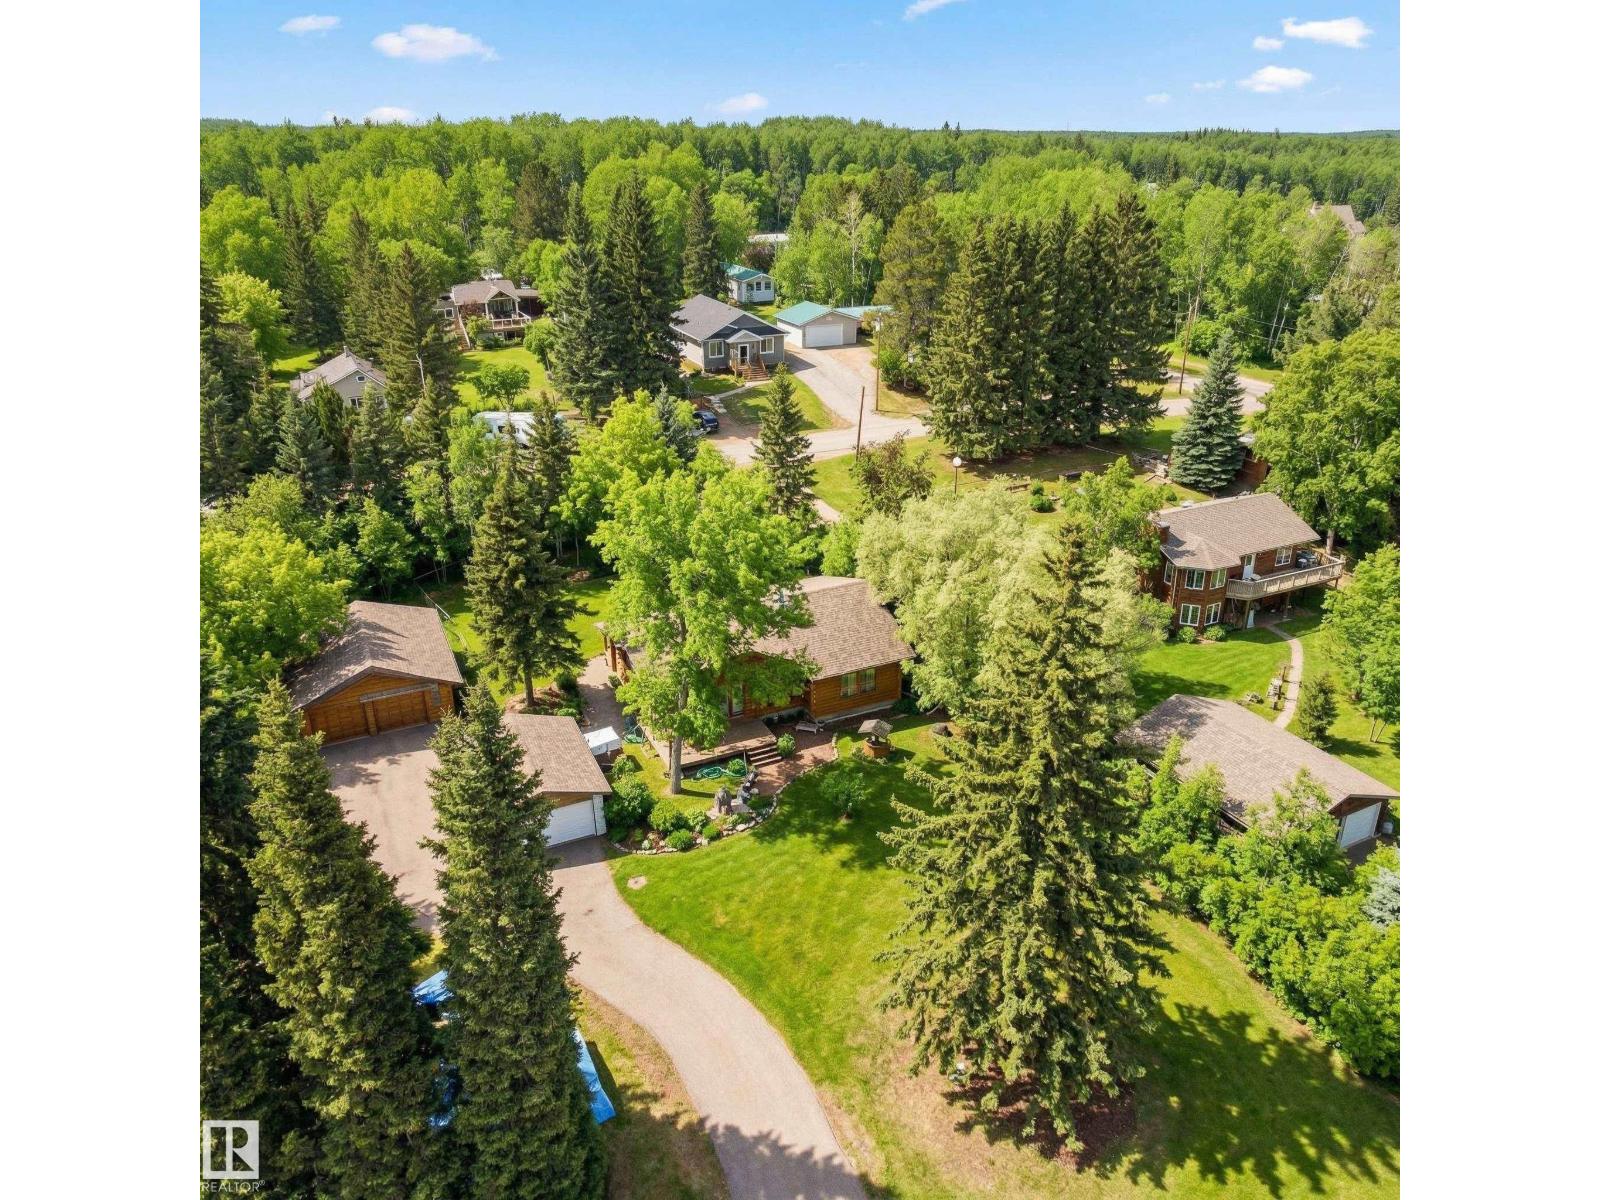
#128 4521 Lakeshore Rd
Rural Parkland County, Alberta
This 3-Bed Bungalow, just Steps from the Beach, can be Enjoyed Year Round! Situated in Whitewood Sands at Lake Wabamun, on a treed and private half-acre lot, this charming home is the perfect retreat. A light-filled living room features vaulted open-beam cedar ceilings, a substantial stone-faced fireplace, and large windows. Ample cabinets, wide work surfaces and peninsula seating entice the family to the kitchen. A spacious primary has a coveted 3-pc ensuite. Two additional beds ensure room for guests and family. A convenient main-floor laundry and 4-pc bath complete this level. The partially finished basement provides space for games and relaxing. Outside, a paved driveway leads to a 34x26 oversized, finished and heated double garage, and private decks and a large brick patio overlook the fishpond w/ quaint bridge, beautiful landscaping and a fire pit. Enjoy seasonal activities including fishing, skiing & skating, or take advantage of multiple boat launches. Just 9 min to Wabamun, 45 min to Edmonton. (id:63476)
Century 21 Leading
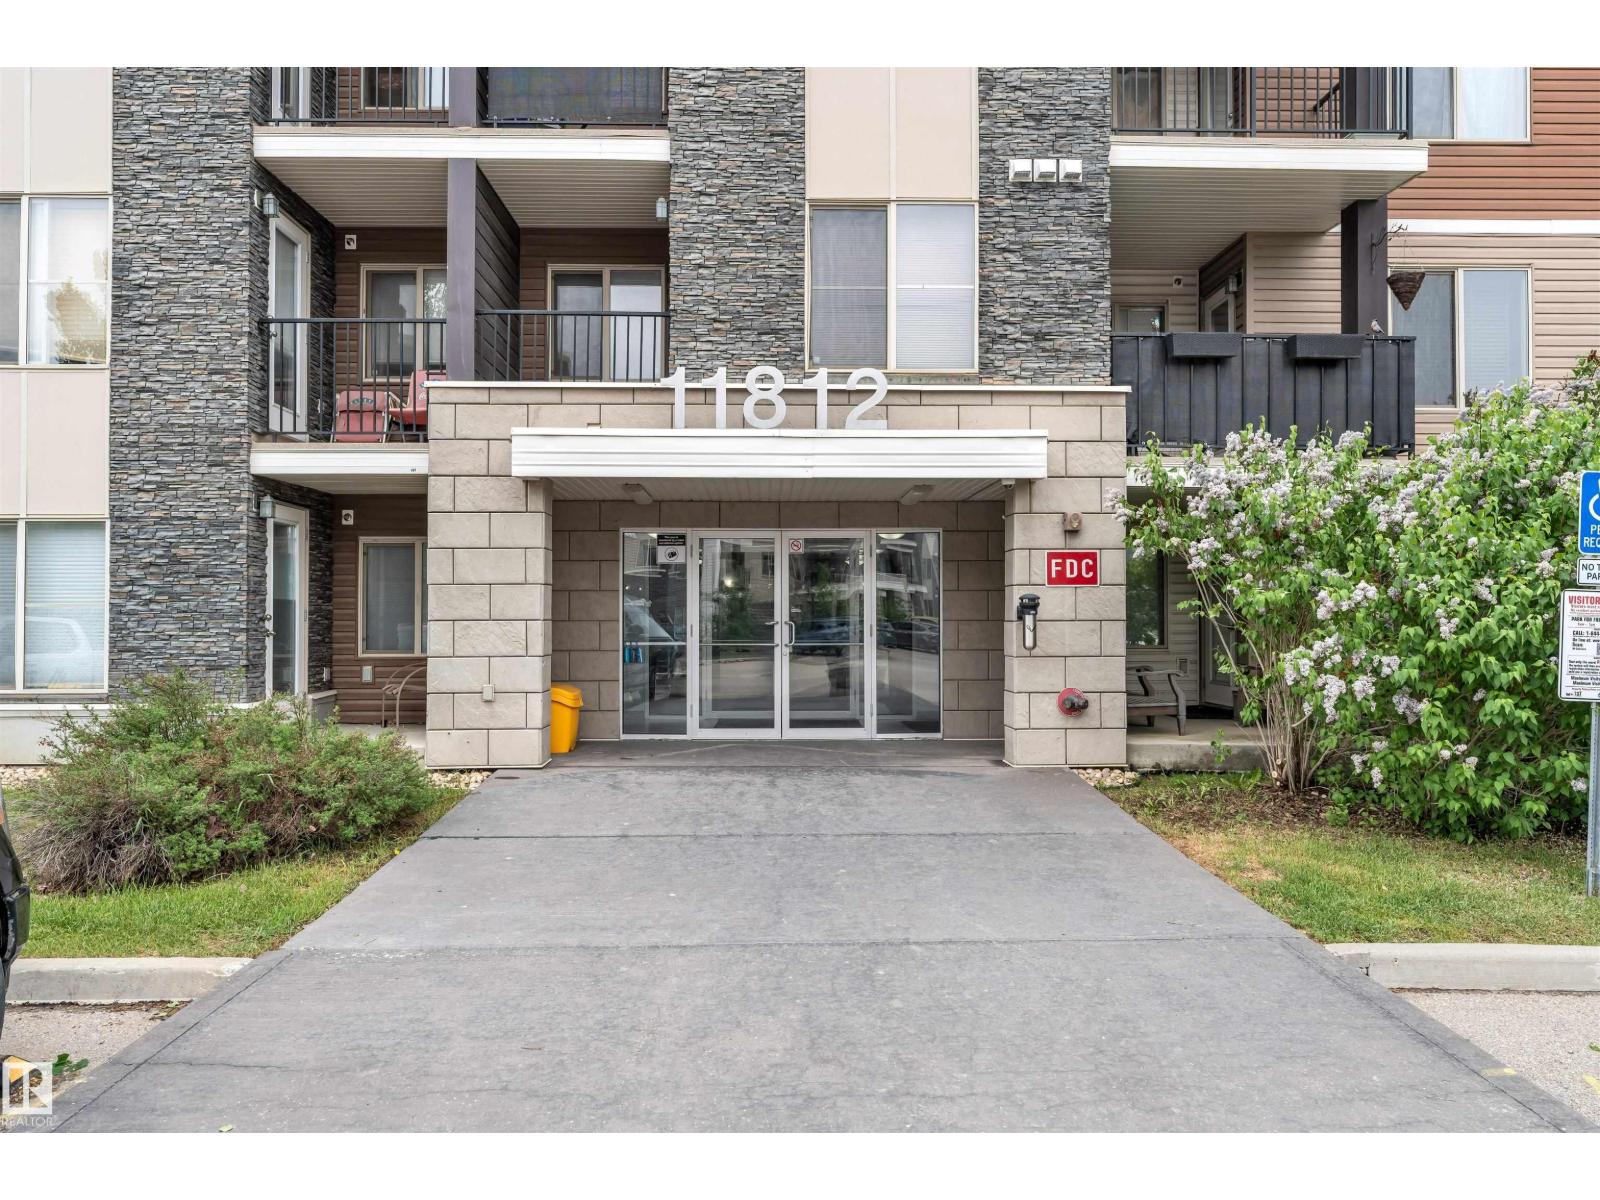
#209 11812 22 Av SW SW
Edmonton, Alberta
INVESTOR ALERT! Excellent opportunity to own this NEWLY PAINTED 1-bedroom, 1-bathroom second-floor condo in Heritage Town Centre . Featuring a functional open-concept layout, this unit includes 1 assigned surface parking stall and is available for immediate possession. Ideally located close to schools, shopping, restaurants, and everyday amenities, with quick access to Highway 2, the airport, Costco, and major employment centers including Amazon. A great option for first-time buyers, downsizers, or investors seeking strong rental appeal in a convenient location. Affordable, move-in ready, and offering exceptional value in a growing community. (id:63476)
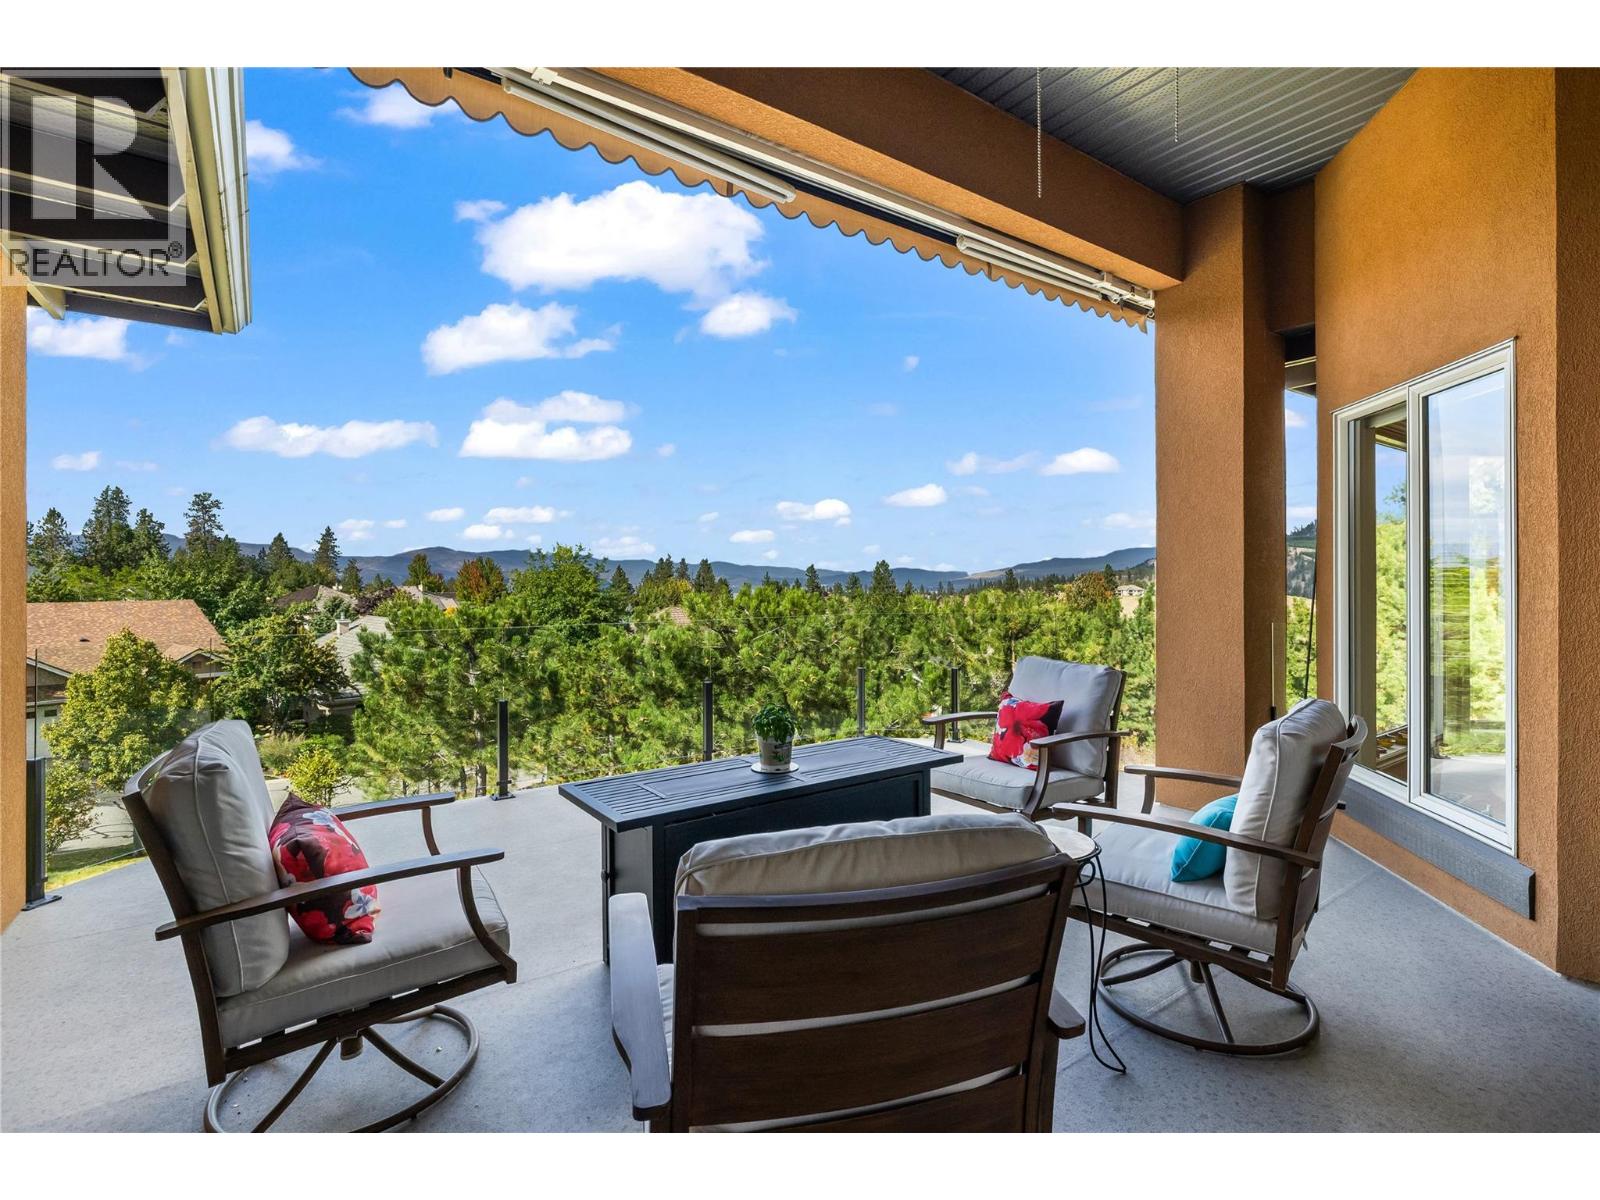
4100 Gallaghers Parkland Unit# 2
Kelowna, British Columbia
Time to Make Gallagher's Canyon Home! Welcome to this beautifully maintained 3-bedroom, 2.5-bathroom walk-out rancher townhouse offering approximately 3,290 sq. ft. of thoughtfully designed living space in the highly sought-after Gallagher's Canyon Golf Community. Surrounded by breathtaking mountain and forest views, this exceptional home perfectly blends luxury, comfort, and an active lifestyle. Designed for both everyday living and entertaining, the spacious open-concept floor plan features a main-floor den, a generous media room, updated appliances, a newer furnace, and a newer hot water tank. Step outside to enjoy the expansive covered patio overlooking the natural surroundings or gather with family and friends in the private alfresco dining courtyard—ideal for relaxing summer evenings. Gallagher's Canyon is a welcoming, family-friendly community with no age restrictions, and an exciting new daycare, adding even more convenience for growing families. Residents enjoy an outstanding selection of resort-style amenities, including a fitness centre, indoor swimming pool, pottery studio, woodworking shop, tennis courts. Pet lovers will appreciate the flexible pet policy allowing 2 dogs, 2 cats, or one of each, with no size restrictions (excluding vicious breeds). For added value, the strata fees include HOA fees. Experience the perfect combination of peaceful surroundings, exceptional amenities, and an outstanding lifestyle in one of Kelowna's premier golf course communities. (id:63476)
48 5957 152 Street
Surrey, British Columbia
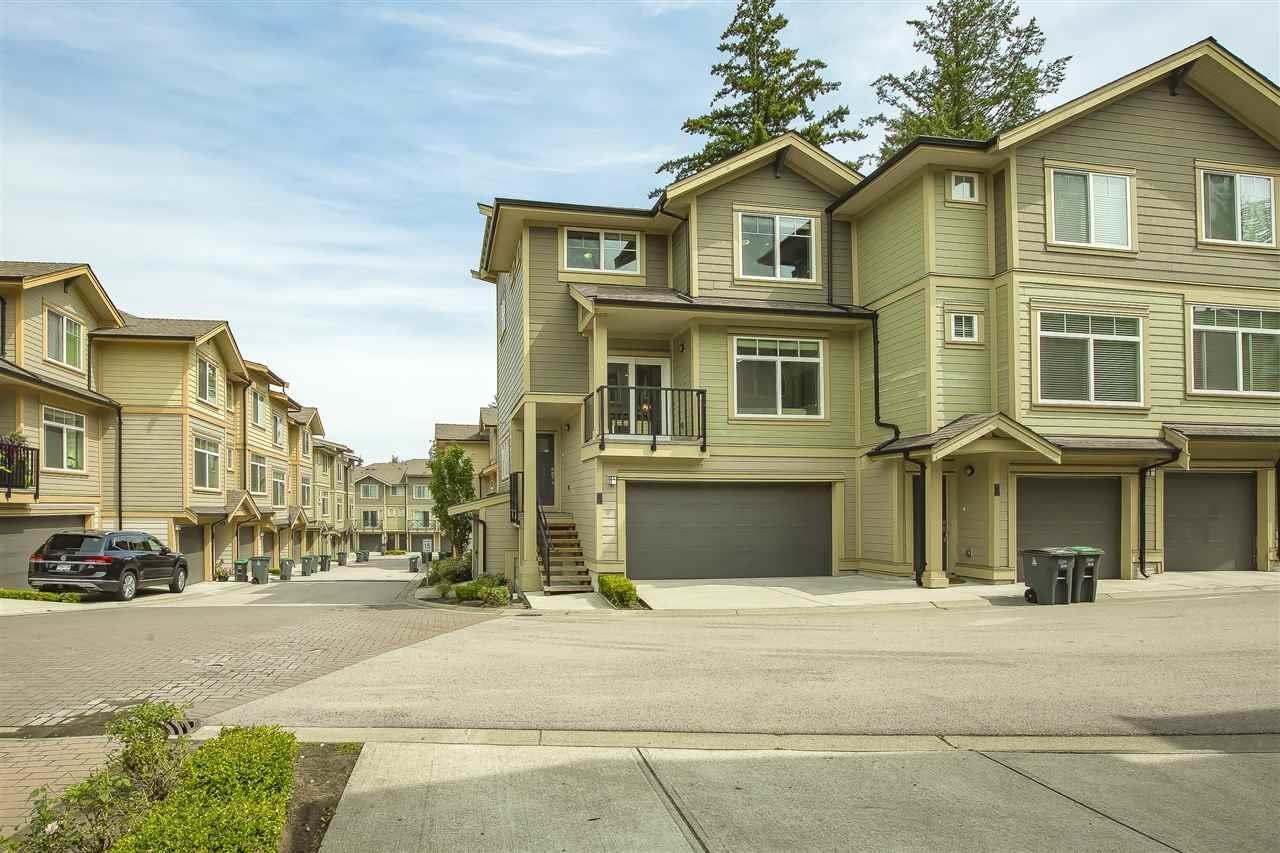
Stylish, contemporary & close to EVERYTHING this almost 1800 sq. ft. Corner unit townhome features one of the best floor plans available. The home includes special features such as double side-by-side garage, large recreation room, 2 main floor balconies, fenced yard, extra storage, built in shelving, fans, crown molding etc. The spacious, bright kitchen had many upgrades including additional rich wood cabinetry, quartz counter tops & smudge free stainless steel appliances. This great room plan is perfect for entertaining & opens to an extra-large balcony. Three bedrooms upstairs are spacious & master has a deluxe 5 piece en suite. This modern townhome located in a superb area close to the YMCA, shopping, businesses, schools, parks. Open House Sunday August 30 From 1-3. (id:63476)
16 32615 Murray Avenue
Abbotsford, British Columbia
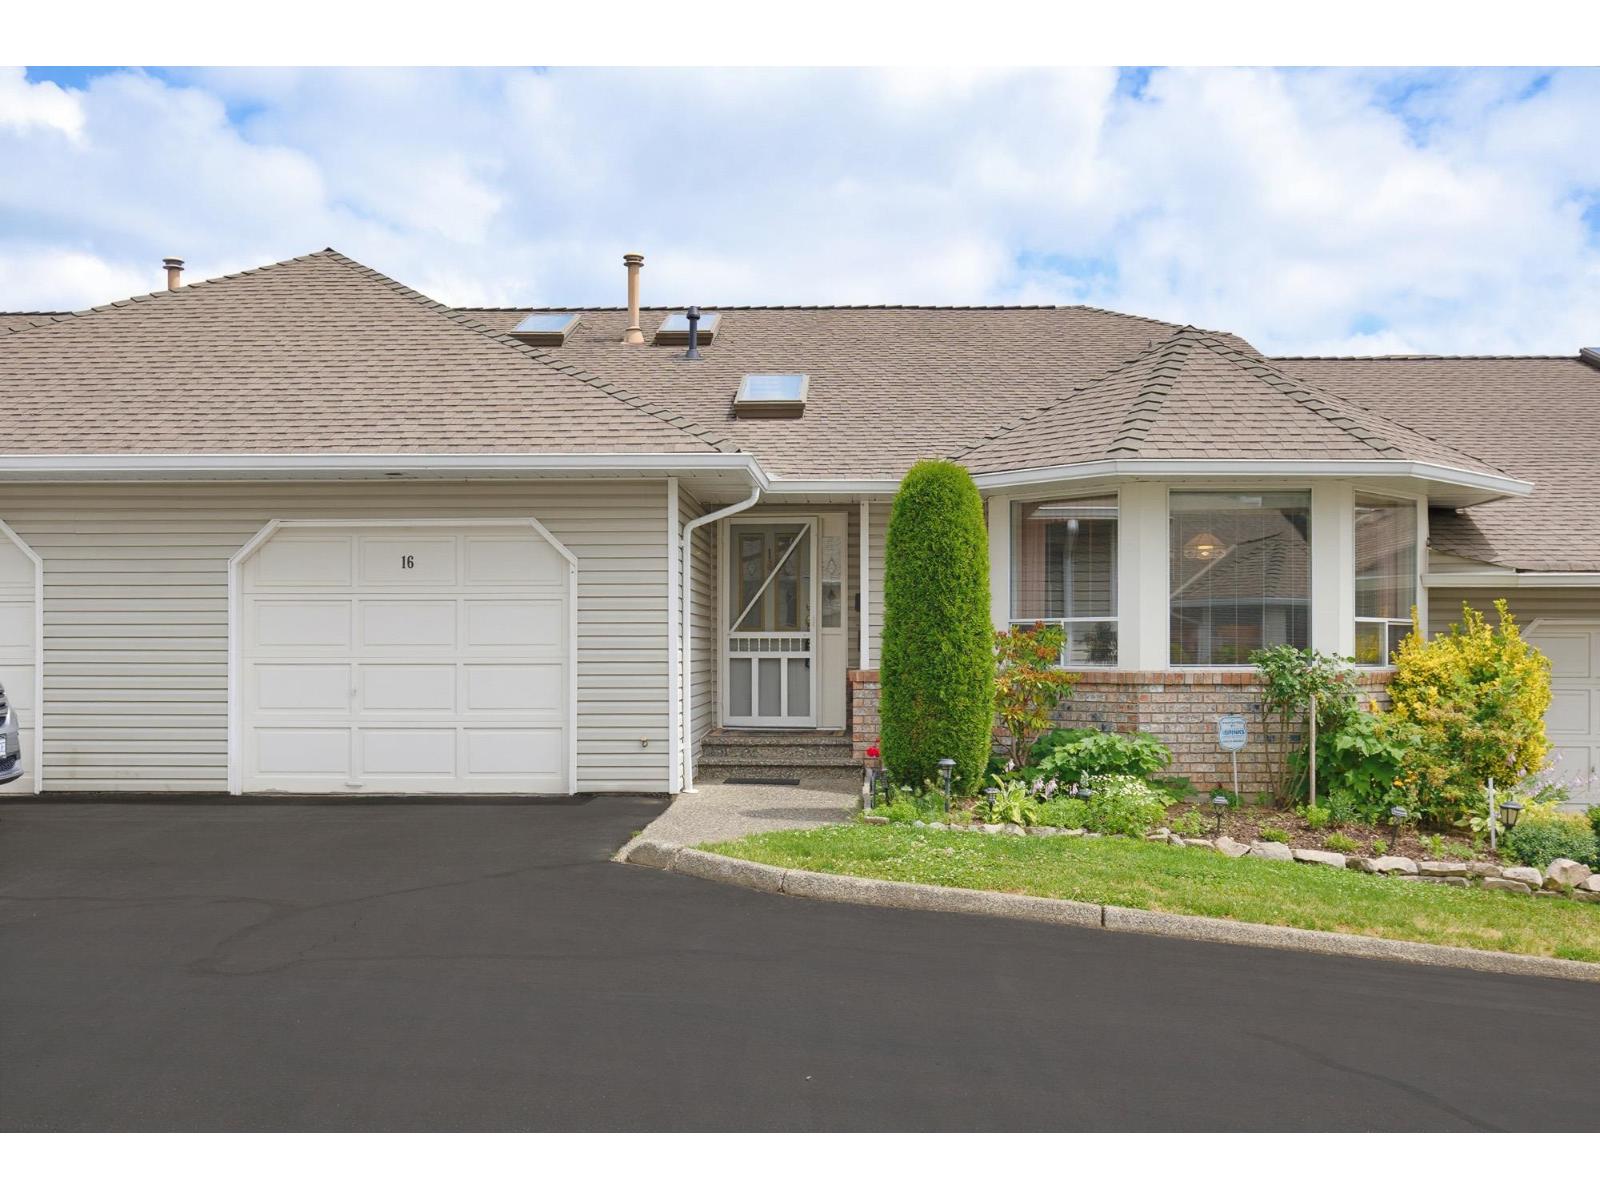
MORNINGSIDE PARK....This 55+ Rancher style townhome with a full walk out basement is the perfect set up for downsizers, aging parents with adult children or 2 adults sharing accommodations. The unit has been lovingly care for by its owners and is in excellent condition. The complex is located close to shopping, banking and restaurants as well as being steps away from Mill Lake Park. (id:63476)
32 2088 Winfield Drive
Abbotsford, British Columbia
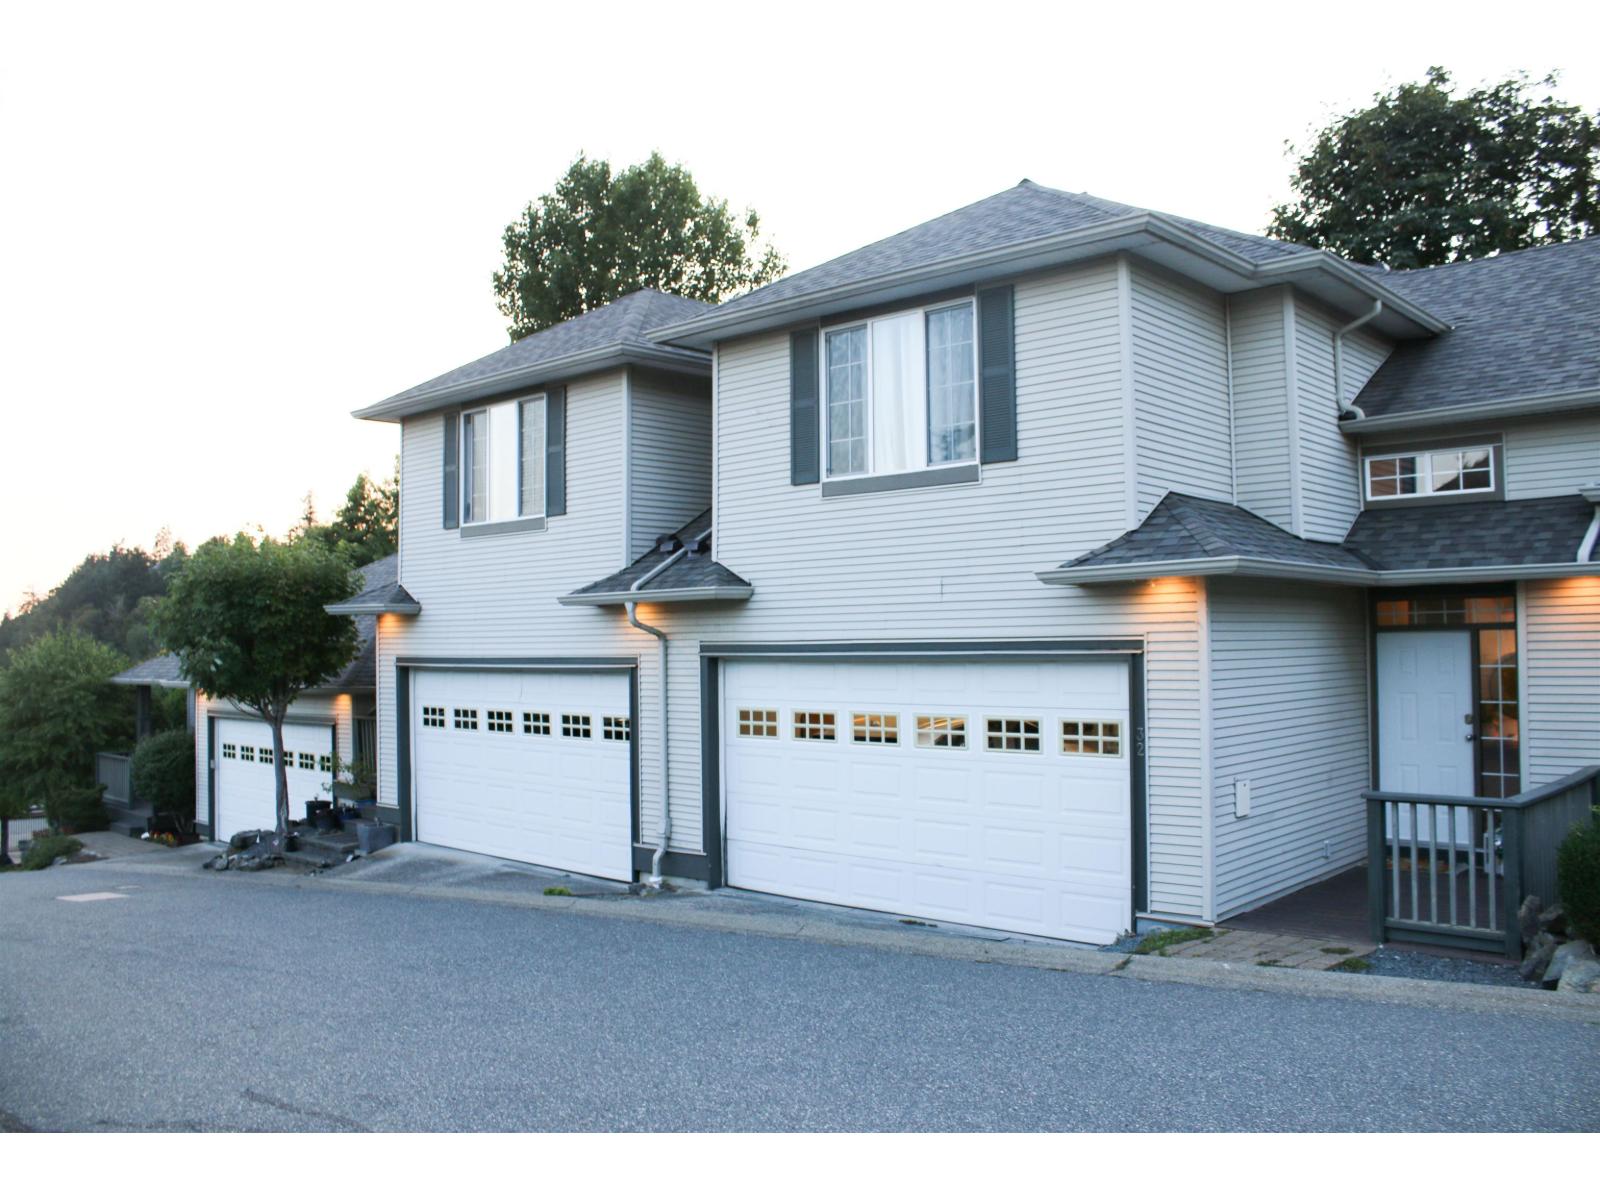
Beautifully maintained townhome w/ stunning valley views, offering 4 bedrooms & 4 bathrooms. The bright main level features 9' ceilings and spacious living/dining areas. The kitchen includes an island w/ sink, ample storage, newer appliances, & opens to the family room & view deck. Upstairs, the primary bedroom offers vaulted ceilings, a walk-in closet, & a large ensuite w/ soaker tub and separate shower. The walkout lower level includes a rec room, bedroom, full bath, & laundry w/ storage. Private setting backing onto greenspace in a secure gated community within the Yale catchment. Close to shopping, Delair Park, trails, & easy freeway access. Well-managed strata w/ new roof (2020). No age restrictions, pets and rentals allowed w/ restrictions. Double garage. Exceptional value! (id:63476)
39 8168 136a Street
Surrey, British Columbia
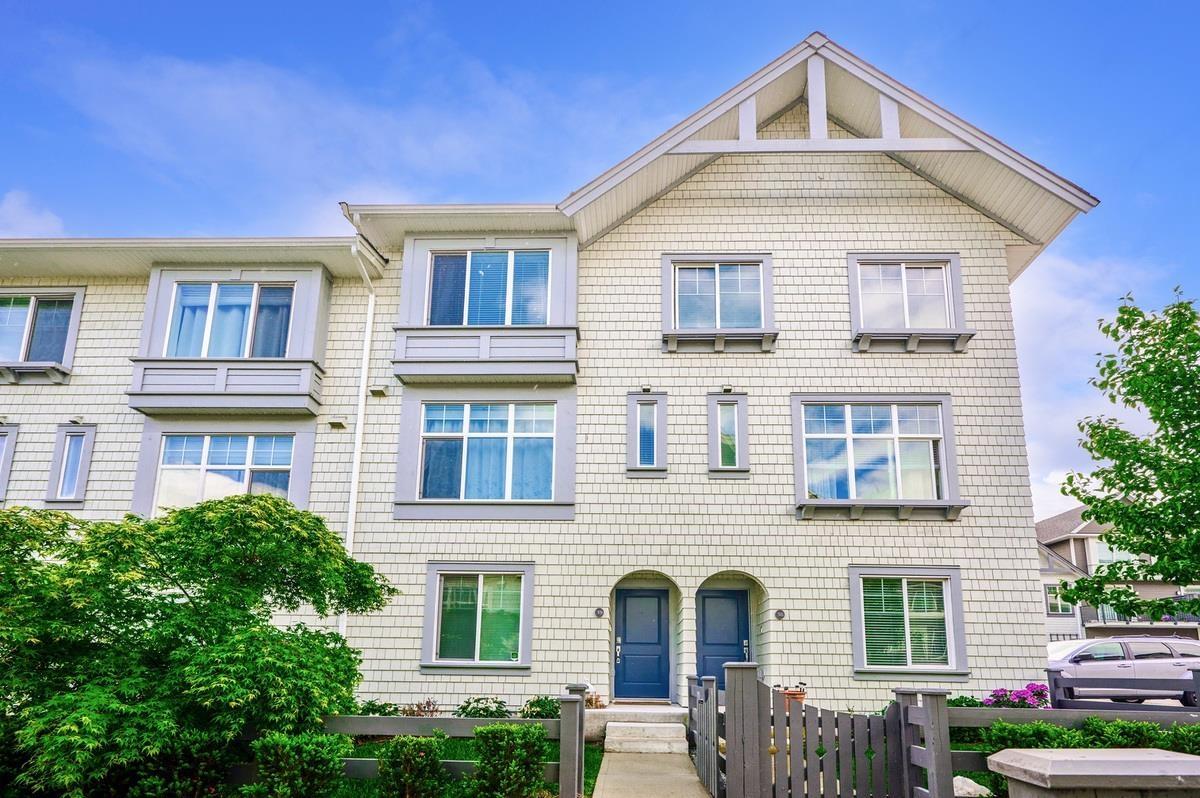
Welcome to Kings Landing by Dawson + Sawyer! Nestled in the Bear Creek area, close to shopping, amenities, and restaurants. This 4 Bedroom 4 bath townhome plan features a fenced and gated front yard with bedroom and full bathroom on the ground level. Large living room and over height ceilings, house sized kitchen with an island and dining room on the main level with built-in cabinetry. Primary bedroom is large enough for a king sized bed, big closet and private spa-like ensuite with double sinks. Side by side double garage parking with EV charger. Faces the playground gives privacy. Pets and rentals allowed! Book for Private Viewing! OPEN HOUSE (id:63476)
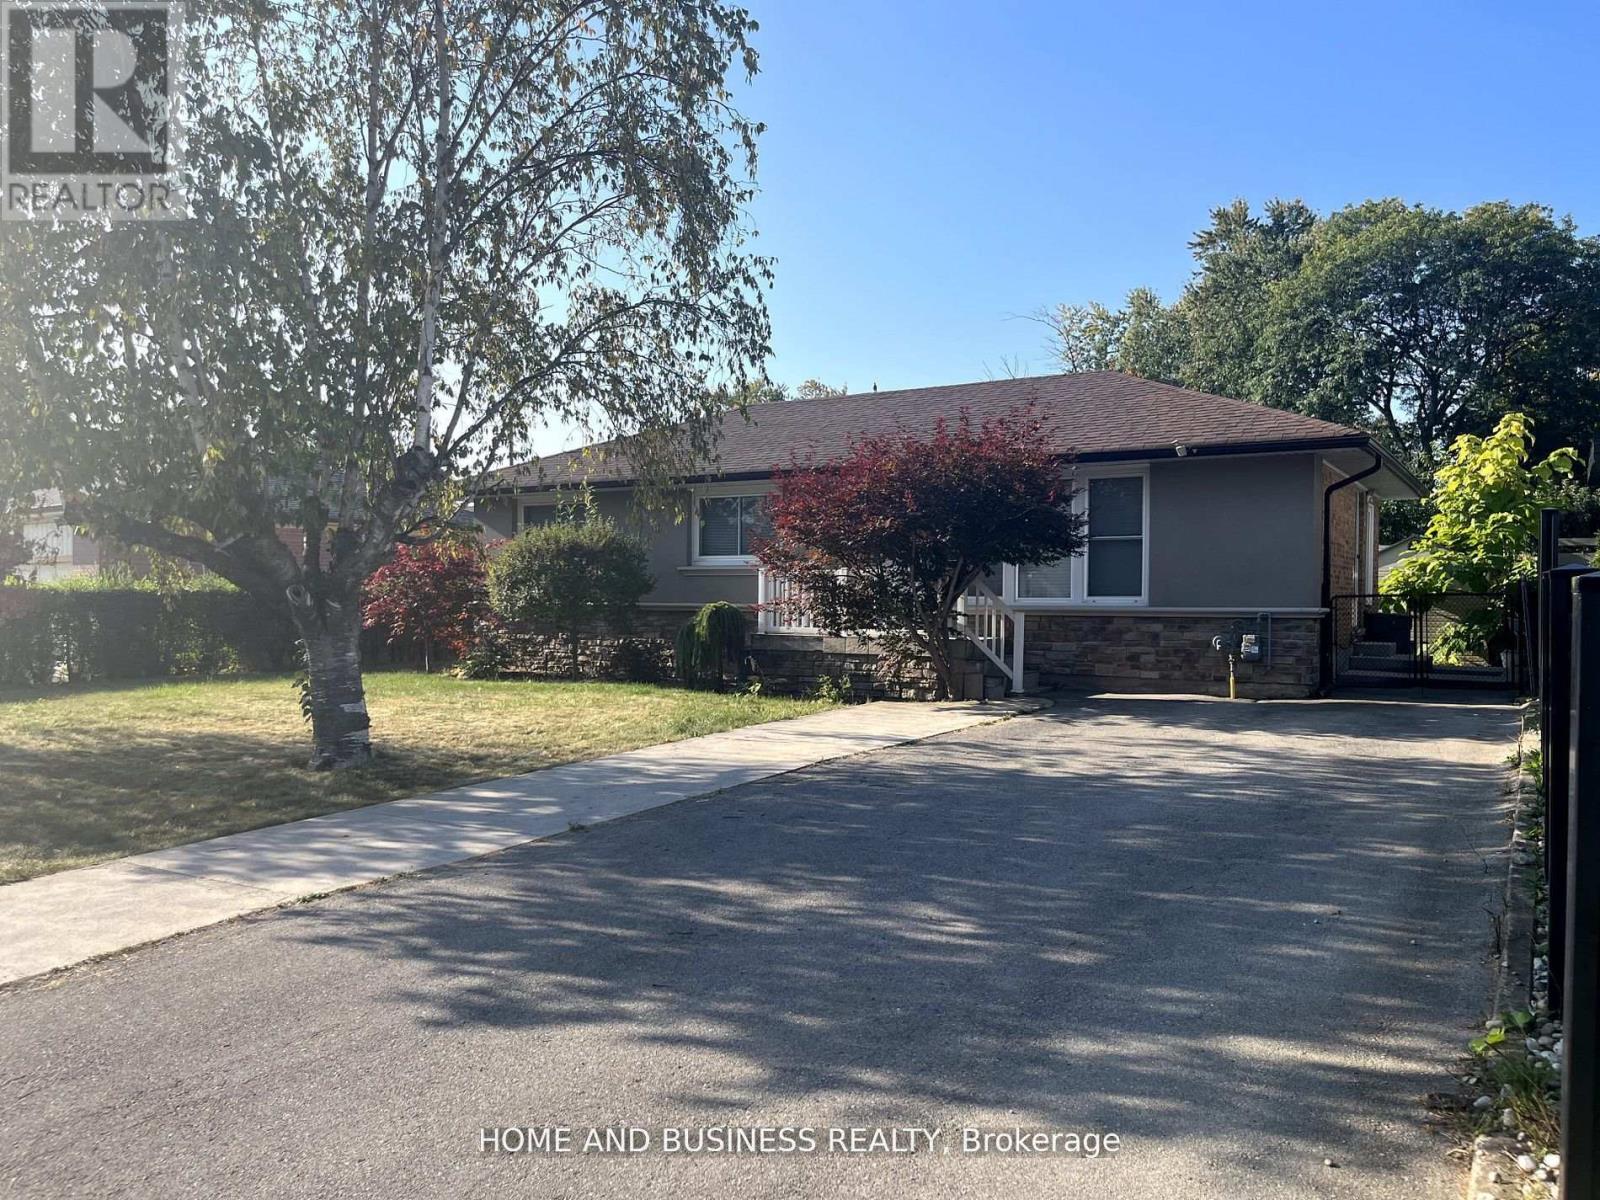
376 Ashbury Road
Oakville, Ontario
Exceptional 60.46 ft x 127.22 ft lot featuring a detached bungalow on one of Oakville's most prestigious streets - Ashbury Road - surrounded by multi-million-dollar custom homes. This property offers outstanding potential to live in, rent out, or build your dream custom home.The home offers 3 bedrooms, 2 full bathrooms, and a fully finished basement with a separate entrance, second full bathroom, and kitchenette.Enjoy a the private backyard, 4-cars driveway, and an unbeatable location - just steps to top-rated schools, Lake Ontario, downtown Oakville, YMCA, recreation centre, places of worship, shops, businesses, major highways, and much more. (id:63476)
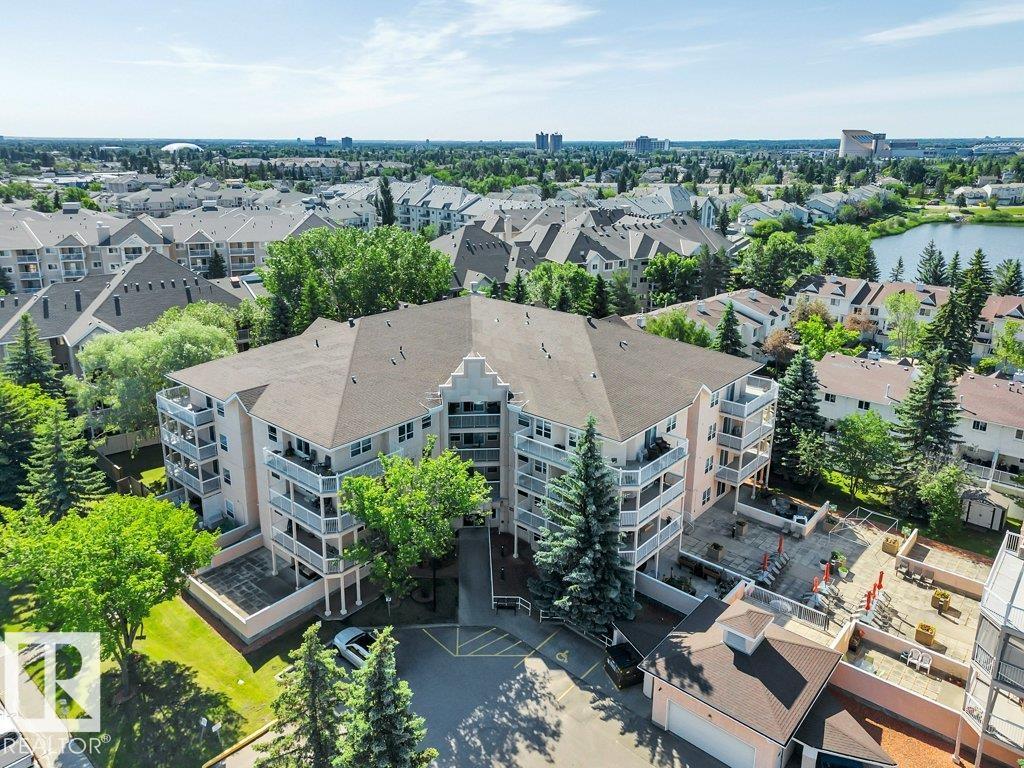
#404e 17511 98a Av NW
Edmonton, Alberta
Welcome to this beautifully maintained 55+ condo offering the perfect blend of comfort, convenience, and community! This spacious 1-bed,1 bath suite features a bright, functional kitchen that opens to a generous dining area and inviting living room, creating ideal space for both everyday living and entertaining. Freshly painted and featuring new luxury vinyl plank flooring, this home is move-in ready, also comes with A/C. Appreciate the convenience of in-suite laundry and the pride of ownership throughout. Step outside to your large private balcony, perfect for enjoying your morning coffee or relaxing at the end of the day. Residents enjoy fantastic building amenities, including a welcoming social room with full kitchen and large outdoor court area providing plenty of opportunities to connect with neighbors and friends. Experience low-maintenance living in a warm and friendly community, conveniently located close to shopping, dining, medical services, and everyday amenities.(Some photos virtually staged) (id:63476)
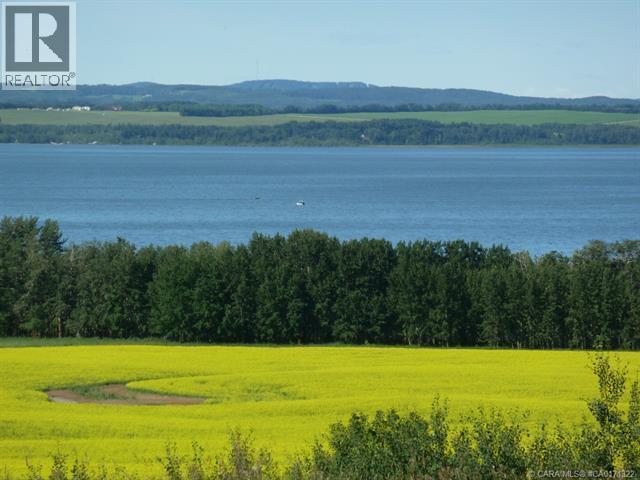
6, 420069 Range Road 284
Rural Ponoka County, Alberta
Grandview Estates. Boasting an upscale architecturally controlled subdivision that is intertwined amongst 30 acres of environmental reserve featuring established walking trails, abundant wildlife, local history. The view is so amazing that it is better described as an experience. Every lot boasts a spectacular view of the lake; some views encompass the entire length of Gull Lake. Imagine closing every single day with yet another uniquely pleasing sunset. Boat access is 5 minutes away at the Raymond Shores public boat launch. Grandview Estates is a 31 lot acreage subdivision with acreages ranging from 1 to 6 acres in size. Taxes have not yet been assessed. (id:63476)

16, 420069 Range Road 284
Rural Ponoka County, Alberta
Welcome to Gull Lake's newest & perhaps finest country home development. Grandview Estates. Boasting an upscale architecturally controlled subdivision that is intertwined amongst 30 acres of environmental reserve featuring established walking trails, abundant wildlife, local history. The view is so amazing that it is better described as an experience. Every lot boasts a spectacular view of the lake; some views encompass the entire length of Gull Lake. Imagine closing every single day with yet another uniquely pleasing sunset. Boat access is 5 minutes away at the Raymond Shores public boat launch. Taxes have not been assessed yet. Grandview Estates is a 31 lot acreage subdivision with acreages ranging from 1 to 6 acres in size. Price is plus GST (id:63476)