
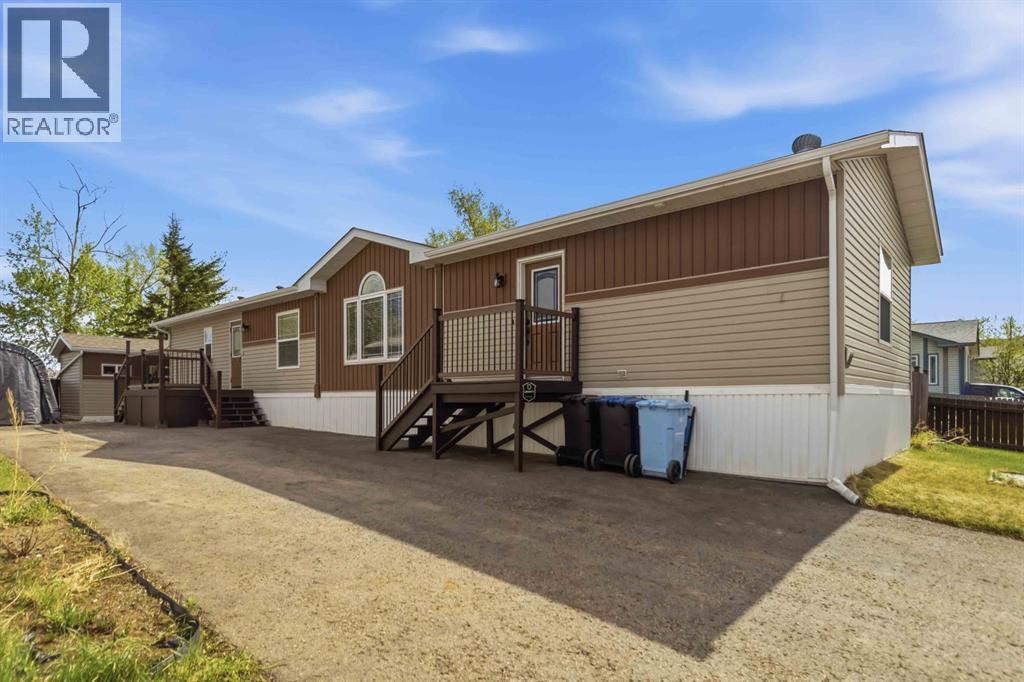
157 Gregoire Crescent
Fort Mcmurray, Alberta
GREEN-SPACE! BACKS PARK!! COOL WORKSHOP, MASSIVE DRIVEWAY for the RV, toys and vehicles! AND A Good size side yard- large enough for a pool, trampoline and swing set! A pergola, and backyard with bbq area, platform deck, firepit and stonework will ensure to get your outdoor adventure in high gear! Step into 157 Gregoire Crescent, a beautifully cared-for three-bedroom residence ideally situated in a desirable neighbourhood. Thoughtfully refreshed throughout, this home showcases brand-new flooring, modernized wall detailing and crown mouldings, along with sleek black stainless steel appliances that give the space a fresh, contemporary feel. Vaulted ceilings and a warm, welcoming atmosphere make the interior feel both open and comfortable.Toward the front of the home, you’ll find two spacious secondary bedrooms accompanied by a full main bathroom. The central living area offers plenty of room for relaxing or entertaining, while the bright kitchen and dining area feature abundant cabinetry, a pantry, and an airy layout designed for everyday living.Just off the rear entry is a practical laundry and storage space, conveniently positioned near the private primary retreat. The generously sized primary bedroom includes a walk-in closet and a full ensuite complete with a relaxing soaker tub.Located beside access to community walking trails and backing onto a playground, this property enjoys added privacy with only one immediate neighbouring home. The exterior is equally impressive, featuring attractive landscaping, a stamped concrete pathway, and a beautifully designed backyard ideal for hosting guests or enjoying quiet evenings outdoors.An oversized driveway provides ample parking space for multiple vehicles, including room for an RV. Meticulously maintained and move-in ready, this exceptional property truly reflects pride of ownership throughout. Schedule your private viewing today and experience everything this remarkable home has to offer. (id:63476)
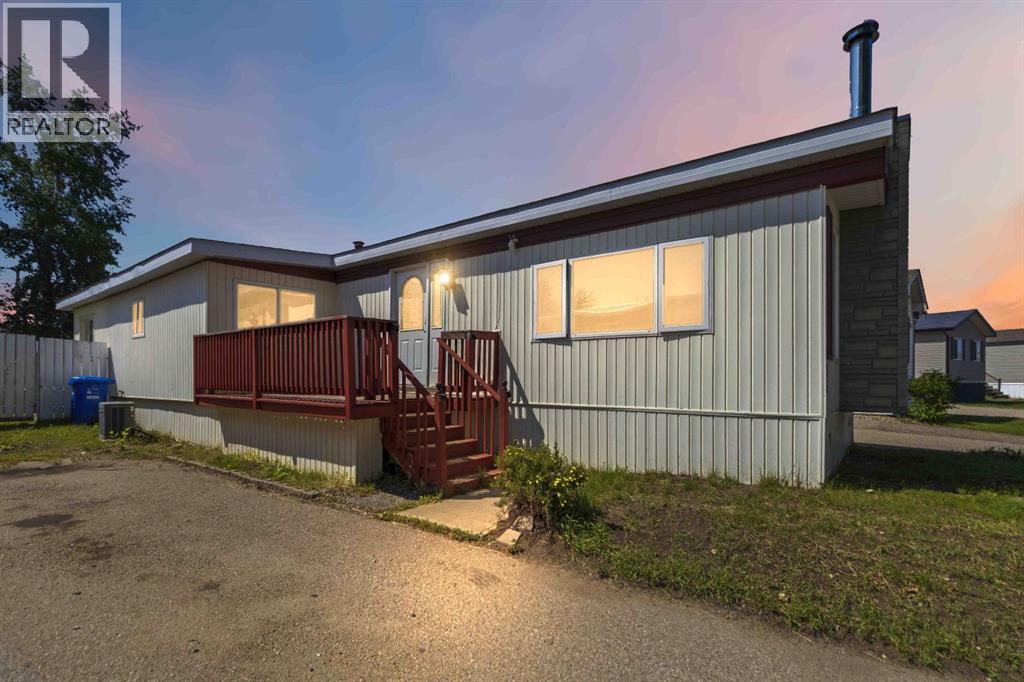
336 Grenfell Crescent
Fort Mcmurray, Alberta
Welcome to 336 Grenfell Crescent where the yard goes on and on! A little spin on the interior and this home could be perfect for you!! 3-Bedroom Mobile Home on an Incredible huge Lot with Heated Shop and another large powered shed/shop!This mobile home is situated on a massive, fully fenced lot of just under 8,000 sq. ft. Offering exceptional outdoor space, this property backs onto no rear neighbours, providing added privacy and room to enjoy.The home features a bright and functional layout with numerous upgrades completed over the years. The renovated bathroom includes a newer tub, shower, toilet, and tile (2013), with updated floor tile completed in 2016. The kitchen comes equipped with updated appliances, including a refrigerator (2016), gas hot water tank (2019), washer and dryer (2020), and dishwasher (2022).Additional major improvements include:Roof replaced with asphalt shingles (2010)Belly pan replaced (2016)Water lines beneath the home upgraded with new heat tracing (2019)Vinyl siding, skirting, and vinyl windowsMetal exterior doorsColeman gas furnace (2003)Central air conditioning (2003)Wood-burning fireplace with custom chimney, mantle, and hearth (2003)Two additions providing extra living spaceTwo decks with railings for outdoor entertainingOutside is where this property truly shines. The oversized 16' x 24' heated garage/shop is insulated, drywalled, powered, and features electric heat and an overhead garage door—perfect for projects, storage, or parking. A second 12' x 24' powered storage building with built-in shelving and two sets of double doors offers excellent space for quads, recreational equipment, or a workshop.The spacious yard is fully enclosed with 6-foot fencing and includes a children's play structure, making it ideal for families, pets, and outdoor living. We are priced to sell quickly so get in while you can! (id:63476)
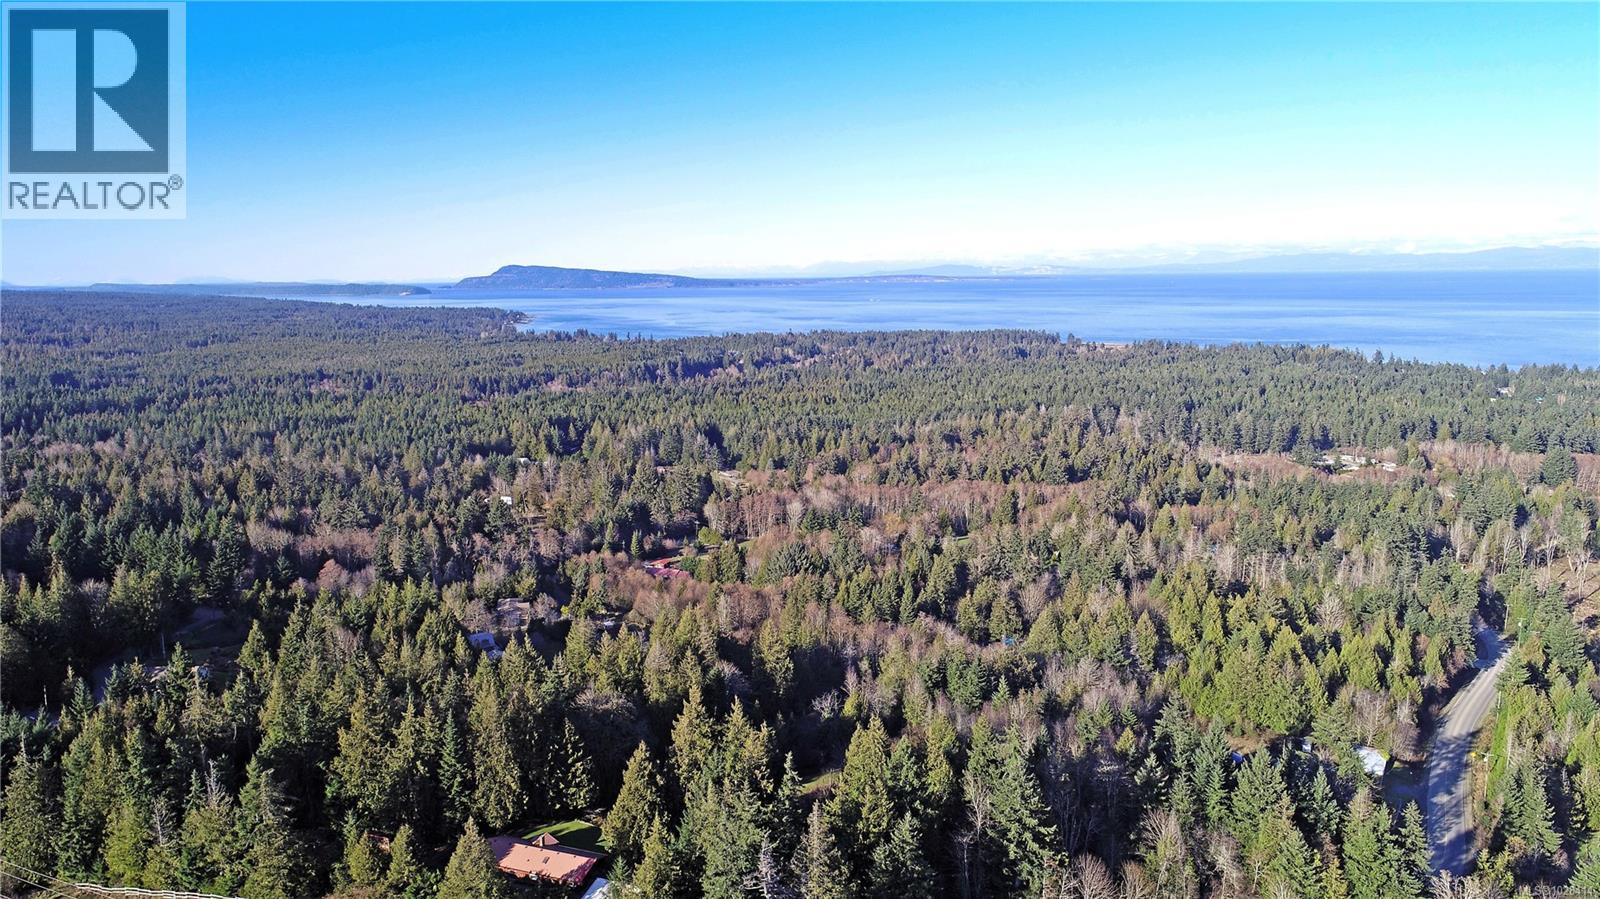
575 Horne Lake Rd
Qualicum Beach, British Columbia
Visit REALTOR website for additional information. Prime Industrial Commercial Opportunity. Built for huge Growth & Profit. This exceptional ocean & mountain view commercial industrial property offers the perfect foundation for expanding businesses, investors & developers looking to capitalize on location, accessibility & long-term value. Strategically located with easy access to major highway this property ensures seamless logistics, distribution efficiency & maximum operational convenience. A strategic investment in future growth.-3.49 Hectares of gentle sloping land with ample room for expansion.-Excellent road frontage & visibility.-Multiple industrial & commercial uses. ALR Policies.-Potential 3300 sq.ft. Farm Market, Brew Pub, Distillery, Winery zone, Micro Grow License zoning, Cannabis production Facility, 130 seat Liquor License with Patio,8000 sq.ft canopy area & 7 RV-Cabin Lots.-Special Events zoning for Weddings.-3 Phase Power available at road frontage.-2 Dwellings zoning 1000m2 + 90 m2 Homes & great growing farmland with Well (id:63476)
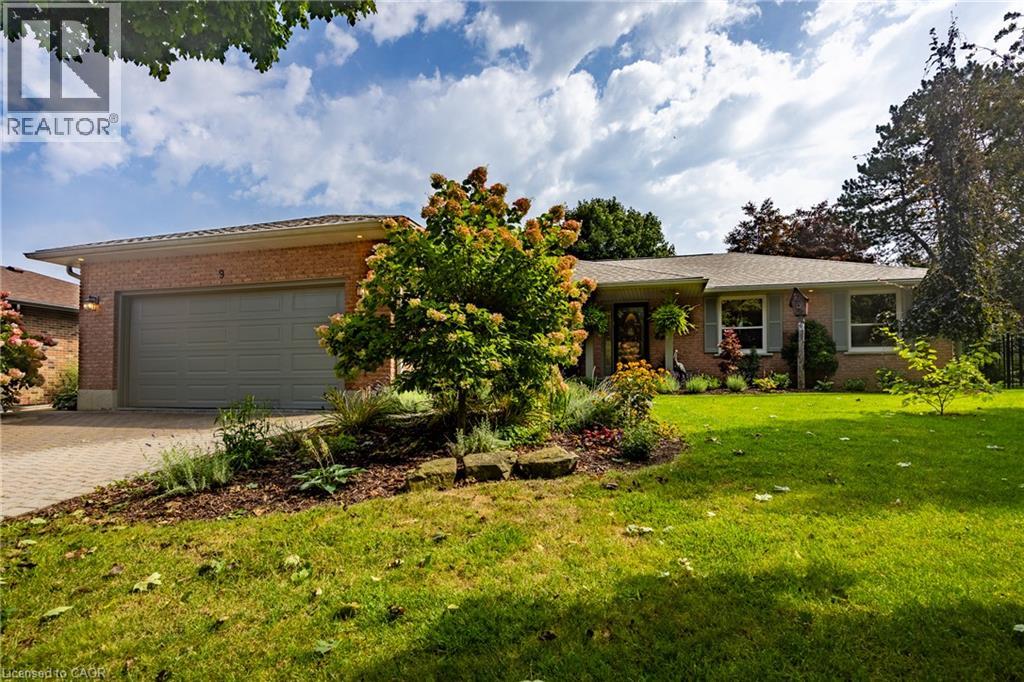
9 Sheridan Boulevard
Simcoe, Ontario
Vacation in your own backyard! Welcome to this beautifully maintained 2-bedroom, 3-bathroom home, ideally situated in a sought-after in-town location. At the heart of the home is an amazing 4-season sunroom—perfect for morning coffee, entertaining guests, or simply enjoying the peaceful surroundings year-round offering in floor radiant heating and 3 sided gas fireplace. The newly renovated (2025) open-concept kitchen offers a fresh, modern space designed for both everyday living and entertaining including a new refrigerator, new kitchen island, new pot lights . The spacious primary bedroom features a private ensuite with in-floor heating, giant walk-in closet and the convenience of laundry right at your fingertips boasting a custom California closet system. Solid hardwood floors in living, dining, hallway and both main floor bedrooms. Step outside to a beautifully landscaped and private backyard backing onto open space, complete with a large covered deck—an ideal setting for summer gatherings or relaxing outdoors in any weather. Bonus features include water sprinkler system, back-up generator and heated garage. The lower level provides even more living space with a comfortable family room, two more bonus rooms and additional full bathroom. With its desirable location, versatile layout and exceptional indoor and outdoor living spaces, this home offers the perfect blend of comfort, style and convenience. Don't miss out! Call Today! Check out the virtual tour! (id:63476)
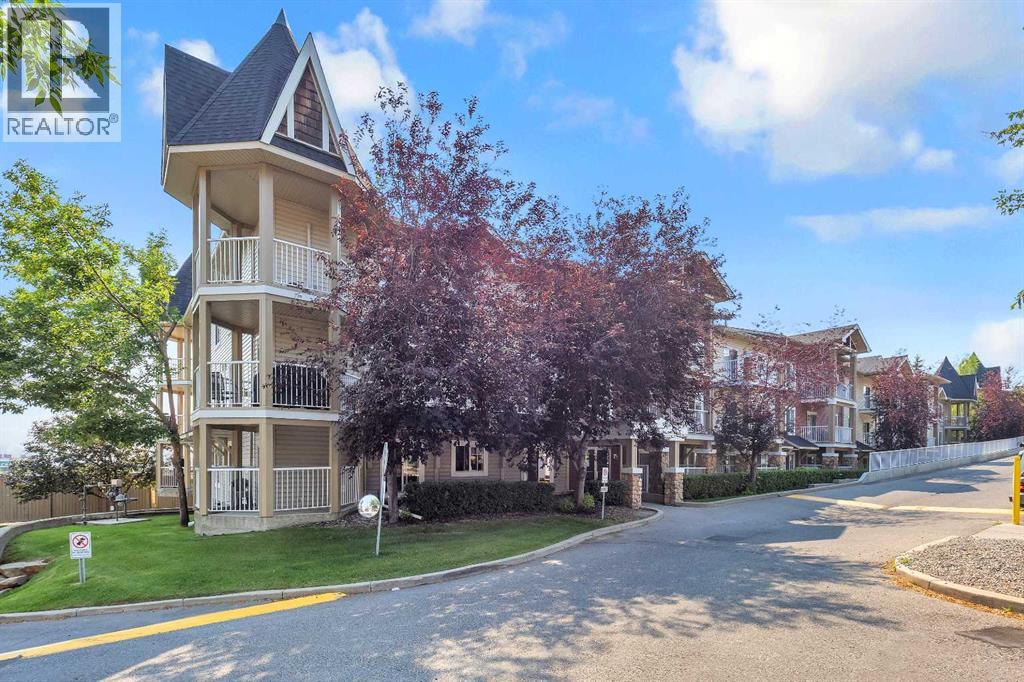
6307, 70 Panamount Drive NW
Calgary, Alberta
Gorgeous large corner unit. This one is on the top floor corner unit with easterly views. New flooring, paint, blinds and some updated fixtures. Offering 2 generous bedrooms, 2 bathrooms, a large living area with a gas fireplace and a den. Comfortable and cosy. One underground titled parking stall. Close to amenities such as transit, groceries, movie theatre, restaurants, medical, parks etc. And a large corner balcony! Come check this out. You will not be disappointed! (id:63476)
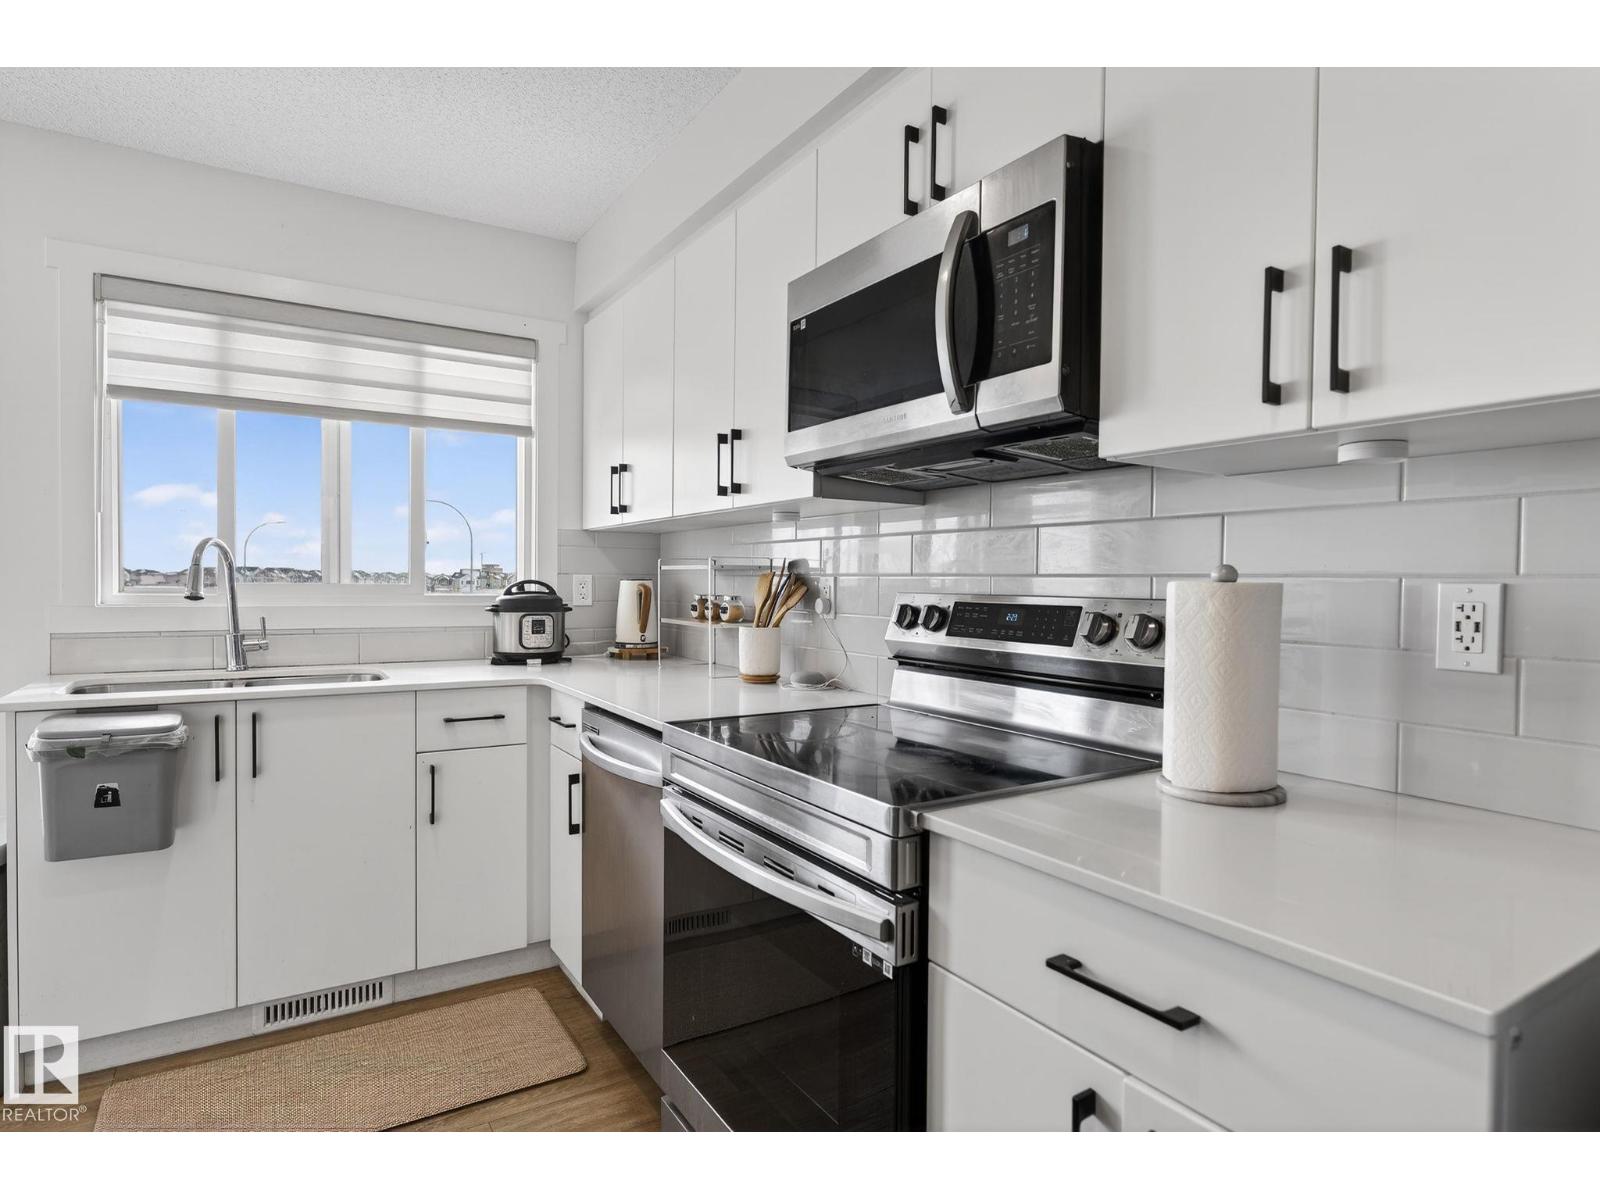
#46 850 Secord Bv NW
Edmonton, Alberta
Welcome to this stylish newer townhome located in one of West Edmonton’s most desirable communities. Offering over 900 sq ft of thoughtfully designed living space, this home includes front yard landscaping and a single attached garage perfect for first-time buyers, young professionals, or a small family. The main floor features upgraded luxury vinyl plank flooring throughout the open-concept living and kitchen area, delivering a modern and seamless look. Upstairs, you’ll find two well-sized bedrooms and a full bathroom, creating a practical and comfortable layout for everyday living. Conveniently located close to schools, parks, shopping, and public transportation, making commuting simple and accessible. (id:63476)
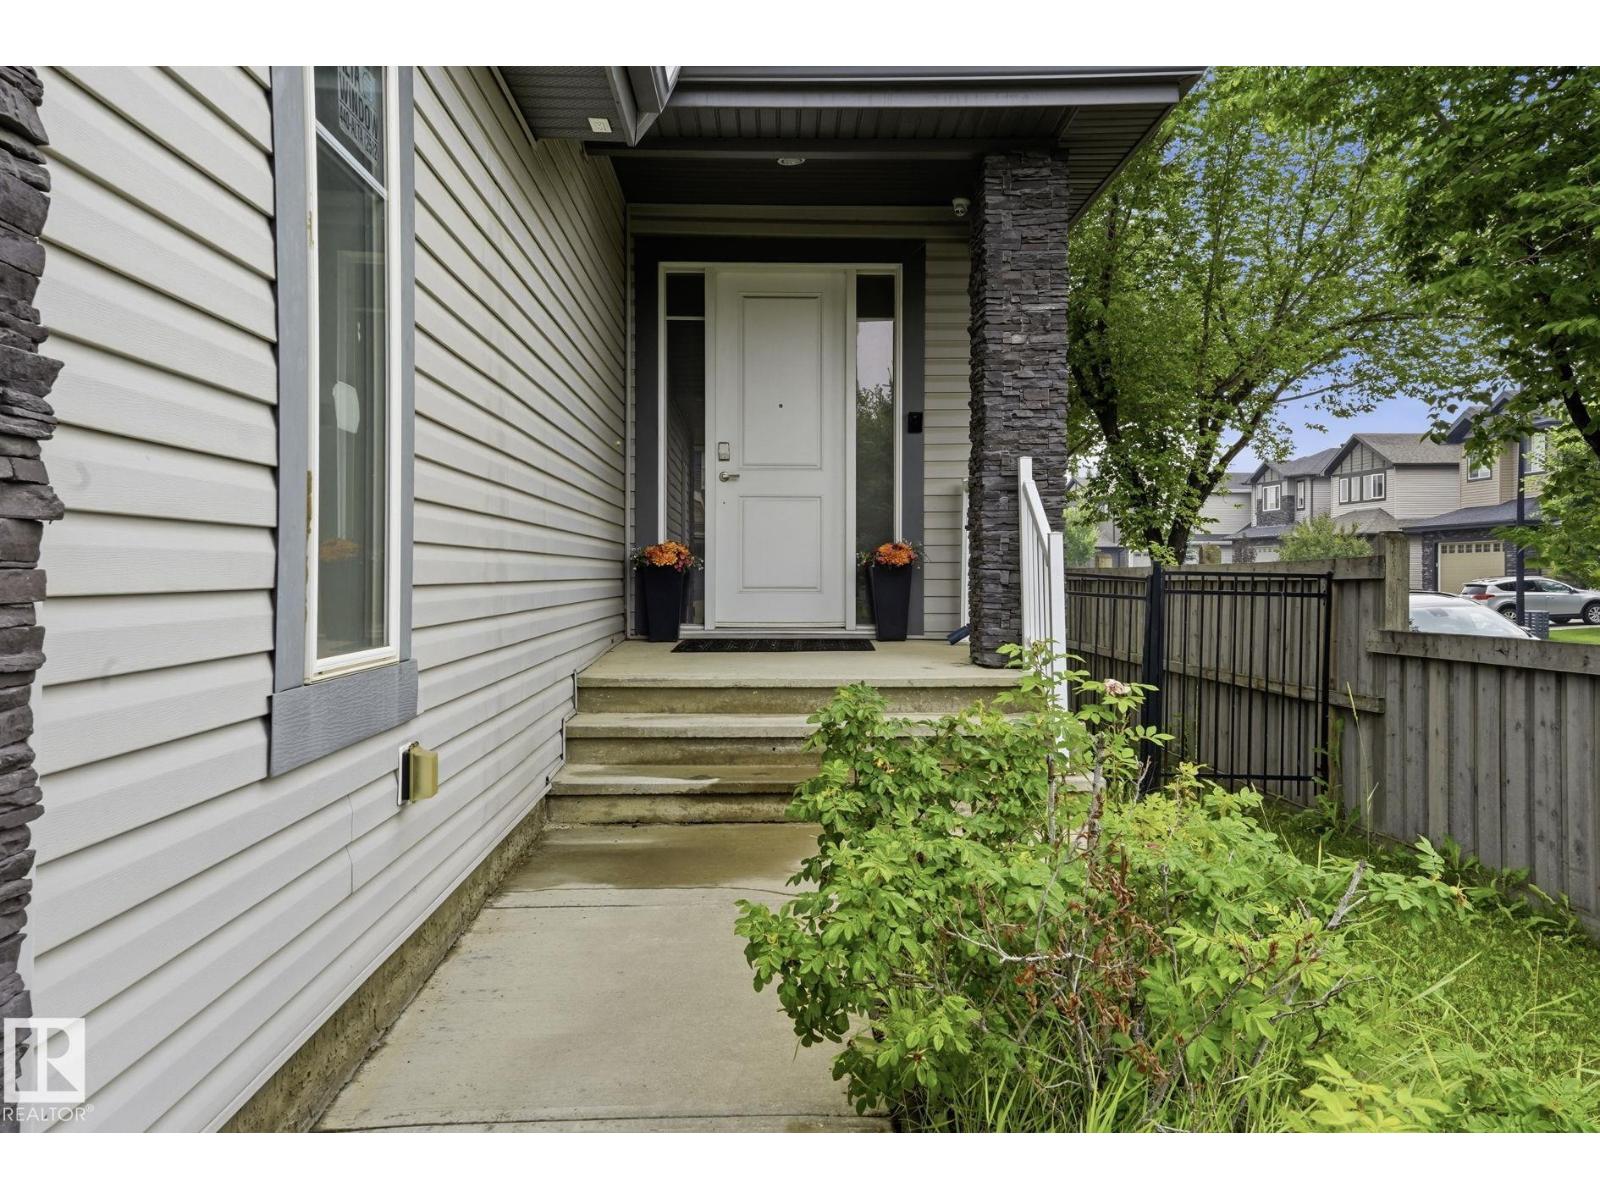
1051 174 St SW
Edmonton, Alberta
Situated on a spacious corner lot, this beautifully designed residence showcases elegant, cohesive finishes throughout, including the fully legal two-bedroom basement suite, creating a seamless look and feel from top to bottom. Designed with both style and functionality in mind, this decorator-inspired home offers five bedrooms on the upper level, including one currently used as a professionally soundproofed music room, along with a convenient office nook and two luxurious five-piece bathrooms. Inside this stunning custom-built home and you'll immediately appreciate the abundance of natural light streaming through more than 30 windows, soaring 18-foot ceilings, and the open concept floor plan. The main floor features a spacious den, well-appointed laundry room, inviting living room, and generous dining area. The chef-inspired kitchen is complete w/ custom cabinetry, quartz countertops, walk-in pantry, and abundant storage, making it the perfect space for everyday living and entertaining. (id:63476)
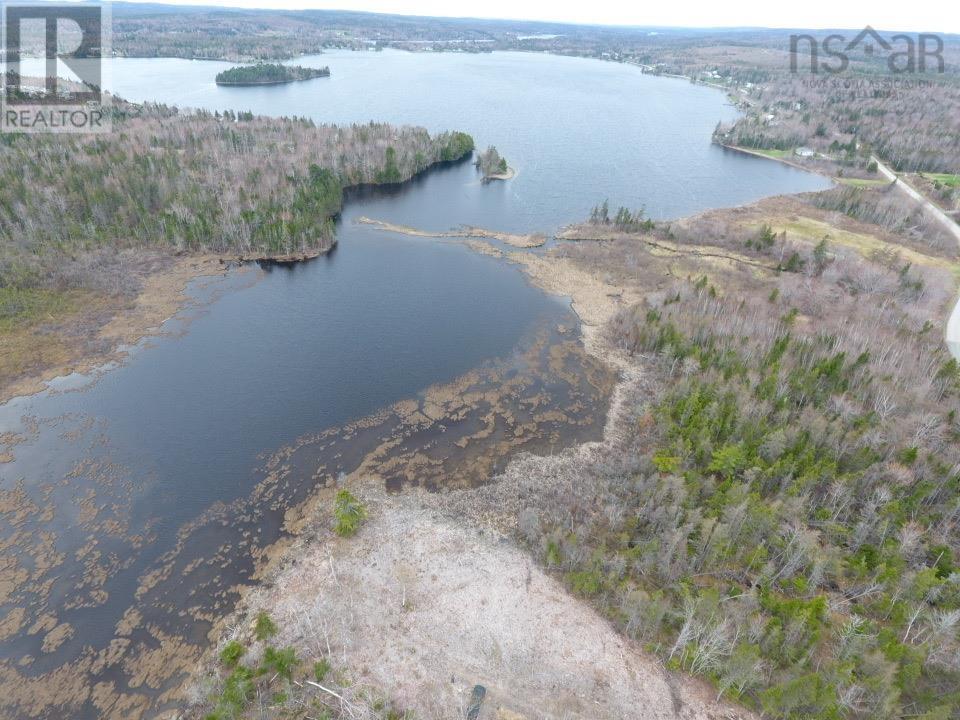
Hillside Rd Lot 3 Marion Bridge
Marion Bridge, Nova Scotia
Welcome to this beautiful waterfront property offering privacy from the street and a gentle, gradual slope leading to the waters edge. Featuring over 100 feet of shoreline, this picturesque lot provides the perfect setting for kayaking and enjoying peaceful riverfront living. Set along the scenic Mira River, the property offers a rare combination of tranquility and convenience, located just 20 km from Downtown Sydney. Whether youre dreaming of a seasonal retreat or planning your forever home, this property delivers an ideal canvas to bring your vision to life. Surrounded by nature and offering easy access to the shoreline, this is a prime opportunity to secure a sought-after waterfront location in one of Cape Bretons most desirable areas. Build your dream home and embrace the Mira River lifestyle. (id:63476)
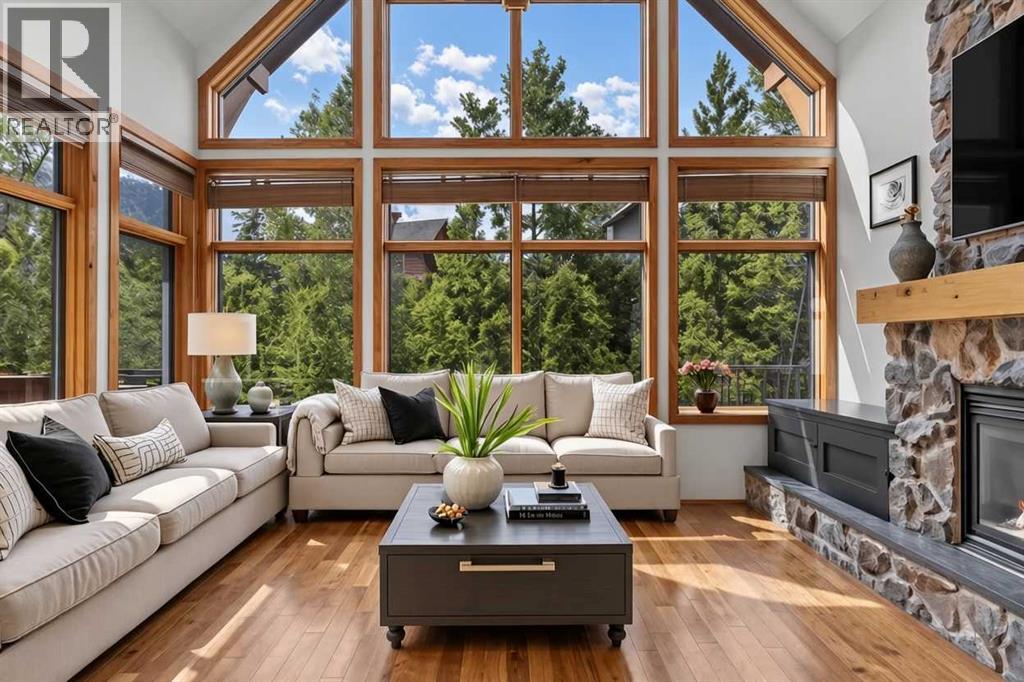
202, 75 Dyrgas Gate
Canmore, Alberta
Welcome to 202-75 Dyrgas Gate, an exceptional 1,445 sq. ft. executive condominium offering stunning west-facing mountain views and an ideal blend of luxury, comfort, and convenience.This beautifully appointed three-bedroom, three full bathroom upper-level residence showcases refined mountain-modern design with an open-concept floor plan, soaring vaulted ceilings, rich hardwood flooring, and dramatic floor-to-ceiling windows that fill the home with natural light. The inviting living room is centered around a striking floor-to-ceiling stone gas fireplace, creating the perfect setting to relax after a day of exploring Canmore's endless outdoor adventures. The gourmet kitchen is designed for both everyday living and entertaining, featuring granite countertops, new stainless steel appliances, a fir eating bar, and thoughtful updates throughout. Step outside to the spacious west-facing balcony and take in spectacular sunset views while enjoying the convenience of the built in gas hookup. The intelligently designed layout offers excellent flexibility, with a main-level bedroom complete with its own ensuite, while upstairs you'll find two spacious primary-style bedrooms, each featuring private ensuites for ultimate comfort and privacy. Additional highlights include underground heated parking, an oversized storage locker large enough to accommodate kayaks, canoes, and outdoor gear, as well as ample scramble parking for residents and guests. Nestled within the sought-after Mountaineer's Village community, this home enjoys a quiet setting just minutes from hiking and biking trails, world-class golf courses, and the growing Three Sisters commercial district, home to IGA, a liquor store, Dollarama, and upcoming cafés and restaurants. Downtown Canmore is only a seven-minute drive away, while local favorites such as Market Bistro and UnWined Wine Shop are just steps from your door. Residents also enjoy the convenience of elevator access within the building. Offering an unbeatabl e combination of luxury, lifestyle, and location, this is a rare opportunity to own in one of Canmore's most desirable neighbourhoods. "Stove will replaced or given credit*Some pictures are virtually staged* (id:63476)
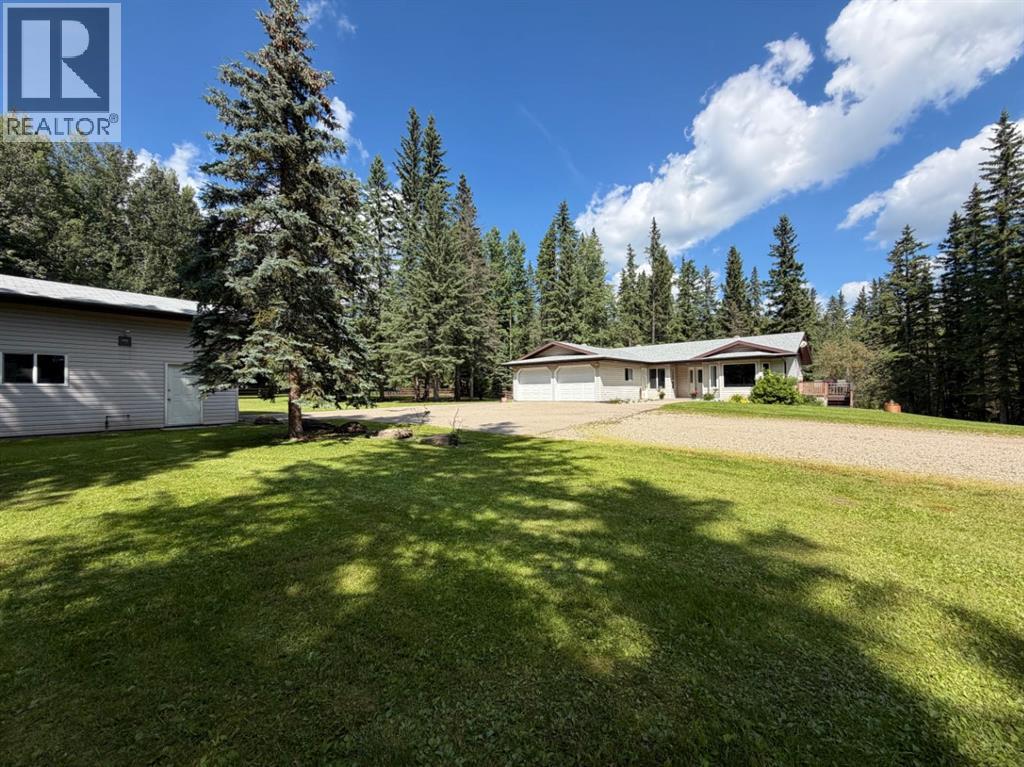
53404a Highway 748 E
Rural Yellowhead County, Alberta
PRIVATE acreage approximately 1 km from town limits, right off pavement! Situated on 3.88 beautiful acres in a PARK-LIKE setting, you will find a lovely 5-bed, 3-bath bungalow built in 2000, with a finished walk-out basement (in-floor heat), a double attached garage (in-floor heat), a heated shop (hoist, plus other extras are negotiable).! The home features an open concept design, an abundance of natural light through the large windows, and views of the private yard, mature trees, picturesque creek & small bridge. Living room features a gorgeous gas fireplace, a 60" wall-mounted TV (included), hardwood flooring, and opens to the spacious dining room. Dining room is open to the kitchen and has sliding doors leading to the huge wrap around deck with a Webber BBQ (included). Kitchen is bright and has plenty of oak cabinets & pantry space. Main level also features 3 bedrooms (including a spacious primary with a 4pc ensuite), a large four-piece bathroom, laundry for convenience, and access to the garage. The finished walk-out basement is an excellent space featuring an office/playroom, a large 3pc bathroom with a huge tiled shower, 2 large bedrooms, and a spacious family room with double doors leading to the walk-out and a concrete pad/sitting area wired for a hot tub. There is a 9600 Watt Generator (and a transfer switch for it) as a backup in case the power goes out. Utility room, storage, and central vac. Luxury vinyl plank is installed throughout most of the basement. Some updates include: Basement completion, High quality shingles on the house and the older part of the shop (professionally installed approximately 4 years ago), a hot water tank (approximately 4 years old), all new locks/deadbolts on all exit doors (all keyed the same for ease), quality industrial washer/dryer approx 3 years ago, dimmable lights in the upstairs hallway, and a high-efficiency heater in the shop (which cost approximately $4,000, installed about 4 years ago), 2 new windows in shop. Enj oy the beautiful view of the small creek & bridge crossing from the comfort of the upper deck. Park-like yard space to enjoy, with a fire pit area for cozy campfires with family and friends. Fibre optics is run & hooked up to the house. The shop is currently being used as small tire shop business - many extras are negotiable: hoist up to 10,000 lbs, balancing machine, air compressor, wheel balancer, metal work bench, 30 tonne press). Wood stove, 220 electric backup. New part of the shop was built approx 18 yrs ago by 'Two Men & a Hammer' & has spray foam insulated walls. There are 2 x 40' long covered parking tents for RV/vehicles, a Tractor tent (6" Yellow Jacket), and a Quad vehicle tent. There is garden space for your fresh goodies to grow. It 's close to town amenities: walking/biking trails, schools of all levels, leisure centre-pool, library, grocery, restaurants, medical centre & only minutes from the NEW Hospital. (id:63476)
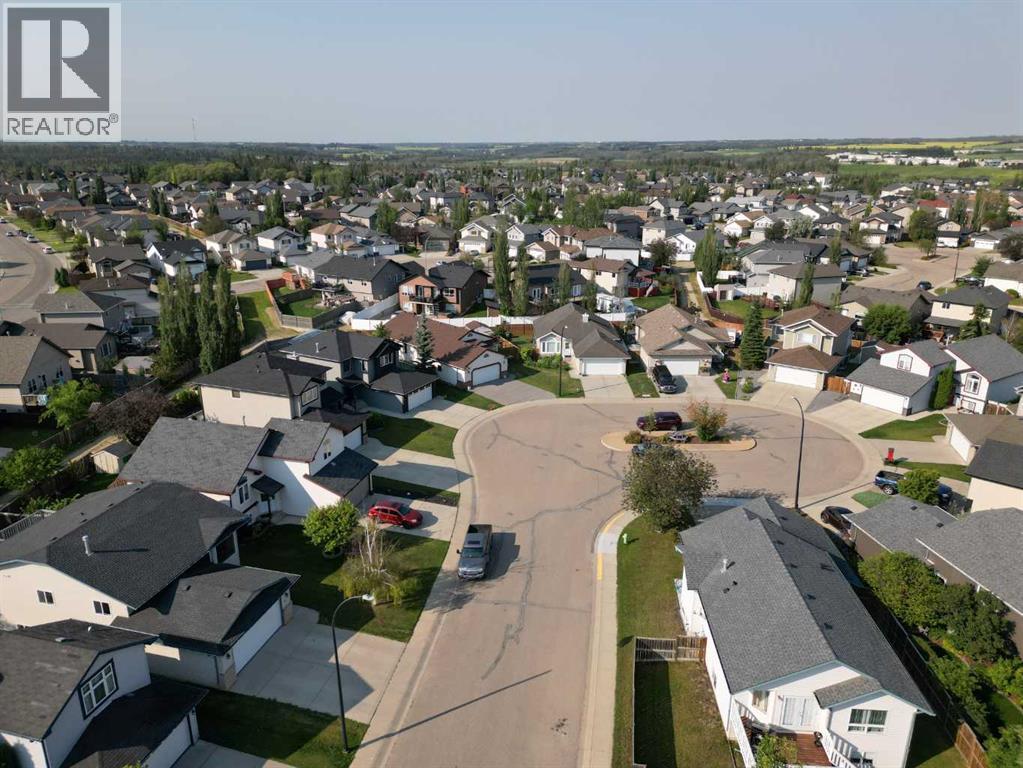
73 Ogilvie Close
Red Deer, Alberta
Nestled on a quiet Close, surrounded by wonderful neighbors, this fully refreshed home offers the ultimate turn-key lifestyle with quick access to the QE2, beautiful parks, and a vibrant local community. The location is incredibly convenient, sitting just minutes away from major shopping centers, restaurants and coffee shops. Inside, the bright, expansive main level has been beautifully modernized with stunning new white-oak luxury vinyl plank flooring, fresh paint, and crisp new trim throughout. At the heart of the home is a gorgeous kitchen featuring abundant cabinetry, a dedicated pantry, a built-in workstation, and a breakfast bar that opens seamlessly to a bright dining area. From there, French doors lead to a large sun deck and a massive backyard, creating an ideal setup for indoor-outdoor entertaining.Designed with an intelligent layout for a growing family, the property boasts five spacious bedrooms and three pristine bathrooms, including a generous primary sanctuary complete with a deep walk-in closet and a full four-piece ensuite. So many updates, just move right in and enjoy. Look no further, this is the one. It's a Great Home Isn't It! Shouldn't It Be Yours? (id:63476)
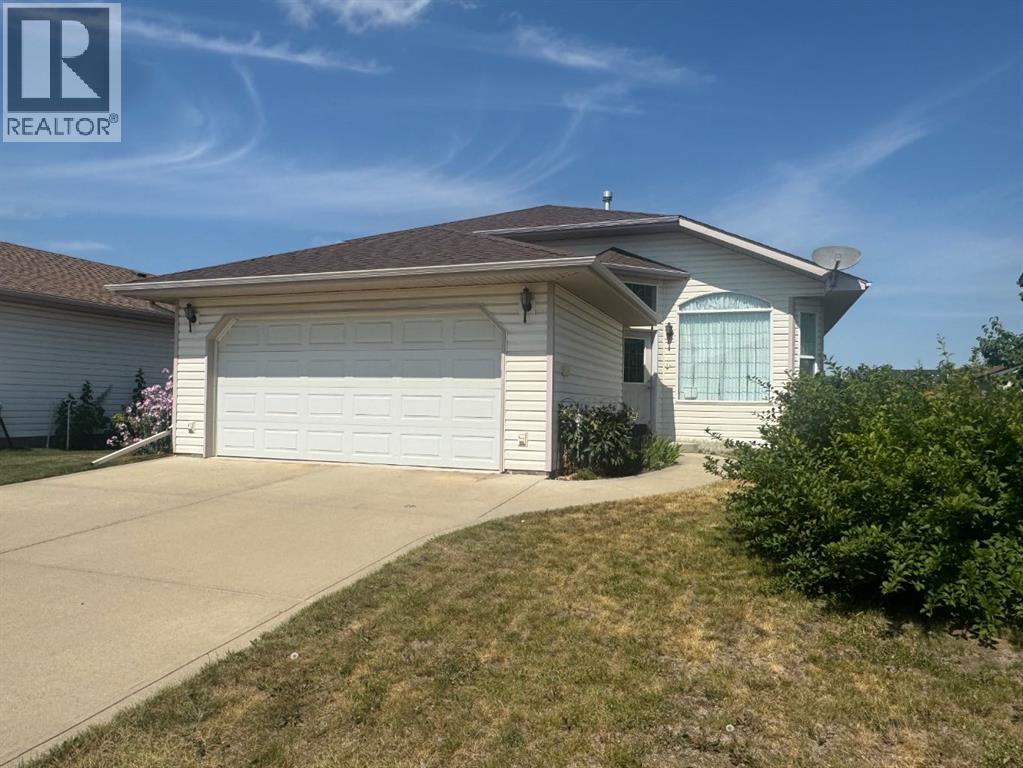
114 Sunridge Avenue
Blackfalds, Alberta
Welcome to this exceptional one owner home, beautifully maintained and meticulously cared for, showcasing pride of ownership at every turn. Featuring three bedrooms, three bathrooms, three generous living/family areas , this property offers marvelous space, design & comfort. From the moment you step through the front door, you'll be welcomed by a bright, sun-filled living room showcasing soaring vaulted ceilings, plush new carpet, and convenient direct access to the attached double car garage. It's a warm and inviting space you'll instantly feel at home in. The kitchen is simply perfection! Thoughtfully designed with high quality cabinetry, an abundance of storage, a pantry, expansive countertops, a convenient center island, and a corner sink overlooking your backyard, this space is as functional as it is beautiful. Whether you're preparing everyday meals or entertaining family and friends, this kitchen is truly a chef's dream. You'll surely appreciate the stunning hardwood flooring flowing throughout the kitchen and dining area. The spacious dining area offers patio access to your deck, seamlessly extending your living space outdoors where you can entertain guests, unwind, and enjoy sunshine and fresh air. To the top level, your primary bedroom is a true retreat providing a generous walk-in closet, your personal 4 piece bathroom with a luxury soaker tub. Also located on this level is the main 4 piece bathroom and a second bedroom. Conveniently within view of the main level, is a family room providing a comfortable gathering space, complimented by a gas fireplace and additional patio door access leading to your backyard. This level is thoughtfully completed with a third bedroom, a 3 piece bathroom, and a dedicated laundry space. Down to the lower level is a flexible space offering endless possibilities. Whether you need a games room, hobby area, guest space, or additional family room, this room can easily be tailored to fit your family's needs. Connected t o the oversized utility room is an abundance of additional storage space, the utility area offers a laundry sink, sump pump, and access to your mechanical components. The shingles have been recently upgraded, providing added peace of mind for years to come. Rounding out this remarkable property is a private, fully fenced backyard complete with a vast deck and two patio doors giving you easy access to your outdoor oasis. This location is nestled in a highly desirable family friendly neighbourhood with access to an abundance of amenities. Enjoy nearby parks, schools, recreation facilities, medical care, shopping, dining, walking trails, and so much more. Come see what makes this extraordinary property the perfect place to call HOME. (id:63476)
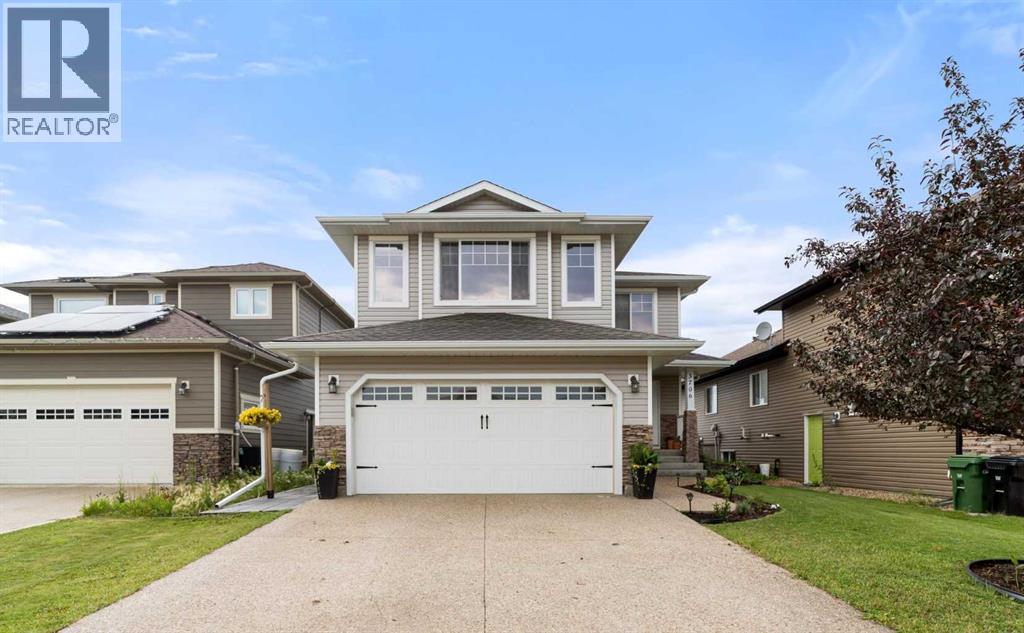
3706 76 Street
Camrose, Alberta
Beautifully maintained and thoughtfully updated, this two-storey home backs onto open fields, offering peaceful views and a layout designed for comfortable family living.The bright, open-concept main floor welcomes you with a spacious foyer, cozy living room, and dining area. The kitchen has been updated with quartz countertops, a large island, and plenty of prep space, making it the heart of the home. Convenient main floor laundry completes this level.Step outside to the deck with a gazebo and gas BBQ hookup, overlooking the landscaped backyard complete with raised garden boxes—an ideal space to relax or entertain while enjoying the open views.Upstairs, the bonus room features custom built-in bookshelves, creating the perfect space for a family room, home office, or reading retreat. The spacious primary suite includes a walk-in closet and a private ensuite with a corner tub, separate shower, and double vanity. Two additional bedrooms and a full bathroom complete the upper level.The finished basement provides even more functional living space with a large family room, fourth bedroom, and a beautifully finished bathroom featuring a tiled shower.Recent mechanical upgrades include a new high-efficiency furnace, on-demand hot water system, central air conditioning, water softener, and a garage heater. An attached finished double garage, and excellent curb appeal, complete this move-in-ready home. (id:63476)
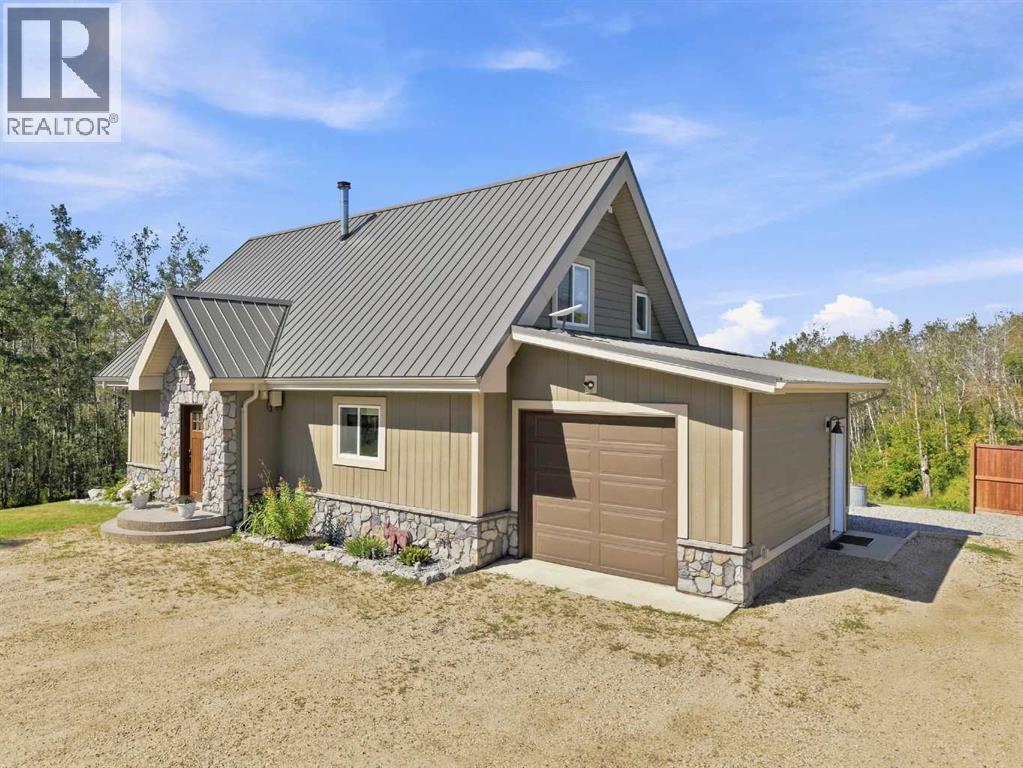
30-36006 Highway 2 Service Road South
Rural Red Deer County, Alberta
Discover a rare opportunity to own a custom post-and-beam home paired with a 30' x 50' heated shop on 2.11 beautifully landscaped acres, offering the perfect balance of exceptional craftsmanship, premium workspace, and functional acreage living. Situated on pavement just minutes from both Red Deer and Innisfail, this property offers something that's becoming increasingly difficult to find a fully usable yard with the space, flexibility, and infrastructure to support a wide range of lifestyles. Whether you need room for equipment, trailers, recreational vehicles, or a premium workshop, or you're looking for a property that may complement a home-based business (subject to Red Deer County regulations and approvals), this property delivers without sacrificing the comfort of home. Inside, the home offers approximately 2,646 sq. ft. of total finished living space including basement. Cathedral ceilings, exposed post-and-beam construction, expansive west-facing windows, and a wood-burning stove create a warm, inviting living space filled with natural light and picturesque western views. The open-concept layout is equally suited to everyday family living and entertaining, while the quality of construction is evident throughout. Built for long-term performance, the home features an ICF foundation, Hardie board siding, a newer metal roof, solar power, central air conditioning, numerous mechanical updates, and a covered rear deck. The solar system meaningfully offsets annual electrical costs, contributing to exceptional efficiency and lower operating expenses. The heated 30' x 50' shop with covered lean-to is a true extension of the property. Ideal for tradespeople, contractors, automotive enthusiasts, collectors, or serious hobbyists, it provides outstanding workspace, secure storage, and the flexibility that's becoming increasingly difficult to find on residential acreages. Combined with the expansive yard and convenient access, the property is well suited to buyers who value space, functionality, and versatility. Outside, enjoy beautifully landscaped grounds, mature trees, a covered rear deck, hot tub, firepit, and breathtaking western sunsets where the views stretch for miles and the northern lights become part of everyday life. Properties that successfully combine custom craftsmanship, premium shop space, a fully functional yard, and outstanding accessibility rarely come to market. If you've been searching for a property that supports both your lifestyle and the way you work, this is an opportunity you won't want to miss. (id:63476)
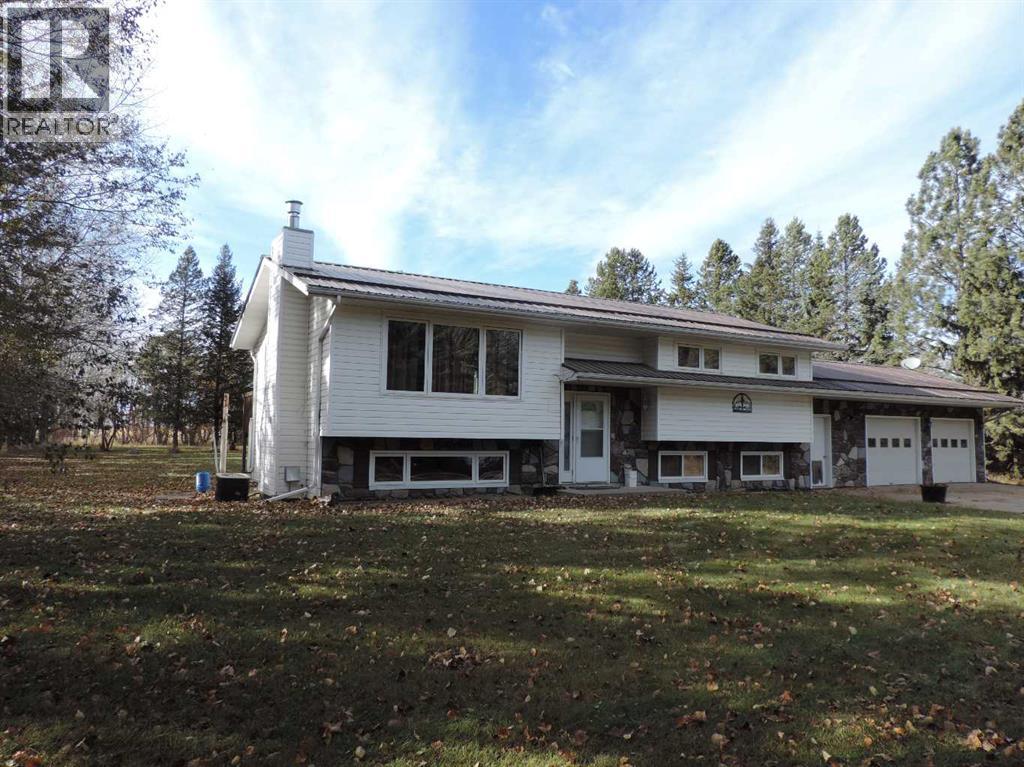
Rr30
Rural Ponoka County, Alberta
Fantastic location, only five minutes from Rimbey. Rimbey is a great place for fun, commerce, religion and people. There are clubs, activities, a hospital. schools and so much more. The property is 2.99 acres, treed, a garden space, and fences off area for a few animals. This 1144 sq. ft. Bi-level has six bedroom, two four piece bath and a two piece ensuite. The kitchen was just upgraded three years ago to the tune of $40,000.00. The bedrooms are of a comfortable size. Off the kitchen eating area is a doorway to the large deck with seating built in and a view of the west yard. The trees welcome all types of birds through the year! Wild life like, White Deer, Red Fox make a visit from time to time. There is a shop for all the toys you may want to enjoy. The house of heating se is heat efficient with boiler heating. With this type there is heat from corner to corner, not cold spots and very economical. In the hot summer you have air conditioning. The family room sports a wet bar, fire place and large windows making it bright and enjoyable to be there! To round things out, an over size double attached garage gives room for vehicles and mini shop. Great place to call home and have the family enjoy county life at is best! "THERE HAS BEEN A NEW UPDATED AND UPGRADED SEPTIC TANK TO THE SIZE AND CAPACITY FOR THE NEW RULES AND REGULATIONS, AS OF AUGUST 15TH 2026. (id:63476)
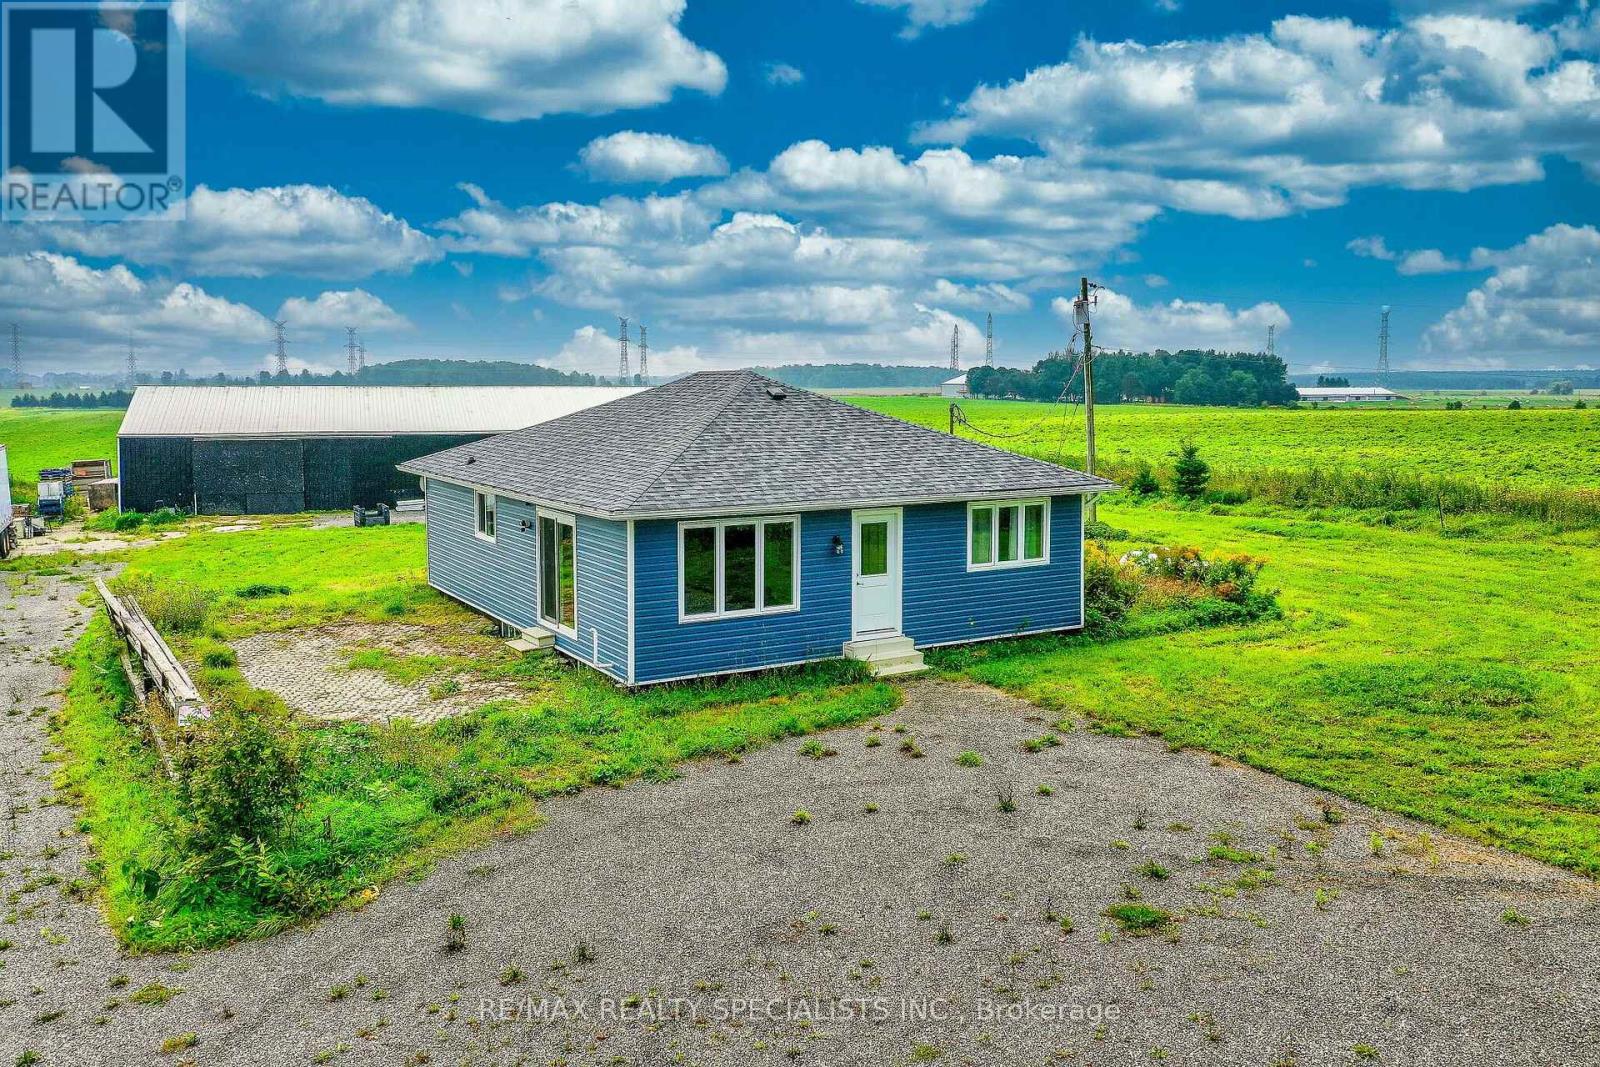
441158 Concession Road 12-13
East Luther Grand Valley, Ontario
Look no further - this could be the rural property you've been waiting for! Set on nearly 1.5 acres of flat, usable land, this property offers the peace and privacy of a quiet rural setting, while providing plenty of space for work, recreation, parking and storage. The inviting 3-bedroom bungalow has seen numerous important updates, including new siding, insulation, and eaves in 2022; newer windows and doors; and a new roof in 2025. The interior has also been thoughtfully updated and is ready for you to add your own finishing touches and make it truly your own. The massive garage/workshop is a standout feature,48 x 96 ft, offering exceptional versatility for the hobbyist, tradesperson or entrepreneur. It features an updated electrical panel with 200-amp service, 12-foot ceilings, new lighting, a new overhead garage door, and a large sliding barn door that provides easy access for larger loads, machinery, equipment and storage. A solid concrete floor adds to its functionality. There is abundant parking for trucks, trailers, RVs and more, with a newly installed recycled asphalt driveway and parking area. The zoning is described as 304 - Residential with Commercial/Industrial Use Building, creating exciting possibilities for those looking to combine home and business in one location. Bring your vision and start your next chapter here - a peaceful rural property with the space, flexibility and infrastructure to make your ideas a reality. (id:63476)
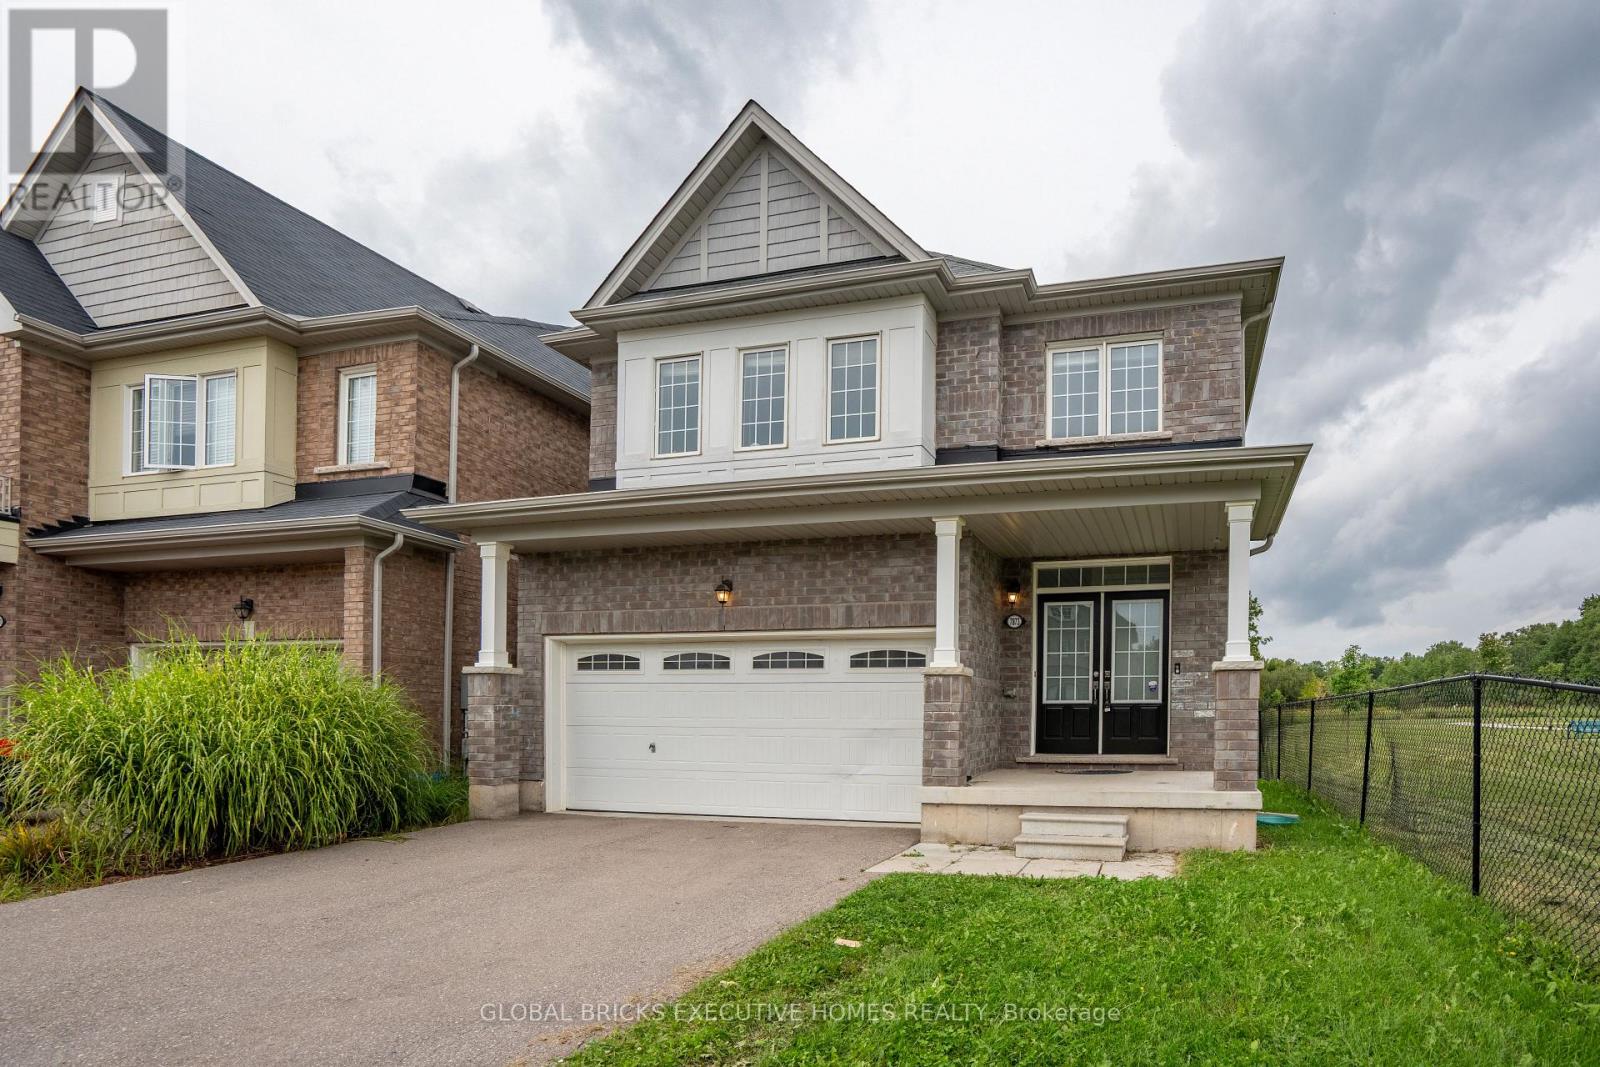
7873 Hackberry Trail
Niagara Falls, Ontario
Stunning 4 bedroom detached home, located in one of Niagara's premier communities. This popular "Essex" Model is situated on a premium lot, backing onto treed greenspace. Extended driveway with no sidewalk to clear off during the winter months. Additionally, this home offers 9ftceilings, dark laminate flooring on main floor and a spacious open concept layout. This home is available with immediate possession for the right family,On a premium lot with panoramic views of the forest this home is the perfect place to come home and relax . (id:63476)
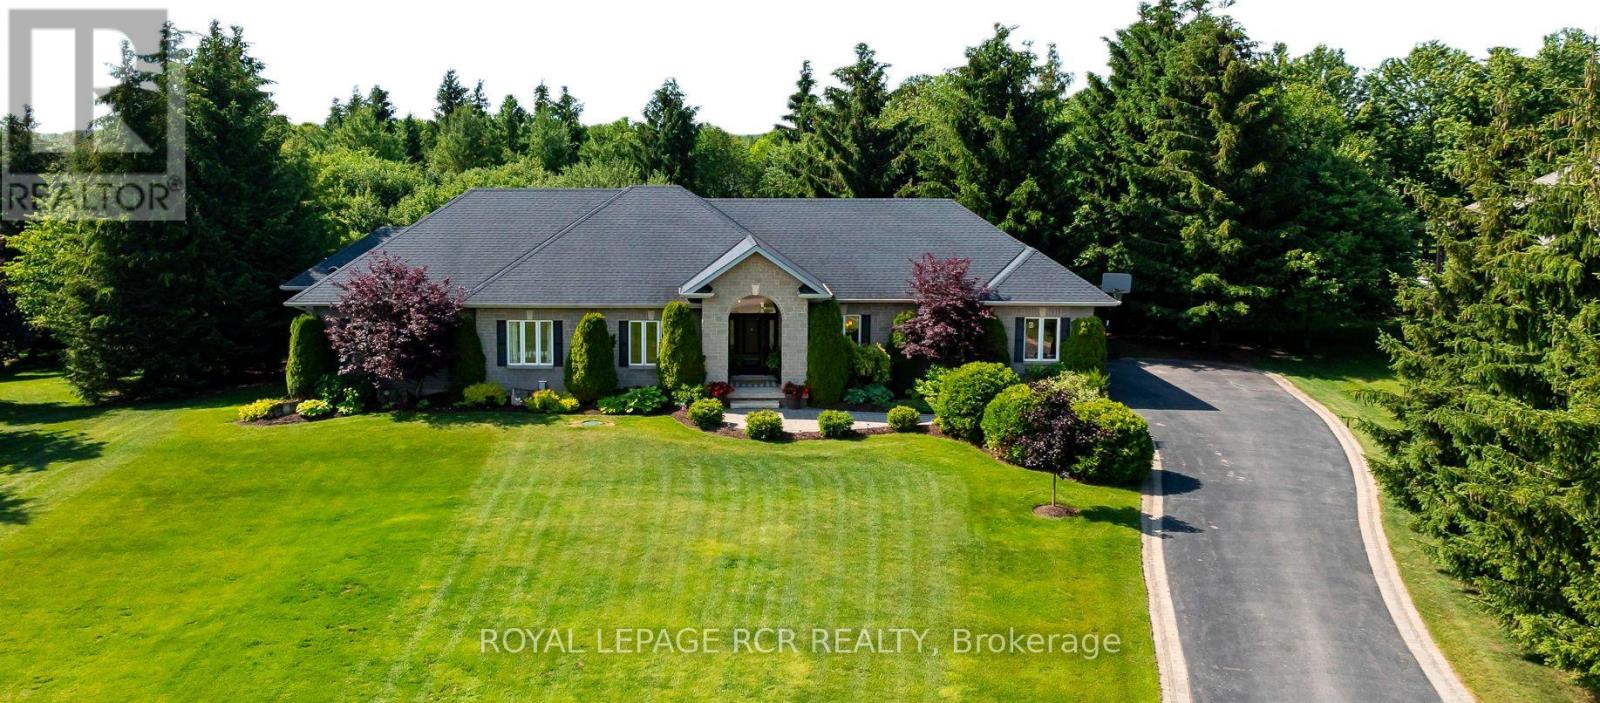
6 Brookhaven Crescent
East Garafraxa, Ontario
Welcome to a beautiful, private paradise & lifestyle opportunity! Nestled on a spectacular & extensive one-acre lot, this magnificent stone and brick bungalow offers the perfect blend of luxury, comfort & natural beauty. A stately covered entrance welcomes you into an exquisite open-concept foyer & Great Room, integrating the gourmet kitchen, spacious dining area & cozy family area, anchored by a warm gas fireplace - an ideal layout for effortless entertaining & daily living with walkout to covered rear patio area, perfect for al fresco dining & BBQ. The main floor features a private Primary suite, complete with generous walk-in closet & luxurious 5-piece ensuite bathroom boasting a deep soaker tub & large separate shower. Convenient main floor laundry room provides a 2nd walkout to the rear deck & direct access to the garage, with mezzanine storage. Descend to the finished basement to find a massive games room, a stylish dry bar & sprawling recreation room centered around a gas fireplace with stone surround. Lower level also hosts two additional bedrooms, dedicated home office, sleek 3-piece bathroom, cold cellar & storage. Now step outside into an unparalleled outdoor oasis where an outstanding, private rear yard is beautifully framed by mature towering trees and lush perennial gardens. You will forget where you are as you enter the fenced pool area that is enhanced by a lush background & an elegant stone waterfall with ambiance-setting outdoor lighting. Stroll across the stone patio to host family & friends at the covered cabana & enjoy that all your mechanicals are neatly tucked away in the handy pool shed. Lots of additional open space for children to play, make memories at the fire pit, practice your chipping, or try your green thumb at gardening. This exceptional property seamlessly combines high-end indoor finishes with a breathtaking backyard retreat, offering a rare opportunity to truly make this home a reason you won't want to get away. (id:63476)
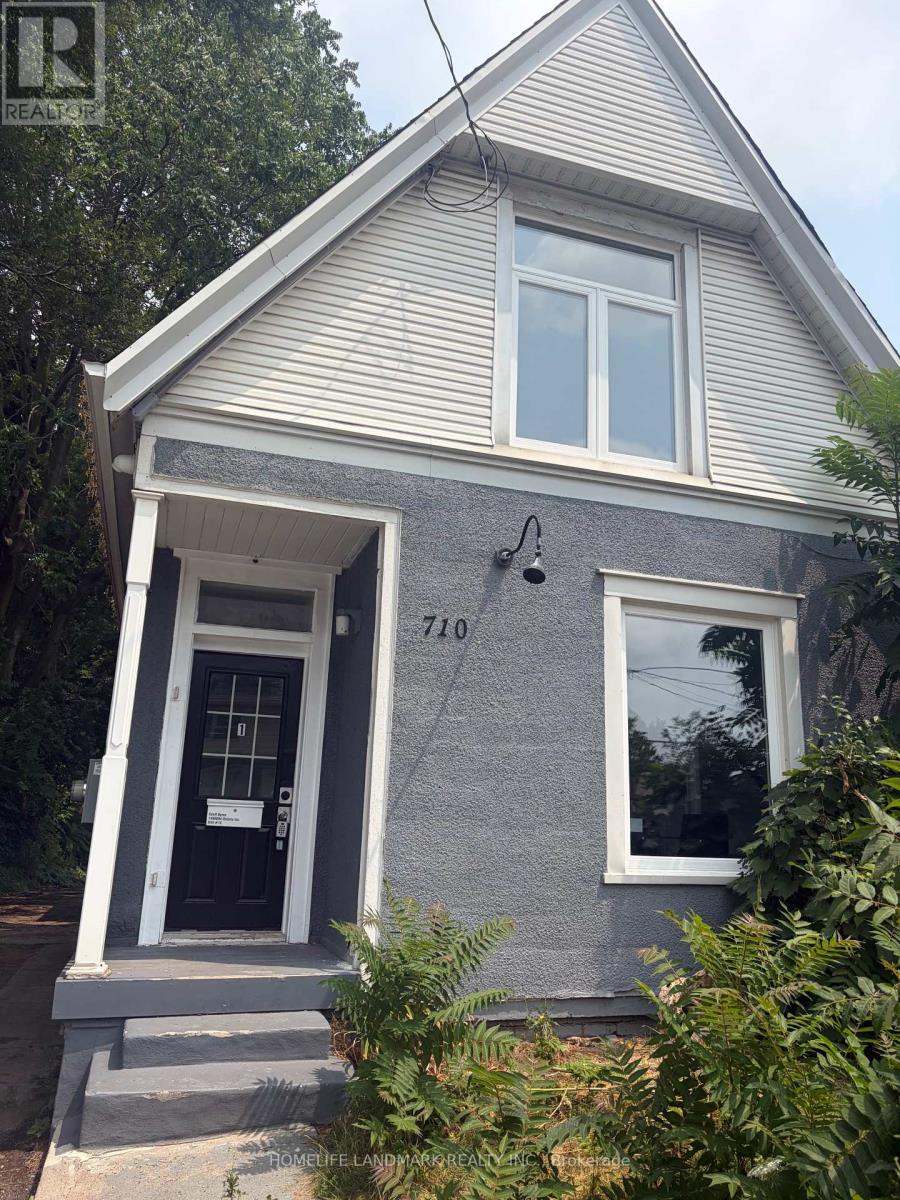
Unit 1 - 710 Adelaide Street
London East, Ontario
Fully renovated 2-bedroom, 2-bathroom unit. One bedroom is already rented. One private bedroom with its own private bathroom is available for $750month. Shared kitchen and common areas. Close to Downtown London, Fanshawe College, shopping and public transit. Suitable for one tenant. Rental application, credit report, proof of income/employment and references required. (id:63476)
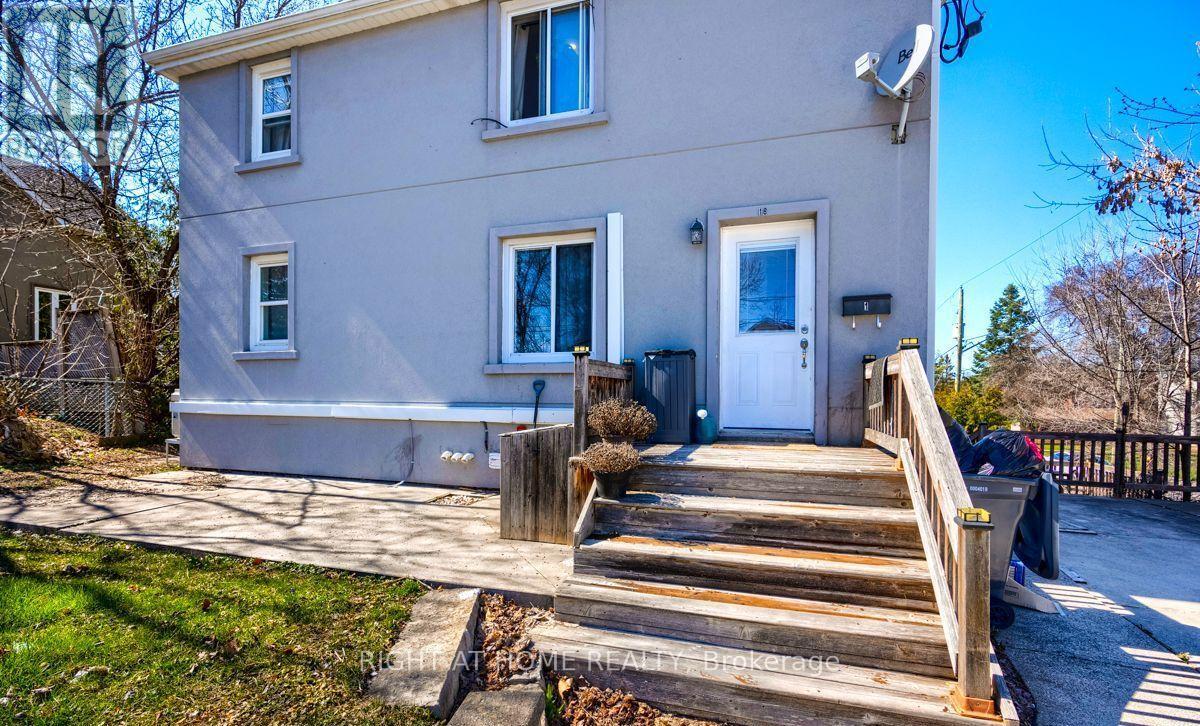
1 - 18 Ewing Street
Halton Hills, Ontario
Amazing! upper level two bedroom, one bathroom apartment features a gorgeous open concept kitchen with stainless steel appliances, quartz counter top and a large window , Feature a Spacious Living room , Great Location, close to transit, Go station, Schools and Shopping. (id:63476)
2164 Fiddlers Way
Oakville, Ontario
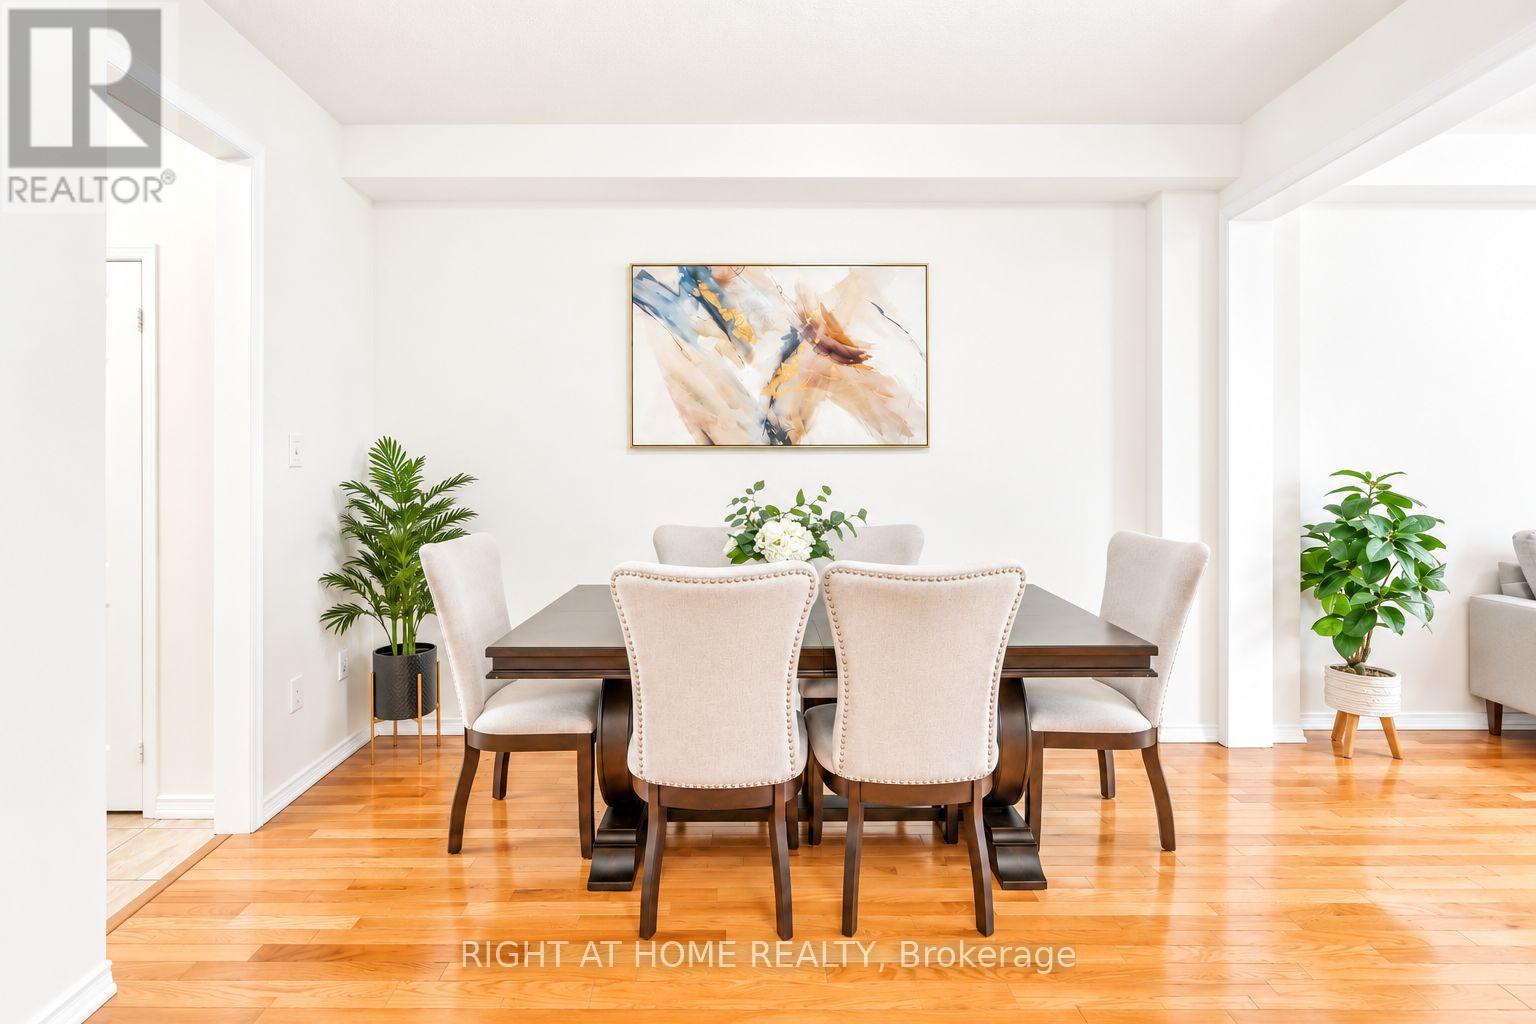
Beautifully Maintained 3-Bedroom Townhome in Sought-After Westmount, Oakville. Welcome to this stunning, spacious and well-structured layout with approximately 1,500 sq. ft. 3-bedroom, 3-bathroom townhome in the highly desirable Westmount community of Oakville. Featuring 9' ceilings and rich hardwood flooring throughout the main level, this bright and inviting home offers a generous open-concept living and dining area, perfect for both everyday living and entertaining. The modern kitchen features stainless steel appliances, a breakfast bar and a bright breakfast area with a walk-out to the private patio and backyard. The kitchen is equipped with a new dishwasher (2023), newer refrigerator (2024), RO drinking water System and stove (2024). The landscaping was also updated in 2024, creating a beautiful and inviting outdoor space ideal for relaxing, dining and entertaining. The spacious primary bedroom offers a private retreat with a 4-piece ensuite featuring a soaker tub and separate shower. Two additional well-sized bedrooms provide comfortable living space, while upgraded broadloom on the upper level adds warmth and comfort. The home also features a convenient 2-piece powder room, private in-home laundry and inside entry from the garage. The unfinished basement provides additional flexible space for storage, gym, recreation or office. Ideally located in the family-friendly Westmount community, close to top-rated schools, parks, ponds, walking trails, shopping, restaurants and transit. Just minutes from Oakville Trafalgar Memorial Hospital, Uptown Core, Bronte GO Station and major highways, offering excellent convenience for commuters and families alike. Move-in ready and an excellent opportunity to lease a well-maintained home in one of Oakville's most desirable neighborhood. (id:63476)
100 - 5035 Oscar Peterson Boulevard N
Mississauga, Ontario
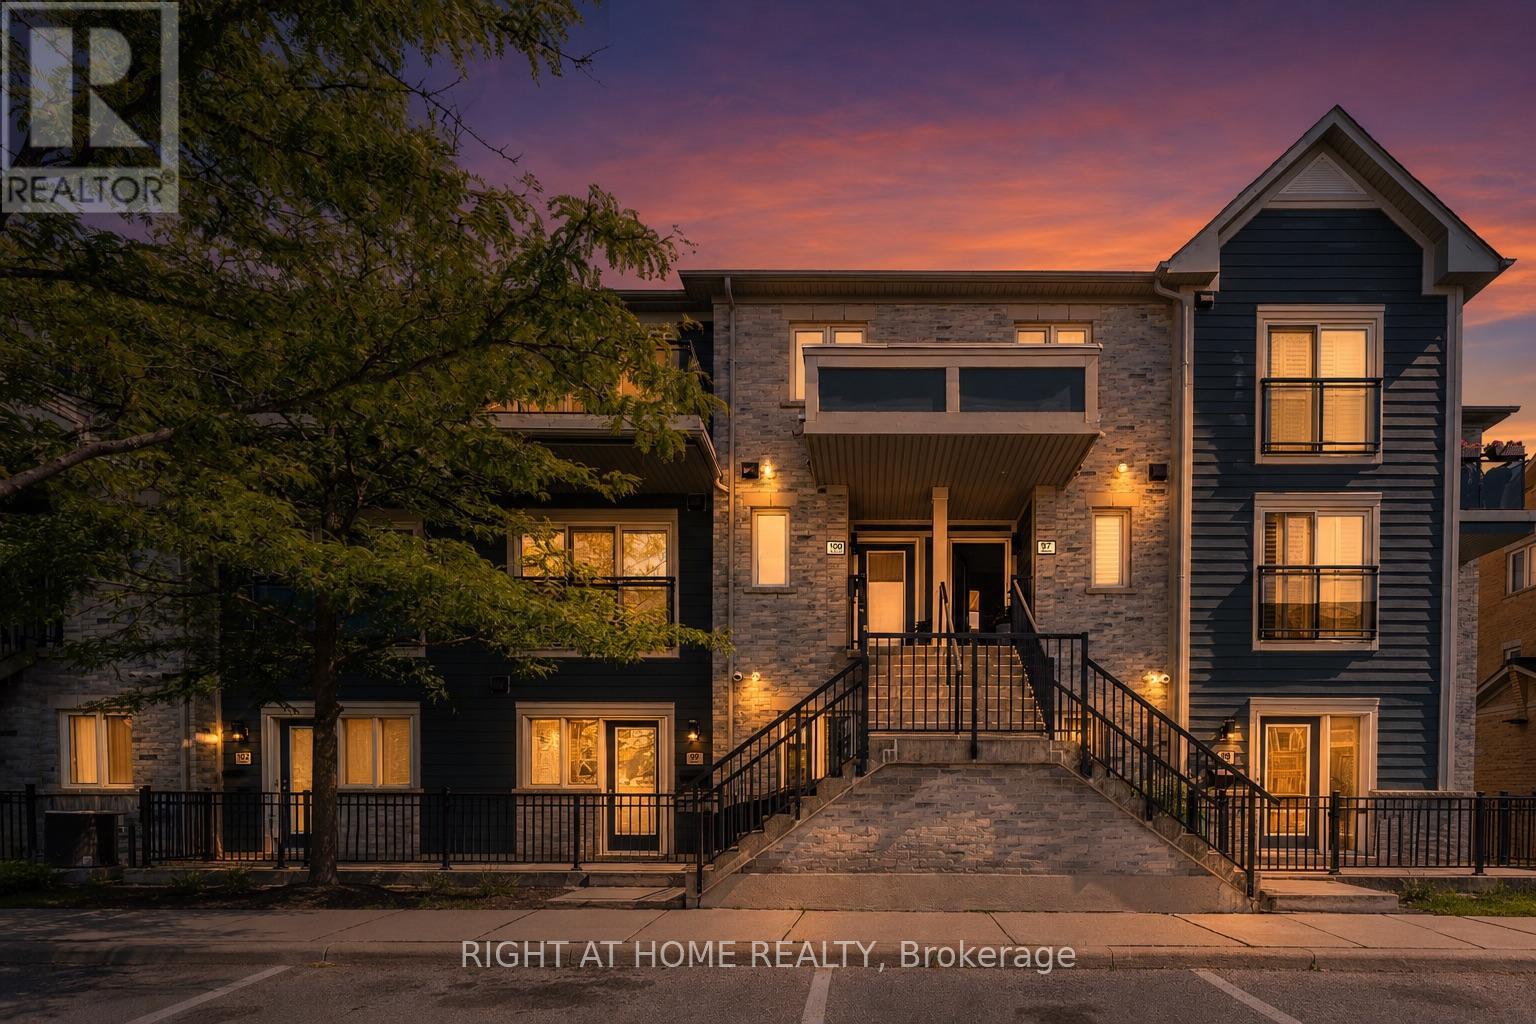
Welcome to Unit 100 at 5035 Oscar Peterson Blvd, nestled in the highly desirable Churchill Meadows community of Mississauga. This inviting home offers the perfect combination of comfort, convenience and lifestyle in a quiet residential setting. Enjoy easy access to parks, schools, shopping, public transit and major highways, making everyday living and commuting a breeze. Just minutes away, experience the incredible energy of Ridgeway Plaza with its impressive selection of restaurants, cafés, bakeries and flavours from around the world. Whether you're enjoying a peaceful evening at home, taking a walk through the neighbourhood or heading out for dinner and coffee with friends, this location gives you the best of both worlds. A fantastic opportunity for first-time buyers, professionals, families or investors looking to own in one of Mississauga's most popular communities. Come experience Unit 100 at 5035 Oscar Peterson Blvd and discover why Churchill Meadows is such a great place to call home. (id:63476)
38 Uno Drive
Toronto, Ontario
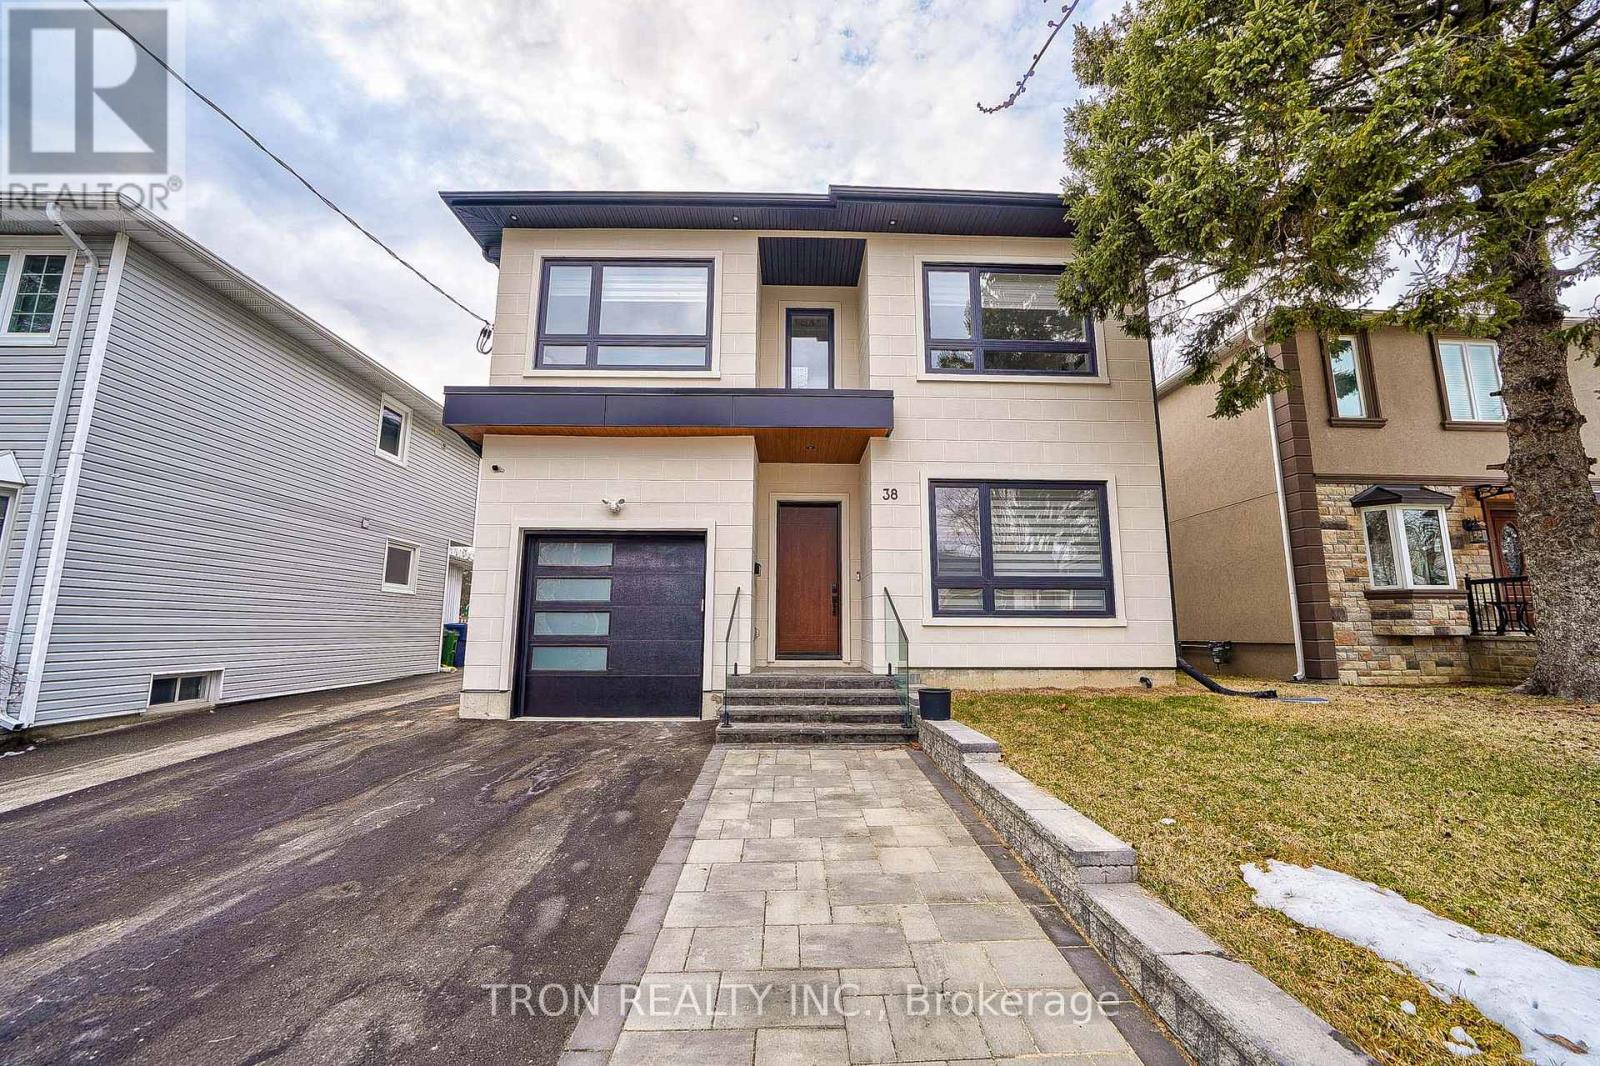
Great location, steps away from grocery stores, no frills, Costco public transit and easy access to the QEW. Perfect 40'*100' lot back to Park. 2 Years old Custom built Luxury Home. Architectural Stucco Exterior wall. 10' Ceiling on Main floor with 21' High Ceiling Grand Foyer. Floating oak stairs with modern glass railing. Open Concept Living/Dining Area with Floor to Ceiling Windows and Plenty of Natural Light, Custom Fireplace, Kitchen with Large Island. A dream home you must see! Close to fine schools, shops, restaurants, bakeries and specialty stores. Walking distance to transportation. (id:63476)

2422 Hertfordshire Way
Oakville, Ontario
Dream Home in Prestigious Joshua Creek! This beautifully new renovated detached home features brand-new flooring, updated kitchen, bathrooms, stairs and etc. Newly replaced windows. Located within the boundaries of top-ranking public and high schools, this beautifully maintained home features 4+1 bedrooms and 4 bathrooms. Freshly painted interiors, updated light fixtures, and pot lights throughout create a modern and inviting atmosphere. The open-concept main floor boasts 9-ft ceilings, oversized windows, and hardwood flooring throughout (no carpet). The spacious layout flows seamlessly into the bright family room with a cozy gas fireplace, while the formal dining and living rooms offer an elegant setting for entertaining. A separate entrance to the fully finished basement provides an extra bedroom, 3-piece washroom, and flexible space ideal for an in-law suite or rental potential. Additional highlights include a double-car garage, convenient main-floor laundry room, premium wood shutters, and professionally landscaped front and backyards. Situated in one of Oakville's most sought-after neighbourhoods, this home offers proximity to prestigious schools, picturesque parks, shopping, dining, and major highways. (id:63476)

244 Colchester Drive
Oakville, Ontario
Welcome to this bright and well-maintained home with 5-bedroom, 5-bathroom and over 4,600sf living space on a 100x151.76ft premium lot in Oakville's prestigious Eastlake community. Set on a quiet, tree-lined street surrounded by mature trees, just steps to top-ranked schools (Oakville Trafalgar High School and Maple Grove Public School)The functional main floor features formal living and dining rooms, a private office, and an open-concept kitchen, spacious breakfast area and family room with a fireplace overlooking the backyard. Multiple windows and skylights fill the space with natural light, while multiple walkouts lead to the covered porch, professionally landscaped backyard and inground pool. The kitchen features a large centre island and was refreshed in 2026 with new countertops, refrigerator, stove and range hood.Interior doors and door frames on the main and second floors were also replaced in 2026. A mudroom, laundry room and powder room complete the main level.The second floor offers a practical and well-designed layout with five bright, generously sized bedrooms and three bathrooms, including a spacious primary suite with a private ensuite and walk-in closet. The thoughtful arrangement provides excellent comfort and functionality for family living.The finished walk-up basement with a separate entrance offers exceptional flexibility and is divided into two distinct living areas. One side features a spacious recreation room with a fireplace and wet bar, while the other includes a second kitchen, bedroom, three-piece bathroom, separate laundry and direct access to the backyard. With two kitchens, two laundry areas and a flexible layout, the home is ideal for a large or multigenerational family, with excellent potential for extended family or secondary living arrangements.Additional updates include the roof in 2018 and furnace in 2025. A rare opportunity combining space, functionality, location, a premium lot and outstanding future potential. Must to see! (id:63476)
1109 Forestvale Drive
Burlington, Ontario
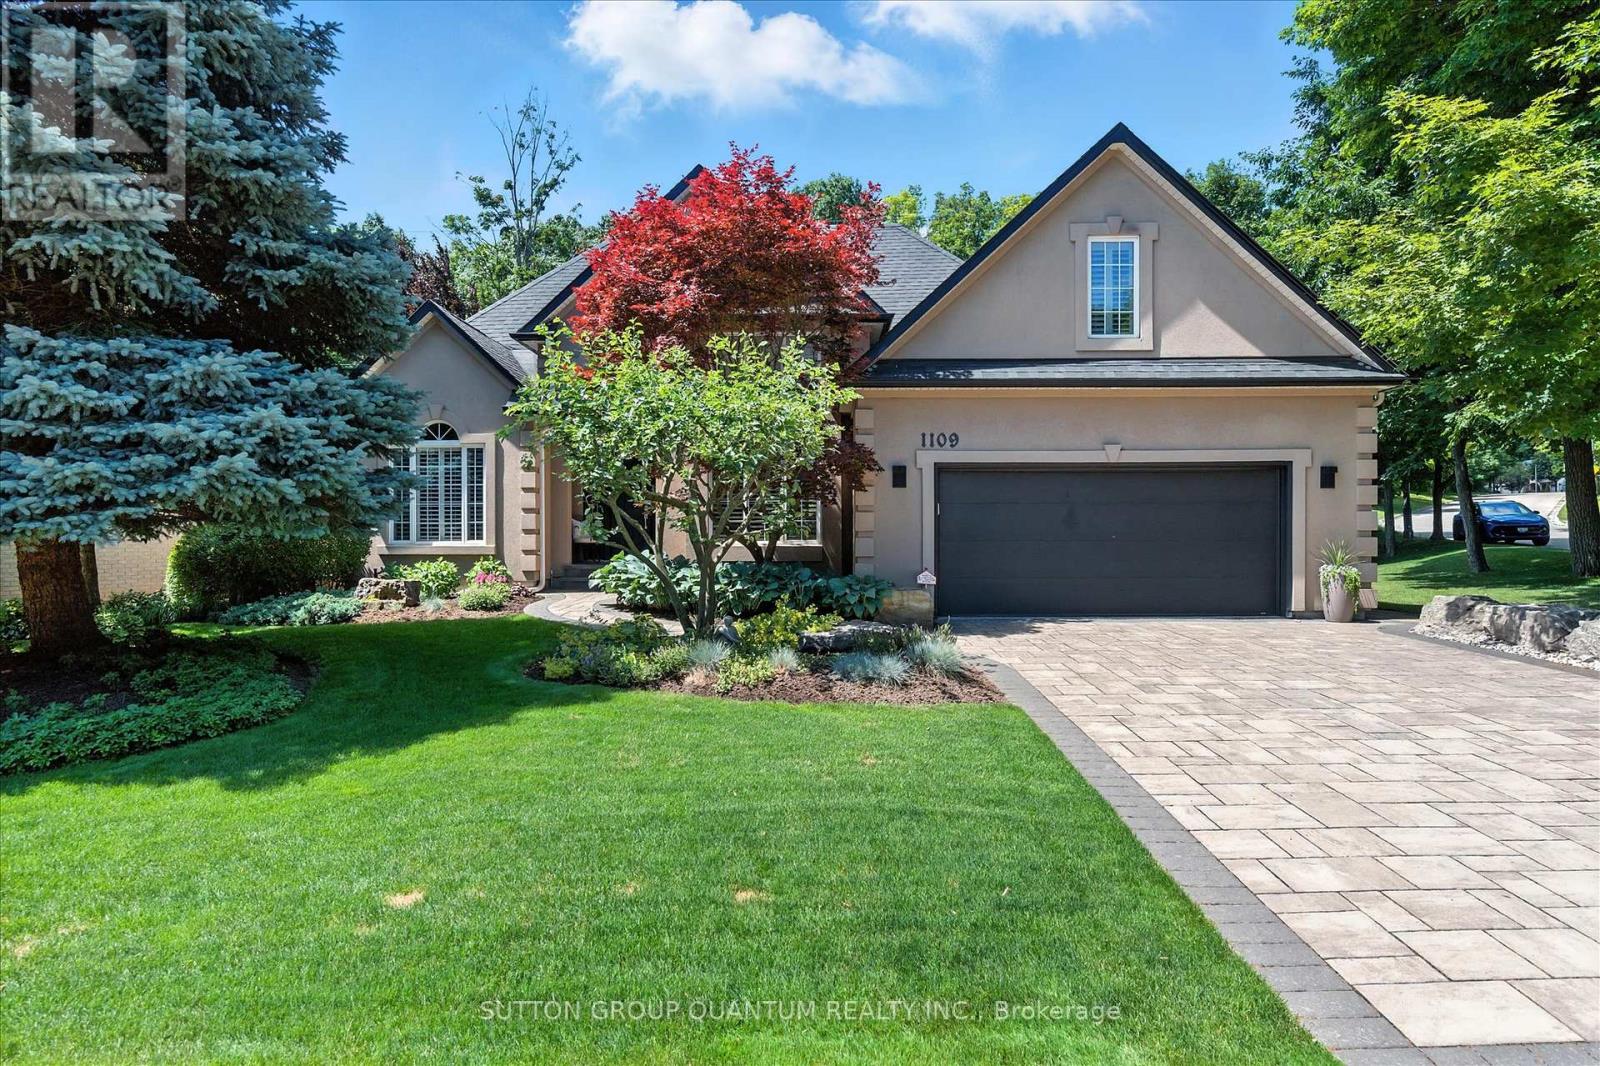
Totally updated bungaloft! Experience easy living, privacy and natural beauty of the Tyandaga Woodlands in this custom-built California-style bungaloft. Situated on a meticulously landscaped 90 ft. lot, this home has over 5,000 square feet of total living space, and a terrific backyard oasis, ideal for entertaining or just relaxing with a book by the pool. Featuring a 18 x 36 ft. kidney shaped pool with new liner and pool lighting and a new covered porch deck with Lumon retractable sun blocking screens, this property has undergone extensive upgrades and hardscaping, including a new driveway, front and side walkways, pool decking, waterfall, wrought iron fencing, and exterior facade stucco. Once inside, you will be greeted by a grand foyer with 14 ft. ceilings into the living room, which serves and the center of the home, connecting the kitchen, dining space, cozy den and bedroom wings. Warm solid hardwood and luxury ceramic flooring run throughout the principal rooms. The kitchen with new quartz counters, backspash tiles,undercounter lighting and high end stainless appliances connects the living room. dining room and to the backyard from the eat in breakfast room. With a total of 4 plus 2 bedrooms and 3.5 baths, the showstooper in this home is the primary bedroom suite with upgraded 5 pc bath, fireplace, walk in closet and back door to pool deck. The fully finished lower level is designated for relaxation and family gatherings, offering games rooms, rec. room, a custom bar with granite counters and high end solid oak cabinetry, a TV room and ample storage areas. See supplements for detailed features list. This home is a rare find. Impeccably clean and move in ready. (id:63476)
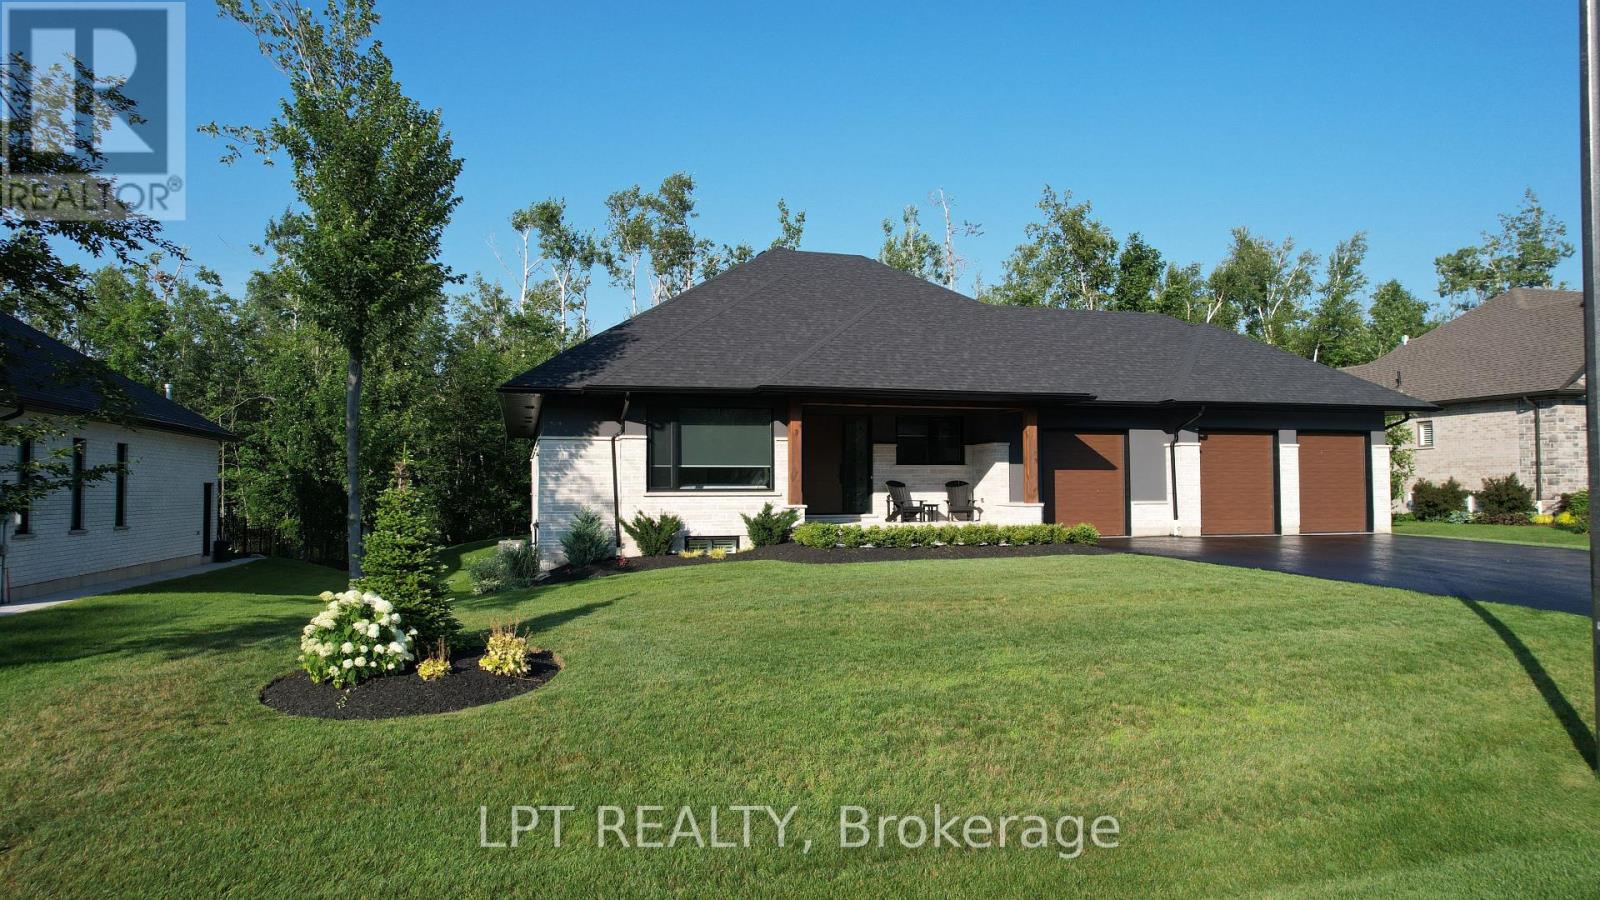
15 Byers Street
Springwater, Ontario
Perfectly Located In One Of Springwater's Most Prestigious And Sought-after Neighbourhoods, This Stunning Modern Bungalow Offers Upscale Living With A Peaceful Country Feel-Just Minutes From Snow Valley Ski Resort, Vespra Hills Golf Club, And Barrie Hill Farms. Set Within A Quiet Enclave With No Through Streets, The Area Is Surrounded By Forest And Scenic Trails, Ideal For Hiking, Biking, And Daily Walks, All While Enjoying Minimal Traffic And Exceptional Privacy. From The Moment You Arrive, The Home's Striking Exterior Impresses With Contemporary Brickwork, Natural Wood Accents, And Professional Landscaping. A Covered Front Porch Provides A Welcoming Place To Relax, While The Expansive Driveway And A Triple Car Garage With A Car Lift Making Room For 4 Vehicles. Inside, The Bright Open-concept Layout Is Designed For Both Everyday Comfort And Entertaining. The Custom Kitchen Is A True Showpiece, Featuring Built-in Appliances, Sleek Cabinetry, A Large Centre Island With Seating, And Impressive Statement Lighting. Oversized Windows Flood The Space With Natural Light And Showcase Serene Views Of The Surrounding Greenery. The Living And Dining Areas Flow Seamlessly, Anchored By A Stunning Linear Gas Fireplace That Adds Warmth And Architectural Appeal. Hardwood Flooring Runs Throughout, Except in the Basement Bedrooms And Theatre Room, Which Are Comfortably Finished With Carpet. The Main Floor Offers Three Spacious Bedrooms And Three Full Bathrooms, Including A Tranquil Primary Suite With A Spa-inspired Ensuite Featuring A Freestanding Tub, Dual Vanity, And Modern Fixtures. The Fully Finished Basement Expands The Living Space With Two Additional Bedrooms, A Full Bathroom, A Dedicated Theatre Room, And A Wet Bar-ideal For Entertaining, Guests, Or Extended Family Living. Thoughtfully Designed Outdoor Spaces With Landscaped Lawns, Covered Seating, And Year-Round Privacy. A Perfect Blend Of Modern Style, Comfort, And Nature --- A Must-See Home You Won't Want To Miss. (id:63476)
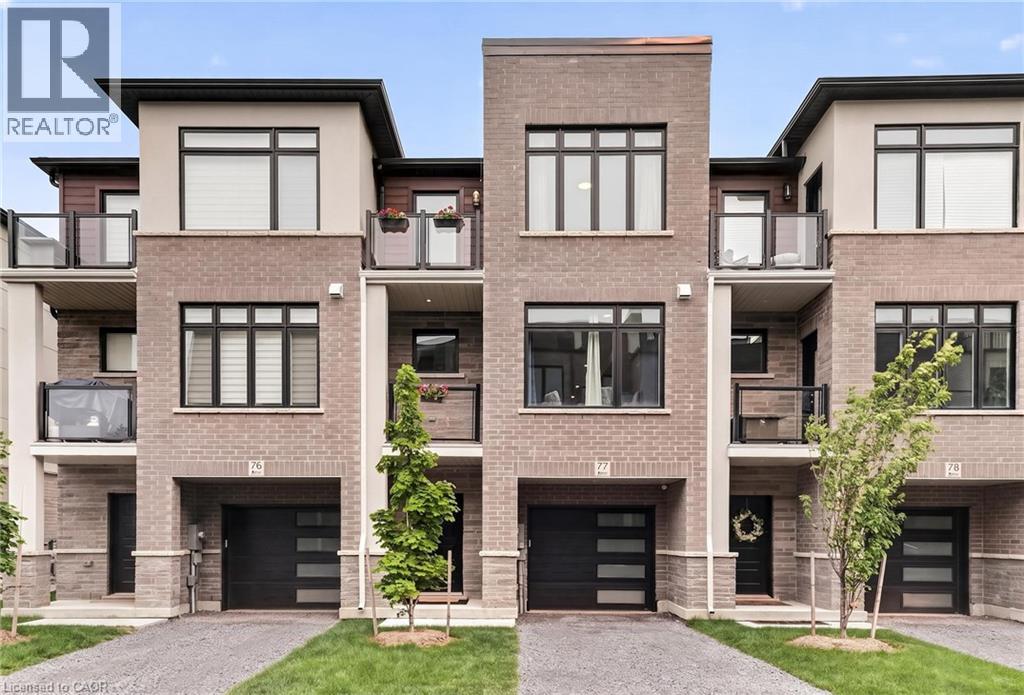
292 Vine Street Unit# 77
St. Catharines, Ontario
Built by Bevco Homes, this brand new three-storey townhome offers modern design and exceptional functionality. The open-concept main level features a stunning kitchen with a large quartz island, soft-close cabinetry, and brand-new appliances, seamlessly flowing into the dining and living areas. Expansive windows and a covered balcony fill the space with natural light, creating a bright and inviting atmosphere. The upper level boasts three generously sized bedrooms, including a spacious primary suite complete with a private balcony and a stylish 3-piece ensuite. An additional 4-piece bathroom provides convenience for family and guests. Designed with elegance in mind, this home features a carpet-free layout, smooth ceilings, and pot lights throughout. Enjoy outdoor living with a private step-out garden patio. Parking is available for two vehicles, including a private garage with direct interior access and a driveway space, along with additional visitor parking. Ideally located close to all amenities and with easy access to the QEW. Tenant is responsible for all utilities, including tankless water heater . Water is included in the rent. (id:63476)
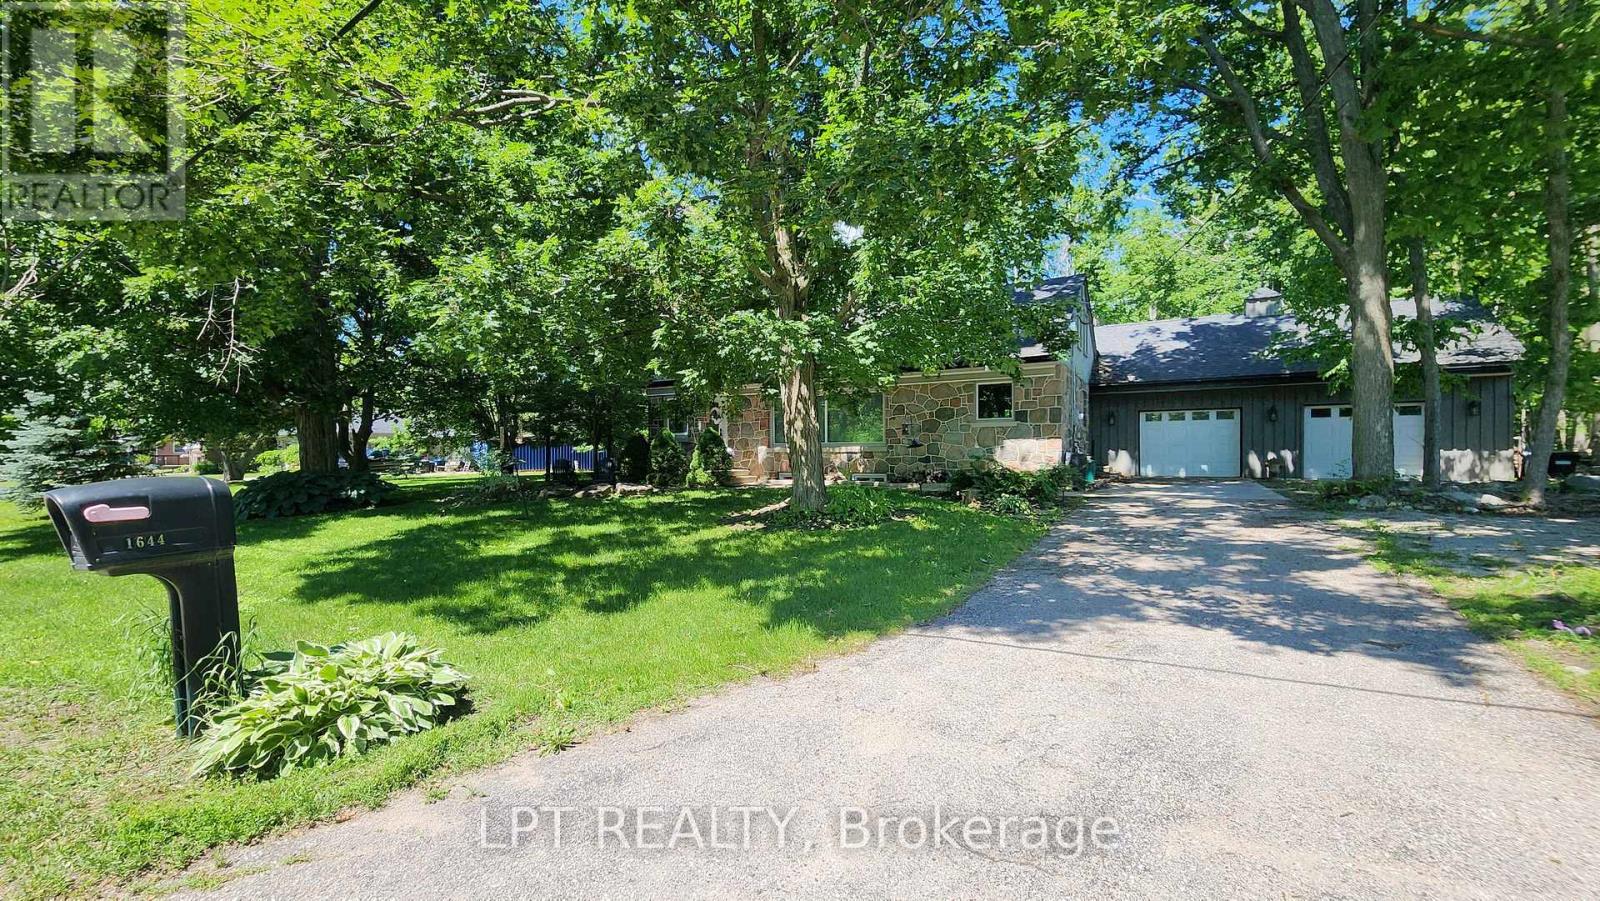
1644 Ridge Road E
Oro-Medonte, Ontario
Imagine Coming Home To A Peaceful Country Setting Where Mature Trees Surround You, Neighbours Still Wave As They Pass By, And Life Moves At A More Comfortable Pace. Nestled On A Beautifully Treed Half-acre Lot In The Welcoming Hamlet Of Hawkestone, This Exceptional Property Offers The Perfect Blend Of Country Charm, Modern Comfort, And Impressive Craftsmanship. From The Moment You Arrive, The Home's Striking Stone Façade And Timeless Curb Appeal Set The Tone For What Awaits Inside. Rich In Character And Thoughtfully Updated Throughout, This Is A Home That Feels Both Welcoming And Memorable. One Of The Property's Standout Features Is The Oversized Custom Garage, Designed With Enthusiasts, Hobbyists, And Collectors In Mind. Complete With A Vehicle Lift And Generous Workspace, It Offers Endless Possibilities For Automotive Projects, Storage, Recreational Equipment, Or Simply Enjoying A Workshop That Most Homeowners Only Dream About. Inside, Natural Light Pours Through Large Windows, Illuminating Warm And Inviting Living Spaces Where Family And Friends Naturally Gather. The Spacious Kitchen Serves As The Heart Of The Home, Featuring Ample Workspace And A Large Island Perfect For Casual Meals, Conversations, And Entertaining. The Thoughtfully Designed Three-bedroom Layout Provides Flexibility For Families, Guests, Or Those Working From Home. Complementing The Living Space Are Two Beautifully Finished Full Bathrooms, Each Offering Impressive Finishes And Thoughtful Design That Elevate Daily Routines. The Finished Lower Level Adds Valuable Additional Living Space, Creating The Ideal Setting For Movie Nights, Games, Hobbies, A Home Gym, Or Relaxed Gatherings With Family And Friends. What Truly Makes This Property Special Is The Lifestyle It Offers. Enjoy The Peace, Privacy, And Room To Breathe That Country Living Provides, All While Being Just Minutes From Lake Simcoe And Local Amenities, Conveniently Located Between Barrie And Orillia. (id:63476)
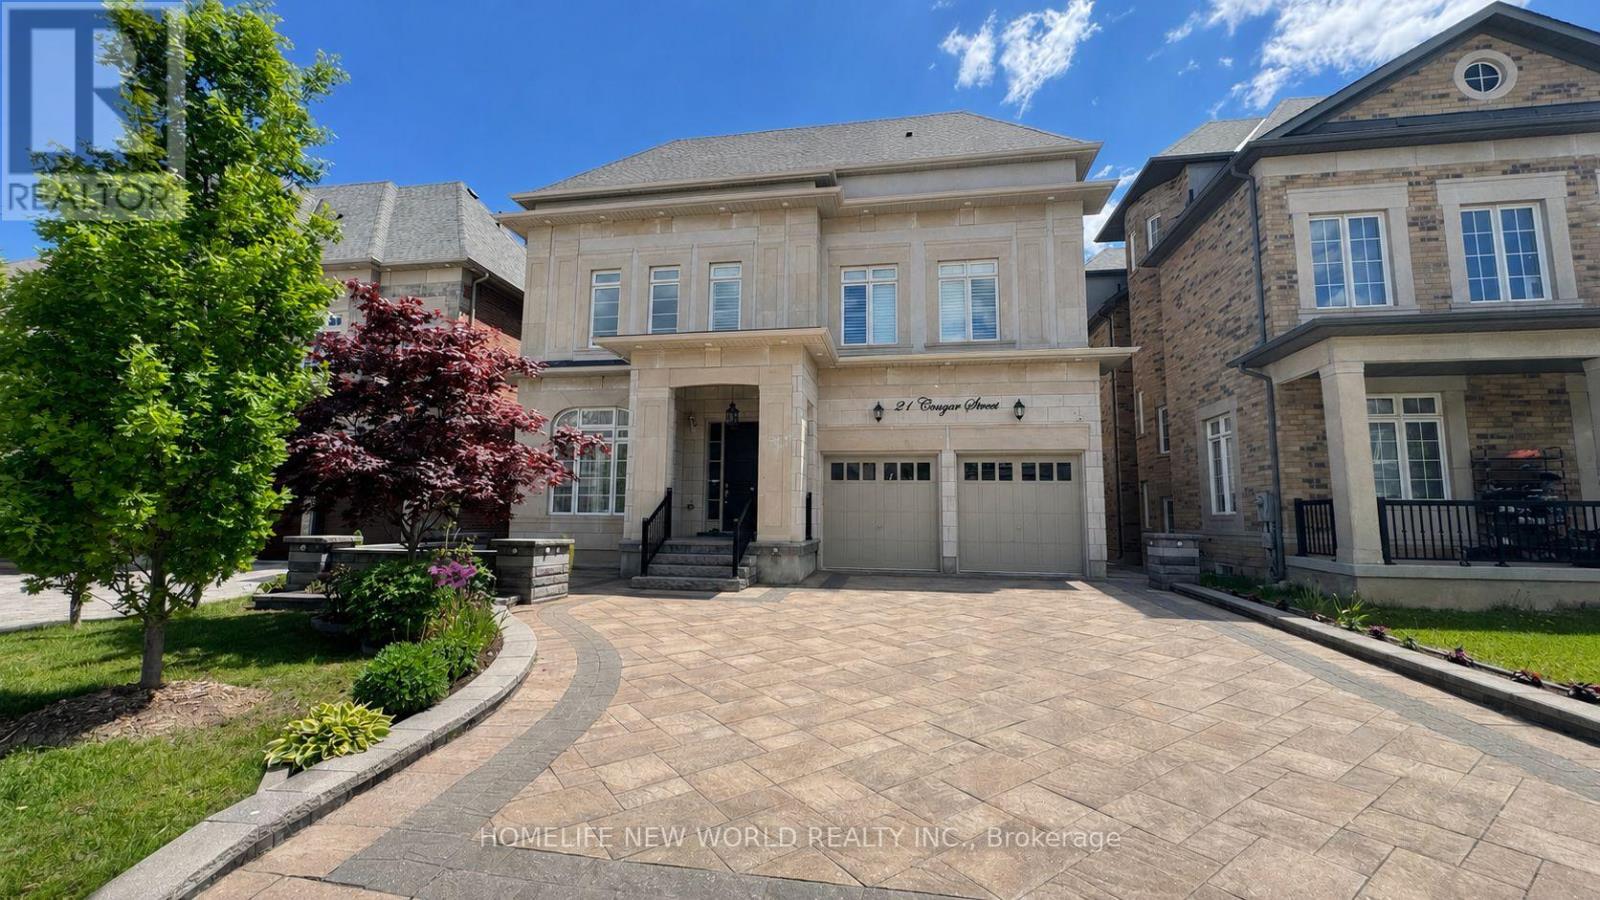
21 Conger Street
Vaughan, Ontario
Welcome To This Prestigious Home Located In One of The Most Sought After Communities In Vaughan, This Exceptional Property Features 5 Bedrooms And 7 Pristine Bathrooms, Proud of Original Owner,This Home Has Been Meticulously Maintained.Rarely Loft Design In This Community, Providing A Sense of Spaciousness And Modernity. Over 7000 sqf of Living Space , Two Sets of Heating And Coooling Systems, Ensuring optimal Comfort Year-Round. An Impressive 20ft Living Room Ceiling Height,While The Family Room And Kitchen Over 12ft.Crown Molding And Pot Lights Adorn The Interior Throughout.The Chef-Inspired Luxury Kitchen, Complete With a Center Island and S/S Appliances.The Entire House Is Illuminated by Exquisite Chandeliers,Adding a Touch of Luxury To Every Corner.Over $400k Upgrades. No Sidewalk, 3-car Tandem Garage. Come And Experience It For Yourself, And Discover The Unparalleled Luxury That This Property Has To Offer. (id:63476)
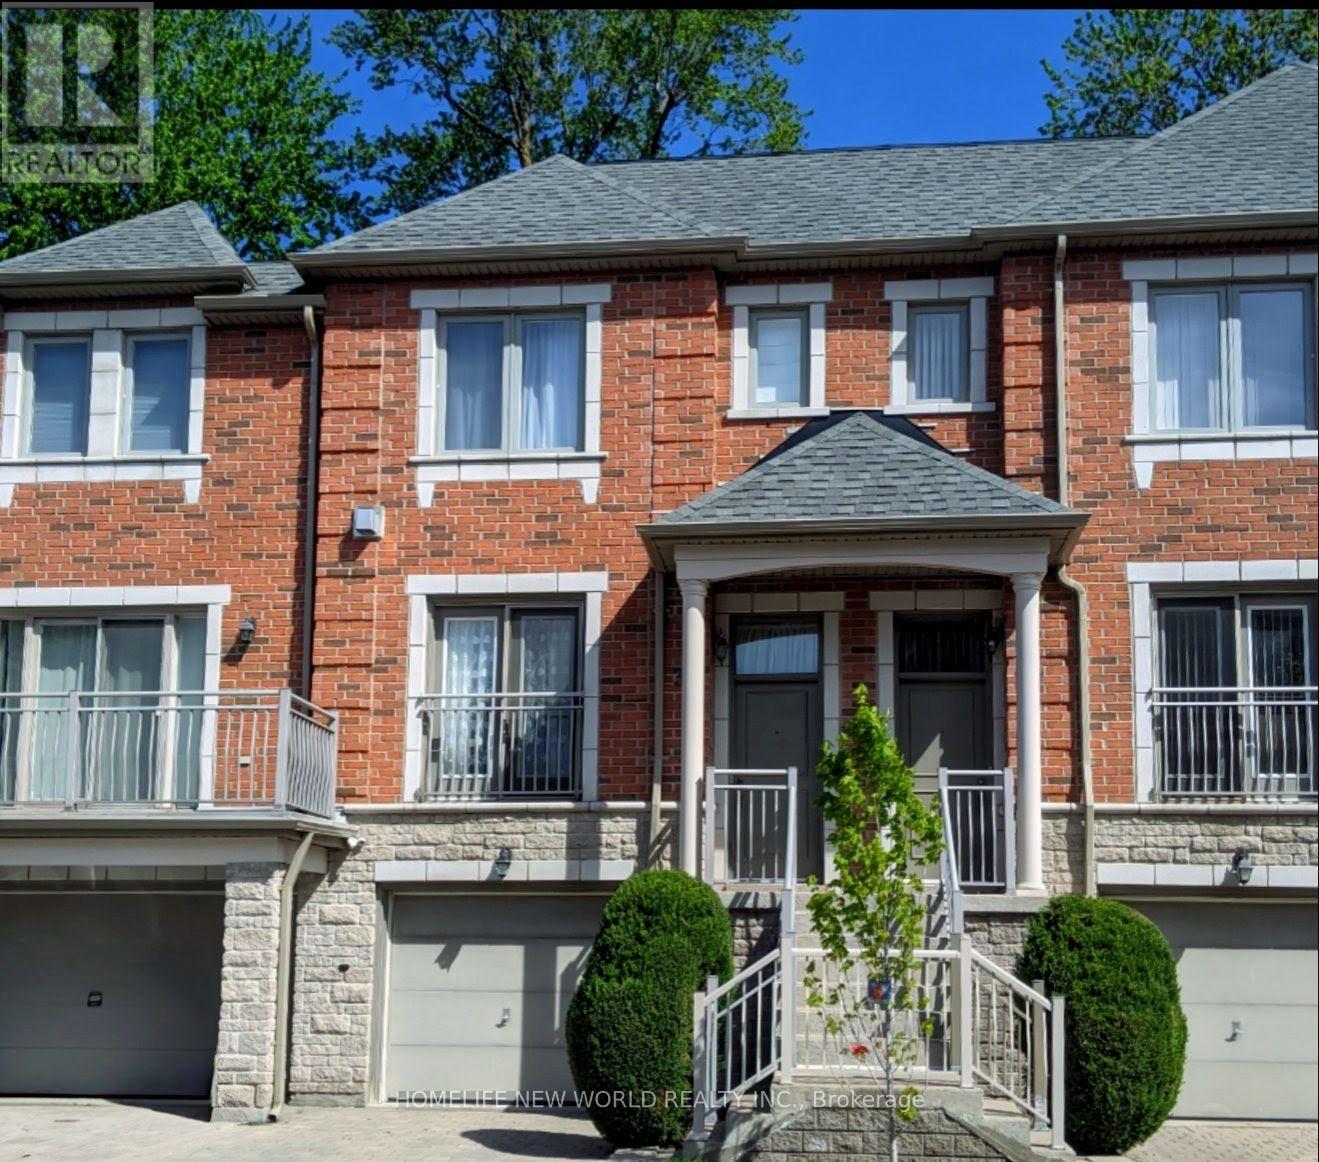
38 - 9133 Bayview Avenue
Richmond Hill, Ontario
Welcome to the luxury Bristol Court townhome with 24hr gate house security service. The spacious living room is 9' ceiling high with fireplace and a Juliet balcony viewing the street scene. The huge open concept on main floor blends the living room and the dining room to provide innovative design ideas. There is ample space in the kitchen to eat in and relax at the walk out deck. The upper level hosts three generous bedrooms. The south facing primary suite provides both bright and roomy space for the new owner to reside, complemented by a walk-in closet and a 4 piece ensuite. On the ground floor, the huge room can be served for multiple purposes and the area opens straight through to the backyard. Direct access to the garage and also an extra storage space within. The Wycliffe Village Plaza is just across the street with restaurants, bank, pharmacy, medical, dental, supermarket, bakery, corner store and retails. Mins to Viva bus, Hwy 407 &404. This beautiful home offers comfort and everyday convenience in one of the Richmond Hill highly sought after locations. (id:63476)
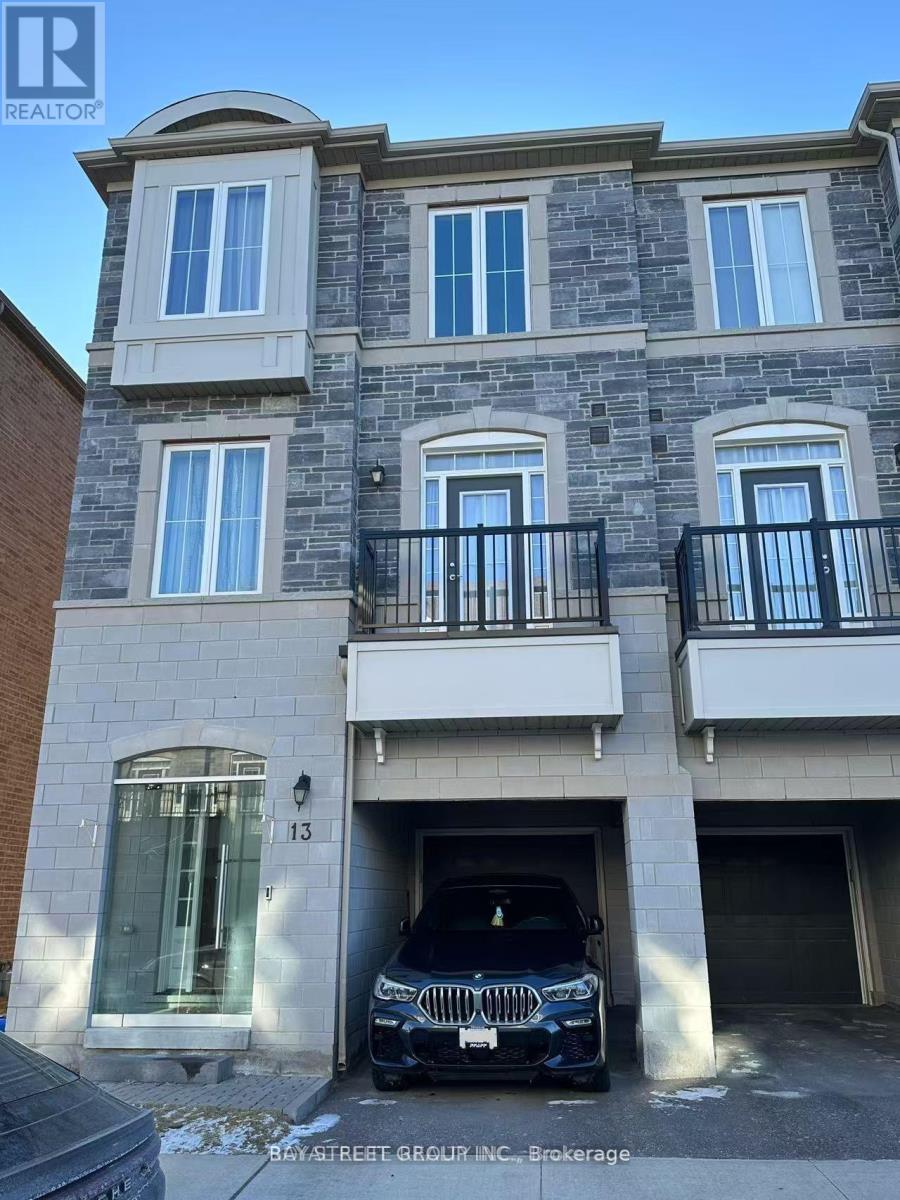
13 Thomas Foster Street
Markham, Ontario
Gorgeous End unit Freehold Townhouse In Berczy Community.Bright Well Maintained W/Fully Fenced Backyard,2330Sf As Builder's Plan, 9Ft Smooth Ceilings for all 3-storey, Top Ranking Pierre Elliott Trudeau H.S. Close To Markville Mall, Go Train, Banks, Supermarkets, Restaurants & Parks. Perfect Home For Your Family! **EXTRAS** S/S Top Brand Fridge,Stove,Dishwasher,Furnace Owned,Key Deposit $300,1 hour notice before showing (id:63476)
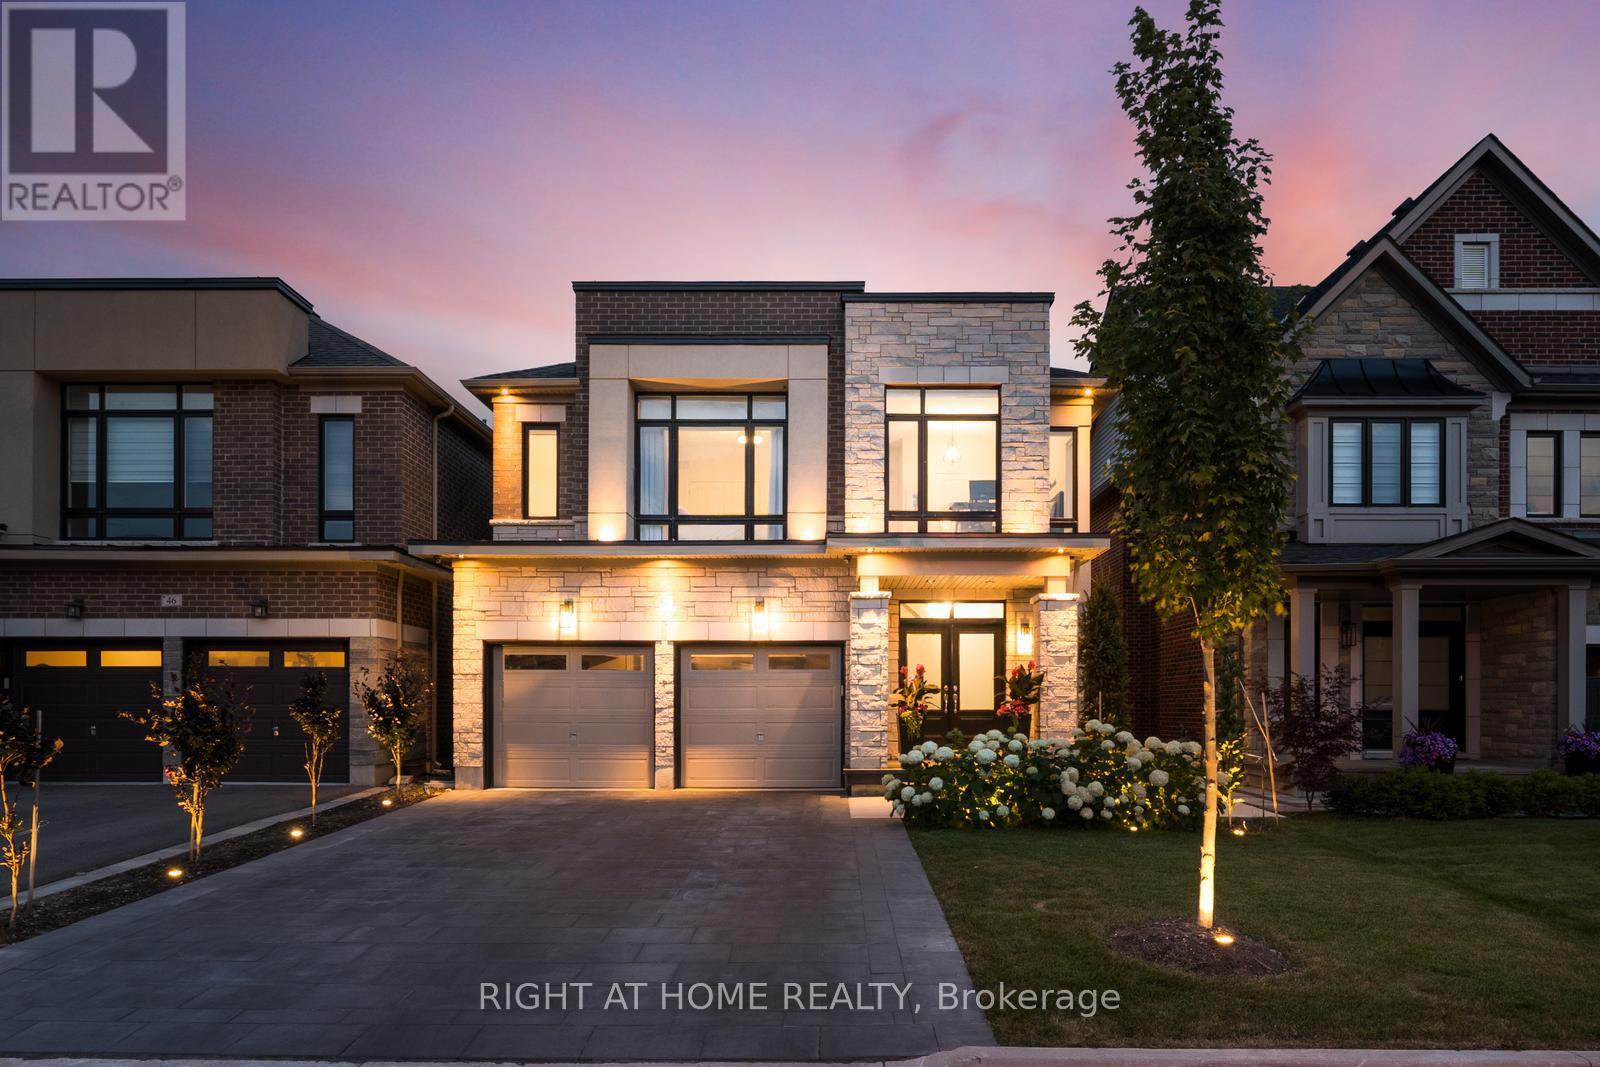
42 Alistair Crescent
Vaughan, Ontario
Welcome to this stunning executive residence in the prestigious community of Kleinburg. Offering 4 spacious bedrooms and 5 bathrooms, this beautifully upgraded home showcases exceptional craftsmanship, luxury finishes, and meticulous attention to detail throughout.The thoughtfully designed layout features elegant principal rooms, an abundance of pot lights, and spacious living areas ideal for both family living and entertaining. The gourmet kitchen seamlessly connects to the main living spaces, creating a warm and inviting atmosphere.Retreat to the luxurious primary suite featuring a custom-designed walk-in closet and a spa-inspired ensuite. The professionally finished basement adds valuable living space and includes a dedicated home gym, perfect for today's lifestyle.Exterior upgrades are equally impressive, highlighted by a heated driveway, a whole-home backup generator rough in, and professionally landscaped front and rear yards completed with premium materials and high-end finishes, creating exceptional curb appeal and a private outdoor oasis.A rare opportunity to own a meticulously maintained, move-in-ready home in one of Kleinburg's most sought-after neighbourhoods, close to top-rated schools, parks, trails, and all amenities. * pool has been replaced with turf.2025* **Appliances of have been upgraded with Cafe Fridge and stove.2026** (id:63476)
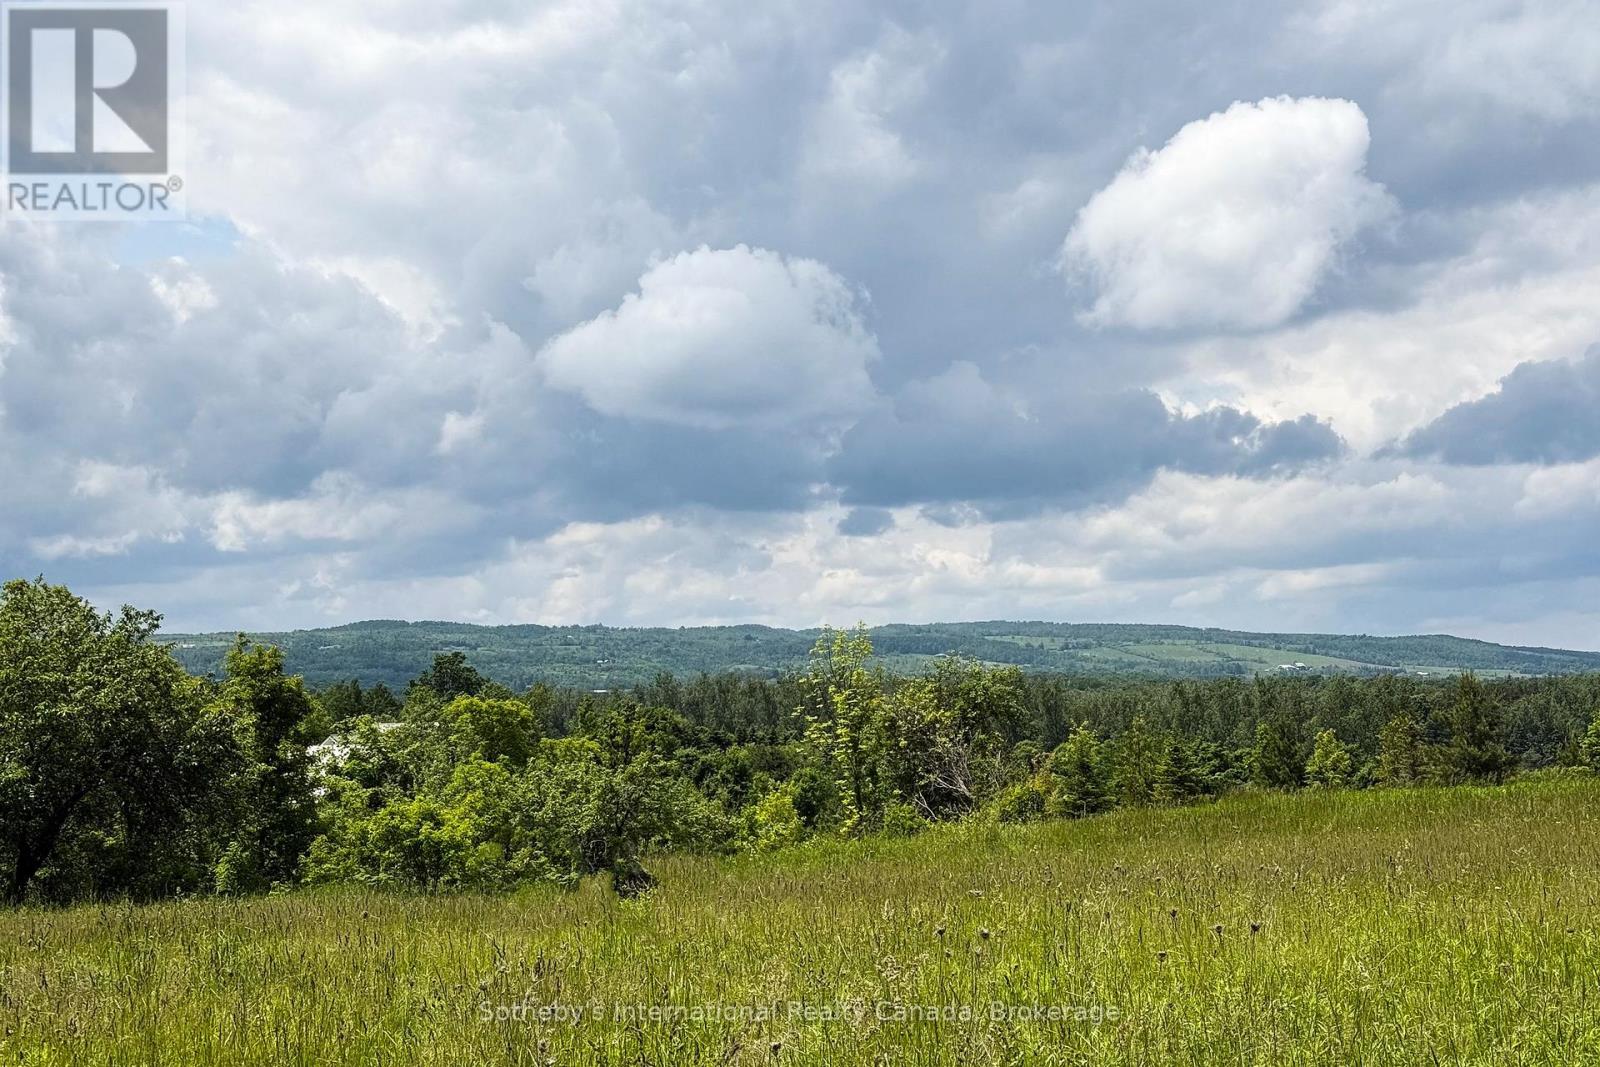
958465 7 Line E
Mulmur, Ontario
An exceptional opportunity to build on this picturesque 10-acre parcel in the highly desirable hills of Mulmur, offering a beautiful blend of open land, mature trees and an established old apple orchard. Much of the preliminary work has already been completed, providing an excellent head start for a custom country residence. An existing entrance and approximately 1,200-foot driveway rises to an elevated building site showcasing impressive 360-degree views of the surrounding countryside, open fields and Niagara Escarpment, with beautiful sunrise and sunset views. Architectural and engineering drawings were stamped and approved in June for a custom home featuring approximately 1,909 sq. ft. on the main level, a 597 sq. ft. loft with two bedrooms and a bathroom, and a 1,909 sq. ft. walkout lower level. Plans also include a 675 sq. ft.two-car garage with full loft and a 1,392 sq. ft. heated shop with mezzanine and 336 sq. ft. carport. The house site has been excavated to the lower-level elevation, with excavation for the front frost wall remaining. Approved septic system drawings are also available. Ideally situated in desirable Mulmur, close to the Bruce Trail, Devil's Glen Country Club, Mad River Golf Club and the charming Village of Creemore, with Collingwood and Blue Mountain within easy reach for shopping, dining, skiing, golf and four-season recreation. A rare opportunity to take advantage of significant planning and site preparation already completed. Buyer will be required to resubmit house plans to the Township for applicable approvals and permits. Buyer is responsible for all applicable development charges. HST is in addition to the purchase price. (id:63476)
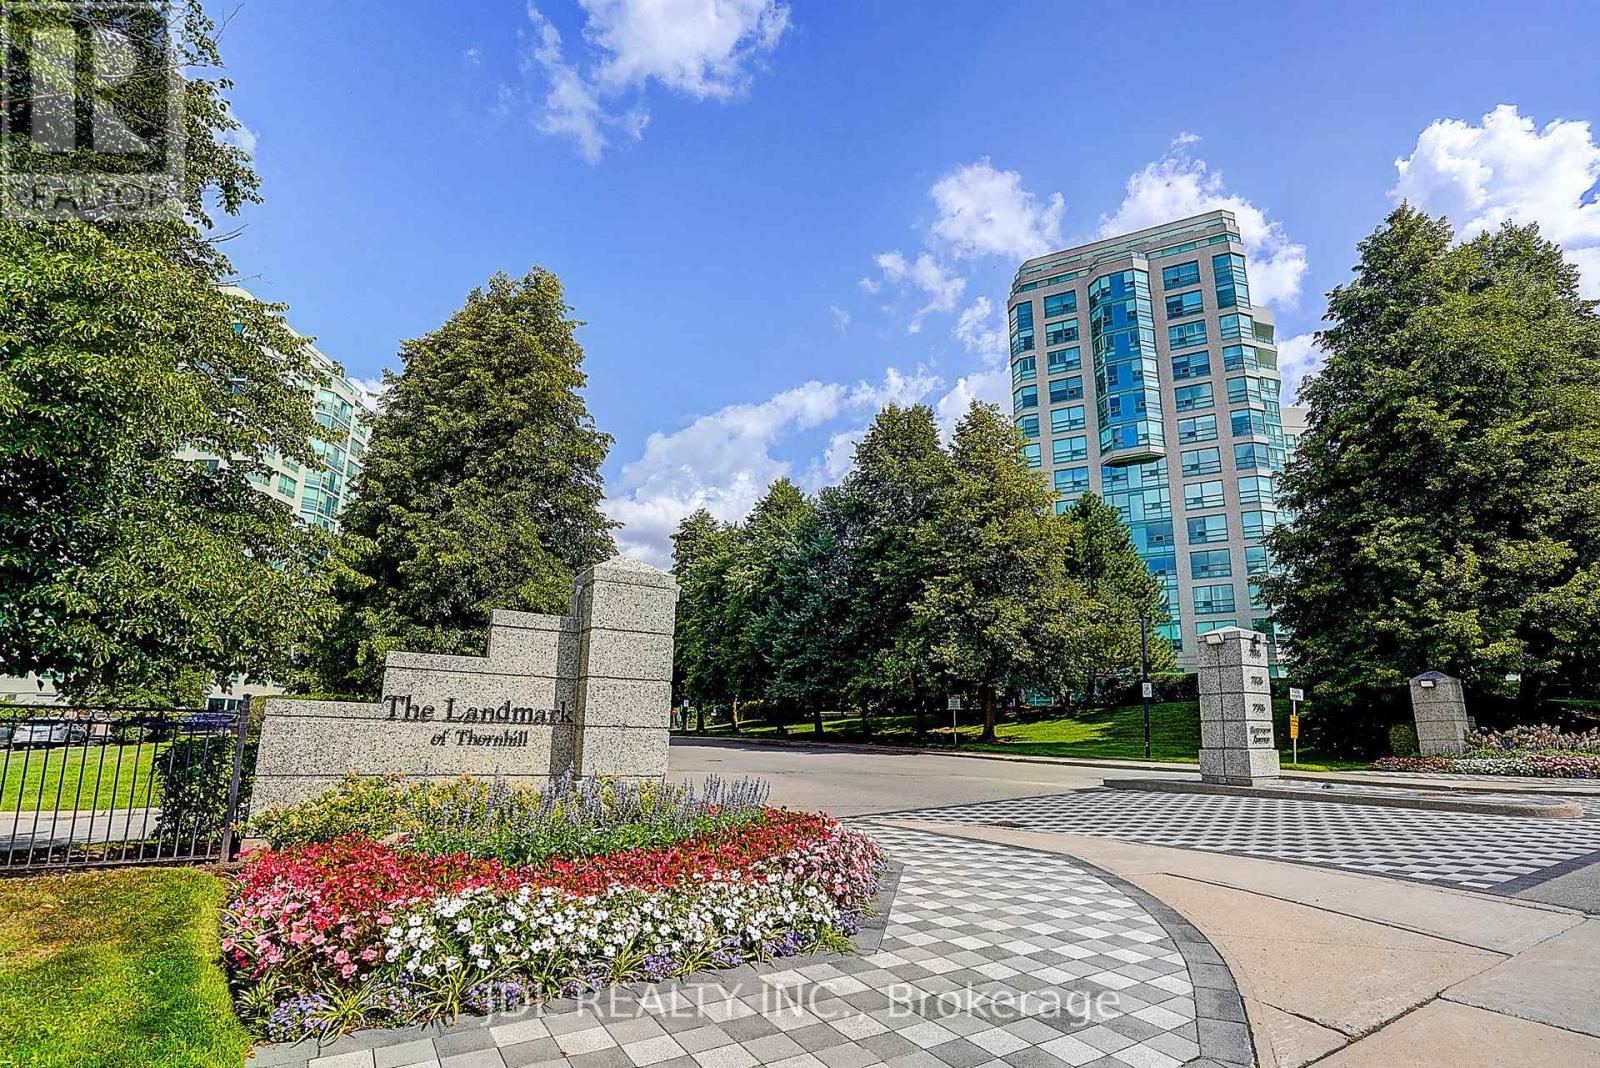
219 - 7825 Bayview Avenue
Markham, Ontario
Welcome to 219-7825 Bayview Avenue, the Landmark of Thornhill! Featuring rare tandem parking with space for 2 cars, plus an exclusive locker for additional storage. This spacious and well-designed 2-bedroom, 2-bathroom suite has been freshly updated and is truly move-in ready, featuring brand-new flooring throughout, fresh paint throughout and new baseboards.The generous living and dining areas offer an excellent functional layout with plenty of space for comfortable everyday living and entertaining. The large eat-in kitchen provides ample cabinetry plus a separate pantry for additional storage. Both bedrooms are generously sized, complemented by a versatile solarium and excellent storage throughout the suite.Enjoy worry-free living with an all-inclusive maintenance fee covering heat, hydro, water, central air conditioning and cable TV + Internet. Residents enjoy 24-hour concierge/security, indoor pool, gym, tennis court, guest suites and beautifully landscaped grounds. Conveniently located close to shopping, restaurants, Thornhill Community Centre, public transit, schools and Highways 404/407. Spacious, freshly updated, 2-car parking and move-in ready - exceptional value at the Landmark of Thornhill! (id:63476)
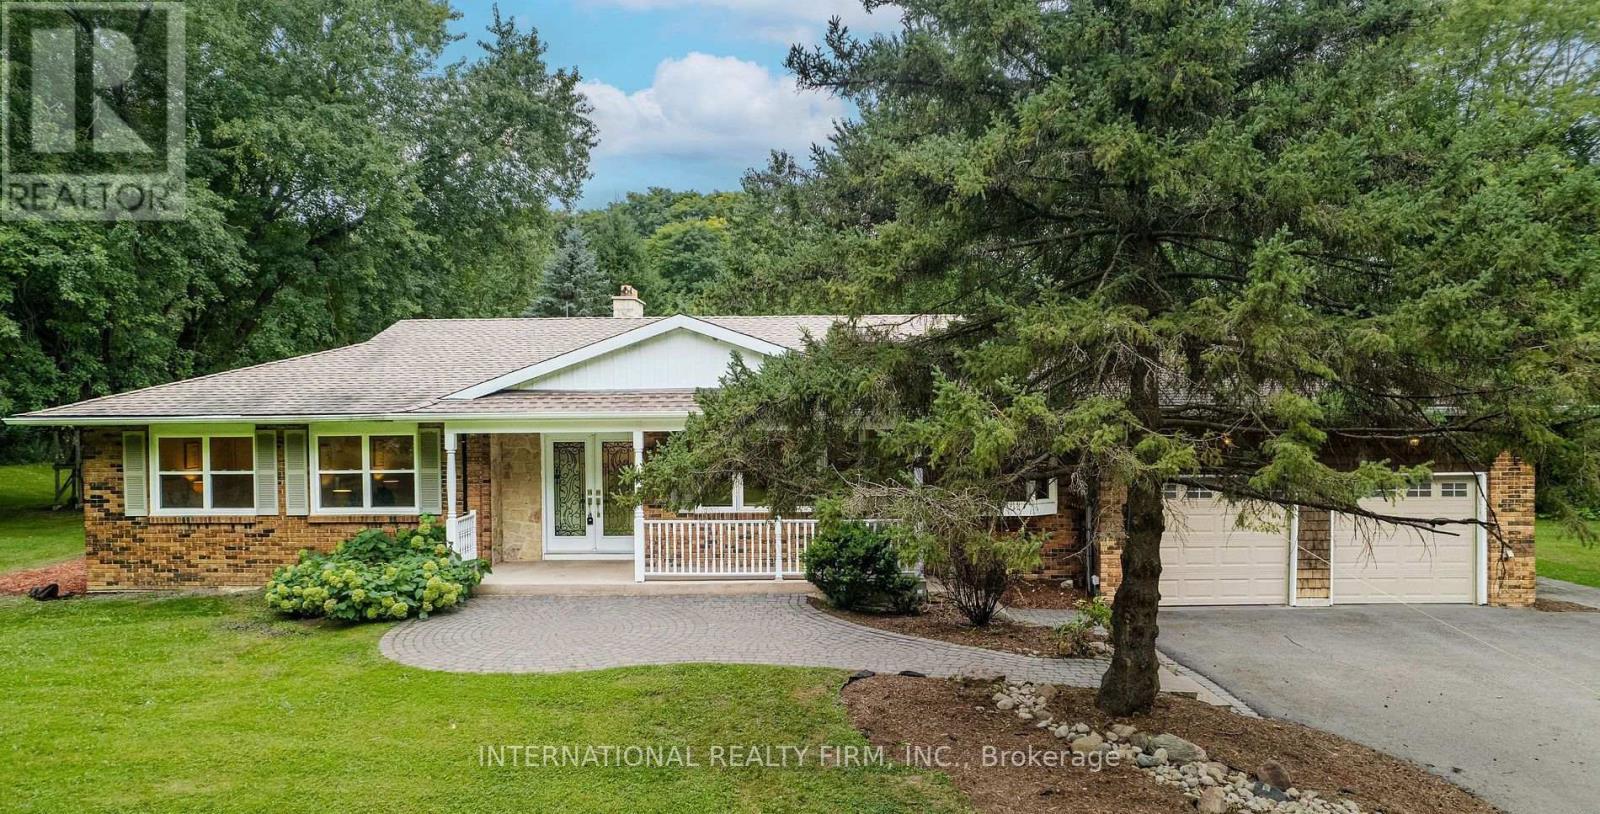
20012 2nd Concession Road
East Gwillimbury, Ontario
An exceptional opportunity to live in serene country setting yet close to the urban amenities of Newmarket. This fully renovated bungalow with excellent views is situated on private 3 acres of land. A spacious living room, Sunny family cum dining room with skylights and great views, kitchen with premium appliances, 3 bedrooms and an office room that can be used as 4th bedroom makes this a complete home. The fully finished walk-up basement consists of recreational area with wet bar/kitchenette, TV Lounge and additional finished space for miscellaneous use. Need income and credit verification through singlekey (id:63476)

15 - 175 West Beaver Creek Road
Richmond Hill, Ontario
Rare opportunity to own a commercial condo in the highly sought-after Beaver Creek Business Park. Located at 175 West Beaver Creek Rd, Unit 15, comes with a functional layout ideal for professional office, showroom, service business, or other permitted commercial uses. Situated in a well-established business hub with excellent access to Highways 404 and 407, this property is surrounded by a strong mix of corporate, retail, and service amenities. A great opportunity for owner-users and investors looking for a prime Richmond Hill location with long-term value and convenience. (id:63476)
78 Civobel Drive
Aurora, Ontario
Welcome To The Exclusive Lebovic Golf Course Community In Prestigious Aurora. This Stunning Massari Model, Elevation B, Offers 5,367 Sq Ft Of Impeccably Designed Living Space With Breathtaking, Unobstructed Golf Course Views. A Rare Offering, This Brand-new 4-bedroom, 7-bathroom Residence Blends Architectural Elegance With Modem Luxury Across Every Level.A Private Elevator Services All Floors, Including The Expansive Unfinished Lower Level With Rough-ins For A Future Bath And Laundry, Providing Endlesspotential For A Custom Theatre, Wellness Retreat, Or Entertainment Space. The Home Also Features A 4-car Garage With Additional Parking For 2 In The Driveway.The Second Floor Showcases A Spectacular Chef's Kitchen Designed For Both Grand Entertaining And Everyday Sophistication. Anchored By An Oversized Centre Island, It Is Equipped With Premium Built-in Appliances Including A Wolf Range, Two Built-in Dishwashers, 36" And 48" Refrigerators, Built-in Microwave, Built-in Coffee Machine, And A Full-size Wine Fridge - Seamlessly Combining Performance And Style.The Remarkable Fourth Level, Accessible By Elevator Or Staircase, Features A Stylish 2-piece Bath And Secondary Kitchen With Walk-out Access To An Extraordinary 1,672 Sq Ft Private Rooftop Terrace Overlooking The Manicured Fairways. This Elevated Outdoor Retreat Offers A Truly Spectacular SetTing For Entertaining Under The Open Sky.An Exceptional Opportunity To Own A Statement Residence In One Of Aurora's Most Prestigious Golf Course Communities. (id:63476)
9 Civobel Drive
Aurora, Ontario
Welcome To The Exclusive Lebovic Golf Course Community In Prestigious Aurora. This Stunning Bellini Model, Elevation B, Offers Nearly 6,000 Sq Ft Of Impeccably Designed Living Space With Breathtaking, Unobstructed Golf Course Views. A Rare Offering, This Brand-new 4-bedroom, 7-bathroom Residence Blends Architectural Elegance With Modern Luxury Across Every Level. A Private Elevator Services All Floors, Including The Expansive Unfinished Lower Level With Rough-ins For A Future Bath And Laundry, Providing Endless Potential For A Custom Theatre, Wellness Retreat, Or Entertainment Space. The Home Also Features A 4-car Garage With Additional Parking For 2 In The Driveway. The Second Floor Showcases A Spectacular Chef's Kitchen Designed For Both Grand Entertaining And Everyday Sophistication. Anchored By An Oversized Centre Island, It Is Equipped With Premium Built-in Appliances Including A Wolf Range, Two Built-in Dishwashers, 36" And 48" Refrigerators, Built-in Microwave, Built-in Coffee Machine, And A Full-size Wine Fridge - Seamlessly Combining Performance And Style. The Remarkable Fourth Level, Accessible By Elevator Of Staircase, Features A Stylish 2-piece Bath And Secondary Kitchen With Walk-out Access To An Extraordinary 1,882 Sq Ft Private Rooftop Terrace Overlooking The Manicured Fairways. This Elevated Outdoor Retreat Offers A Truly Spectacular Setting For Entertaining Under The Open Sky. An Exceptional Opportunity To Own A Statement Residence In One Of Aurora's Most Prestigious Golf Course Communities. (id:63476)
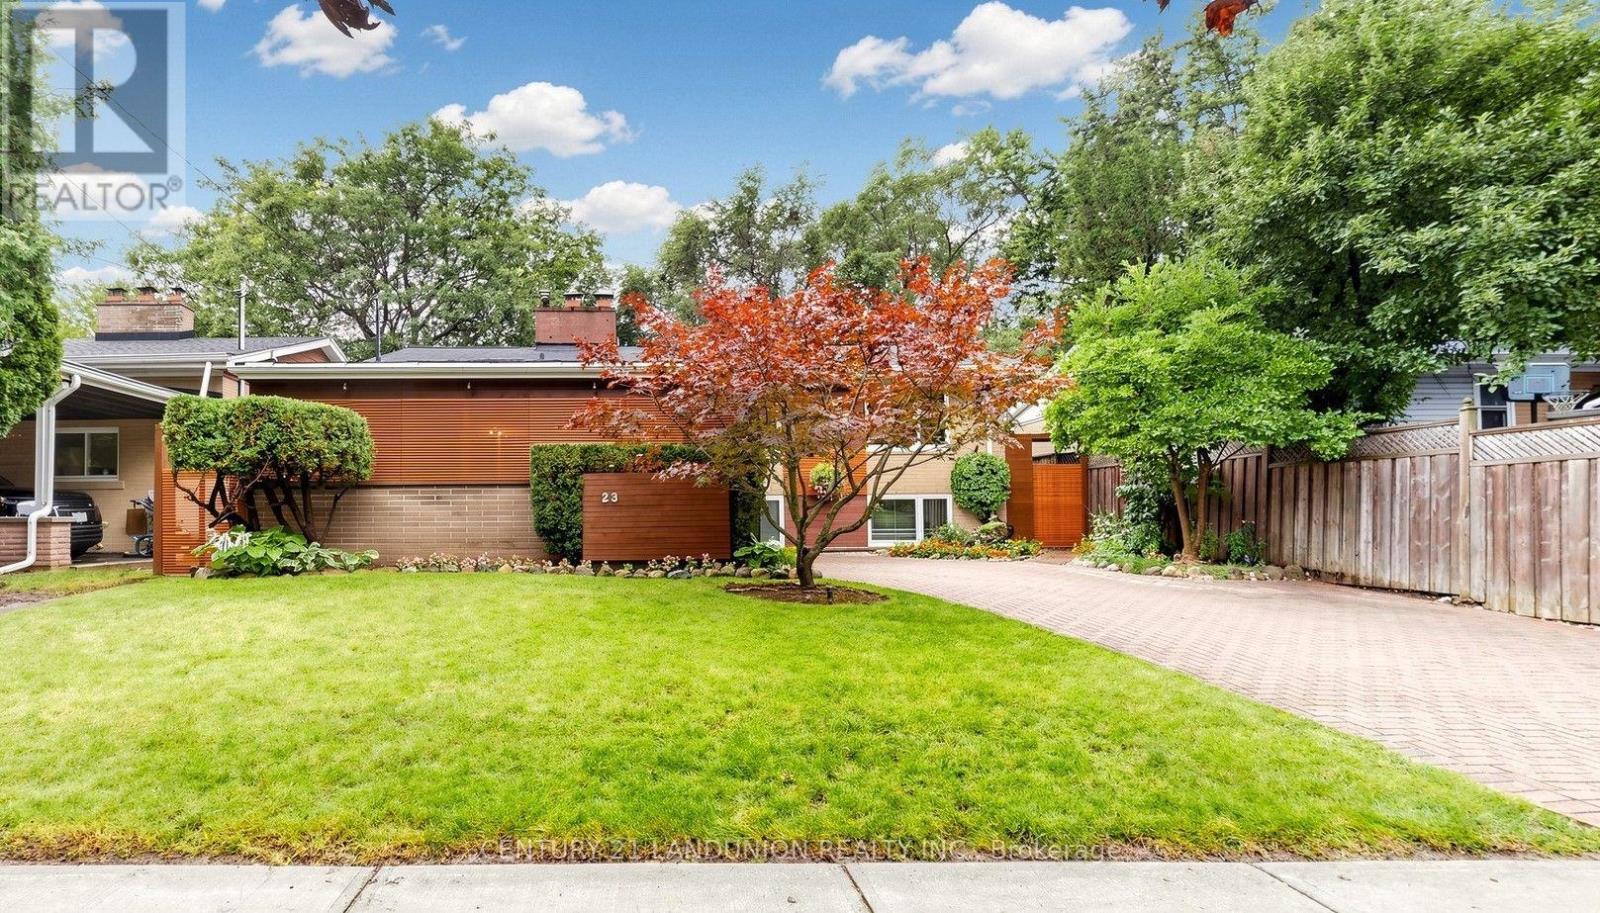
23 Benleigh Drive
Toronto, Ontario
A Rare Gem! Nestled against a beautiful ravine area, this exceptional property offers stunning private views and a convenient location with easy access to Bus/Future Subway/Park/School/Shopping/Highway/YMCA /Library & More!. An excellent opportunity with multiple options-perfect for investment, personal residence, or both. Living Rm and 2 Bedroom with Cathedral Ceiling, 2 fireplaces, 3 upgraded washrooms, Freshly painted, 4th bedroom with W/O to backyard use as office-sitting, (id:63476)
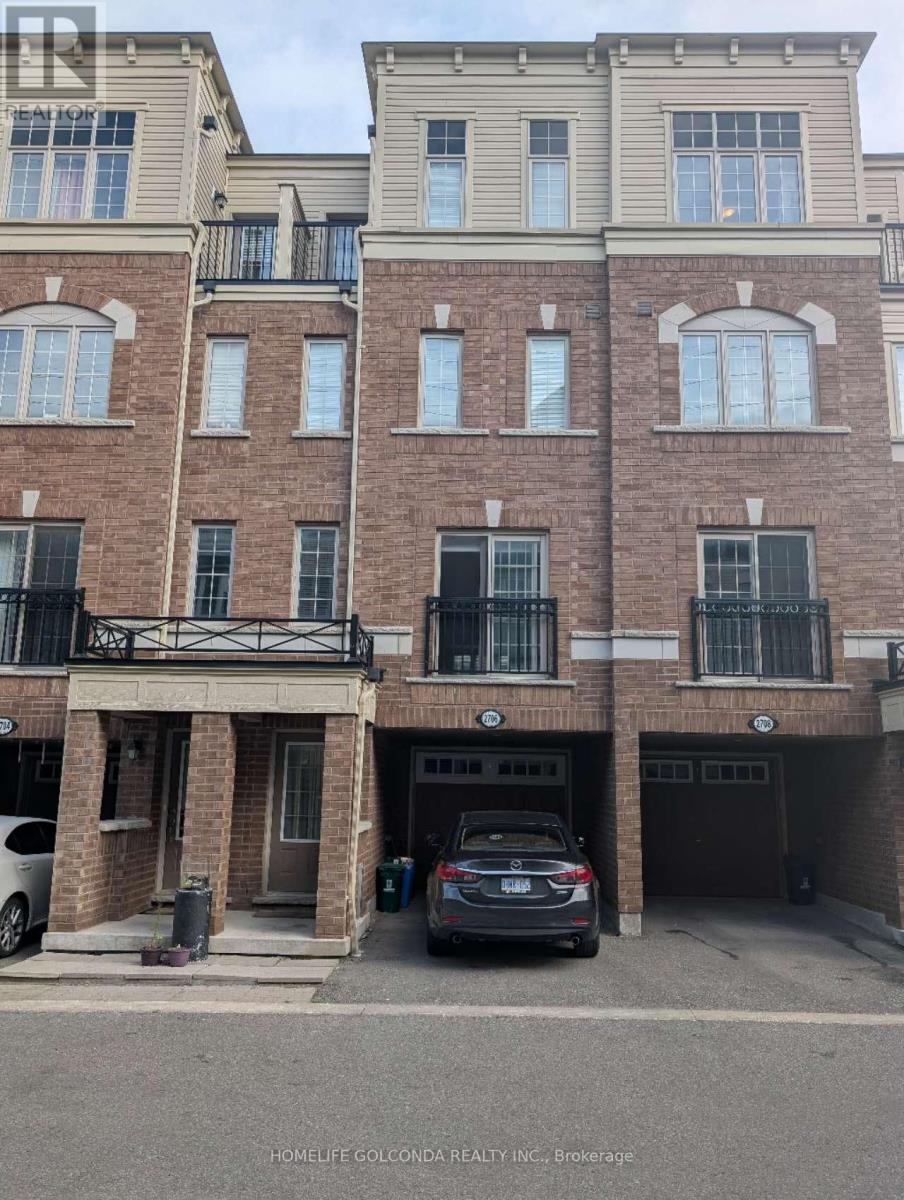
2706 Deputy Minister Path
Oshawa, Ontario
Discover space, style, and everyday convenience in this move-in-ready 4-bedroom, 3-bathroom townhome offering approximately 2,000 sq. ft. of bright, thoughtfully designed living space. The functional open-concept layout creates an inviting setting for comfortable family living and effortless entertaining. Freshly painted throughout, with professionally cleaned broadloom, this home is ready for you to settle in and enjoy.The spacious U-shaped kitchen features brand-new quartz countertops, a large undermount sink, stylish cabinetry, and stainless steel appliances. Generous counter space makes meal preparation a pleasure, while ample storage keeps everyday essentials organized. Outside, the paved backyard offers a low-maintenance space for relaxing or gathering with friends and family. Two owned parking spaces and plentiful visitor parking just steps away add exceptional convenience.Enjoy a desirable location steps from Costco and RioCan Shopping Centre, with shopping, dining, and everyday essentials close at hand. Convenient access to public transit and Highway 407 makes getting around easy, while nearby Durham College, Ontario Tech University, parks, and schools further enhance the appeal. A compelling opportunity to own a spacious, updated home in a well-connected community-book your showing today! (id:63476)

22 O'halloran Crescent
Toronto, Ontario
Absolute Gem! True Freehold Detached Lifestyle w/ 0 Maint Fee! NO shared walls, independent foundation & roof. Proudly owned by ORIGINAL OWNER with meticulous care, approximately 2,300 Sq.ft. of total living space! Bright SOUTH-FACING, Open-Concept layout with an EXTRA-LARGE LIVING ROOM. Well-maintained condition with Updated Roof (2022), Furnace (2019), OWNED Water Heater (2019, zero rental fees!), Central Vacuum, and GAS STOVE - attractively priced, offering incredible upside potential for buyers eager to customize & design their dream home! Professionally FINISHED WALK-OUT BASEMENT w/ huge Rec Room, extra storage & full Bath - ideal for practical Self-use or EXCELLENT High-Yield Rental Income with direct backyard access! Quiet, Safe, family-oriented community in Top-Rated School zone. Steps to TTC, parks, walk-in clinic and local amenities; minutes to Go stations, Hwy 401/404, Groceries, Shopping malls, and endless dining options. Ultimate convenience for daily living & commuting. Unbeatable value for families or savvy investors. (id:63476)
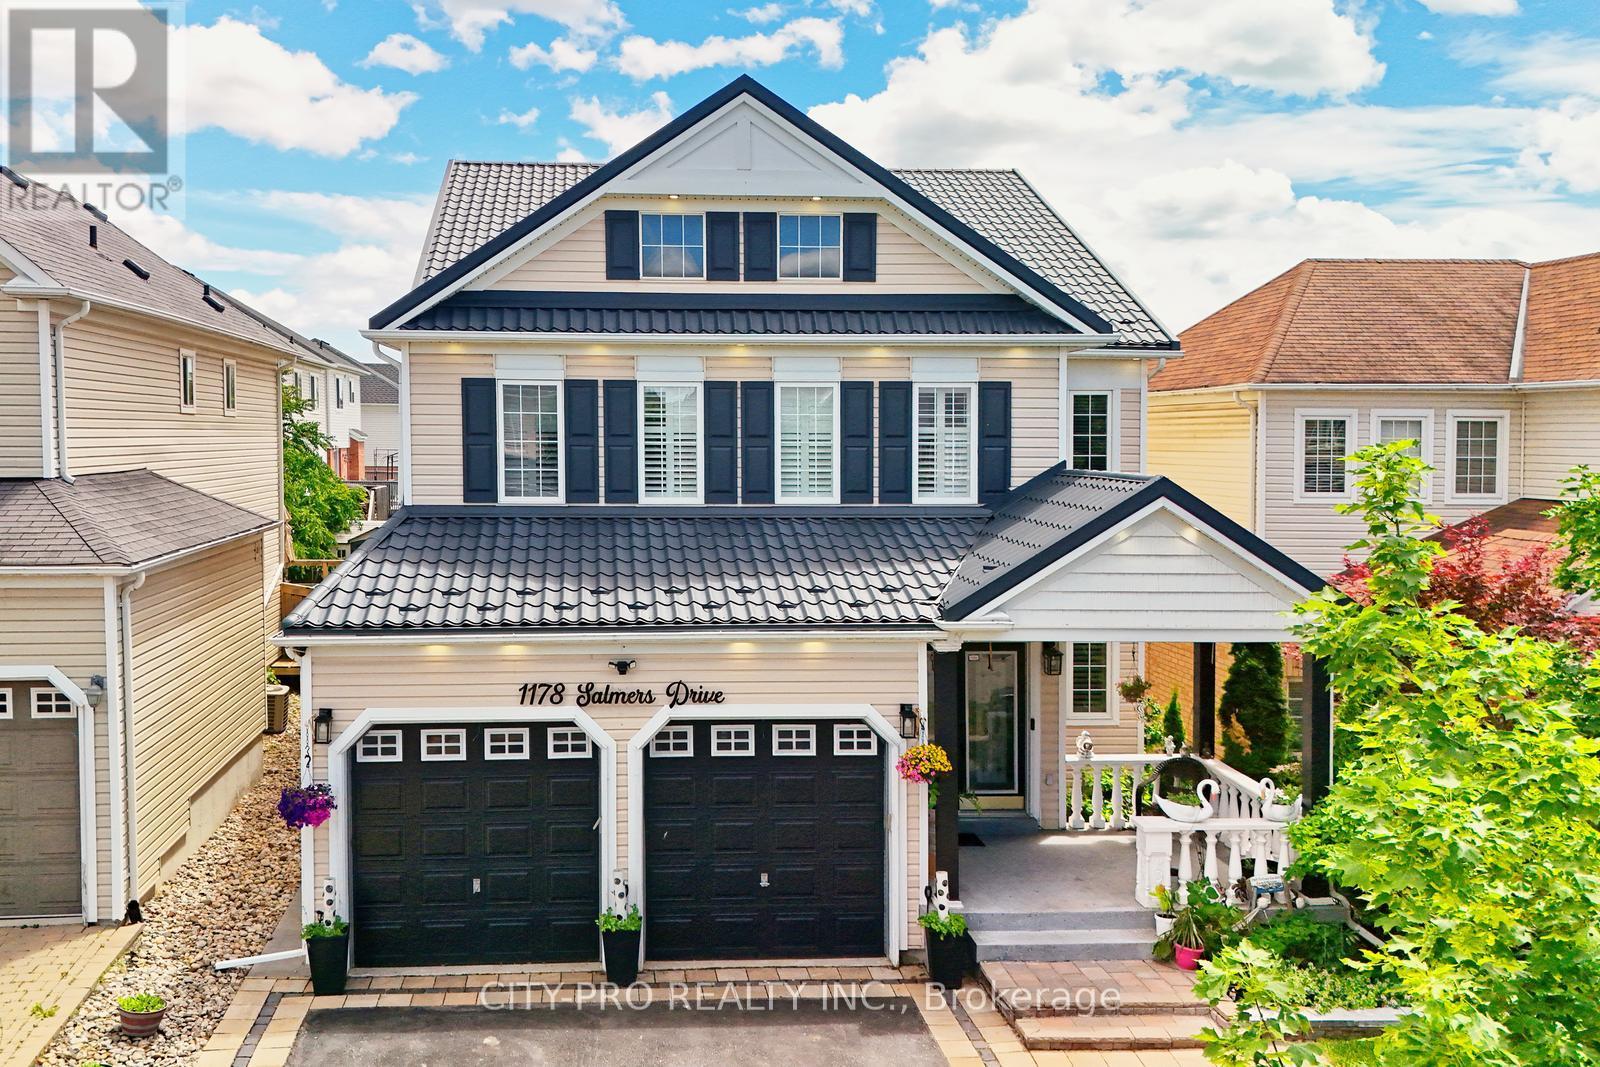
1178 Salmers Drive
Oshawa, Ontario
Wow.... Tribute Ridgewood Model 2931 Sq Ft Built 2011 spotless detached Huge 4 Bedroom Home With 3 Full Baths On 2nd Floor, 1 half bath on main floor and 1 full bath in the basement. Ideal For big family. Large Open Concept Kitchen Overlooking Family Room With Fireplace Walk In Pantry And Separate Breakfast Area With Walk Out To Fully Fenced Backyard. Access To Garage From Main Floor. Large Living And Dining Room With Lots Of Natural Light. Upgraded Kitchen Cabinetry With Quartz. Main floor office and 2nd Floor Laundry. Close to parks, schools, bus transit, shopping, restaurants and many other amenities. Come and see before its sold... (id:63476)
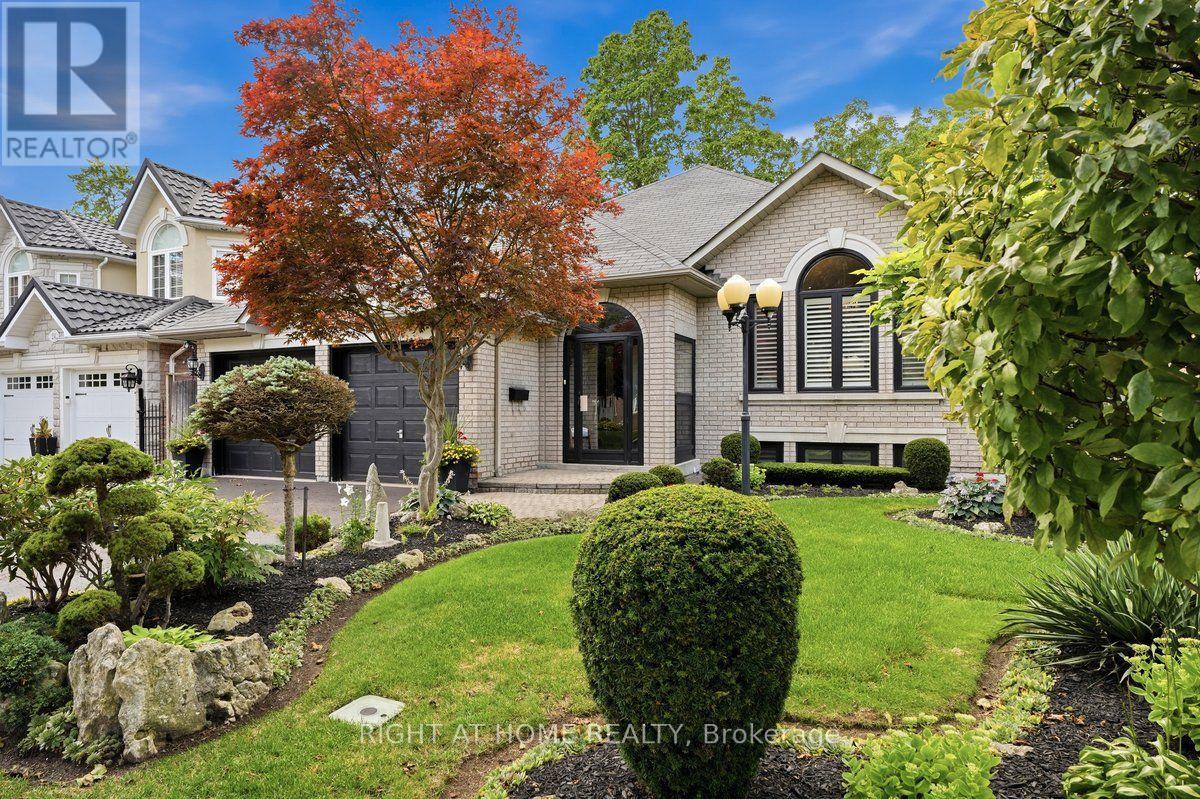
22 Romac Drive
Toronto, Ontario
Approx. 3,742 Sq. Ft.(Main 1,858 + Lower 1,884) Of Total Living Space, With Approx. $500,000 Spent On Extensive Top-To-Bottom Renovations In 2019, Showcasing A Sophisticated Open-Concept Custom Design With High-End Thermador Appliances, All Windows And Doors Replaced, And Beautiful Hardwood Flooring Throughout. The Stunning Gourmet Kitchen Boasts Quartz Countertops, White Maple Cabinetry With Soft-Close Drawers, A Convenient Pot Filler, And An Impressive 3-Metre (118-Inch) Centre Island With Sink. The Main Floor Features A Dramatic Cathedral Ceiling, Modern Gas Fireplace, And Elegant Finishes, Including Glass Walk-In Showers, Double Sinks In All Bathrooms, And Chrome Fixtures. Fully Finished 2-Bedroom Basement Apartment With A Separate Kitchen Offers Excellent Rental Income Potential. The Two-Level Floating Cedarwood Deck, Completed In 2019, Is Perfect For Outdoor Entertaining And Relaxation. Additional Upgrades Include Electrical And Plumbing, Built-In Shelving, Under-Cabinet Lighting, Central Vacuum, Central Humidifier, Ecobee Thermostat, And Premium Stainless Steel Appliances, Including A Wine Fridge. Ideally Situated Minutes From Rouge National Urban Park And Close To The Lake, Pan Am Sports Centre, U Of T Scarborough Campus, And Highly Regarded IB Schools. Nestled On A Quiet, Beautiful Street Surrounded By Award-Winning And Organic Gardens, With Easy Access To Transit And GO Station. A Rare Turn-Key Opportunity Offering Luxury, Comfort, Extensive Upgrades, And Excellent Income Potential. Original Owner. (id:63476)
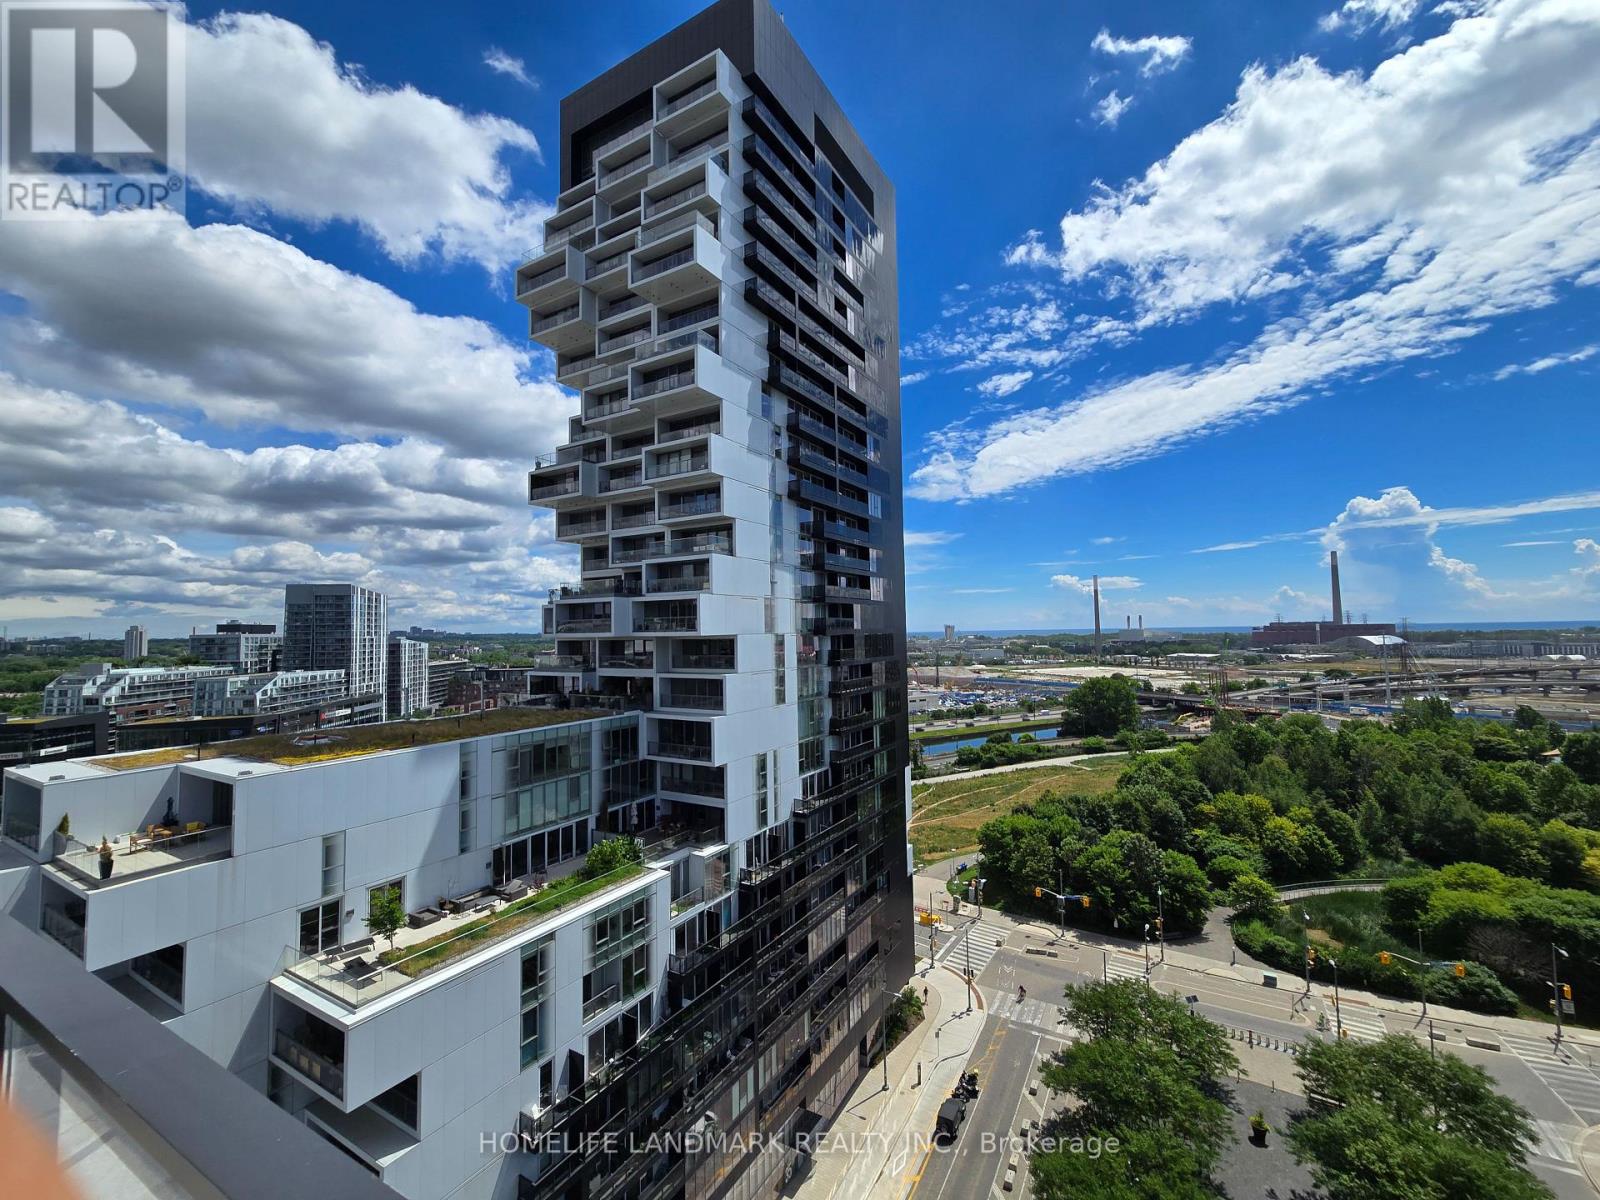
715 - 170 Bayview Avenue
Toronto, Ontario
One Bedroom With Full Length 94 sf Balcony On A Stand Out White Box Structure; Quick Access To Outdoor Pool/Bbq/Lounge; Trendy Skim Coat Concrete Ceilings With Engineered Hardwood Floor Thru Out; Open Concept Modern Kitchen; Across From 18 Acres Corktown Common Park & Trails; Walk To Distillery / Leslieville / Beach Area / Lake; Bus At Door Steps; 5 Min Streetcar Ride To Yonge St & 10 Min To Financial District / Queen W Shops; Easy Access To Hwy; Energy Saving Green Building (id:63476)
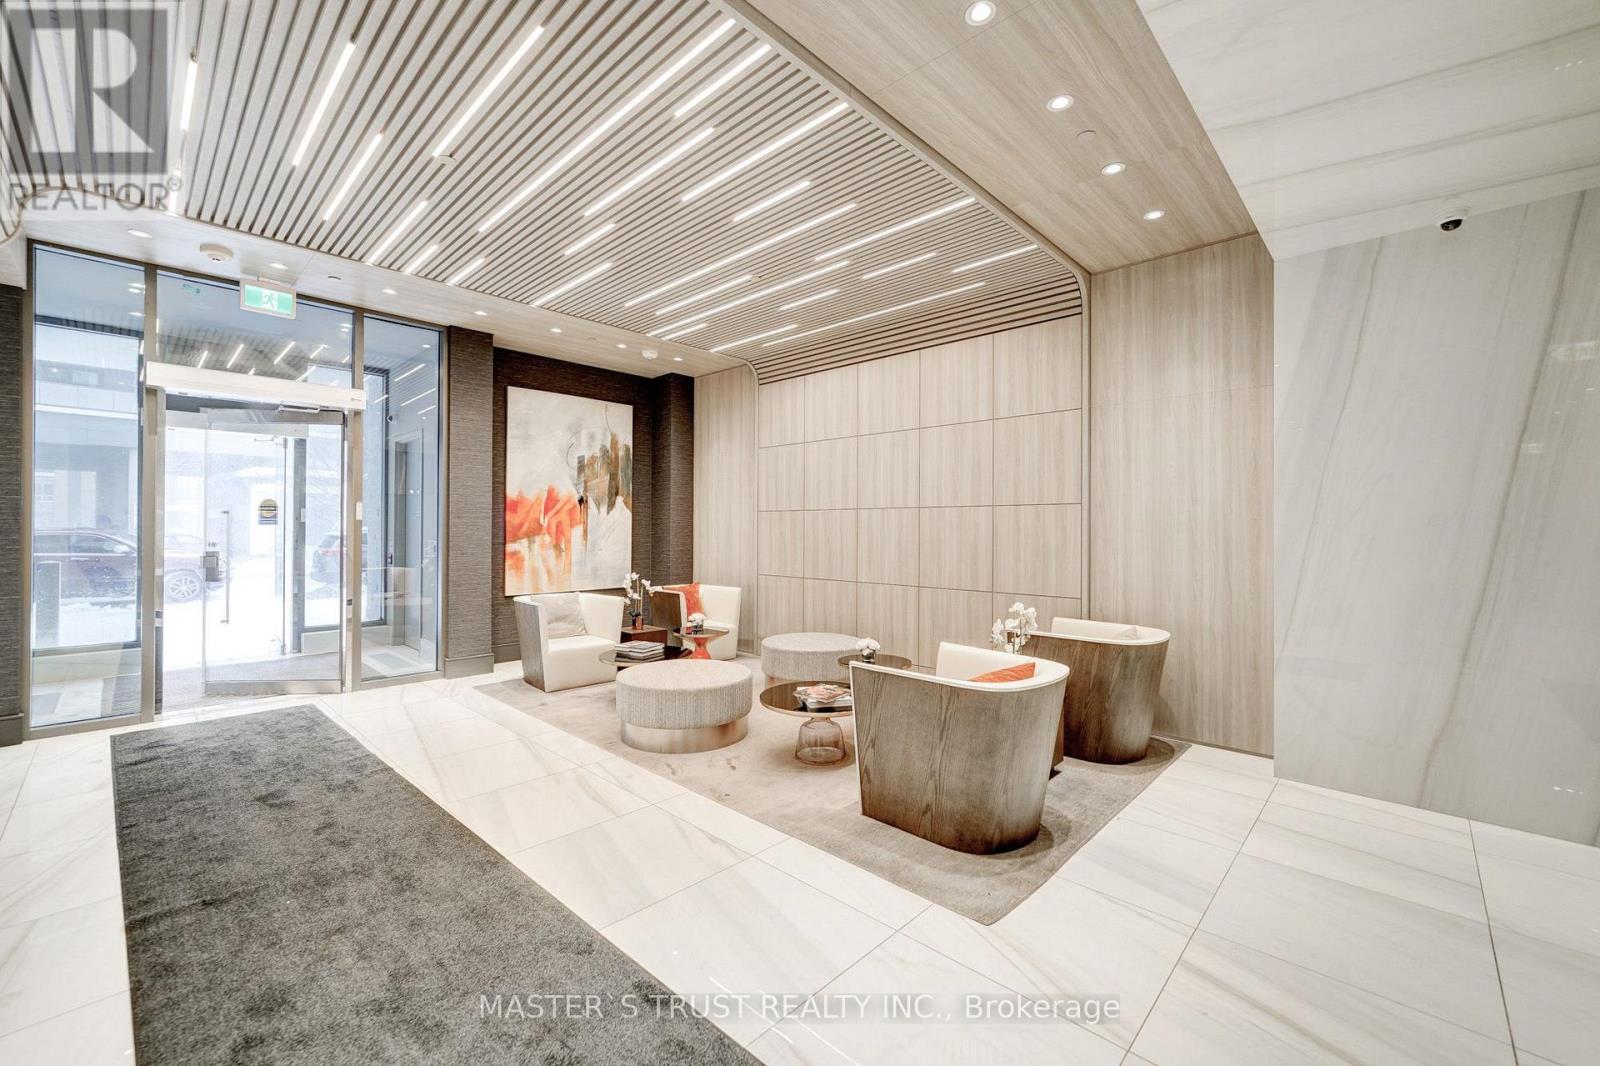
2705 - 75 Canterbury Place
Toronto, Ontario
Luxury Condo Located at Yonge St. & Finch Ave., a vibrant hub of activity! Amazing Clear view with large balcony! Spectacular & Bright unit with *9ft* ceiling, 1 bedroom, big sliding door to the balcony offering stunning views, Upgraded bathroom & lots upgraded in open concept design kitchen & island. Quartz countertops & backsplash, b/i appliances, panel ready refrigerator. Great amenities - 24hr concierge, library, party rooms, theatre, nice outdoor BBQ, exercise room & yoga studio. Close to bus station, Subway, north York center, restaurants, shopping, and schools. Don't miss out. (id:63476)
1402 - 761 Bay Street
Toronto, Ontario
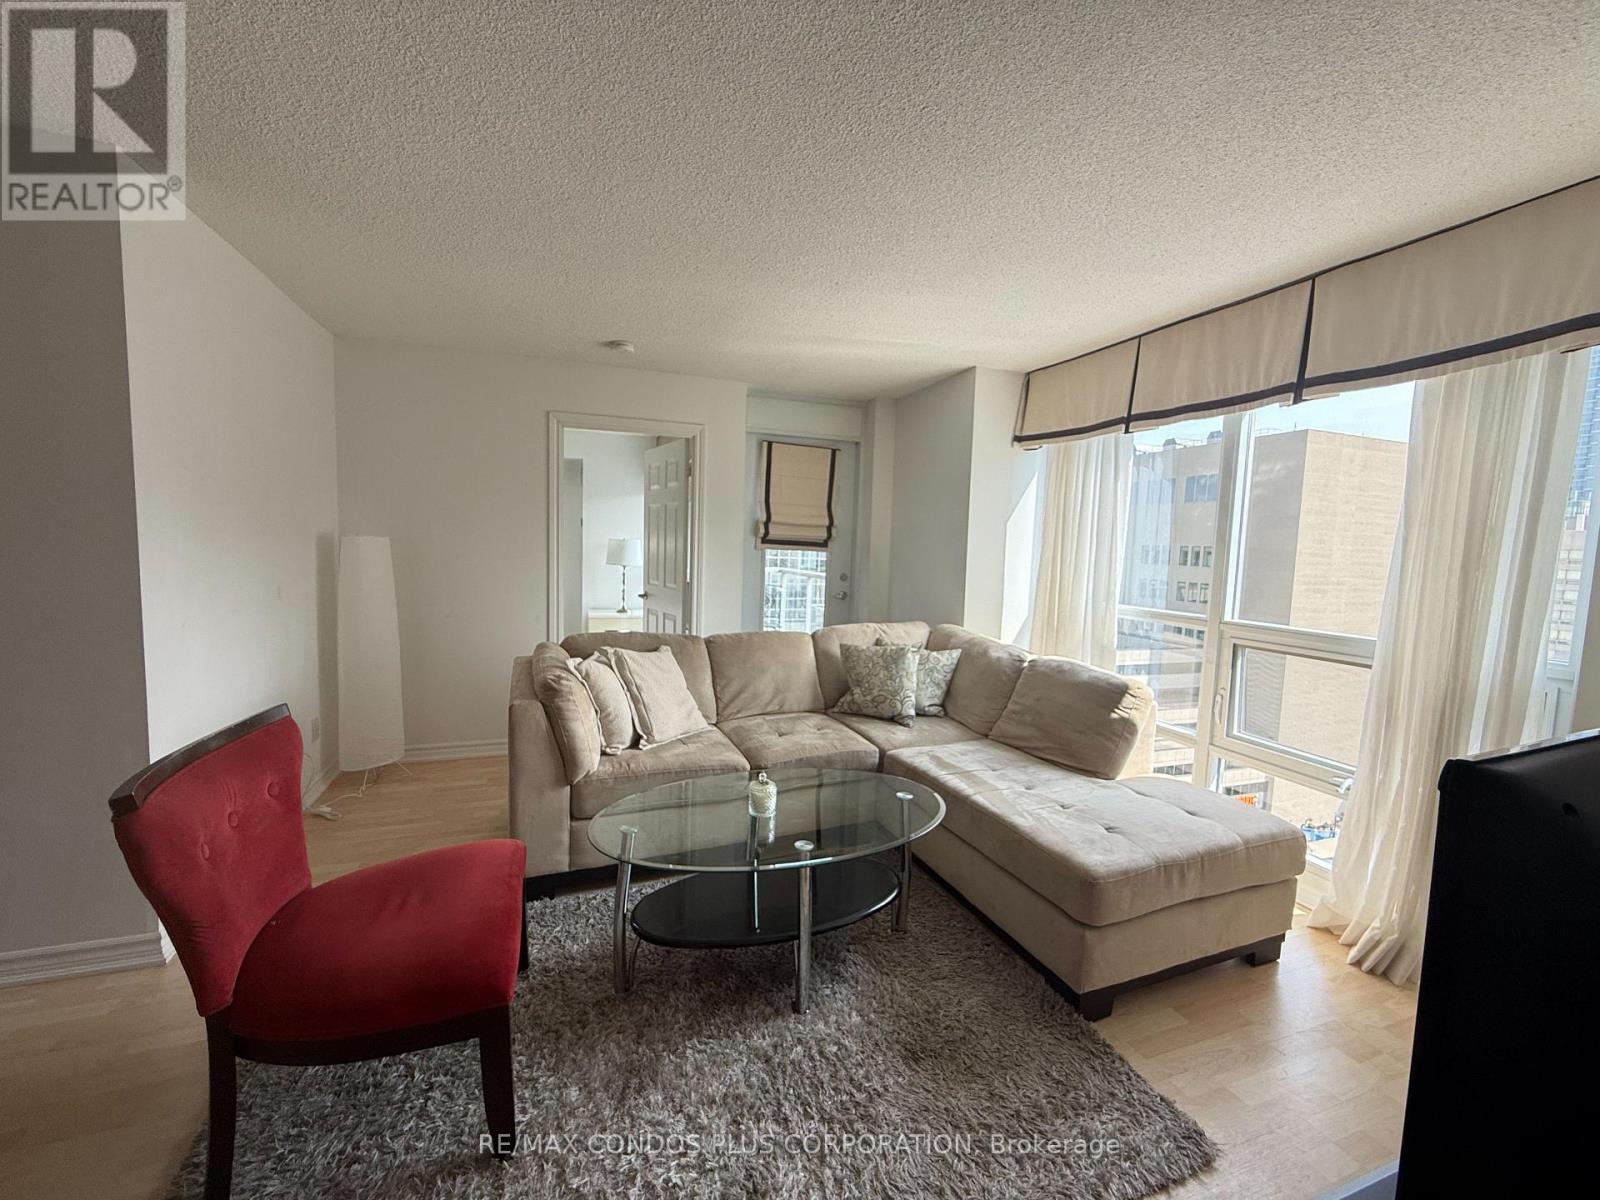
Prime Downtown Living! Welcome To The Highly Coveted Residences Of College Park II - A Luxurious, In-Demand Building In The Heart Of The City. This Bright, Fully Furnished 2-Bedroom Plus Den, 2-Bathroom Corner Suite Offers Stunning Northeast Park Views And An Open Balcony. Enjoy An Open-Concept Kitchen With Granite Counters And Breakfast Bar, A Sunlit Living Room With Walk-Out Balcony, And Elegant Wood Flooring Throughout. Direct Indoor Access To College Subway Station! Just Steps From U Of T, Toronto Metropolitan University, Hospitals, Eaton Centre, Fine Dining, Theatres, And More. First-Class Amenities Include An Indoor Pool, Sauna, Gym, Rooftop Terrace, Virtual Golf, And More. 1 Parking Space Included. (id:63476)
1711 - 18 Esther Shiner Boulevard
Toronto, Ontario
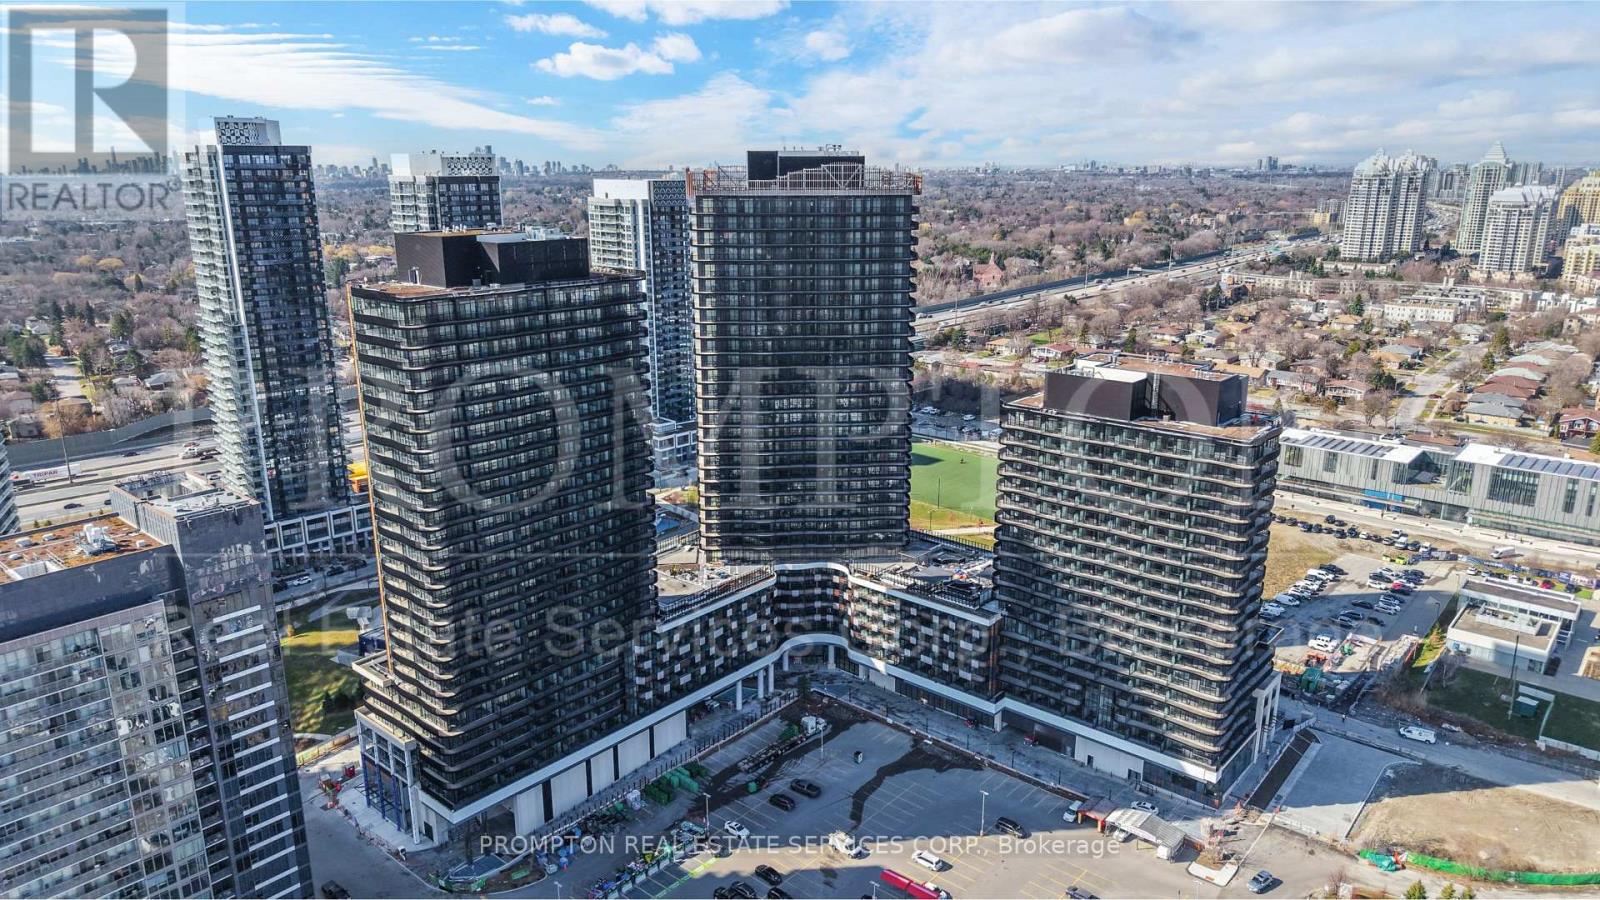
Welcome To This Exceptionally Upgraded 2-Bedroom, 2-Bathroom Residence At The Prestigious King's Landing South Tower. Offering Approximately 760 Sq. Ft. Of Thoughtfully Designed Interior Living Space Plus An Impressive 270 Sq. Ft. Wraparound Terrace, This Unique Suite Provides Approximately 1,030 Sq. Ft. Of Total Indoor And Outdoor Enjoyment. The Functional Split-Bedroom Layout Offers Excellent Privacy, While Expansive Windows Fill The Home With Abundant Natural Light. Extensively Upgraded Throughout With Elegant Finishes, Custom Bedroom Feature Walls With Integrated Ambient Lighting, Premium Miele Appliances, Upgraded Kitchen Storage Organizers And Blum Hardware, Miele Washer And Dryer, Kohler/Grohe Bathroom Fixtures, Built-In Closet Organizers, Motorized Roller Shades, Composite Wood Terrace Decking And A Private Wine Cellar. The Oversized Terrace Is Accessible From Multiple Rooms And Offers Exceptional Space For Outdoor Dining, Entertaining And Relaxation. A Rare Opportunity Combining Sophisticated Design, Functional Living And An Outstanding Indoor-Outdoor Lifestyle. (id:63476)