
2422 Hertfordshire Way Oakville, Ontario L6H 7M5


$1,699,000
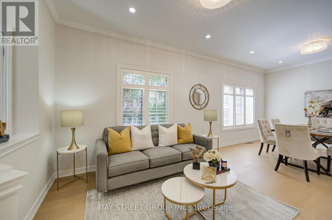
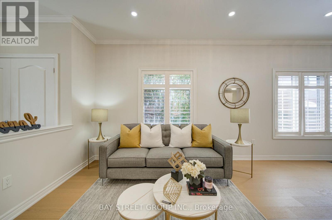
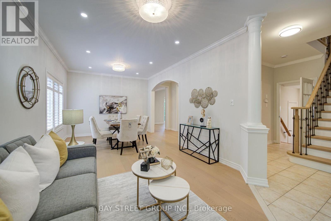
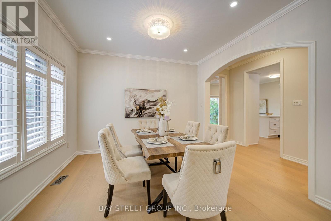
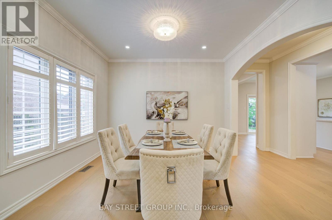
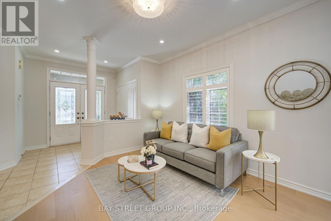
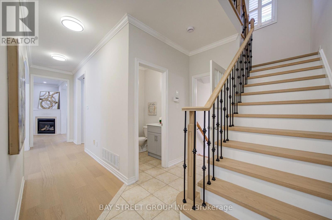
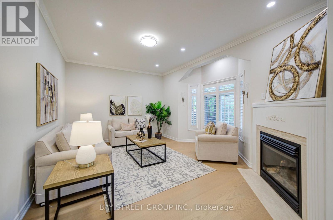
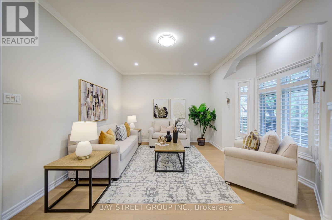
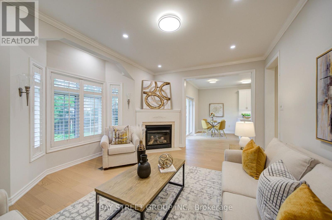
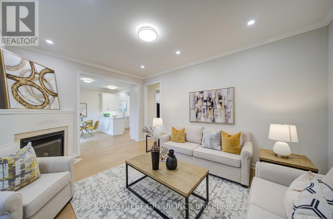
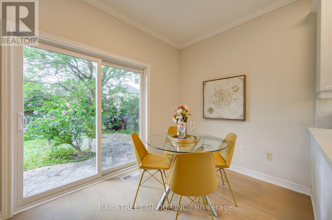
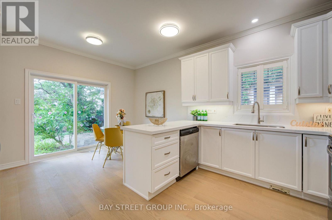
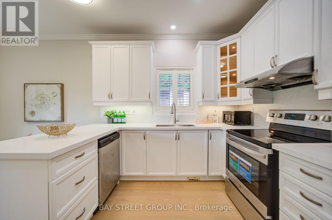
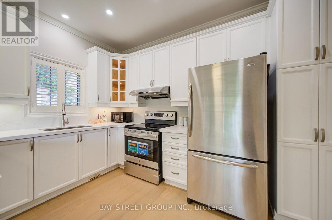
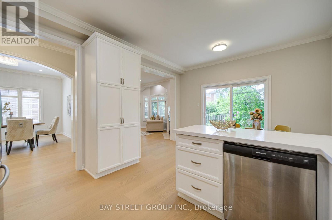
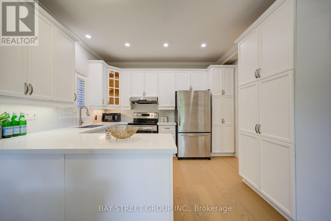
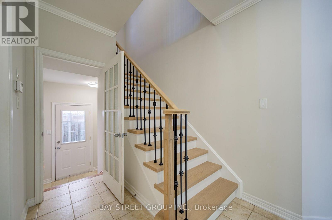
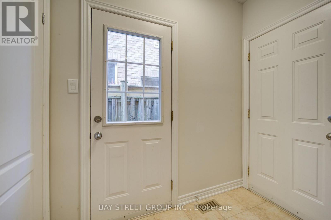
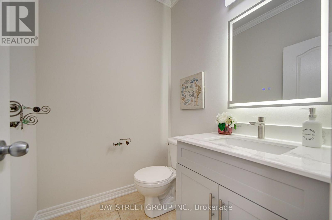
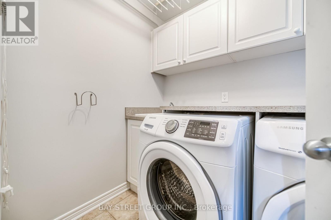
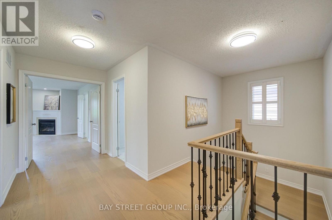
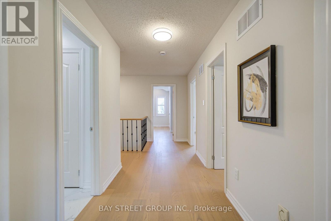
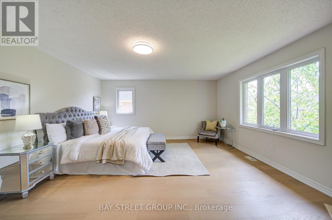
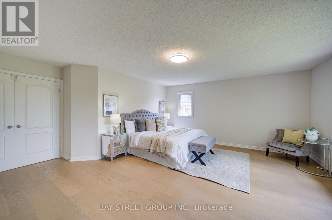
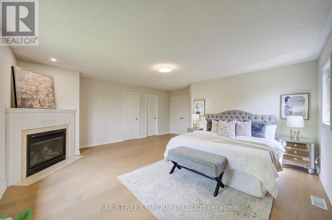
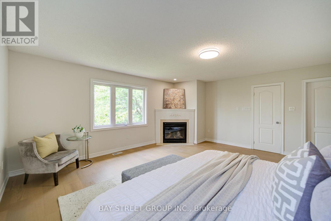
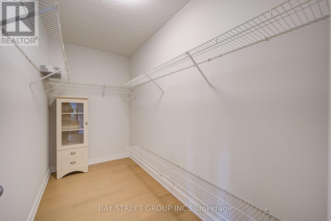
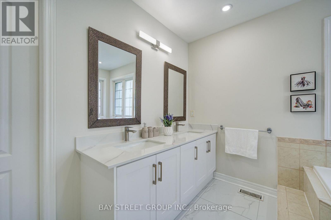
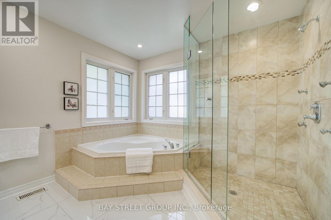
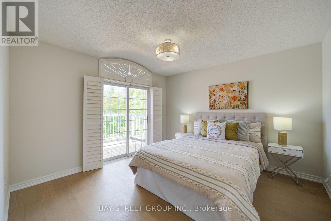
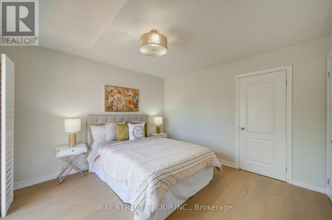
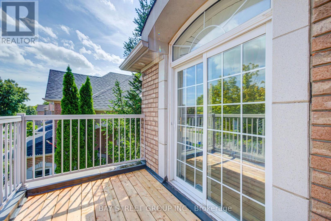
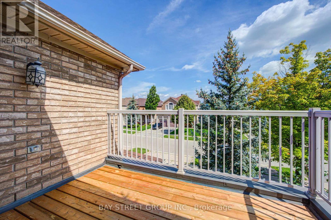
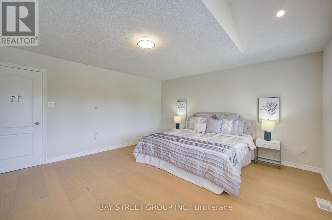
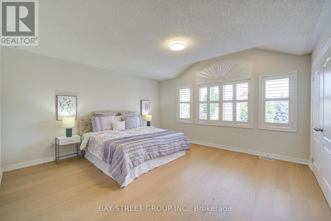
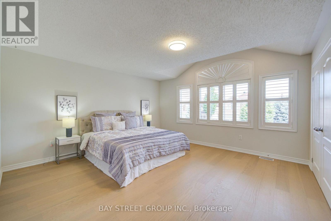
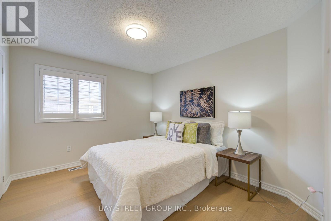
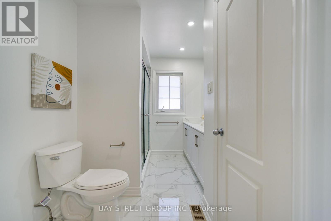
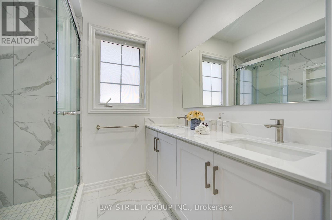
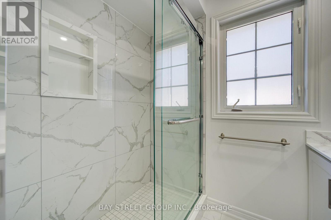
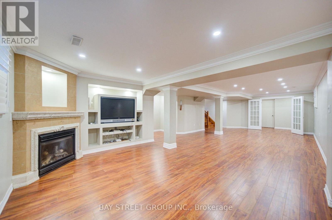
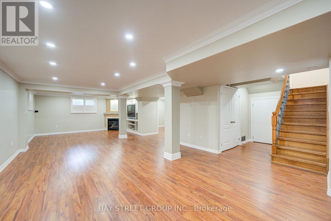
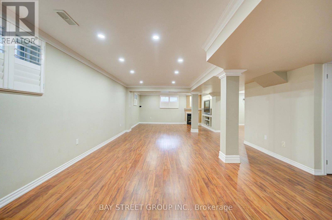
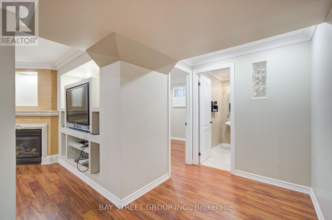
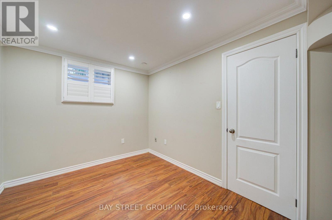
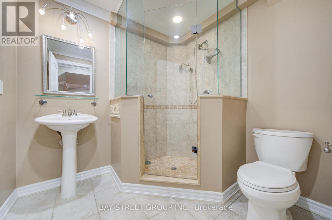
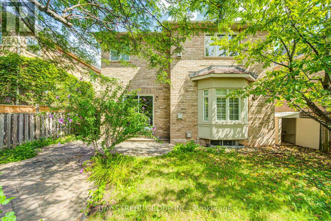
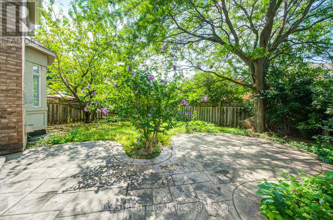
Dream Home in Prestigious Joshua Creek! This beautifully new renovated detached home features brand-new flooring, updated kitchen, bathrooms, stairs and etc. Newly replaced windows. Located within the boundaries of top-ranking public and high schools, this beautifully maintained home features 4+1 bedrooms and 4 bathrooms. Freshly painted interiors, updated light fixtures, and pot lights throughout create a modern and inviting atmosphere. The open-concept main floor boasts 9-ft ceilings, oversized windows, and hardwood flooring throughout (no carpet). The spacious layout flows seamlessly into the bright family room with a cozy gas fireplace, while the formal dining and living rooms offer an elegant setting for entertaining. A separate entrance to the fully finished basement provides an extra bedroom, 3-piece washroom, and flexible space ideal for an in-law suite or rental potential. Additional highlights include a double-car garage, convenient main-floor laundry room, premium wood shutters, and professionally landscaped front and backyards. Situated in one of Oakville's most sought-after neighbourhoods, this home offers proximity to prestigious schools, picturesque parks, shopping, dining, and major highways. (id:63476)
Open House
This property has open houses!
3:30 pm
Ends at:6:00 pm
Property Details
| MLS® Number | W13748070 |
| Property Type | Single Family |
| Community Name | 1009 - JC Joshua Creek |
| Amenities Near By | Park, Public Transit, Schools |
| Community Features | Community Centre |
| Features | Irregular Lot Size, Carpet Free |
| Parking Space Total | 5 |
| Structure | Porch, Patio(s) |
Building
| Bathroom Total | 4 |
| Bedrooms Above Ground | 4 |
| Bedrooms Below Ground | 1 |
| Bedrooms Total | 5 |
| Age | 16 To 30 Years |
| Amenities | Fireplace(s) |
| Appliances | Garage Door Opener Remote(s), Range |
| Basement Development | Finished |
| Basement Type | N/a (finished) |
| Construction Style Attachment | Detached |
| Cooling Type | Central Air Conditioning |
| Exterior Finish | Brick, Stone |
| Fireplace Present | Yes |
| Fireplace Total | 1 |
| Flooring Type | Hardwood, Laminate |
| Foundation Type | Concrete |
| Half Bath Total | 1 |
| Heating Fuel | Natural Gas |
| Heating Type | Forced Air |
| Stories Total | 2 |
| Size Interior | 2,500 - 3,000 Sqft |
| Type | House |
| Utility Water | Municipal Water |
Parking
| Attached Garage | |
| Garage |
Land
| Acreage | No |
| Fence Type | Fenced Yard |
| Land Amenities | Park, Public Transit, Schools |
| Landscape Features | Landscaped |
| Sewer | Sanitary Sewer |
| Size Depth | 109 Ft ,3 In |
| Size Frontage | 40 Ft ,6 In |
| Size Irregular | 40.5 X 109.3 Ft ; 40.48 X 107.95 X 47.54 X 109.3 |
| Size Total Text | 40.5 X 109.3 Ft ; 40.48 X 107.95 X 47.54 X 109.3 |
| Zoning Description | Rl8 |
Rooms
| Level | Type | Length | Width | Dimensions |
|---|---|---|---|---|
| Second Level | Primary Bedroom | 5.5 m | 4.86 m | 5.5 m x 4.86 m |
| Second Level | Bedroom 2 | 3.61 m | 3.11 m | 3.61 m x 3.11 m |
| Second Level | Bedroom 3 | 3.614 m | 3.609 m | 3.614 m x 3.609 m |
| Second Level | Bedroom 4 | 5.031 m | 4.474 m | 5.031 m x 4.474 m |
| Basement | Recreational, Games Room | 10.737 m | 4.754 m | 10.737 m x 4.754 m |
| Basement | Bedroom 5 | 3.406 m | 2.648 m | 3.406 m x 2.648 m |
| Main Level | Living Room | 6.75 m | 3.51 m | 6.75 m x 3.51 m |
| Main Level | Dining Room | 6.75 m | 3.51 m | 6.75 m x 3.51 m |
| Main Level | Family Room | 4.77 m | 4.11 m | 4.77 m x 4.11 m |
| Main Level | Kitchen | 5.2 m | 3.74 m | 5.2 m x 3.74 m |
| Main Level | Eating Area | 5.2 m | 3.74 m | 5.2 m x 3.74 m |
Contact Us
Contact us for more information

The trademarks REALTOR®, REALTORS®, and the REALTOR® logo are controlled by The Canadian Real Estate Association (CREA) and identify real estate professionals who are members of CREA. The trademarks MLS®, Multiple Listing Service® and the associated logos are owned by The Canadian Real Estate Association (CREA) and identify the quality of services provided by real estate professionals who are members of CREA. The trademark DDF® is owned by The Canadian Real Estate Association (CREA) and identifies CREA's Data Distribution Facility (DDF®)
September 05 2026 12:01:40
Toronto Regional Real Estate Board
Bay Street Group Inc.