
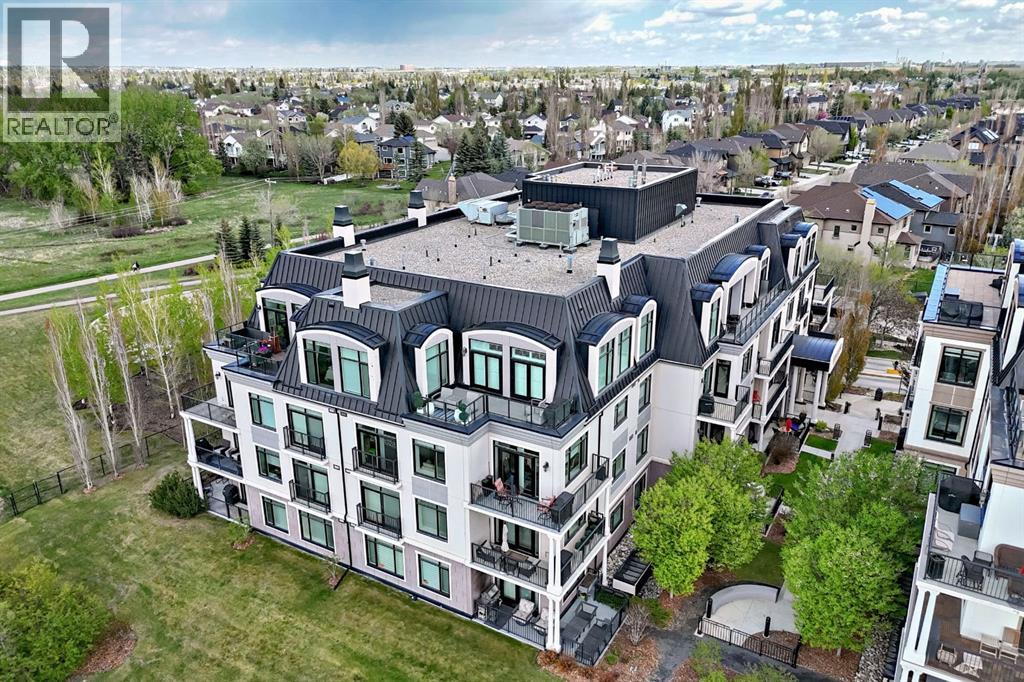
105, 121 Quarry Way SE
Calgary, Alberta
Experience elevated riverside living in this luxurious condo in the prestigious Champagne development in Quarry Park. Perfectly positioned just steps from the Bow River pathways, Sue Higgins Off-Leash Dog Park, shops, restaurants, and the YMCA, this impeccably maintained home offers the perfect blend of nature, convenience, and sophistication. Inside, you’ll find engineered hardwood floors, tray ceilings with crown moulding, and upscale finishes throughout. The chef-inspired kitchen is designed for both everyday living and entertaining, featuring granite countertops, a massive island, and premium stainless steel appliances, including a GAS range. The spacious primary suite offers a spa-like ensuite with a soaker tub, while large windows and a sunny SOUTH facing patio create a bright and peaceful retreat. Complete with a gas line for summer BBQs and plenty of room to relax or gather with friends, the outdoor space truly extends your living area. Ideal for those looking to downsize without compromising comfort or quality, this home also offers the convenience of main-floor access, making it easy to step outside and enjoy walks along the river with your furry companion, with pets welcome upon board approval. Built with solid CONCRETE construction for exceptional quiet and durability, Champagne features central AIR CONDITIONING, TITLED underground parking and storage, a heated parkade with car wash bay, bike storage, visitor parking, and beautifully maintained common areas. Even better, this unit includes an excellent parking stall located right beside the elevator with no vehicles on either side. Condo fees include heat, gas, and water, making this an outstanding opportunity for luxurious, low-maintenance living in one of Calgary’s most desirable communities. Come experience everything this exceptional building has to offer. (id:63476)
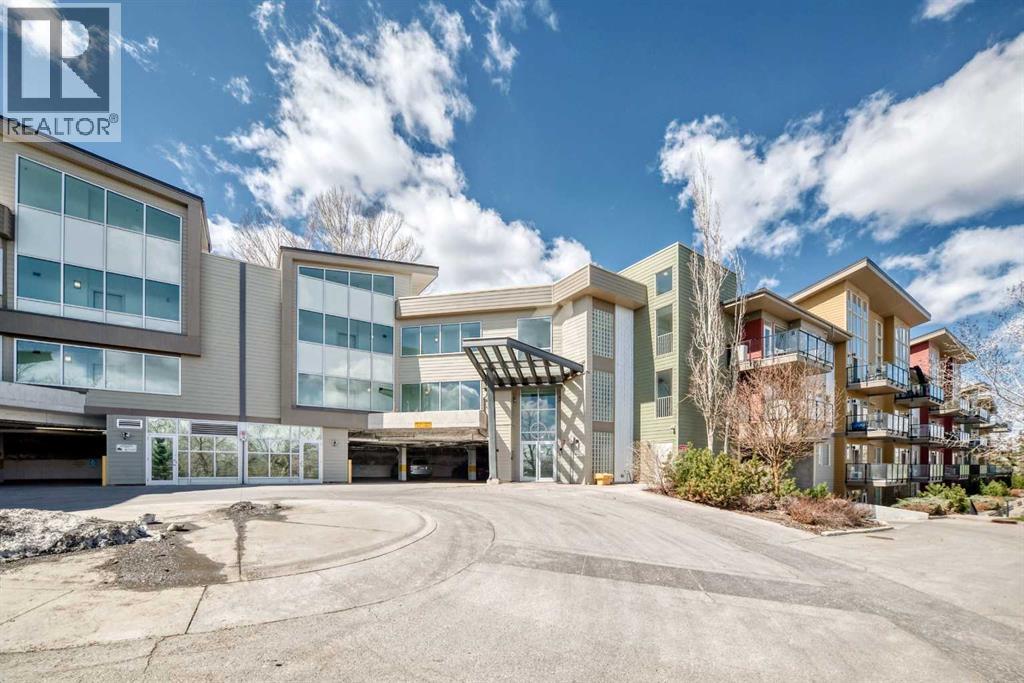
406, 4303 1 Street NE
Calgary, Alberta
Rarely offered top-floor condo featuring 2 bed, 2 full bath, and a versatile den, ideal for a home office, study space, or extra storage. This bright and spacious unit boasts high ceilings that create an open, airy atmosphere rarely found in condo living.The functional layout offers a generous living and dining area, perfect for everyday comfort and entertaining. The kitchen is thoughtfully designed with ample cabinetry and workspace. Large windows fill the home with natural light, while the top-floor location provides added privacy and quiet enjoyment.The primary bedroom includes a walk-in closet and private 3-piece ensuite. A well-sized second bedroom and full 4-piece bathroom make this home ideal for families, roommates, or guests. The separate den adds valuable flexibility to suit modern lifestyle needs.Additional features include in-suite laundry, a private balcony, and the convenience of a nearby staircase just steps from the unit, providing direct access to the adjacent green space. This pet-friendly complex is perfect for dog owners, with nearby walking paths and an off-leash dog park where your furry companions can enjoy the outdoors.Ideally located close to downtown, public transit, shopping, restaurants, parks, schools, and major routes, this home offers exceptional convenience for both commuters and active lifestyles.An excellent opportunity for first-time buyers, downsizers, or investors seeking a spacious, dog-friendly, and well-located Calgary condo. (id:63476)
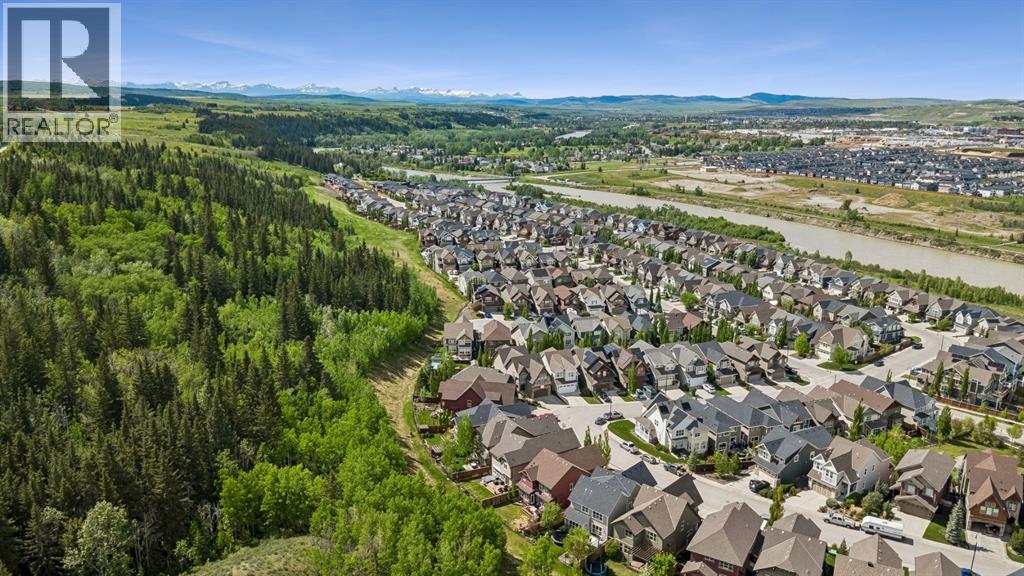
42 Riviera View
Cochrane, Alberta
Come experience this stunning FORMER SHOWHOME where timeless elegance meets modern comfort in one of Cochrane’s most sought-after communities of RIVIERA. Perfectly surrounded by MATURE TREES for exceptional privacy and natural beauty, this incredible property offers breathtaking BOW RIVER VIEWS and direct access to the scenic pathway system right outside your door.From the moment you walk in, you are welcomed by a warm and inviting atmosphere with a SPACIOUS FOYER, paired with thoughtfully curated DESIGNER UPGRADES throughout. The beautifully appointed U-SHAPED, WHITE KITCHEN features QUARTZ COUNTERTOPS, stylish BLACK LIGHTING FIXTURES, and timeless finishes designed for both entertaining and everyday living.The bright and airy main living space is centred around a stunning GAS FIREPLACE with a sleek and modern mantle, while expansive TRIPLE PANE WINDOWS flood the home with NATURAL LIGHT and perfectly frame the peaceful treed surroundings.Designed for year-round comfort and efficiency, this home also features AIR CONDITIONING and an INSTANT HOT WATER SYSTEM for added convenience.Escape to the luxurious PRIMARY RETREAT complete with a SPA-INSPIRED ENSUITE featuring HEATED FLOORS, creating the perfect place to unwind after a long day.Living in RIVIERA means enjoying one of Cochrane’s most desirable river communities, known for its extensive WALKING & BIKING PATHWAYS, incredible access to the BOW RIVER, playgrounds, parks, and peaceful nature-filled surroundings. Residents love the close proximity to Spray Lakes Recreation Centre, outdoor pickleball and basketball courts, local farmers markets, schools, shopping, and quick access into Calgary while still enjoying the charm and tranquility of Cochrane living.This is more than just a home, it’s a lifestyle surrounded by nature, community, and everyday luxury. Book your showing today! (id:63476)
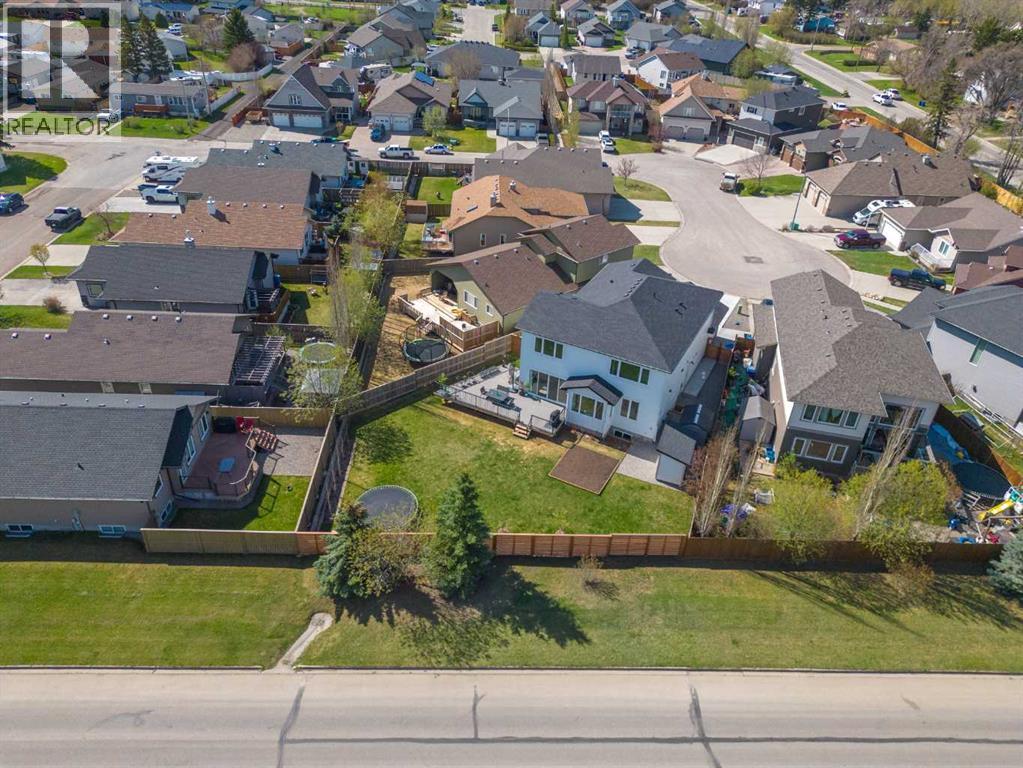
30 Silverstone Place
Didsbury, Alberta
Exceptional custom-built executive residence offering nearly 4,000 sq. ft. of finished living space on a large pie-shaped lot at the end of a quiet cul-de-sac in one of Didsbury's most desirable neighbourhoods. Built in 2023, this near-new home combines premium craftsmanship, thoughtful design, and modern energy efficiency to deliver an exceptional lifestyle.From the moment you enter, the quality is evident. The main and upper levels feature 9-foot ceilings, impressive 8-foot doors, triple-pane windows, luxury vinyl plank flooring, statement lighting, designer ceiling fans, and a stunning open-riser maple staircase that creates a striking architectural focal point.Designed for both entertaining and everyday family living, the chef-inspired kitchen is truly the heart of the home. It features quartz countertops, a deep granite sink, instant hot water, induction range with gas rough-in, built-in full-size refrigerator and freezer, extensive cabinetry, and a dedicated office workspace. The oversized walk-through pantry provides exceptional storage and connects seamlessly to a beautifully designed mudroom complete with custom built-in cabinetry and organization systems.The open-concept living and dining areas are inviting and filled with natural light, anchored by a 56-inch linear gas fireplace and expansive 12-foot patio doors leading to the large wraparound deck finished with low-maintenance luxury vinyl decking—perfect for entertaining and enjoying the landscaped backyard.Upstairs, a spacious bonus room offers additional living space, while three oversized bedrooms provide comfort rarely found in newer homes. The primary suite is a true retreat featuring a spa-inspired ensuite with heated tile floors, floor-to-ceiling tile, a freestanding soaker tub, oversized walk-in shower with bench seating, floating dual-sink vanity, and private water closet. One of the secondary bedrooms also enjoys its own private ensuite, making it ideal for guests and teenagers. Every full bathroom is finished with tile flooring and walls, reflecting the consistent quality found throughout the home.The well-appointed laundry room offers extensive custom cabinetry, quartz countertops, a sink, and additional storage. Custom built-ins continue throughout the home, including the mudroom, laundry room, and basement bedroom.The professionally finished basement expands the living space with a large recreation and entertainment area, a spacious fourth bedroom with walk-in closet and custom built-ins, and a full bathroom featuring in-floor heat.Additional highlights include dual furnaces, spray foam basement insulation, full landscaping and fencing, and an oversized heated tandem garage with epoxy flooring and a dedicated furnace, offering flexible triple-vehicle capacity, workshop space, and storage.A rare opportunity to own one of Didsbury's premier homes, offering exceptional craftsmanship, luxury finishes, and thoughtfully designed living space in a welcoming small-town setting. (id:63476)
98 Lucas Crescent NW
Calgary, Alberta
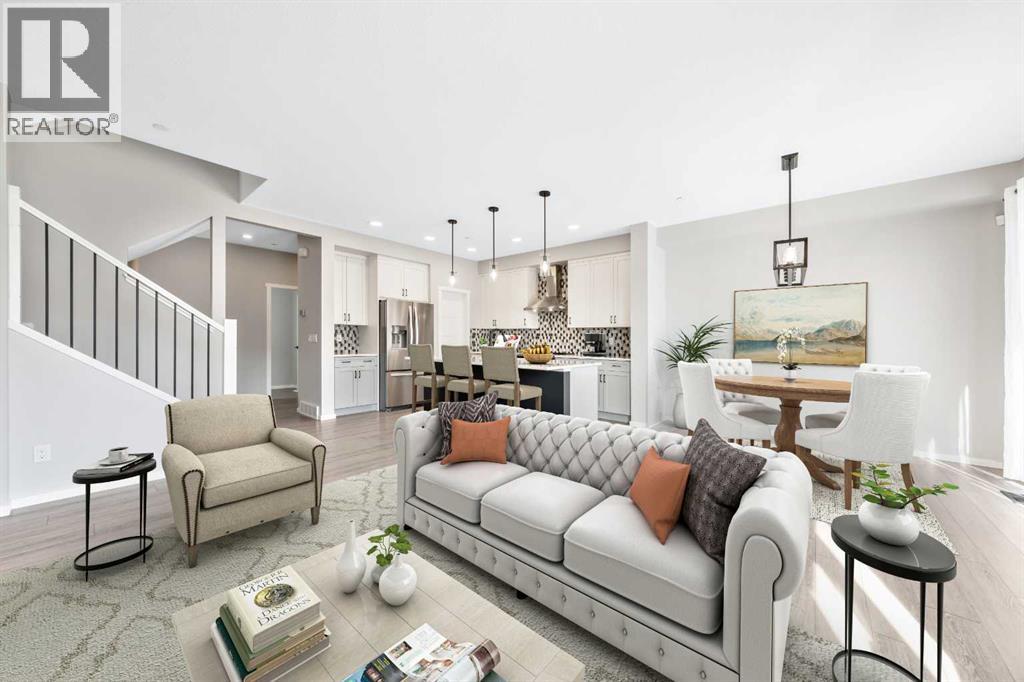
PUBLIC OPEN HOUSE SATURDAY JULY 12, 2:00 - 4:00 Beat the summer heat in this pristine, fully air-conditioned 2-story home featuring 3 spacious bedrooms upstairs and a 4th bedroom in the fully finished basement. Offering incredible value and massive functional space, this spotless, beautifully maintained property sits just steps from Livingston Park.The functional main floor features a cozy gas fireplace, a chef's kitchen with a premium gas stove, sleek stone counters, a huge island, and a brilliant walk-through pantry leading to the mudroom and double attached garage.Upstairs boasts a generous primary oasis with a 5-piece spa ensuite, two additional family bedrooms, upper laundry, a versatile bonus room, and a dedicated pocket office.The fully finished lower level adds immense value, offering a large family room alongside that 4th bedroom, which features its own walk-in closet and private 4-piece ensuite—ideal for guests or multi-generational living. Enjoy a fully fenced backyard with a deck and BBQ gas line, plus a built-in home fire suppression system. Book your tour today! (id:63476)
1924 10 Avenue NW
Calgary, Alberta
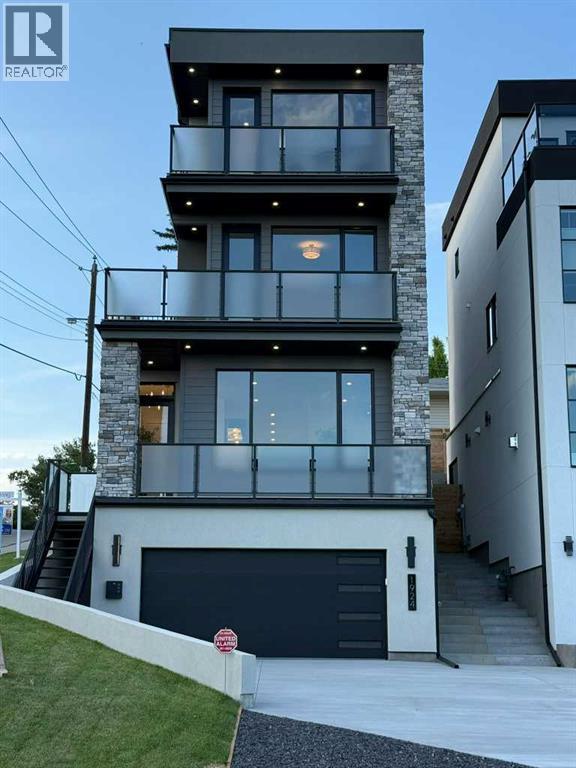
Welcome to your next opportunity to own a breathtaking new Urban Domus build in one of Calgary’s most Desirable Communities, Briar Hill. Experience the perfect blend of Urban convenience and neighbourhood charm just minutes from downtown, yet nestled in a tranquil family-friendly setting. Step into this Meticulously Crafted Home by Award Winning Urban Domus Custom Homes, where an impressive foyer greets you and effortlessly ushers you into the sun-drenched, open-concept main floor, including a South facing deck. Here, a generous Family Space with wall-to-wall built-ins, combining a Media Center and a state-of-the-art streamline gas ribbon fireplace, surrounded by Imported Tile, a sophisticated dining space, and a gourmet Chef’s Kitchen, complete with a Stylish powder room, all await you. The seamless transition to the Landscaped Courtyard creates an ideal backdrop for outdoor entertaining or peaceful retreats. The Dream Kitchen is highlighted by a dramatic oversized island, Premium Miele built-in appliances with cabinet door fronts, designed to spark your culinary imagination. Ascend the elegant floating staircase or take the convenient ELEVATOR to the 2nd floor to discover a spacious bedroom with its own Private Ensuite and Captivating Views from it’s own balcony, a 2nd bedroom with its own Private Ensuite, as well as a laundry room featuring abundant storage. The 3rd floor Primary Suite is a true haven, offering panoramic city views and a private wet bar, perfect for starting your day with a coffee or unwinding with a nightcap in the evening. Step outside onto your private balcony and savour some of the best views Calgary has to offer. This retreat also boasts a massive walk-in closet with custom storage solutions,a spa inspired ensuite with motion activated lighting,a Luxurious steam shower,European deep soaking tub and heated floors. Double sinks and a dedicated make-up area complete the sophisticated space. Venture to the lower level where heated floors provide year-round comfort. This versatile space includes an additional bedroom, full bathroom, rec room, wet bar and another built-in media center, 10' ceilings creating an airy expansive feel in every room. For the car enthusiast the garage comes finished including EV charging capabilities, future proofing your investment. Enjoy sweeping views of the downtown skyline, Close to schools, hospitals, malls/shops and all amenities. Enjoy all the Highest of Qualities and Service Urban Domus Clients have become accustomed to with this remarkable Luxurious well-appointed Home, offering the best of inner-city living. Rest easy with our National Home Warranty Protection. Secure your Dream Home in Briar Hill, please book your private showing to Experience and Compare the Quality and Design Urban Domus continues to offer!! Complementing the SOLD neighbouring Urban Domus Home, that was used for a Calgary Flames Commercial! Urban Domus has always been a Proud Flames Fan and Supporter, providing new homes for Flames Players! (id:63476)
2023 27 Avenue SW
Calgary, Alberta
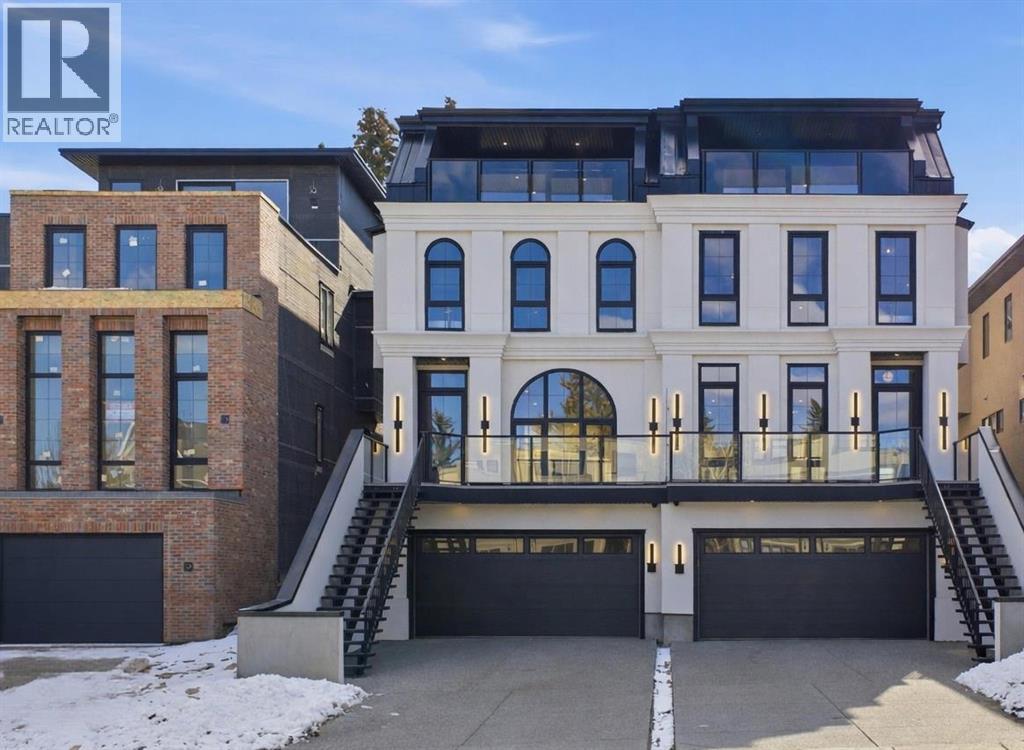
This three-storey home feels like it was pulled from the streets of Paris and planted in the heart of Calgary, just steps to Marda Loop, skyline views from the top floor, and every detail designed to make you never want to leave.The exterior sets the tone: French transitional style with timeless mouldings, arched windows, and proportions that just feel right. Inside, it's all soft curves, high ceilings, and French-inspired finishes that manage to be both romantic and livable.The kitchen is where you'll spend your most of your time. A 14-foot quartz island with dual-sided storage anchors the room; functional, surrounded by premium oversized appliances that make you want to cook. On the other side, custom built-in display with glass windows and LEDs to show off your fancy dinnerware. Pot filler, spice racks, open shelving, quartz backsplash. The custom arched hood fan is finished in Venetian plaster, adding texture and depth you don't see in most new builds. The butler's pantry with sink and cabinetry keeps the mess out of sight, while the mudroom with built-ins handles daily life seamlessly. Warm cabinetry gives the whole space personality and warmth.The arched window floods the home with natural light into the dinning area. A living room with a Venetian plaster fireplace surround. Step outside to a turfed backyard and composite deck that is beautiful, low-maintenance, ready for summer dinners, morning coffee, or quiet evenings under the stars.Upstairs, the primary suite is your private retreat. Wake up to soft light and city views, then step into a spa-like ensuite with dual vanities, arched mirror details, custom plaster finishes, in-floor heat, and tilework that was thoughtfully designed. The shower is a showstopper with multi-integrated tiles and quartz jamb, straight out of a design magazine. Sit on the bench and enjoy the steam shower. The secondary bedrooms are generously sized with walk-in closets, and the shared bathroom with in-floor heat blends Fre nch-inspired design with everyday practicality, dual vanities.The third floor is where this home earns its reputation. A rooftop lounge with another beautiful gas fireplace, opening onto a patio with sweeping downtown views. The kind of space you'll use constantly, not just on special occasions. The custom wet bar features brass tipping rails, glass shelving with LED lighting, and finishes that feel refined but never stuffy.The basement expands the living space even further: a huge guest bedroom/rec room or gym, full bathroom, extra storage, heated floor and heated driveway rough-ins for future comfort.Epoxy-finished heated garage with built-in speakers. Central A/C. Full security system. Integrated sound. Front and back landscaping designed so you're not spending weekends on yard work.Minutes from cafés, shops, and downtown Calgary, but it feels like its own world. European charm, thoughtful craftsmanship, and design that doesn't age.Elegant, functional, effortlessly beautiful. This is the one! (id:63476)
2, 521 15 Avenue NE
Calgary, Alberta
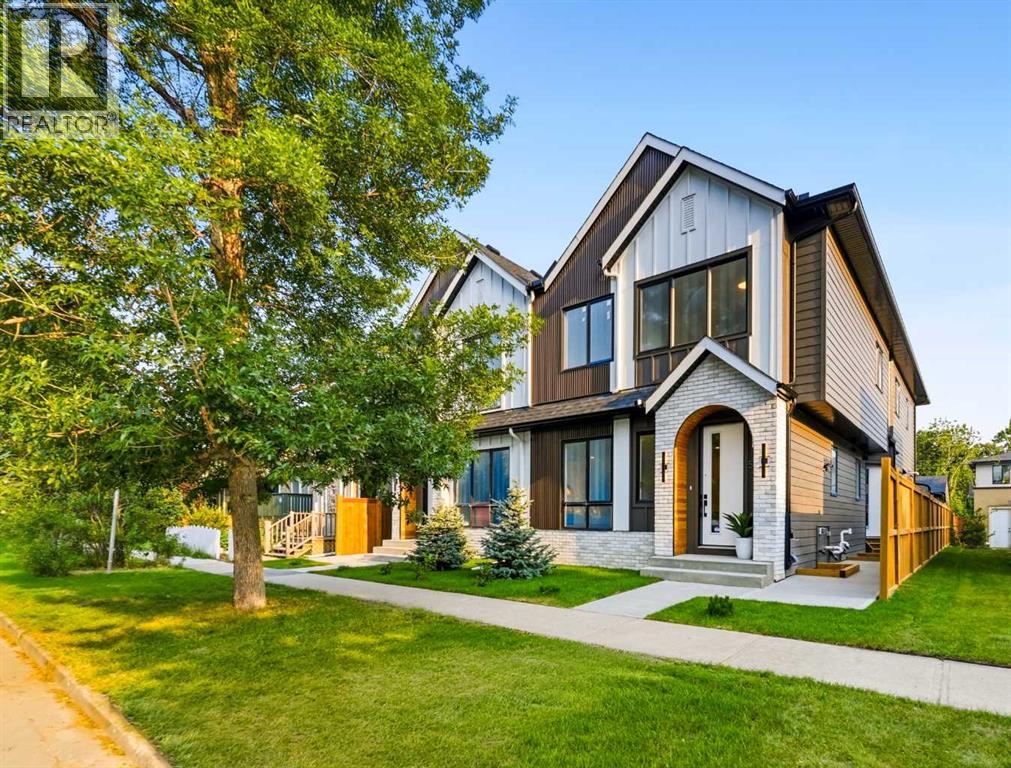
Clean lines, modern design, and a layout that works for everyday life. This stylish 4-BED, 3.5-BATH TOWNHOME in RENFREW is bright and open across three finished levels, balancing refined design with comfortable, practical living.Step inside to a welcoming foyer with a BUILT-IN BENCH and closet that keeps you organized right at the door. The main floor opens into a bright living area where large windows bring in natural light and create a comfortable space to relax or host friends. From there, the layout flows easily into the dining area and kitchen, creating a natural gathering space that feels both open and connected.The kitchen is the heart of the home, anchored by a large ISLAND with seating that quickly becomes the social hub of the space. Clean modern cabinetry, generous prep areas, and full-height storage keep everything streamlined while still feeling warm and functional. Whether it’s weekday dinners or weekend entertaining, the layout makes it easy. Just off the kitchen is a flexible OFFICE OR PANTRY ROOM that works beautifully as a home workspace, coffee bar, or extra storage. A convenient POWDER ROOM finishes off the main level.Upstairs, the second floor is designed with comfort and privacy in mind. The PRIMARY BEDROOM offers a calm retreat with a WALK-IN CLOSET and a private ENSUITE complete with a full tub/shower combo and modern finishes that give the space a relaxed, spa-like feel. A second bedroom sits nearby along with a full bathroom w/ pocket door access, making it ideal for family members, guests, or a dedicated home office. The LAUNDRY is also located on this level, keeping everyday routines simple and efficient.The fully finished lower level adds even more versatility. A spacious RECROOM creates the perfect setting for movie nights or a comfortable hangout space. The third bedroom is perfect for a home gym or guest room, w/ quick access to the full bath.The location in RENFREW puts you close to some of Calgary’s best inner-city ameniti es. ROTARY PARK is about a 5-min walk away and offers incredible downtown skyline views, green space, playgrounds, and pathways. From there, you can easily connect to the BOW RIVER PATHWAY system for cycling, running, and long weekend walks. The shops and restaurants of BRIDGELAND and Edmonton Trail are close by, including favourites like the ITALIAN SUPER MARKET, MADE BY MARCUS, and OEB BREAKFAST CO. Local conveniences like LUKE’S DRUG MART and neighbourhood cafes are also nearby for quick errands and coffee runs.Families will appreciate nearby schools, including STANLEY JONES SCHOOL, COLONEL MACLEOD SCHOOL, and CRESCENT HEIGHTS HIGH SCHOOL. TELUS SPARK, the CALGARY ZOO, and PRINCE’S ISLAND PARK are also just minutes away for weekend activities. Commuting is simple with quick access to Edmonton Trail, Deerfoot Trail, and downtown, which is typically under a 10-min drive. One of Calgary’s most convenient inner-city locations makes this RENFREW townhome an easy place to settle in and enjoy. (id:63476)
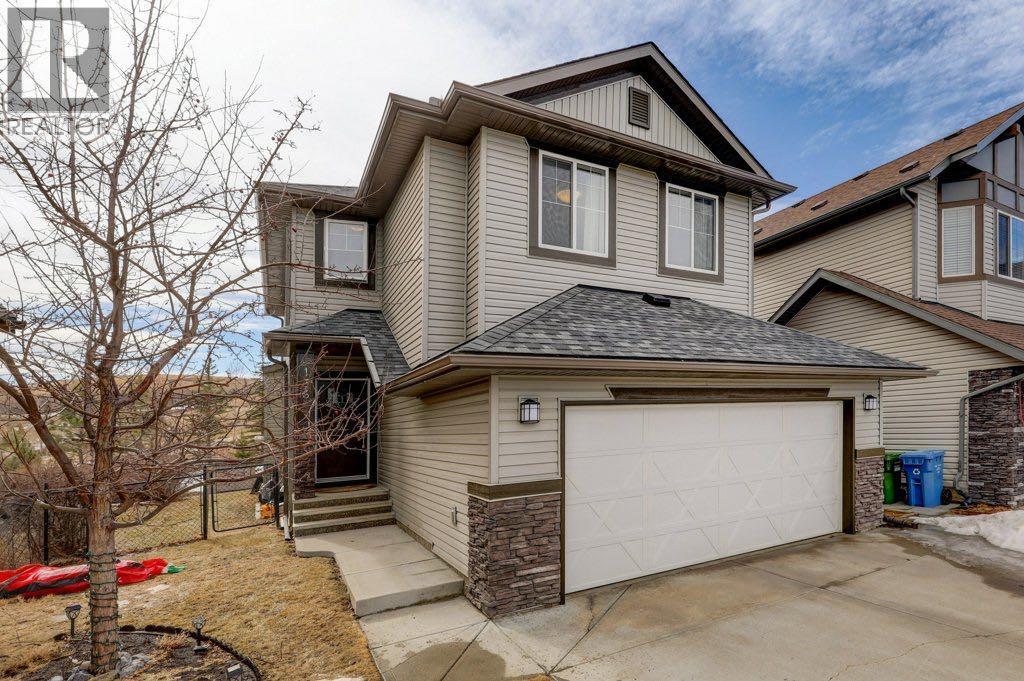
136 Chaparral Valley Terrace SE
Calgary, Alberta
AMAZING VALUE! WELCOME HOME to one of the most desirable SE communities of CHAPARRAL VALLEY. This beautifully maintained EXECUTIVE, FULLY FINISHED, 4 BEDROOM, 3.5 BATH 2-STOREY HOME offers peaceful living with NO NEIGHBOURS BEHIND and BACKS DIRECTLY ONTO GREEN SPACE with WALKING AND BIKING PATHS. Situated on a quiet street, this ONE-OF-A-KIND home is perfect for a growing family, offering over 2,500 SQFT OF DEVELOPED LIVING SPACE. The main floor features HARDWOOD flooring throughout, a warm and inviting living room with a GAS FIREPLACE, and a dining area that opens onto a private deck — perfect for your morning coffee. The kitchen is bright and functional with QUARTZ COUNTERTOPS and STAINLESS STEEL APPLIANCES. A convenient half bath and a spacious mudroom complete the main level. Upstairs offers 3 generous bedrooms, a full 4-piece bathroom, a laundry room, and a LARGE BONUS ROOM ideal for movie nights or family time. The primary bedroom is a relaxing retreat with a WALK-IN CLOSET and a spa-inspired ensuite featuring a SOAKER TUB and separate shower. The BUILDER-DEVELOPED BASEMENT (9’ CEILING) adds even more living space with a large recreation room, an additional bedroom, a 4-piece bathroom, and plenty of storage. Step outside to a LARGE BACKYARD and deck — perfect for entertaining family and friends — along with a DOUBLE ATTACHED GARAGE for added convenience. Additional feature: NEWER ROOF SHINGLES. Chaparral Valley delivers an exceptional blend of NATURAL BEAUTY, AMENITIES, and family-focused living in Calgary’s desirable southeast, with close proximity to FISH CREEK PARK, scenic RIVER PATHWAYS, and the nearby Blue Devil GOLF COURSE. The area continues to grow with exciting NEW SCHOOL developments planned within Wolf Willow, adding even greater accessibility for families. With schools, parks, and pathways just steps away, along with easy access to shopping and major routes via STONEY TRAIL and MACLEOD TRAIL, this location truly has it all. Don’t miss this incredib le opportunity — book your private showing today! (id:63476)
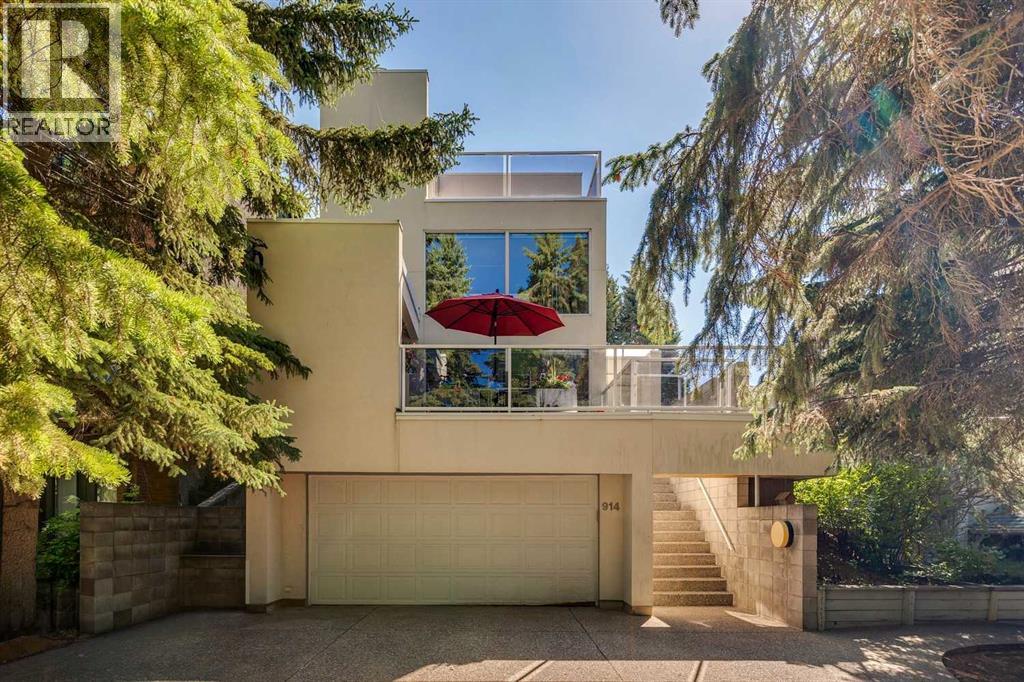
914 7a Street NW
Calgary, Alberta
** RARE ESCARPMENT LOT WITH CITY AND RIVER VALLEY VIEWS ** A unique opportunity to own an award-winning architectural residence in prestigious Rosedale. Designed in 1984 by internationally recognized architect Bill Chomik, this remarkable AWARD WINNING home was featured in the Calgary Herald & Western Living Magazine. This exceptional home received the Governor General's Medal (Award) in Architecture, CANADA'S HIGHEST RECOGNITION - a testament to its visionary design & enduring significance. Exclusively positioned on the Promontory Point of Rosedale, your home captures beautiful CITY & RIVER VALLEY VIEWS through expansive picture windows & from multiple outdoor terraces. Its ultra-spacious, open design is centered around a DRAMATIC ARCHITECTURAL STAIRCASE, creating exceptional flow for both sophisticated entertaining and comfortable family living. Connecting four vertically arranged levels, open sightlines through the staircase create an exceptional sense of space and visual connection throughout. Clean modern lines, minimalist finishes, bright and airy spaces, and quality are present throughout. The impressive main level entertainment area features a family room w/ a wood-burning fireplace complete w/ a catalytic unit, a thoughtfully designed kitchen with European-style cabinetry, functional center island, and solar windows, plus a sun-drenched solarium breakfast nook. The large dining room opens onto a generous west-facing terrace, creating the perfect indoor-outdoor lifestyle. The second level offers an open loft ideal for a home office, den, or library, along with two spacious bedrooms, a full 4-pc bath & convenient laundry. Occupying the entire third level, your primary retreat features a lounge/reading area, walk-in closet, 4-pc ensuite, BREATHTAKING city and river valley views, and access to a large, SECLUDED west-facing terrace—an exceptional place to unwind while taking in more of Calgary's spectacular skyline. The developed lower level features a four th bedroom with a 3-pc ensuite, making it ideal for guests, extended family, or a nanny. This level also includes a generous workshop, hobby or fitness space with the flexibility to create a recreation room, along with direct access to the attached garage. Every window has been intentionally sized and positioned to frame specific views, reinforcing the home's remarkable connection to the rugged natural beauty. Mature spruce trees and beautifully landscaped gardens provide exceptional privacy and a tranquil setting. A true ARCHITECTURAL LANDMARK, this one-of-a-kind residence seamlessly blends innovative design, functionality & breathtaking surroundings. Located within the sought-after Rosedale School (K–9) and Crescent Heights High School catchment areas. SAIT is located along the neighborhood's western edge, while the U of C & major hospitals are approx. 10 mins away. Downtown is just a 5-min drive/25-minute walk, and vibrant Kensington Village—with its boutiques, restaurants & cafés— is mins away! (id:63476)
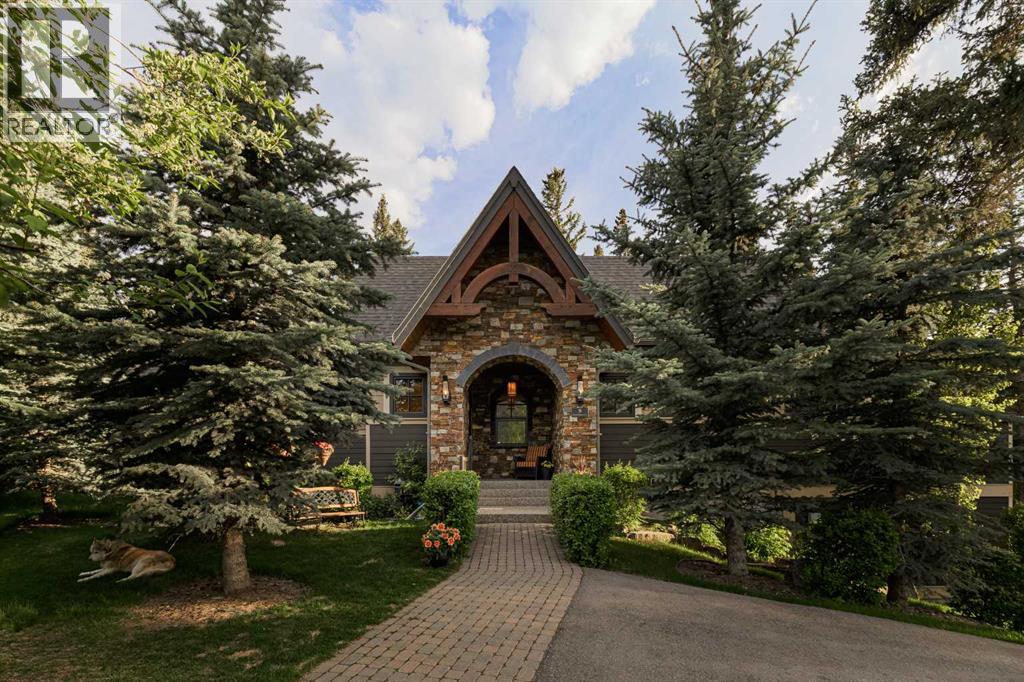
9 Mountaineer Close
Lac Des Arcs, Alberta
Situated at the base of Heart Mountain, the hamlet of Lac Des Arcs is one of Bow Valley’s best kept secrets. A quiet community where the pace of life slows and the landscape takes center stage. Grotto Canyon and world-class hiking are moments away, yet Canmore is only a ten-minute drive. Positioned outside the Foreign Buyer Ban, this property welcomes international buyers looking for a premium mountain escape. Backing directly onto the soft, trickling waters of Heart Creek, this rare three-quarter-acre property is a beautifully landscaped sanctuary where nature is your daily companion.Stepping through the front door of this custom Laratta-built bungalow, you are welcomed into a bright, welcoming space designed with an uncompromising commitment to craftsmanship. A cozy hearth room featuring a double-sided gas fireplace sits just off the entry, providing an intimate nook for reading and storytelling. Beyond, soaring vaulted ceilings with an exposed timber frame draw you into the main living room, where a floor-to-ceiling natural stone wood-burning fireplace is beautifully framed by custom built-in bookshelves.The living room flows effortlessly into an open dining area, perfectly positioned to bring natural light and a sense of occasion to every meal. Just beyond, the chef-inspired kitchen is a masterpiece of function and design. It is masterfully appointed with custom-built maple cabinetry, a premium Wolf gas cooktop, and high-end Miele appliances, including double ovens and a built-in espresso/coffee machine. A generous central island with granite countertops provides ample space for effortless entertaining. Exquisite travertine tile anchors the kitchen and flows beautifully through to a thoughtfully finished laundry room and powder room.The main-floor primary bedroom frames the backyard through nearly floor-to-ceiling, south and east-facing windows, filling the room with light and stillness. The open-plan ensuite features his-and-hers sinks, a dressing vanity, a deep soaker jetted tub, and a steam shower. A spacious walk-in closet and heated floors round off this perfect sanctuary.A beautiful staircase, featuring the reverse side of the hearth room fireplace, leads to the bright walkout level, where a second floor-to-ceiling stone gas fireplace anchors the media room. Large sliding doors open directly onto the grounds, creating an effortless connection to the yard, the creek, and the mountains. This lower level offers three additional bedrooms, a second full bathroom, a dedicated office nook, and a functional mudroom. This space leads into the attached three-car garage, which features a two-car tandem bay alongside a separate third-car bay complete with a built-in dog wash station.Outside, the 0.79-acre grounds are a carefully curated mountain oasis featuring mature trees, native plantings, fruit trees, a raised deck, a couple of patios and fire pits, all set to the gentle sound of Heart Creek. (id:63476)
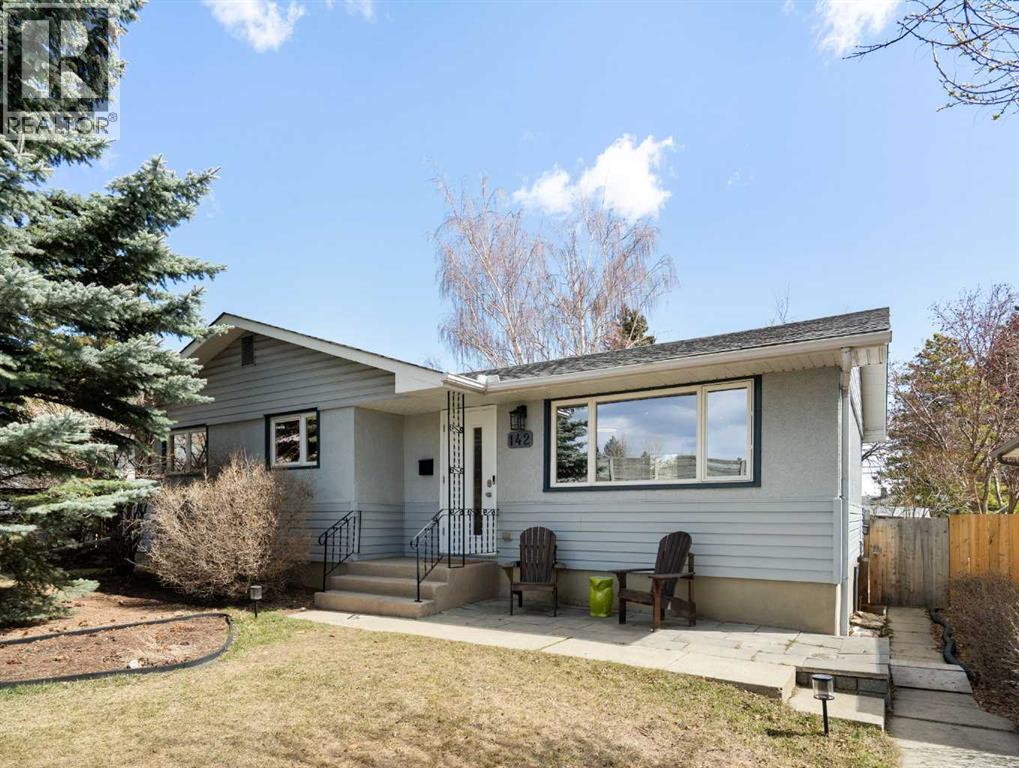
142 Winston Drive SW
Calgary, Alberta
Welcome to Westgate! This beautifully renovated family home features over 2,000 sq ft of developed living space and has been FRESHLY PAINTED, making it truly MOVE-IN READY. Tucked away on a QUIET street with no neighbours directly across, this home combines comfort, functionality, and an unbeatable location in one of Calgary’s most desirable communities. The home sits on a large, laned lot allows for buyers to develop the garage of their dreams while maintaining ample space for the kids or dog to play in the fenced yard!Step inside to an OPEN-CONCEPT main floor filled with natural light, ideal for everyday family living and entertaining. The thoughtfully designed kitchen includes GRANITE countertops, UNDER CABINET-LIGHTING, SOFT CLOSE CABINETRY , modern STORAGE solutions, and upgraded SMART HOME APPLIANCES, including a refrigerator, dishwasher, and microwave hood fan purchased in 2025. The gas range and central island make it perfect for hosting while providing clear sightlines out the large window to the FULLY FENCED backyard so you can keep an eye on kids or pets.The main floor includes three bedrooms with HARDWOOD FLOORING, bright windows, and generous CLOSET SPACE, along with a FULL BATHROOM as well as a convenient 2-piece ENSUITE in the primary bedroom. Downstairs, the RENOVATED BASEMENT expands your living space with two additional bedrooms, another full bathroom, and a large family room, perfect for relaxing movie nights together. The oversized laundry room includes a sink, extensive counter space, and plenty of storage to keep everything organized.Outside, the backyard creates a lovely retreat, featuring MATURE TREES, flowering blooms, space for a summer vegetable garden, and a deck just off the back door. The single gravel parking pad provides ample space and potential for expansion into an oversized detached garage of your dreams, complete with back-alley access. Recent updates include a NEW ROOF (2019) and FURNACE MOTOR REPLACEMENT (2021), giving you peace of mind for years to come.LOCATION is everything, and this home delivers! Situated close to a PLAYGROUND and multiple SCHOOLS, it is also just minutes from Edworthy Park, OFF-LEASH DOG PARKS, and the shopping and amenities of Signal Hill and West Hills. With easy access to TRANSIT, a quick commute downtown, and a straight shot west to the mountains, this home strikes the perfect balance between CITY CONVENIENCE and quiet neighbourhood living. Lovingly maintained and showcasing true pride of ownership, this Westgate gem is ready to welcome its next lucky owner! (id:63476)
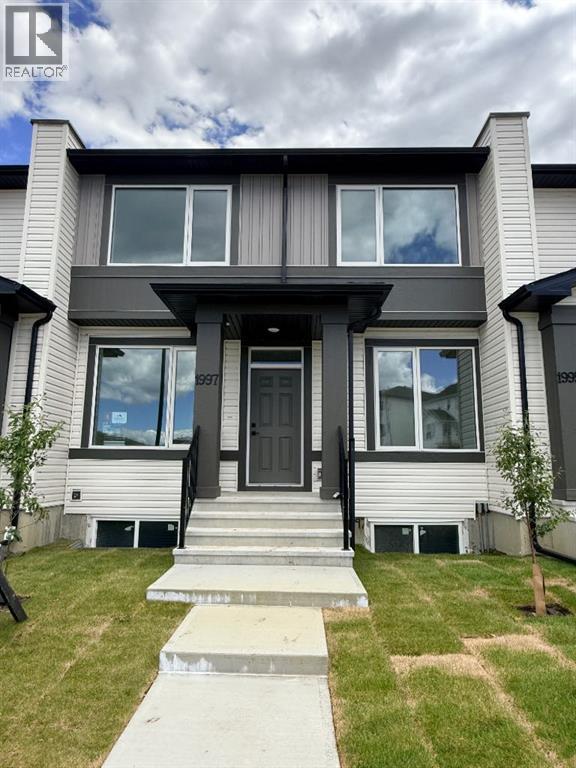
1997 Mccaskill Drive
Crossfield, Alberta
!! NO Condo Fee !! !!*WASHER & DRYER Included*!! !!Quick Possession Available !! !! Brand New TownHome !! This new built home has spacious 3 bedrooms and 2 full bathrooms upstairs and a half-bathroom on the main floor, one main floor den-ideal for a home office, modern kitchen, quartz countertops and island, front porch, back yard and a sun deck. This is the middle unit of Triplex with well designed living space with modern appliances and custom finishes, 9 feet ceiling on the main floor. Rear lane access and 2 car parking pad. Crossfield is a quiet and rapidly growing town which has well rated one elementary and one high school, day care, golf course, parks, playgrounds, and other amenities. Strategically located near Airdrie that's 10 minutes drive to Superstore, 15 minutes to Balzac, 25 minutes to Calgary Airport and close to Highway 2 for fast and easy commuting. Don't miss the opportunity - book you're showing today! (id:63476)
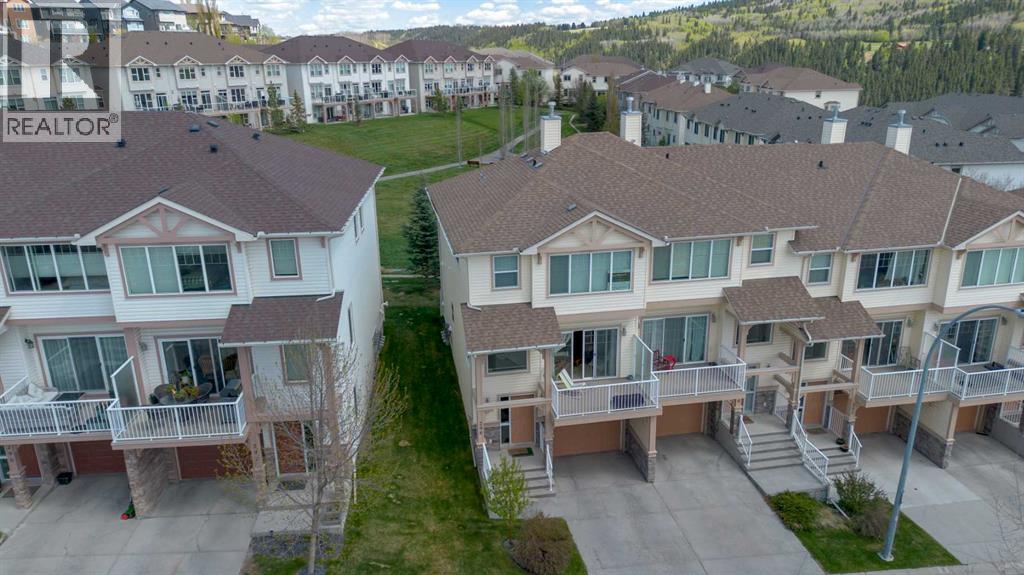
296 Sunset Point
Cochrane, Alberta
Welcome to effortless living in the highly desirable community of Sunset Ridge! Backing onto a peaceful green space and just steps from the picturesque Sunset Ravines and walking paths, this beautifully maintained townhome offers the perfect combination of privacy, comfort, and convenience.Recently painted throughout, the home is bright, inviting, and truly move-in ready. The thoughtfully designed main floor is ideal for both everyday living and entertaining, featuring a spacious dining area, a warm and welcoming living room with a cozy gas fireplace, and access to two outdoor living spaces. Enjoy your morning coffee on the sunny west-facing front deck or unwind in the evening on your private patio overlooking the tranquil green space.The kitchen is both functional and stylish, offering stainless steel appliances, a centre island, corner pantry, and an abundance of cabinetry to make meal preparation and storage a breeze.Upstairs, the spacious primary retreat features a walk-in closet and a private 4-piece ensuite. Two additional bedrooms, another full bathroom, and the convenience of an upper-level laundry room with full-size washer and dryer provide plenty of space for families, guests, or a home office.The tandem attached garage offers room for two vehicles or additional storage for bikes, seasonal gear, or a workshop. Central vacuum is also included for added convenience.Whether you're a first-time buyer, downsizer, or investor, you'll appreciate the low-maintenance lifestyle with snow removal, lawn care, and exterior maintenance all looked after for you. Located just minutes from schools, restaurants, shopping, a medical clinic, pharmacy, bakery, gas station, and more, everything you need is within easy reach. This is your opportunity to enjoy comfortable, carefree living in one of Cochrane's most sought-after communities. (id:63476)
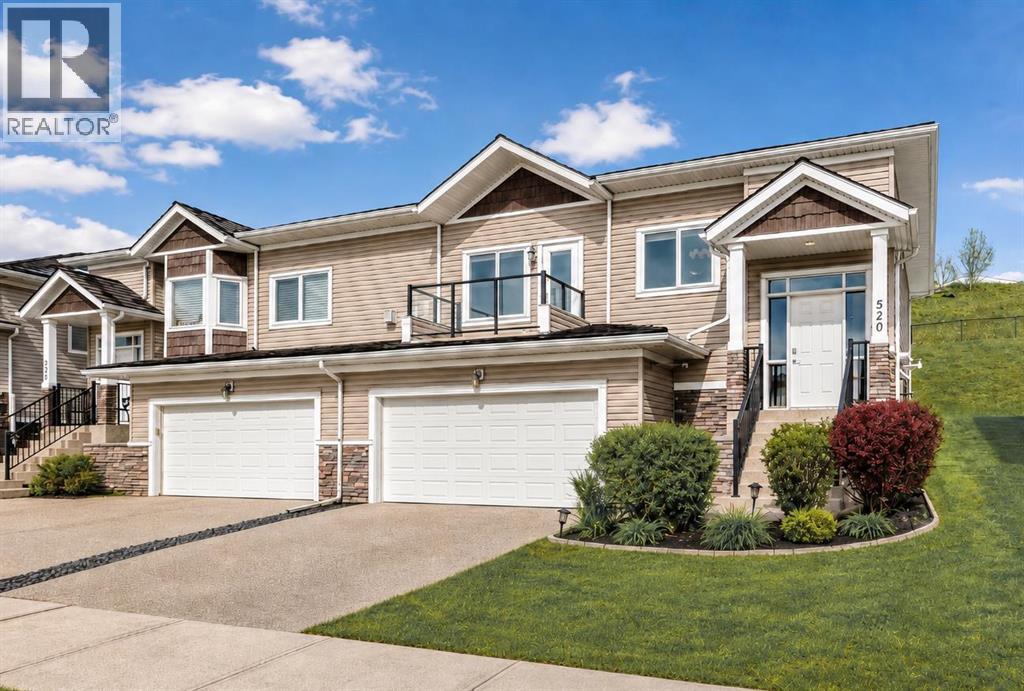
520 Rocky Vista Gardens NW
Calgary, Alberta
Welcome home! Tucked away at the end of a peaceful and quiet street, this stunning villa-style duplex offers the ideal blend of comfort, style, and convenience. Spanning 1,335 sq. ft., the home greets you with a bright, airy atmosphere, highlighted by high ceilings, rich hardwood floors, elegant kitchen cabinetry, and high-end appliances throughout. Designed for both relaxation and entertaining, this home features two inviting outdoor spaces: a charming front patio where you can unwind and enjoy the tranquility of your quiet street, and a private rear patio accessible from both bedrooms that backs directly onto a scenic walking path. The spacious primary bedroom is a true sanctuary, complete with a 4-piece ensuite bathroom. Thoughtfully designed, the home also offers in-hall laundry for added convenience, a cozy gas fireplace for those cooler evenings, and a heated garage to make winters effortless. The basement is partially unfinished waiting for your finishing touches. Ideally located close to the C-Train, shopping, and everyday amenities such as the YMCA, this home delivers the perfect balance of peaceful living and urban accessibility. Don’t miss your chance to make it yours! (id:63476)
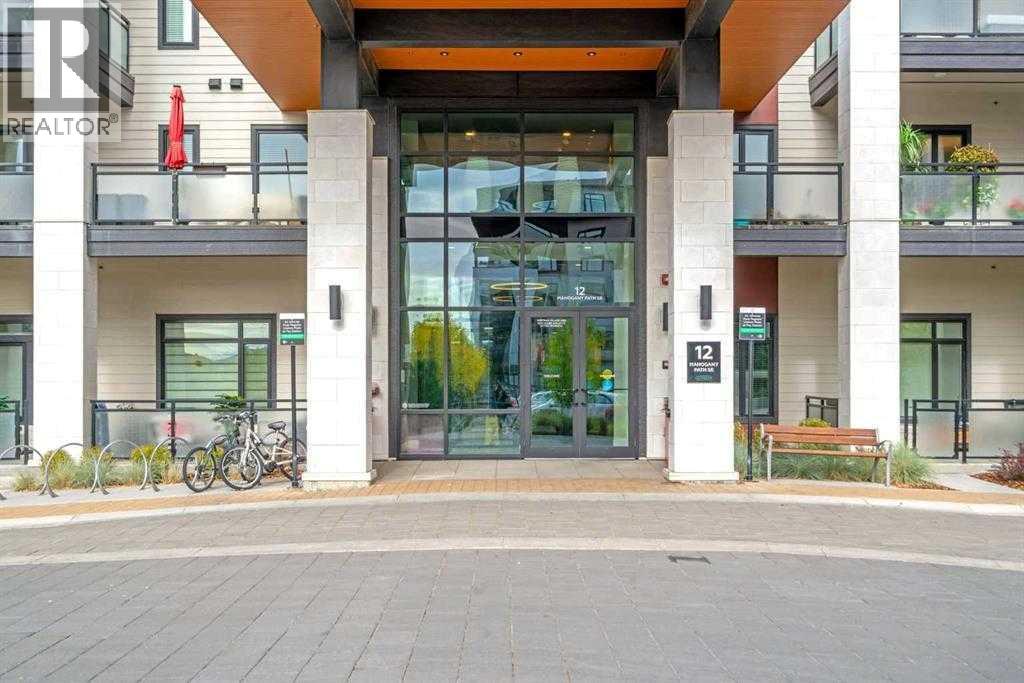
212, 12 Mahogany Path SE
Calgary, Alberta
**ADULT LIVING - WALKER/WHEELCHAIR ACCESSIBLE ** Welcome to resort-style living in Westman Village, located in Calgary’s sought-after lakeside community of Mahogany. This pristine, nearly 1,000 sq. ft. 2-bedroom, 2-bathroom condo in the exclusive 55+ building offers a bright, open-concept layout with full wheelchair accessibility, including wide hallways and mobility-friendly bathrooms.The modern kitchen features quartz countertops, multiple deep drawers, an appliance garage, high-end stainless steel appliances, and an eat-up island, flowing seamlessly into the living and dining areas. The spacious primary bedroom includes a walk-in closet and a 3-piece ensuite, while the second bedroom—complete with a Murphy bed—is ideal for guests, a TV room, or a home office. Elegantly appointed with custom light fixtures and draperies, this immaculate home is waiting for you. Additional highlights include air conditioning, a large laundry room, ample in-unit storage, titled secure, underground parking (additional stalls are available for purchase), and a storage locker. Enjoy the beautiful sunrise and views of Mahogany Lake. A perfect place to “people watch” as they walk along the pathways, enjoying nature. The large balcony provides plenty of private outdoor living space. The orientation of this unit means you aren’t baking in the sun, but still enjoy an abundance of natural light.You can access the Westman Village Centre without going outside (this home is on the same floor as the +15 walkway to the amenities building), where you can purchase pre-made dinners if you don’t want to cook, your morning coffee, and other snacks, while enjoying the vast amenities that come with living here. Luxurious Guest Suites available for your visitors; complete with a kitchenette, King or Queen size, with outdoor living space! Residents have access to the 40,000 sq. ft. Village Centre via +15, offering an indoor pool, fitness centre, walking track, theatre, golf simulator, and more. Conc ierge service and 24/7 security provide added peace of mind. You are only steps to Mahogany Lake, Beach Club, walking paths along the Lake, shops, and nearby amenities. There is no other complex in the city that compares to Westman Village! You would be the number 1 grandparent living here!! (id:63476)
602, 3720 Quesnay Wood Drive SW
Calgary, Alberta
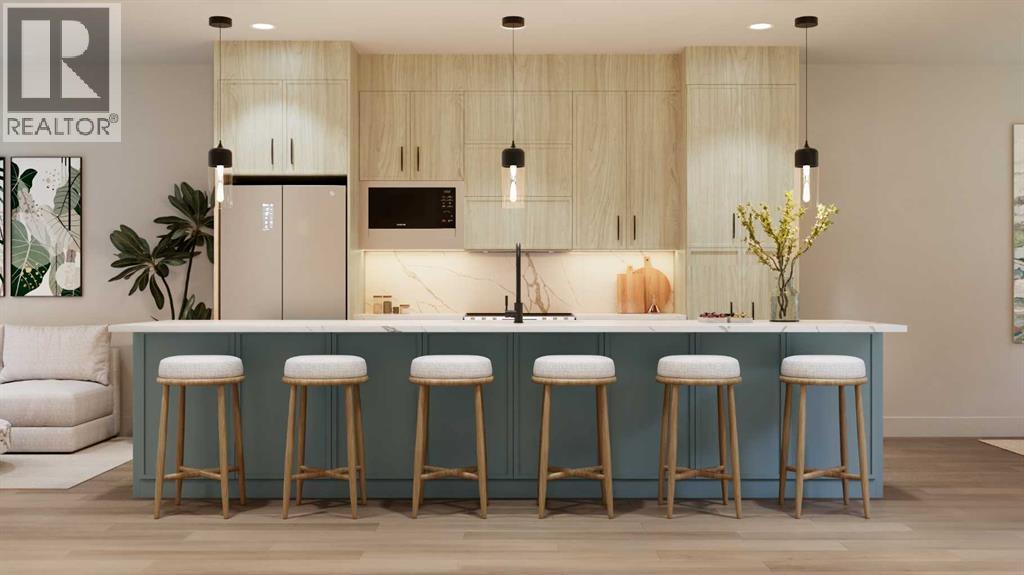
Luxurious Townhome in Currie Barracks - A Legacy of DistinctionONE OF 30 LUXURY TOWN HOMES IN CURRIE BARRACKS. Welcome to an exquisite townhome nestled within the prestigious Nichola community in Currie Barracks. This master-planned intercity neighborhood is just 7 minutes from downtown, providing effortless access to an array of exceptional dining, shopping, and cultural attractions.Spanning 1195.26 sq. ft., this thoughtfully designed residence features two bedrooms, 2.5 baths, and a nice open concept floor plan, ensuring ample space for both relaxation and productivity. The home boasts 9-foot ceilings on every level, creating a sense of grandeur and openness that invites natural light to flow seamlessly throughout.The heart of the home is a gourmet kitchen, complete with an OVERSIZED GRAND ISLAND (13’0) complete with STYLISH PREMIUM QUARTZ BACKSPLASH & COUNTER TOPS. Ideal for culinary enthusiasts and entertaining guests. Luxurious finishes abound, including PREMIUM MILLWORK, knockdown ceilings, and a sophisticated STUCCO EXTERIOR accented by elegant brick veneer. The bathrooms elevate the home's luxury with MIRRORS THAT STRETCH TO THE CEILING, enhancing the sense of space and sophistication. Thoughtfully equipped with rough-ins for AIR CONDITIONING & SOLAR PANEL, and an ATTACHED TWO CAR GARAGE, the home also includes upgrade options for convenient EV CHARGING rough-ins for modern convenience. Step outside to enjoy serene outdoor living on the DURADEK-FINSHED BALCONIES or gather around the IMPRESSIVE 42” LANDSCAPE FIREPLACE for cozy evenings under the stars. The residence is outfitted with luxurious finishes such as 8-FOOT DOORS, 4-INCH. BASEBOARD, 3” CASINGS, ensuring a refined aesthetic throughout. Buyers can also choose from TWO ELEGANT PALLETTES; THE CALIGA OR LAMBENT allowing for personalization to match your style.Living in Currie Barracks means embracing a community that honors the legacy of Canadian heros such as Captain Nicola Kathleen Sar ah Goddard, after whom the NICHOLA TOWNHOMES project is named. This historic neighborhood beautifully blends tradition with modernity, offering immediate access to a nearby dog park, top-tier charter and private schools, and Mount Royal University—making it ideal for families and professionals alike.Indulge in a rich tapestry of cultural experiences, from art galleries to fine dining, all just moments away. This luxurious townhome is more than just a residence; it embodies a lifestyle of elegance, community, and honor.Don’t miss the opportunity to make this remarkable home yours. Schedule a private viewing today and immerse yourself in the luxury and legacy that awaits at Nichola (id:63476)

257, 15538 Old Trail
Plamondon, Alberta
Fabulous 3 bedroom seasonal lakefront cabin situated in Bayview Beach on beautiful Lac La Biche Lake. Features include a large living room with wood stove, island kitchen with eating bar, and dinette area, expansive primary bedroom with his and hers closets and French door to private covered deck area. Rare west facing double lot with a white sand beach with endless postcard worthy sunsets. In addition to a 298 sq. ft. guest house, there is also a bunk house that sleeps 2. Numerous out buildings such as a wood shed, quonset tarp shelter for all boat, toys and equipment. Also comes with all furnishings, hot tub next to the deck and 92' of custom aluminum dock with wheels, lights and accessories. Site on your large covered deck complete with awnings and relax around your firepit to enjoy the serene and scenic views of the lake, wildlife and sunsets all summer long. One of a kind property awaits you, your family and friends. (id:63476)

29 Baywin Road
Rural Athabasca County, Alberta
Escape to your dream acreage and peaceful lake country living at 29 Bay Win Road , 1.4 acres in BAYWIN ESTATES perfectly located between Amisk Lake and Skeleton Lake! This gated entrance and beautifully crafted custom home offers 2 bedrooms, including a spacious primary suite with two walk-in closets, and a large main bath with extra storage. The heart of the home features a stunning kitchen with a quartz island countertop, self-closing drawers, and a massive walk-in pantry, all flowing into a bright dining area with a cozy gas fireplace and direct access to your backyard. The large living room boasts high ceilings and a gas fireplace, allowing natural light to pour in and create a warm, inviting atmosphere. Step outside to a covered deck complete with built-in speakers and pull-down blinds—perfect for entertaining year-round. Comfort meets efficiency with in-floor heating (6 zones) and central air. The property is loaded with value, including a heated triple attached garage with laundry and 1/2 bath, plus a double heated detached garage with powered carport for all your toys, along with RV parking and power. BONUS; a fully self-contained loft above the detached garage offers 1 bedroom, 3-piece bath, living space, hot water on demand, and its own 500 cistern and 500 septic tanks. Every outbuilding features a metal roof, including the incredible firepit area with its own powered shed, cabinetry, overhead door, and man door—even the garden shed has power! It doesn't get better than this!!! Bring your family and friends and all your toys and make lake country living your reality! ! With a 2,000-gallon cistern and septic for the main home, a fully asphalted driveway, separate gardening area, and pride of ownership throughout, this property is a must-see! (id:63476)
169 Beaveridge Close
Fort Mcmurray, Alberta
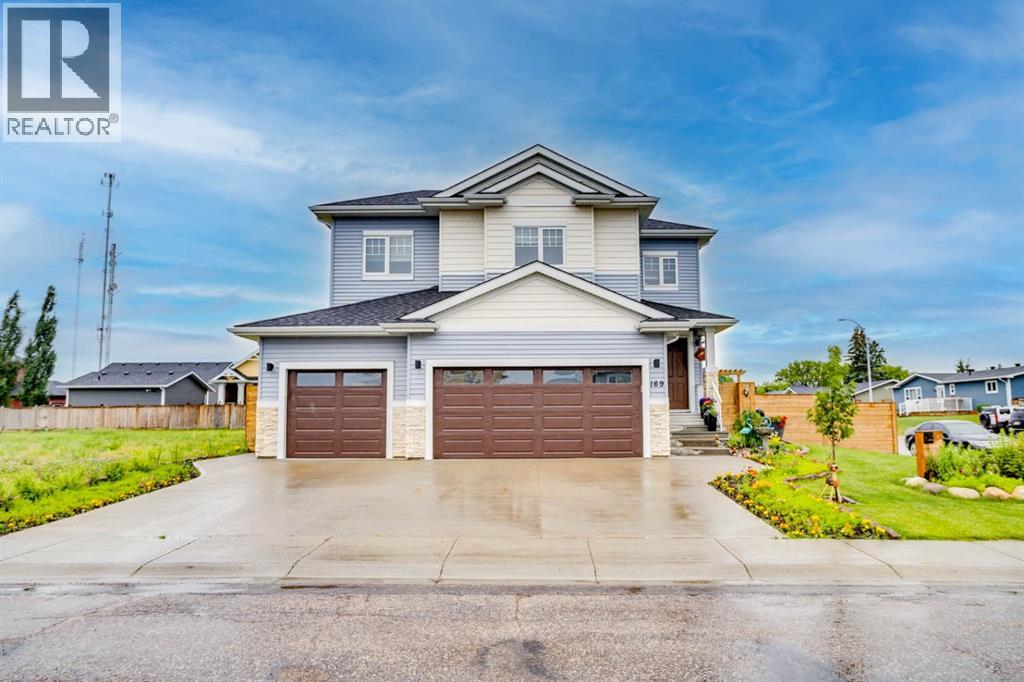
169 Beaveridge CloseExecutive Family Home on a Corner Lot — Triple Garage · Legal Suite Executive family residence with a 2-bedroom legal suite — impeccable design, premium finishes and room for everyone. Grand foyer leads to a main-floor bedroom with a 4pc ensuite for aging parents or a spare room for guests, and a 2 pc powder room. for convenience. Entertain in the gourmet chef’s kitchen featuring built-in ovens, gas cooktop, high-output hood, built-in dishwasher, double-door fridge with ice maker, an enormous island with wired eating bar, and a walk-in pantry, opening to the dining and living areas. The living room showcases a stone fireplace with custom built-ins, oversized windows bathing the space in natural light, and patio doors to a private, professionally landscaped yard and deck. Built-in surround sound system completes the main living experience.Upstairs, enjoy a large bonus/media room, a luxurious primary suite with expansive walk-in closet and spa-style ensuite (soaker tub, oversized shower, double vanities and private (toilet), two more generous bedrooms, and a well-appointed laundry with sink and cabinetry. You have lots of natural light with the big windows above the staircase.Fully finished basement offers a two-bedroom legal suite with separate entrance, full kitchen, living area, 4-pc bath and private laundry — ideal for rental income or multigenerational living.Exceptional exterior and garage amenities: corner lot with immaculate landscaping, fenced yard, extra-wide driveway, 3-car heated garage with side man door and 220V wiring, oversized side gate for toys/SUVs, LED fence lighting, and a an electrical outlet on the fence for the tenants to plug their vehicle in. A flawless blend of luxury, functionality, and income potential — a standout executive home. (id:63476)
107, 662066 Rge Rd 181 Range
Grassland, Alberta
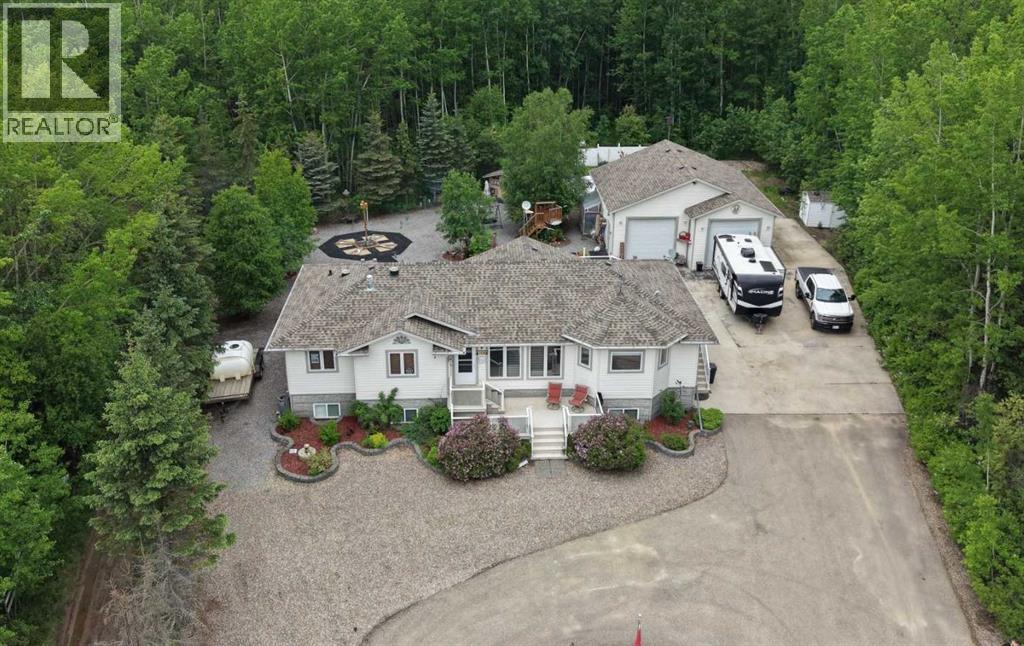
AMAZING VALUE HERE! Check out.....106 Nobula Drive in Blue Heron Estates offers a beautifully built 2006 BOLD Homes residence on a meticulously landscaped .97 acre lot backing onto Crown land with miles of trails in the surrounding area. With 3,400 sq. ft. of finished living space—1,700 sq. ft. on the main floor and 1,700 sq. ft. in the fully developed ICF block basement with in floor heating—this home provides comfort, quality, and an exceptional layout. The main floor features 3 bedrooms and 2.5 bathrooms, including a 4-piece ensuite with a jetted tub, shower and walk in closet. A large open concept kitchen, dining, and living area creates an inviting central space, complete with a gas fireplace, deck access, main floor laundry, a walk in pantry, a kitchen island and a quaint coffee bar. The basement offers an expansive open living area currently set up with shuffleboard, 2 large bedrooms, a full bathroom, and a storage room with shelving and closet space. Outside, the property includes a front deck, a large rear deck with glass railing, a 32' x 32' heated 2-bay garage with in-floor heat and high ceilings, and an additional 15' x 25' enclosed storage space. A garden area, small greenhouse, chicken coop, and wood shed add to the functionality of the property, while the asphalt and concrete driveway and no grass landscaping make maintenance effortless. Services include a 2,200 gallon alarmed cistern, a 2,200 gallon alarmed septic tank, and a separate dug well for garden and yard use. All furniture is negotiable, making this an easy move in opportunity into one of North Buck Lake’s most desirable communities. Blue Heron Estates is a well established subdivision 15 minutes south of Grassland, AB and features a boat launch, playground, pickle-ball and tennis courts, plus ball diamonds. (id:63476)
163033 Twp Rd 714
Wandering River, Alberta
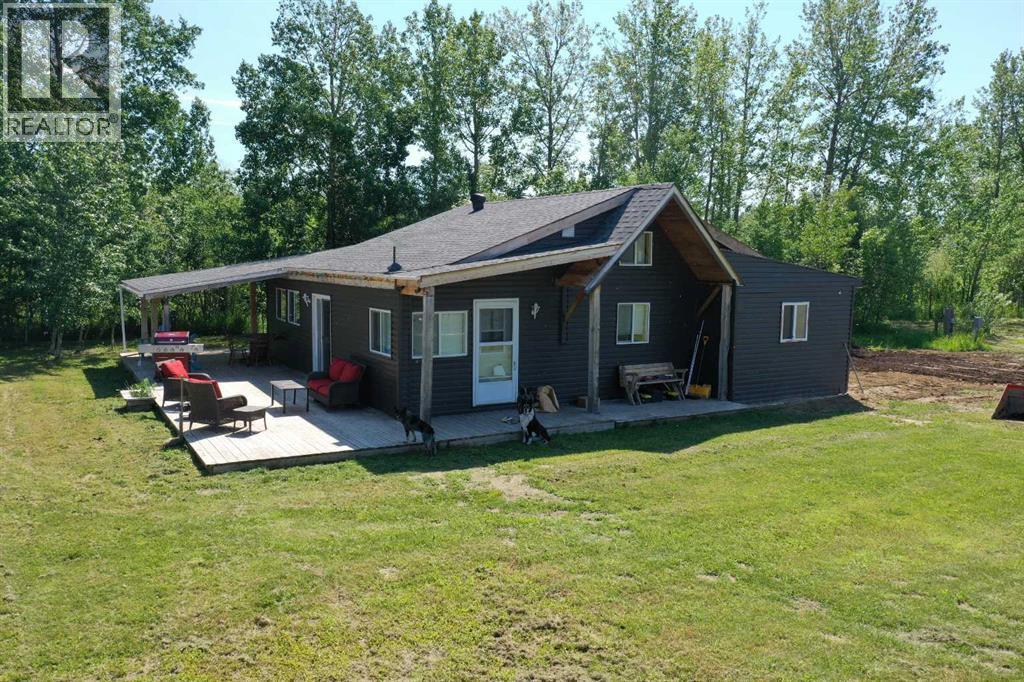
160 acres in Wandering River with revenue potential, privacy, and stunning natural features. This unique property includes a cozy 1-bed, 1-bath home with IKEA cabinetry, wood accents, electric fireplace, loft space, propane heat, and an ICF basement with three 1,400-gallon water tanks. A powered 60x40 shop sits on a gravel pad. Formerly an RV park, the property offers 10 powered RV sites and 10 sites with sewer along Mountain Creek, plus a 5,000-gallon dumping station. Additional land is available for RV Park expansion (permits required through Athabasca County). Bonus features include an off-grid cabin accessible by private bridge, a greenhouse, pergola, partially finished outdoor kitchen, and established fruit trees (apple, pear, hascap, chokecherry, raspberry). With Crown land bordering the south side and a scenic creek running through, this property is ideal for a hobby farm, income generation, or peaceful off-the-grid living. (id:63476)
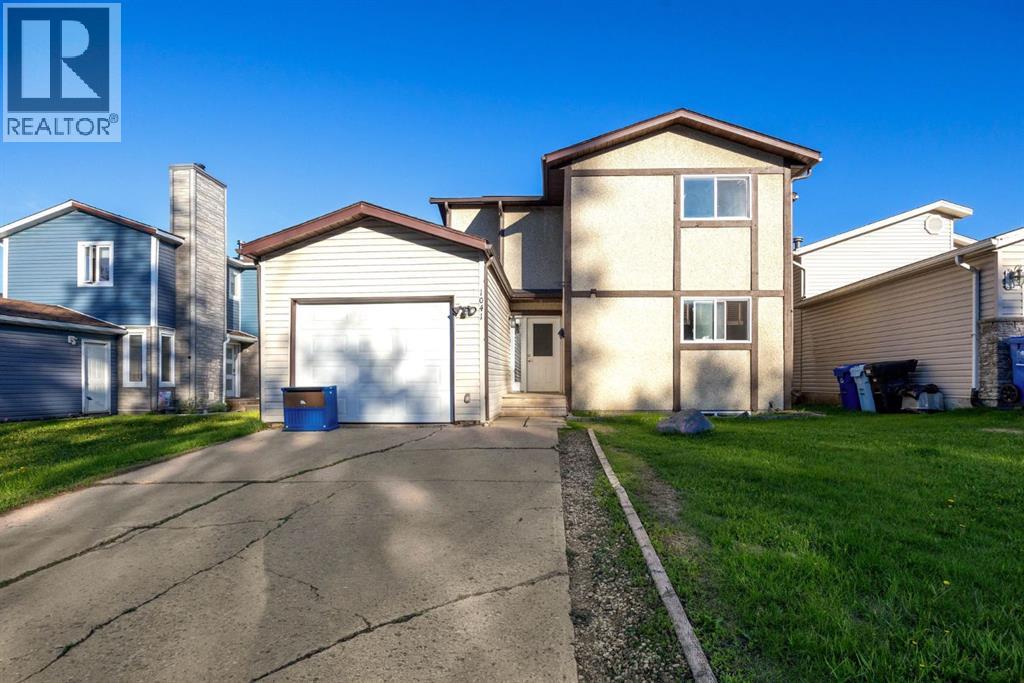
1041 Timberline Drive
Fort Mcmurray, Alberta
Welcome to 1041 Timberline Drive – a beautifully renovated home in an unbeatable location! Perfect for first-time home buyers, this move-in-ready property offers stylish updates, functional living space, and a backyard setting that is hard to find. Step inside and fall in love with the stunning renovated kitchen featuring modern white cabinetry with soft-close doors and drawers, sleek quartz countertops, a timeless subway tile backsplash, and stainless steel appliances. The bright and spacious open concept dining nook and living room is perfect for relaxing or entertaining, with convenient access to the backyard through patio doors. The main level is finished with durable luxury vinyl plank flooring, creating a fresh, modern feel throughout. Upstairs, you'll find three generously sized bedrooms, a full 4-piece bathroom, and a versatile flex space at the top of the stairs—ideal for a home office, study area, reading nook, or play space. The lower level offers a bright family room with large windows that could easily serve as a fourth bedroom, along with laundry facilities and space for a future bathroom development, providing room to grow and add value. The fully fenced backyard is a true highlight, backing onto a mature green space that provides a beautiful, private backdrop of trees and greenery. Double-gate access to the green space adds extra convenience for outdoor enthusiasts and families alike. Additional updates include vinyl windows, renovated flooring, new interior doors, LVP flooring and a fully updated kitchen. The single attached garage and double driveway provide plenty of parking and storage. Located directly across from the Birchwood Trail system and within walking distance to schools, grocery stores, parks, restaurants, and other amenities, this home offers the perfect balance of nature and convenience. Whether you're looking to purchase your first home, downsize without sacrificing comfort, or find an affordable property with major renovations alrea dy completed, 1041 Timberline Drive is an opportunity you won't want to miss! (id:63476)

1145 & 1147 Yuill Street SE
Medicine Hat, Alberta
Investment Opportunity – Full Duplex with Excellent Parking & Low-Maintenance YardThis well-designed full duplex offers a total of 1,558 sq. ft. of living space, providing a functional layout that's ideal for homeowners, multi-generational living, or investors.The main floor features a spacious living room, a bright and open kitchen, a convenient 2-piece bathroom, and one bedroom. The fully developed lower level includes two additional bedrooms, a 4-piece bathroom with laundry, and a utility room, offering comfortable living space for the whole family.Parking is plentiful, with a two-car front driveway providing one dedicated parking space for each unit. At the rear, you'll find a detached double garage with a single garage bay for each side, plus an additional parking pad leading to each garage stall. One side of the garage also includes the added bonus of a root cellar, perfect for extra storage or preserving garden produce.The fully fenced yard is designed for low-maintenance living, making it easy to enjoy the outdoor space with minimal upkeep.Whether you're looking to live in one side and rent the other or add a solid income property to your portfolio, this duplex offers versatility, practicality, and excellent value. New shingles were installed in 2025. Rents is currently $900.00 for one side (tenant does yard maintenance) and $1025.00 for the other. Title Insurance will be offered in lieu of a Real Property Report. (id:63476)