
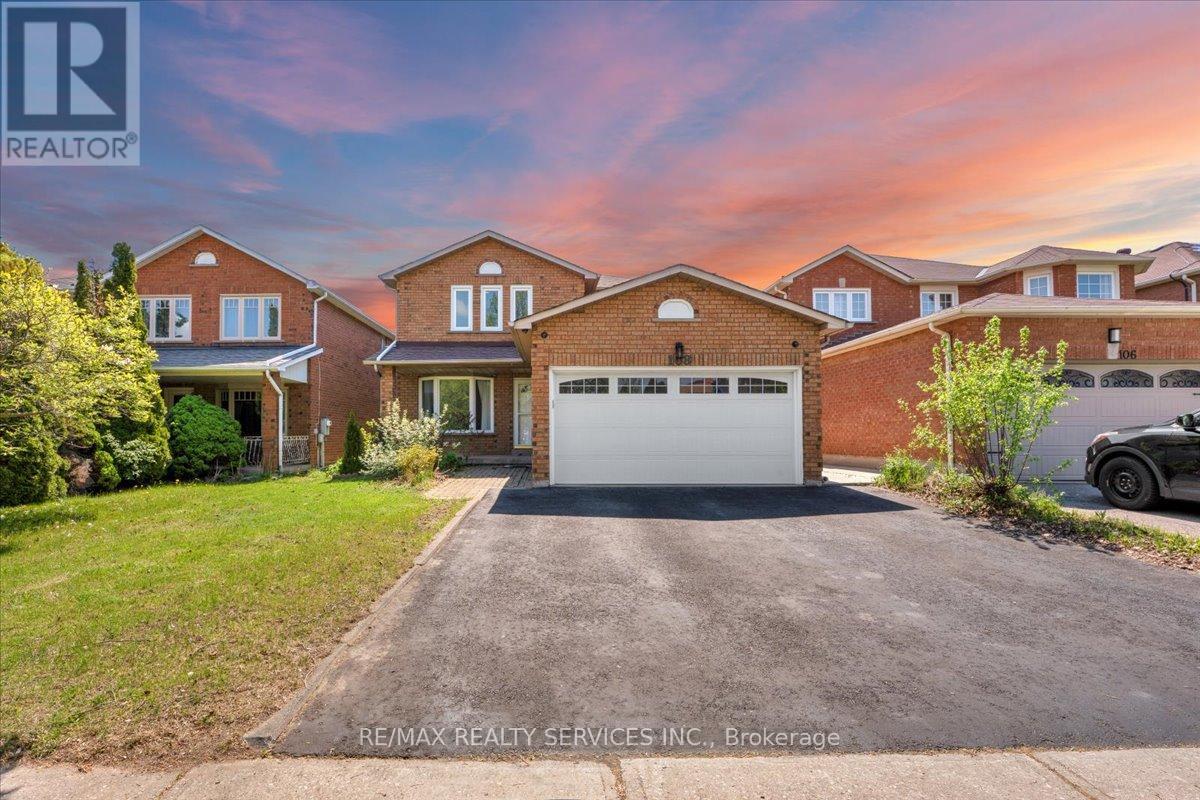
108 Candy Crescent
Brampton, Ontario
!!LEGAL BASEMENT!! Beautifully maintained 4+2 bedroom detached home in one of Brampton's most established family neighborhoods. This spacious 2-storey property sits on a generous 40x110 ft lot and features a fully legal 2-bedroom basement apartment with separate entrance - perfect for rental income or multi-generational living. The main level offers a bright, open layout with large principal rooms, an updated kitchen, and a walk-out to a private deck and backyard. Upstairs includes four well-sized bedrooms, including a primary suite with ensuite bath. The legal basement unit includes its own kitchen, living area, bathroom, and two bedrooms. Located close to schools, parks, transit, shopping, and major highways. A rare opportunity to own a home with both comfort and strong income potential in a prime Brampton location. A turnkey property with upgrades including Windows, Furnace 2020, Fridge & Stove 2024, Basement fridge 2023, Washer/Dryer 2024, Driveway 2022, LED Lights 2020) Much more to see. Steps to David Suzuki School & Triveni Temple. (id:63476)
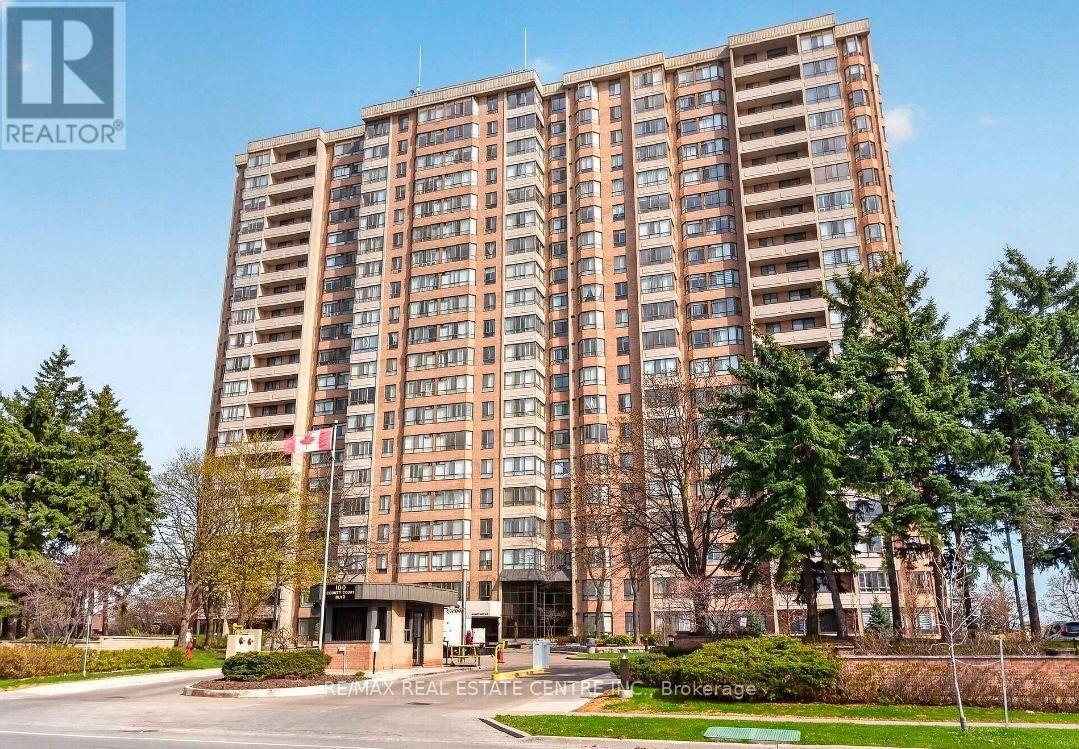
1201 - 100 County Court Boulevard
Brampton, Ontario
Welcome to 100 County Court Blvd #1201 in the prestigious The Crown East Condominium! Thisspacious 2+1 bedroom, 2 full bathroom condo offers 1,252 sq. ft. of luxury living with abright, sun-filled living and dining area overlooking a generous solarium that can be used asa third bedroom, office, or playroom. Enjoy breathtaking south-facing city views from thisfreshly painted suite, ideally located on the Brampton-Mississauga border (Fletcher's Creek)with easy access to highways, shopping, and transit. Building amenities include 24-hour gatedsecurity, outdoor pool, gym, squash court, two saunas, tennis court, ample visitor parking,beautifully landscaped gardens, BBQ area, car wash station, library, billiards room, bikestorage, and party room. (id:63476)
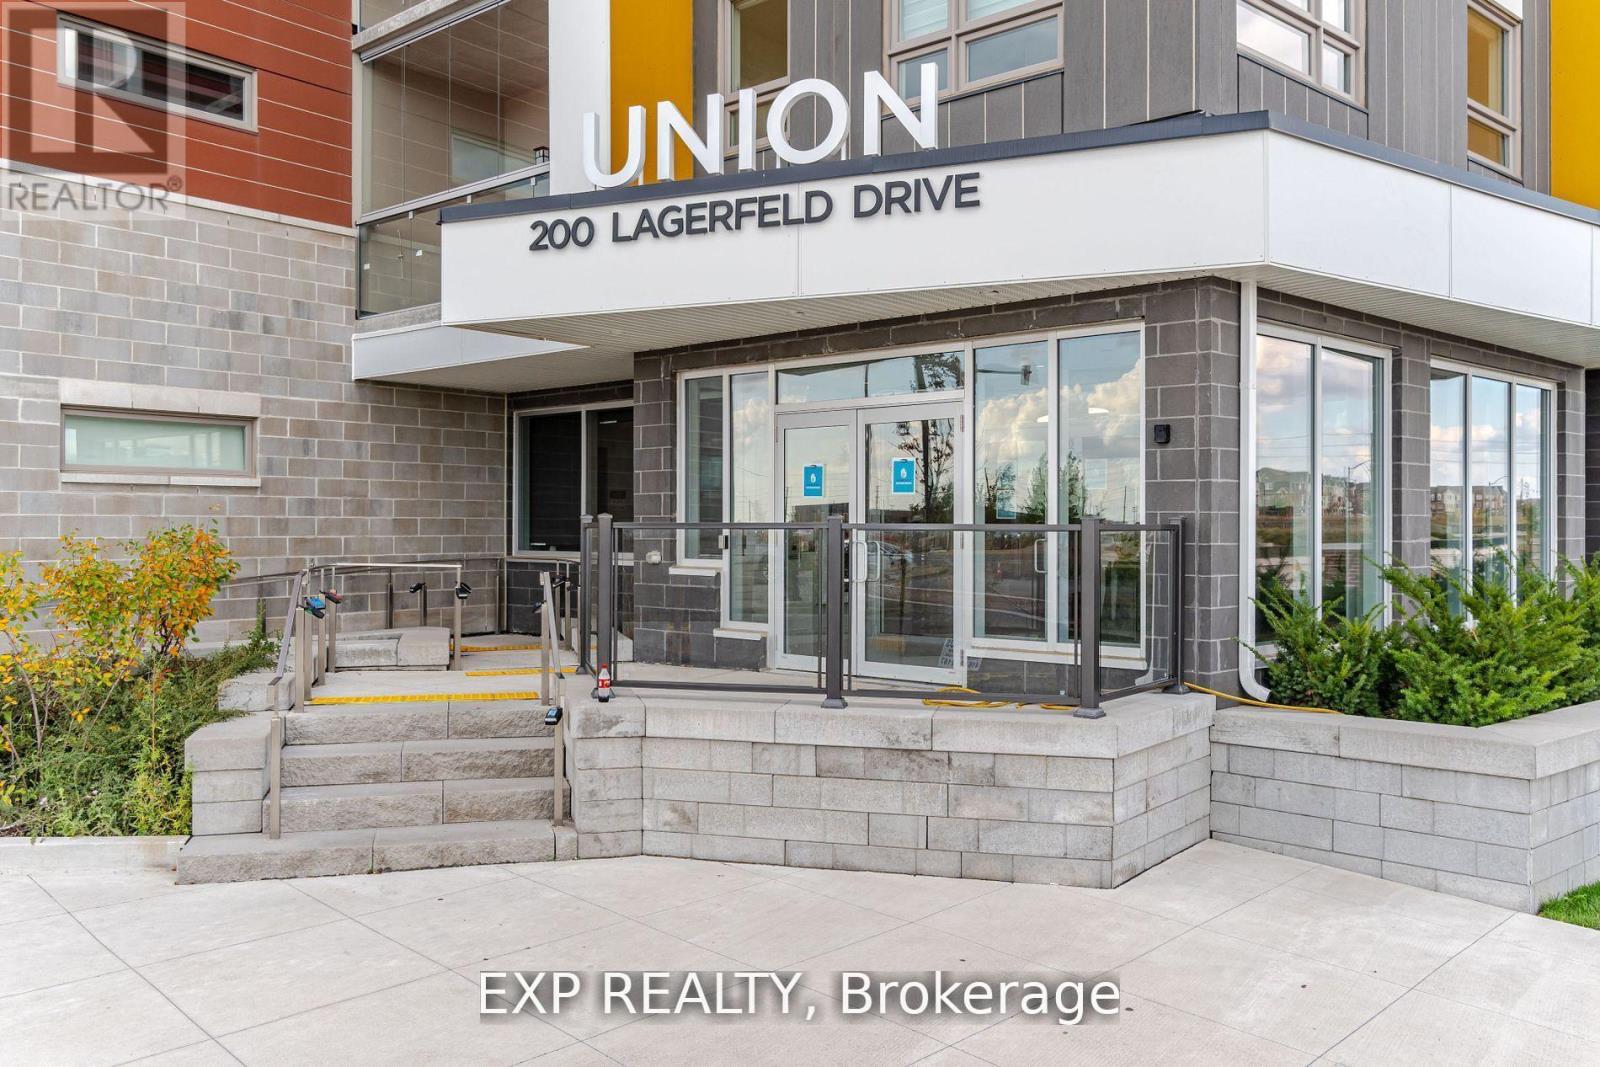
217 - 200 Lagerfled Drive
Brampton, Ontario
Welcome To This Beautiful Mattamy Built 2B/R & 2 Full Baths Suite At The Union Mid-Rise Condos. This Property Is Conveniently Located By - The Mount Pleasant GO Station - For Easy Access and Connectivity Into Downtown Toronto. Perfect For Small Working Families Or Professional Individuals Looking For A Bright, Spacious & Light Filled Space. Impeccably Maintained & Professionally Cleaned, Awaiting It's Next Tenants. With Clear Views. This Is Boutique Building And This Unit Boasts 9Ft Ceilings, Granite Countertops, Stainless Steel Appliances, Laminate Flooring & Ensuite Laundry. One Premium Parking Spot & One Locker Included. **EXTRAS** Utilities to be paid by the tenants (id:63476)
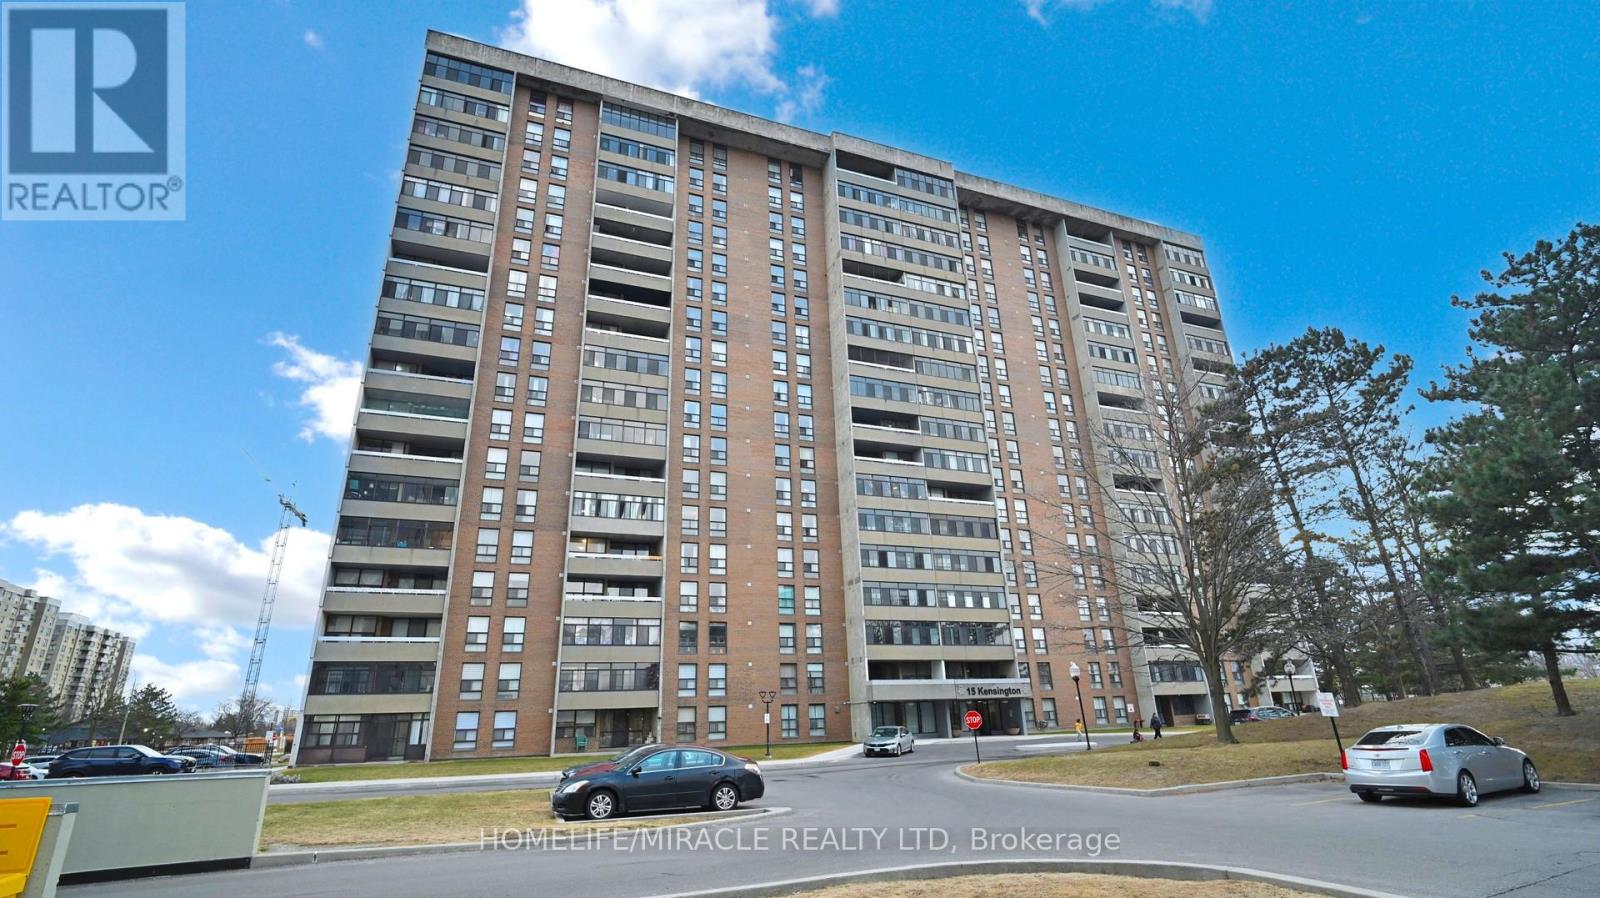
1112 - 15 Kensington Road
Brampton, Ontario
THIS IS THE HOME THAT CHECKS EVERY BOX! Step into this stunning corner end-unit offering approximately 1,000 sq. ft. of beautifully designed, carpet-free living space filled with natural light from its exceptional dual exposure. Key Features: Bright and spacious open layout with abundant natural sunlight Carpet-free flooring throughout for a clean, modern feel Expansive lookout balcony with unobstructed views and premium artificial grass, perfect for relaxing or entertaining Thoughtfully designed corner unit offering enhanced privacy and airy living Unbeatable Location: Perfectly situated in a highly sought-after neighborhood , offering unmatched convenience with GO Station, Bramalea City Centre, Chinguacousy Park, schools, shopping, medical facilities, and major highways all just minutes away. The Perfect Blend : A rare opportunity that combines comfort, style, and everyday convenience - ideal for families, professionals, or investors looking for exceptional long-term value. Don't miss your chance to make this exceptional home yours - where outstanding value meets everyday convenience in a truly unmatched location. (id:63476)
2 Bakersfield Road
Brampton, Ontario
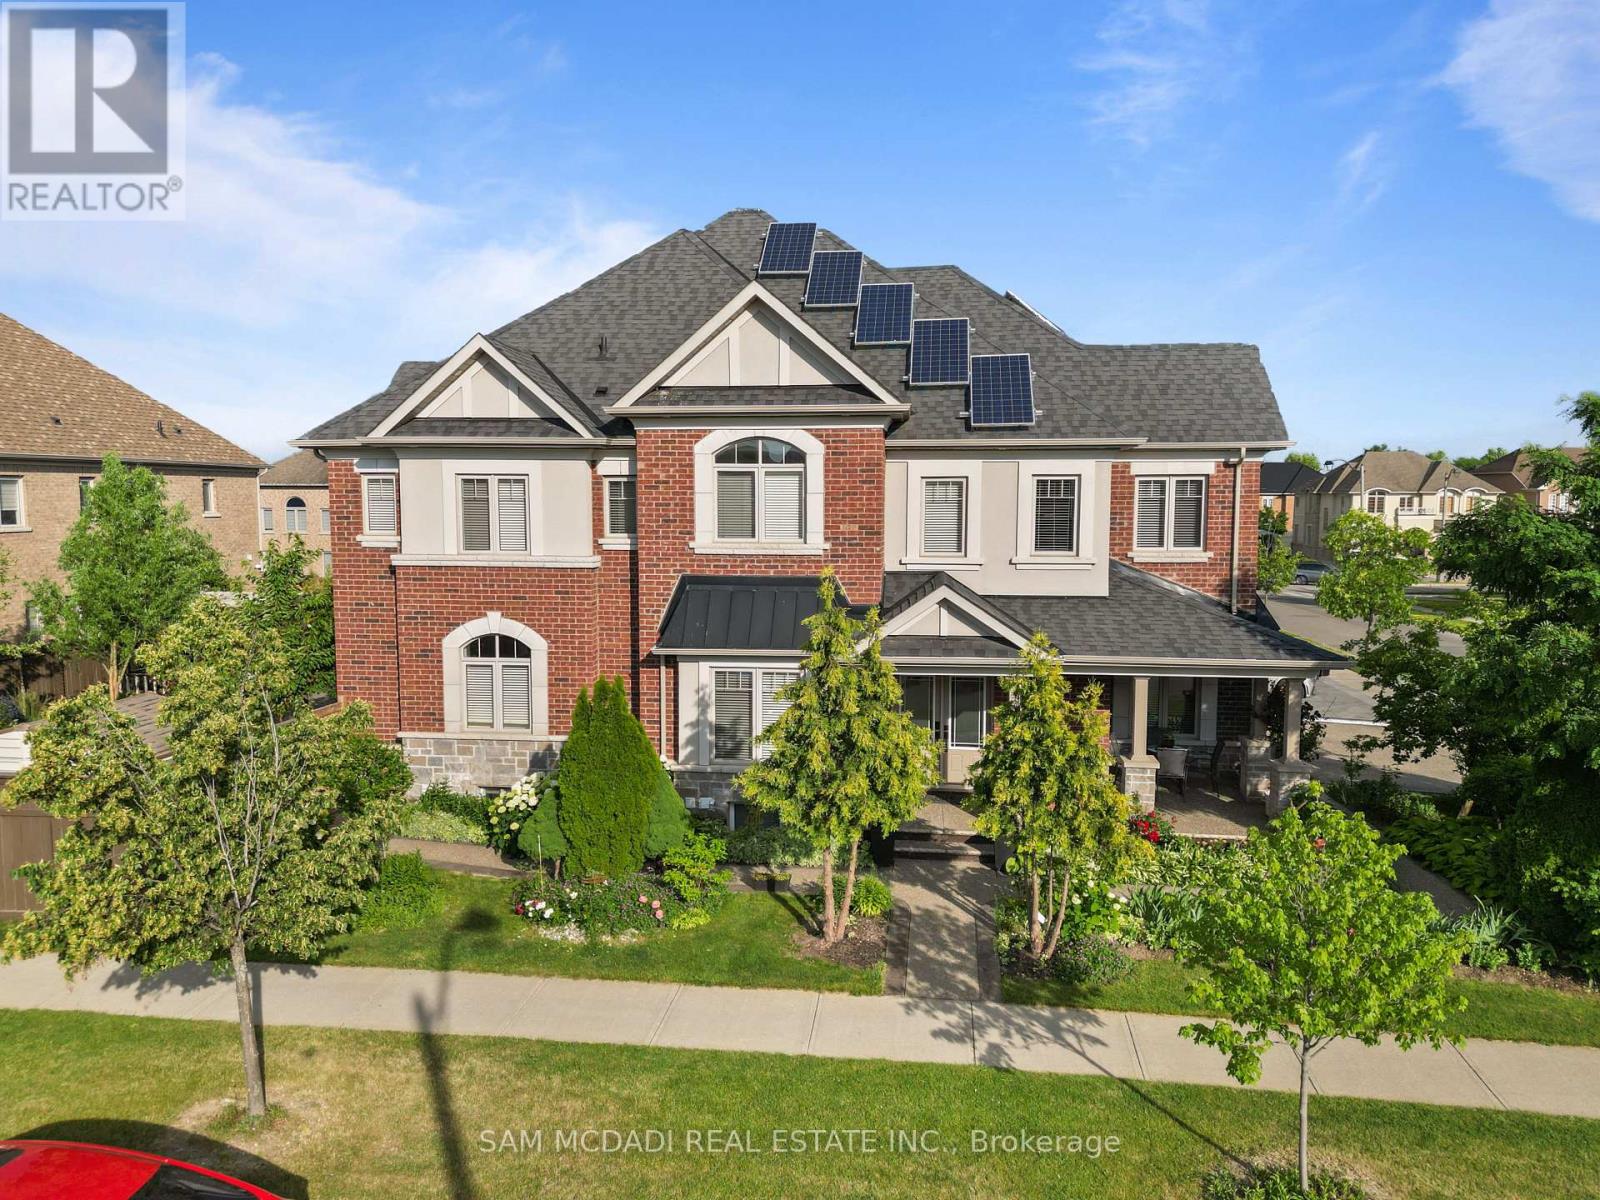
Welcome to 2 Bakersfield Rd, a corner-lot and recently updated residence in one of Brampton's most family-friendly communities offering over 4,300 SF of total living space and strong income potential. A double-door entry opens to a soaring foyer with large-format ceramic tile, leading to a formal dining room and a fully renovated kitchen. The chef-inspired kitchen features white shaker cabinetry extending to the ceiling, quartz countertops, a subway tile backsplash, stainless steel appliances, and a large island with seating. It flows into a bright breakfast area with arched windows and a walkout to the rear deck. The main floor includes a family room with an electric fireplace, a separate living room, a functional servery, and a laundry room with direct garage access. Pot lights are installed throughout the interior and exterior. Upstairs offers four bedrooms plus a dedicated office that can serve as a fifth bedroom. The primary suite features a tray ceiling and a renovated 5-piece ensuite with a soaker tub, glass shower, and double vanity. All additional bedrooms include walk-in closets, with access to a shared 5-piece bath and an additional four-piece ensuite.The refreshed legal basement features a separate entrance and is designed with versatility to operate as two self-contained apartments, offering two kitchens, three bedrooms, two full bathrooms, and a rec room, ideal for rental income or multi-generational living. The backyard includes a raised deck with a pergola and a private fenced yard. Exterior highlights includes a welcoming front porch with aggregate concrete finish, a storage shed and manicured landscaping with mature cedars frames the brick and stone exterior. Solar panels add an element of energy efficiency. Located across from a mini park and just minutes from Highways 407, 427, and 410, this home is also close to Bramalea City Centre, Costco, the public library, schools, and Brampton Civic Hospital. (id:63476)
19 Upper - 50 Edinburgh Drive
Brampton, Ontario
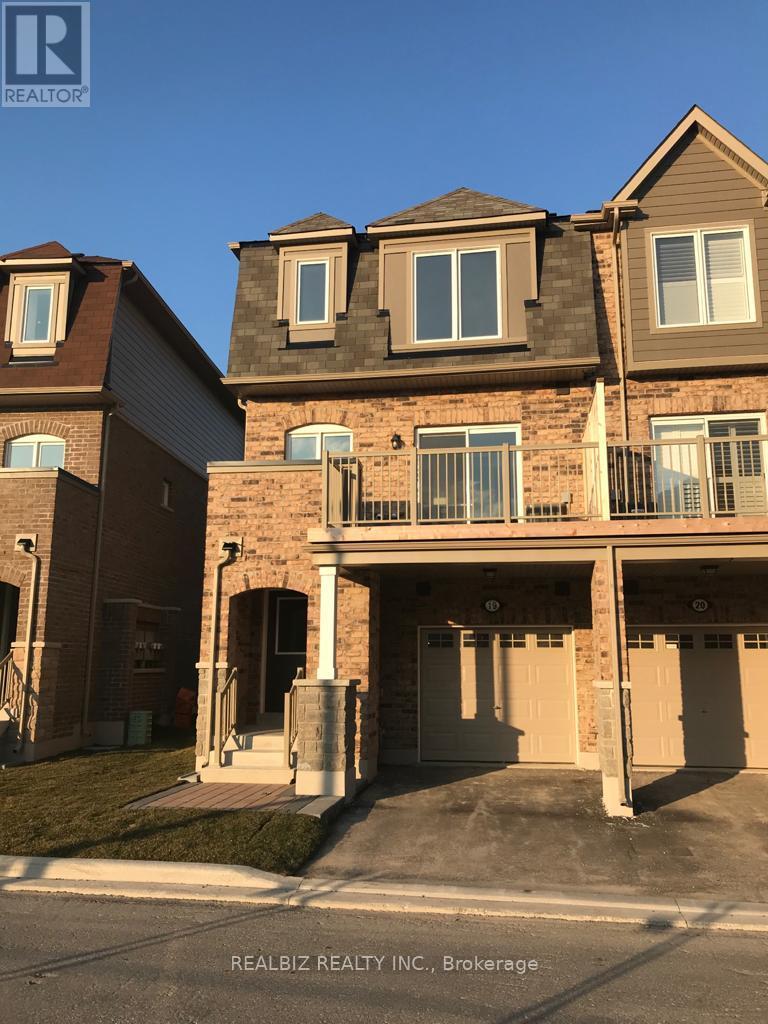
Welcome To Prosperity Park! Spacious sun-filled Townhome, Corner Unit. Functional Layout & Upgrades. W/O To Deck overlooking play area, S/S Appliances. Includes 2 Parking Spaces. Fully Landscaped bustling Community, Close To Schools, Grocery, Shopping, Restaurants, Highway 407, 401 And Transit. Don't Miss The Opportunity To Live In This Desirable Neighborhood. Bright Spacious with lots of natural light & Visitor parking - Basement is tenanted with separate entrance. *Pictures are from previous listing* (id:63476)
905 - 20 Cherrytree Drive
Brampton, Ontario
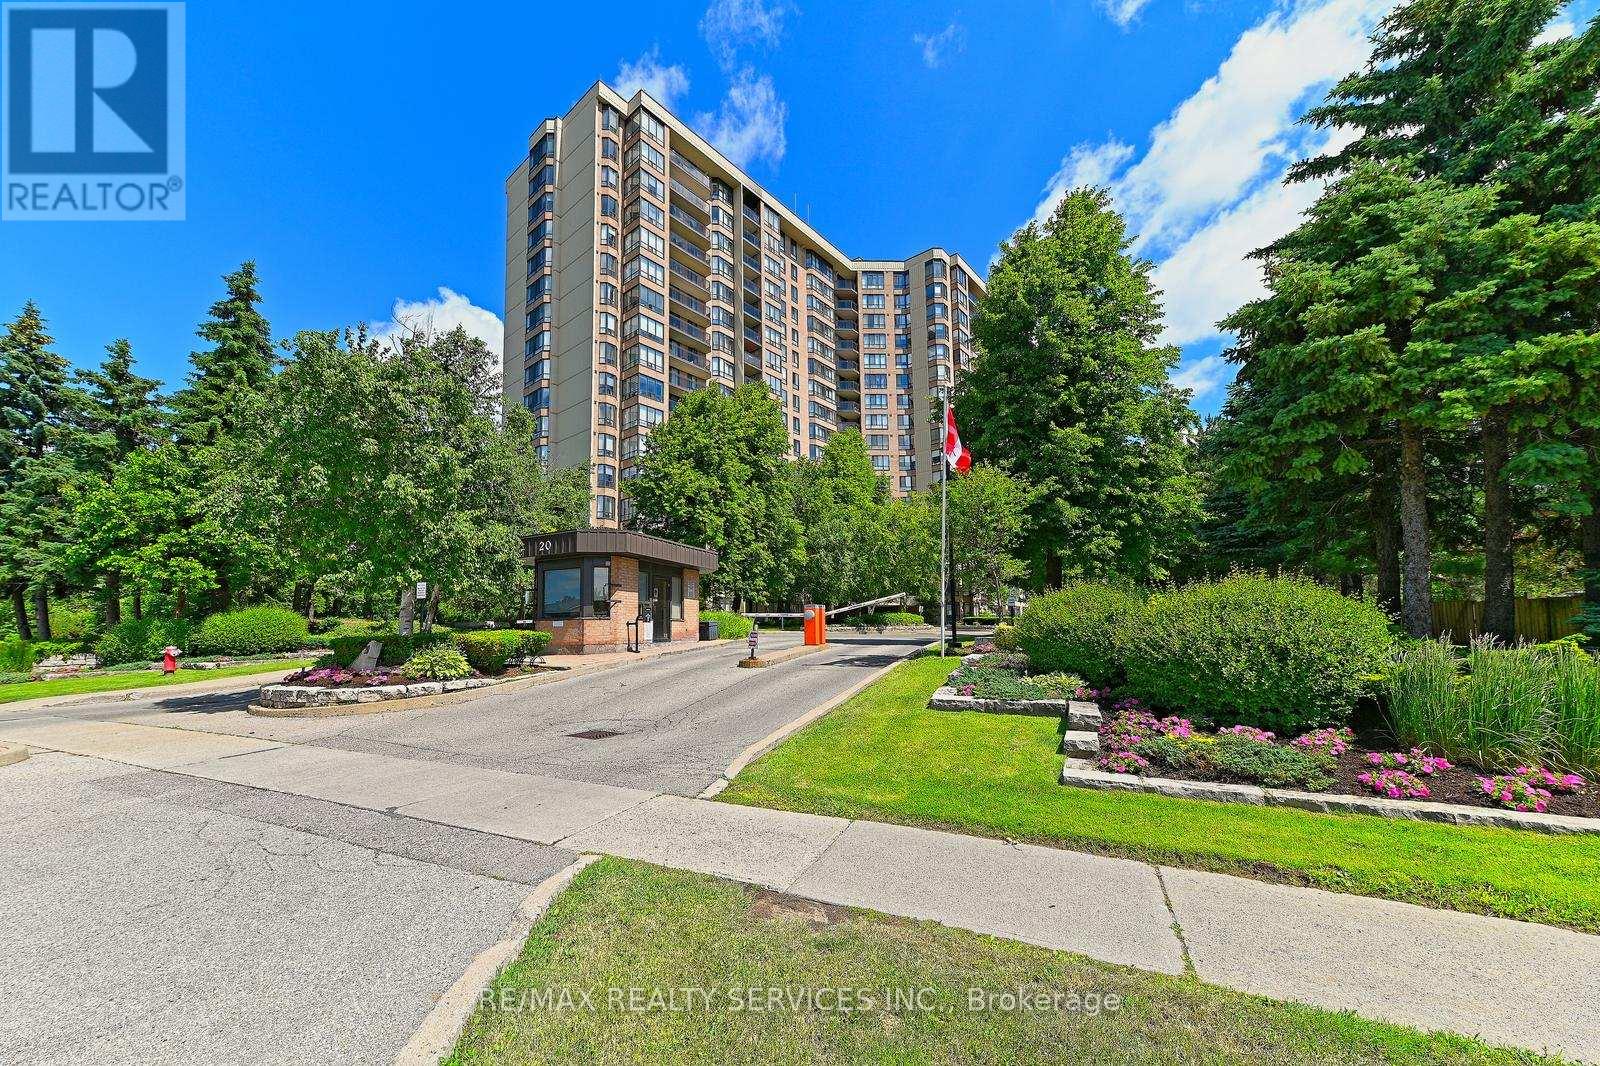
Fully renovated in 2025, this stunning 1,456 sq ft suite offers 3 spacious bedrooms, 2beautifully updated bathrooms, and breathtaking north-facing views overlooking the outdoorpool. Enjoy your morning coffee or evening unwind on the covered private balcony with glassrailings.The custom-designed kitchen is a standout feature, complete with quartz countertops, stainlesssteel appliances, dual pantries with pull-out shelving, and a handcrafted Moroccan tilebacksplash that adds warmth and character. New luxury vinyl flooring throughout the main livingareas and bedrooms is complemented by fresh paint on walls, ceilings, and trim, all-newlighting and hardware, and new fan coils with a 5-year warranty.The oversized primary retreat features a walk-in closet and a spacious 4-piece ensuite with aseparate tub and walk-in shower. Two additional generously sized bedrooms with large closets, abright dining area, and a laundry room with extra storage complete the thoughtfully designedlayout.Enjoy exceptional value with maintenance fees that include hydro, internet, cable, water, heat,and air conditioning, offering true convenience and predictable monthly living costs.Residents enjoy access to outstanding gated community amenities including 24/7 security,outdoor pool, hot tub, sauna, tennis and squash courts, gym, putting green, walking track,billiards room, party room, and beautifully maintained grounds. Conveniently located withtransit at your doorstep, the new LRT nearby, and easy access to groceries, restaurants,banking, and Fletcher's Creek Trail.A rare opportunity to enjoy the space and comfort of a house with all the benefits of condoliving, completely move-in ready. (id:63476)
21 Chalkfarm Crescent
Brampton, Ontario
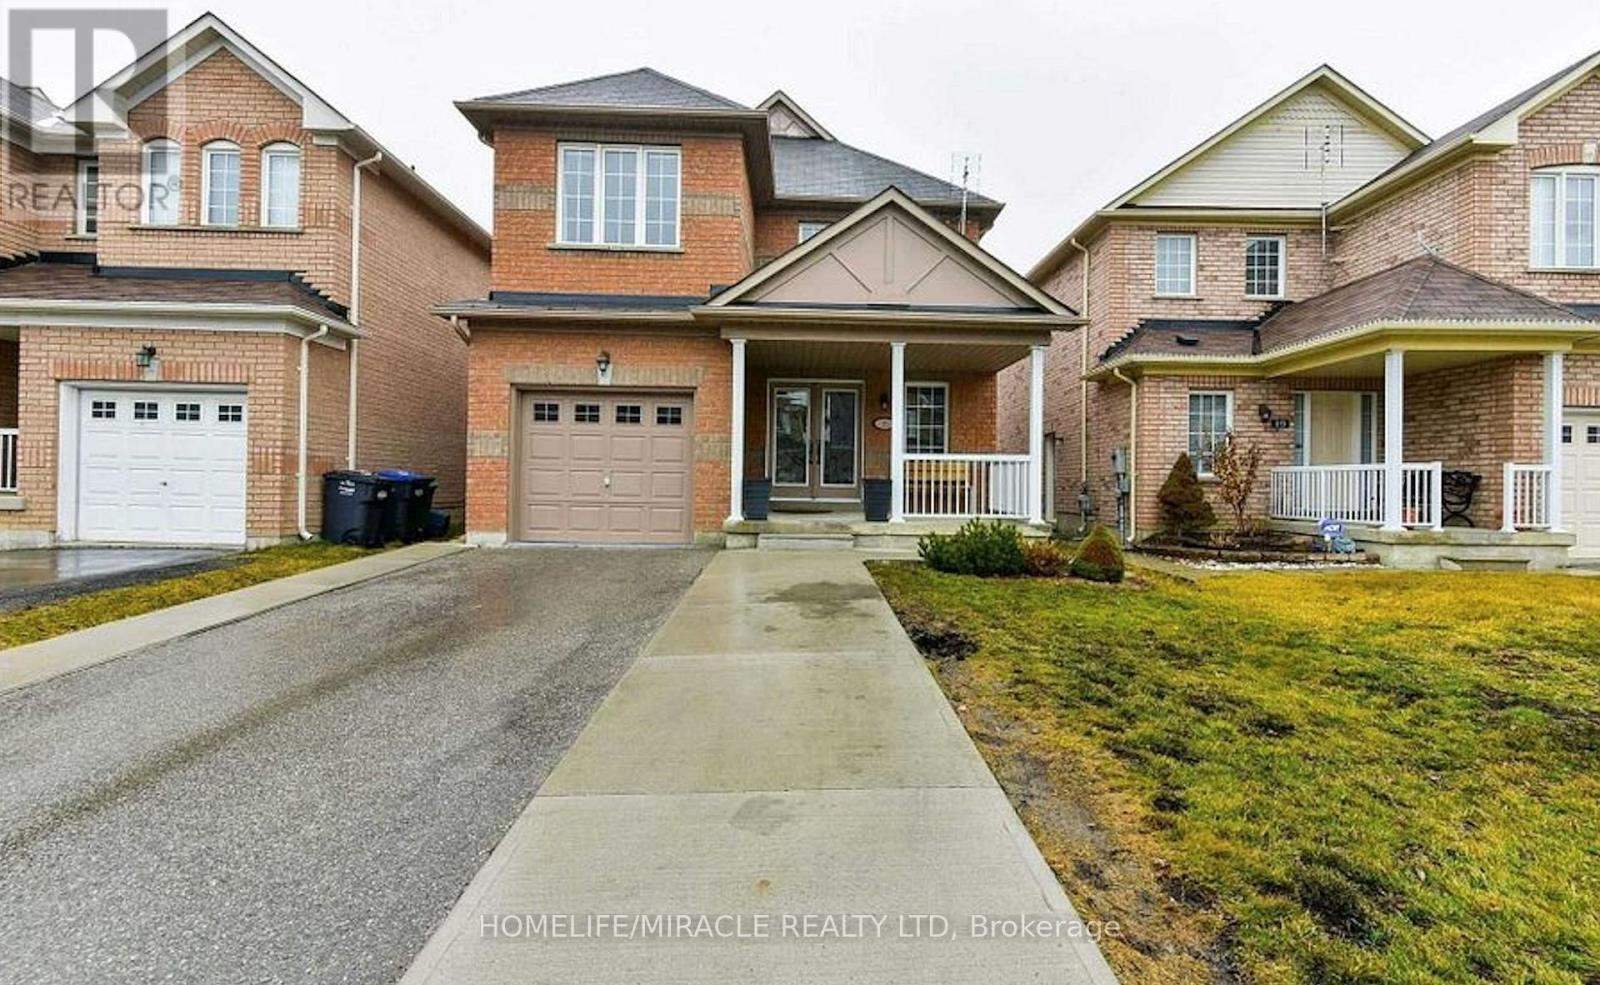
Welcome to this beautiful home in a prime location, featuring 9' ceilings on the main floor and offering 3+1 bedrooms and 4 washrooms, including a professionally finished LEGAL BASEMENT. This amazing home features an open-concept living room with a fireplace and hardwood flooring, an oak staircase, and a spacious eat-in kitchen with stainless steel appliances, a large pantry with extended kitchen cabinets, updated countertops, and a walkout to a fenced-in backyard. Additional features include a double-door entry, direct garage access, pot lights on the main floor, and upgraded light fixtures and AC (2022). The home is professionally painted throughout and offers the convenience of second-floor laundry. The LEGAL BASEMENT apartment provides excellent income potential. This attractive home is perfect for a family, first-time homebuyers, or as a great investment opportunity. Close to all local amenities and just minutes to the highway and transit services. It is a must-see! (id:63476)
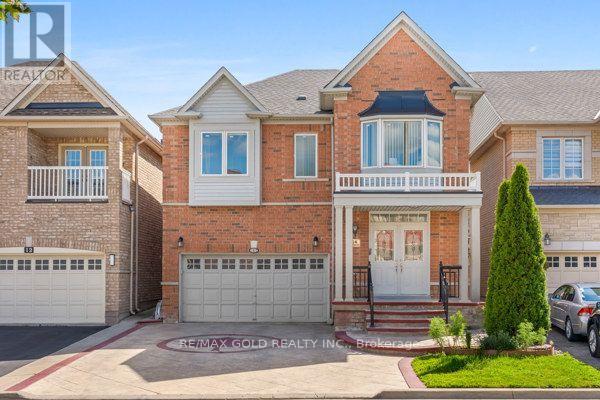
14 Beckenham Road
Brampton, Ontario
Come Check This Almost 3000 Square Foot Home In A Family Friendly Neighbourhood Close To All Amenities. 4 Good Sized bedrooms, Office Space & 3 Full Washrooms On Second Floor. Huge Master Bedroom With 5Pc Ensuite & A Walk In Closet. A Second Bedroom With It's Own Ensuite Bath & A Walk In Closet. Great For Extended Families. Hardwood Throughout The Main & Second Floor. Carpet Free Home. 9 Ft Ceiling Height On The Main Level. Stamped Concrete Driveway, Sides 7 A Patio. No Sidewalk With 4 Car Parking On Driveway & 2 Car Garage. Furnace & AC Replaced In 2018 & Roof Replaced In 2021. Furnace & Hot Water Tank Are Rented. Fully Finished Open Concept Basement With A bedroom, Full Bathroom & A Kitchen. (id:63476)
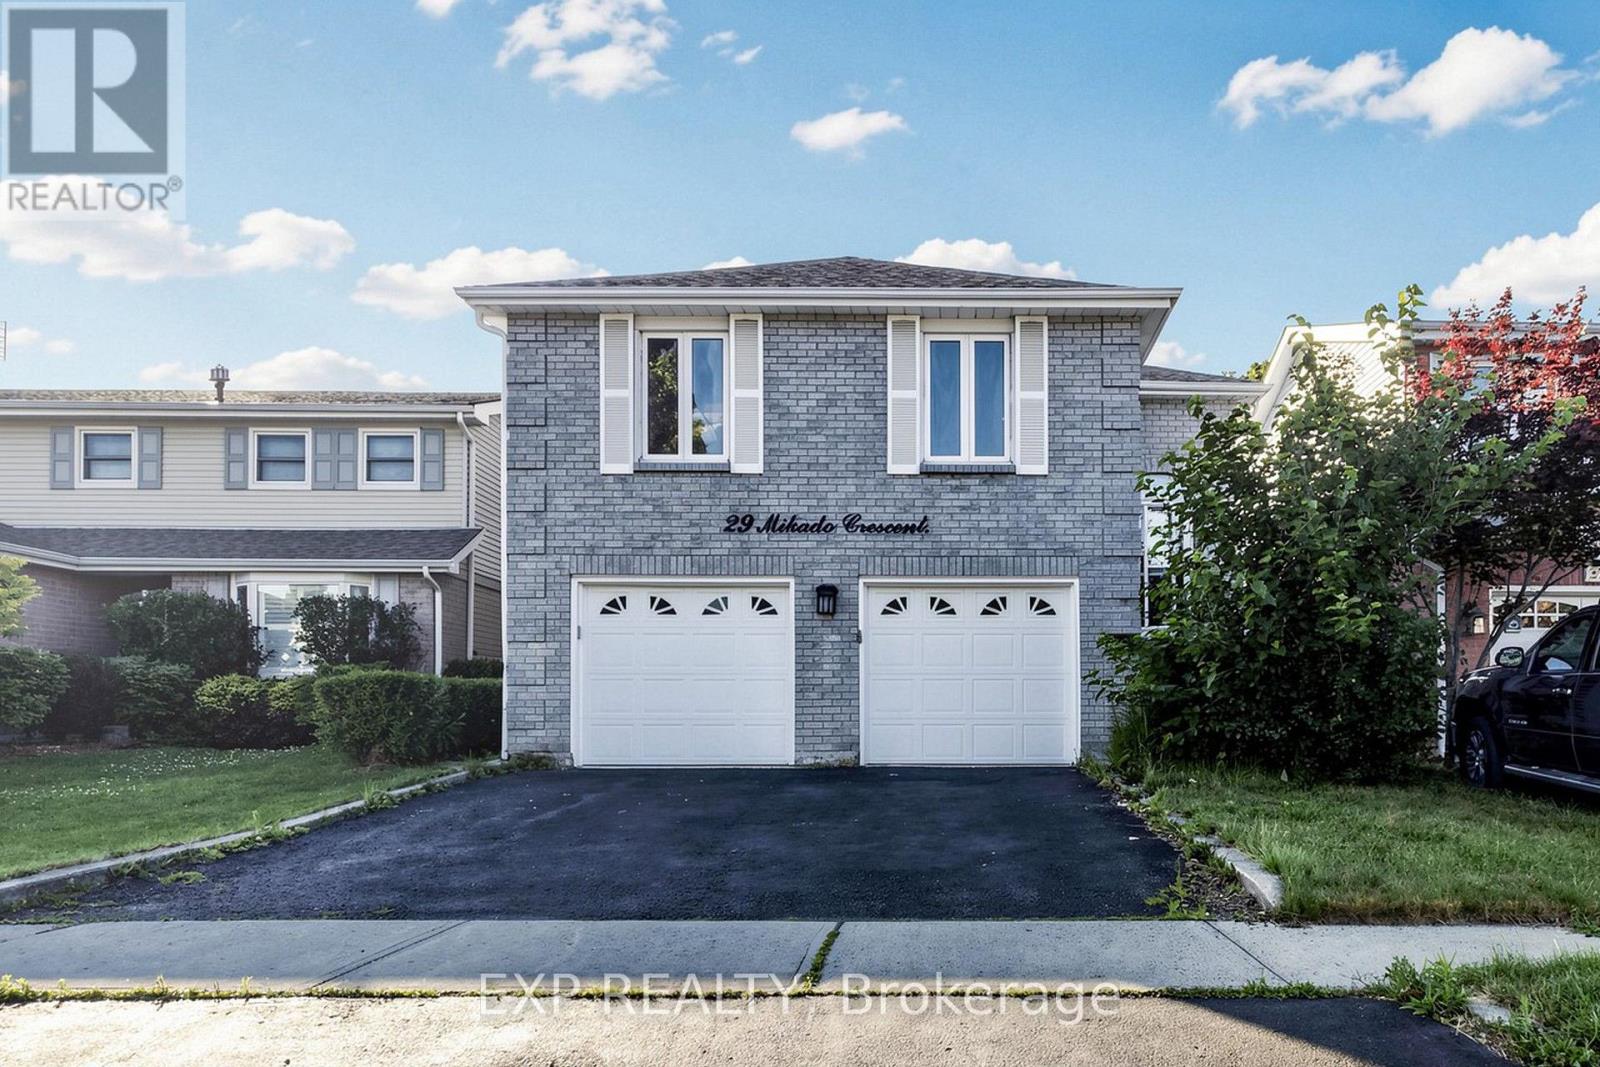
29 Mikado Crescent N
Brampton, Ontario
EXCEPTIONAL RAISED BUNGALOW With WALK OUT BASEMENT In Brampton's Highly Desirable M SECTION * DOUBLE GARAGE * FRESHLY PAINTED * BRIGHT AND SPACIOUS Layout With Large Windows And Abundant Natural Light * Upper Level Features SEPARATE LIVING ROOM * DINING ROOM * EAT IN KITCHEN With Plenty Of Cabinet Space * 3 GENEROUS BEDROOMS * 2 FULL WASHROOMS * Primary Bedroom Features A WALK IN CLOSET And Private 4 PIECE ENSUITE * FINISHED WALK OUT BASEMENT Features 2 BEDROOMS * LIVING ROOM * KITCHEN * 2 WASHROOMS Including 1 FULL WASHROOM And 1 POWDER ROOM * TWO SEPARATE BASEMENT ENTRANCES Including SIDE ENTRANCE And WALK OUT BASEMENT ENTRANCE * DIRECT GARAGE ACCESS TO HOME * EXCELLENT LOCATION Within Walking Distance To Schools * Minutes To Transit * Parks * Recreation Centre * Brampton Civic Hospital * Shopping And Everyday Amenities * Upgraded 200 Amp Electrical Connection for use of EV Charger like Tesla * MUST SEE * CLICK MULTIMEDIA TO CHECK THE 3D VIRTUAL TOUR AND FLOOR PLAN * ACT FAST AND BOOK YOUR SHOWING TODAY (id:63476)
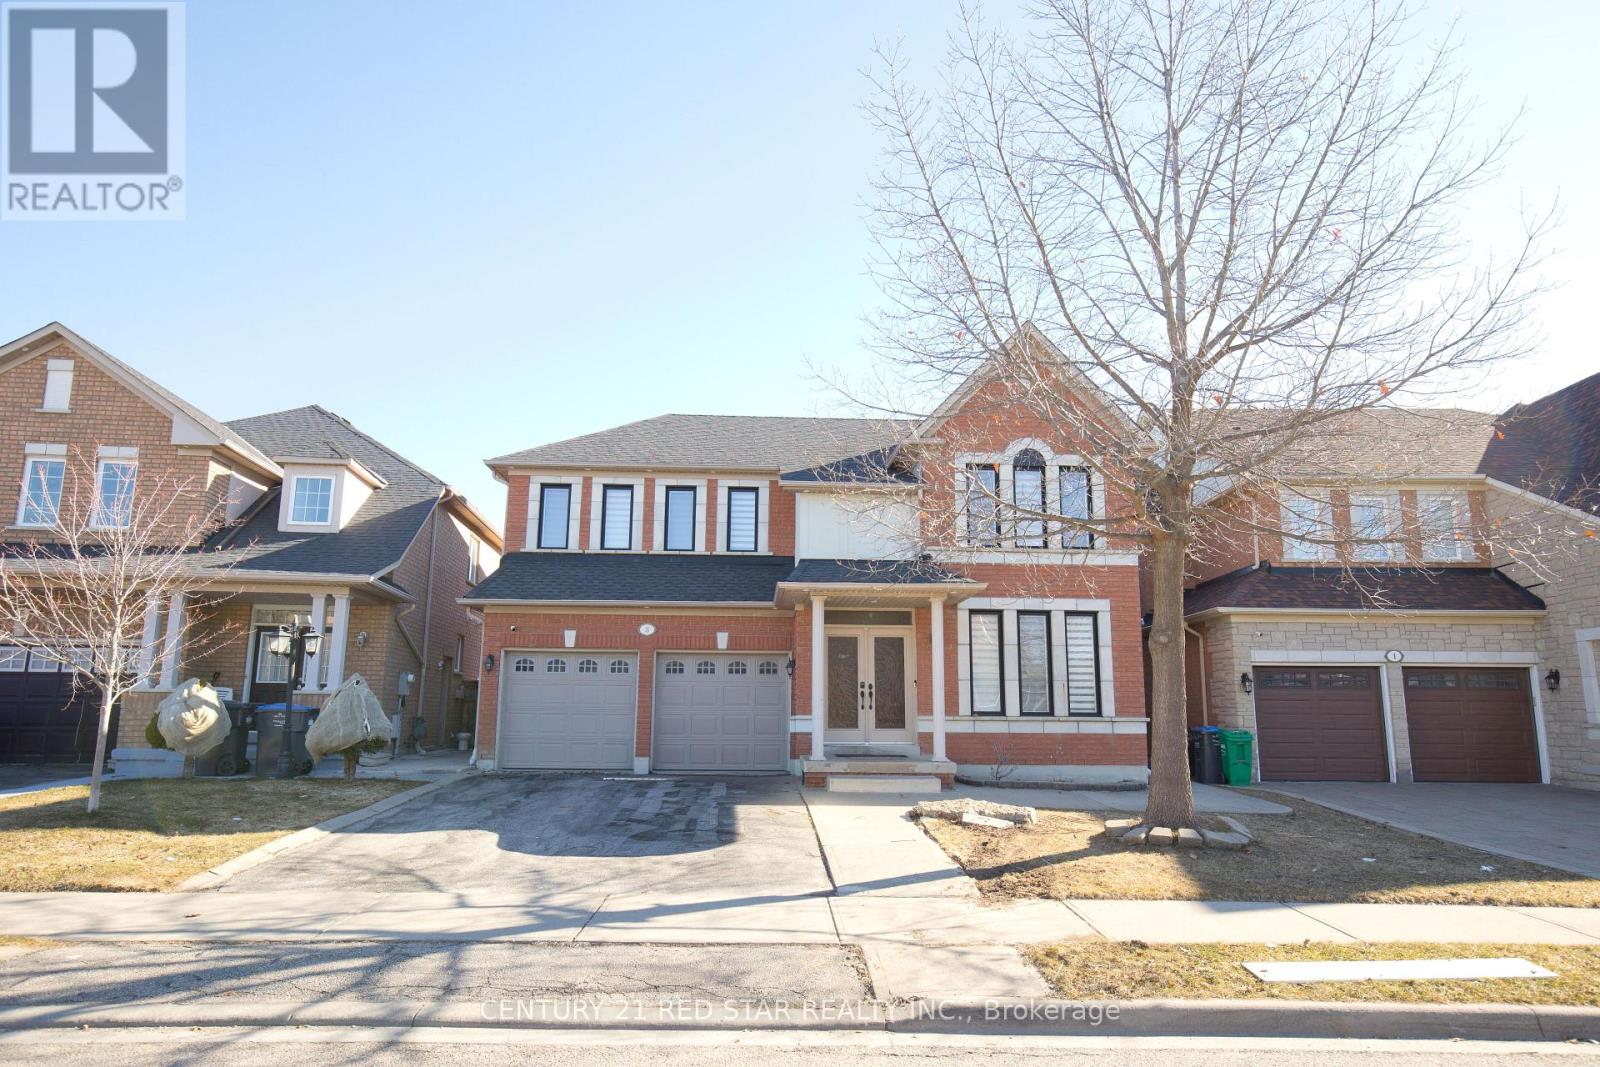
3 Okanagan Drive
Brampton, Ontario
This stunning, meticulously maintained detached home sits on a premium 44 ft wide lot in a highly sought-after neighborhood and is truly in a class of its own. Boasting incredible curb appeal with a massive 4-car parking driveway and professional concrete work in the backyard, the interior is equally impressive with 9ft smooth ceilings, elegant potlights, and rich hardwood flooring. The functional layout offers separate living and family areas, while the chef-inspired kitchen features quartz countertops paired with stainless steel appliances. Upstairs, you will find four oversized bedrooms designed to accommodate large furniture, including a primary suite with a brand-new, luxurious ensuite bathroom. Significant peace-of-mind upgrades include a new roof and new windows, along with freshly painted walls and smooth ceilings on the main floor. Adding immense value is the professionally finished basement with a separate entrance, featuring two bedrooms, a full washroom, and its own kitchen, making it the perfect setup for an in-law suite. (id:63476)
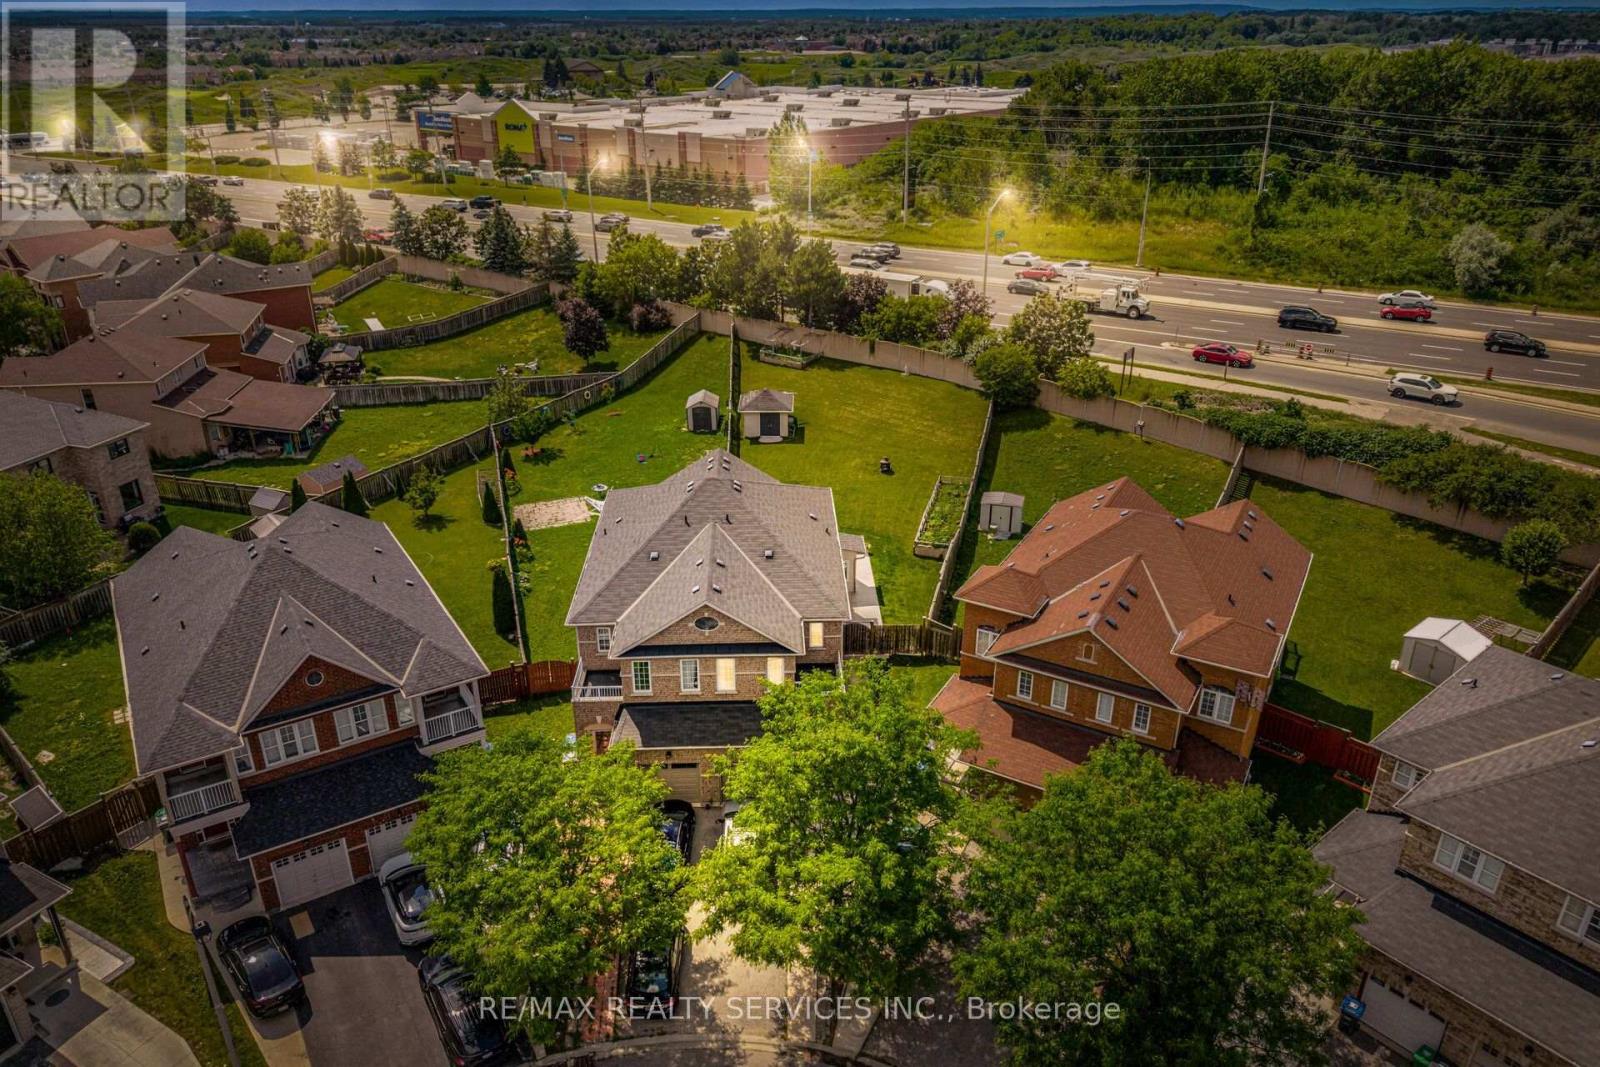
32 Deepcoral Court
Brampton, Ontario
!! Beauty of Lakeland Village !! Situated on one of the largest pie-shaped lots with an incredible backyard, this beautifully updated home features a brand-new custom modern kitchen with quartz countertops and fresh paint throughout. Offering 3 spacious bedrooms, 2 full bathrooms on the second level, and a finished basement. The main floor boasts hardwood flooring, separate living, dining and family rooms, 9-ft ceilings, and an open-to-above living area. The primary bedroom includes a 4-piece ensuite and walk-in closet. Walking distance to the beautiful 14-acre lake, parks, schools, and more. A must-see! (id:63476)